941 N ORCHARD
941 N ORCHARD
941 N ORCHARD
941 N ORCHARD
941 N ORCHARD
941 N ORCHARD
941 N ORCHARD
941 N ORCHARD
941 N ORCHARD
941 N ORCHARD
941 N ORCHARD
941 N ORCHARD
941 N ORCHARD
941 N ORCHARD
941 N ORCHARD
941 N ORCHARD
941 N ORCHARD
941 N ORCHARD
941 N ORCHARD
941 N ORCHARD
941 N ORCHARD
941 N ORCHARD
941 N ORCHARD
941 N ORCHARD
941 N ORCHARD
941 N ORCHARD
941 N ORCHARD
941 N ORCHARD
941 N ORCHARD
941 N ORCHARD
941 N ORCHARD
941 N ORCHARD
941 N ORCHARD
941 N ORCHARD
941 N ORCHARD
941 N ORCHARD
941 N ORCHARD
941 N ORCHARD
941 N ORCHARD
941 N ORCHARD
941 N ORCHARD
941 N ORCHARD
941 N ORCHARD
941 N ORCHARD
941 N ORCHARD
941 N ORCHARD
941 N ORCHARD
941 N ORCHARD
941 N ORCHARD
941 N ORCHARD
941 N ORCHARD
941 N ORCHARD
941 N ORCHARD
941 N ORCHARD
941 N ORCHARD
941 N ORCHARD
941 N ORCHARD
941 N ORCHARD
941 N ORCHARD
941 N ORCHARD
941 N ORCHARD
941 N ORCHARD
941 N ORCHARD
941 N ORCHARD
941 N ORCHARD
SEE ALL PHOTOS
941 N ORCHARD
941 N ORCHARD
941 N ORCHARD
941 N ORCHARD
941 N ORCHARD
941 N ORCHARD
941 N ORCHARD
941 N ORCHARD
941 N ORCHARD
941 N ORCHARD
941 N ORCHARD
941 N ORCHARD
941 N ORCHARD
941 N ORCHARD
941 N ORCHARD
941 N ORCHARD
941 N ORCHARD
941 N ORCHARD
941 N ORCHARD
941 N ORCHARD
941 N ORCHARD
941 N ORCHARD
941 N ORCHARD
941 N ORCHARD
941 N ORCHARD
941 N ORCHARD
941 N ORCHARD
941 N ORCHARD
941 N ORCHARD
941 N ORCHARD
941 N ORCHARD
941 N ORCHARD
941 N ORCHARD
941 N ORCHARD
941 N ORCHARD
941 N ORCHARD
941 N ORCHARD
941 N ORCHARD
941 N ORCHARD
941 N ORCHARD
941 N ORCHARD
941 N ORCHARD
941 N ORCHARD
941 N ORCHARD
941 N ORCHARD
941 N ORCHARD
941 N ORCHARD
941 N ORCHARD
941 N ORCHARD
941 N ORCHARD
941 N ORCHARD
941 N ORCHARD
941 N ORCHARD
941 N ORCHARD
941 N ORCHARD
941 N ORCHARD
941 N ORCHARD
941 N ORCHARD
941 N ORCHARD
941 N ORCHARD
941 N ORCHARD
941 N ORCHARD
941 N ORCHARD
941 N ORCHARD
941 N ORCHARD
Courtesy of W and Partners, LLC, Casey Rowden Nair Listing Contact: 480-284-0854 
Sold

941 N ORCHARD

941 N ORCHARD, Mesa, AZ 85213

$1,125,500
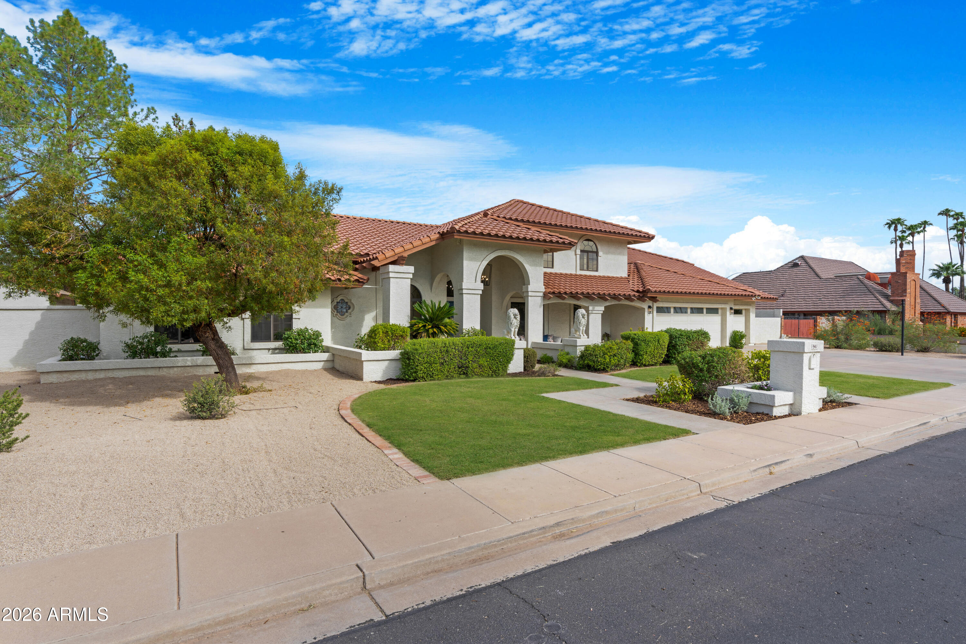
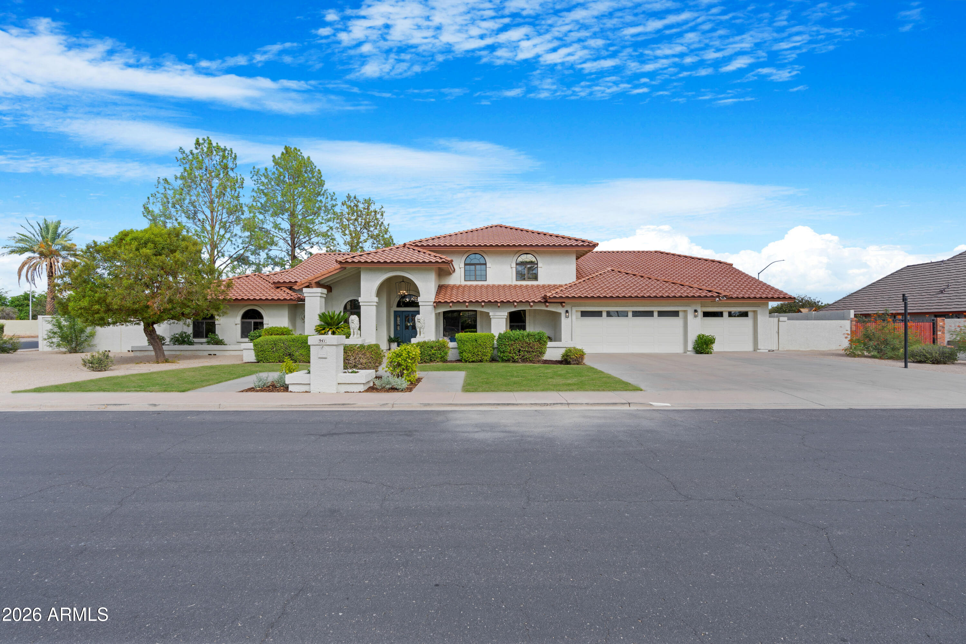
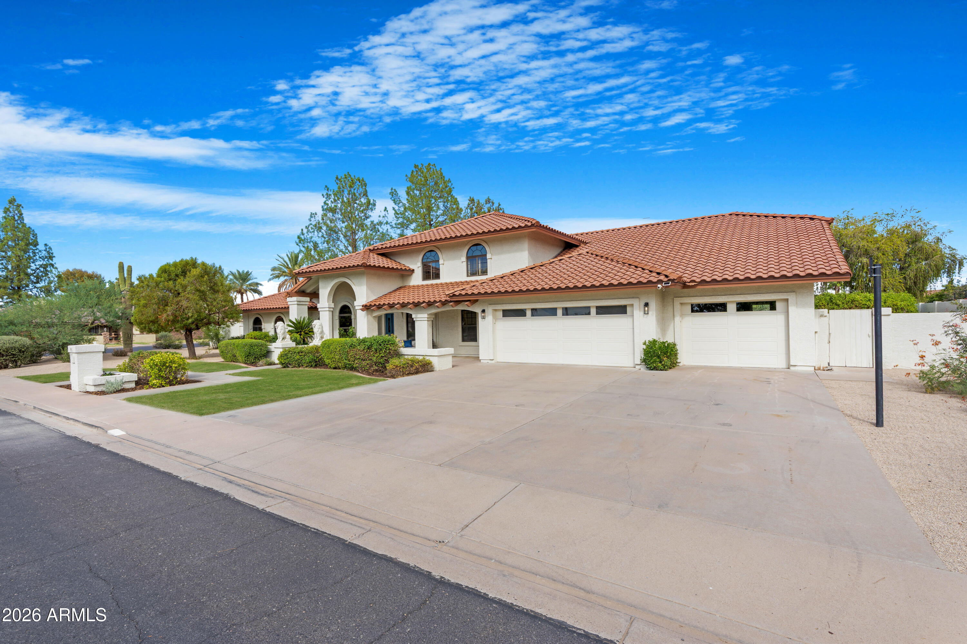
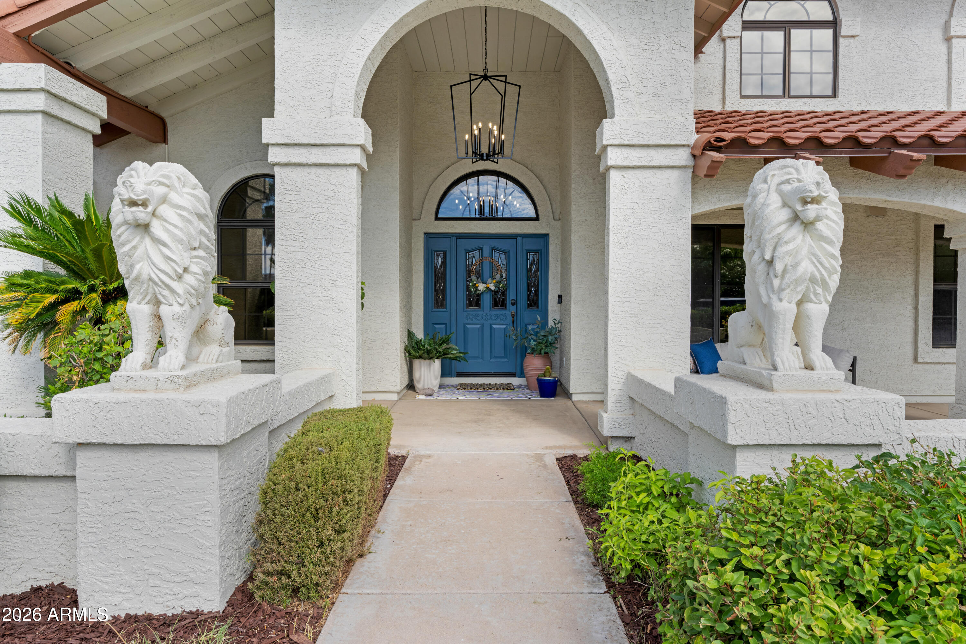
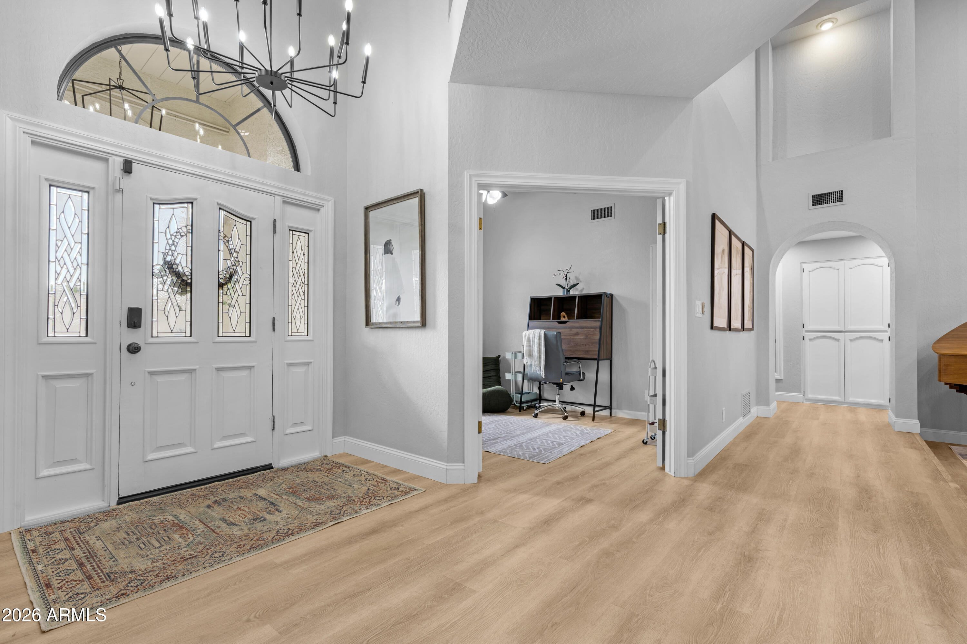
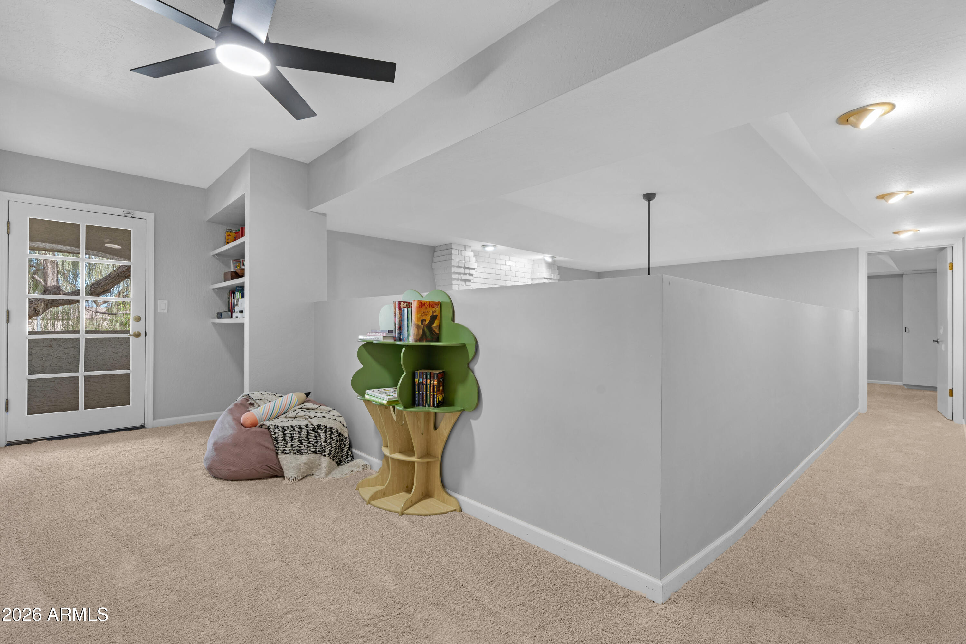
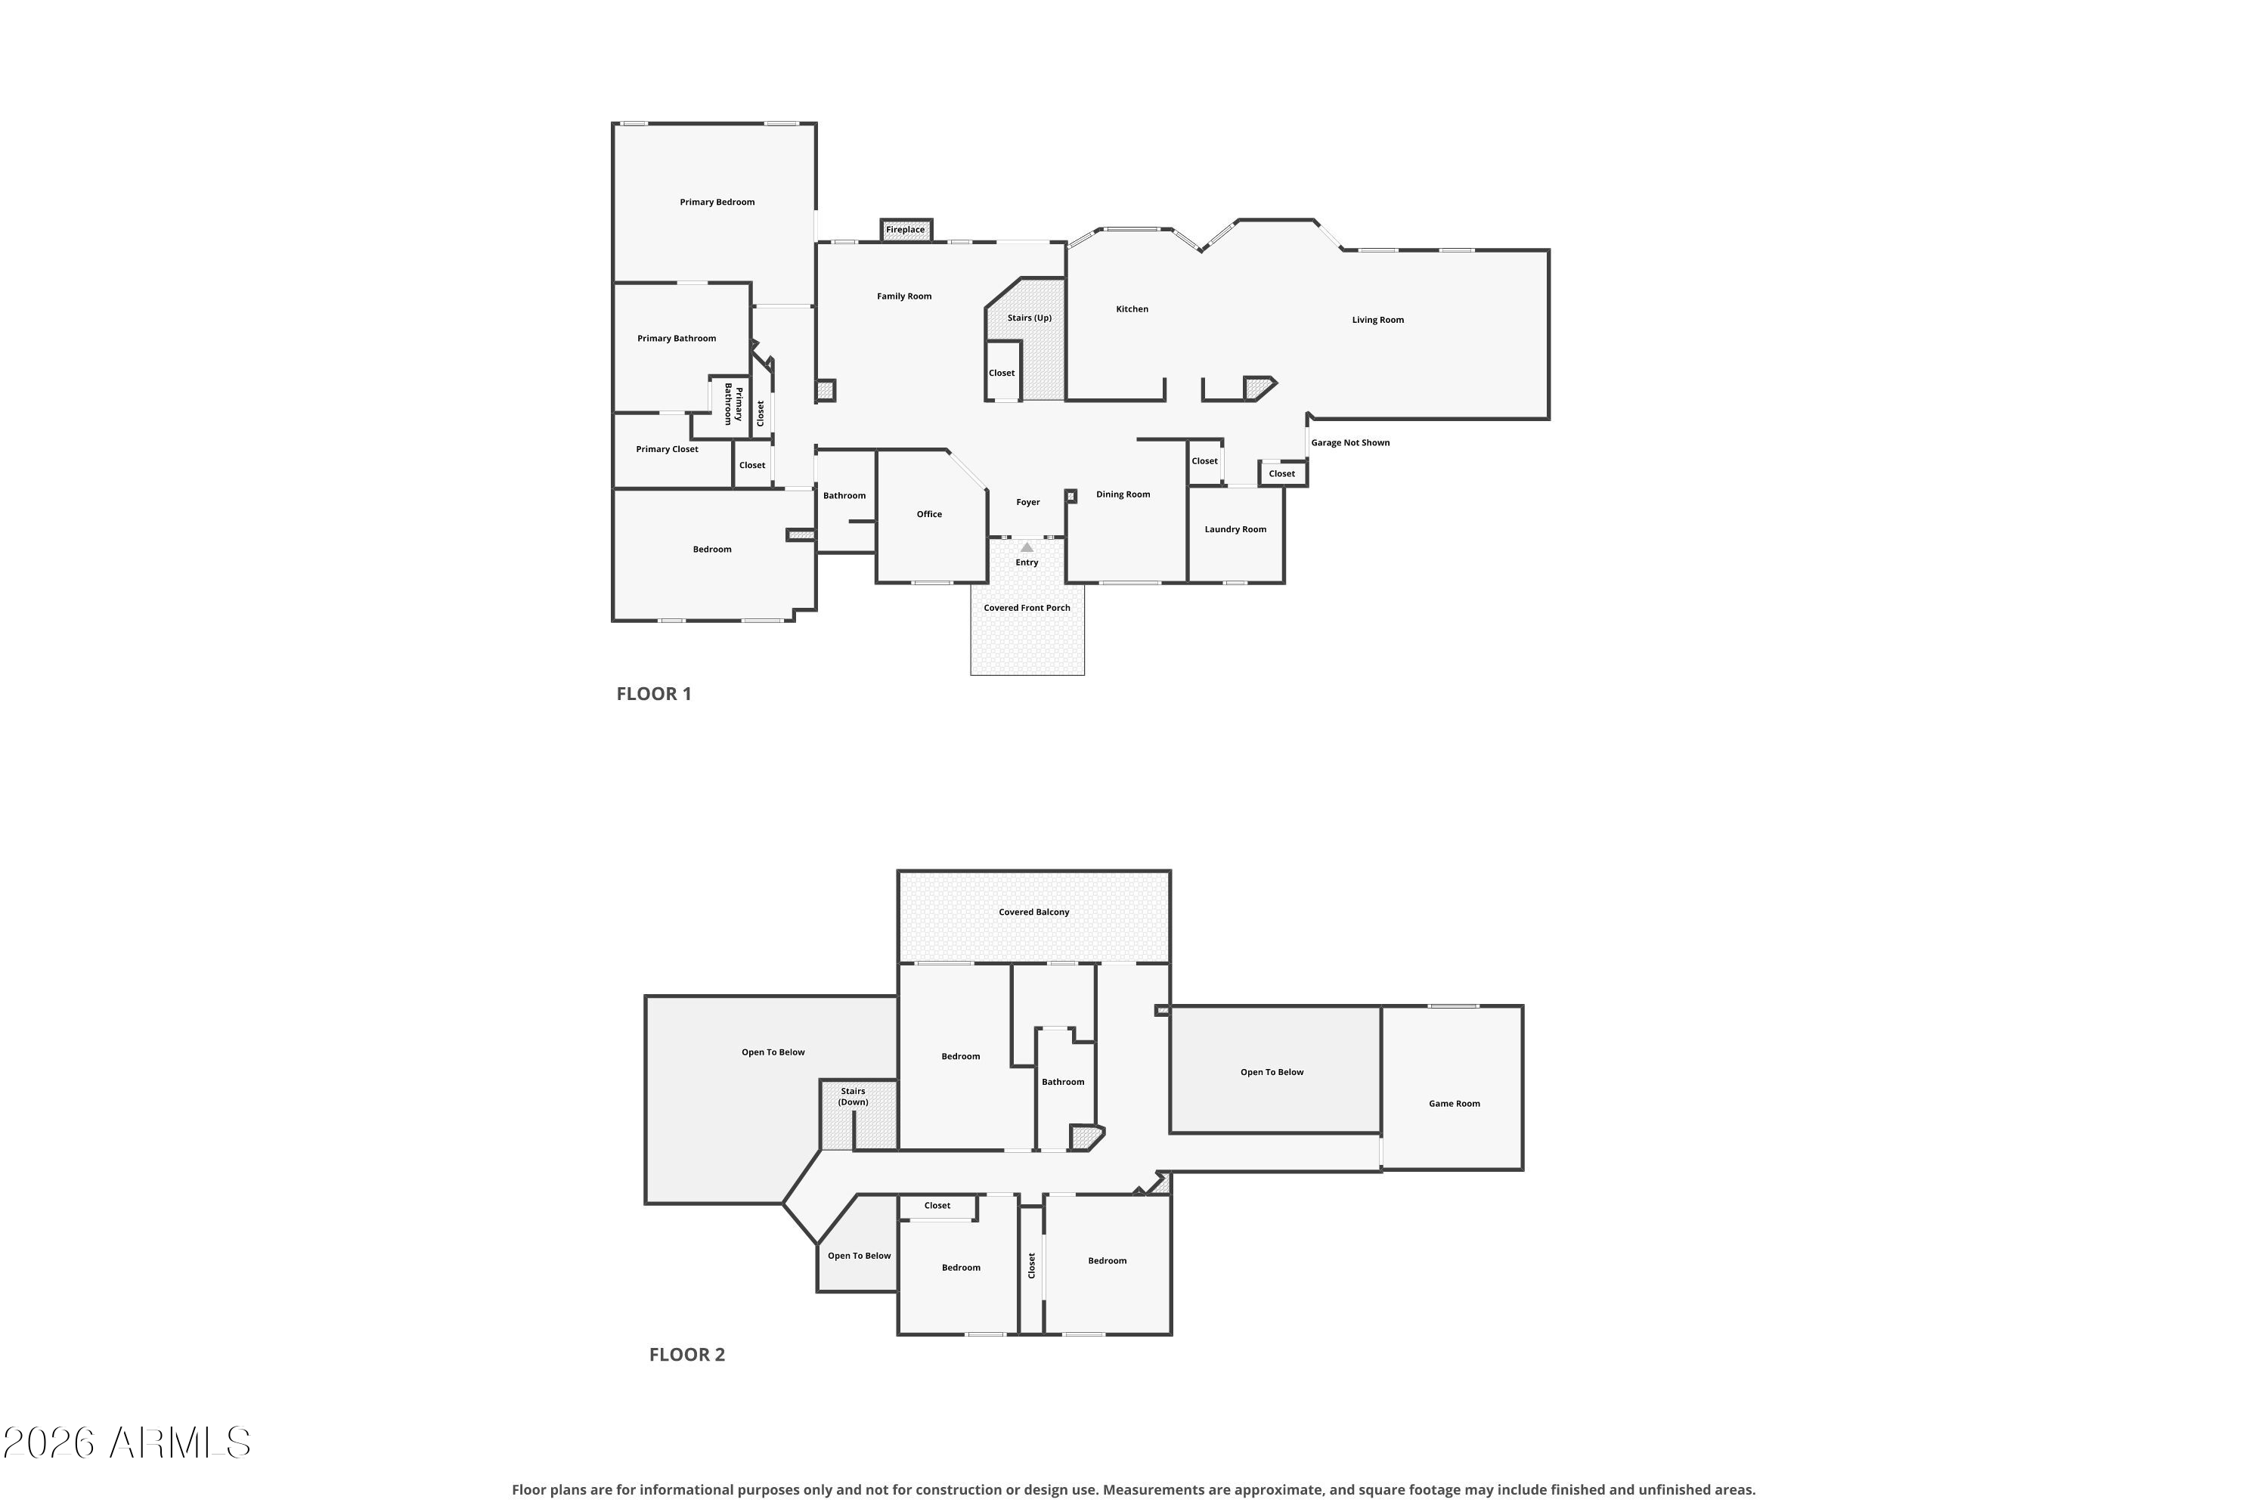
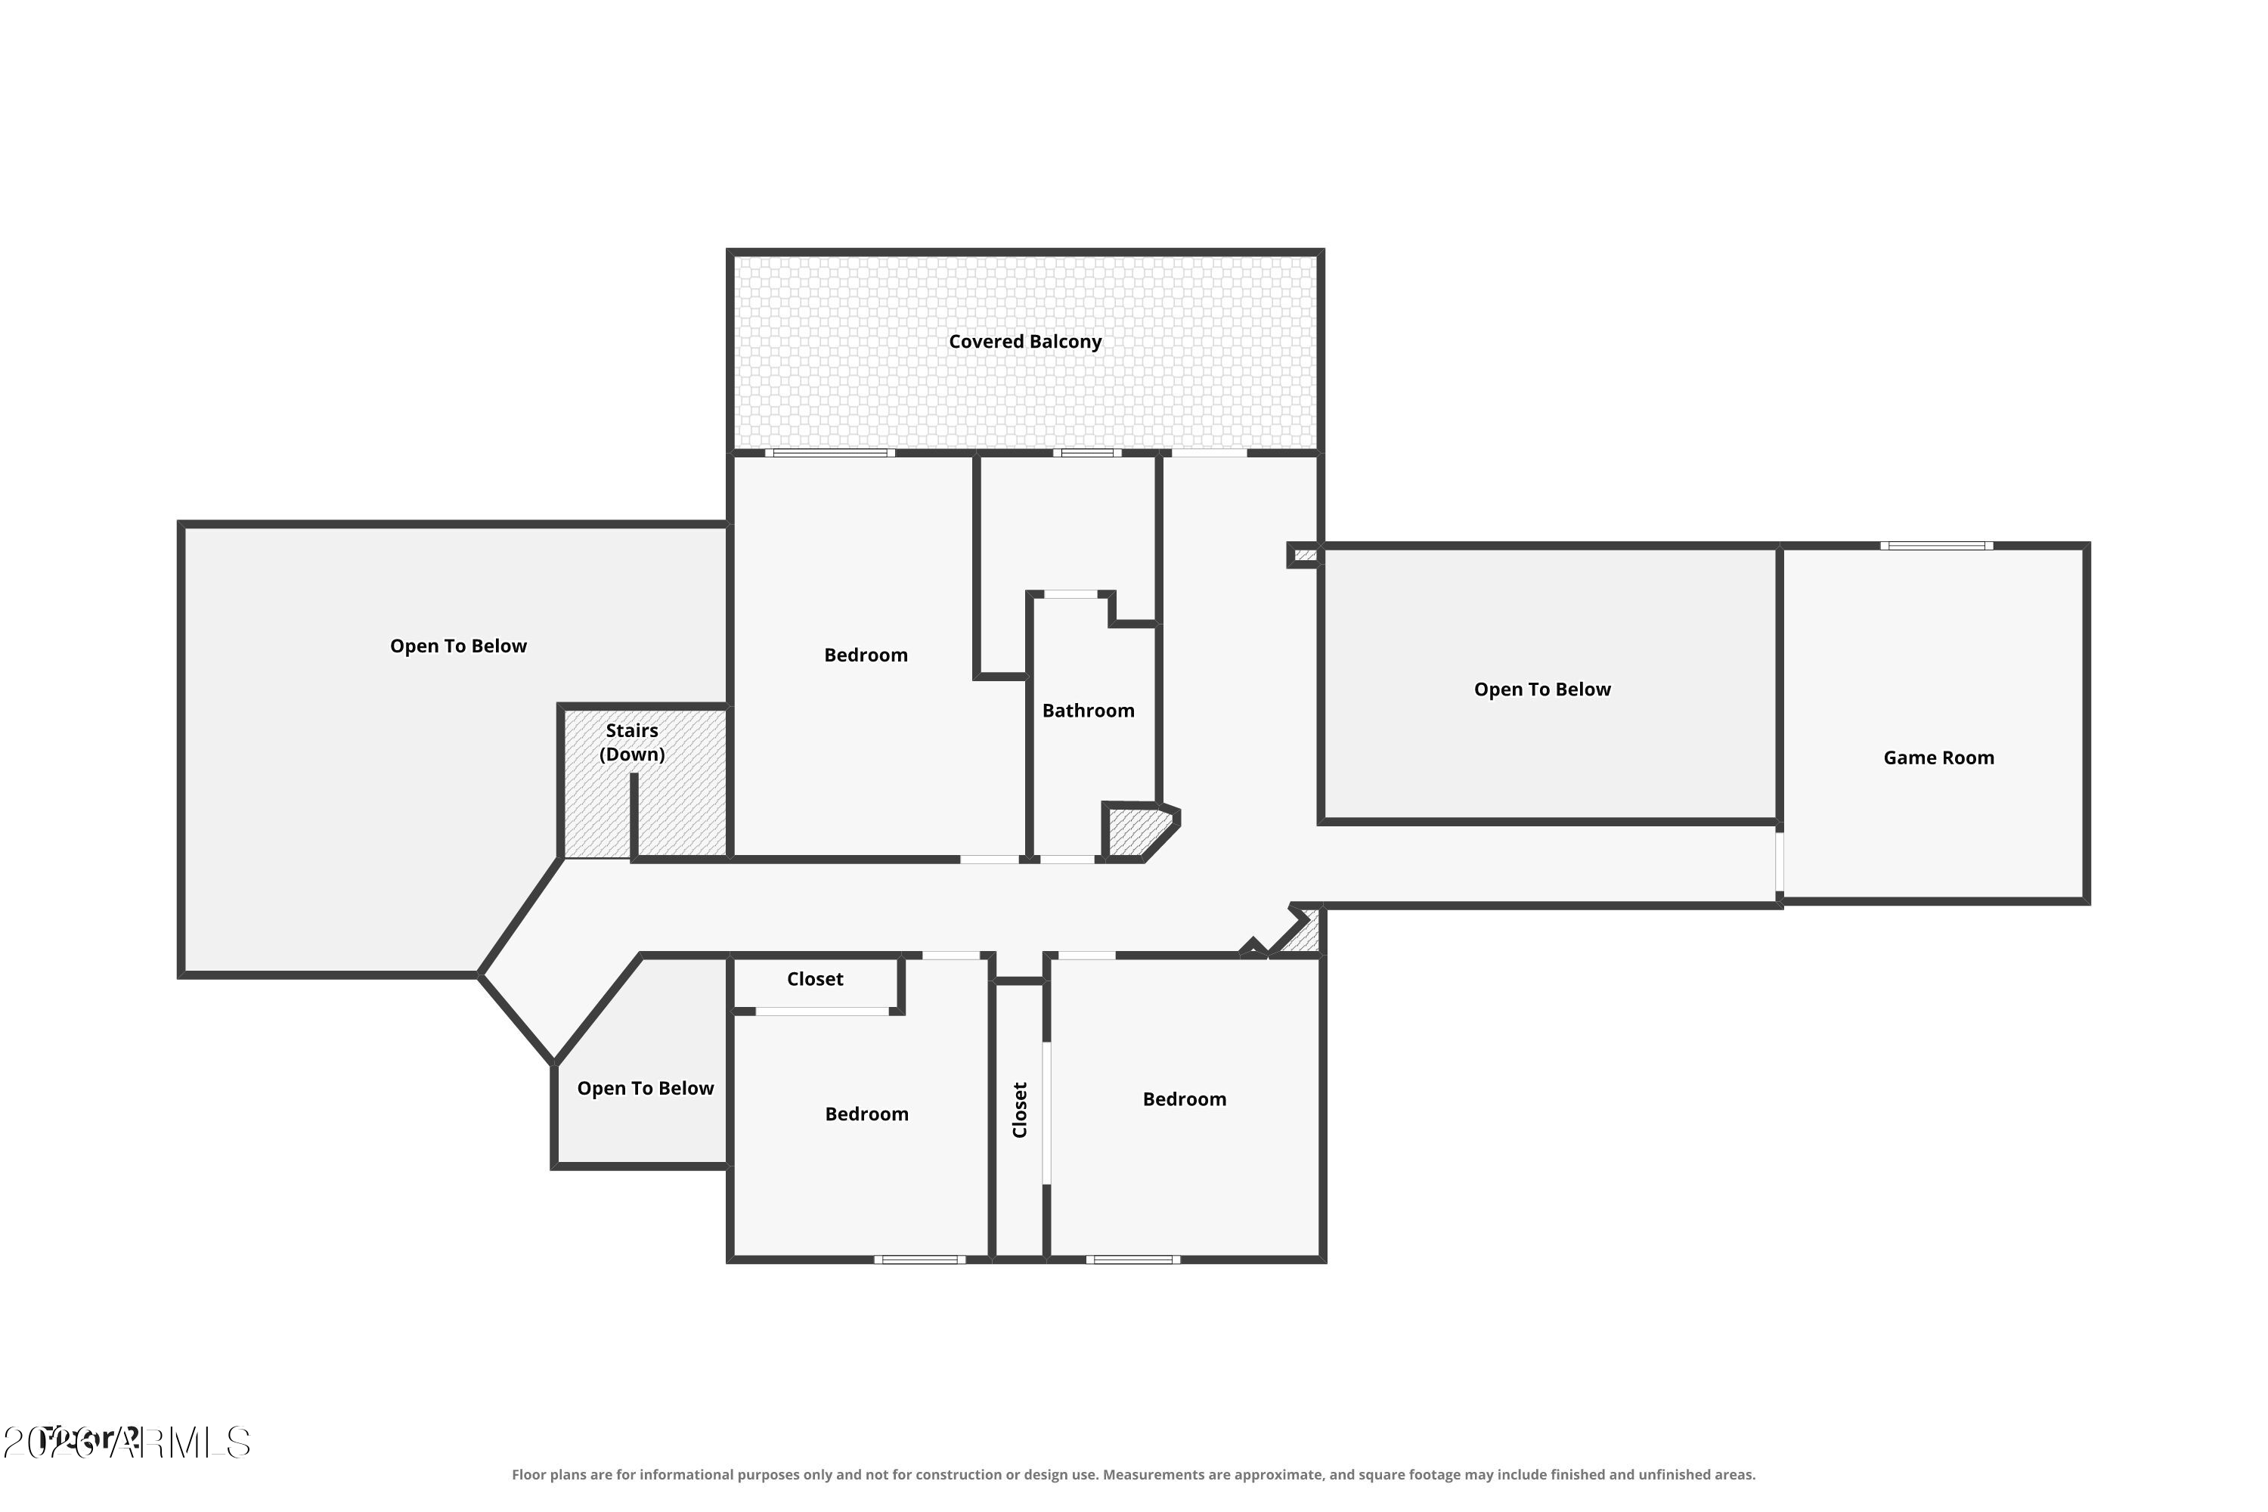
Looking for a spacious Mesa home with 6 bedrooms, a pool and spa, mountain views, an oversized lot, and NO HOA? Welcome to 941 N Orchard in Thayer Estates. With 3,889 sq ft, a 3-car garage, a main-floor primary suite, office, bonus room, and nearly $400,000 in updates and upgrades, this well-maintained home offers the space and flexibility to grow into your next chapter.

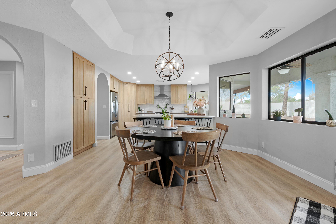
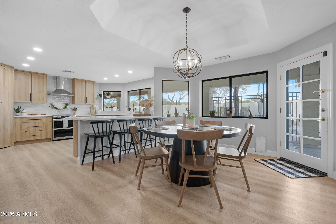
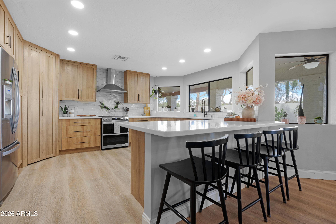
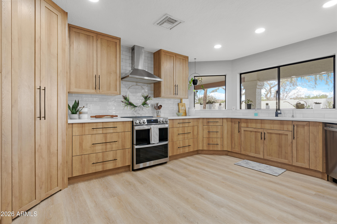
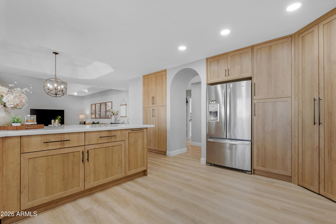
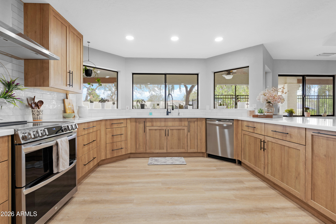
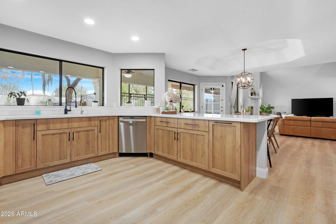
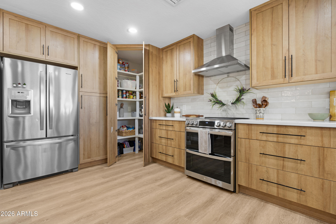
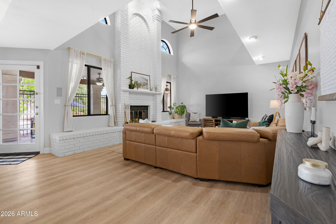
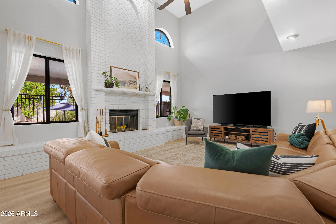
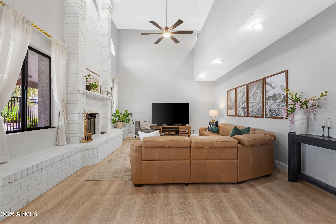
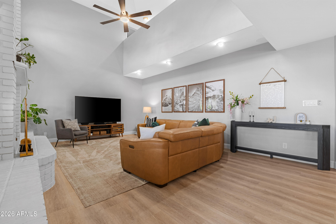
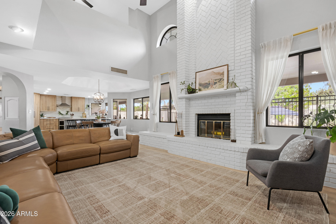
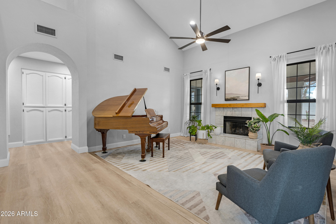
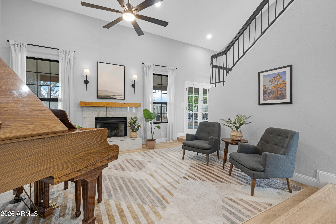
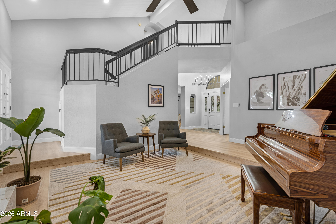
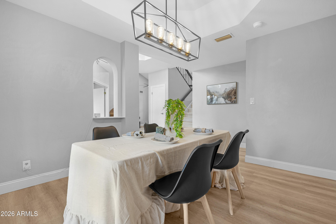
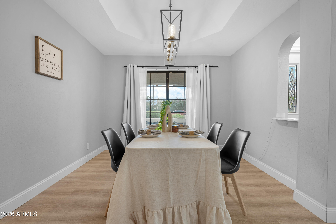
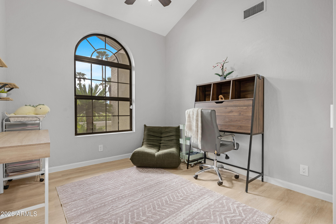
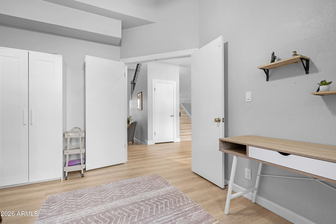
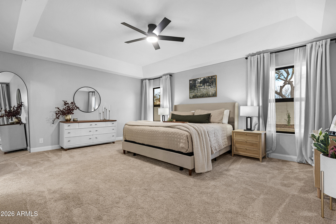
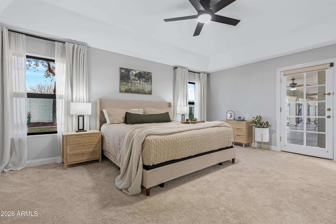
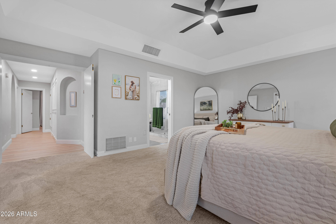
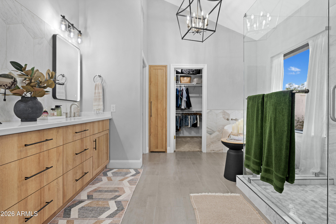
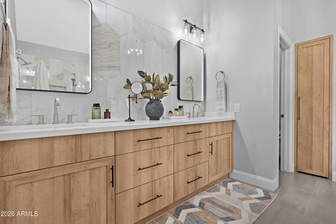
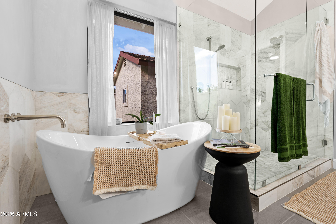
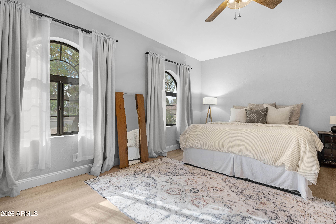
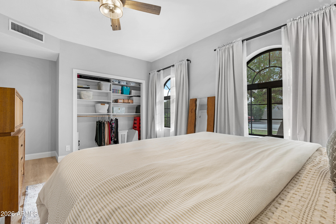
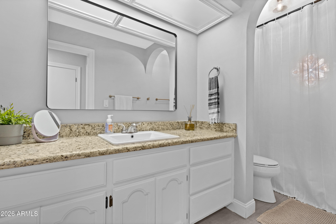
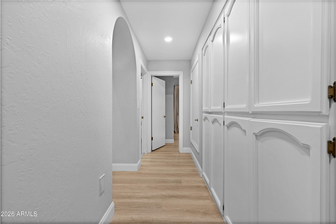
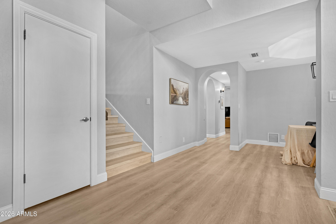
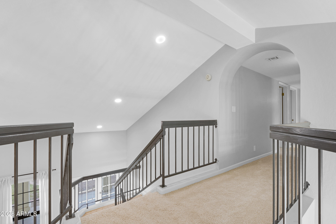
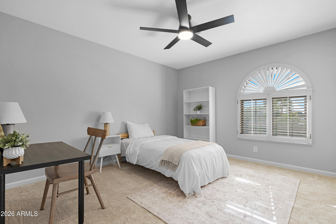
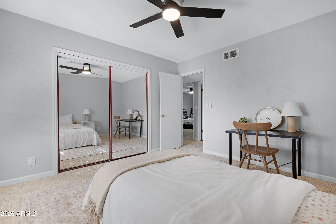
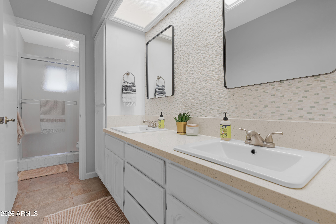
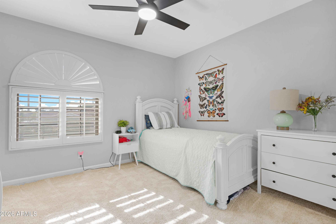
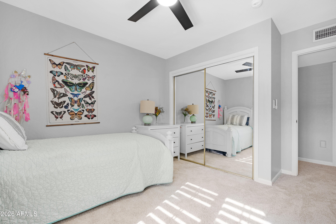
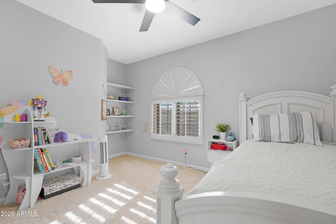
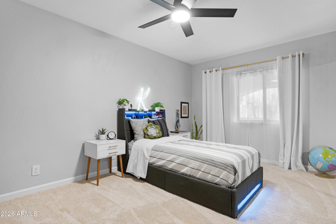
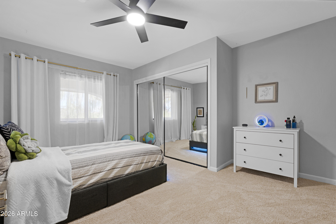
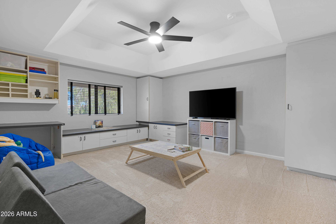
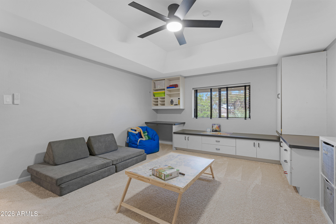
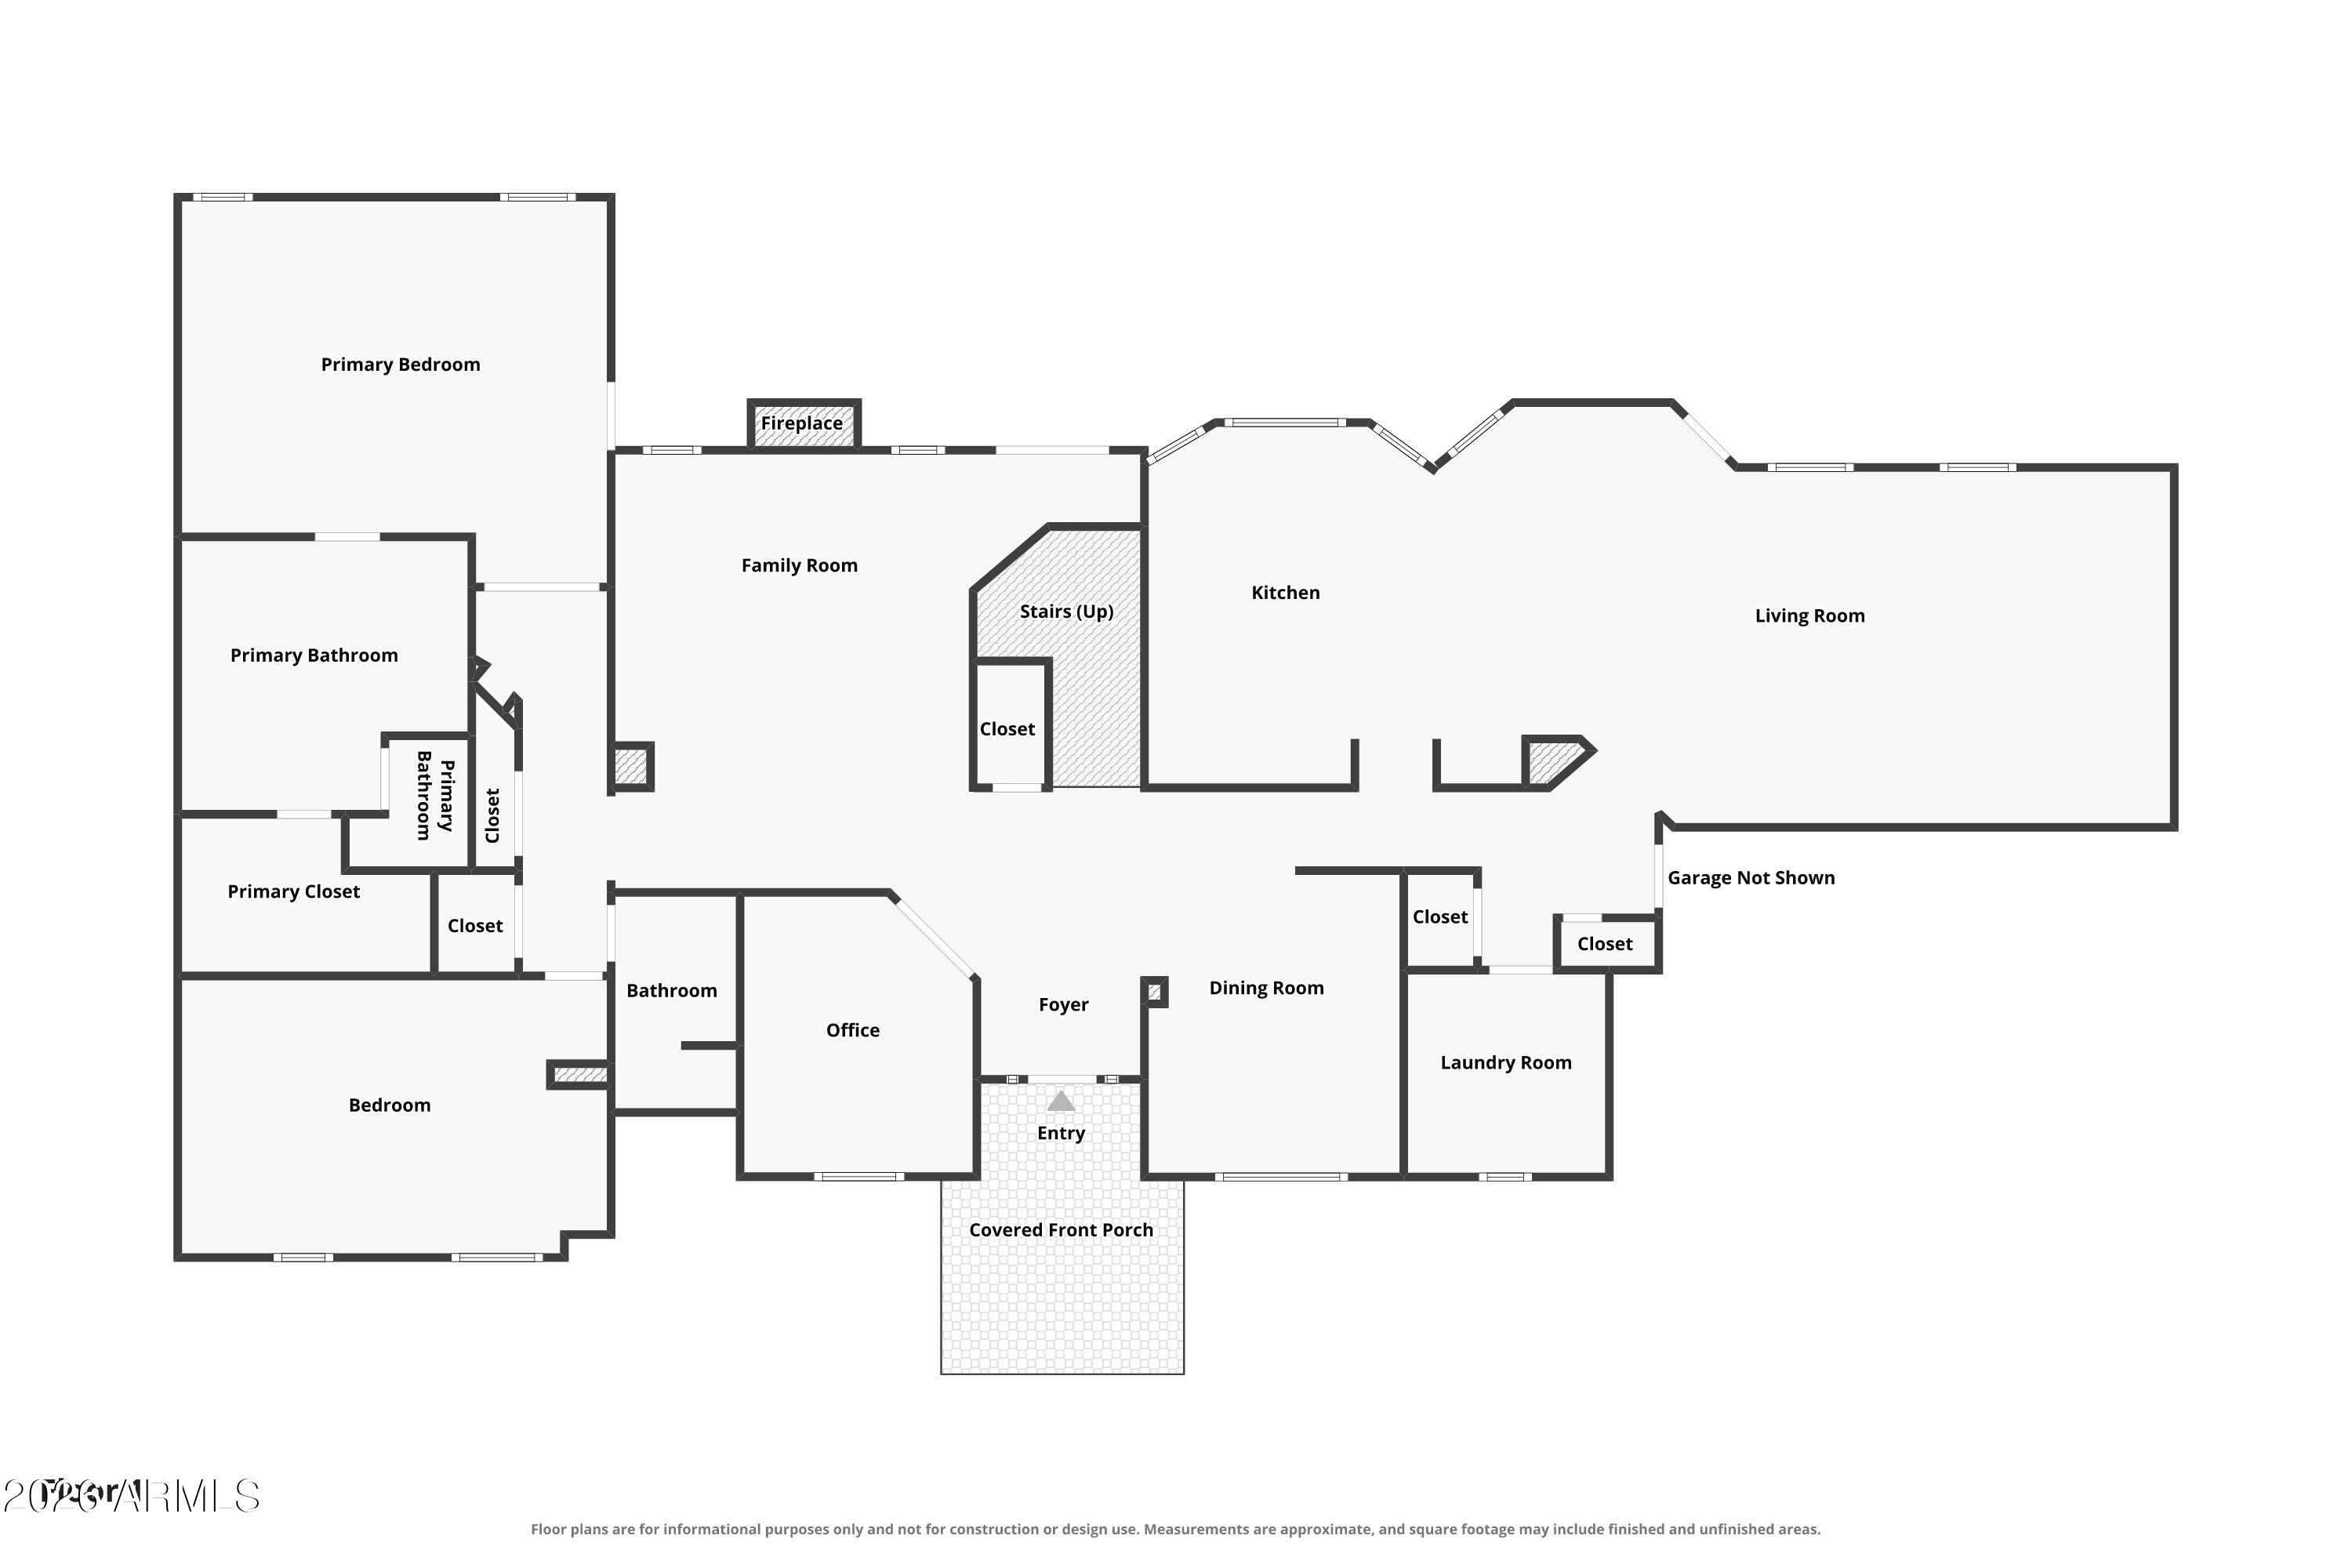
Inside, the two-story floor plan offers room for everyone while providing multiple spaces for work, relaxation, and everyday living. The main-floor primary suite offers convenient access and privacy, while the additional bedrooms provide plenty of room for guests, or flexible use. The office/flex room adds valuable versatility for working from home, hobbies, play space, or additional living needs. The heart of the home has been thoughtfully updated, including an extensively remodeled kitchen and fully remodeled primary bathroom. Throughout the home, you'll find new LVP flooring, new carpet, and updated interior and exterior paint, creating a refreshed and cohesive feel while maintaining the home's established character.

The upgrades extend beyond the cosmetic finishes. Just under $400,000 in updates and improvements have been completed, including a water softener system, new roof (2025), water heater, and pool pump, along with the extensive kitchen and primary bathroom remodels. The home has been very well maintained, giving you the opportunity to enjoy the improvements without sacrificing the established functionality of the property.

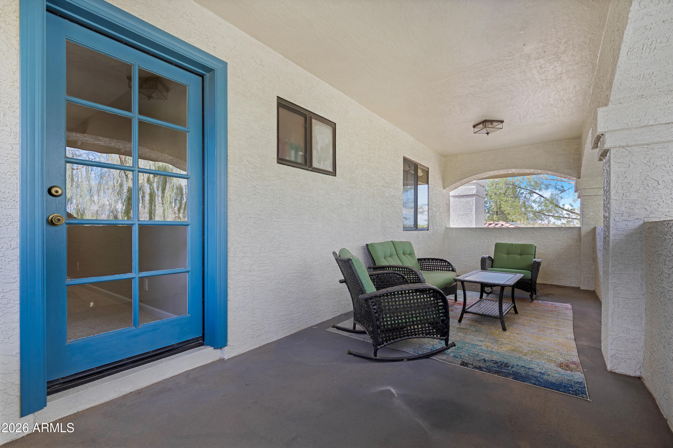
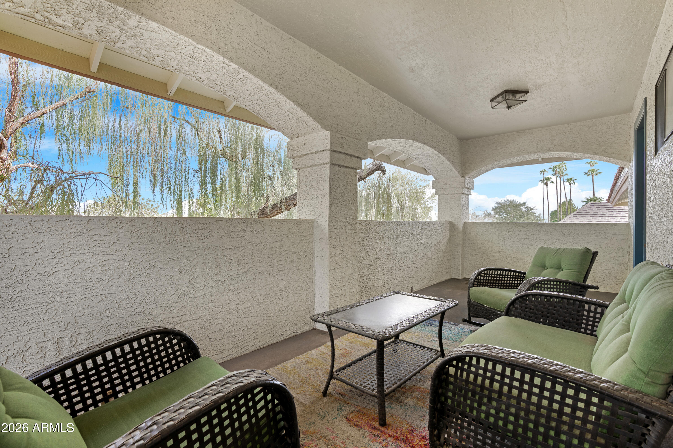
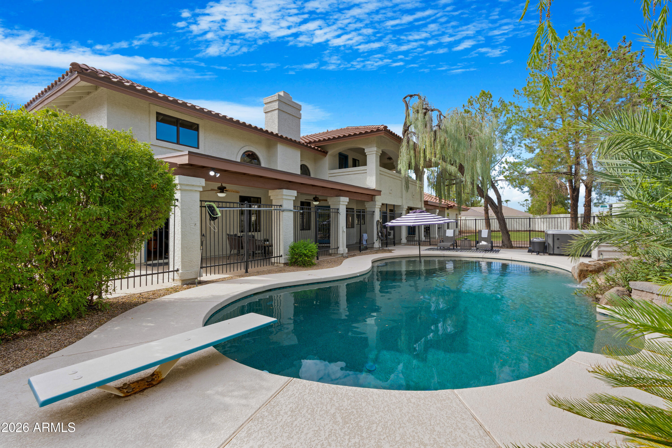
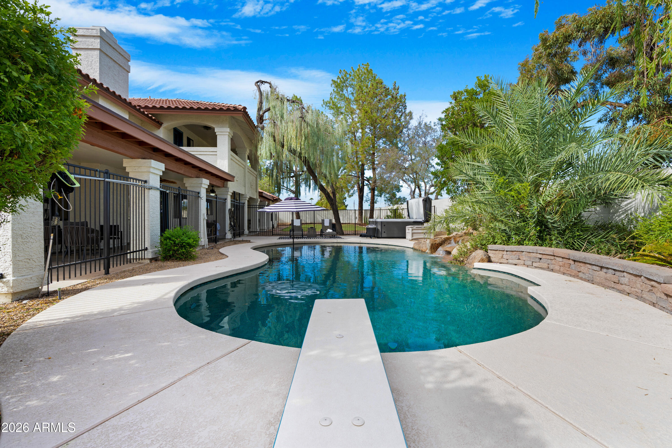
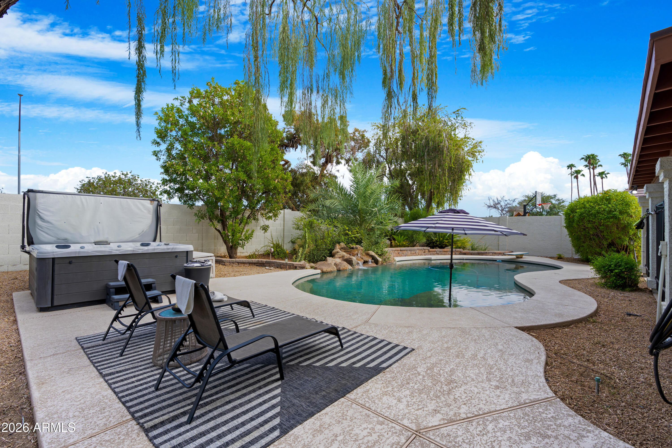
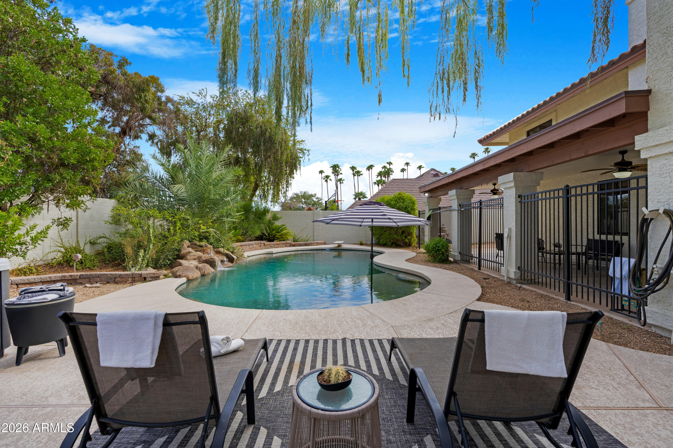
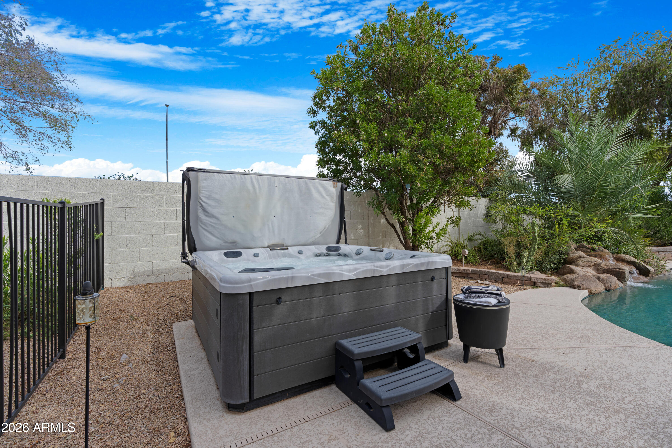
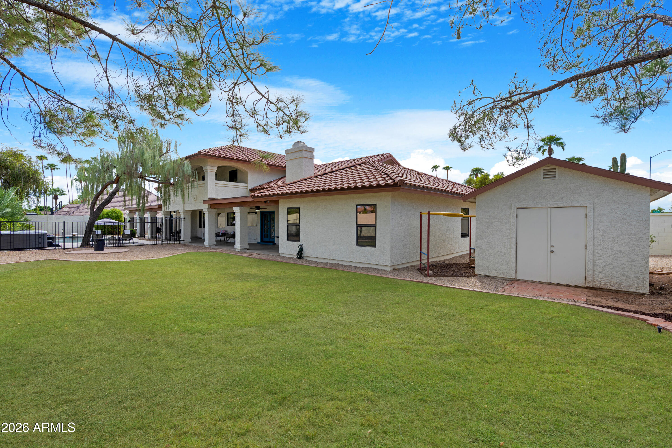
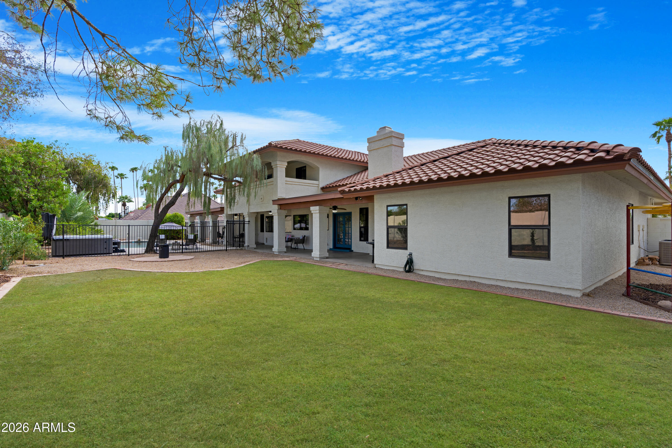
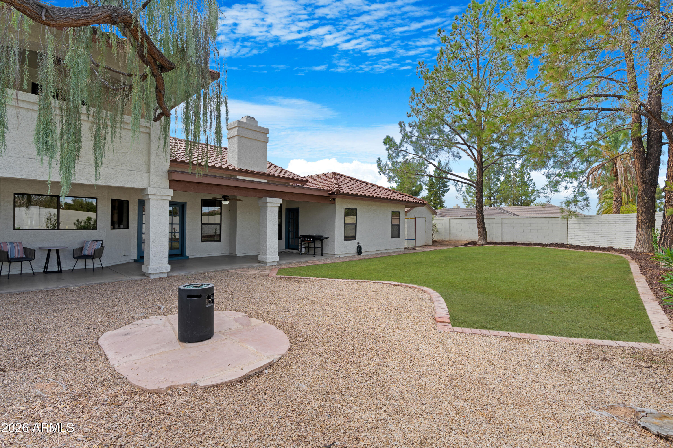
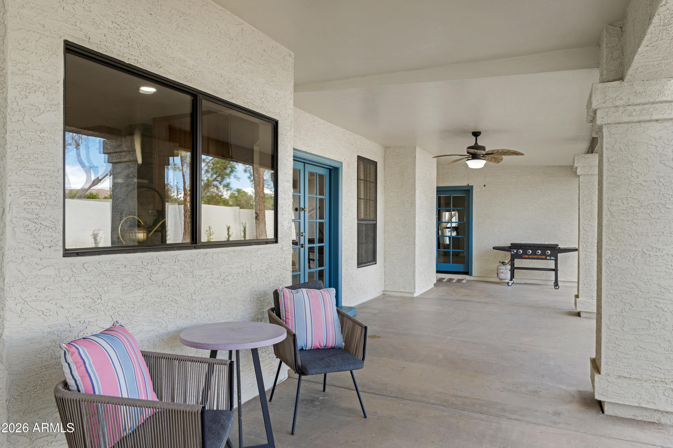
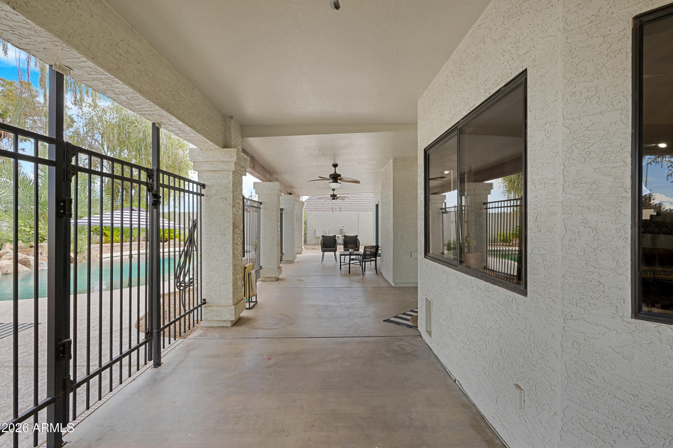
The outdoor space brings another dimension to this home. The oversized lot, private pool and spa, mature trees, and covered outdoor living areas create space for relaxing, gathering, and enjoying the Arizona lifestyle. Take in the mountain views from the property, or enjoy the additional outdoor space provided by the covered patio and balcony.

Storage and functionality are also built in. The 3-car garage includes a dedicated tool room just off the garage, while the separate shed provides additional space for tools, equipment, hobbies, and household storage.

For buyers searching for Mesa homes with no HOA, this property offers an appealing combination of substantial living space and outdoor amenities without the restrictions and fees of a homeowners association. The six-bedroom layout, office, oversized lot, pool and spa, and generous garage space provide the flexibility to accommodate a growing household, visiting guests, work-from-home needs, and the activities that come with a busy lifestyle.

6
beds

3
baths

3,889 Sq.Ft. LIVING AREA

0.4 Acres lot

Kevin  Stark

Kevin Stark

Features & Amenities

Interior

  • total bedrooms6
  • Total bathrooms3
  • full bathrooms3
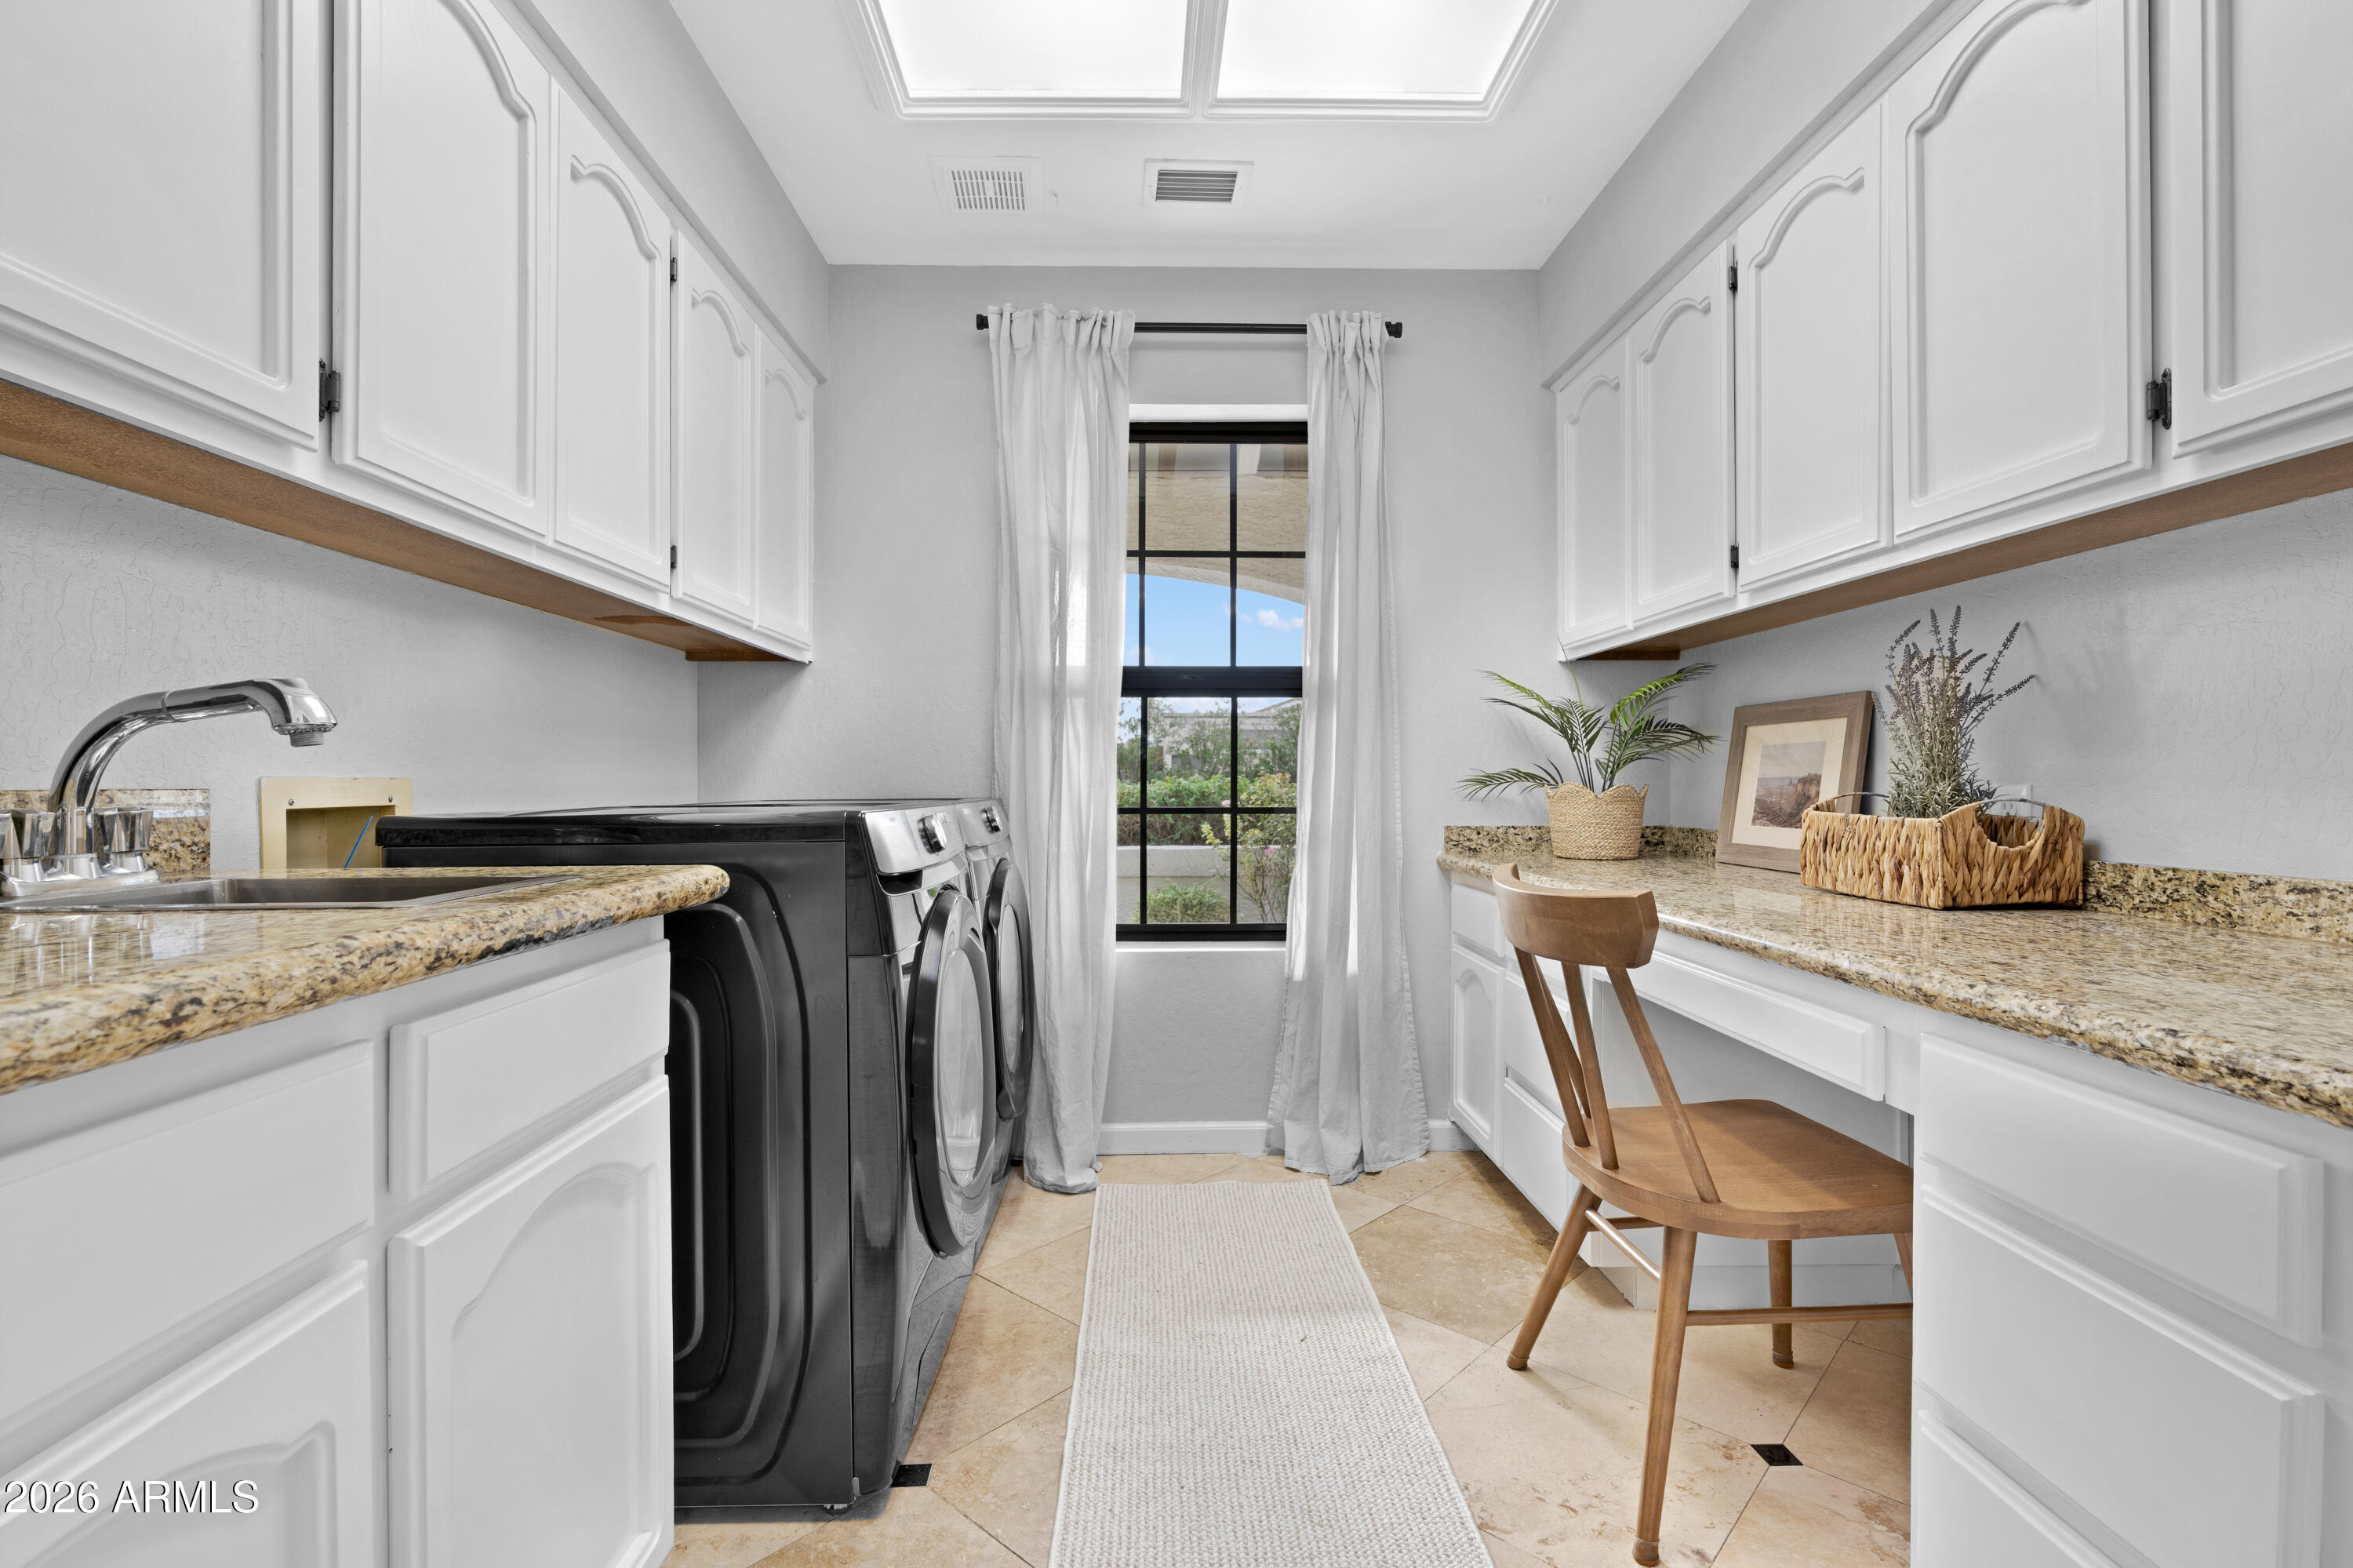
  • Laundry room Inside, Gas Dryer Hookup, Wshr/Dry Hook Up Only
  • Flooring Carpet, Vinyl, Tile
  • Fireplace Family Room, Living Room
  • APPLIANCES Water Softener Owned, Refrigerator, Dishwasher, Disposal, Electric Range, Electric Oven, Water Purifier
  • other interior Features Quartz Countertops, High Speed Internet, Double Vanity, Master Downstairs, Eat-in Kitchen, Breakfast Bar, Vaulted Ceiling(s), Kitchen Island, Pantry, Full Bth Master Bdrm, Separate Shwr Tub

Area & Lot

  • Status Sold
  • Date Sold October 8, 2026
  • Living Area3,889 Sq.Ft.
  • Total Area3,889 Sq.Ft.
  • Lot Area0.4 Acres
  • MLS® ID7078791
  • TypeResidential
  • YEAR BUILT1986
  • NeighborhoodMesa
  • Elementary SchoolHighland Arts Elementary
  • Middle SchoolPoston Junior High School
  • High SchoolMountain View High School
  • School DistrictMesa Unified District

Exterior

  • STORIES2
  • Garage Space3.0
  • water SourcePublic
  • PoolOutdoor, Diving Pool, Fenced, Lap
  • roofTile
  • lot featuresSprinklers In Rear, Sprinklers In Front, Corner Lot, Gravel/Stone Front, Gravel/Stone Back, Grass Front, Grass Back, Auto Timer H 2 O Front, Auto Timer H 2 O Back
  • parkingGarage Door Opener, Extended Length Garage, Direct Access, Attchd Gar Cabinets, Separate Strge Area
  • HEAT TYPENatural Gas
  • AIR CONDITIONINGCentral Air, Ceiling Fan(s), Programmable Thmstat
  • sewerPublic Sewer, Sewer in Cnctd
  • security FeaturesSecurity System Owned
  • other exterior FeaturesBalcony, Storage

Financial

  • Sales Price$1,125,500
  • Real Estate Tax $4,215/yr
View Virtual Tour

Mesa

Explore

Work With Kevin

Get assistance in determining current property value, crafting a competitive offer, writing and negotiating a contract, and much more. Contact me today.

Follow Me on Instagram