Aerial view of the property with multiple buildings, a broad lawn, mature trees, and an RV.
Aerial view of a home and expansive fenced lawn with mature trees.
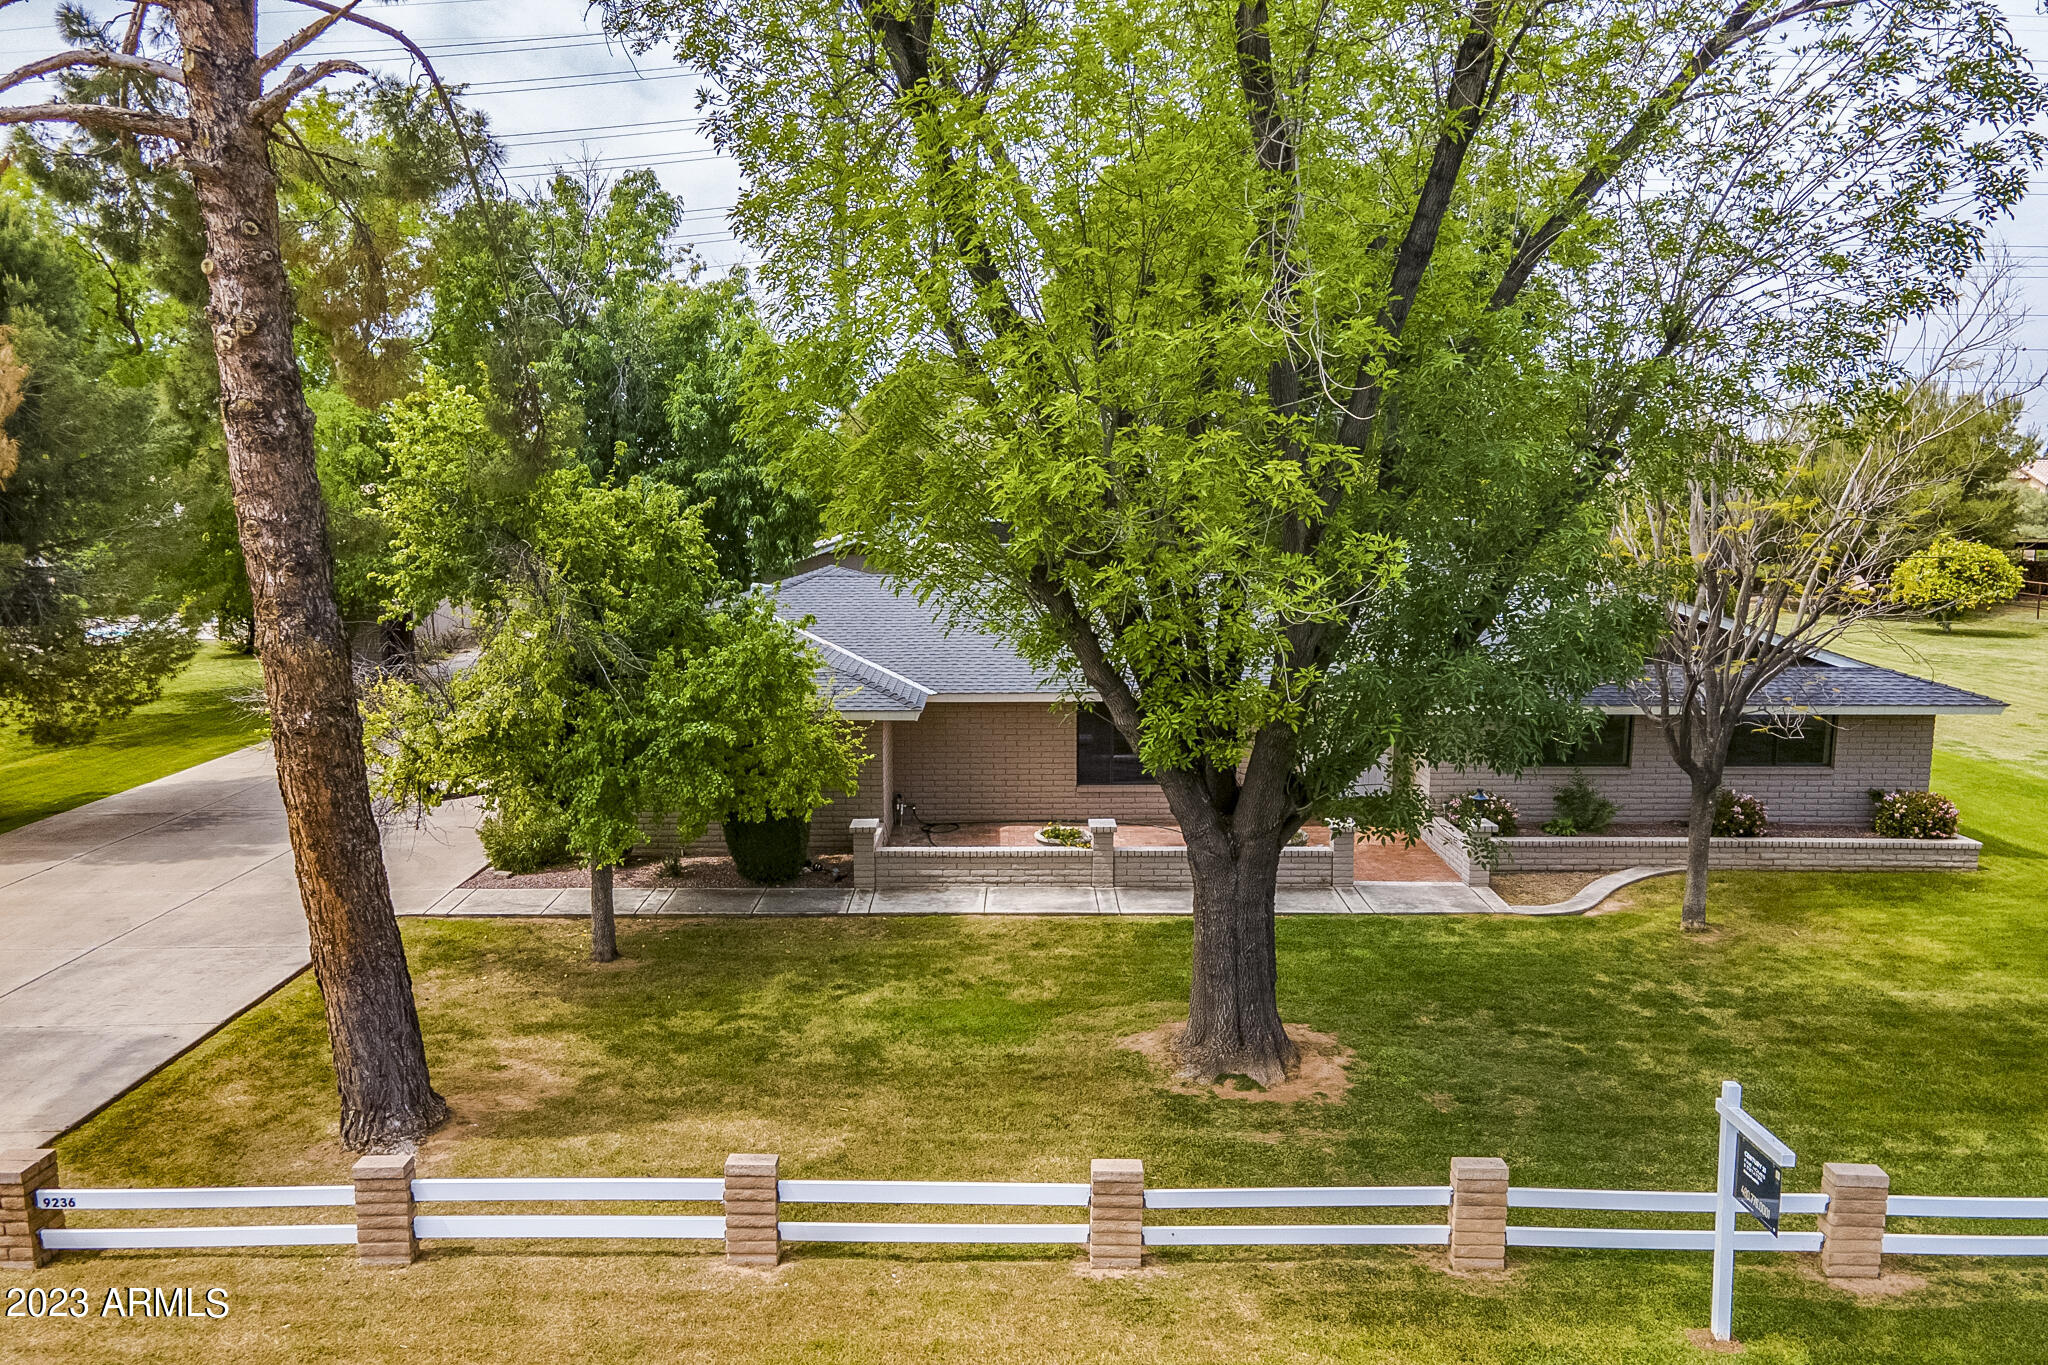
Single-story brick home behind a broad lawn, shaded by a large mature tree.
Single-story brick home with a walled courtyard, tiled entry walkway, and white double doors.
Single-story brick home behind a white rail fence, shaded by mature trees.
Single-story brick home behind mature trees, with a broad lawn, curved driveway, and low white fence.
Tan single-story home with a white double garage, broad driveway, and RV behind the side gate.
Single-story home behind a wide concrete driveway, mature trees, and a low white rail fence.
Single-story brick home behind a white rail fence, framed by mature trees and a green lawn.
Kitchen with white cabinets, dark stone counters, a central island, and a glass door to the patio.
Kitchen with a central island, dark green stone counters, white cabinets, and stainless steel appliances.
Kitchen with a dark green stone island, white cabinets, and stainless steel refrigerator.
Bright kitchen with a central island, dark stone countertops, white cabinets, and stainless steel appliances.
Kitchen with white cabinets, dark green stone counters, stainless steel appliances, and a window above the sink.
Kitchen with white cabinets, dark counters, a central island, and a large backyard-facing window.
Kitchen with white cabinetry, dark counters, stainless steel appliances, and a central island.
Empty tiled room with a ceiling fan and a long wall of white built-in cabinets.
Home entryway with white double doors, tiled floors, and a bright adjoining room.
Empty tiled room with two ceiling fans and a large window overlooking trees.
Empty tiled room with two ceiling fans and wide openings to adjoining spaces.
Vacant living room with a whitewashed brick fireplace and French doors to the patio.
Empty tiled room with two ceiling fans and glass doors opening to a covered patio.
Vacant tiled room with two ceiling fans and open doorways.
Bathroom with a granite double-sink vanity and tiled corner soaking tub.
Bathroom vanity with double sinks, speckled granite counter, dark wood cabinets, and a large framed mirror.
Built-in soaking tub with beige stone surround and a window overlooking trees.
Walk-in closet with dark wood built-in shelving, drawers, and hanging rods.
Tiled shower with a handheld showerhead and a small mosaic-framed window.
Empty room with tan tile flooring, a ceiling fan, and a wide window overlooking leafy trees.
Empty bedroom with beige tile floors, sliding closet doors, and a ceiling fan.
Empty room with tan tile flooring, a ceiling fan, and a window overlooking trees.
Empty bedroom with beige tile flooring, ceiling fan, window, and adjoining bathroom vanity.
Empty tiled room with a ceiling fan and glass-paneled doors opening to a covered patio.
Empty tiled room with a ceiling fan, window, and open doorway to the hall.
Bathroom with a paneled white vanity, large mirror, and striped shower curtain.
Bathroom vanity with a dramatic veined stone countertop, large mirrors, and a row of lights.
Bathroom shower with a sliding frosted-glass enclosure and metal frame; part of a toilet is visible.
Empty laundry room with white cabinets, a long countertop, tan tile floor, and a window.
Empty bedroom with brown carpet, a wood-trimmed window, and a lit ceiling fan.
Unfurnished carpeted room with a ceiling fan, skylights, and an open wood-framed glass door.
Empty carpeted bedroom with a ceiling fan, two skylights, and wooden doors.
Walk-in closet with wooden hanging rods, white shelves, carpet, and a large wooden door.
Bathroom with dark wood vanity, round mirror, and built-in tub with tan tile surround.
Laundry room with light wood cabinets, tan countertops, and exposed dryer hookups.
Unfurnished tiled room with dark wood doors and glass double doors opening to a tree-lined yard.
Bathroom with dark wood vanity, granite countertop, framed mirror, and white toilet.
Vacant tiled room with two ceiling fans, a window, and wood-framed glass double doors.
Open tiled living area with ceiling fans, patio doors, and a wooden kitchen island.
Kitchen with a large wood-paneled island, stone countertop, double-basin sink, and amber pendant lights.
Kitchen with a large granite island, wood cabinetry, and patterned stone backsplash.
Kitchen with a large granite island, warm wood cabinetry, and pendant lights.
Empty tiled entryway with a glass-paneled front door, window, ceiling fan, and skylight.
Kitchen with warm wood cabinets, granite counters, a double sink, and windows beside a patio door.
Recreation room with a red-felt pool table, round game table, and polished hardwood floors.
Game room with a red-felt pool table, round table and chairs, and wood-look flooring.
Game room with a pool table, wood flooring, and a leather sofa in the foreground.
Spacious living room with wood floors, multiple ceiling fans, a large window, and a leather recliner.
Kitchen with dark wood cabinets, black refrigerator, sink, and wood flooring.
Kitchen with dark cabinets, black refrigerator, sink, and long counter ledge.
Room with long window-side desk and an open doorway to an adjoining bathroom.
Bathroom with a dark wood vanity and a large tan tiled walk-in shower.
Empty bedroom with wood flooring, two windows, mirrored closet doors, and a ceiling fan.
Empty bedroom with wood-look flooring and mirrored closet doors; a pool table is visible through the doorway.
Empty bedroom with wood flooring, mirrored closet doors, a window, and a ceiling fan.
Empty bedroom with mirrored closet doors and dark wood-look flooring, opening to a game room with a pool table.
Wooden staircase beside a garage with a black classic car and decorative metal gate.
Garage with a dark wood vanity, chest freezer, and desk displaying a security monitor.
Spacious garage with dark cabinets and a black classic-car body raised on jack stands.
Spacious garage with a classic car under repair and a red boat with an outboard motor.
Garage with a fishing boat and partially assembled classic car.
Spacious garage with a brick wall, overhead door, concrete floor, and storage supplies.
Garage with a wide sectional door, tan brick walls, and two white doors.
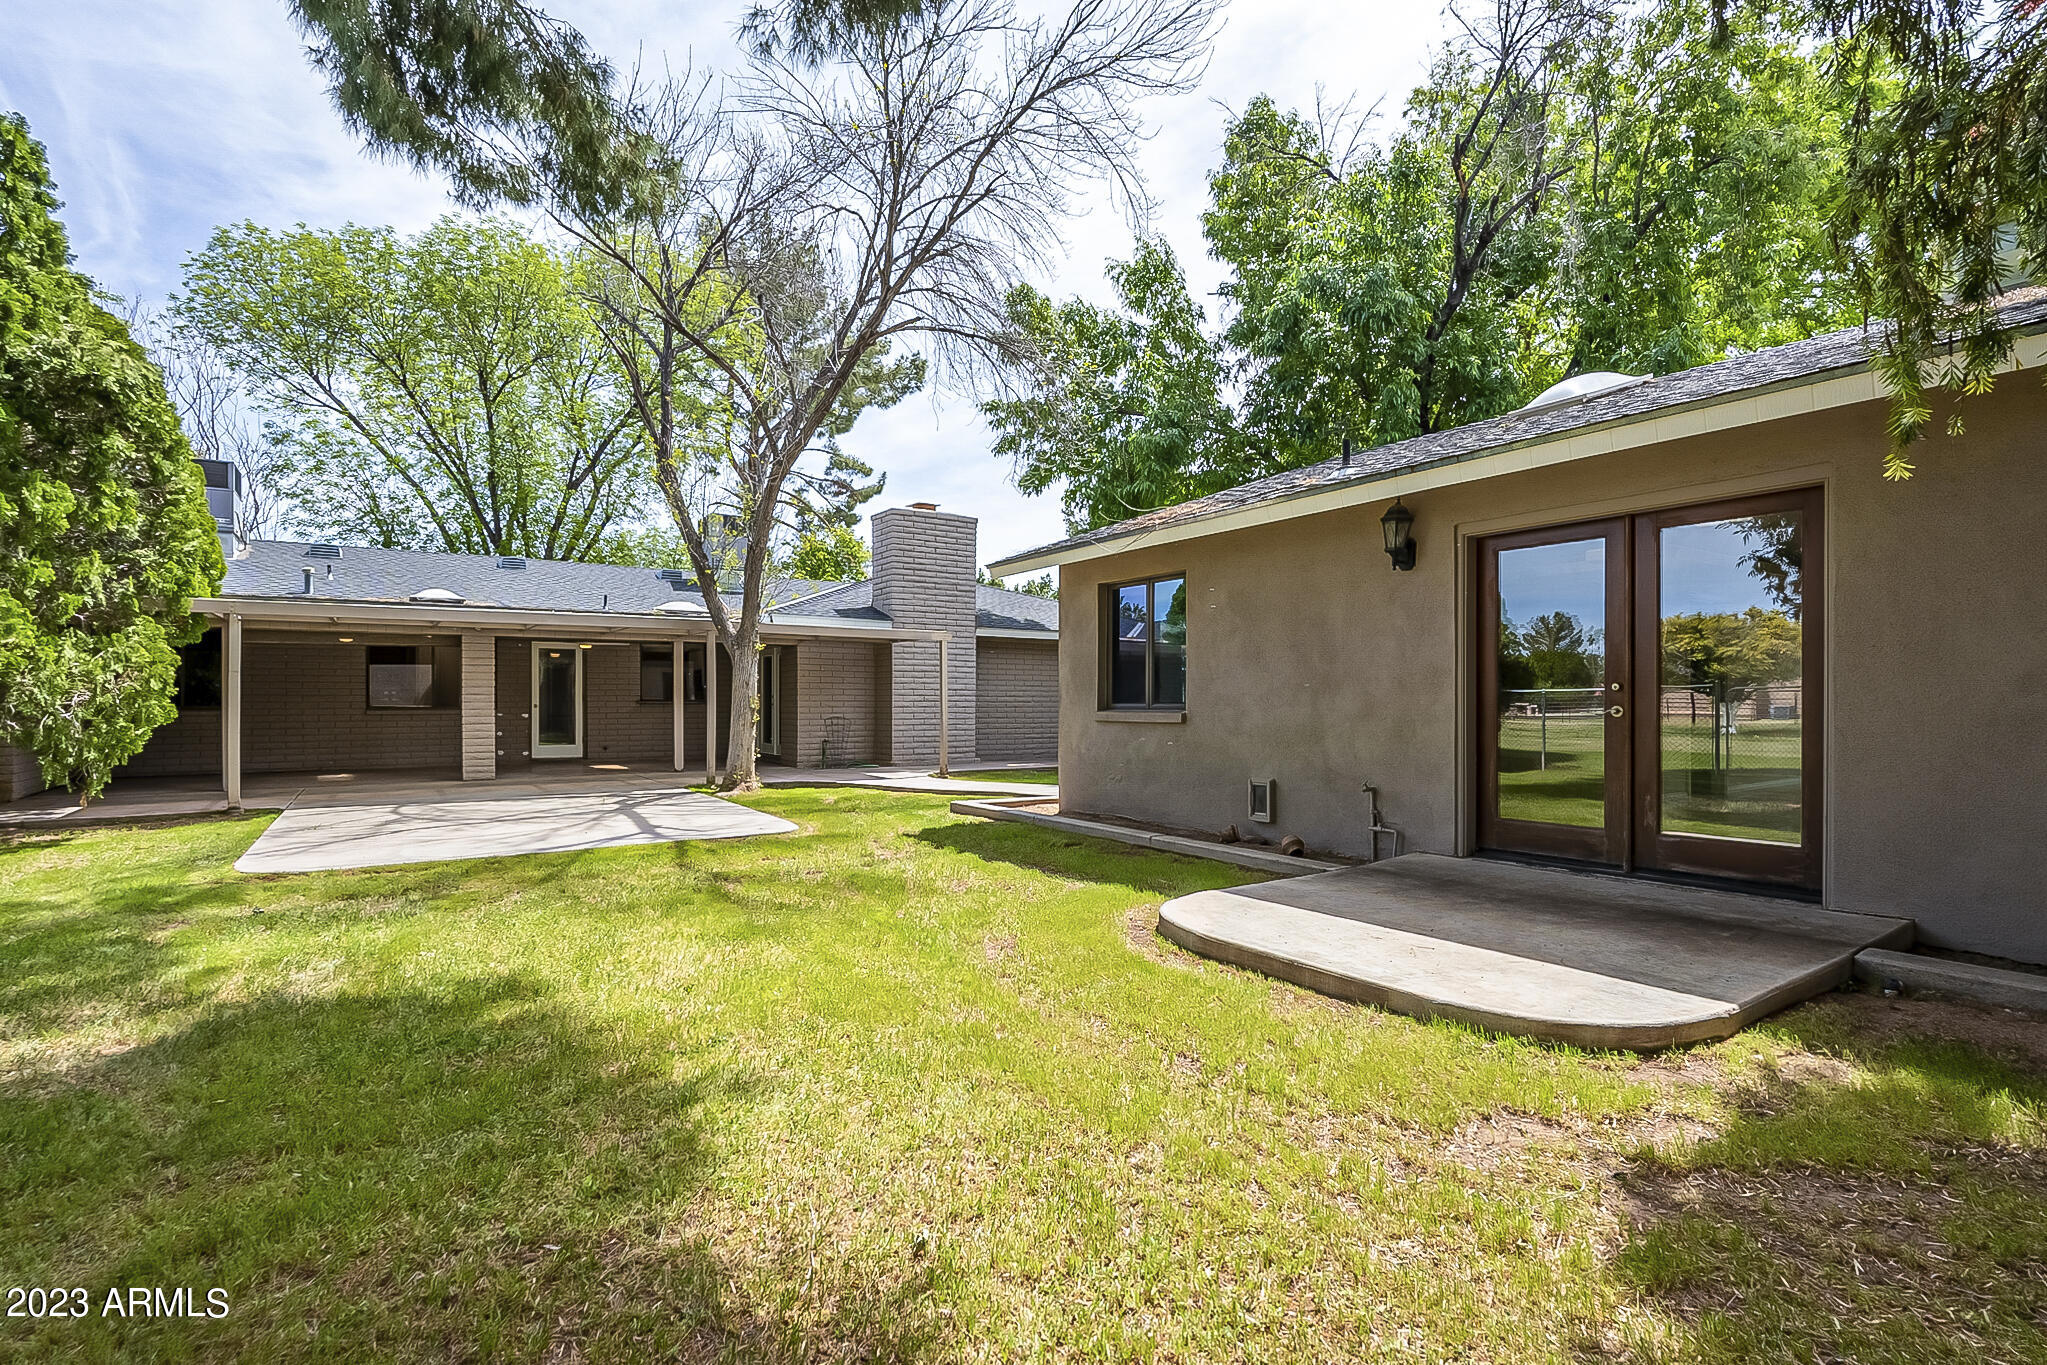
Rear of a tan home with glass doors, a shaded lawn, mature trees, and a concrete patio.
Home’s side yard with mature trees, a fenced lawn, and a broad concrete patio.
Home’s rear exterior with brown-framed glass doors, a raised concrete patio, and a large shade tree.
Beige single-story structure with a wood-framed glass door, concrete walkway, and shaded lawn.
Gated concrete driveway leads to a single-story home, with a parked RV and large shade trees.
Stucco home beside a wide paved area with a fifth-wheel RV parked among mature trees.
Two-story beige property with two garage doors, a wide driveway, and a fifth-wheel RV.
Beige two-story home with two garage doors and a wide concrete driveway.
Single-story home beyond a broad fenced lawn with mature trees.
House beside a broad lawn with mature trees and a fenced boundary.
Broad grassy yard with mature shade trees, a metal fence, and neighboring homes in the distance.
Home’s rear exterior and covered patio behind a grassy yard with mature trees.
Rear exterior of a home with a grassy yard, covered patio, and glass double doors.
Rear of a single-story brick home with a covered patio, concrete terrace, and mature trees.
Covered patio with brick columns and ceiling fans opening onto a green backyard.
Covered patio with brick walls, two ceiling fans, a skylight, and concrete flooring.
Backyard with covered patio, concrete walkway, lawn, and mature trees beside the house.
Aerial view of a tree-shaded home on a large fenced lot, with distant mountains.
Aerial view of a home among mature trees, with a large fenced lawn and long driveway.
Aerial view of a home on a large tree-lined lot, with distant mountains and neighborhood homes.
Aerial view of the home, spacious grassy yard, outbuildings, and paved driveway with an RV.
Aerial view of large residential lots and homes with a mountain range in the distance.
Aerial view of a large home and tree-filled lot with a broad driveway and an RV.
Aerial view of a home on a large lot, with suburban homes and distant mountains.
SEE ALL PHOTOS
Aerial view of the property with multiple buildings, a broad lawn, mature trees, and an RV.
Aerial view of a home and expansive fenced lawn with mature trees.
Single-story brick home behind a broad lawn, shaded by a large mature tree.
Single-story brick home with a walled courtyard, tiled entry walkway, and white double doors.
Single-story brick home behind a white rail fence, shaded by mature trees.
Single-story brick home behind mature trees, with a broad lawn, curved driveway, and low white fence.
Tan single-story home with a white double garage, broad driveway, and RV behind the side gate.
Single-story home behind a wide concrete driveway, mature trees, and a low white rail fence.
Single-story brick home behind a white rail fence, framed by mature trees and a green lawn.
Kitchen with white cabinets, dark stone counters, a central island, and a glass door to the patio.
Kitchen with a central island, dark green stone counters, white cabinets, and stainless steel appliances.
Kitchen with a dark green stone island, white cabinets, and stainless steel refrigerator.
Bright kitchen with a central island, dark stone countertops, white cabinets, and stainless steel appliances.
Kitchen with white cabinets, dark green stone counters, stainless steel appliances, and a window above the sink.
Kitchen with white cabinets, dark counters, a central island, and a large backyard-facing window.
Kitchen with white cabinetry, dark counters, stainless steel appliances, and a central island.
Empty tiled room with a ceiling fan and a long wall of white built-in cabinets.
Home entryway with white double doors, tiled floors, and a bright adjoining room.
Empty tiled room with two ceiling fans and a large window overlooking trees.
Empty tiled room with two ceiling fans and wide openings to adjoining spaces.
Vacant living room with a whitewashed brick fireplace and French doors to the patio.
Empty tiled room with two ceiling fans and glass doors opening to a covered patio.
Vacant tiled room with two ceiling fans and open doorways.
Bathroom with a granite double-sink vanity and tiled corner soaking tub.
Bathroom vanity with double sinks, speckled granite counter, dark wood cabinets, and a large framed mirror.
Built-in soaking tub with beige stone surround and a window overlooking trees.
Walk-in closet with dark wood built-in shelving, drawers, and hanging rods.
Tiled shower with a handheld showerhead and a small mosaic-framed window.
Empty room with tan tile flooring, a ceiling fan, and a wide window overlooking leafy trees.
Empty bedroom with beige tile floors, sliding closet doors, and a ceiling fan.
Empty room with tan tile flooring, a ceiling fan, and a window overlooking trees.
Empty bedroom with beige tile flooring, ceiling fan, window, and adjoining bathroom vanity.
Empty tiled room with a ceiling fan and glass-paneled doors opening to a covered patio.
Empty tiled room with a ceiling fan, window, and open doorway to the hall.
Bathroom with a paneled white vanity, large mirror, and striped shower curtain.
Bathroom vanity with a dramatic veined stone countertop, large mirrors, and a row of lights.
Bathroom shower with a sliding frosted-glass enclosure and metal frame; part of a toilet is visible.
Empty laundry room with white cabinets, a long countertop, tan tile floor, and a window.
Empty bedroom with brown carpet, a wood-trimmed window, and a lit ceiling fan.
Unfurnished carpeted room with a ceiling fan, skylights, and an open wood-framed glass door.
Empty carpeted bedroom with a ceiling fan, two skylights, and wooden doors.
Walk-in closet with wooden hanging rods, white shelves, carpet, and a large wooden door.
Bathroom with dark wood vanity, round mirror, and built-in tub with tan tile surround.
Laundry room with light wood cabinets, tan countertops, and exposed dryer hookups.
Unfurnished tiled room with dark wood doors and glass double doors opening to a tree-lined yard.
Bathroom with dark wood vanity, granite countertop, framed mirror, and white toilet.
Vacant tiled room with two ceiling fans, a window, and wood-framed glass double doors.
Open tiled living area with ceiling fans, patio doors, and a wooden kitchen island.
Kitchen with a large wood-paneled island, stone countertop, double-basin sink, and amber pendant lights.
Kitchen with a large granite island, wood cabinetry, and patterned stone backsplash.
Kitchen with a large granite island, warm wood cabinetry, and pendant lights.
Empty tiled entryway with a glass-paneled front door, window, ceiling fan, and skylight.
Kitchen with warm wood cabinets, granite counters, a double sink, and windows beside a patio door.
Recreation room with a red-felt pool table, round game table, and polished hardwood floors.
Game room with a red-felt pool table, round table and chairs, and wood-look flooring.
Game room with a pool table, wood flooring, and a leather sofa in the foreground.
Spacious living room with wood floors, multiple ceiling fans, a large window, and a leather recliner.
Kitchen with dark wood cabinets, black refrigerator, sink, and wood flooring.
Kitchen with dark cabinets, black refrigerator, sink, and long counter ledge.
Room with long window-side desk and an open doorway to an adjoining bathroom.
Bathroom with a dark wood vanity and a large tan tiled walk-in shower.
Empty bedroom with wood flooring, two windows, mirrored closet doors, and a ceiling fan.
Empty bedroom with wood-look flooring and mirrored closet doors; a pool table is visible through the doorway.
Empty bedroom with wood flooring, mirrored closet doors, a window, and a ceiling fan.
Empty bedroom with mirrored closet doors and dark wood-look flooring, opening to a game room with a pool table.
Wooden staircase beside a garage with a black classic car and decorative metal gate.
Garage with a dark wood vanity, chest freezer, and desk displaying a security monitor.
Spacious garage with dark cabinets and a black classic-car body raised on jack stands.
Spacious garage with a classic car under repair and a red boat with an outboard motor.
Garage with a fishing boat and partially assembled classic car.
Spacious garage with a brick wall, overhead door, concrete floor, and storage supplies.
Garage with a wide sectional door, tan brick walls, and two white doors.
Rear of a tan home with glass doors, a shaded lawn, mature trees, and a concrete patio.
Home’s side yard with mature trees, a fenced lawn, and a broad concrete patio.
Home’s rear exterior with brown-framed glass doors, a raised concrete patio, and a large shade tree.
Beige single-story structure with a wood-framed glass door, concrete walkway, and shaded lawn.
Gated concrete driveway leads to a single-story home, with a parked RV and large shade trees.
Stucco home beside a wide paved area with a fifth-wheel RV parked among mature trees.
Two-story beige property with two garage doors, a wide driveway, and a fifth-wheel RV.
Beige two-story home with two garage doors and a wide concrete driveway.
Single-story home beyond a broad fenced lawn with mature trees.
House beside a broad lawn with mature trees and a fenced boundary.
Broad grassy yard with mature shade trees, a metal fence, and neighboring homes in the distance.
Home’s rear exterior and covered patio behind a grassy yard with mature trees.
Rear exterior of a home with a grassy yard, covered patio, and glass double doors.
Rear of a single-story brick home with a covered patio, concrete terrace, and mature trees.
Covered patio with brick columns and ceiling fans opening onto a green backyard.
Covered patio with brick walls, two ceiling fans, a skylight, and concrete flooring.
Backyard with covered patio, concrete walkway, lawn, and mature trees beside the house.
Aerial view of a tree-shaded home on a large fenced lot, with distant mountains.
Aerial view of a home among mature trees, with a large fenced lawn and long driveway.
Aerial view of a home on a large tree-lined lot, with distant mountains and neighborhood homes.
Aerial view of the home, spacious grassy yard, outbuildings, and paved driveway with an RV.
Aerial view of large residential lots and homes with a mountain range in the distance.
Aerial view of a large home and tree-filled lot with a broad driveway and an RV.
Aerial view of a home on a large lot, with suburban homes and distant mountains.
Courtesy of Century 21 Arizona Foothills, S. Curtis Wieler Listing Contact: 480-290-2255 
Sold

9236 S 156TH Place

9236 S 156TH Place, Gilbert, AZ 85234

$1,500,000
Feel like living in the country but be very close to downtown Gilbert and shopping. County Island with endless possibilities and no HOA. This may be perfect for an investment rental or extended family.
3 living structures on 1 acre. 40 X 45
garage with AC and 200 AMP service and 360 hoist for autos.
The front house has a just completed remodel and offers 2 master bedroom suites, 4 total bedrooms and 3 bathrooms.
Above the garage is an 1800 square foot living area. There is an additional 1280 square foot 2 bedroom house with a large master bath and granite countertops.
A new roof has recently been added. Tons of grassy area and mature trees. A gate leads to a giant concrete pad area and the huge garage. There is even a 40 foot Conex storage unit included!

9
beds

6
baths

5,980 Sq.Ft. LIVING AREA

1 Acres lot

Kevin  Stark

Kevin Stark

Features & Amenities

Interior

  • total bedrooms9
  • Total bathrooms6
  • Flooring Tile
  • Fireplace 1 Fireplace, Master Bedroom
  • other interior Features 2 Master Baths, Full Bth Master Bdrm

Area & Lot

  • Status Sold
  • Date Sold April 26, 2023
  • Living Area5,980 Sq.Ft.
  • Lot Area1 Acres
  • MLS® ID6542170
  • TypeResidential
  • YEAR BUILT1975
  • NeighborhoodGilbert
  • Elementary SchoolSonoma Ranch Elementary School
  • Middle SchoolGreenfield Junior High School
  • High SchoolGilbert High School
  • School DistrictGilbert Unified District

Exterior

  • STORIES1
  • Garage Space8.0
  • water SourceCity Water
  • PoolNone
  • roofComposition
  • lot featuresGrass Front, Grass Back, Irrigation Front, Irrigation Back
  • parkingAttchd Gar Cabinets, Electric Door Opener, RV Gate, Tandem, RV Access/Parking, Gated
  • HEAT TYPEElectric
  • AIR CONDITIONINGRefrigeration, Ceiling Fan(s)
  • sewerSeptic Tank
  • HOA AmenitiesNone
  • other exterior FeaturesPatio, RV Hookup

Financial

  • Sales Price$1,500,000
  • Real Estate Tax $4,684/yr

Gilbert

Explore

Work With Kevin

Get assistance in determining current property value, crafting a competitive offer, writing and negotiating a contract, and much more. Contact me today.

Follow Me on Instagram