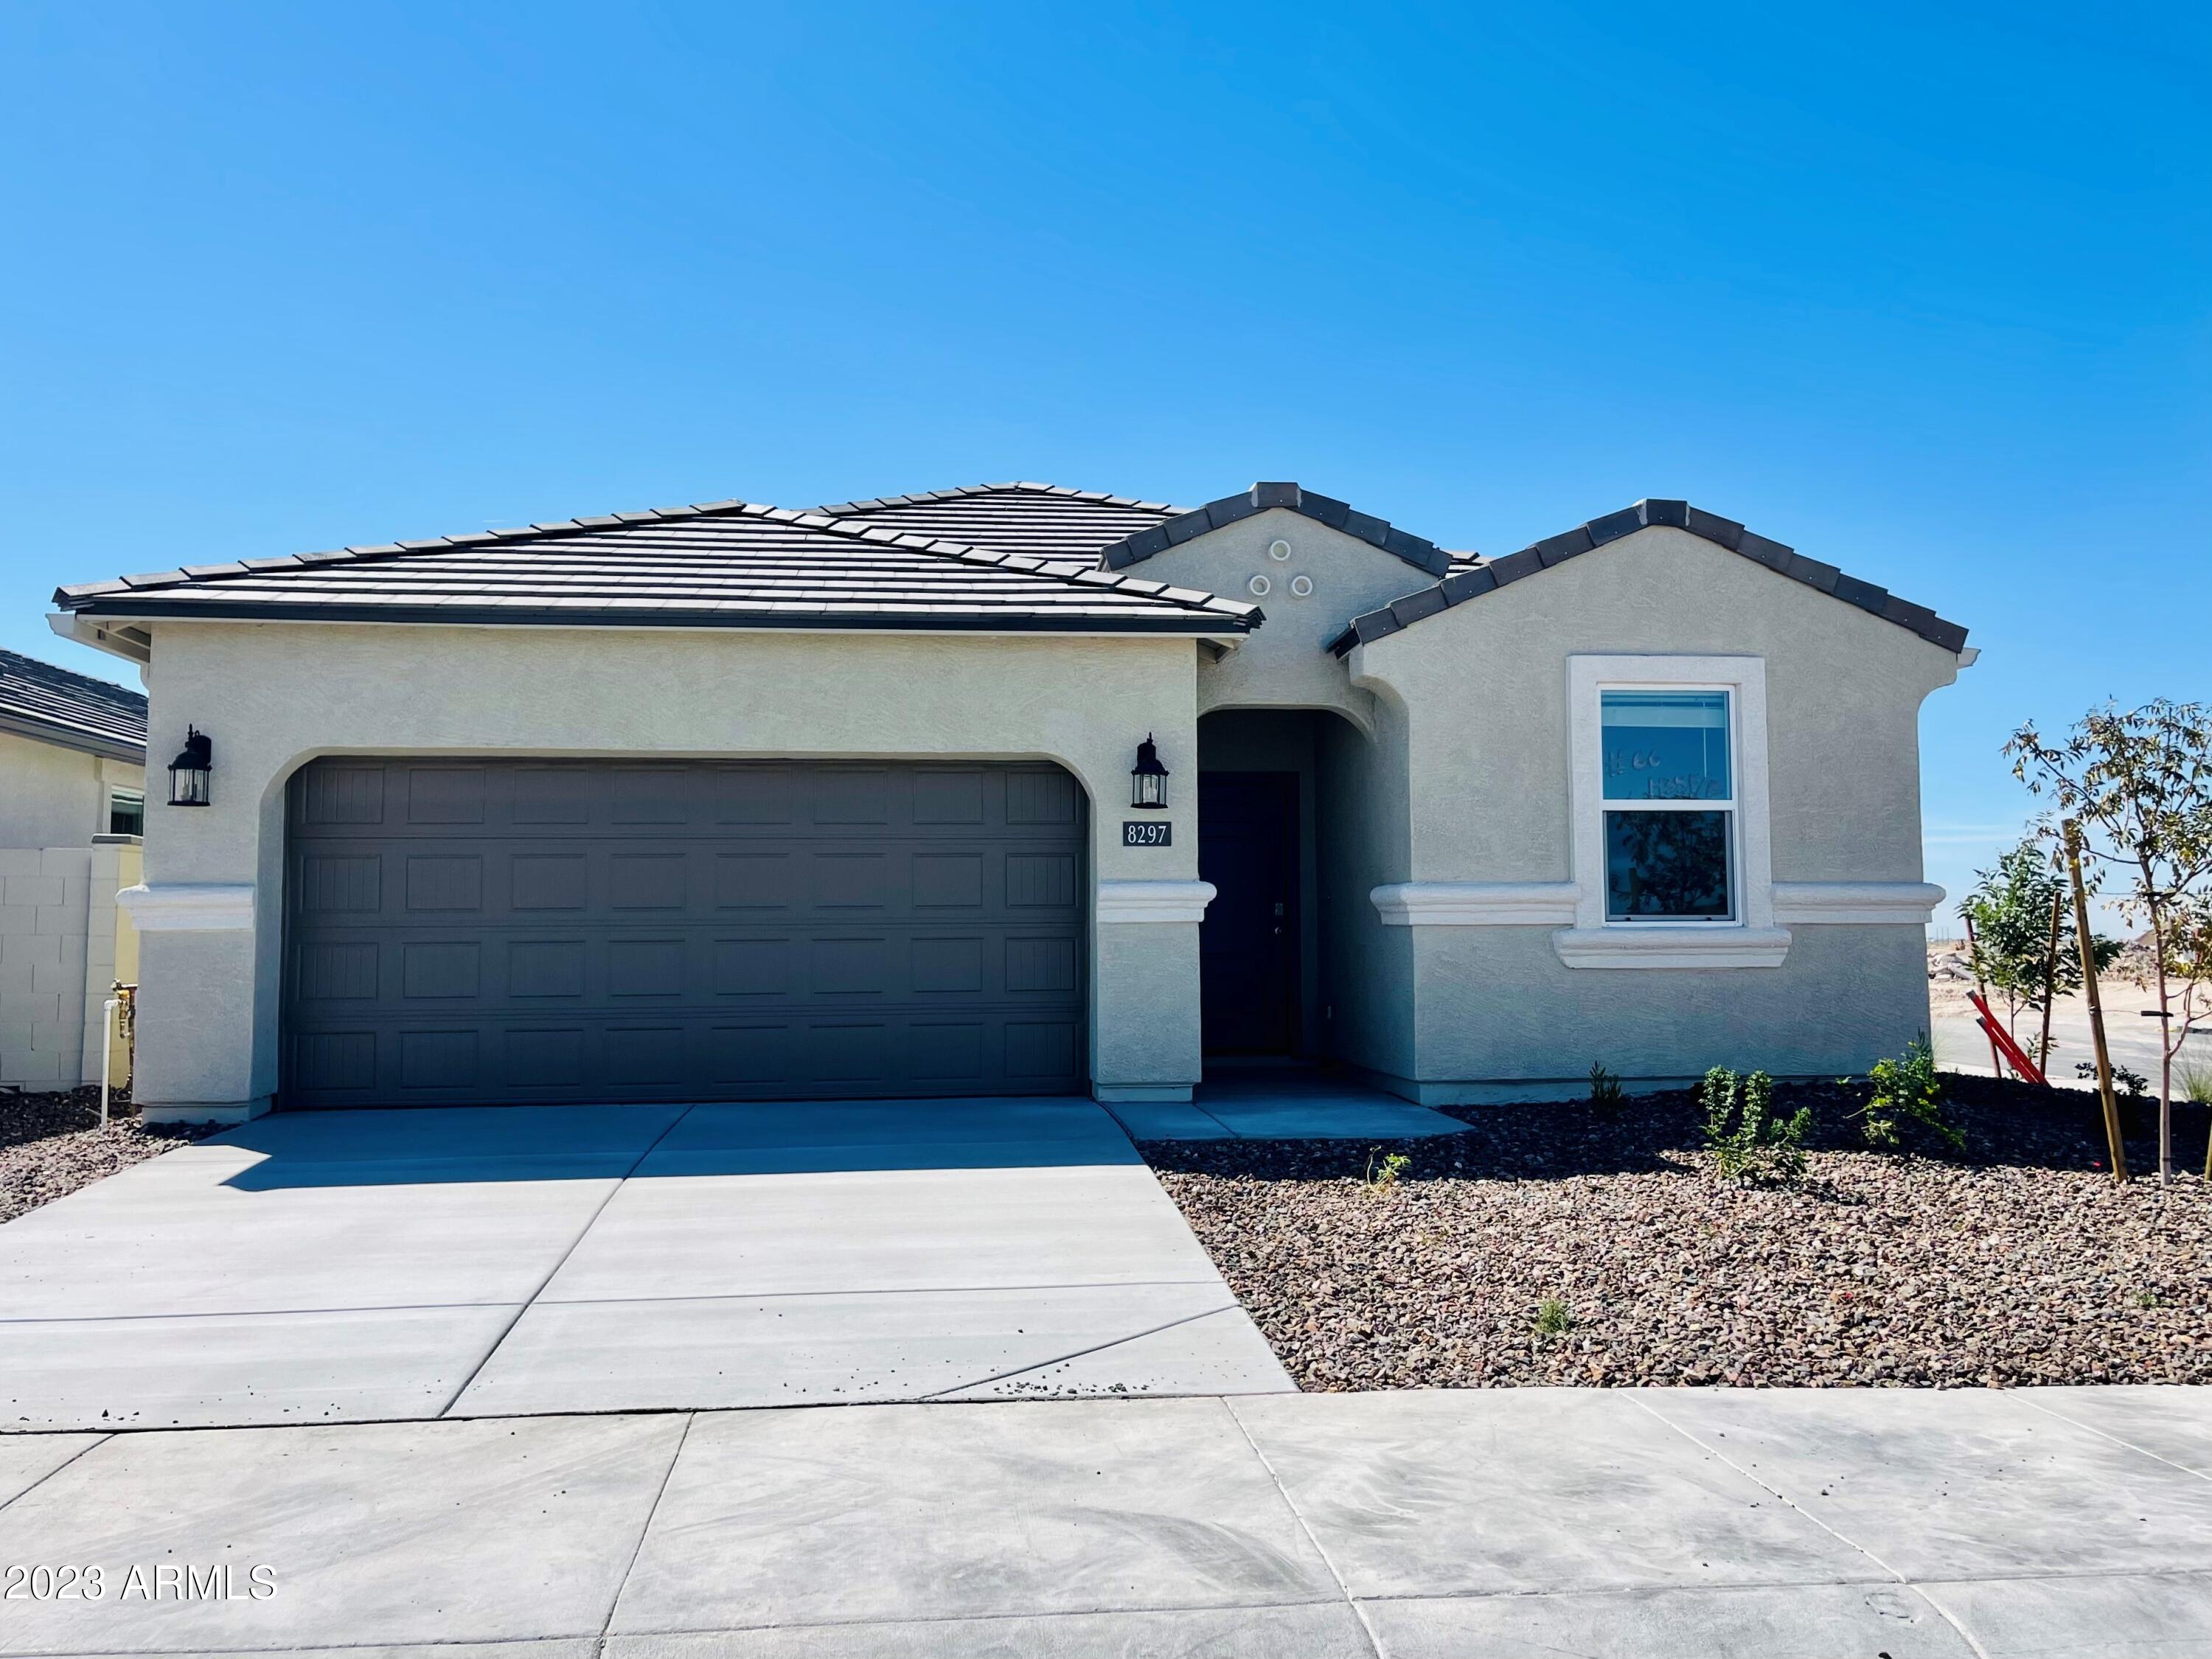
Single-story stucco house with a dark double garage door, tiled roof, and desert rock landscaping.
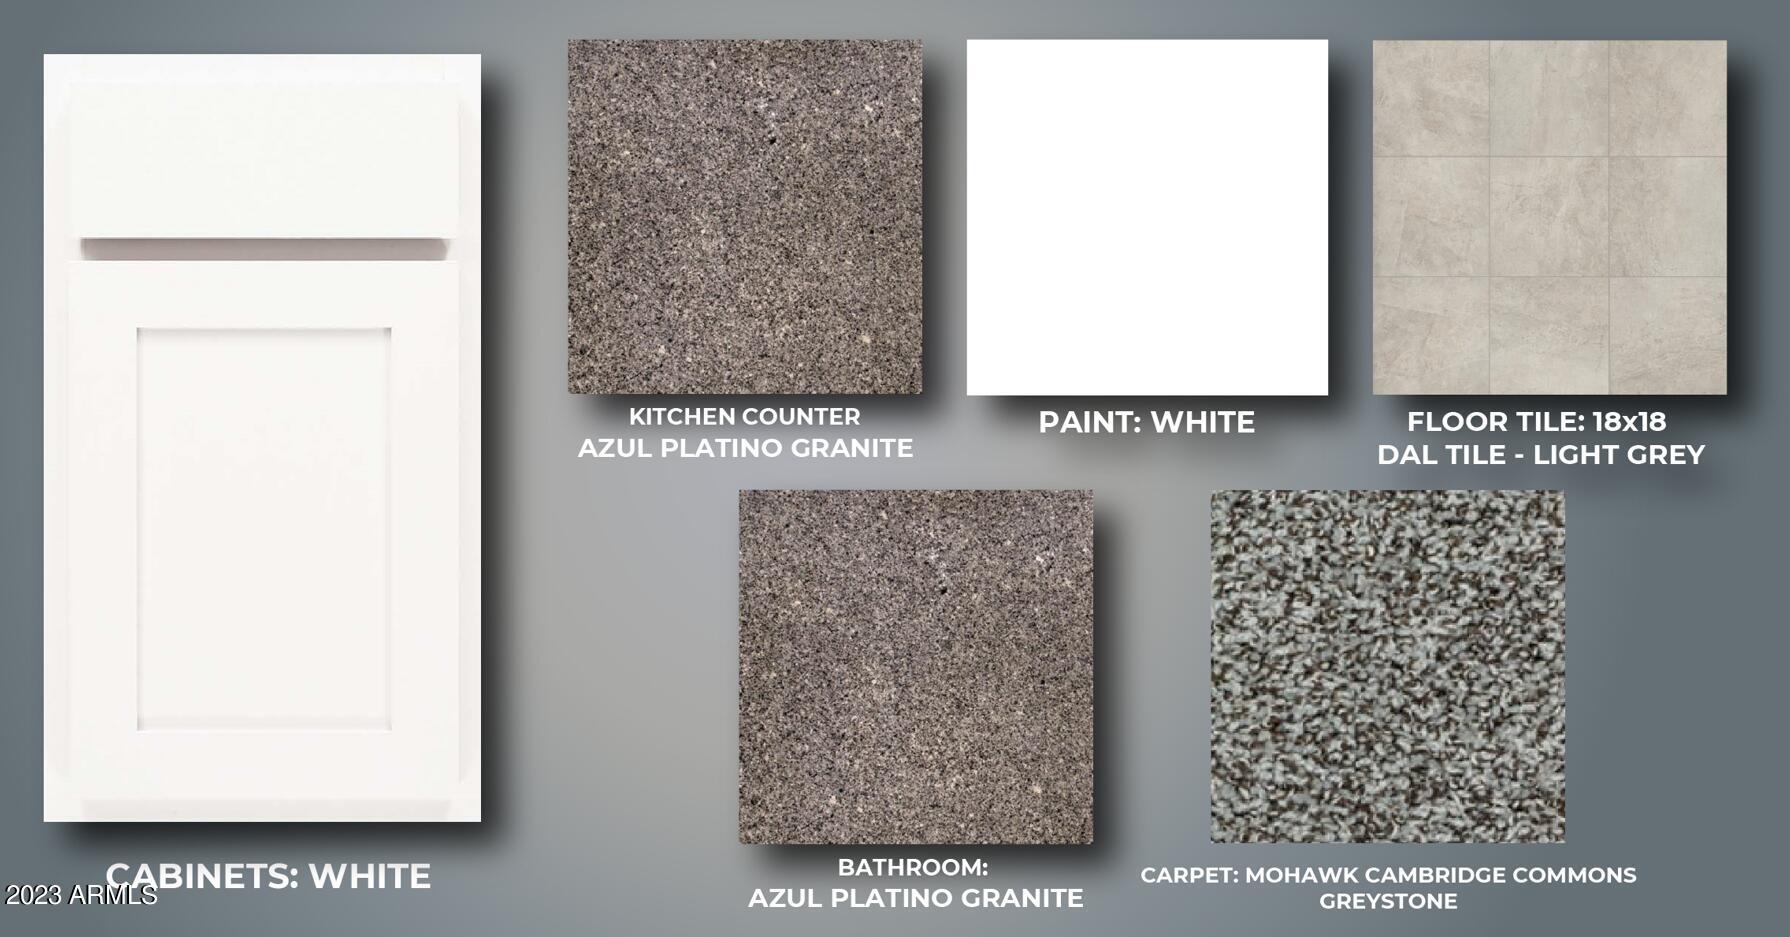
Finish selections for 8297 W Clemente Way: white cabinets and paint, granite, light gray tile, and gray carpet.
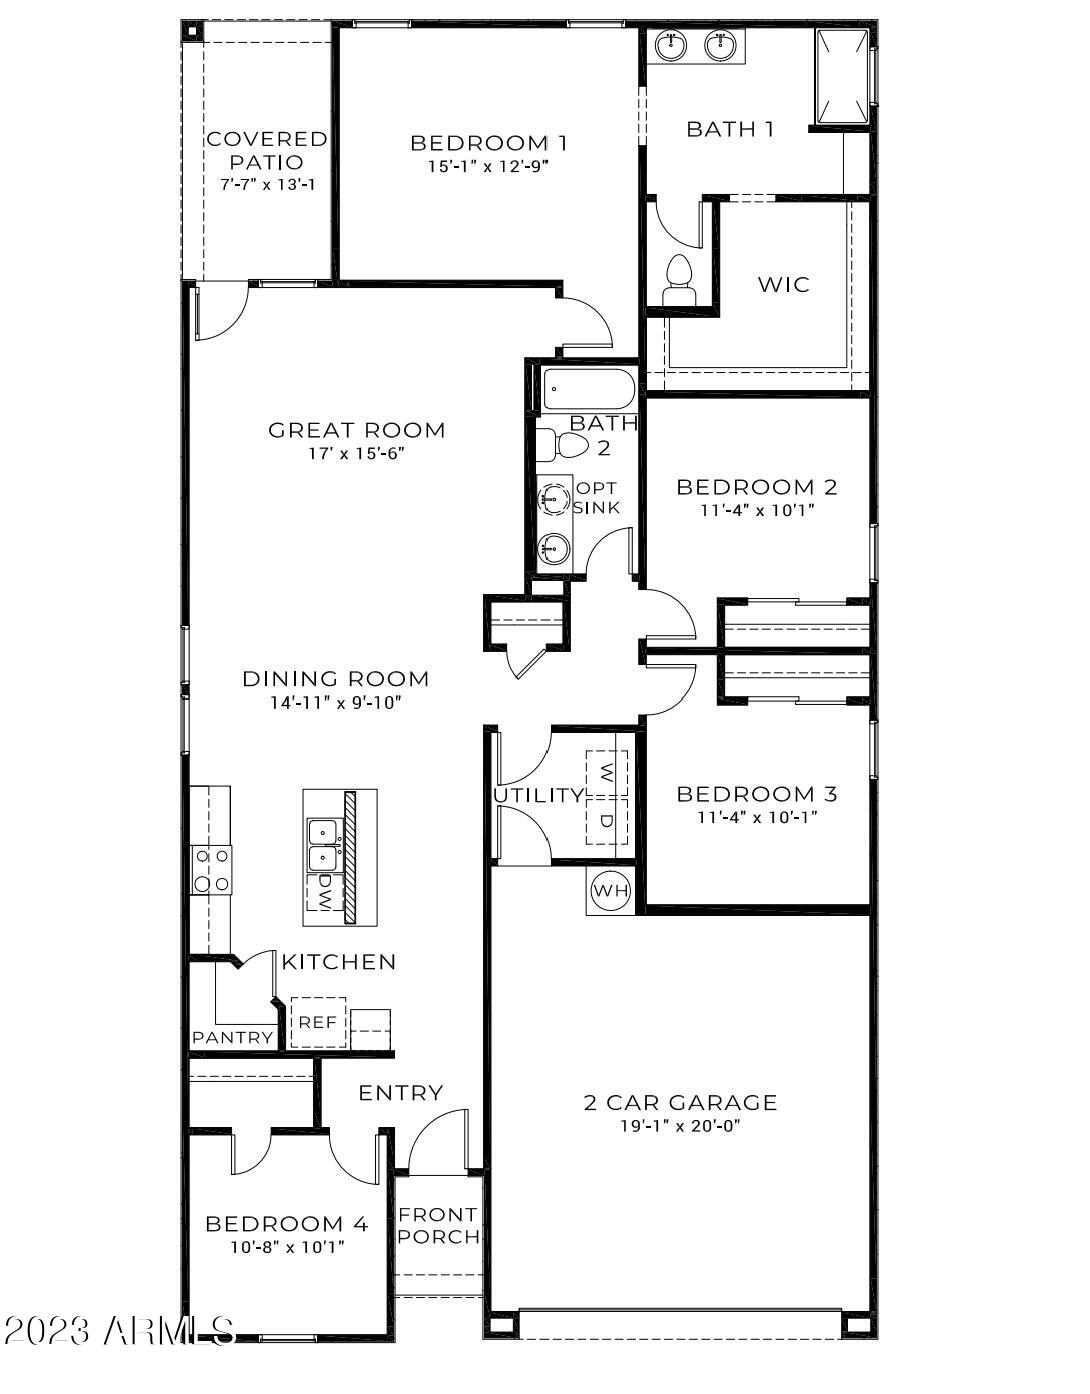
Four-bedroom home floor plan with a great room, covered patio, front porch, and two-car garage.
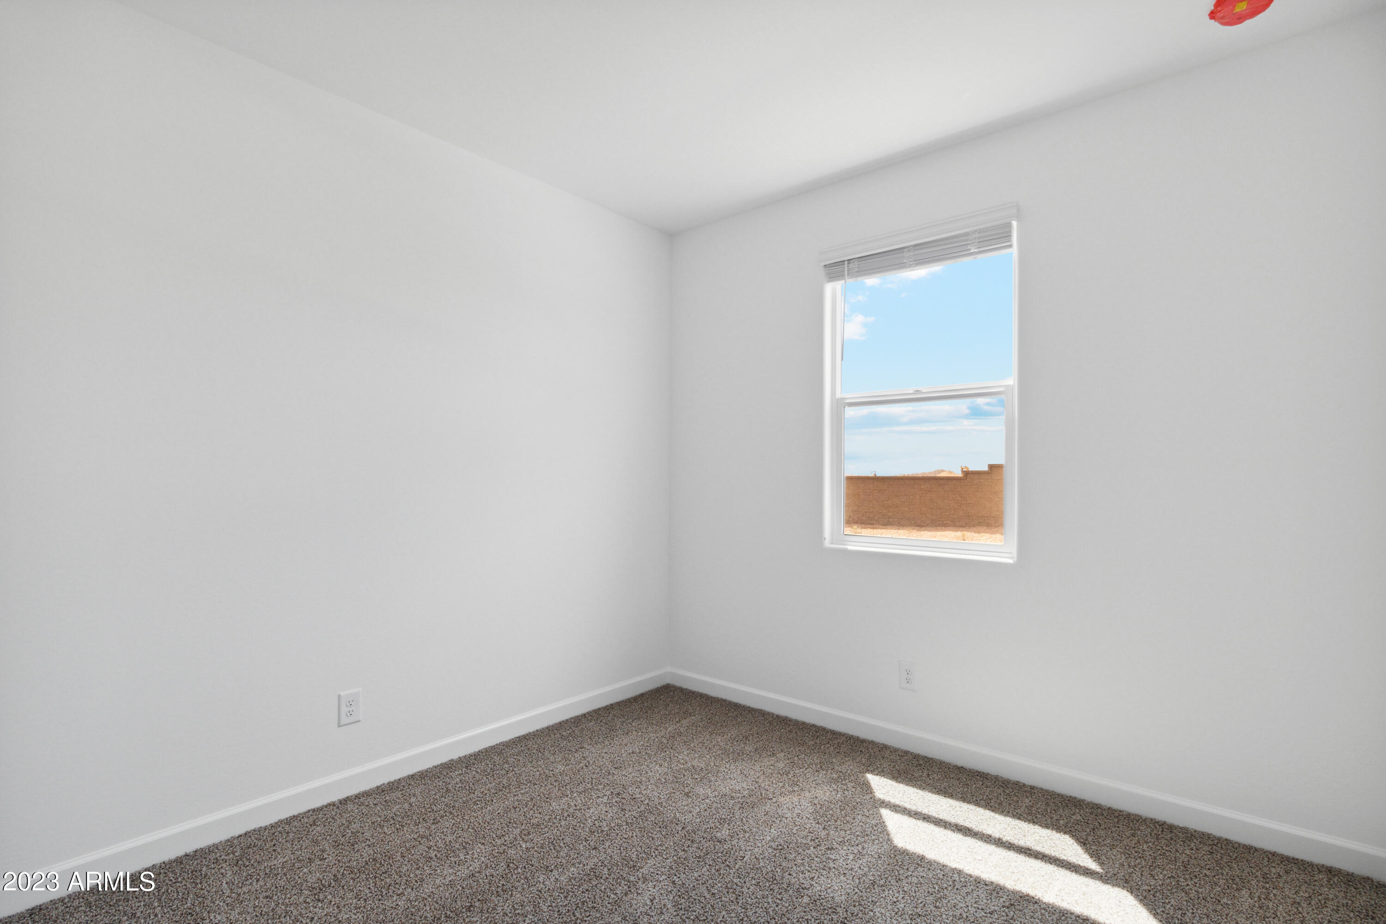
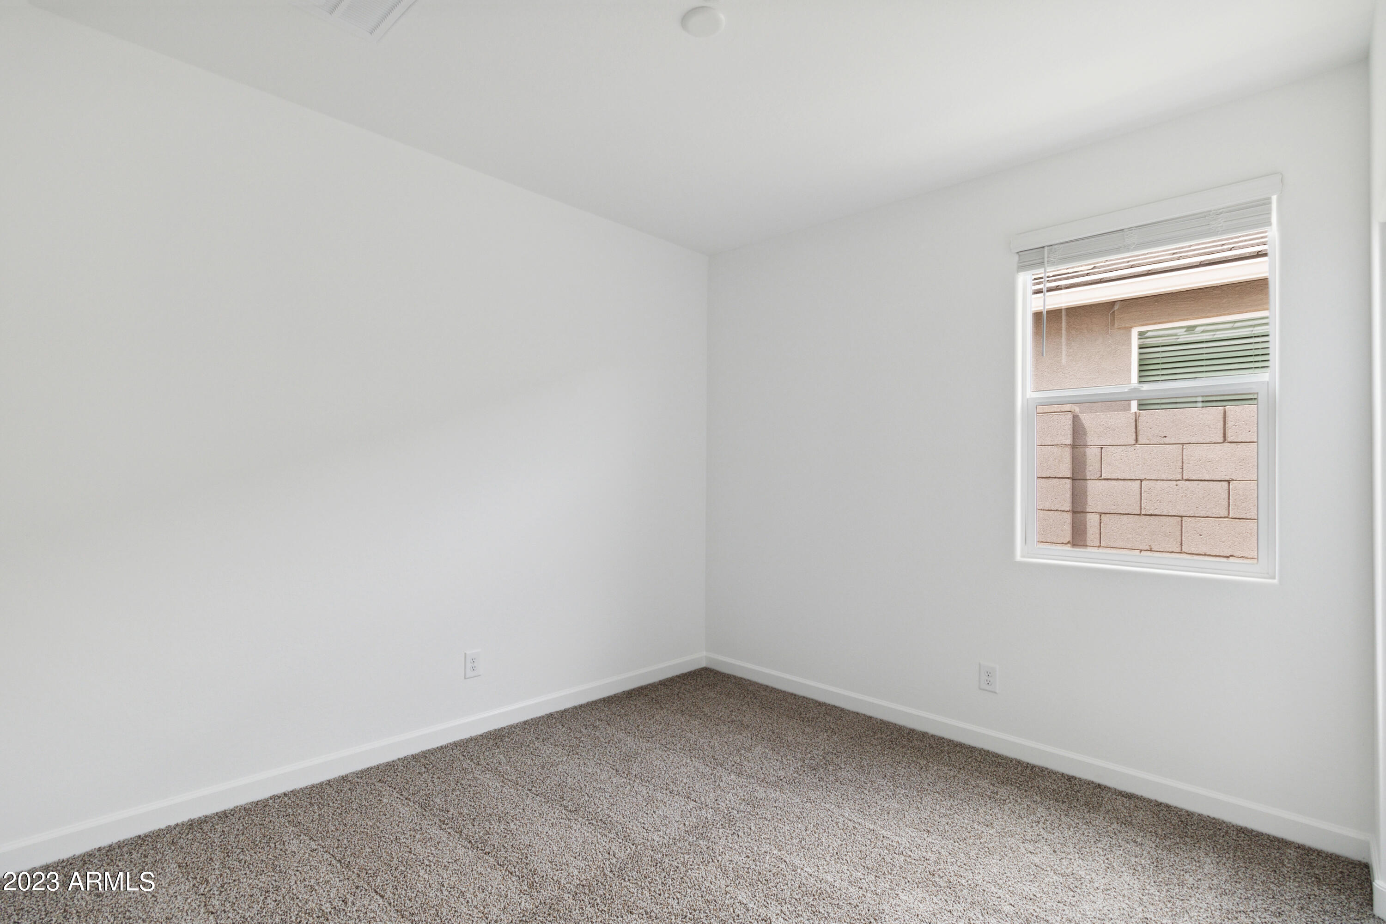
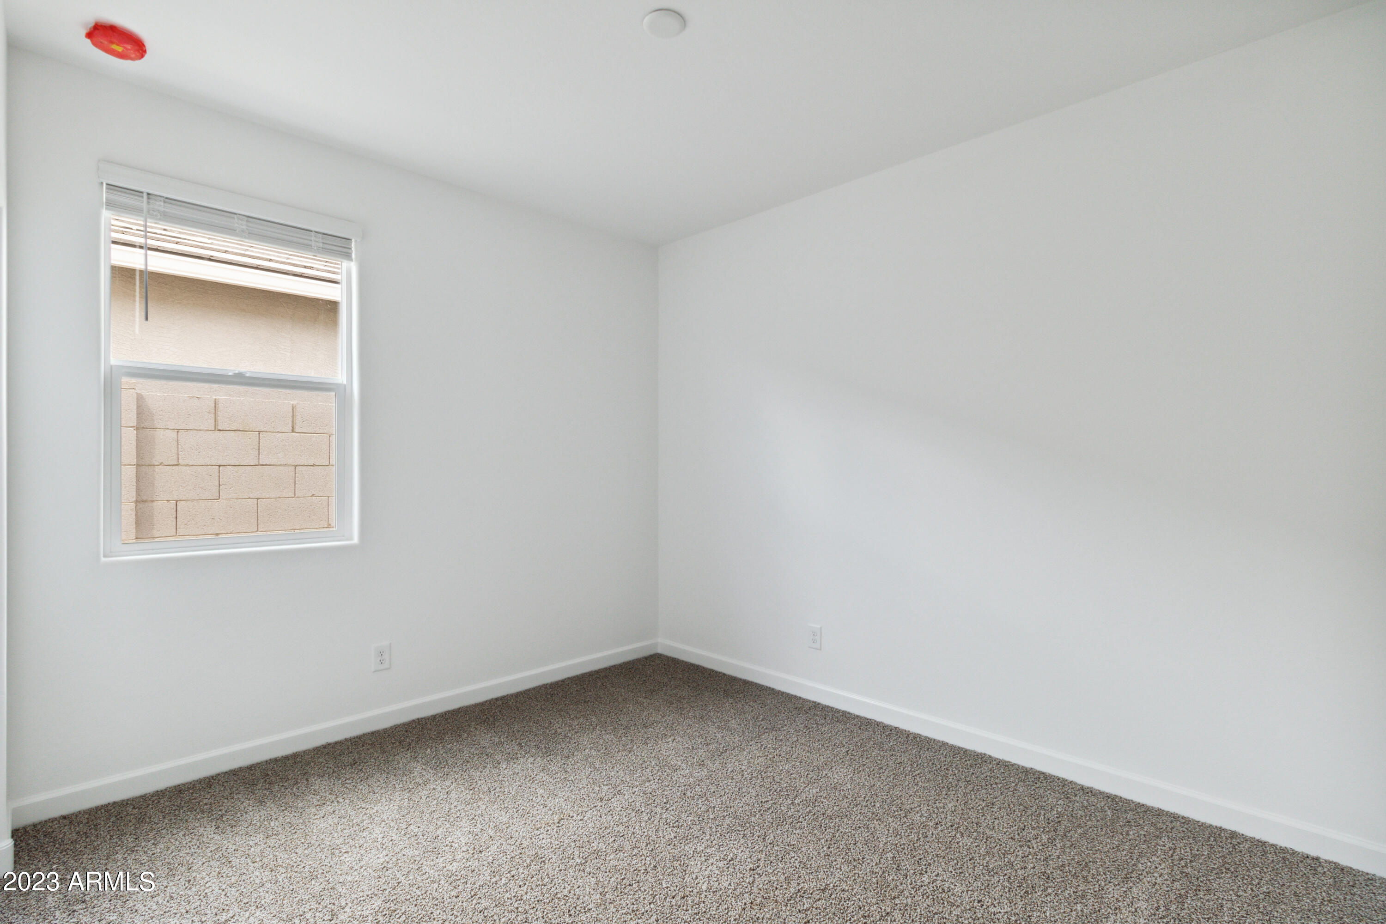
Empty bedroom with beige carpet and a window overlooking a tan block wall.
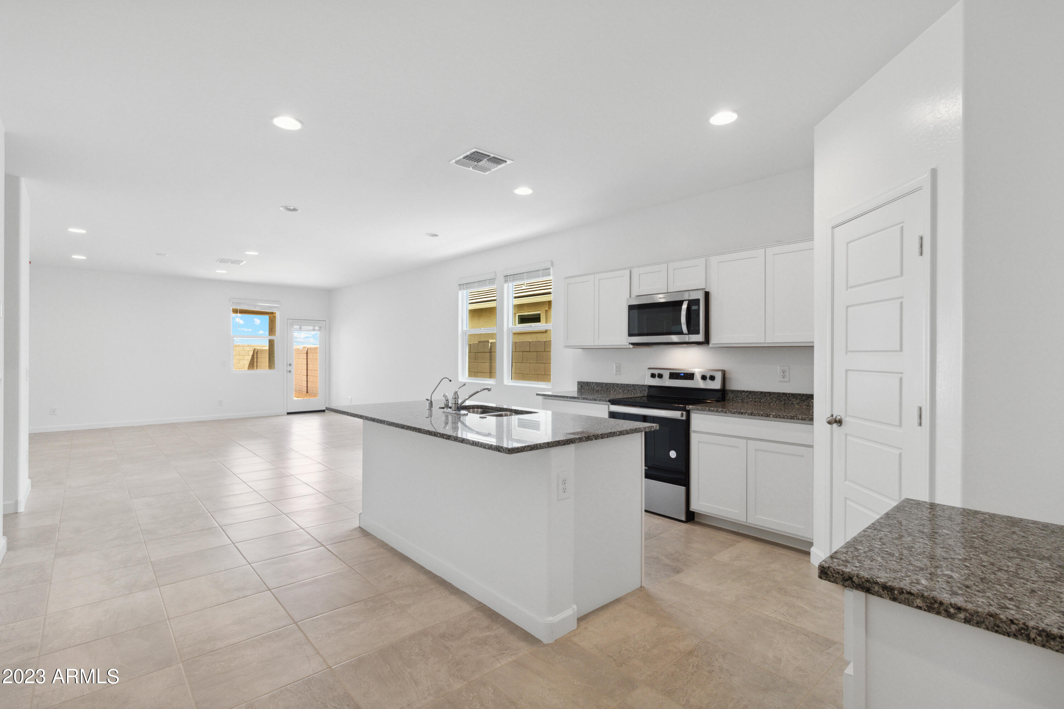
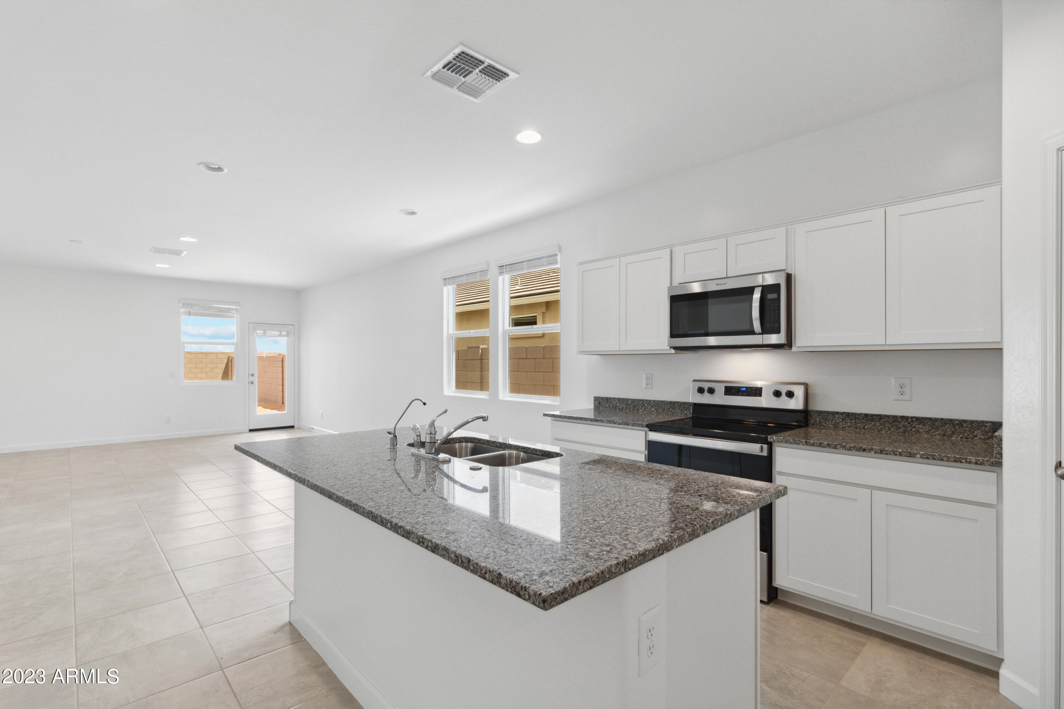
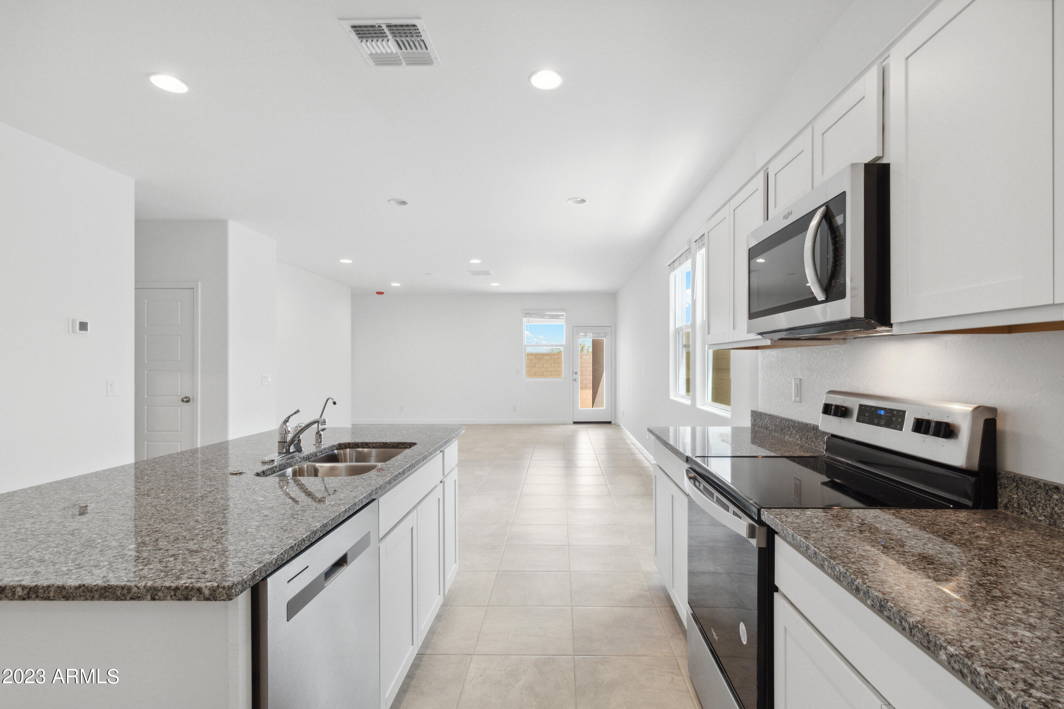
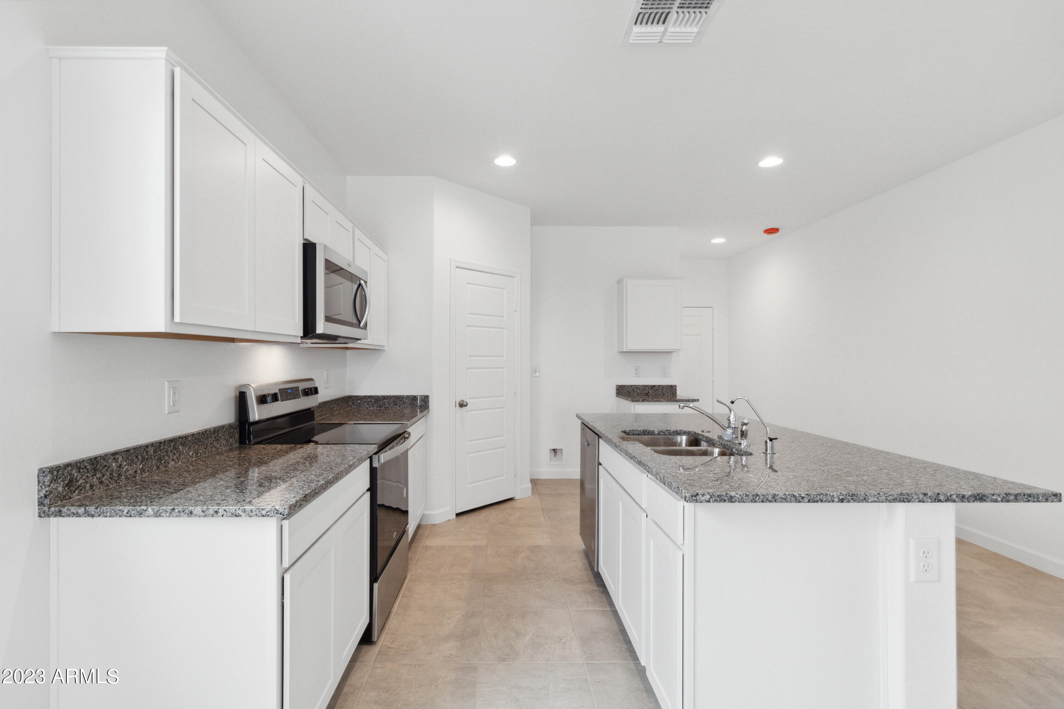
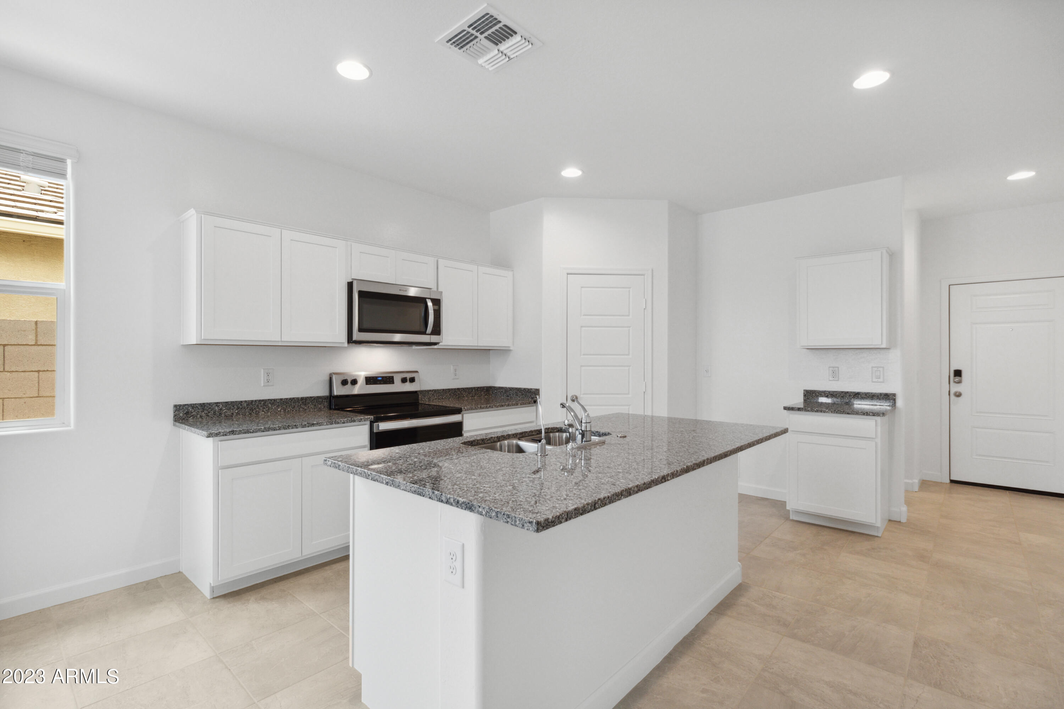
Vacant kitchen with a granite island, white cabinets, stainless steel appliances, and adjoining open tiled space.
Bright white kitchen with granite island and double sink, stainless appliances, and an open tiled dining area.
Open kitchen with granite island and double sink, white cabinets, stainless steel appliances, and a glass back door.
Kitchen with white cabinets, granite counters, a large sink island, and stainless steel appliances.
Kitchen with white cabinetry, granite island, double sink, and stainless steel appliances.
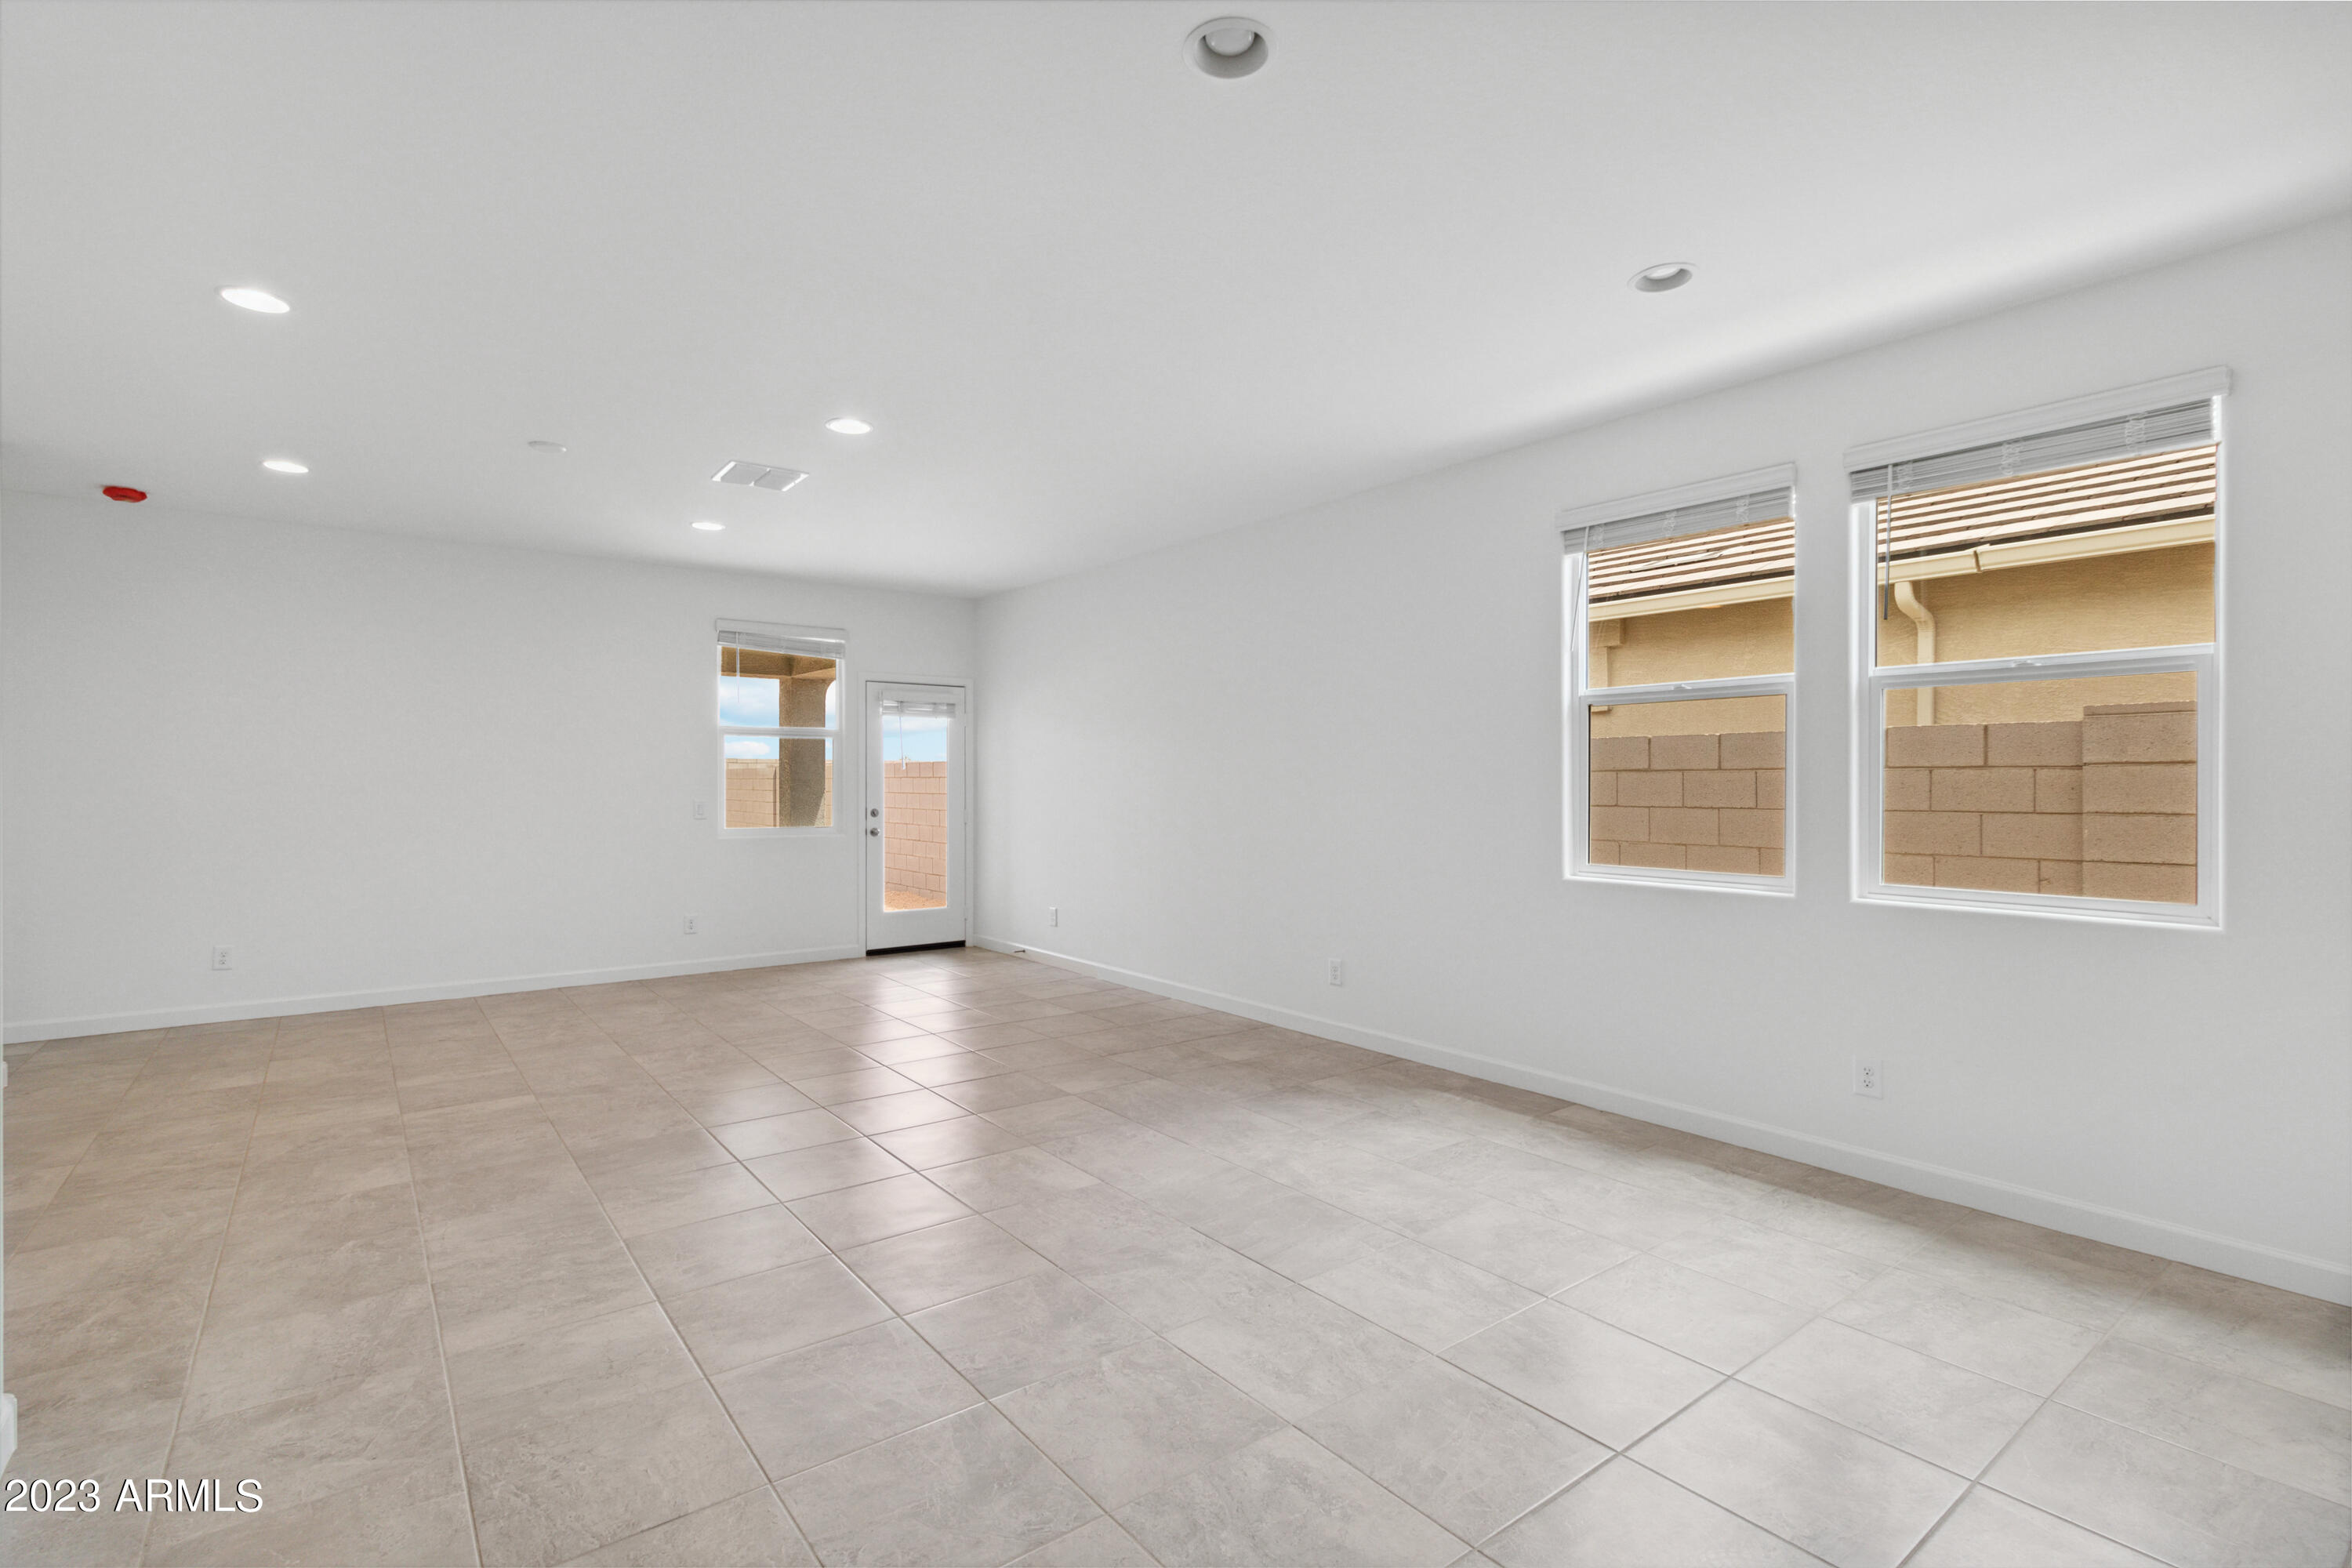
Empty tiled room with recessed lights, two windows, and a glass door to a walled outdoor area.
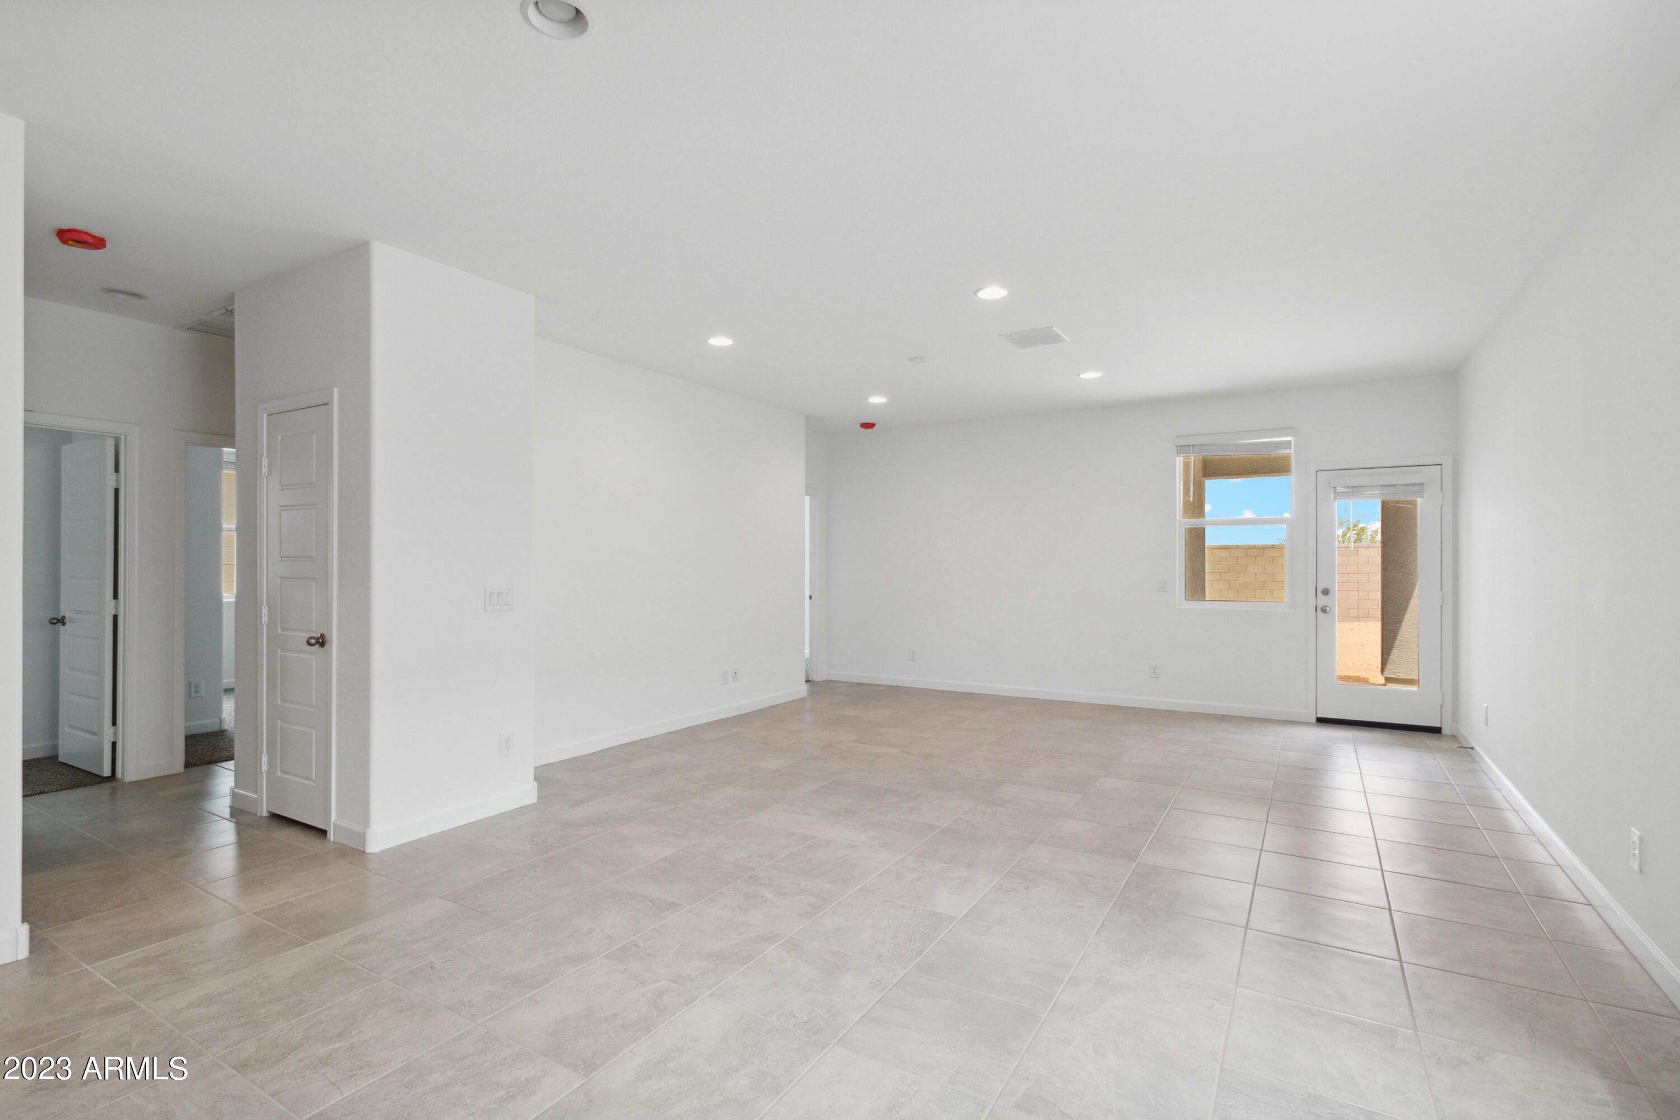
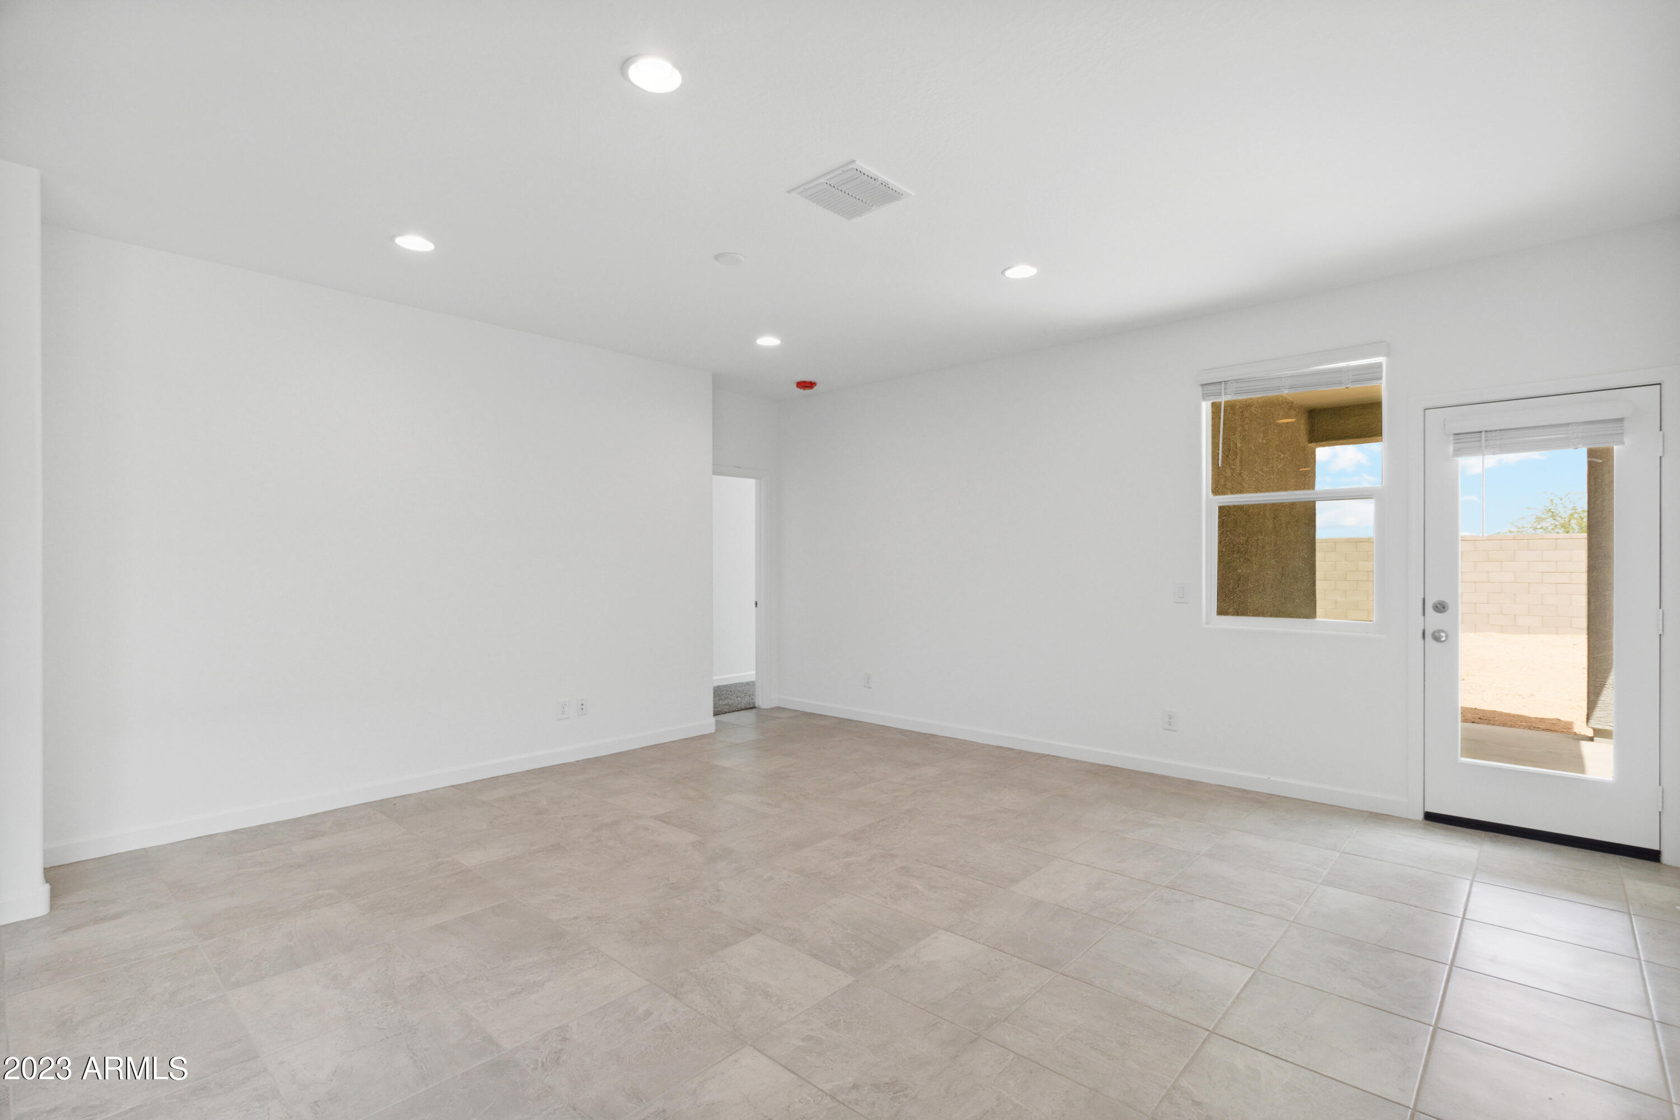
Vacant living area with large tile floors and a glass patio door beside a window.
Vacant tiled room with recessed lights and a glass-panel door opening to a walled yard.
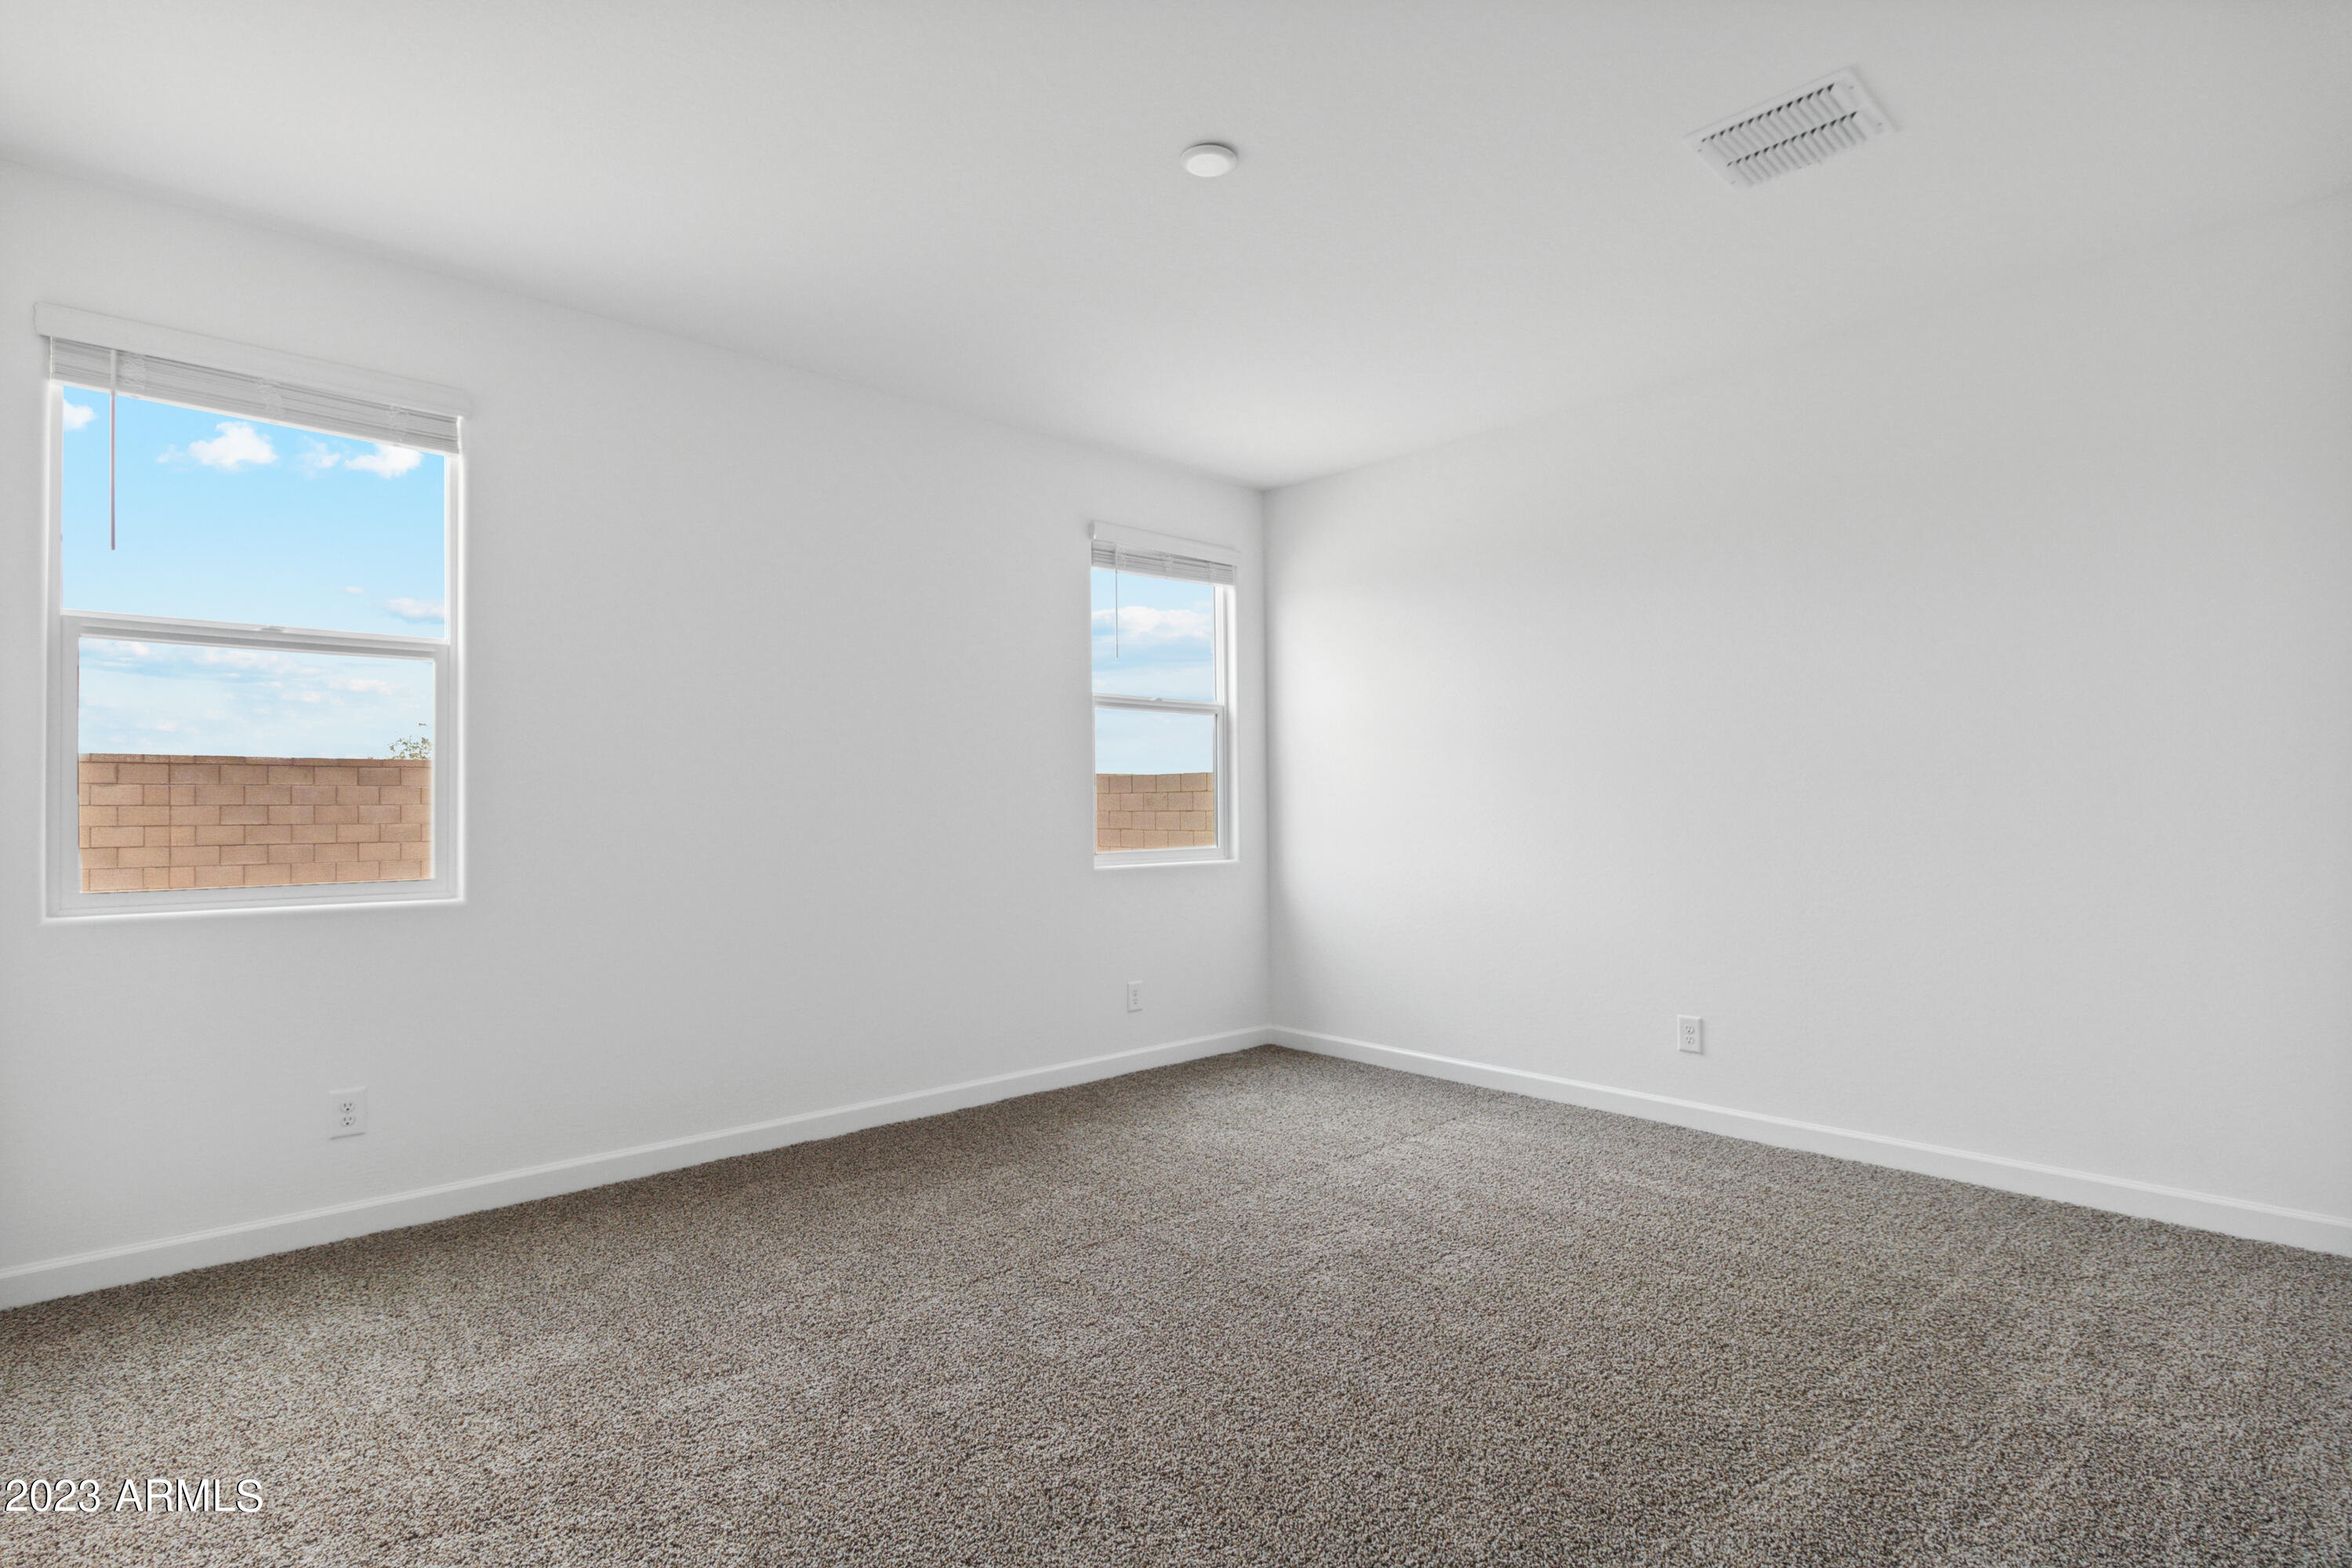
Empty carpeted room with white walls and two windows overlooking a tan block wall.
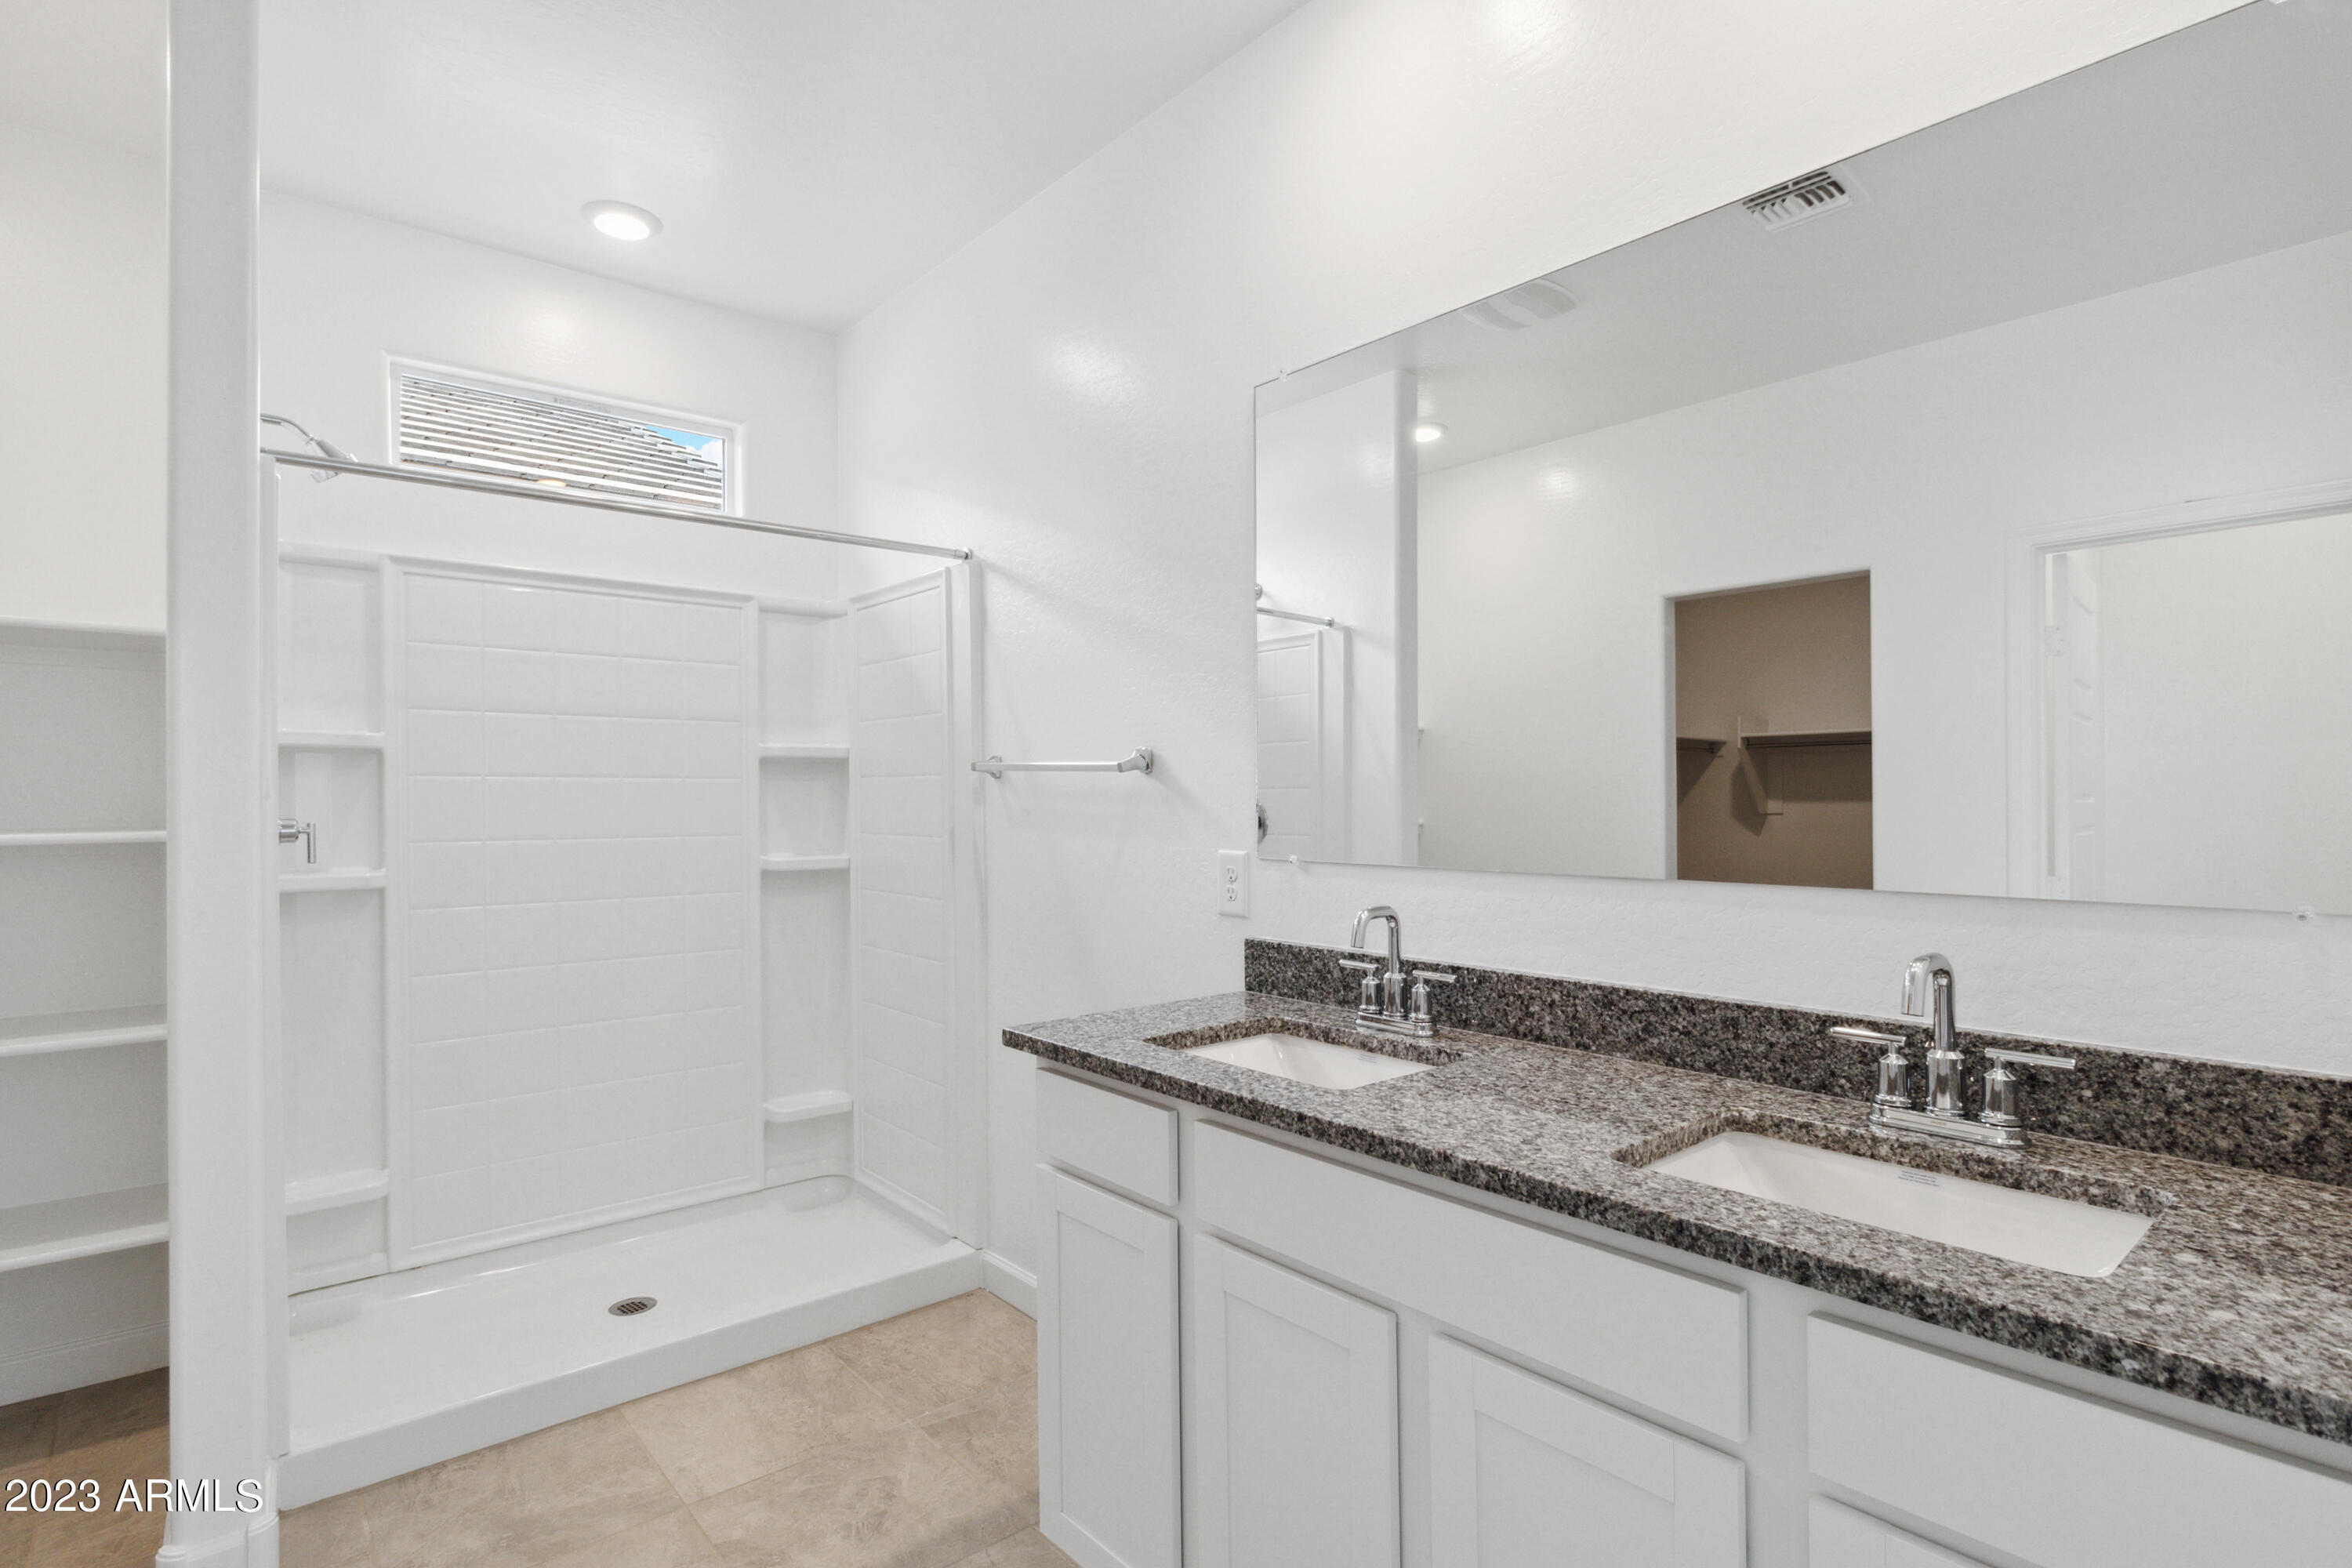
Bathroom with a large tiled shower and double-sink granite vanity.
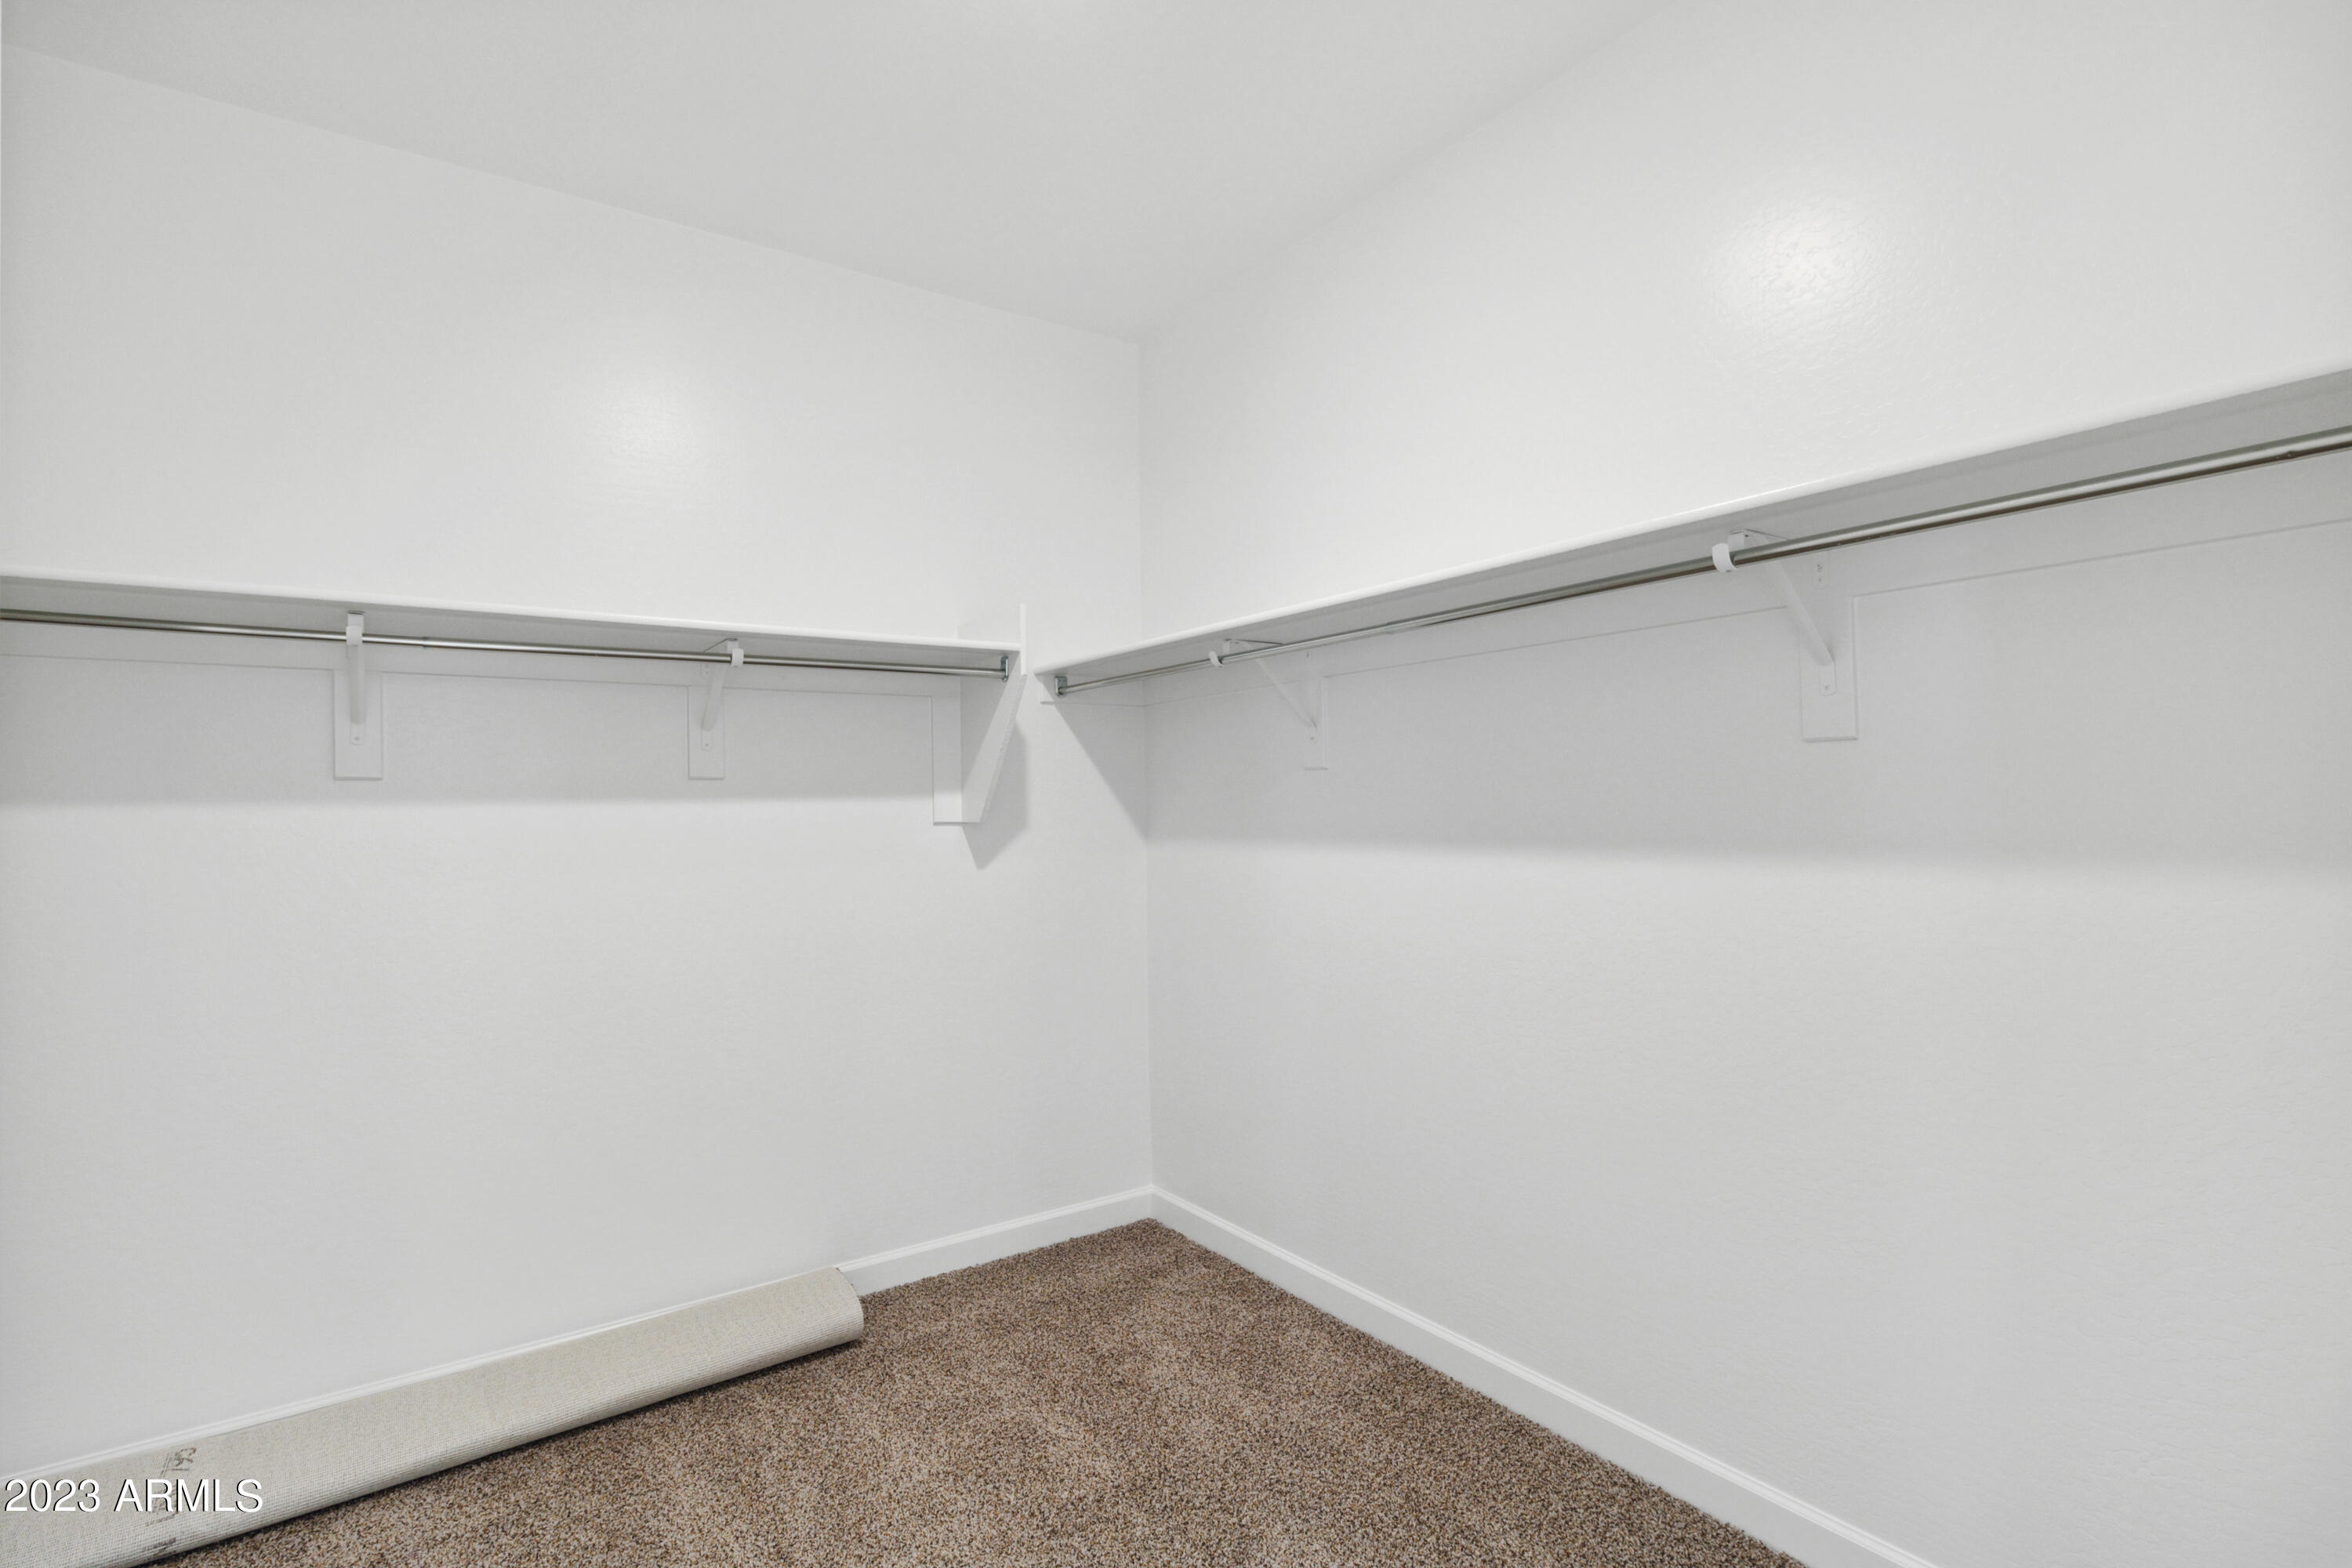
Empty walk-in closet with hanging rods on two walls and a rolled-up piece of carpet.
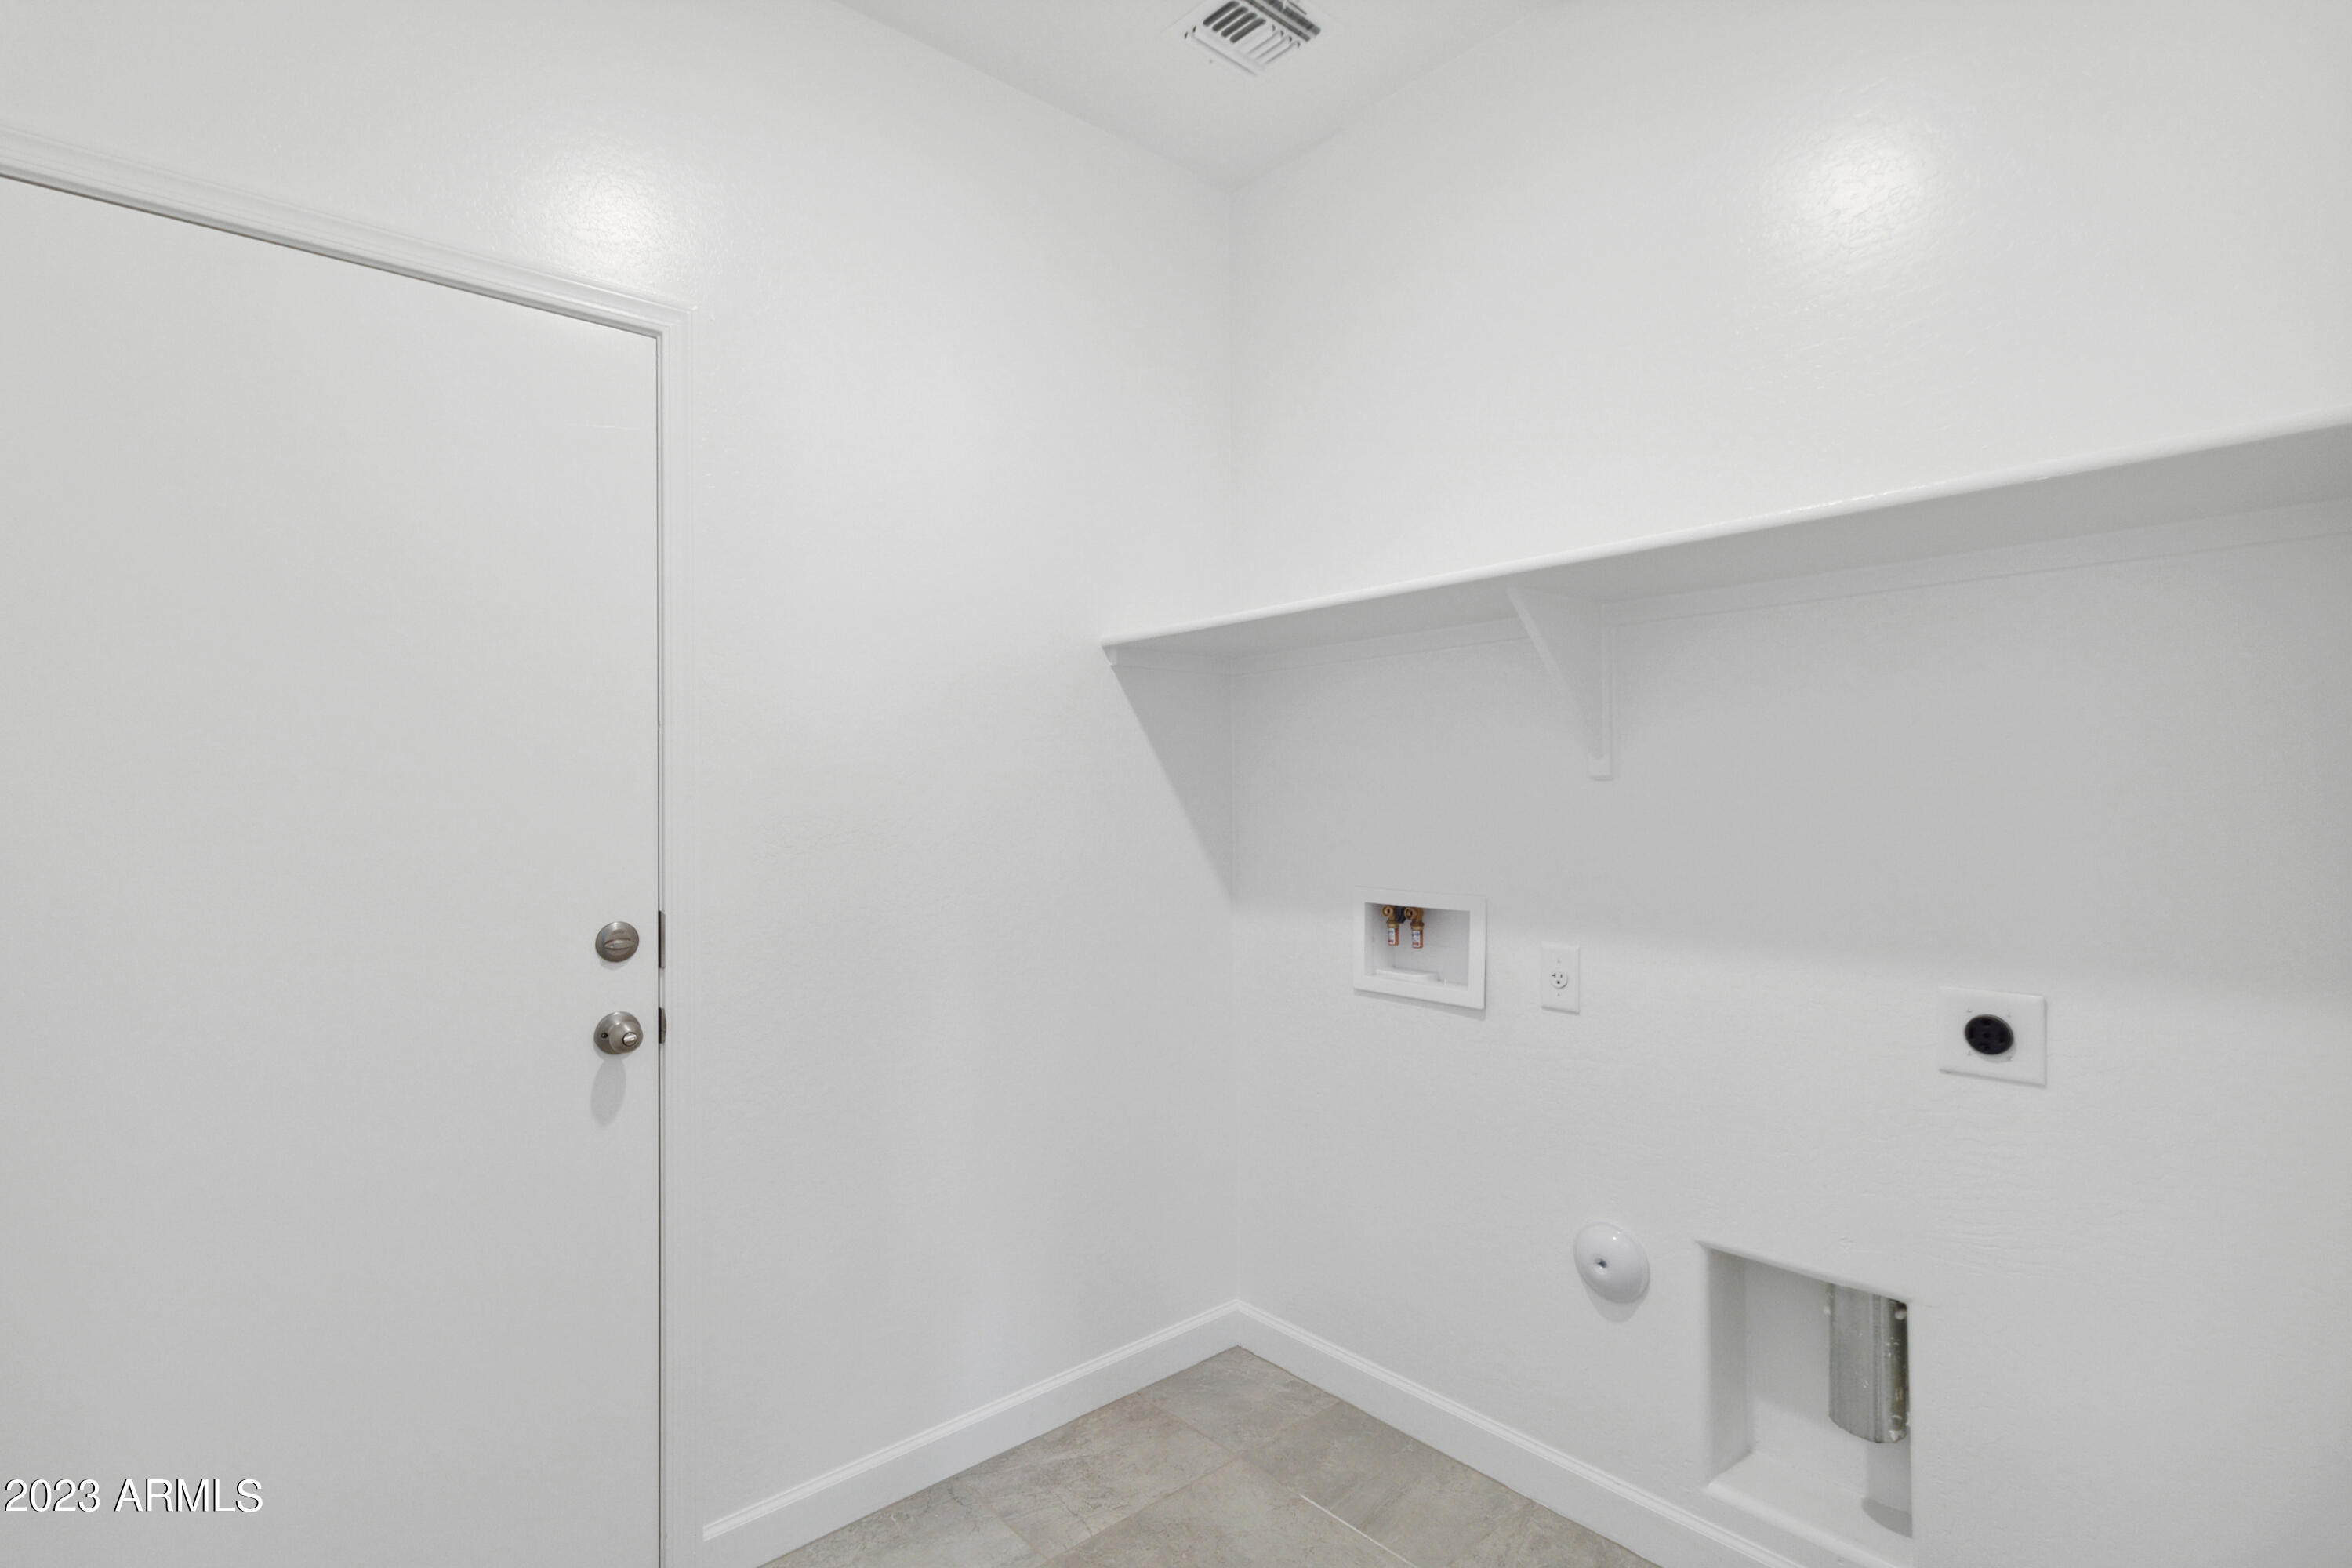
Vacant laundry room with washer and dryer hookups, a high shelf, and light tile flooring.
Empty carpeted bedroom with white walls and a window overlooking a block wall.
Vacant bedroom with carpeted floor, white walls, and a window with blinds.
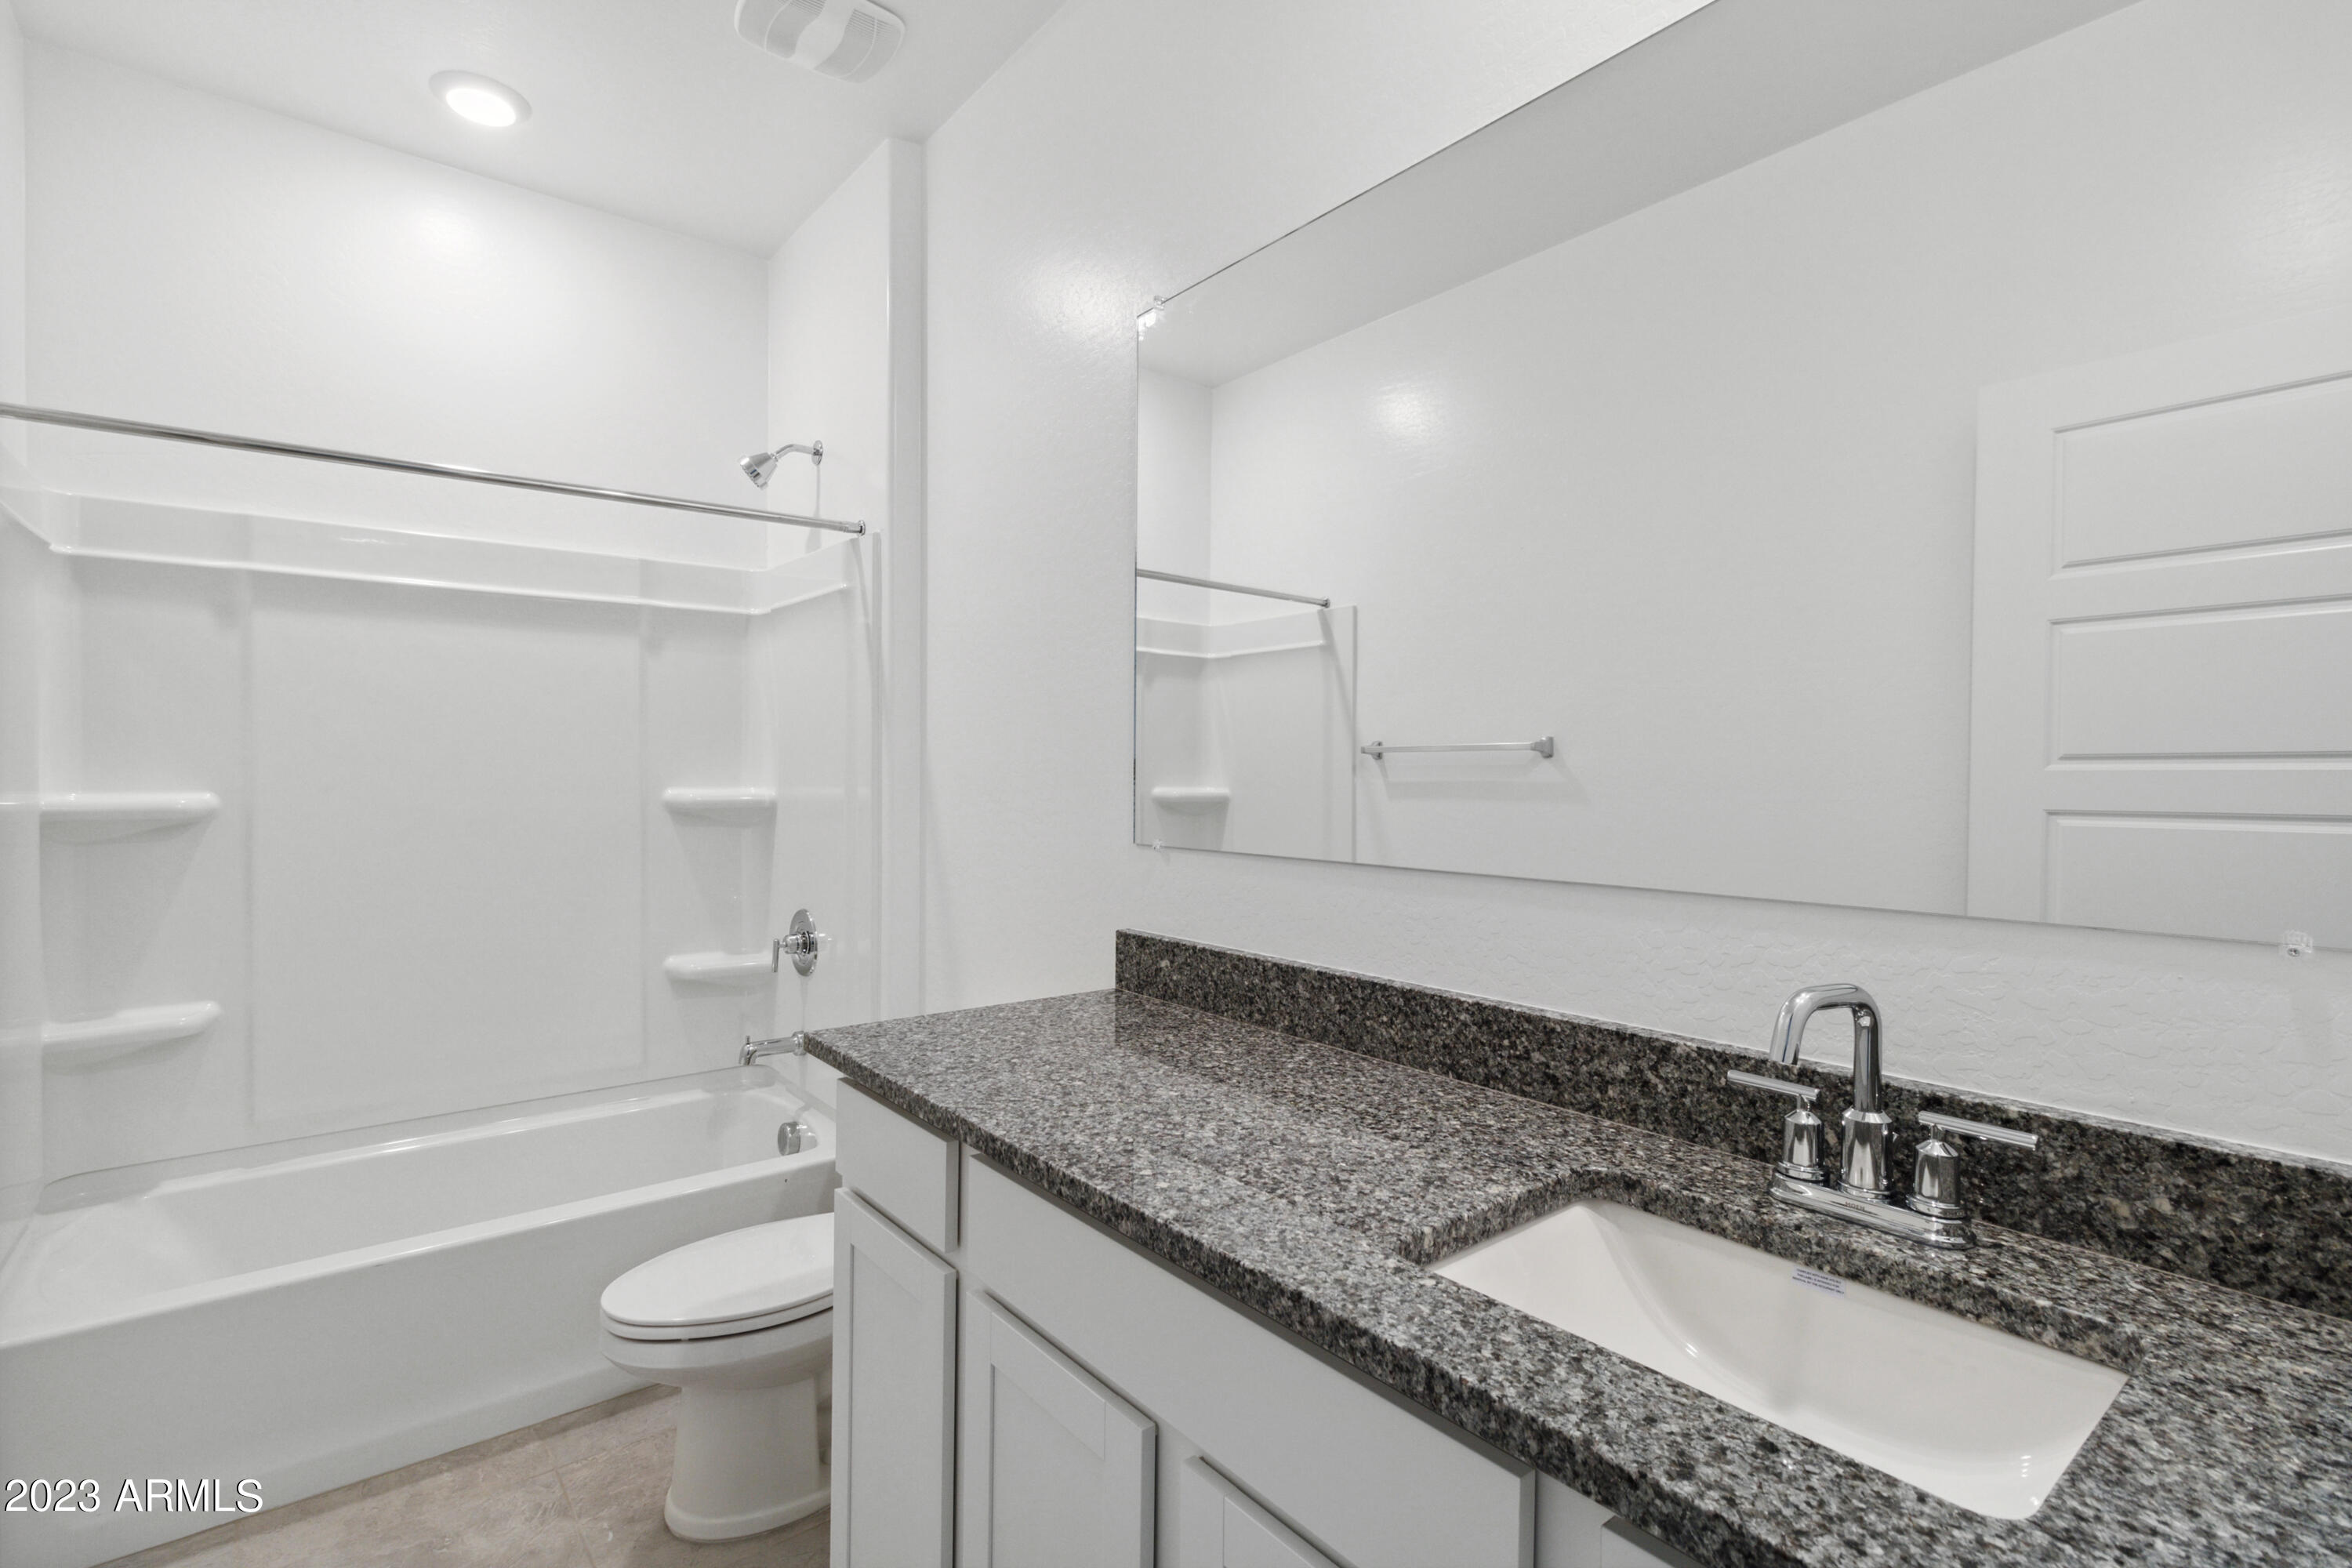
Bathroom with a white tub and shower beside a granite vanity and large mirror.
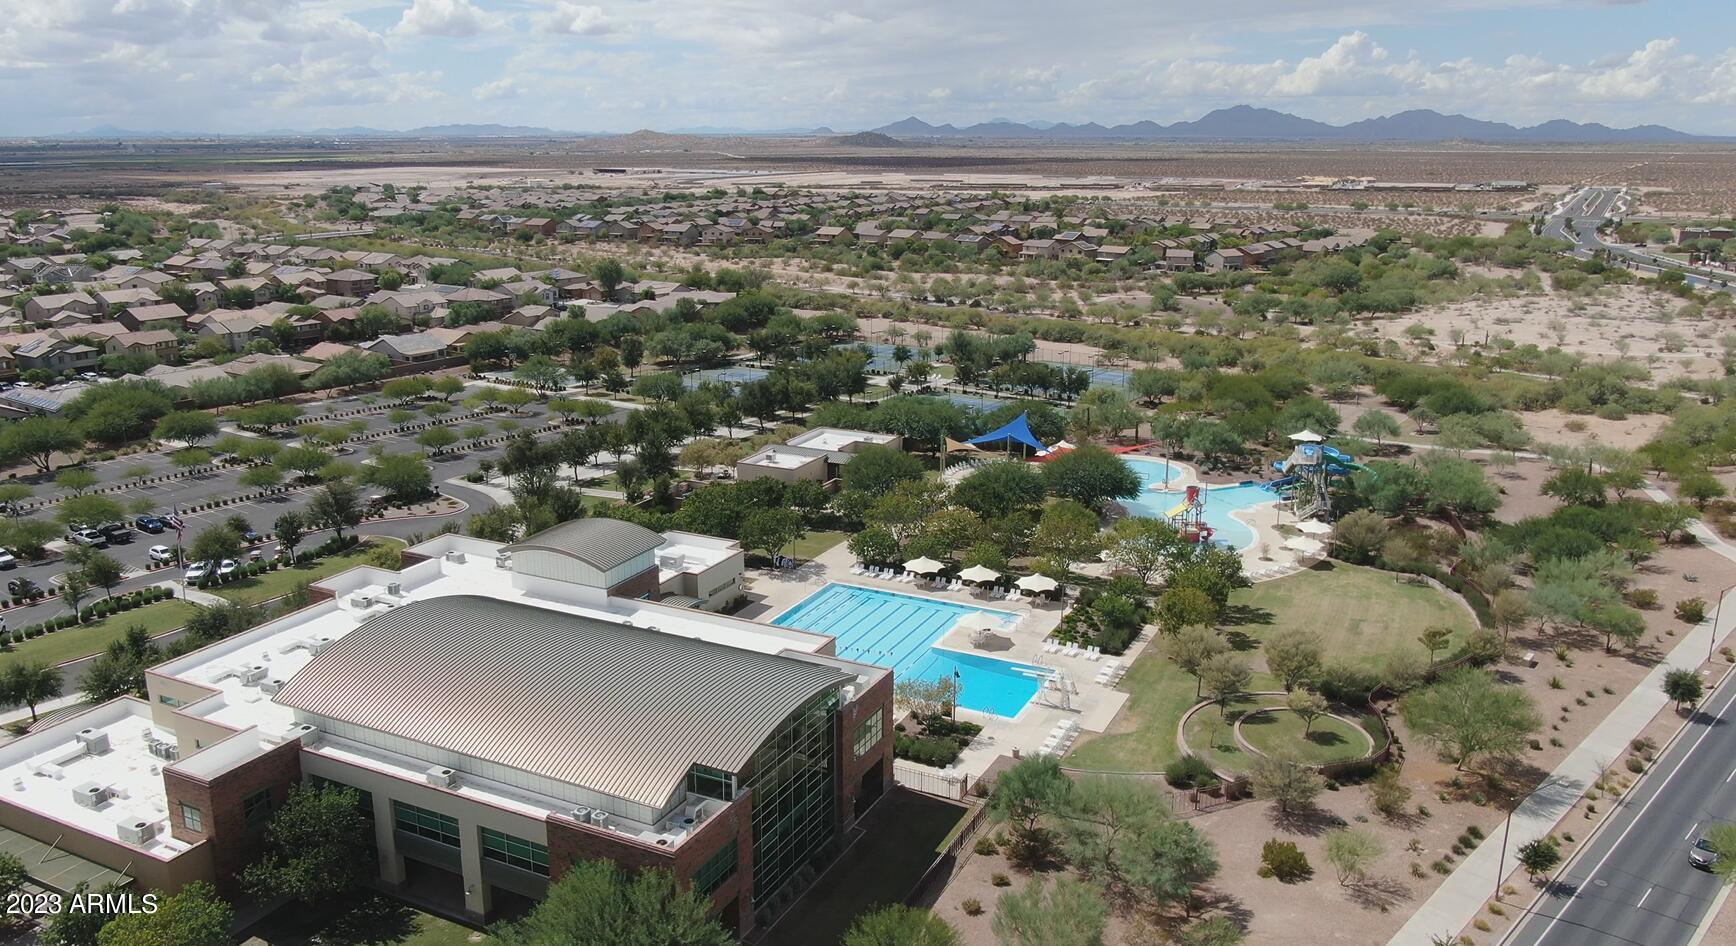
Aerial view of a pool complex with connected pools, a waterslide, and surrounding trees.
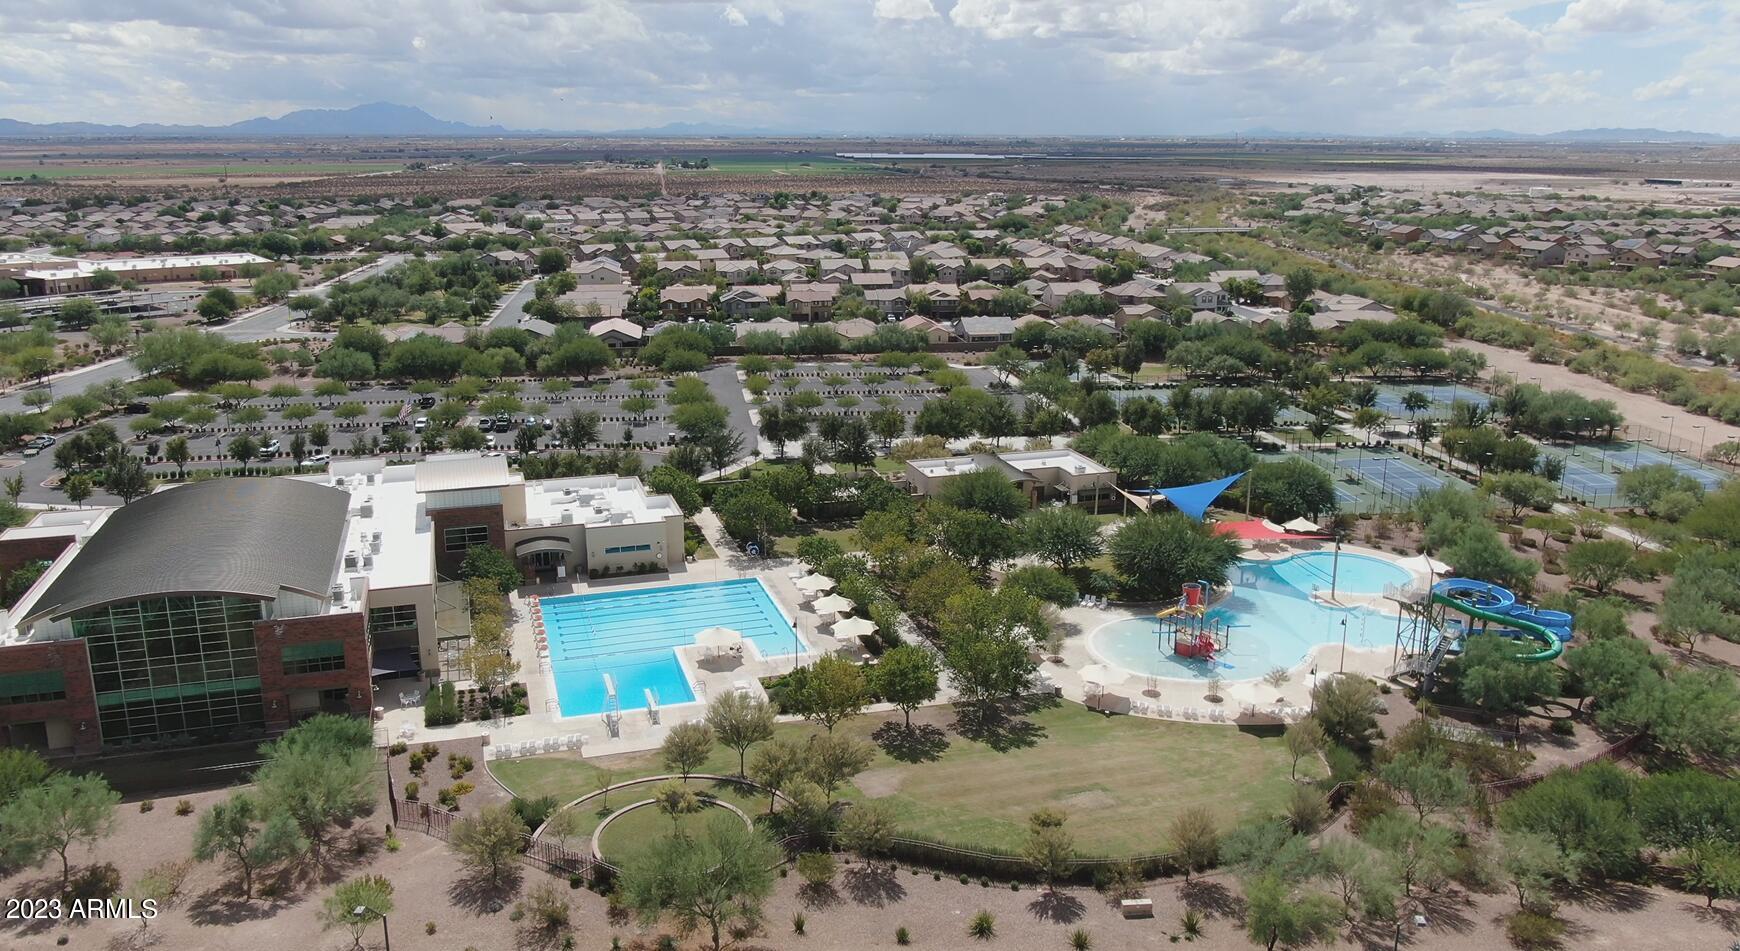
Aerial view of a desert community recreation center, pools, homes, and distant mountains.
Aerial view of a community clubhouse, lap pool, water park, and sports courts among homes and desert landscape.
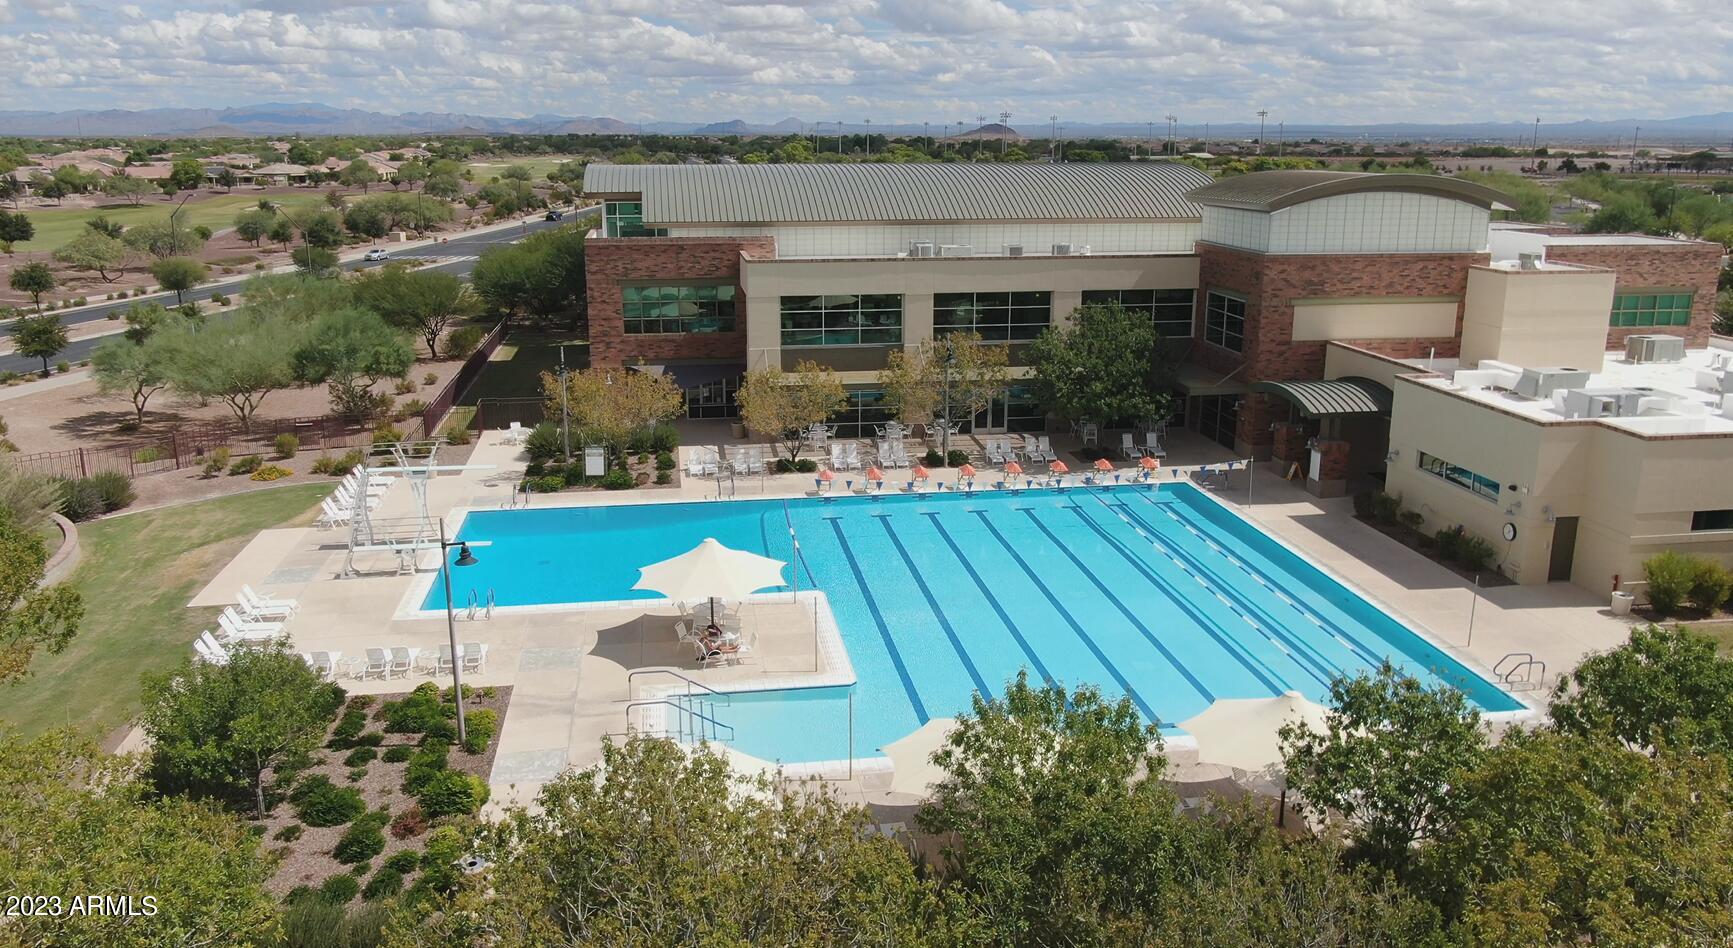
Aerial view of a community lap pool and recreation building, with desert landscaping and mountains beyond.
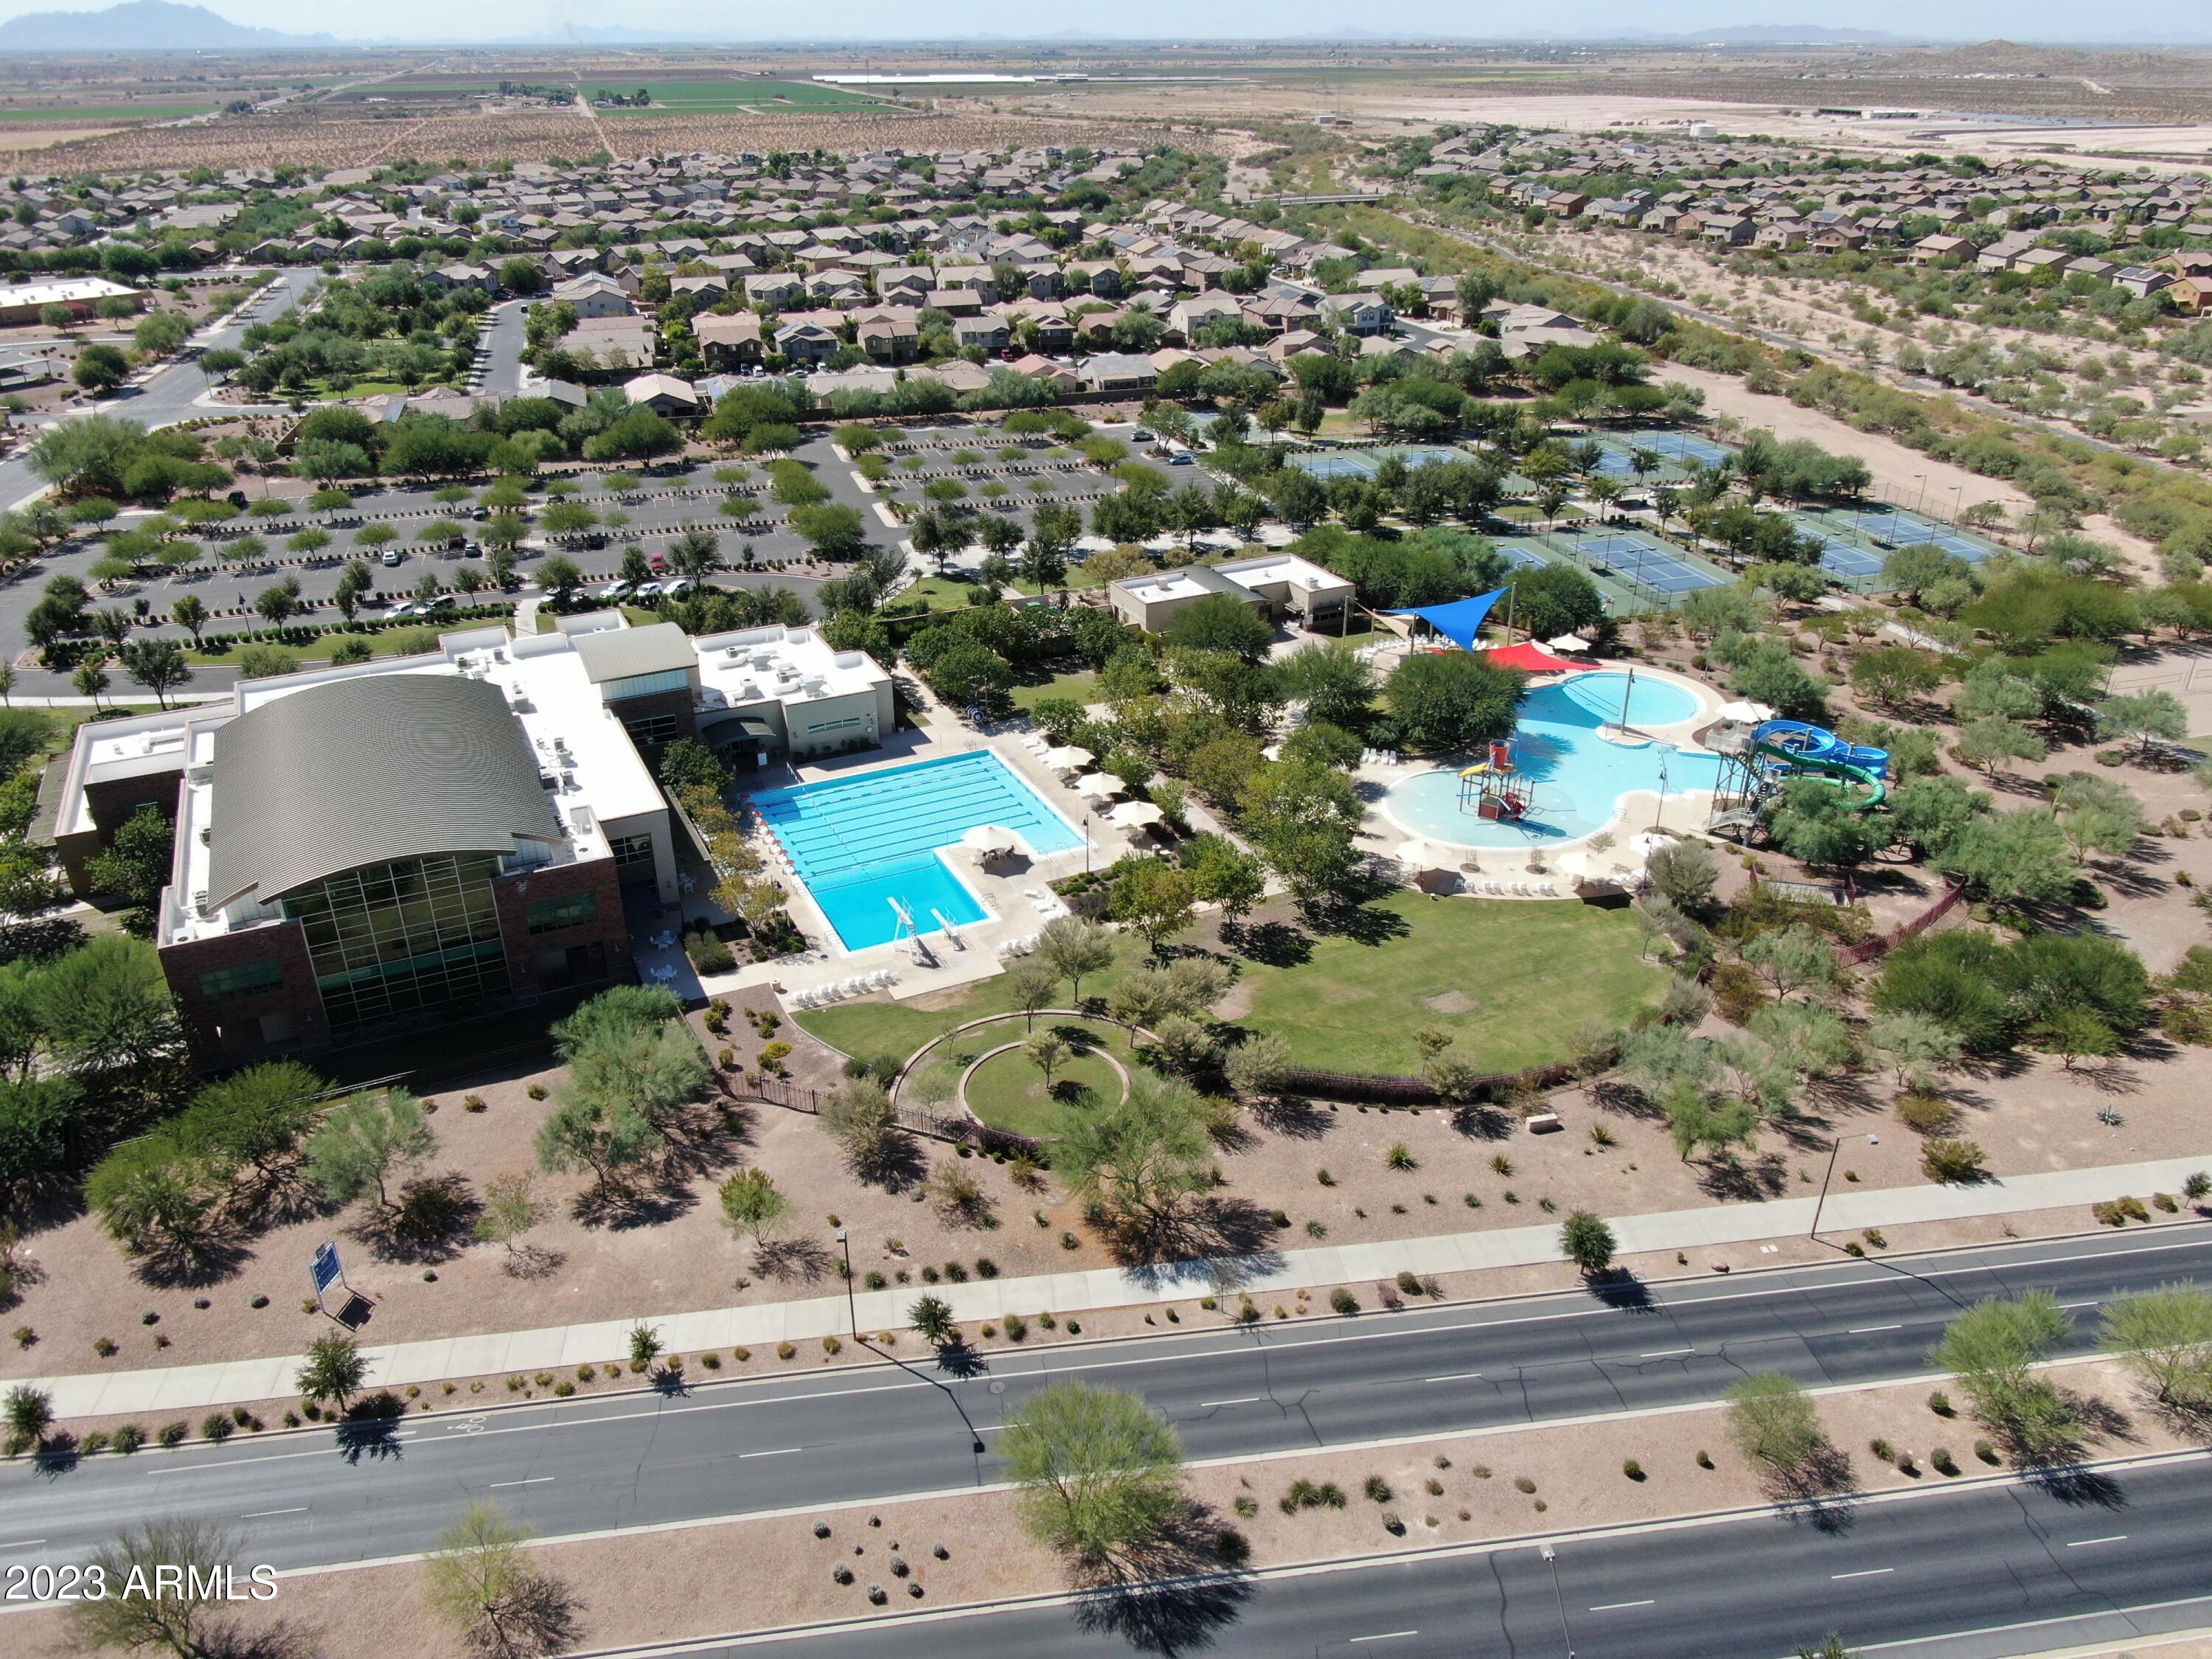
Aerial view of a community clubhouse, lap pool, splash pool with waterslides, and tennis courts.
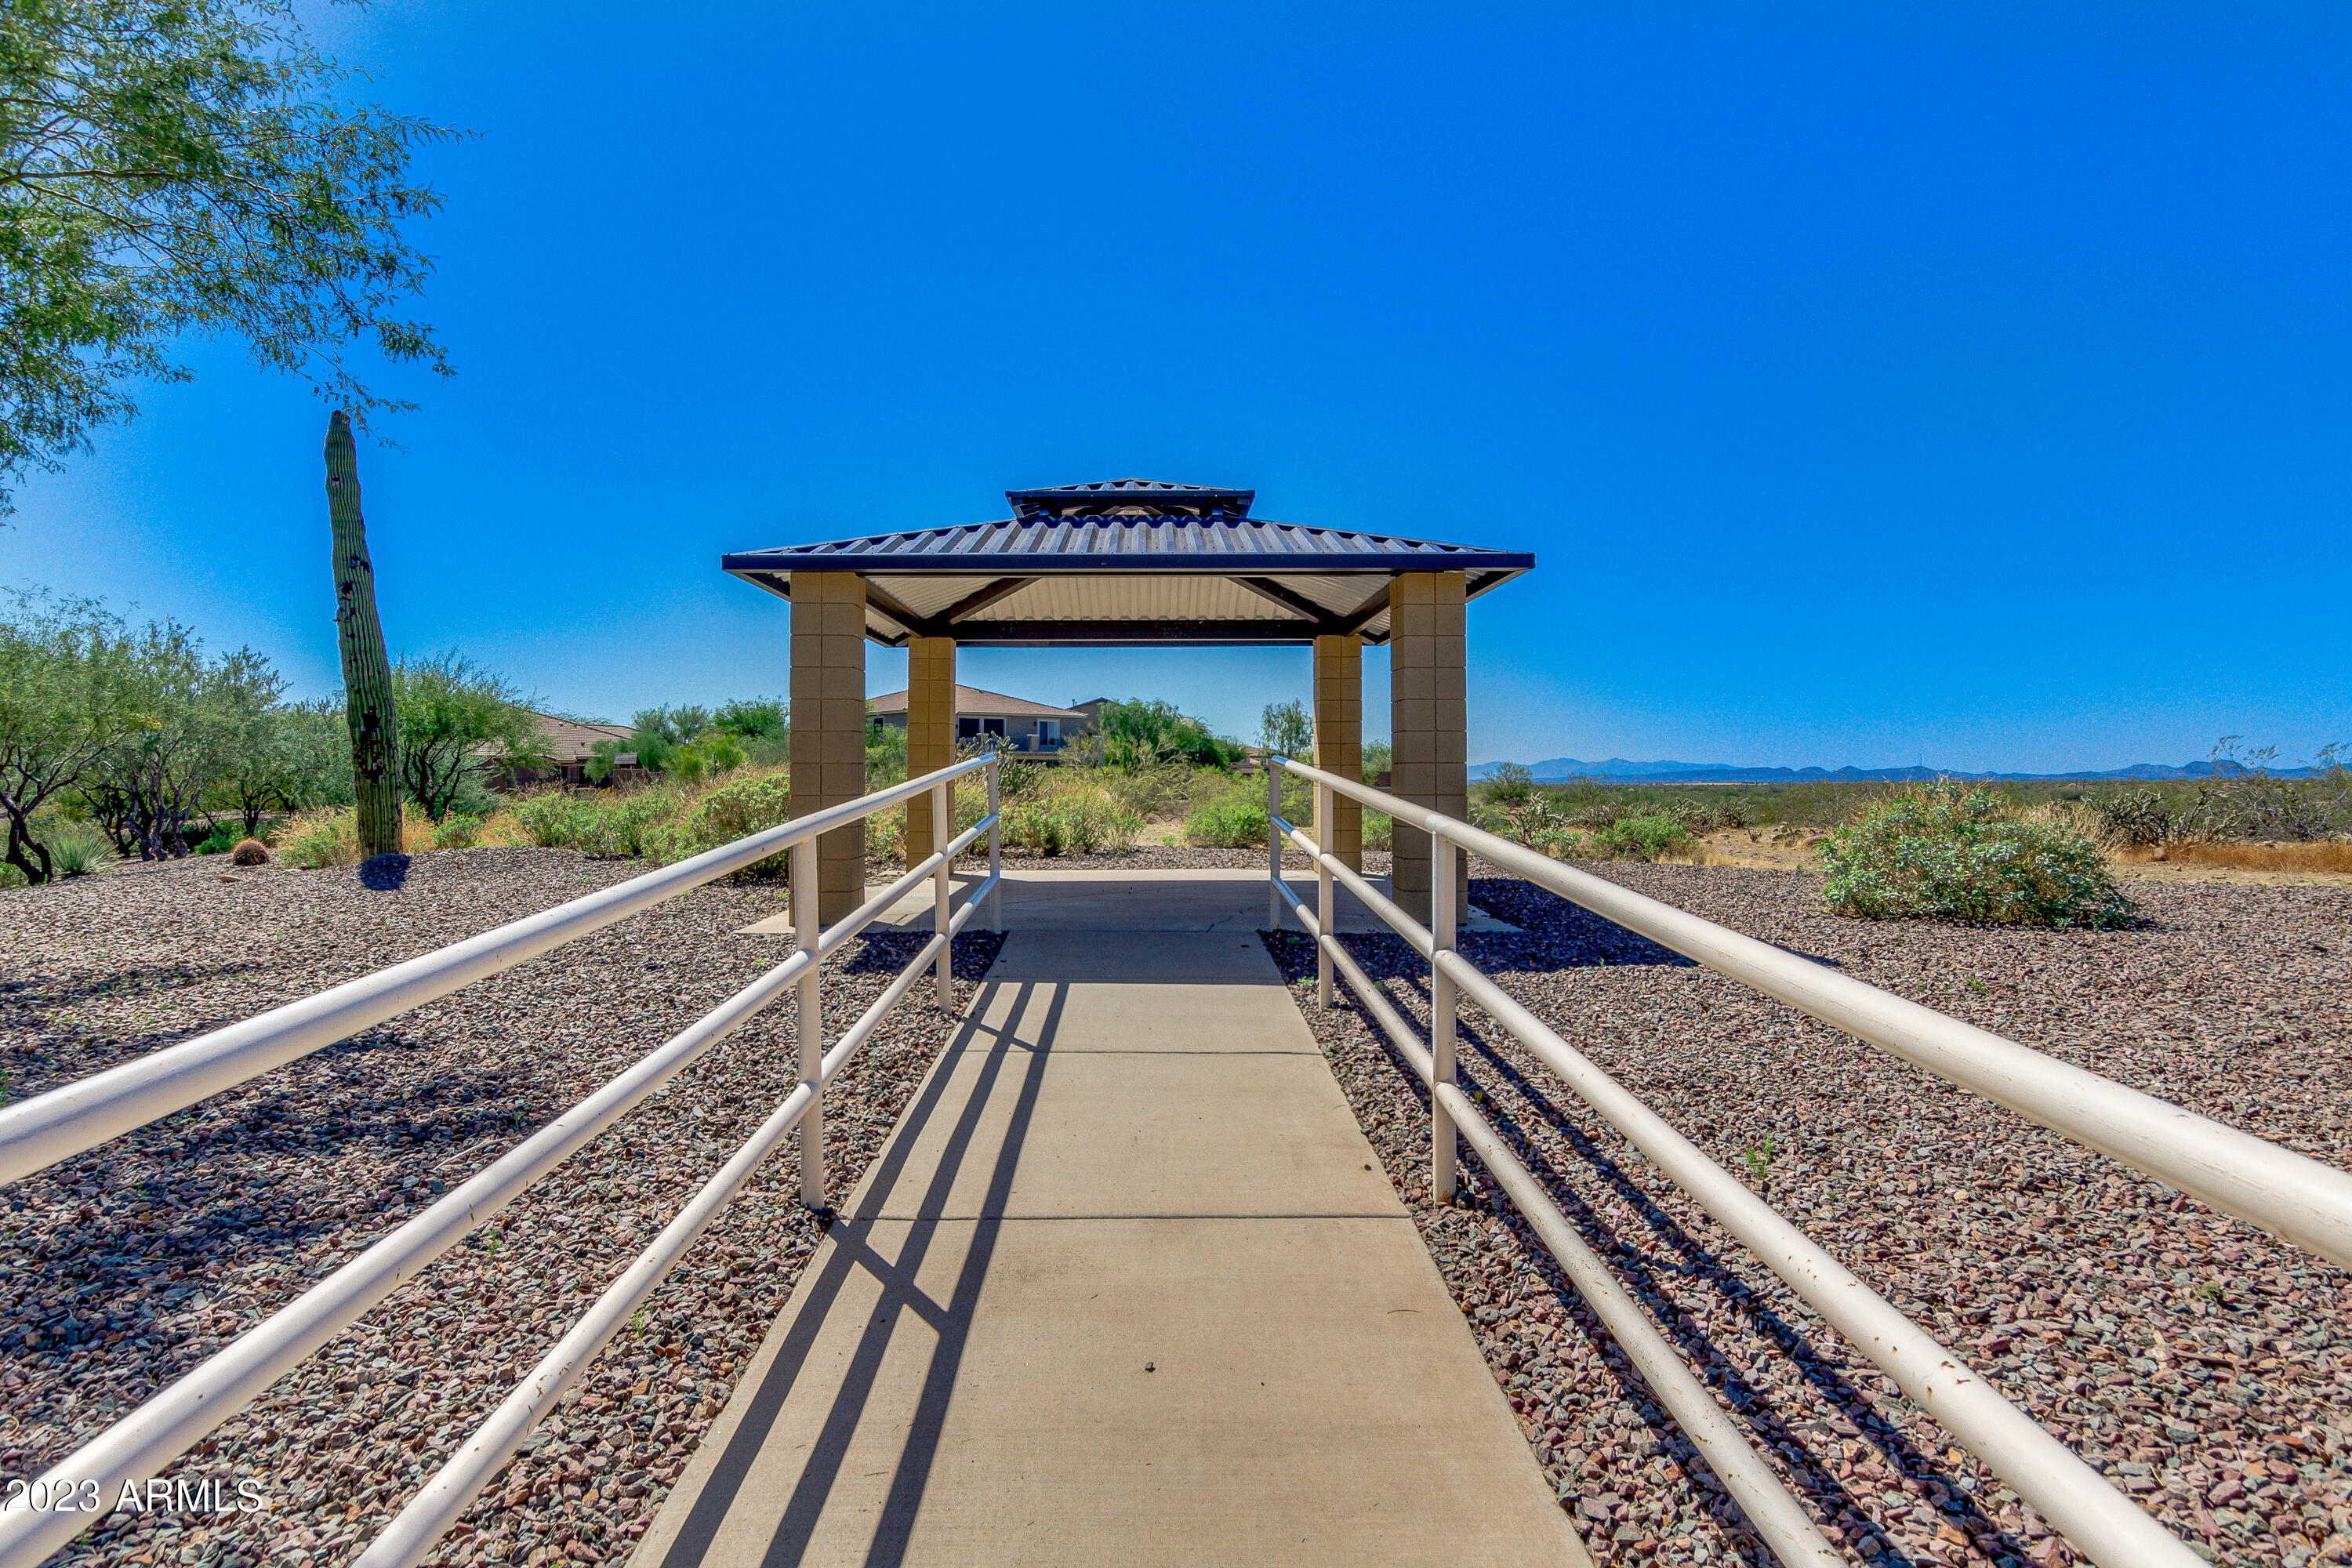
Covered walkway with white railings amid desert landscaping, with a tall cactus and distant mountains.
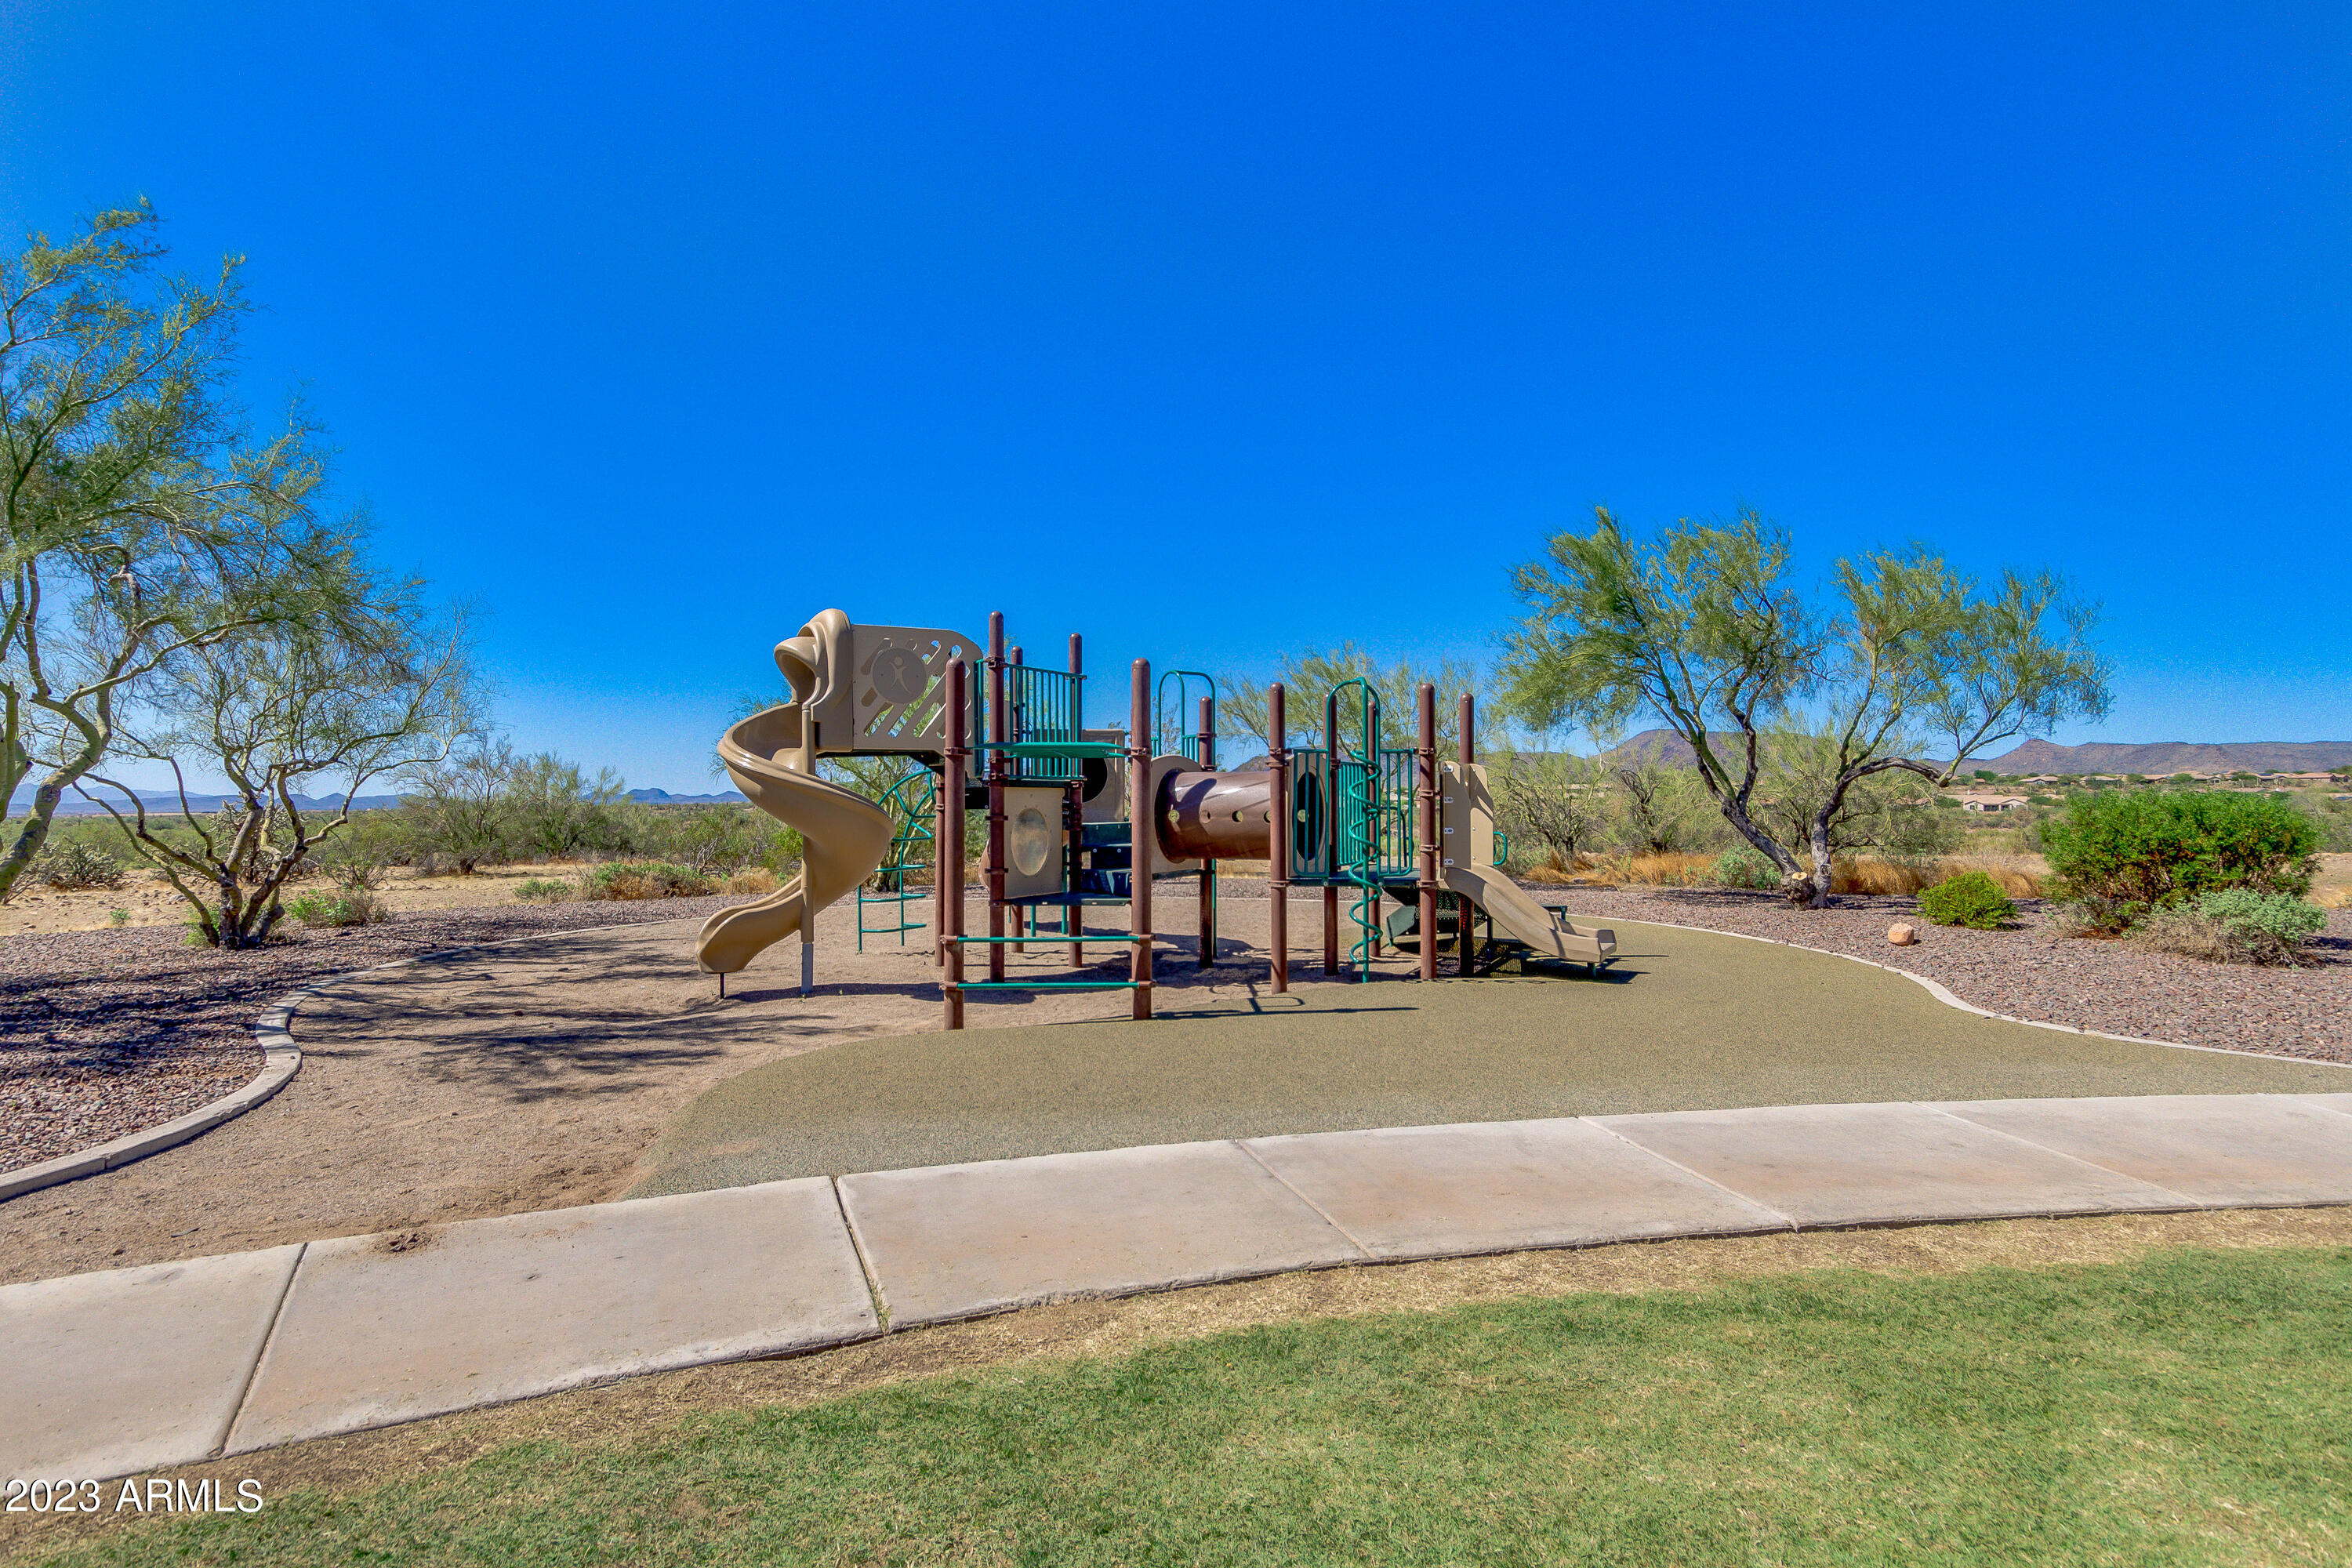
Community playground with slides and climbing structures against a desert mountain backdrop.
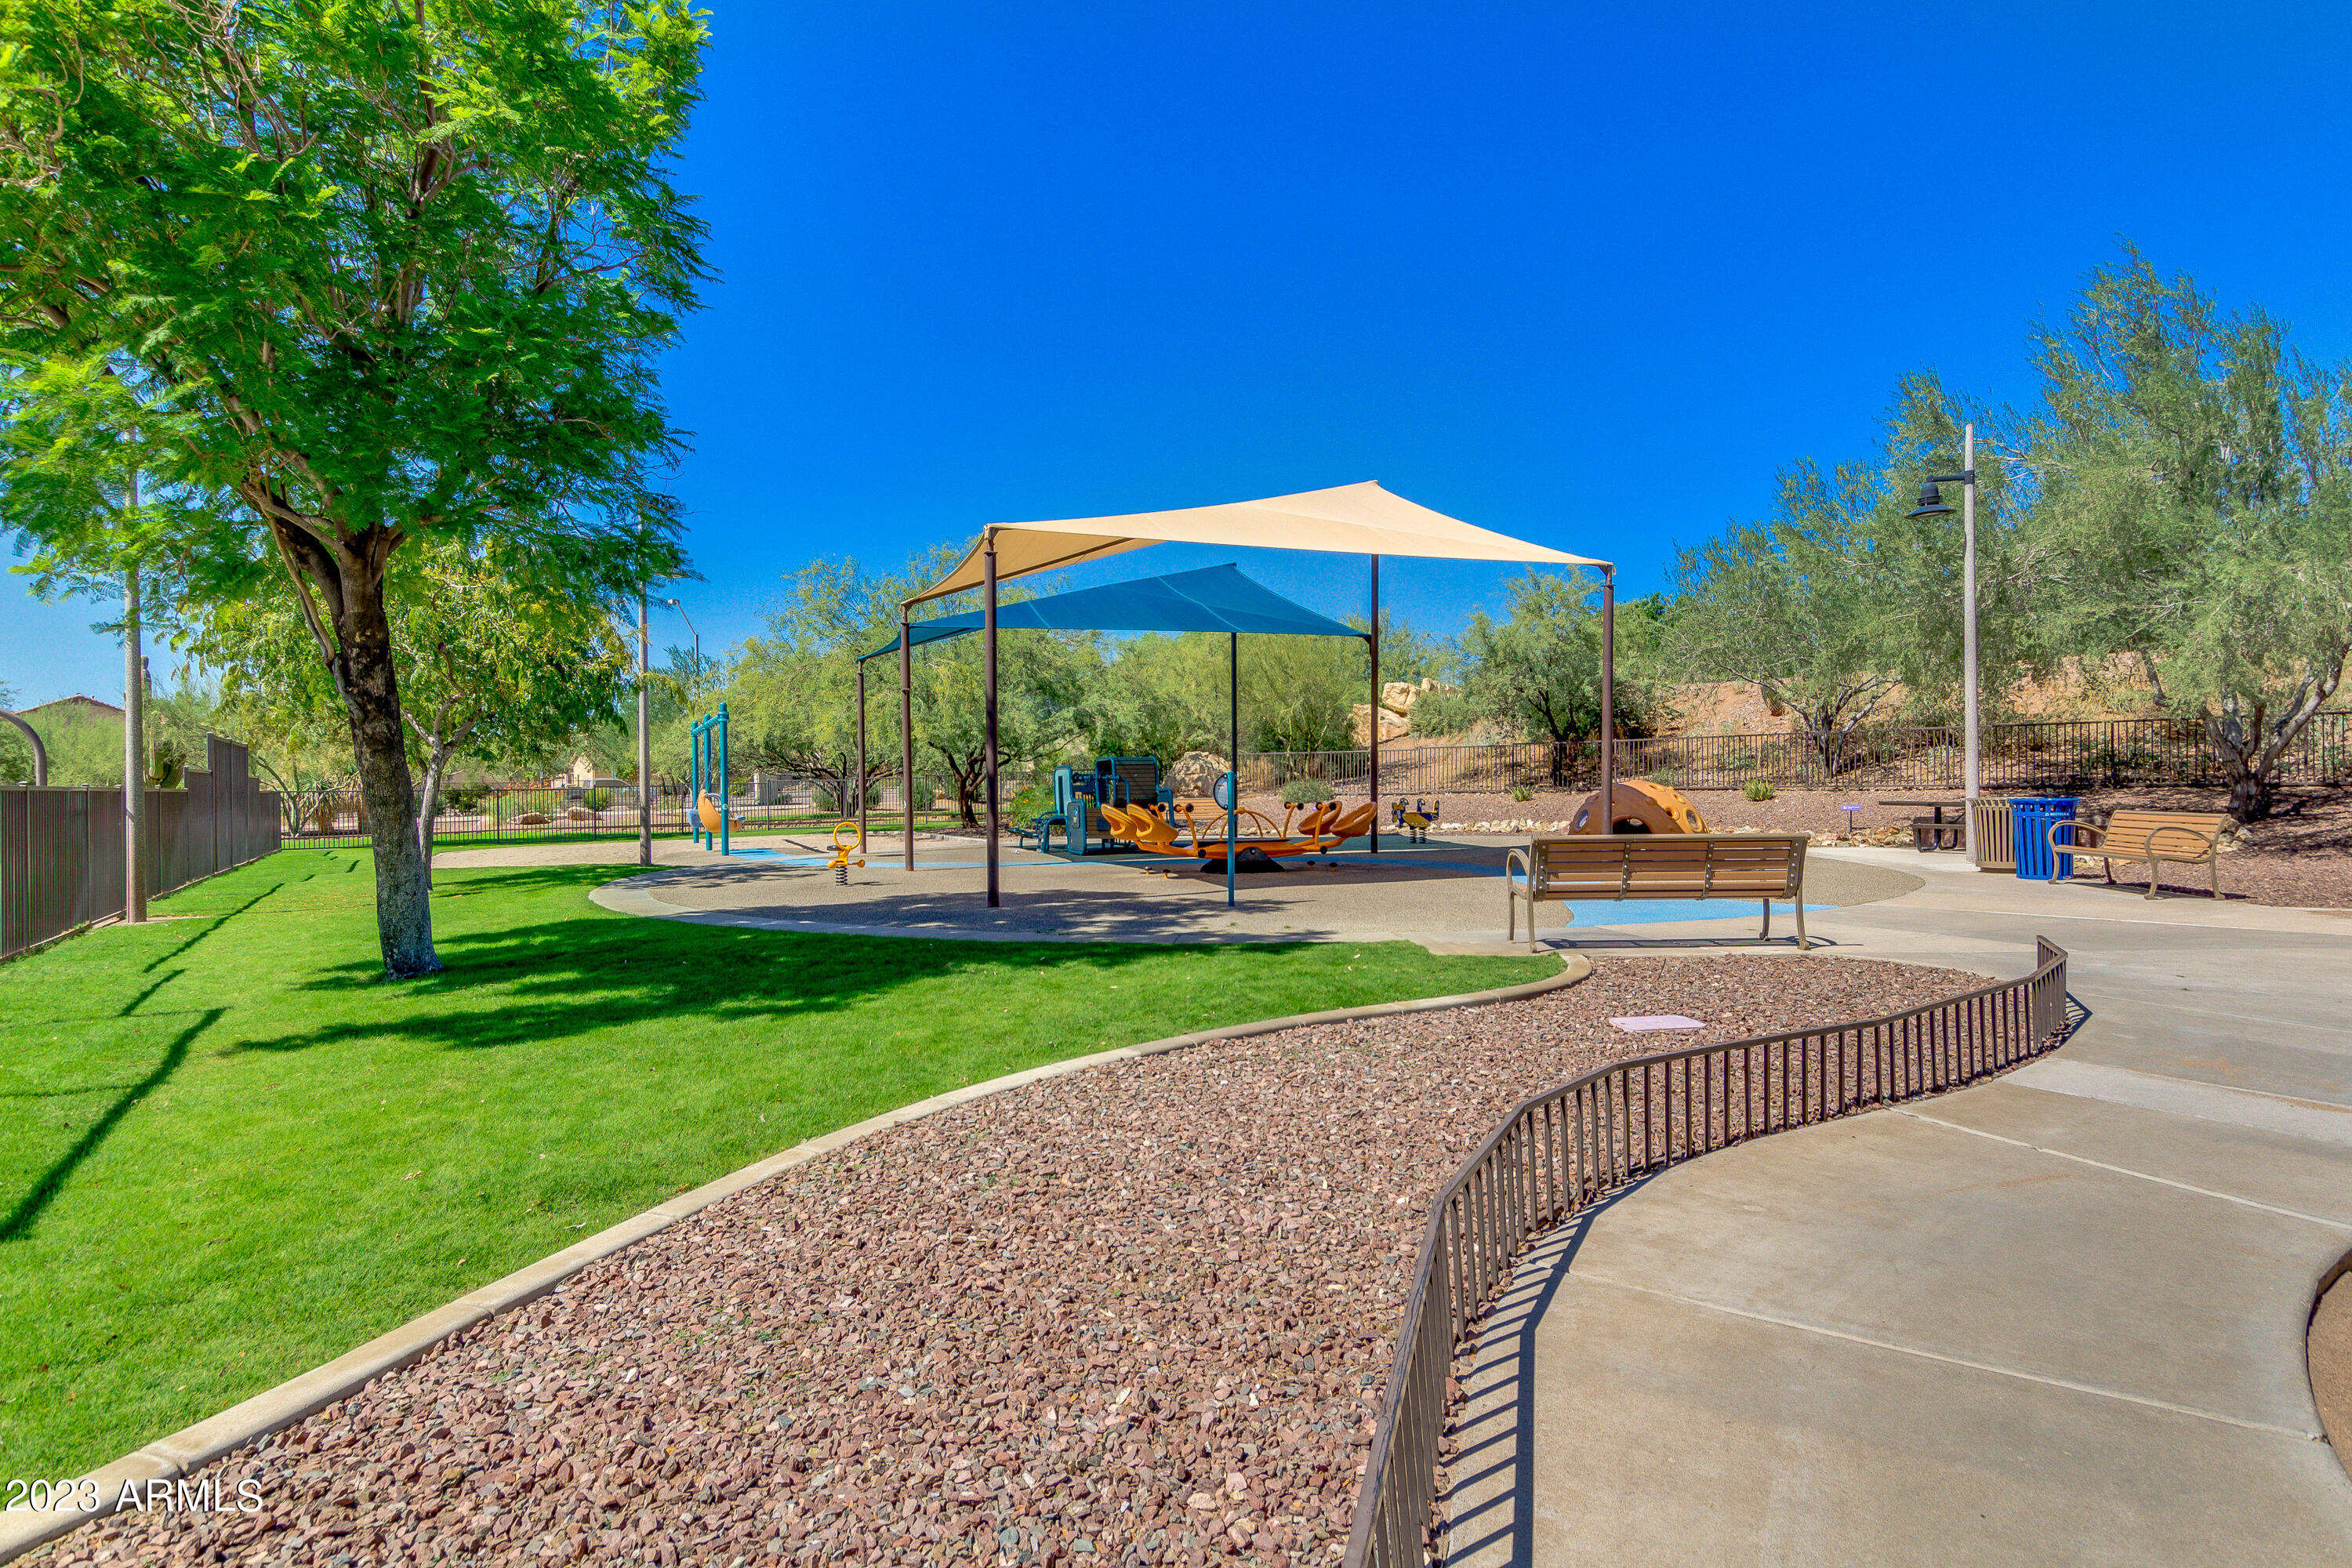
Community playground with shaded play equipment, green lawn, and benches.
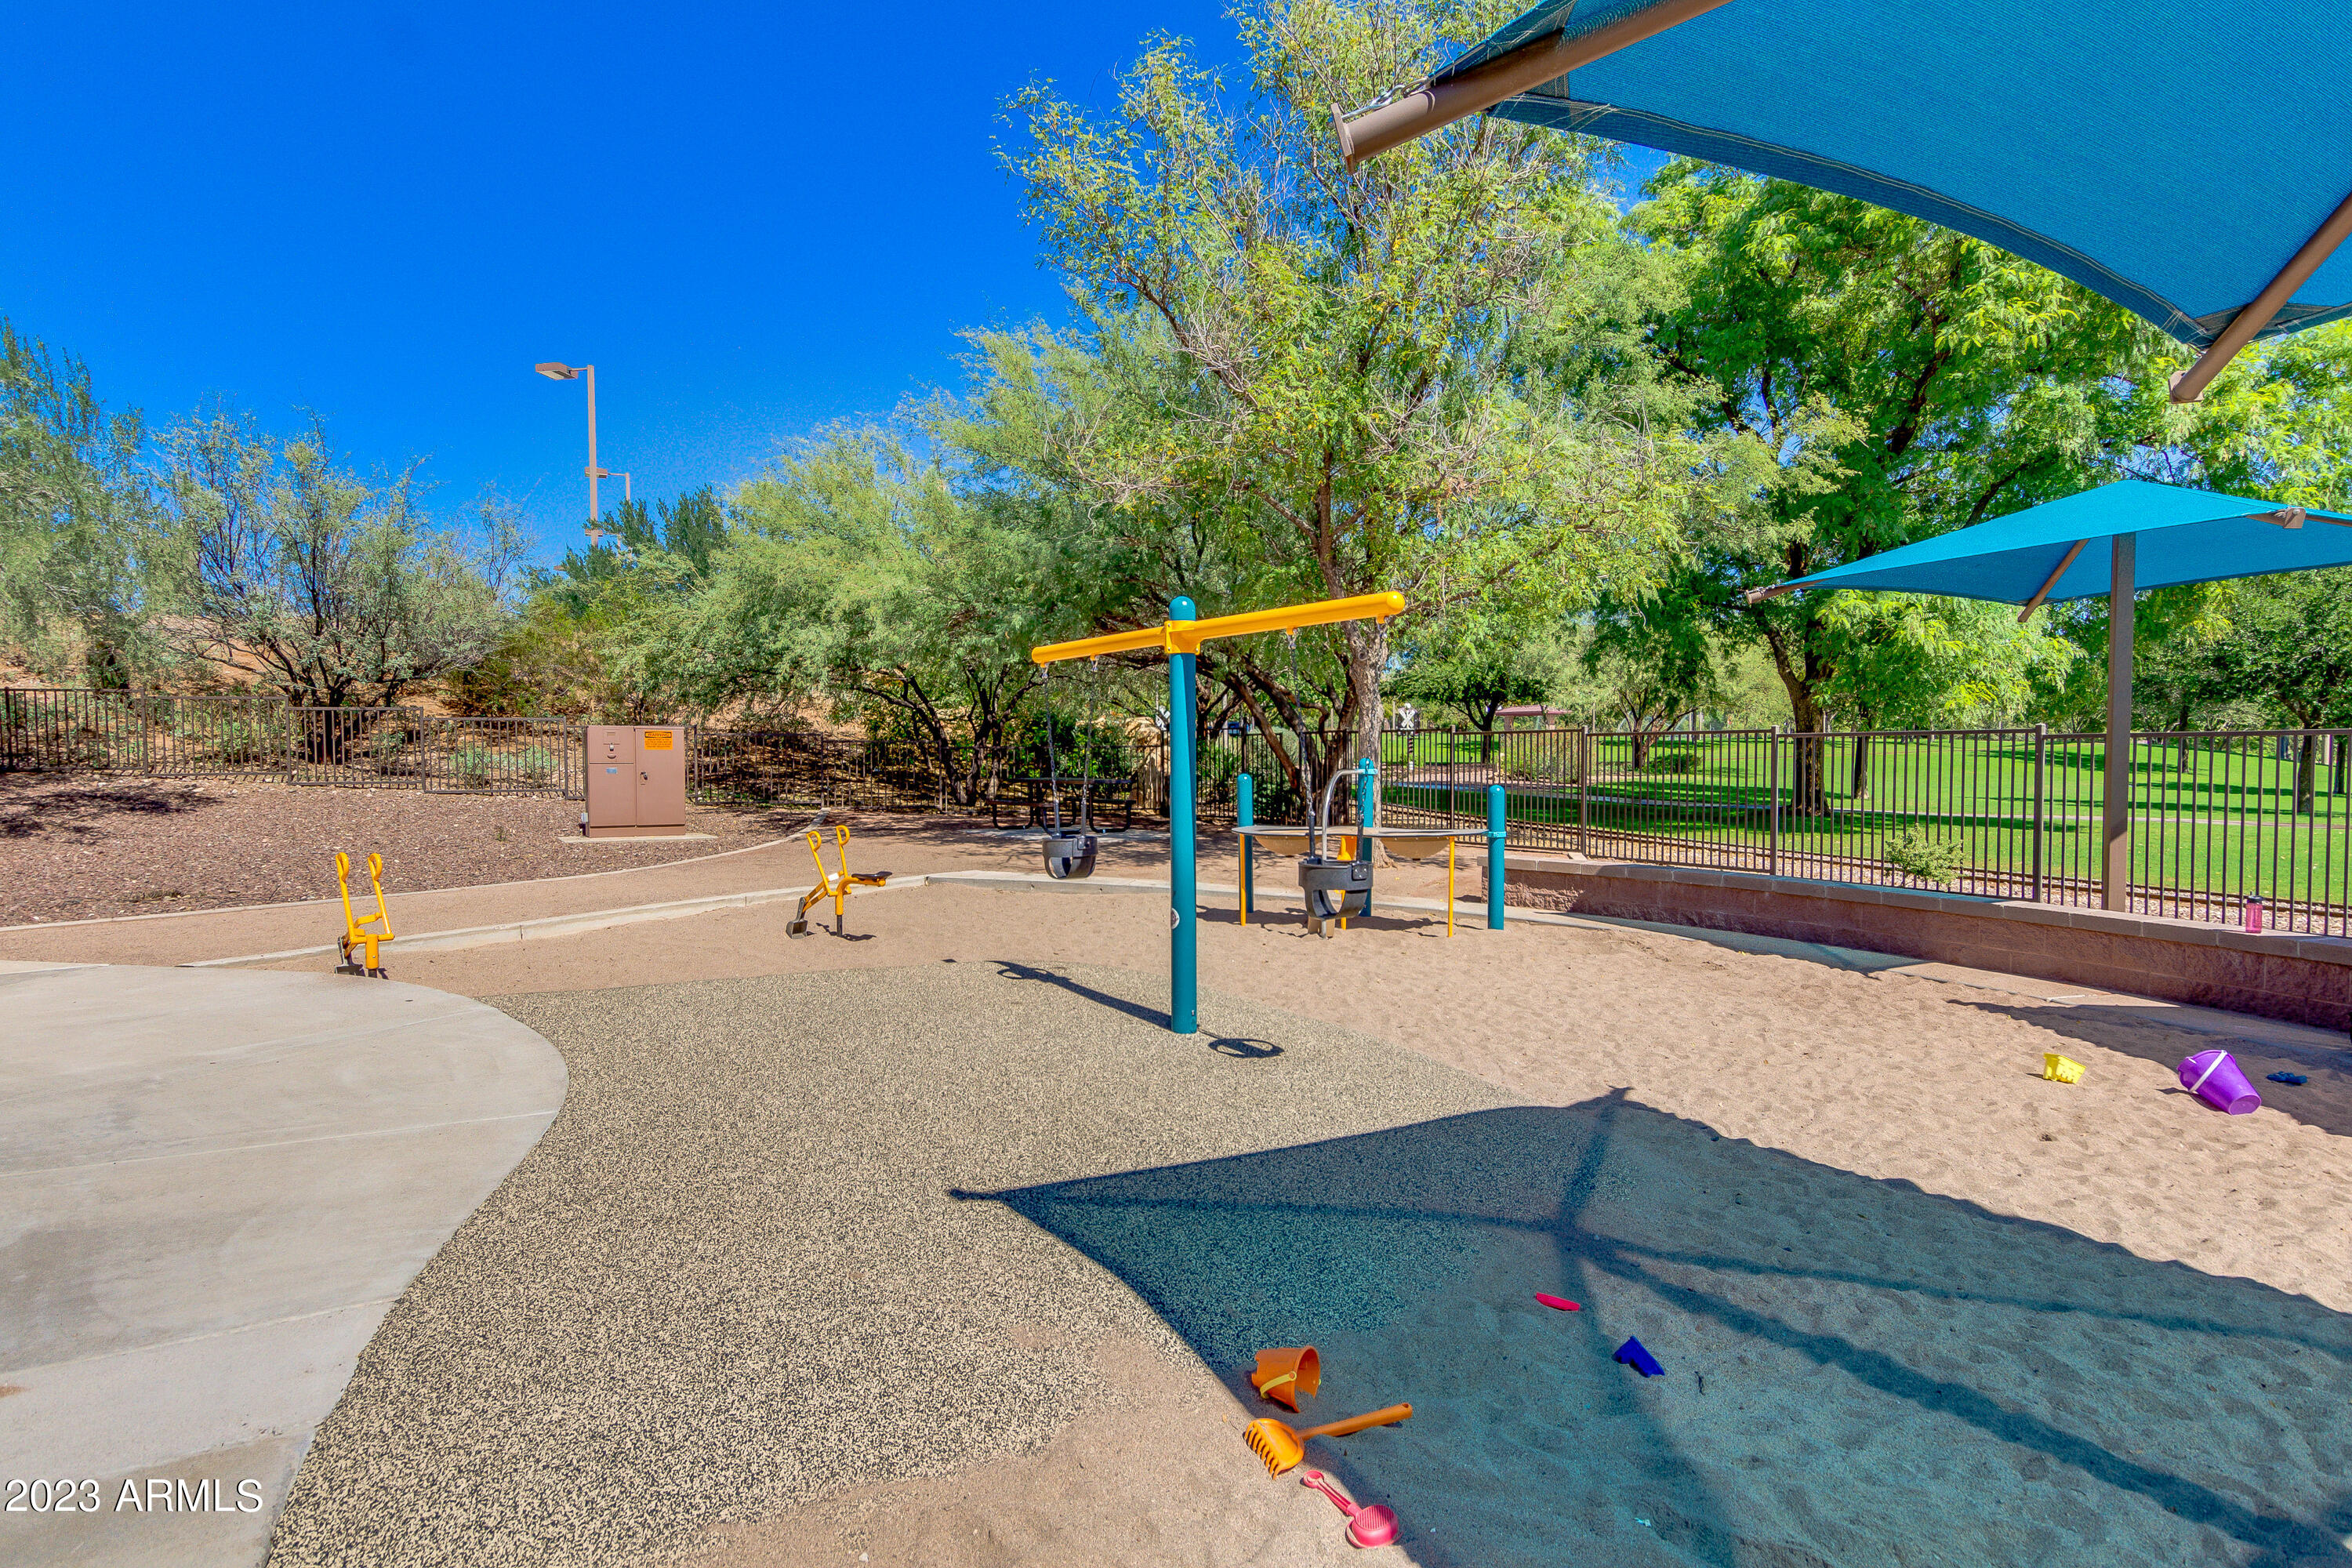
Fenced playground with colorful equipment, sand, blue shade sails, and mature trees.
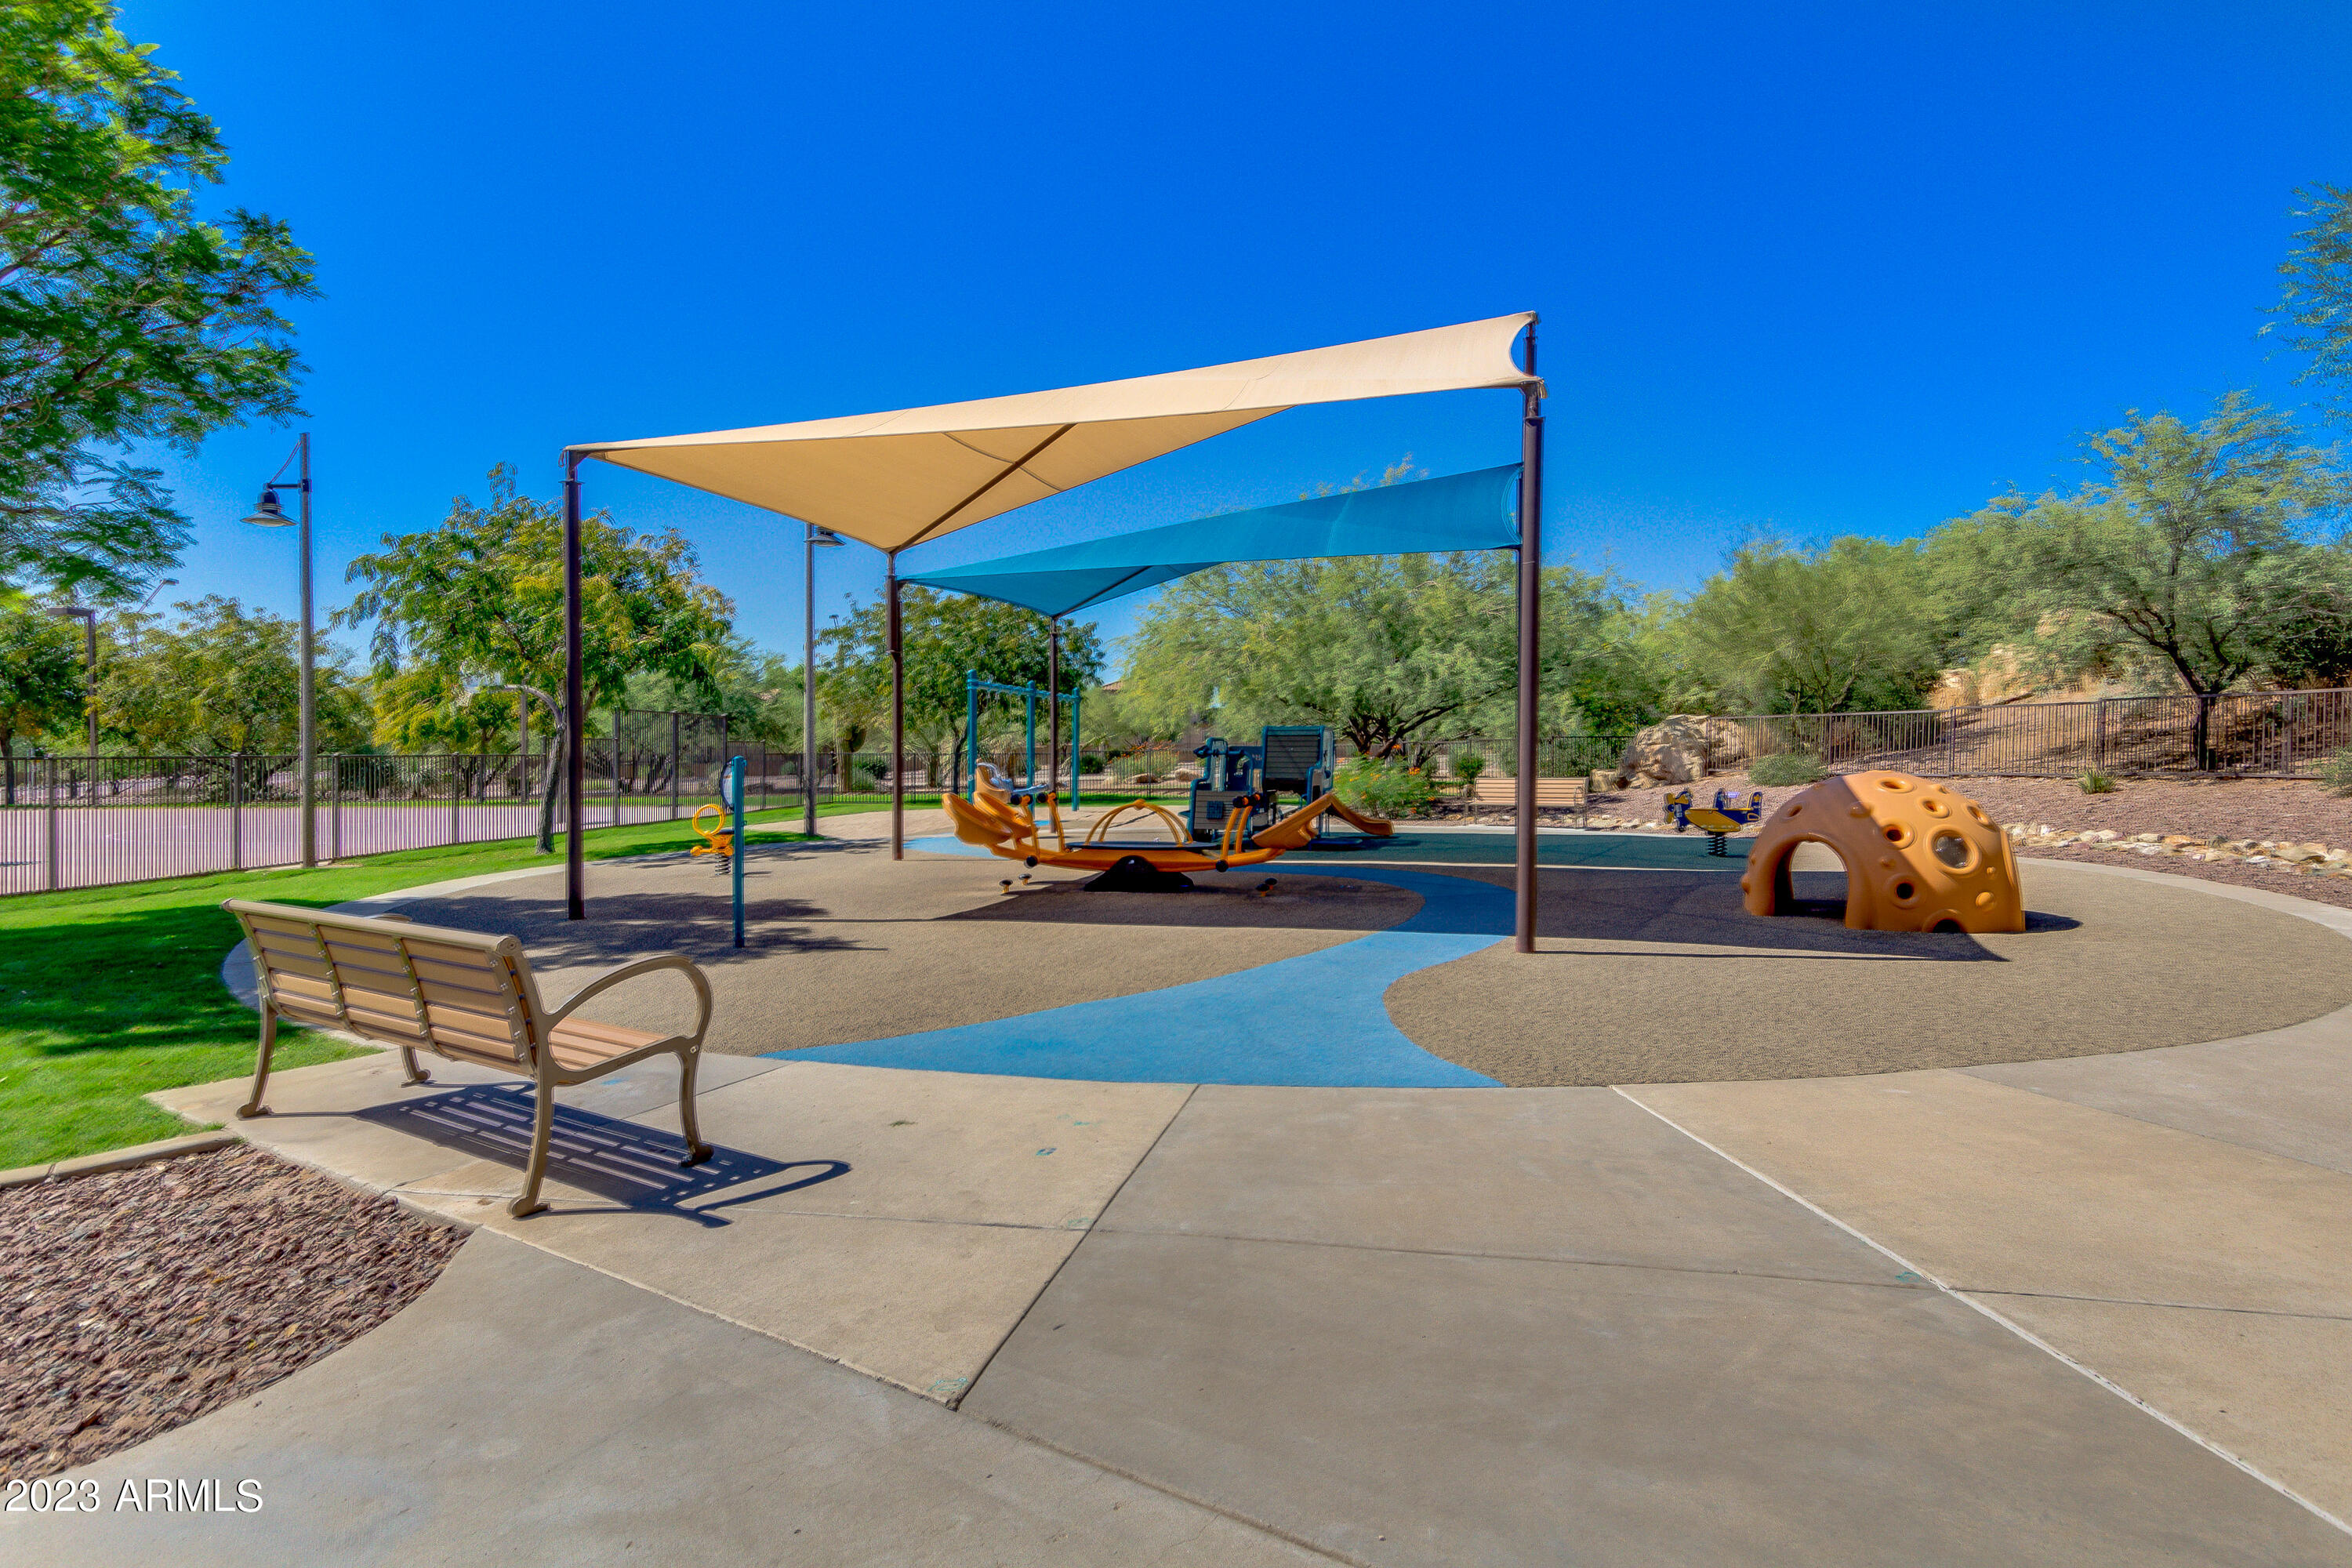
Community playground with colorful equipment beneath shade sails and a bench in the foreground.
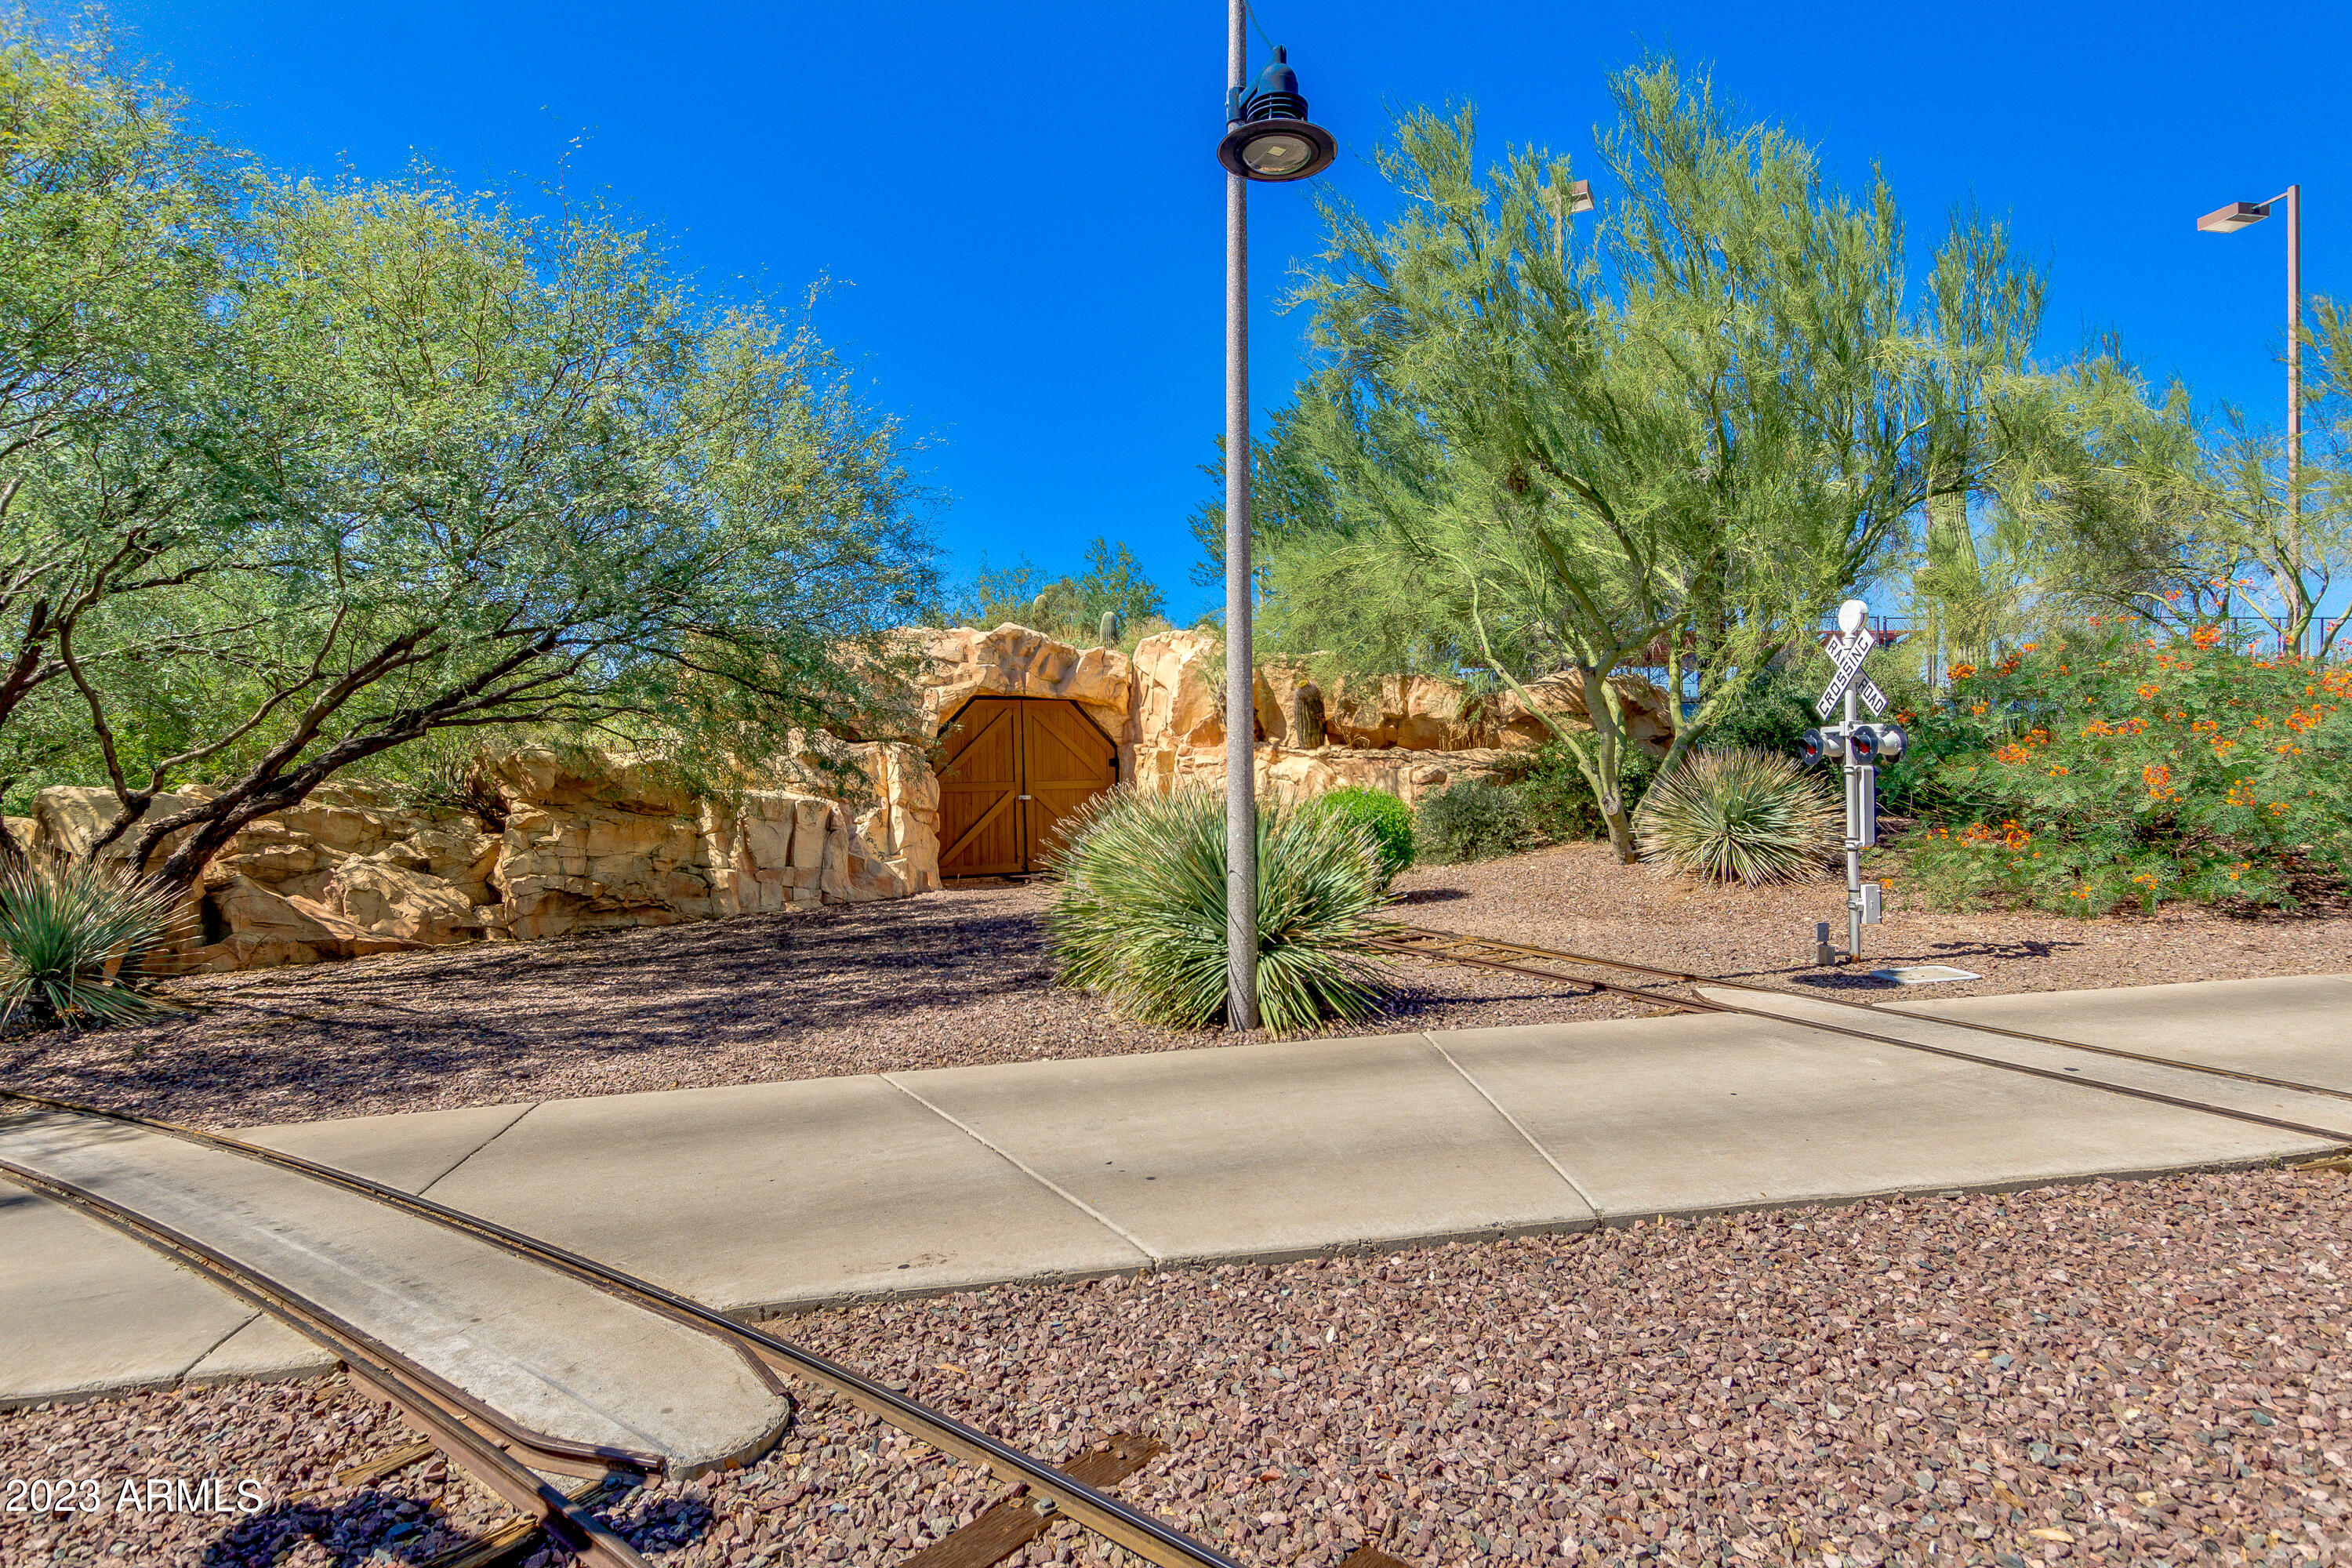
Miniature railway track passes a wooden gate in a landscaped rock tunnel.
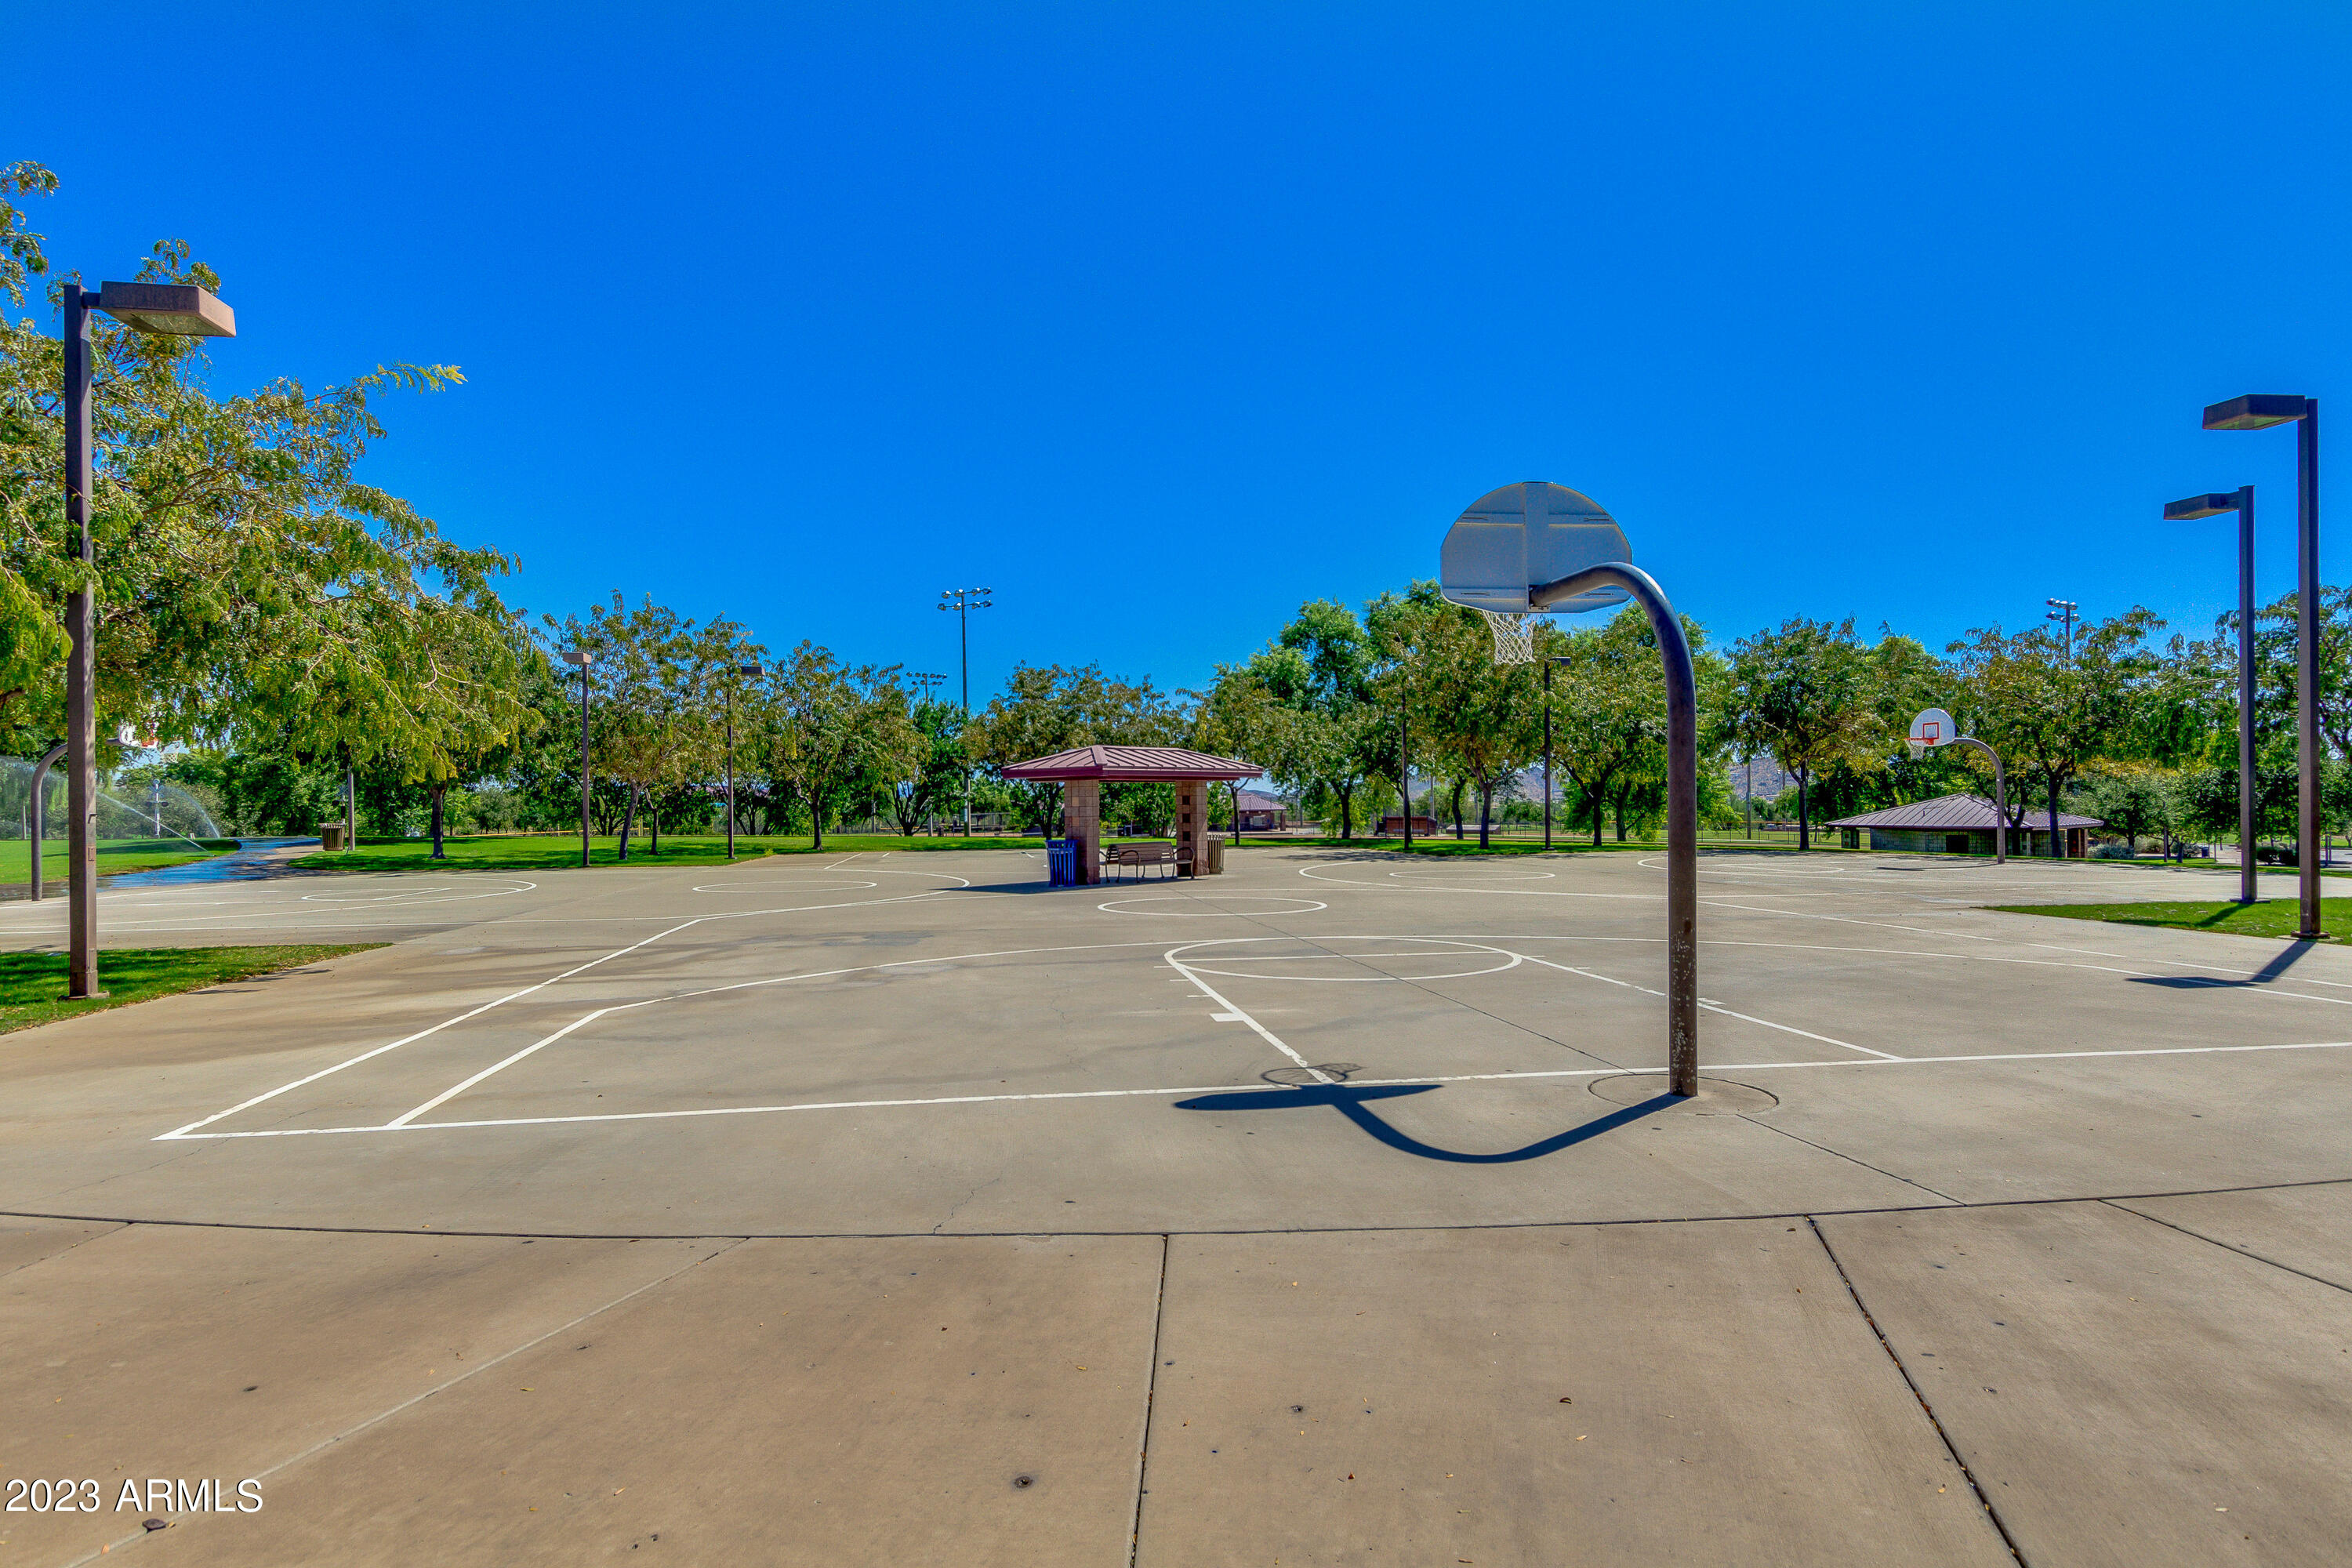
Outdoor basketball courts with multiple hoops and shade pavilions.
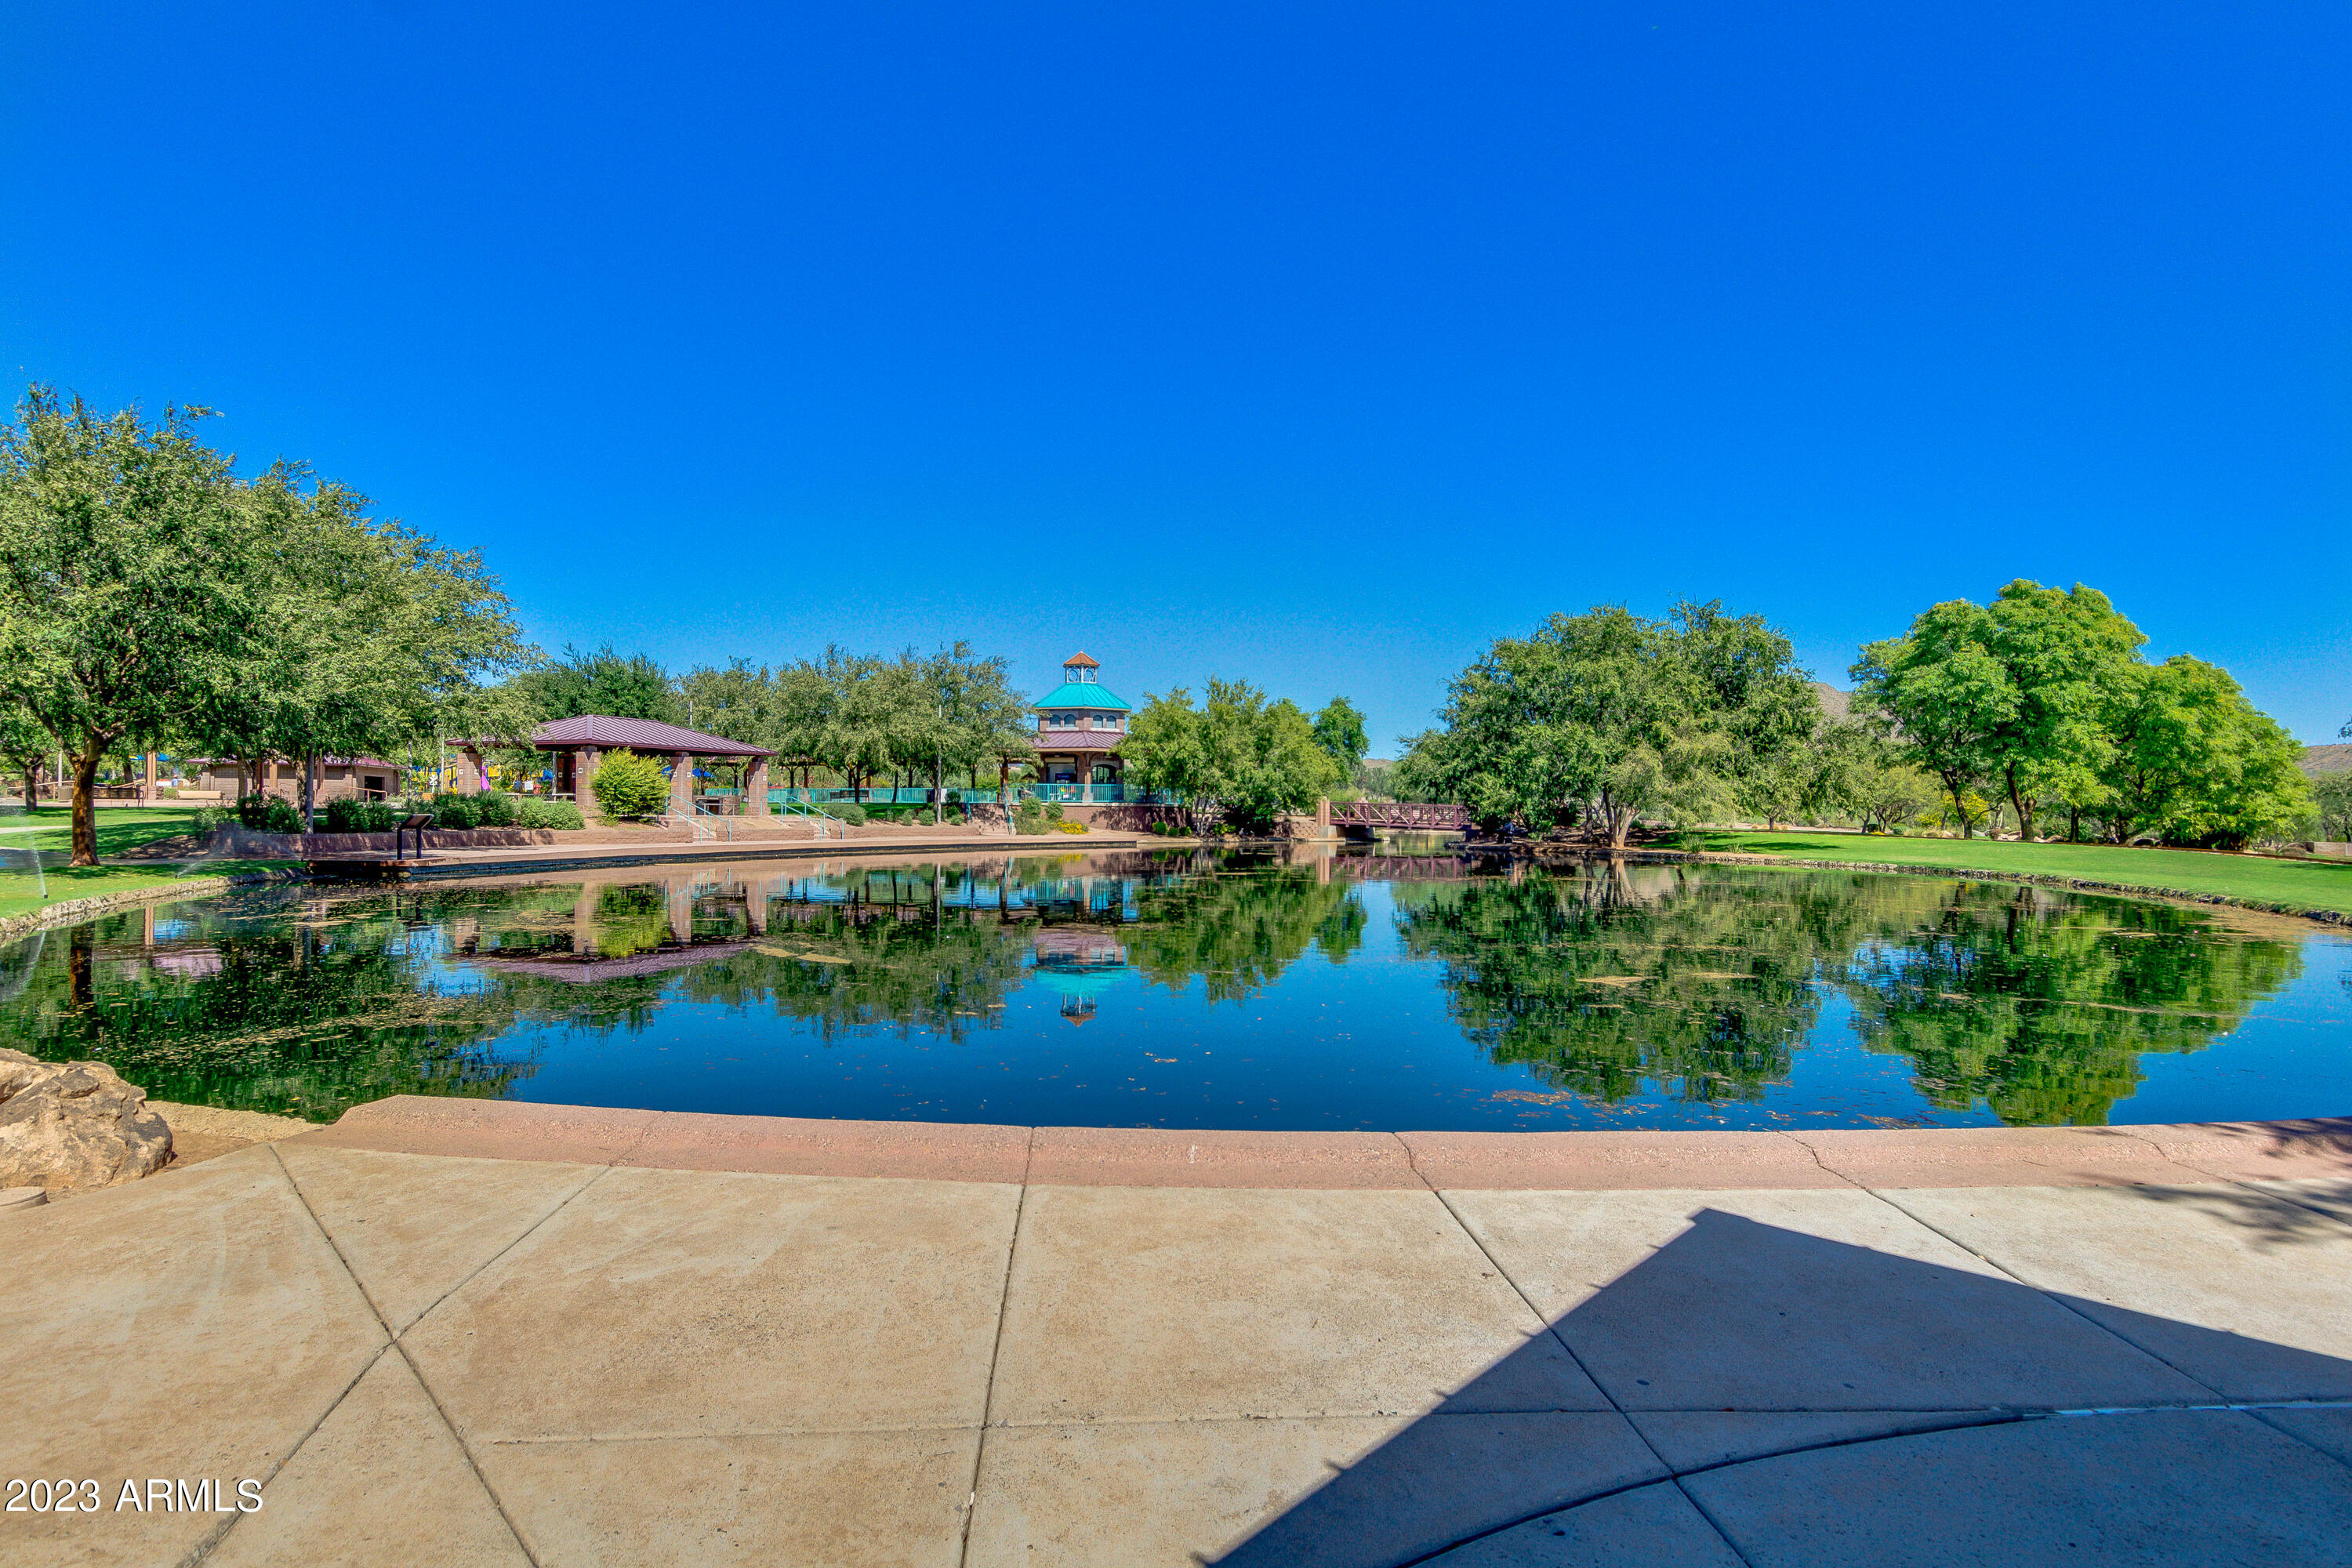
Community park pond reflecting trees and a gazebo, with a footbridge and paved walkway.
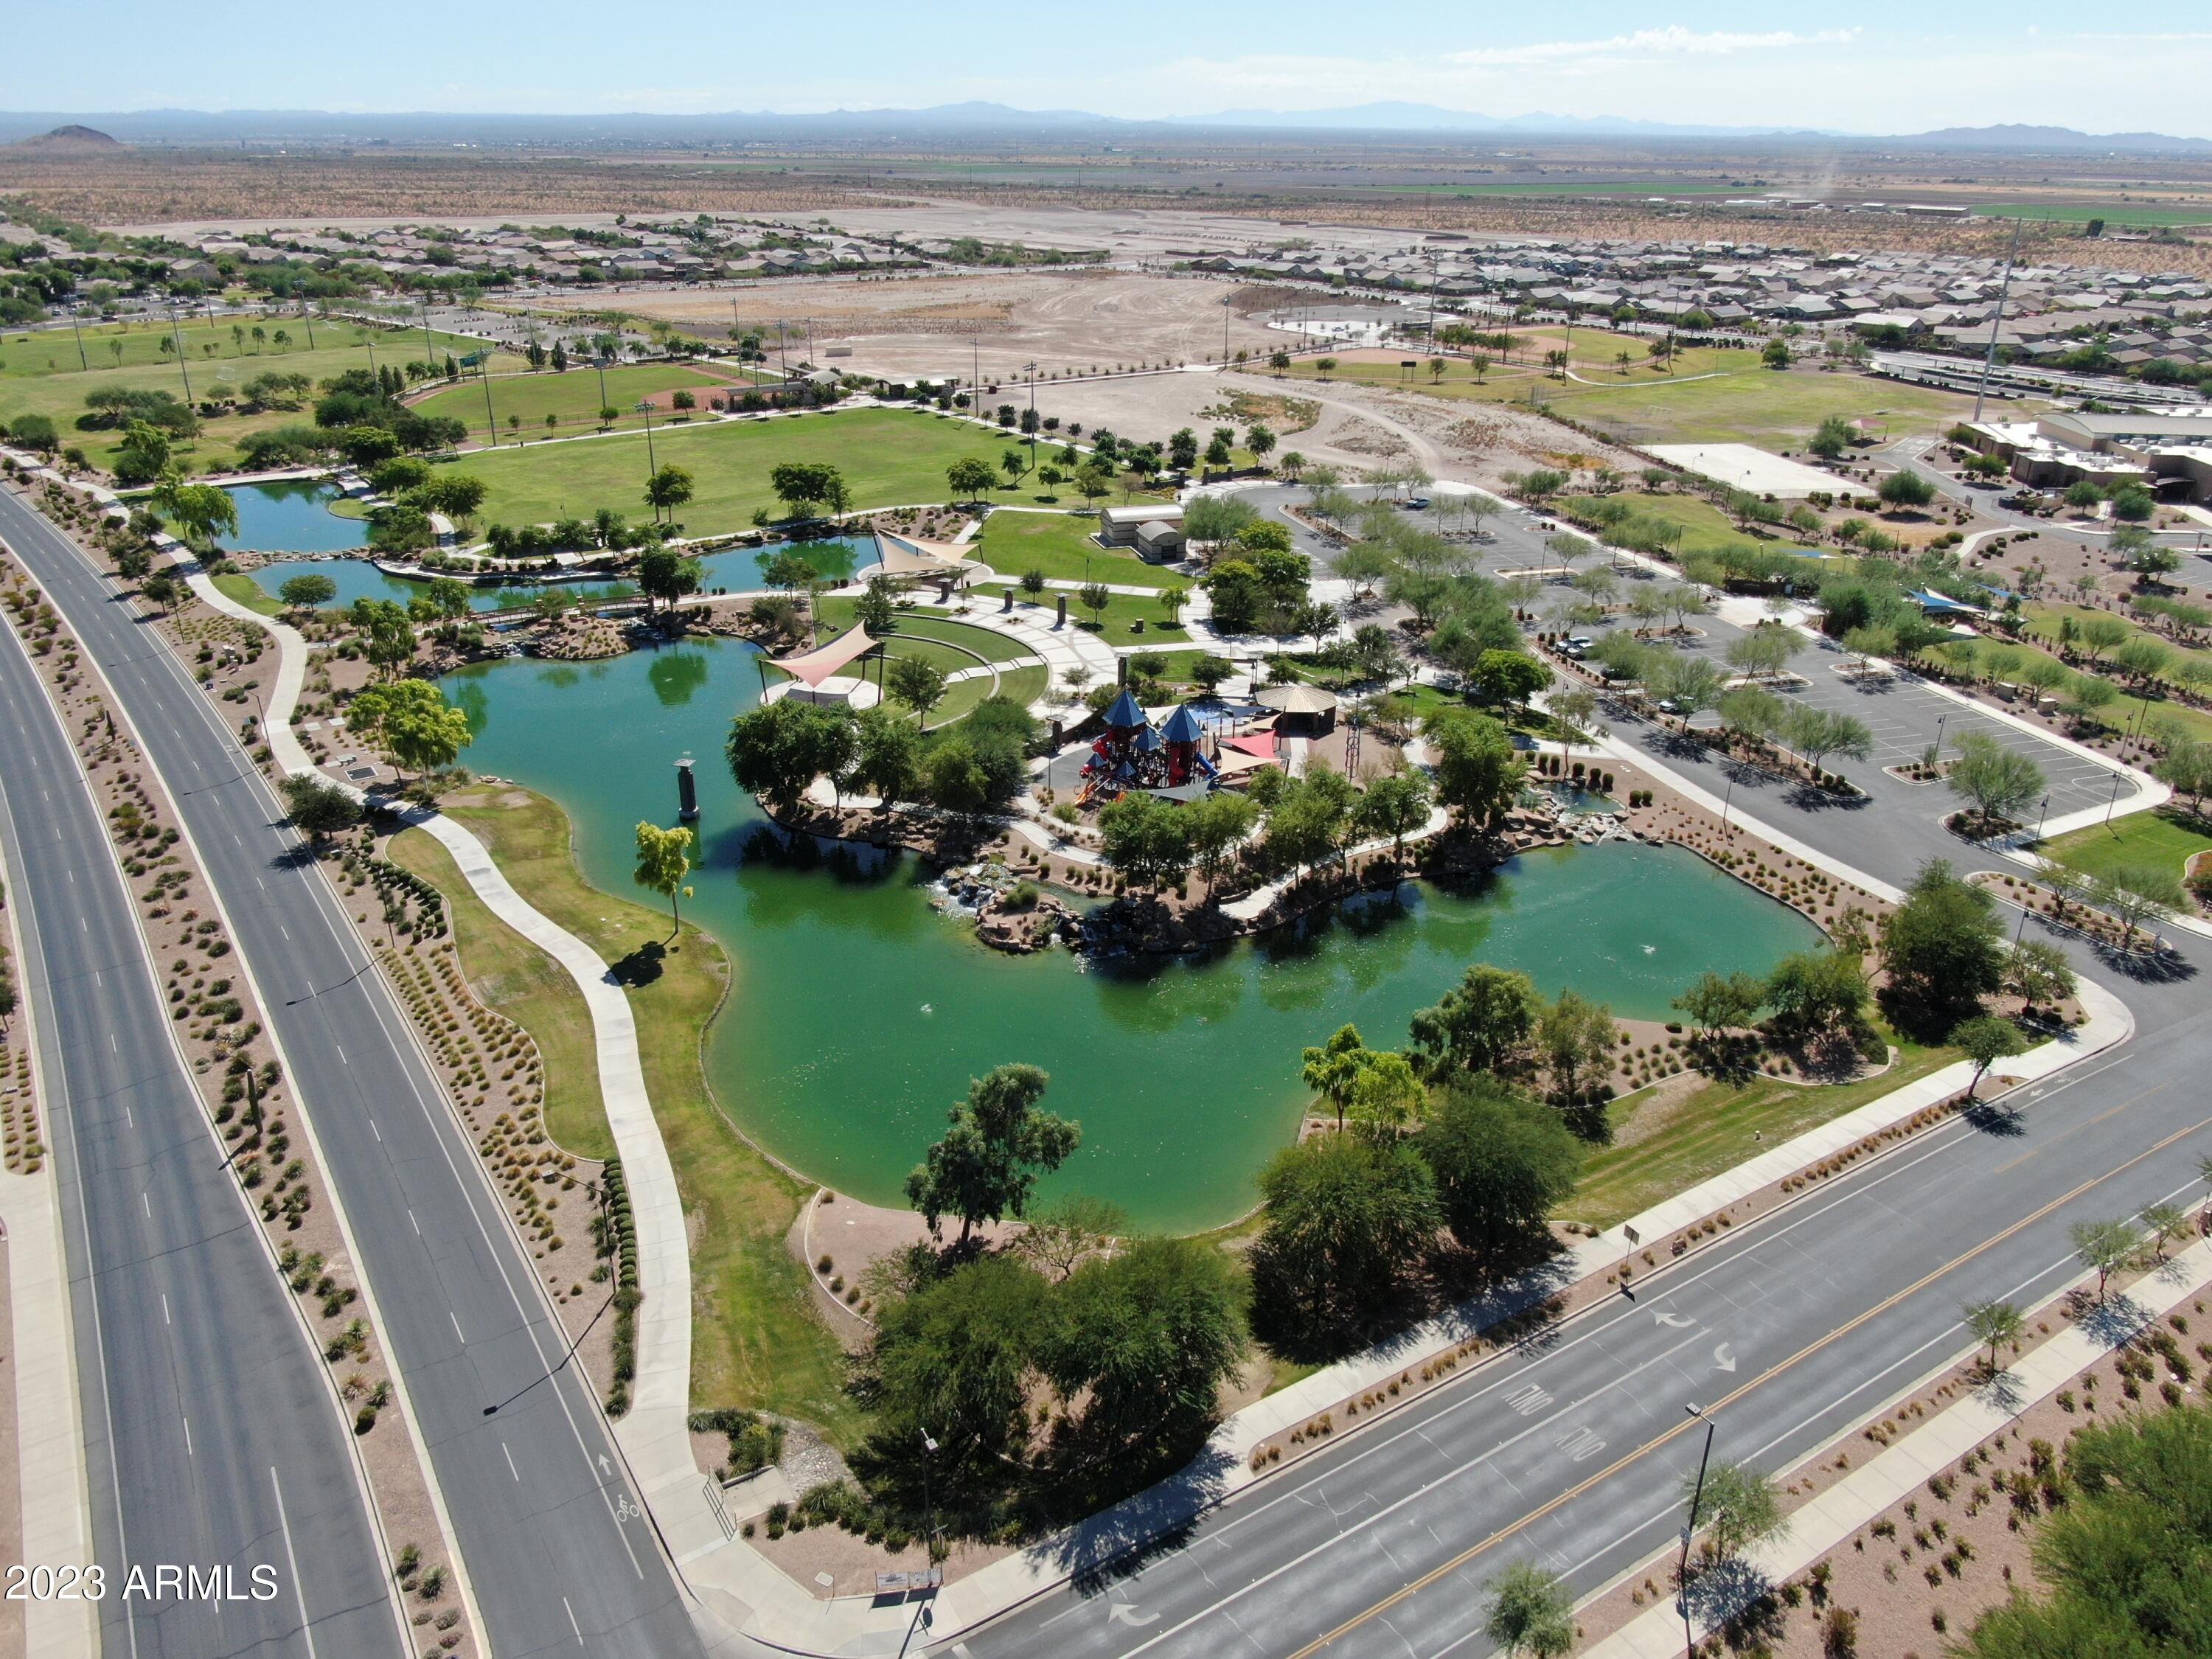
Community park with ponds, a playground, walking paths, and surrounding homes, seen from above.
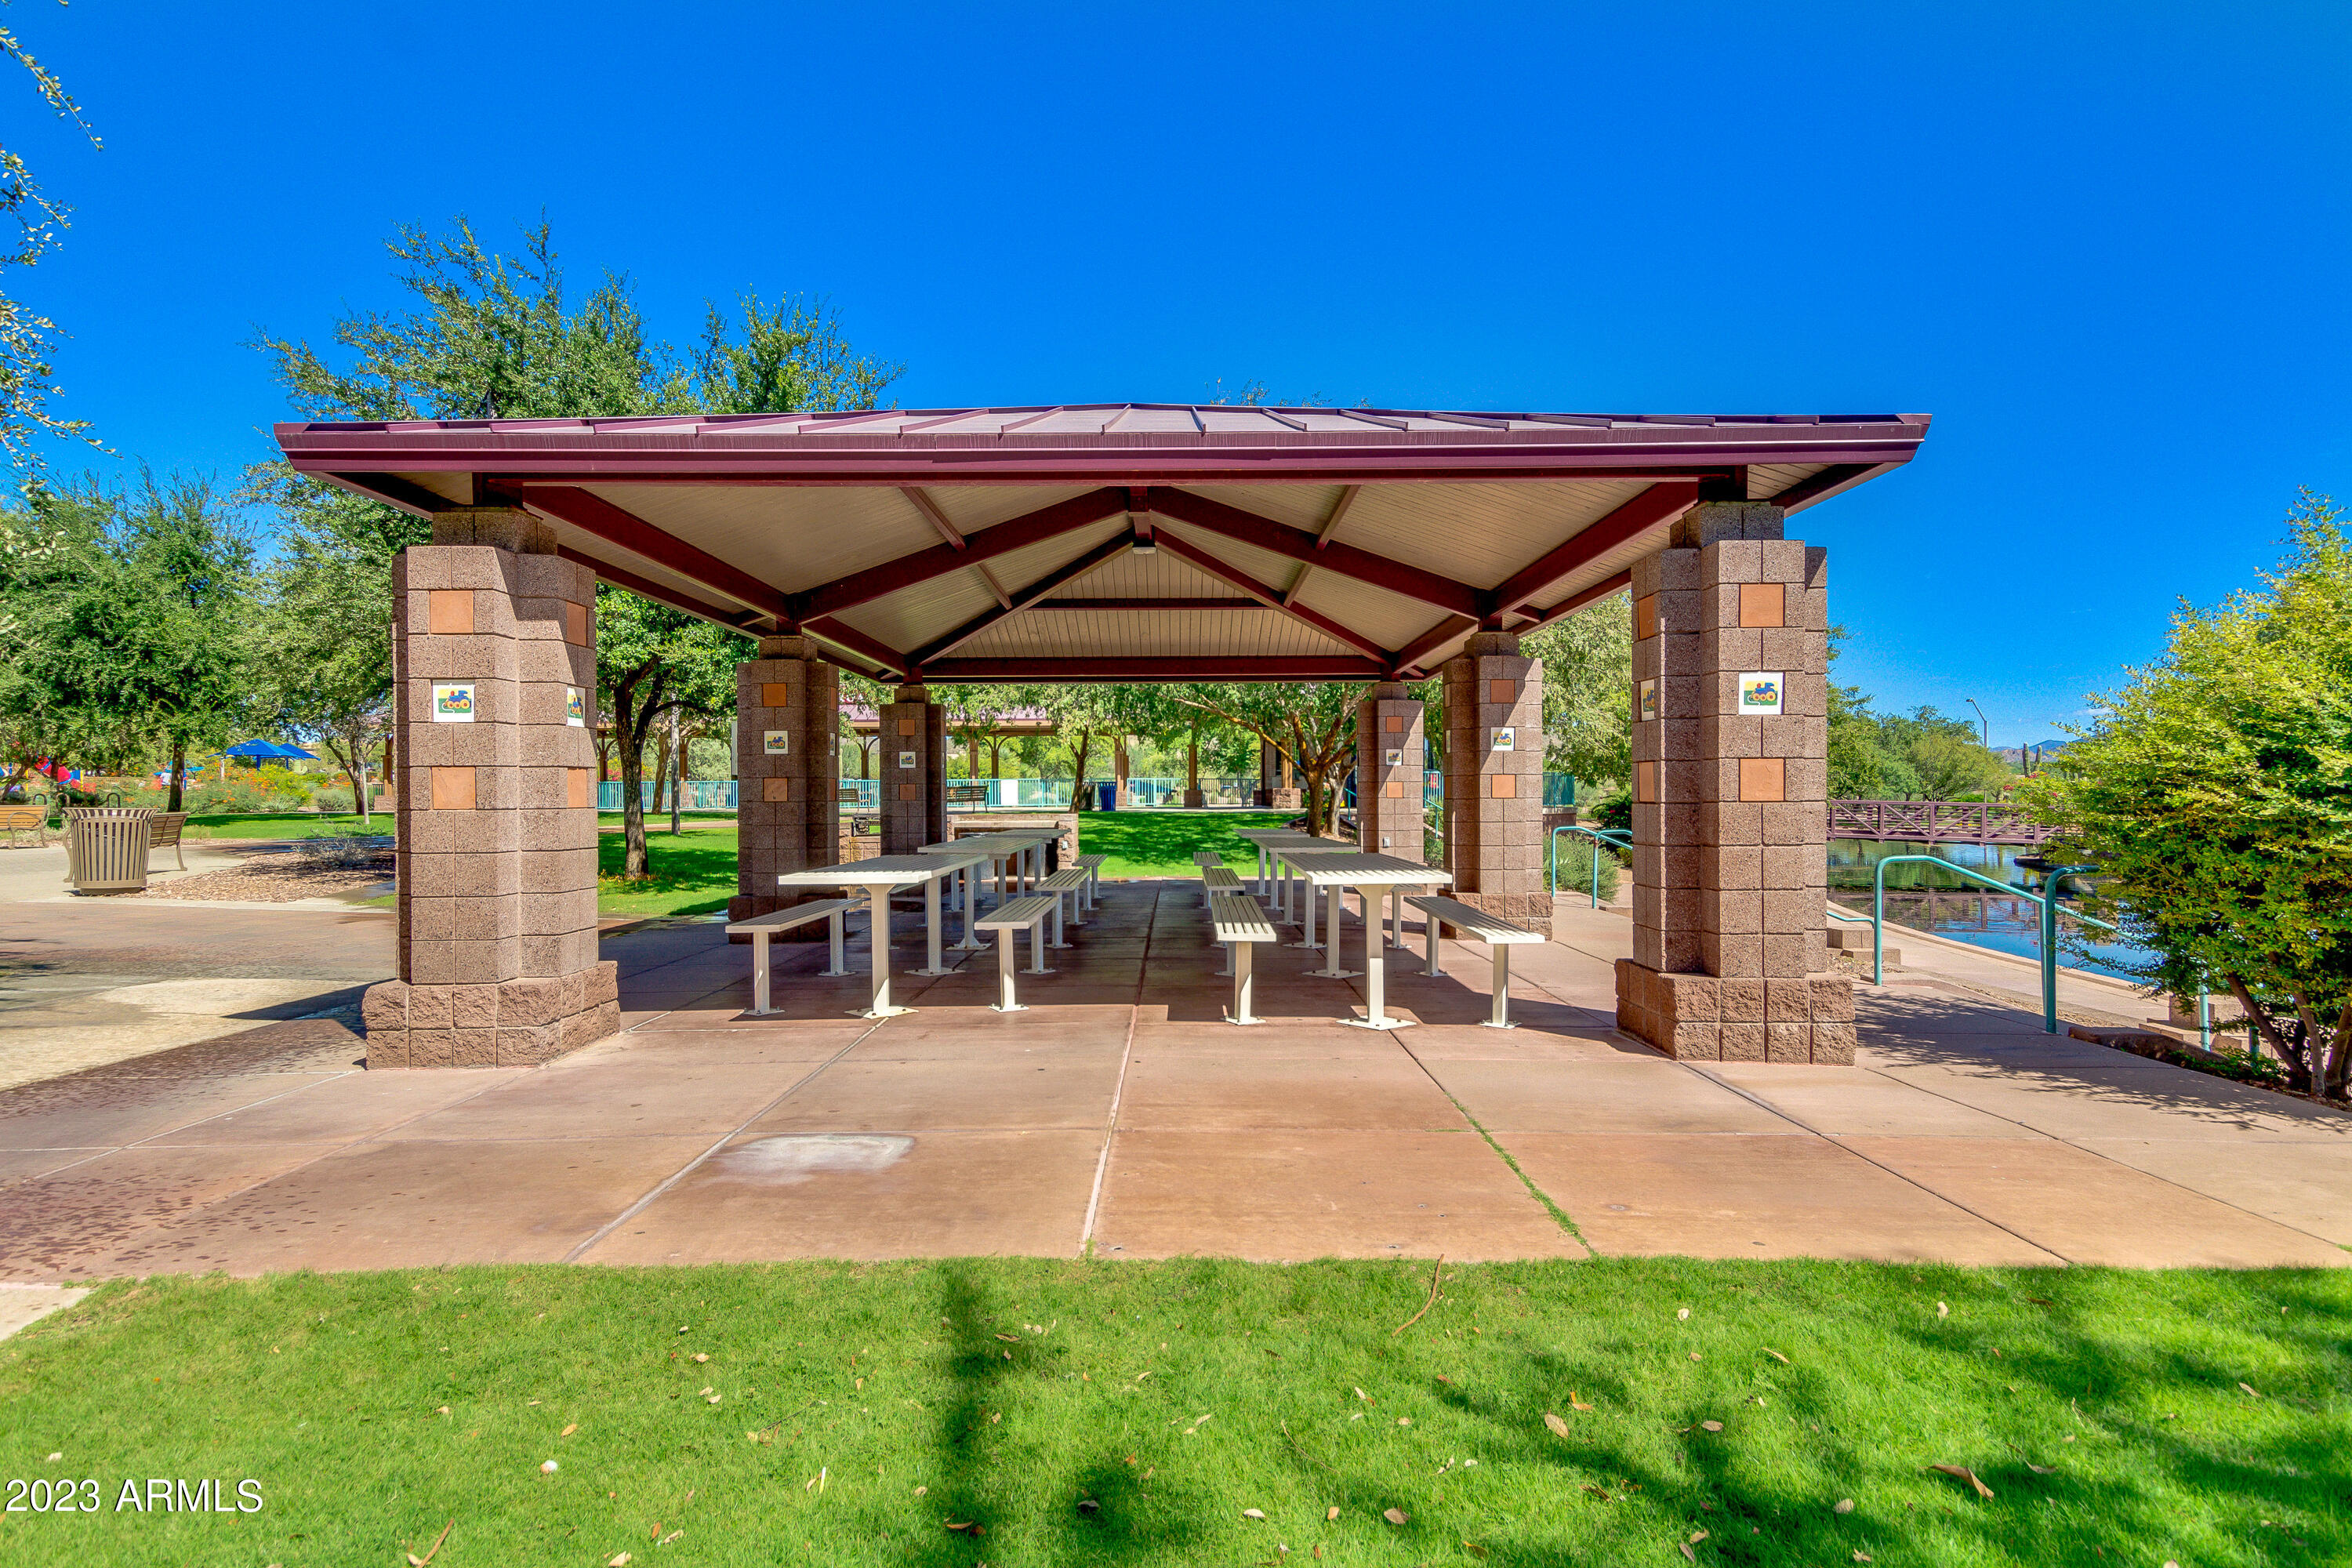
Park pavilion with picnic tables beside a pond and footbridge.
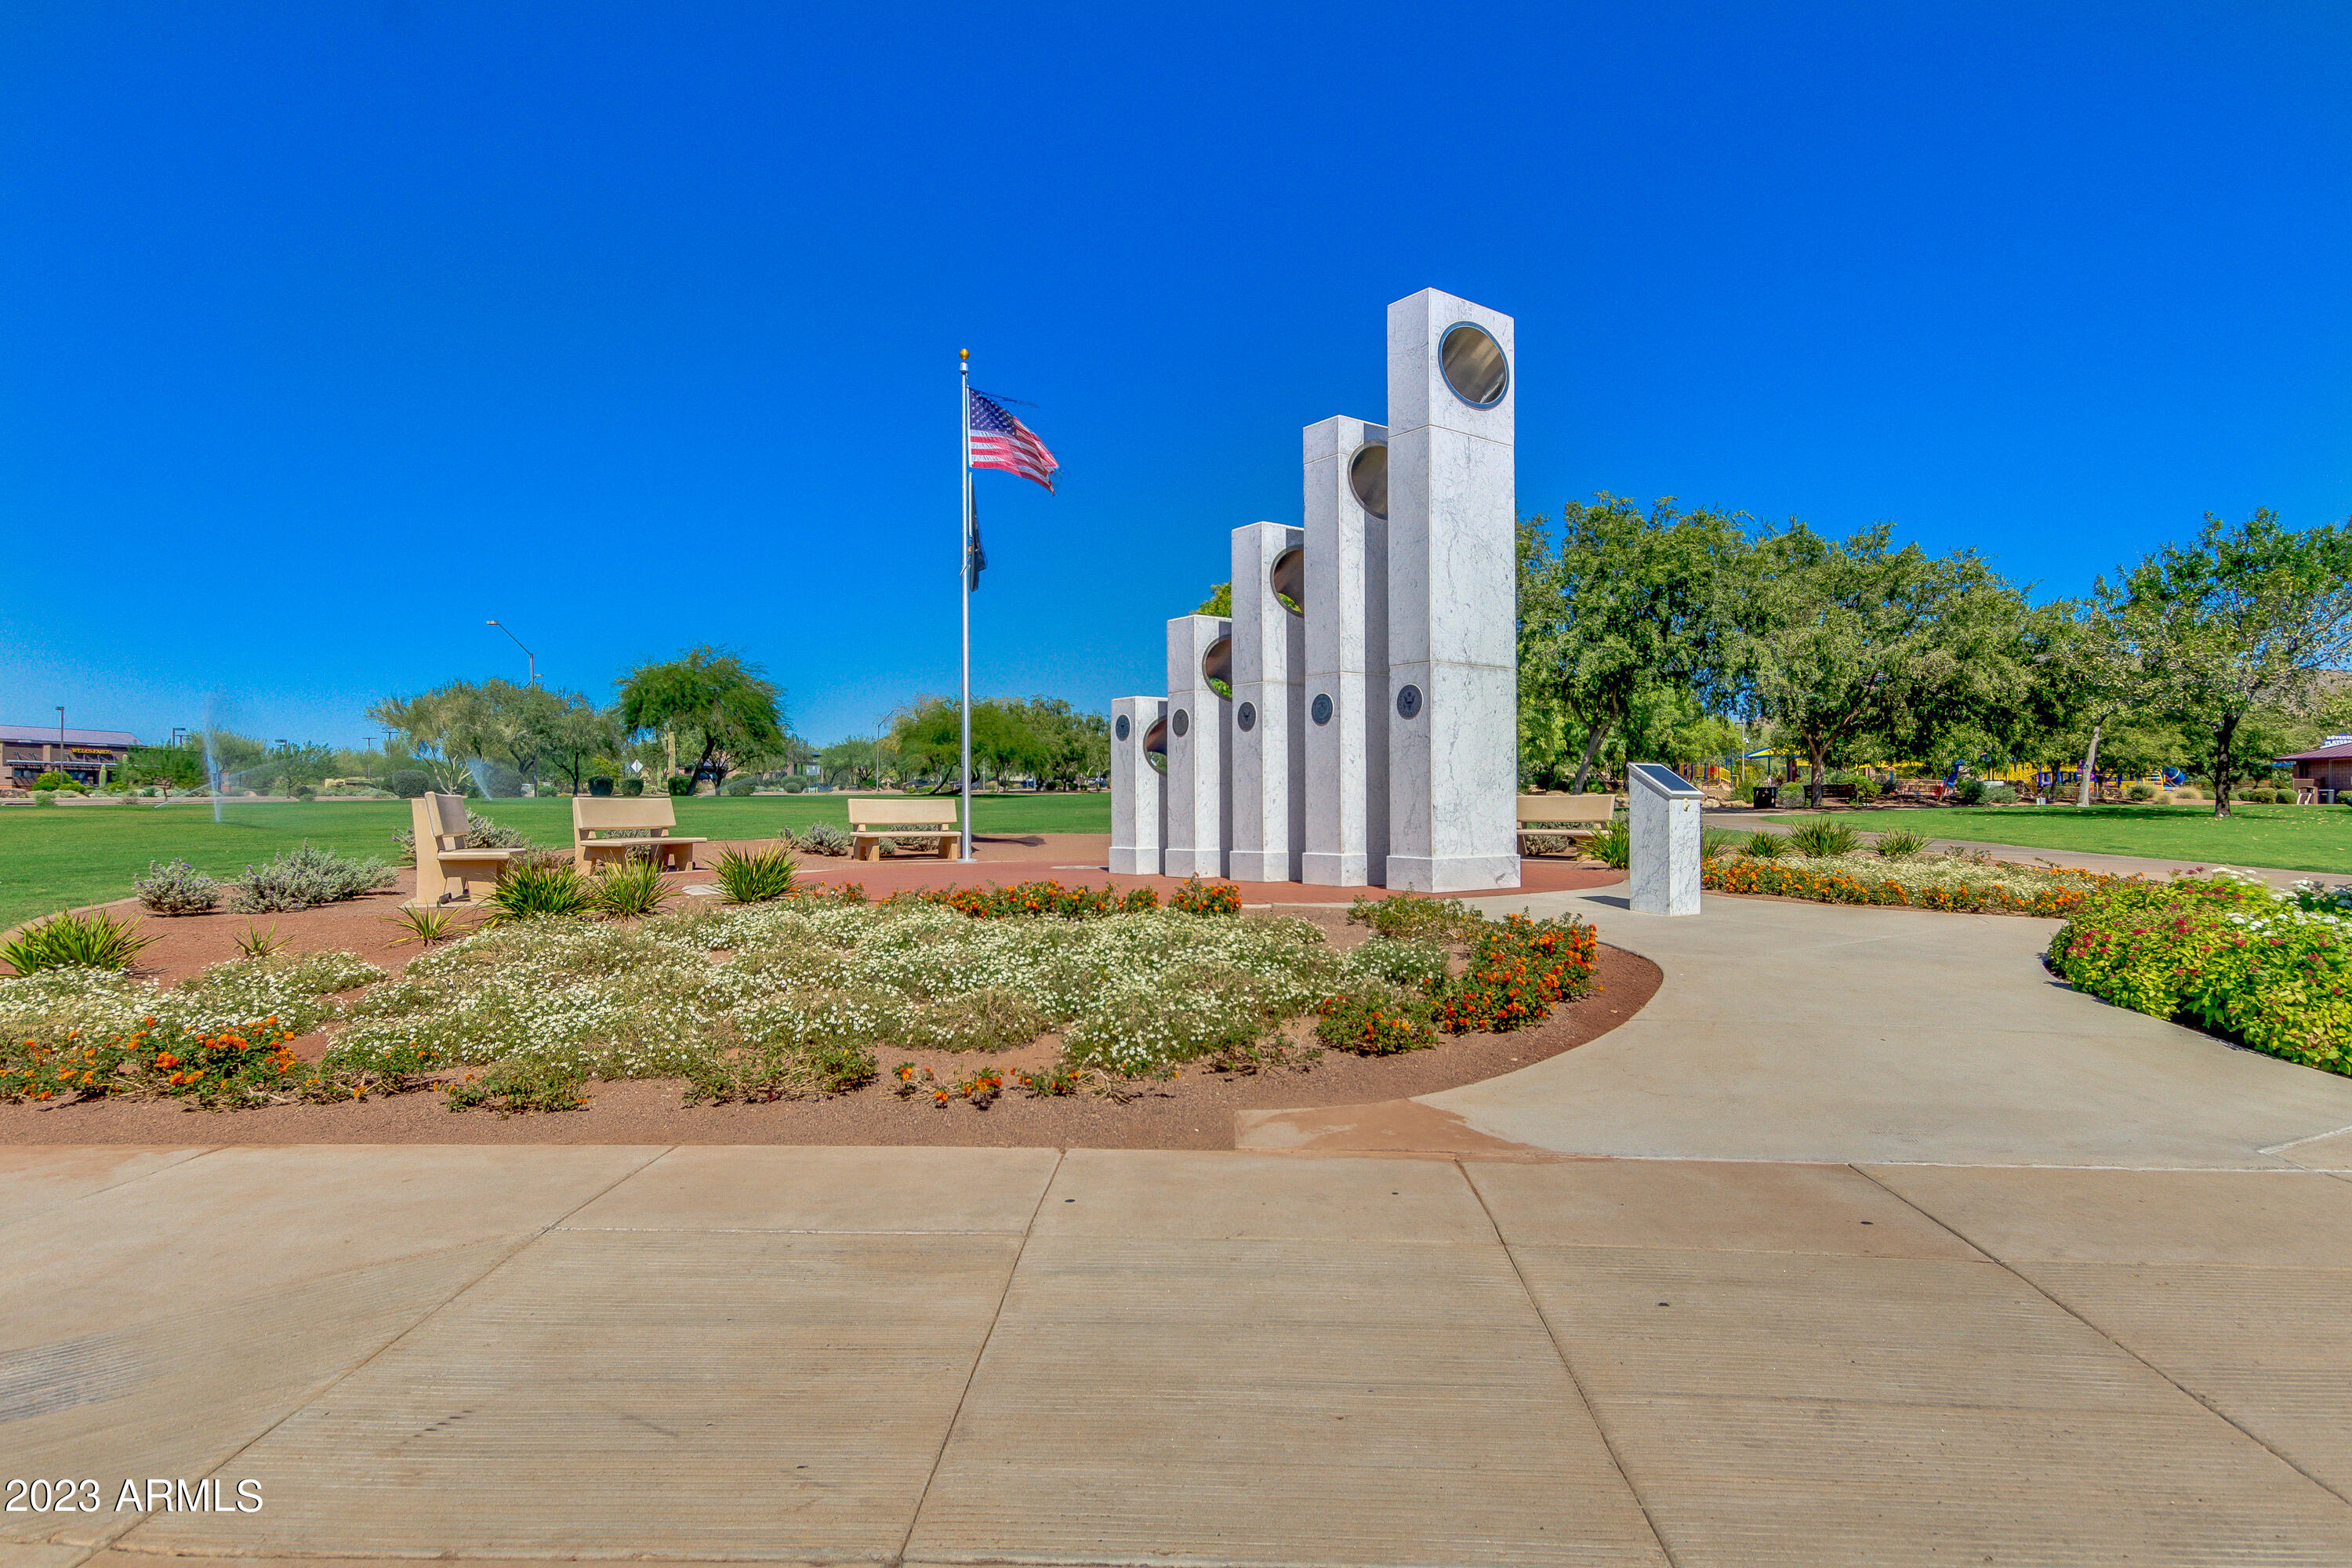
Landscaped park plaza with white stone pillars, benches, flower beds, and an American flag.
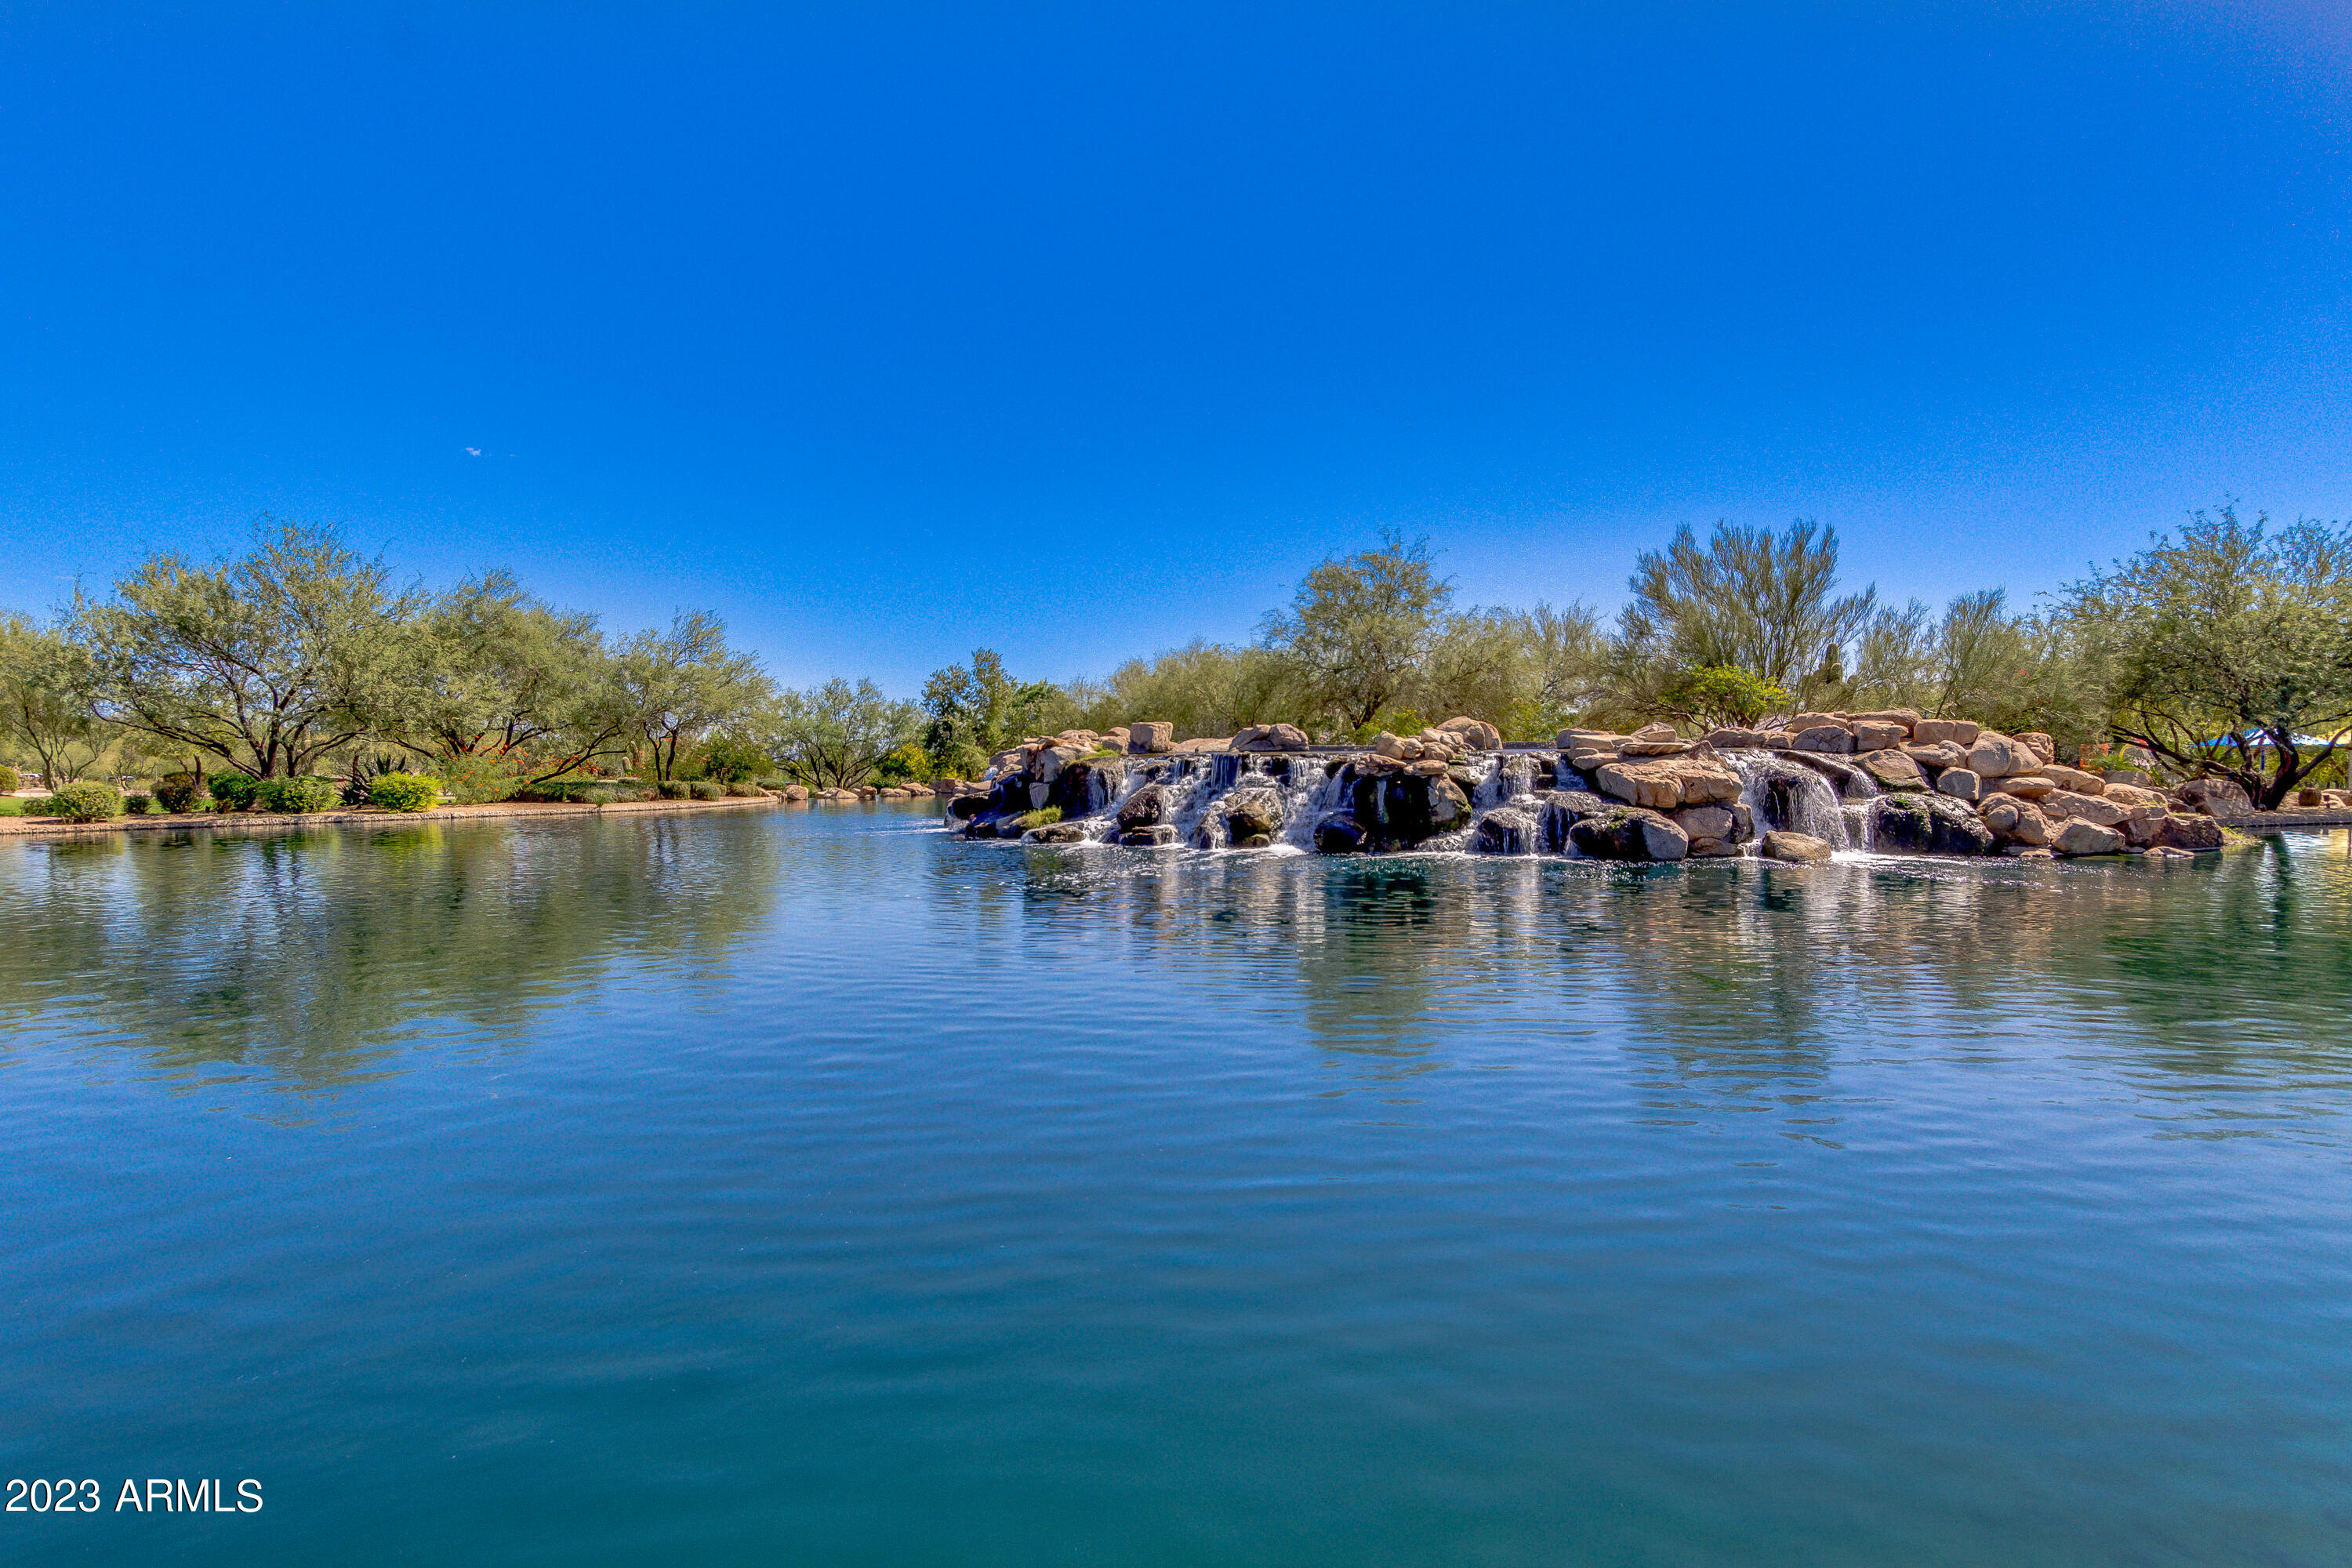
Community pool with a broad rock waterfall and desert landscaping along the far edge.
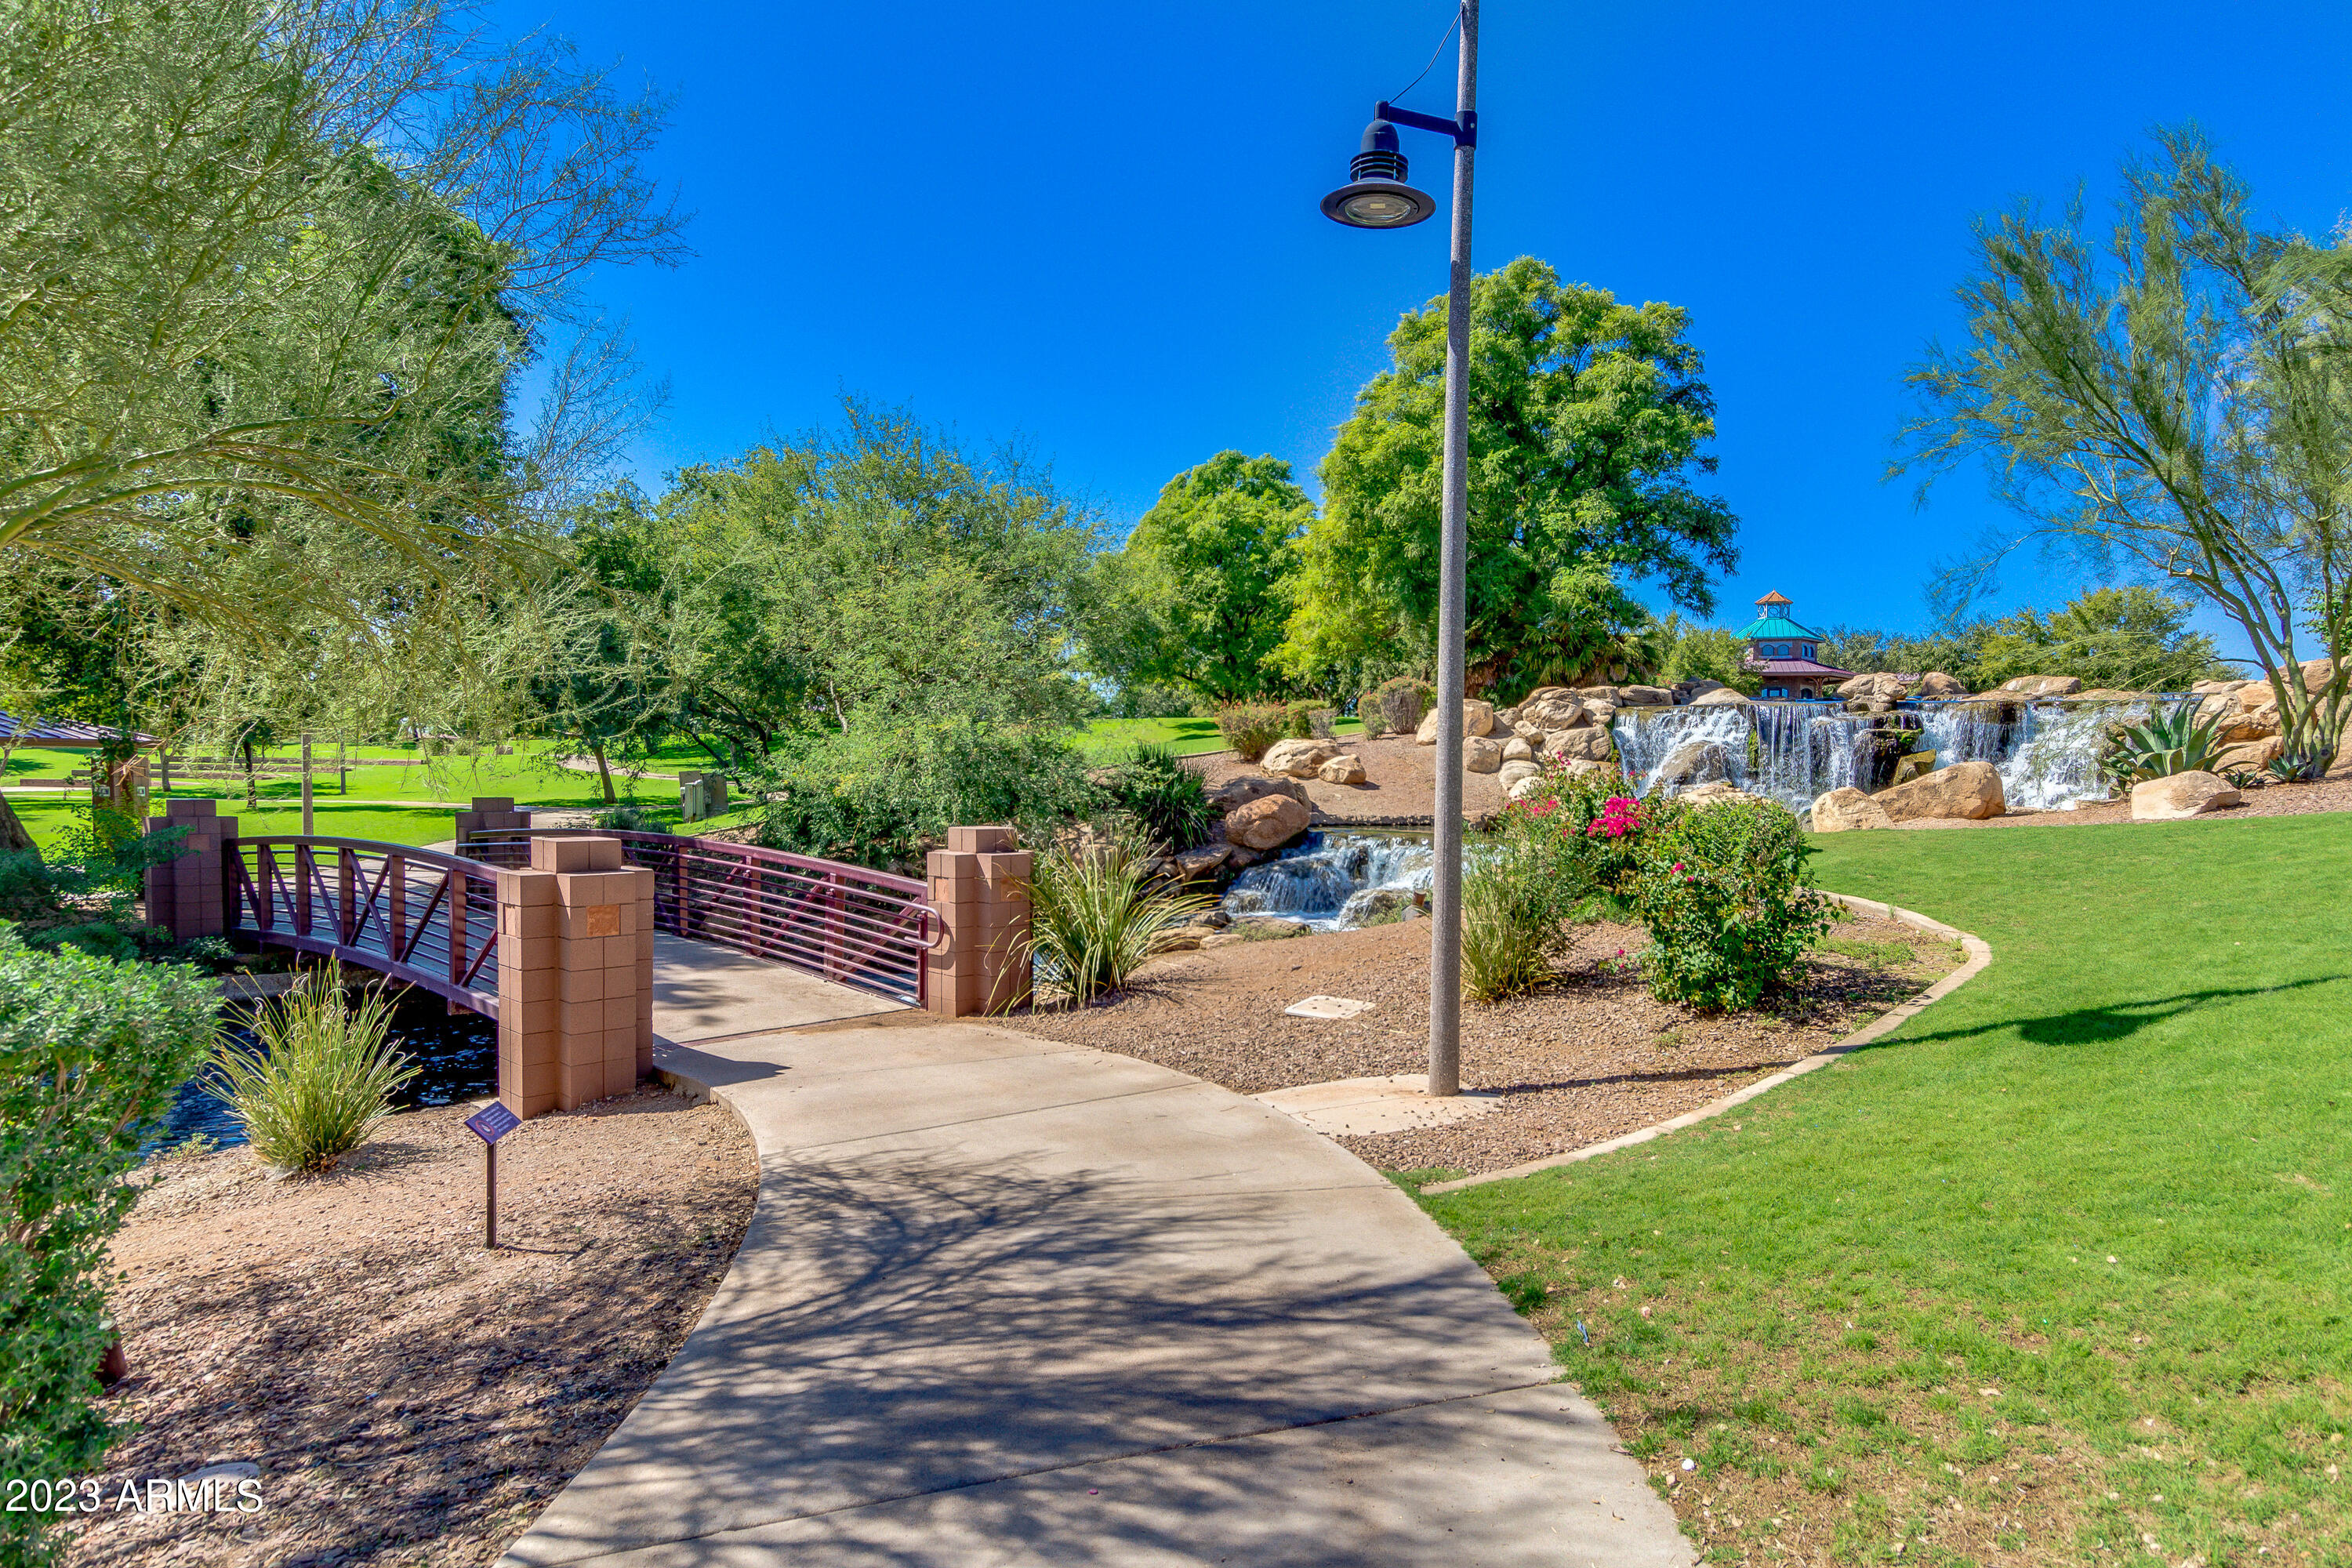
Community park path crossing a small bridge beside tiered waterfalls and landscaped lawns.
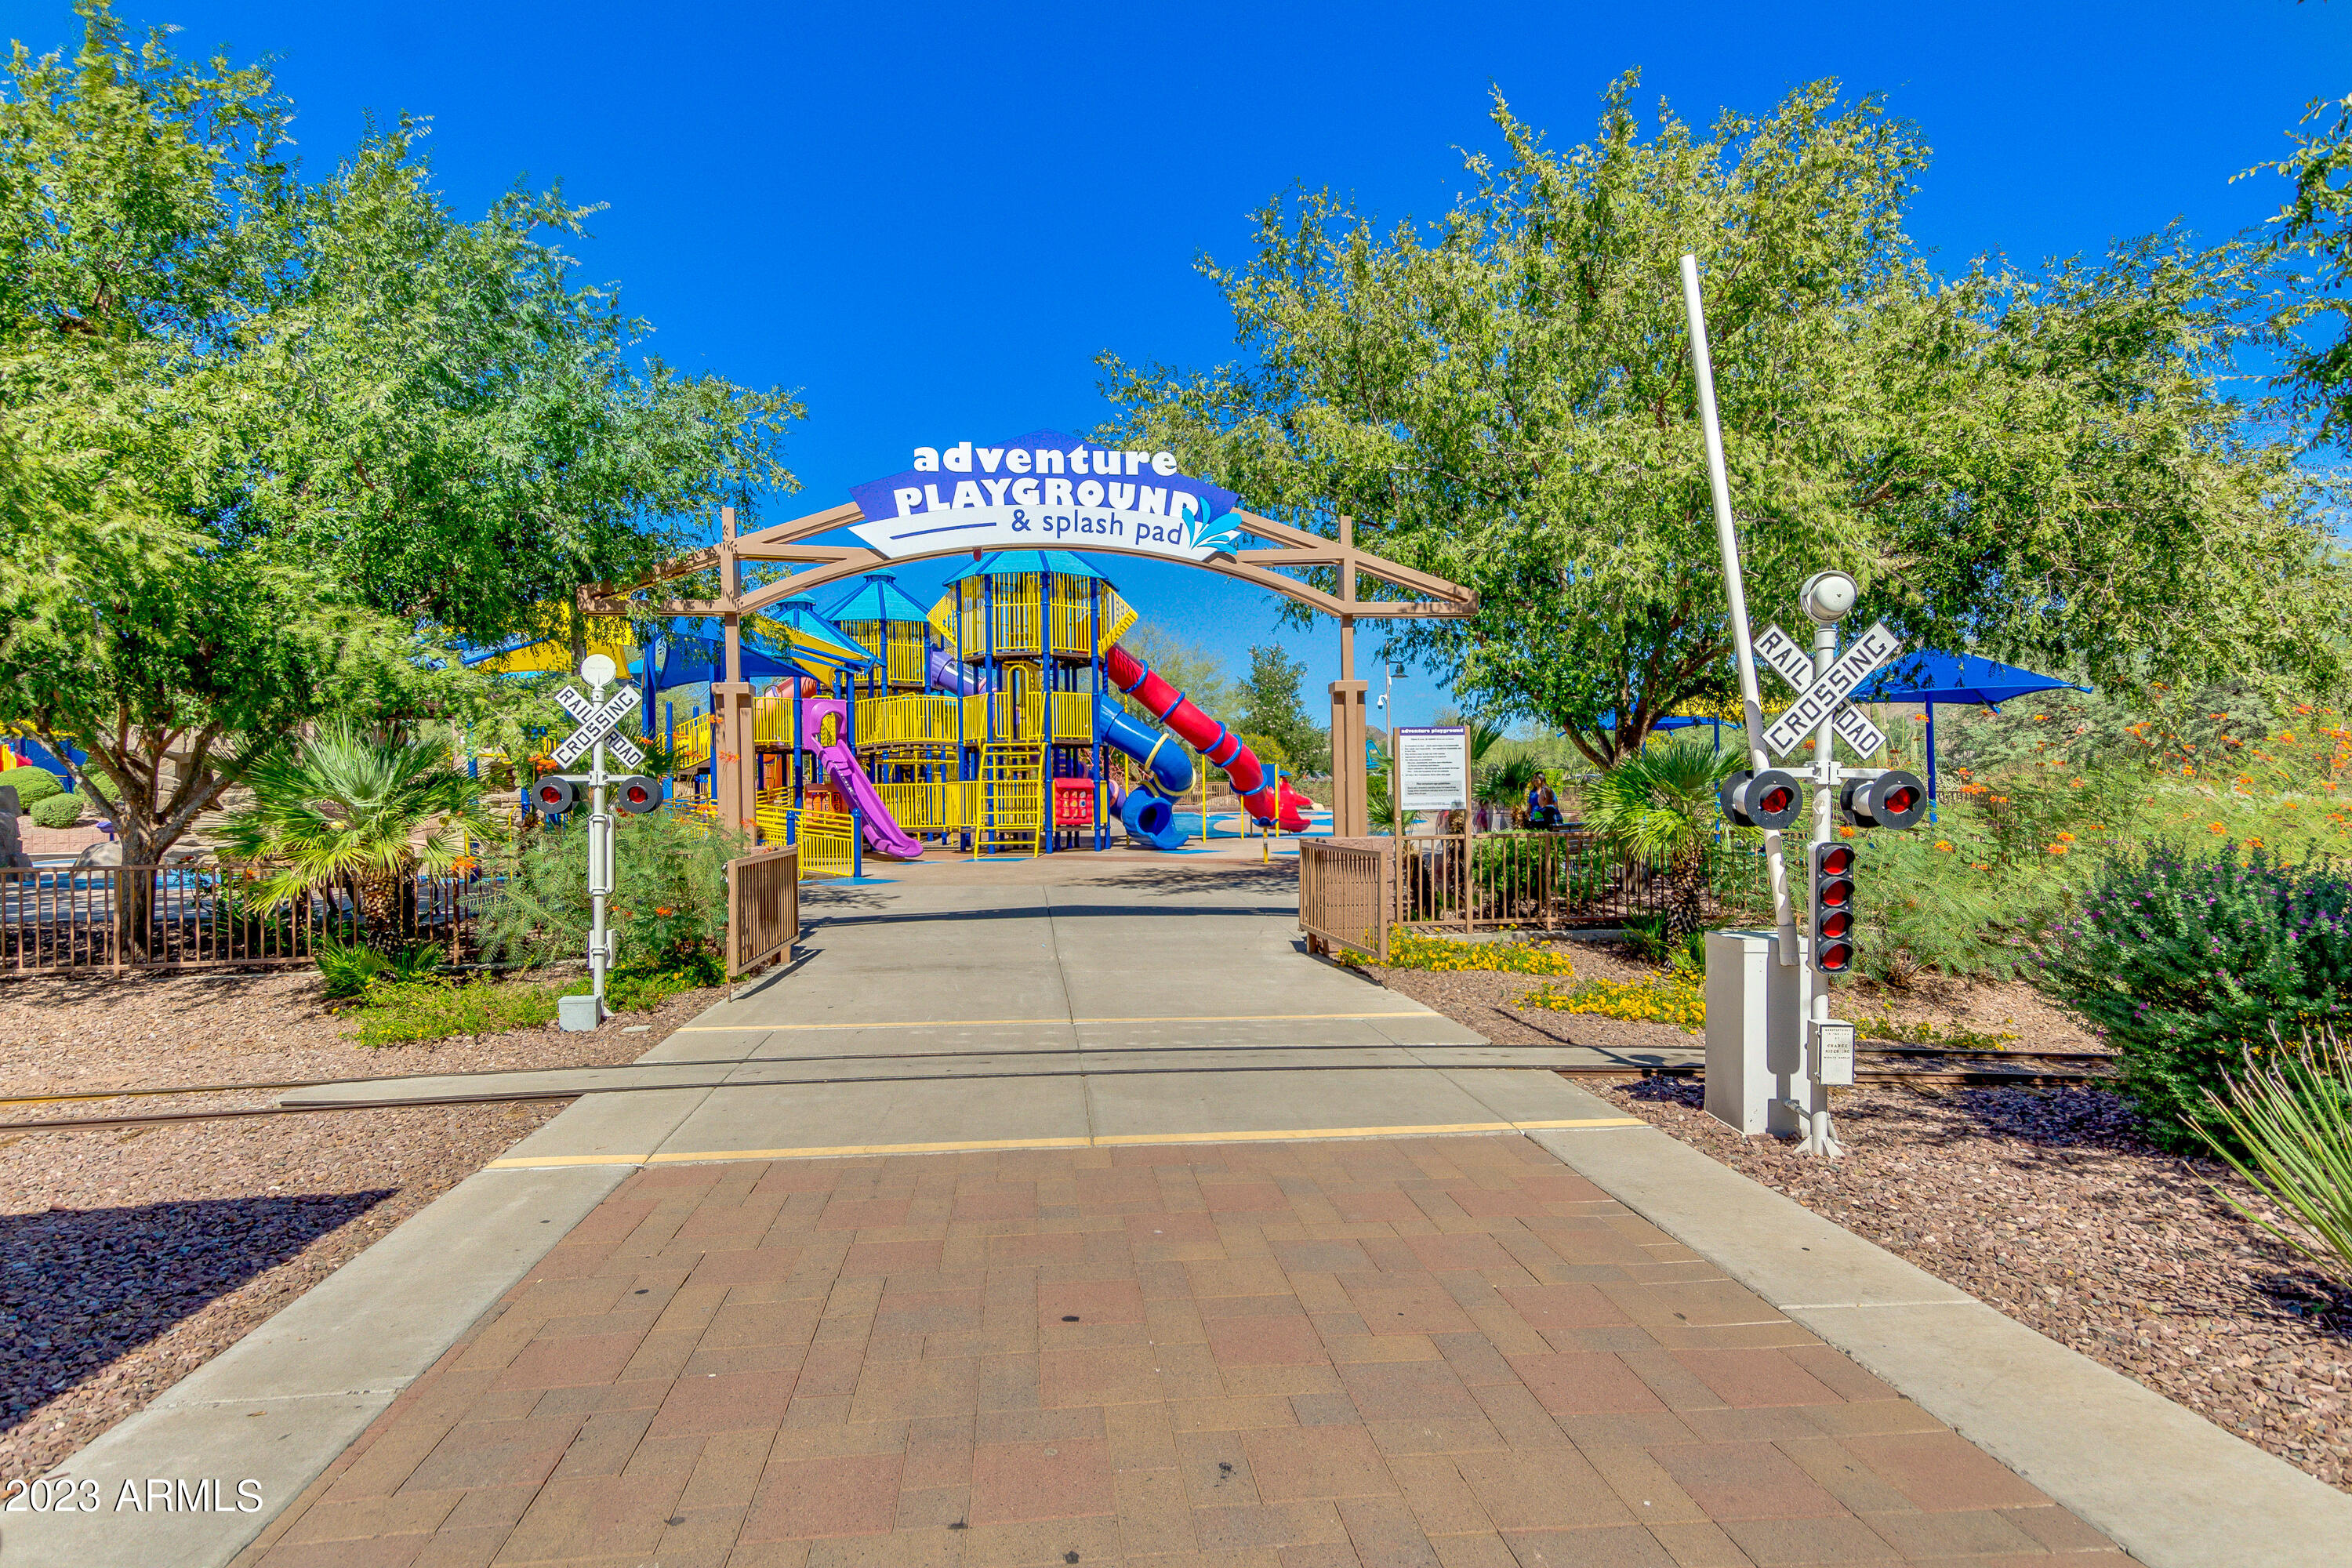
Community playground entrance with colorful slides, a splash-pad sign, and railroad-crossing-themed gates.
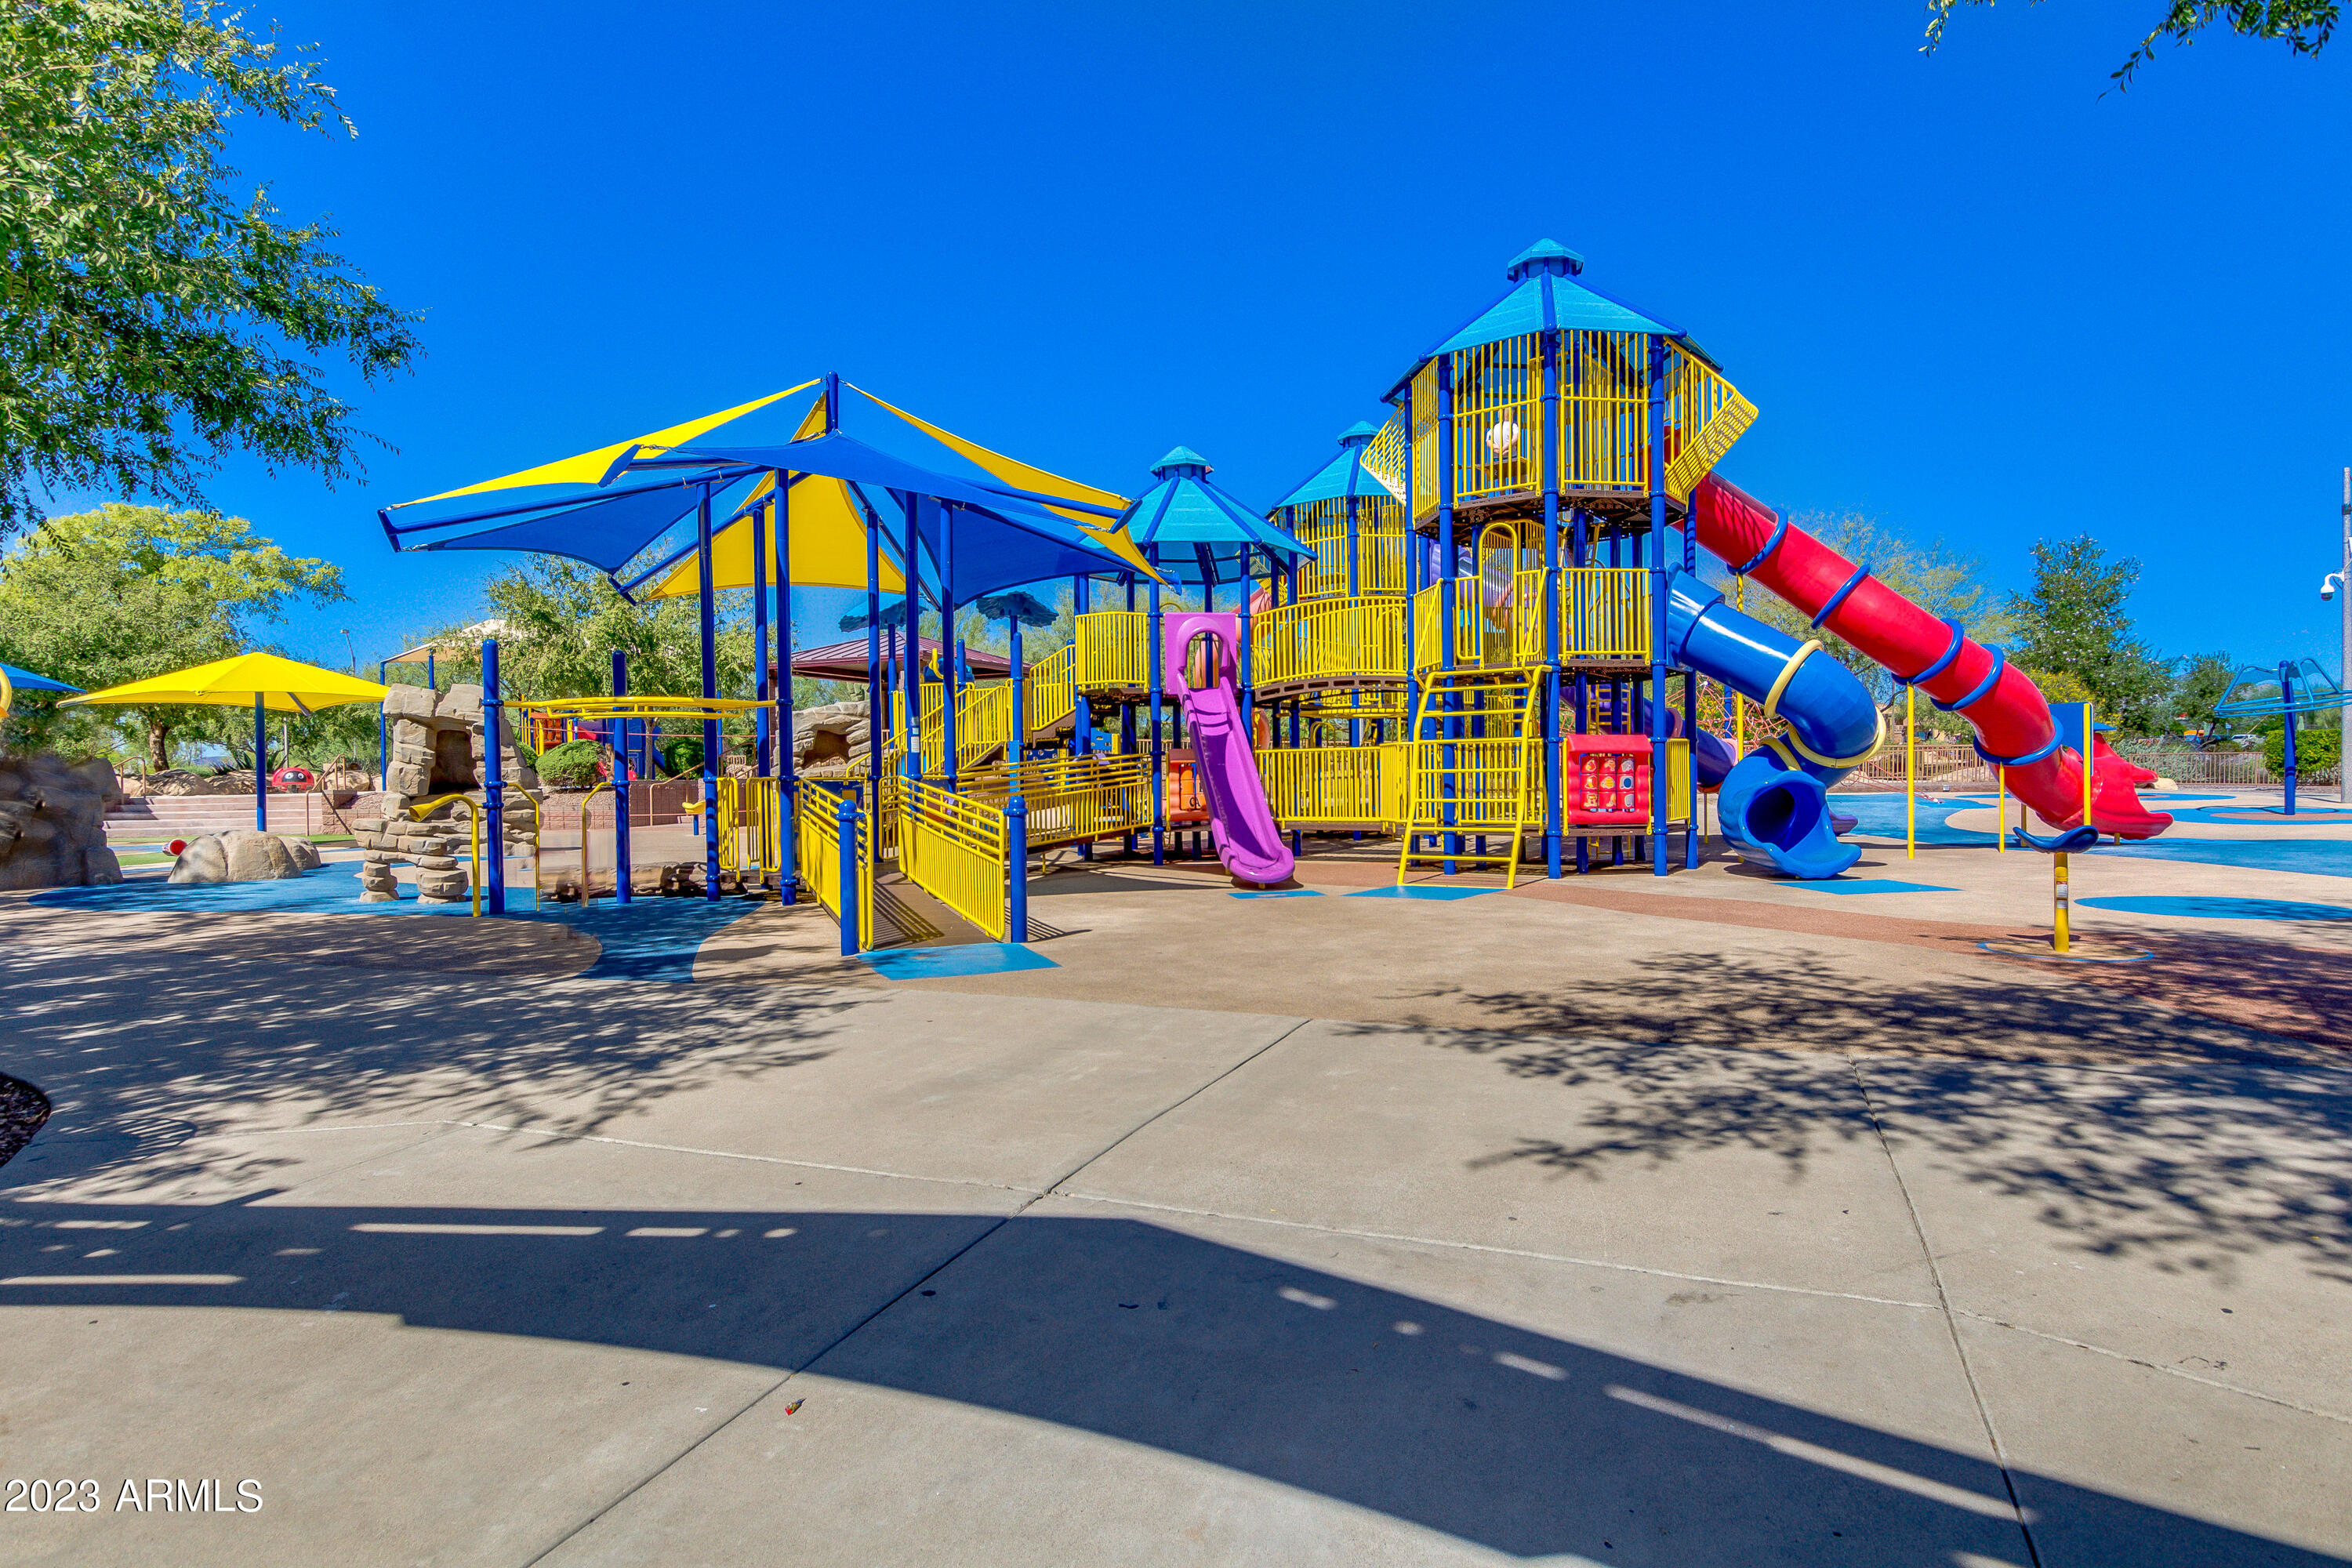
Community playground with a multilevel play structure, colorful slides, and shade canopies.
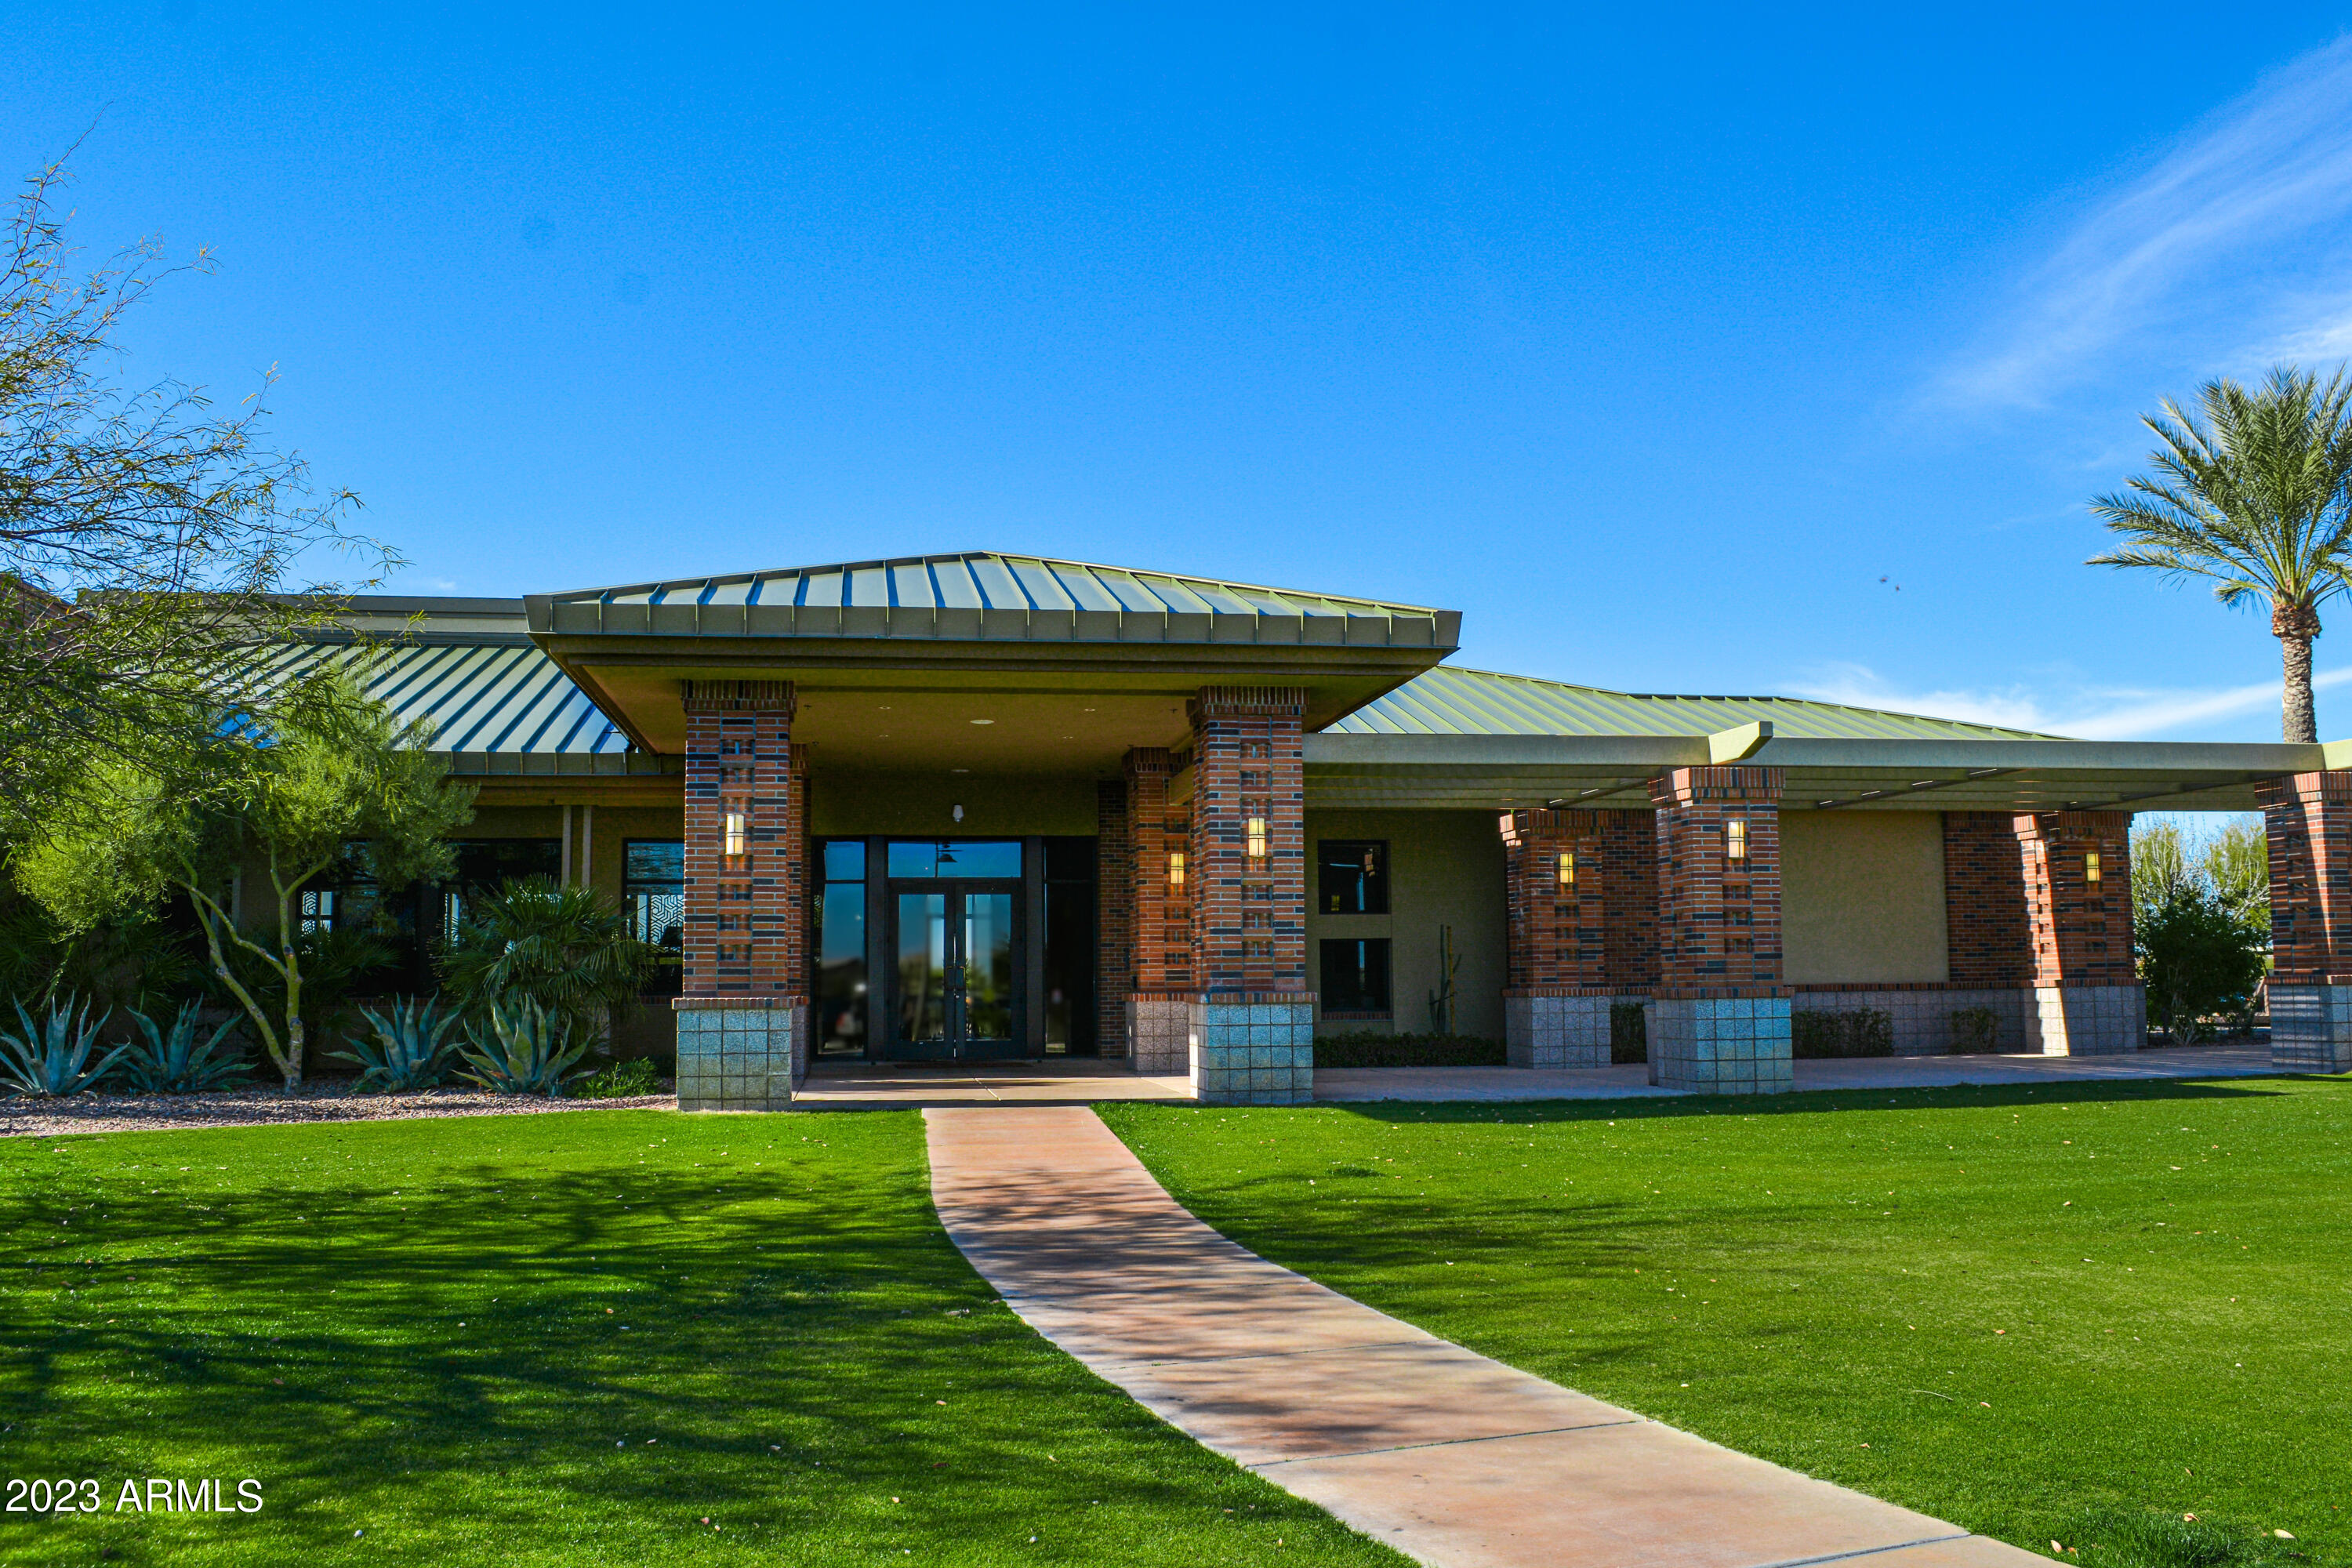
Low brick-columned building with a broad metal roof and curved walkway across a green lawn.
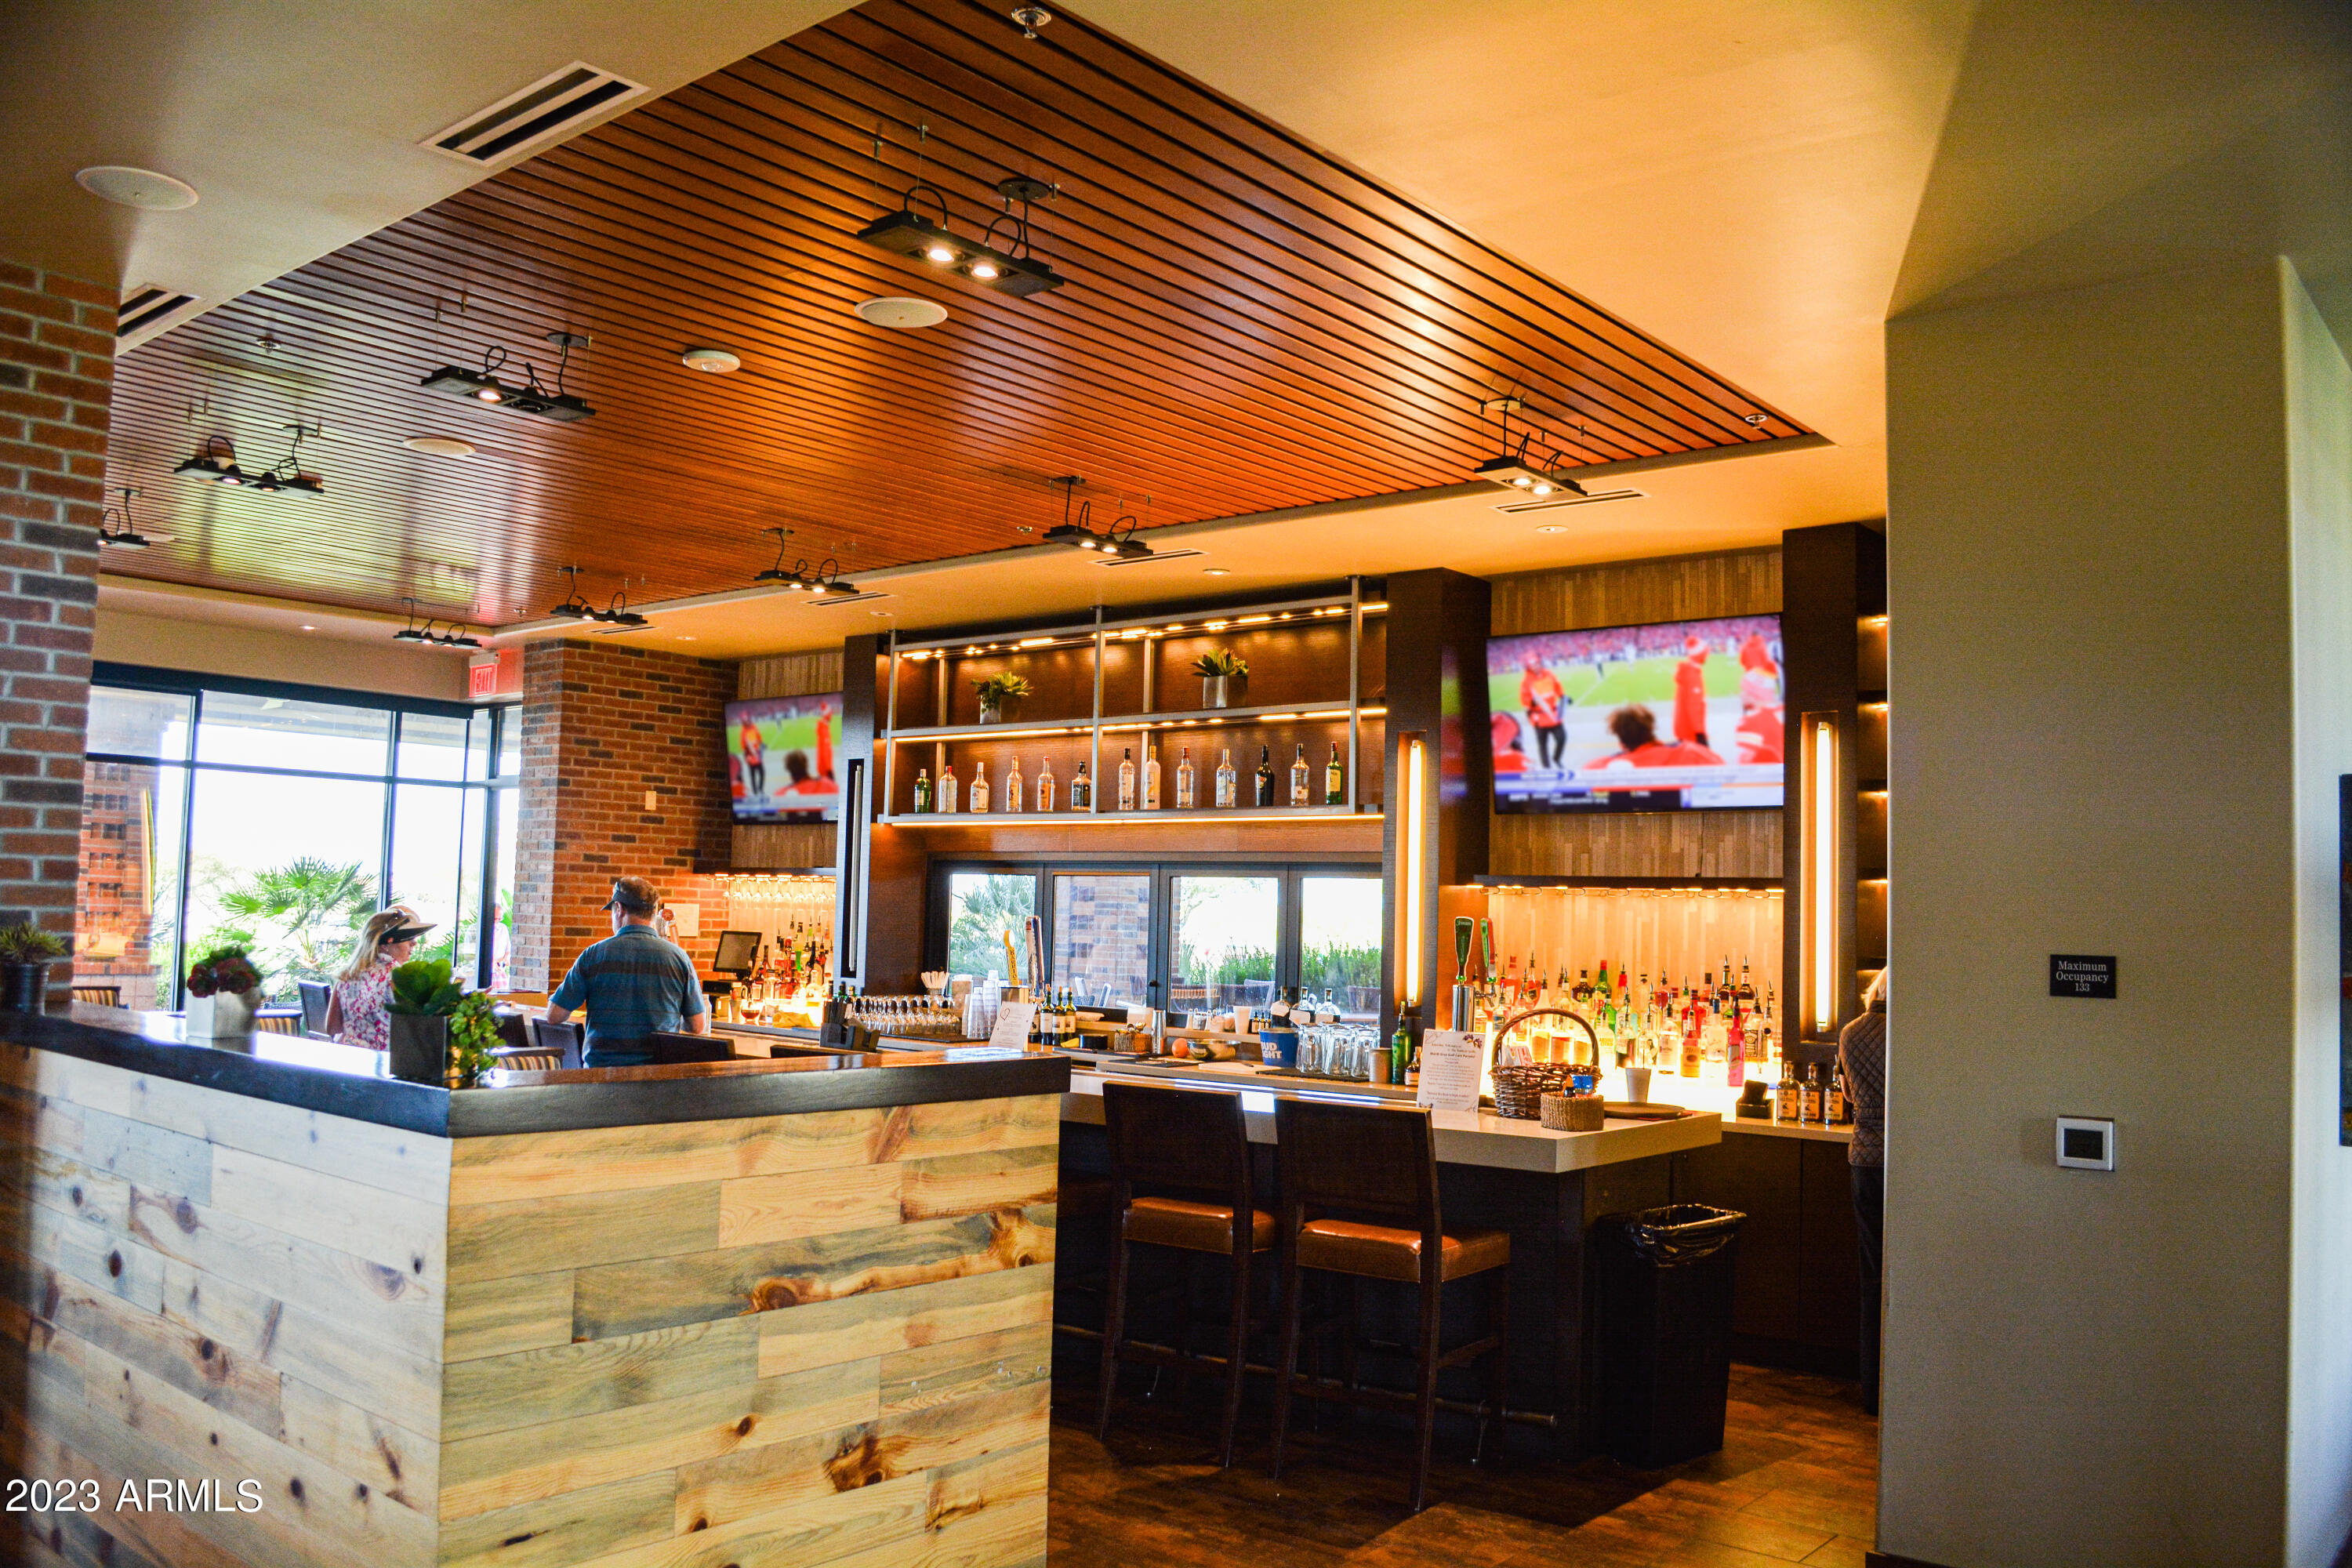
Furnished bar with a wood-front counter, illuminated bottle shelves, televisions, and a slatted wood ceiling.
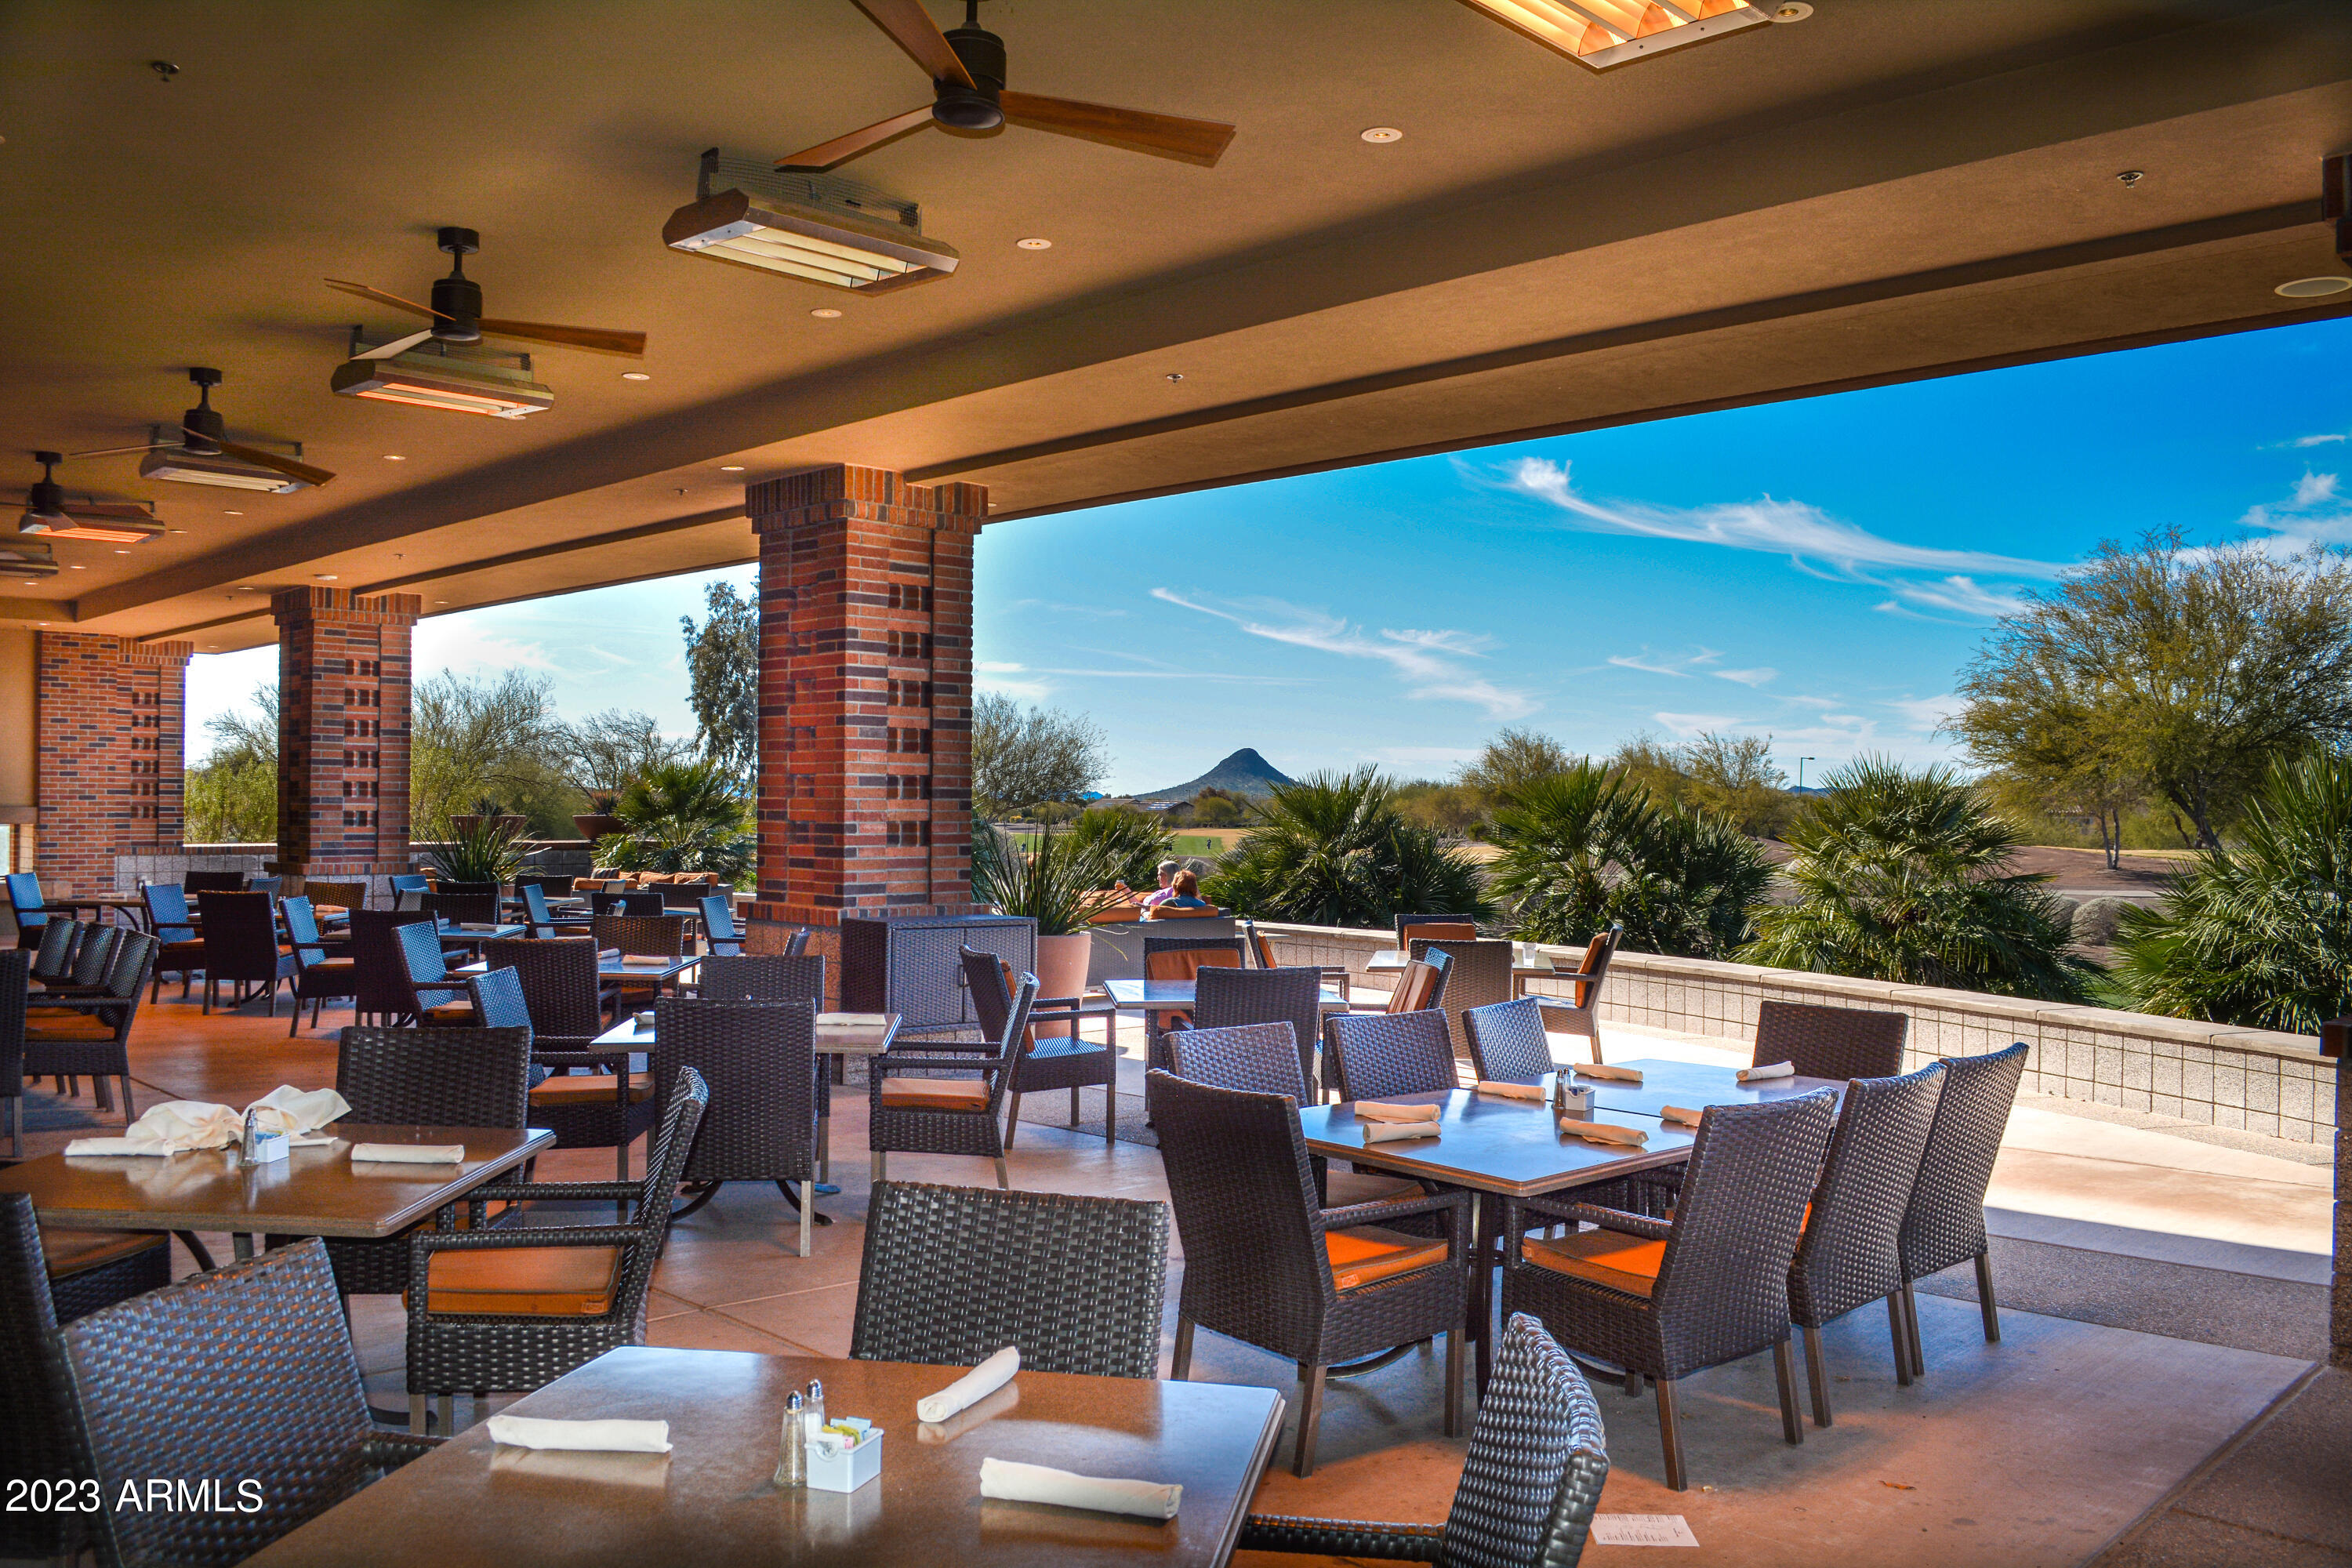
Covered outdoor dining terrace with wicker furniture, brick columns, desert landscaping, and a distant mountain.
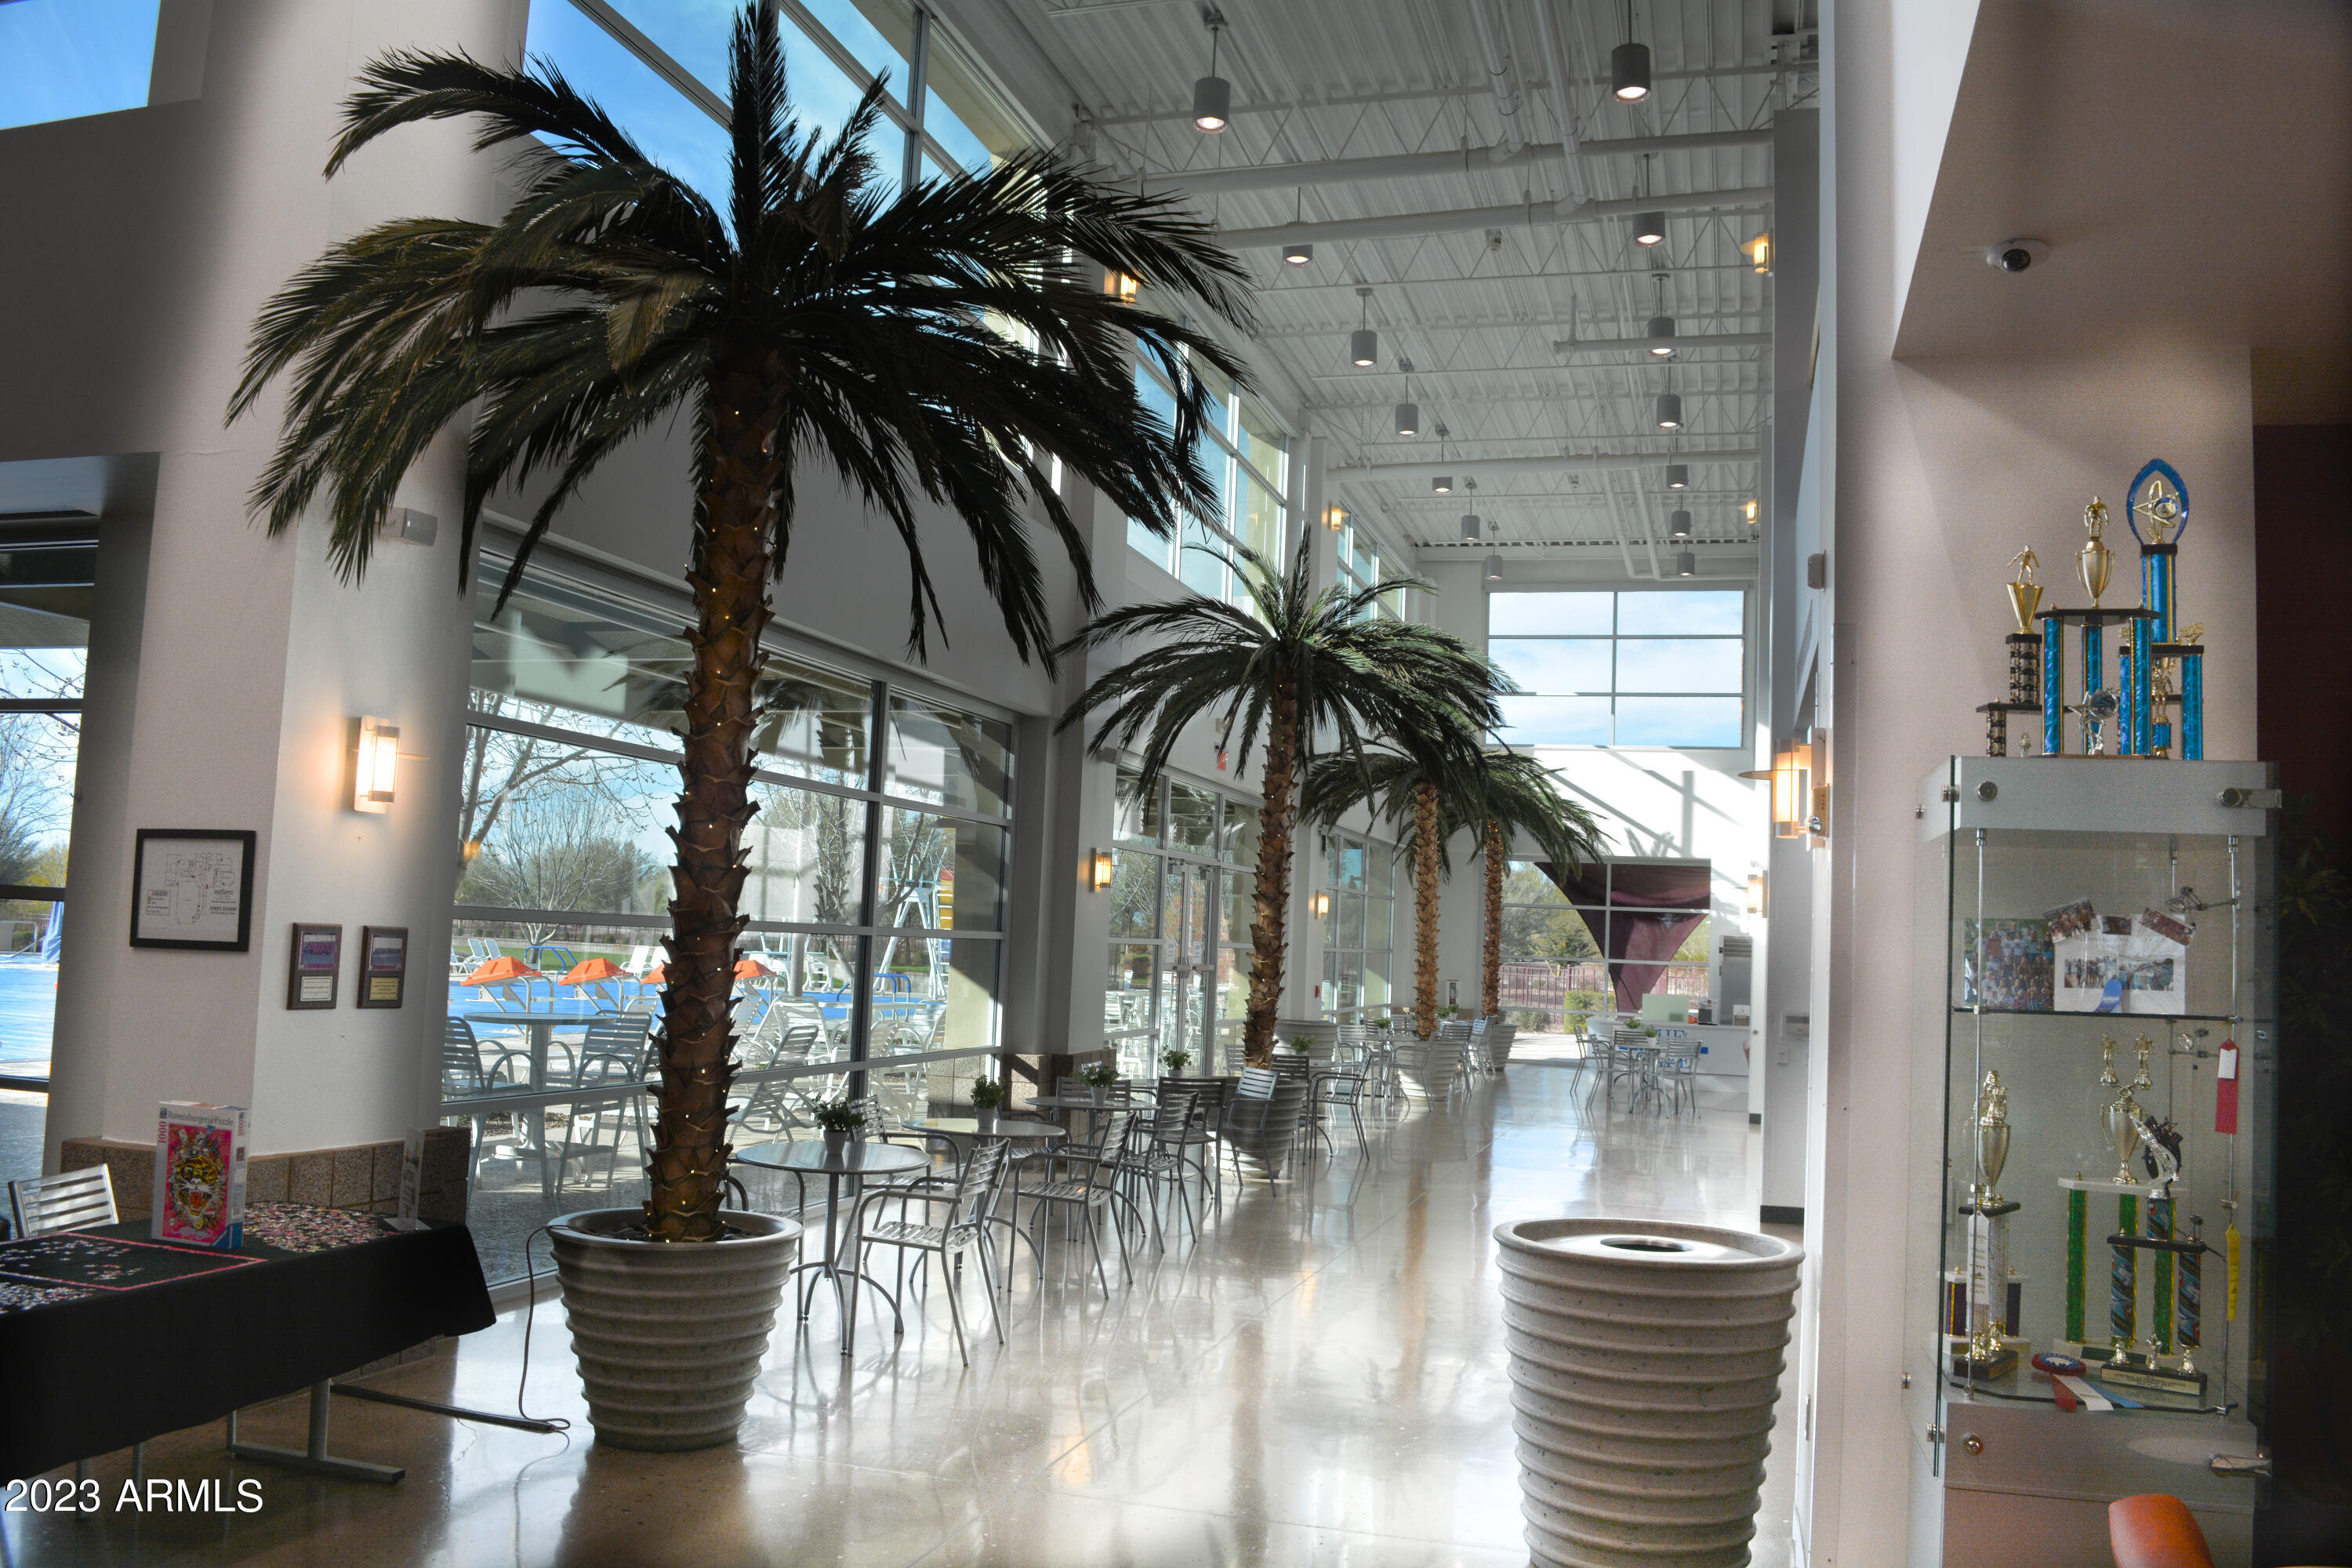
Clubhouse lobby with indoor palms, café seating, a trophy case, and views of the outdoor pool.
Indoor basketball court with two hoops, upper-level seating, and bright clerestory windows.
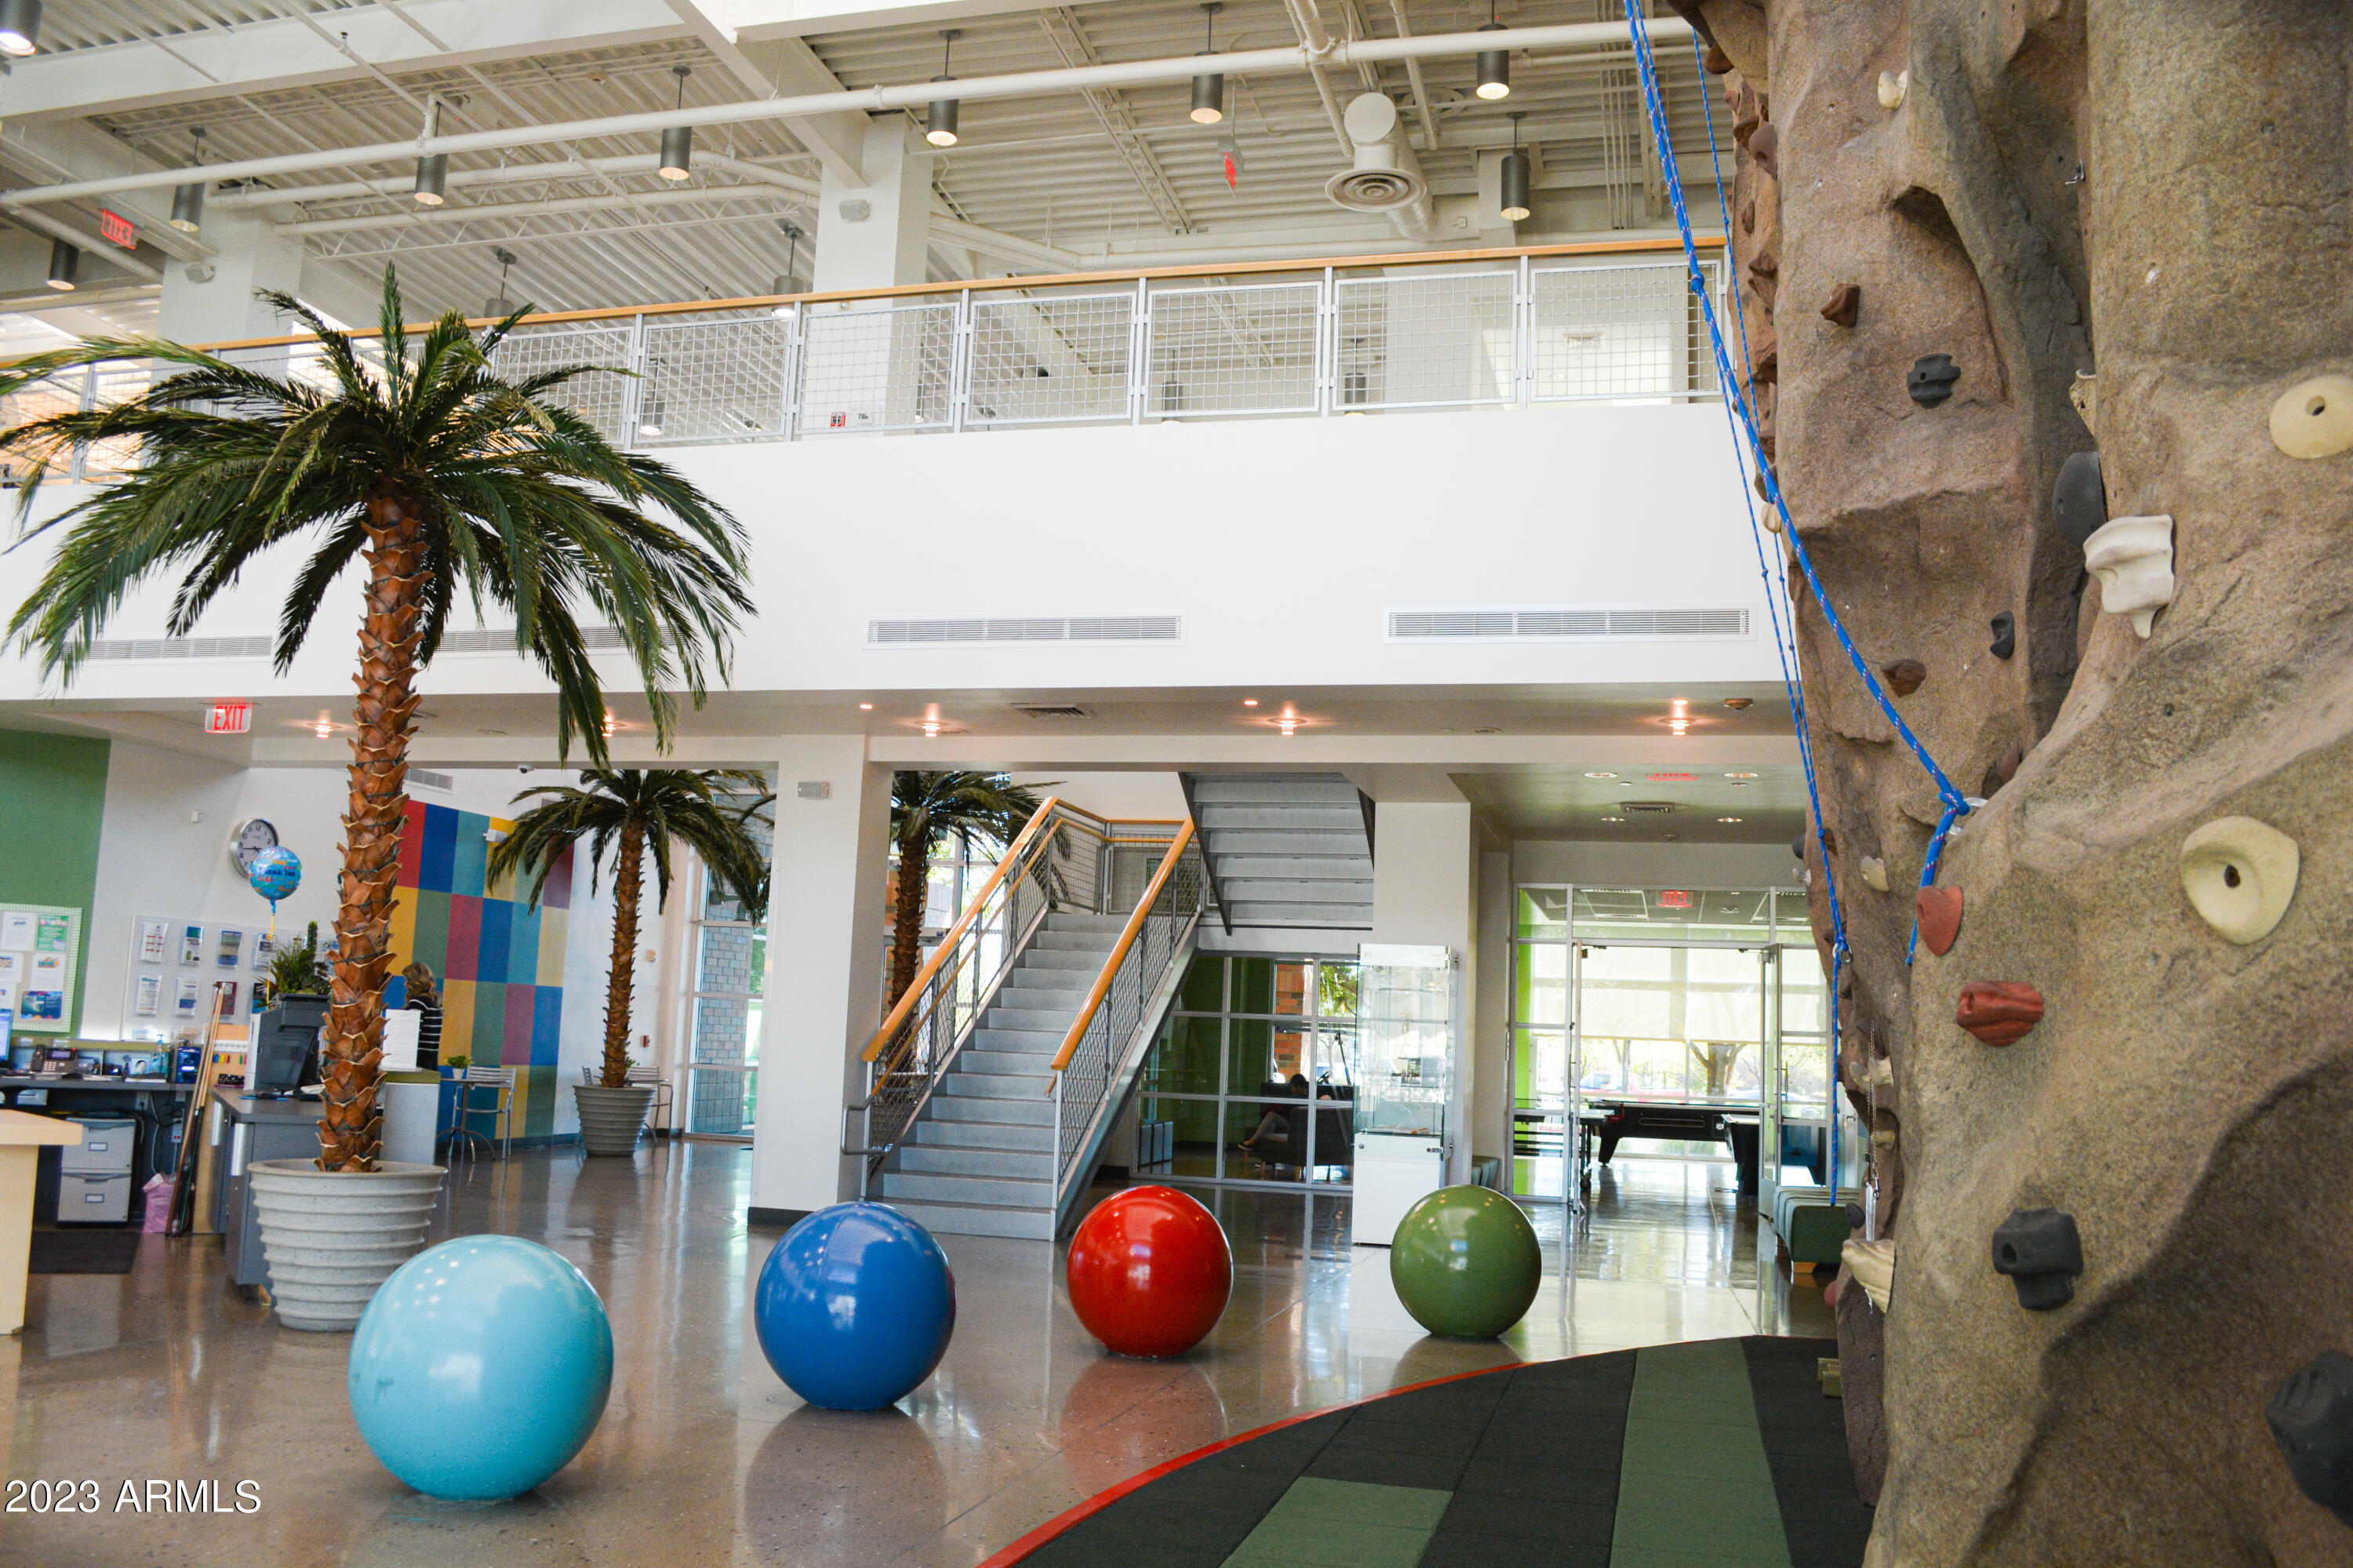
Indoor recreation area with a climbing wall, colorful exercise balls, palm trees, and a central staircase.
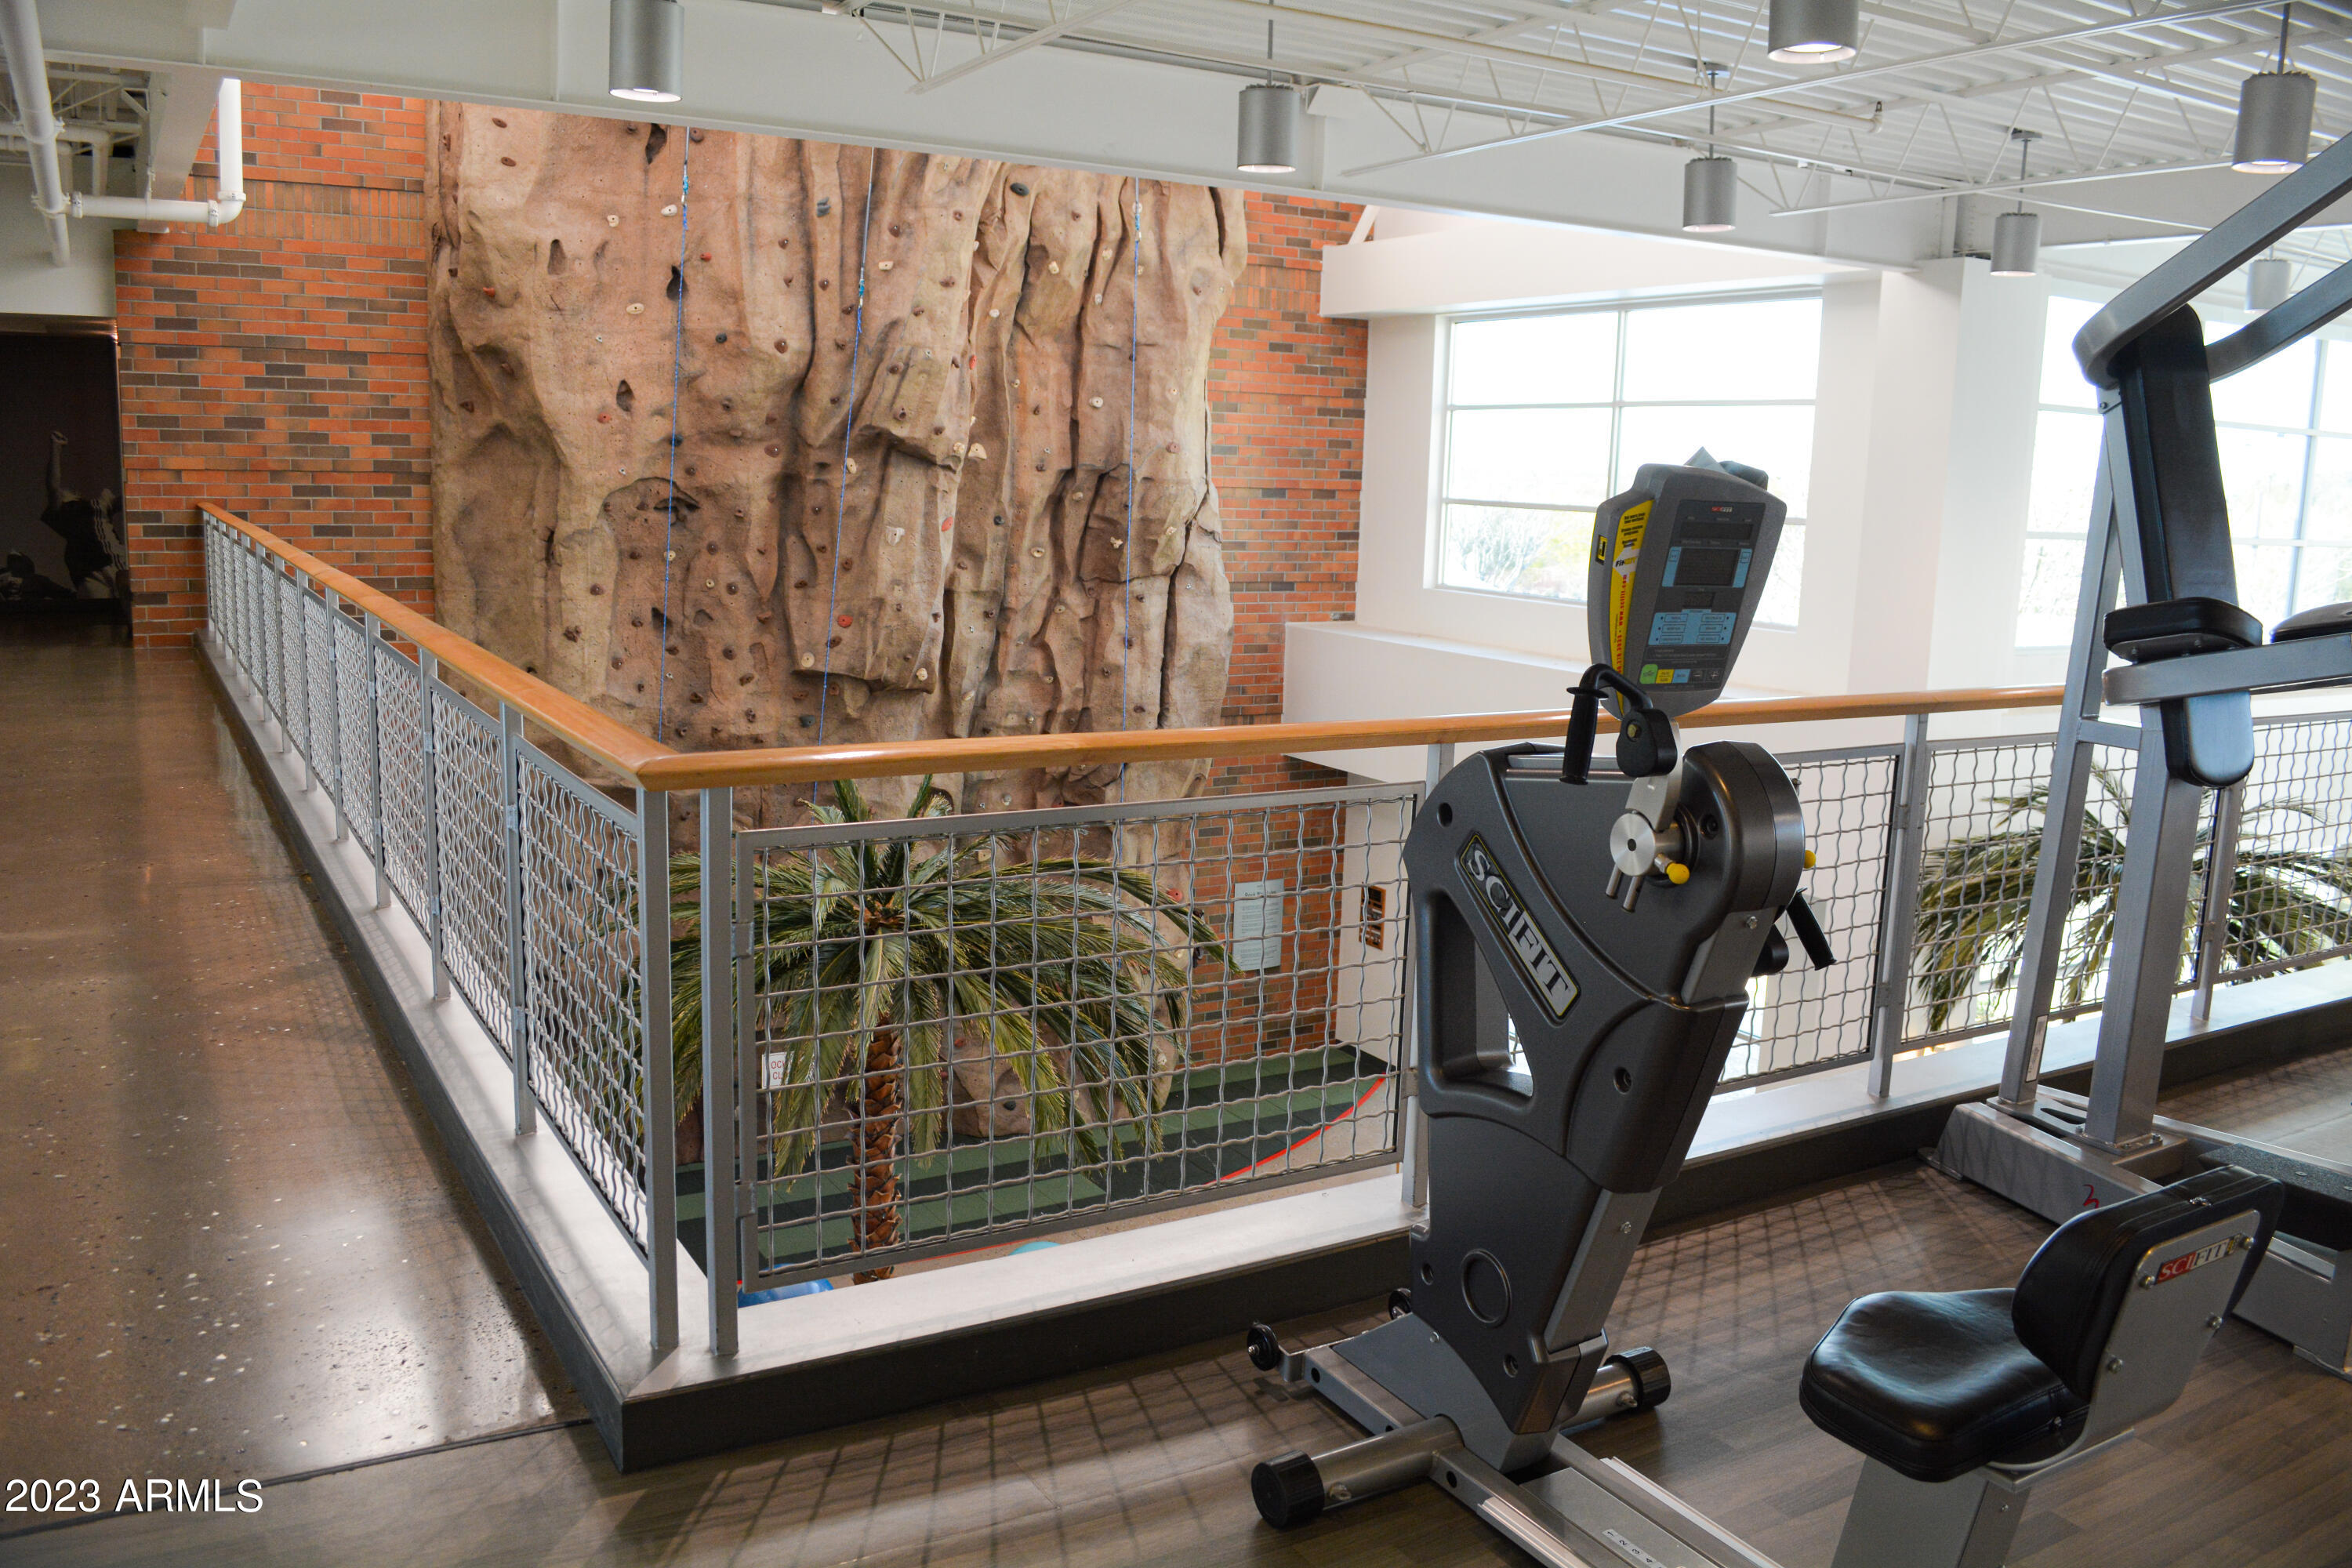
Fitness center with a tall rock climbing wall and exercise equipment.
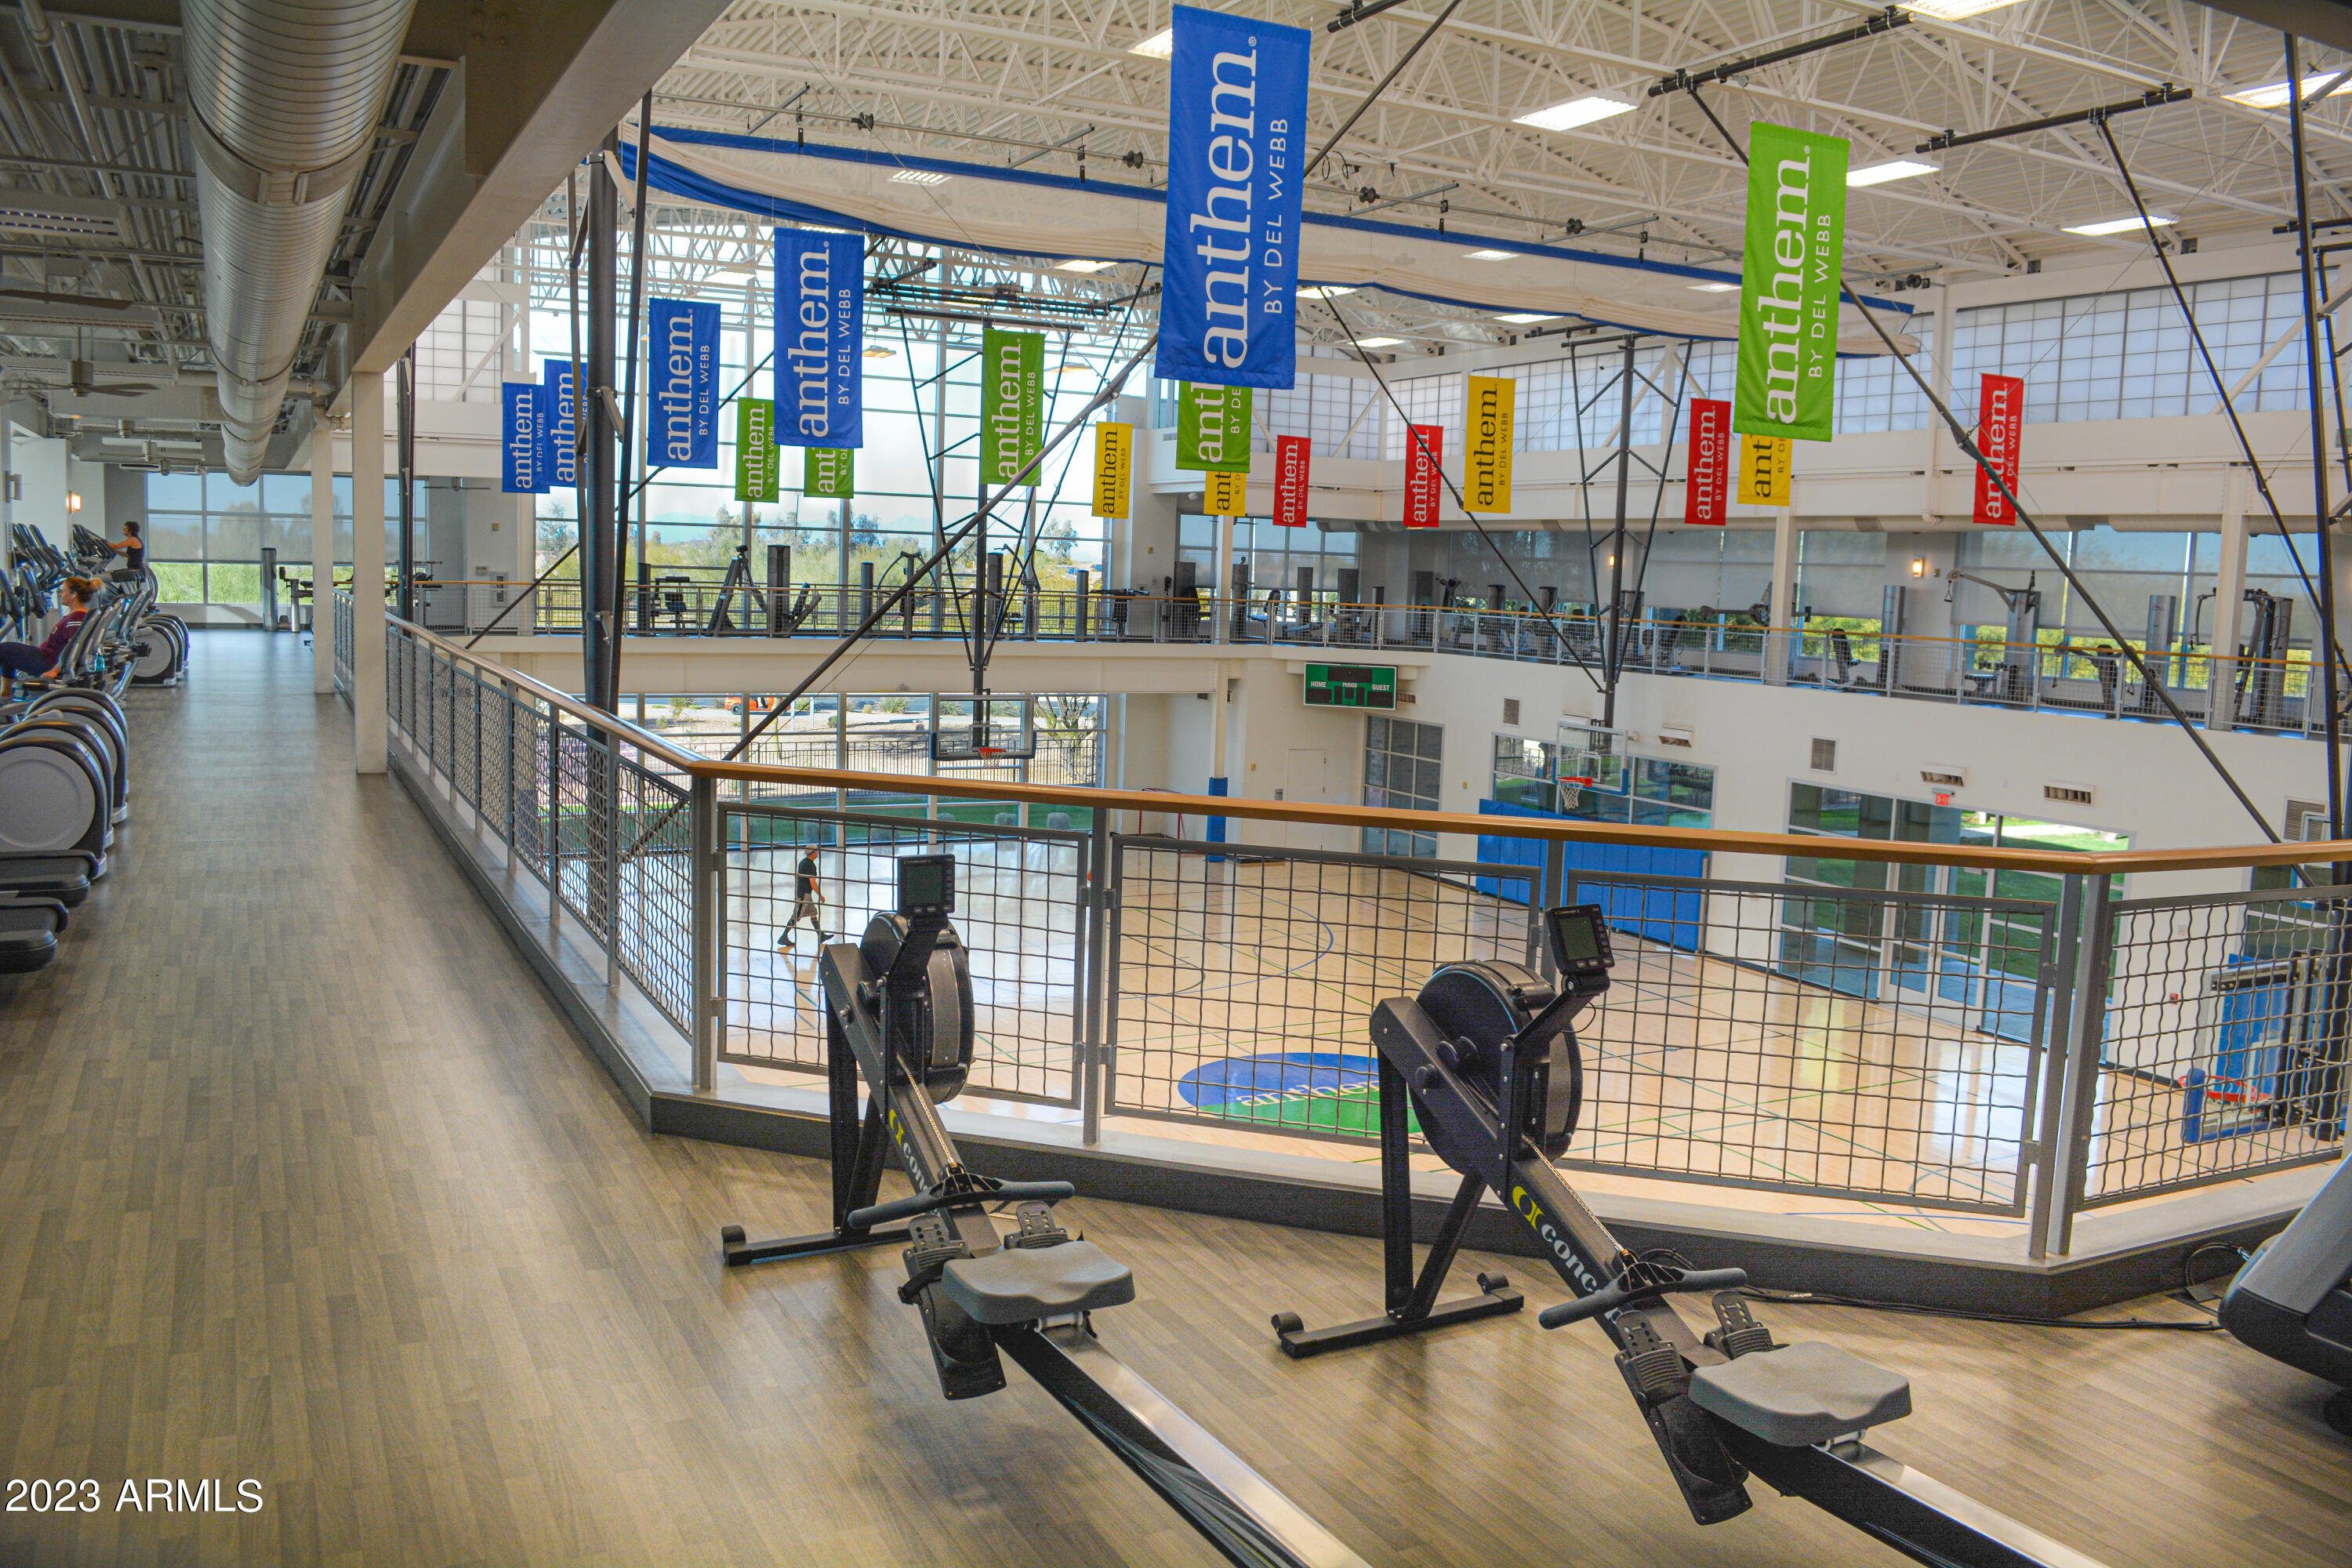
Fitness center with rowing machines overlooking an indoor basketball court and colorful hanging banners.
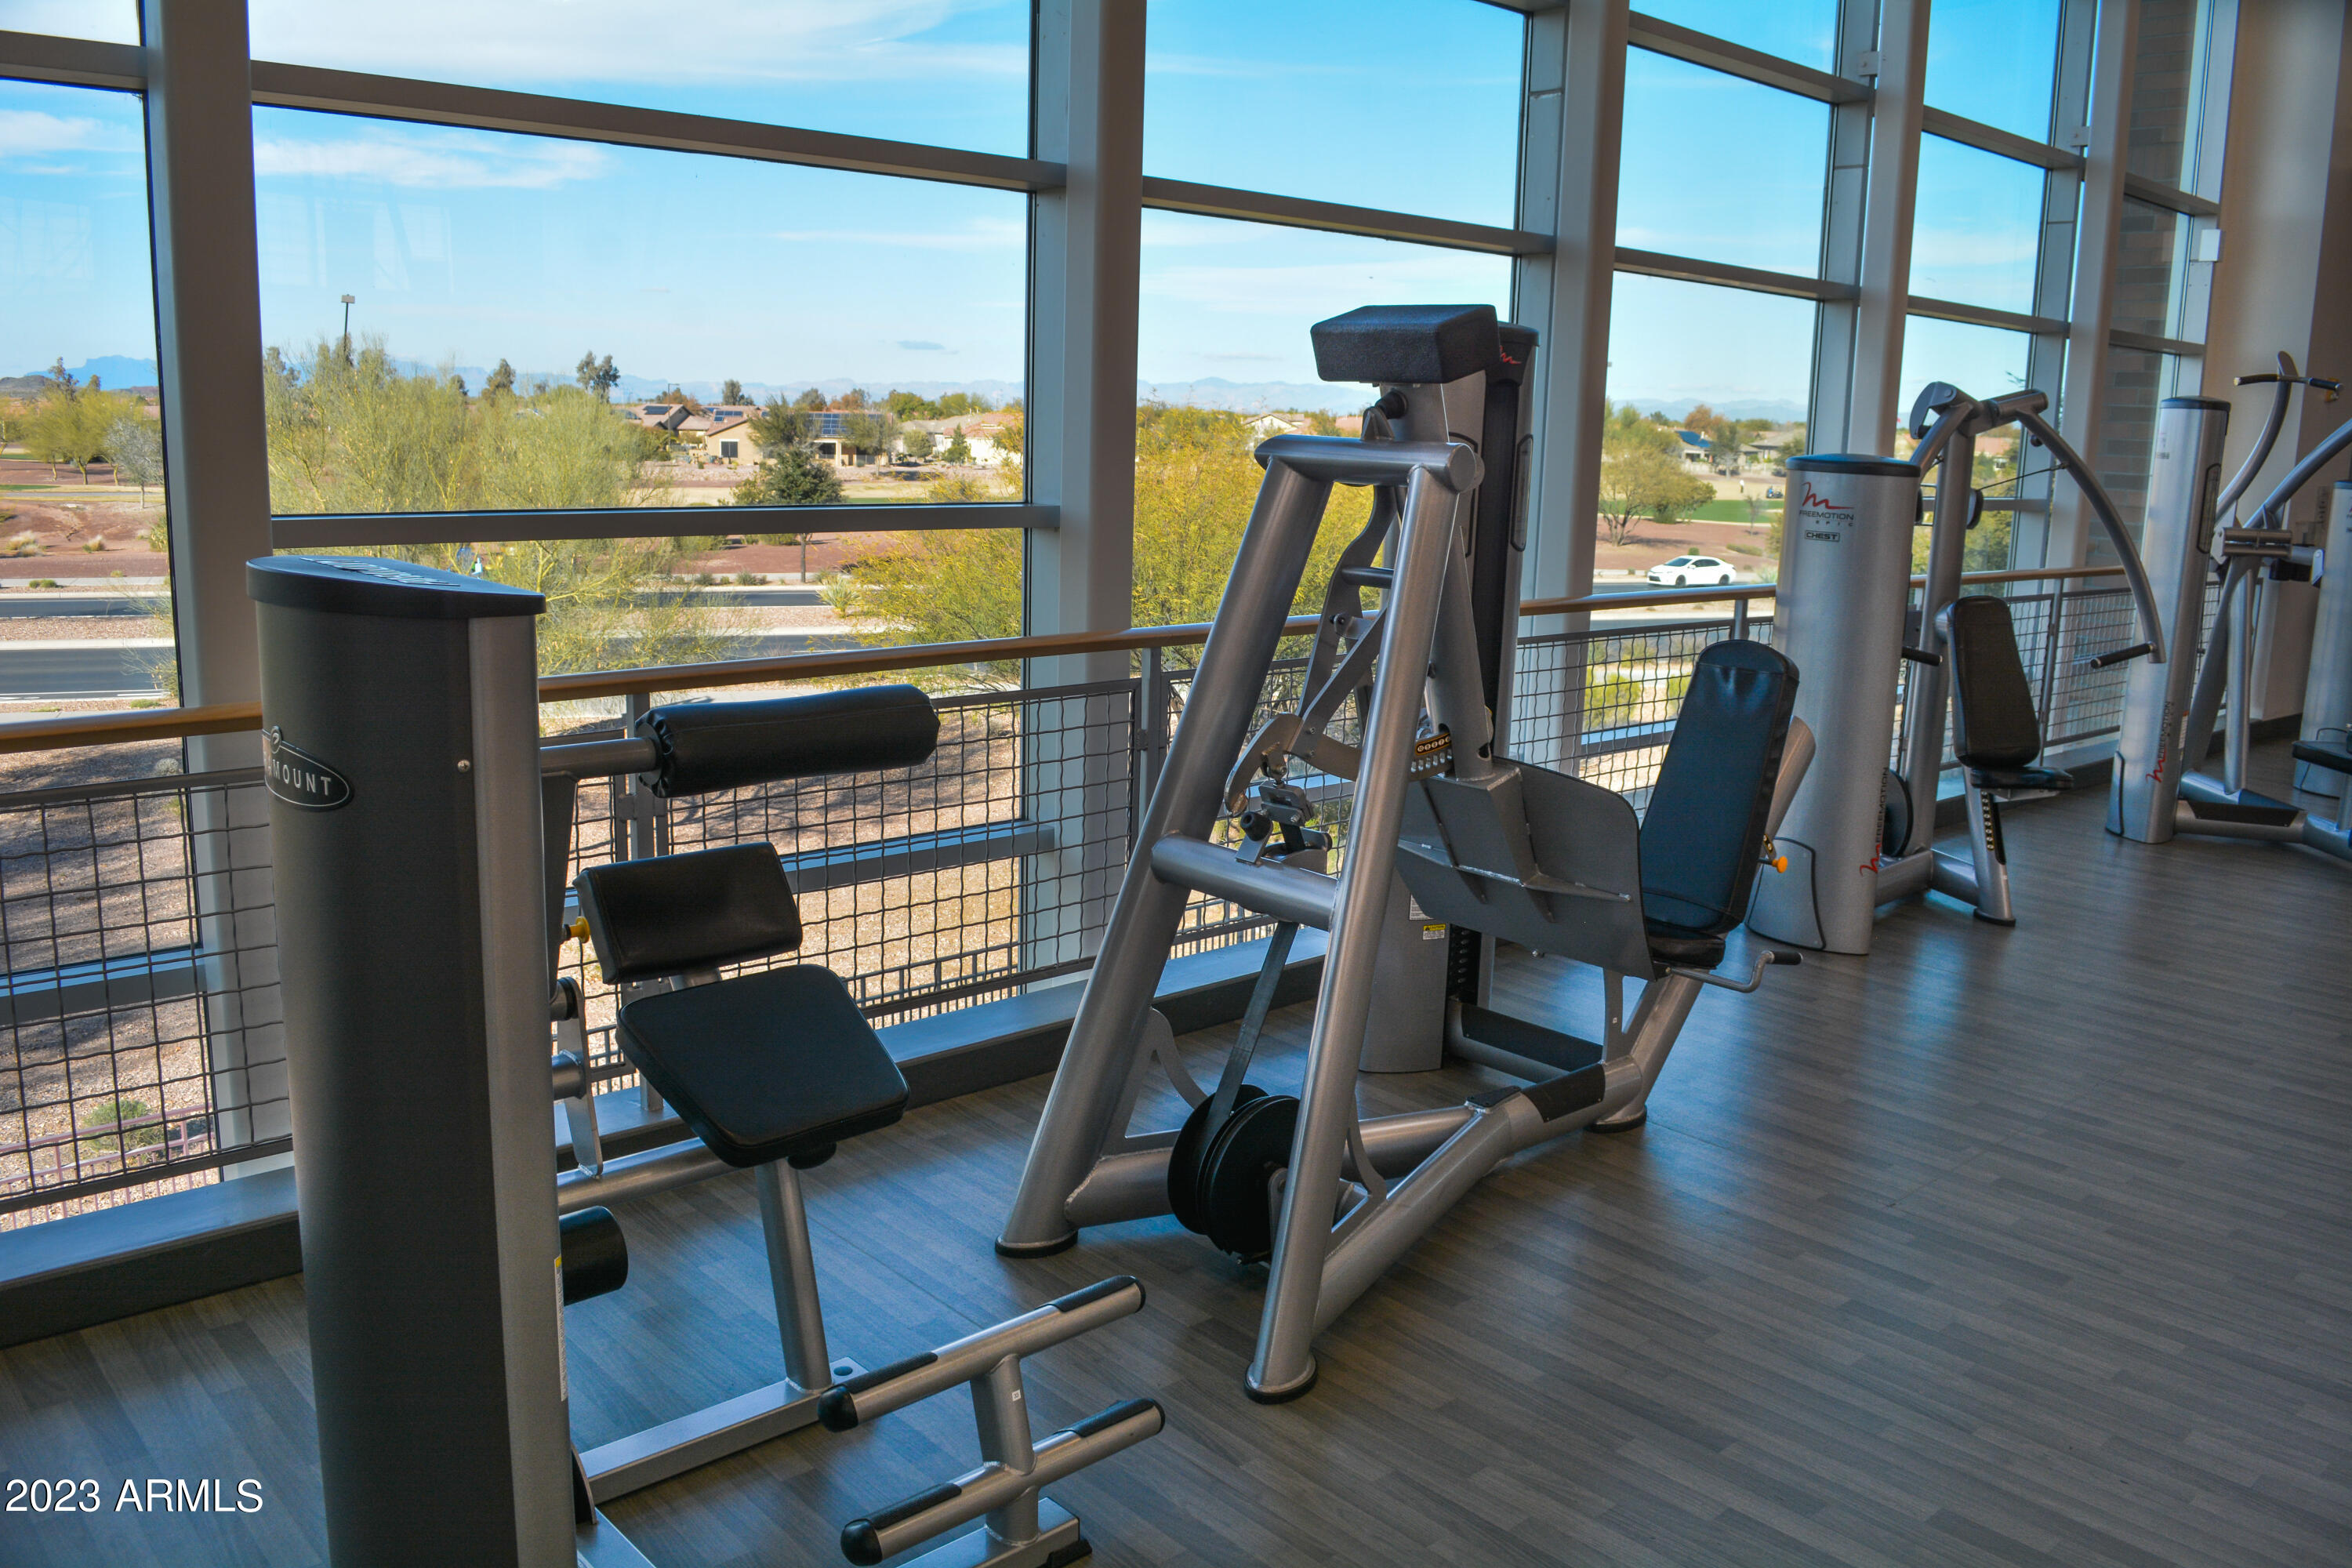
Fitness room with weight machines beside large windows overlooking the desert and distant mountains.
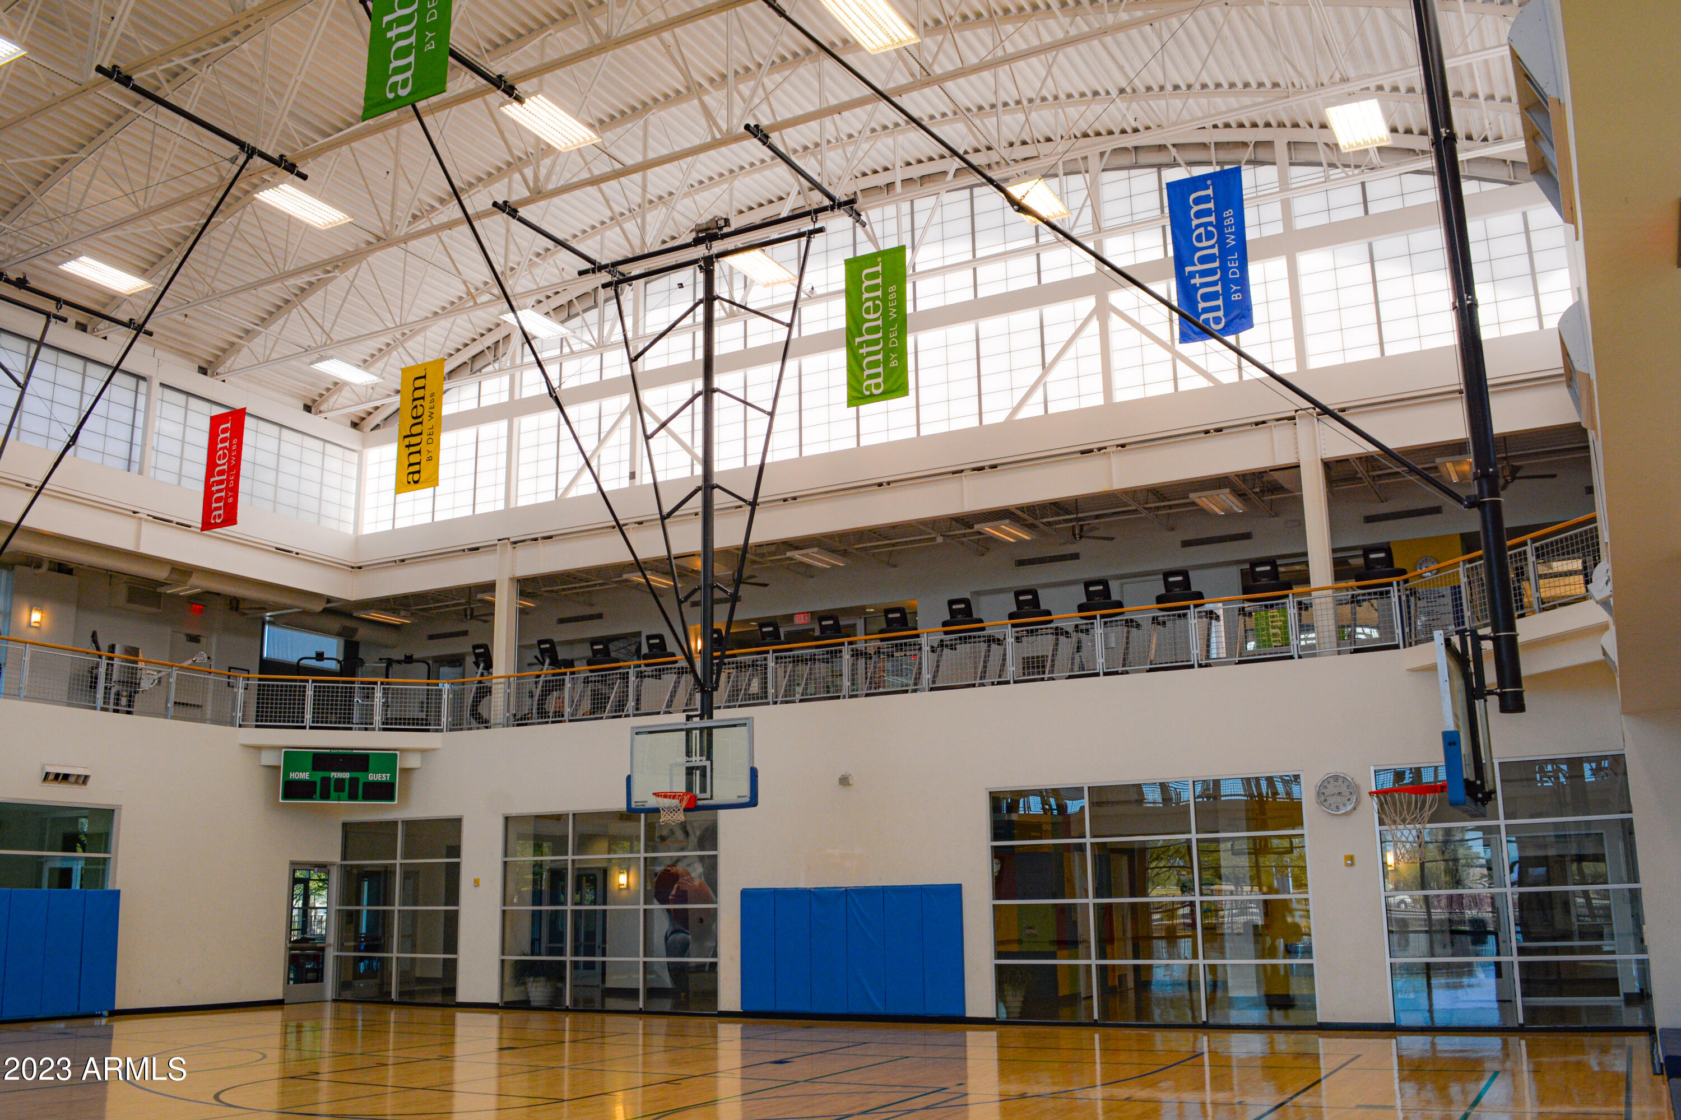
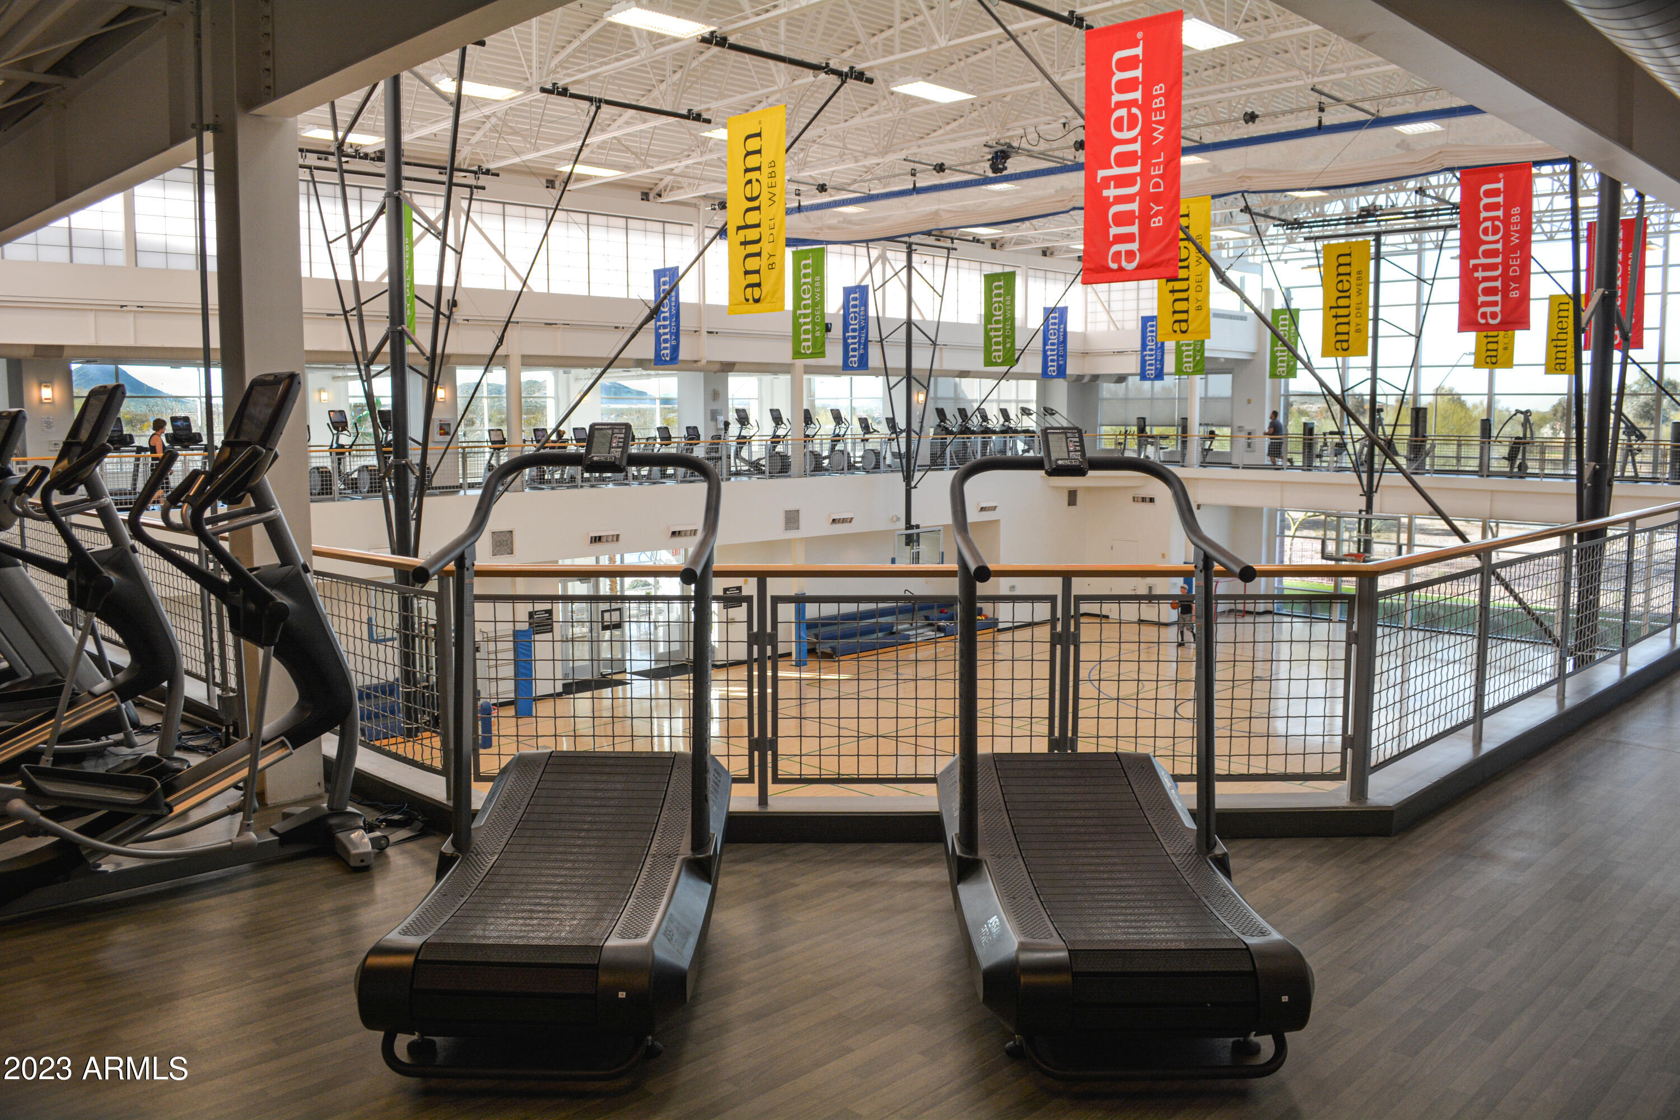
Community fitness center with treadmills overlooking a gymnasium, beneath colorful Anthem banners.
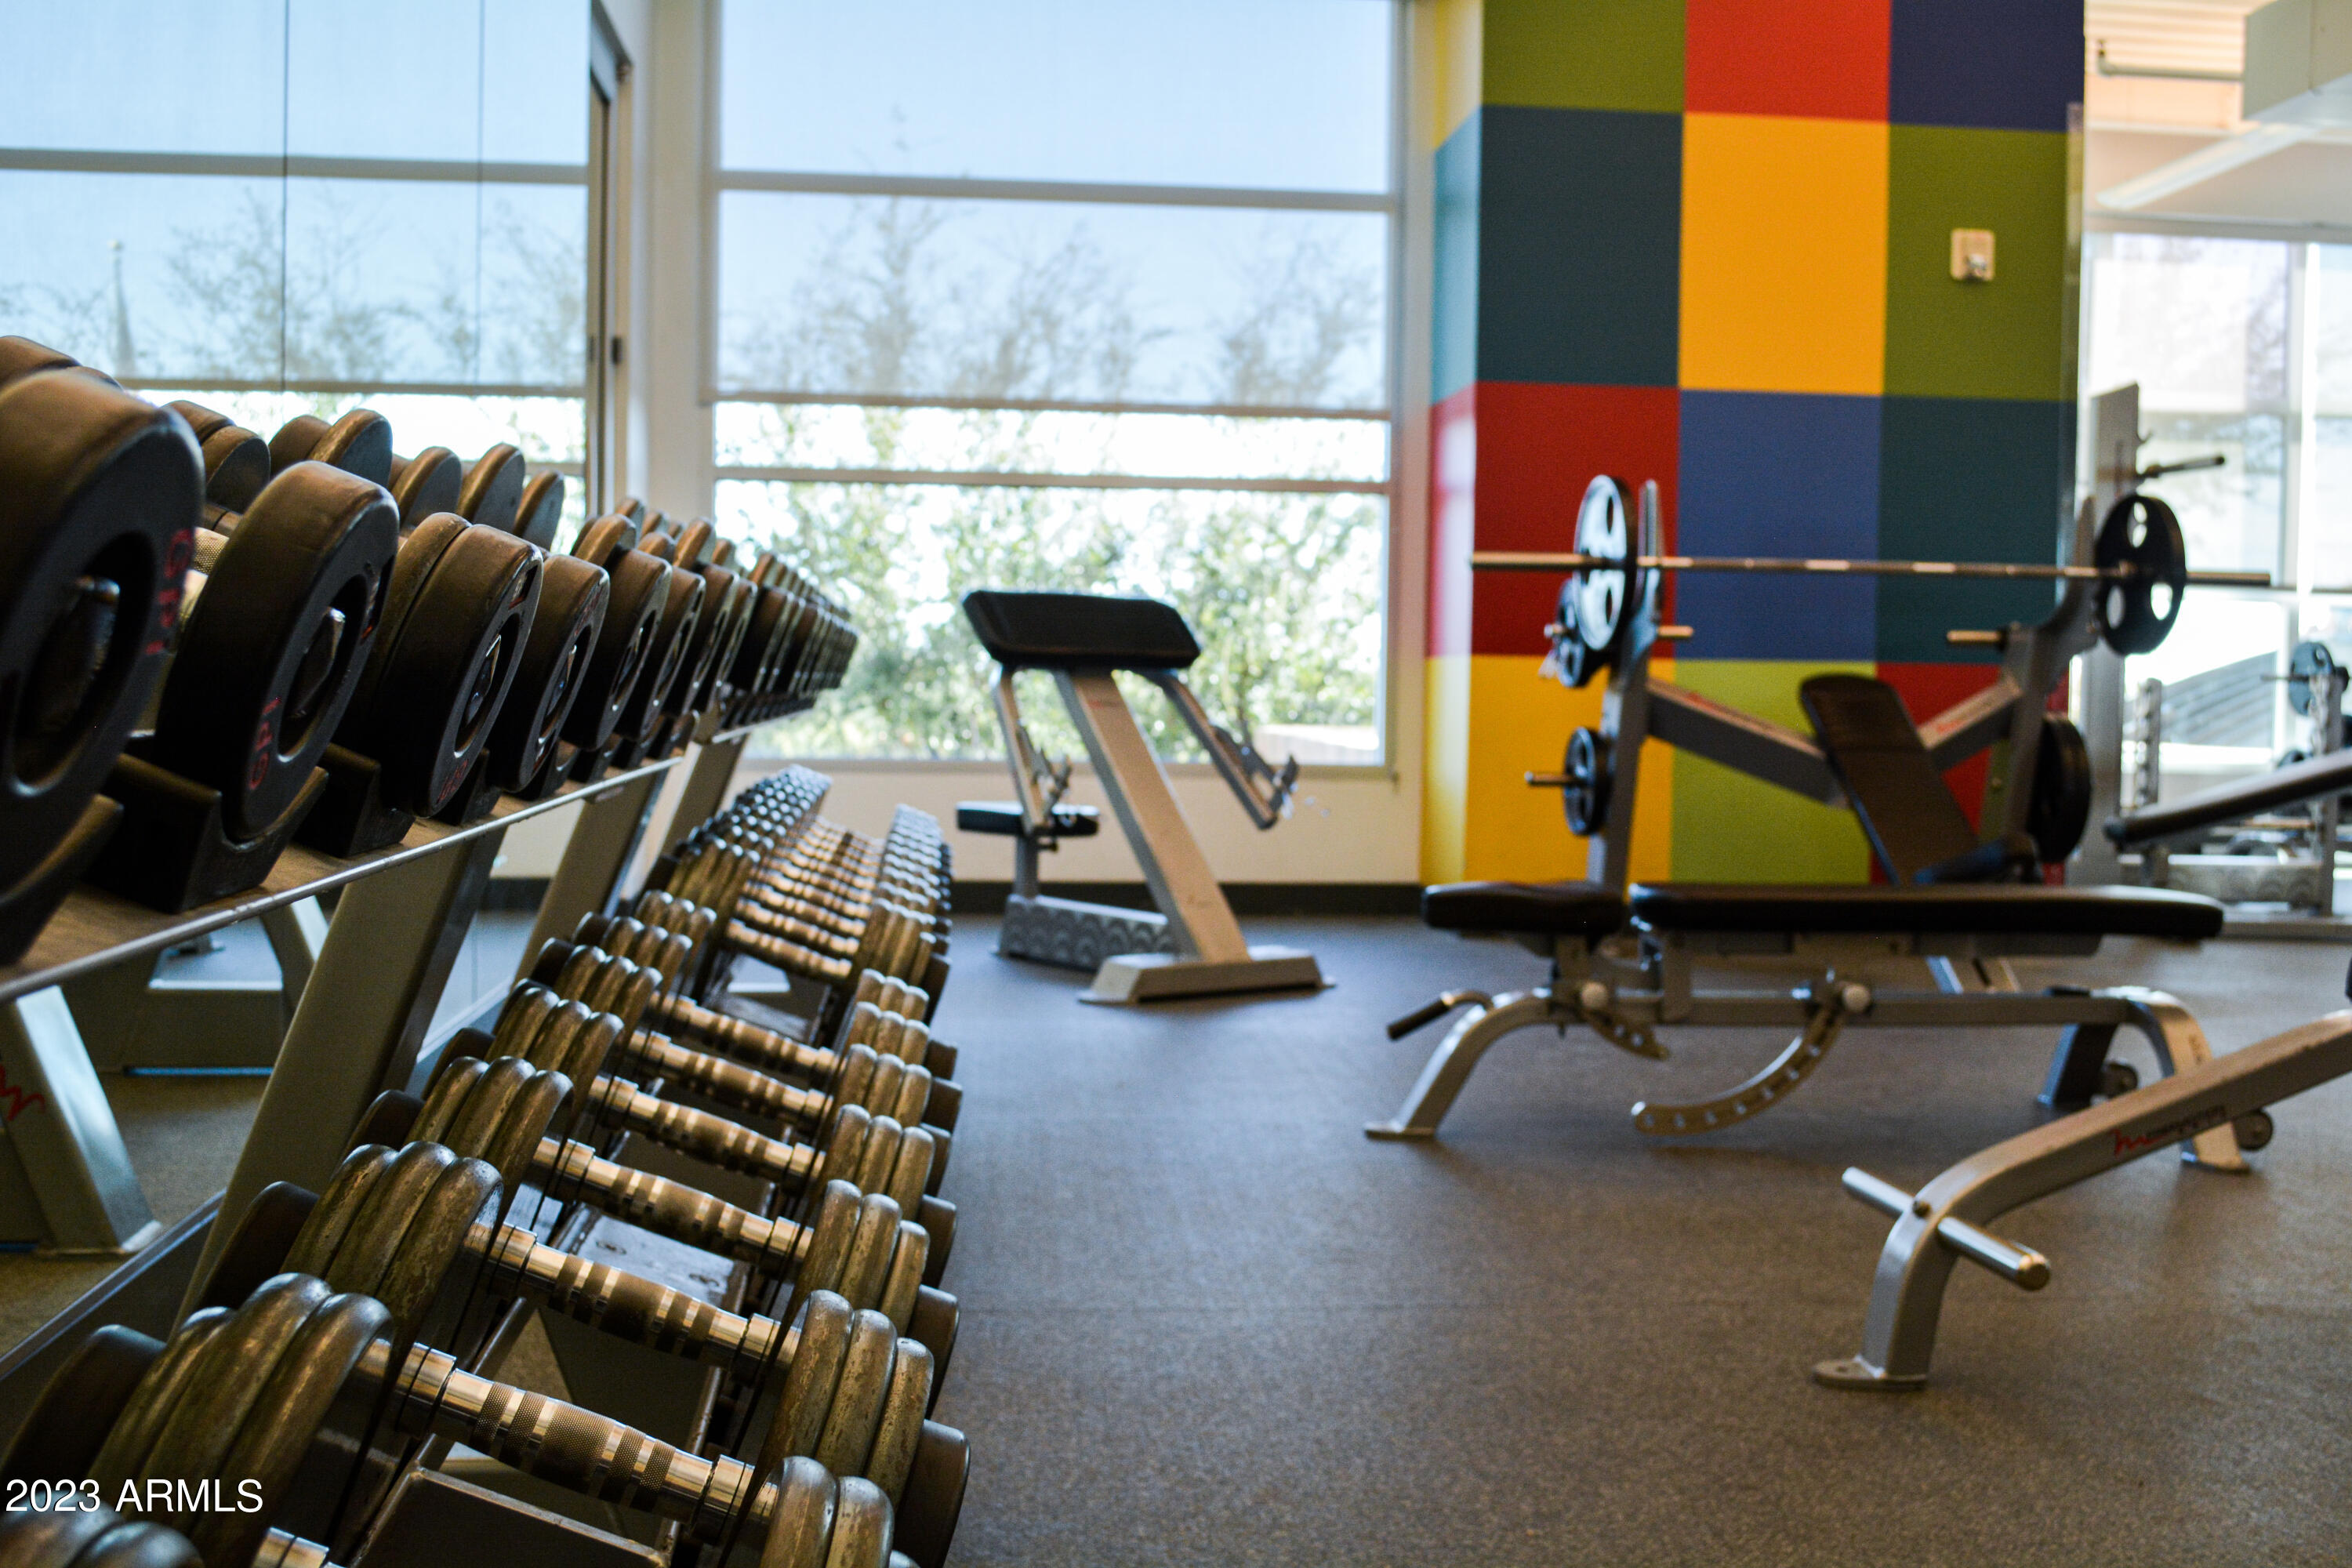
Fitness center with rows of dumbbells, weight benches, and a colorful geometric wall.
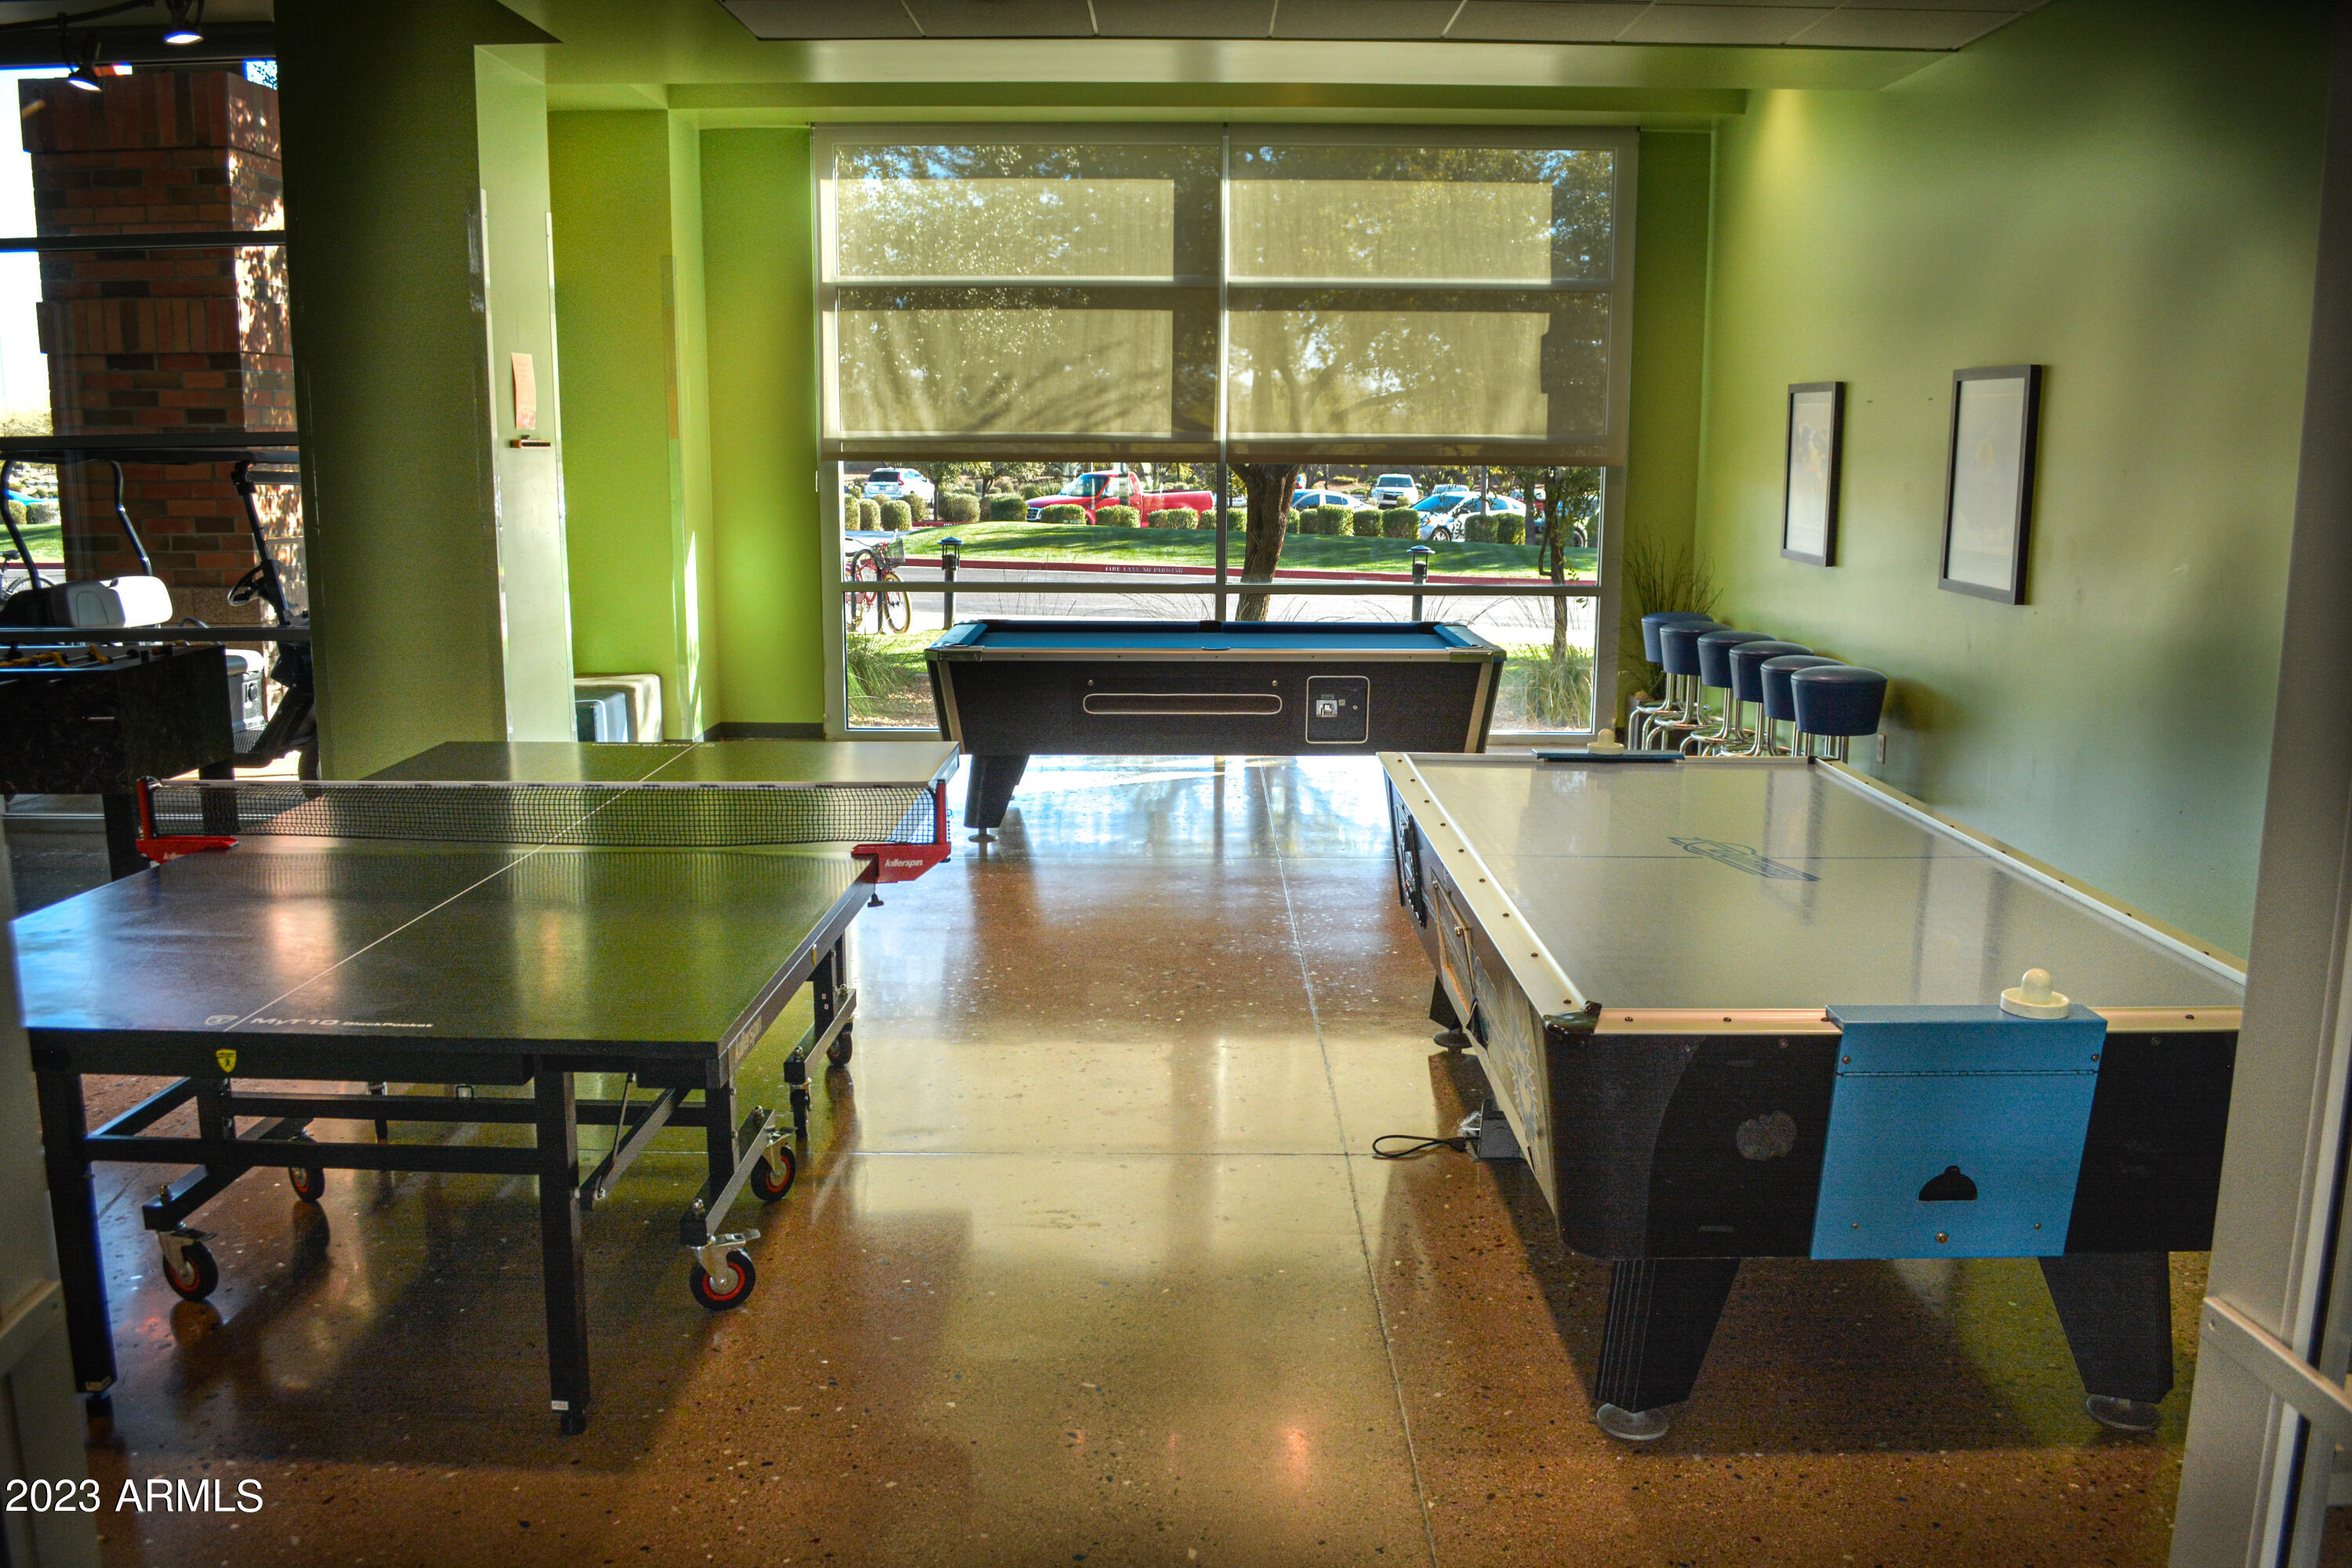
Recreation room with ping-pong, pool, and air hockey tables beside large windows.
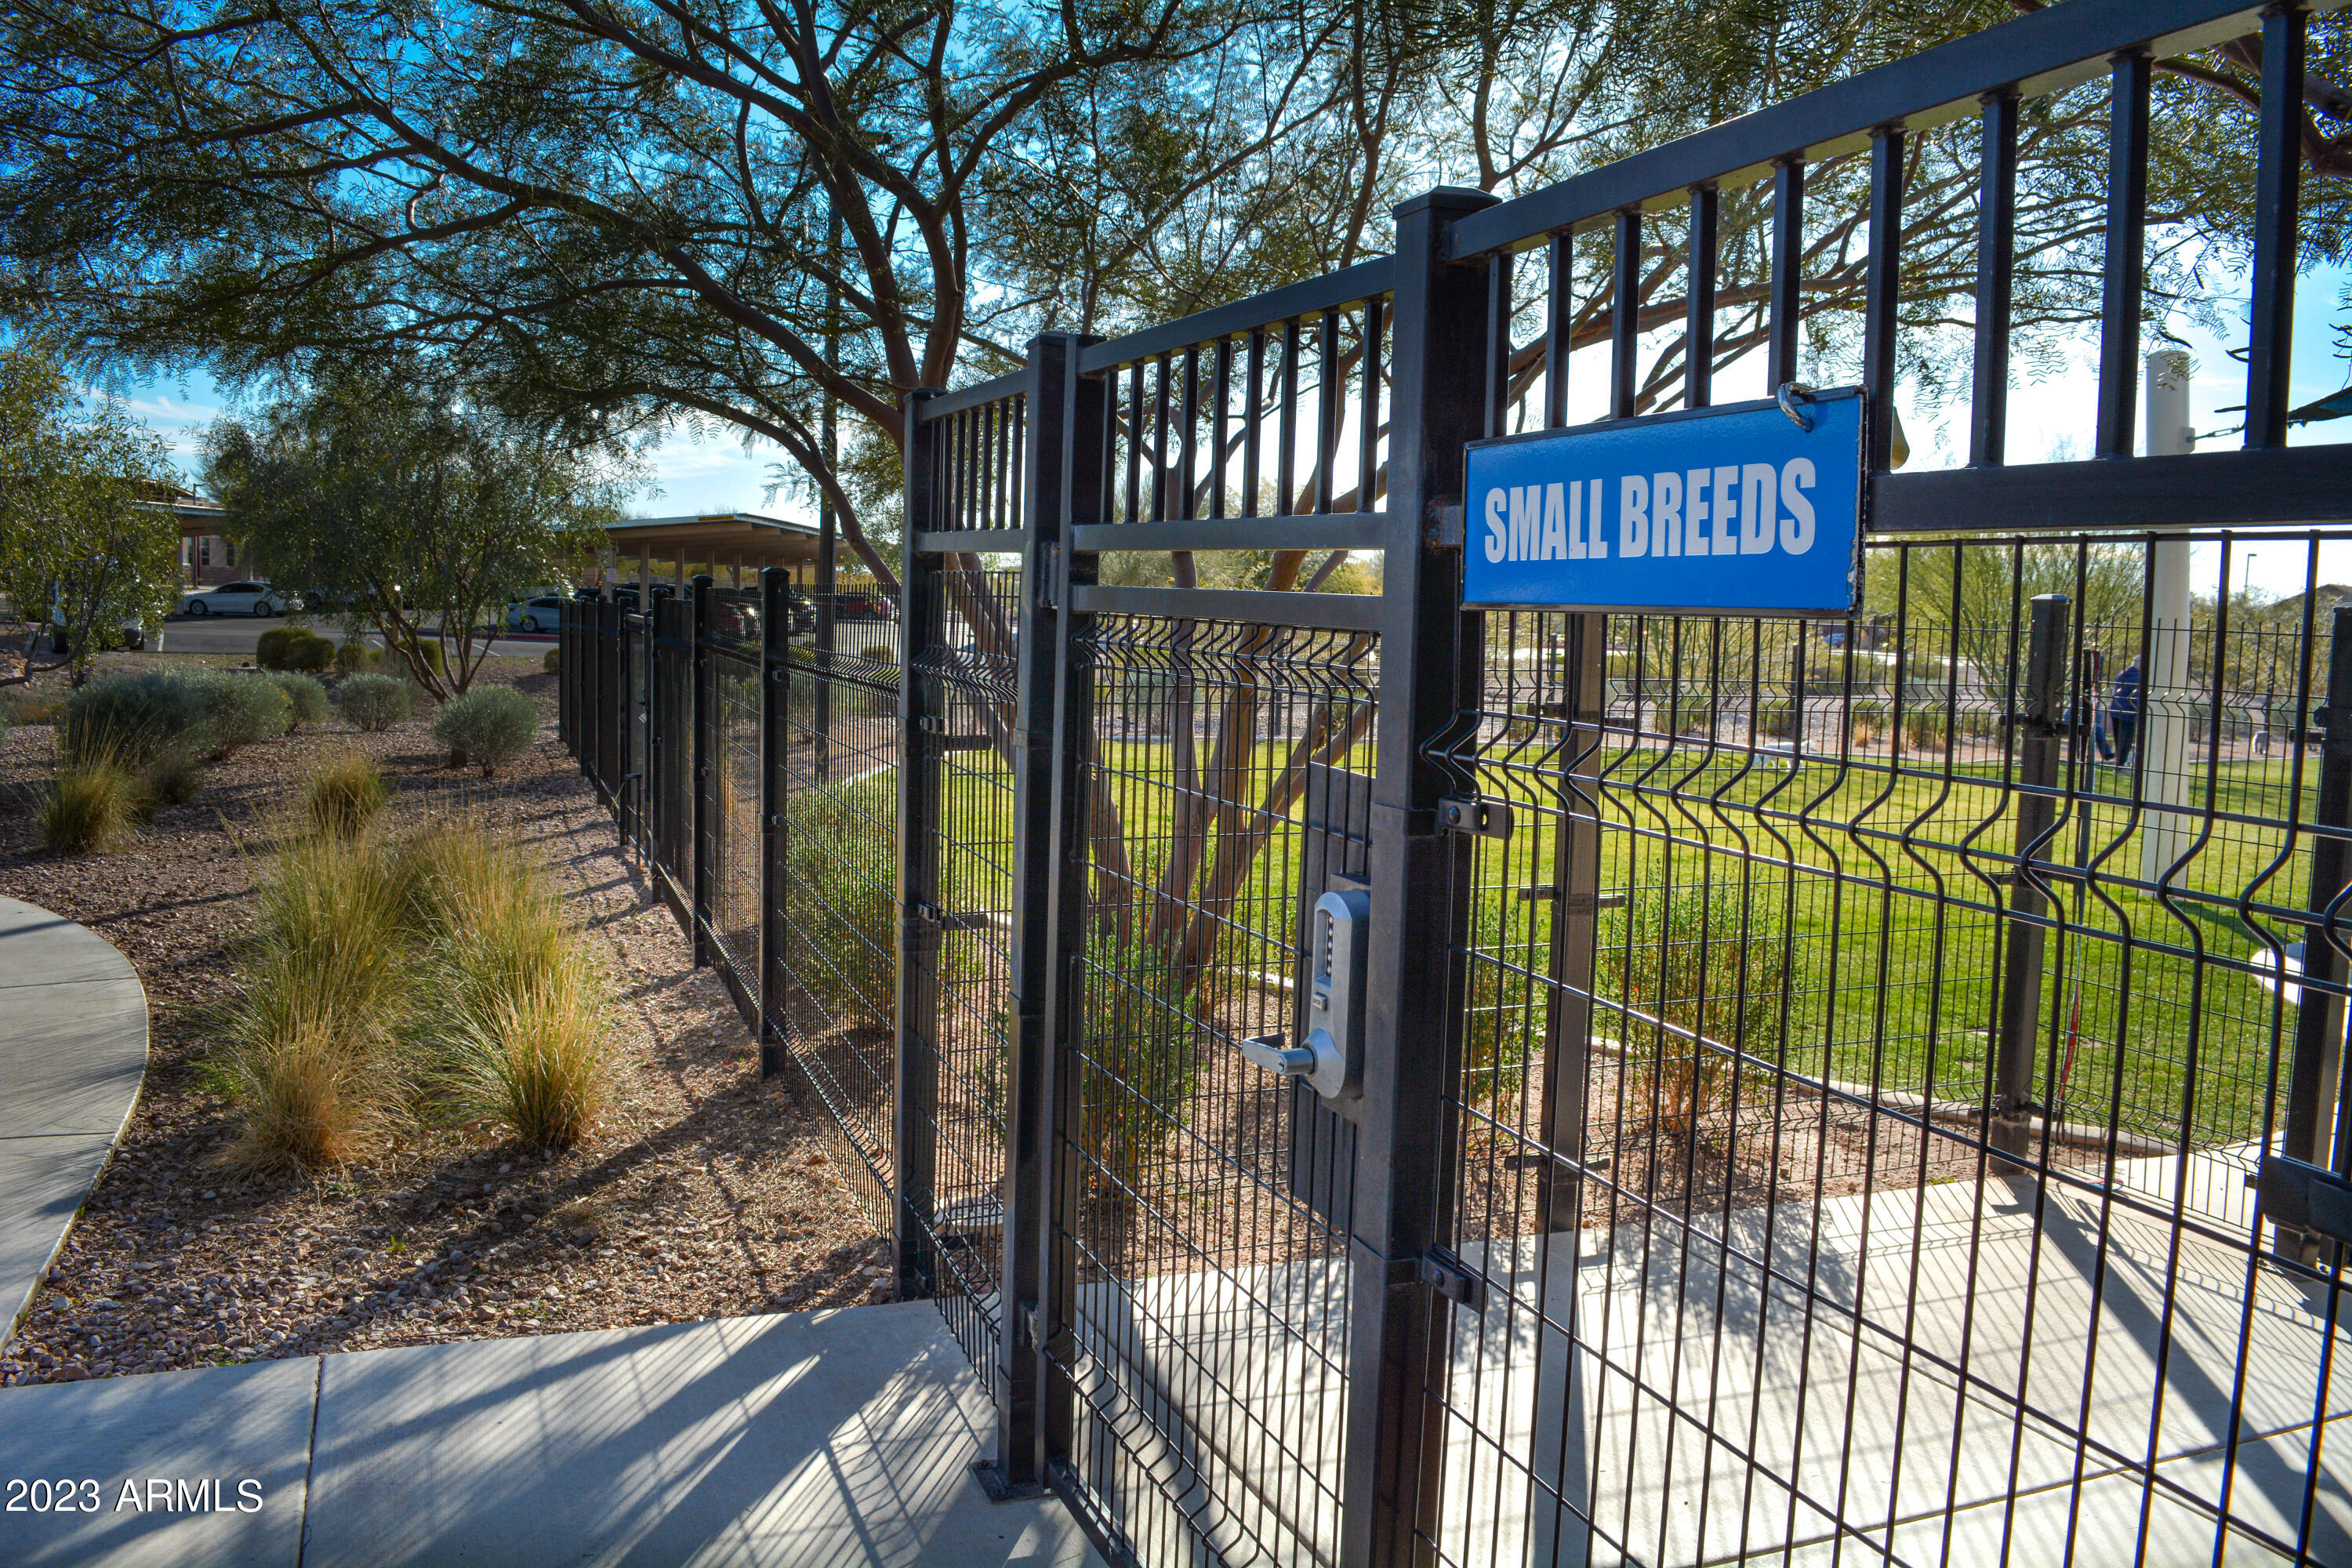
Small-dog park entrance with a black metal gate and blue “SMALL BREEDS” sign.
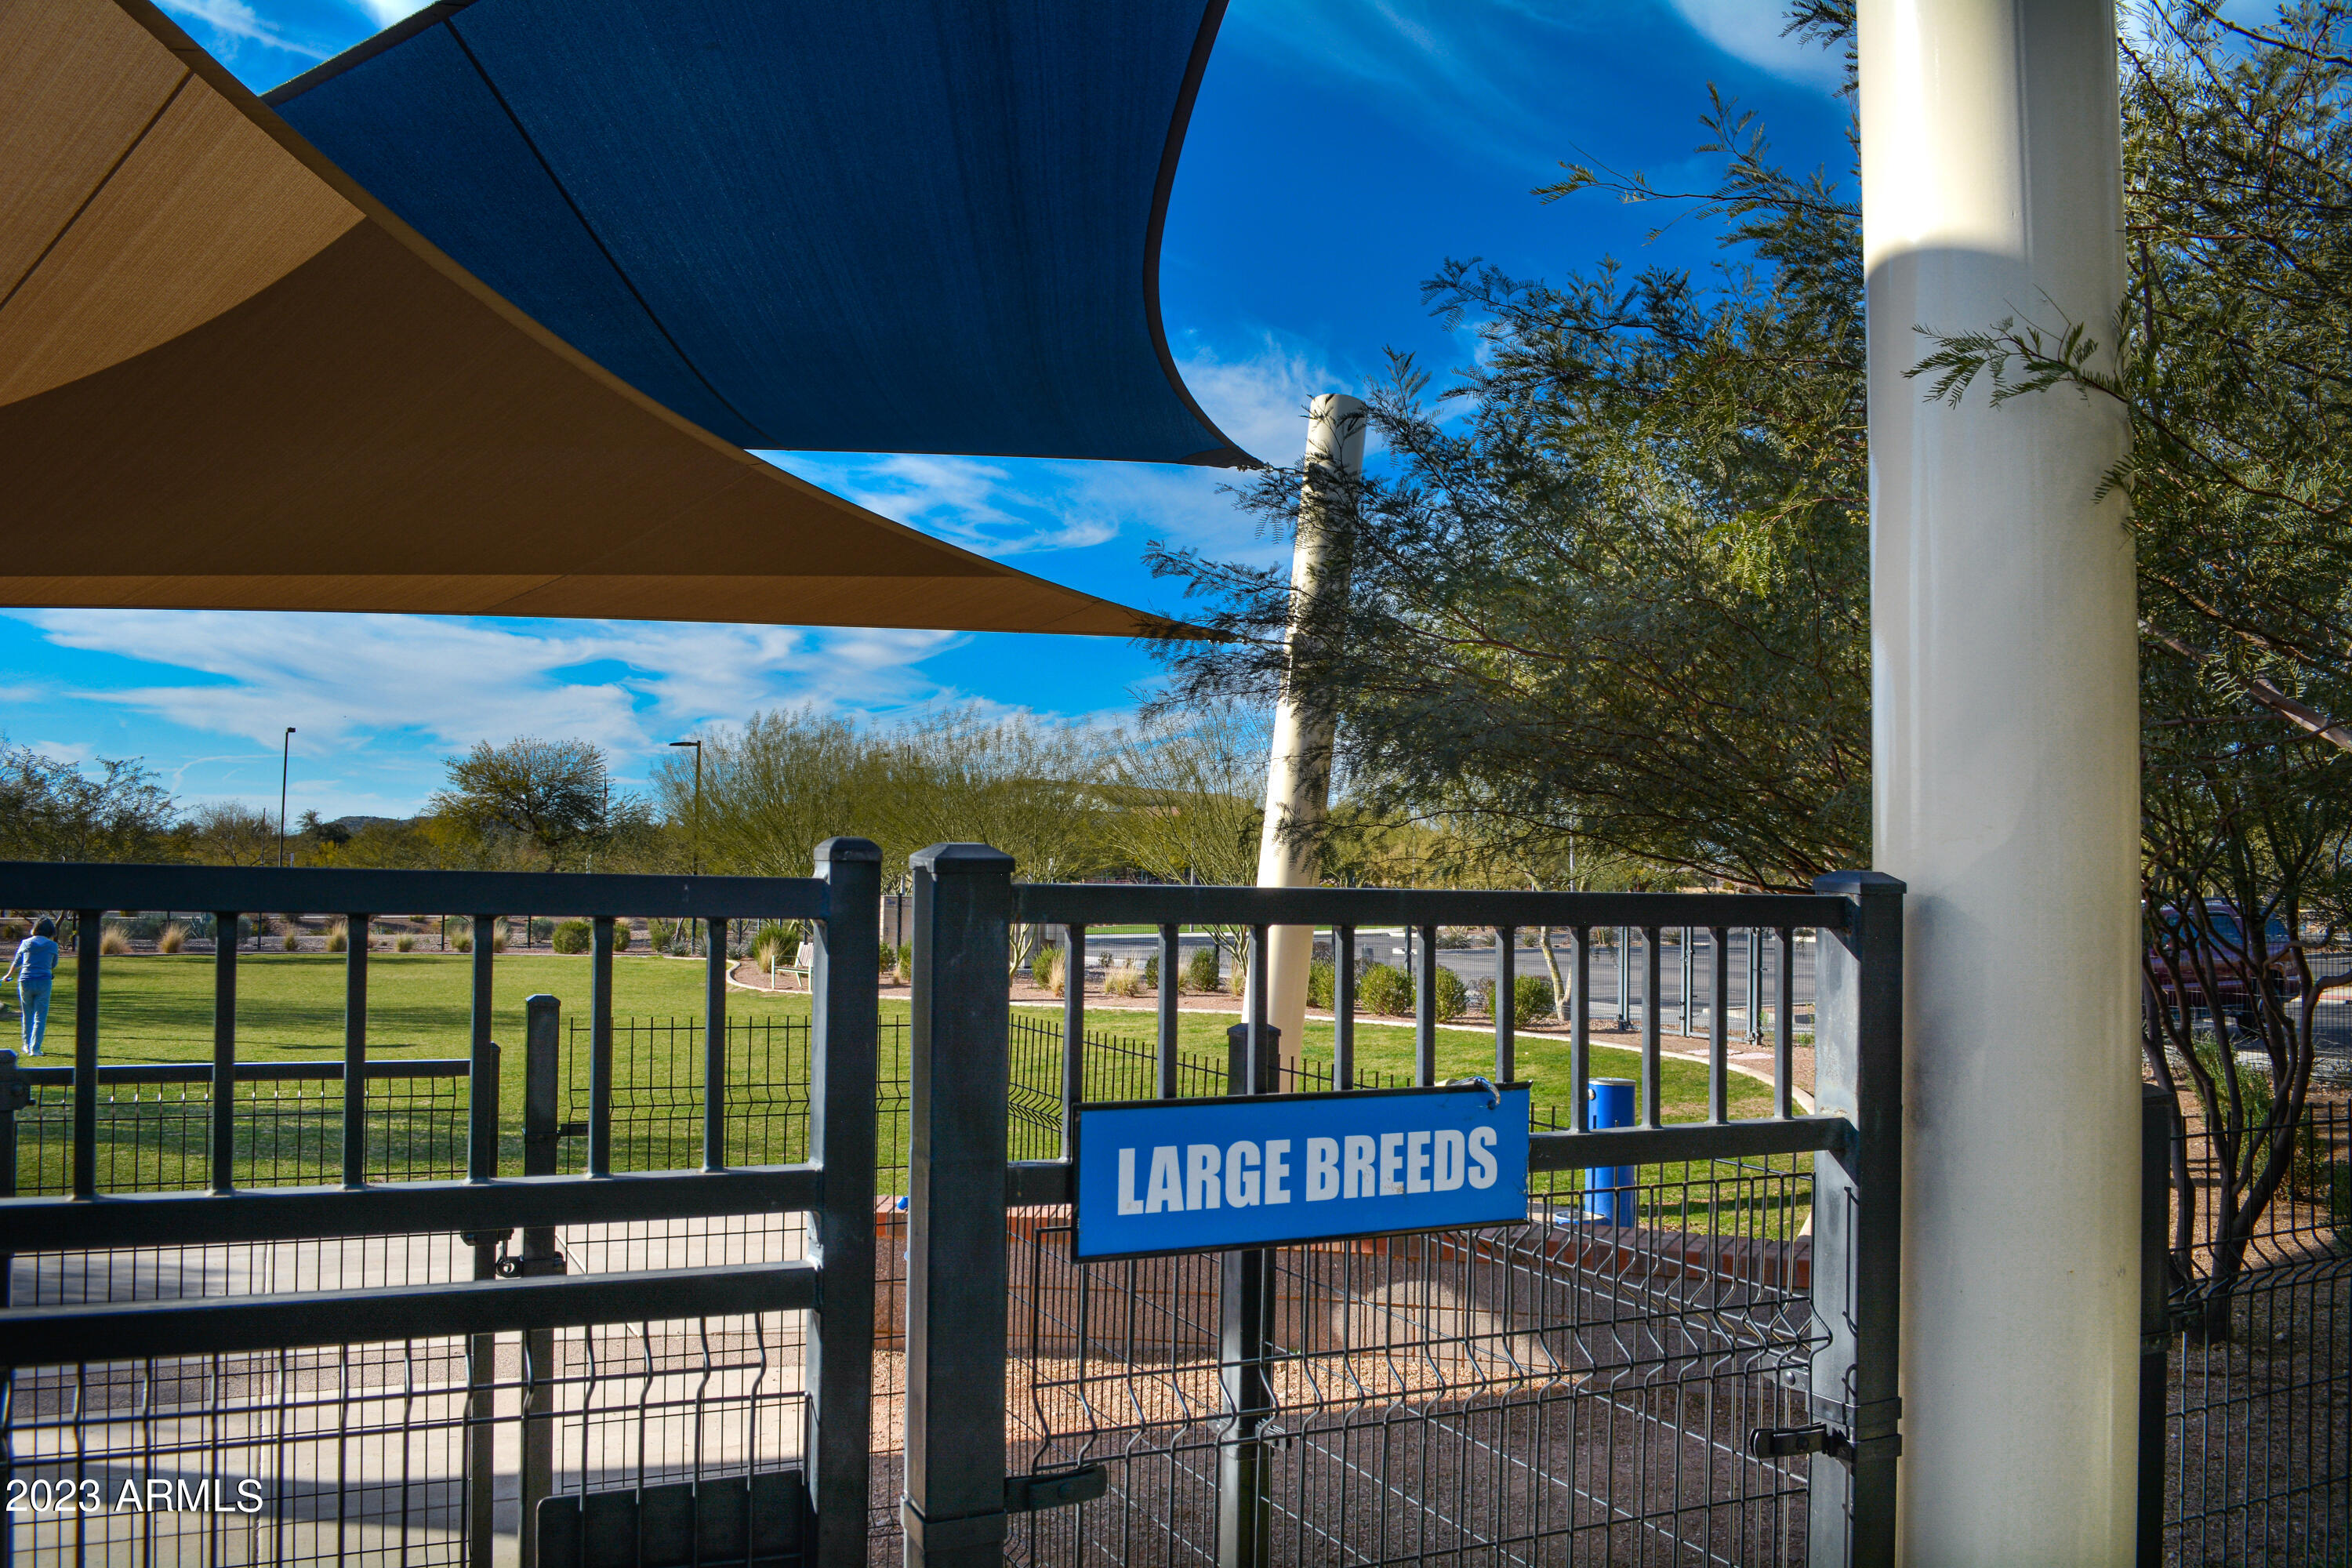
Fenced dog park with shade sails and a sign marking the large-breed area.
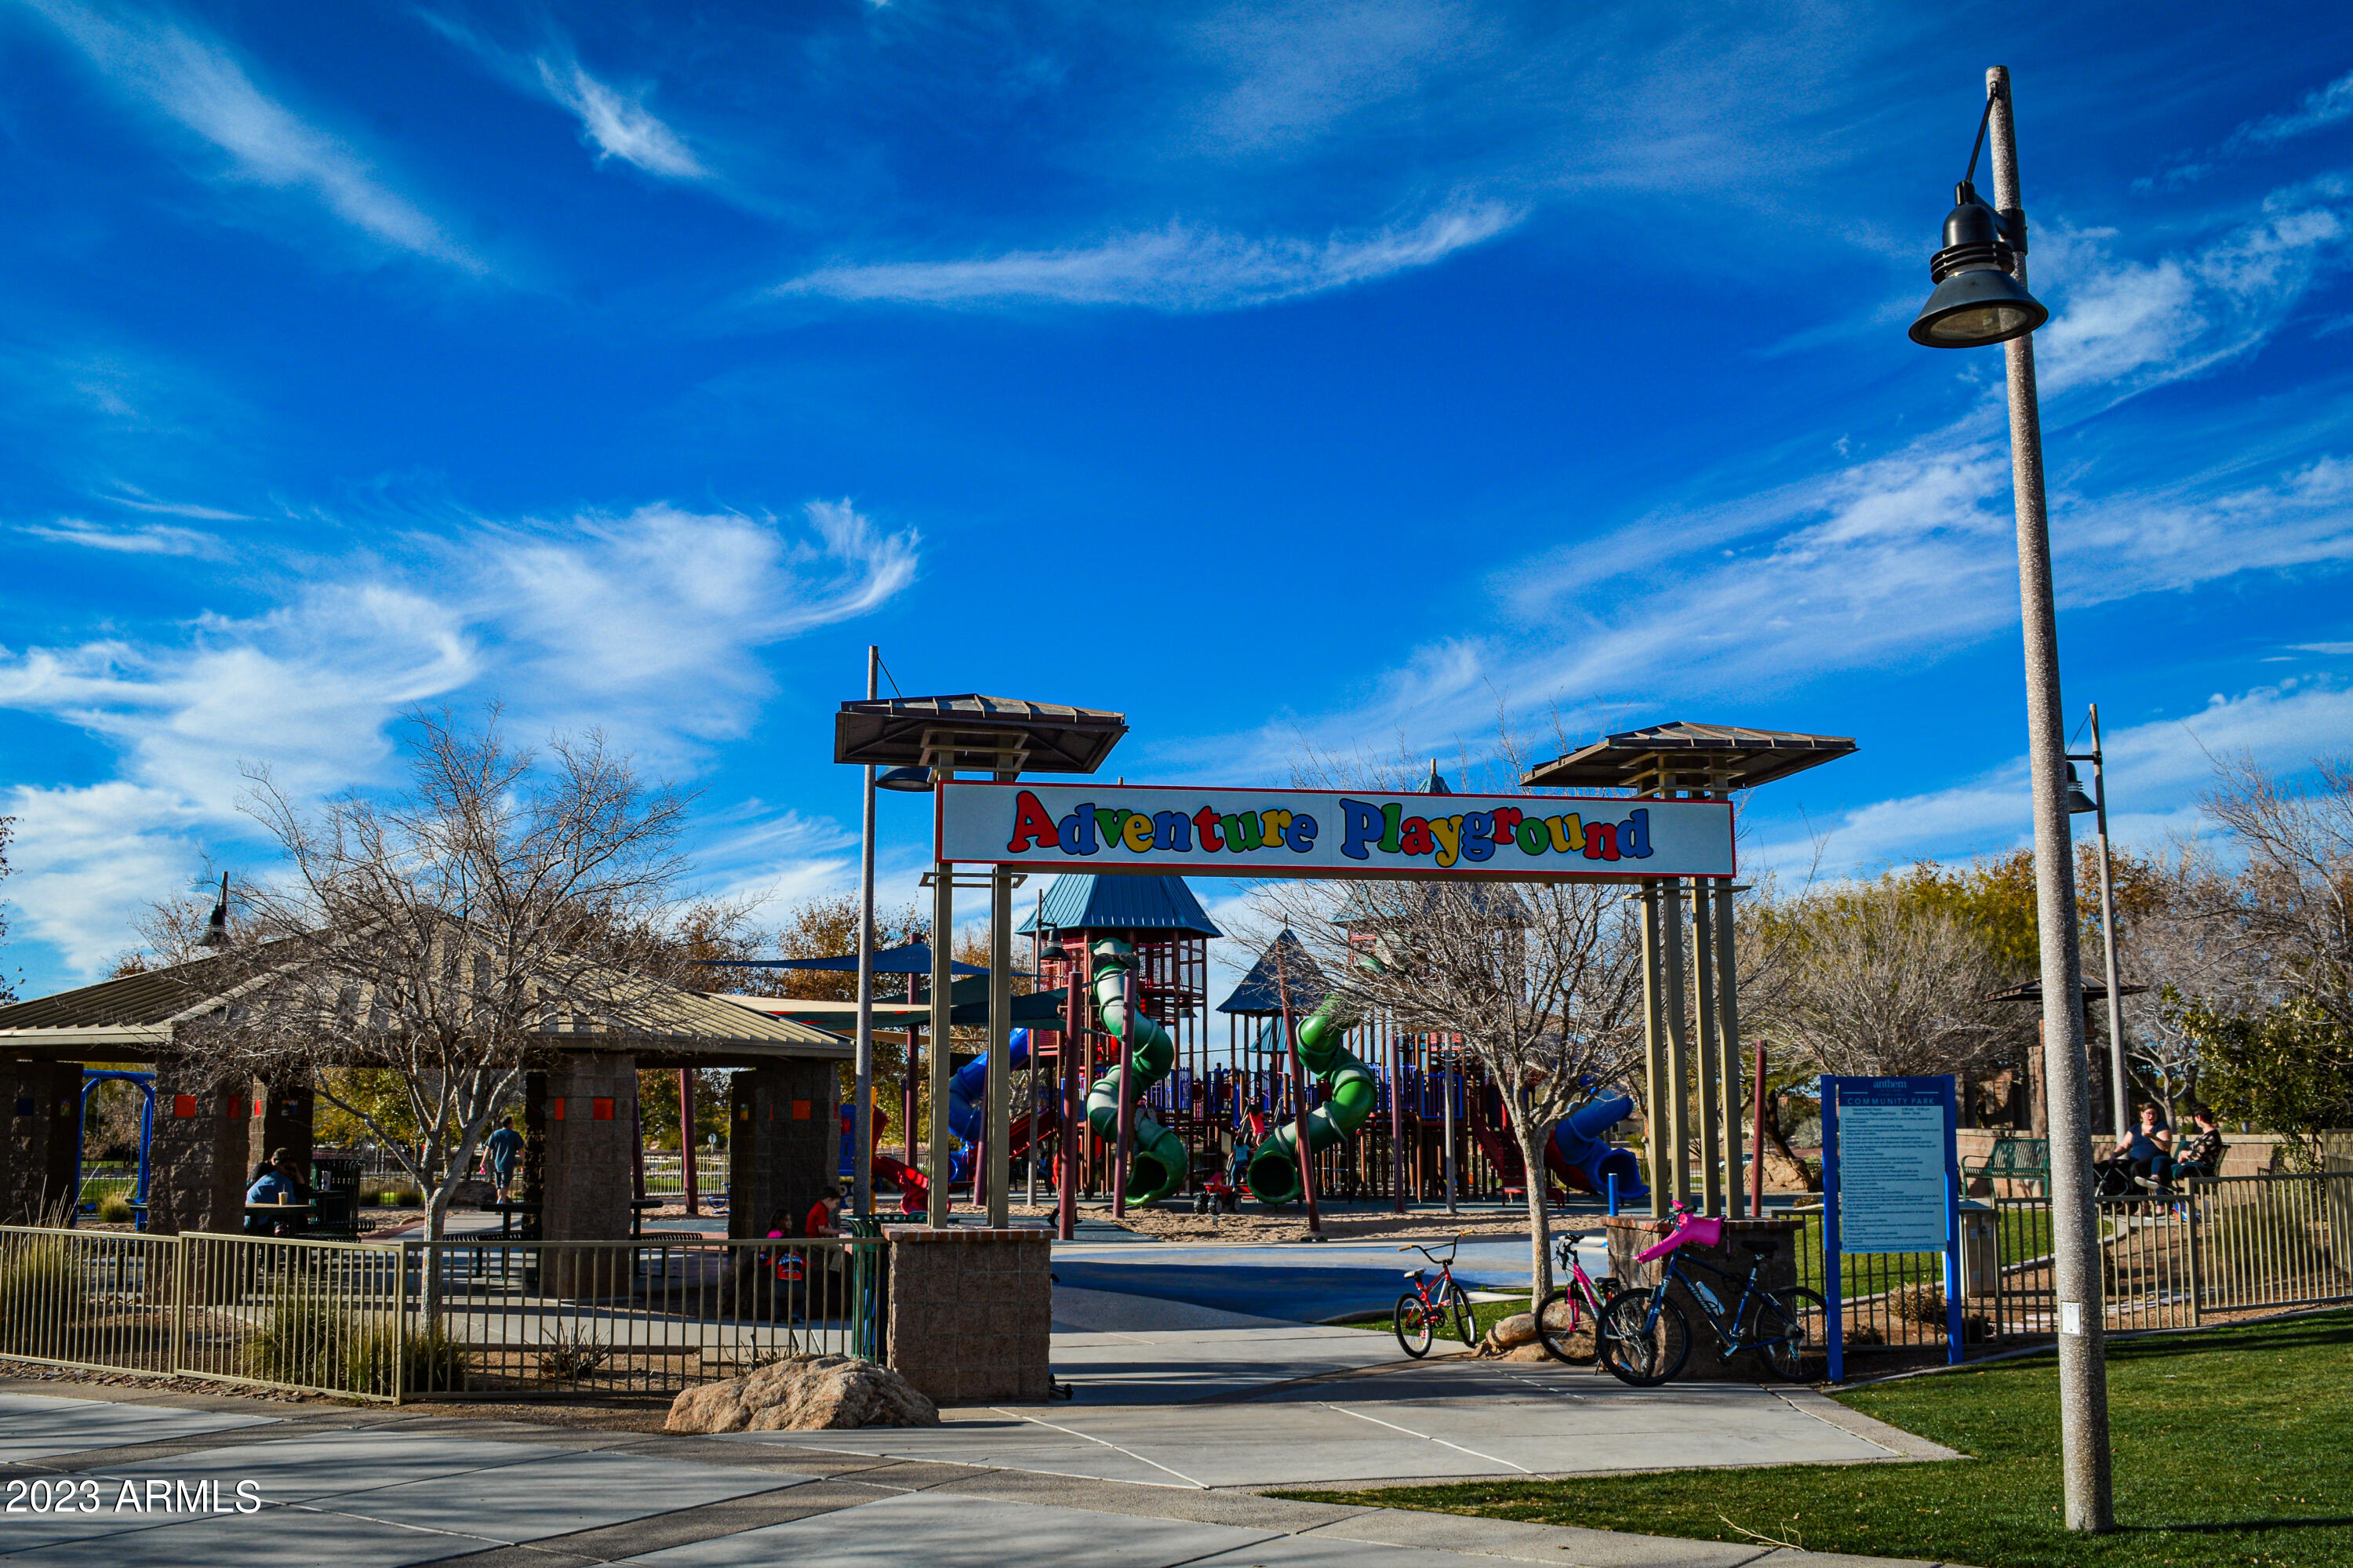
Adventure Playground entrance with colorful slides, shade structures, bicycles, and a park information sign.
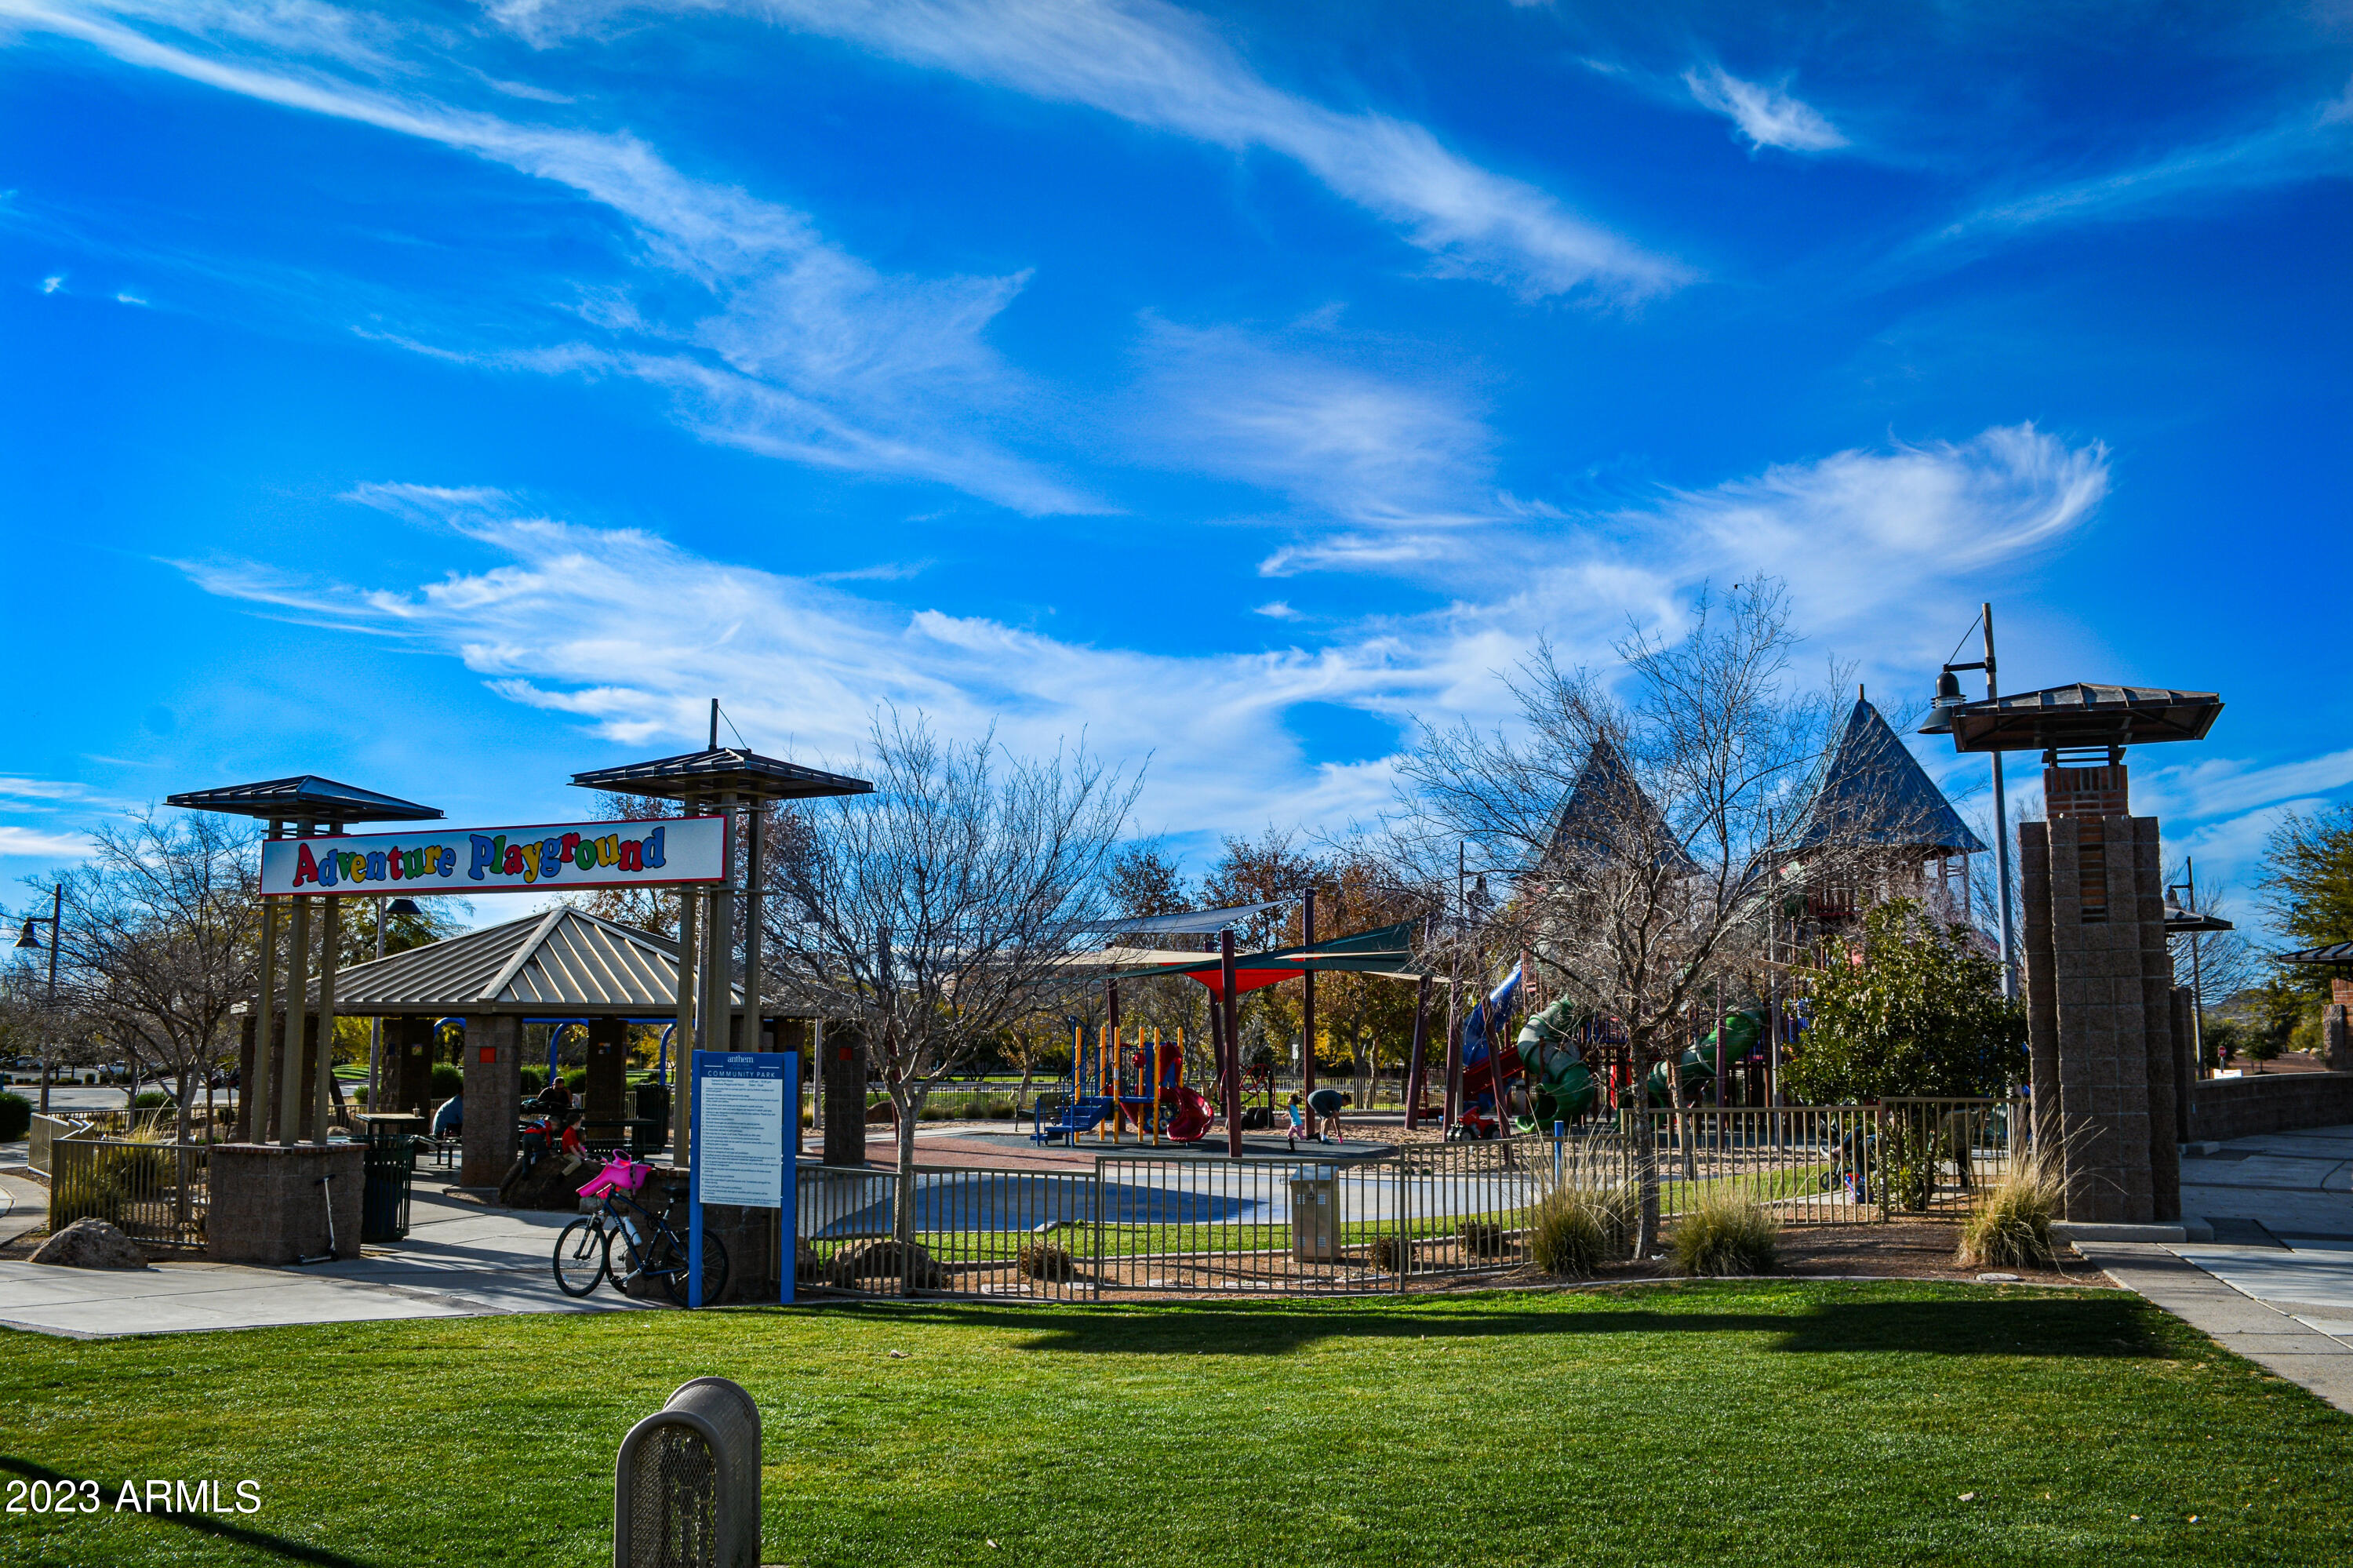
Community playground with colorful play structures, shade canopies, and a fenced lawn.
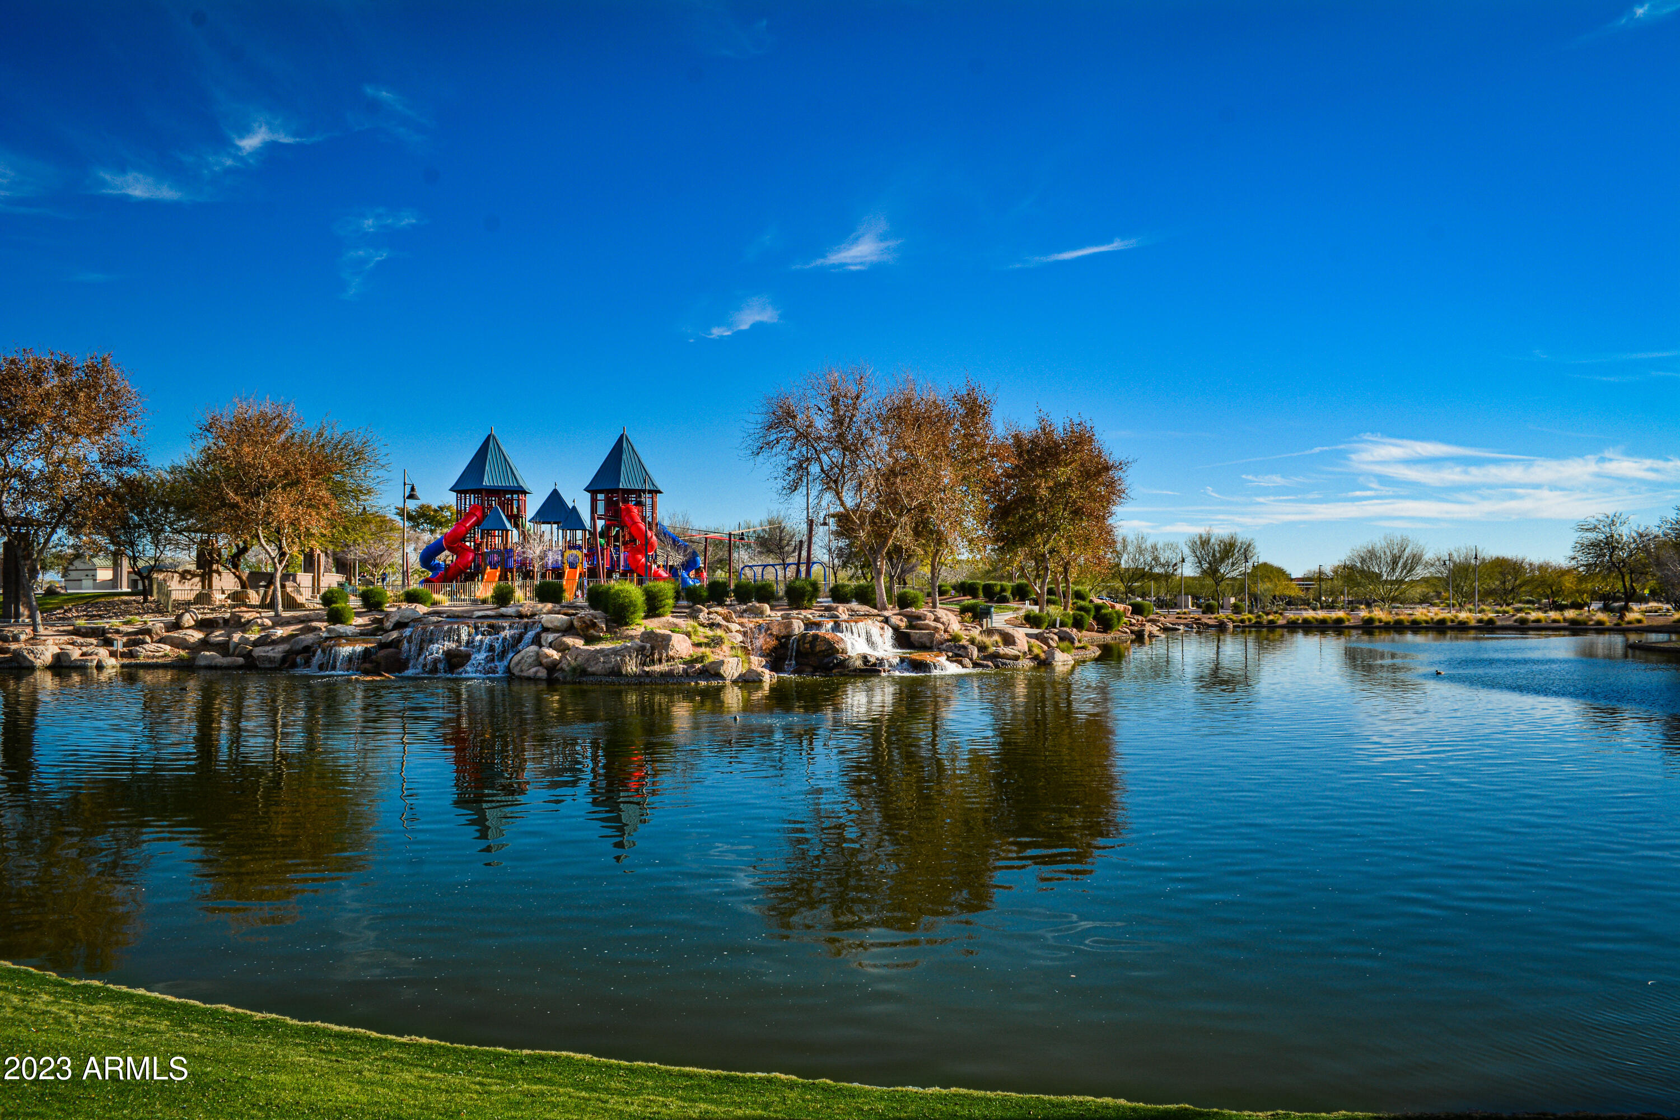
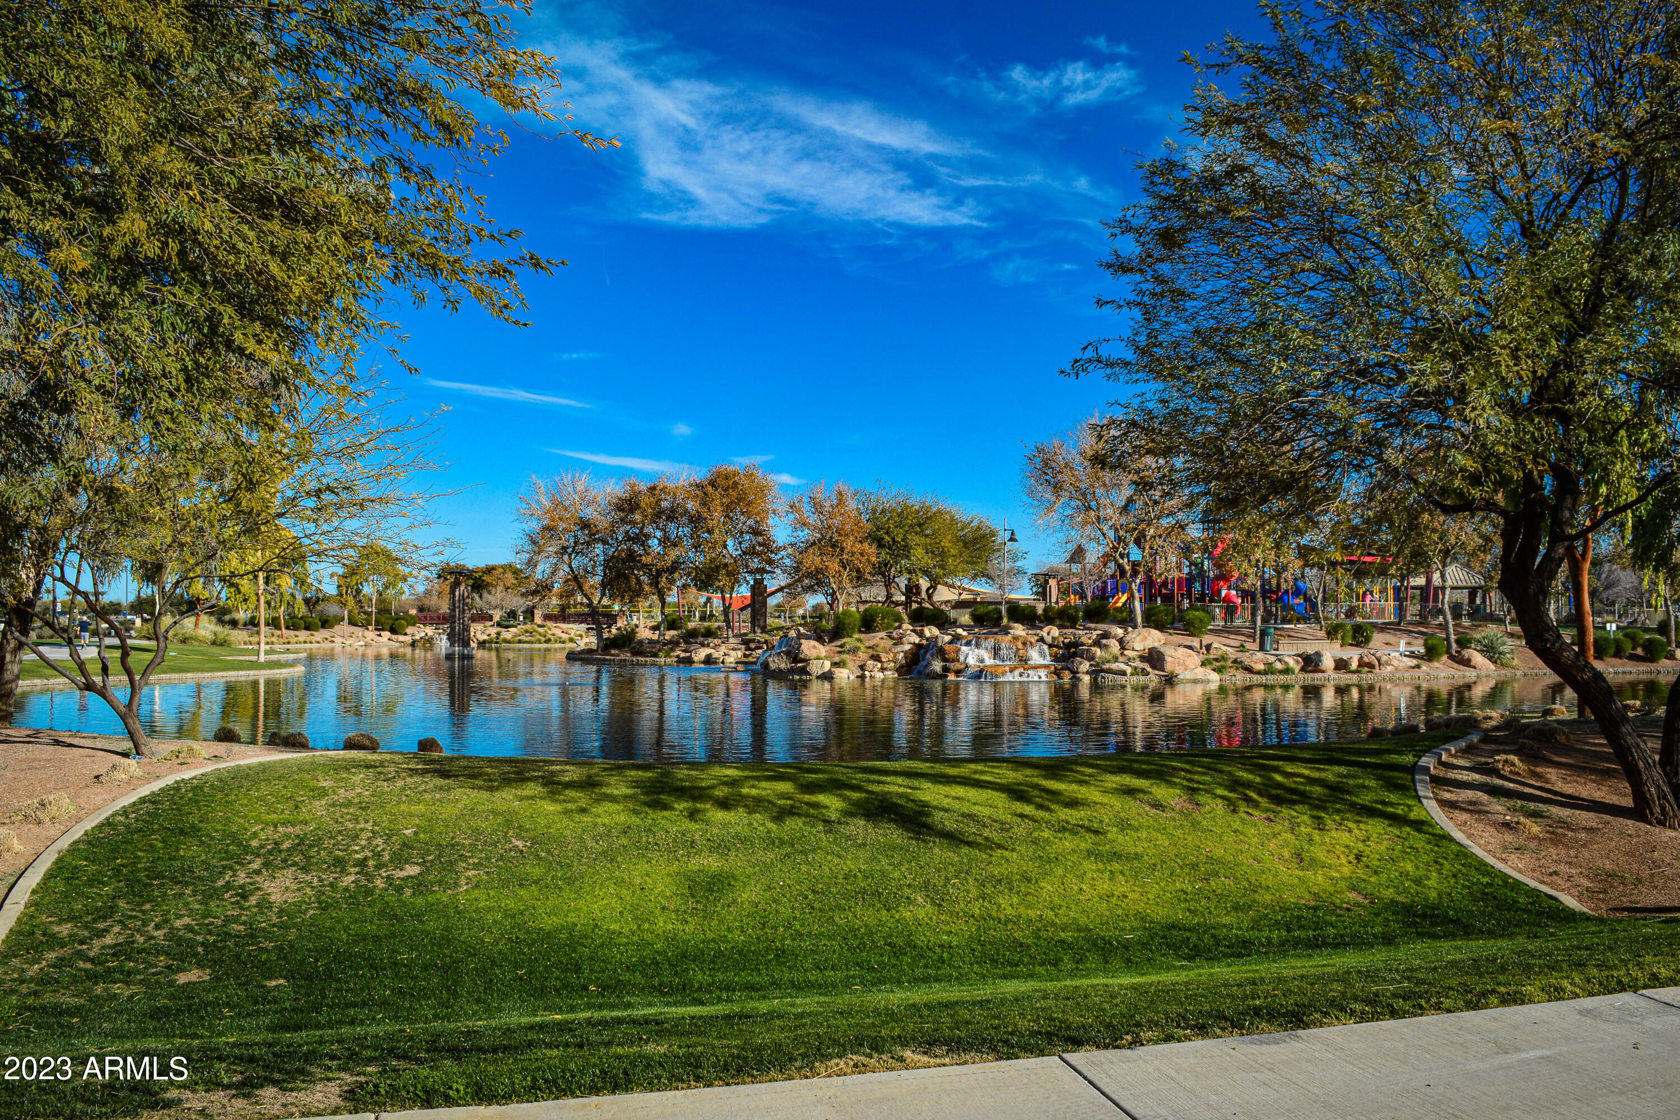
Community park with a pond, rock waterfalls, and a colorful playground.
Community park with a pond, rock waterfall, broad green lawn, and colorful playground.
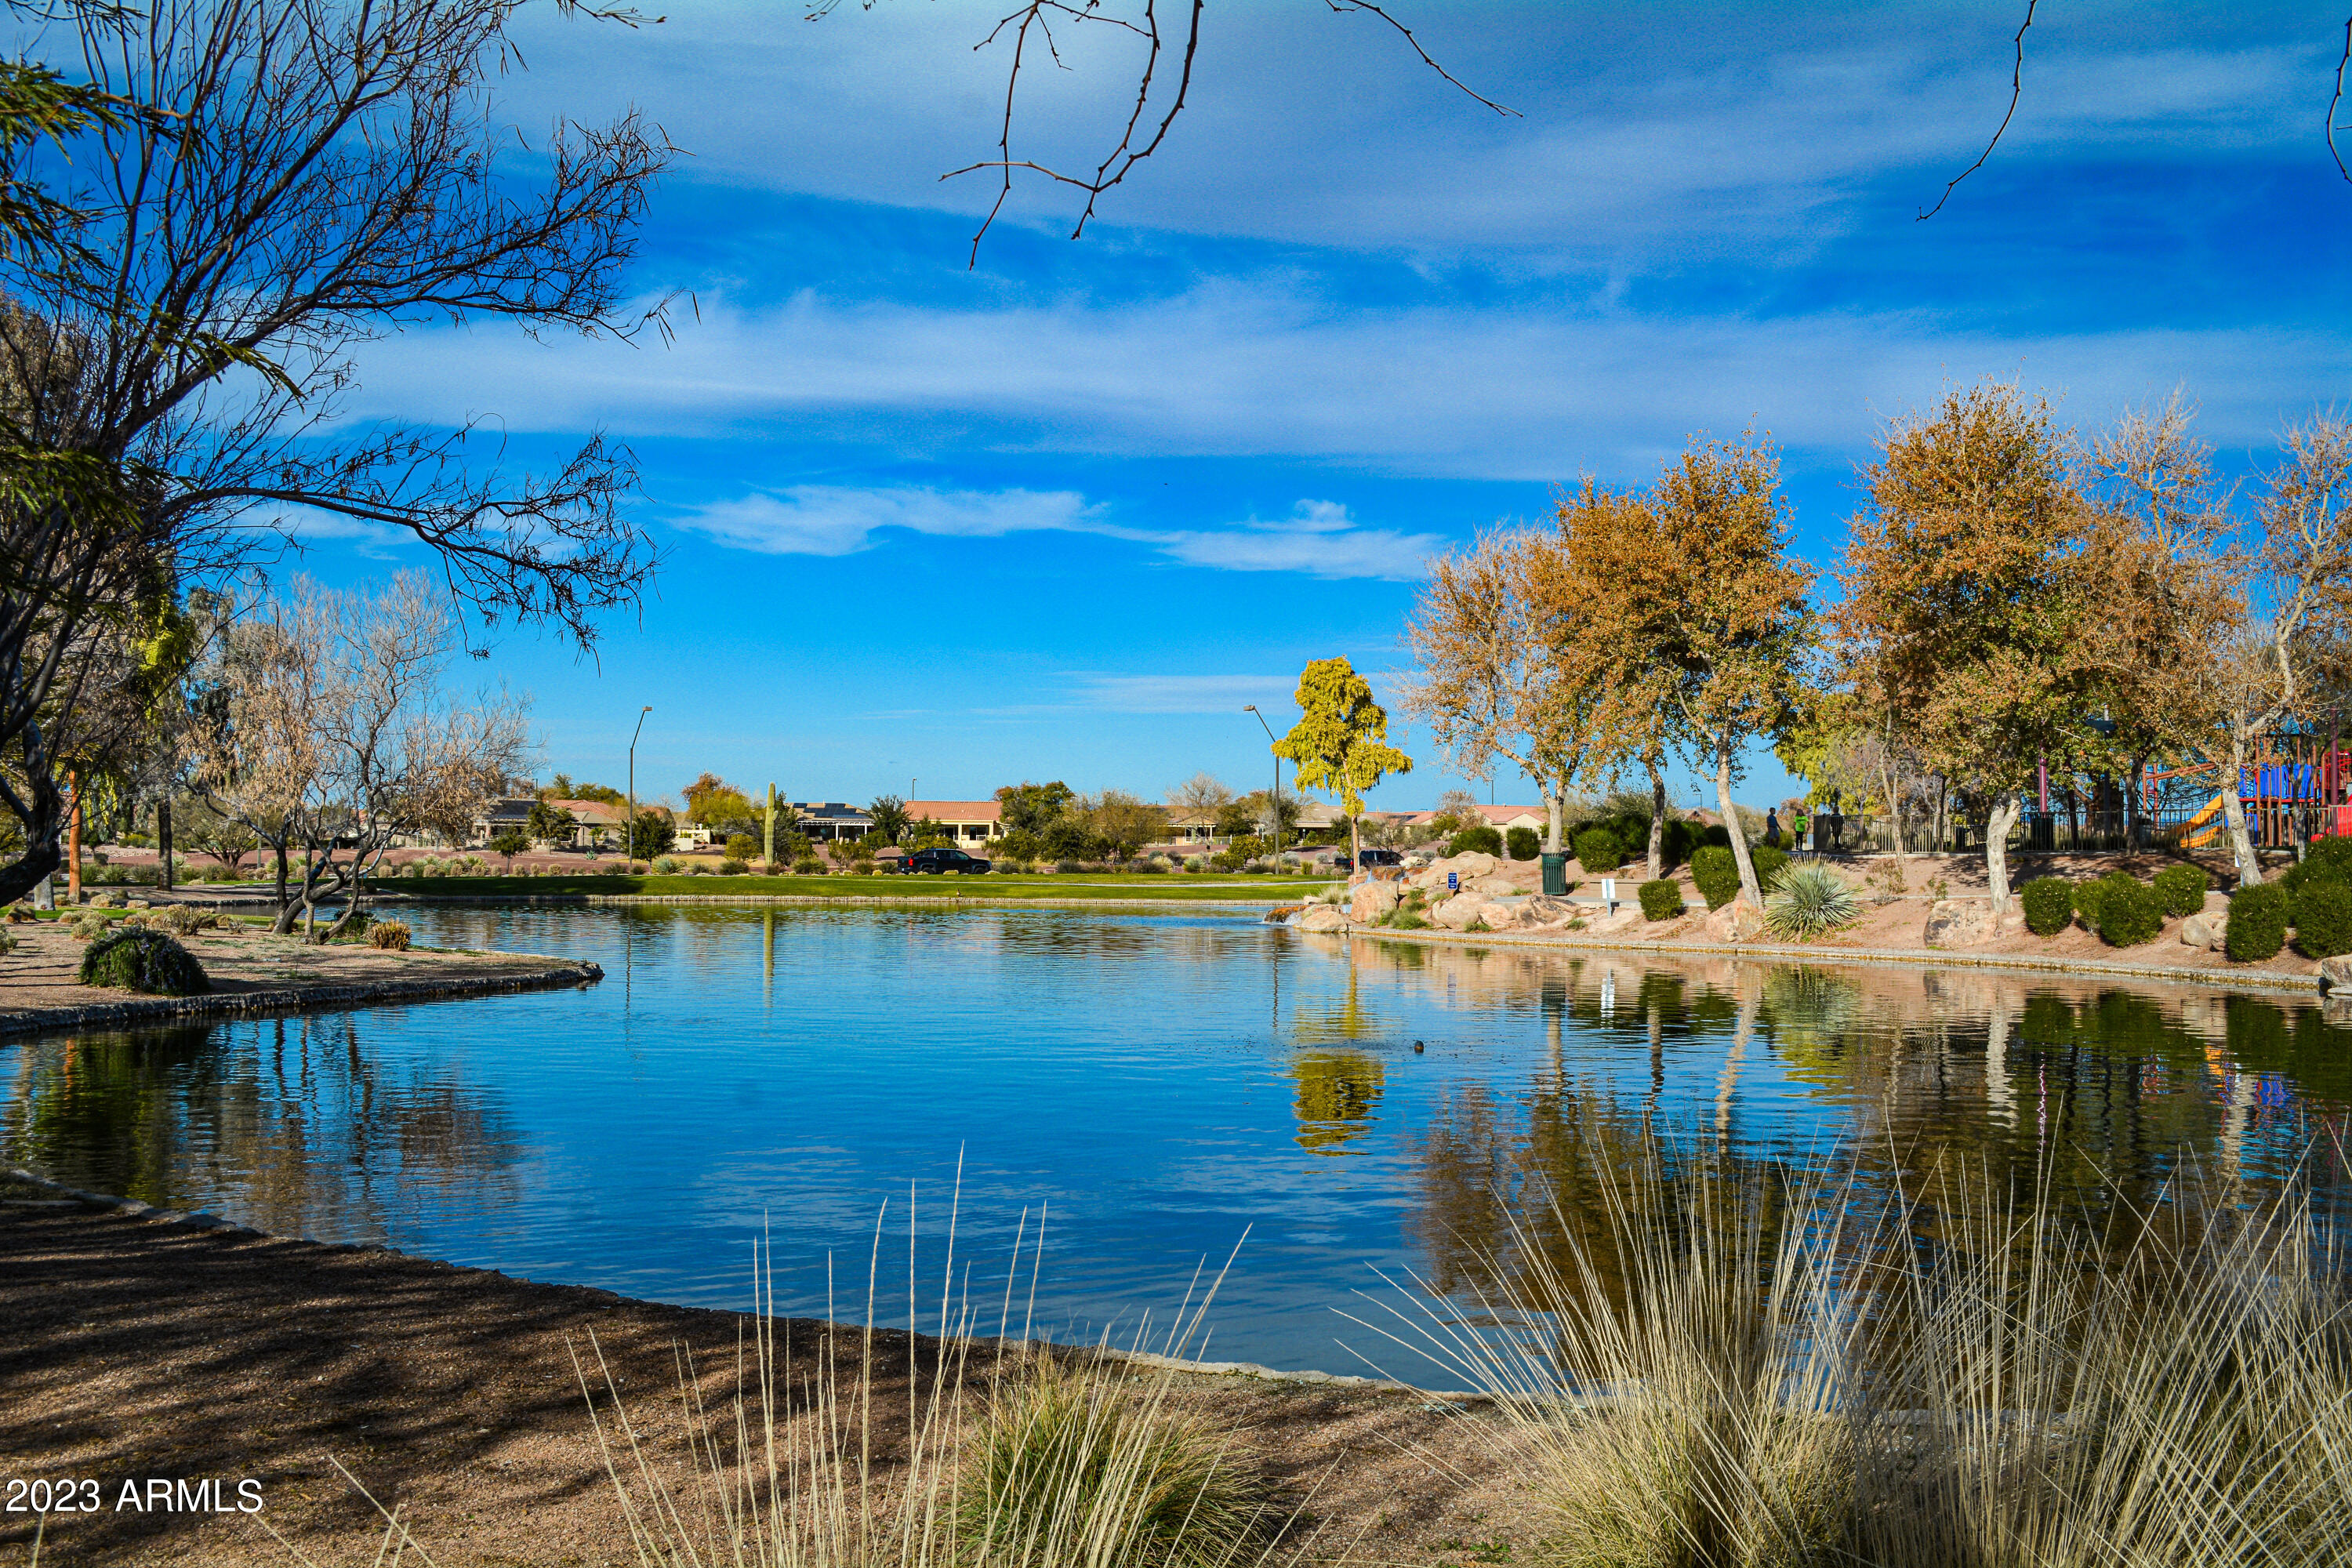
Community pond bordered by desert landscaping, with homes across the water and a playground nearby.
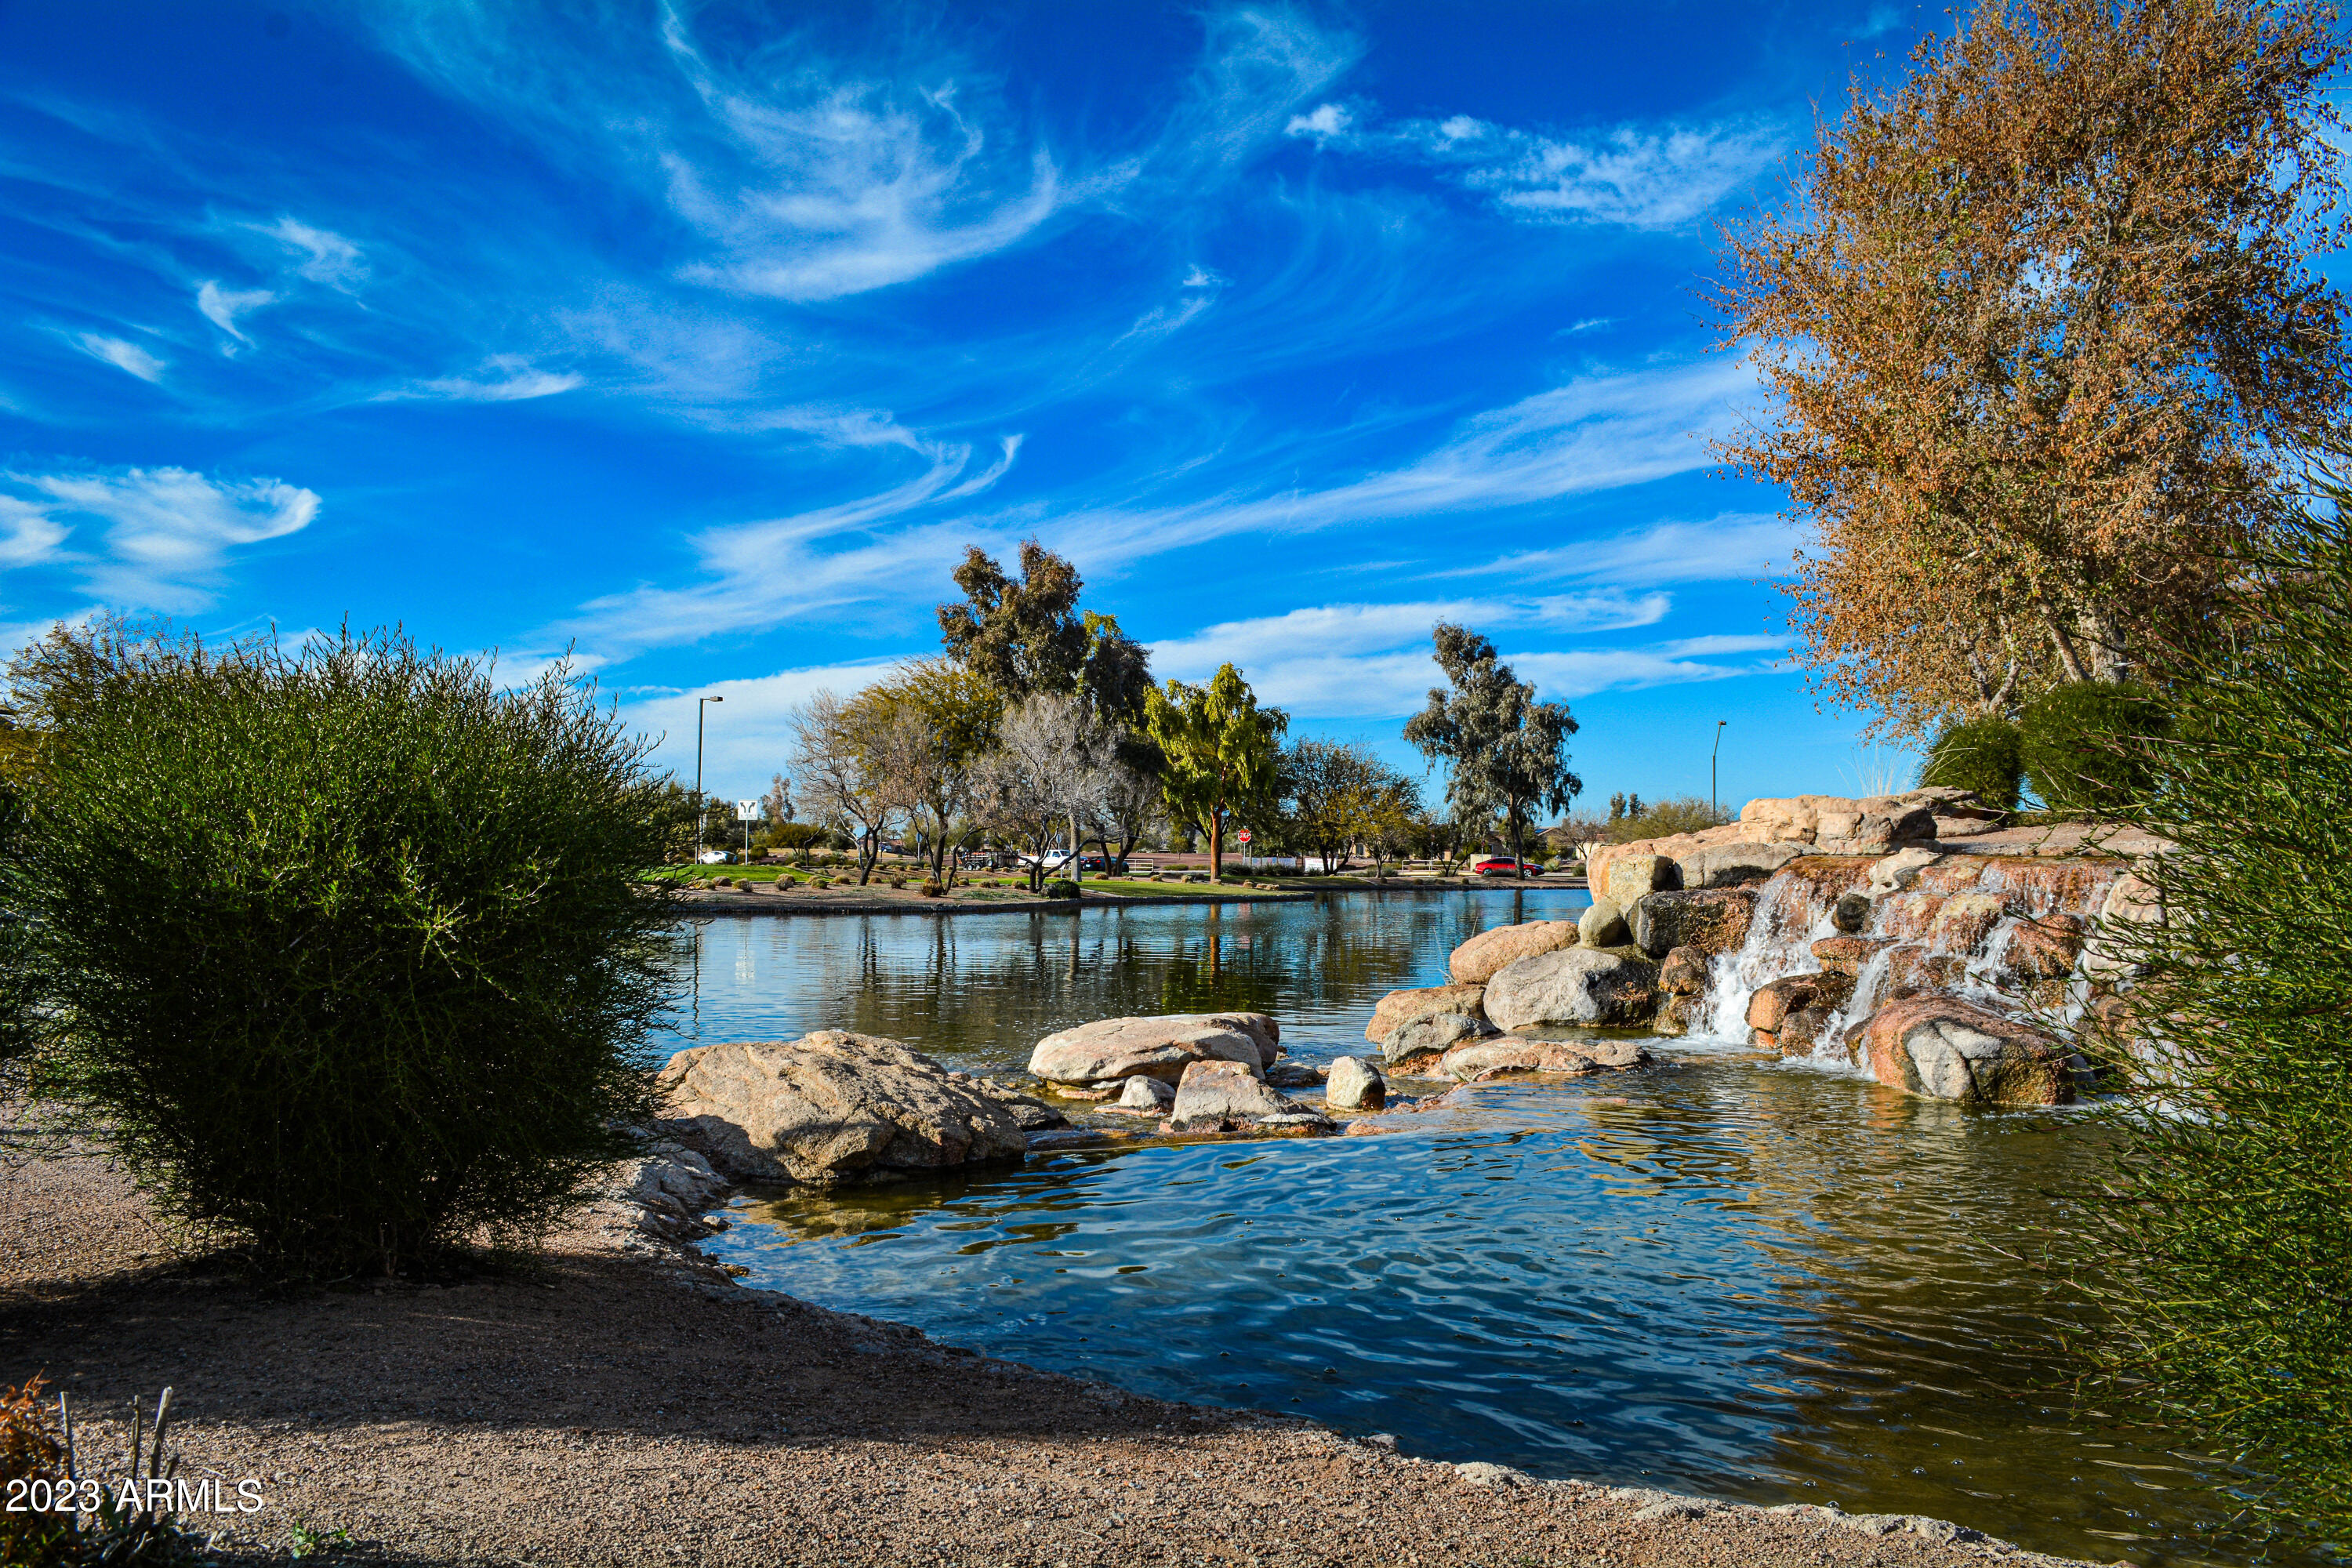
Community pond with a small rock waterfall and landscaped banks.
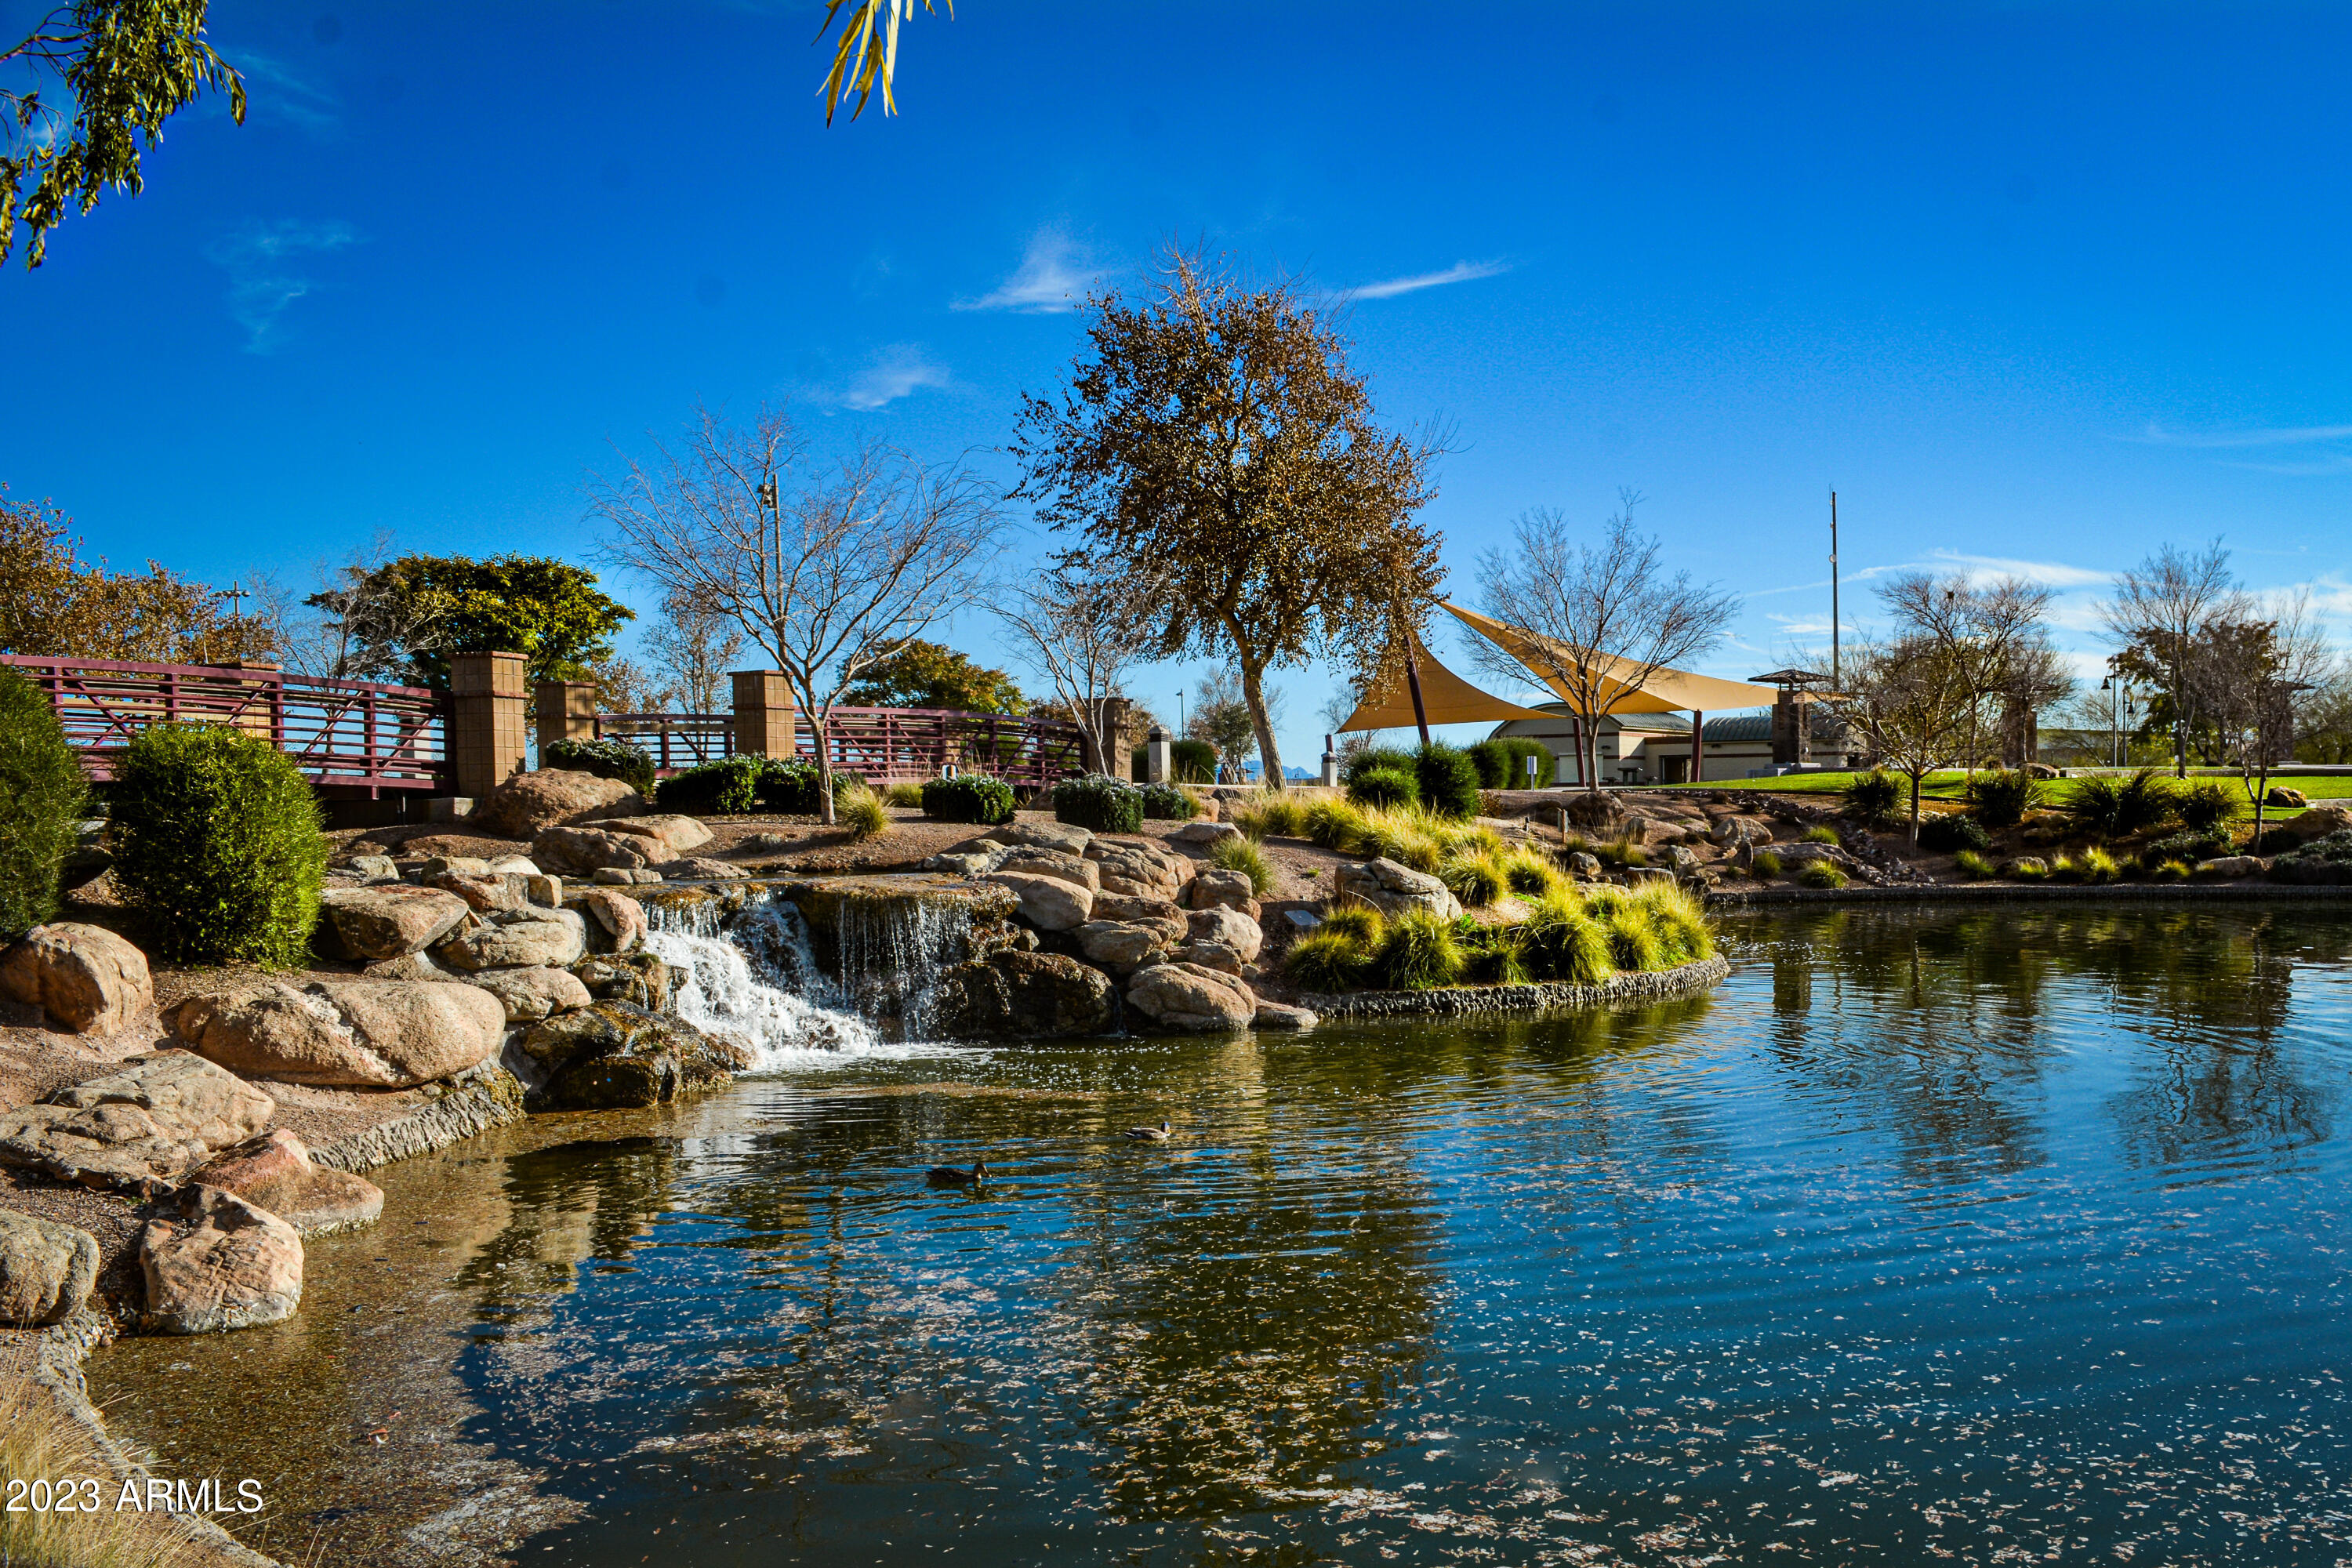
Landscaped park pond with a rocky waterfall, red pedestrian bridge, and shade sail.
SEE ALL PHOTOS
Single-story stucco house with a dark double garage door, tiled roof, and desert rock landscaping.
Finish selections for 8297 W Clemente Way: white cabinets and paint, granite, light gray tile, and gray carpet.
Four-bedroom home floor plan with a great room, covered patio, front porch, and two-car garage.
Empty bedroom with beige carpet and a window overlooking a tan block wall.
Vacant kitchen with a granite island, white cabinets, stainless steel appliances, and adjoining open tiled space.
Bright white kitchen with granite island and double sink, stainless appliances, and an open tiled dining area.
Open kitchen with granite island and double sink, white cabinets, stainless steel appliances, and a glass back door.
Kitchen with white cabinets, granite counters, a large sink island, and stainless steel appliances.
Kitchen with white cabinetry, granite island, double sink, and stainless steel appliances.
Empty tiled room with recessed lights, two windows, and a glass door to a walled outdoor area.
Vacant living area with large tile floors and a glass patio door beside a window.
Vacant tiled room with recessed lights and a glass-panel door opening to a walled yard.
Empty carpeted room with white walls and two windows overlooking a tan block wall.
Bathroom with a large tiled shower and double-sink granite vanity.
Empty walk-in closet with hanging rods on two walls and a rolled-up piece of carpet.
Vacant laundry room with washer and dryer hookups, a high shelf, and light tile flooring.
Empty carpeted bedroom with white walls and a window overlooking a block wall.
Vacant bedroom with carpeted floor, white walls, and a window with blinds.
Bathroom with a white tub and shower beside a granite vanity and large mirror.
Aerial view of a pool complex with connected pools, a waterslide, and surrounding trees.
Aerial view of a desert community recreation center, pools, homes, and distant mountains.
Aerial view of a community clubhouse, lap pool, water park, and sports courts among homes and desert landscape.
Aerial view of a community lap pool and recreation building, with desert landscaping and mountains beyond.
Aerial view of a community clubhouse, lap pool, splash pool with waterslides, and tennis courts.
Covered walkway with white railings amid desert landscaping, with a tall cactus and distant mountains.
Community playground with slides and climbing structures against a desert mountain backdrop.
Community playground with shaded play equipment, green lawn, and benches.
Fenced playground with colorful equipment, sand, blue shade sails, and mature trees.
Community playground with colorful equipment beneath shade sails and a bench in the foreground.
Miniature railway track passes a wooden gate in a landscaped rock tunnel.
Outdoor basketball courts with multiple hoops and shade pavilions.
Community park pond reflecting trees and a gazebo, with a footbridge and paved walkway.
Community park with ponds, a playground, walking paths, and surrounding homes, seen from above.
Park pavilion with picnic tables beside a pond and footbridge.
Landscaped park plaza with white stone pillars, benches, flower beds, and an American flag.
Community pool with a broad rock waterfall and desert landscaping along the far edge.
Community park path crossing a small bridge beside tiered waterfalls and landscaped lawns.
Community playground entrance with colorful slides, a splash-pad sign, and railroad-crossing-themed gates.
Community playground with a multilevel play structure, colorful slides, and shade canopies.
Low brick-columned building with a broad metal roof and curved walkway across a green lawn.
Furnished bar with a wood-front counter, illuminated bottle shelves, televisions, and a slatted wood ceiling.
Covered outdoor dining terrace with wicker furniture, brick columns, desert landscaping, and a distant mountain.
Clubhouse lobby with indoor palms, café seating, a trophy case, and views of the outdoor pool.
Indoor basketball court with two hoops, upper-level seating, and bright clerestory windows.
Indoor recreation area with a climbing wall, colorful exercise balls, palm trees, and a central staircase.
Fitness center with a tall rock climbing wall and exercise equipment.
Fitness center with rowing machines overlooking an indoor basketball court and colorful hanging banners.
Fitness room with weight machines beside large windows overlooking the desert and distant mountains.
Community fitness center with treadmills overlooking a gymnasium, beneath colorful Anthem banners.
Fitness center with rows of dumbbells, weight benches, and a colorful geometric wall.
Recreation room with ping-pong, pool, and air hockey tables beside large windows.
Small-dog park entrance with a black metal gate and blue “SMALL BREEDS” sign.
Fenced dog park with shade sails and a sign marking the large-breed area.
Adventure Playground entrance with colorful slides, shade structures, bicycles, and a park information sign.
Community playground with colorful play structures, shade canopies, and a fenced lawn.
Community park with a pond, rock waterfalls, and a colorful playground.
Community park with a pond, rock waterfall, broad green lawn, and colorful playground.
Community pond bordered by desert landscaping, with homes across the water and a playground nearby.
Community pond with a small rock waterfall and landscaped banks.
Landscaped park pond with a rocky waterfall, red pedestrian bridge, and shade sail.
Courtesy of DRH Properties Inc, Sophia Medigovich Listing Contact: 480-353-1121 
Sold

8297 W Clemente Way

8297 W Clemente Way, Florence, Florence, AZ 85132

$348,615
This 4-bedroom Home Offers unbelievable Value with Maximized Living Space. The interior offers Attractive Finishes Including a Covered Patio, 9 ft. Ceilings, Rain Gutters, White Cabinets with a Granite Kitchen Countertop, Stainless Steel Appliances and Tile throughout all Main Living areas Except Bedrooms. This Home is Complete with Front Yard Landscape, 2'' White Faux Blinds, Garage Door Opener and Smart Home Technology. The Community is full of Activities offering a Resort Style Pool w/ Water Park, Rock Climbing Wall, Full Gym, Basketball Court, Catch & Release Pond, Walking Trails and Monthly Planned Events! *Ask about lender incentives w/ below market rate opportunities when you elect to finance with preferred lender for homes that close prior to 10.31.23

4
beds

2
baths

1,757 Sq.Ft. LIVING AREA

5,826 Sq.Ft. lot

Kevin  Stark

Kevin Stark

Features & Amenities

Interior

  • total bedrooms4
  • Total bathrooms2
  • Laundry room Wshr/Dry Hook Up Only
  • Flooring Carpet, Tile
  • other interior Features High Speed Internet, Smart Home, Granite Counters, Double Vanity, 9 Flat Ceilings, Kitchen Island, Pantry

Area & Lot

  • Status Sold
  • Date Sold October 27, 2023
  • Living Area1,757 Sq.Ft.
  • Lot Area5,826 Sq.Ft.
  • MLS® ID6606350
  • TypeResidential
  • YEAR BUILT2023
  • Middle SchoolAnthem Elementary School - Florence
  • High SchoolFlorence High School
  • School DistrictFlorence Unified School District

Exterior

  • STORIES1
  • Garage Space2.0
  • water SourcePvt Water Company
  • PoolNone
  • roofTile
  • lot featuresSprinklers In Front, Corner Lot, Desert Front, Dirt Back, Auto Timer H 2 O Front
  • HEAT TYPEElectric
  • AIR CONDITIONINGCentral Air, Programmable Thmstat
  • sewerPublic Sewer

Financial

  • Sales Price$348,615
  • Real Estate Tax $3,000/yr
  • HOA $444/3 mos
View Virtual Tour

Work With Kevin

Get assistance in determining current property value, crafting a competitive offer, writing and negotiating a contract, and much more. Contact me today.

Follow Me on Instagram