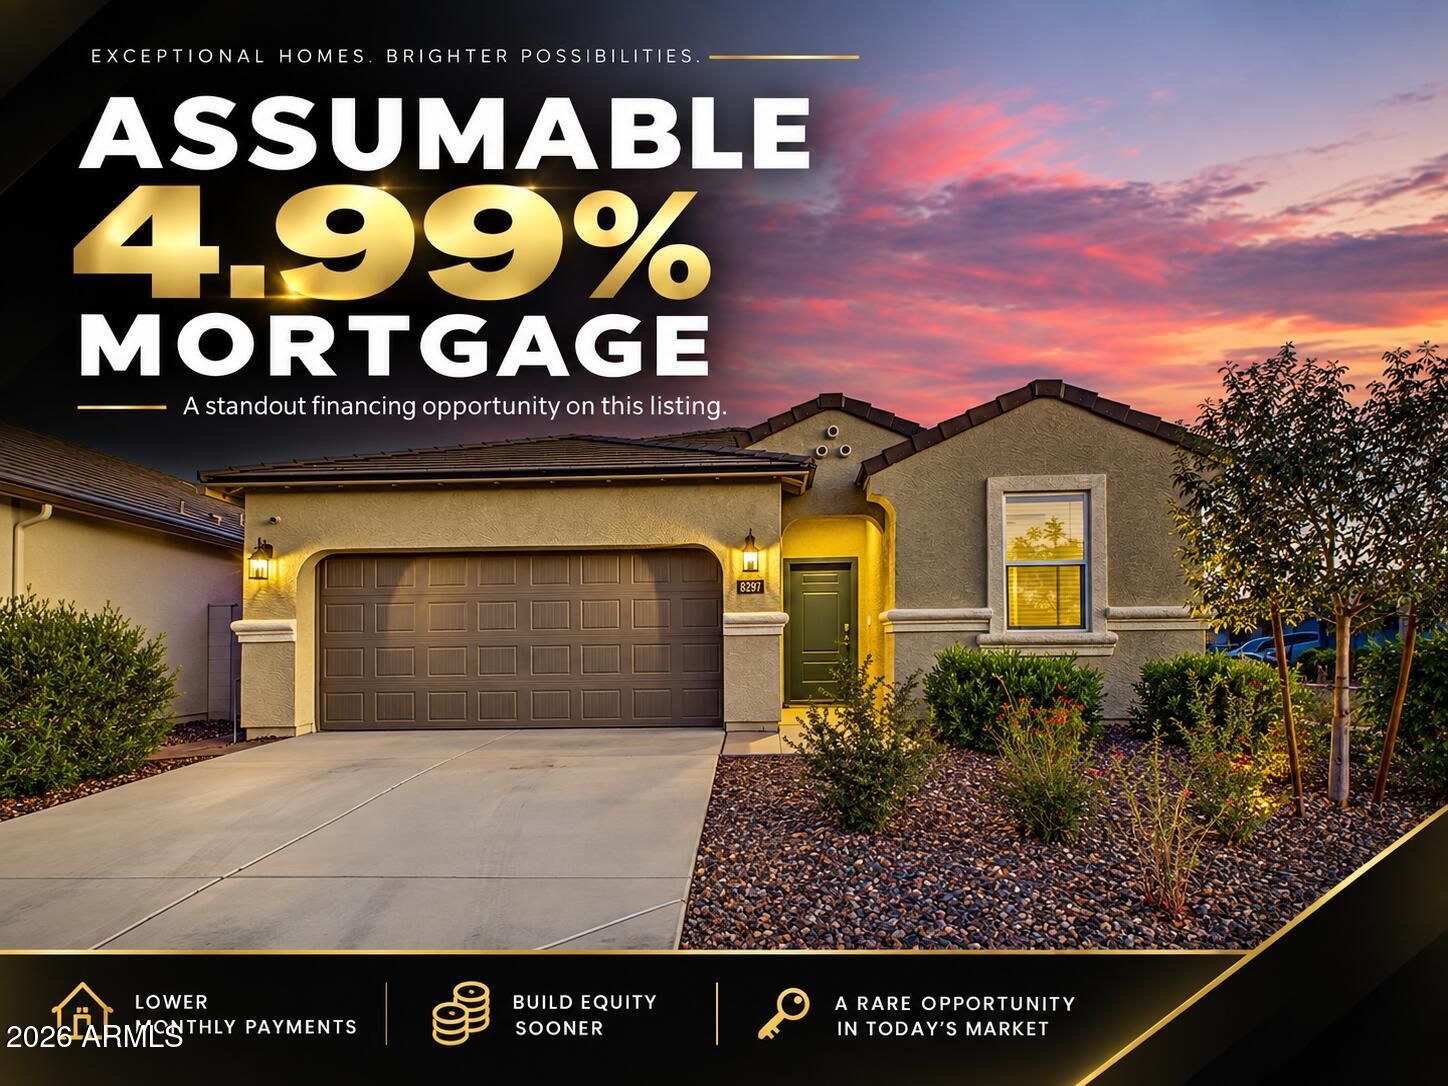
Promotional graphic advertising an assumable 4.99% mortgage on a home, with lower monthly payments and equity-building highlights.
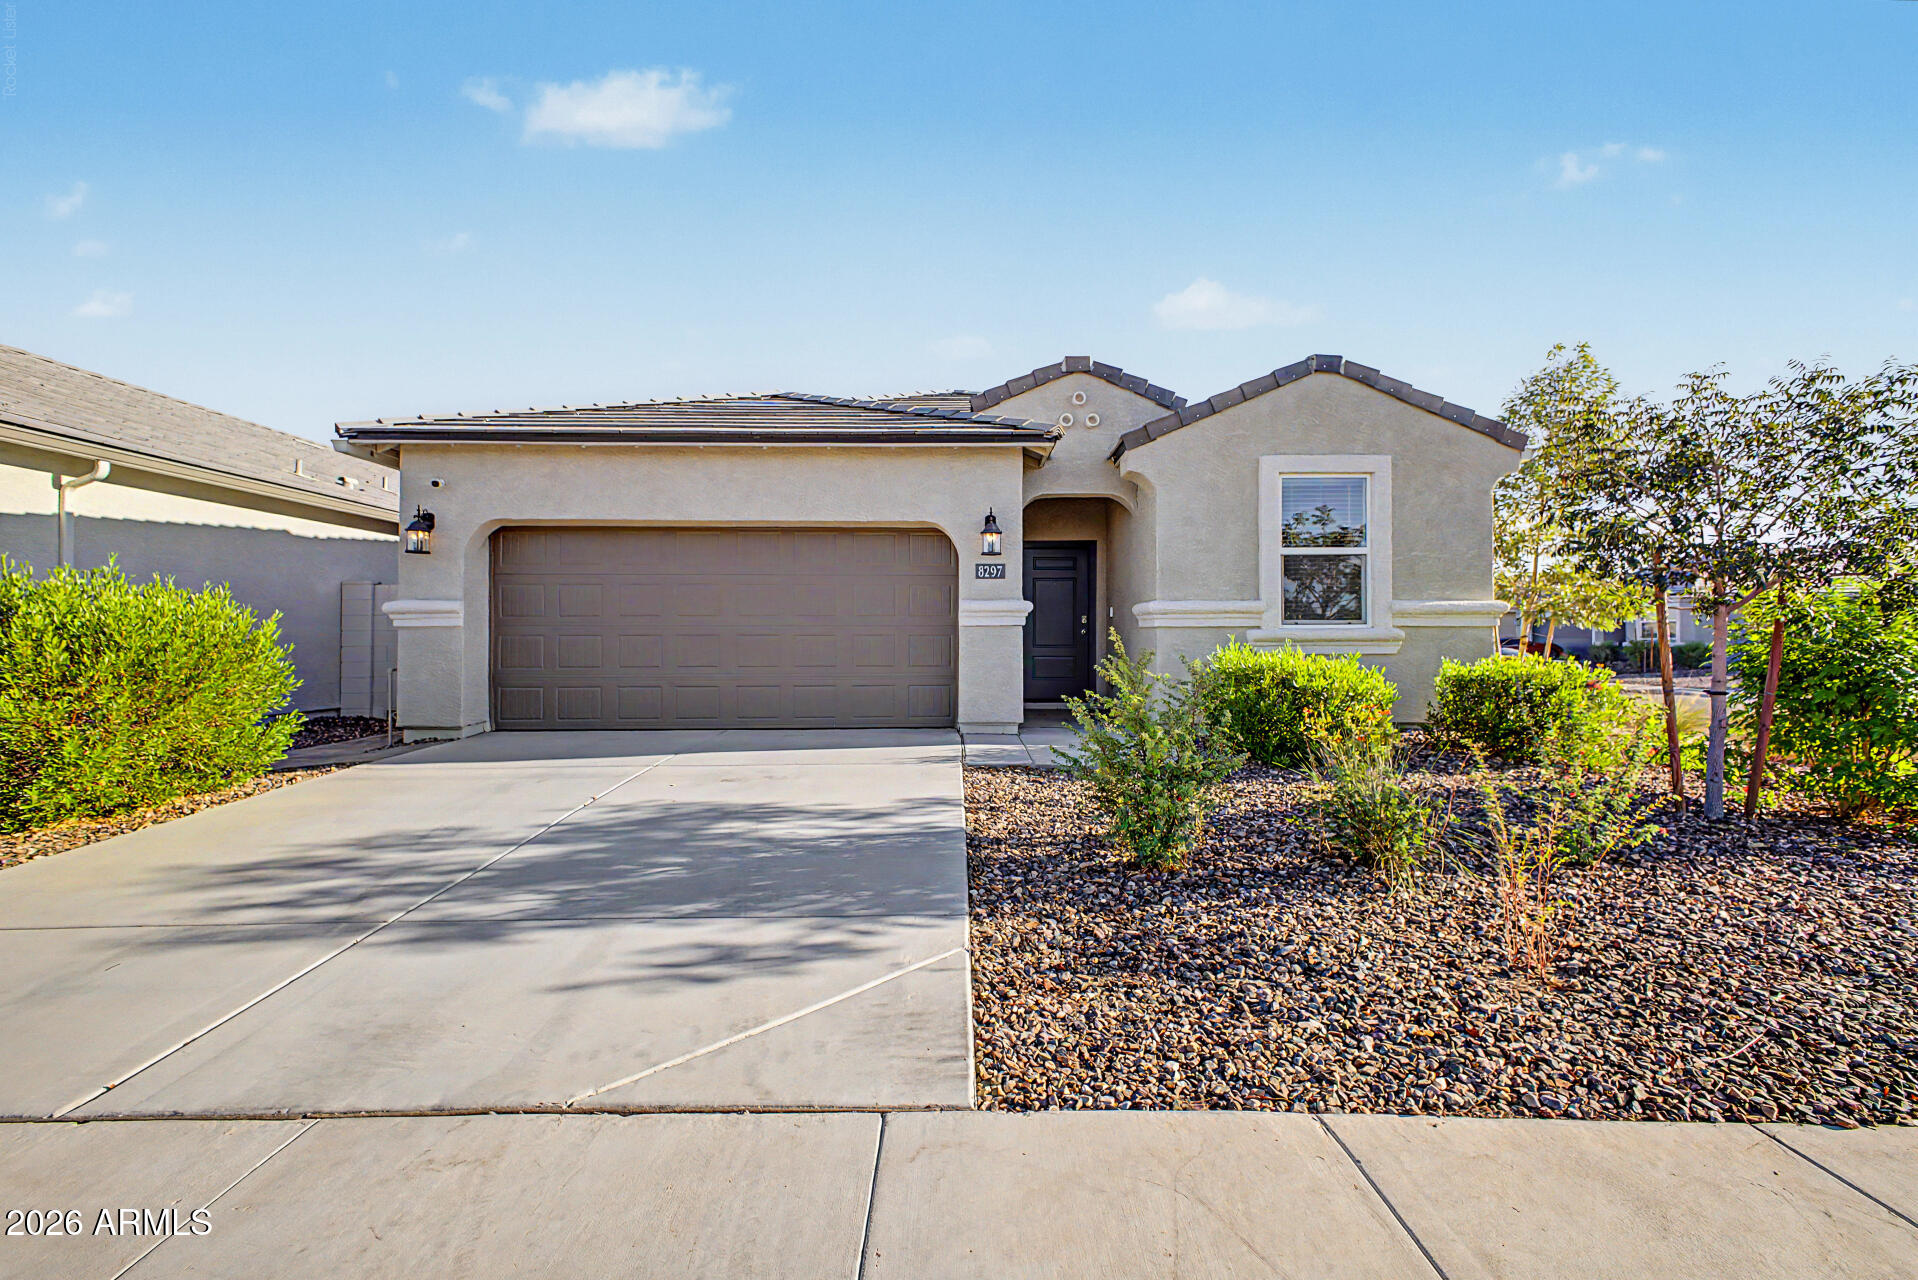
Stucco house with a double garage, broad driveway, and desert rock landscaping.
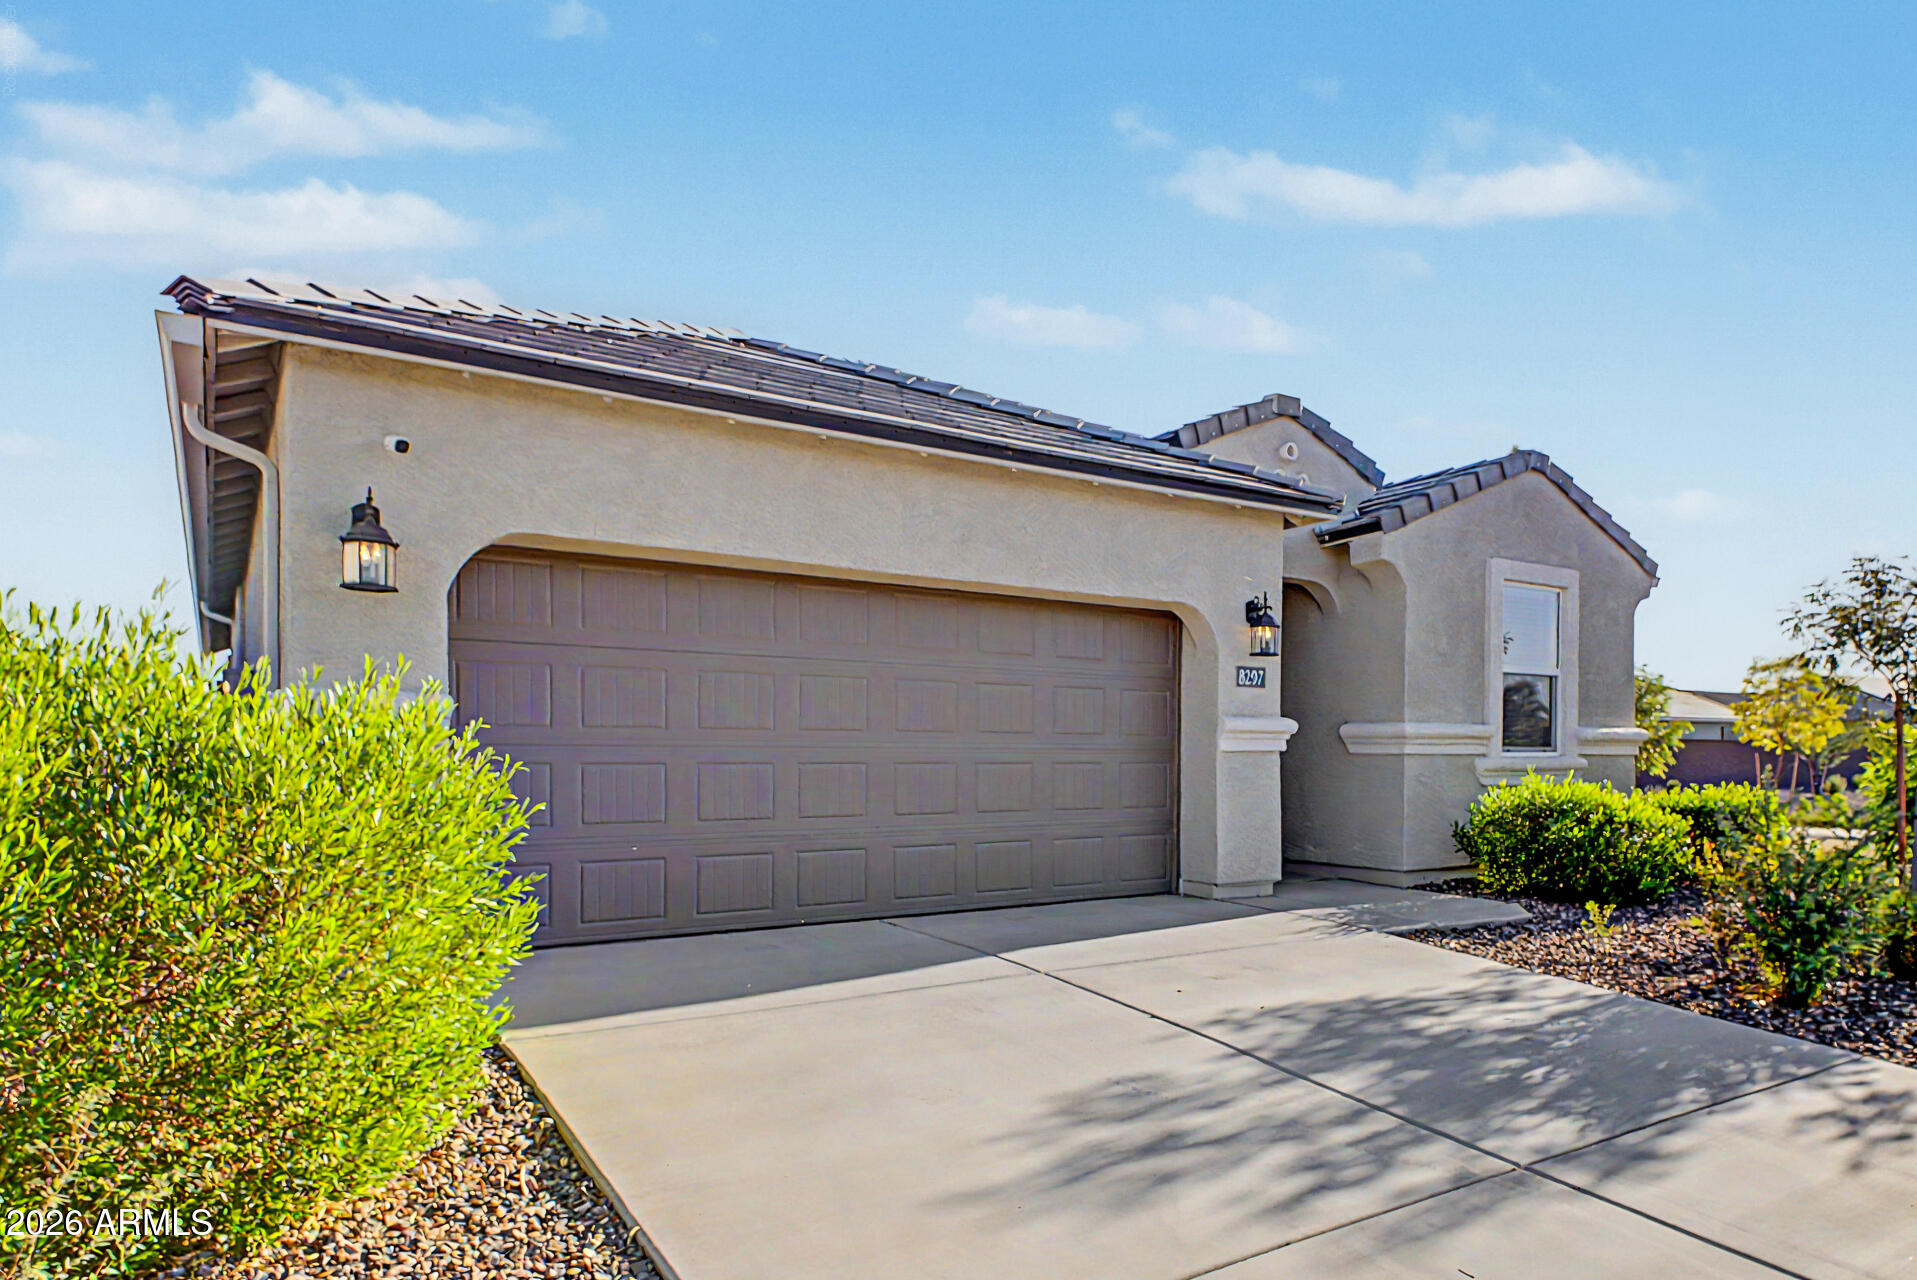
Stucco home with a double garage, broad driveway, and desert landscaping.
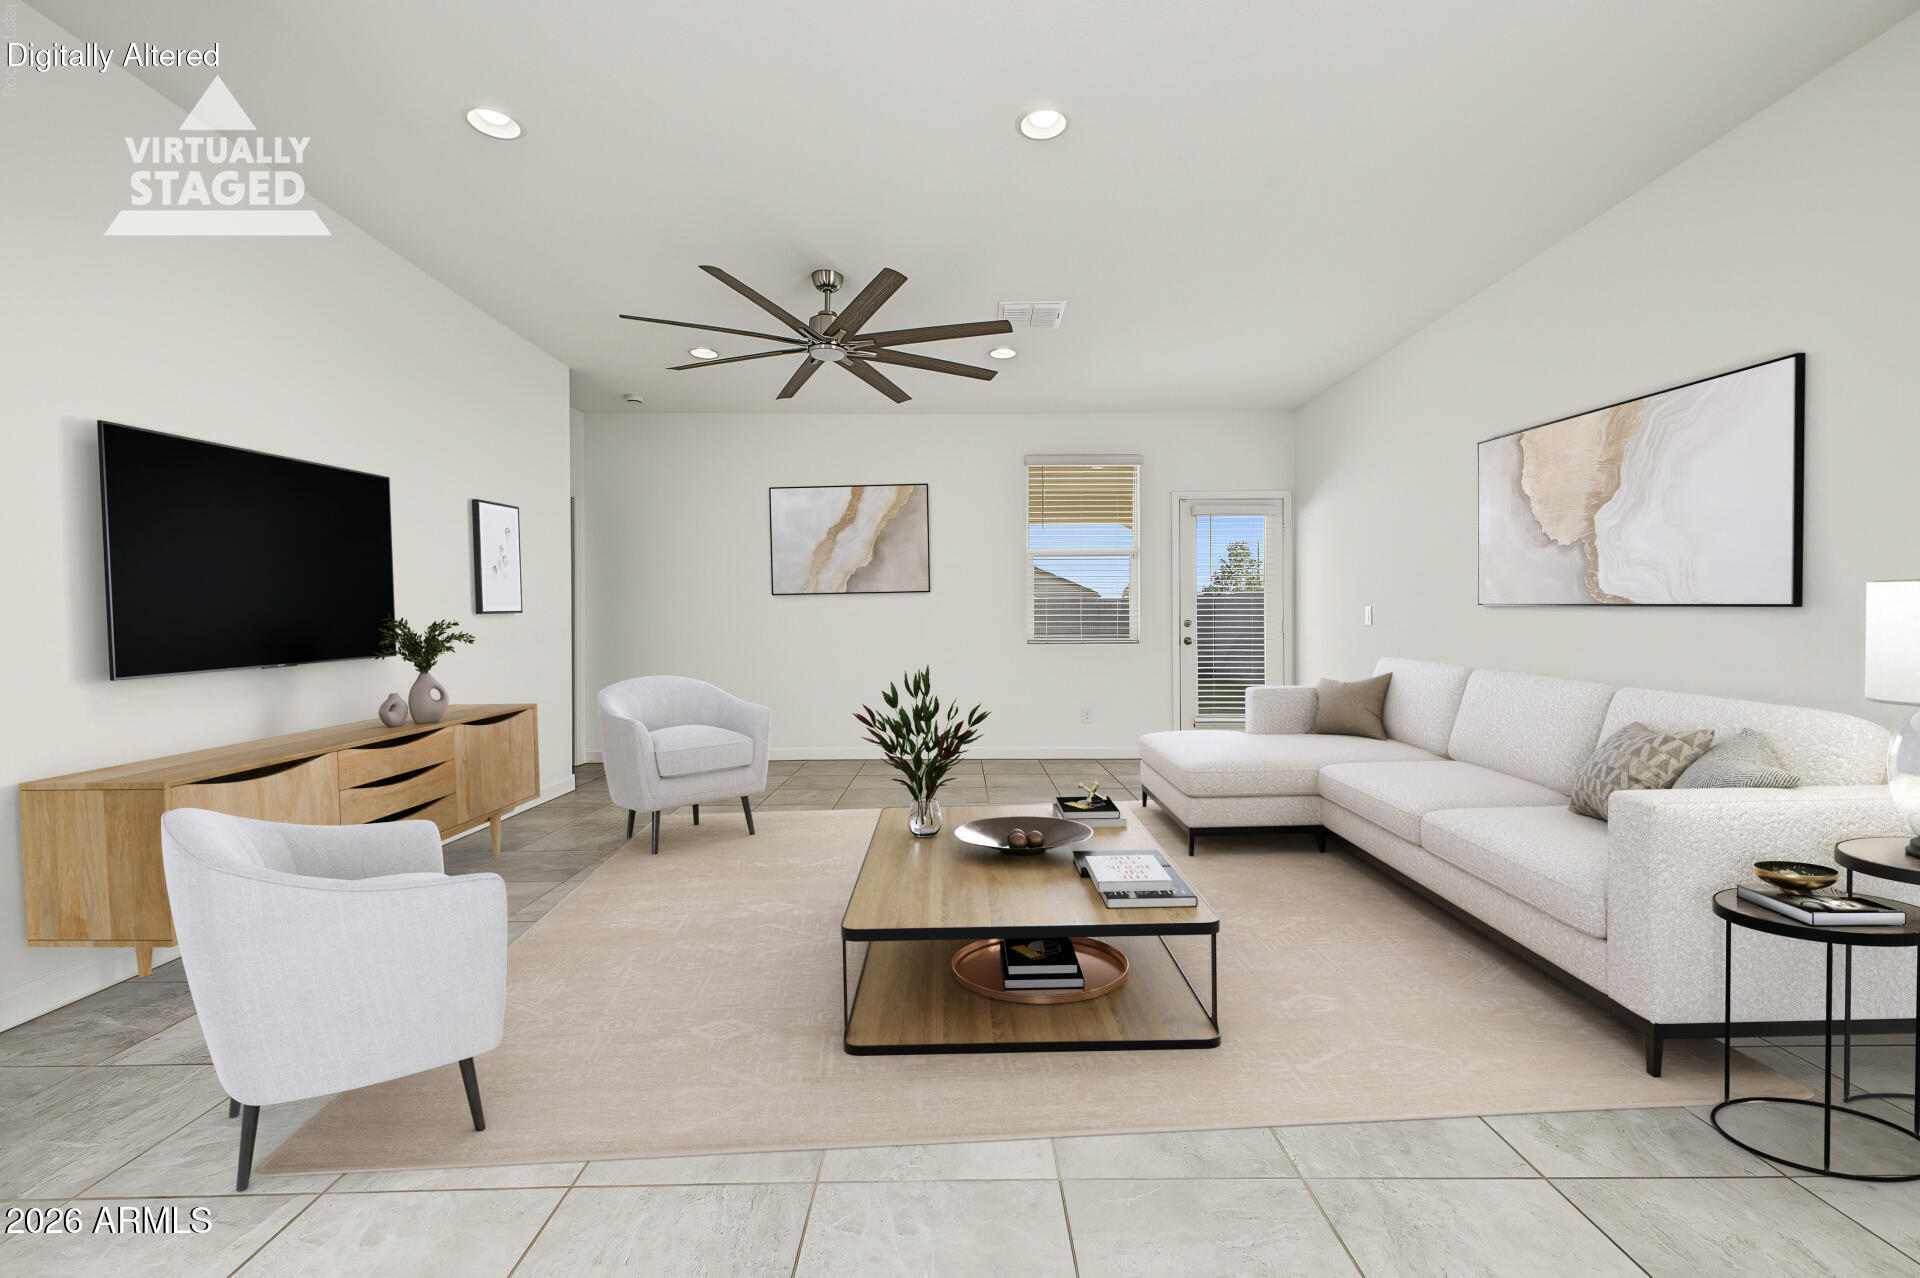
Virtually staged living room with a white sectional, two armchairs, wall-mounted television, and ceiling fan.
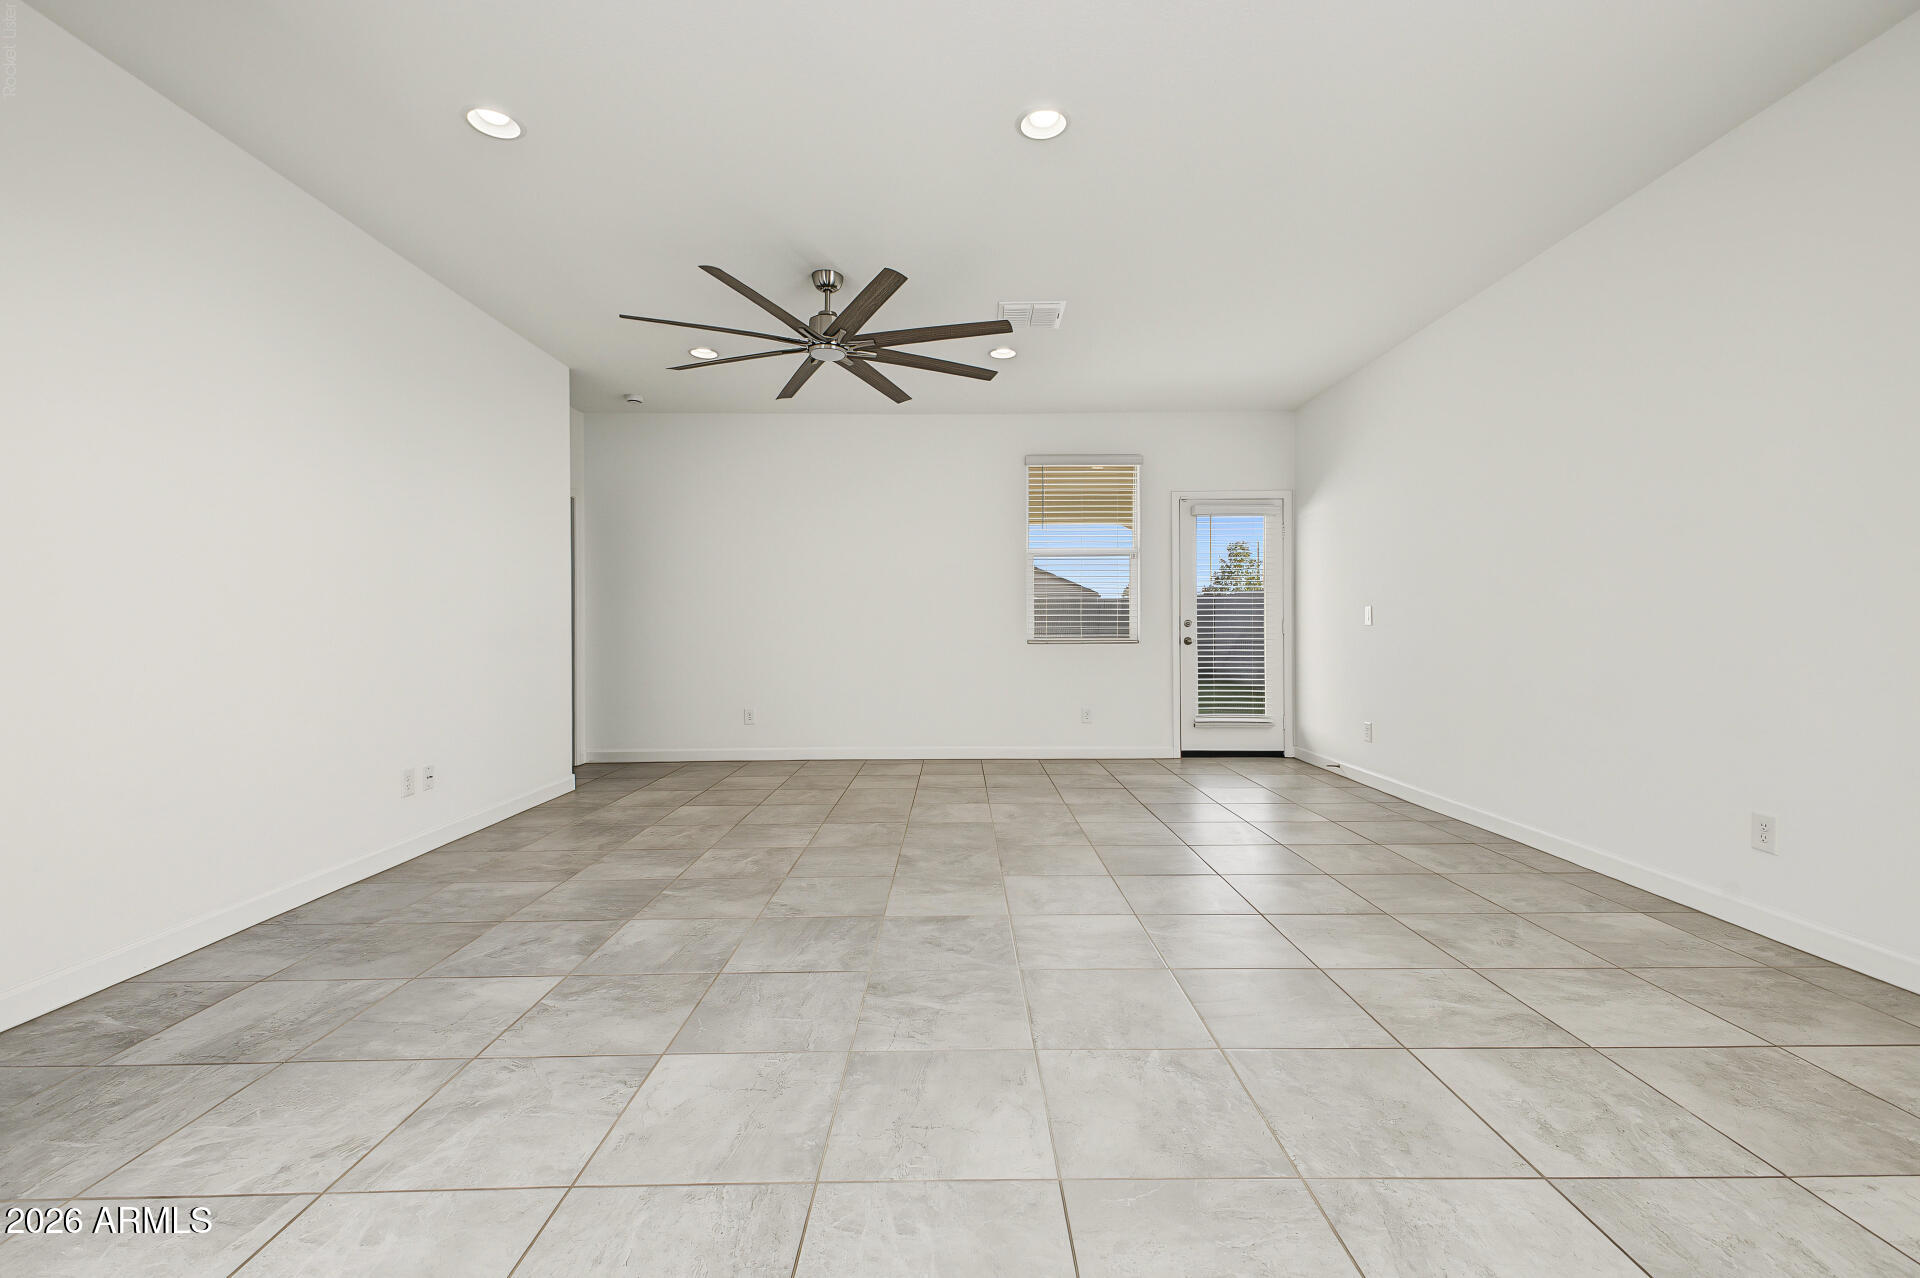
Empty tiled room with a dark ceiling fan and a glass-panel door beside a window.
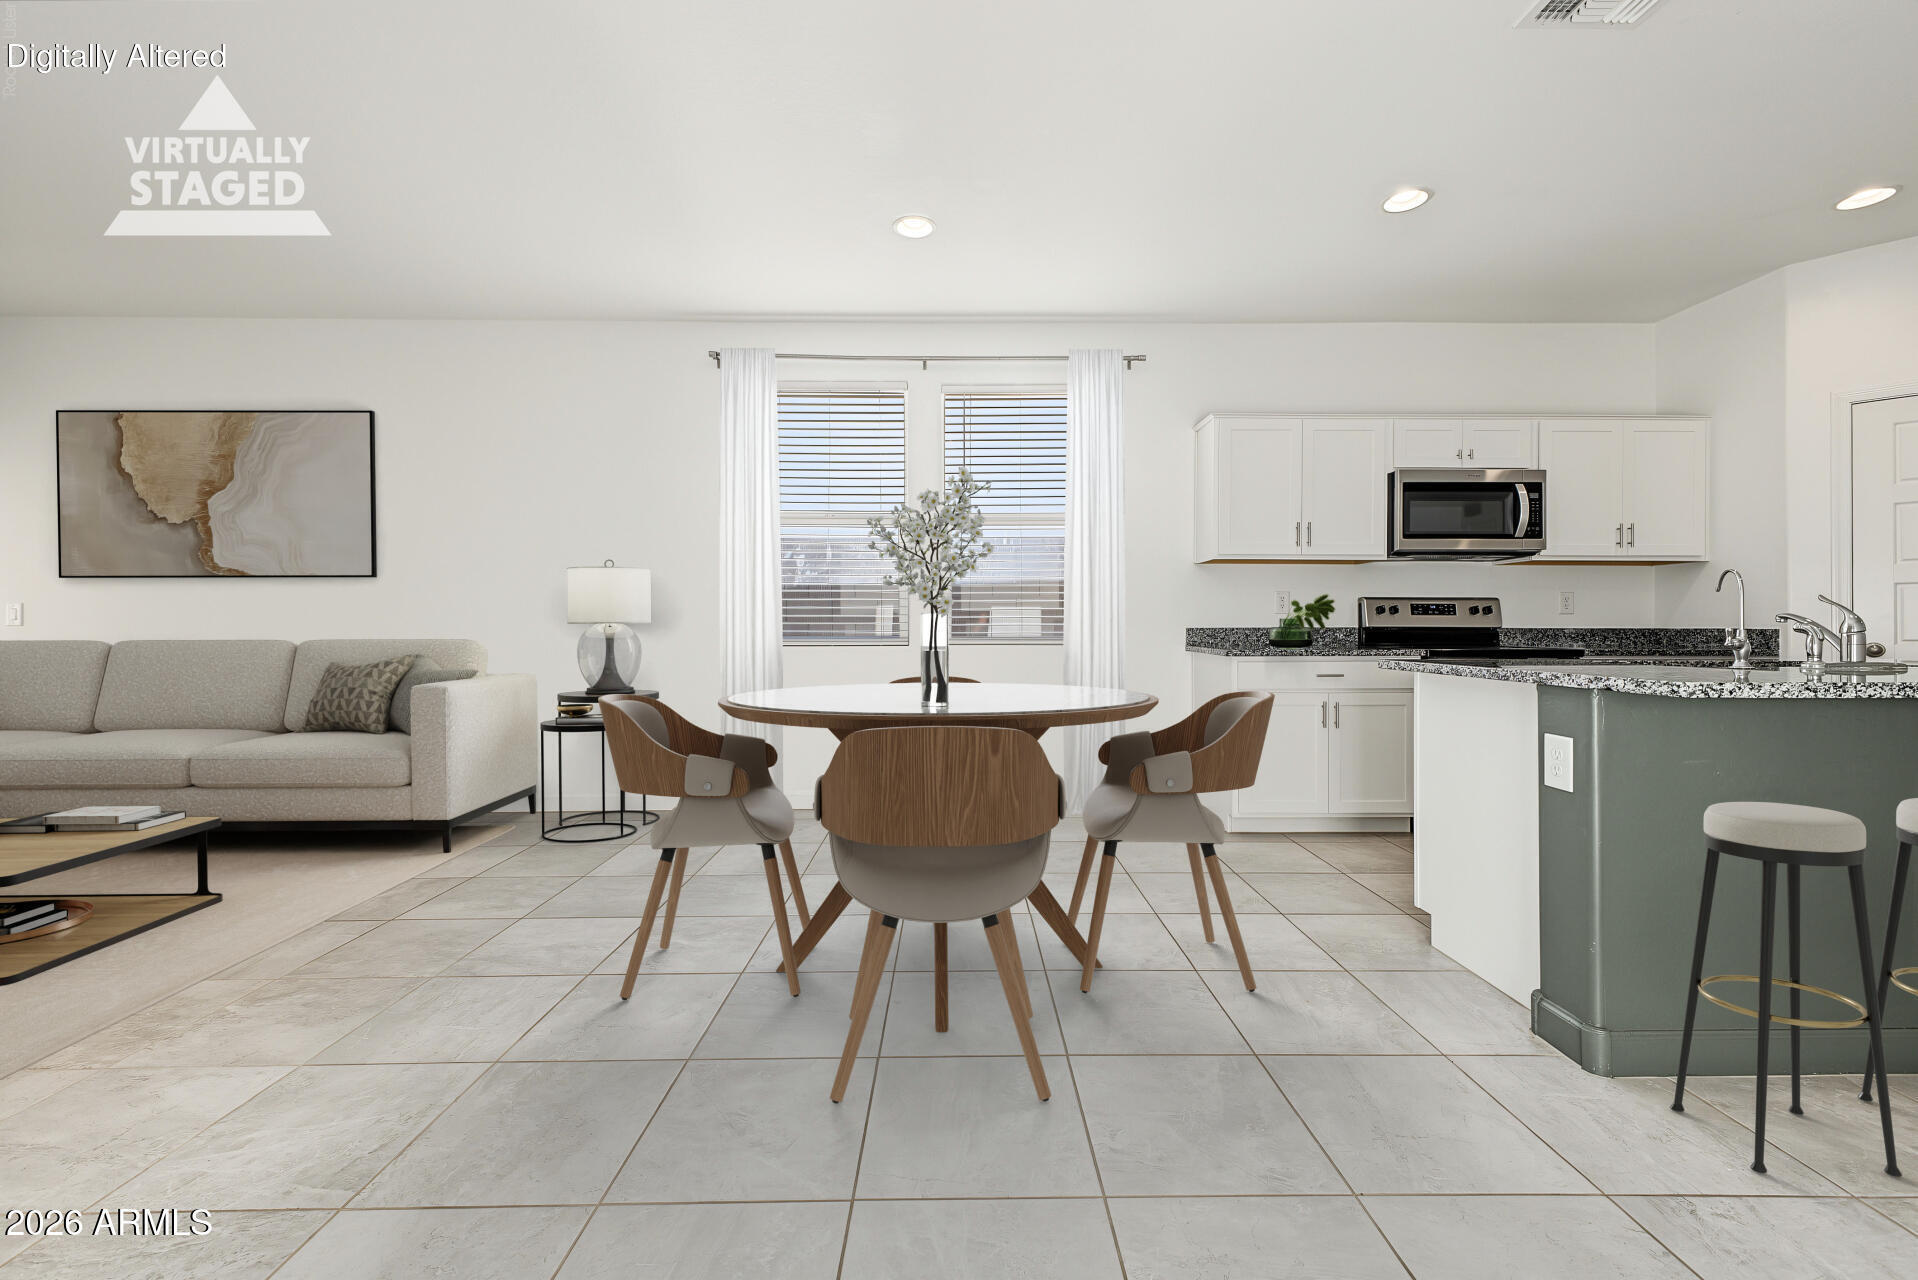
Virtually staged open-plan kitchen and living area with a round dining table and granite breakfast bar.
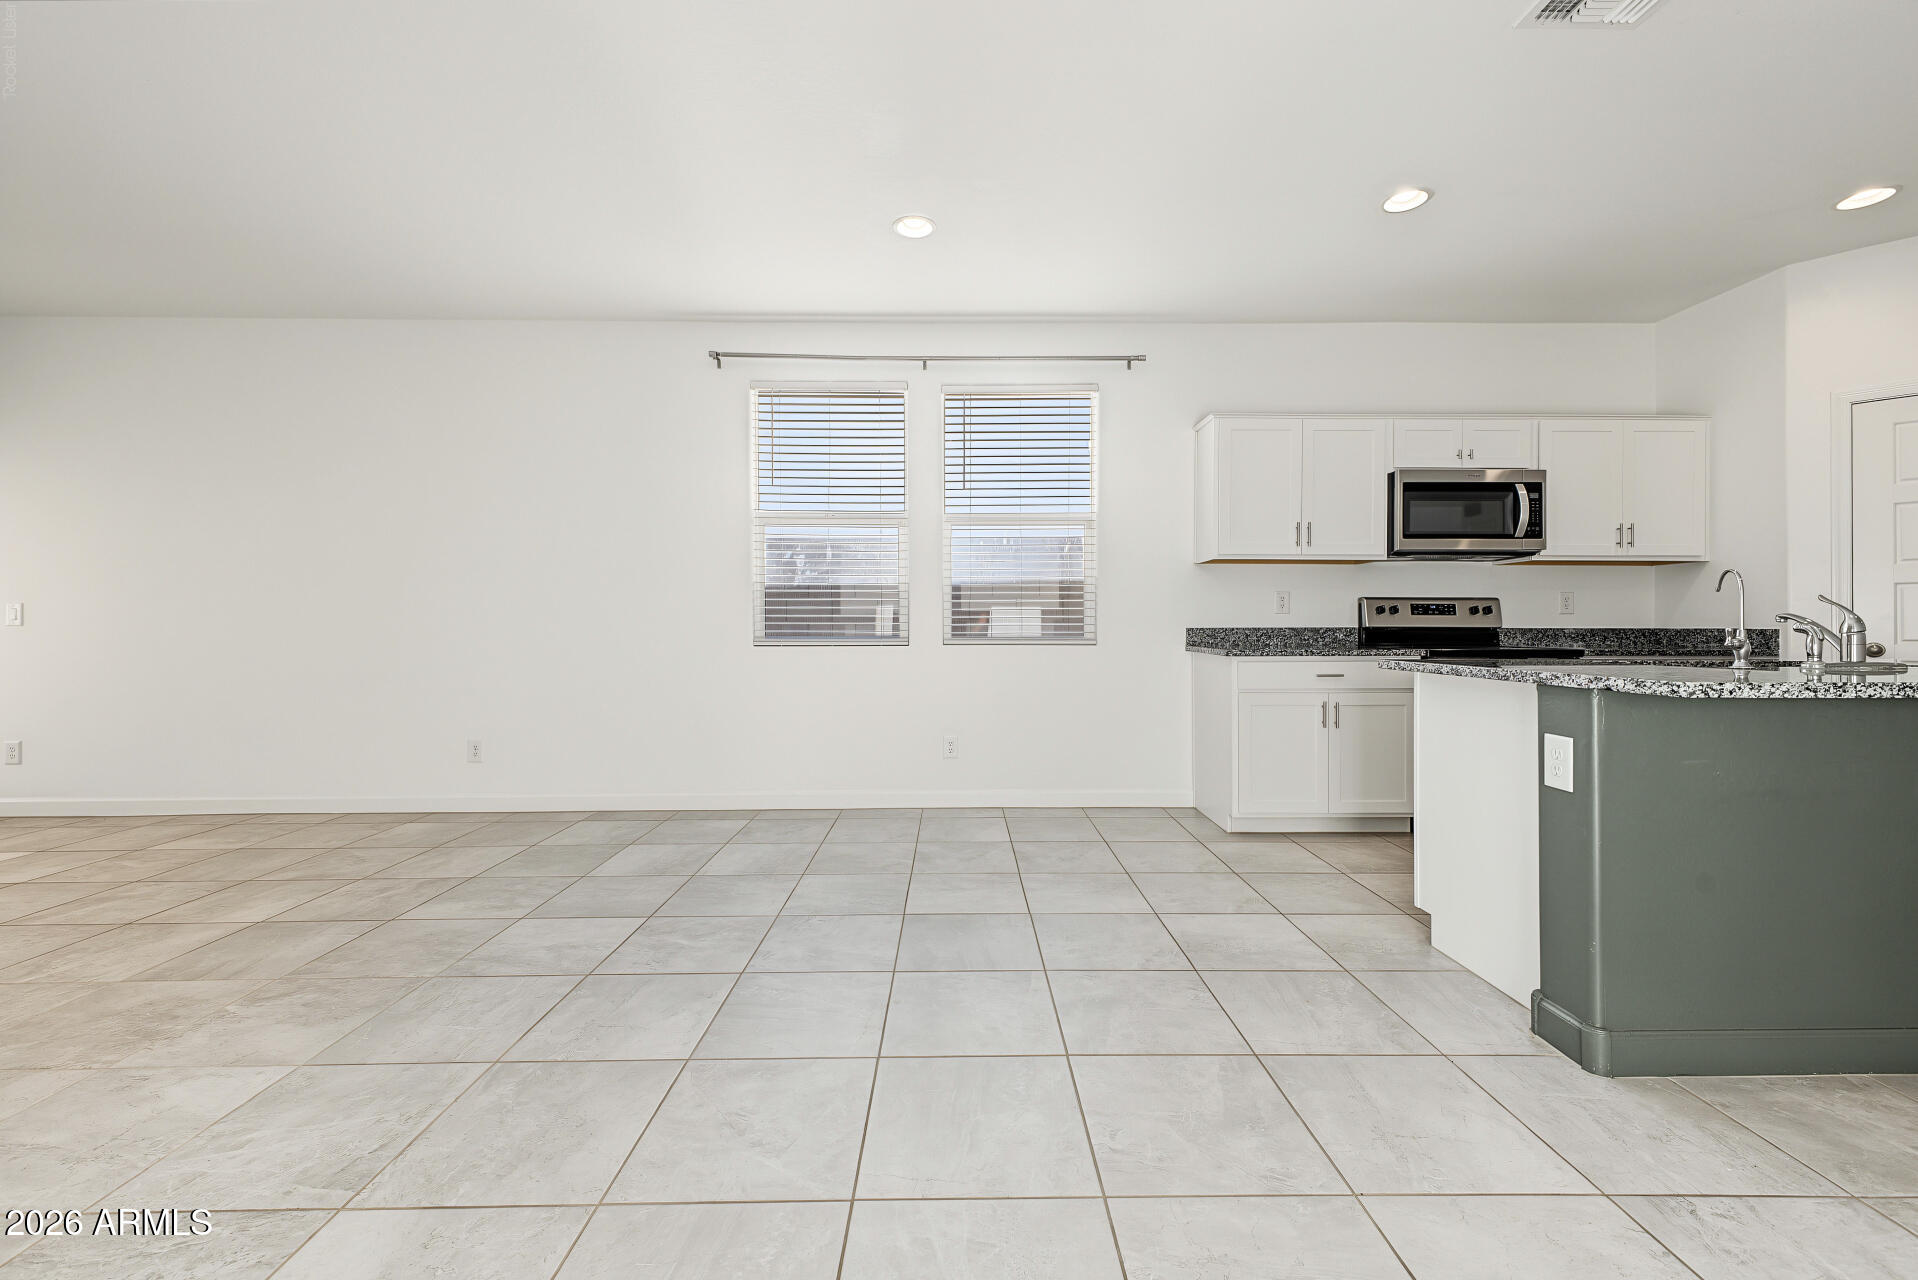
Unfurnished kitchen with white cabinets, stainless steel appliances, a speckled peninsula, and large tile floors.
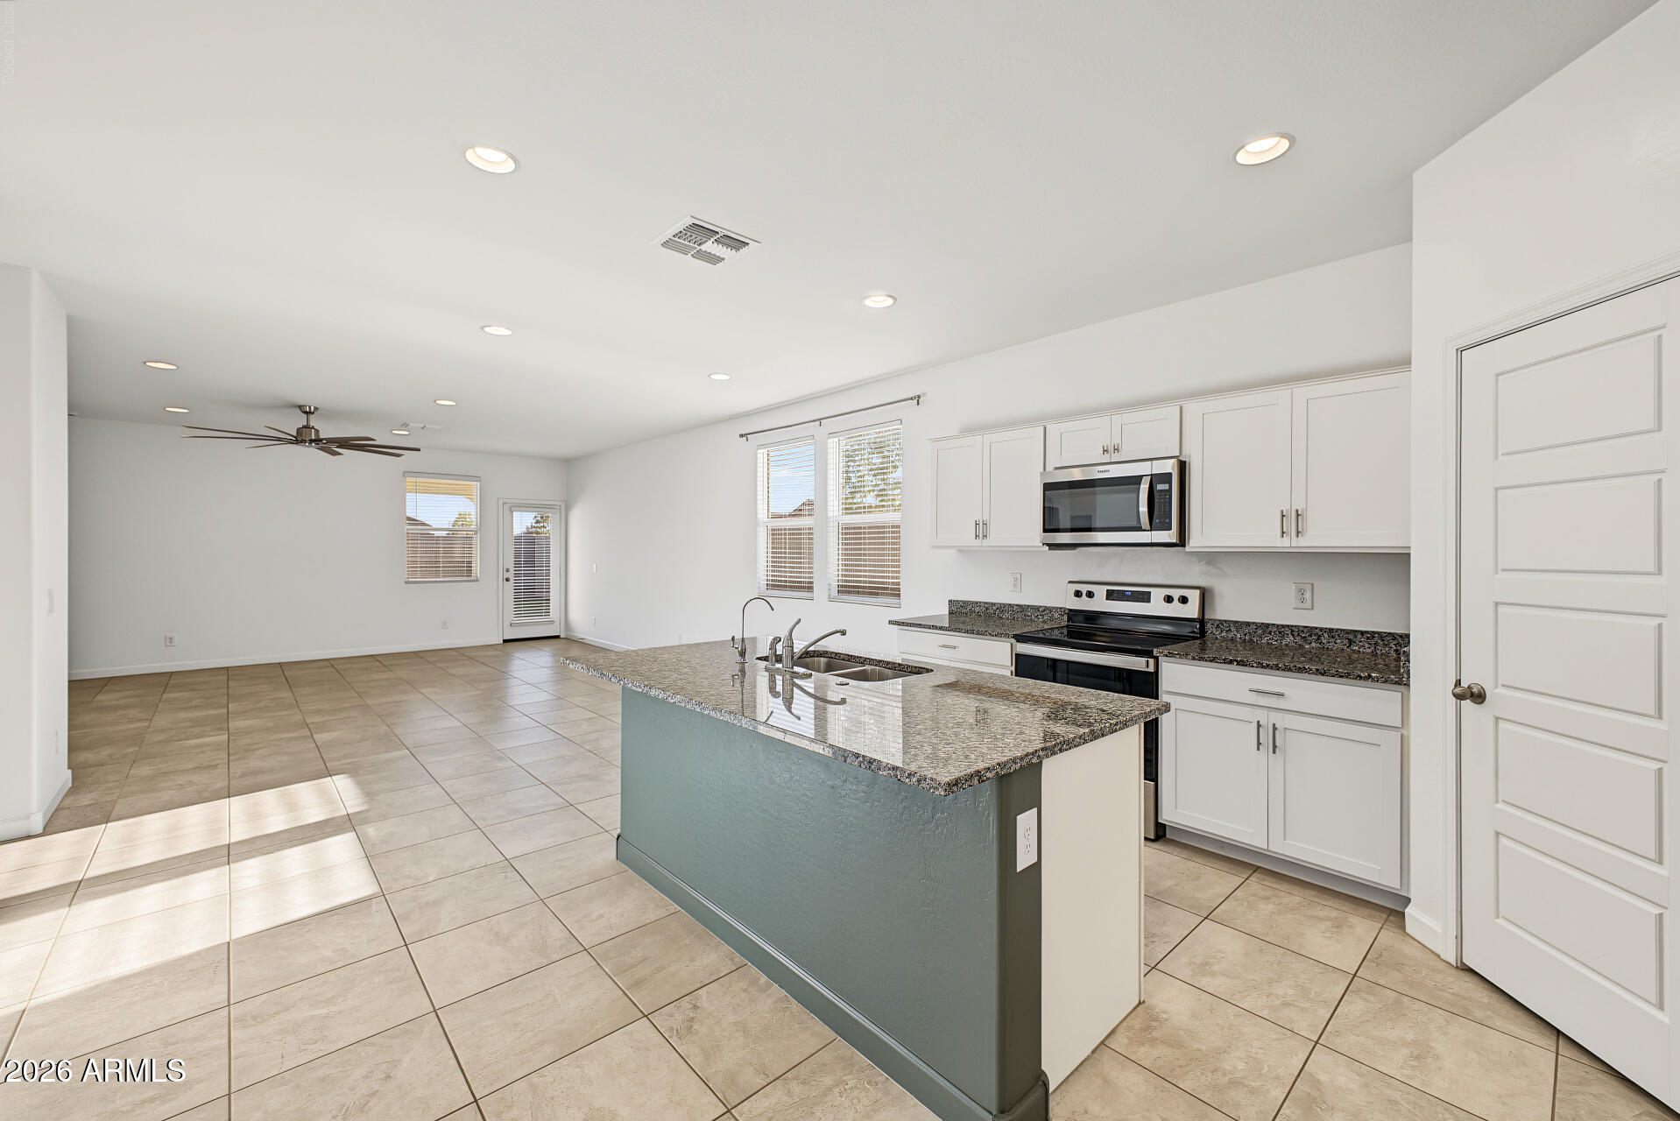
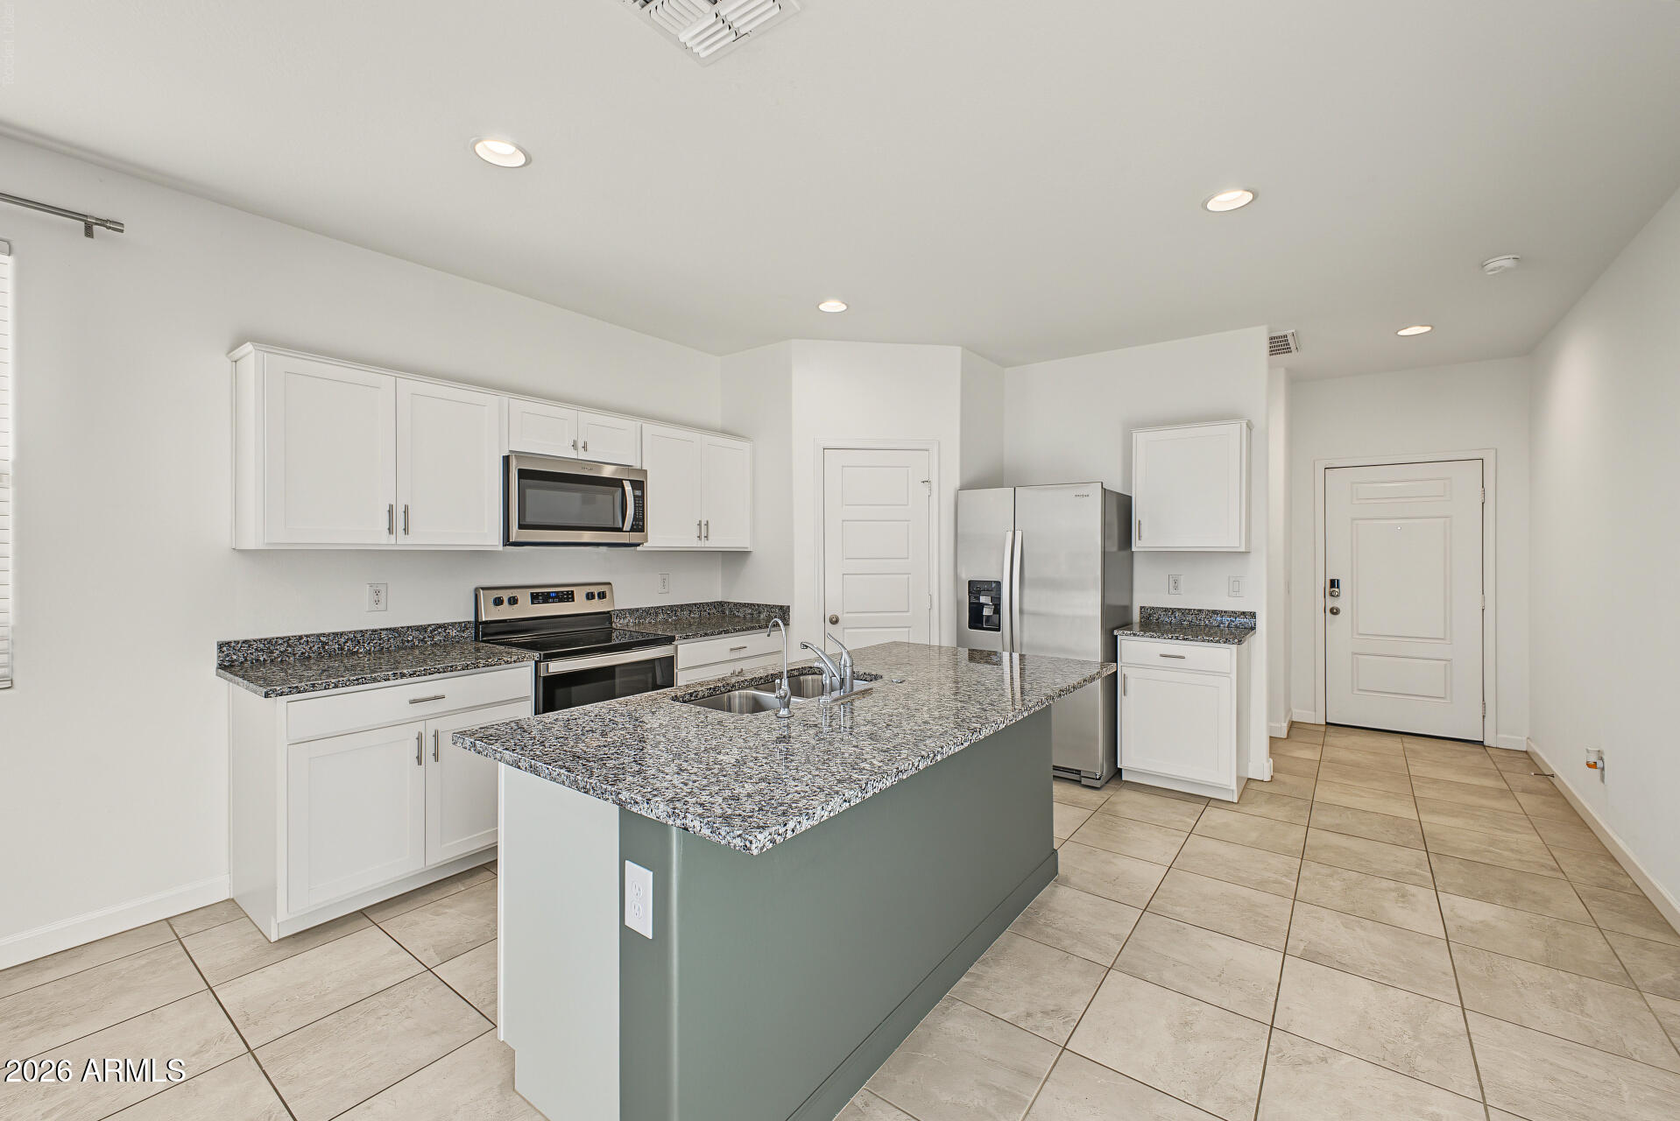
Open-plan kitchen with a large granite island, white cabinets, and stainless steel appliances.
Vacant kitchen with a large granite island, white cabinets, and stainless steel appliances.
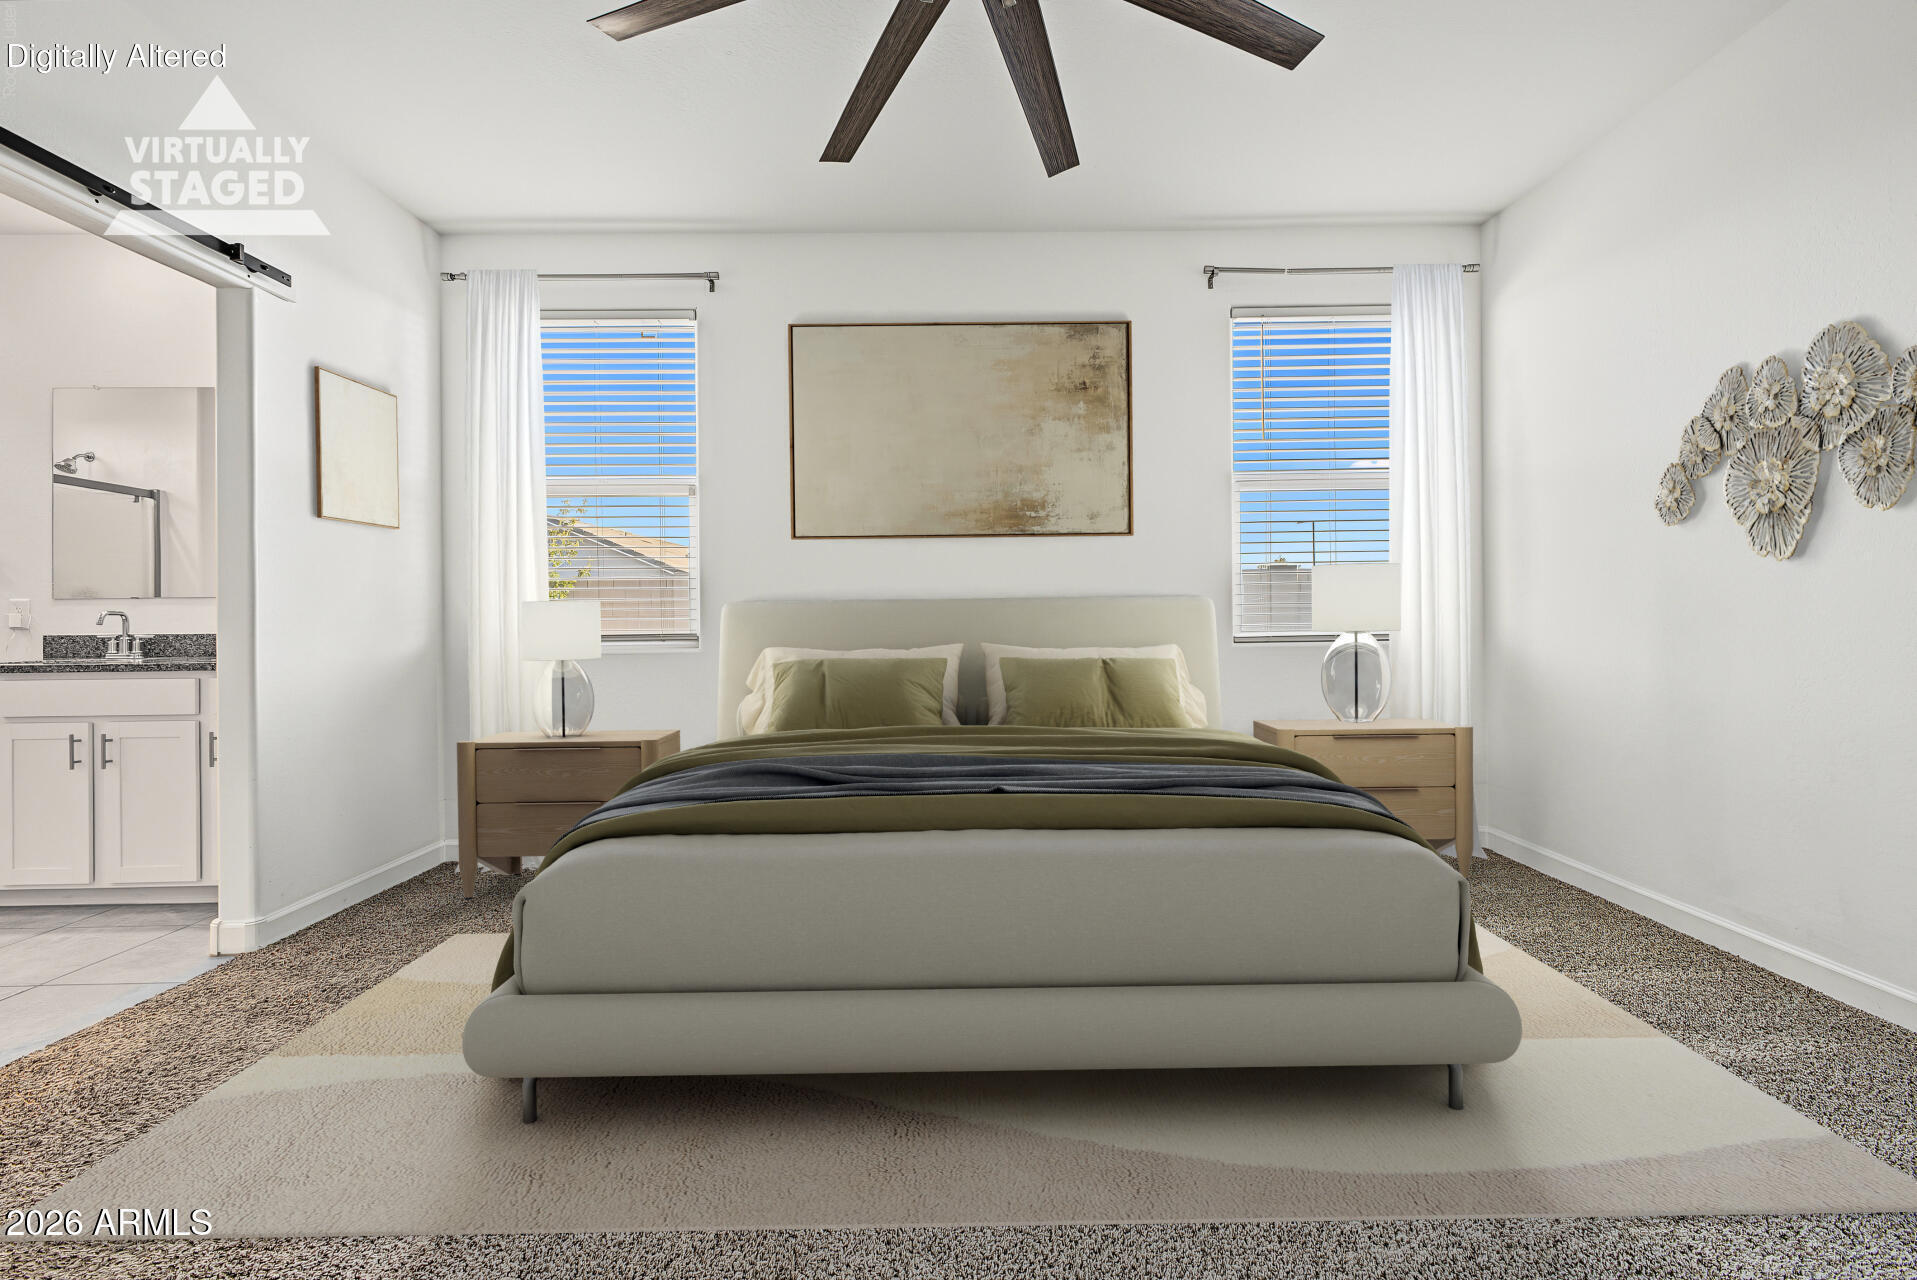
Virtually staged bedroom with a large bed, matching nightstands, two curtained windows, and a ceiling fan.
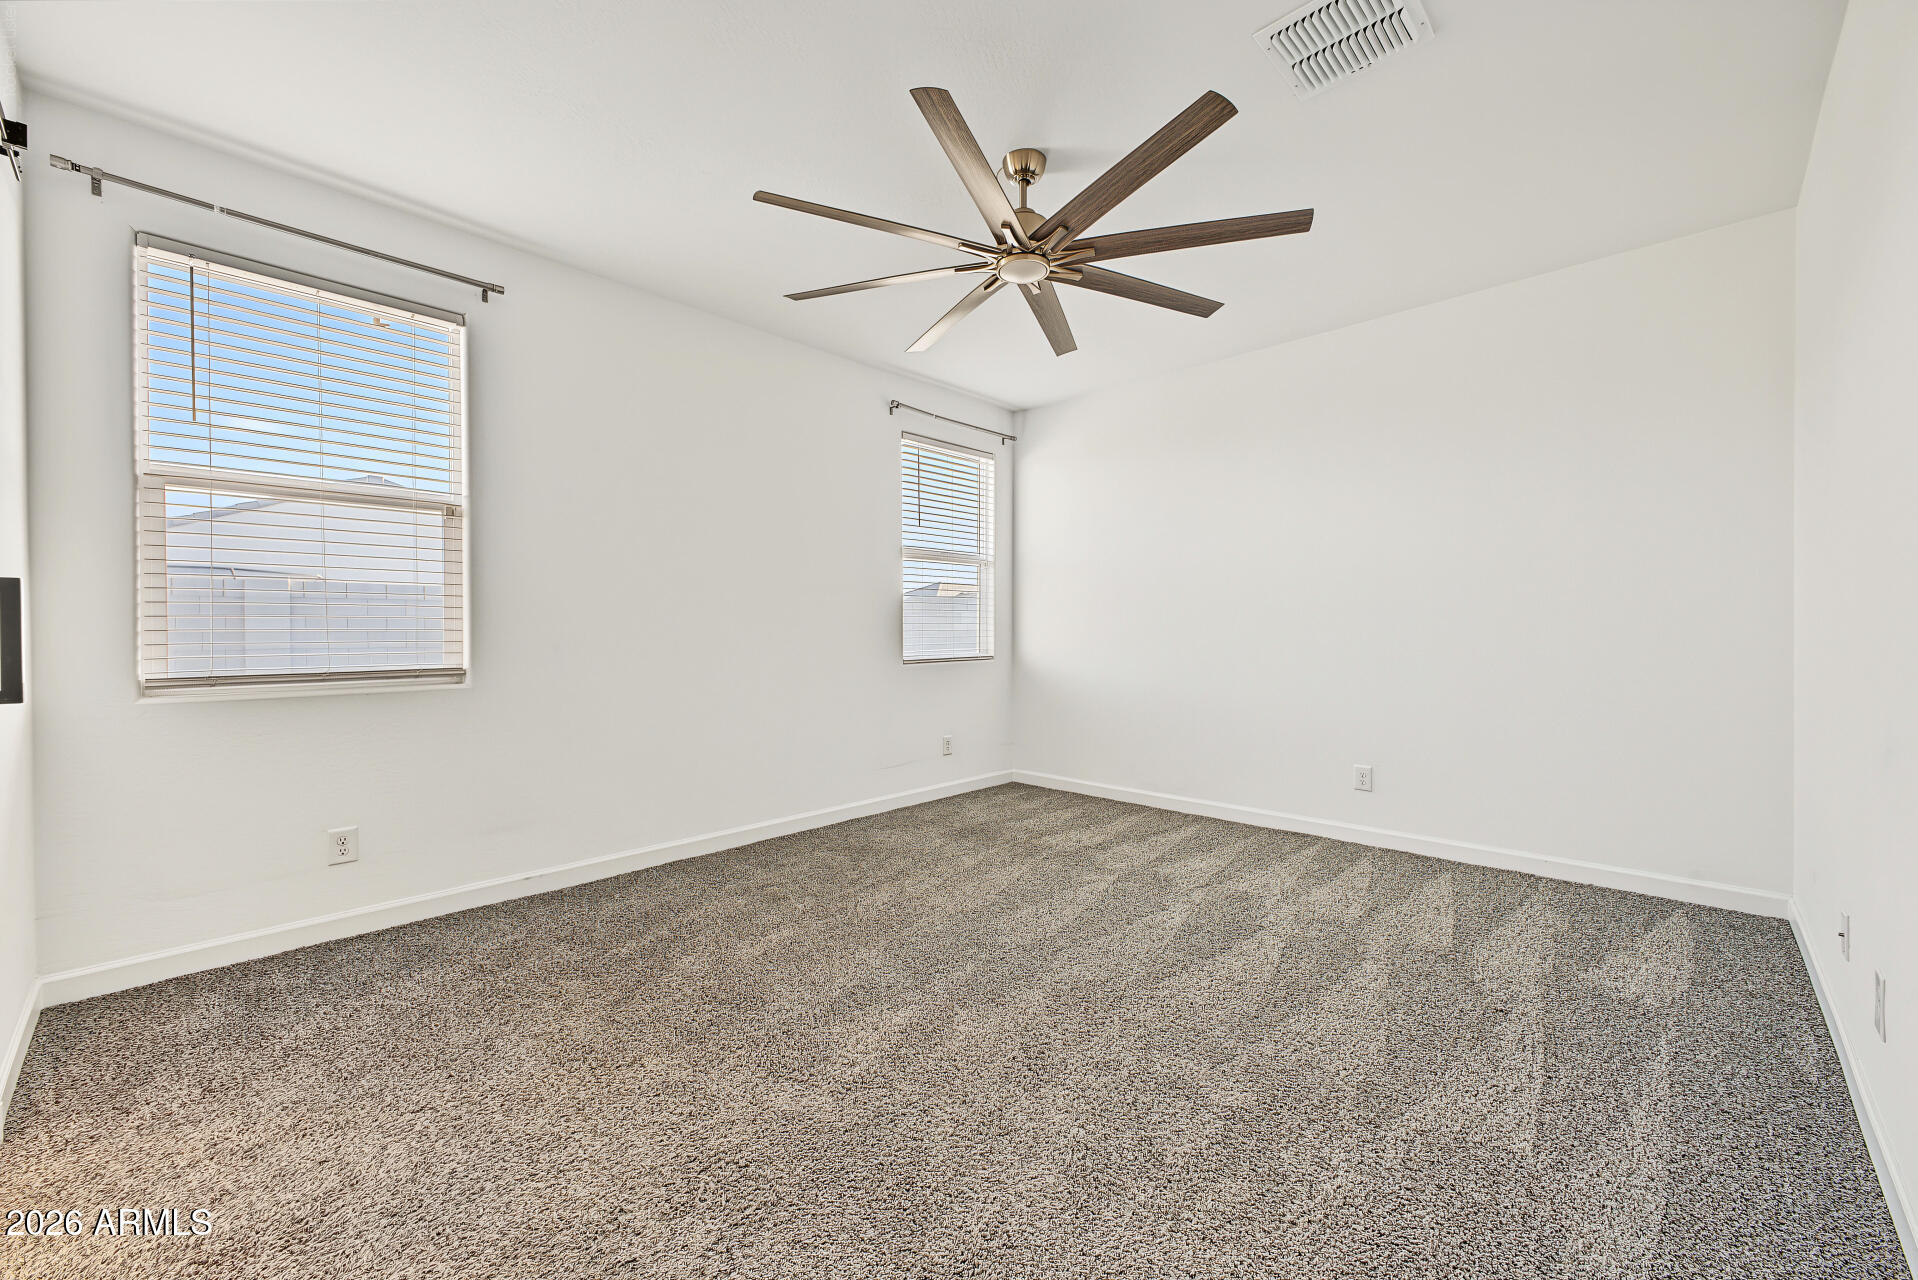
Vacant bedroom with patterned carpet, two windows with blinds, and a wood-blade ceiling fan.
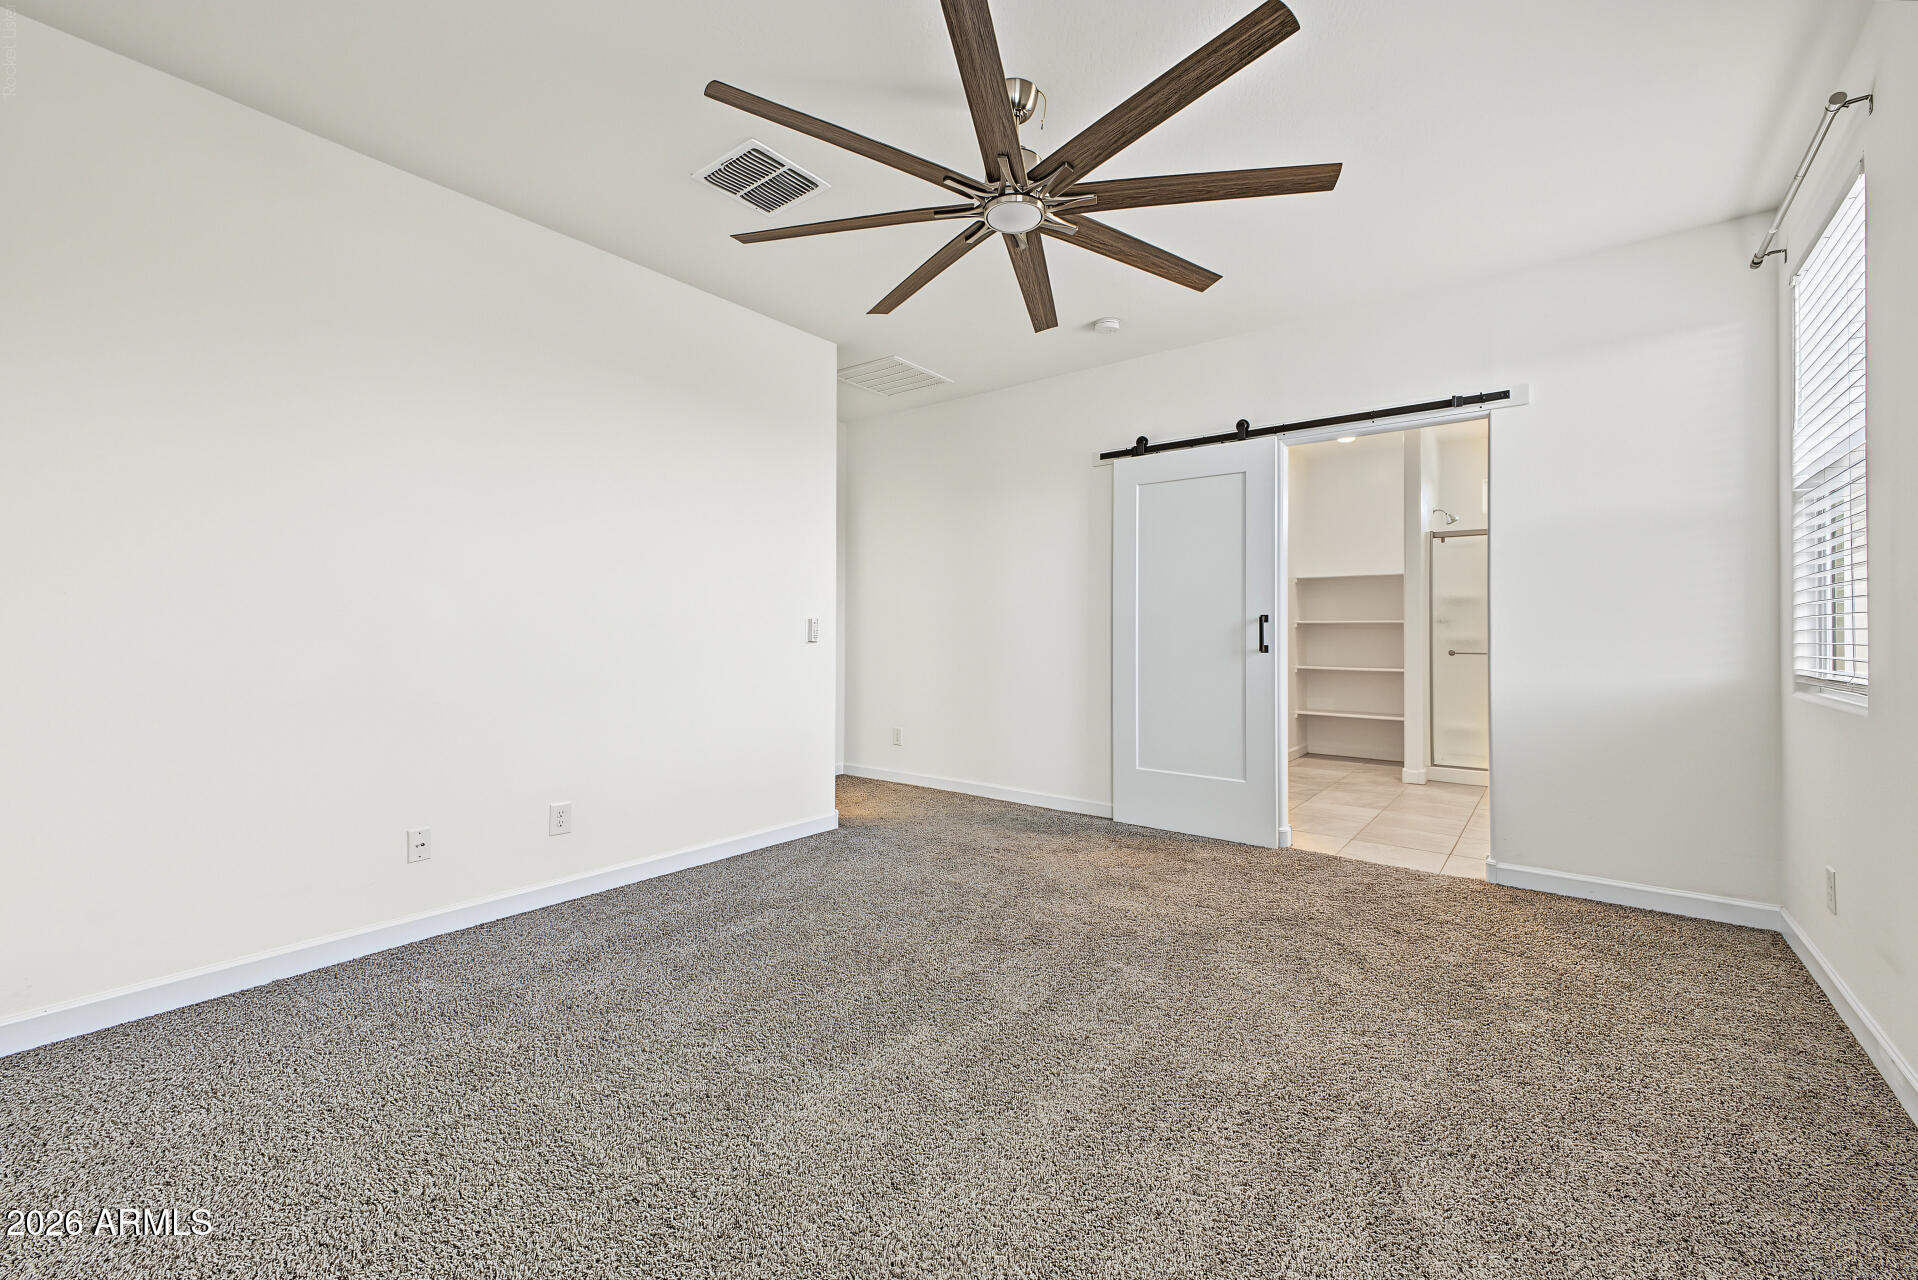
Vacant bedroom with beige carpet, a large dark wood ceiling fan, and an open sliding door to a tiled bathroom.
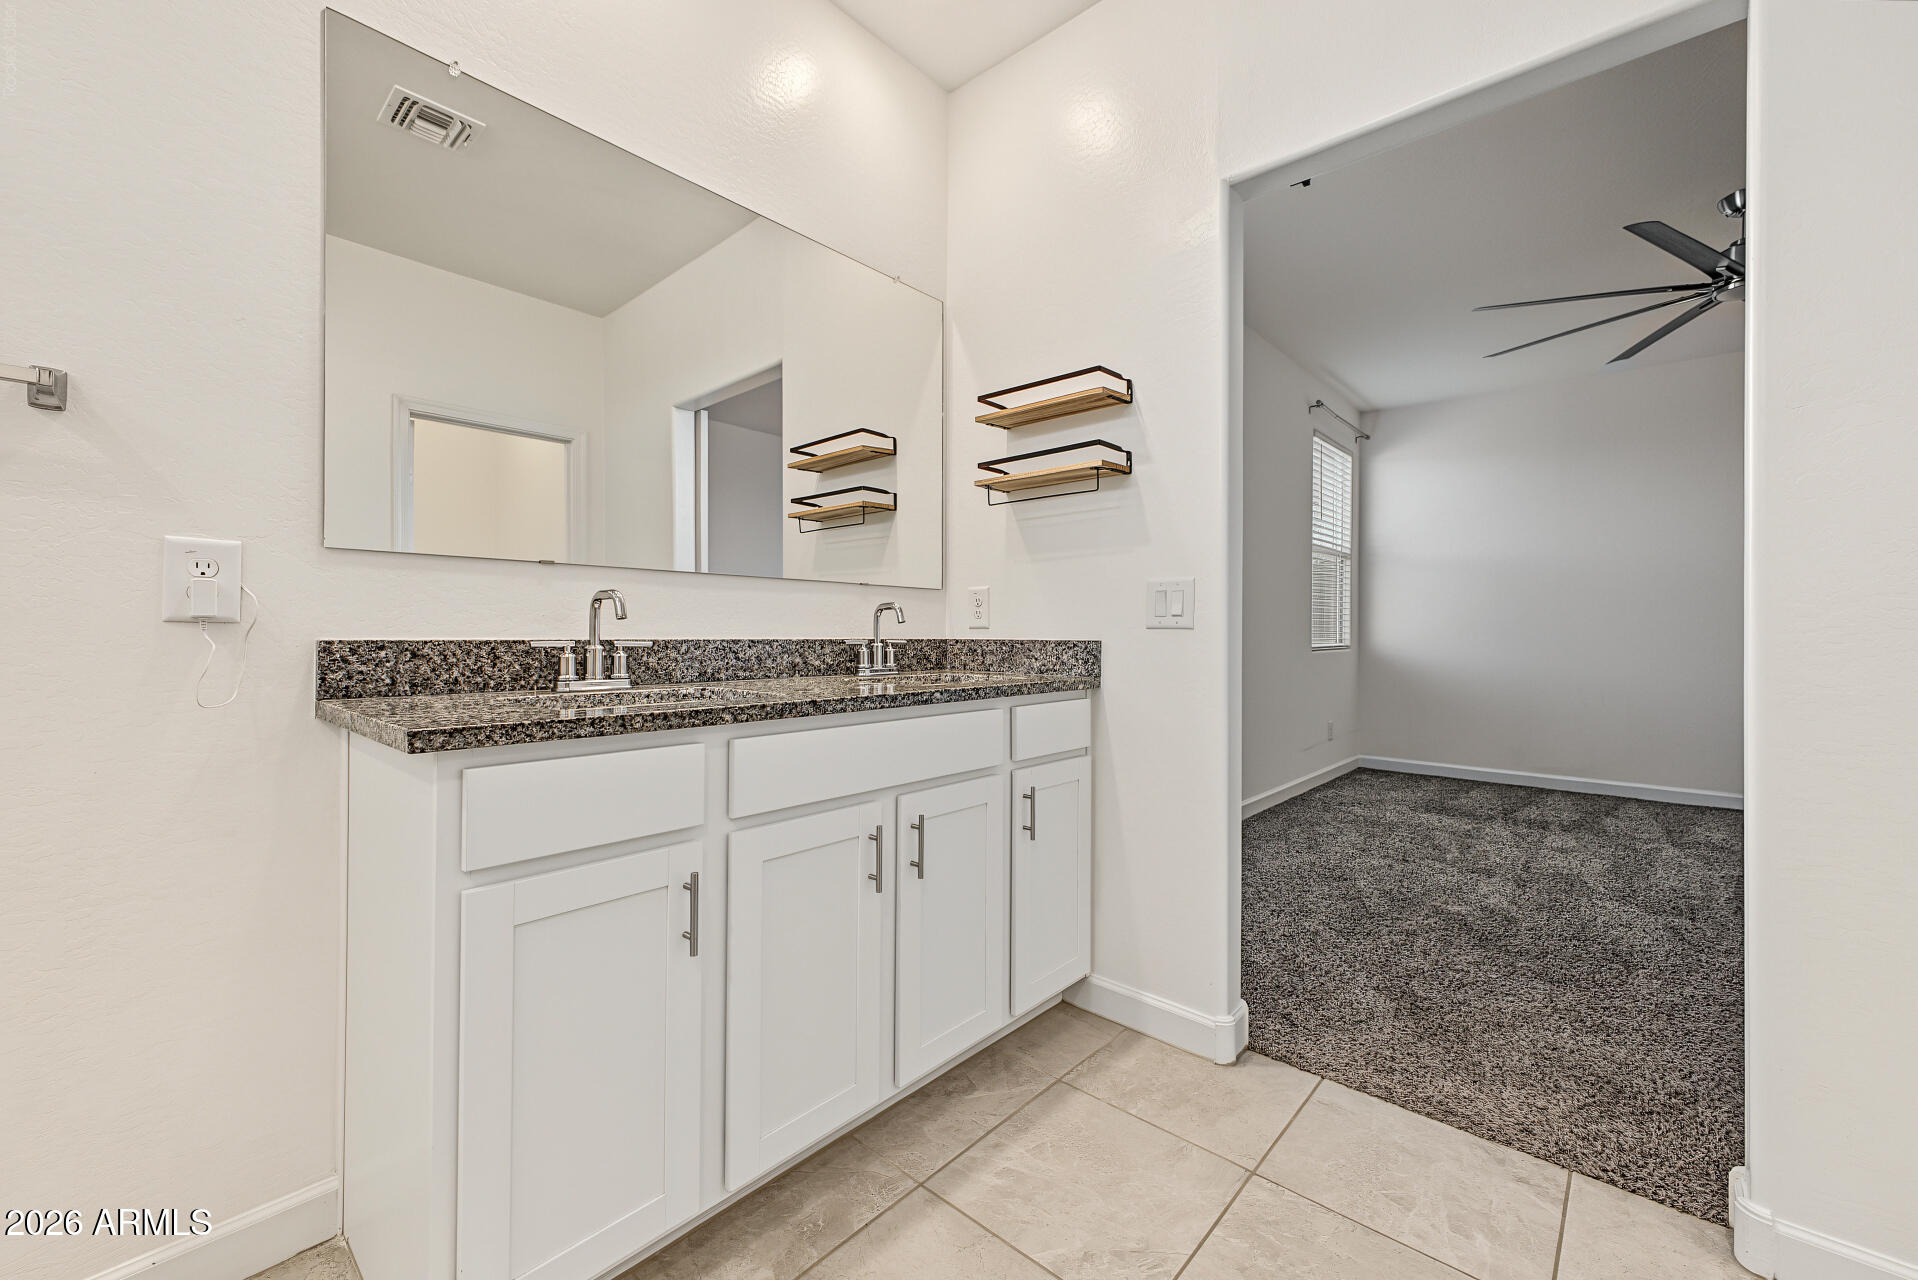
Bathroom vanity with two sinks and a large mirror beside a carpeted room.
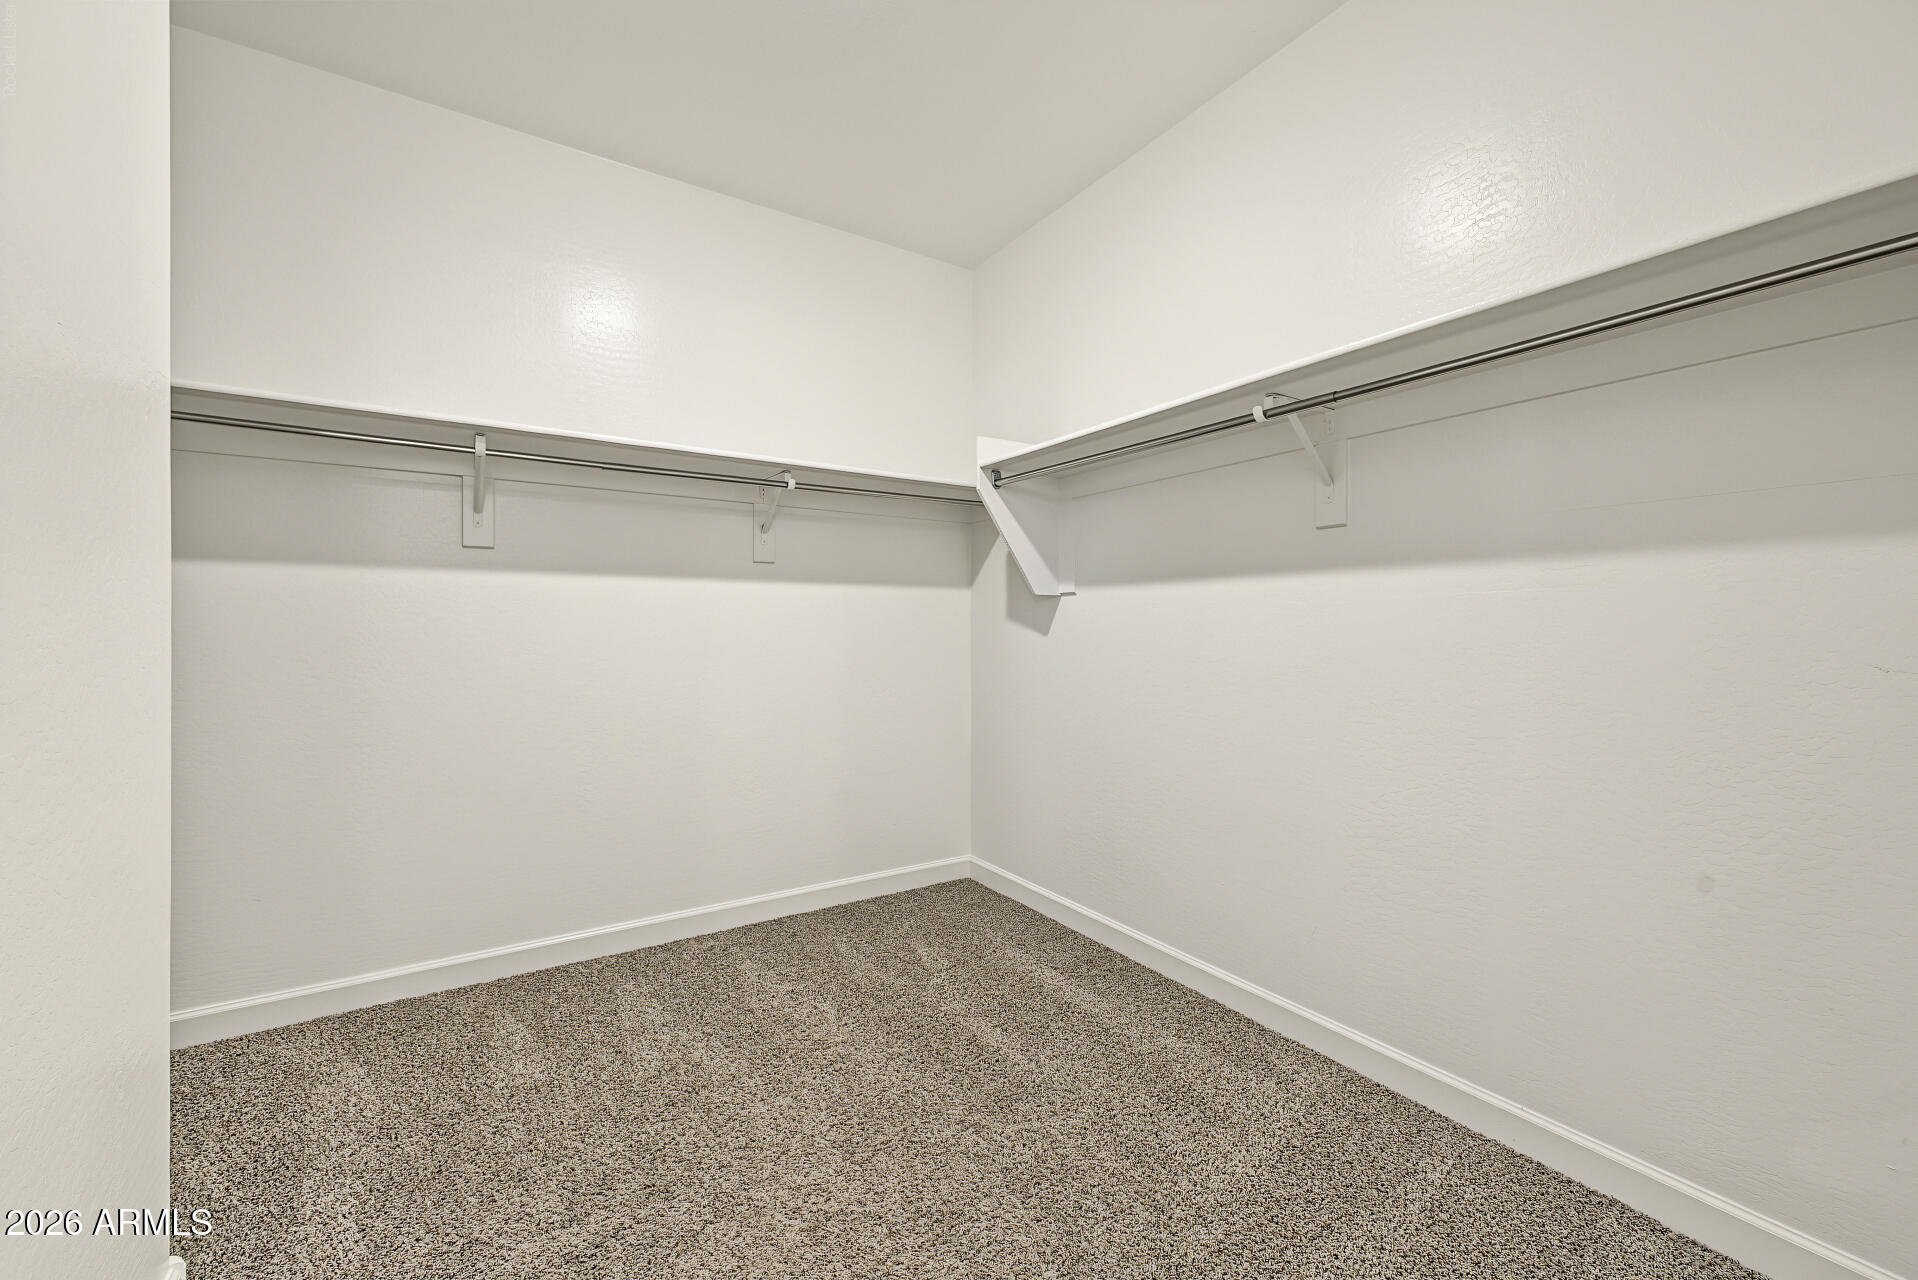
Empty walk-in closet with carpeted floor and hanging rods and shelves on two walls.
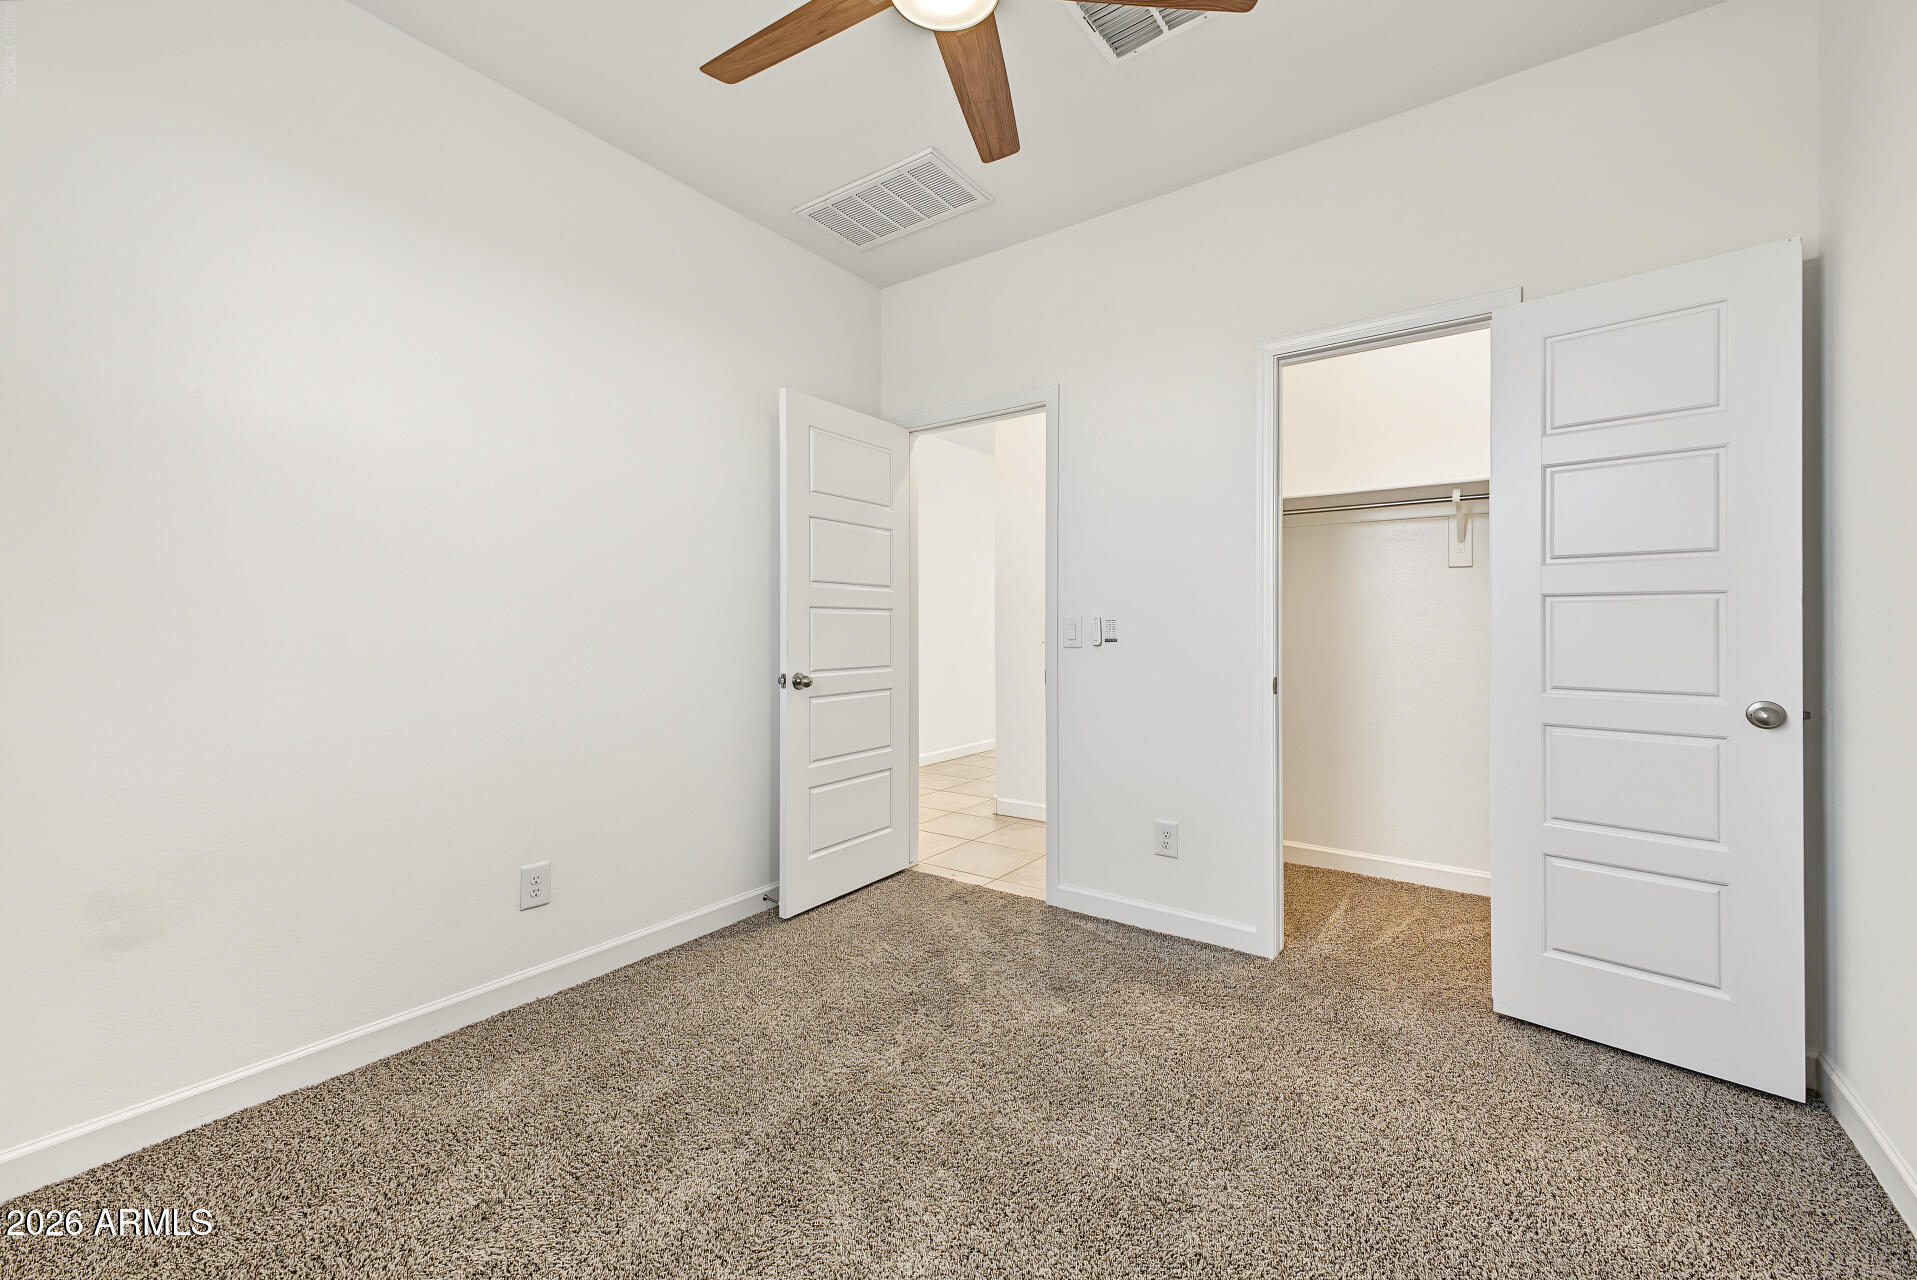
Empty carpeted bedroom with a ceiling fan and open closet and doorway.
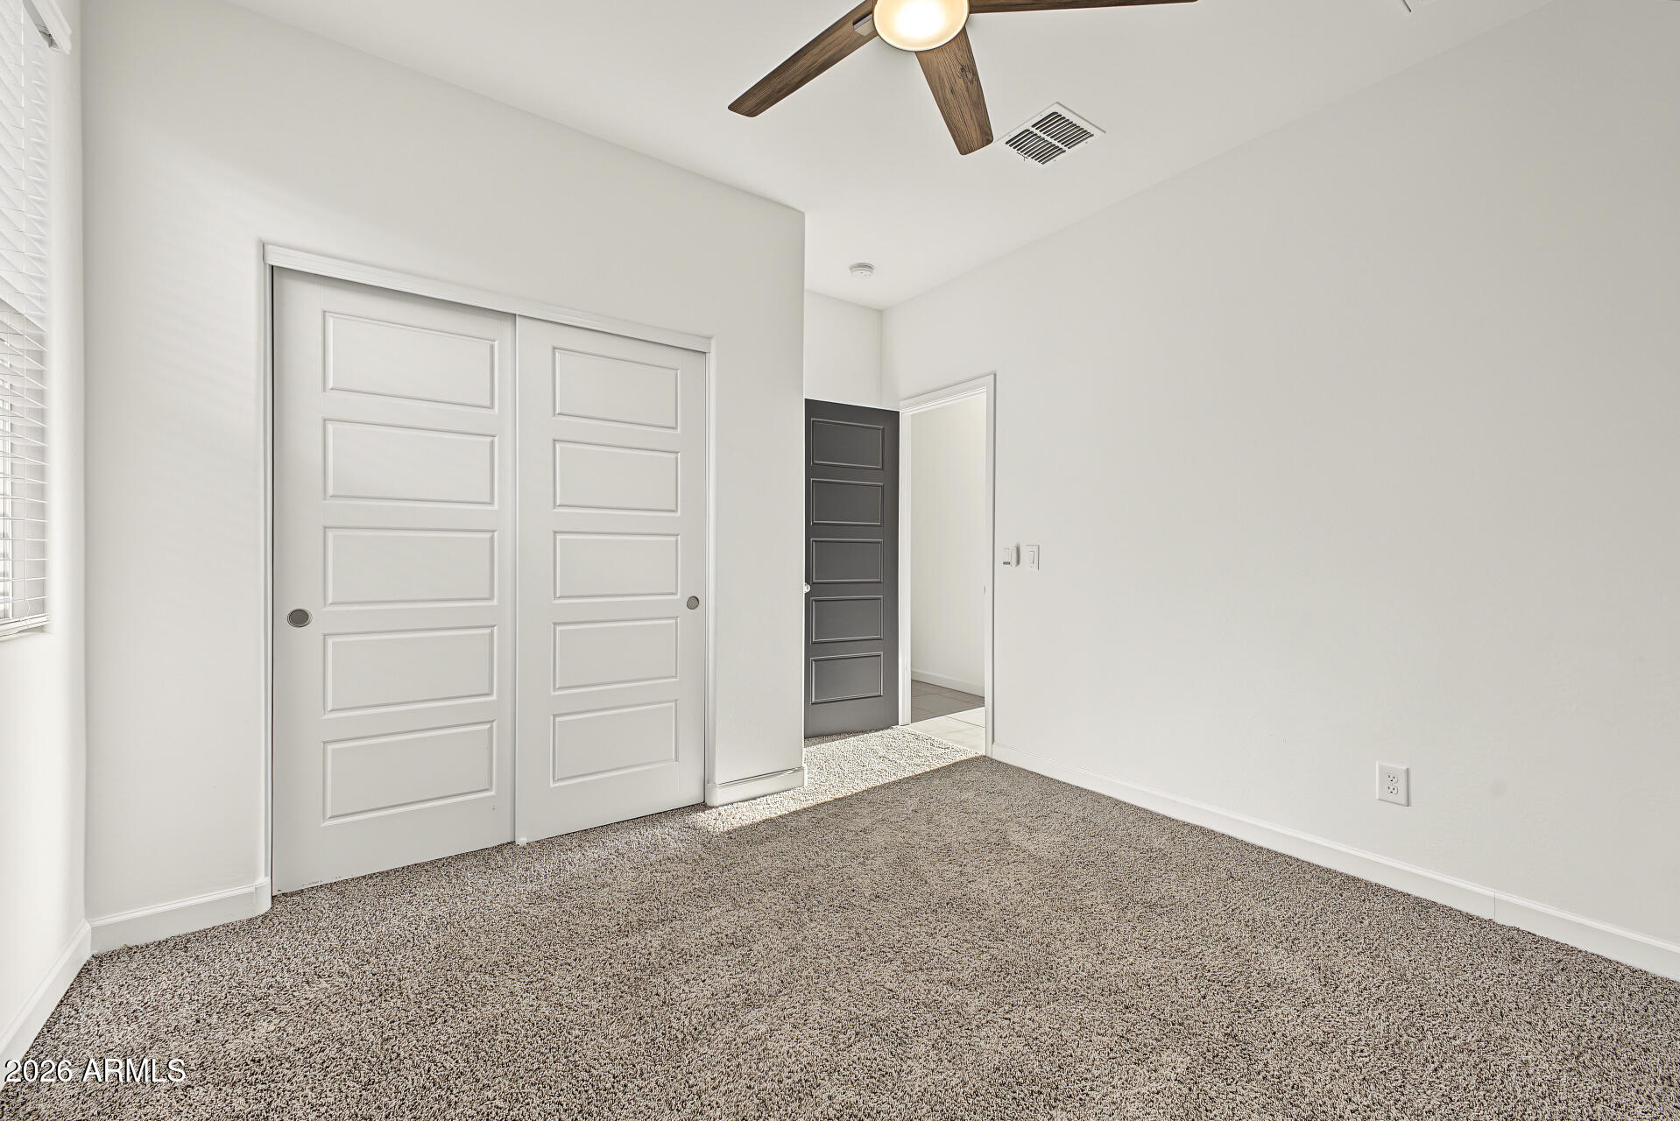
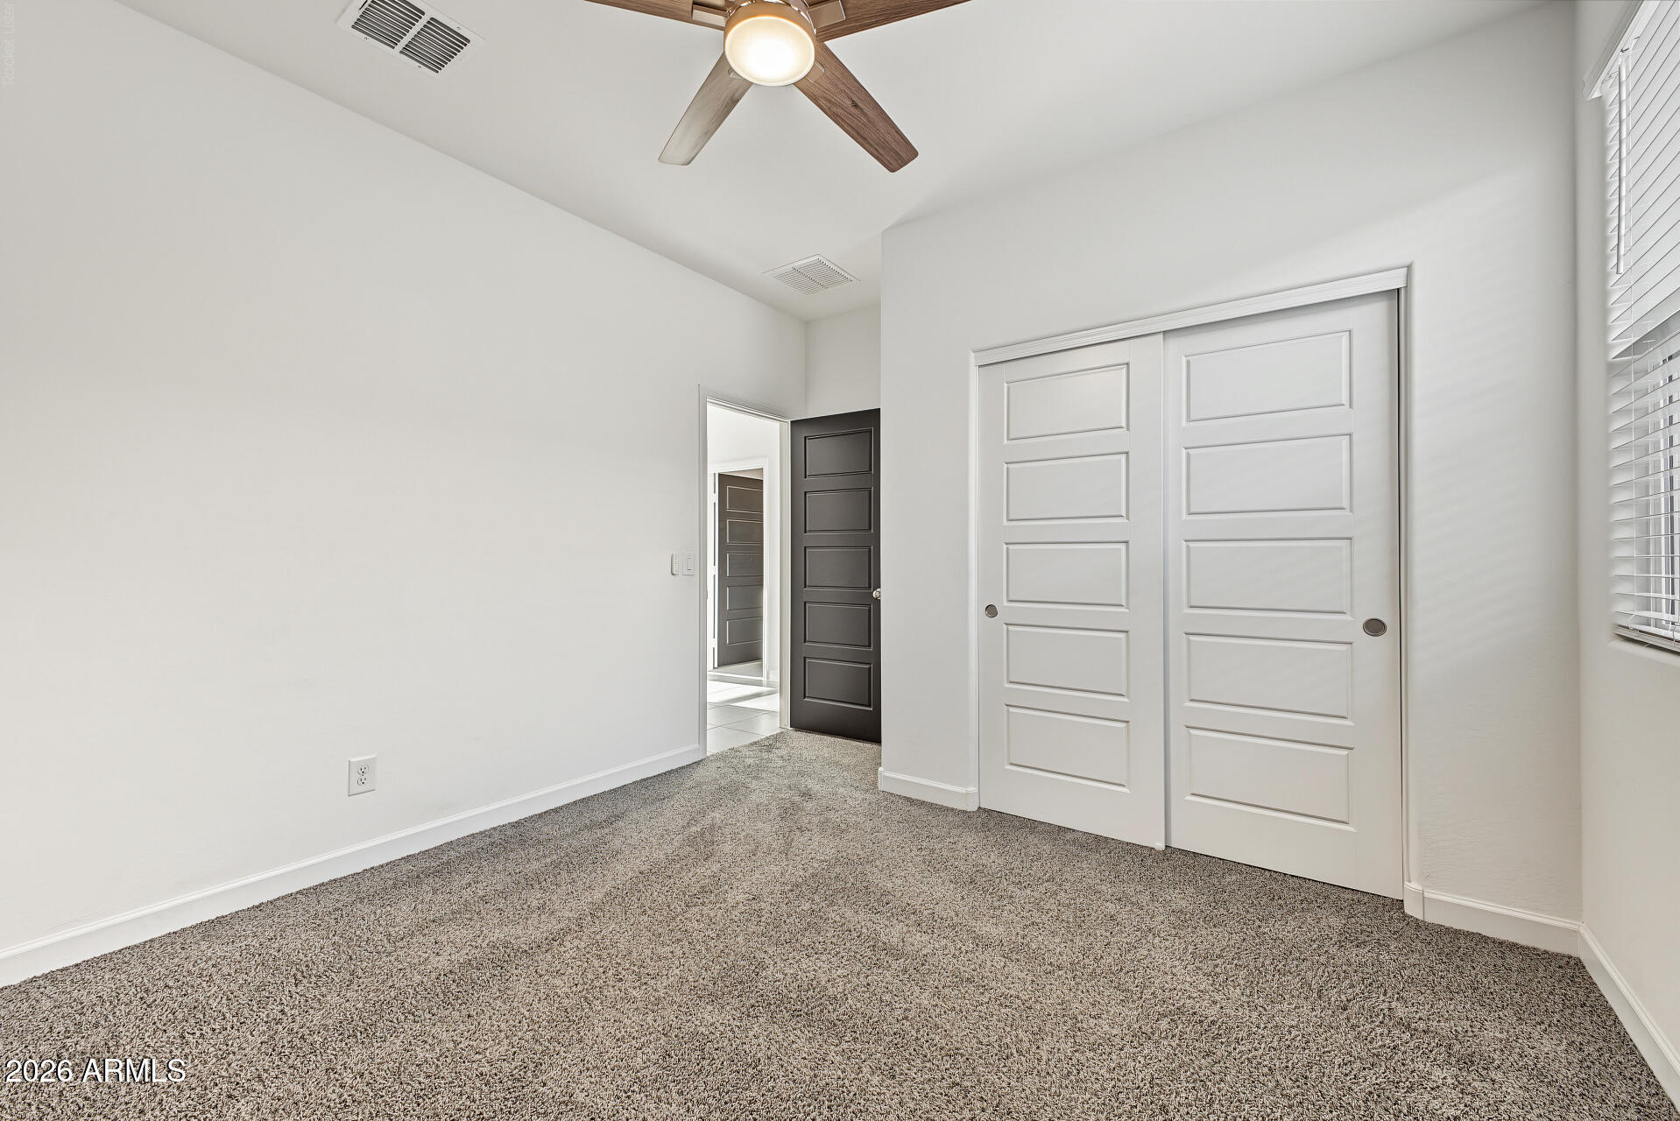
Empty bedroom with gray carpet, paneled closet doors, and a dark entry door.
Empty bedroom with carpet, a ceiling fan, paneled closet doors, and window blinds.
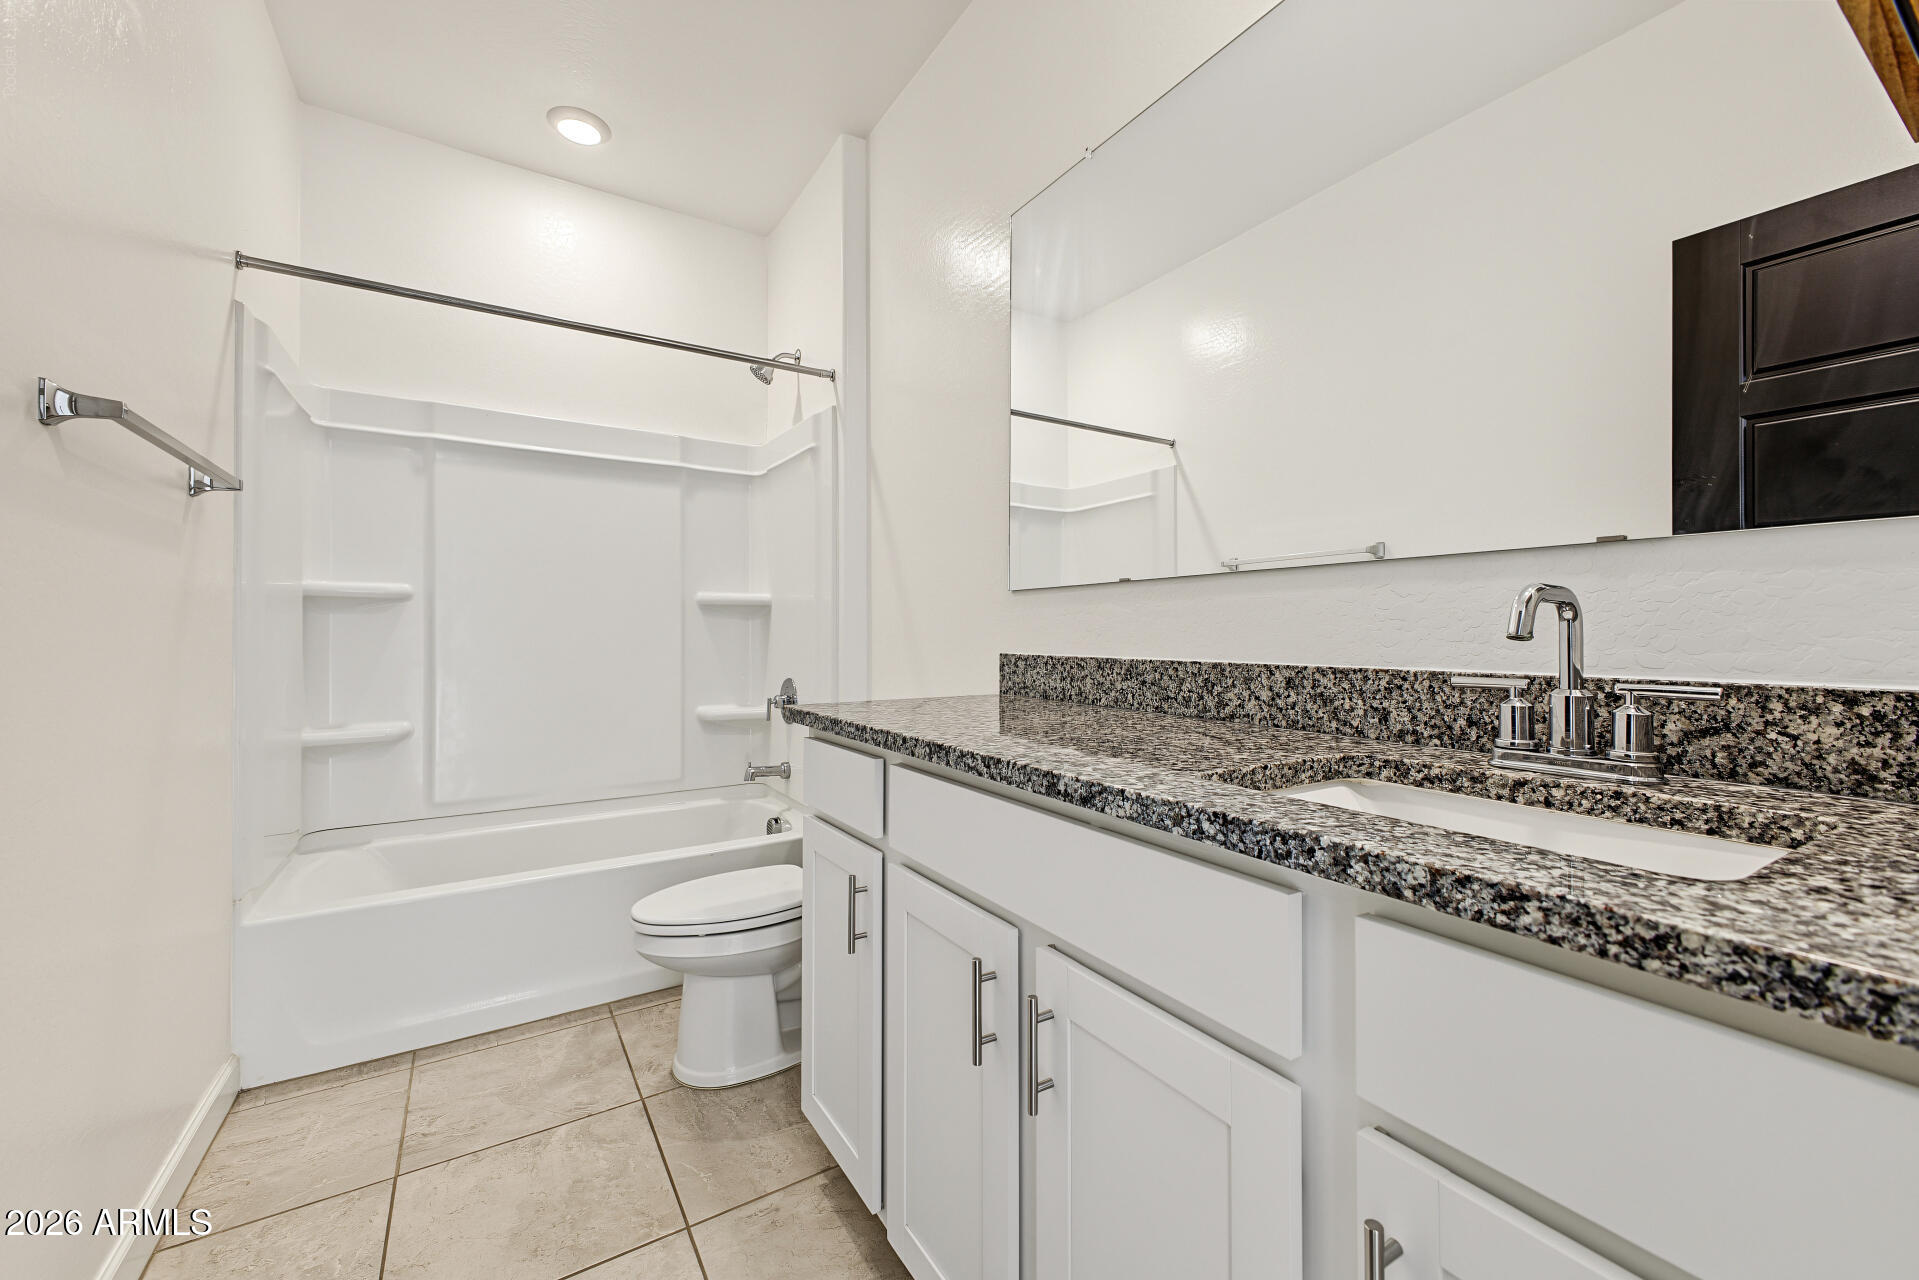
Bathroom with a white tub and shower, granite countertop, and large mirror.
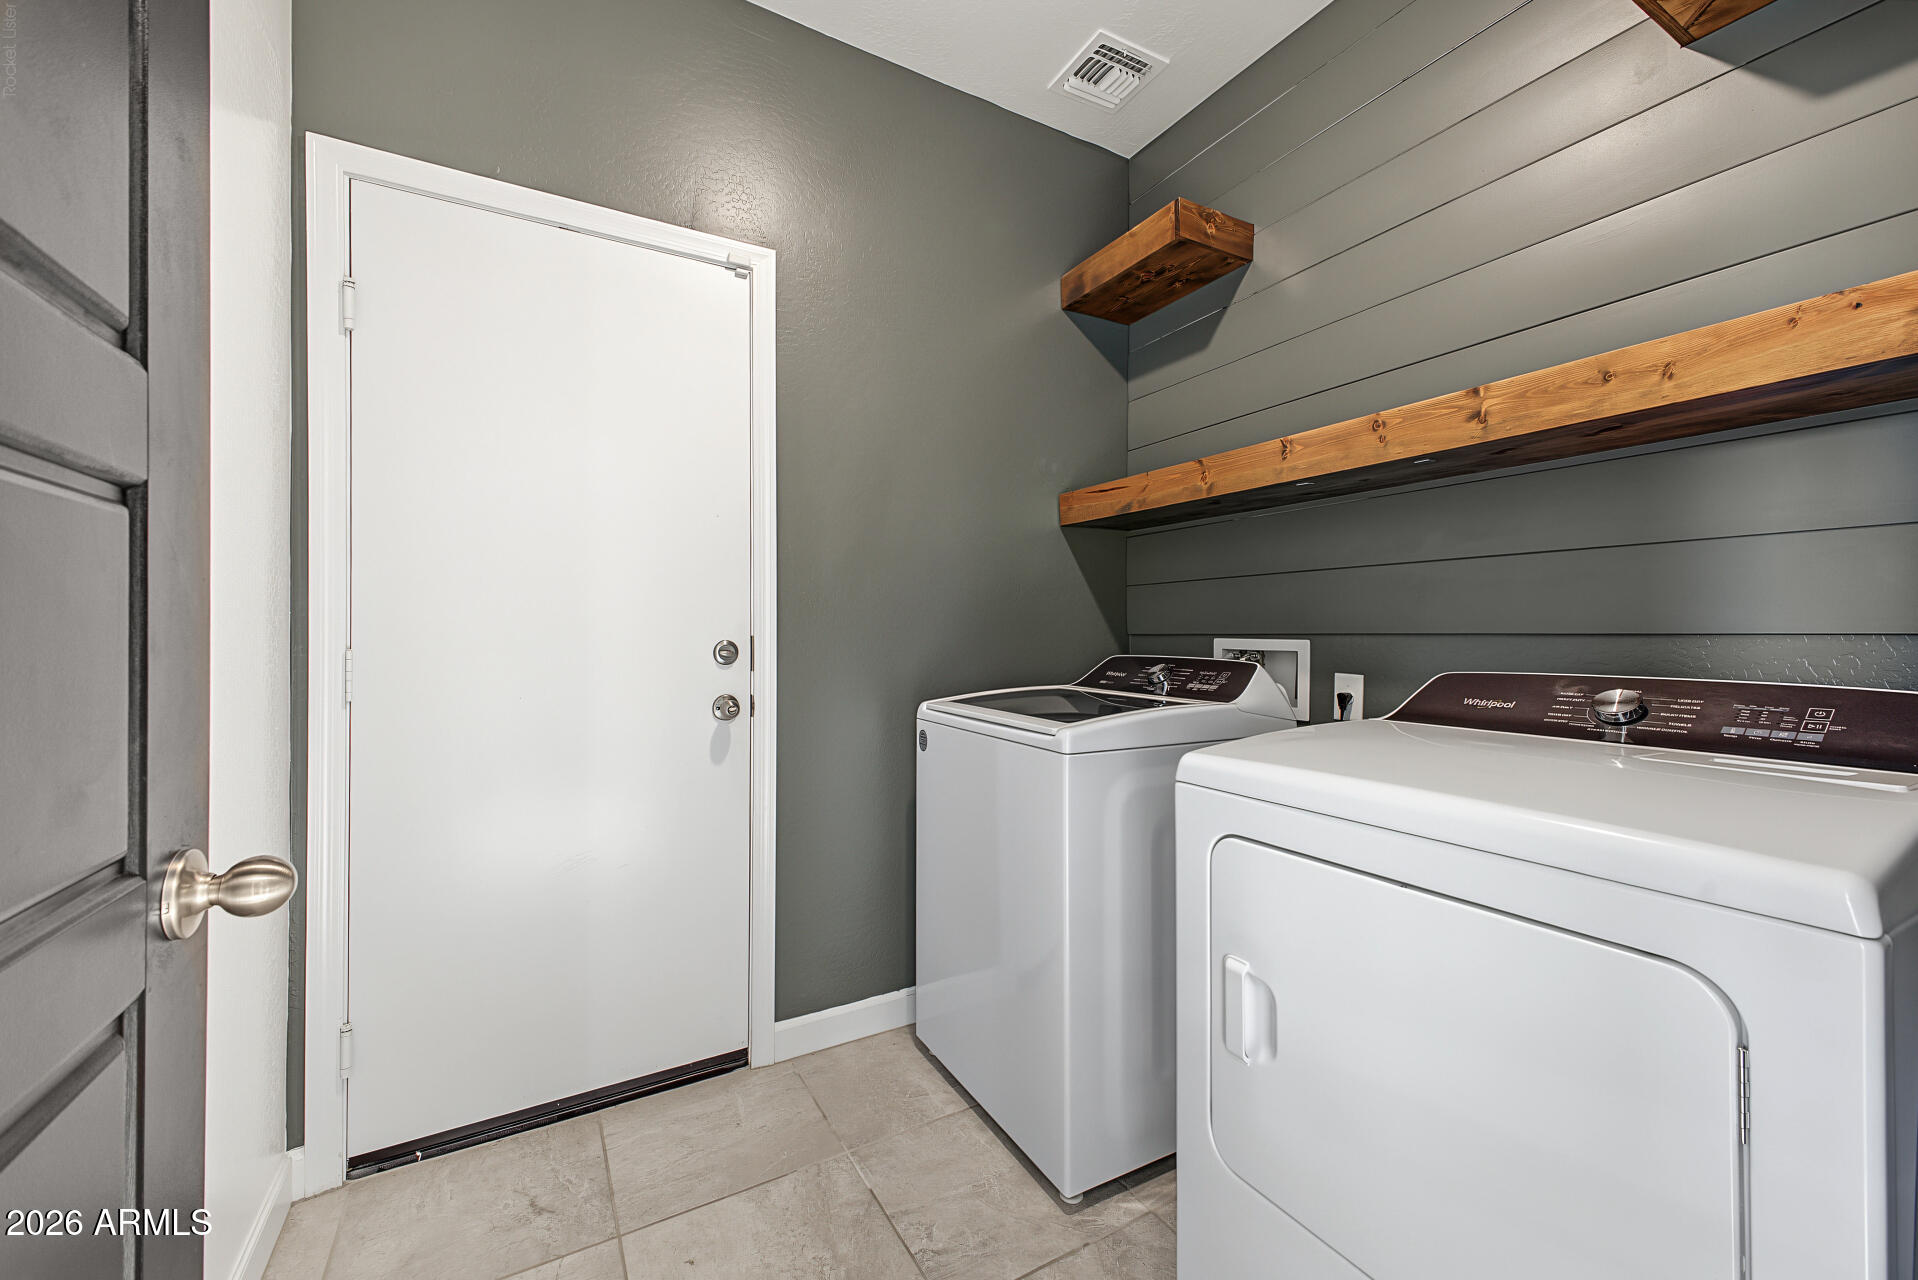
Laundry room with washer and dryer beneath long rustic wood shelves.
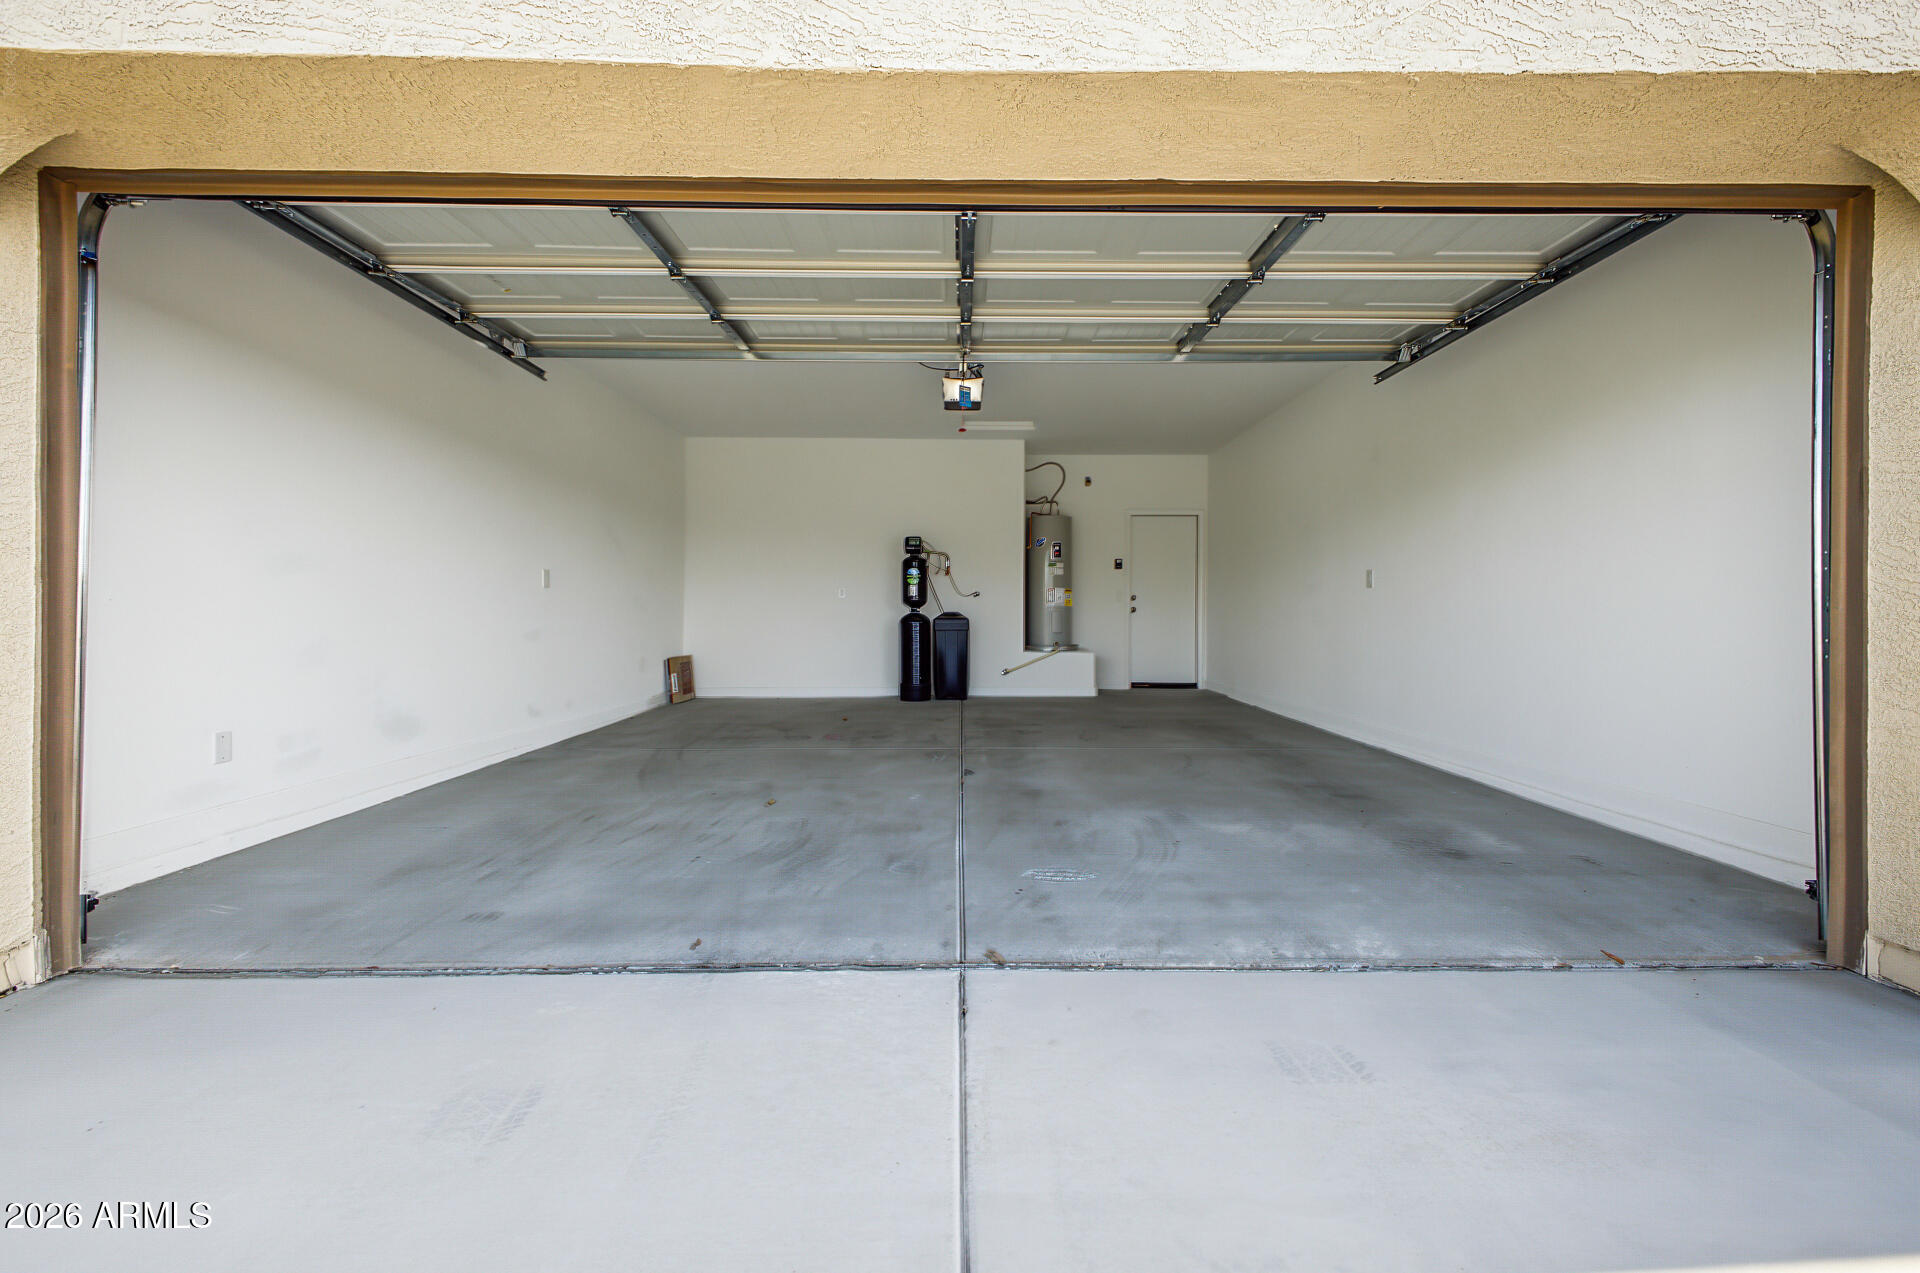
Empty two-car garage with its overhead door raised and water equipment at the back.
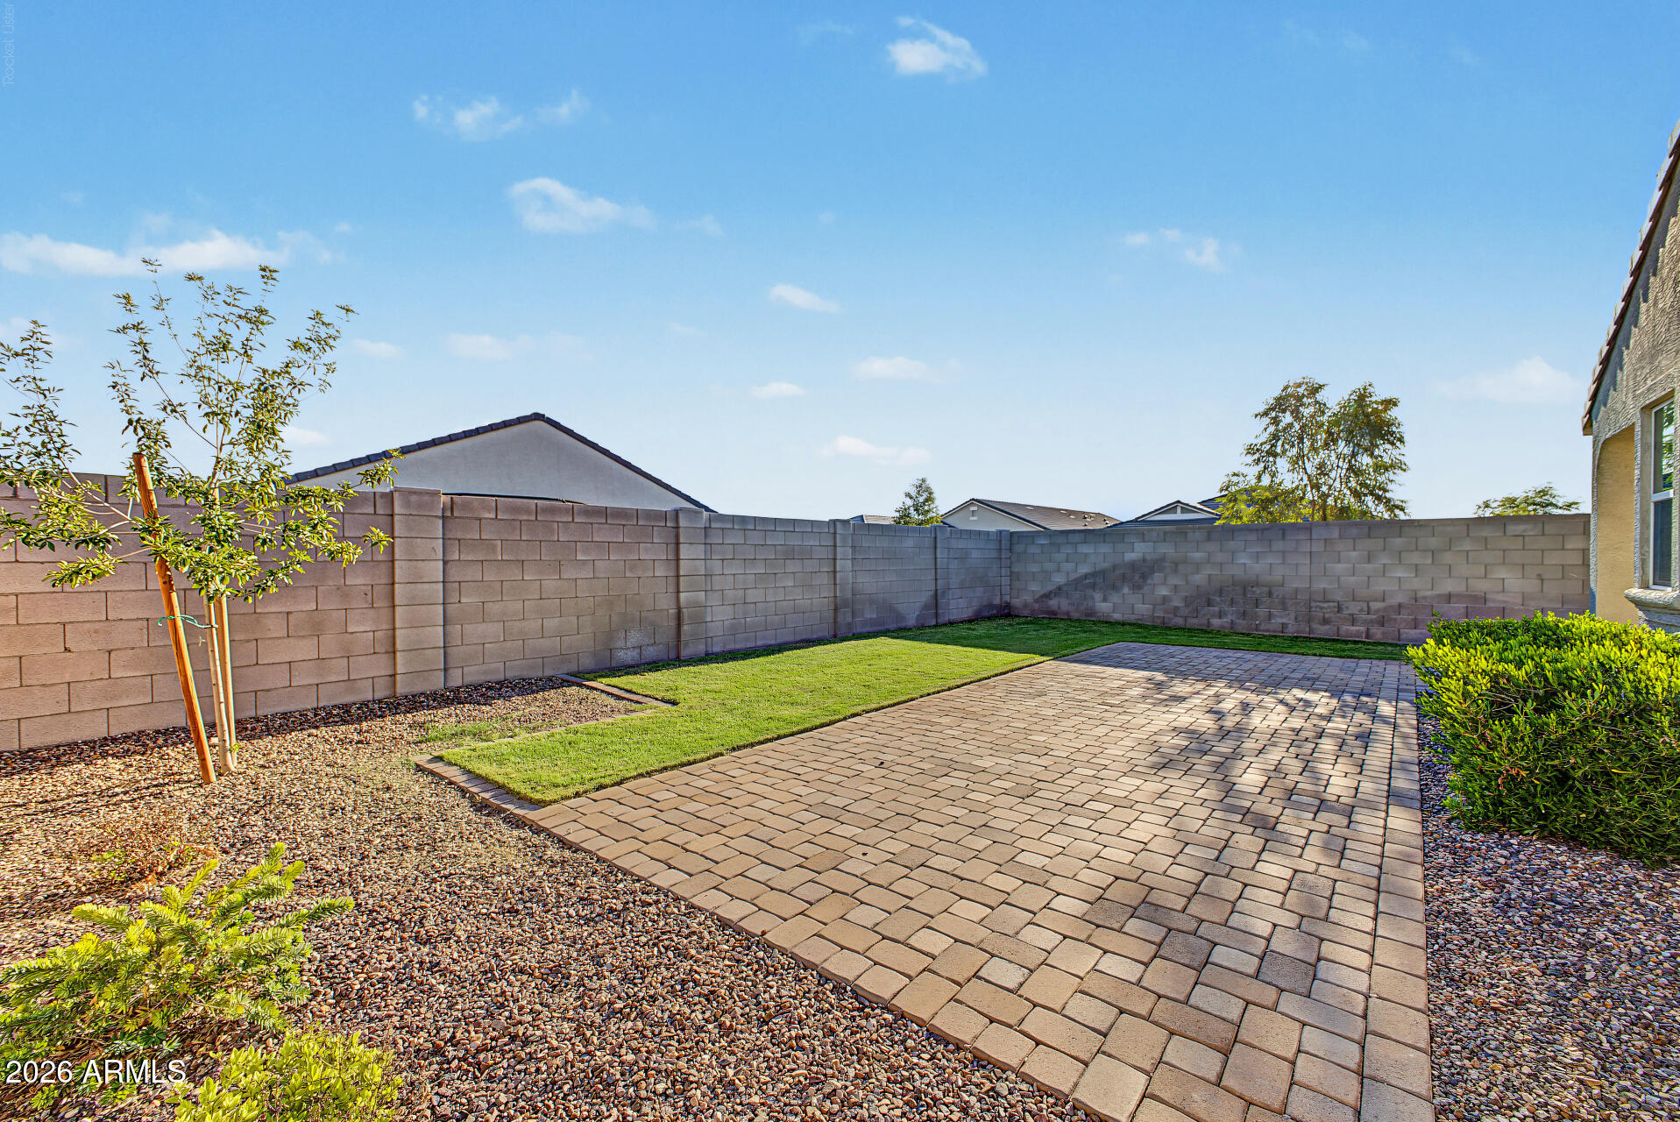
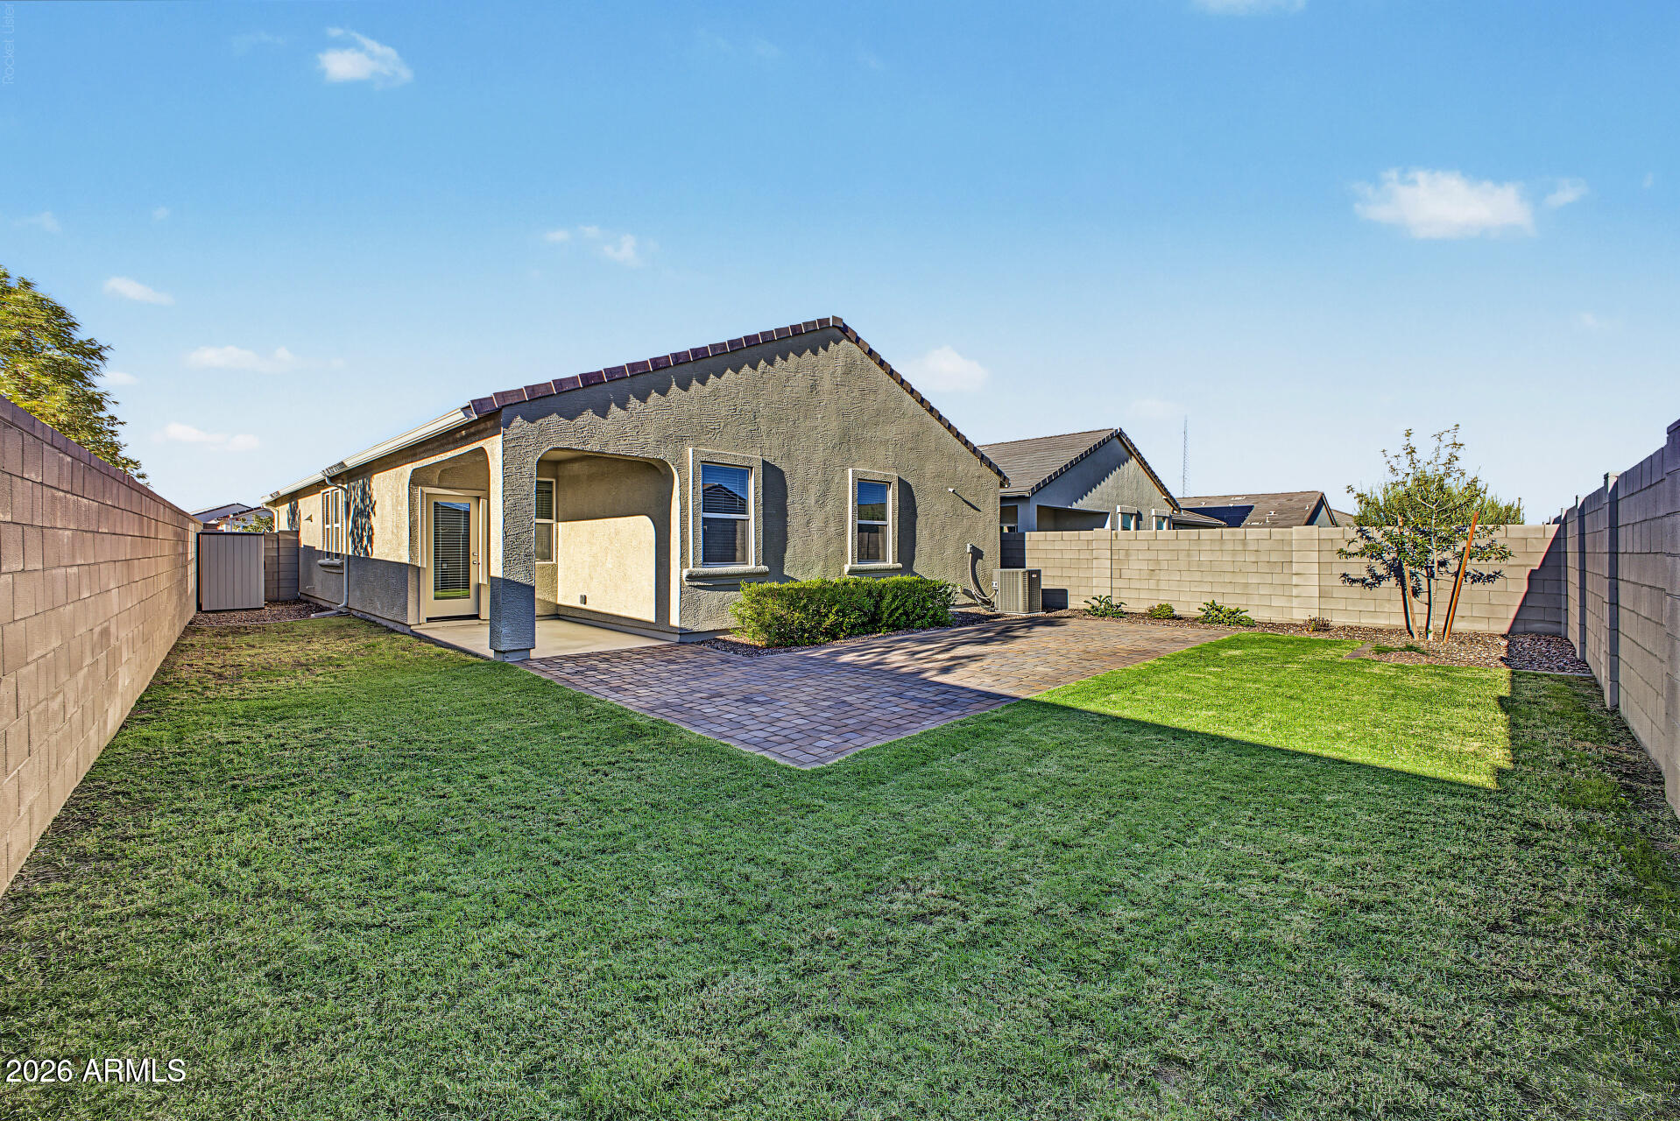
Enclosed backyard with a paver patio, green lawn, gravel landscaping, and a block wall.
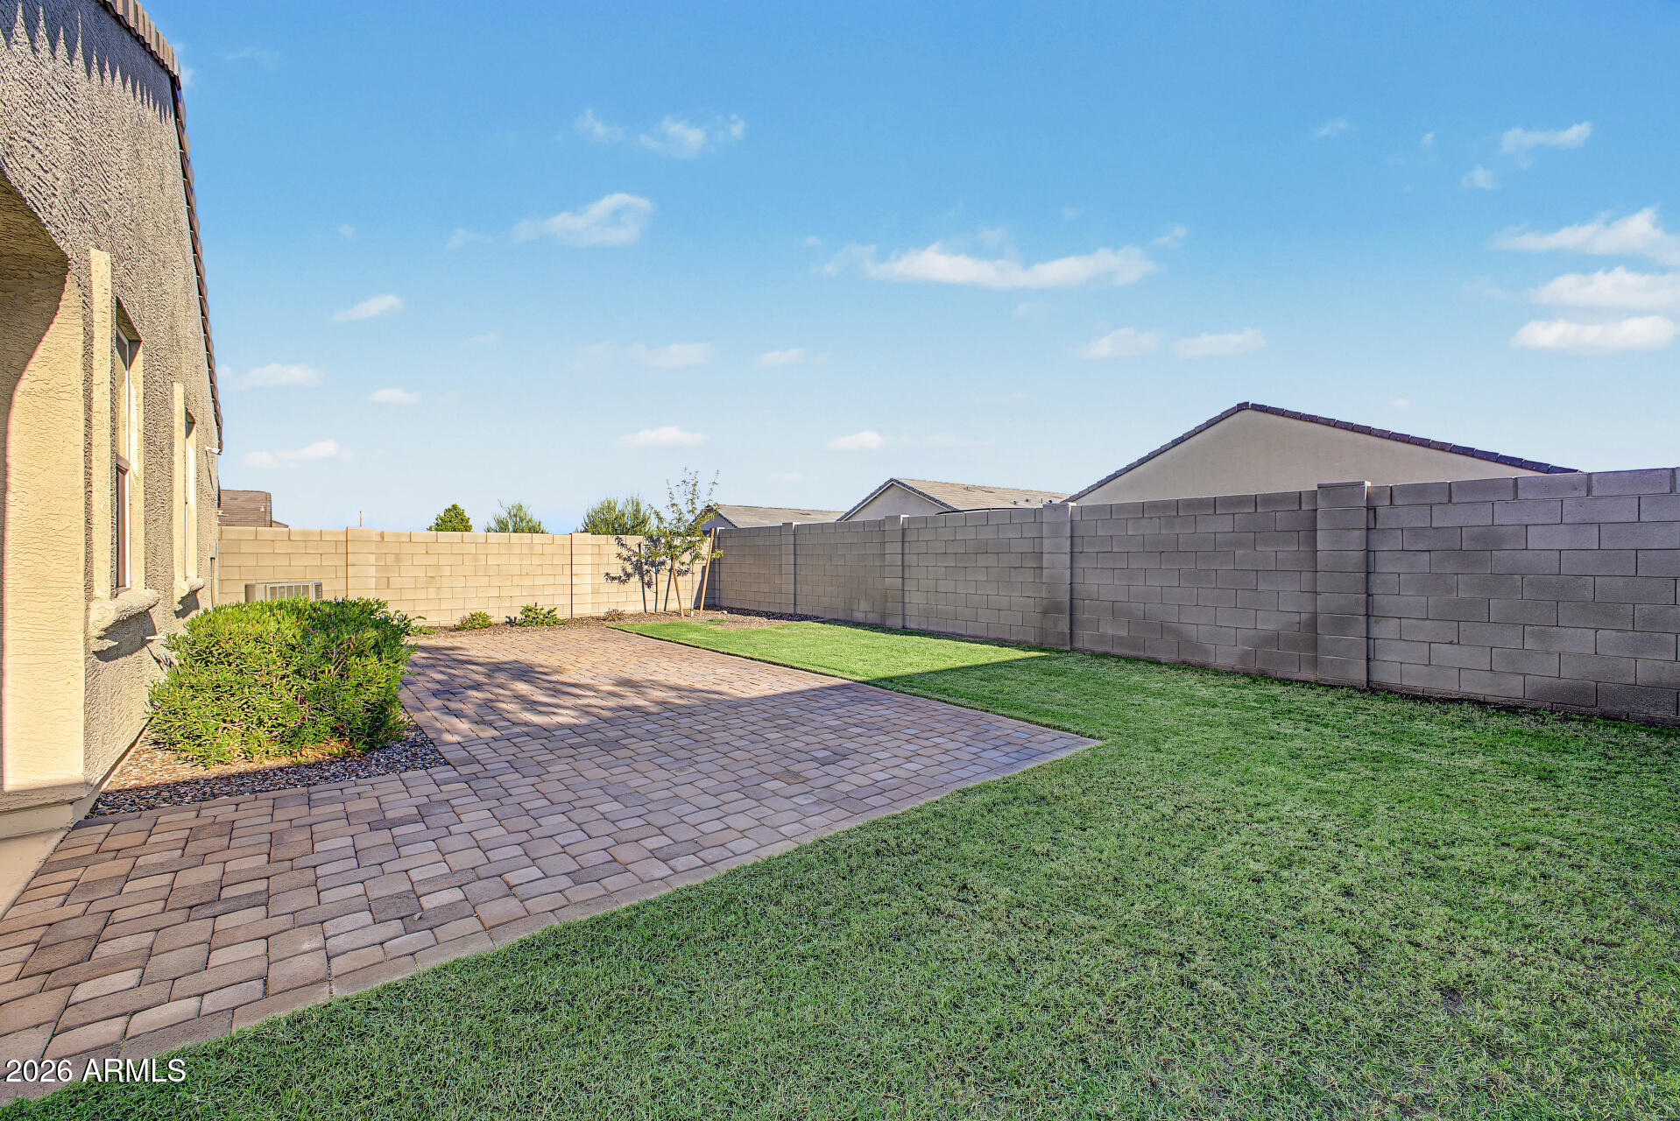
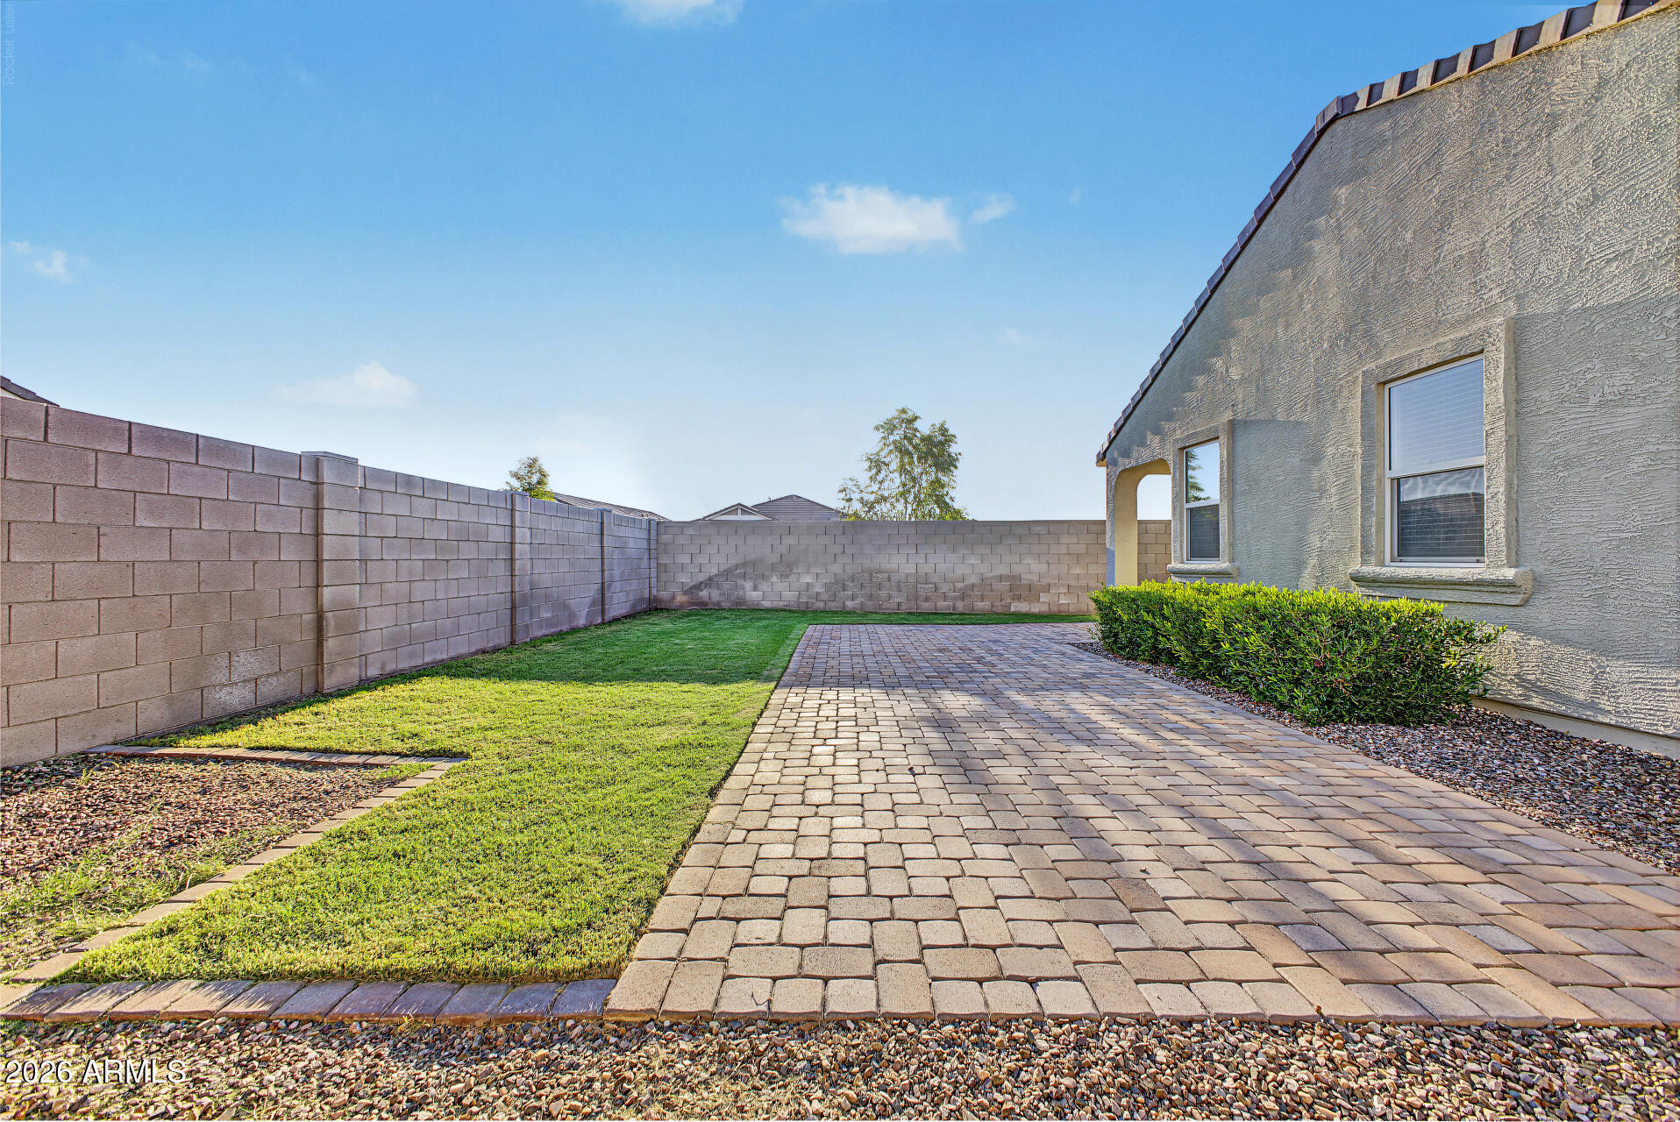
Fenced backyard with a wide paver patio, green lawn, and block walls.
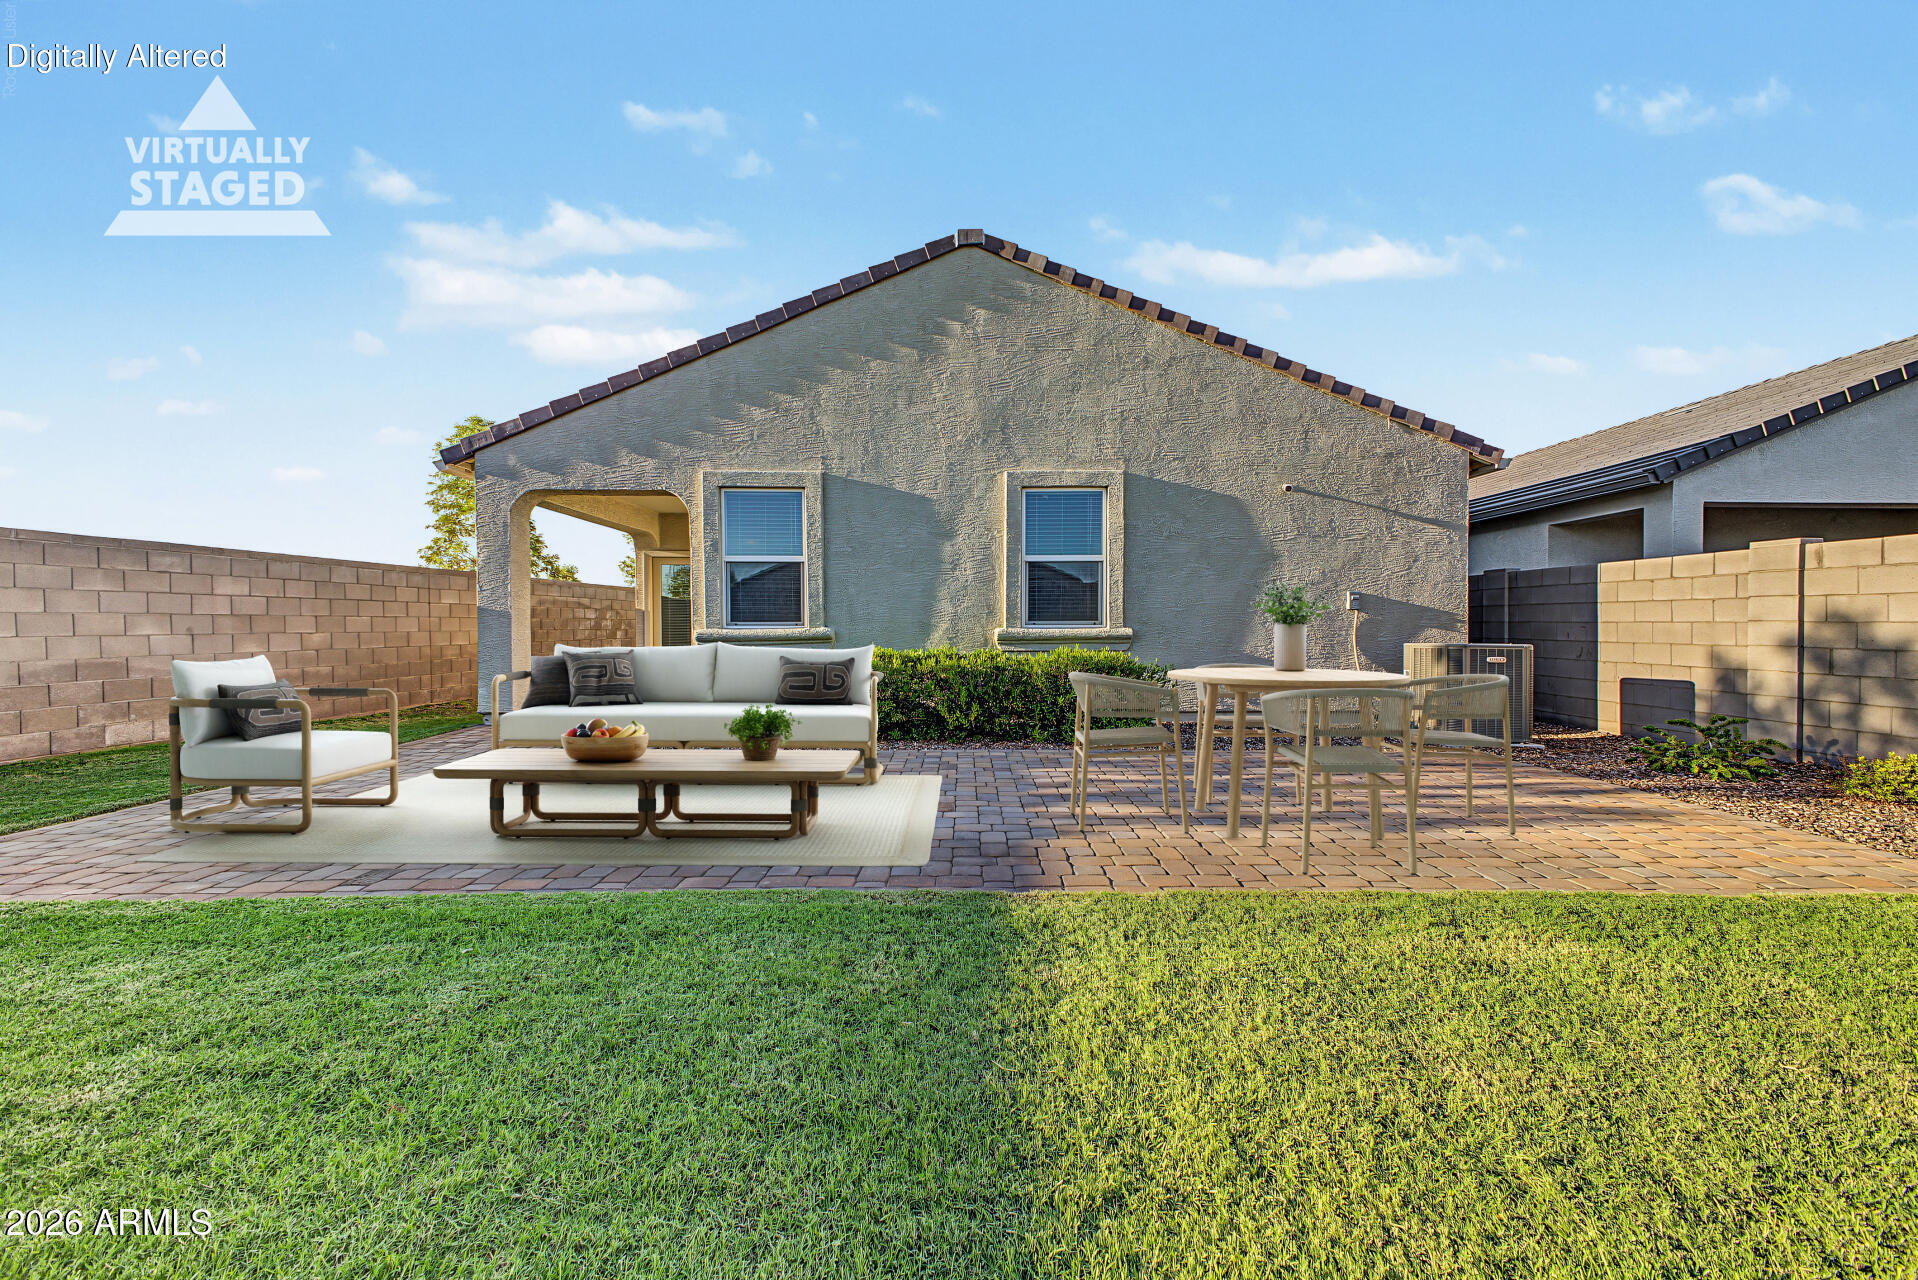
Home’s backyard patio with virtually staged lounge seating, dining table, pavers, and lawn.
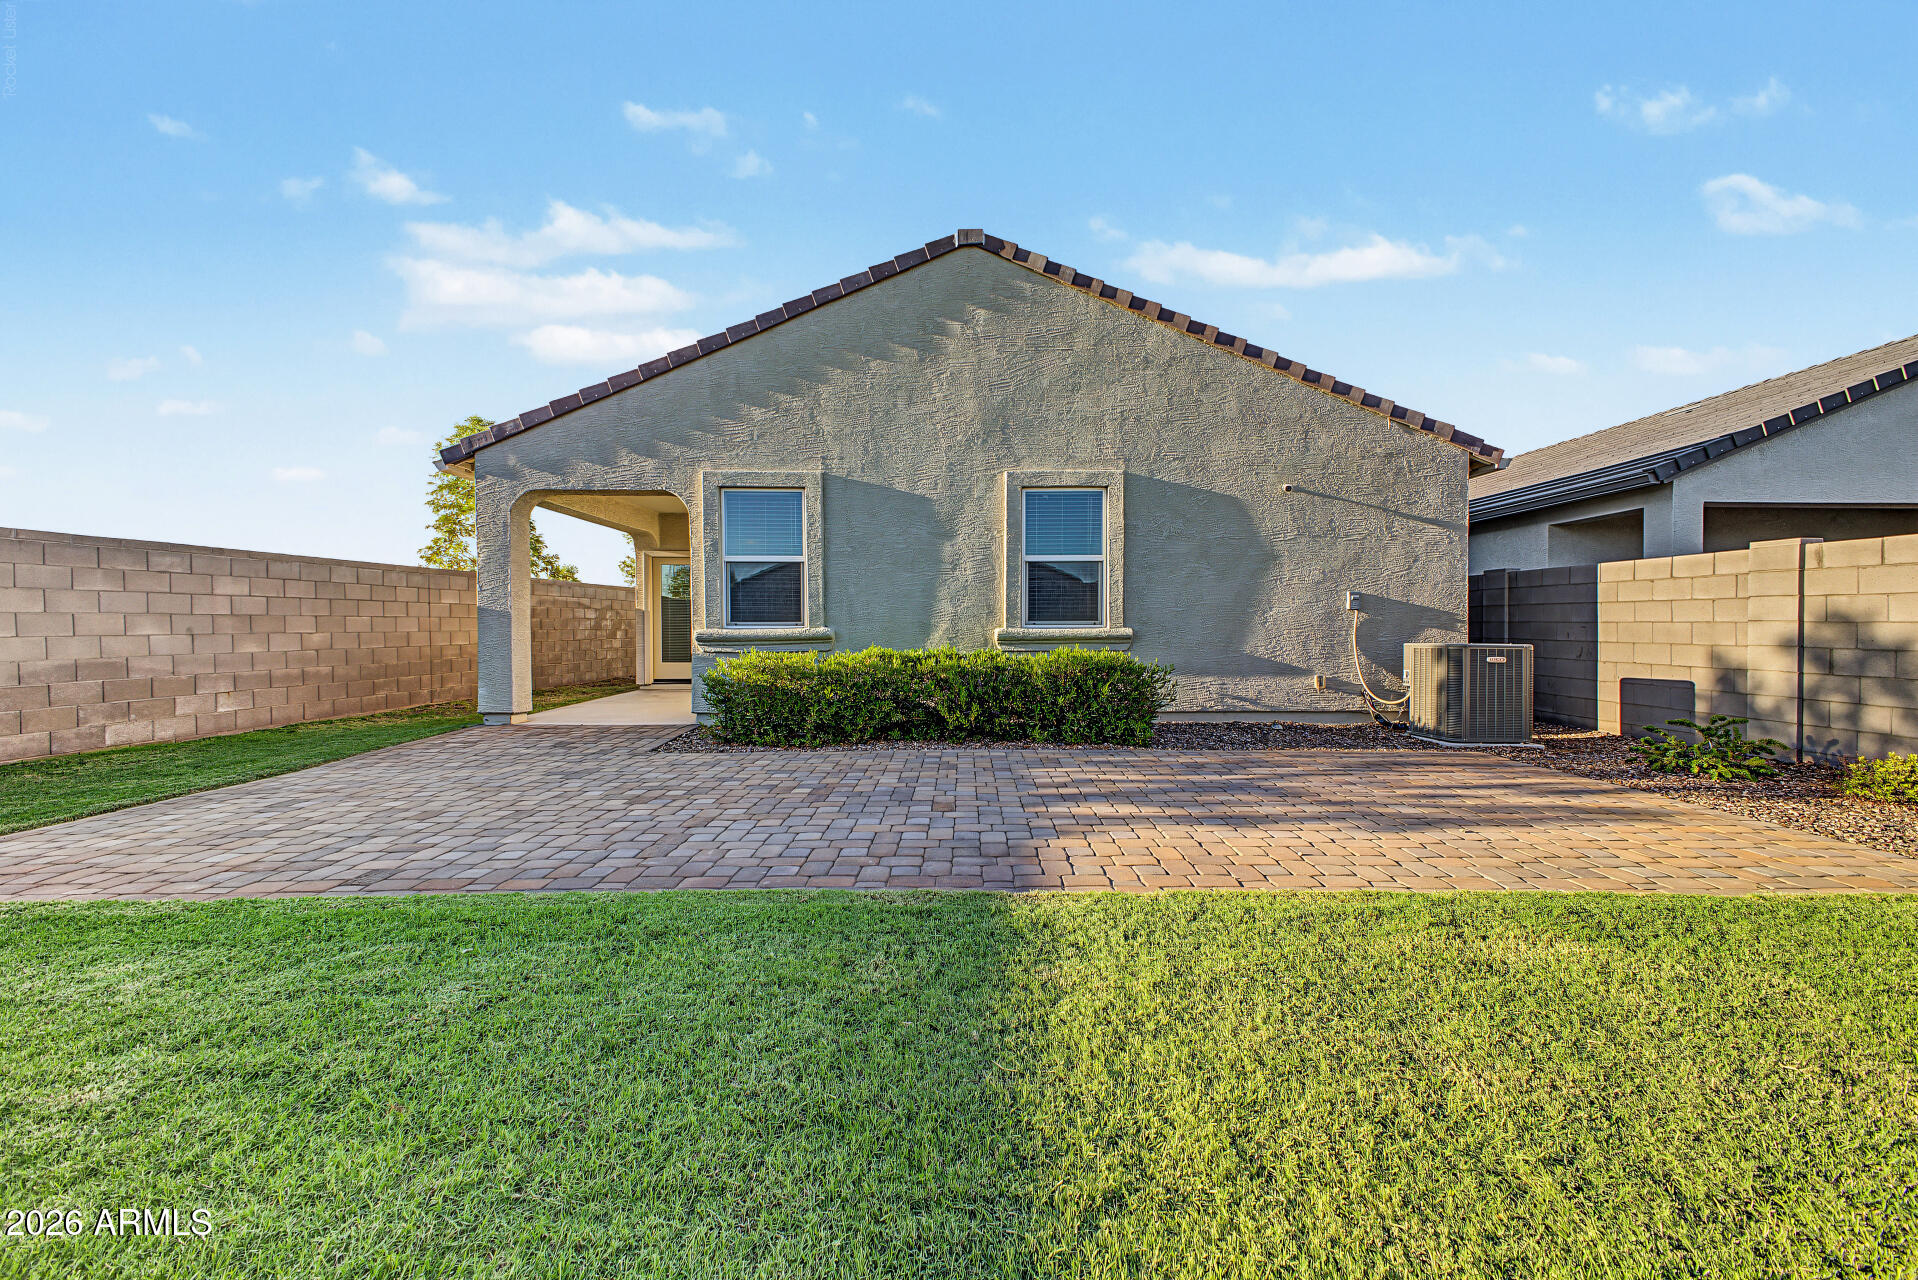
Gray stucco home with a covered side patio, paved yard, lawn, and block walls.
Fenced backyard with a broad lawn, paved patio, and covered porch along the stucco house.
Enclosed backyard with a broad paver patio, green lawn, gravel beds and shrubs beside the home.
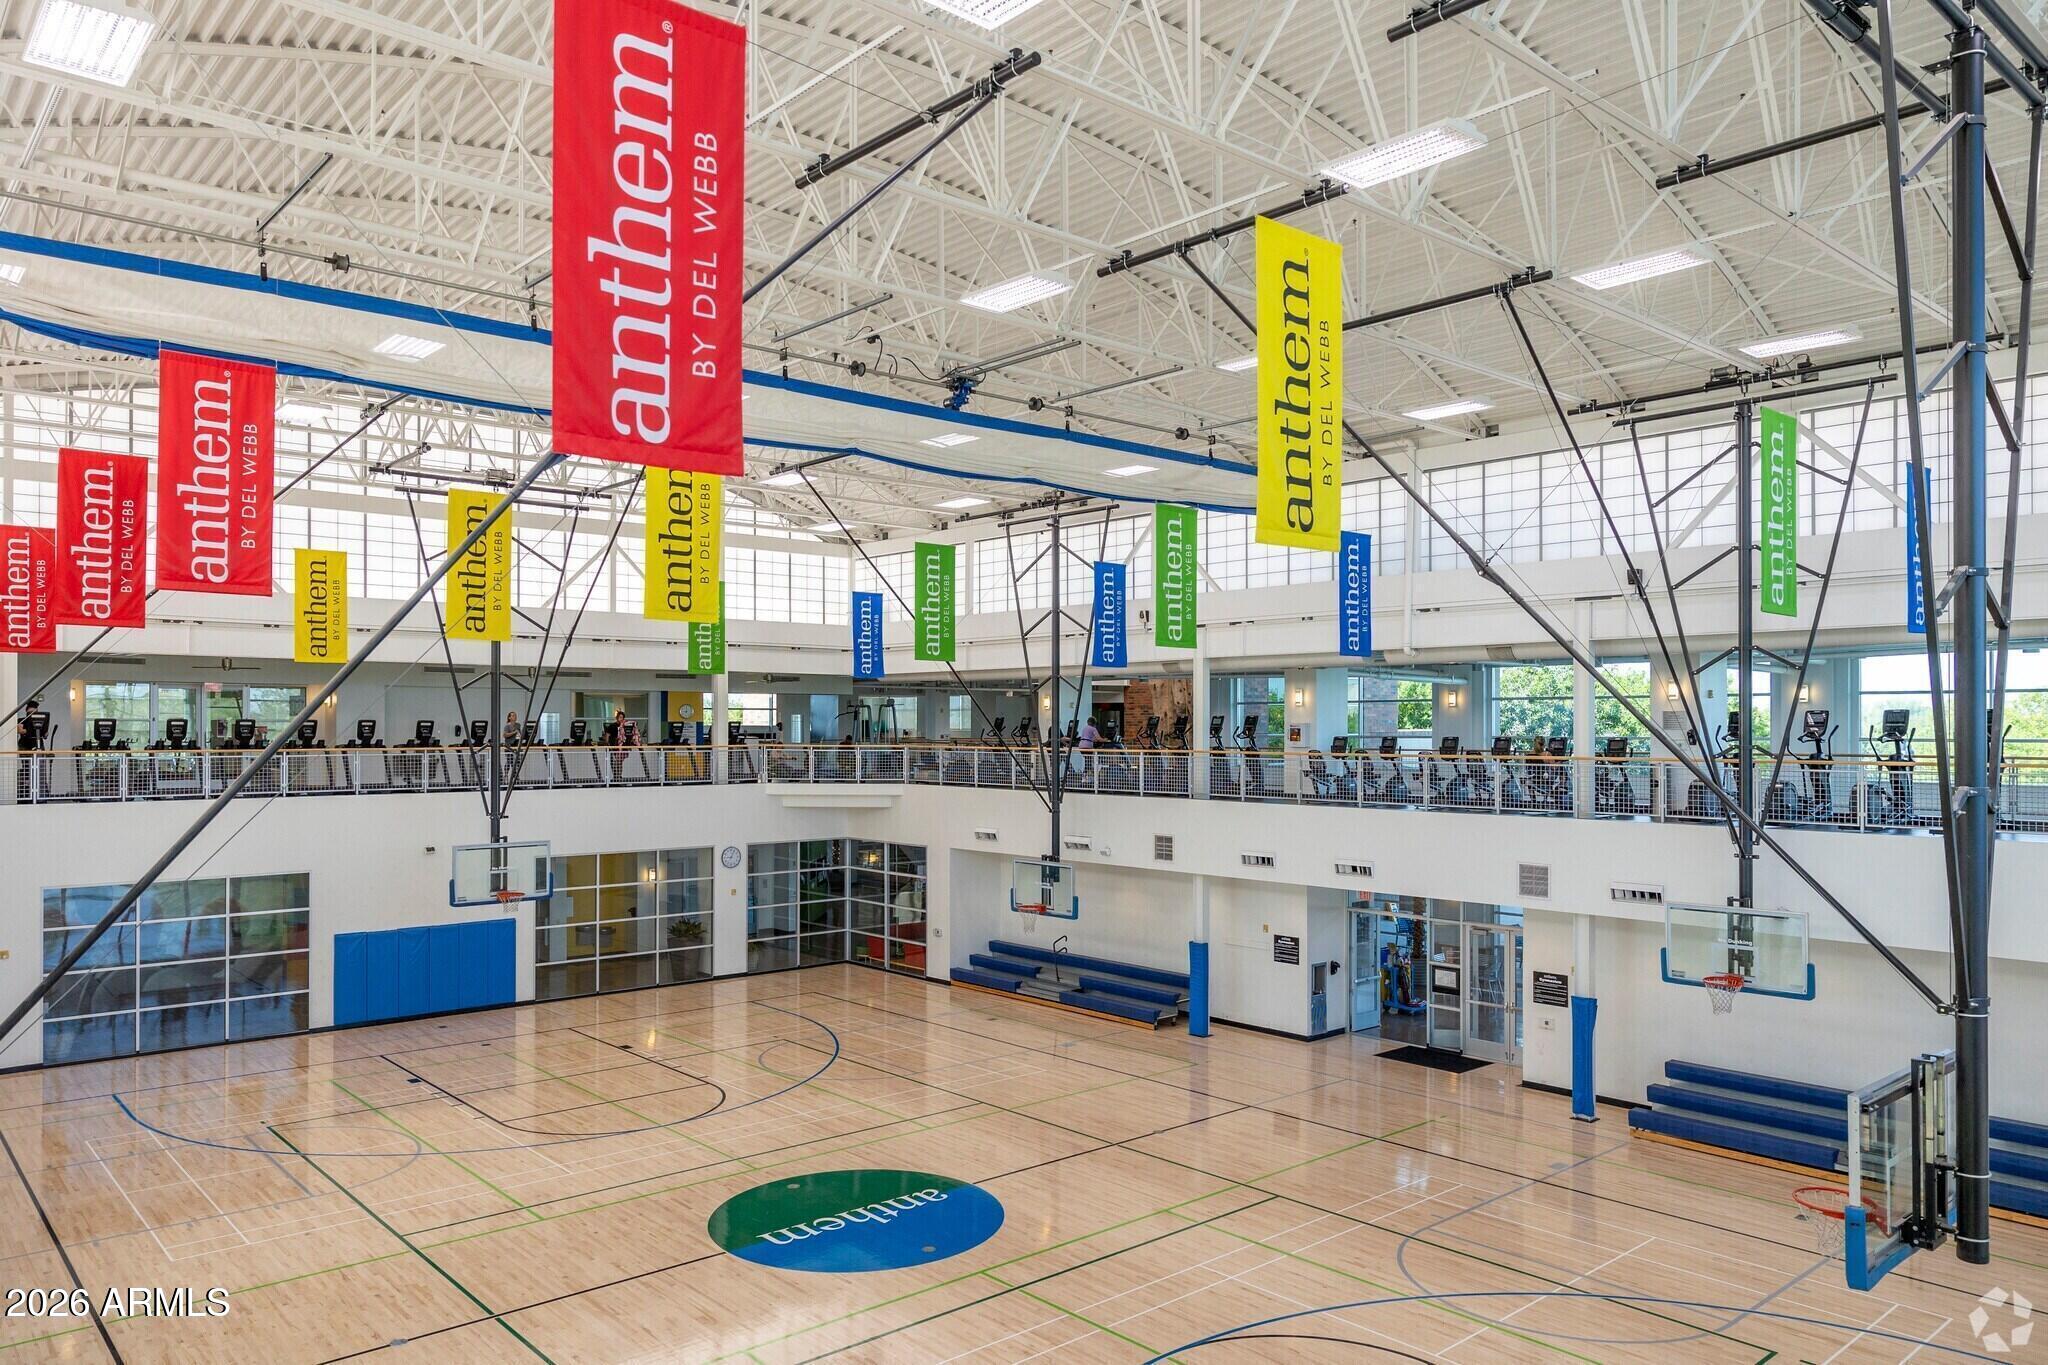
Indoor basketball court with multiple hoops, blue bleachers, and Anthem banners hanging overhead.
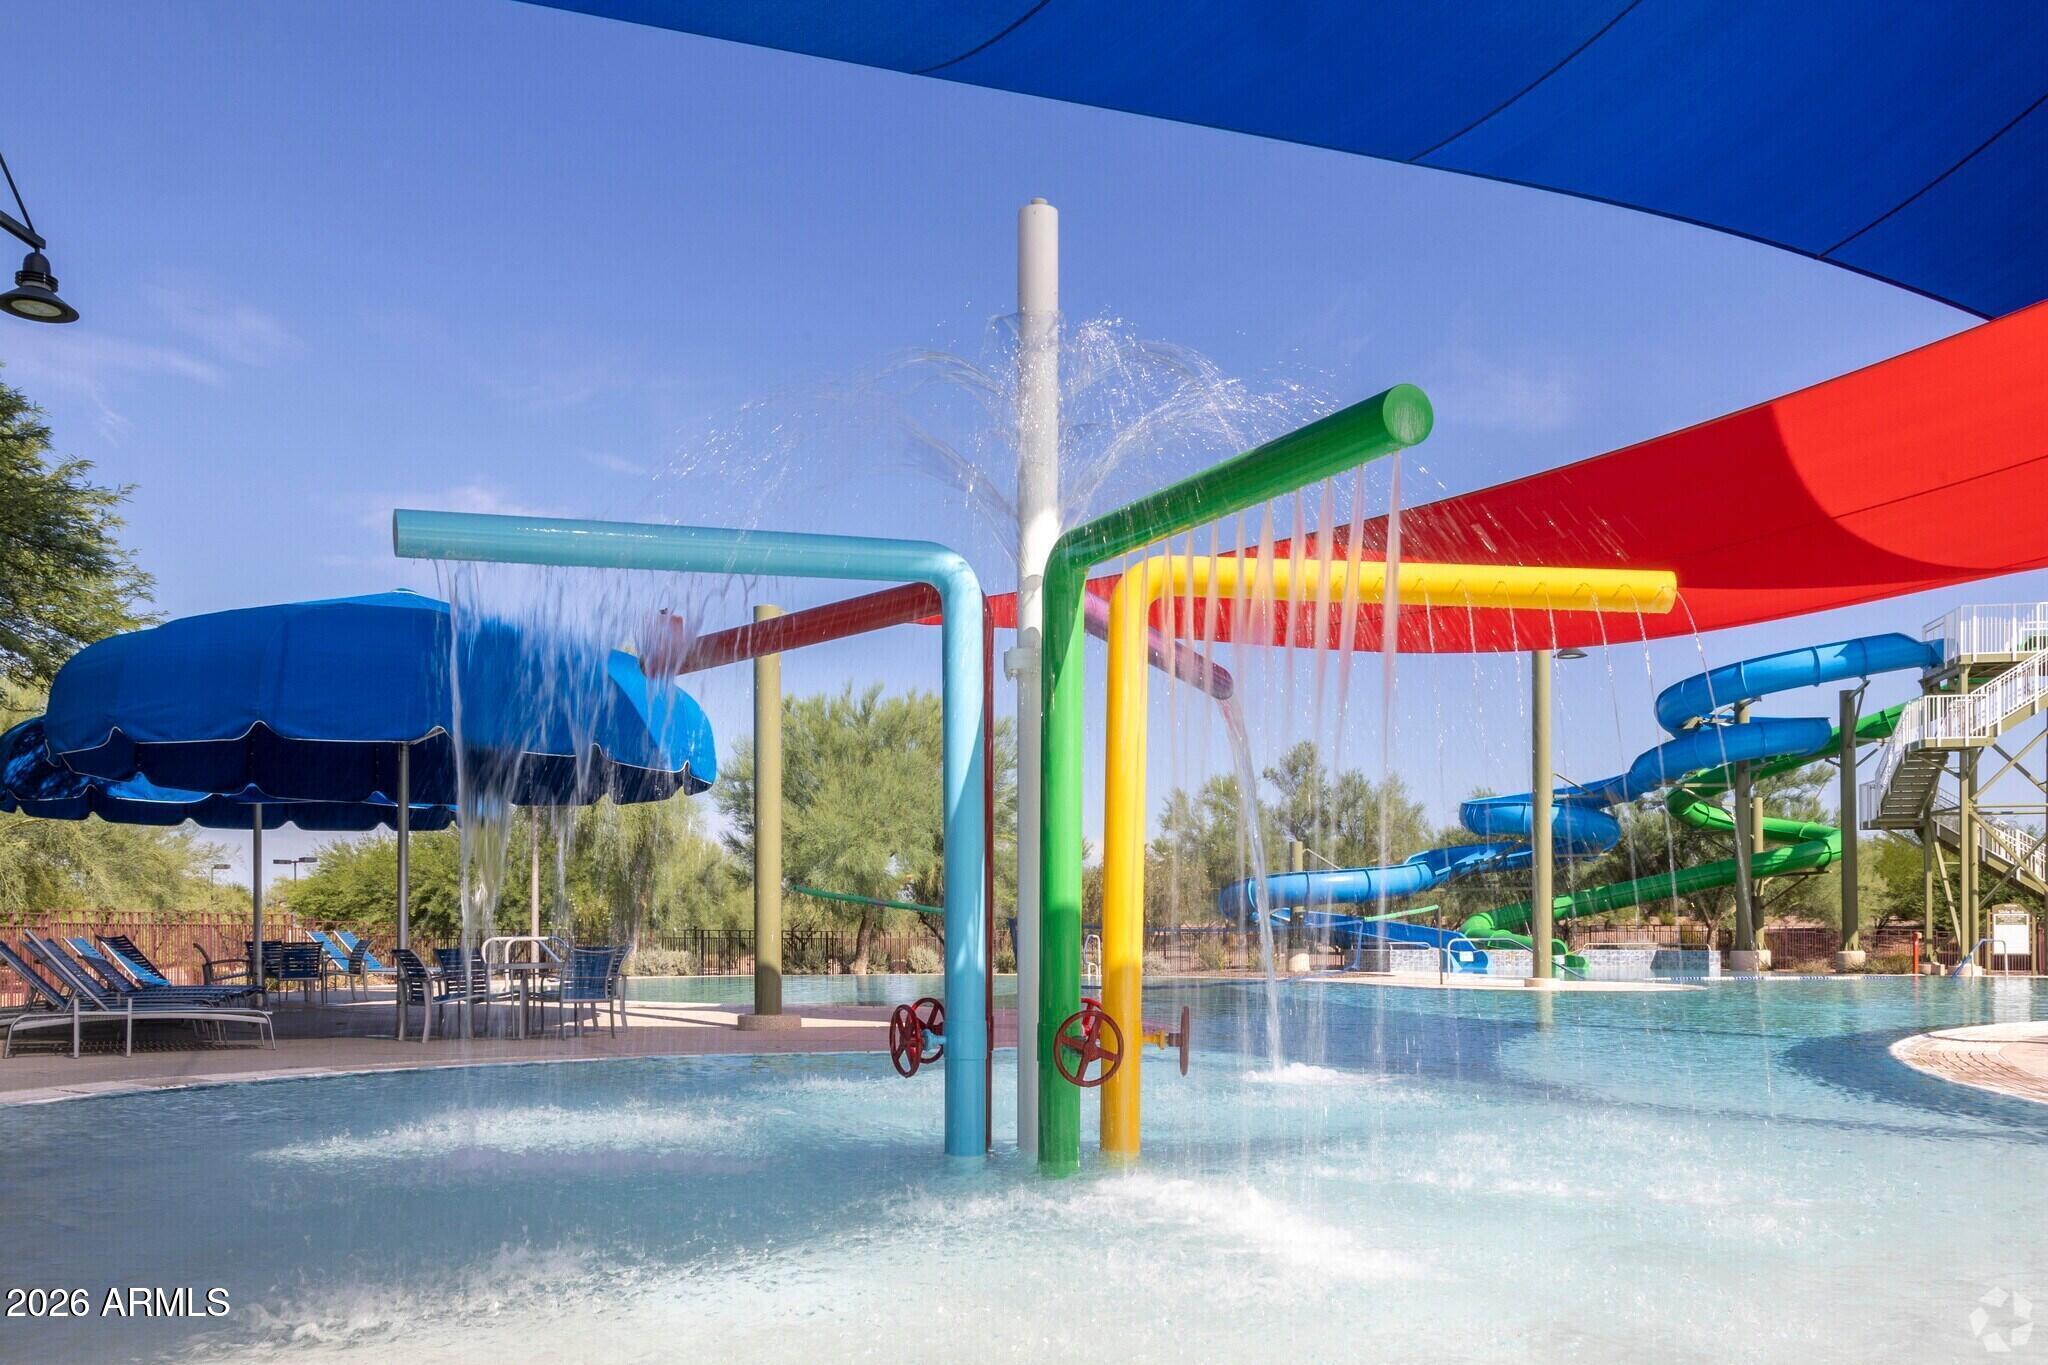
Community pool splash pad with colorful water features, shade sails, and twisting water slides.
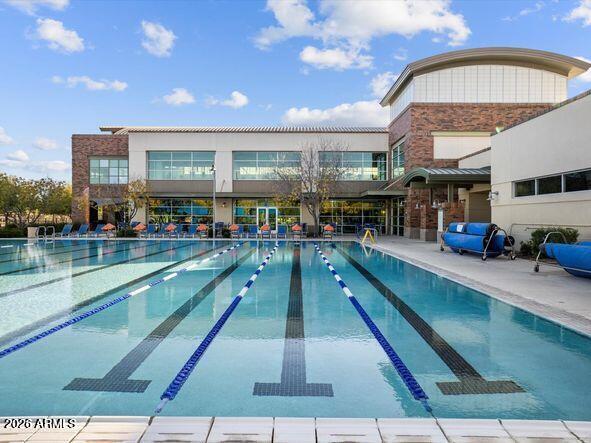
Outdoor lap pool with blue lane markers in front of a modern brick-and-glass building.
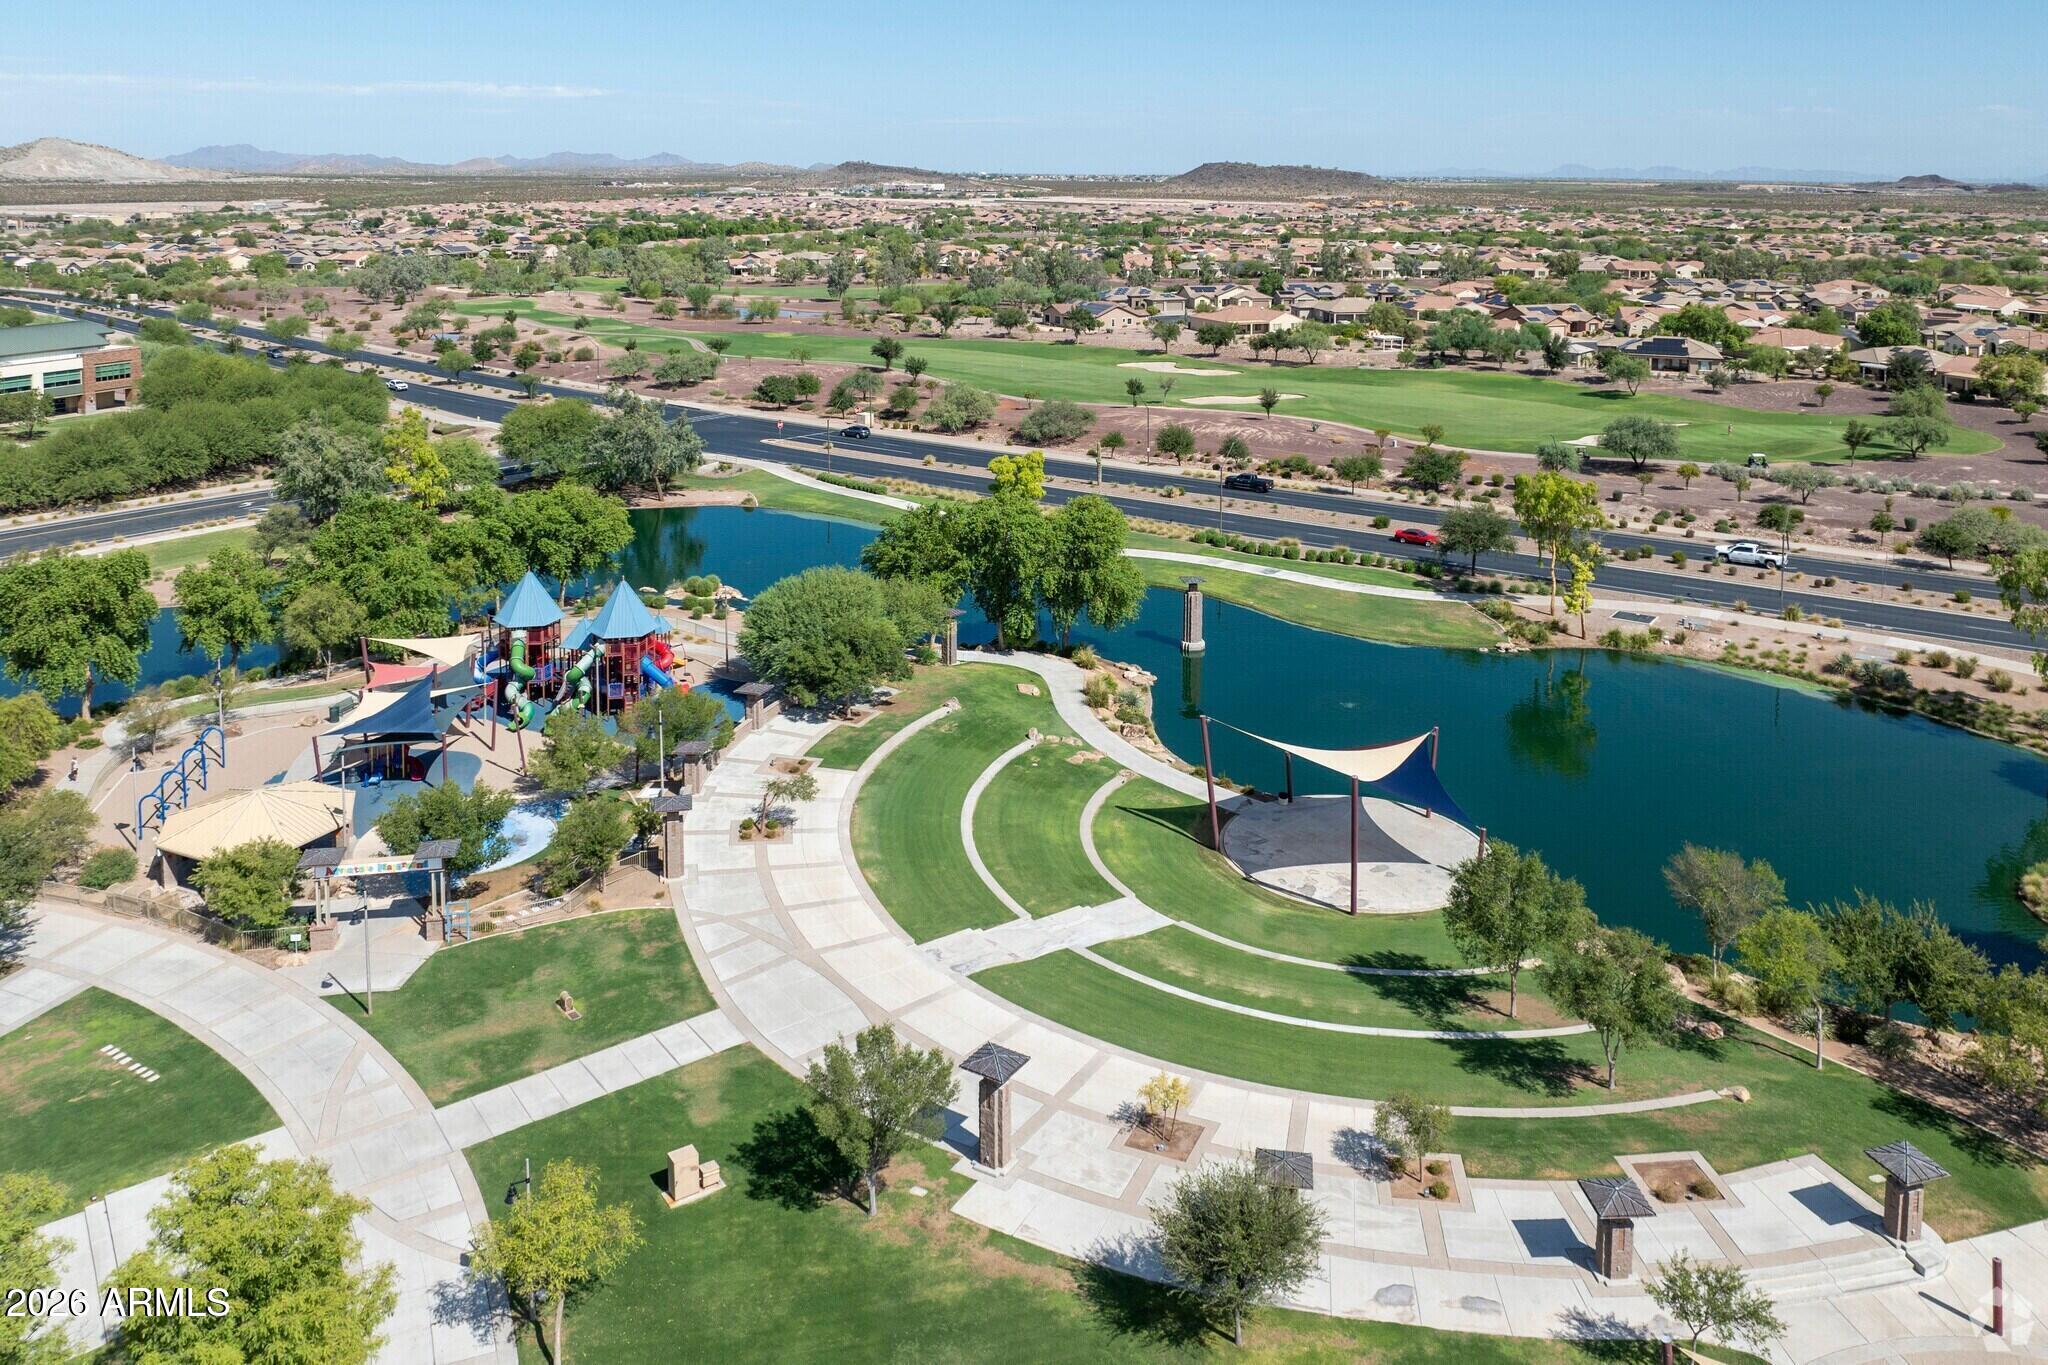
Aerial view of a community park with a lake, playground, walking paths, and nearby golf course.
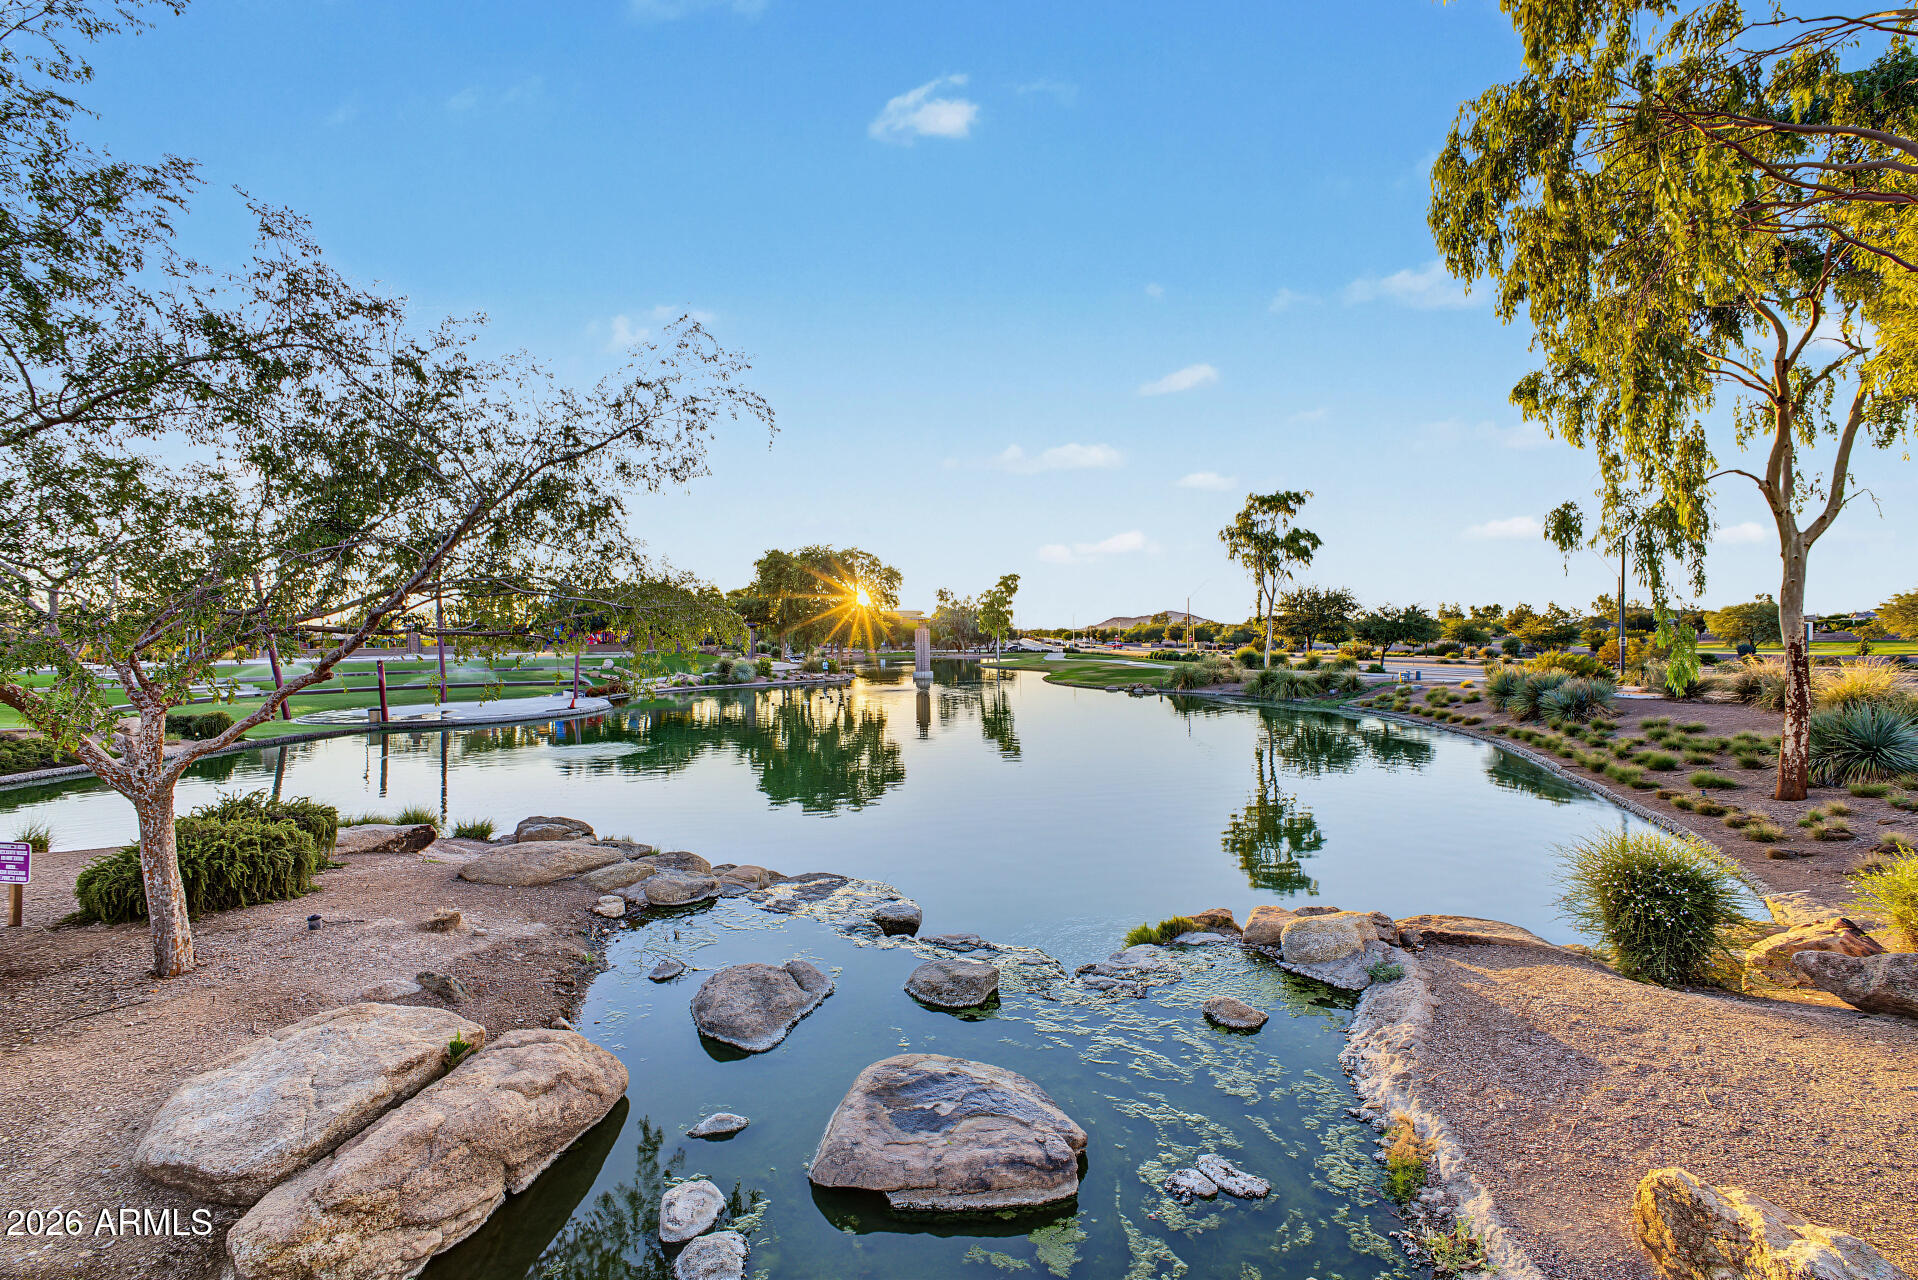
Landscaped community pond edged with rocks and desert plants, with the setting sun shining through trees.
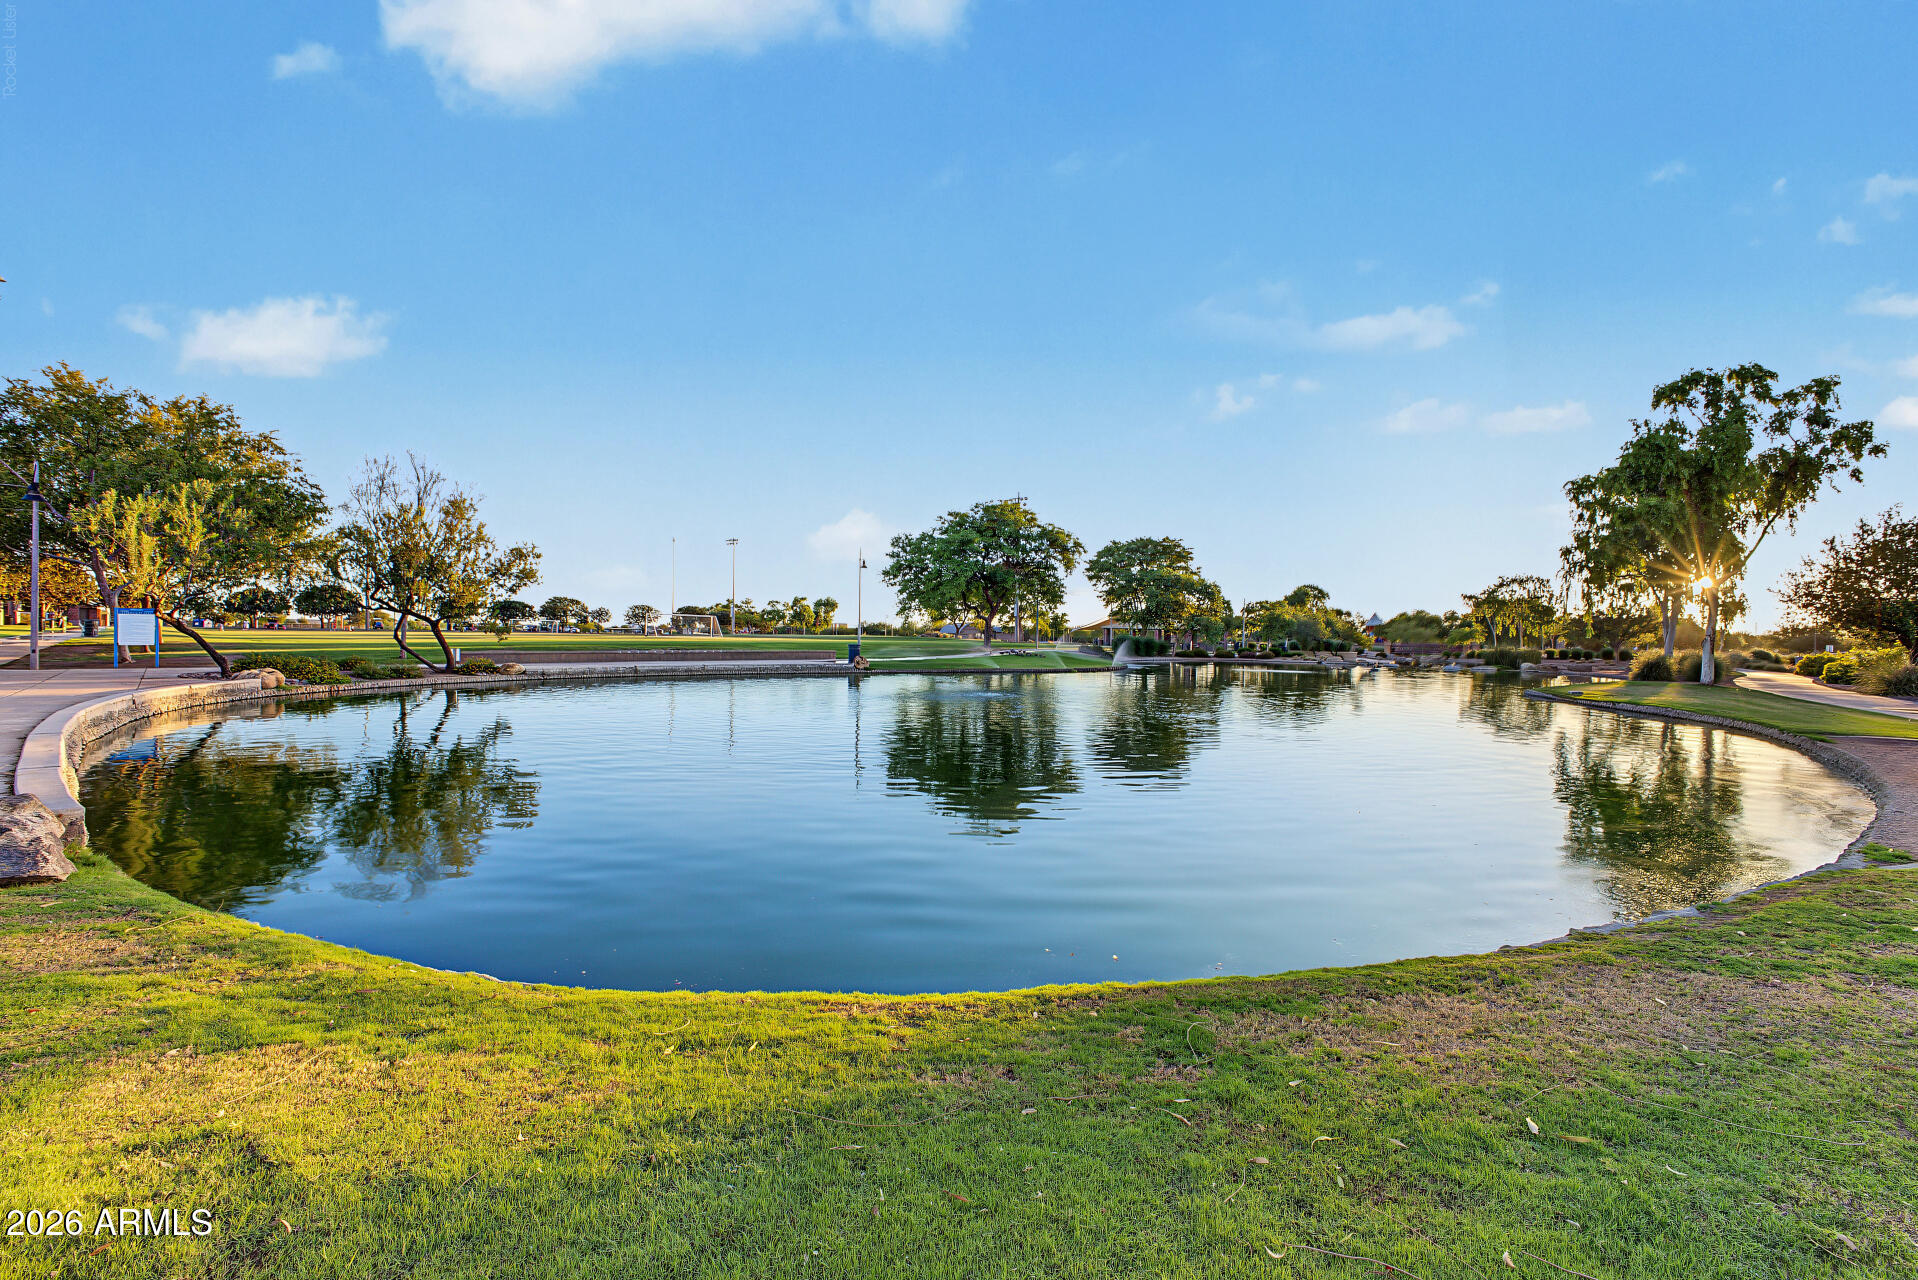
Community pond edged by green lawns and trees, with a sports field beyond.
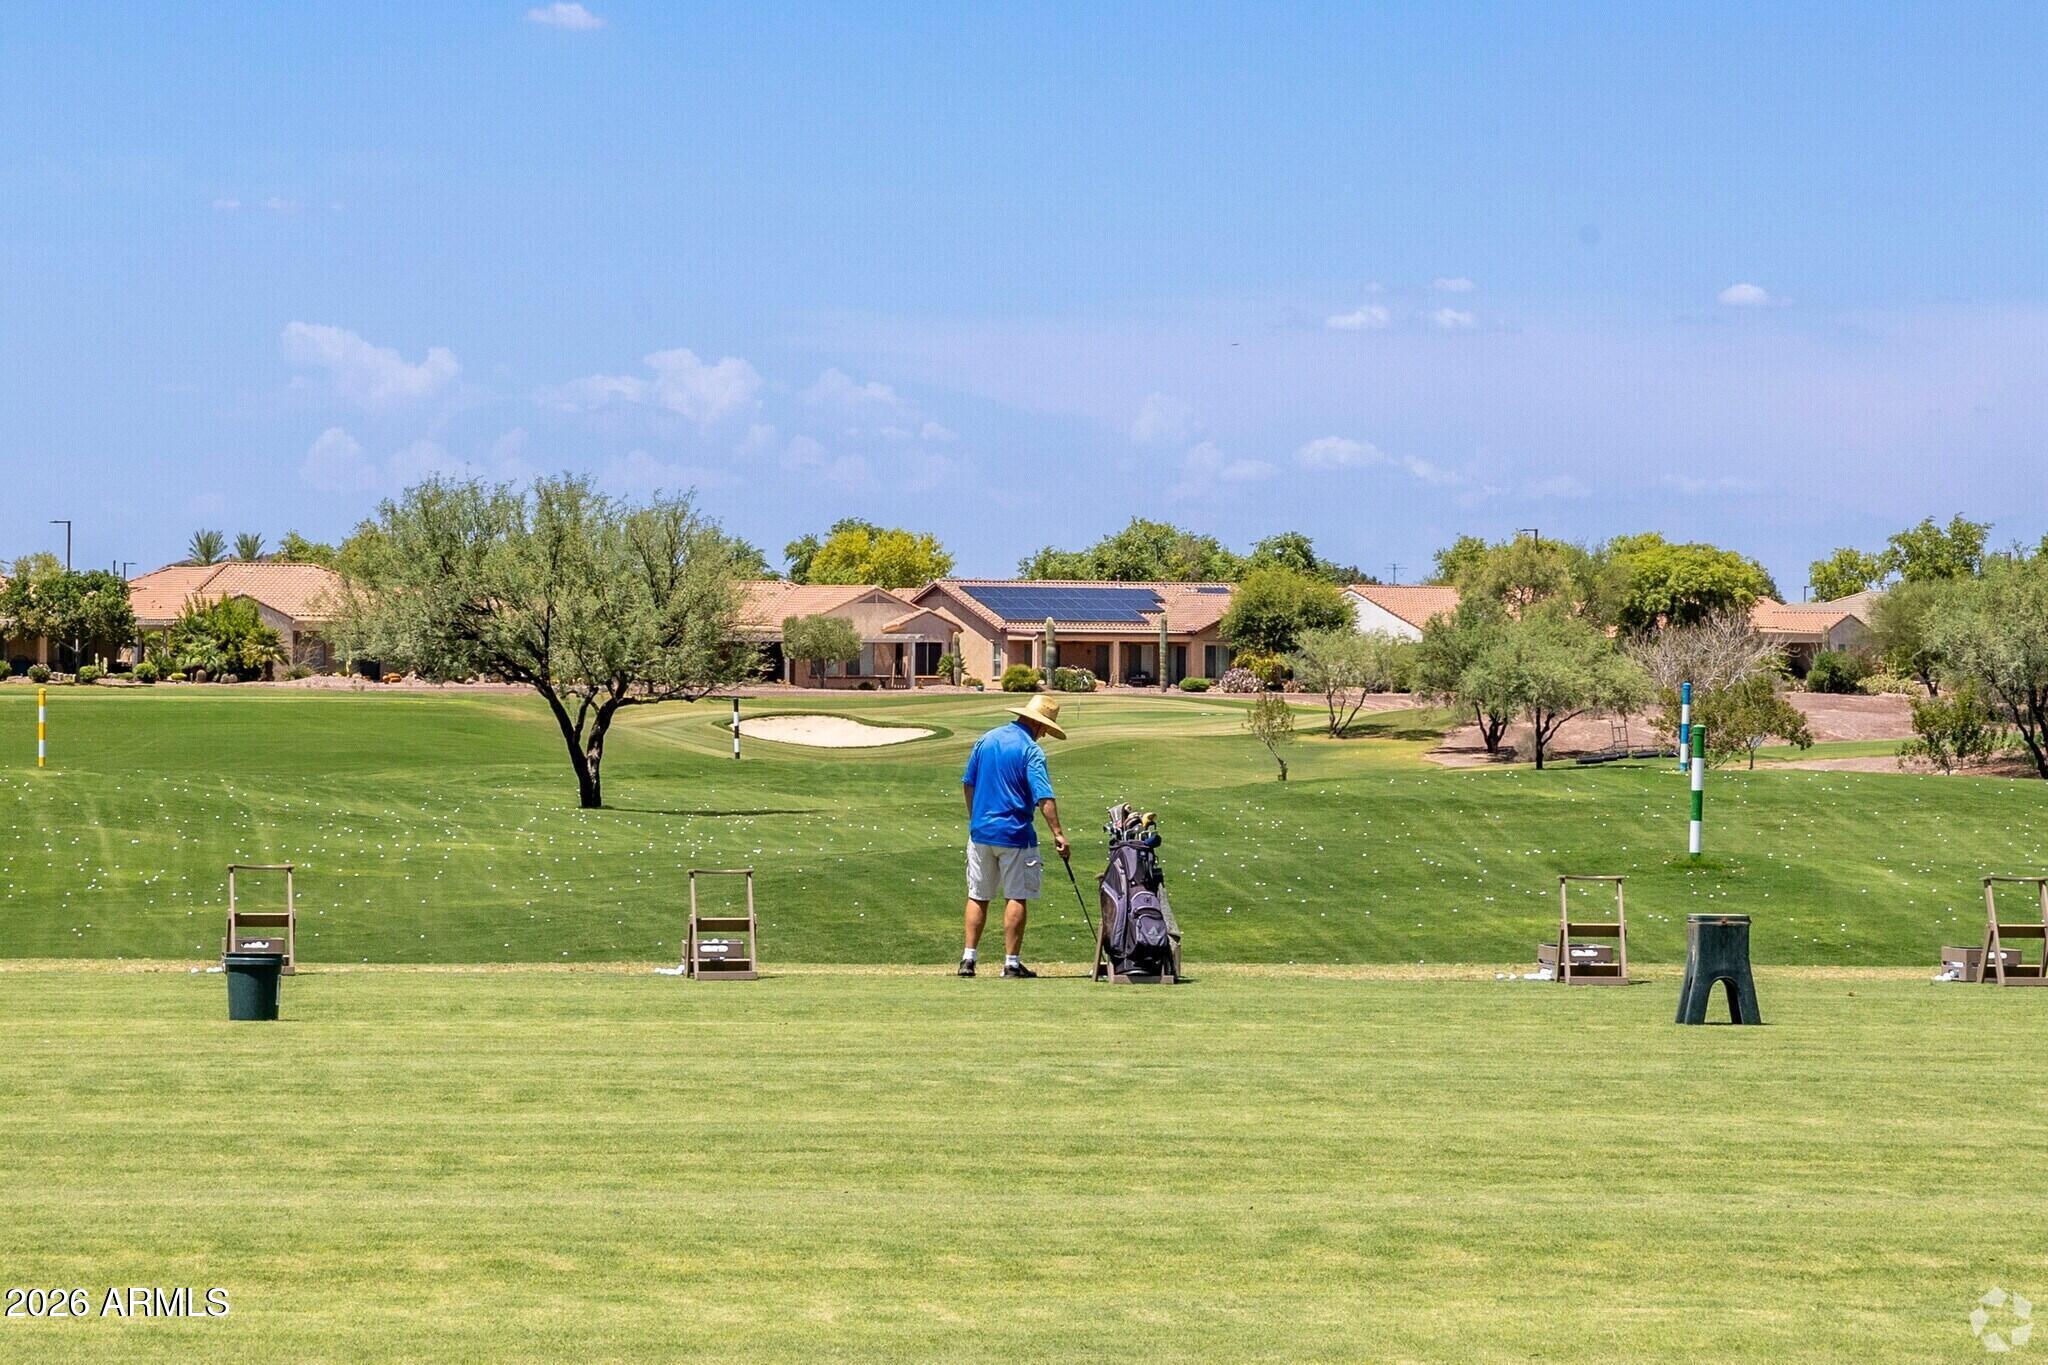
Golf course with a golfer beside his bag and homes beyond the fairway.
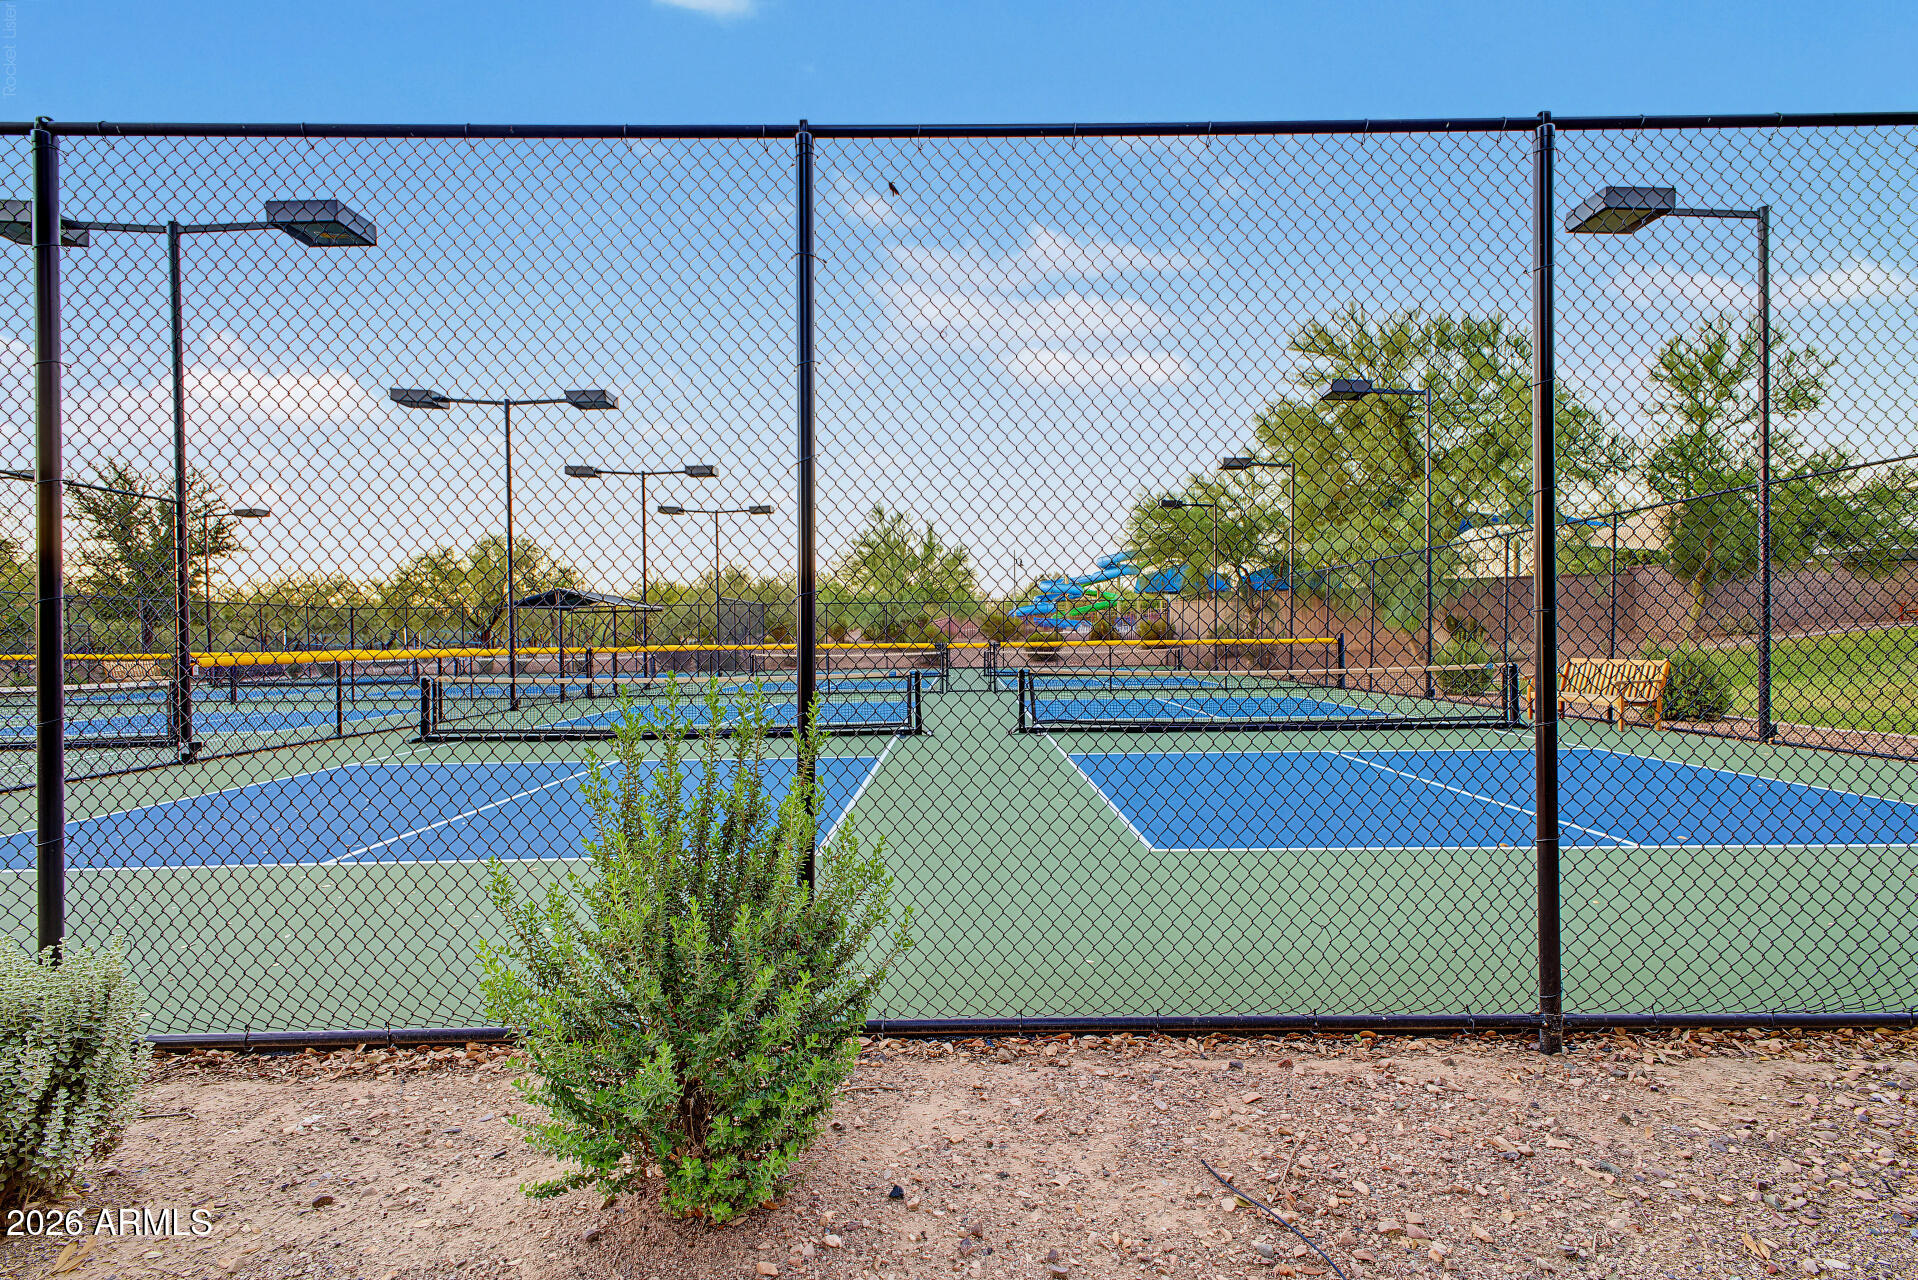
Fenced blue-and-green pickleball courts with nets and overhead lights.
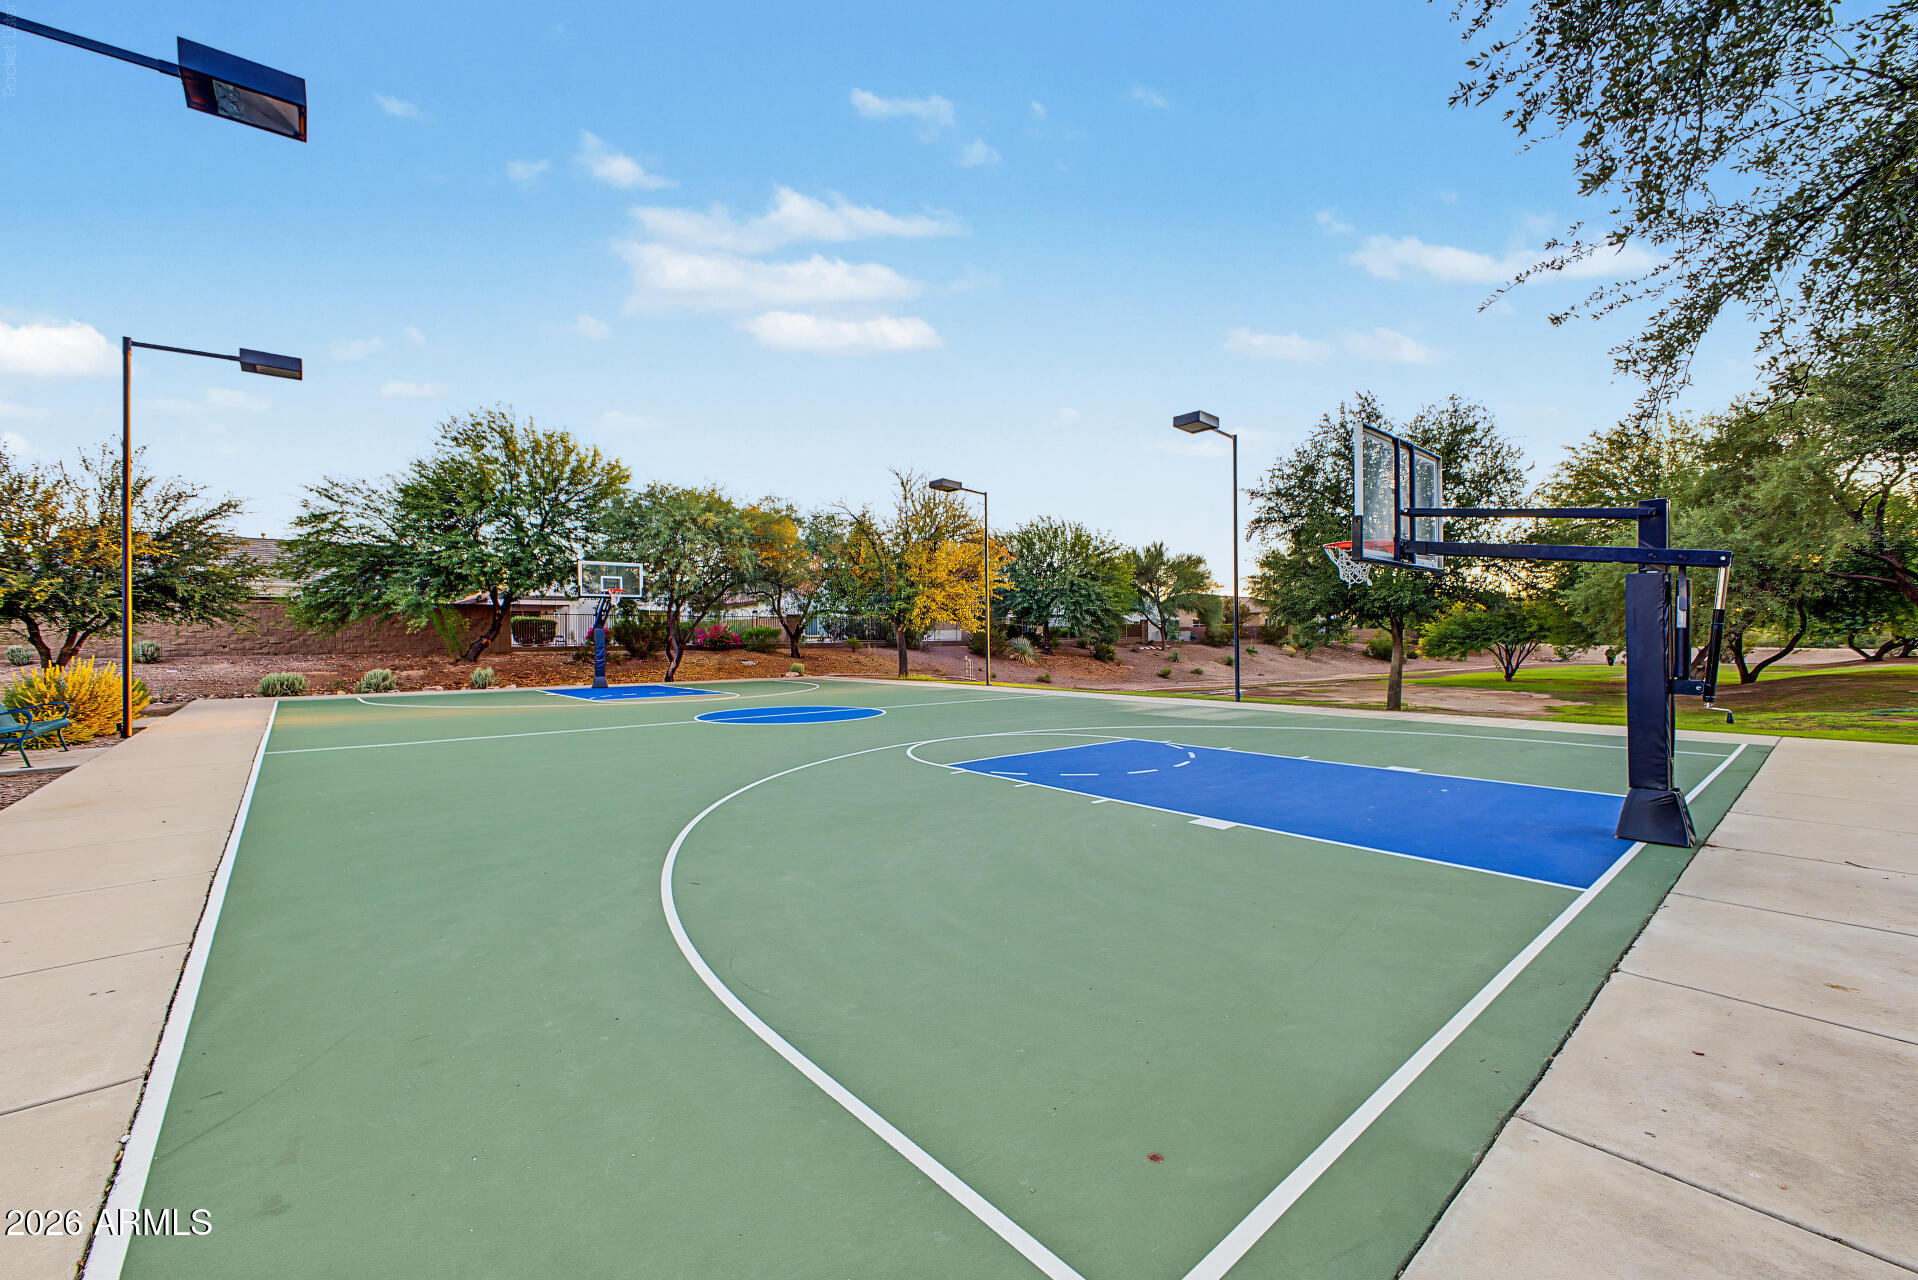
Outdoor basketball court with green and blue playing surface and several hoops, surrounded by trees.
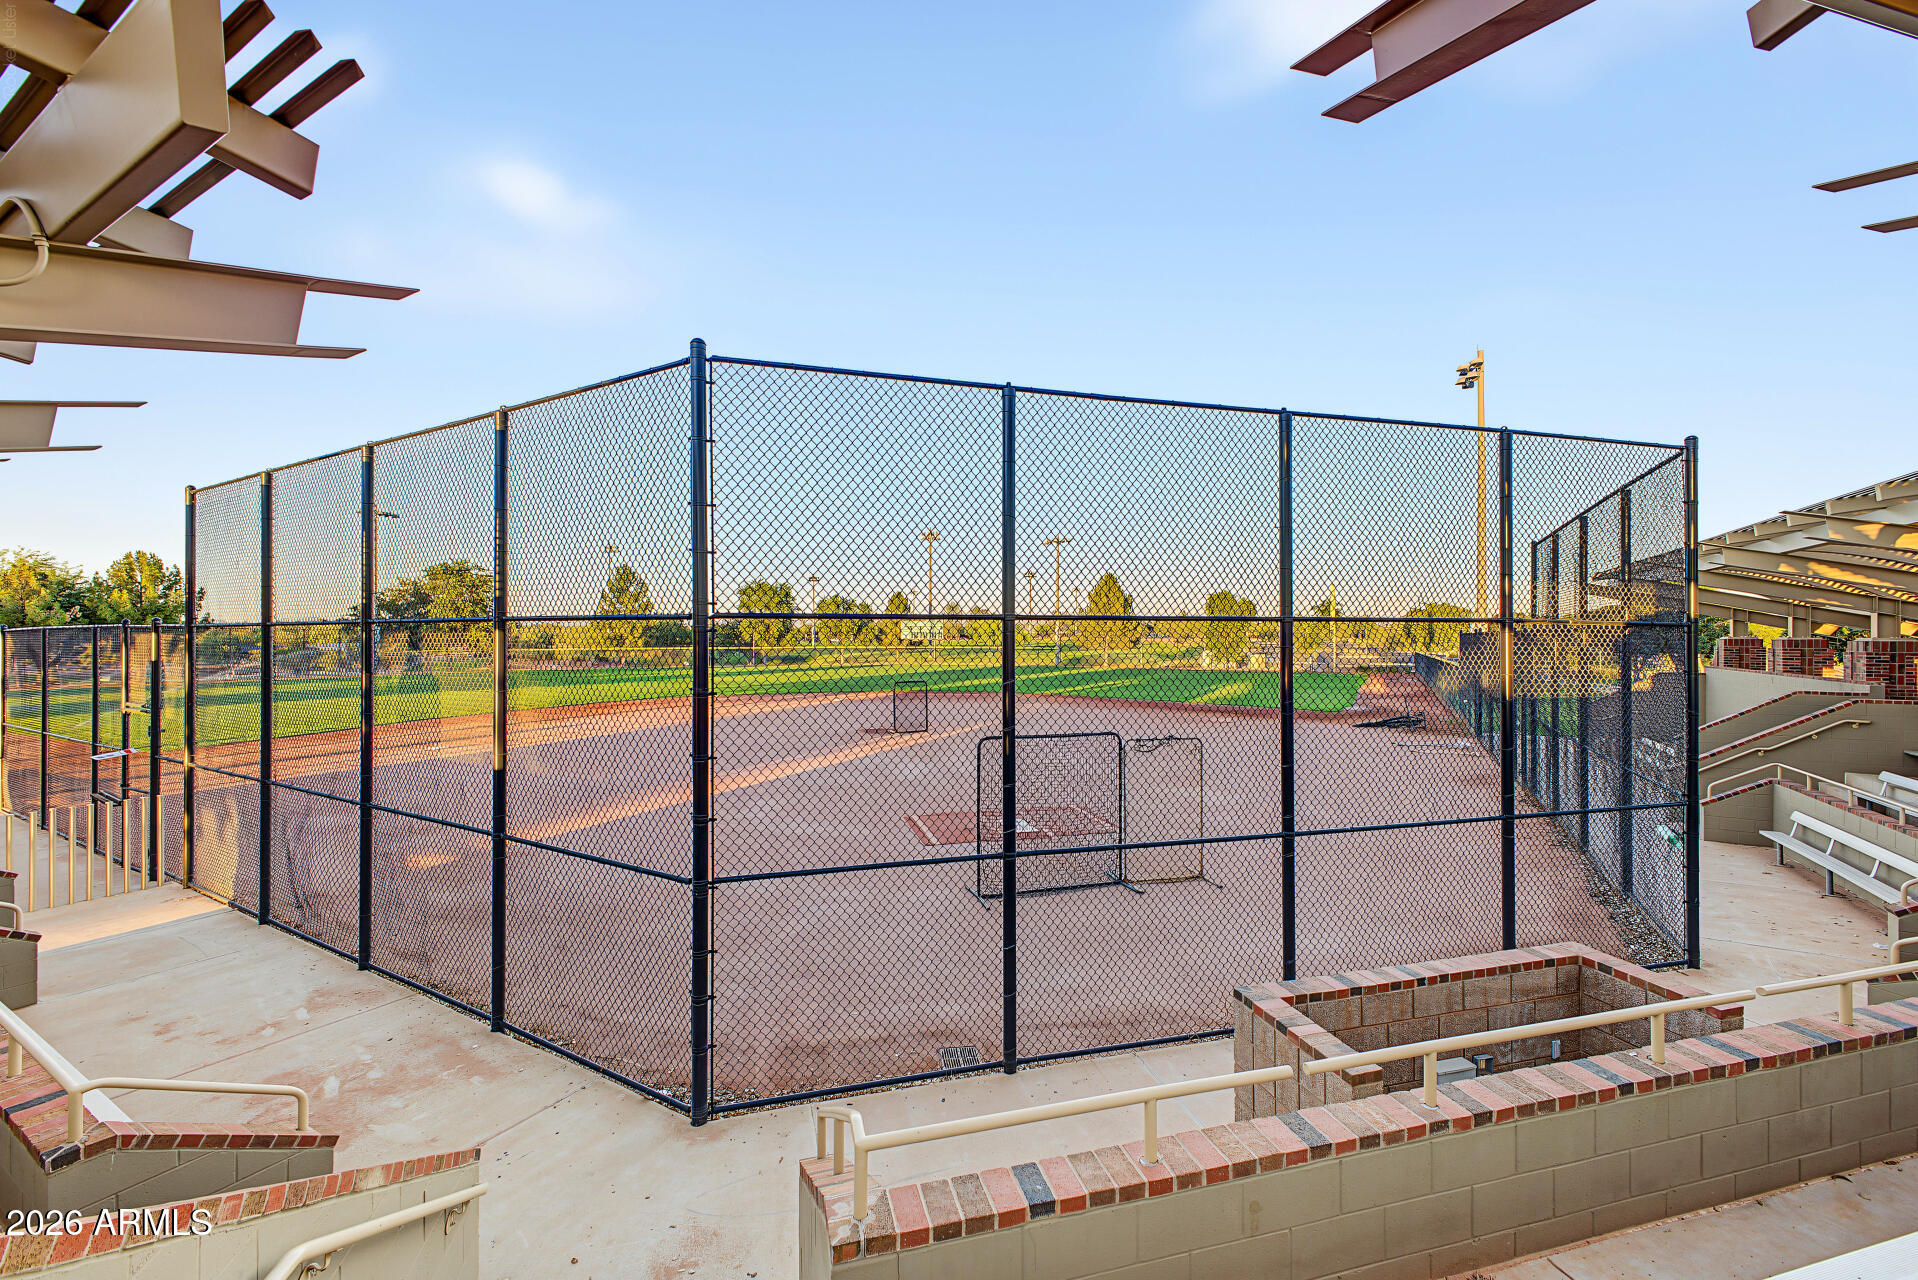
Fenced baseball field with a dirt infield, green outfield, and covered spectator seating.
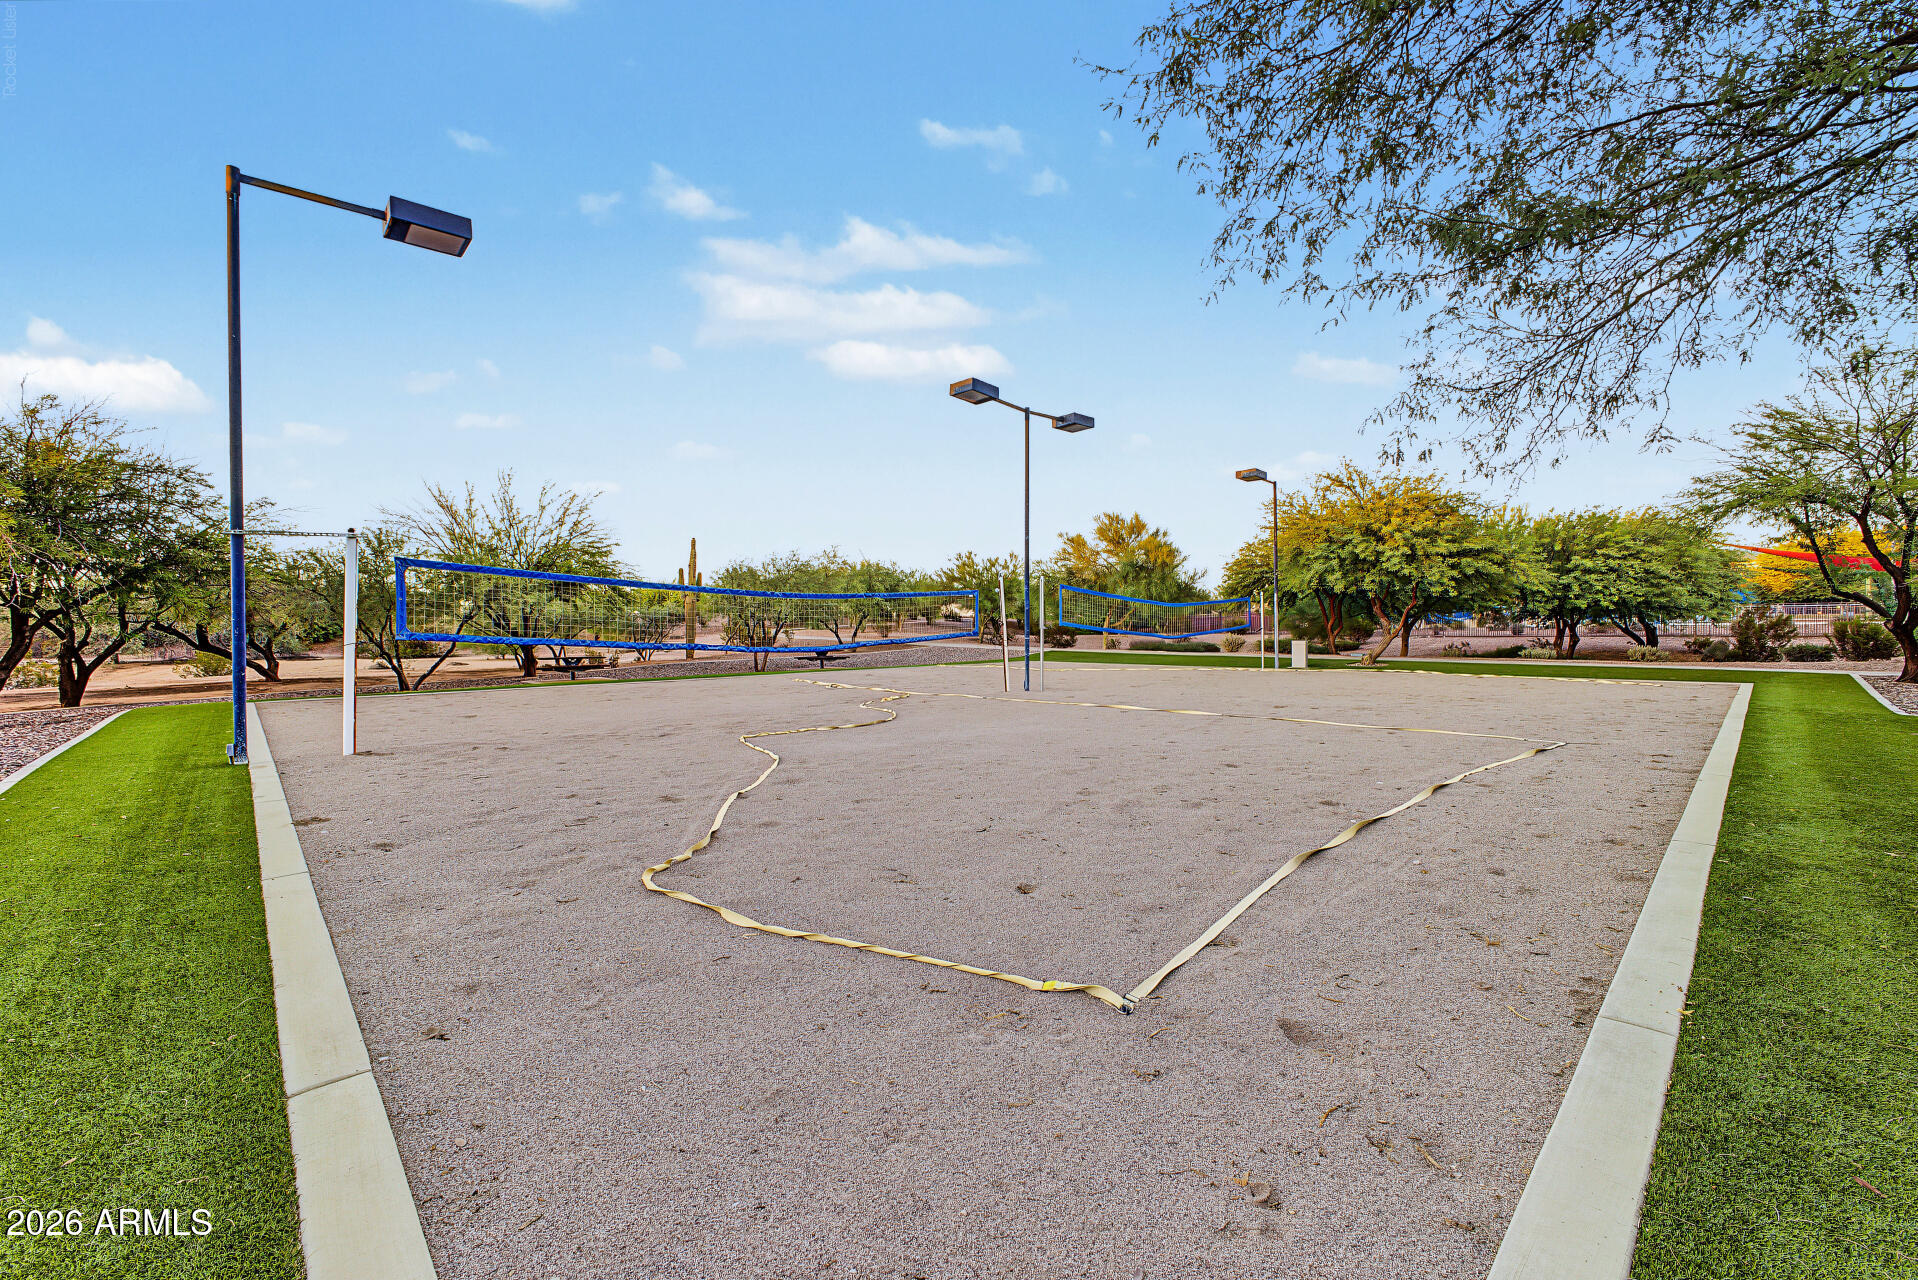
Outdoor sand volleyball court with blue nets, green lawn, desert trees, and overhead lights.
SEE ALL PHOTOS
Promotional graphic advertising an assumable 4.99% mortgage on a home, with lower monthly payments and equity-building highlights.
Stucco house with a double garage, broad driveway, and desert rock landscaping.
Stucco home with a double garage, broad driveway, and desert landscaping.
Virtually staged living room with a white sectional, two armchairs, wall-mounted television, and ceiling fan.
Empty tiled room with a dark ceiling fan and a glass-panel door beside a window.
Virtually staged open-plan kitchen and living area with a round dining table and granite breakfast bar.
Unfurnished kitchen with white cabinets, stainless steel appliances, a speckled peninsula, and large tile floors.
Open-plan kitchen with a large granite island, white cabinets, and stainless steel appliances.
Vacant kitchen with a large granite island, white cabinets, and stainless steel appliances.
Virtually staged bedroom with a large bed, matching nightstands, two curtained windows, and a ceiling fan.
Vacant bedroom with patterned carpet, two windows with blinds, and a wood-blade ceiling fan.
Vacant bedroom with beige carpet, a large dark wood ceiling fan, and an open sliding door to a tiled bathroom.
Bathroom vanity with two sinks and a large mirror beside a carpeted room.
Empty walk-in closet with carpeted floor and hanging rods and shelves on two walls.
Empty carpeted bedroom with a ceiling fan and open closet and doorway.
Empty bedroom with gray carpet, paneled closet doors, and a dark entry door.
Empty bedroom with carpet, a ceiling fan, paneled closet doors, and window blinds.
Bathroom with a white tub and shower, granite countertop, and large mirror.
Laundry room with washer and dryer beneath long rustic wood shelves.
Empty two-car garage with its overhead door raised and water equipment at the back.
Enclosed backyard with a paver patio, green lawn, gravel landscaping, and a block wall.
Fenced backyard with a wide paver patio, green lawn, and block walls.
Home’s backyard patio with virtually staged lounge seating, dining table, pavers, and lawn.
Gray stucco home with a covered side patio, paved yard, lawn, and block walls.
Fenced backyard with a broad lawn, paved patio, and covered porch along the stucco house.
Enclosed backyard with a broad paver patio, green lawn, gravel beds and shrubs beside the home.
Indoor basketball court with multiple hoops, blue bleachers, and Anthem banners hanging overhead.
Community pool splash pad with colorful water features, shade sails, and twisting water slides.
Outdoor lap pool with blue lane markers in front of a modern brick-and-glass building.
Aerial view of a community park with a lake, playground, walking paths, and nearby golf course.
Landscaped community pond edged with rocks and desert plants, with the setting sun shining through trees.
Community pond edged by green lawns and trees, with a sports field beyond.
Golf course with a golfer beside his bag and homes beyond the fairway.
Fenced blue-and-green pickleball courts with nets and overhead lights.
Outdoor basketball court with green and blue playing surface and several hoops, surrounded by trees.
Fenced baseball field with a dirt infield, green outfield, and covered spectator seating.
Outdoor sand volleyball court with blue nets, green lawn, desert trees, and overhead lights.
Courtesy of Realty ONE Group, Kevin J Stark Listing Contact: 602-904-1000 
For Sale

8297 W CLEMENTE Way

8297 W CLEMENTE Way, Florence, AZ 85132

$355,000
4.99% assumable loan! - Beautiful ''still new'' single-level home with the backyard finished and all the blinds and appliances, in sought-after Anthem at Merrill Ranch! Situated on a corner lot, this 4-bed, 2-bath home offers a 2-car garage and an open, light-filled layout ideal for everyday living and entertaining. The kitchen features stainless steel appliances, granite countertops, white shaker cabinetry, pantry, and a large island with breakfast bar. The primary suite includes a barn-door entry to the bath with dual vanity and walk-in closet. Enjoy the backyard with a covered patio, extended pavers, lawn, and storage shed. Anthem at Merrill Ranch offers an exceptional array of community amenities with something for nearly every lifestyle and interest. Enjoy exceptional amenities including a 43,000 SF recreation center, fitness center, indoor basketball, rock climbing wall, resort-style pool and water park, splash pads, pickleball and tennis courts, sports fields, playgrounds, dog park, fishing pond, walking trails and more.

4
beds

2
baths

1,761 Sq.Ft. LIVING AREA

5,415 Sq.Ft. lot

Kevin  Stark

Kevin Stark

Features & Amenities

Interior

  • total bedrooms4
  • Total bathrooms2
  • full bathrooms2
  • Laundry room Inside
  • Flooring Carpet, Tile
  • APPLIANCES Dryer, Washer, Refrigerator, Built-in Microwave, Dishwasher, Disposal, Electric Range
  • other interior Features High Speed Internet, Granite Counters, Double Vanity, Breakfast Bar, 9 Flat Ceilings, No Interior Steps, Kitchen Island, Pantry, 3/4 Bath Master Bdrm

Area & Lot

  • Status For Sale
  • Living Area1,761 Sq.Ft.
  • Lot Area5,415 Sq.Ft.
  • MLS® ID7083716
  • TypeResidential
  • YEAR BUILT2023
  • Architecture StylesRanch
  • Elementary SchoolAnthem Elementary School
  • Middle SchoolAnthem Elementary School
  • High SchoolFlorence High School
  • School DistrictFlorence Unified School District

Exterior

  • STORIES1
  • Garage Space2.0
  • water SourcePvt Water Company
  • roofTile
  • lot featuresNorth/South Exposure, Sprinklers In Front, Corner Lot, Gravel/Stone Front, Gravel/Stone Back, Grass Back, Auto Timer H 2 O Front
  • parkingAttached Garage, Garage Door Opener, Direct Access
  • HEAT TYPEElectric
  • AIR CONDITIONINGCentral Air, Ceiling Fan(s), Programmable Thmstat
  • sewerPublic Sewer
  • other exterior FeaturesStorage

Financial

  • Sales Price$355,000
  • Real Estate Tax $2,350/yr
  • HOA $399/3 mos
View Virtual Tour
Stucco house with a double garage, broad driveway, and desert rock landscaping.

Schedule a Showing

I would love to show you my beautiful property. Please select your preferred date and time below. I will be in touch shortly to confirm your appointment.

Schedule a Showing

I would love to show you my beautiful property. Please select your preferred date and time below. I will be in touch shortly to confirm your appointment.

Thank you for your interest in 8297 W CLEMENTE Way, Florence, AZ 85132. We are reviewing your request and will be in touch shortly!

Mortgage Calculator

Estimate your monthly mortgage payment, including the principal and interest, property taxes, and HOA. Adjust the values to generate a more accurate rate.

All estimates are provided for informational purposes only. Actual amounts may vary.
$0,000 Your Payment 20 15 65
$0,000 Your Payment

Work With Kevin

Get assistance in determining current property value, crafting a competitive offer, writing and negotiating a contract, and much more. Contact me today.

Follow Me on Instagram