8214 E Whitton Avenue
SEE ALL PHOTOS
8214 E Whitton Avenue
Sold

8214 E Whitton Avenue

8214 E Whitton Avenue, Scottsdale, AZ 85251

$1,050,000
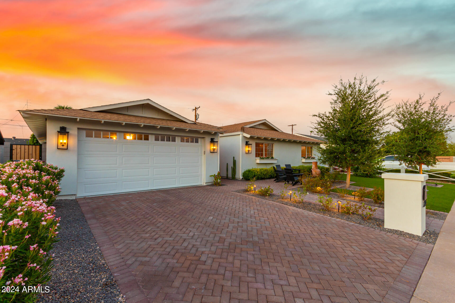
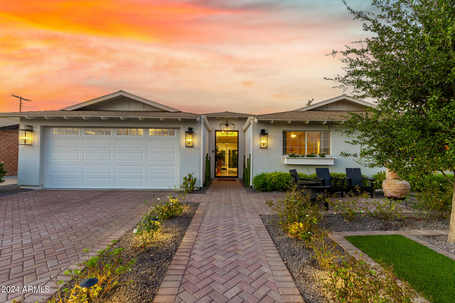
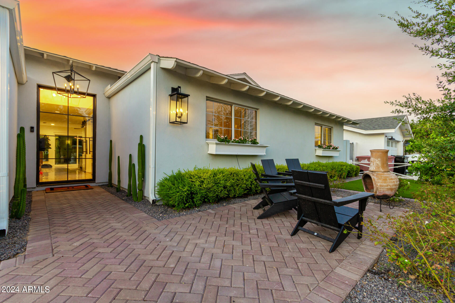
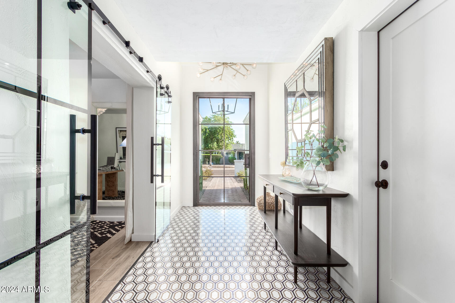
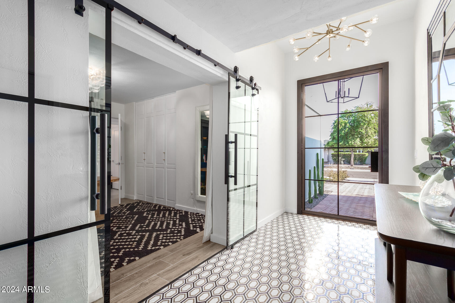
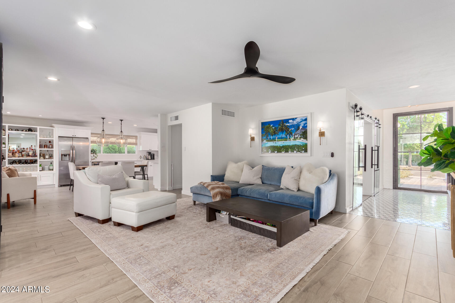
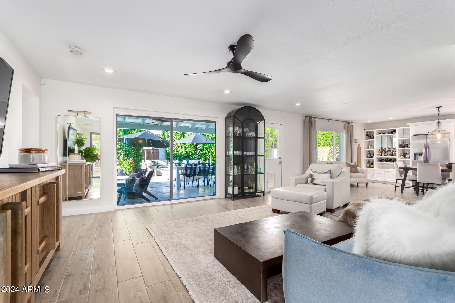
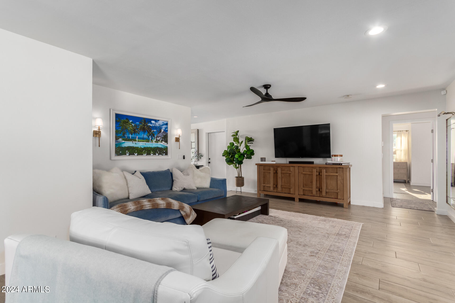
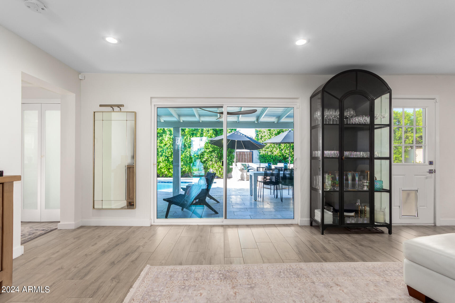
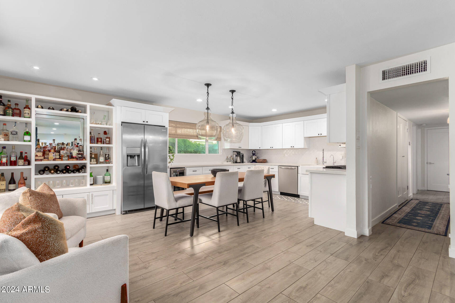
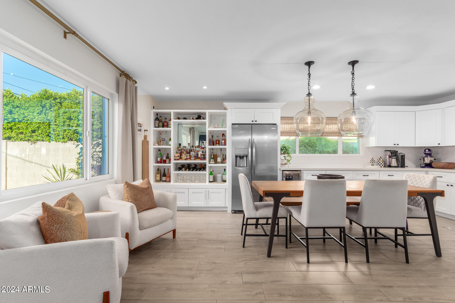
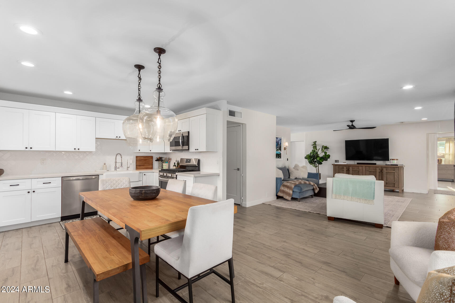
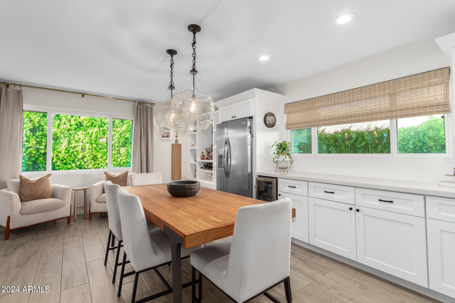
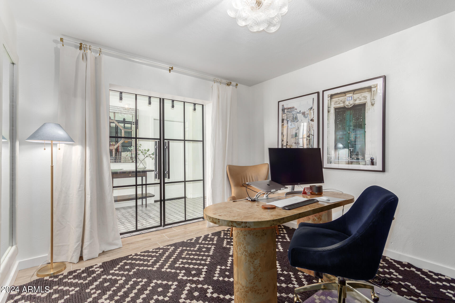
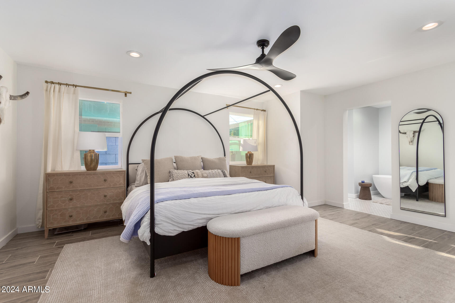
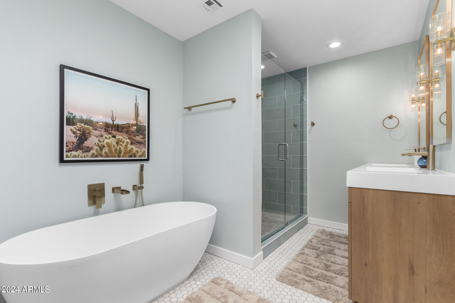
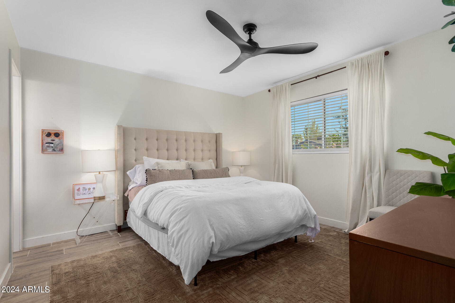
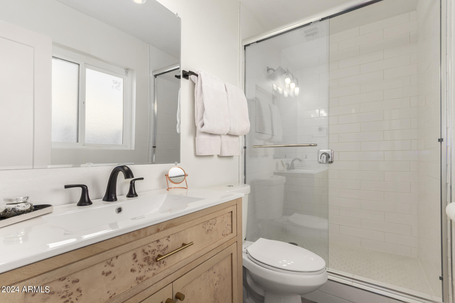
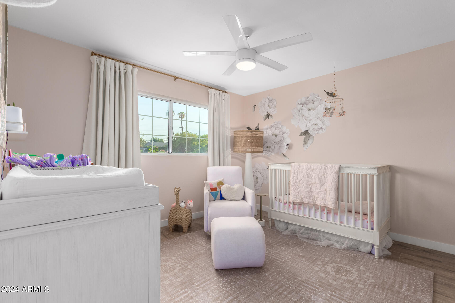
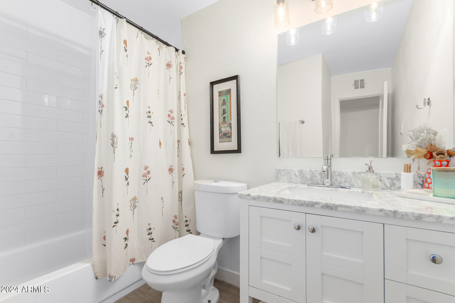
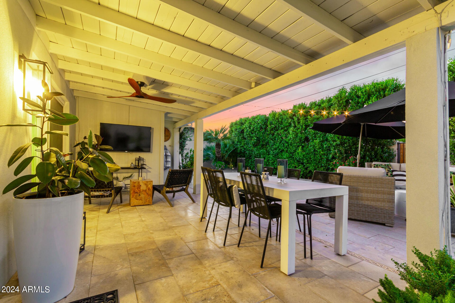
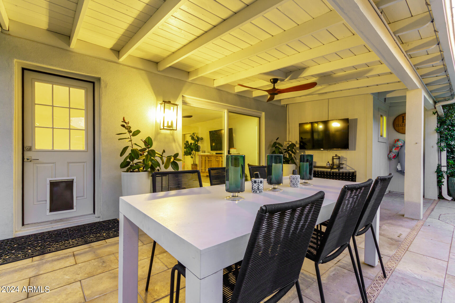
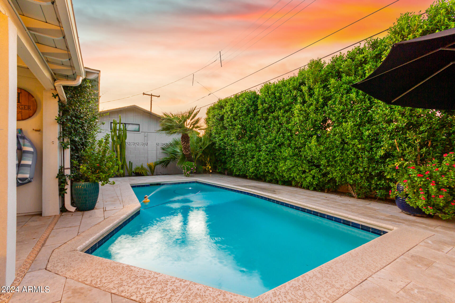
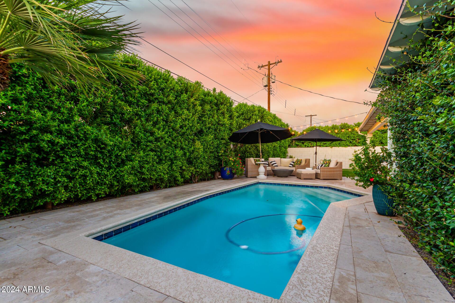
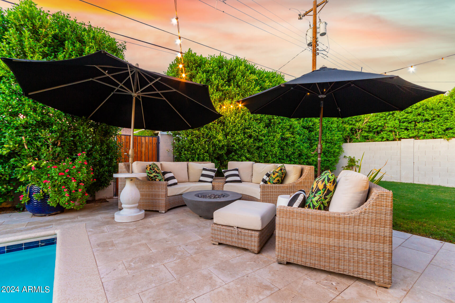
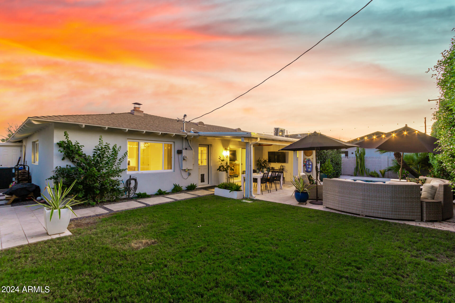
Stunningly remodeled with over $250,000 in updates! This beautifully expanded home boasts a large primary bedroom with a walk-in closet and a custom ensuite bathroom. The extended-length, 2-car garage features treated floors and custom storage. Enjoy great curb appeal with a manicured landscape, artificial turf, and a paver front patio & driveway. Inside, chic light fixtures, recessed lighting, wood-look tile, and an open layout with natural light create a warm ambiance. The gourmet kitchen includes SS appliances, a wine cooler, quartz counters, and a custom wine shelf. Bonus: cozy den with glass barn doors and a Murphy bed for versatility! Out back you have your own private oasis with custom pavers, covered patio and room to entertain or just relax. The detail of this home is immaculate! TWO primary bedrooms! One stands out, showcasing an ensuite with a soaking tub, separate shower, & dual sinks. If entertaining is on your mind, the backyard oasis will surely impress you! With a lush lawn, a covered patio, and a sparkling pool, this space promises year-round enjoyment. Conveniently located close to schools, shopping, dining options, entertainment, and freeway access. Don't just dream itcome and live it!

3
beds

3
baths

2,130 Sq.Ft. LIVING AREA

6,699 Sq.Ft. lot

Kevin  Stark

Kevin Stark

Features & Amenities

Interior

  • total bedrooms3
  • Total bathrooms3
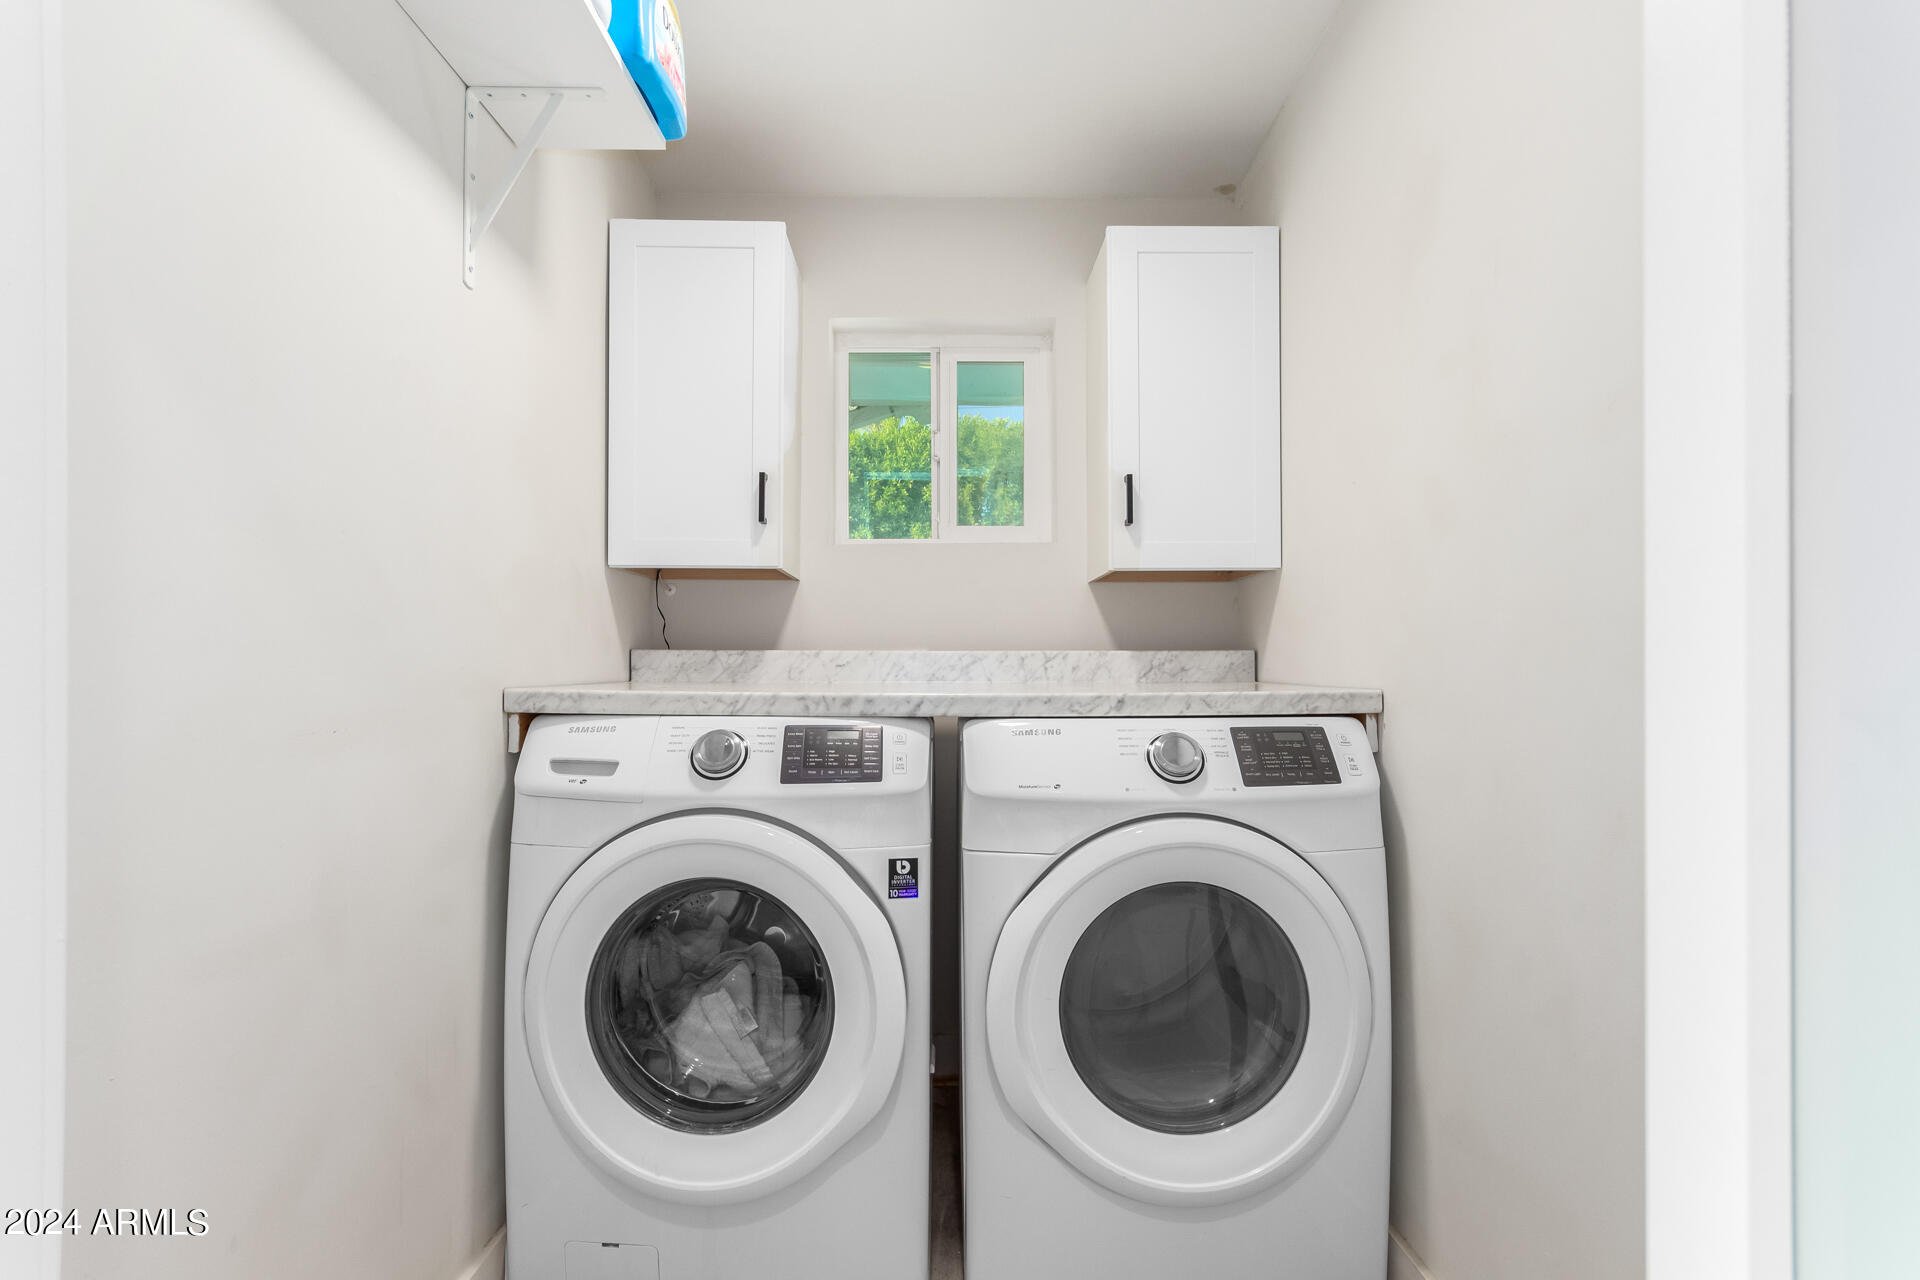
  • Laundry room Inside, Wshr/Dry Hook Up Only
  • Flooring Tile
  • APPLIANCES Water Softener Owned, Refrigerator, Built-in Microwave, Dishwasher, Disposal, Gas Range, Gas Oven
  • other interior Features Walk-in Pantry, Non-laminate Counter, High Speed Internet, Double Vanity, See Remarks, Eat-in Kitchen, No Interior Steps, Pantry, 2 Master Baths, Full Bth Master Bdrm

Area & Lot

  • Status Sold
  • Living Area2,130 Sq.Ft.
  • Lot Area6,699 Sq.Ft.
  • MLS® ID6756052
  • TypeResidential
  • YEAR BUILT1958
  • NeighborhoodOld Town Scottsdale
  • Architecture StylesRanch
  • Elementary SchoolPima Elementary School
  • Middle SchoolTonalea K-8
  • High SchoolCoronado High School
  • School DistrictScottsdale Unified District

Exterior

  • STORIES1
  • Garage Space2.0
  • water SourceCity Water
  • roofComposition
  • lot featuresNorth/South Exposure, Sprinklers In Rear, Desert Front, Gravel/Stone Front, Grass Back, Synthetic Grass Frnt
  • parkingGarage Door Opener, Extended Length Garage, Direct Access
  • HEAT TYPENatural Gas
  • AIR CONDITIONINGCentral Air
  • sewerPublic Sewer
  • other exterior FeaturesMisting System, Storage

Financial

  • Sales Price$1,050,000
  • Real Estate Tax $1,323/yr
View Virtual Tour

Old Town Scottsdale

Explore

Work With Kevin

Get assistance in determining current property value, crafting a competitive offer, writing and negotiating a contract, and much more. Contact me today.

Follow Me on Instagram