808 W BUTLER Drive
808 W BUTLER Drive
808 W BUTLER Drive
808 W BUTLER Drive
808 W BUTLER Drive
808 W BUTLER Drive
808 W BUTLER Drive
808 W BUTLER Drive
808 W BUTLER Drive
808 W BUTLER Drive
808 W BUTLER Drive
808 W BUTLER Drive
808 W BUTLER Drive
808 W BUTLER Drive
808 W BUTLER Drive
808 W BUTLER Drive
808 W BUTLER Drive
808 W BUTLER Drive
808 W BUTLER Drive
808 W BUTLER Drive
808 W BUTLER Drive
808 W BUTLER Drive
808 W BUTLER Drive
808 W BUTLER Drive
808 W BUTLER Drive
808 W BUTLER Drive
808 W BUTLER Drive
808 W BUTLER Drive
808 W BUTLER Drive
808 W BUTLER Drive
808 W BUTLER Drive
808 W BUTLER Drive
808 W BUTLER Drive
808 W BUTLER Drive
808 W BUTLER Drive
808 W BUTLER Drive
808 W BUTLER Drive
808 W BUTLER Drive
808 W BUTLER Drive
808 W BUTLER Drive
808 W BUTLER Drive
808 W BUTLER Drive
SEE ALL PHOTOS
808 W BUTLER Drive
808 W BUTLER Drive
808 W BUTLER Drive
808 W BUTLER Drive
808 W BUTLER Drive
808 W BUTLER Drive
808 W BUTLER Drive
808 W BUTLER Drive
808 W BUTLER Drive
808 W BUTLER Drive
808 W BUTLER Drive
808 W BUTLER Drive
808 W BUTLER Drive
808 W BUTLER Drive
808 W BUTLER Drive
808 W BUTLER Drive
808 W BUTLER Drive
808 W BUTLER Drive
808 W BUTLER Drive
808 W BUTLER Drive
808 W BUTLER Drive
808 W BUTLER Drive
808 W BUTLER Drive
808 W BUTLER Drive
808 W BUTLER Drive
808 W BUTLER Drive
808 W BUTLER Drive
808 W BUTLER Drive
808 W BUTLER Drive
808 W BUTLER Drive
808 W BUTLER Drive
808 W BUTLER Drive
808 W BUTLER Drive
808 W BUTLER Drive
808 W BUTLER Drive
808 W BUTLER Drive
808 W BUTLER Drive
808 W BUTLER Drive
808 W BUTLER Drive
808 W BUTLER Drive
808 W BUTLER Drive
808 W BUTLER Drive
Sold

808 W BUTLER Drive

808 W BUTLER Drive, Phoenix, AZ 85021

$1,400,000
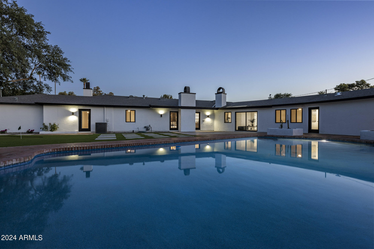
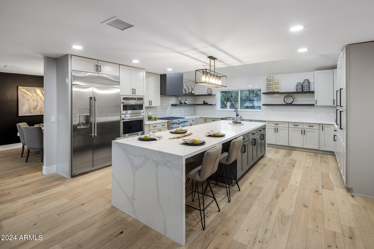
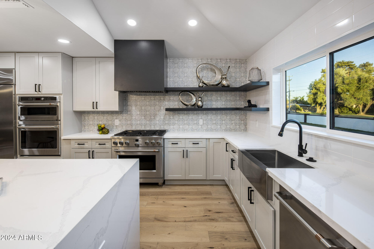
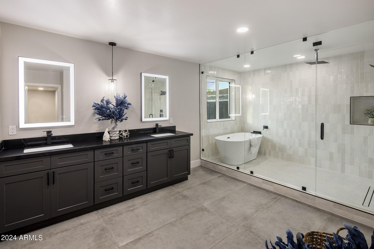
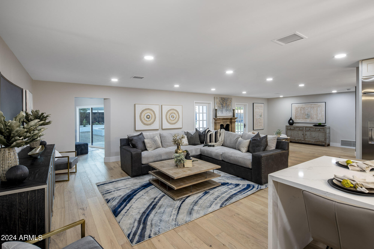
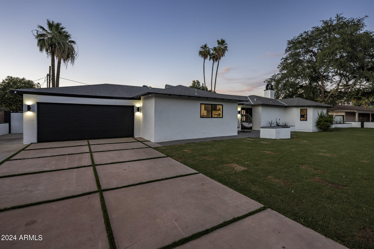
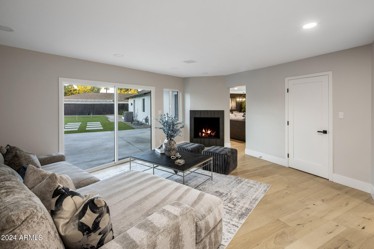
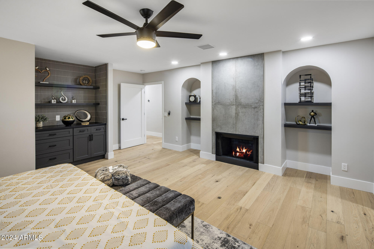
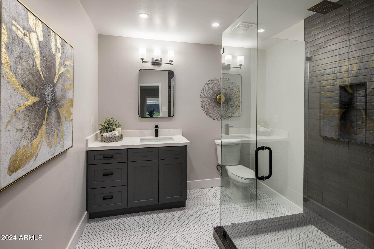
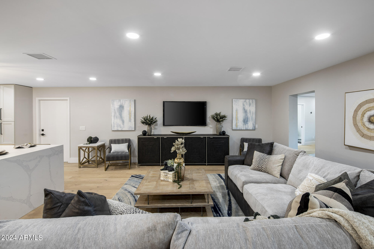
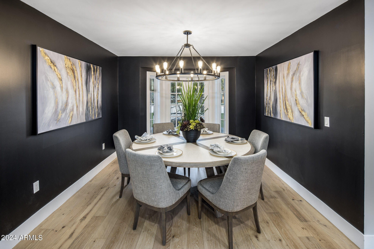
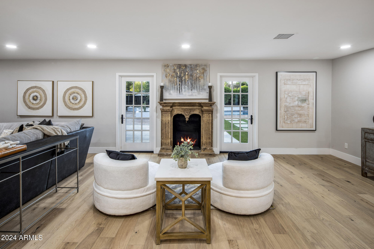
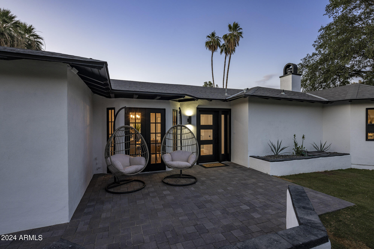
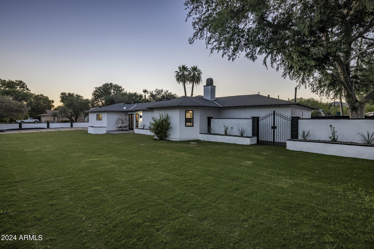
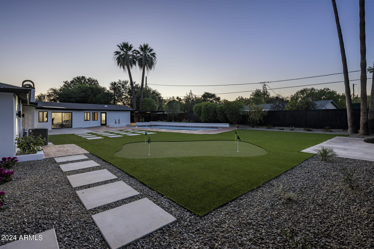
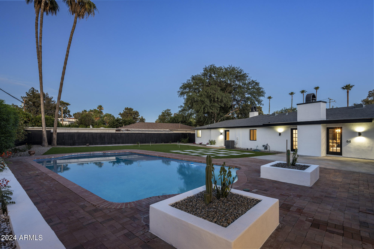
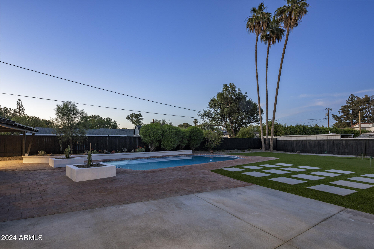
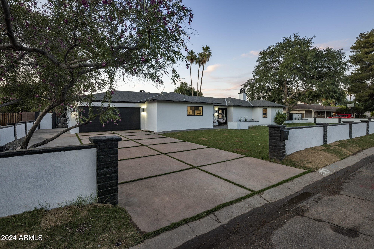
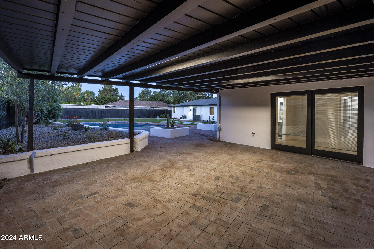
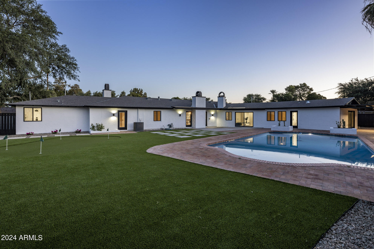
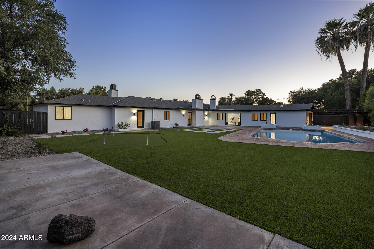
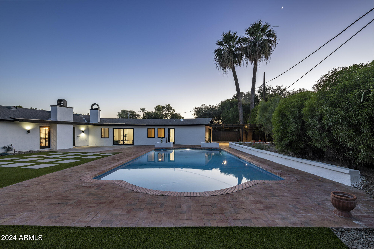
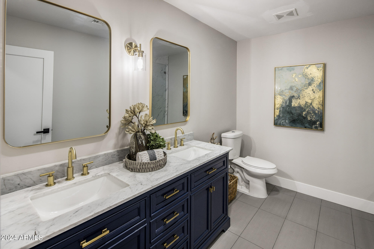
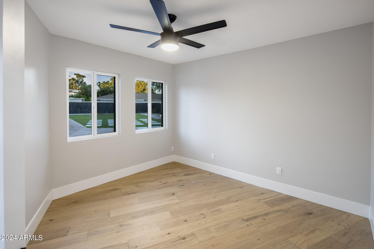
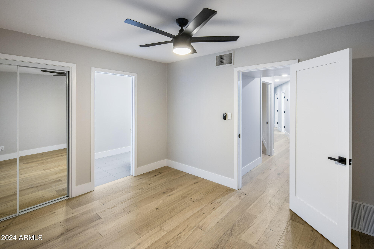
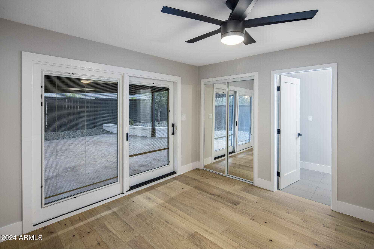
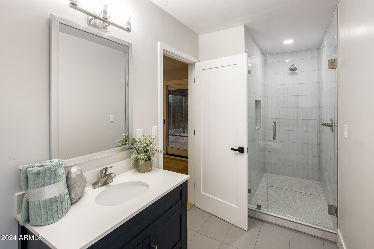
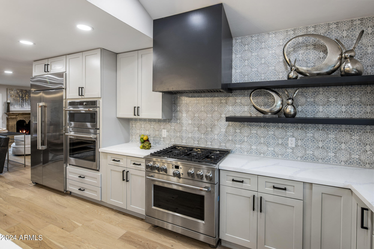
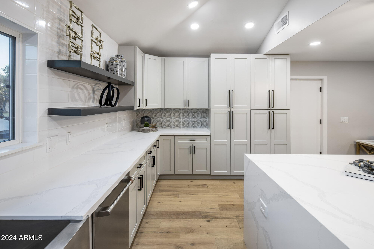
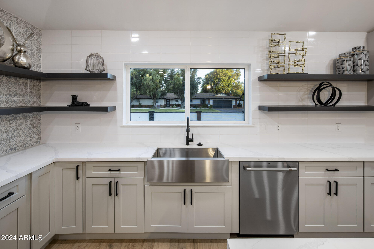
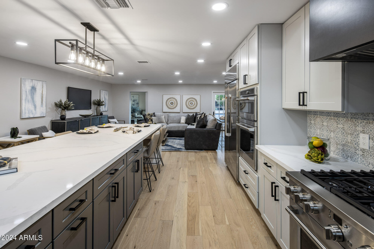
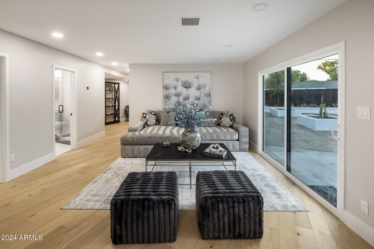
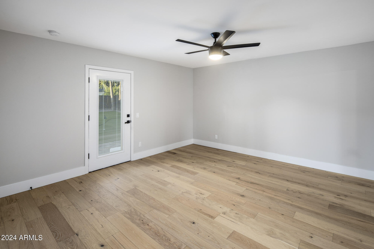
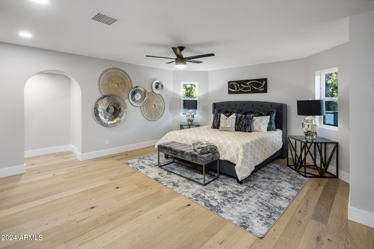
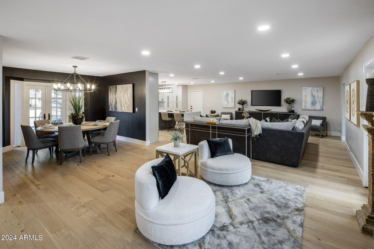
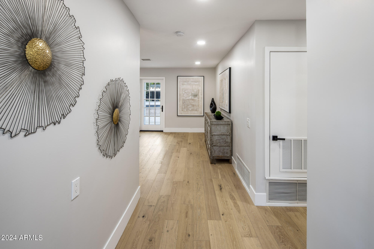
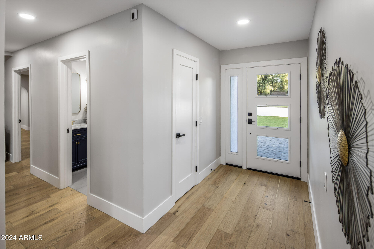
Welcome to your fully renovated estate in the coveted Royal Palm neighborhood in elegant North Central PHX! Modern design, high end finishes, single story, and over 1/3 acre lot! Open concept kitchen and grand room separate 2 living wings; perfect for large families, remote workers, and multi-generational households. Full update of plumbing (including underground sewer), HVAC, and electrical systems have been recently completed. Beautiful french oak engineered hardwood floors throughout, chef's kitchen with both electric and gas ovens, top of the line GE appliances with built in fridge, 12 ft long double waterfall island, and custom cabinetry! Upgrades too many to list, come see for yourself!

5
beds

4
baths

3,670 Sq.Ft. LIVING AREA

0.36 Acres lot

Kevin  Stark

Kevin Stark

Features & Amenities

Interior

  • total bedrooms5
  • Total bathrooms4
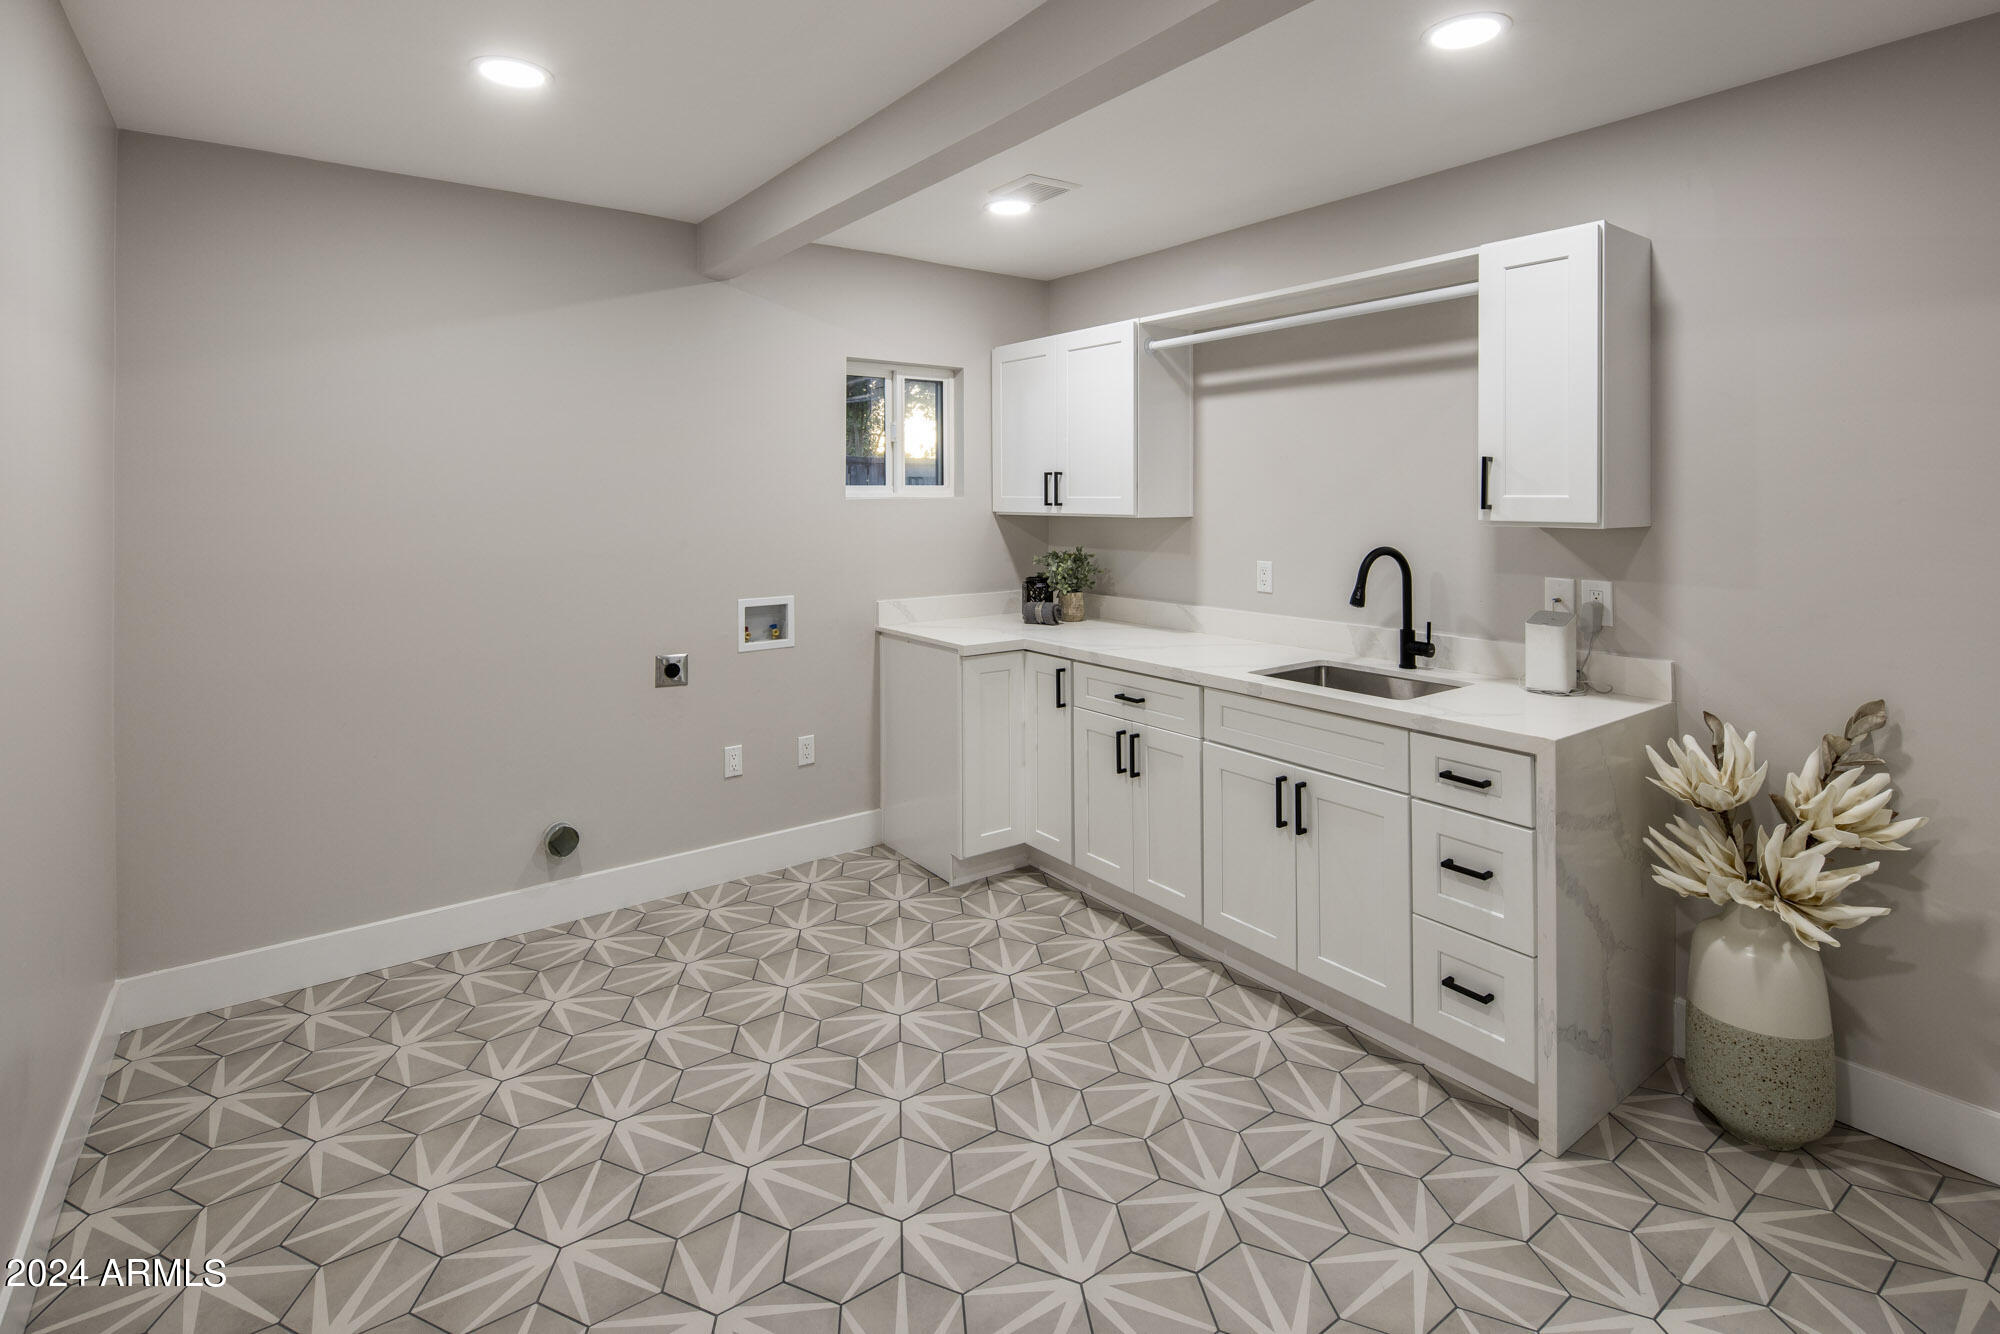
  • Laundry room Wshr/Dry Hook Up Only
  • Flooring Tile, Wood
  • Fireplace Family Room, Living Room, Master Bedroom
  • APPLIANCES Refrigerator, Built-in Microwave, Dishwasher, Disposal, Gas Range, Gas Oven
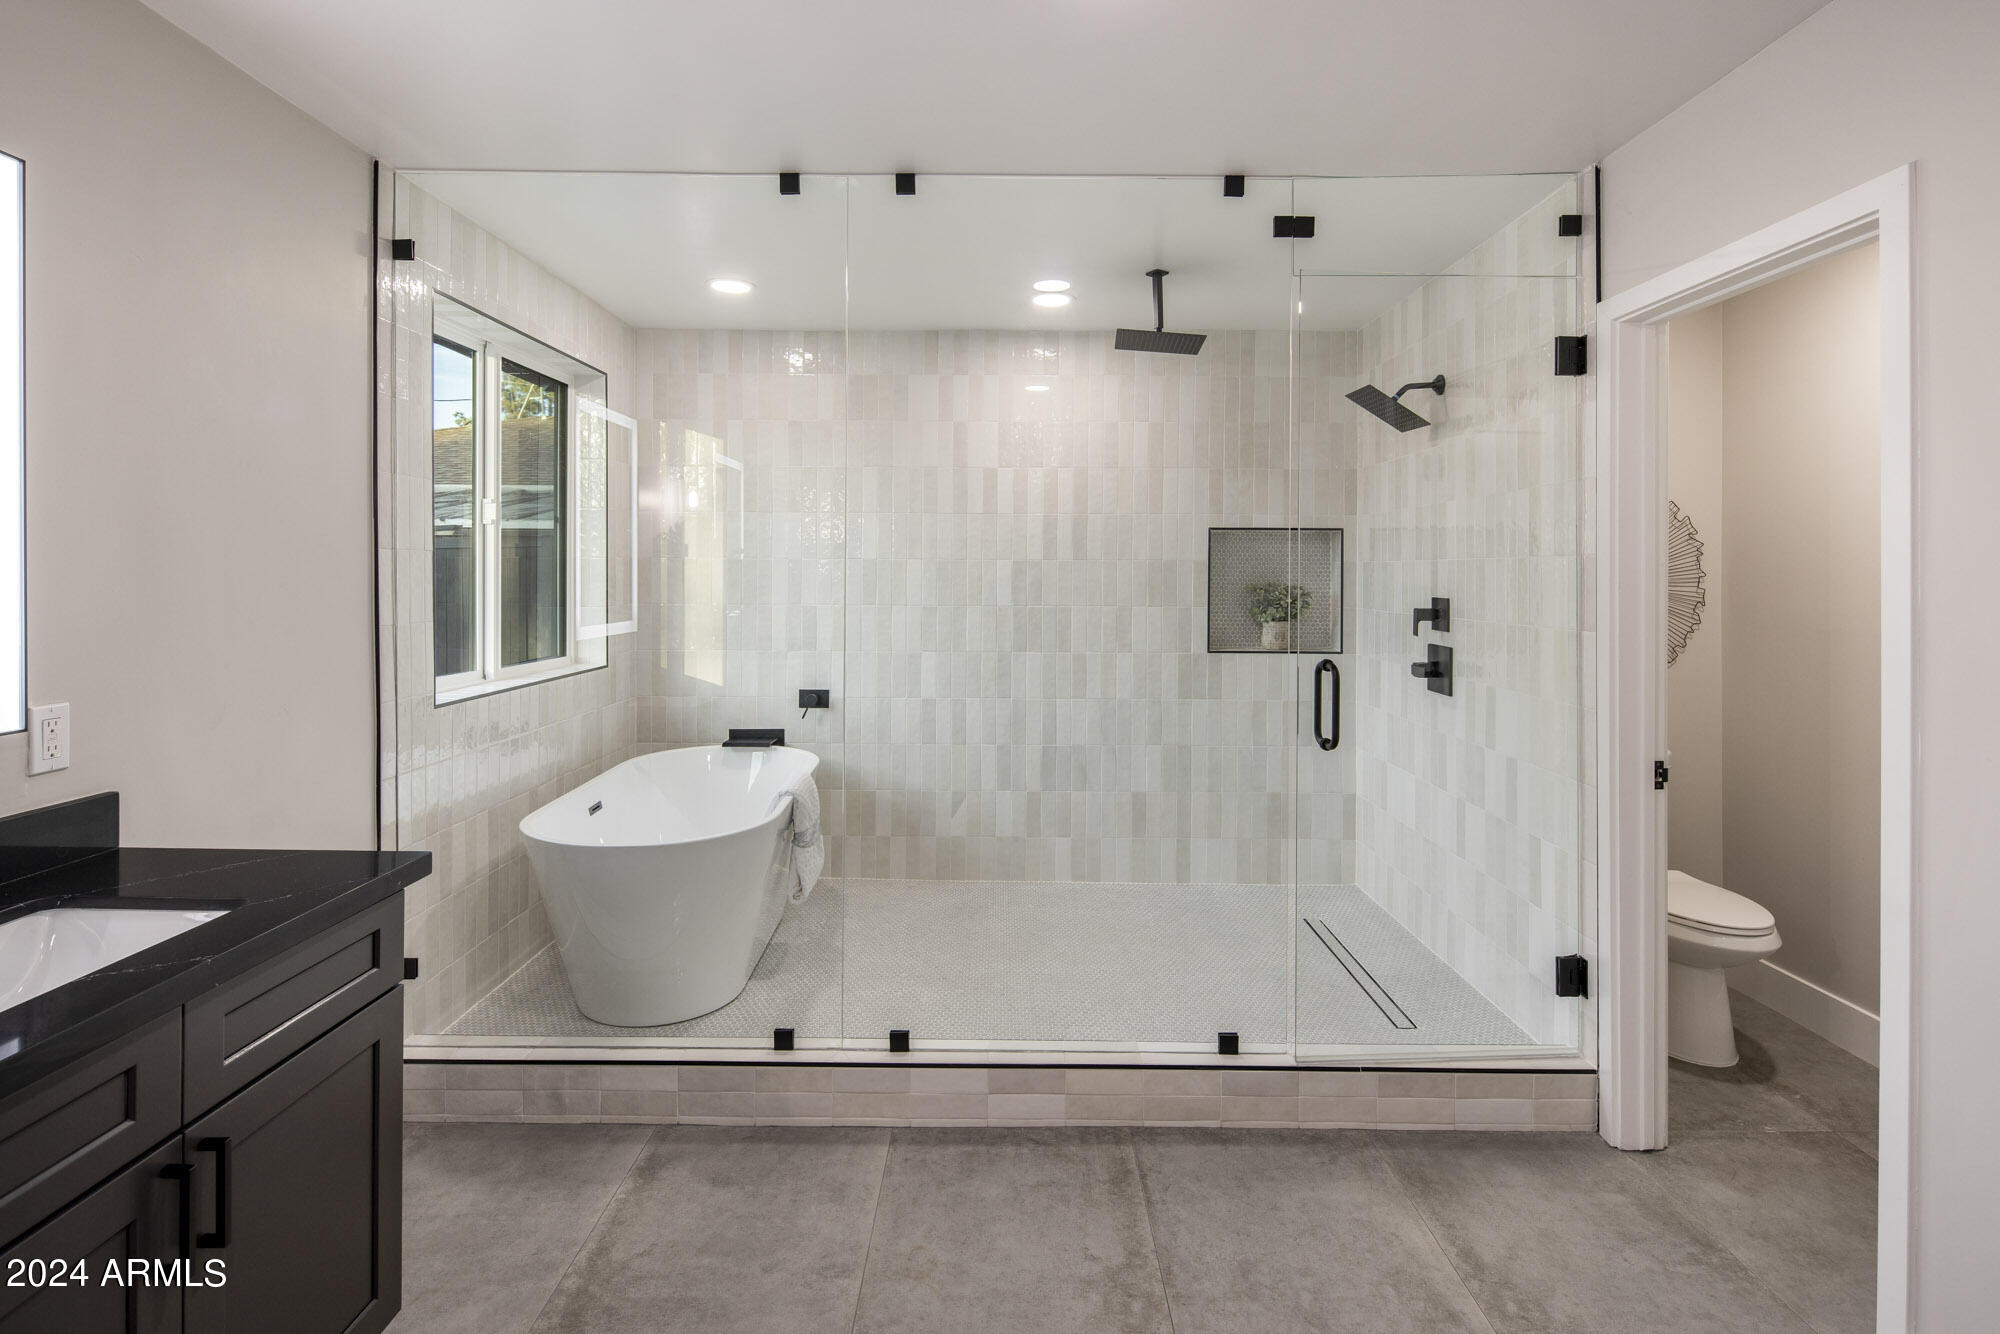
  • other interior Features High Speed Internet, Granite Counters, Double Vanity, Eat-in Kitchen, 9 Flat Ceilings, No Interior Steps, Vaulted Ceiling(s), Kitchen Island, Pantry, Full Bth Master Bdrm, Separate Shwr Tub

Area & Lot

  • Status Sold
  • Living Area3,670 Sq.Ft.
  • Lot Area0.36 Acres
  • MLS® ID6744611
  • TypeResidential
  • YEAR BUILT1957
  • NeighborhoodPhoenix
  • Architecture StylesContemporary, Ranch
  • Elementary SchoolRichard E Miller School
  • Middle SchoolRoyal Palm Middle School
  • High SchoolSunnyslope High School
  • School DistrictGlendale Union High School District

Exterior

  • STORIES1
  • Garage Space2.0
  • water SourceCity Water
  • PoolVariable Speed Pump
  • roofComposition
  • lot featuresNorth/South Exposure, Grass Front, Grass Back, Synthetic Grass Back, Irrigation Front, Irrigation Back
  • parkingDirect Access
  • HEAT TYPENatural Gas
  • AIR CONDITIONINGCentral Air, Ceiling Fan(s)
  • sewerPublic Sewer
  • other exterior FeaturesStorage

Financial

  • Sales Price$1,400,000
  • Real Estate Tax $7,421/yr

Phoenix

Explore

Work With Kevin

Get assistance in determining current property value, crafting a competitive offer, writing and negotiating a contract, and much more. Contact me today.

Follow Me on Instagram