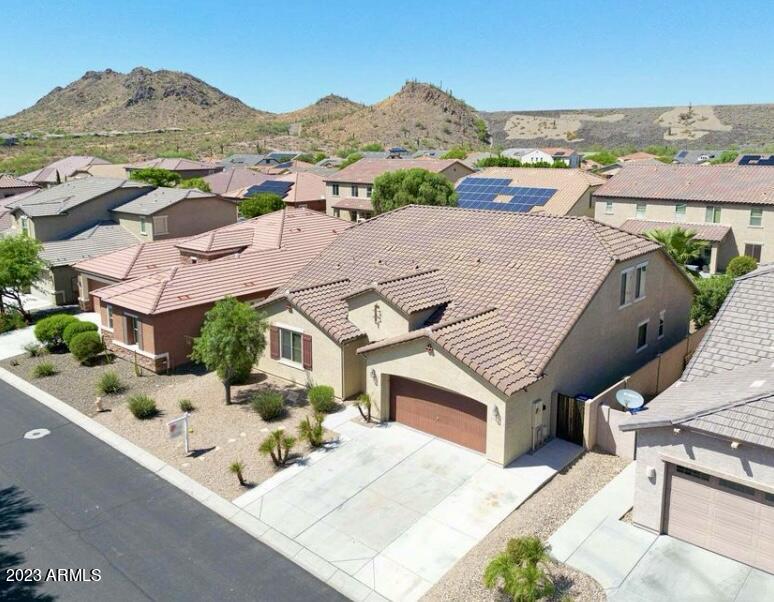
Tan stucco home with tile roof and attached garage, with desert hills behind.
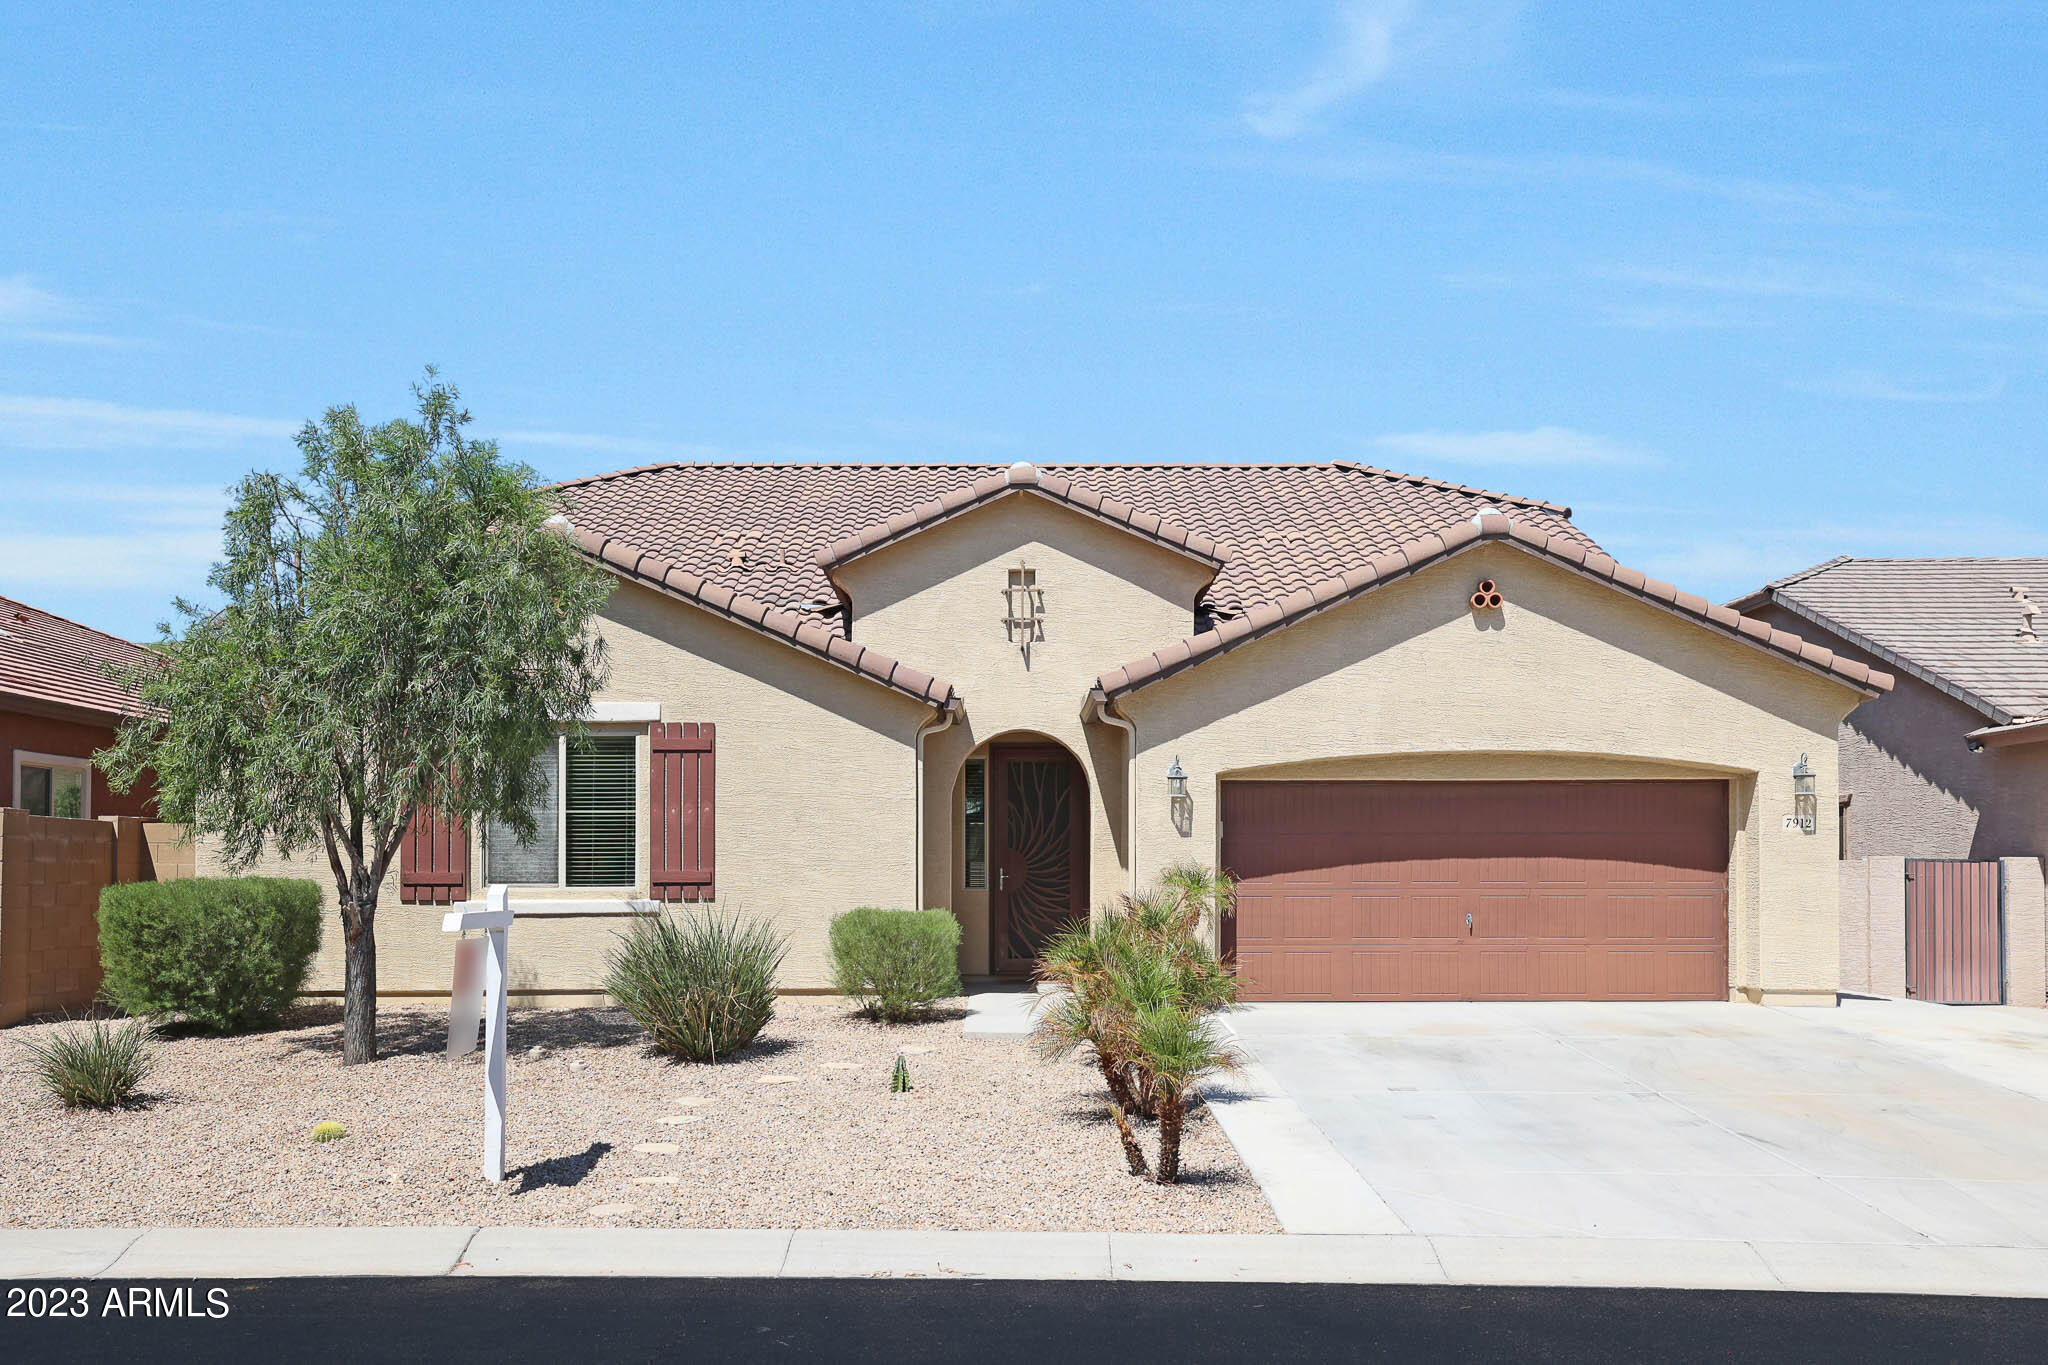
Beige stucco home with a terracotta tile roof, arched entry, and reddish-brown double garage door.
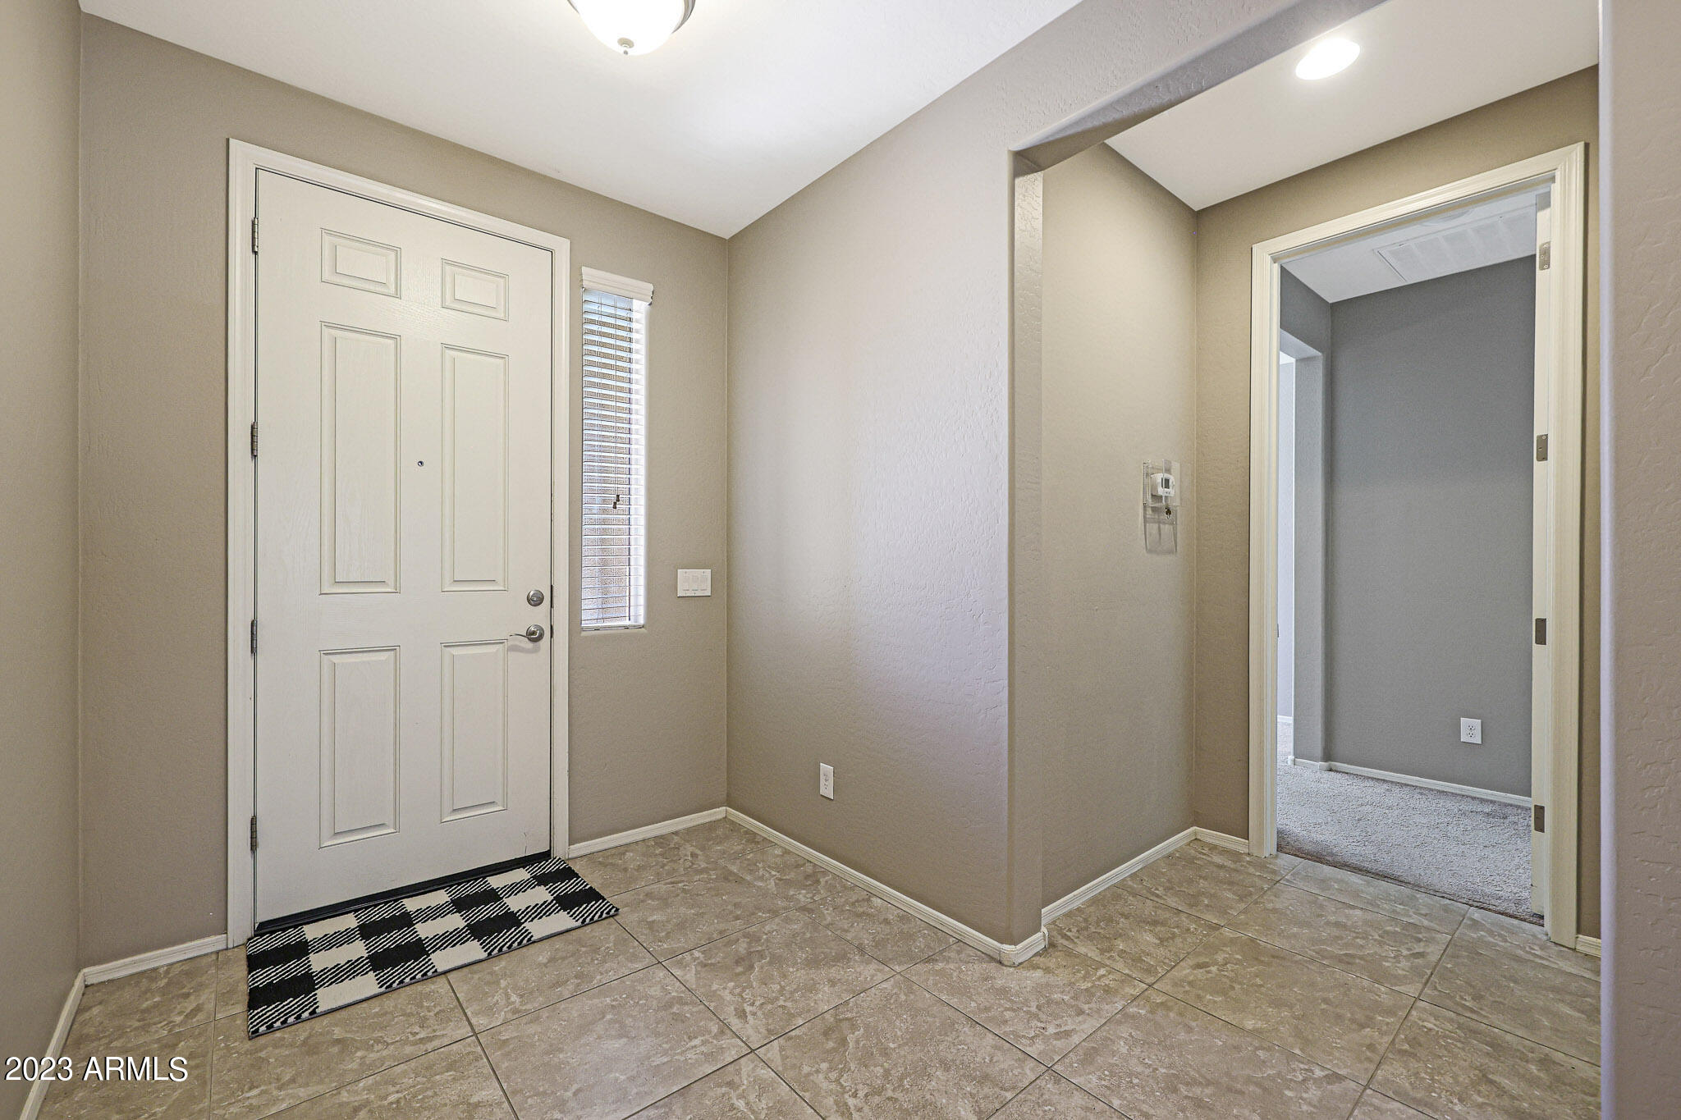
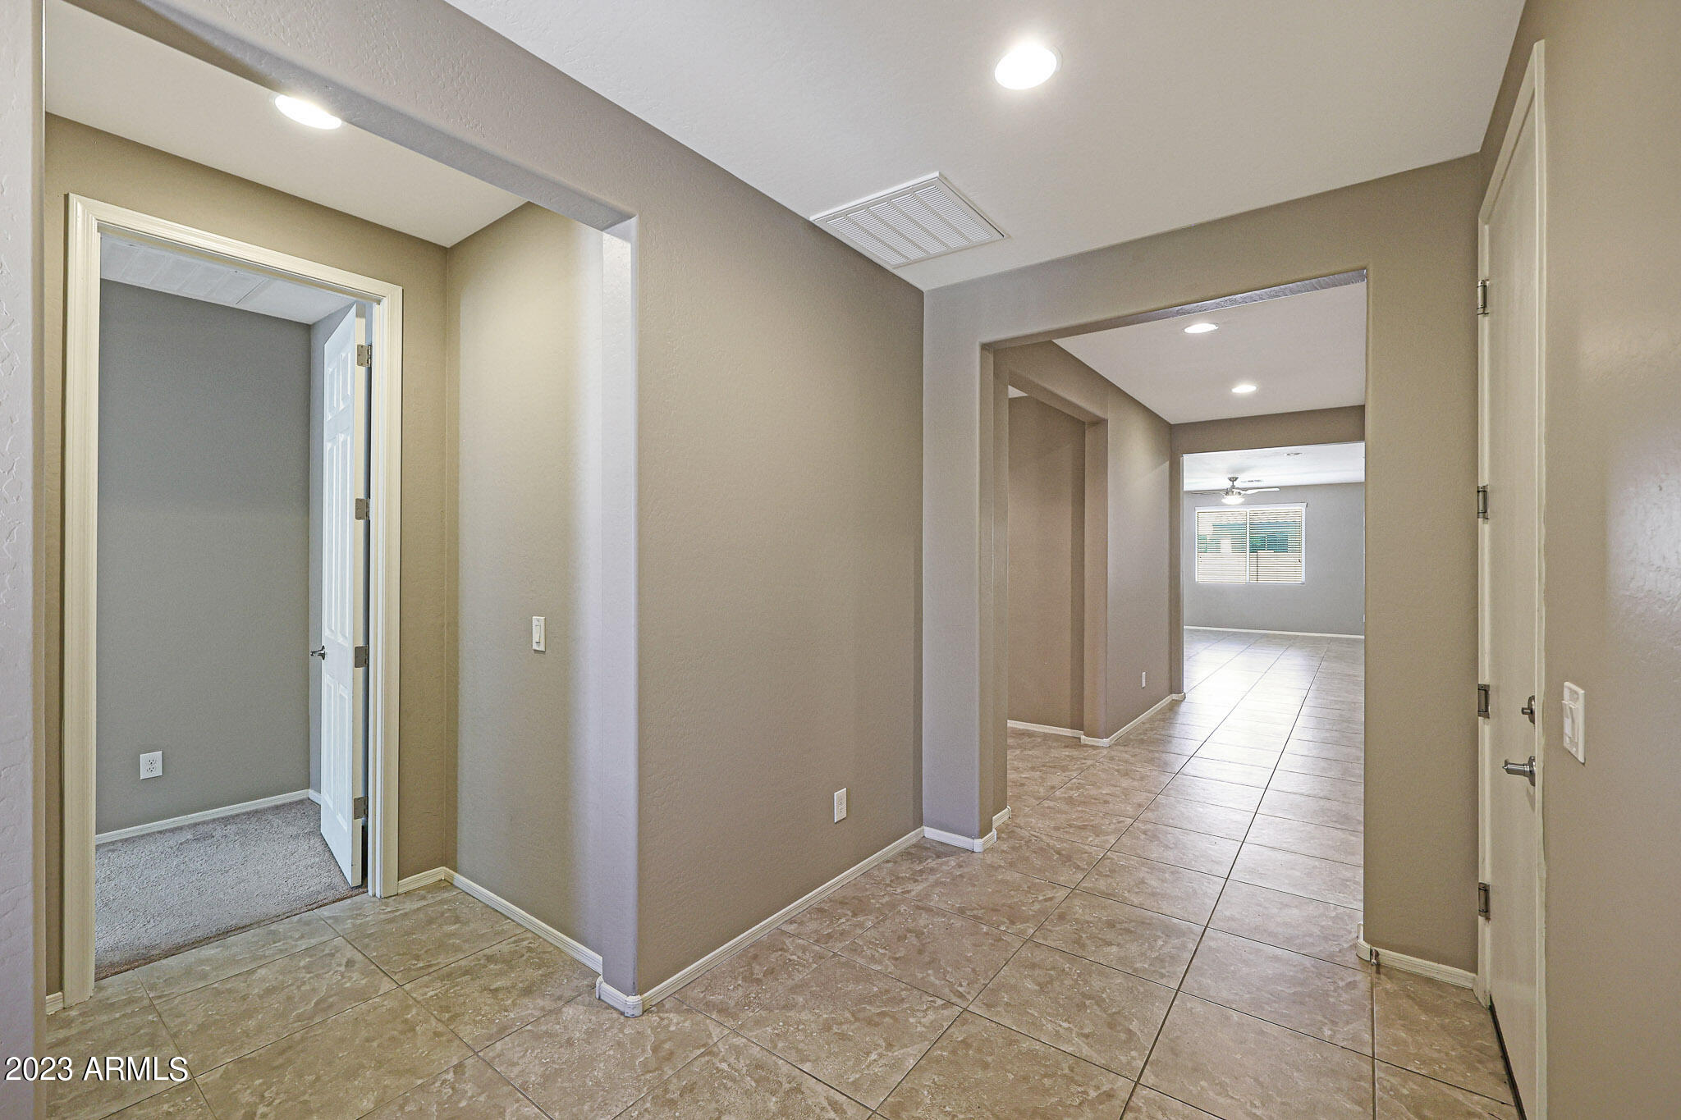
Tiled entryway with a white paneled front door and an open doorway to a carpeted room.
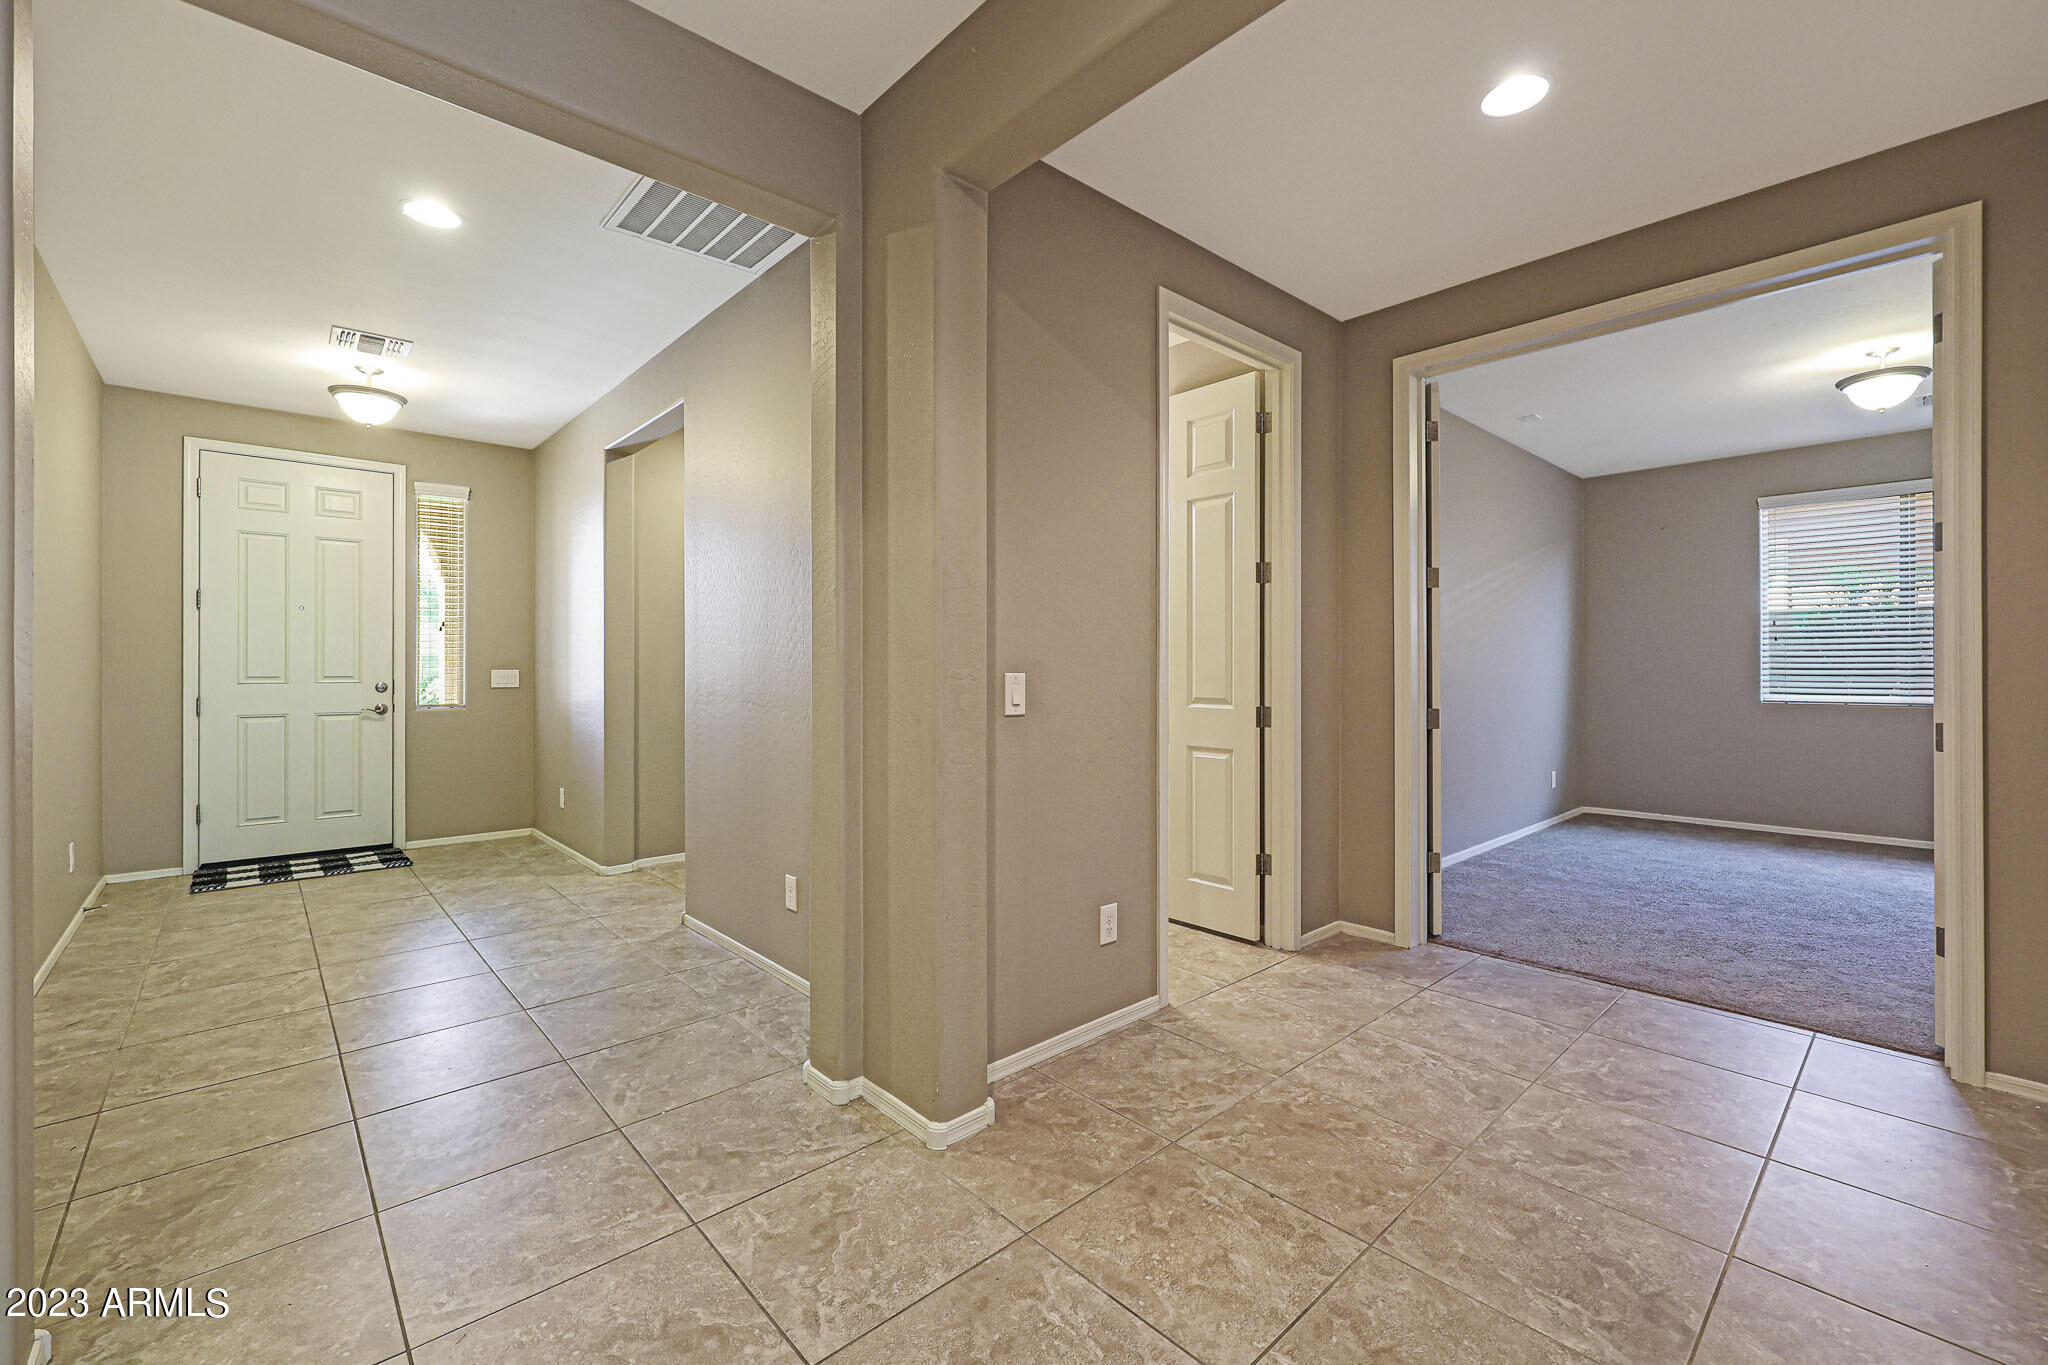
Empty tiled entry hall with a paneled front door and an adjoining carpeted room.
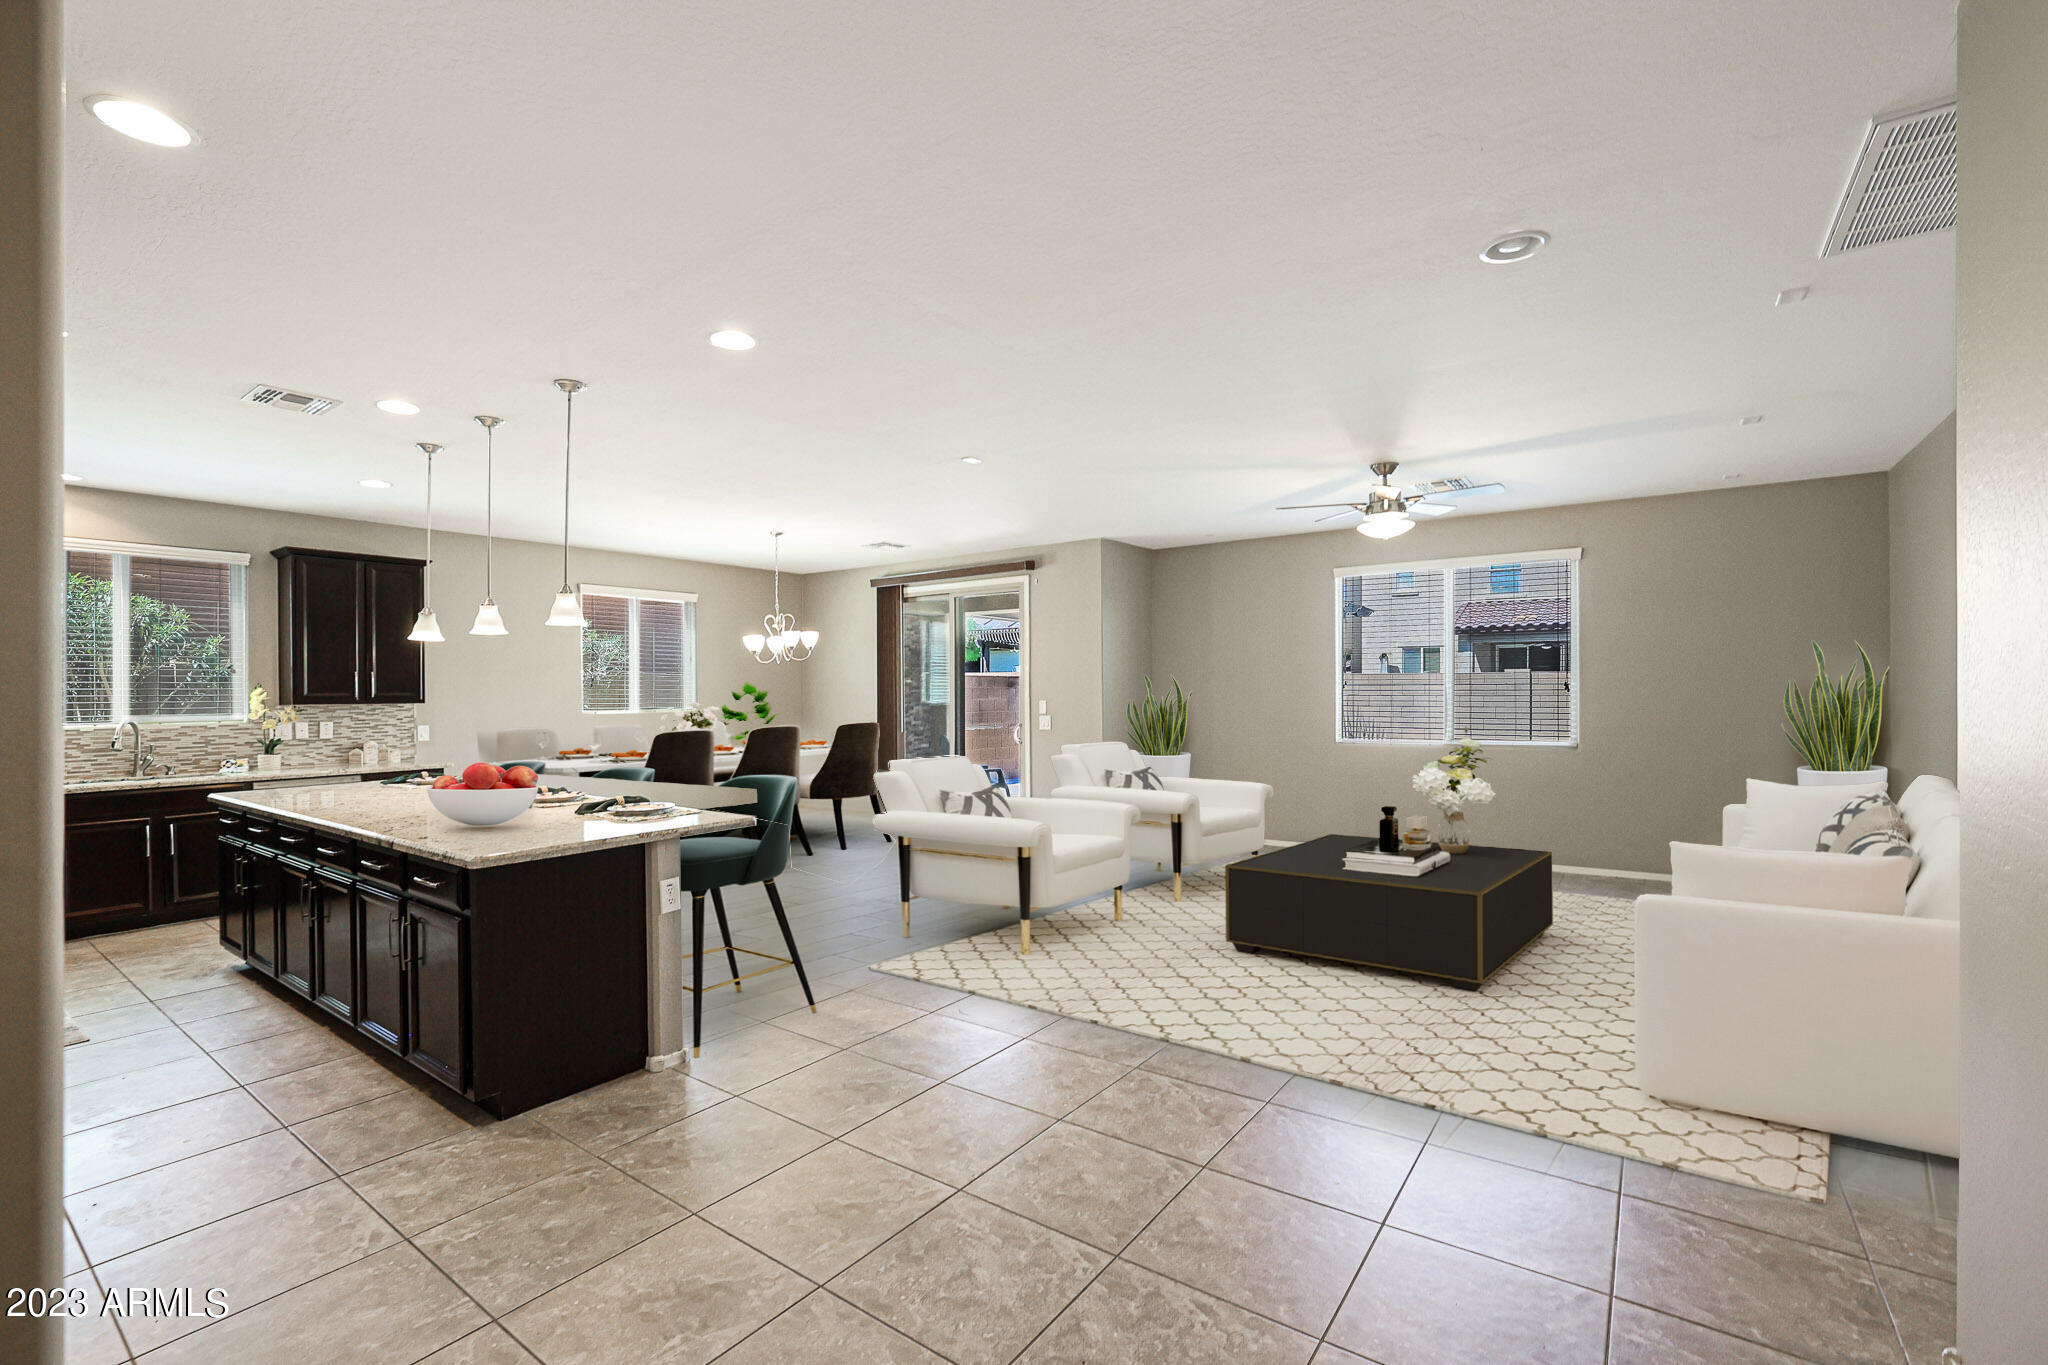
Open-plan kitchen and living room with a granite island, dark cabinetry, and white seating.
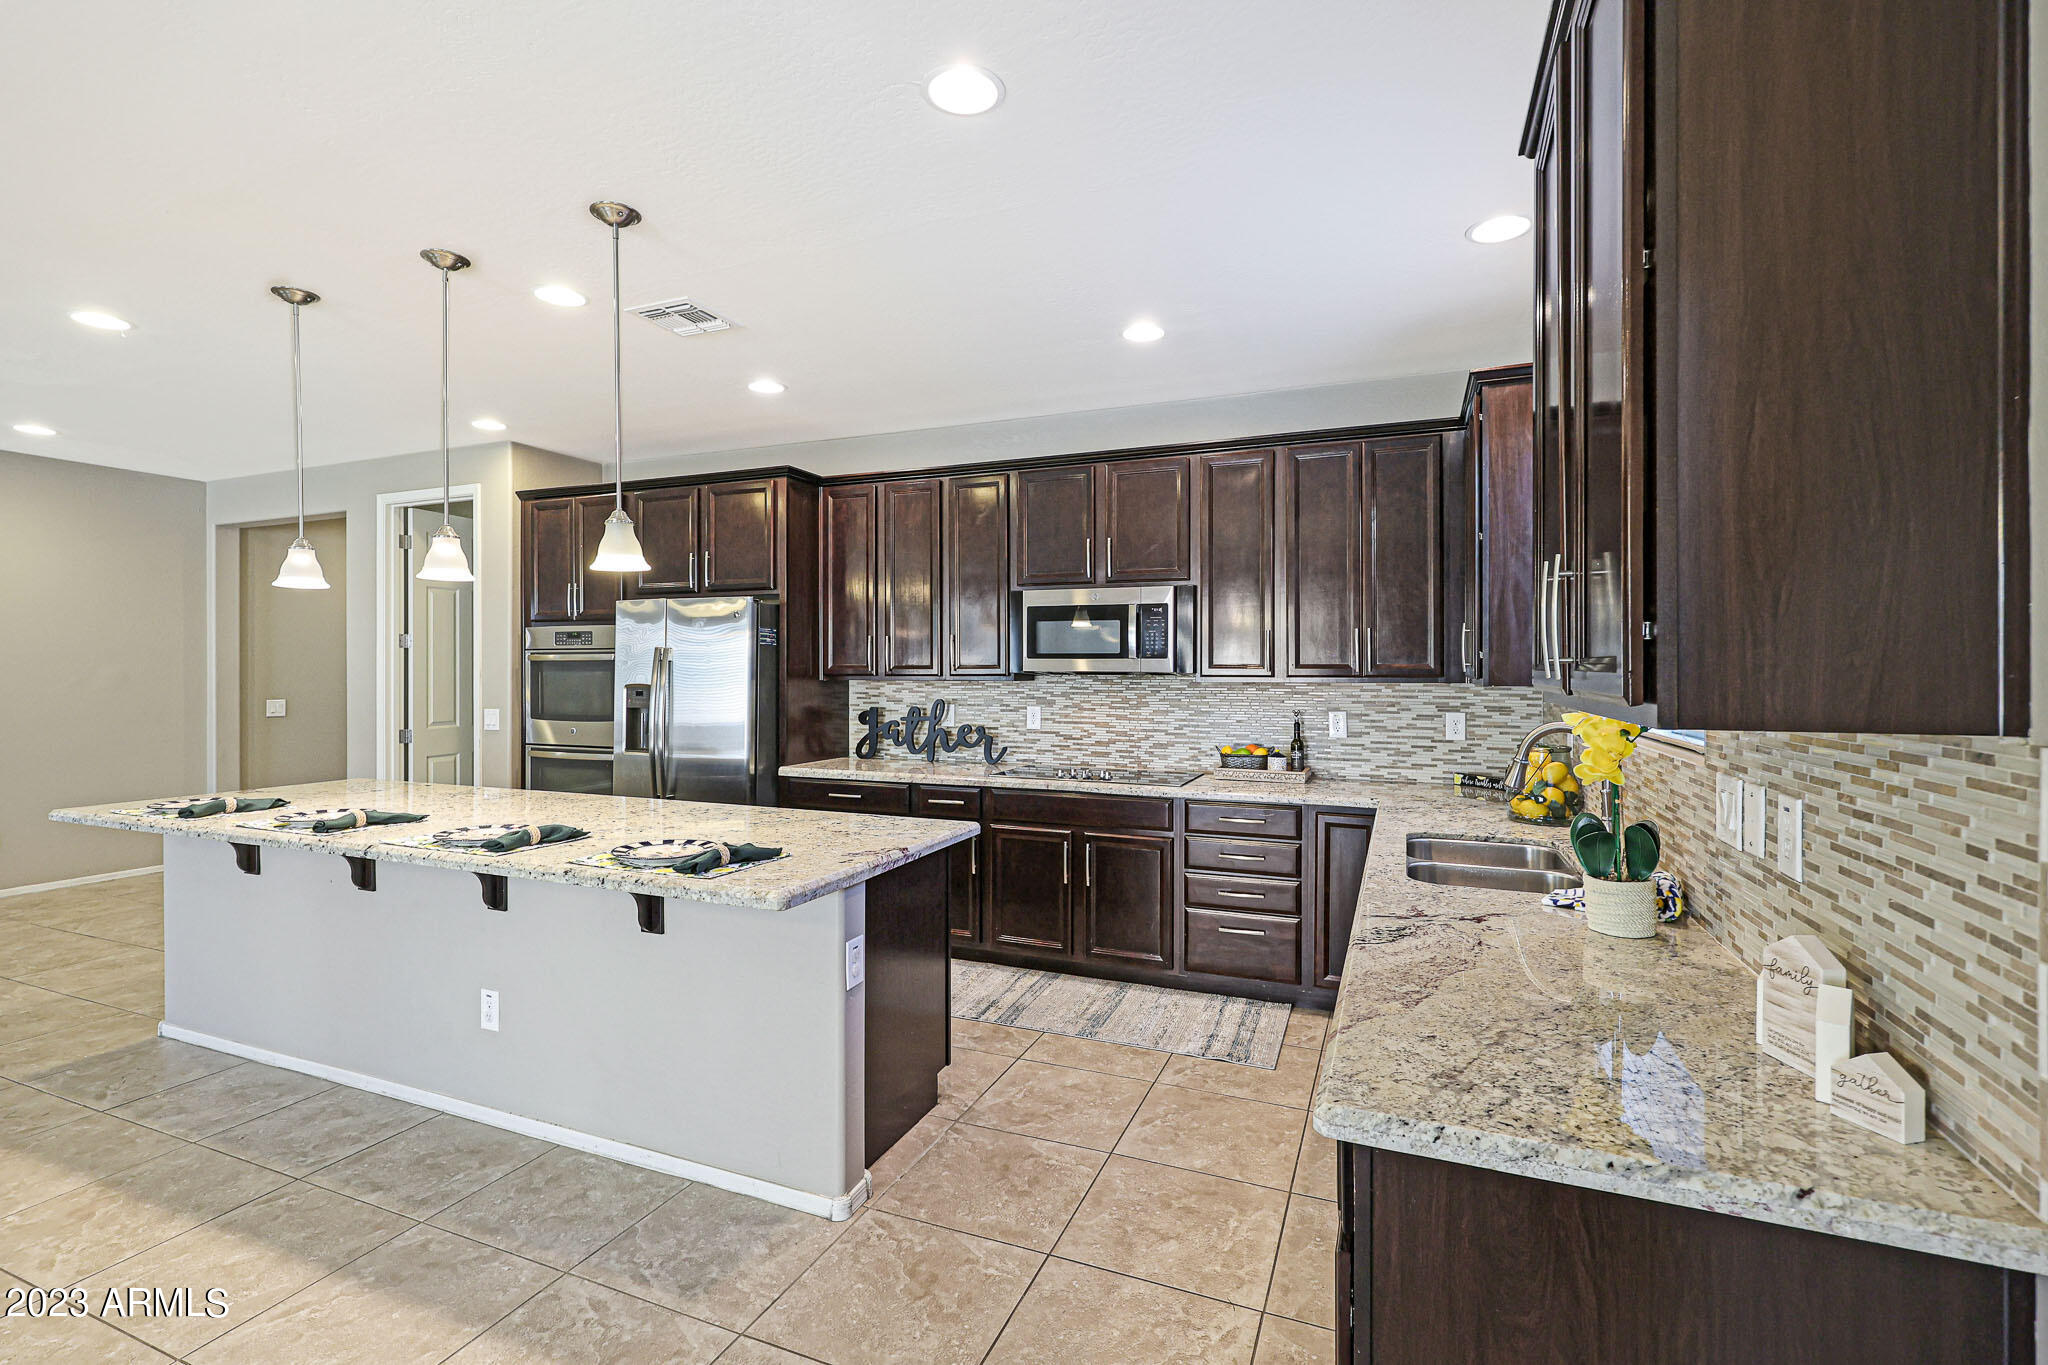
Kitchen with dark wood cabinets, granite island, stainless steel appliances, and a tiled backsplash.
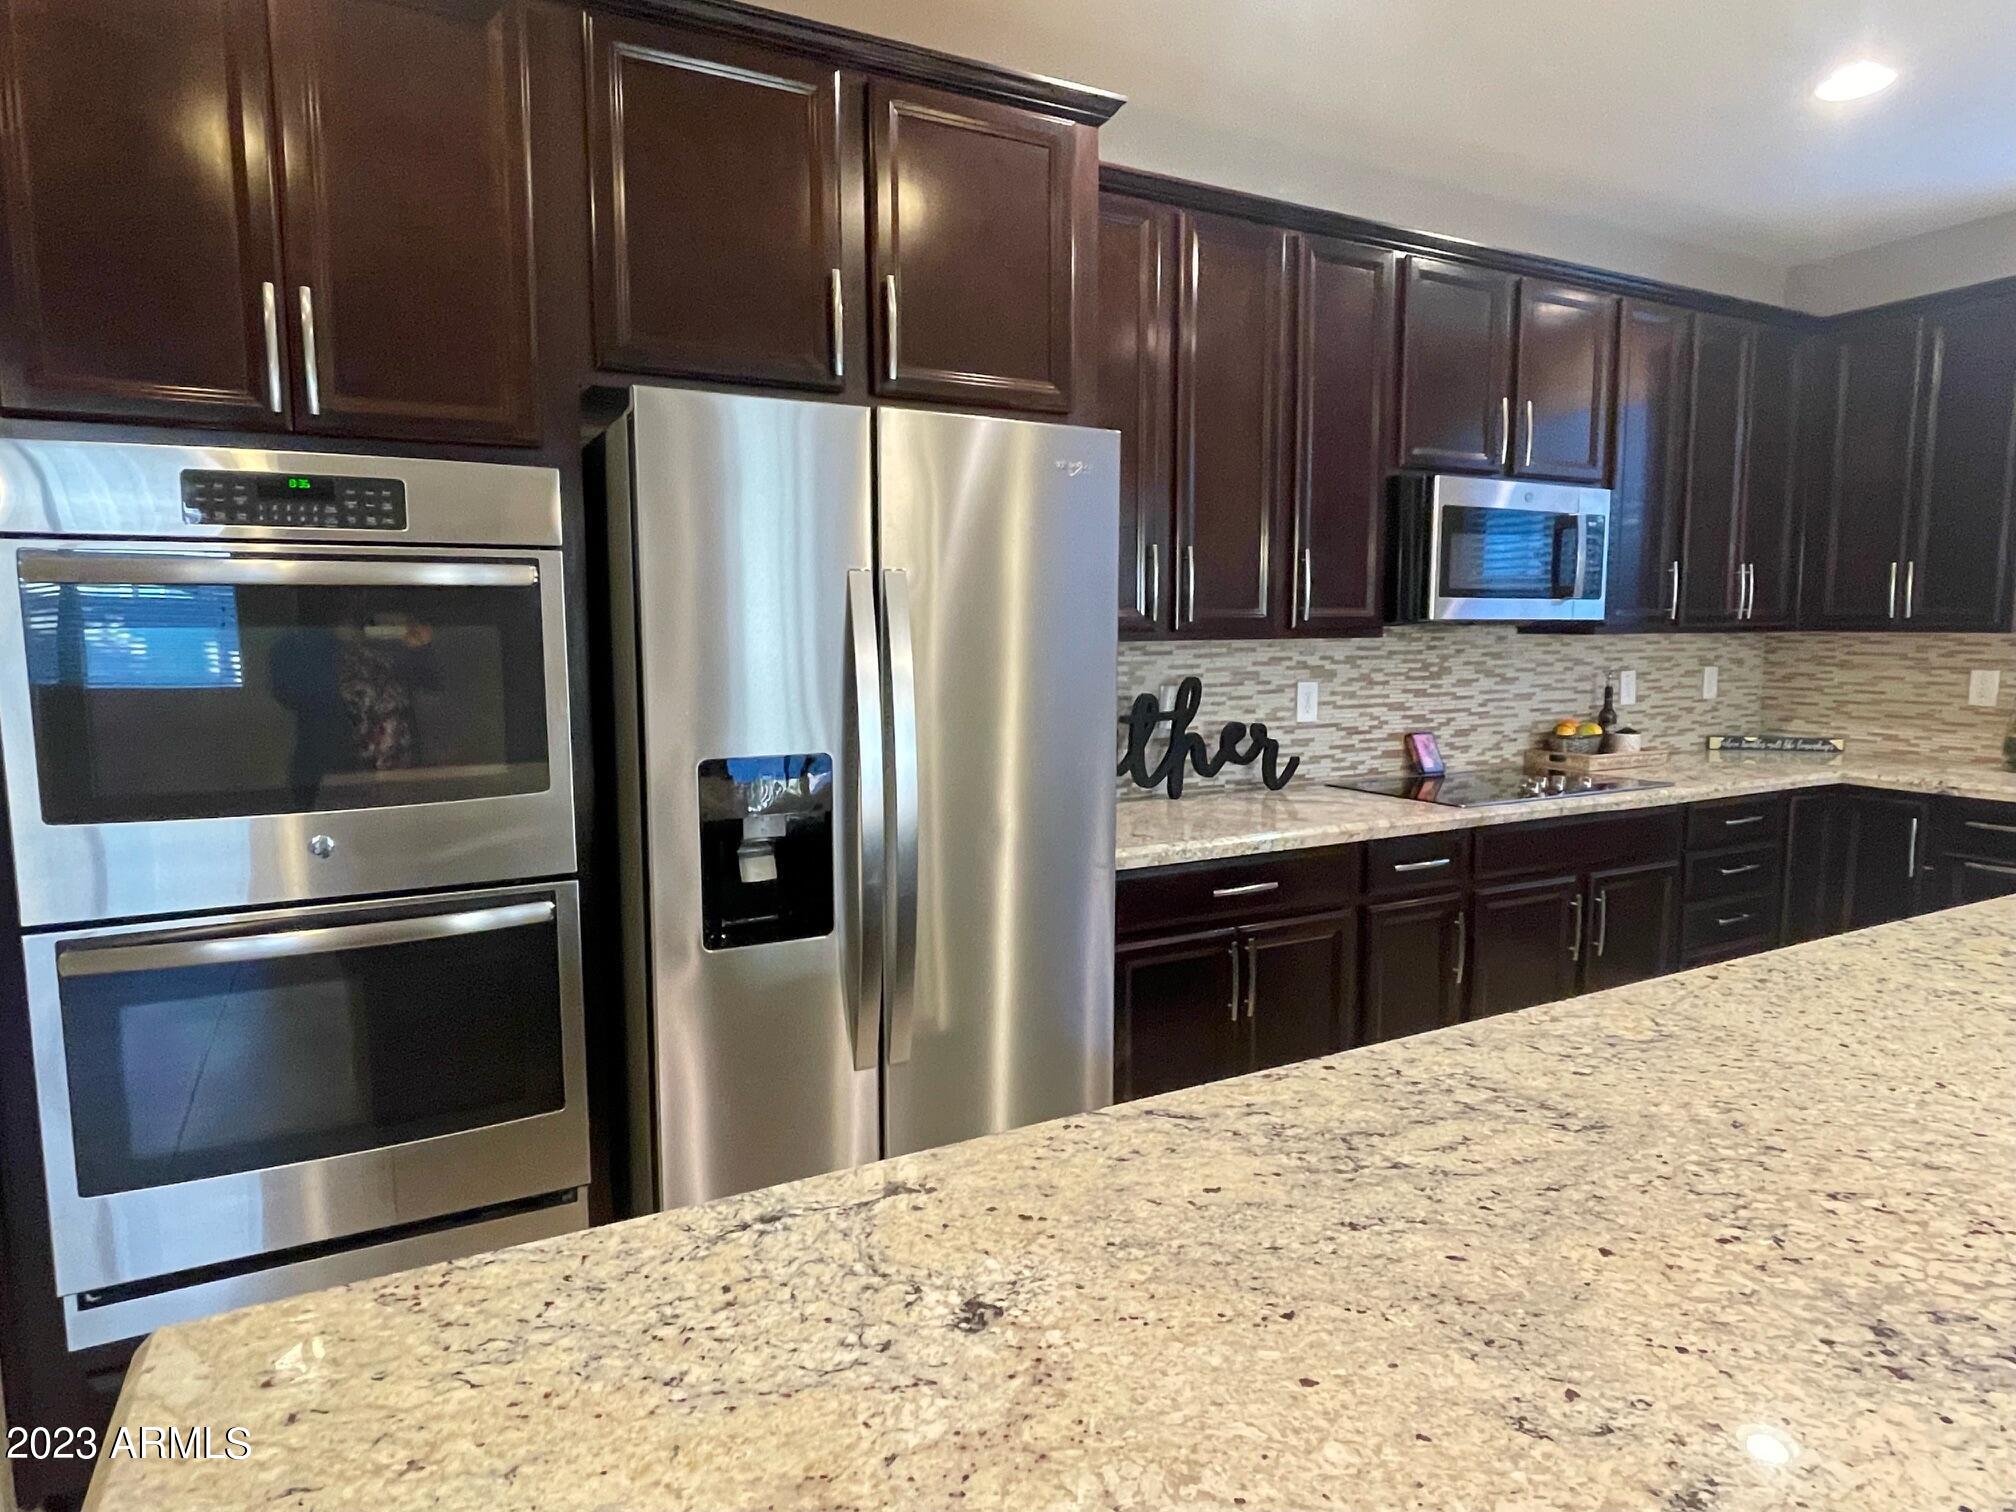
Kitchen with dark wood cabinets, granite counters, and stainless steel double ovens and refrigerator.
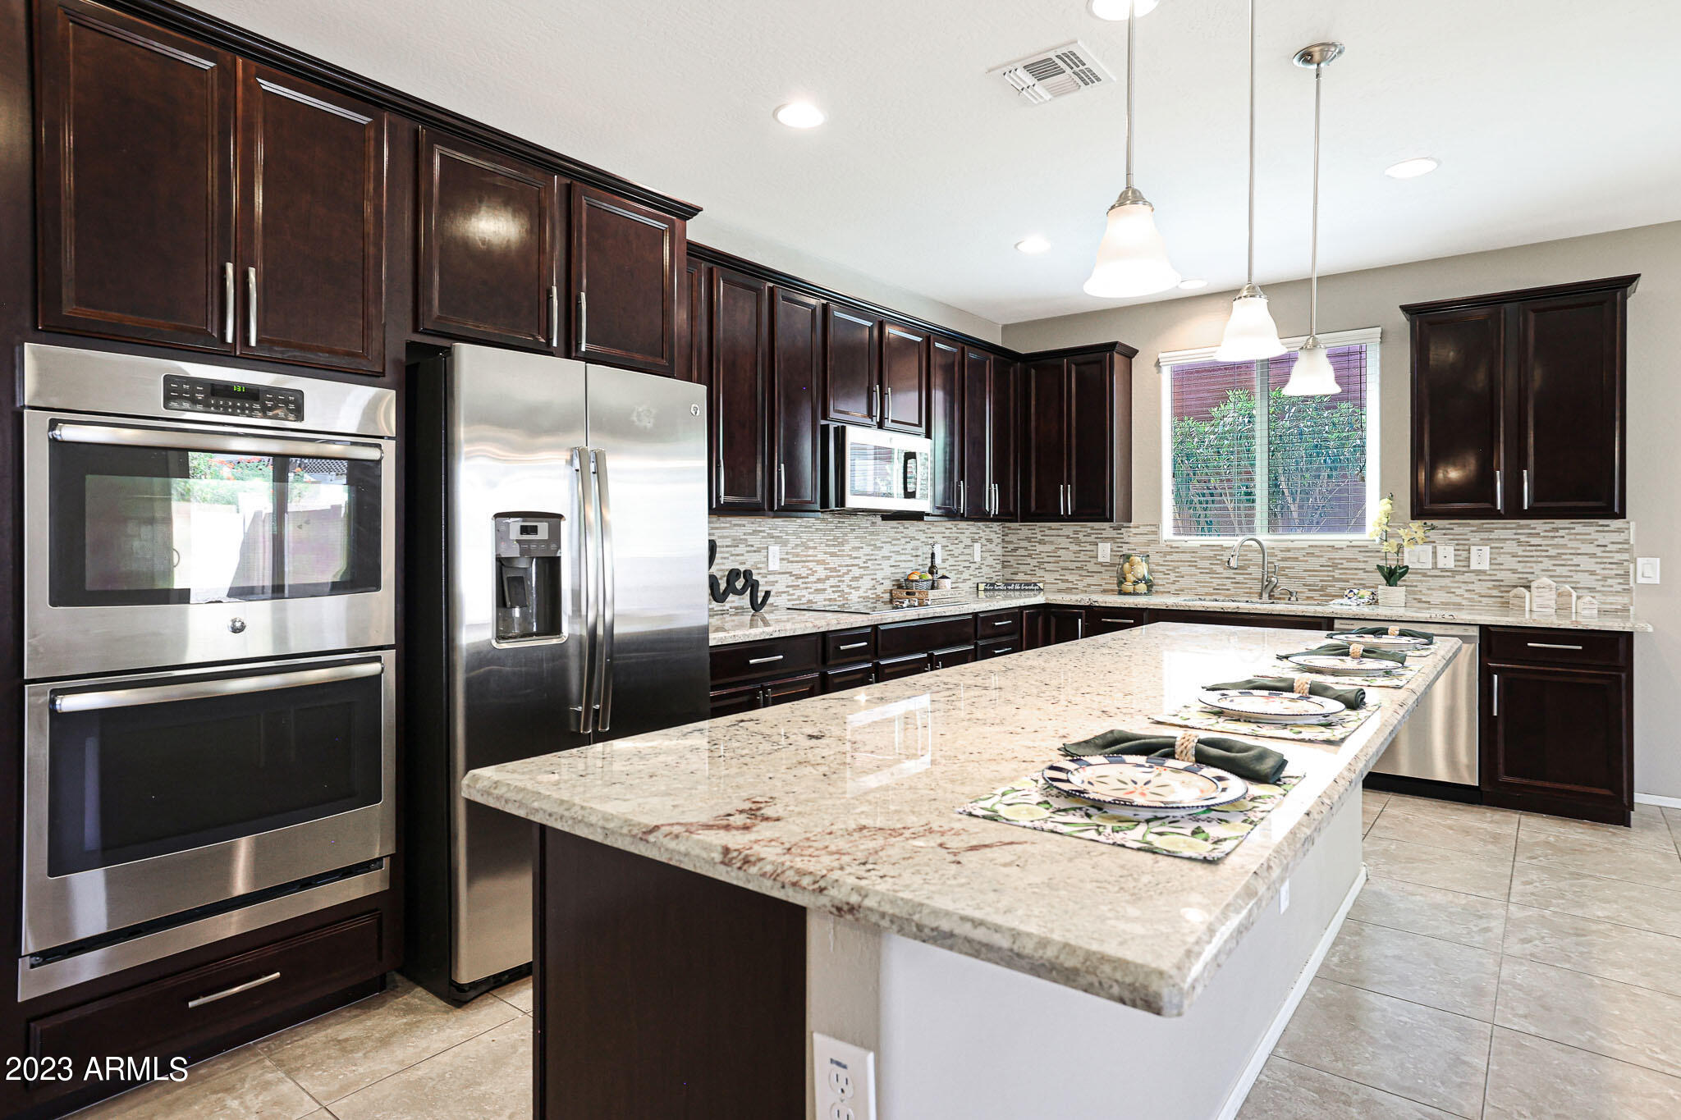
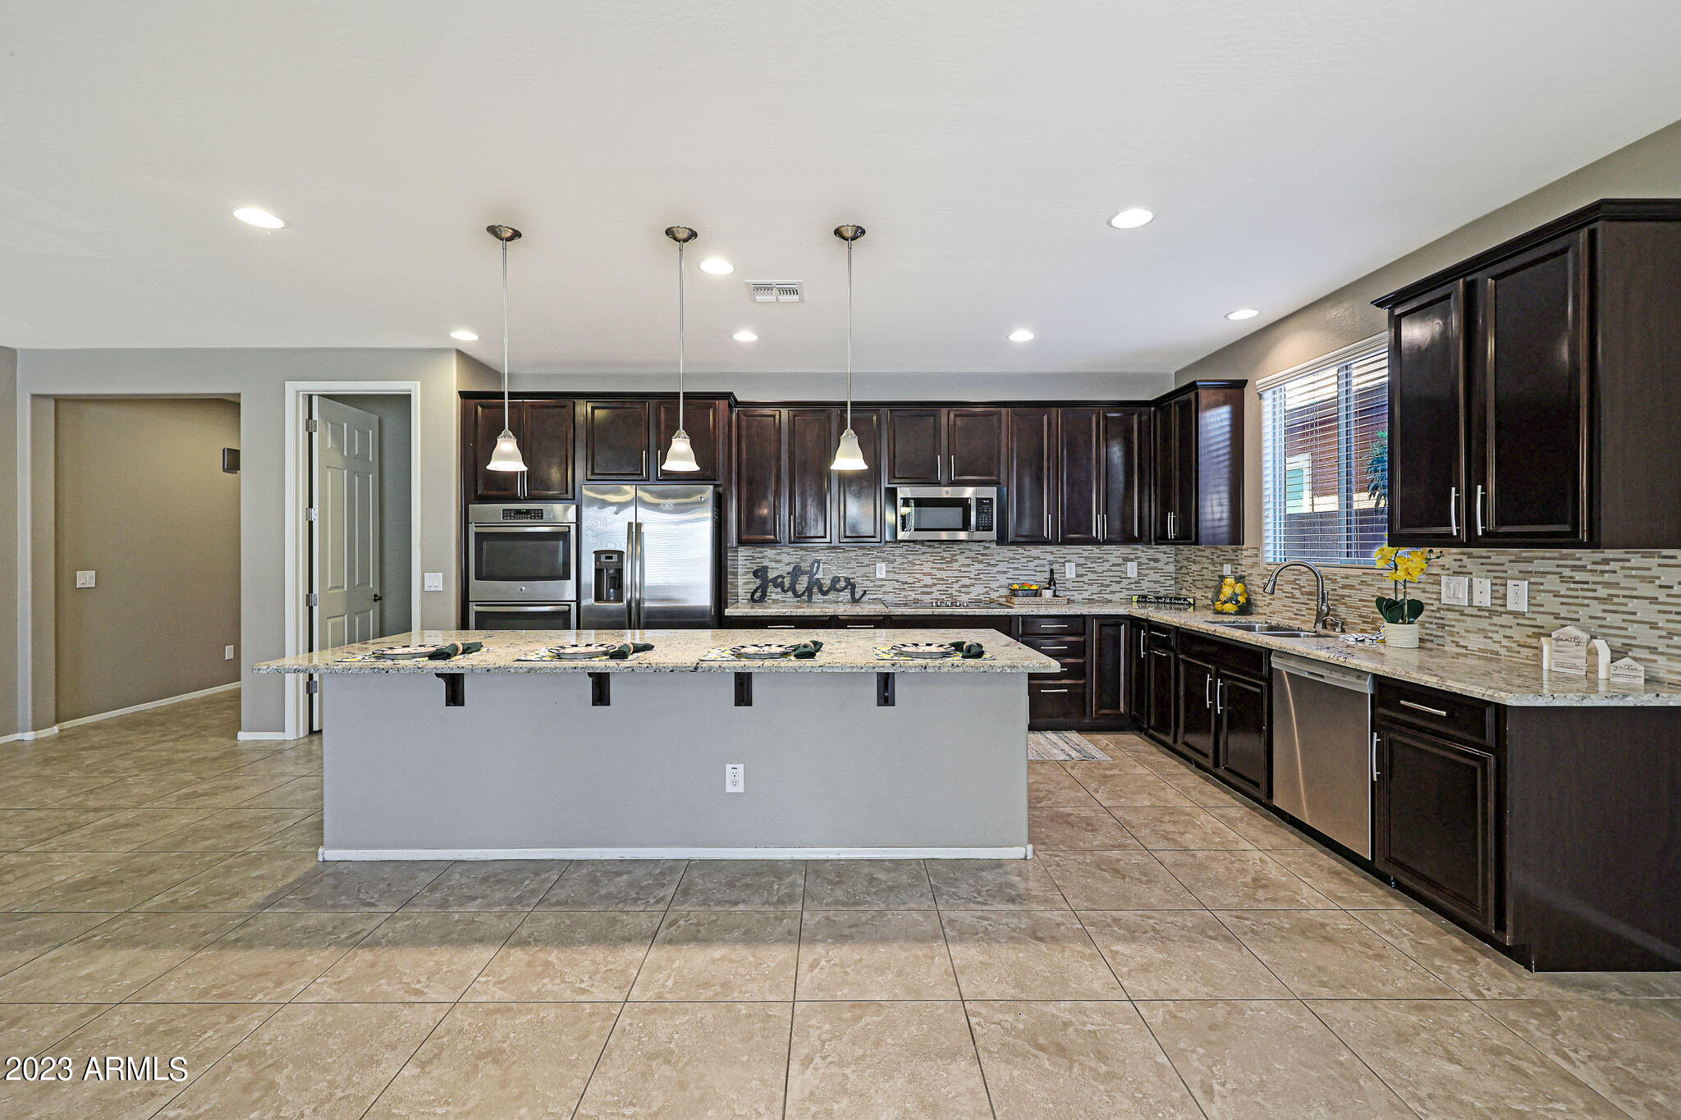
Kitchen with dark cherry cabinets, stainless steel appliances, and a granite island set for dining.
Kitchen with a large stone-topped island, dark cabinets, and stainless steel appliances.
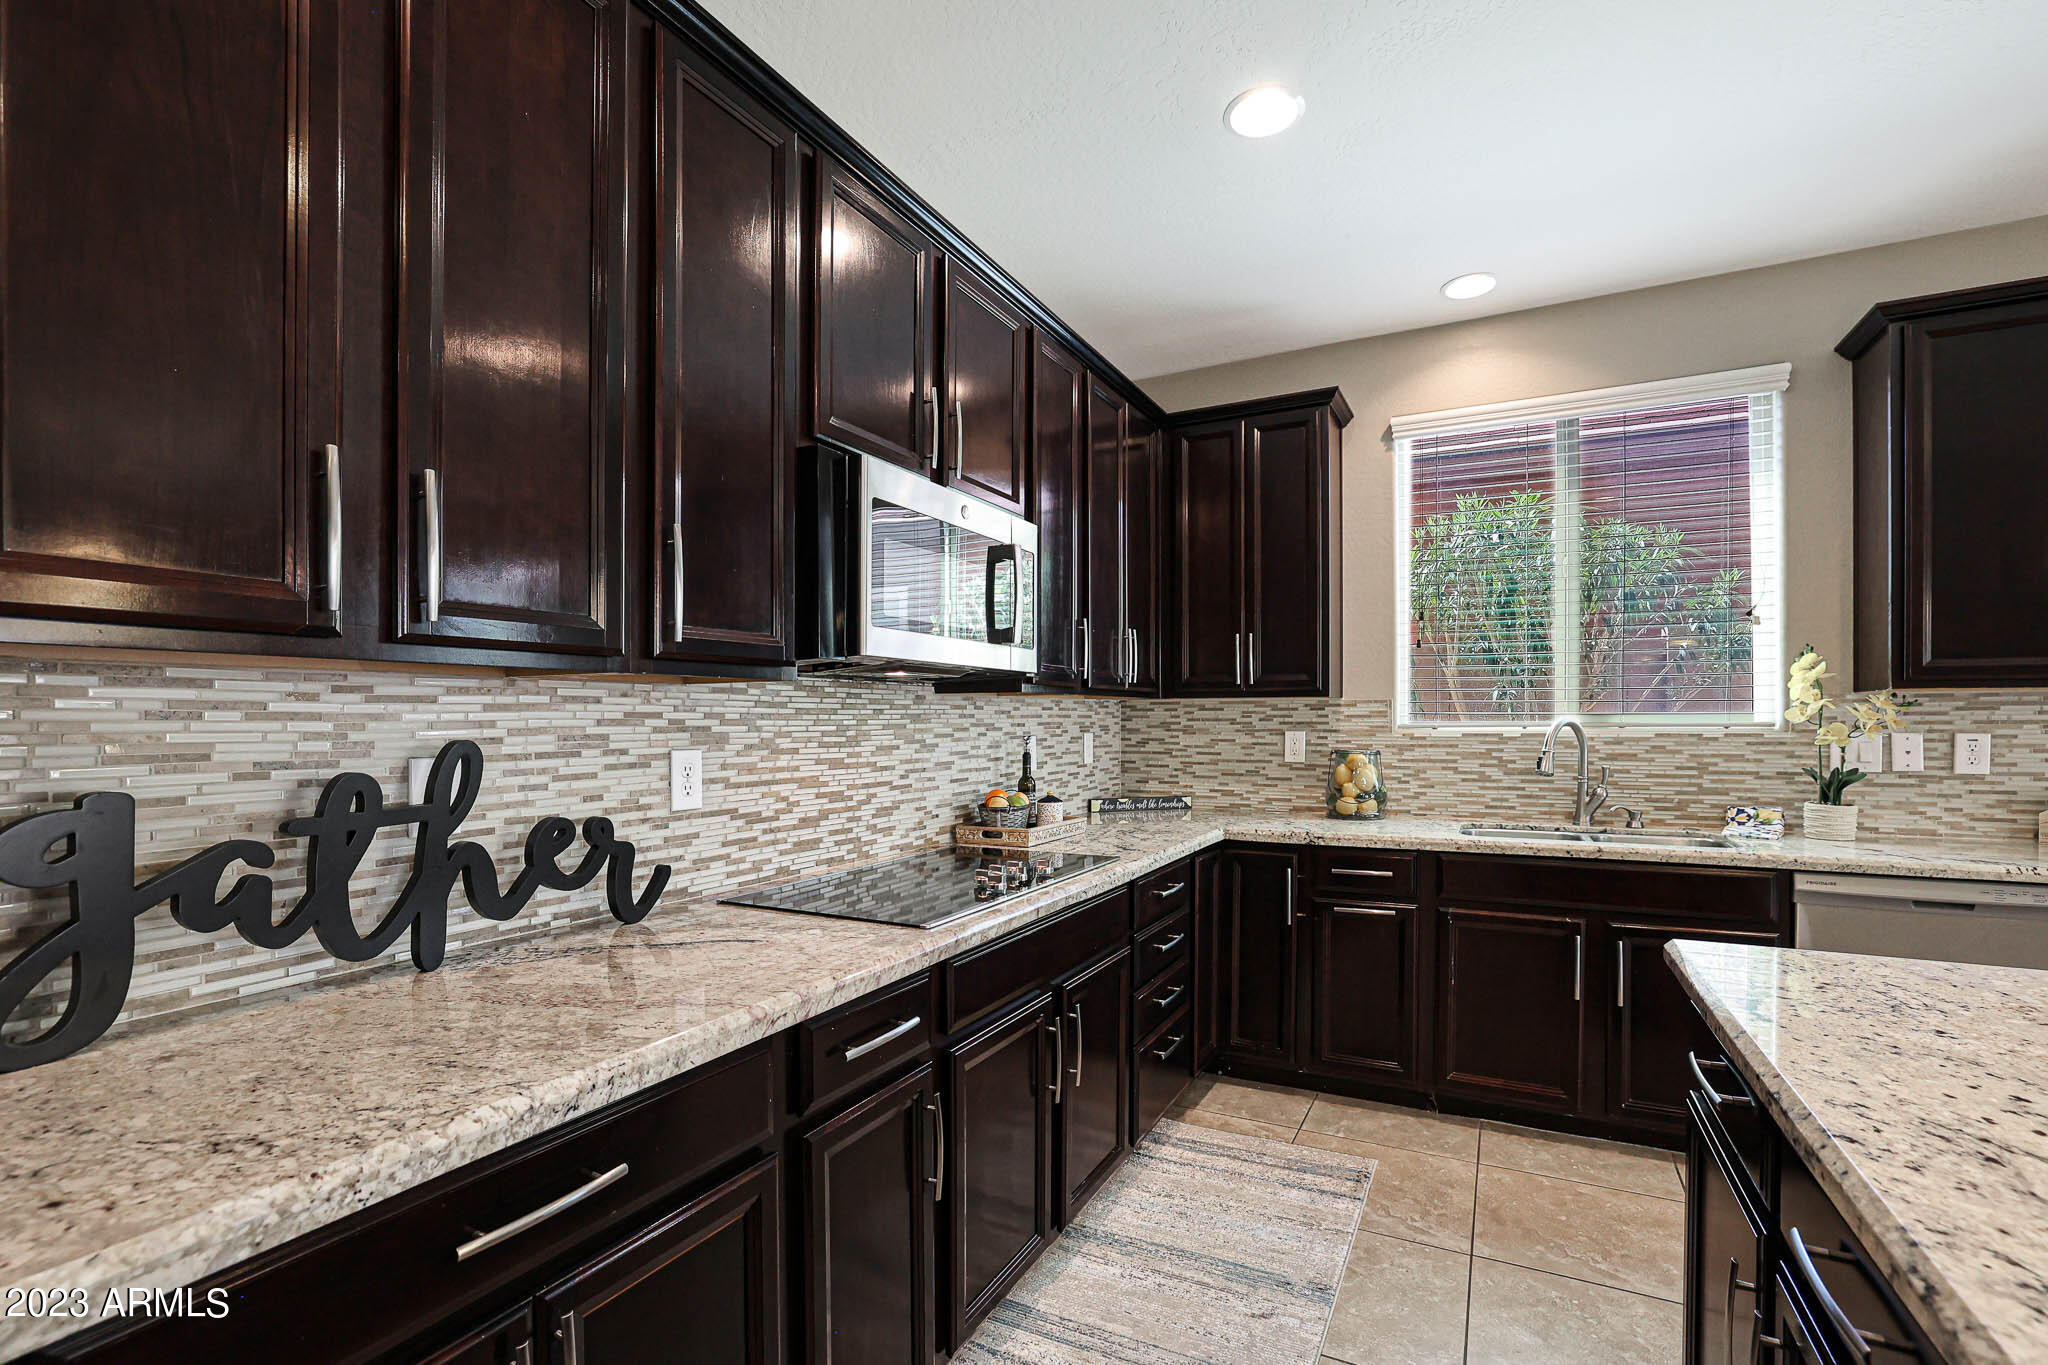
Kitchen with dark wood cabinets, granite counters, mosaic backsplash, and a window above the sink.
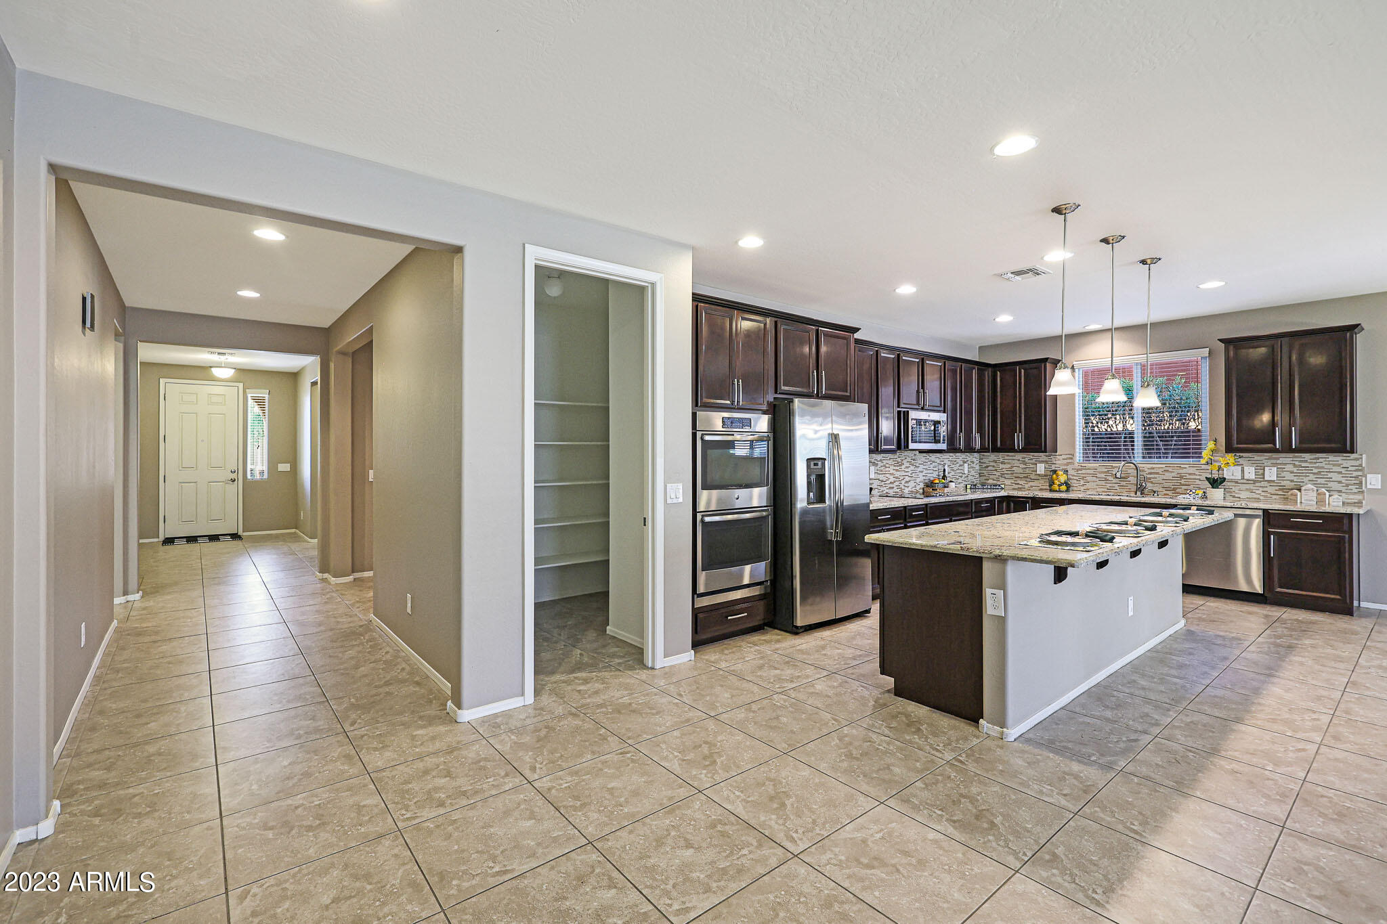
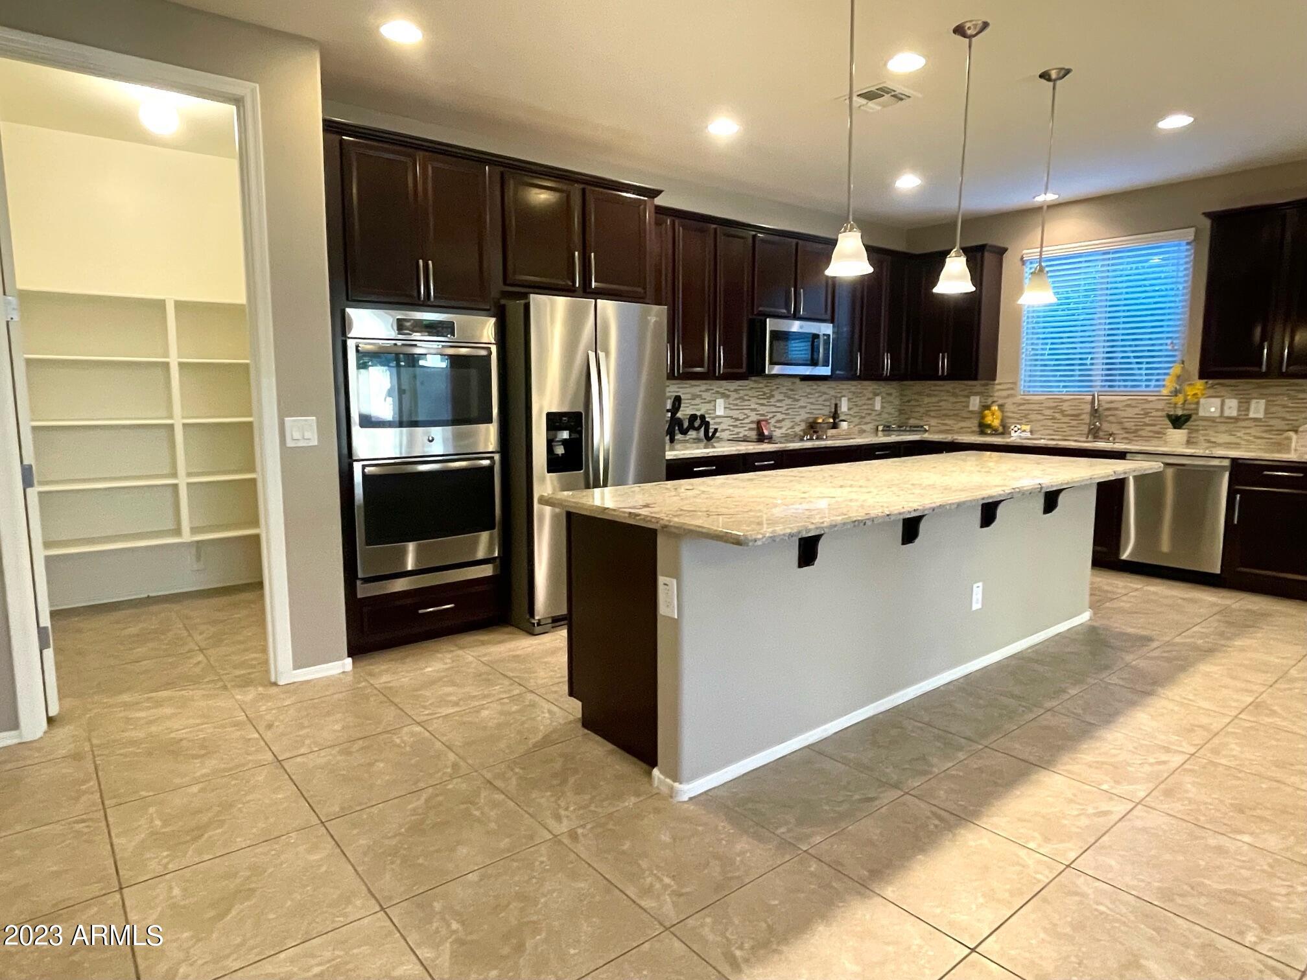
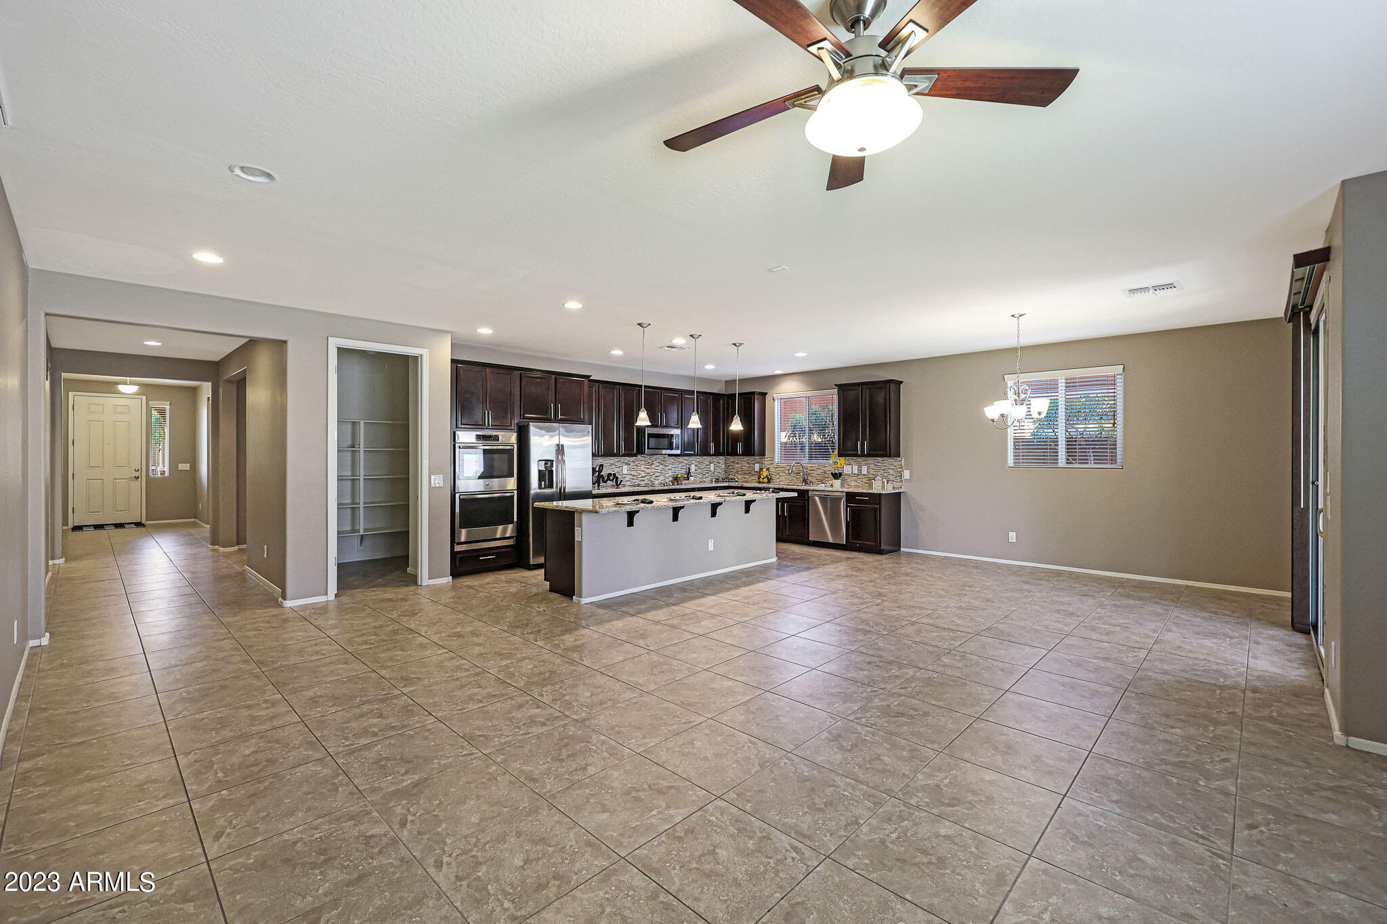
Kitchen with a large granite island, dark cabinets, stainless steel appliances, and an open pantry.
Open kitchen with dark cabinets, stainless steel appliances, and a large granite island.
Kitchen with dark wood cabinets, stainless steel appliances, and a large granite island.
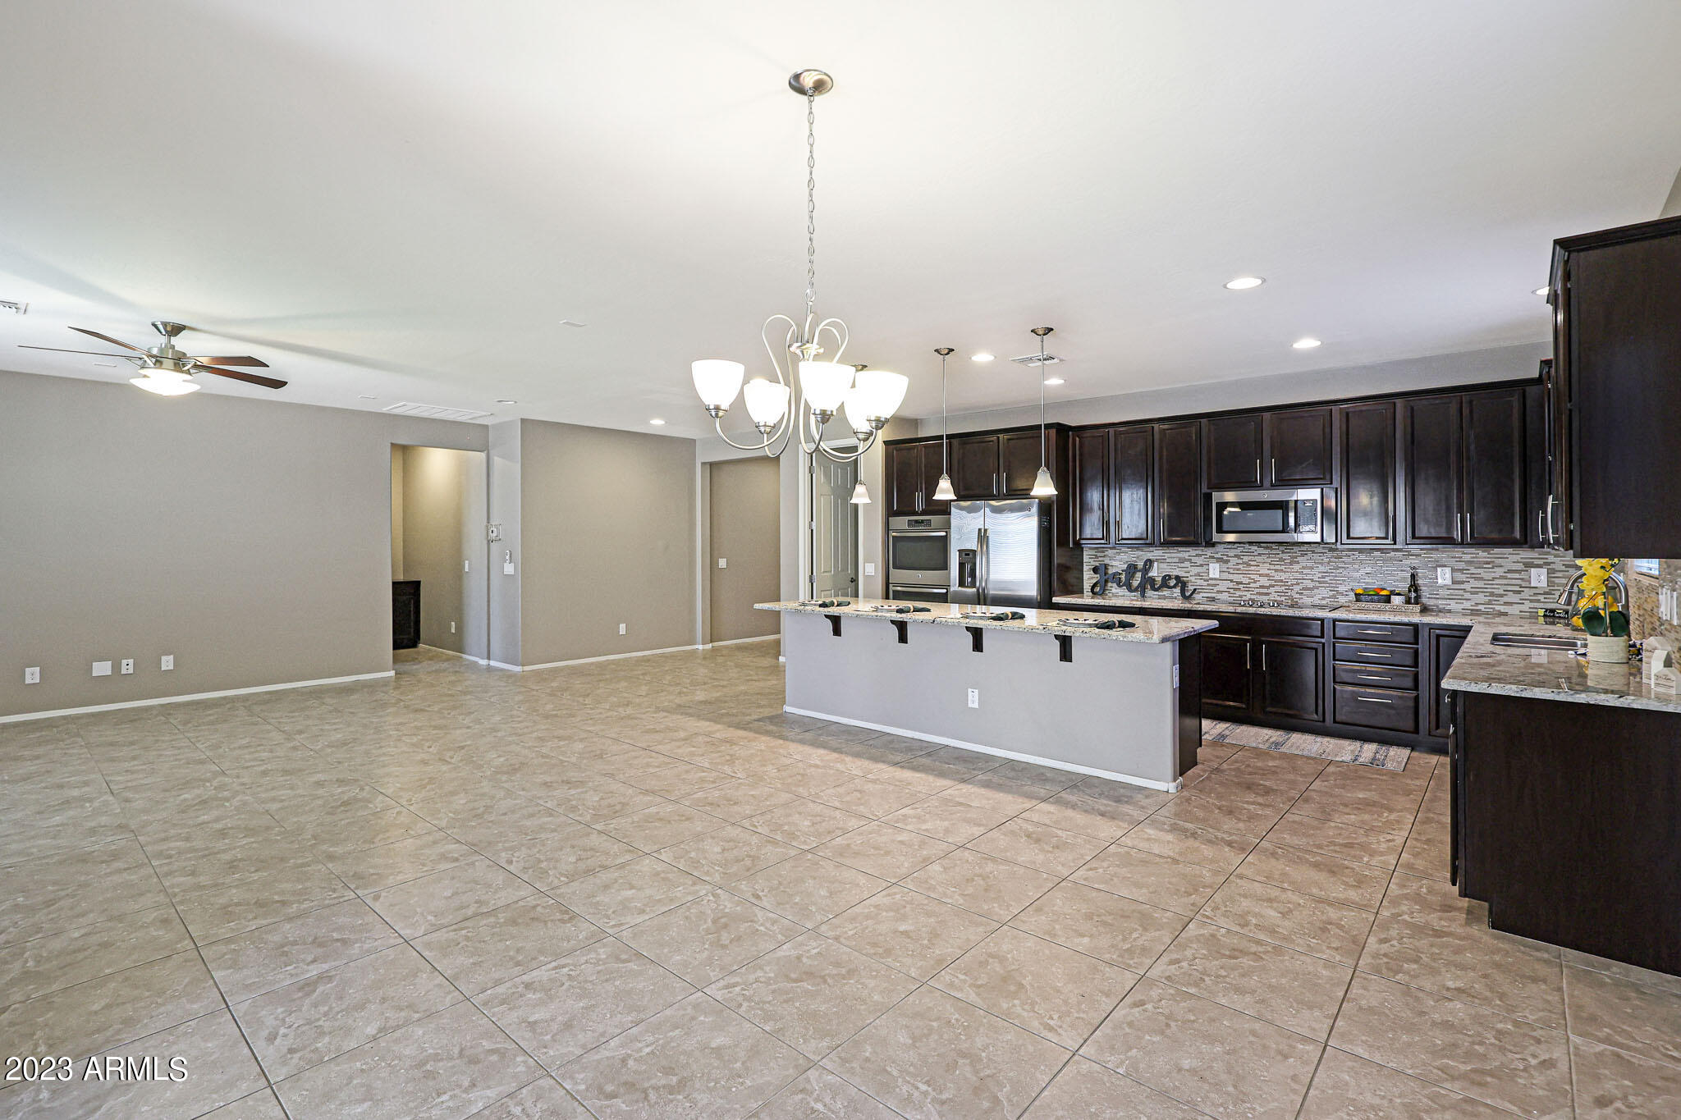
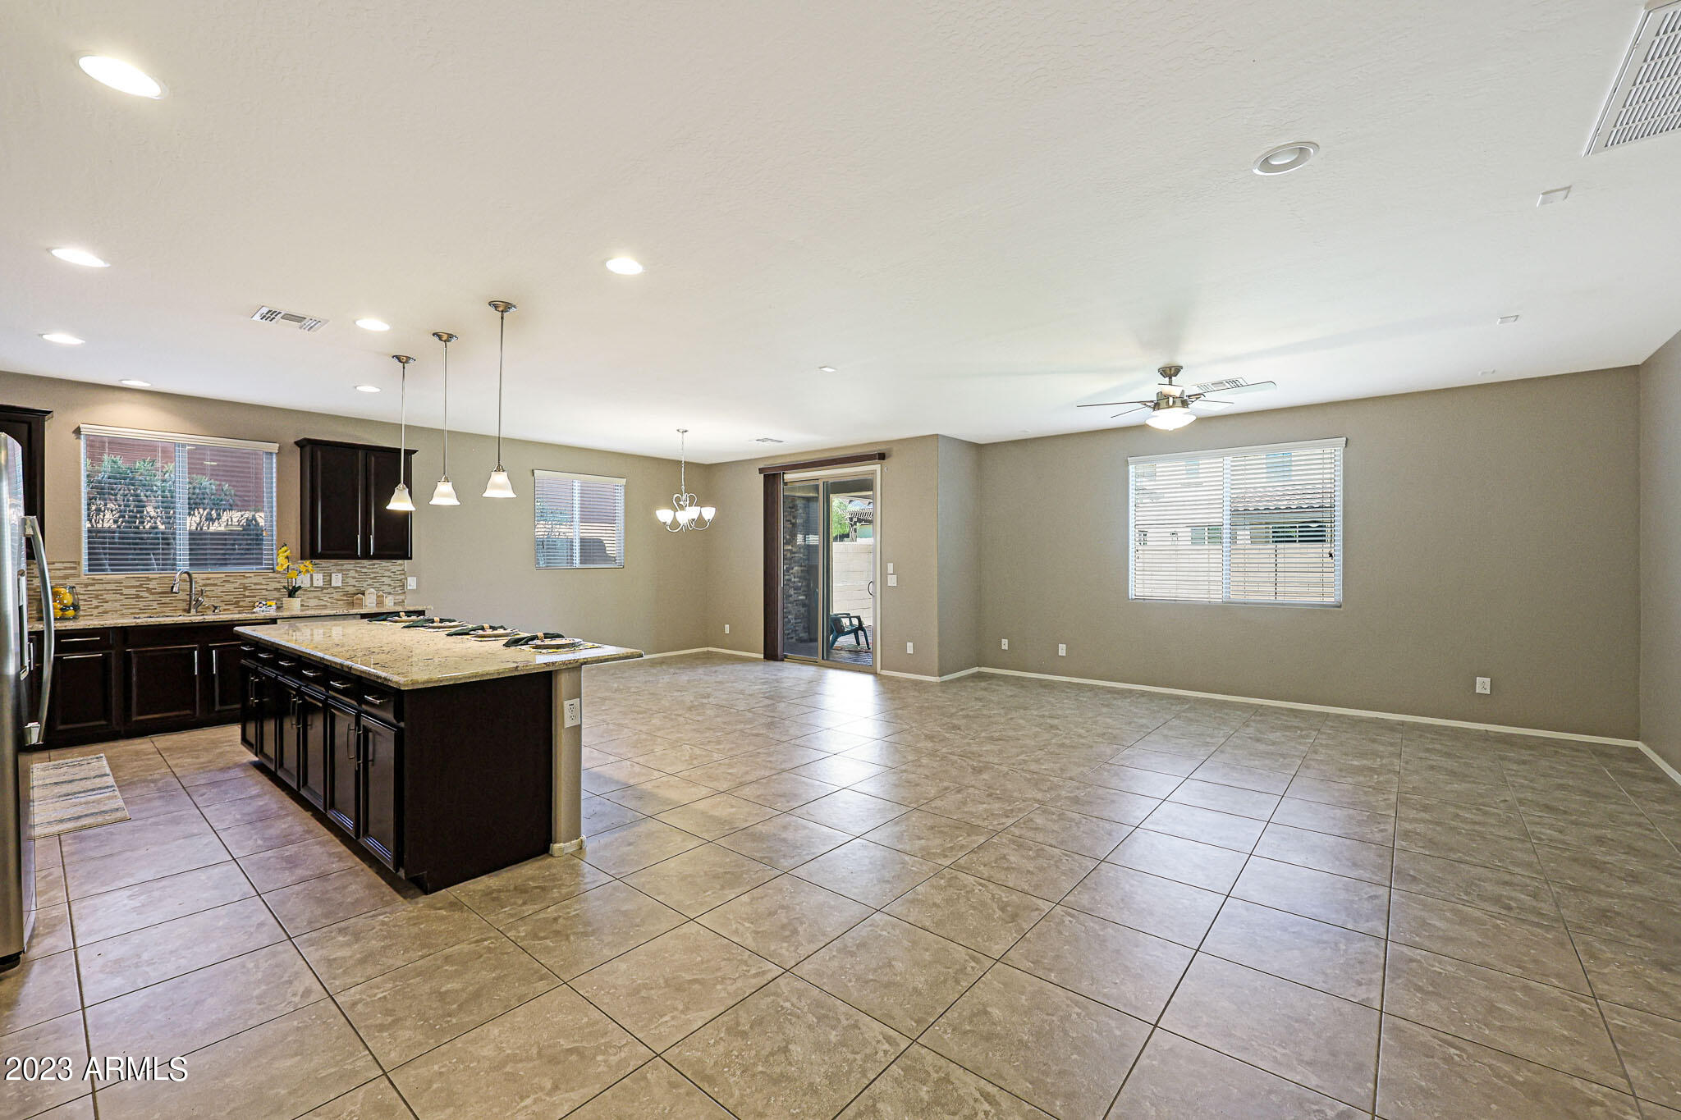
Open kitchen with a large granite island adjoining an unfurnished, tile-floored dining area.
Open kitchen and dining area with dark cabinets, a large island, and tiled floors.
Empty tiled hallway leading to rooms, with a carpeted room on the left.
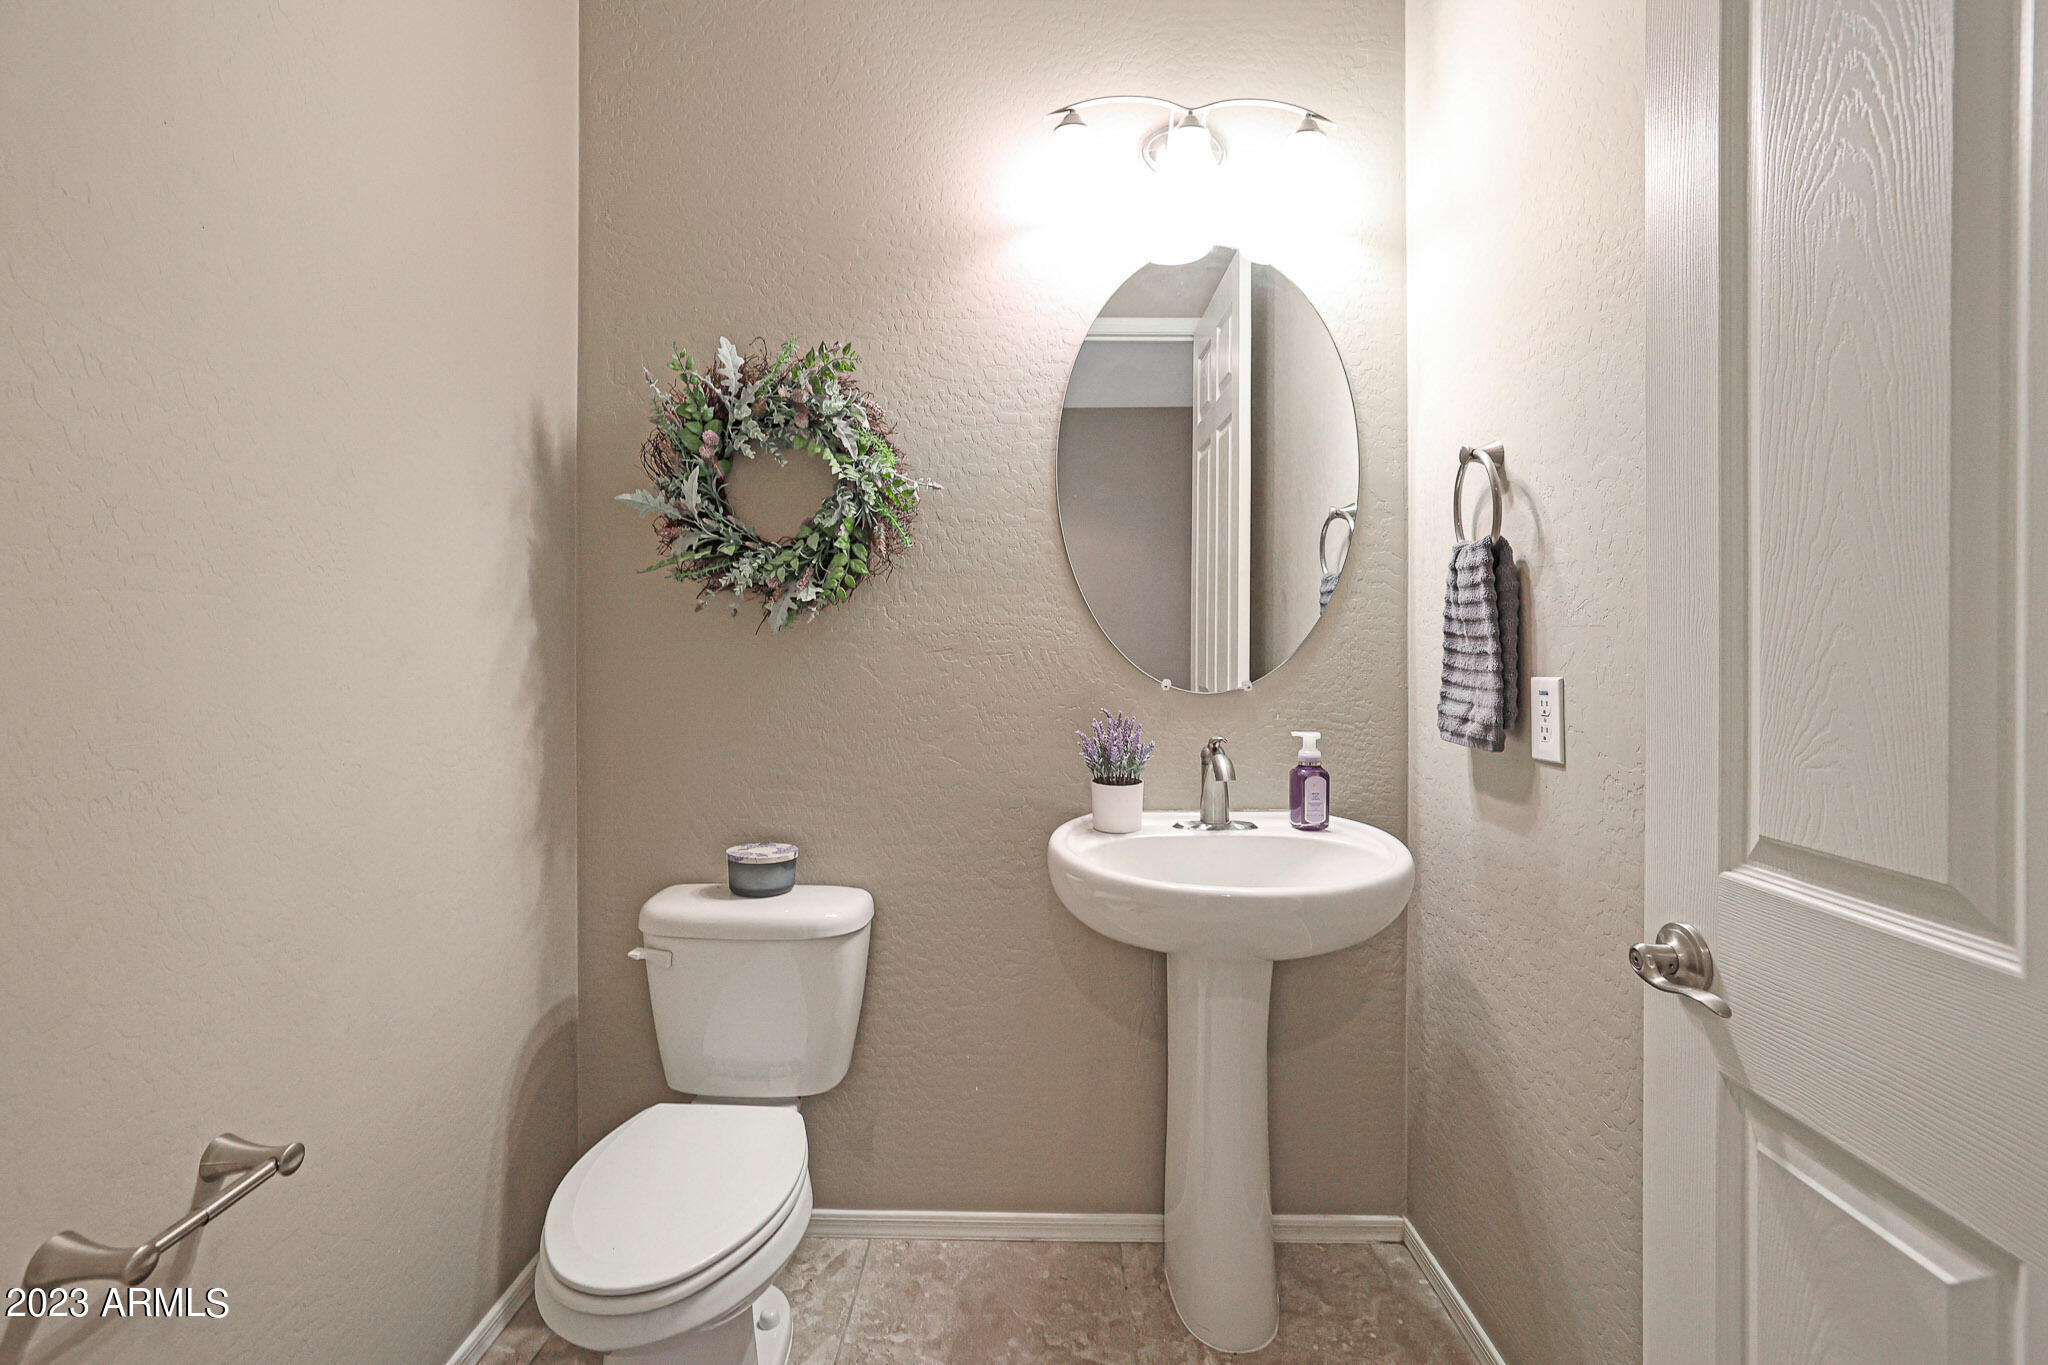
Bathroom with a white toilet and pedestal sink beneath an oval mirror and floral wreath.
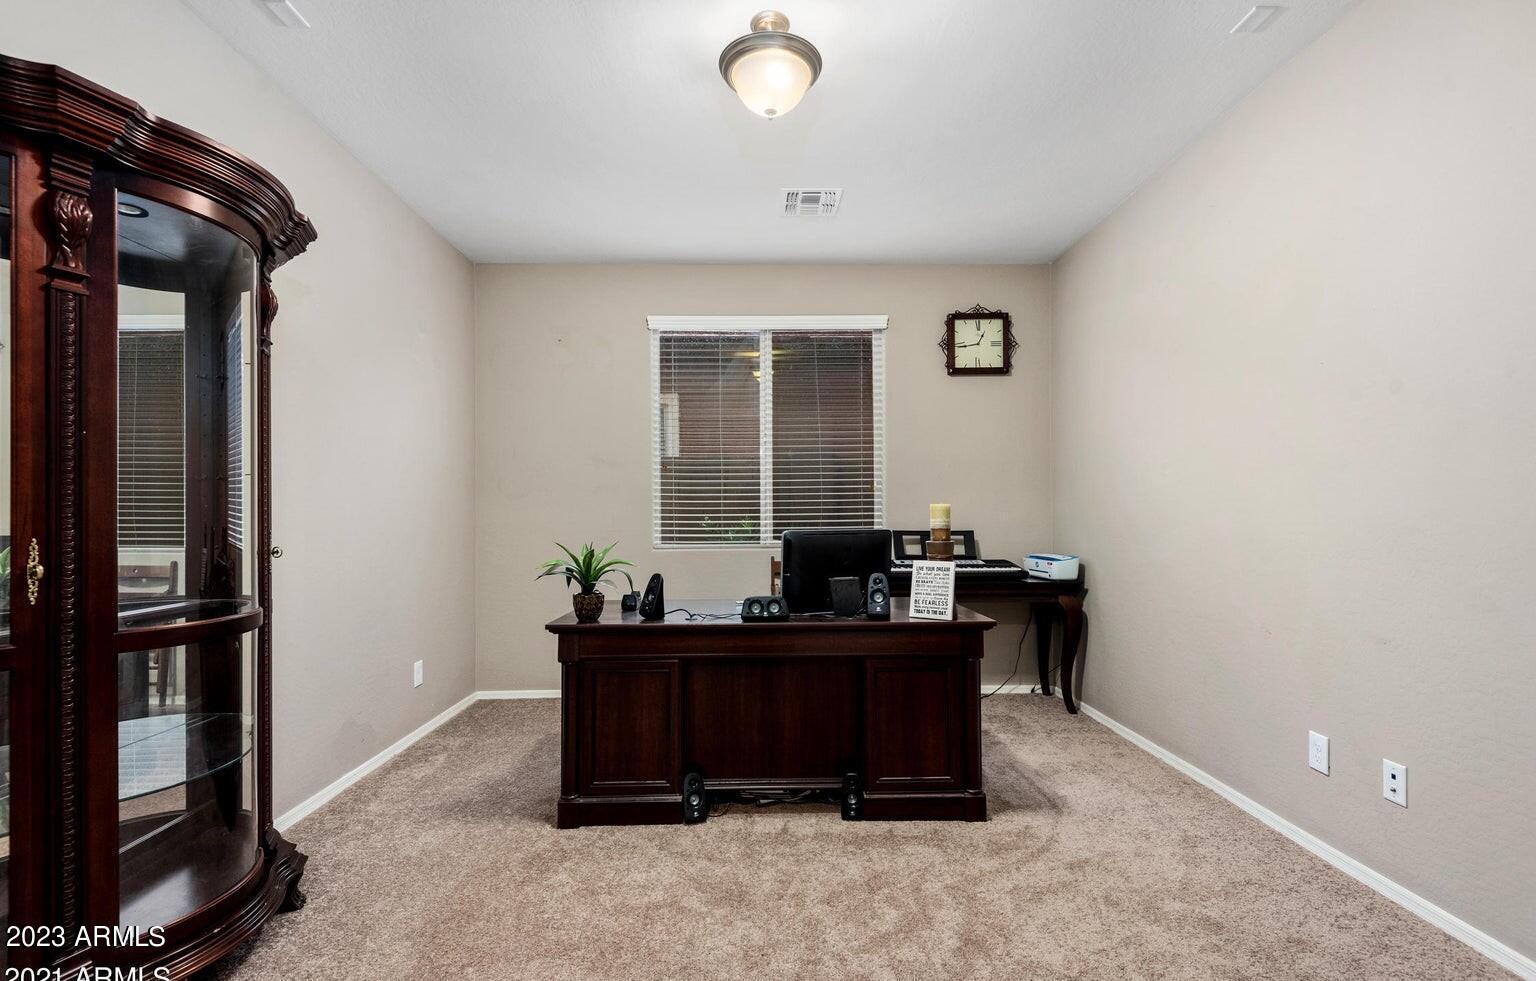
Home office with a dark wood desk, glass-front cabinet, beige carpet, and window blinds.
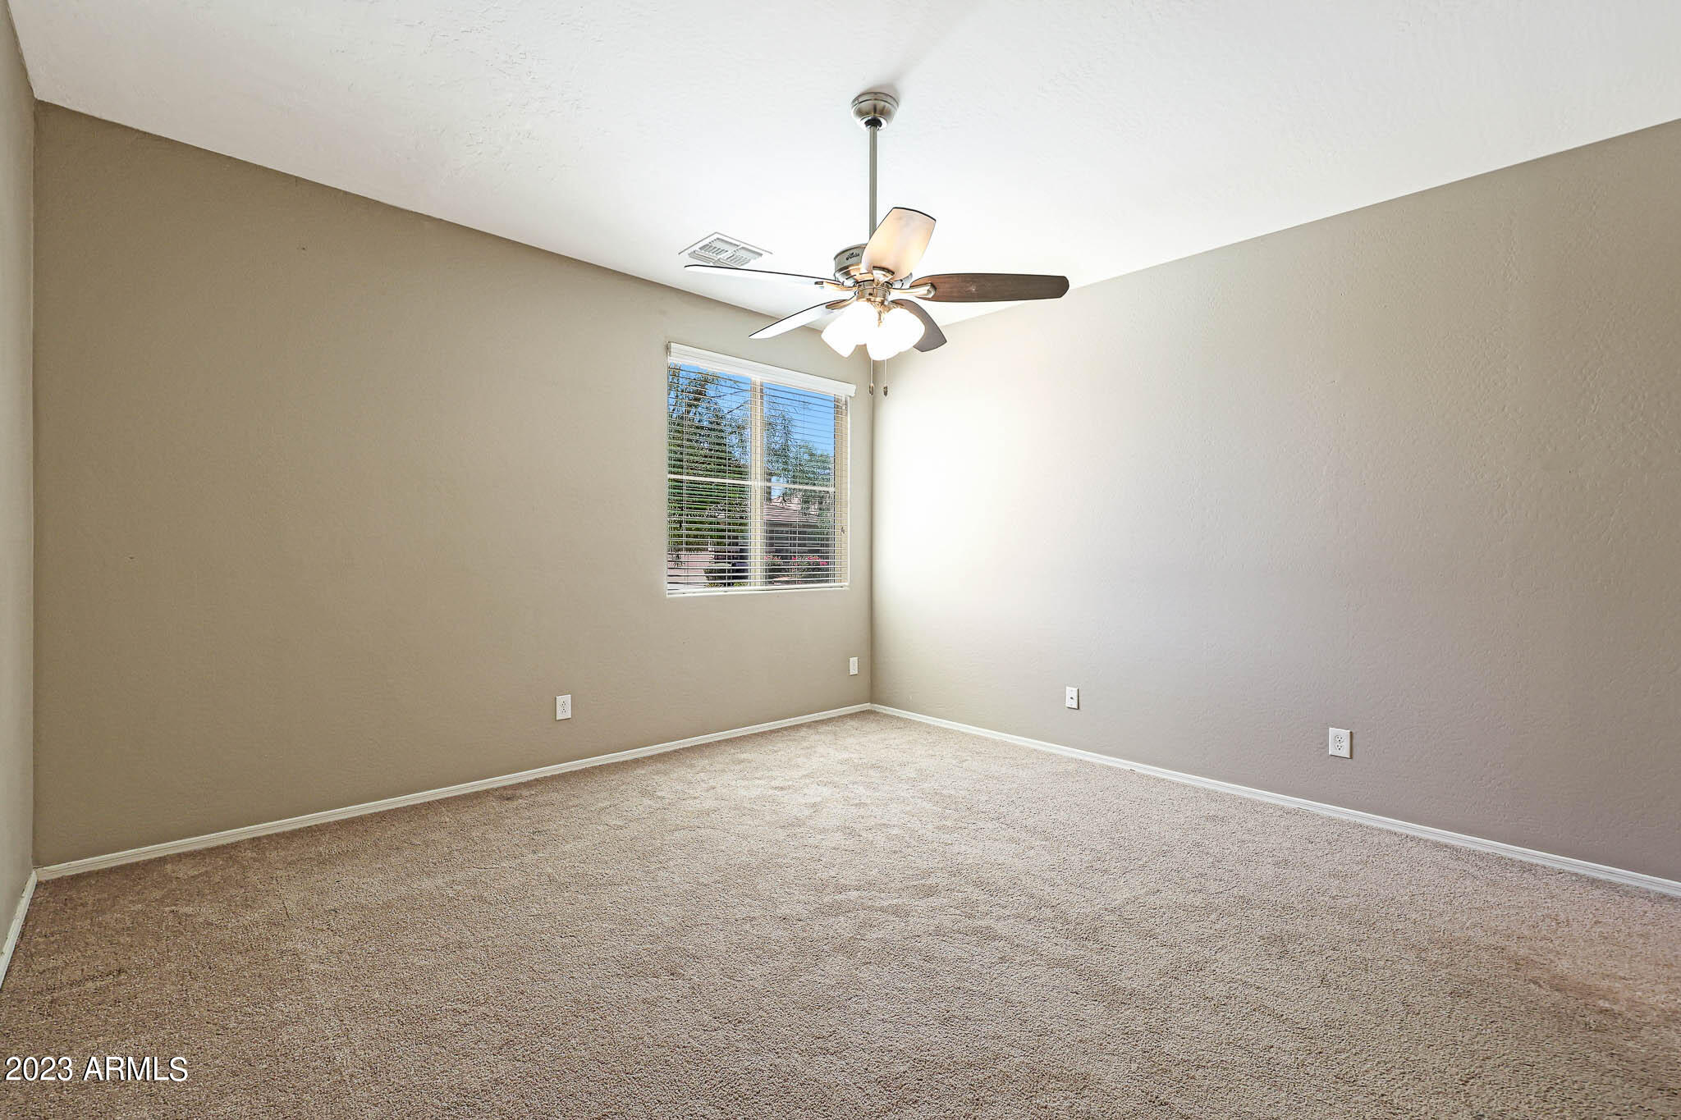
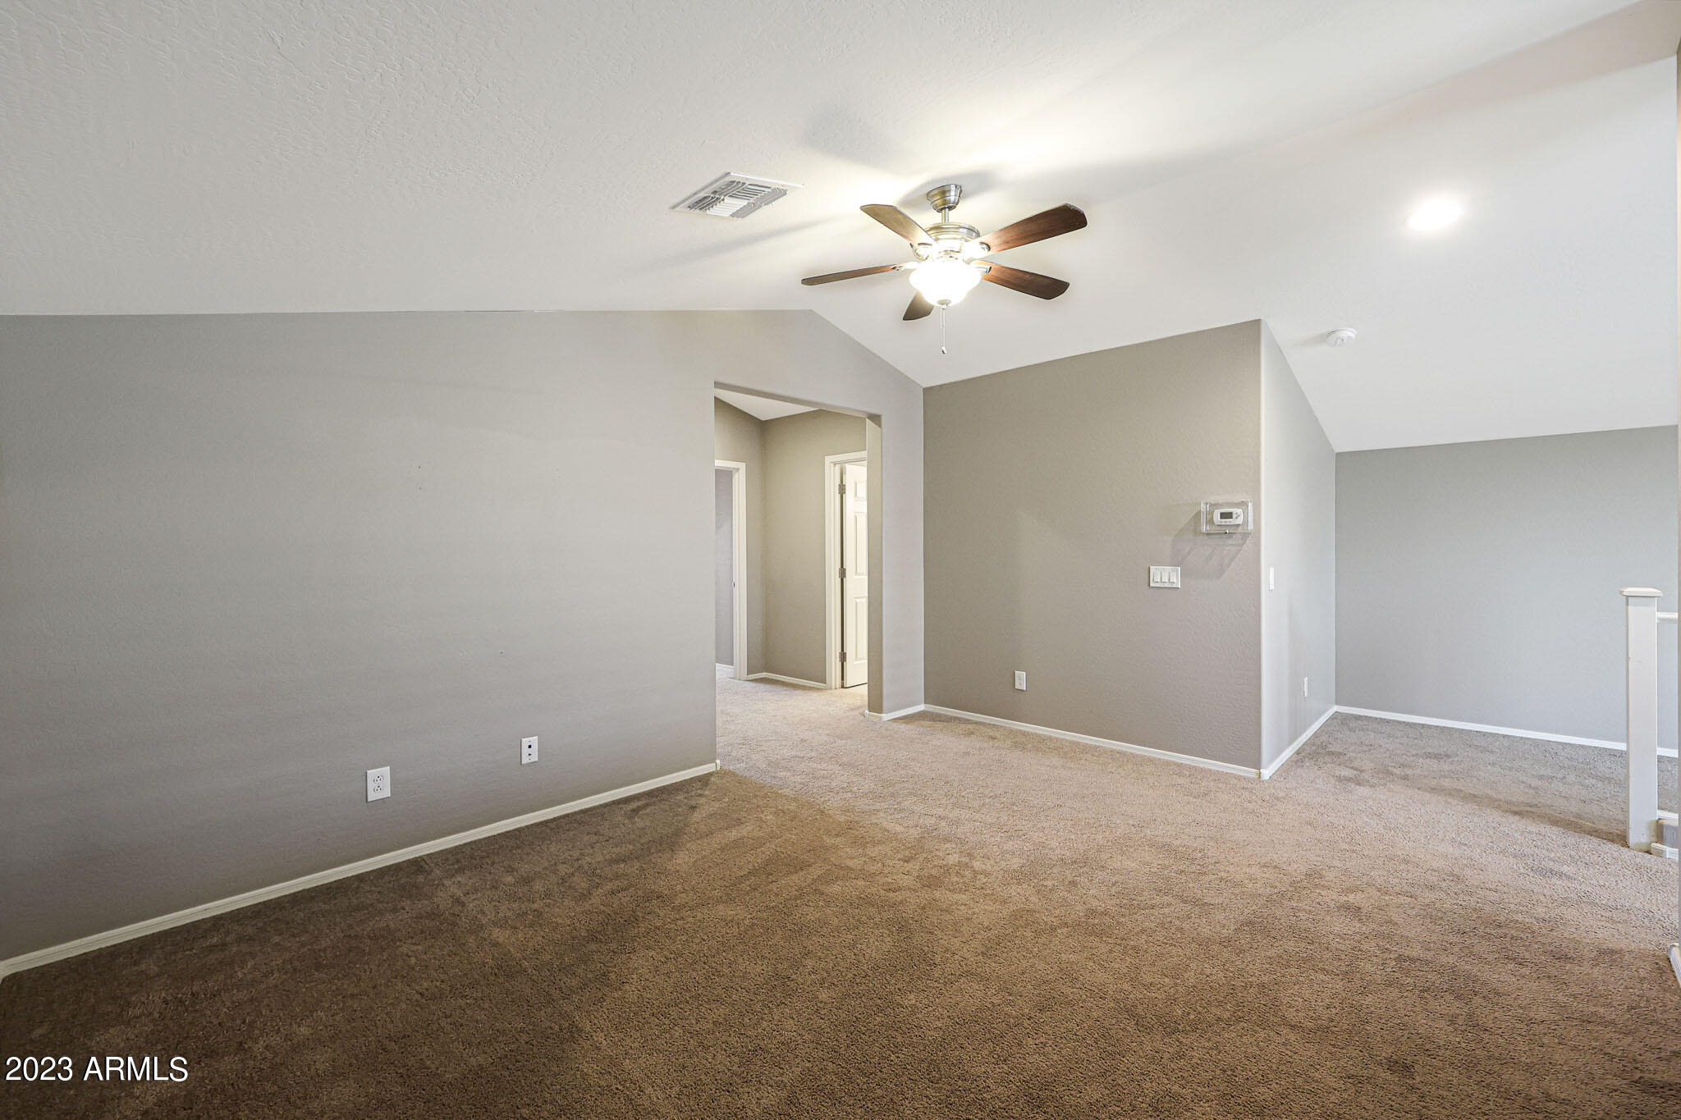
Empty carpeted room with beige walls, a window with blinds, and a ceiling fan with lights.
Empty bedroom with beige carpet, a ceiling fan, and a window with blinds.
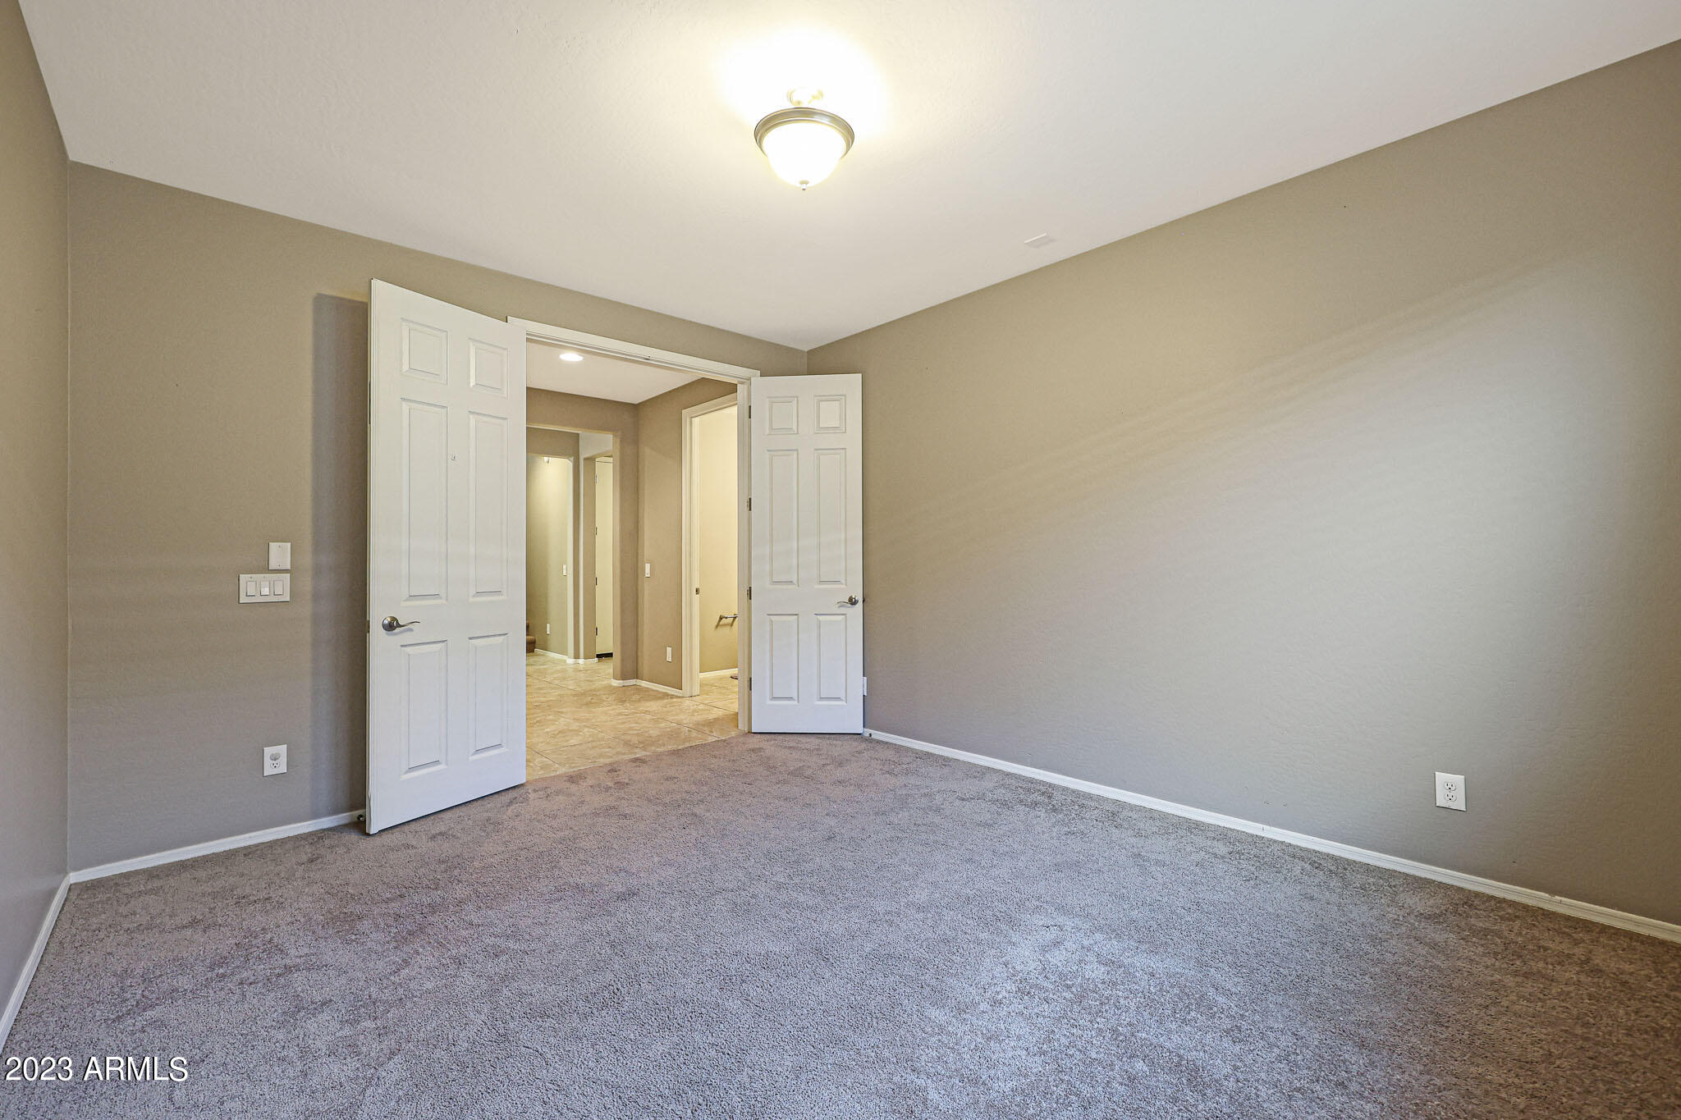
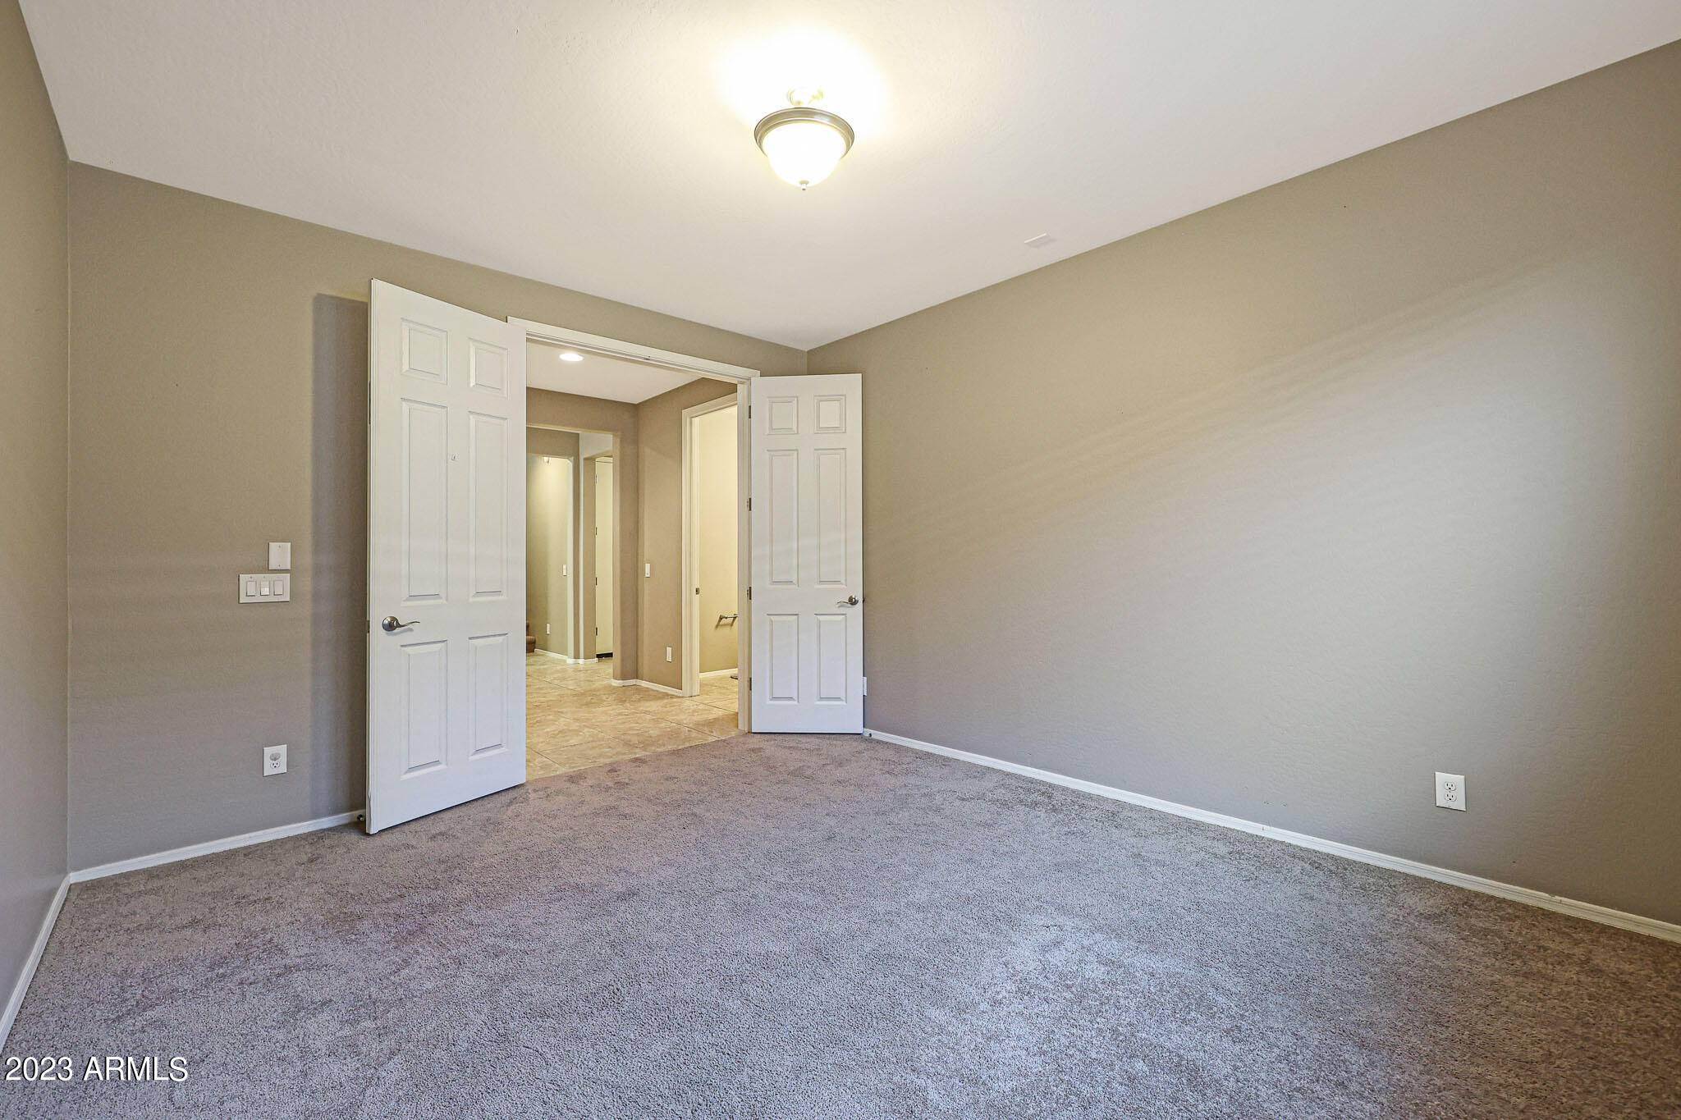
Empty bedroom with gray carpet and open double doors to a tiled hallway.
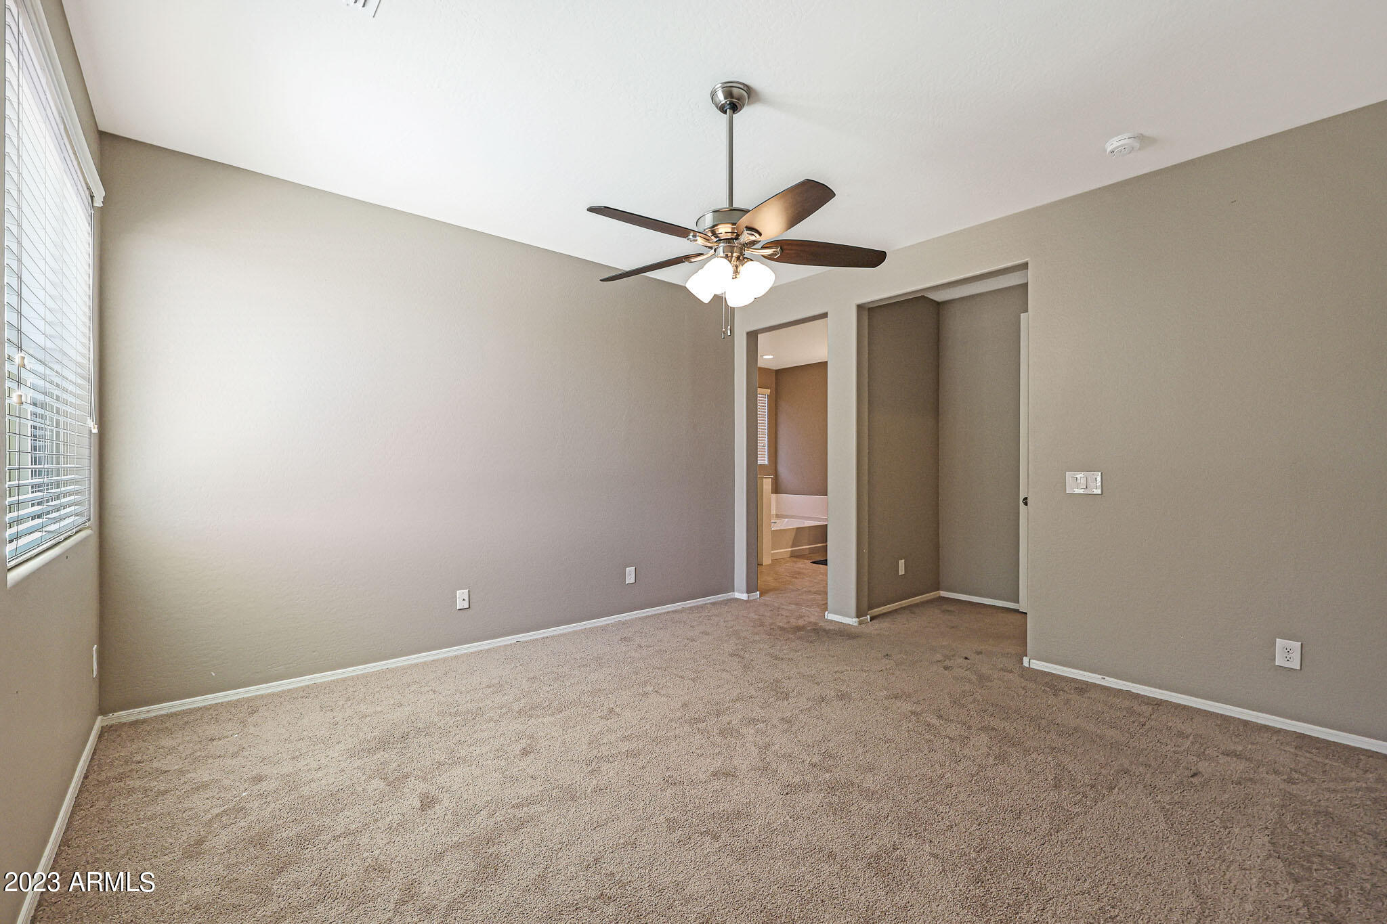
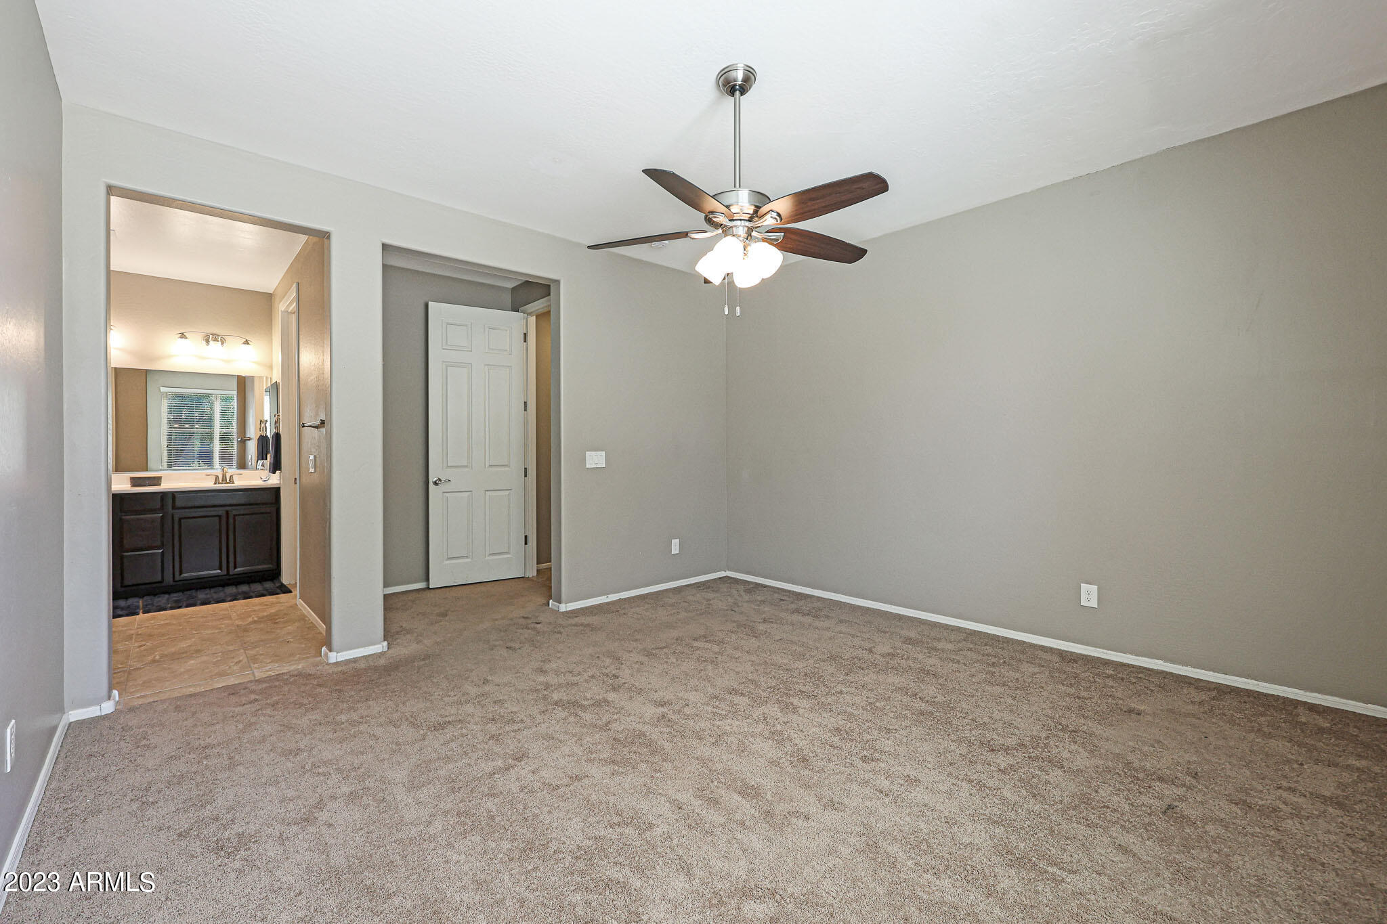
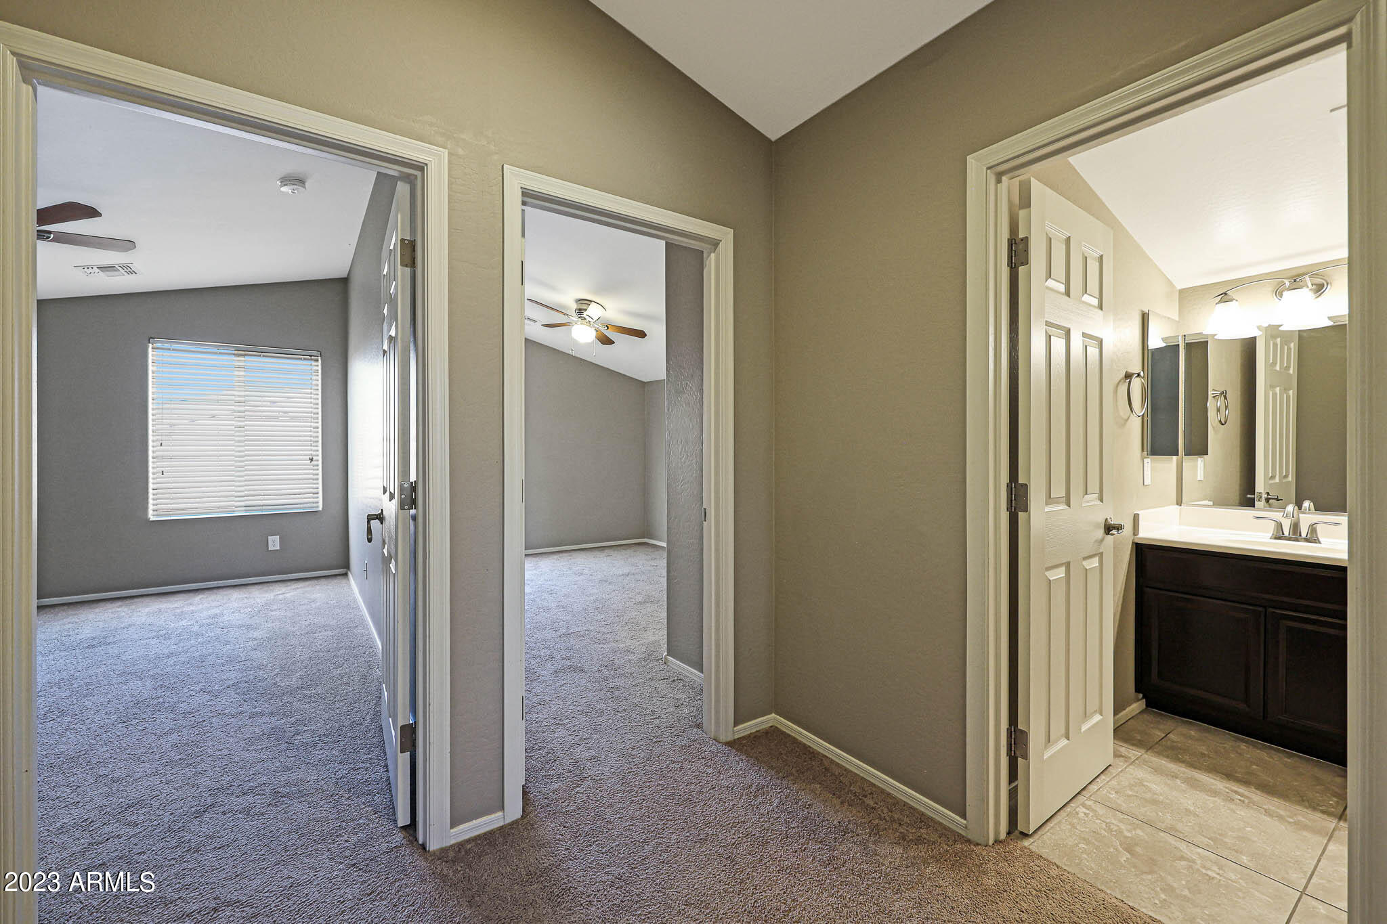
Empty bedroom with beige carpet and ceiling fan, opening to a bathroom with a dark vanity.
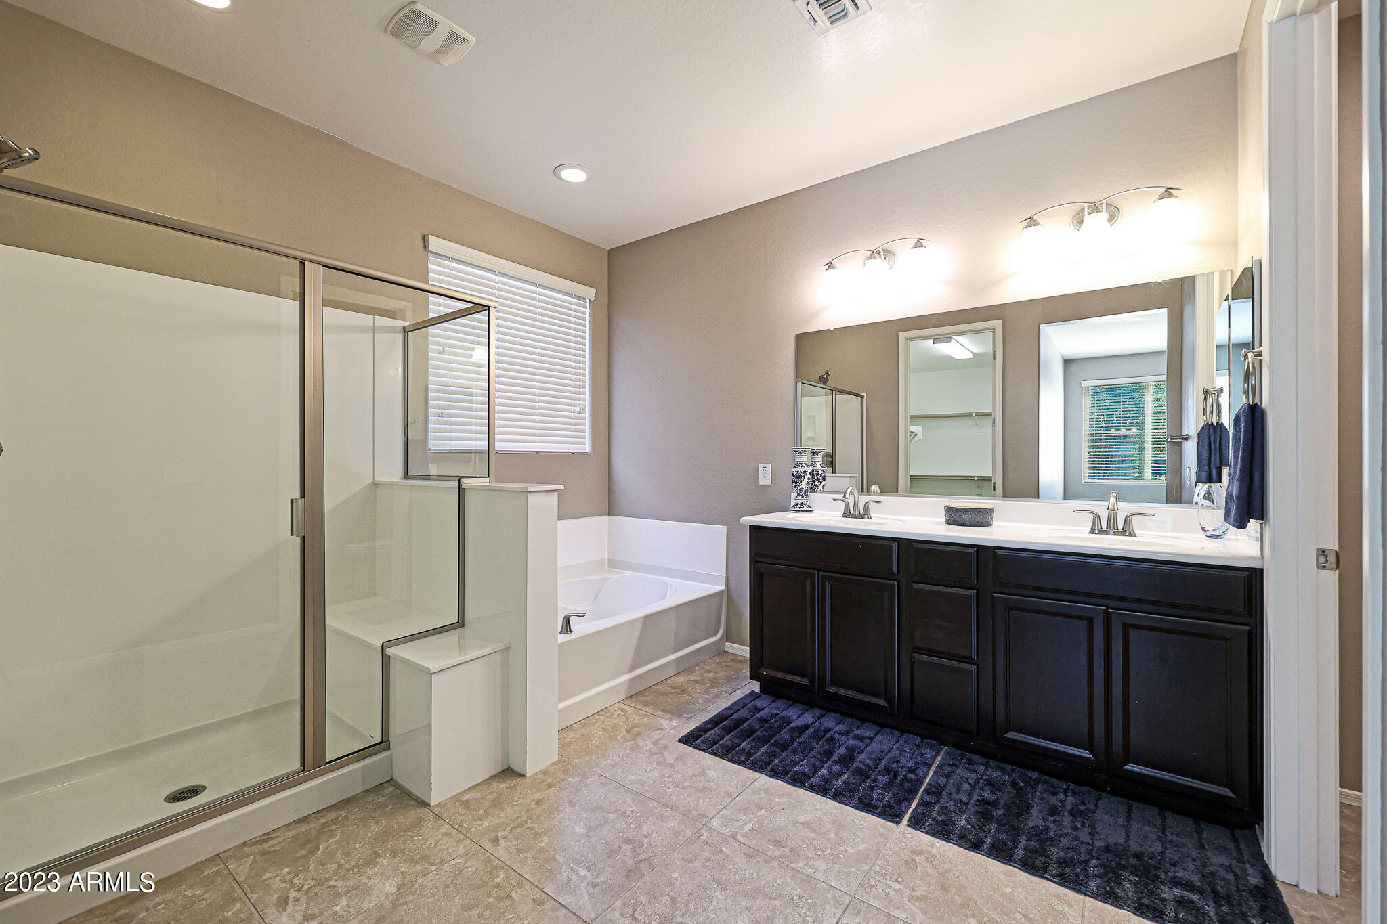
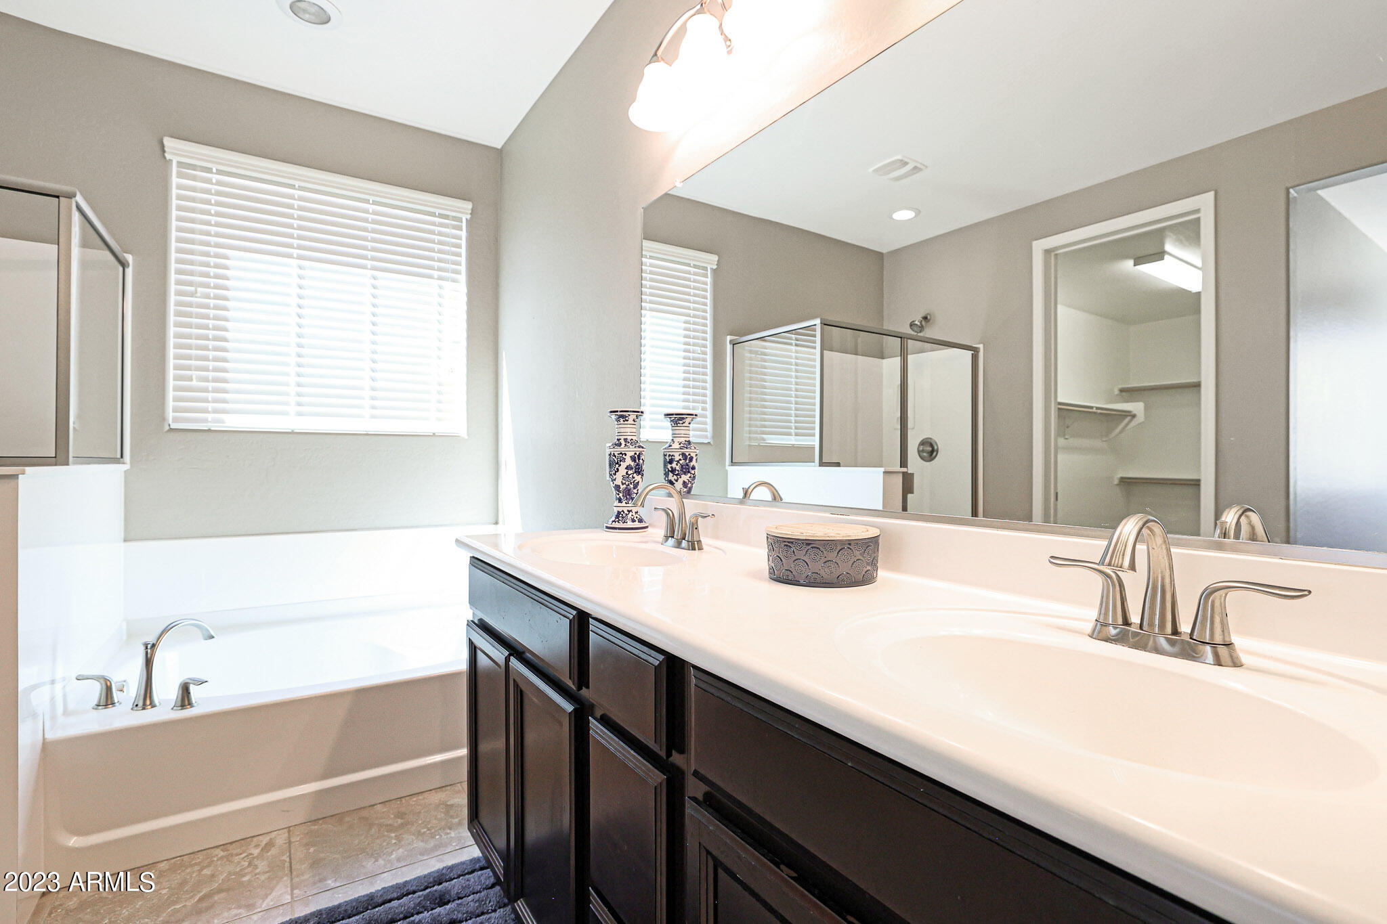
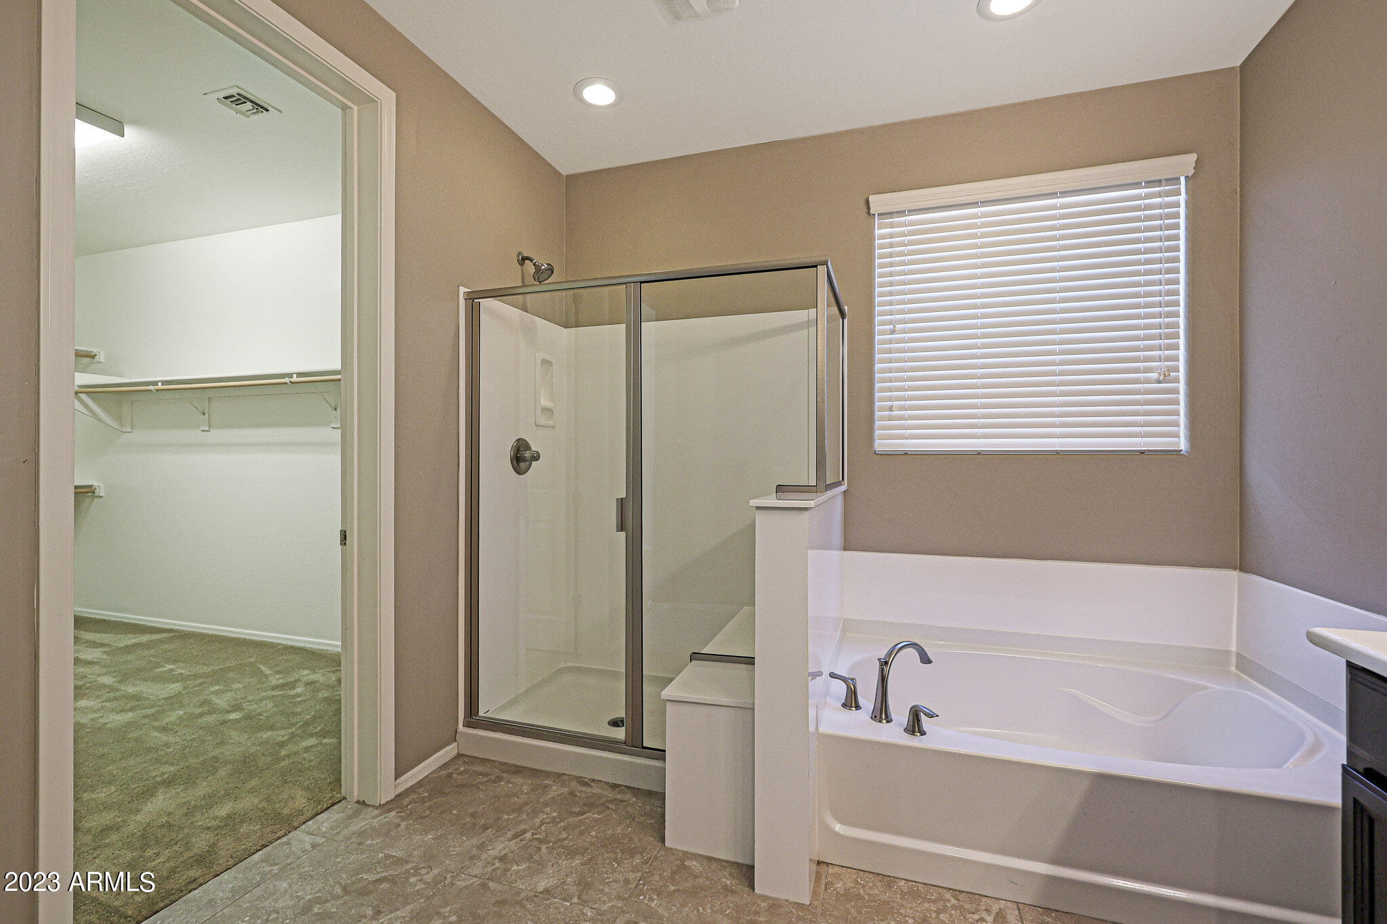
Bathroom with a glass shower, bathtub, and long double-sink vanity with dark cabinetry.
Primary bathroom with a dark double vanity, soaking tub, and glass-enclosed shower.
Bathroom with glass shower and soaking tub beside an open doorway to a walk-in closet.
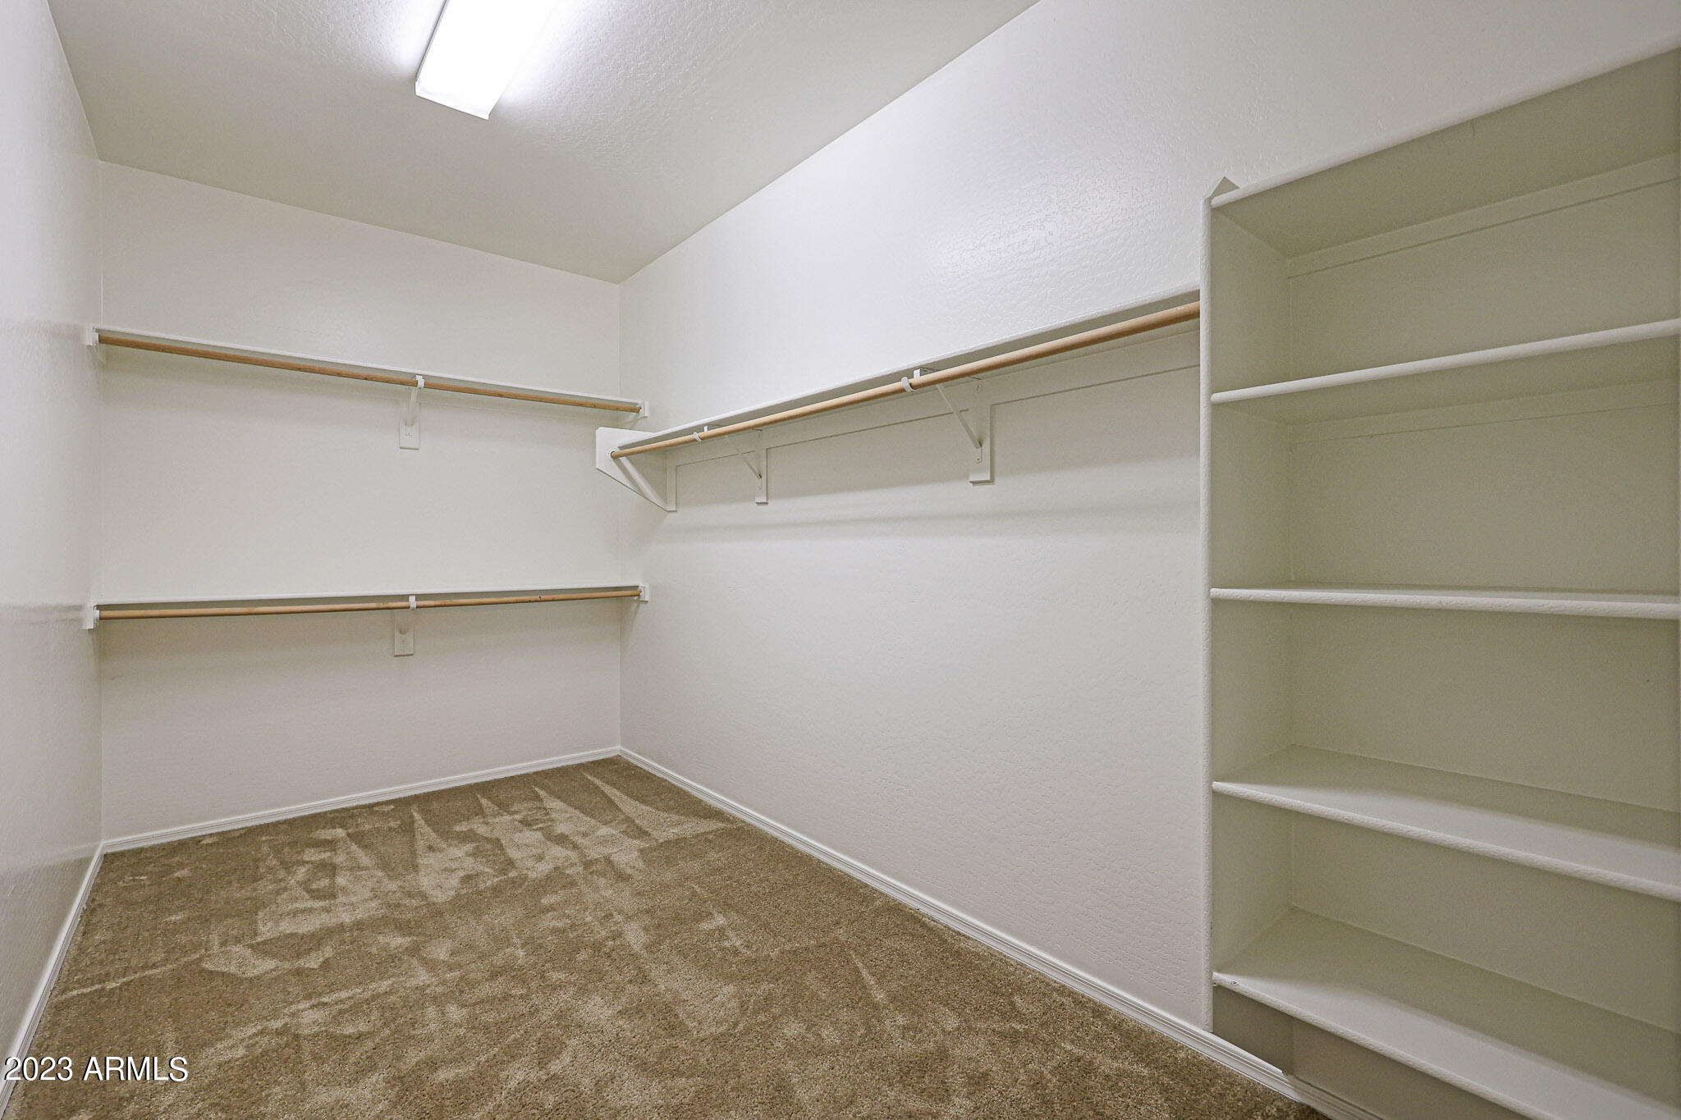
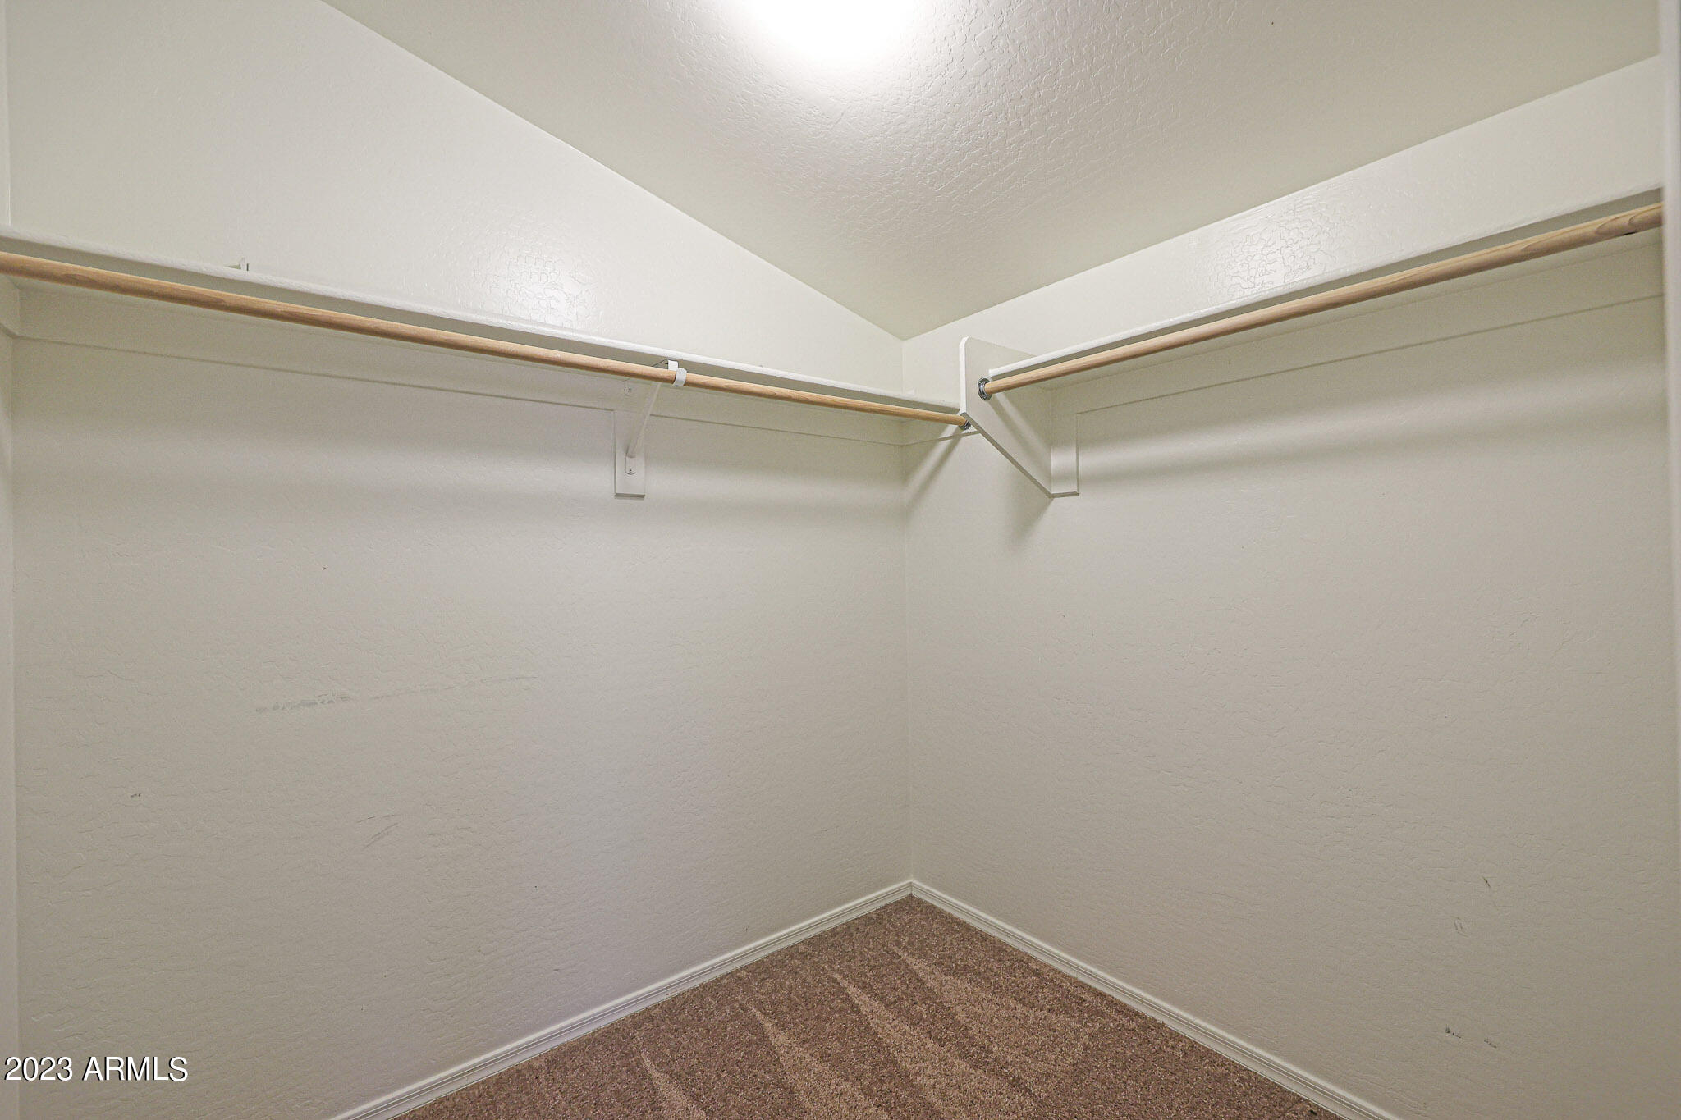
Walk-in closet with built-in shelving, multiple hanging rods, and brown carpet.
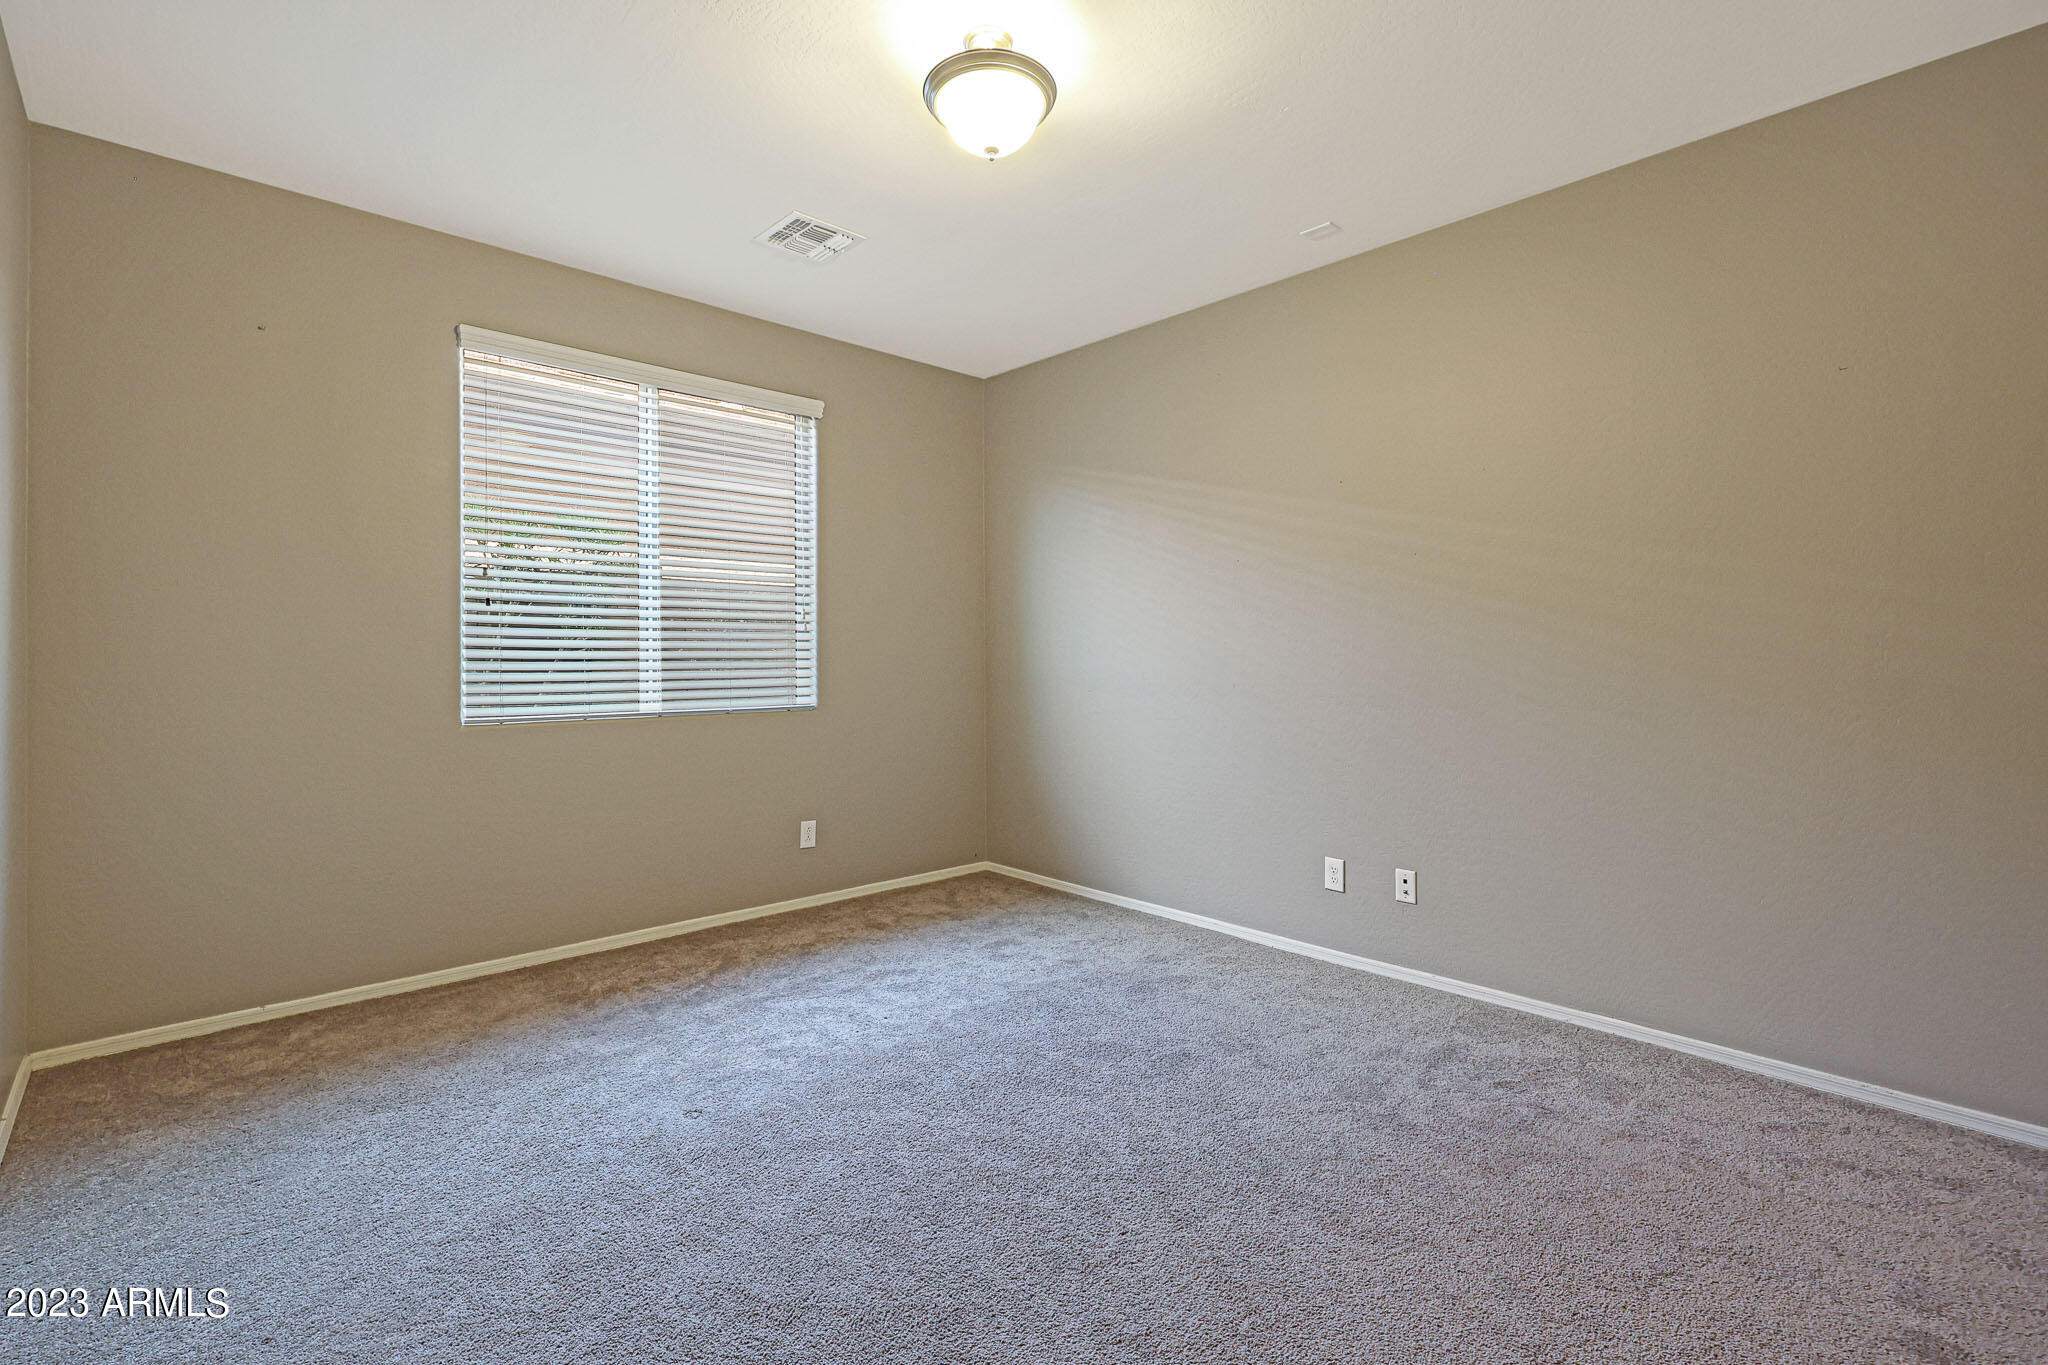
Empty carpeted room with beige walls, a window with white blinds, and a ceiling light.
Empty carpeted room with beige walls and open double doors leading to a tiled hallway.
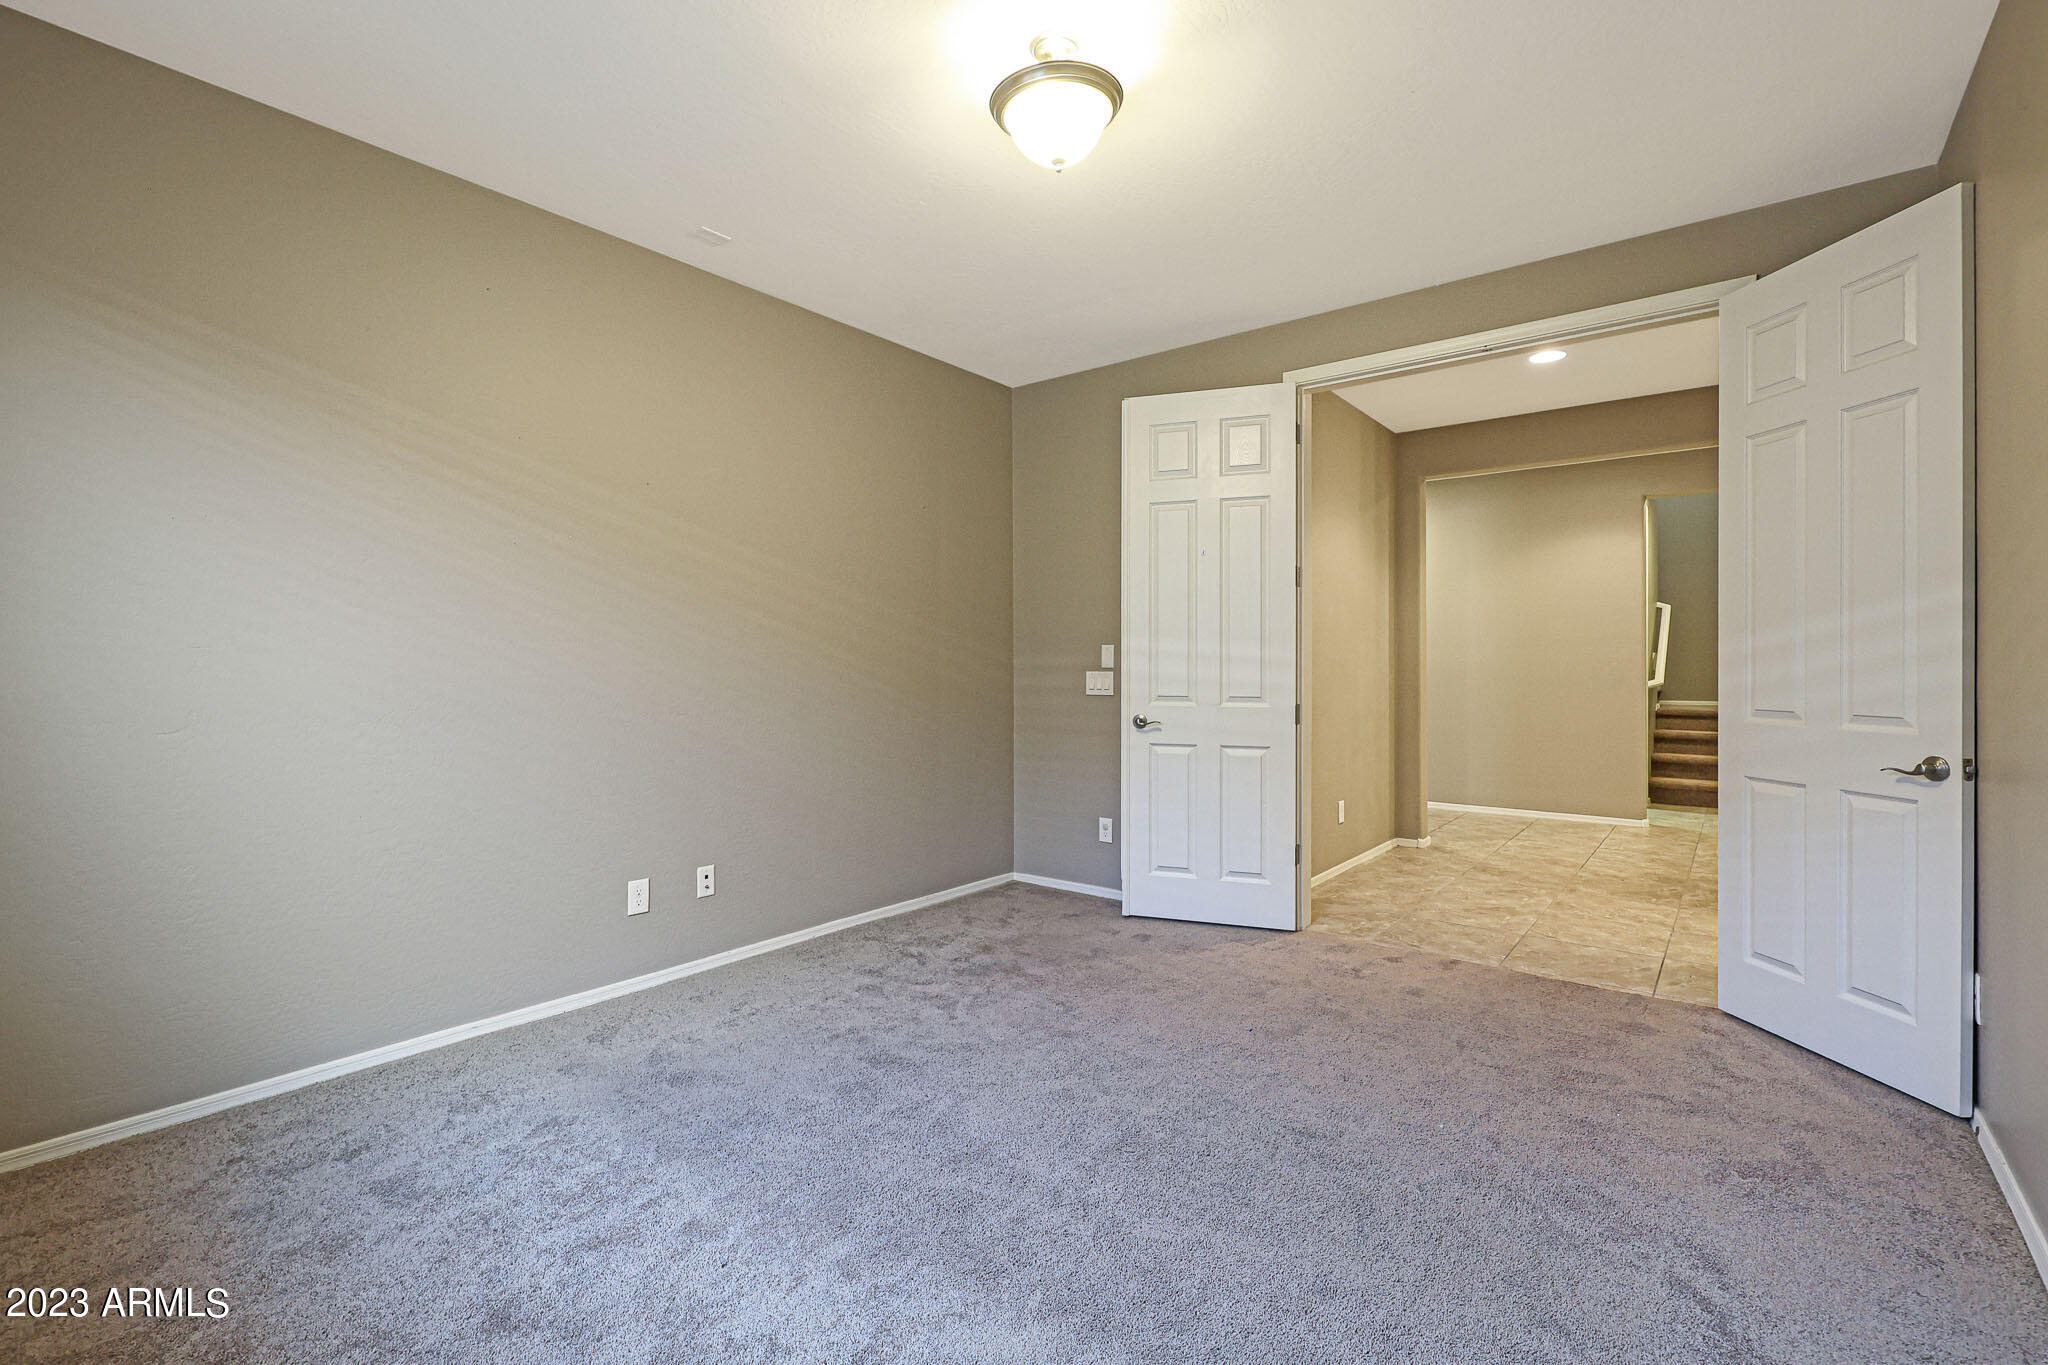
Empty bedroom with gray carpet and open white double doors to a tiled hallway.
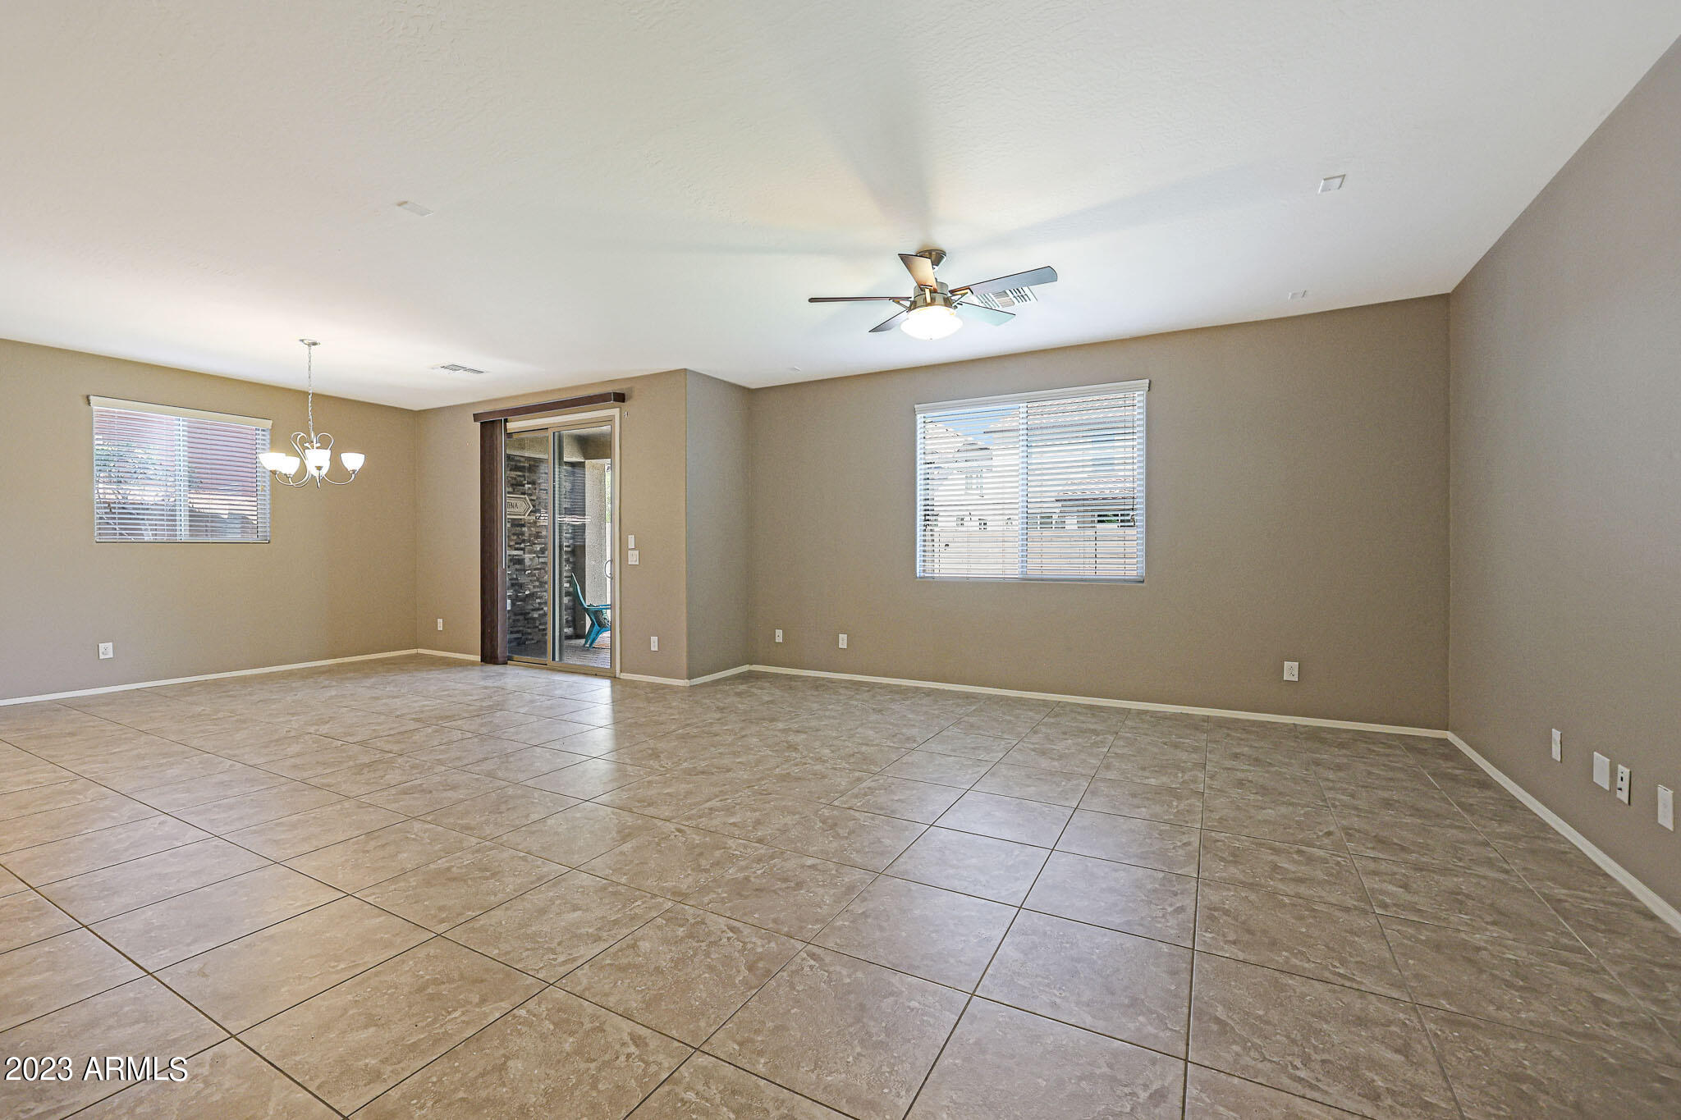
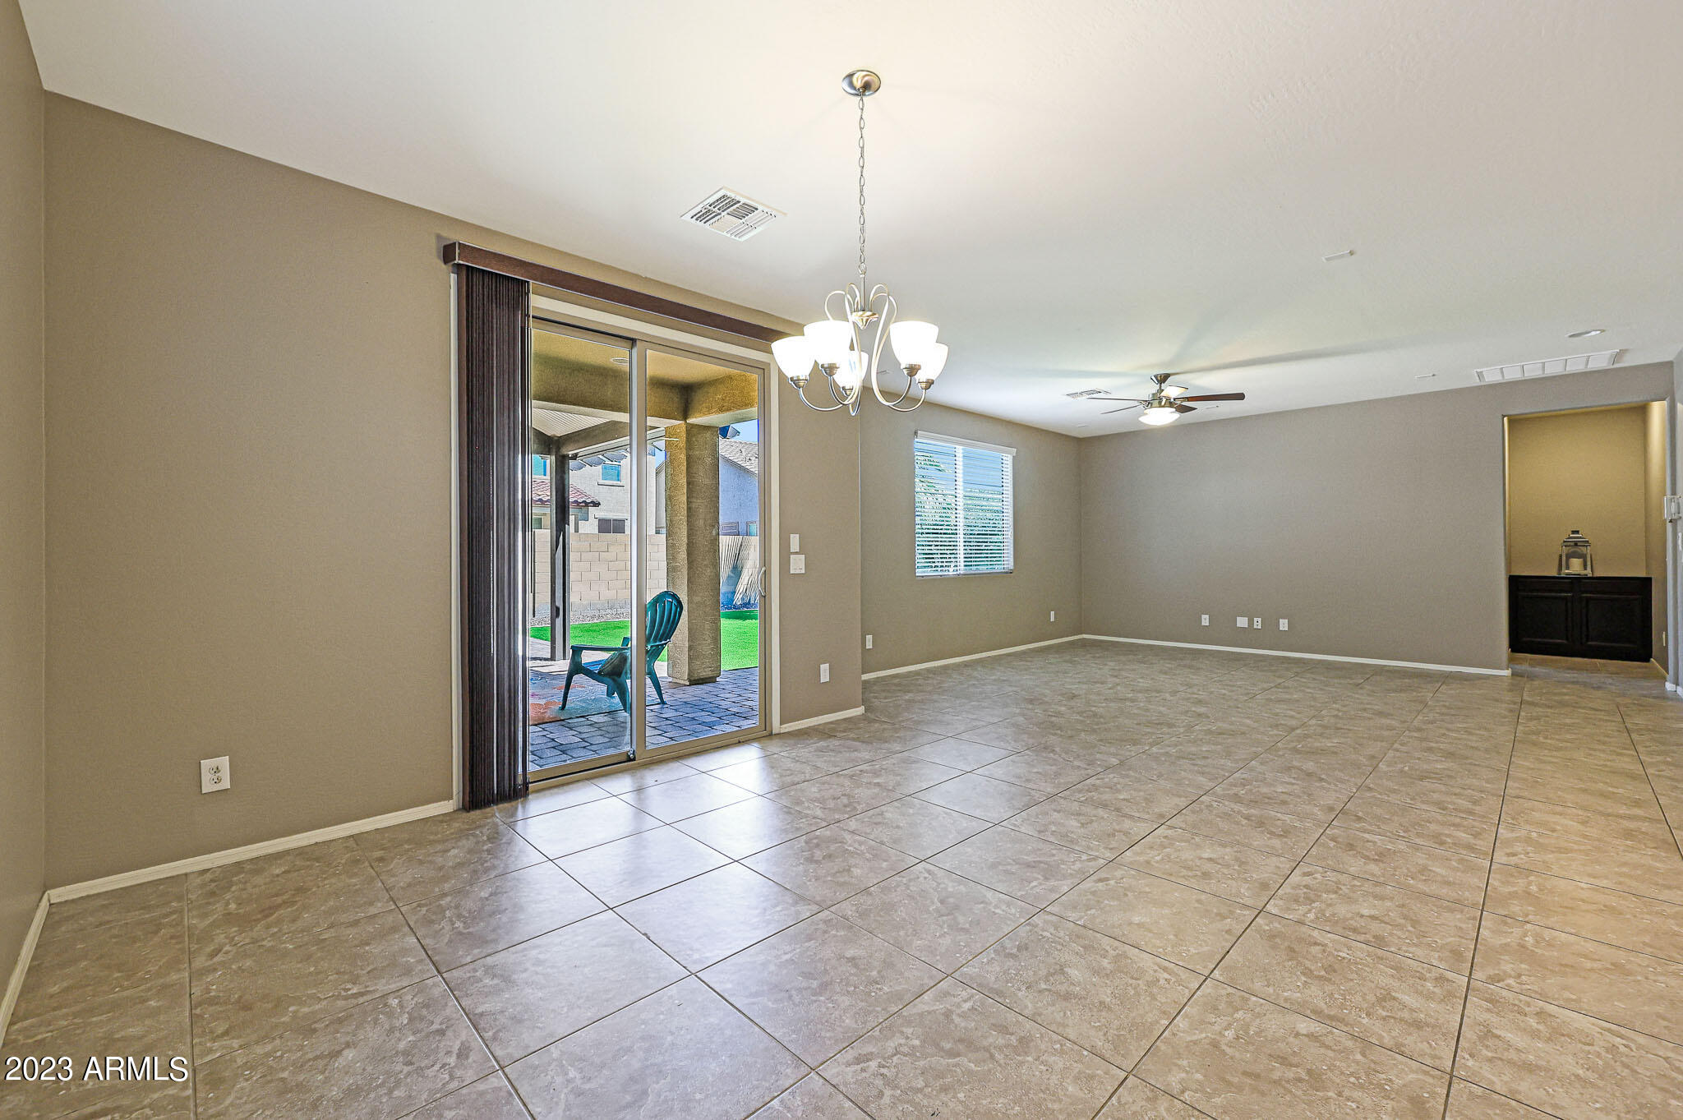
Vacant tiled room with a chandelier, ceiling fan, windows, and sliding glass door.
Unfurnished living and dining area with tiled floors, a patio slider, chandelier, and ceiling fan.
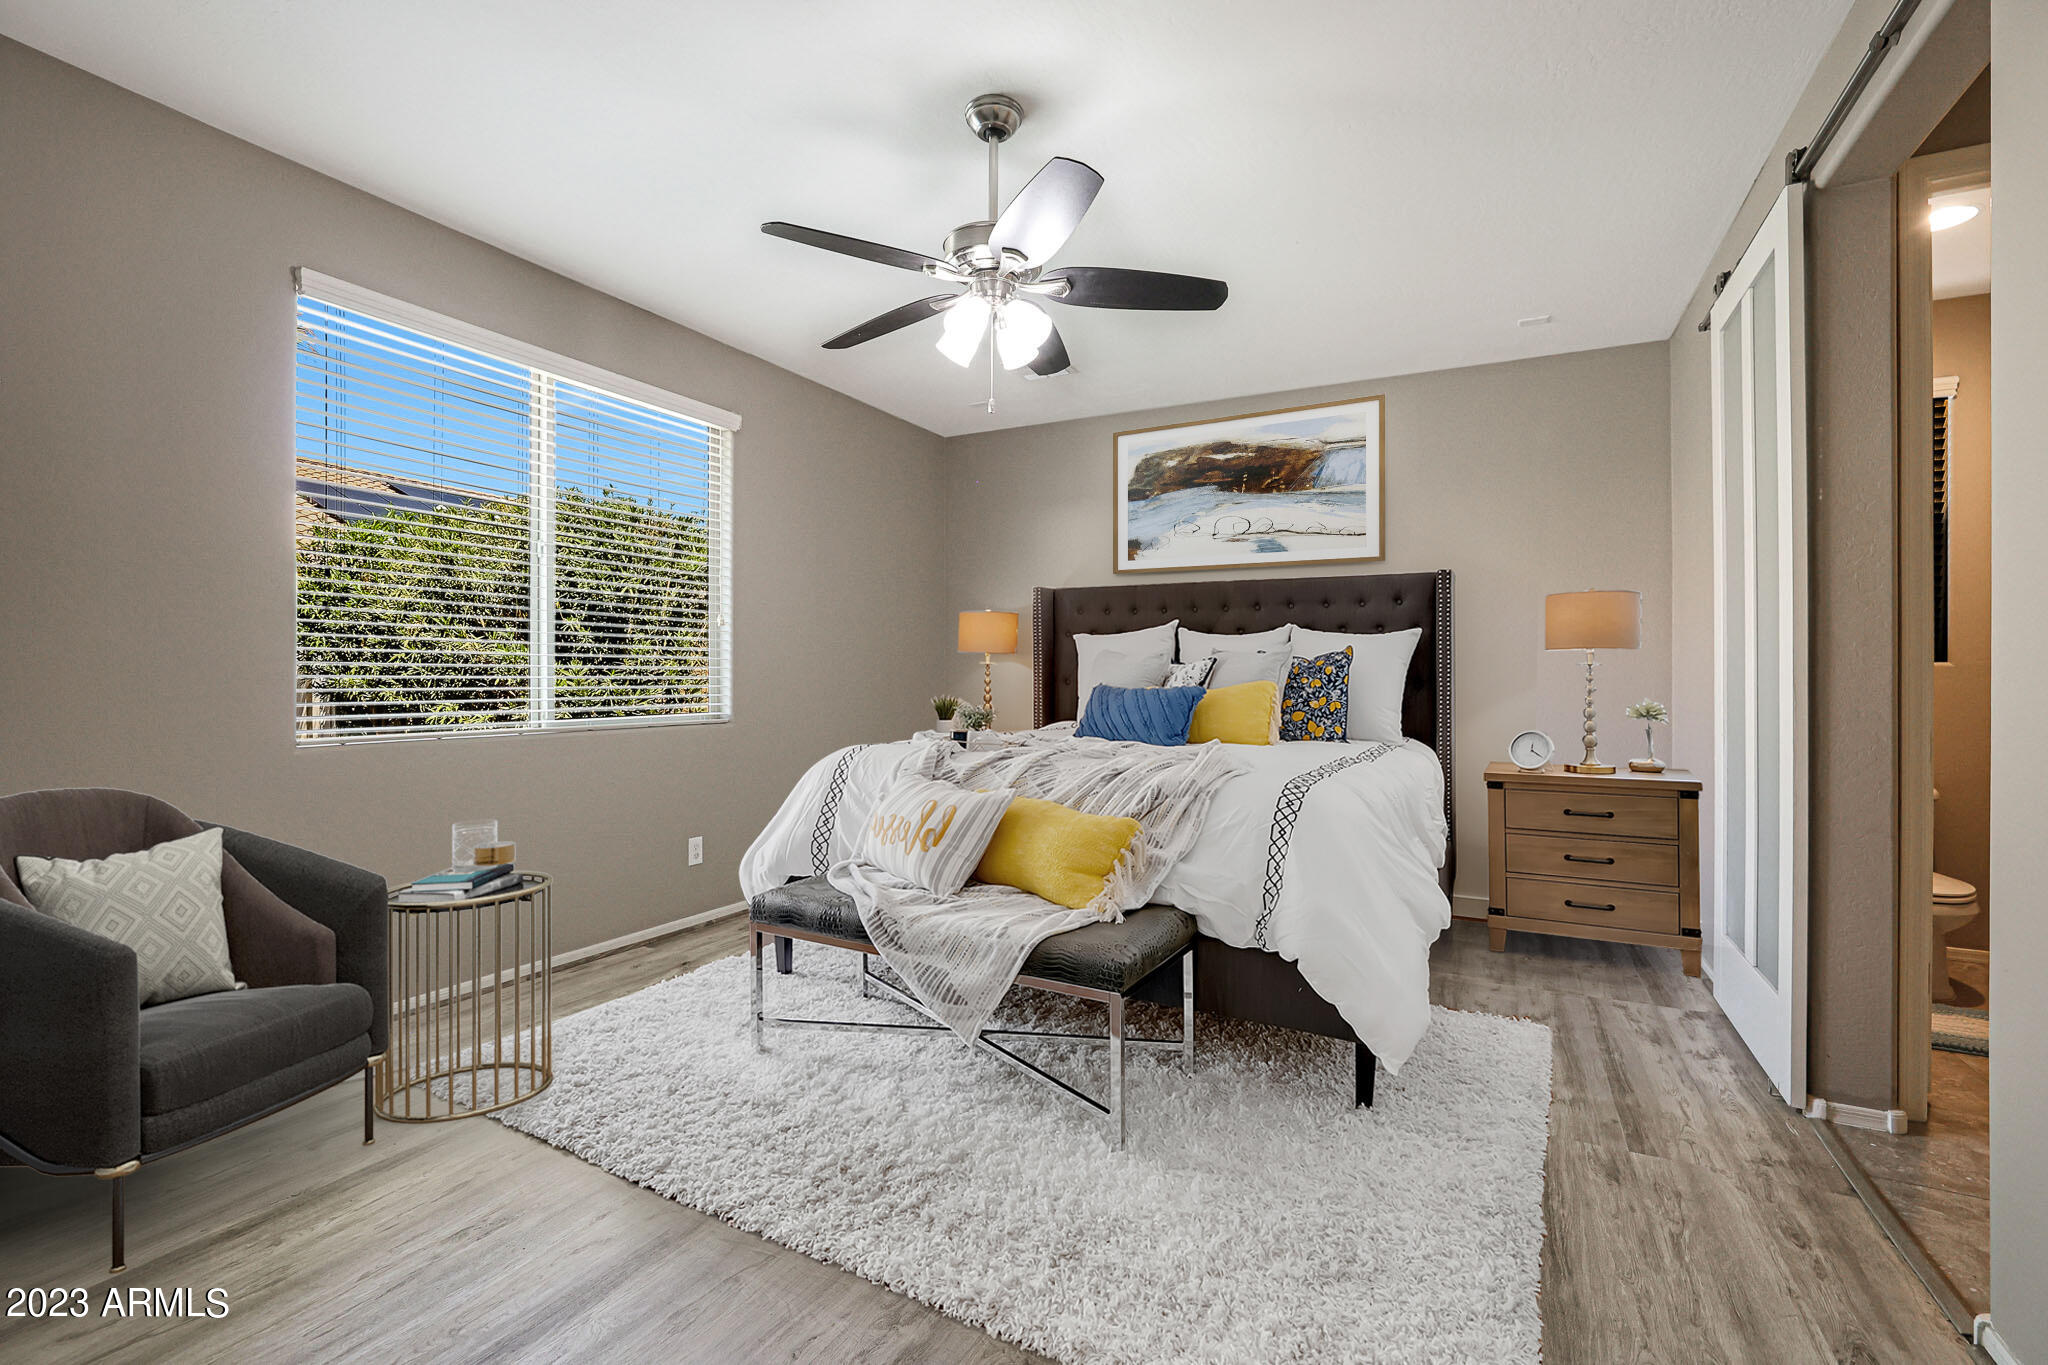
Staged bedroom with white bedding, colorful accent pillows, a tufted headboard, and a window overlooking greenery.
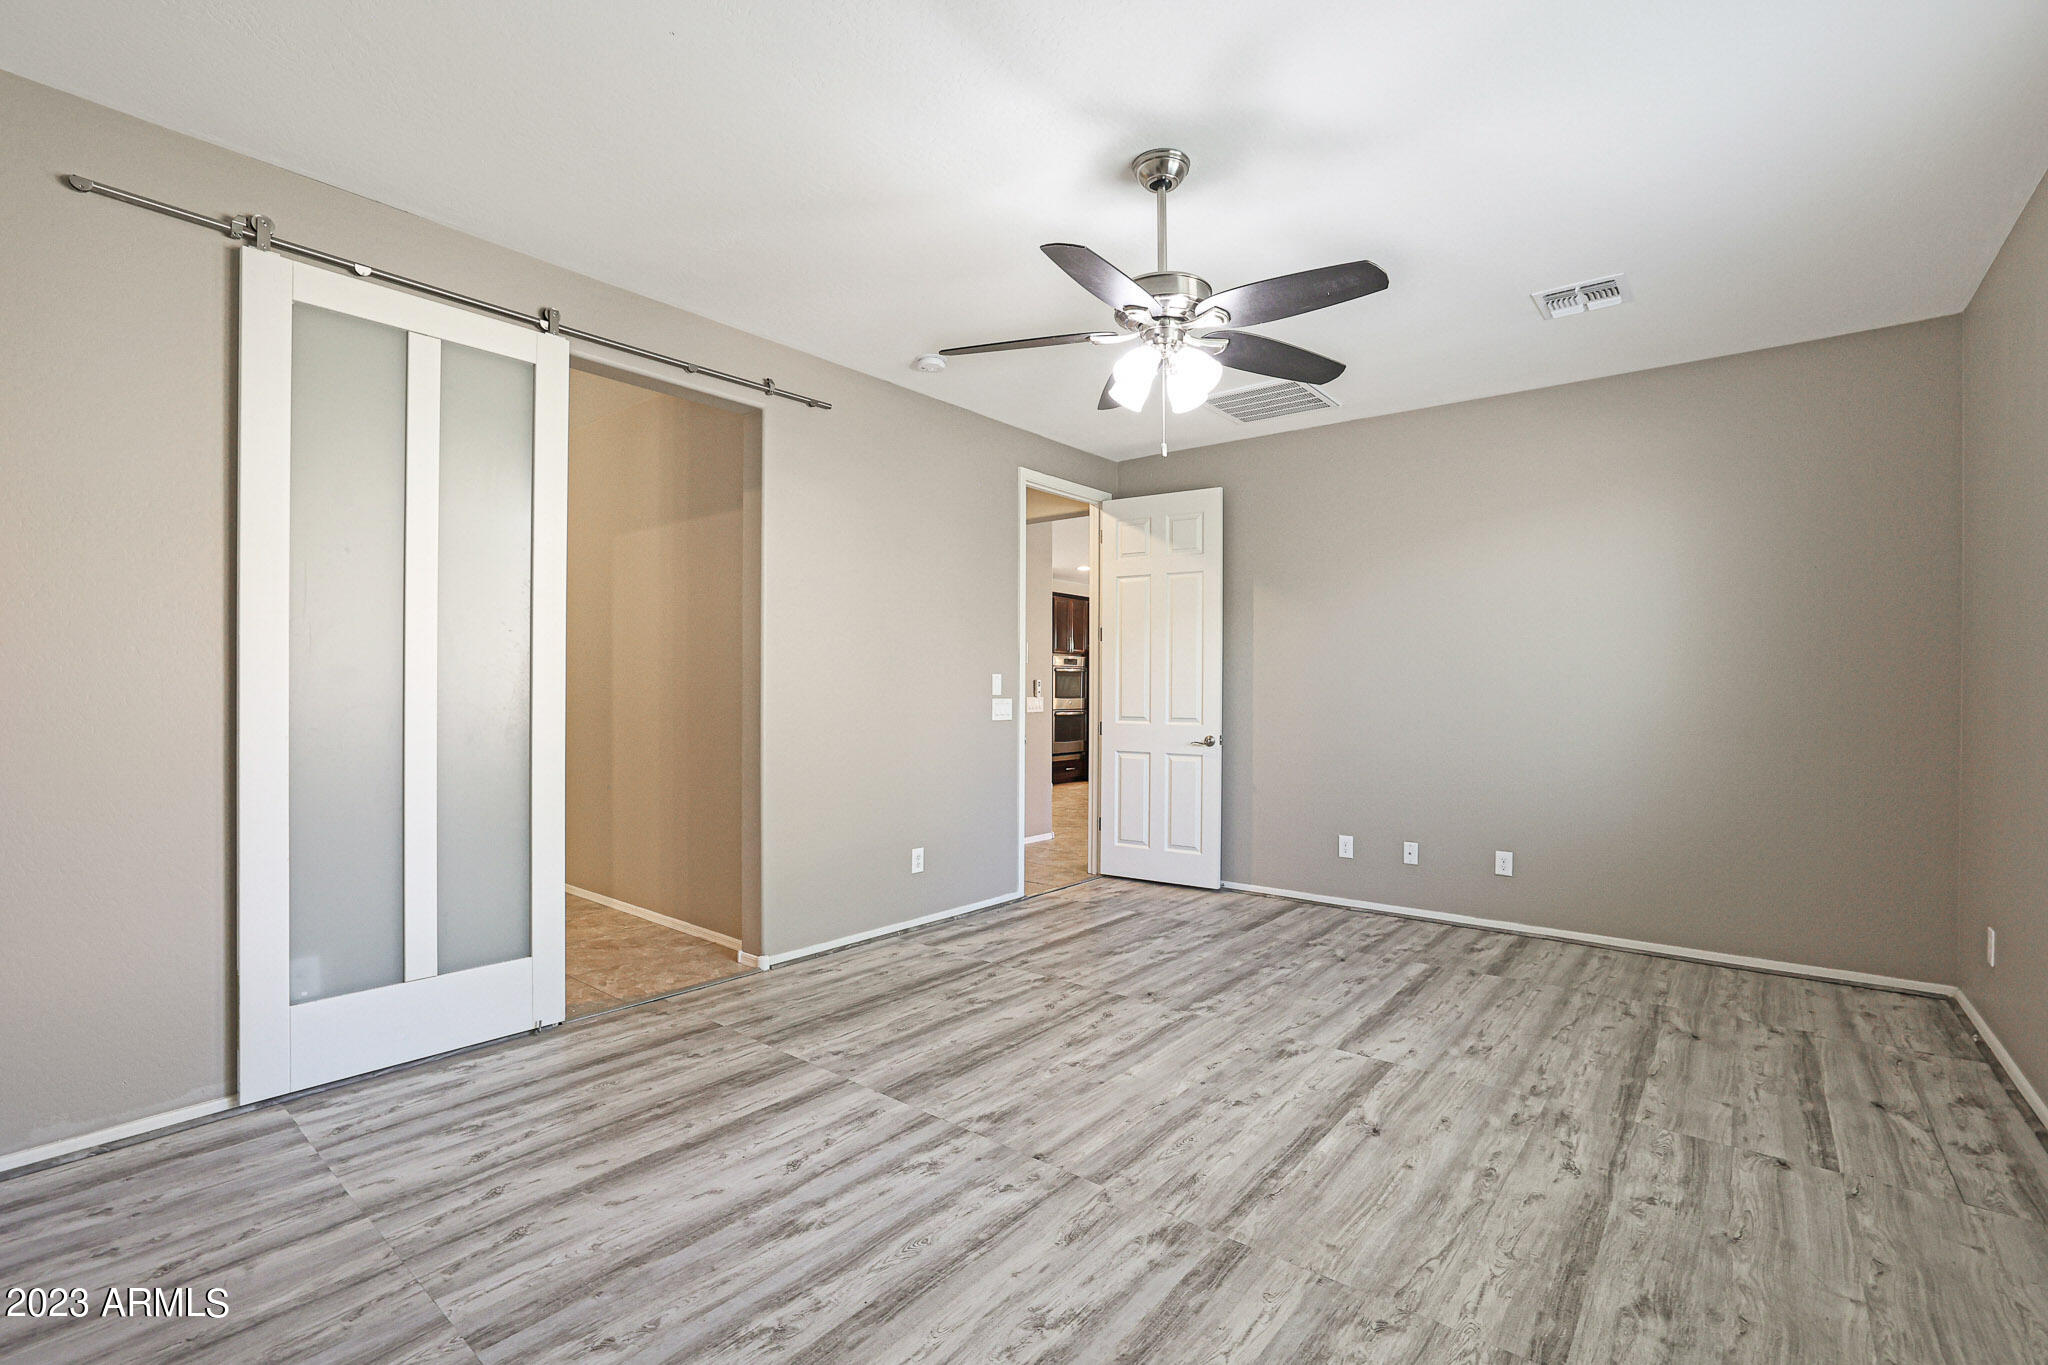
Empty bedroom with gray wood-look flooring, frosted-glass sliding closet door, and ceiling fan.
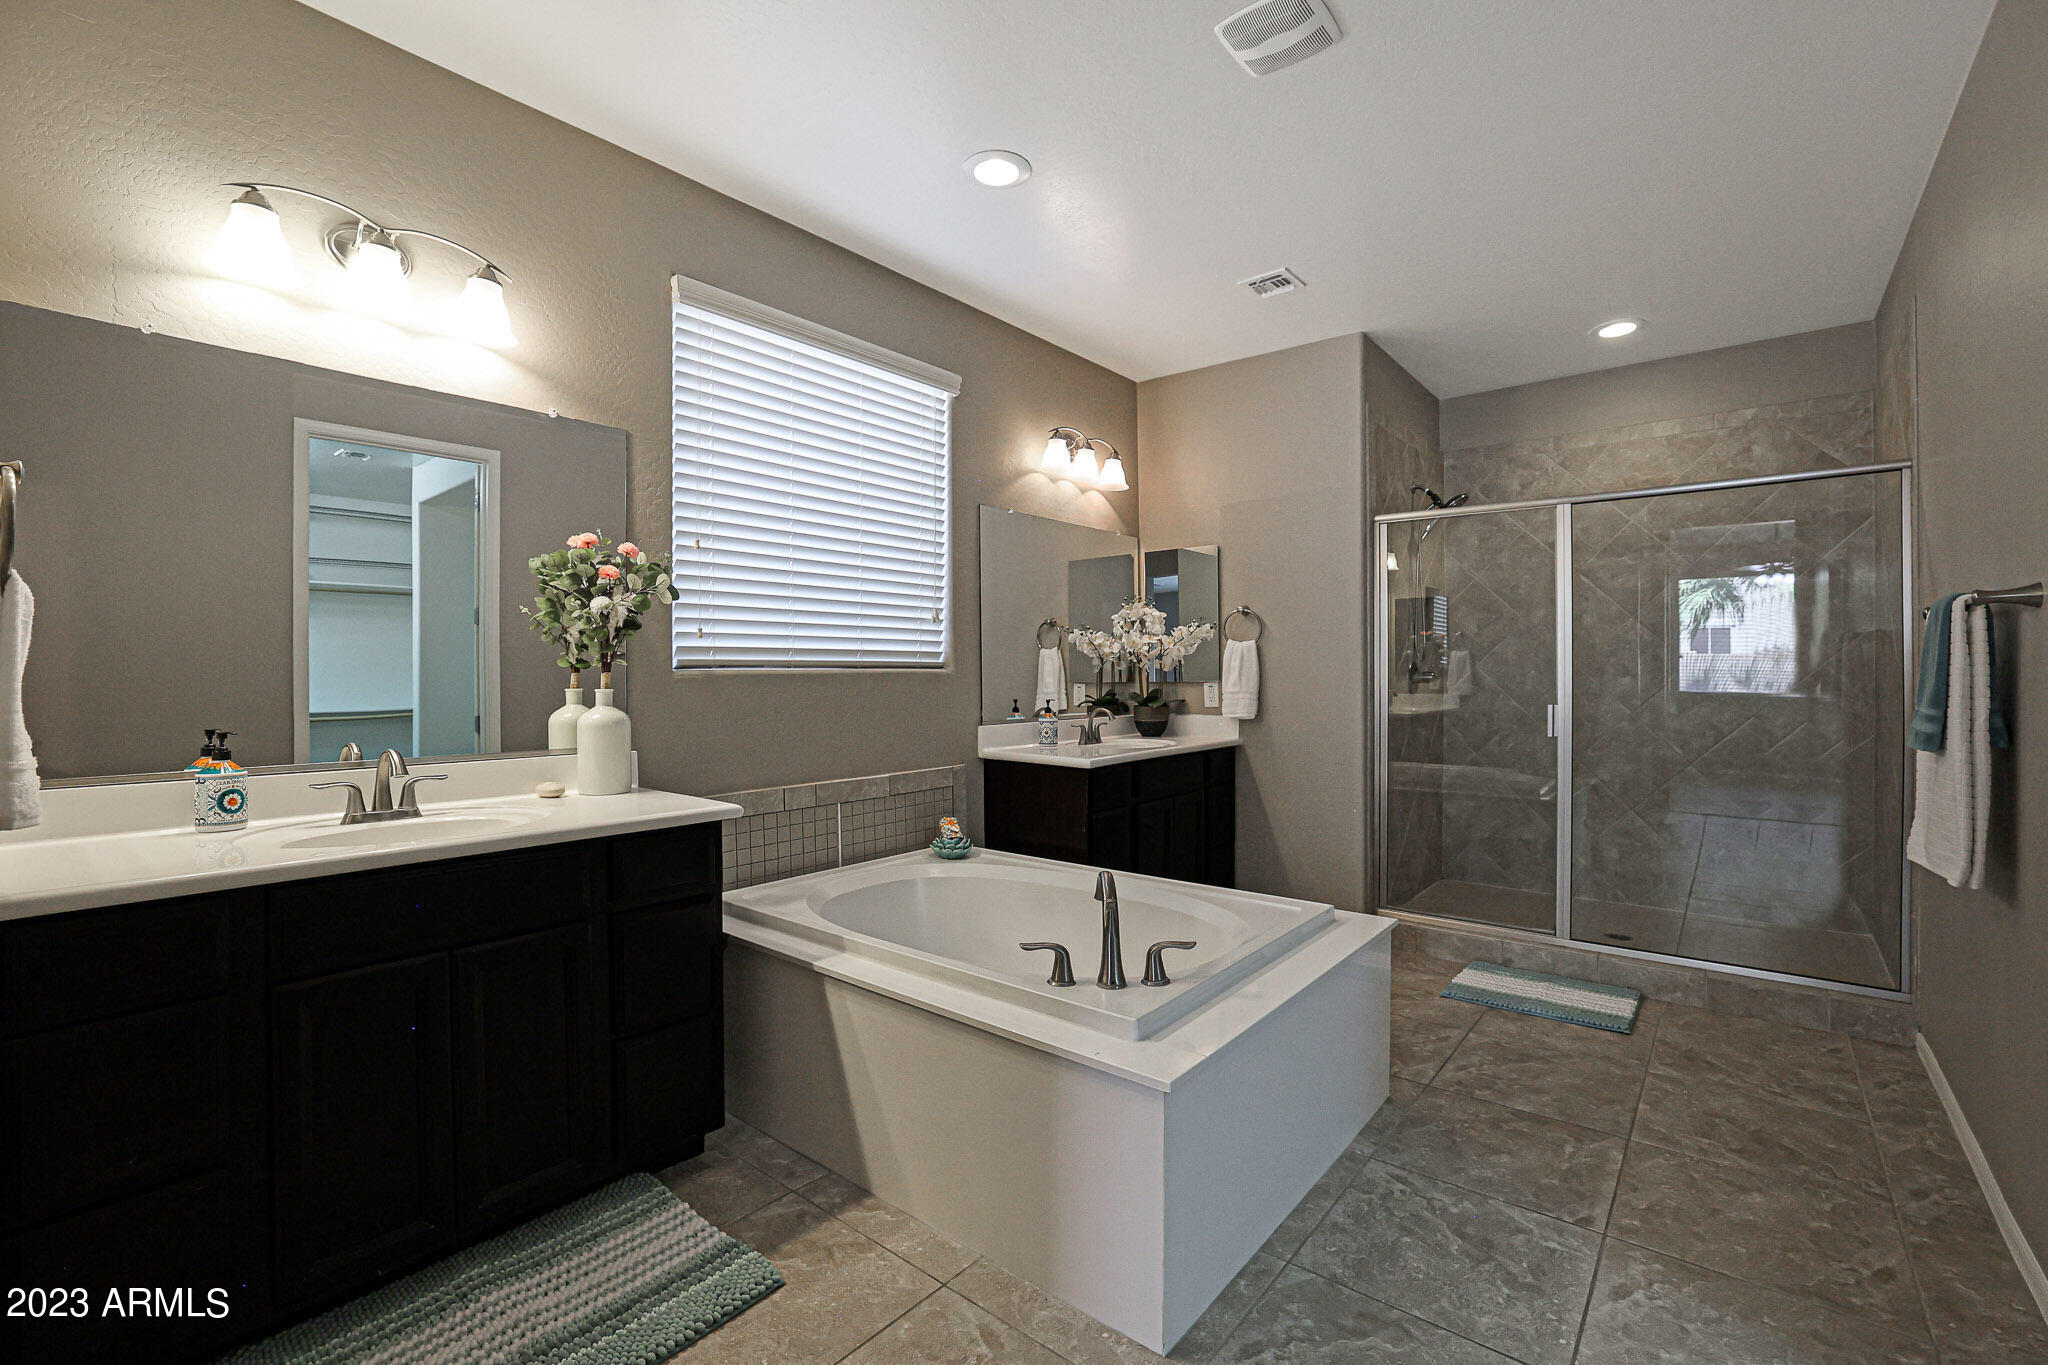
Bathroom with a built-in soaking tub, dark vanities, and a glass-enclosed tiled shower.
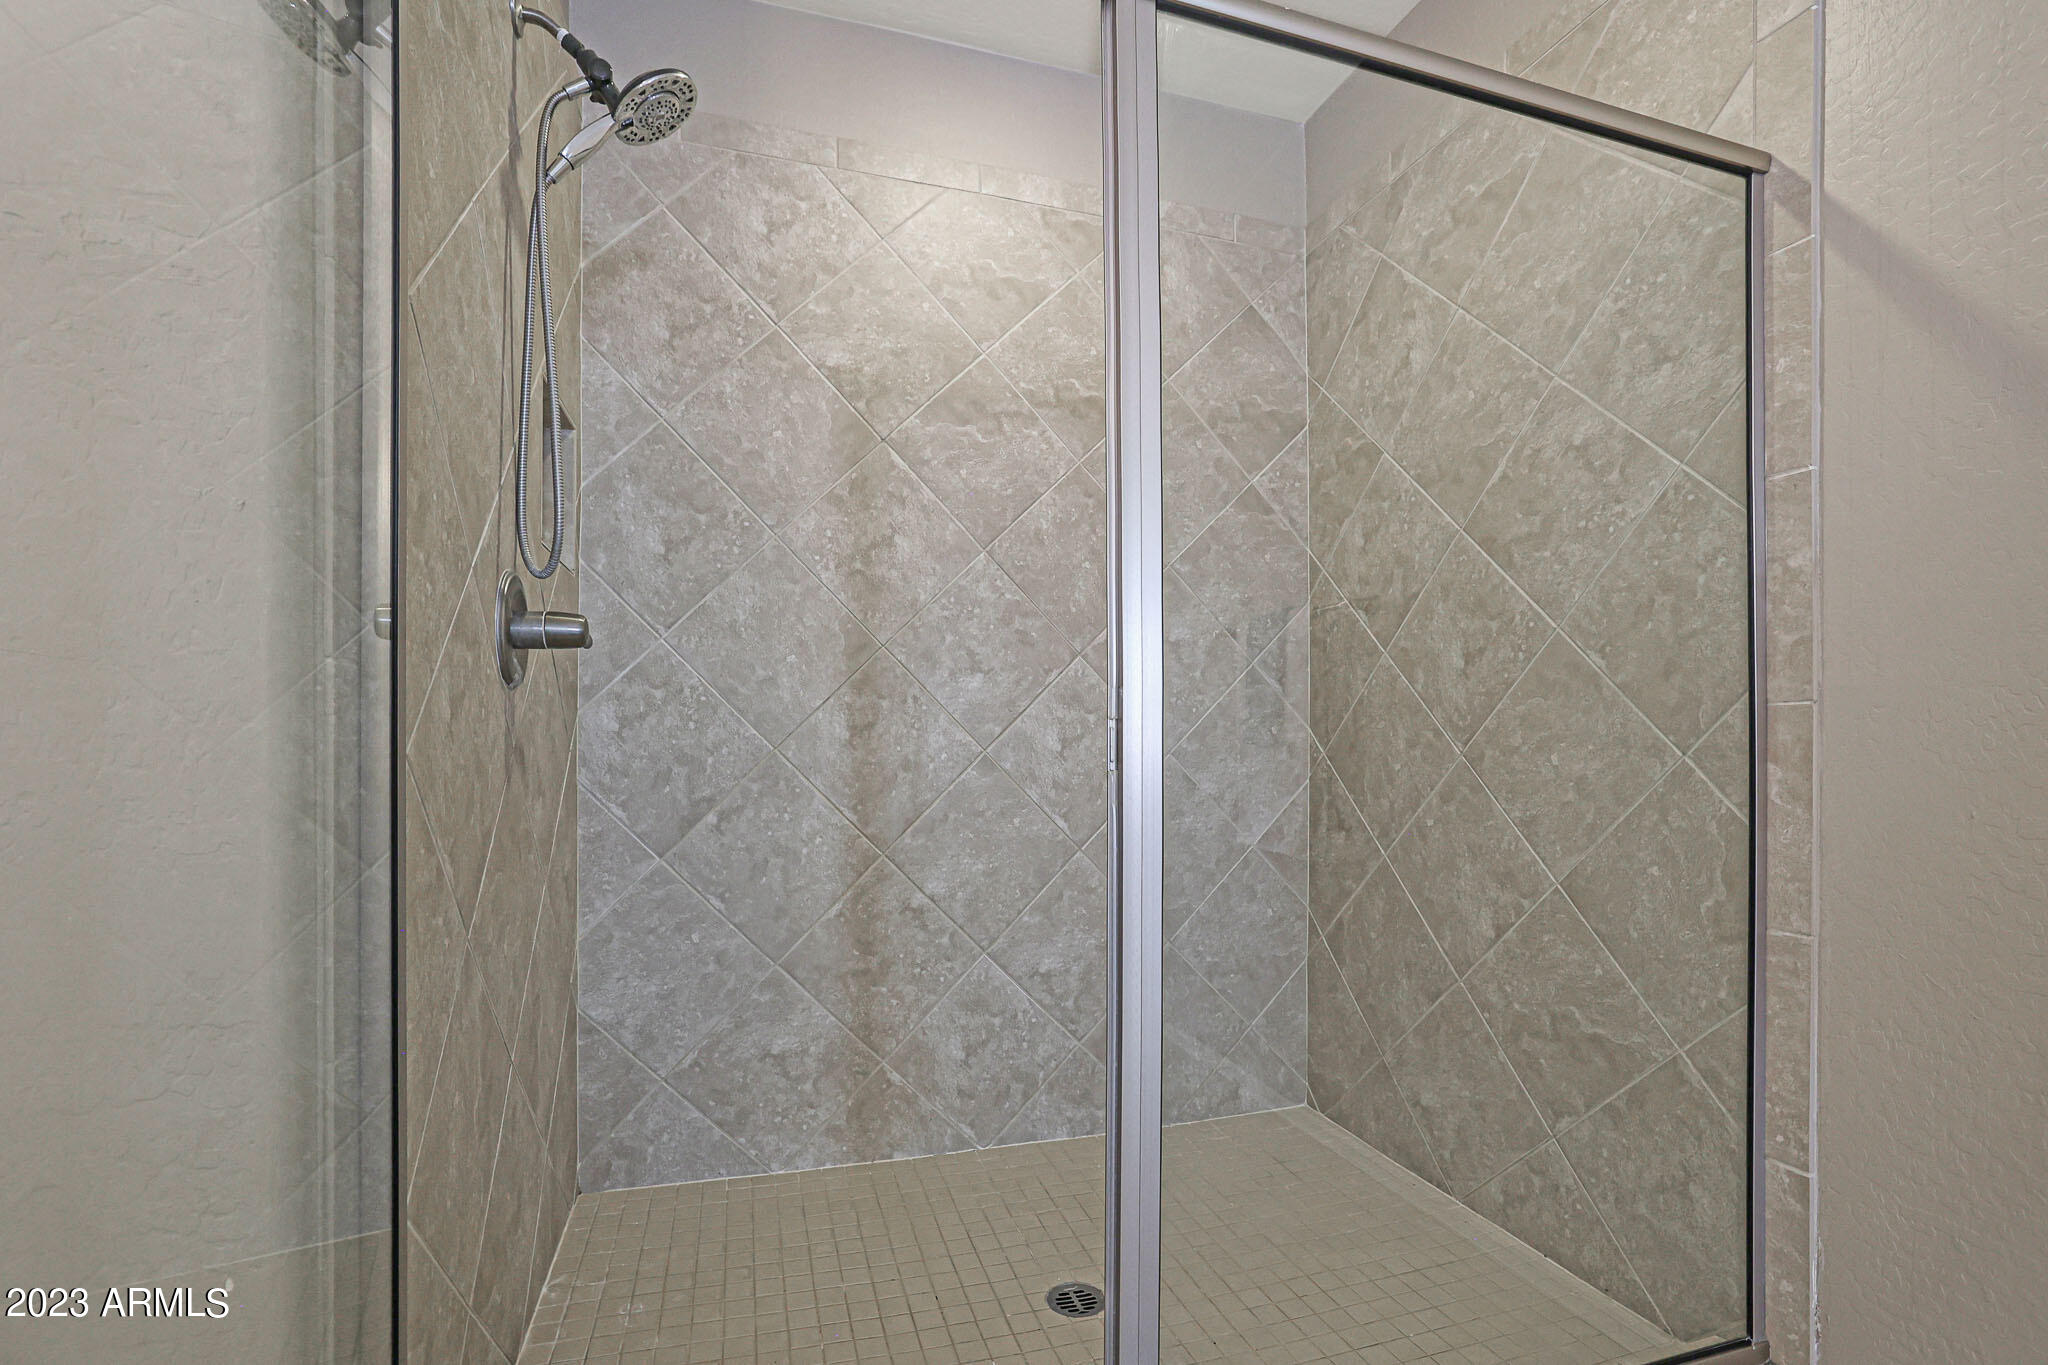
Walk-in shower with diagonal gray tile walls, glass doors, and a handheld showerhead.
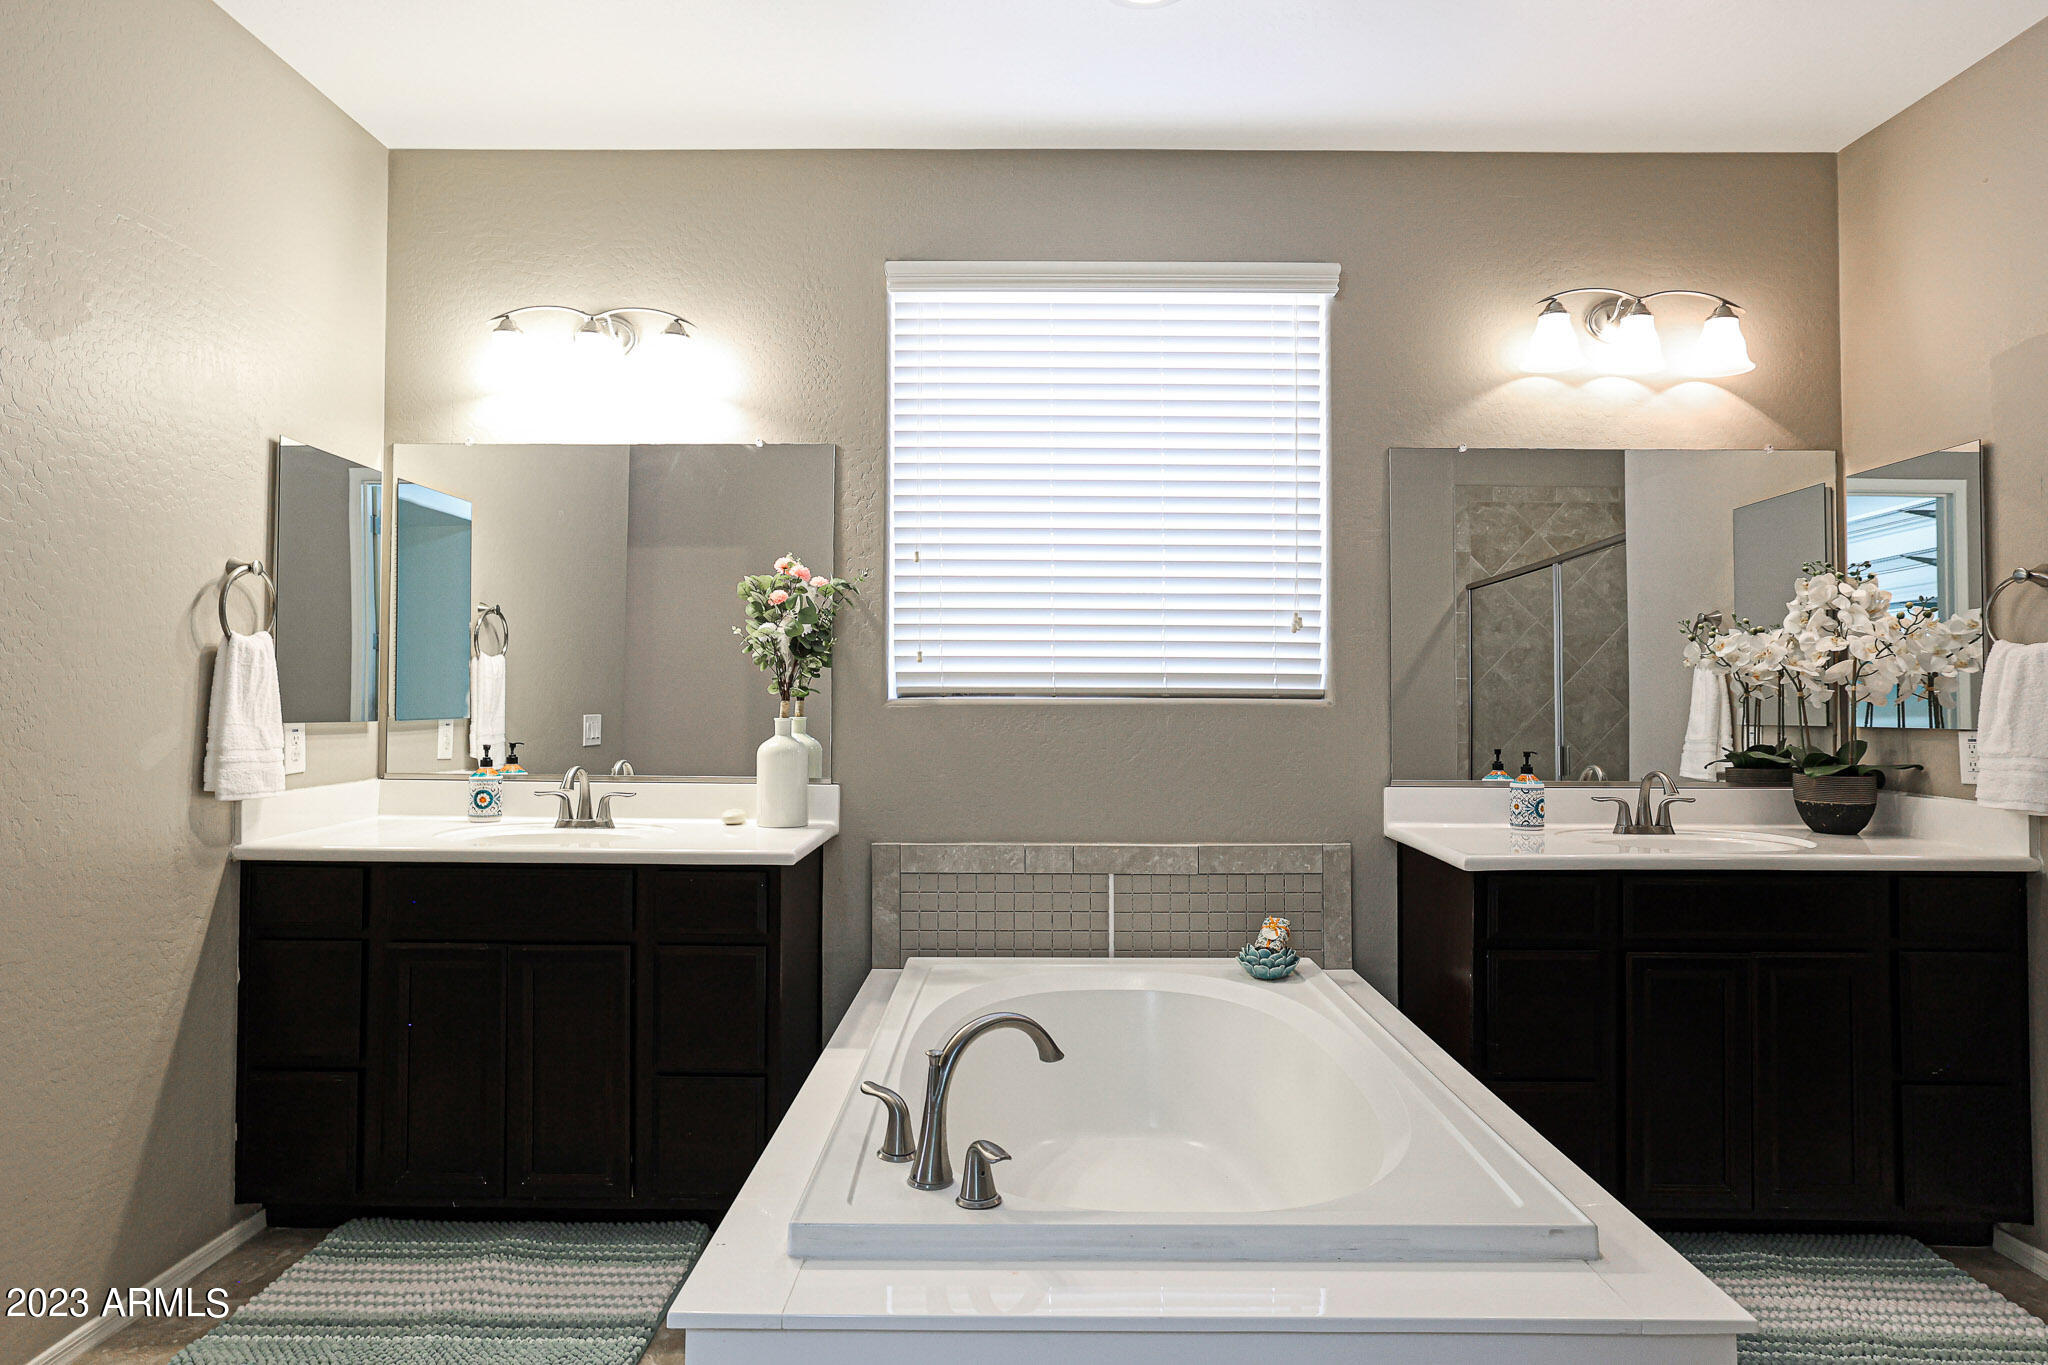
Primary bathroom with a soaking tub, double dark vanities, and a window with closed blinds.
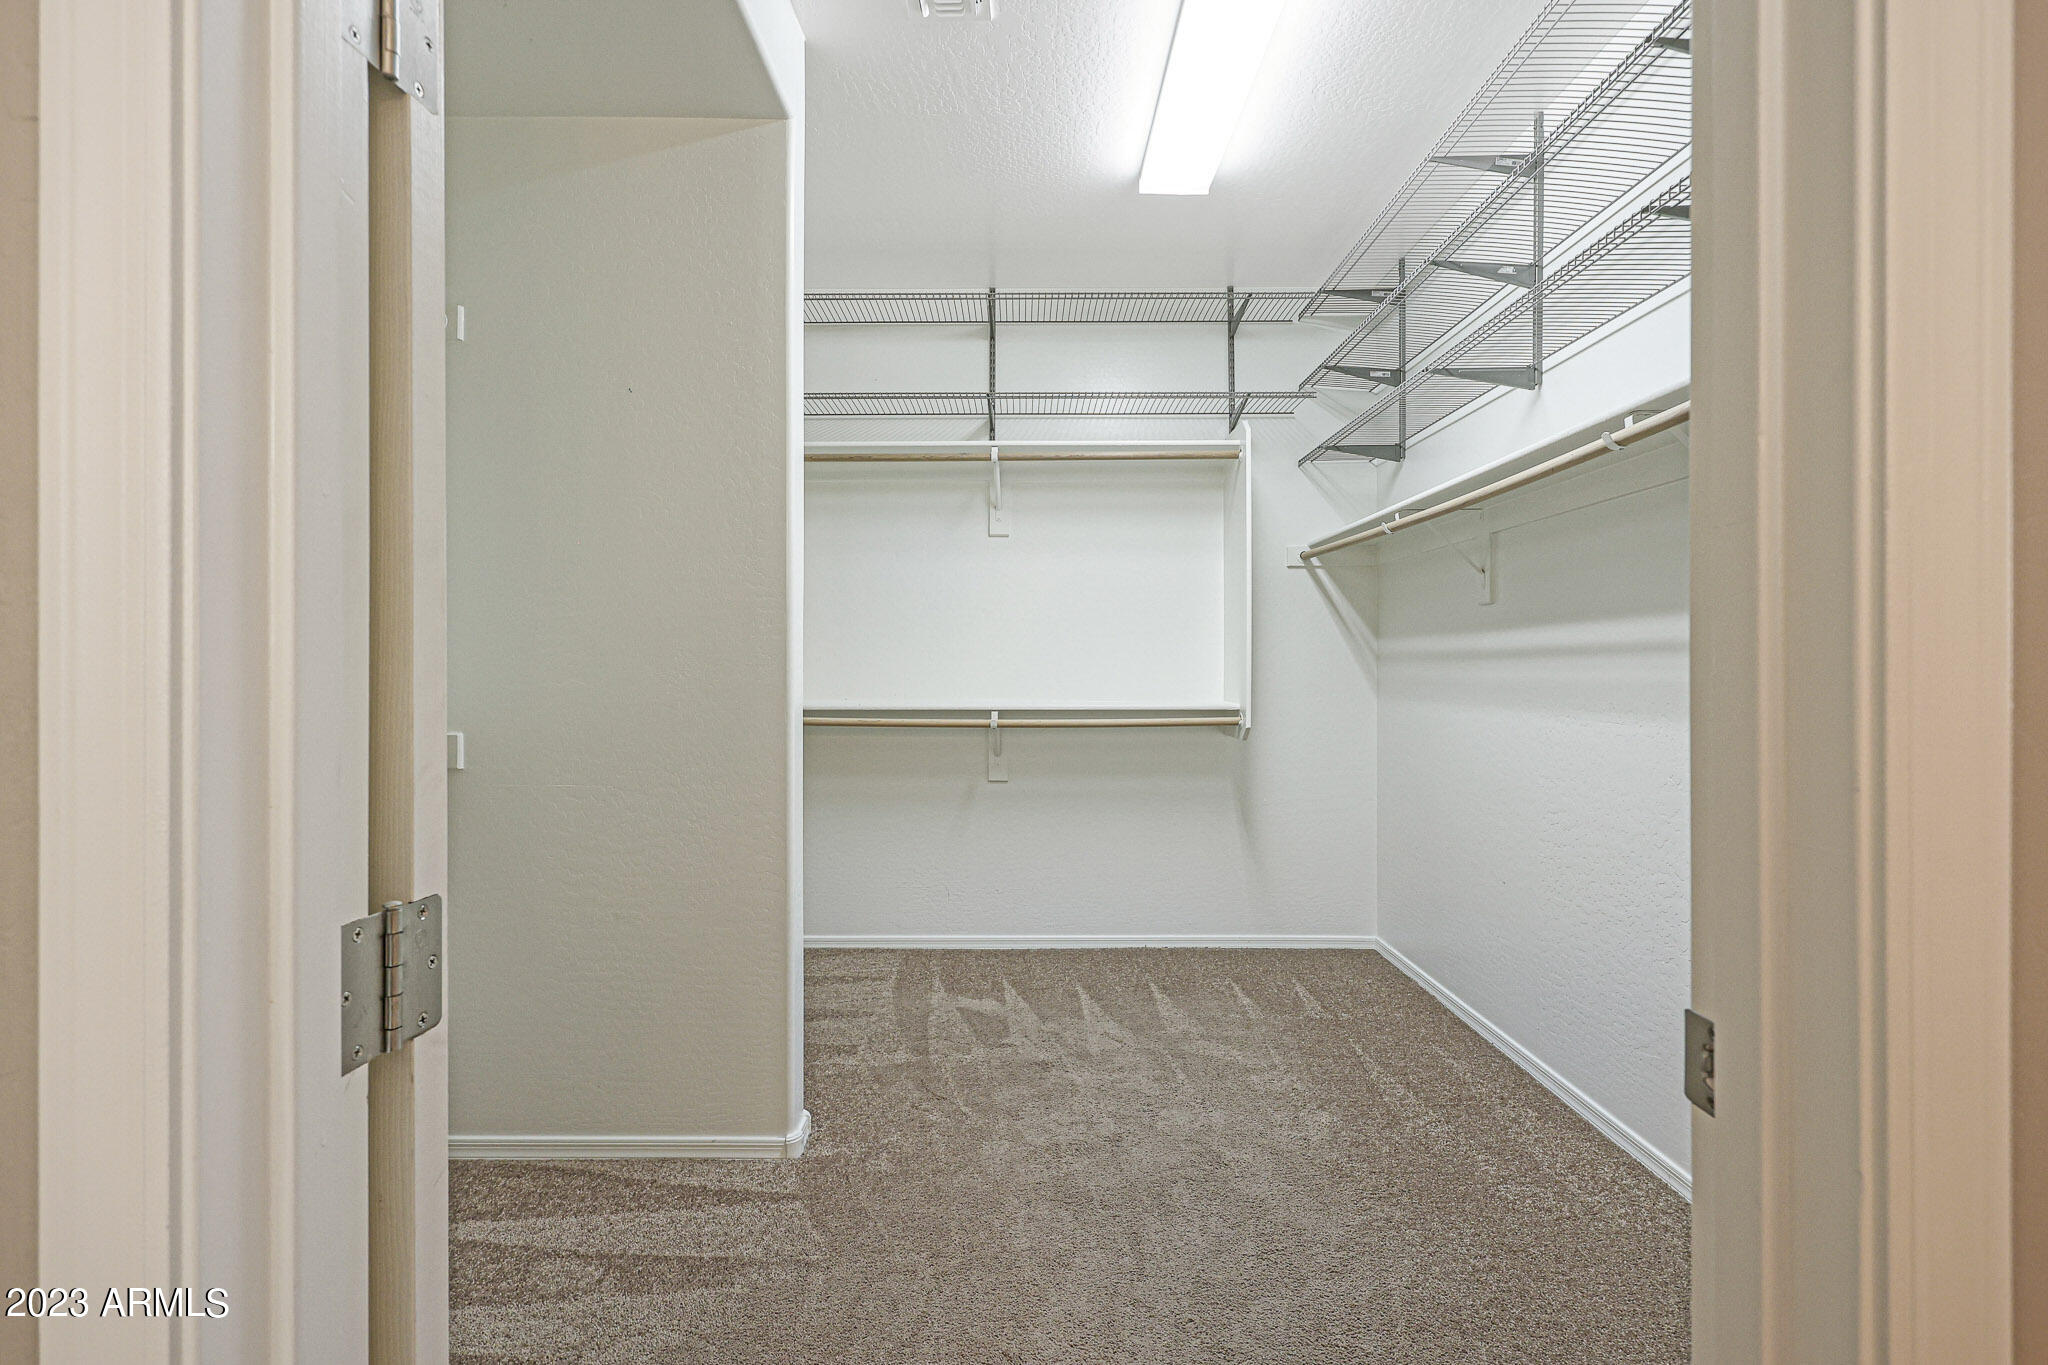
Empty walk-in closet with beige carpet, hanging rods, and wire shelving on two walls.
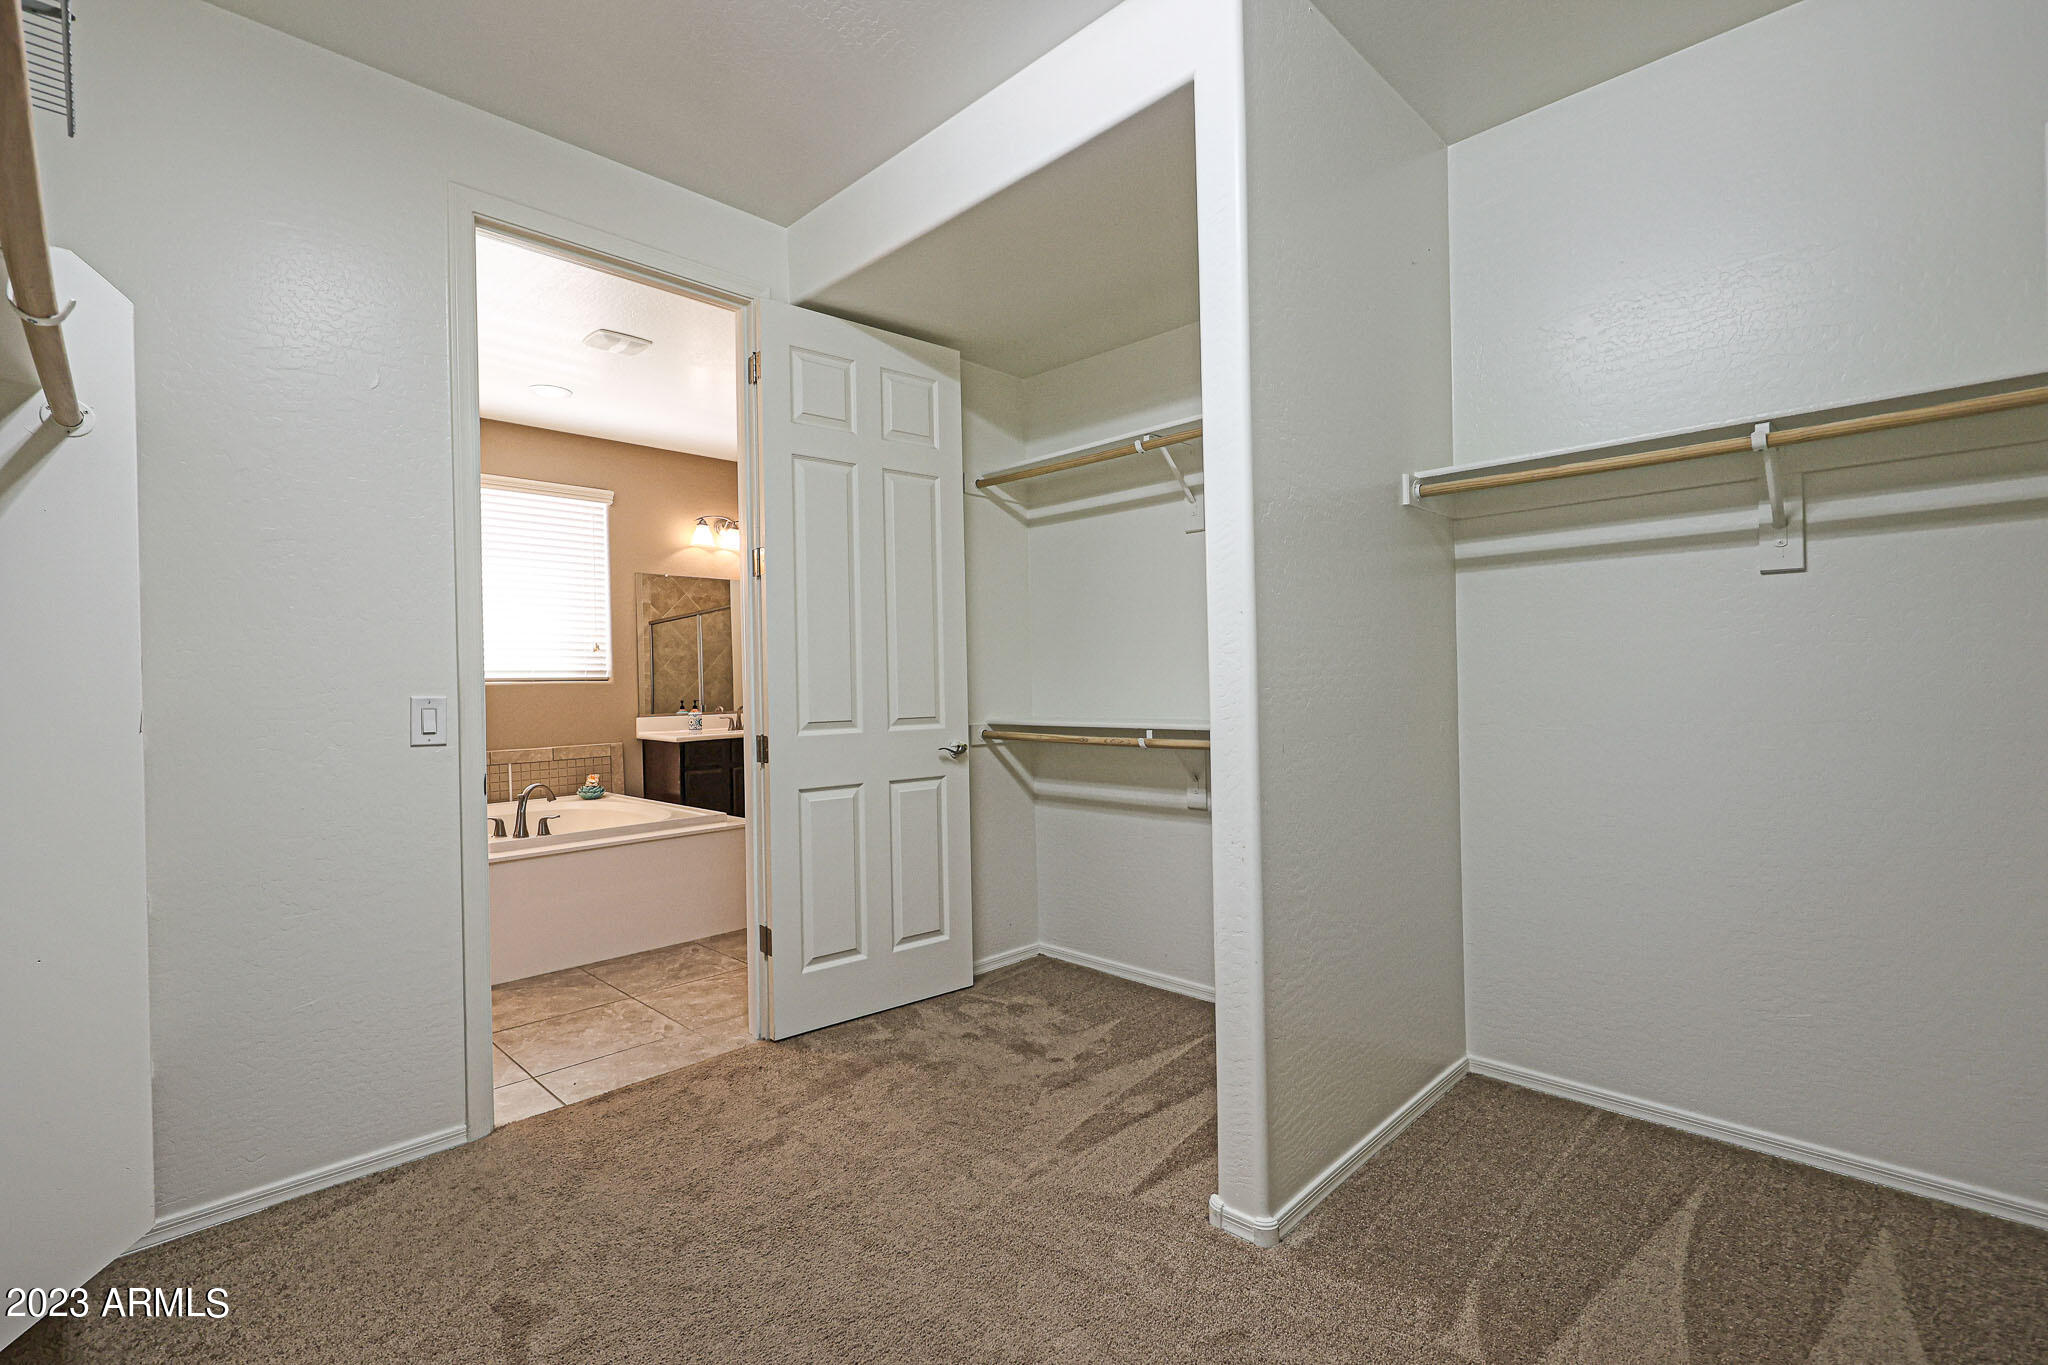
Empty walk-in closet with shelving and carpet, opening into a bathroom.
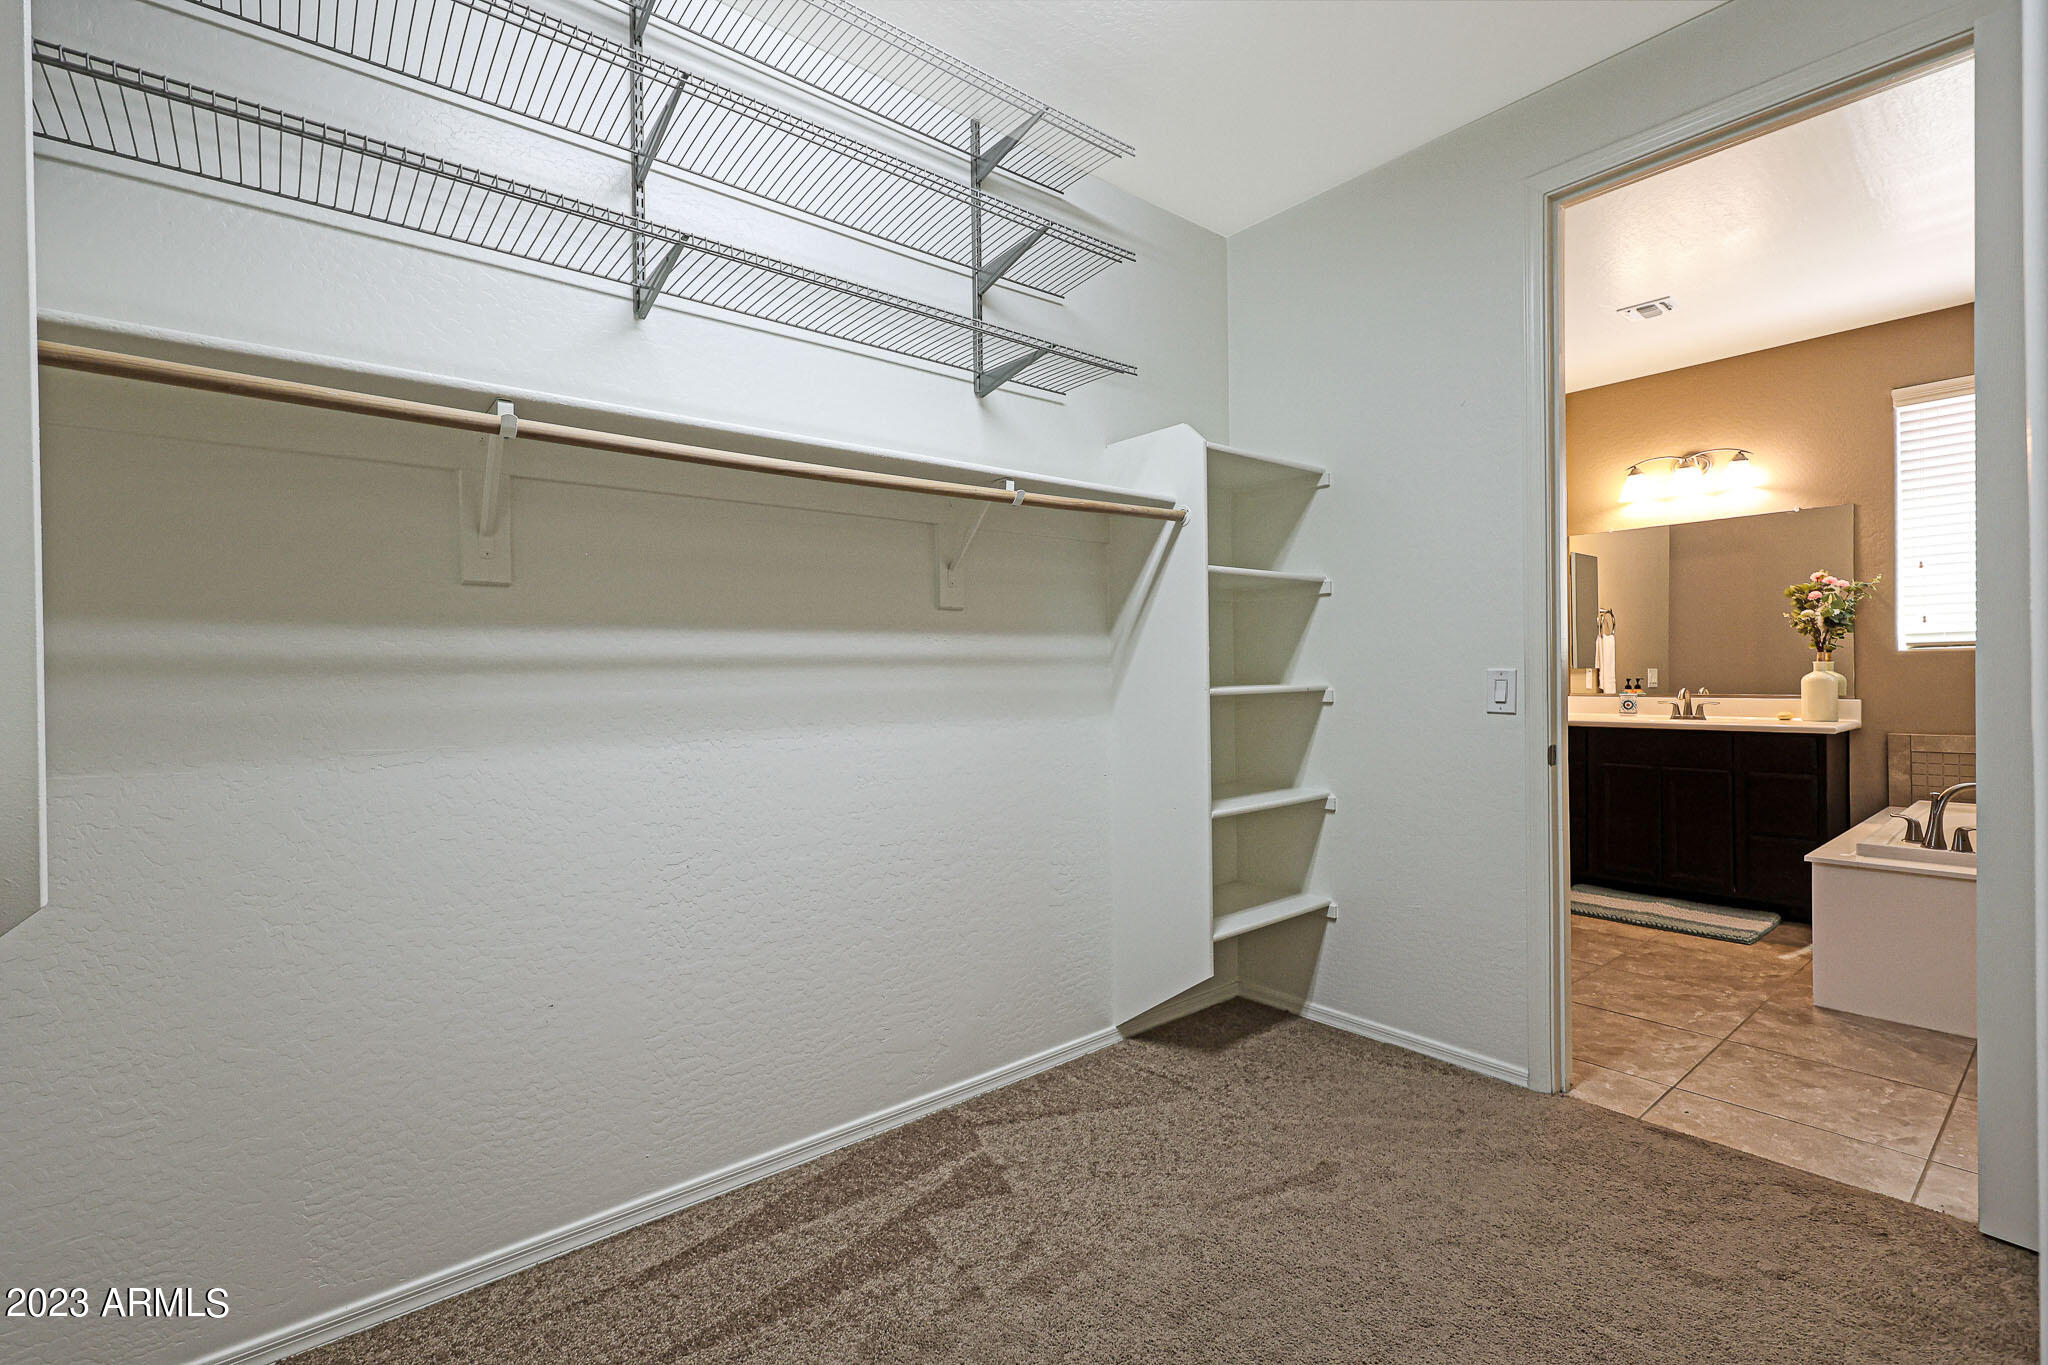
Walk-in closet with wire shelving and a long hanging rod, opening into a bathroom.
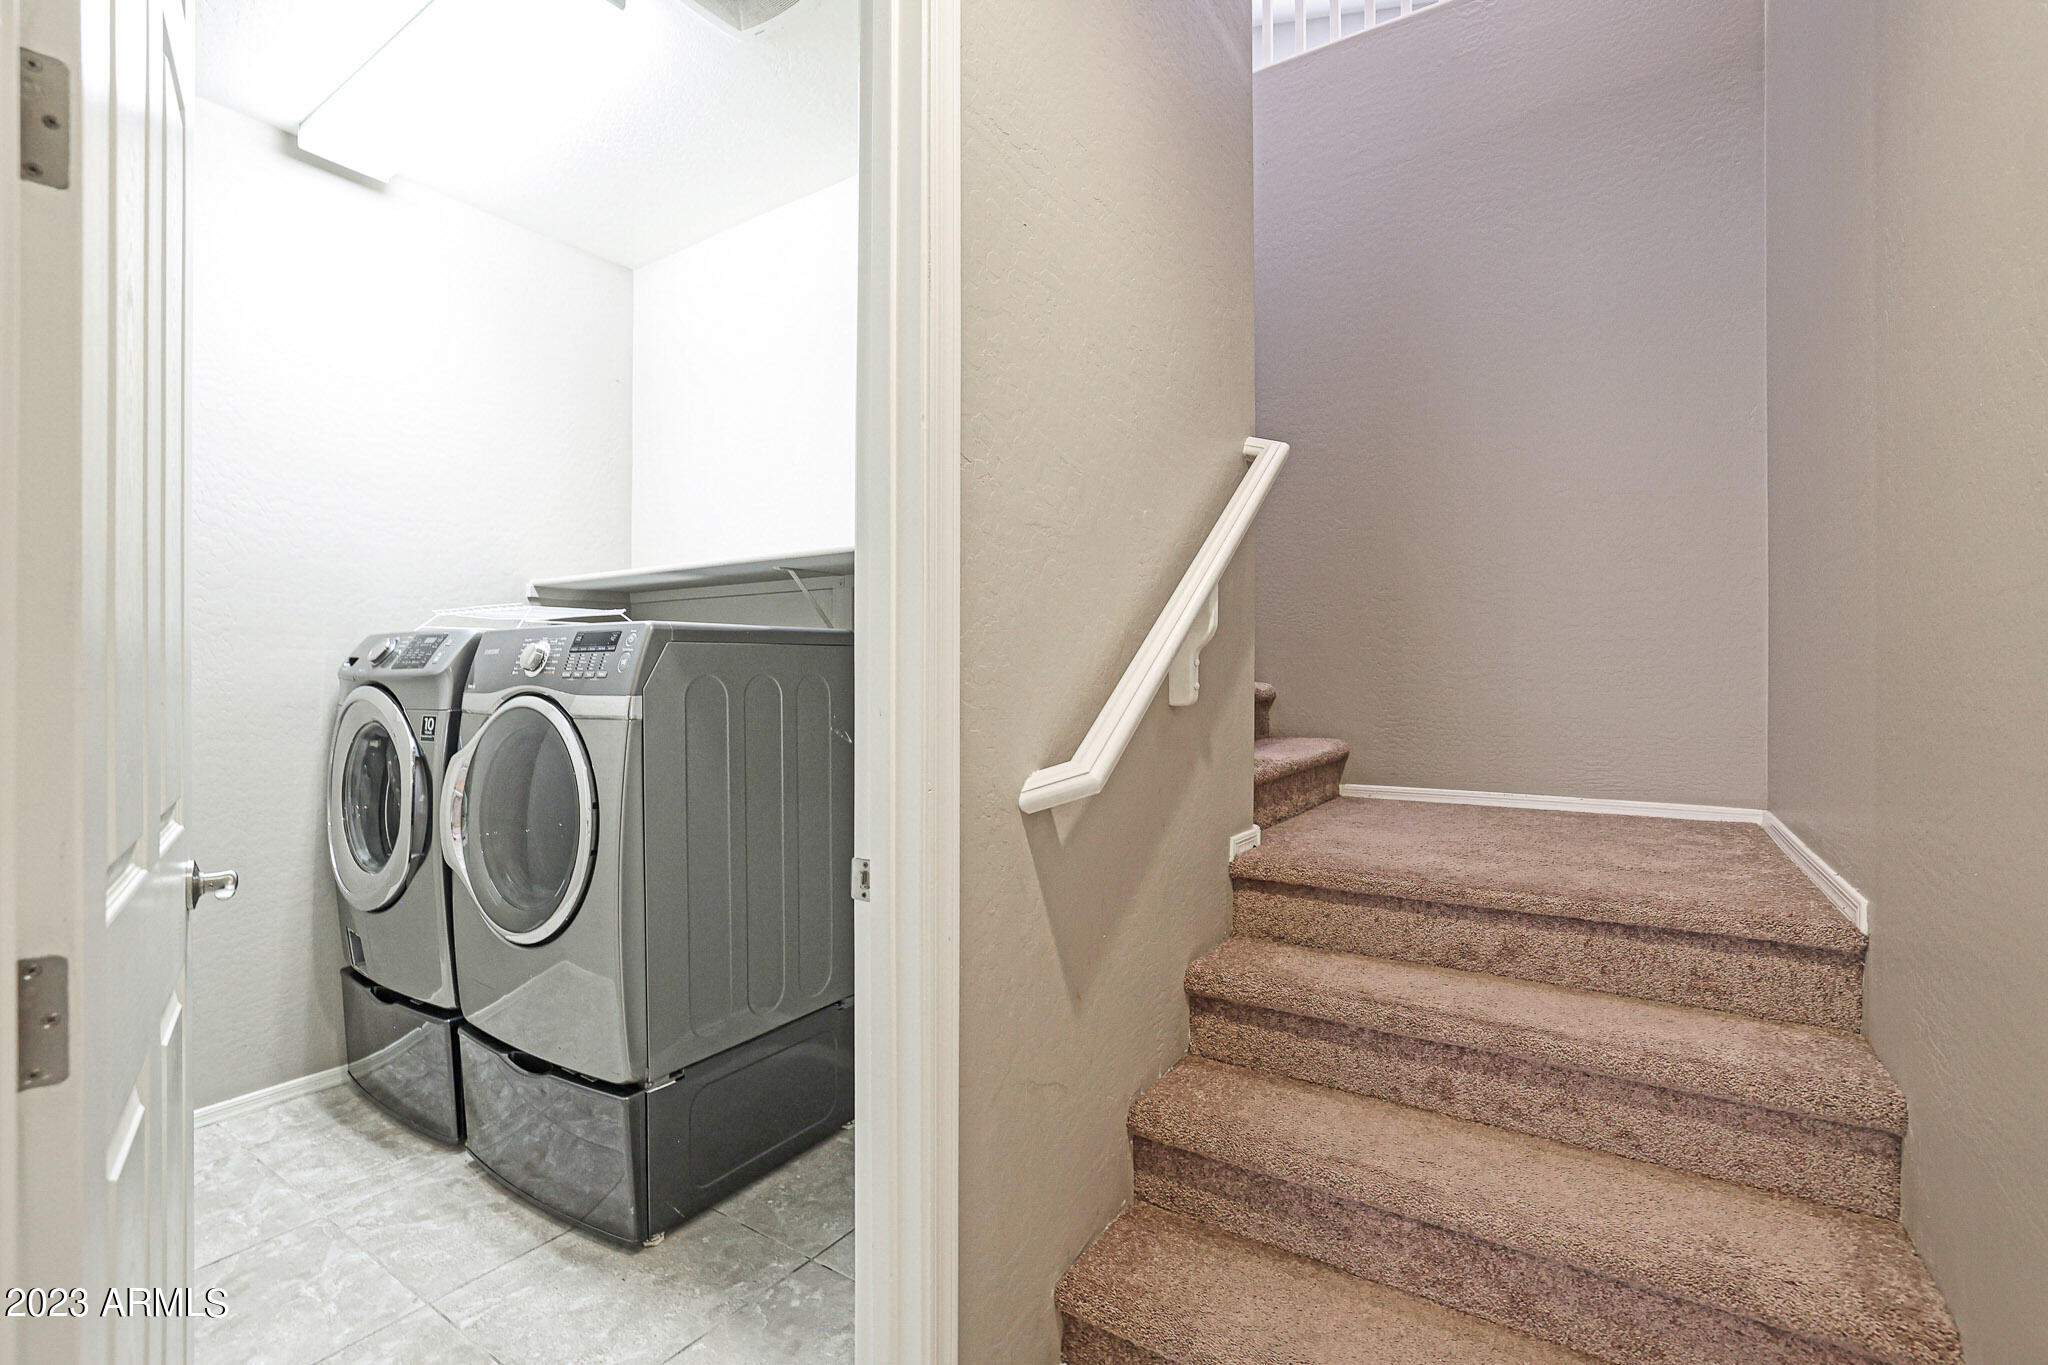
Laundry room with front-loading washer and dryer beside carpeted stairs.
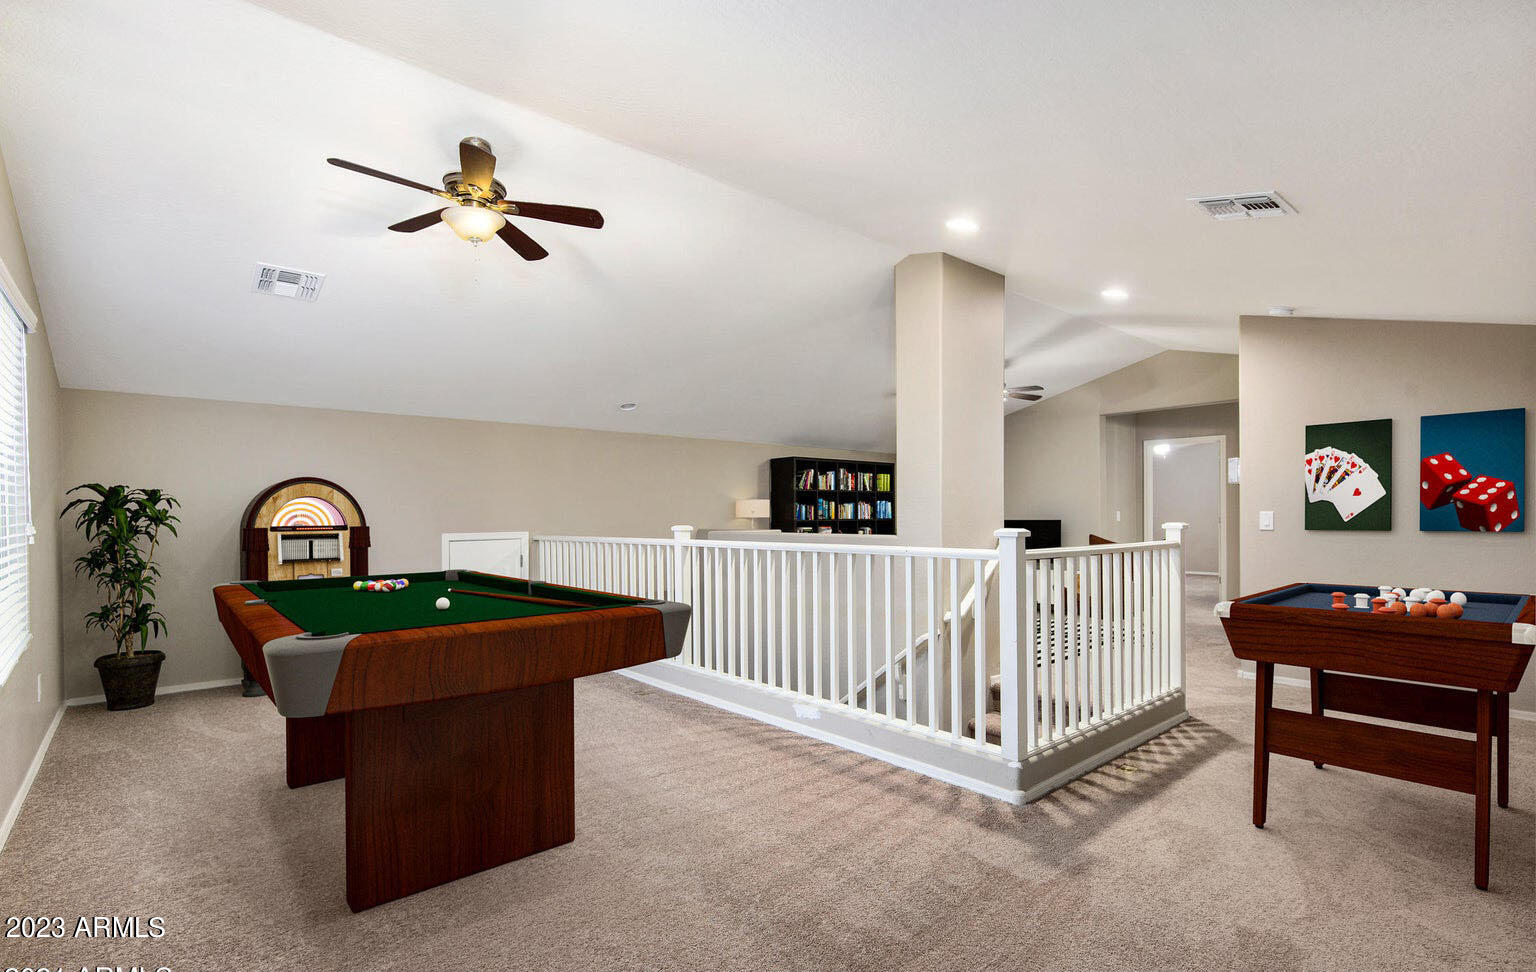
Upstairs game room with a pool table, foosball table, and jukebox.
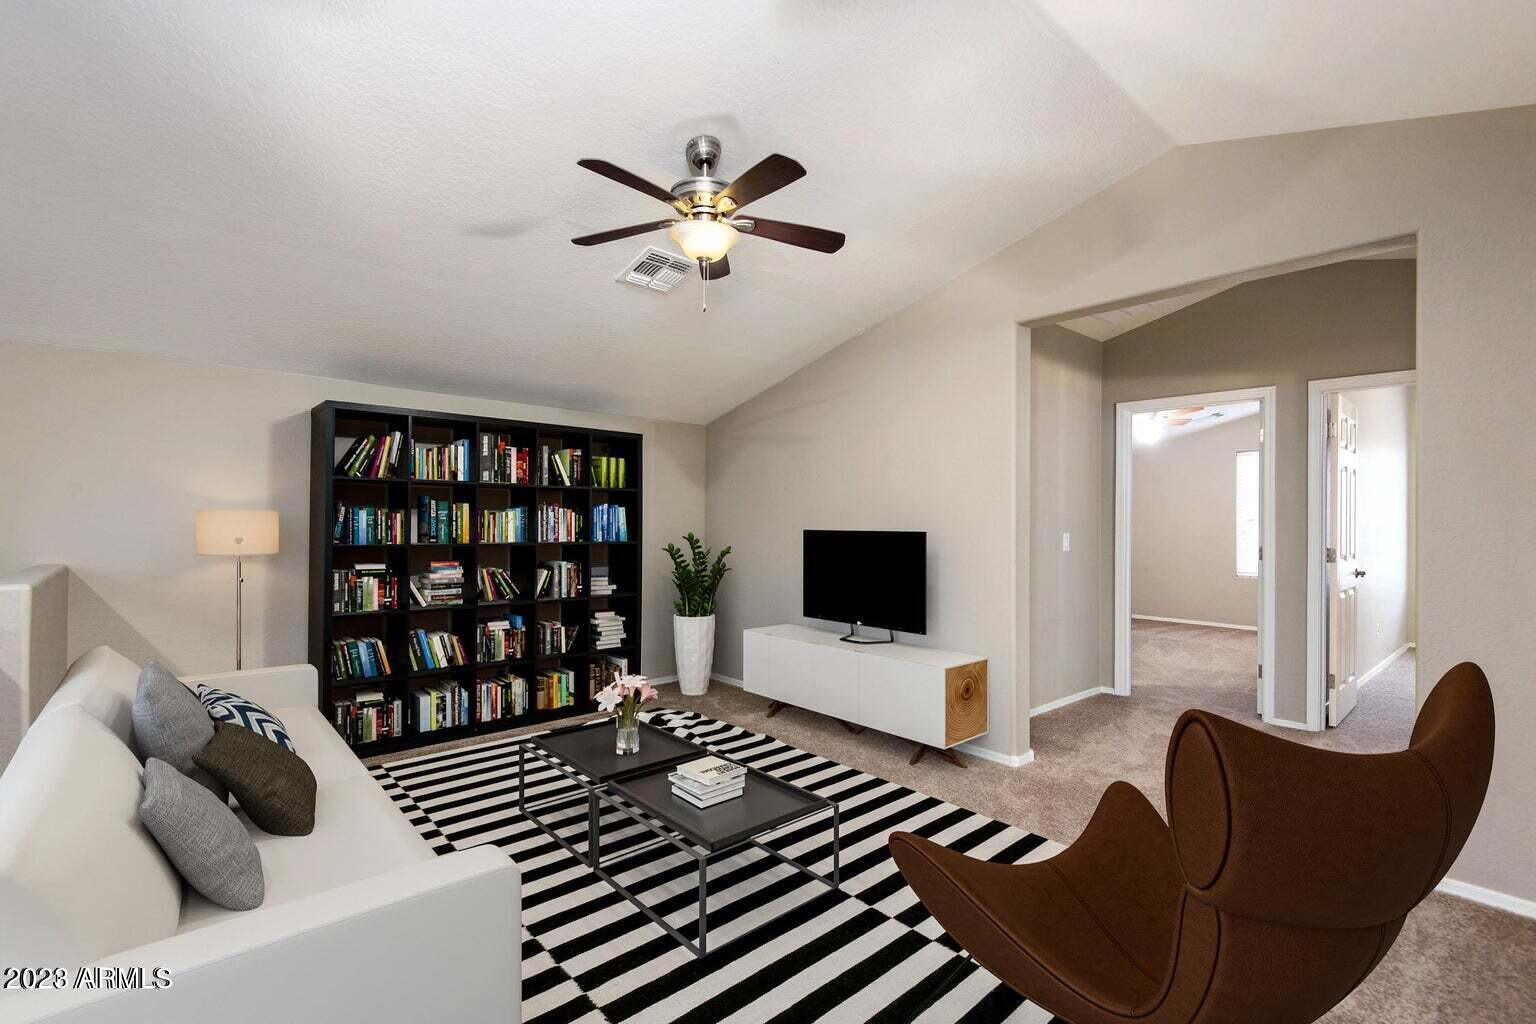
Living room with a book-filled black bookcase, white sofa, and bold striped rug.
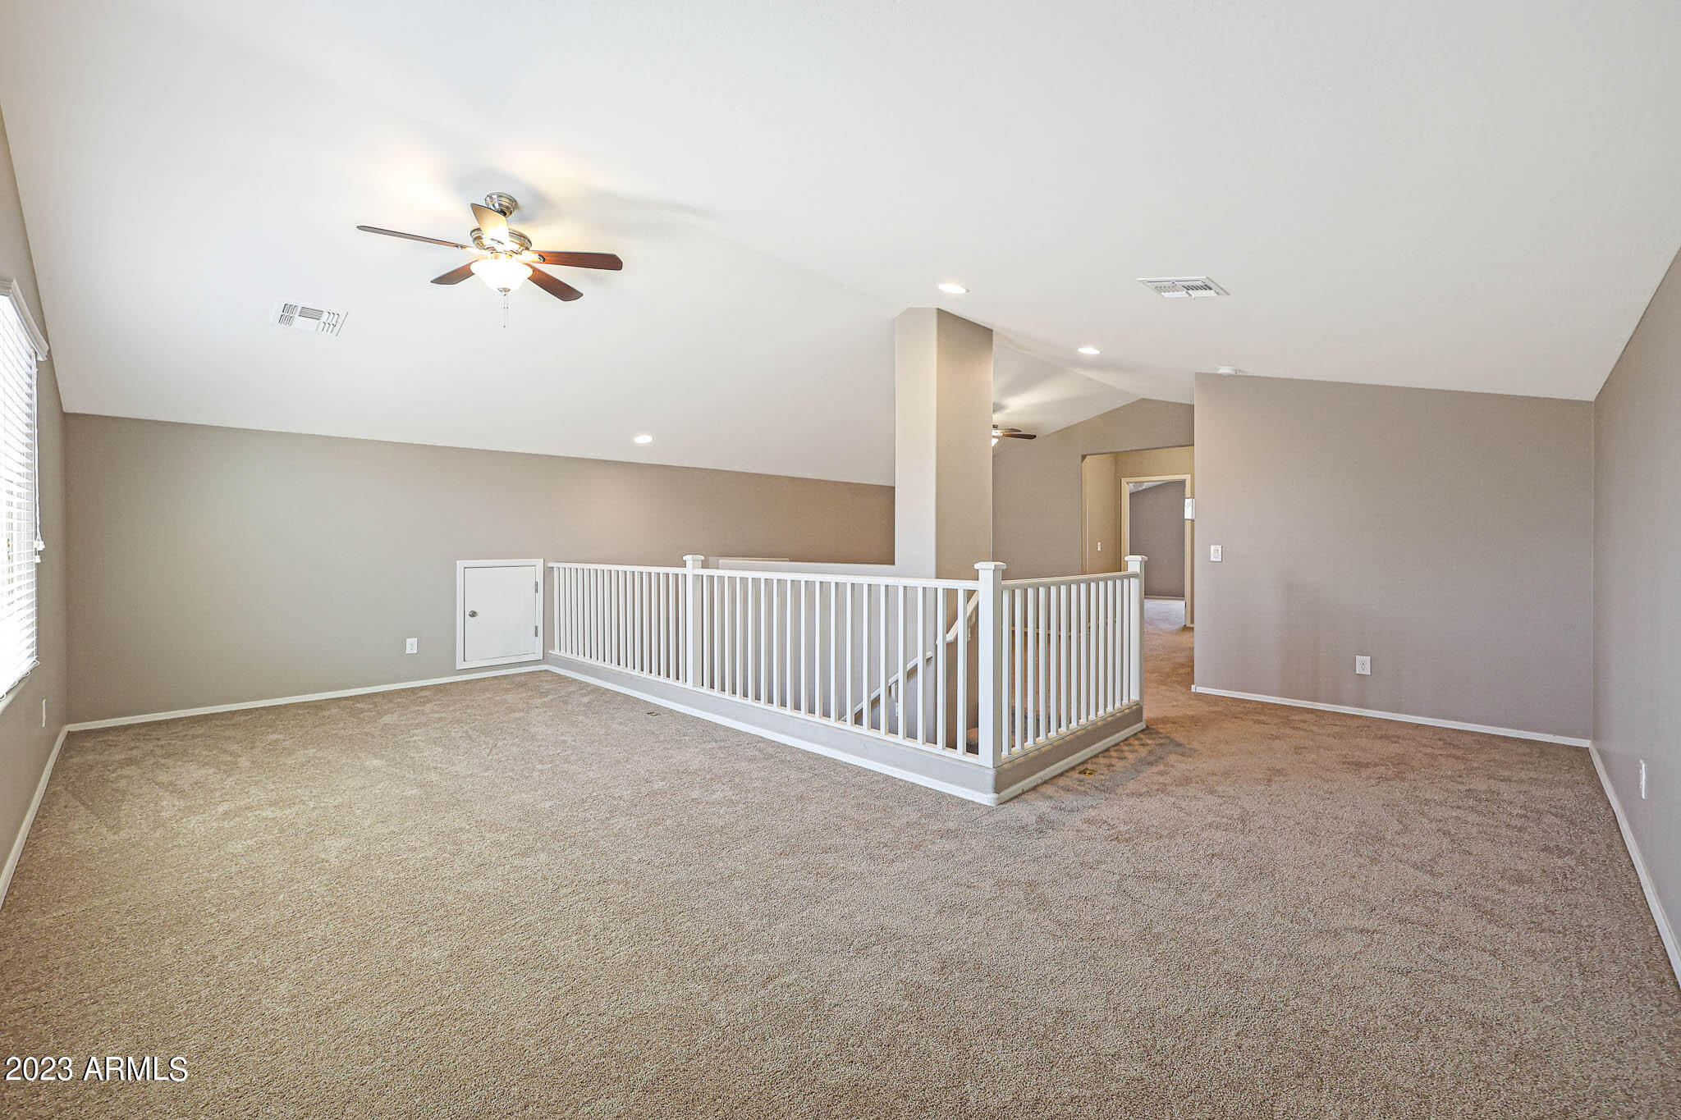
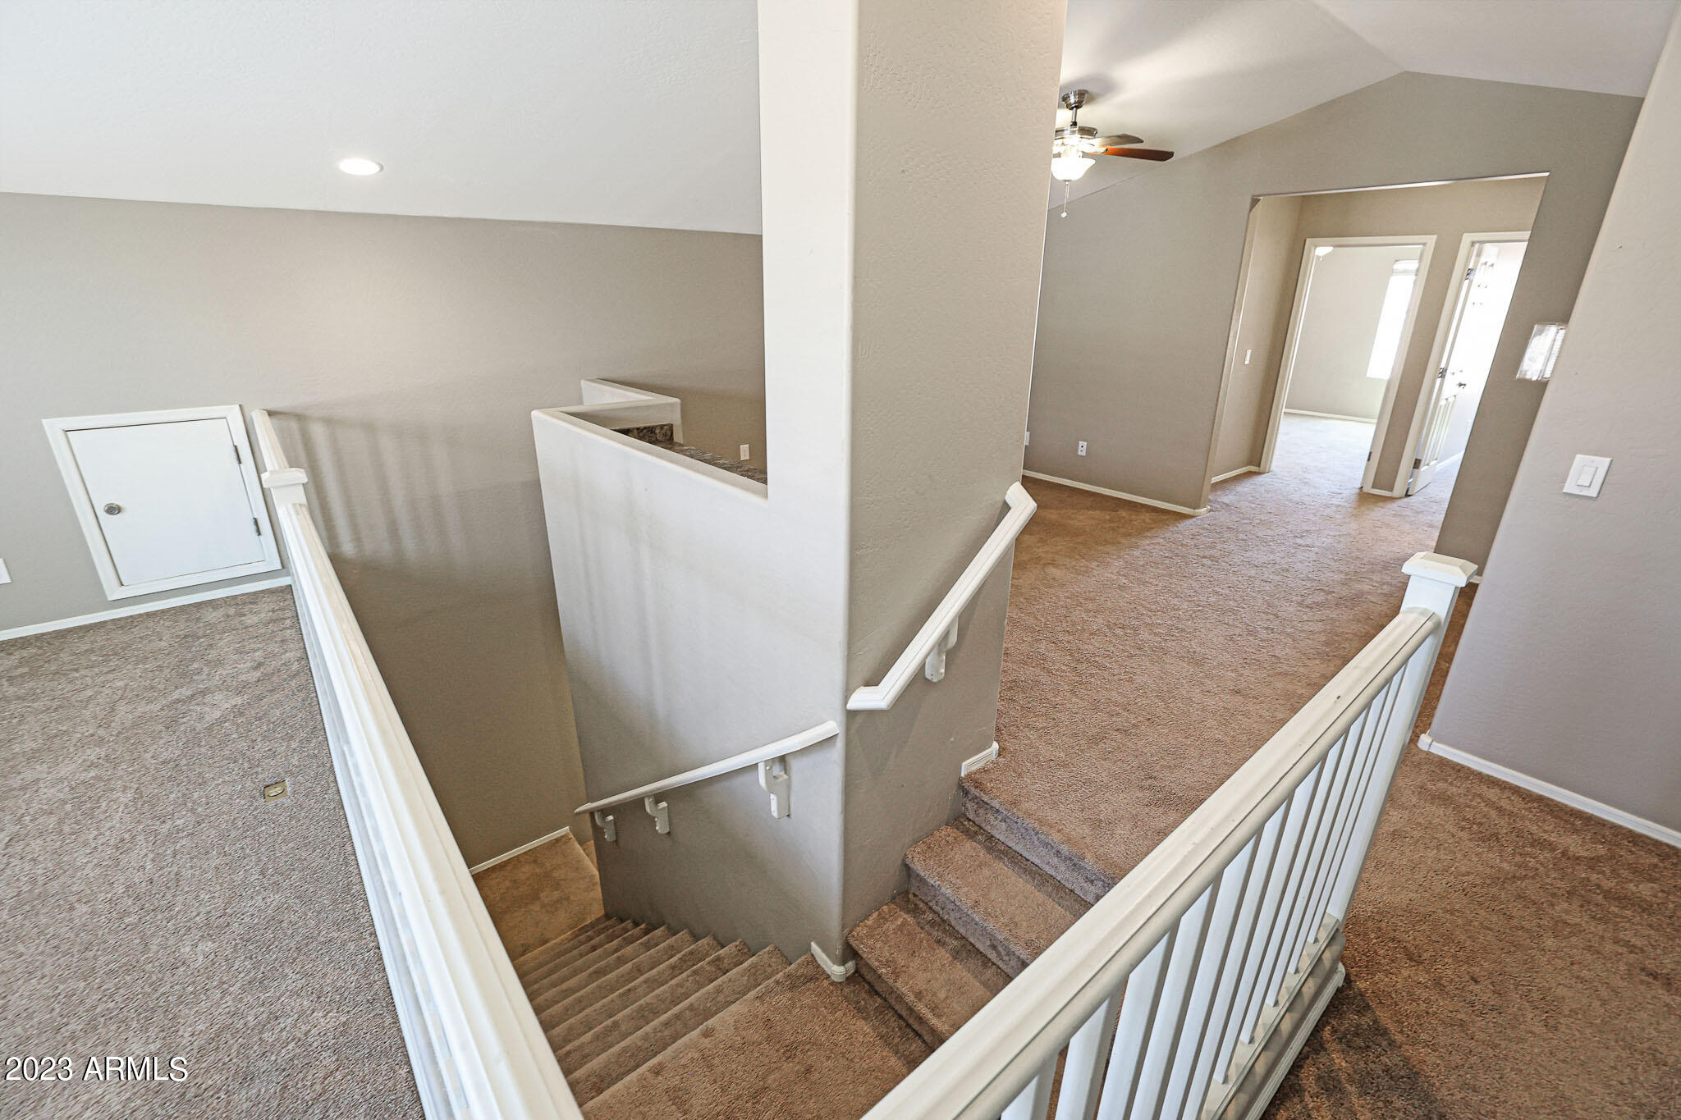
Empty carpeted upstairs landing with white stair railing and ceiling fan.
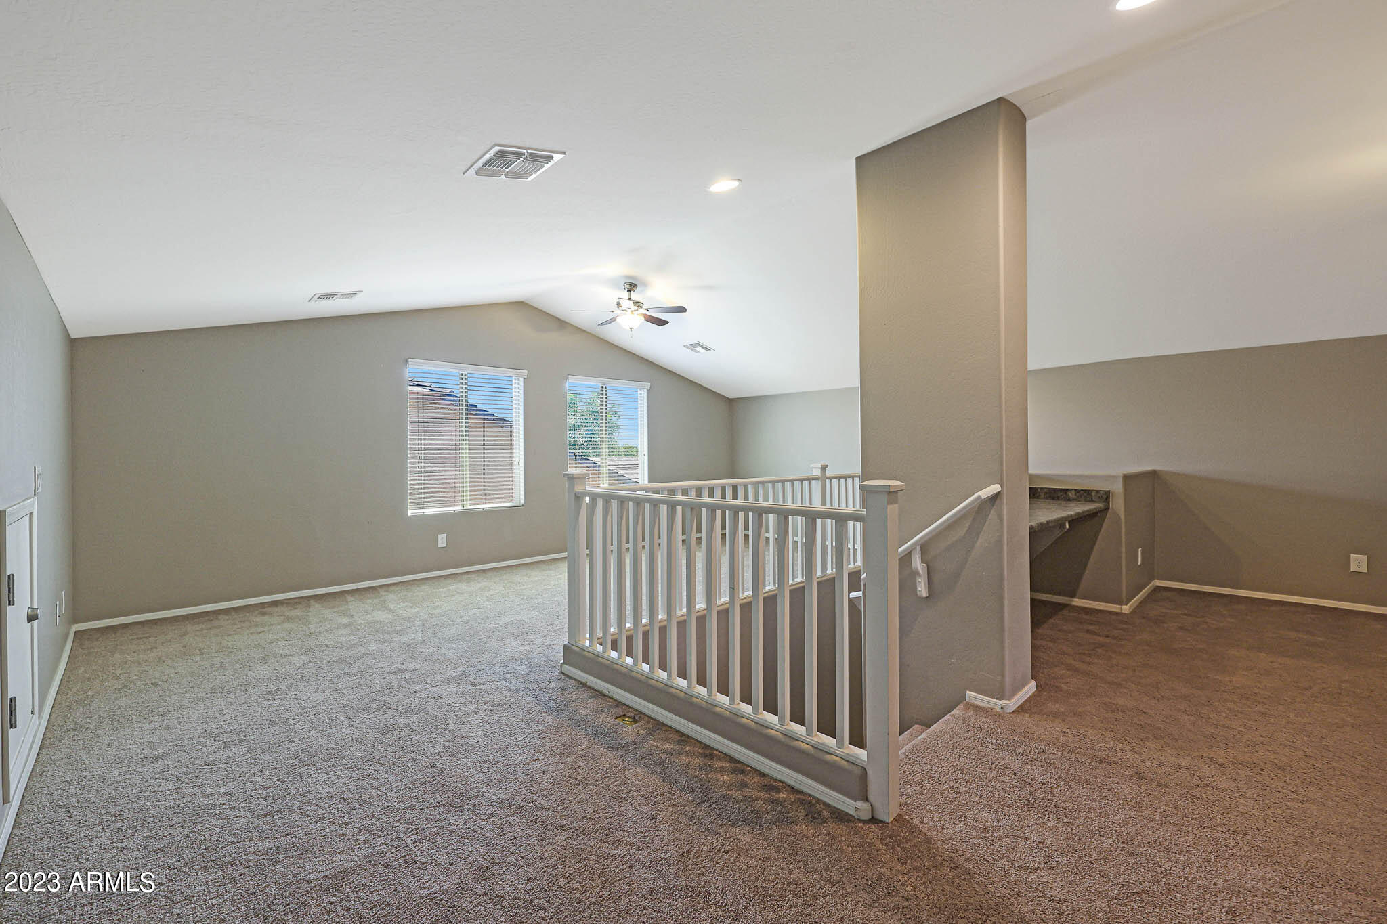
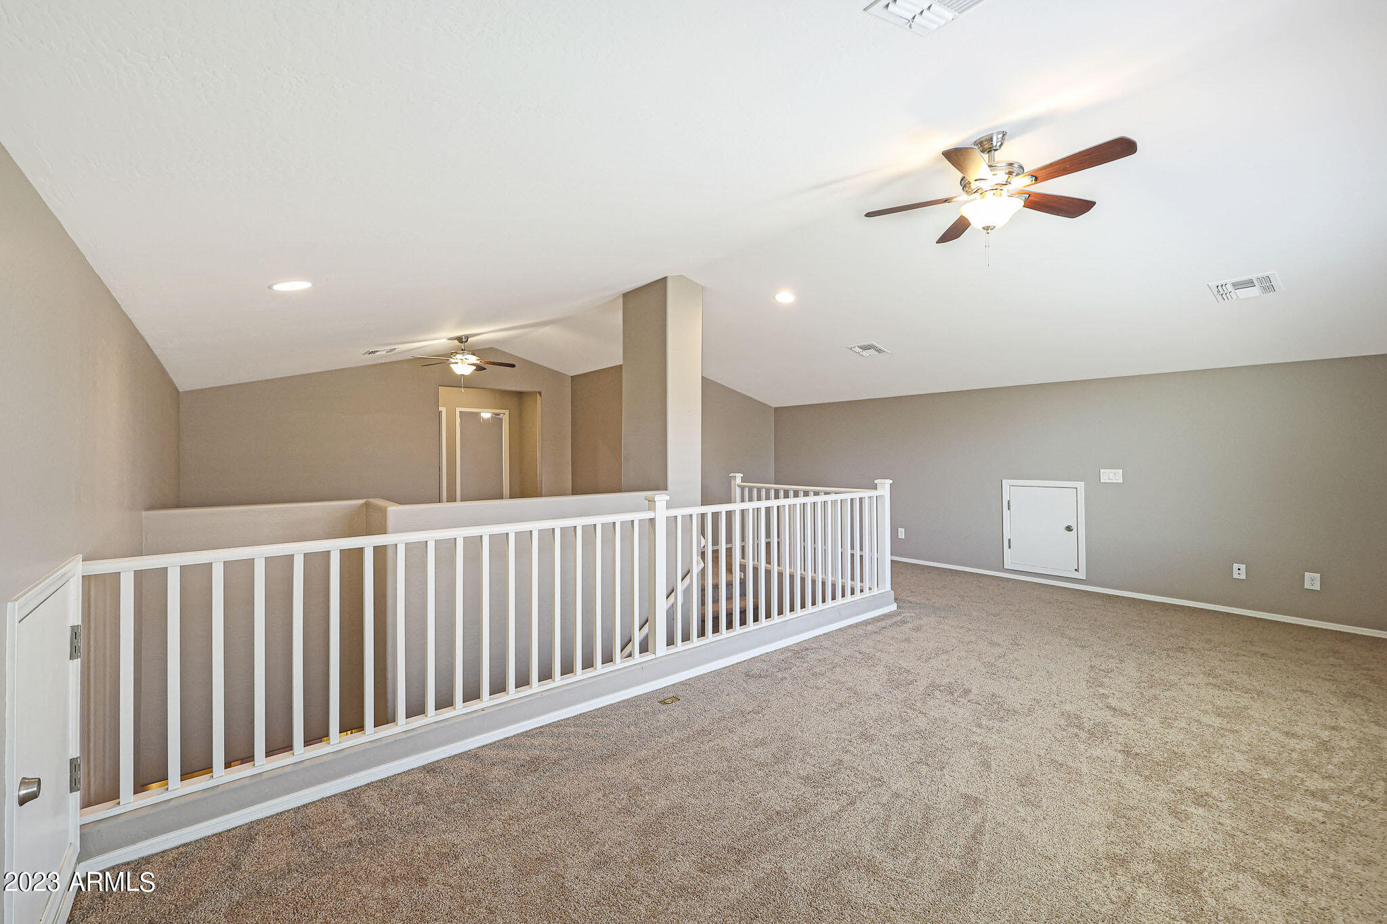
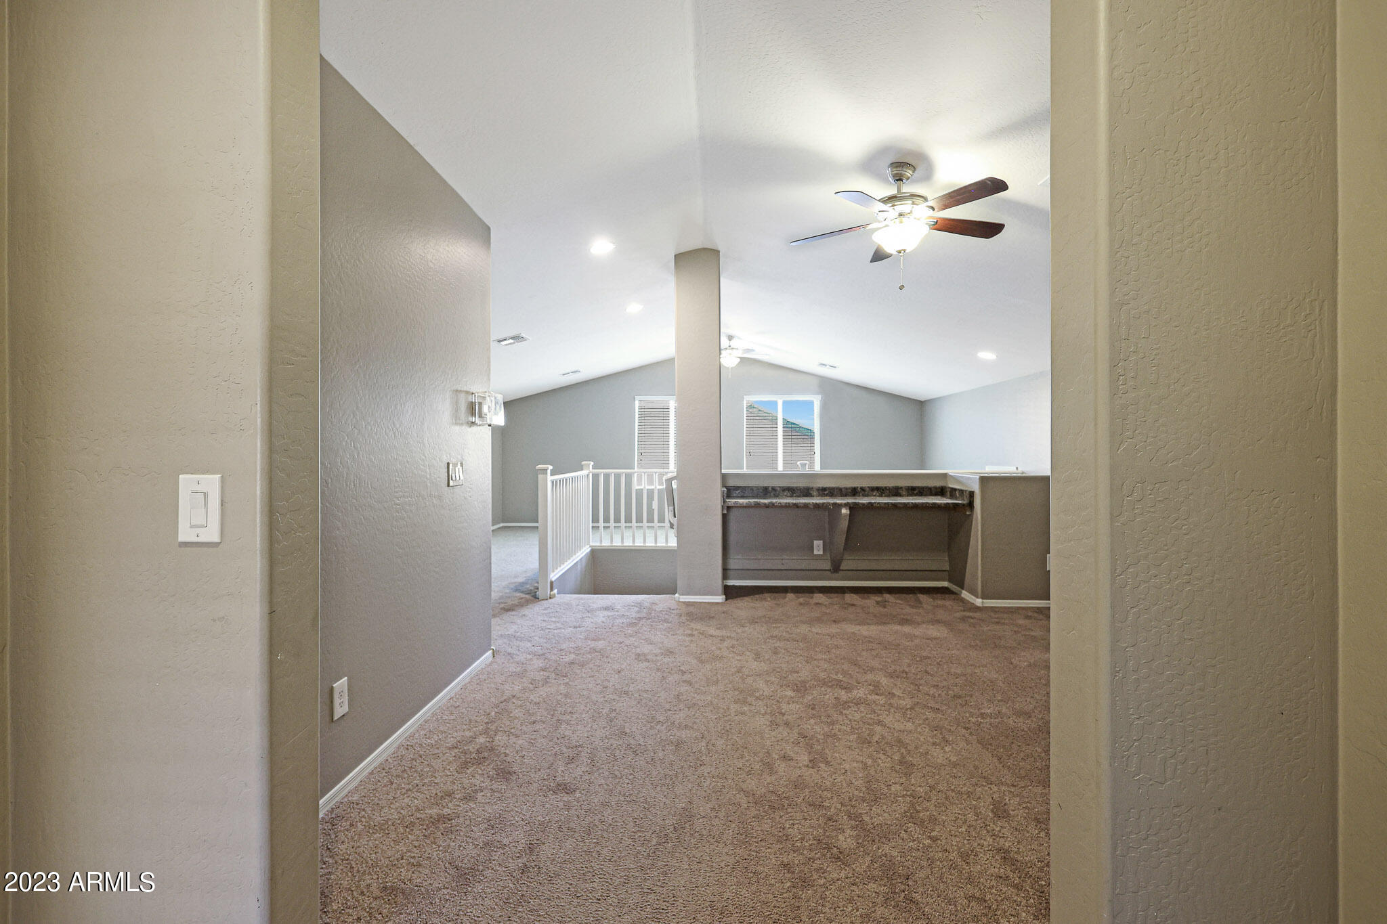
Upstairs loft with a vaulted ceiling, two windows, and a white railing around the stair opening.
Carpeted upstairs landing with white stair railings and open doorways to adjoining rooms.
Carpeted upstairs loft with a white stair railing and two ceiling fans.
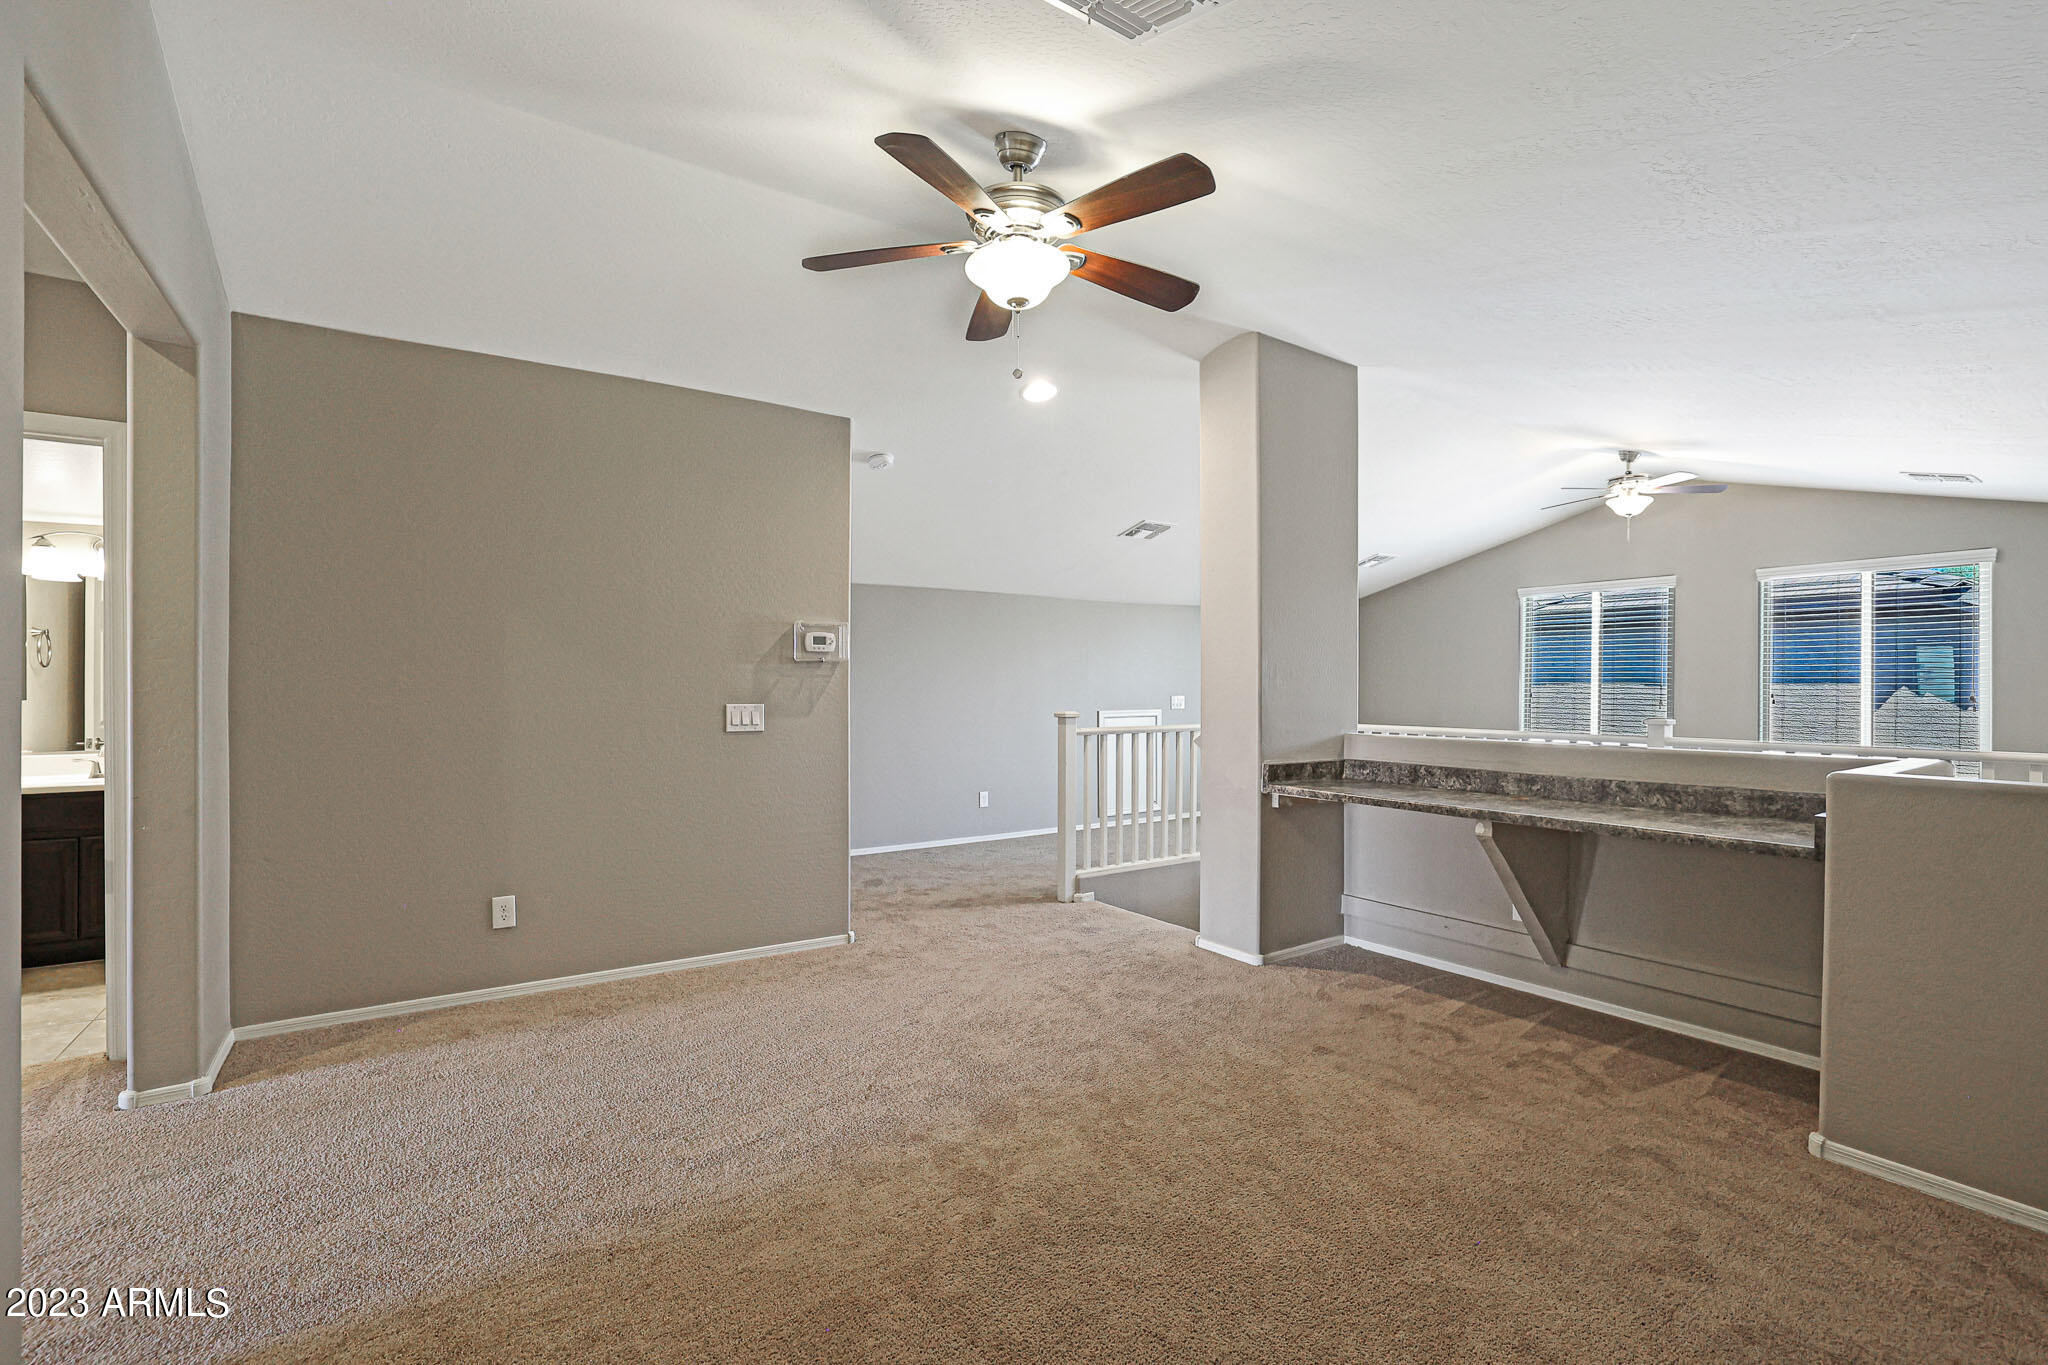
Empty upstairs living area with vaulted ceilings, beige carpet, two ceiling fans, and a long built-in counter.
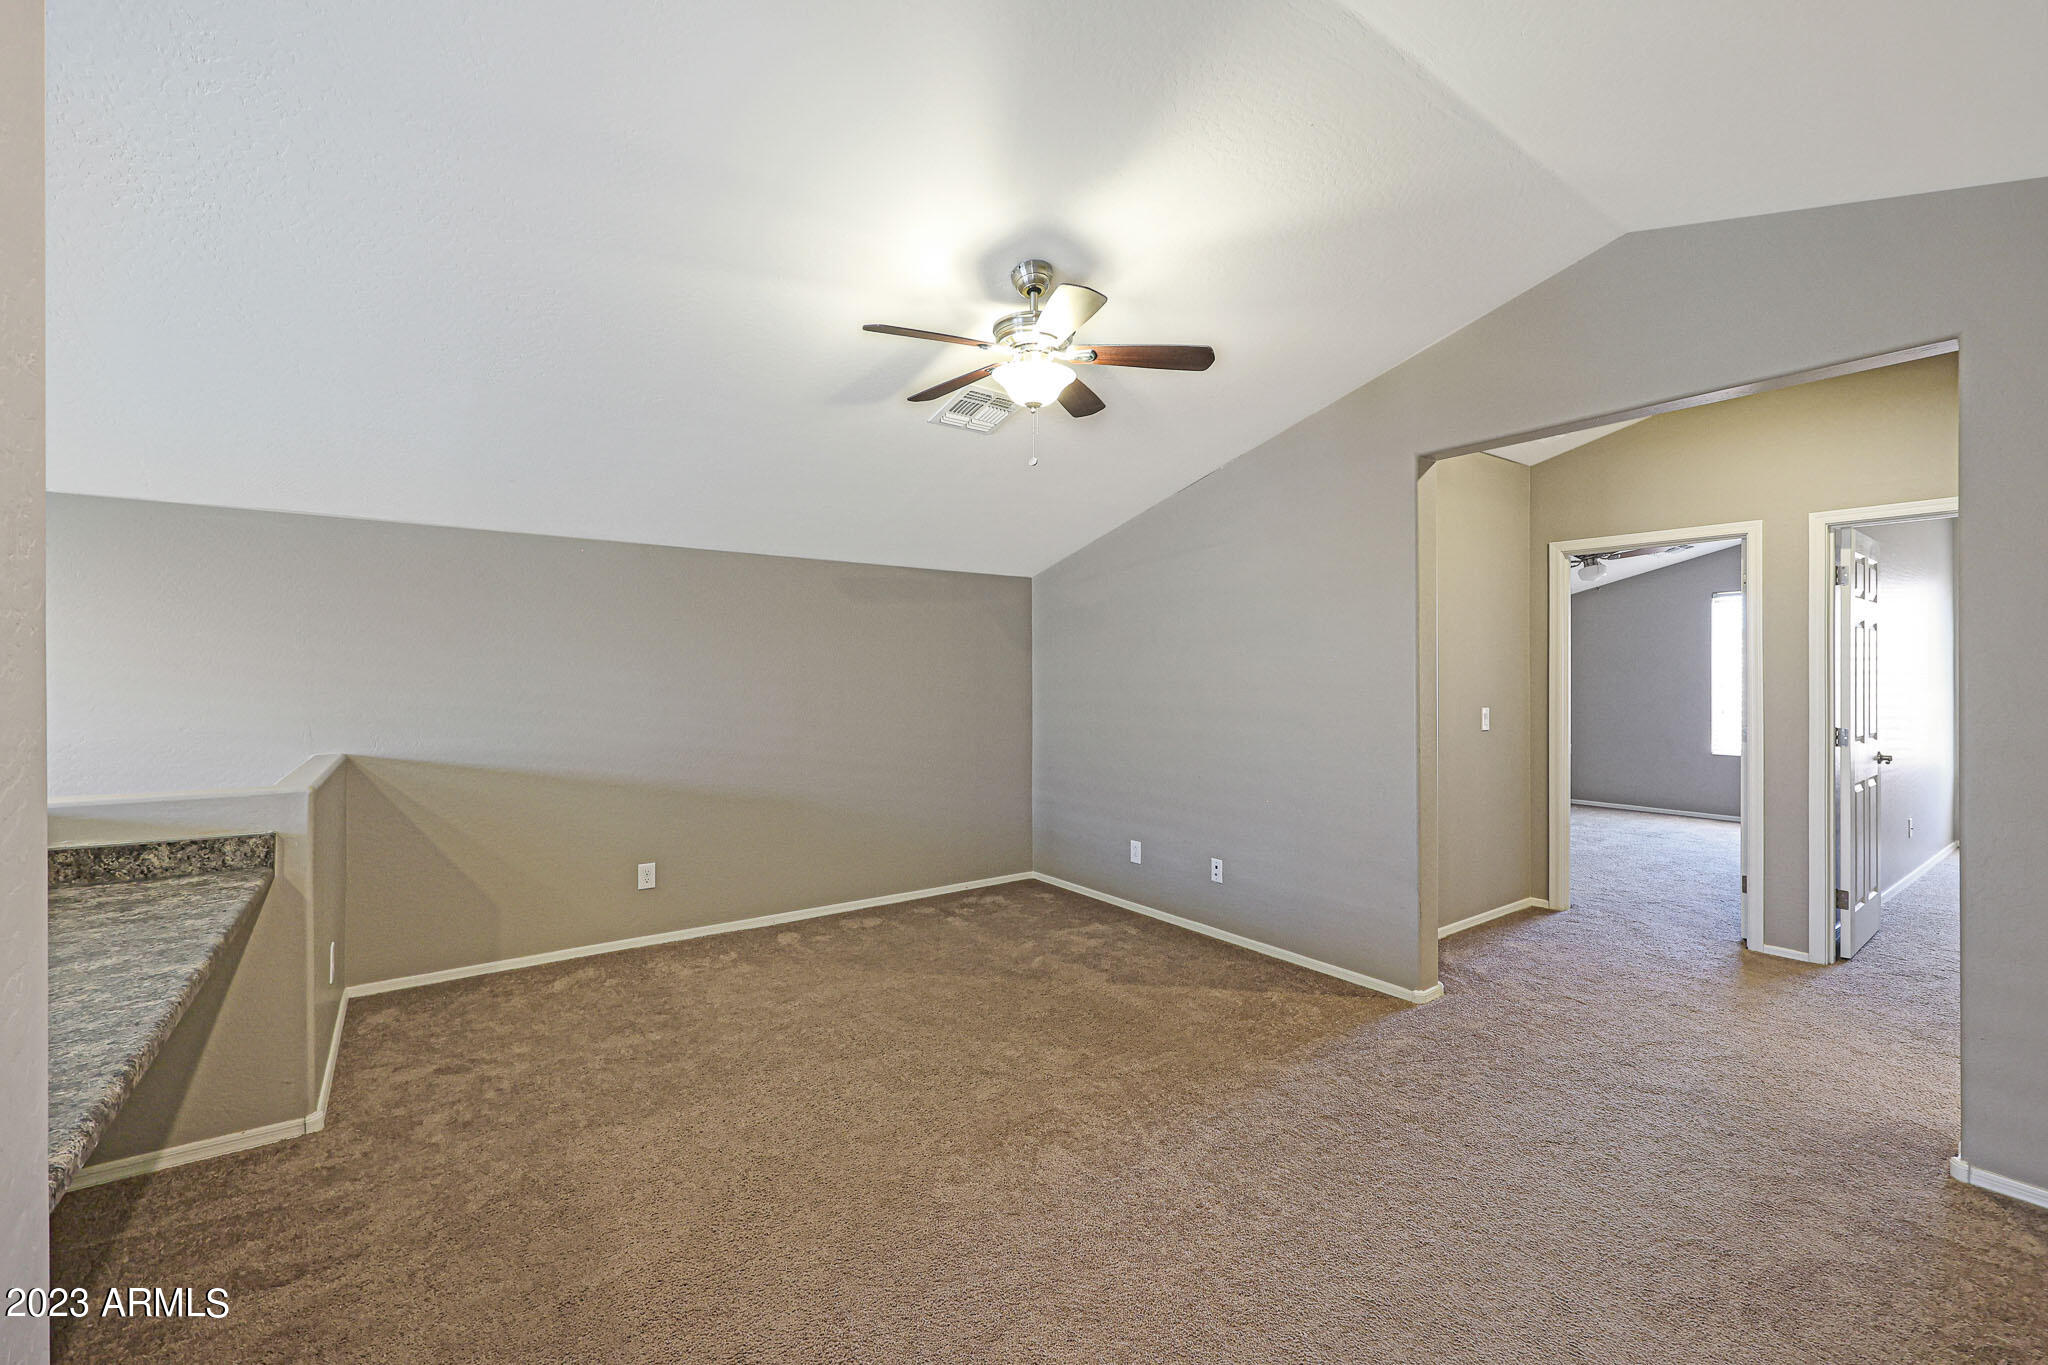
Unfurnished carpeted living area with a vaulted ceiling, ceiling fan, granite counter, and adjoining doorways.
Empty carpeted room with gray walls, ceiling fan, and an open doorway to the hall.
Carpeted hallway connecting two bedrooms and a bathroom with a dark vanity.
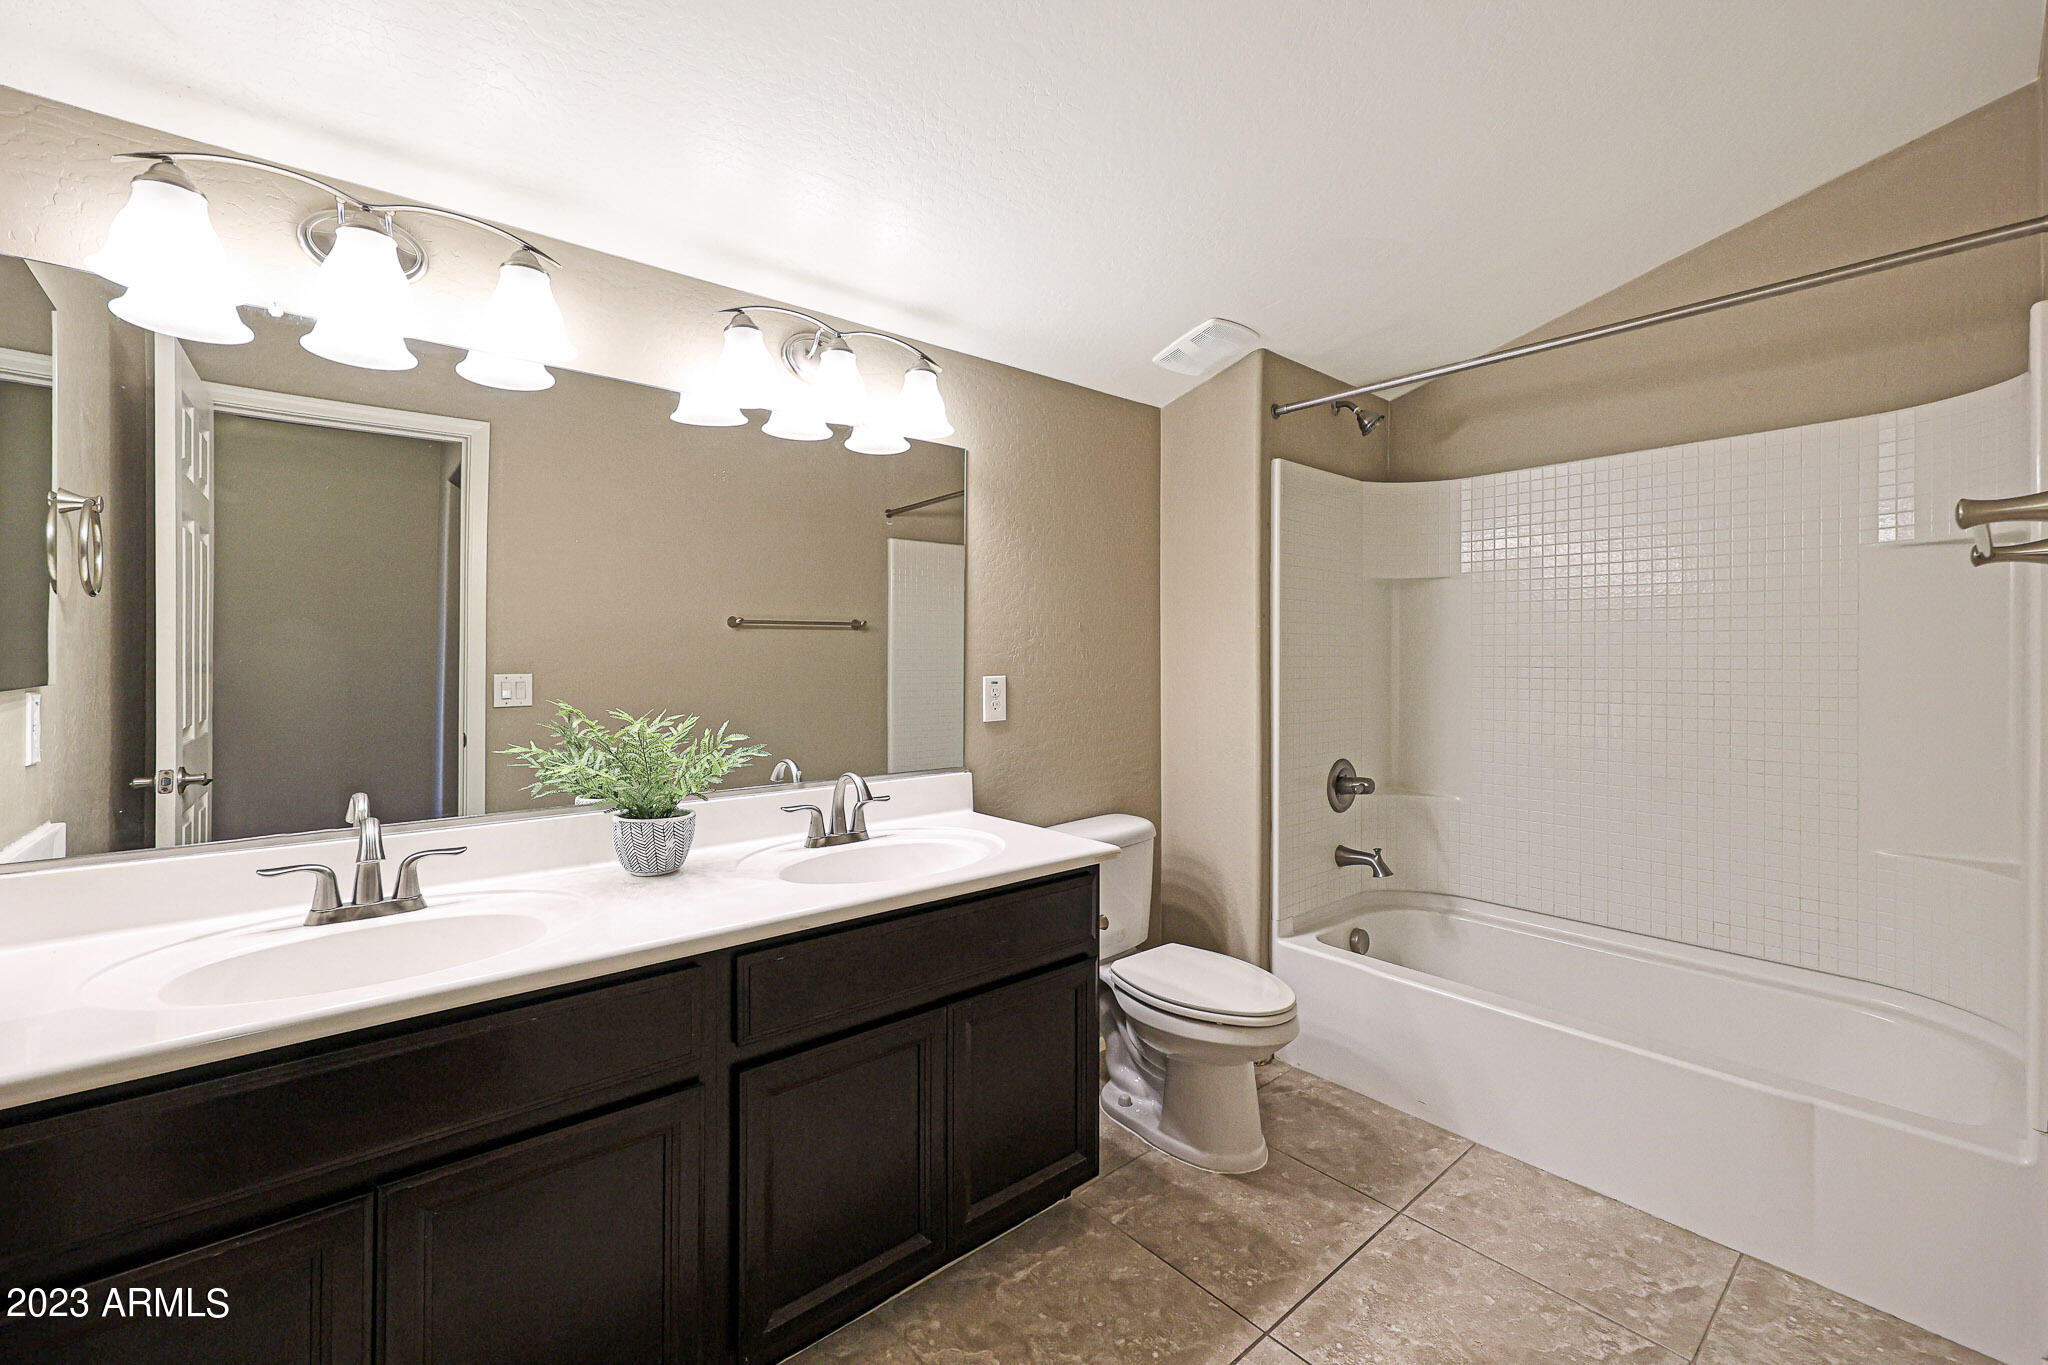
Bathroom with a dark double vanity, large mirror, and white tub with tiled surround.
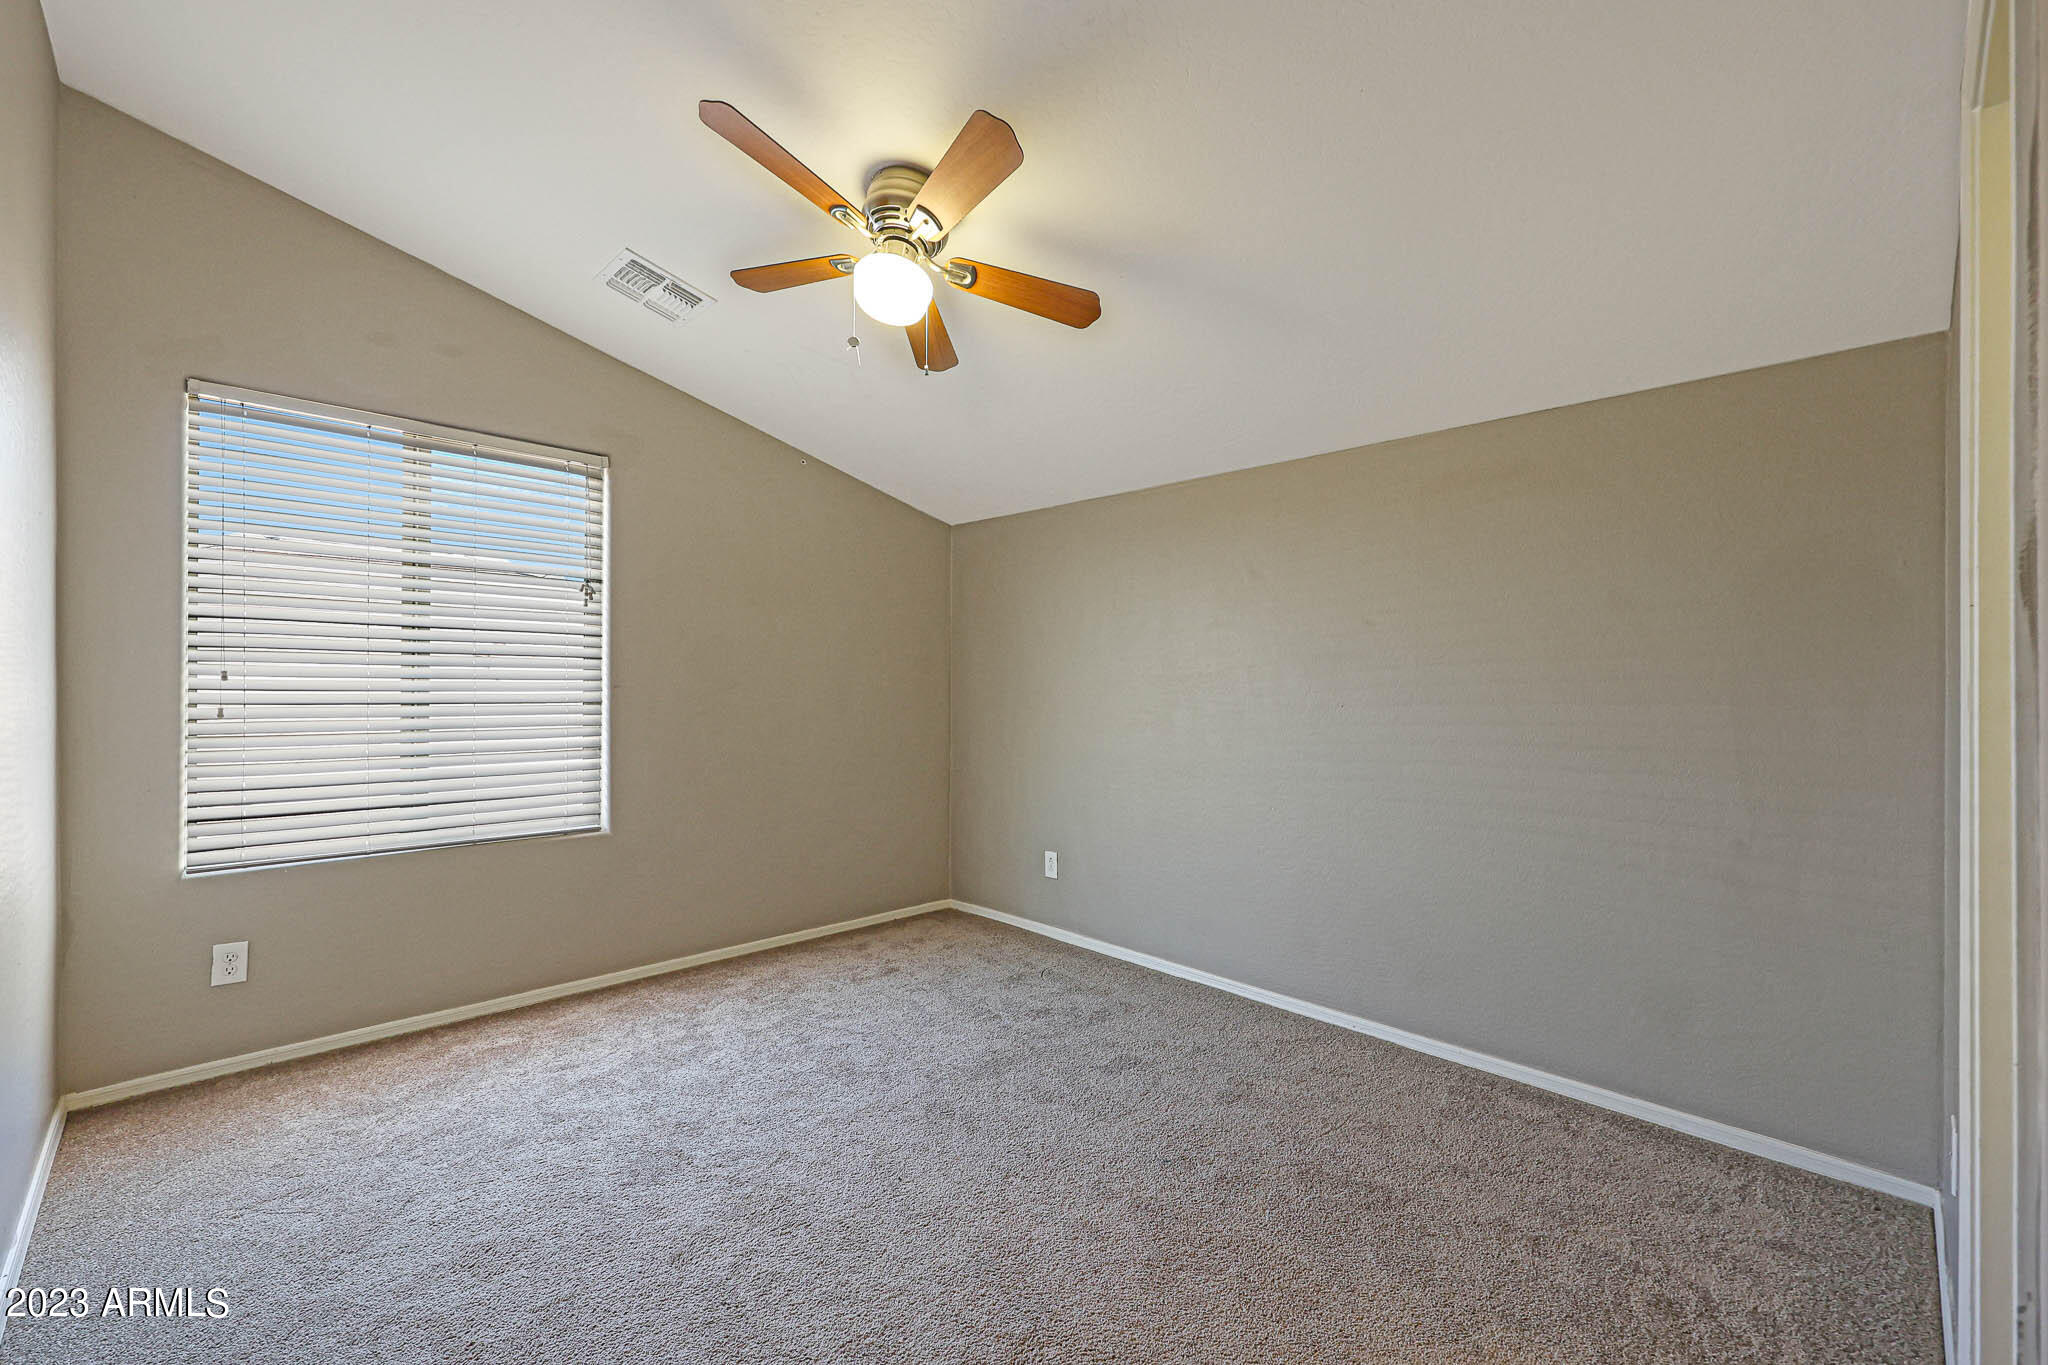
Empty carpeted bedroom with a window and blinds, beige walls, and a ceiling fan with light.
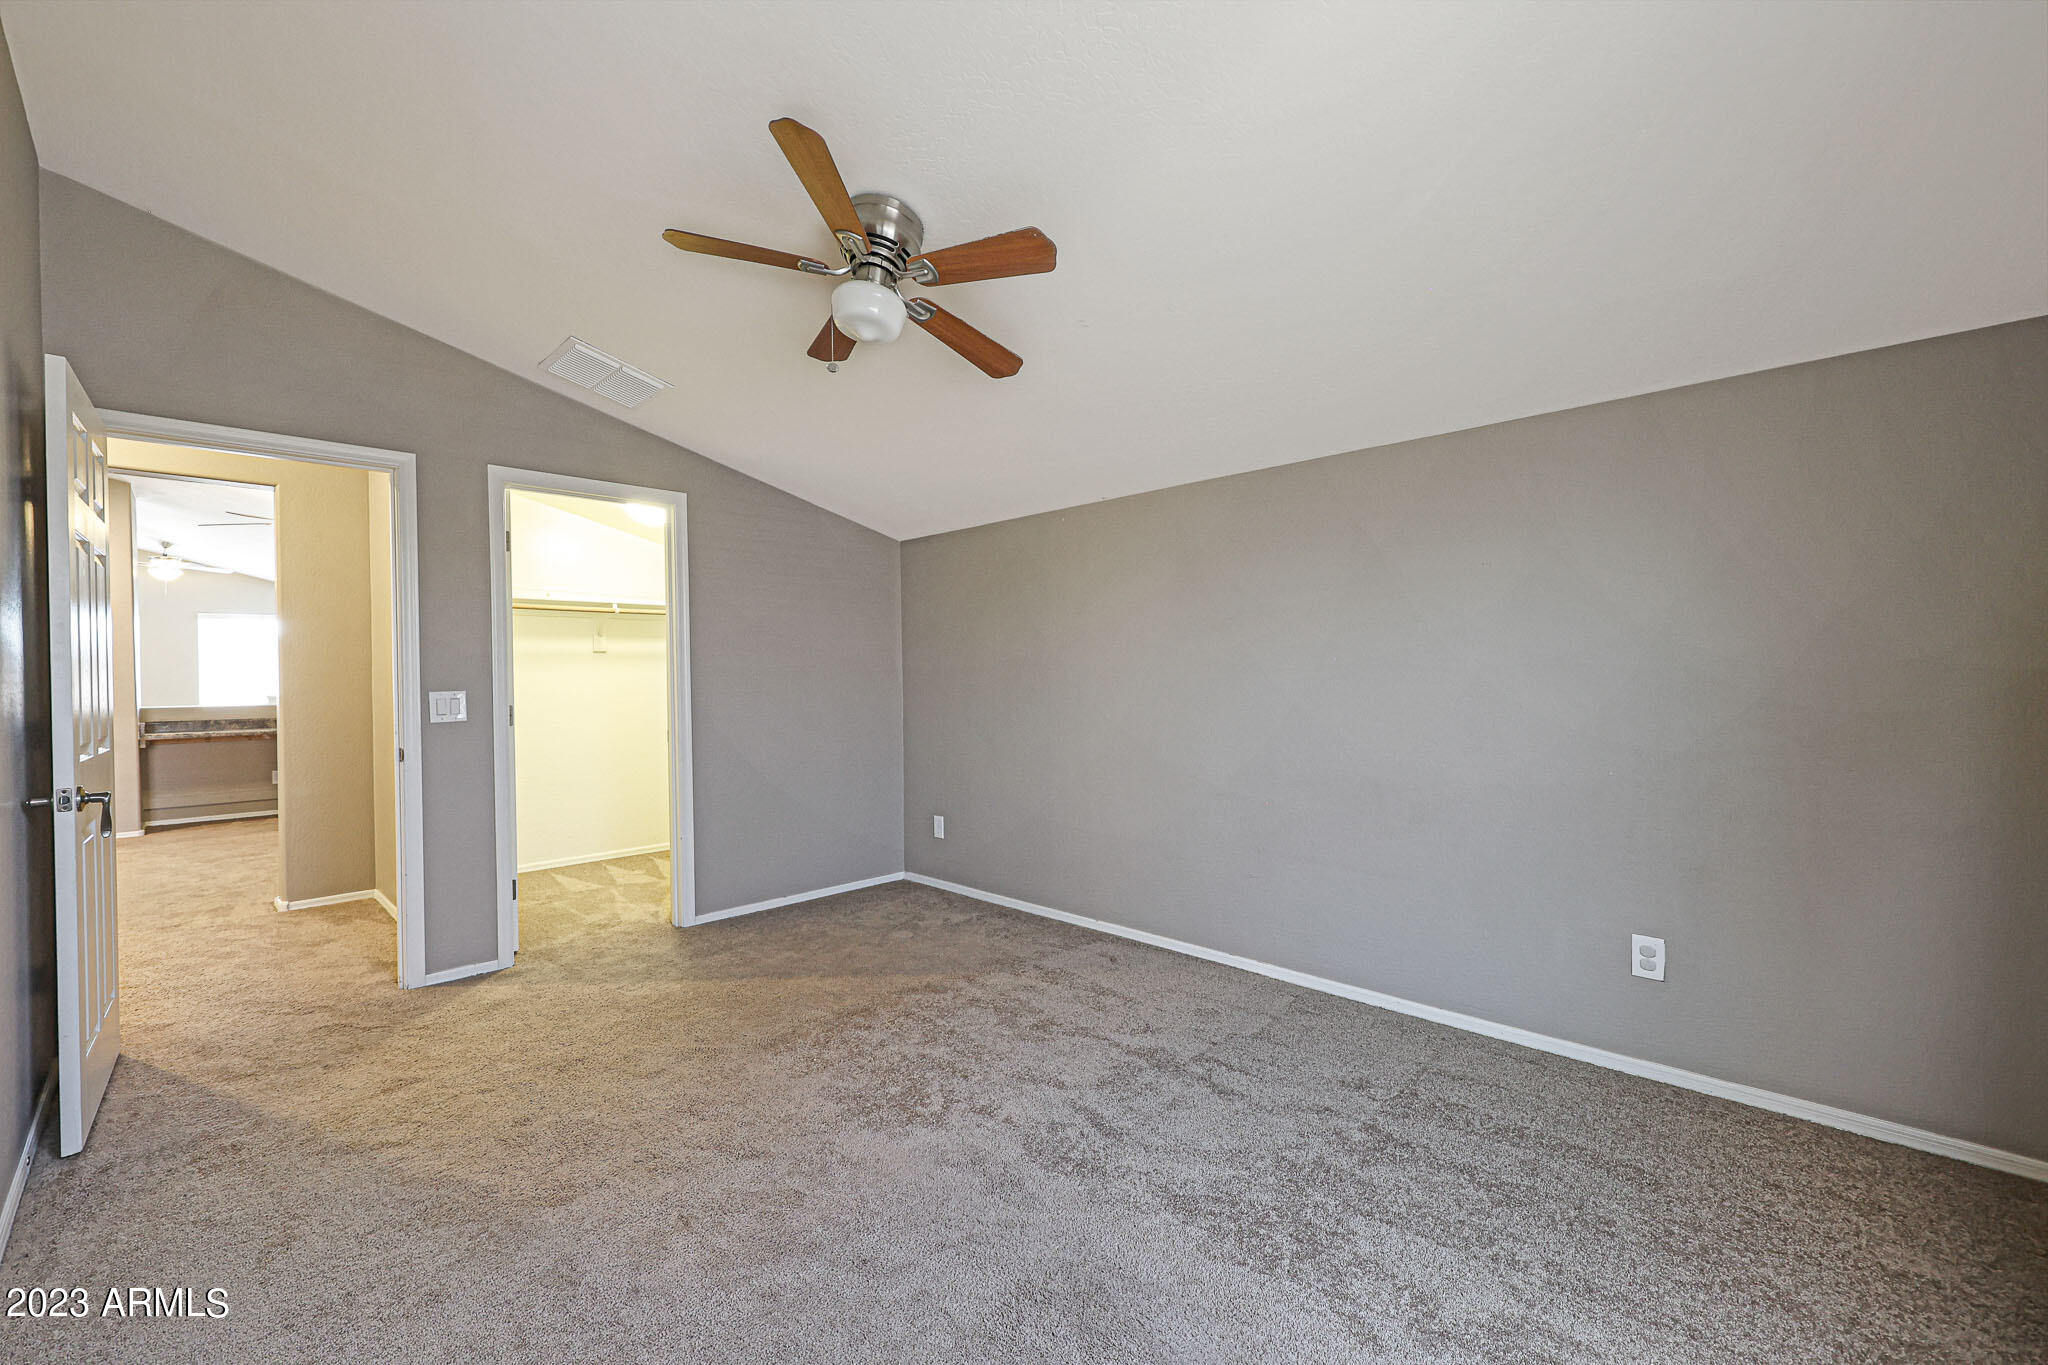
Empty carpeted bedroom with a ceiling fan, open closet, and doorway to the adjoining area.
Empty walk-in closet with beige carpet and wooden hanging rods along two walls.
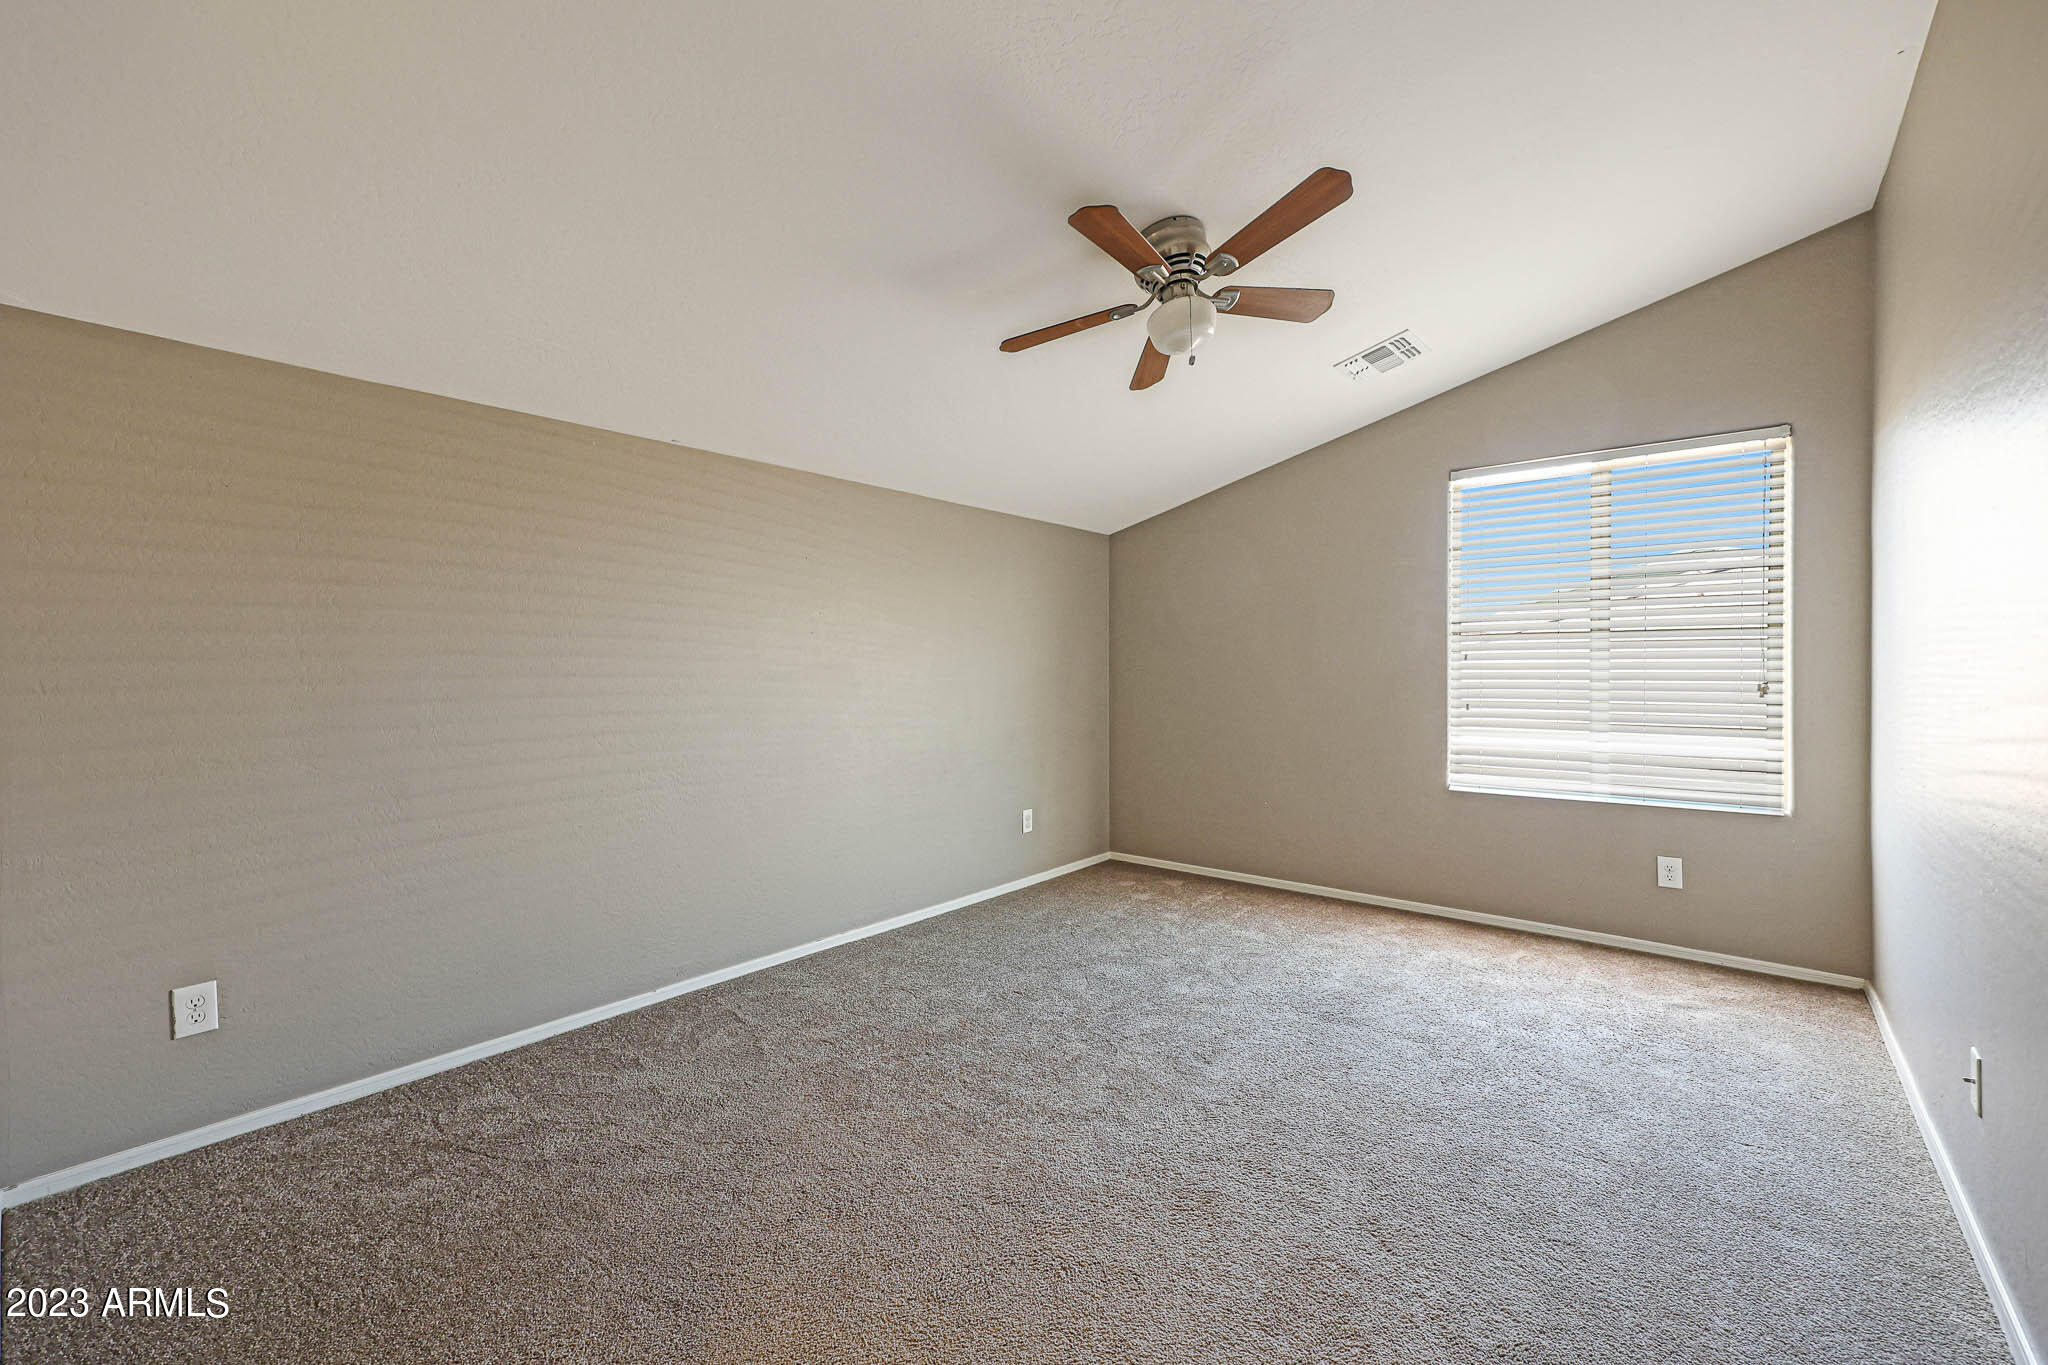
Empty bedroom with taupe carpet, a wooden-blade ceiling fan, and white window blinds.
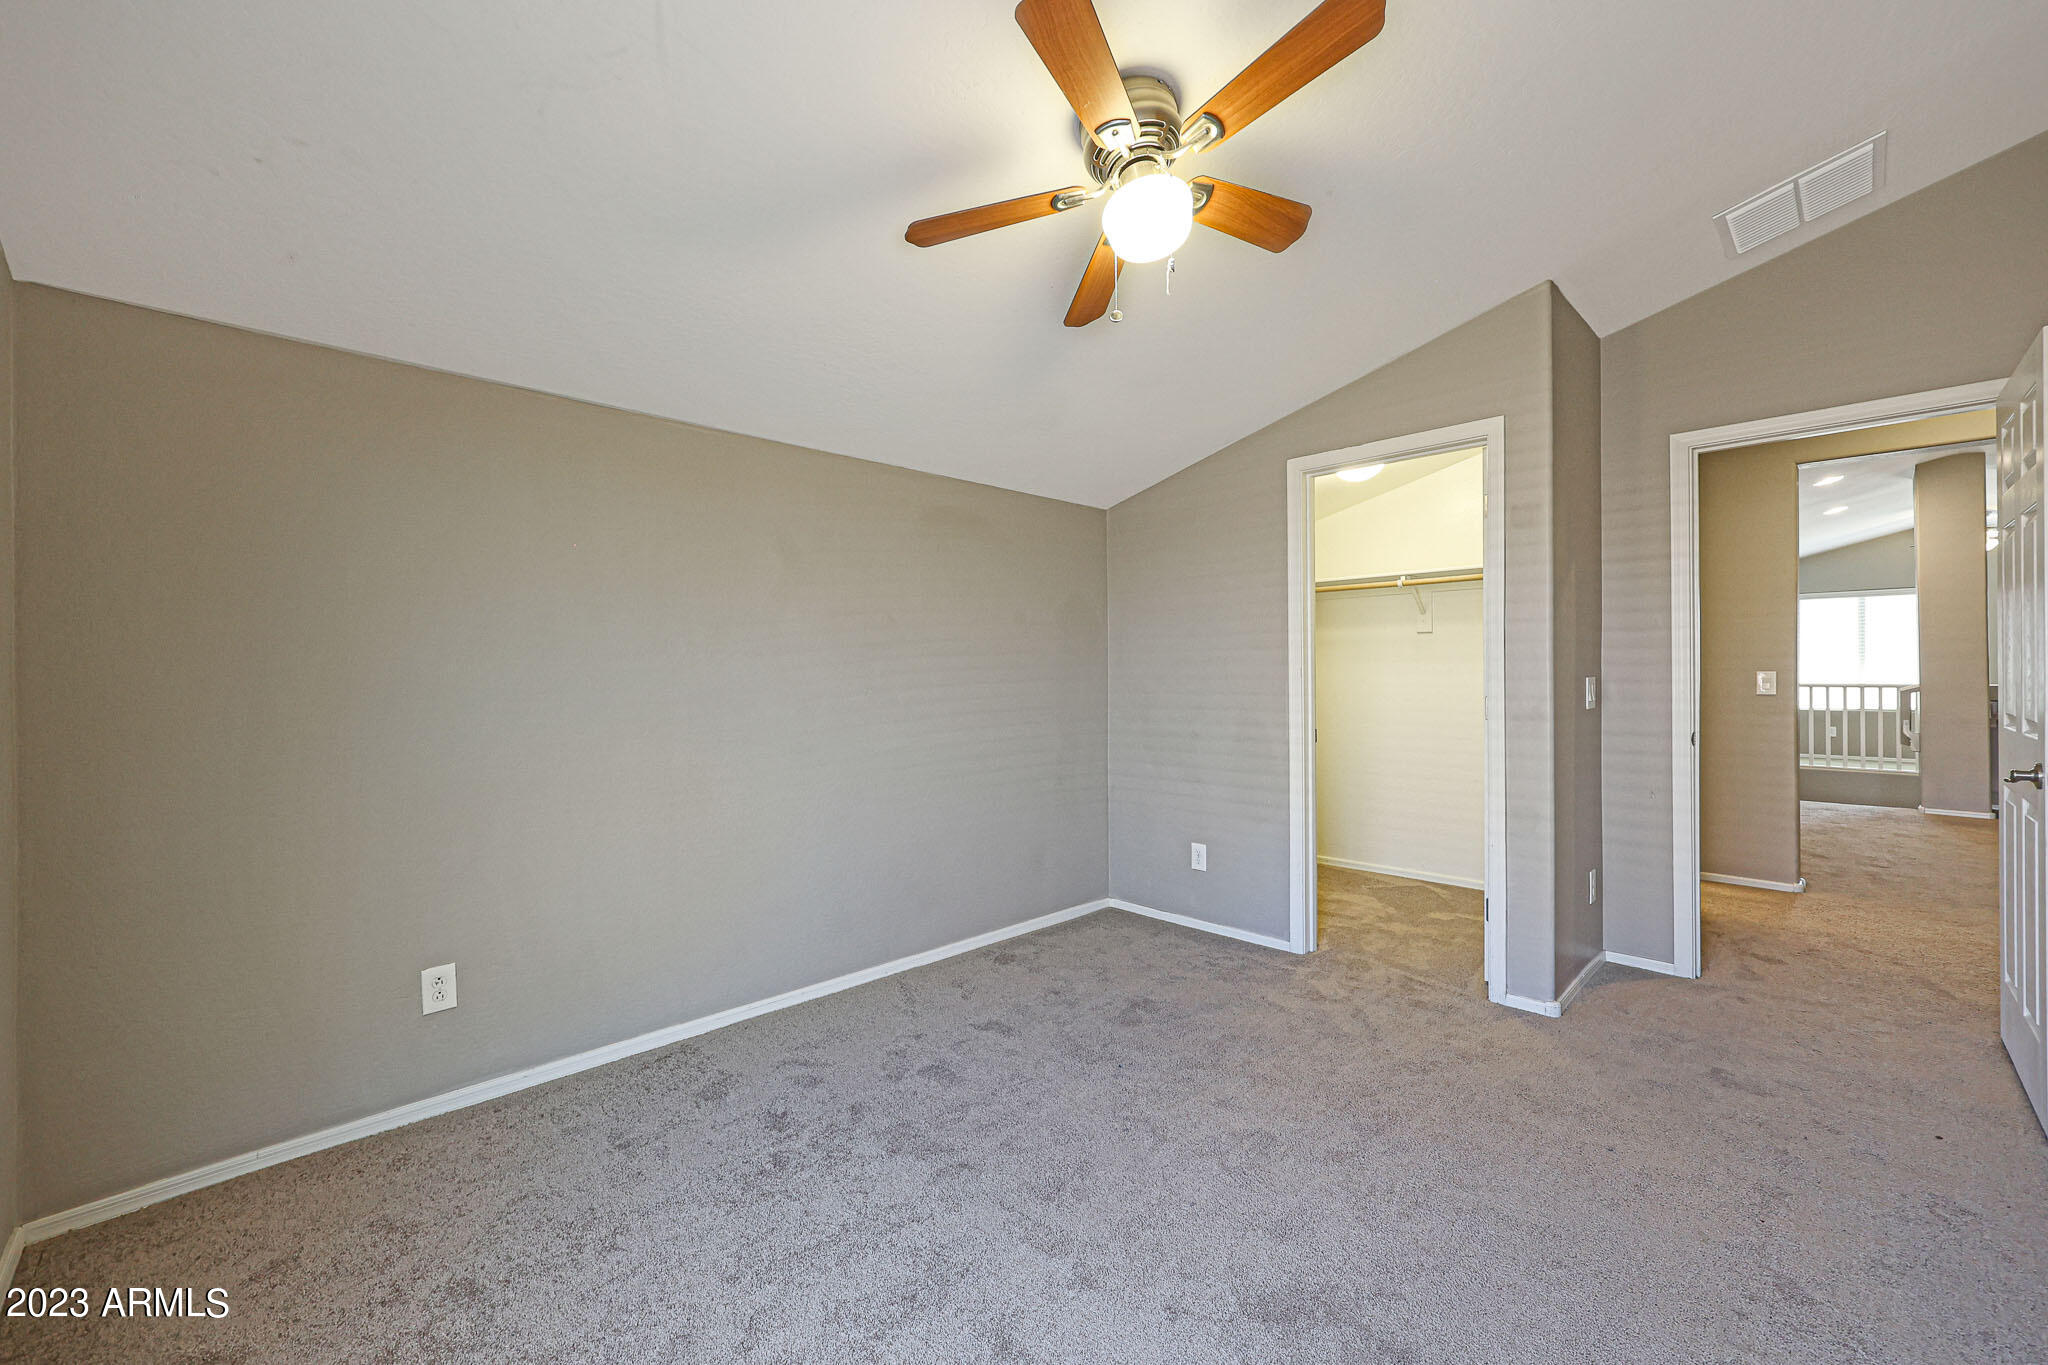
Empty bedroom with beige carpet, vaulted ceiling, ceiling fan, and an open closet.
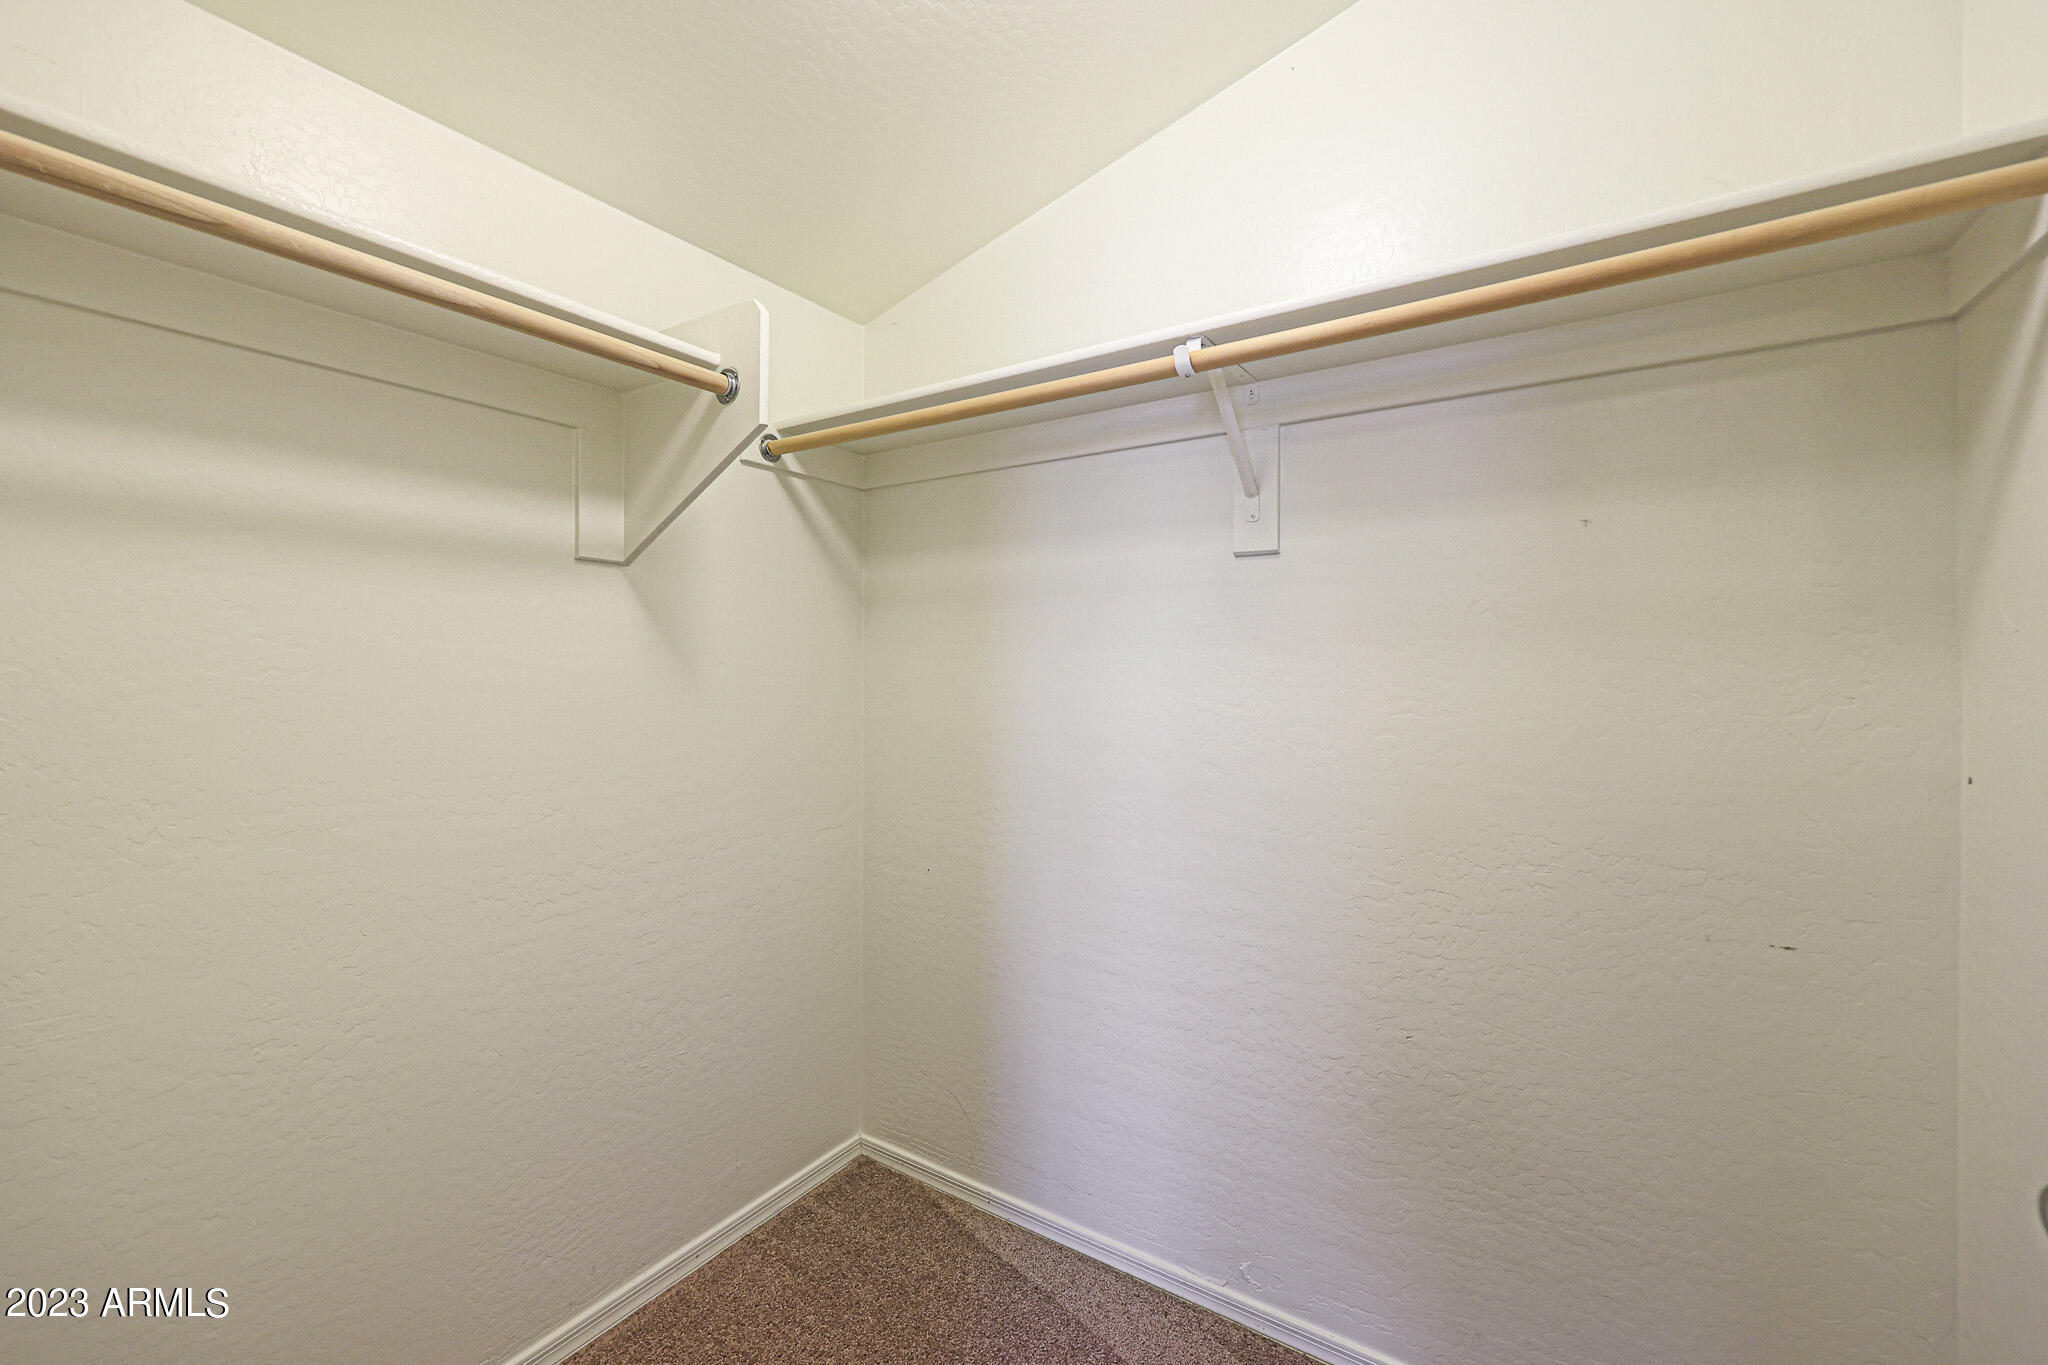
Empty walk-in closet with carpeted floor and wooden clothes rods along two walls.
Carpeted upstairs bonus room with a vaulted ceiling, stairwell railing, and built-in counter.
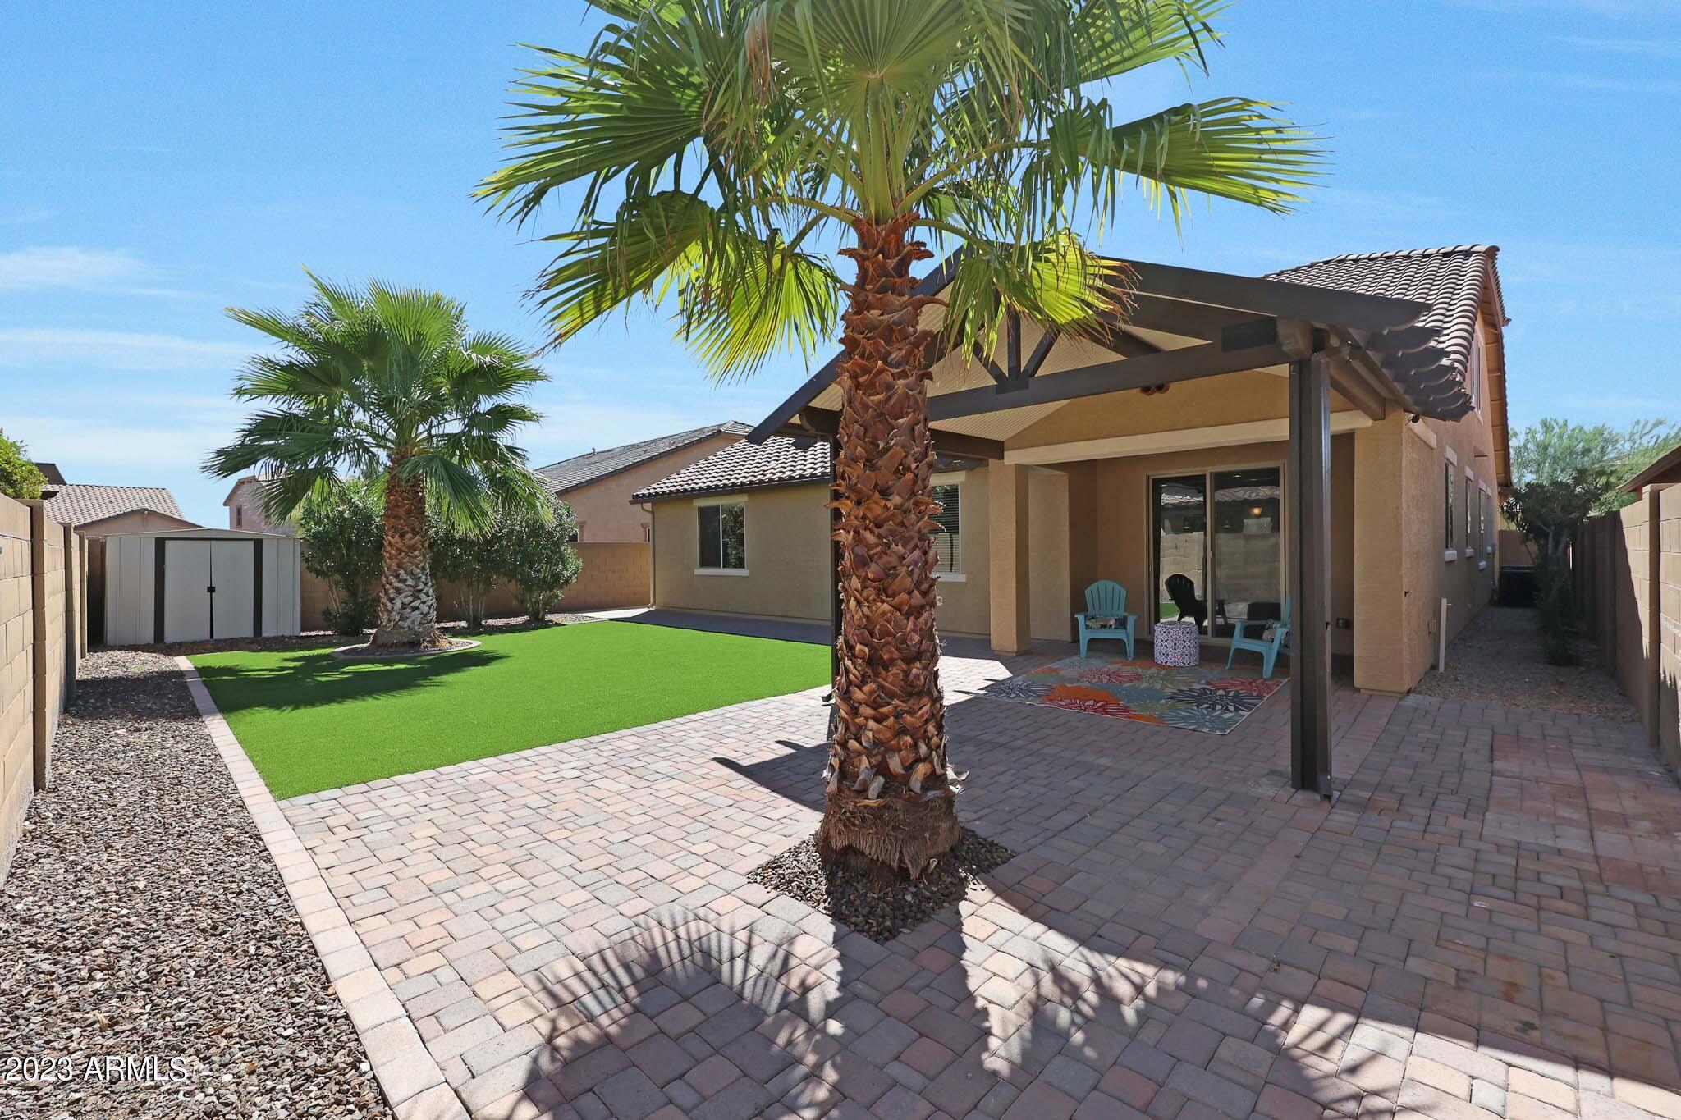
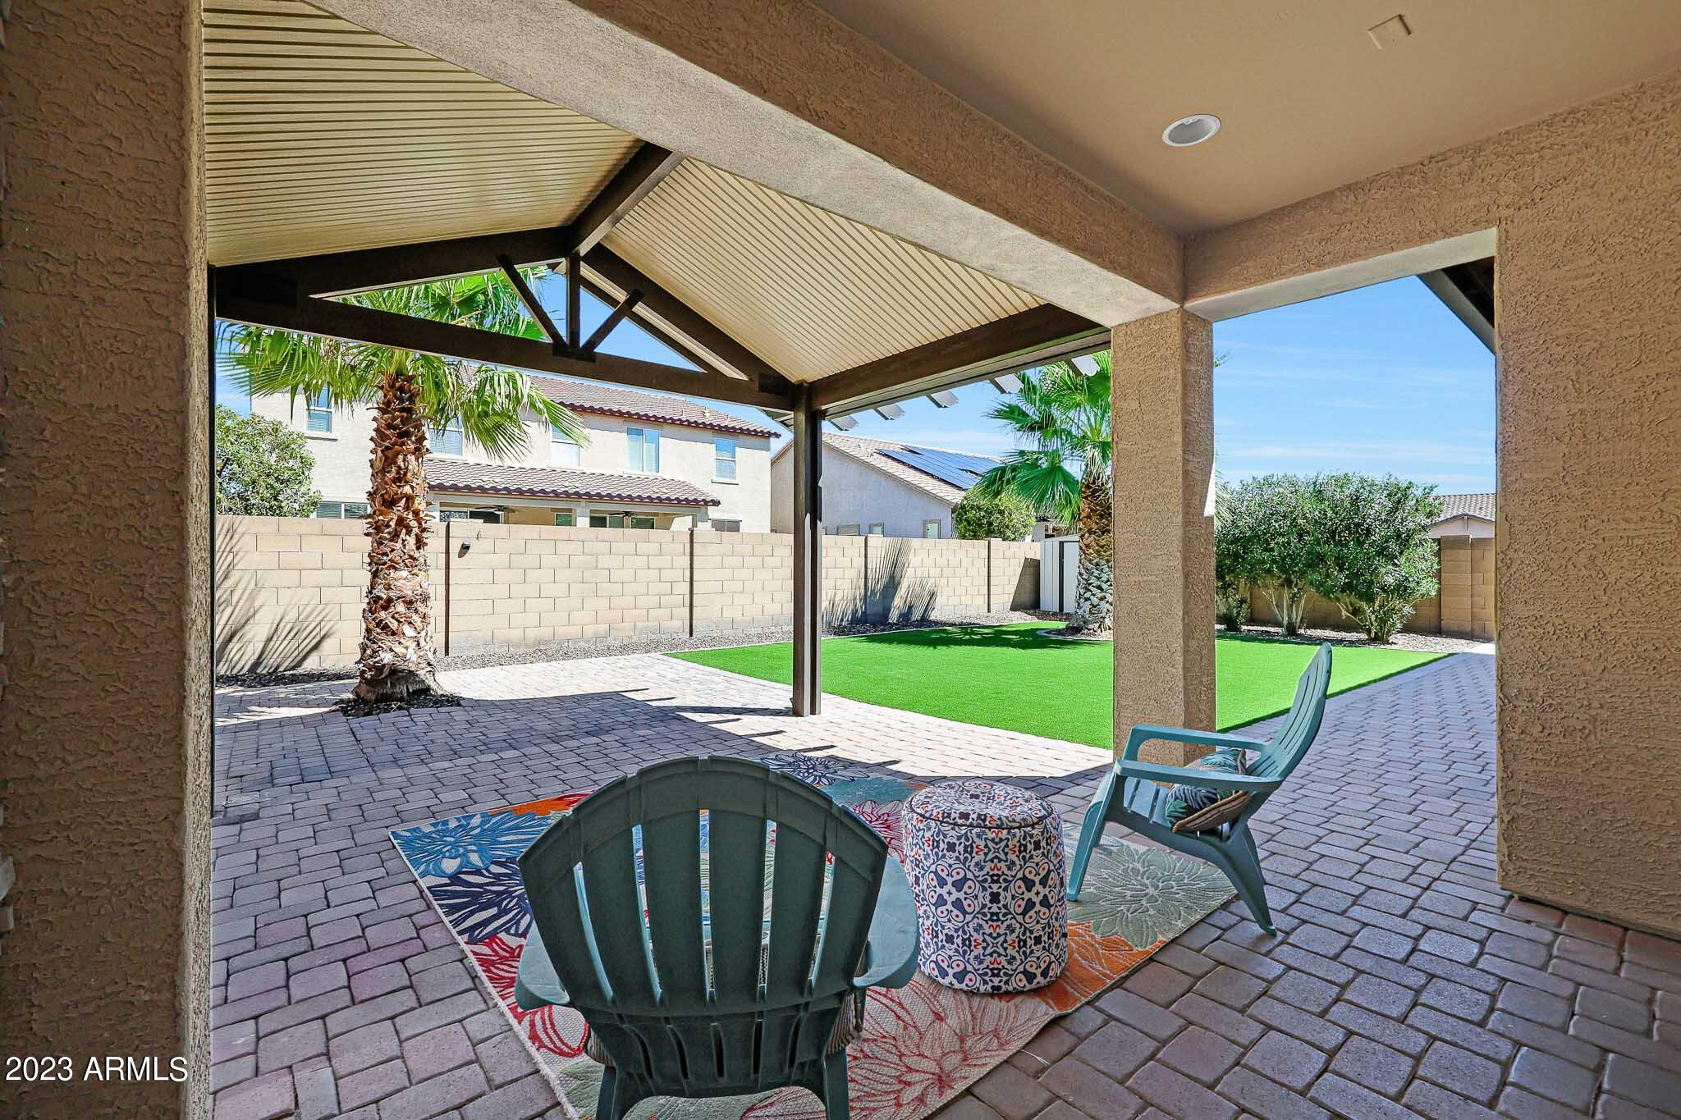
Home's backyard with a covered patio, paver courtyard, artificial turf, and palm trees.
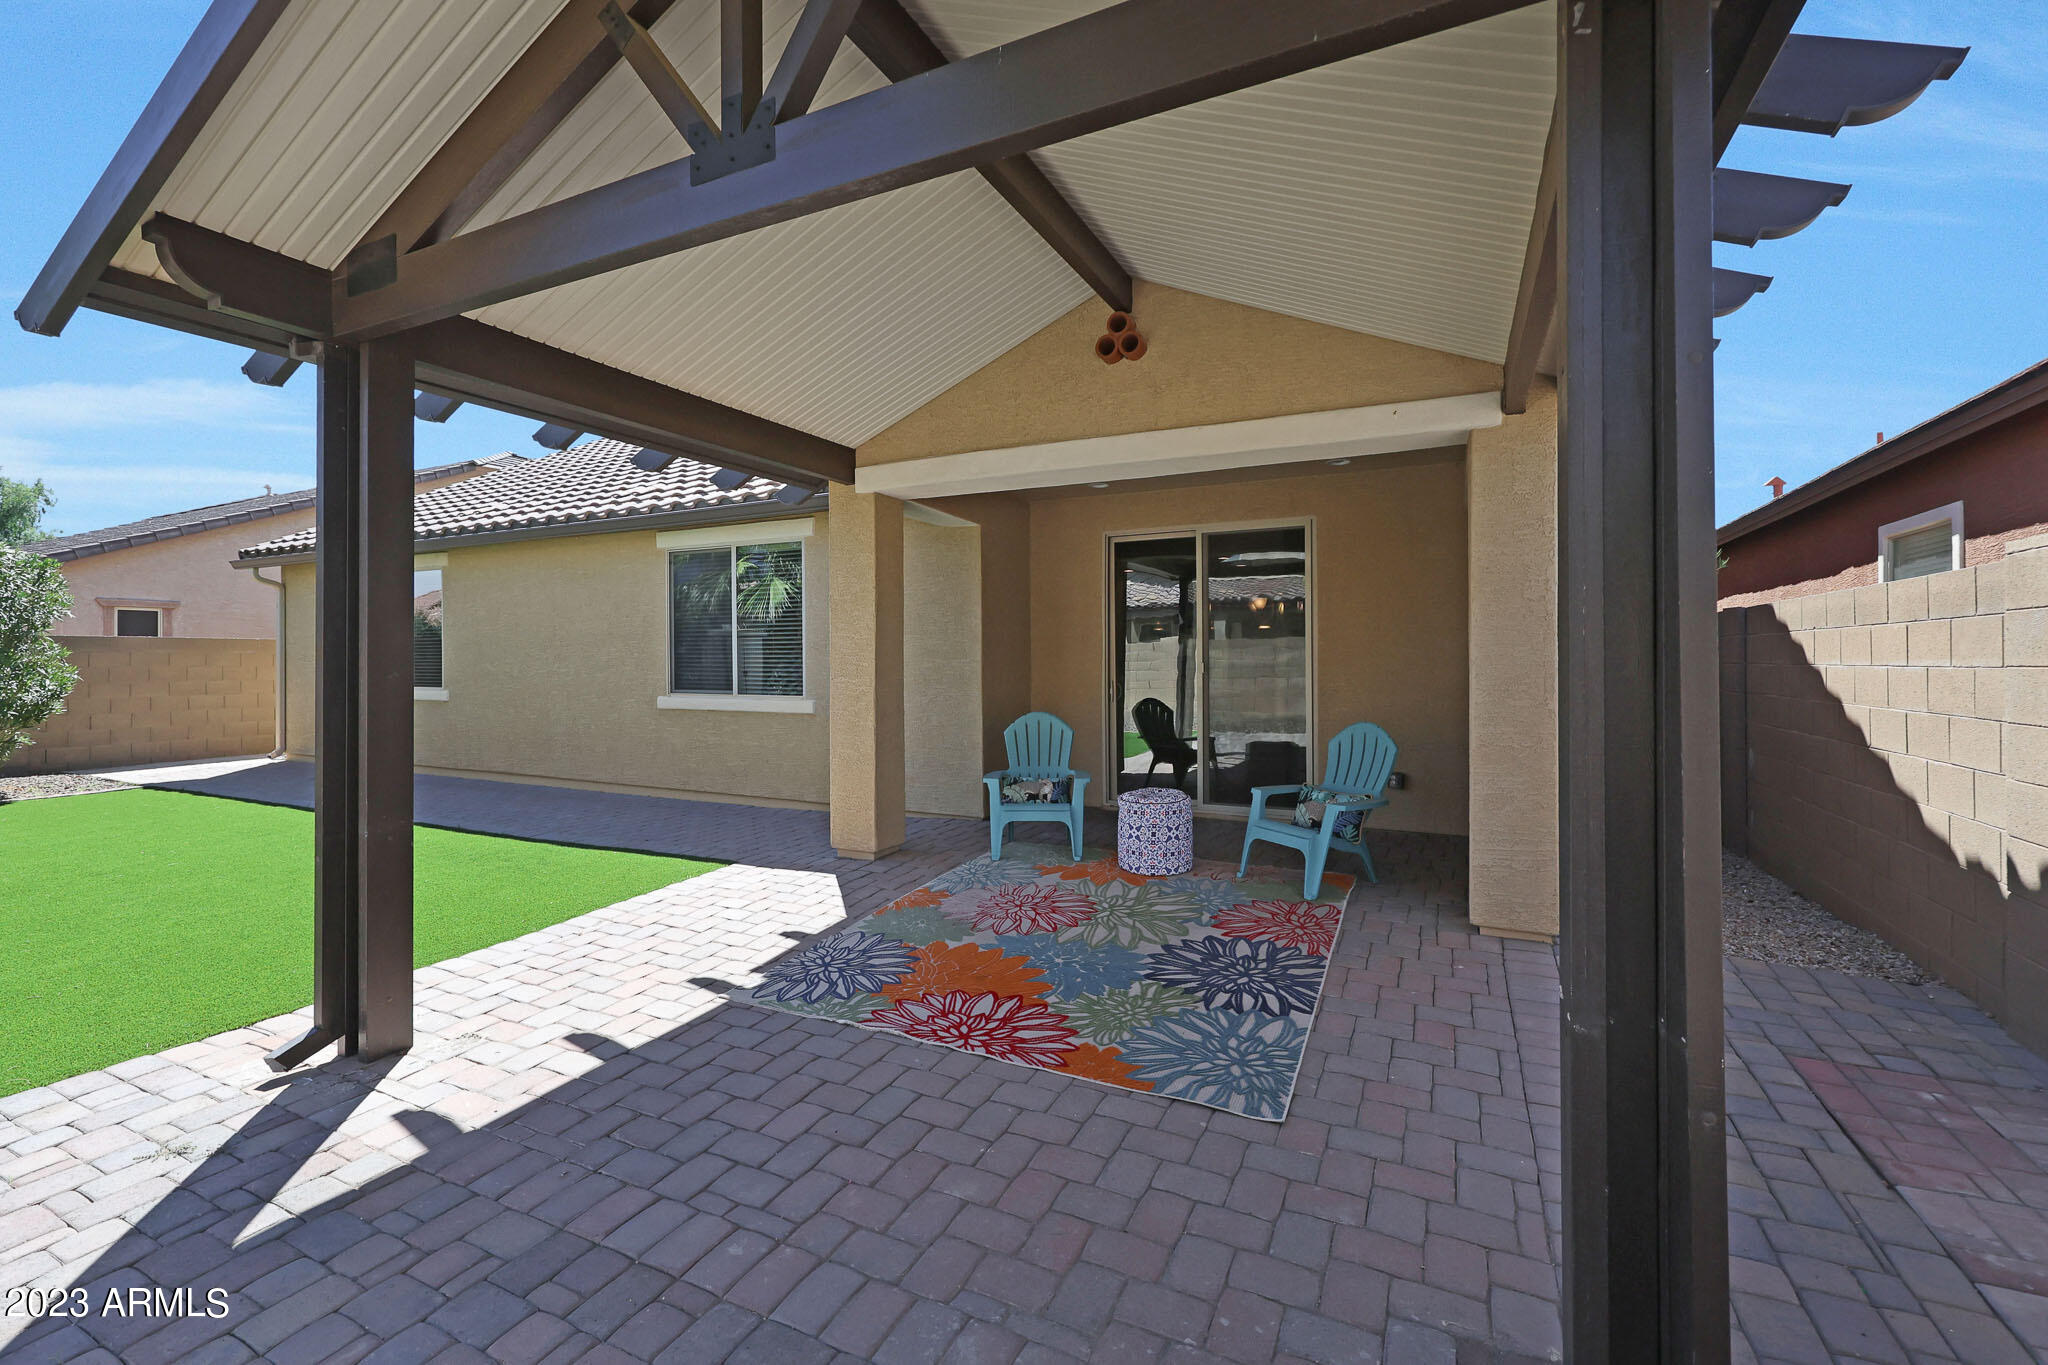
Covered backyard patio with exposed beams, paver flooring, a colorful rug, and blue chairs.
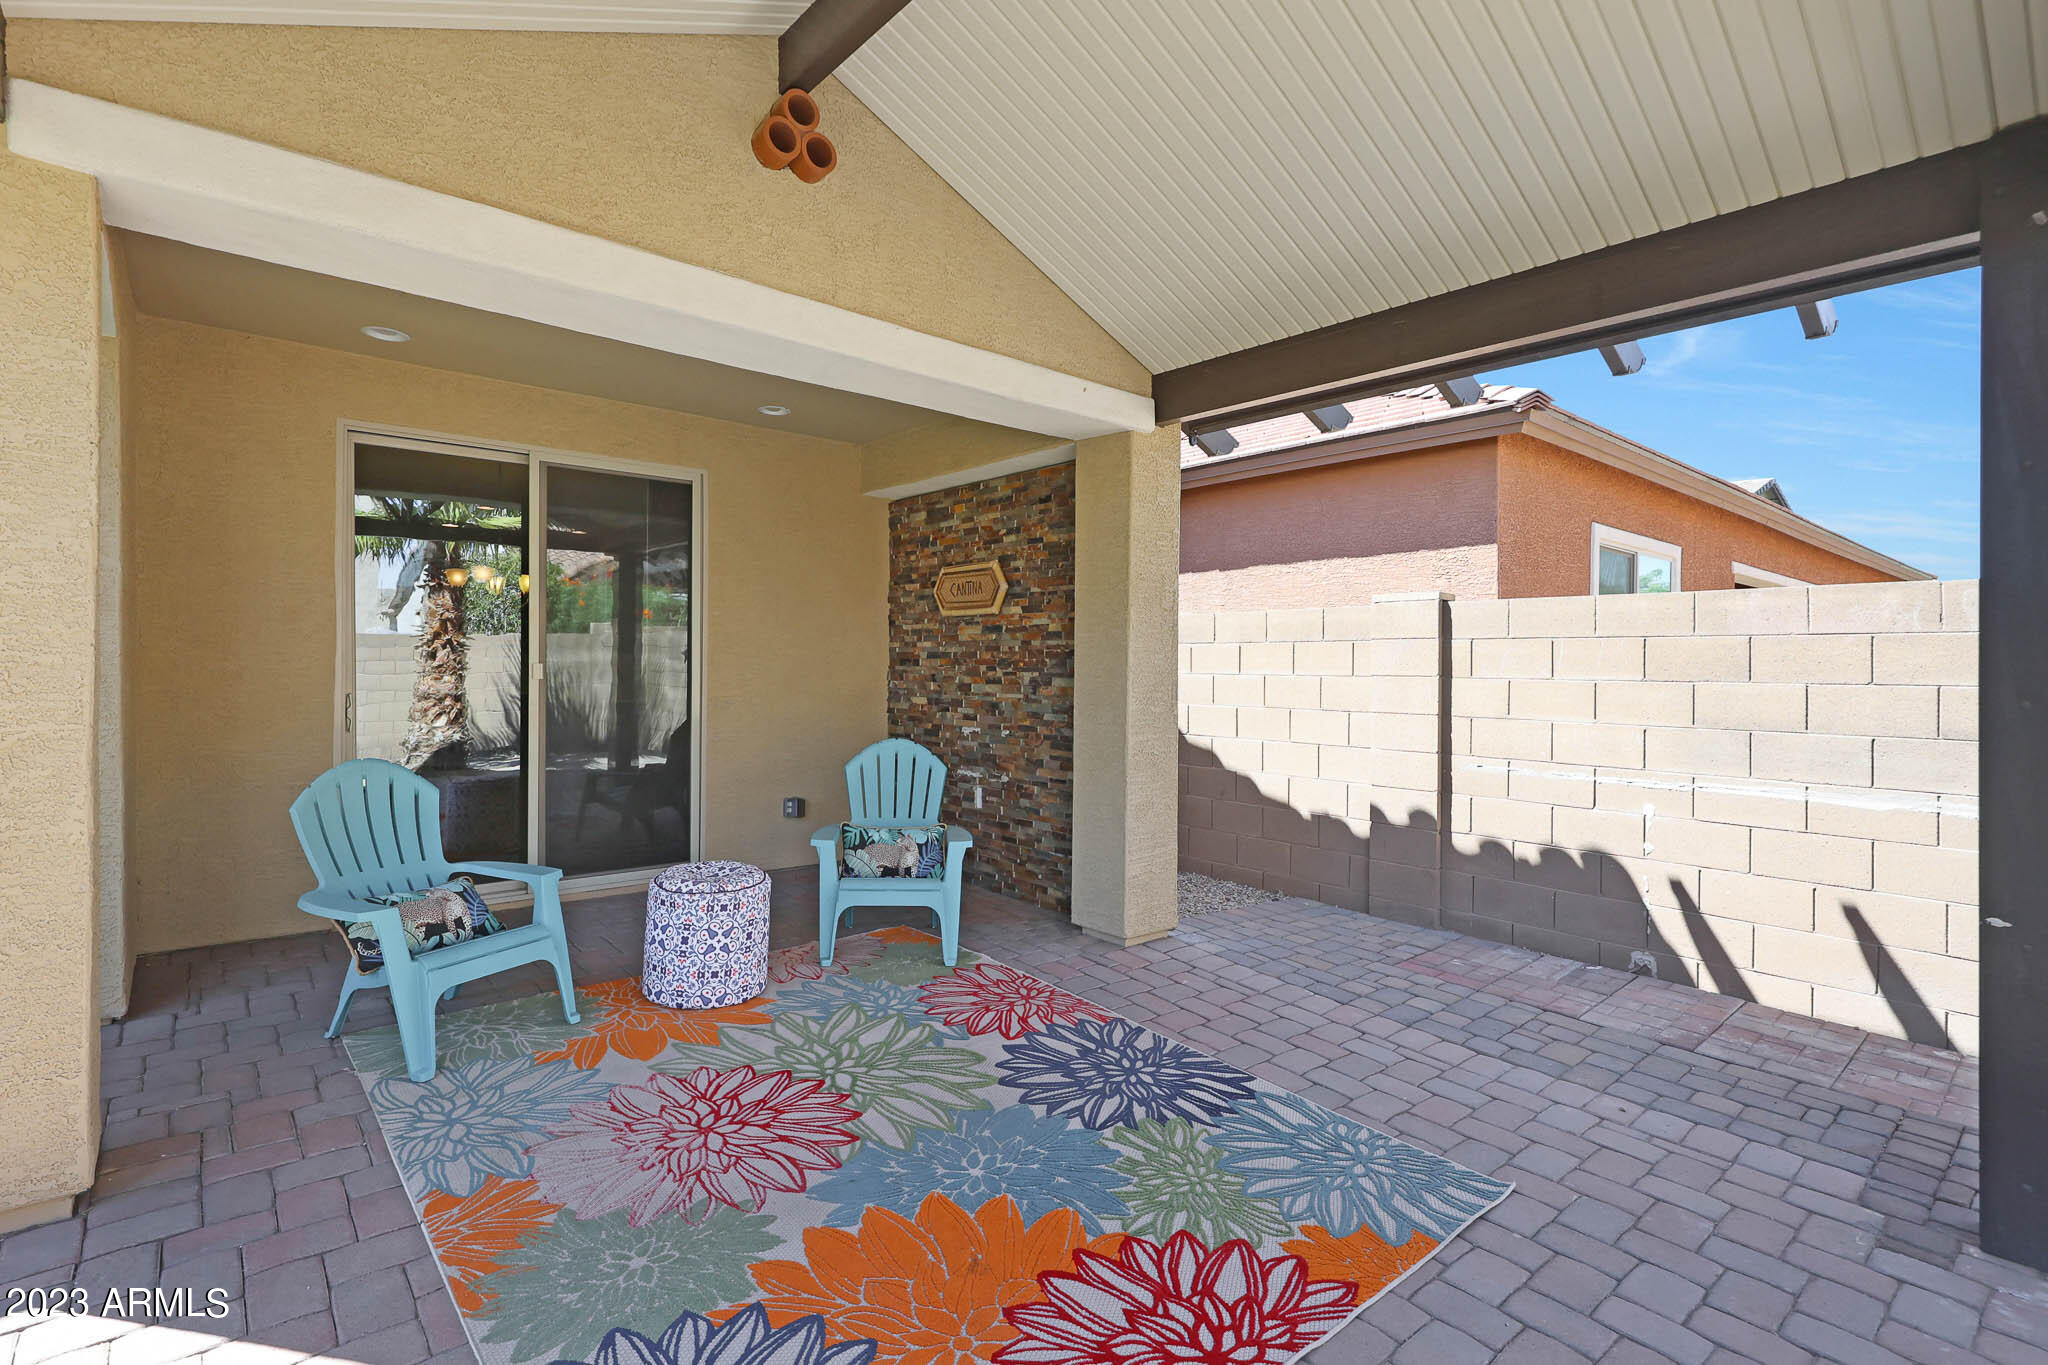
Covered patio with turquoise chairs, a colorful floral rug, paver flooring, and a stone accent wall.
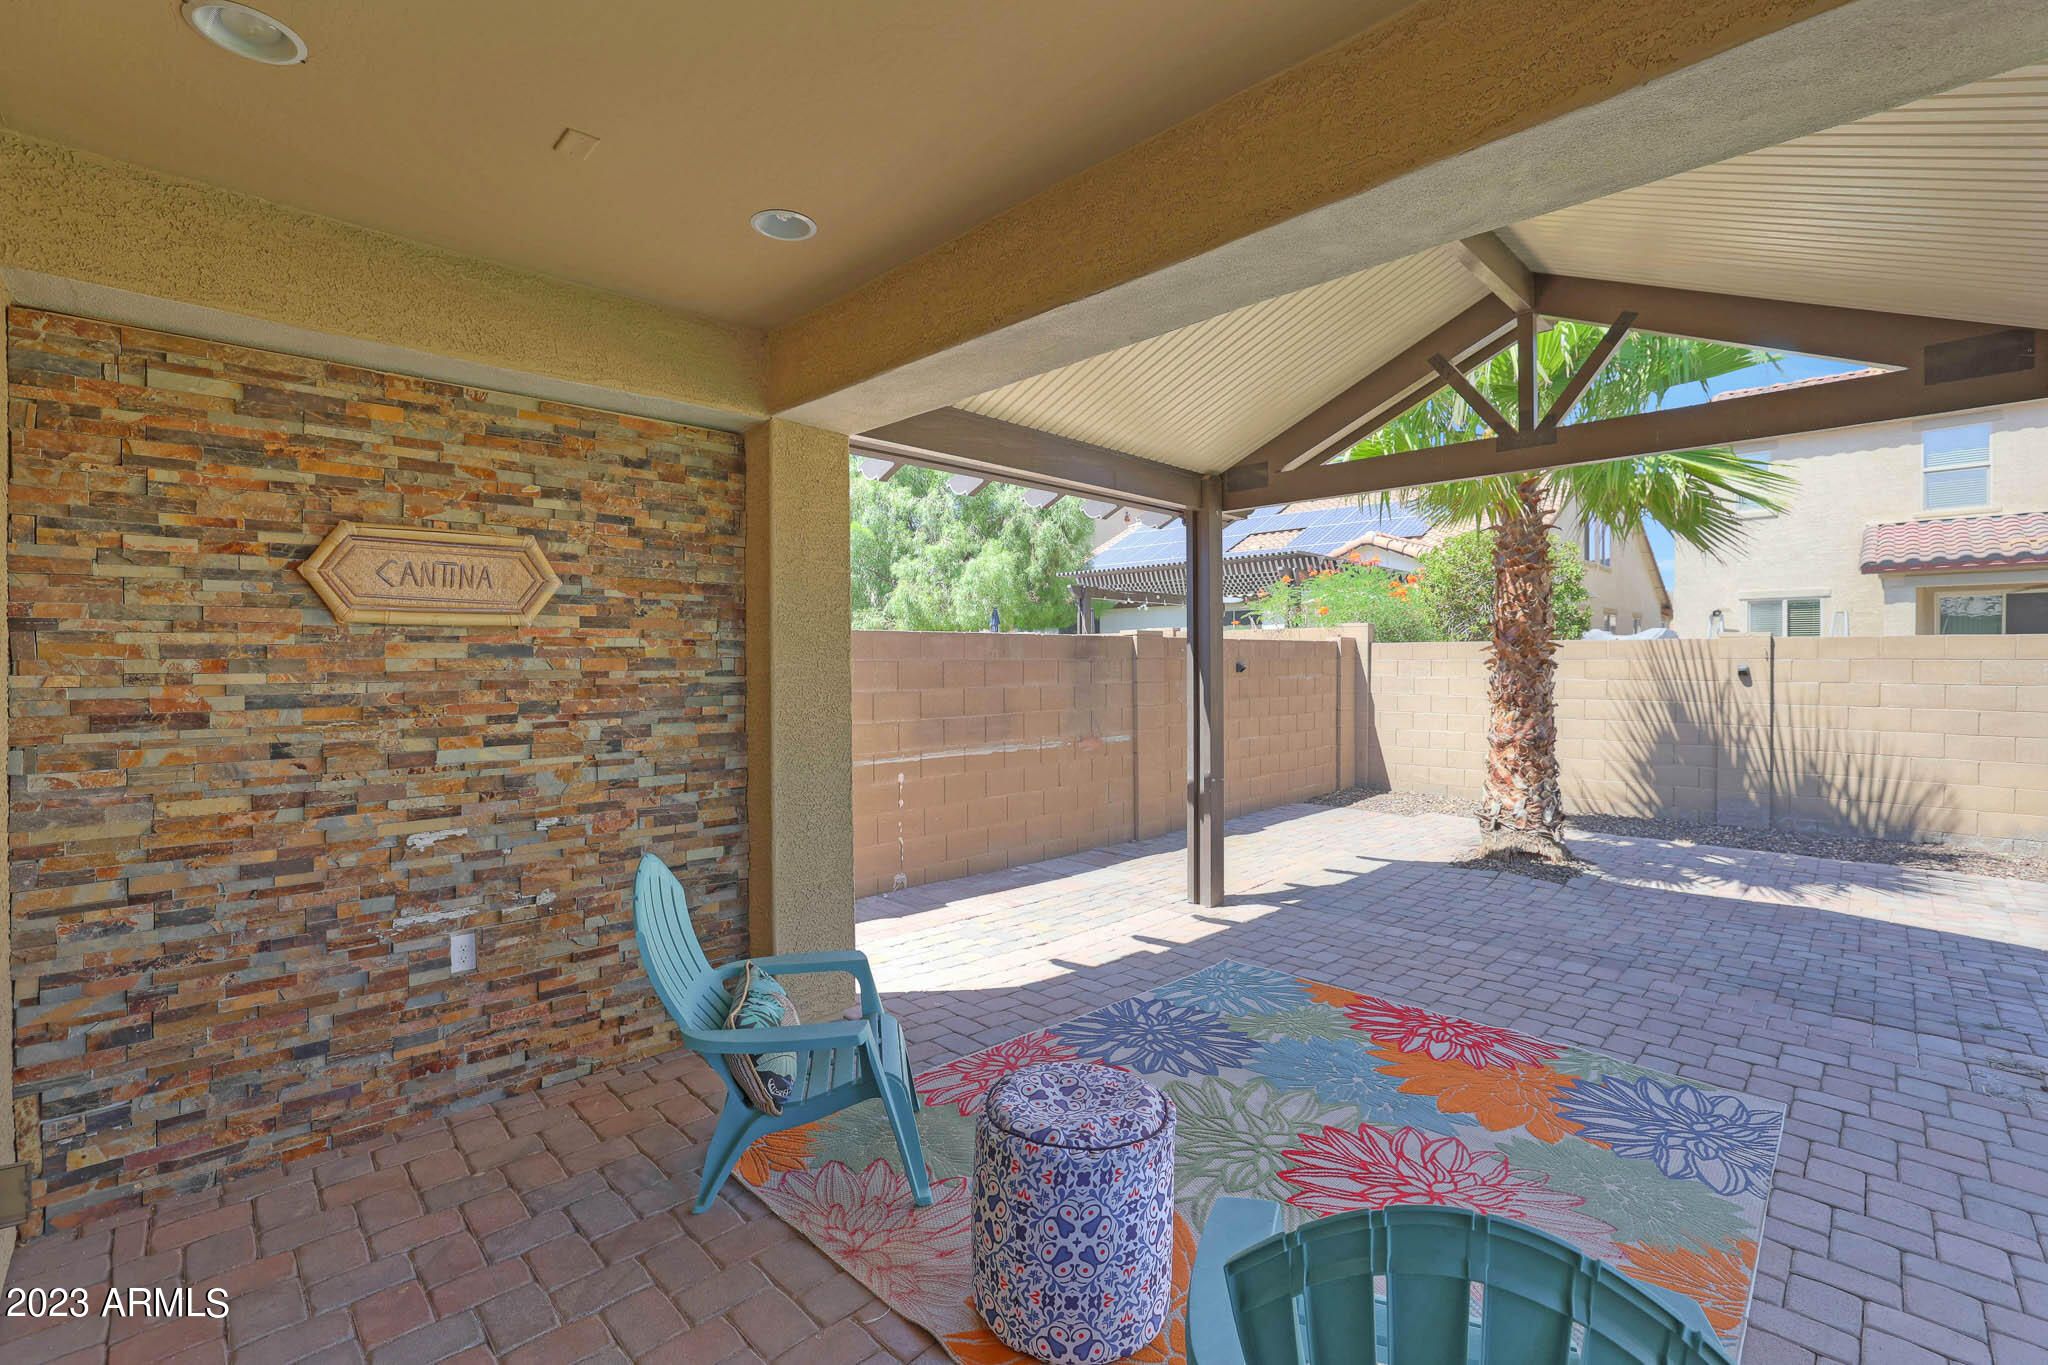
Covered backyard patio with a stone accent wall, colorful rug, and palm tree.
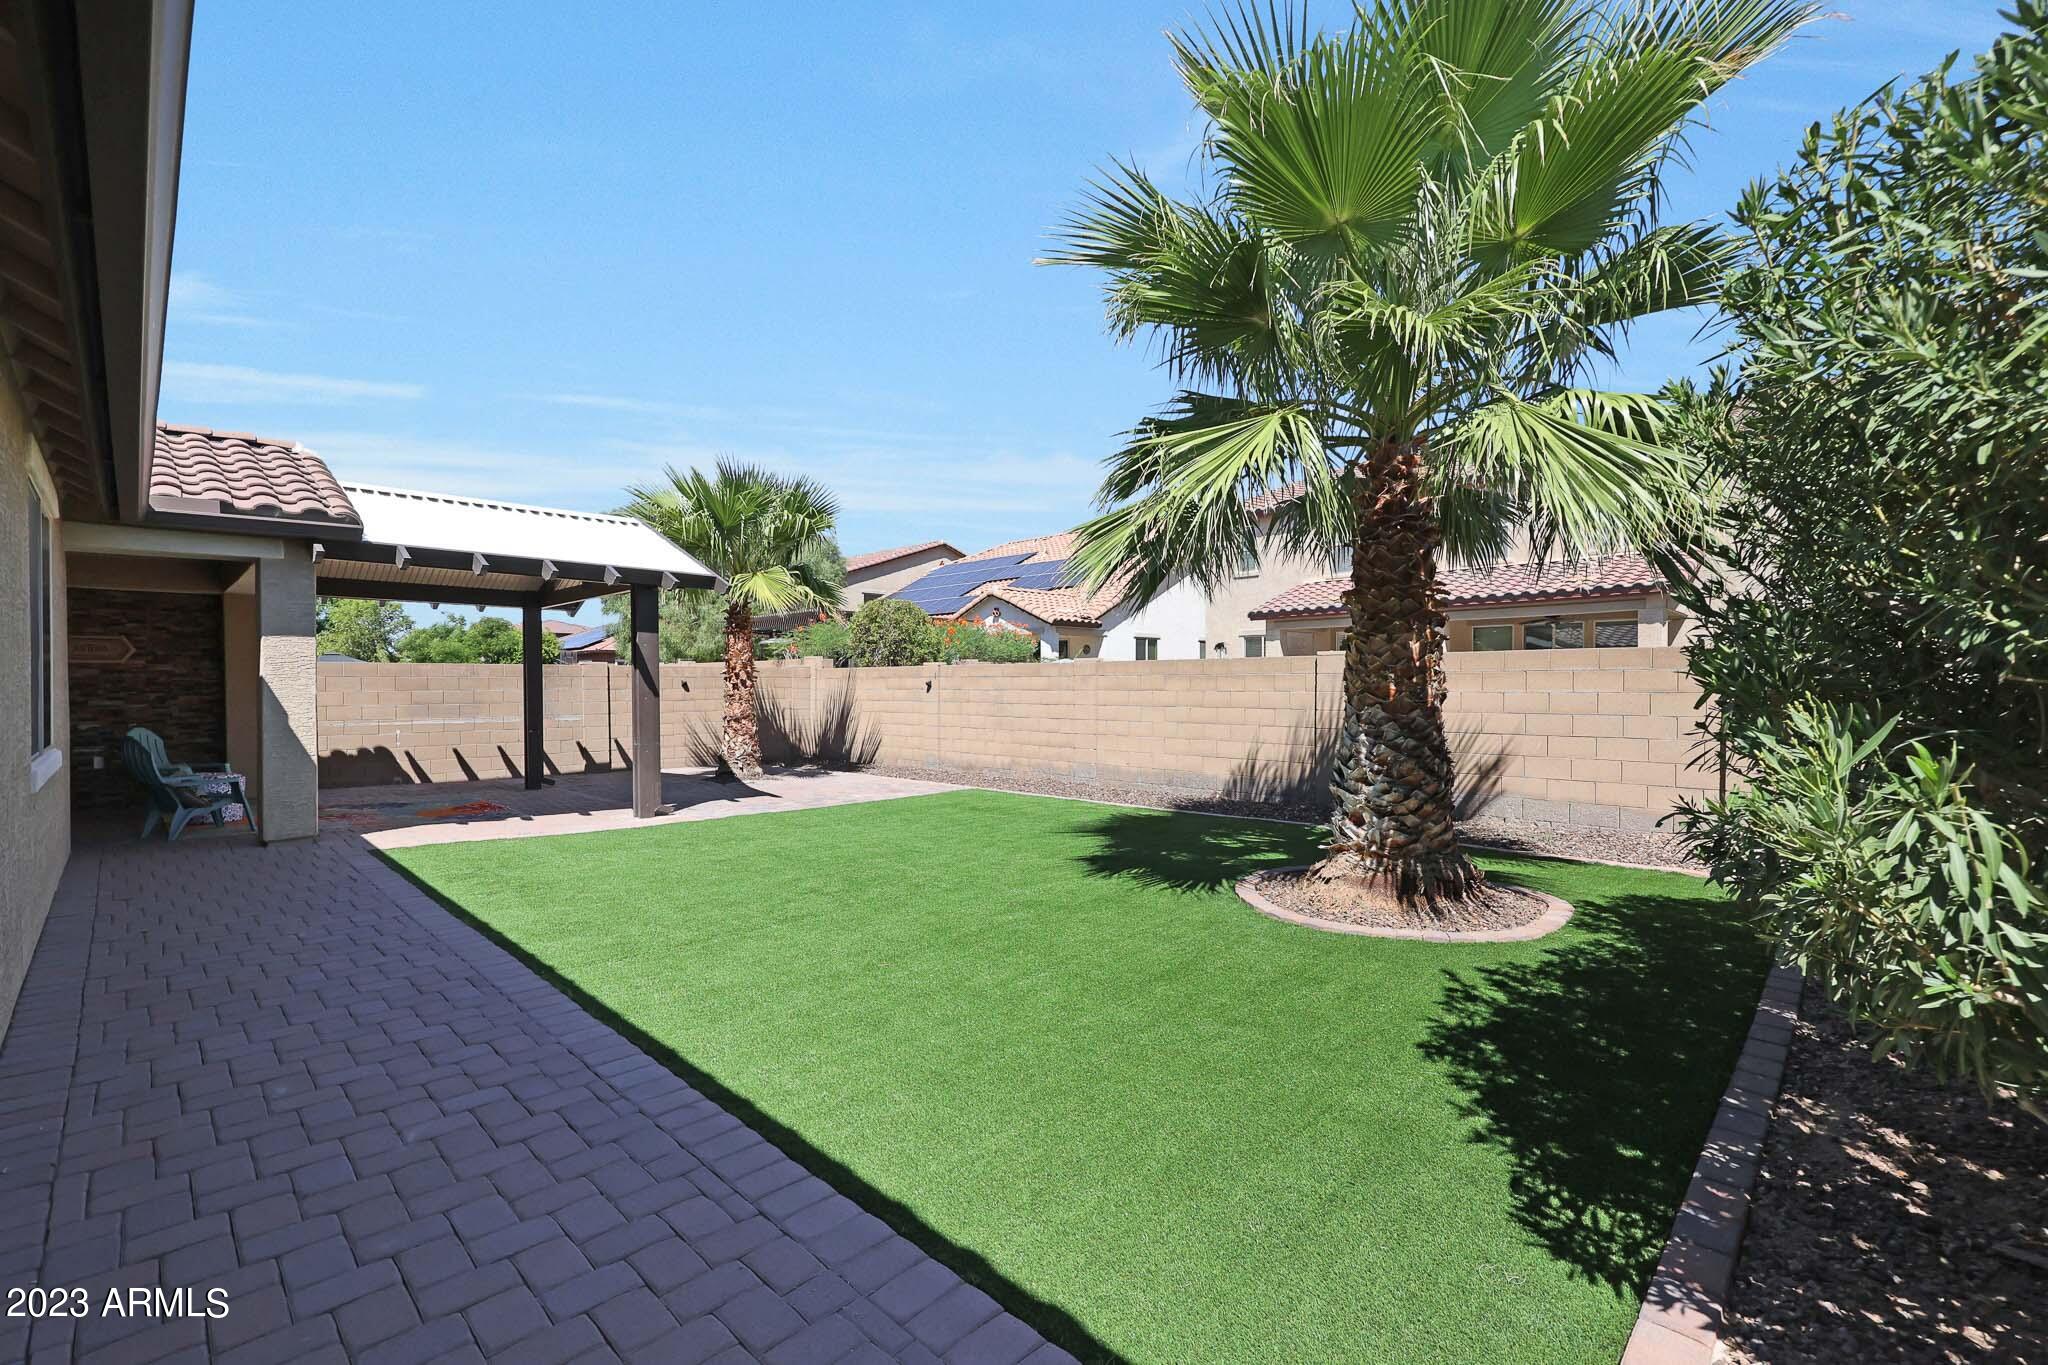
Backyard with artificial turf, a large palm tree, and a covered paved patio.
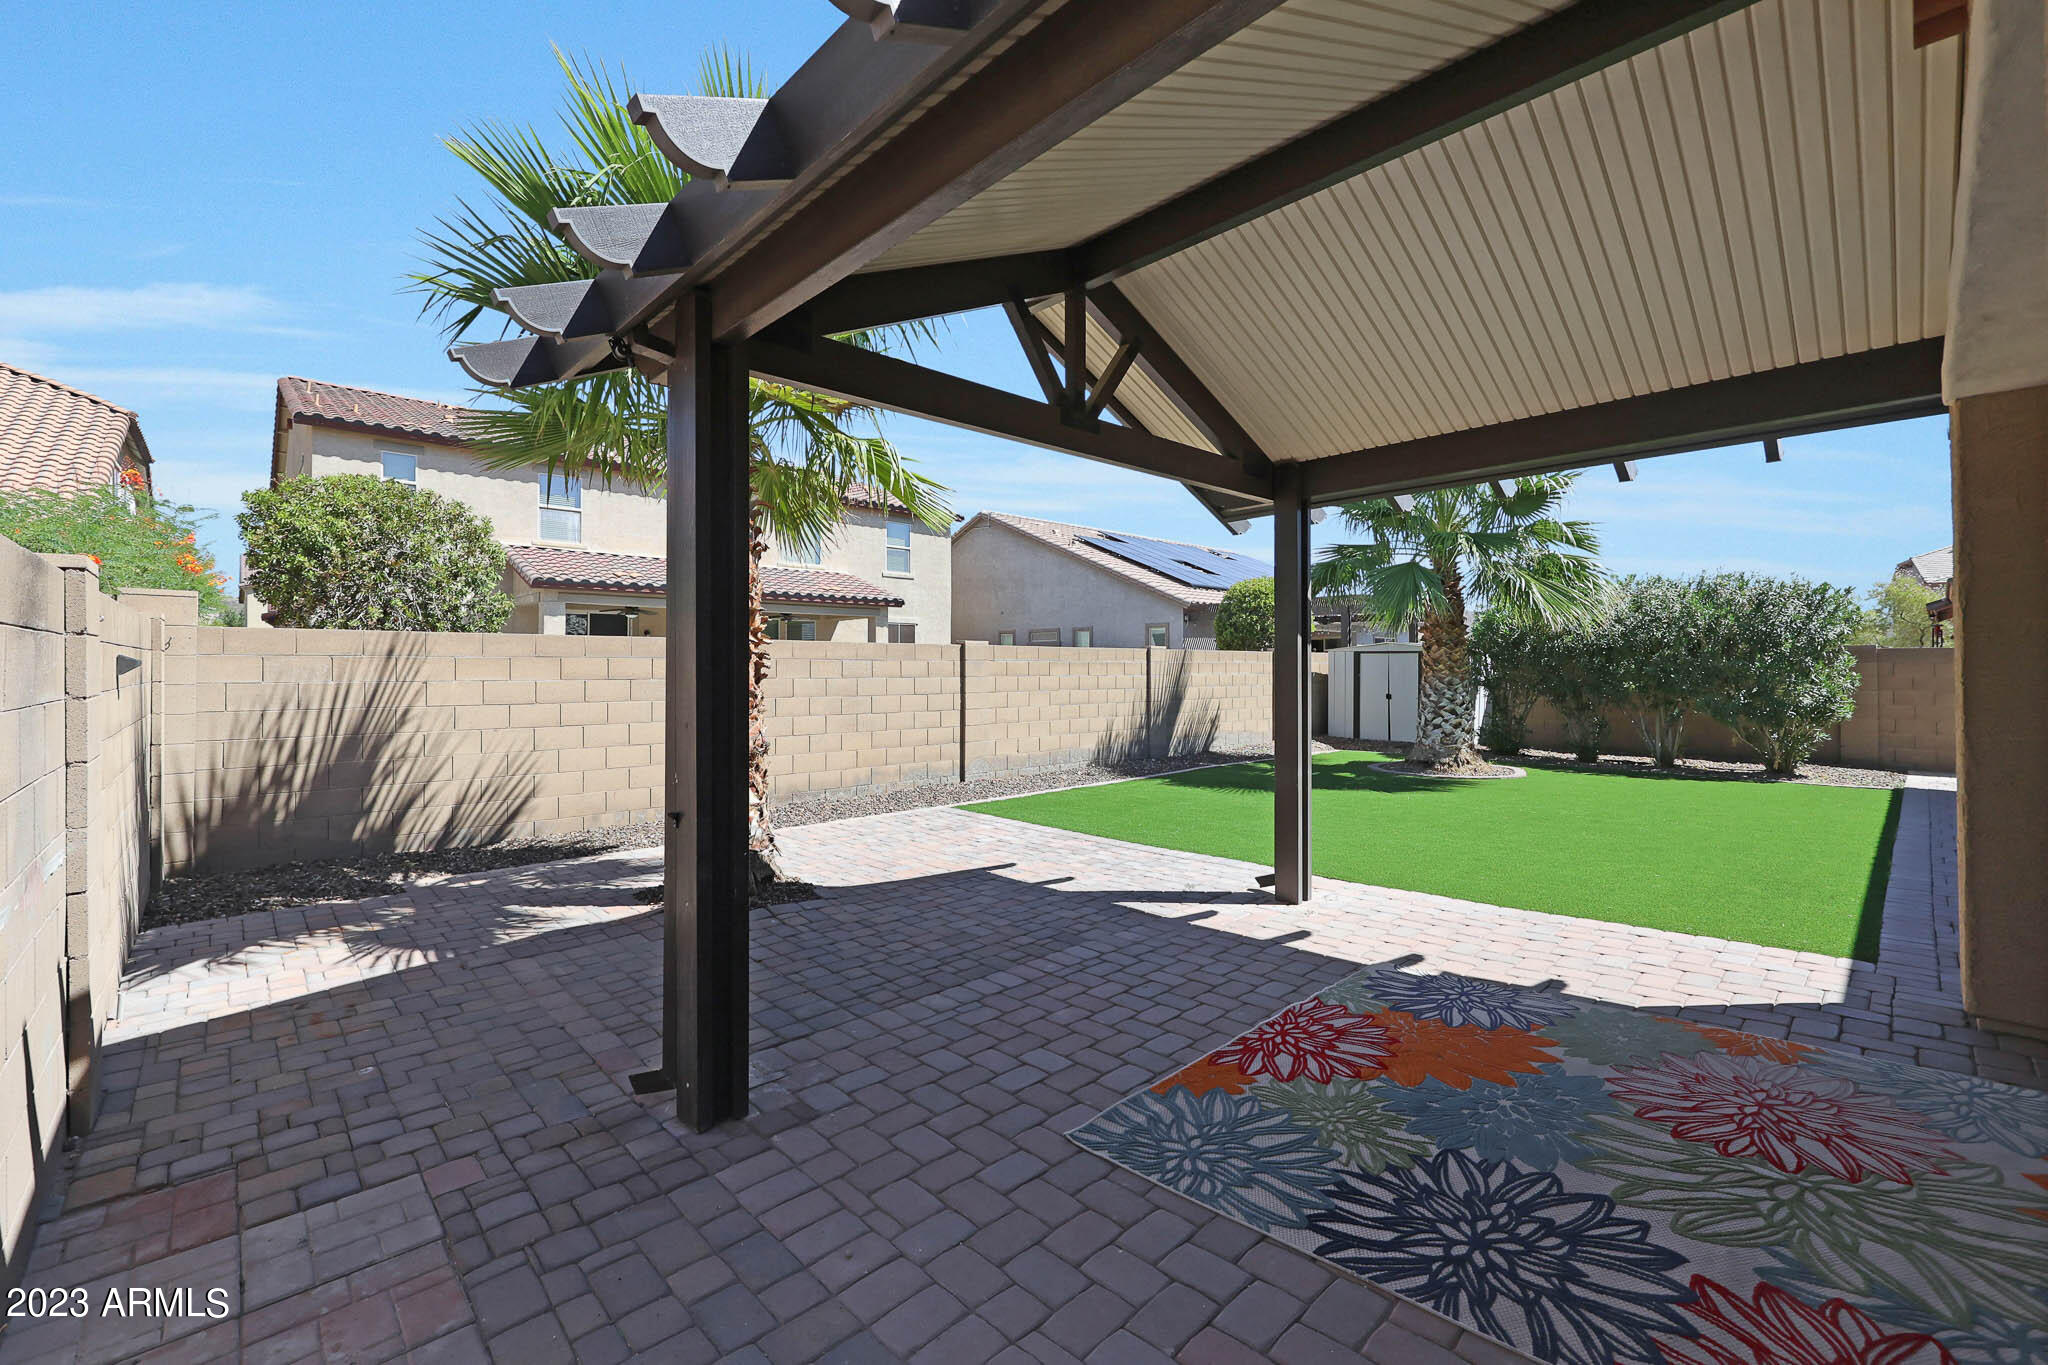
Covered patio with paver flooring and floral rug overlooking an artificial-turf backyard.
Covered patio with paver flooring, colorful rugs, seating, and a palm-lined backyard.
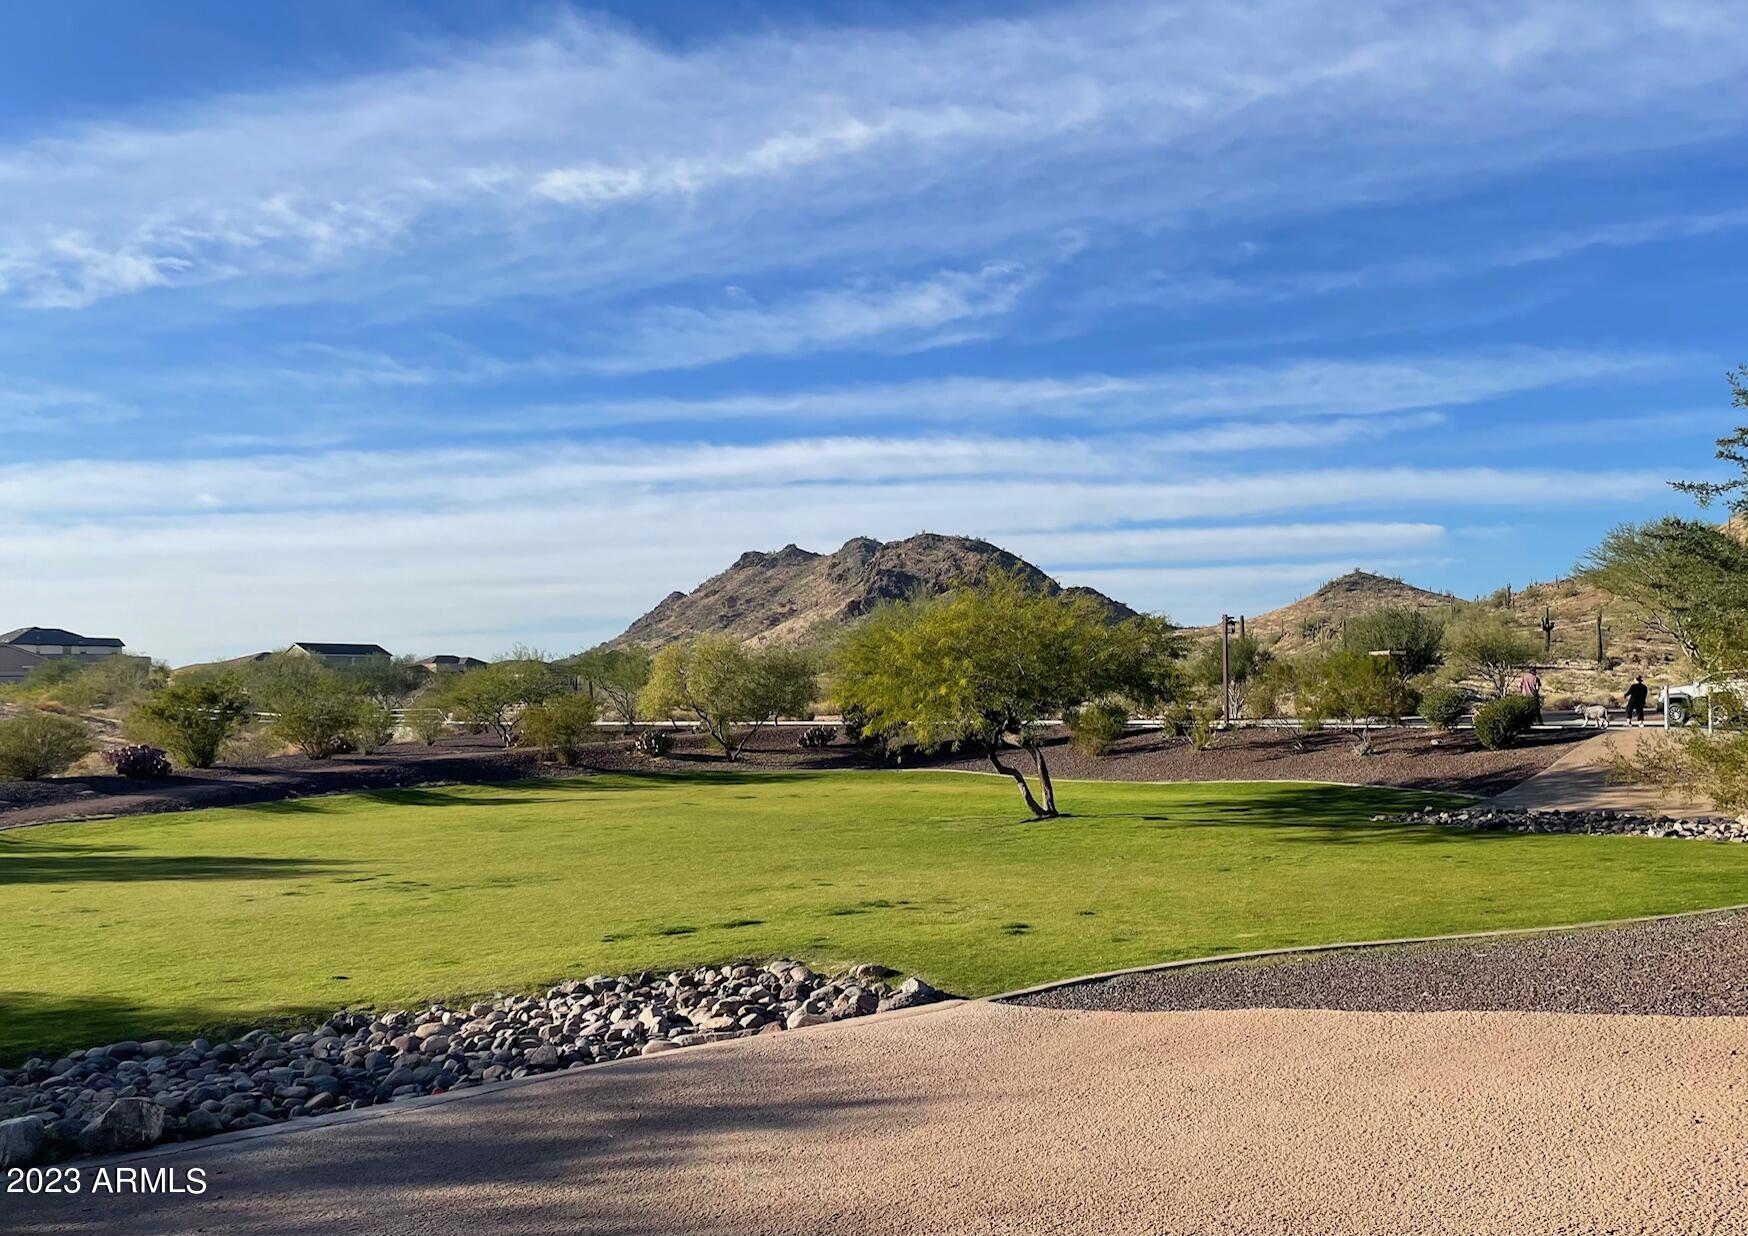
Community green space with a broad lawn, desert landscaping, and rocky hills in the distance.
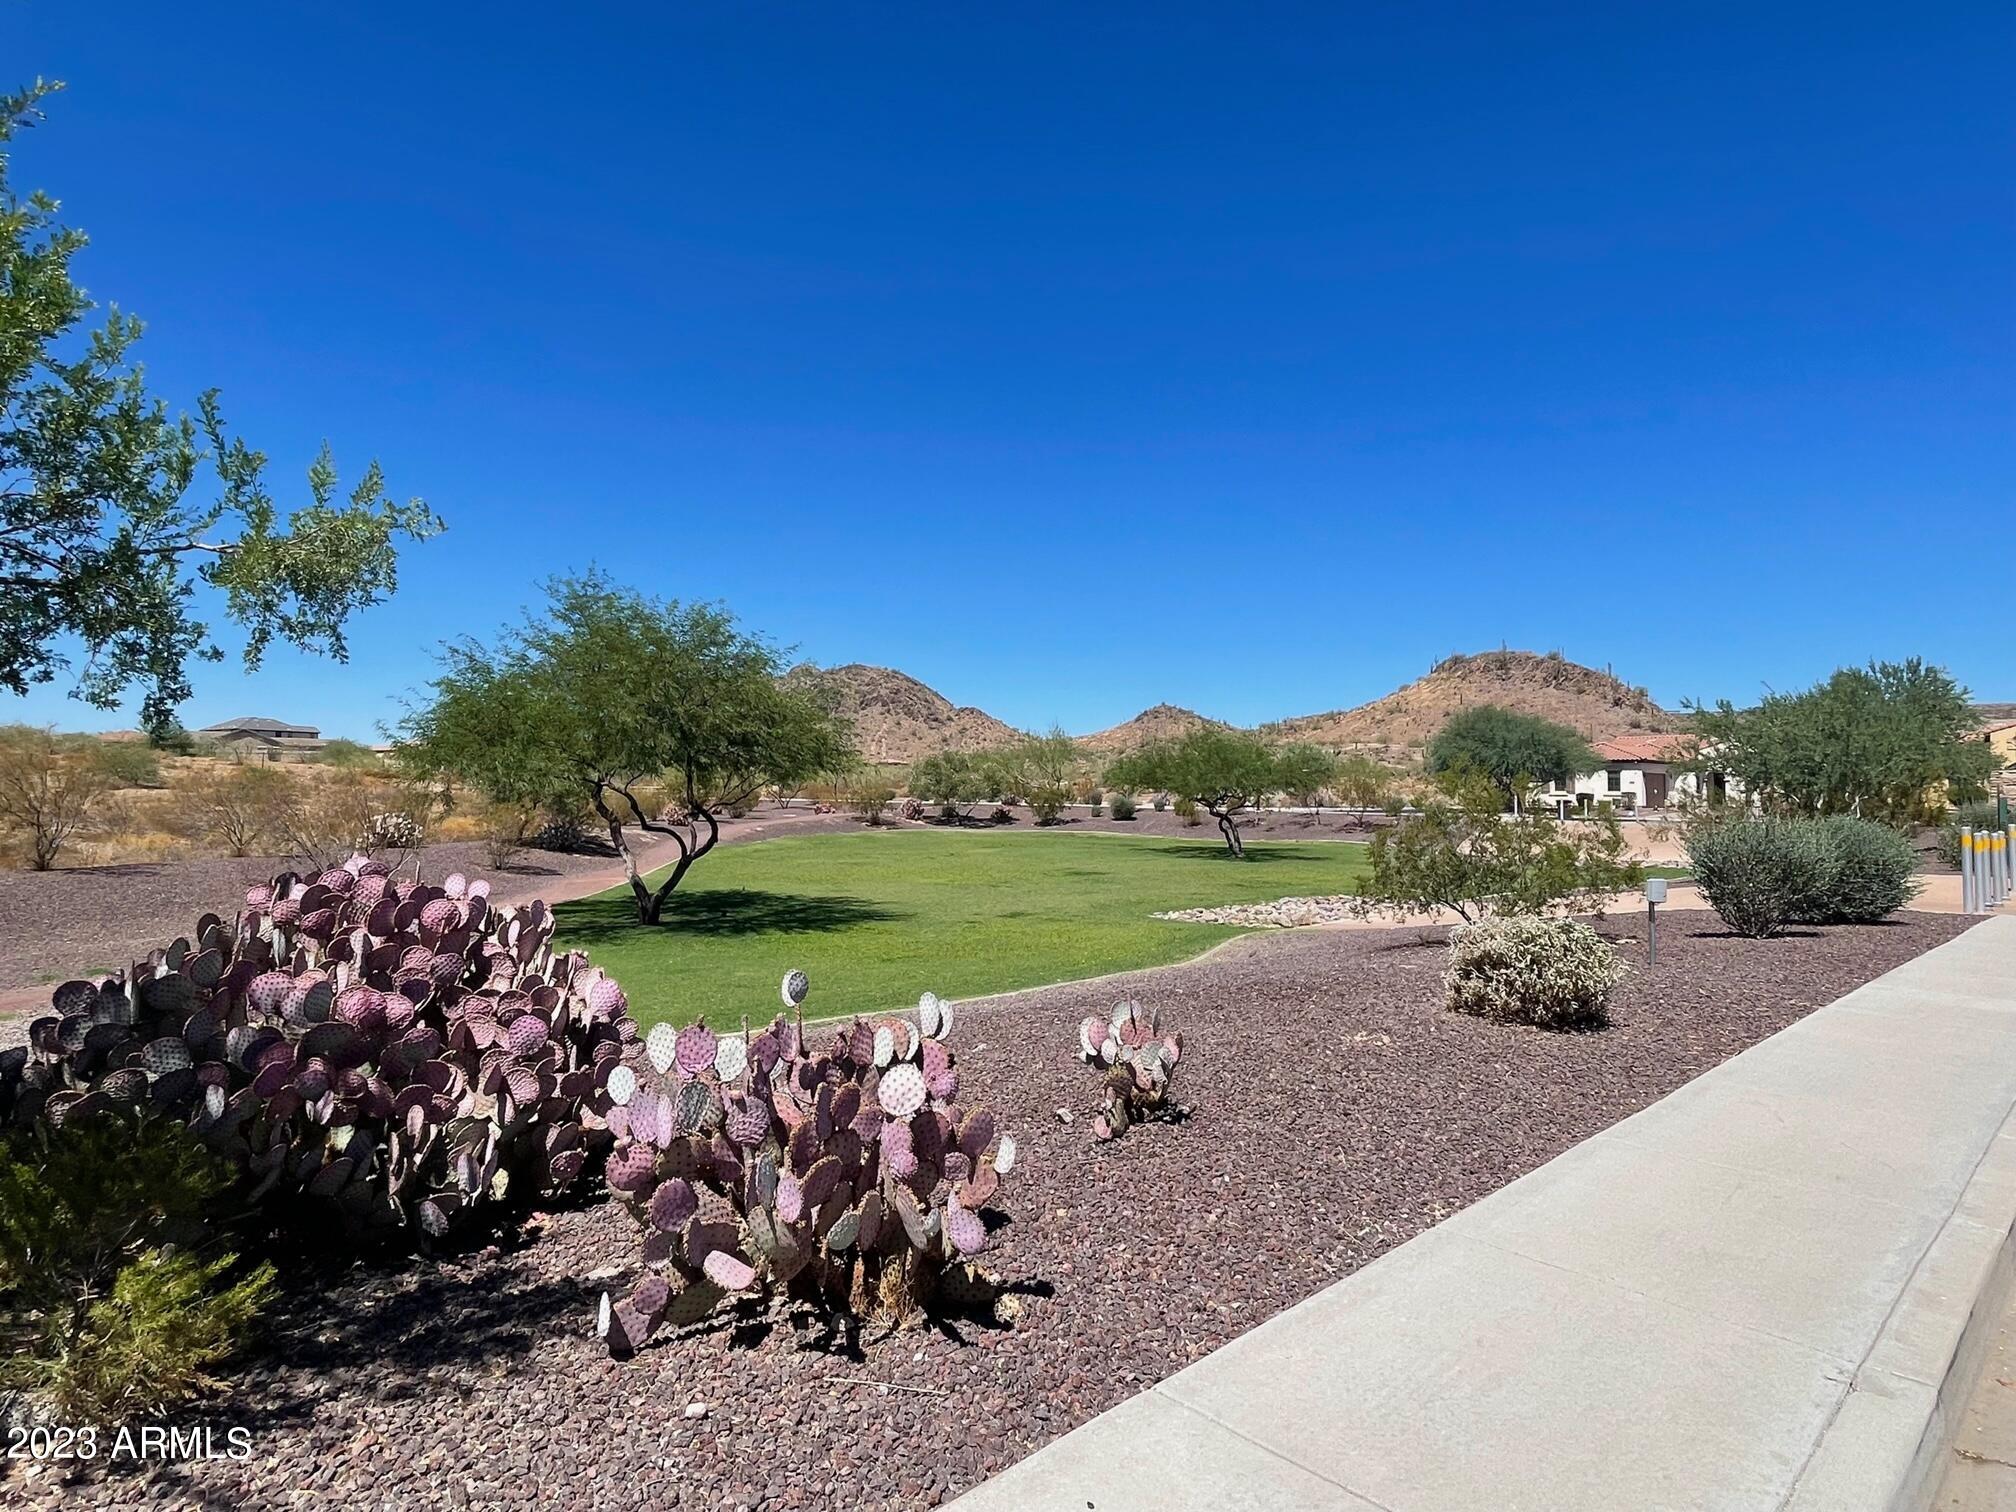
Community green space with prickly pear cactus, a grassy lawn, and rocky hills beyond.
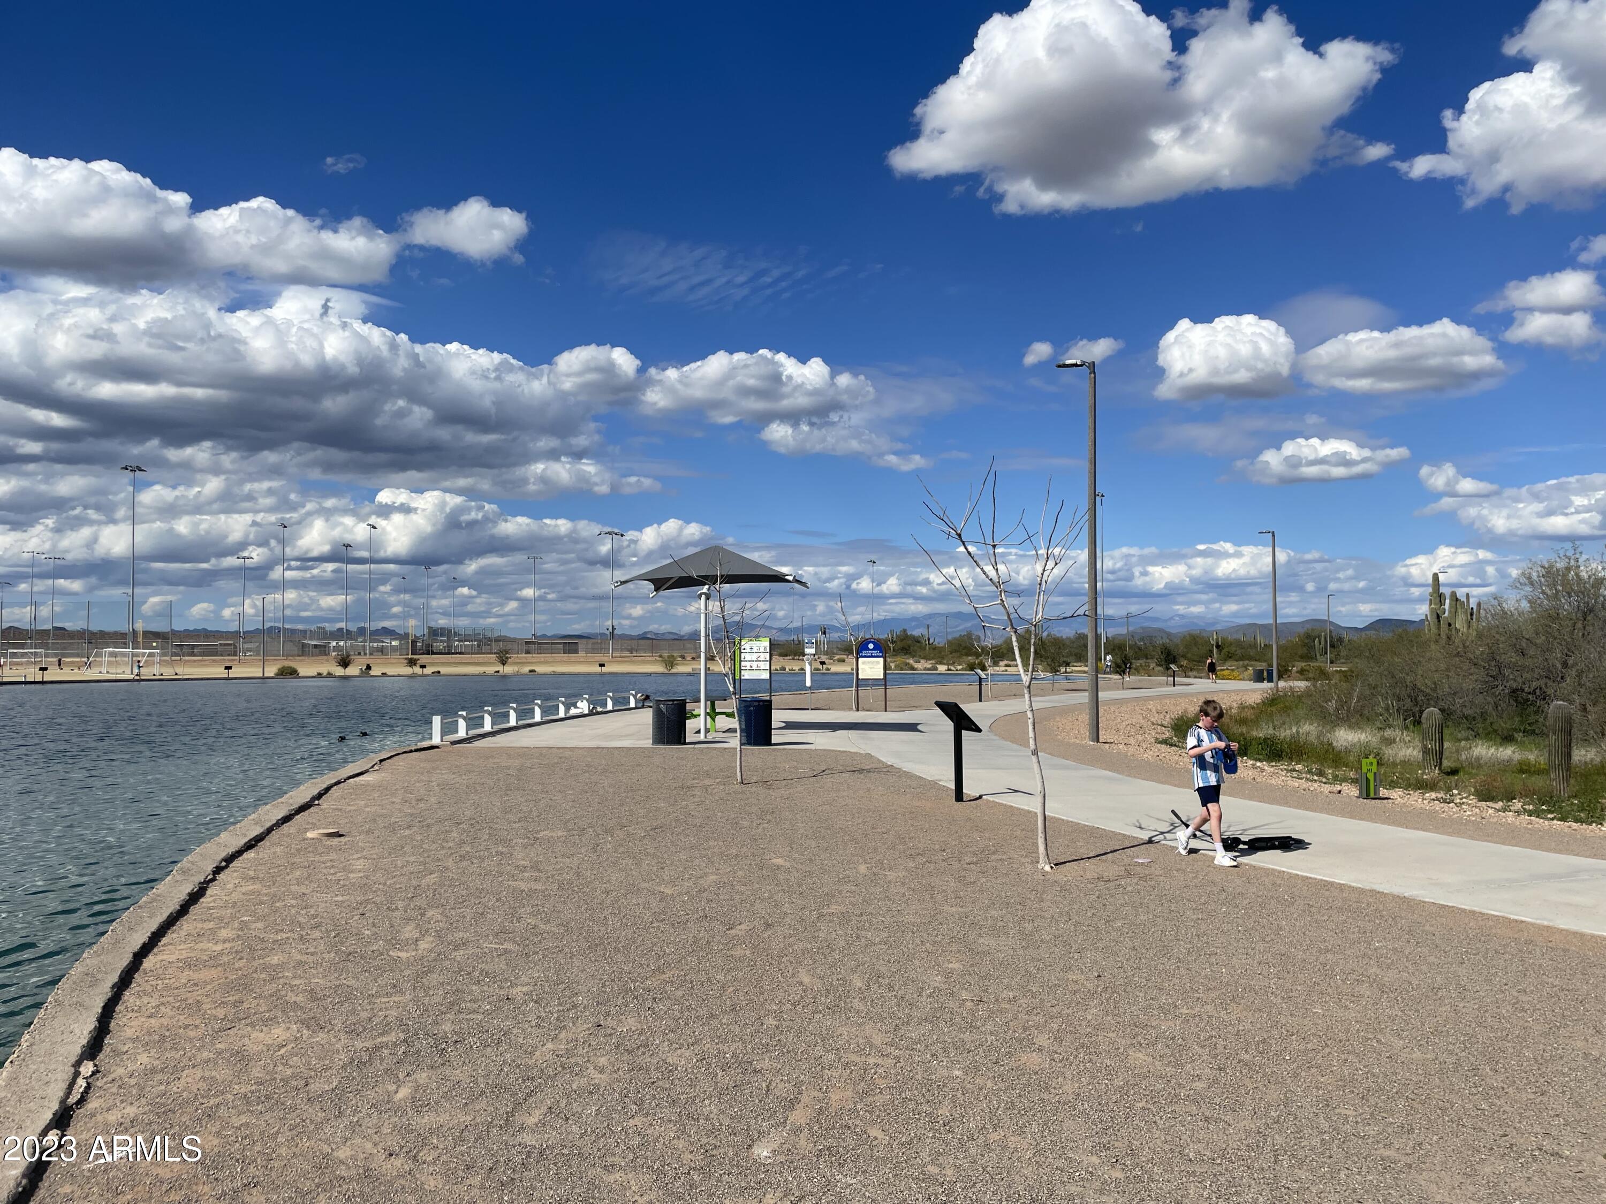
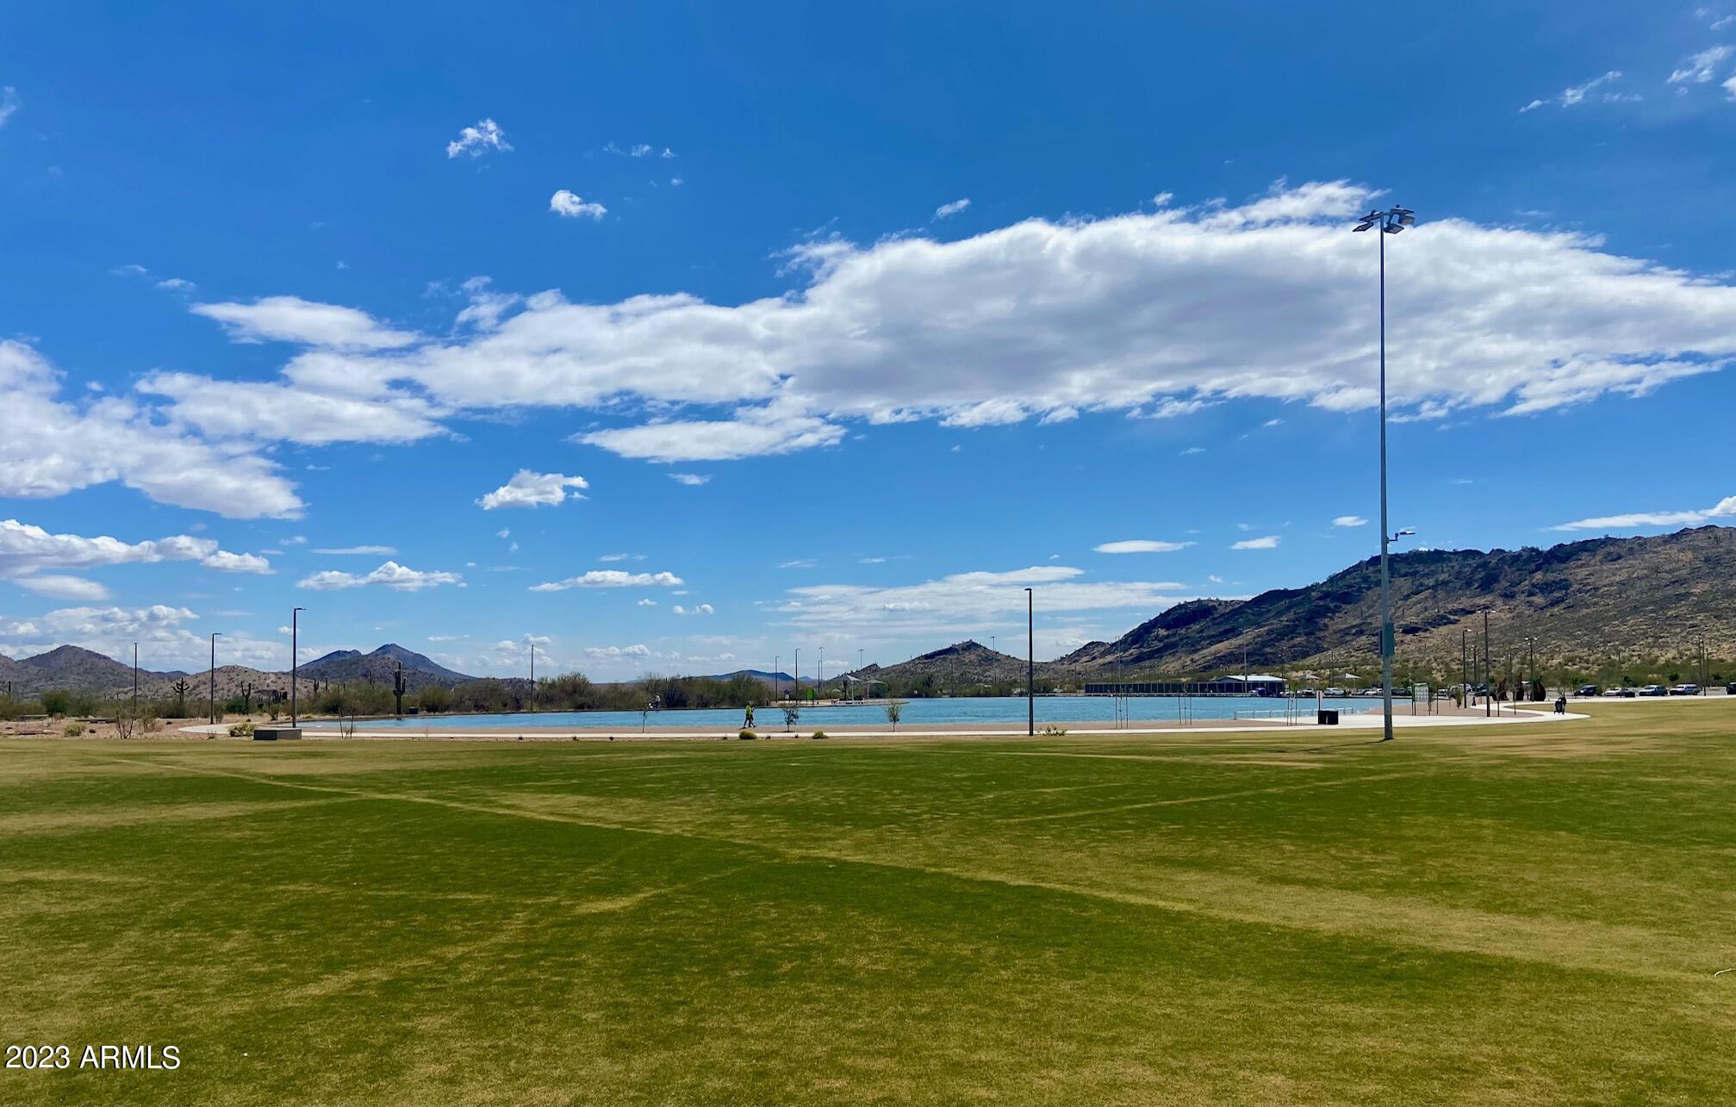
Lakeside park with a curving walkway, sports fields, desert plants, and mountains beneath a cloudy sky.
Grassy park beside a lake, with a walking path and rugged desert mountains in the background.
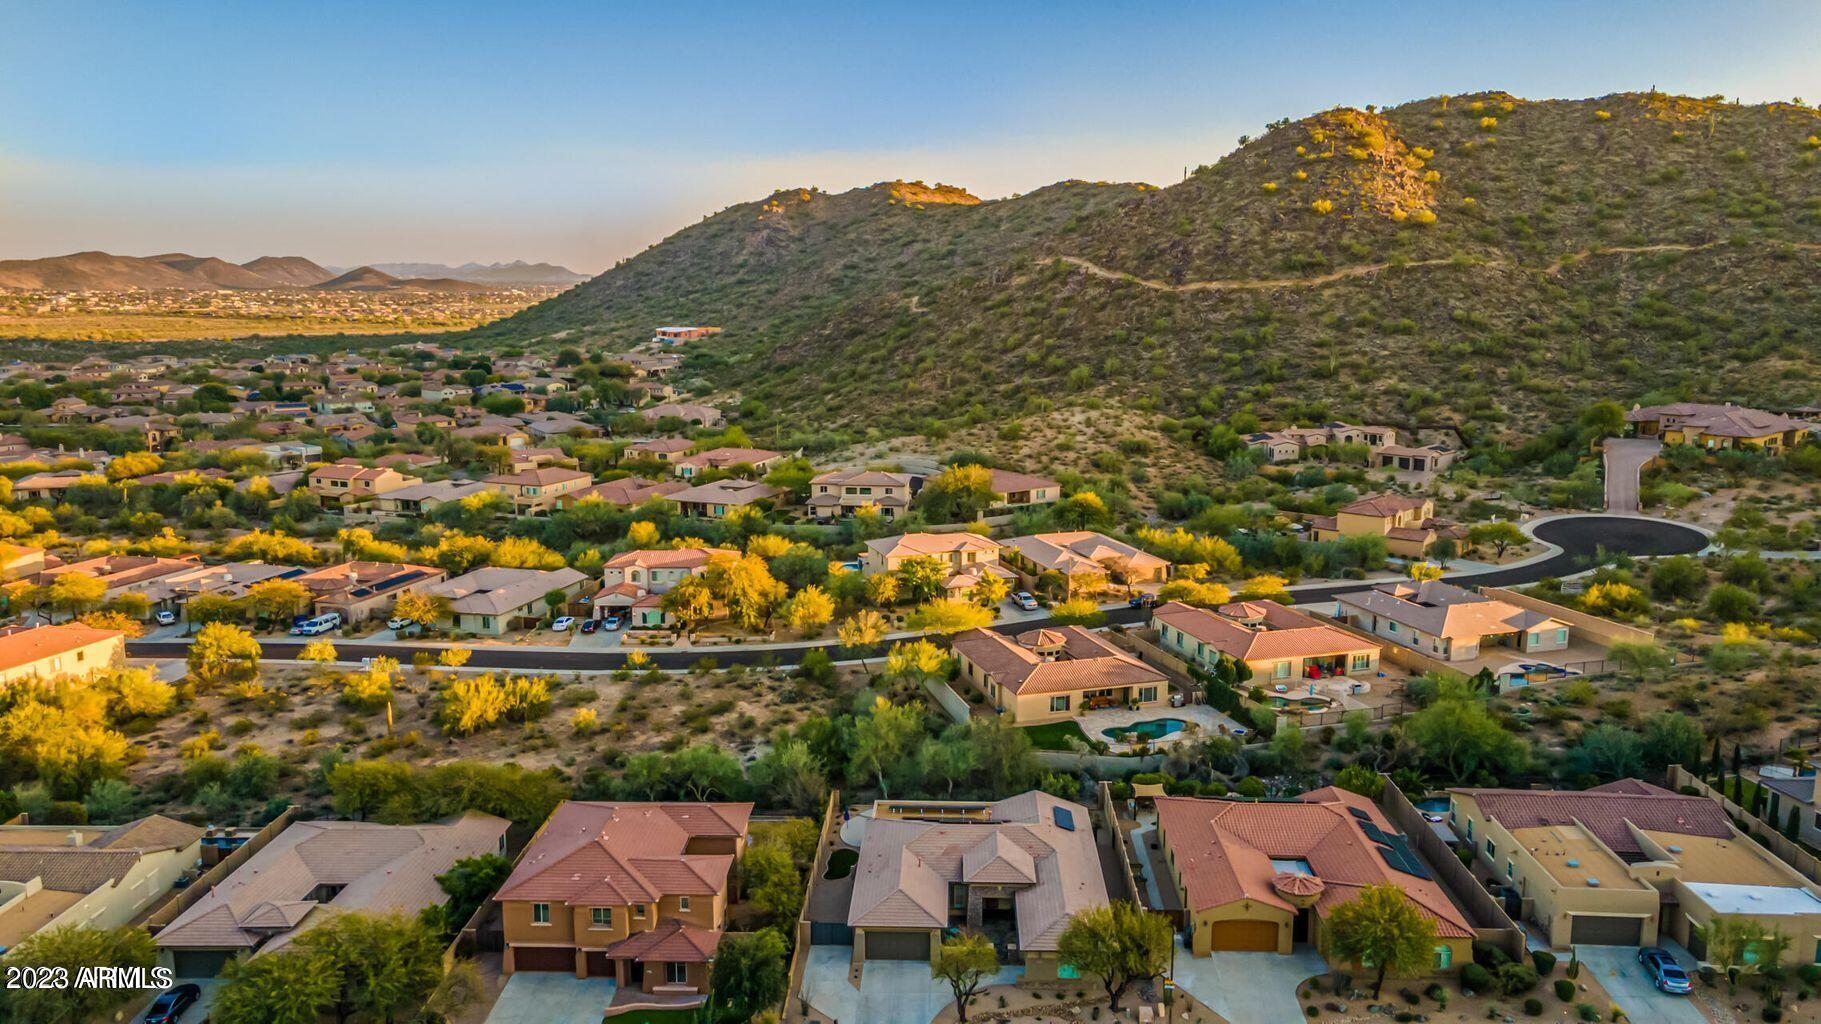
Aerial view of homes beside a desert hillside at golden hour.
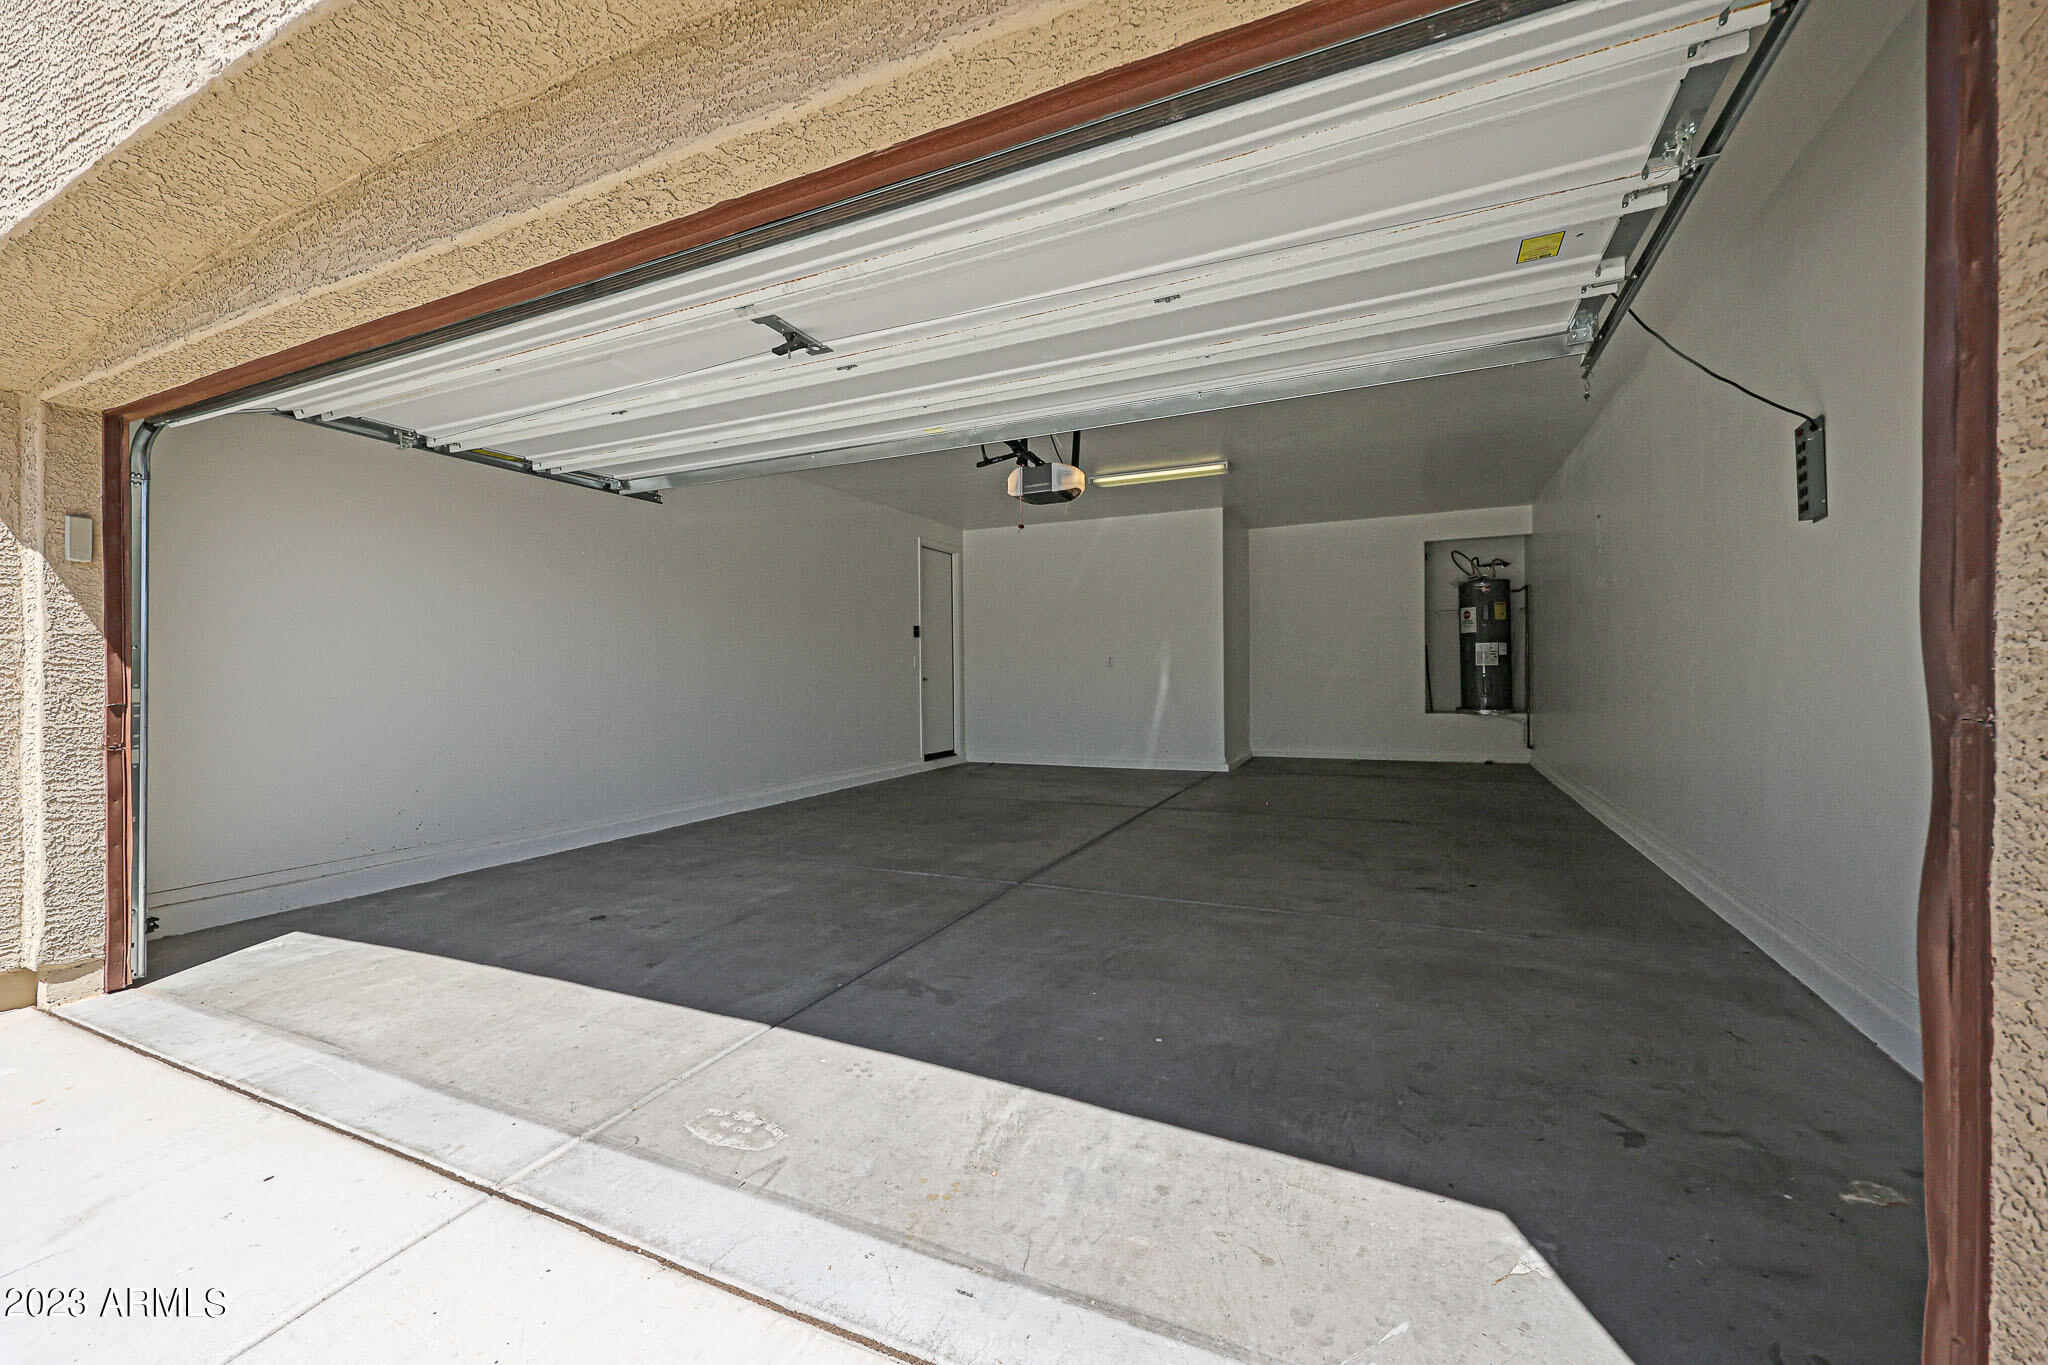
Empty garage with a raised sectional door and a water heater in a recessed alcove.
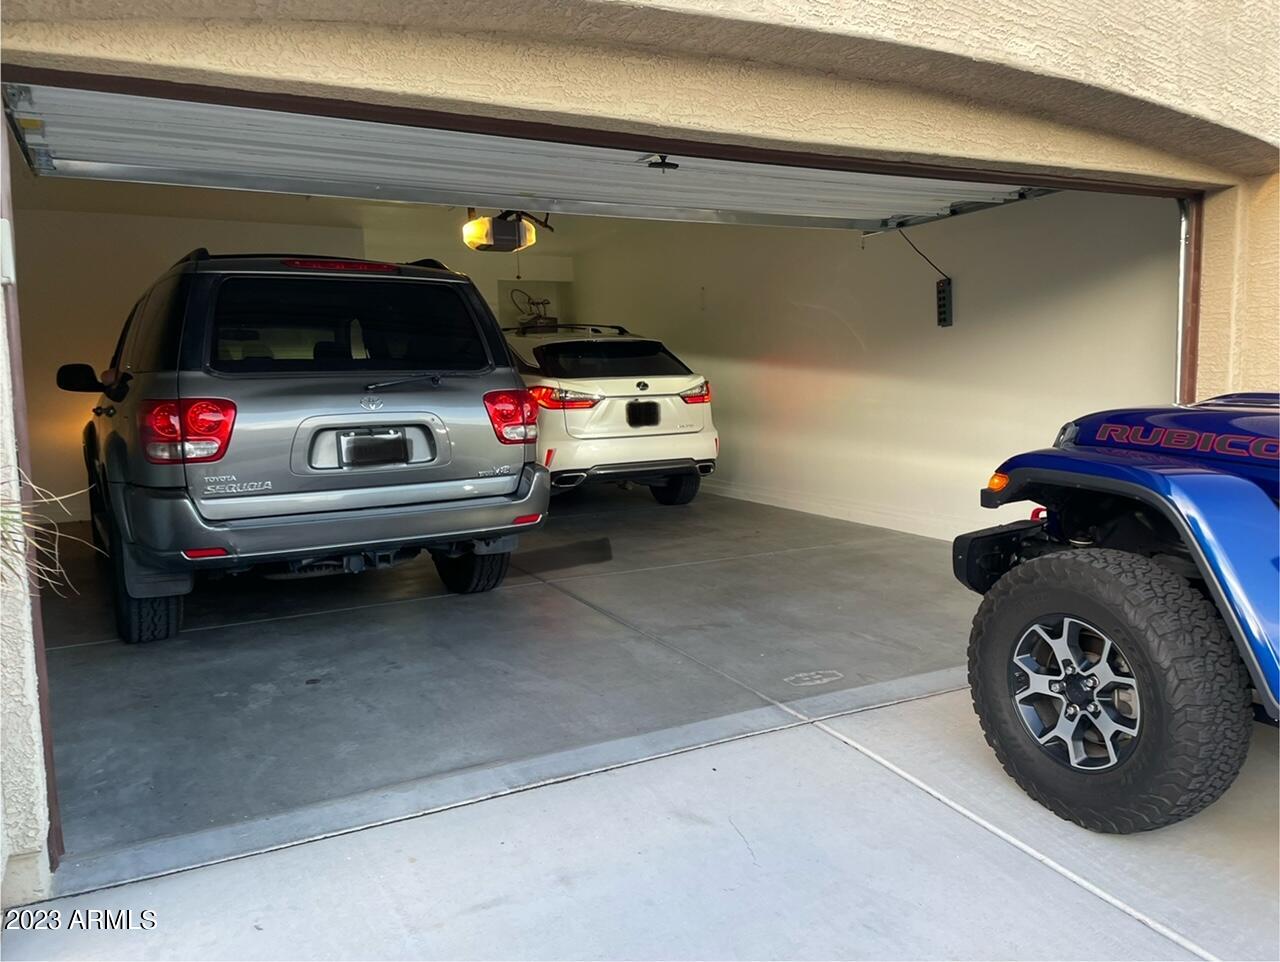
Open garage with three vehicles and a wide concrete floor.
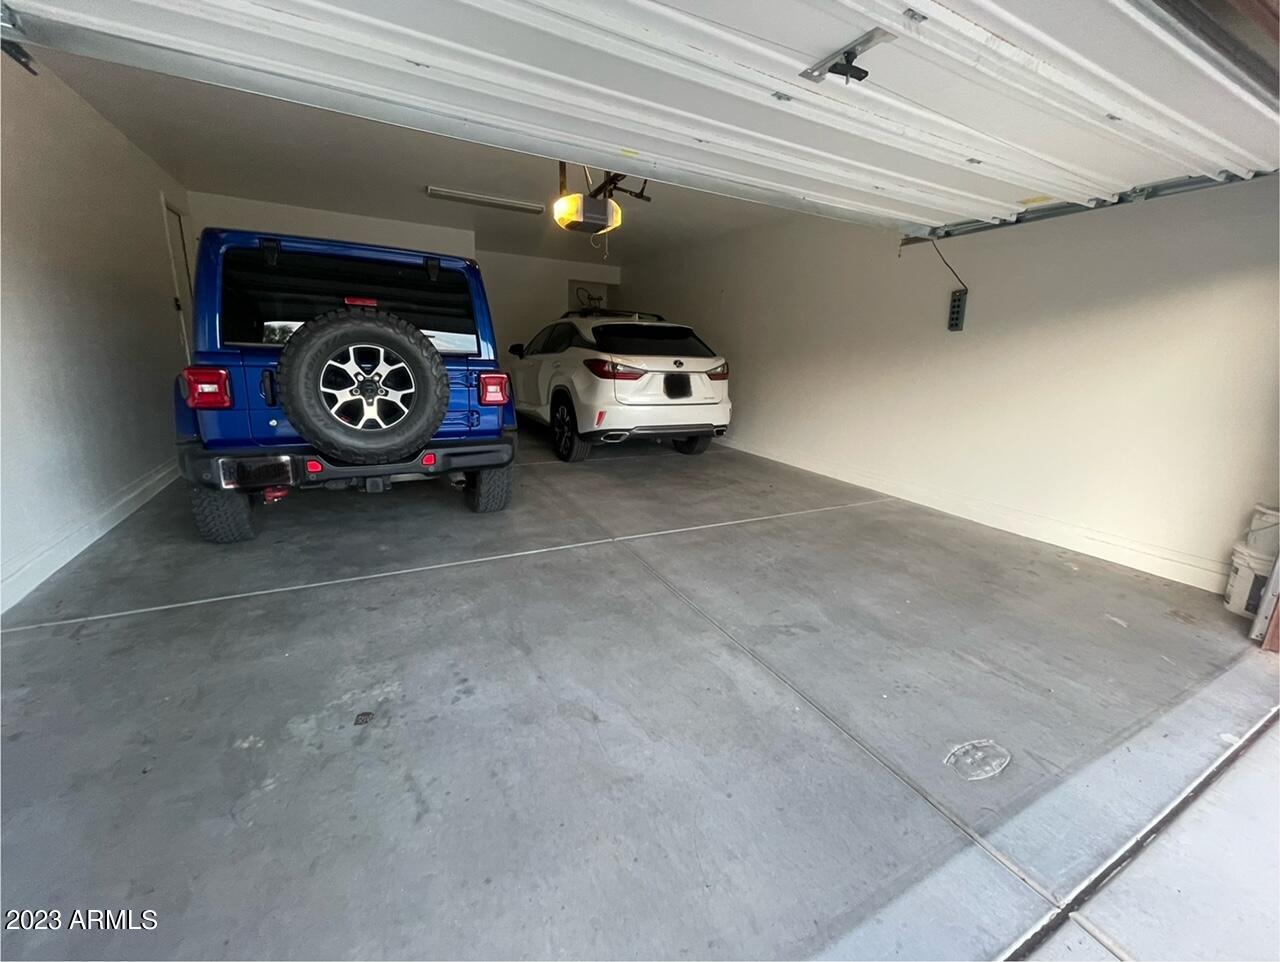
Two-car garage with an open overhead door and a blue Jeep and white SUV parked inside.
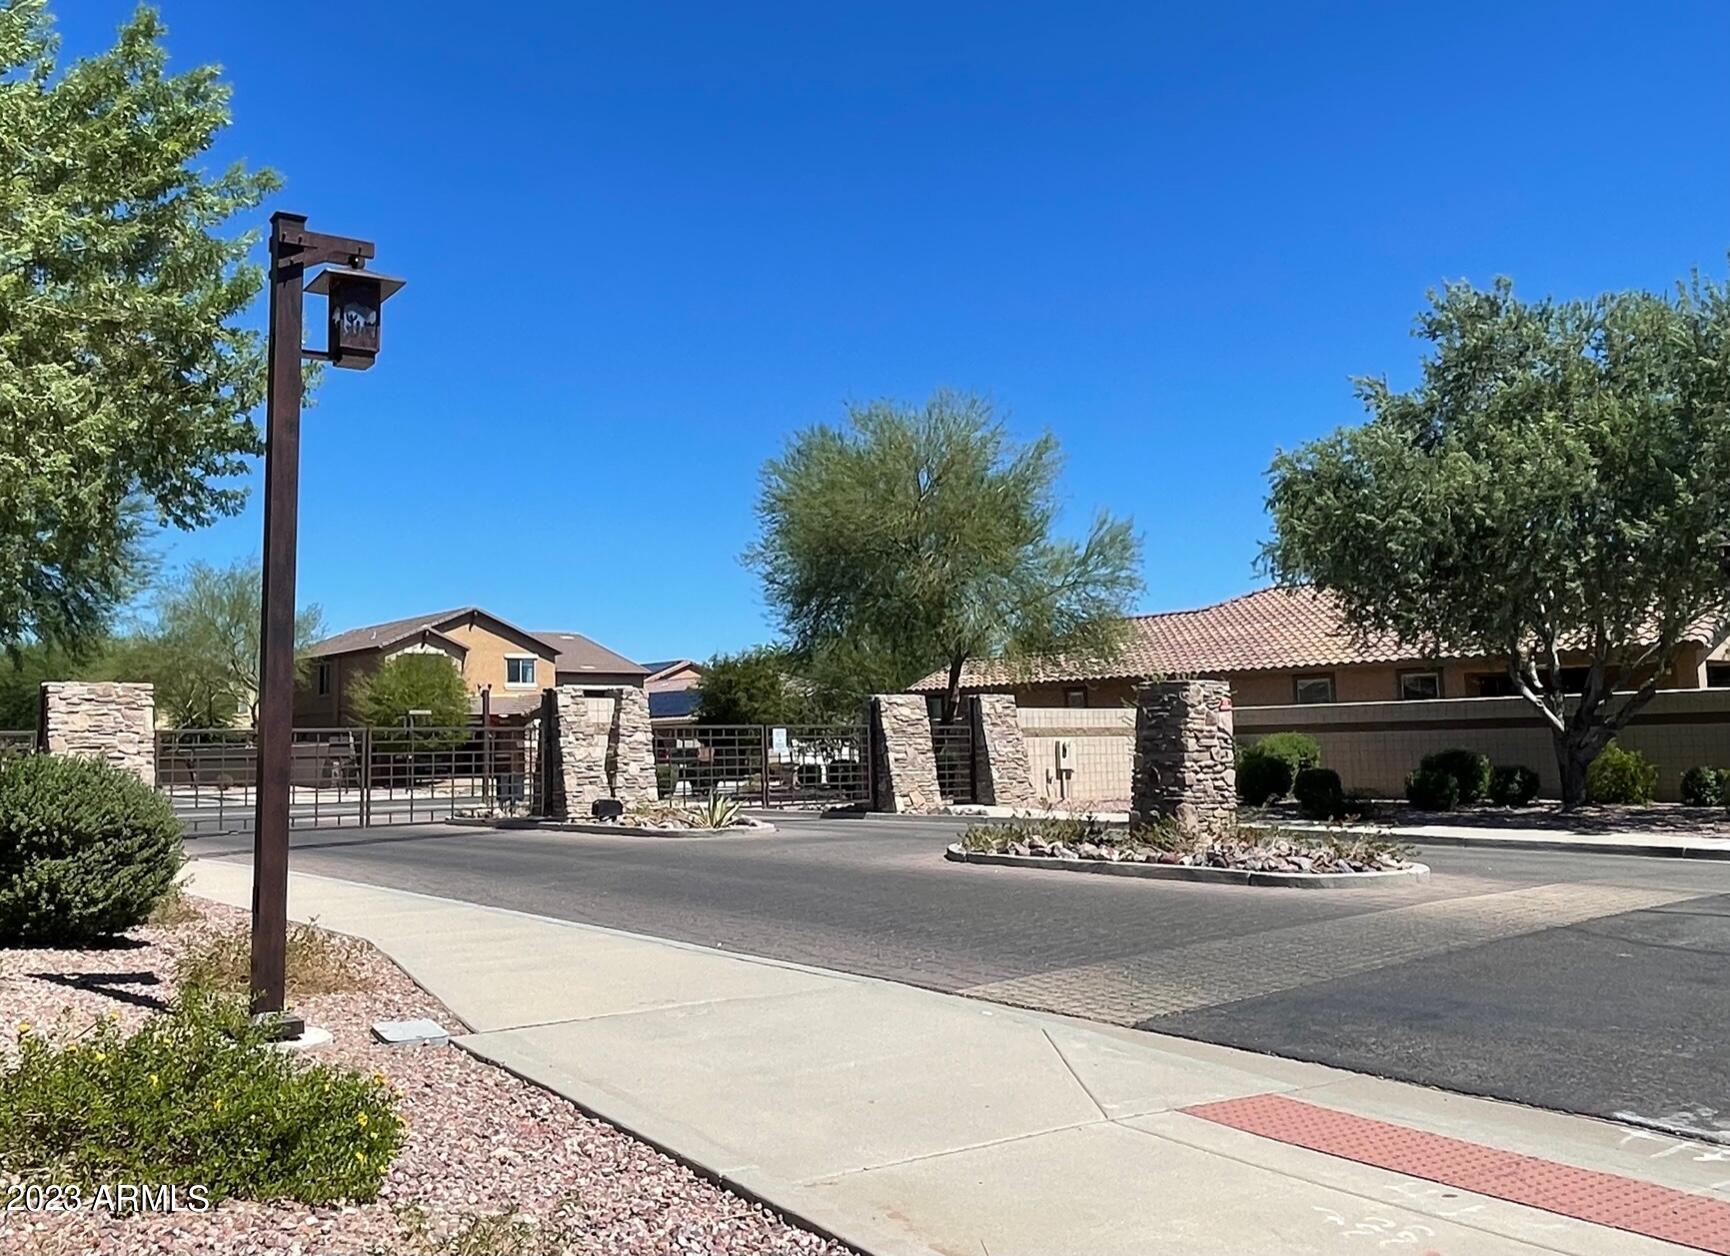
Gated community entrance with stone pillars, metal gates, and desert landscaping.
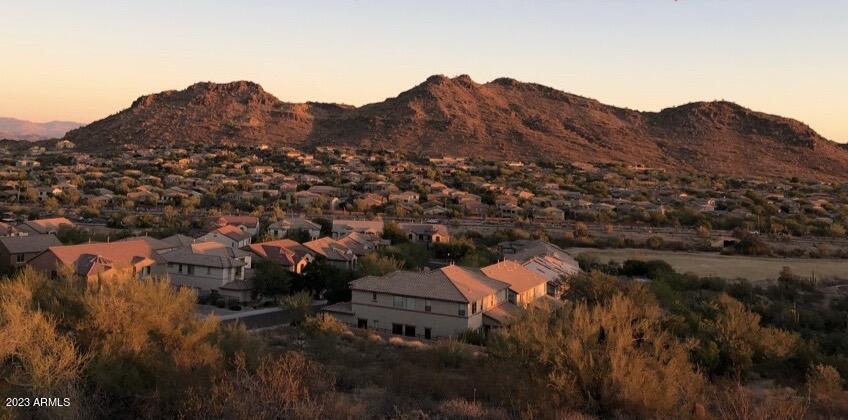
Hillside neighborhood and desert mountains at sunset, with homes among desert vegetation.
SEE ALL PHOTOS
Tan stucco home with tile roof and attached garage, with desert hills behind.
Beige stucco home with a terracotta tile roof, arched entry, and reddish-brown double garage door.
Tiled entryway with a white paneled front door and an open doorway to a carpeted room.
Empty tiled entry hall with a paneled front door and an adjoining carpeted room.
Open-plan kitchen and living room with a granite island, dark cabinetry, and white seating.
Kitchen with dark wood cabinets, granite island, stainless steel appliances, and a tiled backsplash.
Kitchen with dark wood cabinets, granite counters, and stainless steel double ovens and refrigerator.
Kitchen with dark cherry cabinets, stainless steel appliances, and a granite island set for dining.
Kitchen with a large stone-topped island, dark cabinets, and stainless steel appliances.
Kitchen with dark wood cabinets, granite counters, mosaic backsplash, and a window above the sink.
Kitchen with a large granite island, dark cabinets, stainless steel appliances, and an open pantry.
Open kitchen with dark cabinets, stainless steel appliances, and a large granite island.
Kitchen with dark wood cabinets, stainless steel appliances, and a large granite island.
Open kitchen with a large granite island adjoining an unfurnished, tile-floored dining area.
Open kitchen and dining area with dark cabinets, a large island, and tiled floors.
Empty tiled hallway leading to rooms, with a carpeted room on the left.
Bathroom with a white toilet and pedestal sink beneath an oval mirror and floral wreath.
Home office with a dark wood desk, glass-front cabinet, beige carpet, and window blinds.
Empty carpeted room with beige walls, a window with blinds, and a ceiling fan with lights.
Empty bedroom with beige carpet, a ceiling fan, and a window with blinds.
Empty bedroom with gray carpet and open double doors to a tiled hallway.
Empty bedroom with beige carpet and ceiling fan, opening to a bathroom with a dark vanity.
Bathroom with a glass shower, bathtub, and long double-sink vanity with dark cabinetry.
Primary bathroom with a dark double vanity, soaking tub, and glass-enclosed shower.
Bathroom with glass shower and soaking tub beside an open doorway to a walk-in closet.
Walk-in closet with built-in shelving, multiple hanging rods, and brown carpet.
Empty carpeted room with beige walls, a window with white blinds, and a ceiling light.
Empty carpeted room with beige walls and open double doors leading to a tiled hallway.
Empty bedroom with gray carpet and open white double doors to a tiled hallway.
Vacant tiled room with a chandelier, ceiling fan, windows, and sliding glass door.
Unfurnished living and dining area with tiled floors, a patio slider, chandelier, and ceiling fan.
Staged bedroom with white bedding, colorful accent pillows, a tufted headboard, and a window overlooking greenery.
Empty bedroom with gray wood-look flooring, frosted-glass sliding closet door, and ceiling fan.
Bathroom with a built-in soaking tub, dark vanities, and a glass-enclosed tiled shower.
Walk-in shower with diagonal gray tile walls, glass doors, and a handheld showerhead.
Primary bathroom with a soaking tub, double dark vanities, and a window with closed blinds.
Empty walk-in closet with beige carpet, hanging rods, and wire shelving on two walls.
Empty walk-in closet with shelving and carpet, opening into a bathroom.
Walk-in closet with wire shelving and a long hanging rod, opening into a bathroom.
Laundry room with front-loading washer and dryer beside carpeted stairs.
Upstairs game room with a pool table, foosball table, and jukebox.
Living room with a book-filled black bookcase, white sofa, and bold striped rug.
Empty carpeted upstairs landing with white stair railing and ceiling fan.
Upstairs loft with a vaulted ceiling, two windows, and a white railing around the stair opening.
Carpeted upstairs landing with white stair railings and open doorways to adjoining rooms.
Carpeted upstairs loft with a white stair railing and two ceiling fans.
Empty upstairs living area with vaulted ceilings, beige carpet, two ceiling fans, and a long built-in counter.
Unfurnished carpeted living area with a vaulted ceiling, ceiling fan, granite counter, and adjoining doorways.
Empty carpeted room with gray walls, ceiling fan, and an open doorway to the hall.
Carpeted hallway connecting two bedrooms and a bathroom with a dark vanity.
Bathroom with a dark double vanity, large mirror, and white tub with tiled surround.
Empty carpeted bedroom with a window and blinds, beige walls, and a ceiling fan with light.
Empty carpeted bedroom with a ceiling fan, open closet, and doorway to the adjoining area.
Empty walk-in closet with beige carpet and wooden hanging rods along two walls.
Empty bedroom with taupe carpet, a wooden-blade ceiling fan, and white window blinds.
Empty bedroom with beige carpet, vaulted ceiling, ceiling fan, and an open closet.
Empty walk-in closet with carpeted floor and wooden clothes rods along two walls.
Carpeted upstairs bonus room with a vaulted ceiling, stairwell railing, and built-in counter.
Home's backyard with a covered patio, paver courtyard, artificial turf, and palm trees.
Covered backyard patio with exposed beams, paver flooring, a colorful rug, and blue chairs.
Covered patio with turquoise chairs, a colorful floral rug, paver flooring, and a stone accent wall.
Covered backyard patio with a stone accent wall, colorful rug, and palm tree.
Backyard with artificial turf, a large palm tree, and a covered paved patio.
Covered patio with paver flooring and floral rug overlooking an artificial-turf backyard.
Covered patio with paver flooring, colorful rugs, seating, and a palm-lined backyard.
Community green space with a broad lawn, desert landscaping, and rocky hills in the distance.
Community green space with prickly pear cactus, a grassy lawn, and rocky hills beyond.
Lakeside park with a curving walkway, sports fields, desert plants, and mountains beneath a cloudy sky.
Grassy park beside a lake, with a walking path and rugged desert mountains in the background.
Aerial view of homes beside a desert hillside at golden hour.
Empty garage with a raised sectional door and a water heater in a recessed alcove.
Open garage with three vehicles and a wide concrete floor.
Two-car garage with an open overhead door and a blue Jeep and white SUV parked inside.
Gated community entrance with stone pillars, metal gates, and desert landscaping.
Hillside neighborhood and desert mountains at sunset, with homes among desert vegetation.
Courtesy of HomeSmart, Rosalie Soward Listing Contact: 602-230-7600 
Sold

7912 W QUAIL TRACK Drive

7912 W QUAIL TRACK Drive, Peoria, AZ 85383

$610,000
Priced to SELL~SPACIOUS 3,273 SQ FT FOUR bedroom residence in sought after community of Gated Rock Springs, 85383. Love the rarity of not one, but TWO Primary bedrooms, each graced with an ensuite bathroom on the main floor, private office/den downstairs as well. This beautiful dwelling boasts a warm and welcoming Great Room, providing a delightful space for gatherings and relaxation. The immense Kitchen offers gorgeous granite, enormous kitchen island with abundance of storage, walk in pantry. Brand new cooktop & Whirlpool Refrigerator, kitchen island light fixtures and chandelier.
Ascend to the second level for two more bedrooms and separate bathroom, HUGE loft/game room with views of Sunrise Mountain. a grand loft/game room, with view of Sunrise Mountains. Versatile space ready to create family memories and entertainment desires.
Step outside to your low-maintenance backyard, brand new artificial turf, thoughtfully enhanced with a generously sized Alumawood covered Sunshade Pergola, creating an idyllic spot for relaxation and al fresco dining.
Tandem car attached garage, fits two LARGE vehicles with plenty of room for toys or third small vehicle. This exceptional residence is conveniently located close to Award-Winning schools, granting your family access to a quality education. Hiking galore right in your own neighborhood! Quick access to the 303 freeway ensures effortless commutes and easy exploration of nearby shops, diverse dining options, and the natural beauty of Paloma Park.
Don't let this rare gem slip through your grasp! Seize this opportunity to secure a truly remarkable home in the coveted ROCK SPRINGS community.

4
beds

4
baths

3,273 Sq.Ft. LIVING AREA

7,200 Sq.Ft. lot

Kevin  Stark

Kevin Stark

Features & Amenities

Interior

  • total bedrooms4
  • Total bathrooms4
  • Flooring Carpet, Tile
  • APPLIANCES Electric Cooktop
  • other interior Features High Speed Internet, Granite Counters, Double Vanity, Master Downstairs, Eat-in Kitchen, 9 Flat Ceilings, Vaulted Ceiling(s), Kitchen Island, Pantry, 2 Master Baths, Full Bth Master Bdrm, Separate Shwr Tub

Area & Lot

  • Status Sold
  • Date Sold February 16, 2024
  • Living Area3,273 Sq.Ft.
  • Lot Area7,200 Sq.Ft.
  • MLS® ID6600183
  • TypeResidential
  • YEAR BUILT2013
  • Architecture StylesRanch
  • Elementary SchoolTerramar Elementary
  • Middle SchoolTerramar Elementary
  • High SchoolDeer Valley High School
  • School DistrictDeer Valley Unified District

Exterior

  • STORIES2
  • Garage Space2.5
  • water SourceCity Water
  • roofTile
  • lot featuresSprinklers In Rear, Sprinklers In Front, Desert Back, Desert Front, Synthetic Grass Back, Auto Timer H 2 O Front
  • parkingGarage Door Opener
  • HEAT TYPEElectric
  • AIR CONDITIONINGCentral Air, Ceiling Fan(s)
  • sewerPublic Sewer
  • other exterior FeaturesPlayground, Storage

Financial

  • Sales Price$610,000
  • Real Estate Tax $3,888/yr
  • HOA $95/mo

Work With Kevin

Get assistance in determining current property value, crafting a competitive offer, writing and negotiating a contract, and much more. Contact me today.

Follow Me on Instagram