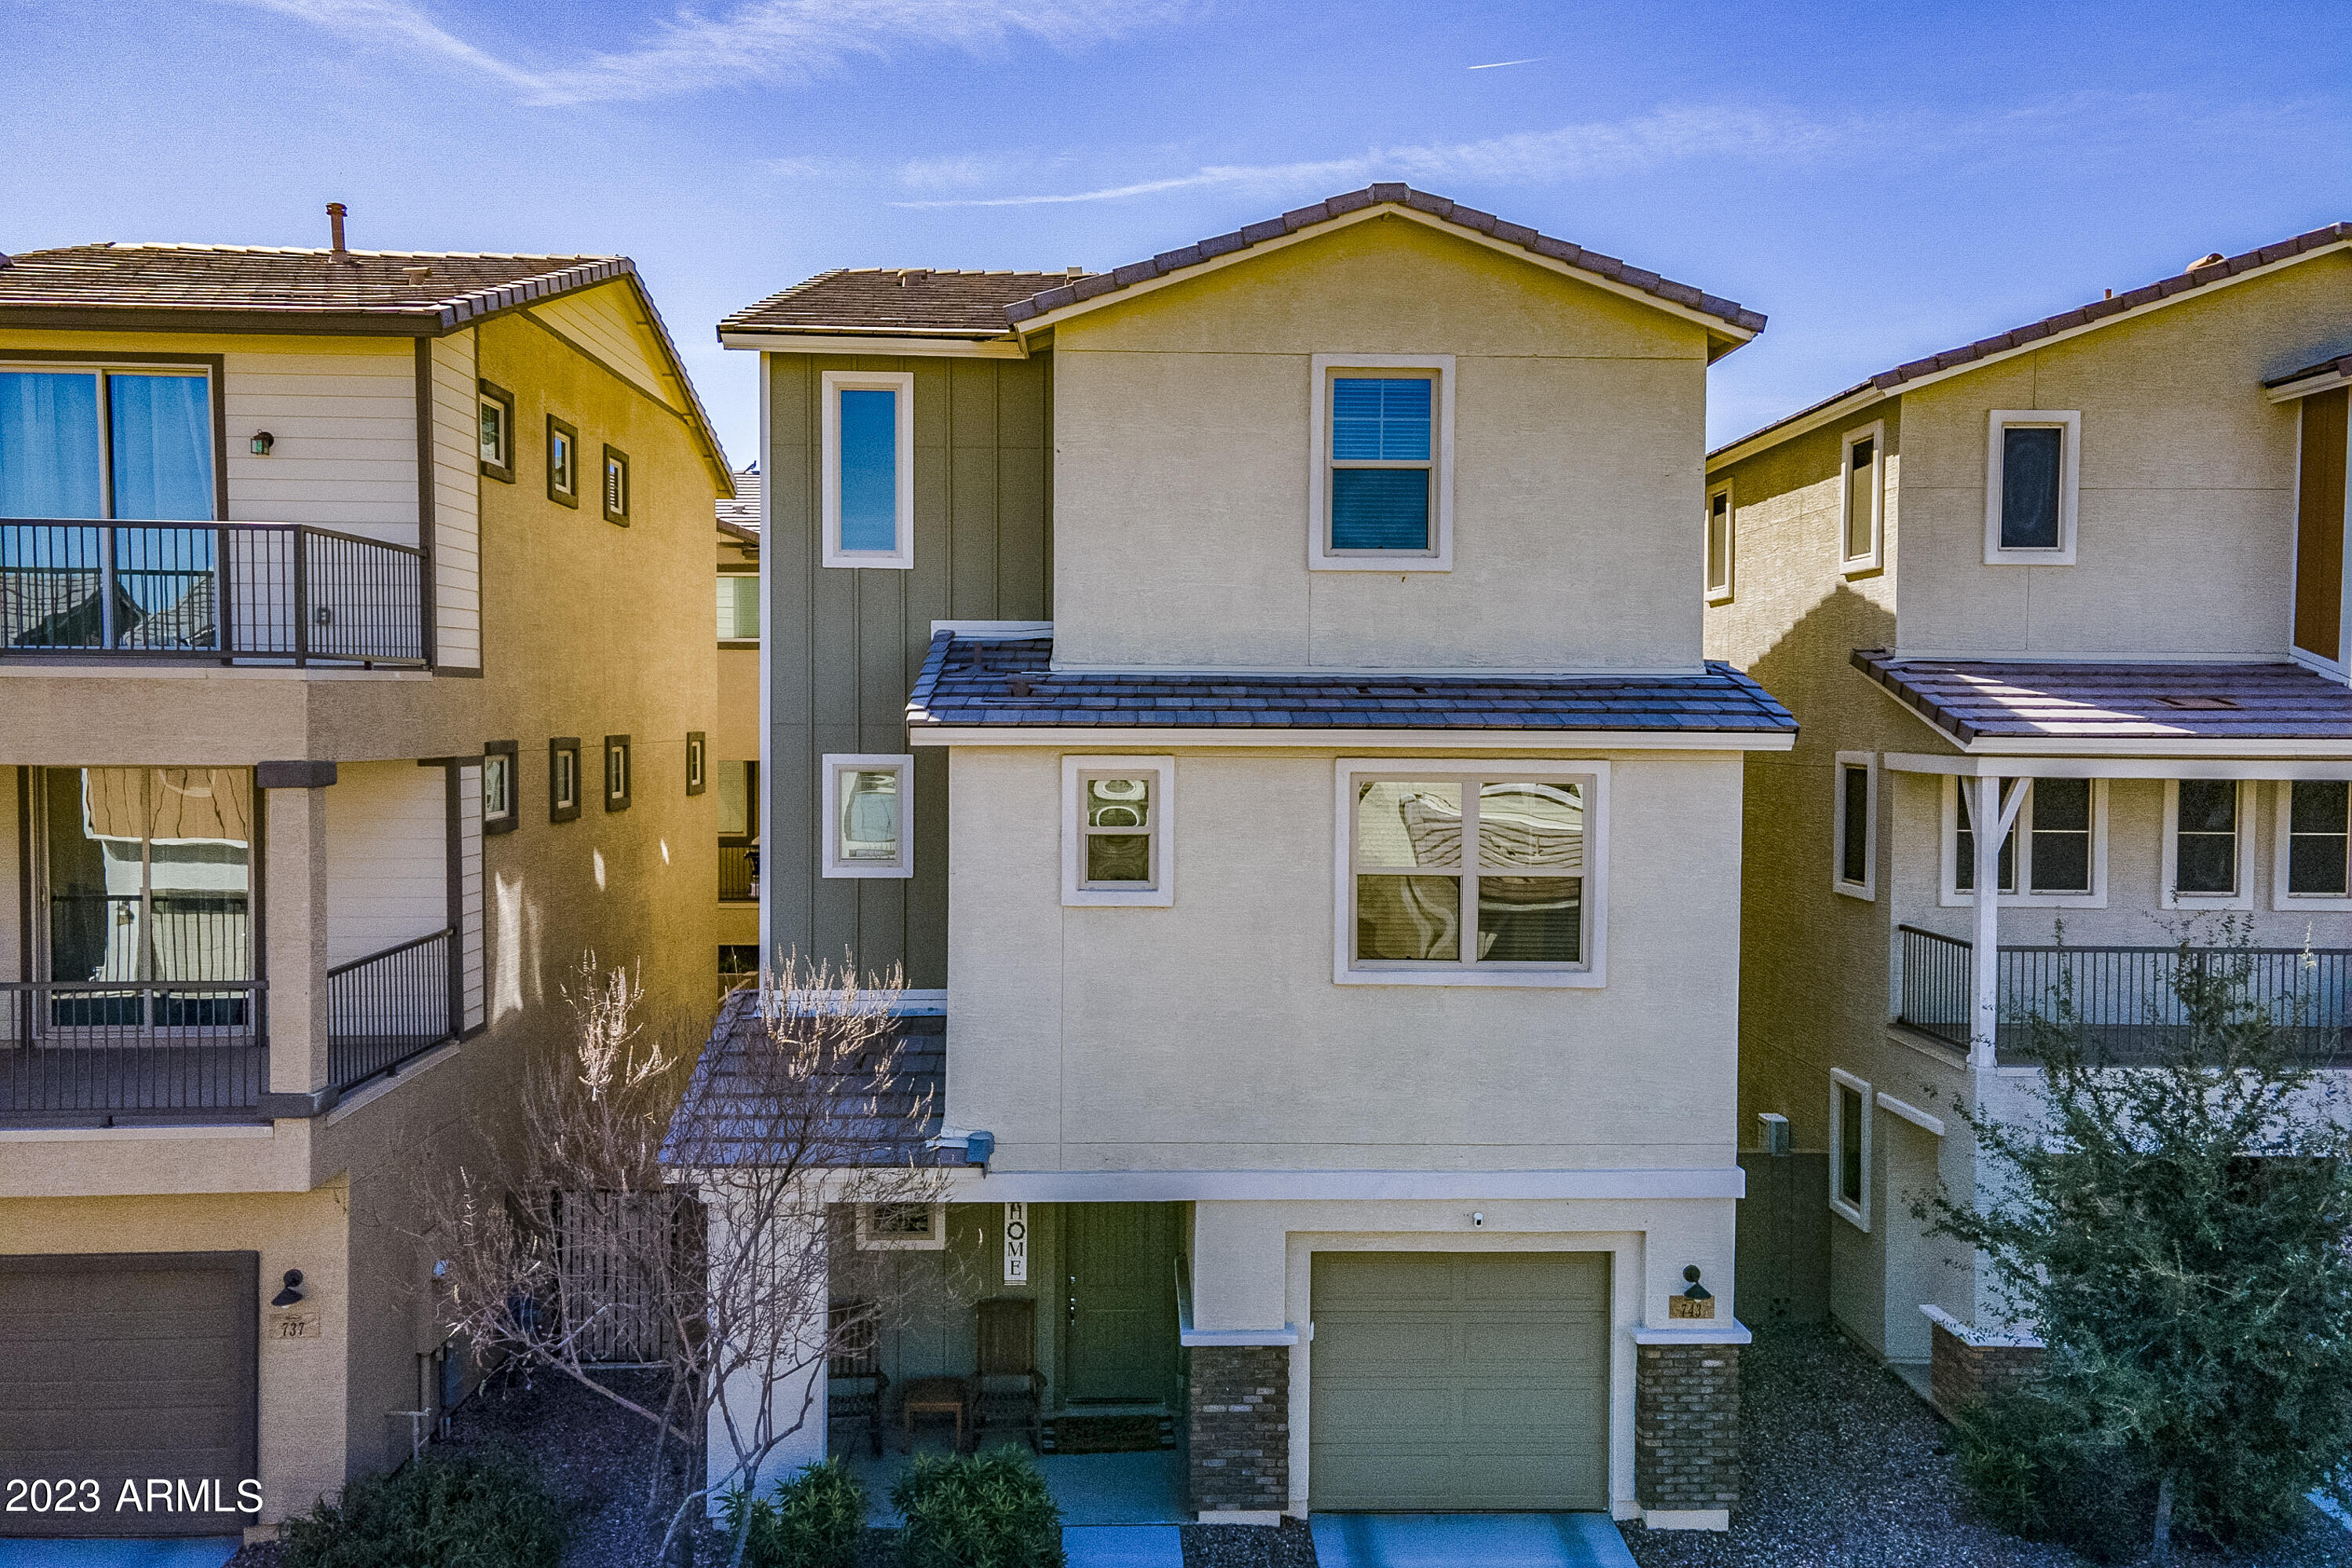
Multi-level townhouse with a garage and covered entry, flanked by neighboring homes.
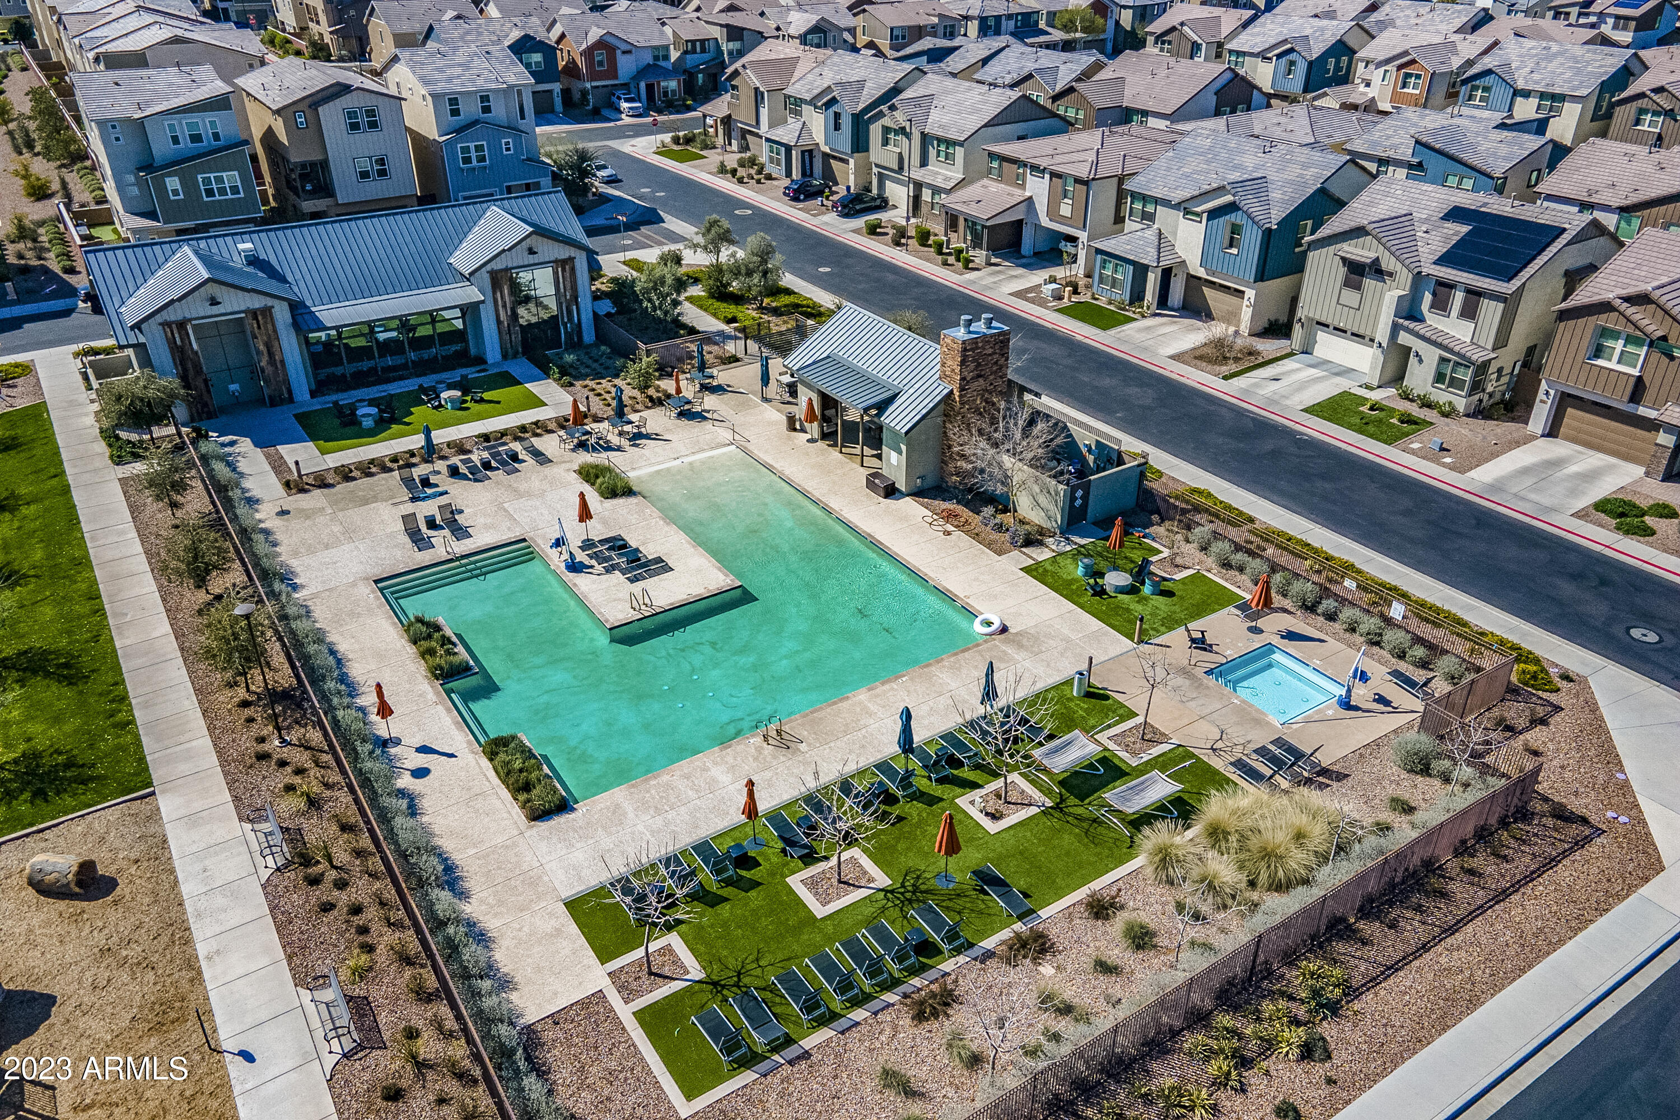
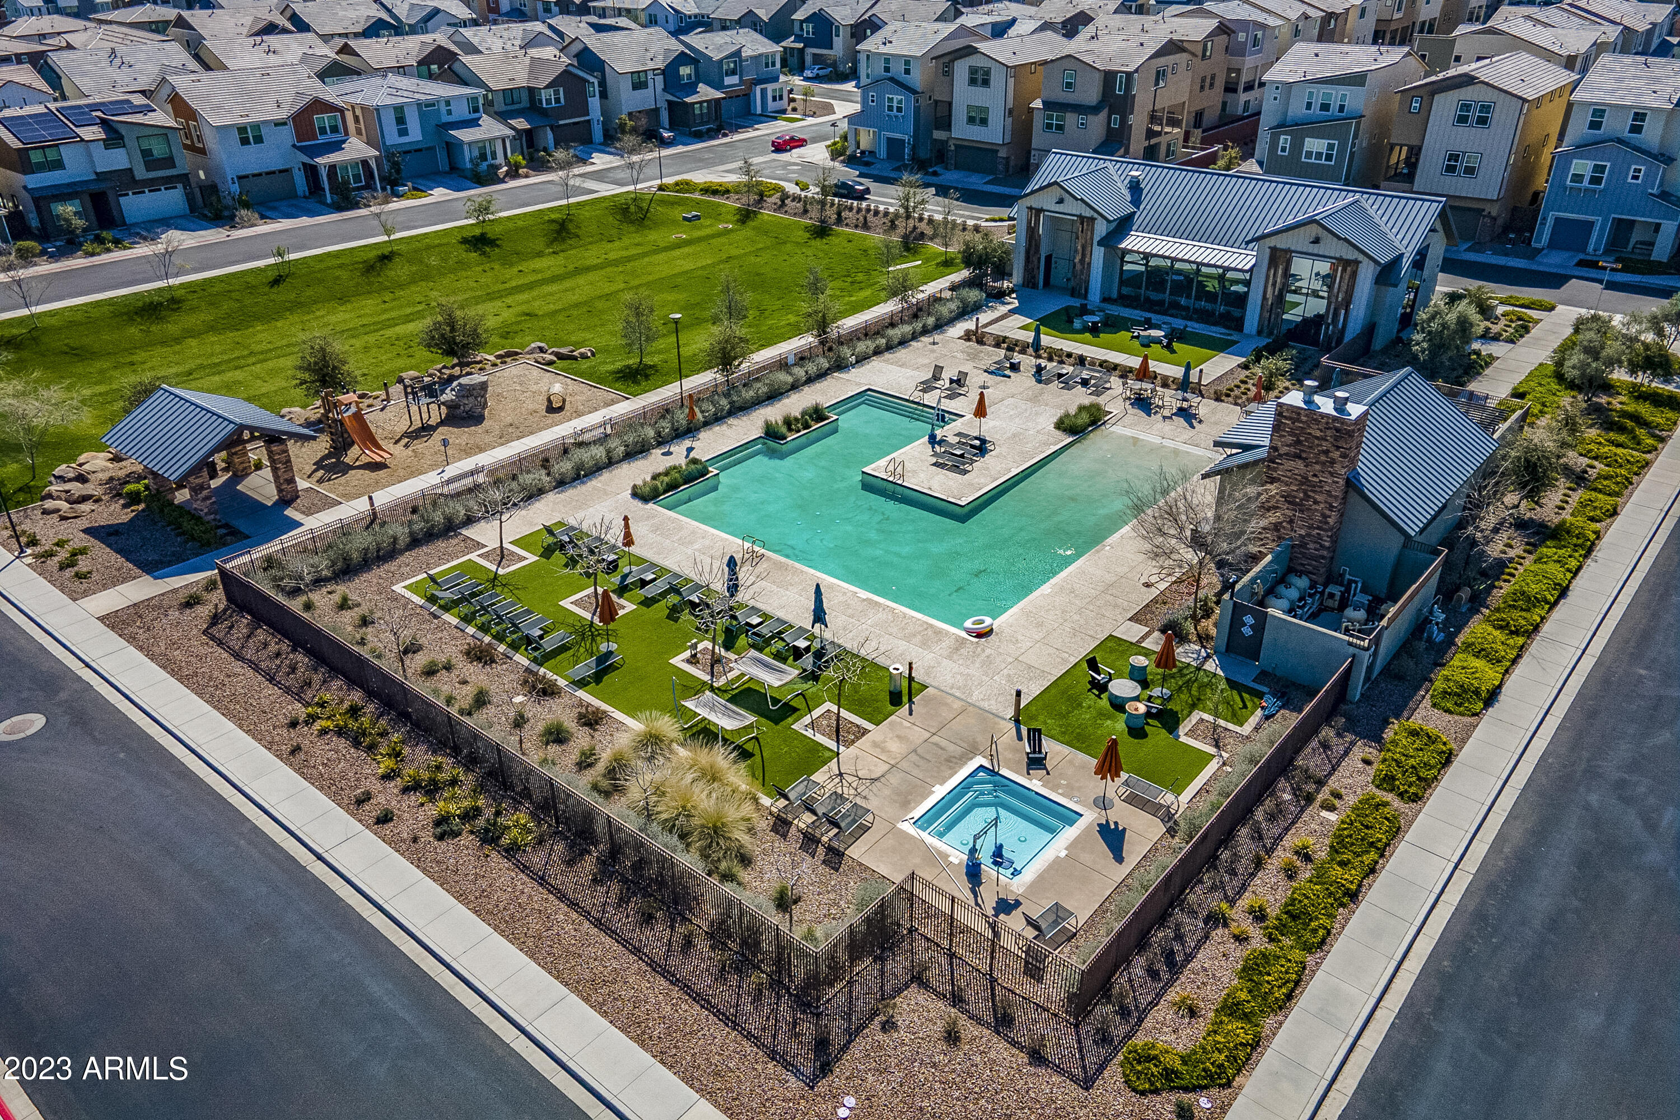
Community pool and spa with a clubhouse, lounge seating, and surrounding homes.
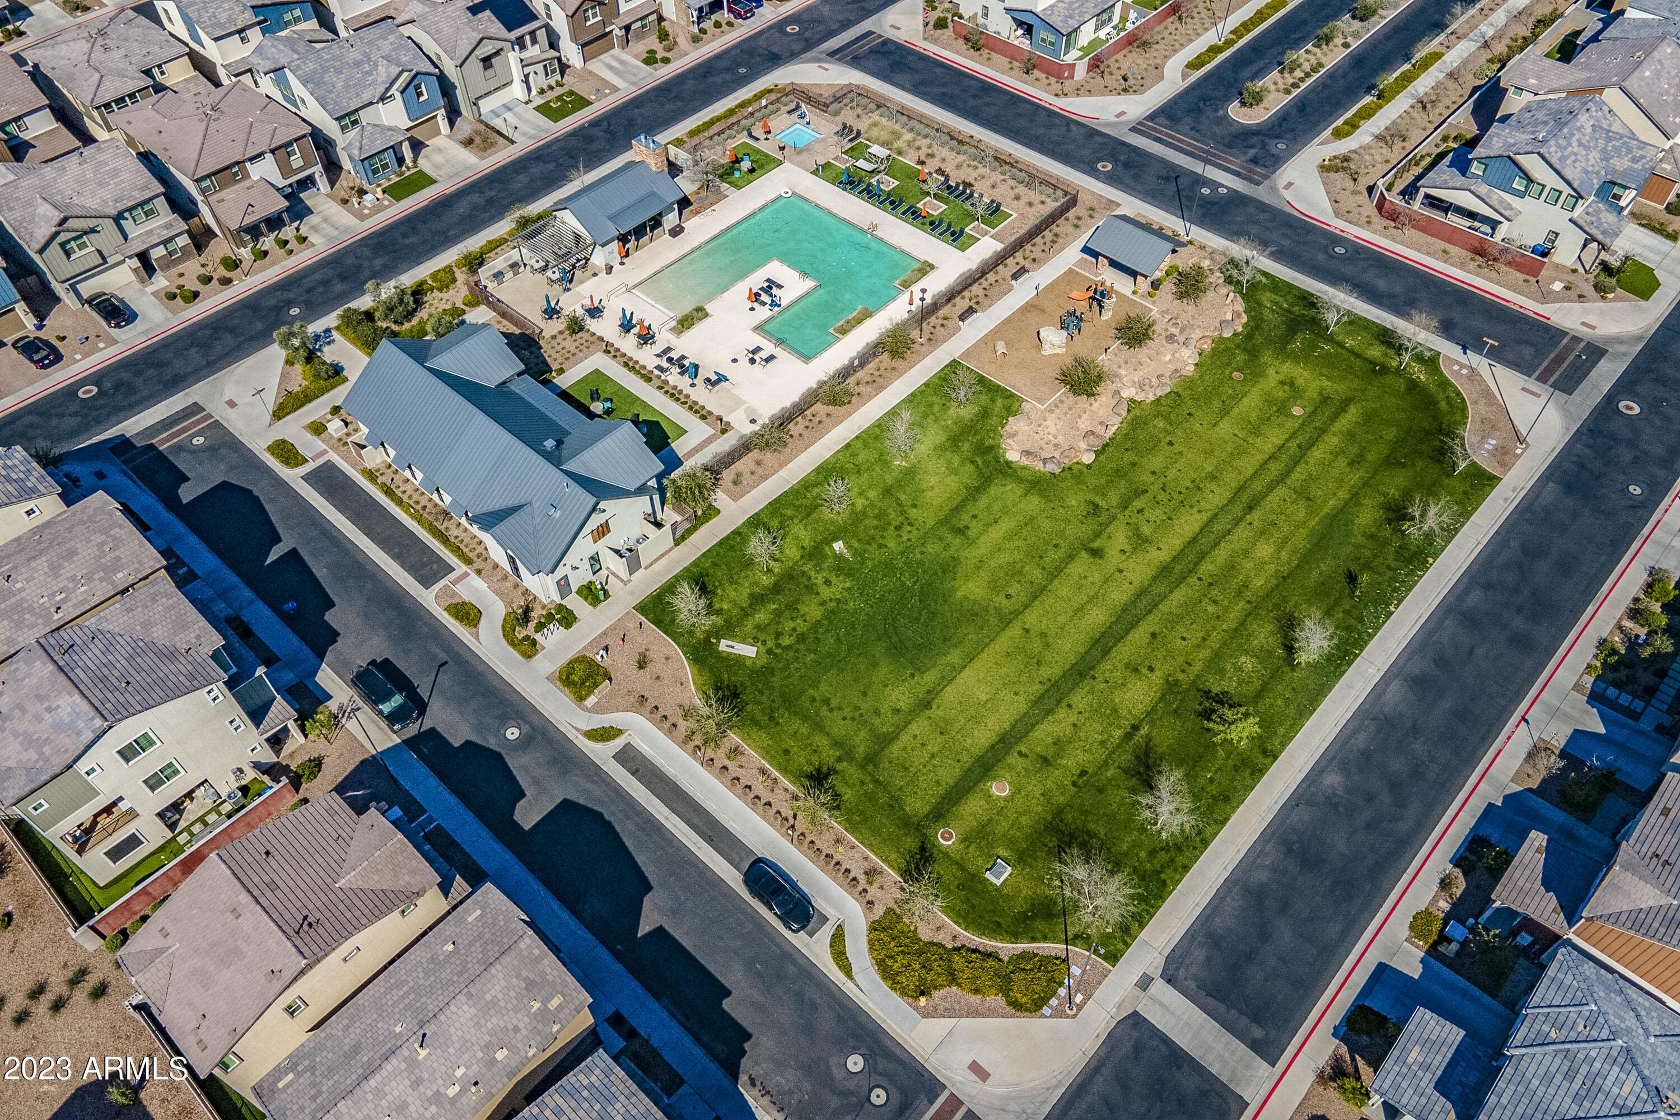
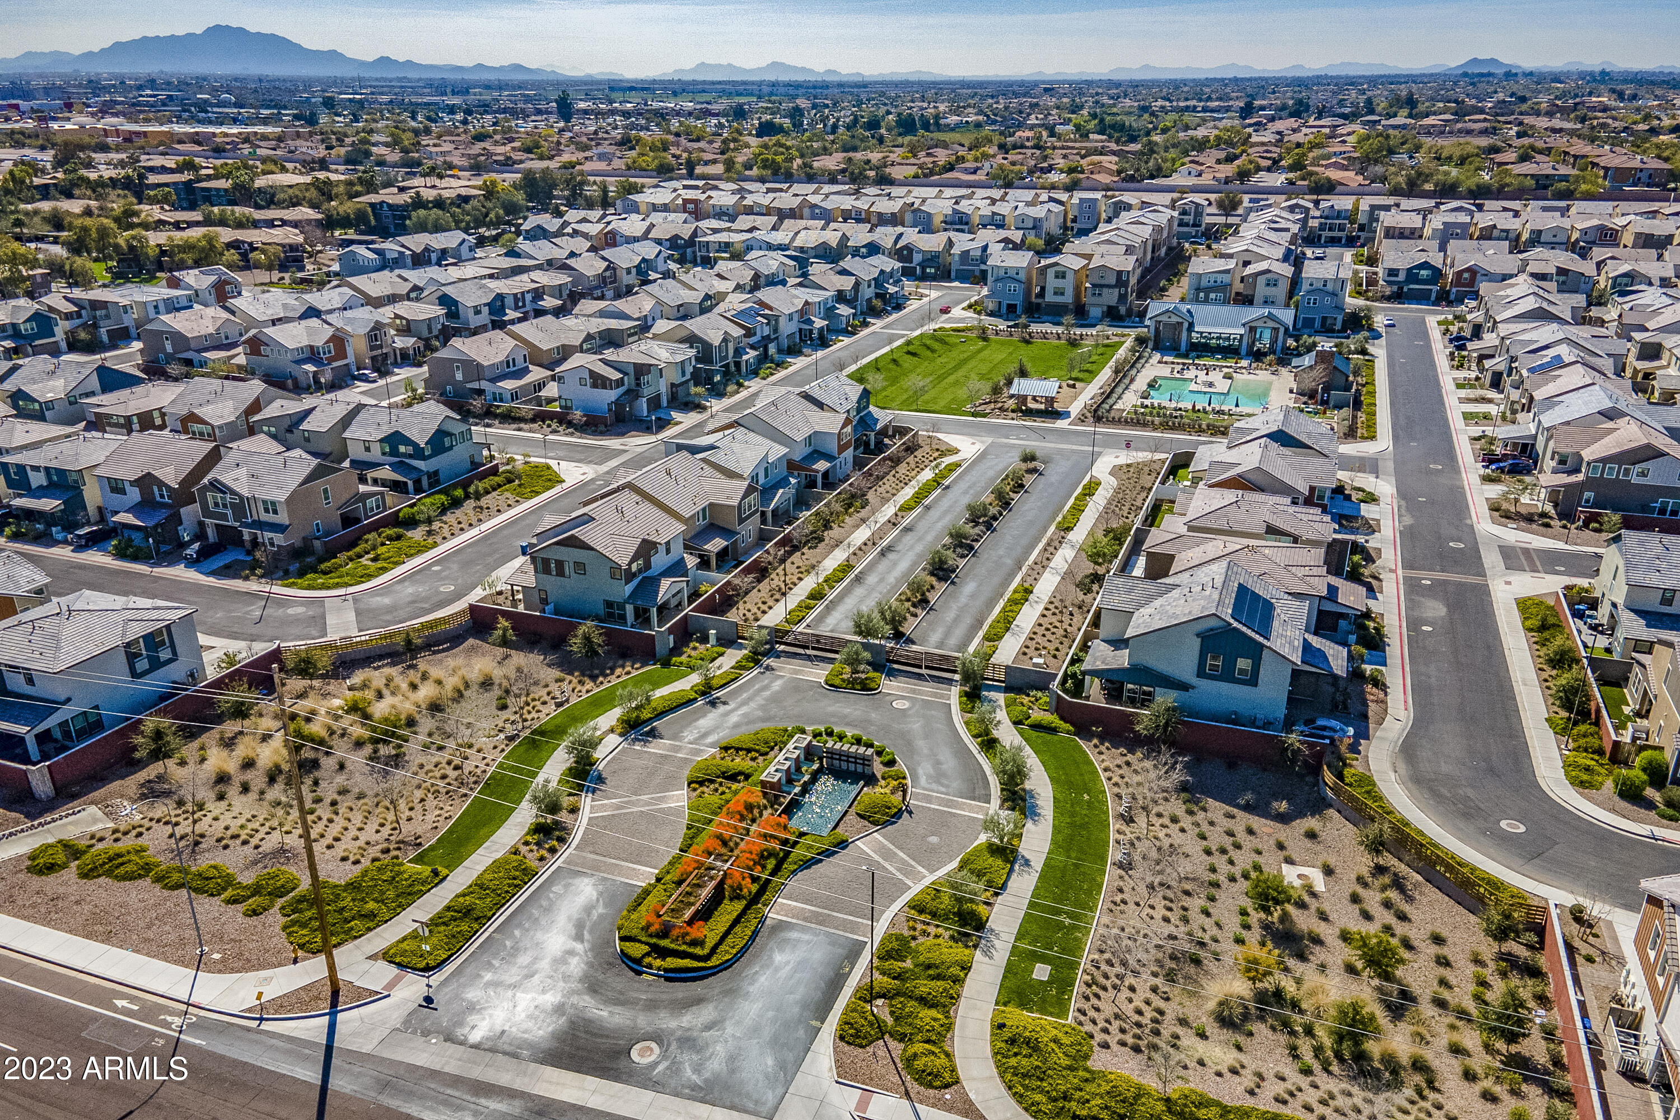
Aerial view of a community pool, clubhouse, and large landscaped lawn surrounded by homes.
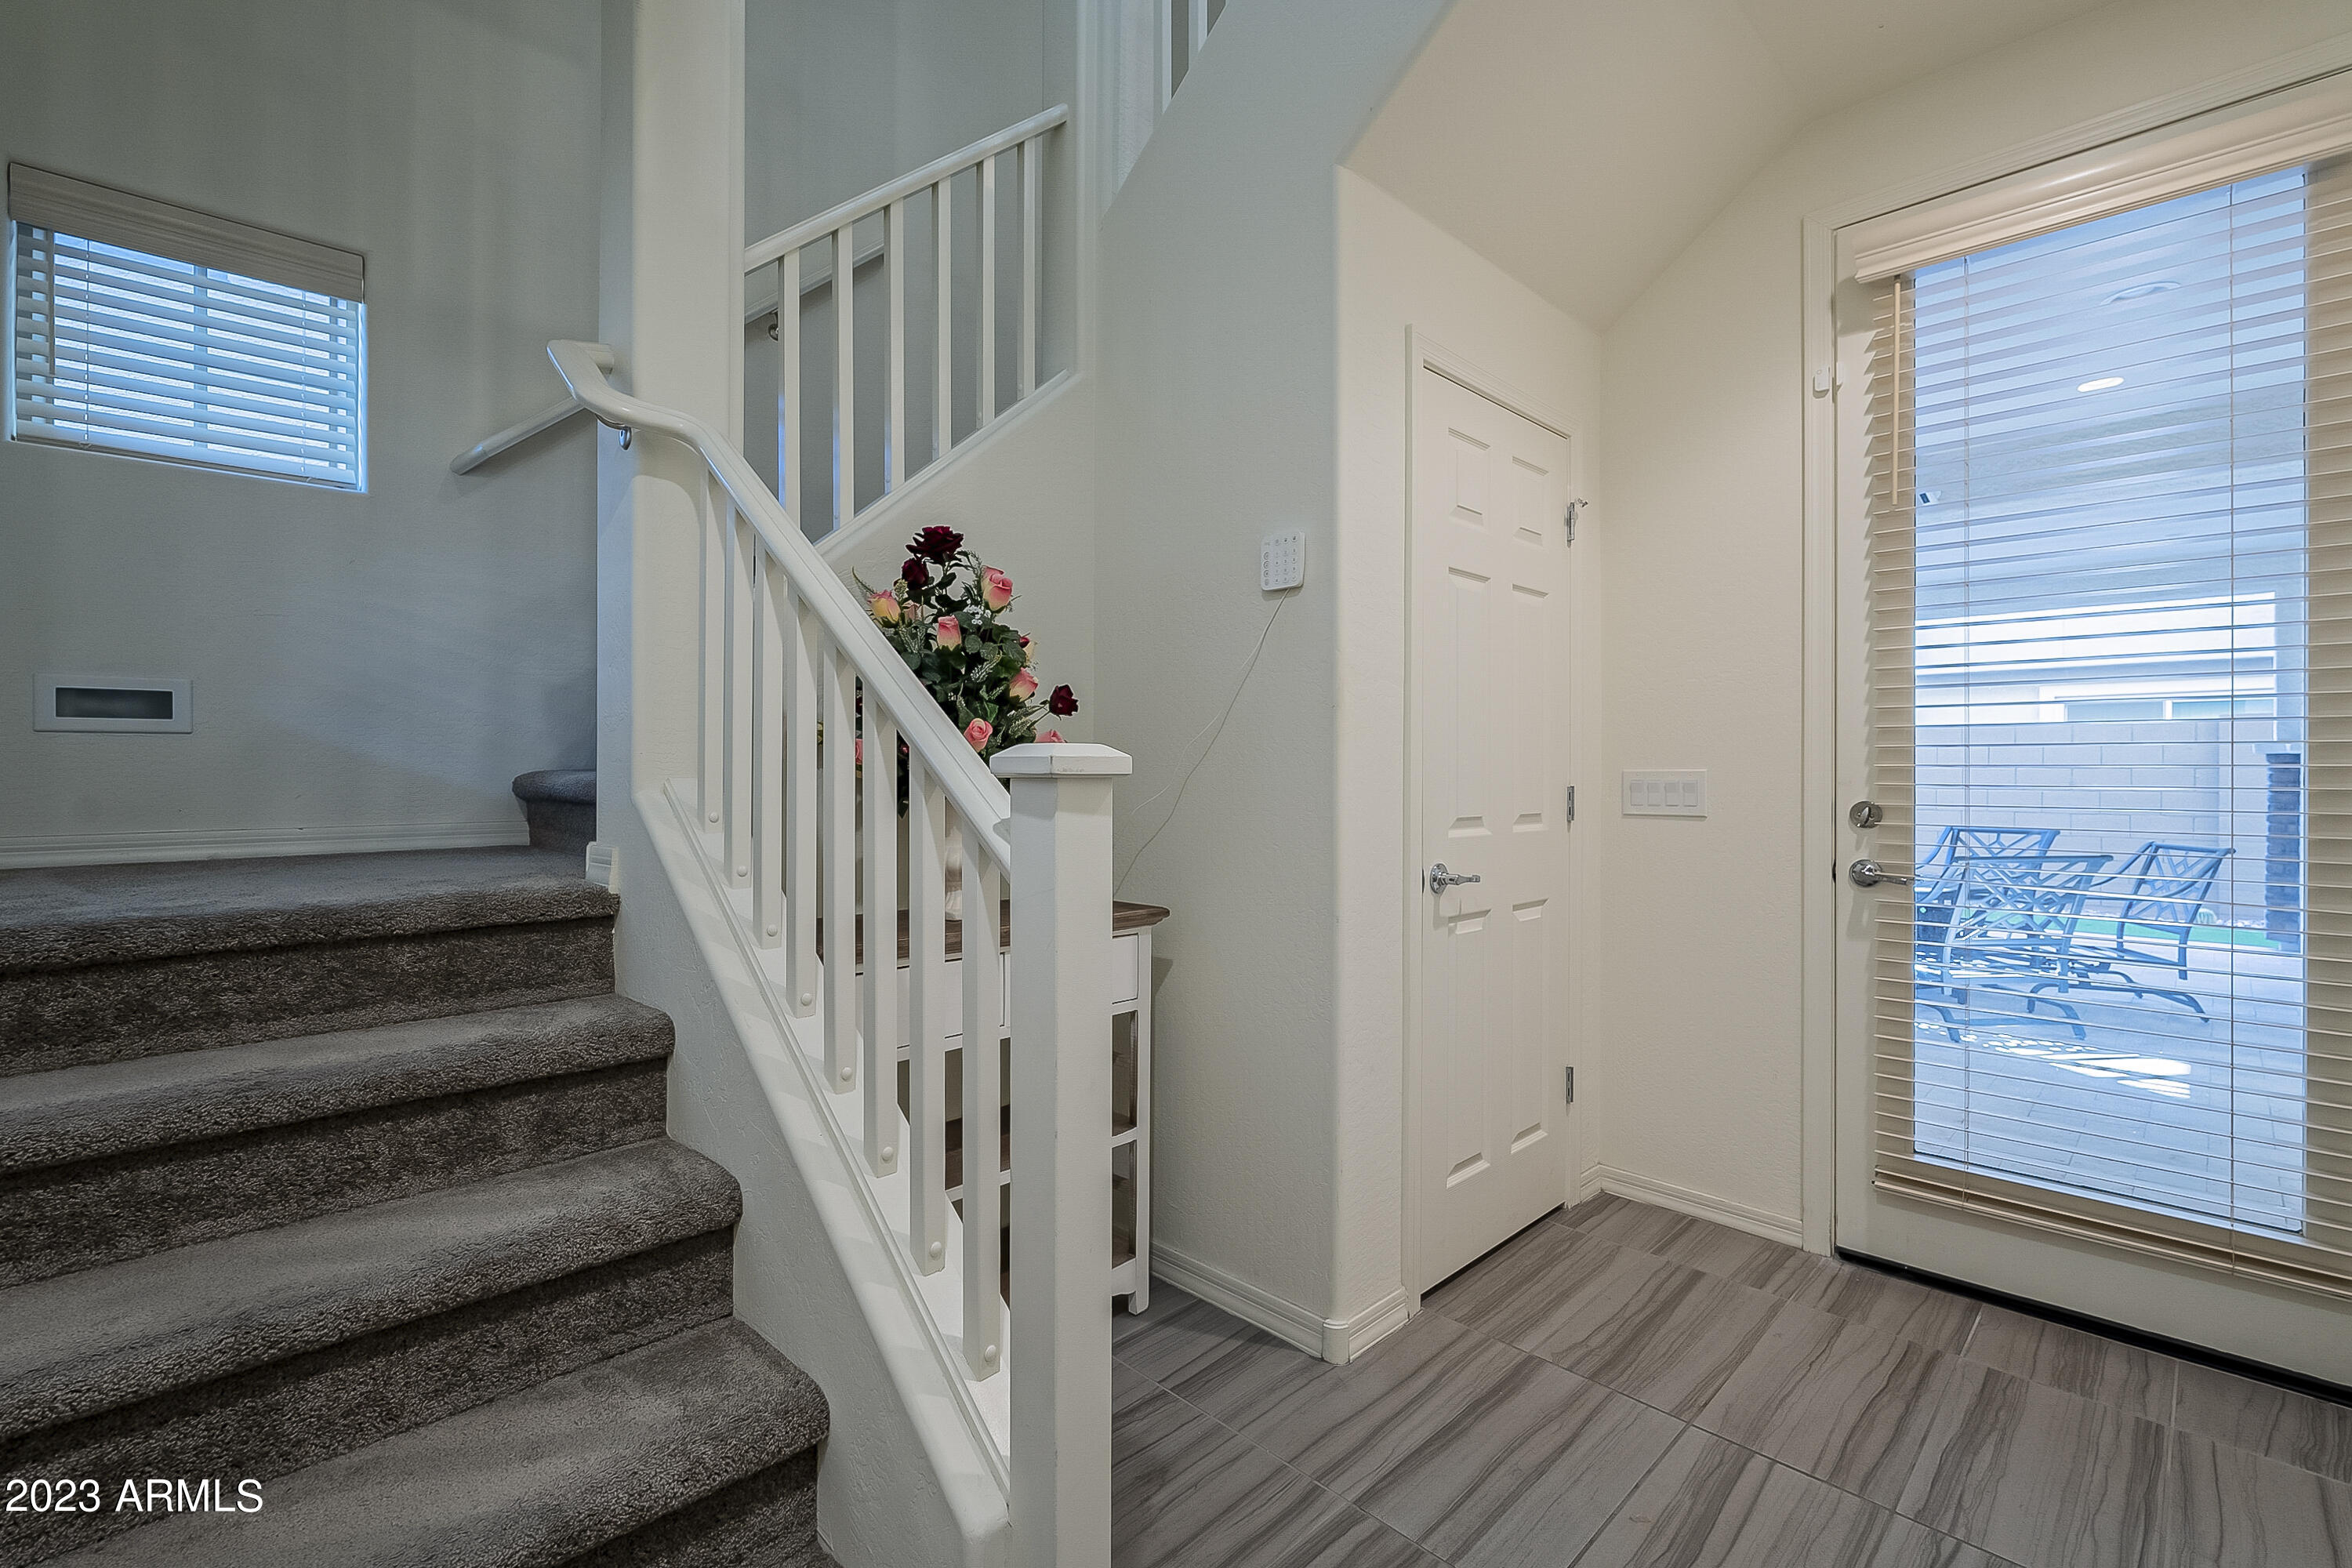
Entryway with carpeted stairs, white railing, and a tiled floor beside a patio door.
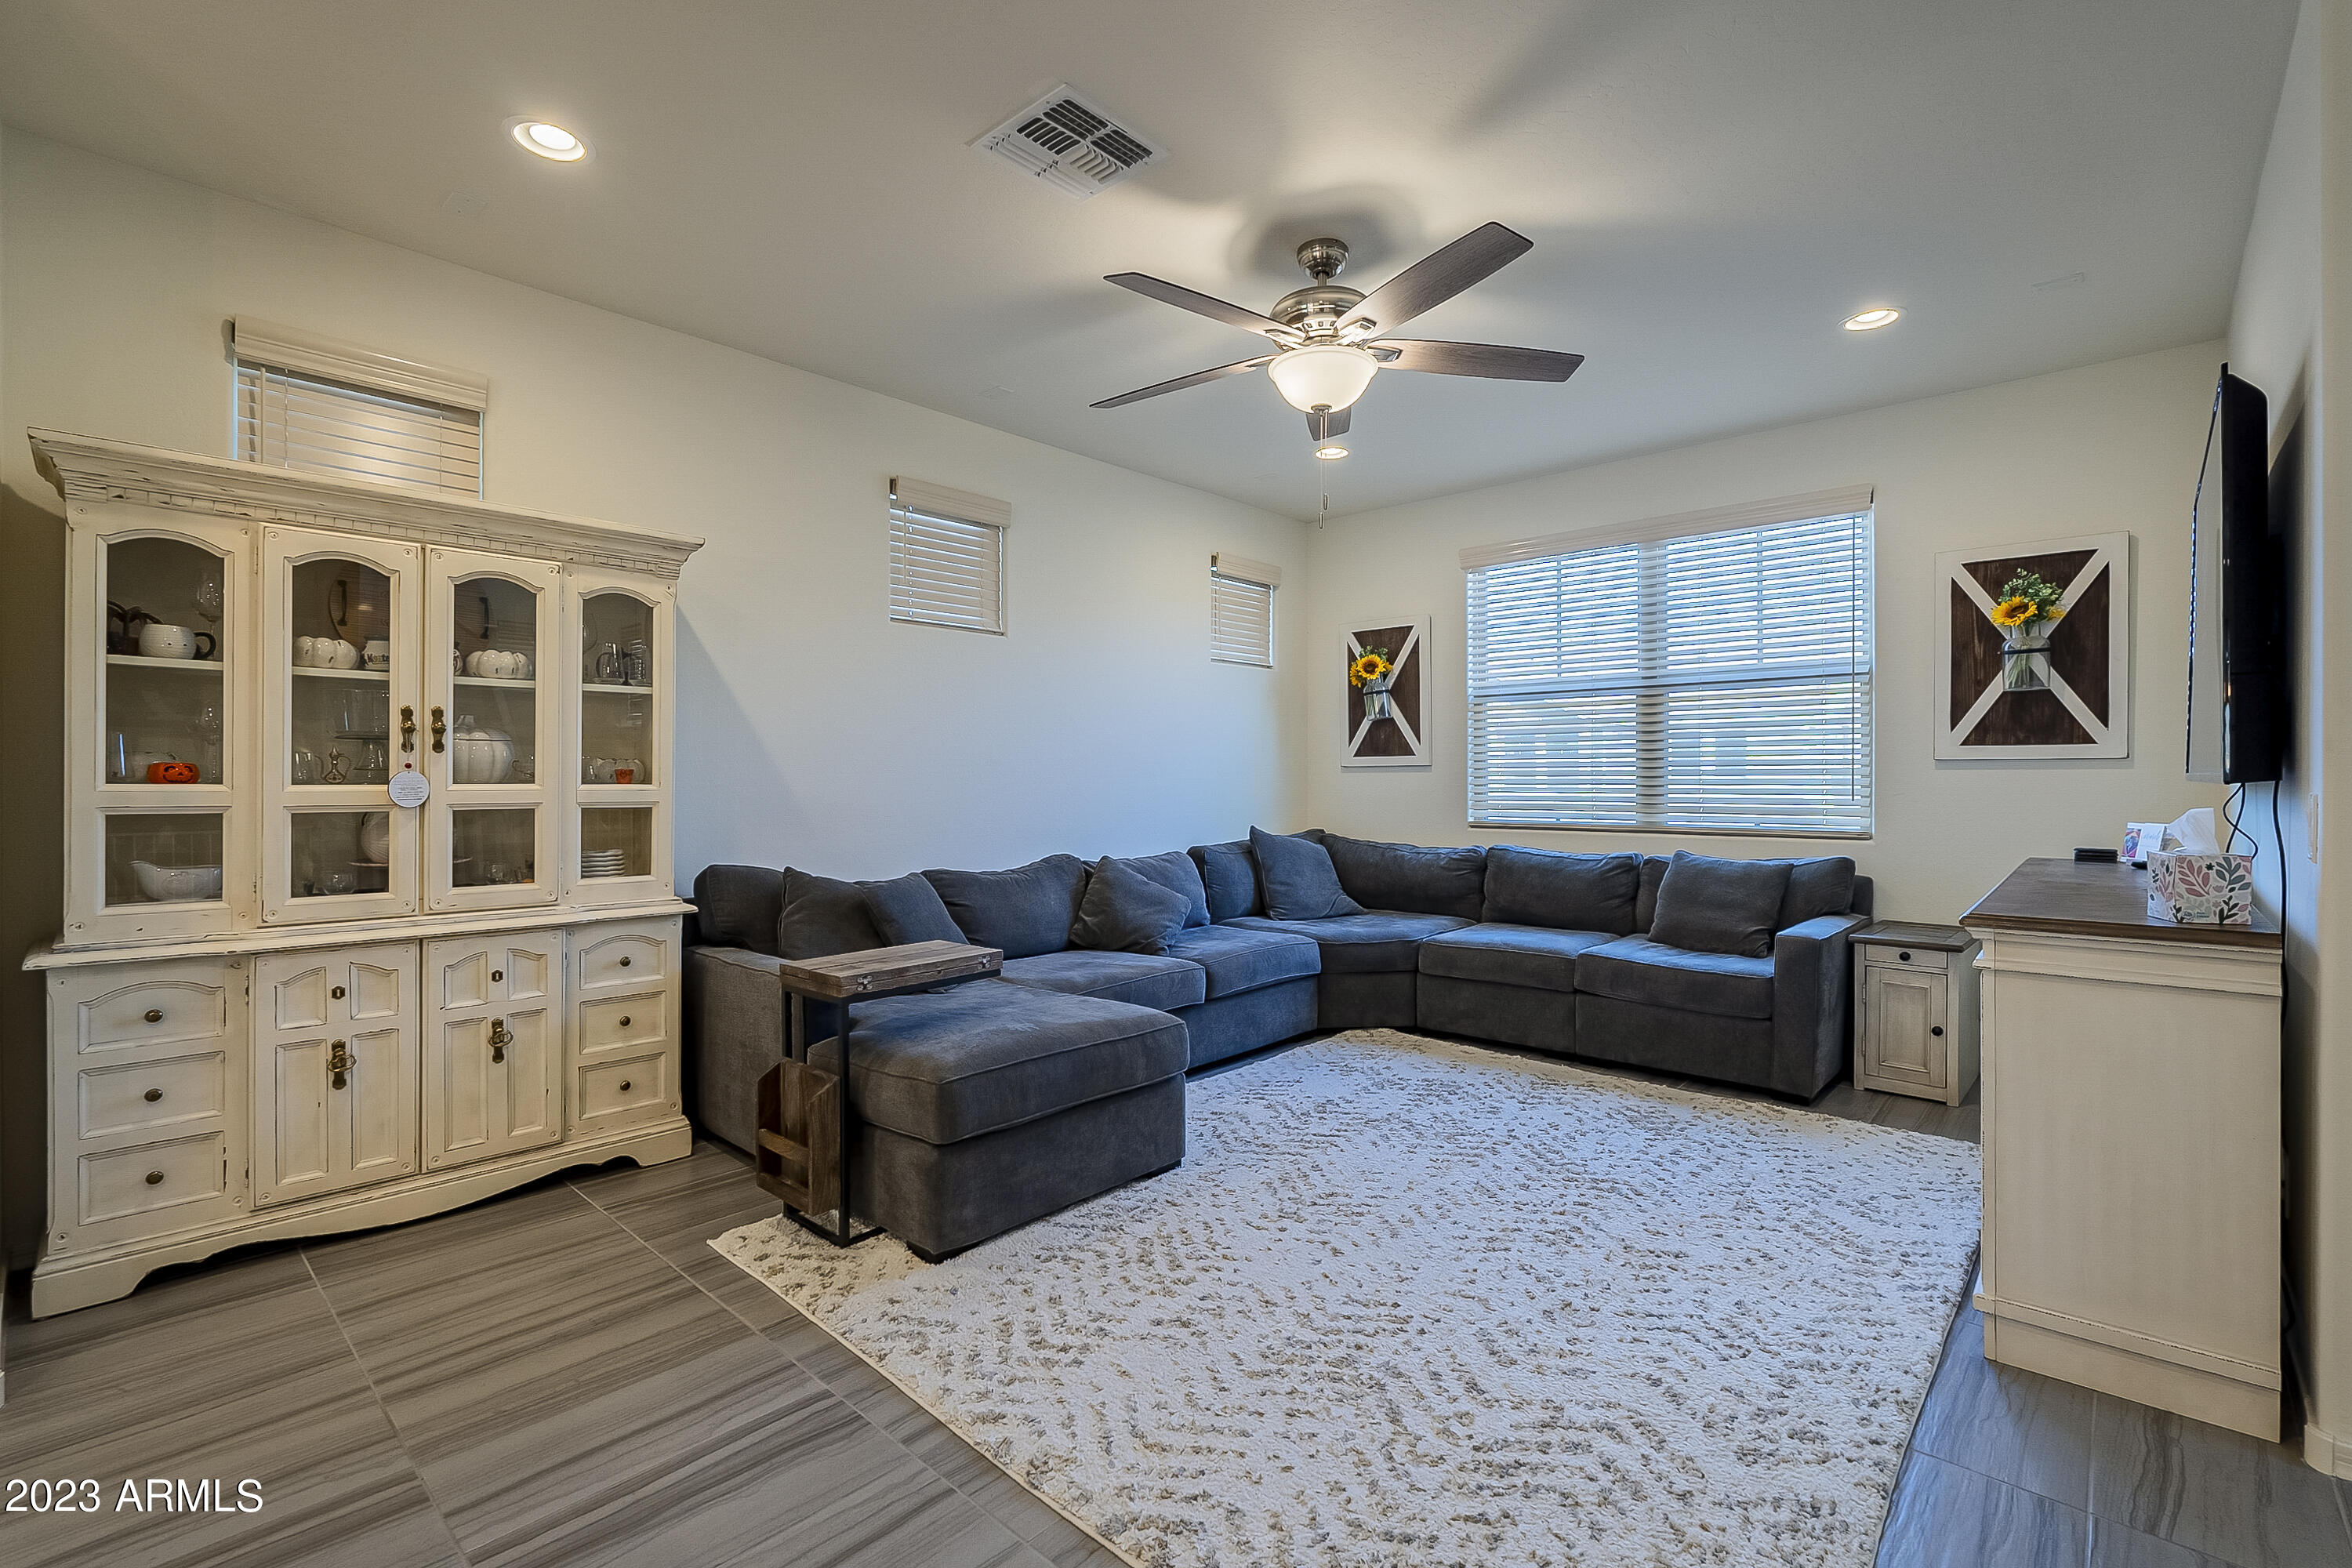
Living room with a dark gray sectional, cream display cabinet, and large light rug.
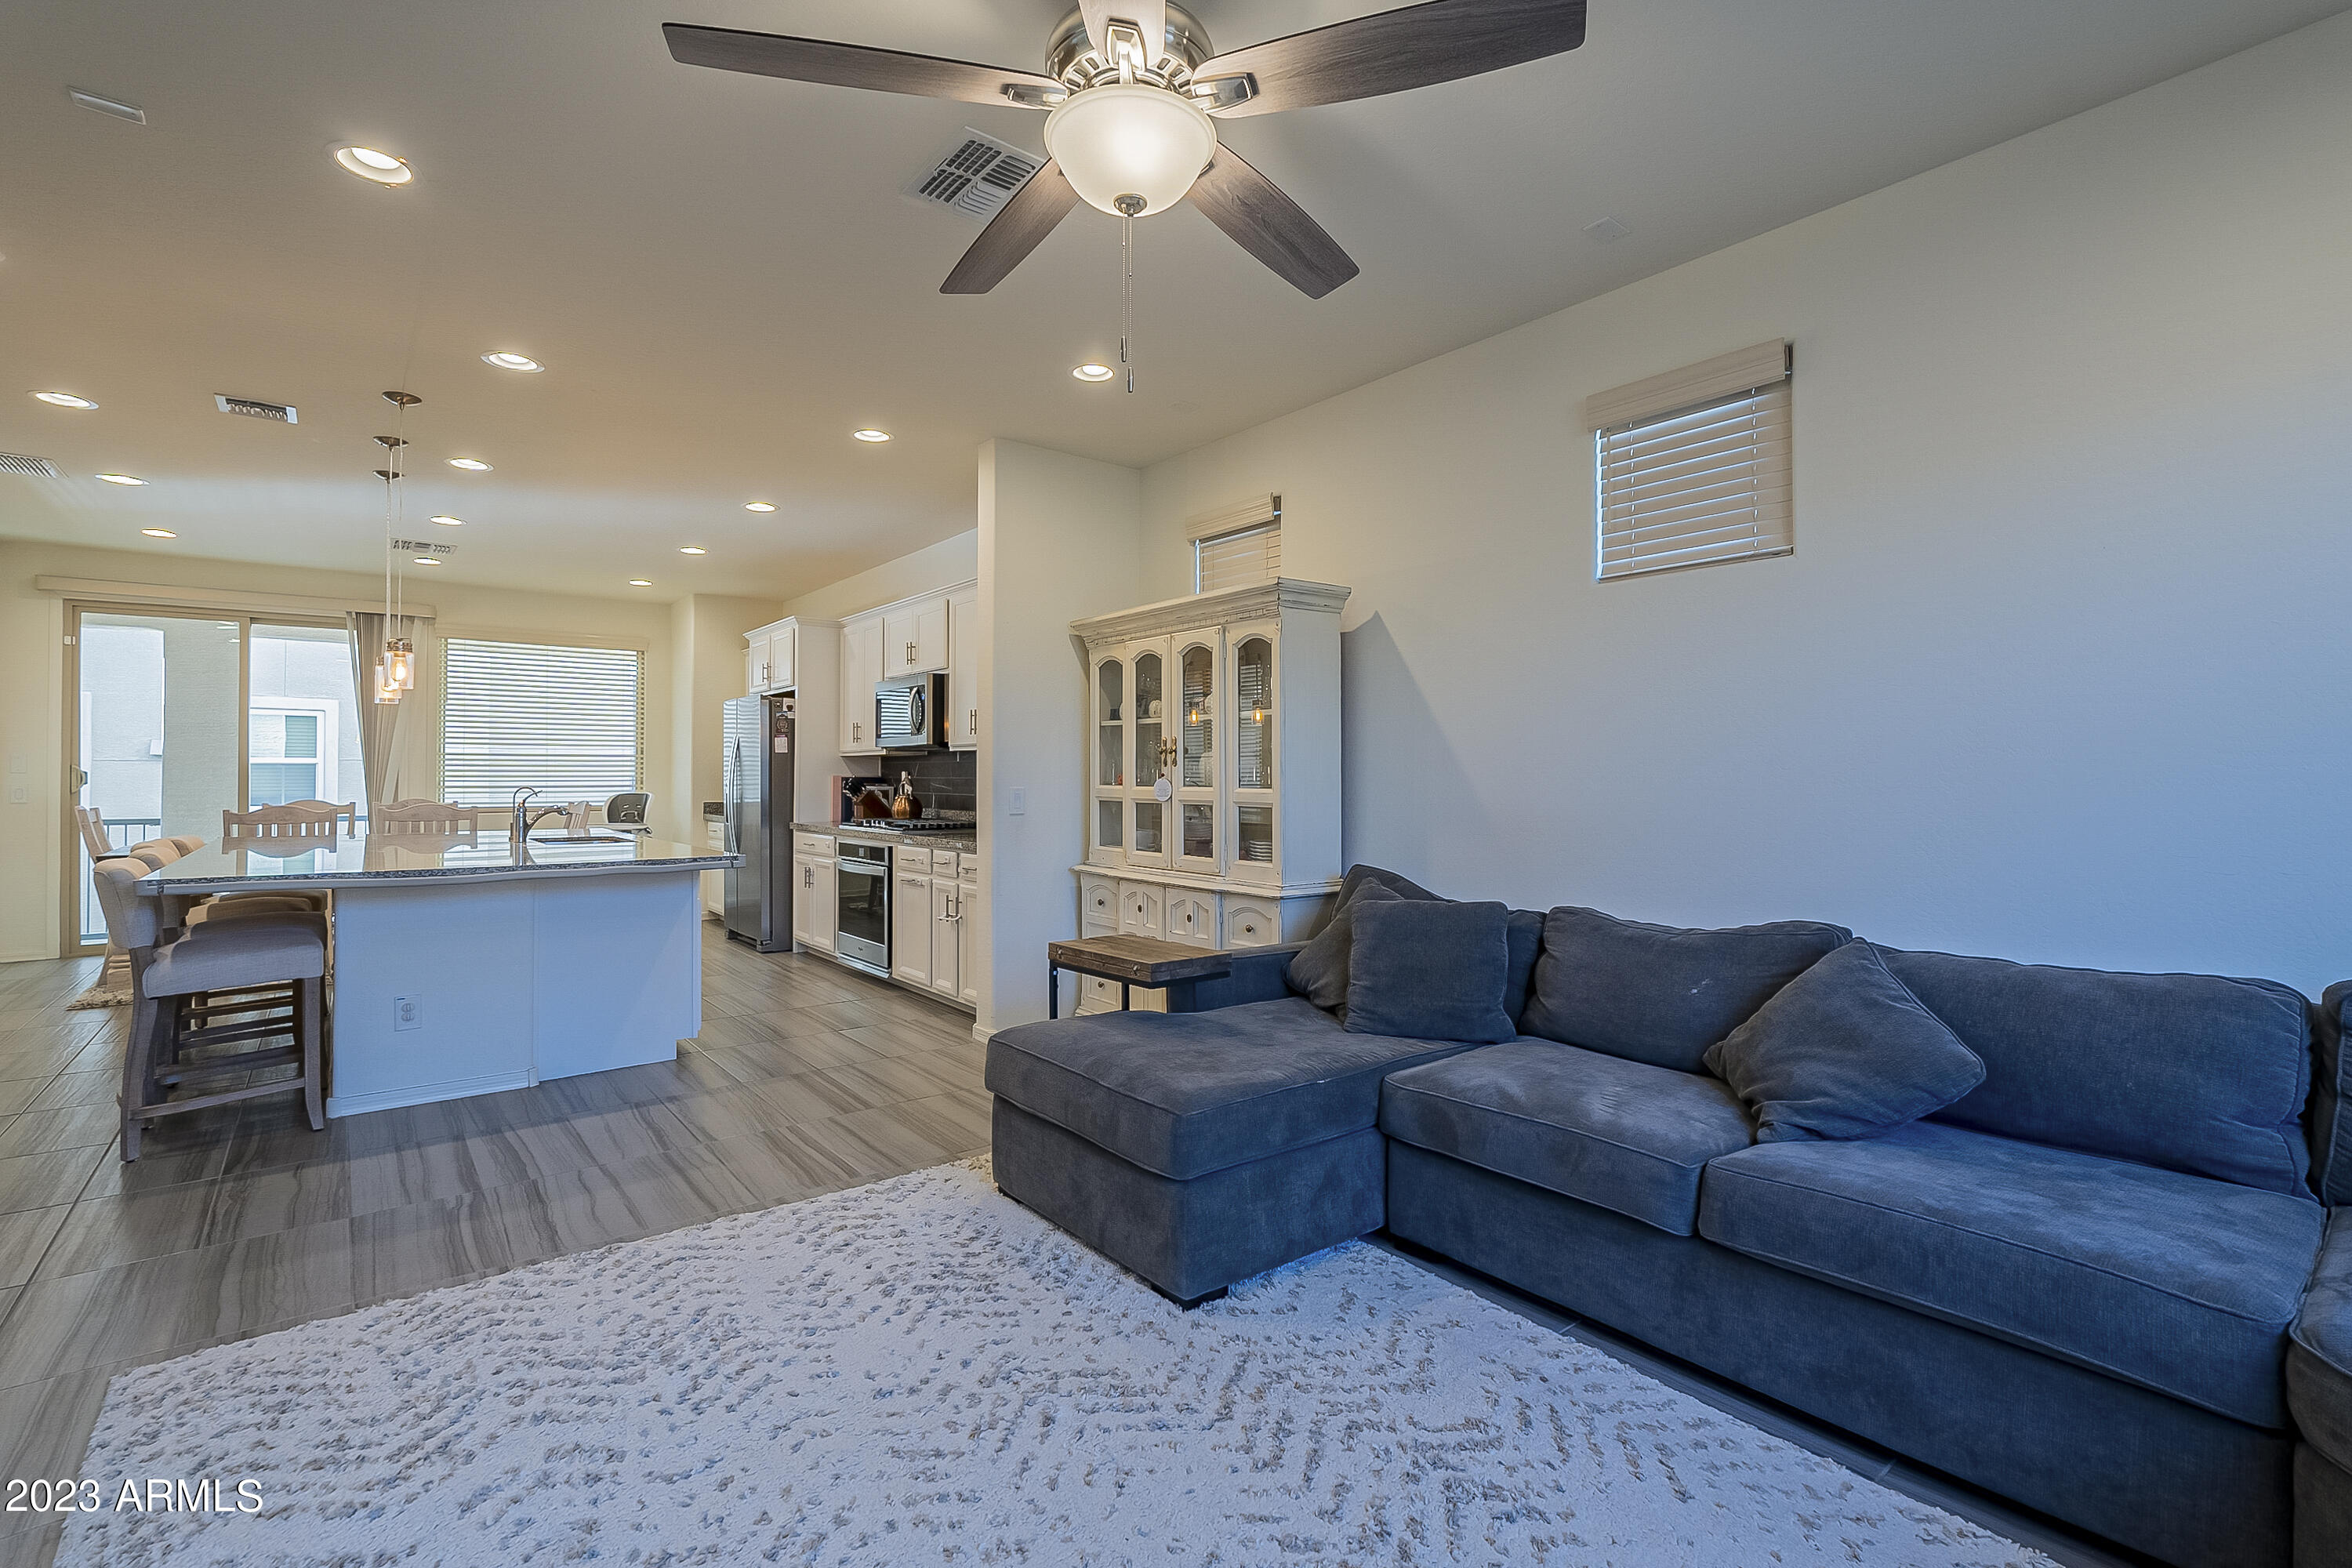
Open-plan living room and kitchen with a dark blue sectional, pale rug, and island with bar seating.
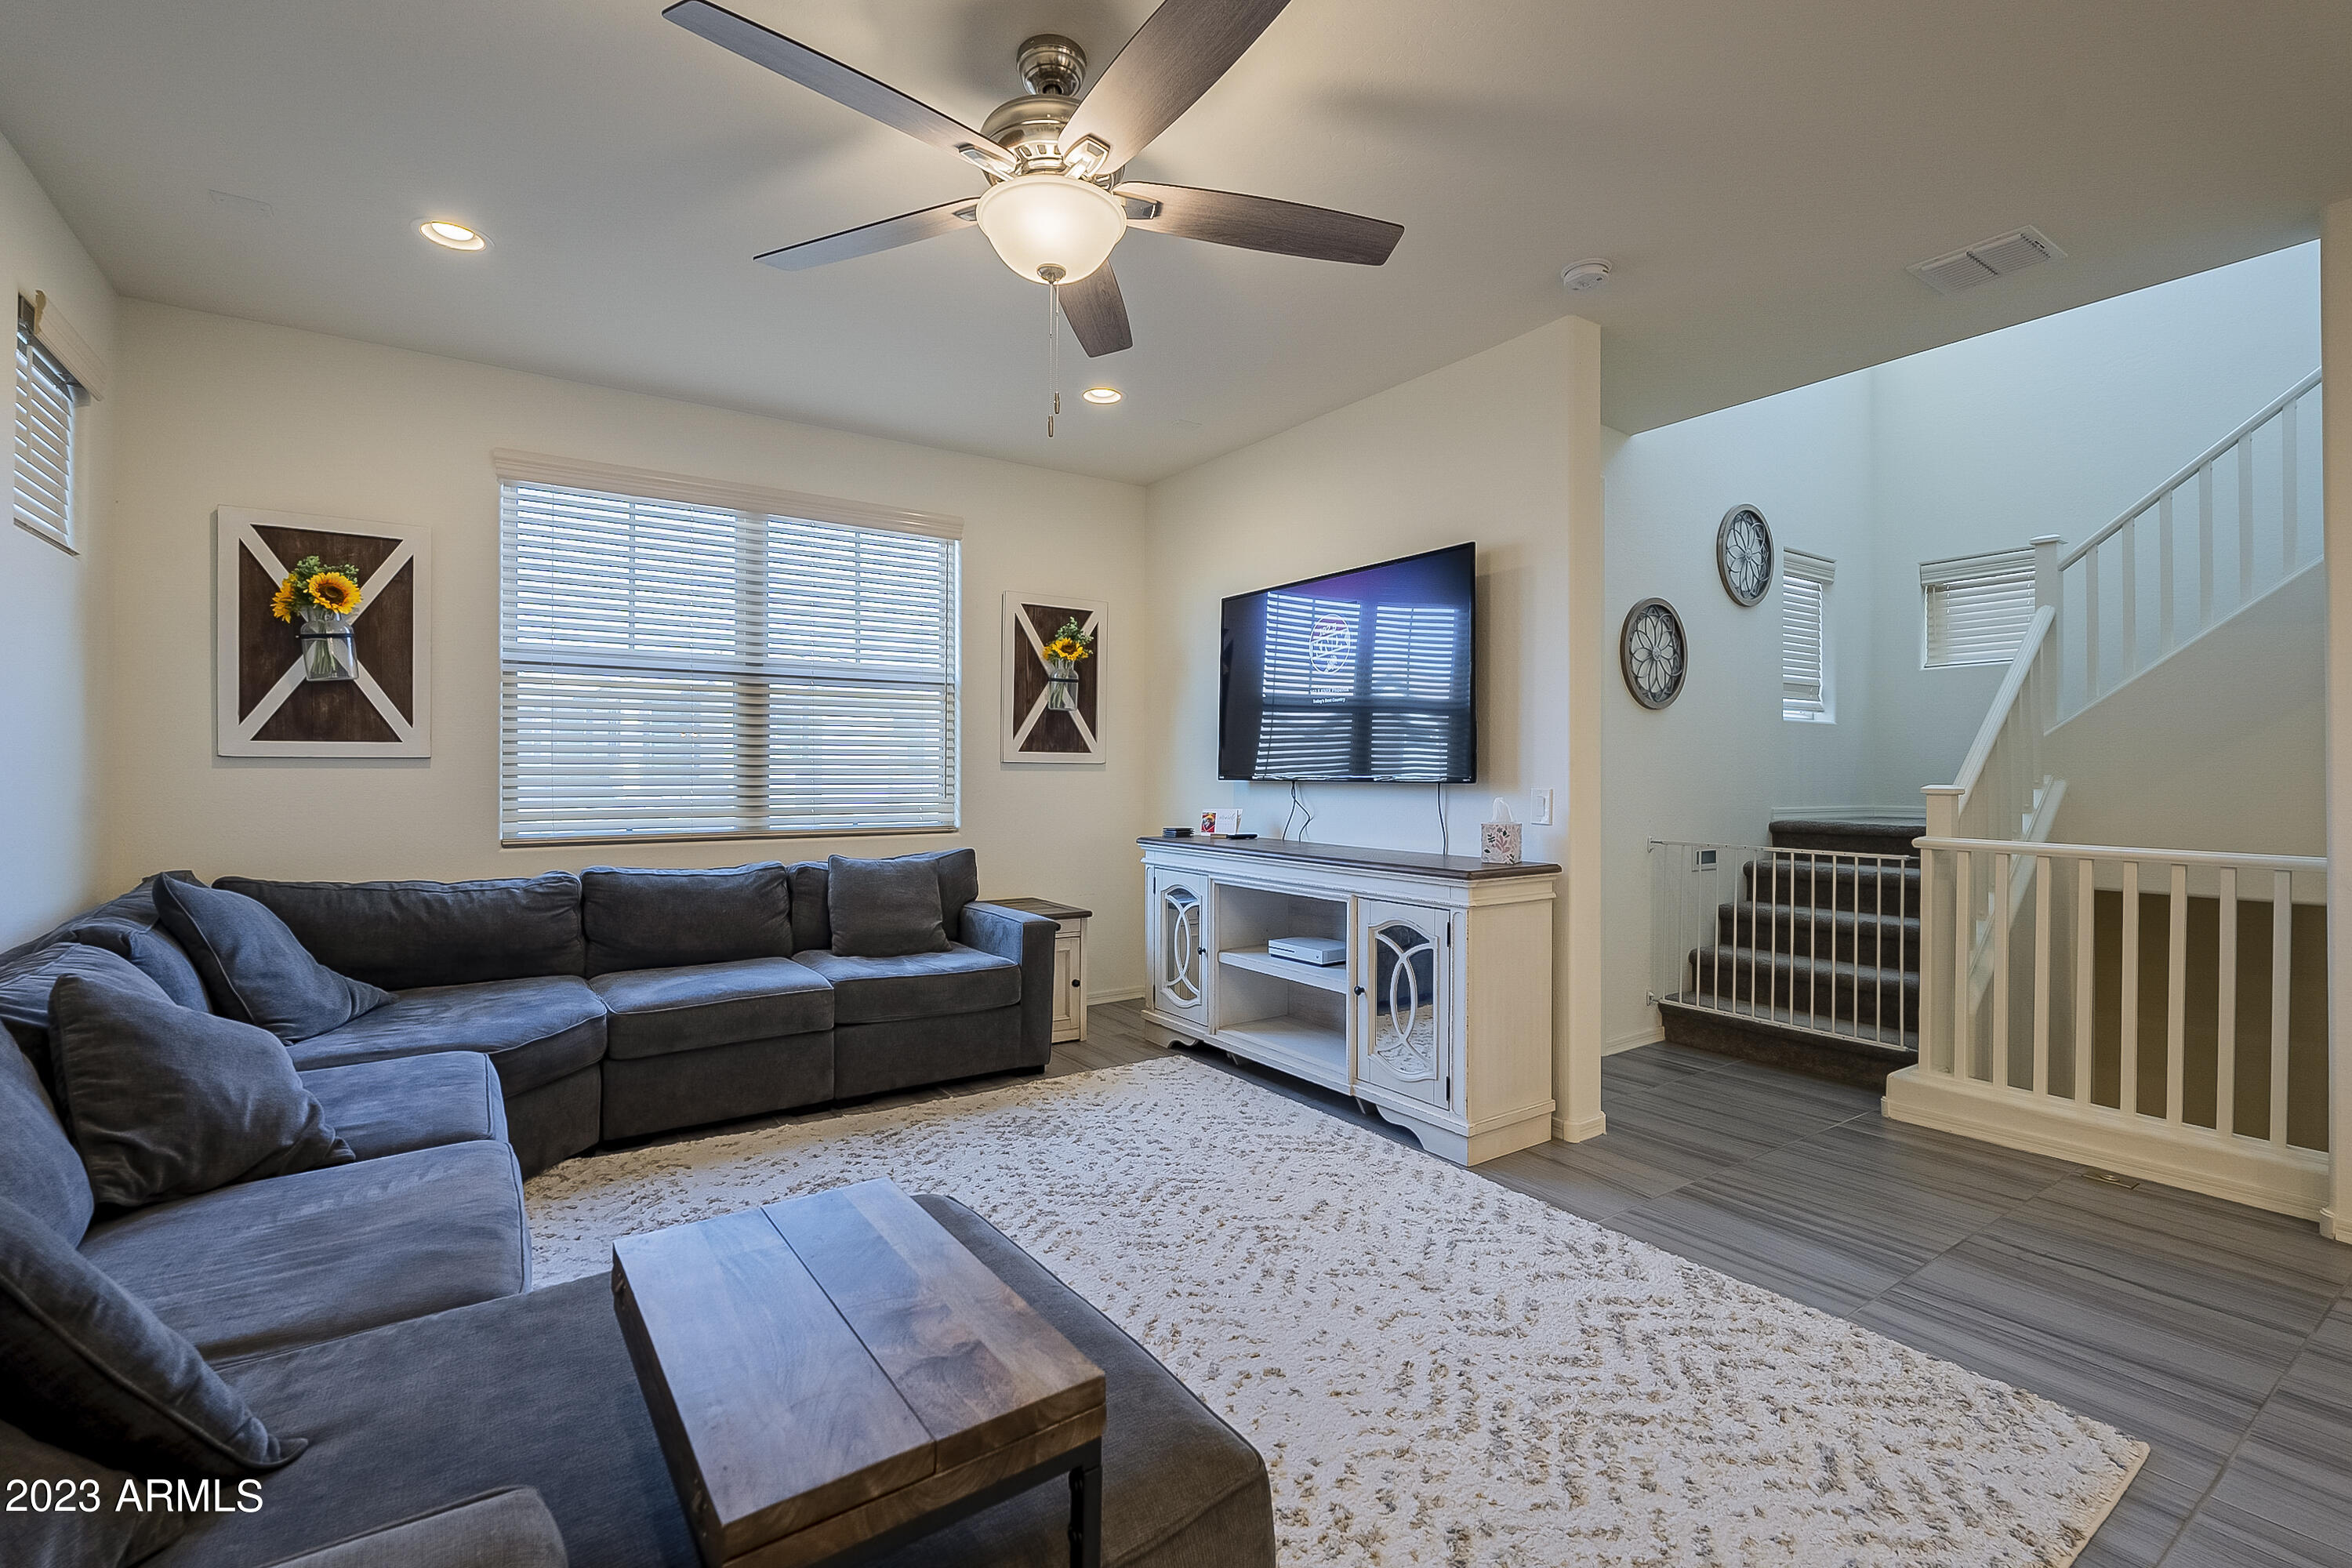
Furnished living room with a dark sectional, white media console, wall-mounted TV, and adjacent staircase.
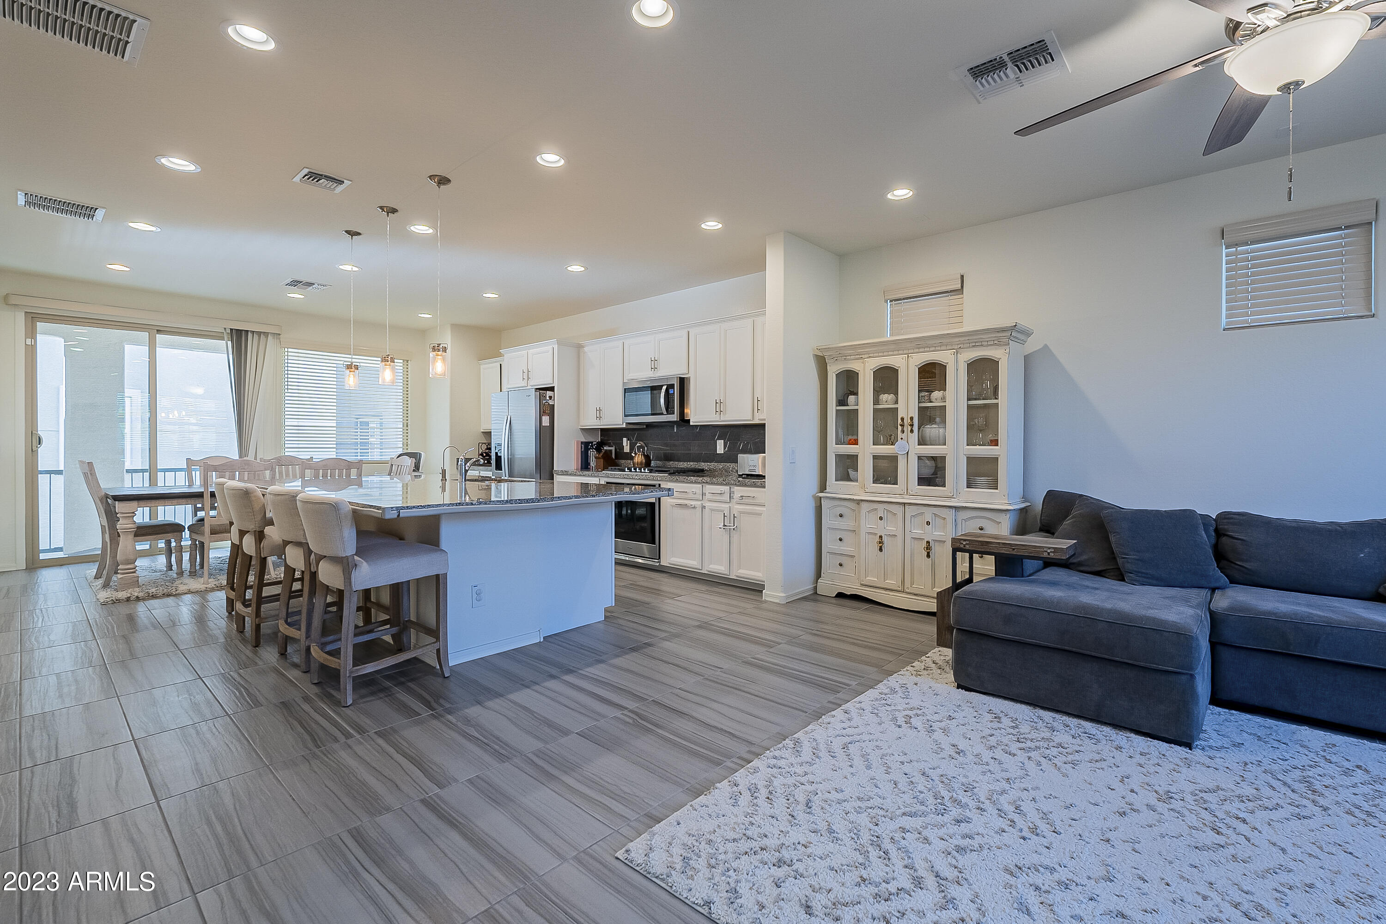
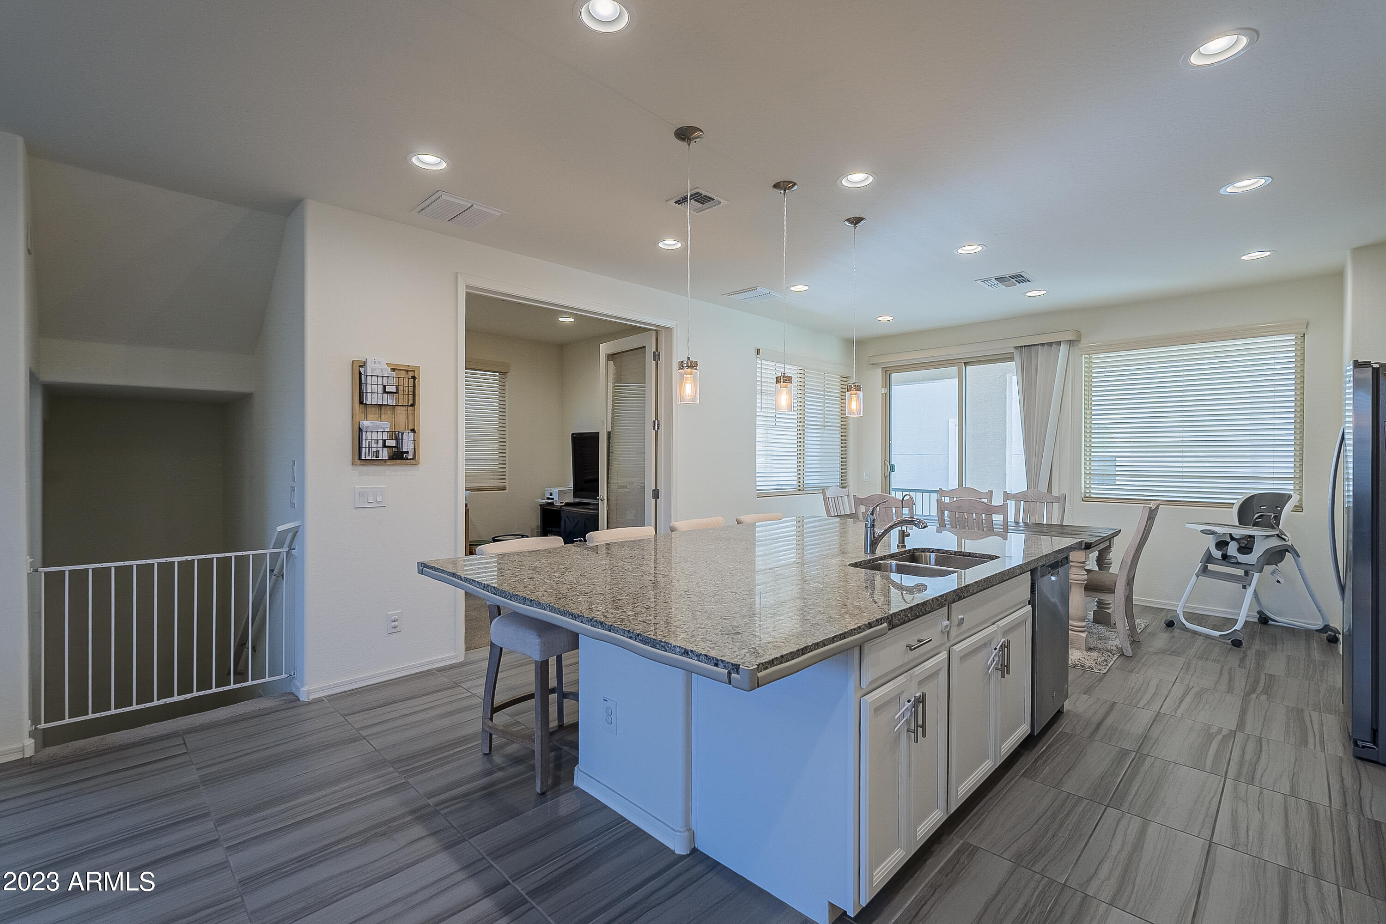
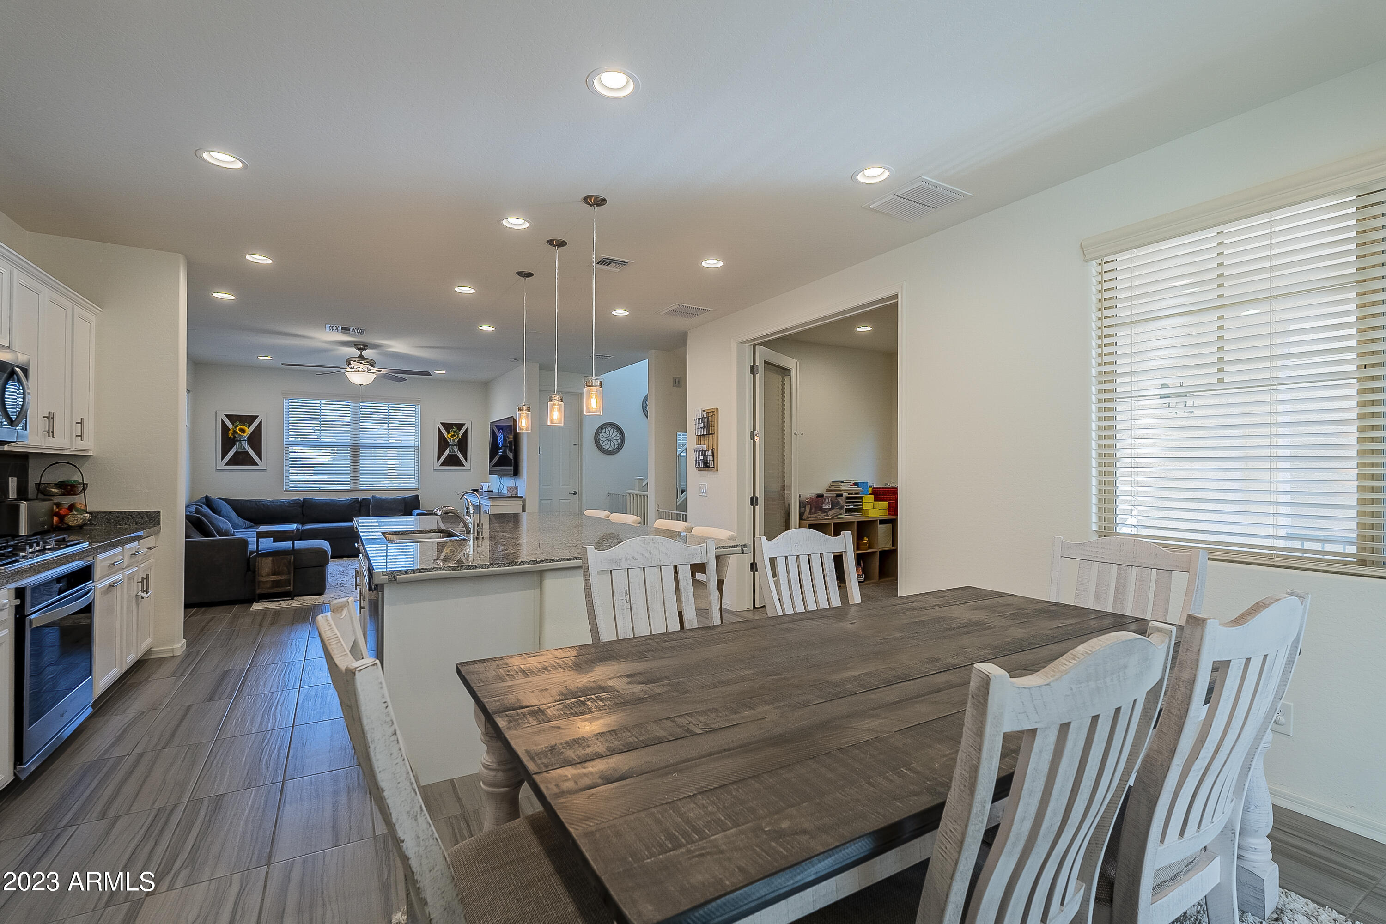
Open-plan kitchen and living room with a large island, dining area, and blue sectional sofa.
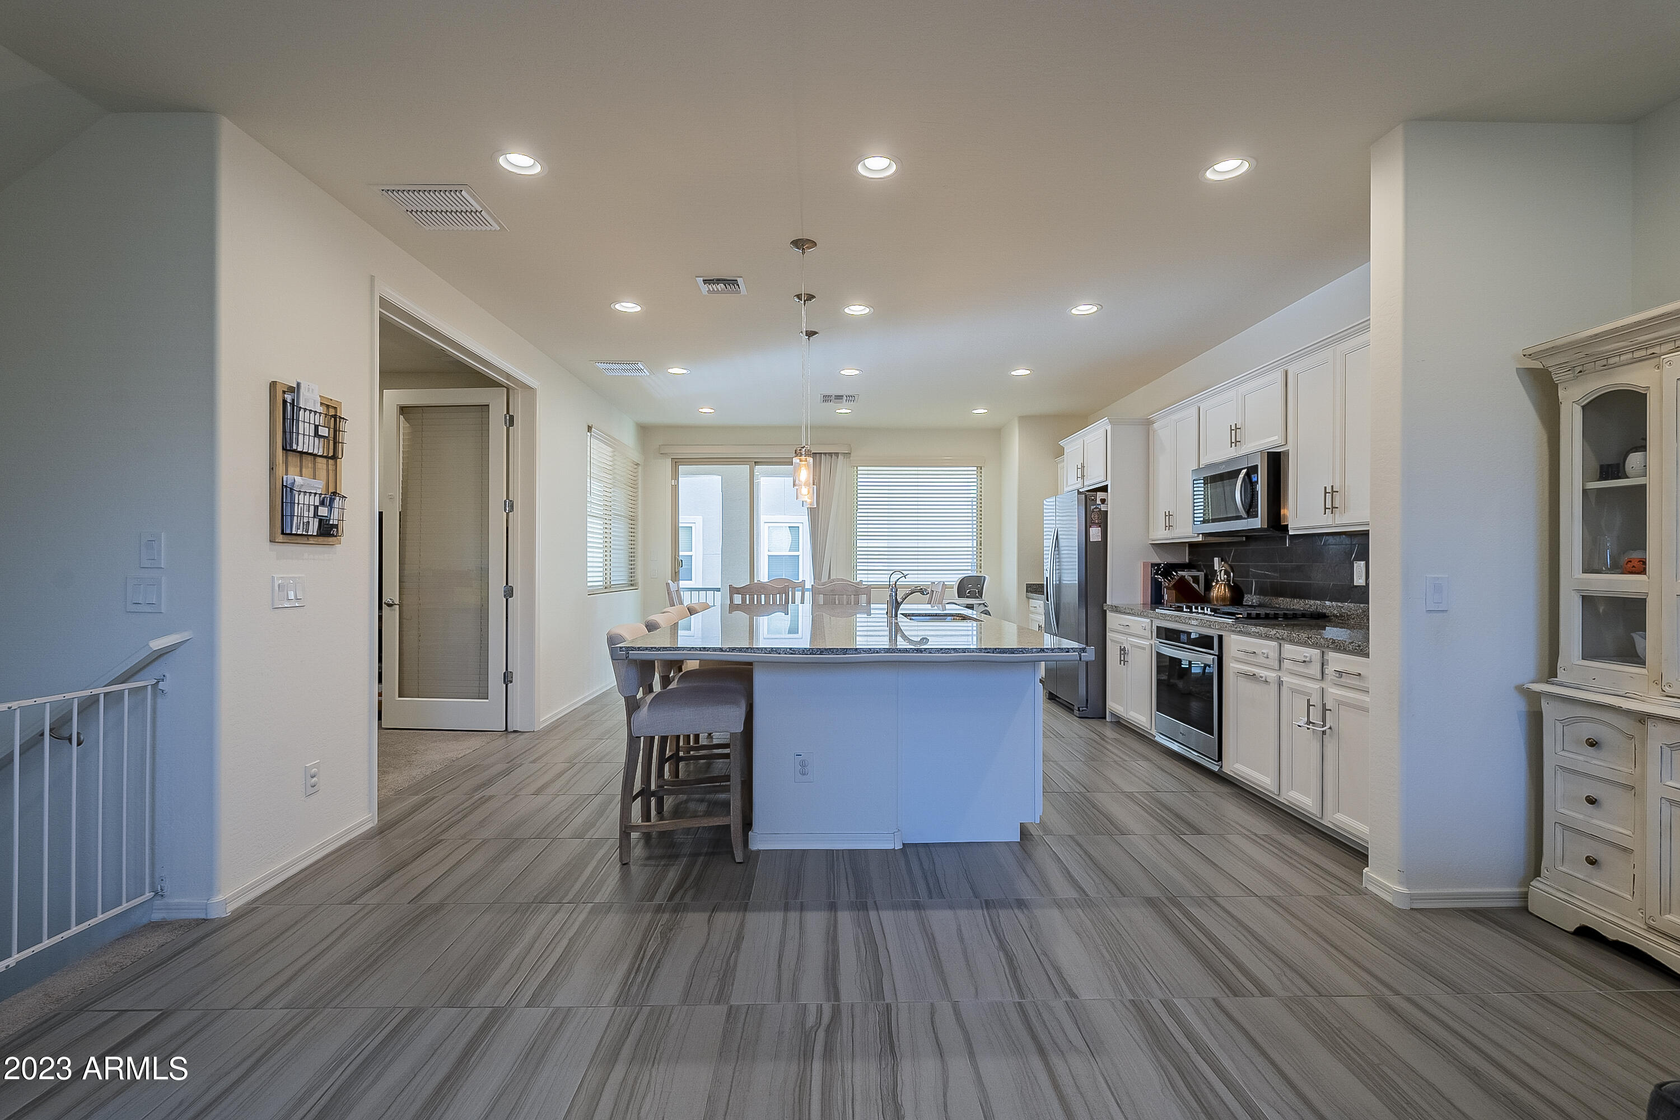
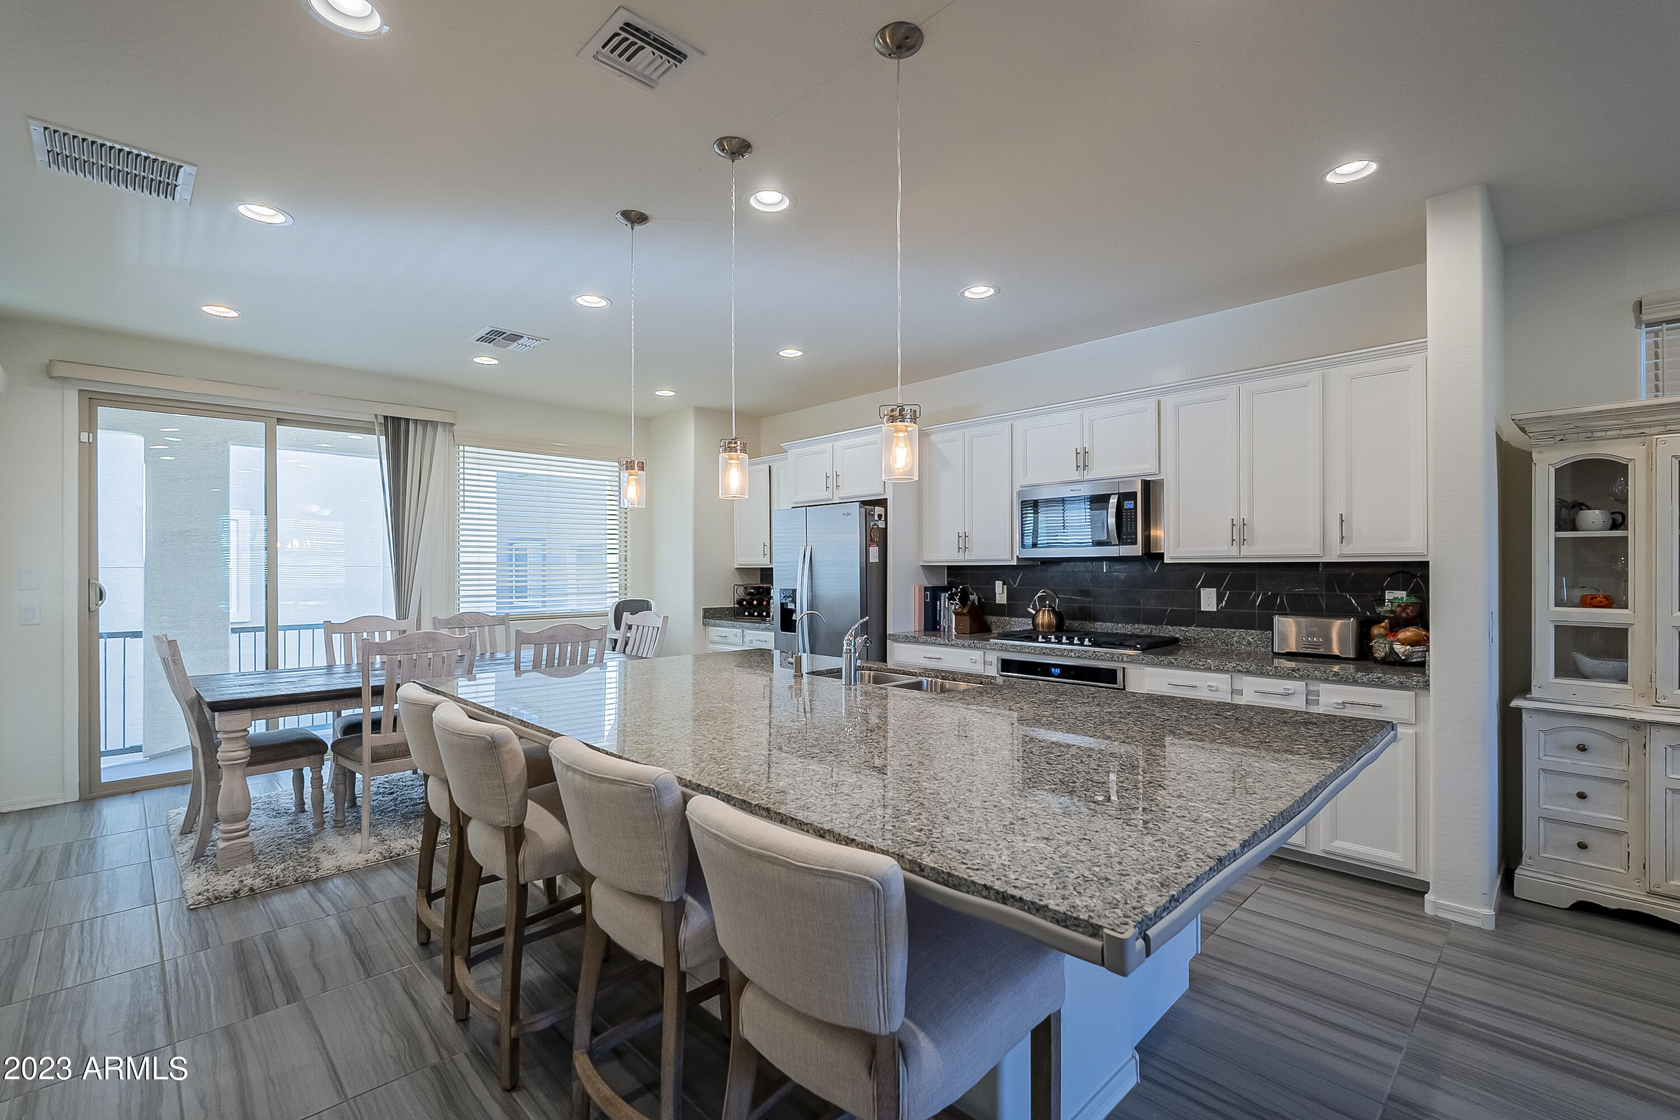
Open-plan kitchen with a large island, white cabinets, stainless appliances, and dining area by the windows.
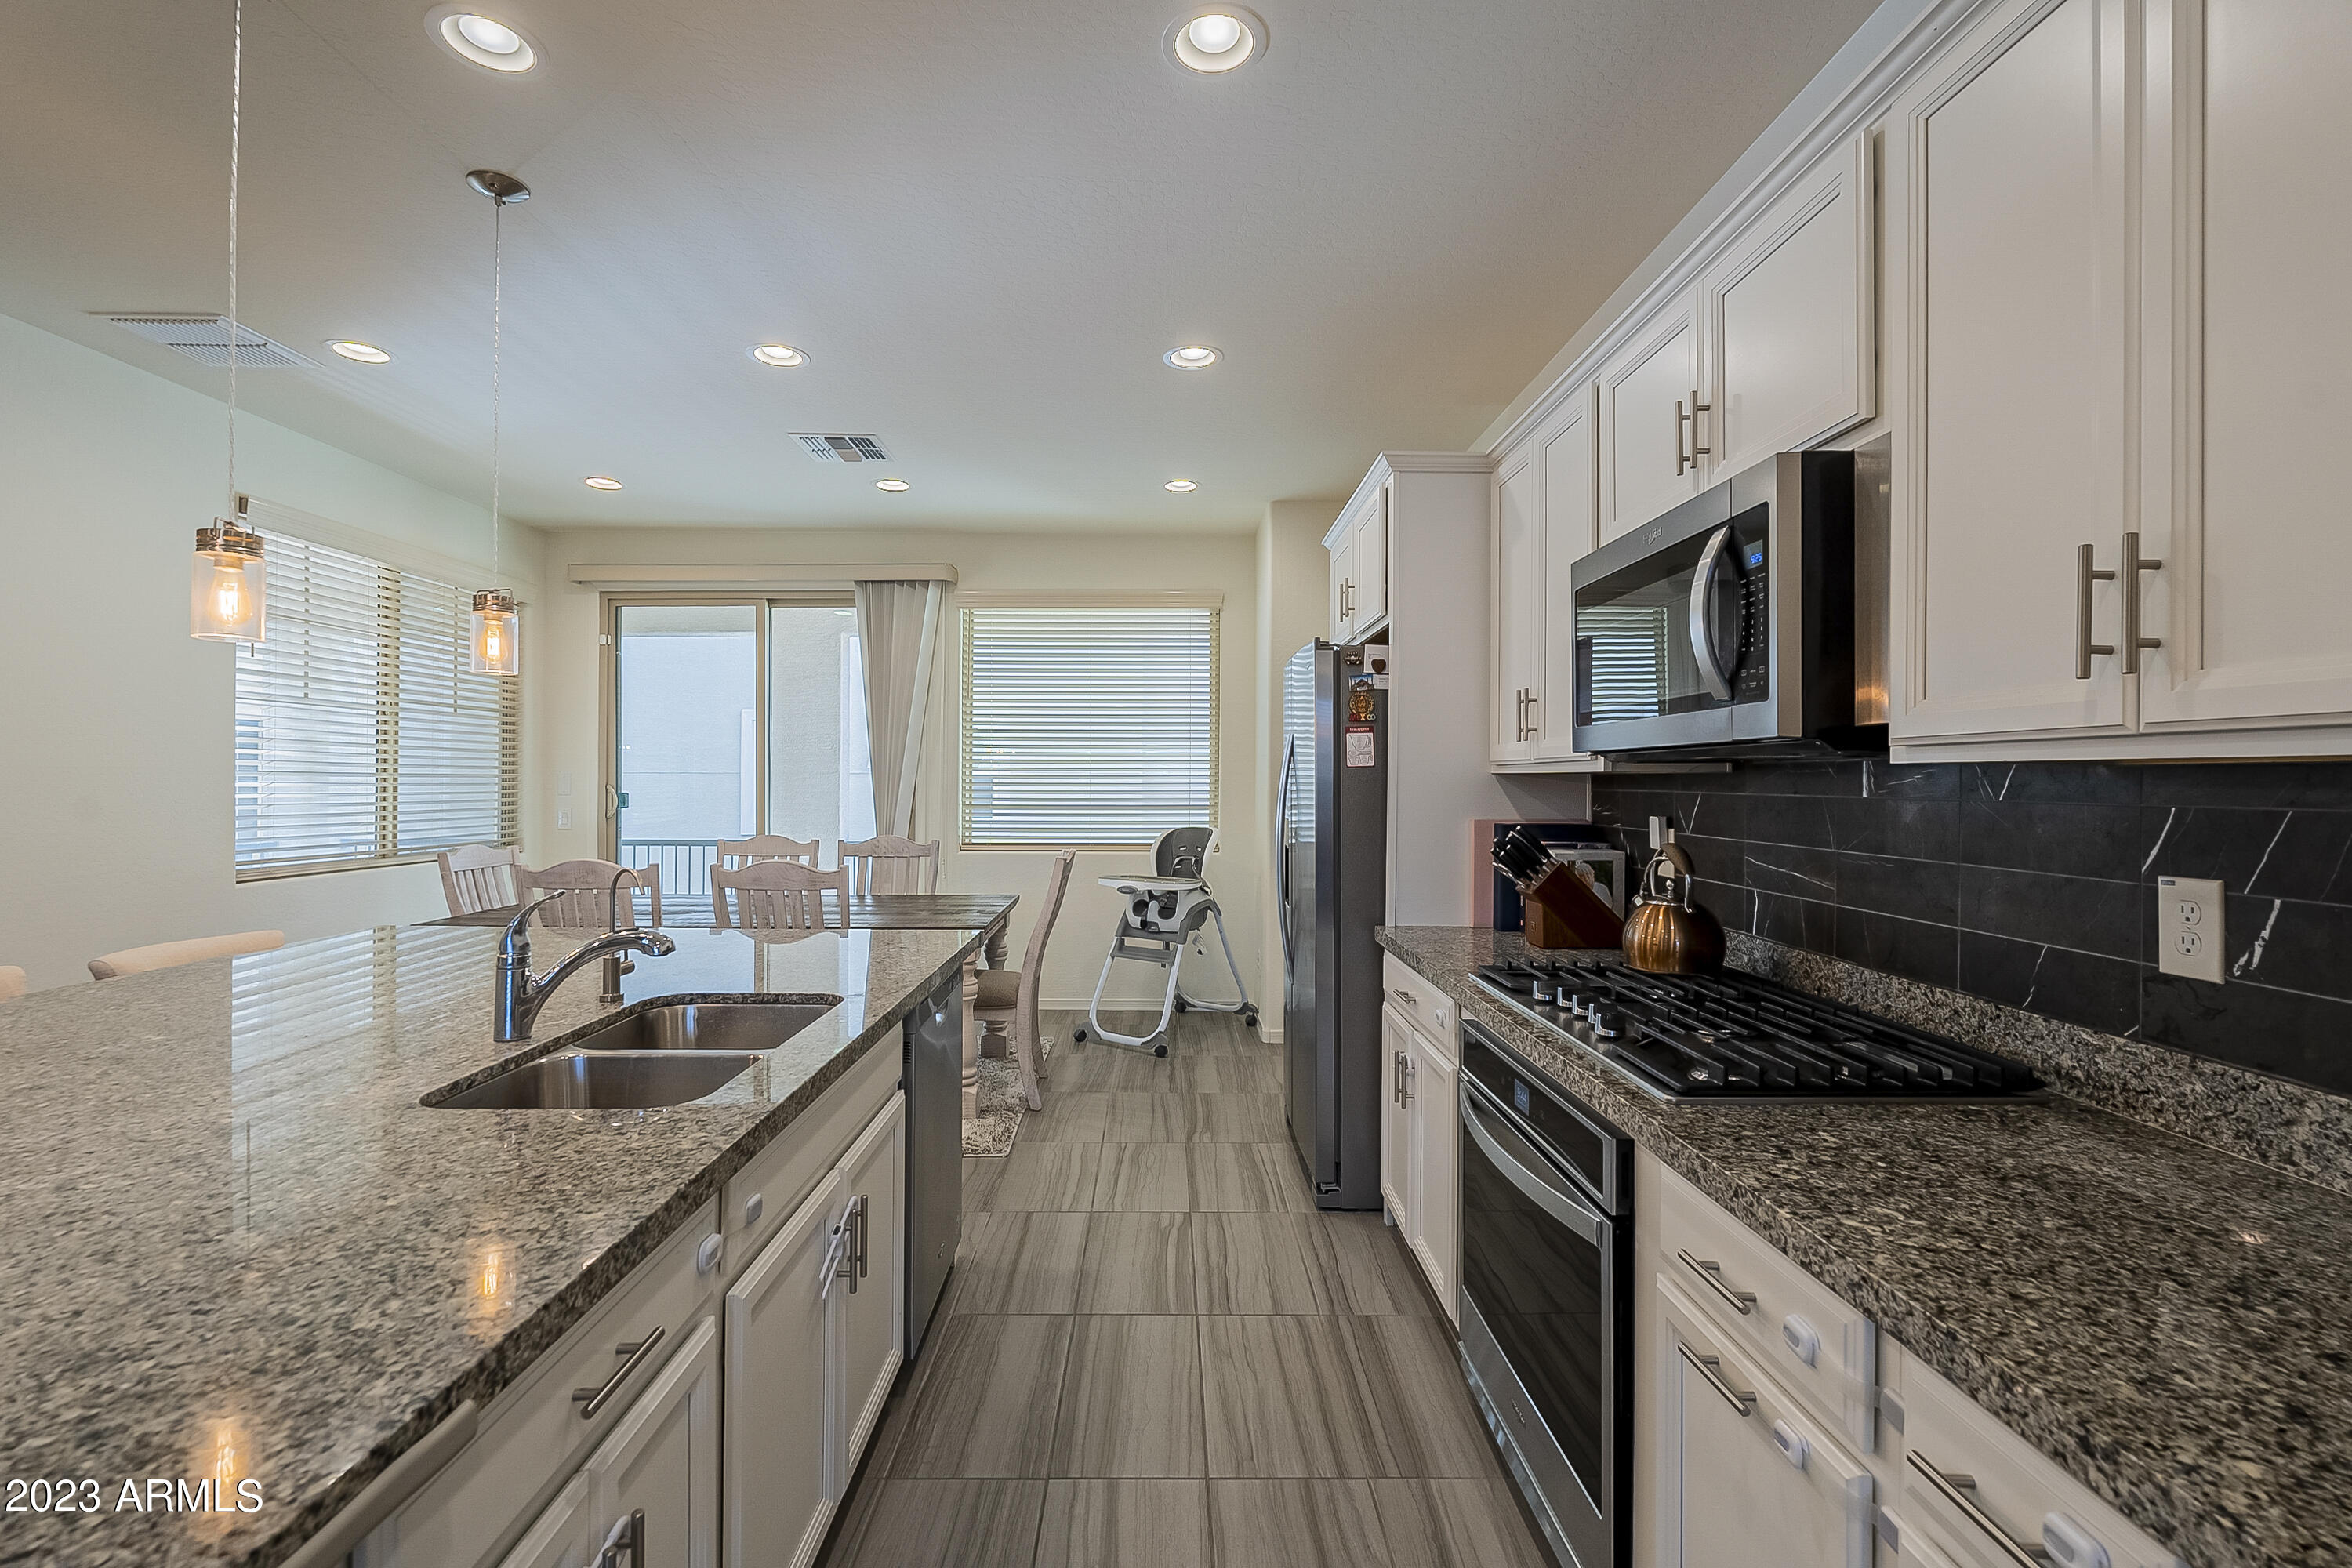
Kitchen with a large granite island and sink opening to a dining area with wide windows.
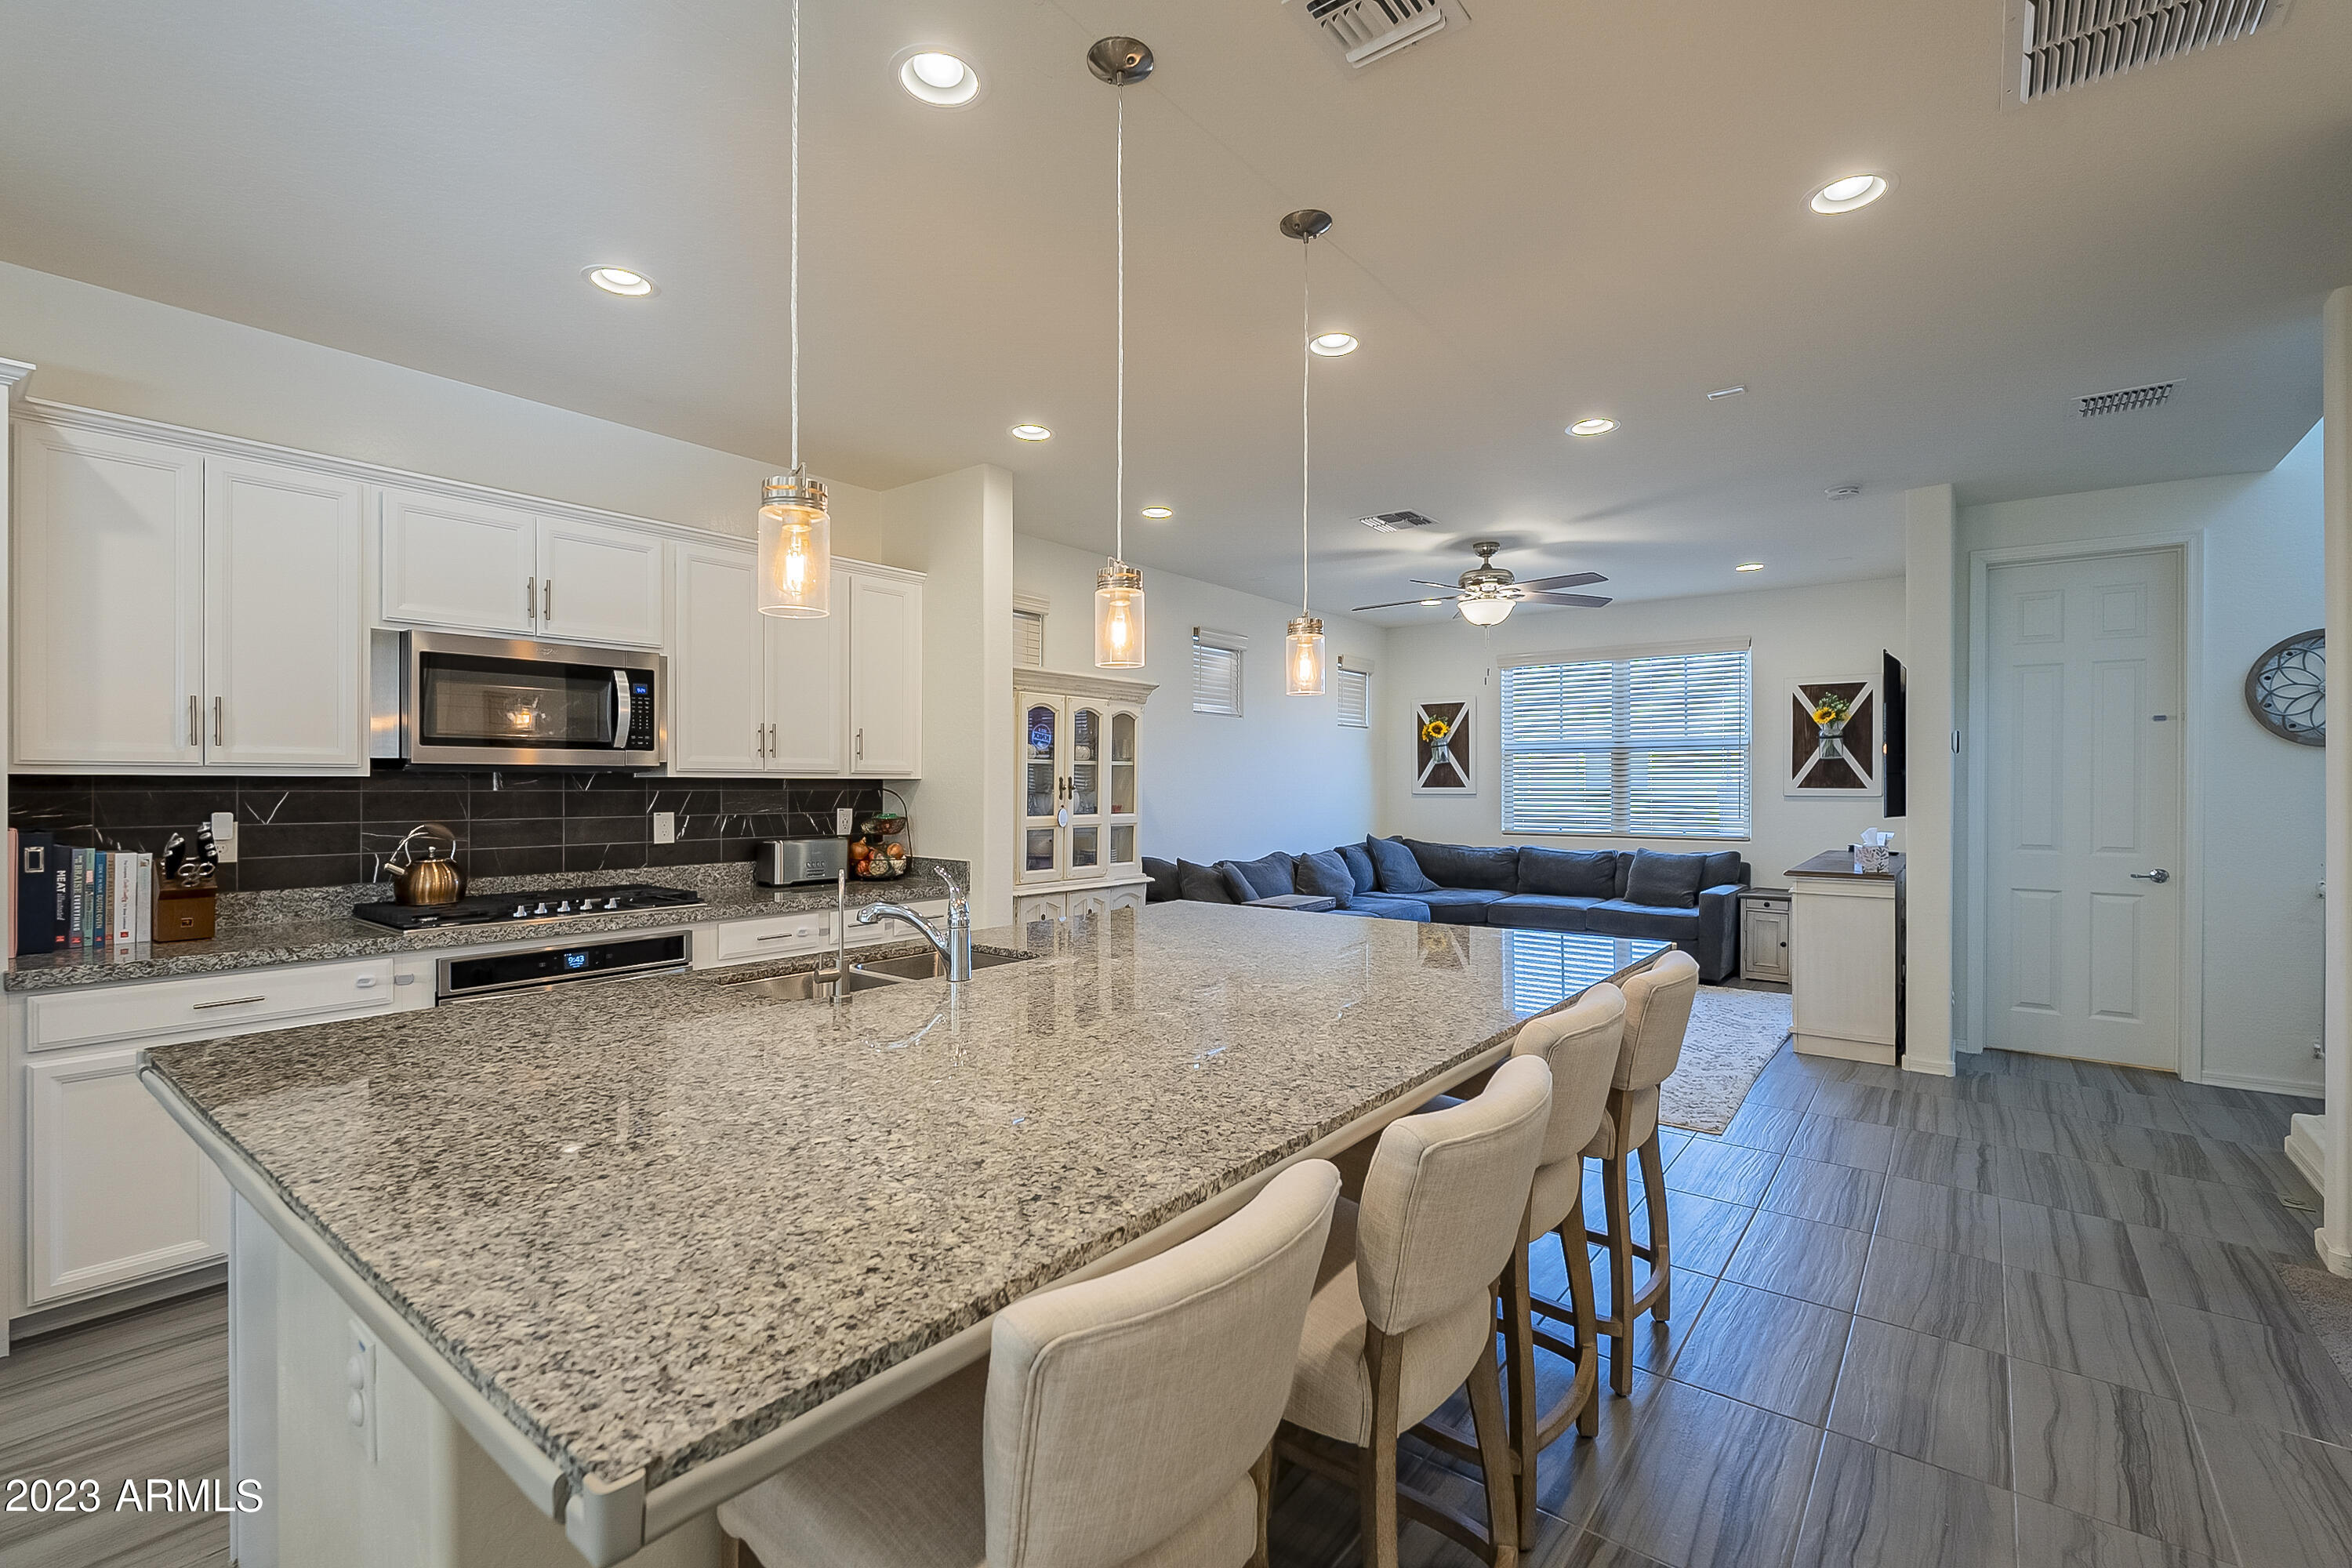
Open kitchen with a large granite island and bar stools adjoining a living room with a dark sectional.
Kitchen with a large granite island and pendant lights opening to a living room with a dark sectional.
Kitchen with a large granite island, white cabinets, stainless appliances, and an adjoining dining area.
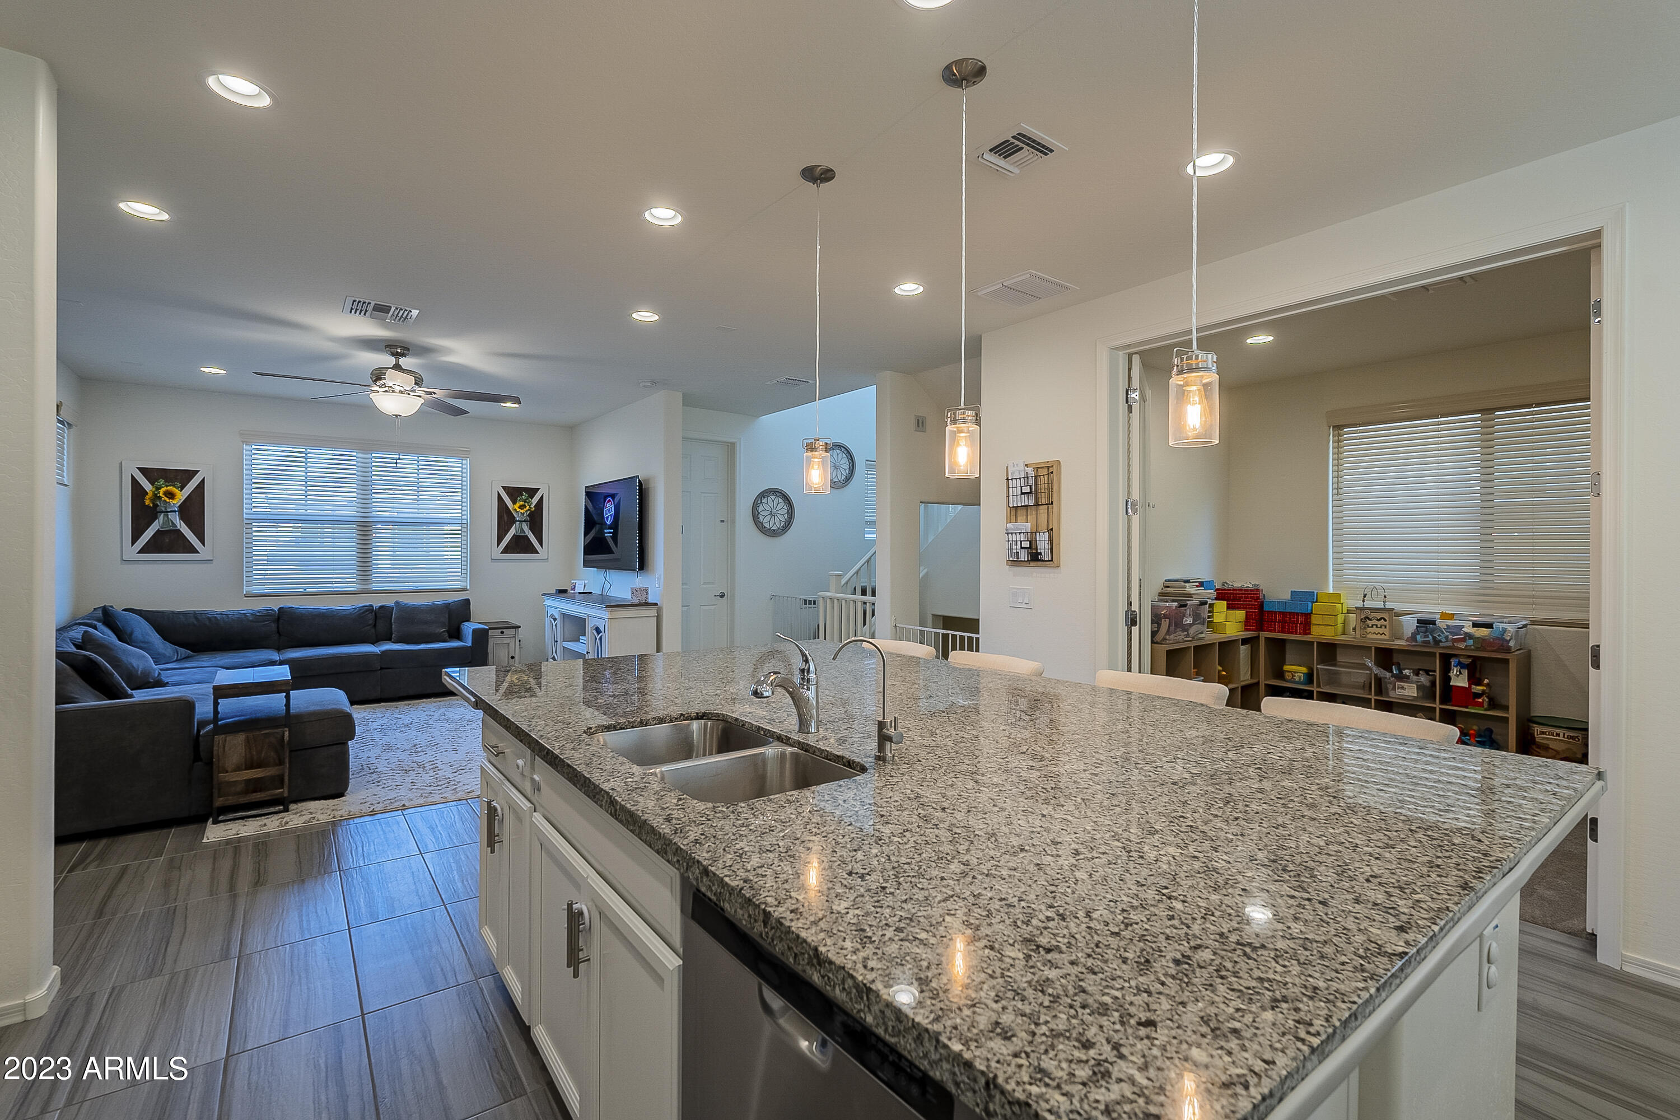
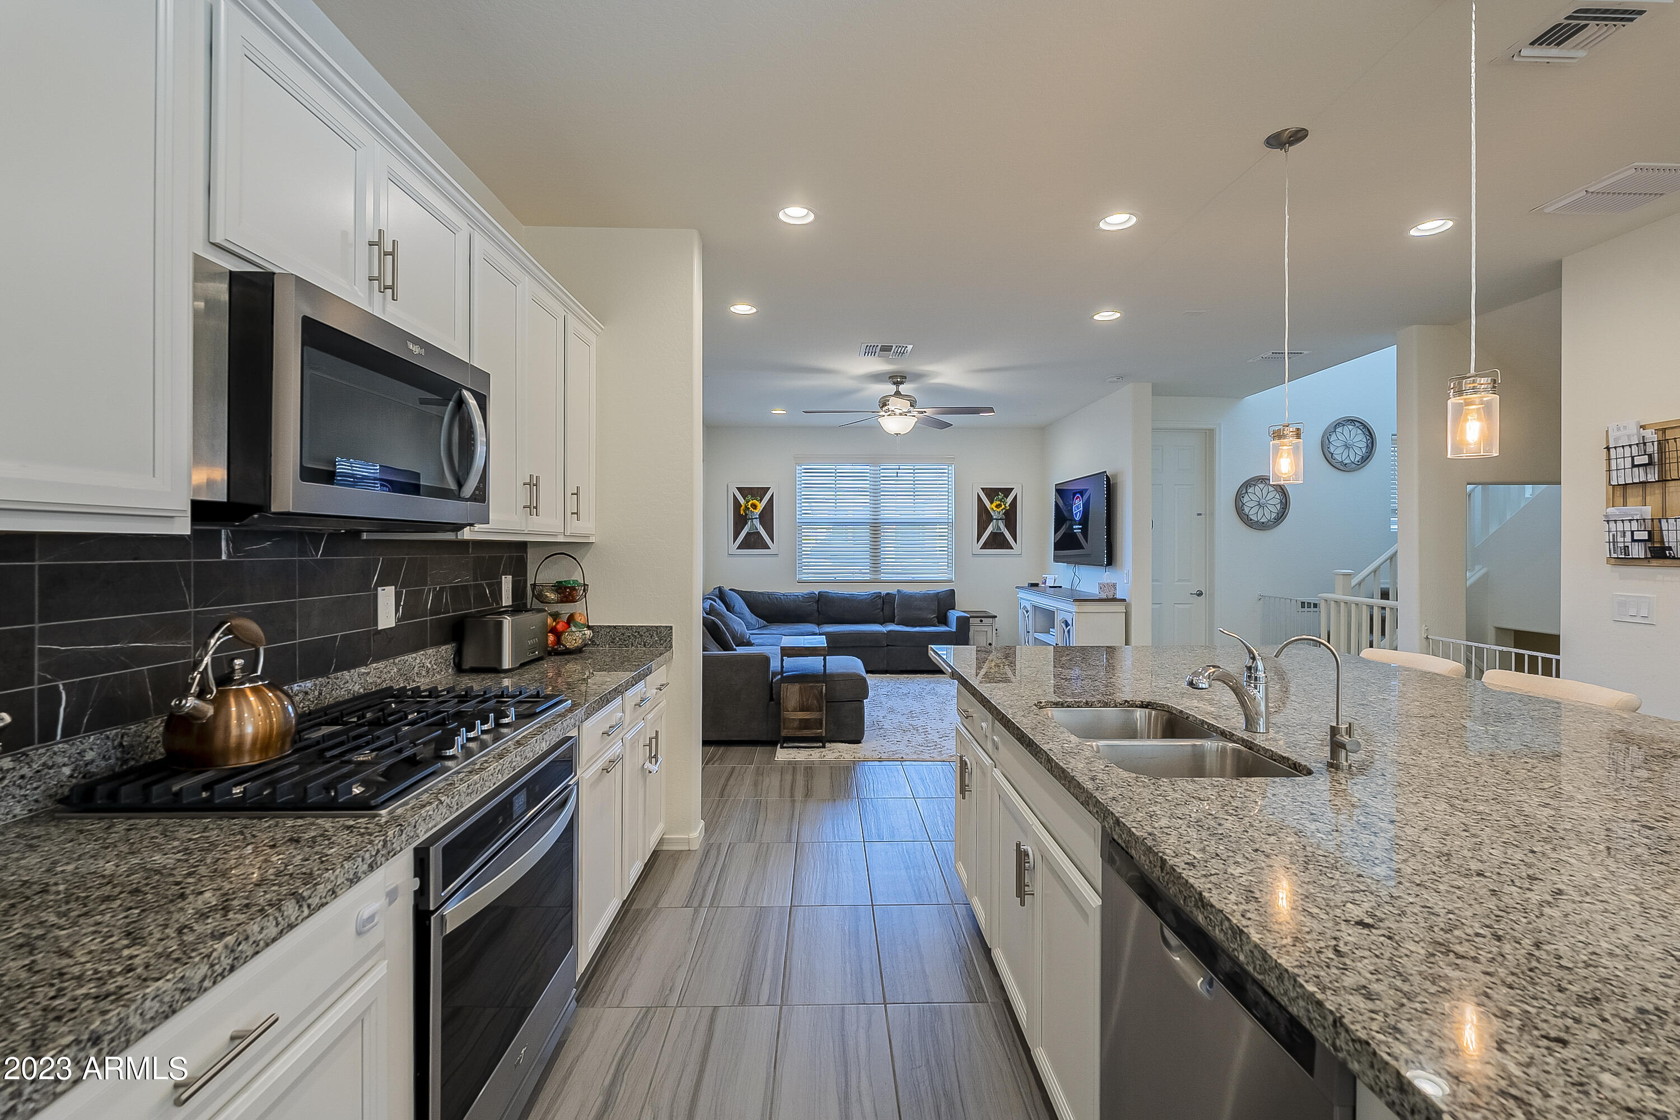
Kitchen with a granite island and double sink opens to a living room with a dark sectional.
Kitchen with white cabinets, granite counters, gas cooktop, and an open view of the living room.
Kitchen with white cabinets, dark stone counters, stainless appliances, and a large island with a double sink.
Open-plan dining room with a dark wood table, white chairs, and a granite-topped kitchen island.
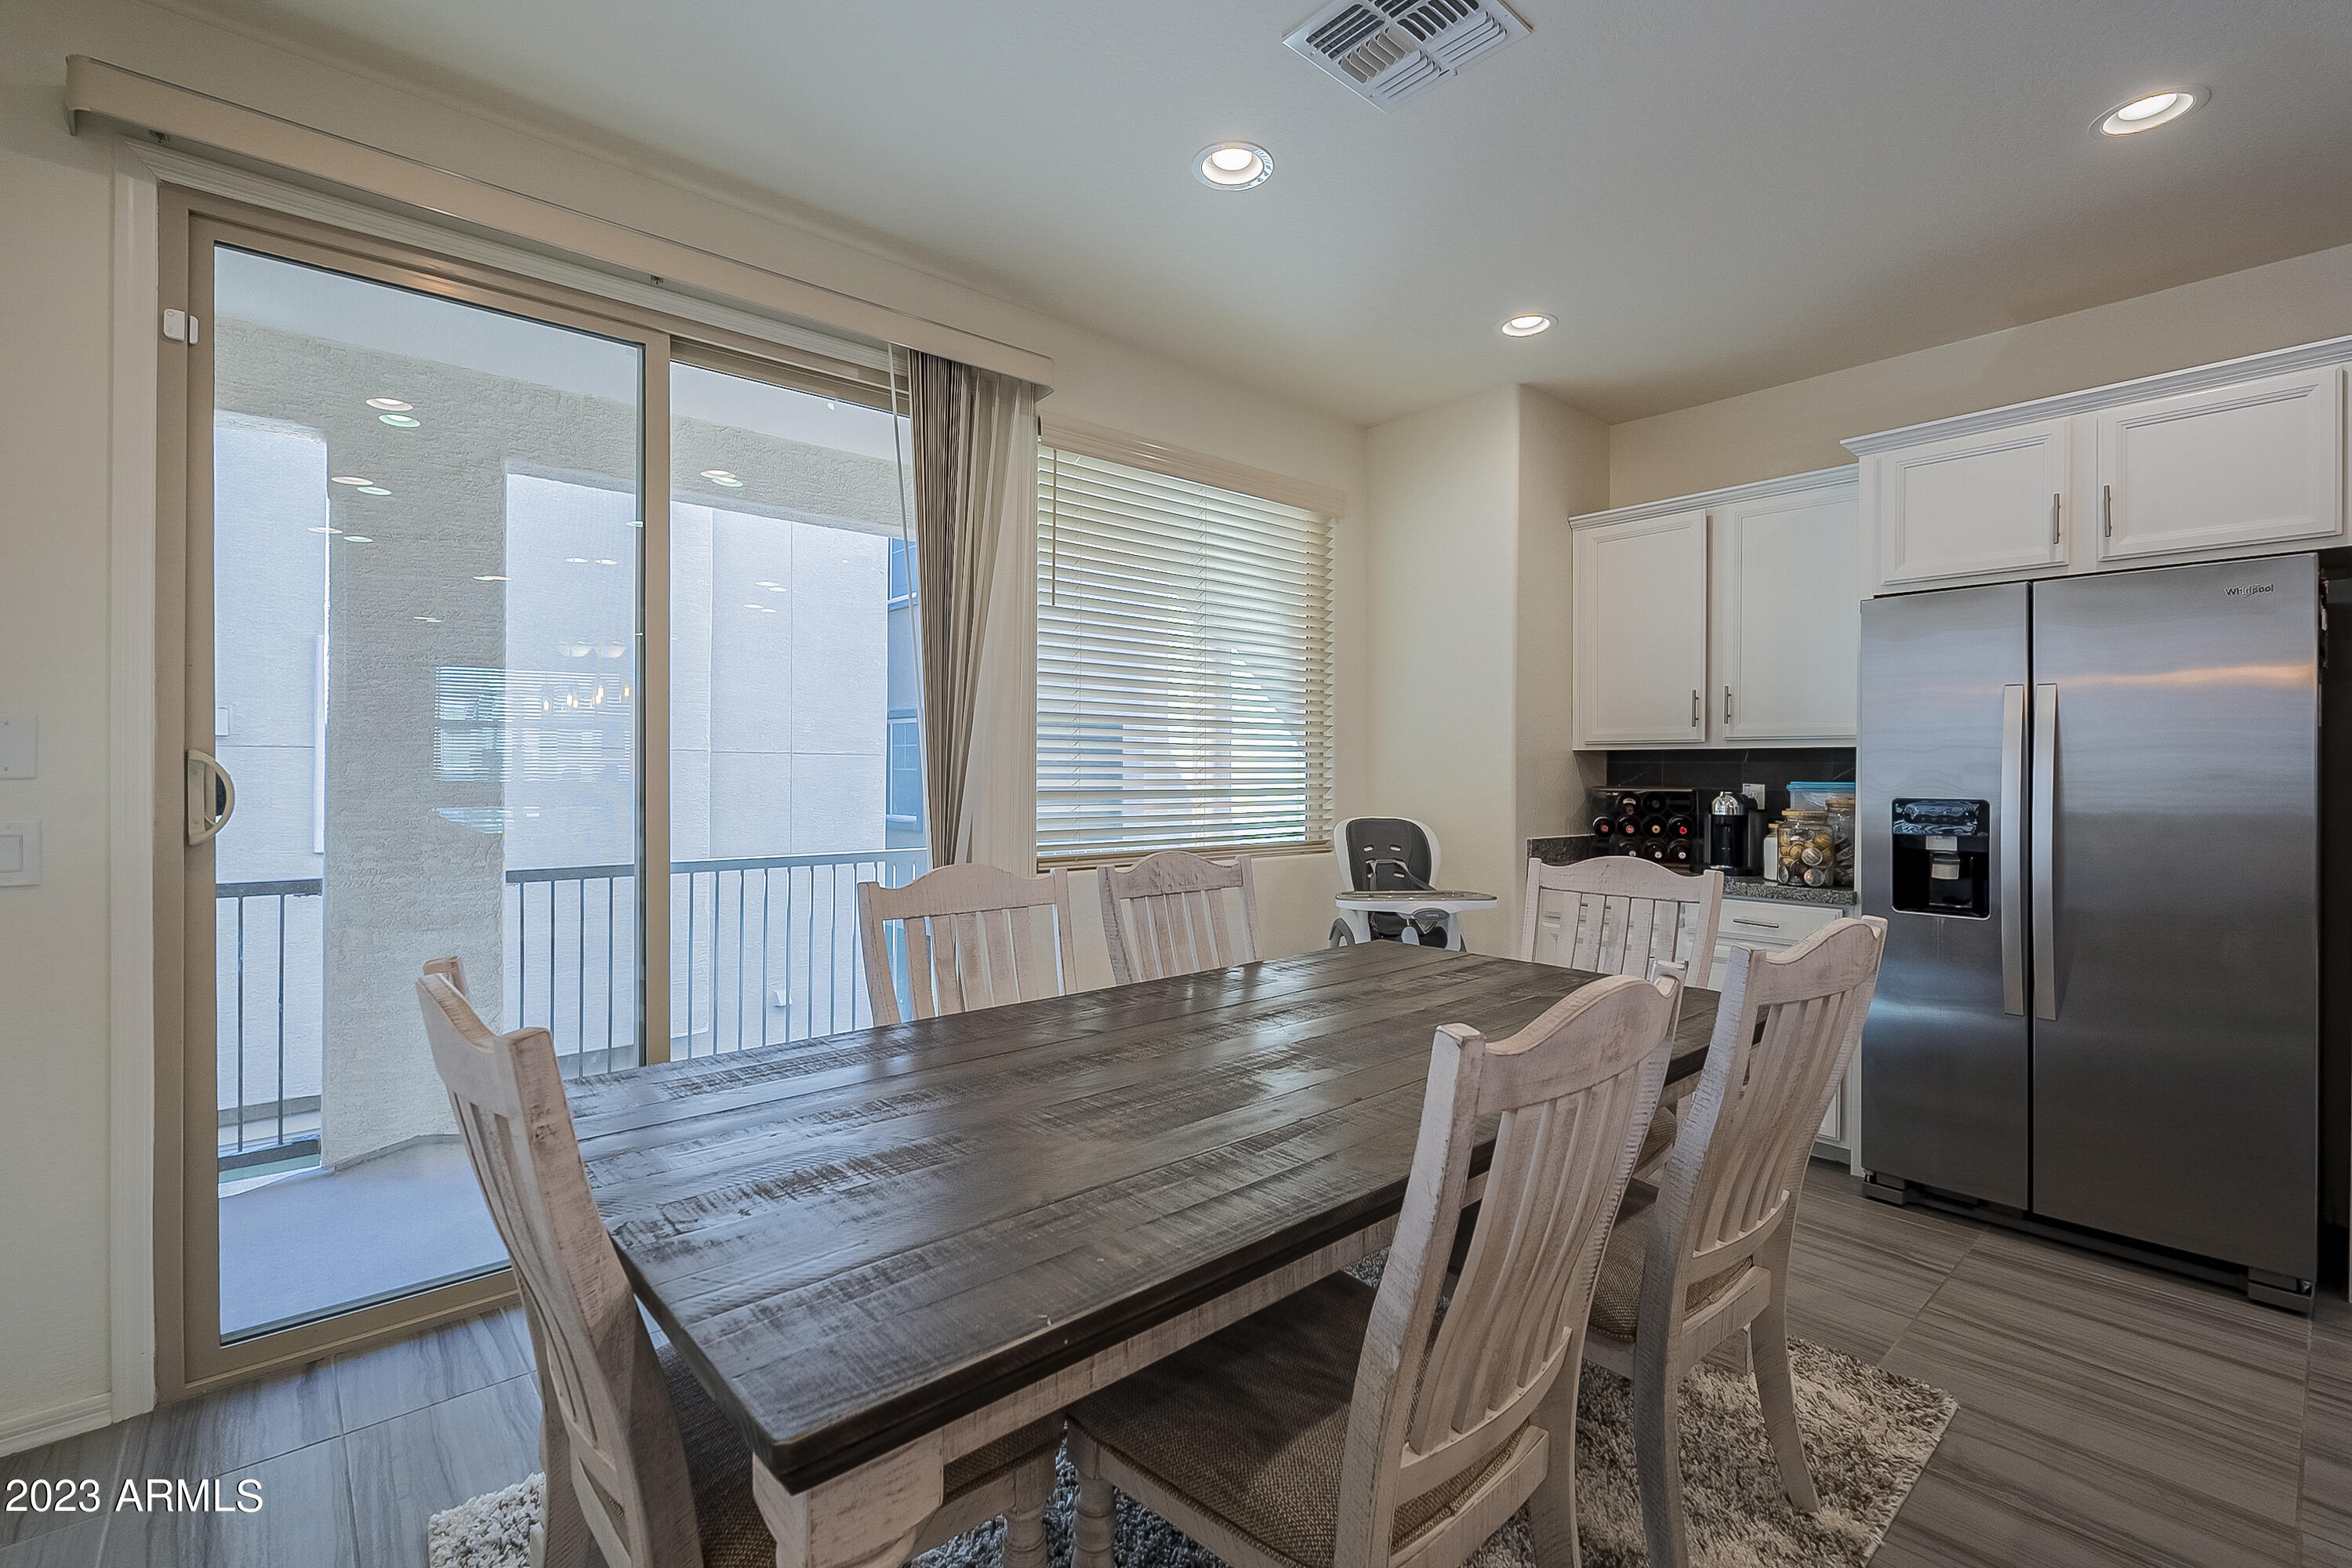
Dining area with a rustic wood table beside a sliding glass door to a balcony, adjacent to white kitchen cabinets.
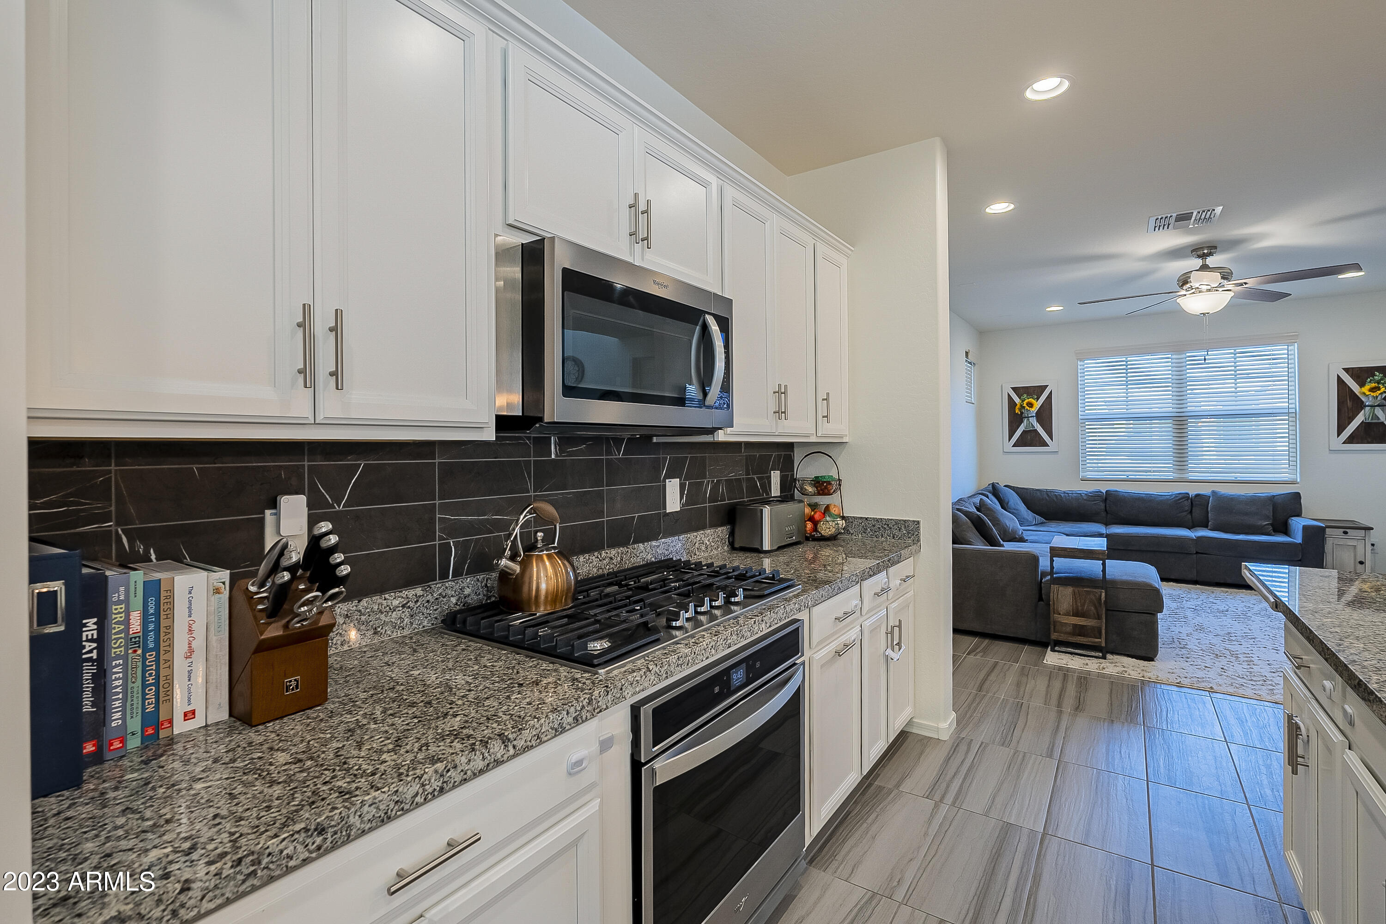
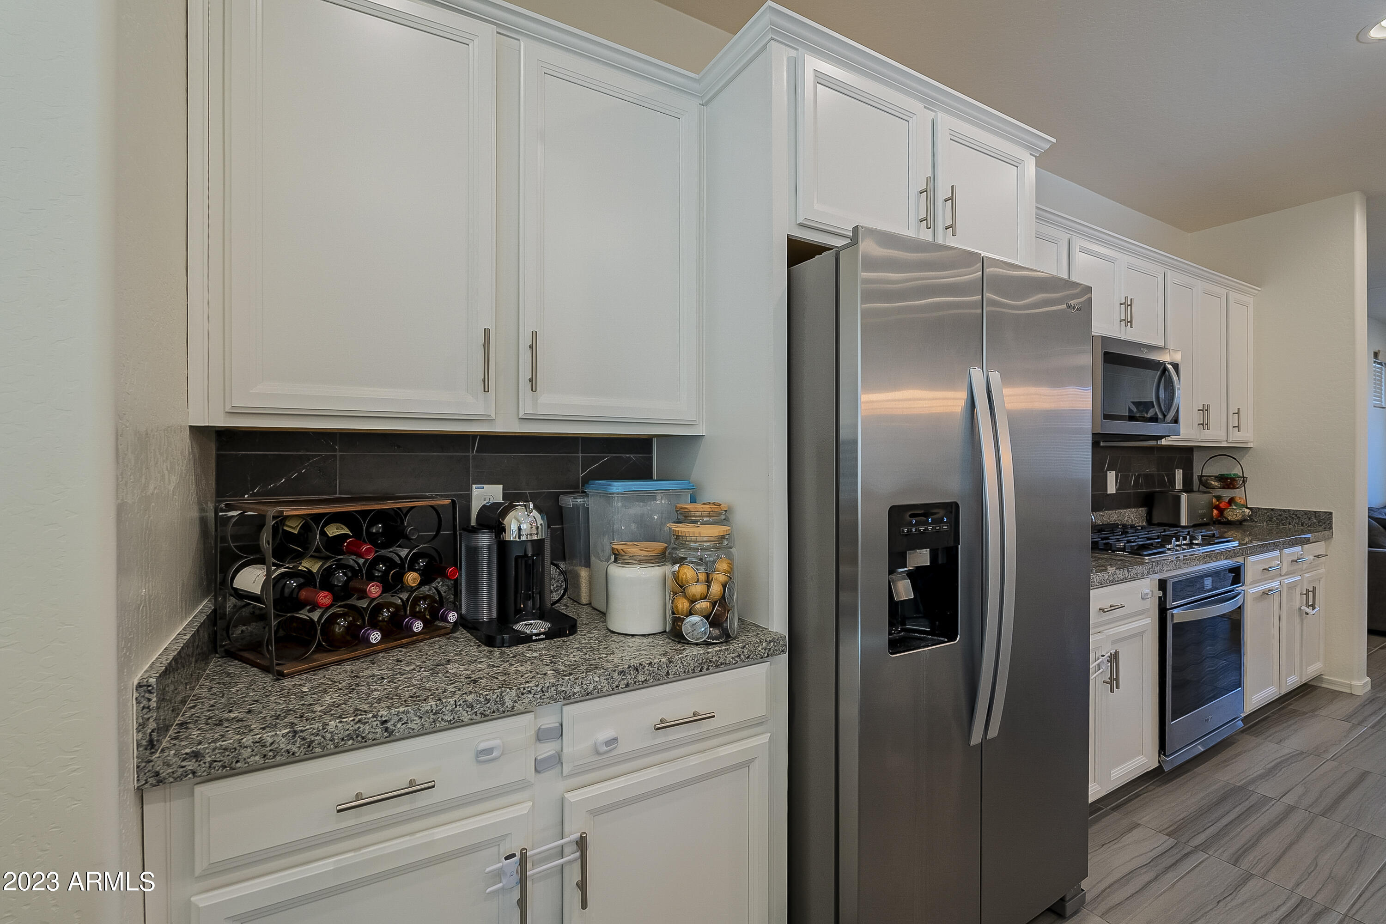
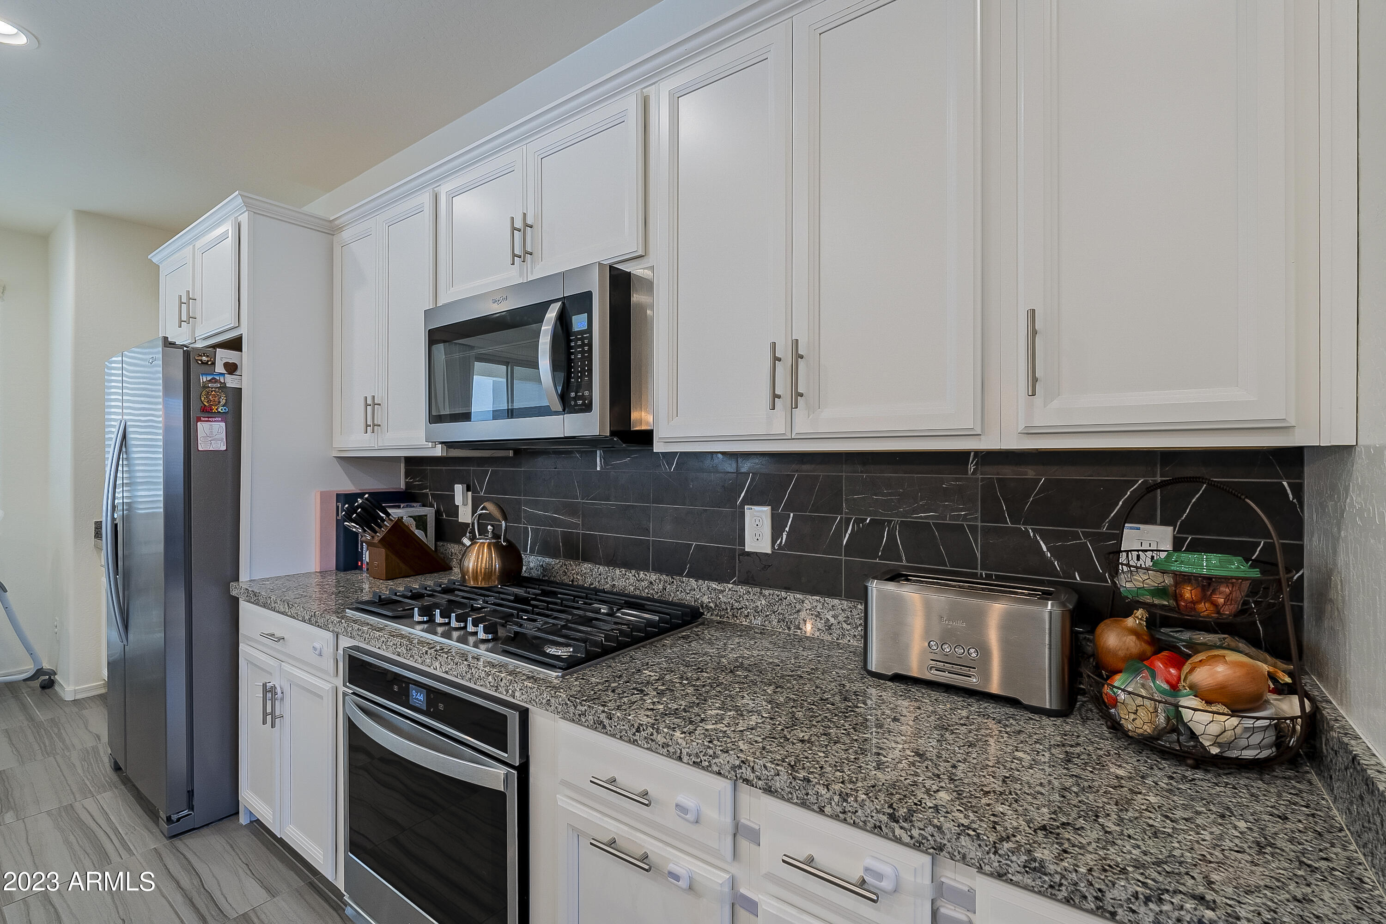
Kitchen with white cabinets, granite counters, dark tile backsplash, and stainless steel appliances.
Kitchen with white cabinets, granite counters, dark veined backsplash, and stainless steel appliances.
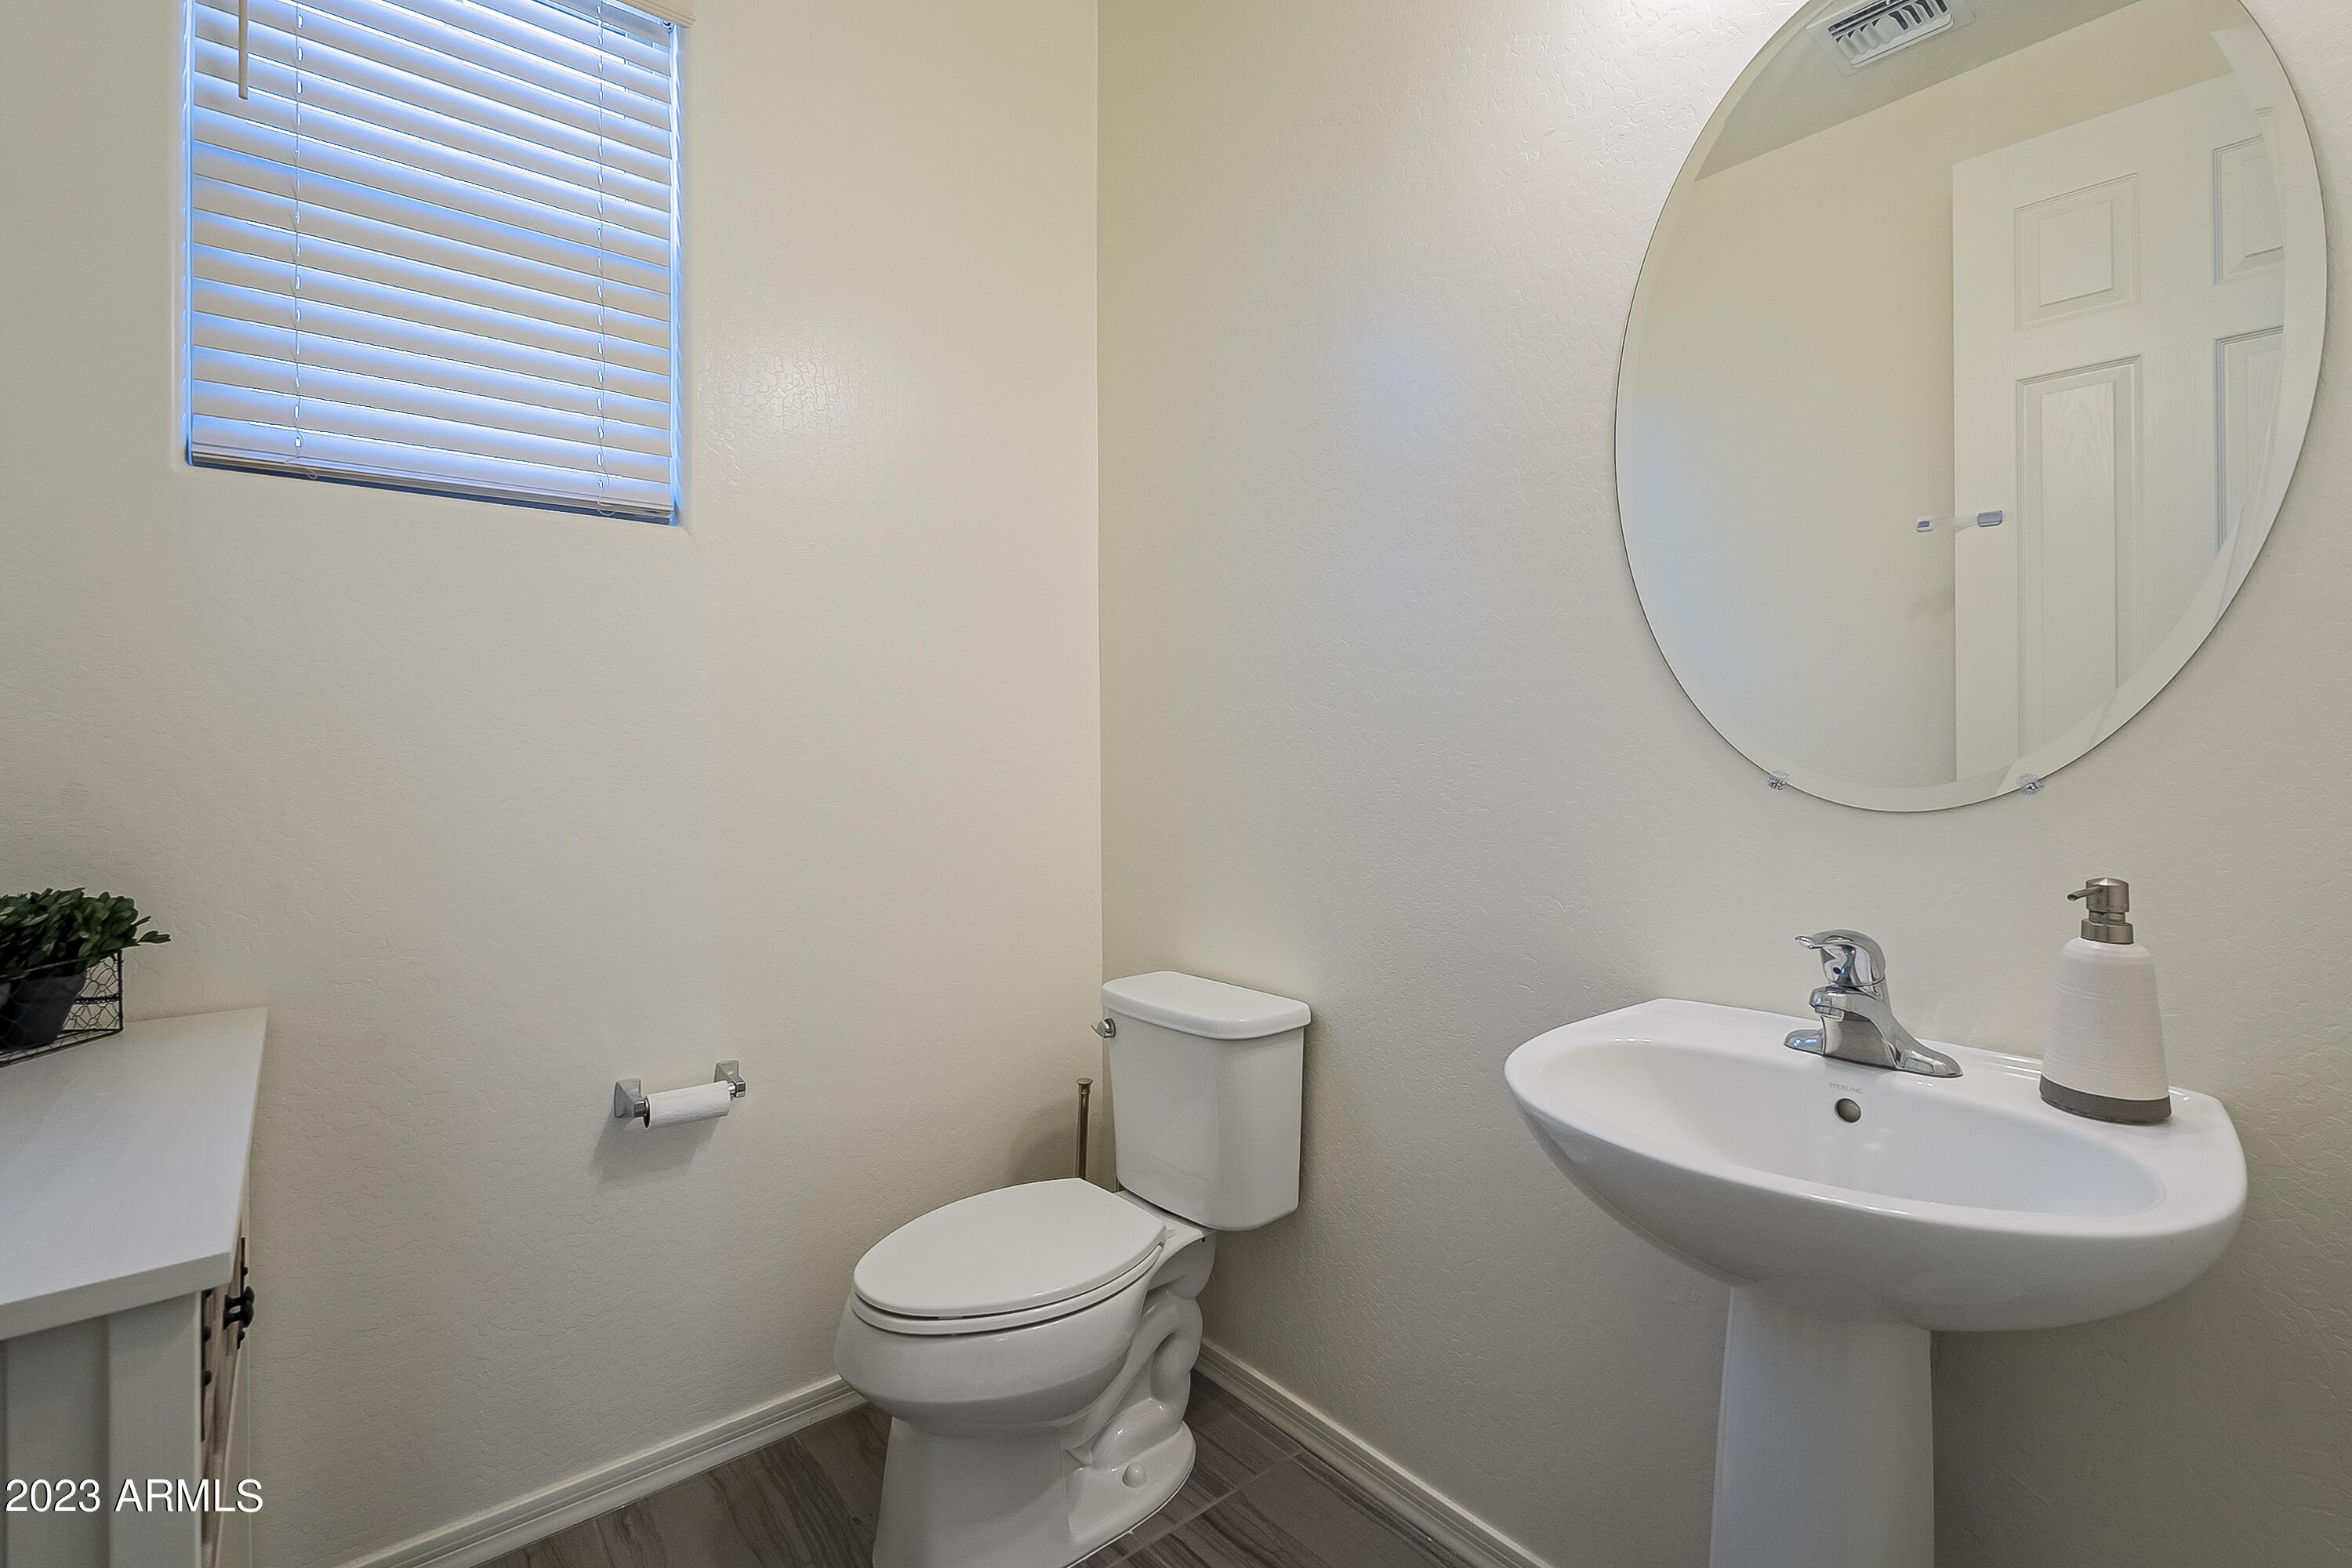
Bathroom with a white pedestal sink, round mirror, and window with blinds.
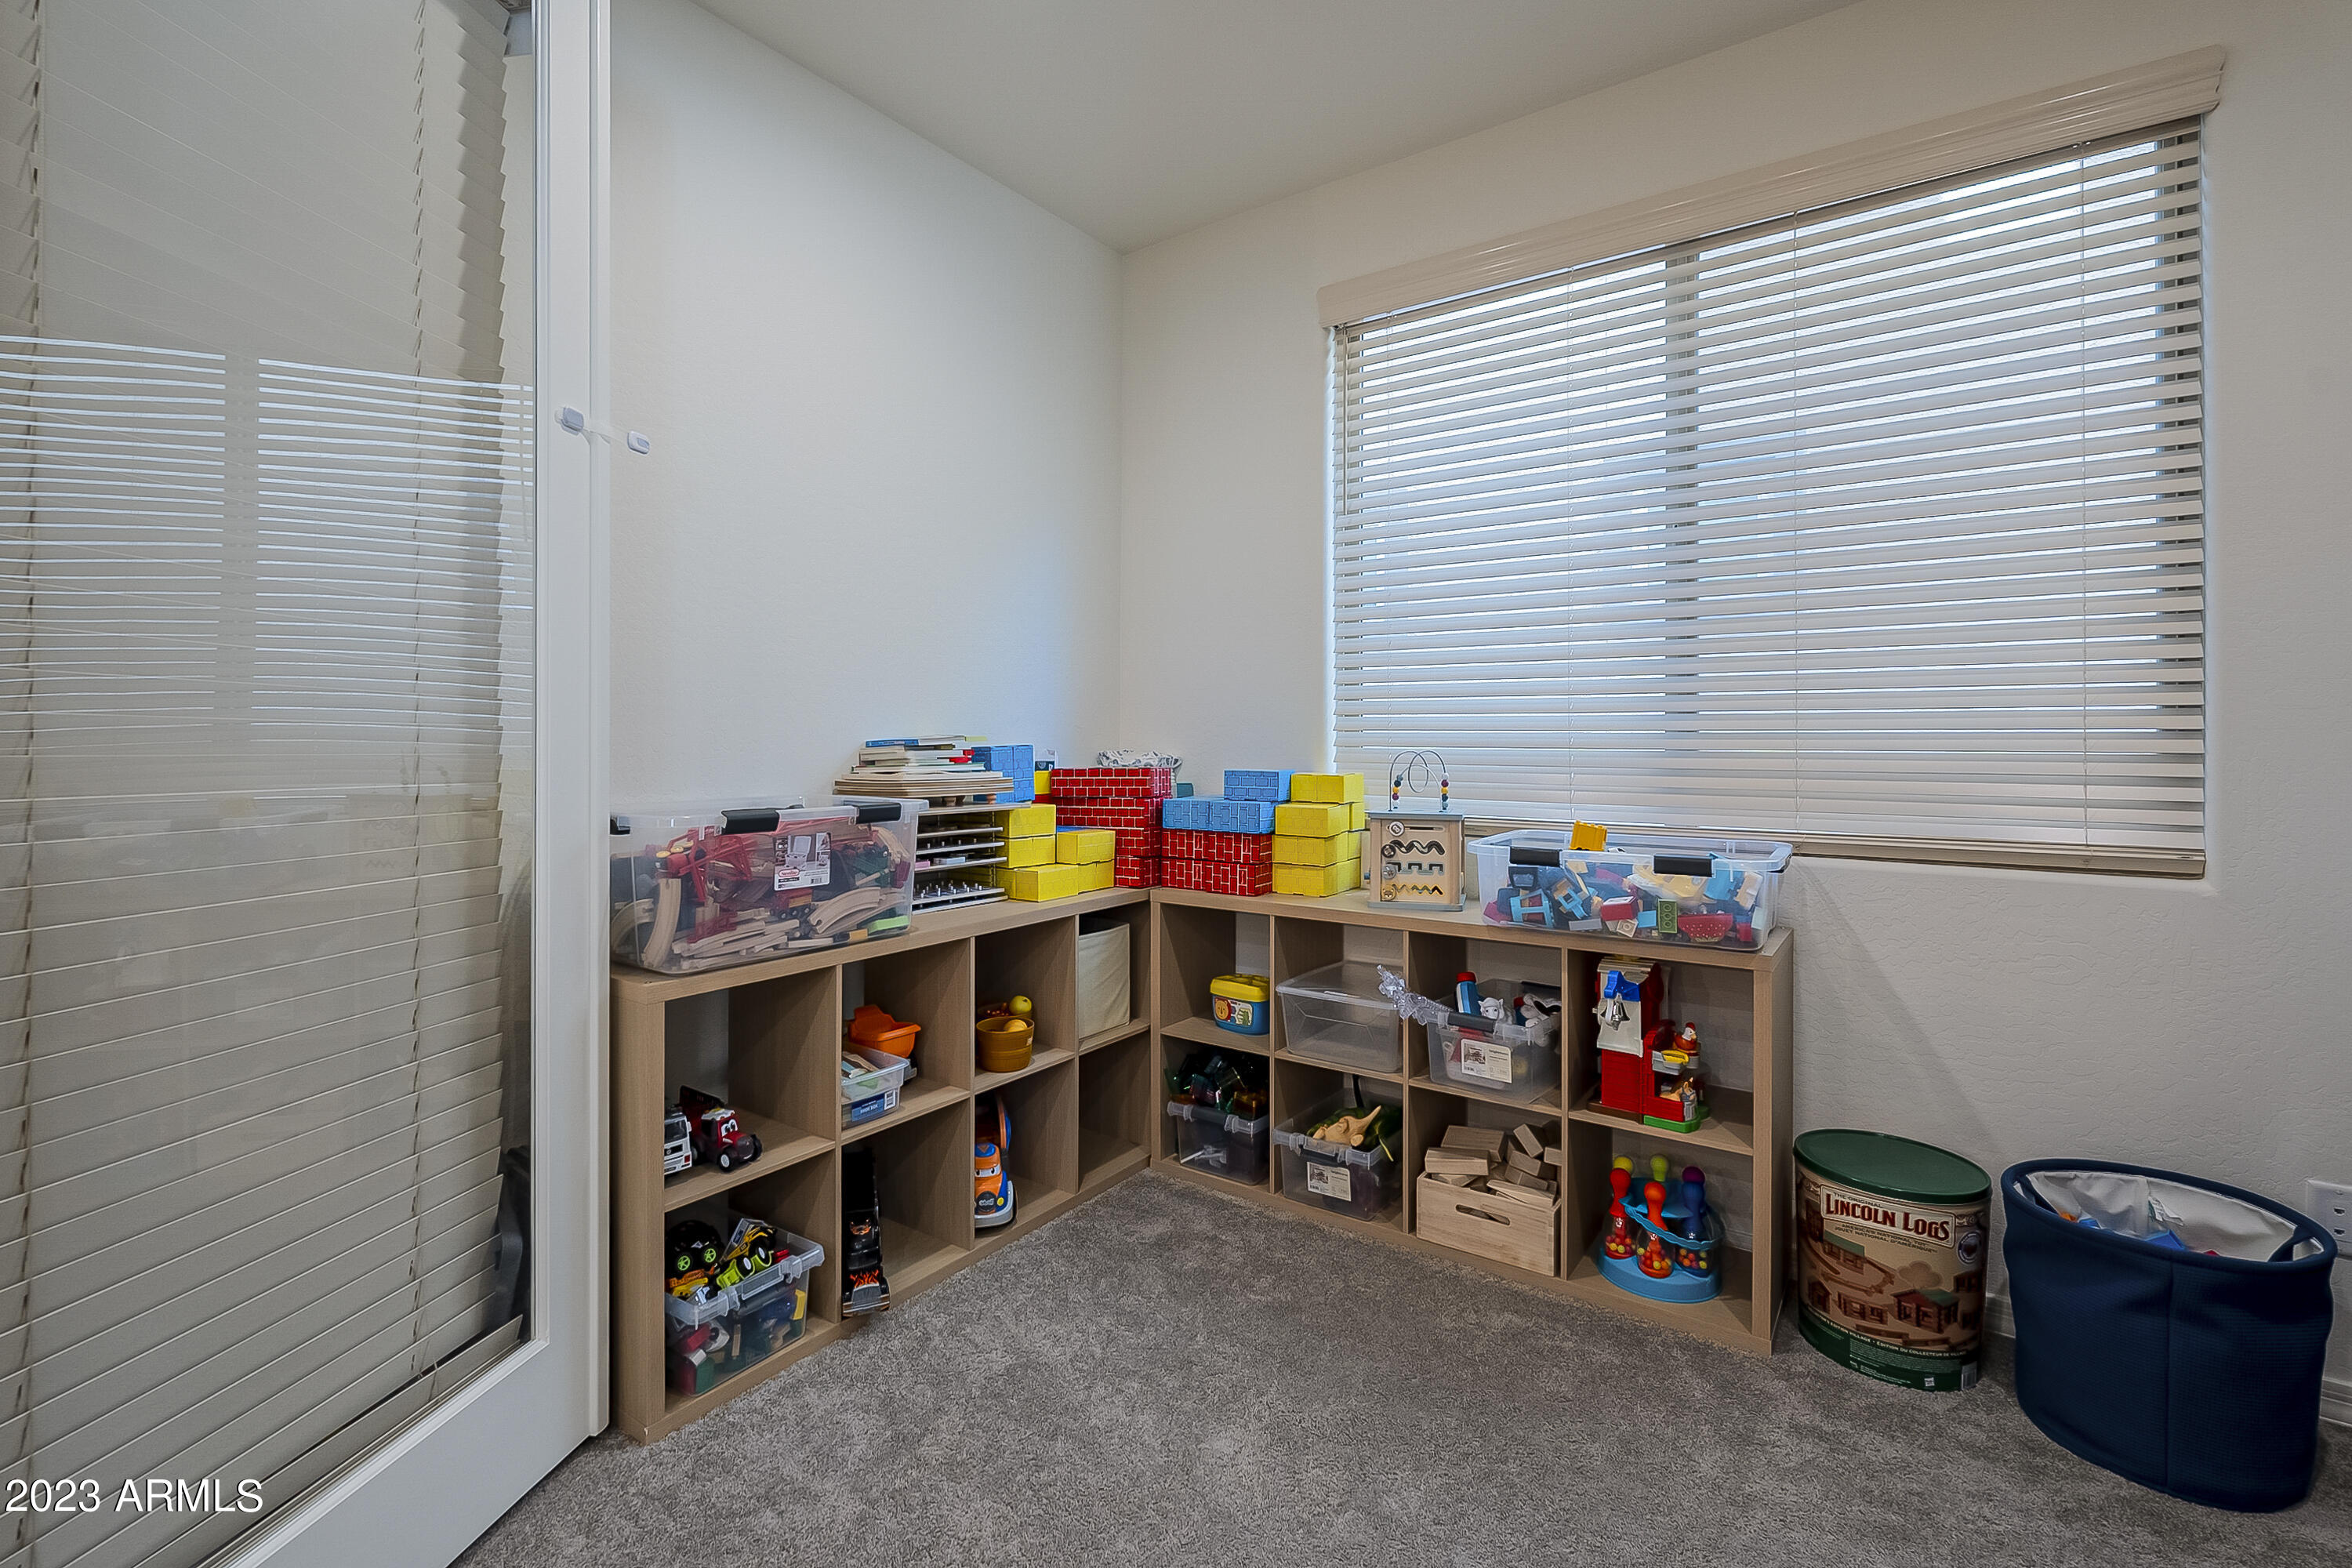
Playroom with toy-filled cubby shelves, colorful building blocks, and gray carpet.
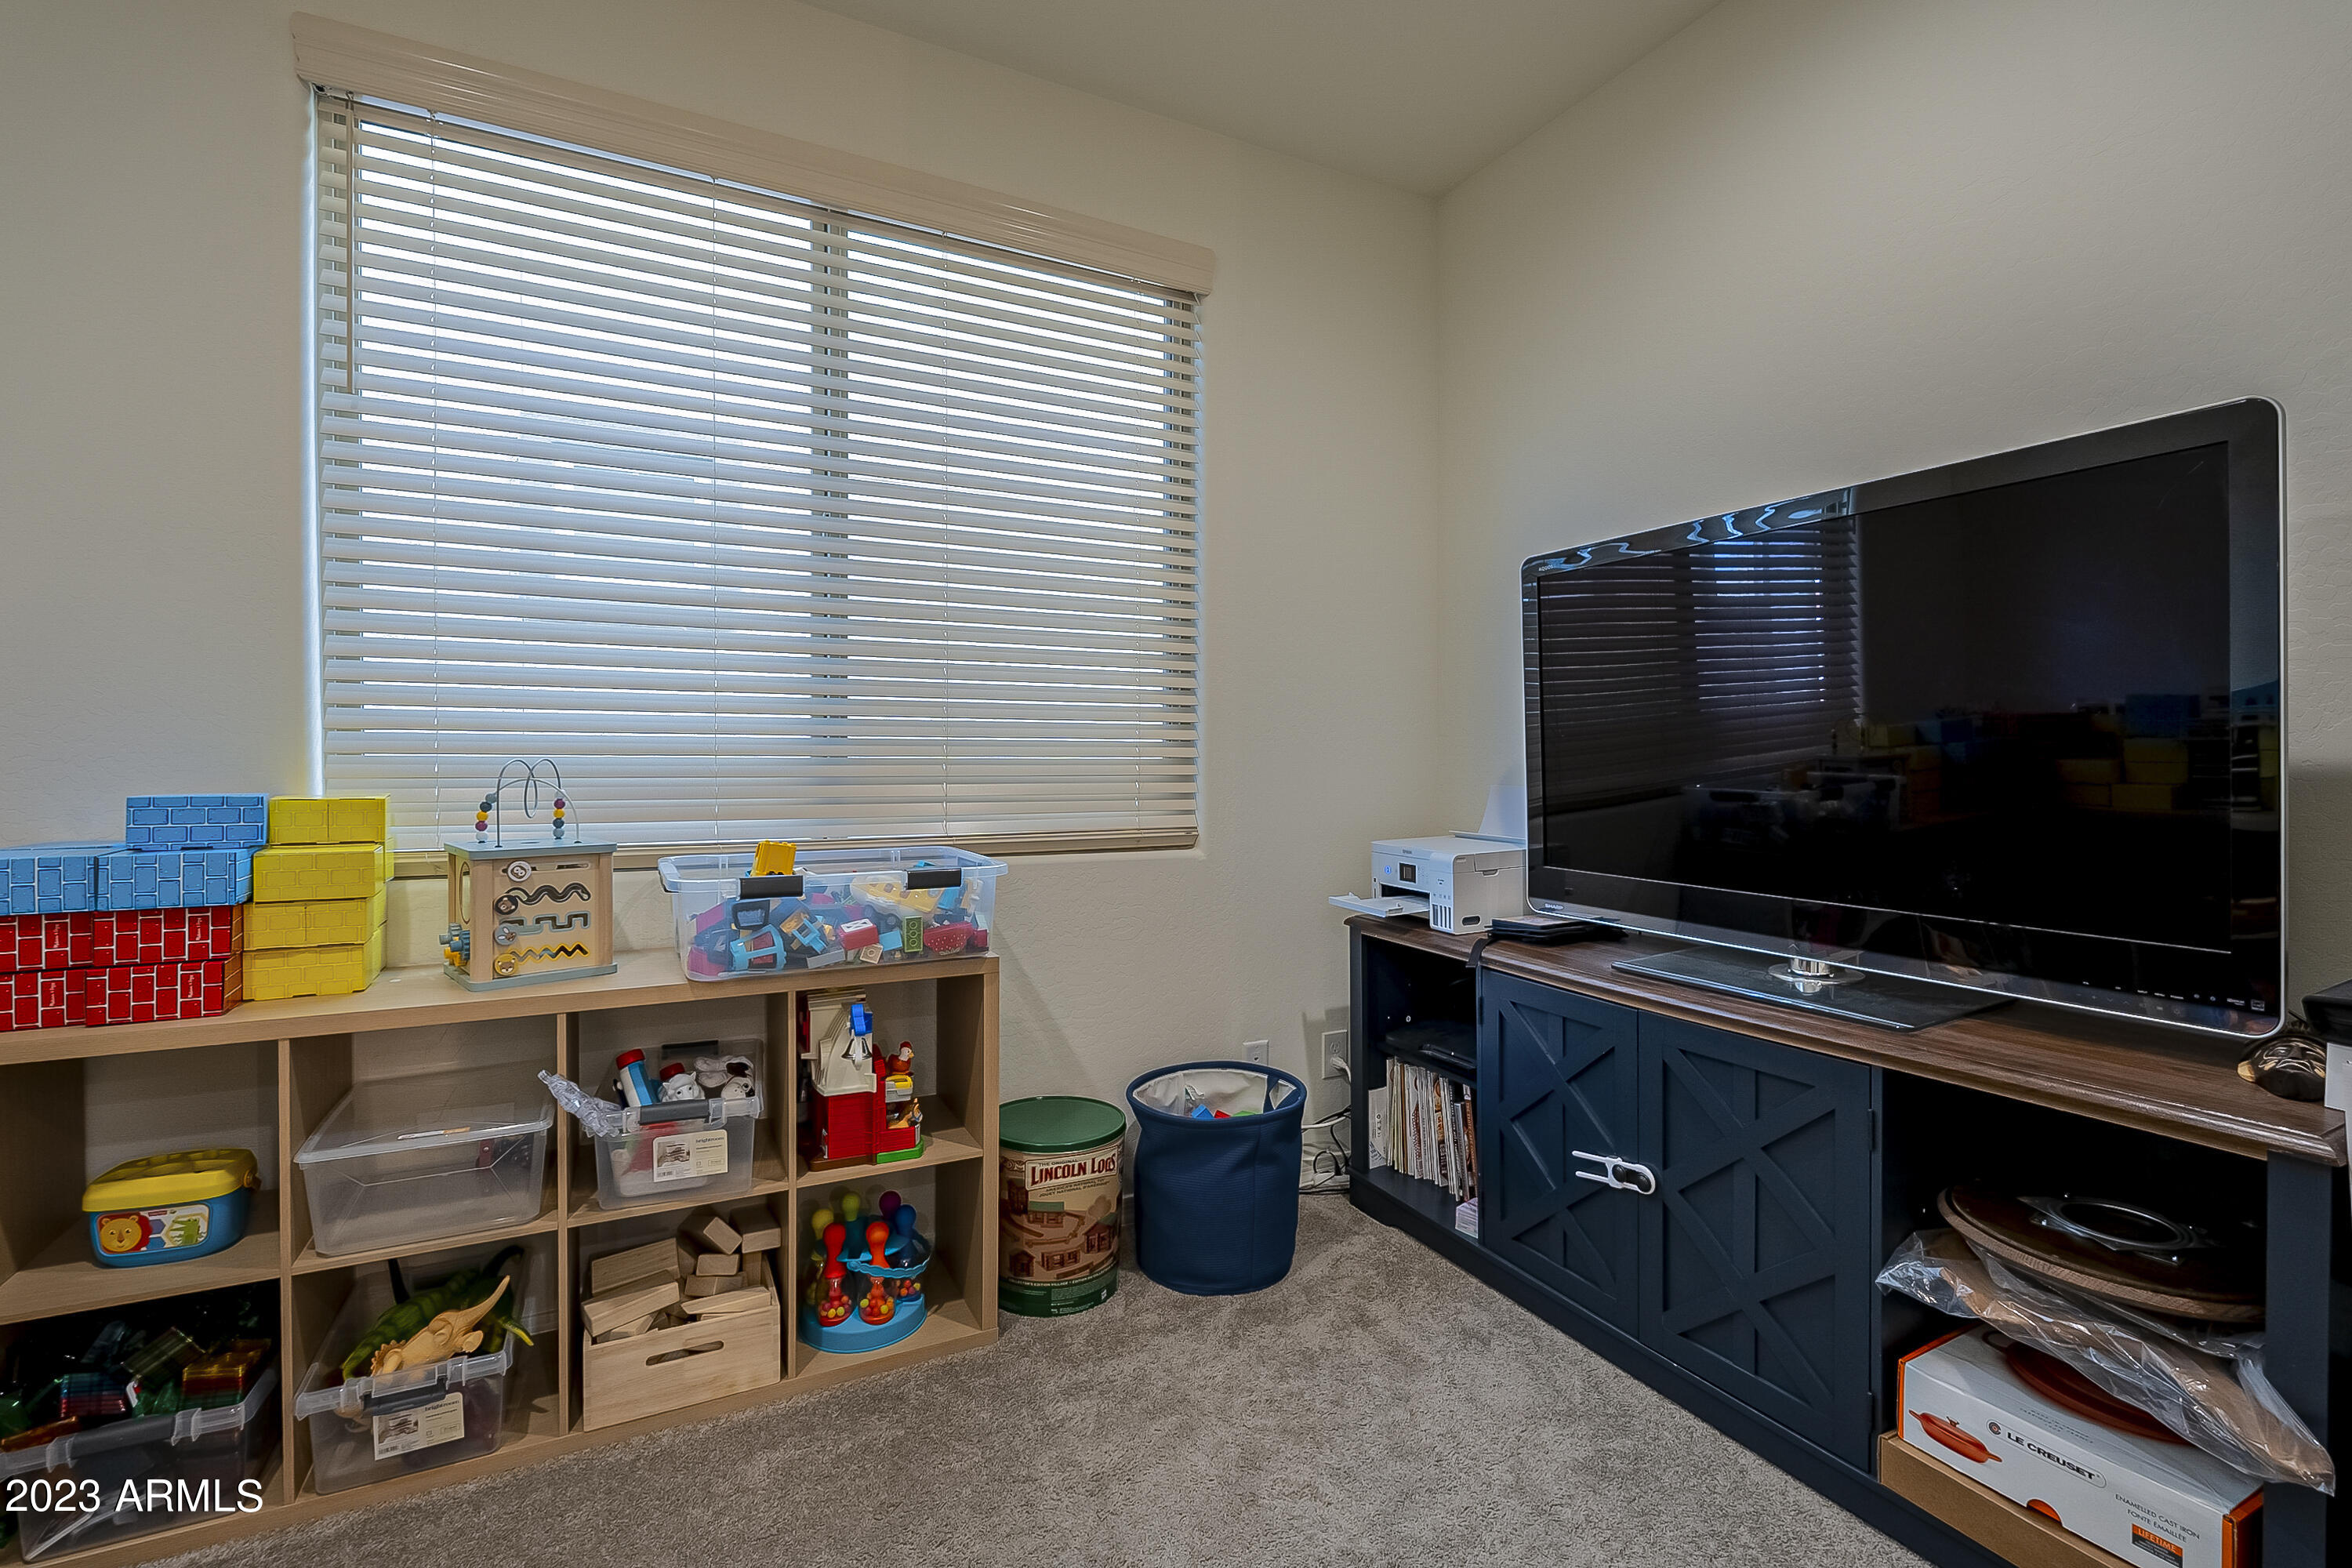
Playroom with toy-filled cubbies and a large television beneath a bright window.
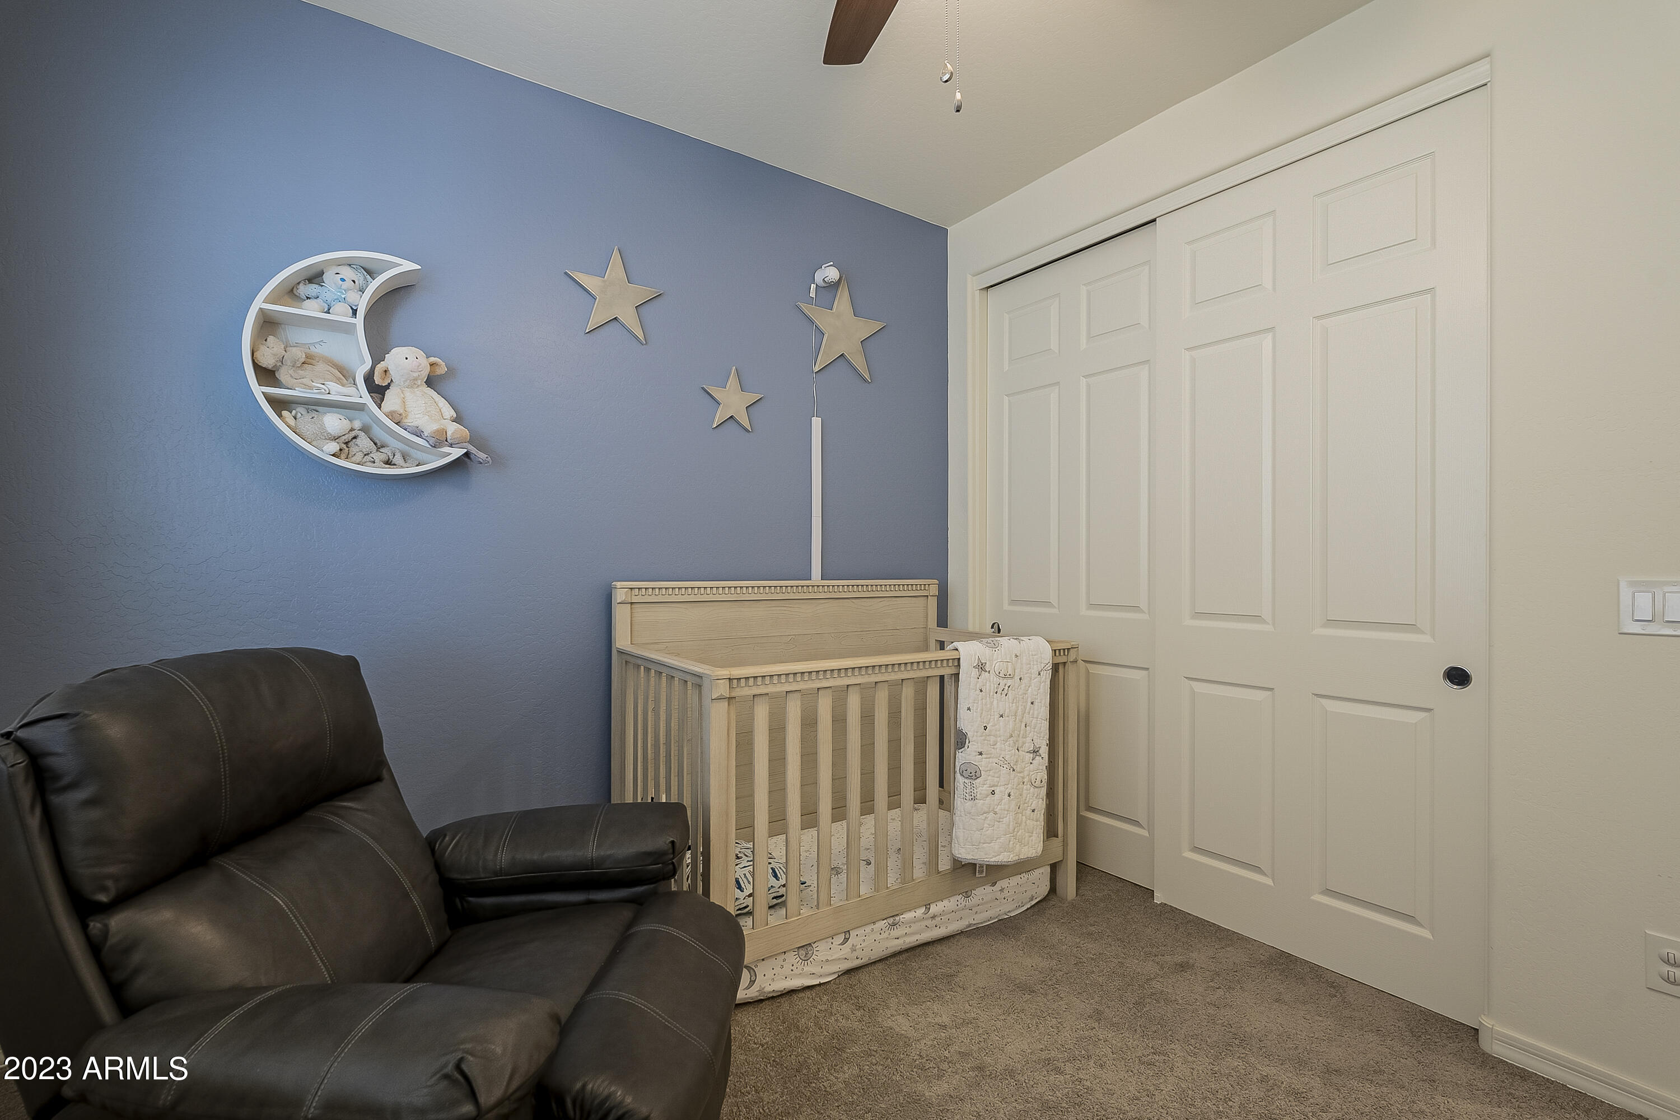
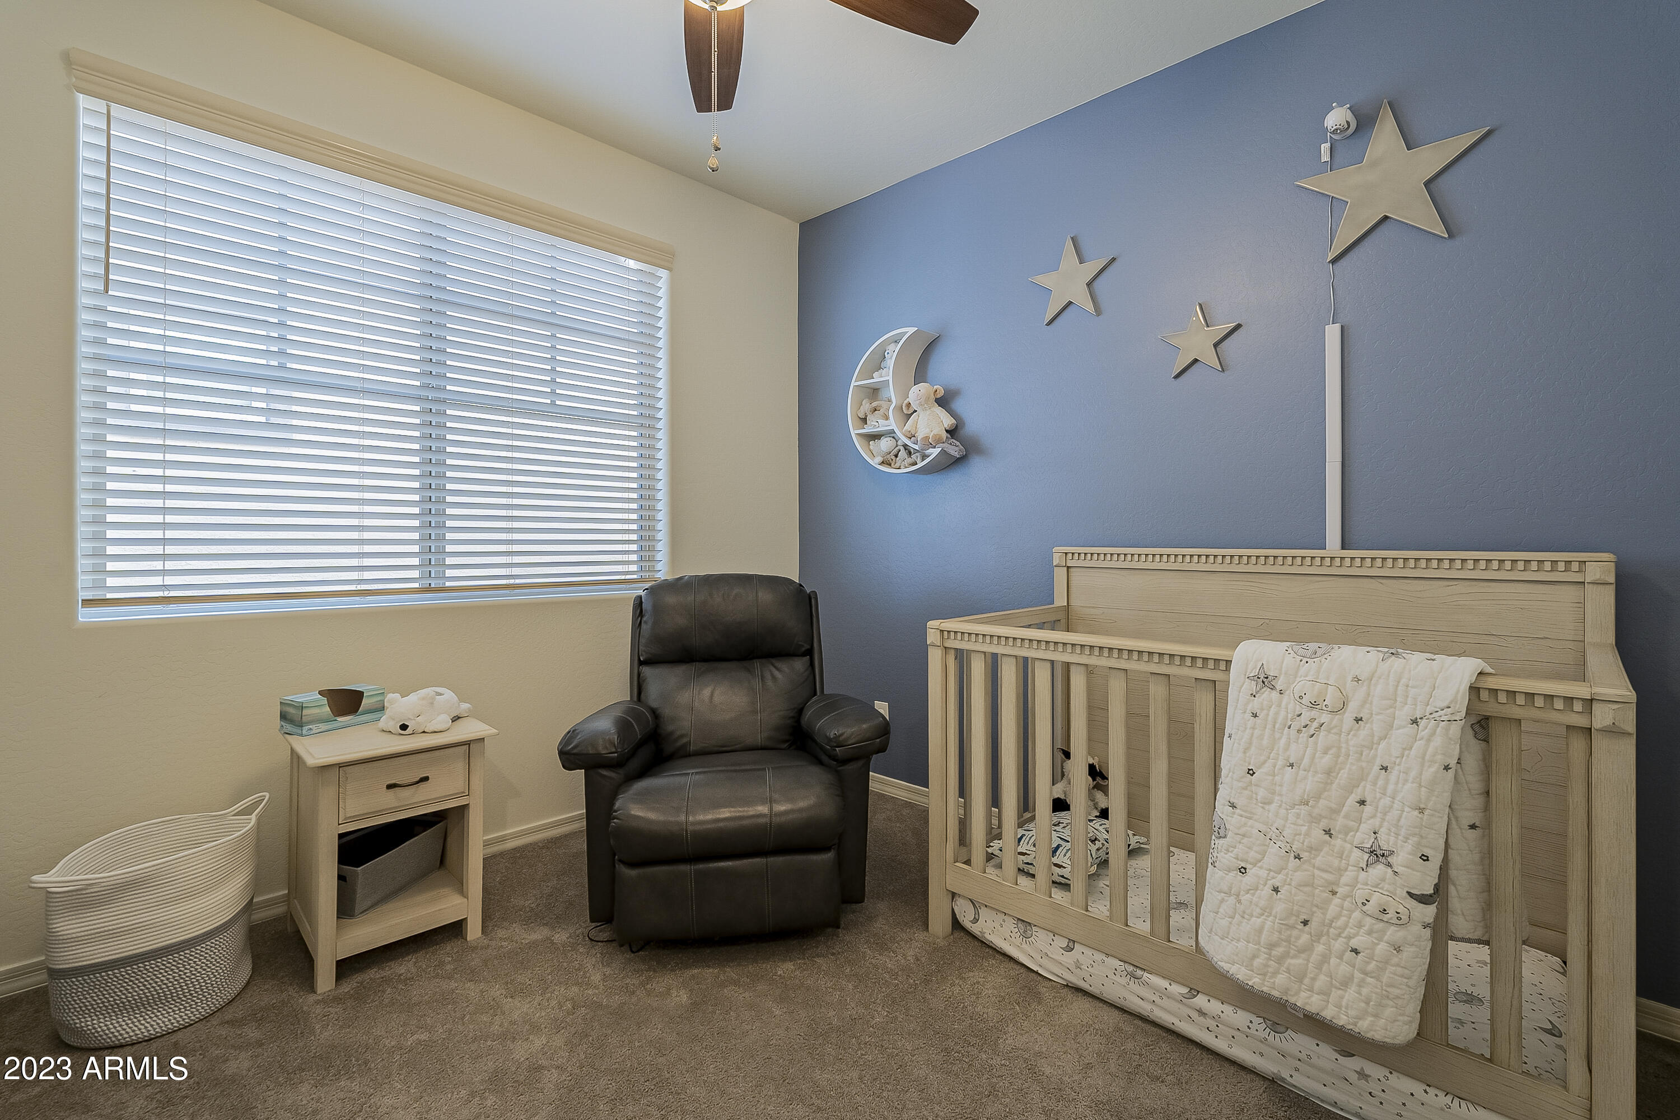
Nursery with a wooden crib, blue accent wall, crescent-shaped toy shelf, and dark leather glider.
Nursery with a light wood crib, dark leather glider, and blue wall decorated with stars.
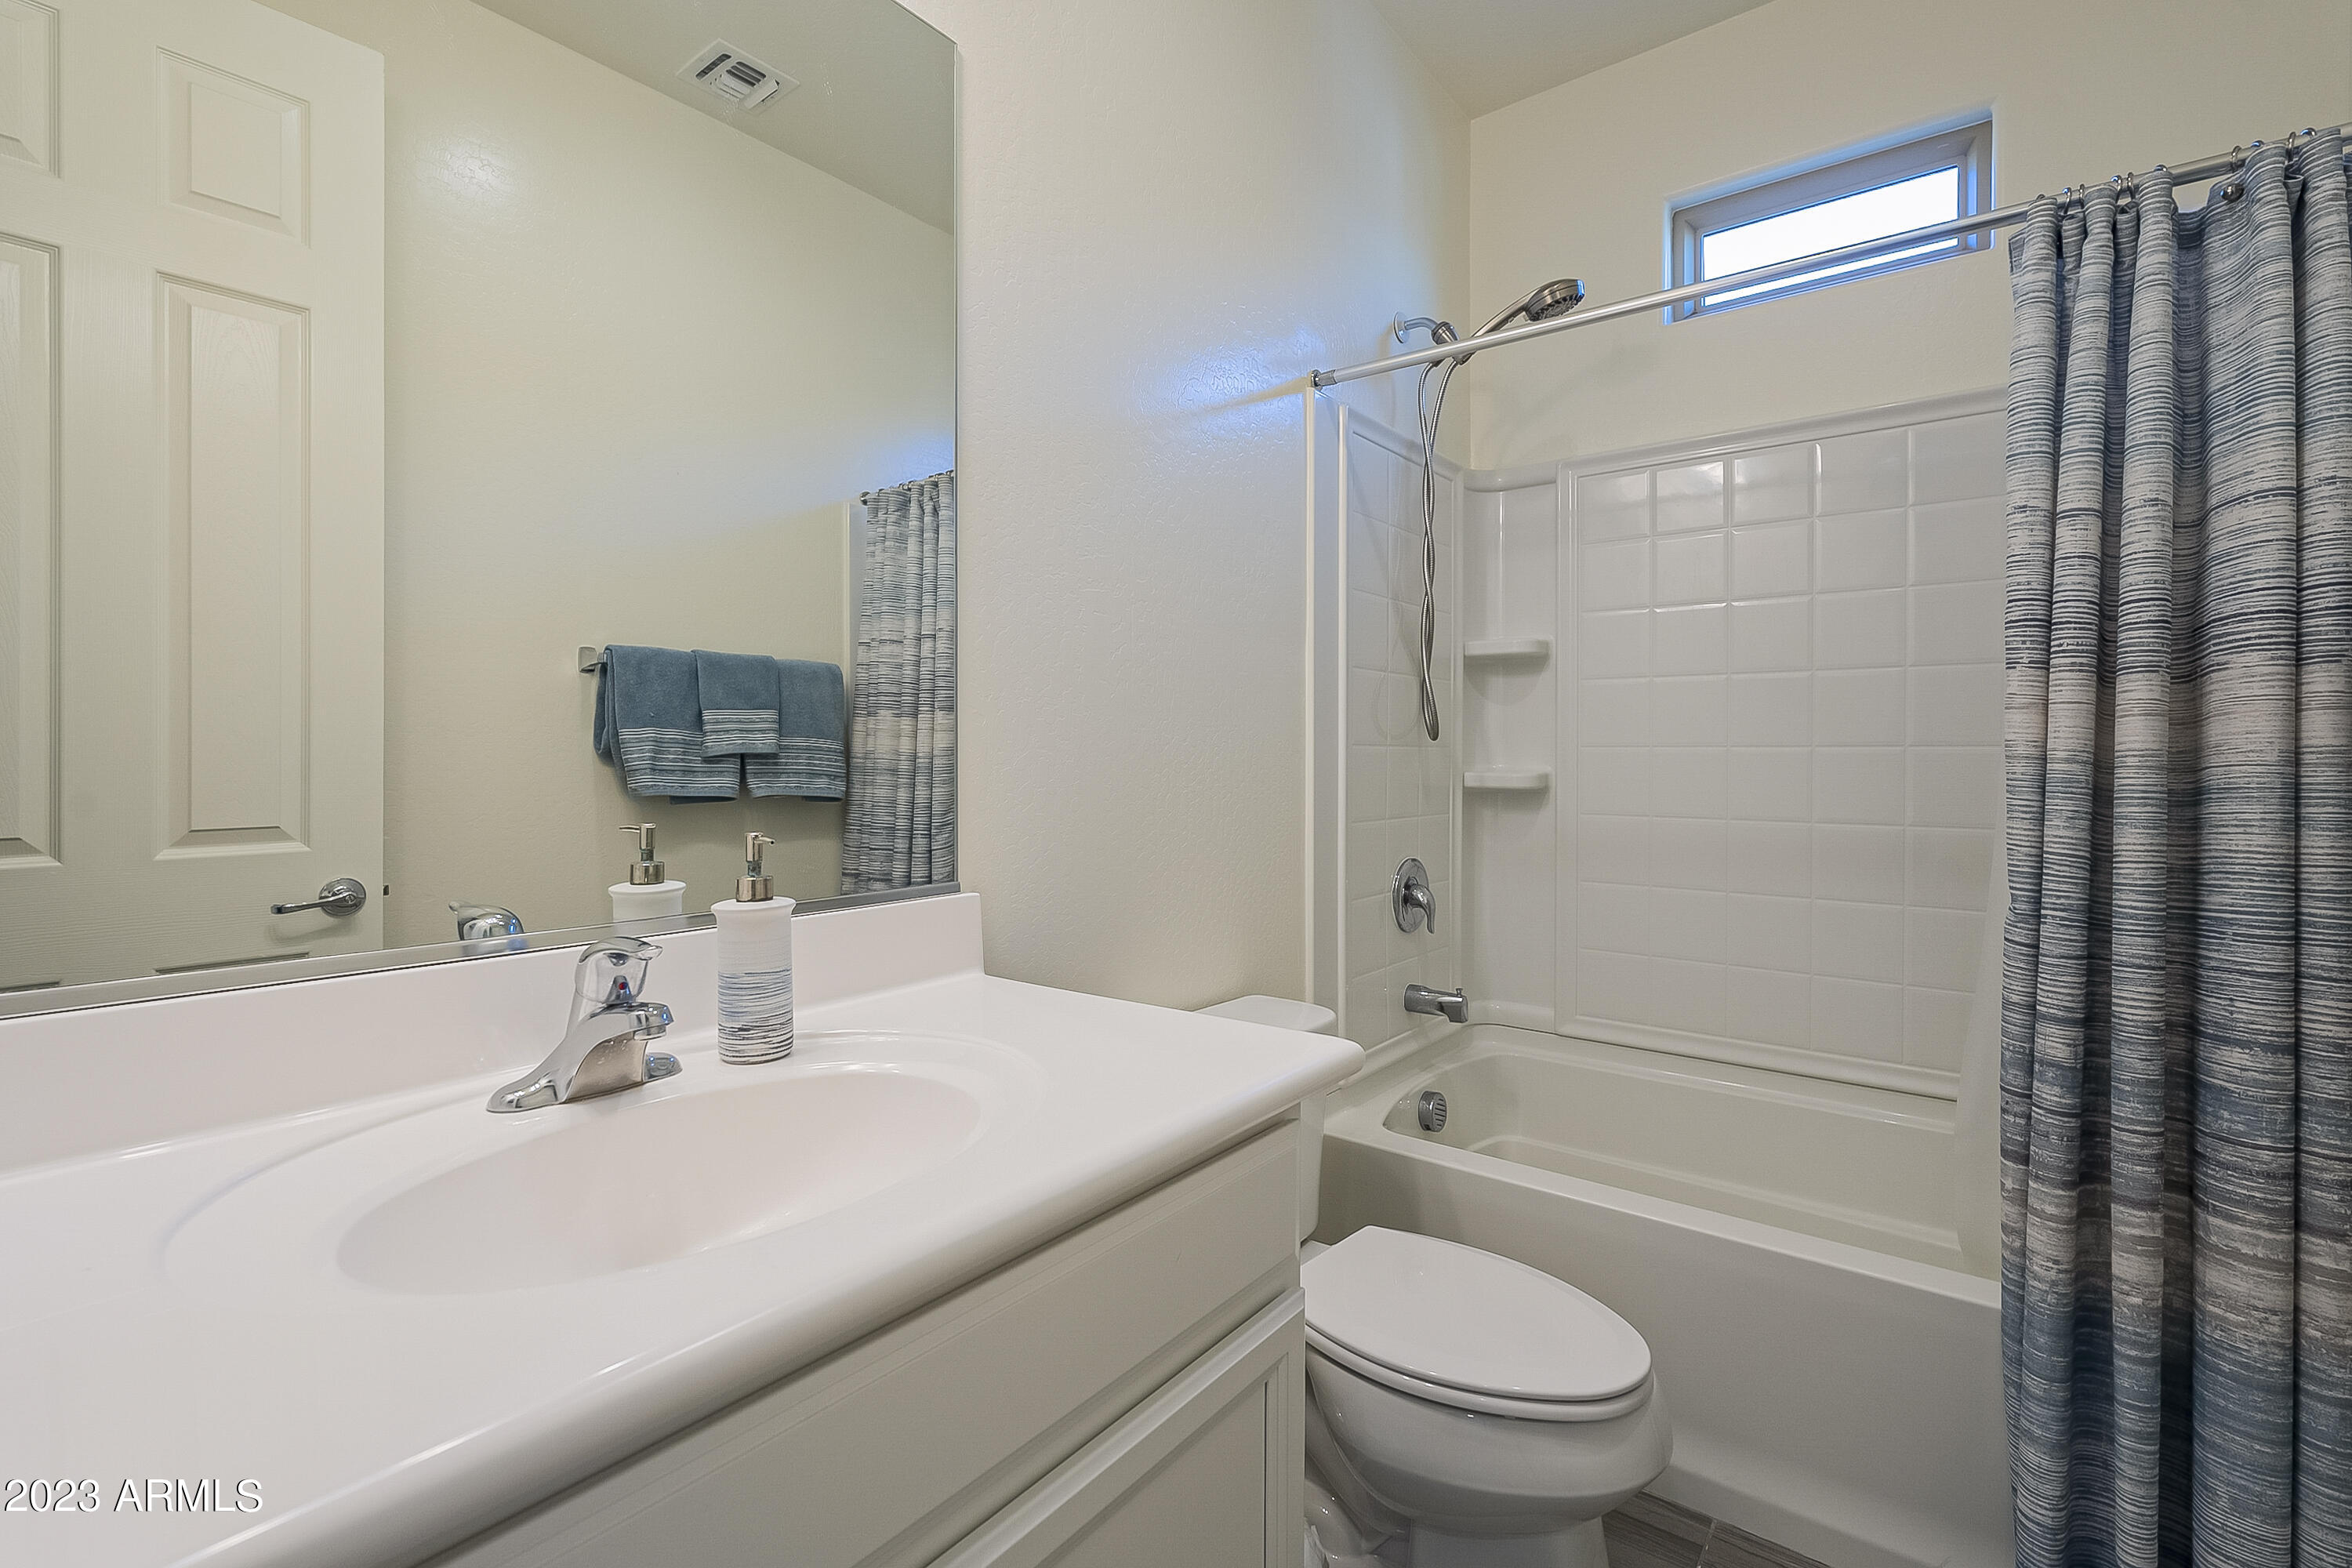
Bathroom with a white vanity and tub-shower, gray striped curtain, and blue towels.
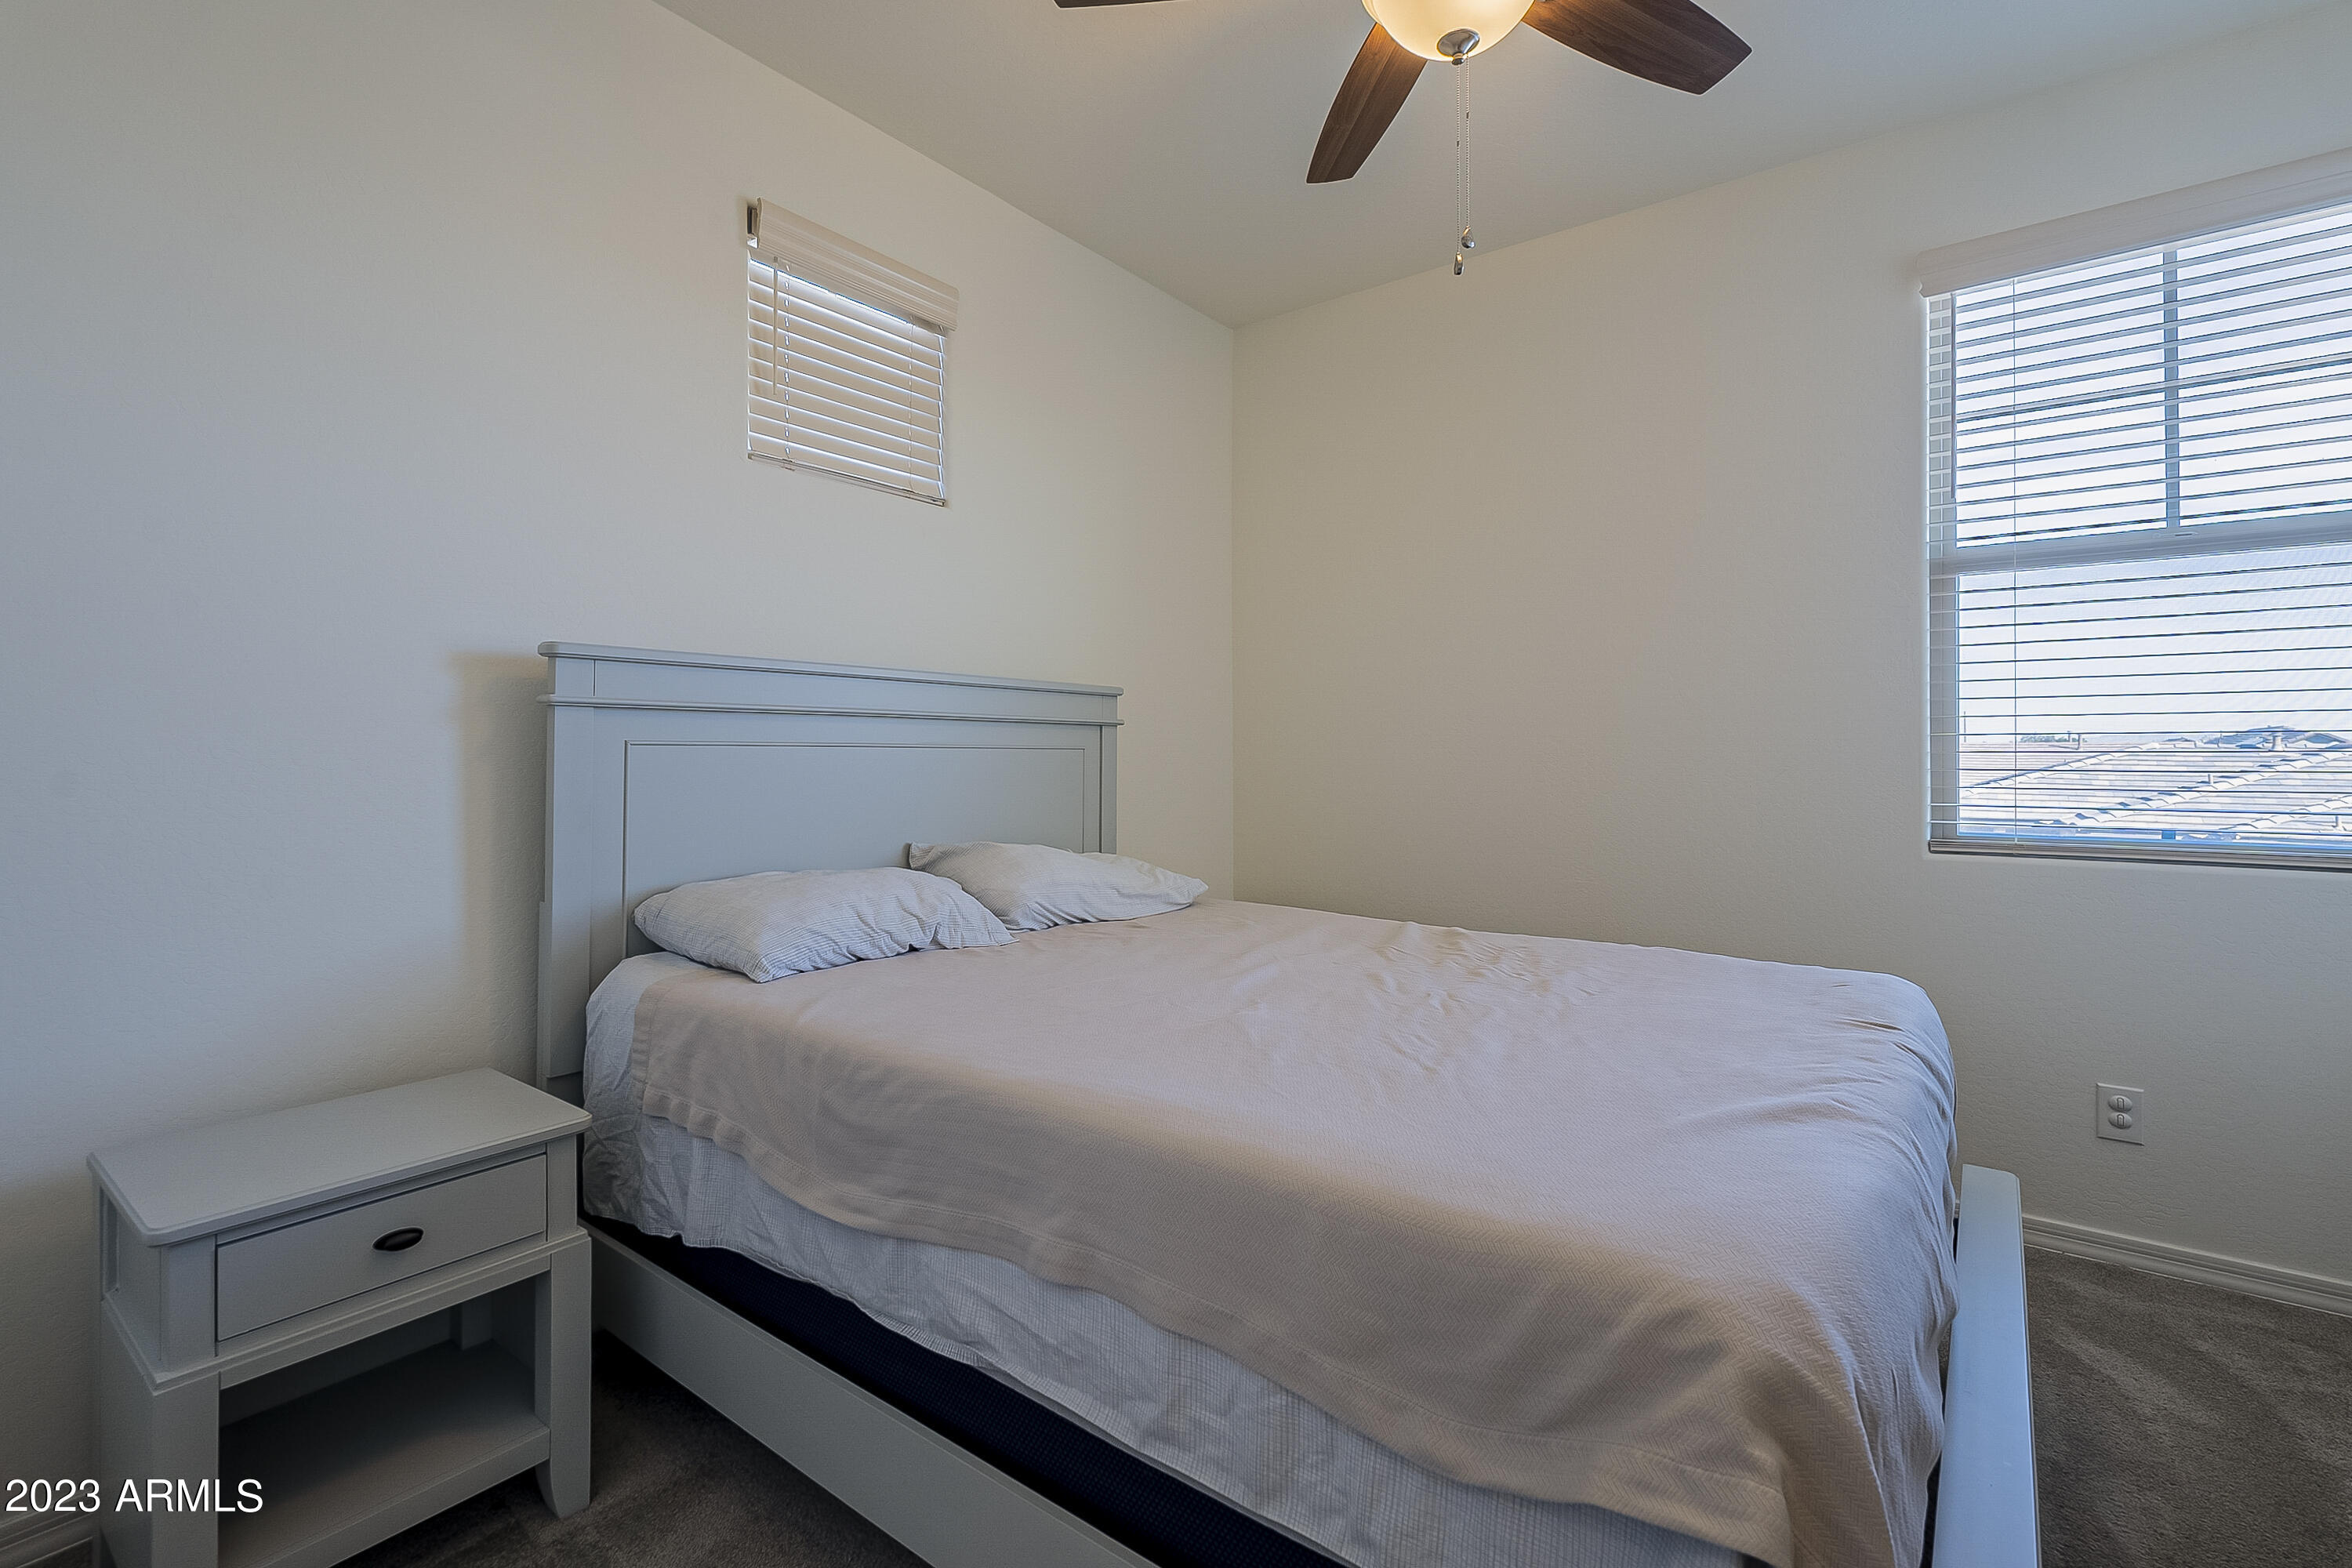
Bedroom with a large bed, gray furniture, carpet, ceiling fan, and windows with blinds.
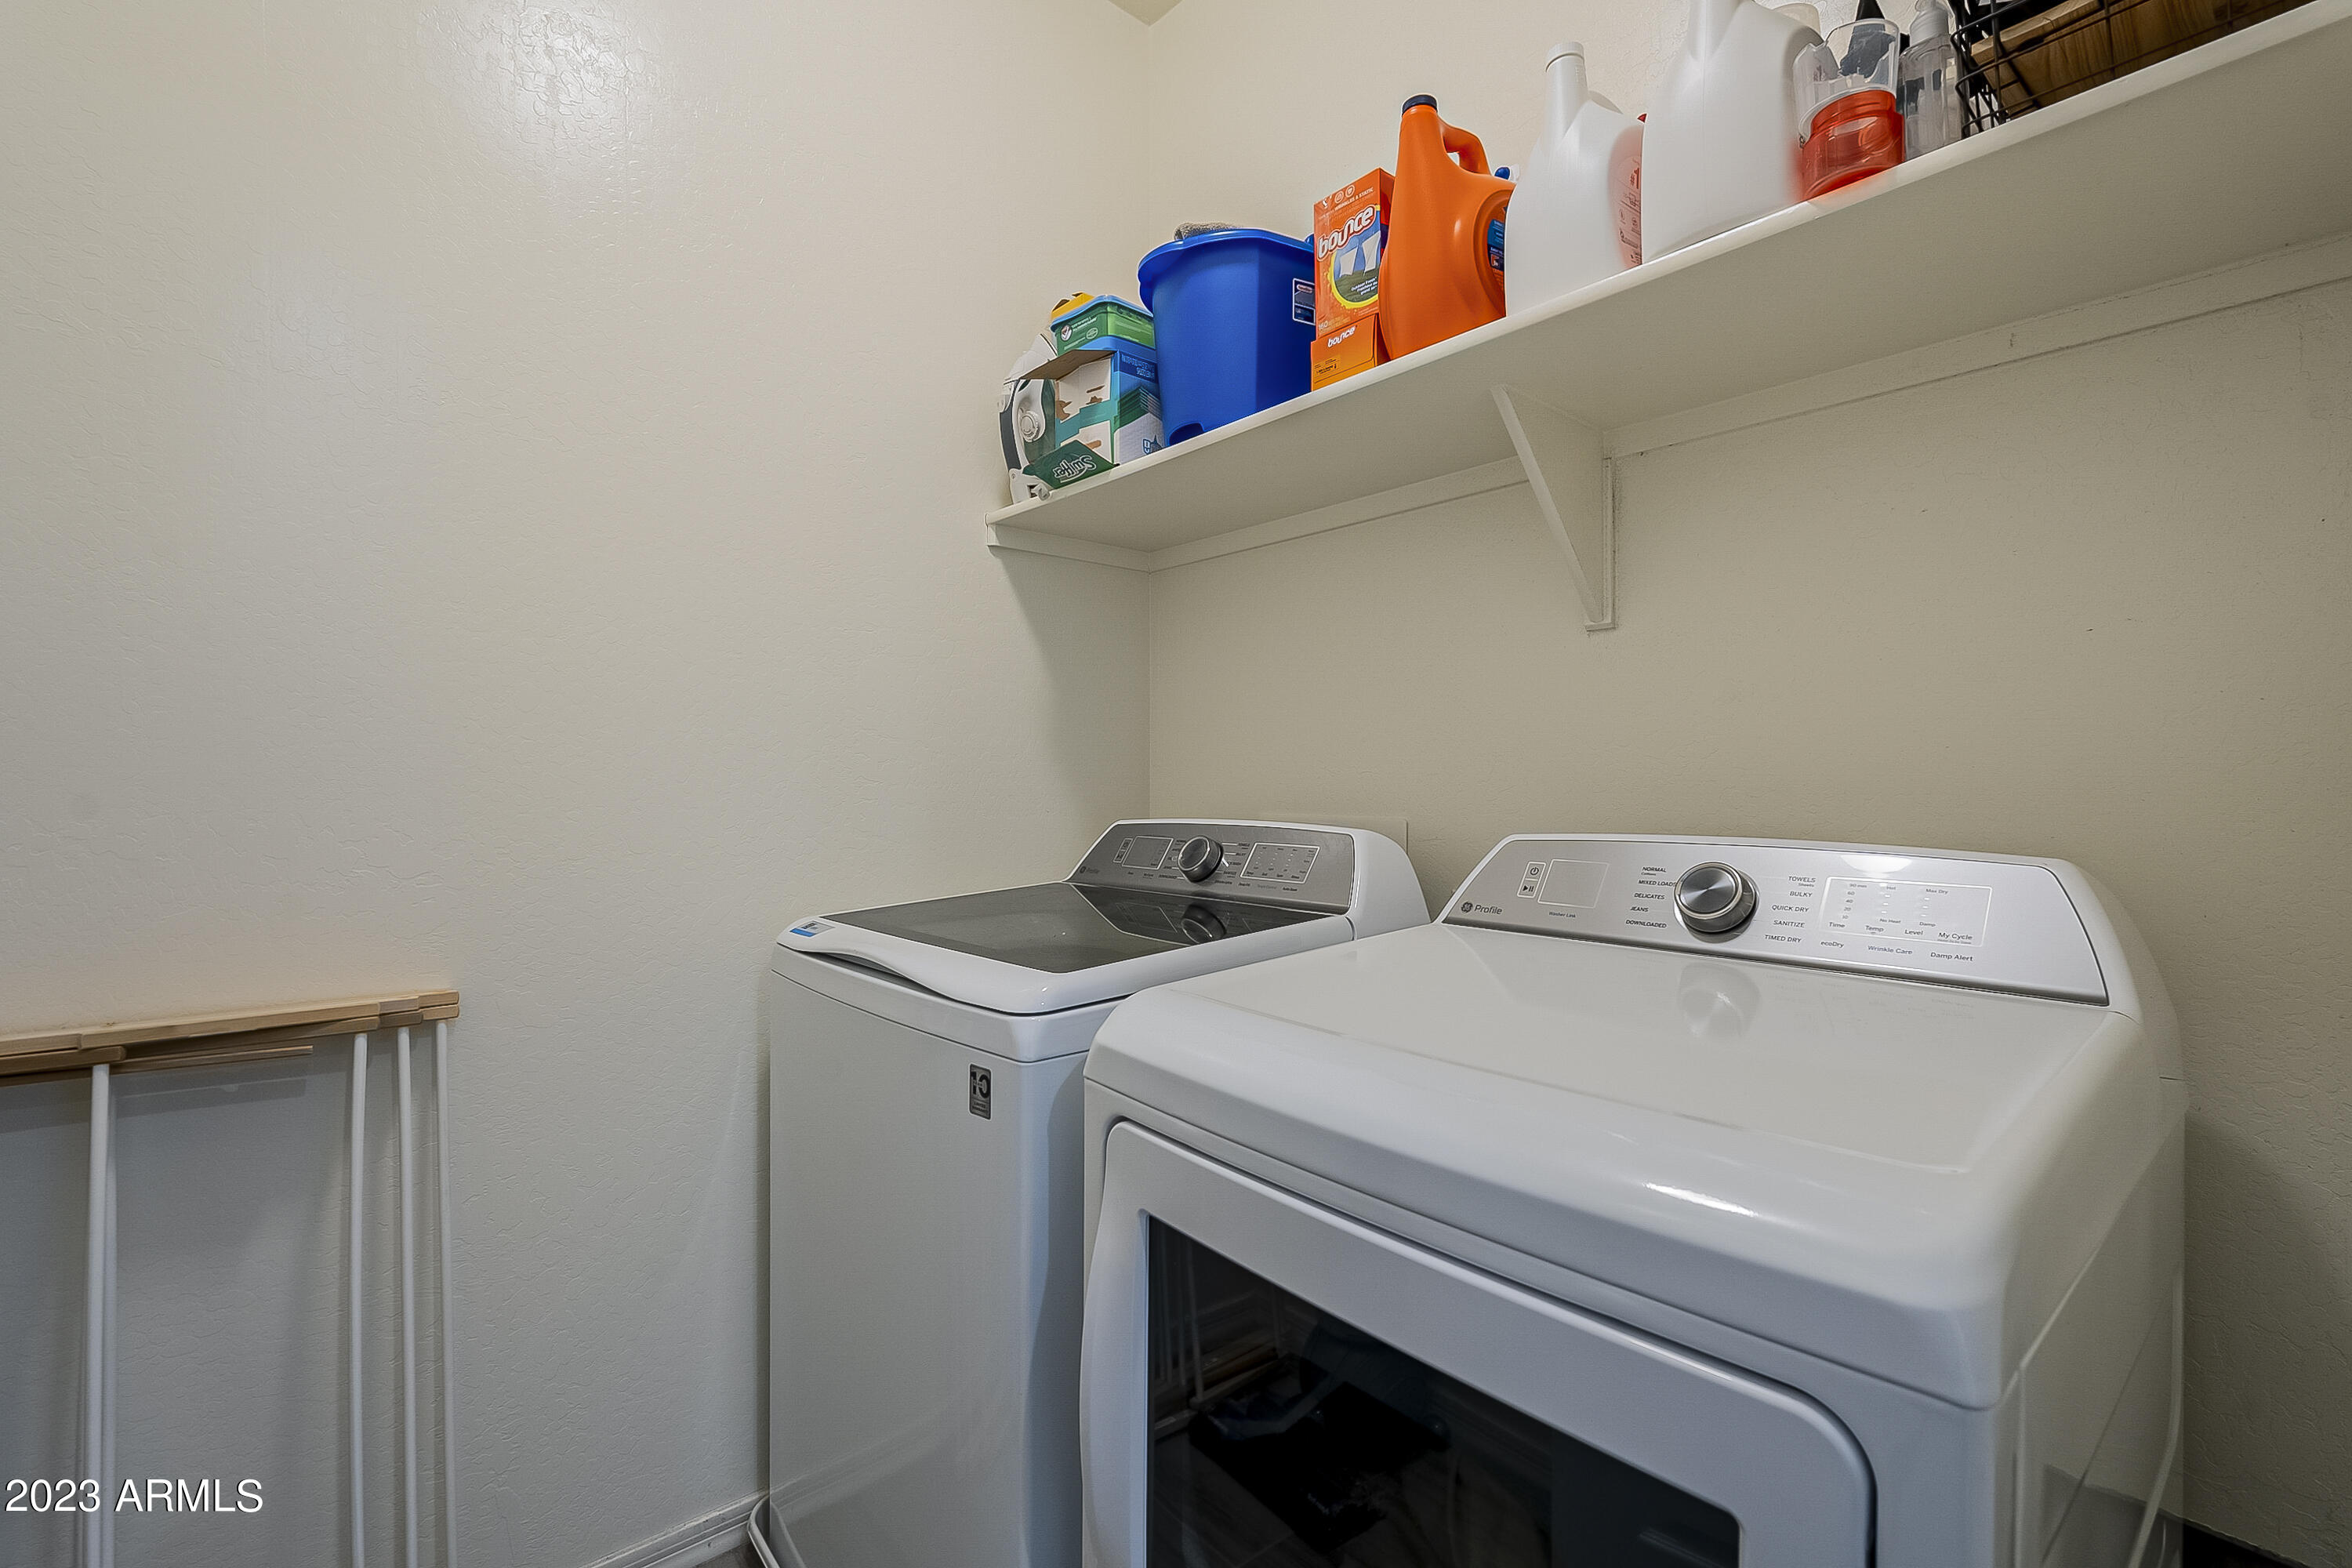
Laundry room with a front-loading dryer, top-loading washer, and overhead storage shelf.
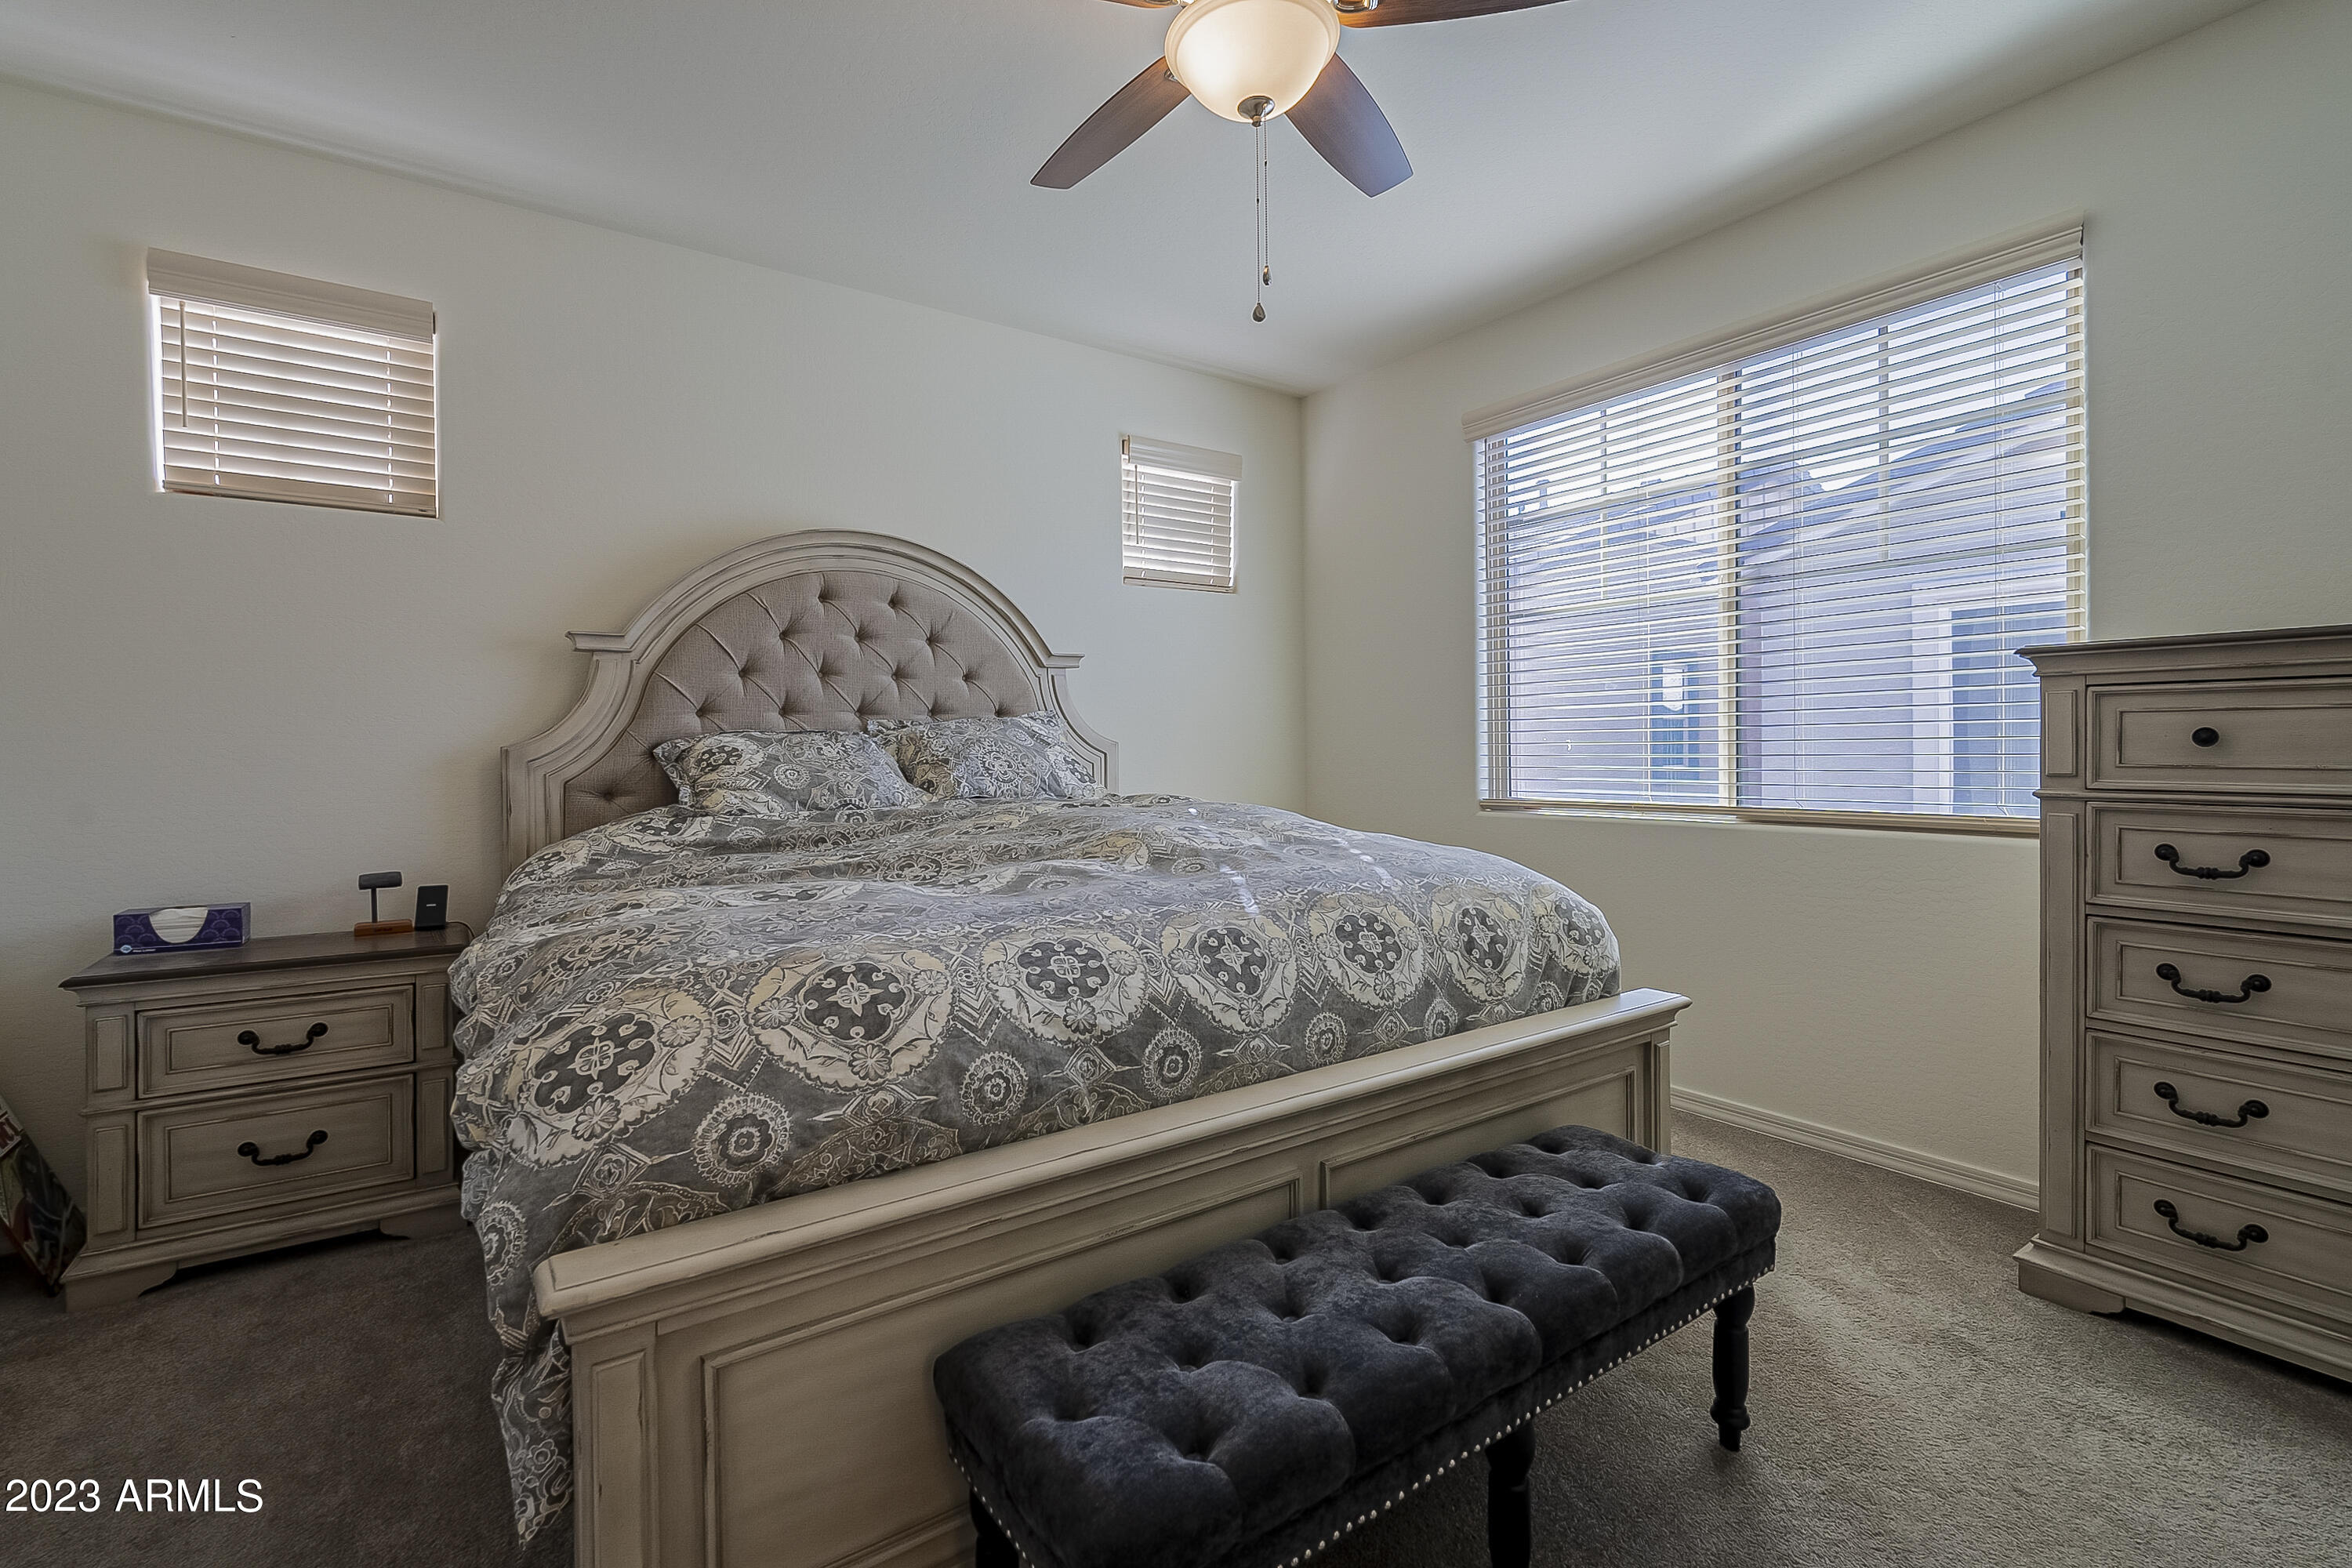
Furnished bedroom with a tufted bed, patterned gray bedding, and a dark bench at its foot.
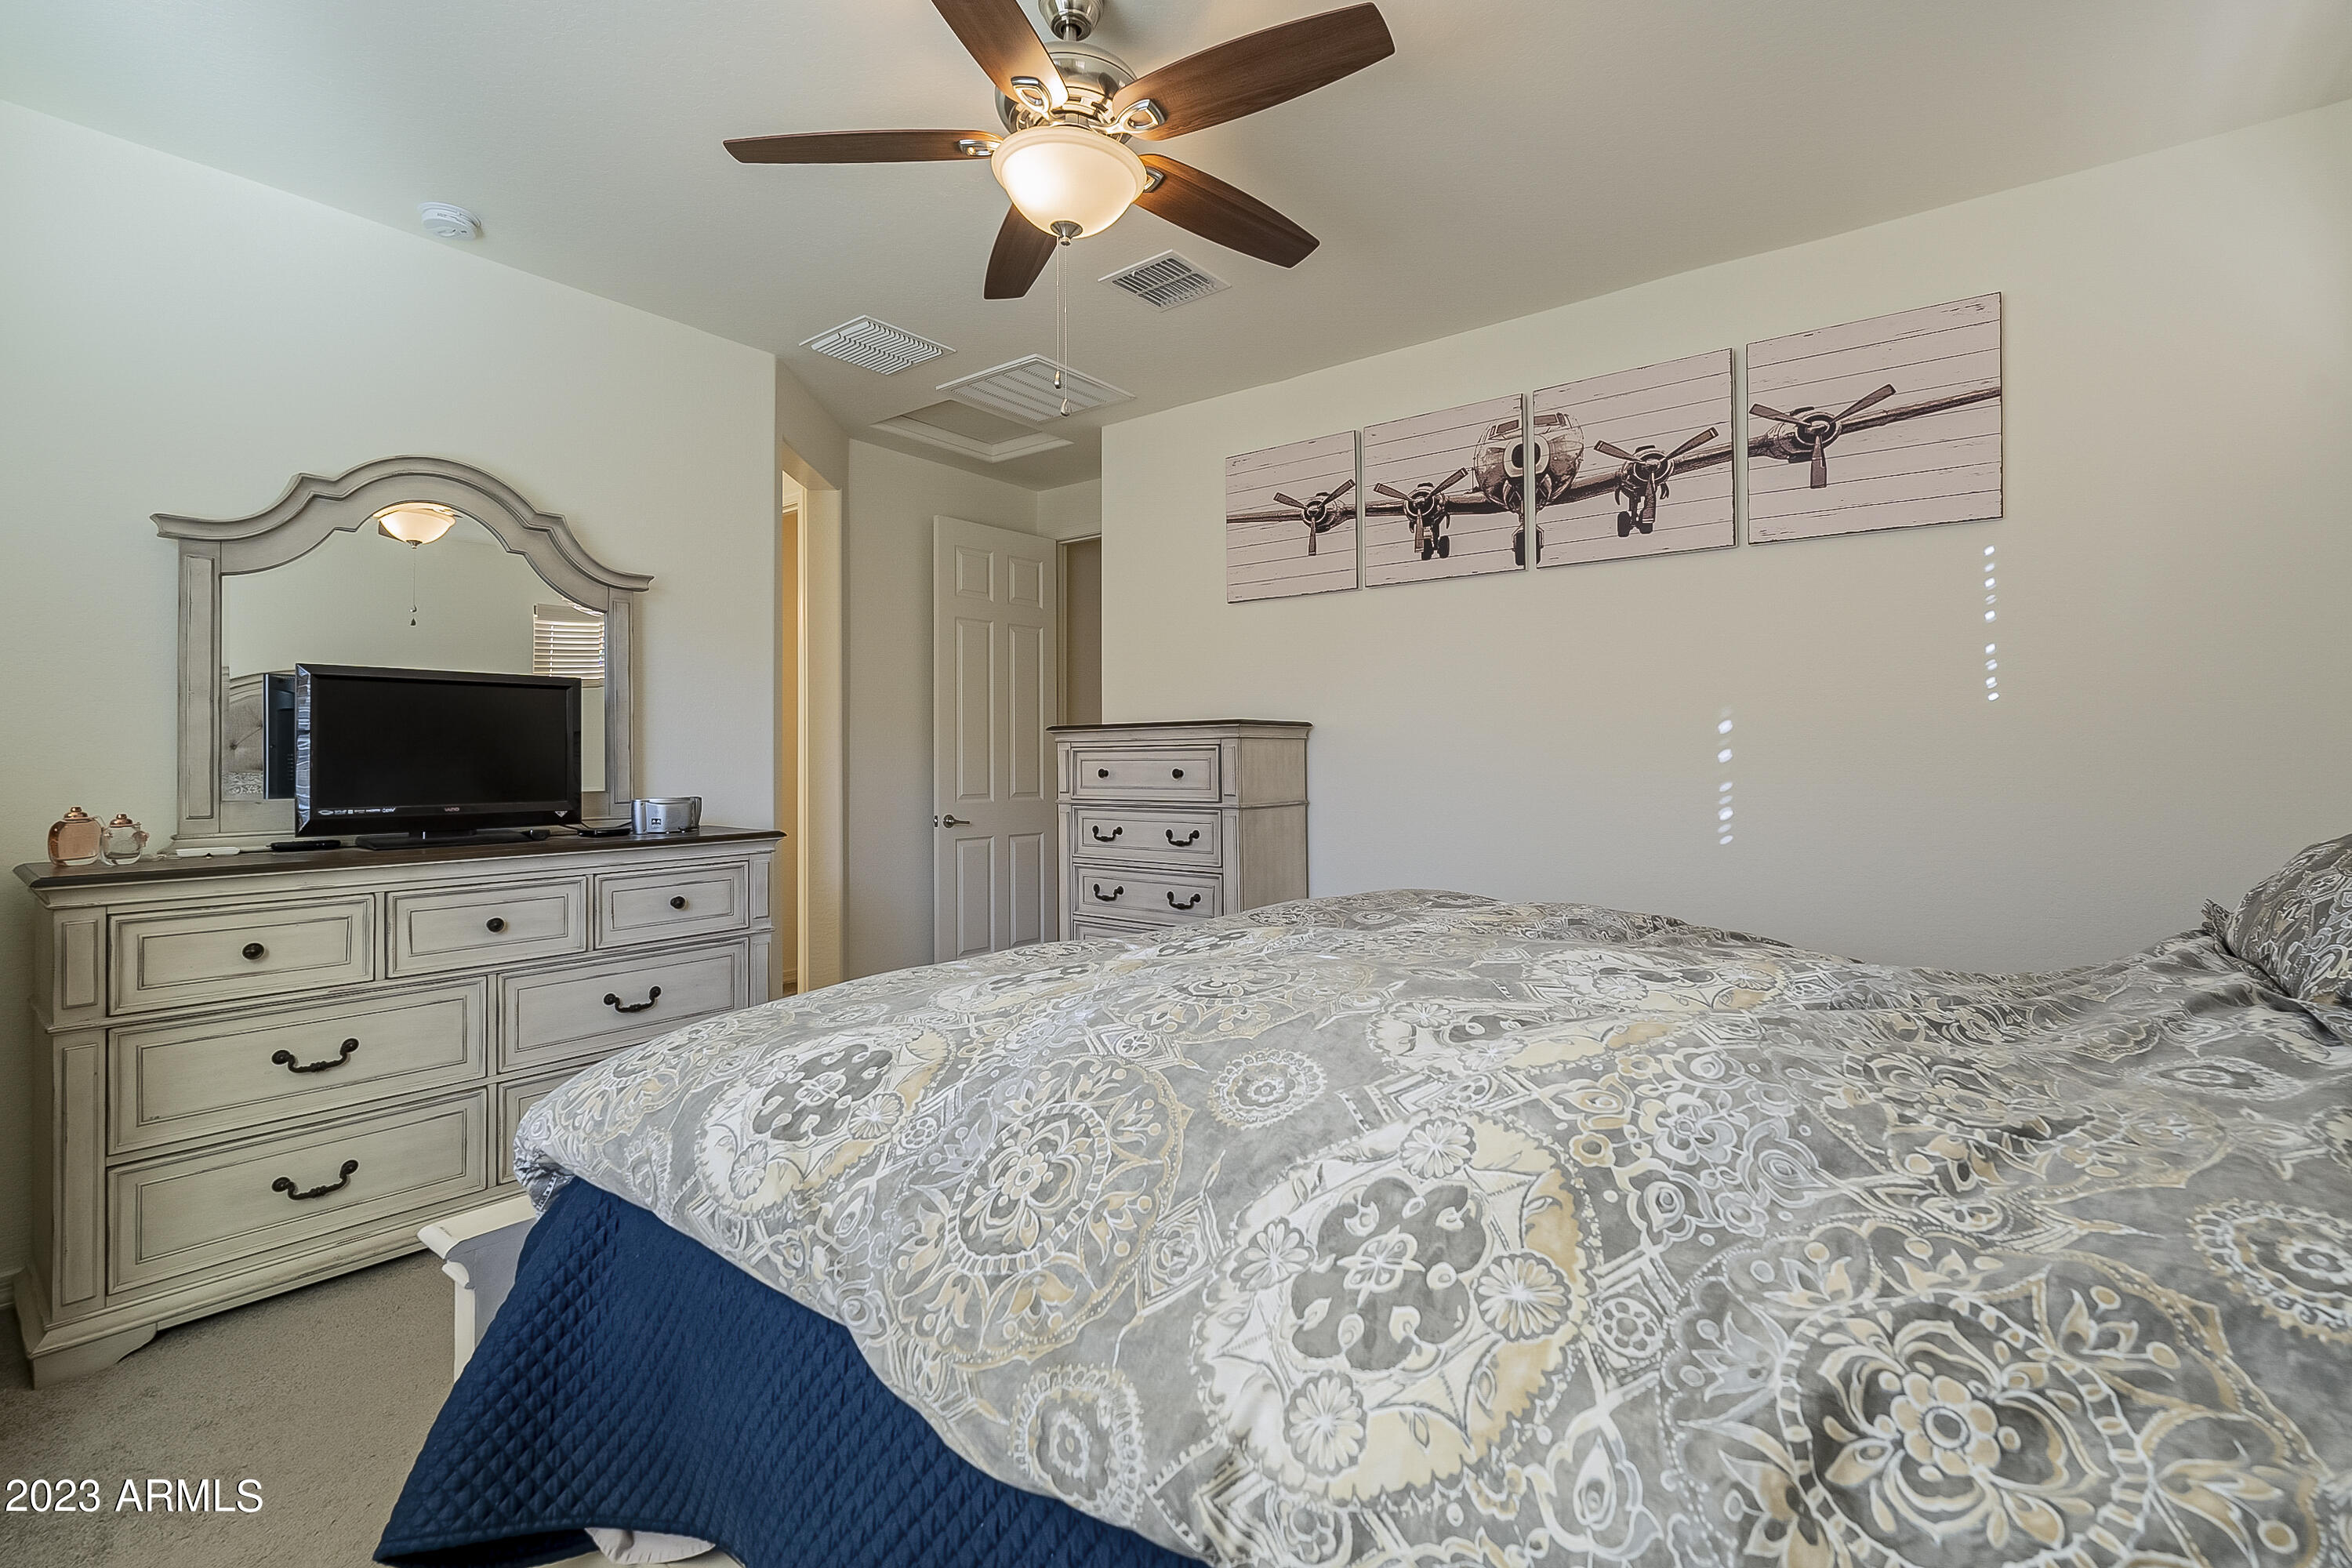
Furnished bedroom with patterned bedding, matching dressers, and airplane artwork above the bed.
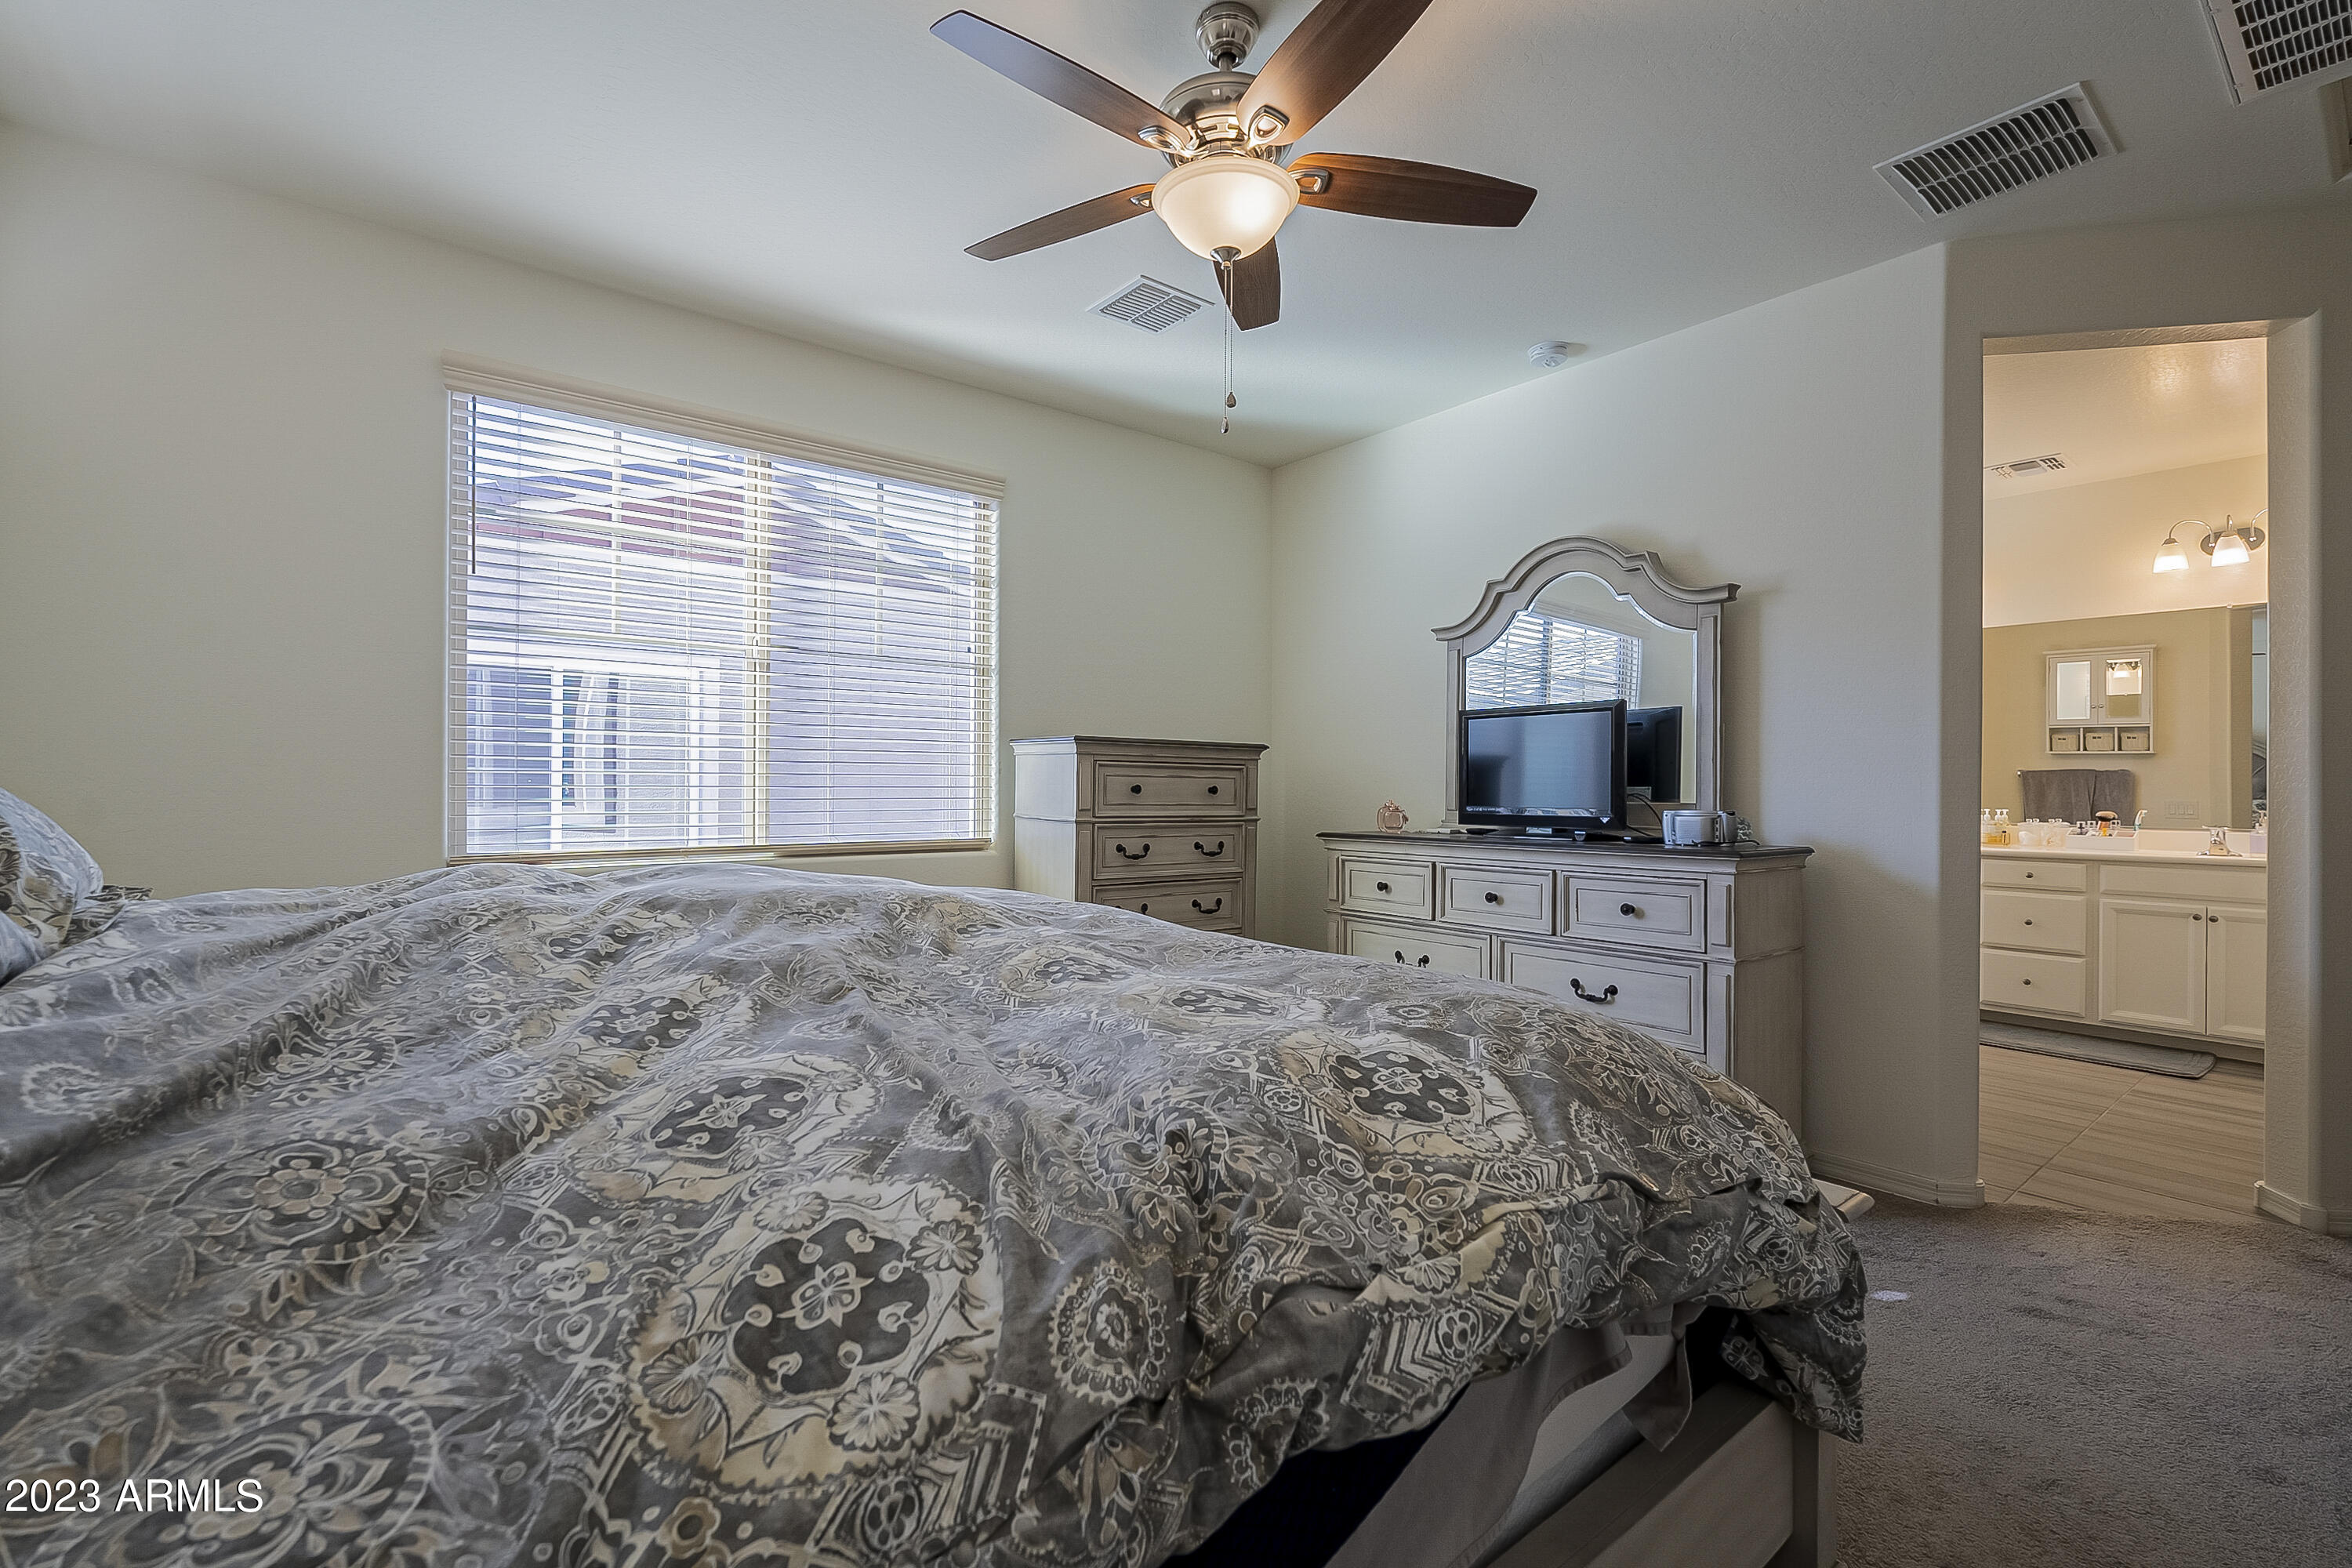
Furnished bedroom with patterned bedding, a ceiling fan, and an adjoining bathroom vanity.
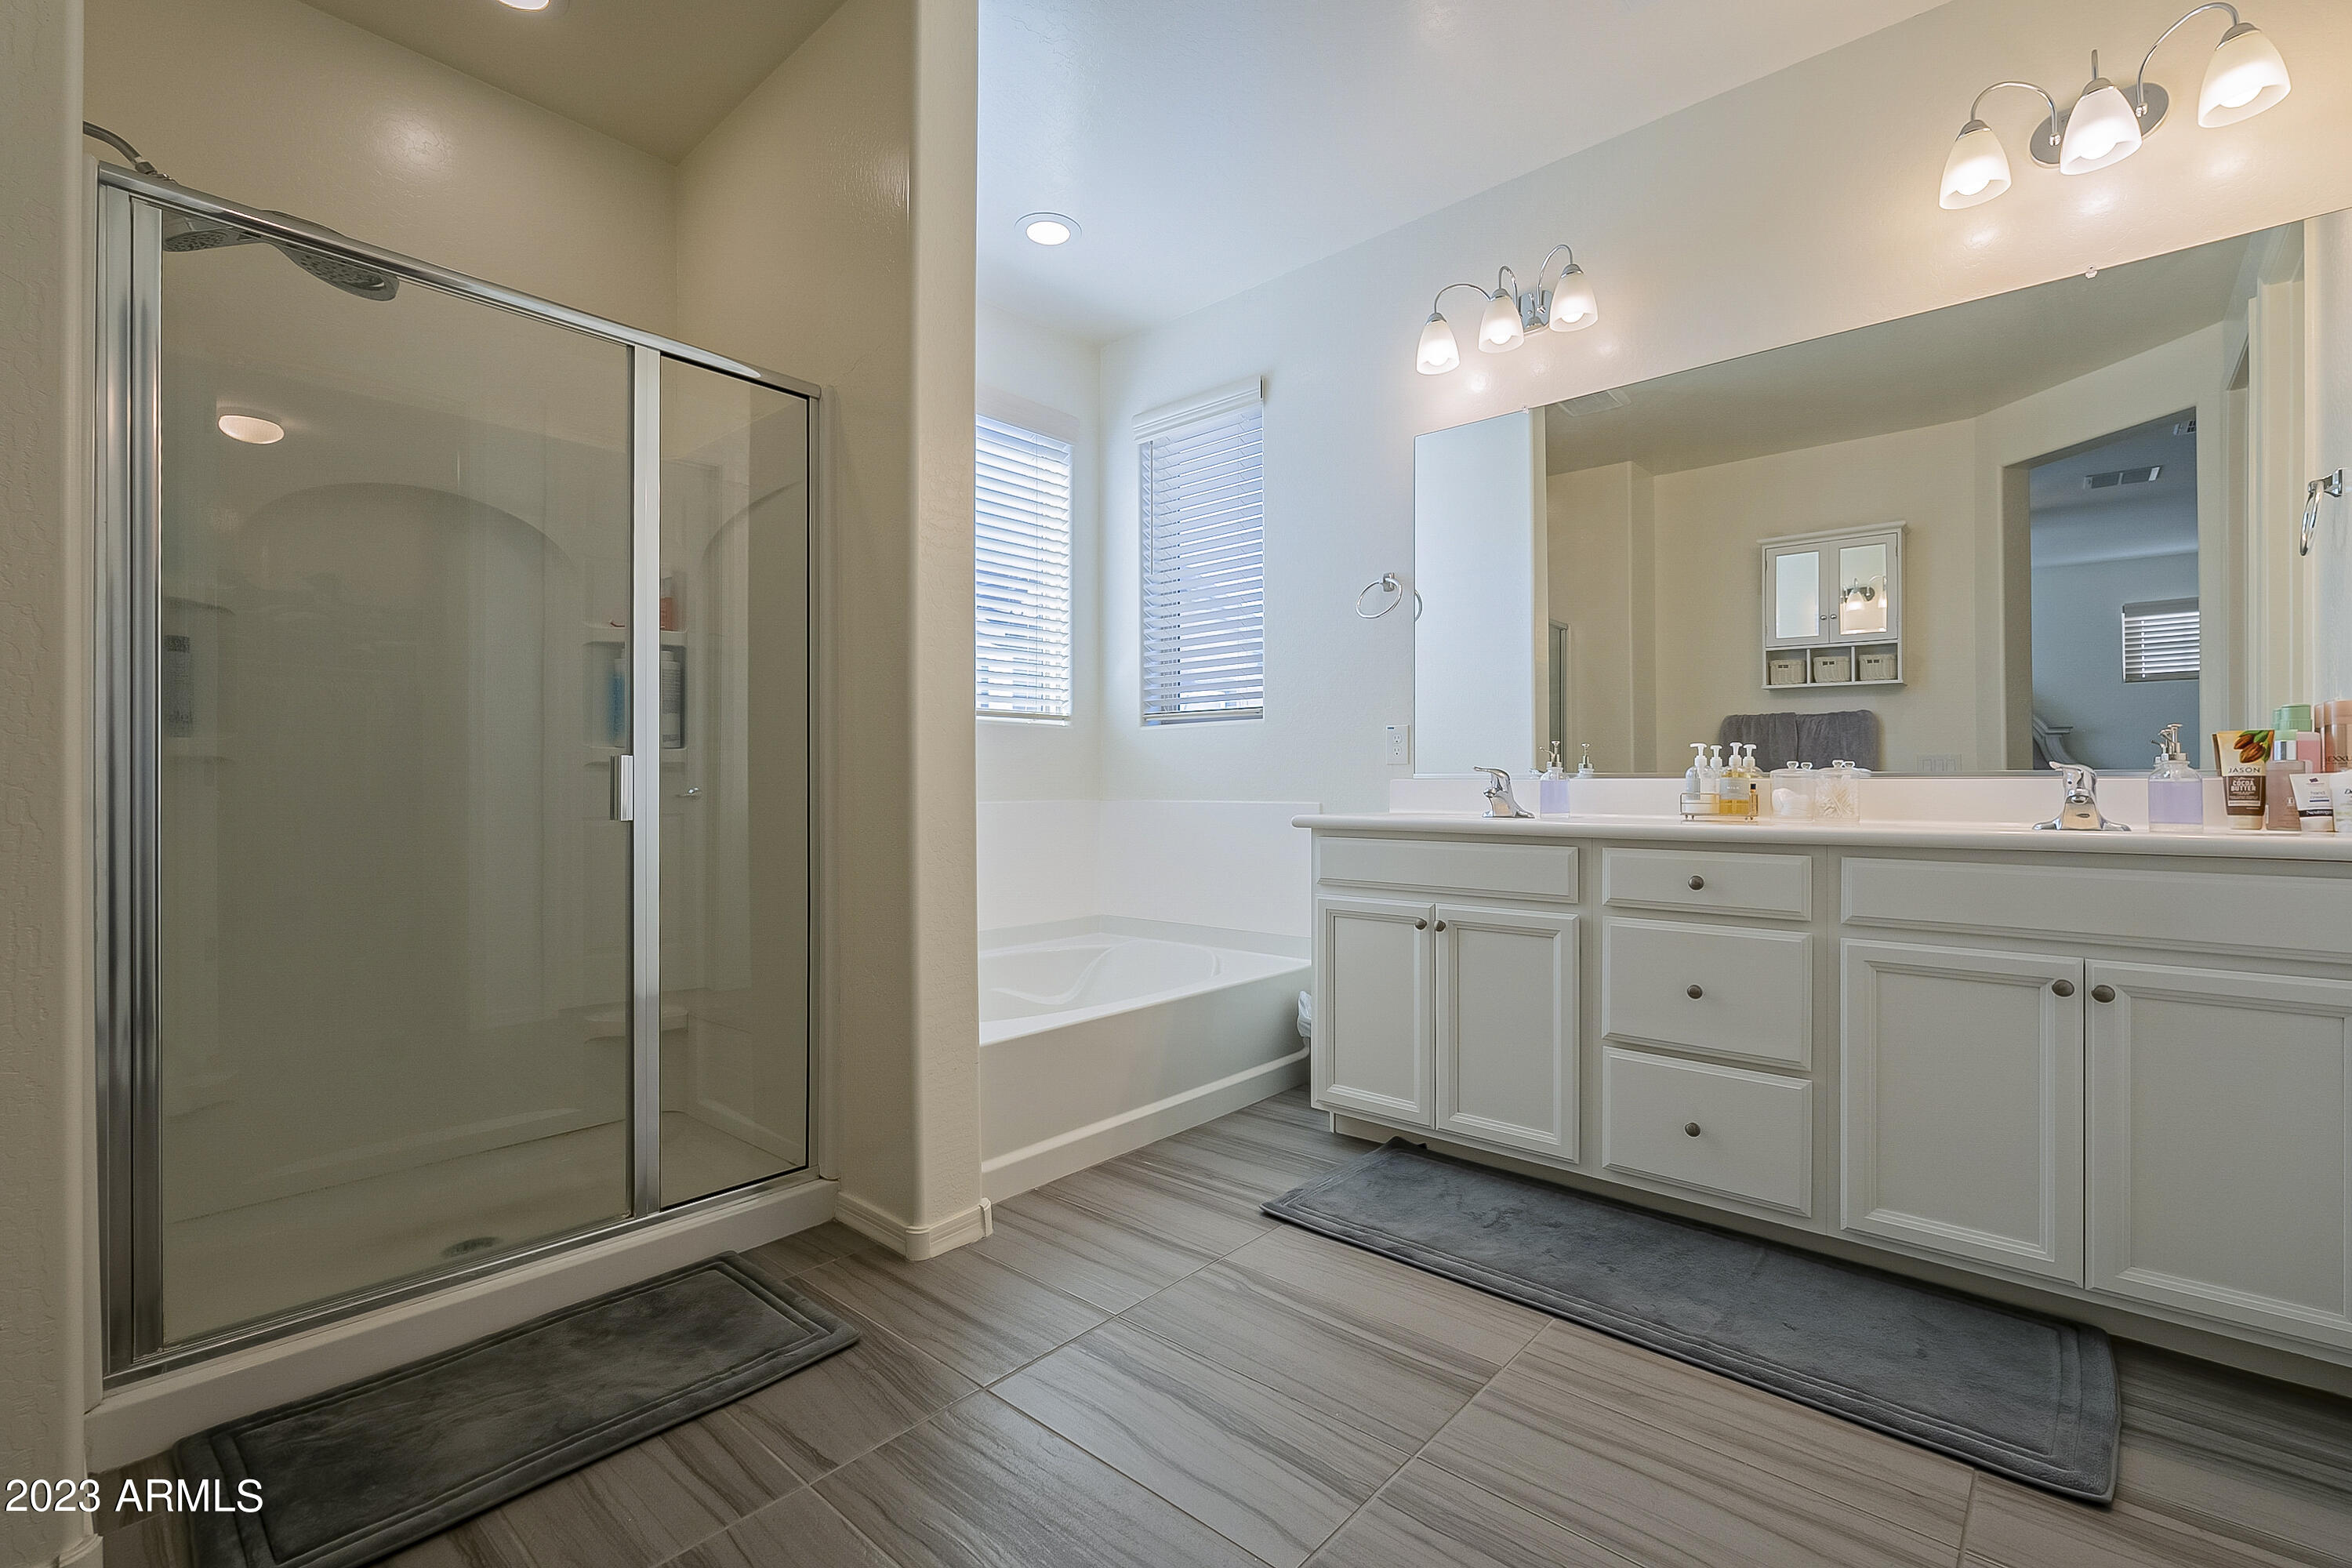
Bathroom with a glass shower, soaking tub, and long double vanity.
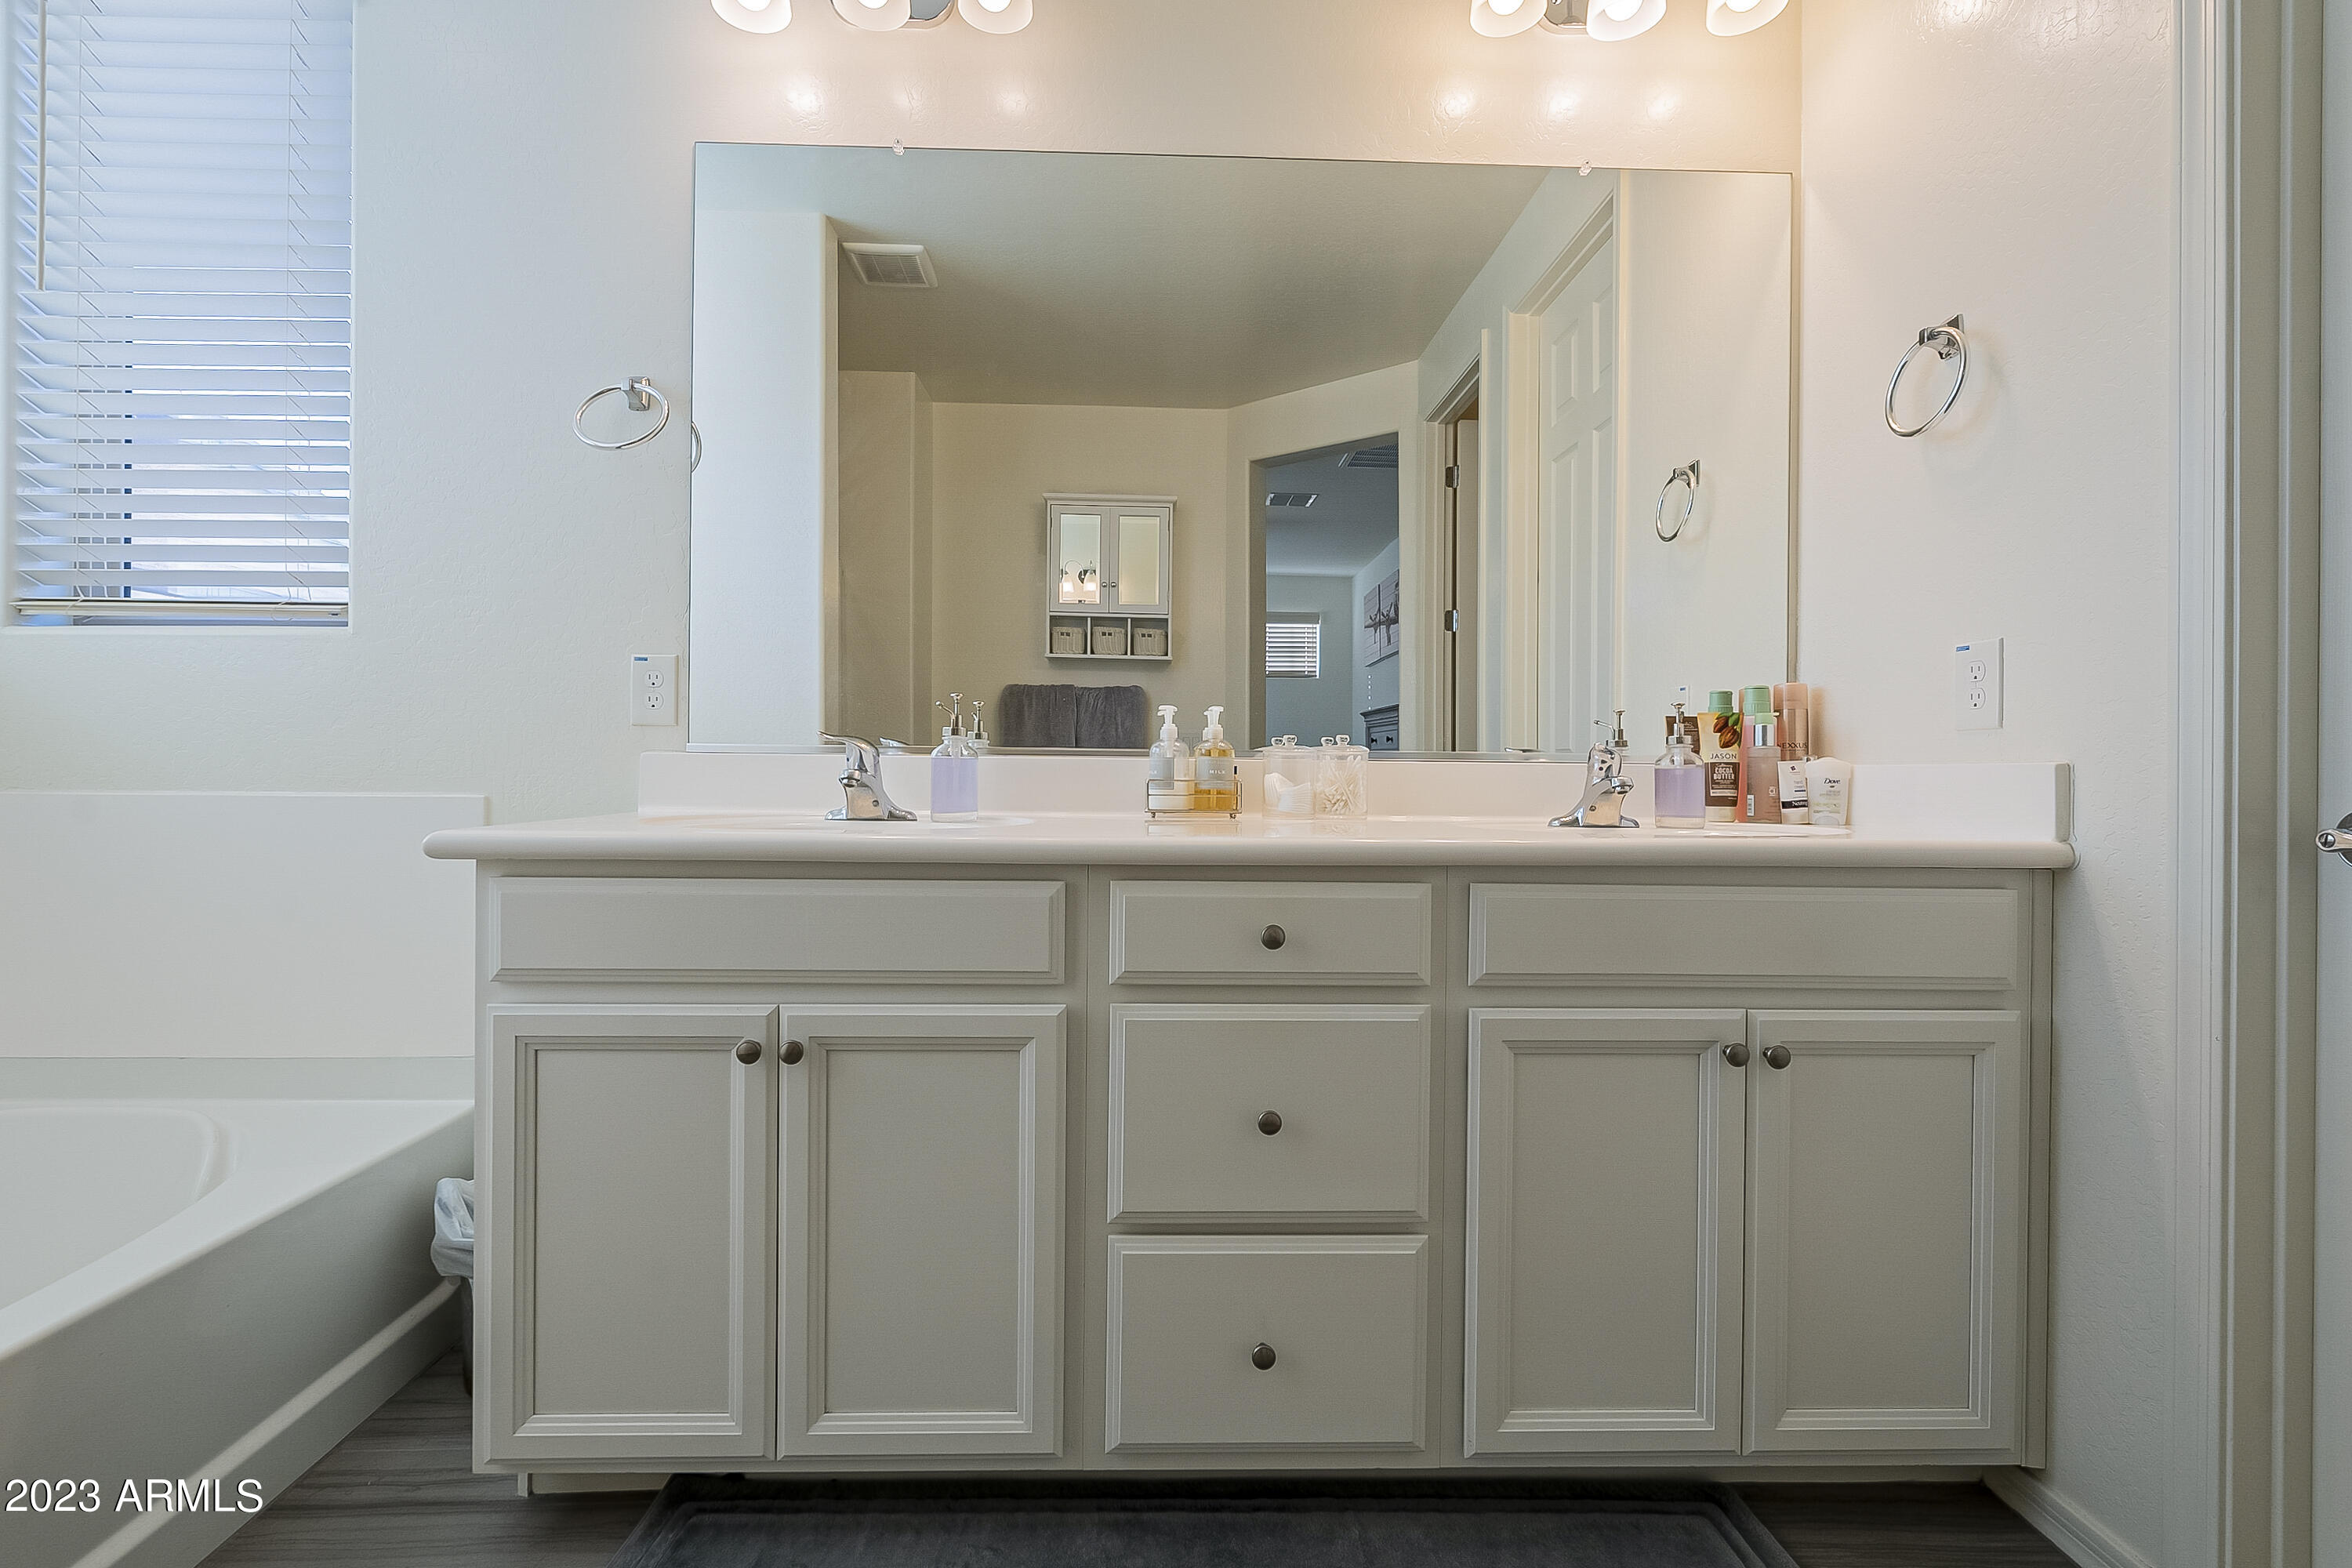
Bathroom with a gray double-sink vanity, large mirror, and bathtub beside a window.
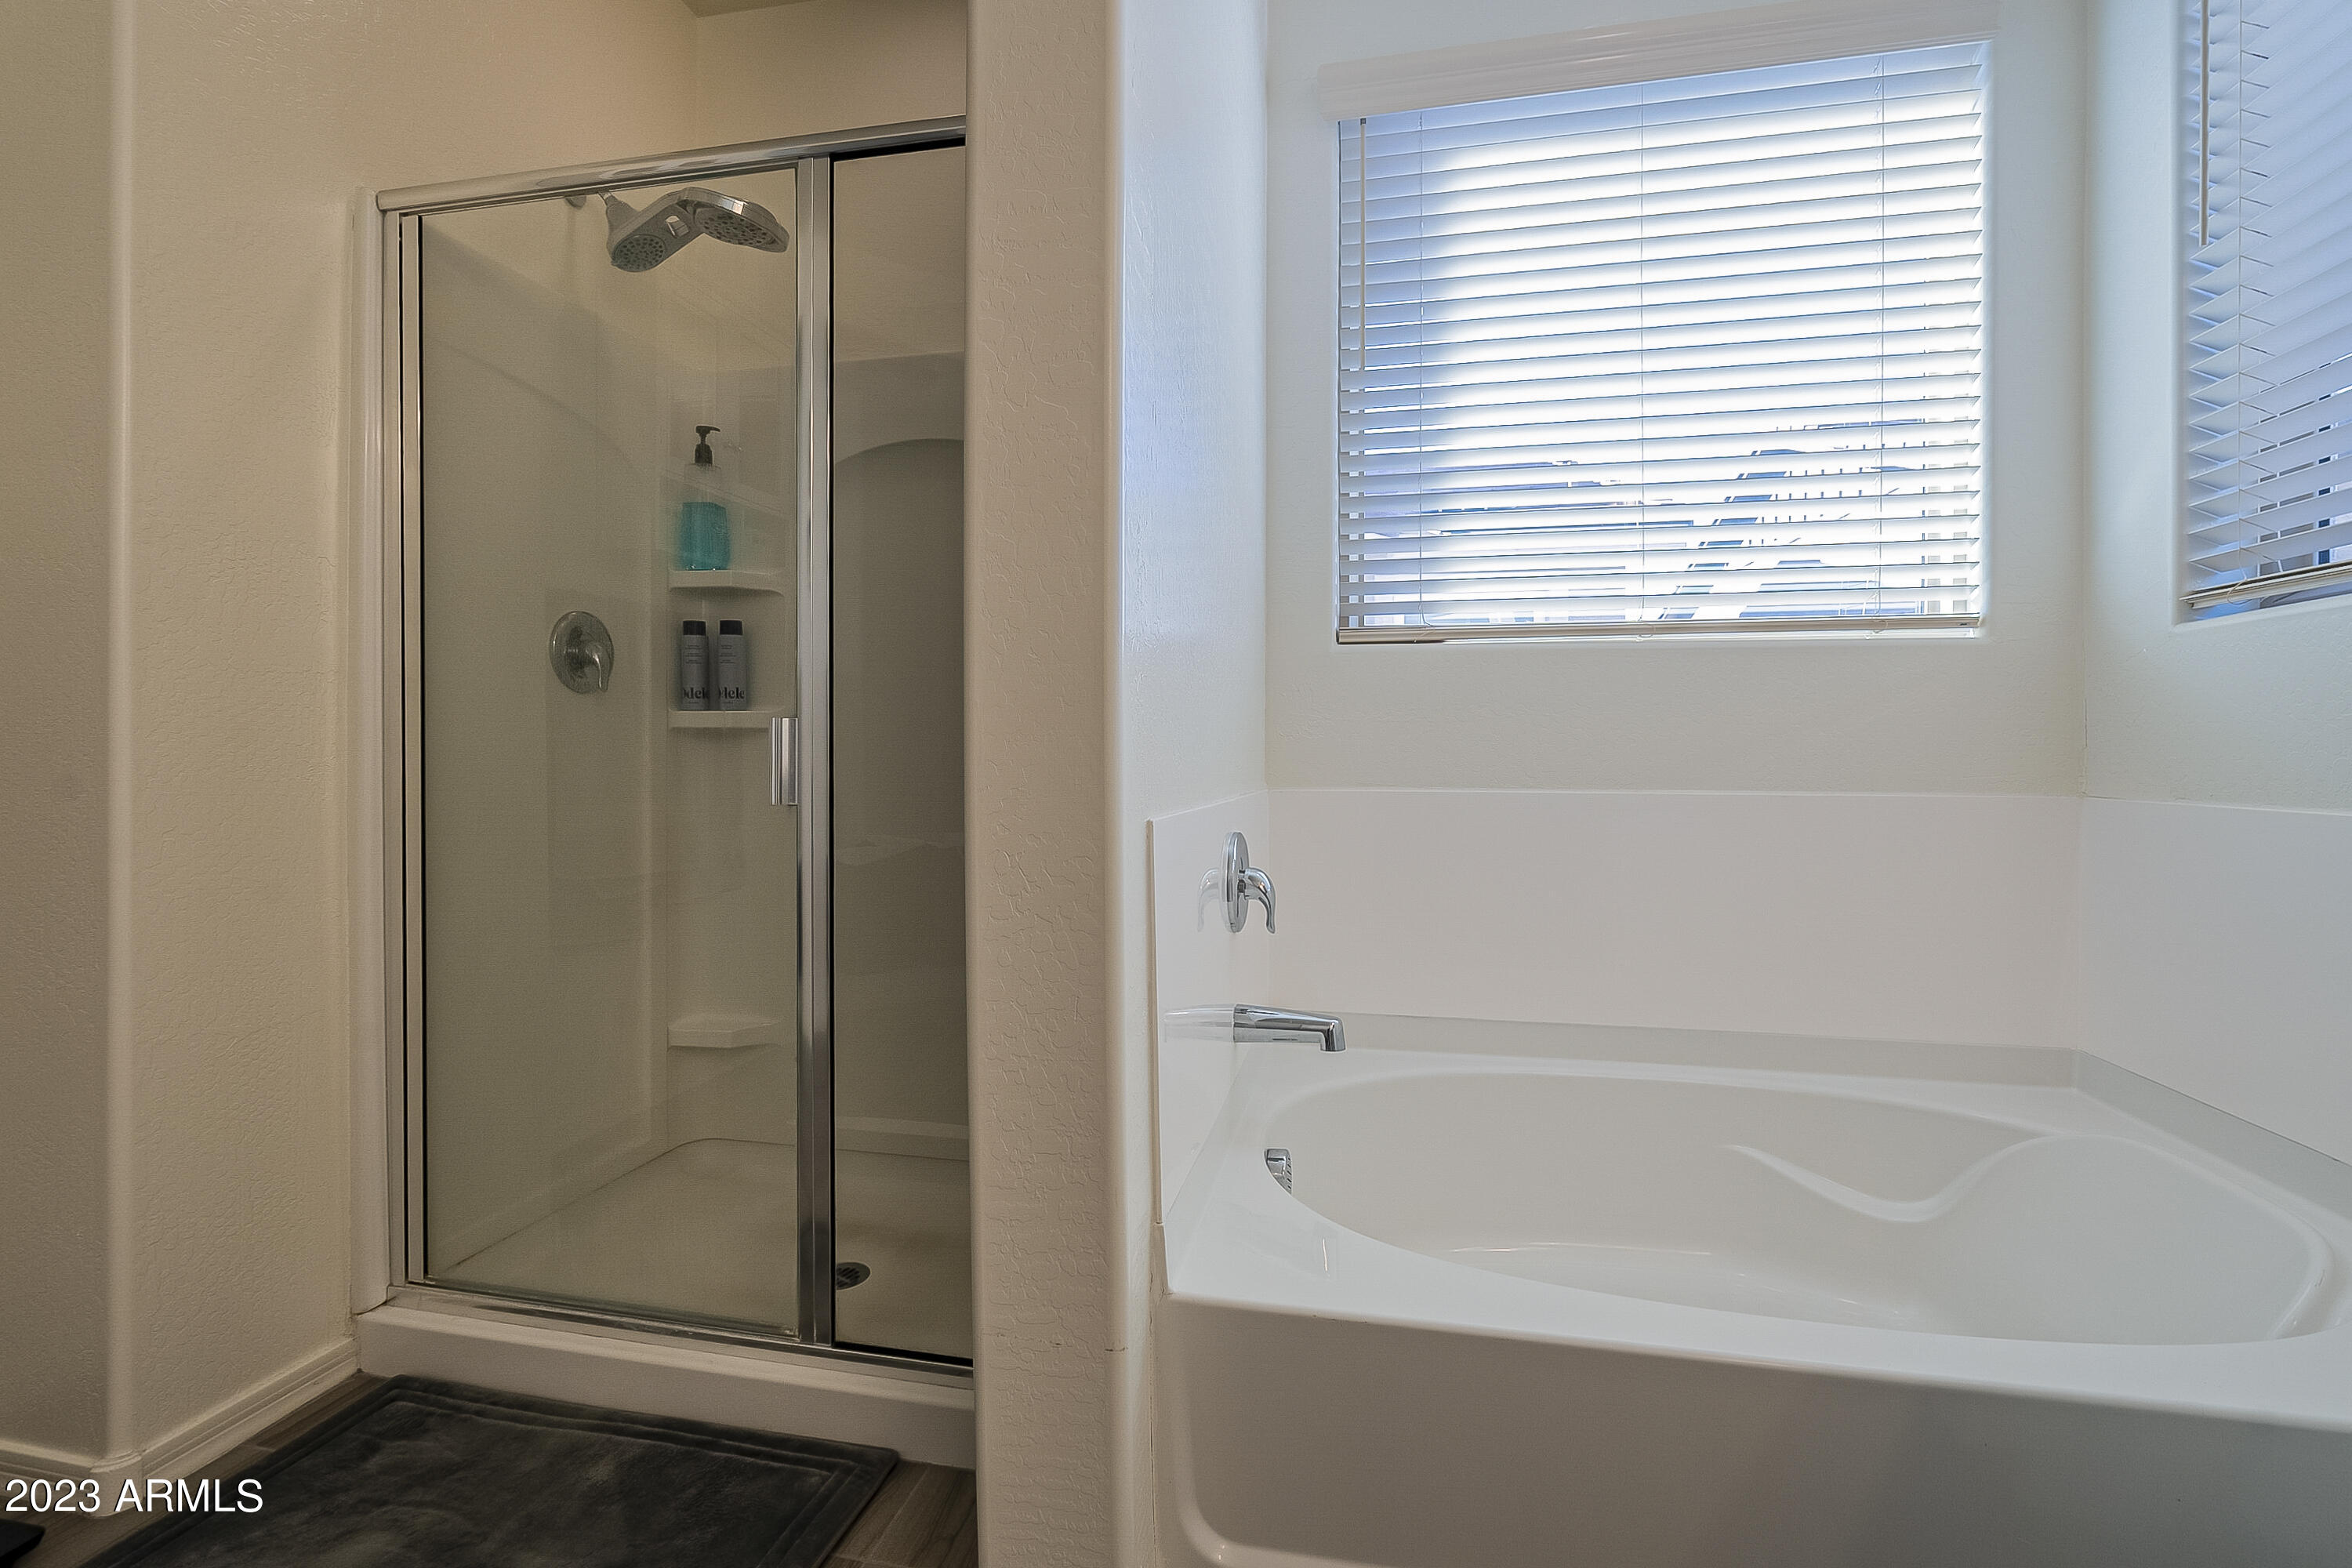
Bathroom with a glass-enclosed shower beside a large soaking tub under windows with blinds.
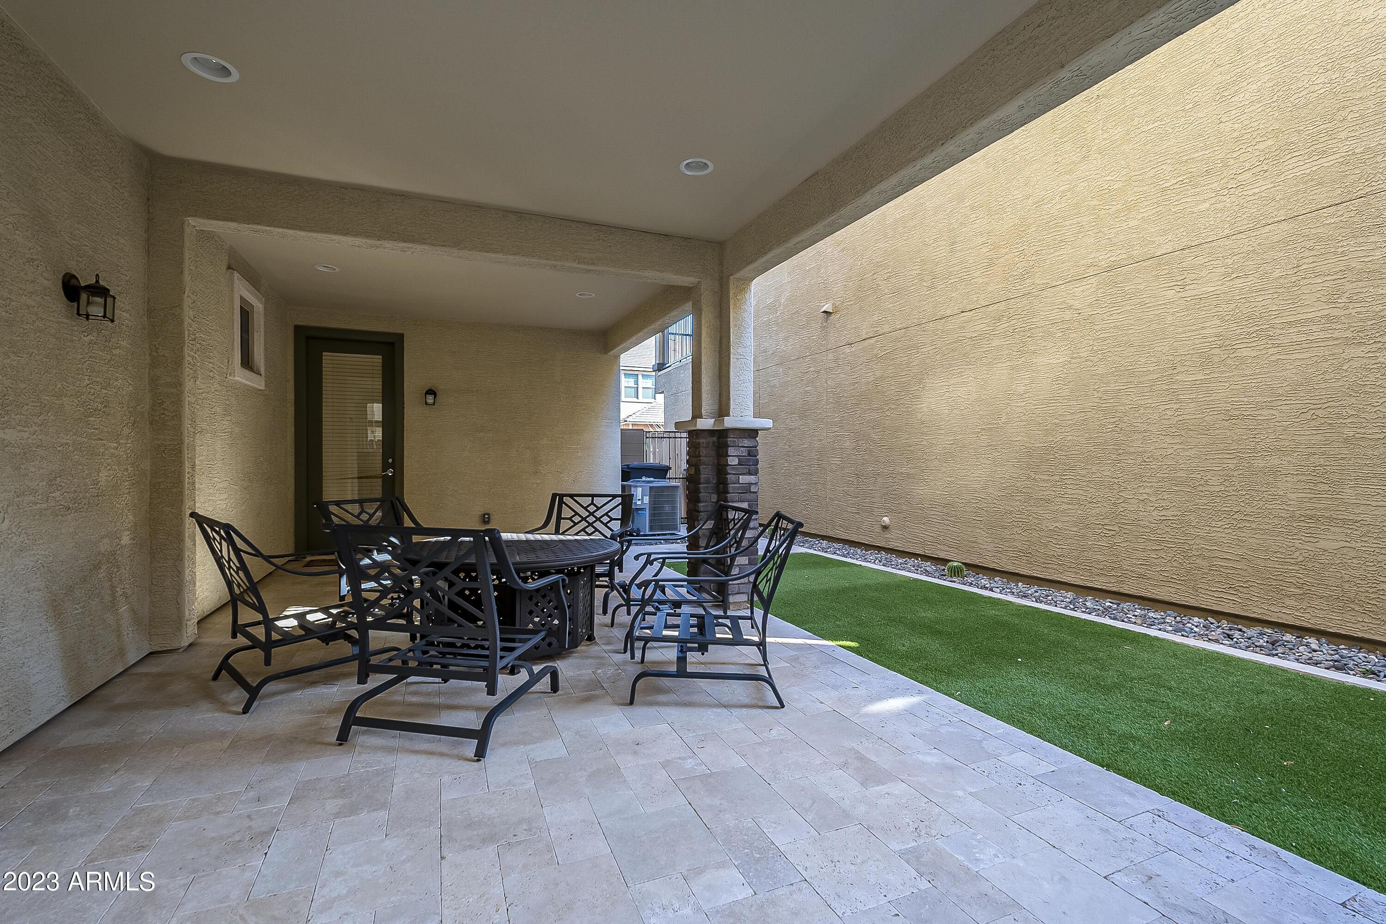
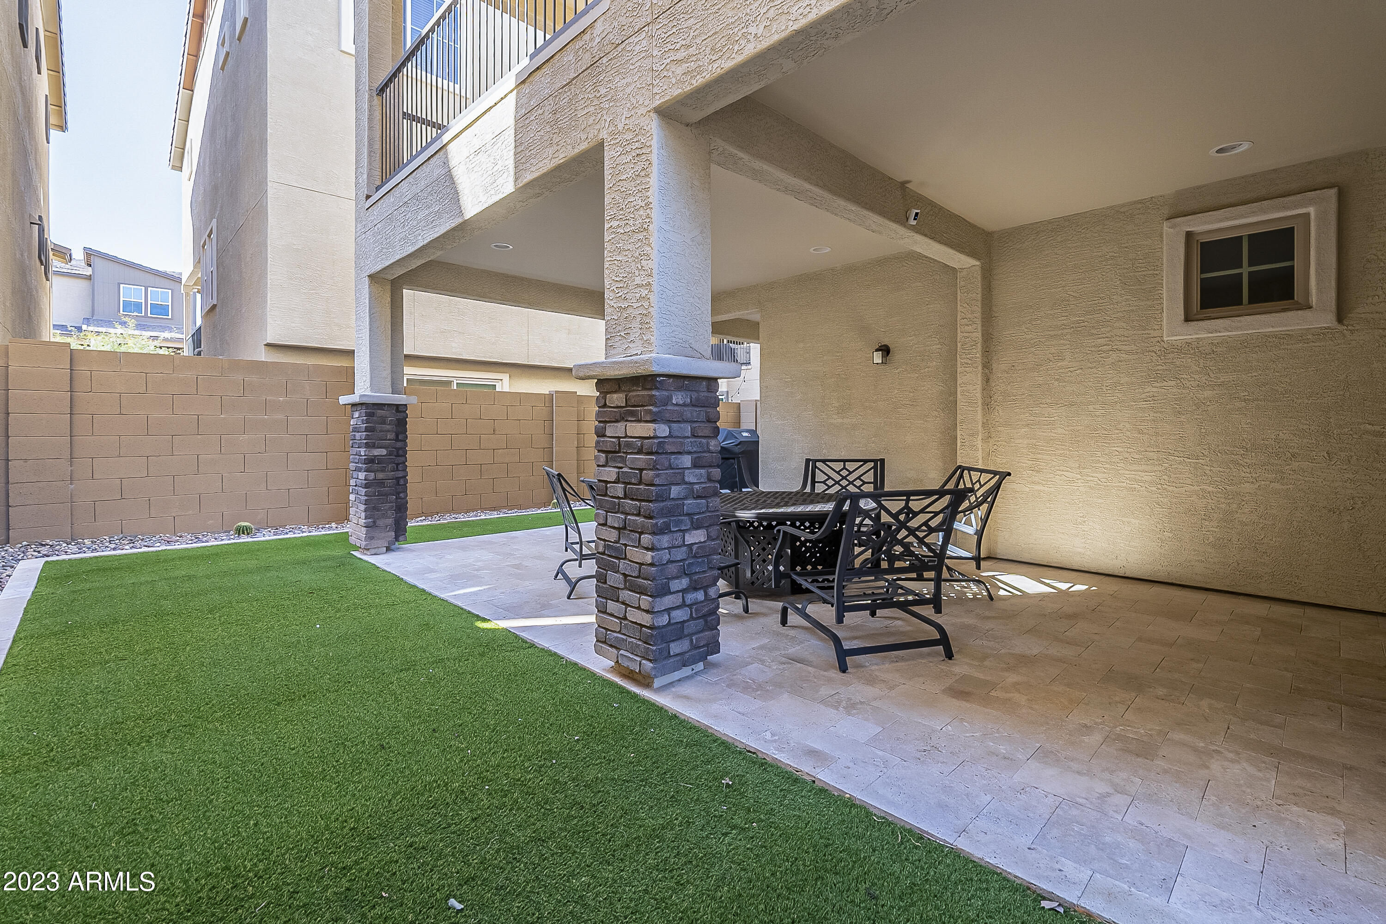
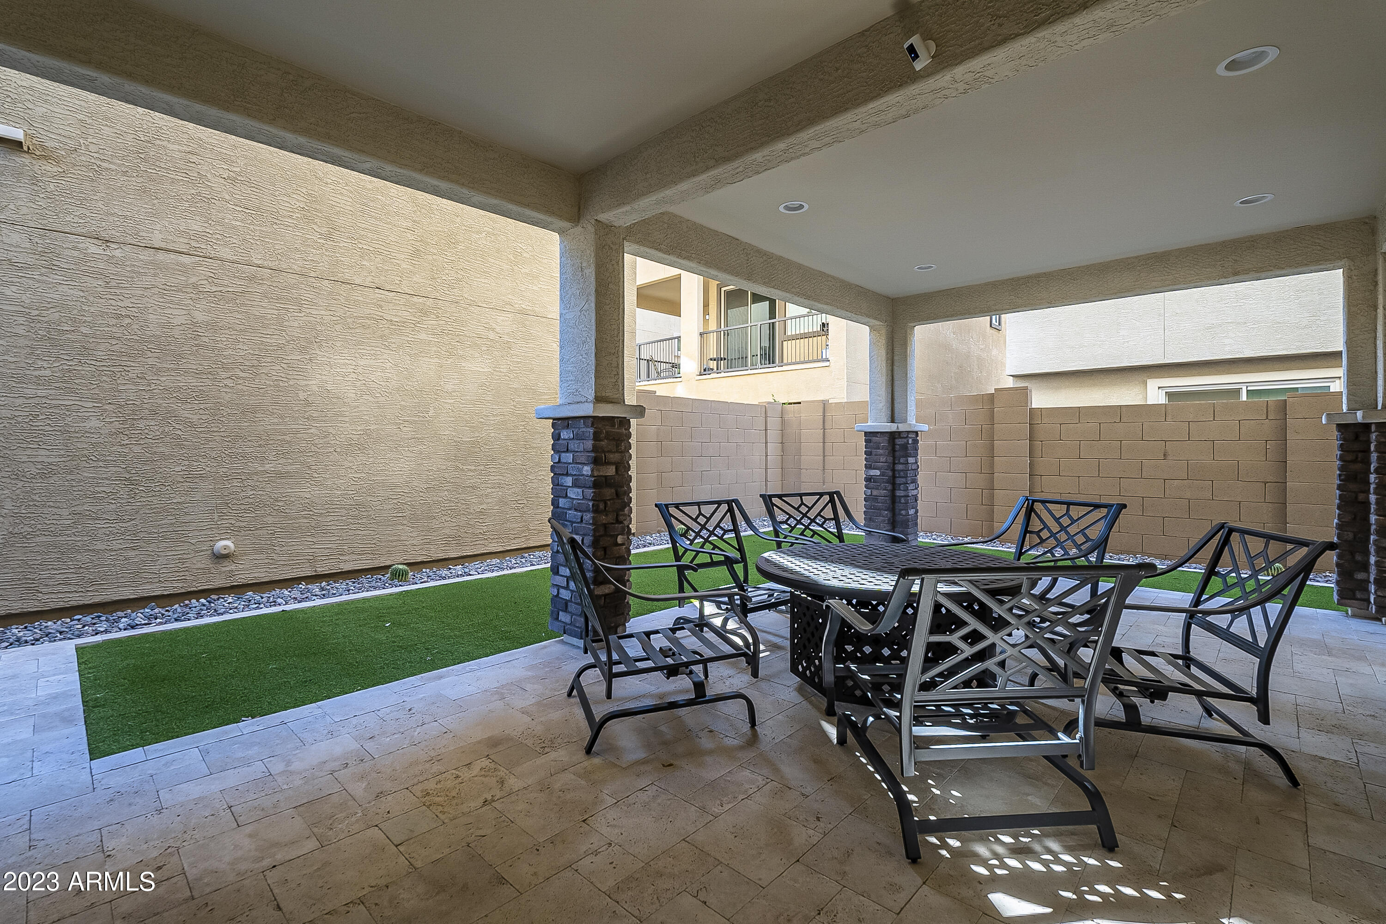
Covered patio with black metal dining set, pale tile flooring, and a strip of artificial turf.
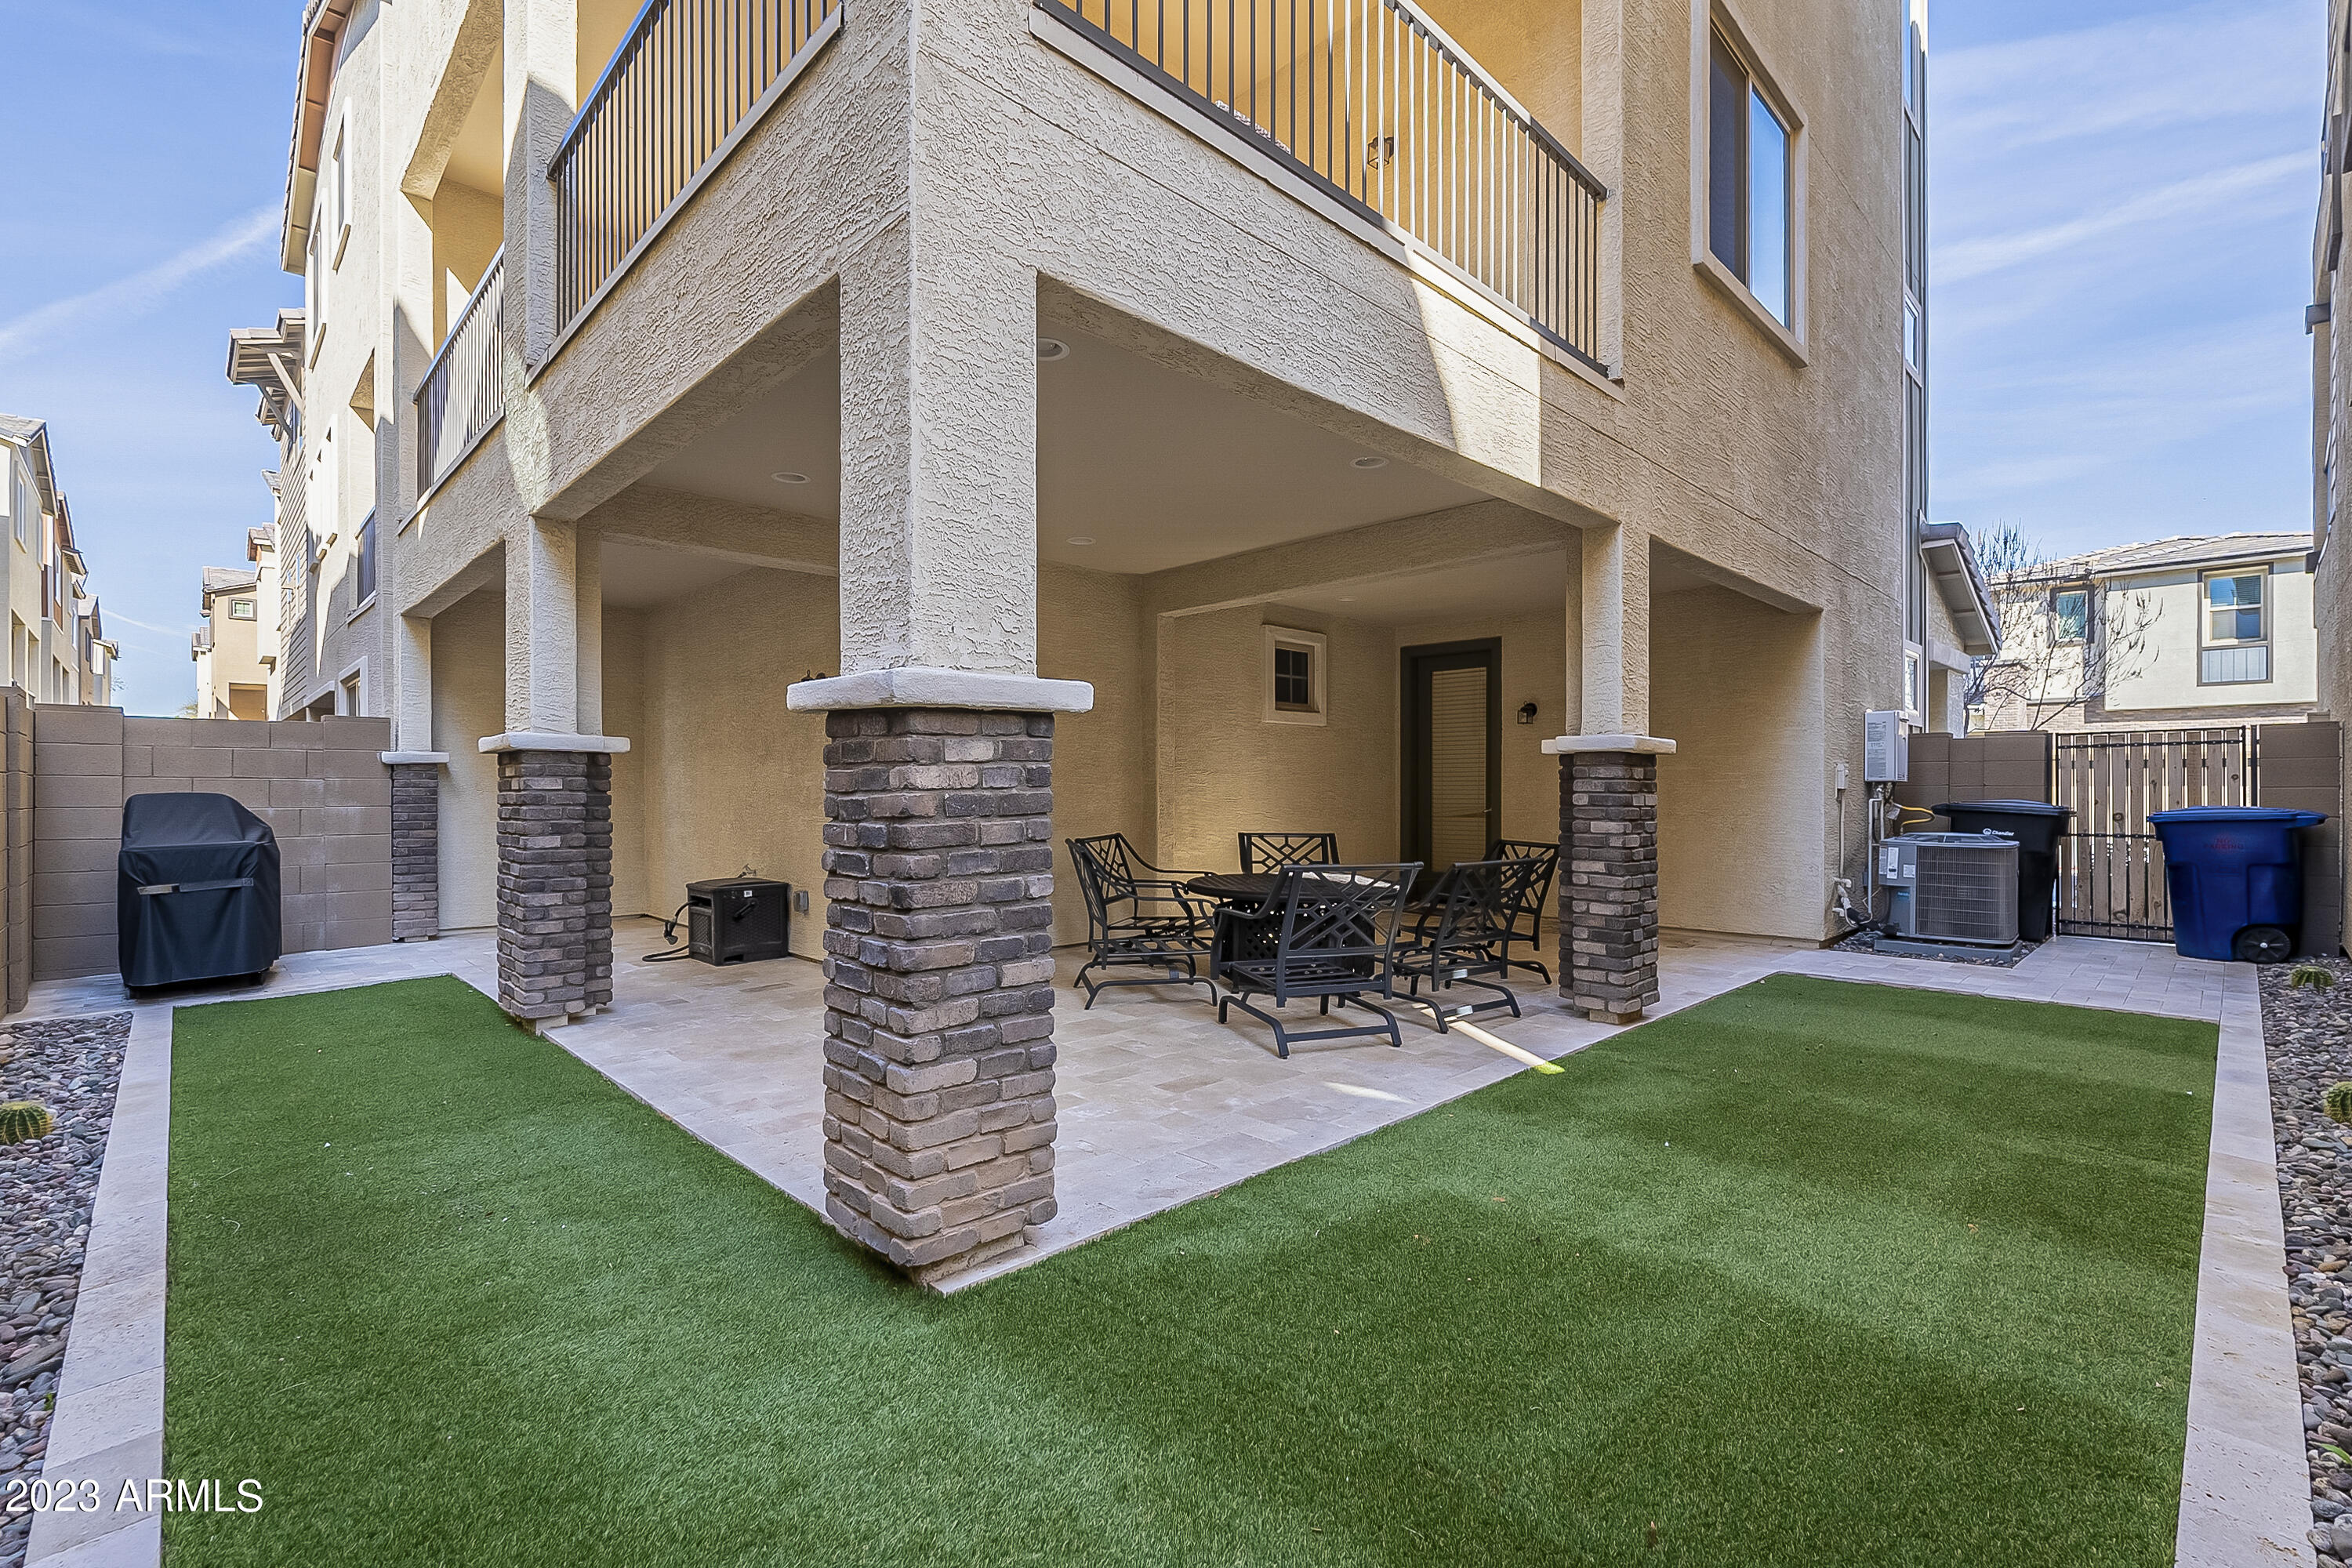
Covered backyard patio with stone columns, outdoor dining set, and artificial turf.
Covered backyard patio with outdoor dining furniture beside a lawn of artificial turf.
Covered patio with black metal dining set, stone tile flooring, and a strip of artificial turf.
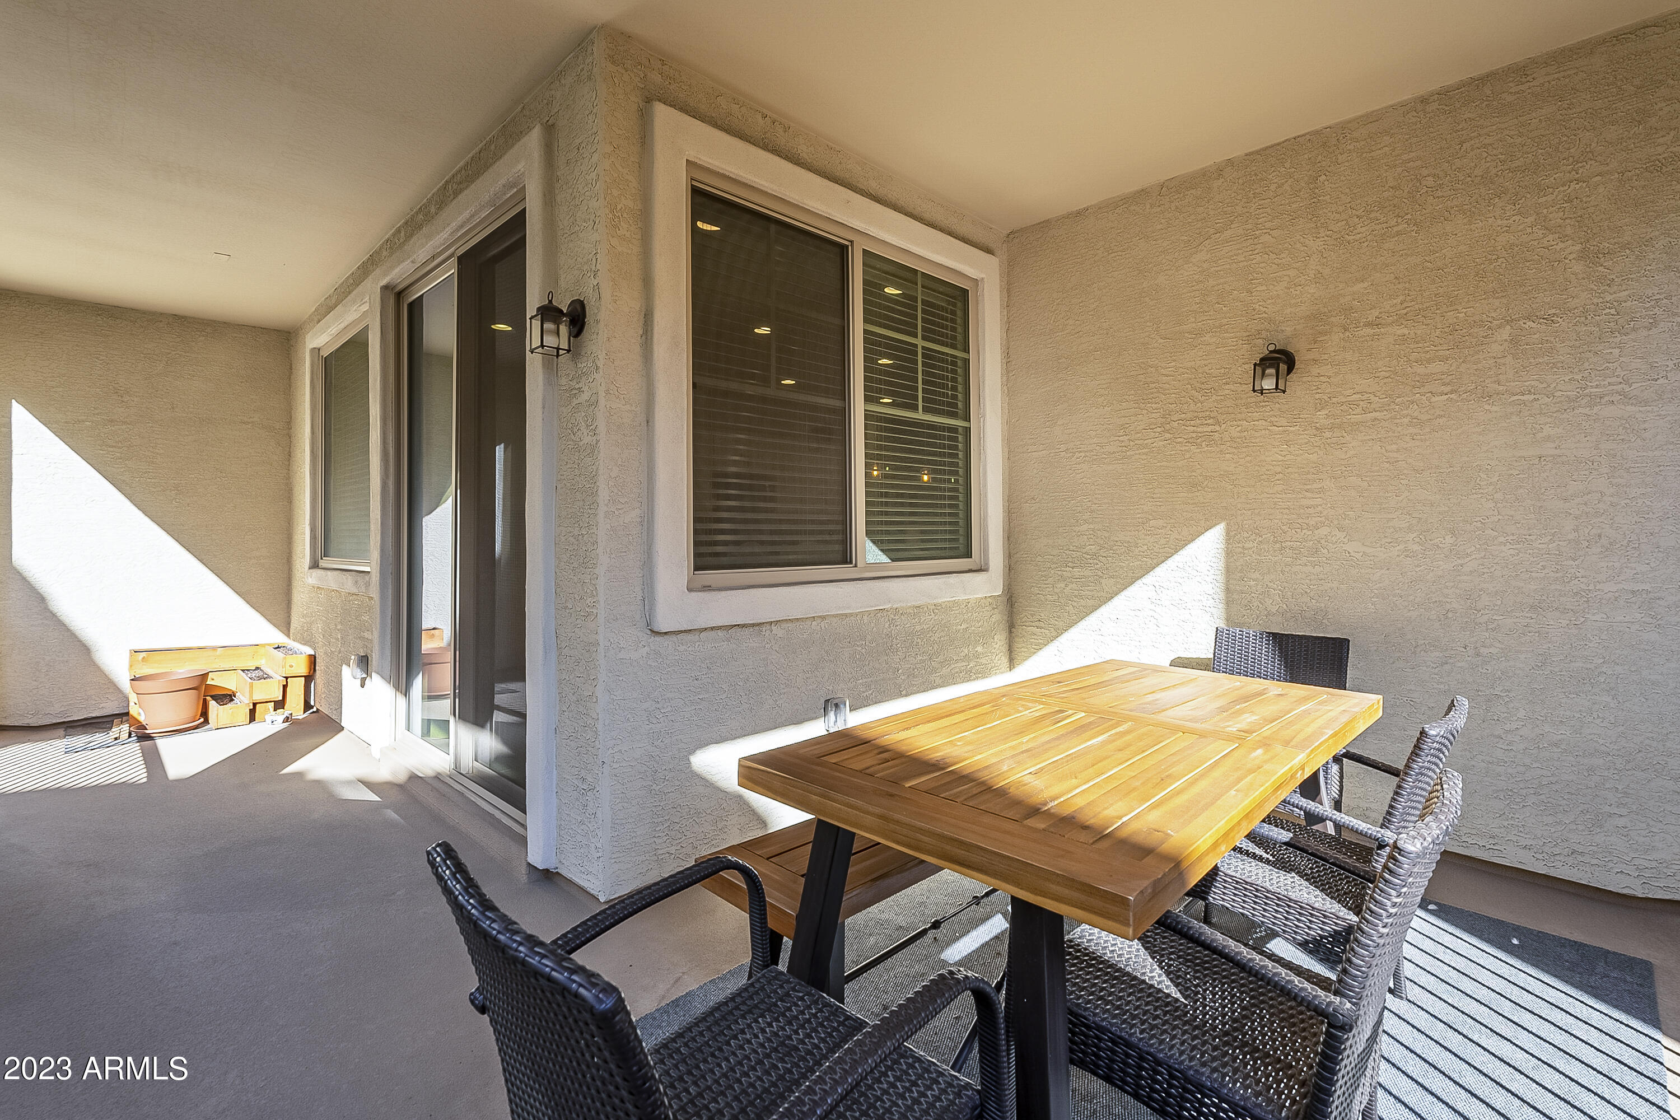
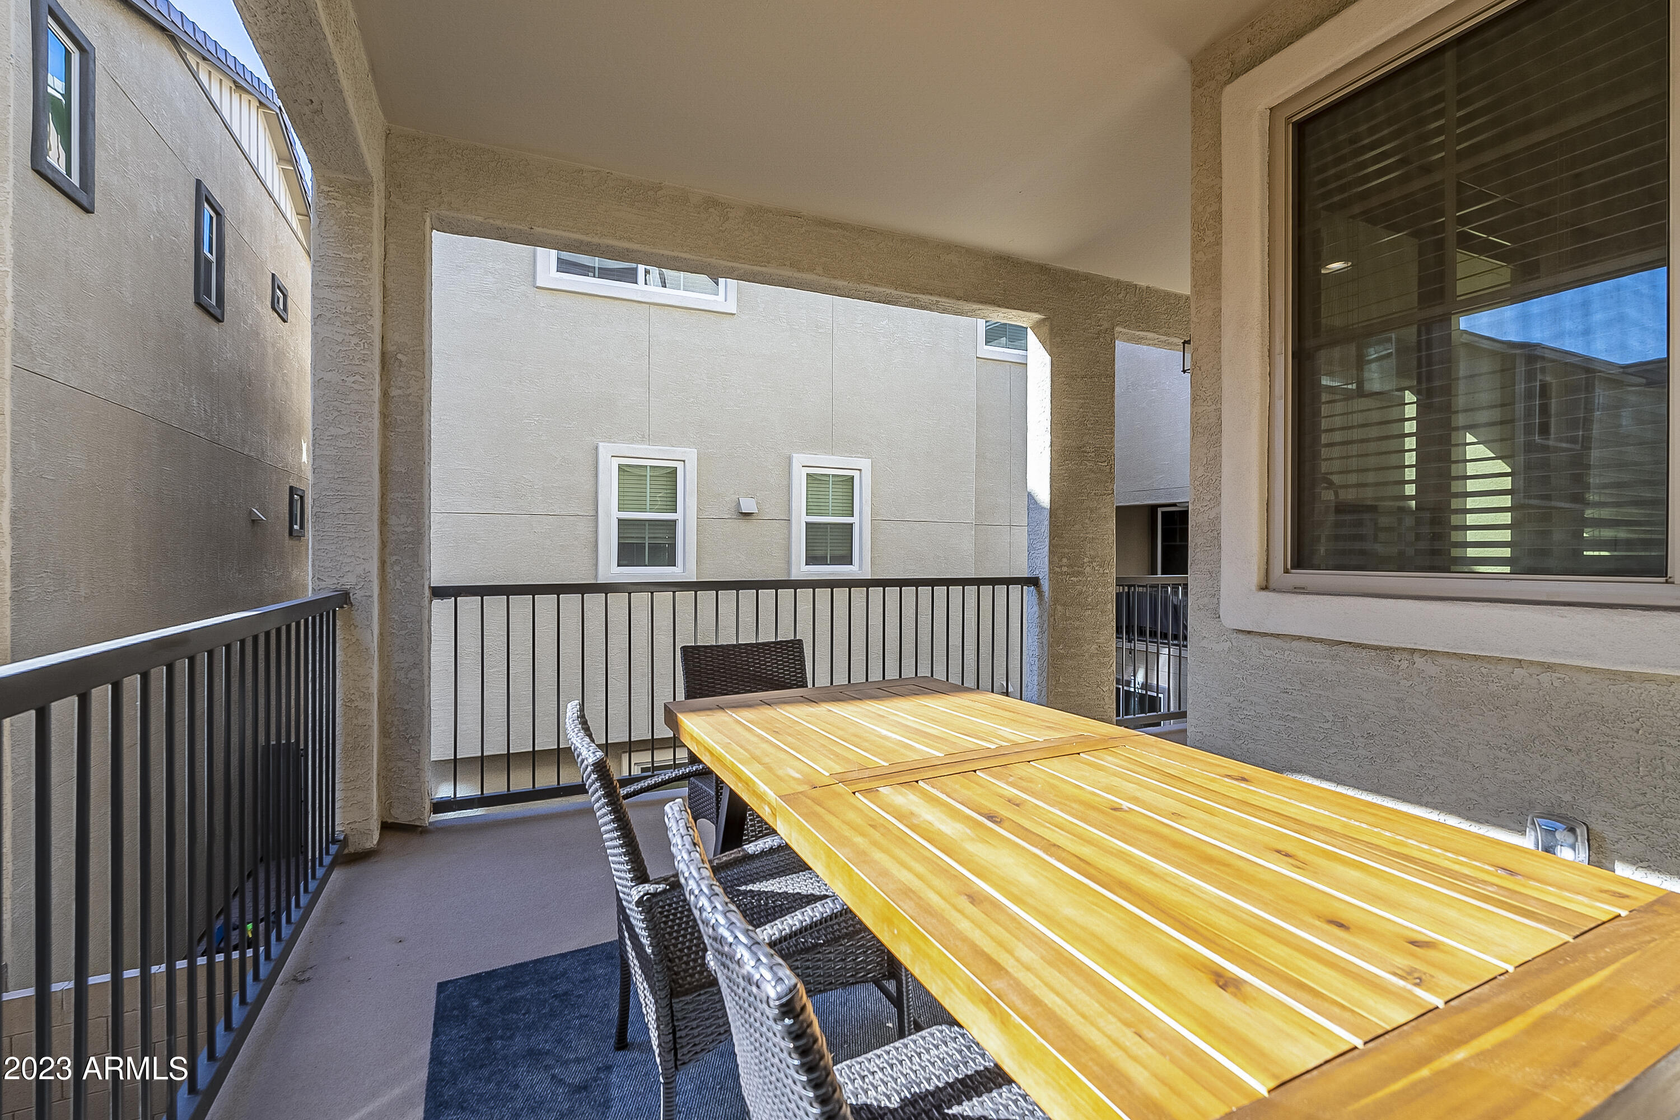
Covered patio with a wooden dining table and woven chairs beside sliding glass doors.
Covered balcony furnished with a long wooden dining table and woven chairs.
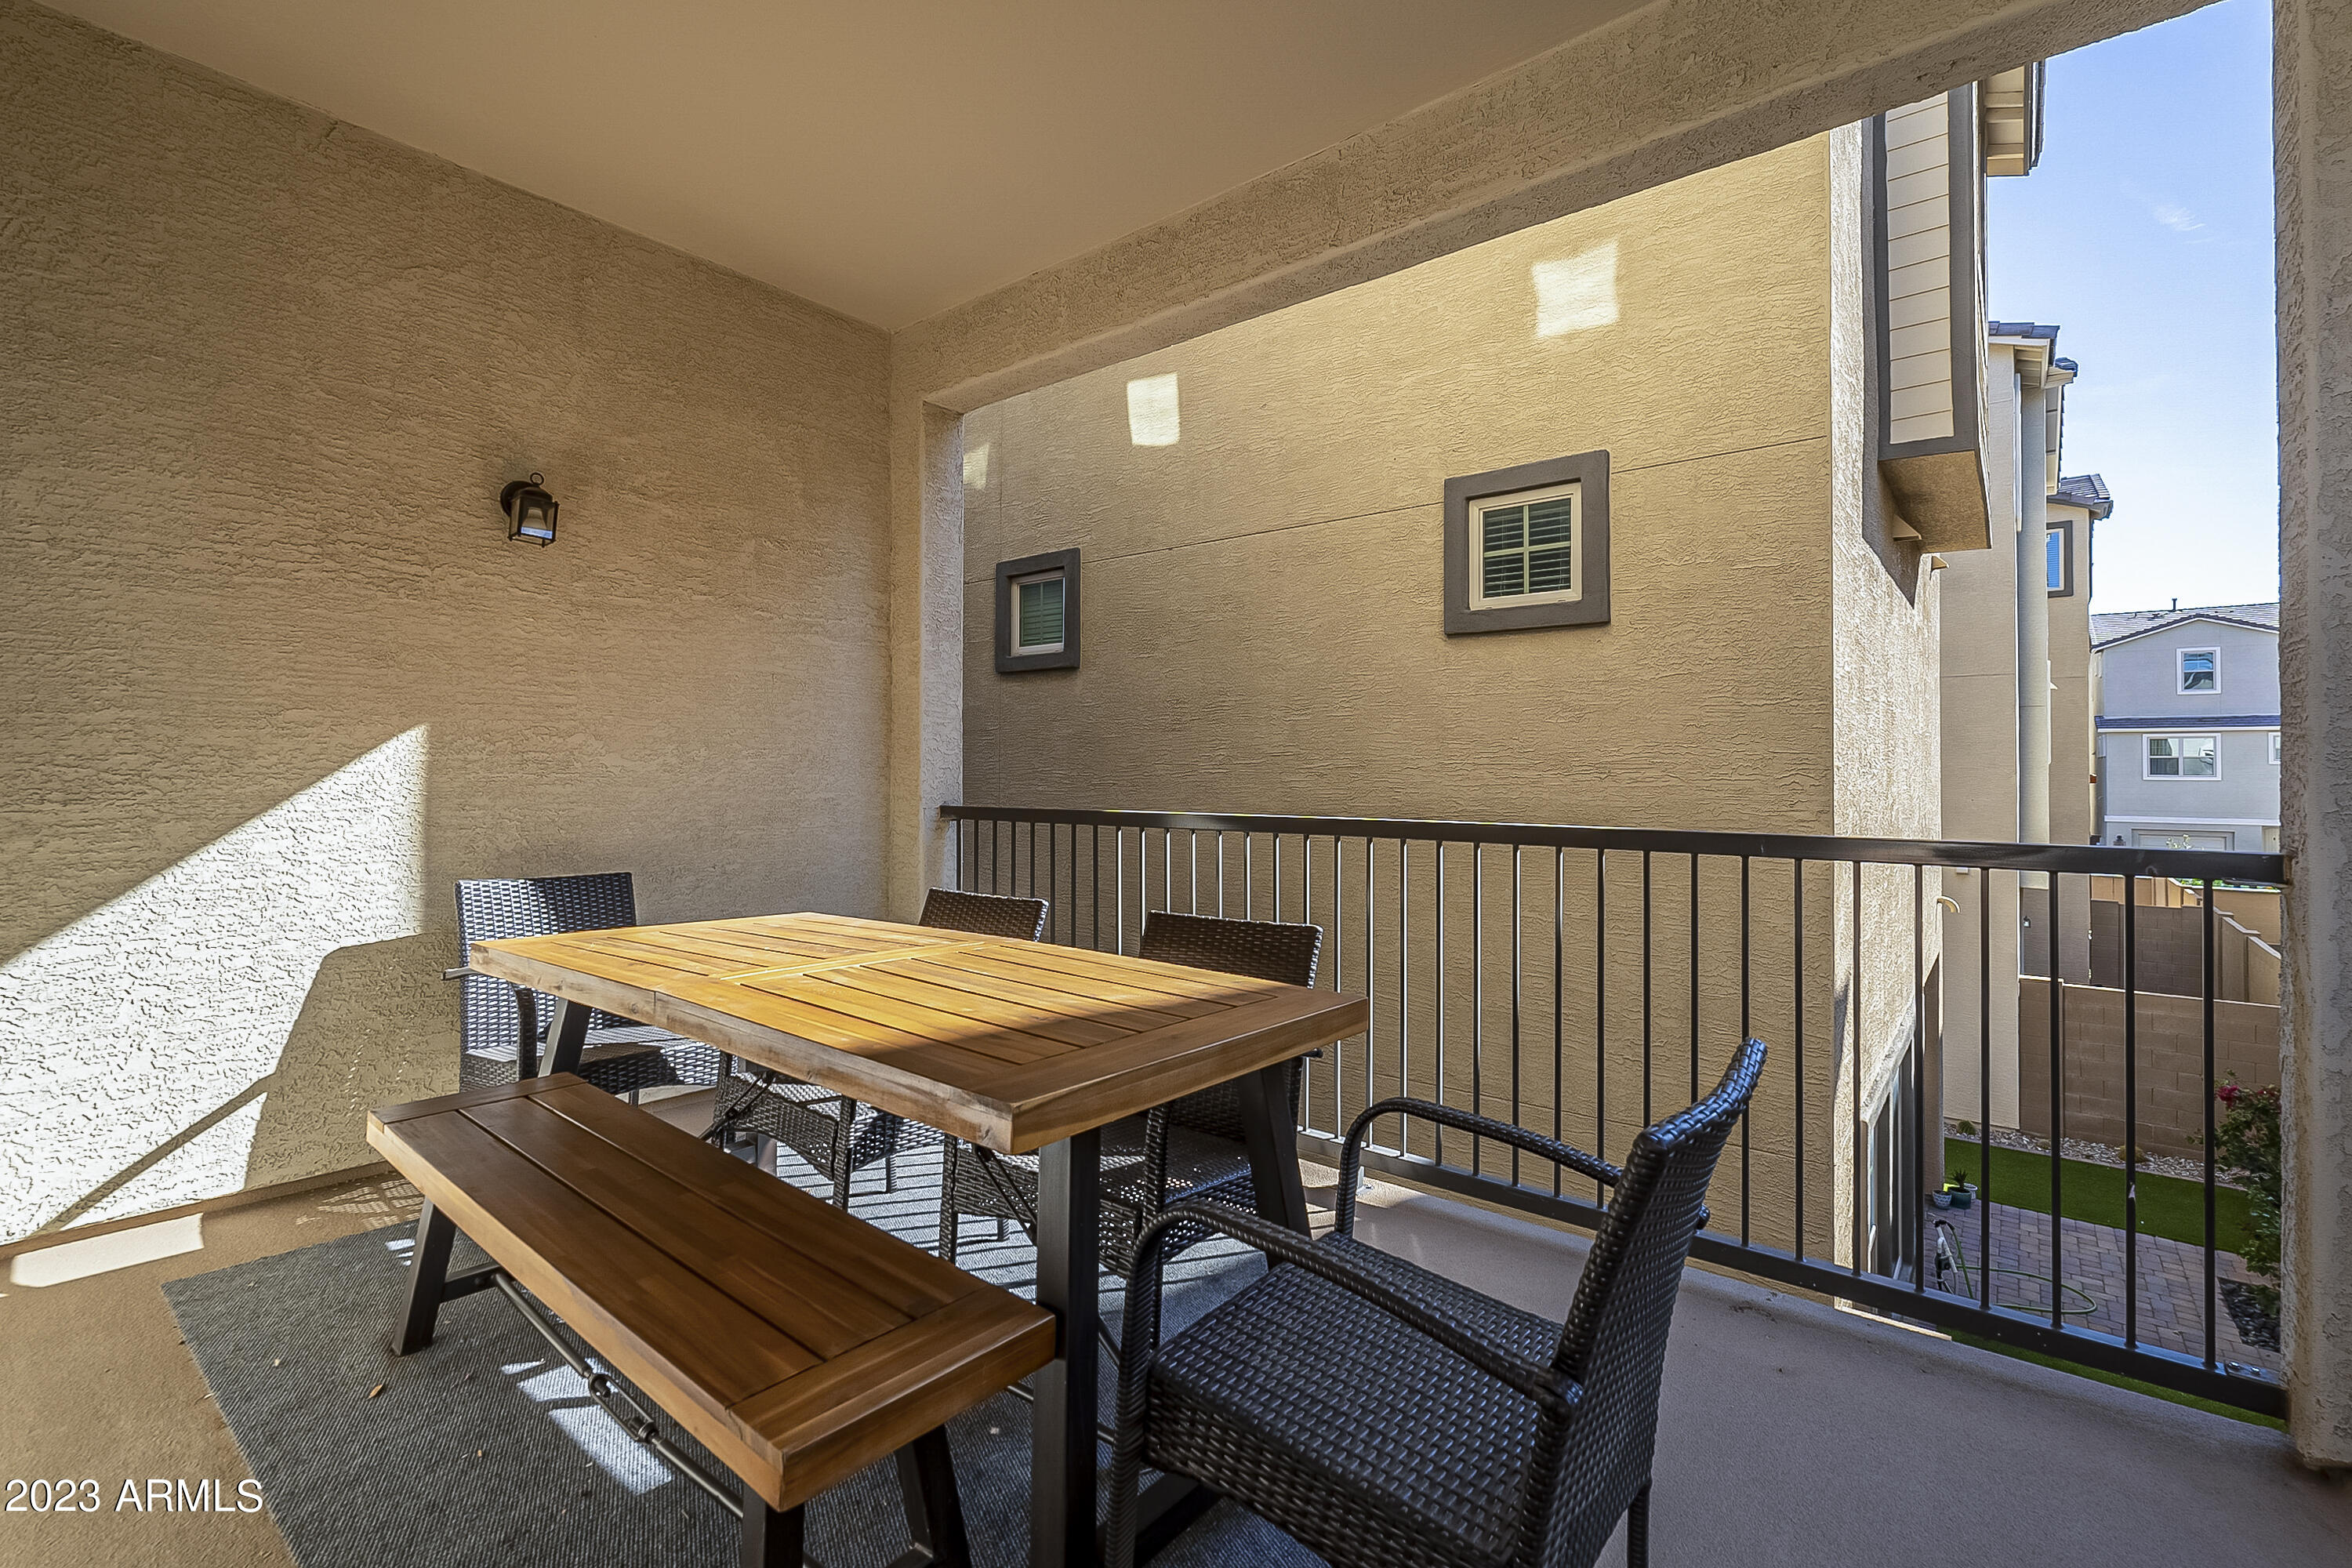
Covered balcony with a wooden dining table and benches, wicker chairs, and neighborhood views.
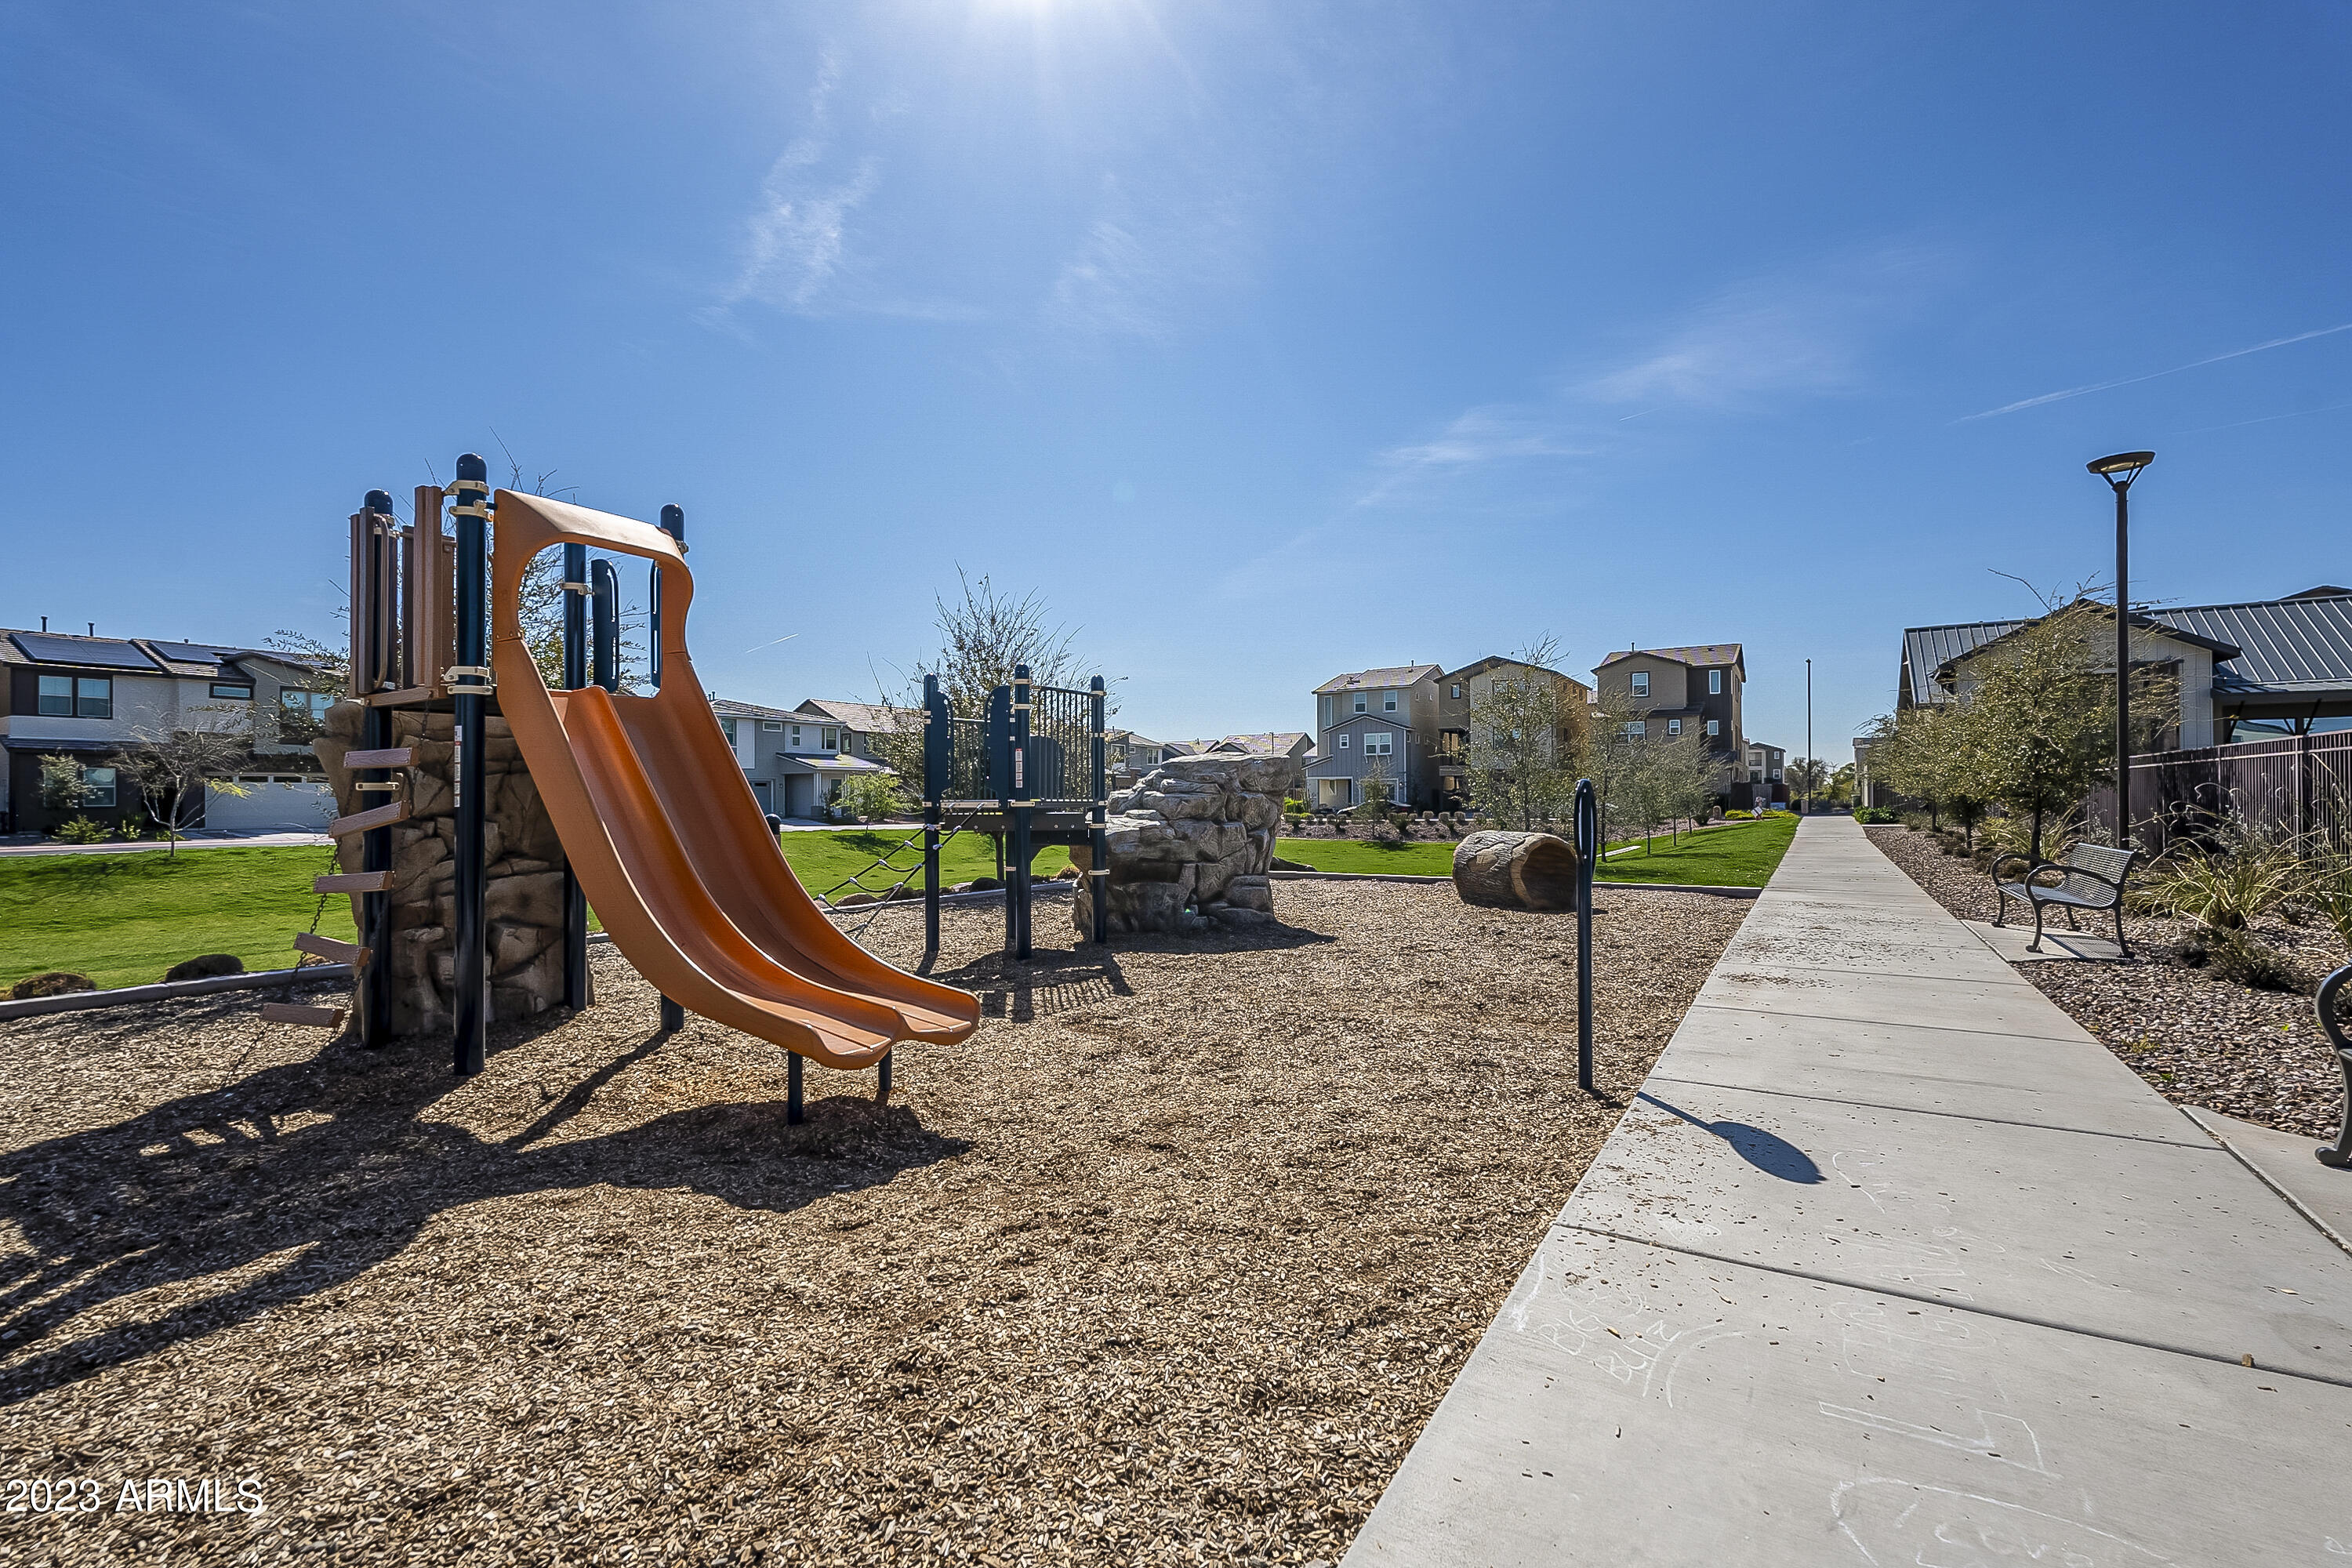
Neighborhood playground with a large orange slide beside a paved walking path.
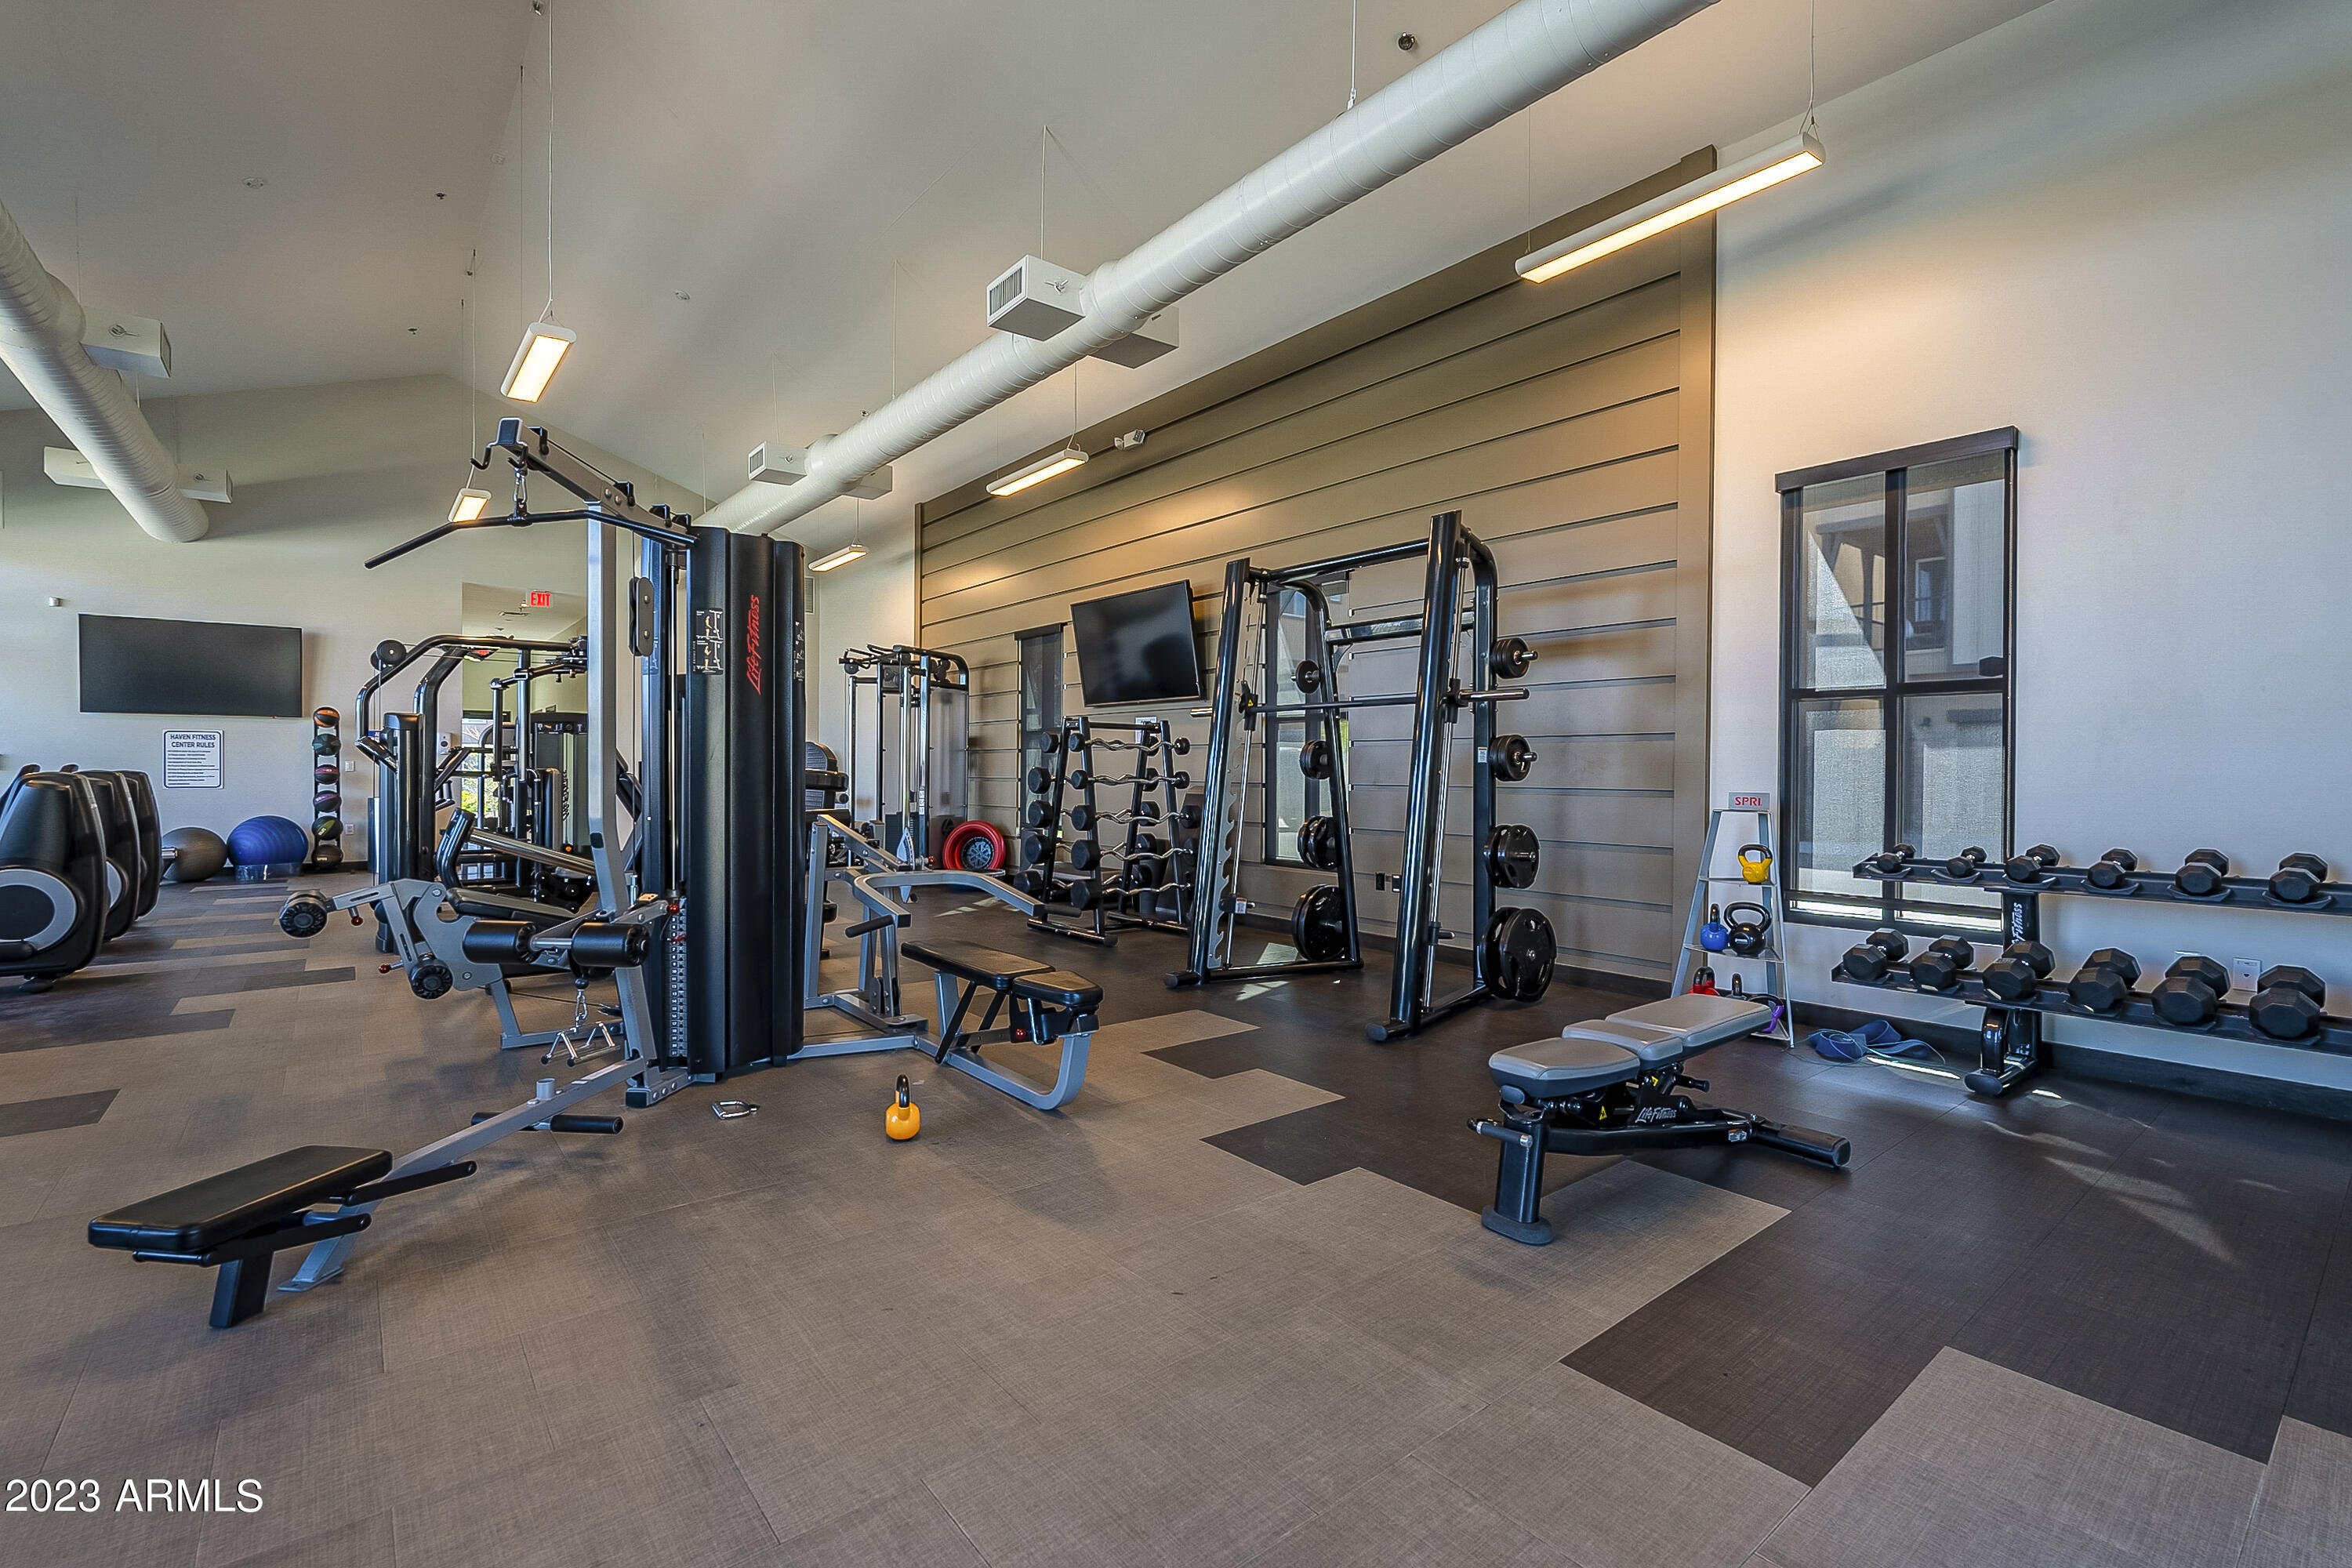
Fitness center with weight machines, dumbbell racks, and benches beside large windows.
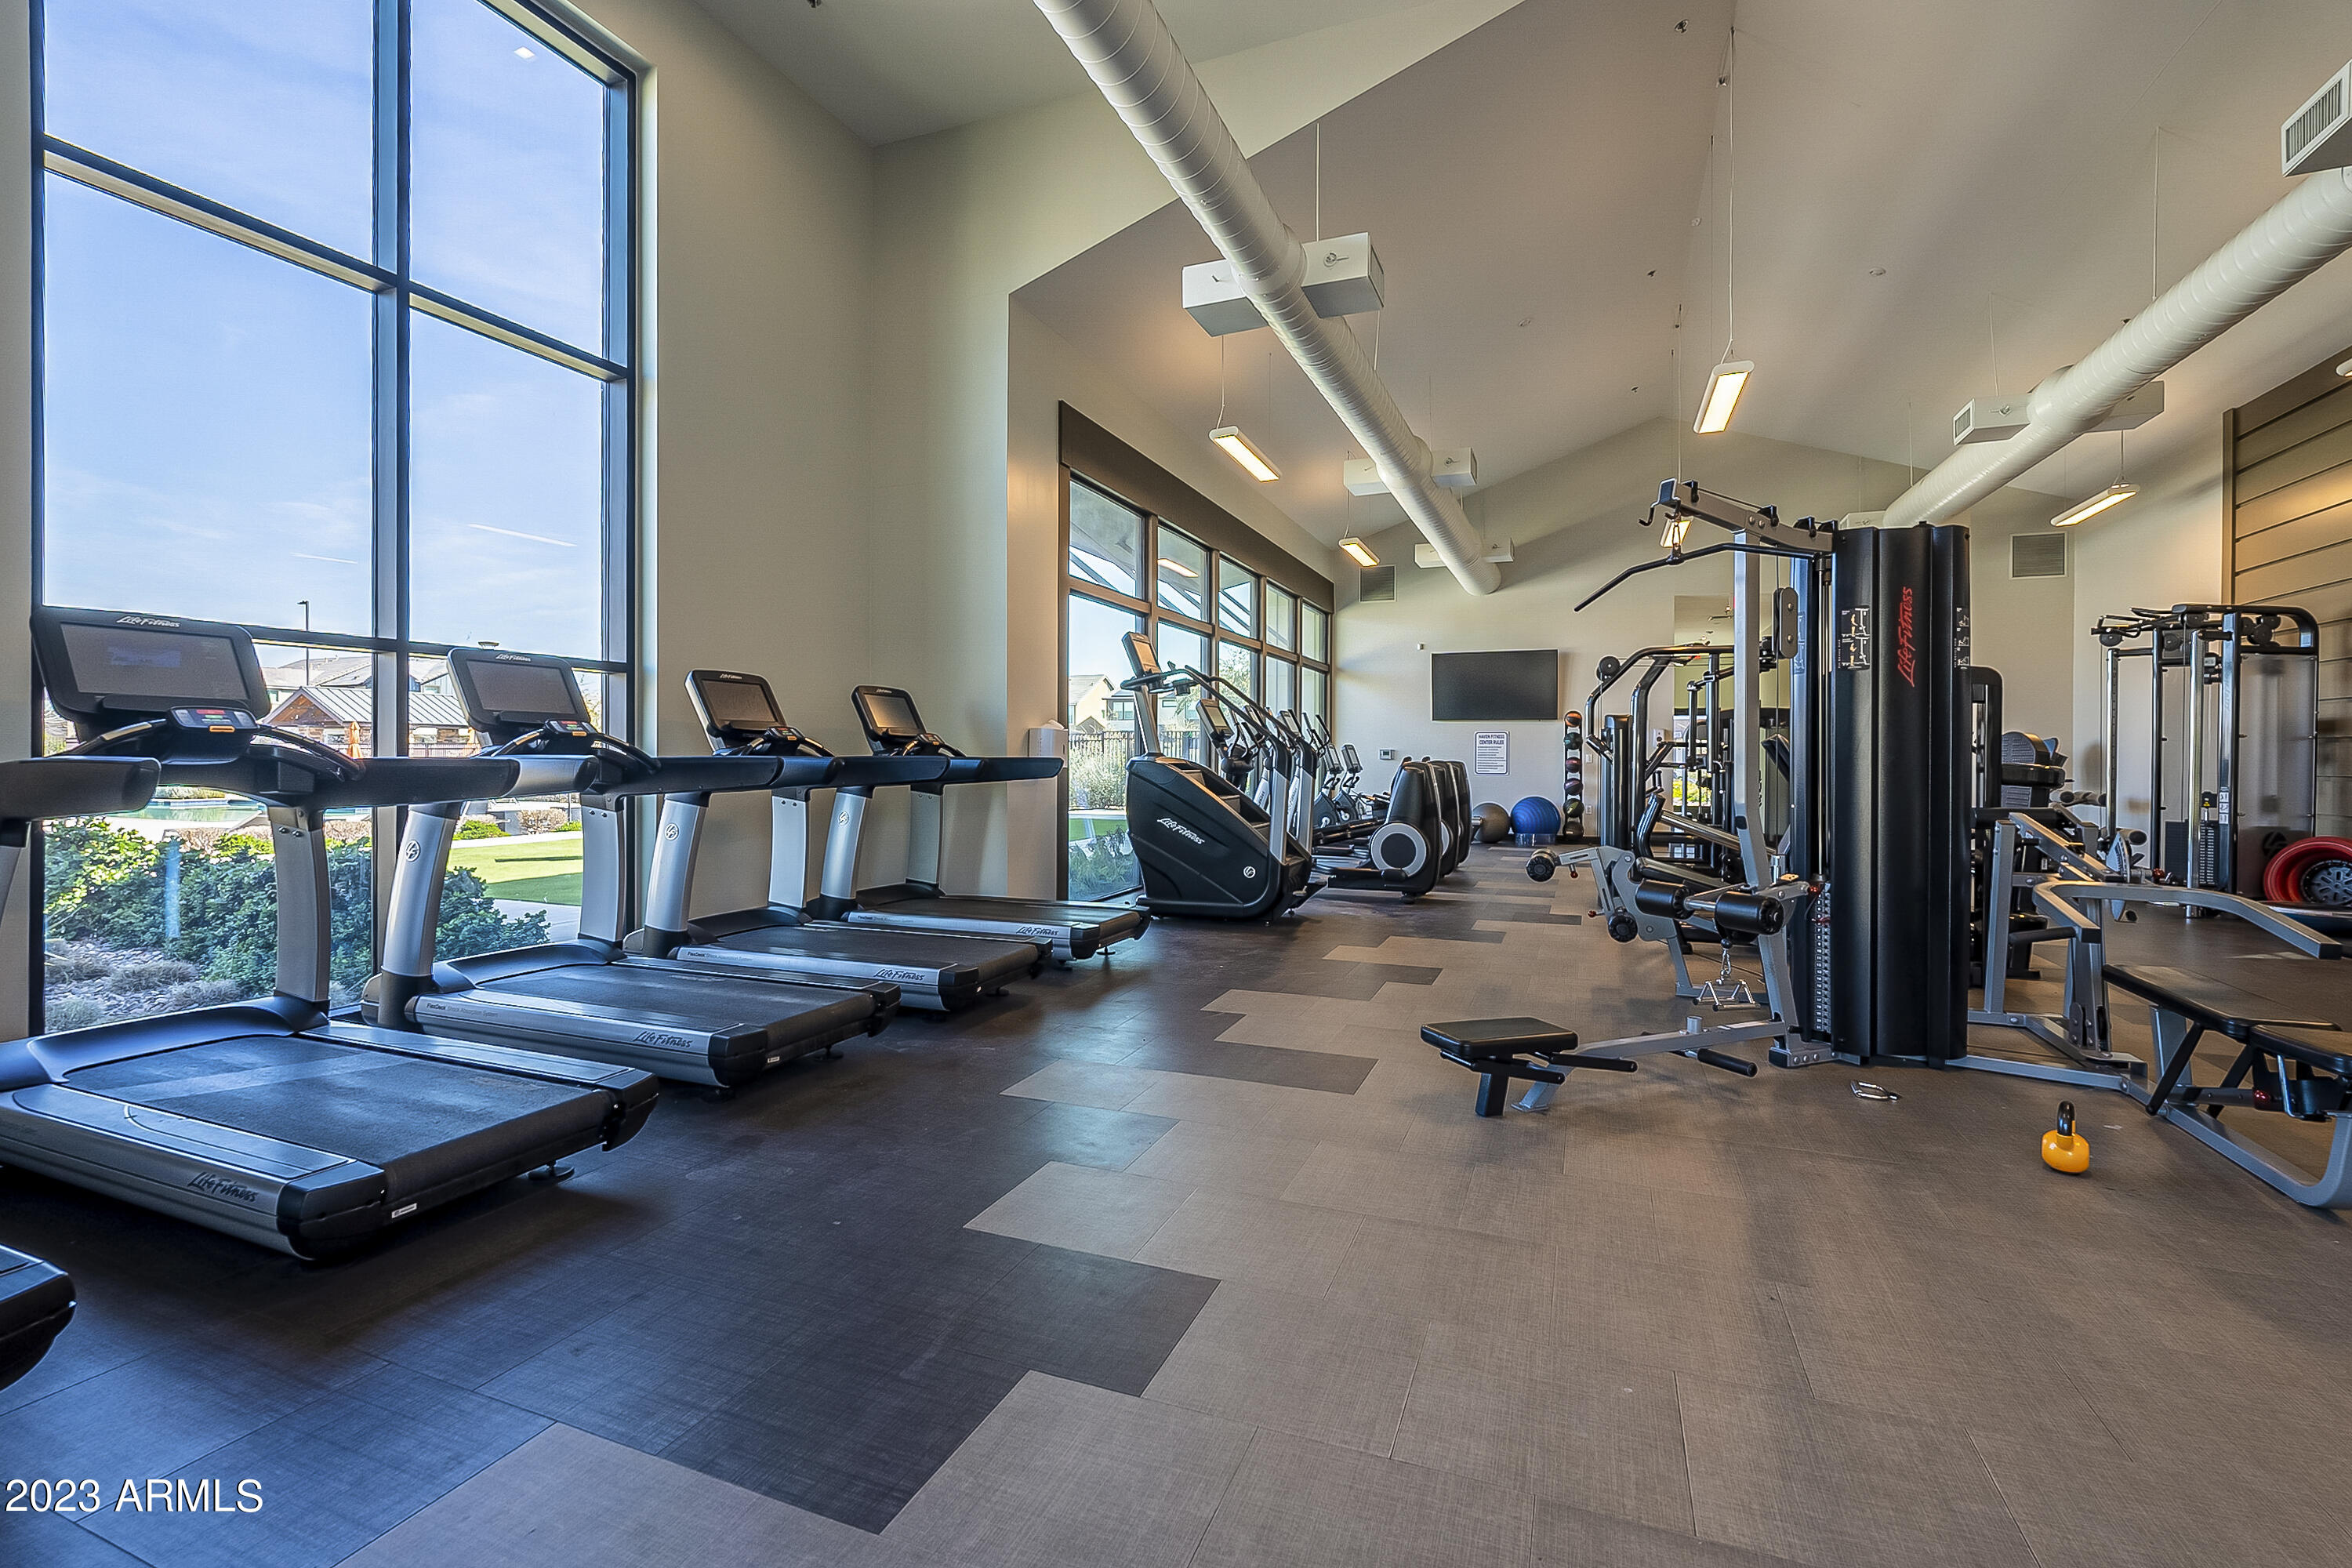
Fitness room with treadmills by tall windows and strength-training equipment.
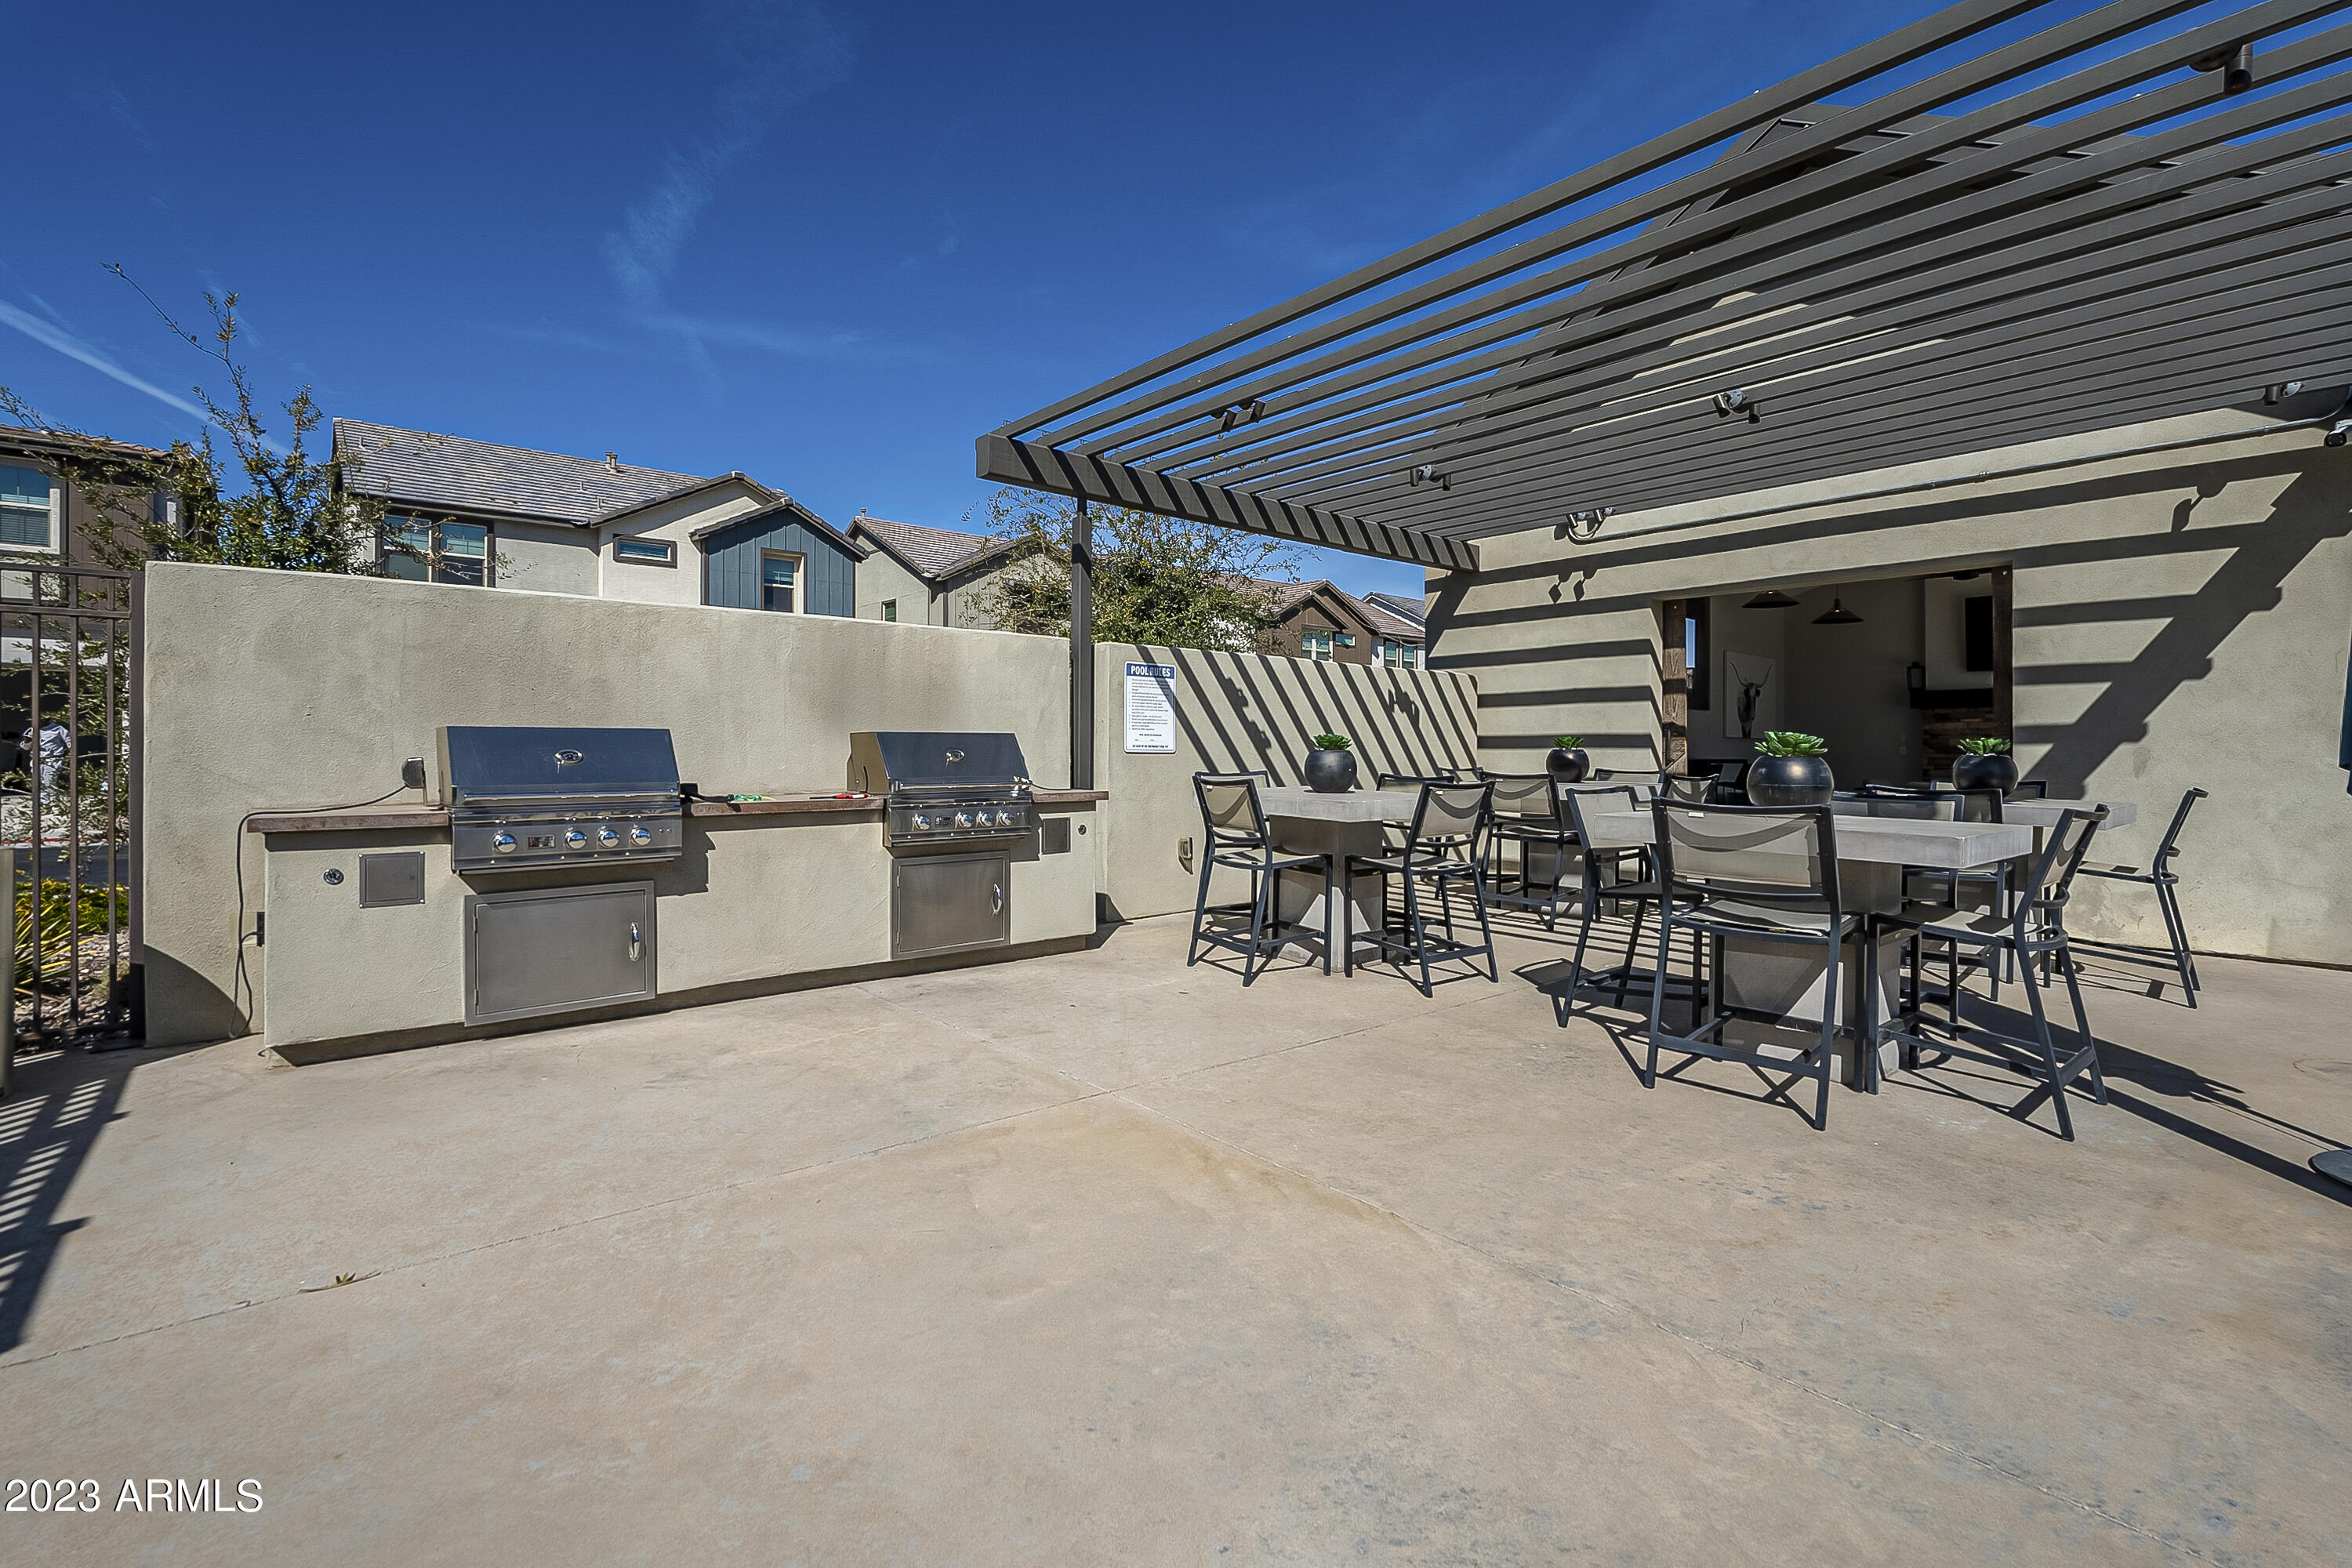
Outdoor patio with two built-in grills and dining furniture beneath a slatted pergola.
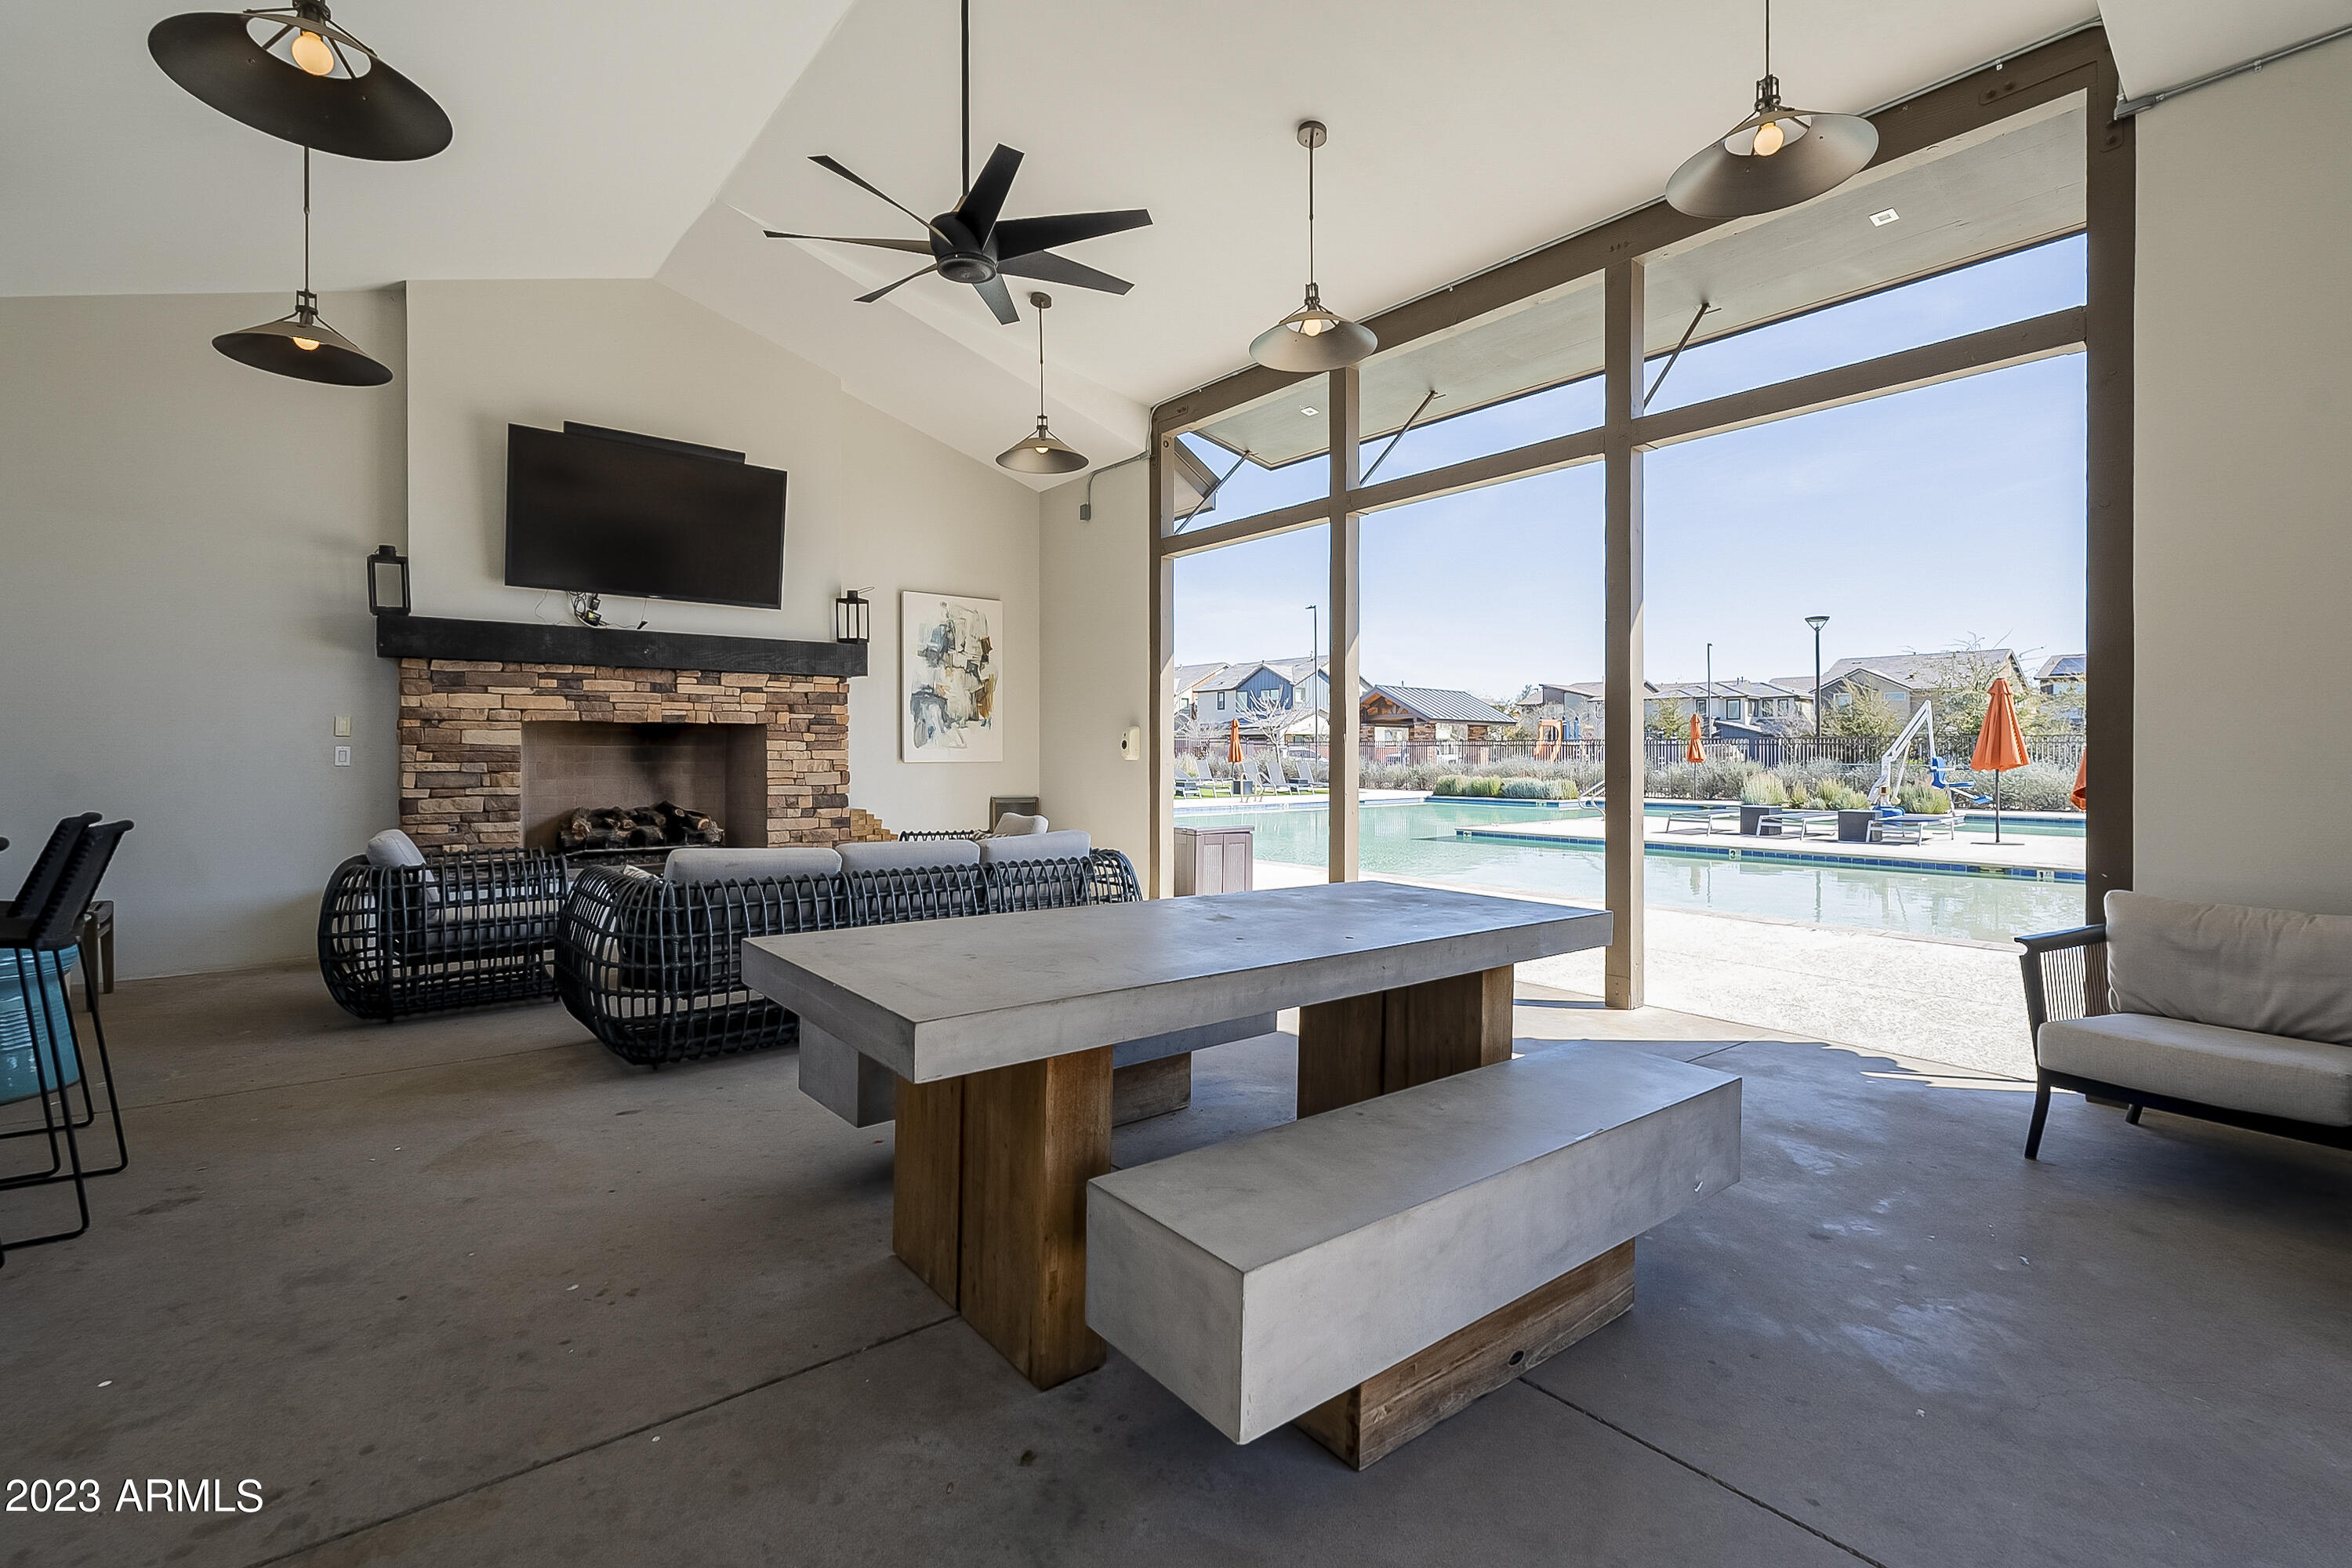
Community lounge with a stone fireplace and large windows overlooking a swimming pool.
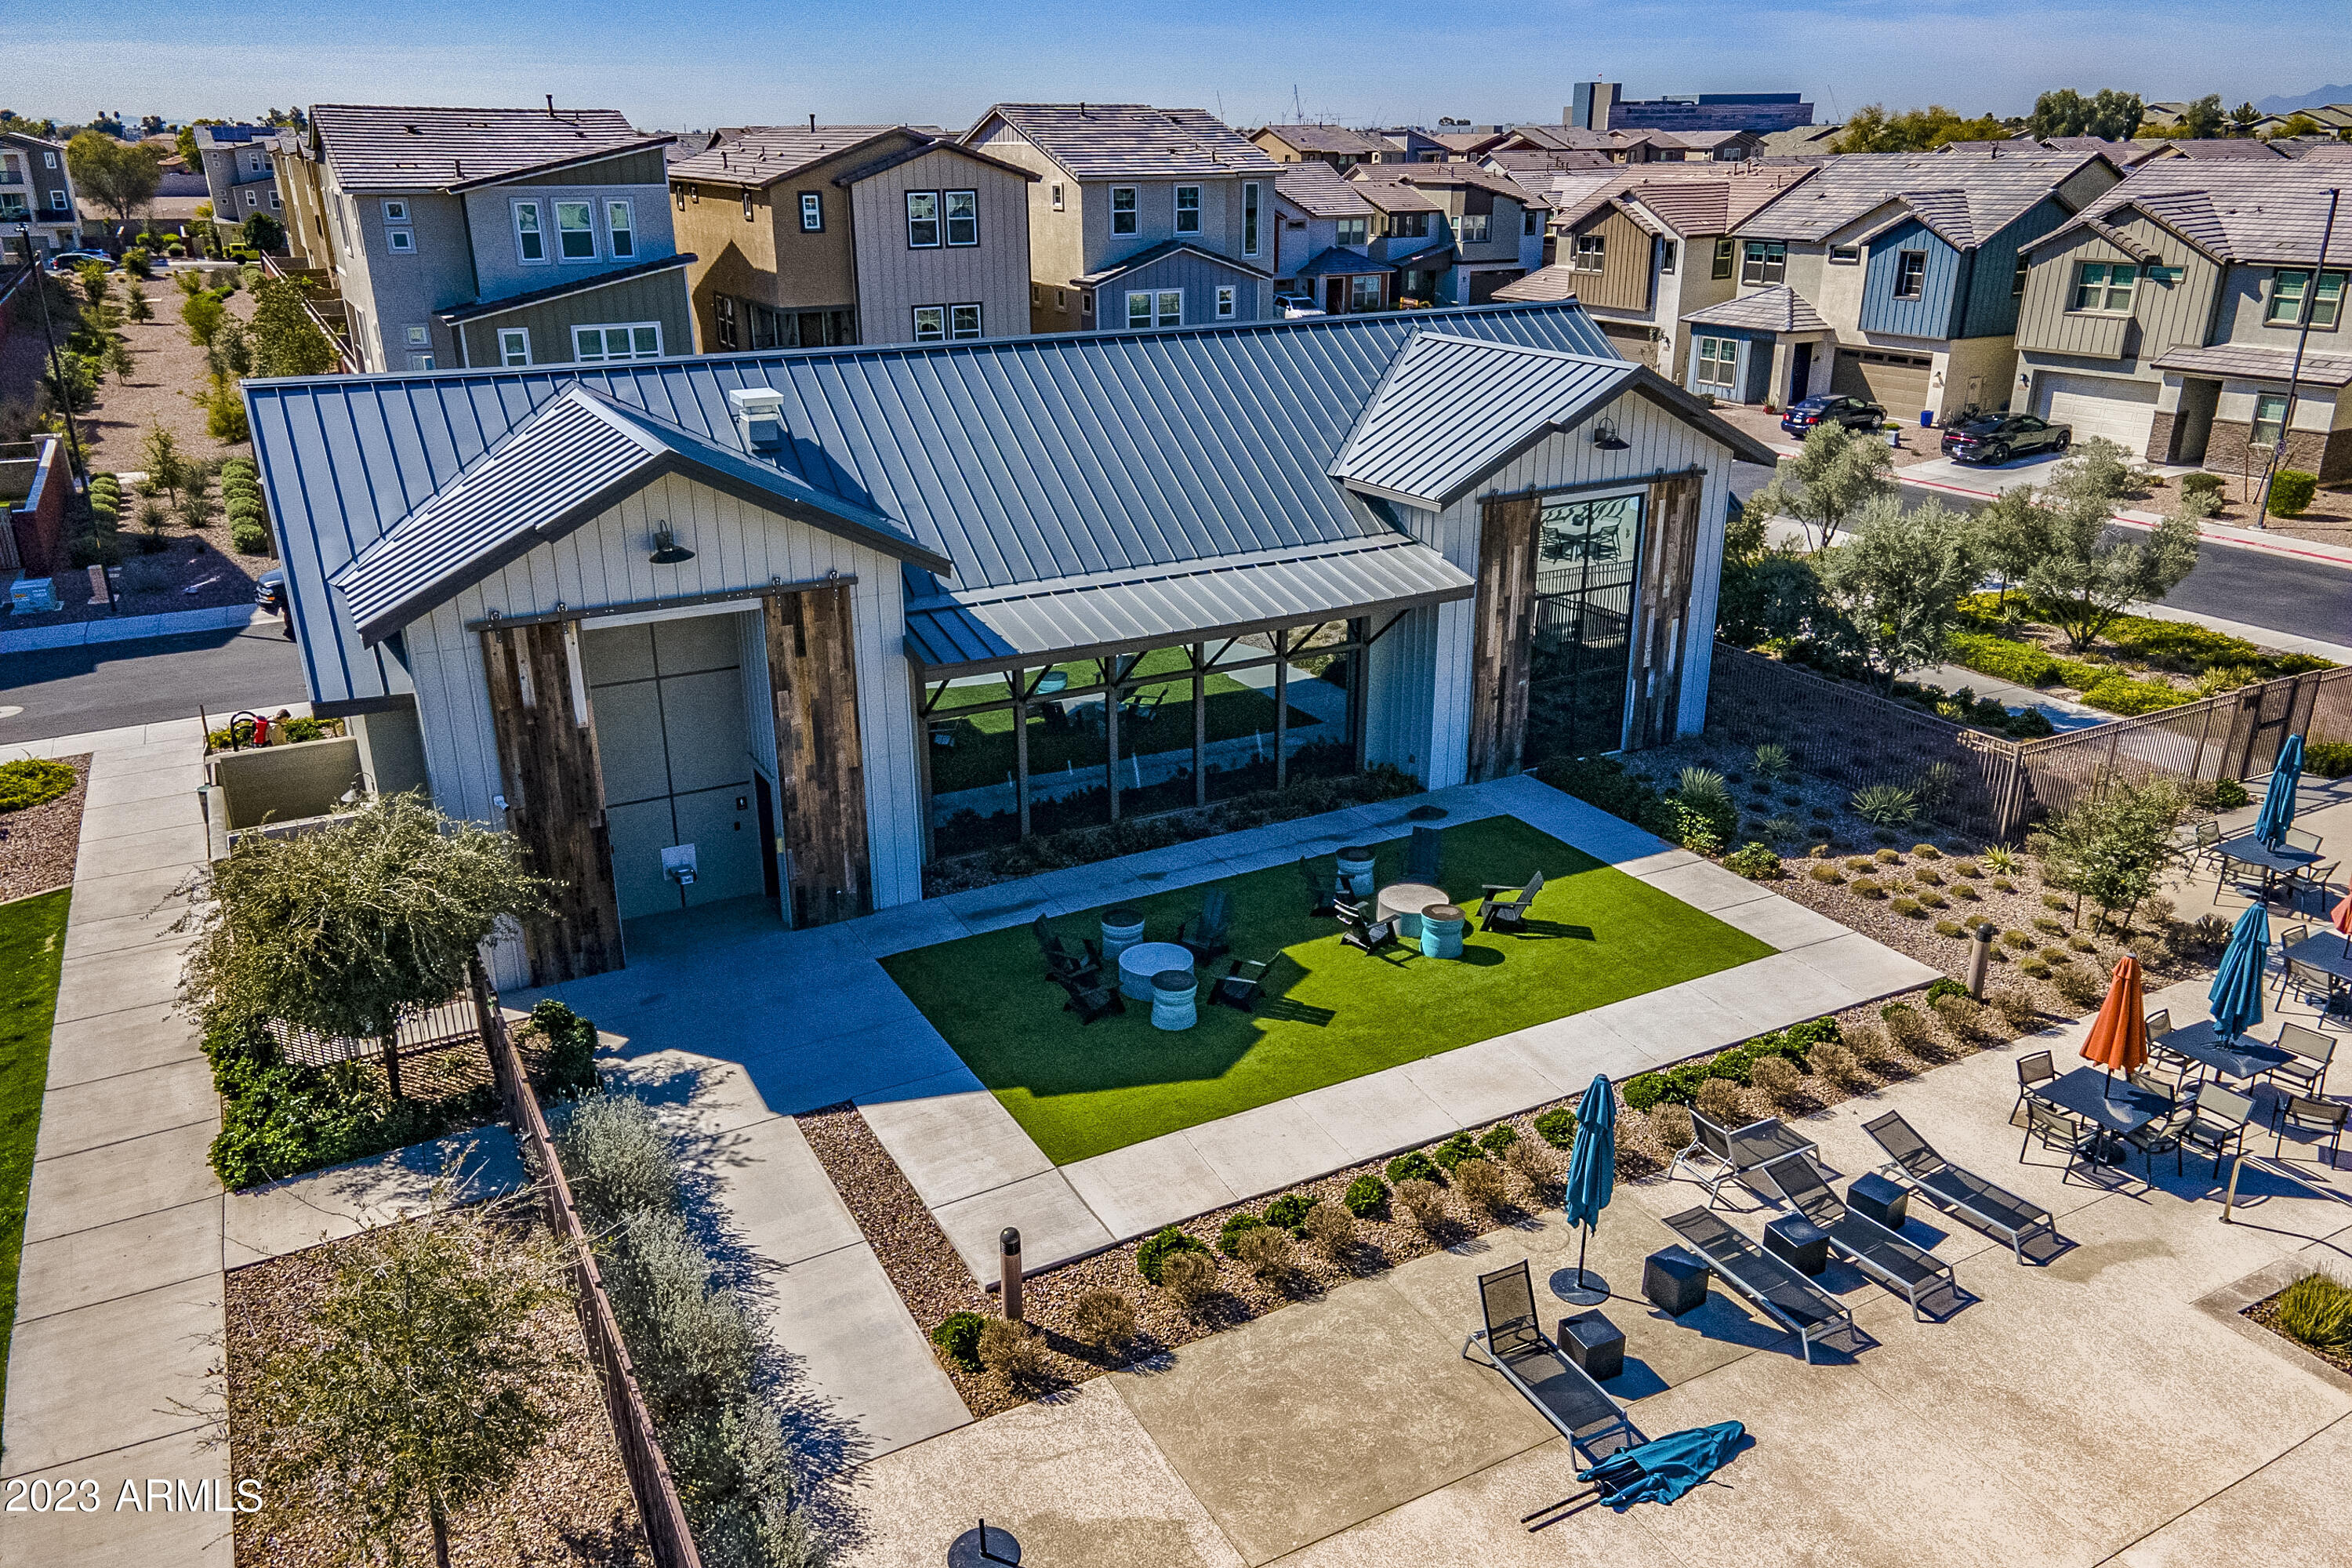
Aerial view of a modern community clubhouse with outdoor seating, lawn, and landscaped patio.
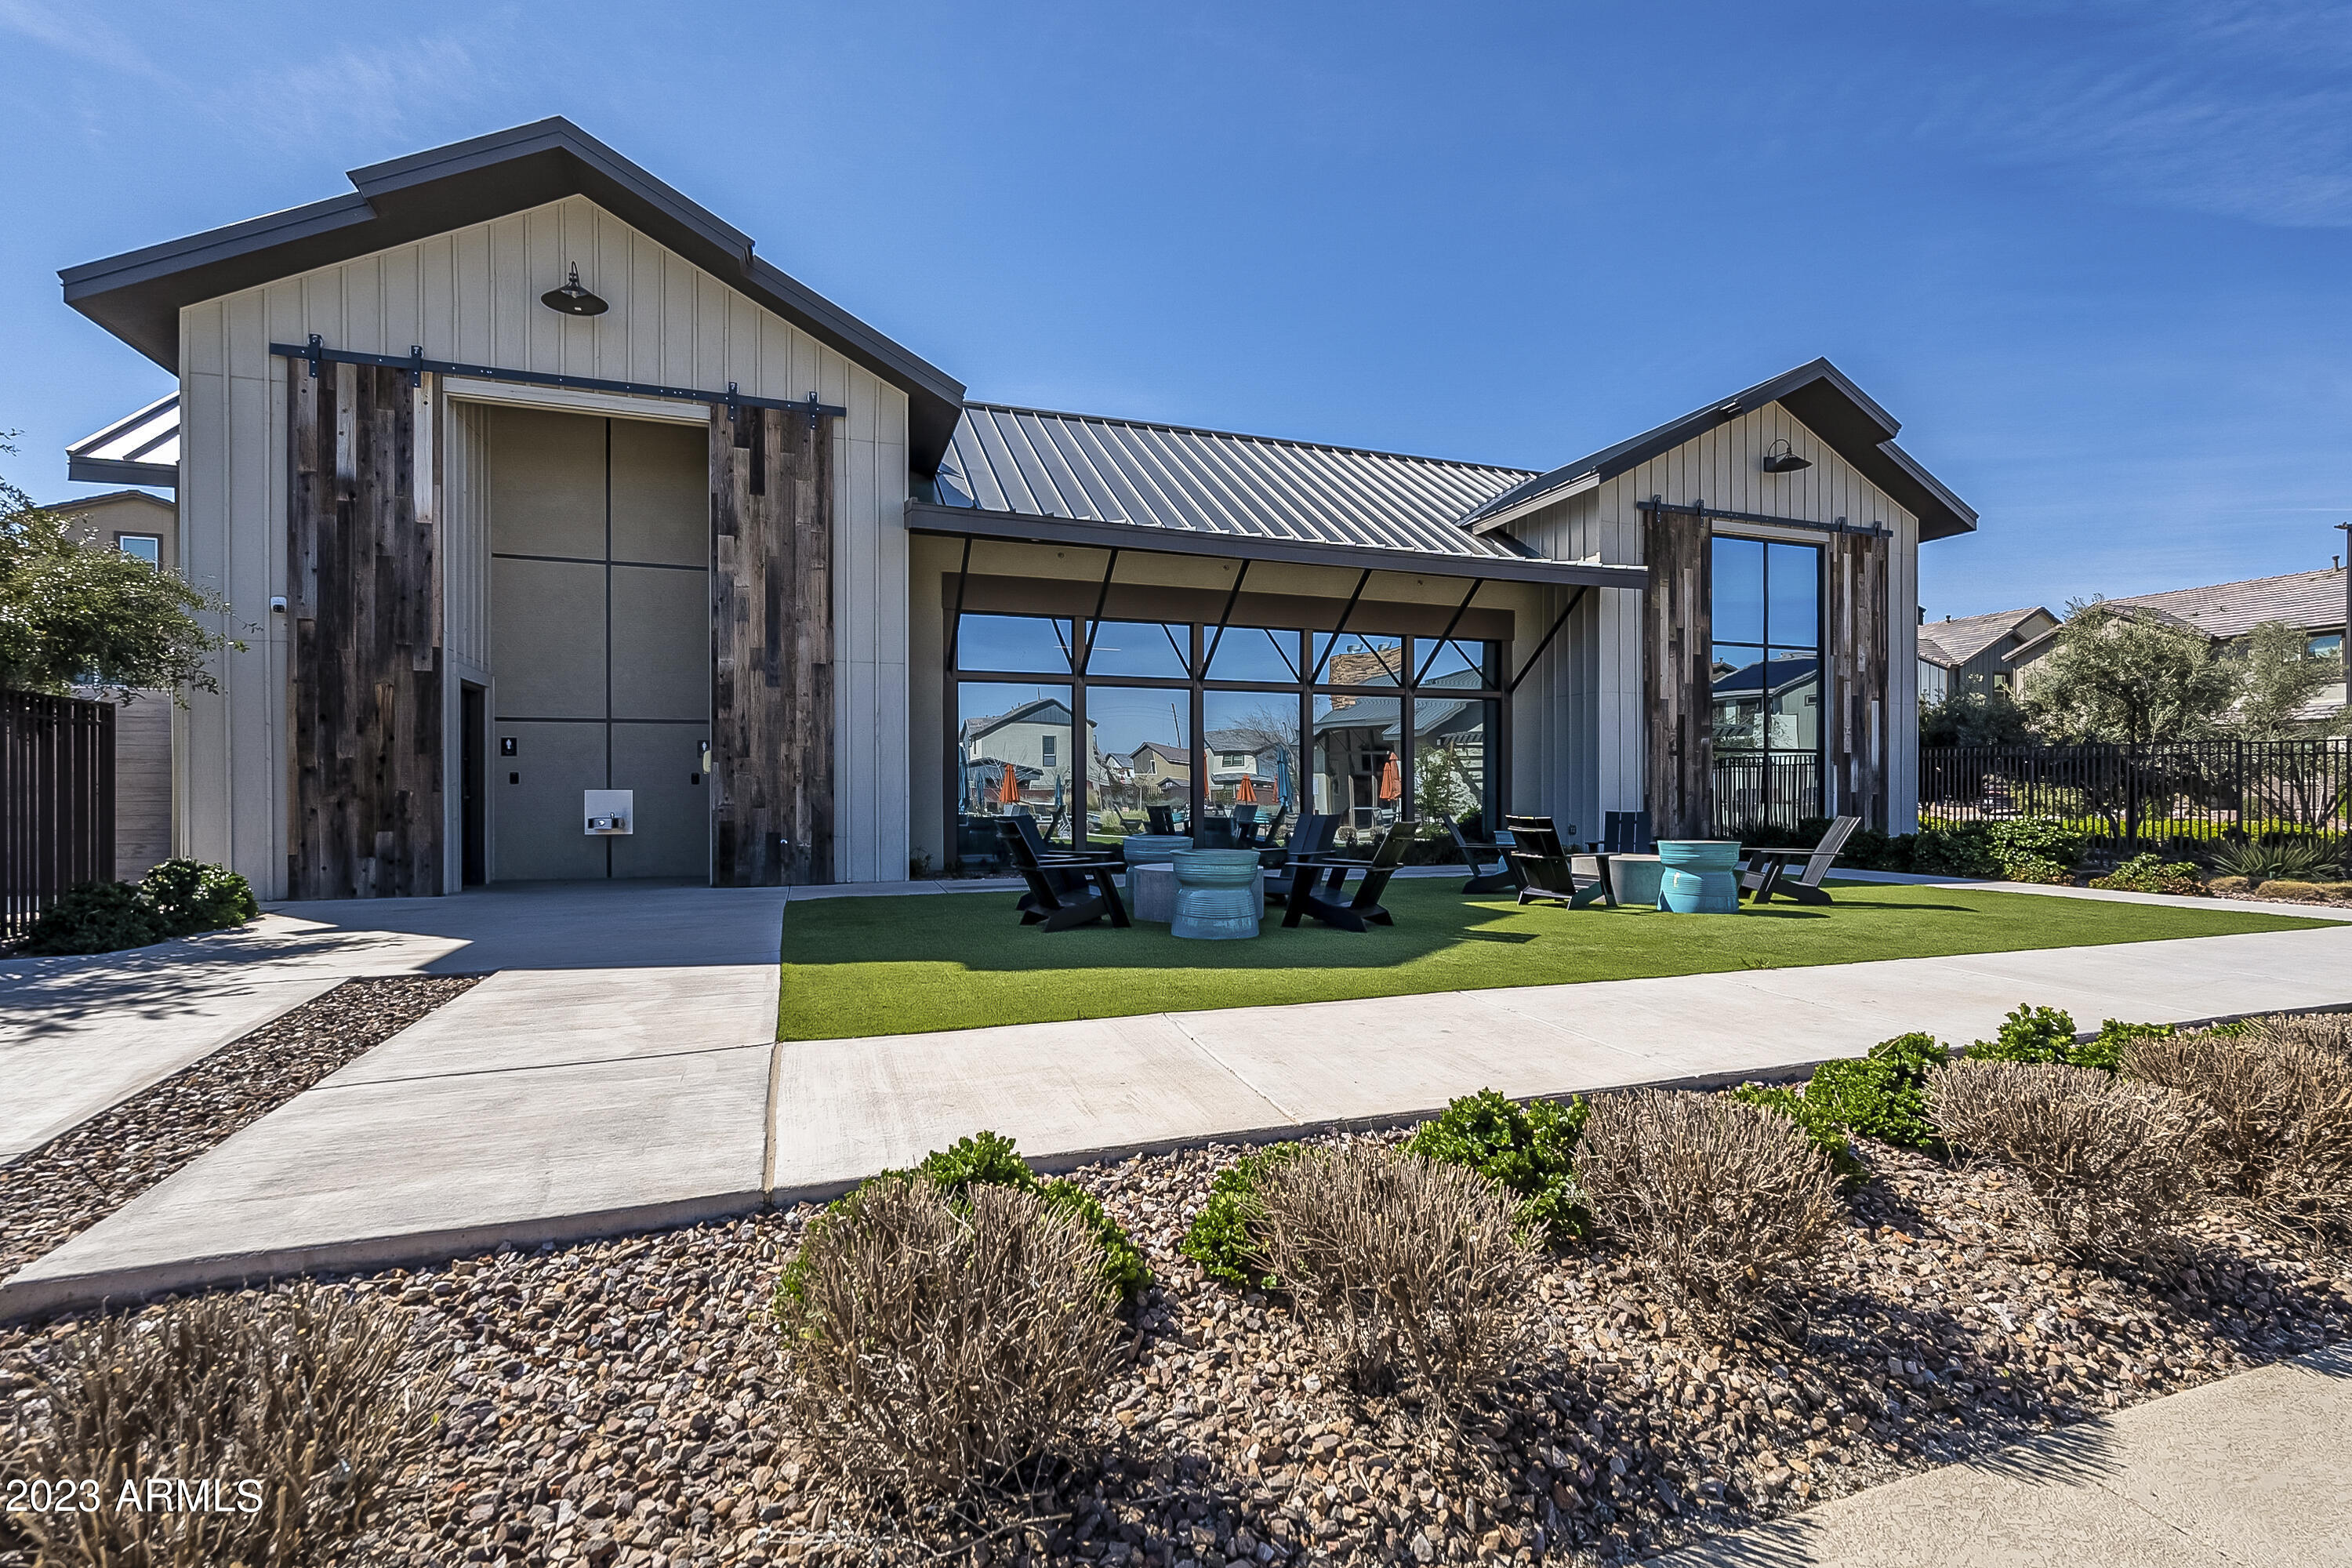
Modern community building with broad windows, timber accents, and outdoor seating on artificial turf.
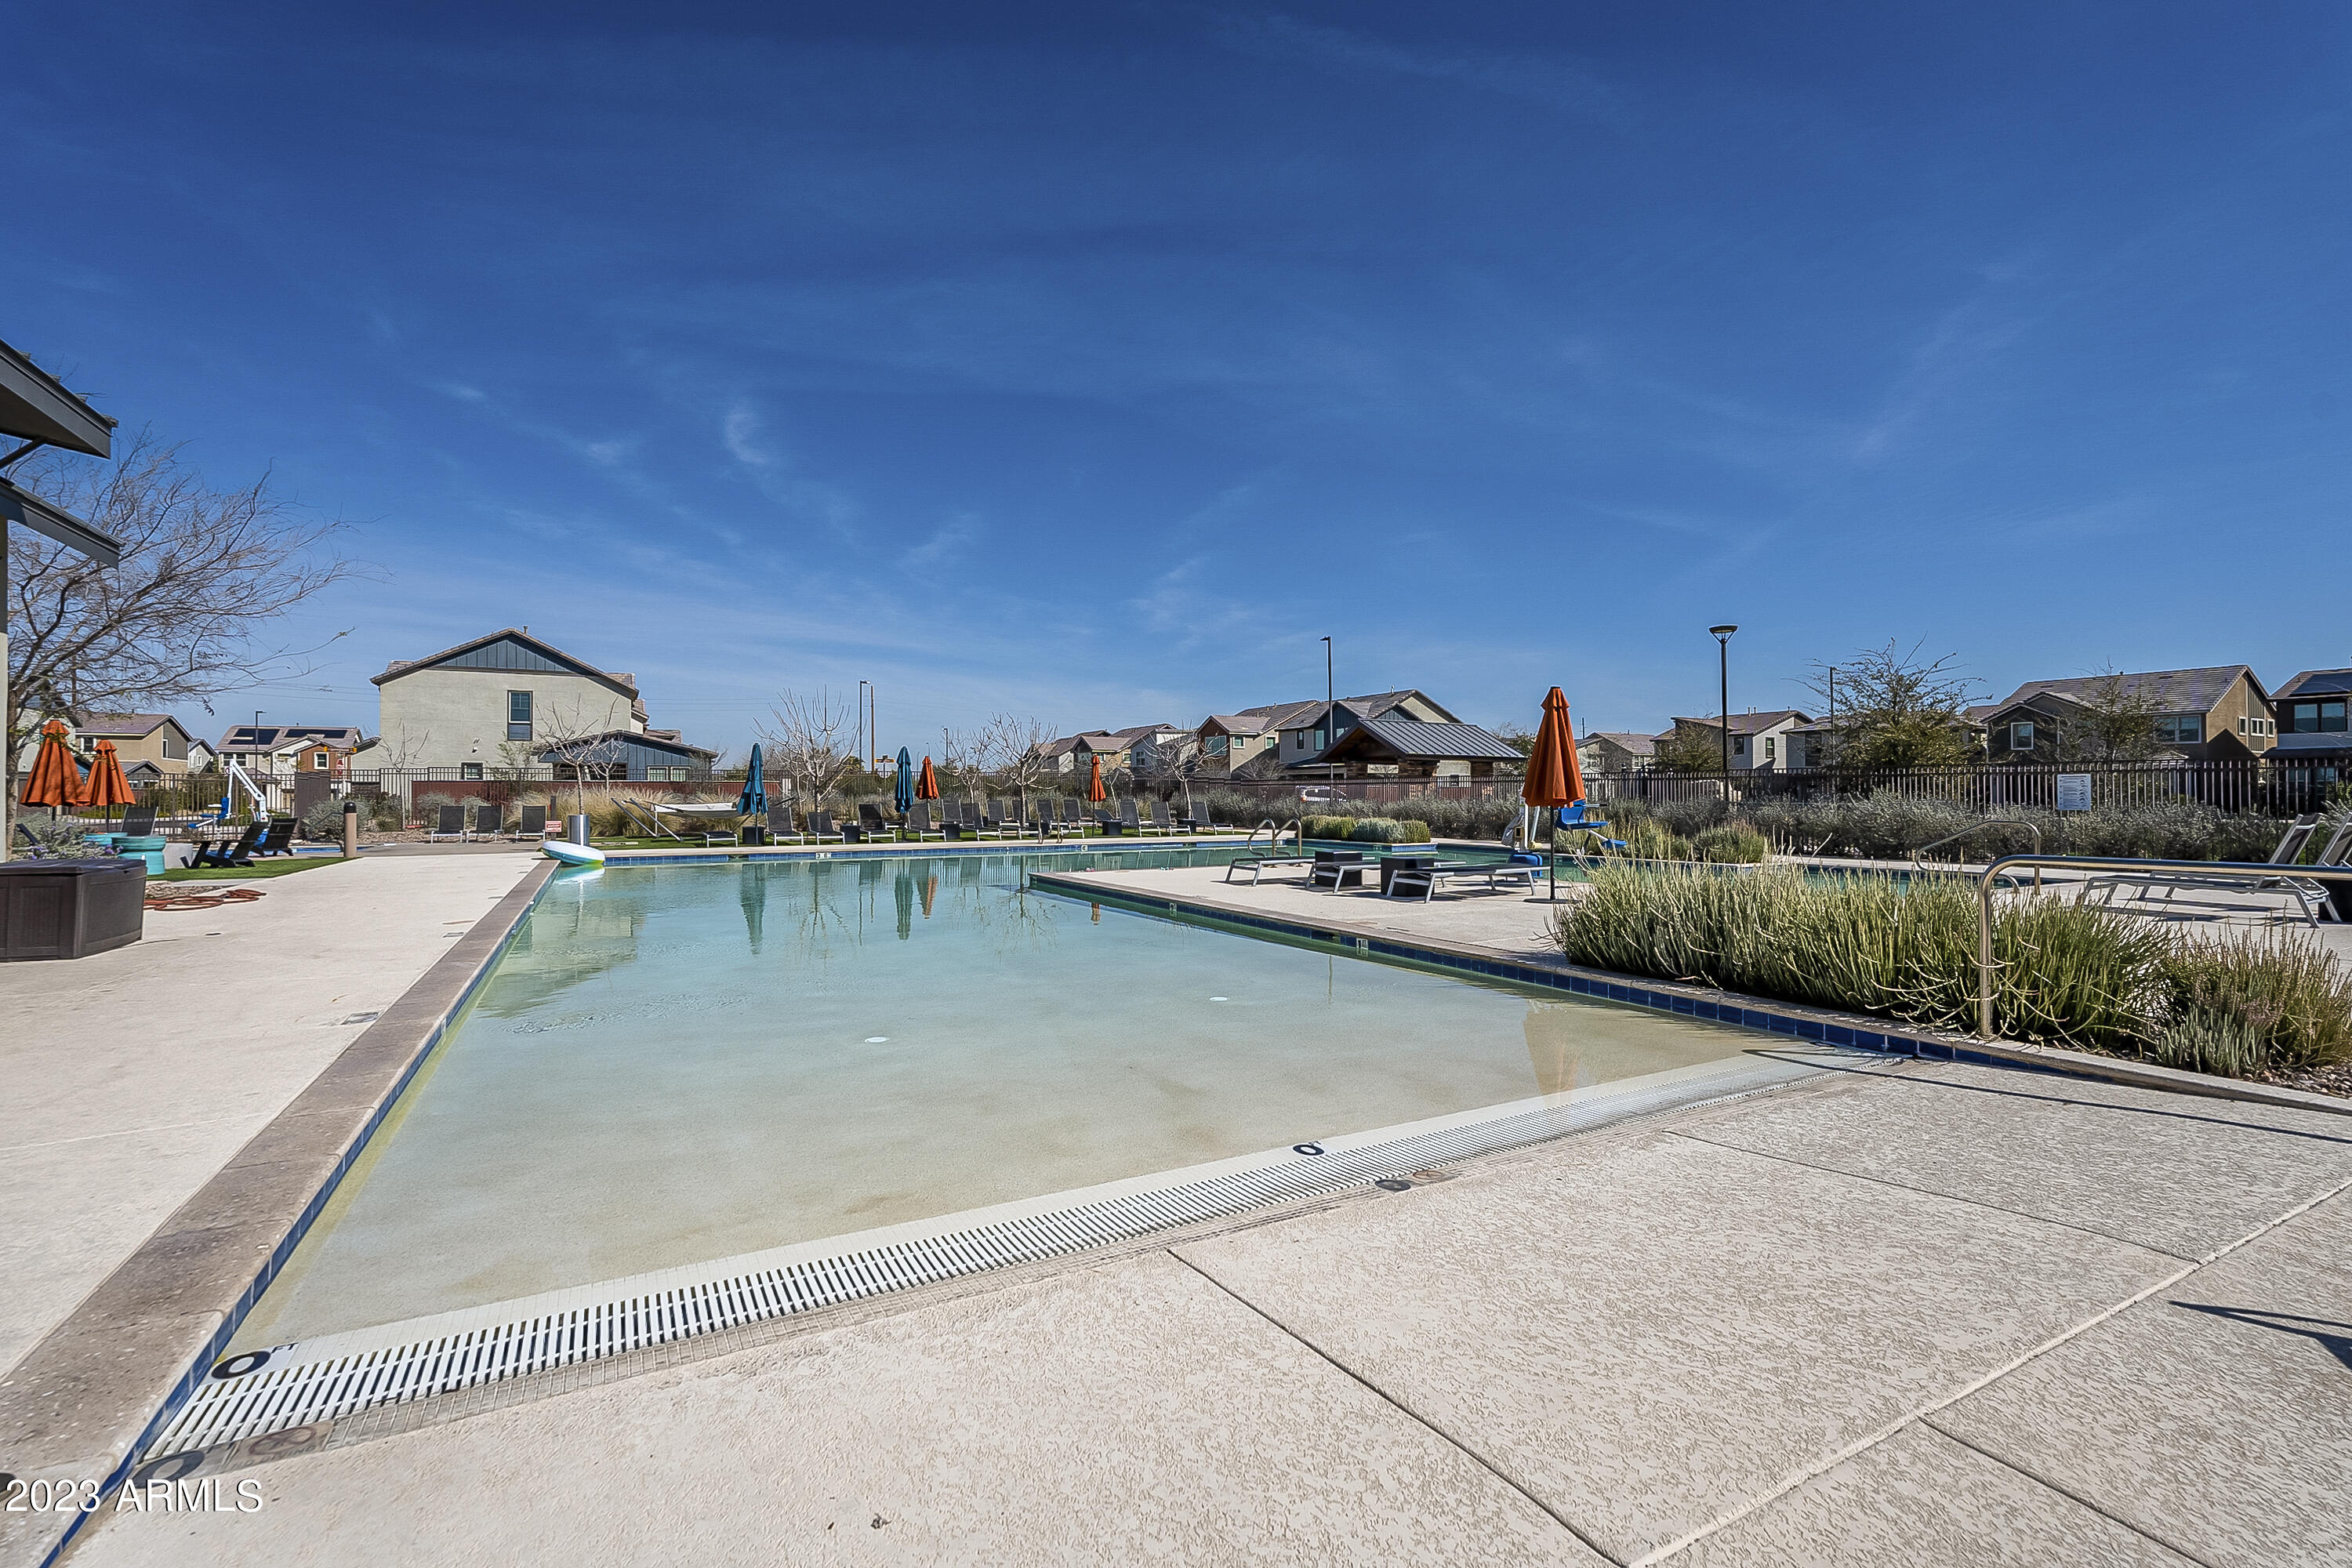
Community pool with a shallow entry, colorful umbrellas, and lounge chairs.
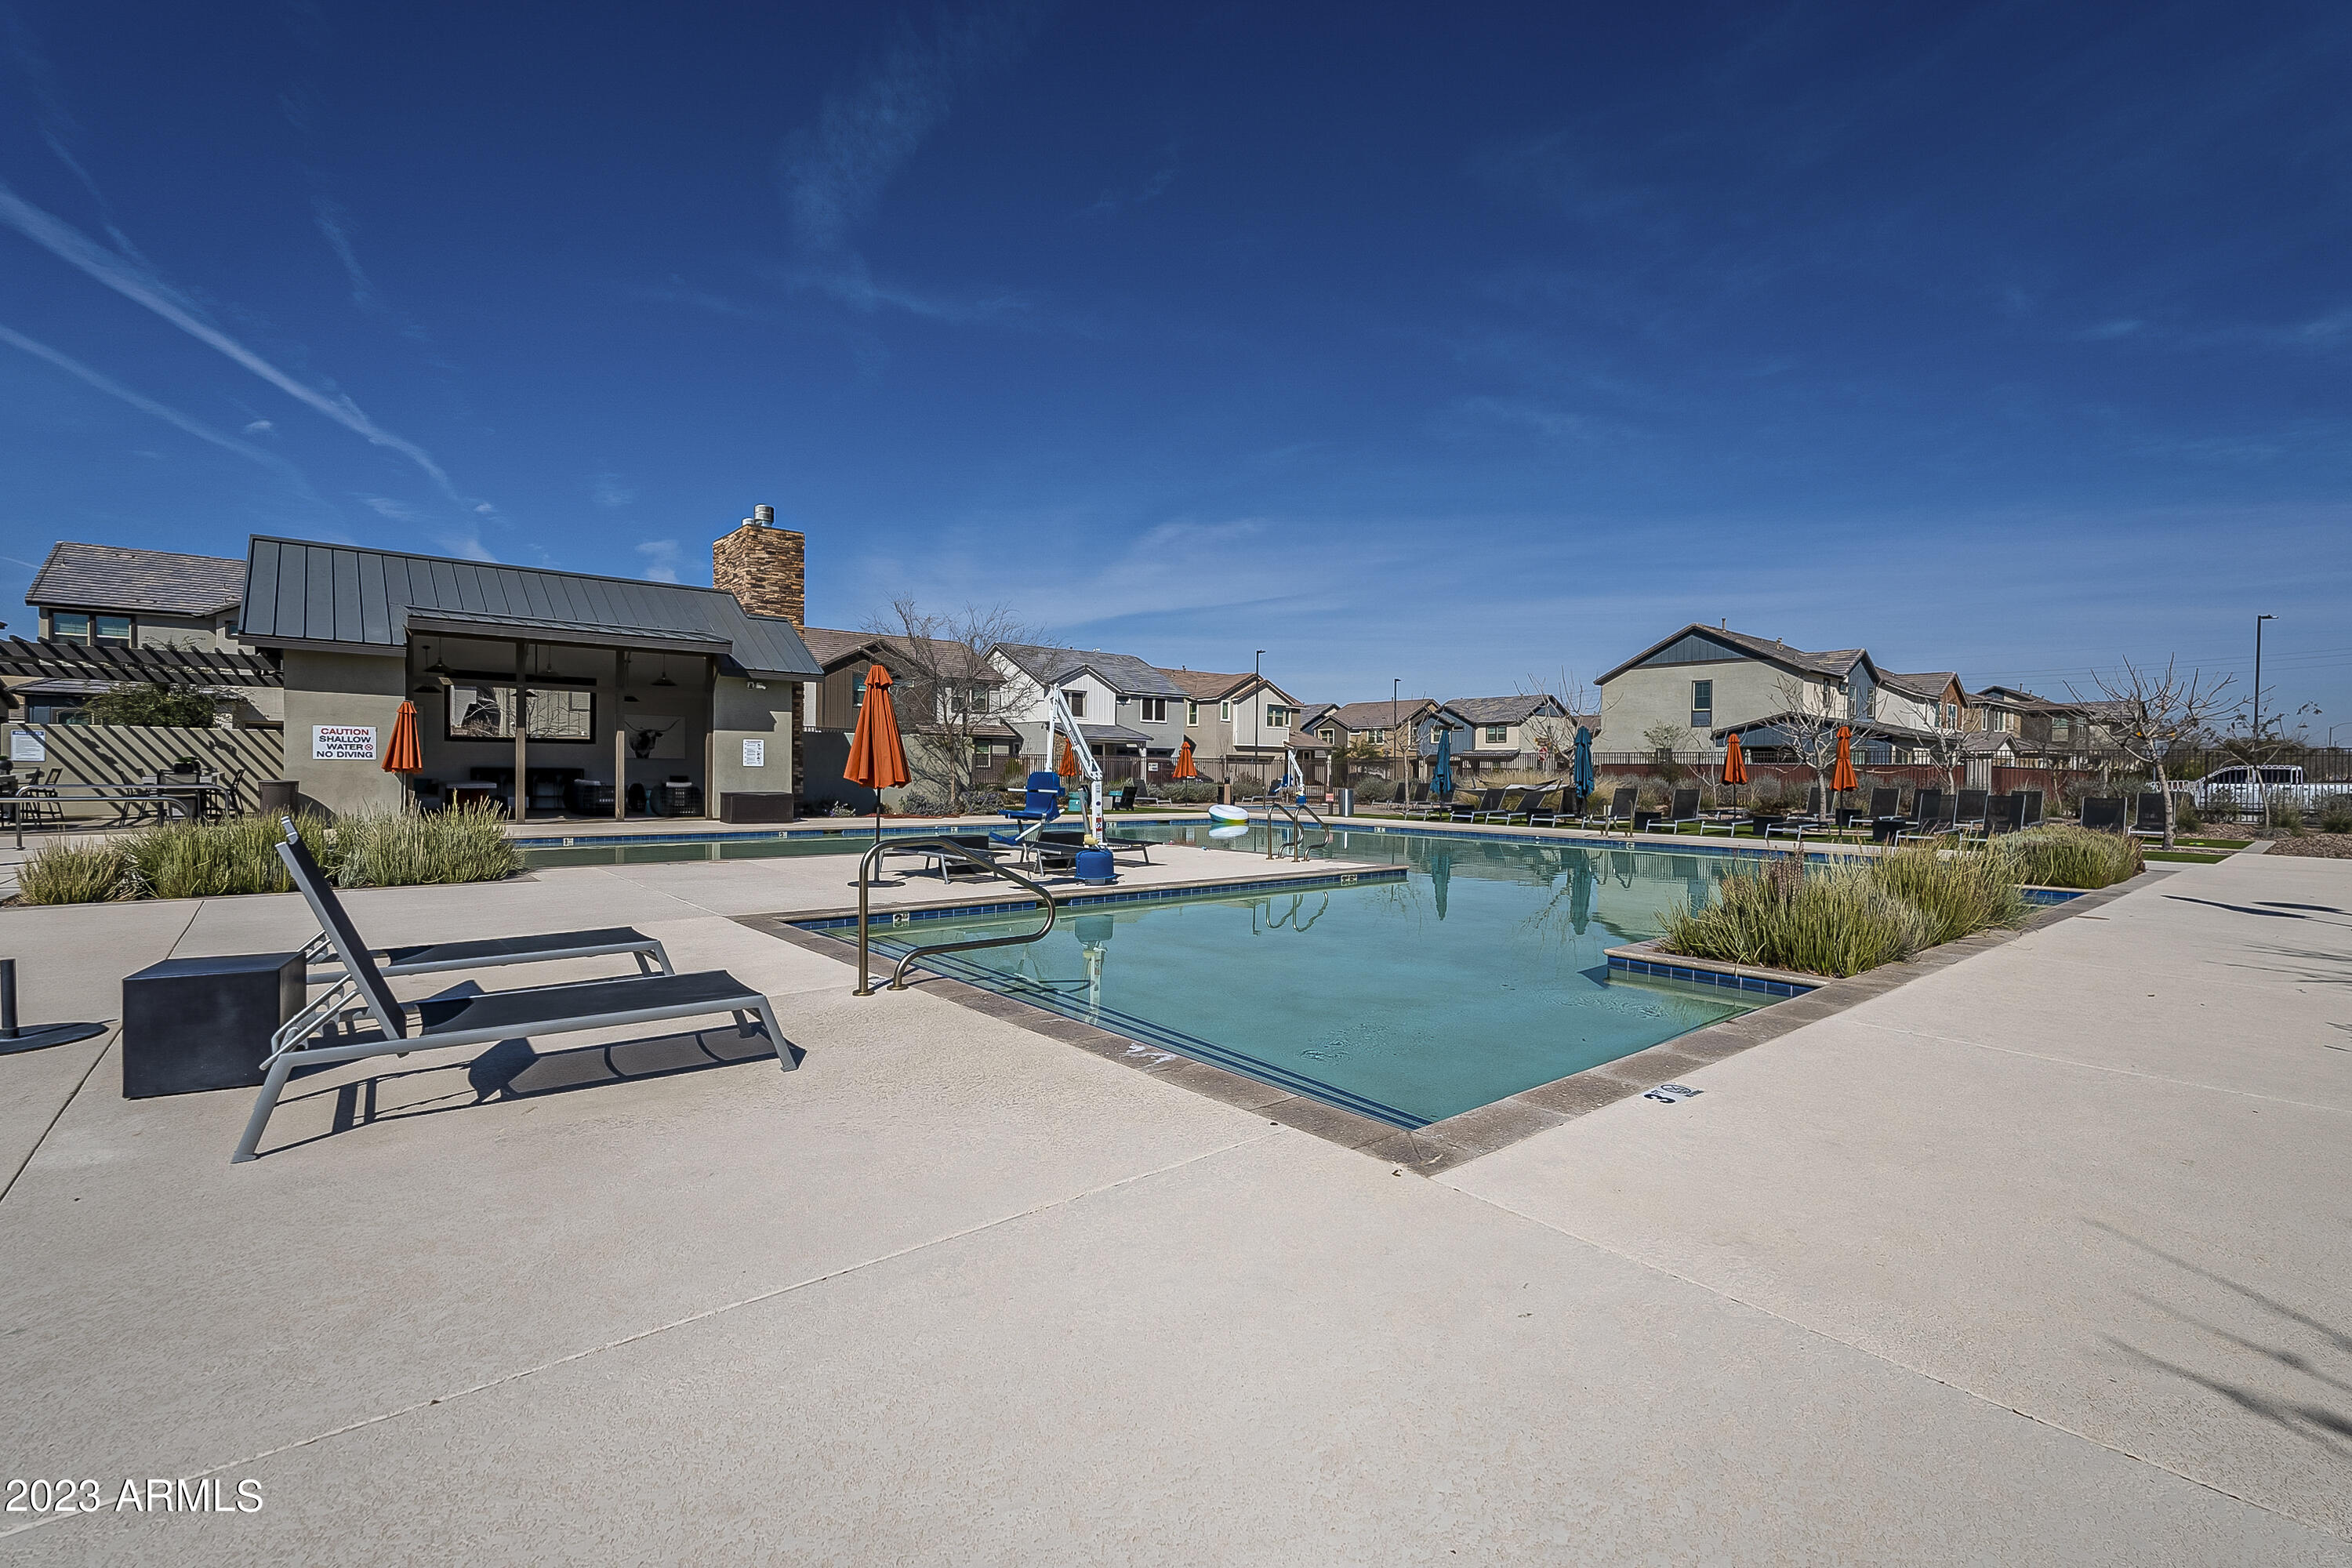
Community pool beside a shaded pavilion, with lounge chairs and bright orange umbrellas.
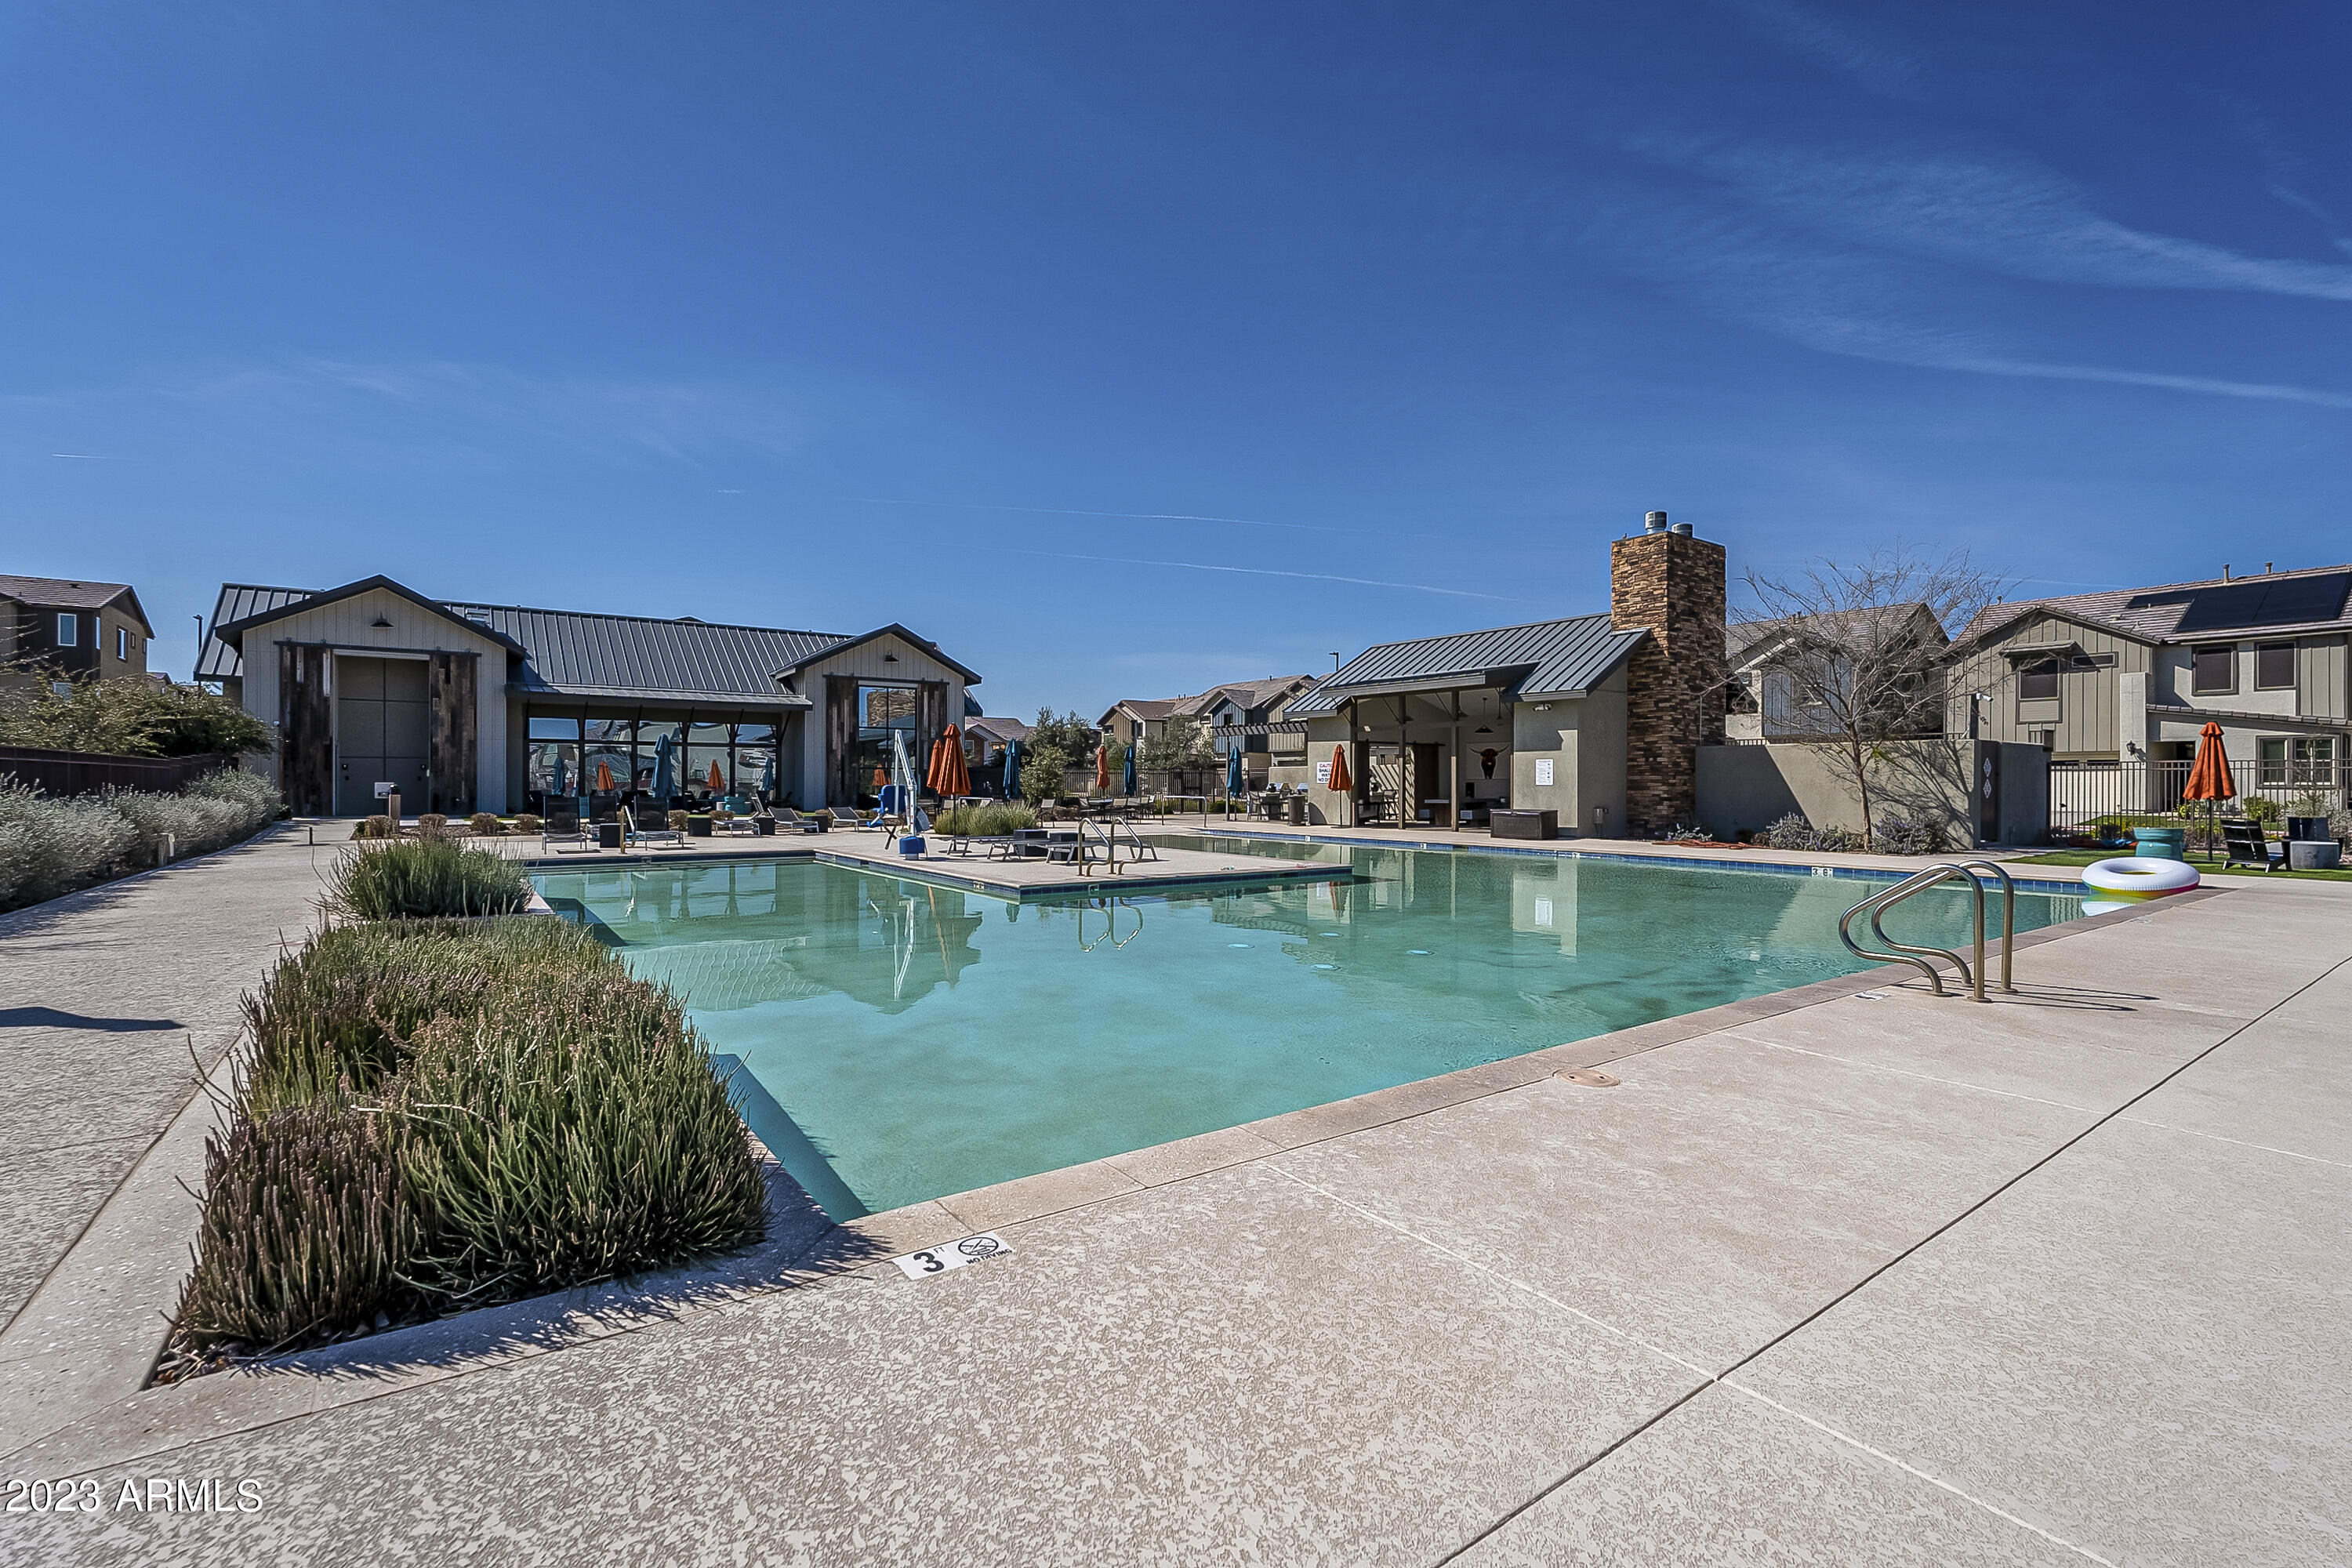
Community swimming pool with turquoise water, orange umbrellas, and covered poolside seating.
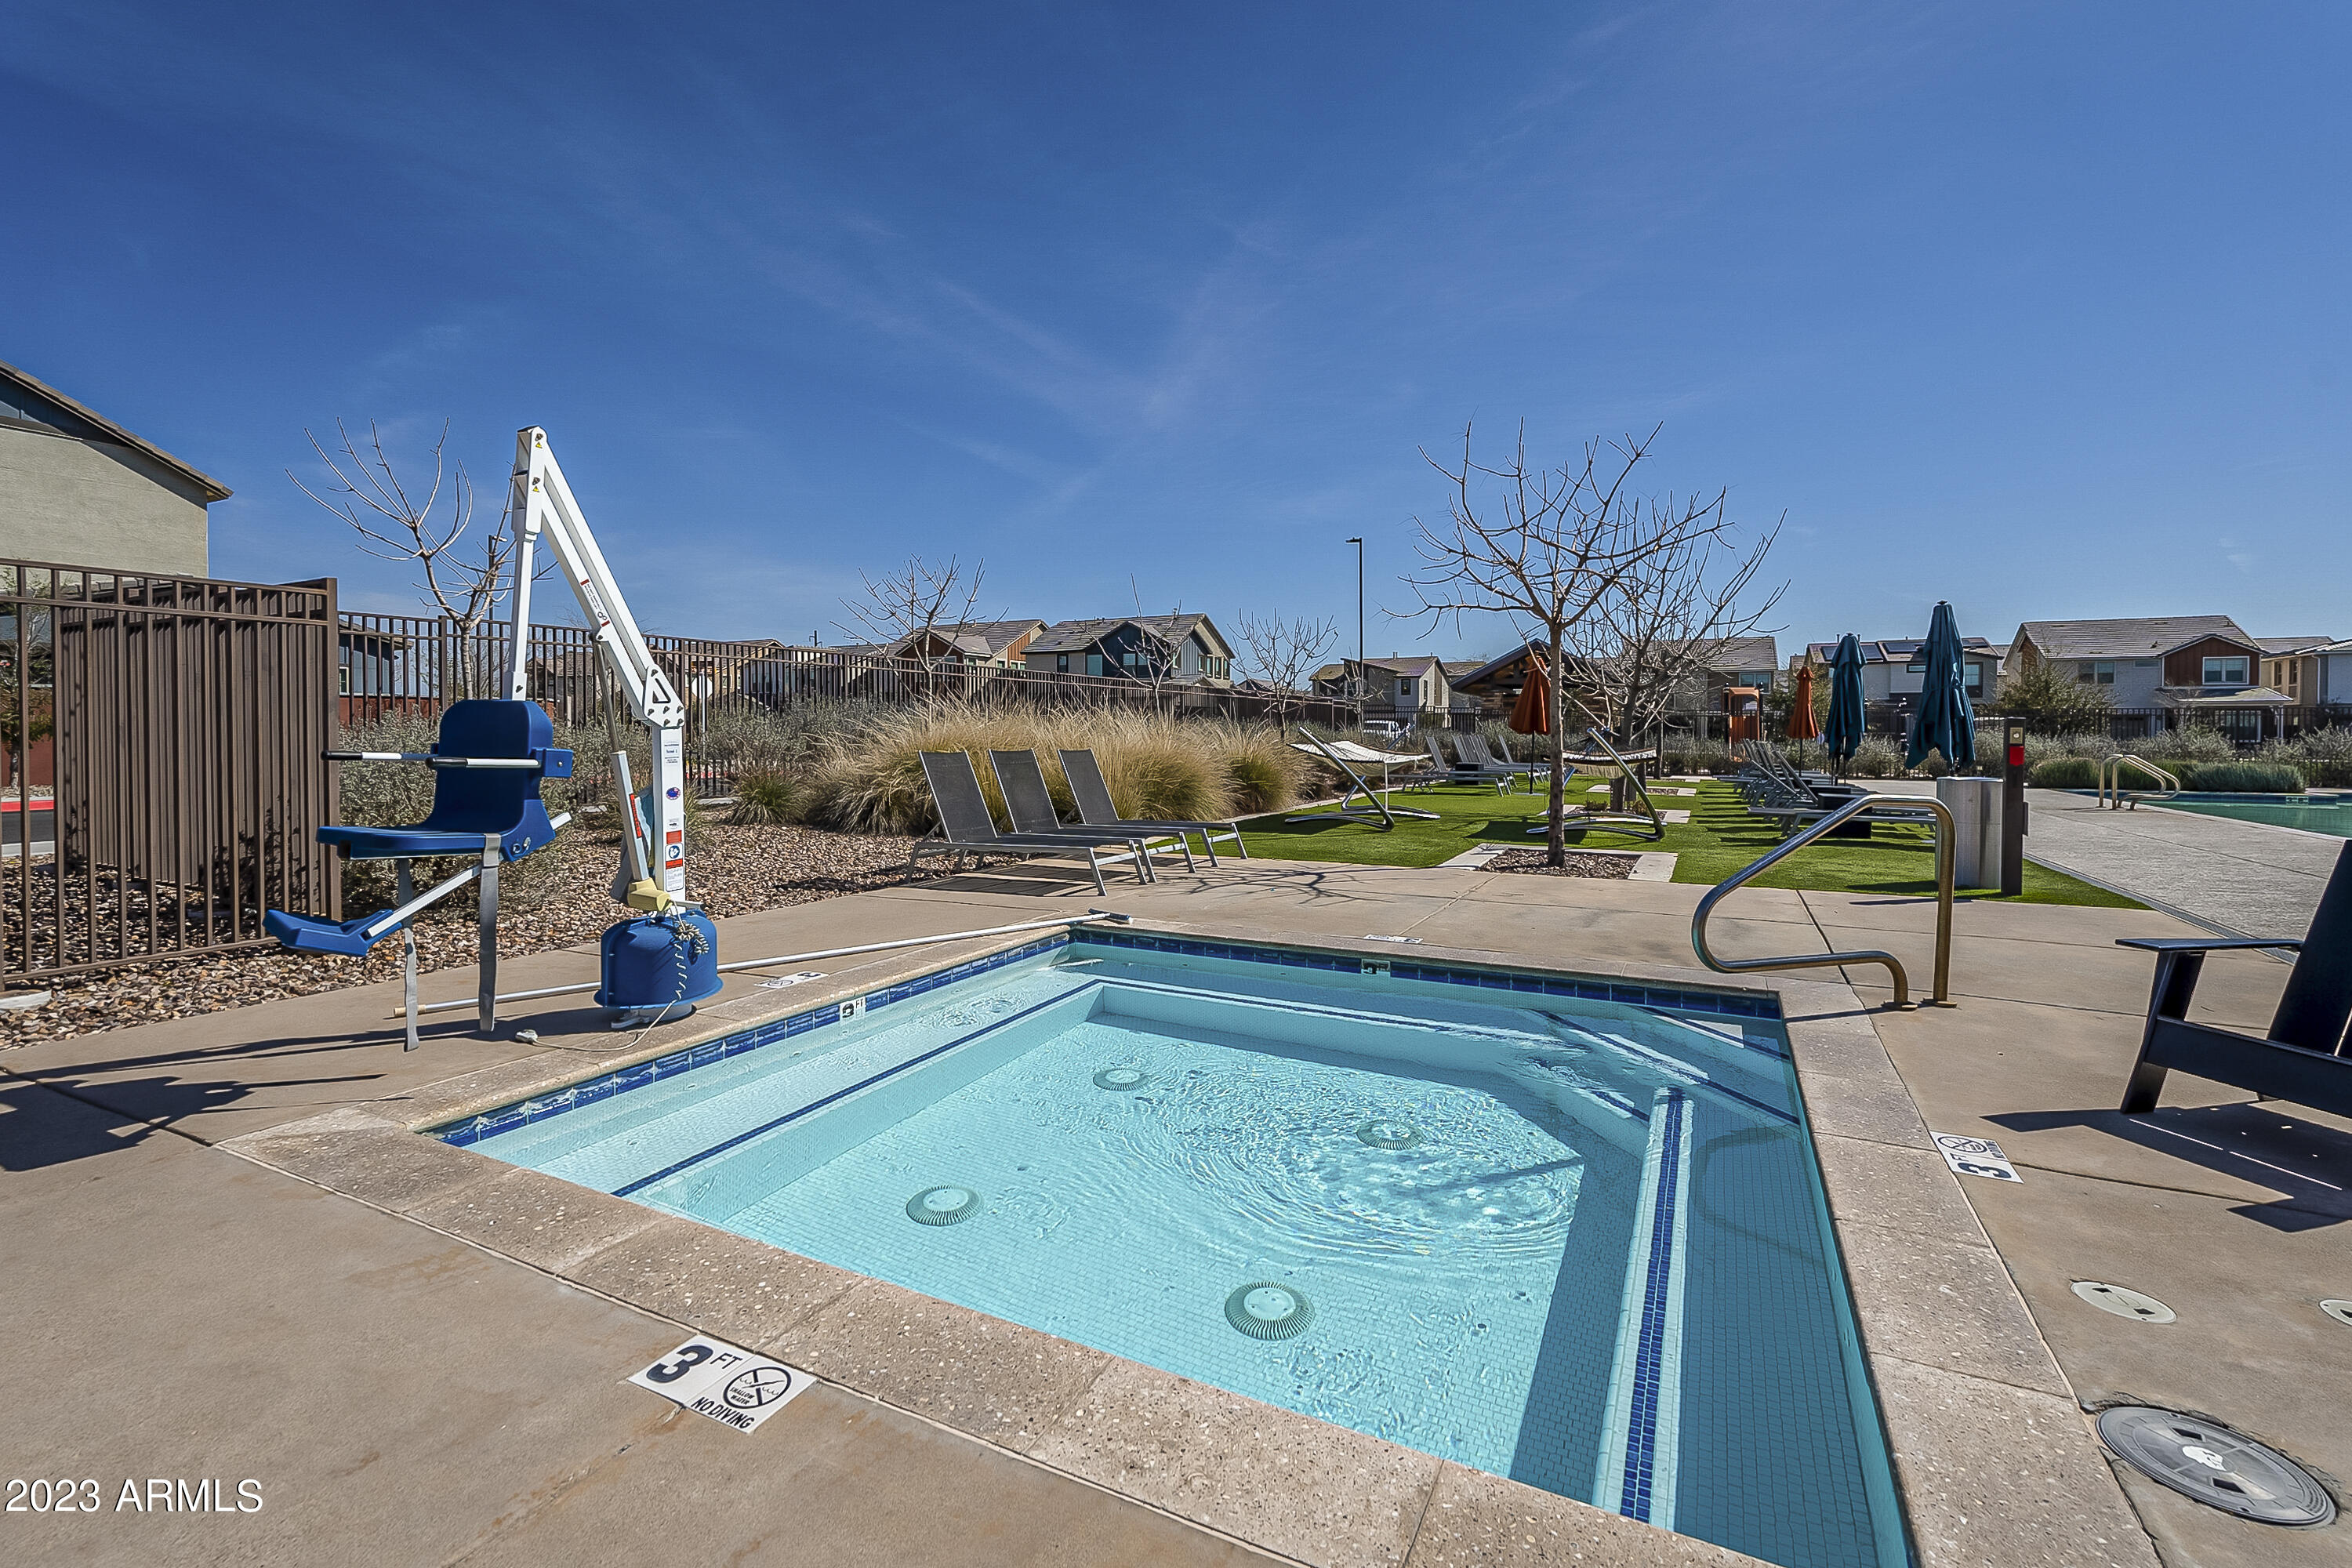
Outdoor pool with a tiled shallow end, pool lift, and lounge chairs.
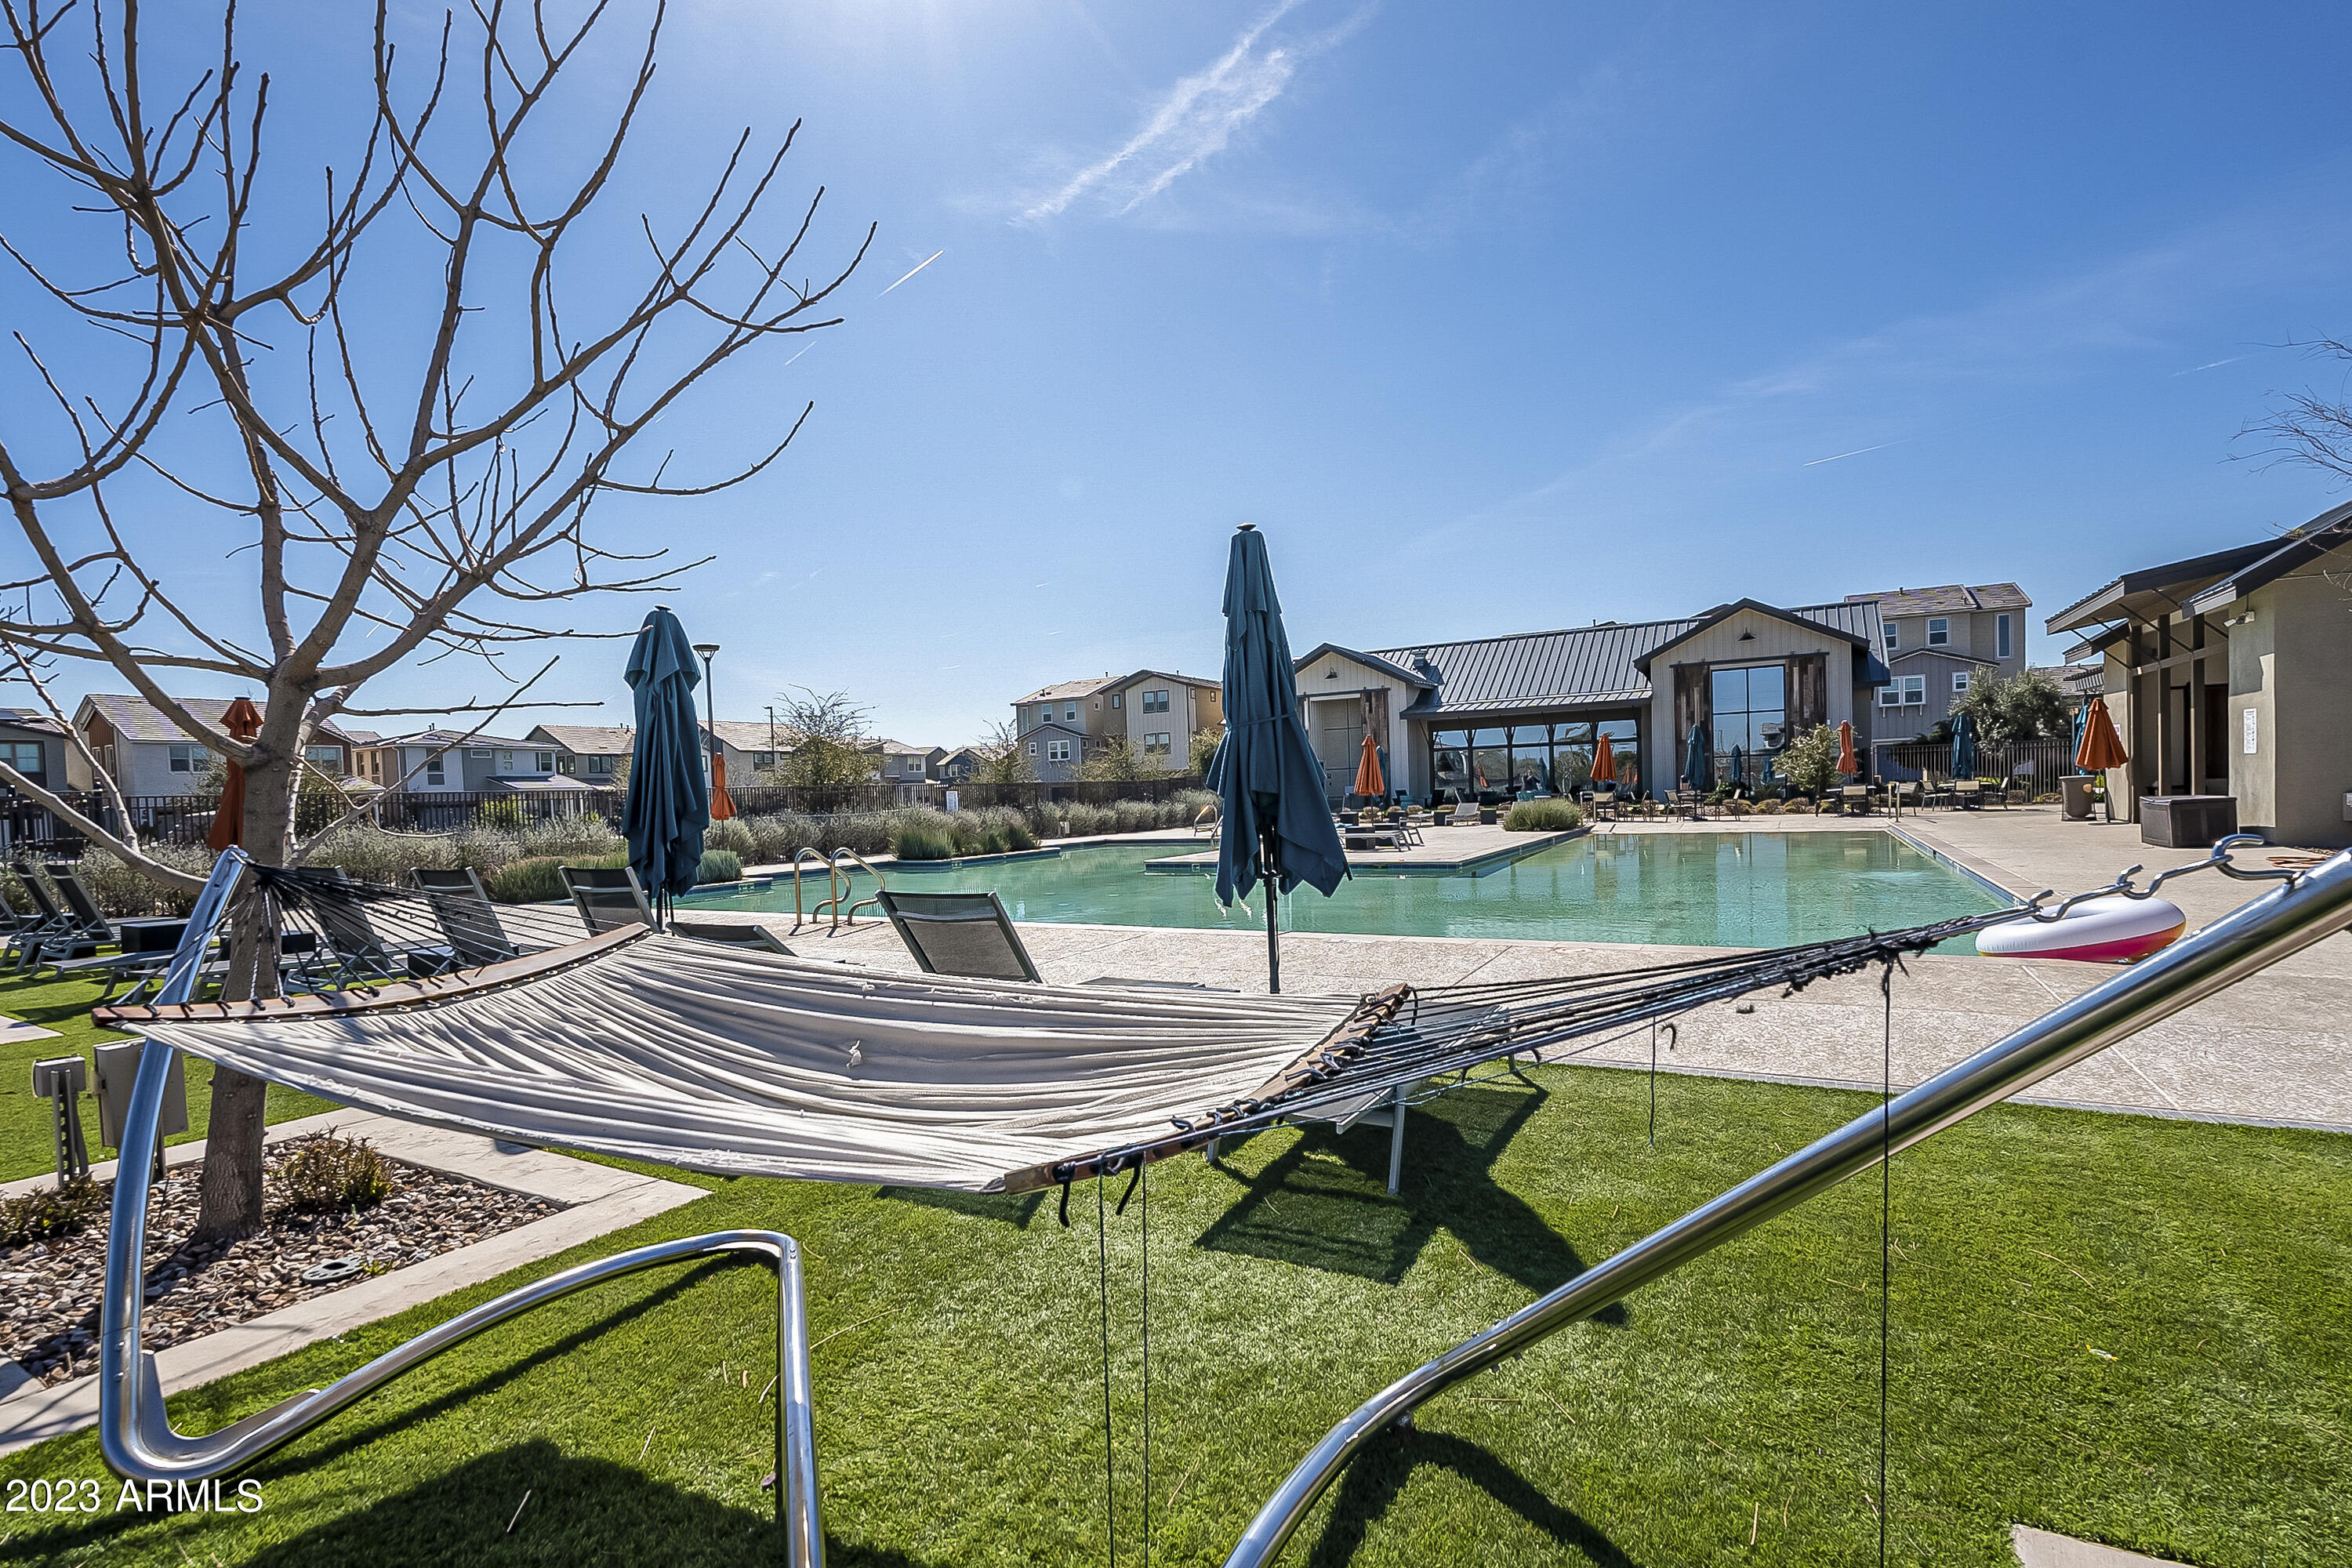
Community swimming pool beside a large hammock, lounge chairs, and landscaped lawn.
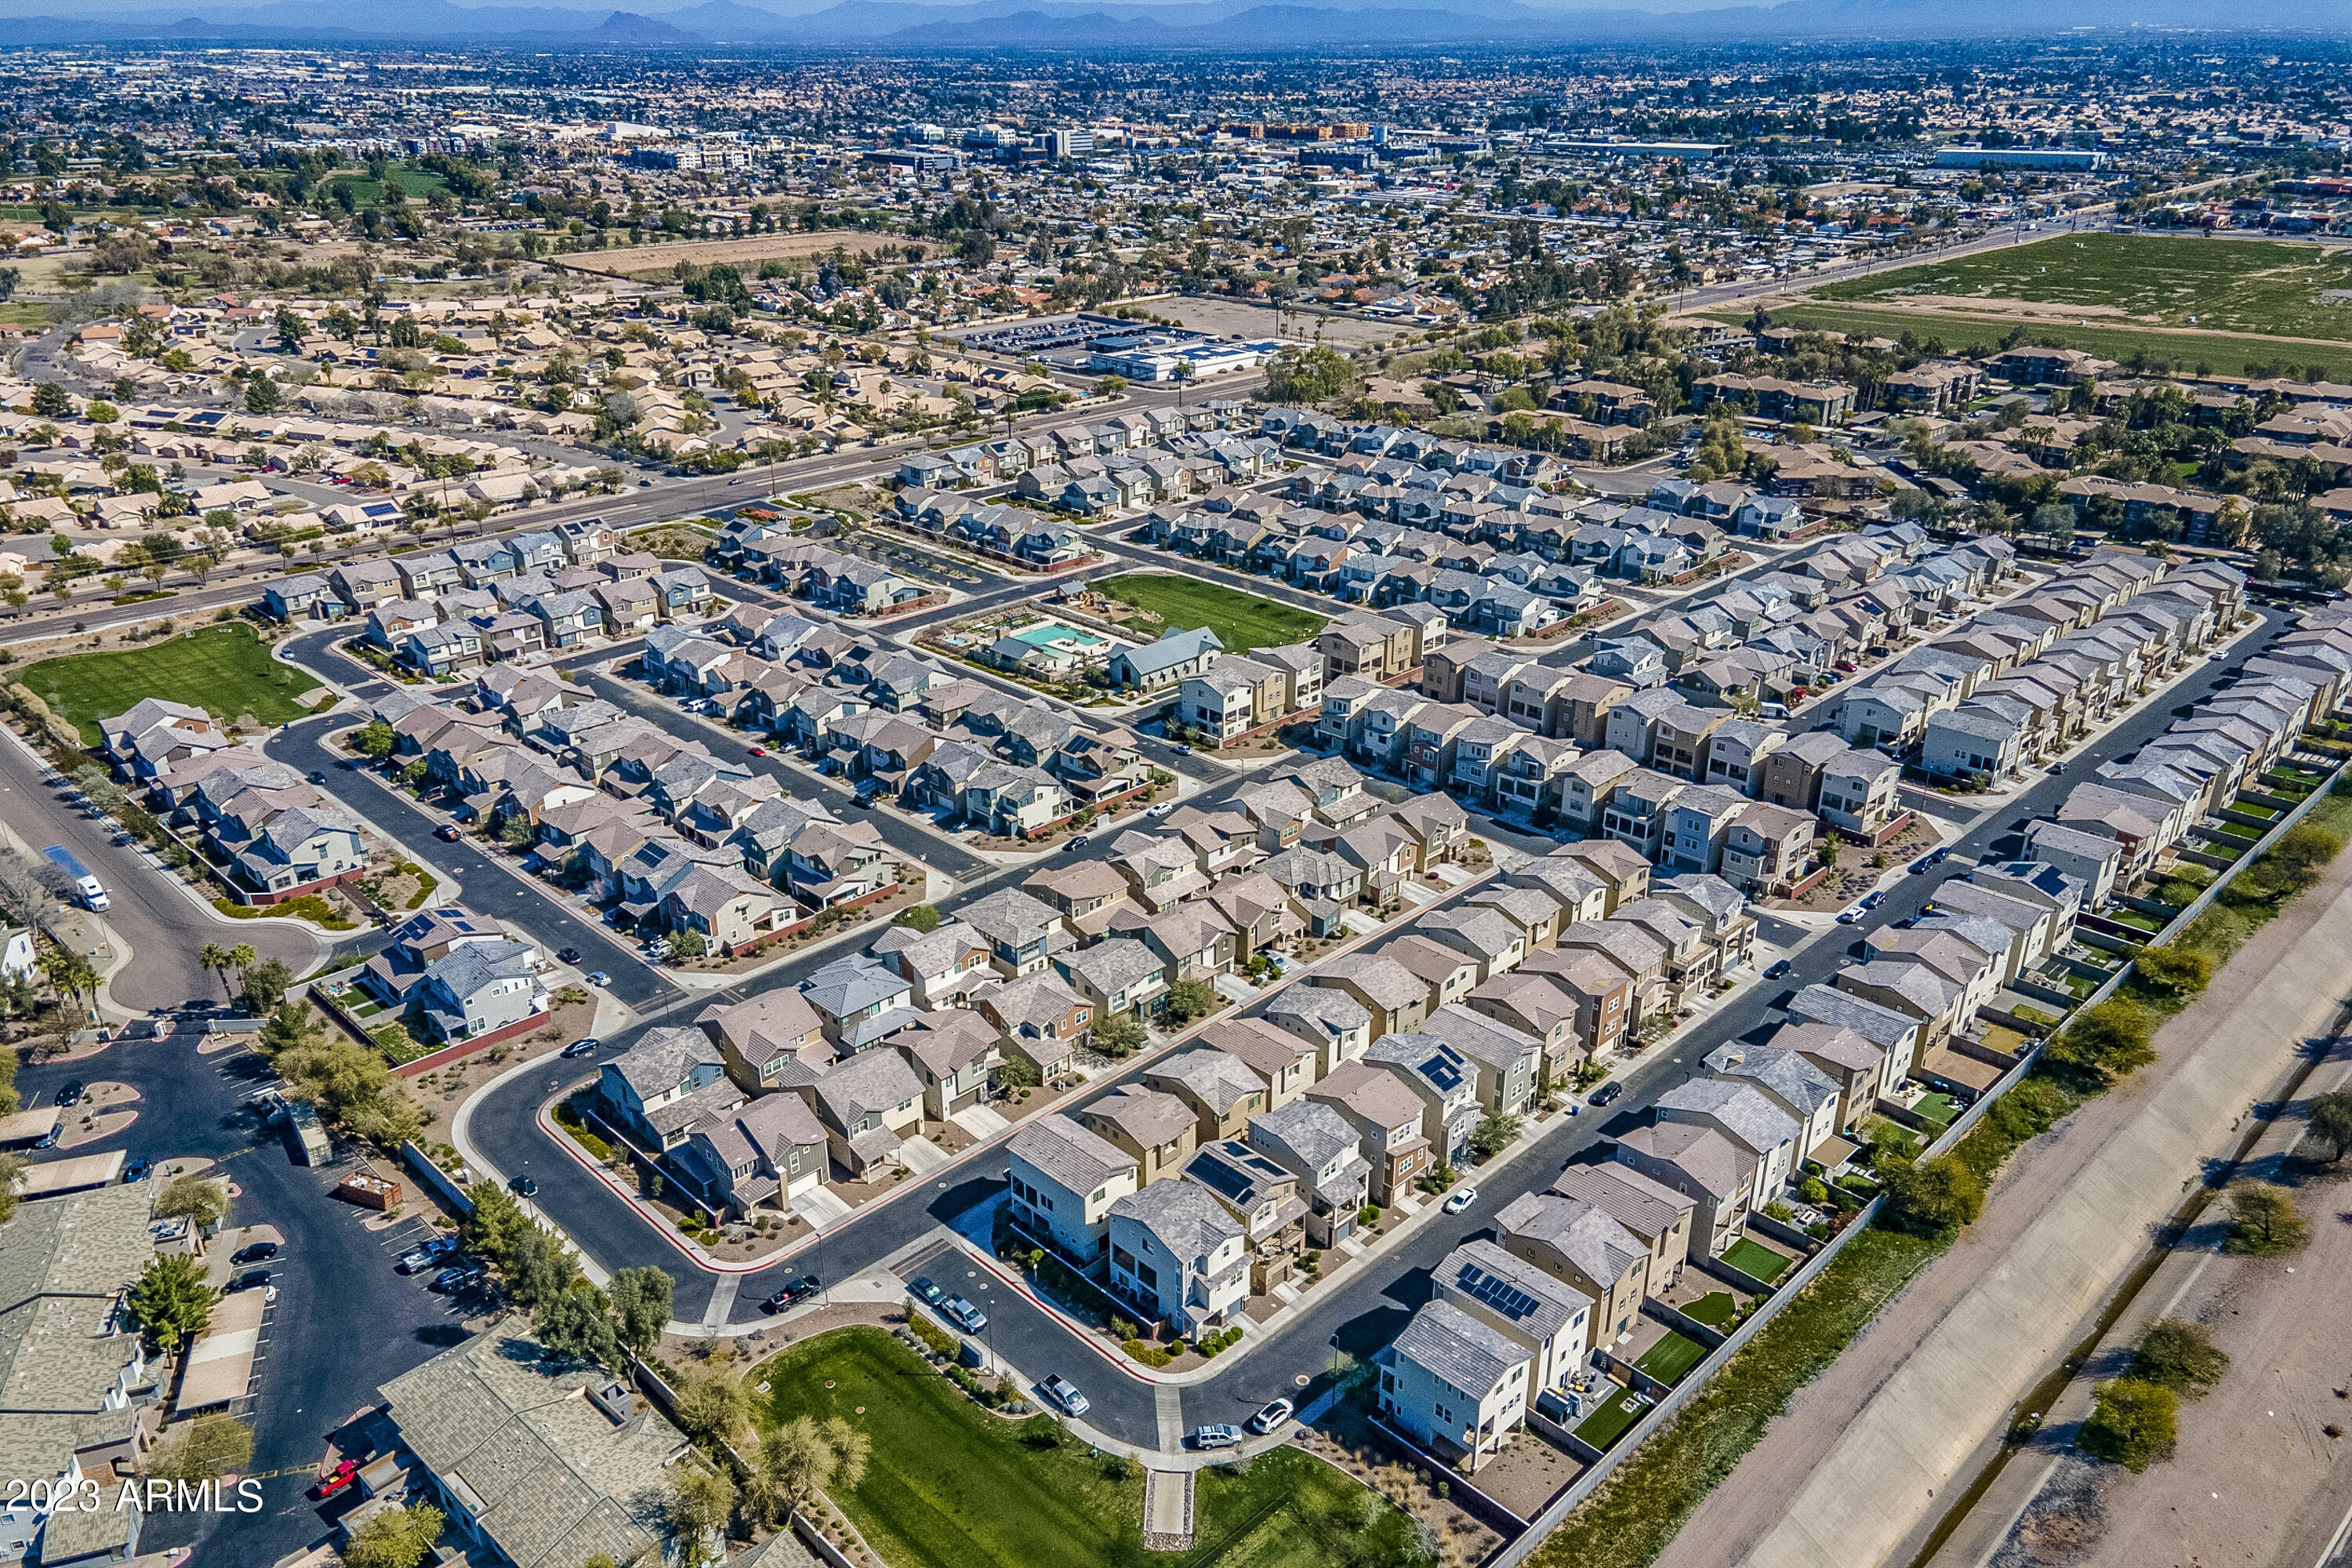
Aerial view of a residential subdivision with a community pool and distant mountains.
Aerial view of a suburban neighborhood with a community pool and mountains in the distance.
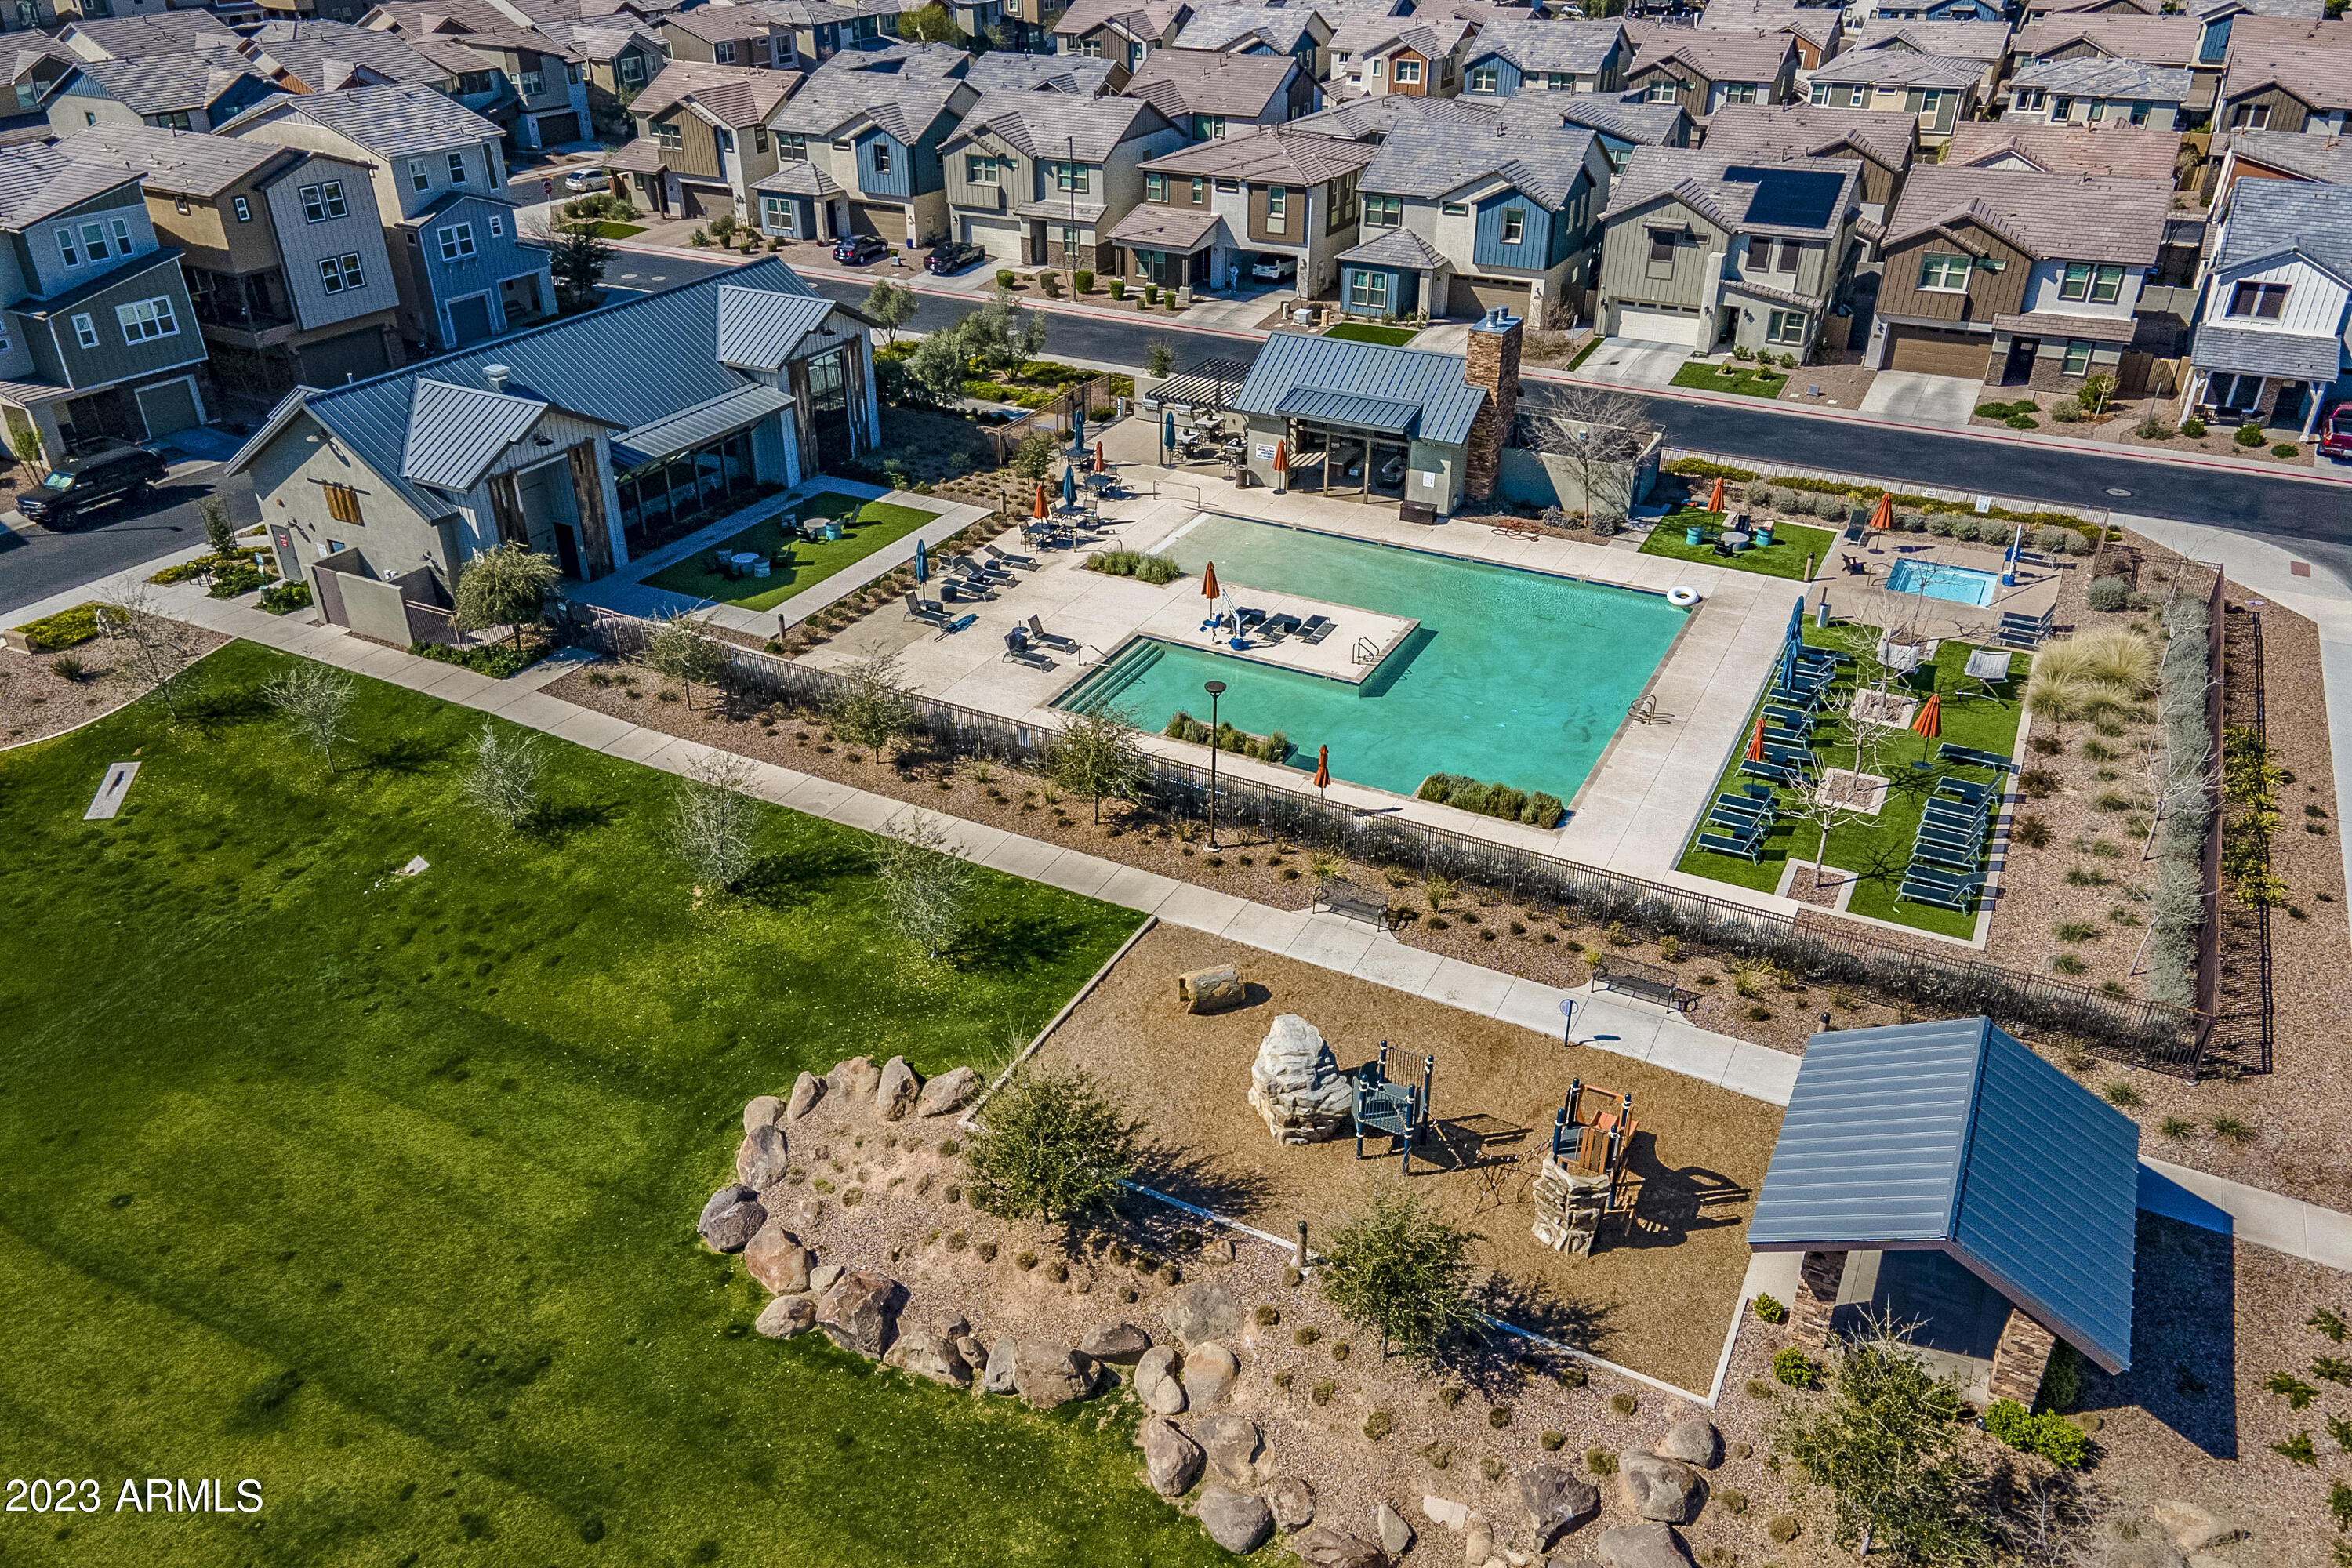
Aerial view of a community pool with a pavilion, lounge chairs, and nearby homes.
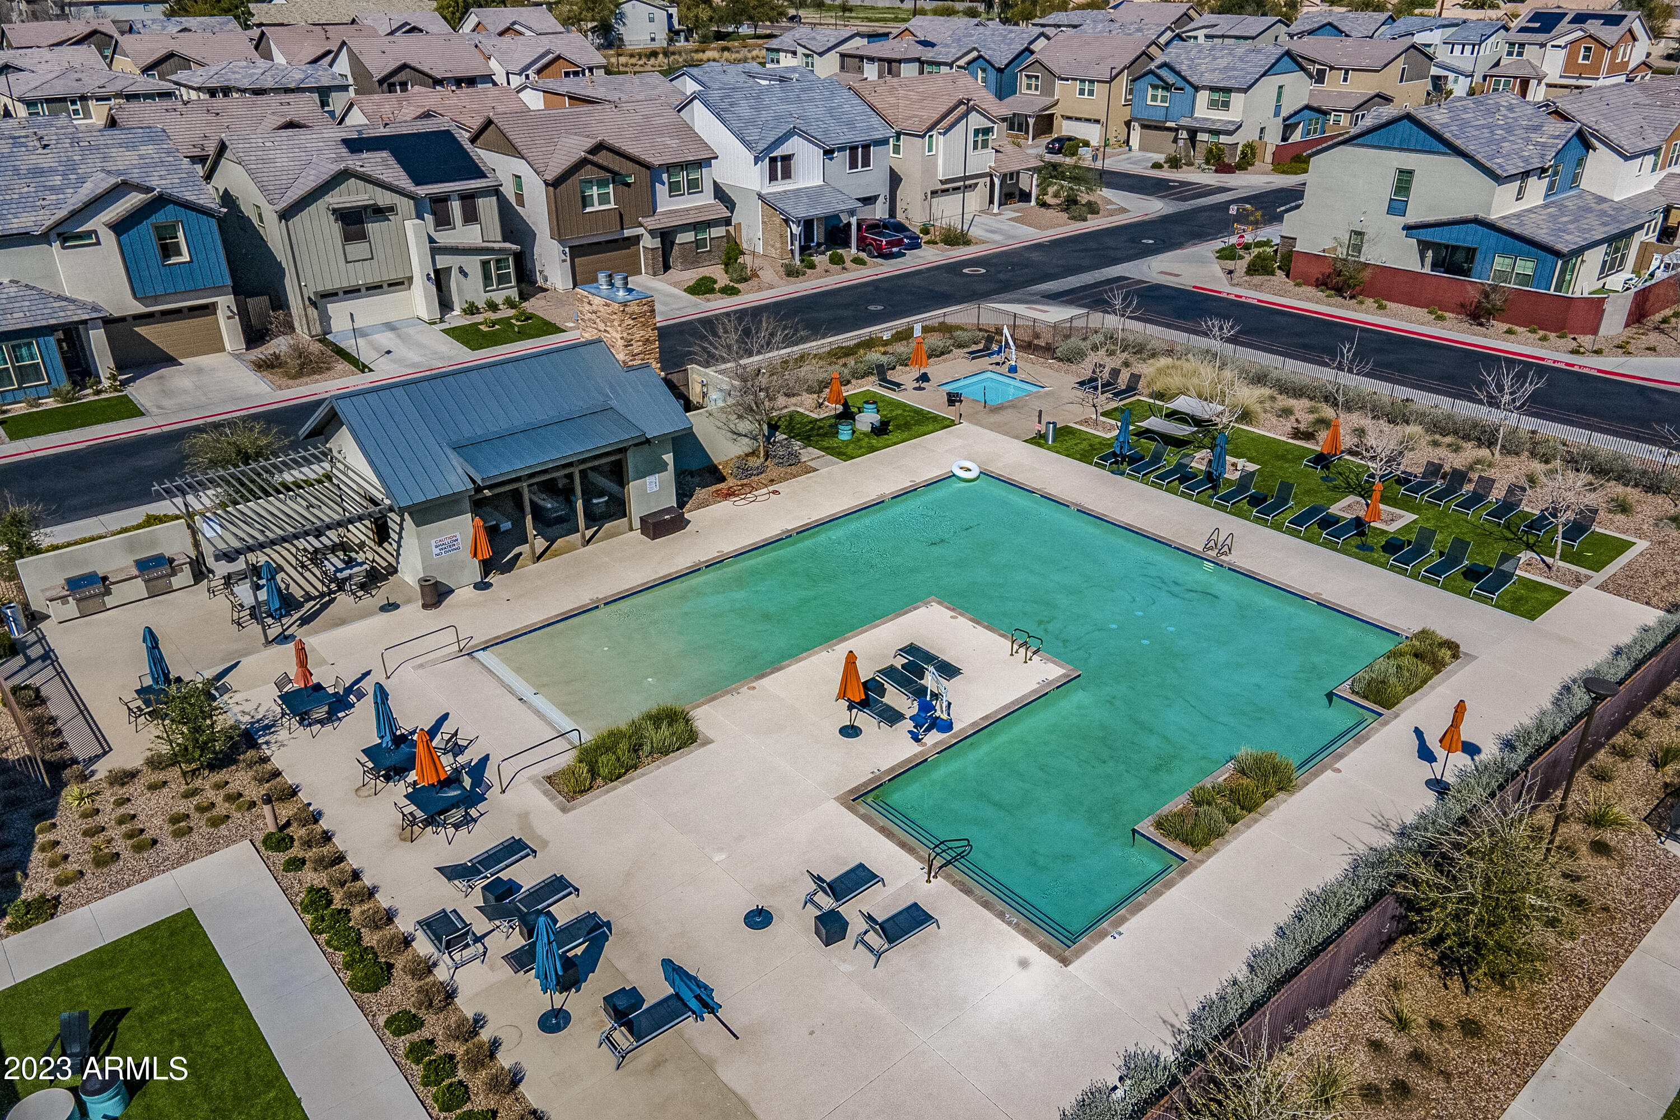
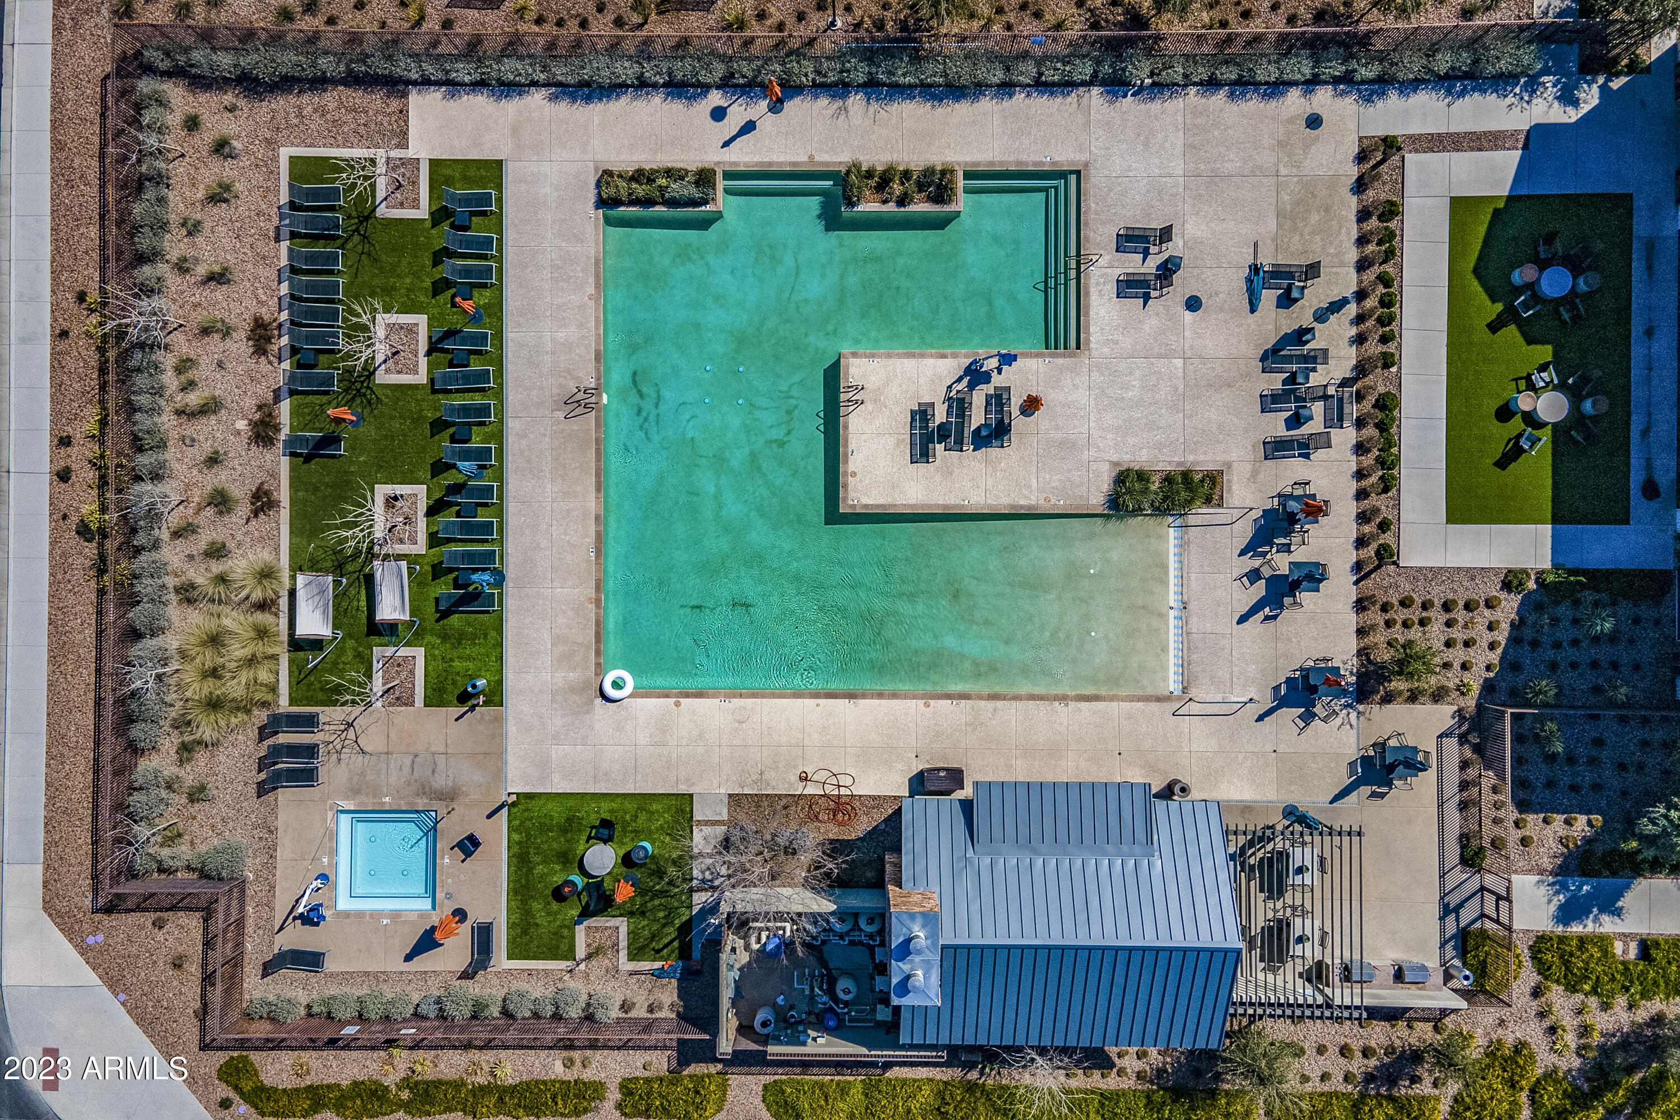
Aerial view of a turquoise pool and square spa surrounded by lounge chairs and landscaped seating areas.
Community pool and spa with a clubhouse, poolside seating, and playground.
Aerial view of a community pool, clubhouse, and playground surrounded by homes.
SEE ALL PHOTOS
Multi-level townhouse with a garage and covered entry, flanked by neighboring homes.
Community pool and spa with a clubhouse, lounge seating, and surrounding homes.
Aerial view of a community pool, clubhouse, and large landscaped lawn surrounded by homes.
Entryway with carpeted stairs, white railing, and a tiled floor beside a patio door.
Living room with a dark gray sectional, cream display cabinet, and large light rug.
Open-plan living room and kitchen with a dark blue sectional, pale rug, and island with bar seating.
Furnished living room with a dark sectional, white media console, wall-mounted TV, and adjacent staircase.
Open-plan kitchen and living room with a large island, dining area, and blue sectional sofa.
Open-plan kitchen with a large island, white cabinets, stainless appliances, and dining area by the windows.
Kitchen with a large granite island and sink opening to a dining area with wide windows.
Open kitchen with a large granite island and bar stools adjoining a living room with a dark sectional.
Kitchen with a large granite island and pendant lights opening to a living room with a dark sectional.
Kitchen with a large granite island, white cabinets, stainless appliances, and an adjoining dining area.
Kitchen with a granite island and double sink opens to a living room with a dark sectional.
Kitchen with white cabinets, granite counters, gas cooktop, and an open view of the living room.
Kitchen with white cabinets, dark stone counters, stainless appliances, and a large island with a double sink.
Open-plan dining room with a dark wood table, white chairs, and a granite-topped kitchen island.
Dining area with a rustic wood table beside a sliding glass door to a balcony, adjacent to white kitchen cabinets.
Kitchen with white cabinets, granite counters, dark tile backsplash, and stainless steel appliances.
Kitchen with white cabinets, granite counters, dark veined backsplash, and stainless steel appliances.
Bathroom with a white pedestal sink, round mirror, and window with blinds.
Playroom with toy-filled cubby shelves, colorful building blocks, and gray carpet.
Playroom with toy-filled cubbies and a large television beneath a bright window.
Nursery with a wooden crib, blue accent wall, crescent-shaped toy shelf, and dark leather glider.
Nursery with a light wood crib, dark leather glider, and blue wall decorated with stars.
Bathroom with a white vanity and tub-shower, gray striped curtain, and blue towels.
Bedroom with a large bed, gray furniture, carpet, ceiling fan, and windows with blinds.
Laundry room with a front-loading dryer, top-loading washer, and overhead storage shelf.
Furnished bedroom with a tufted bed, patterned gray bedding, and a dark bench at its foot.
Furnished bedroom with patterned bedding, matching dressers, and airplane artwork above the bed.
Furnished bedroom with patterned bedding, a ceiling fan, and an adjoining bathroom vanity.
Bathroom with a glass shower, soaking tub, and long double vanity.
Bathroom with a gray double-sink vanity, large mirror, and bathtub beside a window.
Bathroom with a glass-enclosed shower beside a large soaking tub under windows with blinds.
Covered patio with black metal dining set, pale tile flooring, and a strip of artificial turf.
Covered backyard patio with stone columns, outdoor dining set, and artificial turf.
Covered backyard patio with outdoor dining furniture beside a lawn of artificial turf.
Covered patio with black metal dining set, stone tile flooring, and a strip of artificial turf.
Covered patio with a wooden dining table and woven chairs beside sliding glass doors.
Covered balcony furnished with a long wooden dining table and woven chairs.
Covered balcony with a wooden dining table and benches, wicker chairs, and neighborhood views.
Neighborhood playground with a large orange slide beside a paved walking path.
Fitness center with weight machines, dumbbell racks, and benches beside large windows.
Fitness room with treadmills by tall windows and strength-training equipment.
Outdoor patio with two built-in grills and dining furniture beneath a slatted pergola.
Community lounge with a stone fireplace and large windows overlooking a swimming pool.
Aerial view of a modern community clubhouse with outdoor seating, lawn, and landscaped patio.
Modern community building with broad windows, timber accents, and outdoor seating on artificial turf.
Community pool with a shallow entry, colorful umbrellas, and lounge chairs.
Community pool beside a shaded pavilion, with lounge chairs and bright orange umbrellas.
Community swimming pool with turquoise water, orange umbrellas, and covered poolside seating.
Outdoor pool with a tiled shallow end, pool lift, and lounge chairs.
Community swimming pool beside a large hammock, lounge chairs, and landscaped lawn.
Aerial view of a residential subdivision with a community pool and distant mountains.
Aerial view of a suburban neighborhood with a community pool and mountains in the distance.
Aerial view of a community pool with a pavilion, lounge chairs, and nearby homes.
Aerial view of a turquoise pool and square spa surrounded by lounge chairs and landscaped seating areas.
Community pool and spa with a clubhouse, poolside seating, and playground.
Aerial view of a community pool, clubhouse, and playground surrounded by homes.
Courtesy of eXp Realty, Reymundo A Gonzalez Listing Contact: 520-270-8387 
Sold

743 W WINCHESTER Drive

743 W WINCHESTER Drive, Chandler, AZ 85286

$525,000
This stunning beautiful 3-story 3-bedroom in the sought-after Haven gated community in Chandler includes a European style kitchen with gas ranges, upgraded kitchen counter tops, and stainless steel appliances. The first floor has the entrance foyer and a tandem garage. The second floor contains an amazing extremely bright great room with cross ventilation and a balcony large enough to have a full table and chairs. Other interior features include 12 x 24 wood-look like tile plank flooring, recessed lighting throughout, upgraded stair railing and a den. The community facilities are amazing which include a large u-shaped swimming and beach entry headed pool, hot tub, huge fitness room, BBQ area, and covered club house. Conveniently located in close proximity to multiple freeways.

3
beds

3
baths

1,915 Sq.Ft. LIVING AREA

2,030 Sq.Ft. lot

Kevin  Stark

Kevin Stark

Features & Amenities

Interior

  • total bedrooms3
  • Total bathrooms3
  • Laundry room Wshr/Dry Hook Up Only
  • Flooring Carpet, Tile
  • Fireplace None
  • APPLIANCES Water Softener Rented
  • other interior Features Granite Counters, Double Vanity, Upstairs, Eat-in Kitchen, Breakfast Bar, 9 Flat Ceilings, Soft Water Loop, Kitchen Island, Full Bth Master Bdrm, Separate Shwr Tub

Area & Lot

  • Status Sold
  • Date Sold September 14, 2023
  • Living Area1,915 Sq.Ft.
  • Lot Area2,030 Sq.Ft.
  • MLS® ID6530341
  • TypeResidential
  • YEAR BUILT2019
  • NeighborhoodChandler
  • Elementary SchoolFrye Elementary School
  • Middle SchoolBogle Junior High School
  • High SchoolHamilton High School
  • School DistrictChandler Unified District

Exterior

  • STORIES3
  • Garage Space2.0
  • water SourceCity Water
  • PoolNone
  • roofTile
  • lot featuresDesert Front, Synthetic Grass Back, Auto Timer H 2 O Front
  • HEAT TYPENatural Gas
  • AIR CONDITIONINGCentral Air
  • sewerPublic Sewer
  • other exterior FeaturesBalcony

Financial

  • Sales Price$525,000
  • Real Estate Tax $1,833/yr
  • HOA $106/mo

Chandler

Explore

Work With Kevin

Get assistance in determining current property value, crafting a competitive offer, writing and negotiating a contract, and much more. Contact me today.

Follow Me on Instagram