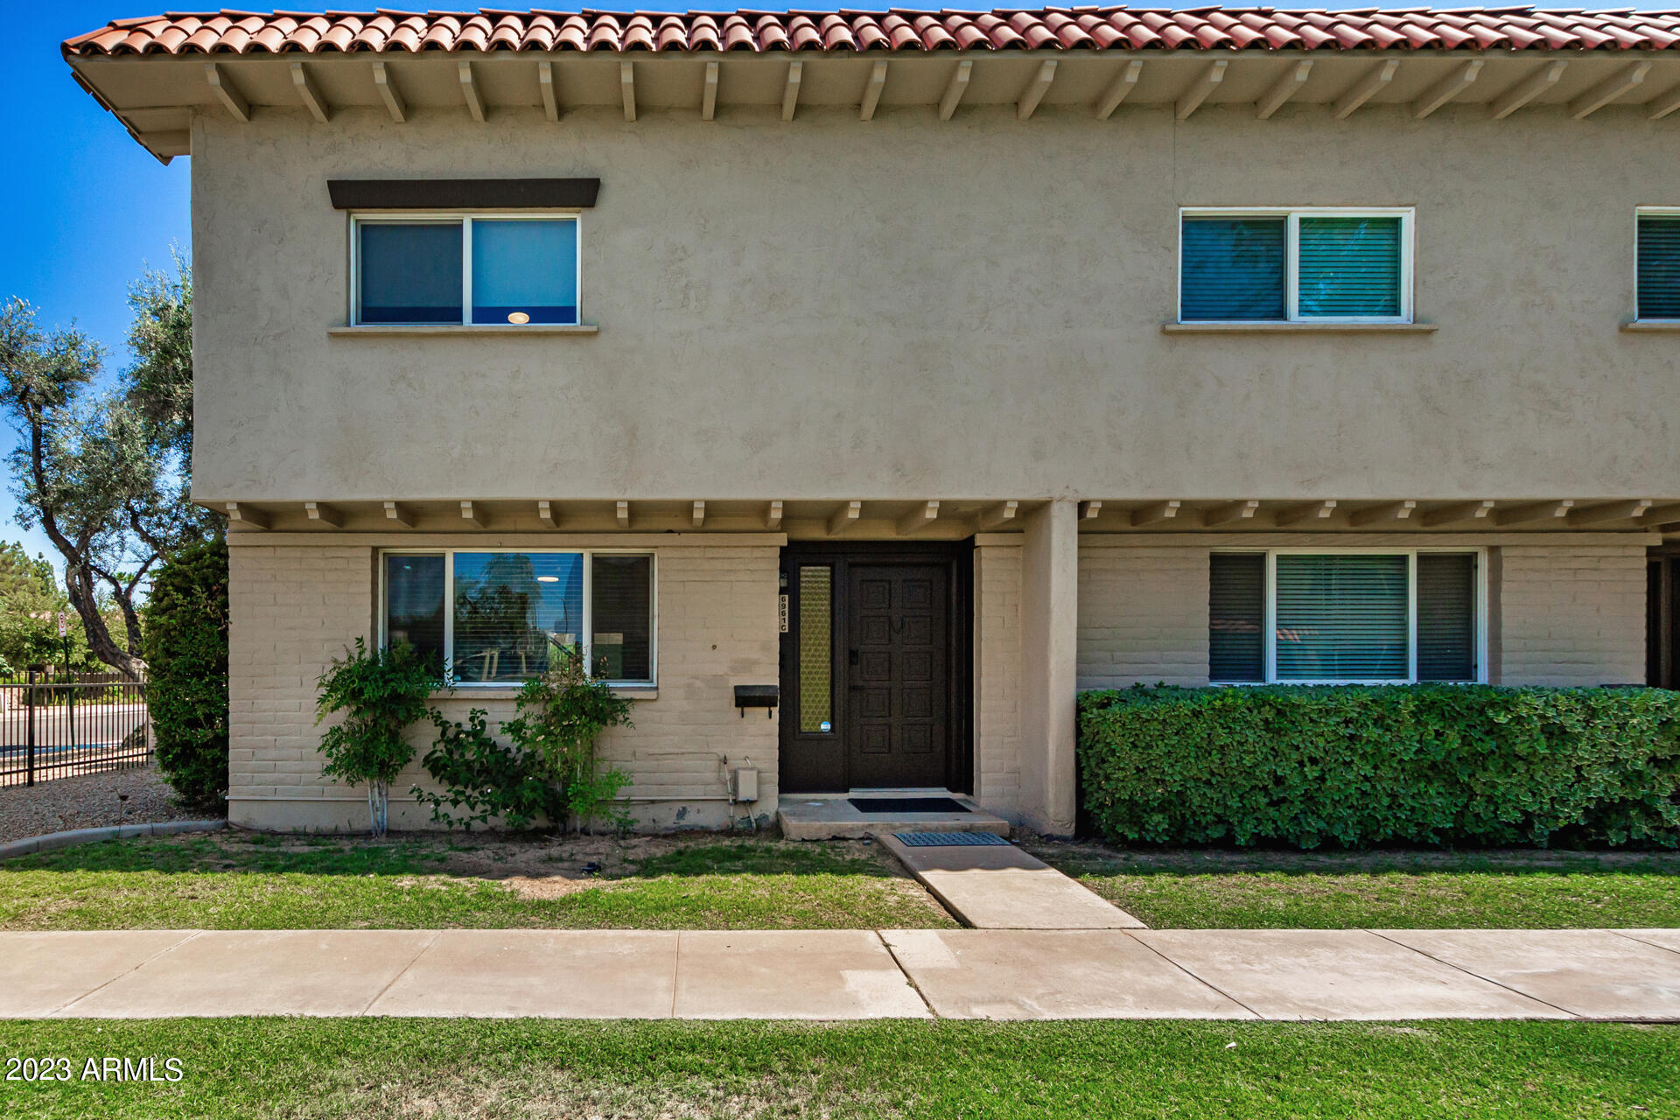
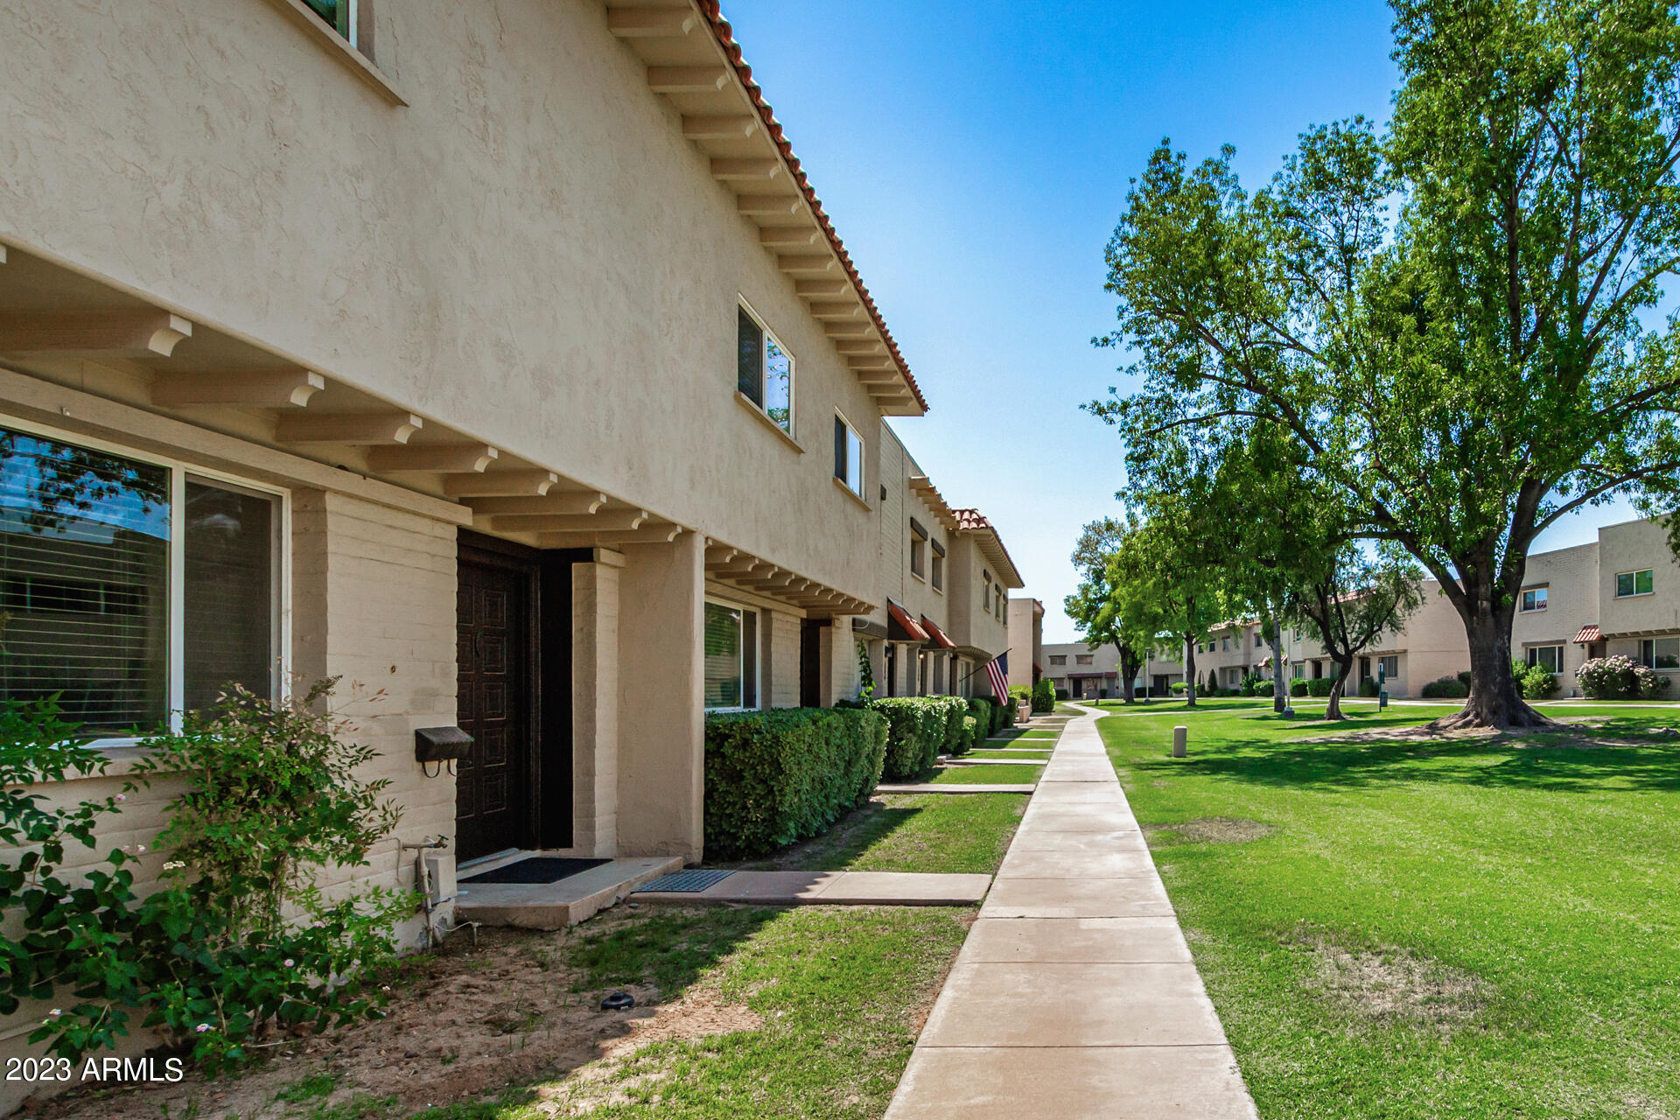
Two-story beige stucco home with a red tile roof, dark entry door, and walkway.
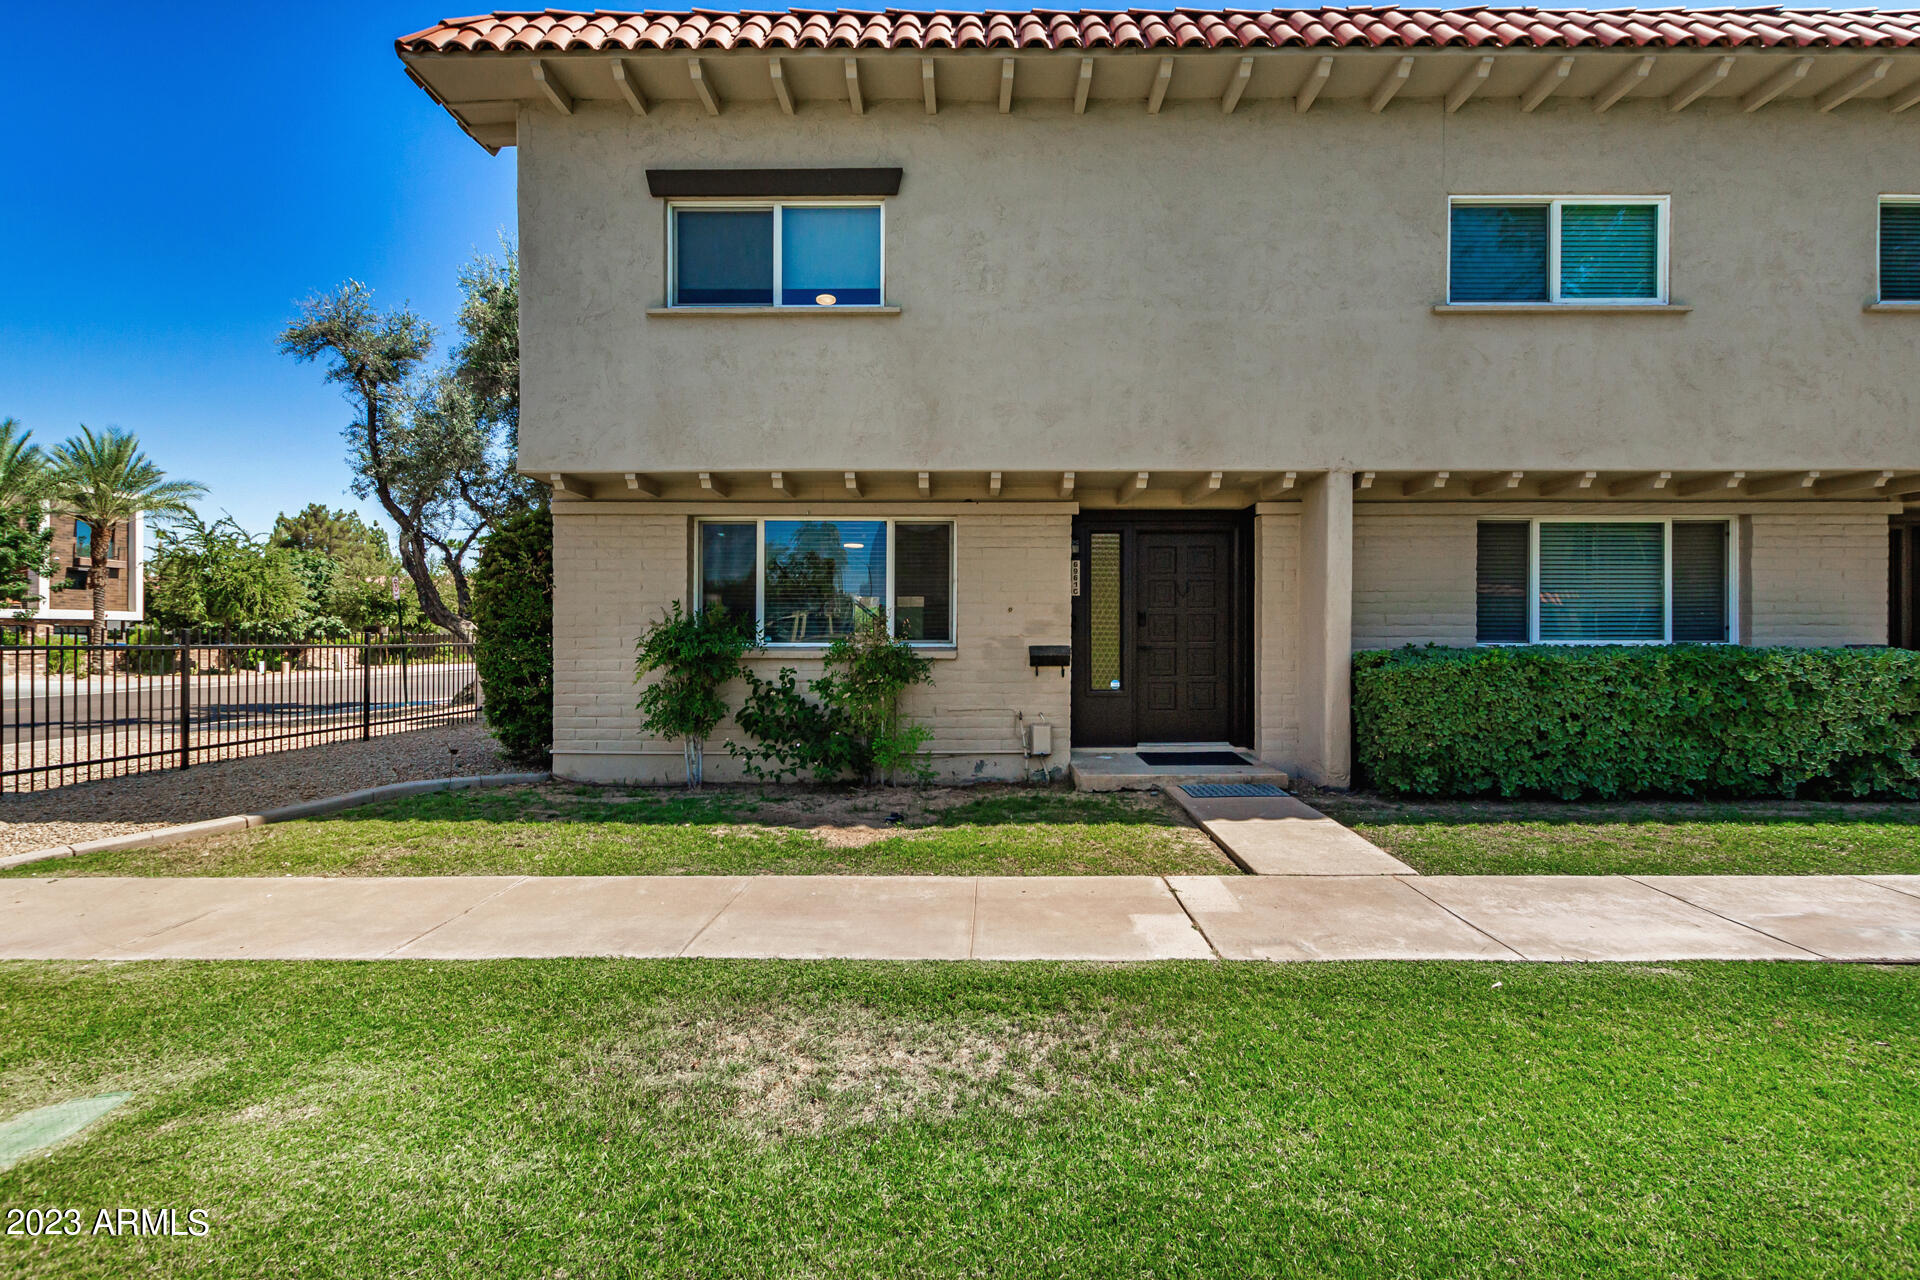
Two-story stucco residence with a red tile roof, shaded entrance, front lawn, and metal gate.
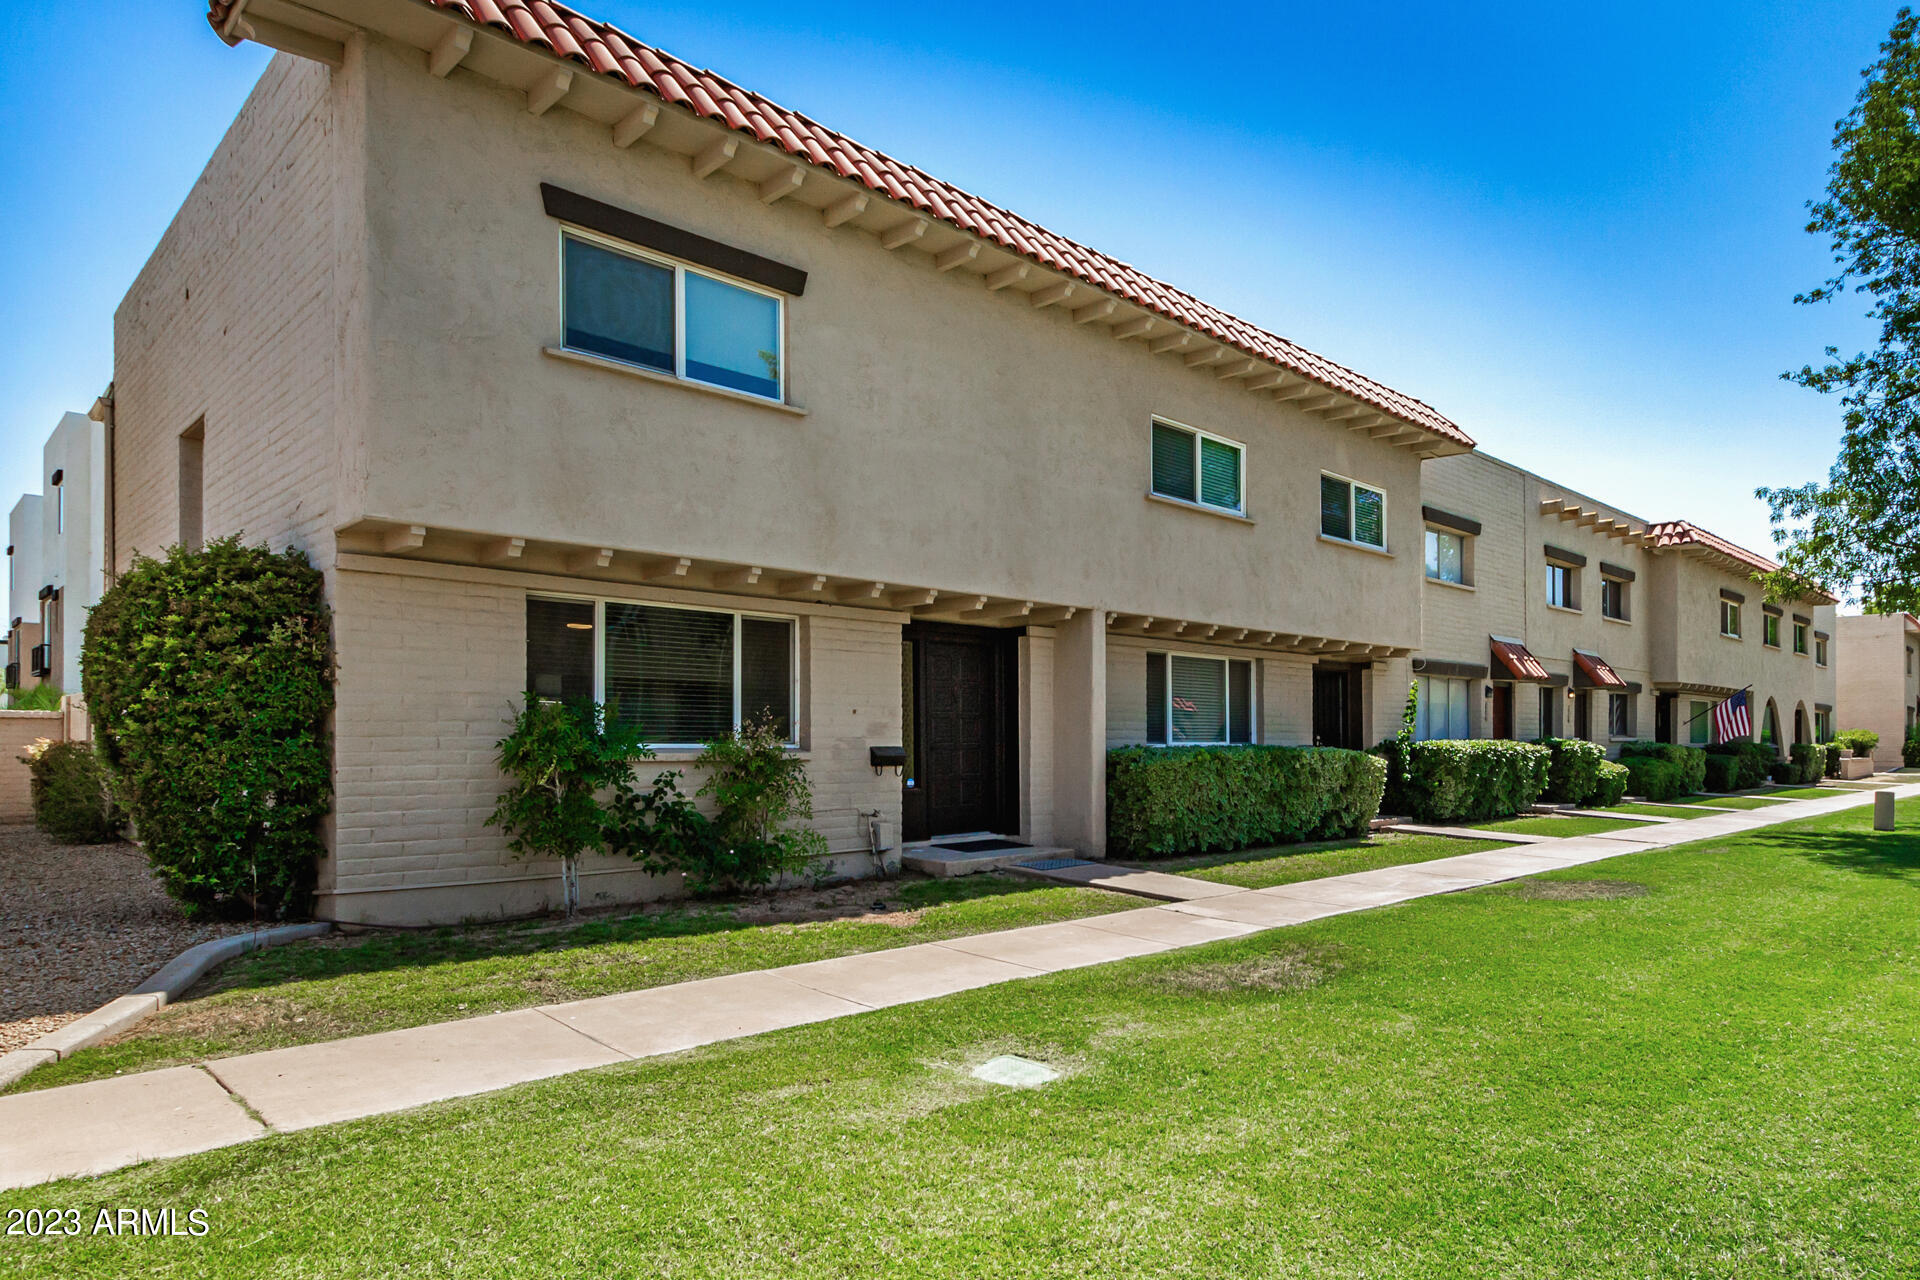
Two-story beige townhouse with a red tile roof, front hedges, and a lawn.
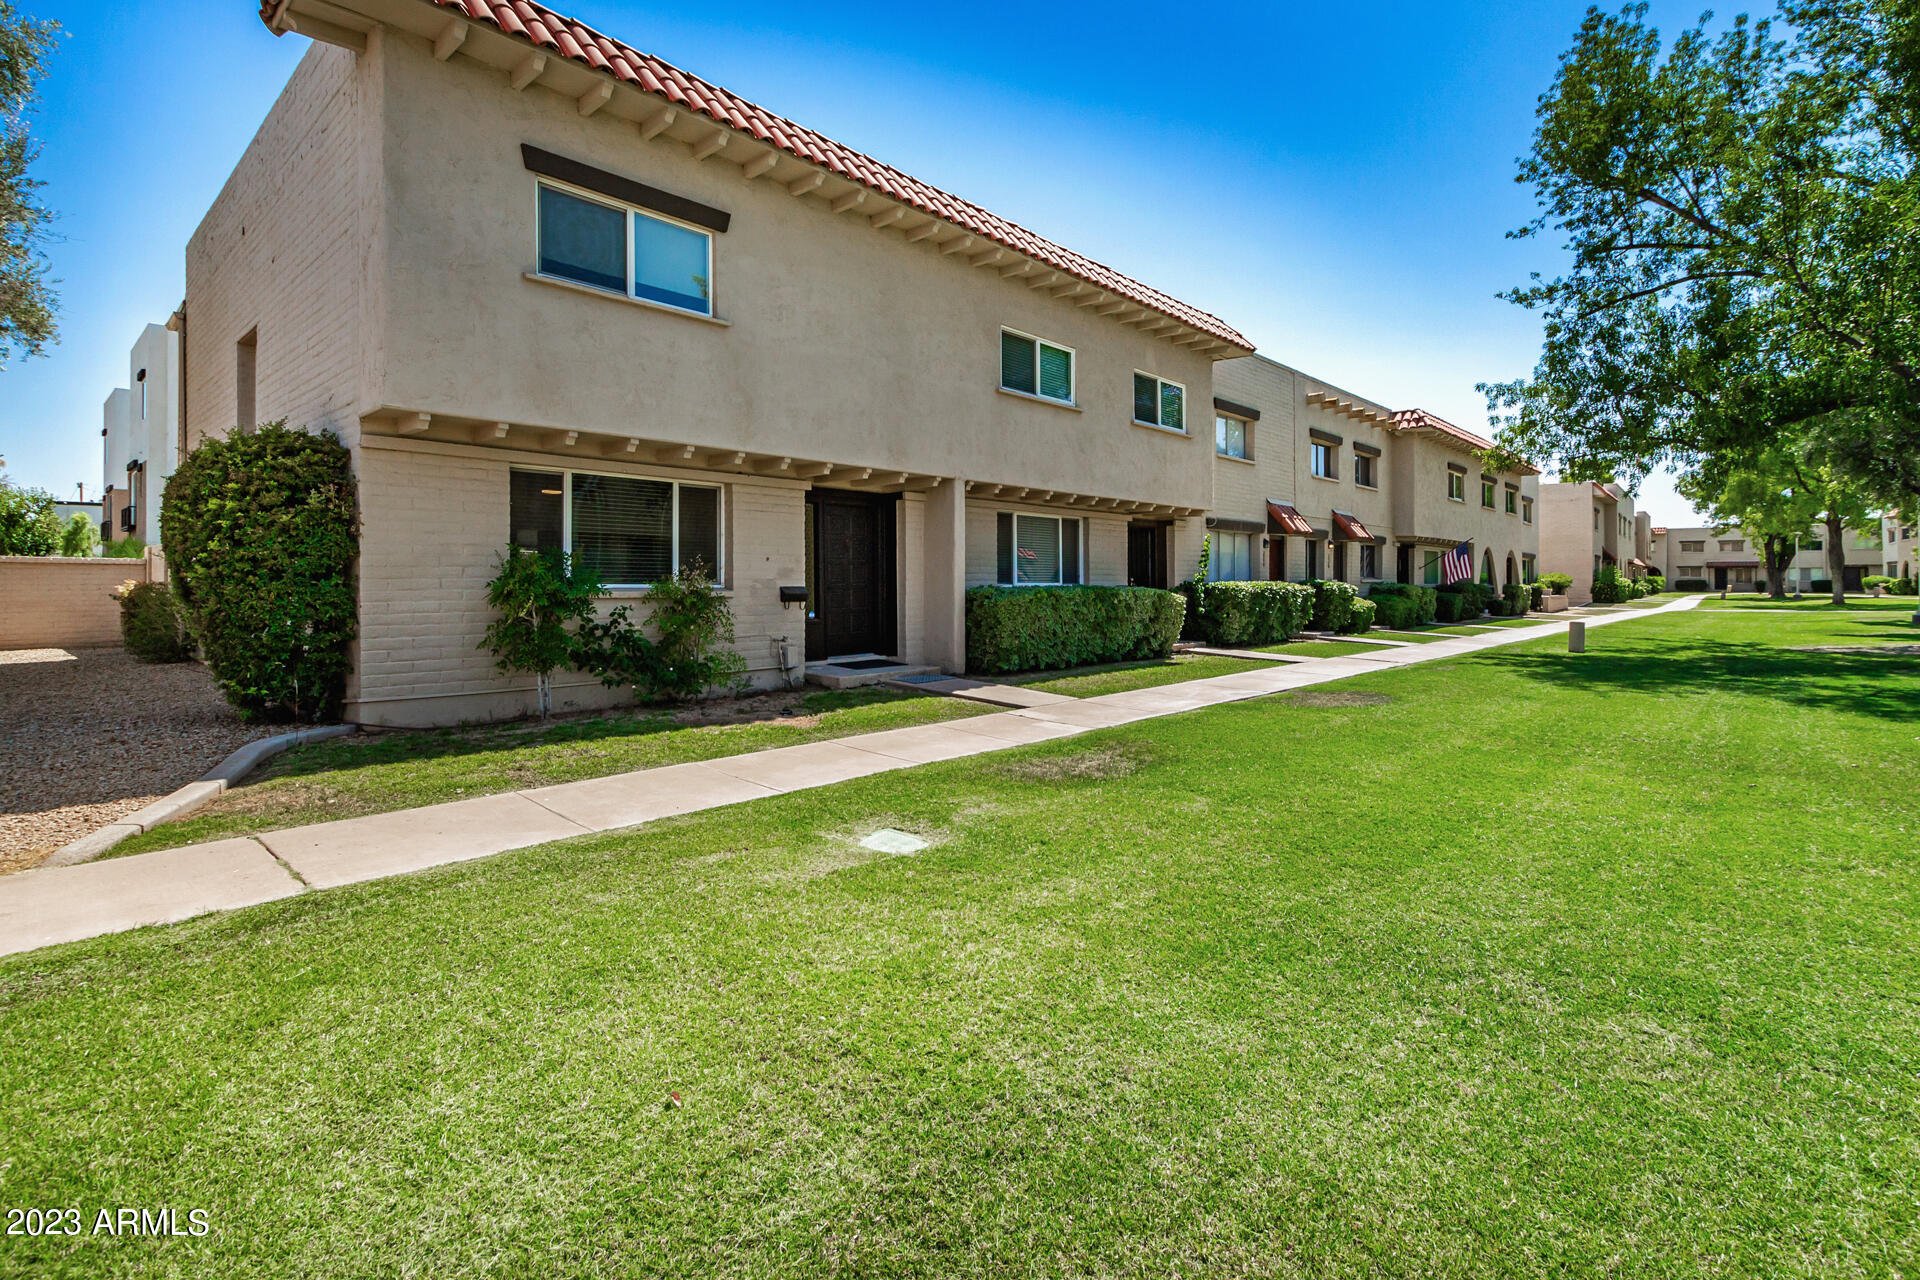
Beige two-story townhomes with red tile roofs, trimmed hedges, and a broad green lawn.
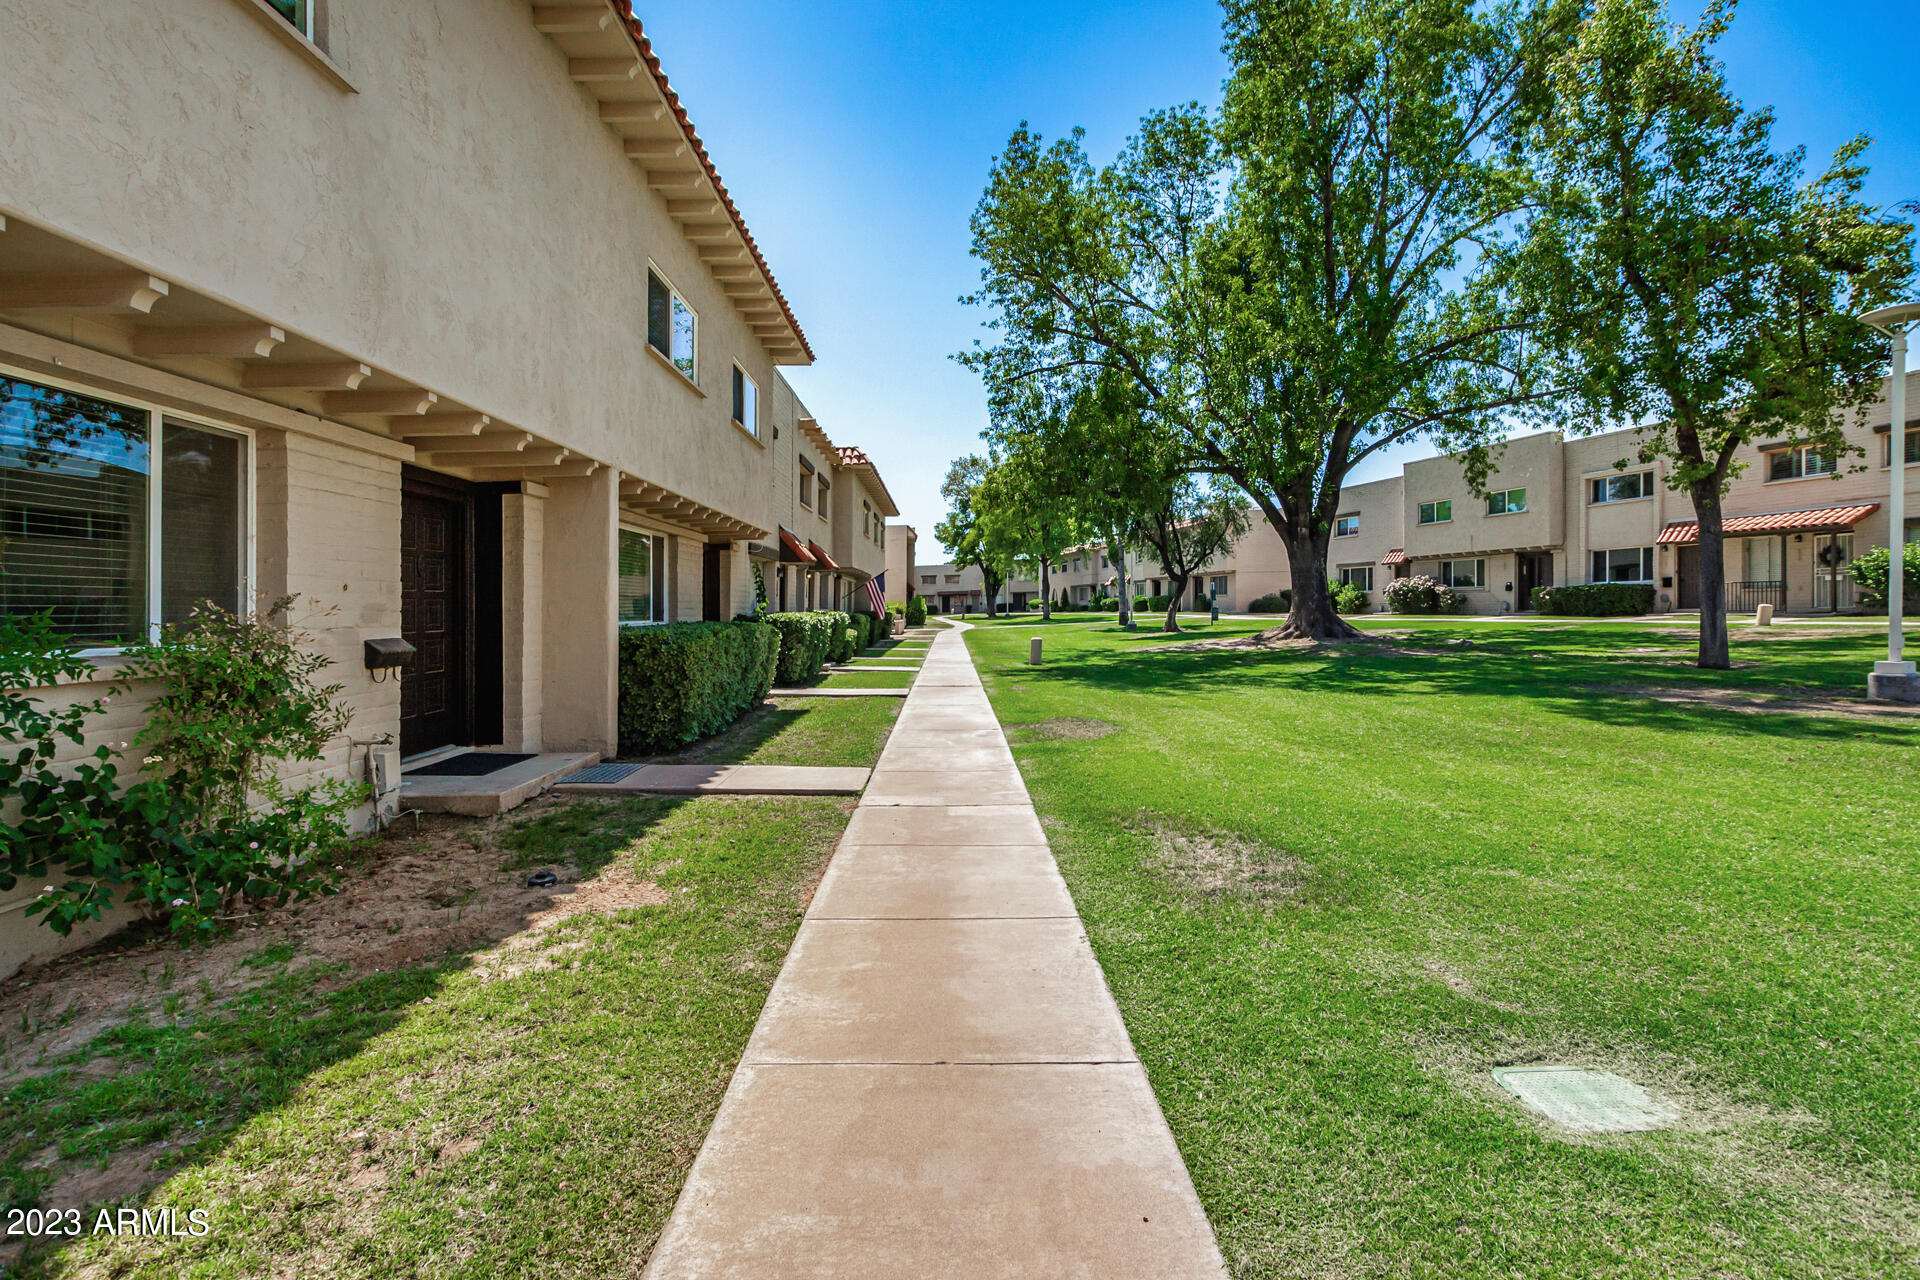
Beige stucco townhouses along a landscaped courtyard with a sidewalk and mature shade trees.
Townhouse-style homes line a grassy courtyard with a central walkway and mature shade trees.
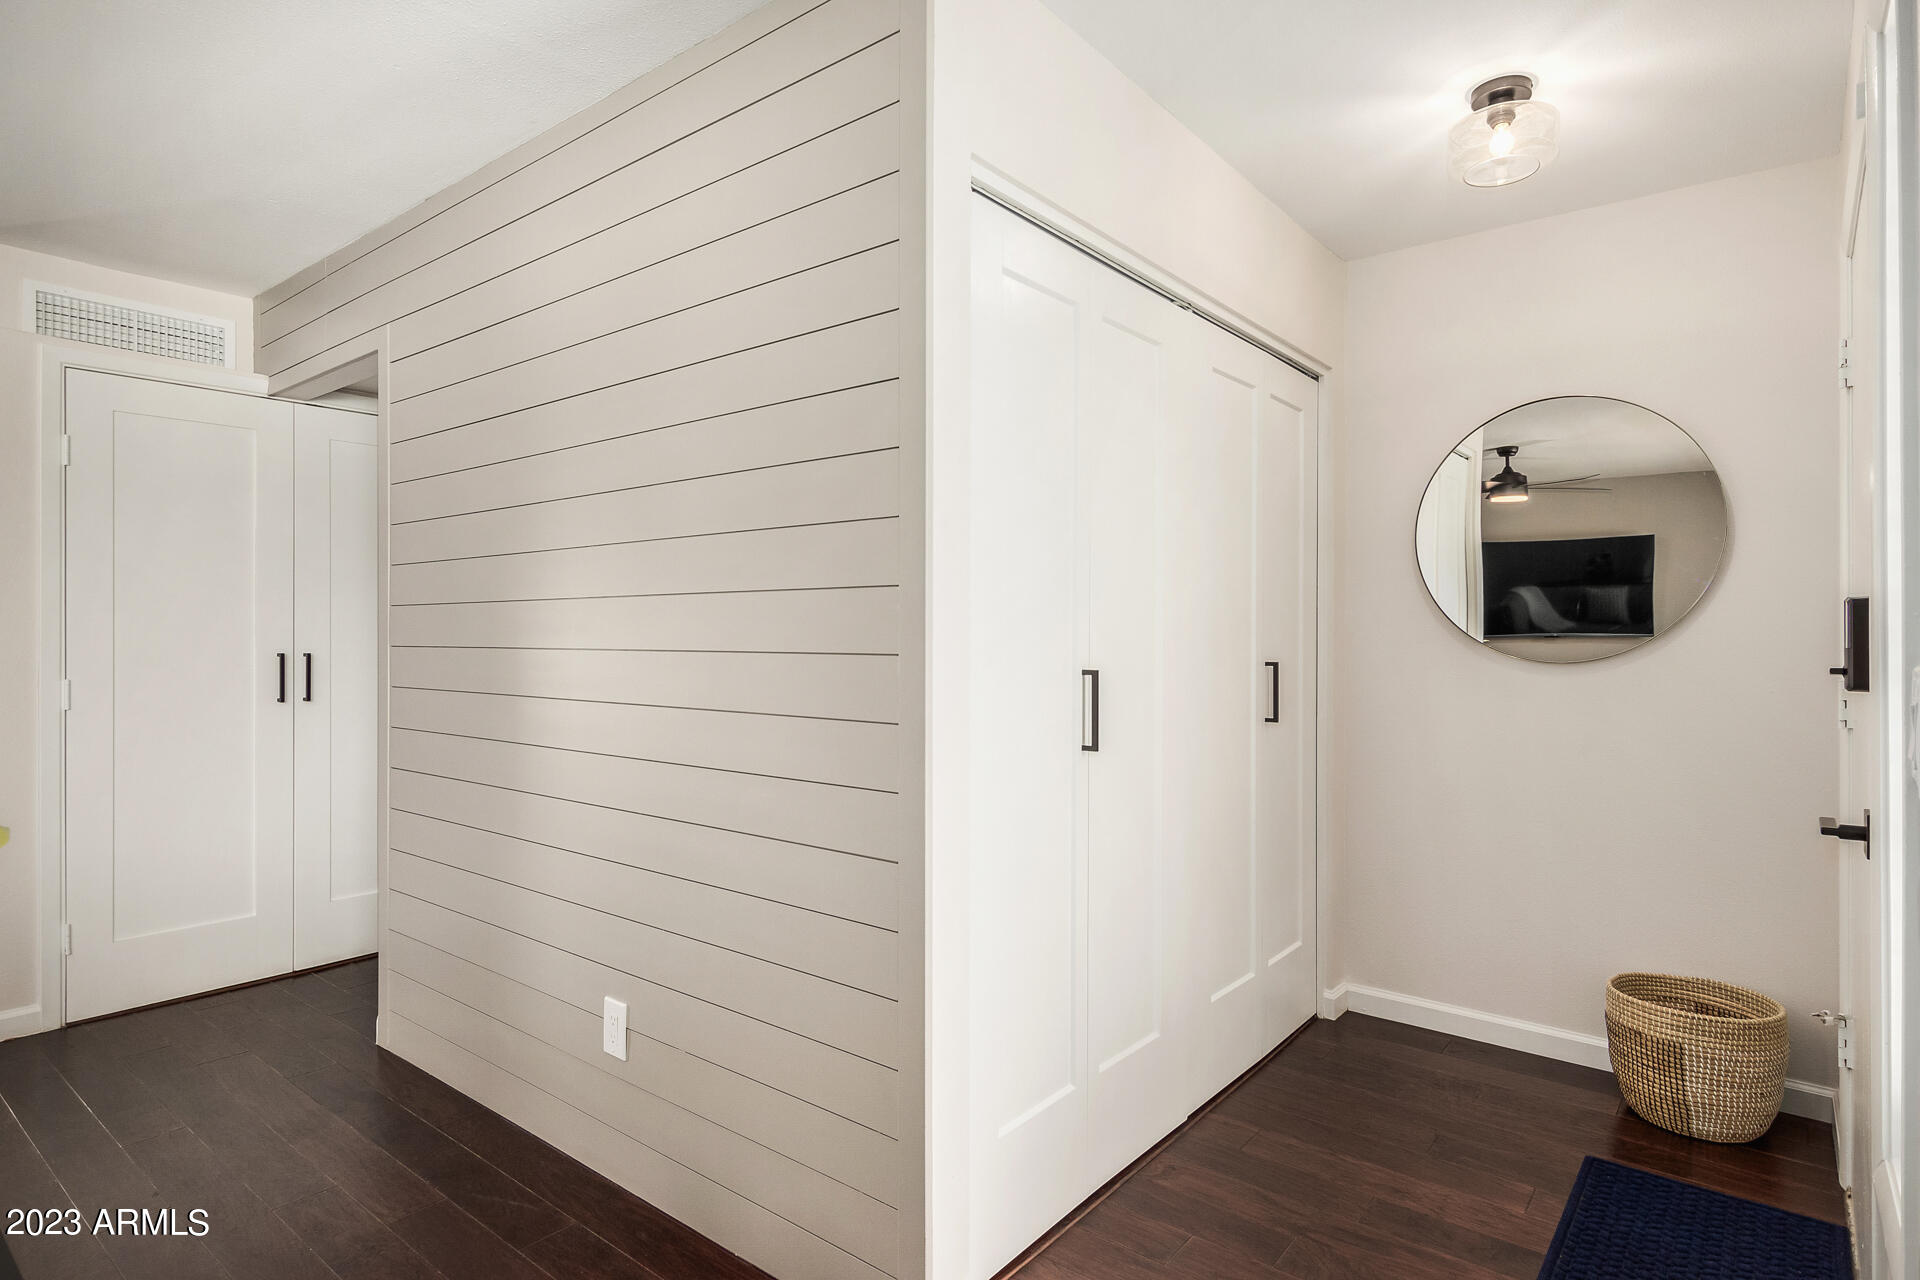
Entryway with white closet doors, shiplap accent wall, round mirror, and dark wood flooring.
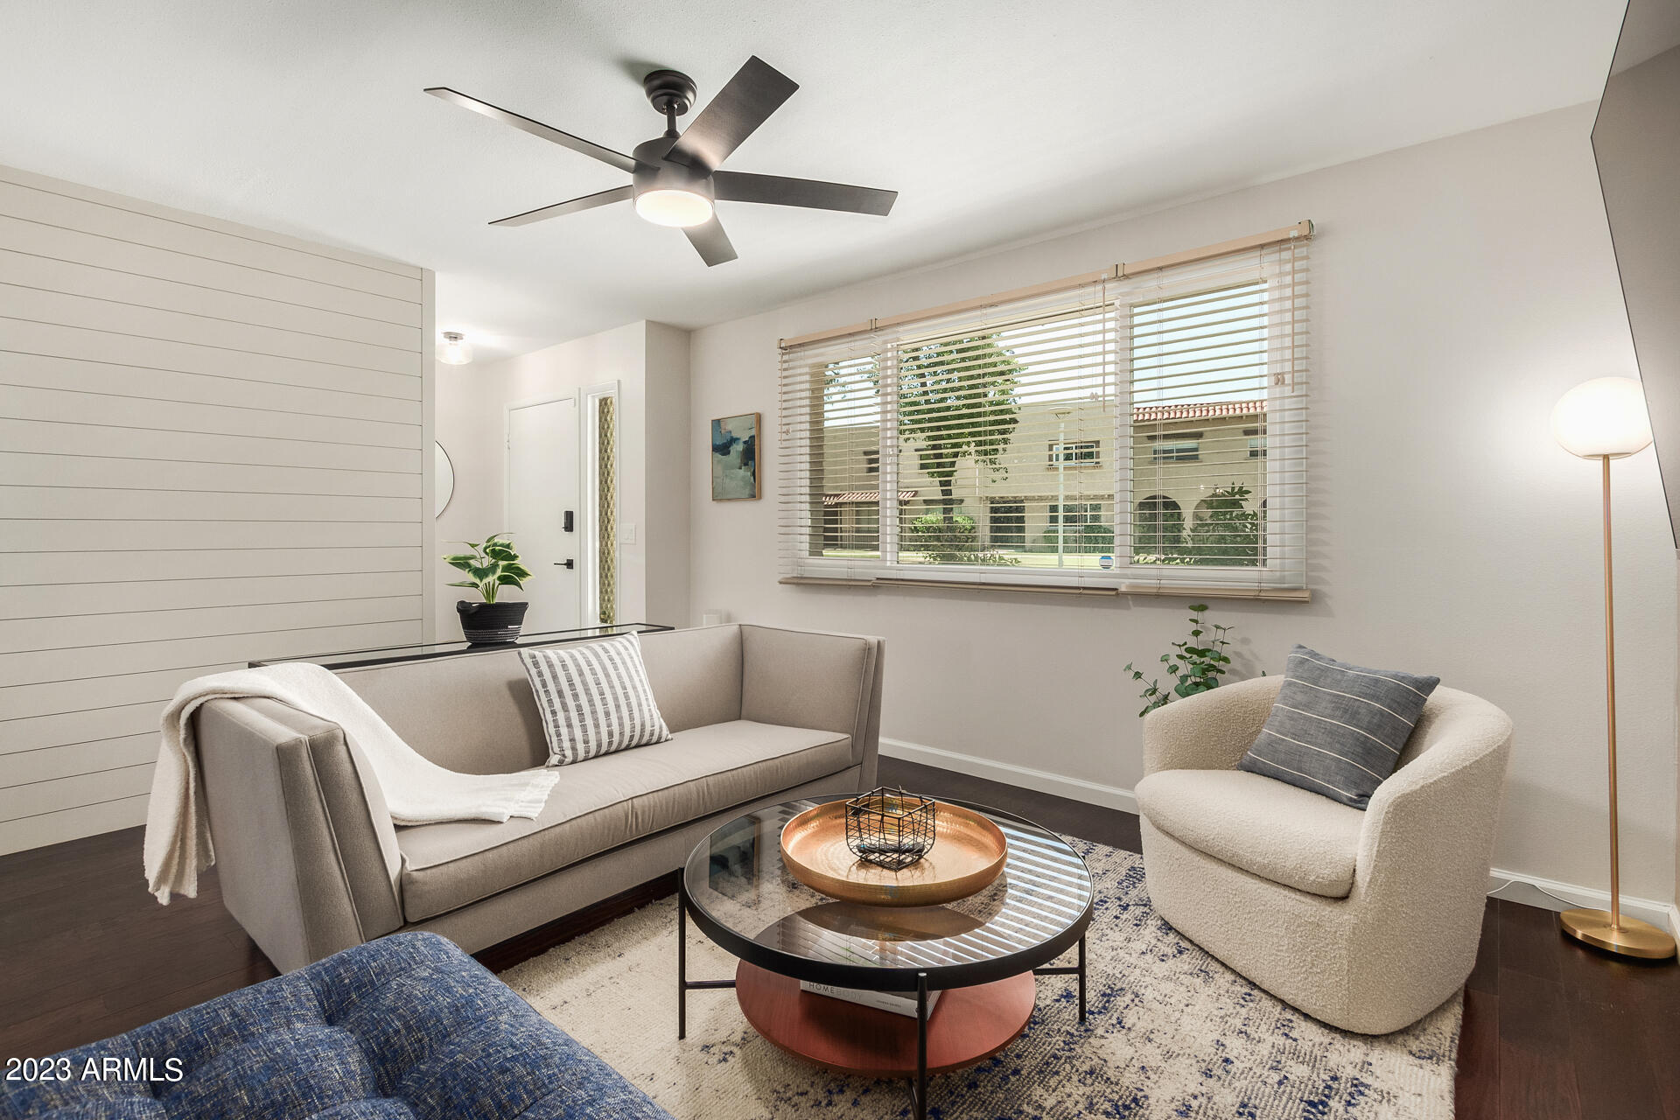
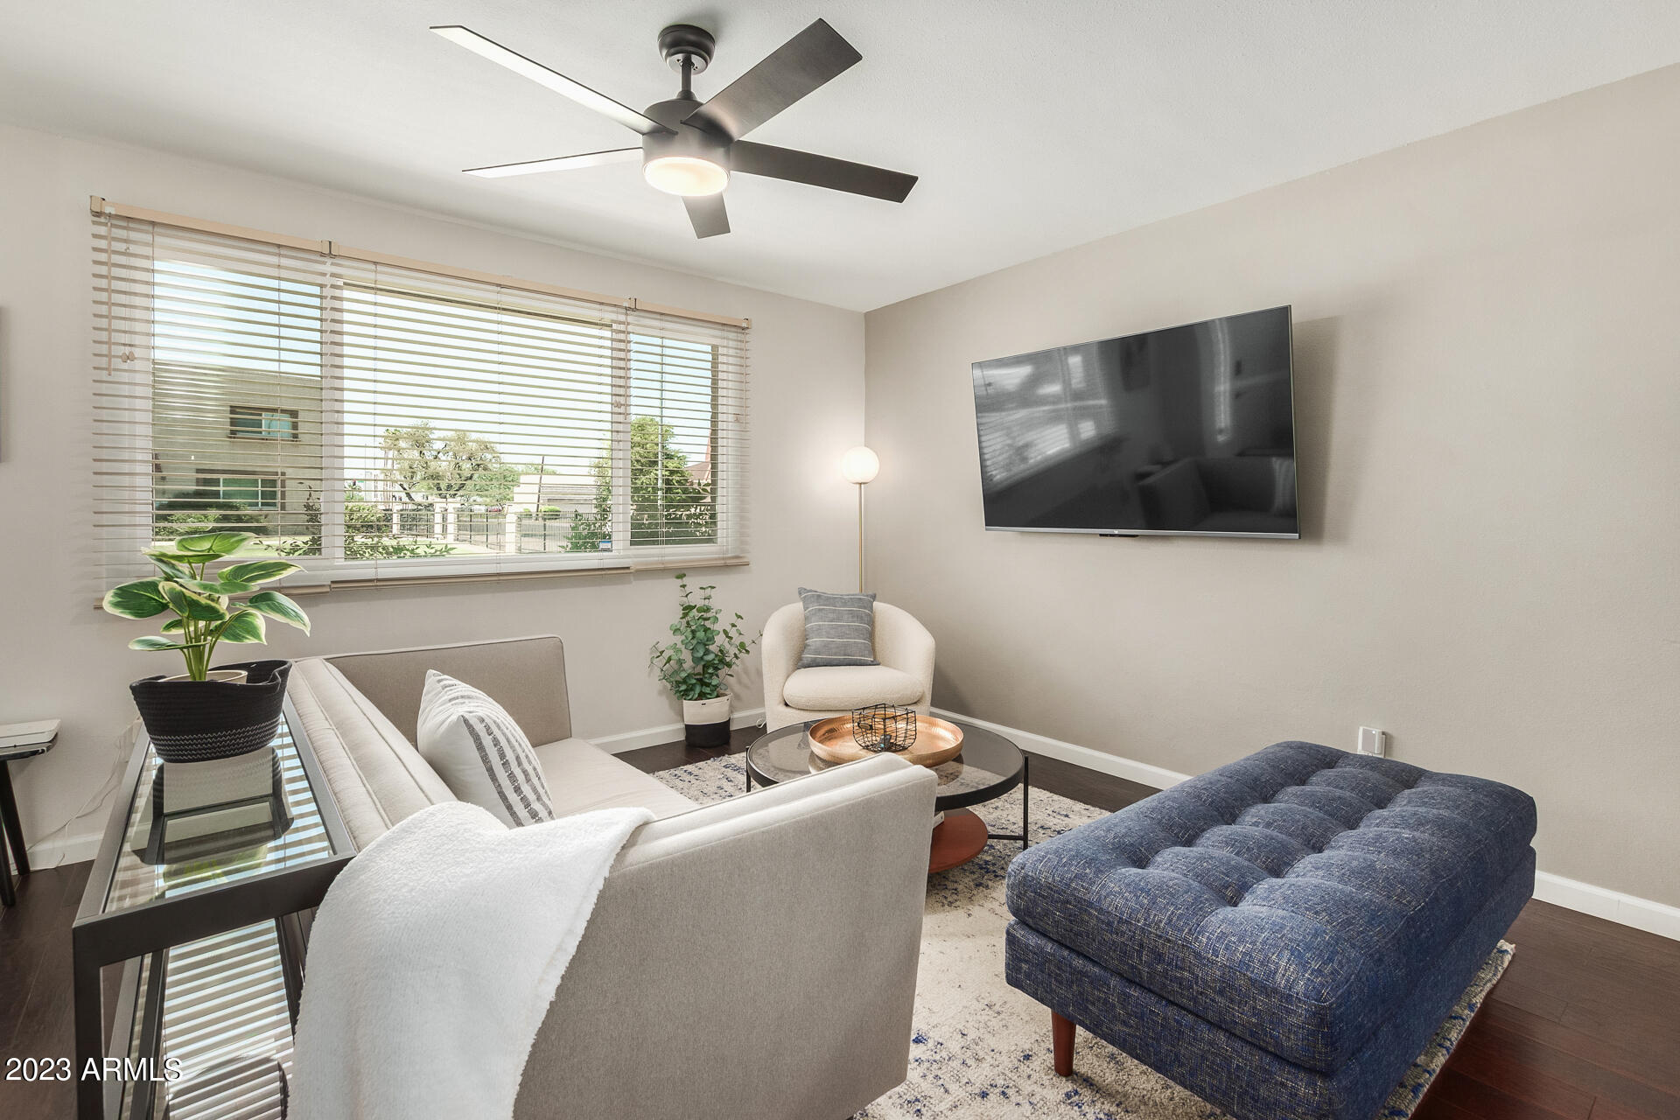
Living room with a gray sofa, cream accent chair, glass coffee table, and large window with blinds.
Furnished living room with a blue ottoman, wall-mounted TV, and wide windows with blinds.
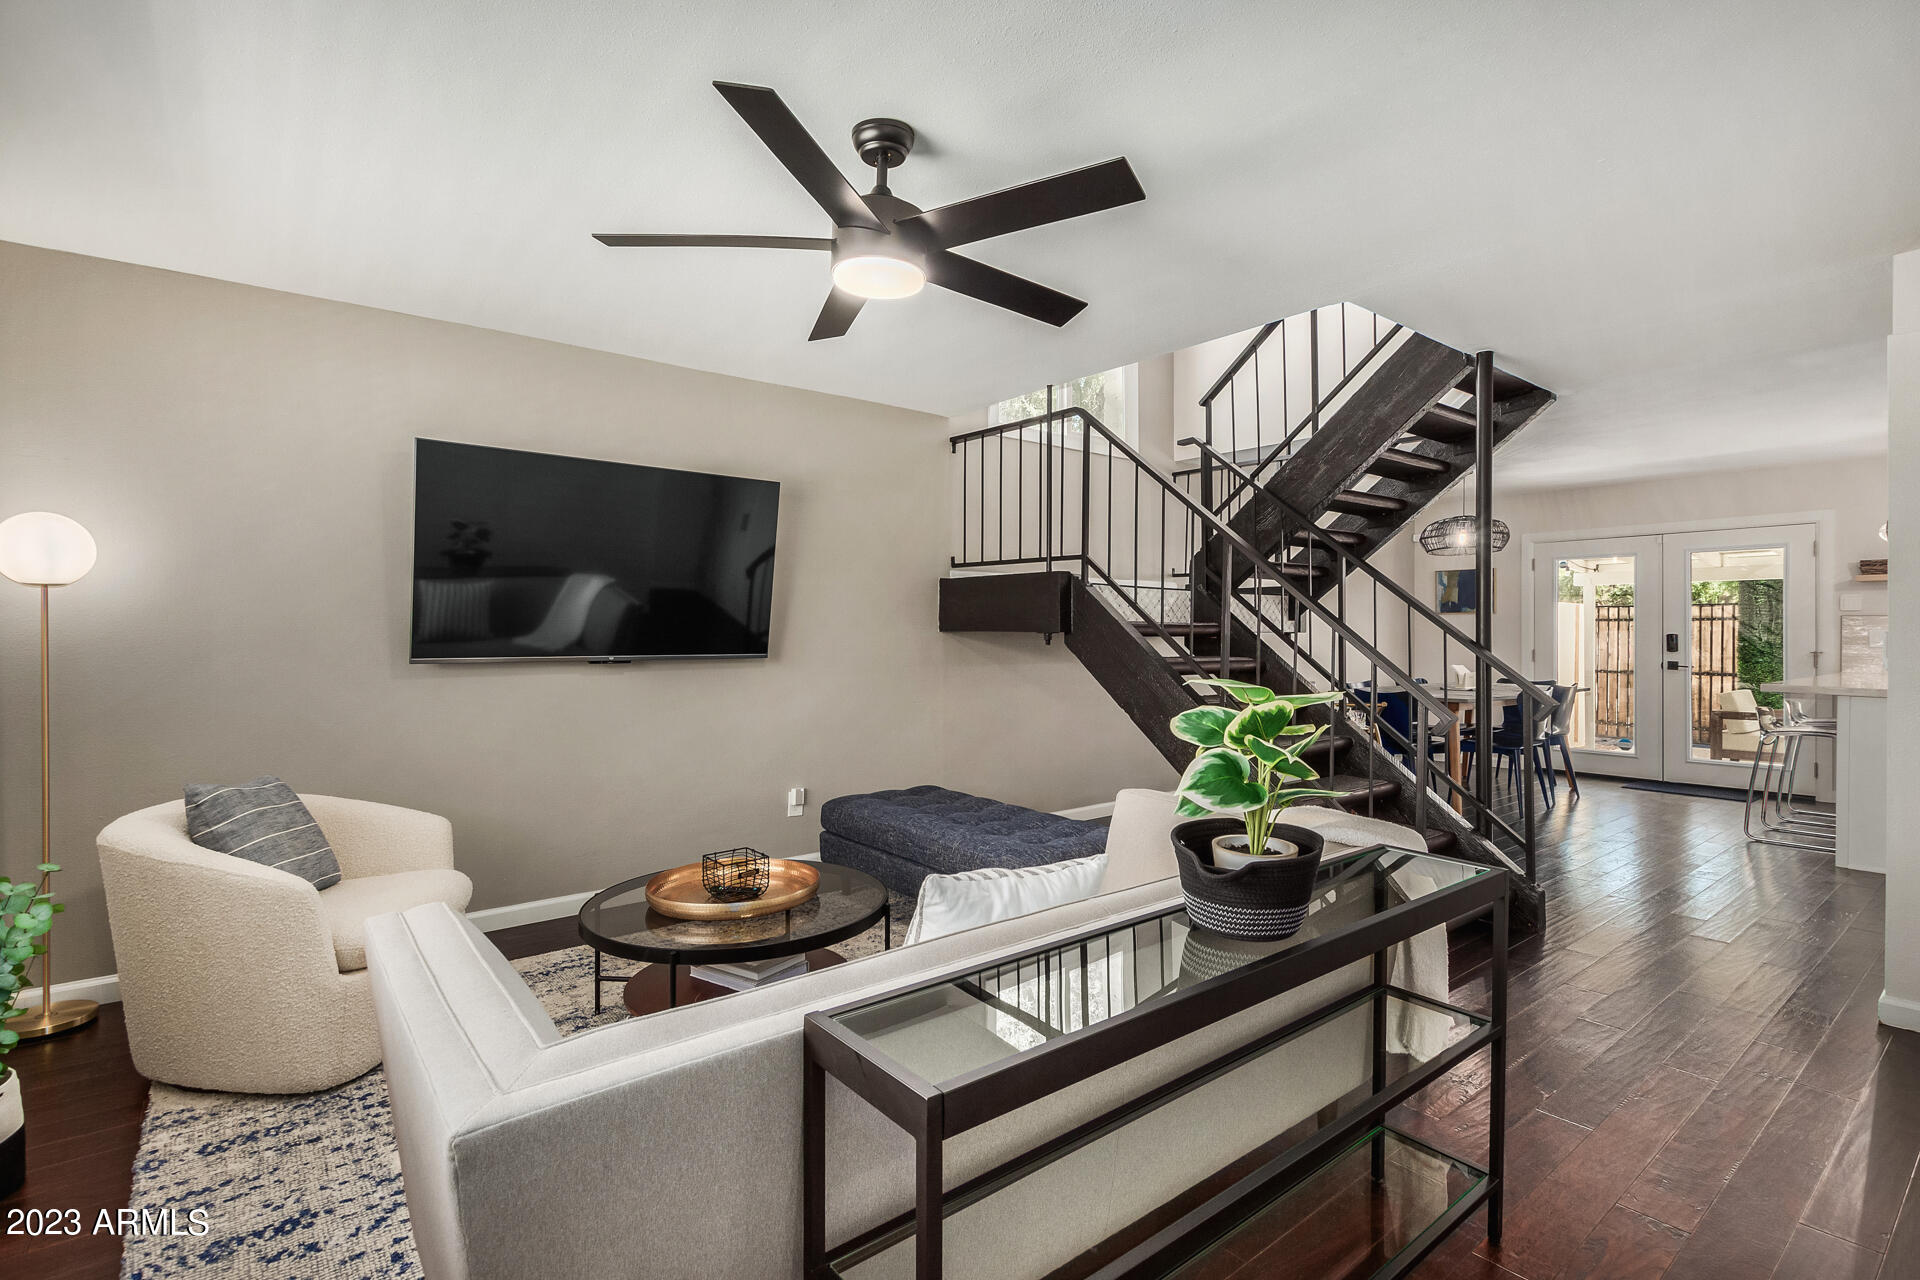
Furnished living room with a dark open staircase, white seating, and dark wood floors.
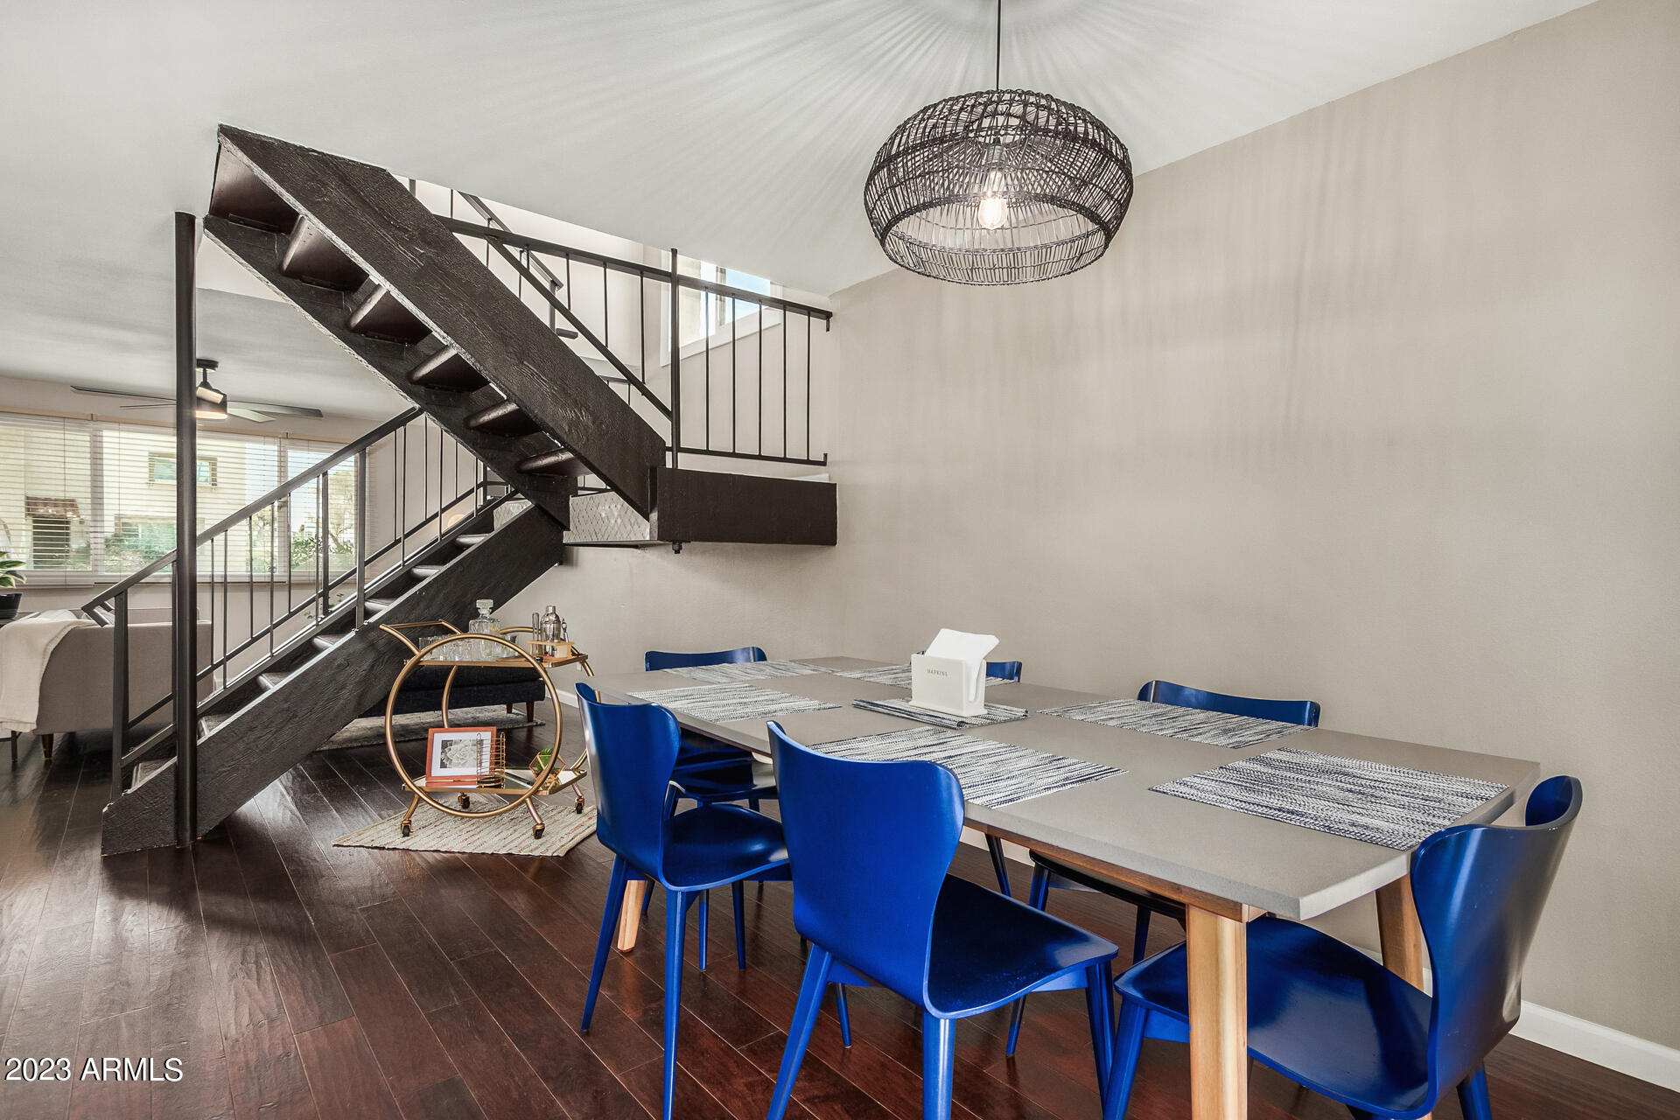
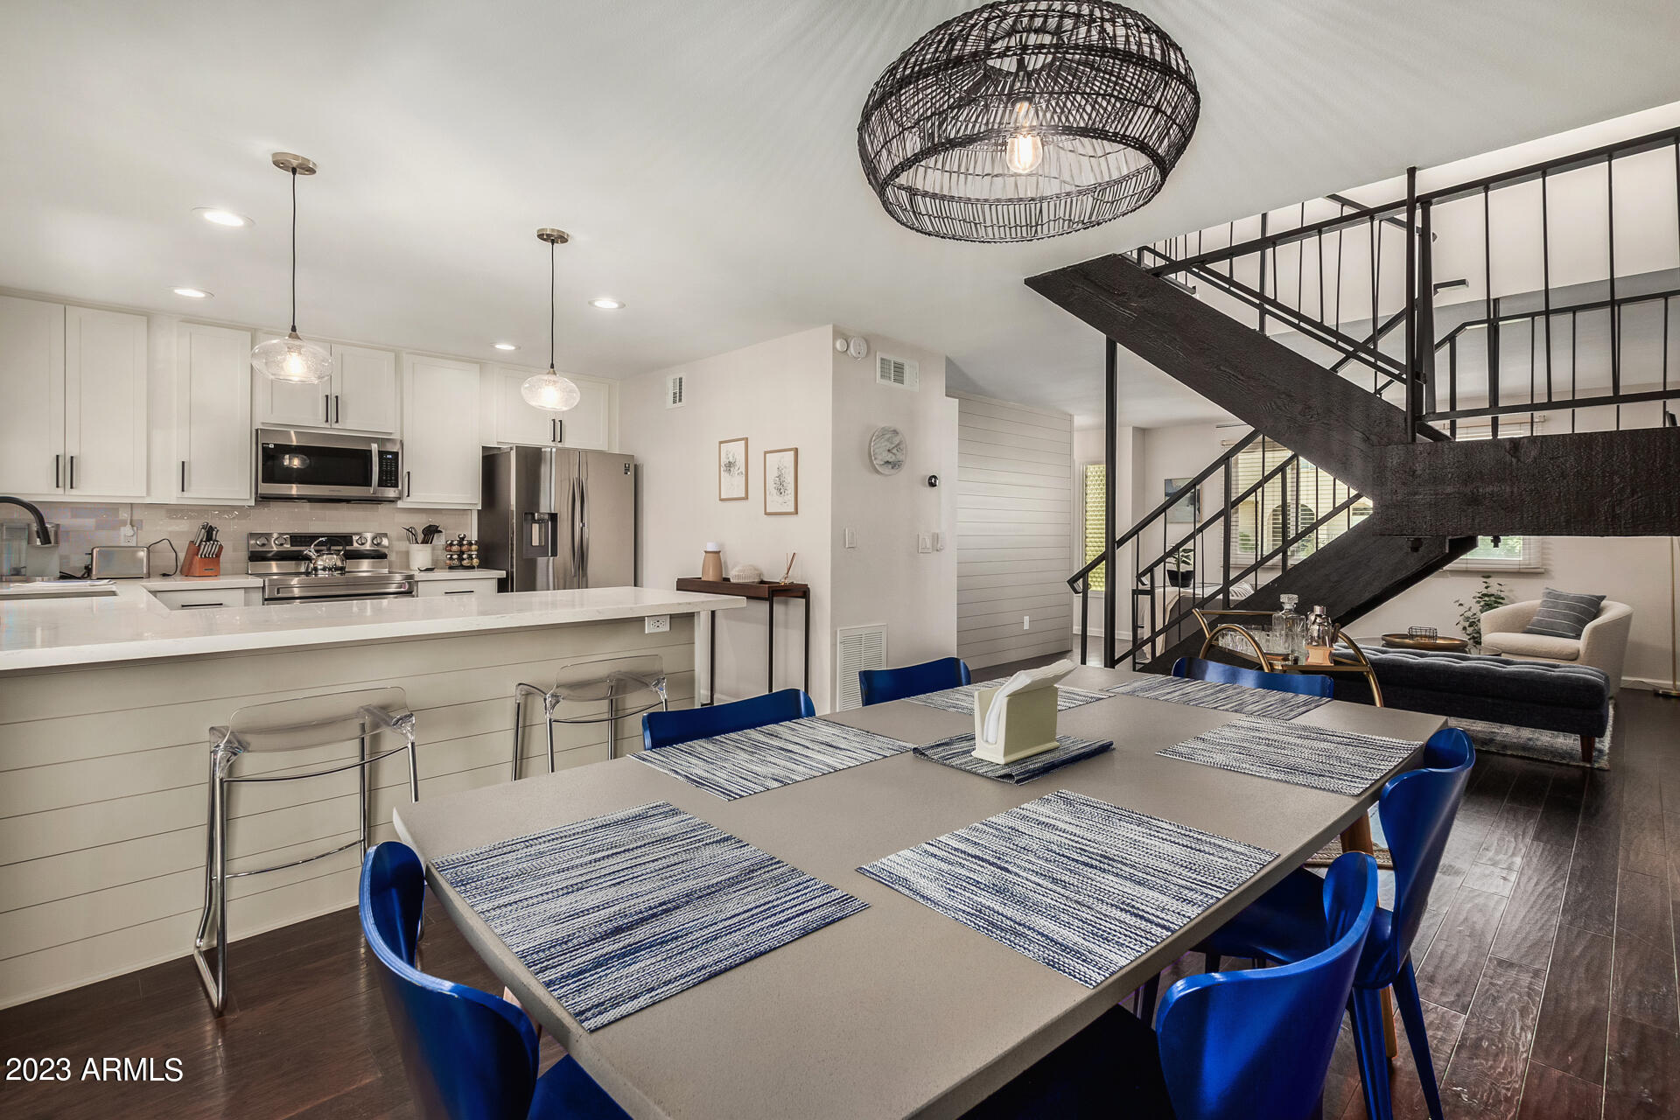
Dining room with bright blue chairs and a dark metal staircase.
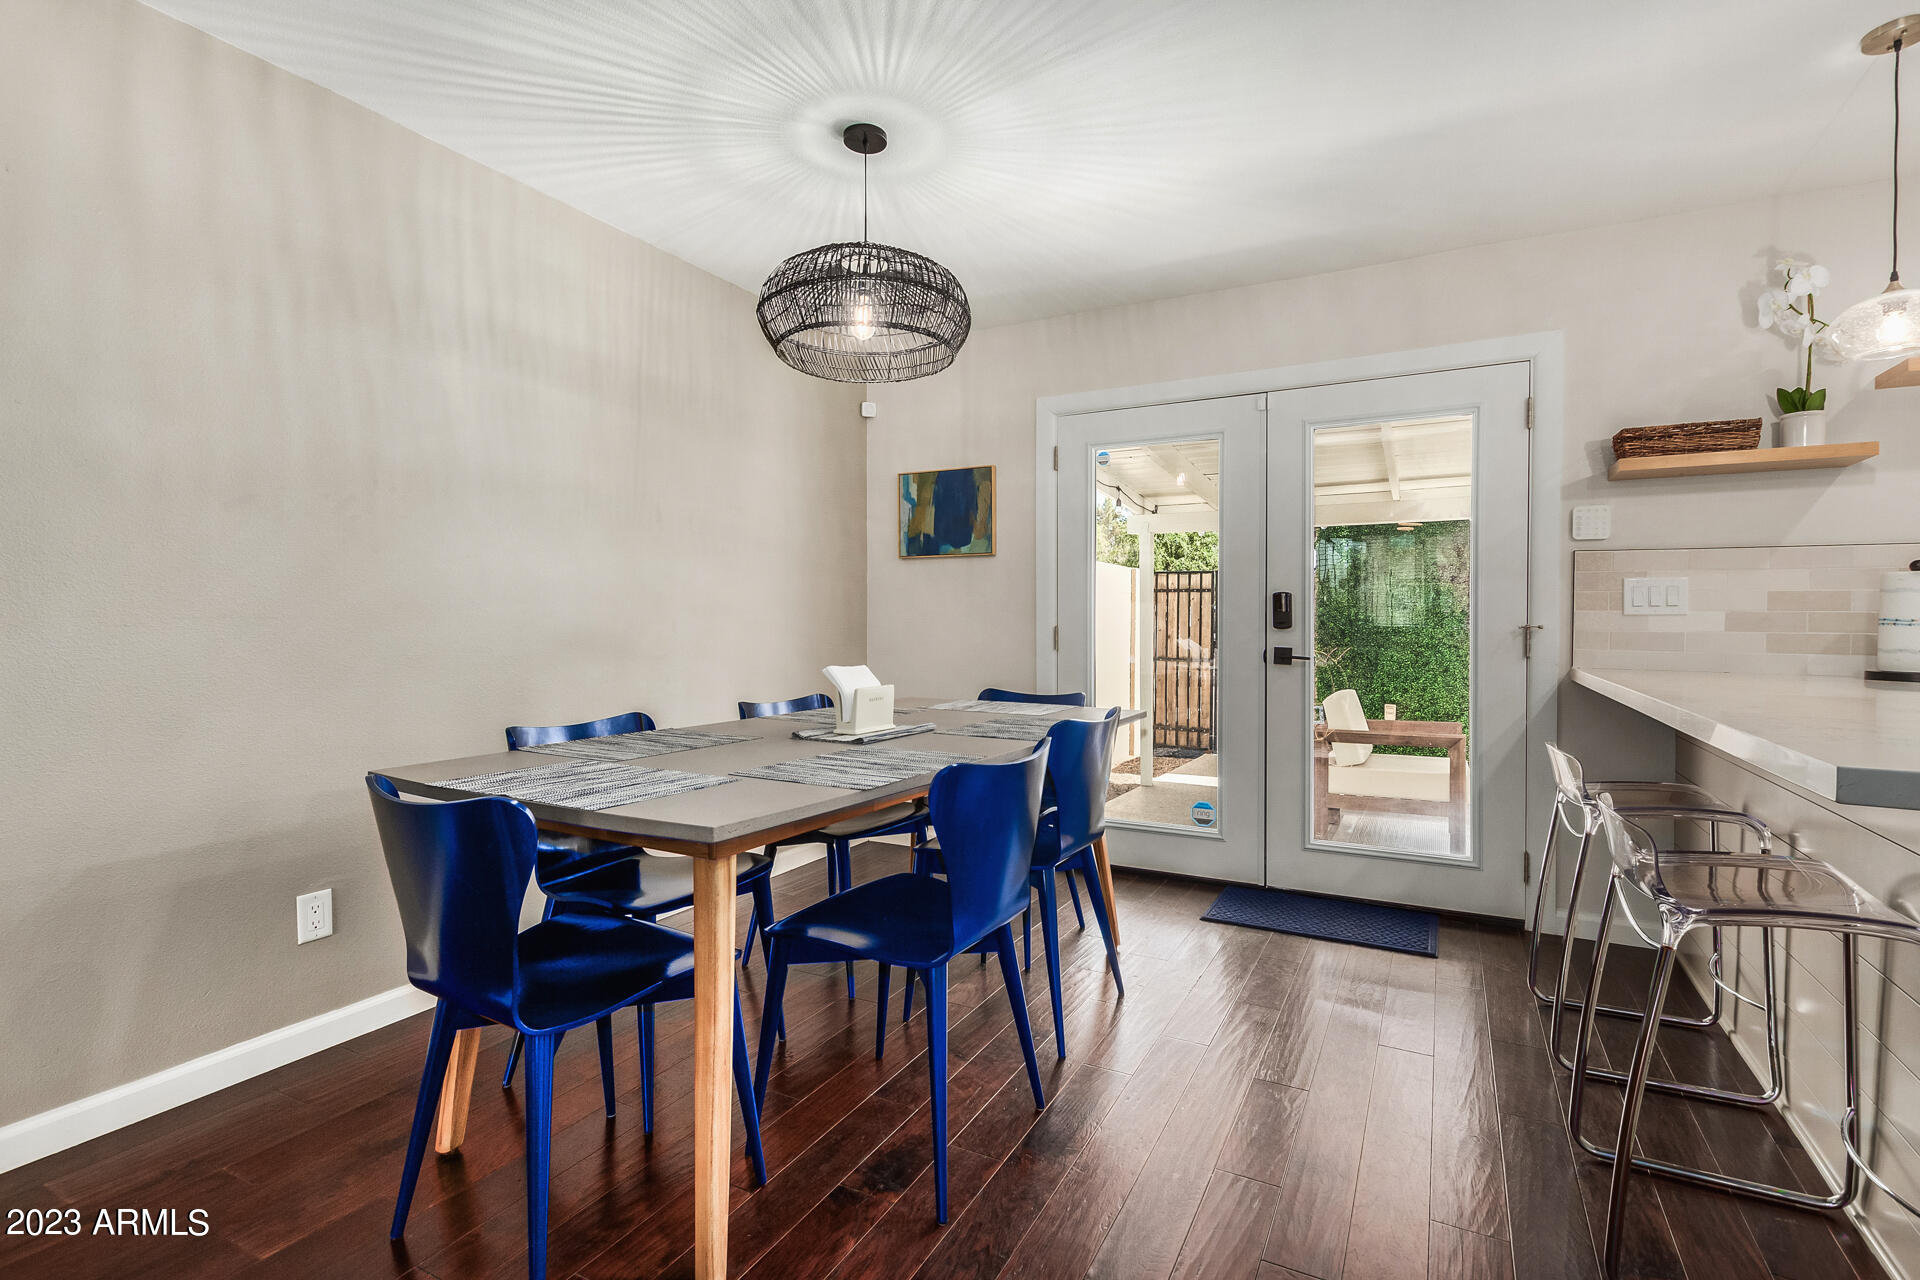
Dining area with a table, blue chairs, and glass doors opening to a patio.
Open-plan kitchen and dining area with white cabinets, blue chairs, and a striking black metal staircase.
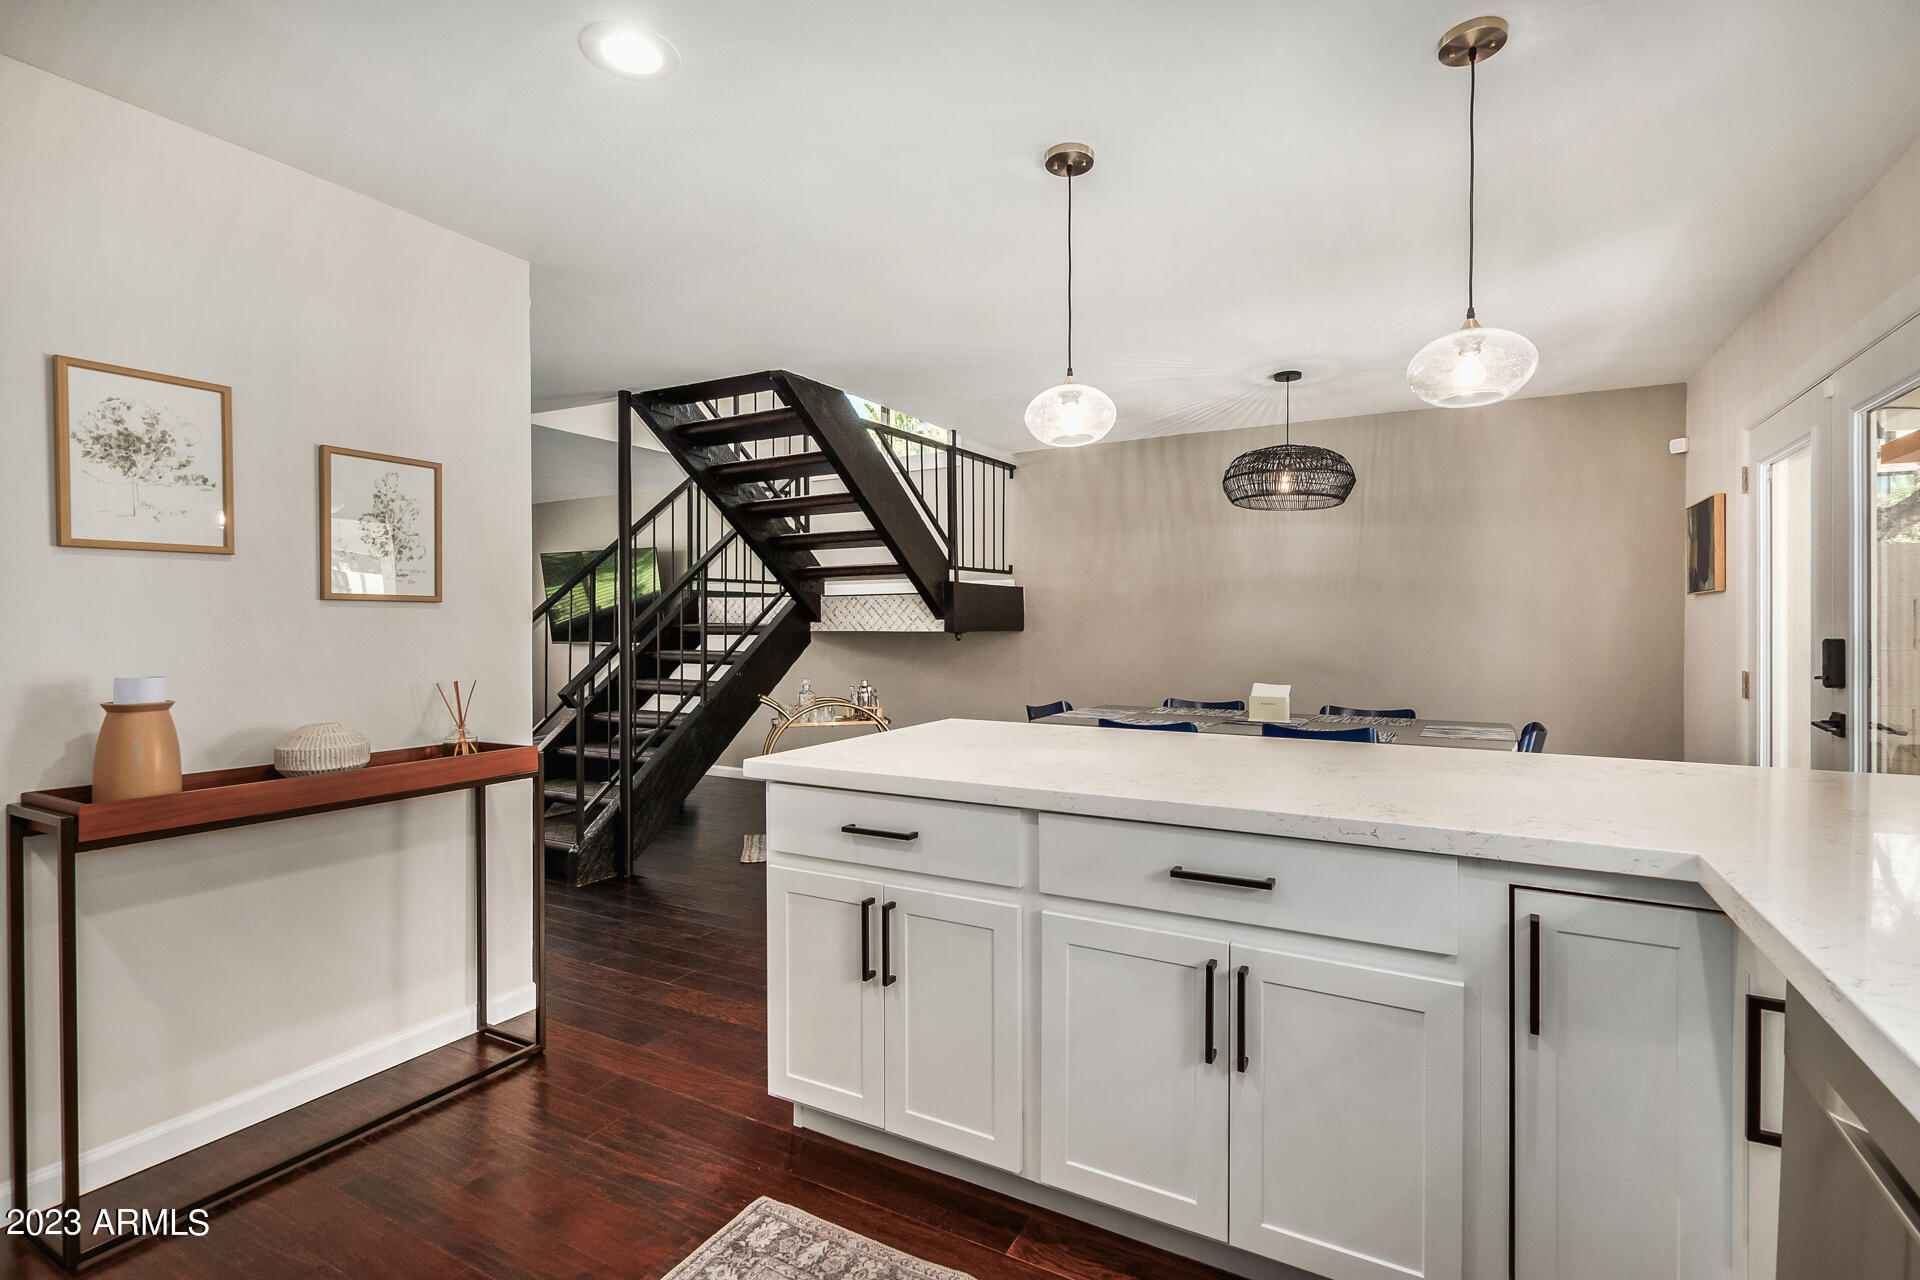
Kitchen and dining area with a white island, dark floors, and a striking black staircase.
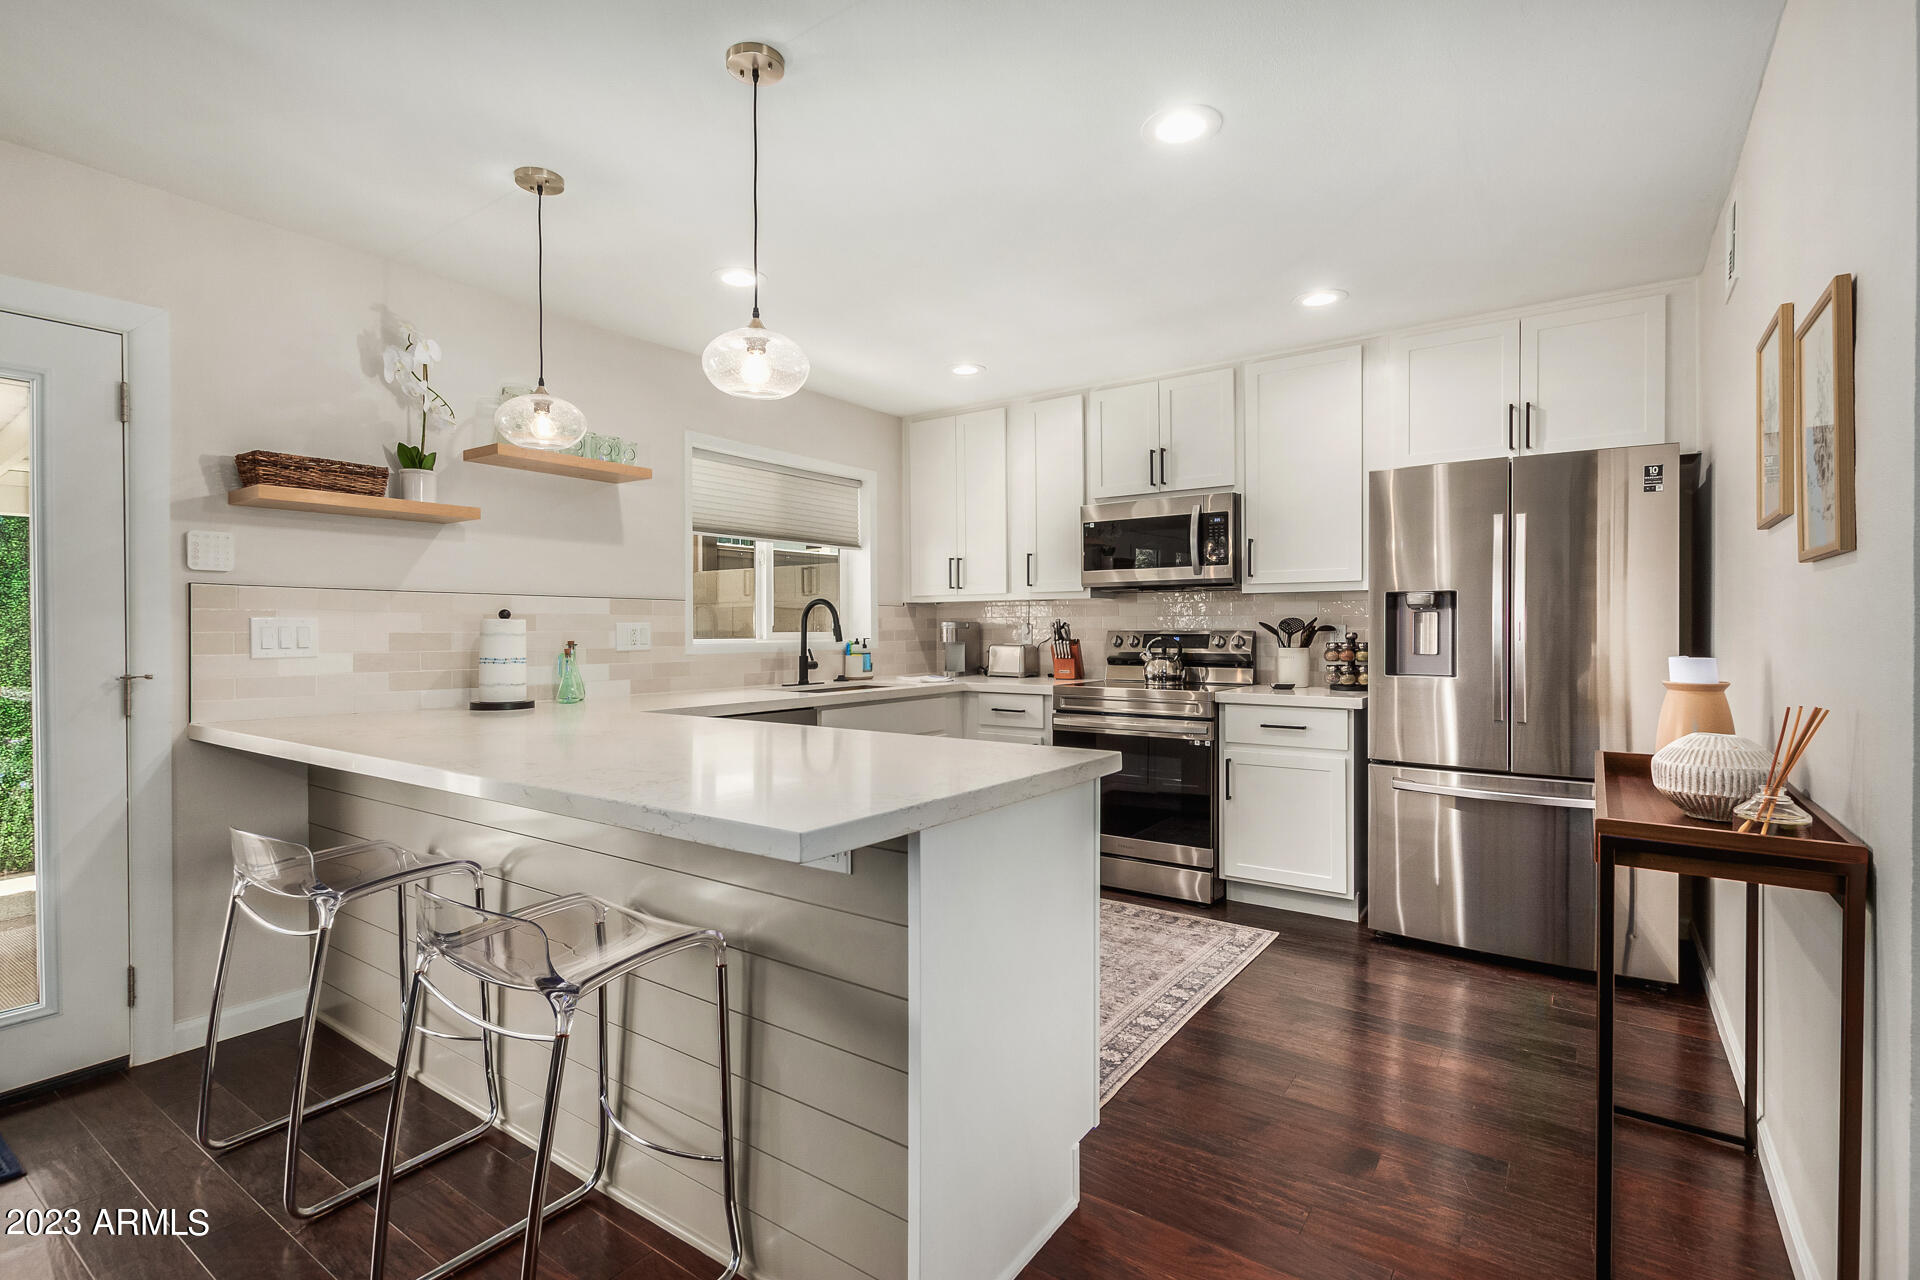
Updated kitchen with a large quartz island, white cabinets, stainless steel appliances, and clear bar stools.
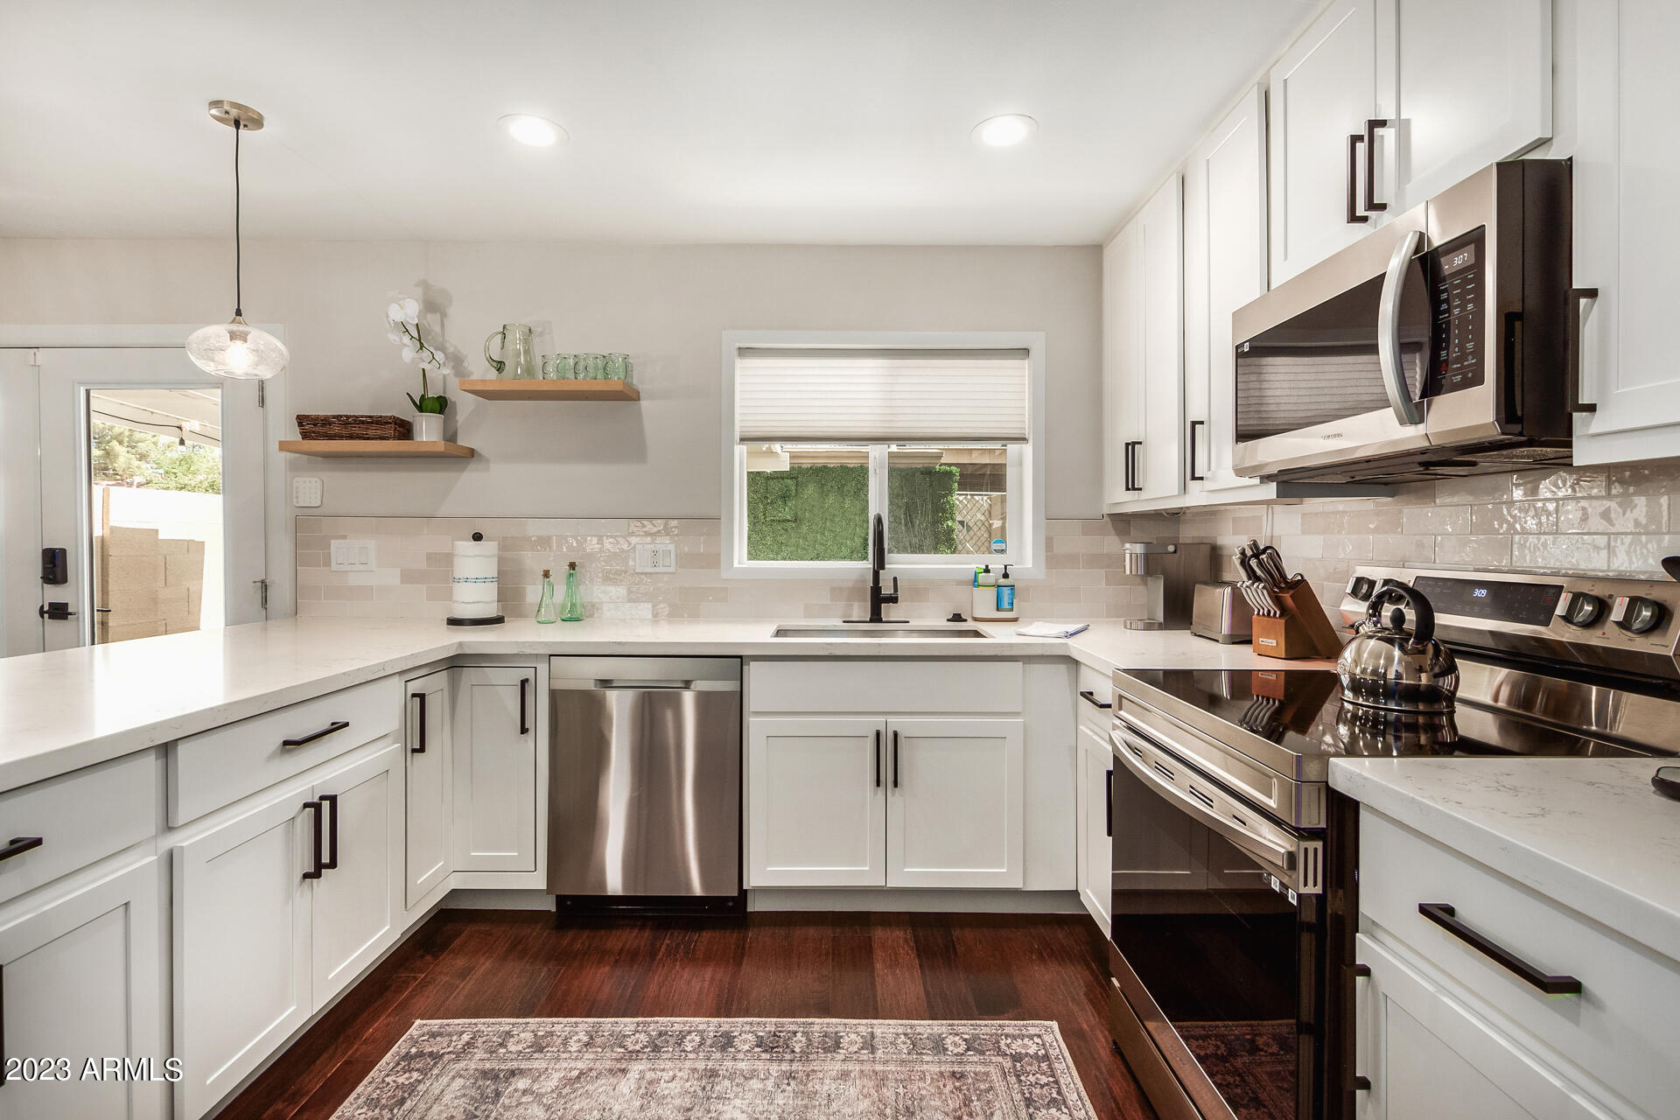
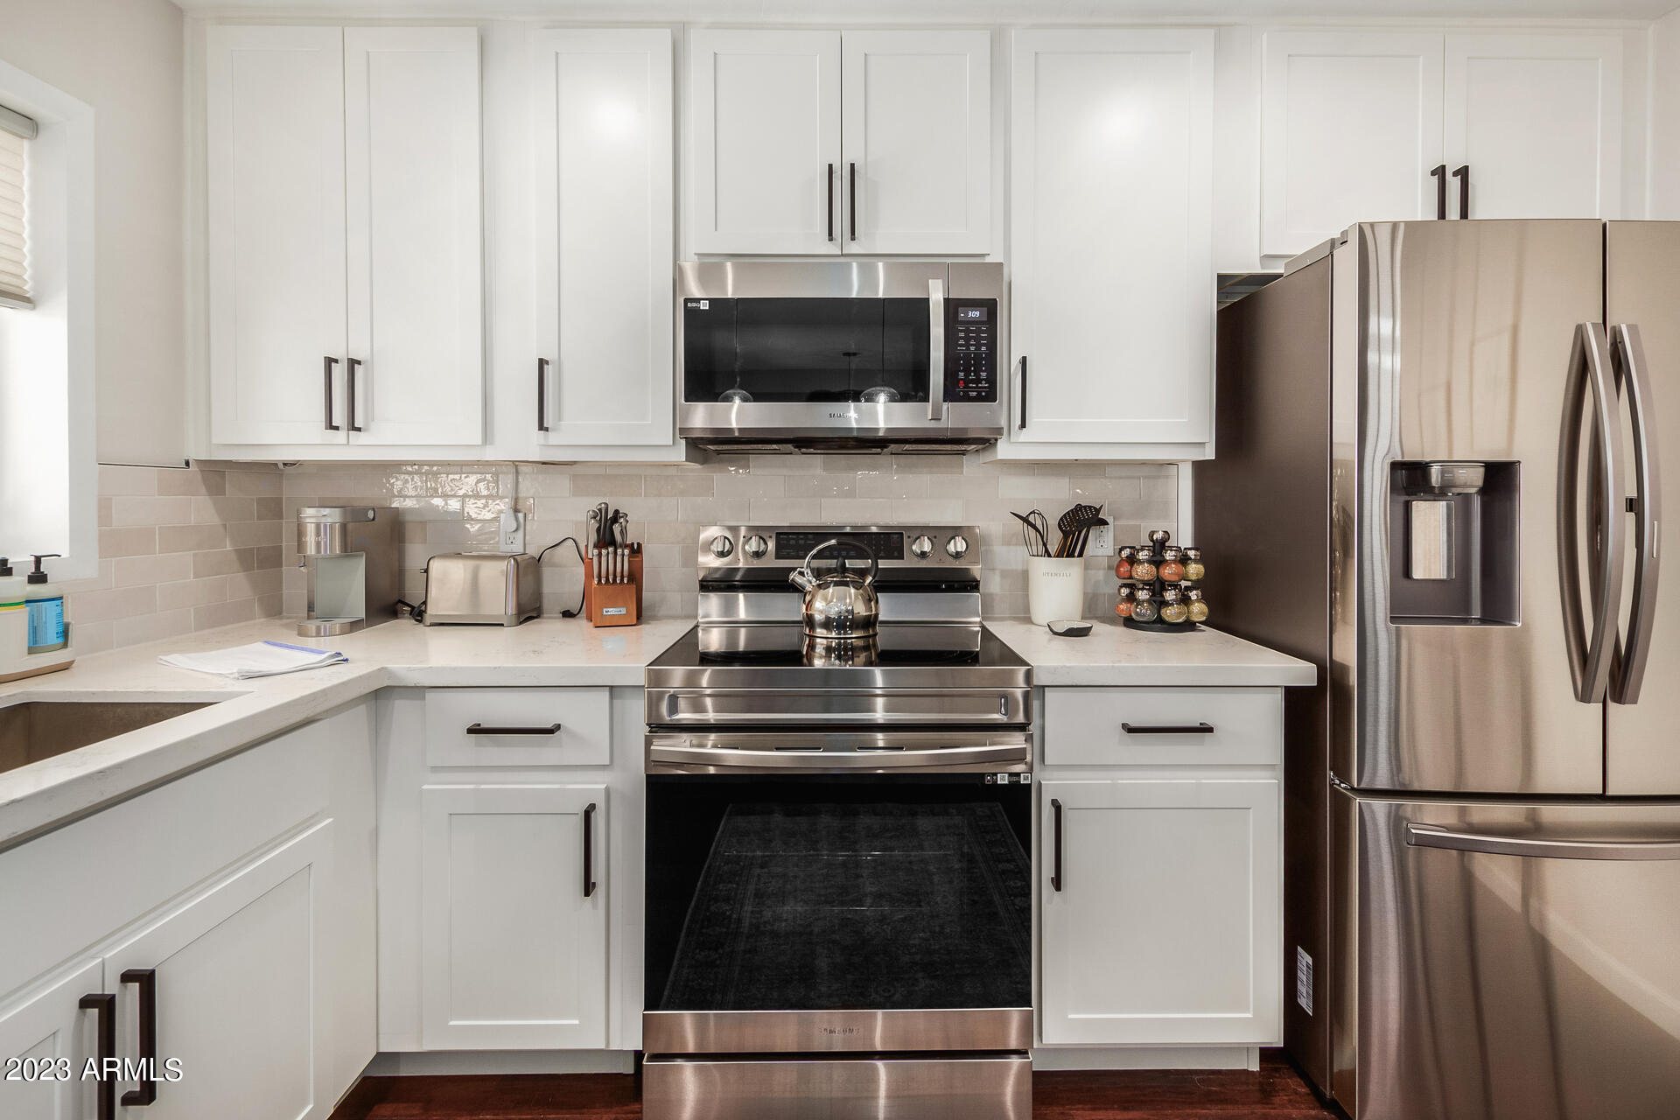
Renovated kitchen with white cabinets, stainless steel appliances, and a window above the sink.
Kitchen with white shaker cabinets and stainless-steel appliances, including a French-door refrigerator and range.
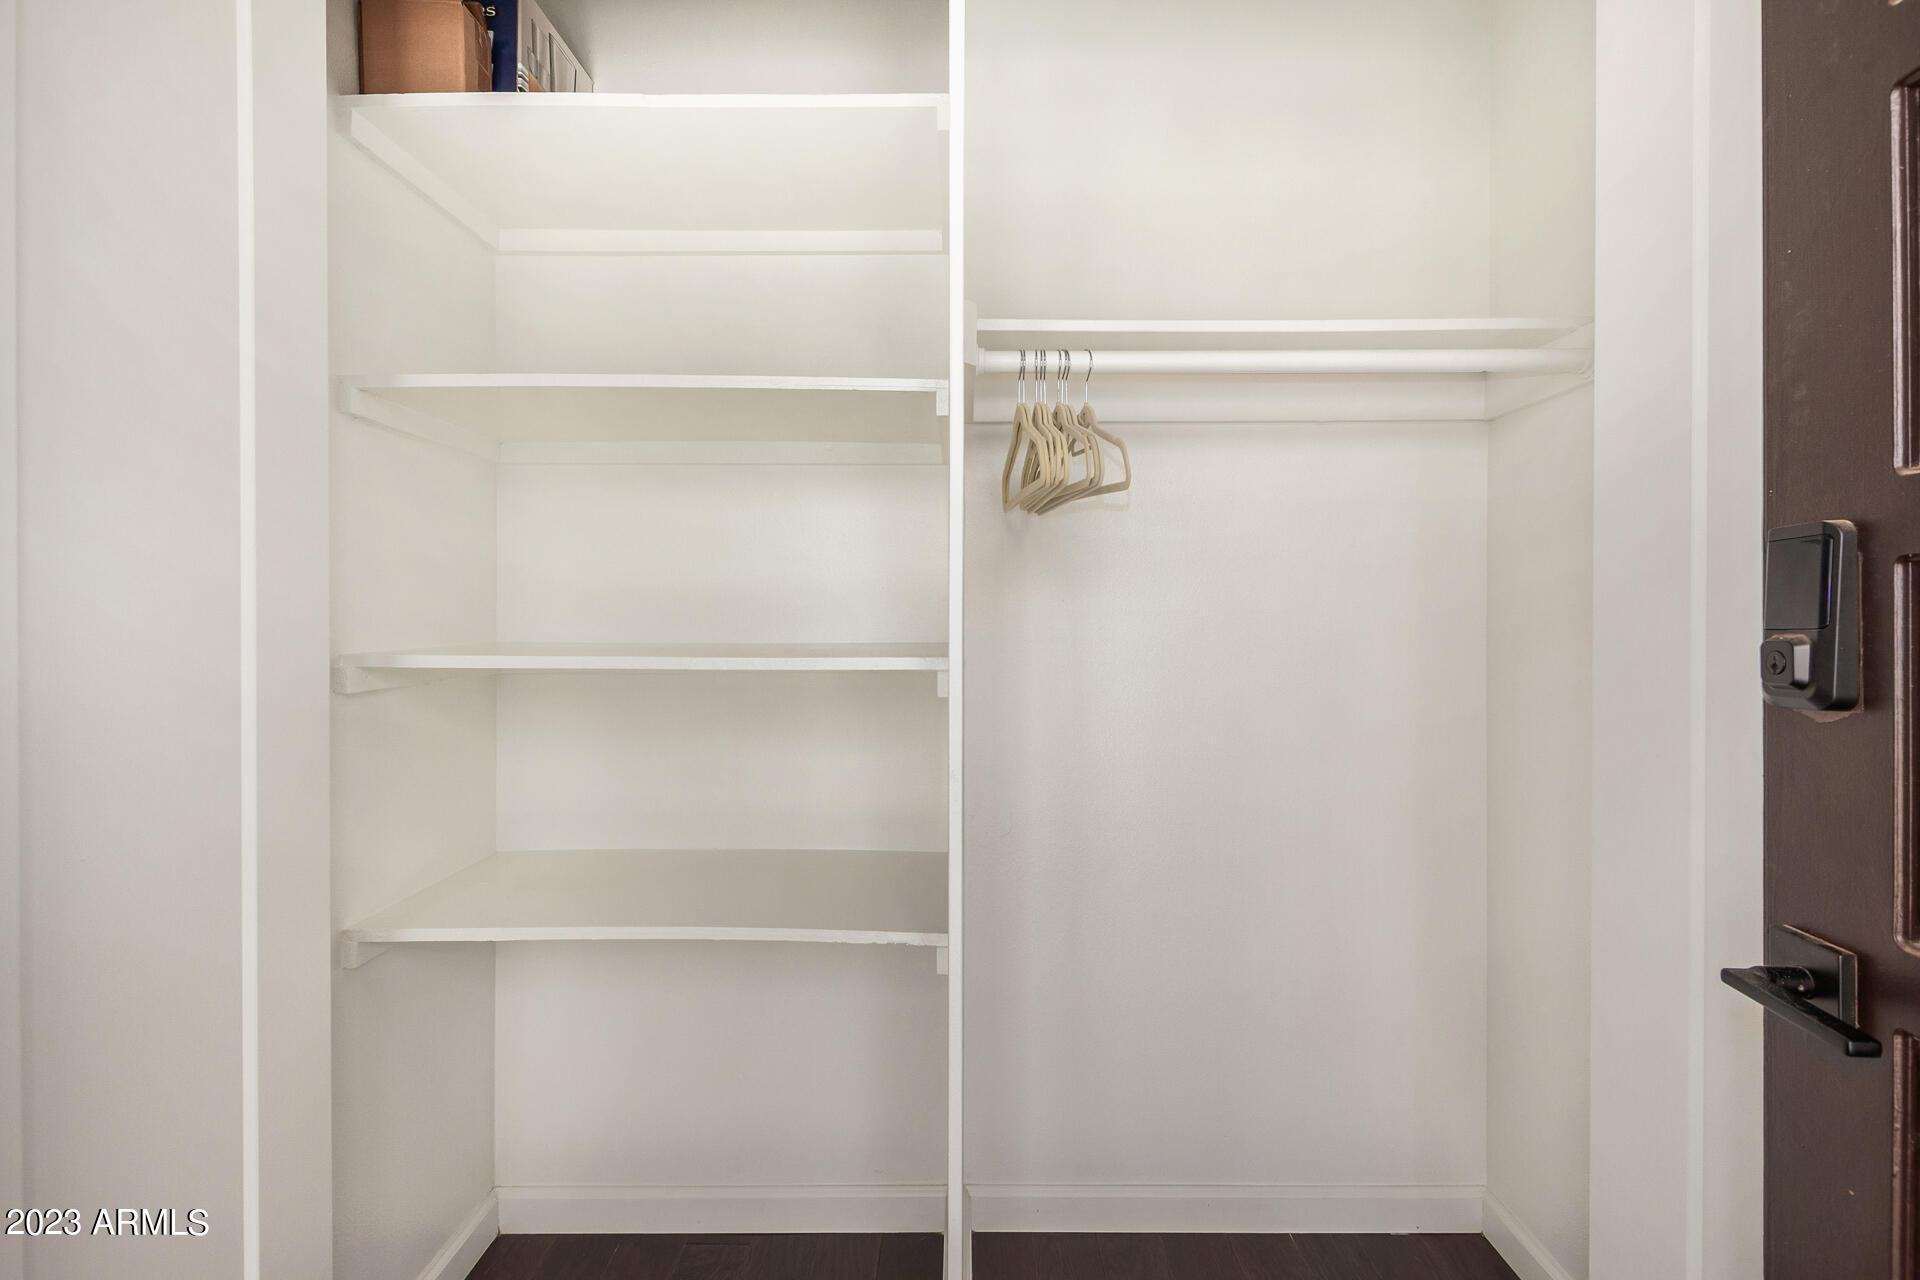
Walk-in closet with white shelving, wooden hangers, and a dark door with an electronic lock.
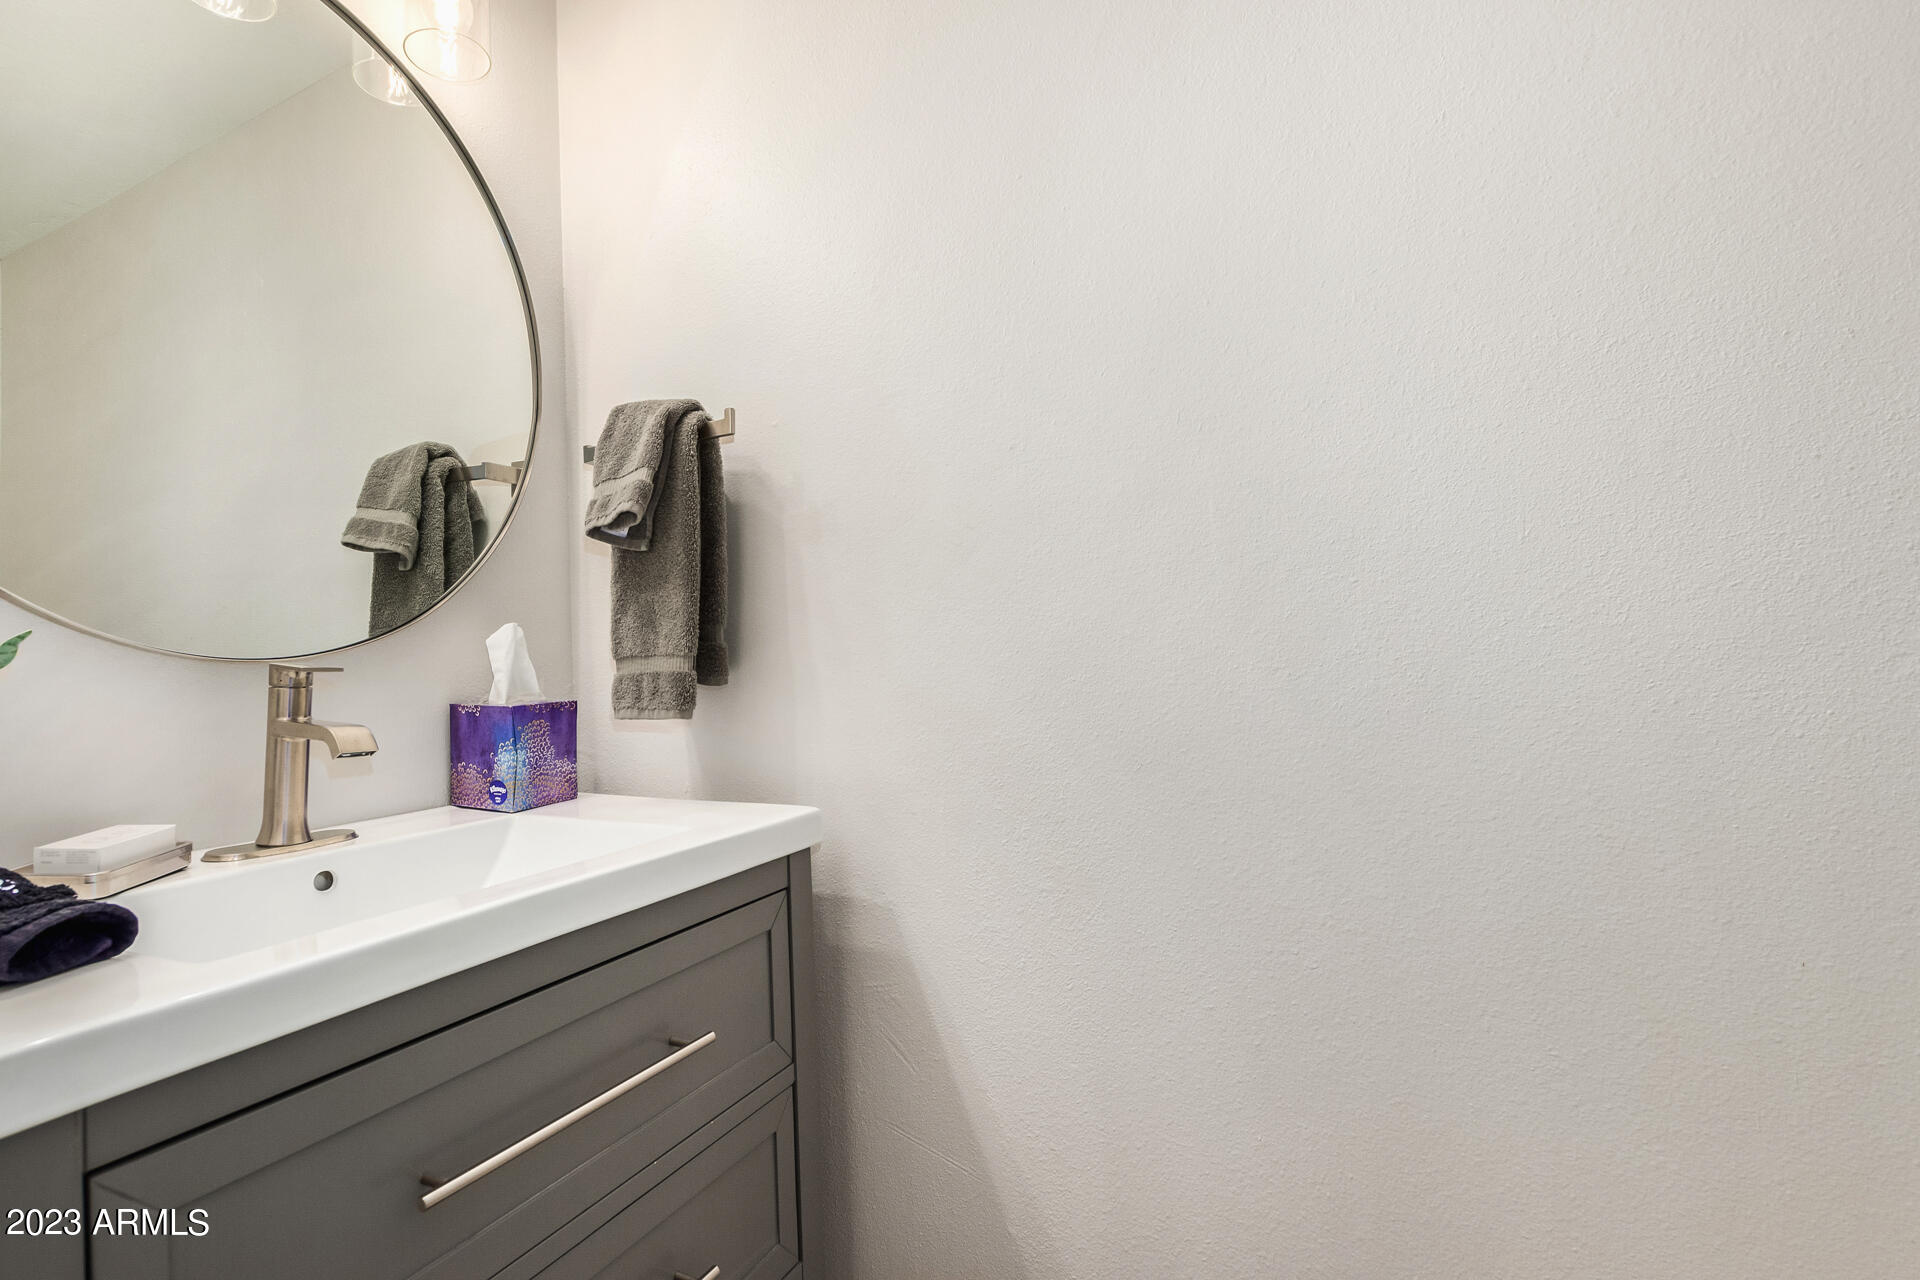
Bathroom vanity with a round mirror, white sink, gray cabinet, and hanging towels.
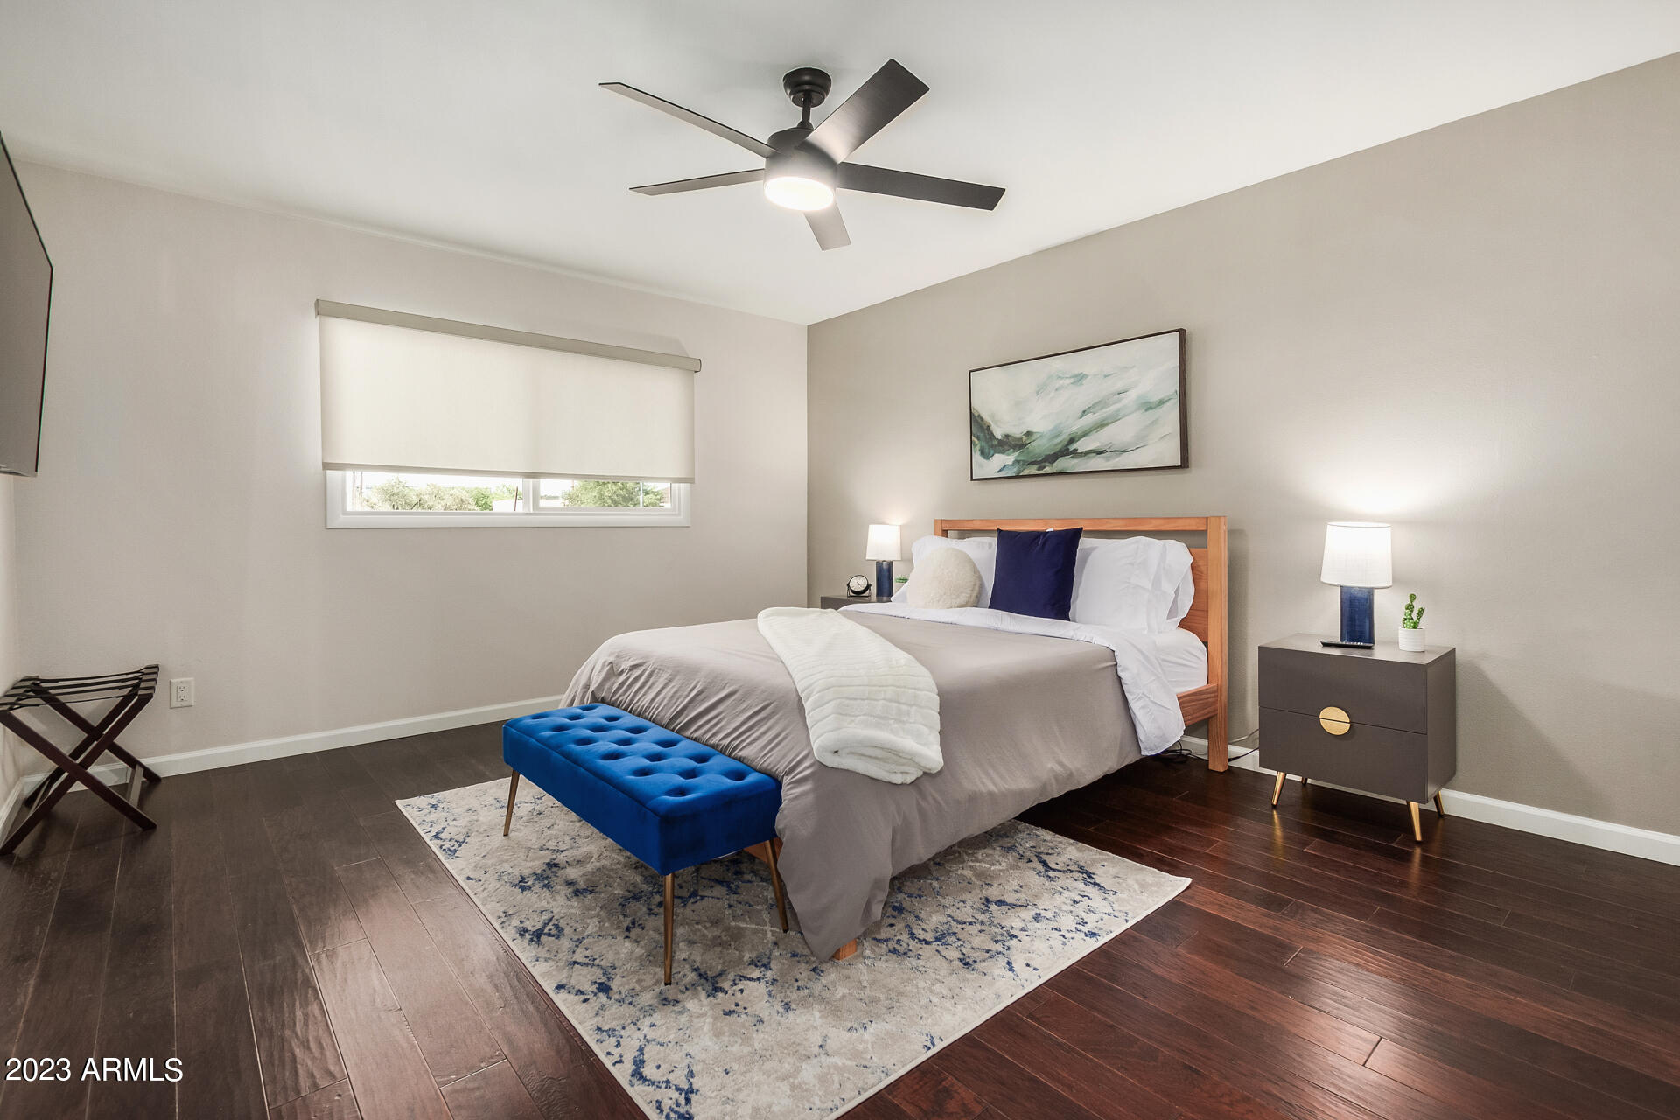
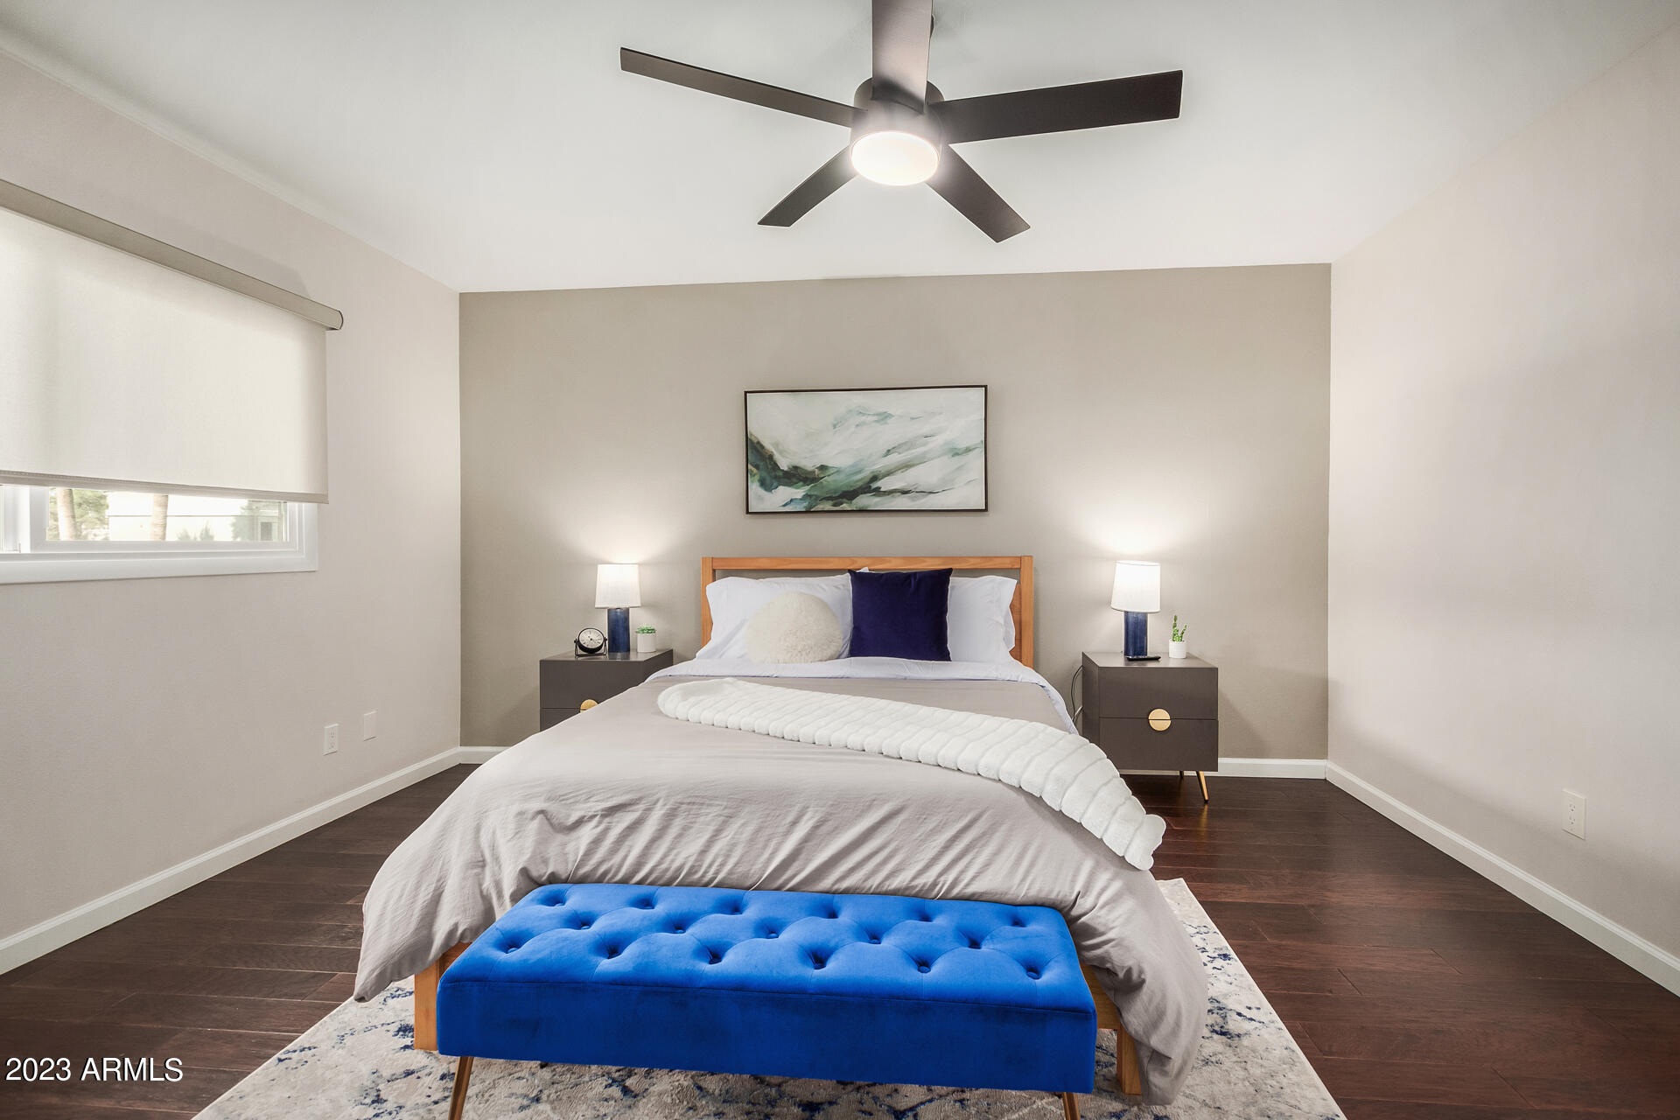
Staged bedroom with a blue bench, wood-framed bed, and dark wood floors.
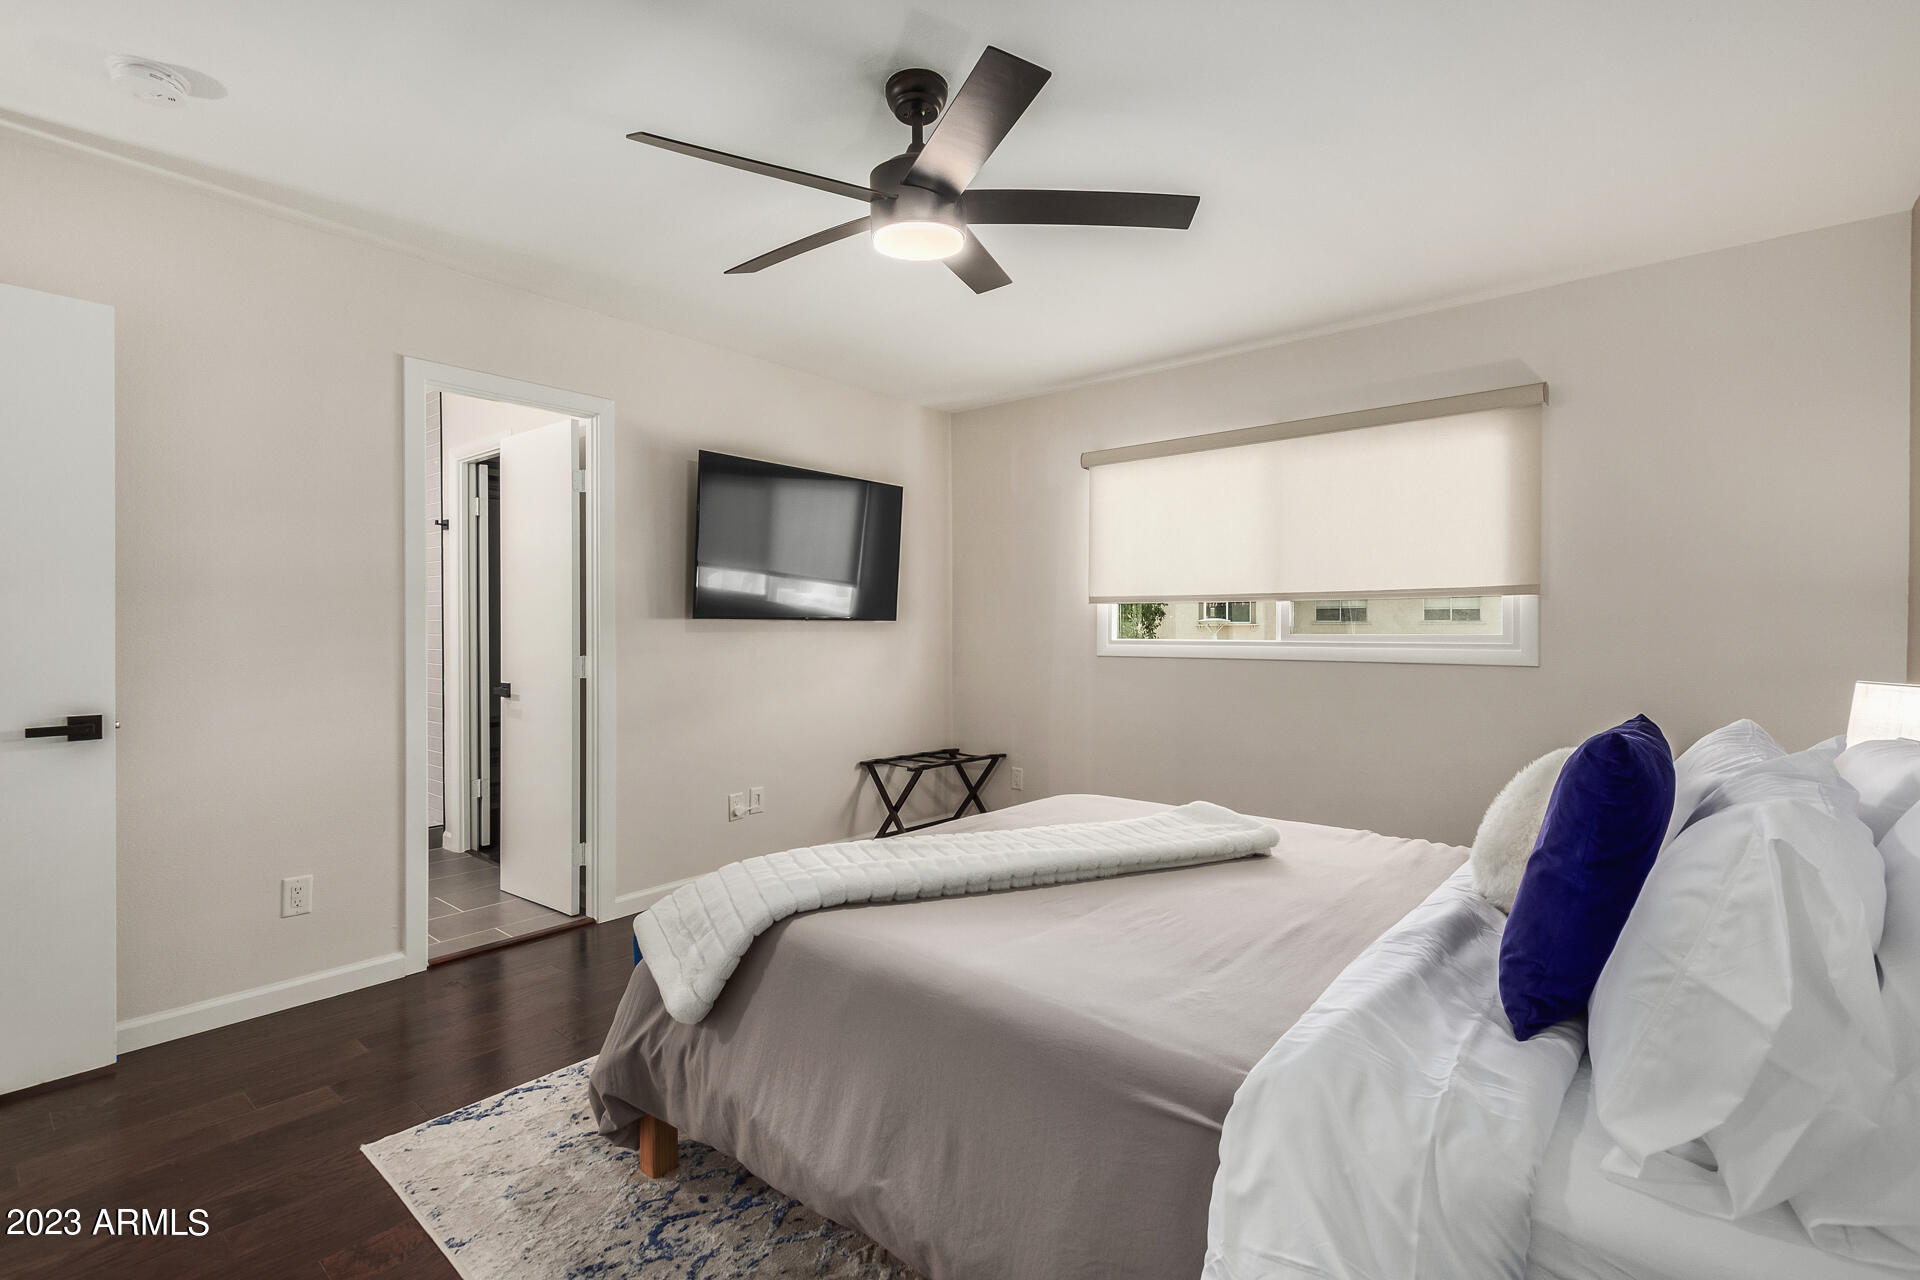
Furnished bedroom with a large bed, blue accent pillow, wall-mounted television, and ceiling fan.
Staged bedroom with a bright blue tufted bench at the foot of the bed.
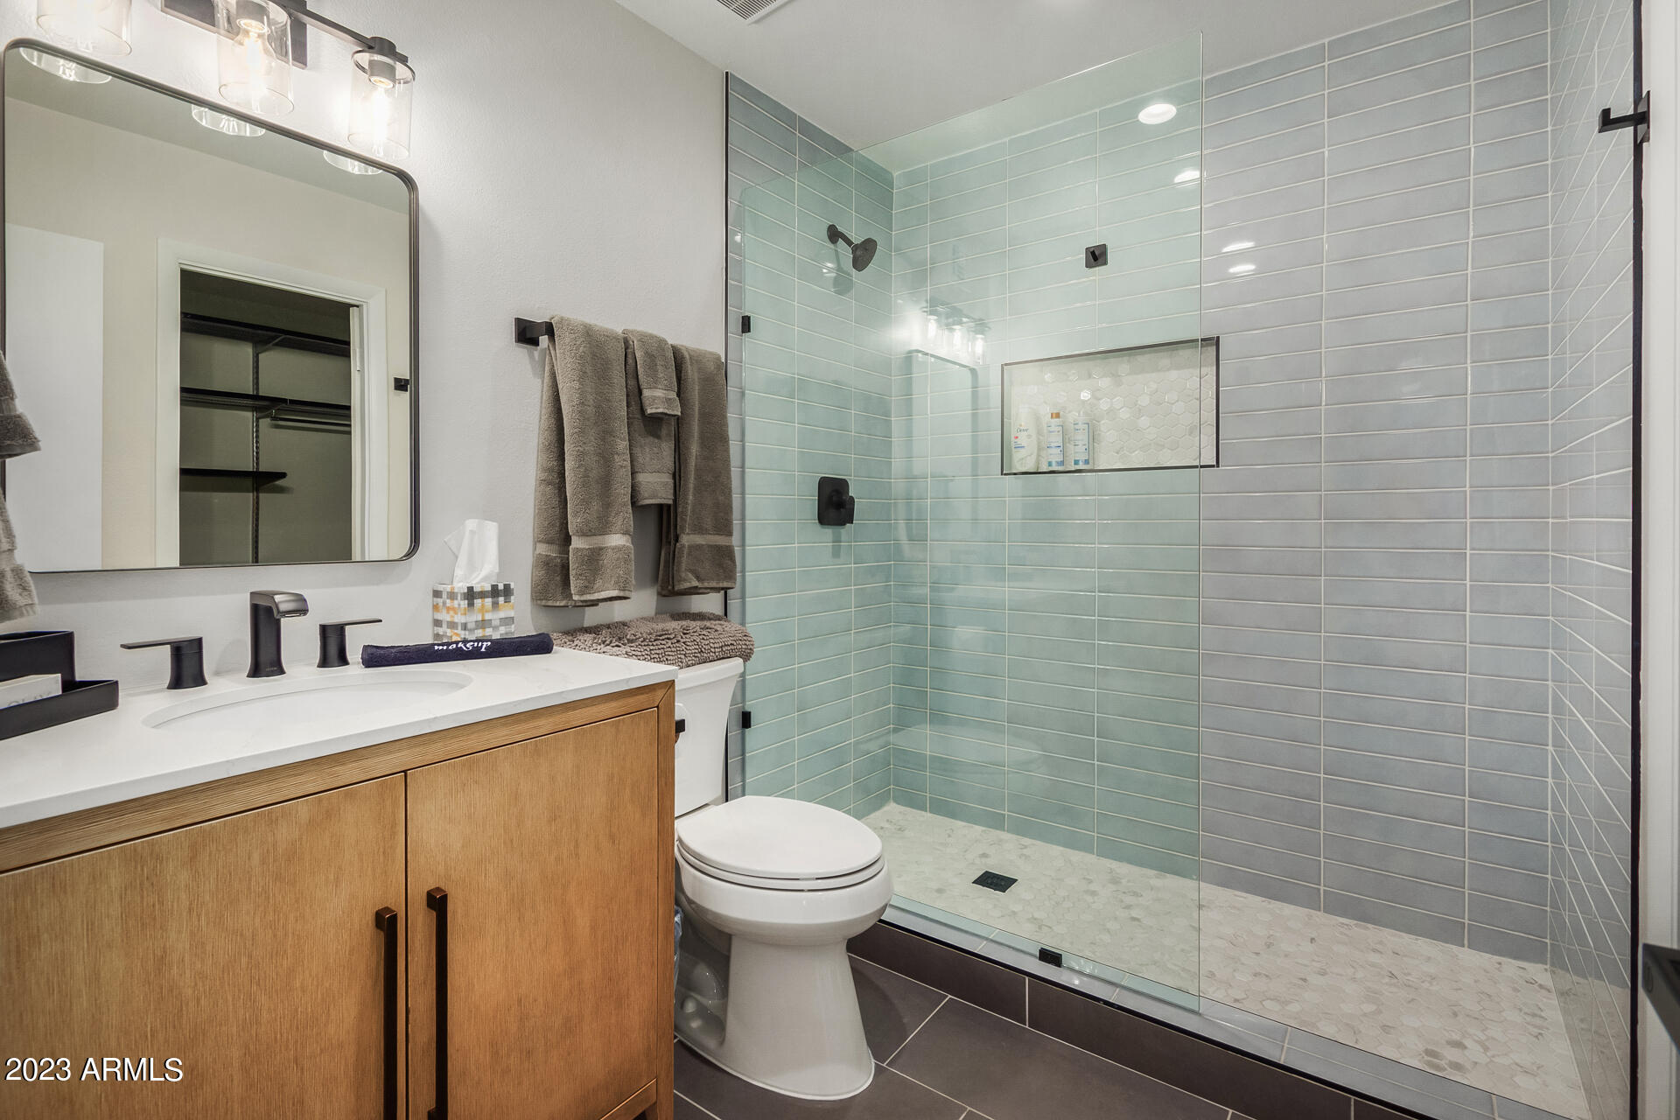
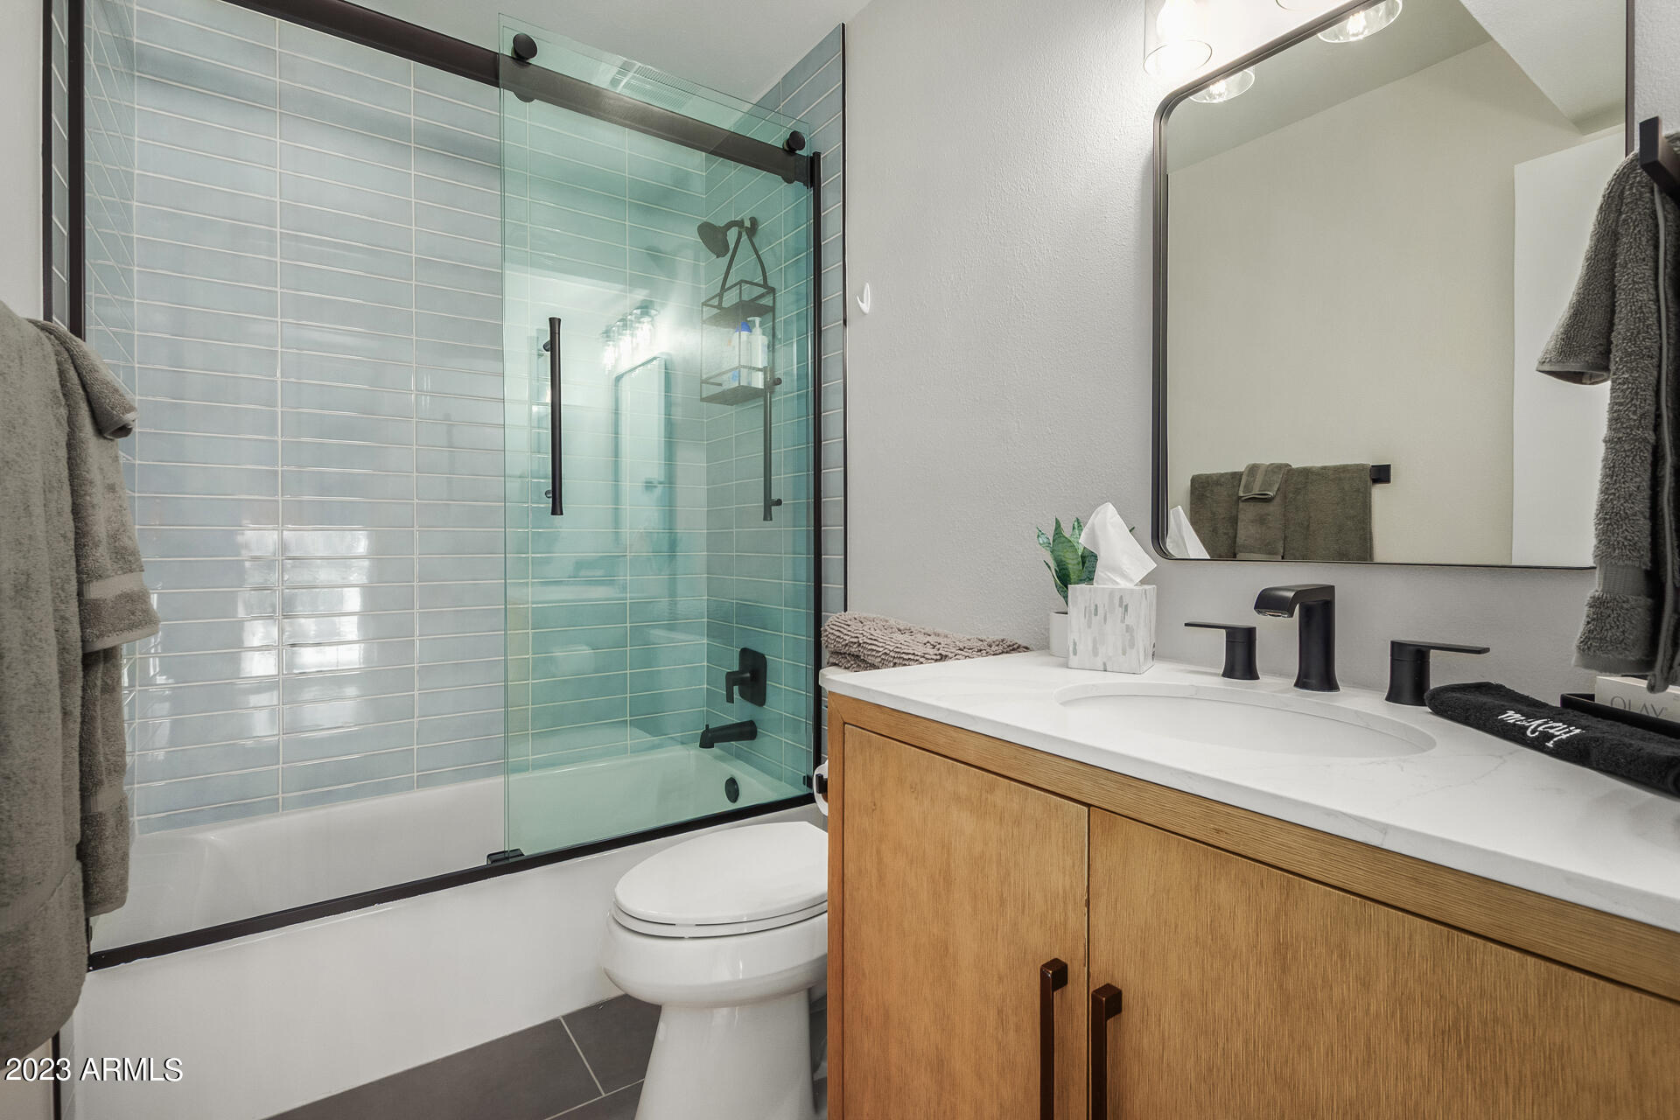
Bathroom with a wood vanity and glass shower tiled in pale aqua and gray.
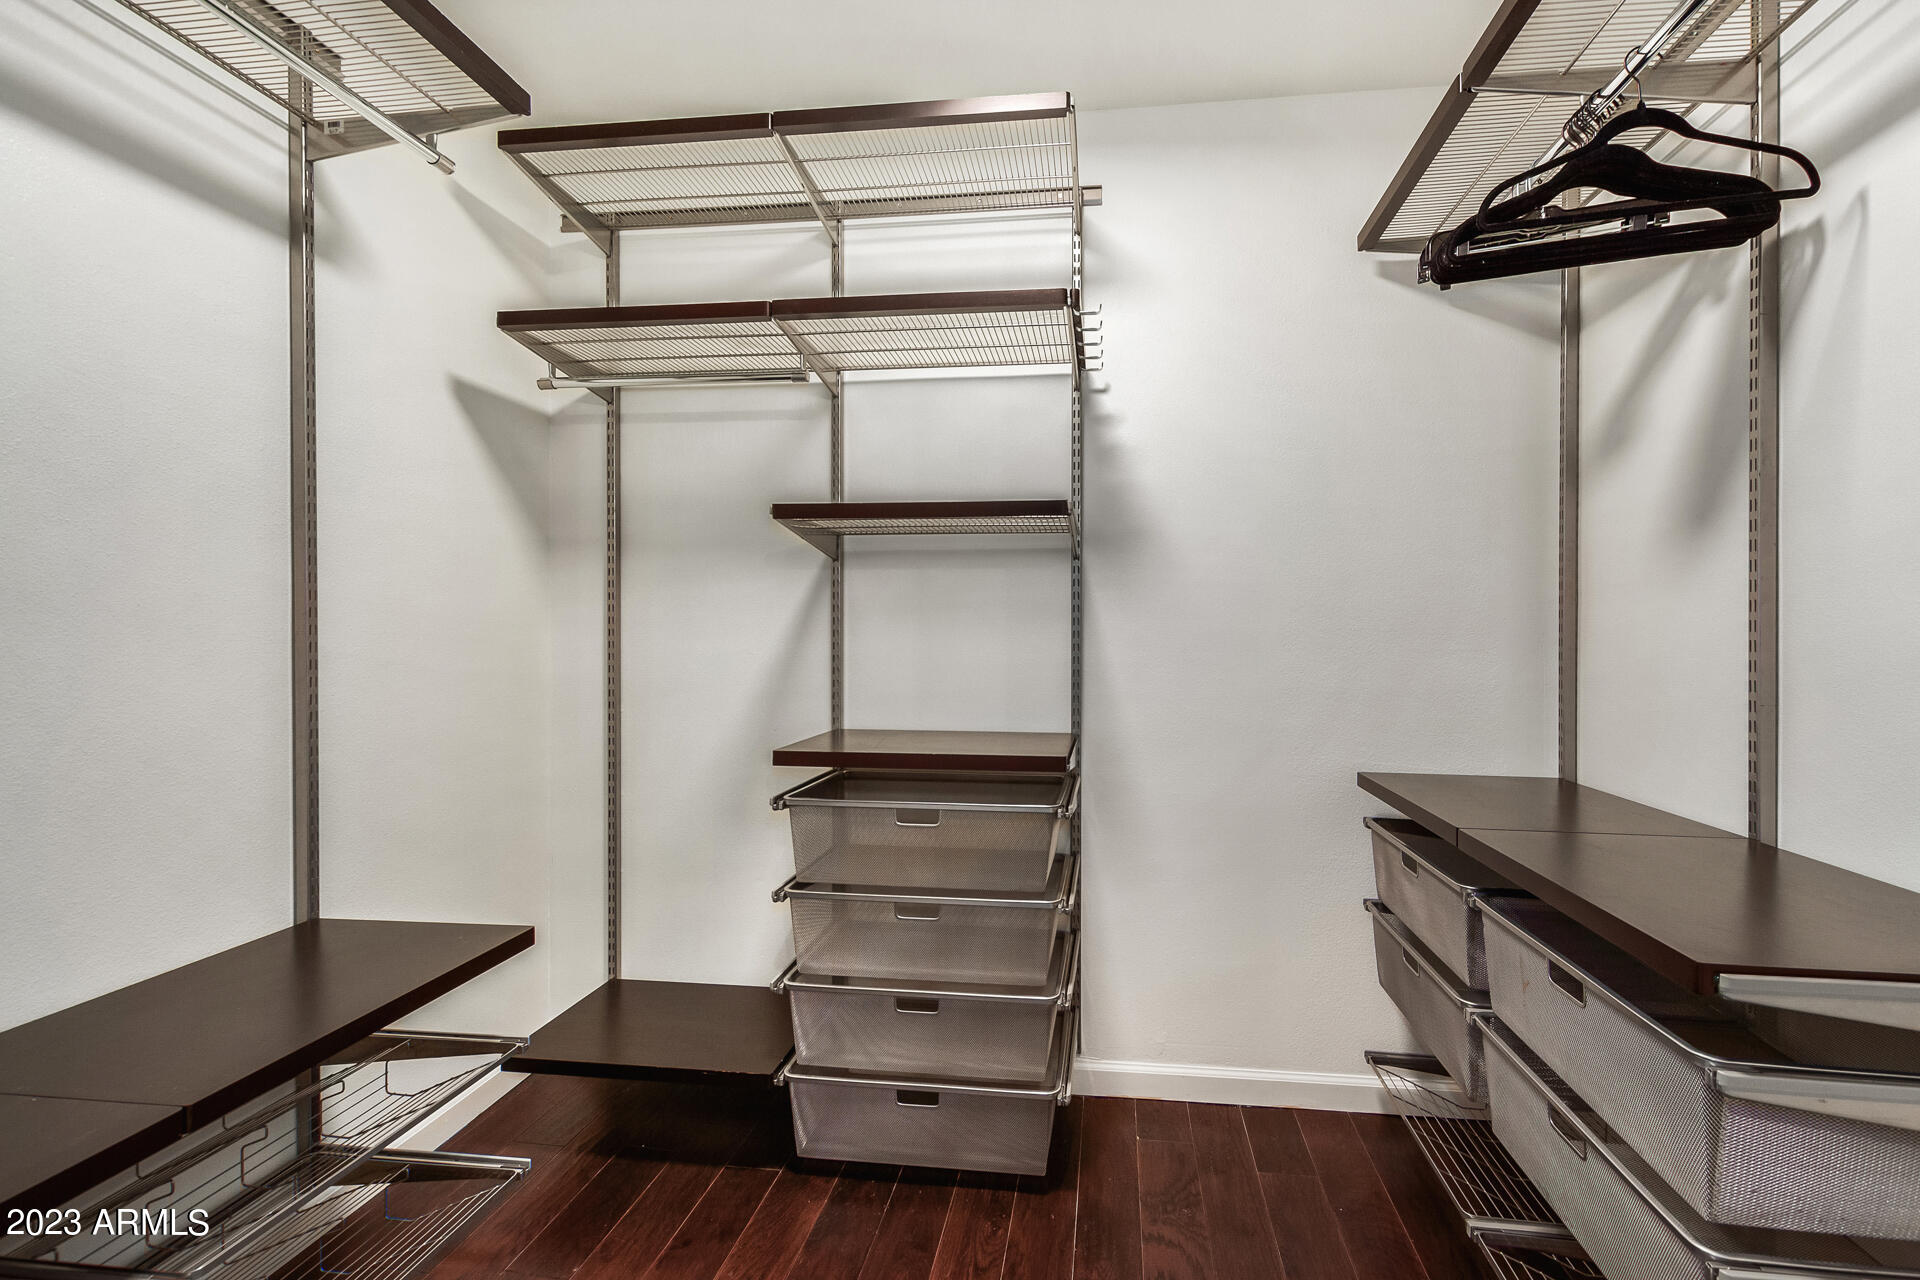
Walk-in closet with built-in shelving, pull-out wire baskets, and dark wood flooring.
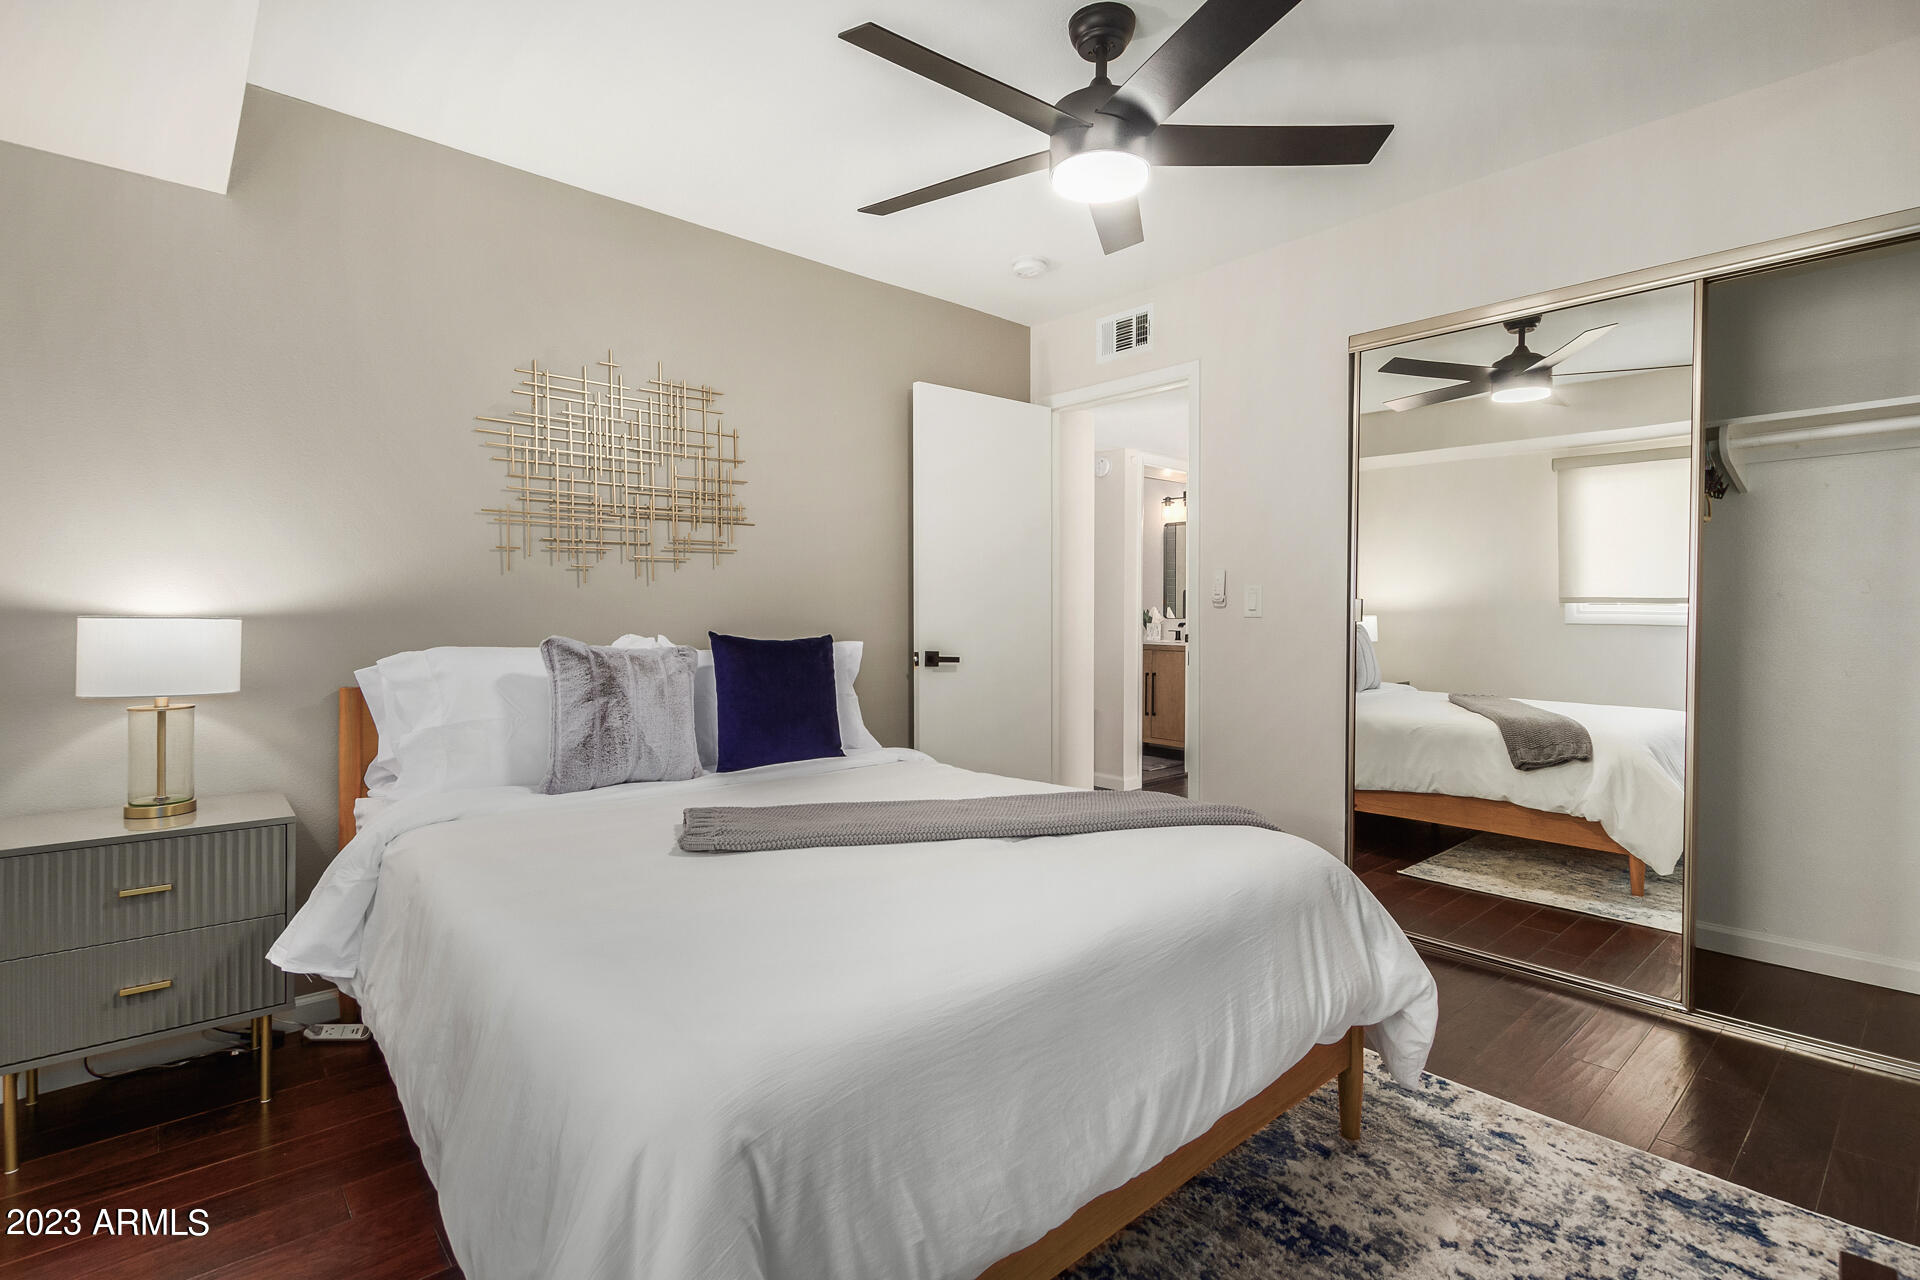
Staged bedroom with a white bed, mirrored closet doors, and a dark ceiling fan.
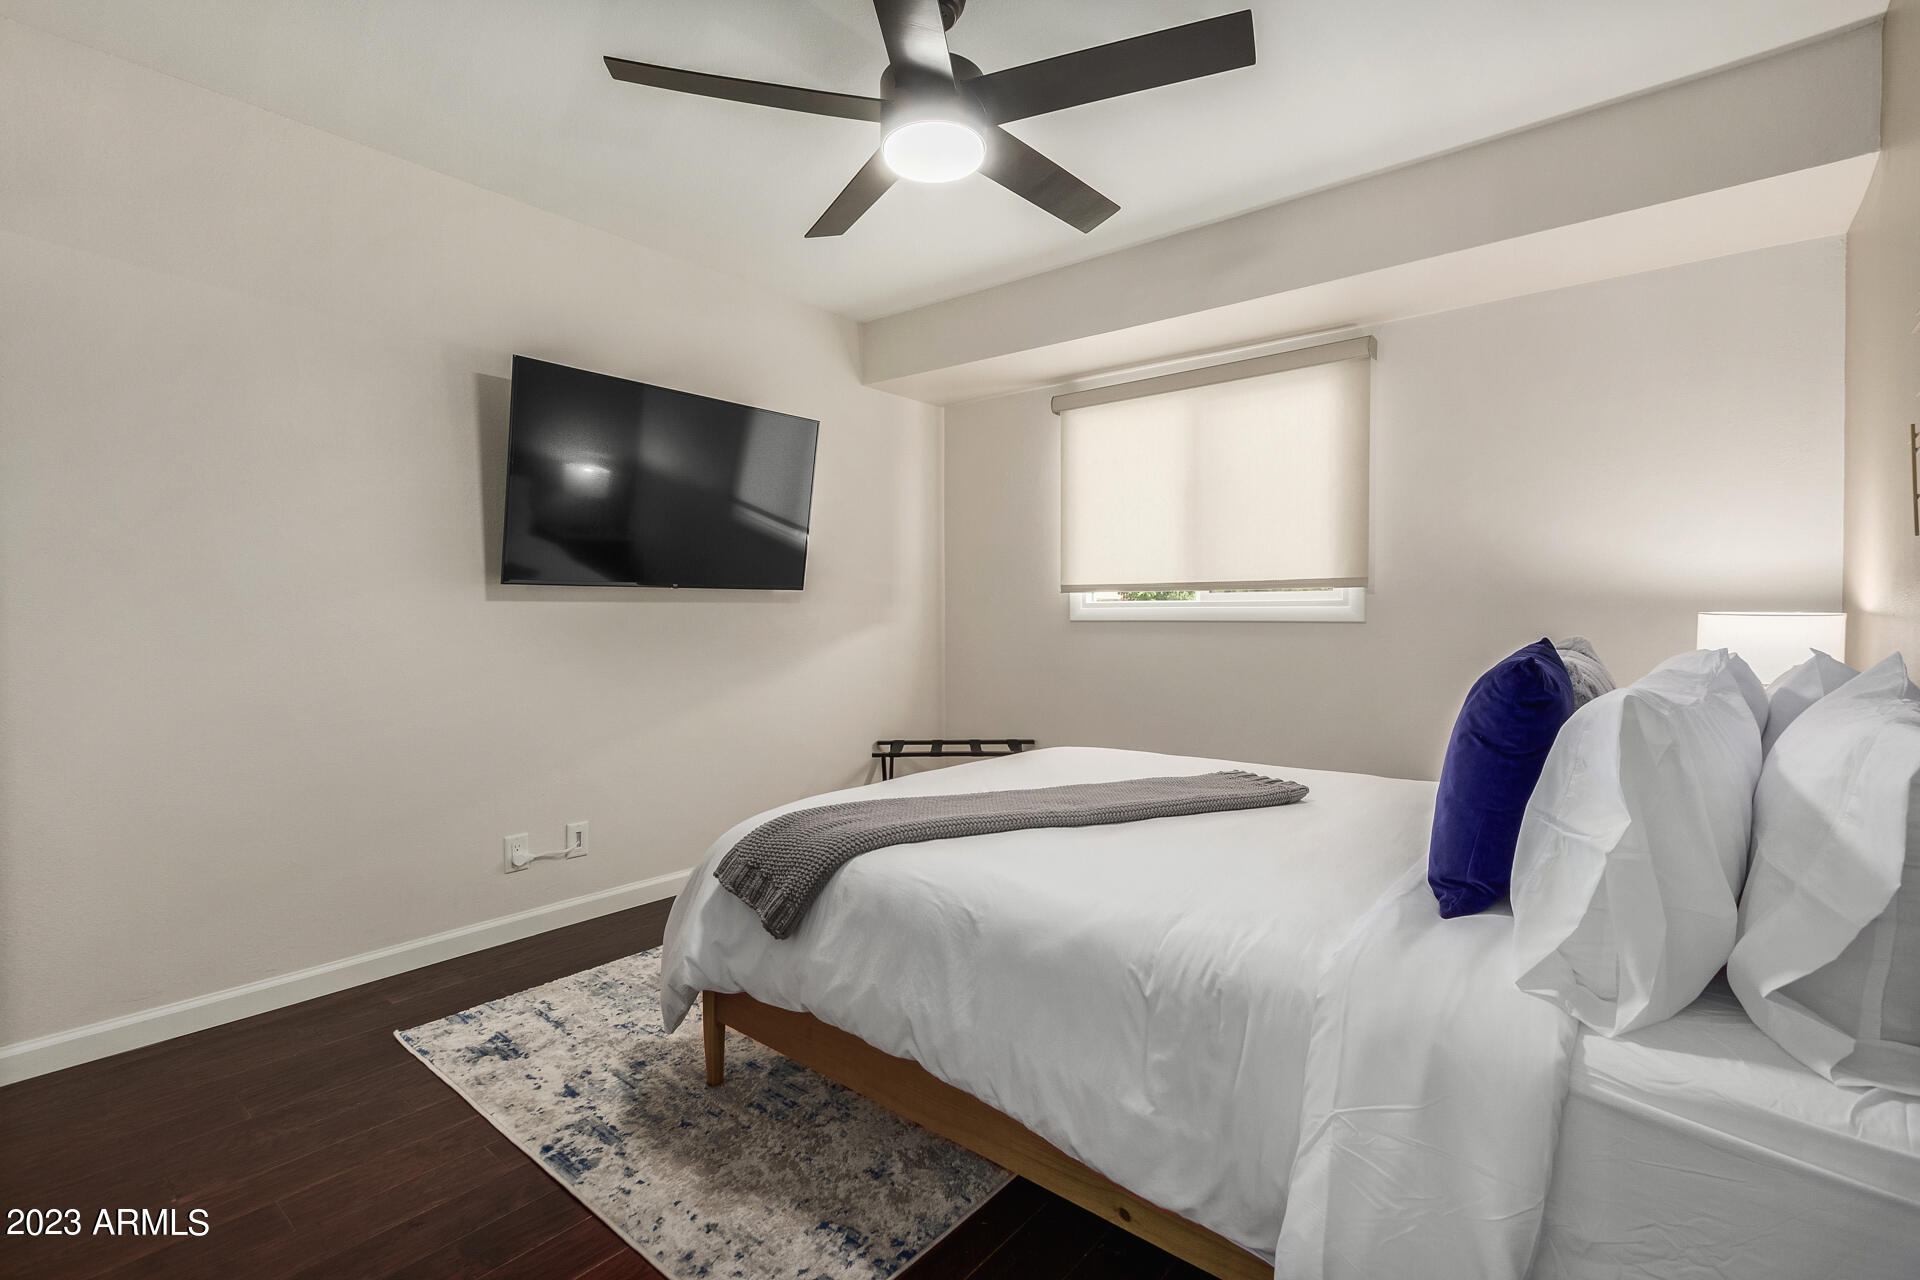
Staged bedroom with a white bed, blue accent pillow, wall-mounted television, and dark wood flooring.
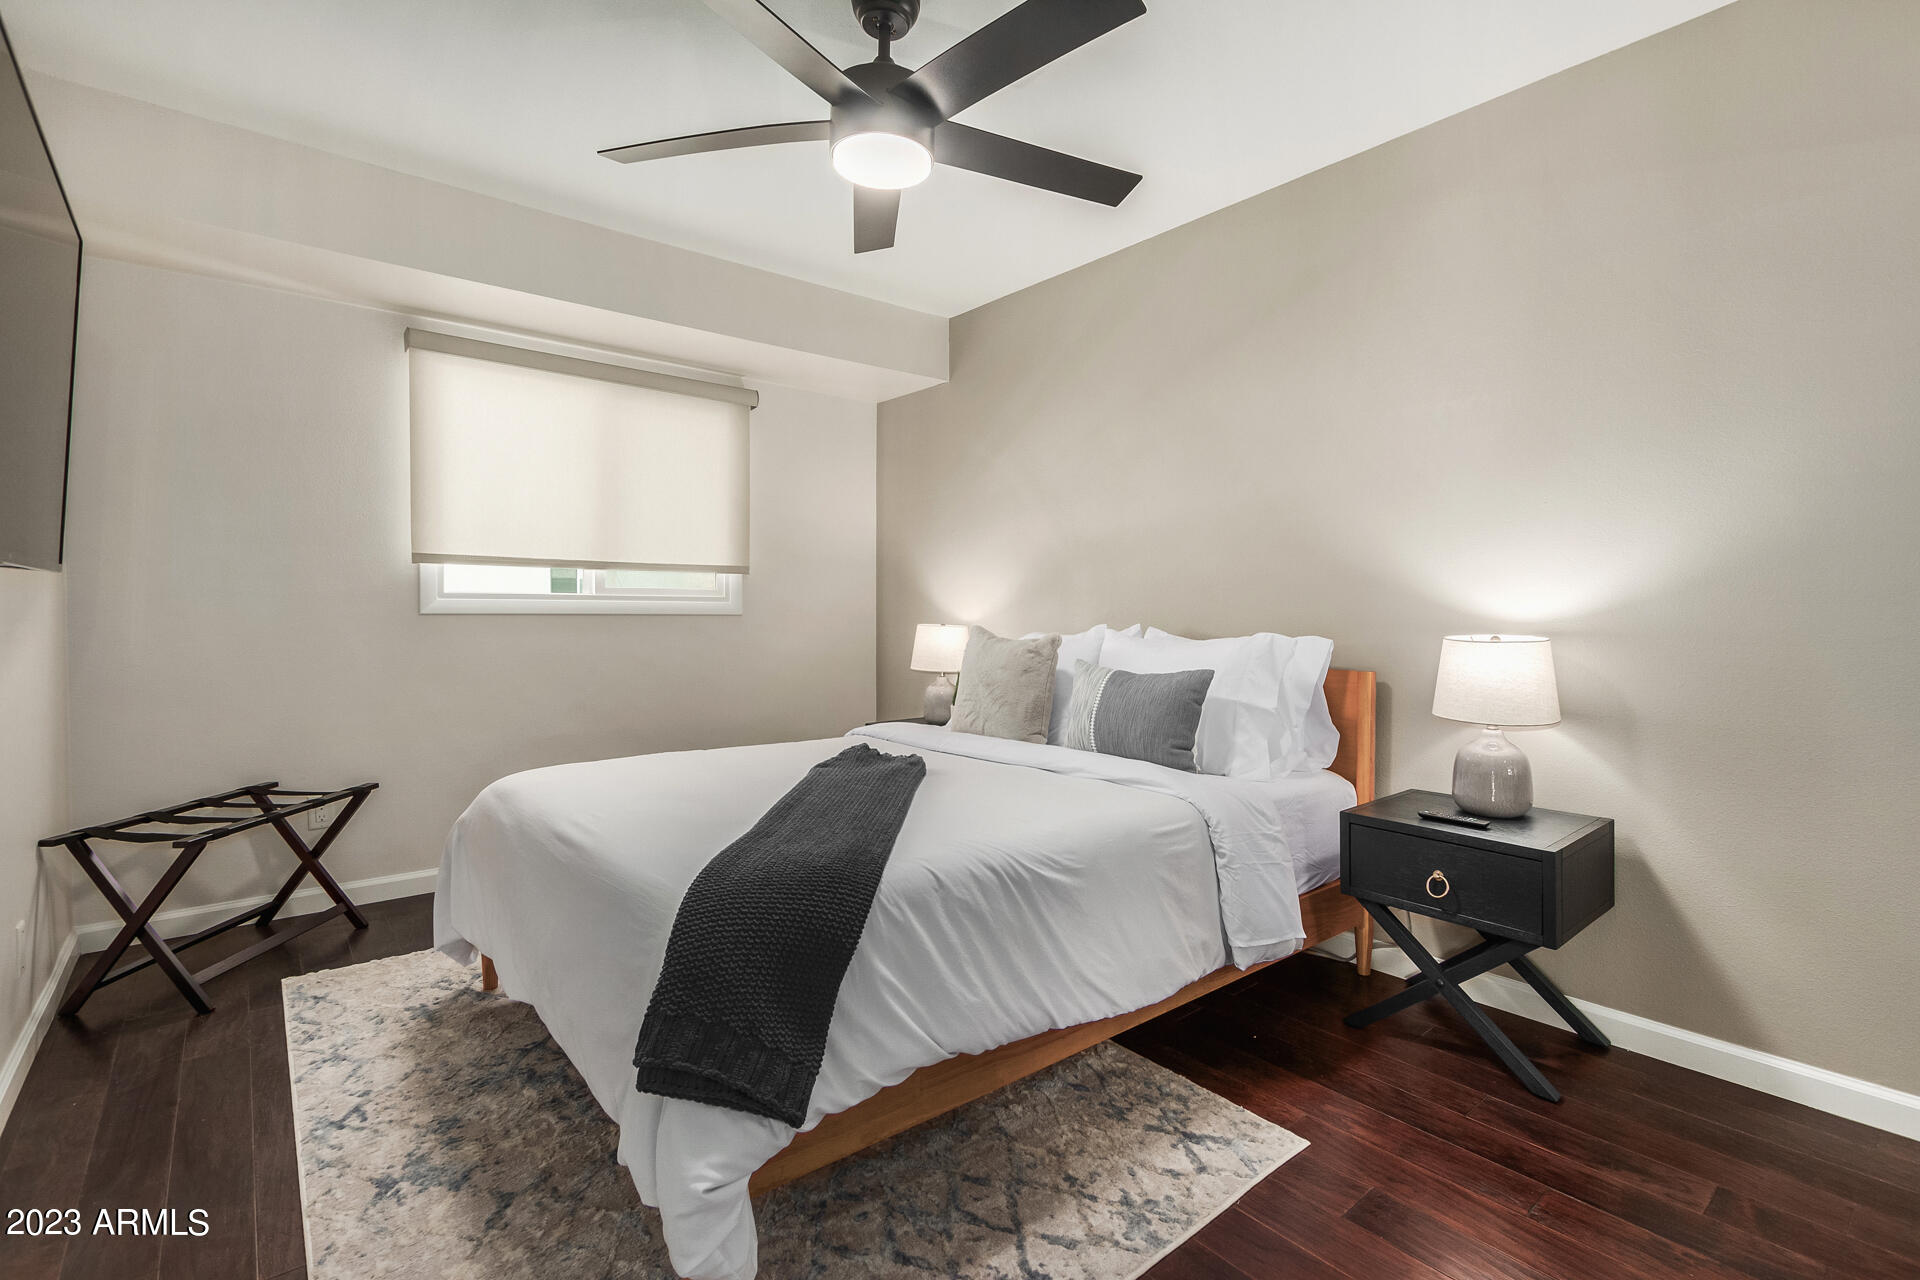
Bedroom with a white bed, charcoal throw, matching bedside lamps, and ceiling fan.
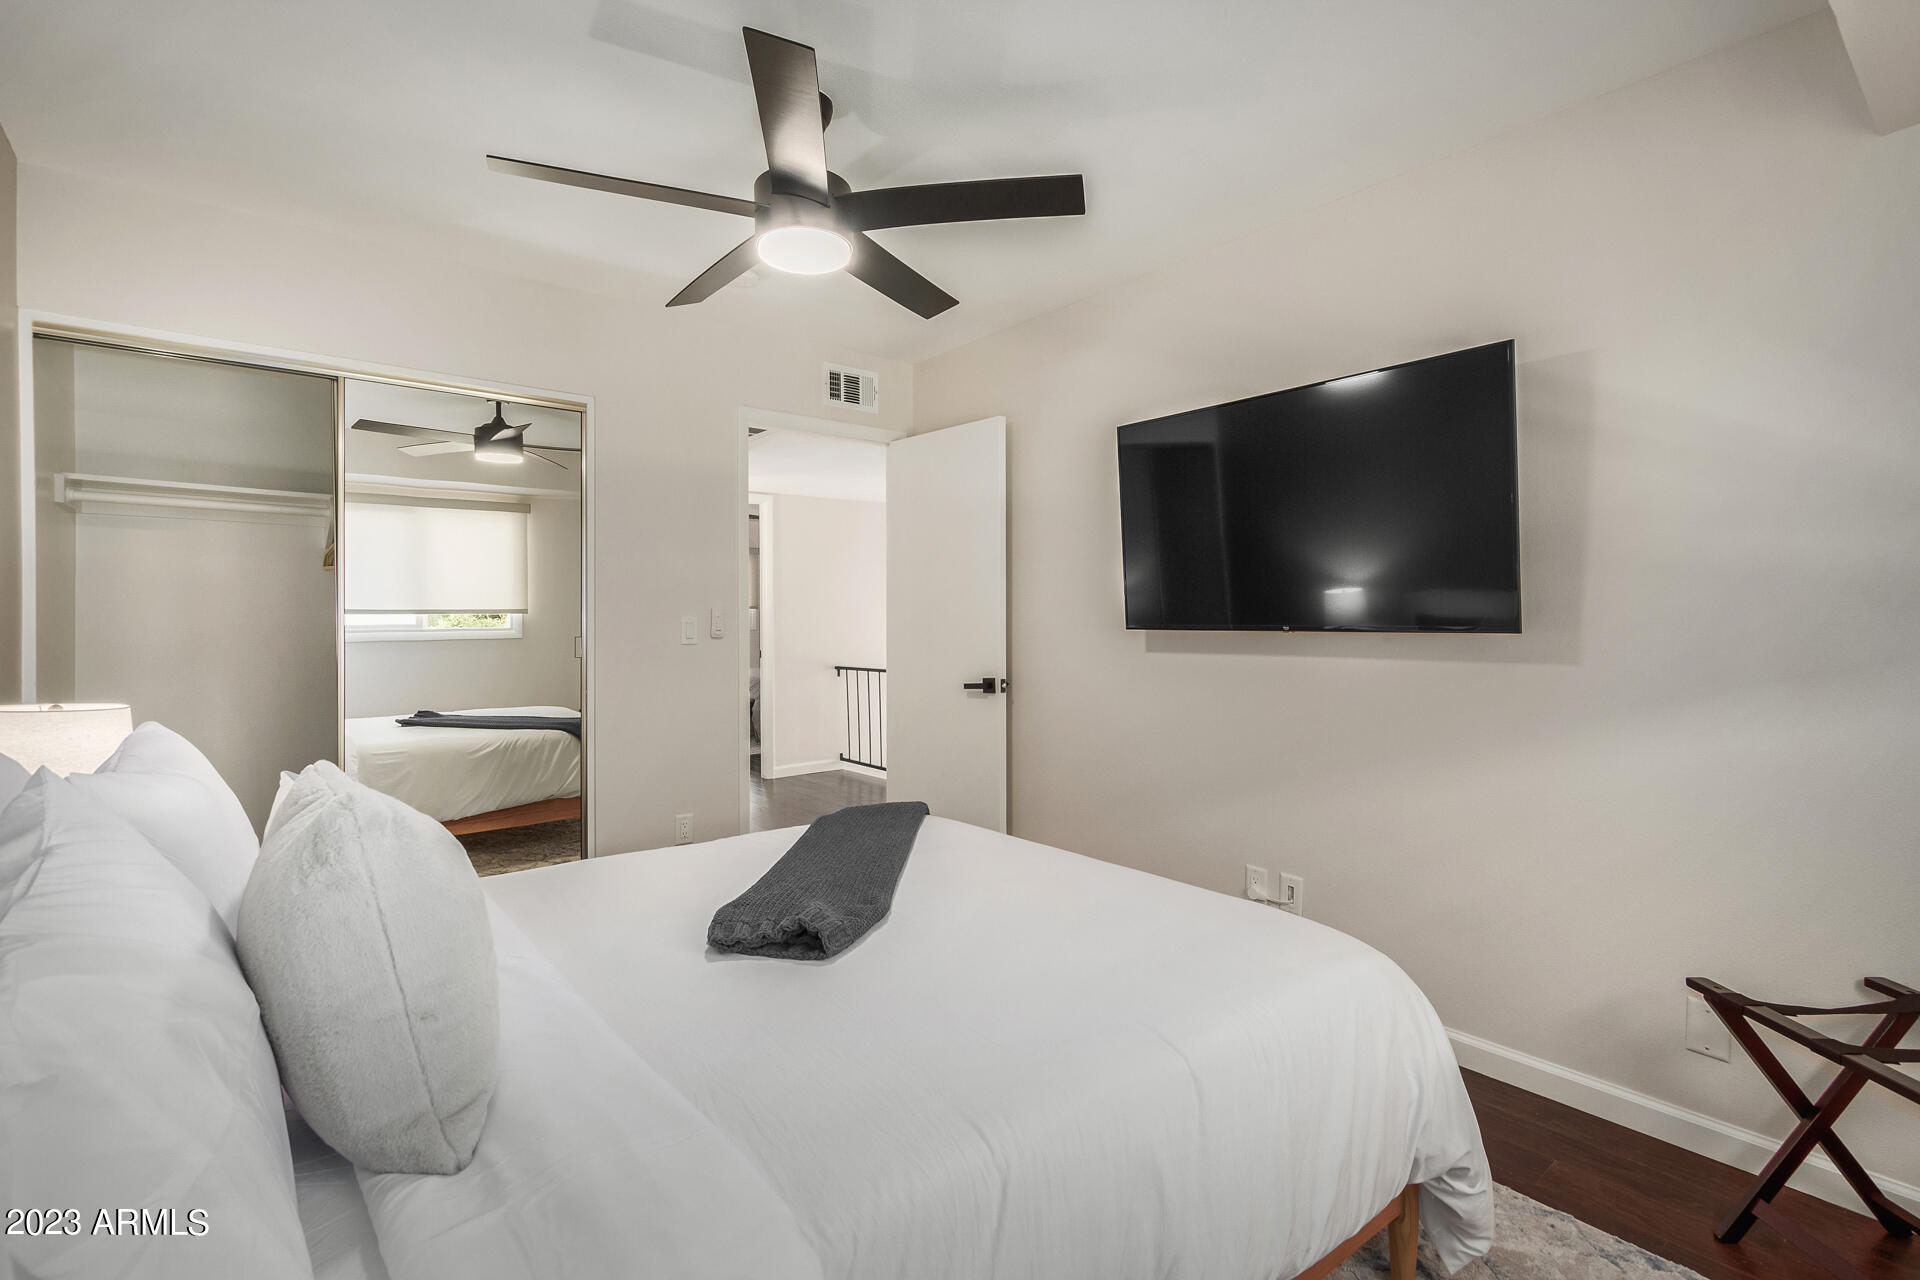
Bedroom with a white bed, mirrored closet doors, wall-mounted TV, and dark ceiling fan.
Bathroom with a glass-enclosed tiled shower, black fixtures, and a wood vanity.
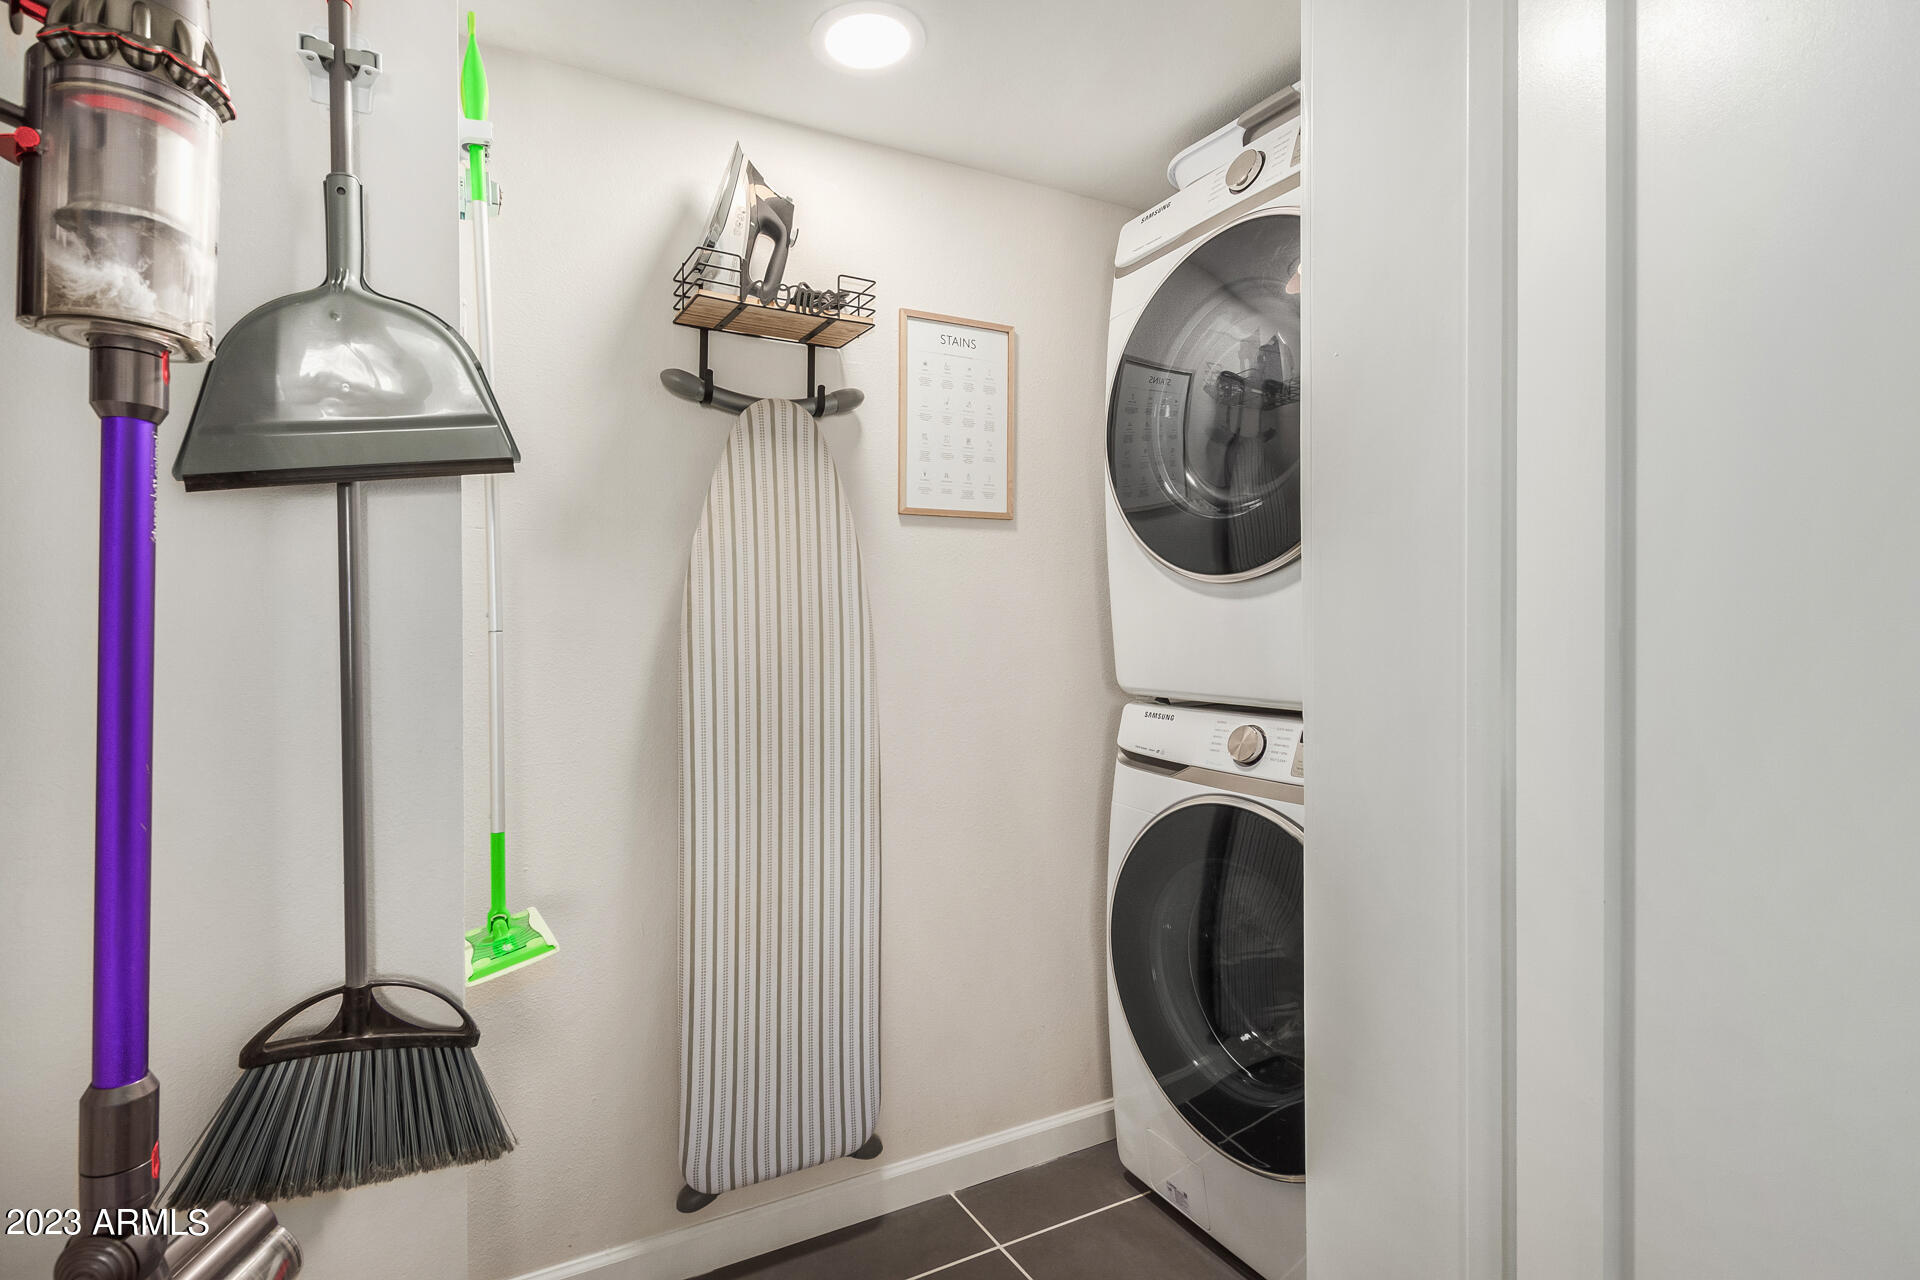
Laundry room with stacked washer and dryer, wall-mounted ironing board, and cleaning tools.
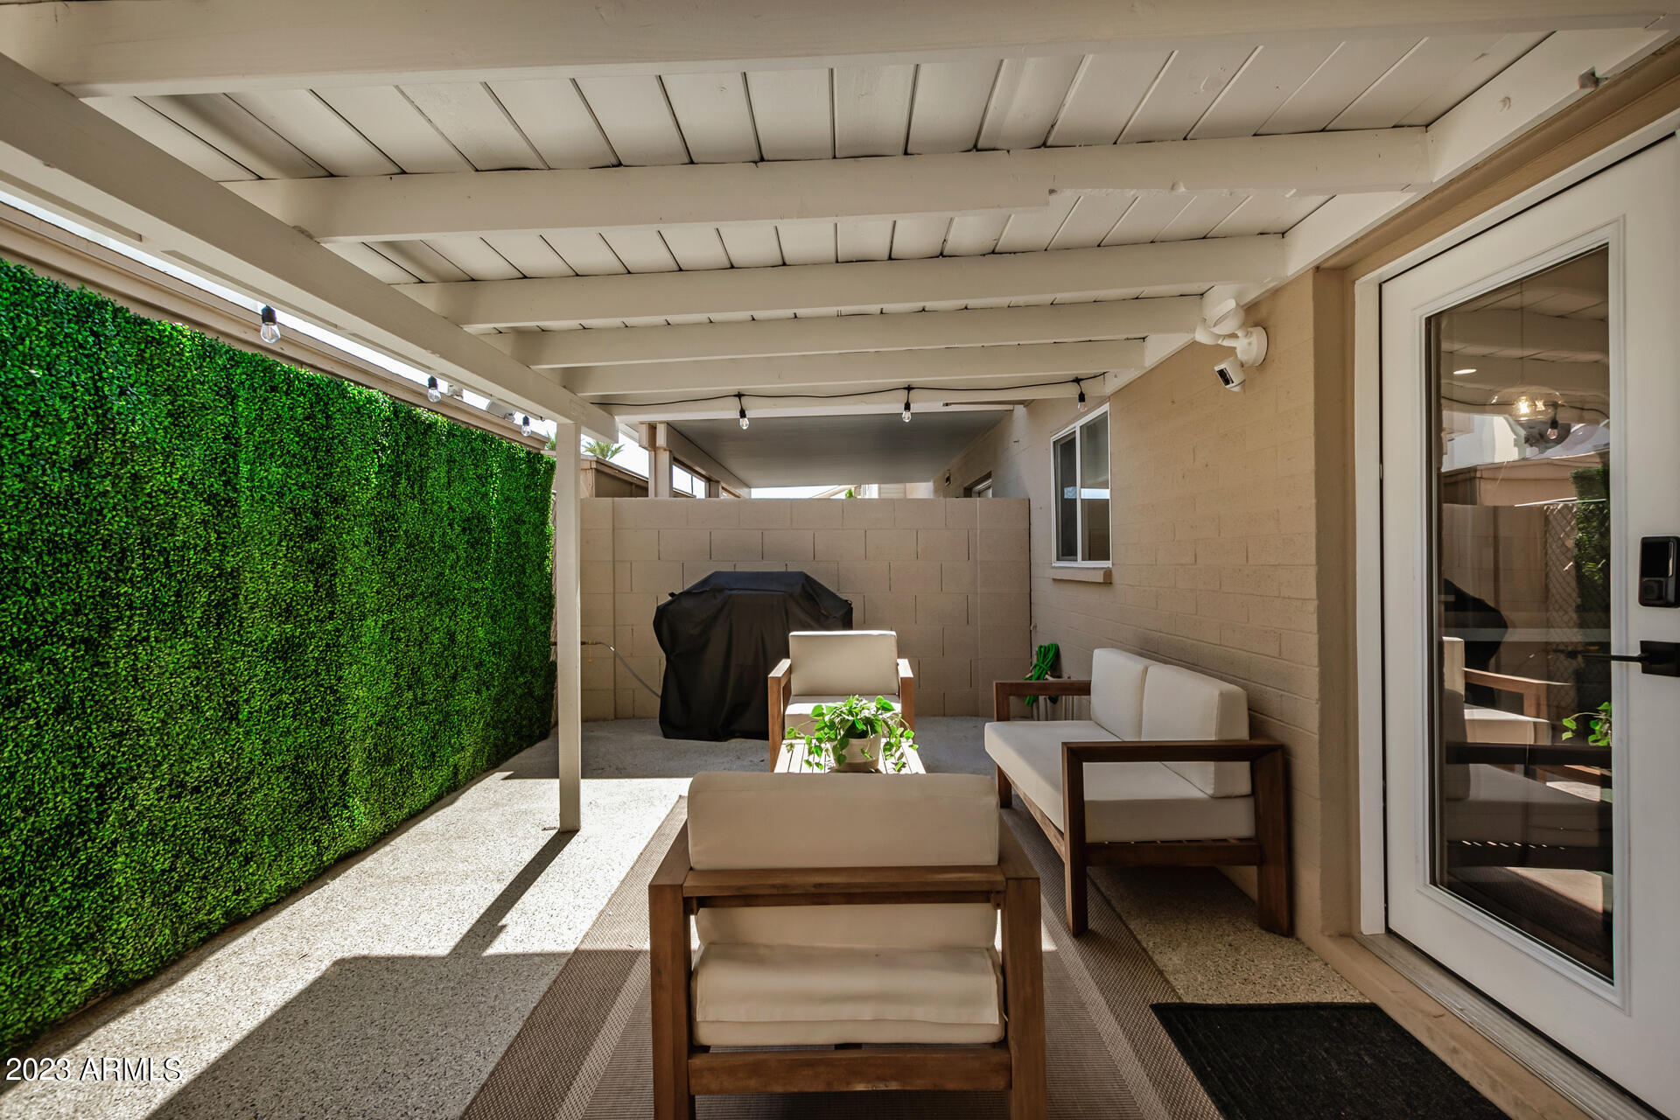
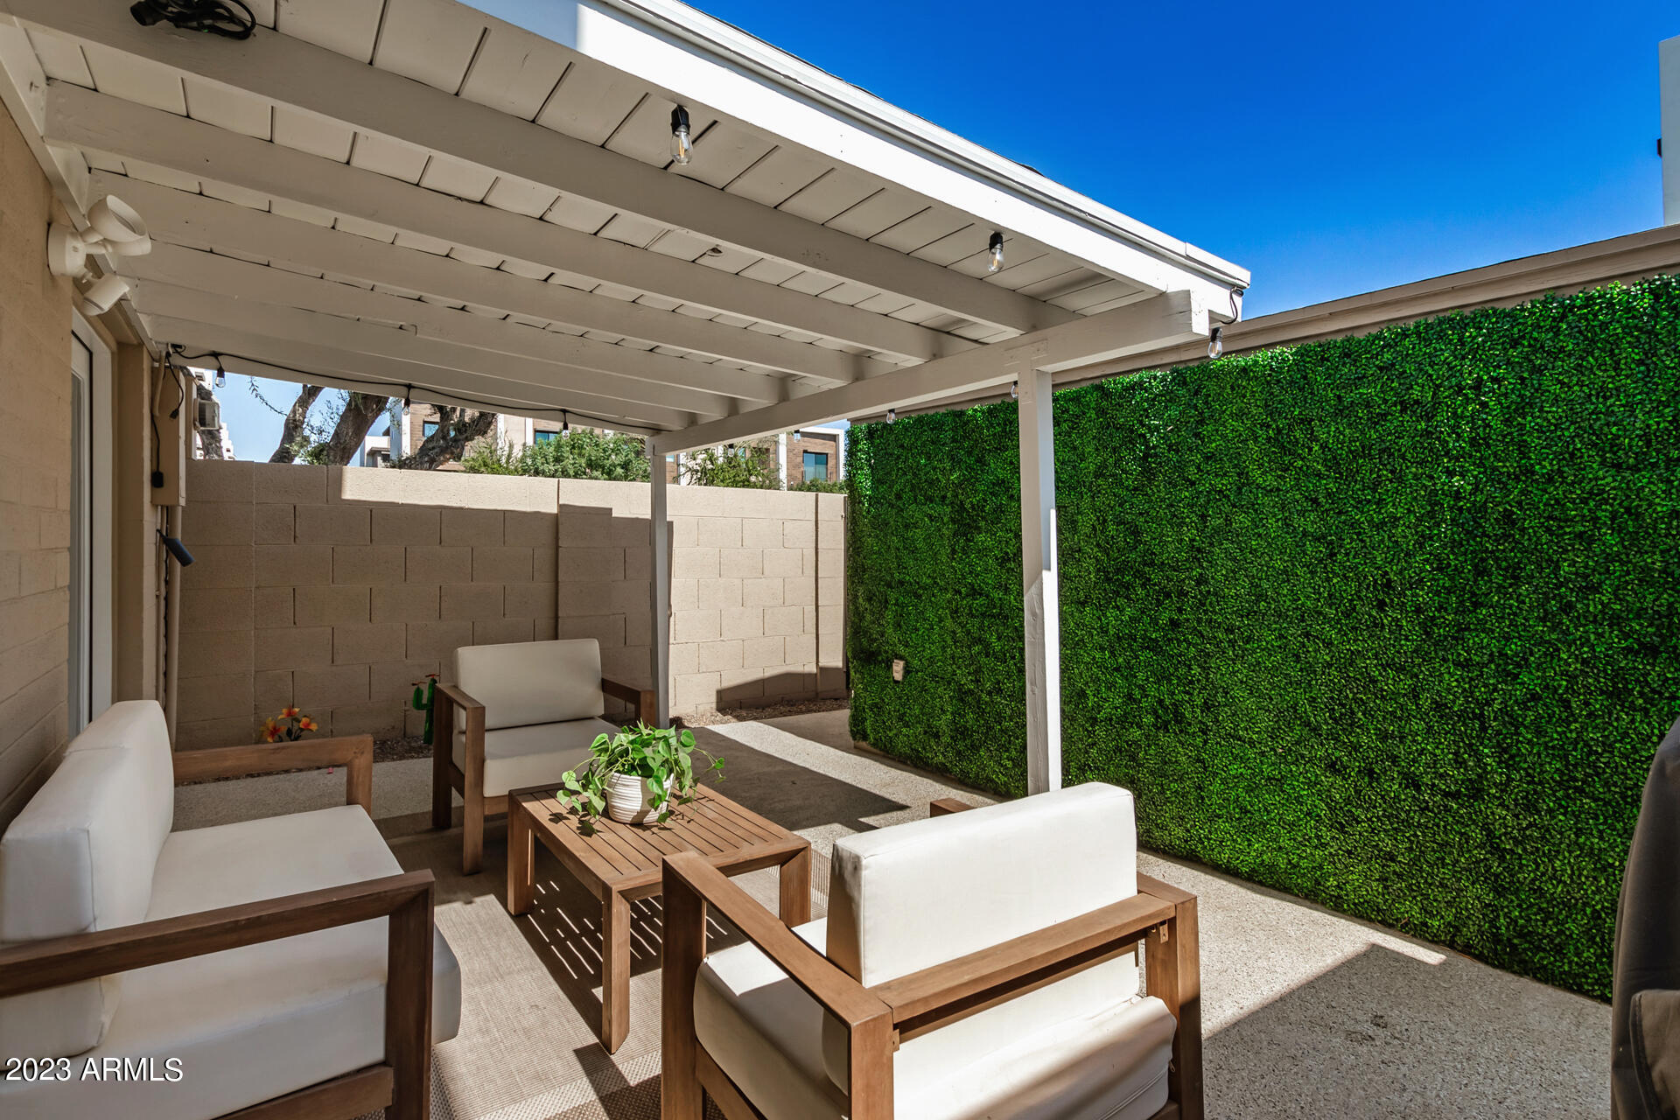
Covered patio with cushioned wood lounge chairs, a tall green hedge, and a barbecue.
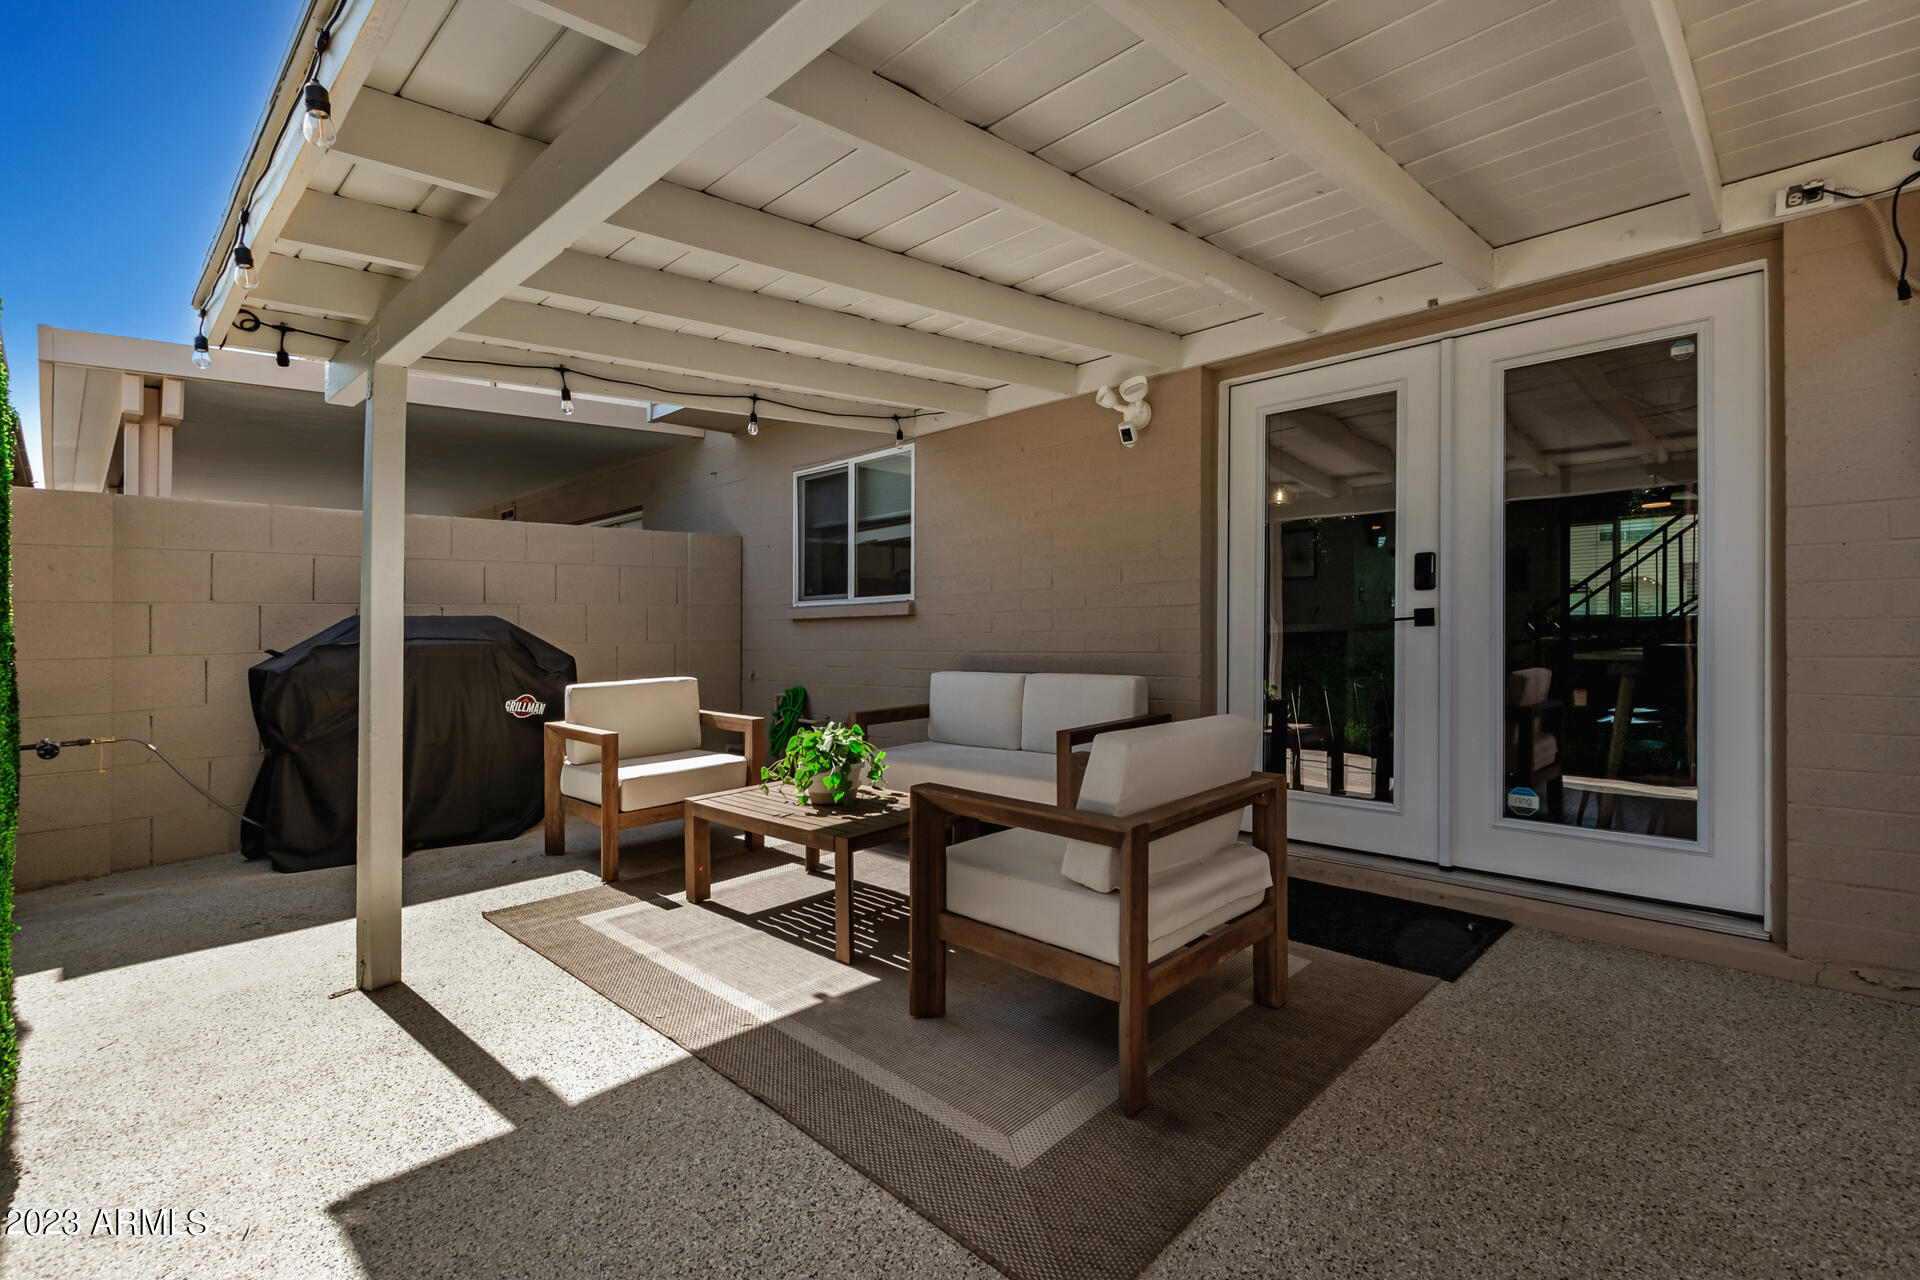
Covered patio with cushioned wooden seating, a coffee table, string lights, and French doors.
Covered patio with white-cushioned wooden seating, a coffee table, and a tall green privacy hedge.
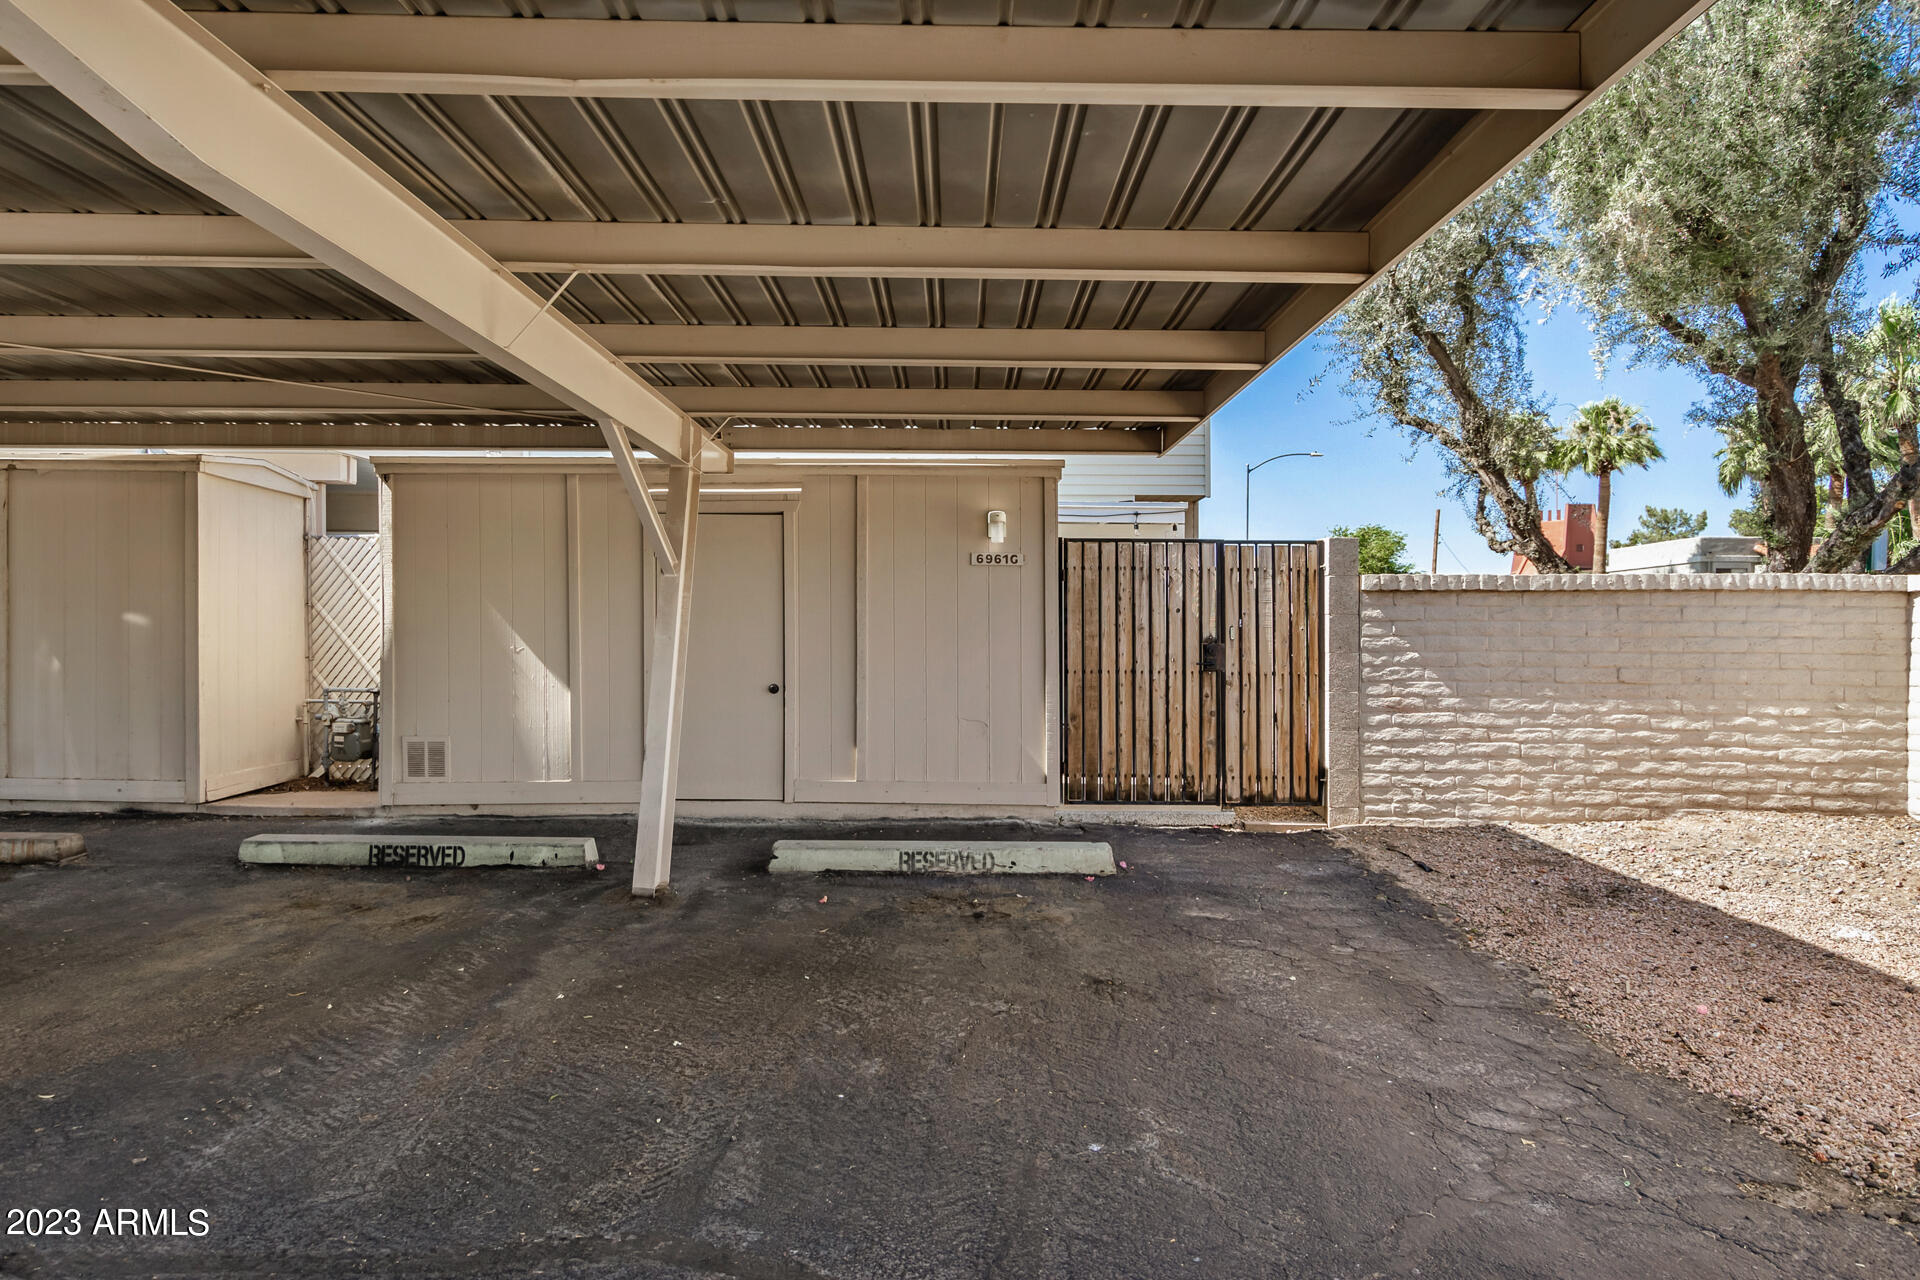
Covered carport and reserved parking spaces in front of a tan unit entrance and gated walkway.
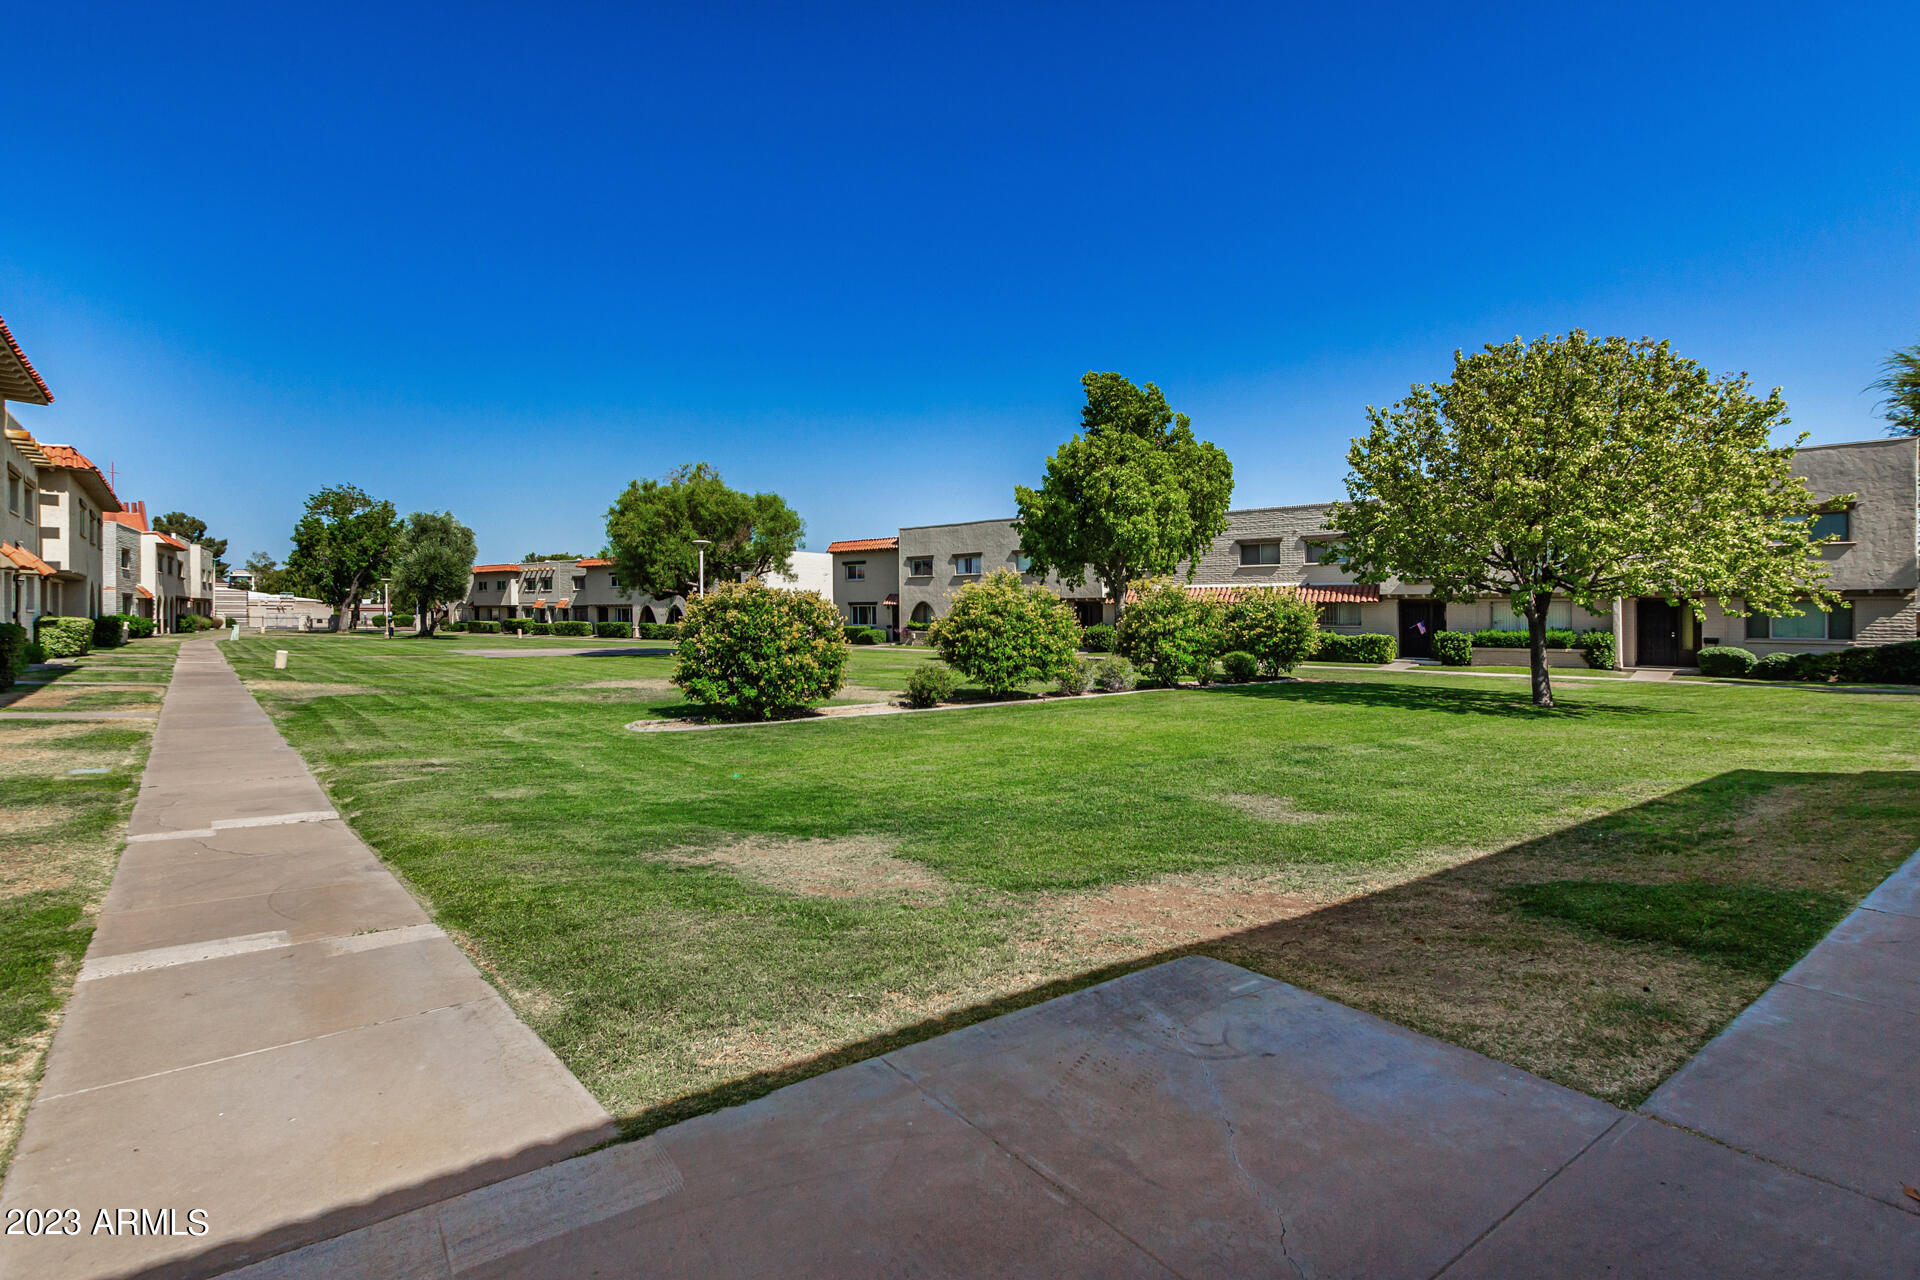
Townhouse complex courtyard with a broad lawn, mature trees, and sidewalks between two-story homes.
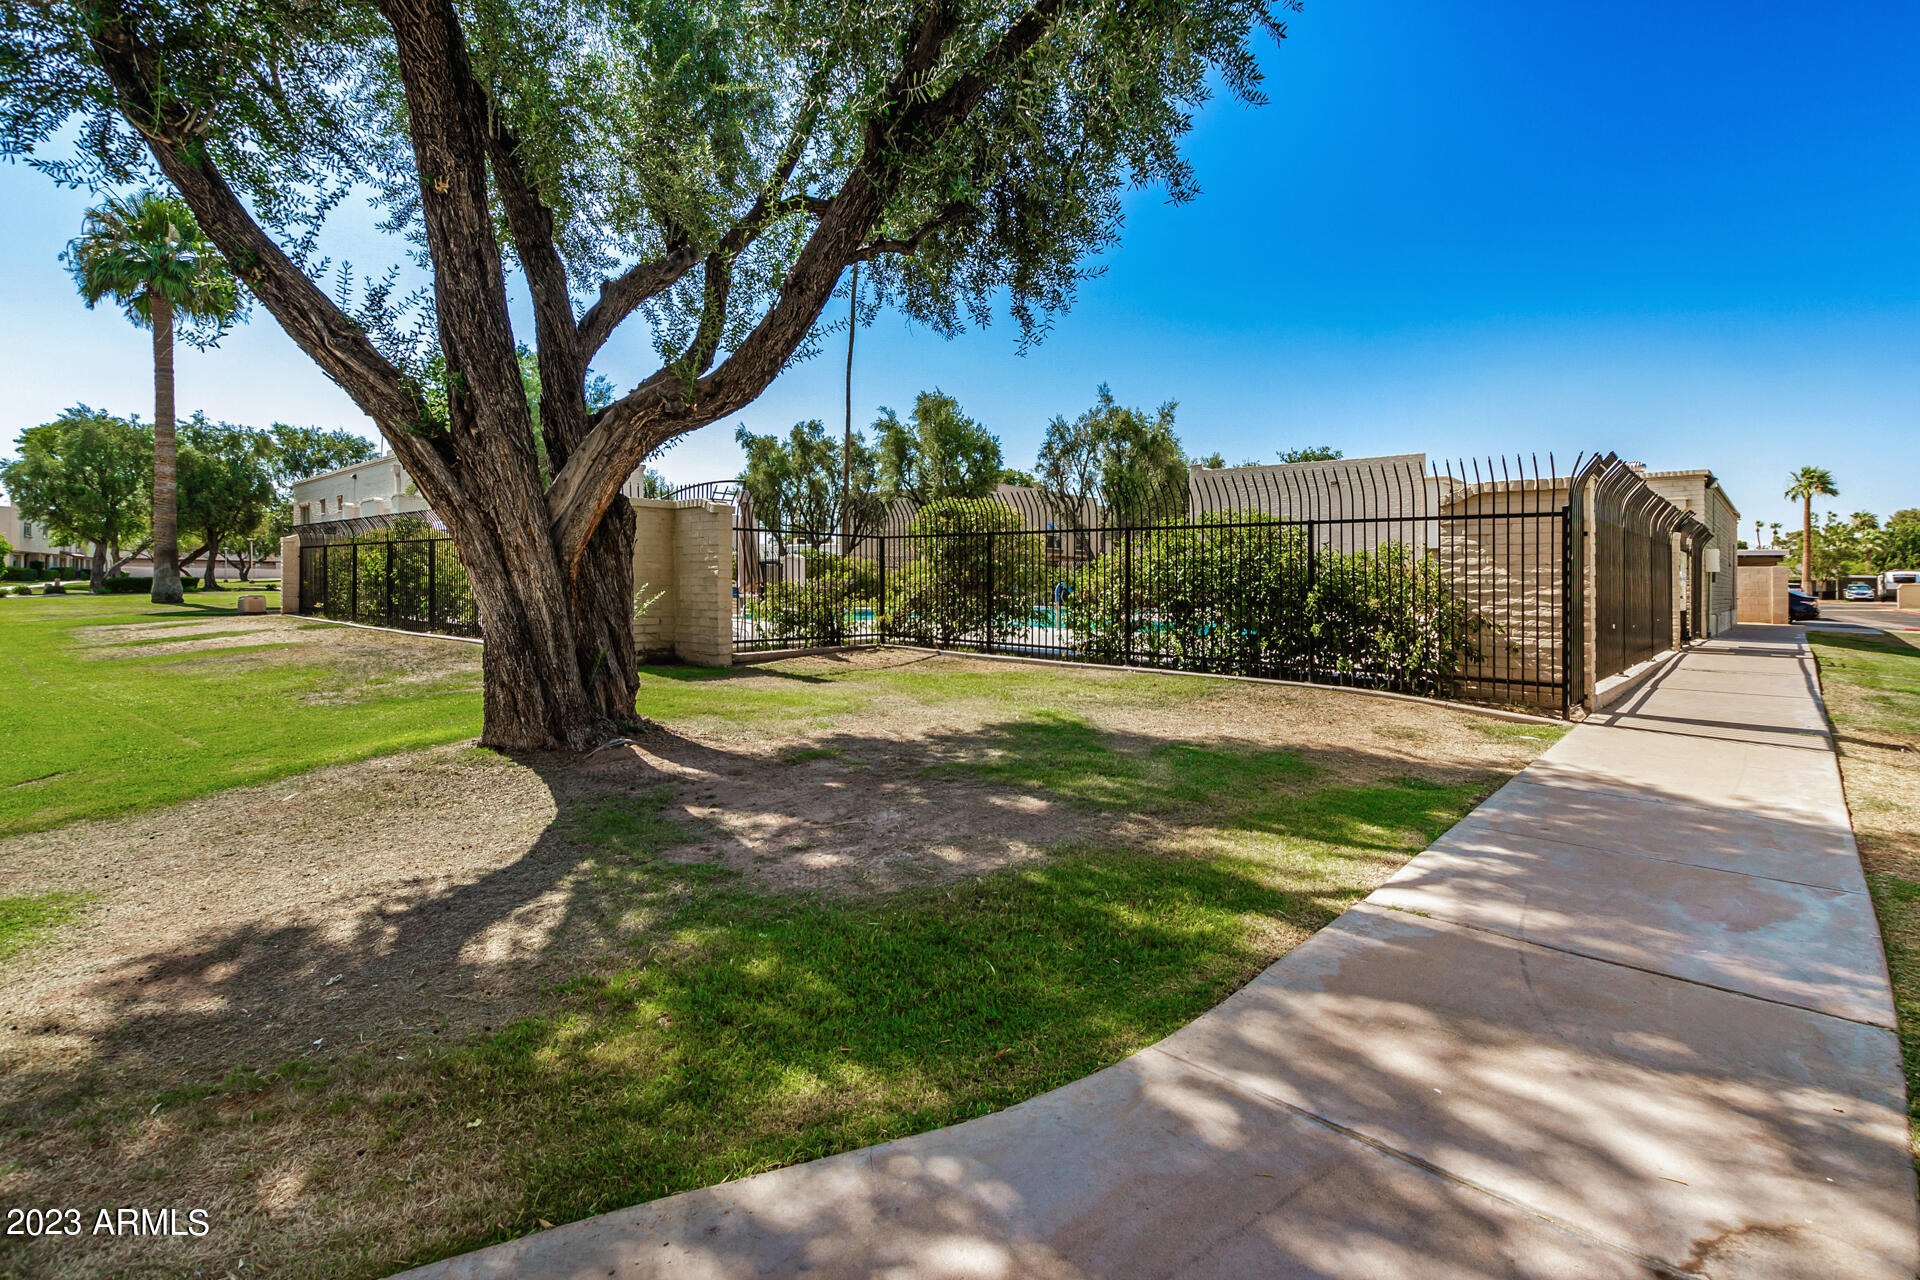
Fenced community pool beside a large shade tree and landscaped lawn.
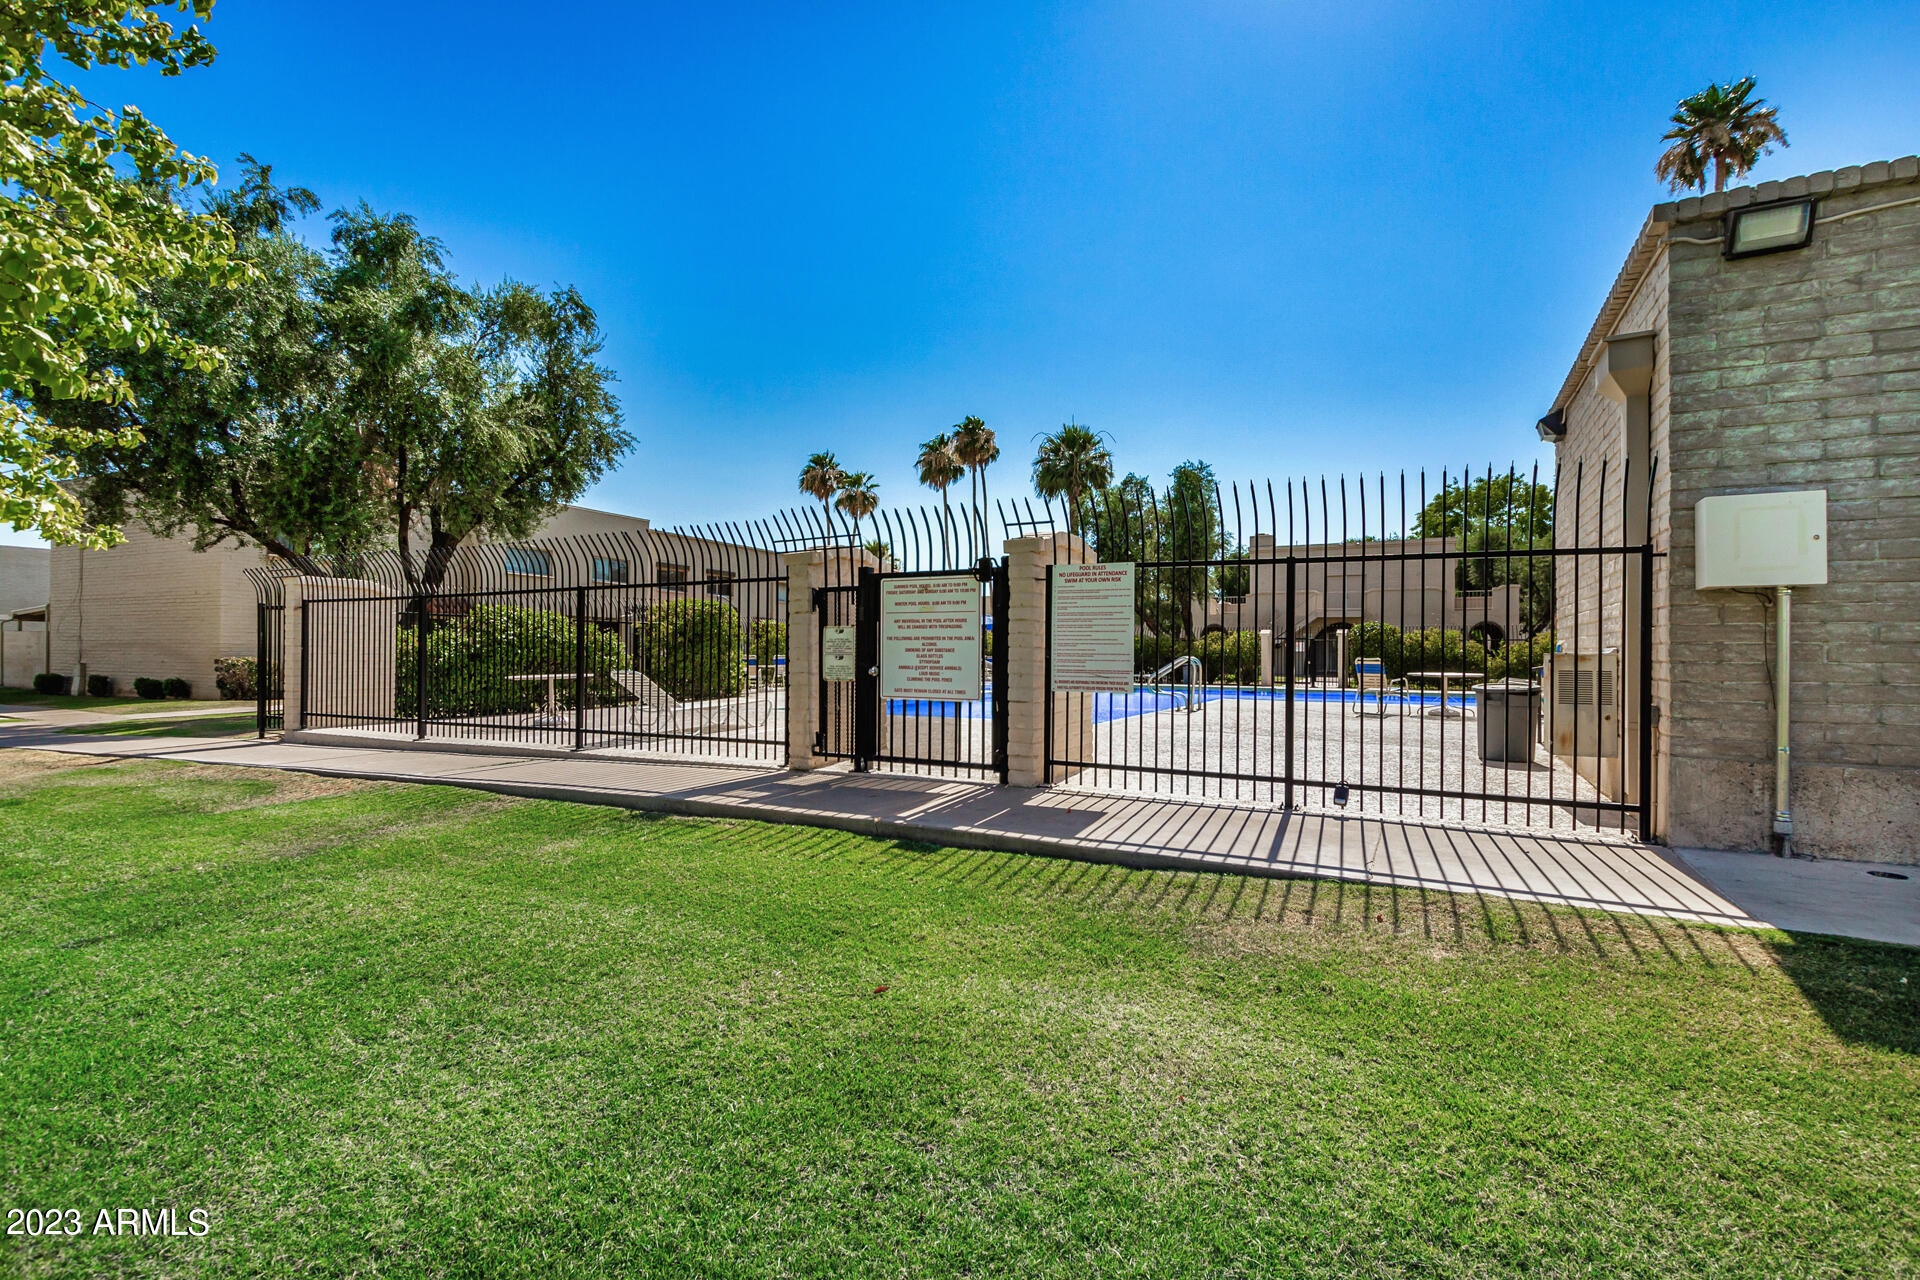
Outdoor swimming pool behind a black metal gate, with palm trees and a grassy lawn.
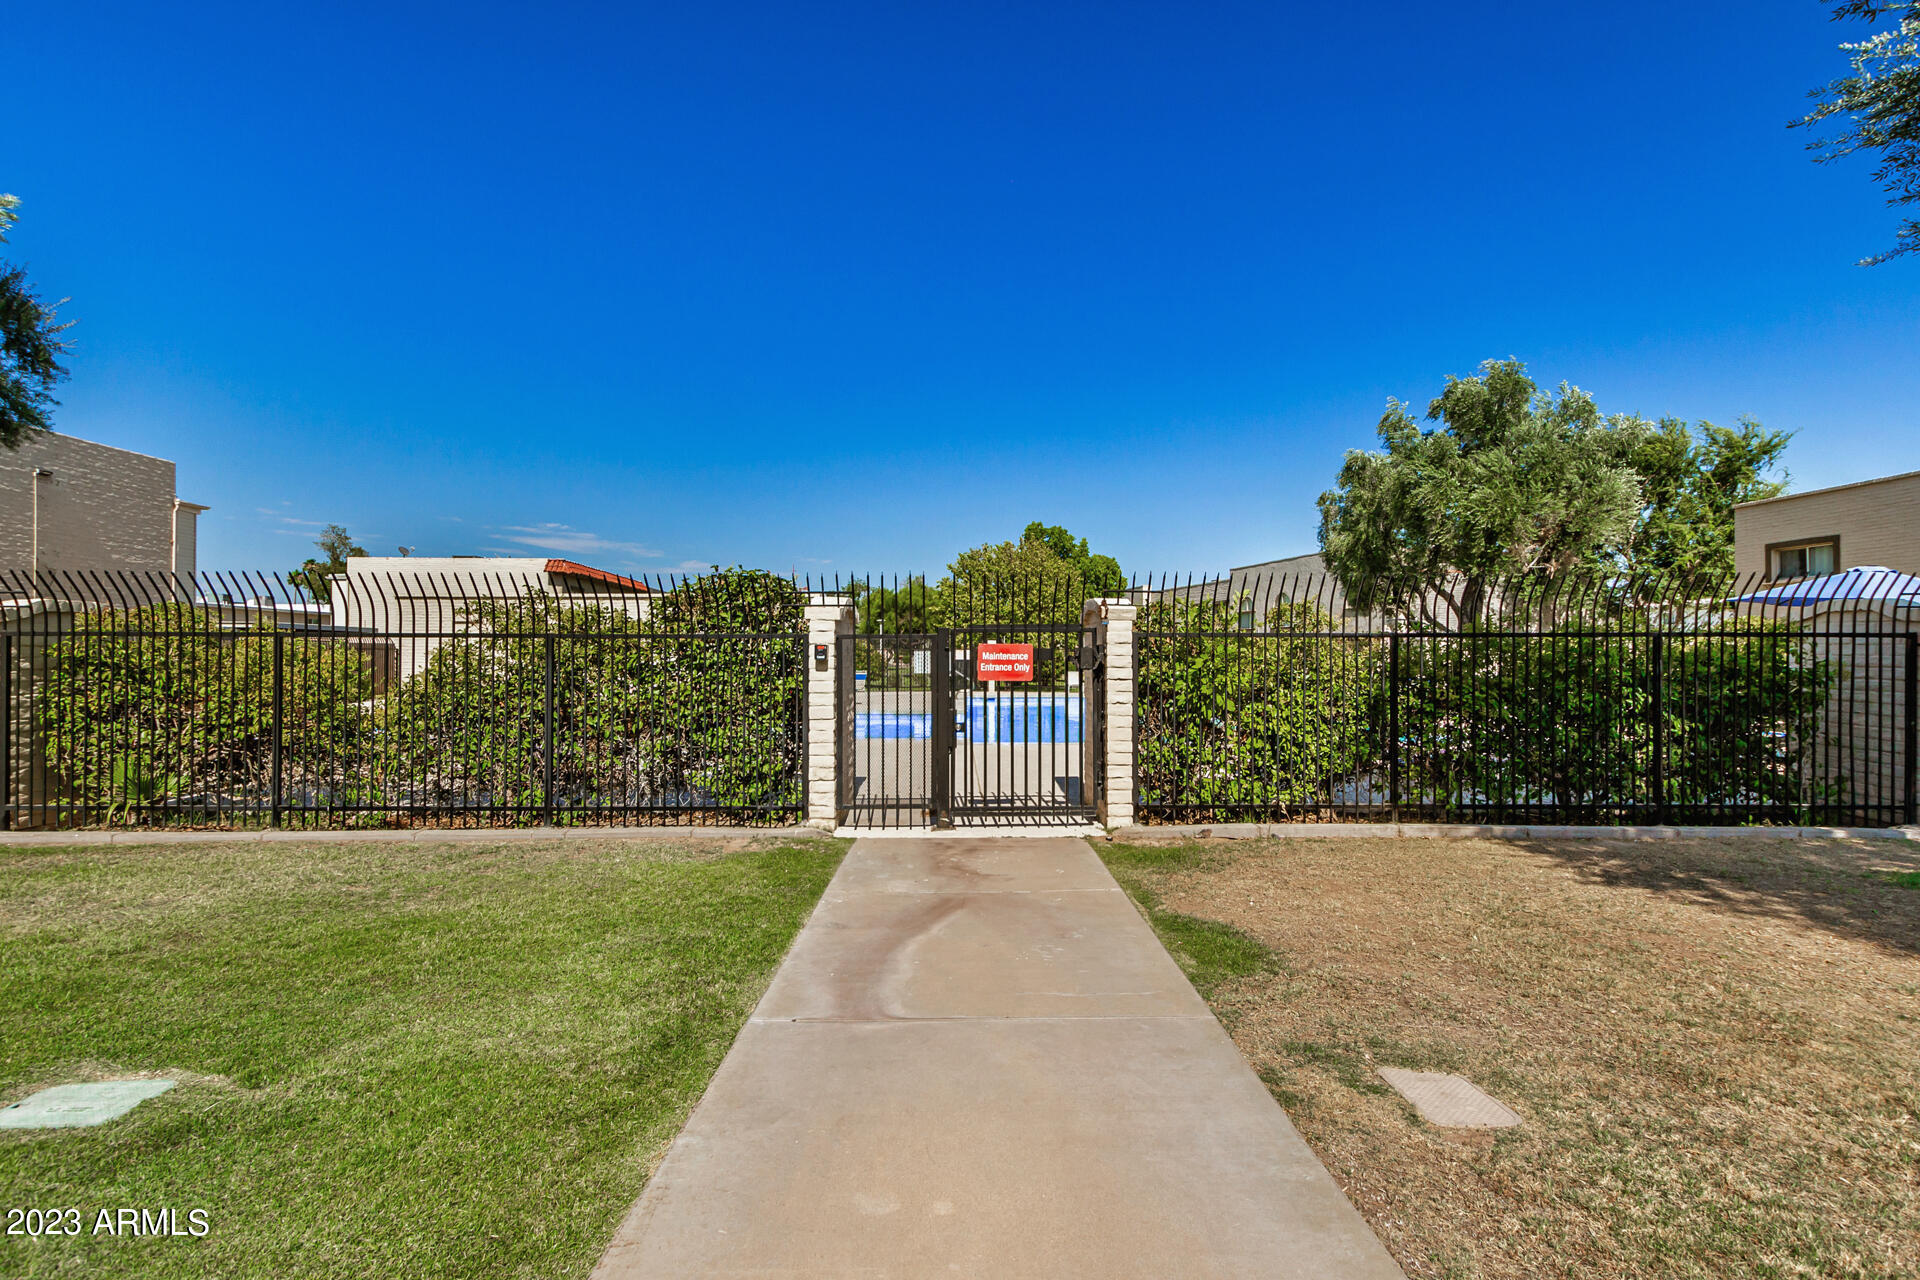
Gated community pool behind a black metal fence, with a walkway leading to the entrance.
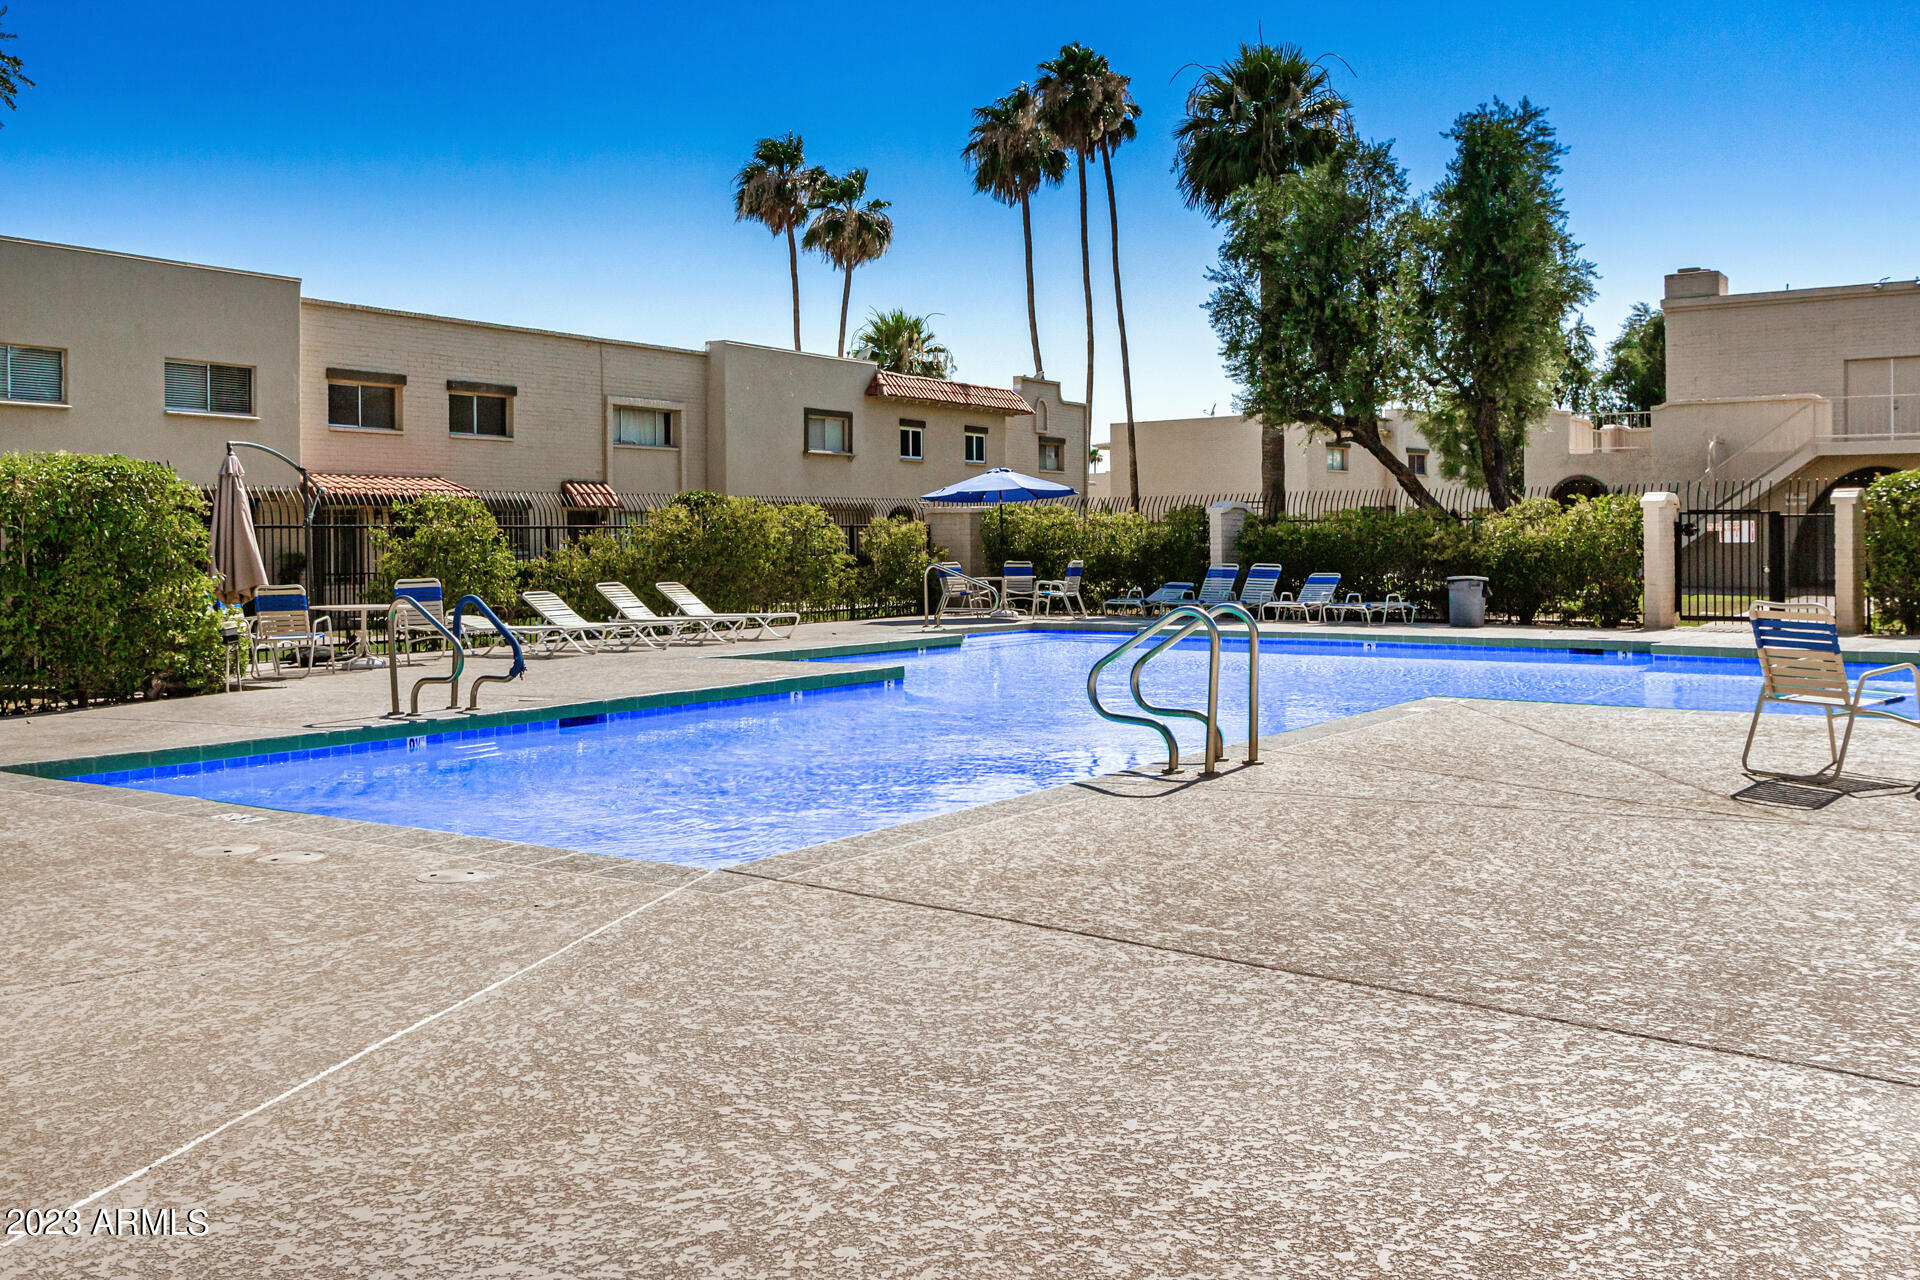
Community swimming pool with lounge chairs, umbrellas, and palm trees beside beige residential buildings.
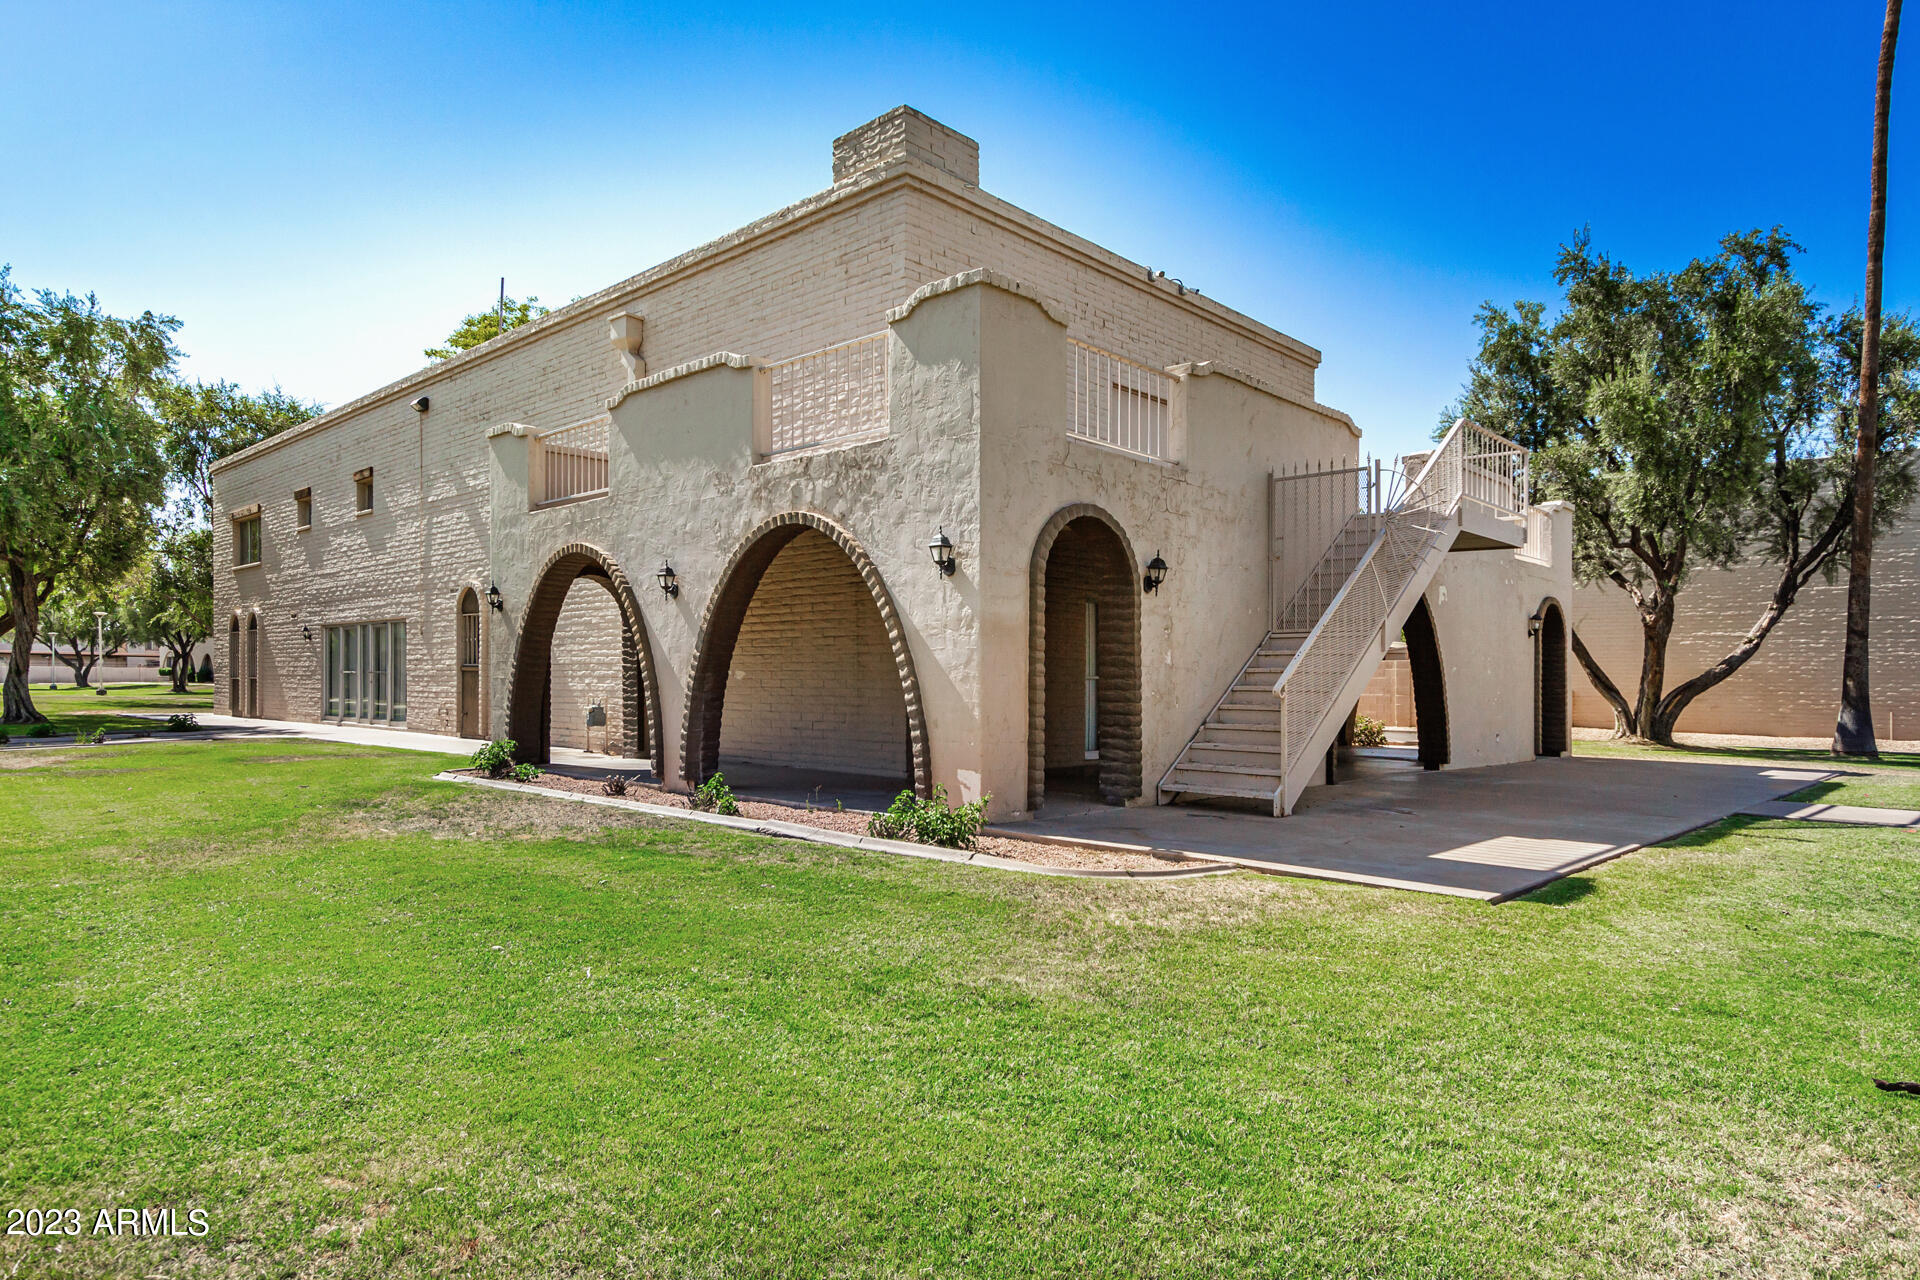
Two-story tan masonry building with arched entrances, an exterior staircase, and a green lawn.
SEE ALL PHOTOS
Two-story beige stucco home with a red tile roof, dark entry door, and walkway.
Two-story stucco residence with a red tile roof, shaded entrance, front lawn, and metal gate.
Two-story beige townhouse with a red tile roof, front hedges, and a lawn.
Beige two-story townhomes with red tile roofs, trimmed hedges, and a broad green lawn.
Beige stucco townhouses along a landscaped courtyard with a sidewalk and mature shade trees.
Townhouse-style homes line a grassy courtyard with a central walkway and mature shade trees.
Entryway with white closet doors, shiplap accent wall, round mirror, and dark wood flooring.
Living room with a gray sofa, cream accent chair, glass coffee table, and large window with blinds.
Furnished living room with a blue ottoman, wall-mounted TV, and wide windows with blinds.
Furnished living room with a dark open staircase, white seating, and dark wood floors.
Dining room with bright blue chairs and a dark metal staircase.
Dining area with a table, blue chairs, and glass doors opening to a patio.
Open-plan kitchen and dining area with white cabinets, blue chairs, and a striking black metal staircase.
Kitchen and dining area with a white island, dark floors, and a striking black staircase.
Updated kitchen with a large quartz island, white cabinets, stainless steel appliances, and clear bar stools.
Renovated kitchen with white cabinets, stainless steel appliances, and a window above the sink.
Kitchen with white shaker cabinets and stainless-steel appliances, including a French-door refrigerator and range.
Walk-in closet with white shelving, wooden hangers, and a dark door with an electronic lock.
Bathroom vanity with a round mirror, white sink, gray cabinet, and hanging towels.
Staged bedroom with a blue bench, wood-framed bed, and dark wood floors.
Furnished bedroom with a large bed, blue accent pillow, wall-mounted television, and ceiling fan.
Staged bedroom with a bright blue tufted bench at the foot of the bed.
Bathroom with a wood vanity and glass shower tiled in pale aqua and gray.
Walk-in closet with built-in shelving, pull-out wire baskets, and dark wood flooring.
Staged bedroom with a white bed, mirrored closet doors, and a dark ceiling fan.
Staged bedroom with a white bed, blue accent pillow, wall-mounted television, and dark wood flooring.
Bedroom with a white bed, charcoal throw, matching bedside lamps, and ceiling fan.
Bedroom with a white bed, mirrored closet doors, wall-mounted TV, and dark ceiling fan.
Bathroom with a glass-enclosed tiled shower, black fixtures, and a wood vanity.
Laundry room with stacked washer and dryer, wall-mounted ironing board, and cleaning tools.
Covered patio with cushioned wood lounge chairs, a tall green hedge, and a barbecue.
Covered patio with cushioned wooden seating, a coffee table, string lights, and French doors.
Covered patio with white-cushioned wooden seating, a coffee table, and a tall green privacy hedge.
Covered carport and reserved parking spaces in front of a tan unit entrance and gated walkway.
Townhouse complex courtyard with a broad lawn, mature trees, and sidewalks between two-story homes.
Fenced community pool beside a large shade tree and landscaped lawn.
Outdoor swimming pool behind a black metal gate, with palm trees and a grassy lawn.
Gated community pool behind a black metal fence, with a walkway leading to the entrance.
Community swimming pool with lounge chairs, umbrellas, and palm trees beside beige residential buildings.
Two-story tan masonry building with arched entrances, an exterior staircase, and a green lawn.
Courtesy of Keller Williams Realty Sonoran Living, Robert Troy McLean Listing Contact: 480-948-3338 
Sold

6961 E OSBORN Road # G

6961 E OSBORN Road, G, Scottsdale, AZ 85251

$580,000
This charming 3-bedroom townhome, located in the vibrant Casa Granada Townhouses community, offers a charming blend of style and comfort. As an end-unit, it provides additional privacy and a tranquil setting. Inside, the home exhibits wood-look floors and a living room, ideal for relaxing or entertaining guests. Culinary enthusiasts will love the kitchen featuring white cabinets, recessed lighting, a subway tile backsplash, granite counters, and pendant light fixtures hanging above the breakfast bar, adding a chic design element. The primary suite is a private oasis with a walk-in closet and a private bathroom, ensuring the utmost convenience. Enjoy your morning coffee on the covered patio. You use the additional storage and reserved parking spaces, adding to its convenience. As part of the Casa Granada Townhouses community, you can access the refreshing communal pool, a perfect spot for summer relaxation. Given its many amenities, this property is expected to sell fast. Don't miss your chance to make this charming townhome your own!

3
beds

3
baths

1,513 Sq.Ft. LIVING AREA

1,620 Sq.Ft. lot

Kevin  Stark

Kevin Stark

Features & Amenities

Interior

  • total bedrooms3
  • Total bathrooms3
  • Flooring Tile
  • Fireplace None
  • APPLIANCES Electric Cooktop
  • other interior Features High Speed Internet, Granite Counters, Upstairs, Eat-in Kitchen, Breakfast Bar, 3/4 Bath Master Bdrm

Area & Lot

  • Status Sold
  • Date Sold August 24, 2023
  • Living Area1,513 Sq.Ft.
  • Lot Area1,620 Sq.Ft.
  • MLS® ID6575925
  • TypeTownhouse
  • YEAR BUILT1965
  • NeighborhoodOld Town Scottsdale
  • Architecture StylesSpanish
  • Elementary SchoolTavan Elementary School
  • Middle SchoolIngleside Middle School
  • High SchoolCoronado High School
  • School DistrictScottsdale Unified District

Exterior

  • STORIES2
  • water SourceCity Water
  • PoolNone
  • roofBuilt-Up
  • lot featuresGravel/Stone Back, Grass Front
  • HEAT TYPEElectric
  • AIR CONDITIONINGCentral Air, Ceiling Fan(s)
  • sewerPublic Sewer

Financial

  • Sales Price$580,000
  • Real Estate Tax $1,015/yr
  • HOA $212/mo

Old Town Scottsdale

Explore

Work With Kevin

Get assistance in determining current property value, crafting a competitive offer, writing and negotiating a contract, and much more. Contact me today.

Follow Me on Instagram