4748 E REDFIELD Road
SEE ALL PHOTOS
4748 E REDFIELD Road
Courtesy of Grigg's Group Powered by The Altman Brothers, Joel Chacko Listing Contact: 480-474-7351 
Sold

4748 E REDFIELD Road

4748 E REDFIELD Road, Phoenix, AZ 85032

$1,090,000
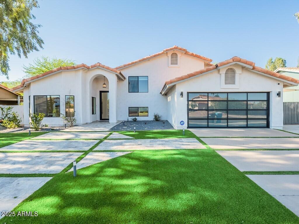
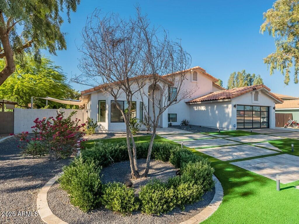
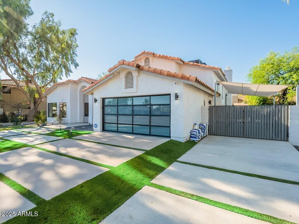
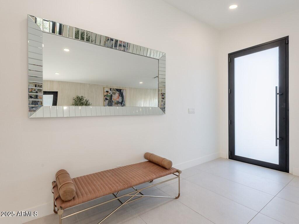
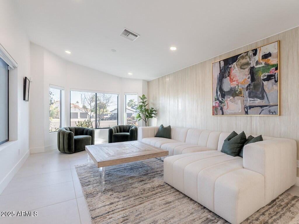
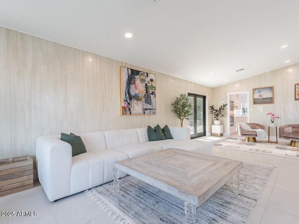
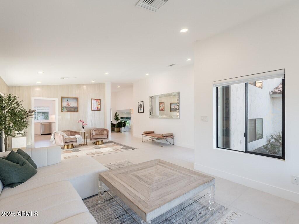
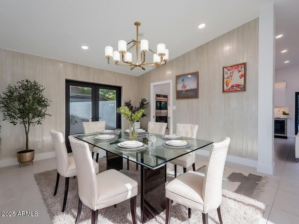
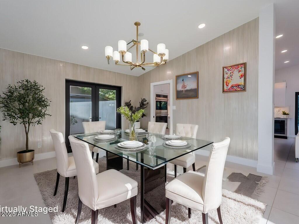
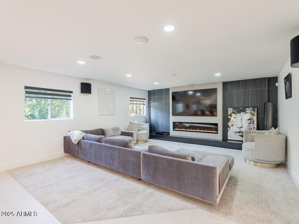
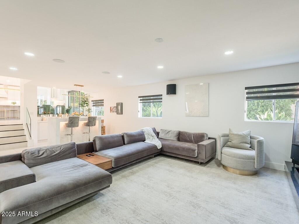
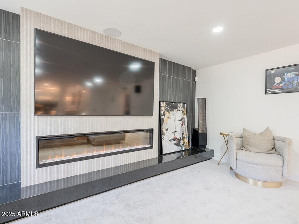
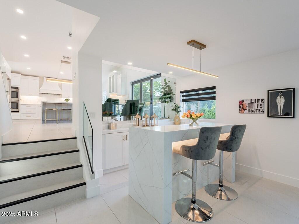
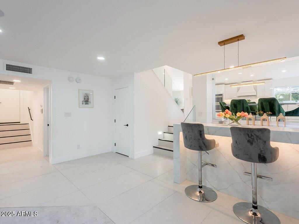
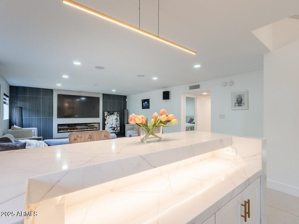
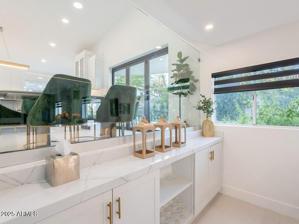
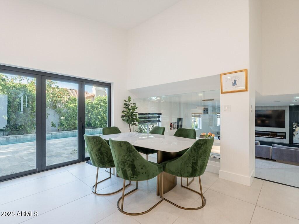
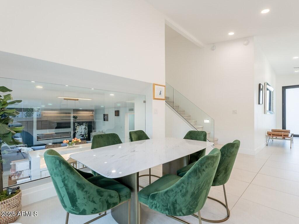
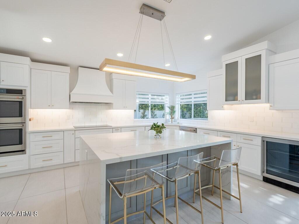
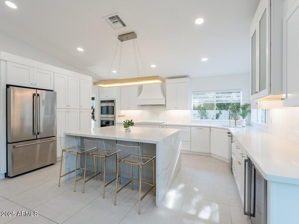
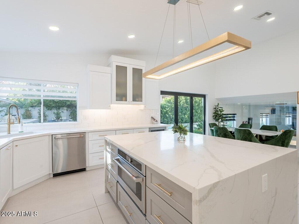
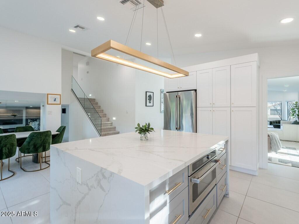
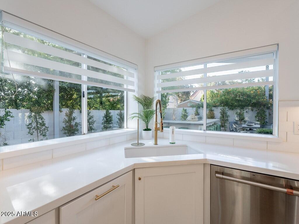
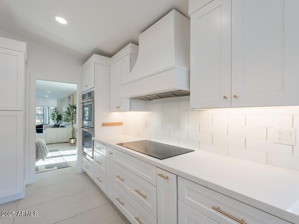
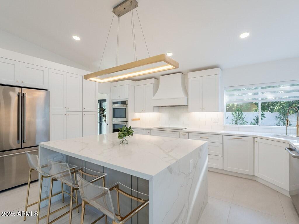
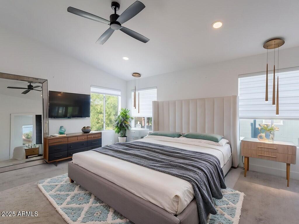
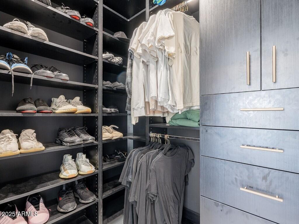
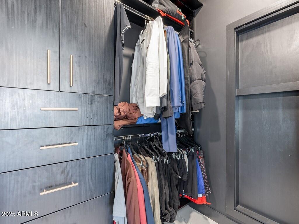
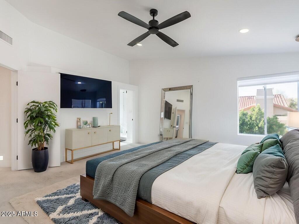
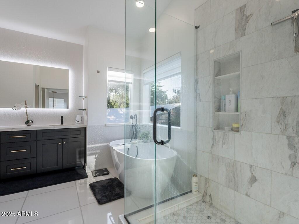
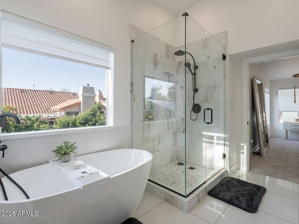
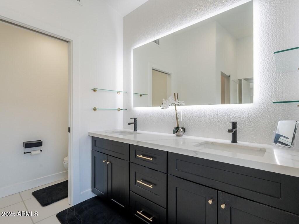
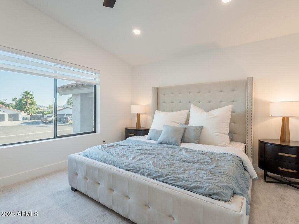
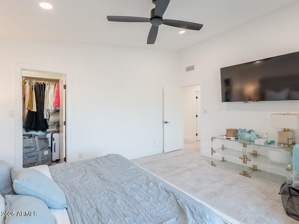
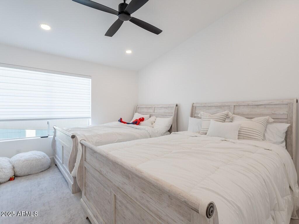
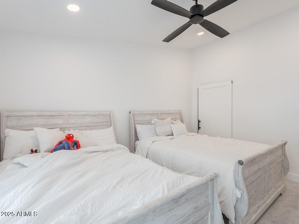
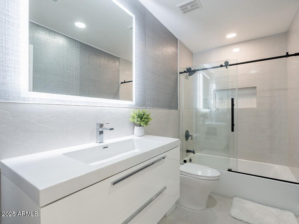
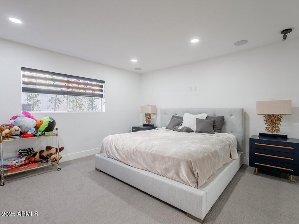
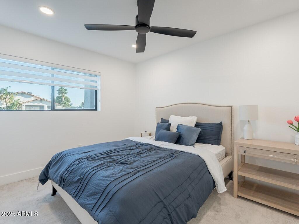
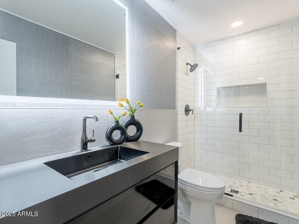
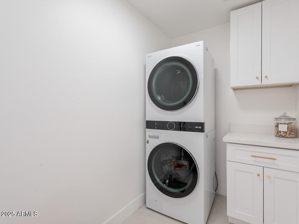
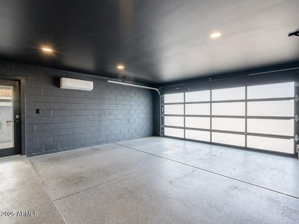
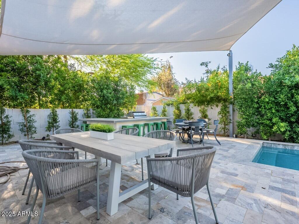
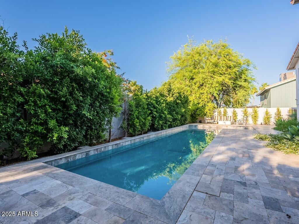
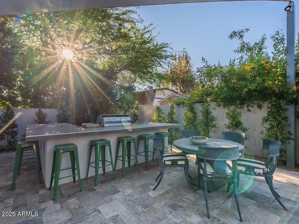
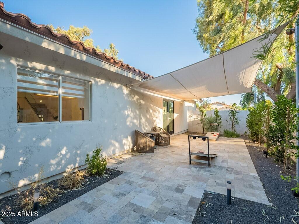
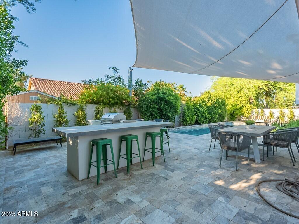
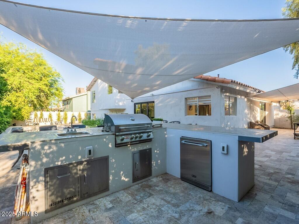
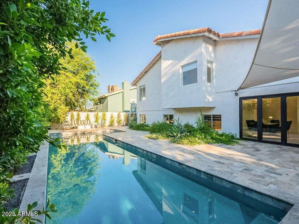
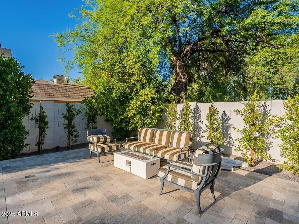
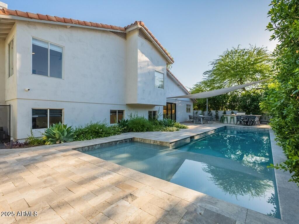
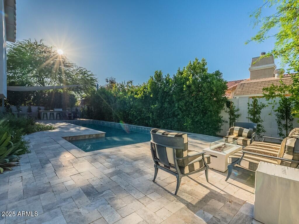
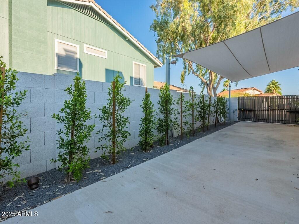
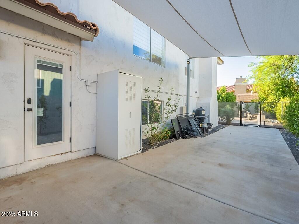
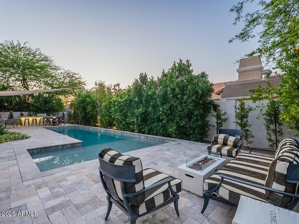
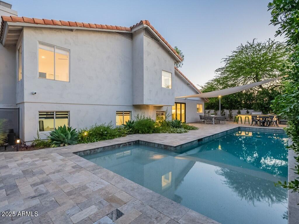
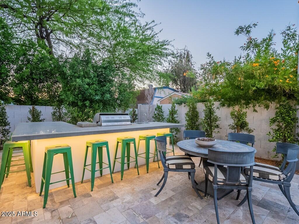
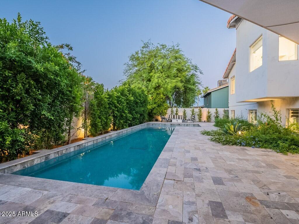
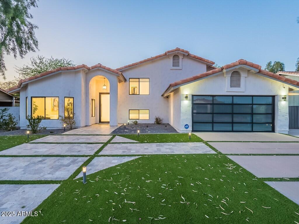
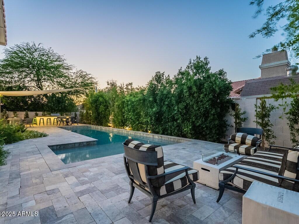
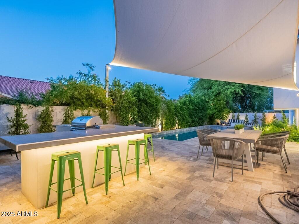
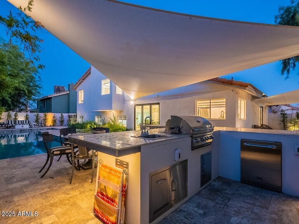
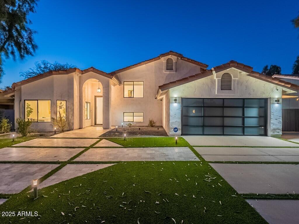
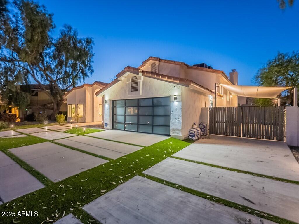
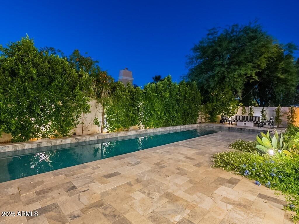
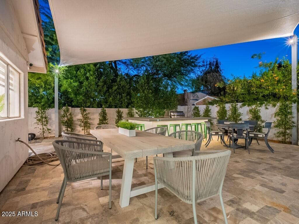
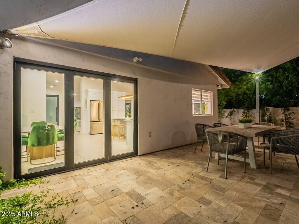
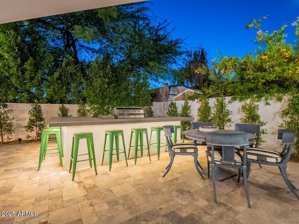
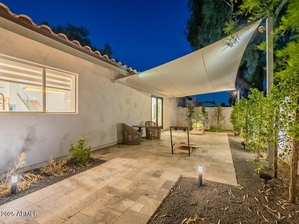
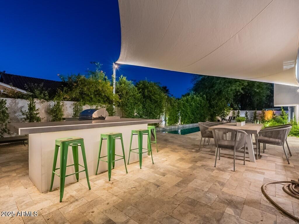
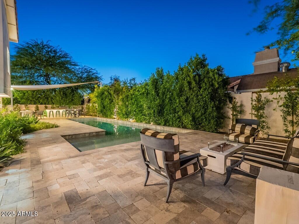
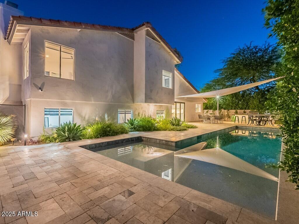
This beautifully renovated five-bedroom, three-bathroom home offers 3,330 square feet of thoughtfully designed living space in a serene and highly convenient neighborhood of Phoenix. Set on an expansive lot with mature trees and low-maintenance desert landscaping, this property combines privacy, natural beauty, and everyday practicality. The home has been completely transformed from top to bottom with quality craftsmanship and designer finishings, offering the perfect balance of modern style and lasting durability. The open-concept design features spacious living and dining areas, perfect for everything from family dinners to spontaneous dance-offs. The designer kitchen is a showstopper, with premium finishes, abundant storage, and a layout that makes cooking feel like less of a chore (no promises on the dishes). A spacious primary bedroom with a walk-in closet, en-suite bath with dual vanities, separate soaking tub and shower. Additional guest rooms that provide versatile spaces ideal for a home office, playroom, or media room. Two additional full-size bathrooms and laundry area compliment all the features of this home. A two-car garage with epoxy flooring. Step outside into your own backyard getawaycomplete with a sparkling private pool, full outdoor kitchen, and an extended covered patio that's perfect for hosting gatherings or simply relaxing under the Arizona sky. RV parking is available, and with no homeowner's association, you'll enjoy freedom without restrictions. The location offers exceptional access to top-rated education at Scottsdale Christian Academy, less than a five-minute walk away. Shopping, dining, and entertainment are close at hand, with destinations like newly redeveloped Paradise Valley Mall nearby, making errands and outings effortlessly convenient. Whether you're looking for peaceful evenings or lively weekends, this move-in-ready home delivers comfort, style, and value. Scheduled projects? None. Pool float? Optional, but highly recommended. This is everyday living - with an upgrade. And hey, the Seller's loss really could turn out to be your gain!

5
beds

3
baths

3,330 Sq.Ft. LIVING AREA

10,122 Sq.Ft. lot

Kevin  Stark

Kevin Stark

Features & Amenities

Interior

  • total bedrooms5
  • Total bathrooms3
  • full bathrooms3
  • Laundry room Inside, Wshr/Dry Hook Up Only
  • Fireplace Living Room
  • APPLIANCES Dryer, Washer, Refrigerator, Built-in Microwave, Dishwasher, Disposal
  • other interior Features High Speed Internet, Double Vanity, Upstairs, Eat-in Kitchen, Vaulted Ceiling(s), Wet Bar, Kitchen Island, Pantry, Full Bth Master Bdrm, Separate Shwr Tub

Area & Lot

  • Status Sold
  • Date Sold June 5, 2026
  • Living Area3,330 Sq.Ft.
  • Lot Area10,122 Sq.Ft.
  • MLS® ID6958230
  • TypeResidential
  • YEAR BUILT1988
  • NeighborhoodPhoenix
  • Elementary SchoolIndian Bend Elementary School
  • Middle SchoolSunrise Middle School
  • High SchoolParadise Valley High School
  • School DistrictParadise Valley Unified District

Exterior

  • STORIES2
  • Garage Space2.0
  • water SourceCity Water
  • PoolOutdoor, Fenced
  • roofTile
  • lot featuresNorth/South Exposure, Desert Back, Desert Front, Synthetic Grass Frnt
  • parkingRV Access/Parking, RV Gate, Garage Door Opener, Direct Access
  • HEAT TYPEElectric
  • AIR CONDITIONINGCentral Air, Ceiling Fan(s), Evaporative Cooling
  • sewerSewer in Cnctd, Public Sewer
  • security FeaturesSecurity System Owned
  • other exterior FeaturesOther, Built-in Barbecue

Financial

  • Sales Price$1,090,000
  • Real Estate Tax $4,424/yr

Phoenix

Explore

Work With Kevin

Get assistance in determining current property value, crafting a competitive offer, writing and negotiating a contract, and much more. Contact me today.

Follow Me on Instagram