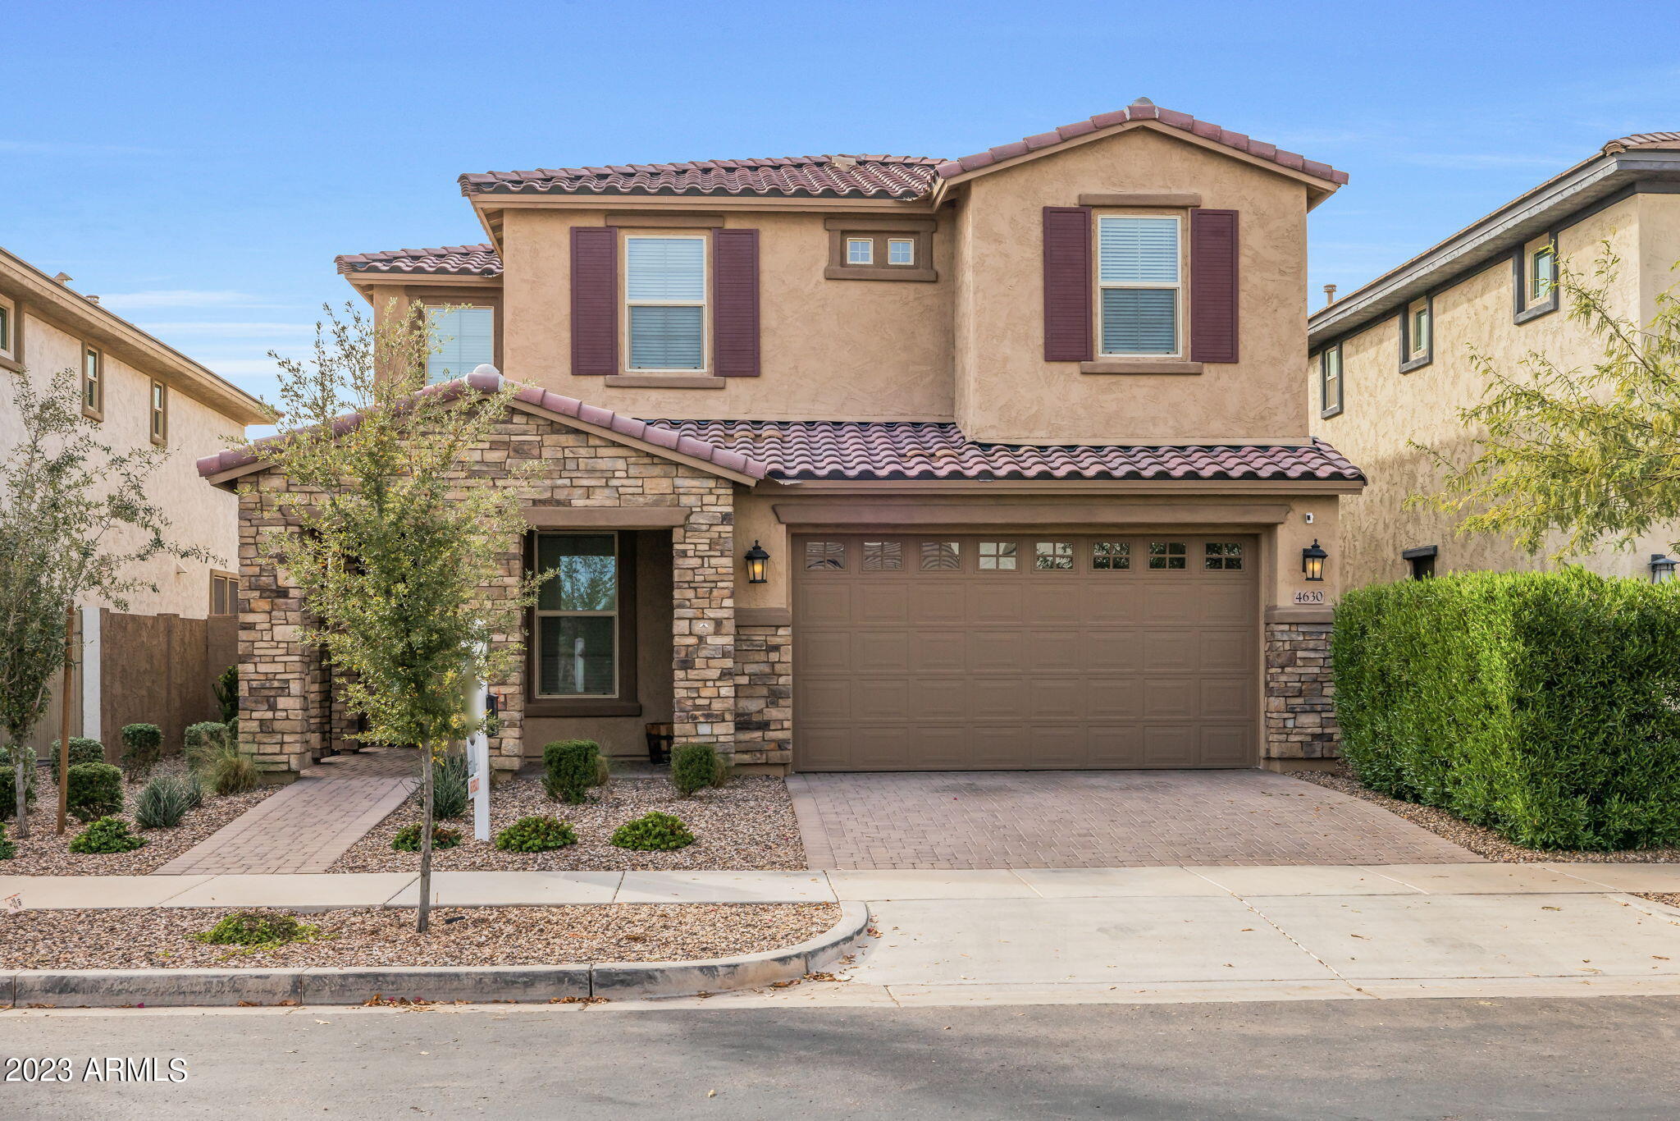
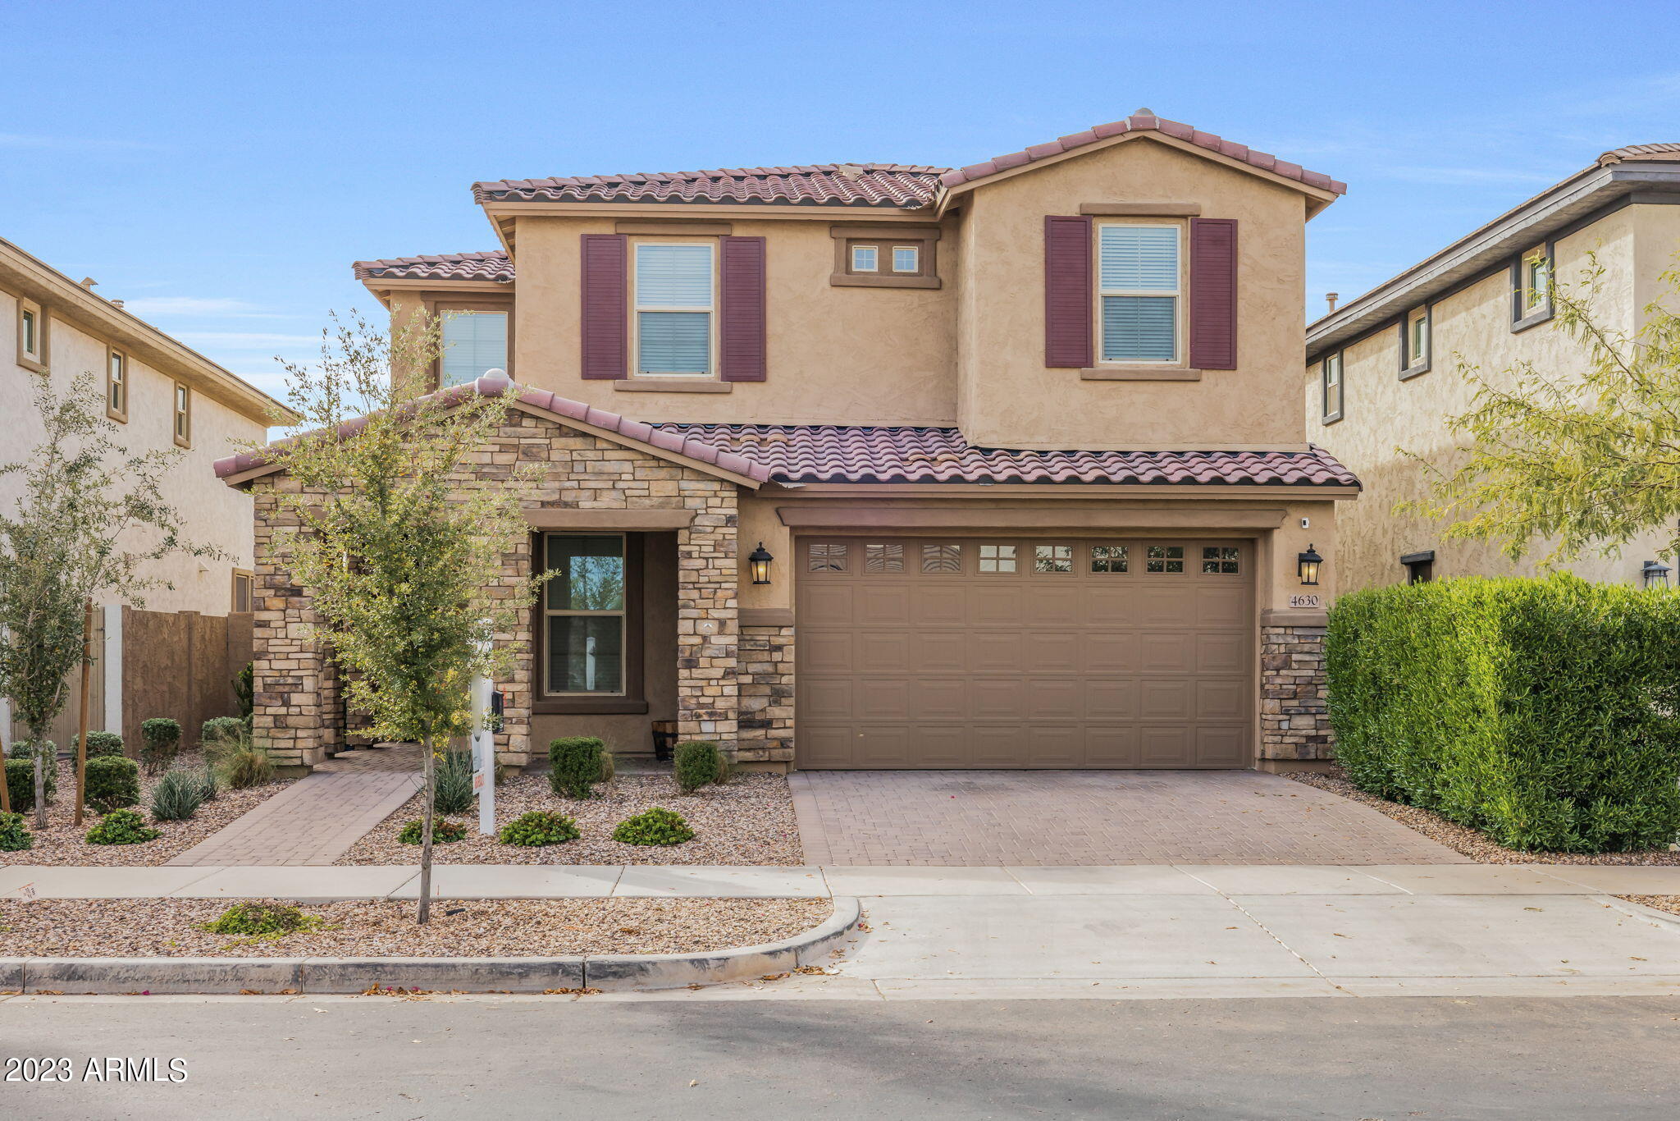
Two-story stucco house with stone accents, tile roof, burgundy shutters, and an attached two-car garage.
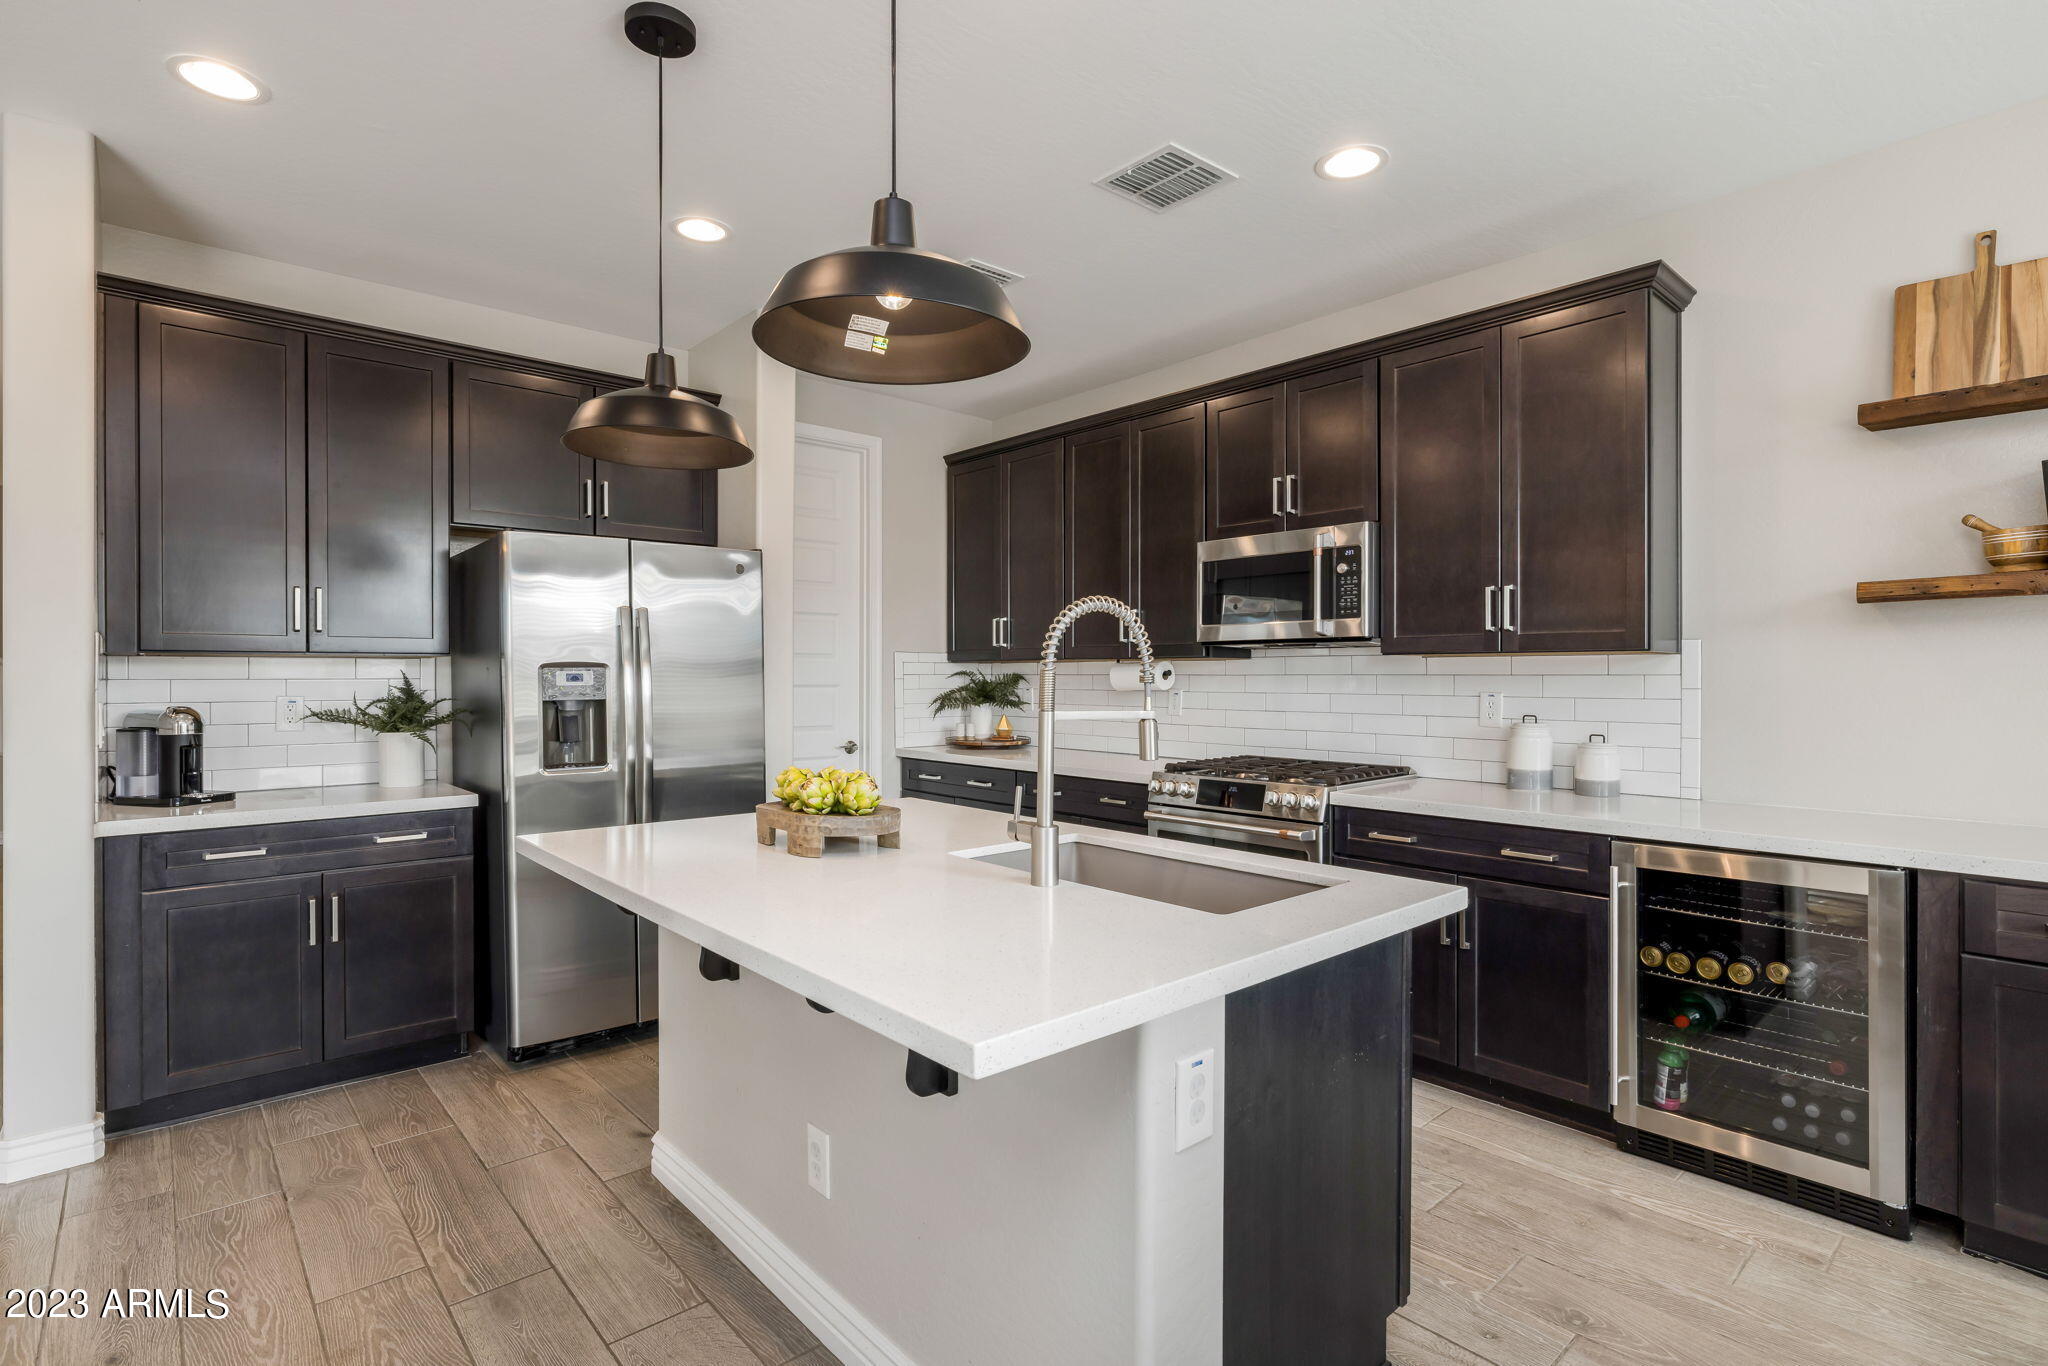
Modern kitchen with dark cabinets, a large white island, stainless steel appliances, and pendant lights.
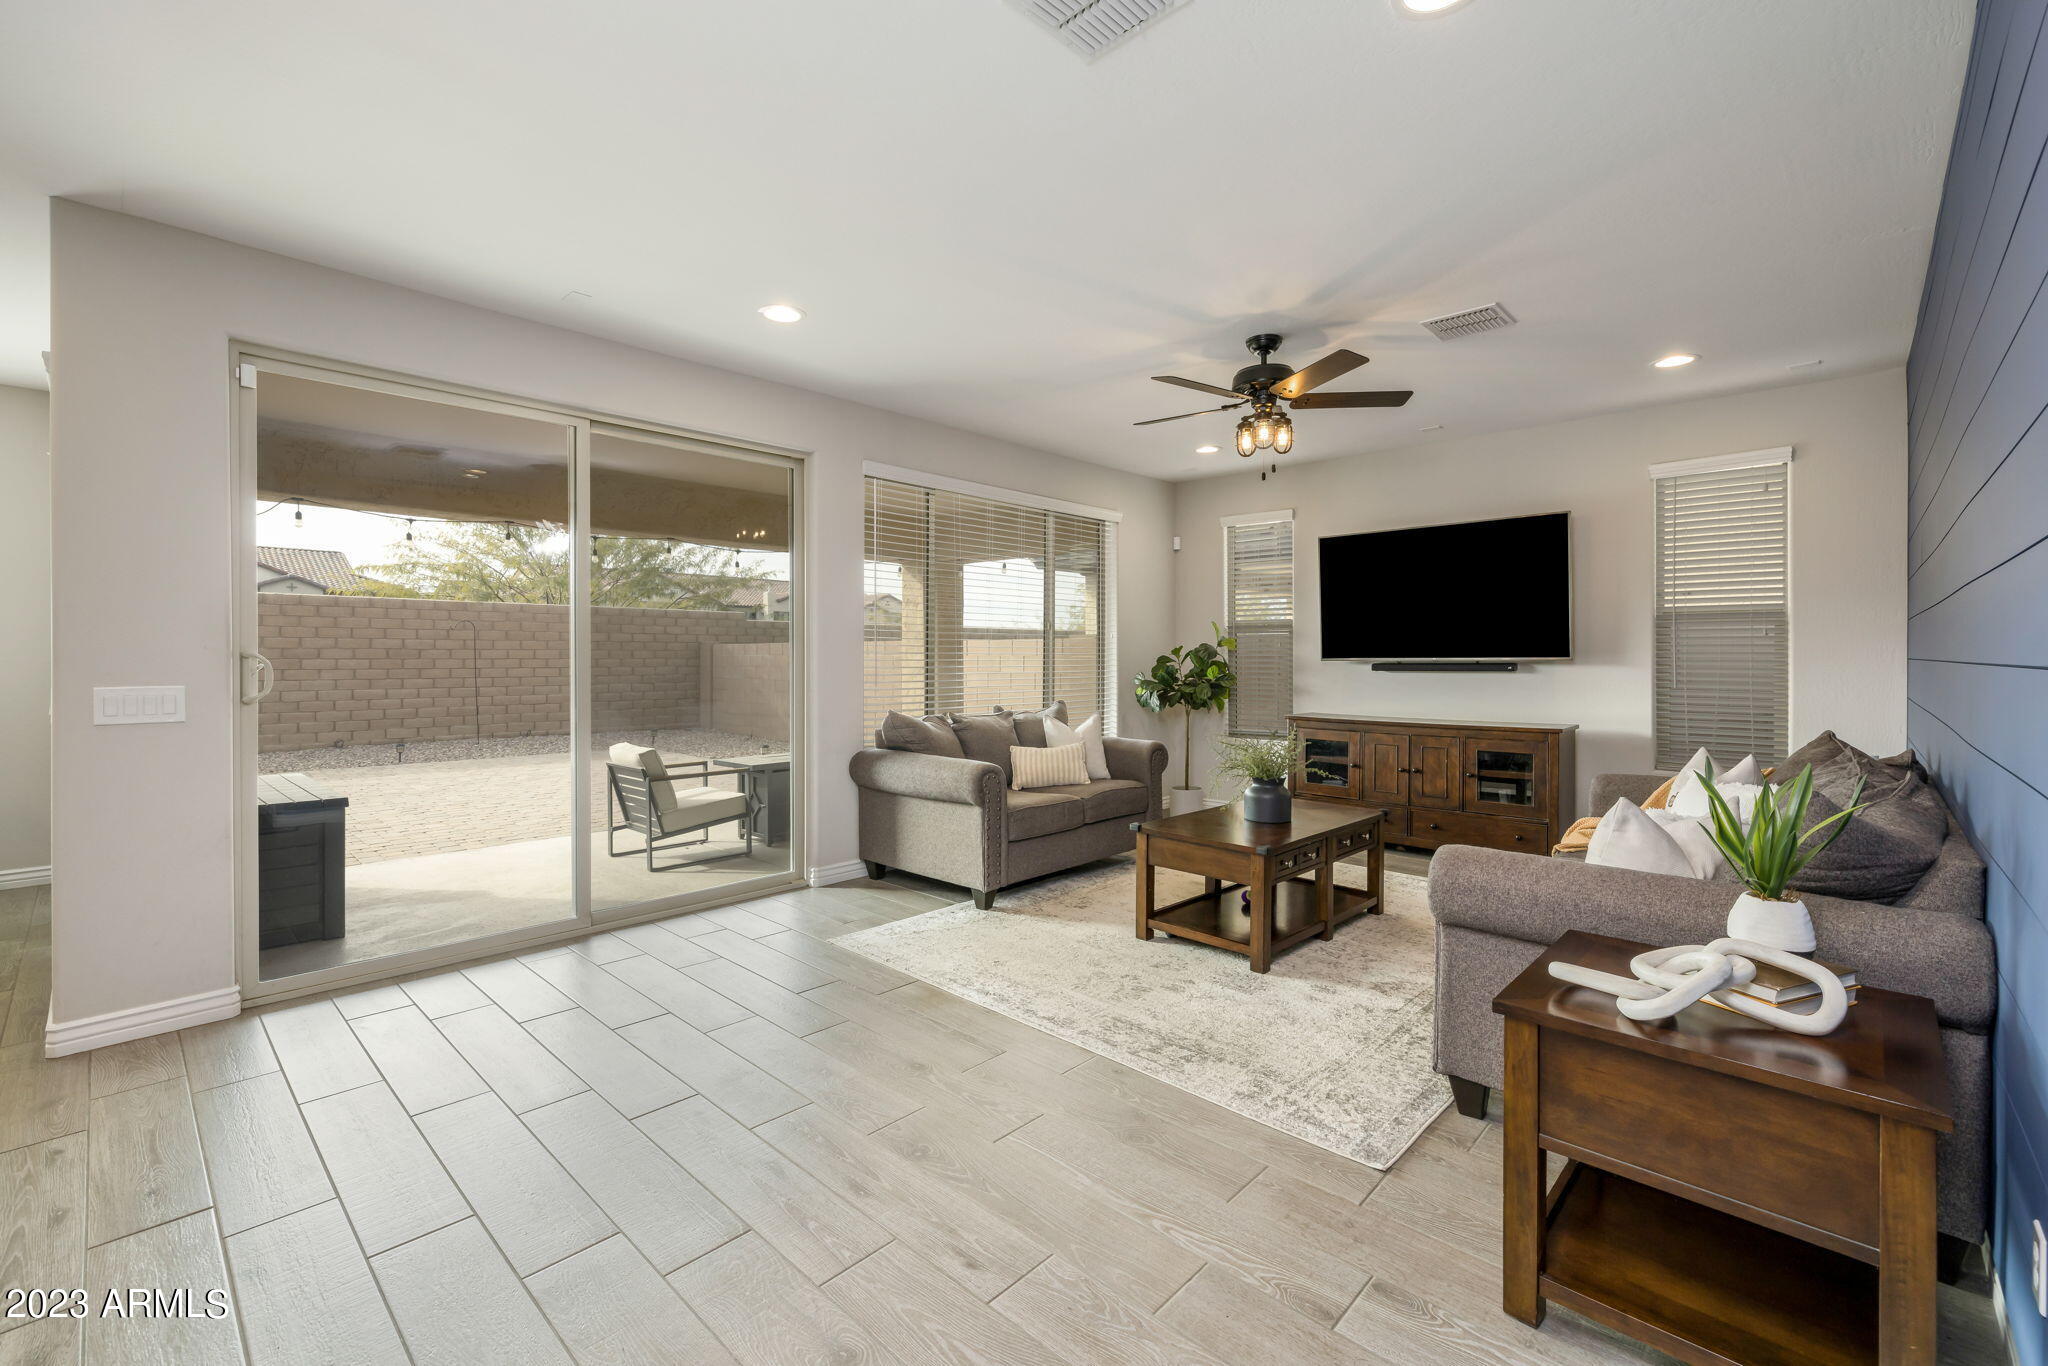
Living room with gray sofas, a wall-mounted television, and sliding doors to a walled patio.
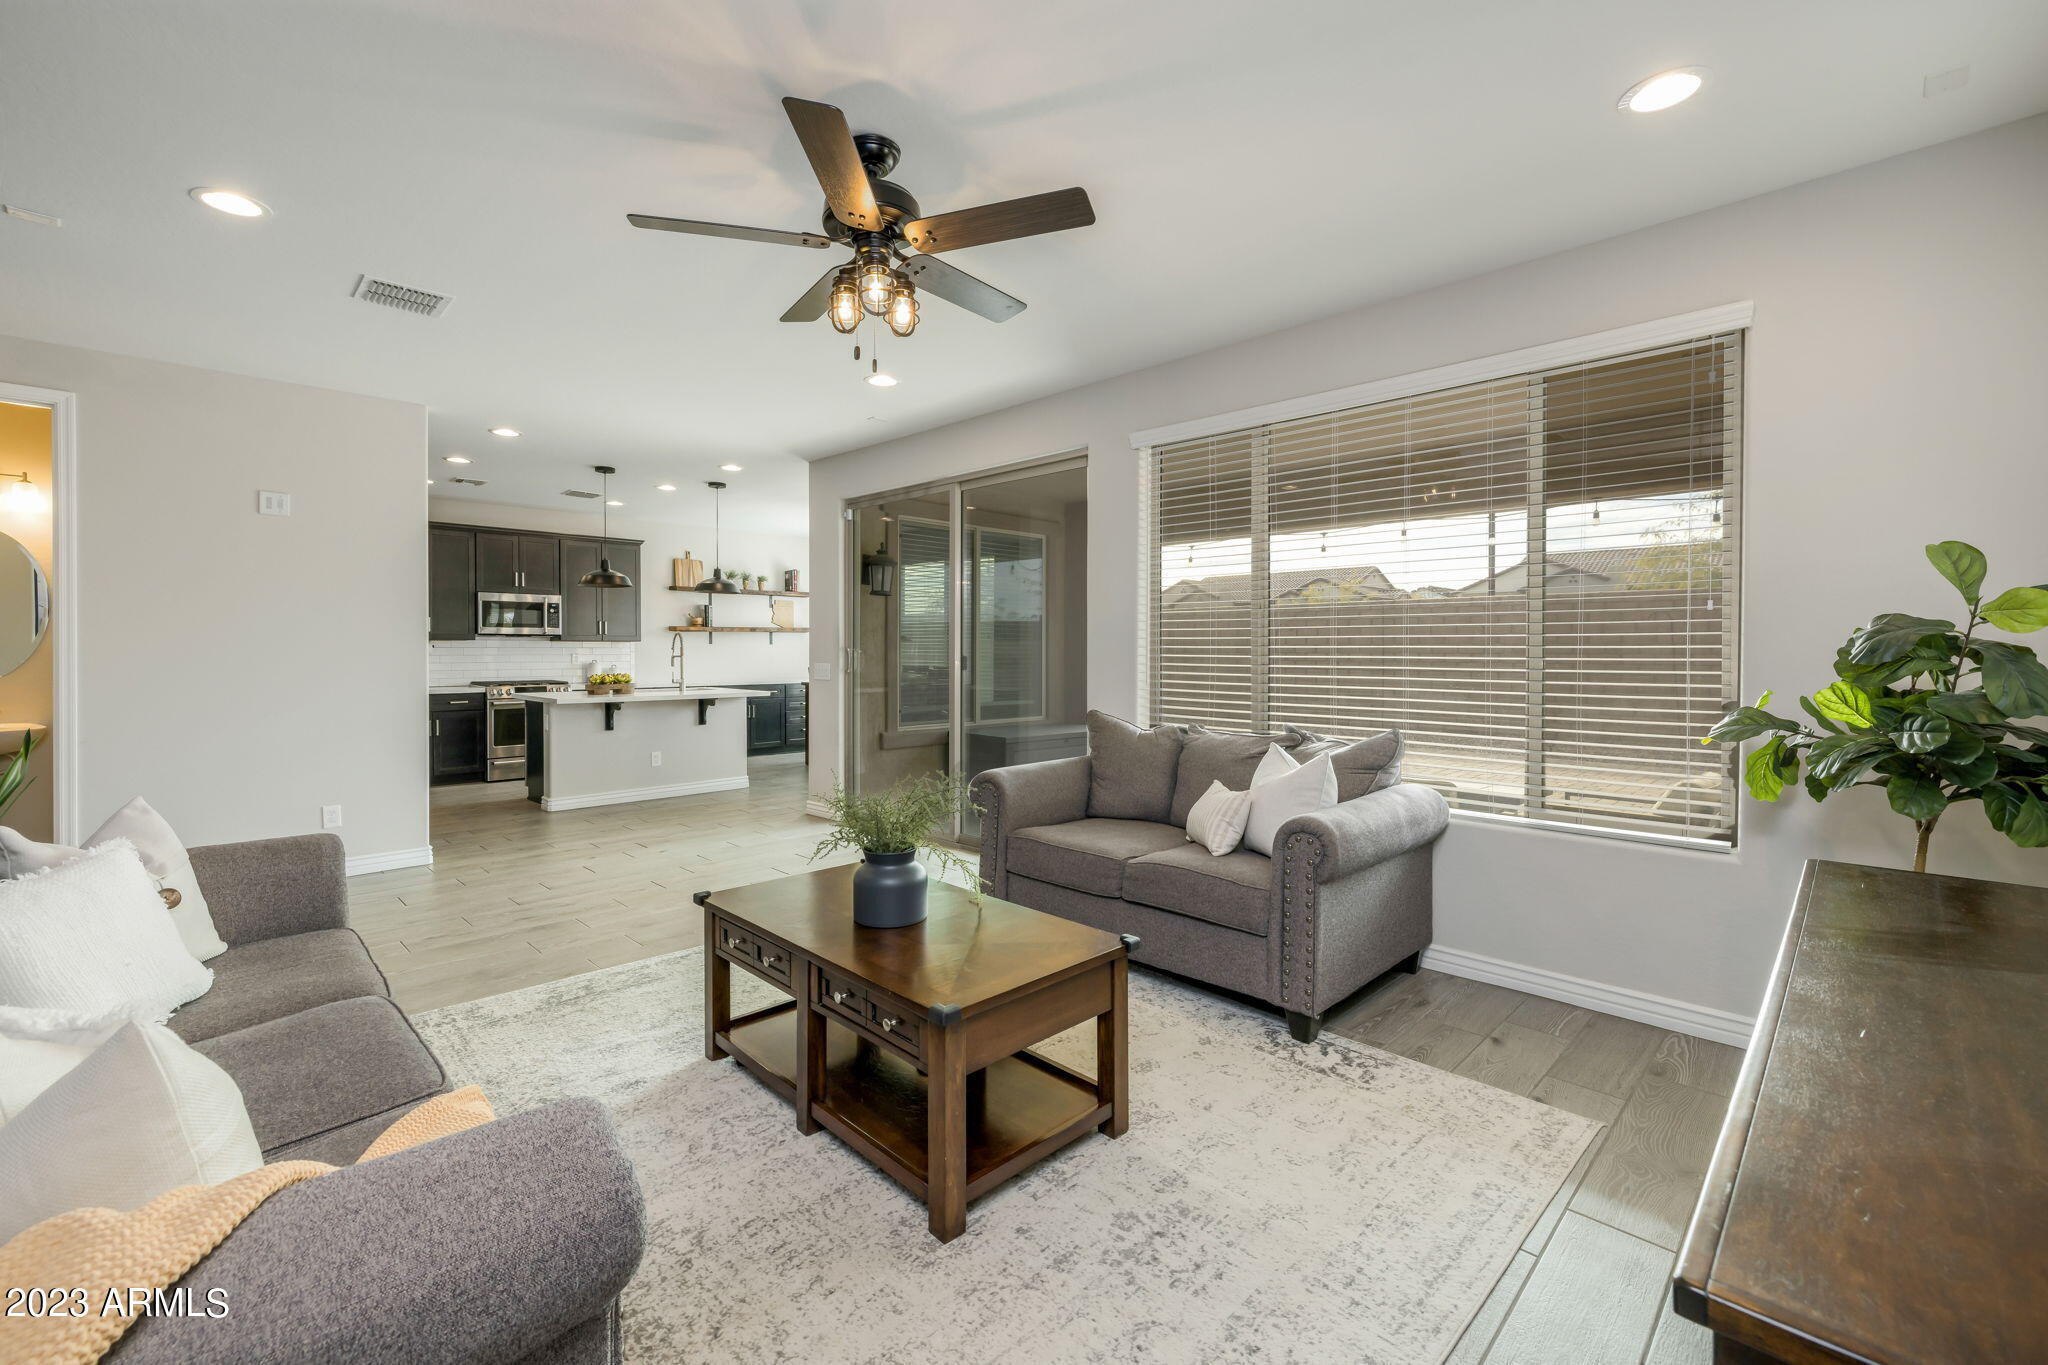
Open-plan living room with gray sofas and wood coffee table beside a kitchen and large window.
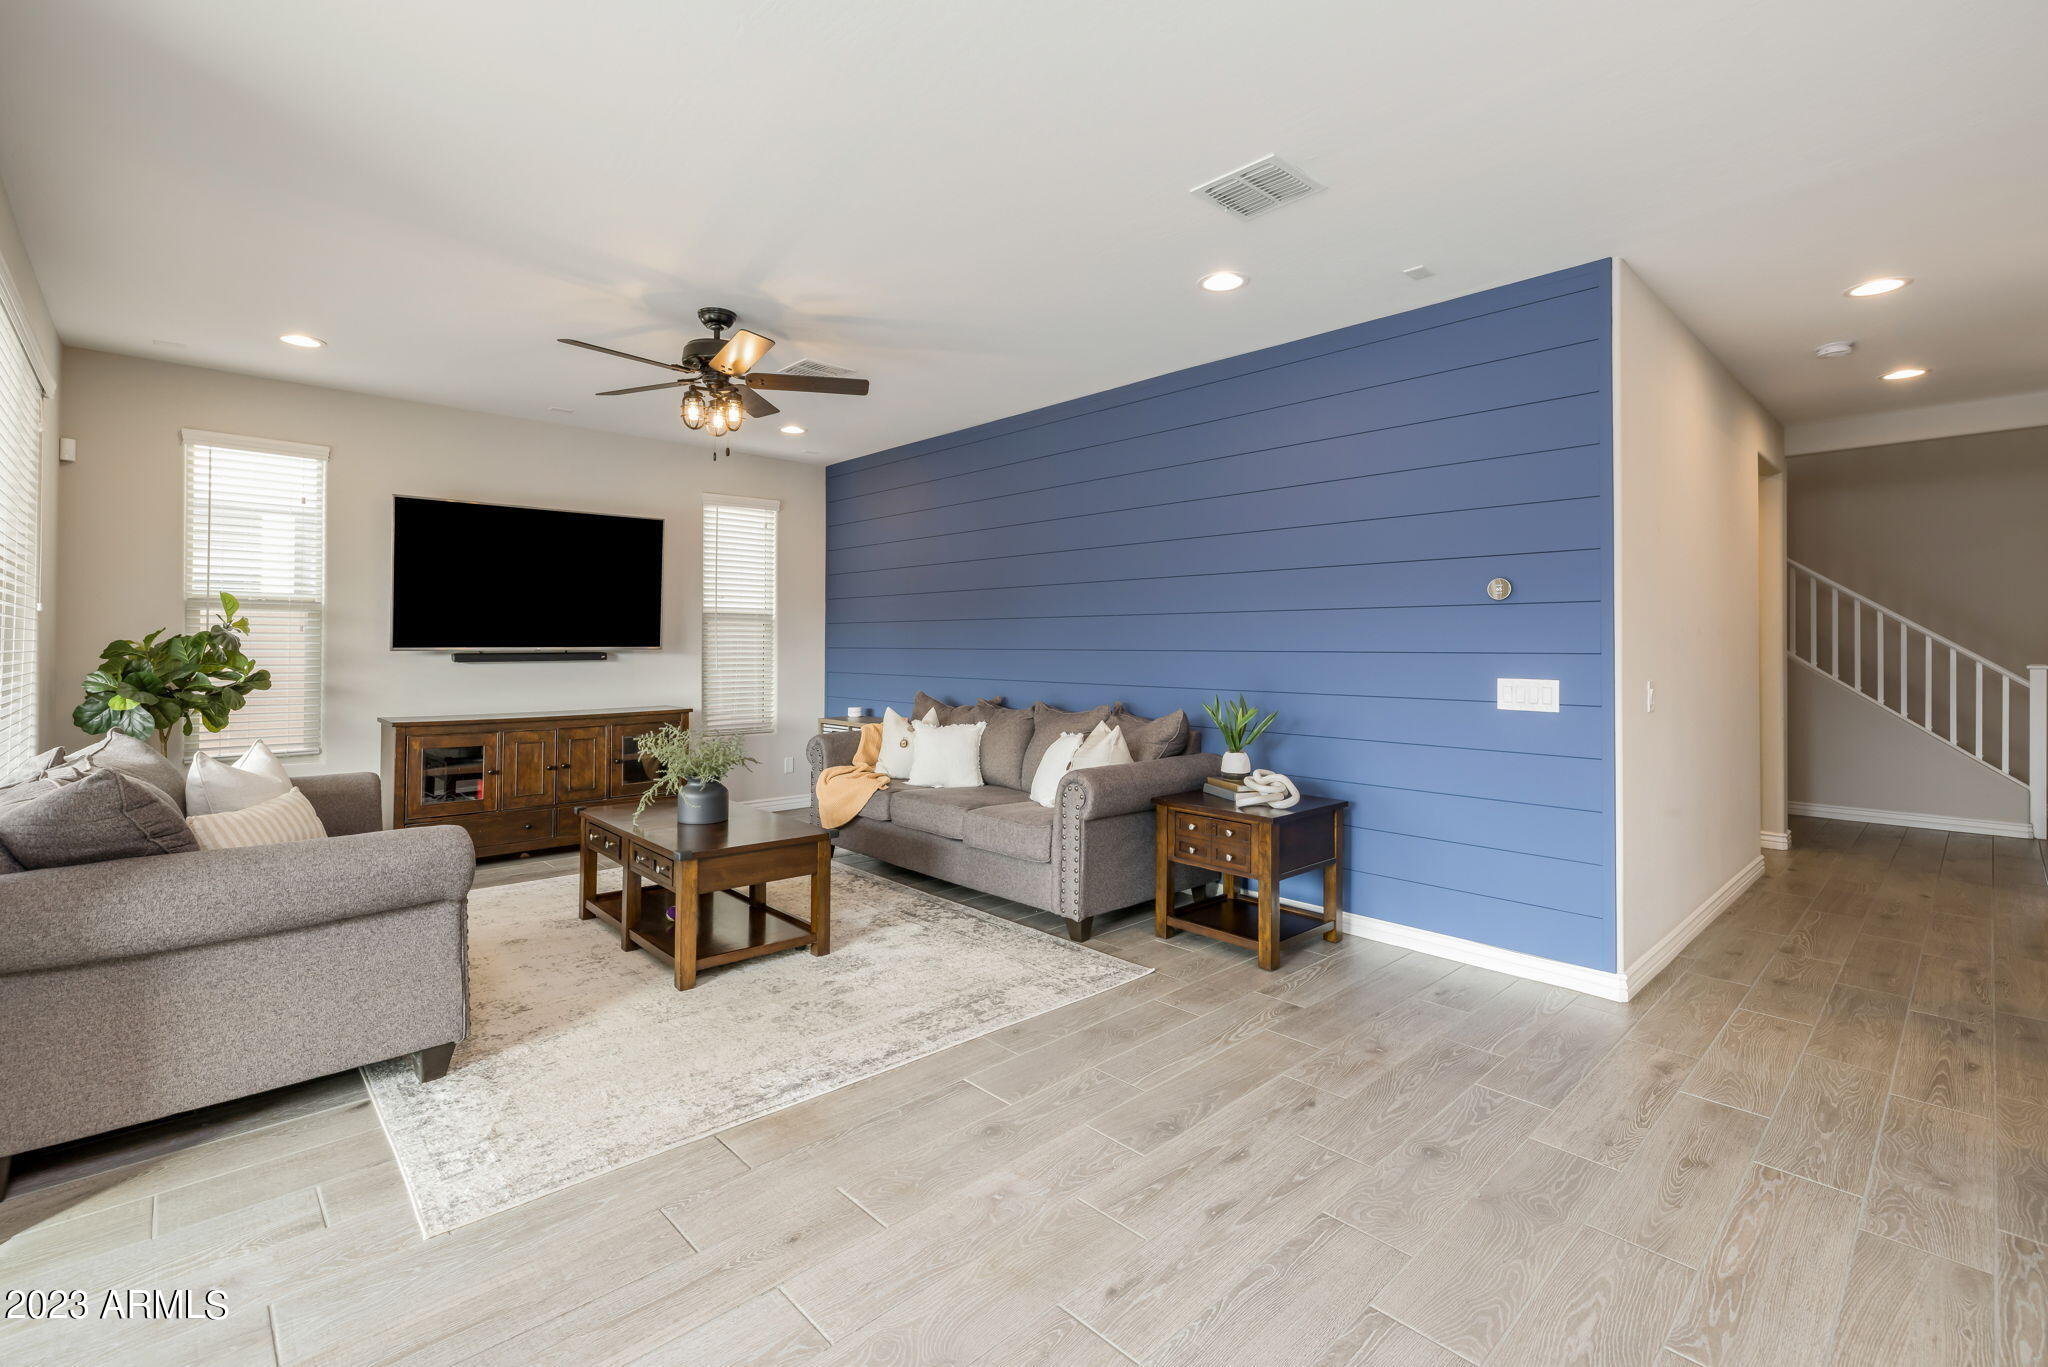
Living room with a blue plank accent wall, gray sofas, and a mounted television.
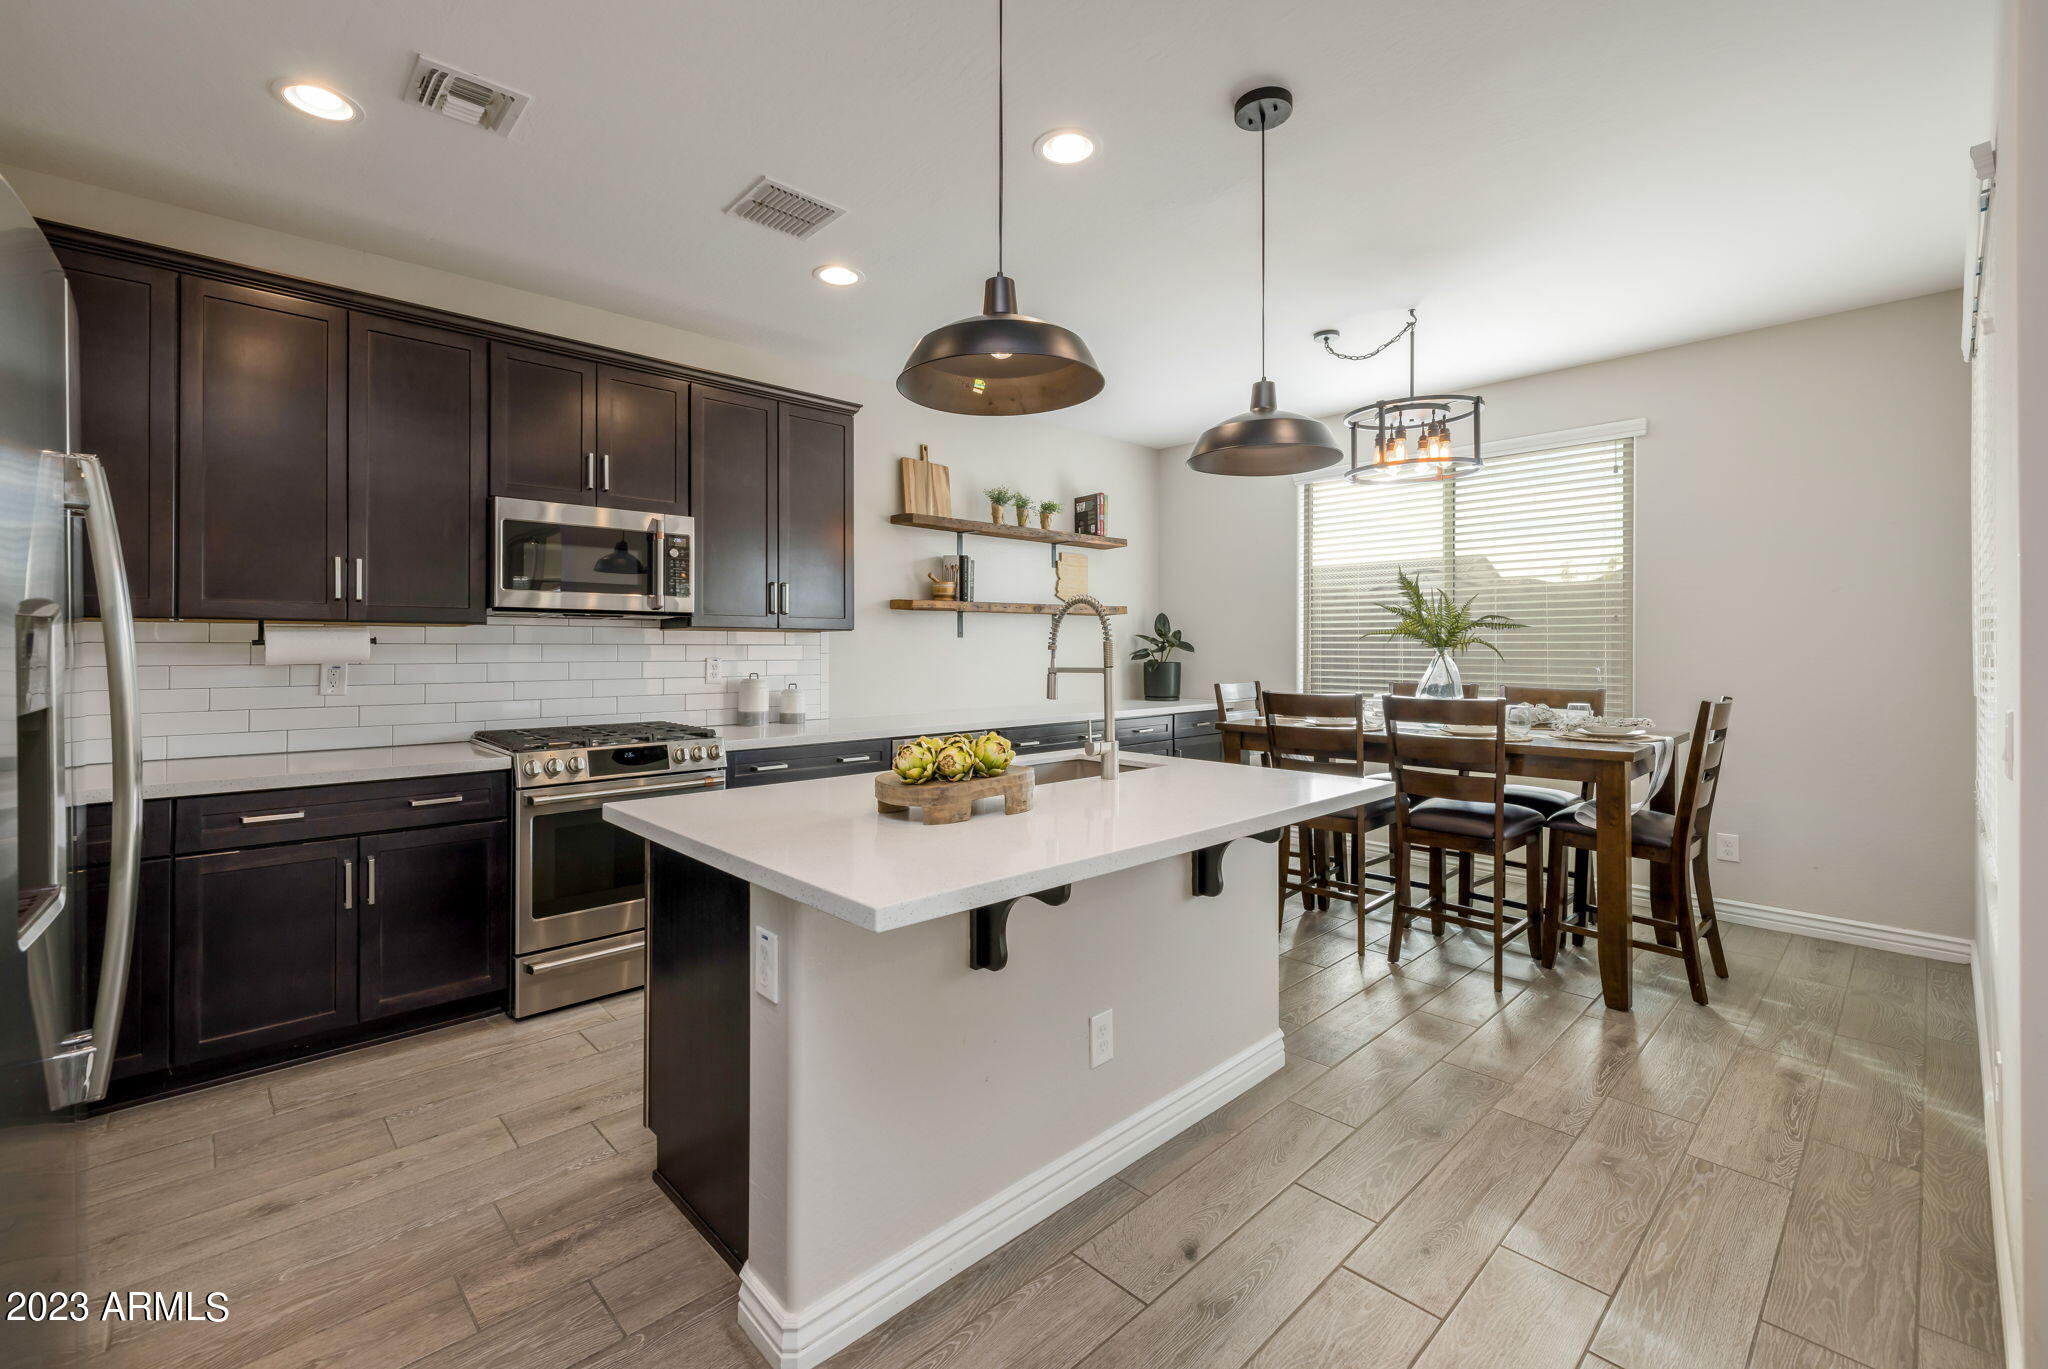
Modern kitchen with dark cabinets, a large white island, and an adjoining dining area.
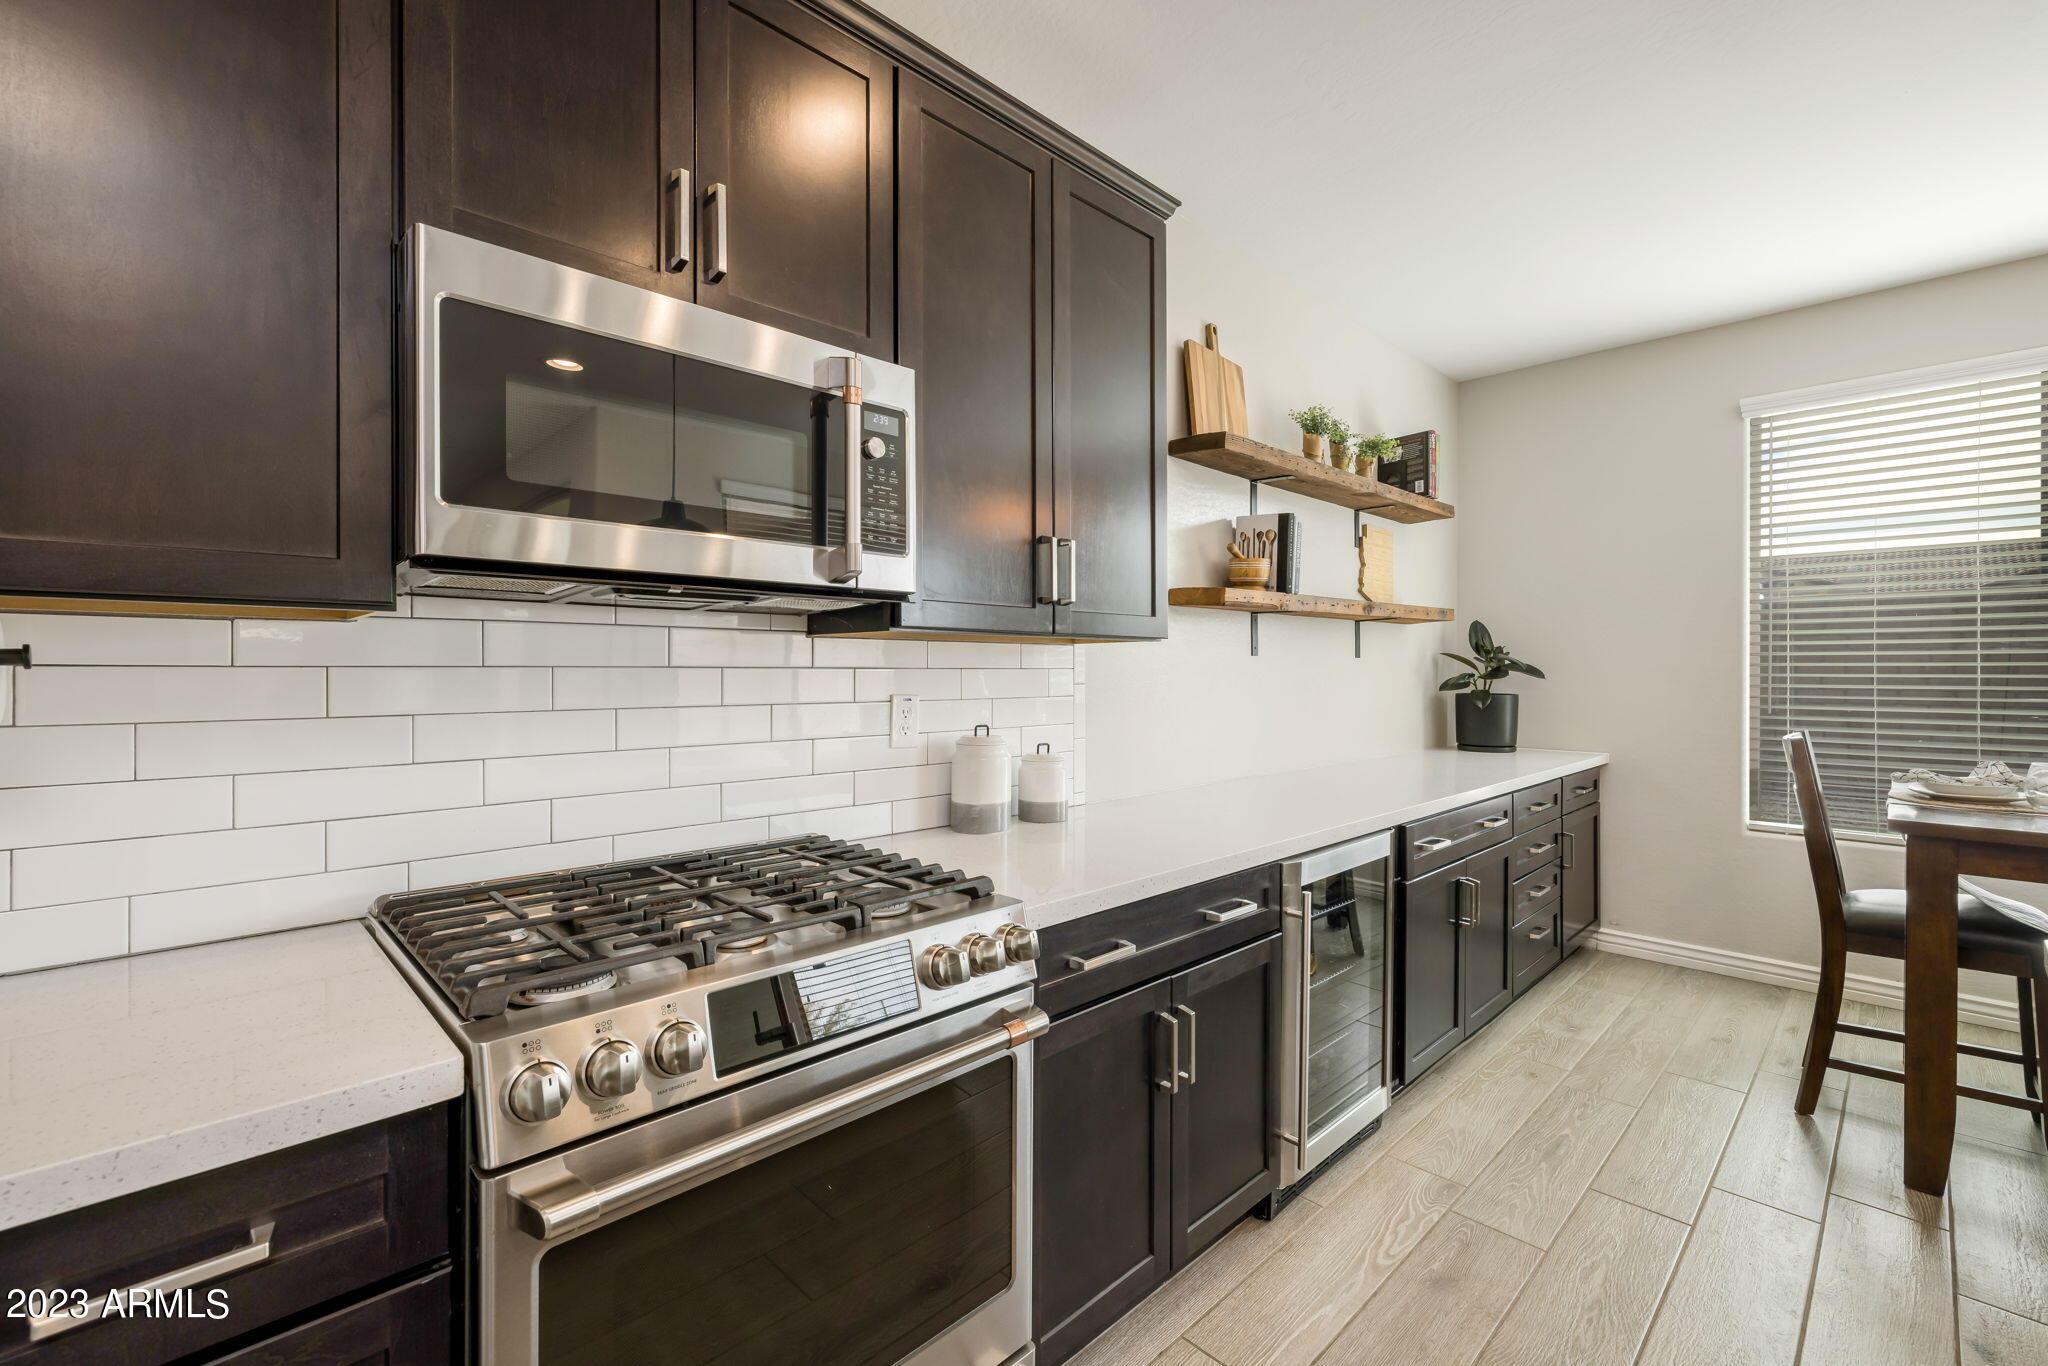
Modern kitchen with dark cabinets, white tile backsplash, stainless steel appliances, and open wooden shelves.
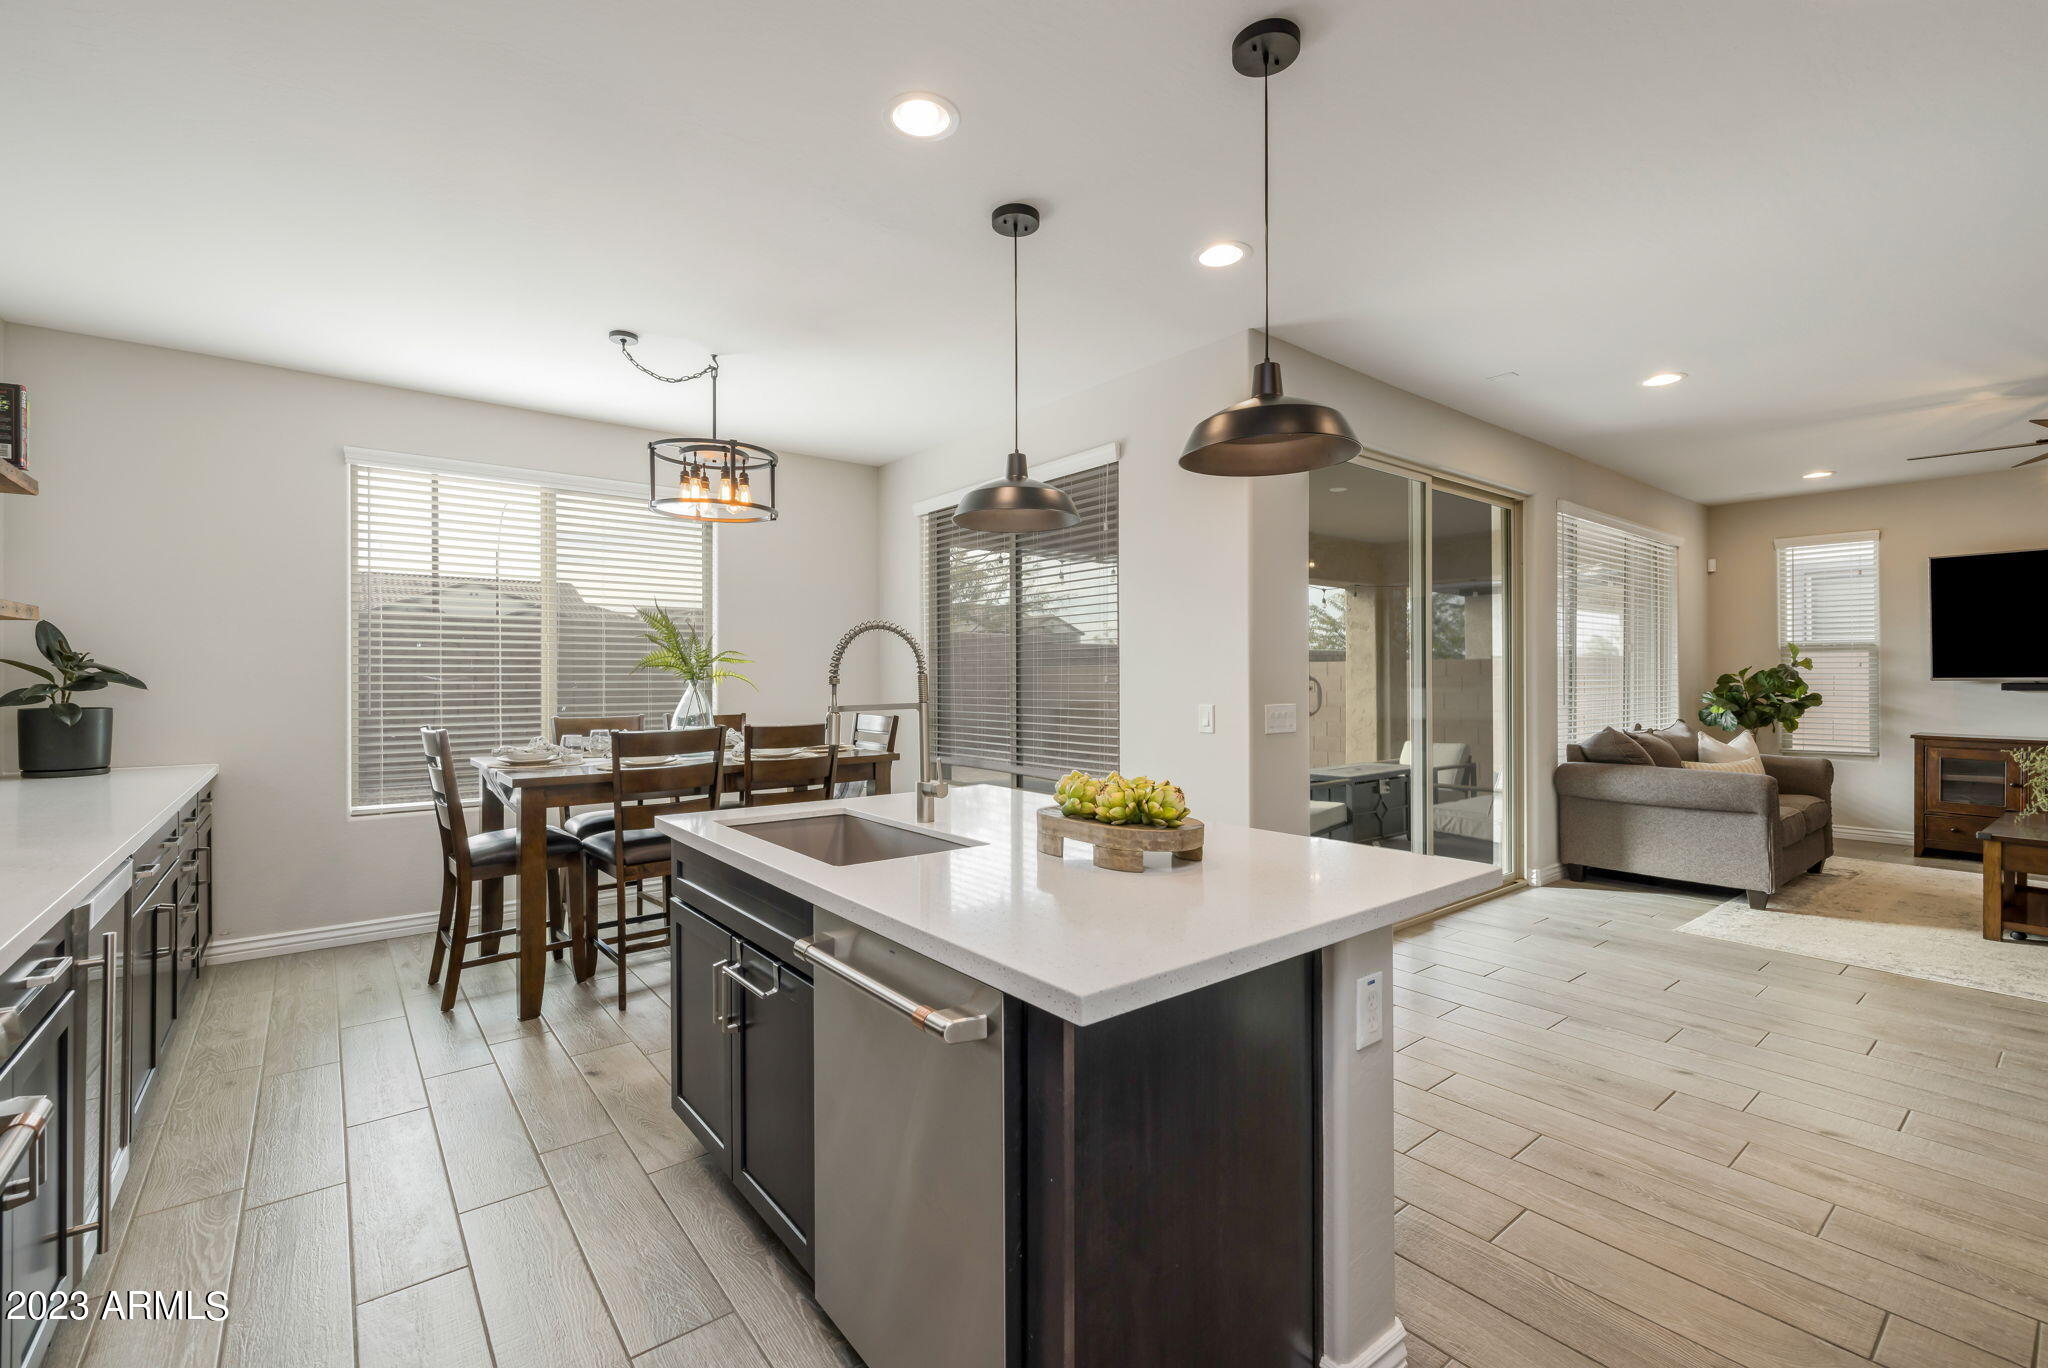
Open-plan kitchen with a large white island, dining table, and living area beyond.
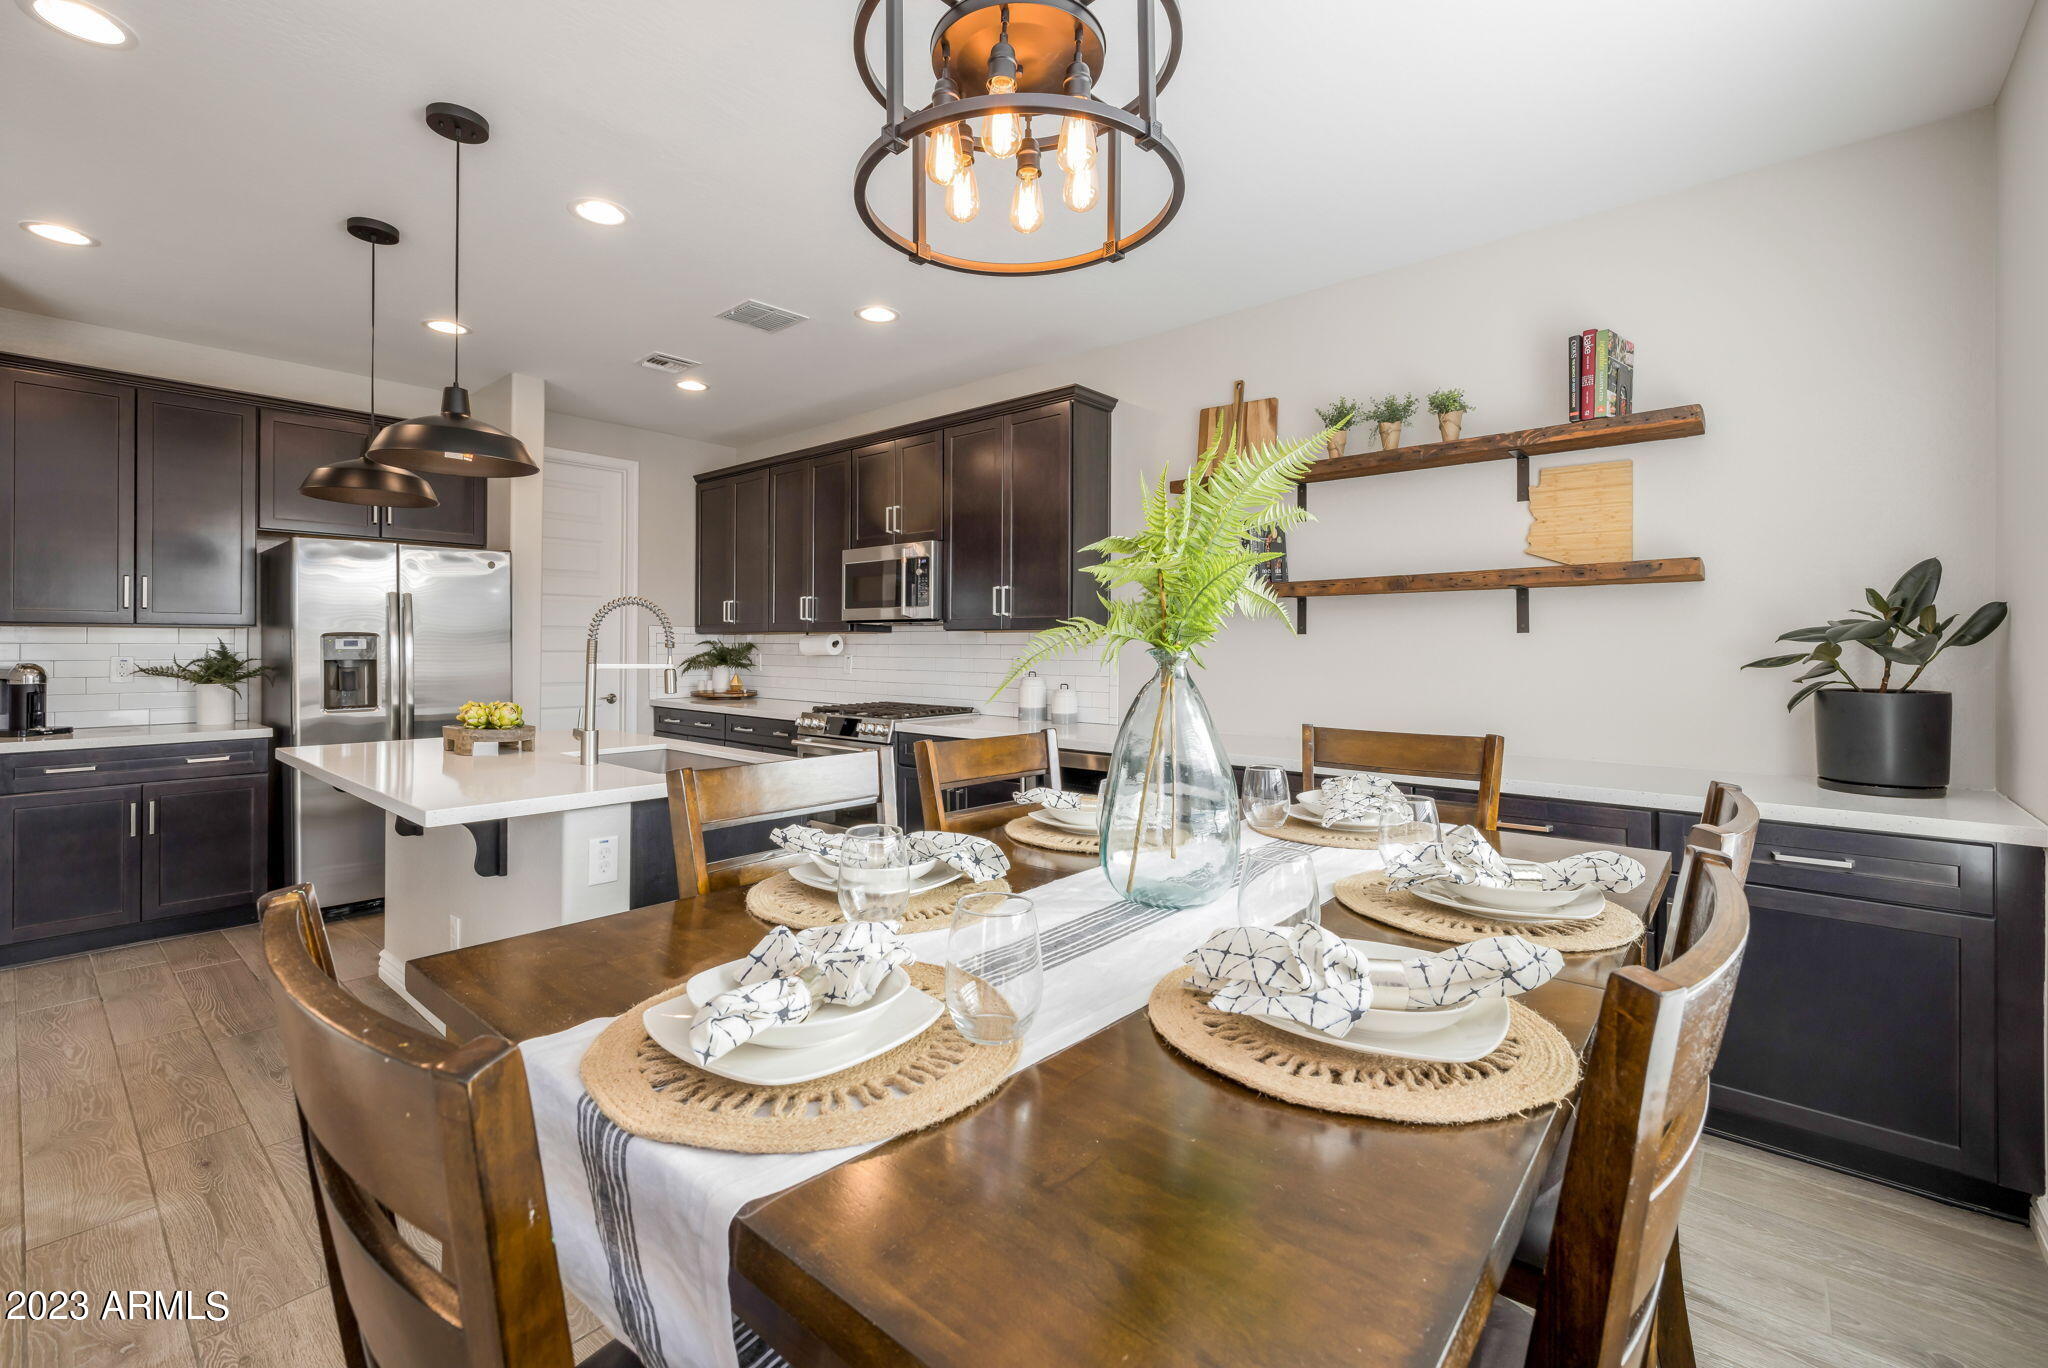
Kitchen and dining area with dark cabinets, a white island, stainless appliances, and a set dining table.
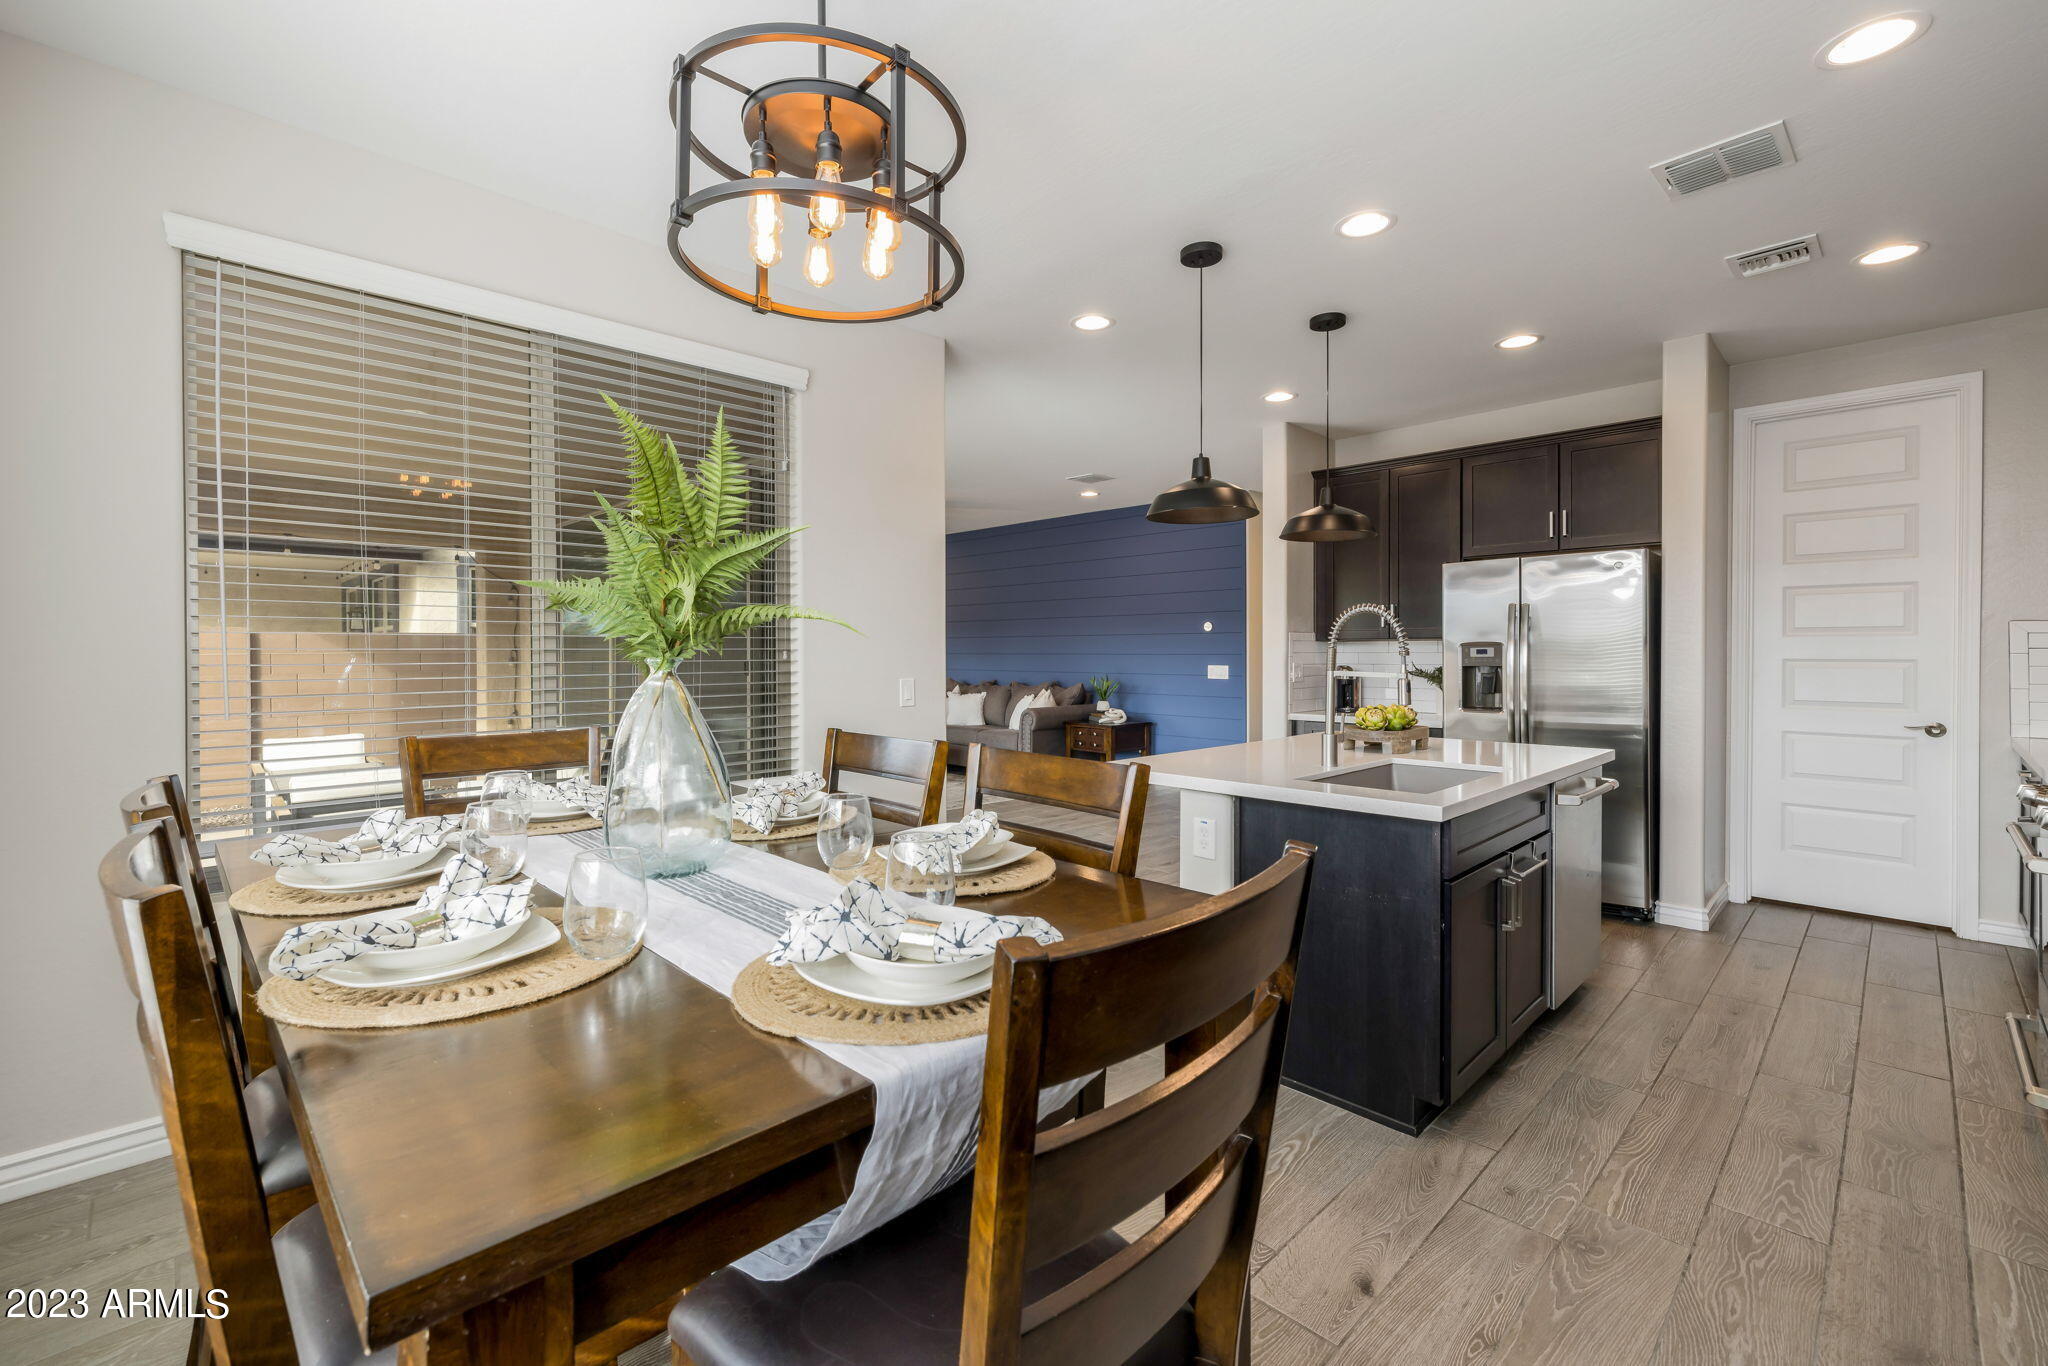
Dining table set for four beside a kitchen island with dark cabinets and stainless steel appliances.
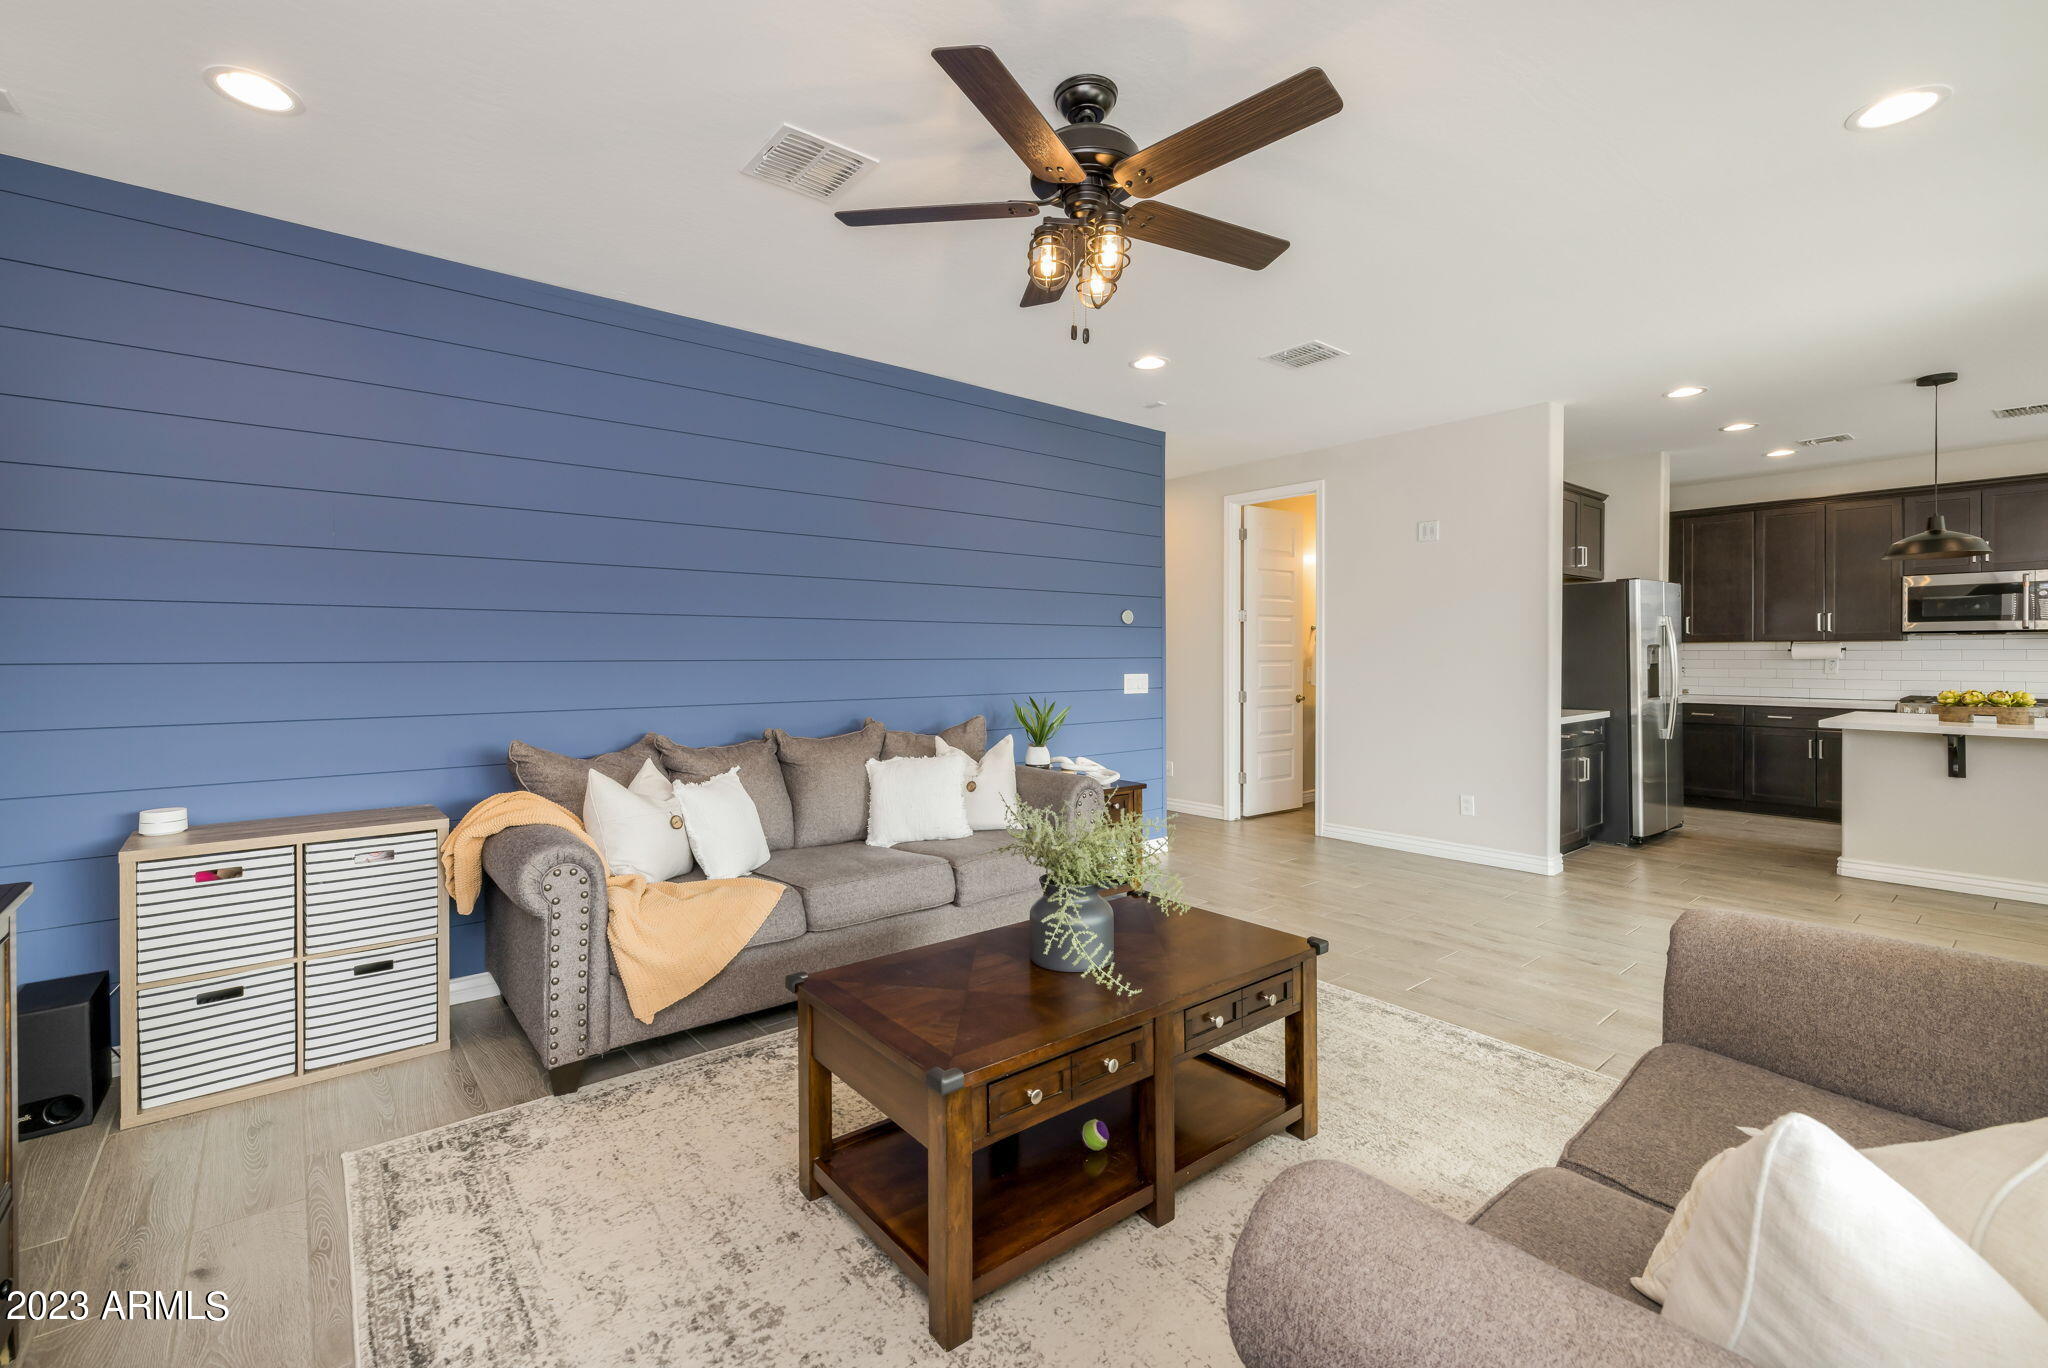
Living room with a blue paneled accent wall, gray sofa, and open kitchen with dark cabinets.
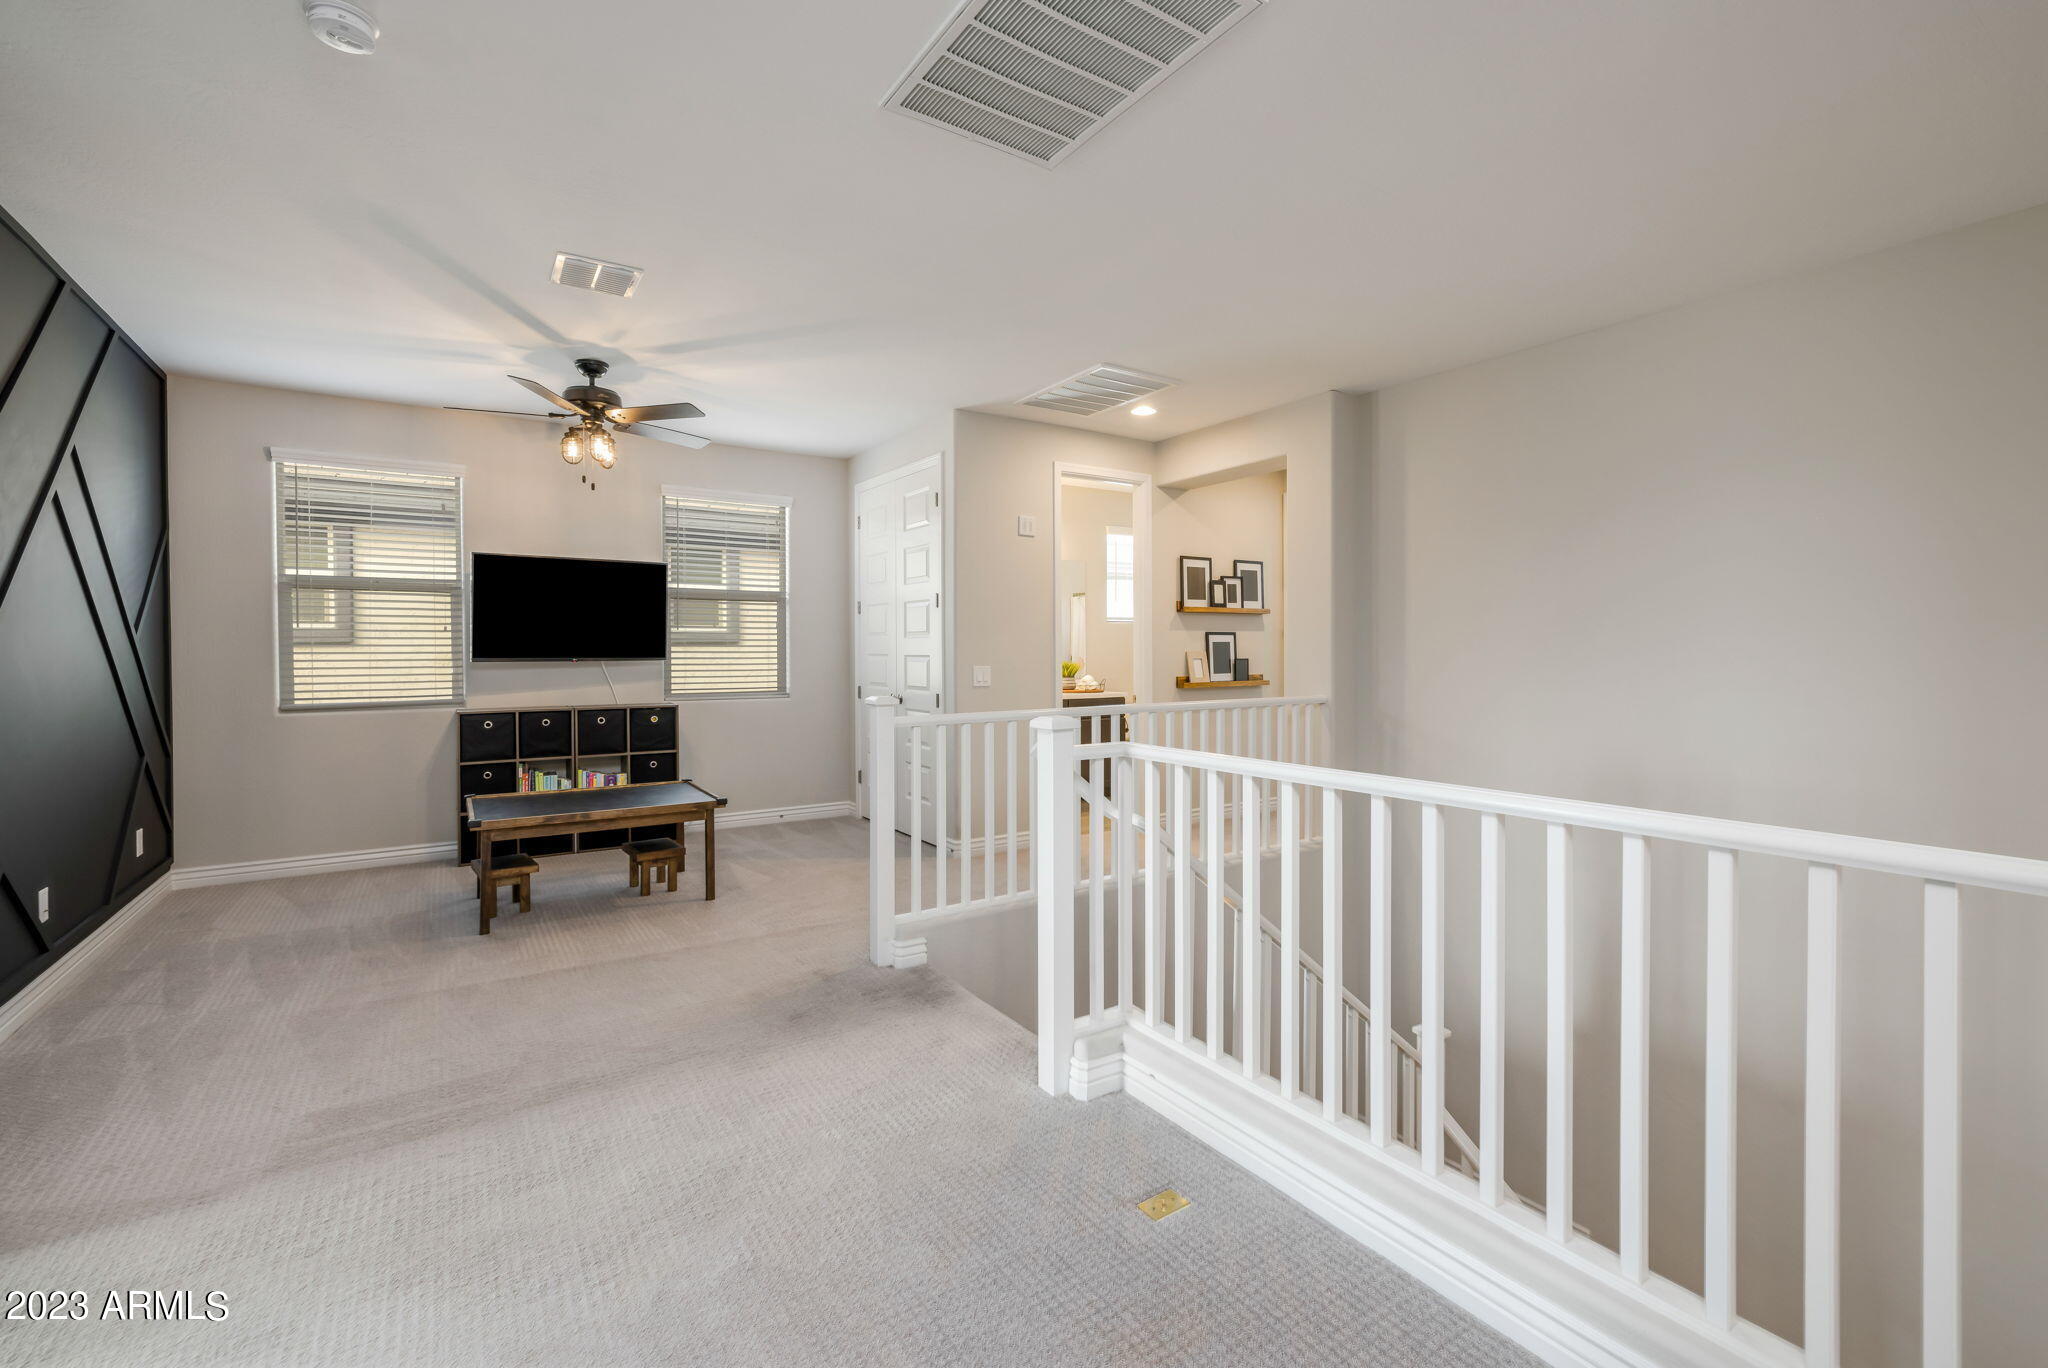
Upstairs loft with gray carpet, a white stair railing, and a television between two windows.
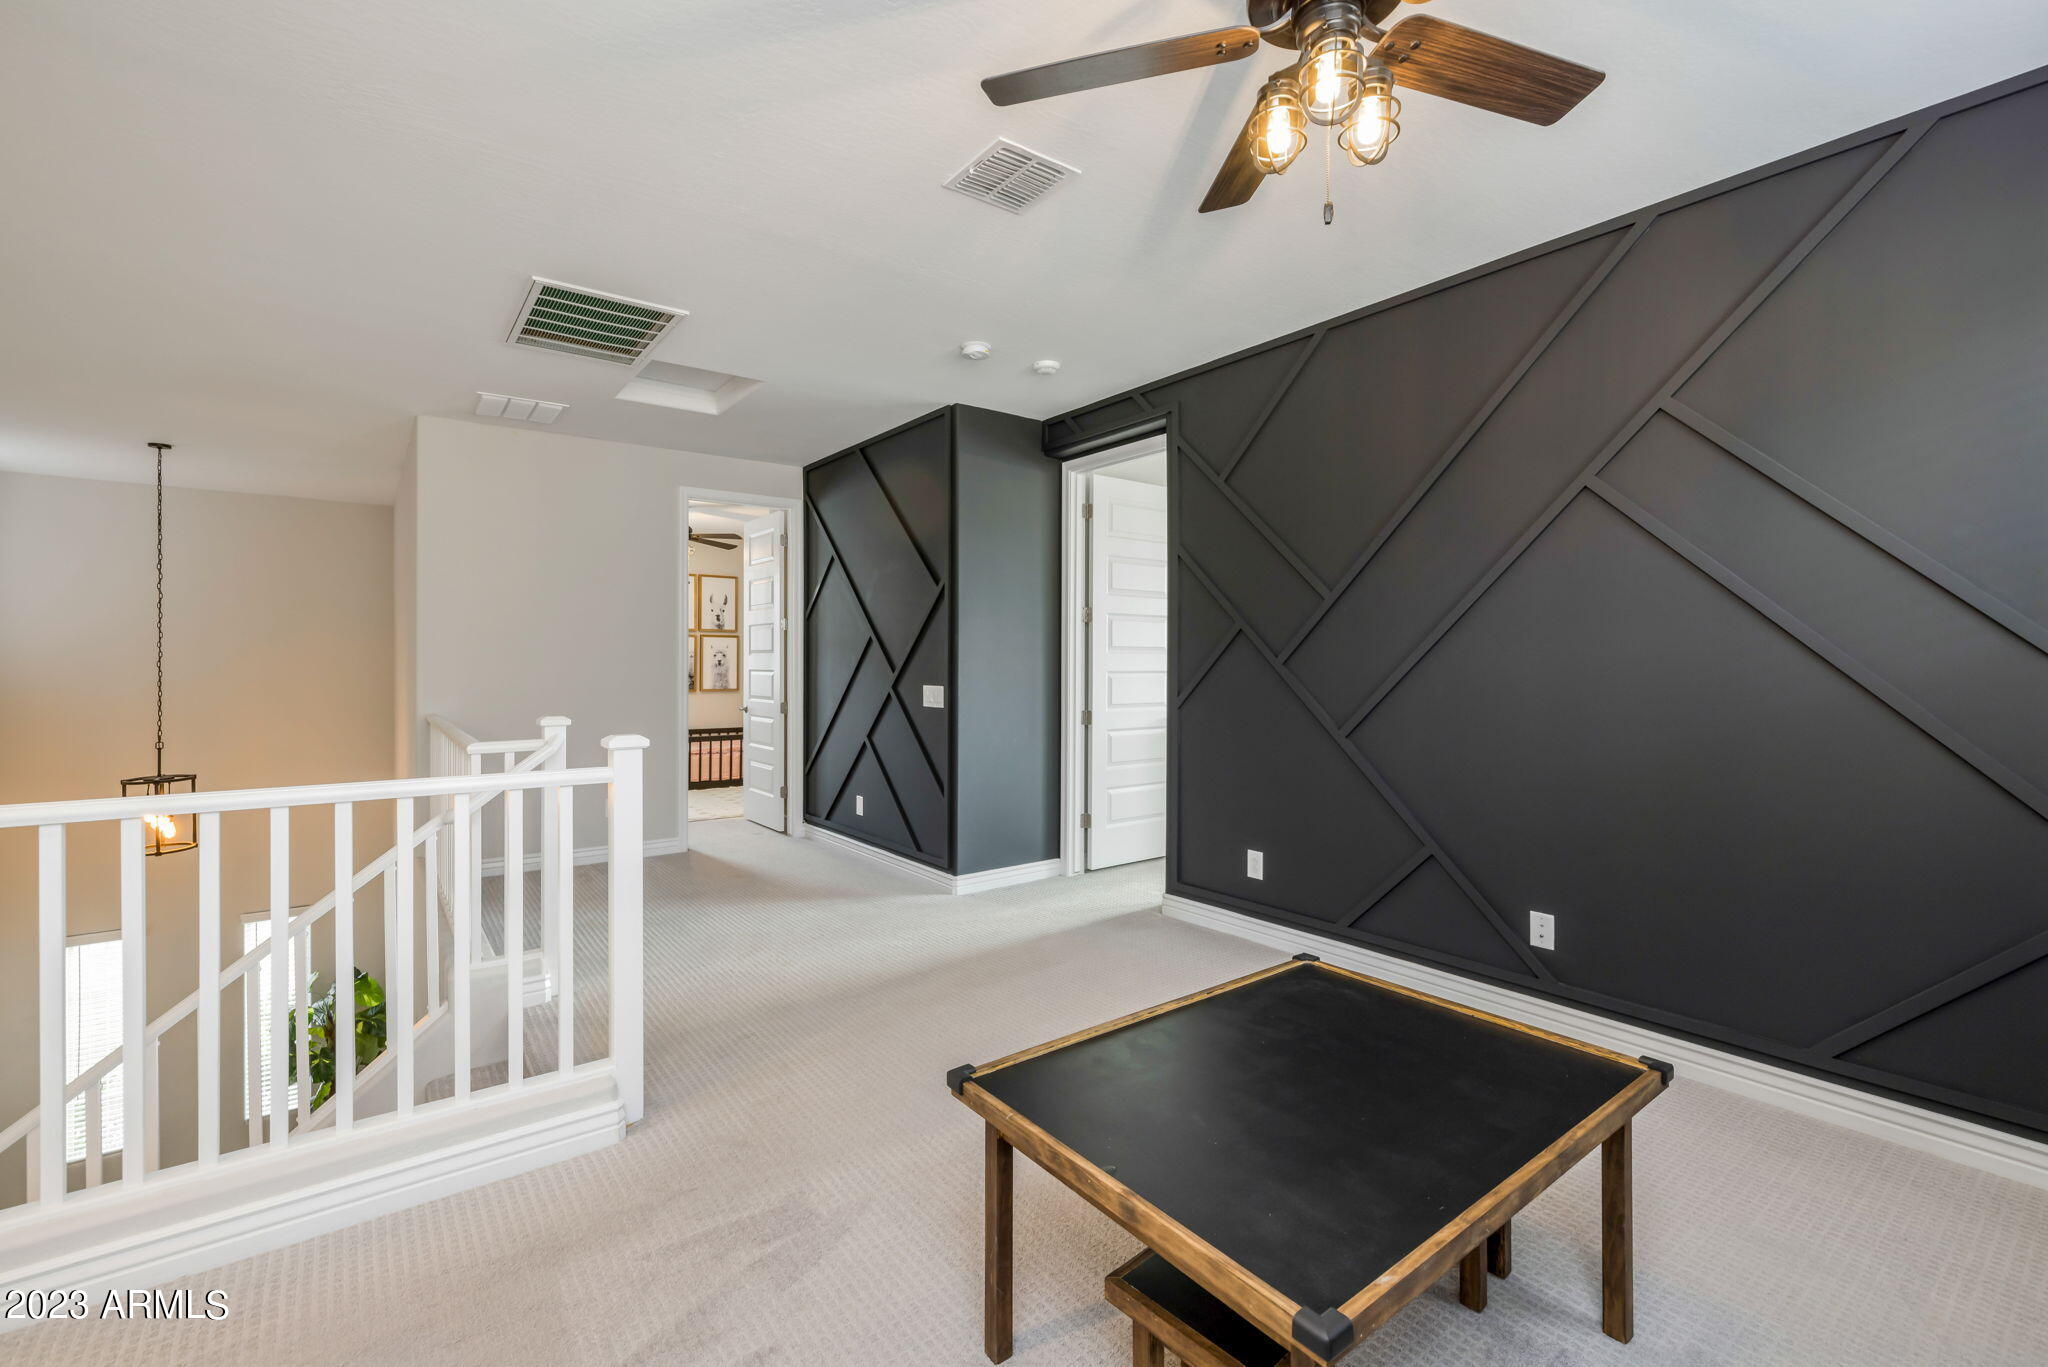
Upstairs game area with a geometric charcoal accent wall and black-topped table beside a white stair railing.
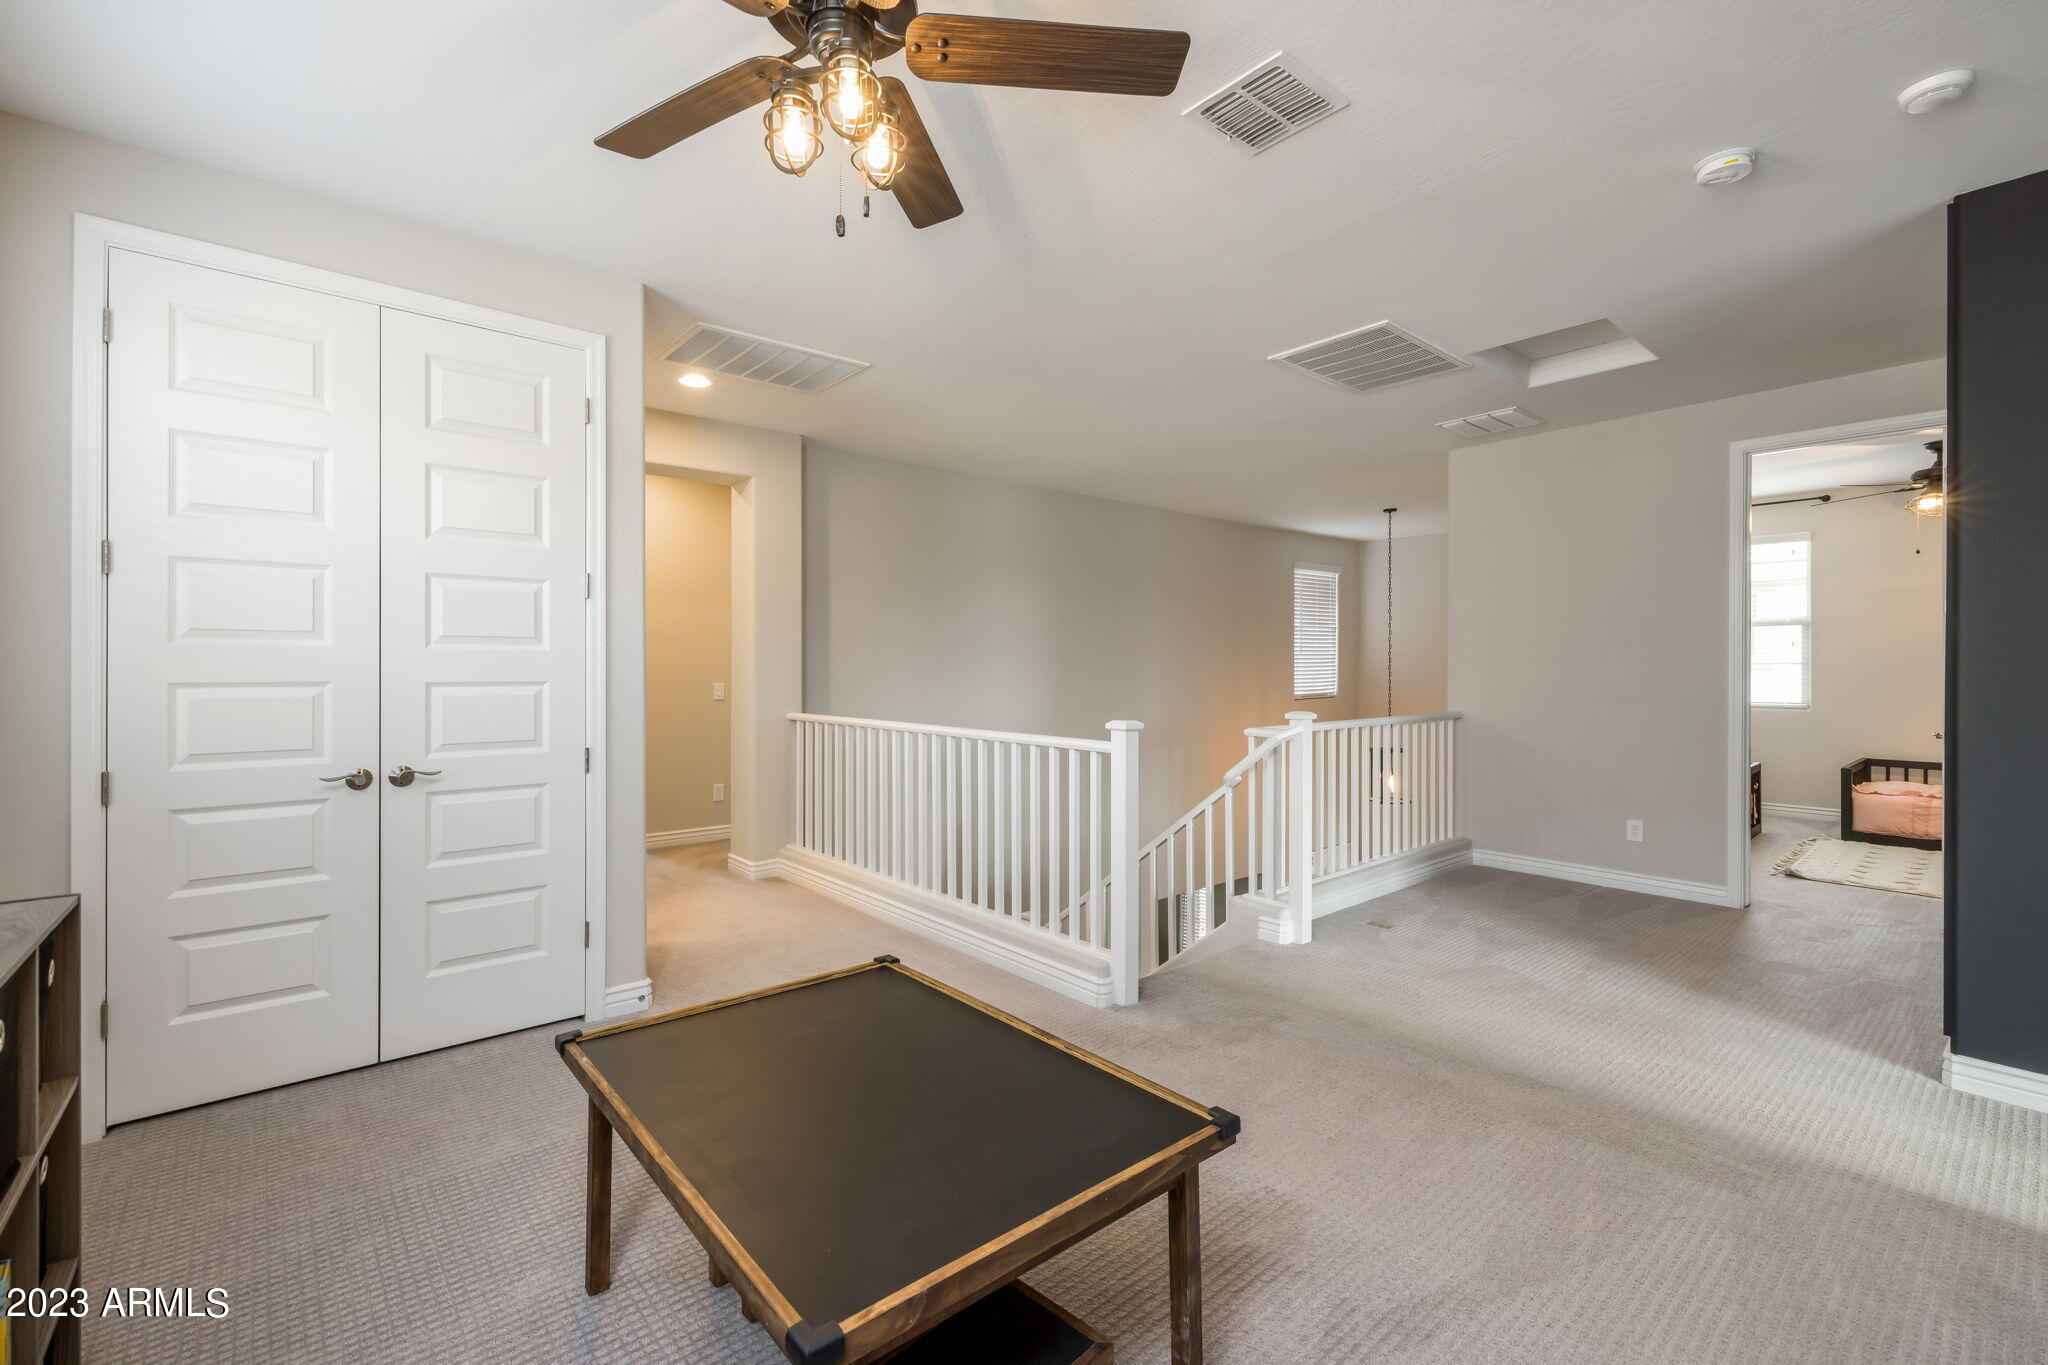
Upstairs loft with a pool table beside a white-railed stairwell.
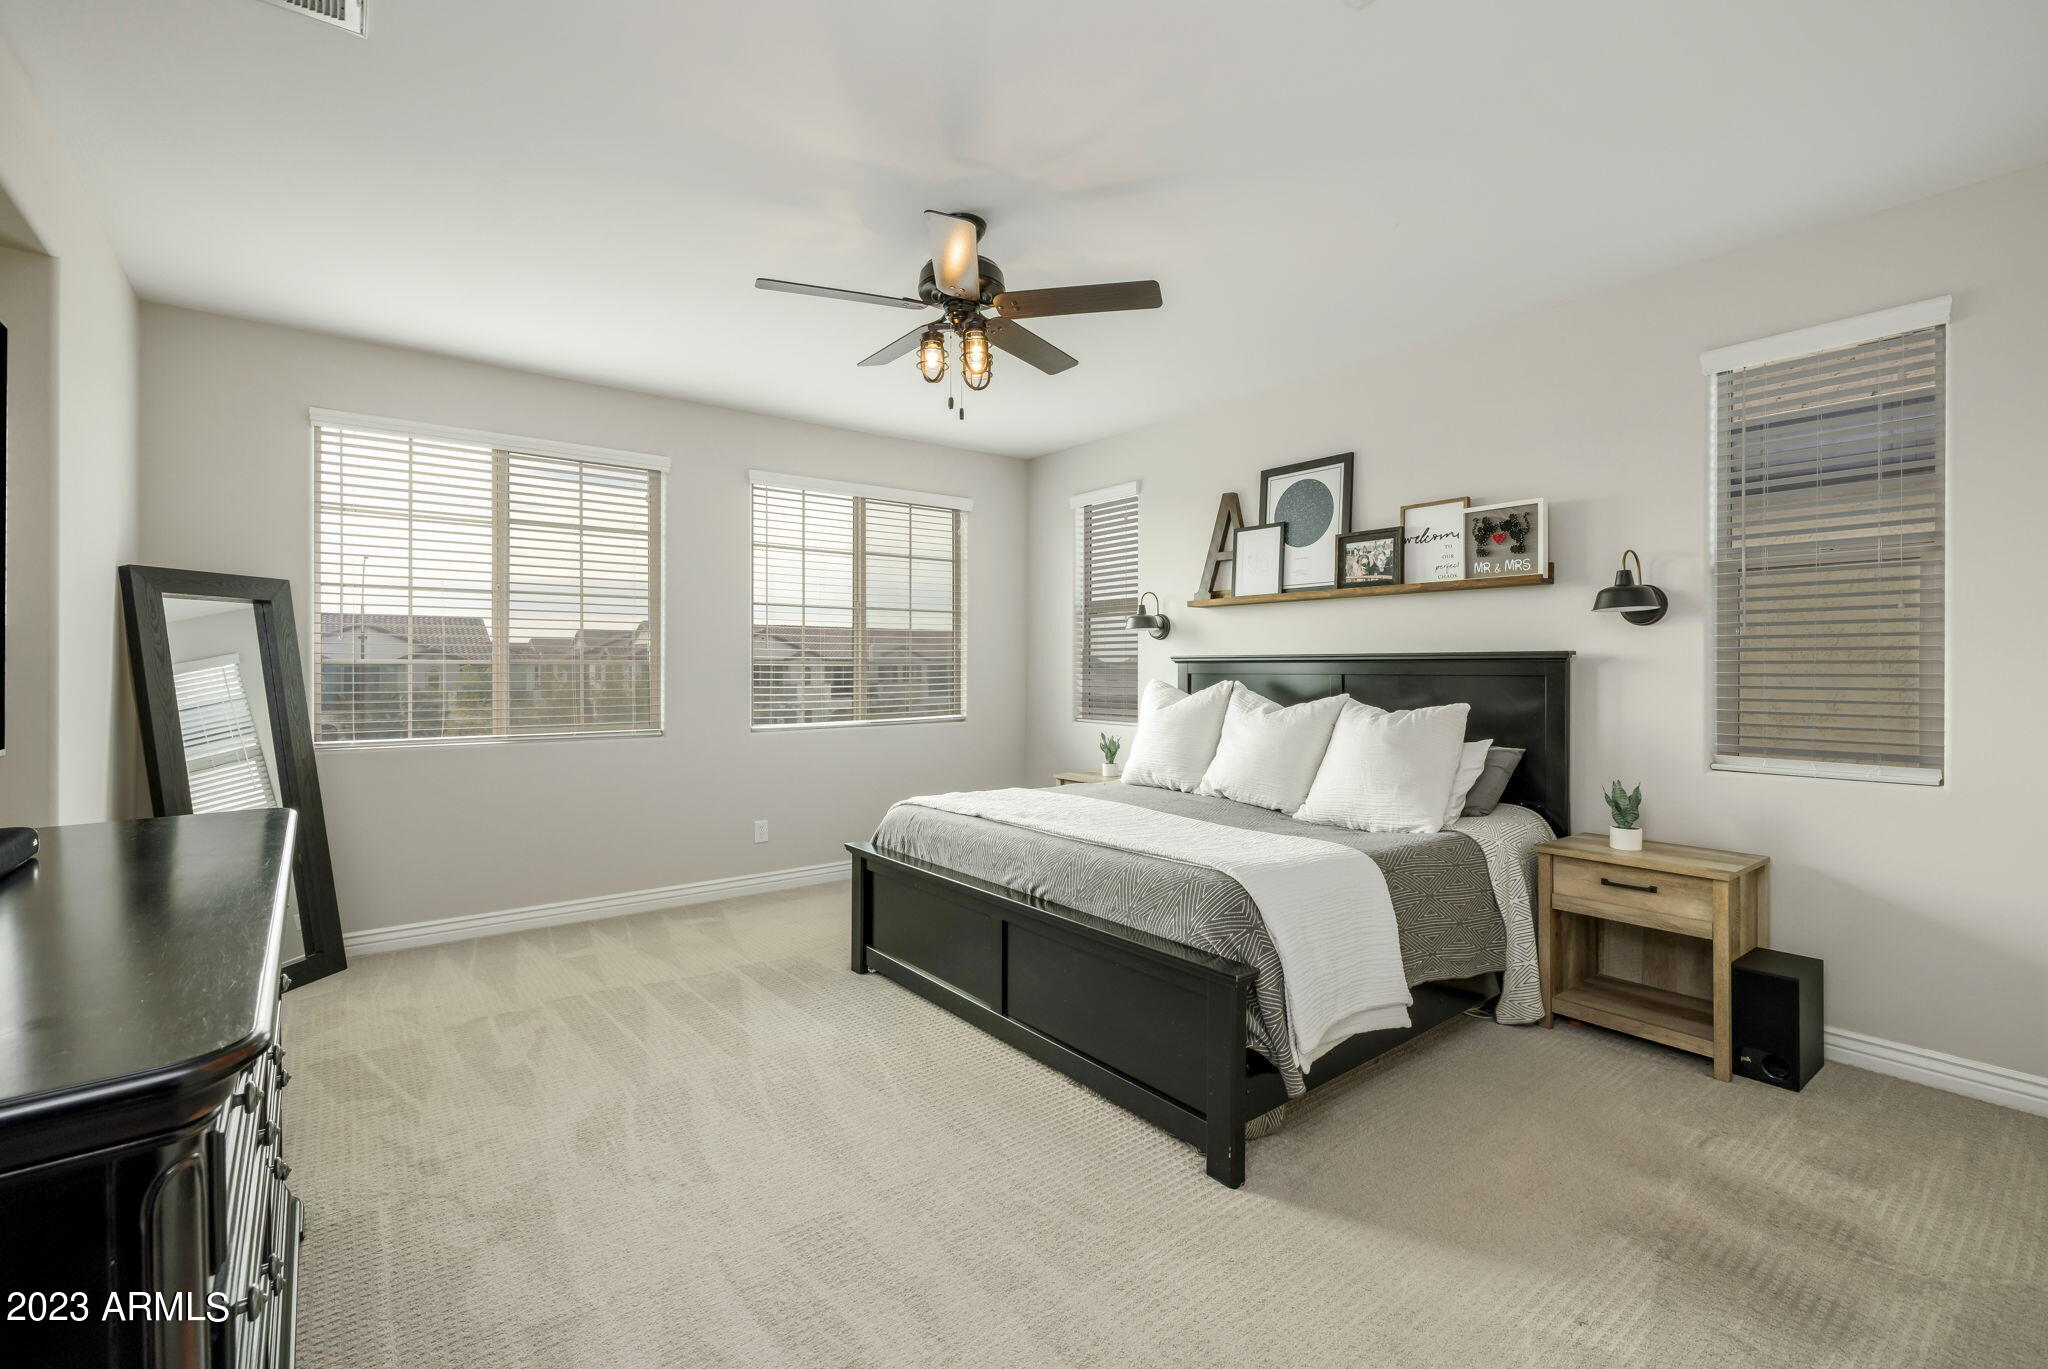
Furnished bedroom with a black bed, gray patterned bedding, and several windows with blinds.
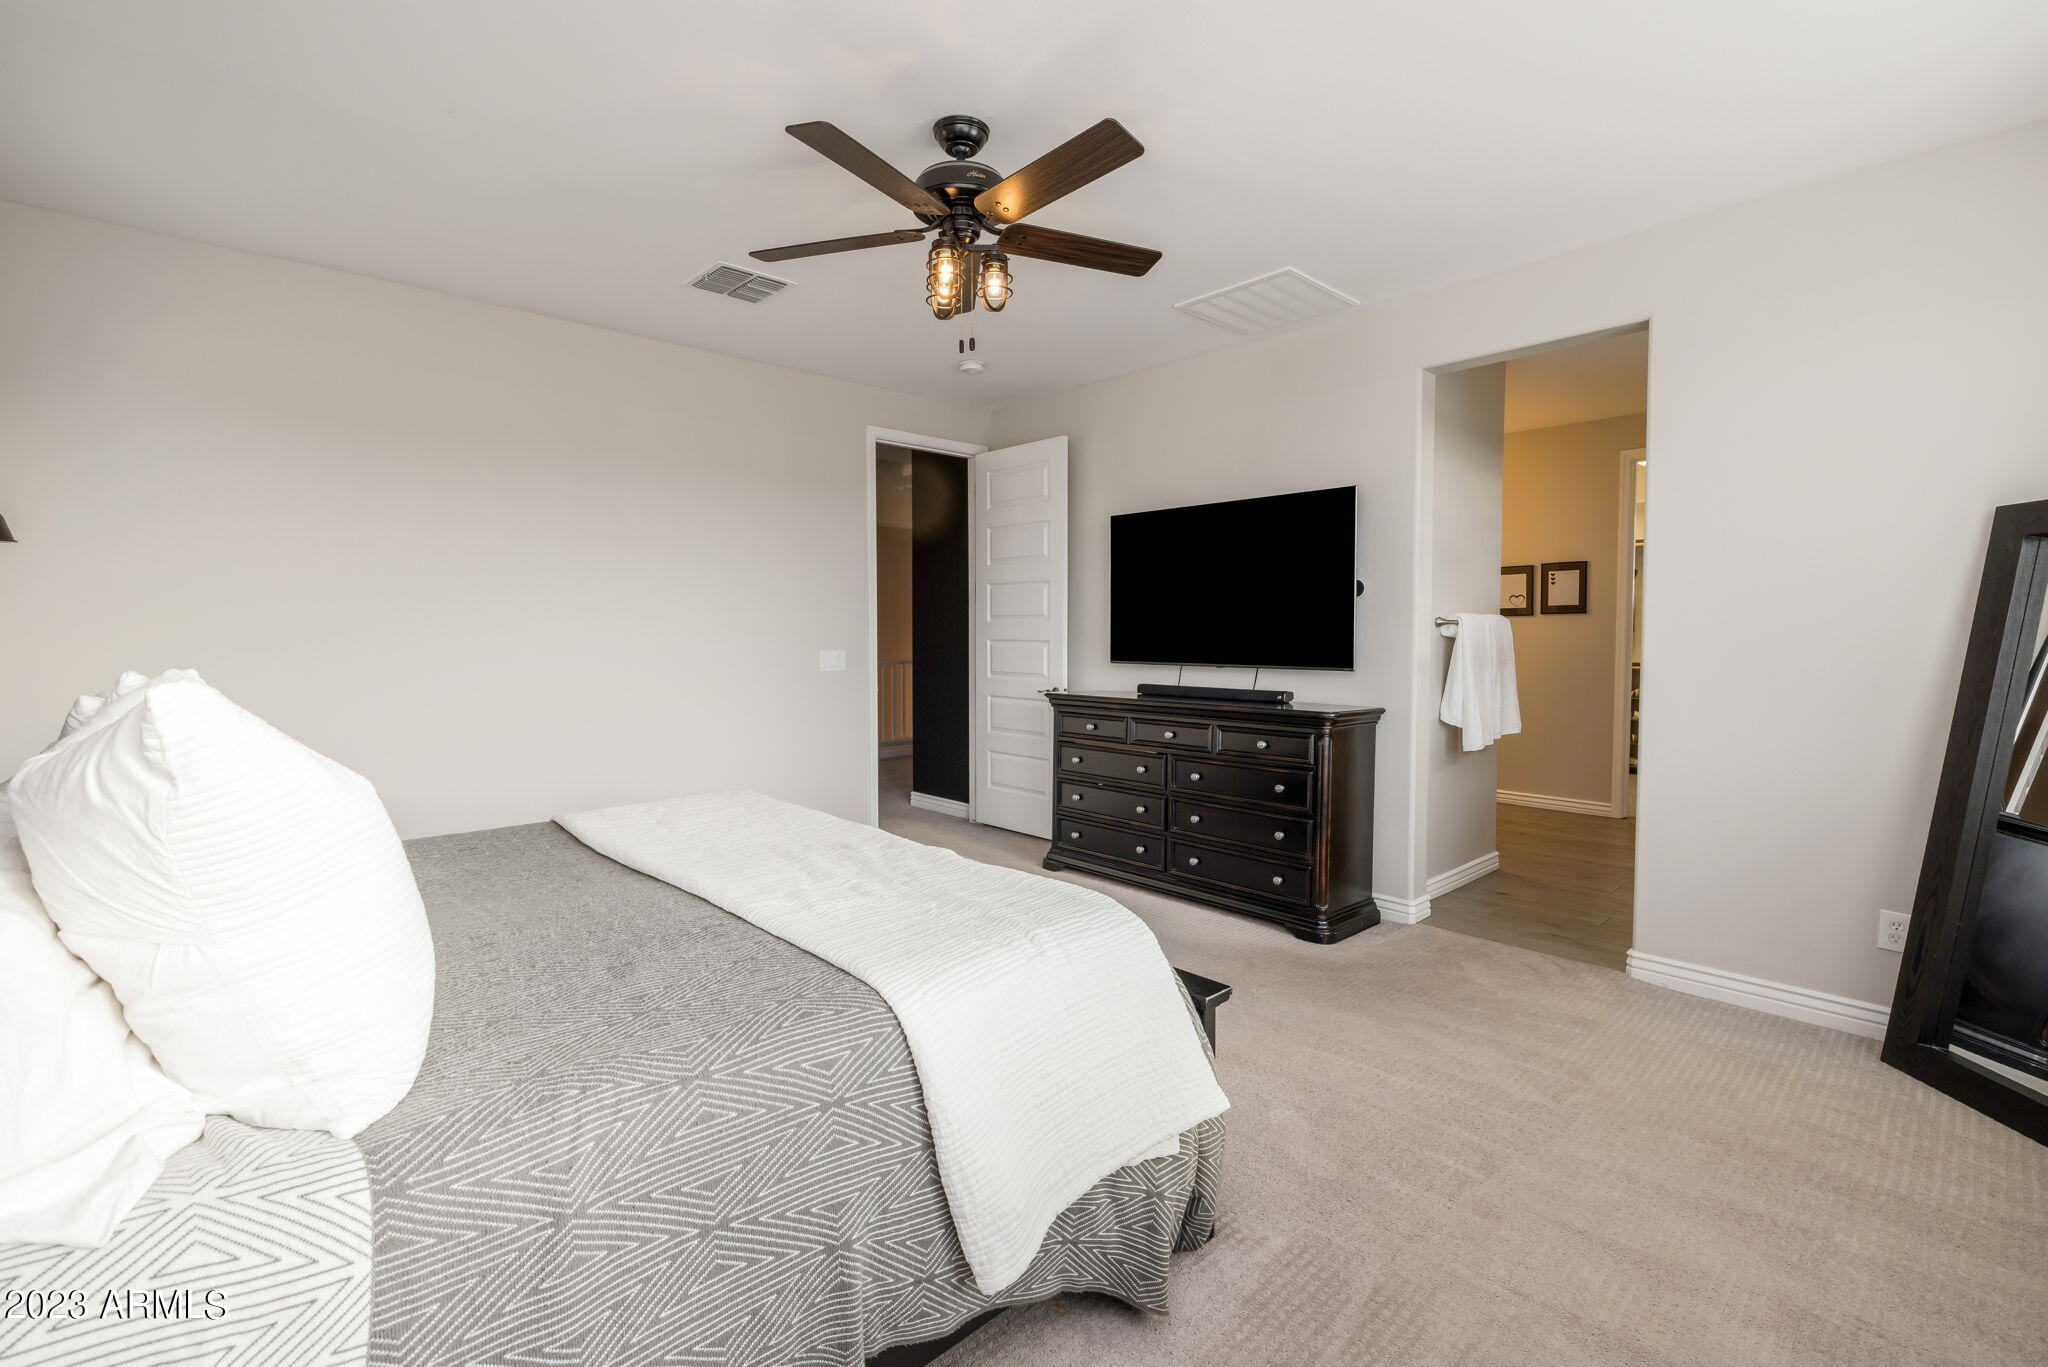
Bedroom with gray patterned bed, dark dresser, wall-mounted television, and ceiling fan.
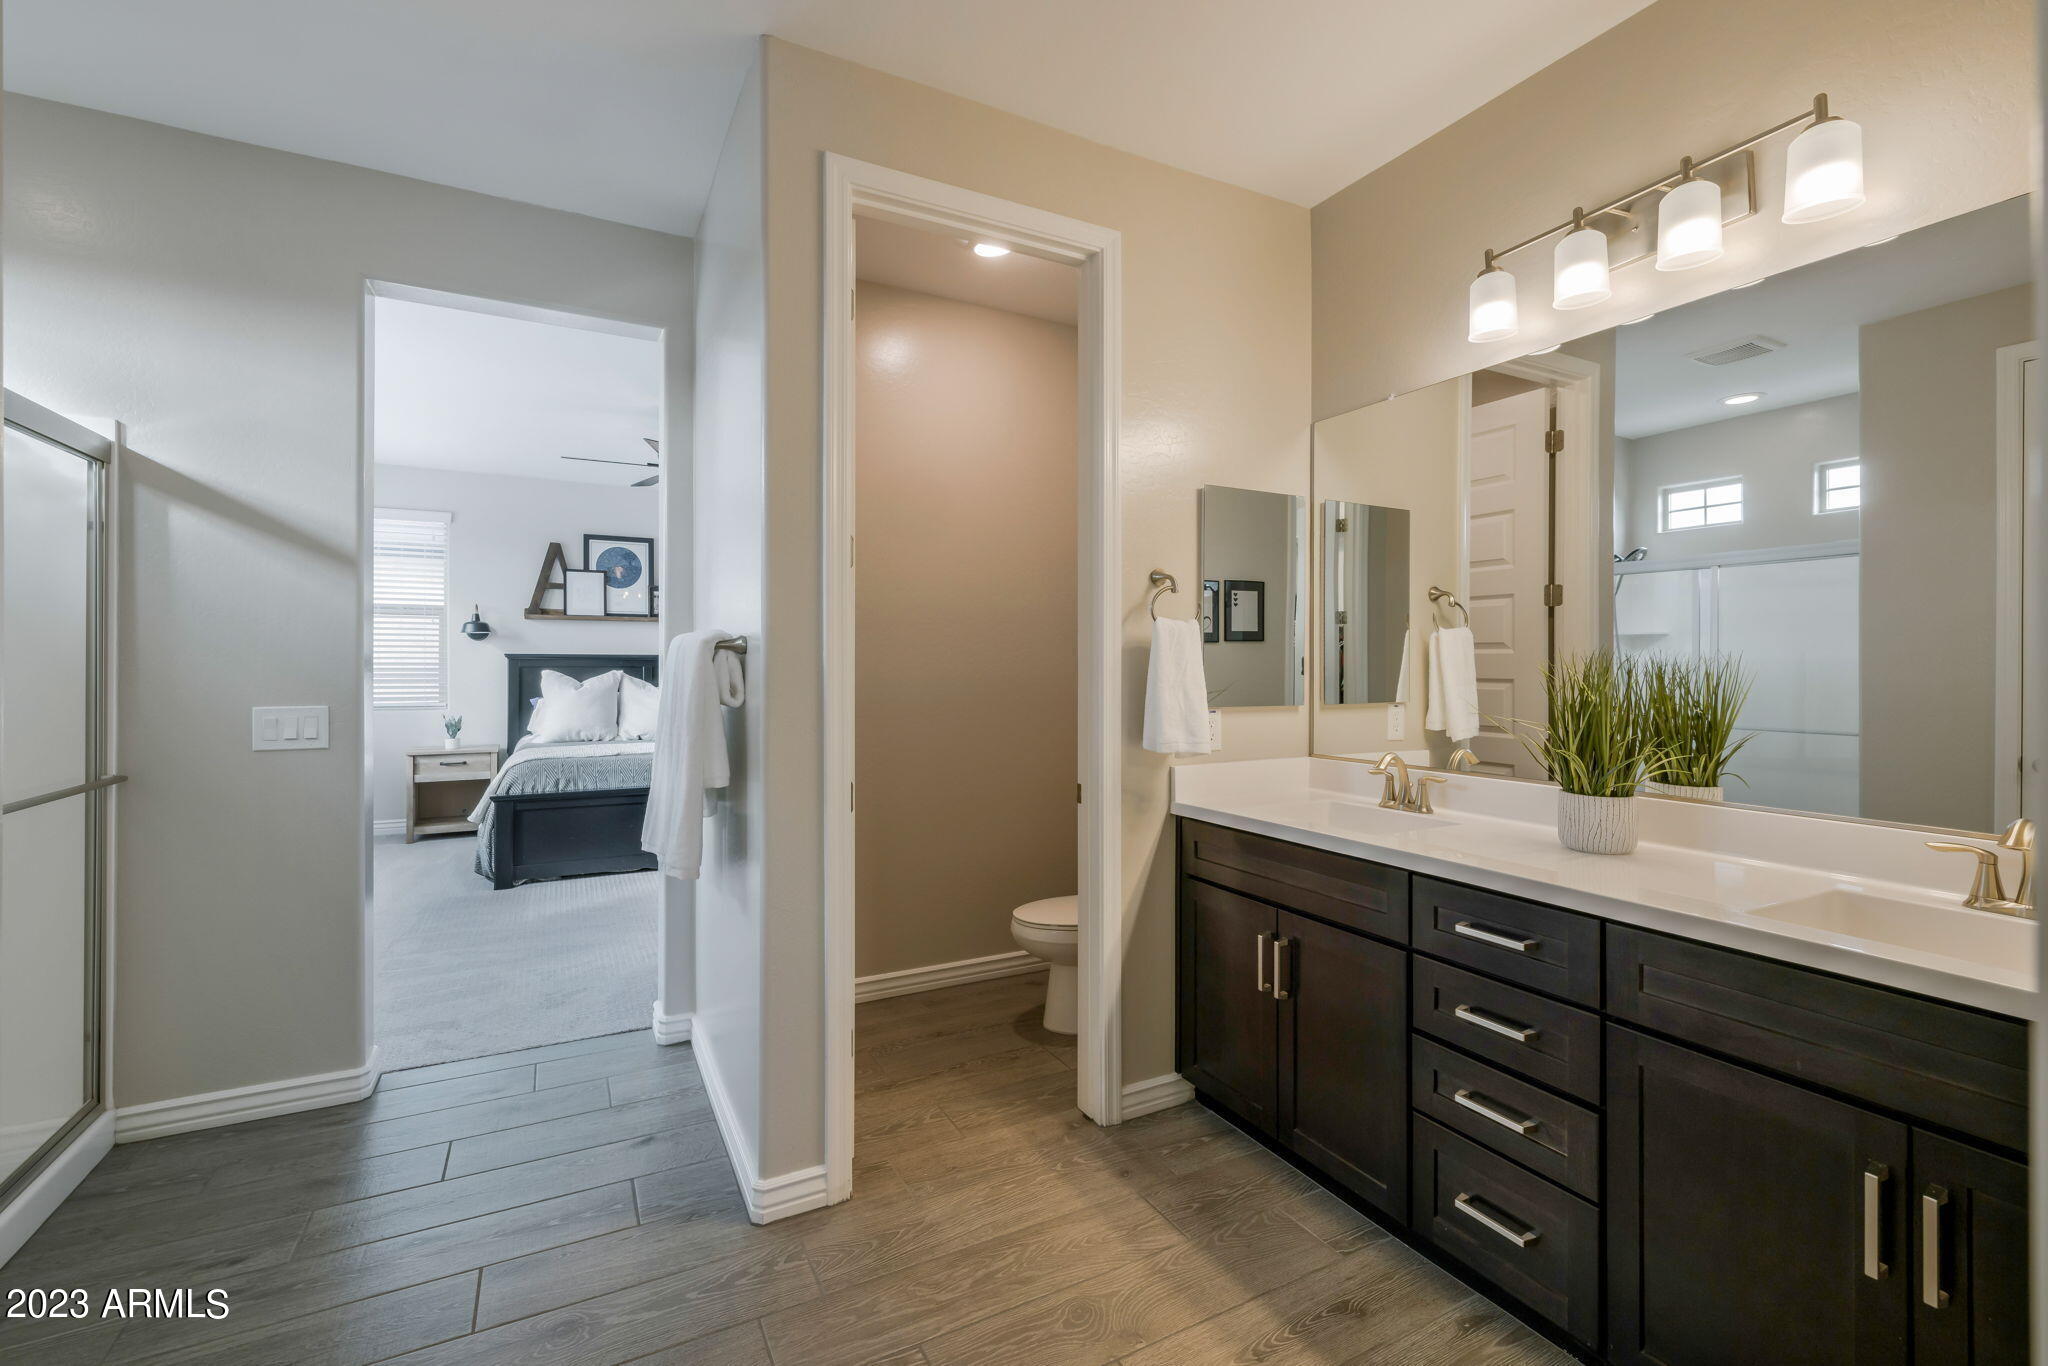
Primary bathroom with double vanity, dark cabinetry, and a doorway to the bedroom.
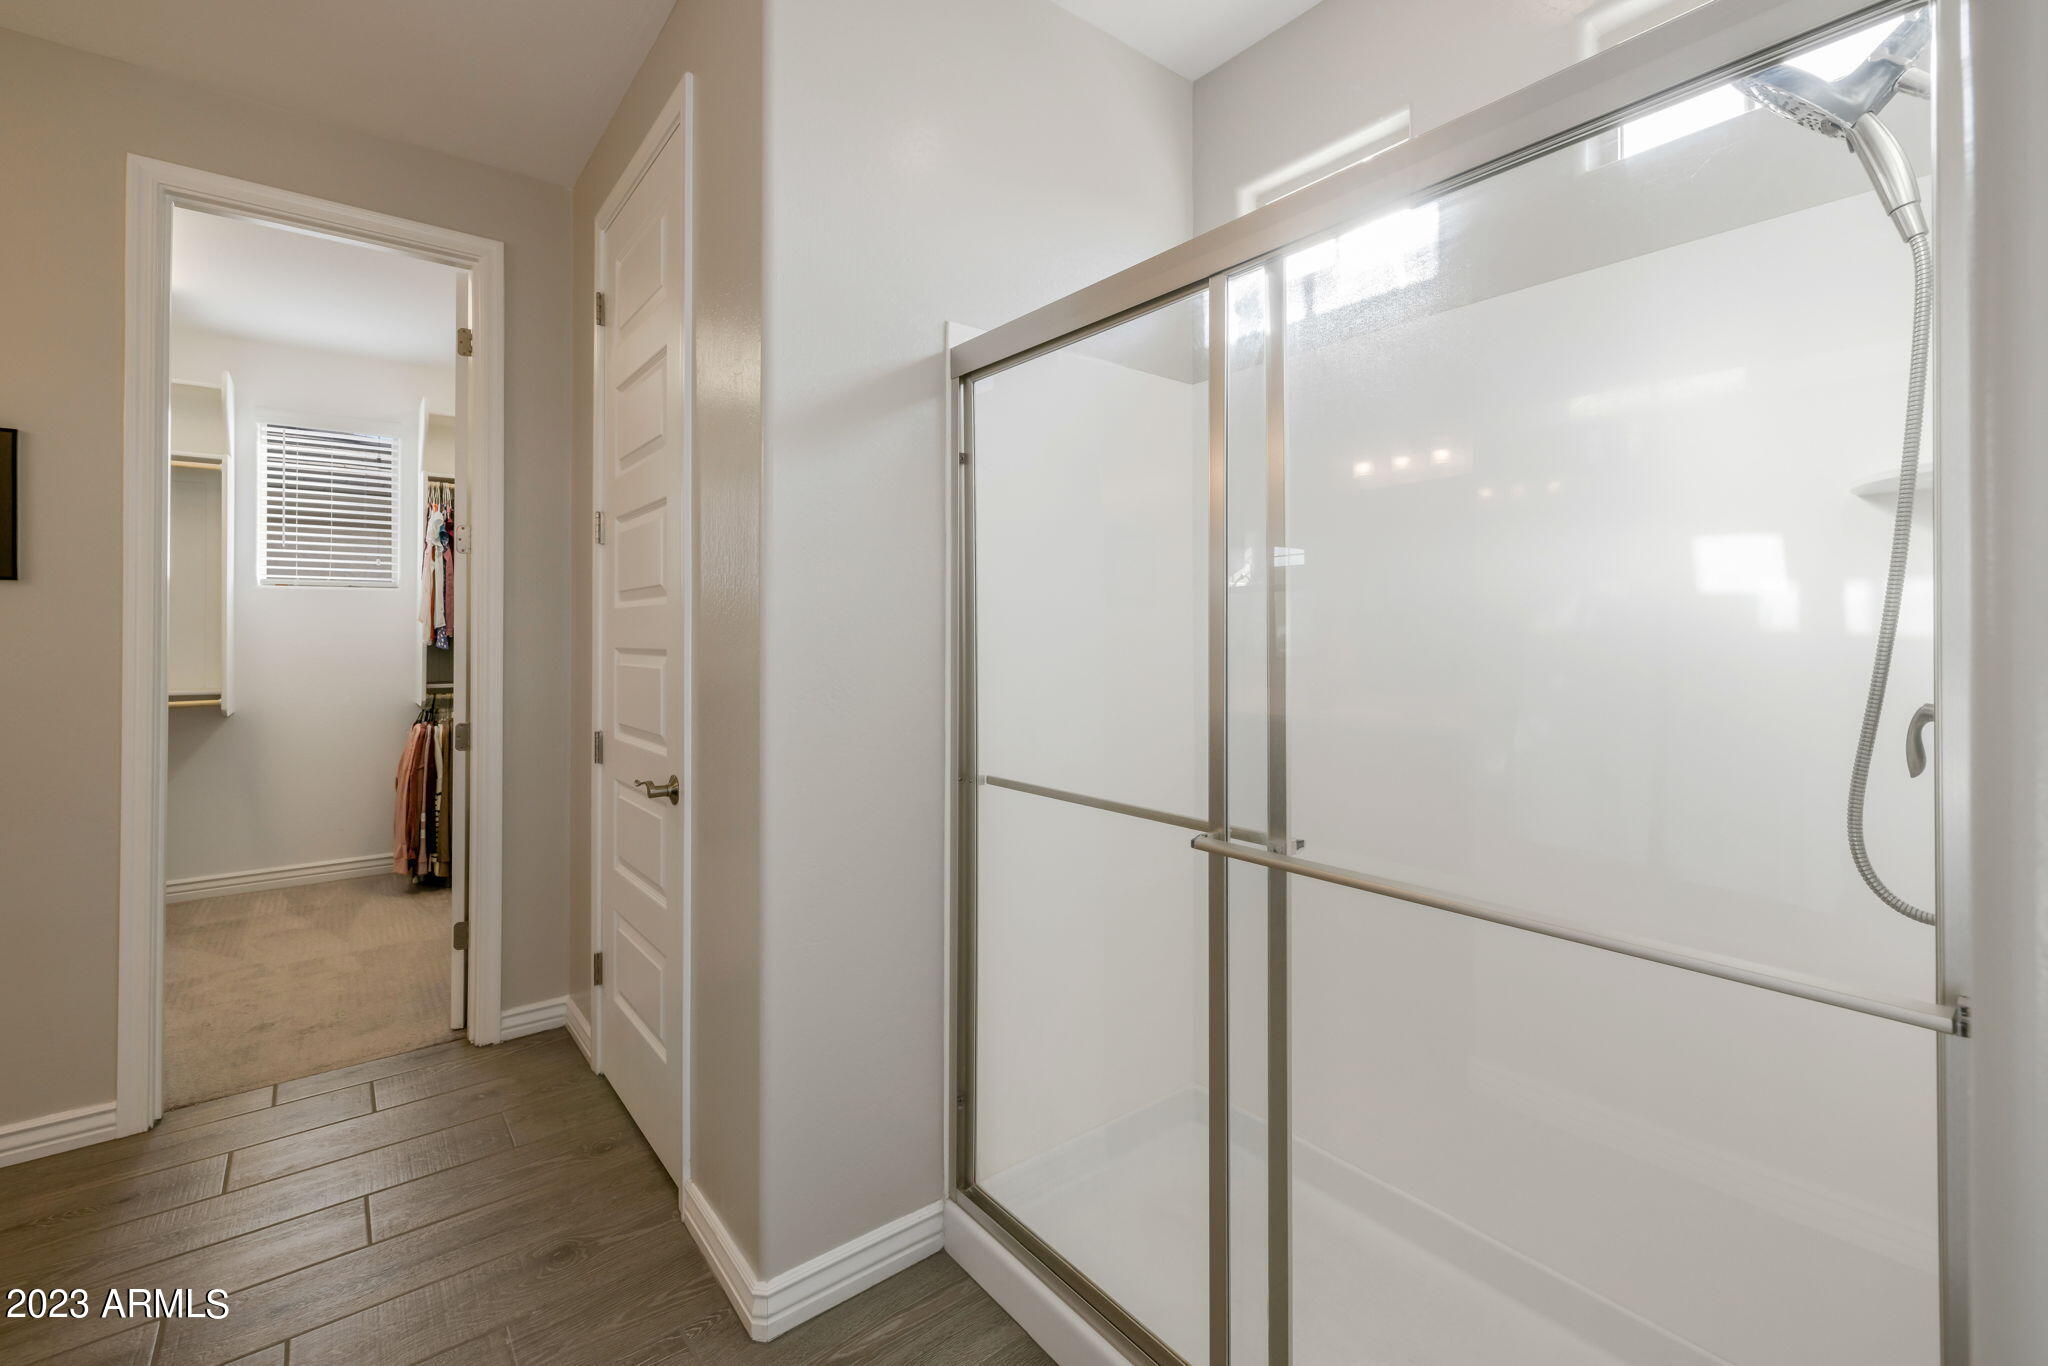
Bathroom with a glass-enclosed shower and an open doorway to a walk-in closet.
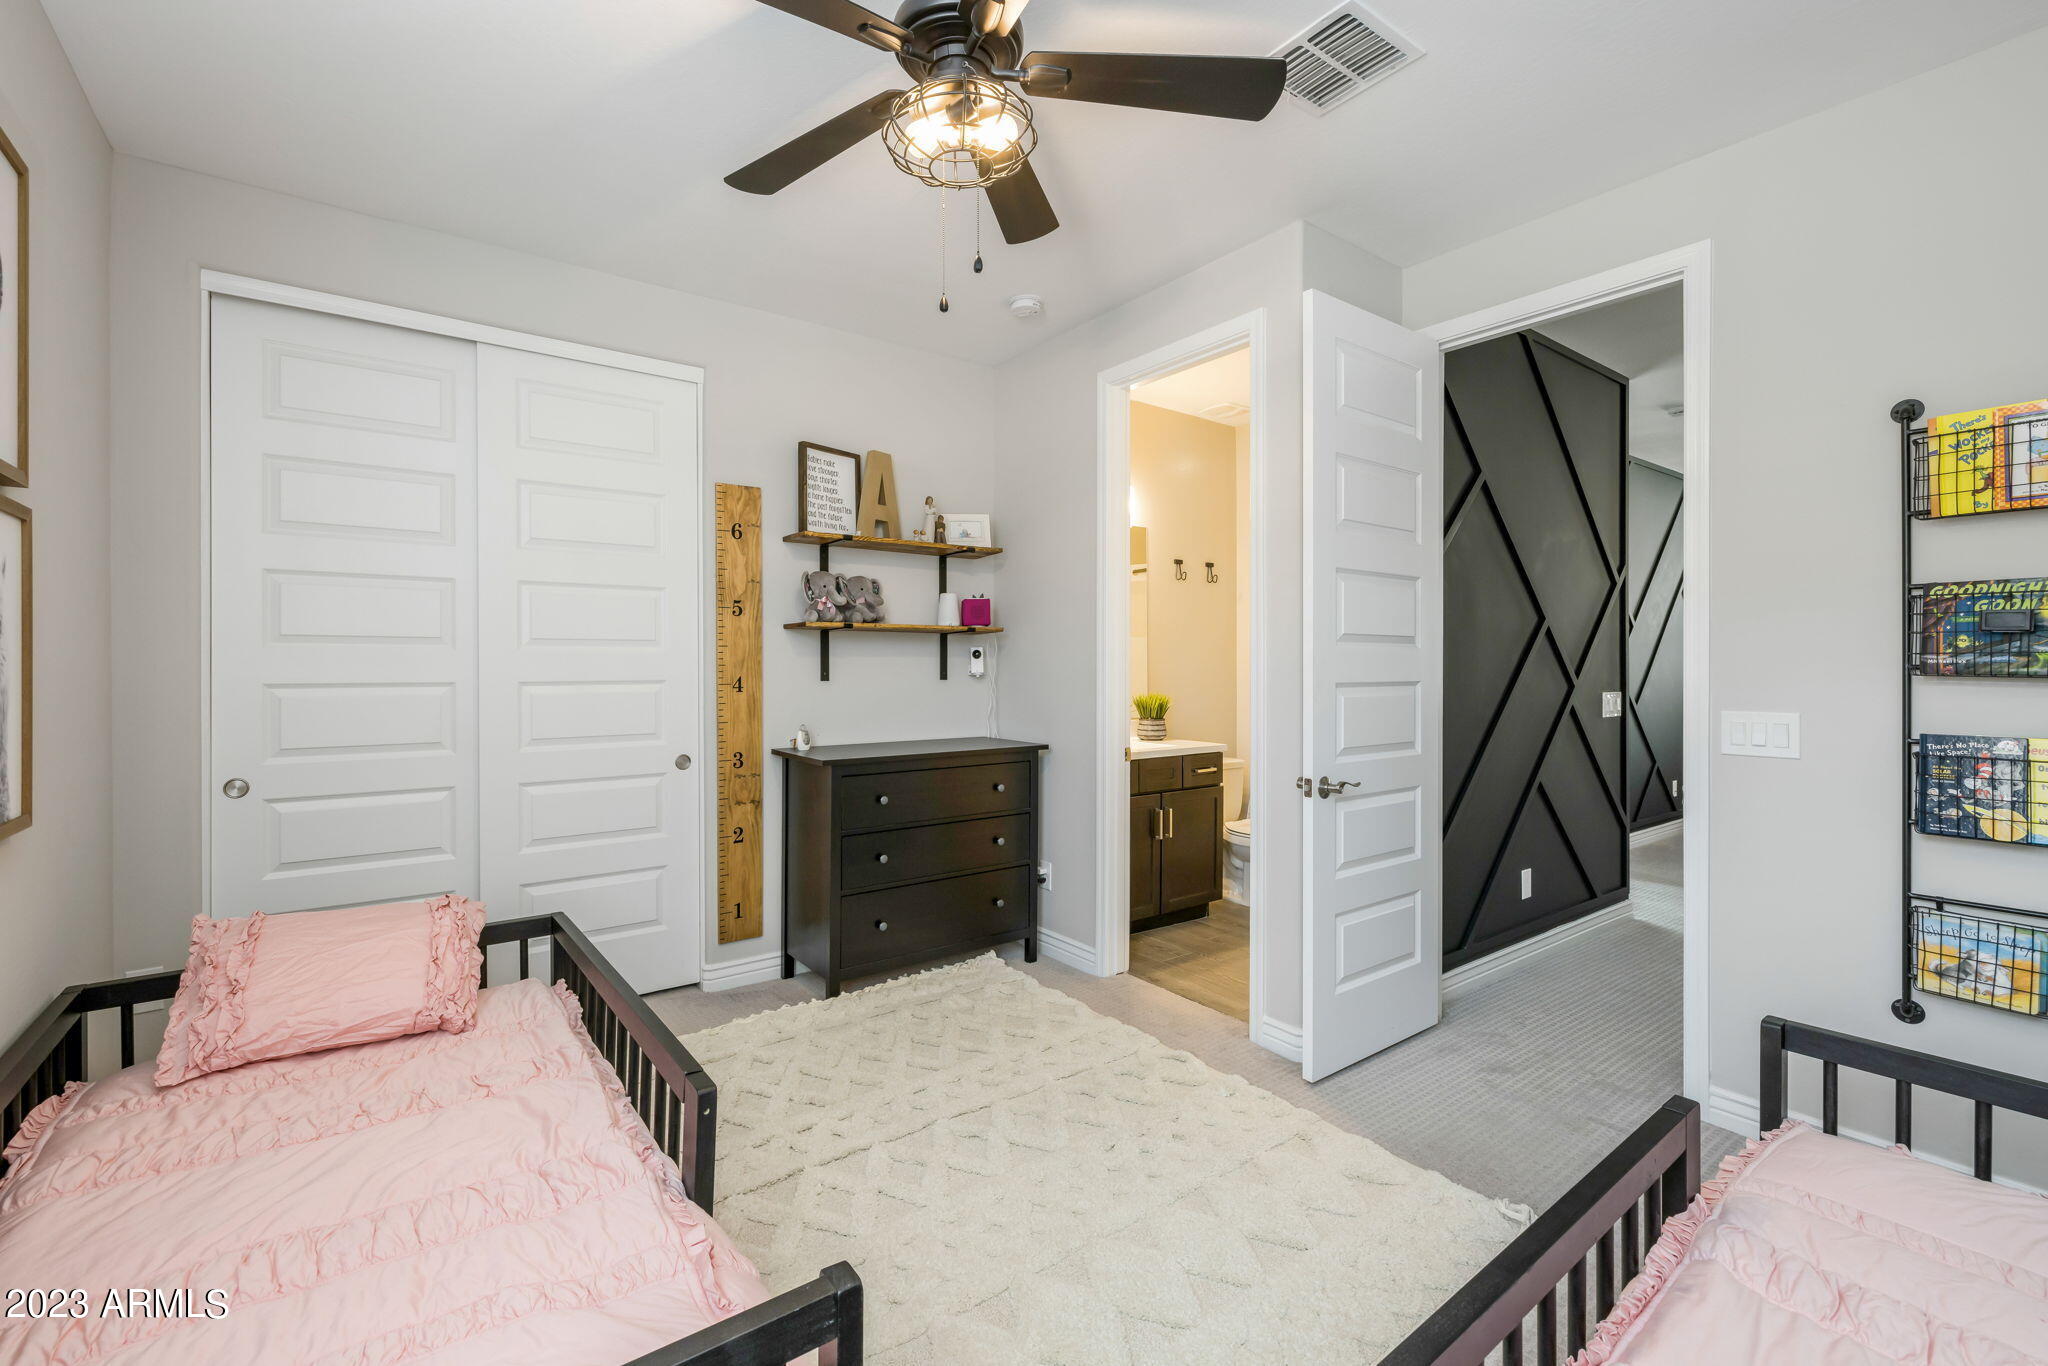
Bedroom with two pink-bedded twin beds, white closet doors, and an open bathroom doorway.
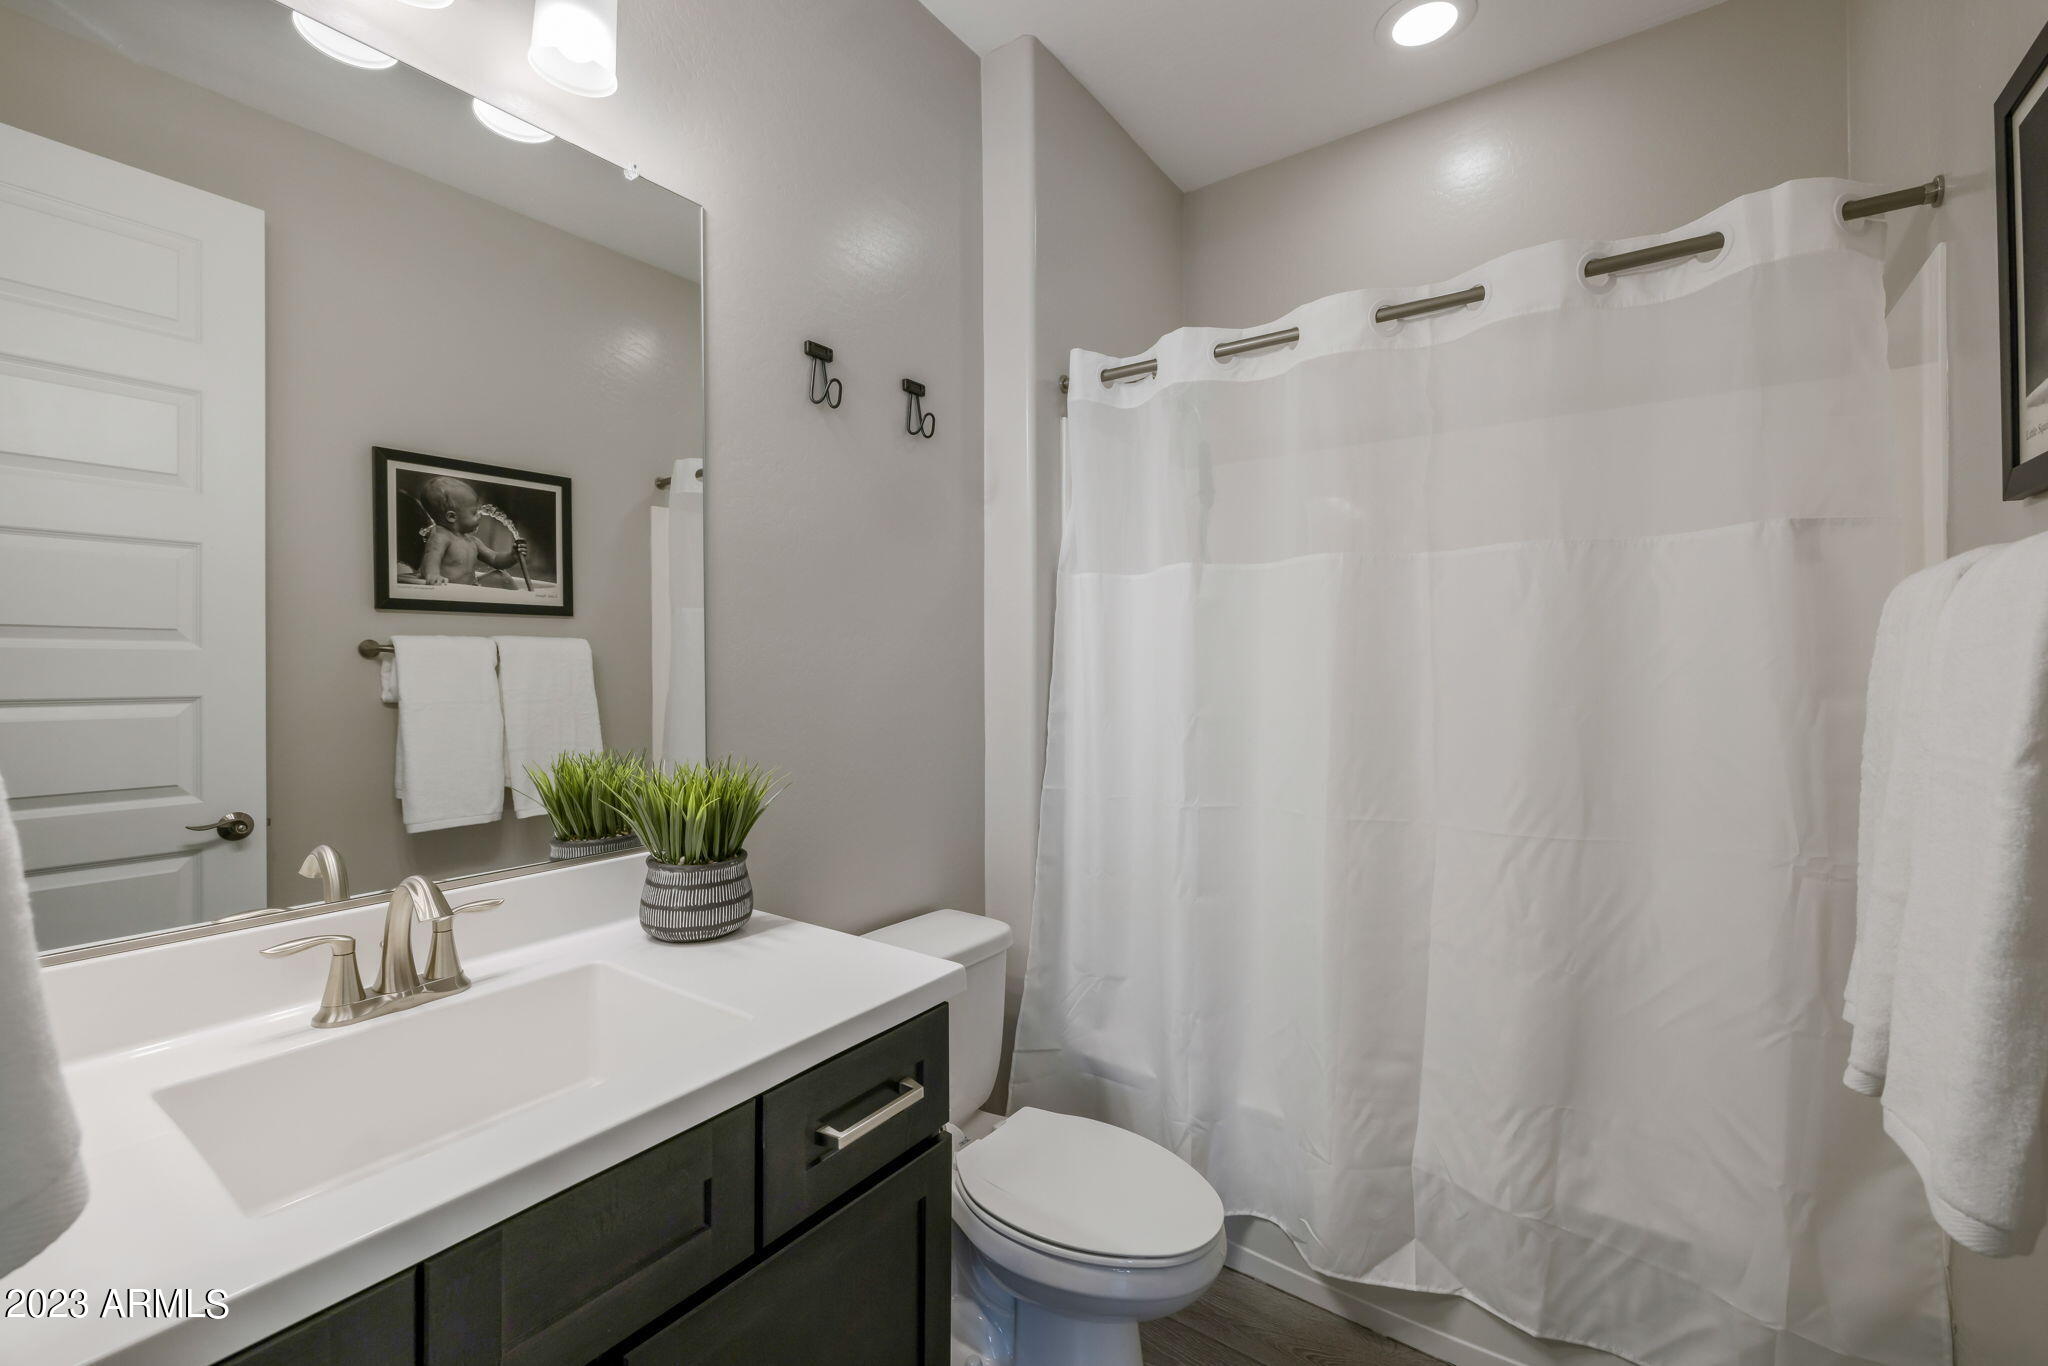
Bathroom with a dark vanity, large mirror, toilet, and white shower curtain.
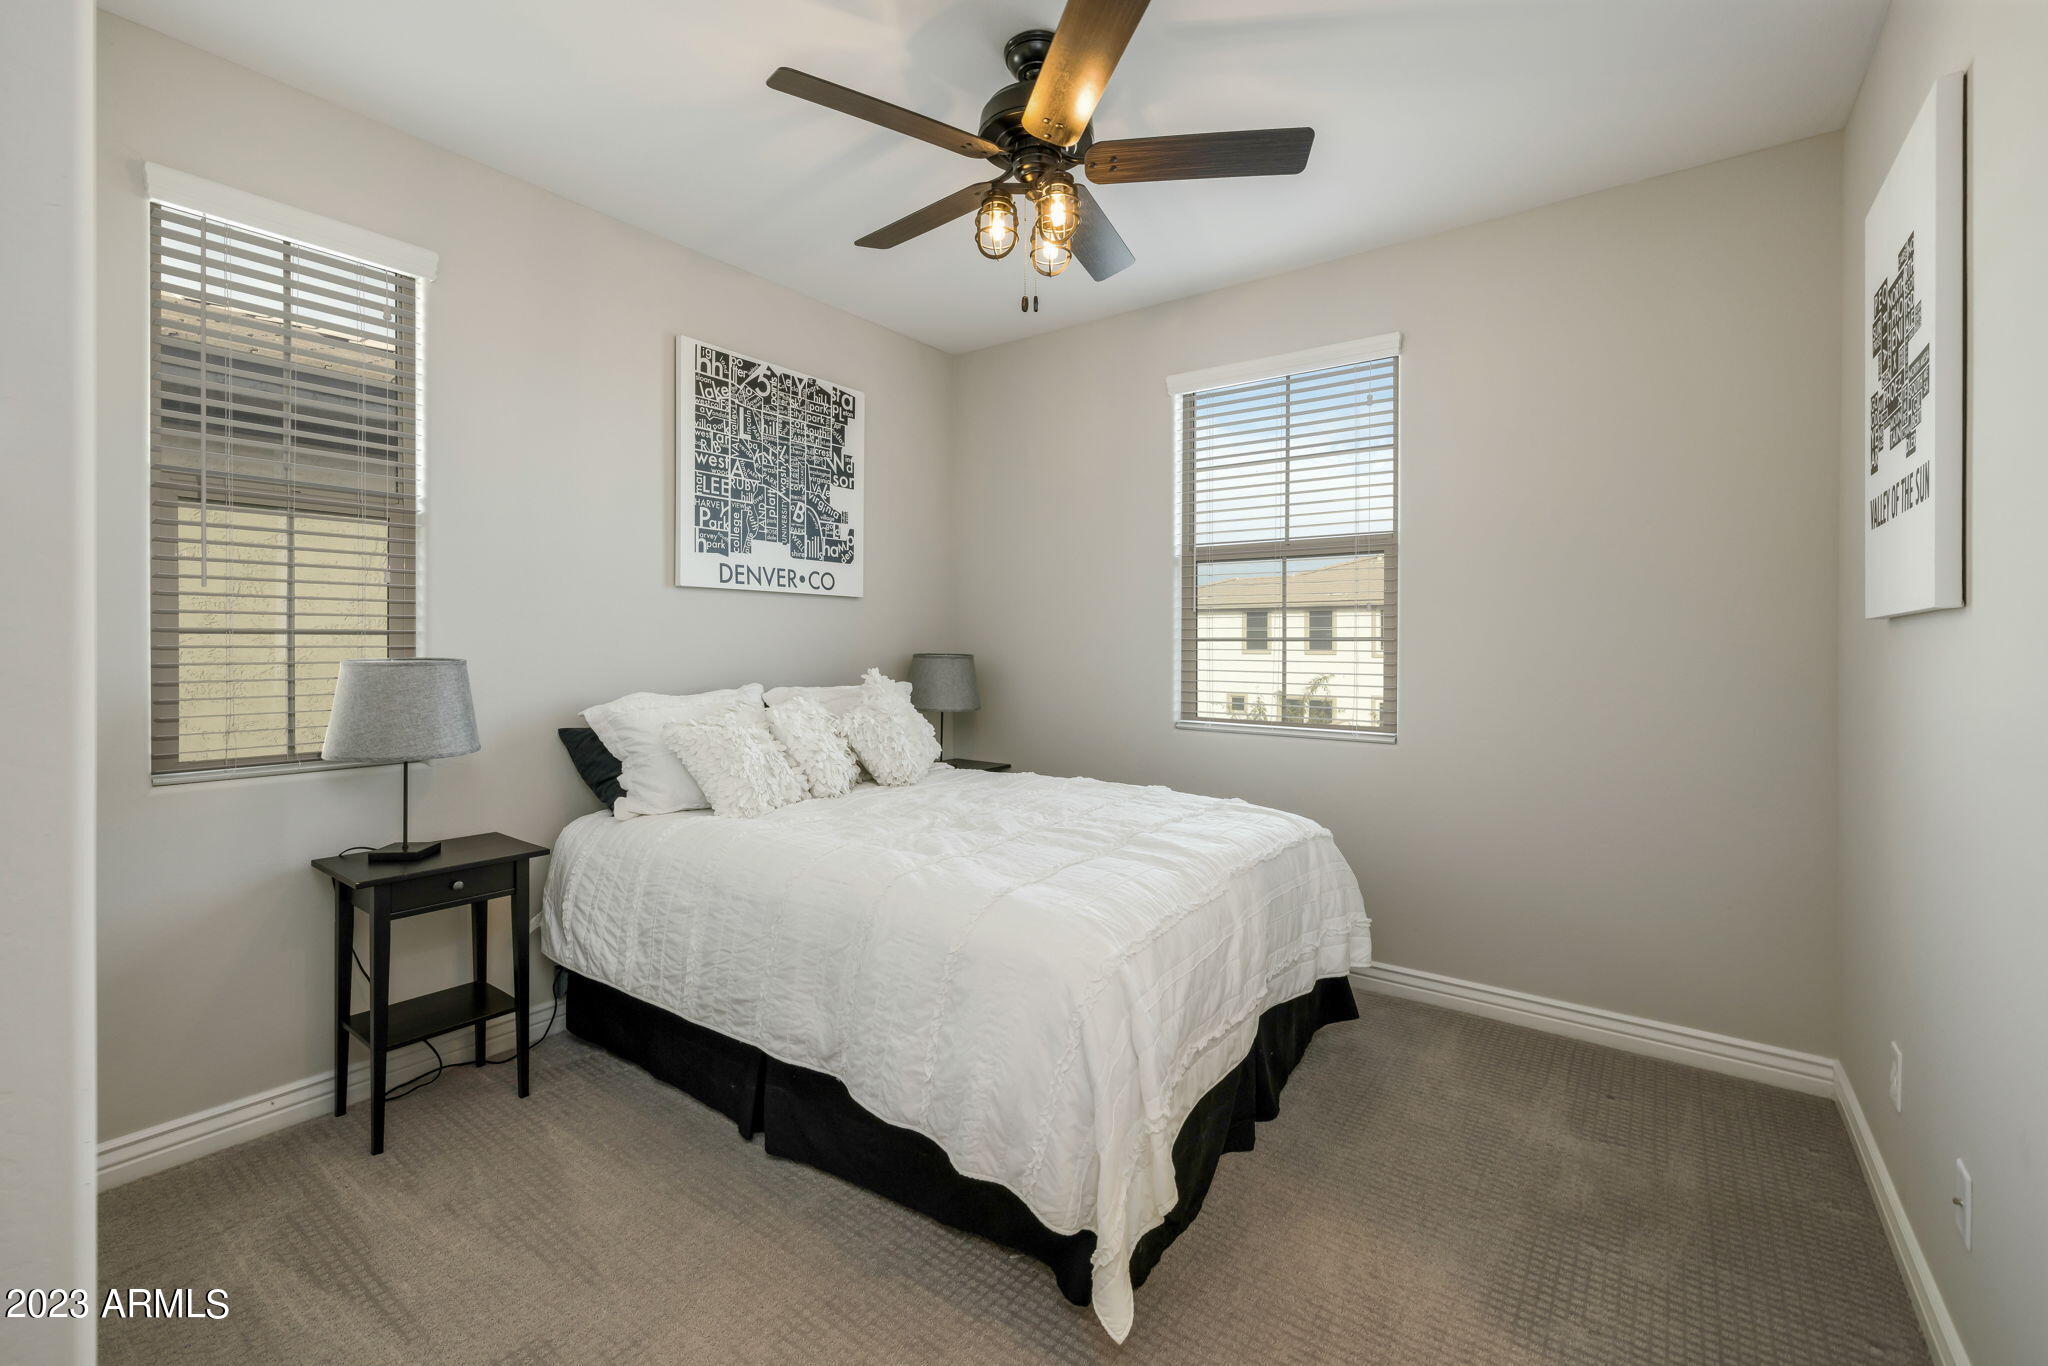
Furnished bedroom with a white bed, two blind-covered windows, and a ceiling fan with lights.
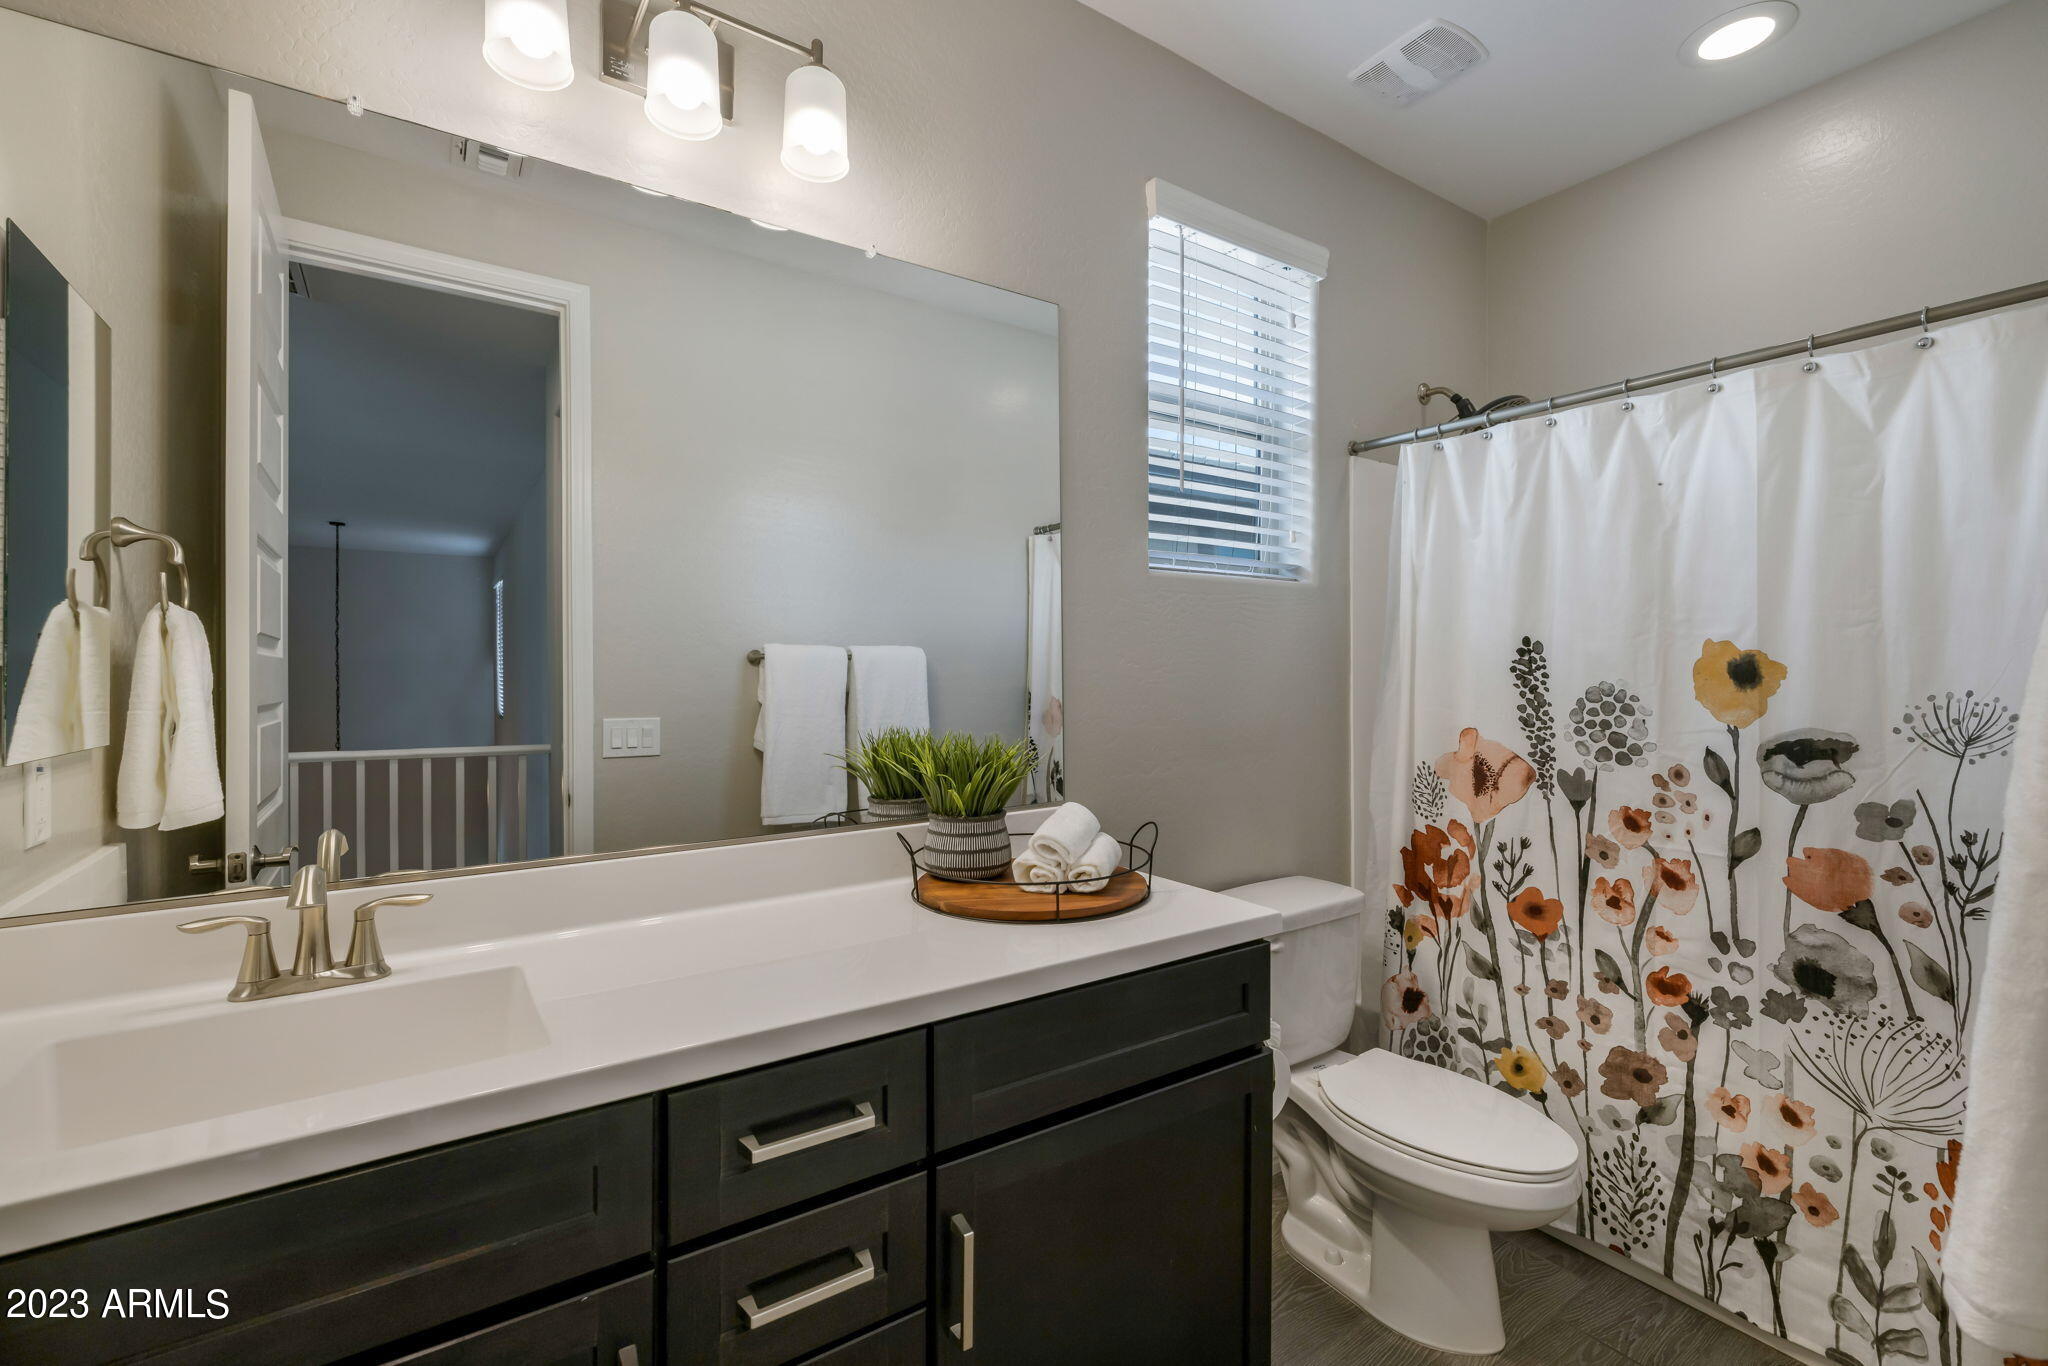
Bathroom with a dark vanity, large mirror, and floral shower curtain.
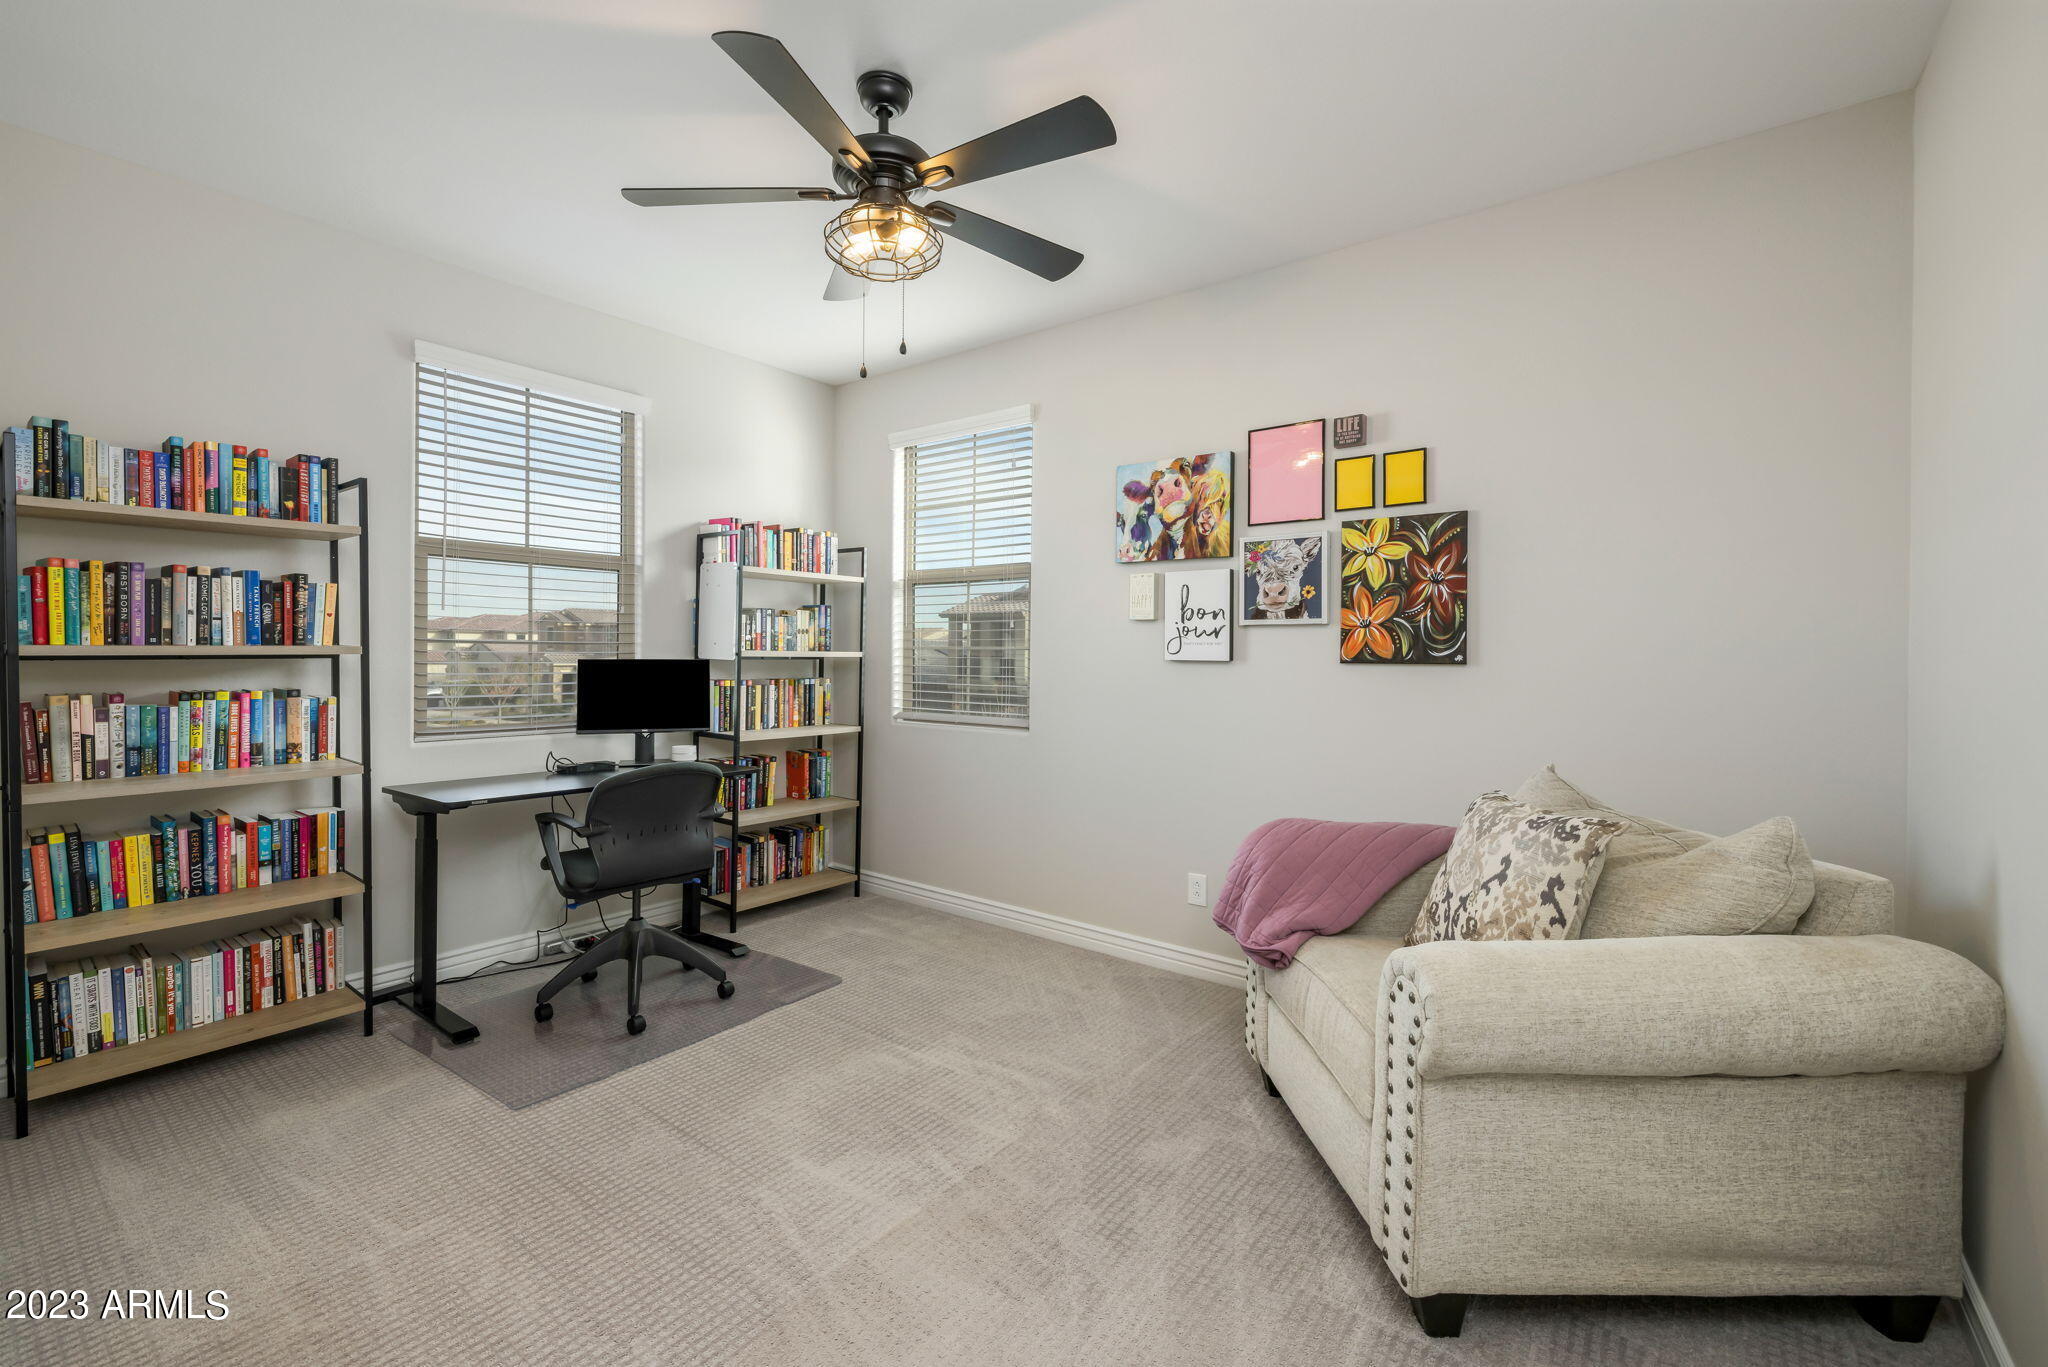
Home office with book-filled shelves, a desk and computer, and a cream chaise lounge.
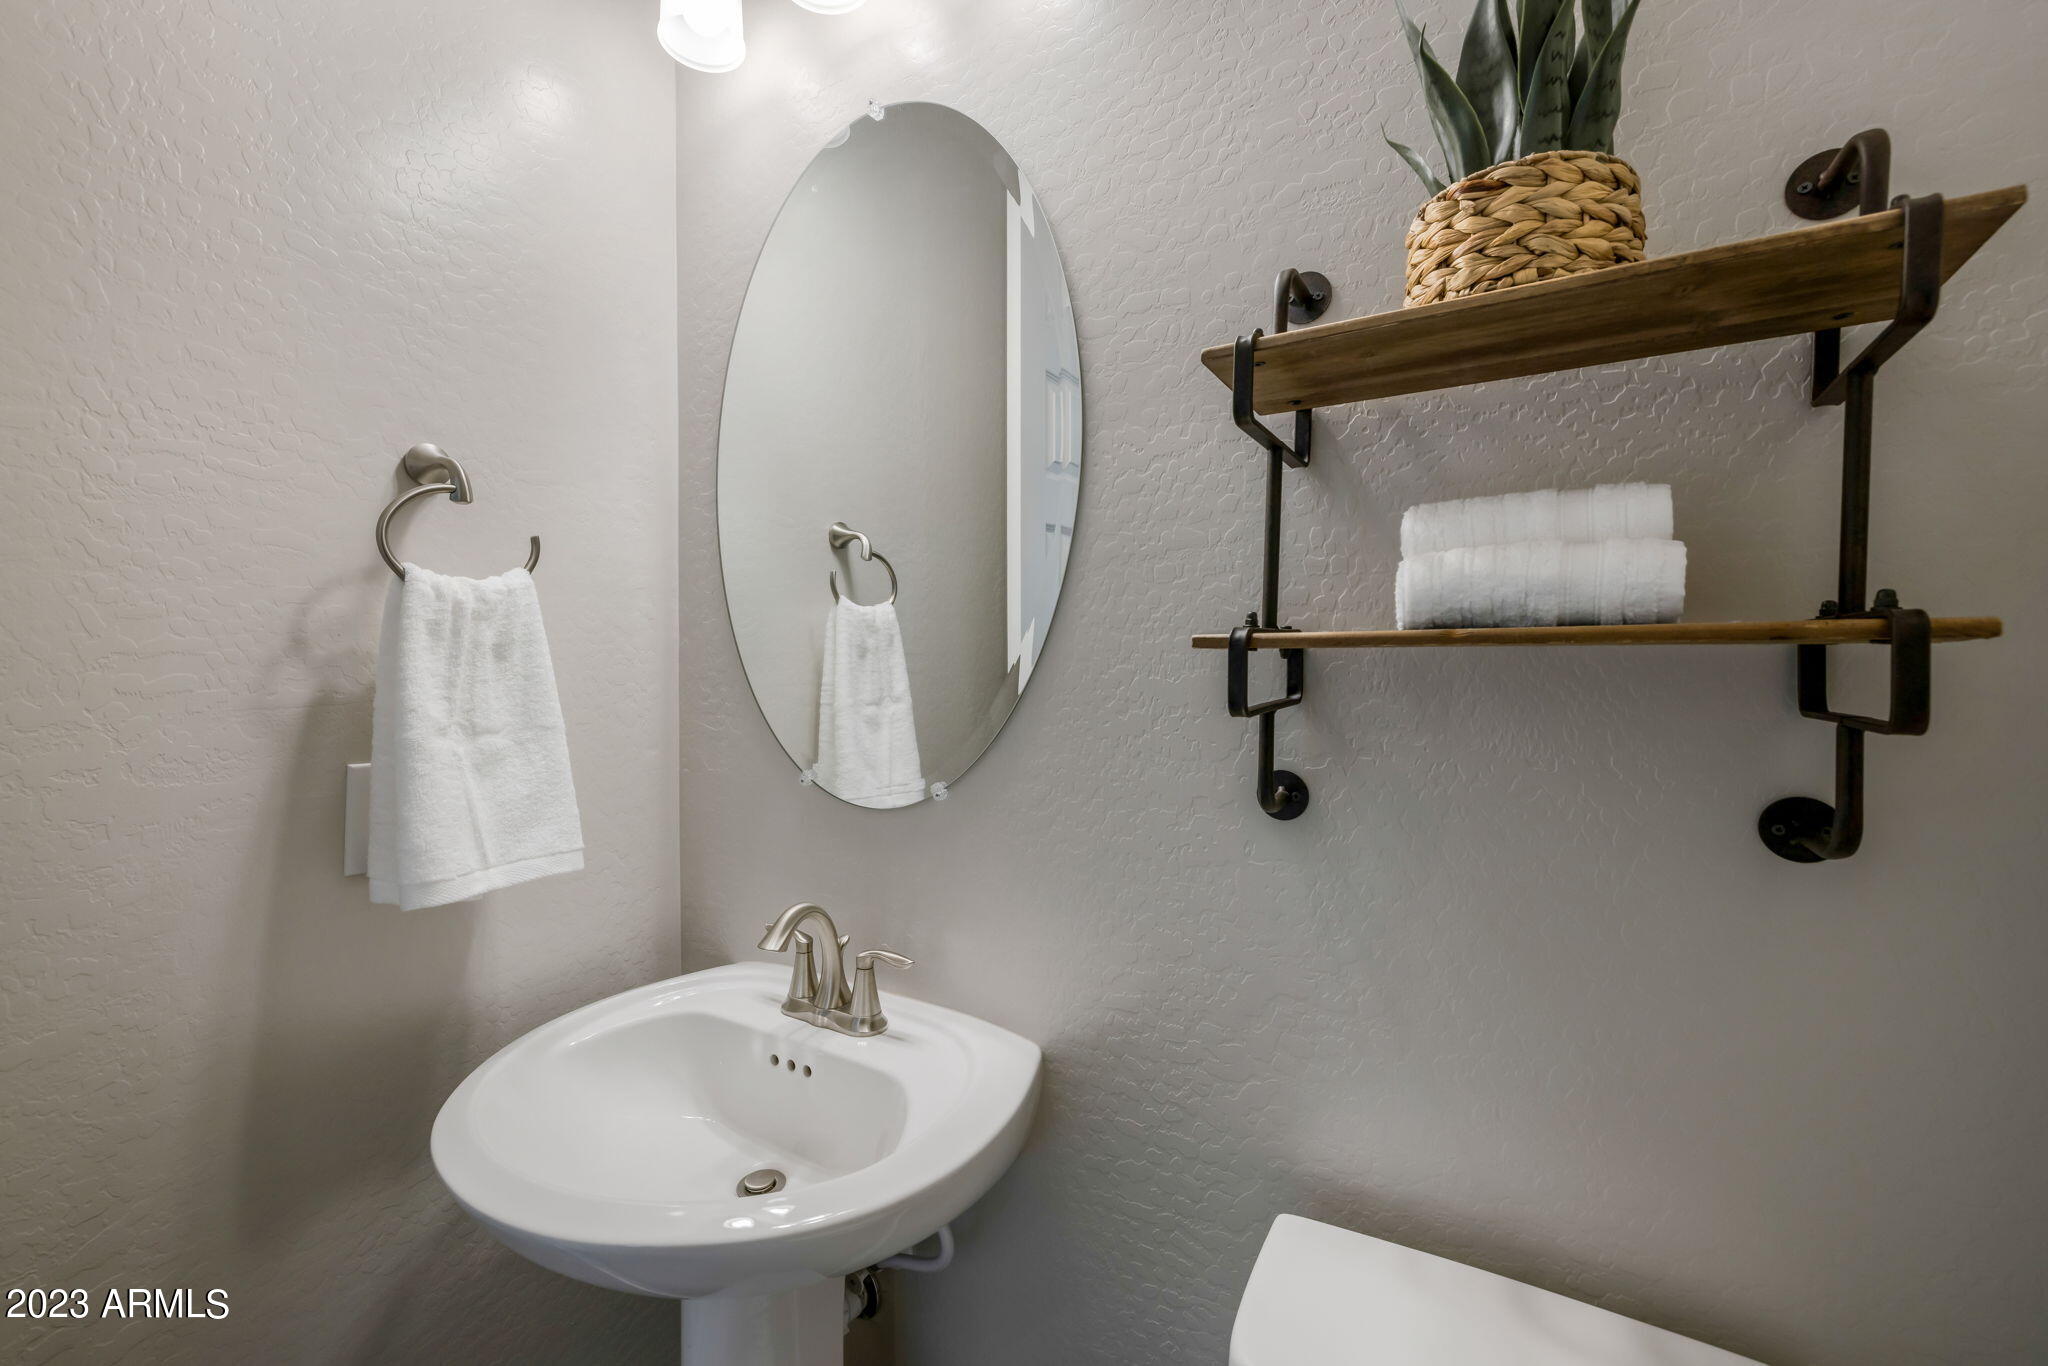
Bathroom sink beneath an oval mirror, with a rustic wall shelf holding towels and a potted plant.
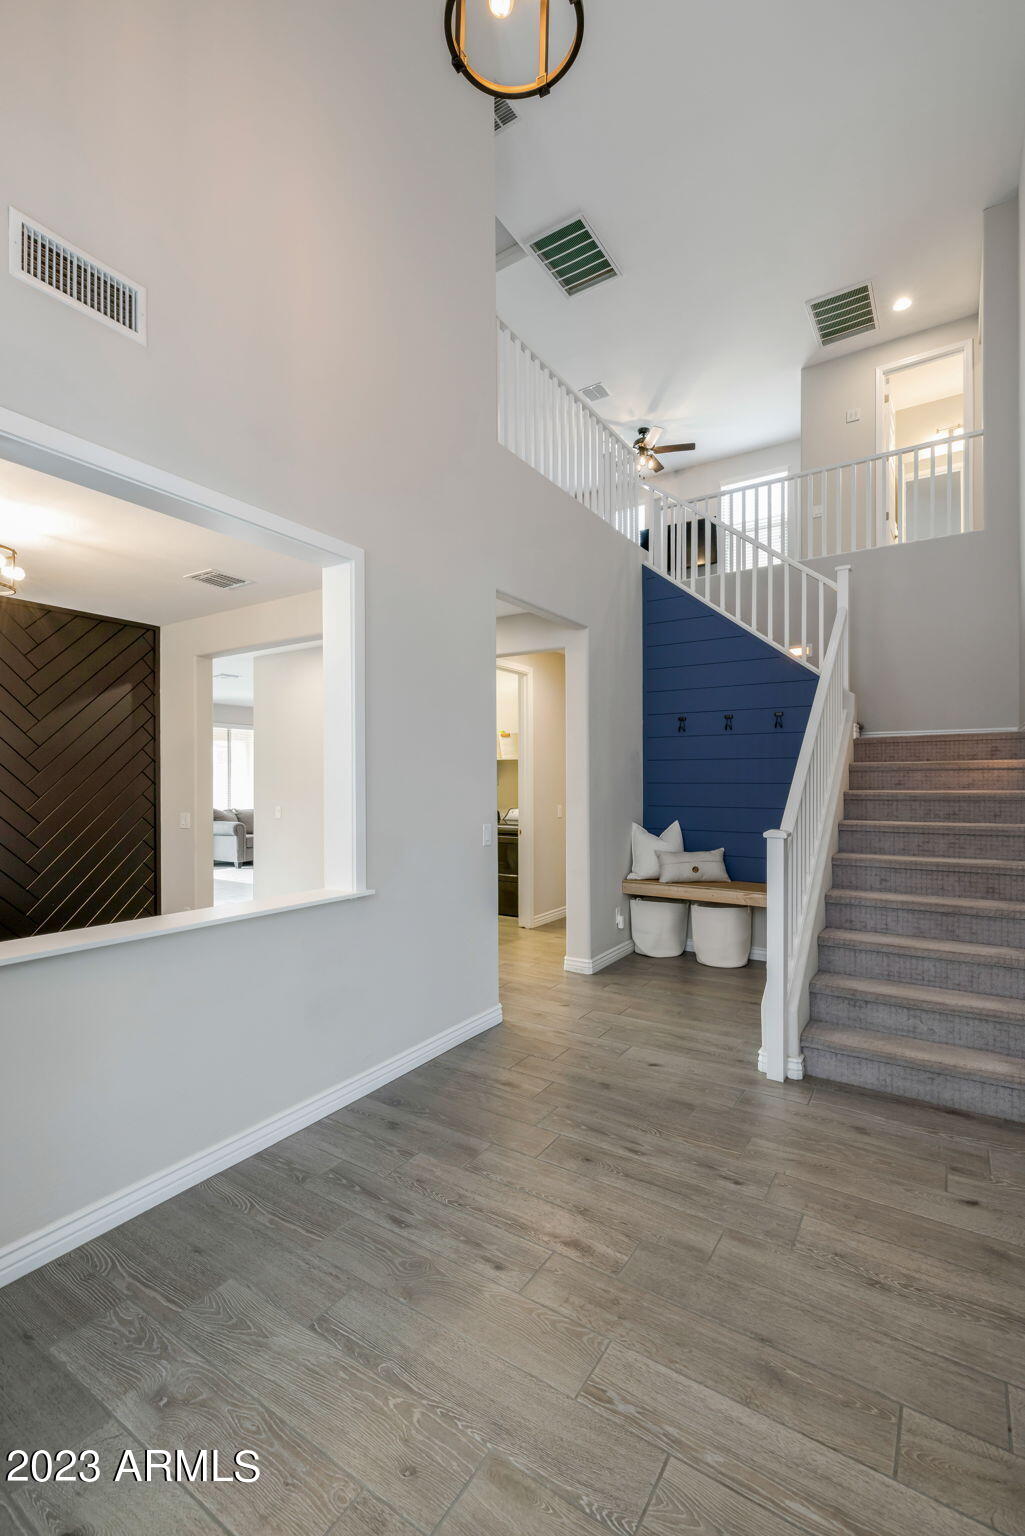
Two-story entryway with a carpeted staircase, white railings, and a navy built-in bench nook.
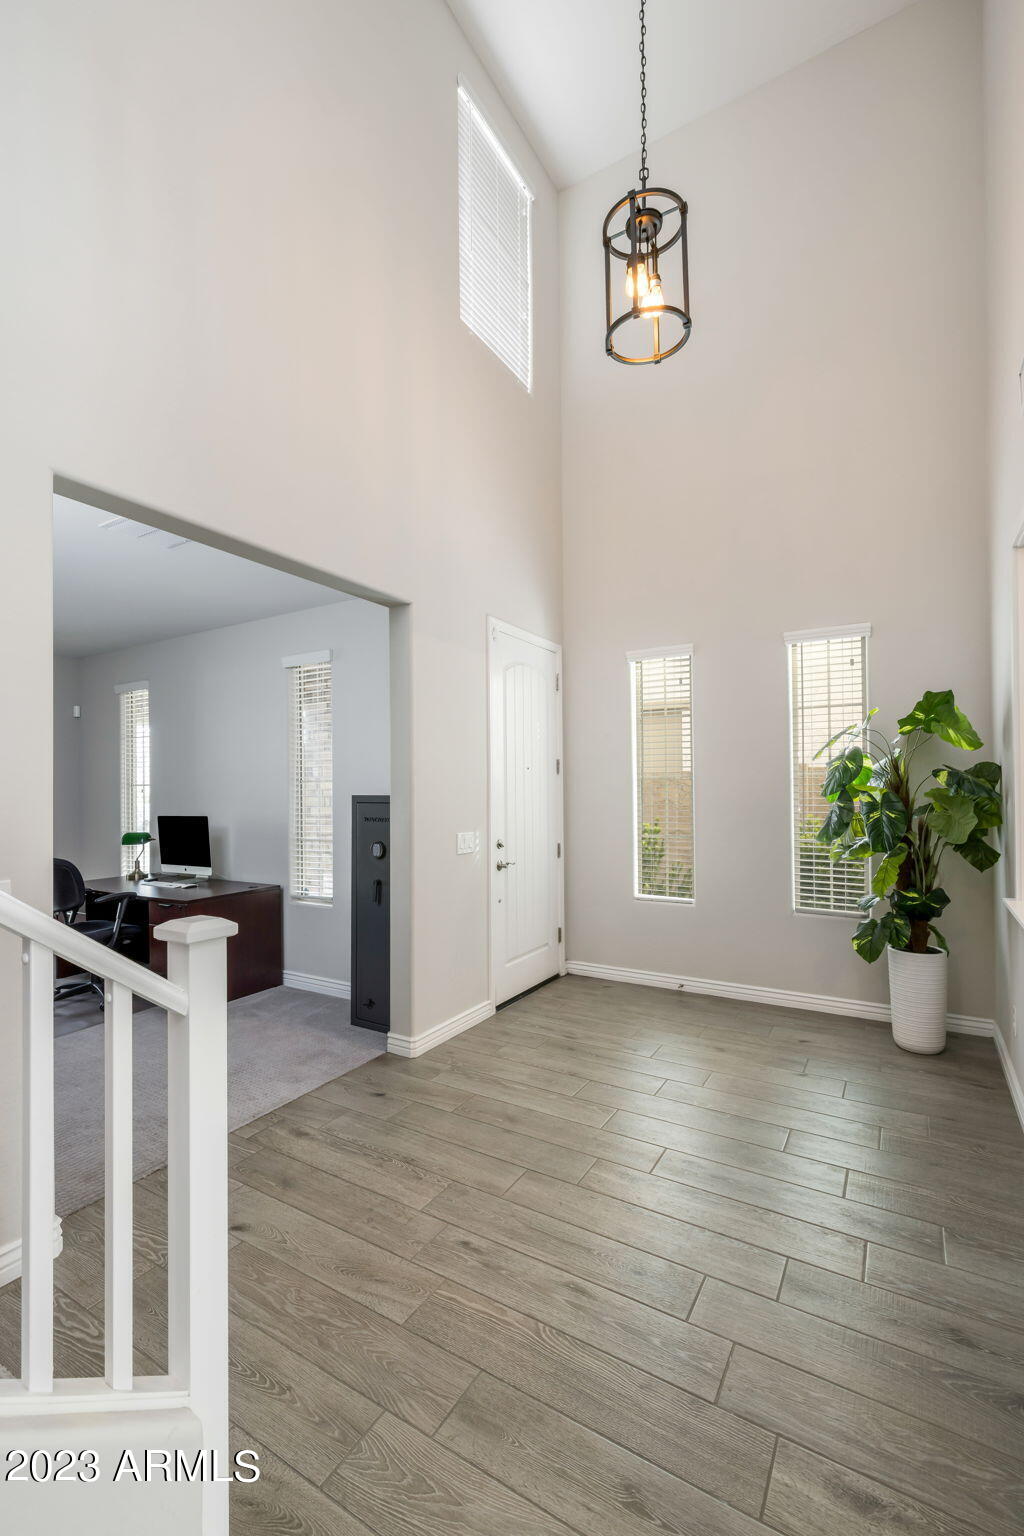
Two-story entry foyer with gray tile flooring, a hanging pendant, and an adjoining office nook.
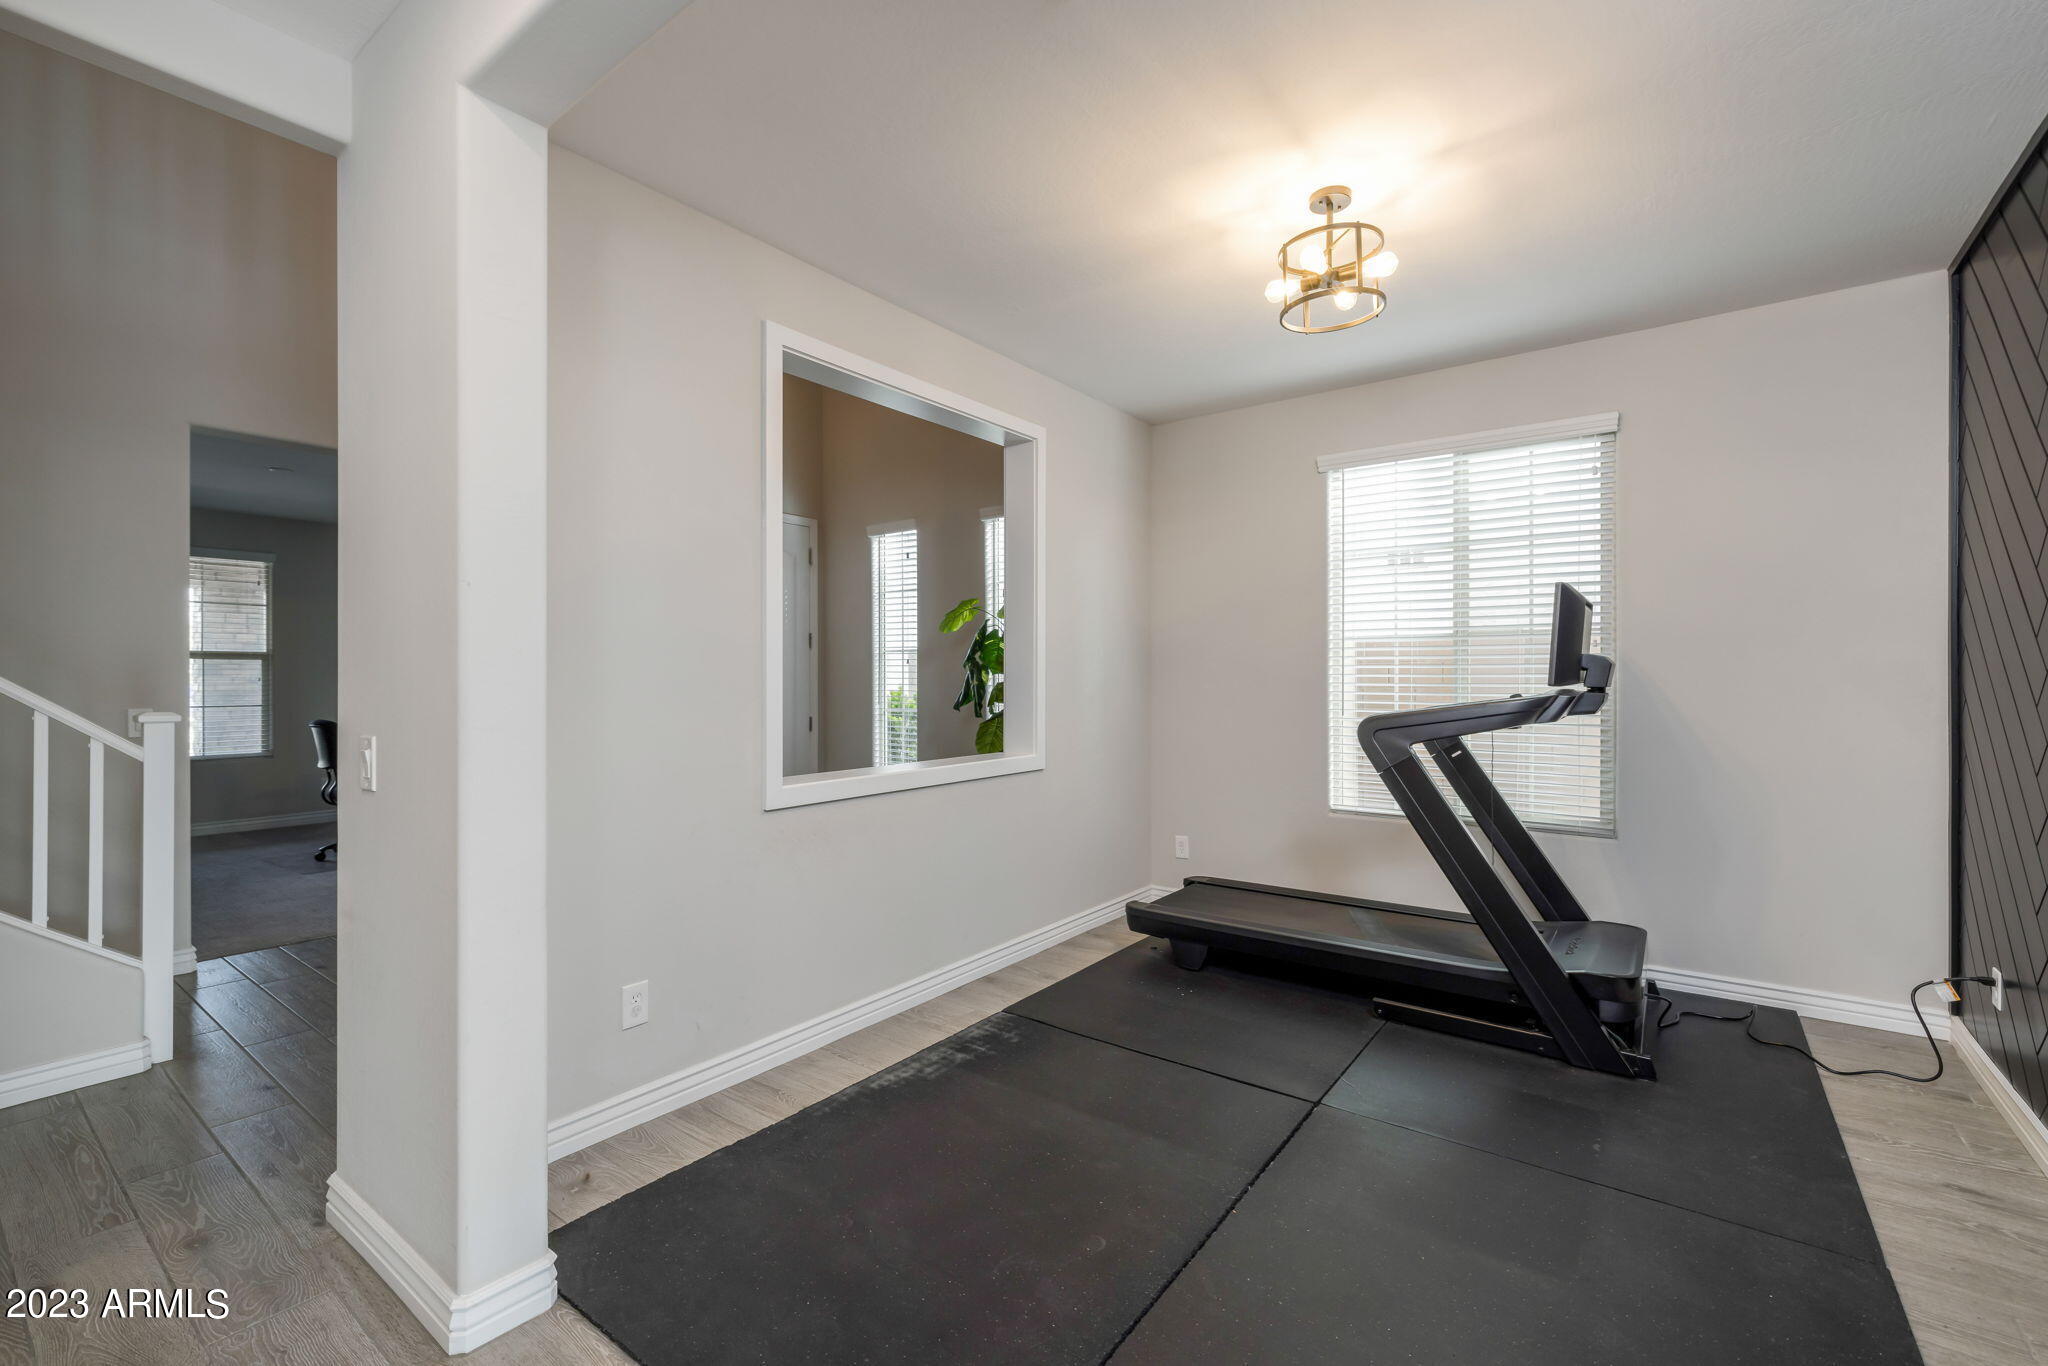
Home gym with a treadmill on black mats beside a window with white blinds.
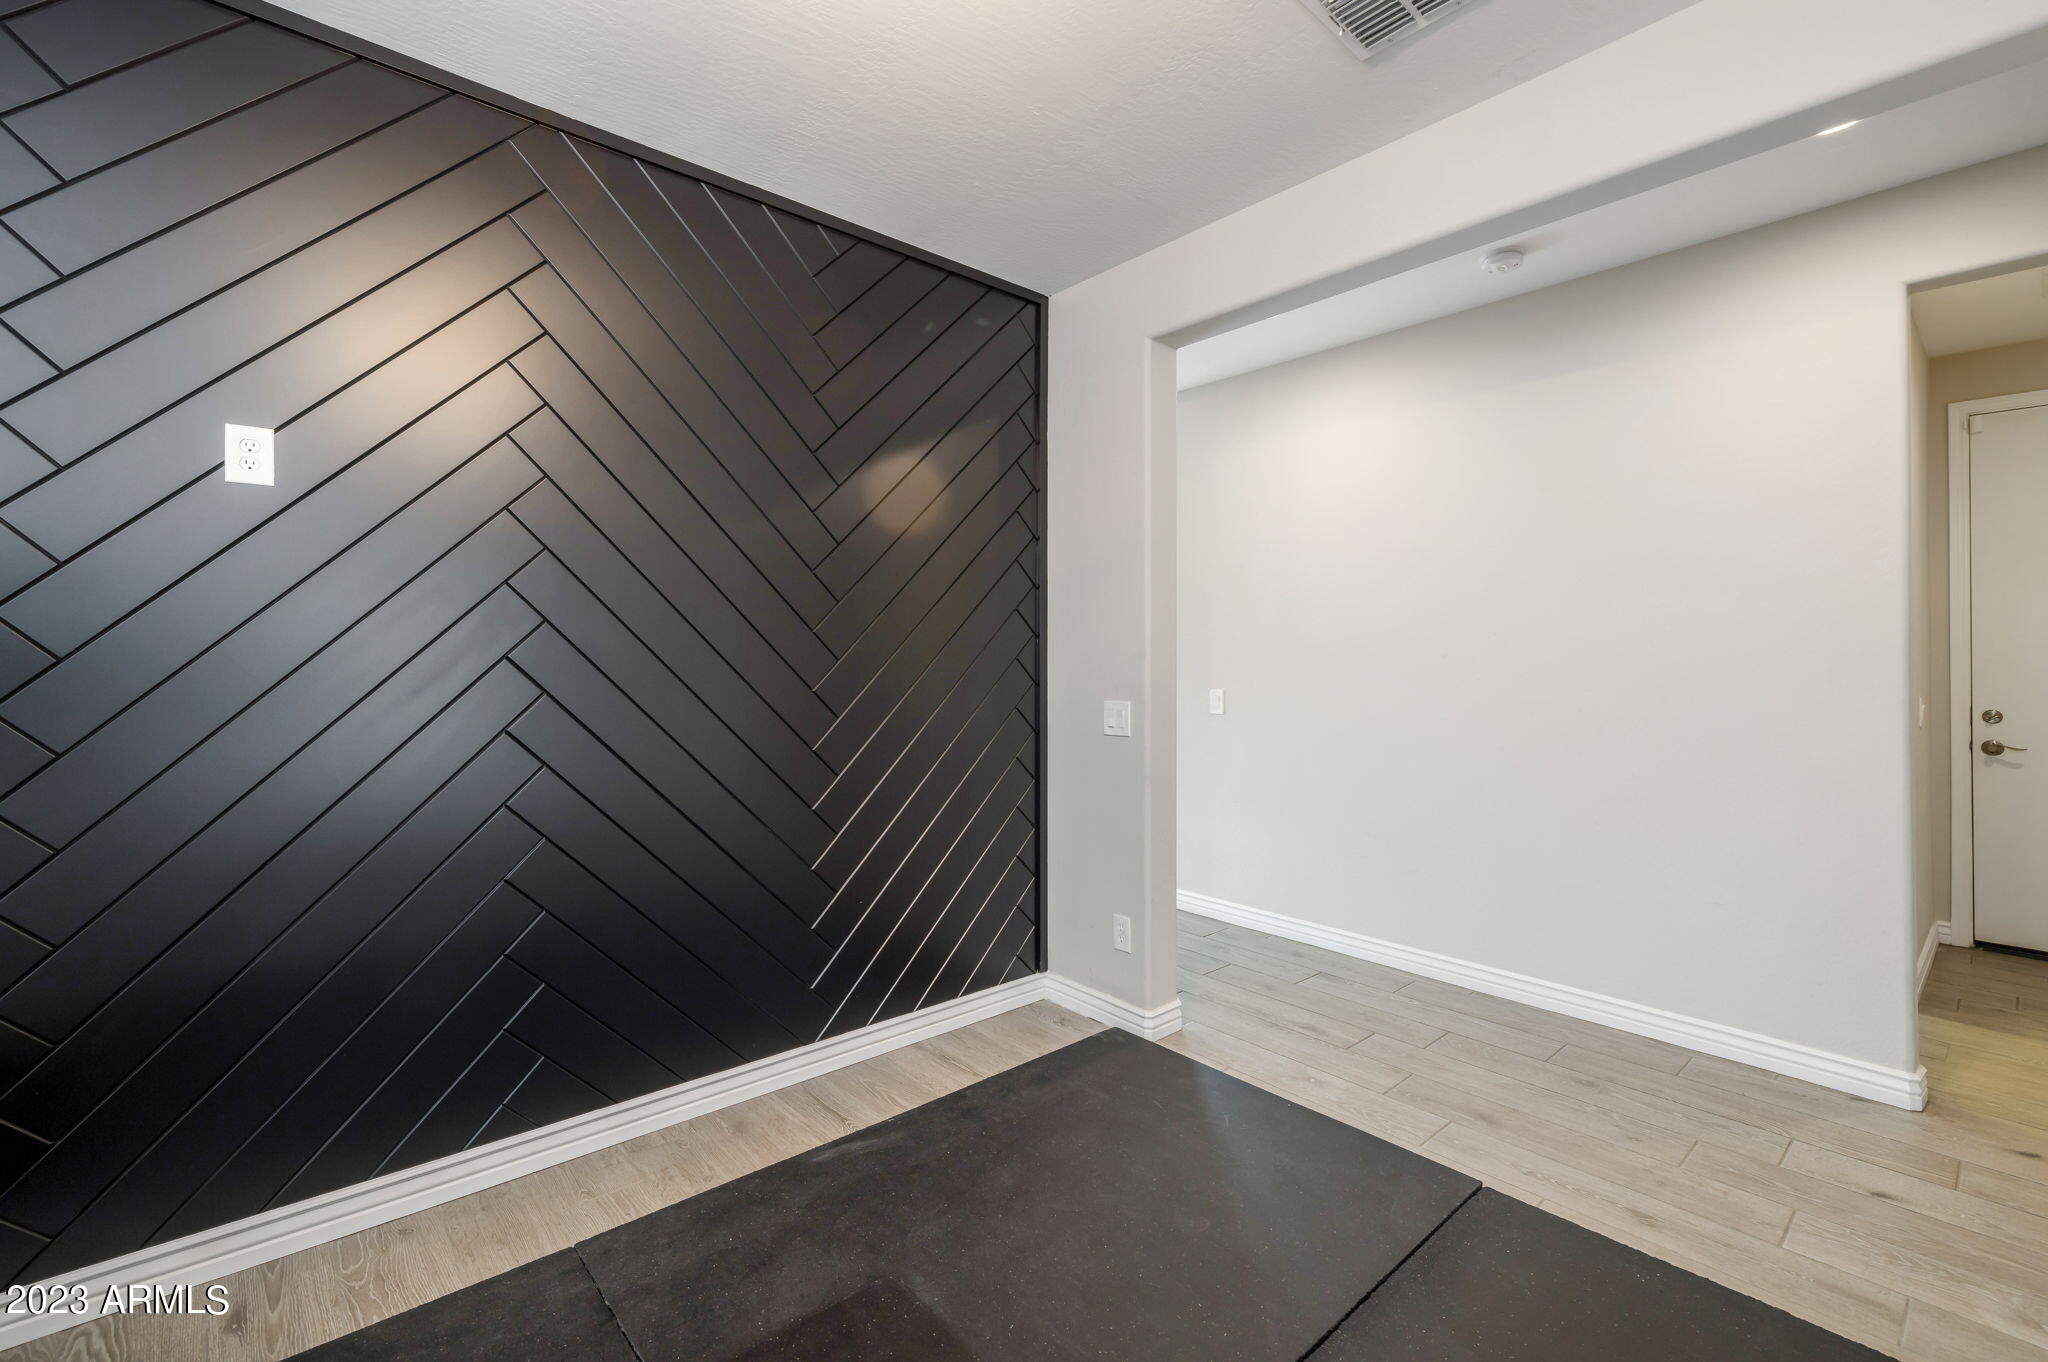
Unfurnished entry with a black geometric accent wall and light wood-look tile flooring.
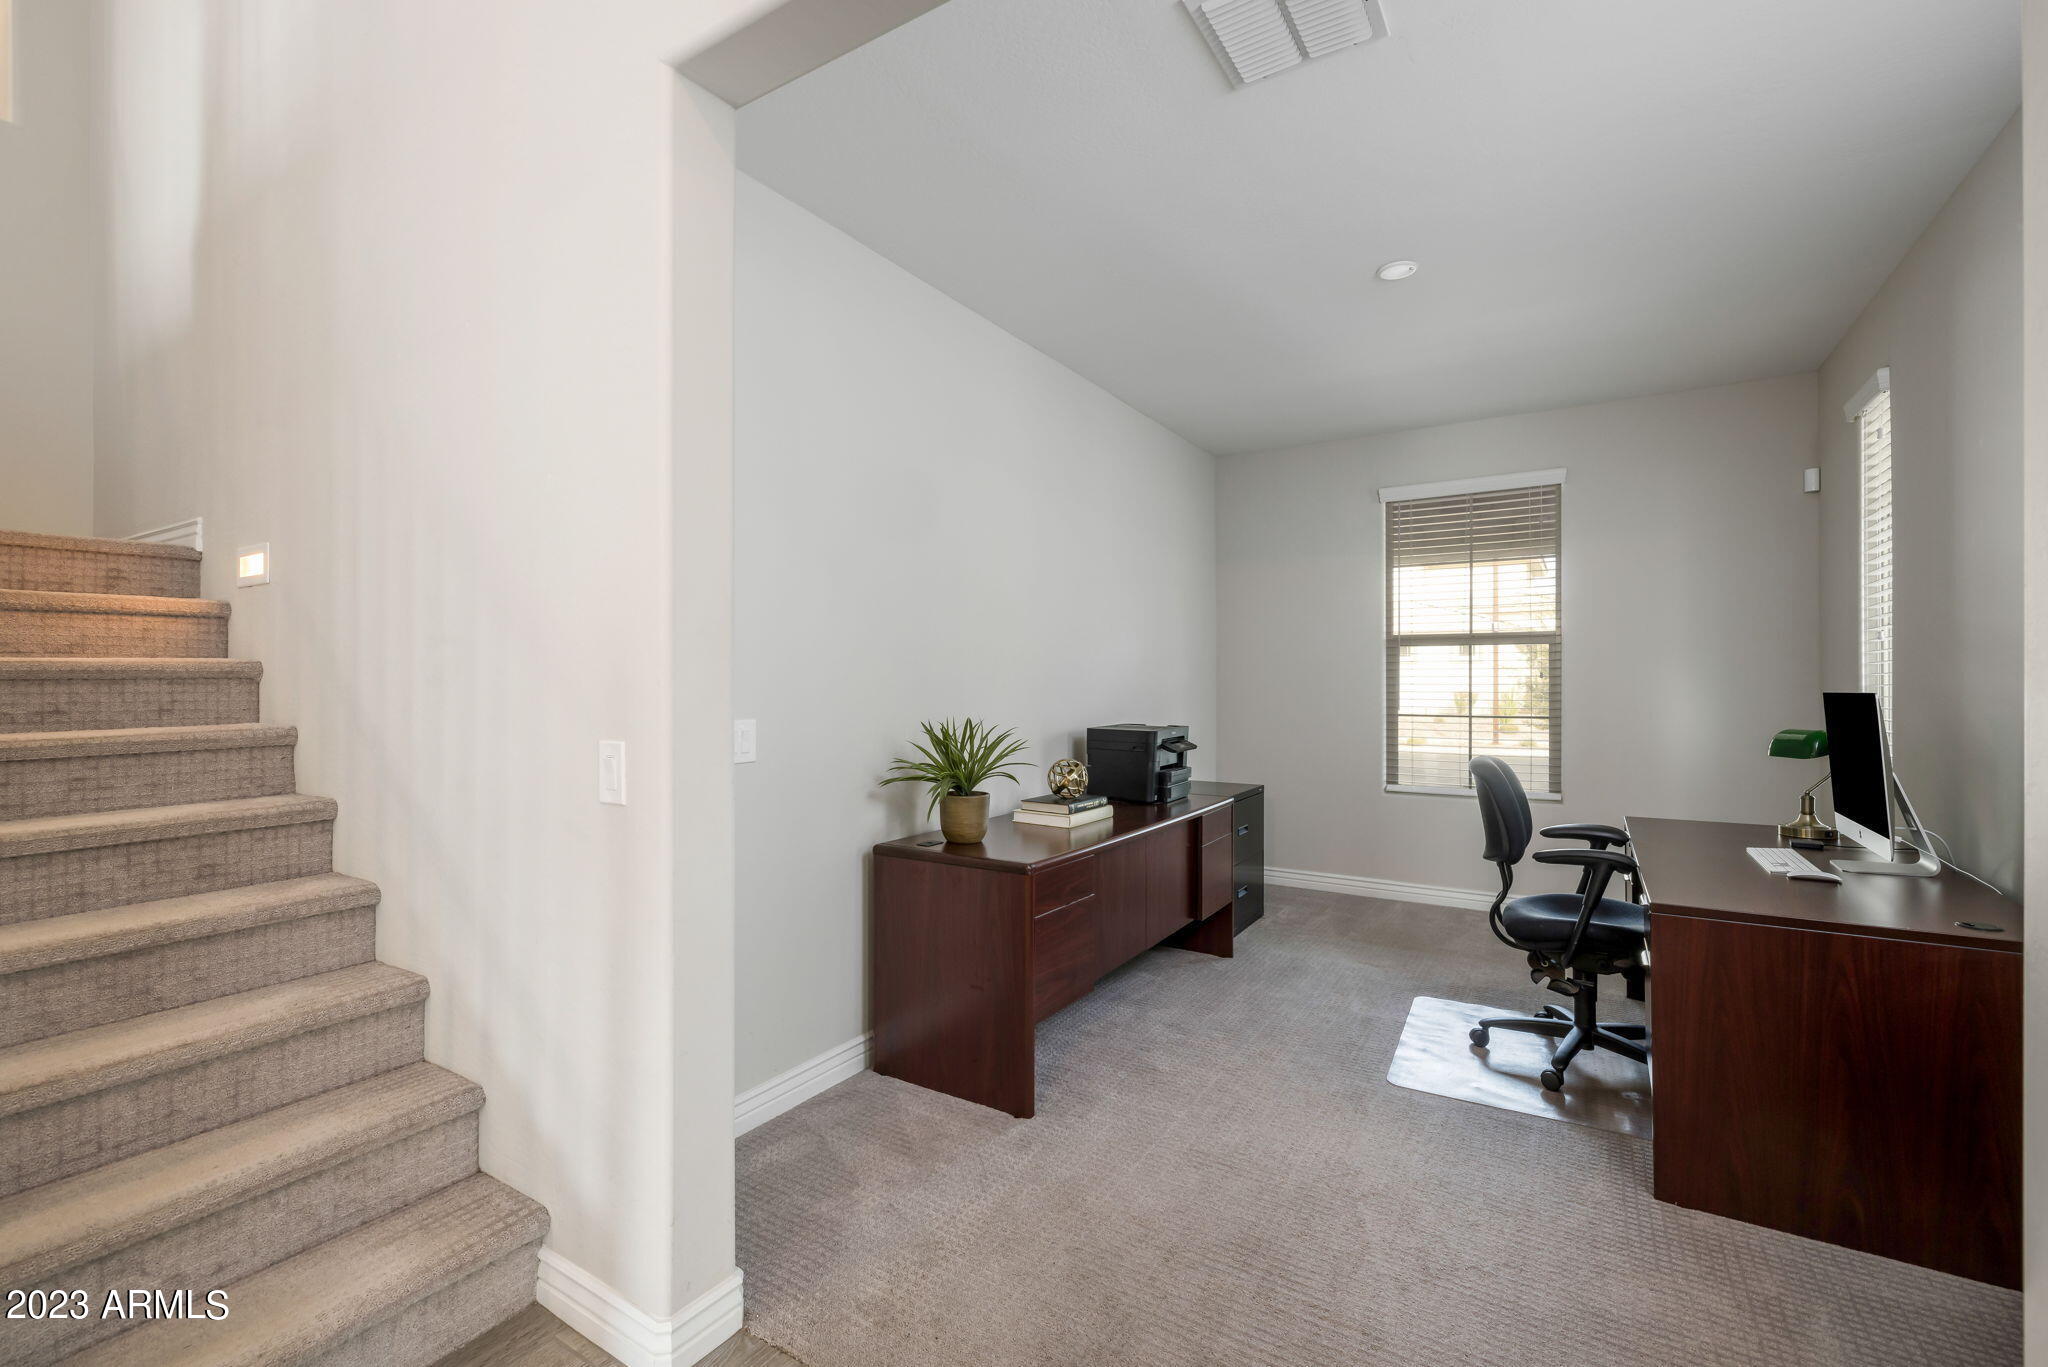
Furnished home office beside carpeted stairs, with dark wood desks and windows with blinds.
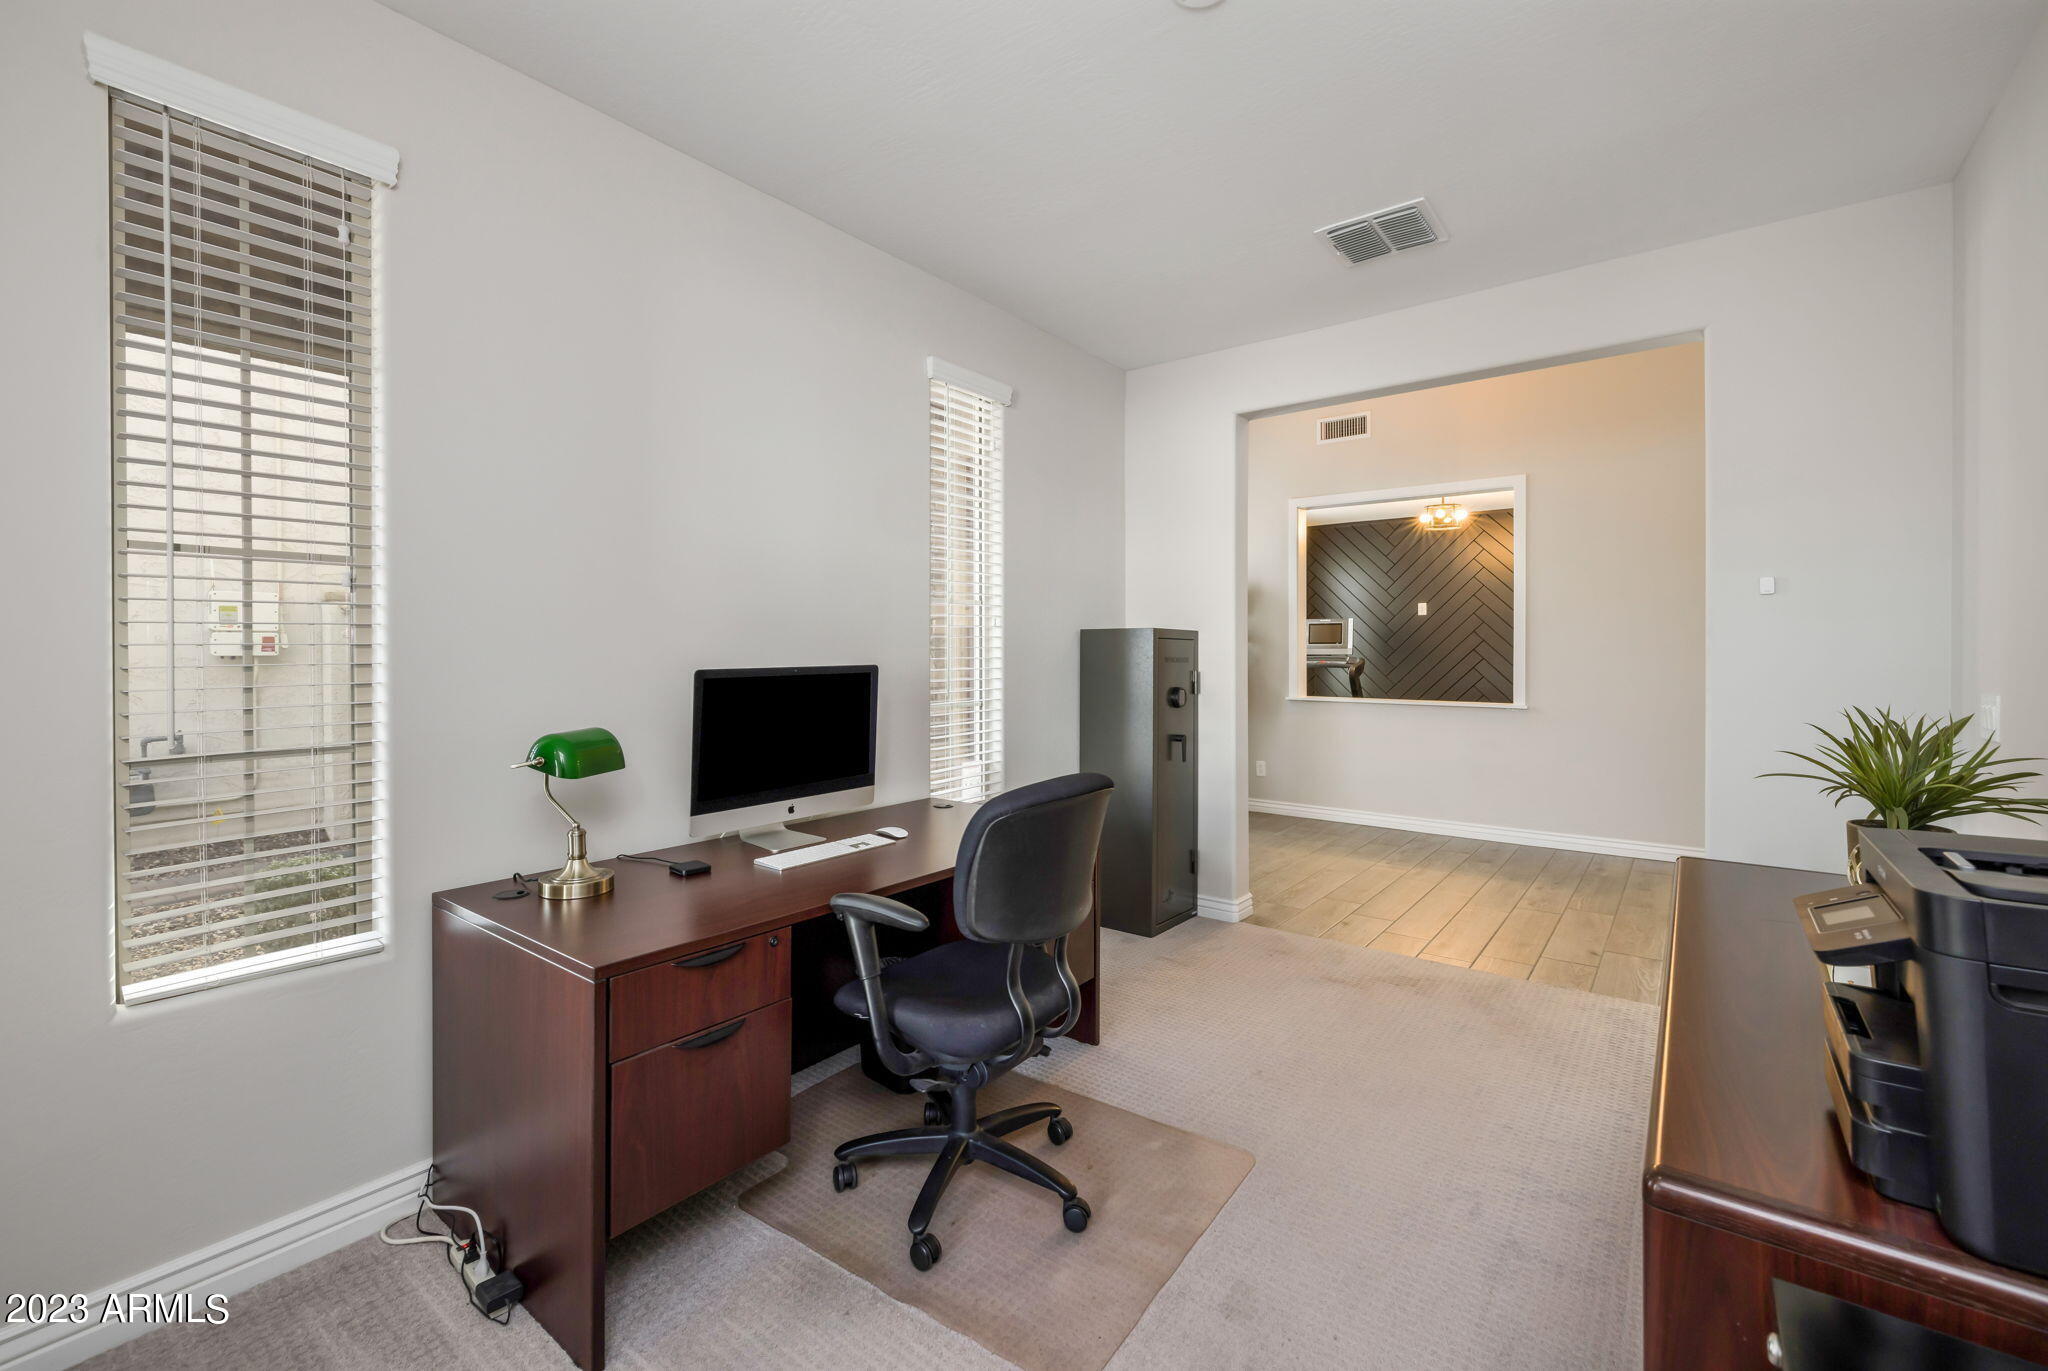
Furnished home office with a dark wood desk, computer, and green banker’s lamp.
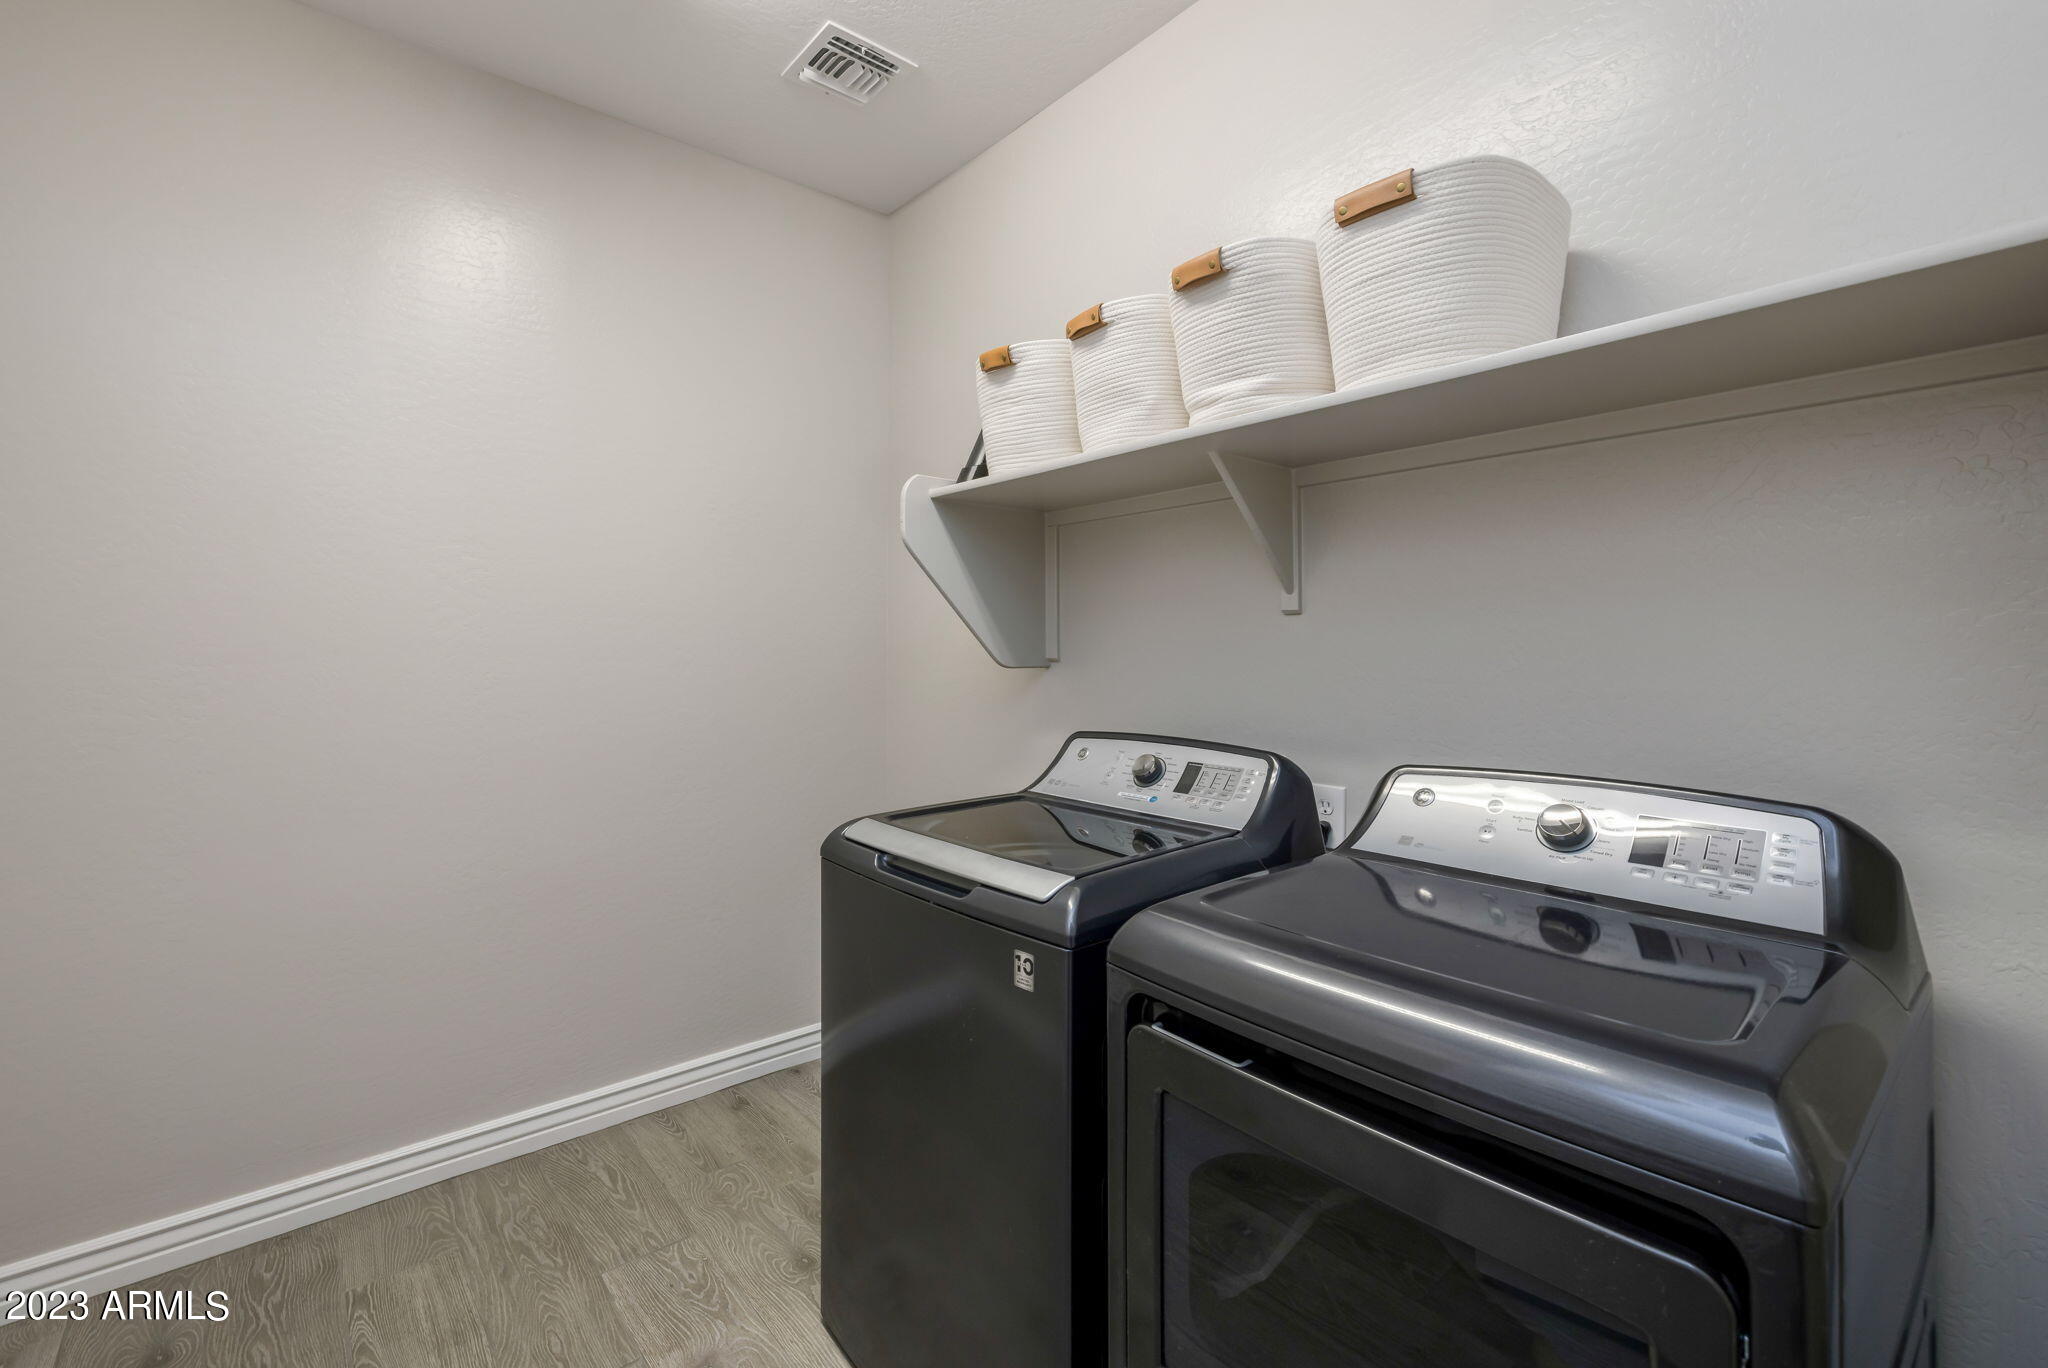
Laundry room with dark washer and dryer beneath a shelf of white storage baskets.
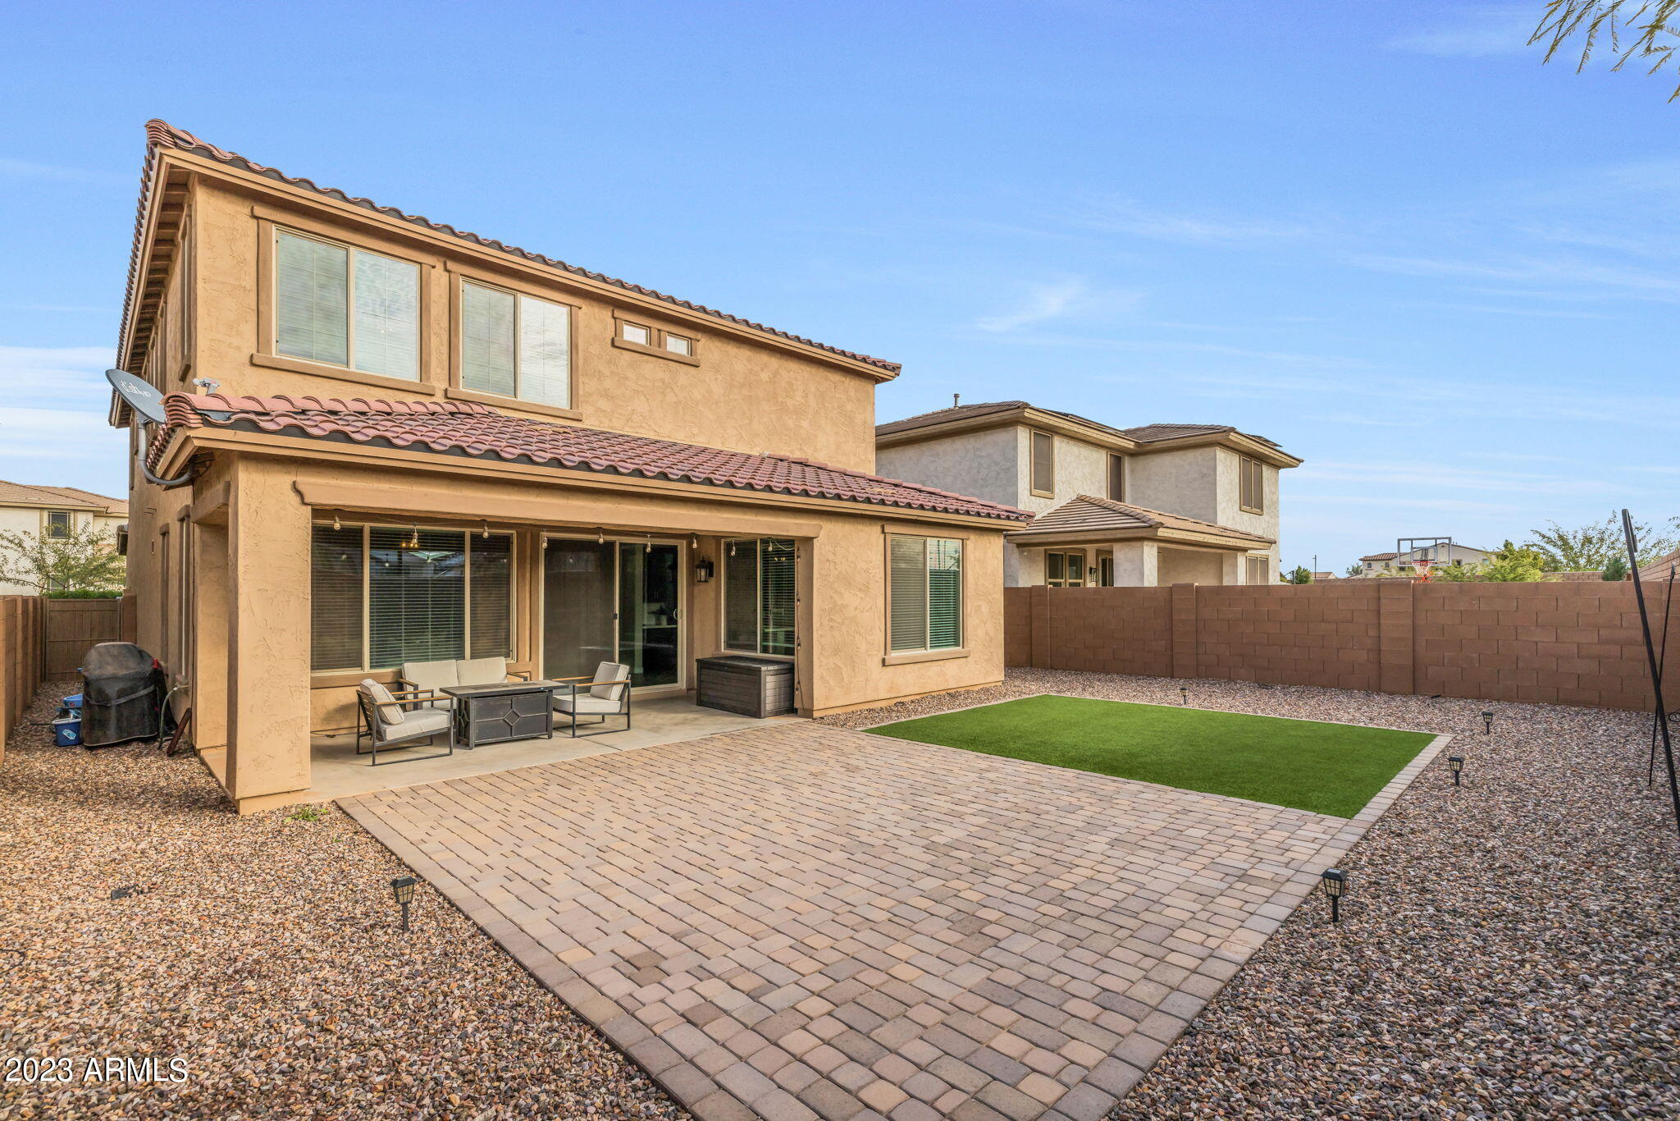
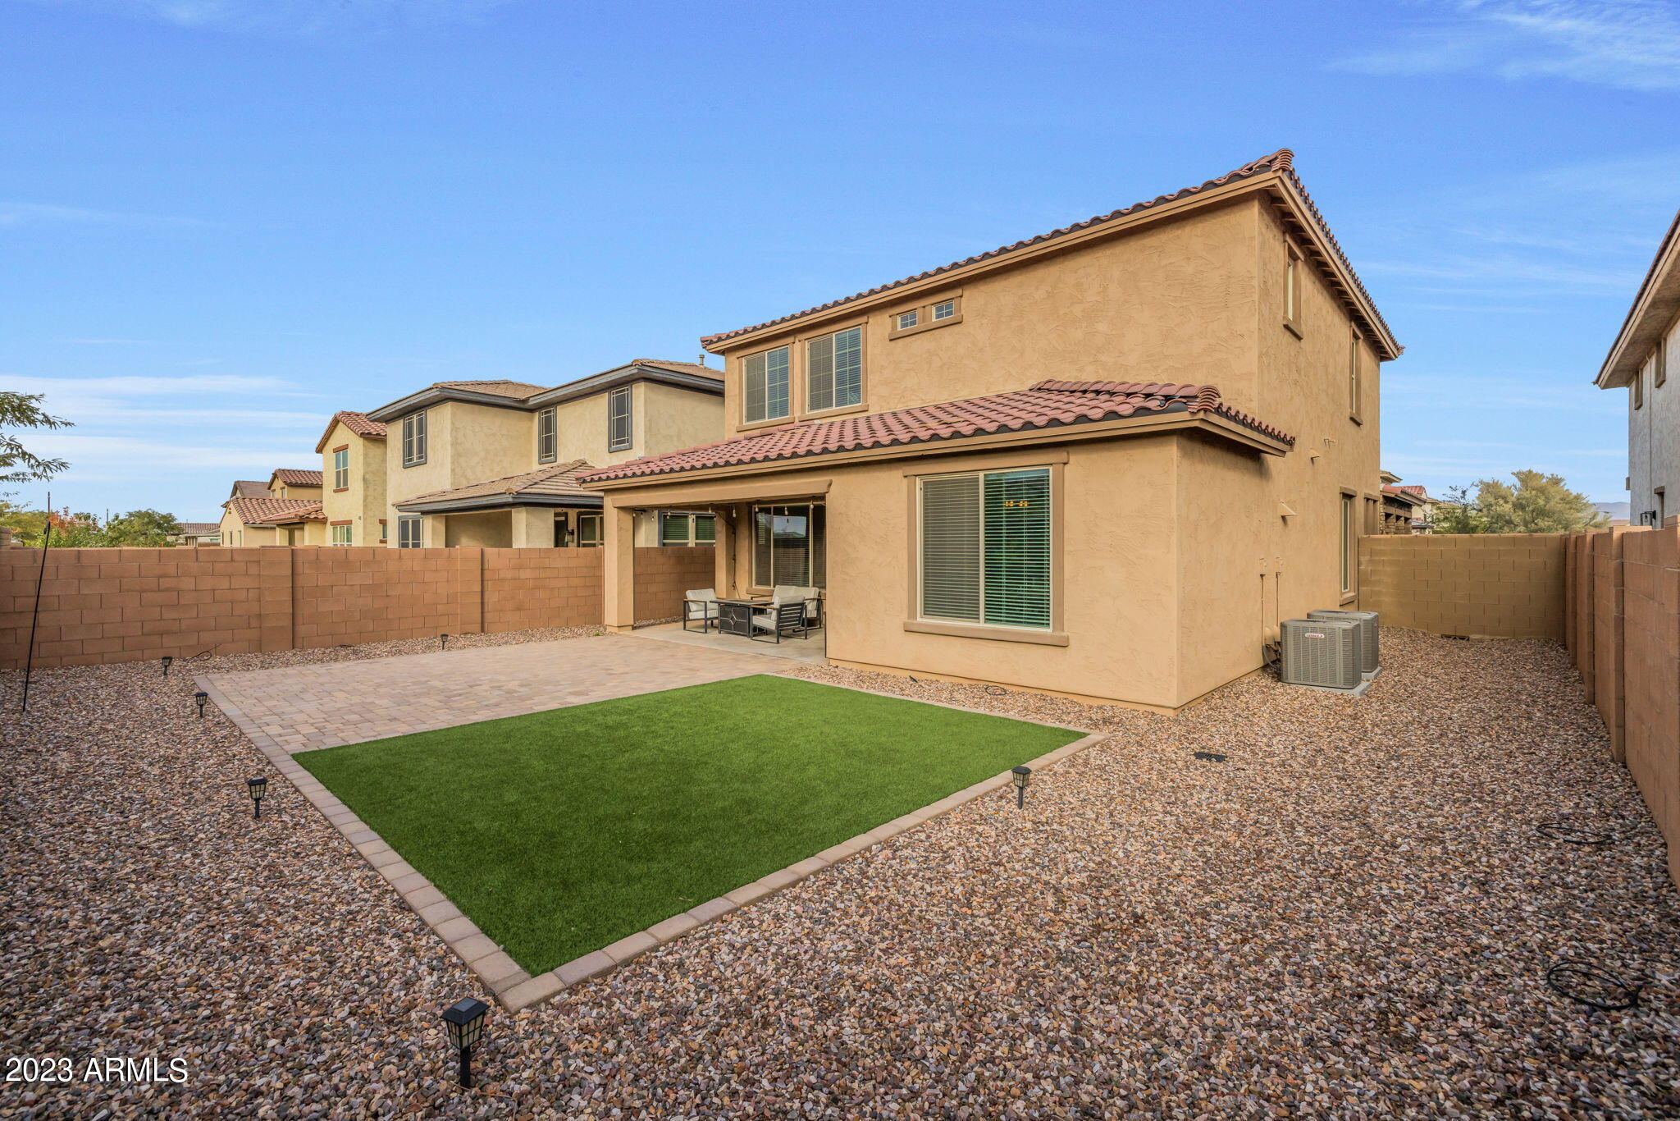
Two-story stucco home with a covered patio, paver terrace, and artificial turf backyard.
Two-story home with a covered patio, paver seating area, and artificial-turf lawn in a gravel yard.
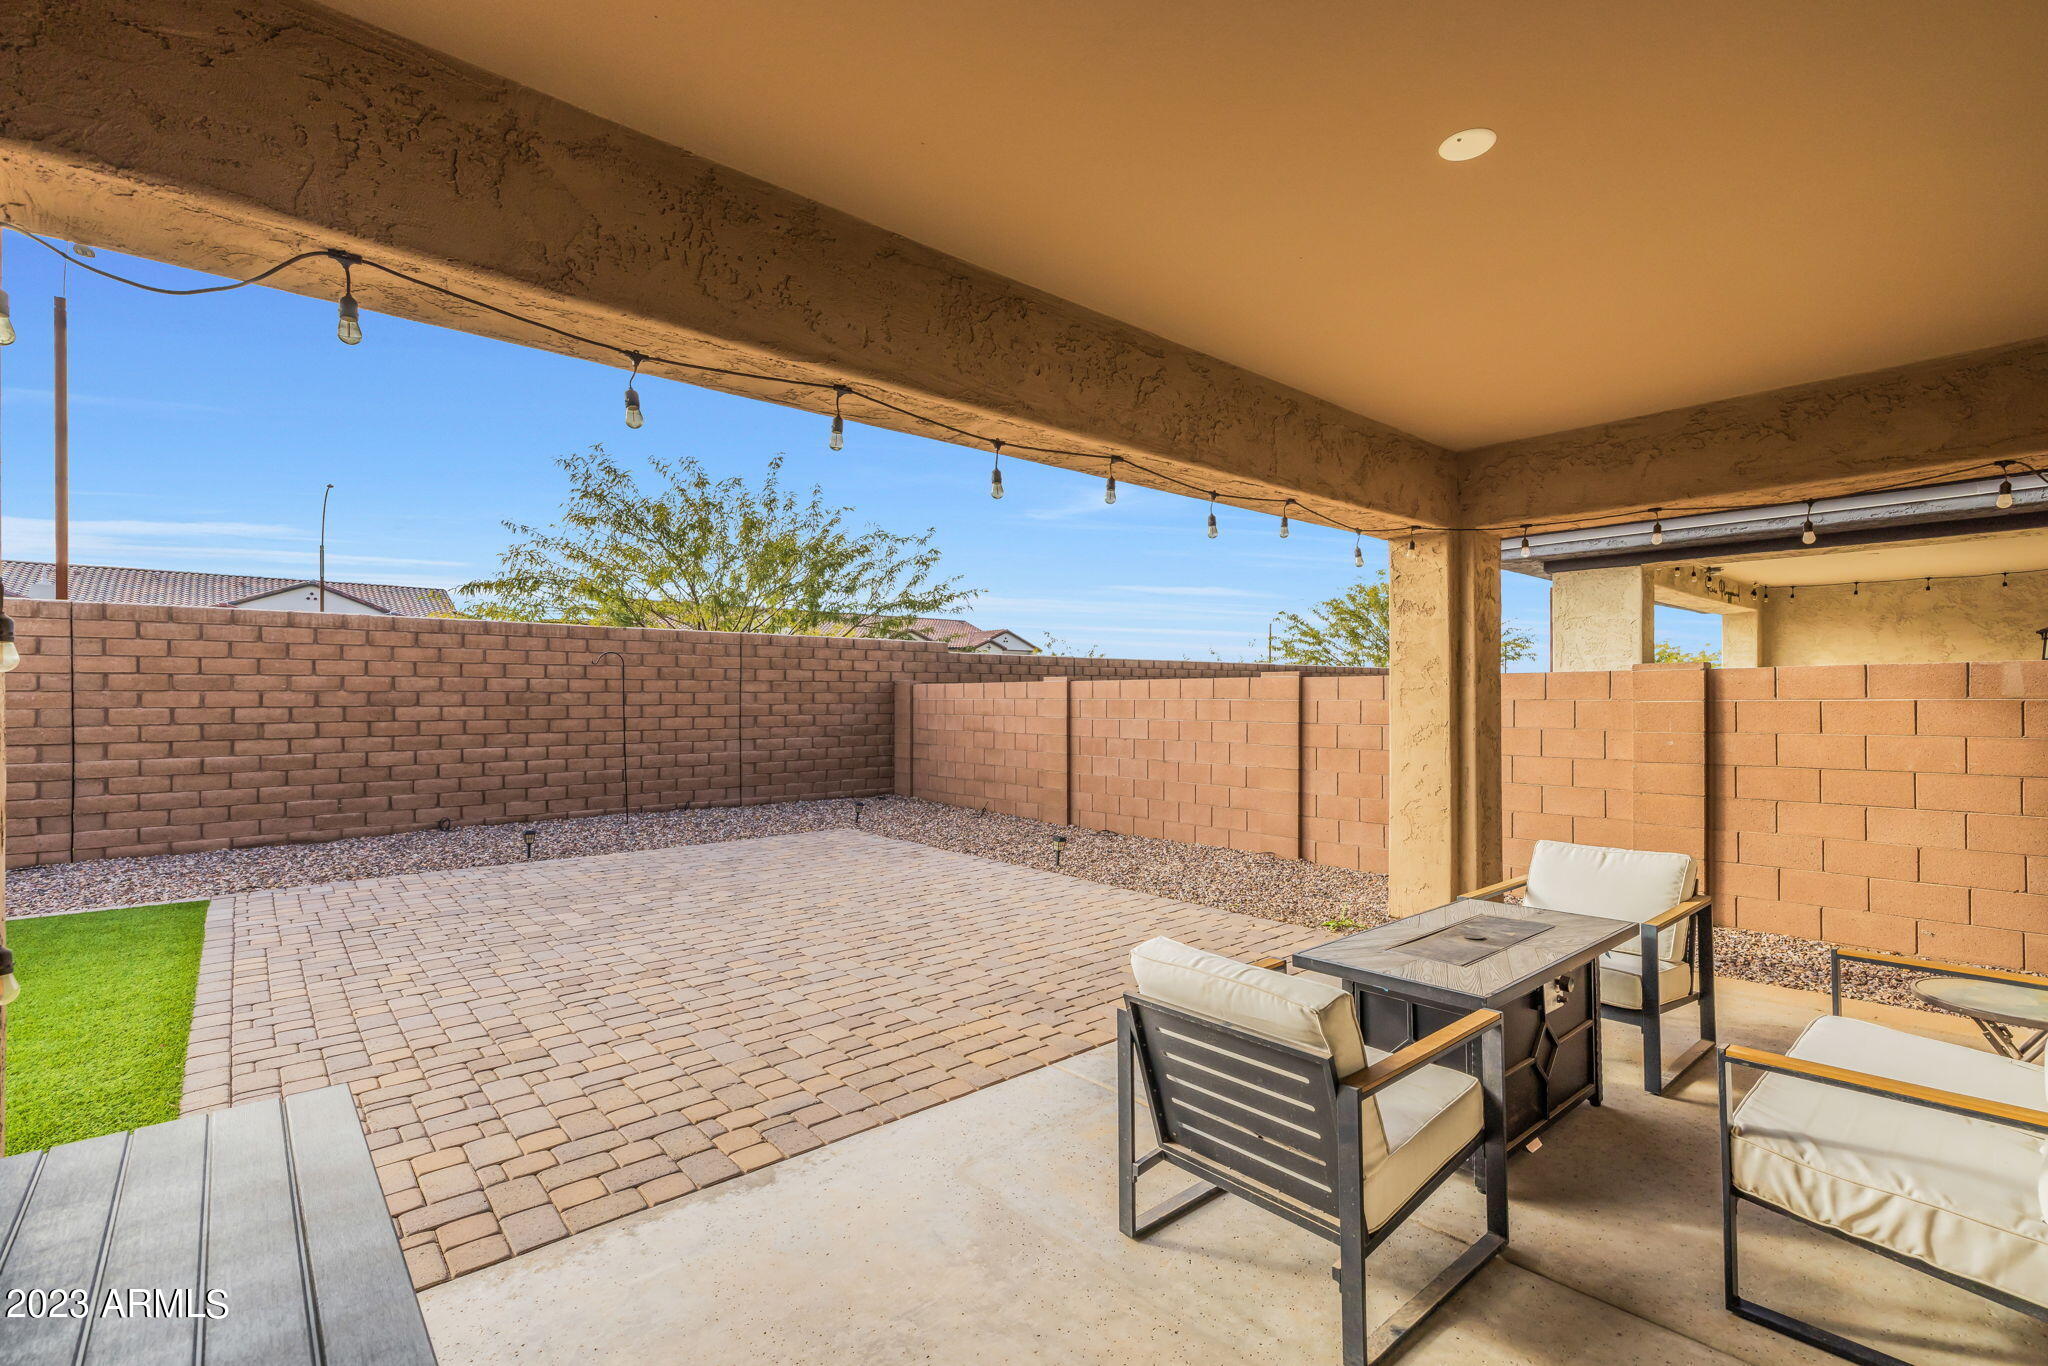
Covered patio with outdoor seating, string lights, and a paved courtyard enclosed by a block wall.
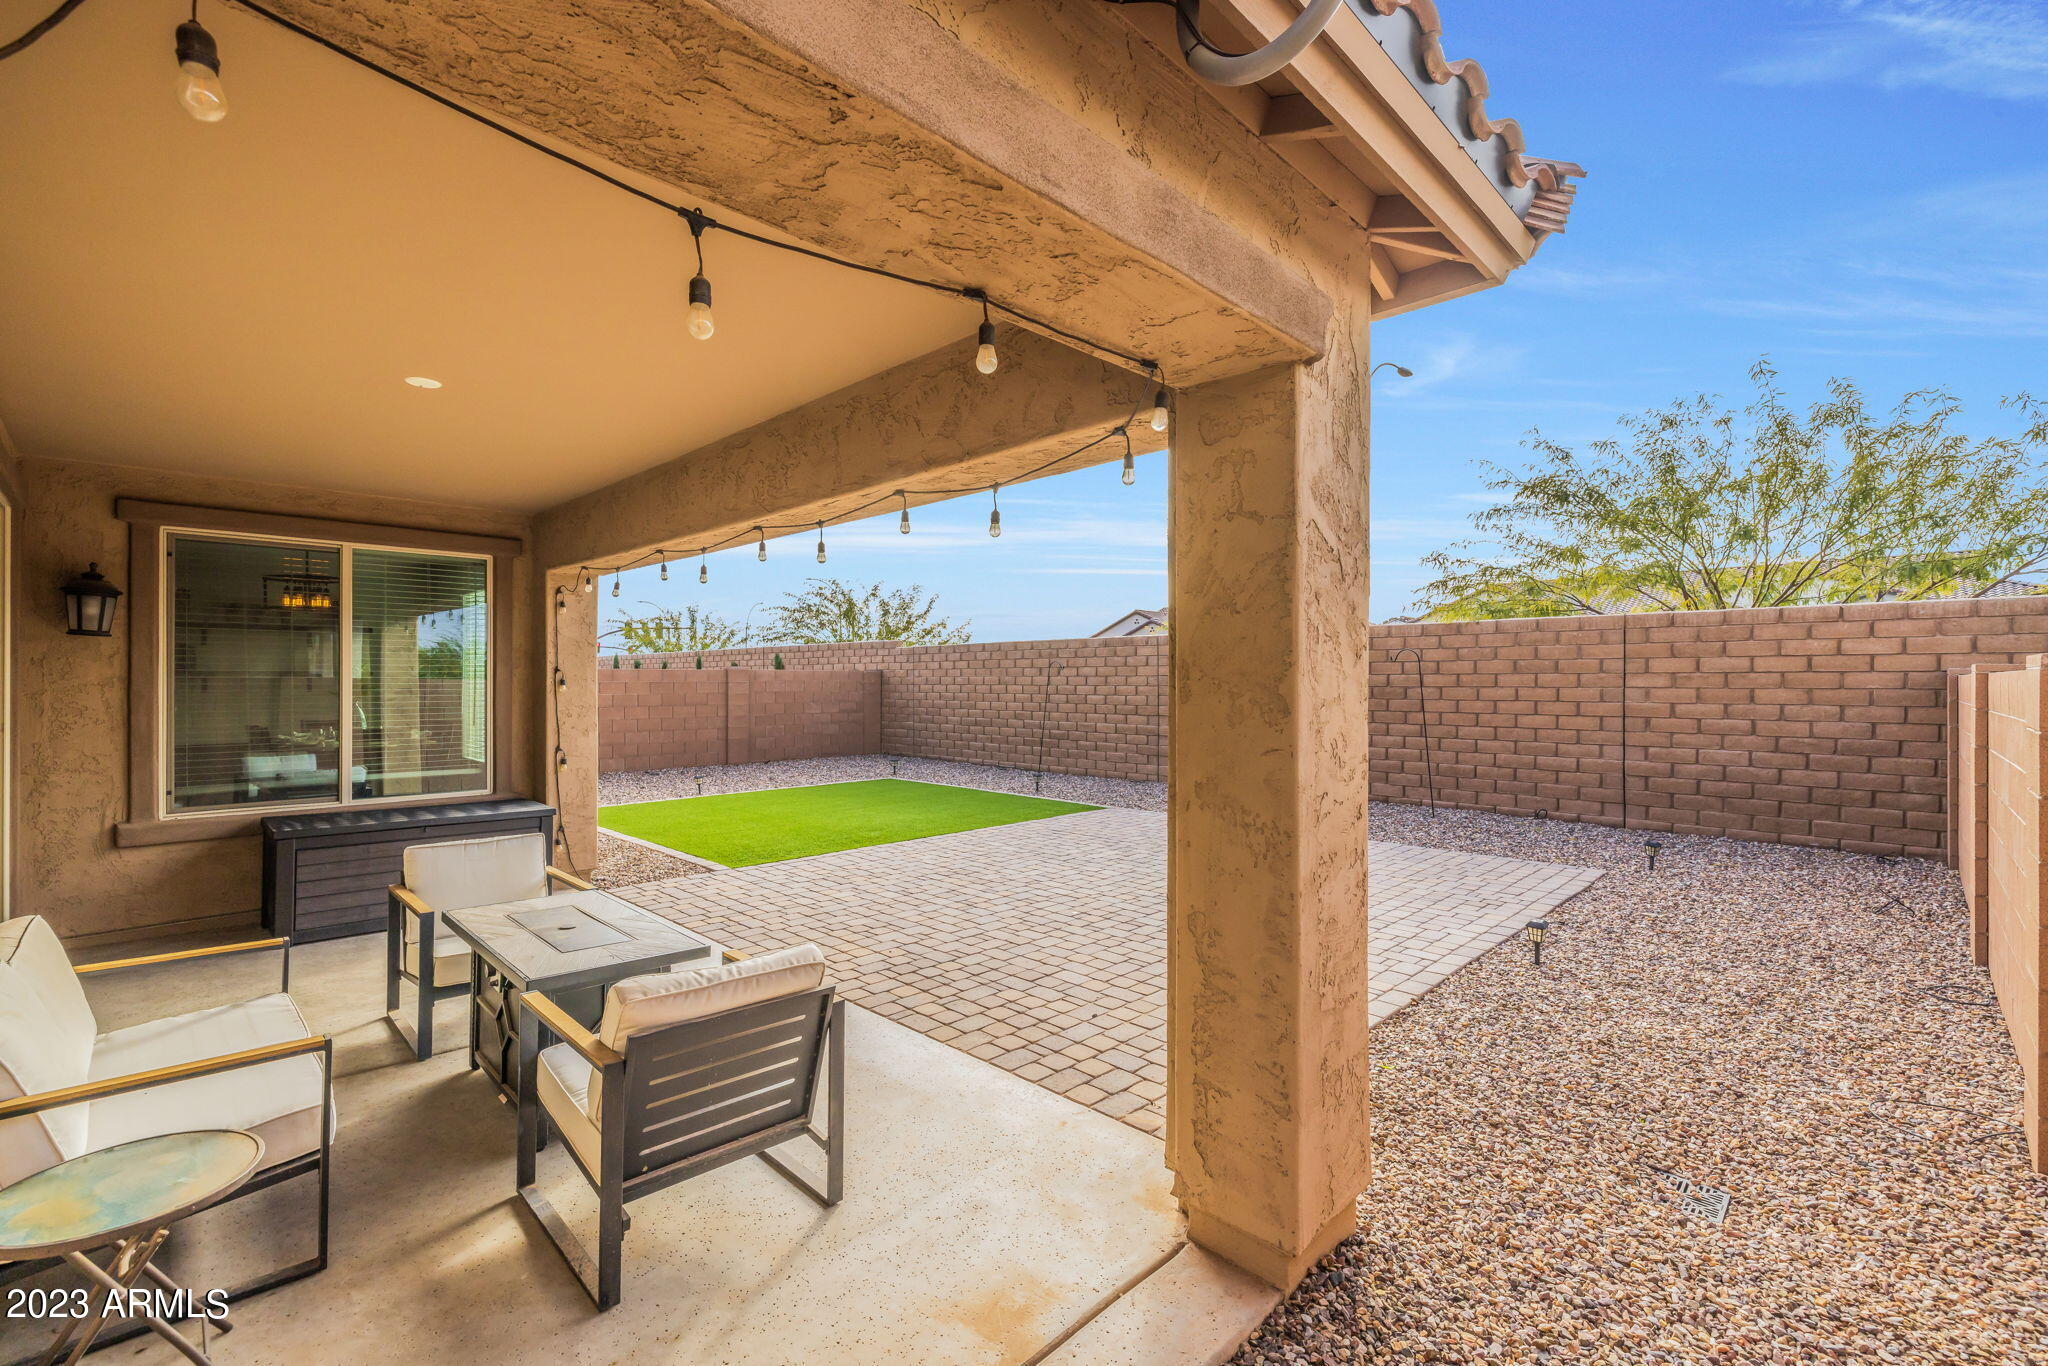
Covered patio with cushioned seating and string lights opens onto a paver yard with turf and gravel.
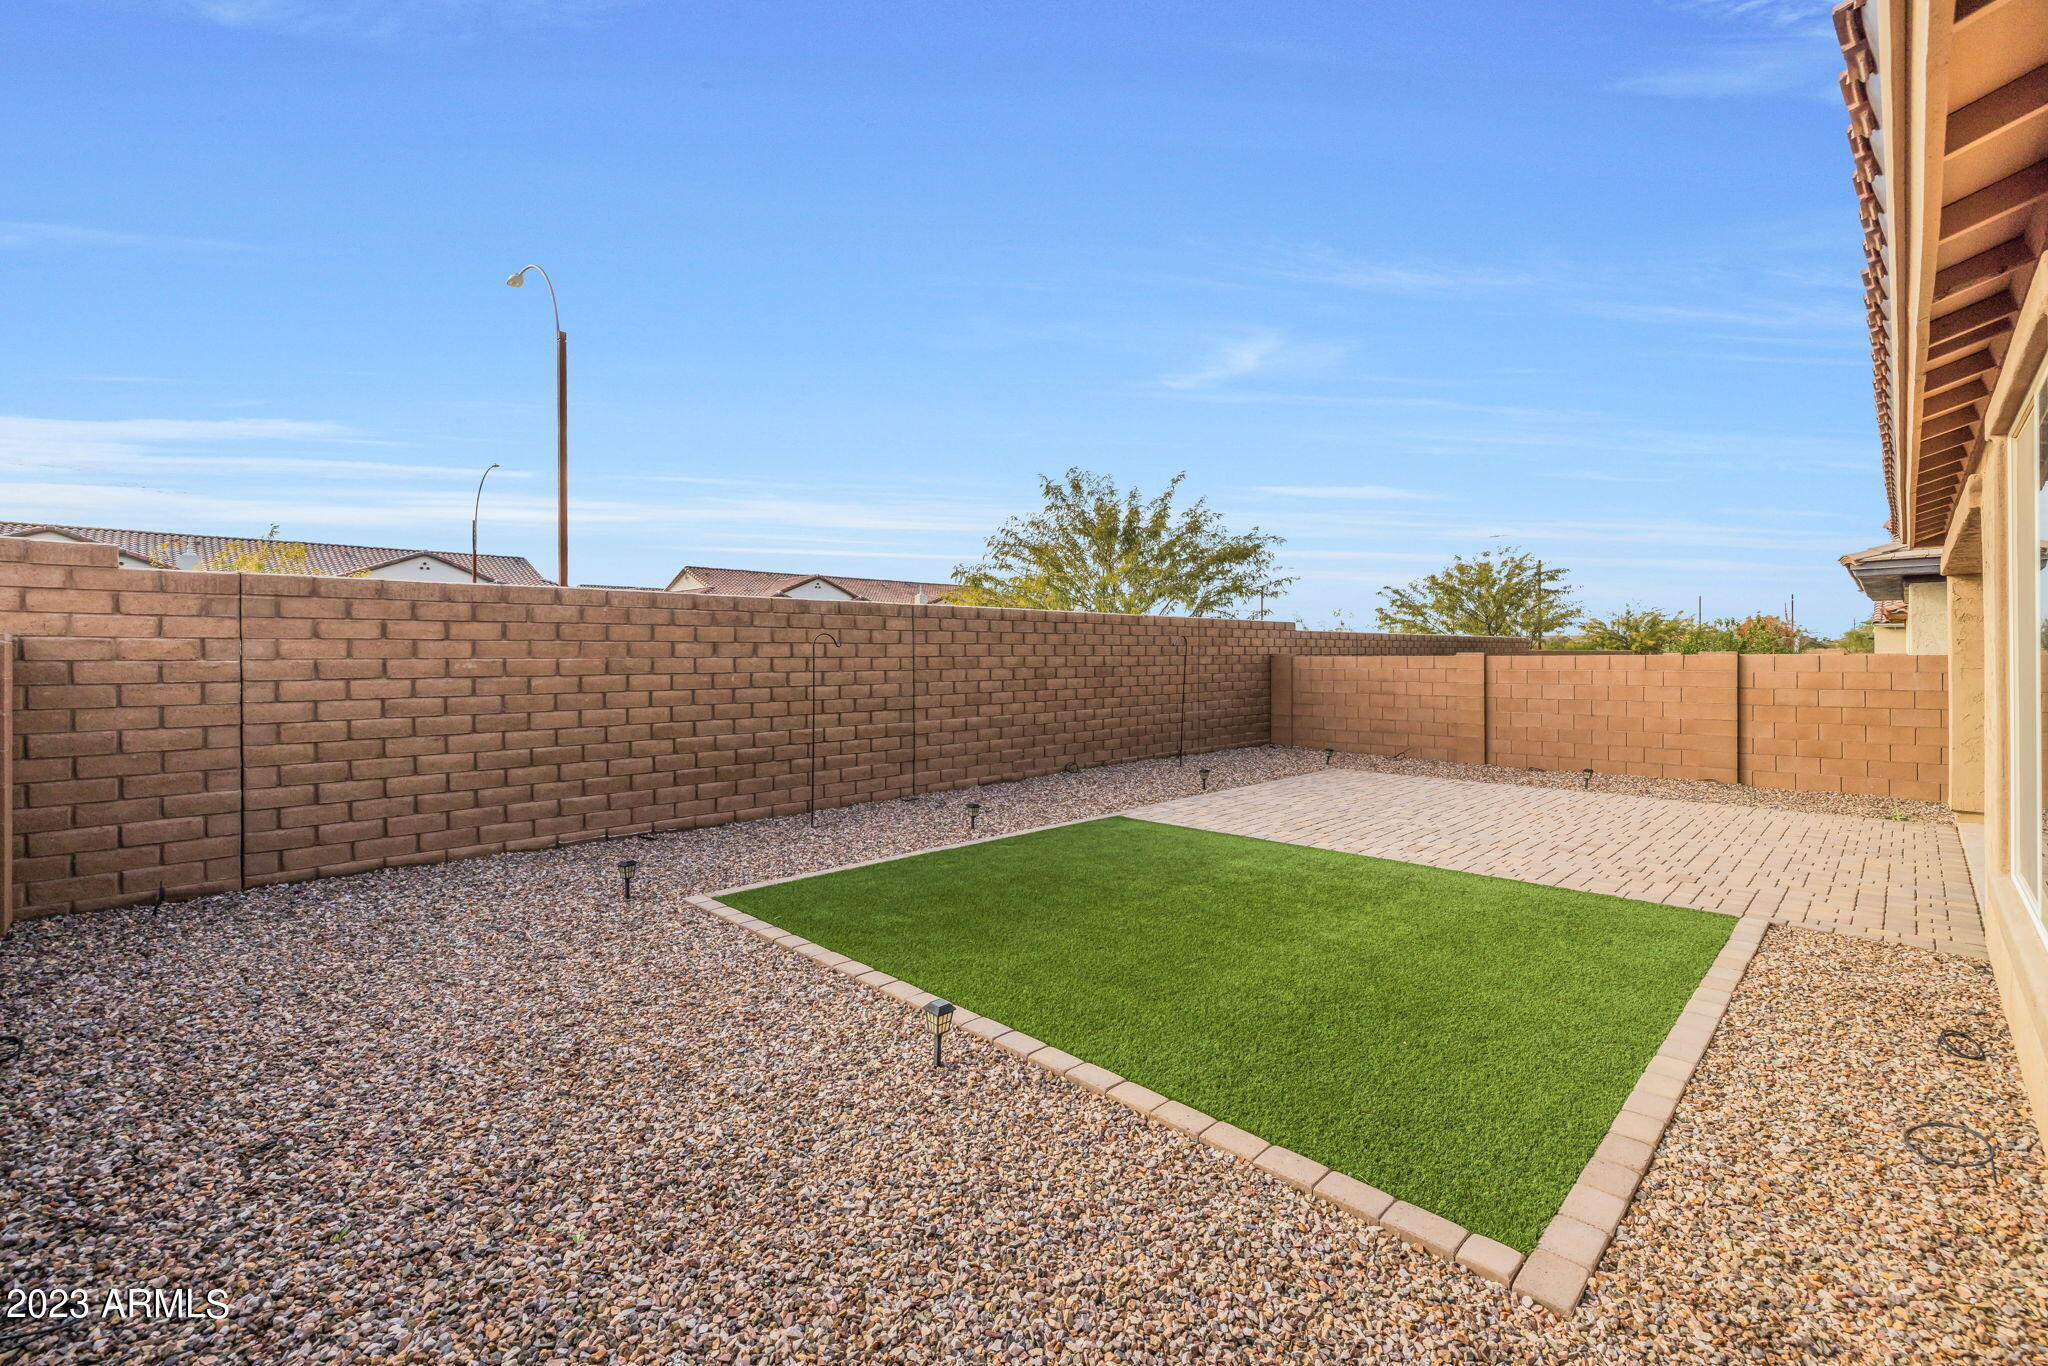
Fenced backyard with green turf, a paver patio, and gravel landscaping.
Two-story stucco home with stone accents, burgundy shutters, tile roof, and a two-car garage.
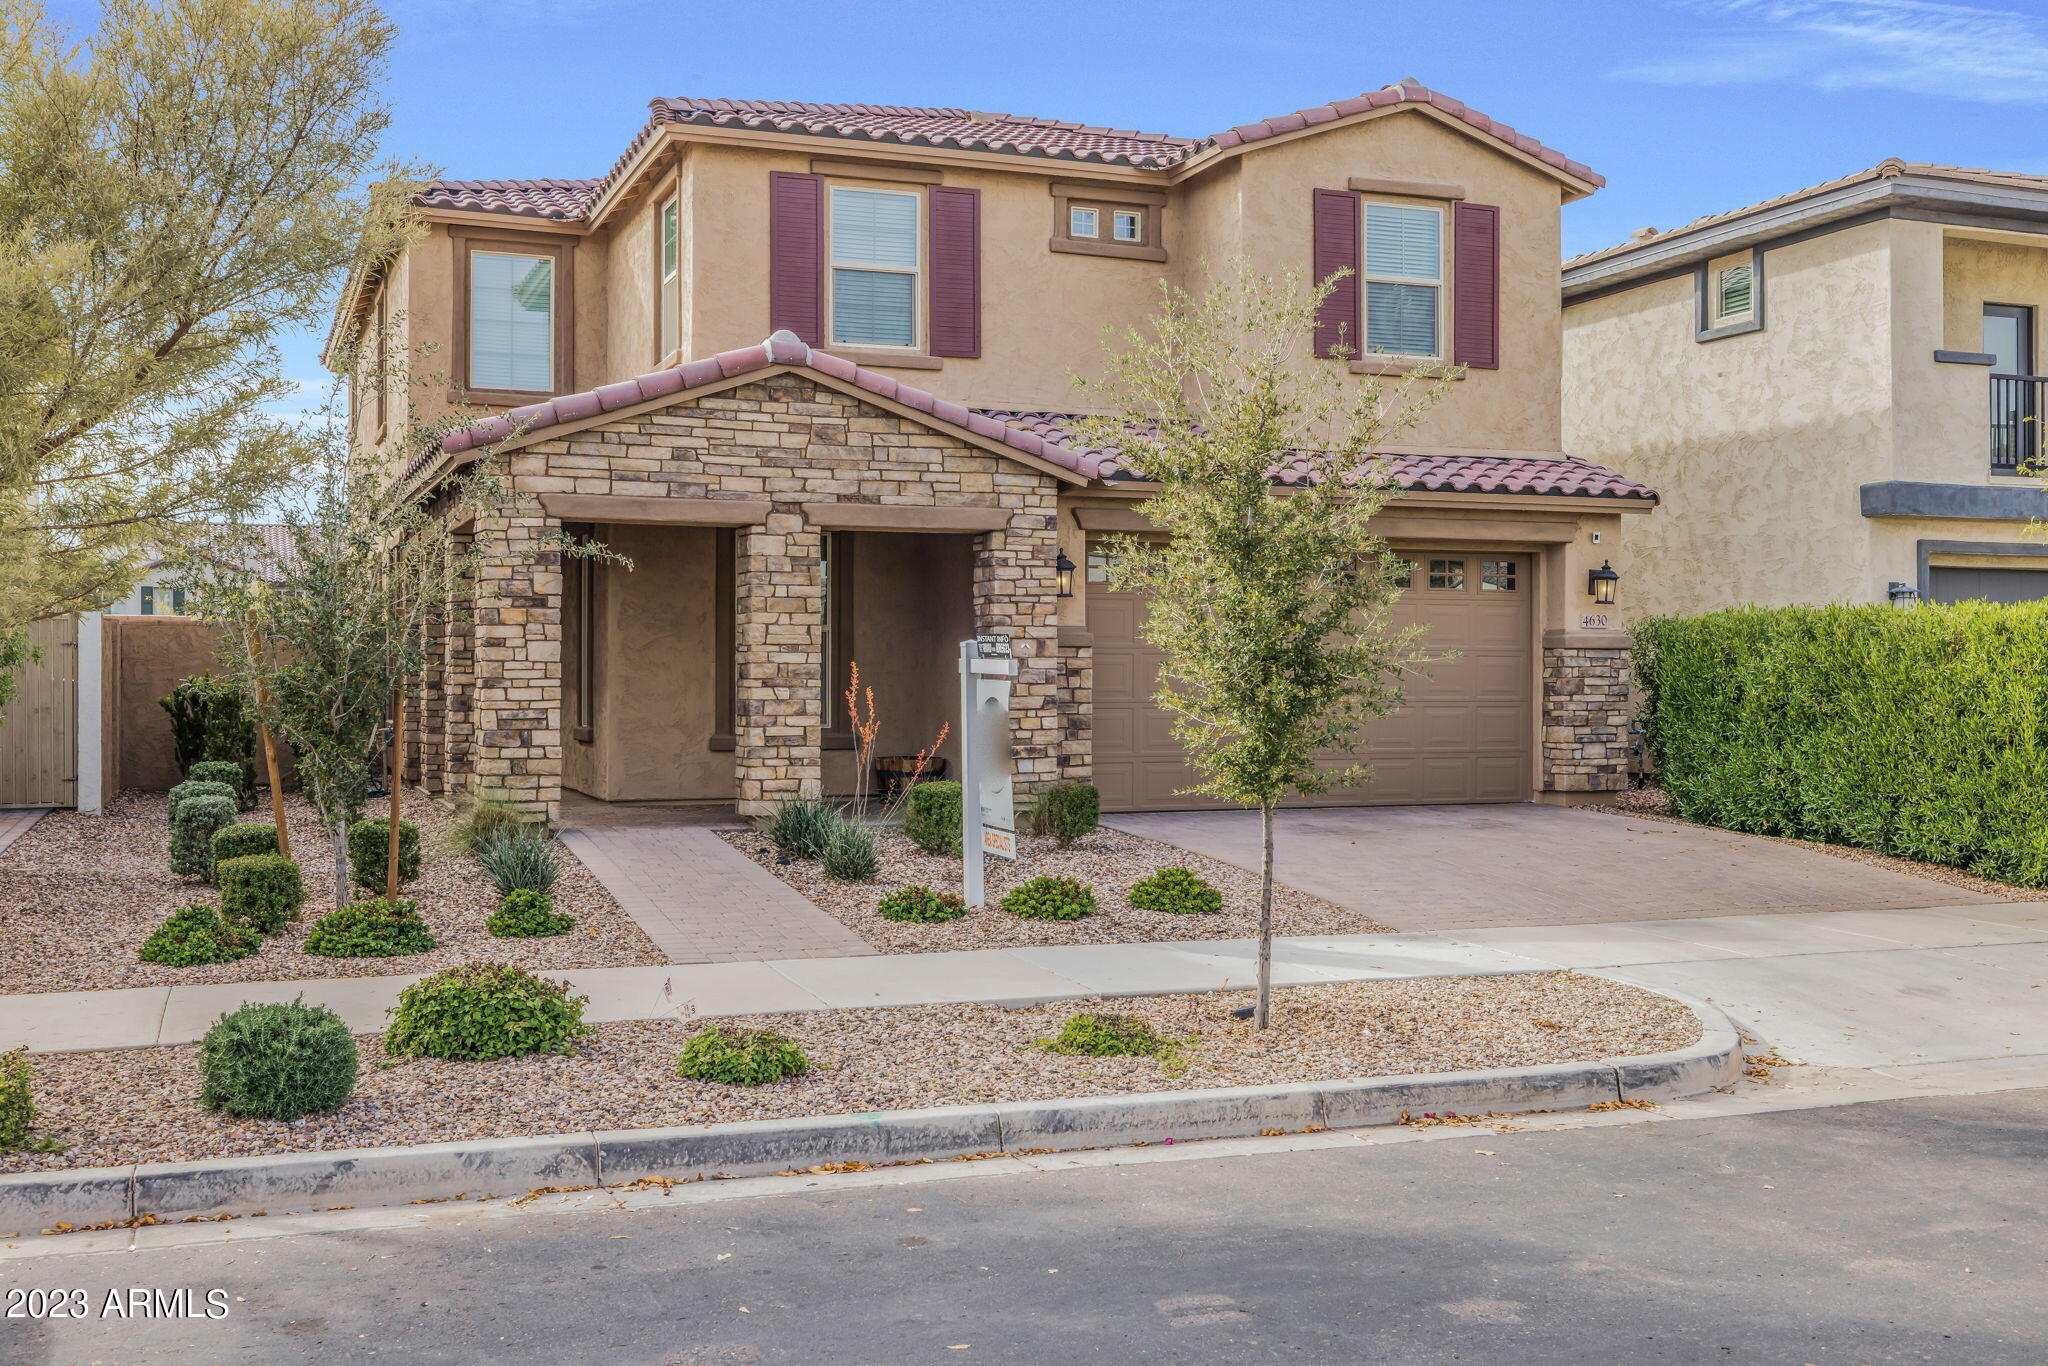
Two-story stucco home with a stone entry, tile roof, attached garage, and desert landscaping.
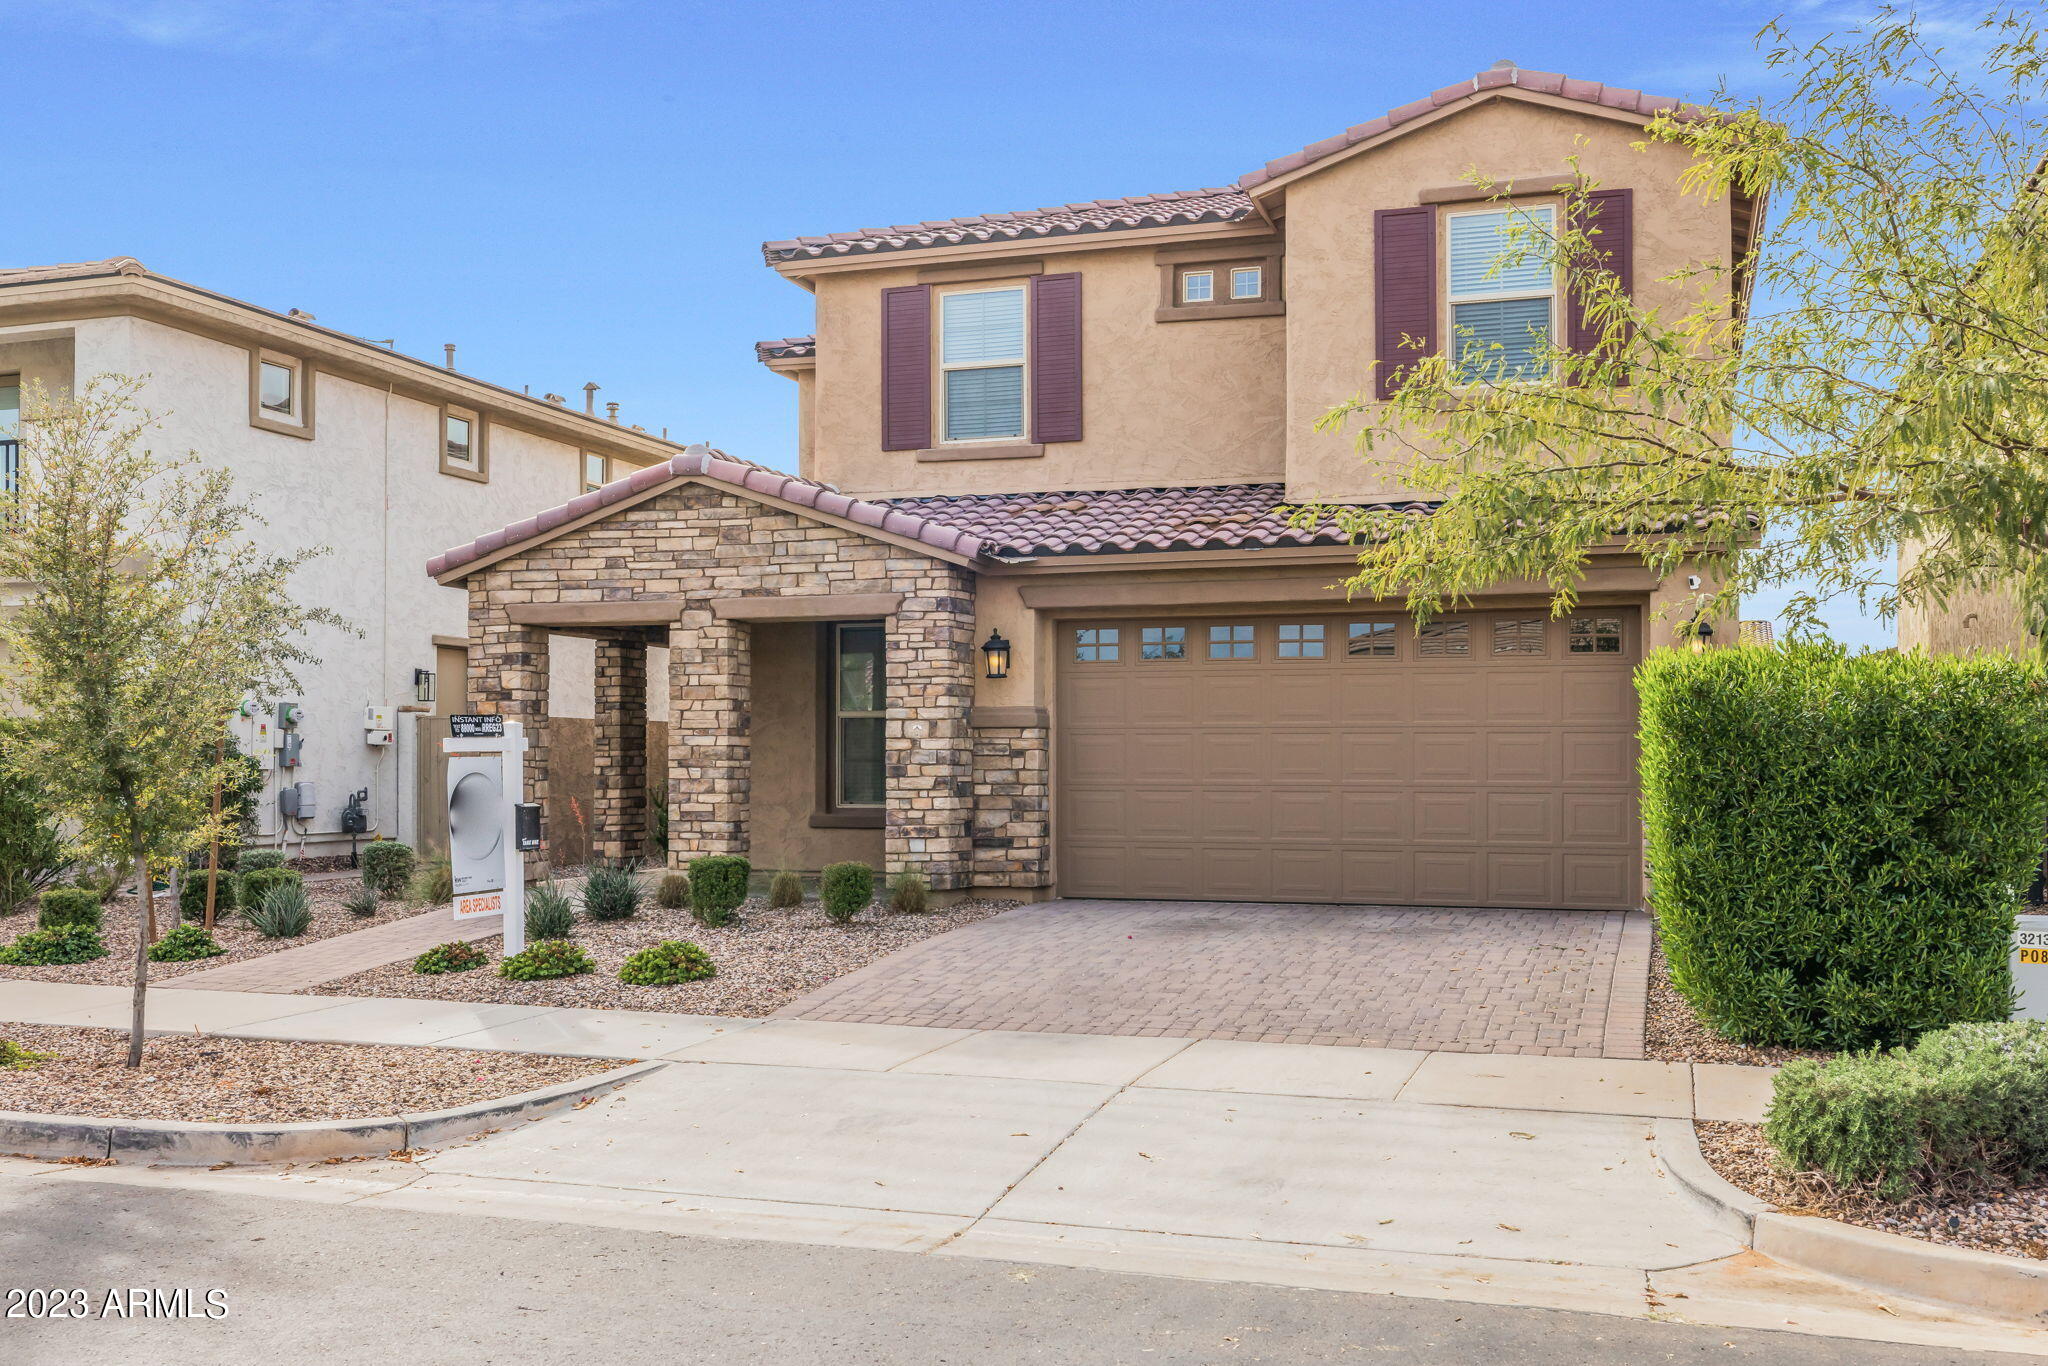
Two-story tan stucco home with a stone entry, tiled roof, and paved driveway.
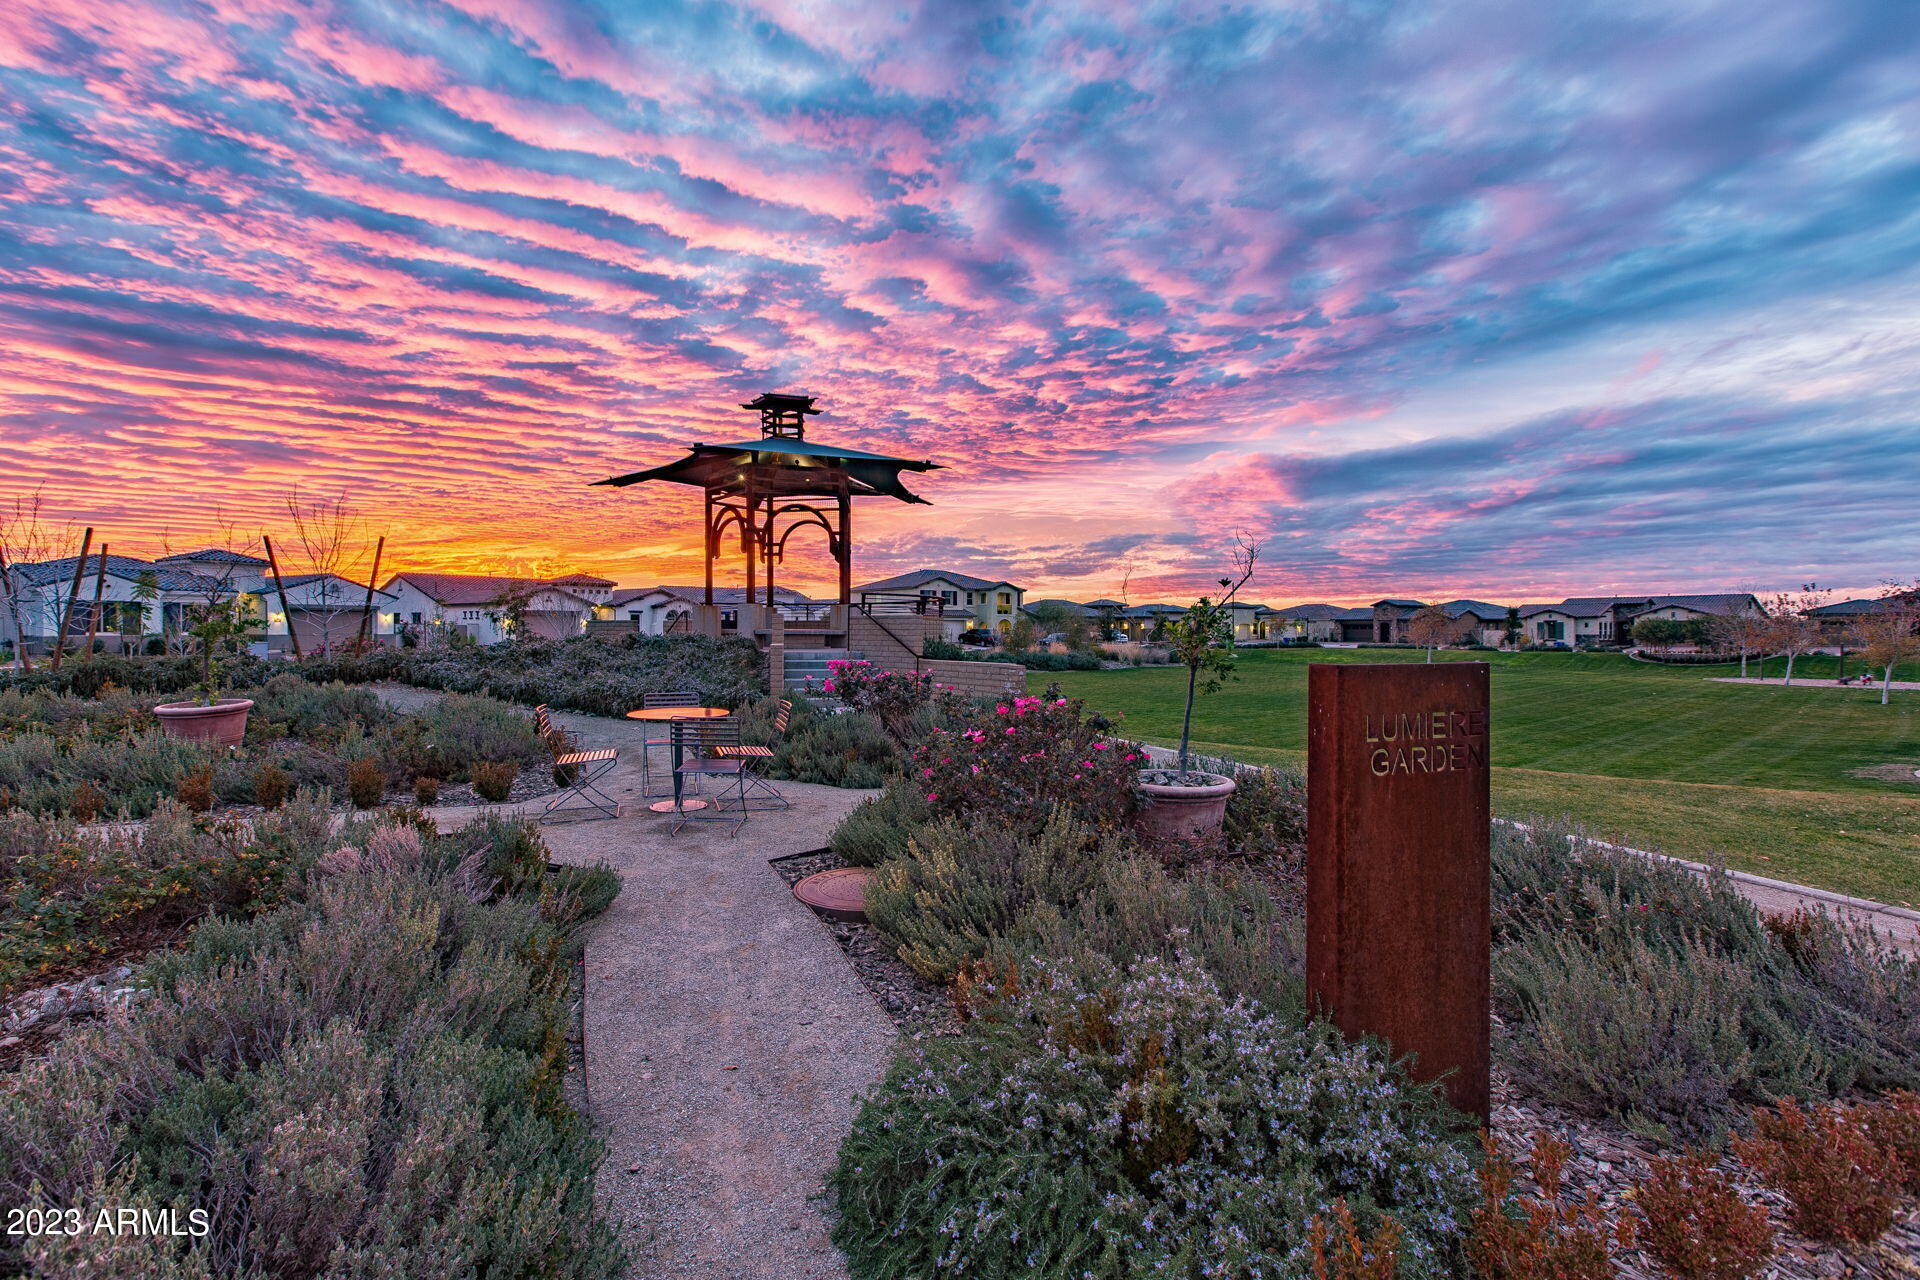
Community garden with a gazebo, lawn, and Lumiere Garden sign beneath a vivid sunset sky.
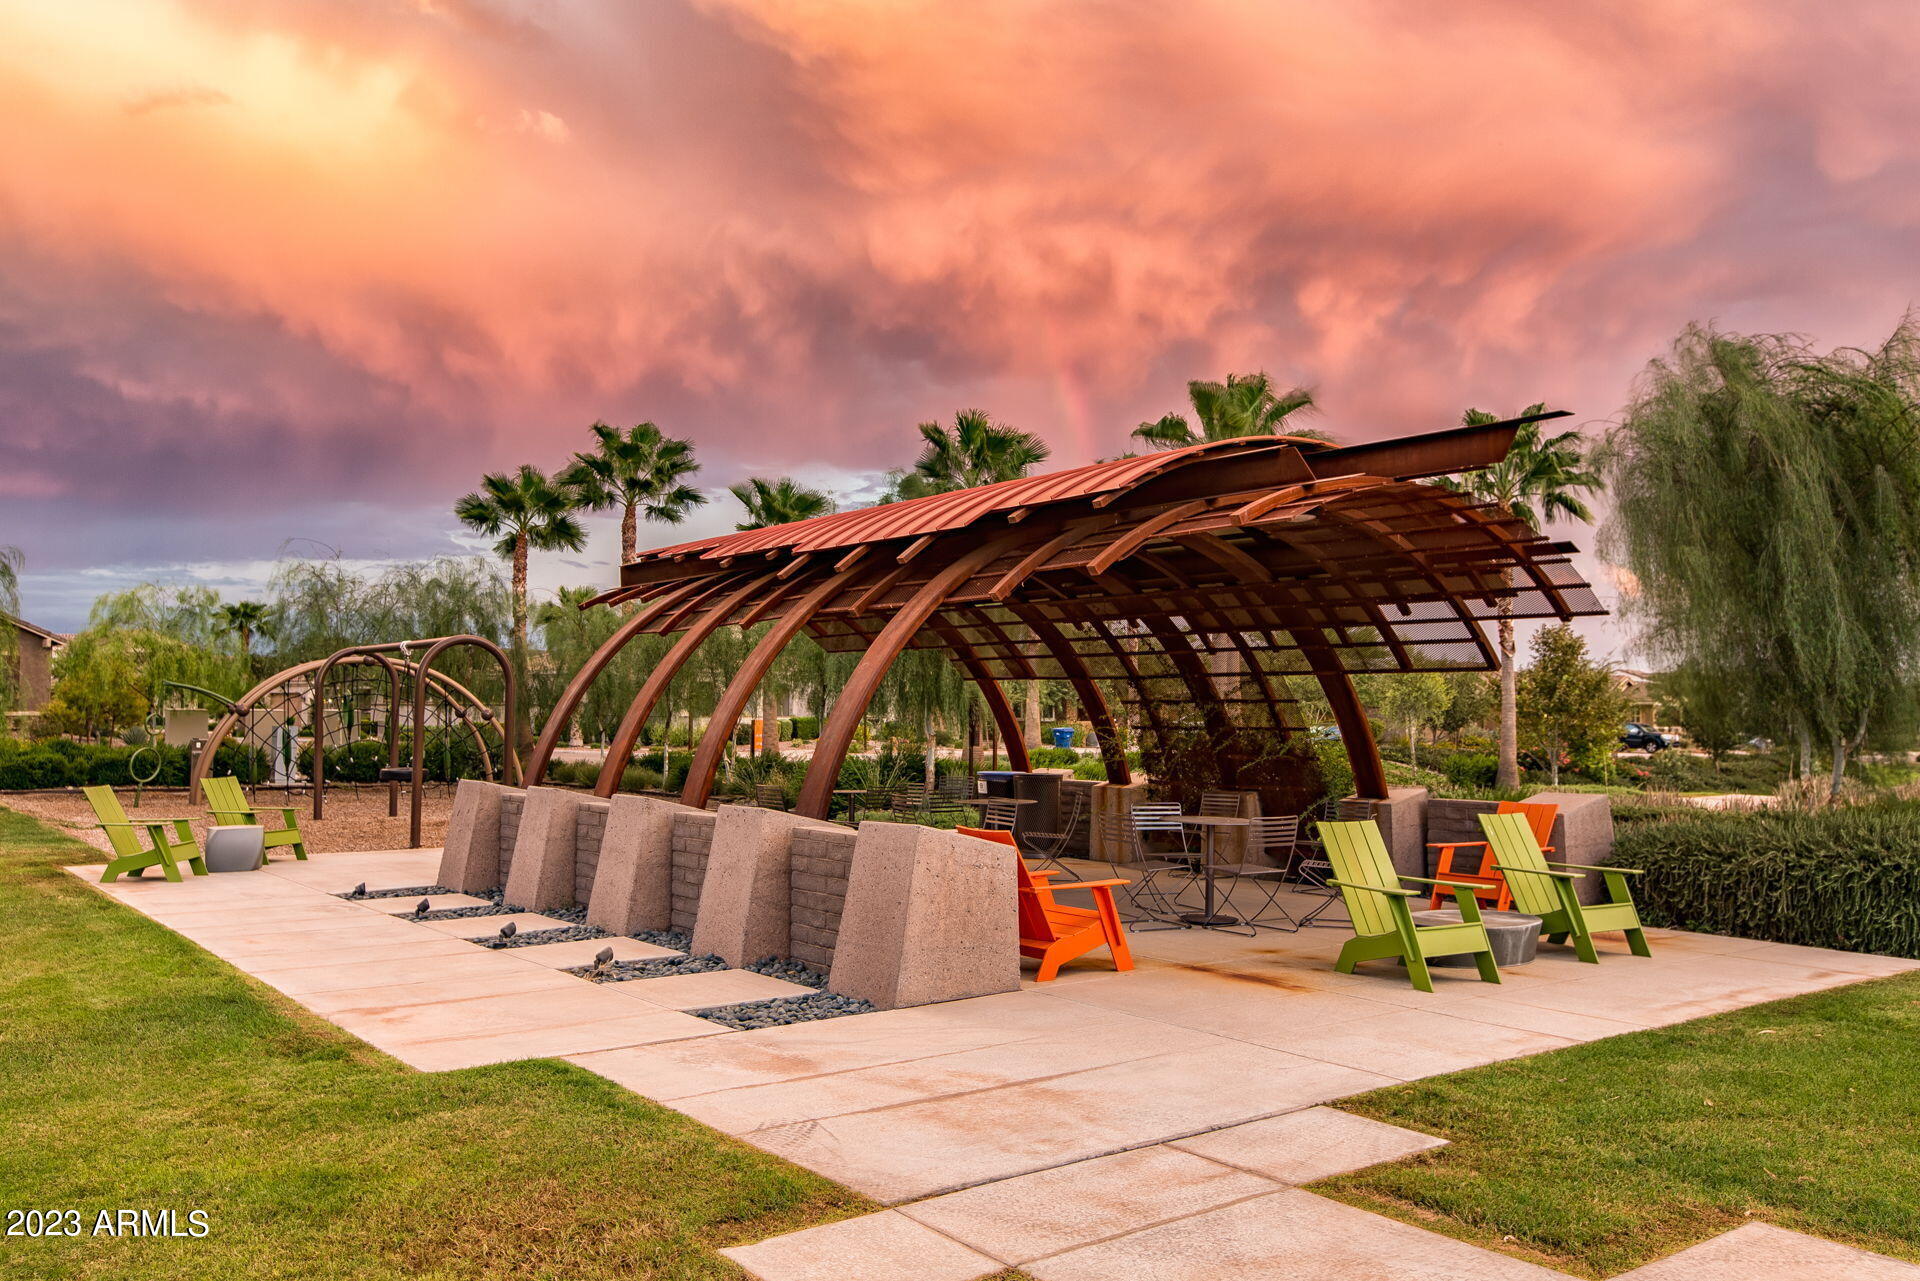
Community park pavilion with outdoor seating and a playground beneath a pink sunset sky.
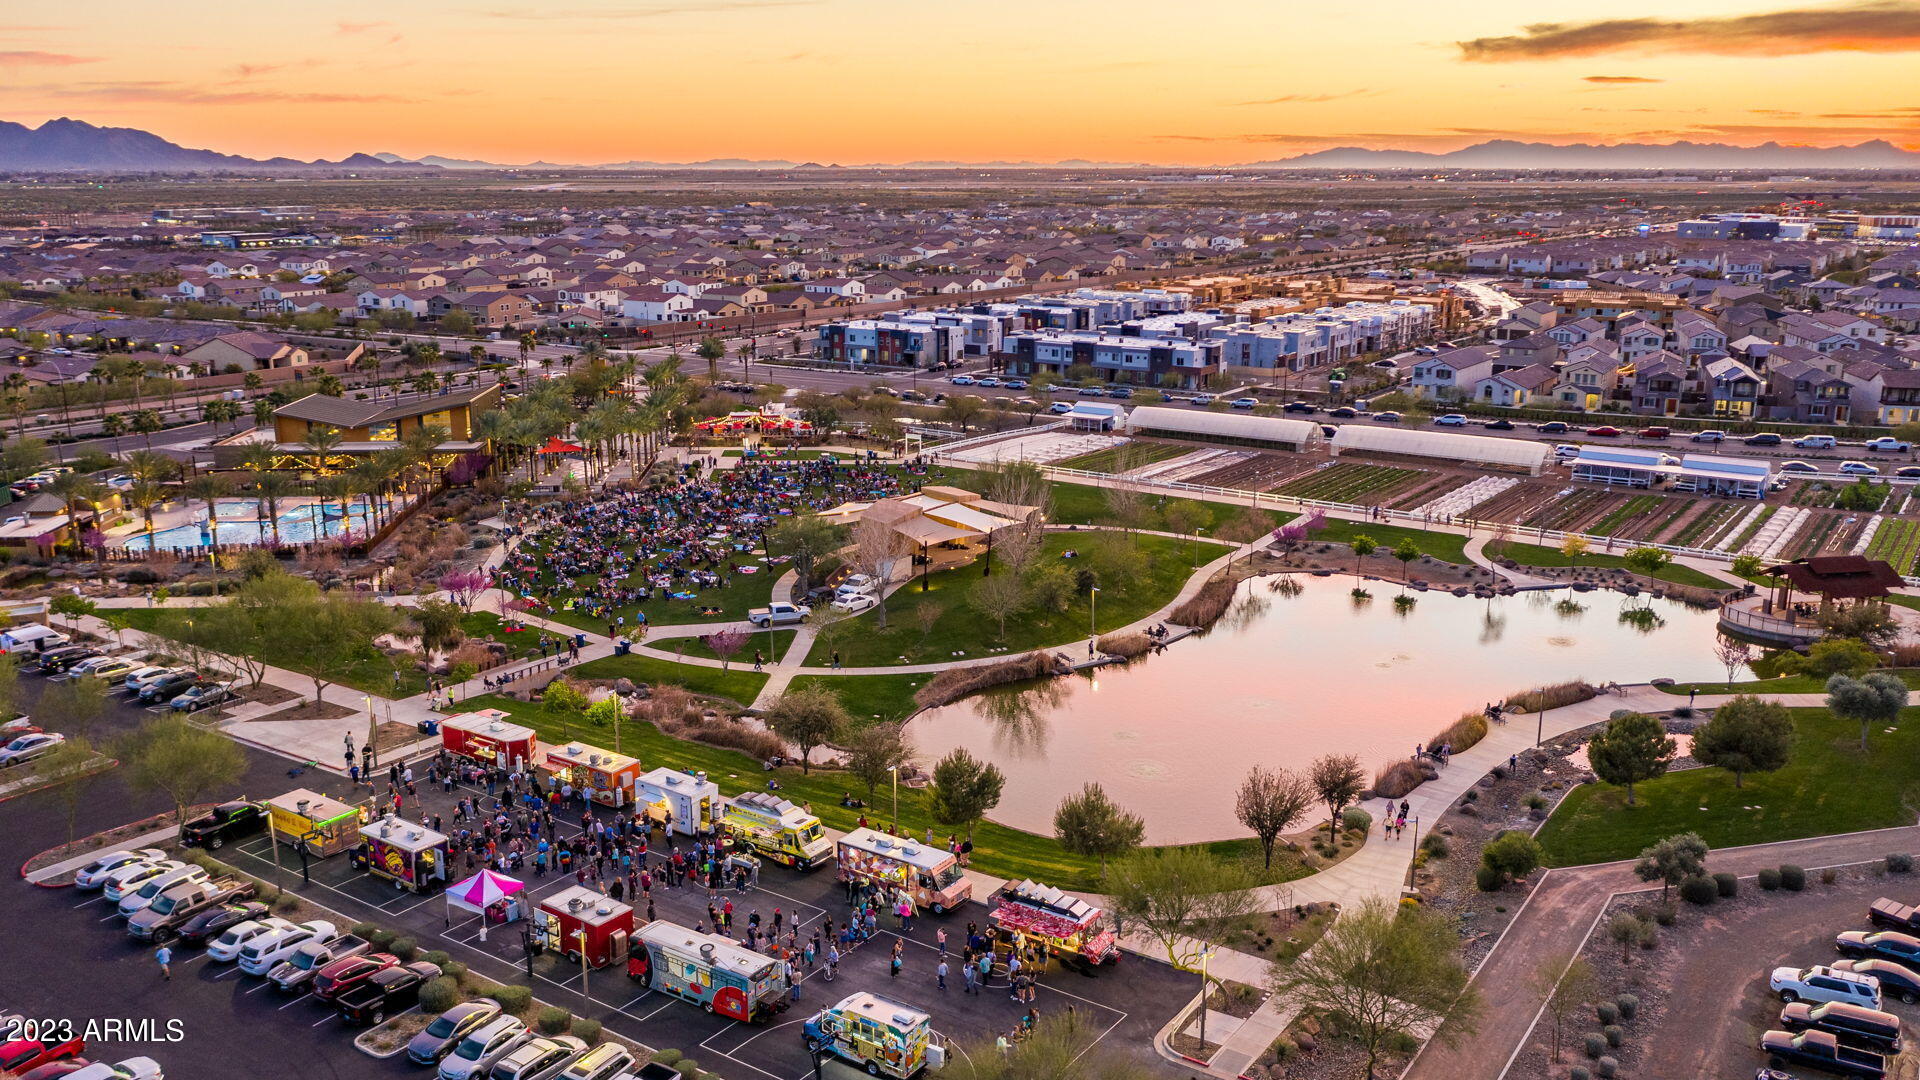
Aerial view of a neighborhood park with a pond, food trucks, and mountains at sunset.
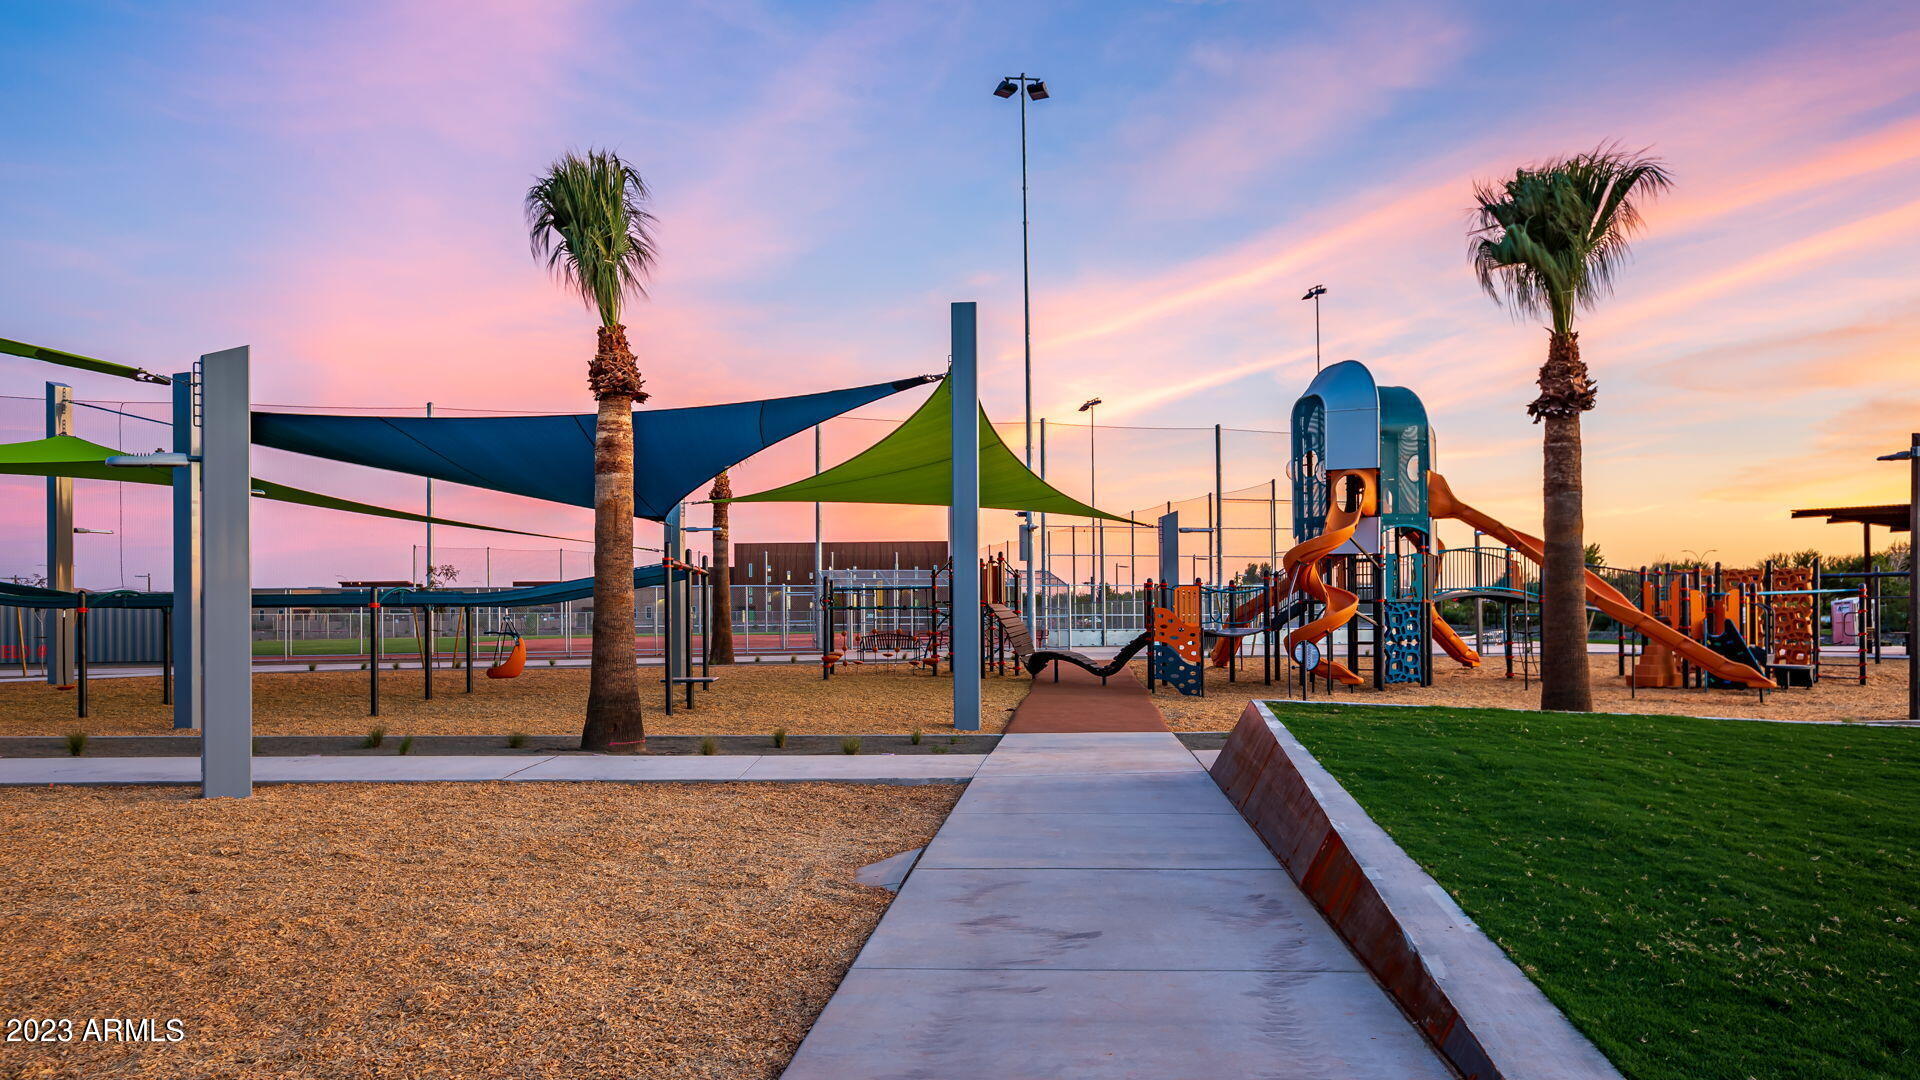
Community playground with shade sails, orange slides, and palm trees at sunset.
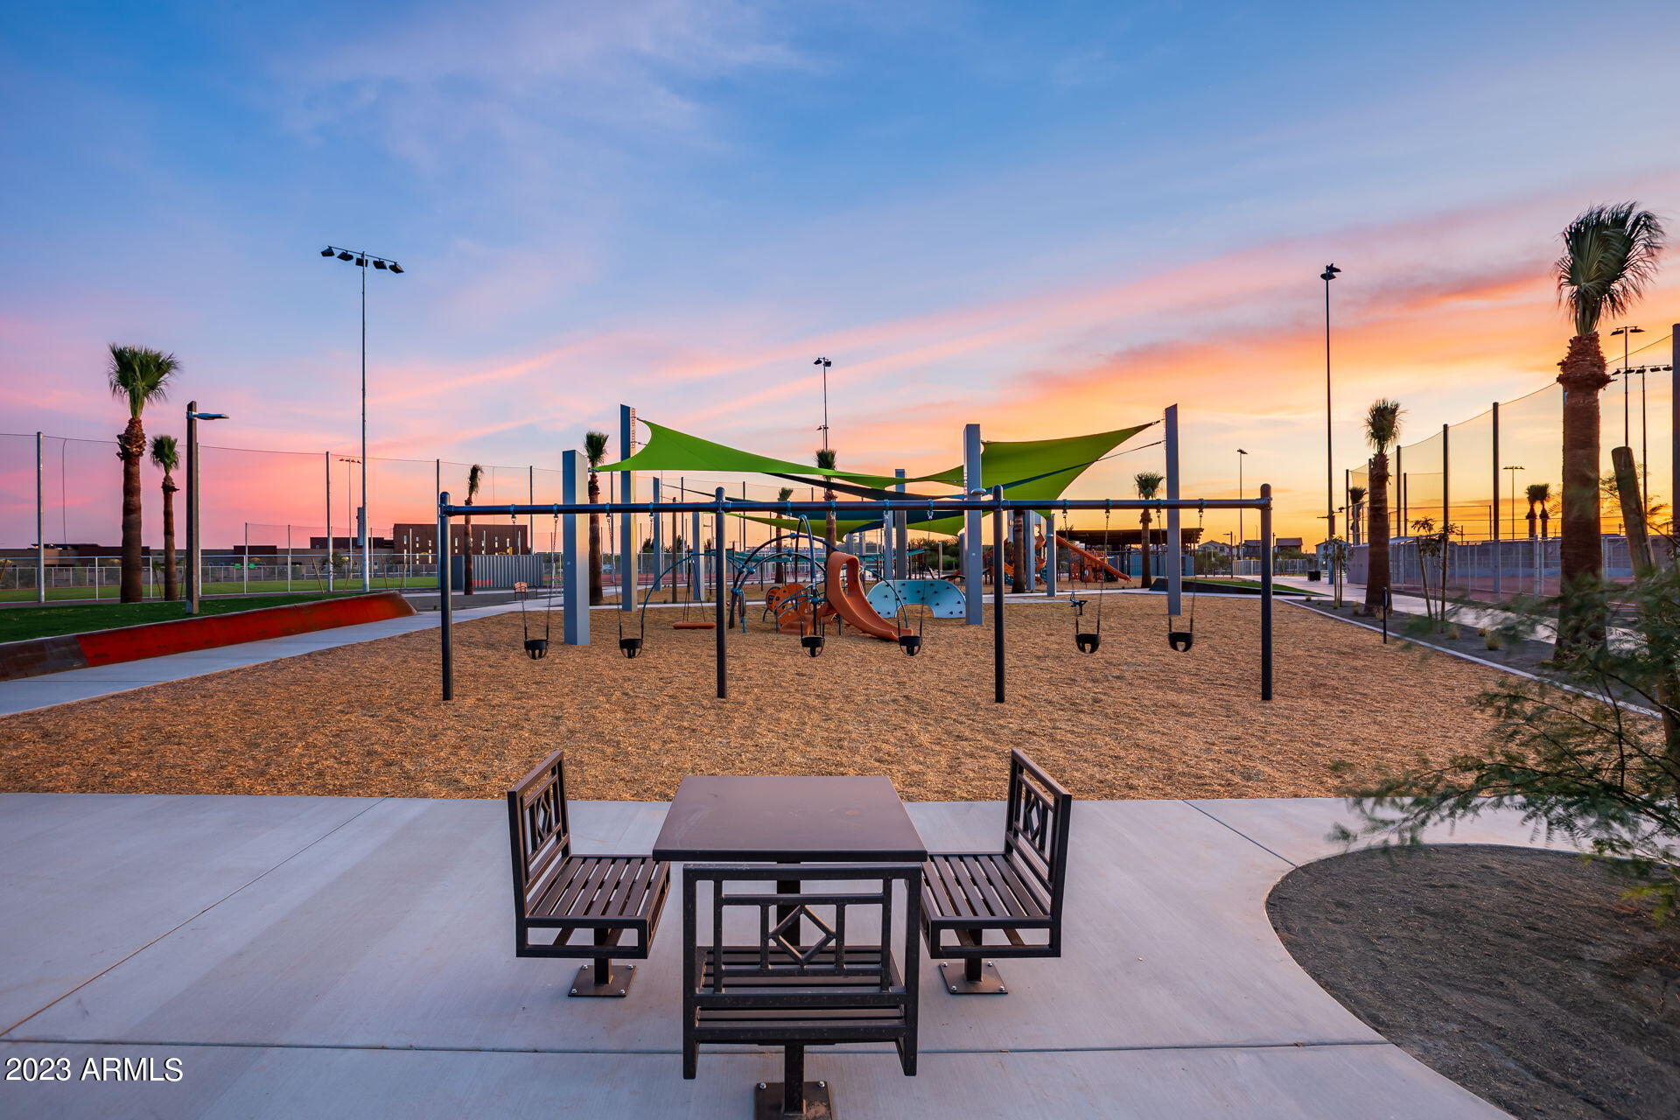
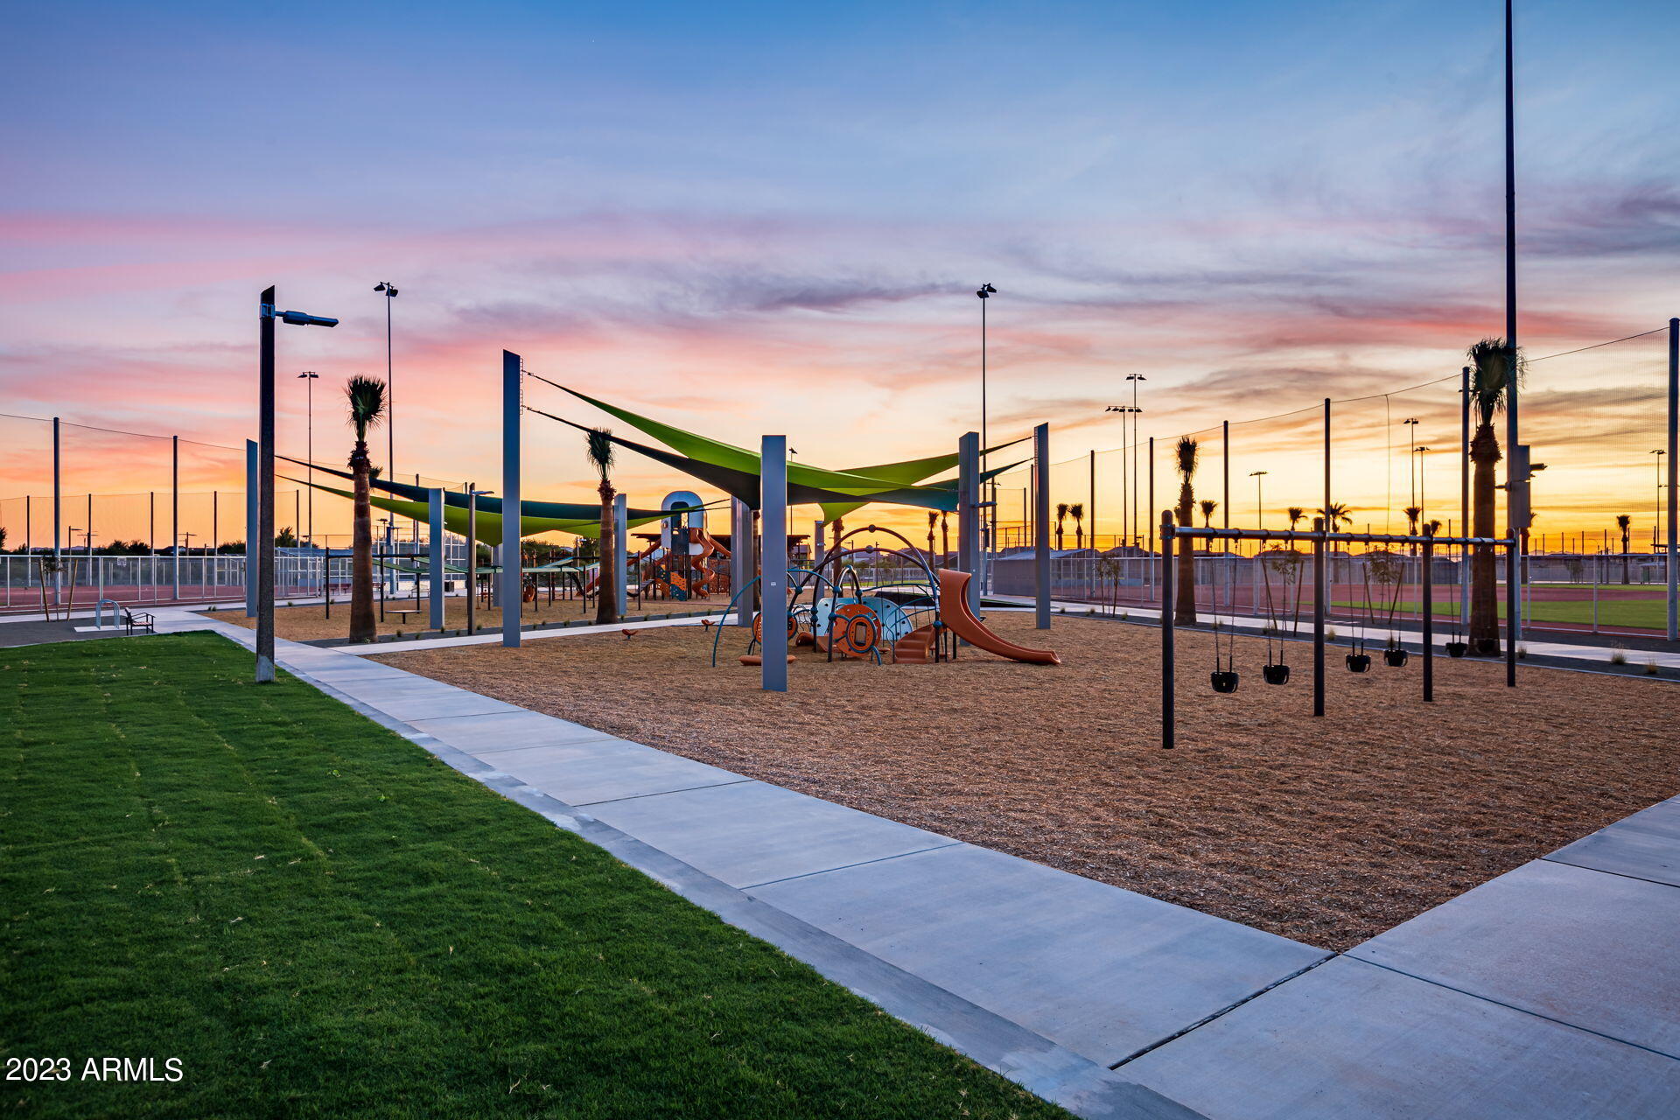
Community playground with swings and green shade sails at sunset.
Community playground with shade sails and sports courts beneath a colorful sunset sky.
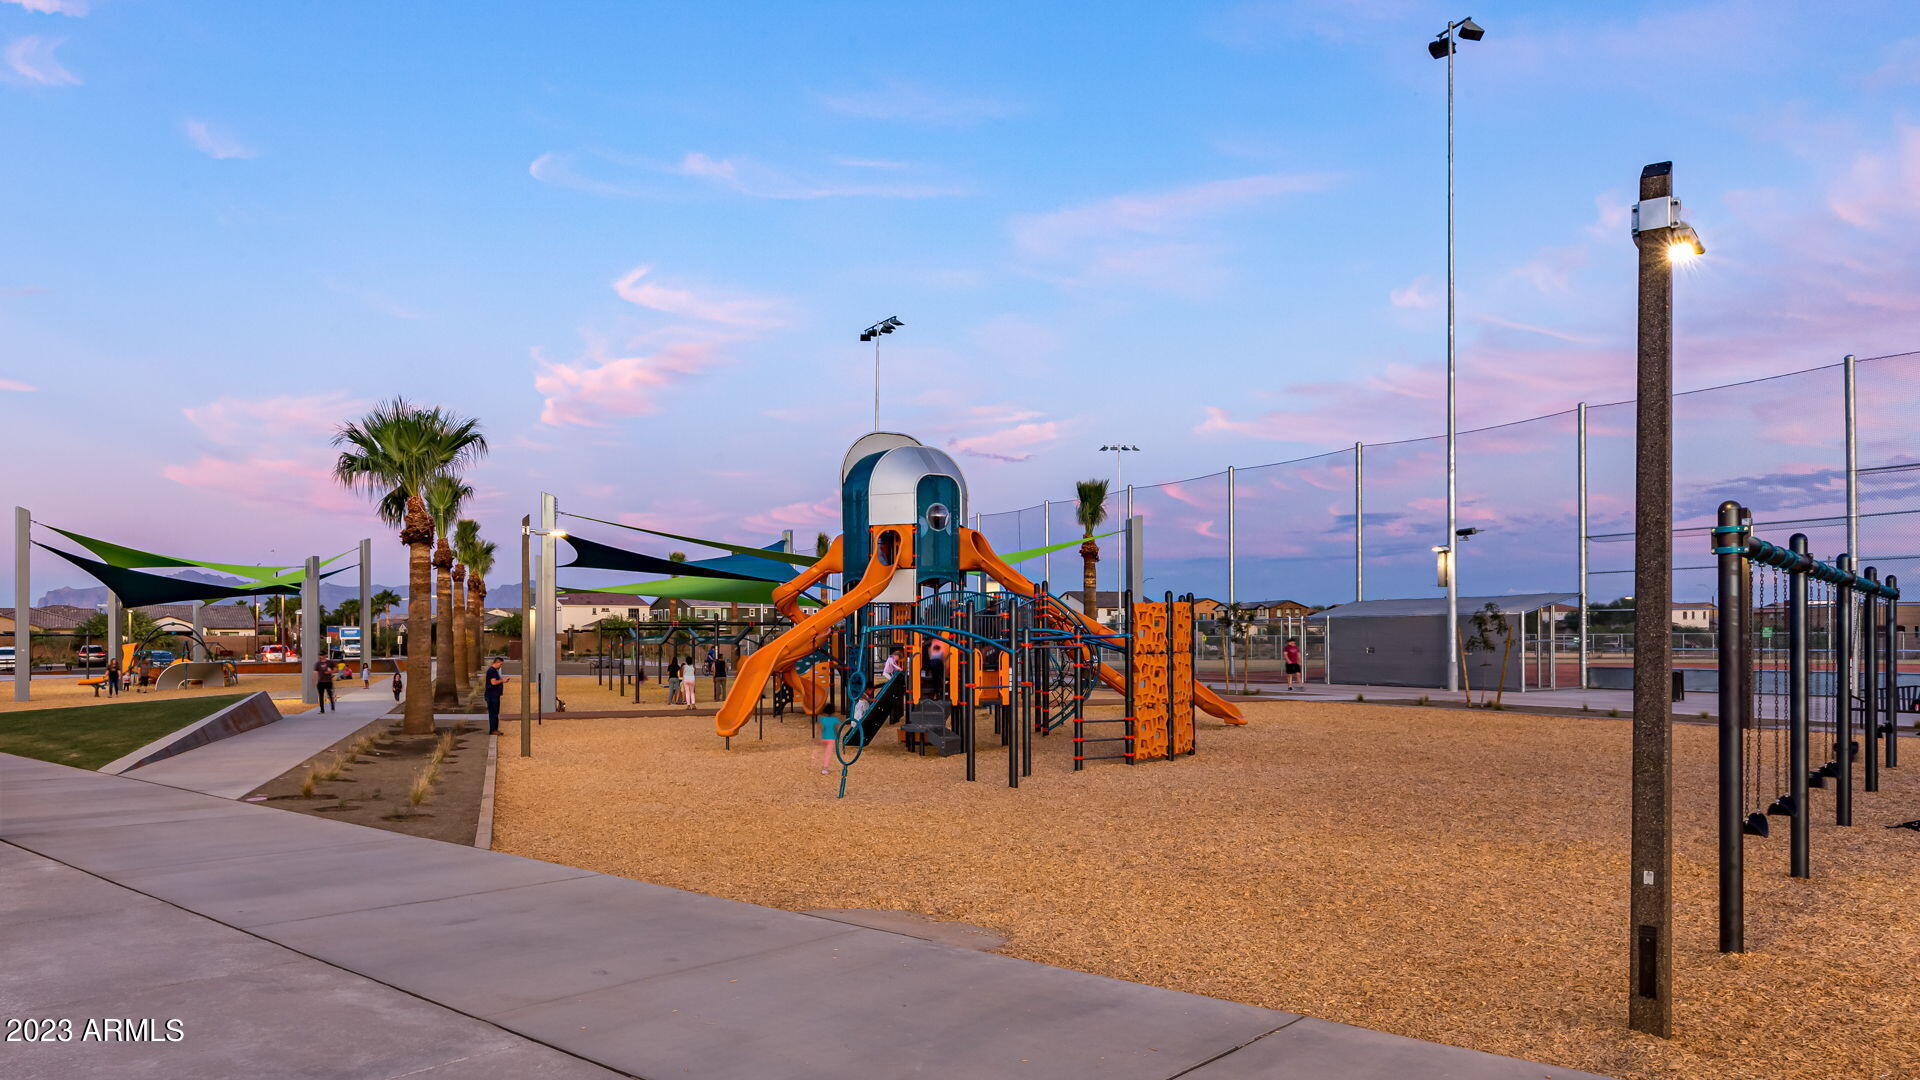
Community playground with colorful climbing structure, shade sails, and fenced sports courts at dusk.
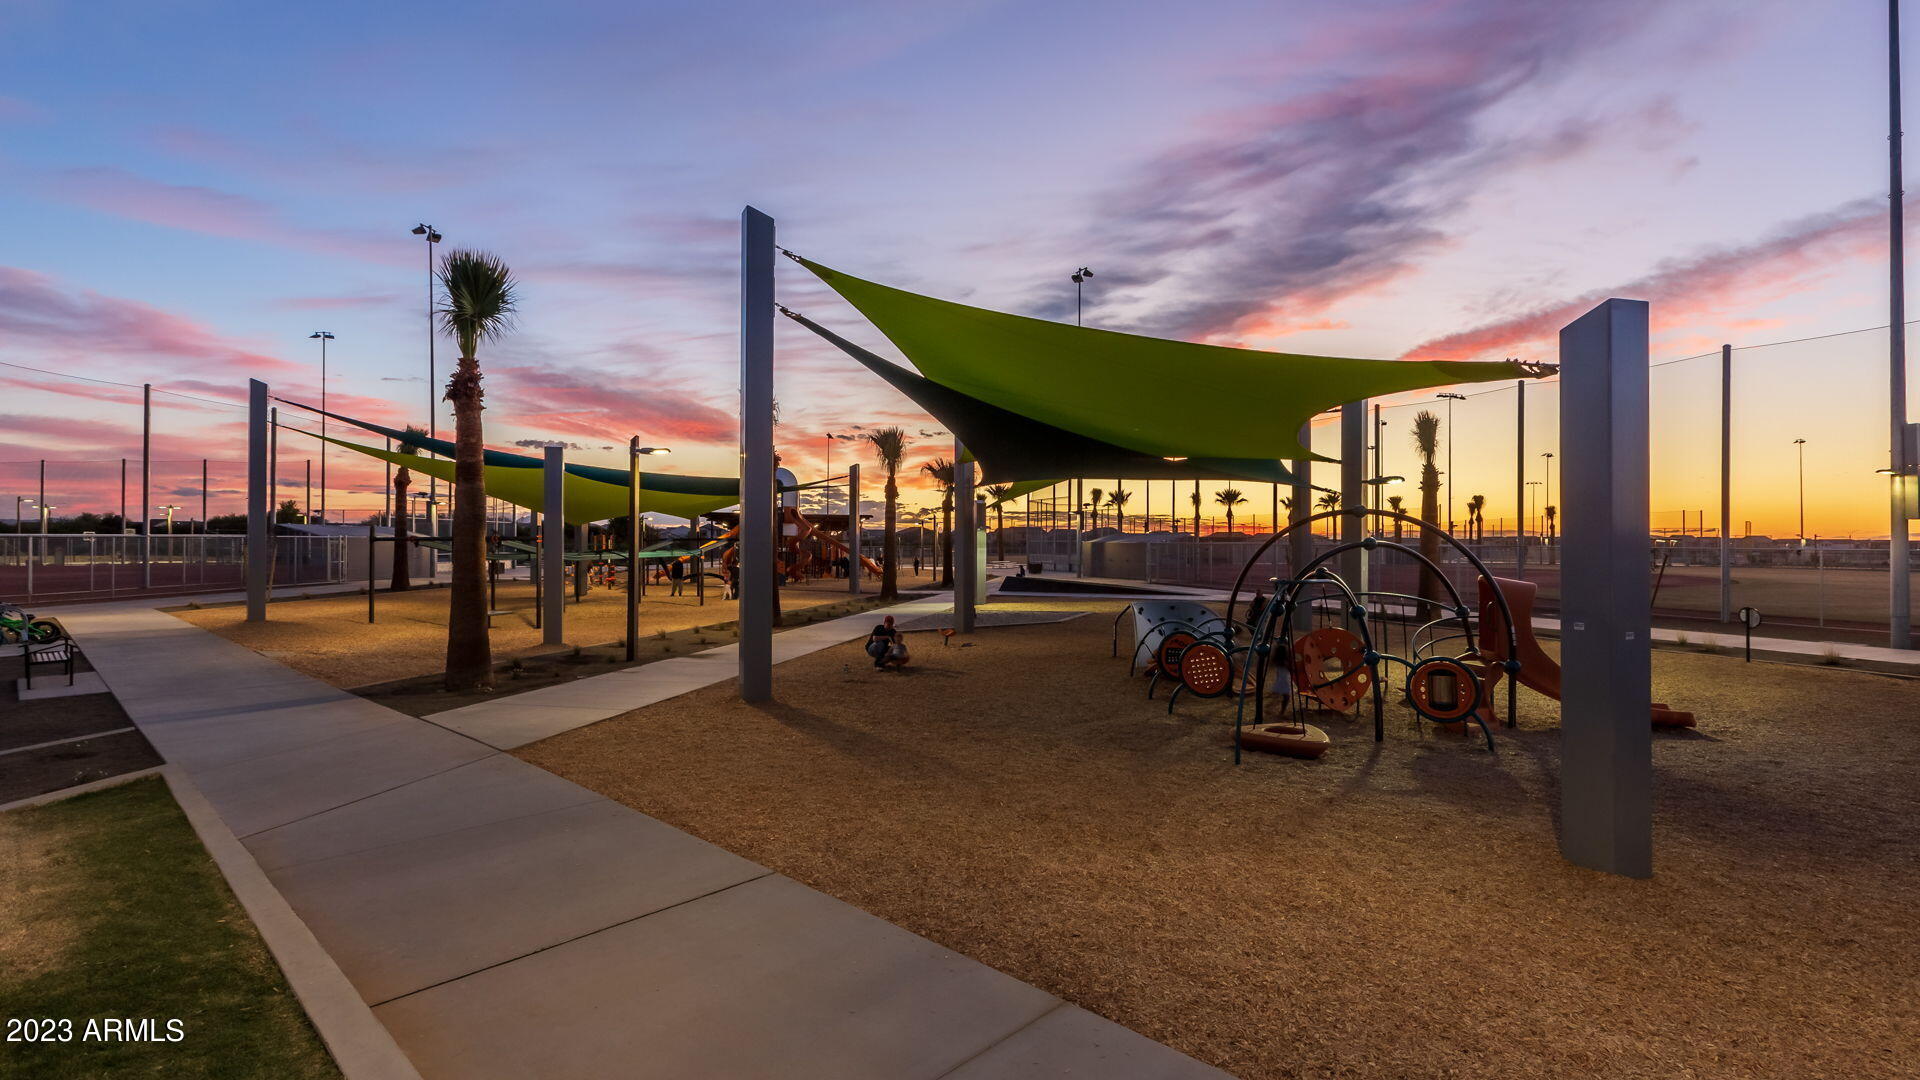
Community playground with climbing equipment beneath green shade sails at sunset.
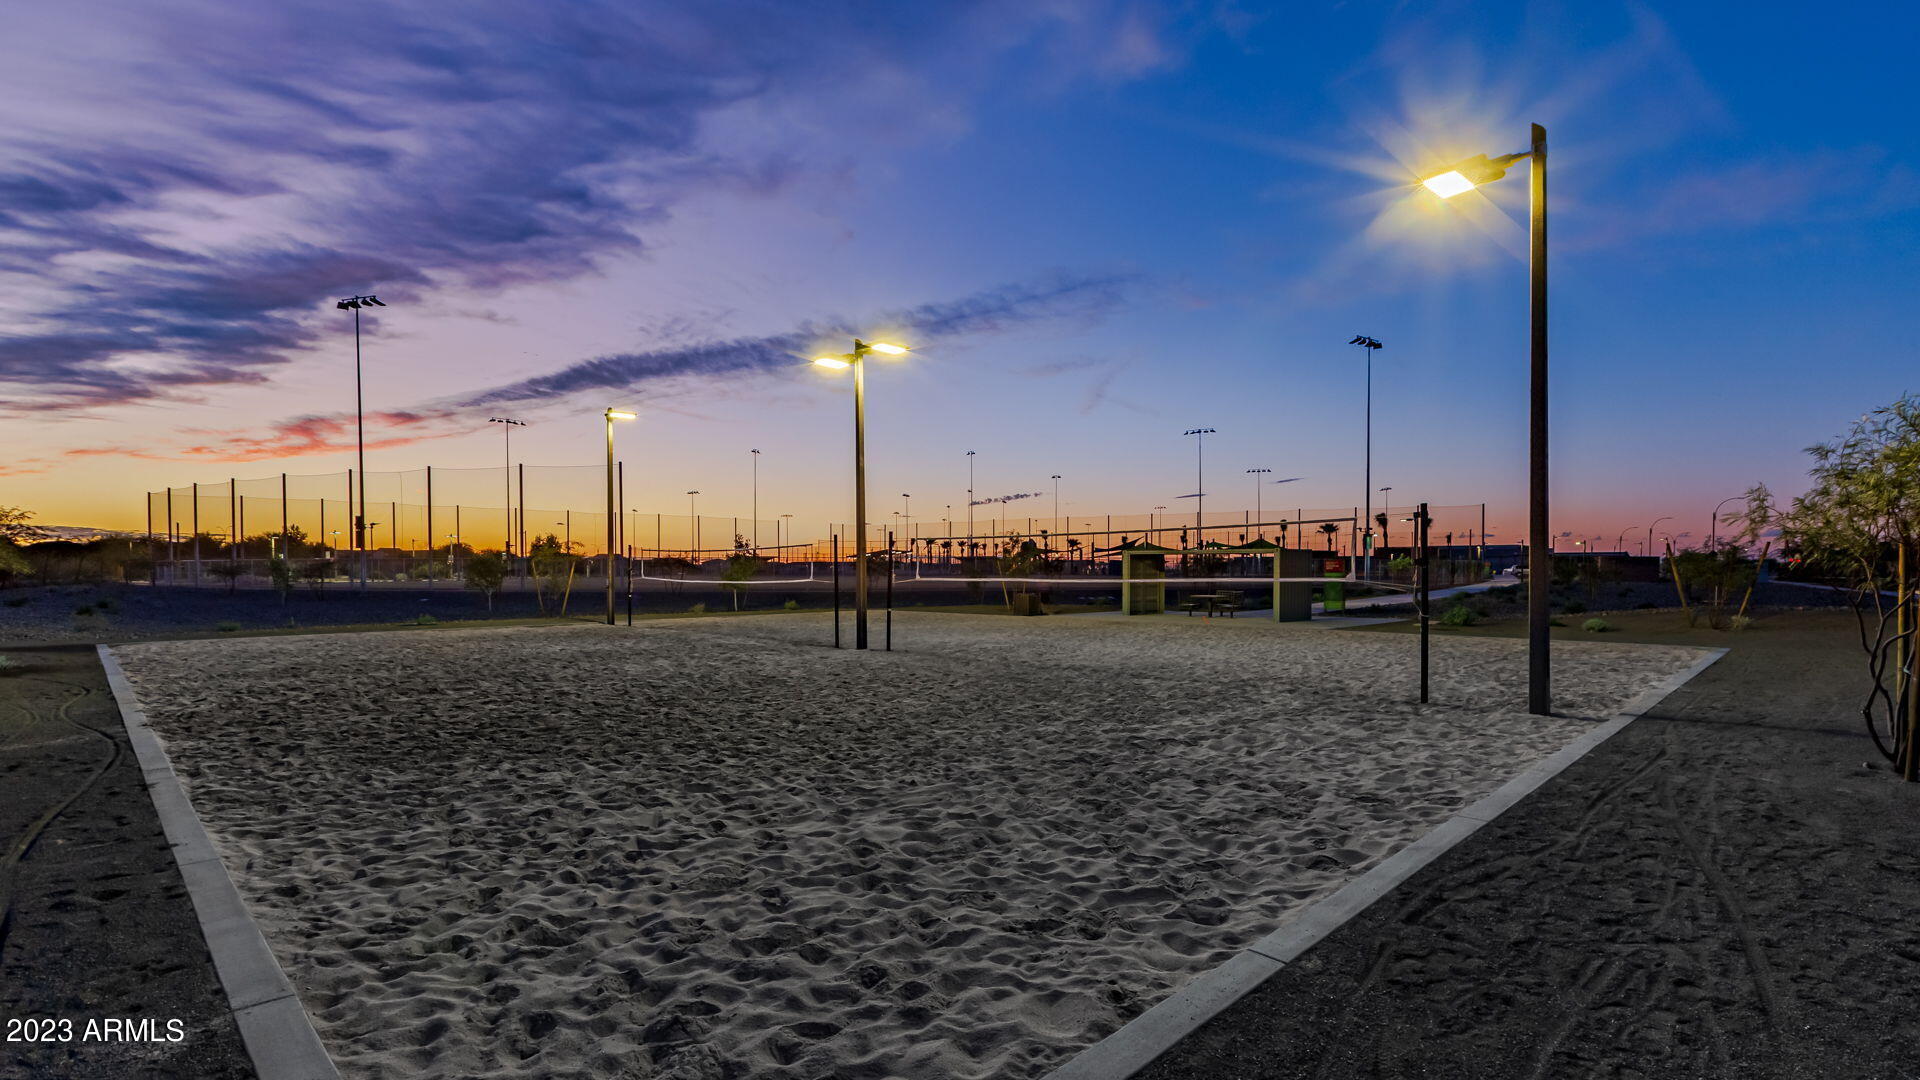
Lighted sand volleyball court at dusk, with fenced sports courts and a colorful sunset.
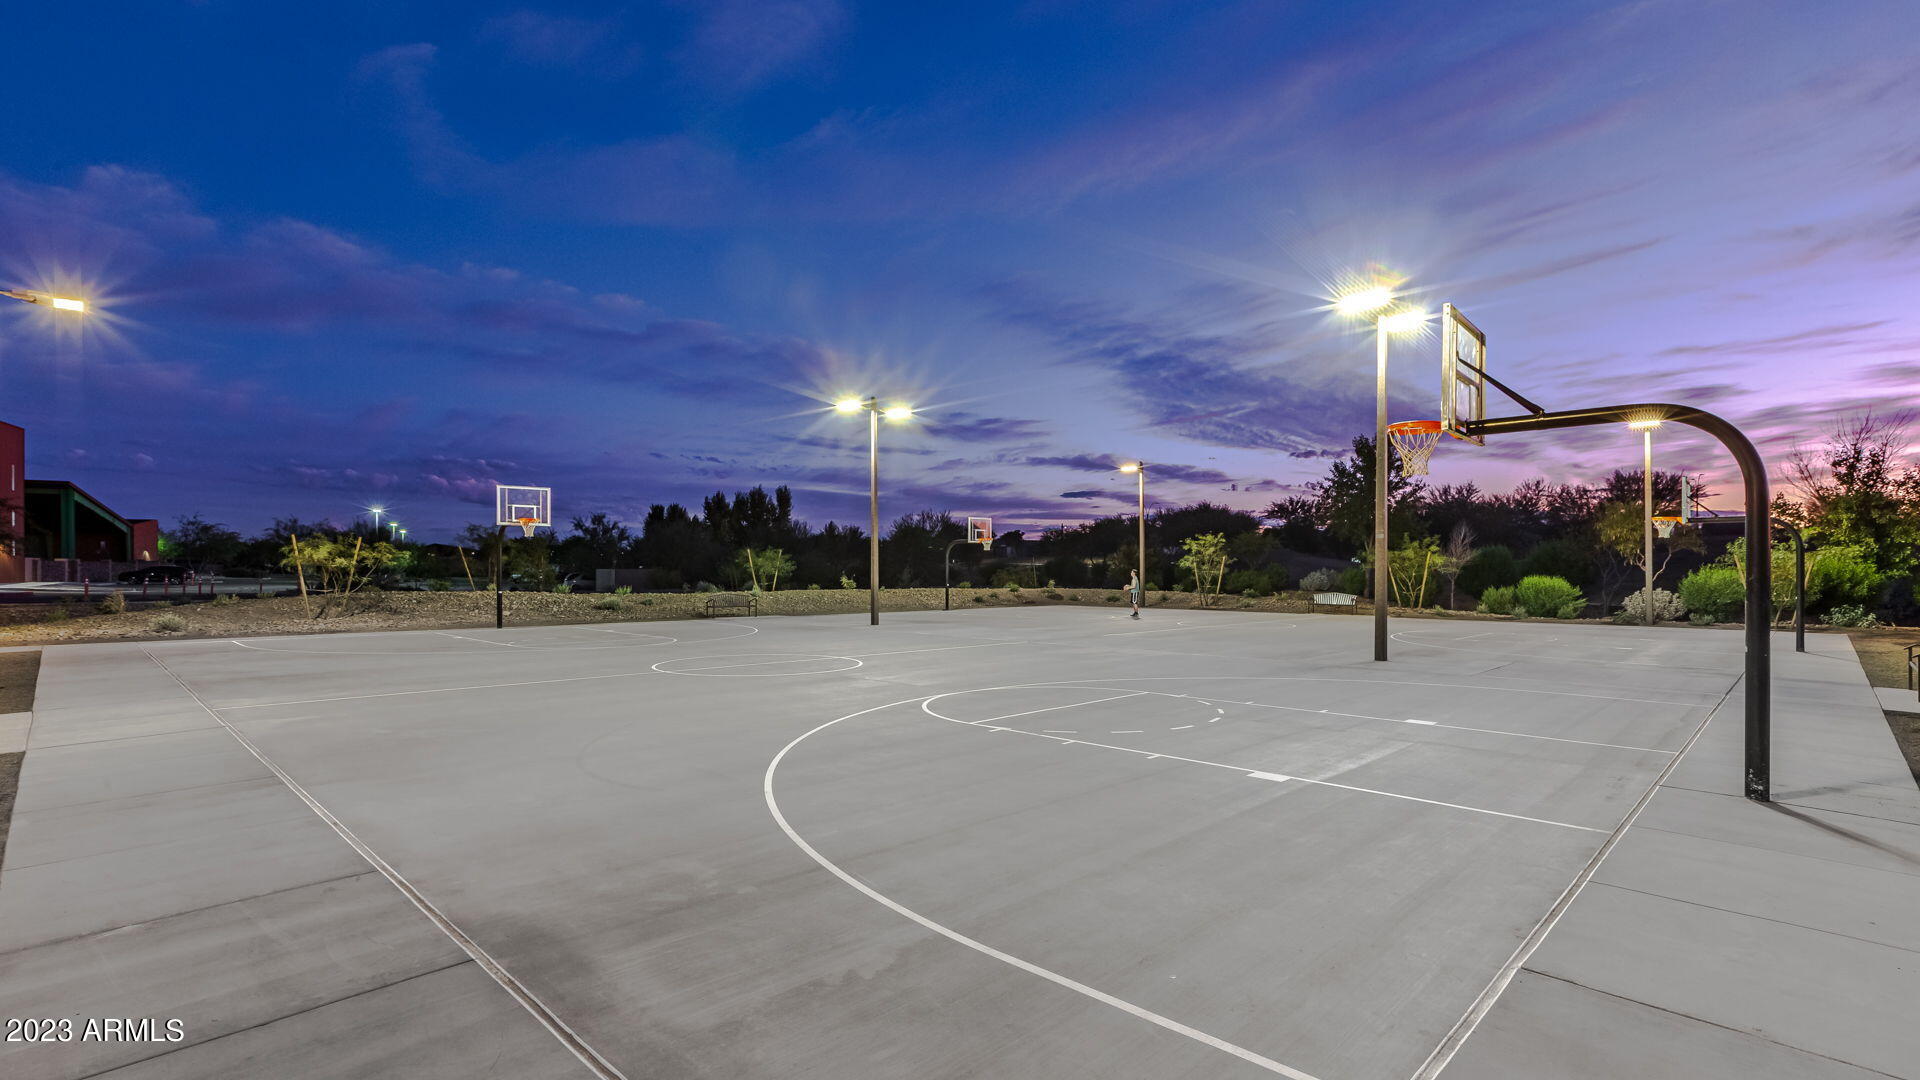
Outdoor basketball court with multiple hoops and court lights at dusk.
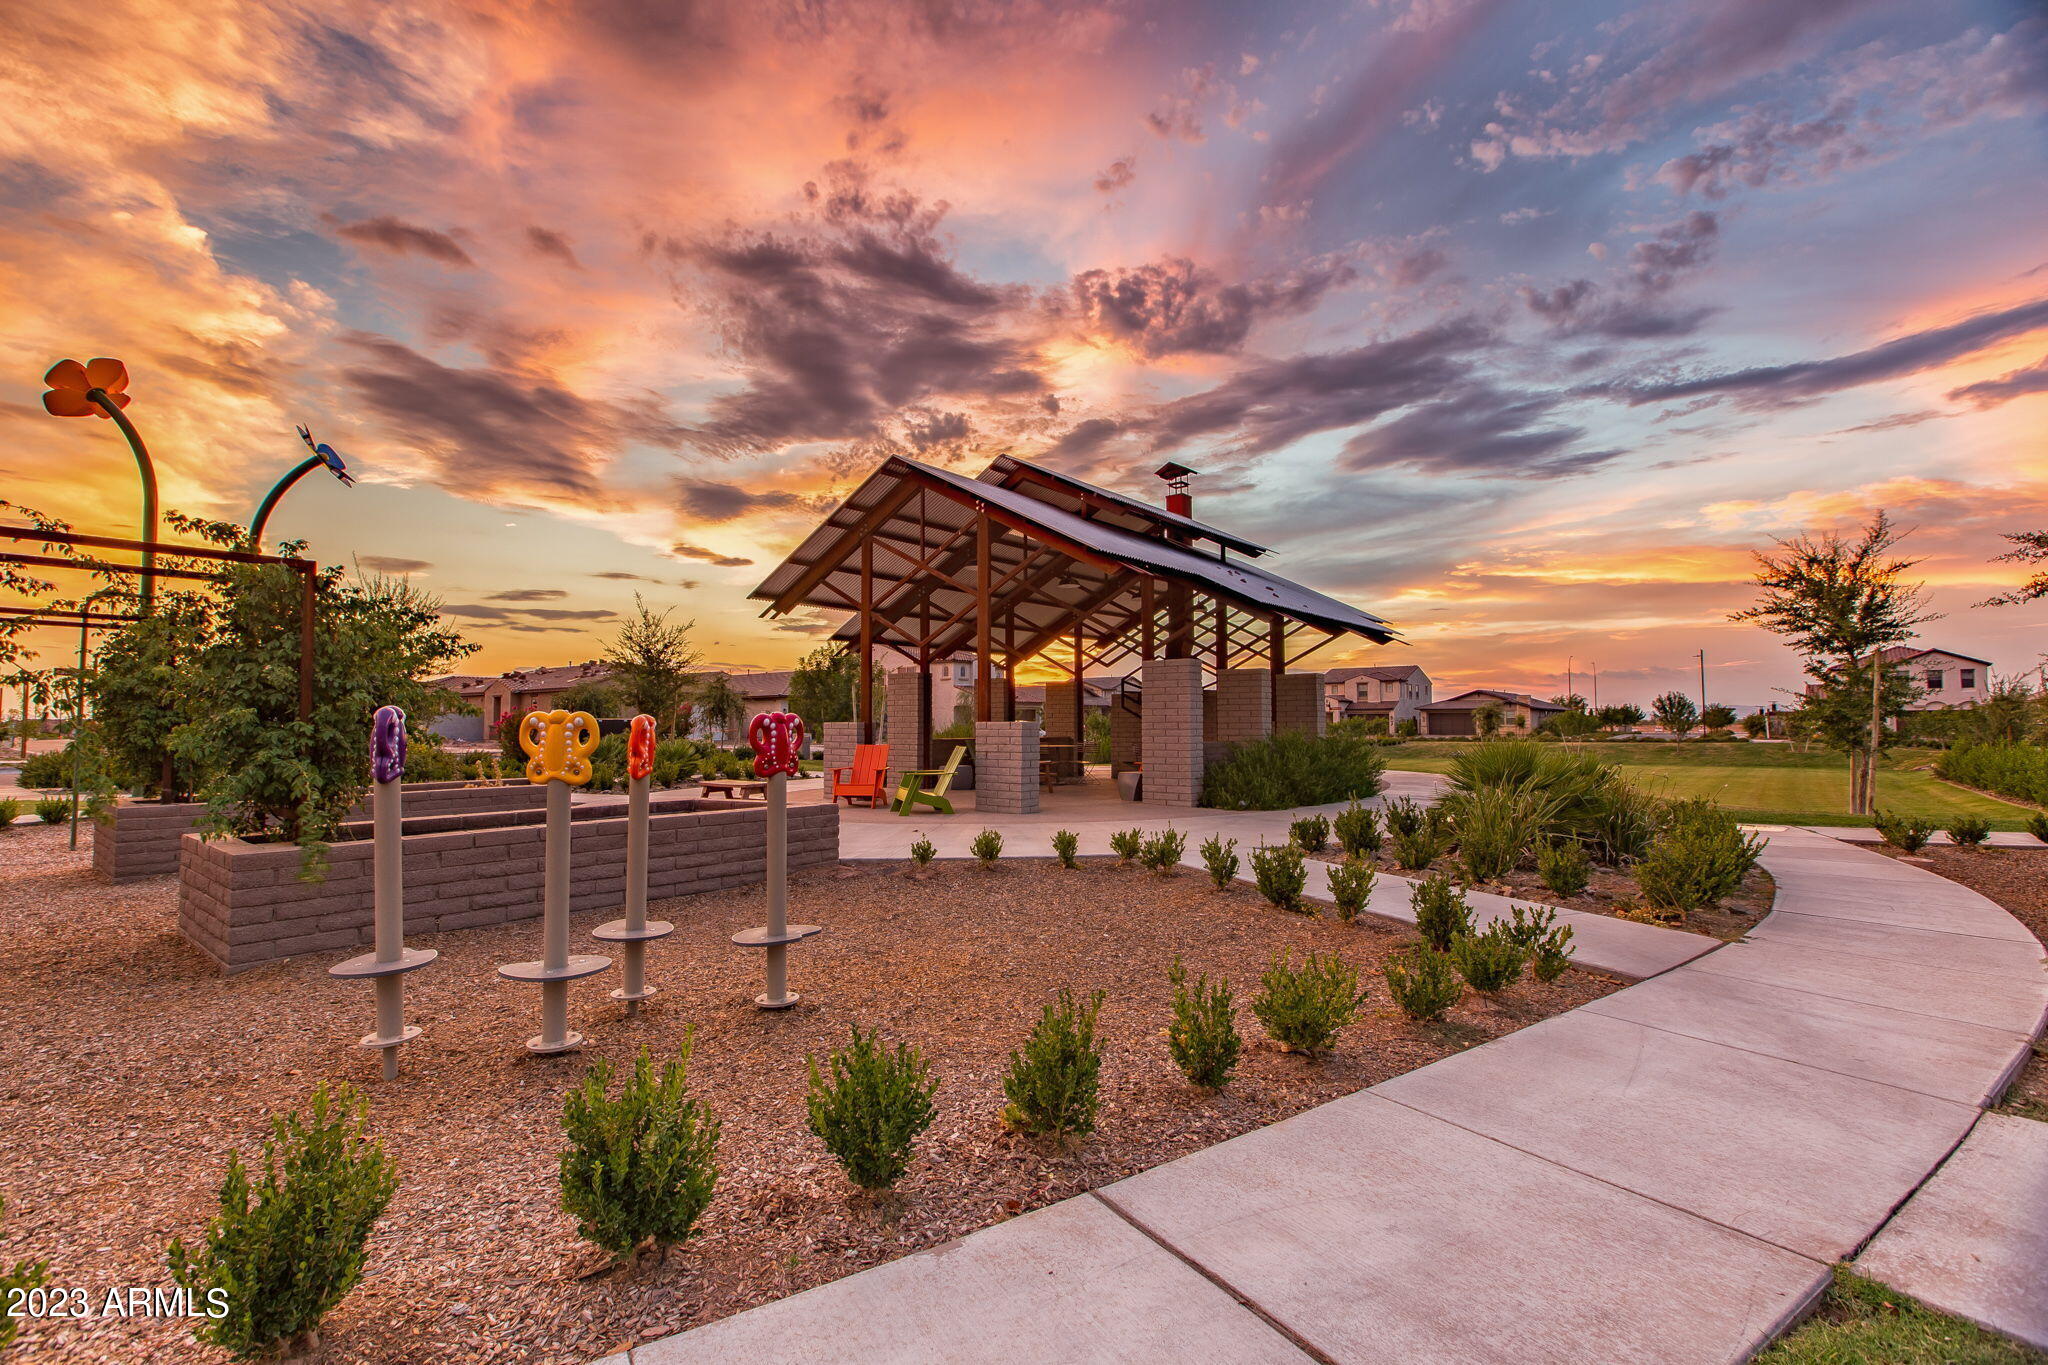
Neighborhood park with a covered pavilion, colorful play equipment, and a curving walkway at sunset.
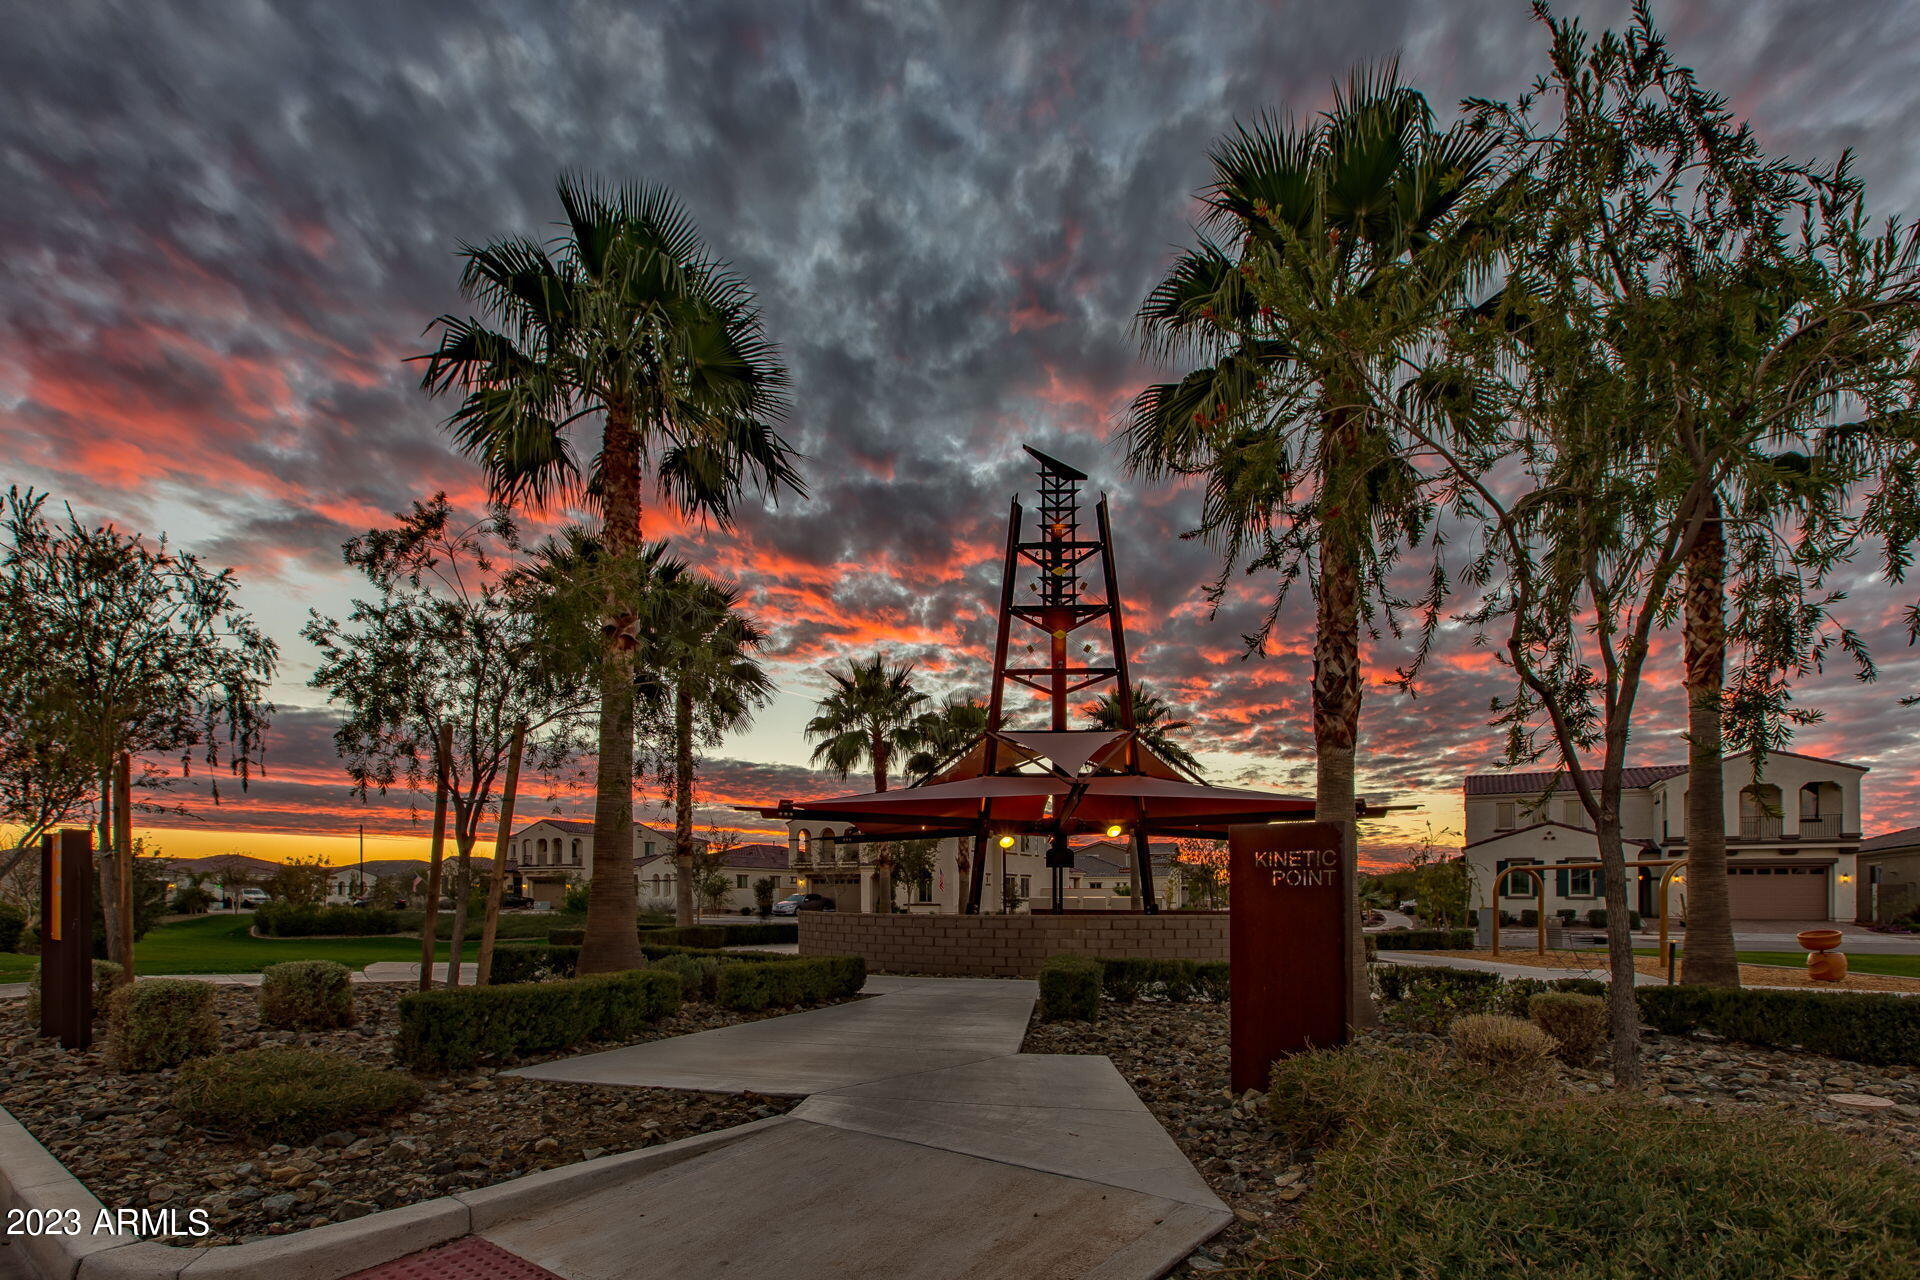
Kinetic Point neighborhood entrance with palm trees and a monument beneath a colorful dusk sky.
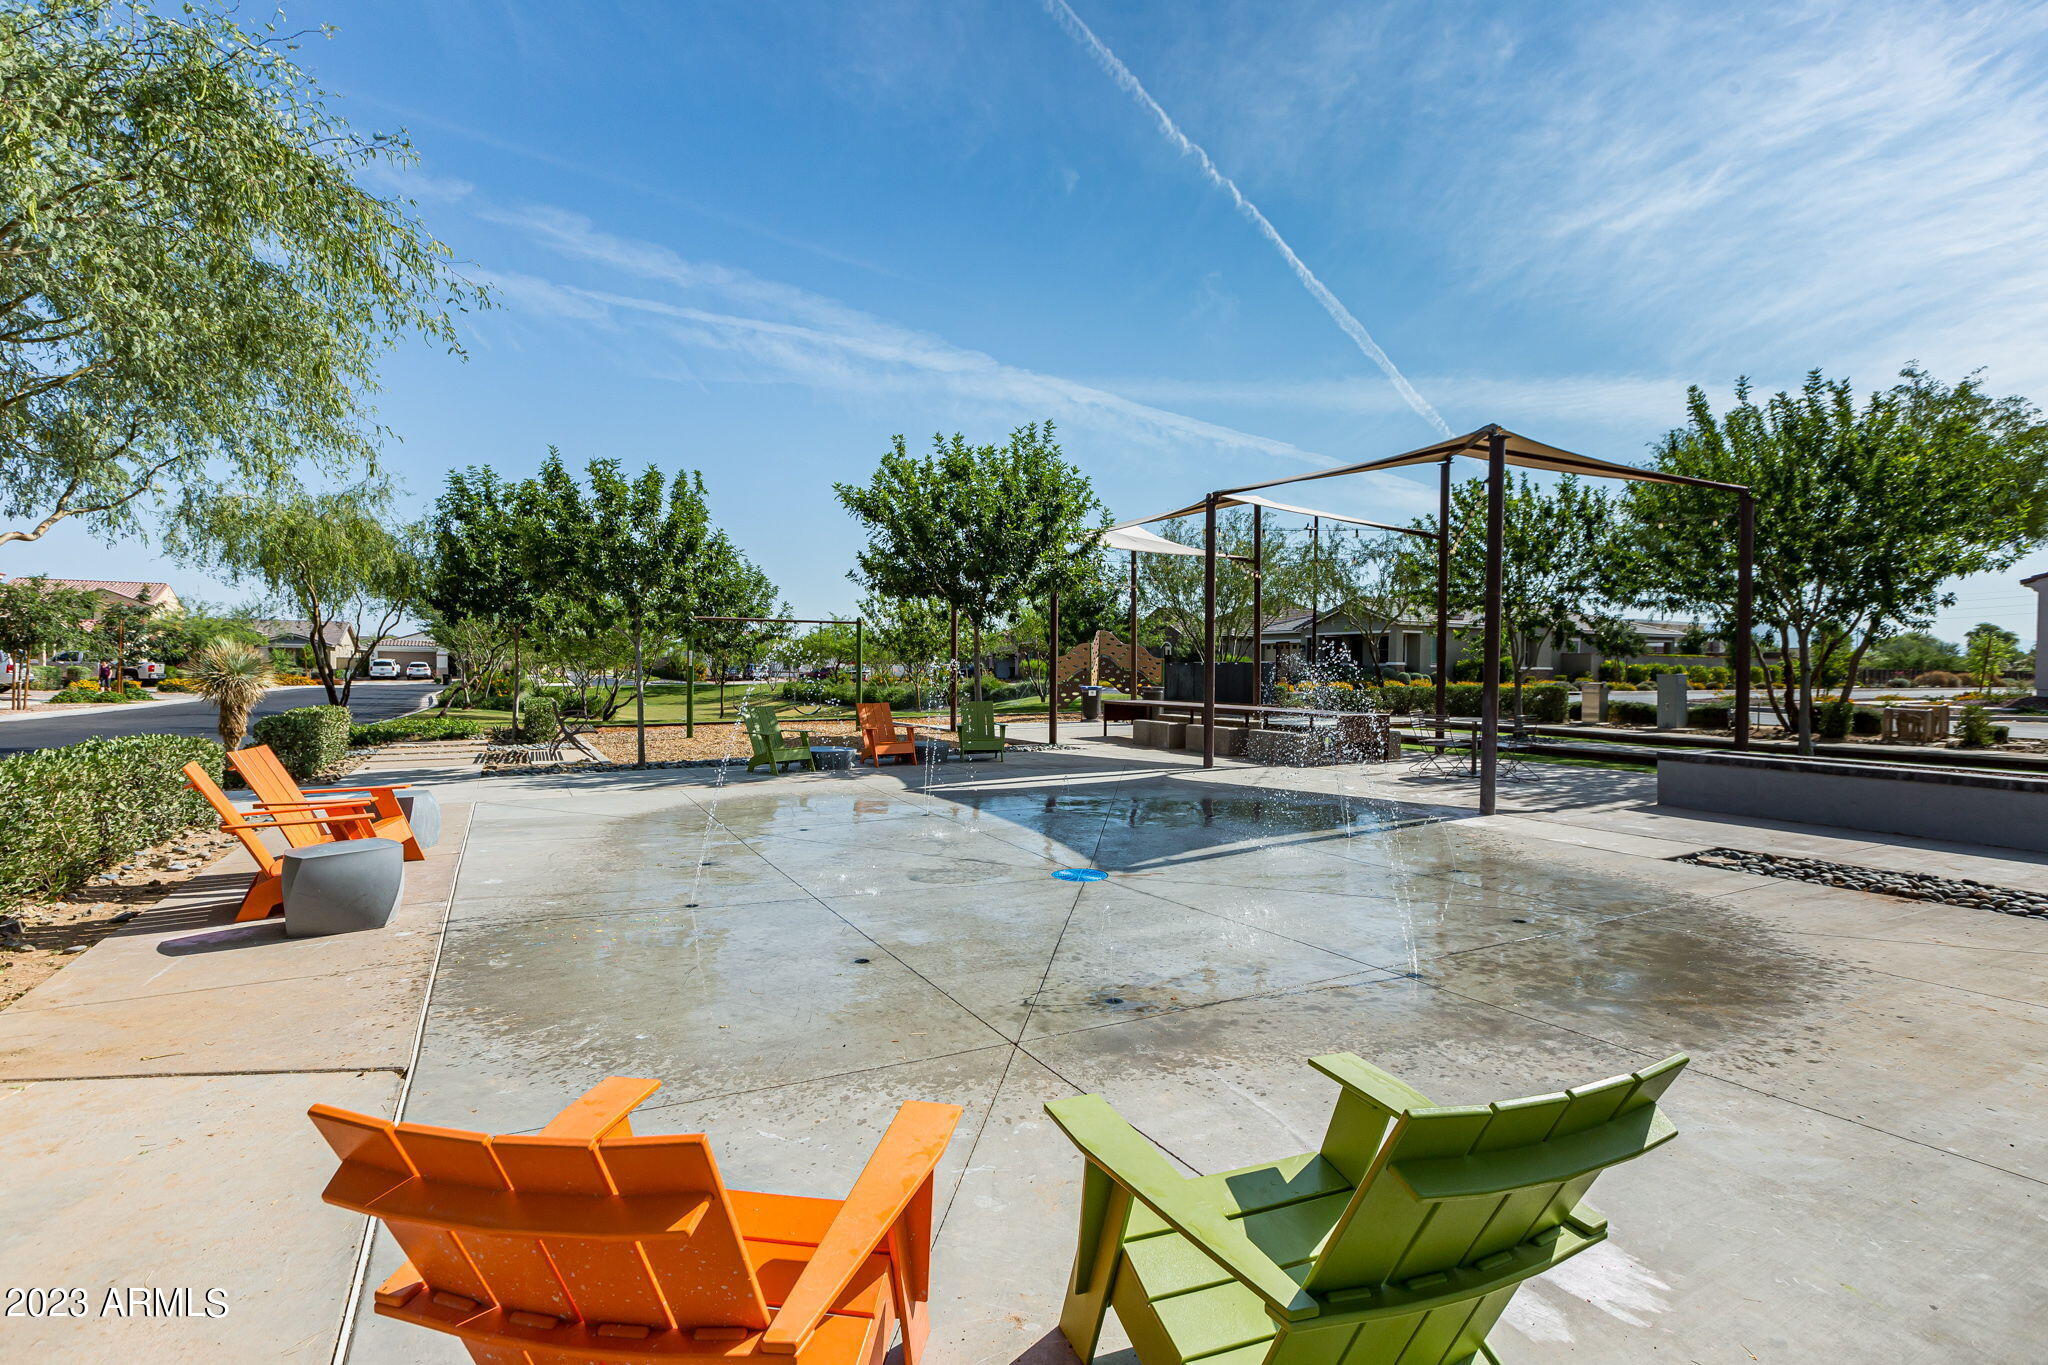
Community splash pad with ground-level fountains, colorful chairs, and shade structures.
Community park with shade sails, a splash pad, artificial turf, and playground
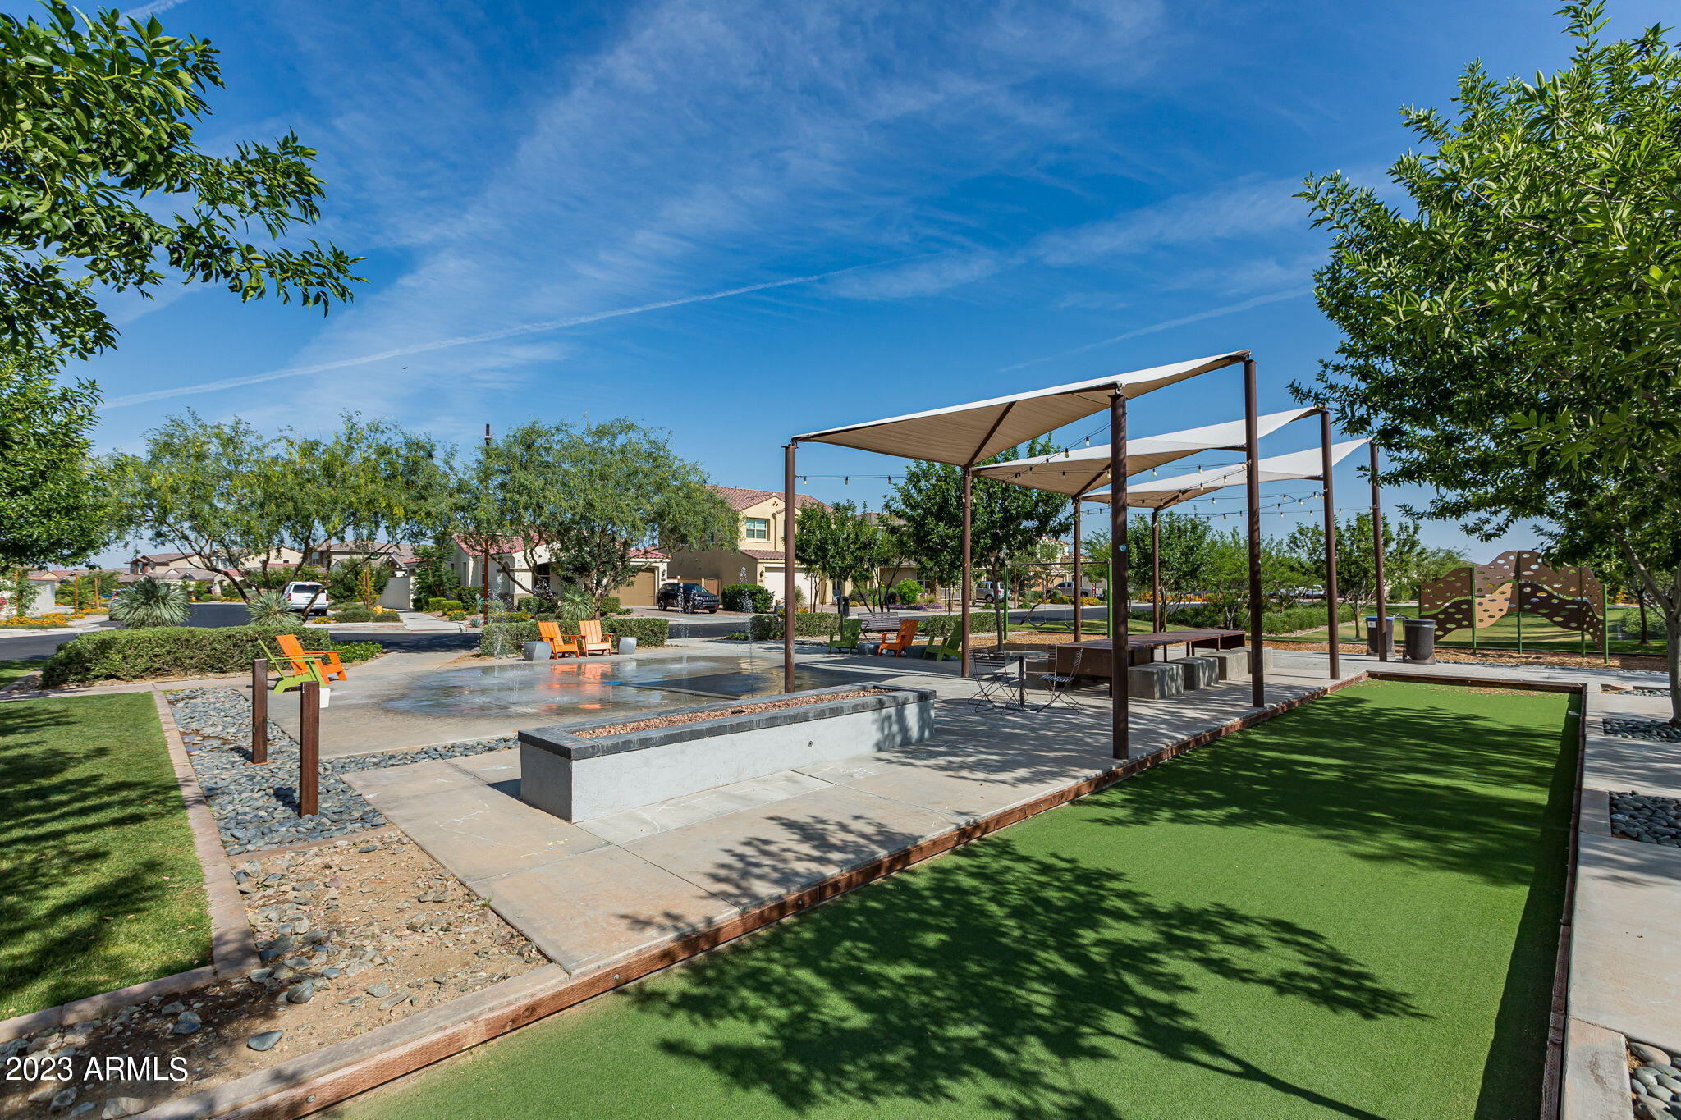
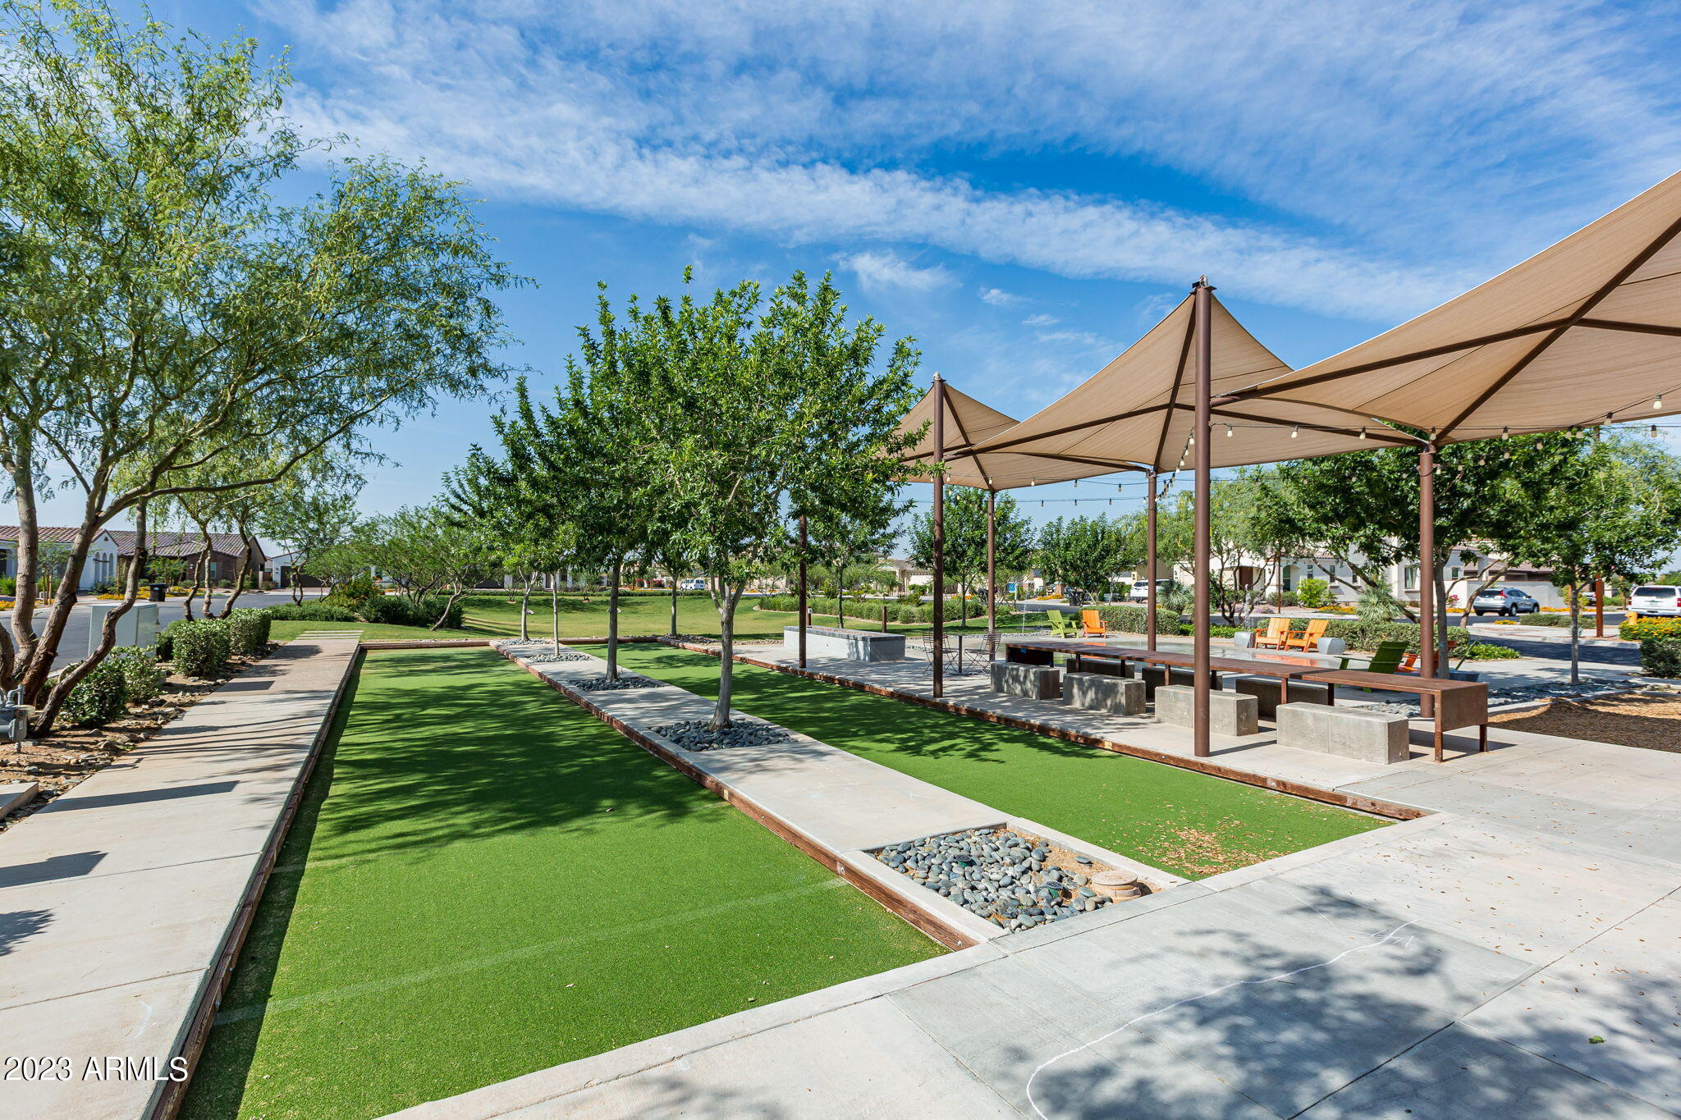
Community recreation area with turf bocce courts, shade canopies, and outdoor seating.
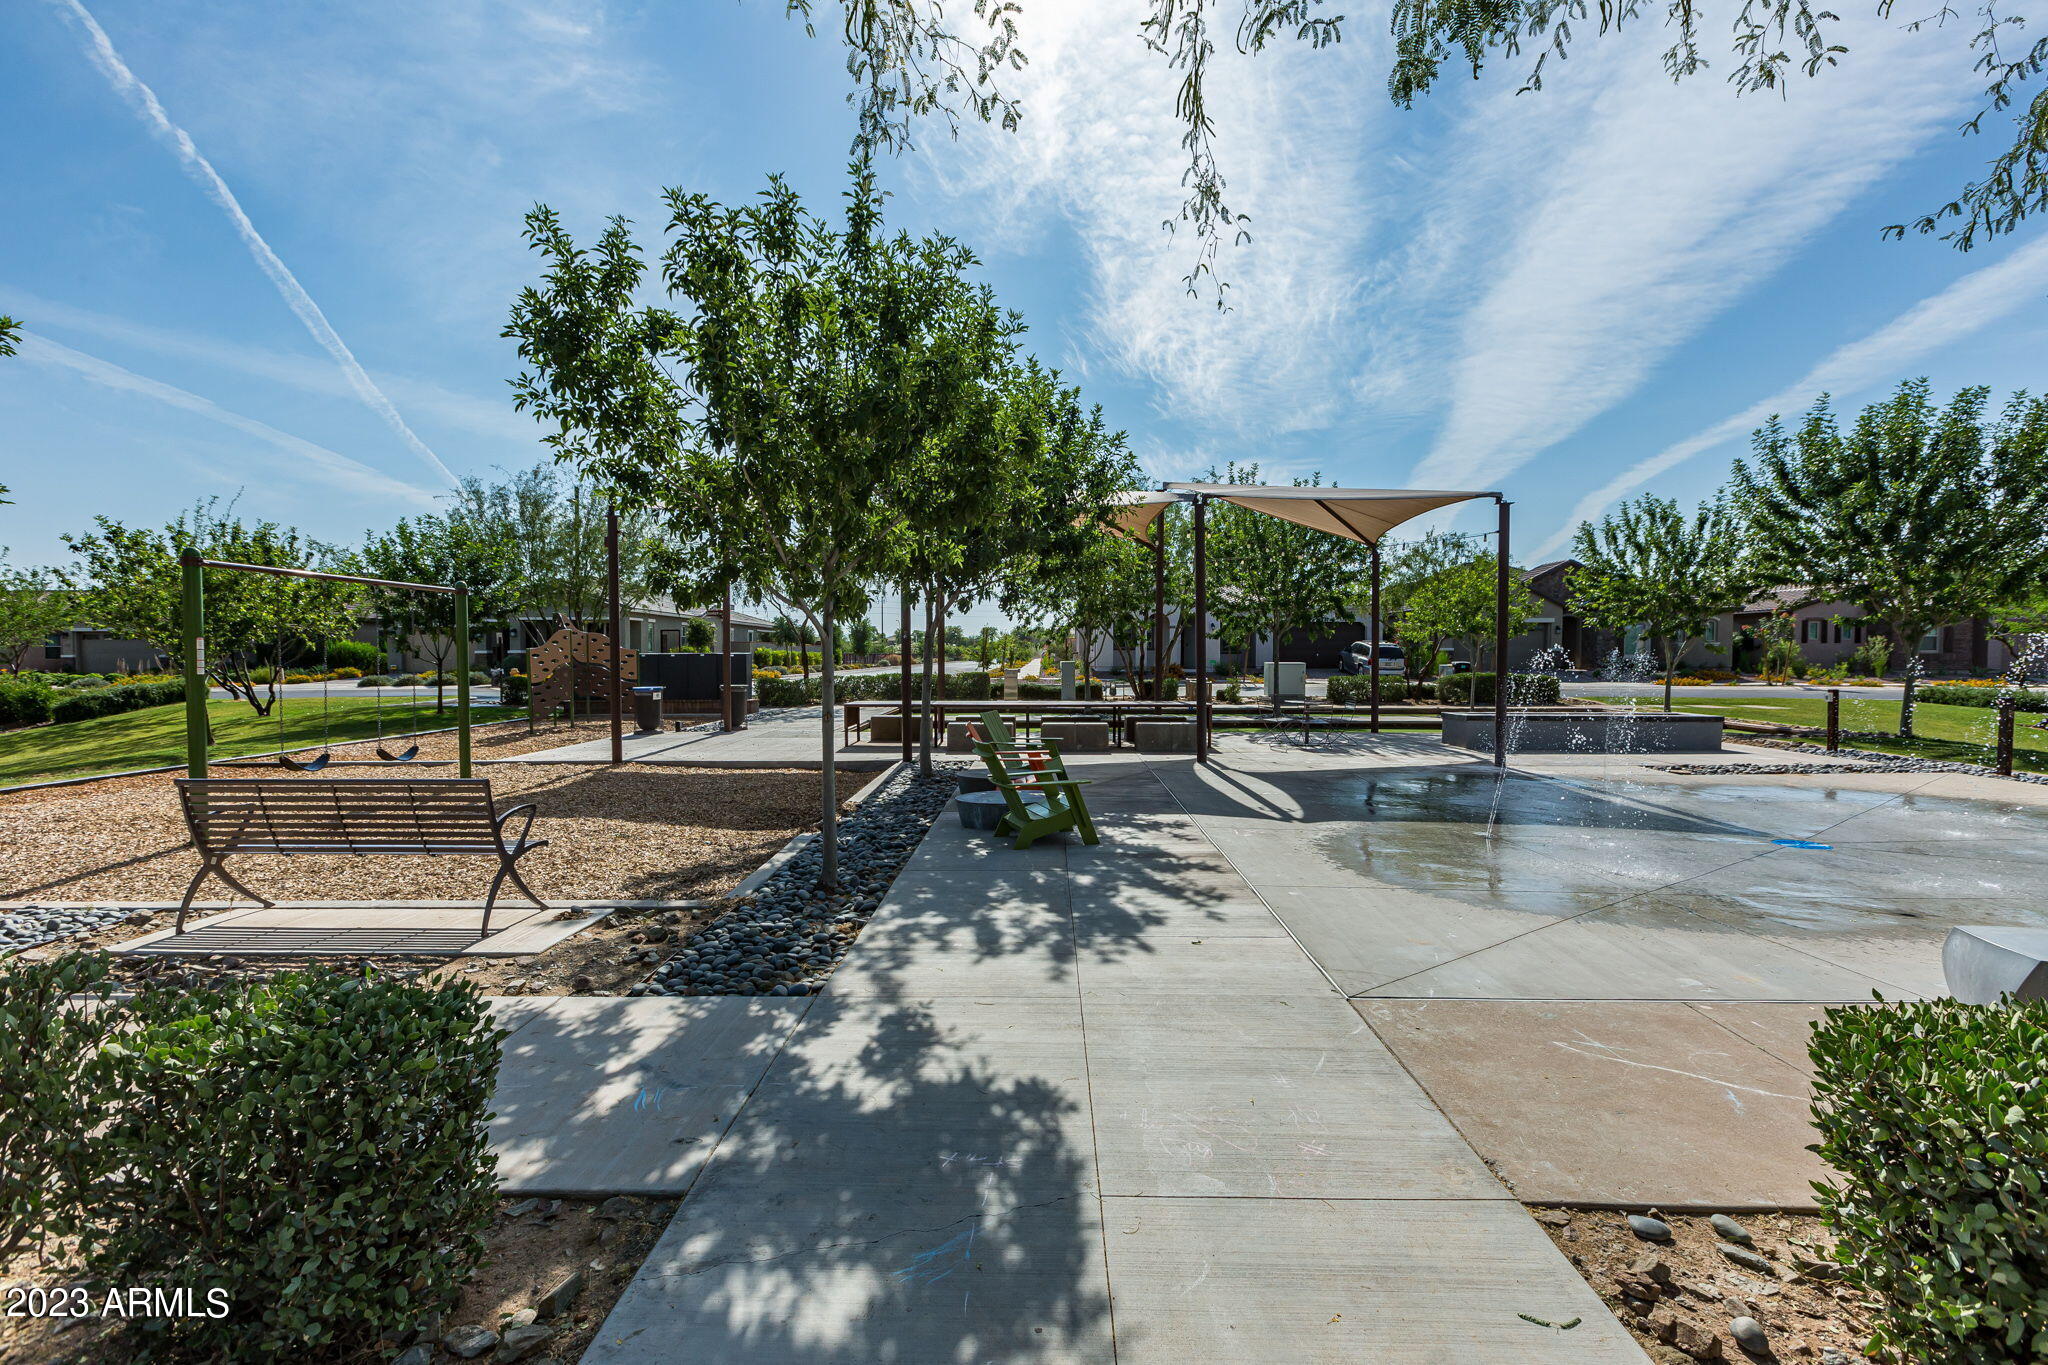
Community splash pad and playground with shade canopy, swings, and benches.
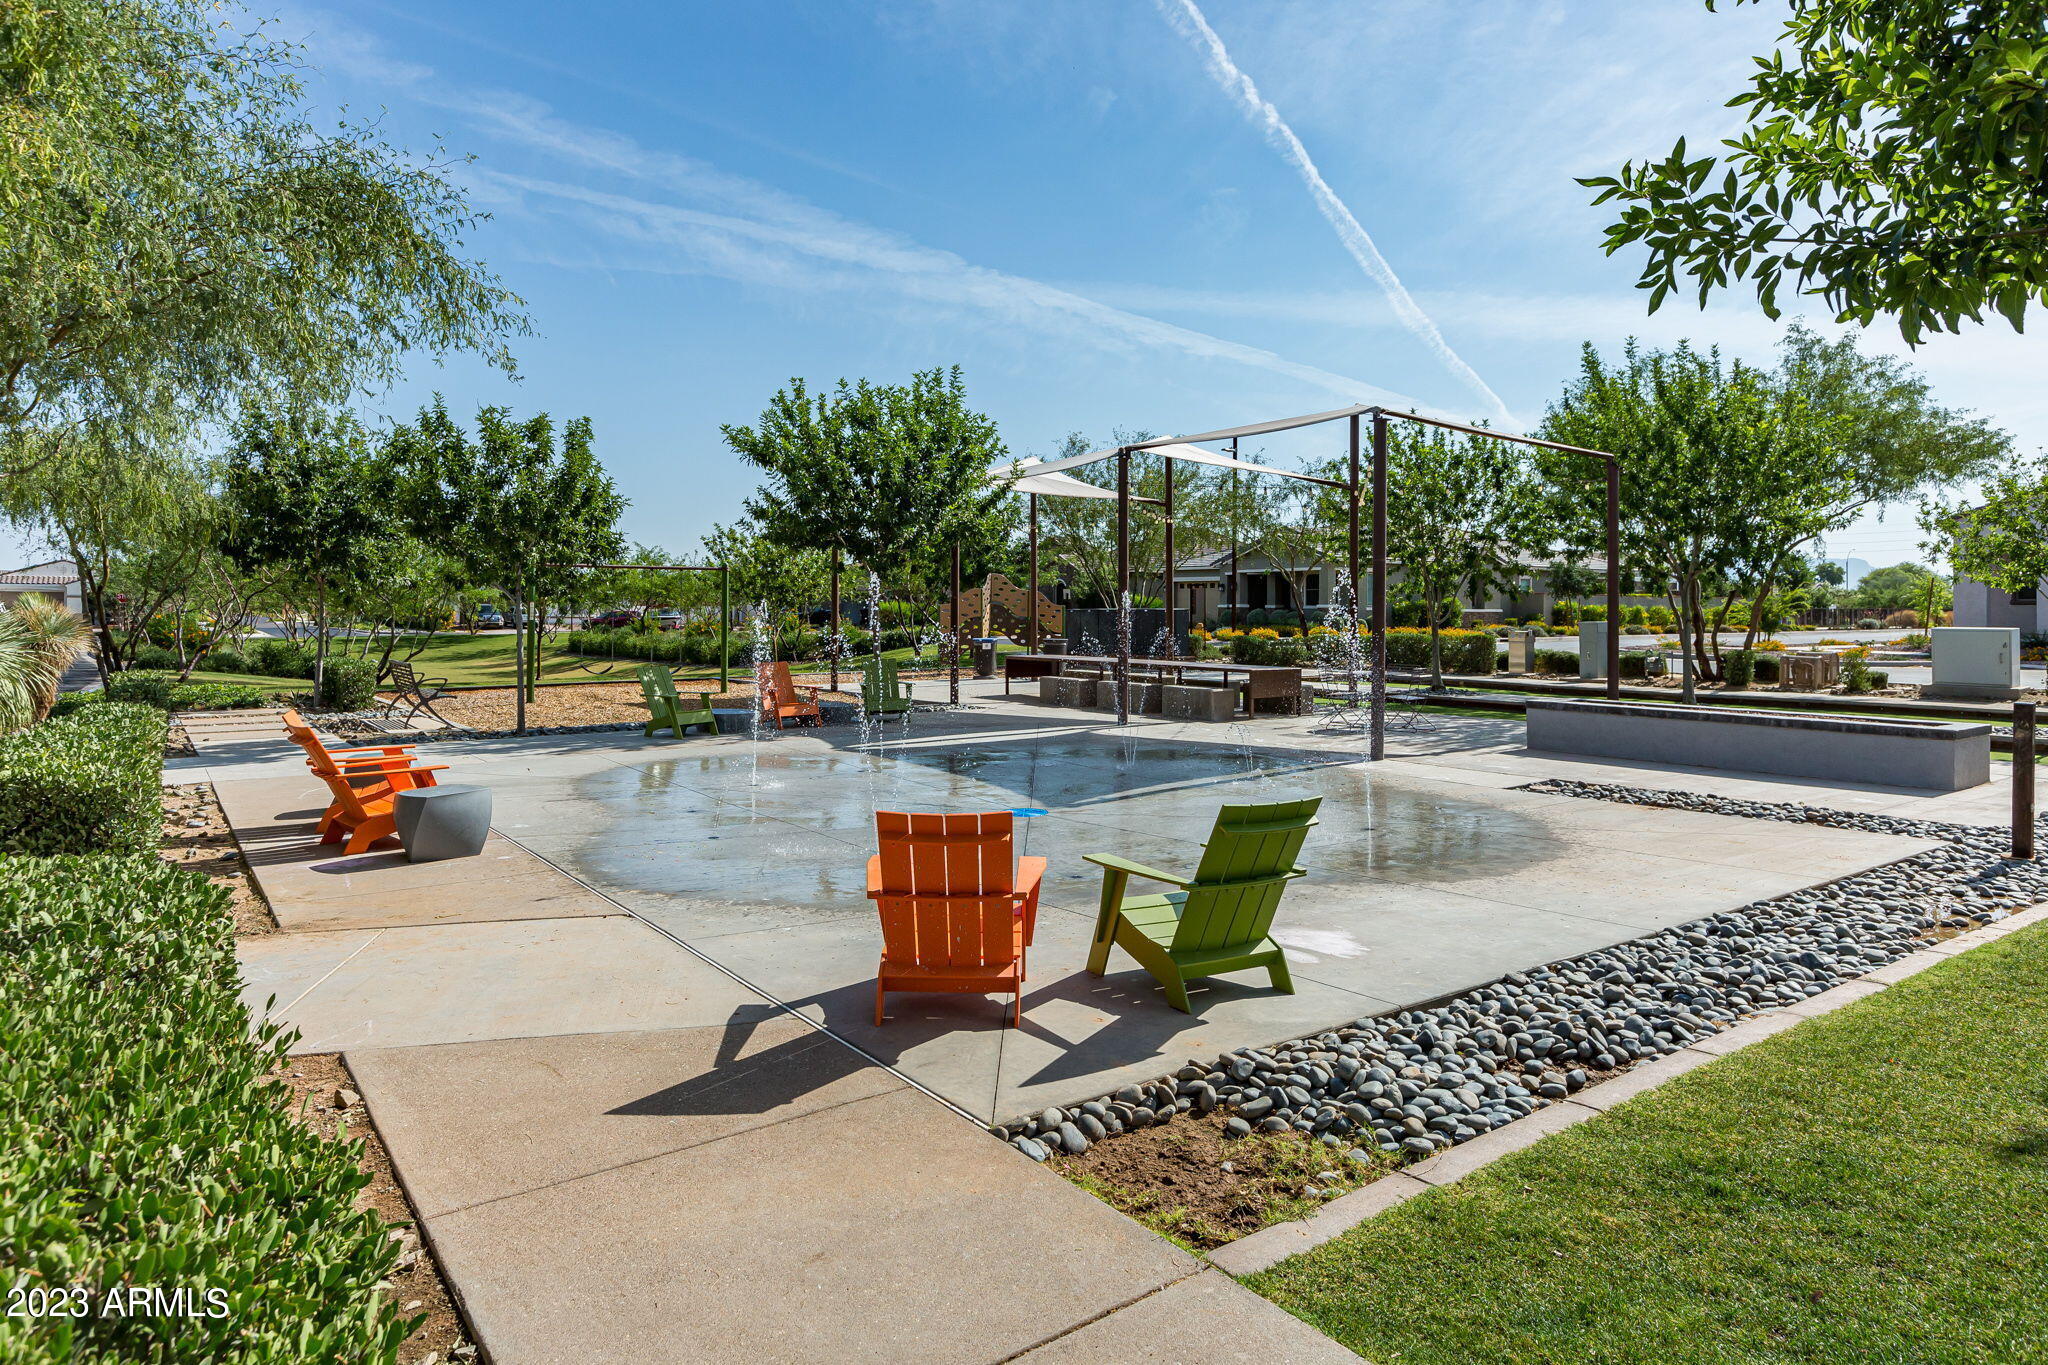
Community splash pad with ground-level fountains, colorful chairs, and landscaped seating areas.
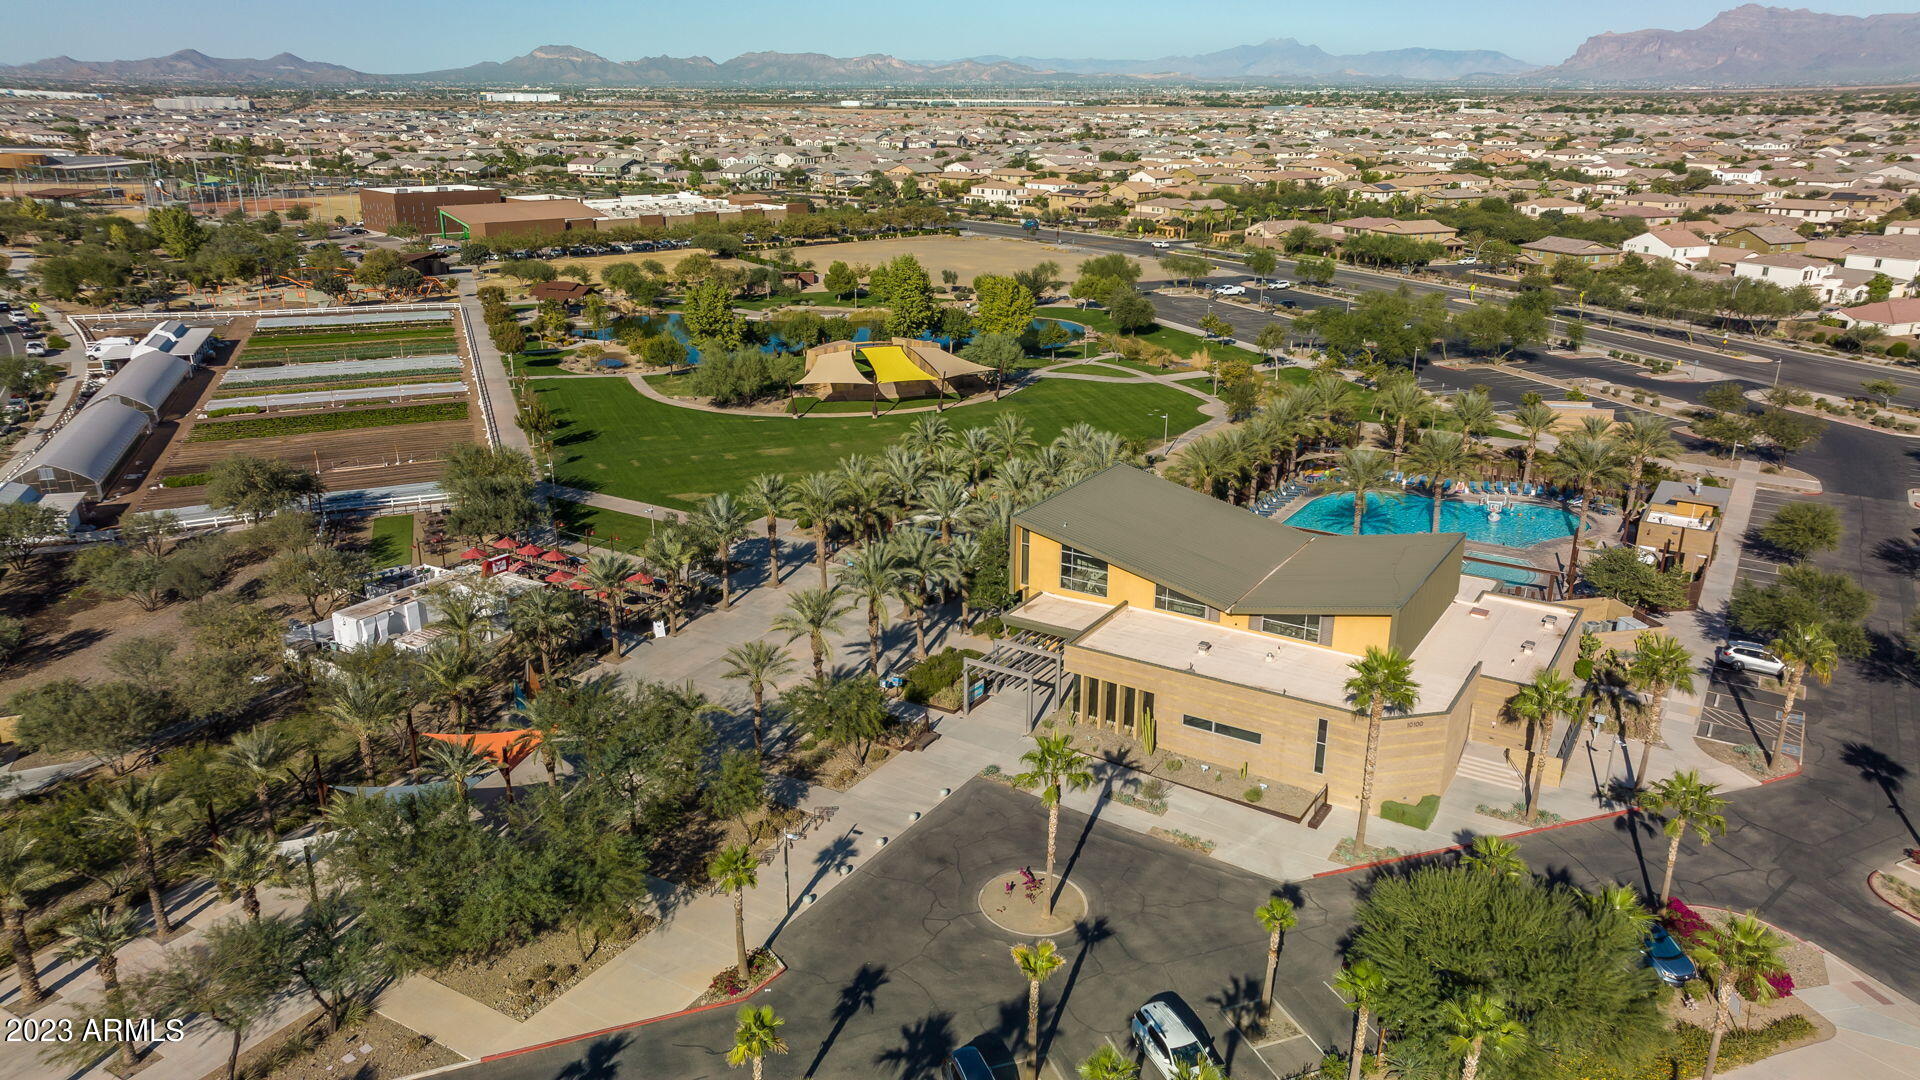
Aerial view of a community clubhouse, pool, and park with mountains in the distance.
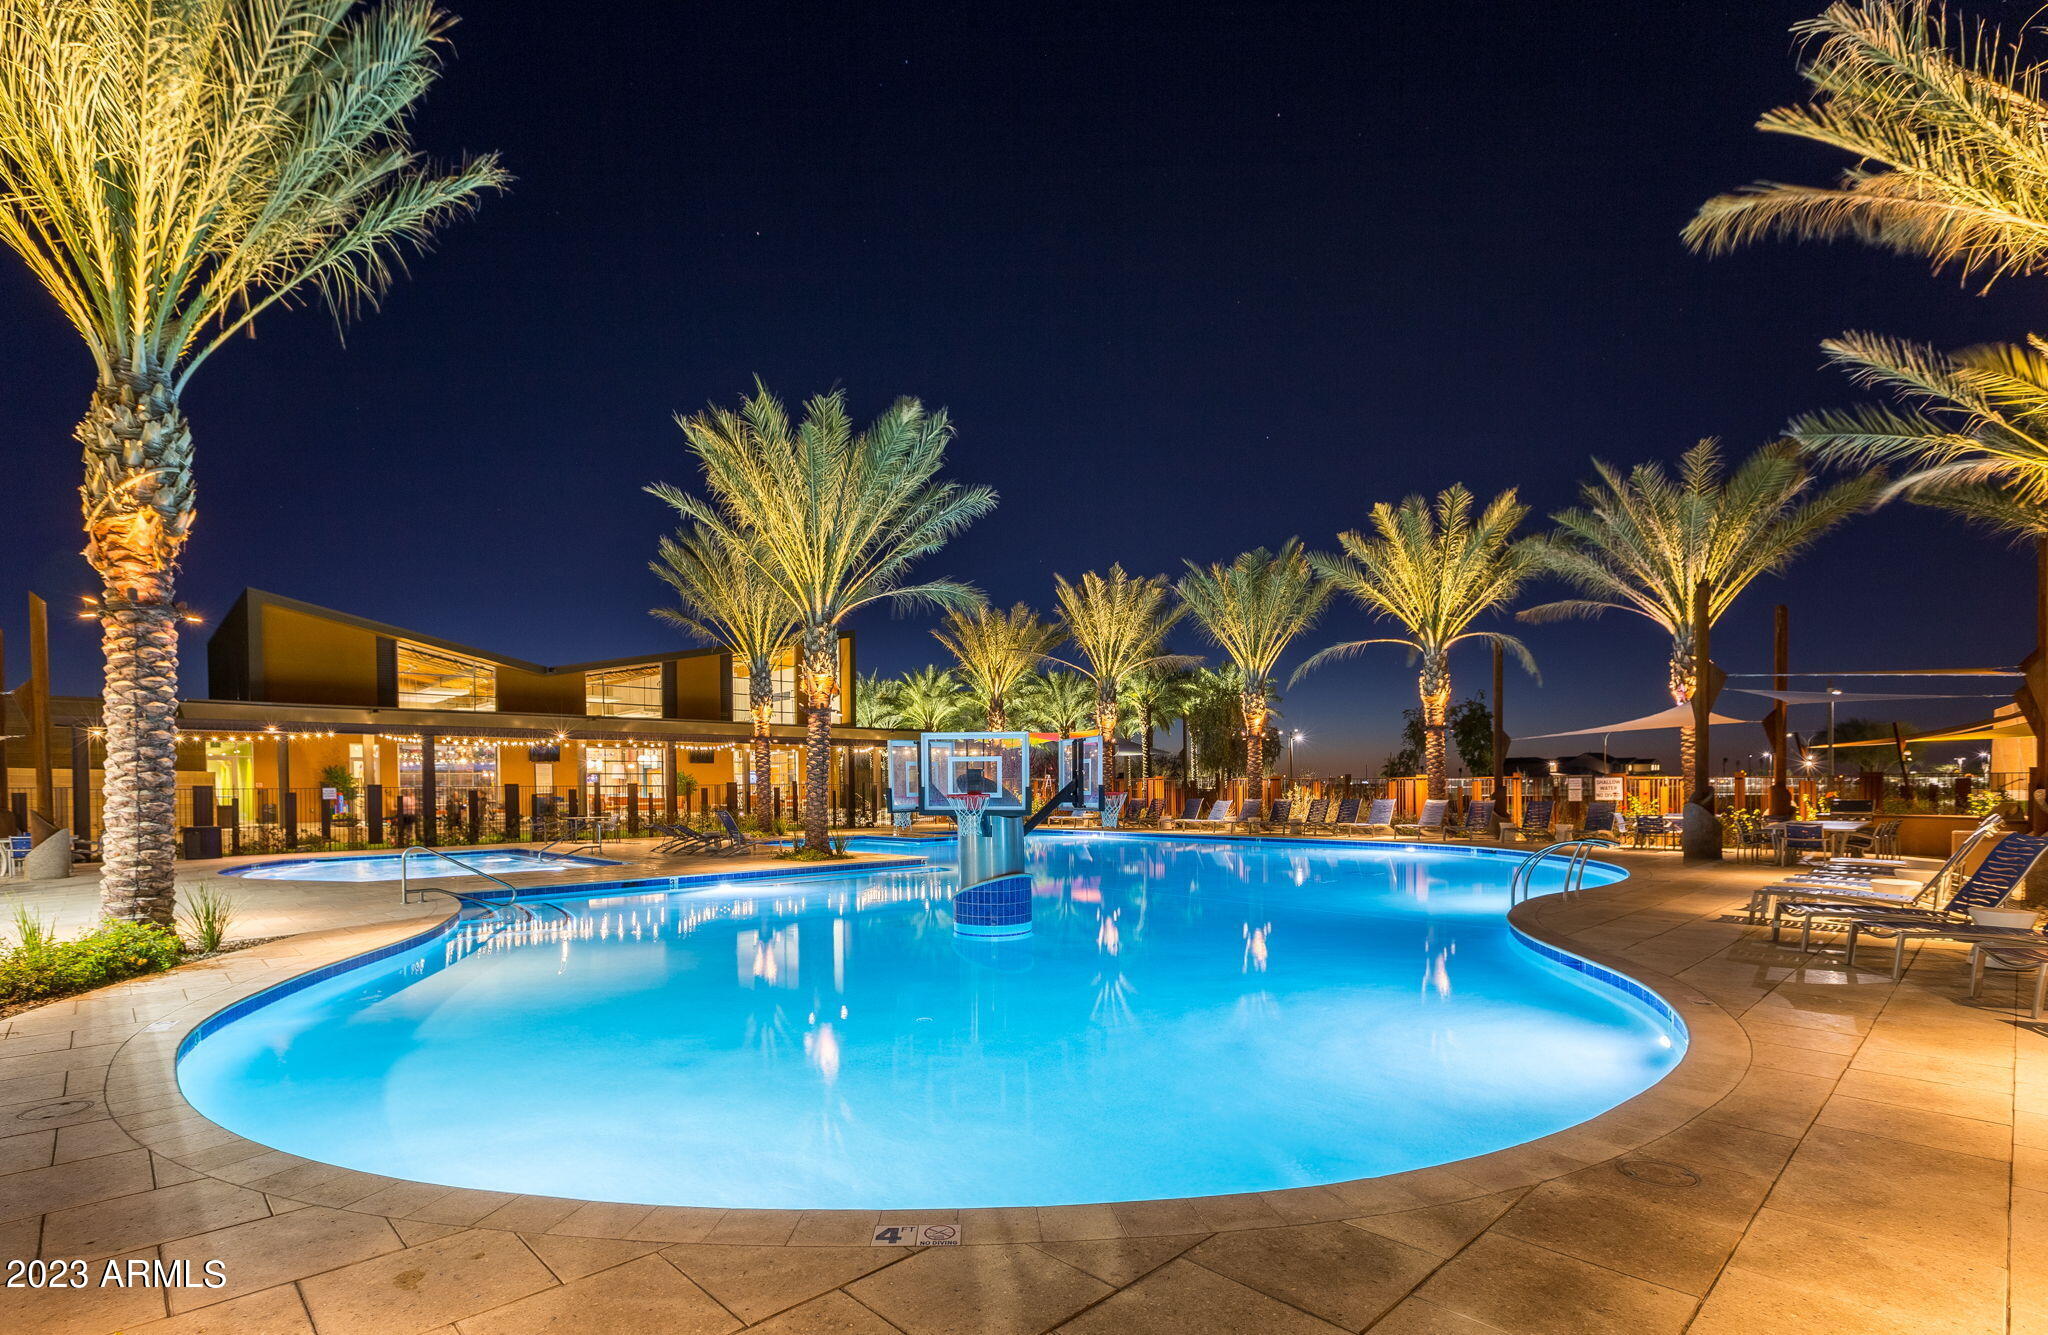
Community pool at night with a basketball hoop, palm trees, and illuminated lounge area.
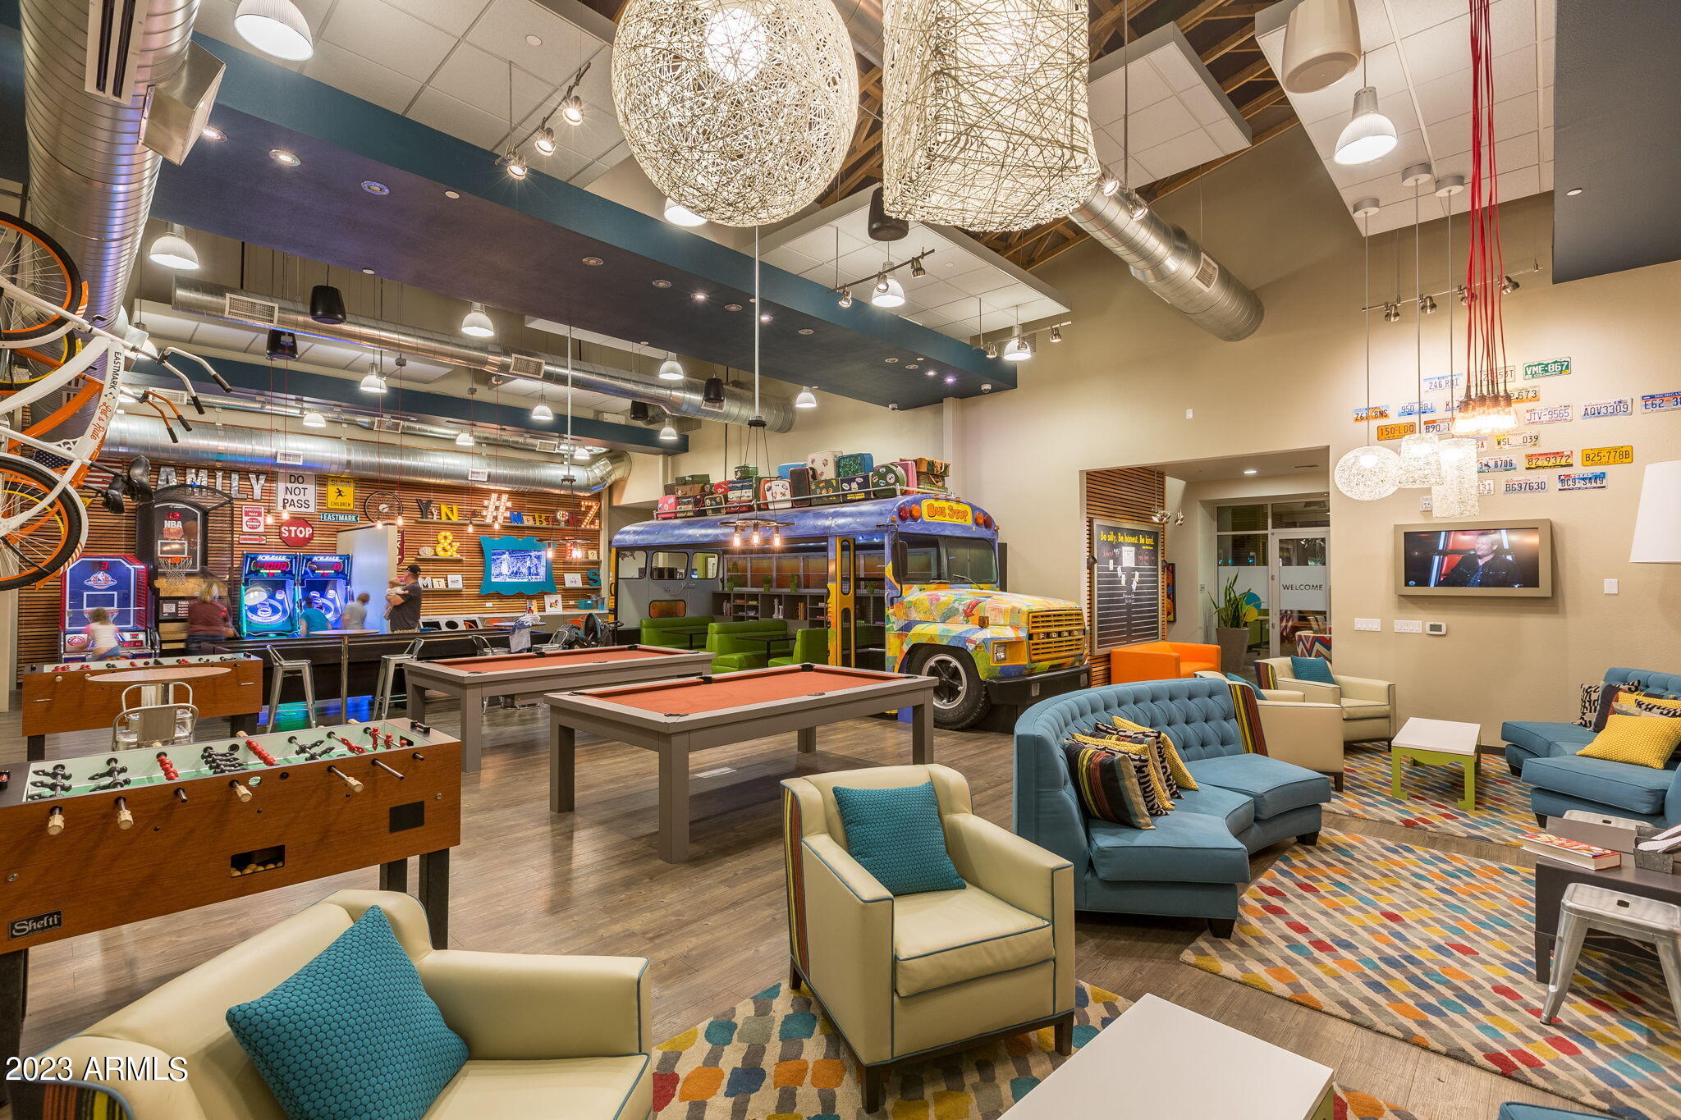
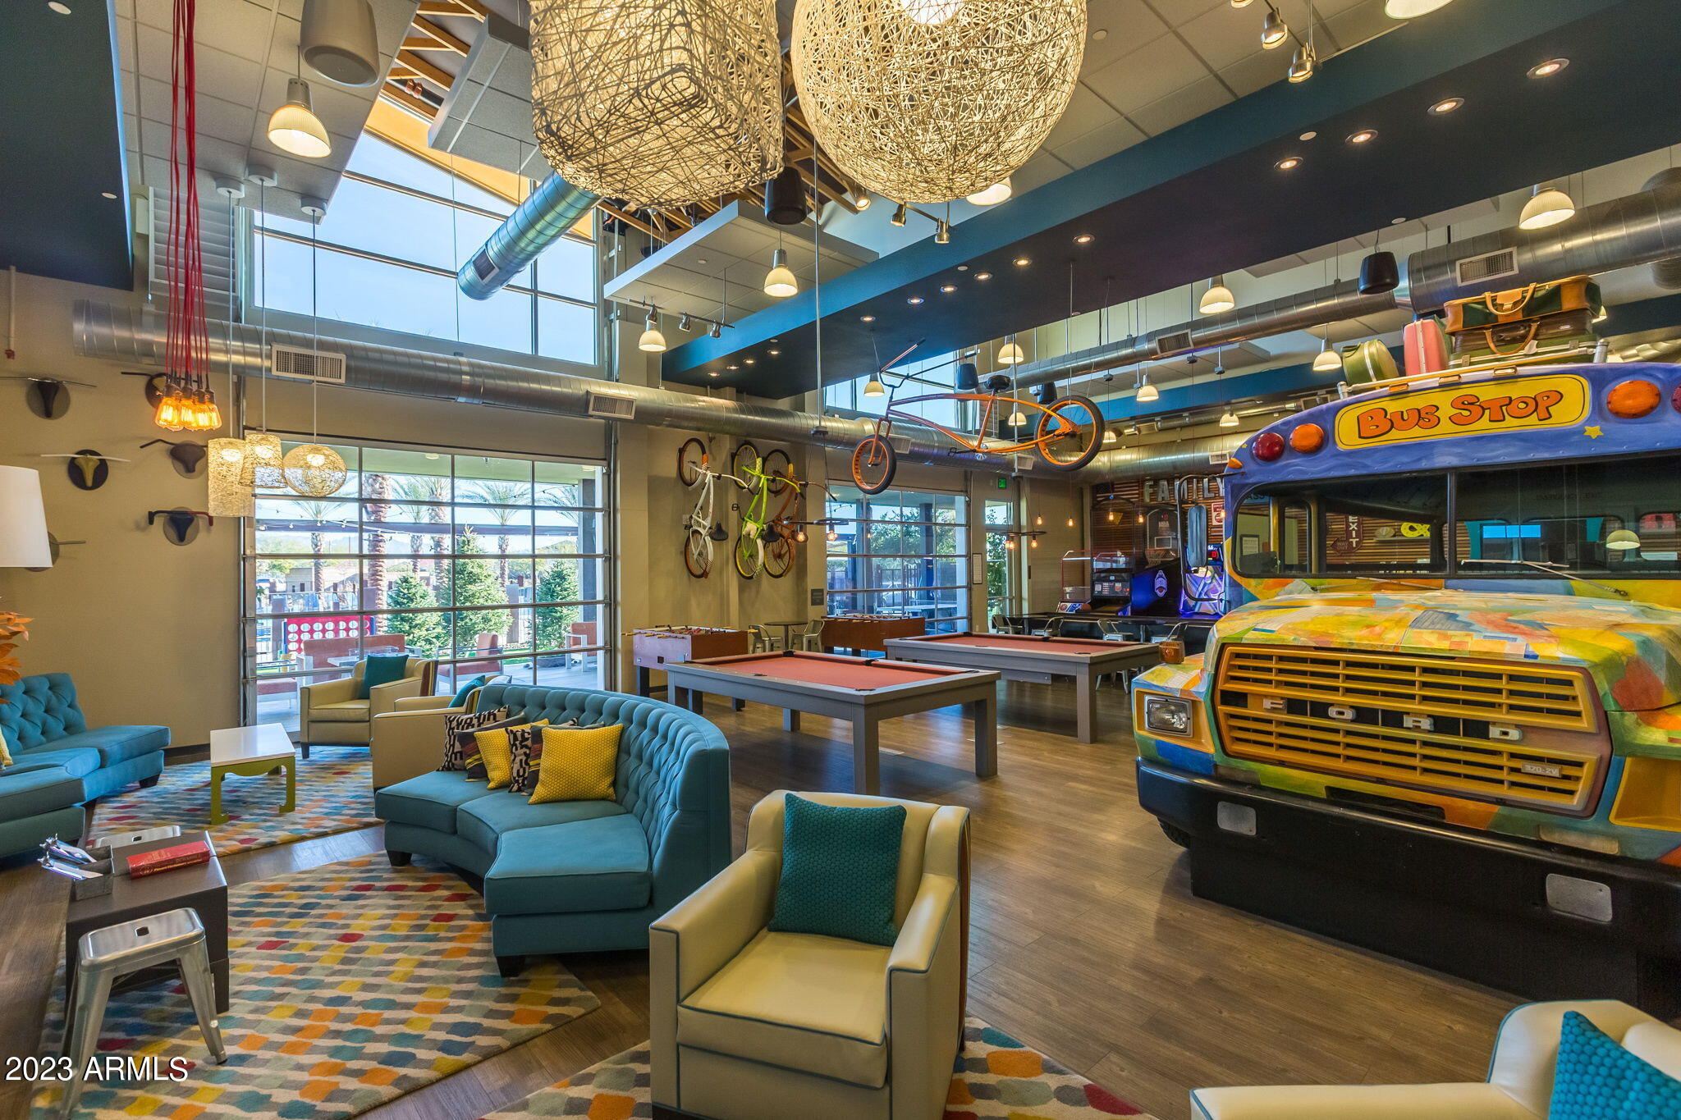
Community game room with pool tables, arcade games, lounge seating, and a colorful bus converted into a bar.
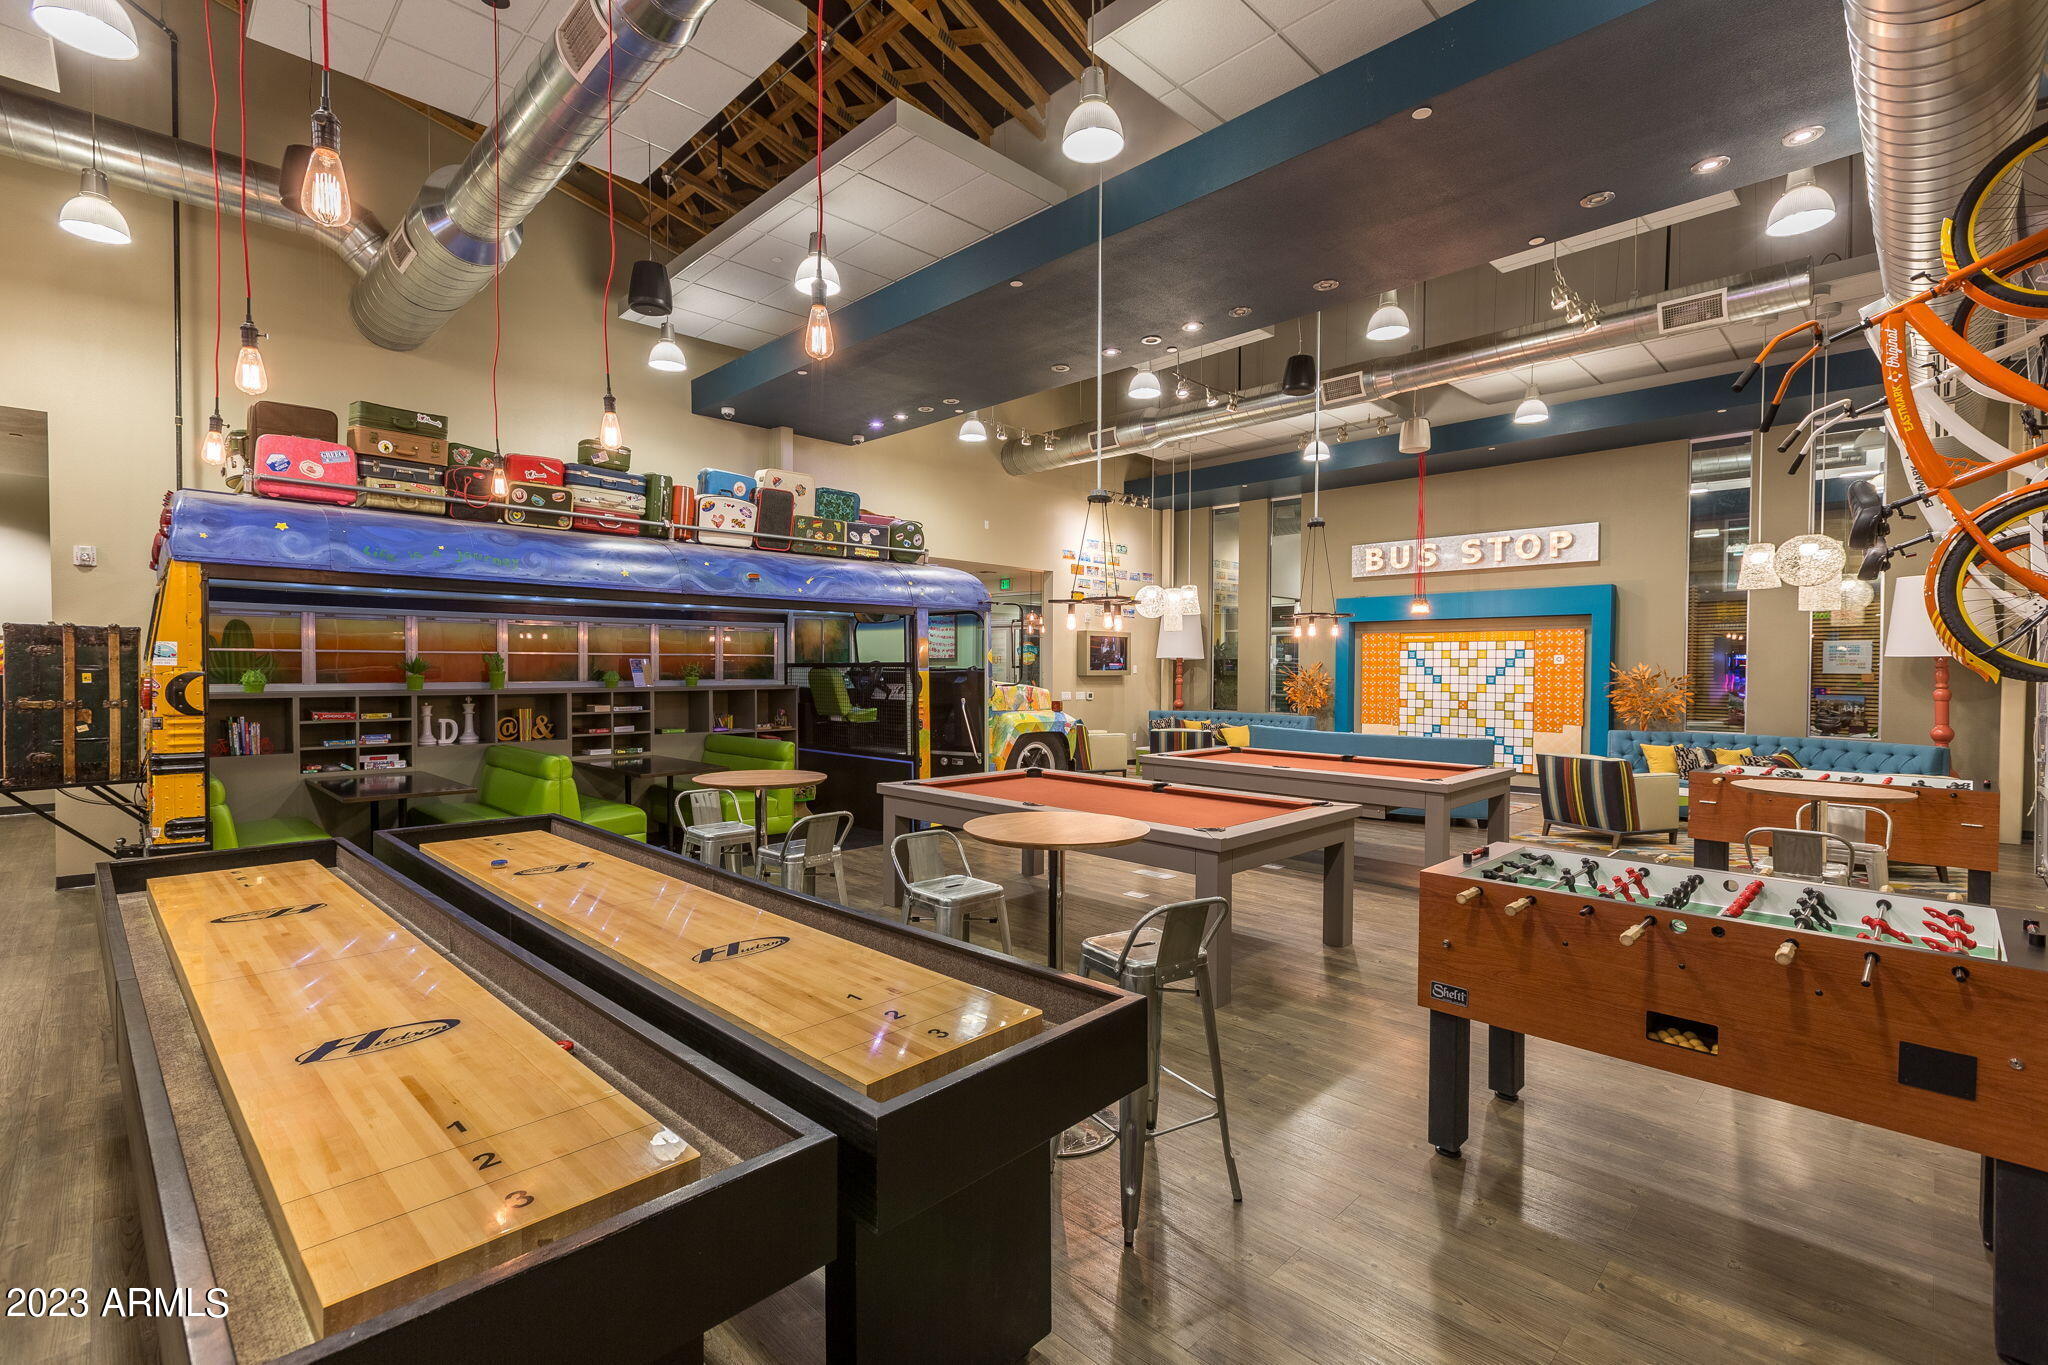
Game room with shuffleboard, pool and foosball tables, plus seating built into a colorful school bus.
Furnished recreation lounge with pool tables, colorful seating, and a decorated bus front.
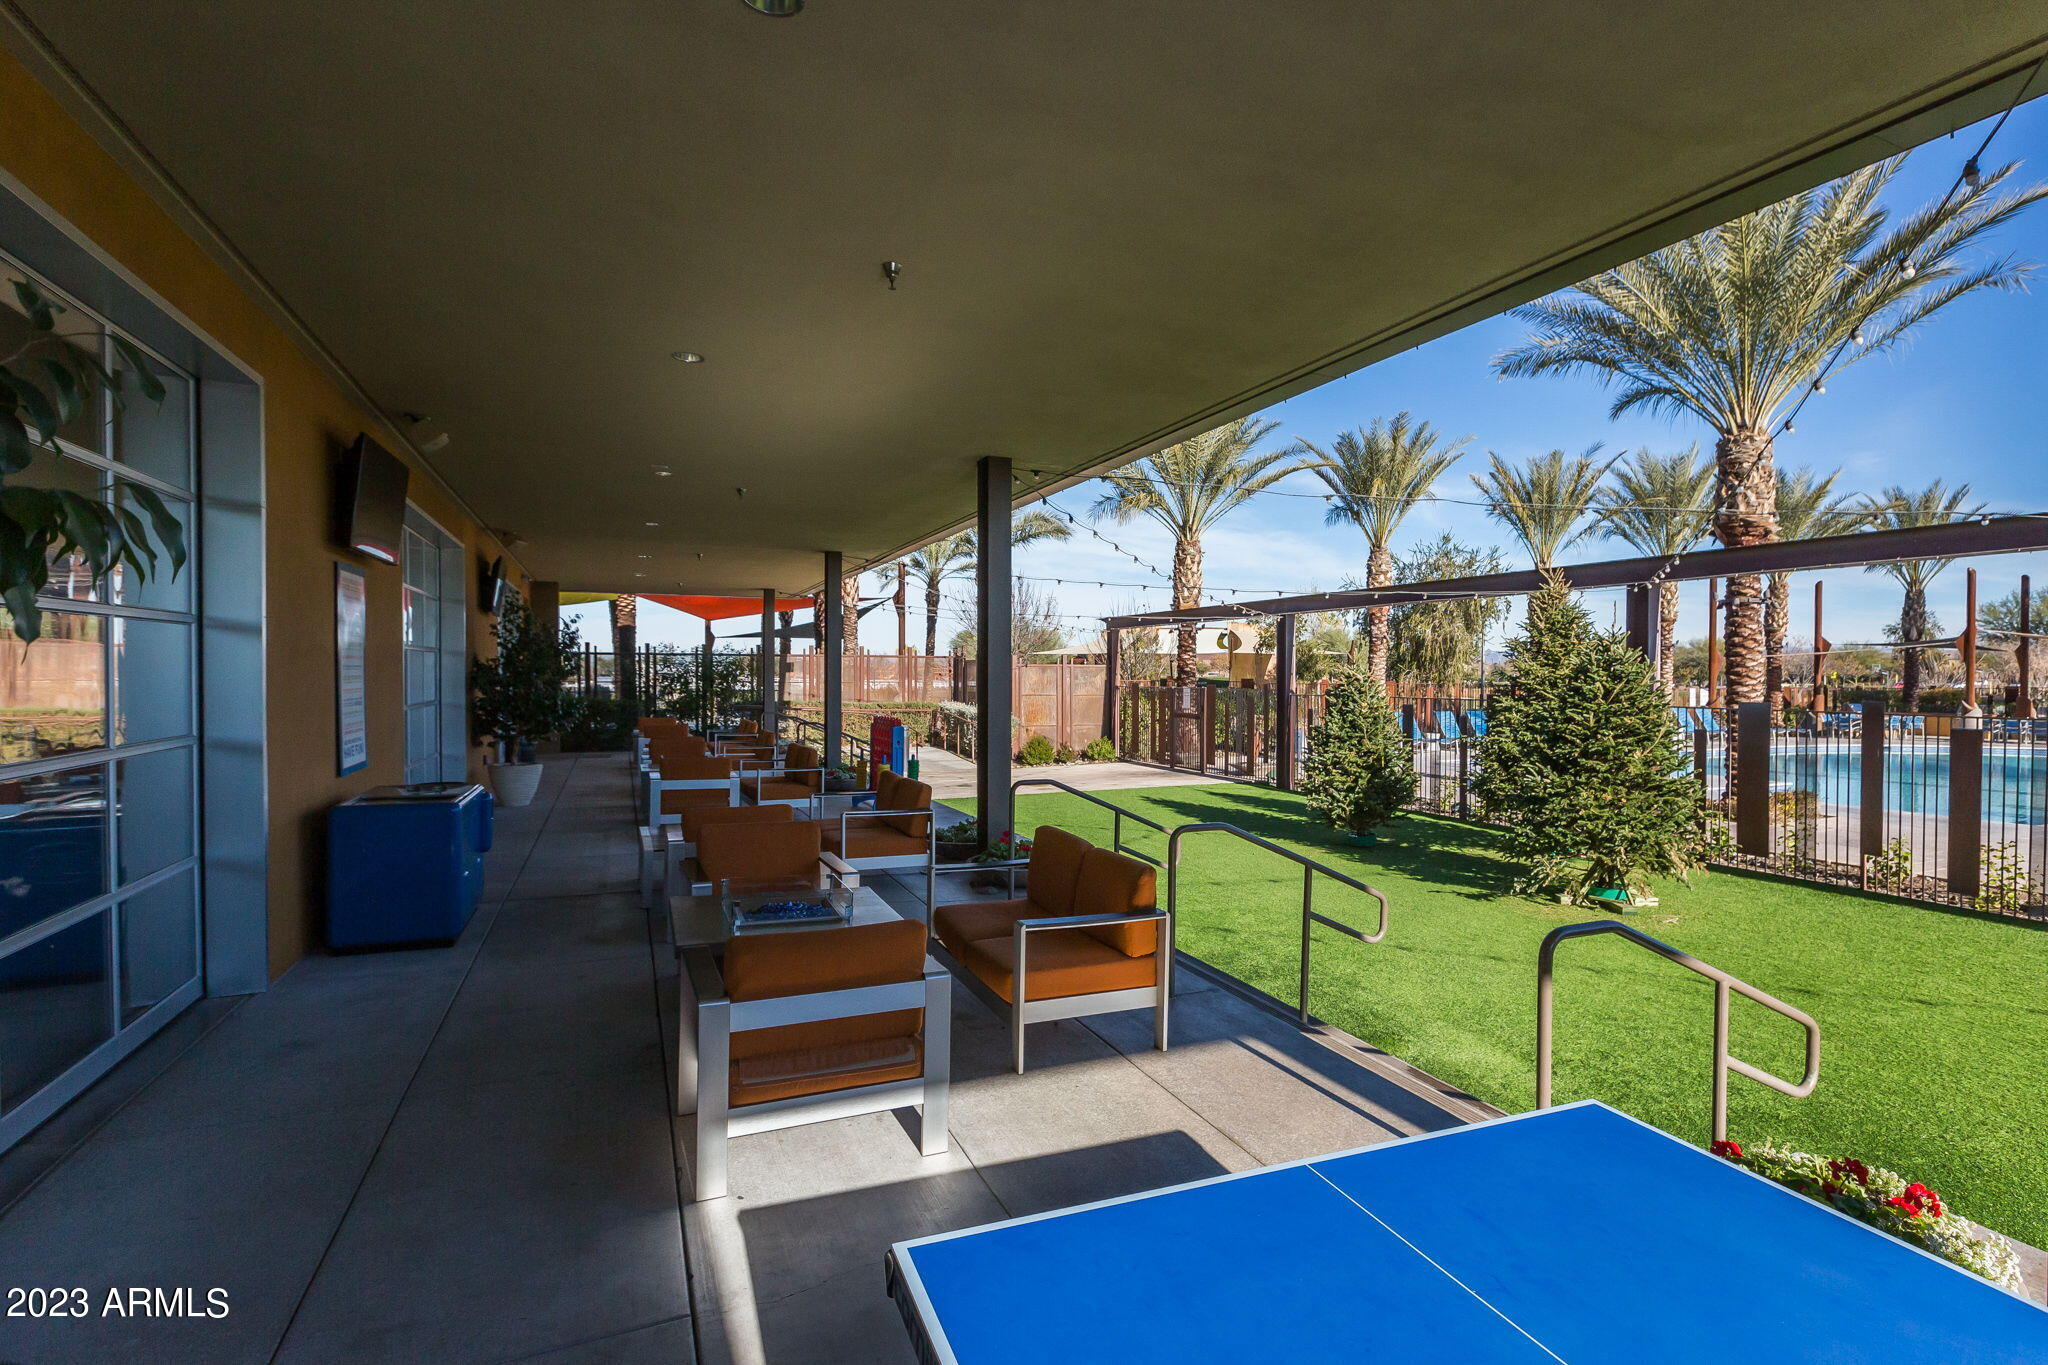
Covered patio with lounge chairs, a ping-pong table, and a fenced pool among palm trees.
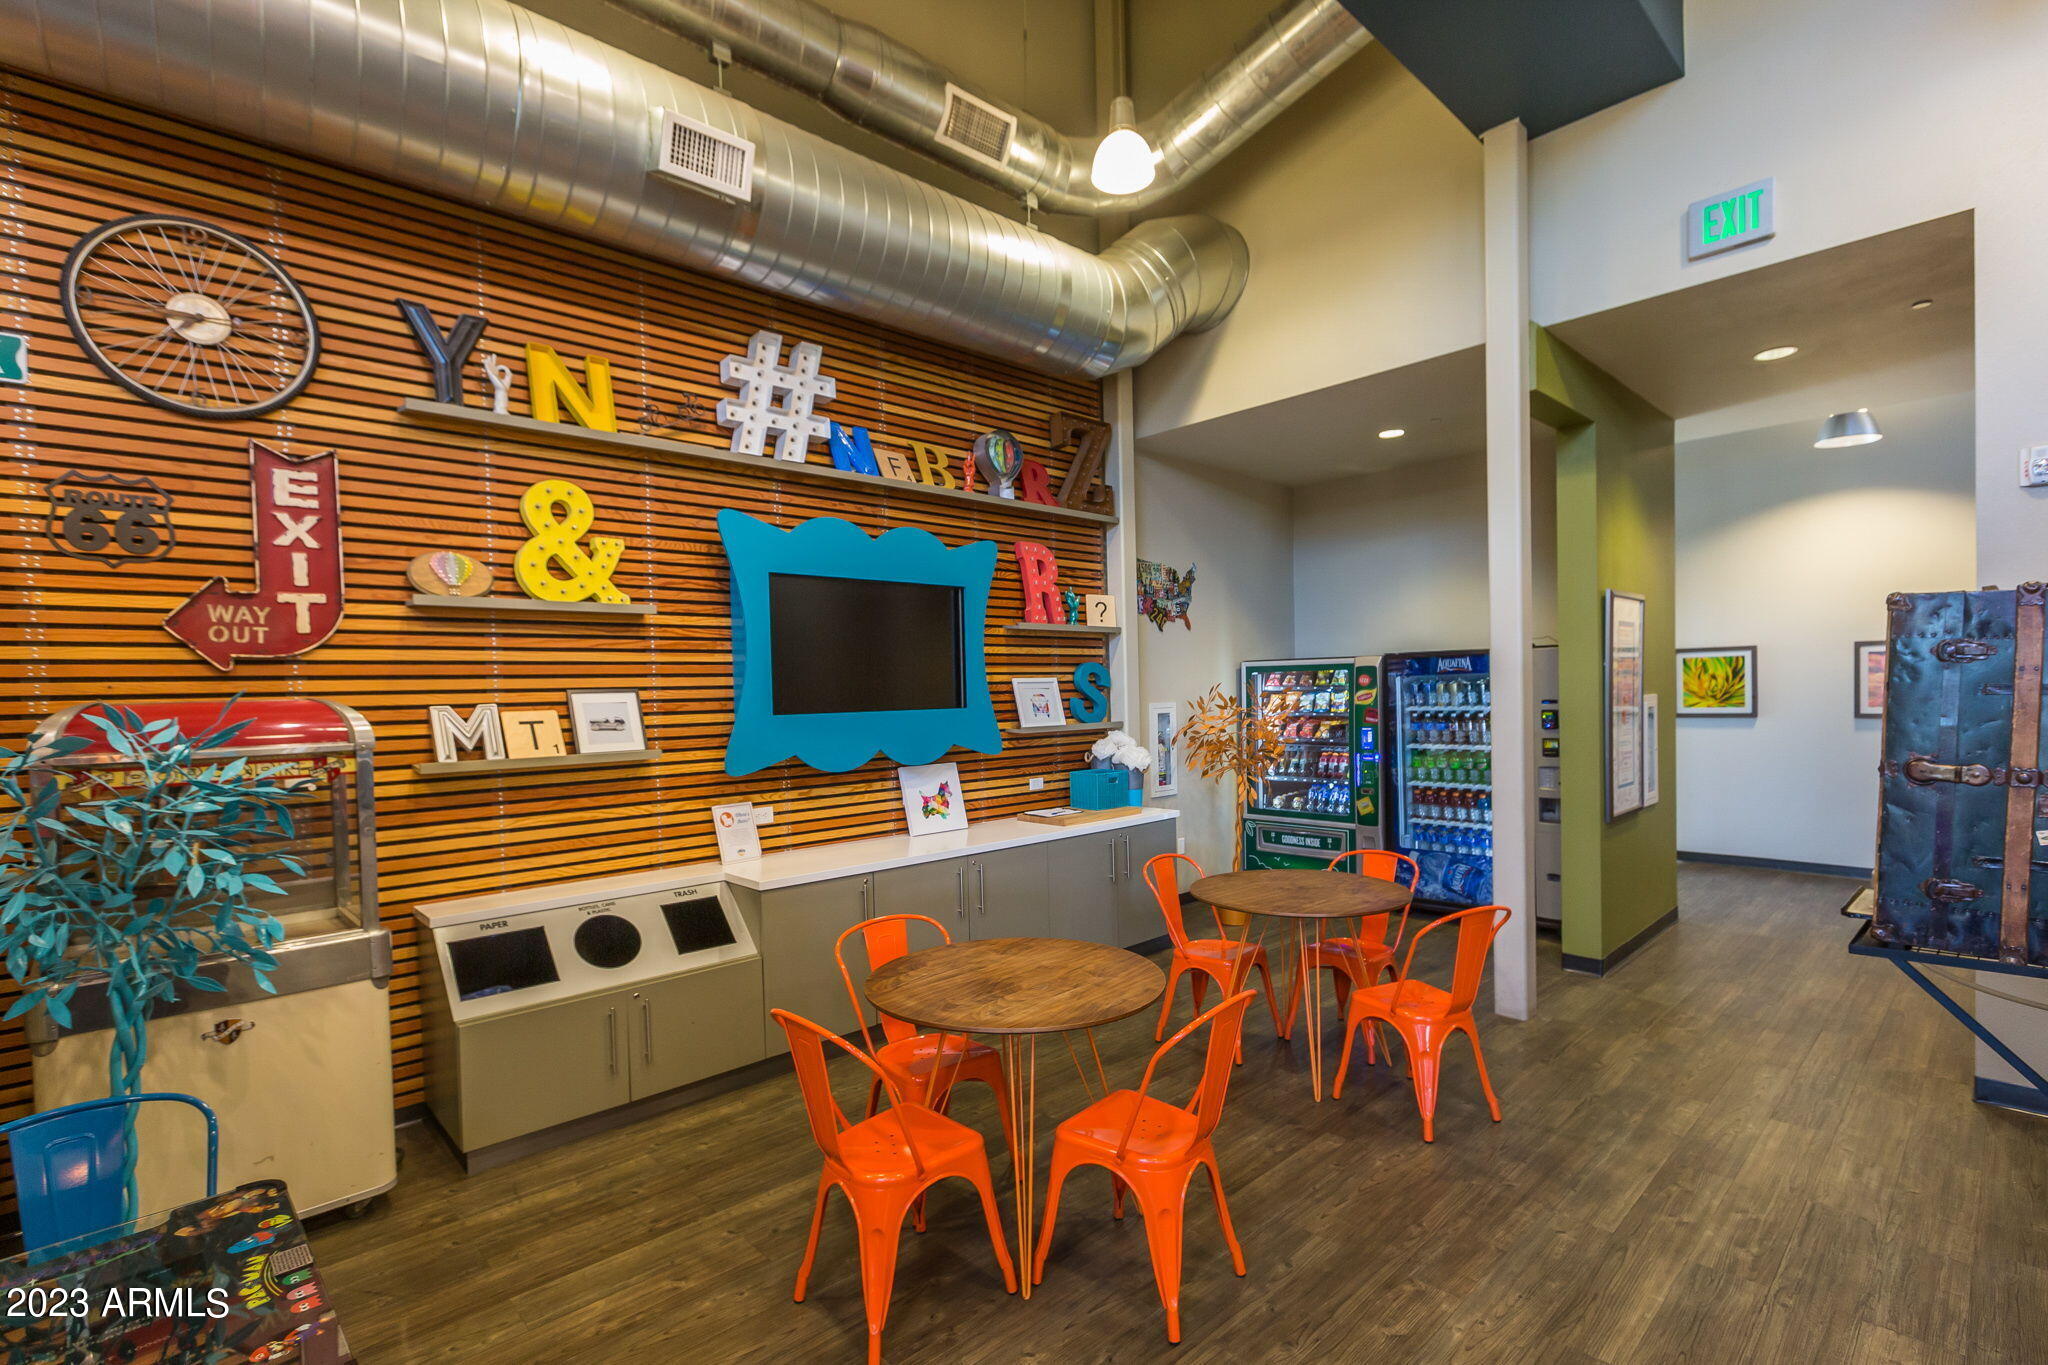
Furnished communal room with orange chairs, round tables, a colorful slatted feature wall, and vending machines.
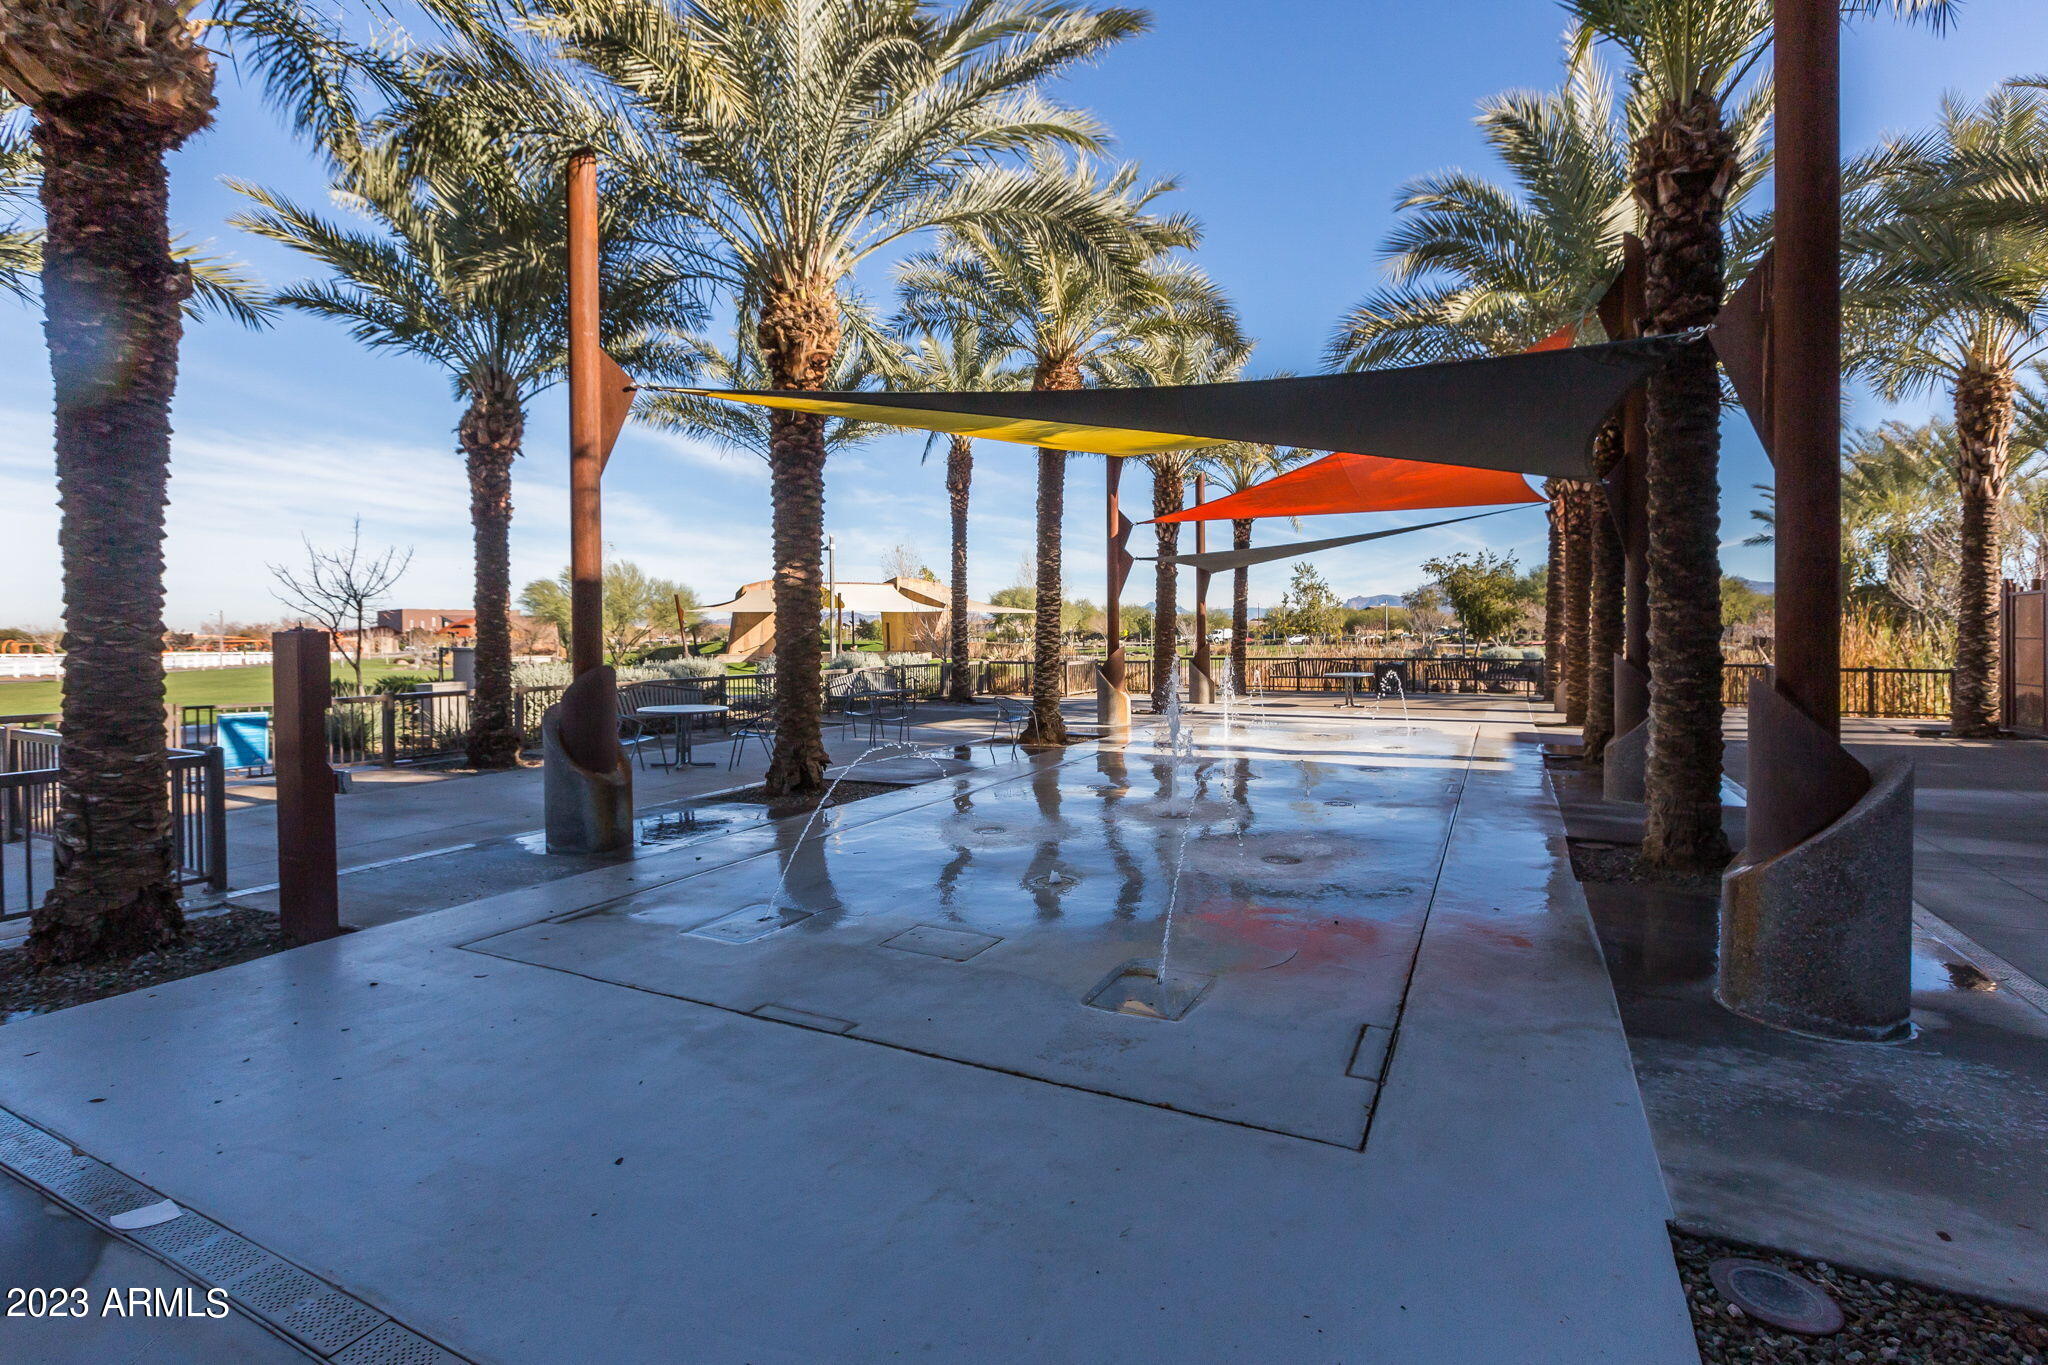
Community splash pad with water jets, colorful shade sails, and palm trees.
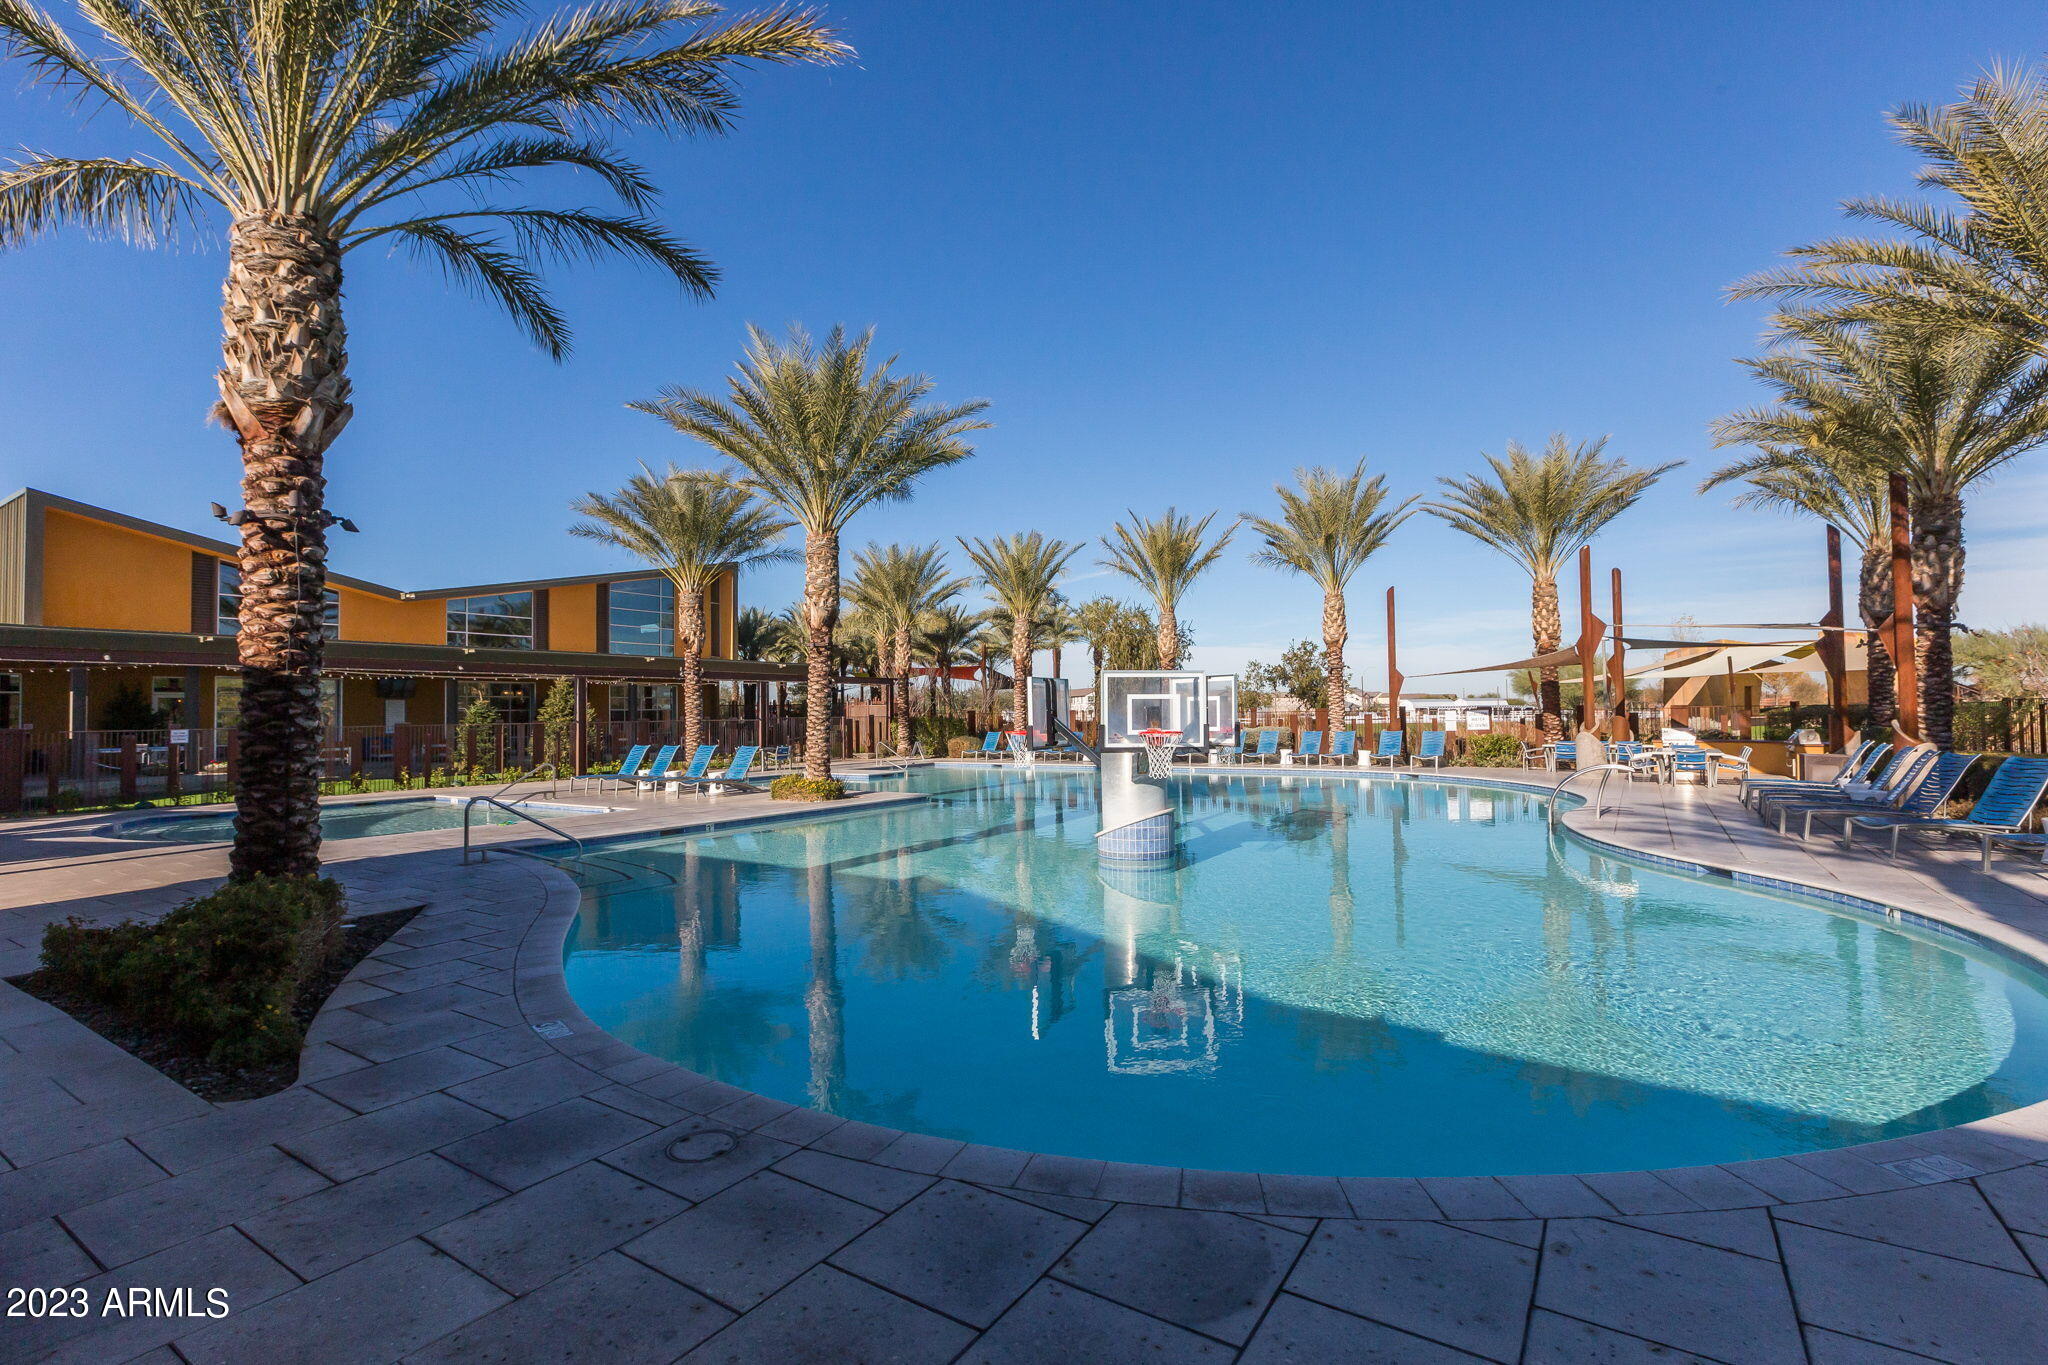
Community pool with palm trees, lounge chairs, and a basketball hoop over the water.
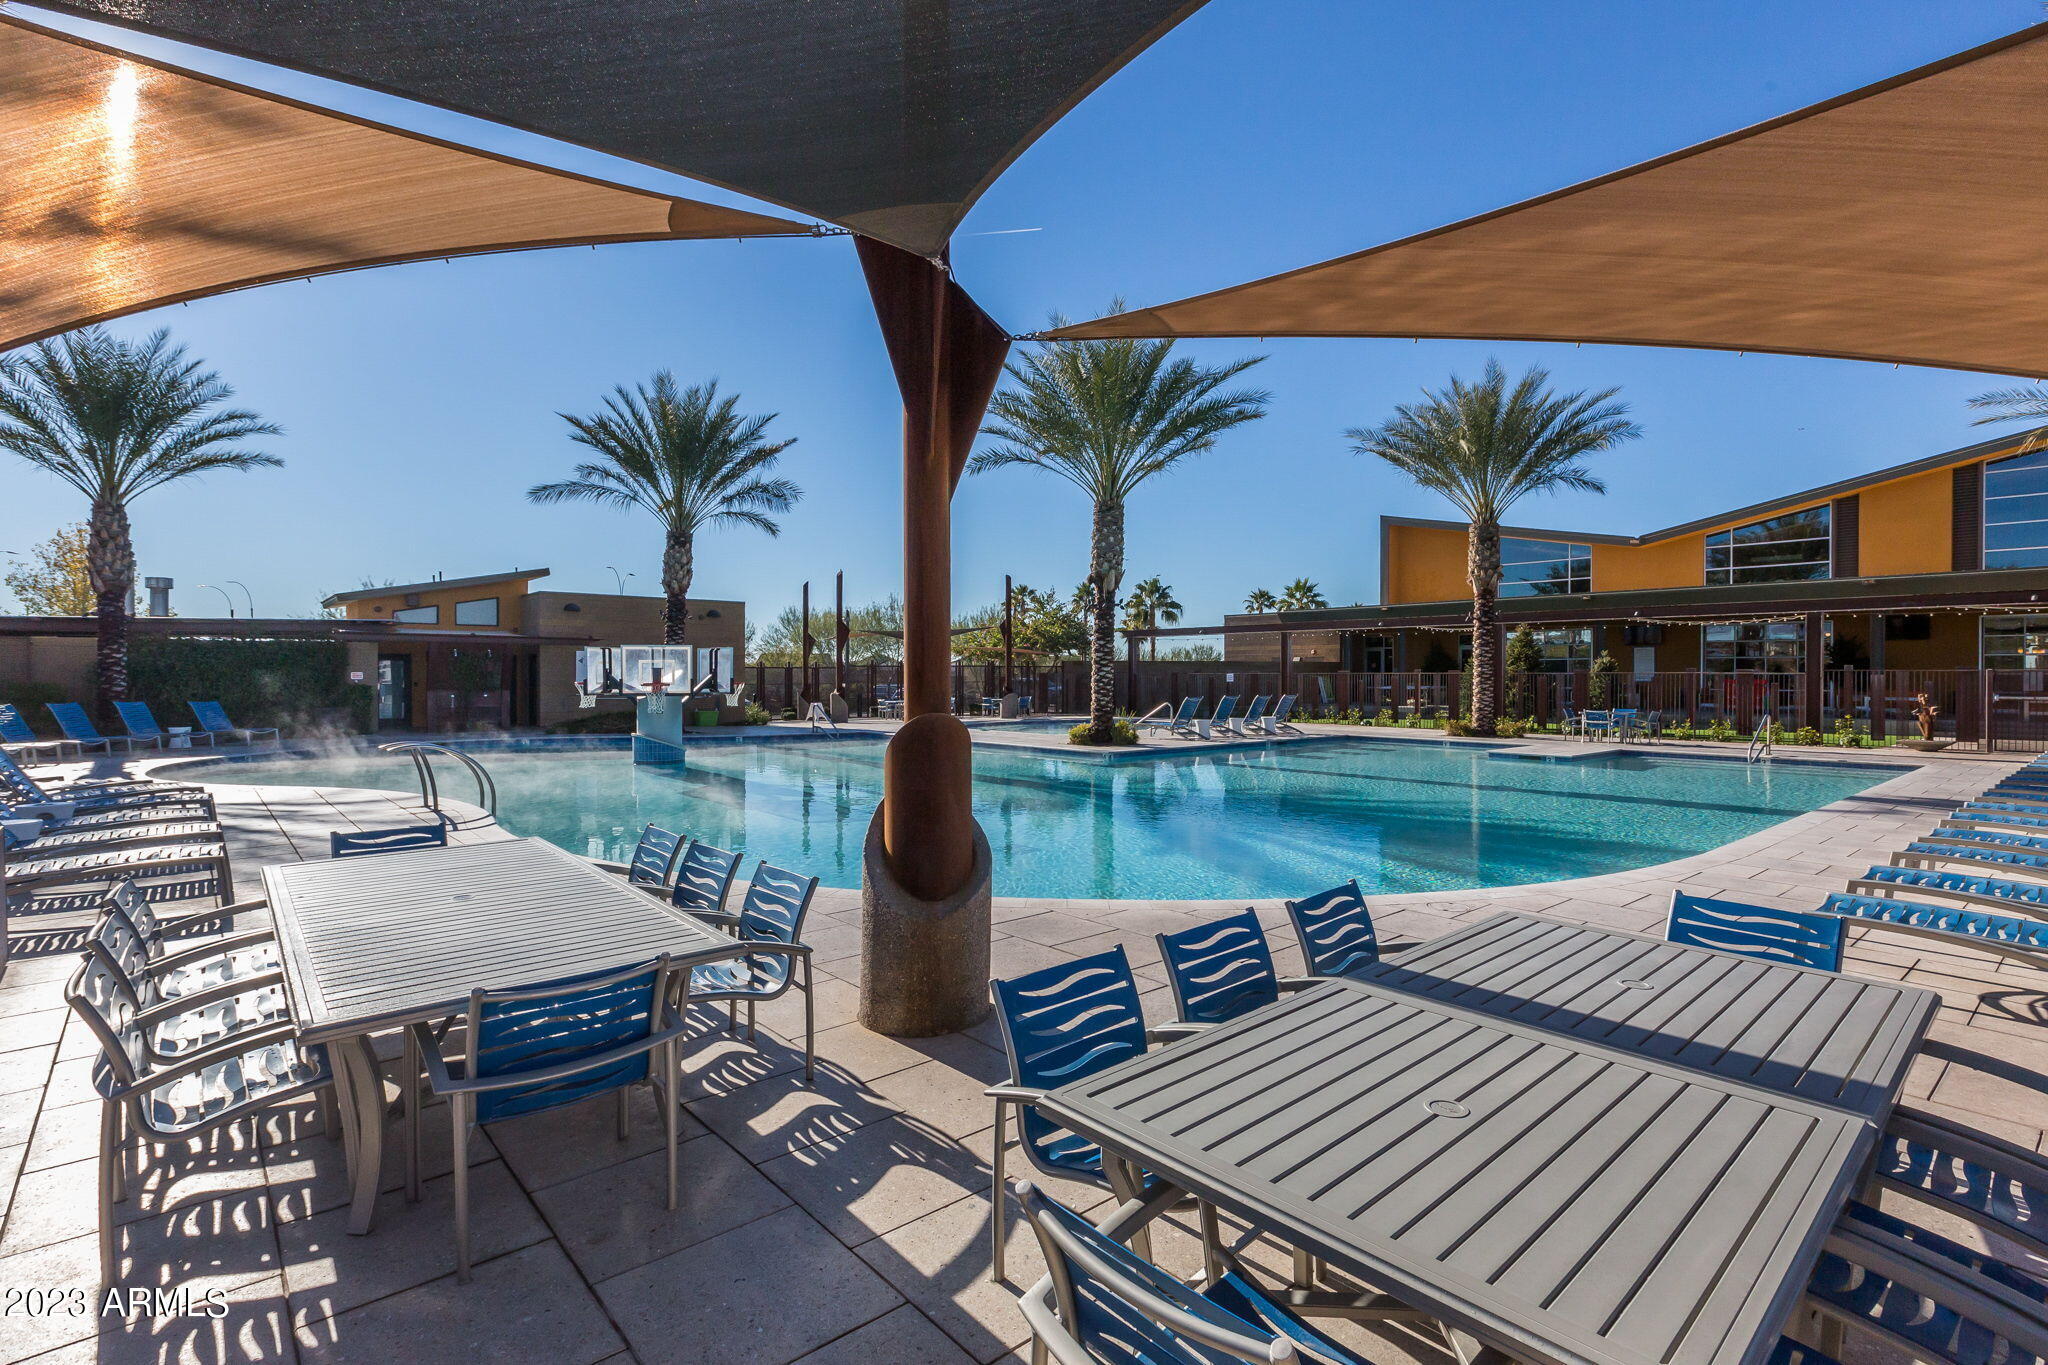
Outdoor pool with palm trees, shade sails, and blue lounge chairs and tables.
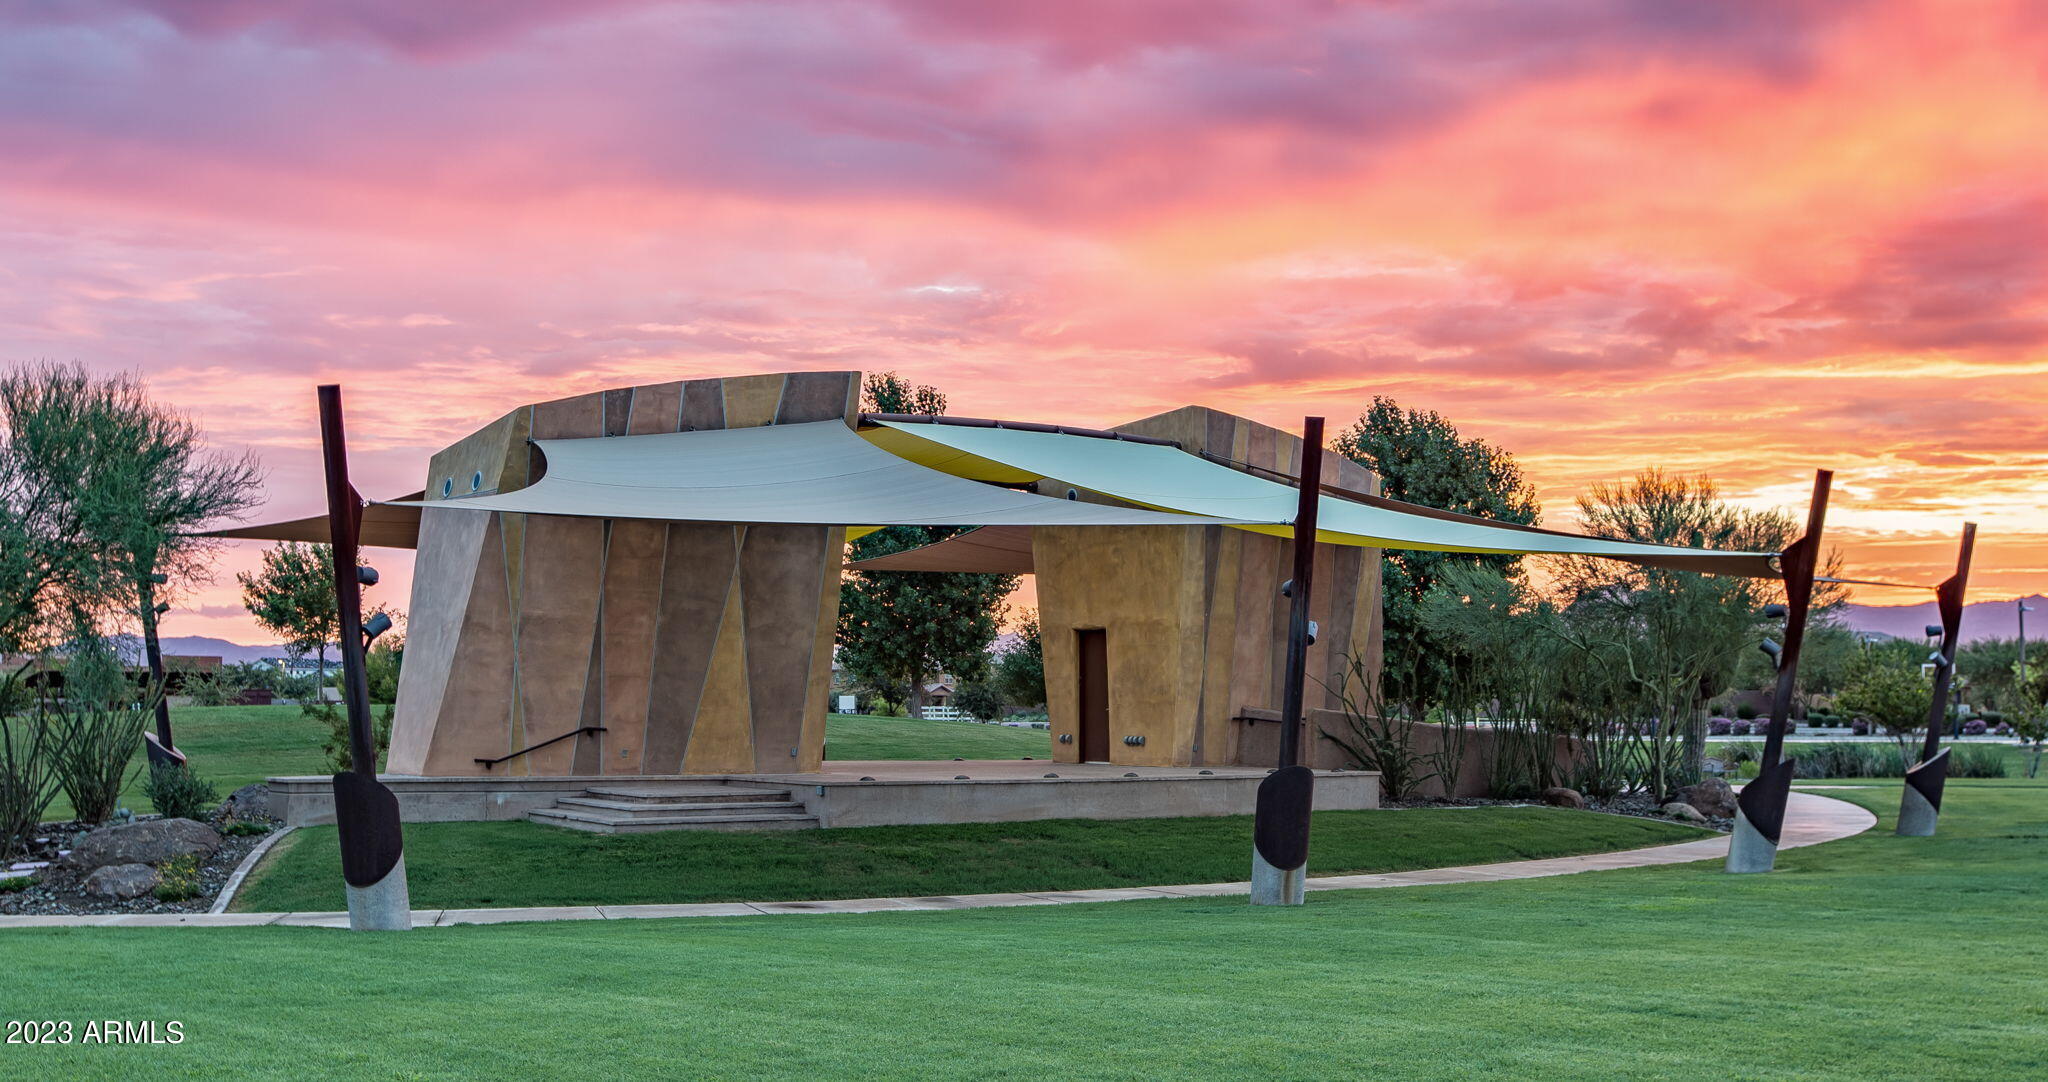
Community park pavilion with shade sails and lawn beneath a vivid sunset sky.
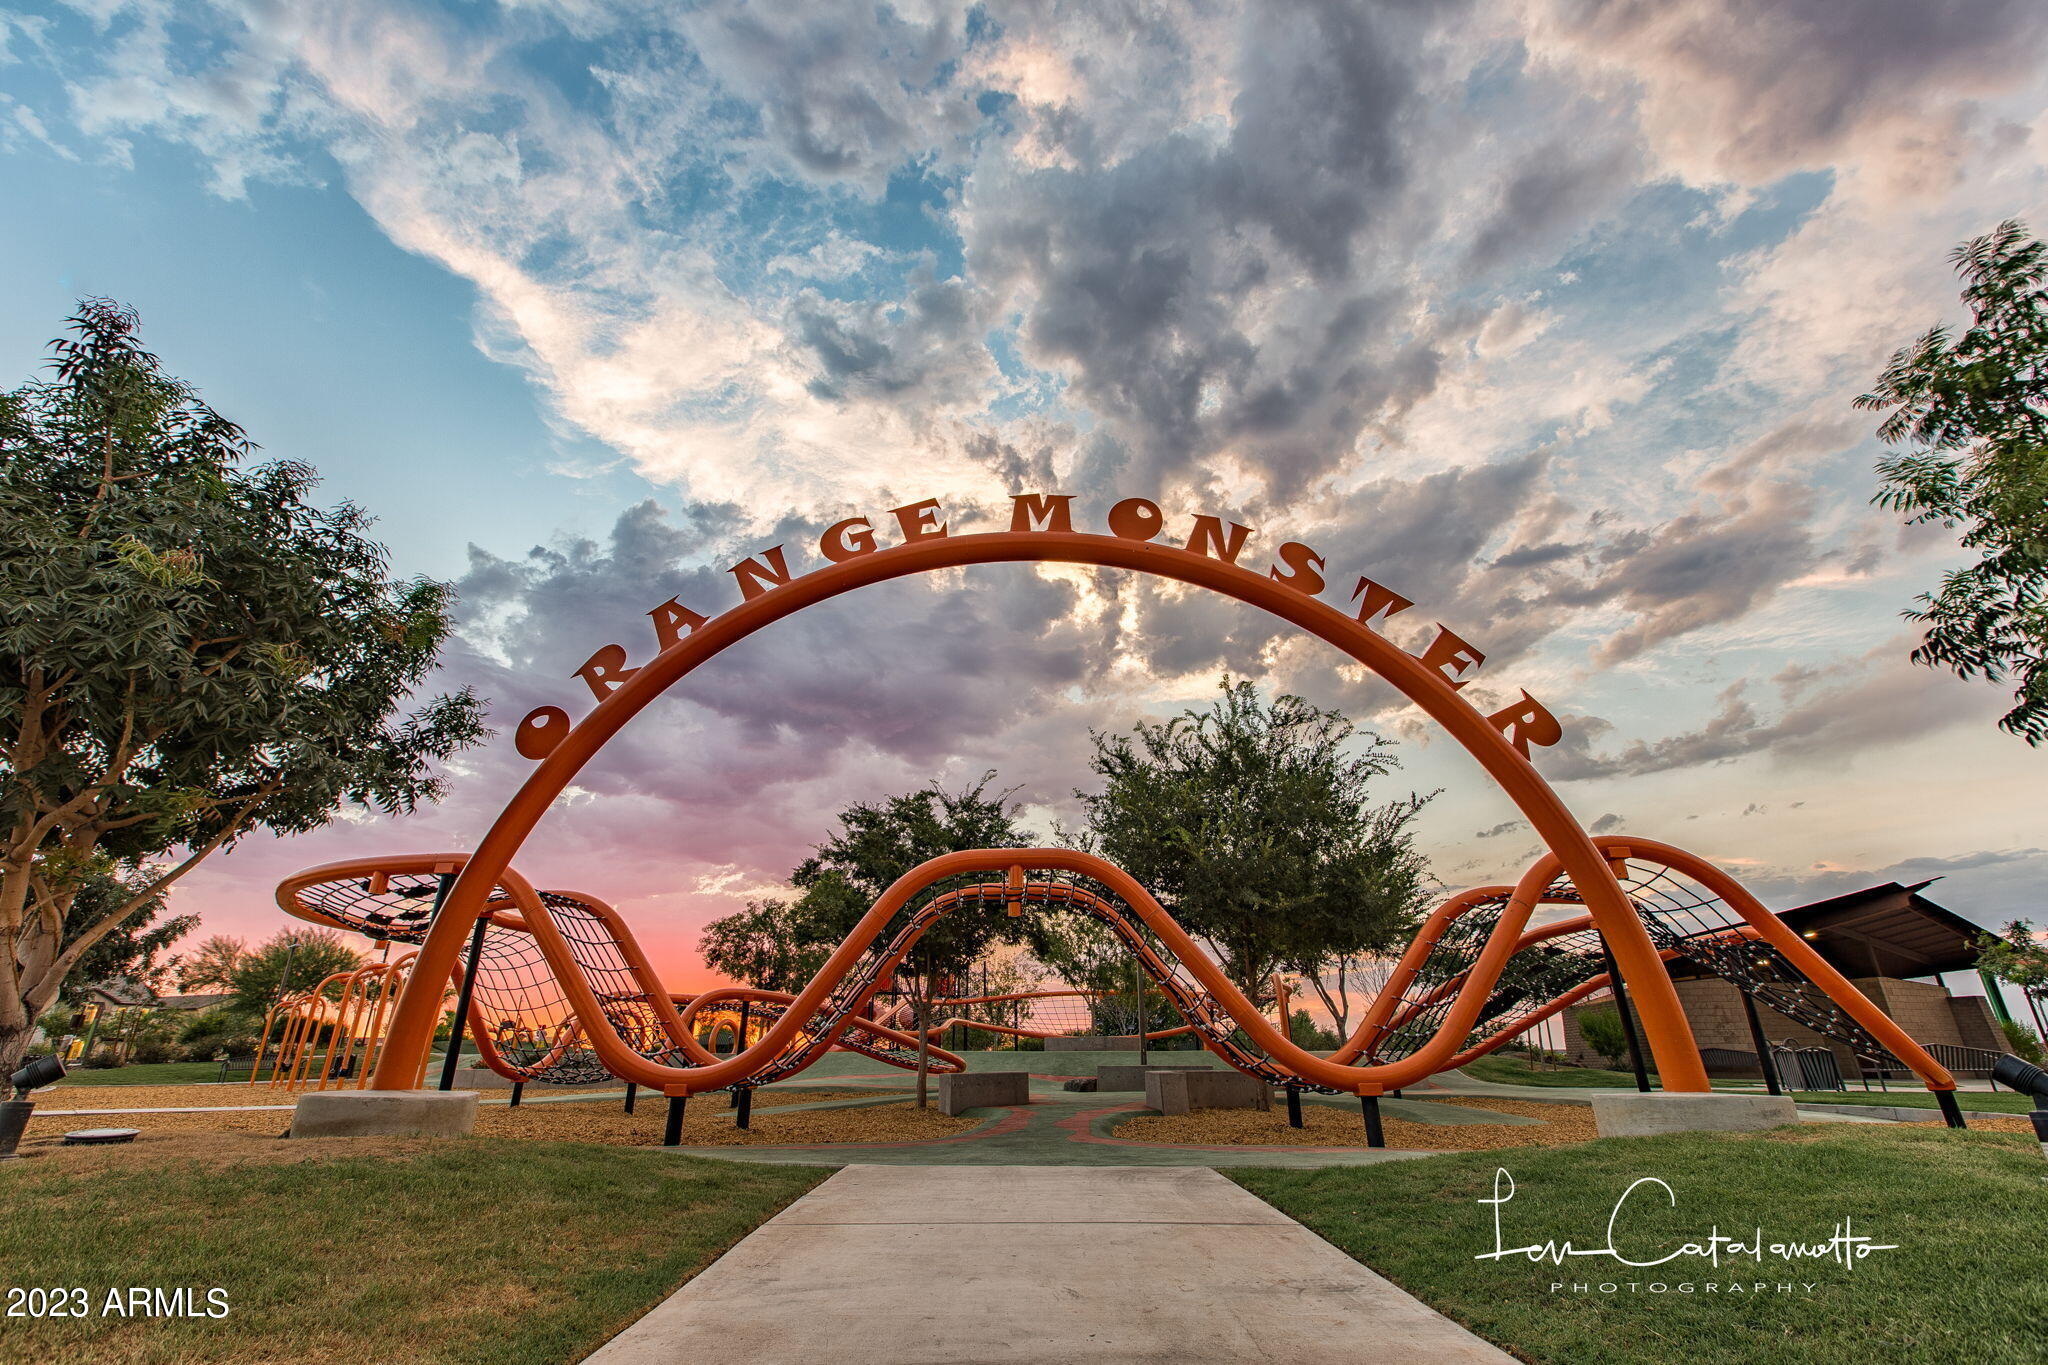
Community playground with orange climbing structures and an arch reading “ORANGE MONSTER” at sunset.
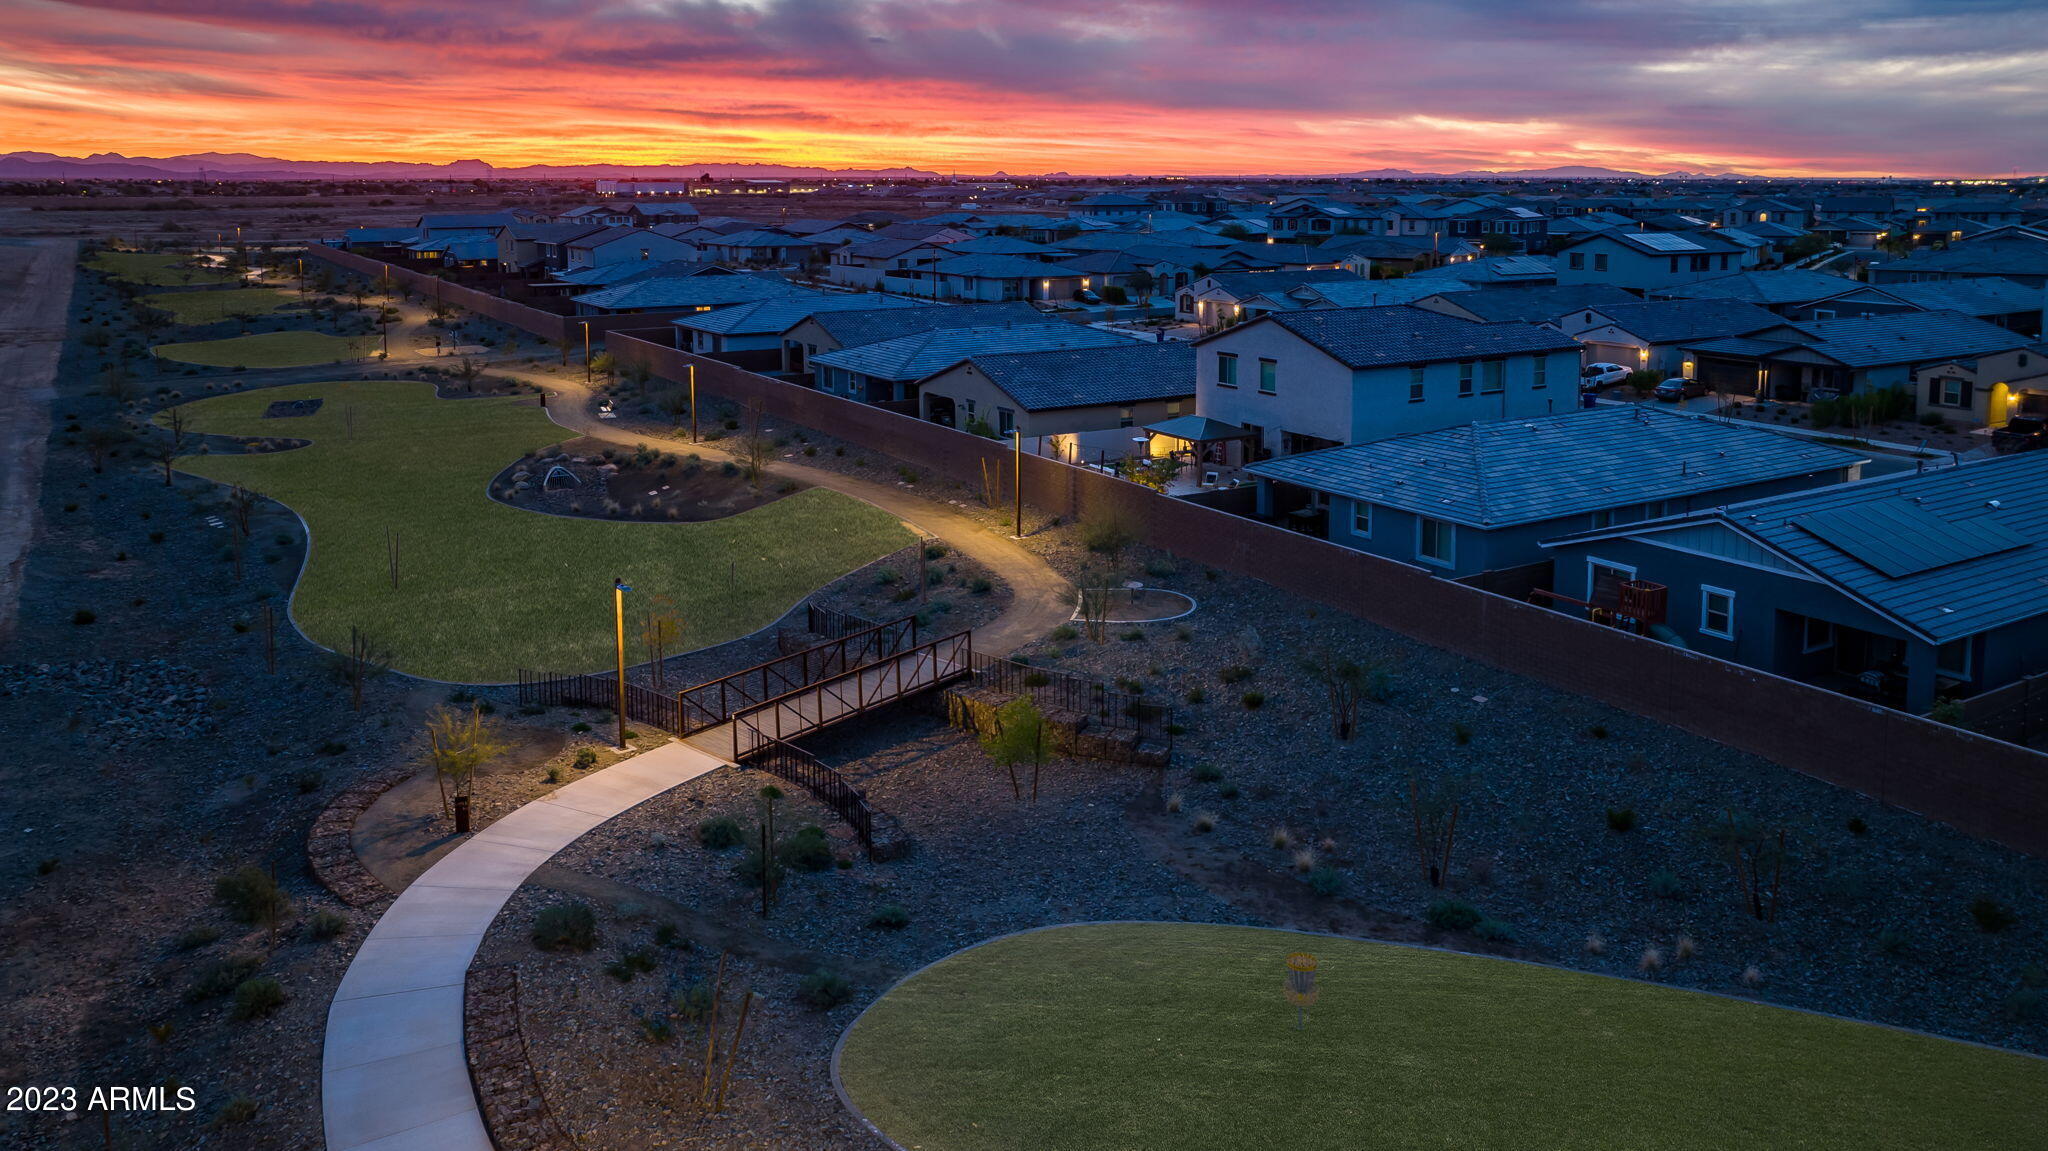
Aerial view of homes and a landscaped neighborhood park beneath a vivid sunset sky.
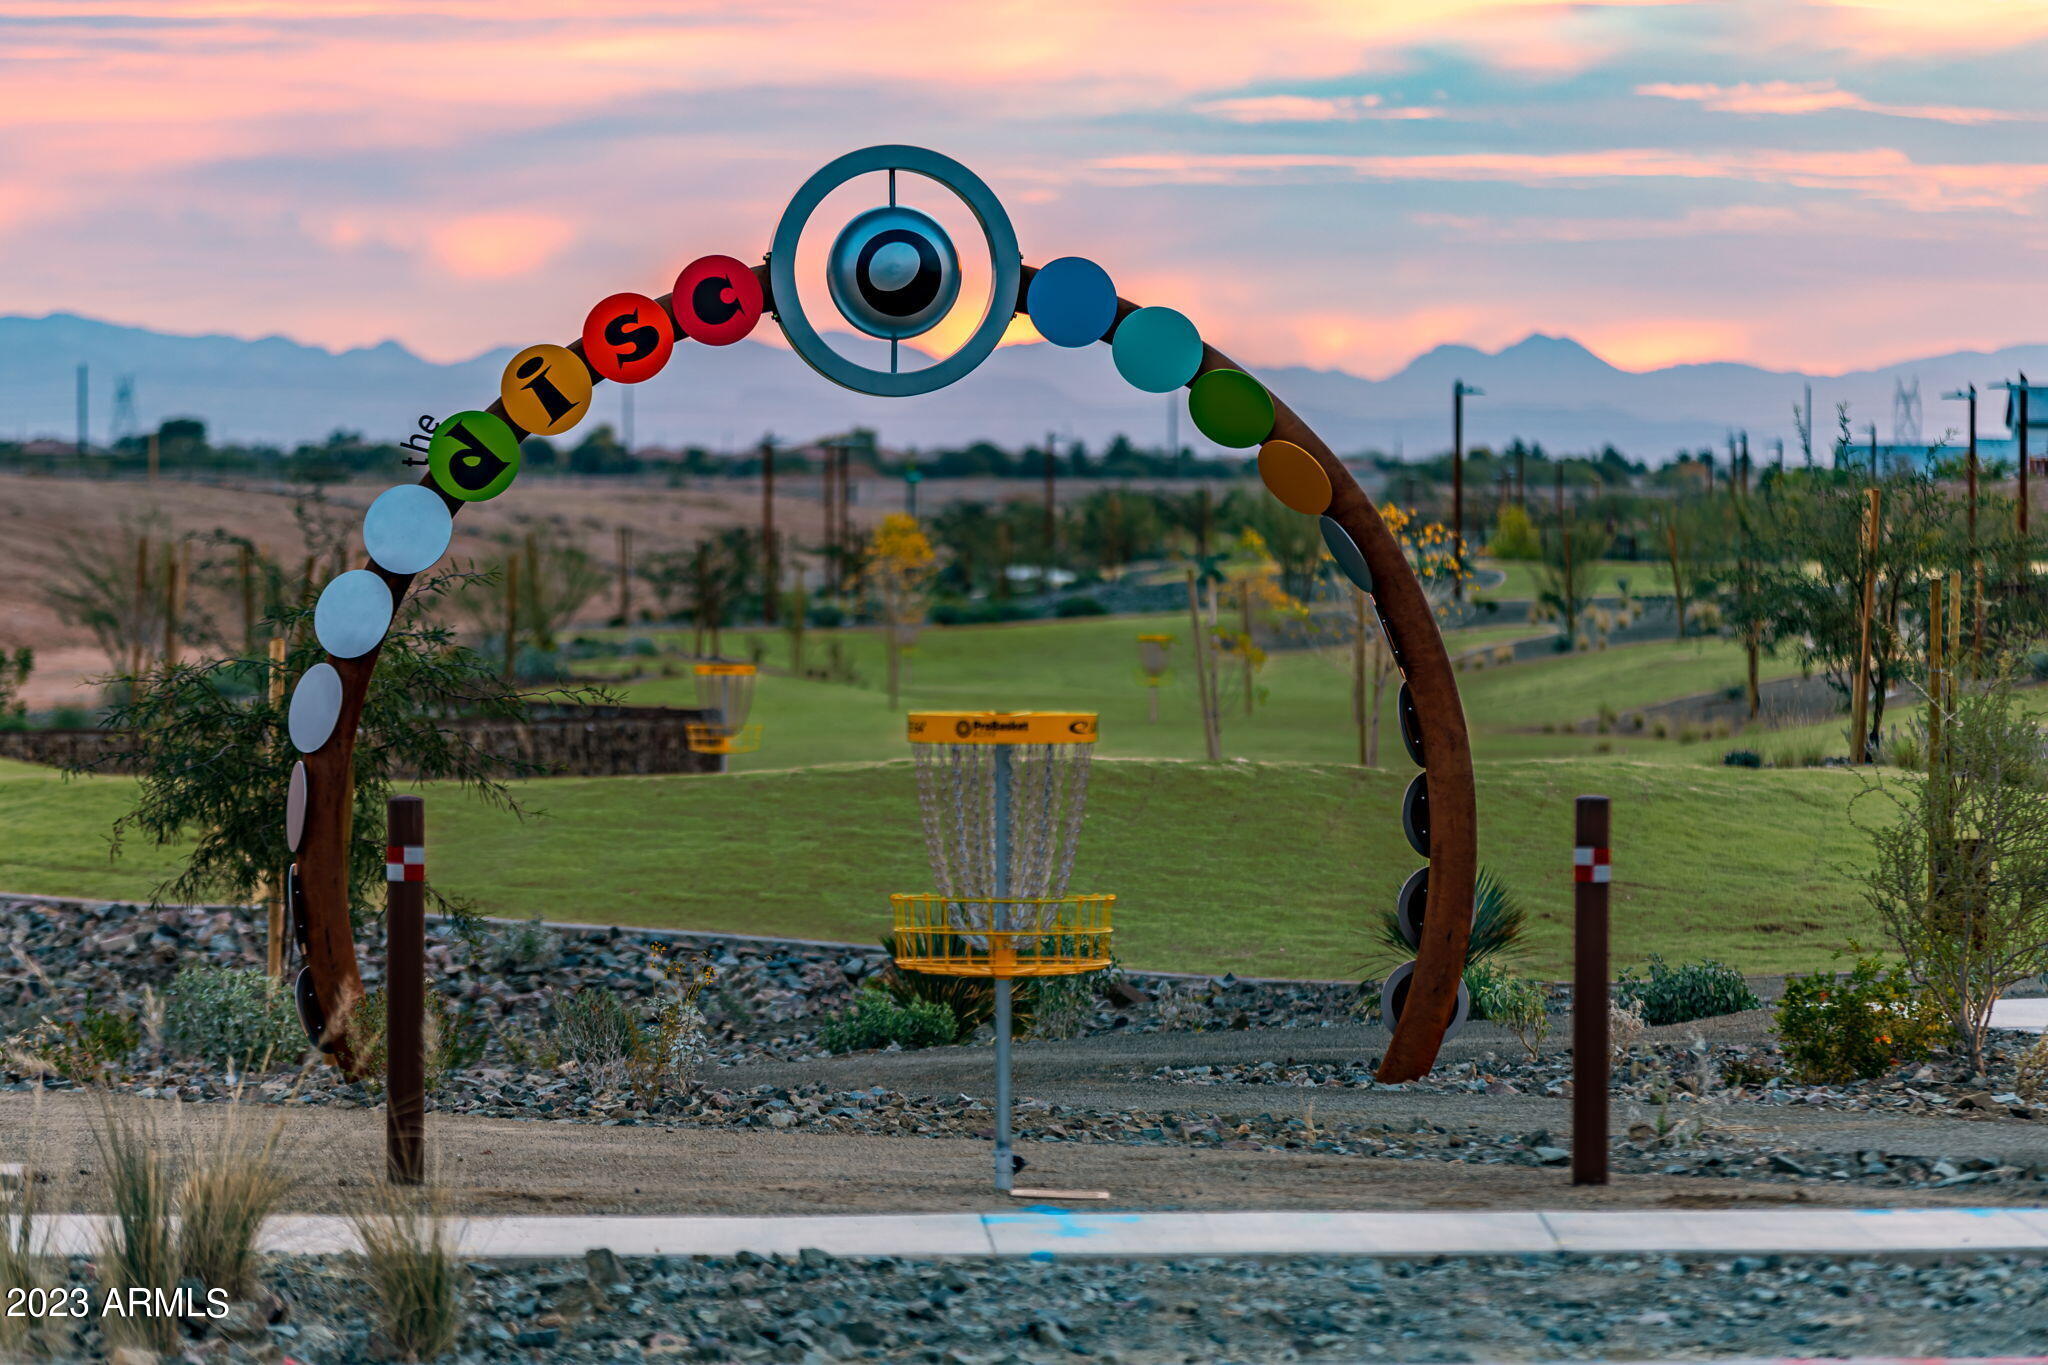
Disc golf basket beneath a colorful arch at an outdoor course, with mountains in the distance.
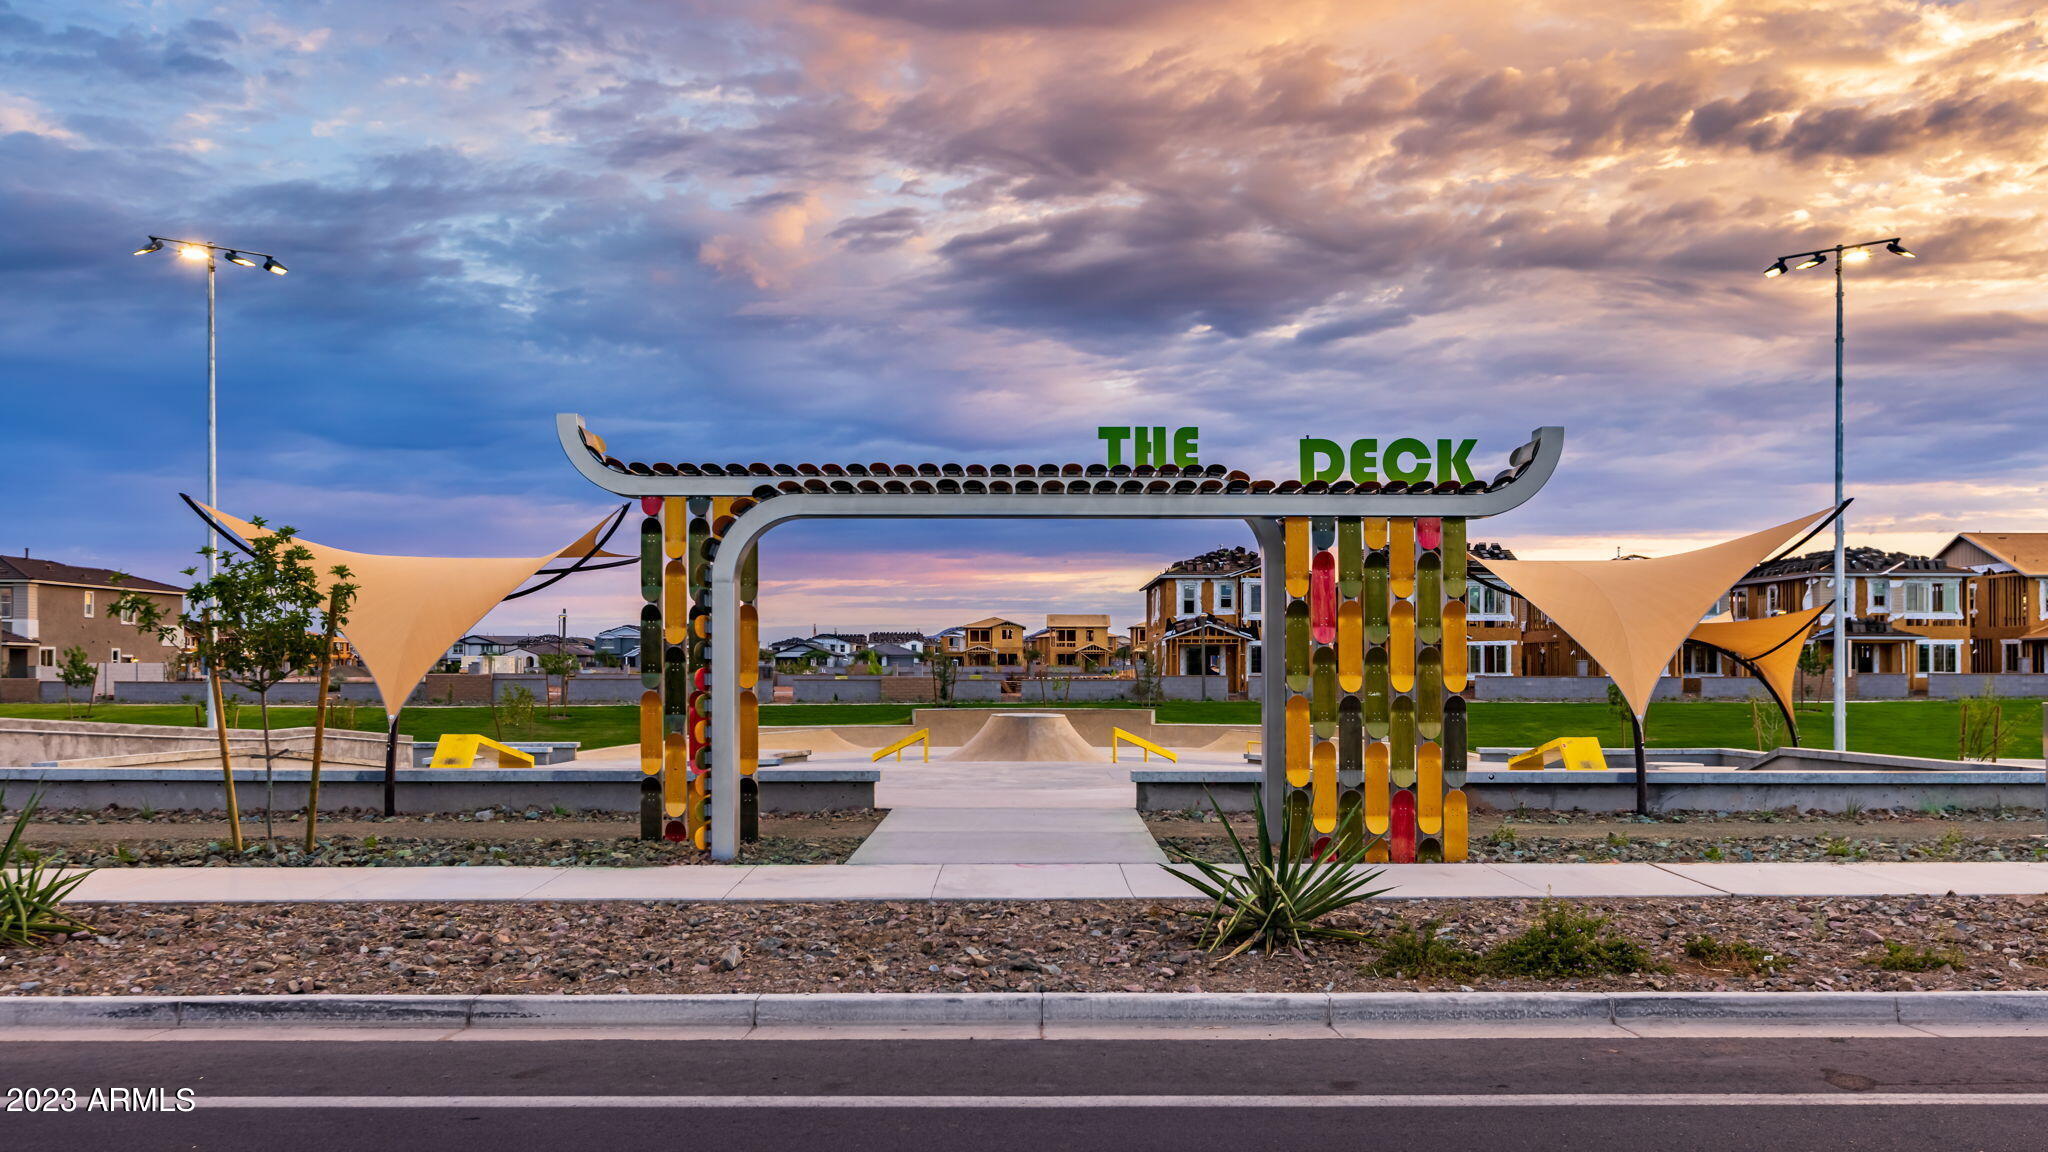
Neighborhood skate park entrance labeled “THE DECK,” with shade sails and ramps at dusk.
Aerial view of Mesa homes and a neighborhood park, with mountains on the horizon at dusk.
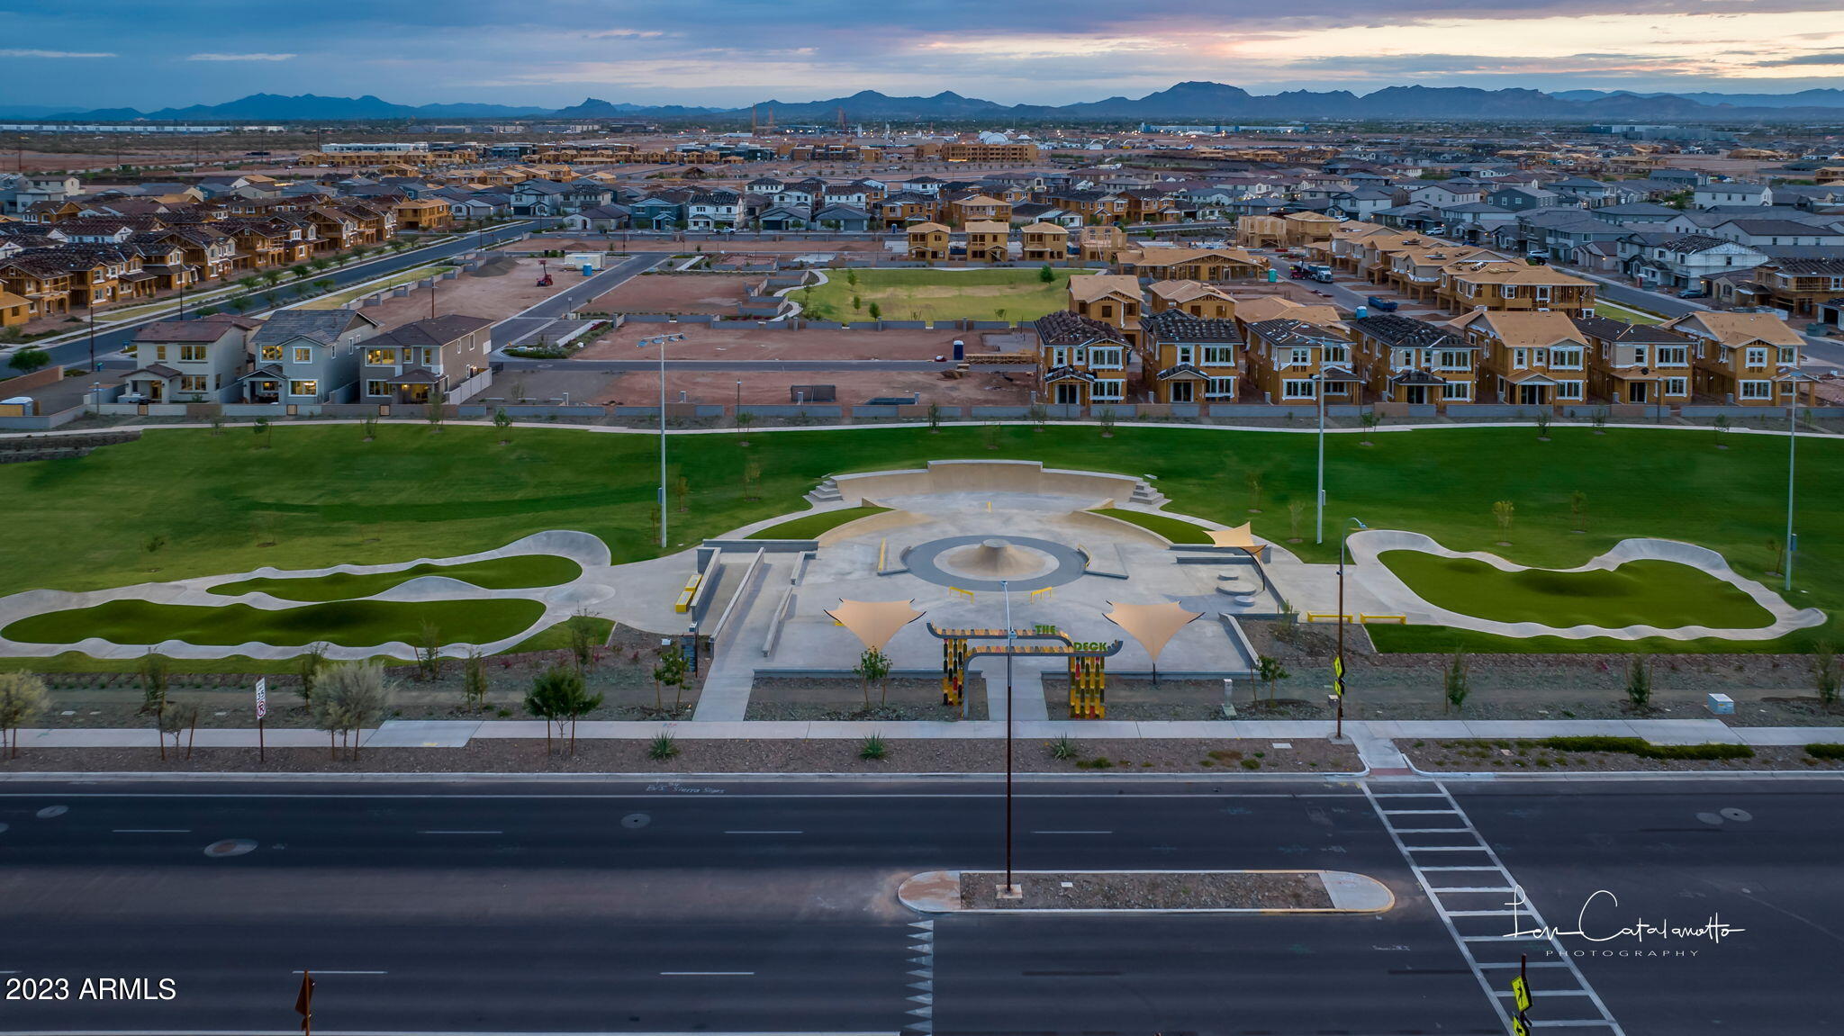
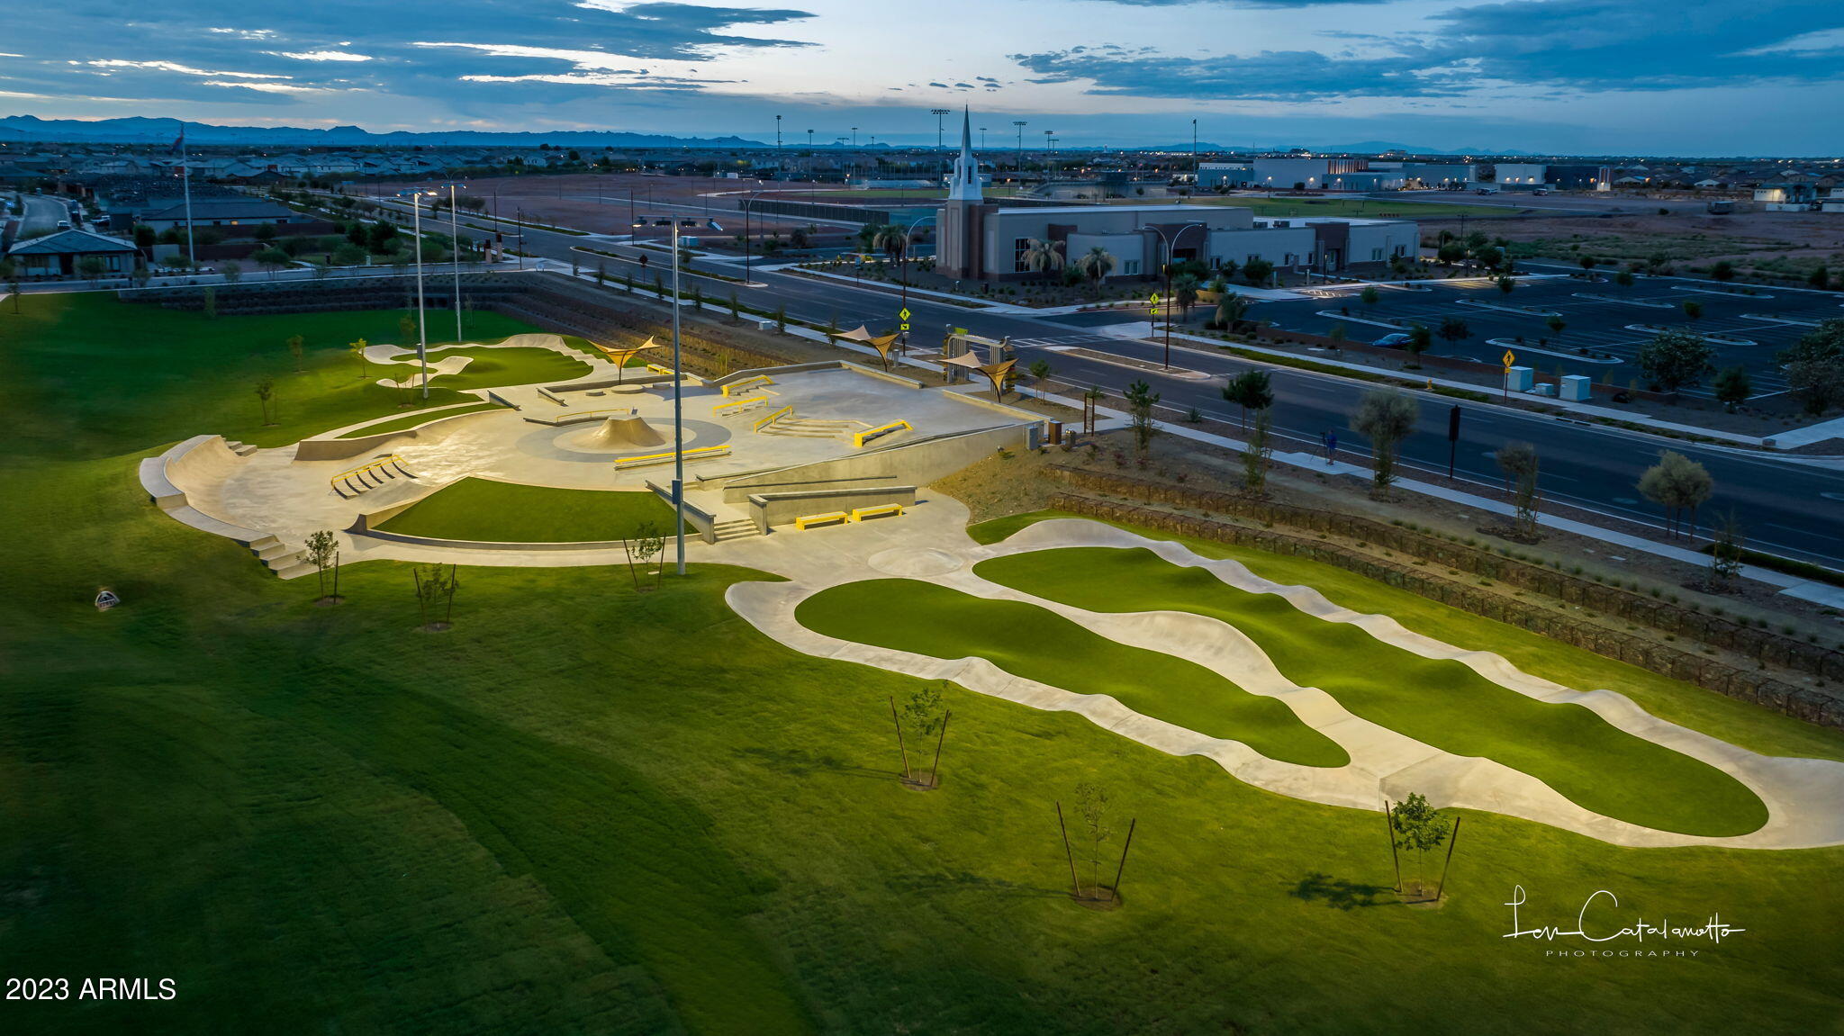
Aerial view of a landscaped park with a skatepark and winding paths at dusk.
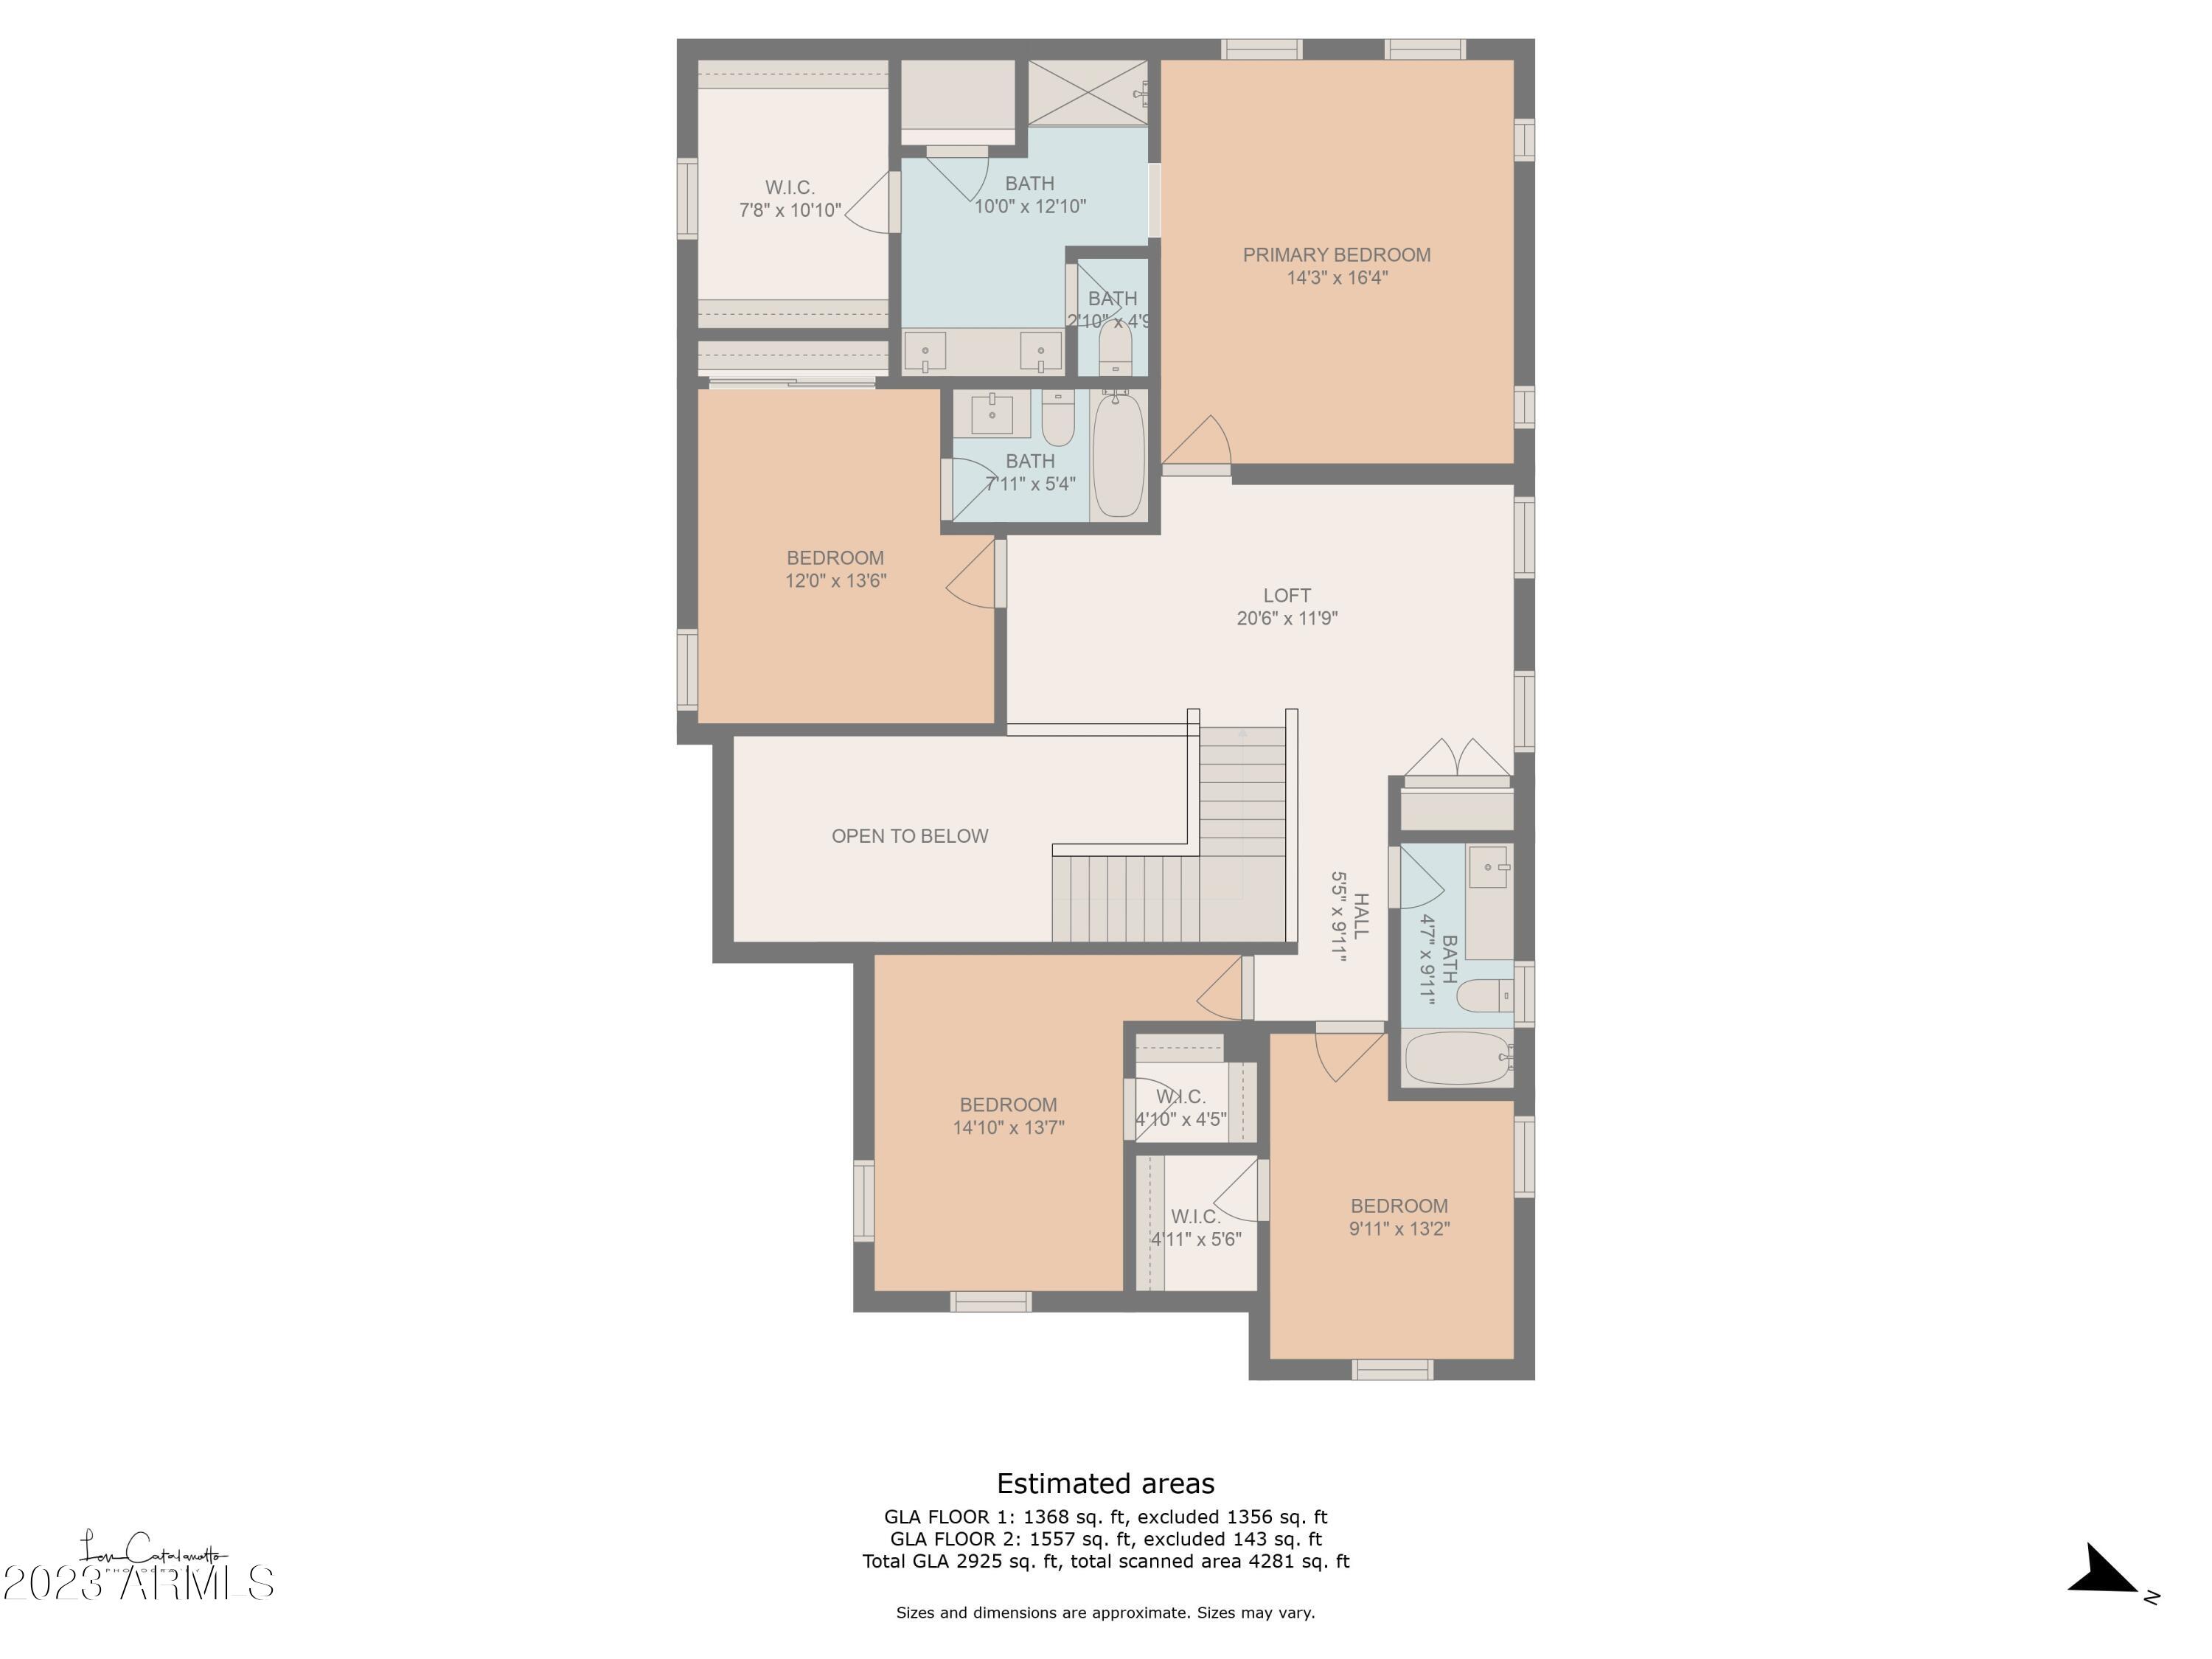
Second-floor plan with a primary bedroom, three bedrooms, loft, bathrooms, and an open-to-below area.
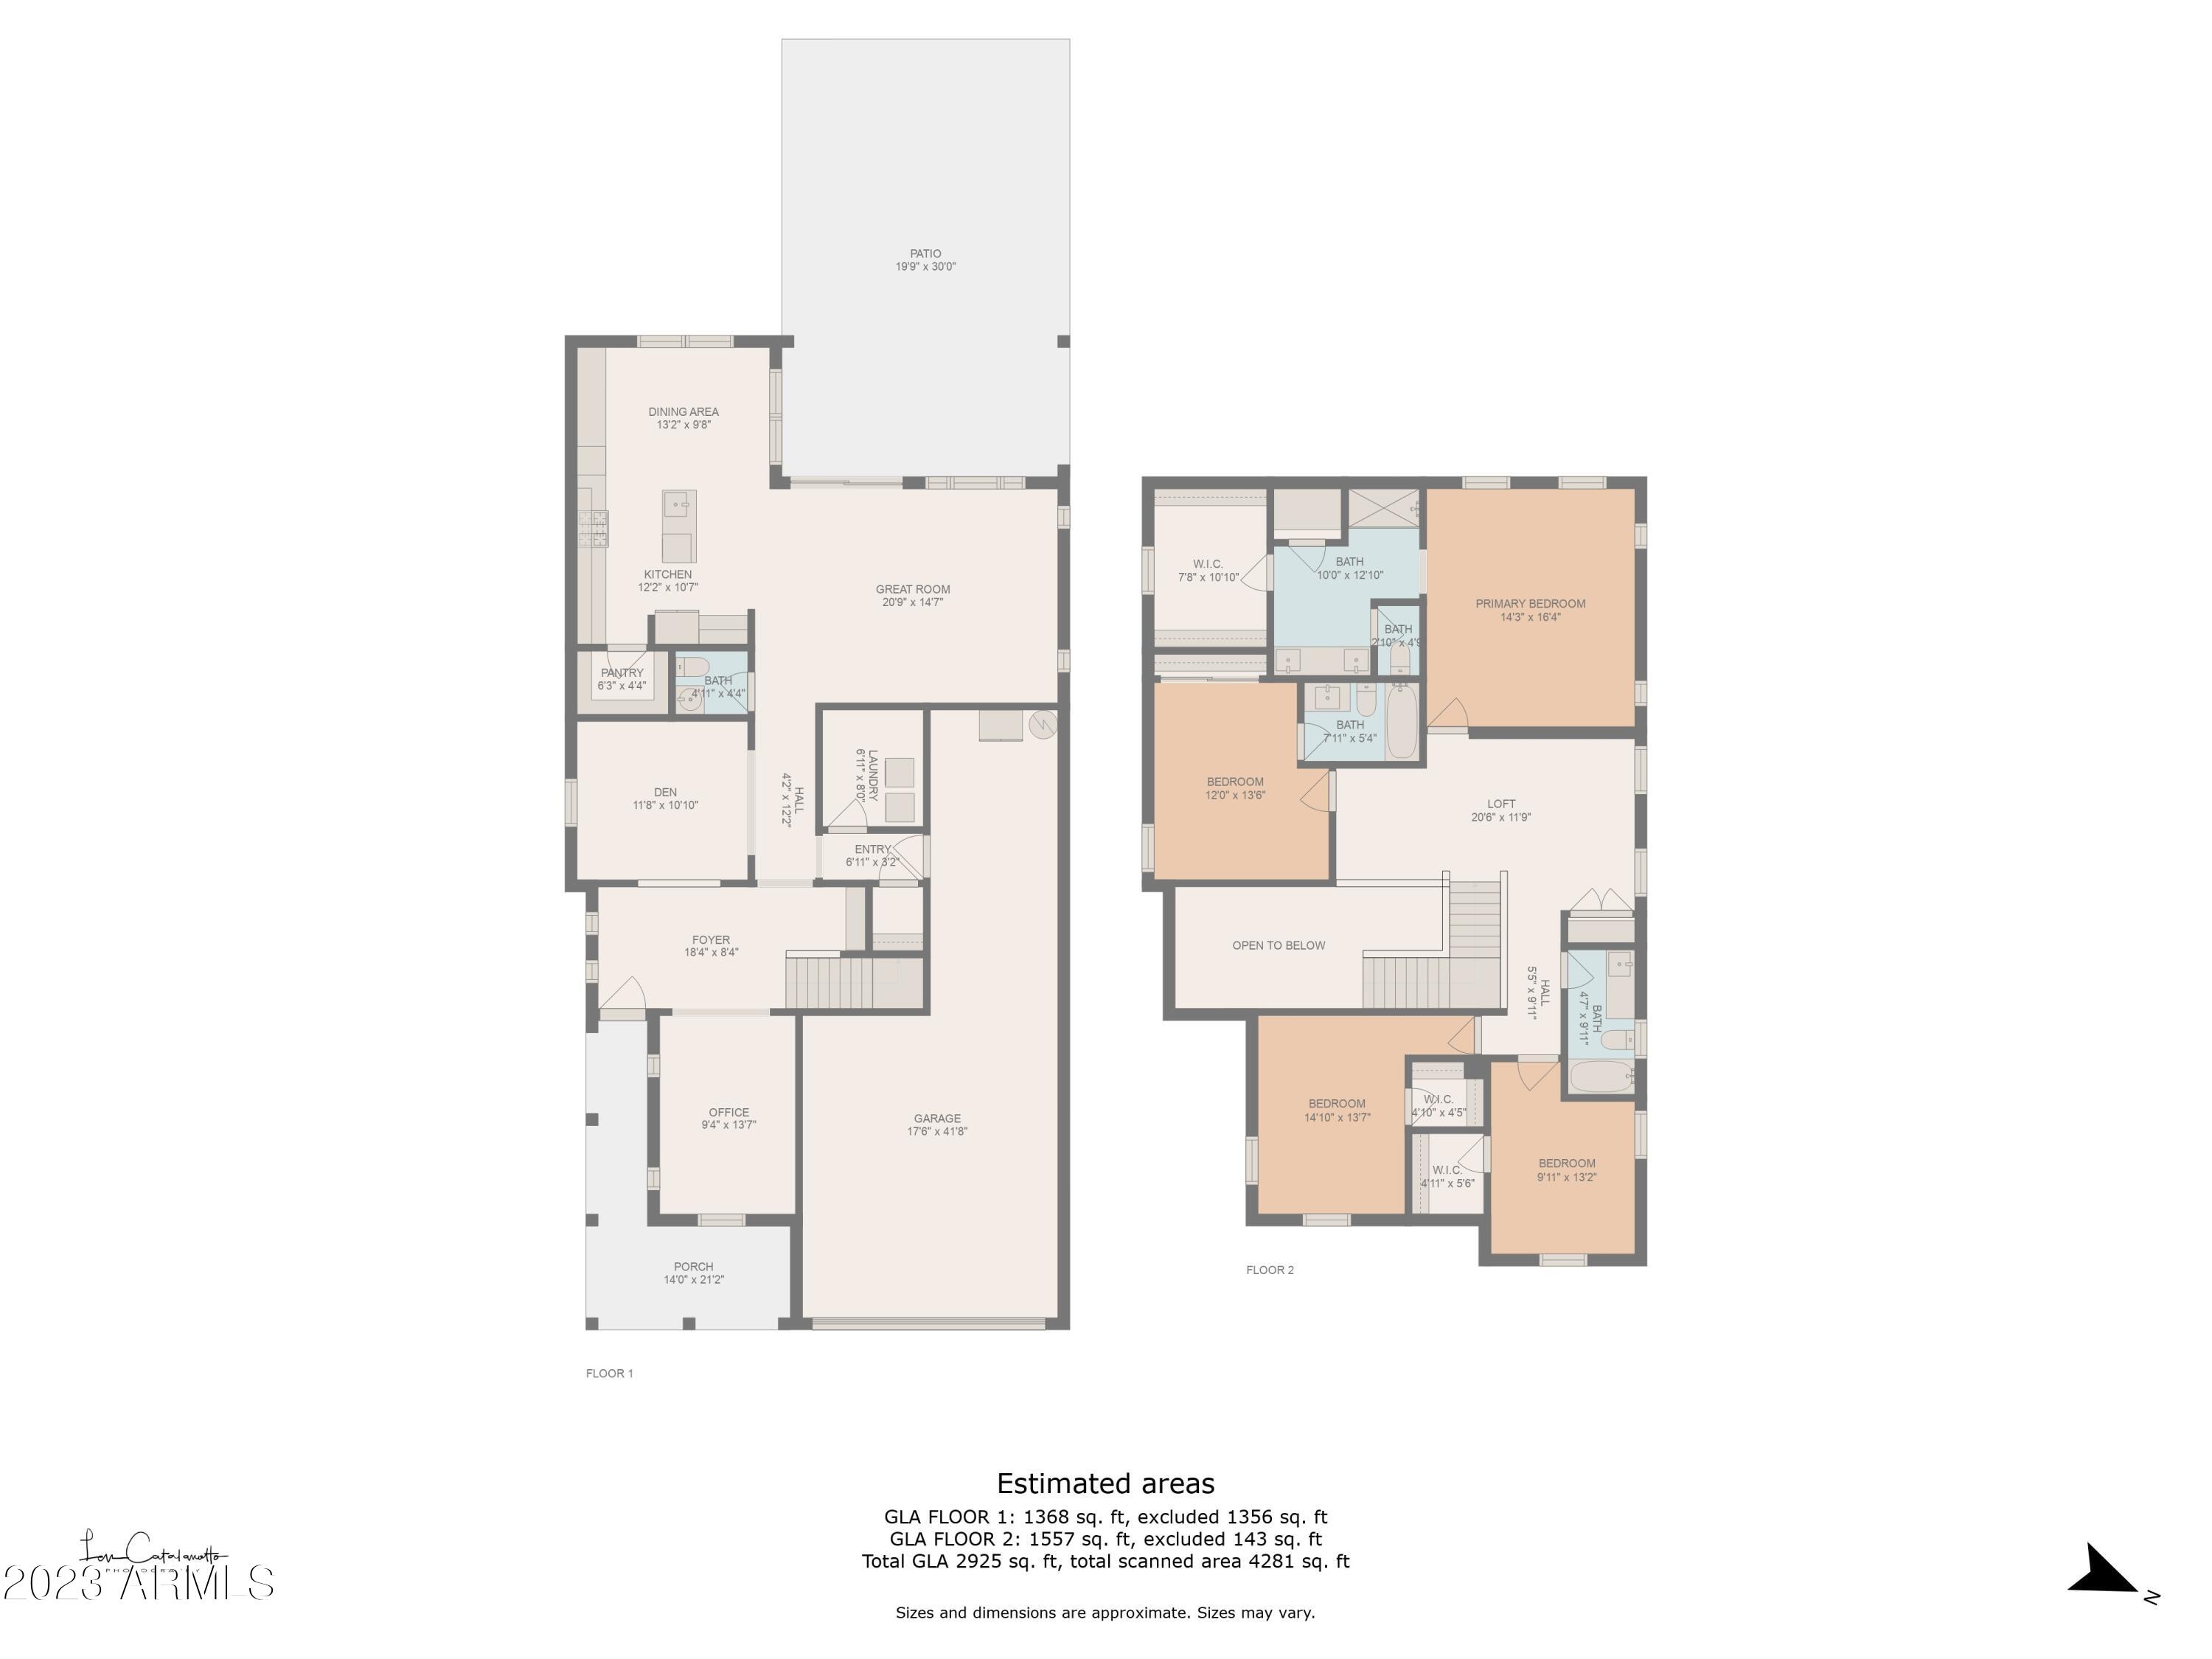
Two-story home floor plan with a large patio, four upstairs bedrooms, loft, office, and attached garage.
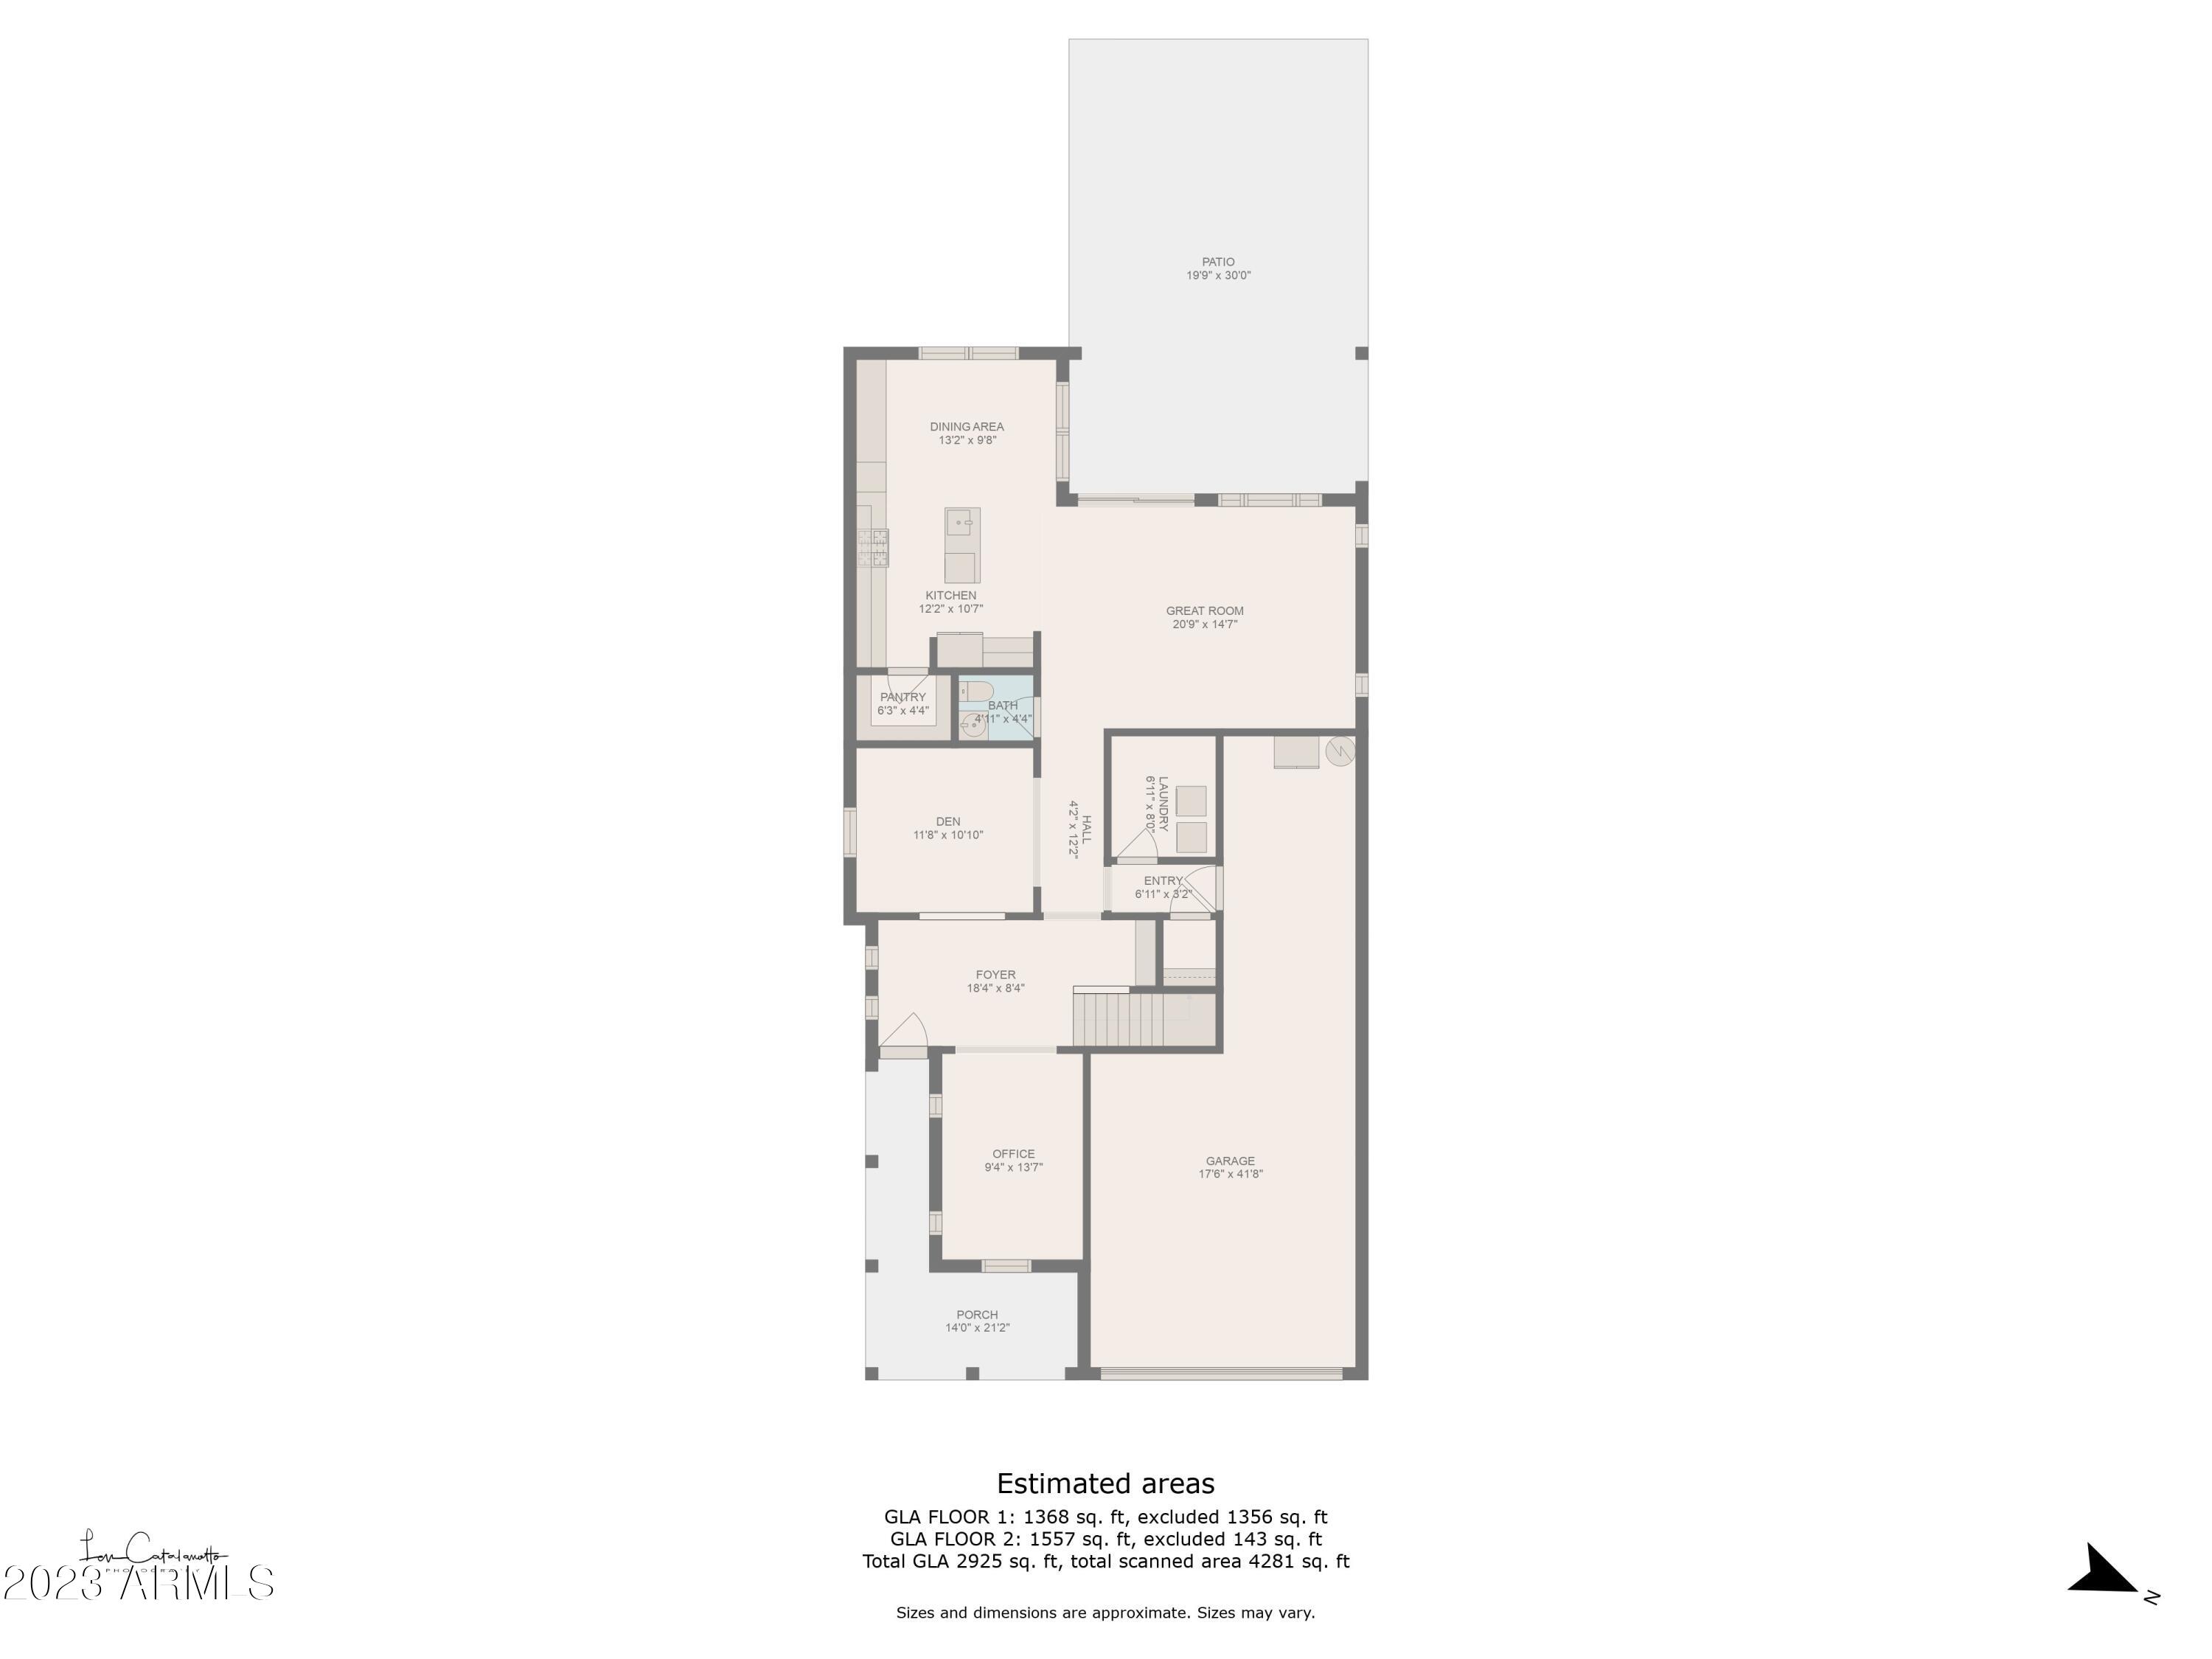
Home floor plan with labeled rooms, a large patio, front porch, office, and garage.
SEE ALL PHOTOS
Two-story stucco house with stone accents, tile roof, burgundy shutters, and an attached two-car garage.
Modern kitchen with dark cabinets, a large white island, stainless steel appliances, and pendant lights.
Living room with gray sofas, a wall-mounted television, and sliding doors to a walled patio.
Open-plan living room with gray sofas and wood coffee table beside a kitchen and large window.
Living room with a blue plank accent wall, gray sofas, and a mounted television.
Modern kitchen with dark cabinets, a large white island, and an adjoining dining area.
Modern kitchen with dark cabinets, white tile backsplash, stainless steel appliances, and open wooden shelves.
Open-plan kitchen with a large white island, dining table, and living area beyond.
Kitchen and dining area with dark cabinets, a white island, stainless appliances, and a set dining table.
Dining table set for four beside a kitchen island with dark cabinets and stainless steel appliances.
Living room with a blue paneled accent wall, gray sofa, and open kitchen with dark cabinets.
Upstairs loft with gray carpet, a white stair railing, and a television between two windows.
Upstairs game area with a geometric charcoal accent wall and black-topped table beside a white stair railing.
Upstairs loft with a pool table beside a white-railed stairwell.
Furnished bedroom with a black bed, gray patterned bedding, and several windows with blinds.
Bedroom with gray patterned bed, dark dresser, wall-mounted television, and ceiling fan.
Primary bathroom with double vanity, dark cabinetry, and a doorway to the bedroom.
Bathroom with a glass-enclosed shower and an open doorway to a walk-in closet.
Bedroom with two pink-bedded twin beds, white closet doors, and an open bathroom doorway.
Bathroom with a dark vanity, large mirror, toilet, and white shower curtain.
Furnished bedroom with a white bed, two blind-covered windows, and a ceiling fan with lights.
Bathroom with a dark vanity, large mirror, and floral shower curtain.
Home office with book-filled shelves, a desk and computer, and a cream chaise lounge.
Bathroom sink beneath an oval mirror, with a rustic wall shelf holding towels and a potted plant.
Two-story entryway with a carpeted staircase, white railings, and a navy built-in bench nook.
Two-story entry foyer with gray tile flooring, a hanging pendant, and an adjoining office nook.
Home gym with a treadmill on black mats beside a window with white blinds.
Unfurnished entry with a black geometric accent wall and light wood-look tile flooring.
Furnished home office beside carpeted stairs, with dark wood desks and windows with blinds.
Furnished home office with a dark wood desk, computer, and green banker’s lamp.
Laundry room with dark washer and dryer beneath a shelf of white storage baskets.
Two-story stucco home with a covered patio, paver terrace, and artificial turf backyard.
Two-story home with a covered patio, paver seating area, and artificial-turf lawn in a gravel yard.
Covered patio with outdoor seating, string lights, and a paved courtyard enclosed by a block wall.
Covered patio with cushioned seating and string lights opens onto a paver yard with turf and gravel.
Fenced backyard with green turf, a paver patio, and gravel landscaping.
Two-story stucco home with stone accents, burgundy shutters, tile roof, and a two-car garage.
Two-story stucco home with a stone entry, tile roof, attached garage, and desert landscaping.
Two-story tan stucco home with a stone entry, tiled roof, and paved driveway.
Community garden with a gazebo, lawn, and Lumiere Garden sign beneath a vivid sunset sky.
Community park pavilion with outdoor seating and a playground beneath a pink sunset sky.
Aerial view of a neighborhood park with a pond, food trucks, and mountains at sunset.
Community playground with shade sails, orange slides, and palm trees at sunset.
Community playground with swings and green shade sails at sunset.
Community playground with shade sails and sports courts beneath a colorful sunset sky.
Community playground with colorful climbing structure, shade sails, and fenced sports courts at dusk.
Community playground with climbing equipment beneath green shade sails at sunset.
Lighted sand volleyball court at dusk, with fenced sports courts and a colorful sunset.
Outdoor basketball court with multiple hoops and court lights at dusk.
Neighborhood park with a covered pavilion, colorful play equipment, and a curving walkway at sunset.
Kinetic Point neighborhood entrance with palm trees and a monument beneath a colorful dusk sky.
Community splash pad with ground-level fountains, colorful chairs, and shade structures.
Community park with shade sails, a splash pad, artificial turf, and playground
Community recreation area with turf bocce courts, shade canopies, and outdoor seating.
Community splash pad and playground with shade canopy, swings, and benches.
Community splash pad with ground-level fountains, colorful chairs, and landscaped seating areas.
Aerial view of a community clubhouse, pool, and park with mountains in the distance.
Community pool at night with a basketball hoop, palm trees, and illuminated lounge area.
Community game room with pool tables, arcade games, lounge seating, and a colorful bus converted into a bar.
Game room with shuffleboard, pool and foosball tables, plus seating built into a colorful school bus.
Furnished recreation lounge with pool tables, colorful seating, and a decorated bus front.
Covered patio with lounge chairs, a ping-pong table, and a fenced pool among palm trees.
Furnished communal room with orange chairs, round tables, a colorful slatted feature wall, and vending machines.
Community splash pad with water jets, colorful shade sails, and palm trees.
Community pool with palm trees, lounge chairs, and a basketball hoop over the water.
Outdoor pool with palm trees, shade sails, and blue lounge chairs and tables.
Community park pavilion with shade sails and lawn beneath a vivid sunset sky.
Community playground with orange climbing structures and an arch reading “ORANGE MONSTER” at sunset.
Aerial view of homes and a landscaped neighborhood park beneath a vivid sunset sky.
Disc golf basket beneath a colorful arch at an outdoor course, with mountains in the distance.
Neighborhood skate park entrance labeled “THE DECK,” with shade sails and ramps at dusk.
Aerial view of Mesa homes and a neighborhood park, with mountains on the horizon at dusk.
Aerial view of a landscaped park with a skatepark and winding paths at dusk.
Second-floor plan with a primary bedroom, three bedrooms, loft, bathrooms, and an open-to-below area.
Two-story home floor plan with a large patio, four upstairs bedrooms, loft, office, and attached garage.
Home floor plan with labeled rooms, a large patio, front porch, office, and garage.
Courtesy of Keller Williams Integrity First, Rodney Wood Listing Contact: 480-983-5063 
Sold

4630 S FLARE --

4630 S FLARE --, Mesa, AZ 85212

$605,000
This home is full of CHARACTER! Tasteful and professional ''theme walls'' really set this one apart from the others- just take a look at those photos! Located on a generous lot in the renowned Eastmark master planned community, this home has it all! Gently lived-in, and in pristine condition- with all the right upgrades. The kitchen is stunning with extended cabinets and beautiful white quartz counters. The floor plan is perfect with a downstairs den and additional flex space, a giant loft and 4 large bedrooms. The backyard is tastefully finished with a large extended paver patio and turf. The large 3 car garage has extra hanging storage! Lots to like here and priced to SELL! Eastmark is where it is at- come see why everyone is clamoring to live in the crown jewel of the East Valley!

4
beds

4
baths

2,877 Sq.Ft. LIVING AREA

6,250 Sq.Ft. lot

Kevin  Stark

Kevin Stark

Features & Amenities

Interior

  • total bedrooms4
  • Total bathrooms4
  • Laundry room Wshr/Dry Hook Up Only
  • Flooring Carpet, Tile
  • Fireplace None
  • other interior Features Upstairs, Eat-in Kitchen, 9 Flat Ceilings, Kitchen Island, Pantry, 3/4 Bath Master Bdrm, Double Vanity, High Speed Internet, Granite Counters

Area & Lot

  • Status Sold
  • Date Sold February 24, 2023
  • Living Area2,877 Sq.Ft.
  • Lot Area6,250 Sq.Ft.
  • MLS® ID6505676
  • TypeResidential
  • YEAR BUILT2019
  • NeighborhoodMesa
  • Architecture StylesSanta Barbara/Tuscan
  • Water FrontageDesert Back, Desert Front, Synthetic Grass Back, Auto Timer H2O Front, Irrigation Front
  • View DescriptionMountain(s)
  • Elementary SchoolSilver Valley Elementary
  • Middle SchoolQueen Creek High School
  • High SchoolQueen Creek High School
  • School DistrictQueen Creek Unified District

Exterior

  • STORIES2
  • Garage Space3.0
  • water SourceCity Water
  • PoolNone
  • roofTile
  • lot featuresDesert Back, Desert Front, Synthetic Grass Back, Auto Timer H 2 O Front, Irrigation Front
  • parkingDir Entry frm Garage, Electric Door Opener, Tandem
  • HEAT TYPENatural Gas
  • AIR CONDITIONINGRefrigeration, Programmable Thmstat, Ceiling Fan(s)
  • sewerPublic Sewer
  • HOA AmenitiesManagement
  • other exterior FeaturesCovered Patio(s), Patio

Financial

  • Sales Price$605,000
  • Real Estate Tax $3,541/yr
  • HOA $134/mo

Mesa

Explore

Work With Kevin

Get assistance in determining current property value, crafting a competitive offer, writing and negotiating a contract, and much more. Contact me today.

Follow Me on Instagram