4508 S FERRIC --
4508 S FERRIC --
4508 S FERRIC --
4508 S FERRIC --
4508 S FERRIC --
4508 S FERRIC --
4508 S FERRIC --
4508 S FERRIC --
4508 S FERRIC --
4508 S FERRIC --
4508 S FERRIC --
4508 S FERRIC --
4508 S FERRIC --
4508 S FERRIC --
4508 S FERRIC --
4508 S FERRIC --
4508 S FERRIC --
4508 S FERRIC --
4508 S FERRIC --
4508 S FERRIC --
4508 S FERRIC --
4508 S FERRIC --
4508 S FERRIC --
4508 S FERRIC --
4508 S FERRIC --
4508 S FERRIC --
4508 S FERRIC --
4508 S FERRIC --
4508 S FERRIC --
4508 S FERRIC --
4508 S FERRIC --
SEE ALL PHOTOS
4508 S FERRIC --
4508 S FERRIC --
4508 S FERRIC --
4508 S FERRIC --
4508 S FERRIC --
4508 S FERRIC --
4508 S FERRIC --
4508 S FERRIC --
4508 S FERRIC --
4508 S FERRIC --
4508 S FERRIC --
4508 S FERRIC --
4508 S FERRIC --
4508 S FERRIC --
4508 S FERRIC --
4508 S FERRIC --
4508 S FERRIC --
4508 S FERRIC --
4508 S FERRIC --
4508 S FERRIC --
4508 S FERRIC --
4508 S FERRIC --
4508 S FERRIC --
4508 S FERRIC --
4508 S FERRIC --
4508 S FERRIC --
4508 S FERRIC --
4508 S FERRIC --
4508 S FERRIC --
4508 S FERRIC --
4508 S FERRIC --
Sold

4508 S FERRIC --

4508 S FERRIC, Mesa, AZ 85212

$520,000
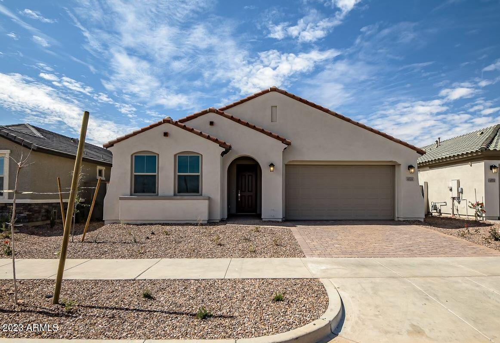
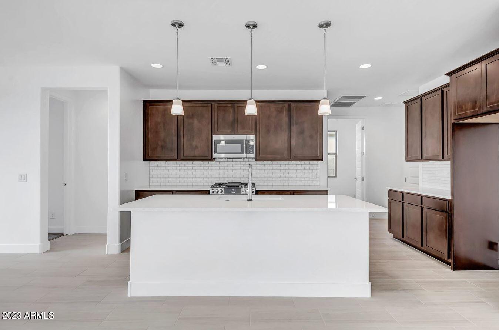
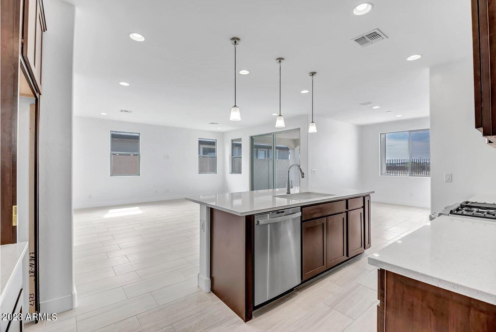
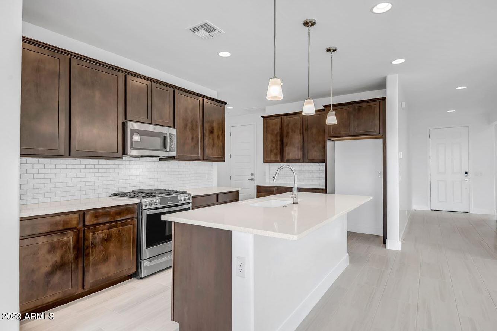
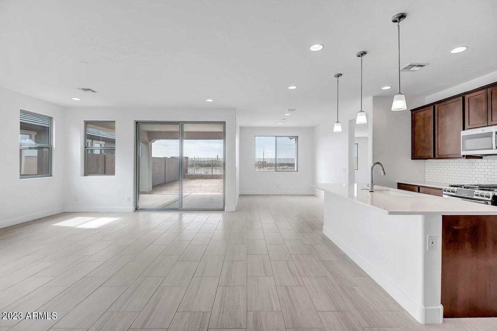
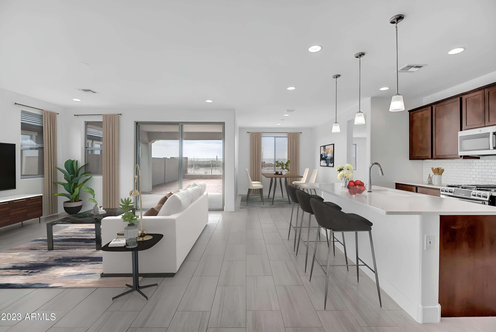
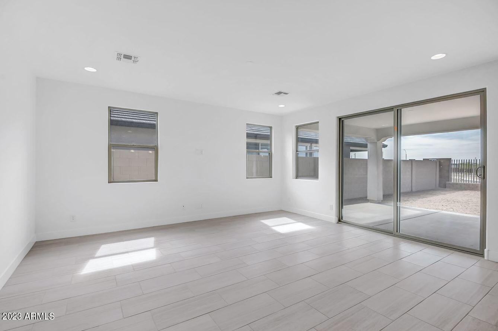
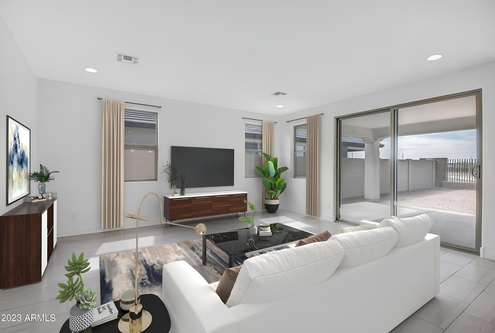
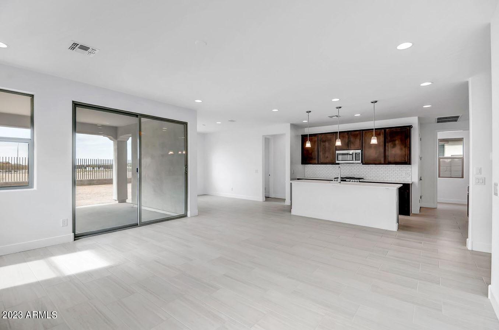
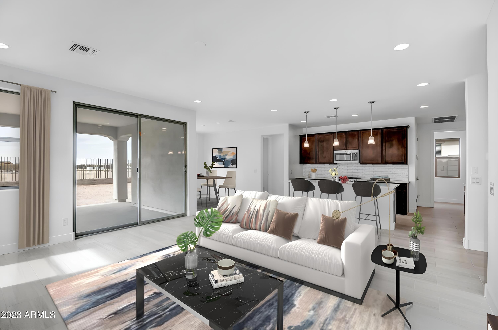
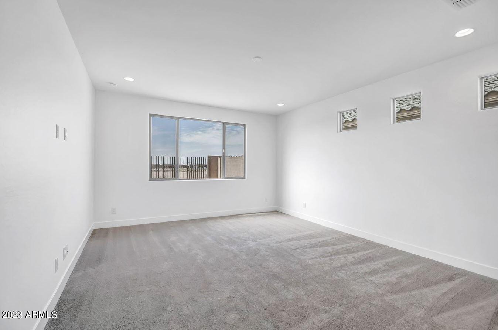
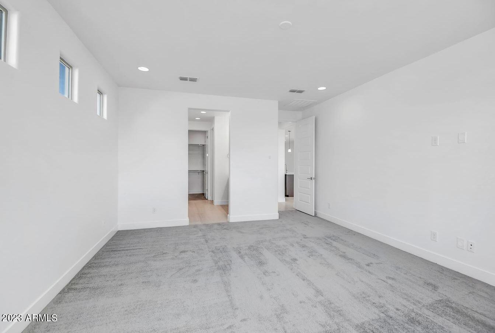
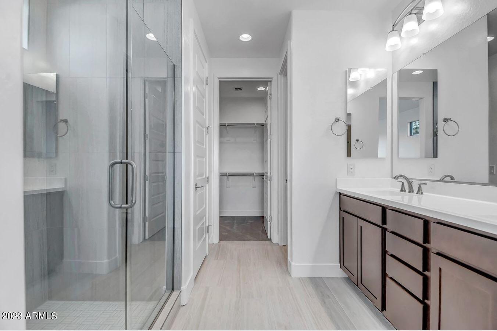
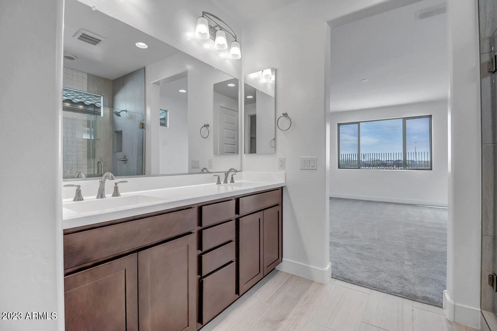
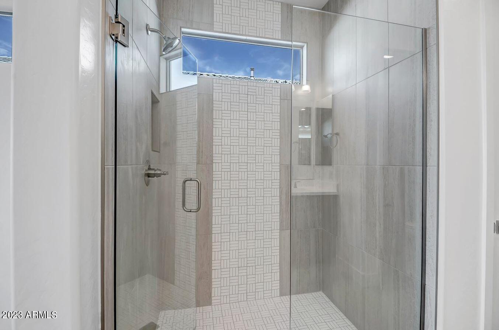
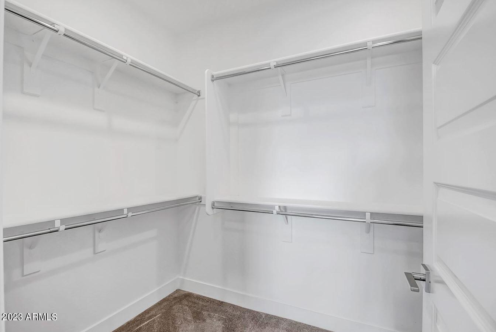
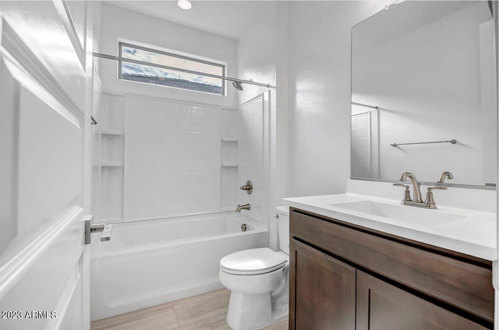
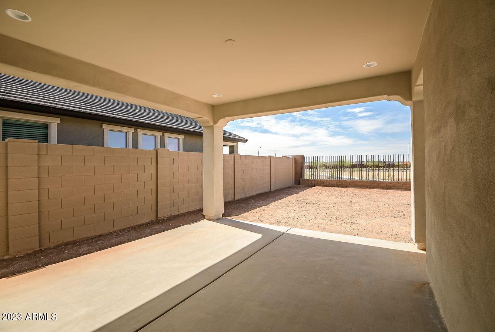
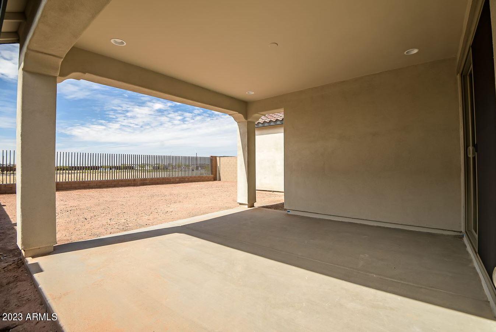
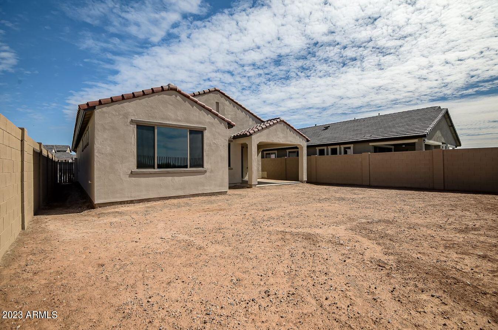
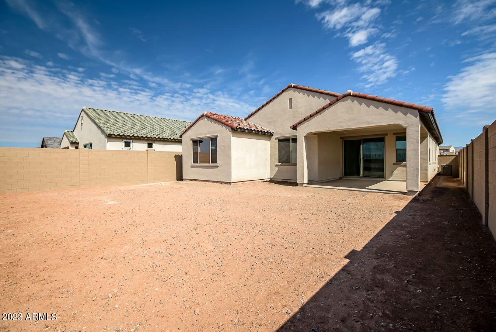
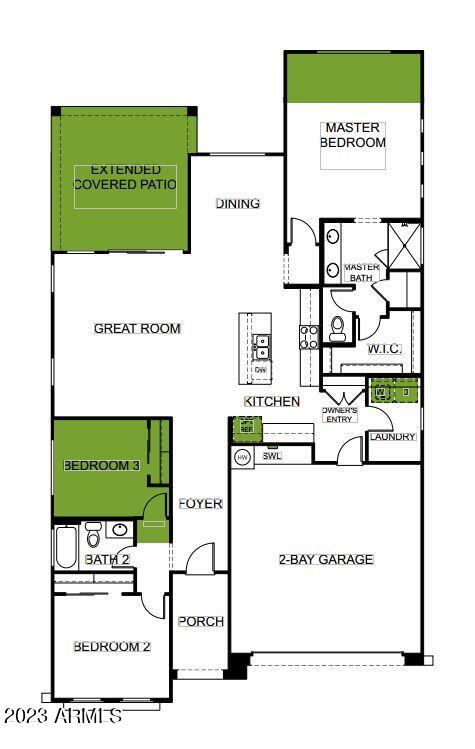
This beautiful ''Mystic'' home plan is on a view fence lot that backs to a lush greenbelt! Are you dreaming of adding a pool? Then wait no more! This back yard would be perfect to entertain or just relax in your outdoor oasis! Enjoy the extended patio and having single story homes on either side. Flex your hosting skills from your gas appliance Kitchen, featuring 42'' cabinets, ''Ice'' color quartz for your Kitchen countertops. Enjoy elegant design features throughout, chosen by our professional designer, including beautiful 12'' X 24'' tile with upgraded carpet in the Bedrooms, Tile surrounds in your walk-in shower, and tons more options in this home, which is bathed in natural light! This home is ready NOW!

3
beds

2
baths

1,697 Sq.Ft. LIVING AREA

6,250 Sq.Ft. lot

Kevin  Stark

Kevin Stark

Features & Amenities

Interior

  • total bedrooms3
  • Total bathrooms2
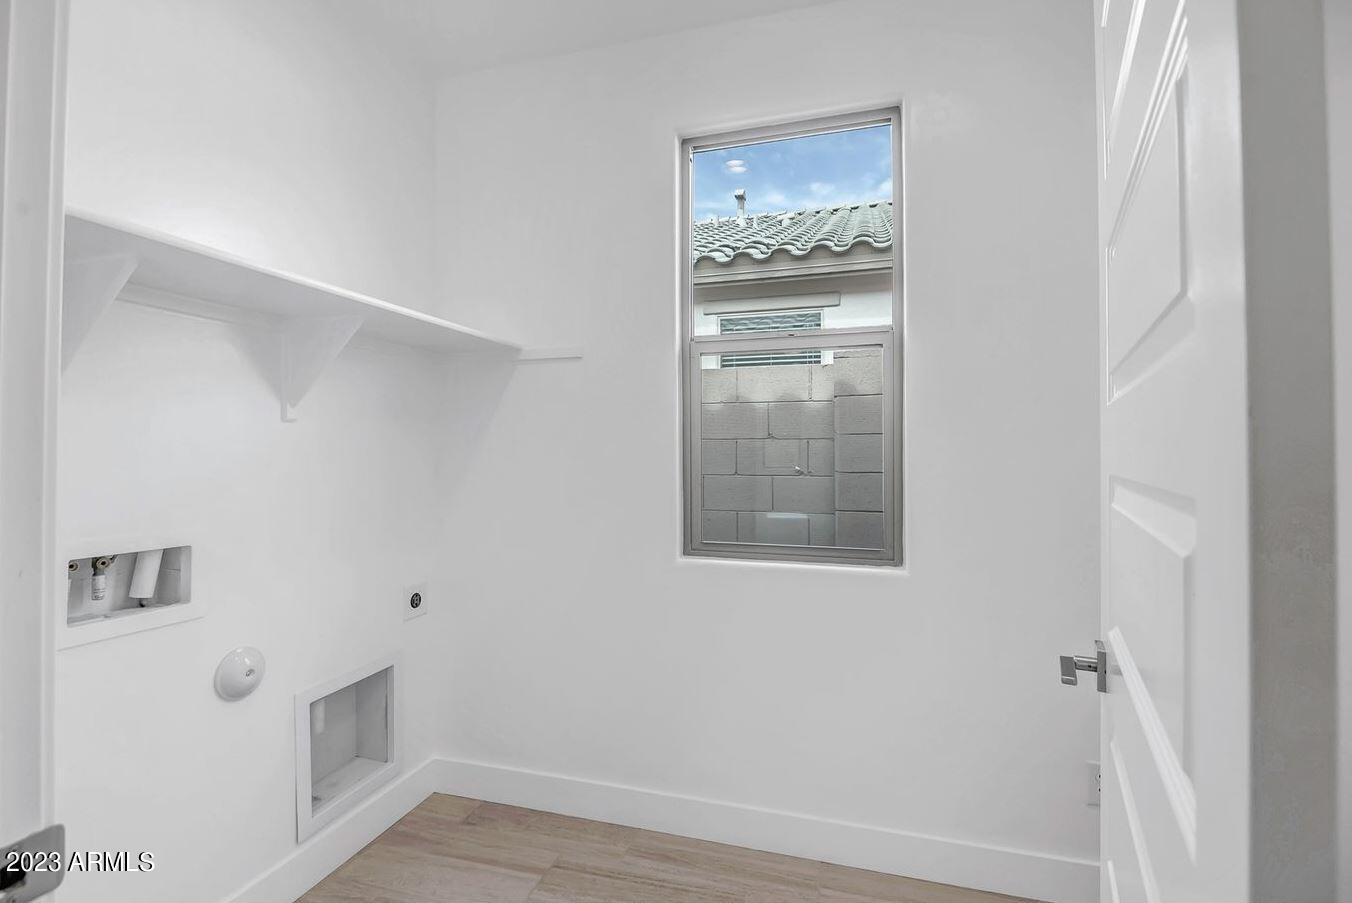
  • Laundry room Wshr/Dry Hook Up Only
  • Flooring Carpet, Tile
  • Fireplace None
  • APPLIANCES Water Purifier
  • other interior Features High Speed Internet, Double Vanity, Master Downstairs, Breakfast Bar, 9 Flat Ceilings, No Interior Steps, Soft Water Loop, Kitchen Island, Pantry, 3/4 Bath Master Bdrm

Area & Lot

  • Status Sold
  • Living Area1,697 Sq.Ft.
  • Lot Area6,250 Sq.Ft.
  • MLS® ID6522266
  • TypeResidential
  • YEAR BUILT2023
  • NeighborhoodMesa
  • Elementary SchoolSilver Valley Elementary
  • Middle SchoolEastmark High School
  • High SchoolEastmark High School
  • School DistrictQueen Creek Unified District

Exterior

  • STORIES1
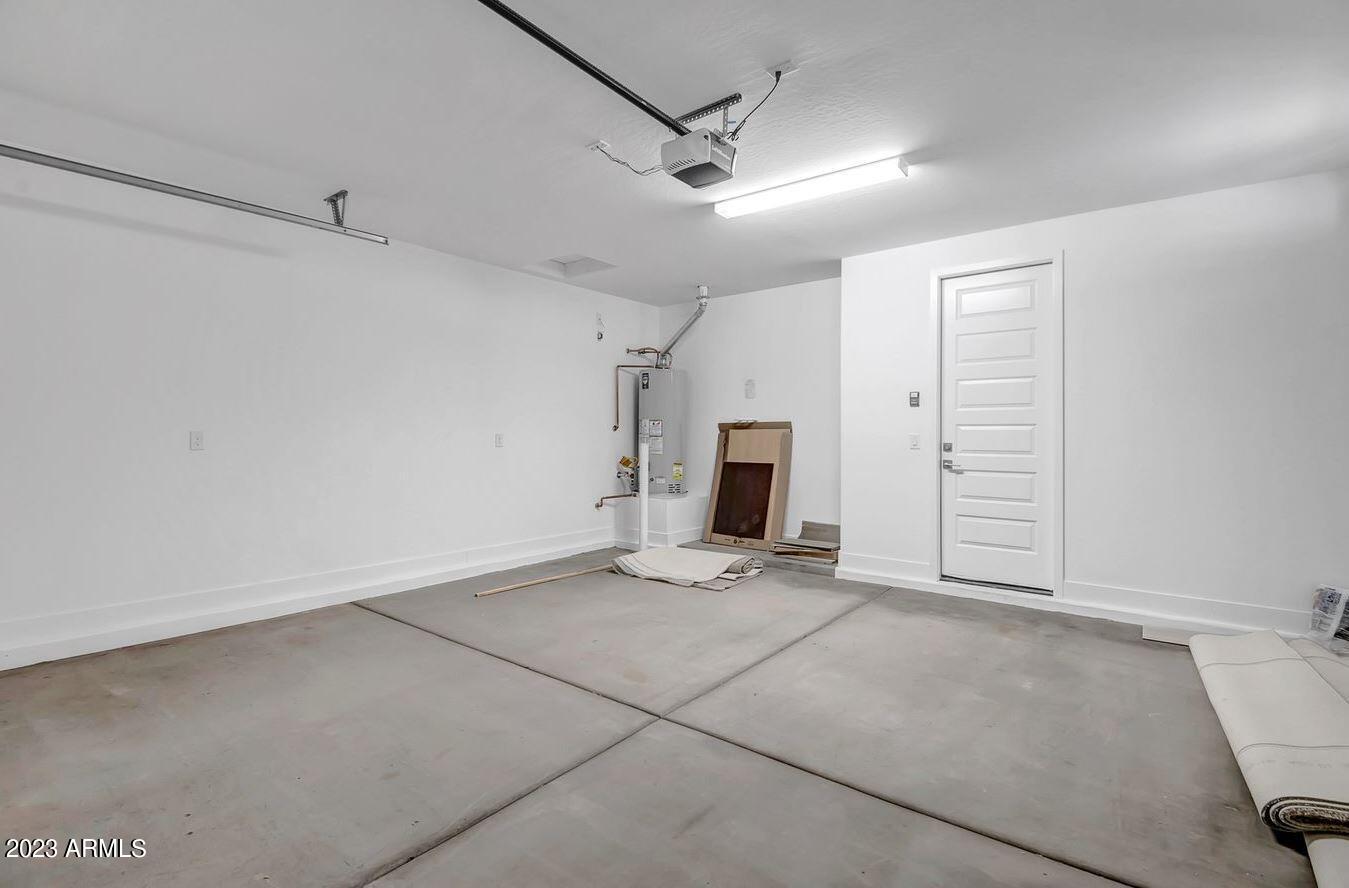
  • Garage Space2.0
  • water SourceCity Water
  • PoolNone
  • roofTile
  • lot featuresSprinklers In Front, Desert Front, Auto Timer H 2 O Front
  • parkingGarage Door Opener, Direct Access
  • HEAT TYPENatural Gas
  • AIR CONDITIONINGCentral Air, Programmable Thmstat
  • sewerPublic Sewer

Financial

  • Sales Price$520,000
  • Real Estate Tax $471/yr
  • HOA $102/mo

Mesa

Explore

Work With Kevin

Get assistance in determining current property value, crafting a competitive offer, writing and negotiating a contract, and much more. Contact me today.

Follow Me on Instagram