338 W ANGELA Drive
338 W ANGELA Drive
338 W ANGELA Drive
338 W ANGELA Drive
338 W ANGELA Drive
338 W ANGELA Drive
338 W ANGELA Drive
338 W ANGELA Drive
338 W ANGELA Drive
338 W ANGELA Drive
338 W ANGELA Drive
338 W ANGELA Drive
338 W ANGELA Drive
338 W ANGELA Drive
338 W ANGELA Drive
338 W ANGELA Drive
338 W ANGELA Drive
338 W ANGELA Drive
338 W ANGELA Drive
338 W ANGELA Drive
338 W ANGELA Drive
338 W ANGELA Drive
338 W ANGELA Drive
338 W ANGELA Drive
338 W ANGELA Drive
338 W ANGELA Drive
338 W ANGELA Drive
338 W ANGELA Drive
SEE ALL PHOTOS
338 W ANGELA Drive
338 W ANGELA Drive
338 W ANGELA Drive
338 W ANGELA Drive
338 W ANGELA Drive
338 W ANGELA Drive
338 W ANGELA Drive
338 W ANGELA Drive
338 W ANGELA Drive
338 W ANGELA Drive
338 W ANGELA Drive
338 W ANGELA Drive
338 W ANGELA Drive
338 W ANGELA Drive
338 W ANGELA Drive
338 W ANGELA Drive
338 W ANGELA Drive
338 W ANGELA Drive
338 W ANGELA Drive
338 W ANGELA Drive
338 W ANGELA Drive
338 W ANGELA Drive
338 W ANGELA Drive
338 W ANGELA Drive
338 W ANGELA Drive
338 W ANGELA Drive
338 W ANGELA Drive
338 W ANGELA Drive
Courtesy of Realty ONE Group, Kevin J Stark Listing Contact: 602-904-1000 
Sold

338 W ANGELA Drive

338 W ANGELA Drive, Phoenix, AZ 85023

$542,500
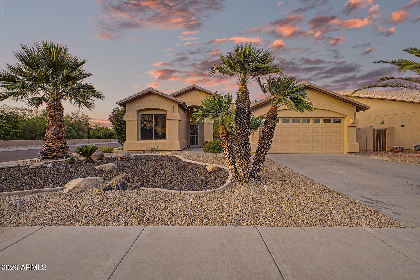
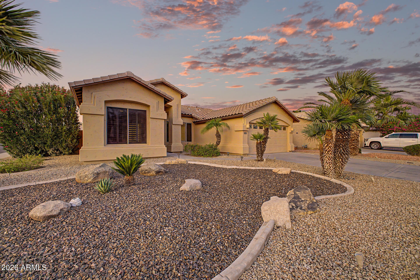
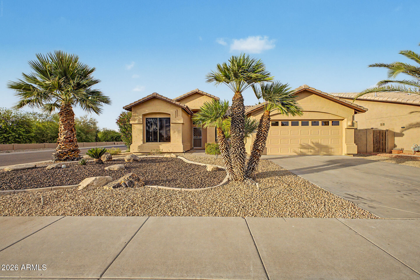
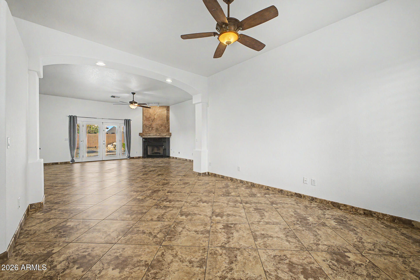
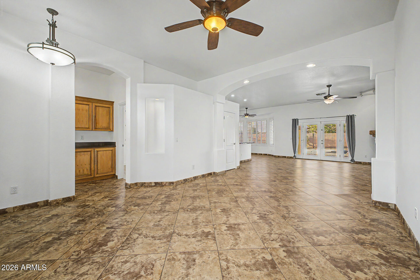
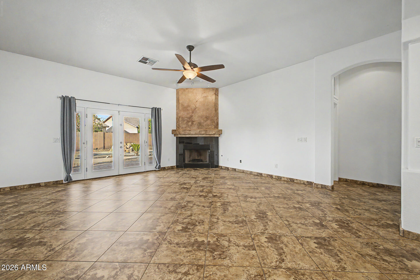
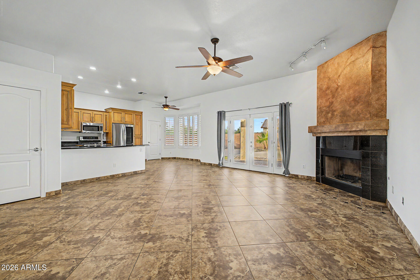
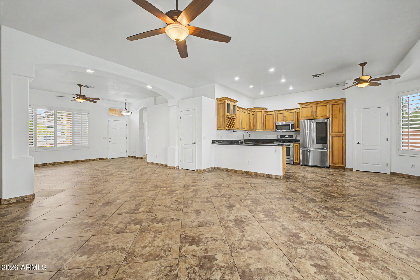
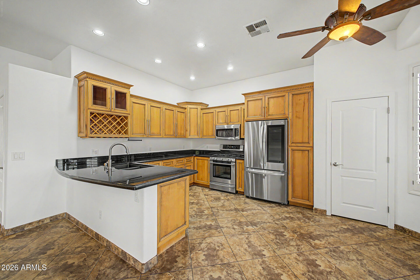
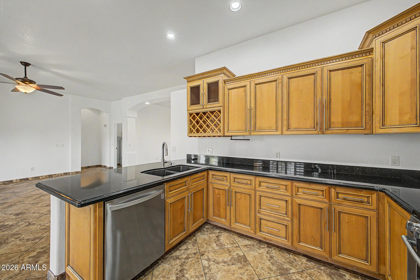
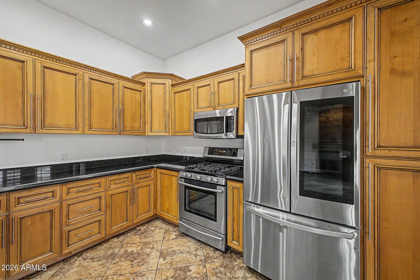
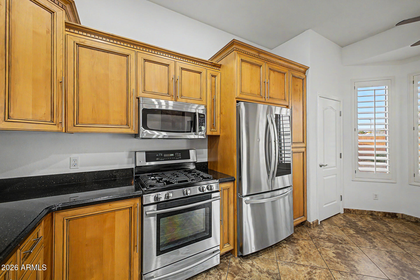
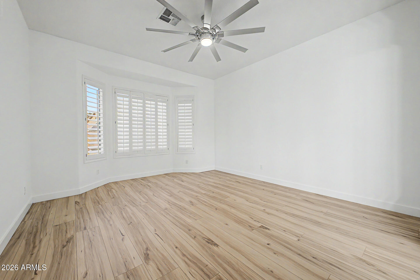
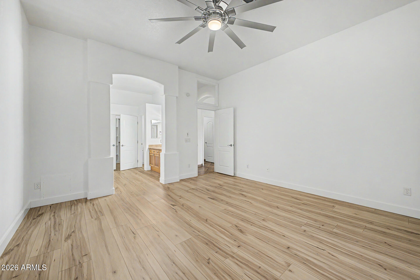
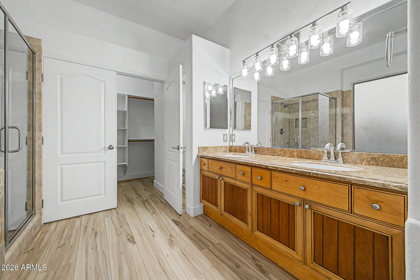
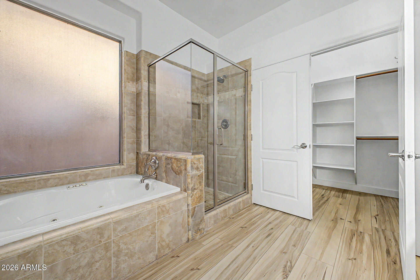
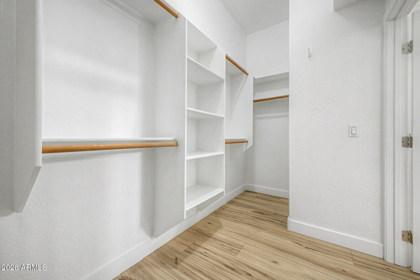
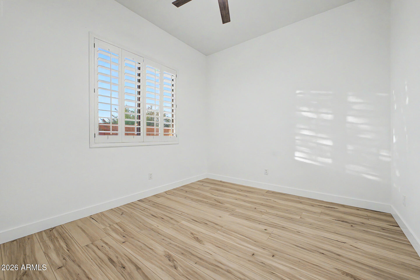
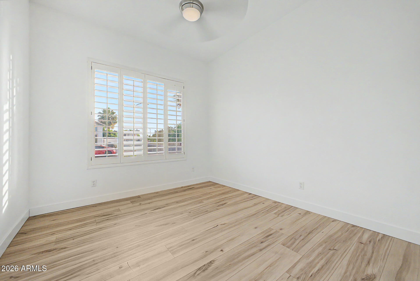
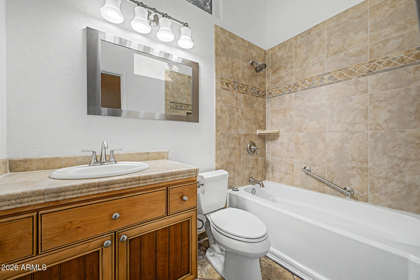
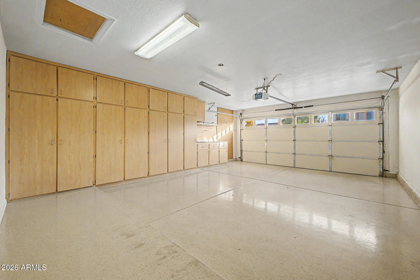
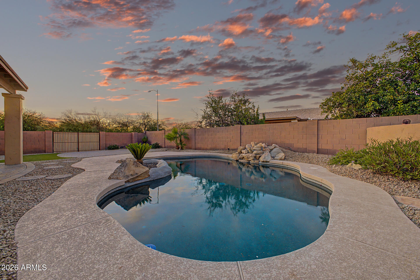
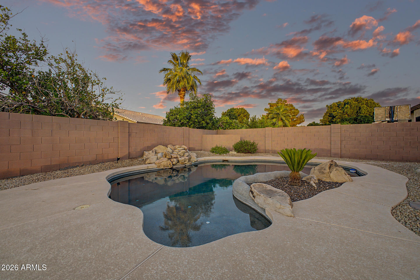
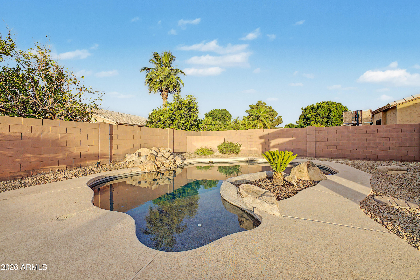
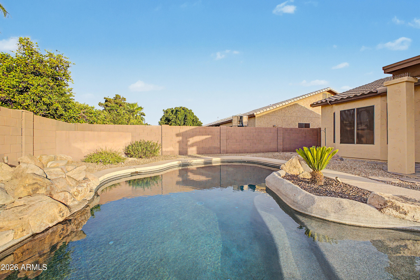
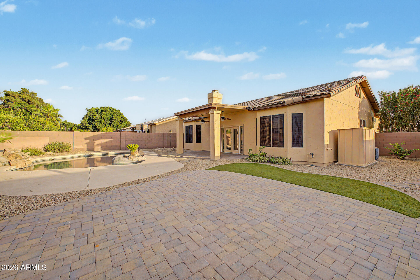
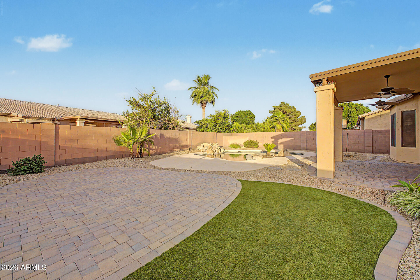
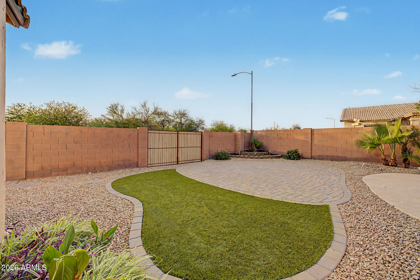
Tucked on a premium corner lot next to walking trails and natural space, this beautifully updated home offers privacy, open skies, and stunning unobstructed west-facing sunsets. Thoughtfully remodeled with an open floor plan, the home features granite countertops, upgraded kitchen and baths, plantation shutters, French doors, gas fireplace, Jacuzzi tub, and LG stainless steel appliances with gas range. The resort-style backyard includes professional lighting, pavers, lush landscaping, and RV gate access. Major updates include HVAC (2021), water heater (2022), roof improvements, pool pump/motor (2025), interior/exterior paint (2026), and more. Extra-deep garage with built-in storage/workbench completes this exceptional home. This is a must see to truly appreciate.

3
beds

2
baths

1,698 Sq.Ft. LIVING AREA

7,713 Sq.Ft. lot

Kevin  Stark

Kevin Stark

Features & Amenities

Interior

  • total bedrooms3
  • Total bathrooms2
  • full bathrooms2
  • Laundry room Inside
  • Flooring Laminate, Tile
  • Fireplace Family Room, Gas
  • APPLIANCES Dryer, Washer, Refrigerator, Built-in Microwave, Dishwasher, Disposal, Gas Range
  • other interior Features High Speed Internet, Granite Counters, Double Vanity, Eat-in Kitchen, Breakfast Bar, 9 Flat Ceilings, No Interior Steps, Kitchen Island, Pantry, Full Bth Master Bdrm, Separate Shwr Tub, Tub with Jets

Area & Lot

  • Status Sold
  • Date Sold June 24, 2026
  • Living Area1,698 Sq.Ft.
  • Lot Area7,713 Sq.Ft.
  • MLS® ID7032511
  • TypeResidential
  • YEAR BUILT1995
  • NeighborhoodPhoenix
  • Architecture StylesRanch
  • Elementary SchoolCactus View Elementary School
  • Middle SchoolVista Verde Middle School
  • High SchoolNorth Canyon High School
  • School DistrictParadise Valley Unified District

Exterior

  • STORIES1
  • Garage Space2.0
  • water SourceCity Water
  • PoolOutdoor, Play Pool
  • roofTile
  • lot featuresNorth/South Exposure, Corner Lot, Desert Back, Desert Front, Gravel/Stone Front, Gravel/Stone Back, Synthetic Grass Back
  • parkingAttached Garage, RV Gate, Garage Door Opener, Extended Length Garage, Direct Access, Attchd Gar Cabinets, Rear Vehicle Entry, Separate Strge Area
  • HEAT TYPENatural Gas
  • AIR CONDITIONINGCentral Air
  • sewerPublic Sewer
  • other exterior FeaturesStorage

Financial

  • Sales Price$542,500
  • Real Estate Tax $2,321/yr
  • HOA $27/mo
View Virtual Tour

Phoenix

Explore

Work With Kevin

Get assistance in determining current property value, crafting a competitive offer, writing and negotiating a contract, and much more. Contact me today.

Follow Me on Instagram