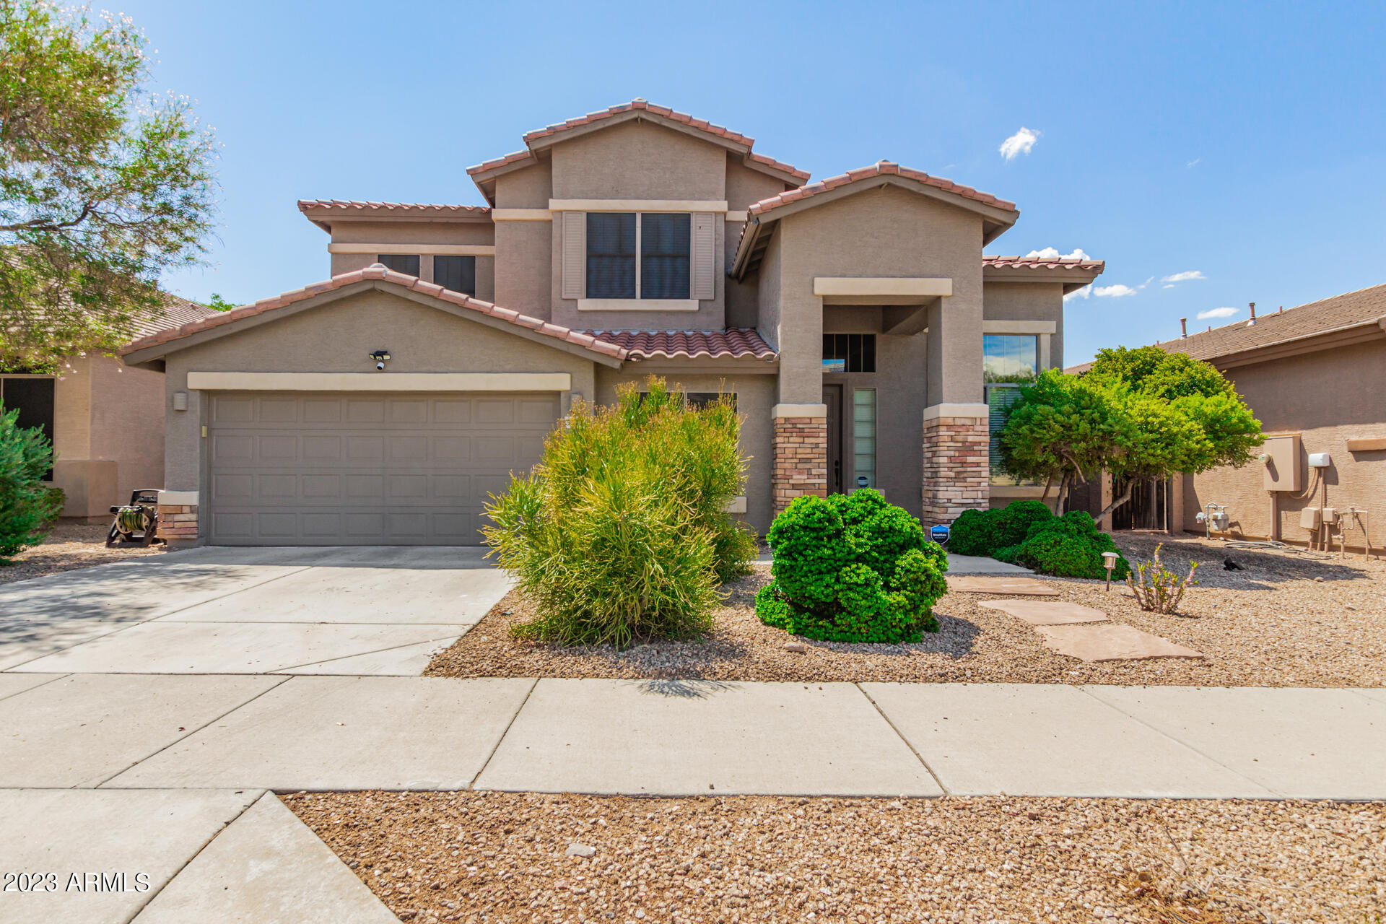
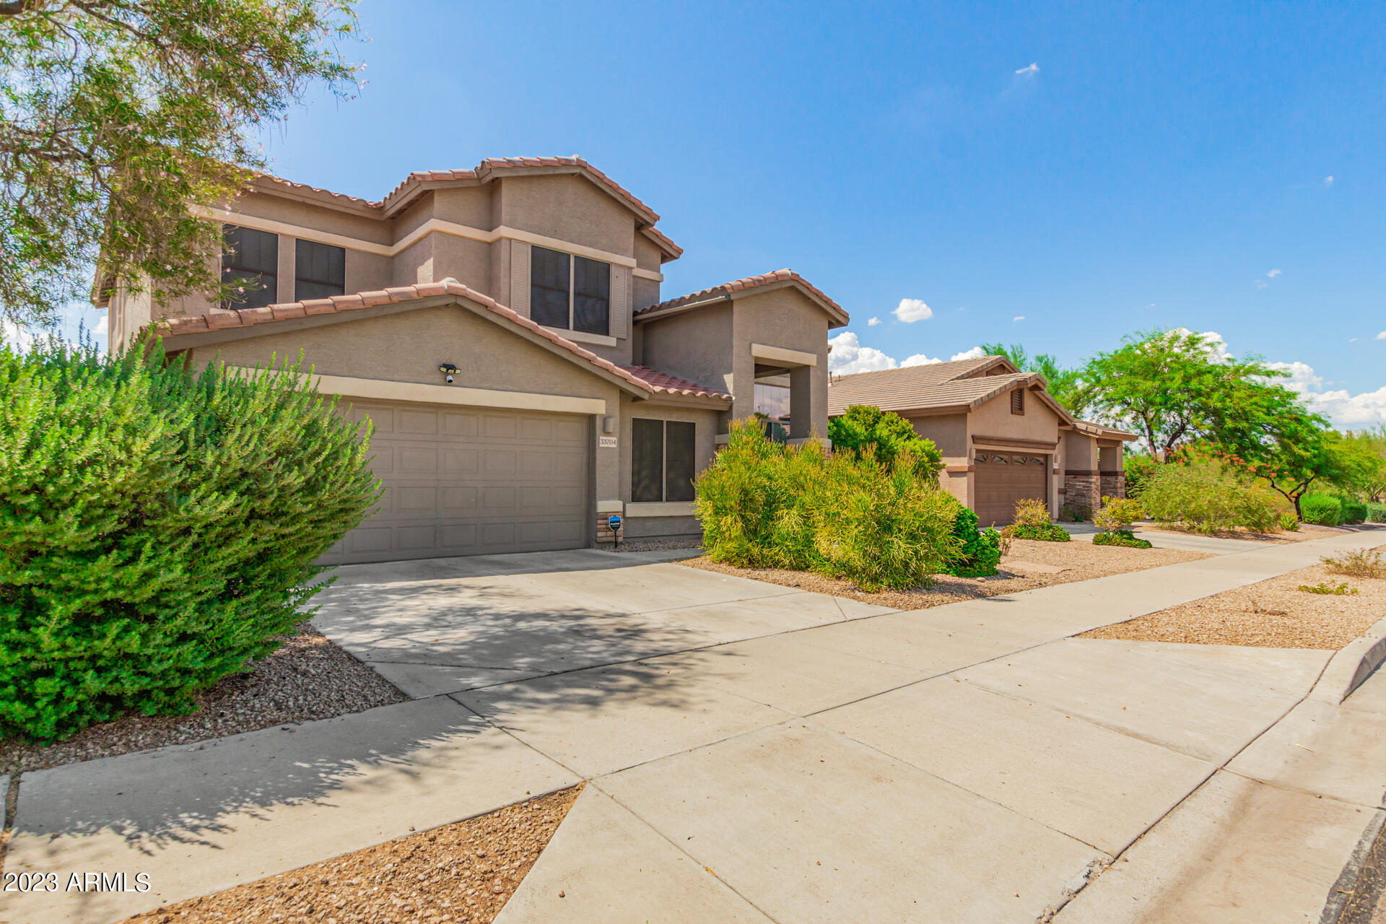
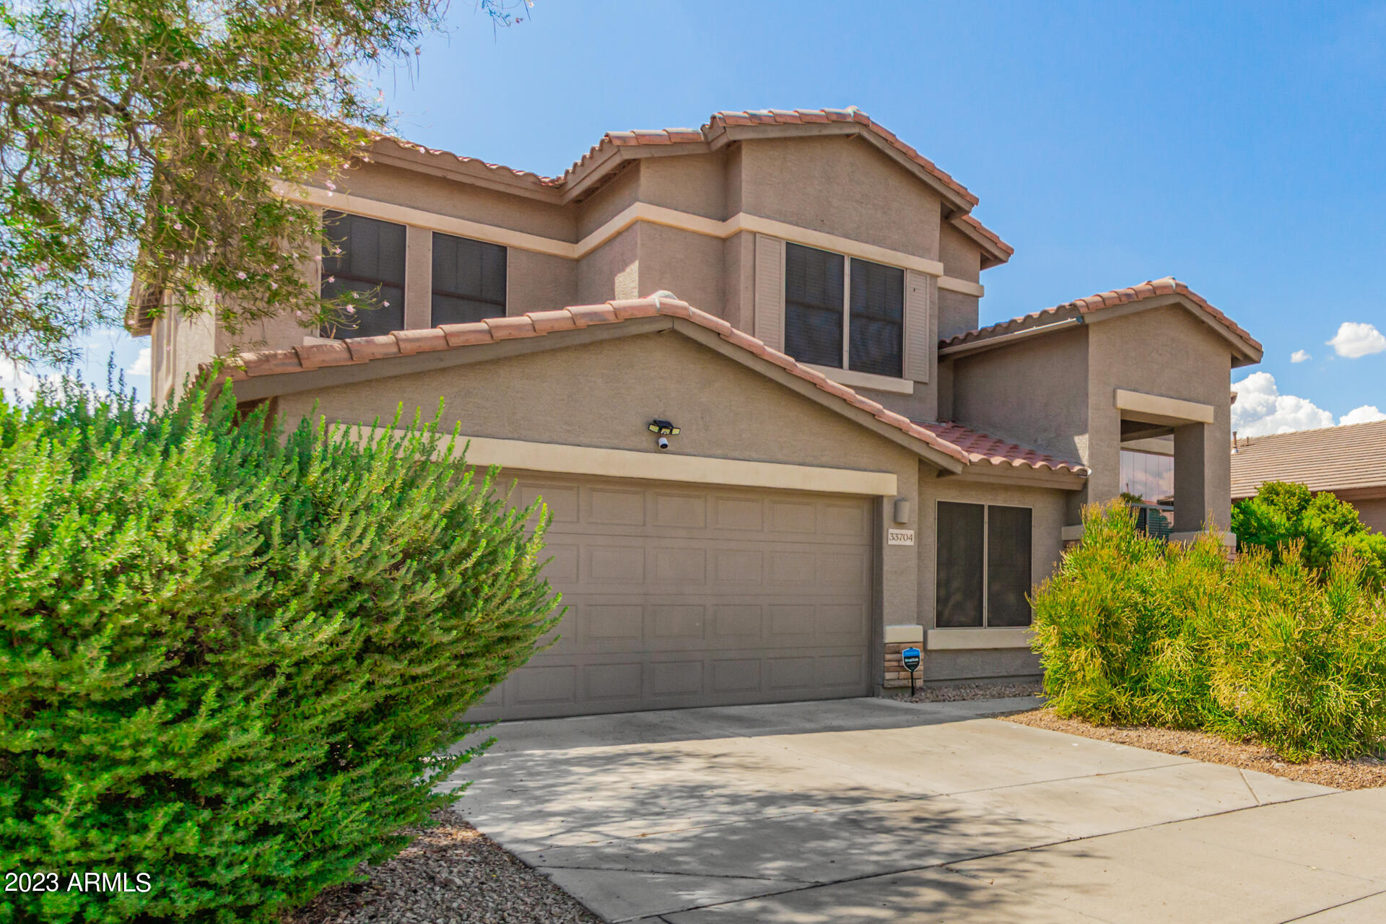
Two-story stucco home with a tile roof, double garage, and desert landscaping.
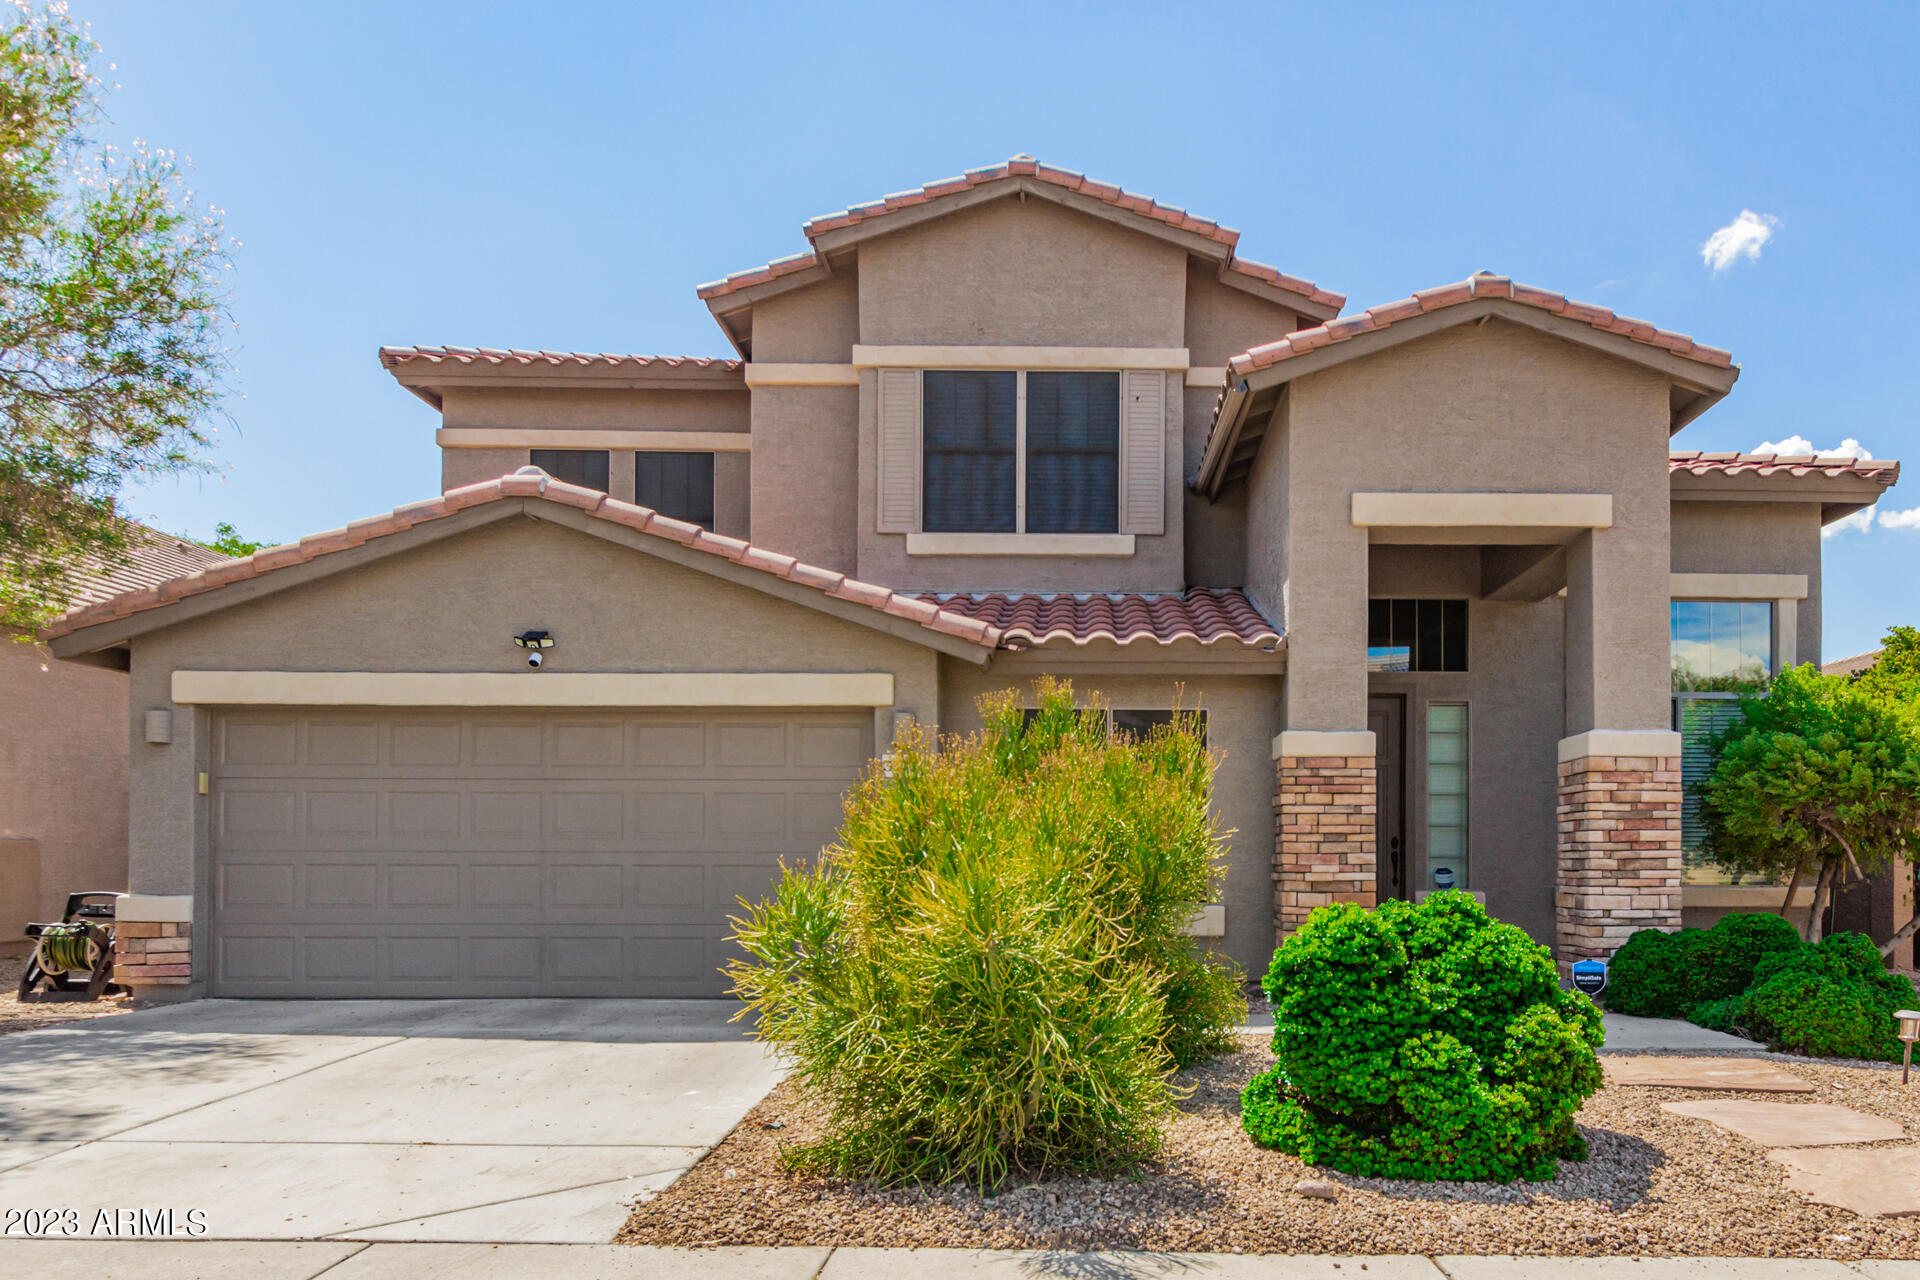
Two-story stucco home with a tiled roof, two-car garage, covered entry, and desert landscaping.
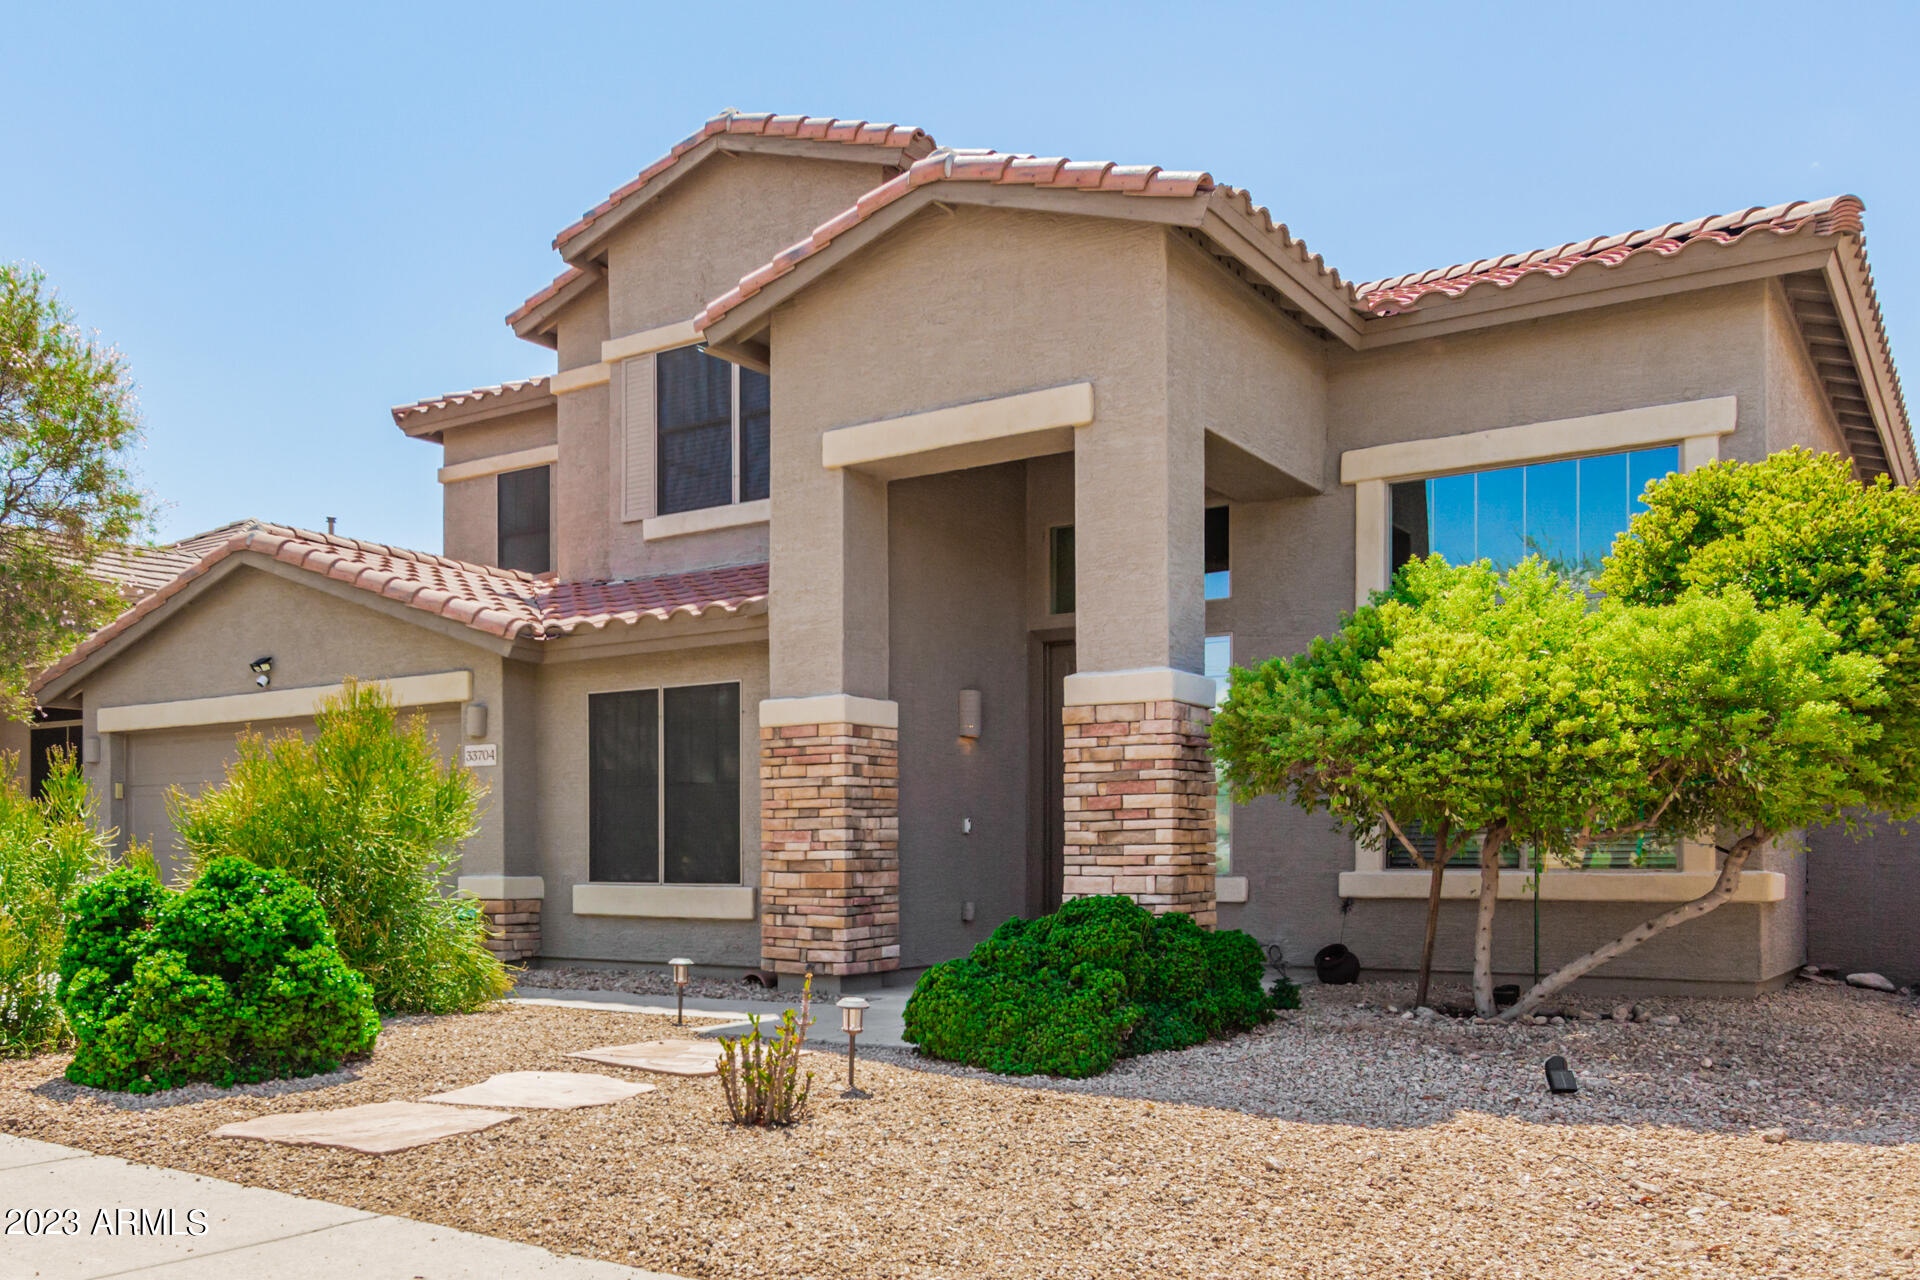
Two-story stucco home with a red tile roof, stone accents, and desert landscaping.
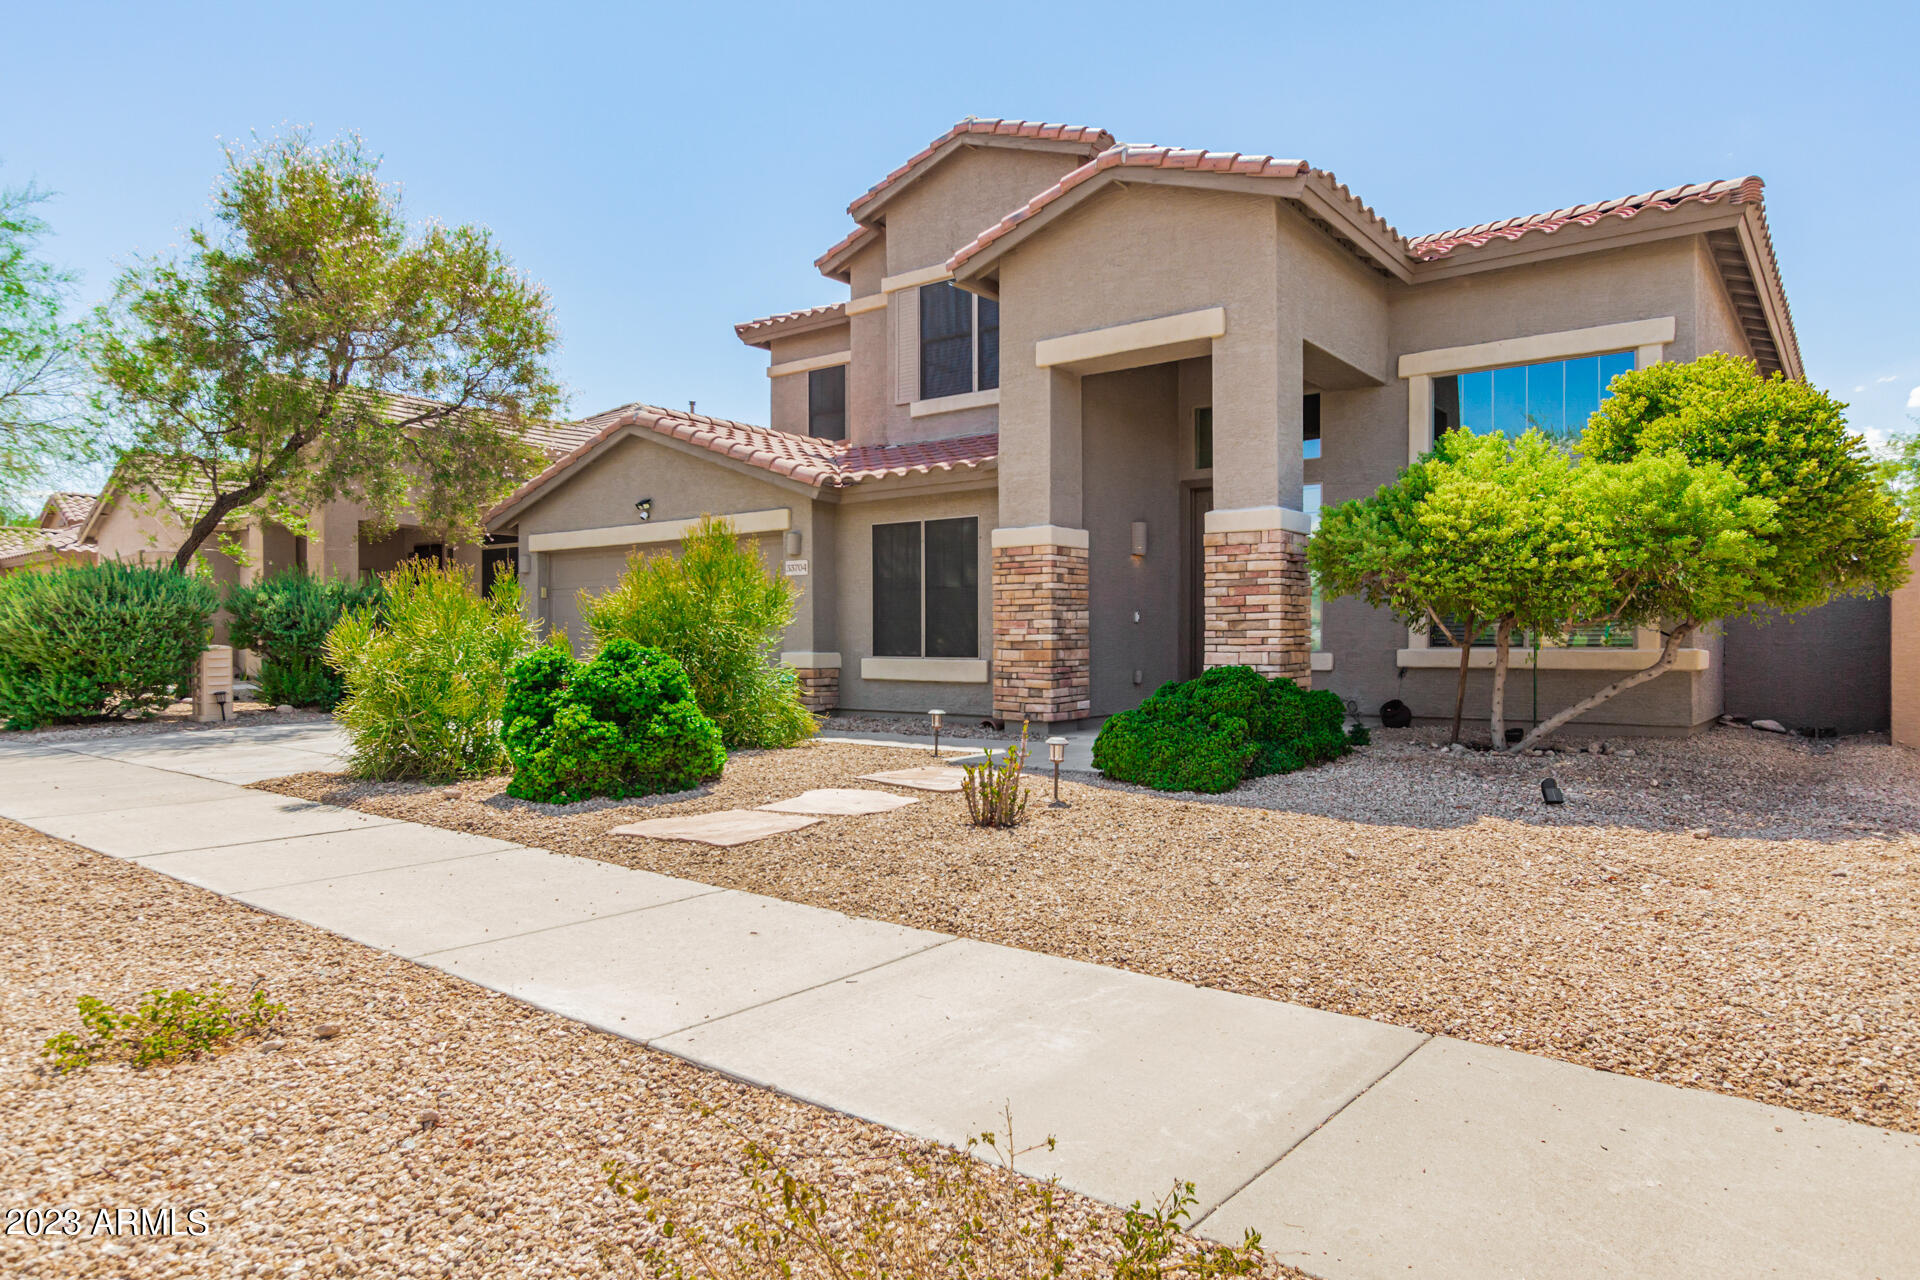
Two-story stucco home with a covered entry, tiled roof, stone columns, and desert landscaping.
Two-story stucco home with a tile roof, attached garage, and desert landscaping.
Two-story stucco house with a tile roof, double garage, and shrubs along the driveway.
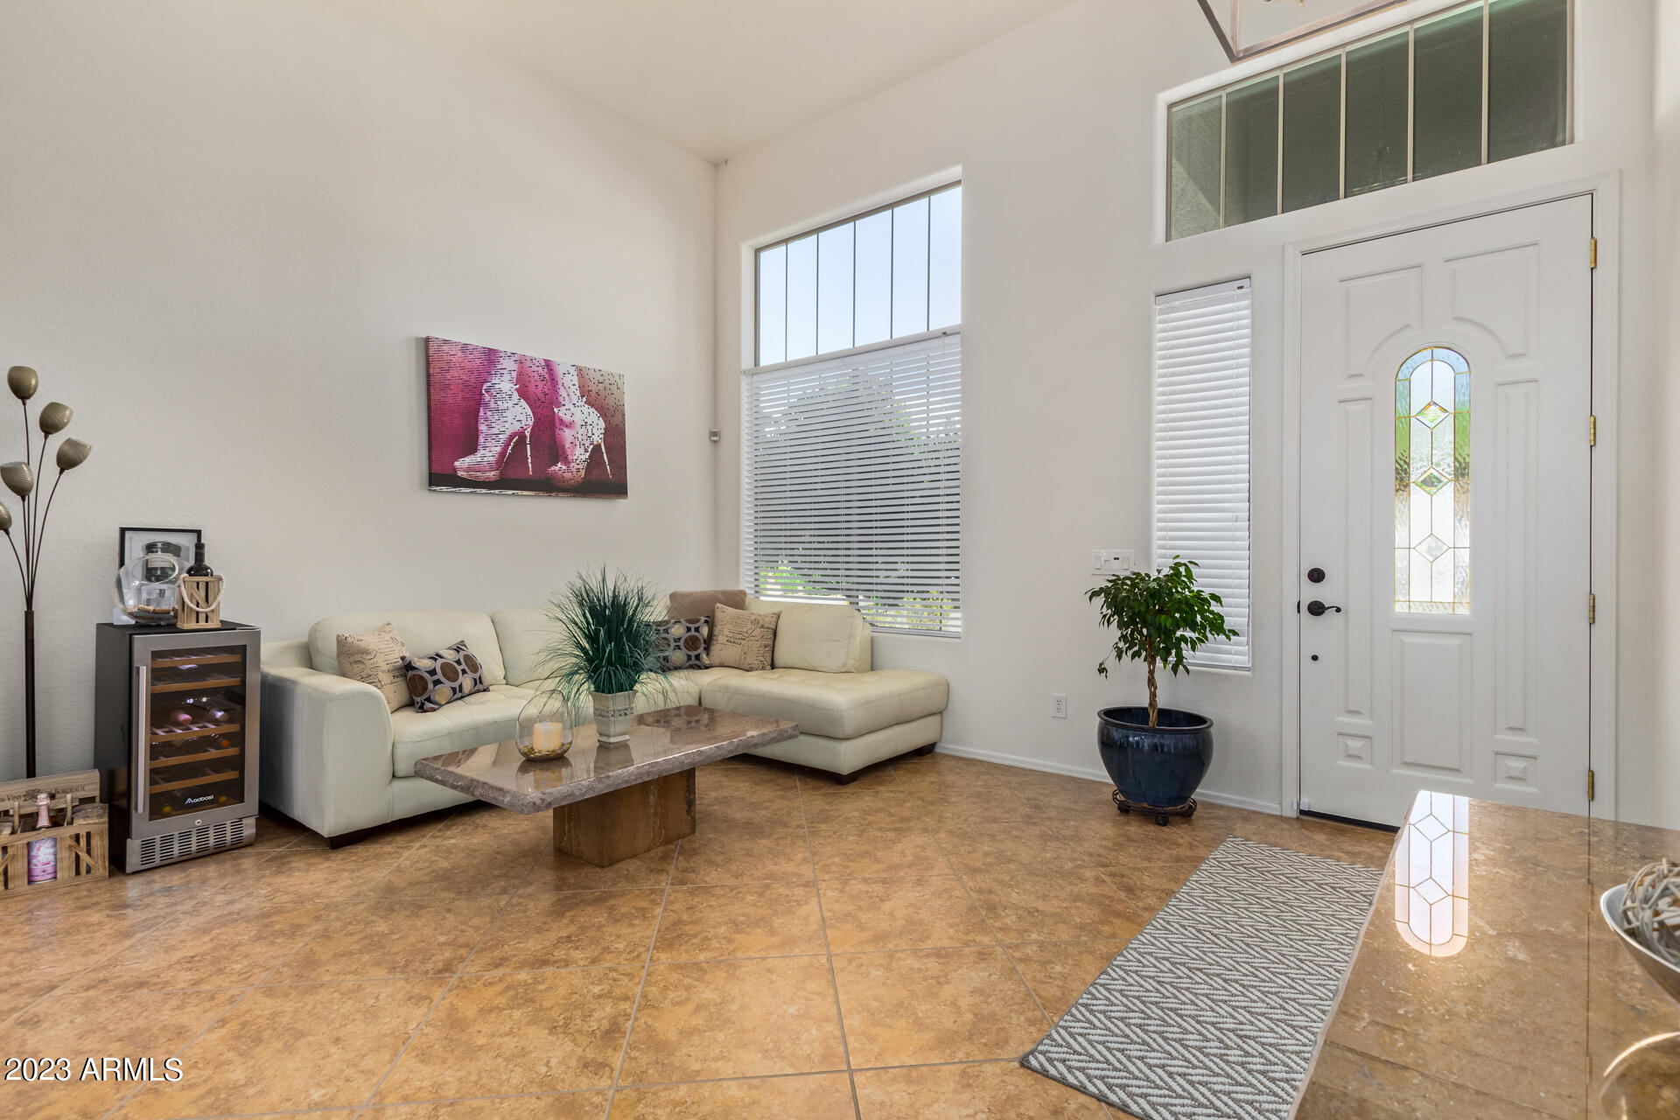
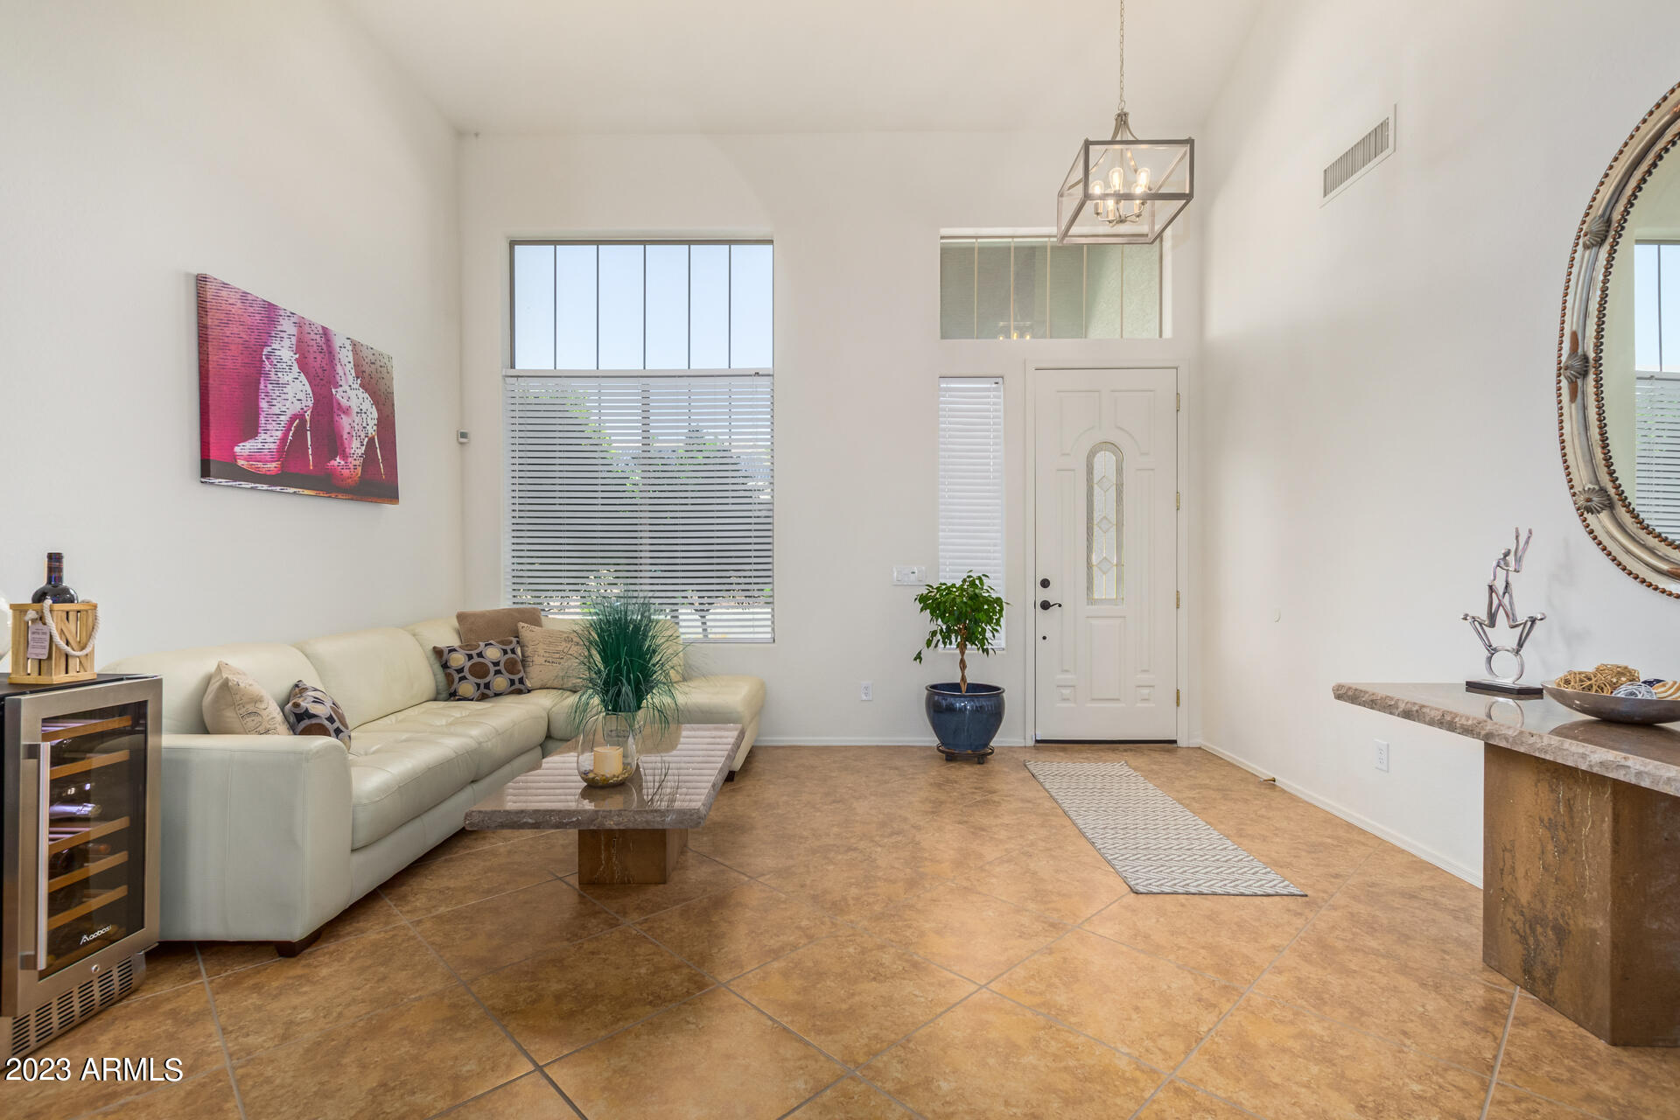
Living room with a white sectional, tall windows, and a decorative glass front door.
Furnished living room with a white sectional, warm tile floors, and a tall entry with a glass-paneled door.
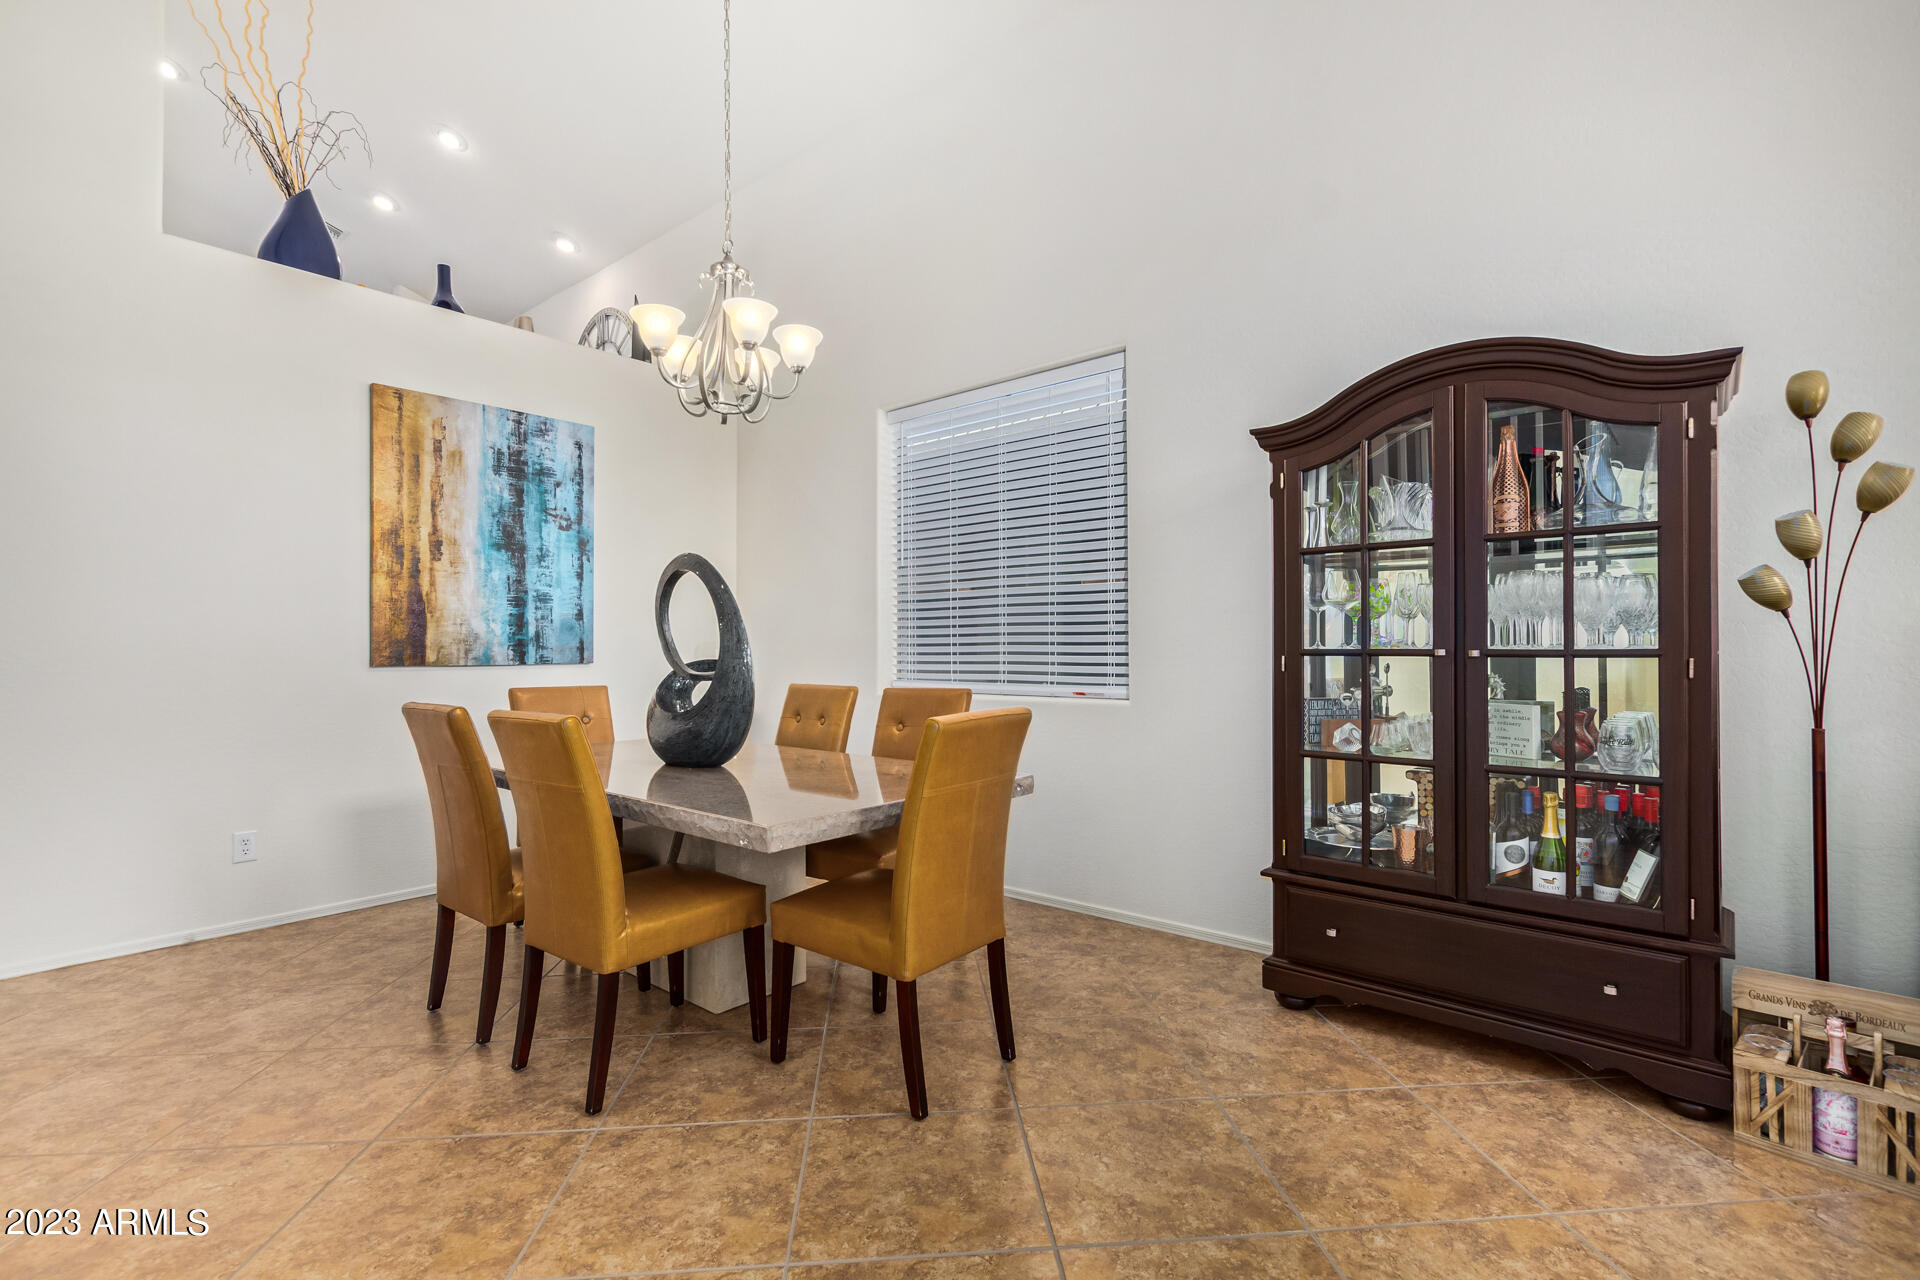
Dining room with a stone-top table, mustard chairs, and a glass-front china cabinet.
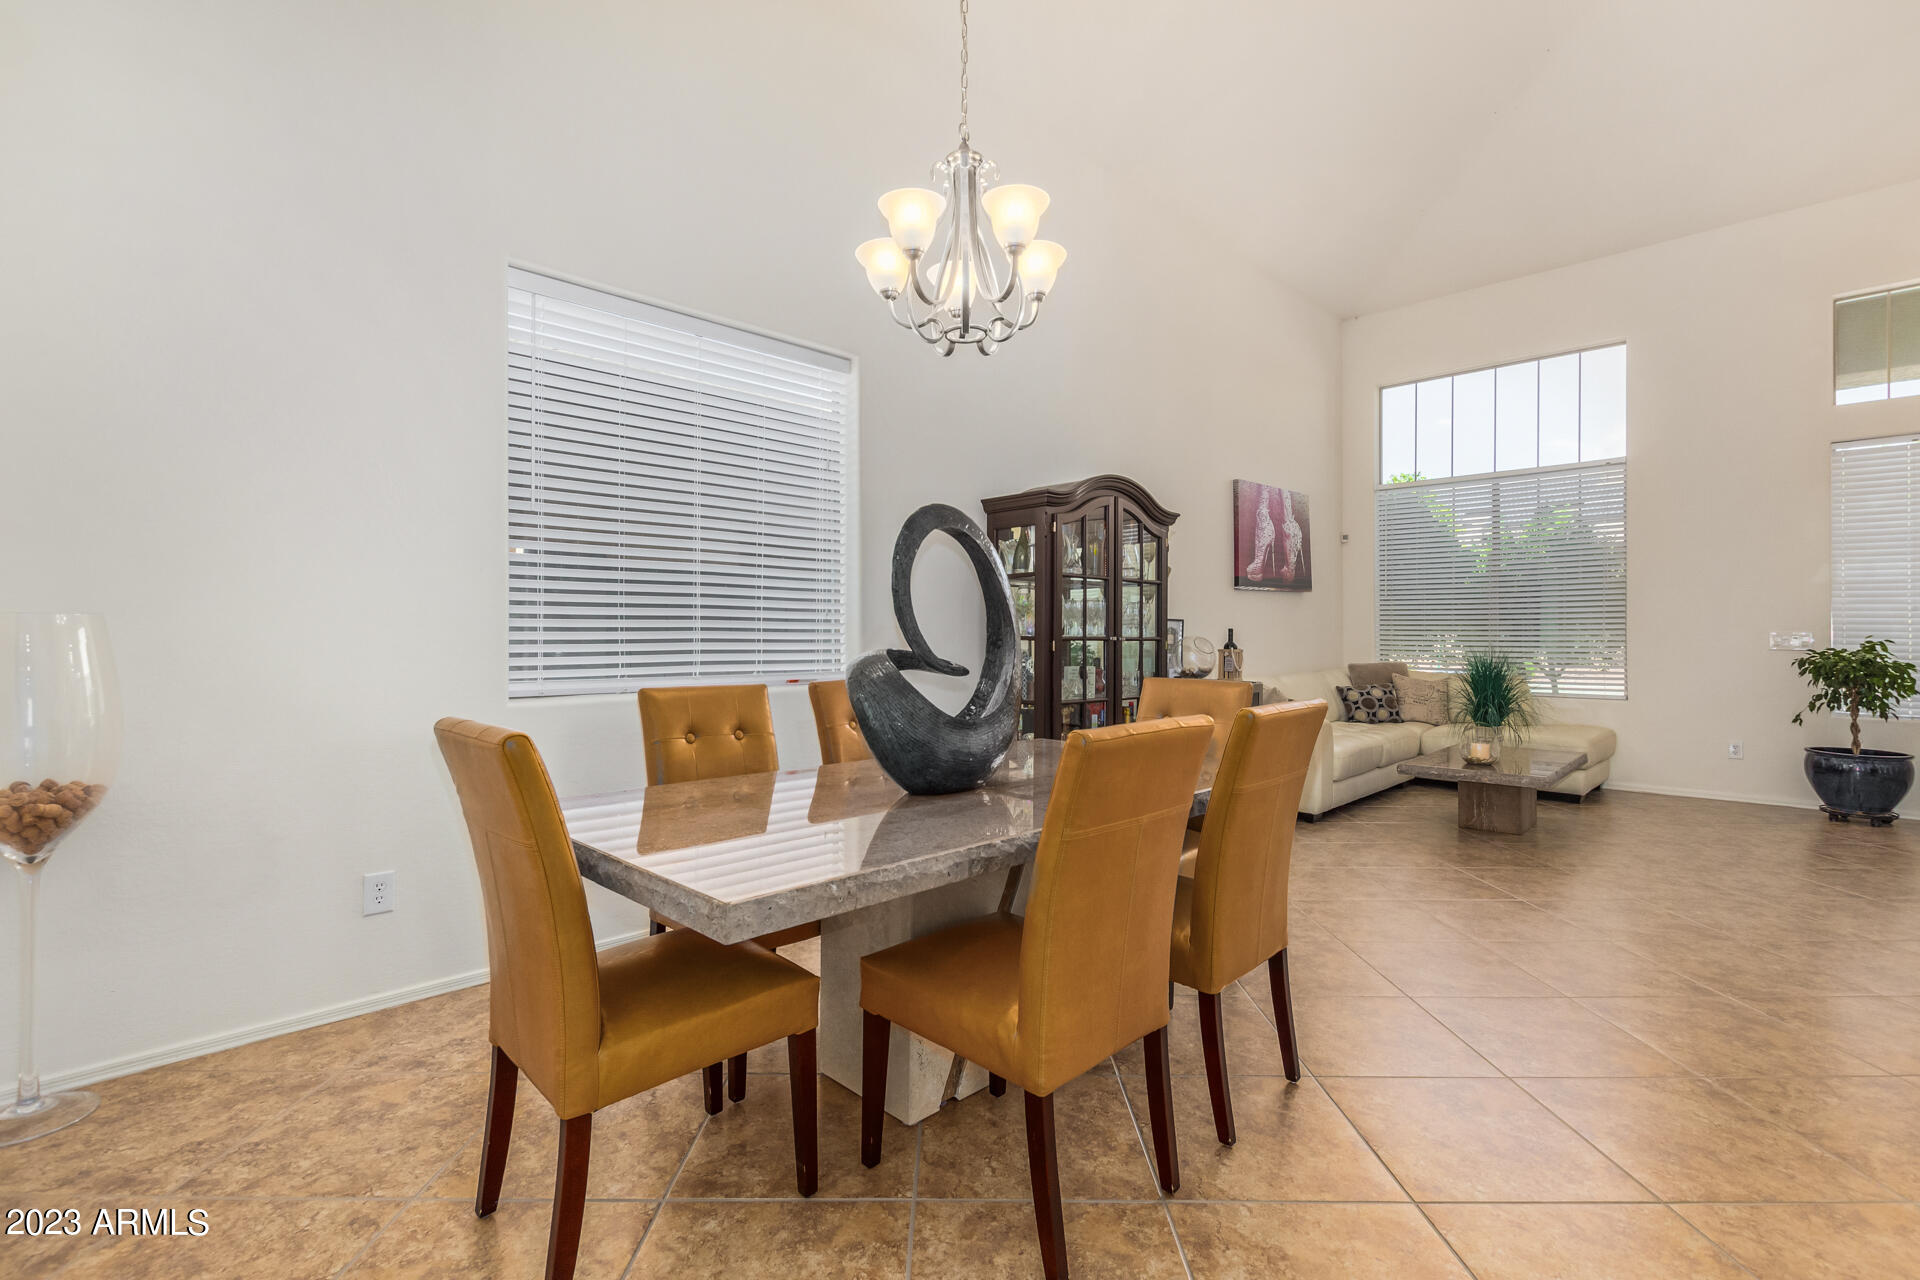
Dining and living area with a stone-top table, ochre chairs, chandelier, and cream sectional.
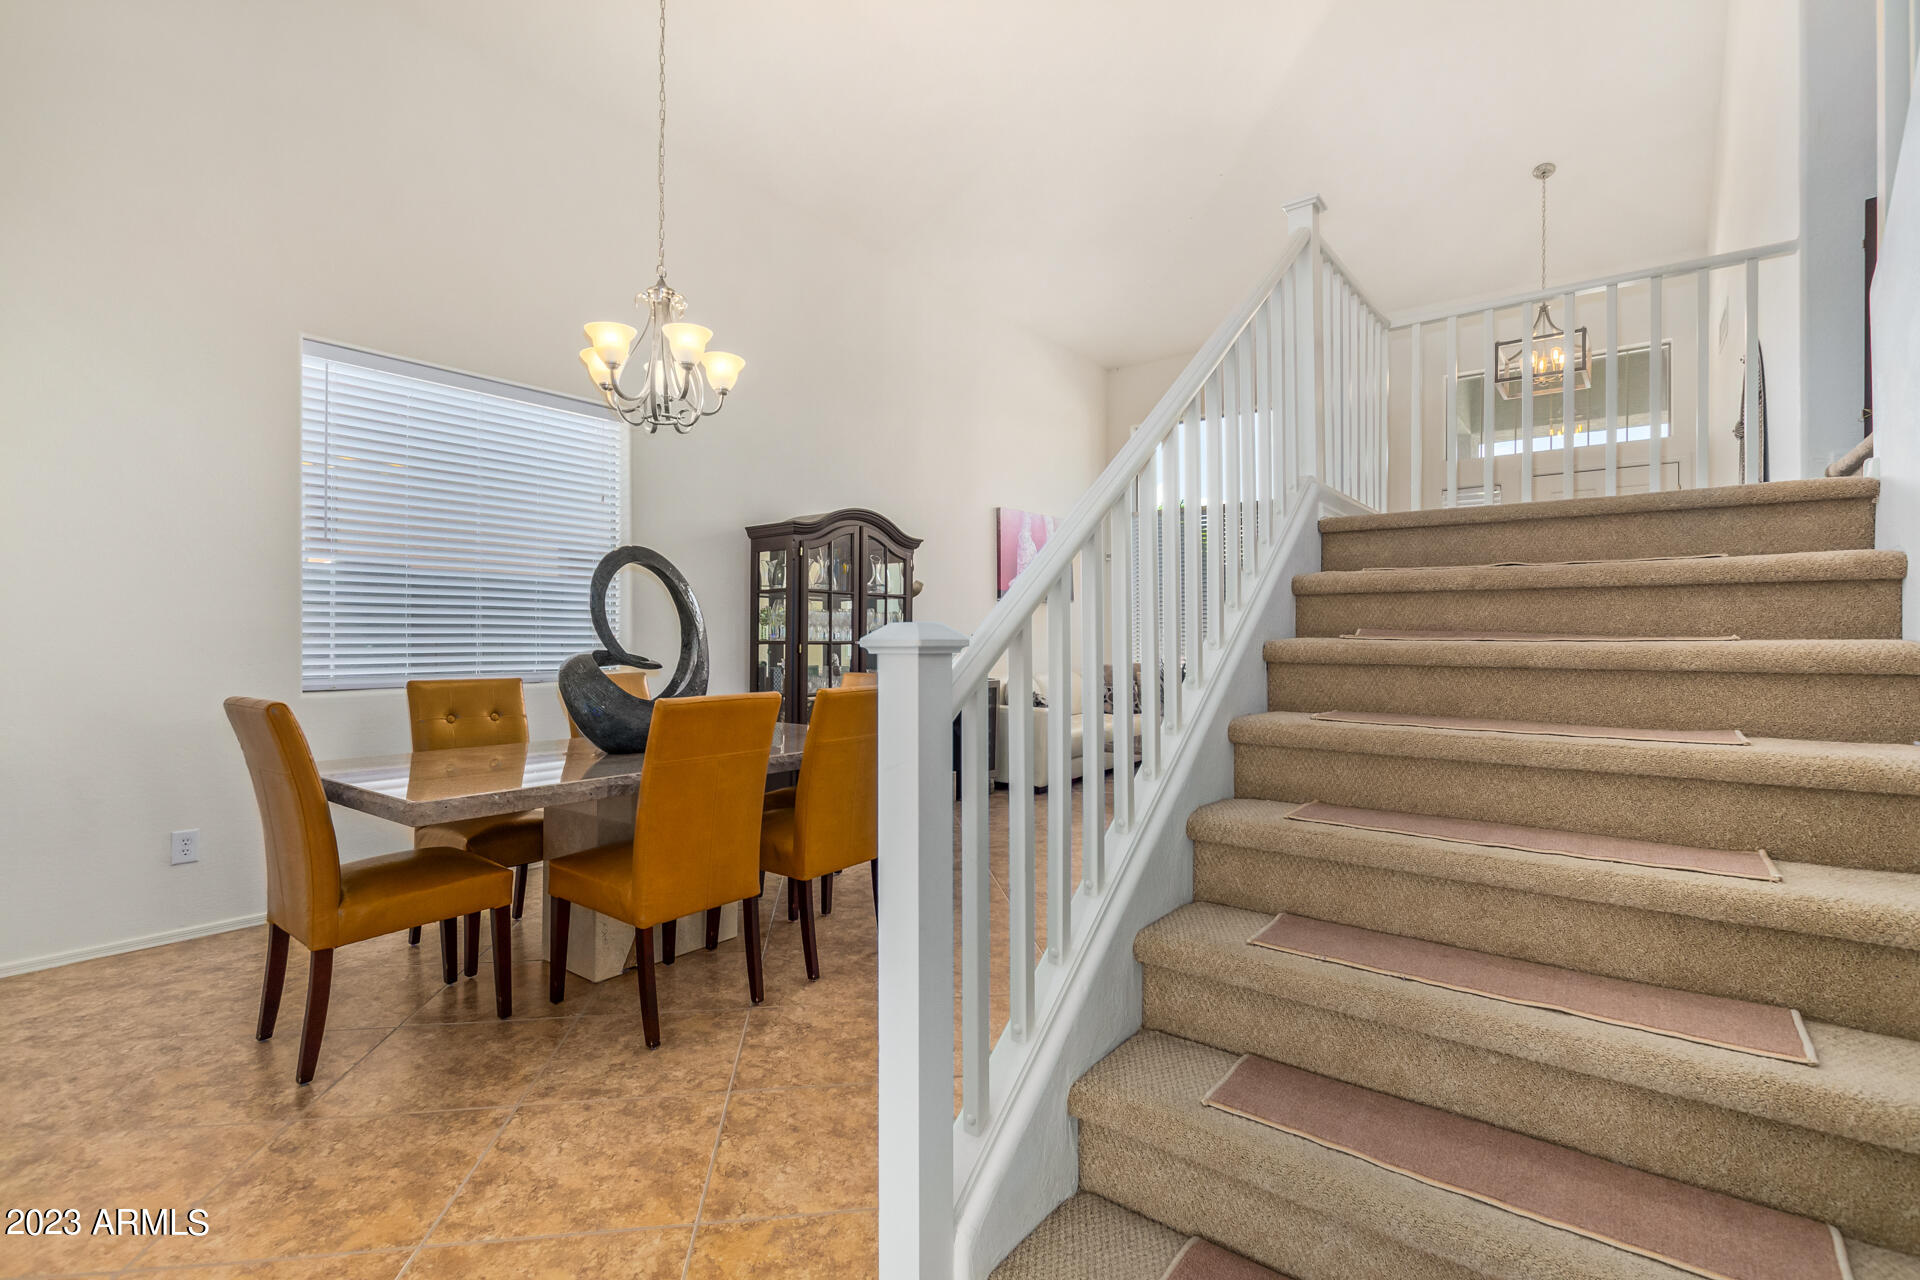
Dining area with mustard chairs beside a carpeted staircase with white railings.
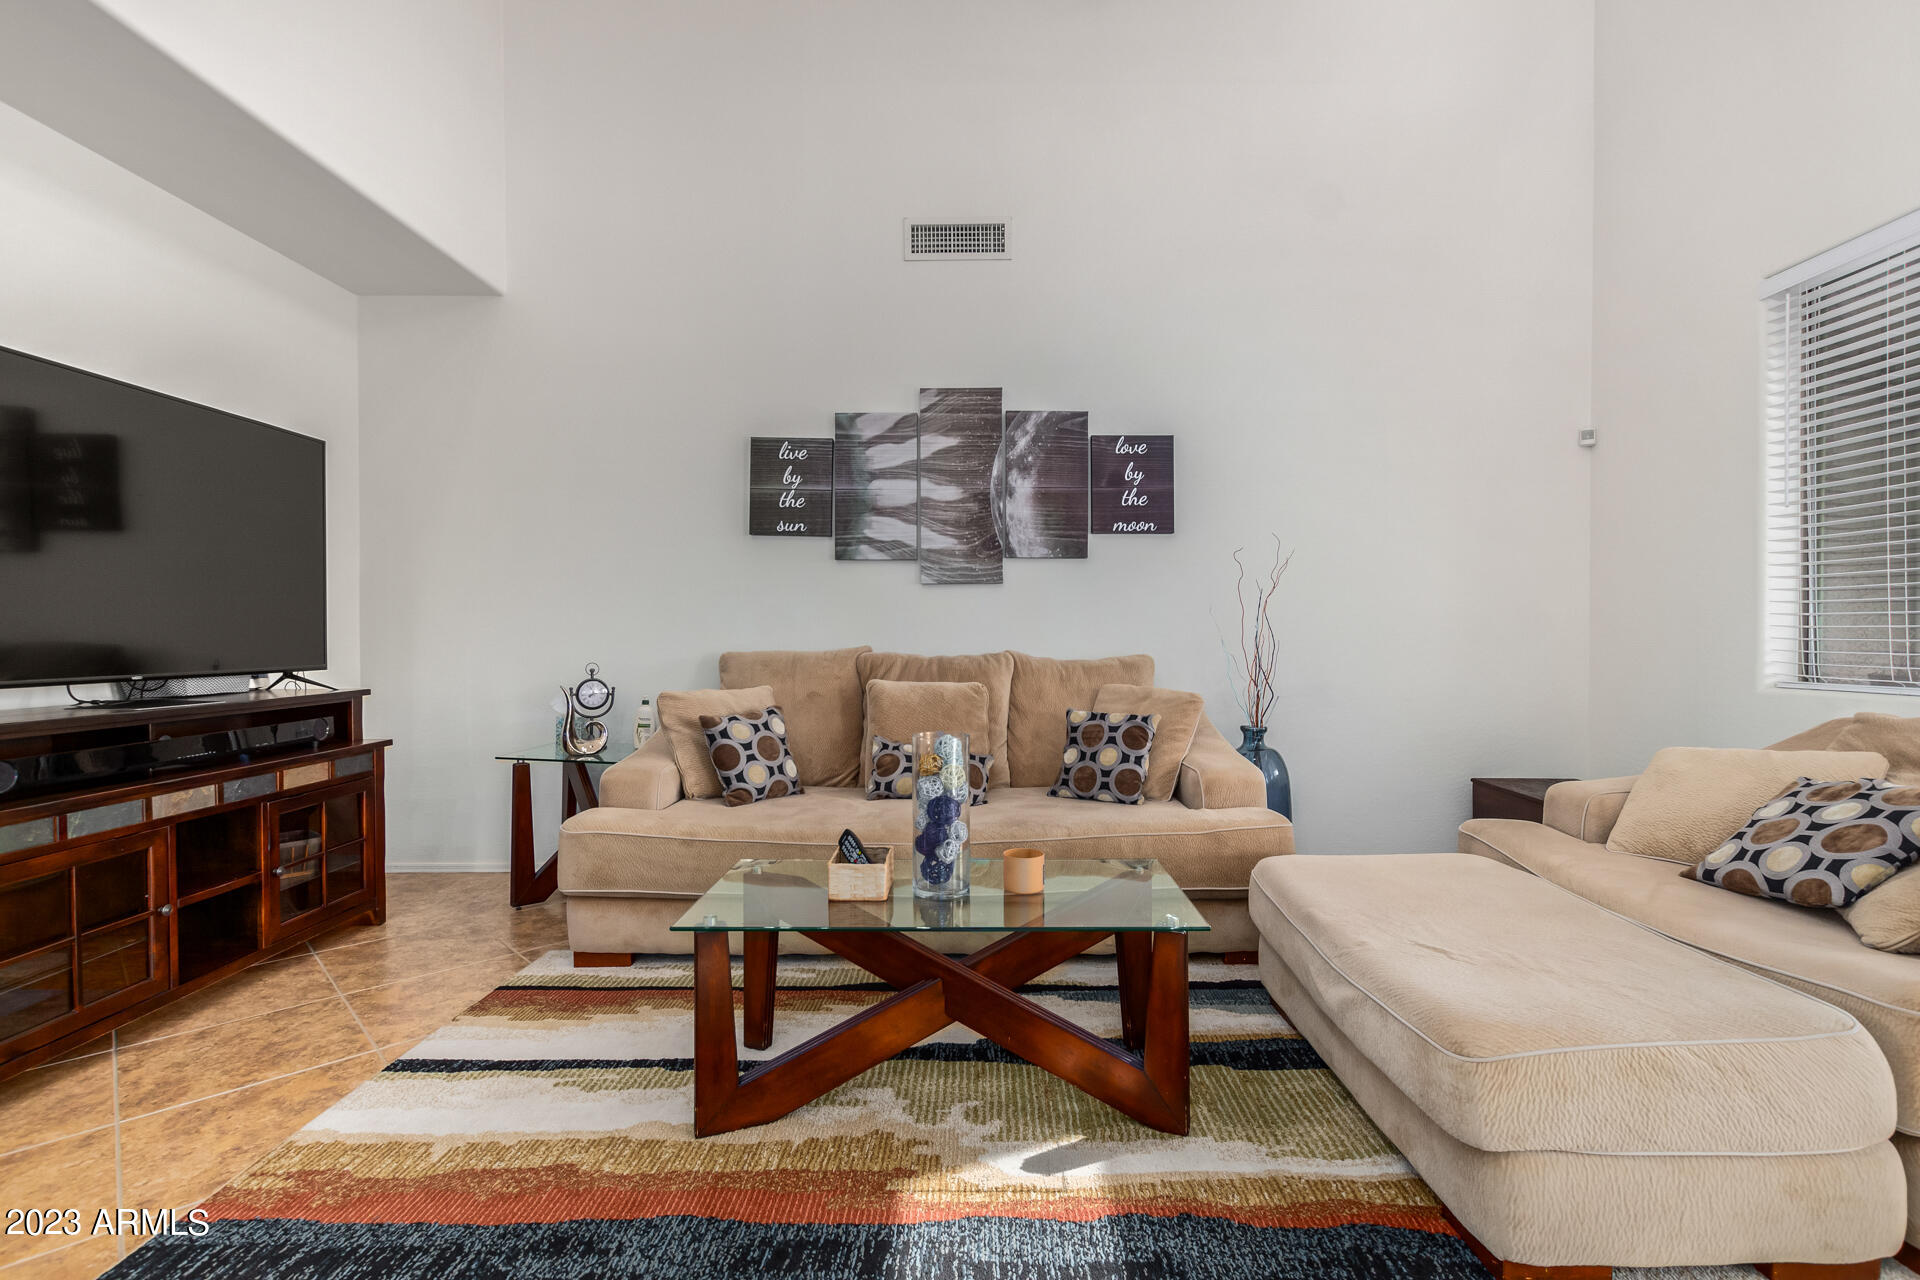
Living room with a tan sectional, glass coffee table, colorful rug, and large television.
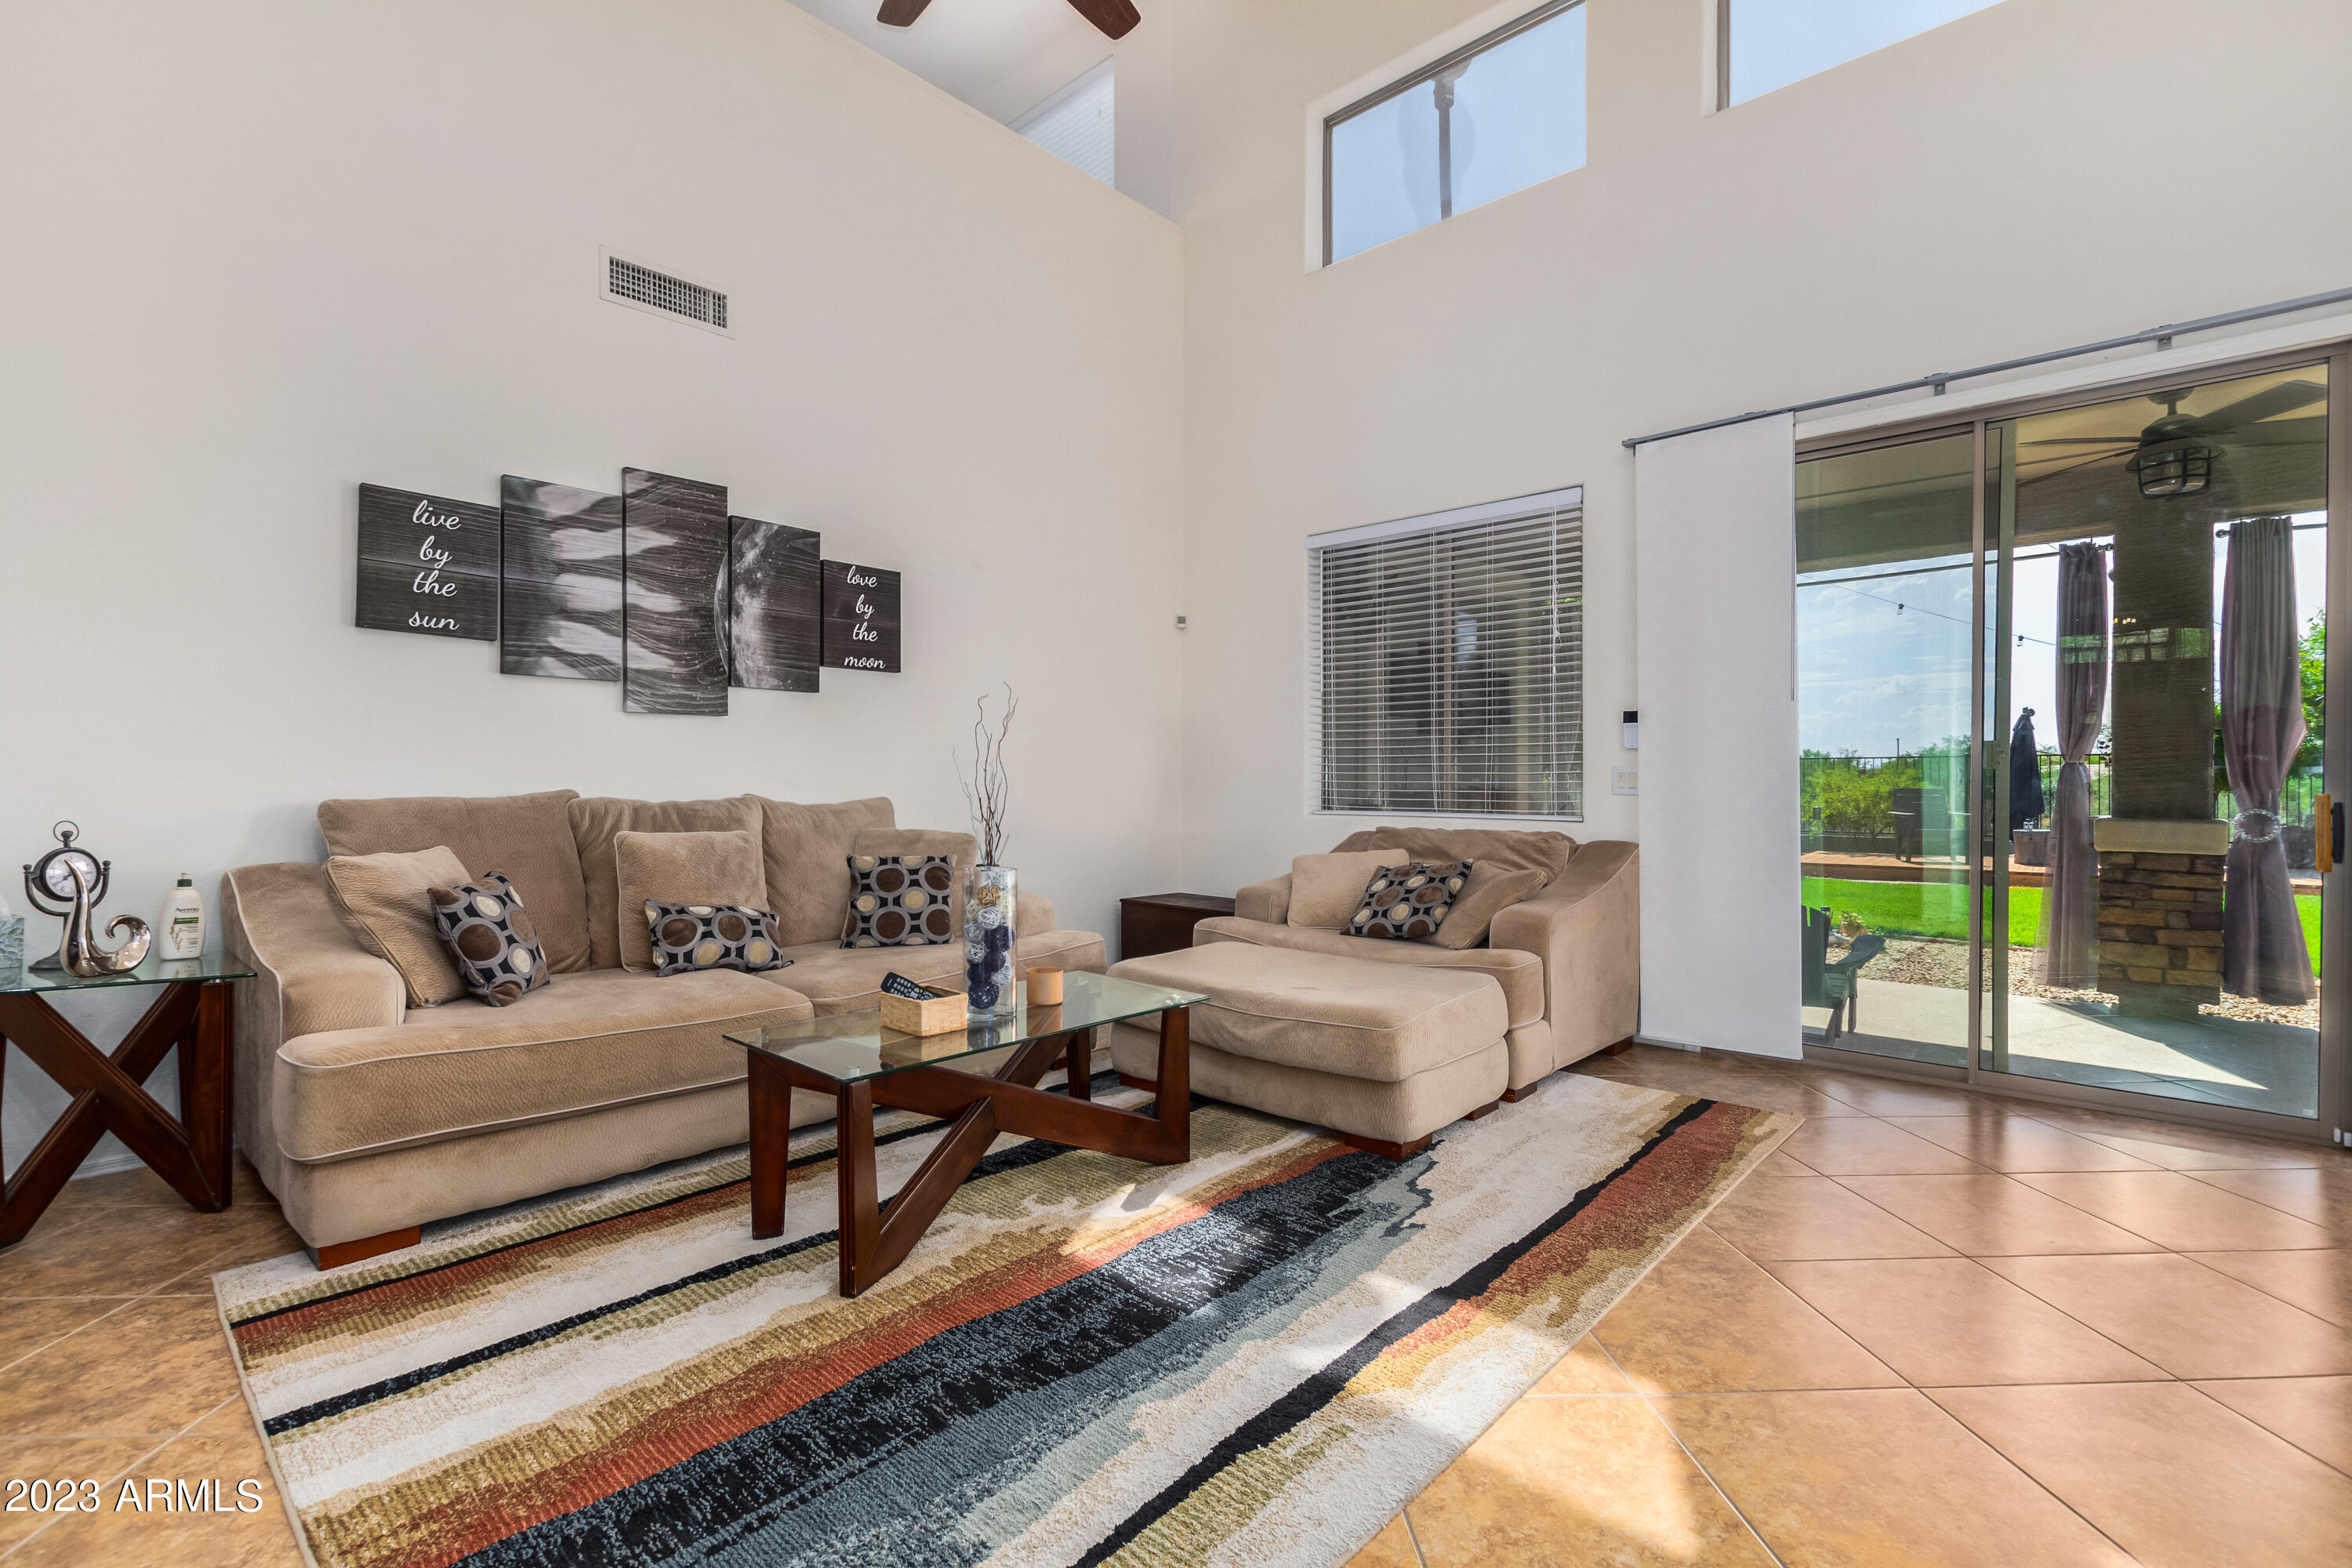
Living room with beige sofas, a striped rug, and sliding doors to a covered patio.
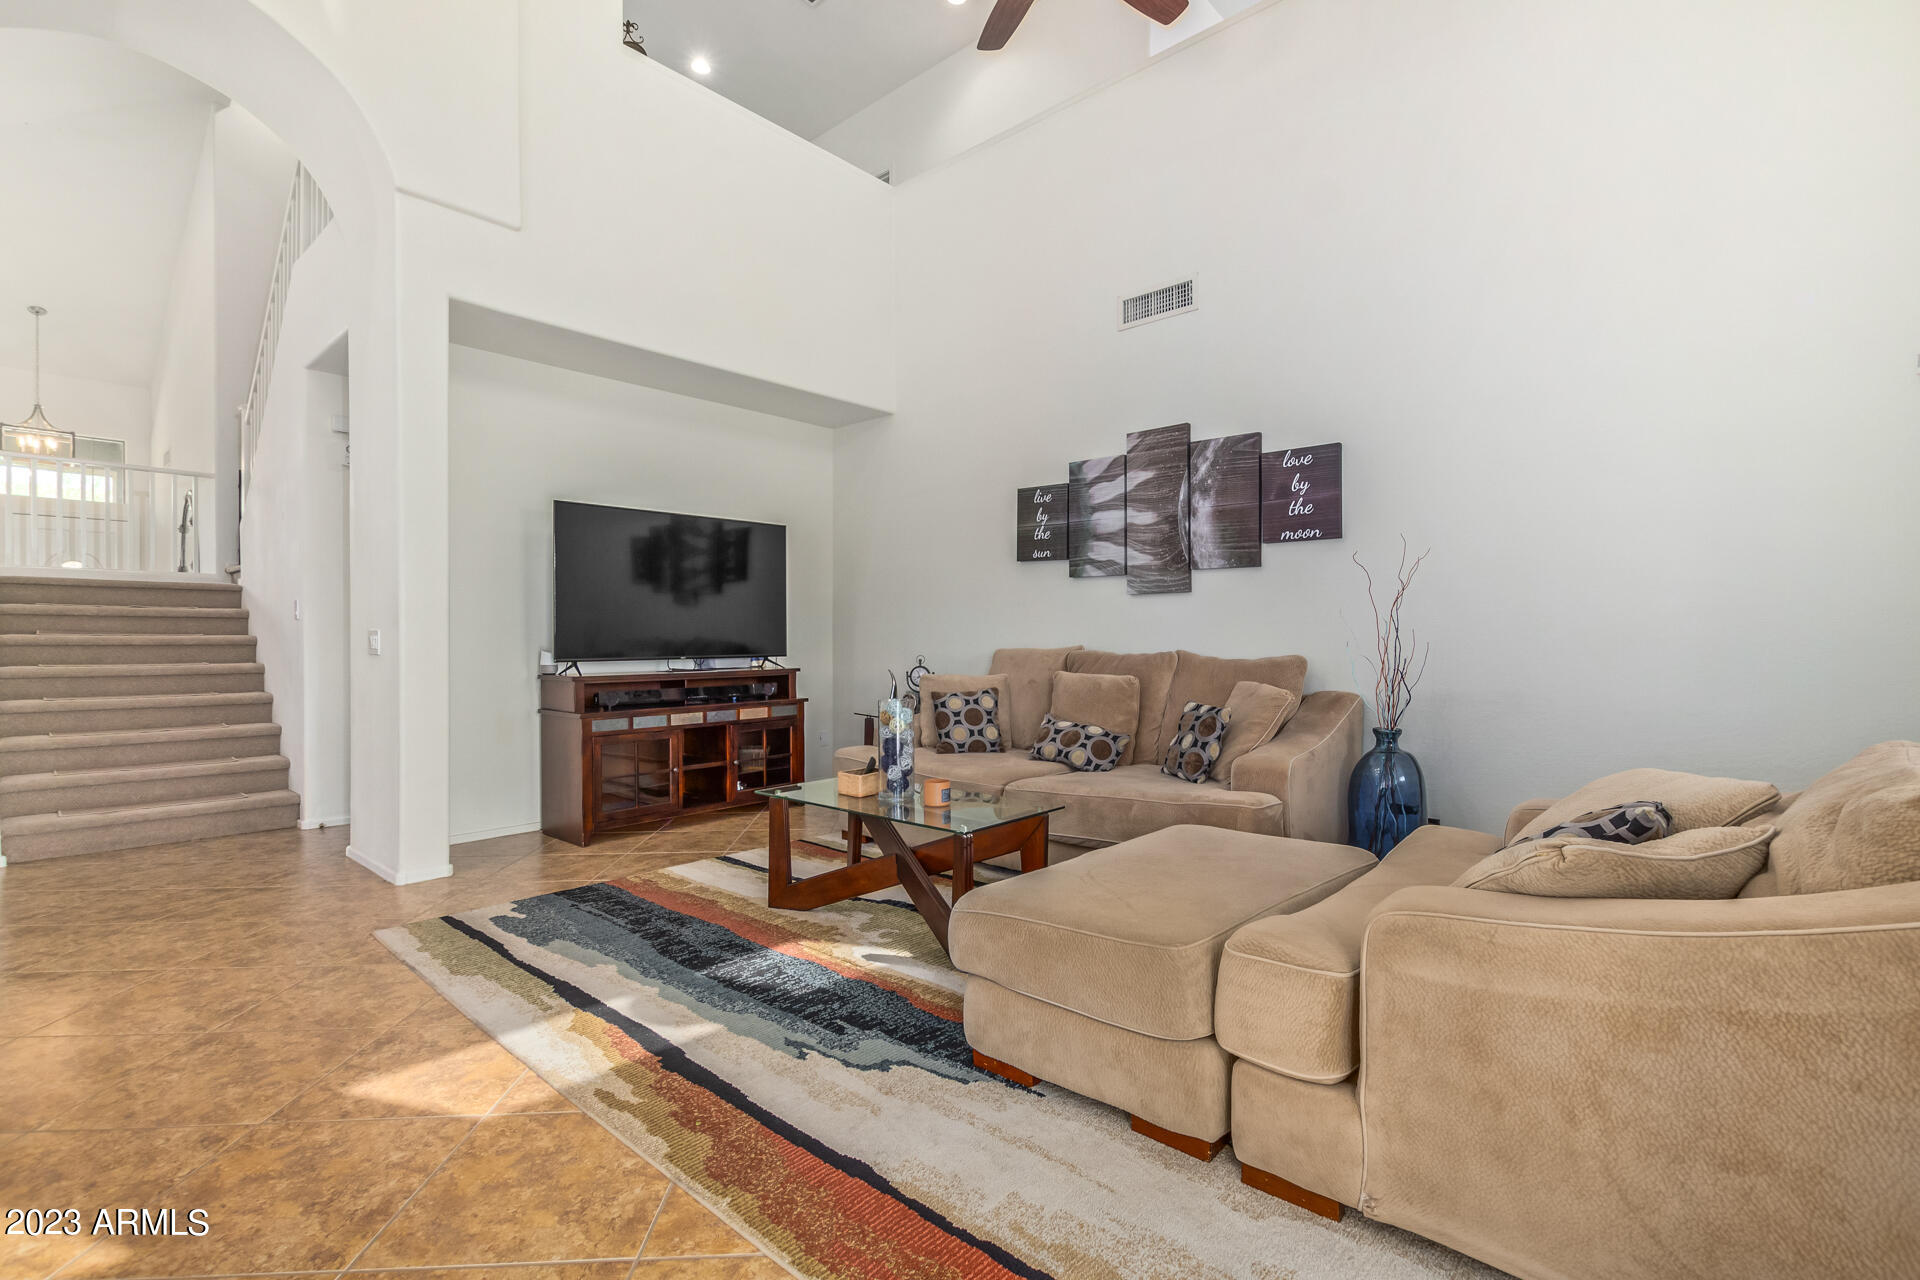
Living room with beige sectional sofas, vaulted ceiling, and staircase beside the seating area.
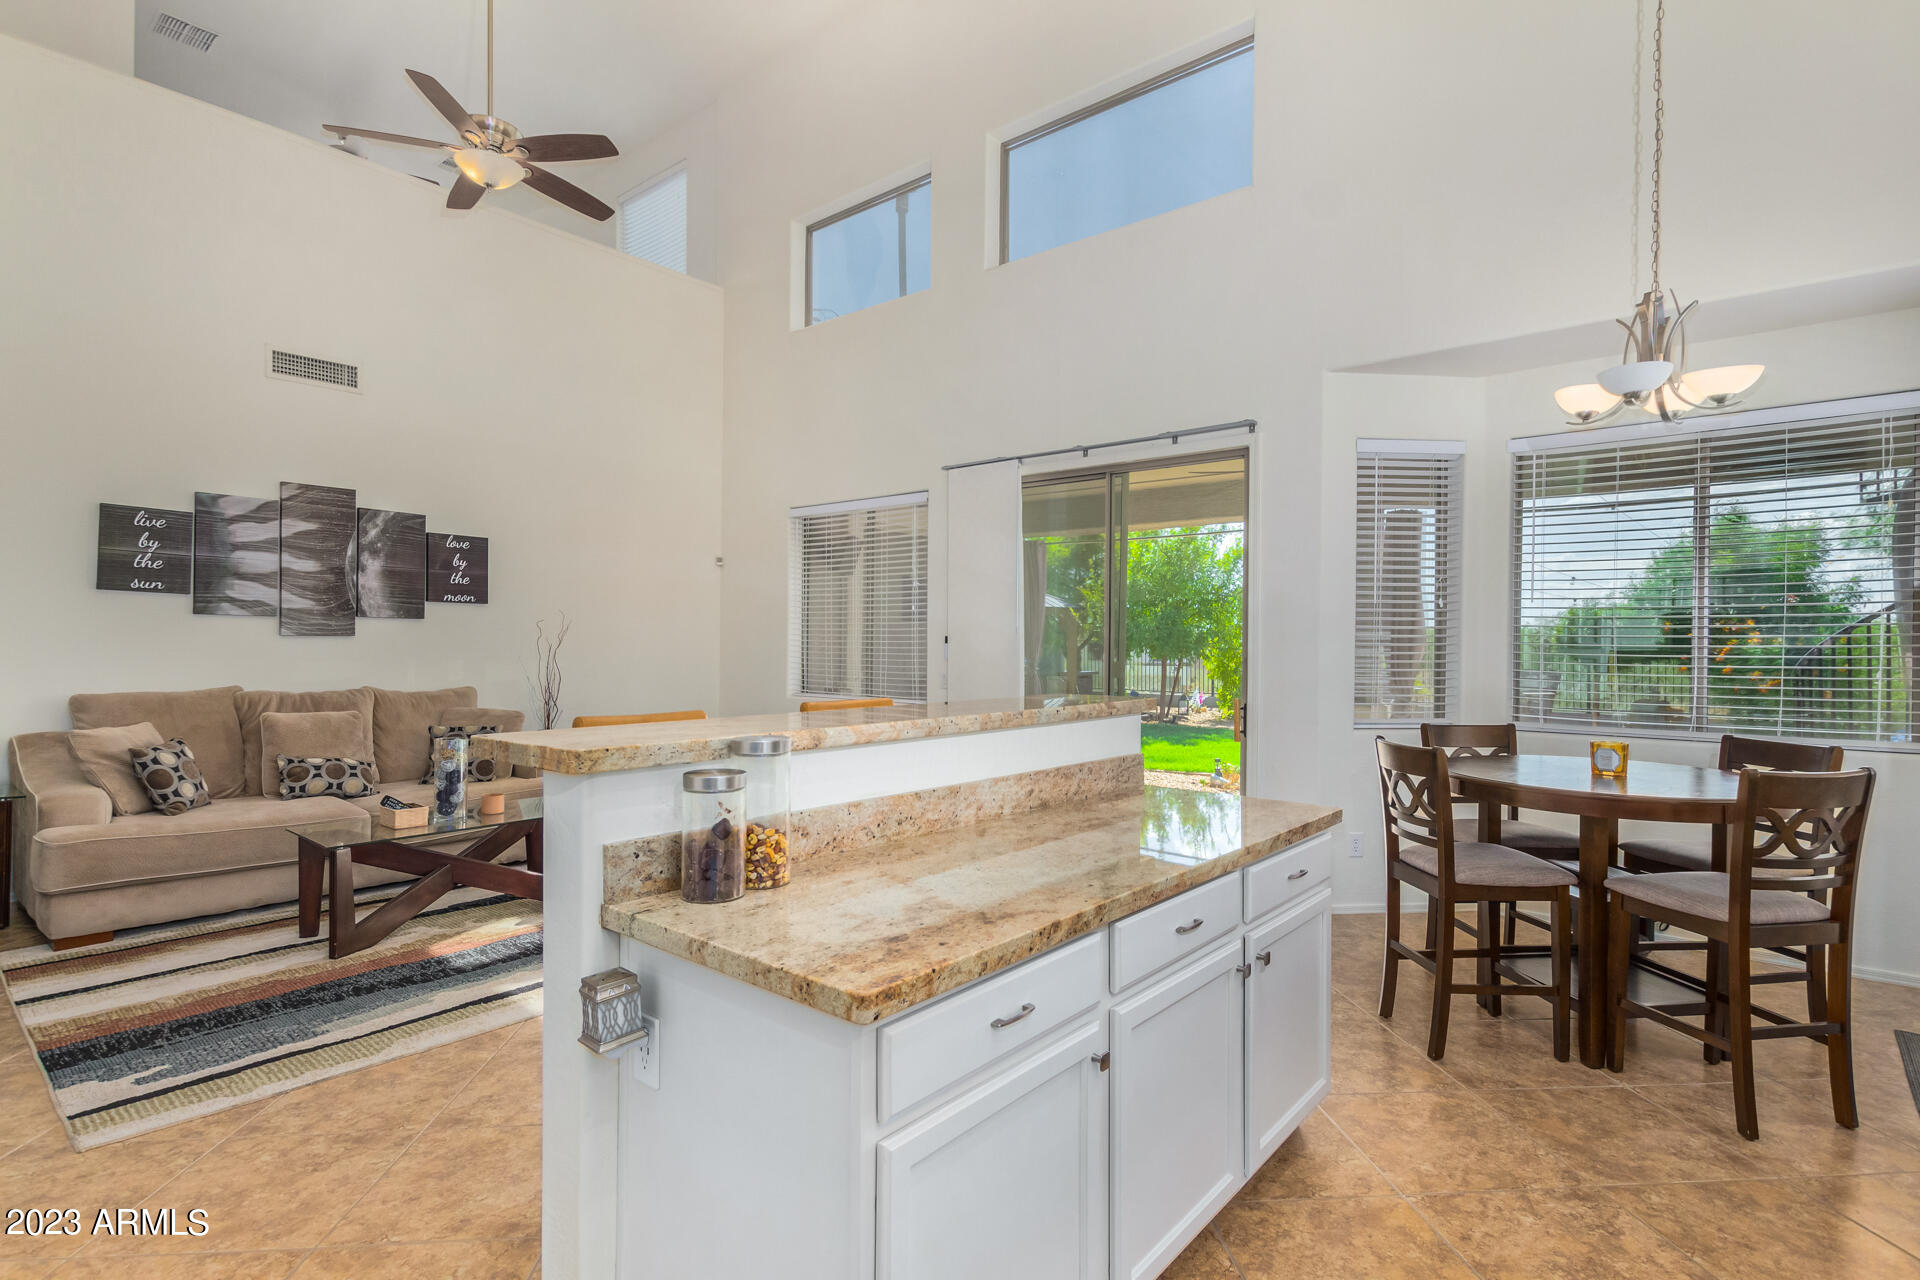
Open-plan living and dining room with a large granite-topped island and vaulted ceiling.
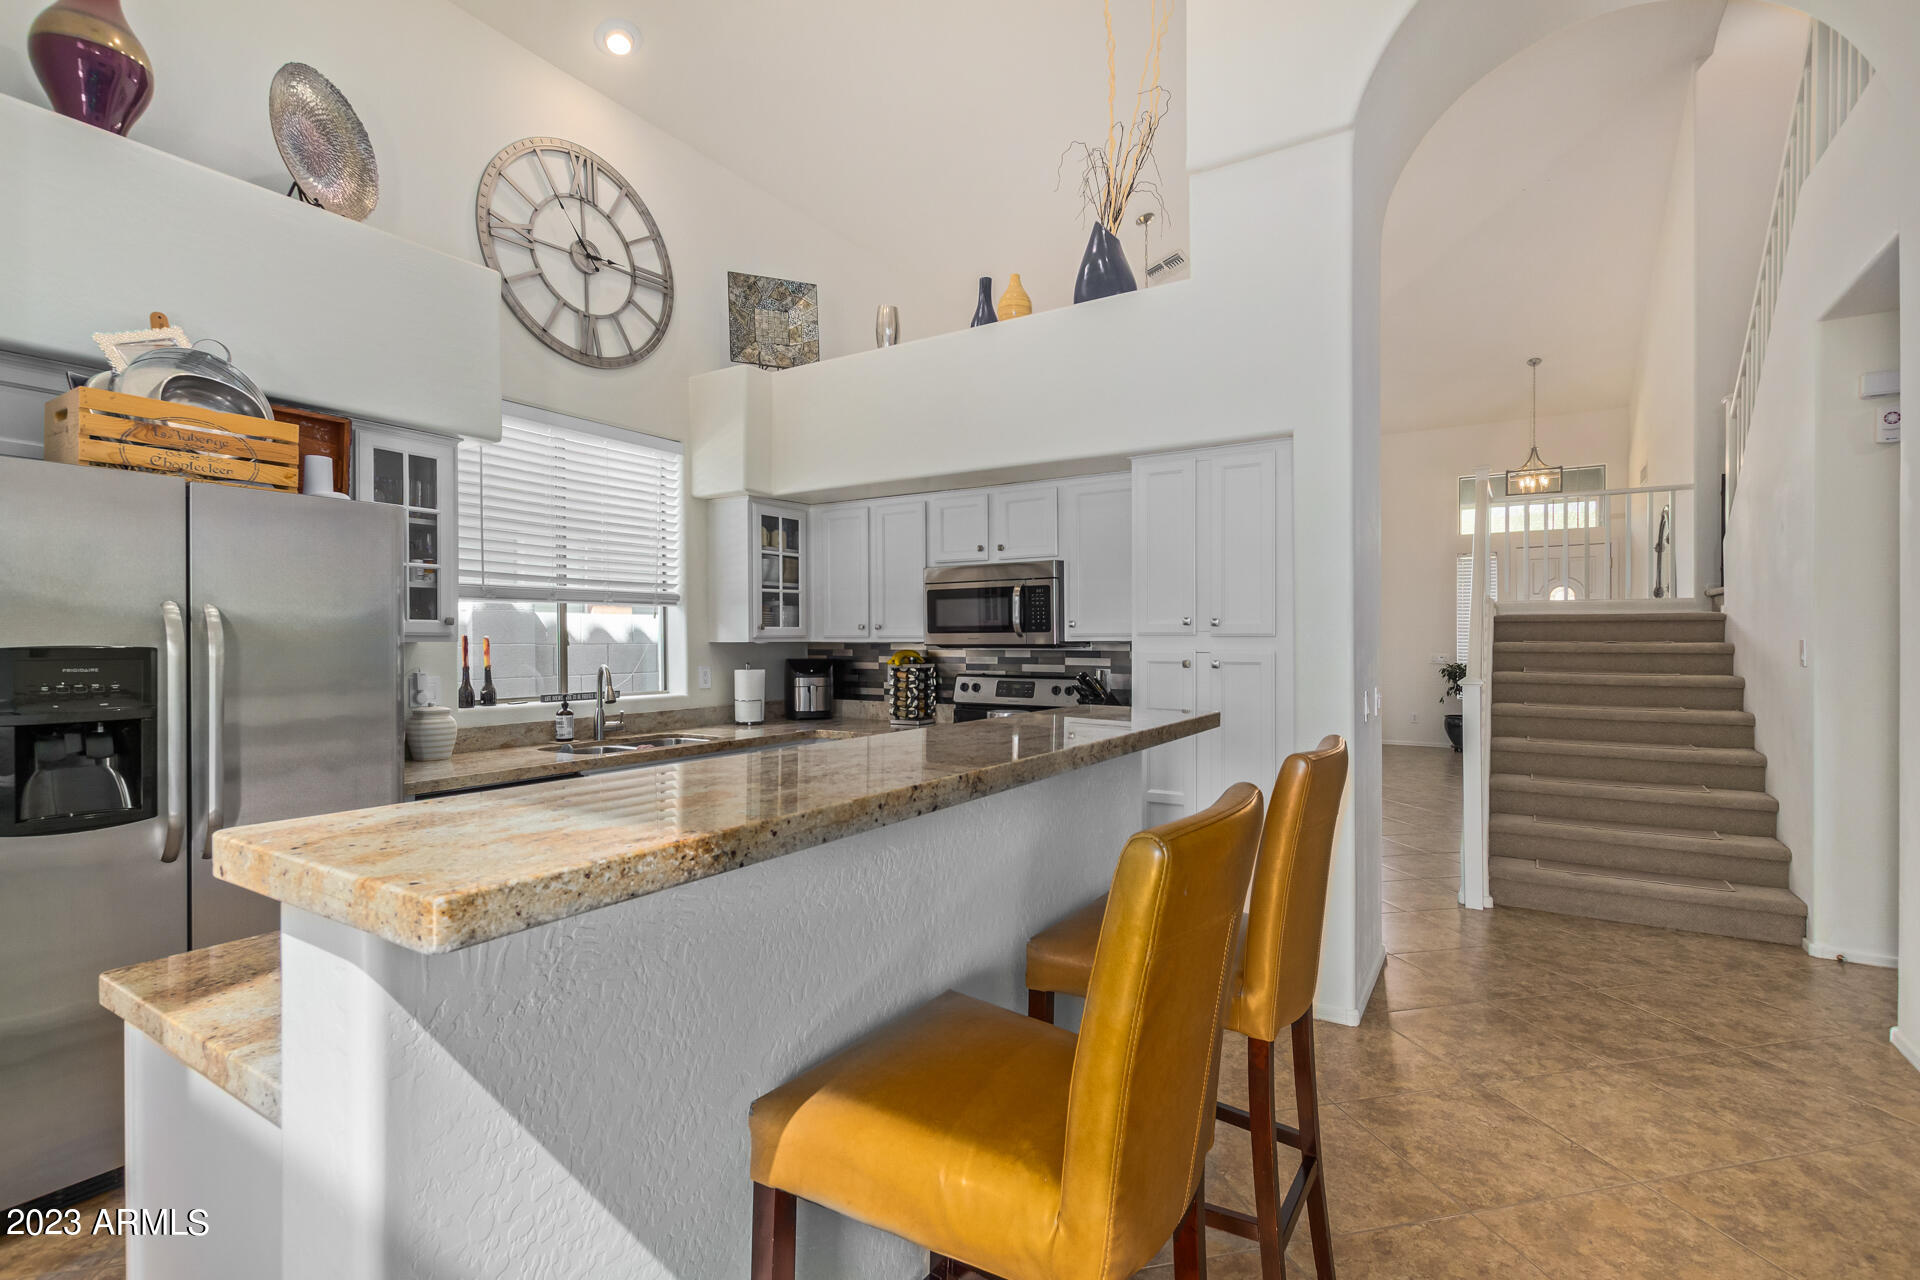
Kitchen with white cabinetry, granite breakfast bar, leather stools, and an open staircase.
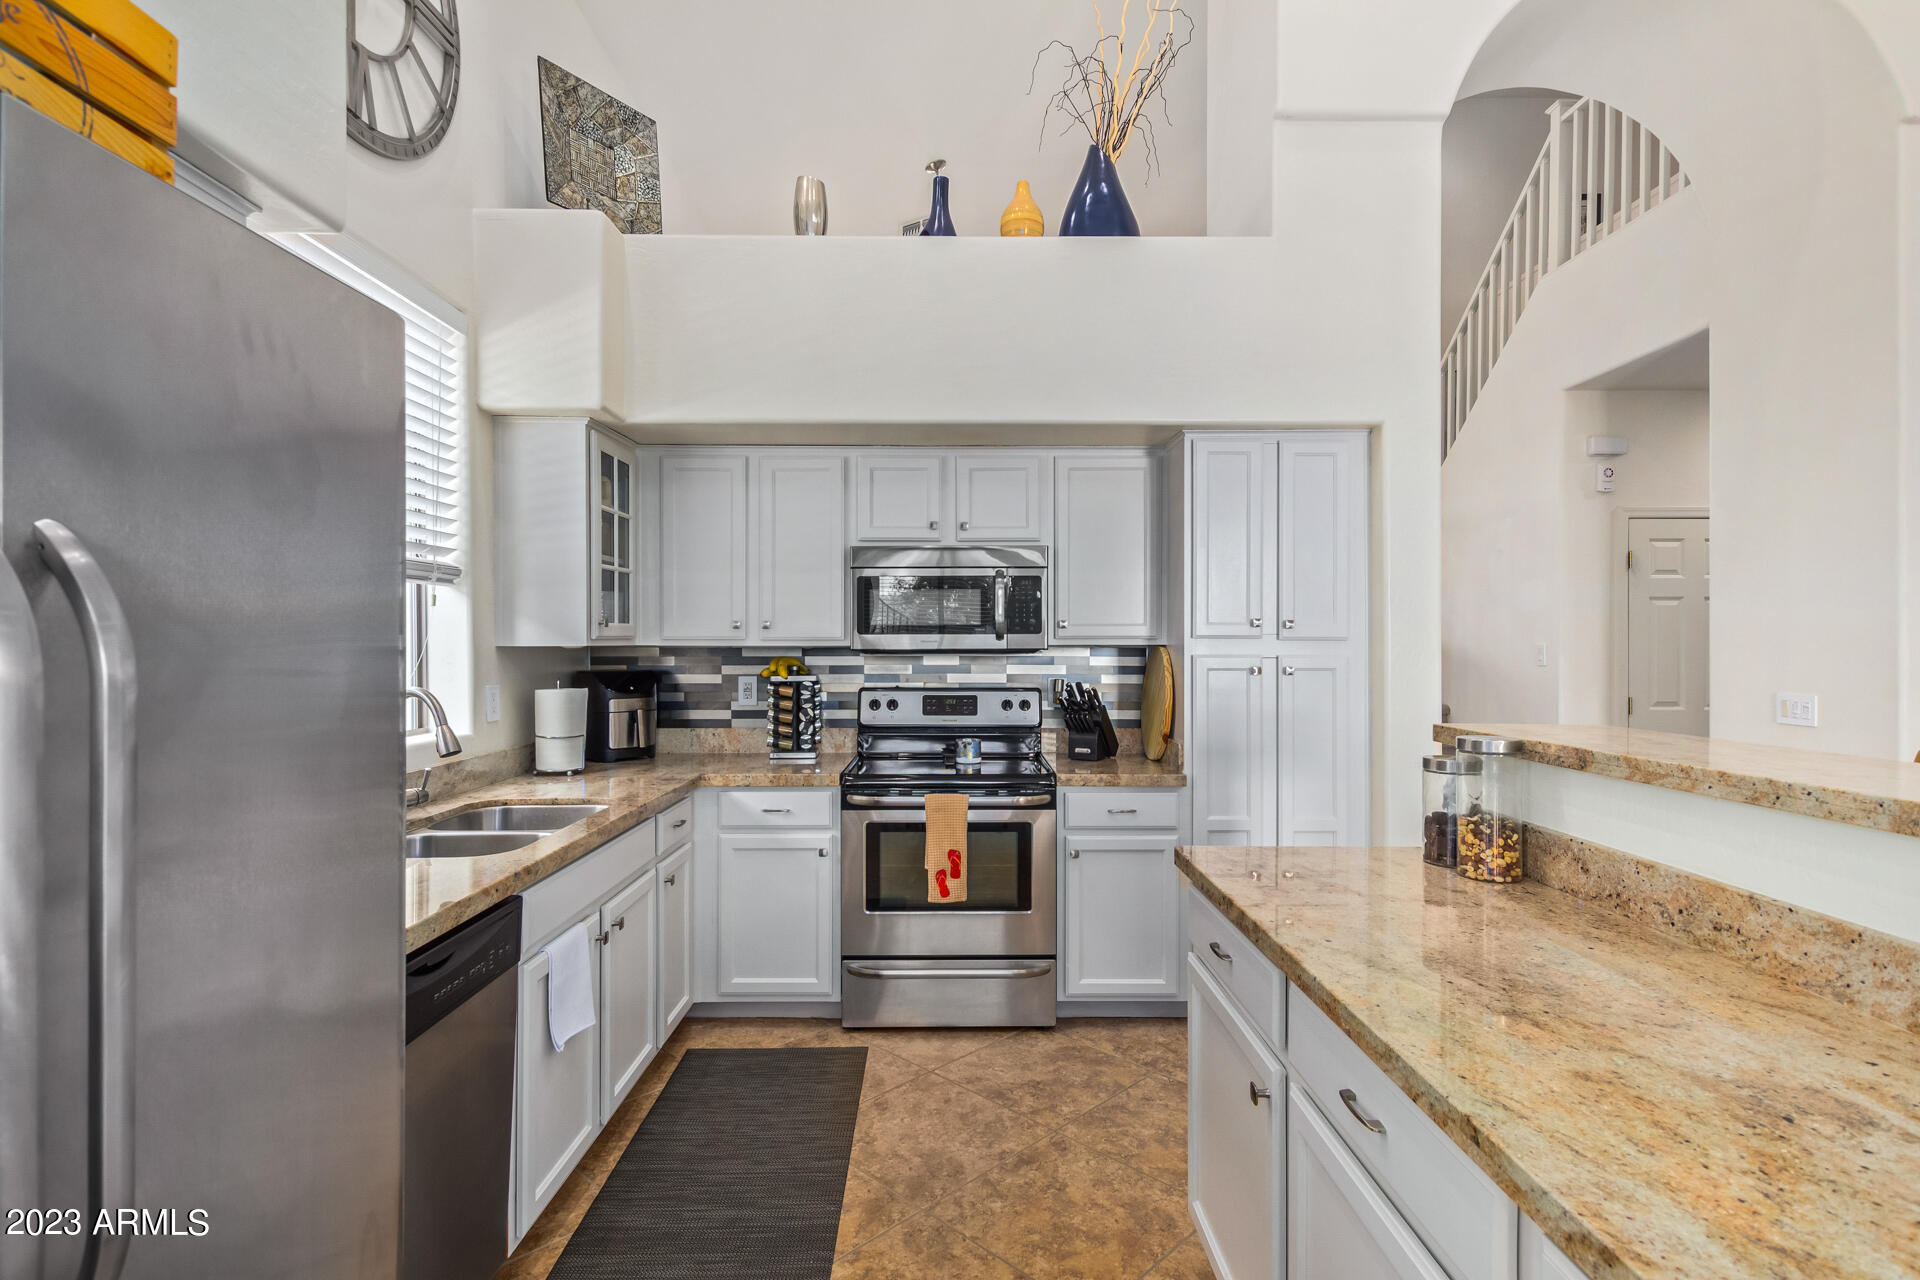
Kitchen with white cabinetry, stainless steel appliances, granite counters, and an open staircase.
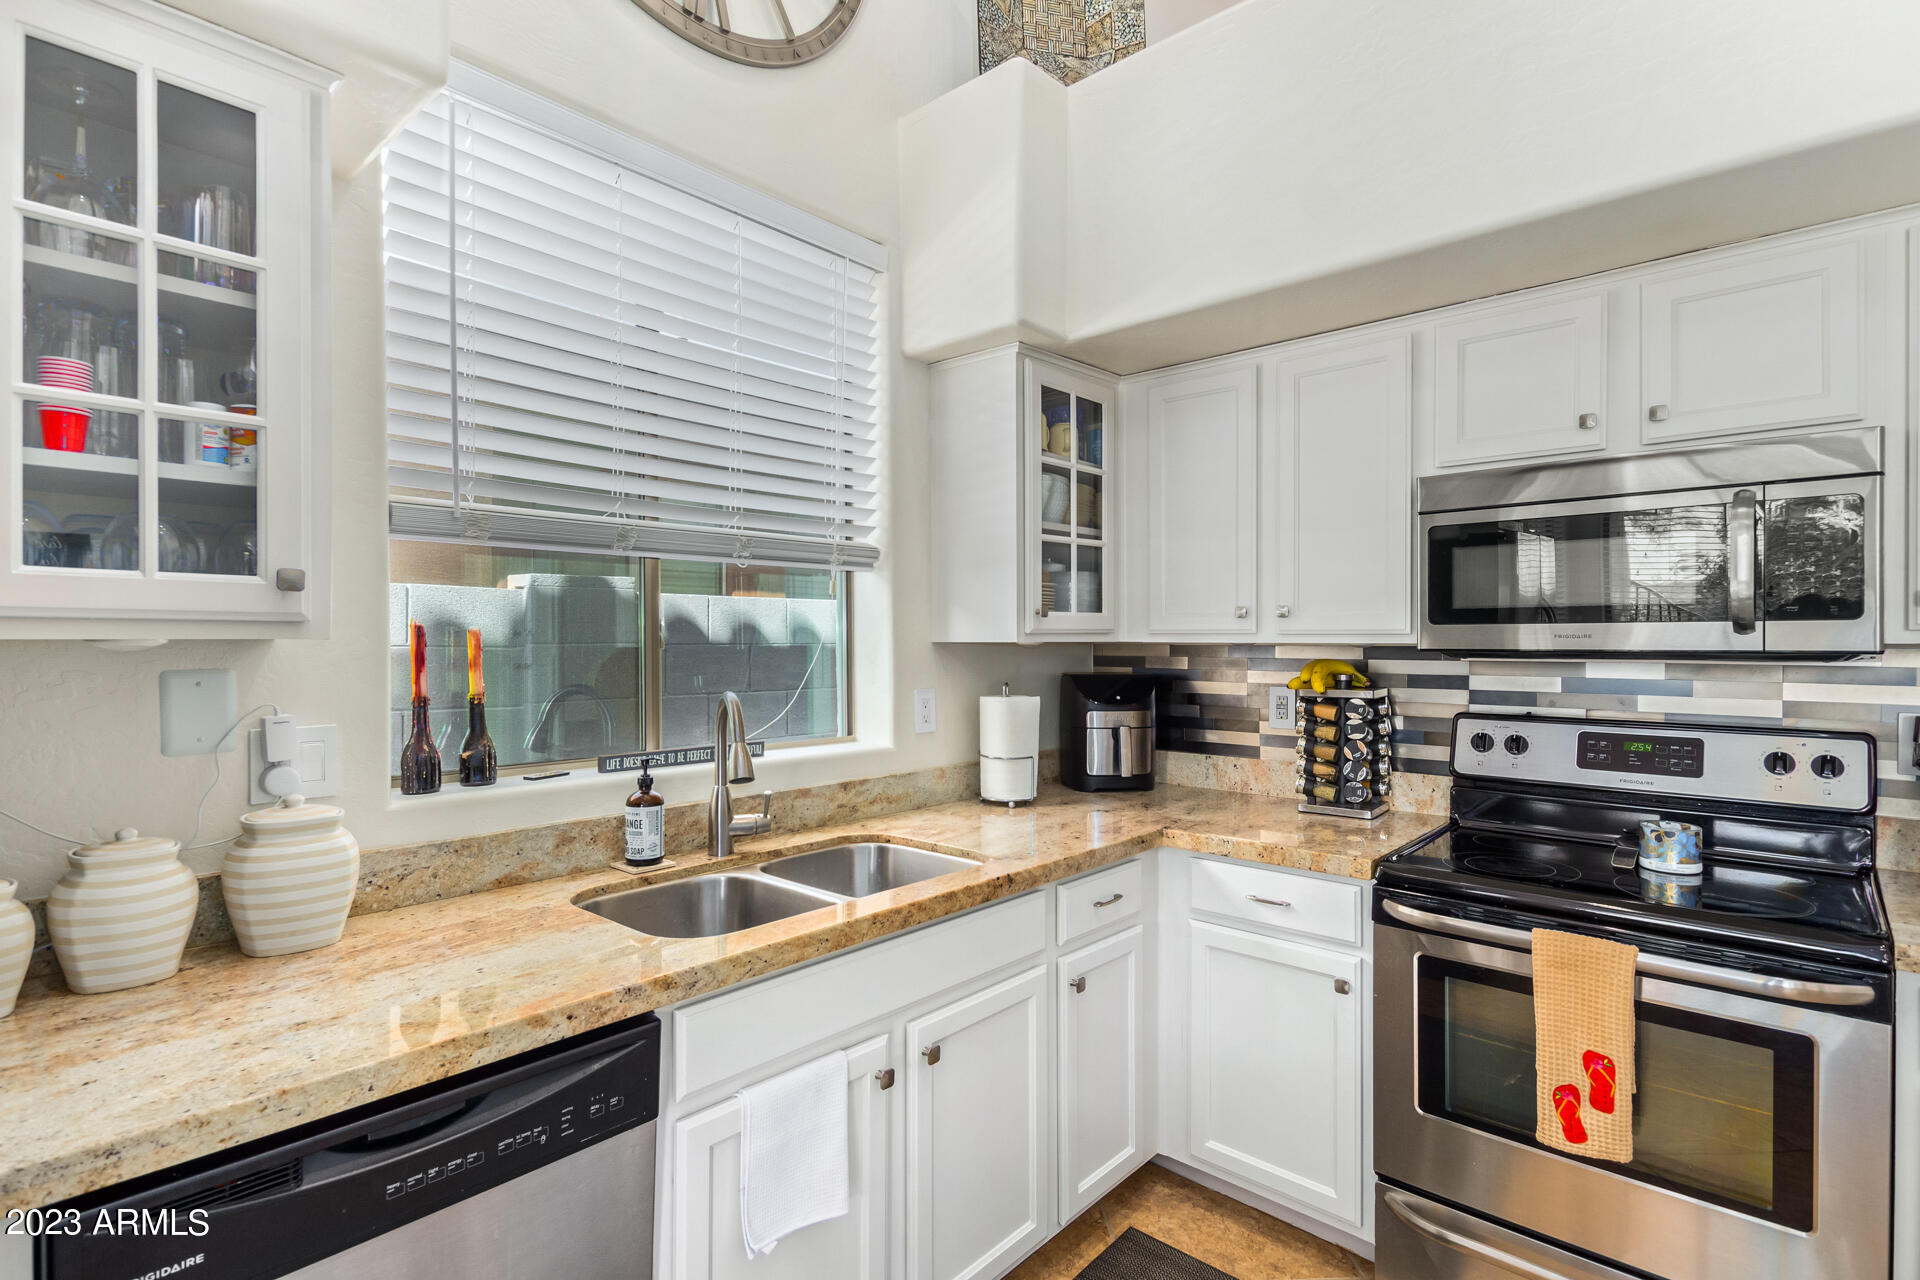
Kitchen with white cabinets, stone countertops, a window-side sink, and stainless steel appliances.
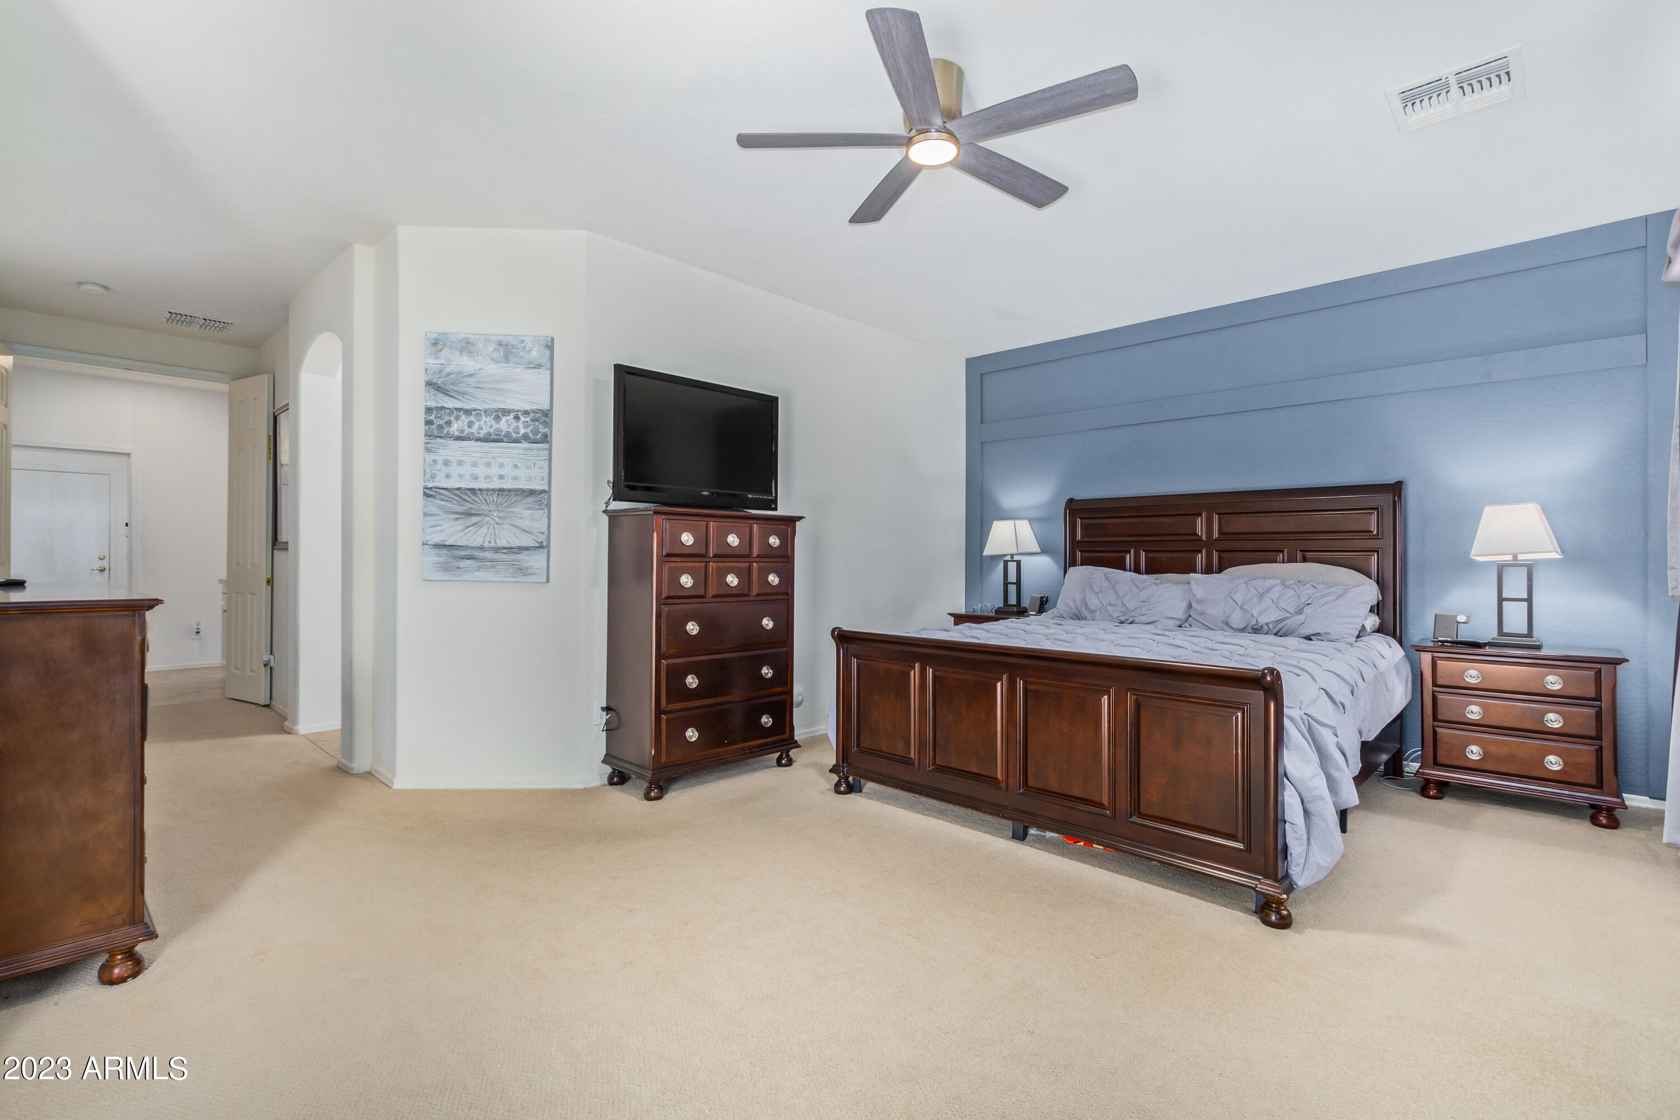
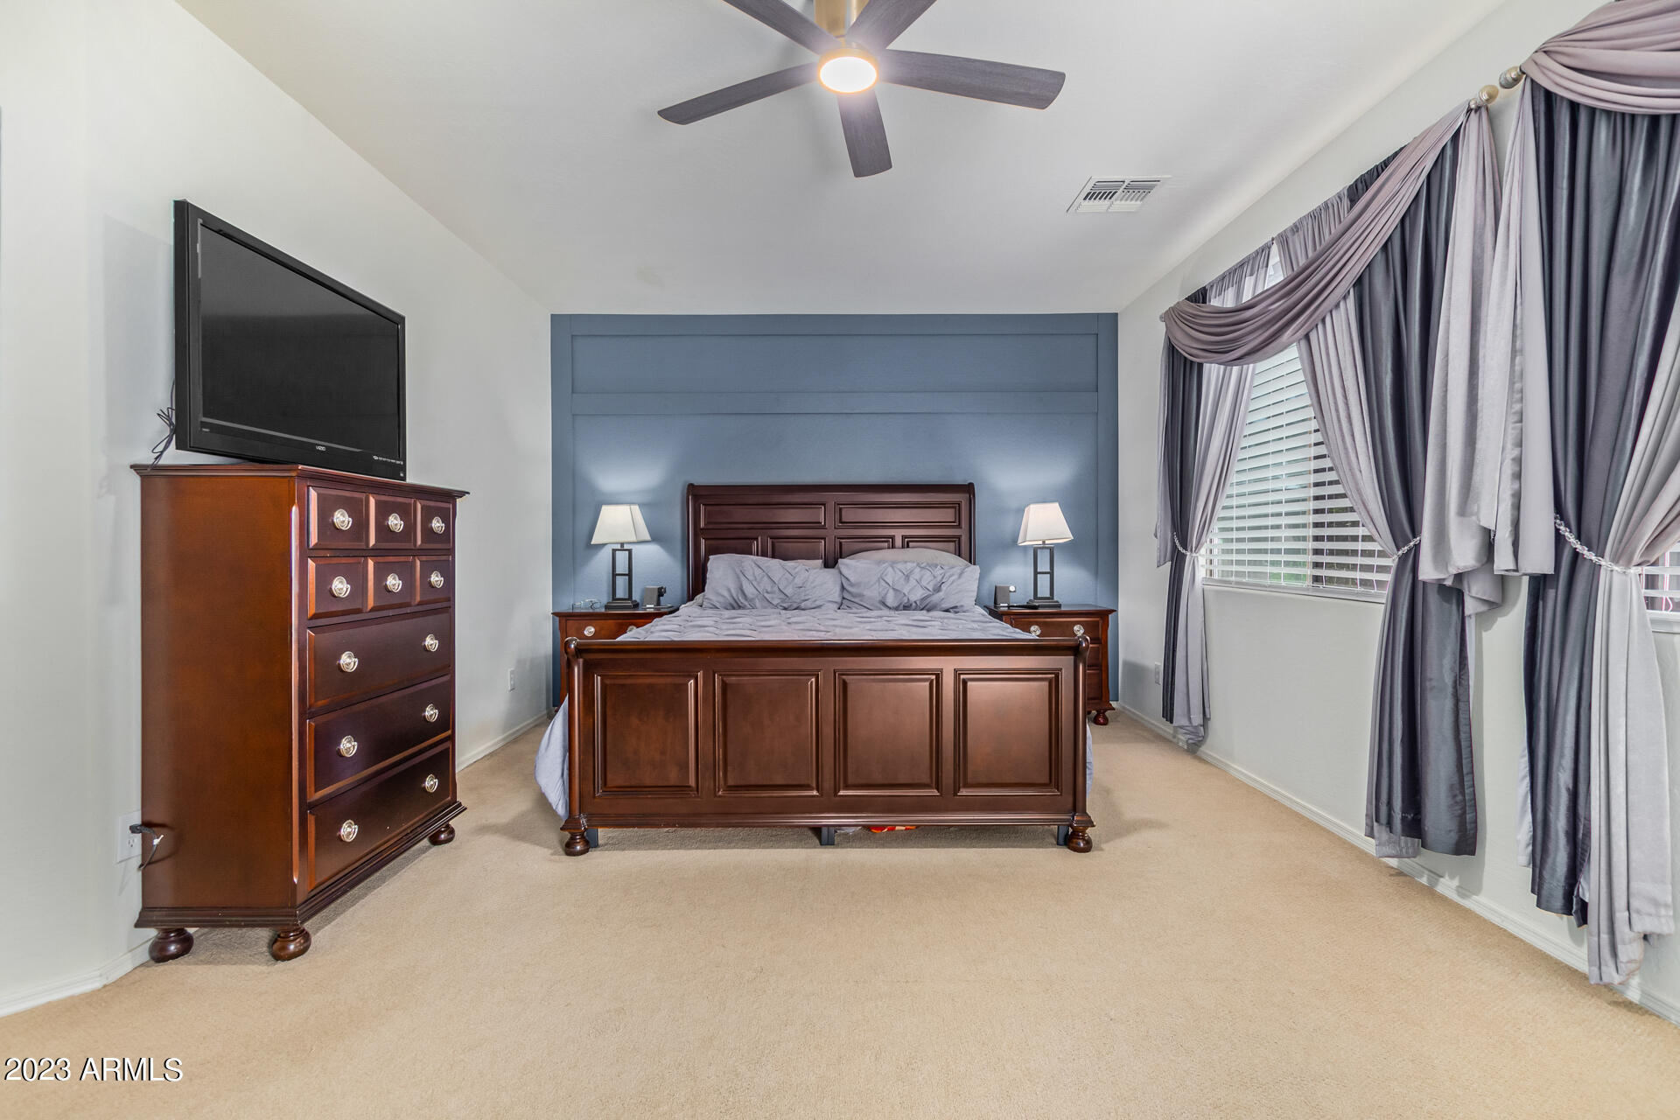
Furnished bedroom with a dark wood bed, blue paneled accent wall, and matching nightstands.
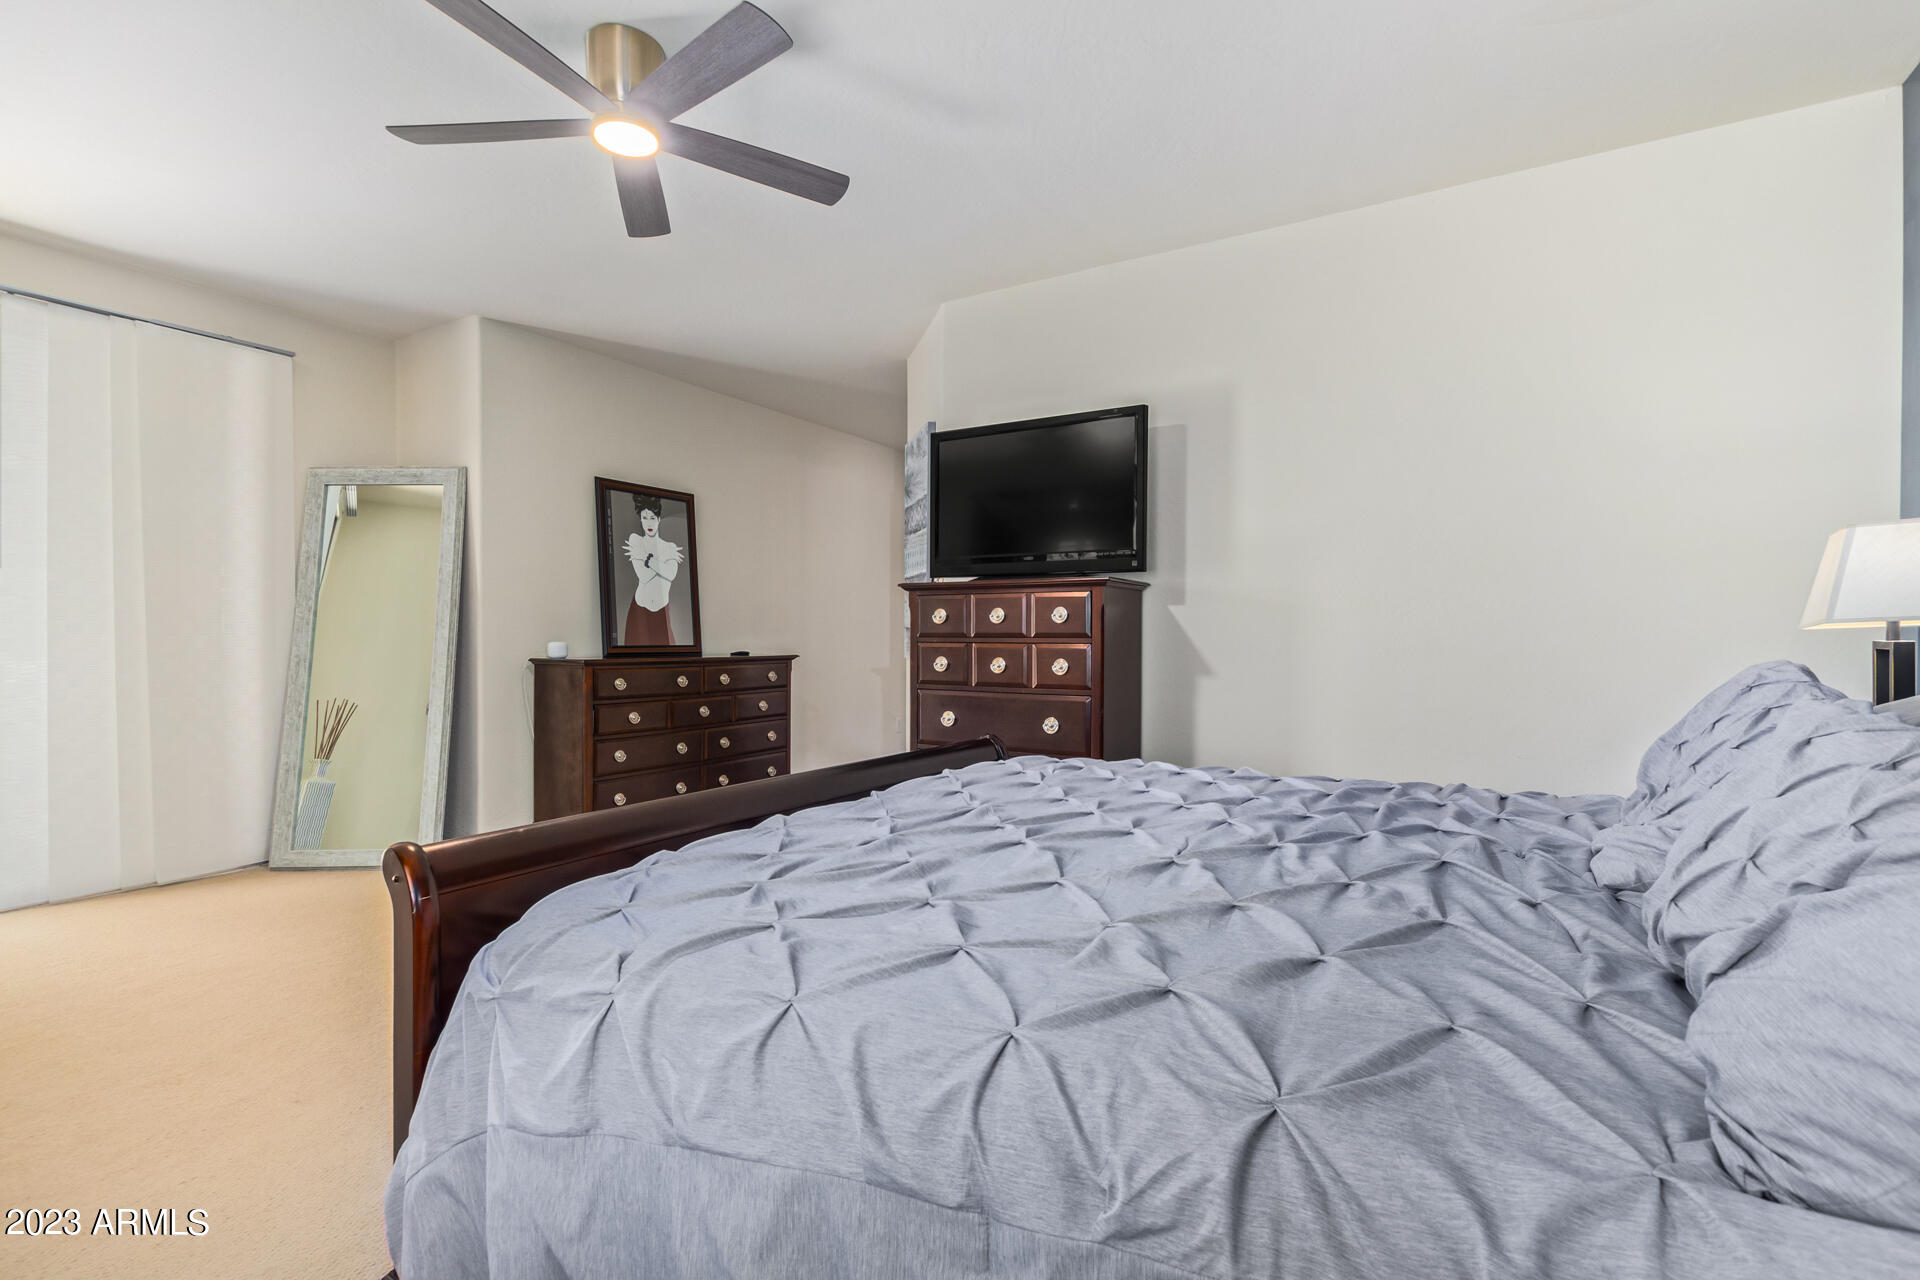
Furnished bedroom with a gray quilted bed, dark wood dressers, and a wall-mounted television.
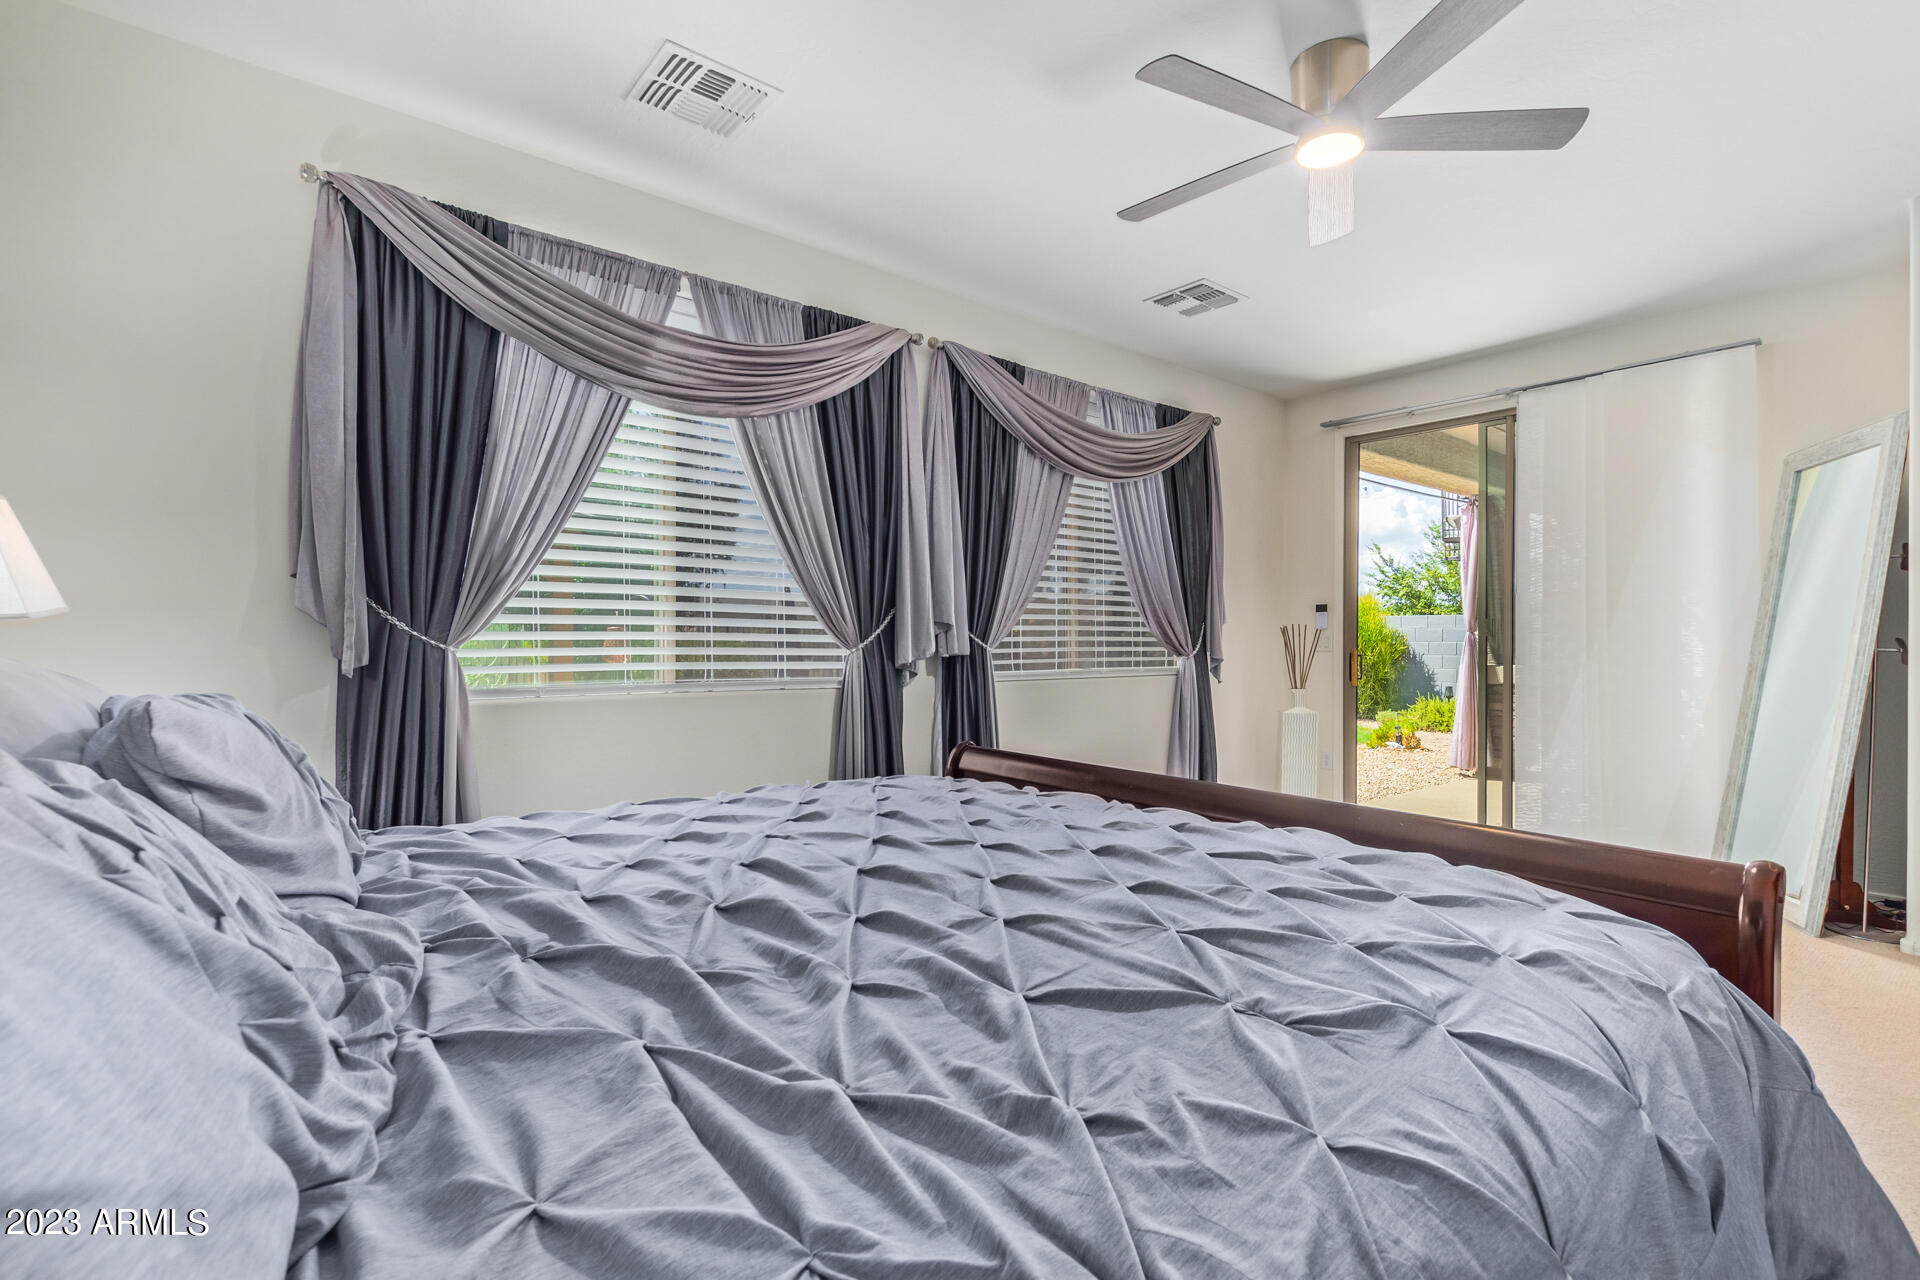
Furnished bedroom with a gray-dressed bed, ornate curtains, and a sliding glass door to the yard.
Furnished bedroom with a dark wood bed, blue accent wall, and tall gray curtains.
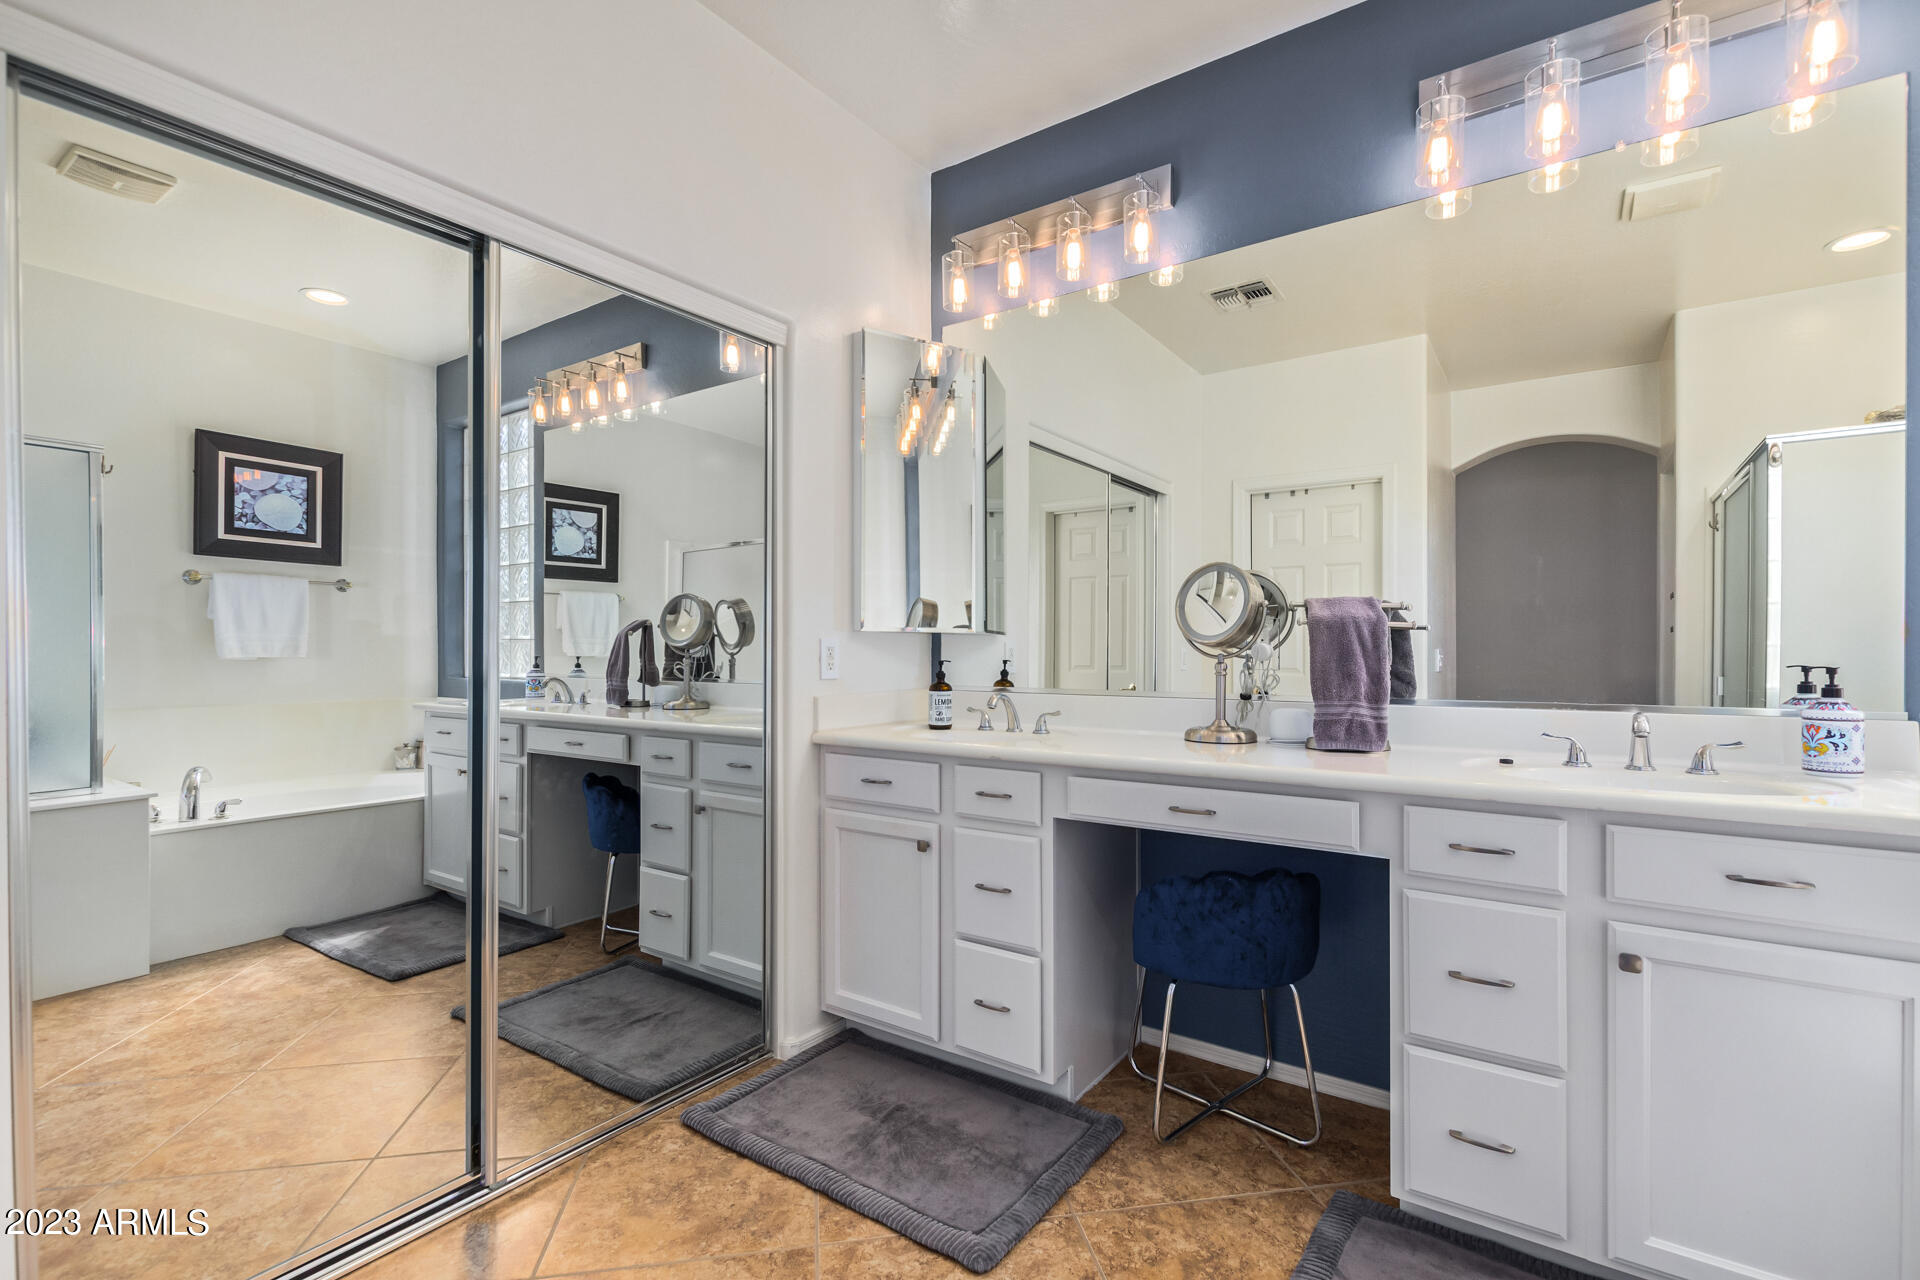
Primary bathroom with a long double vanity, mirrored cabinets, warm tile floors, and a bathtub.
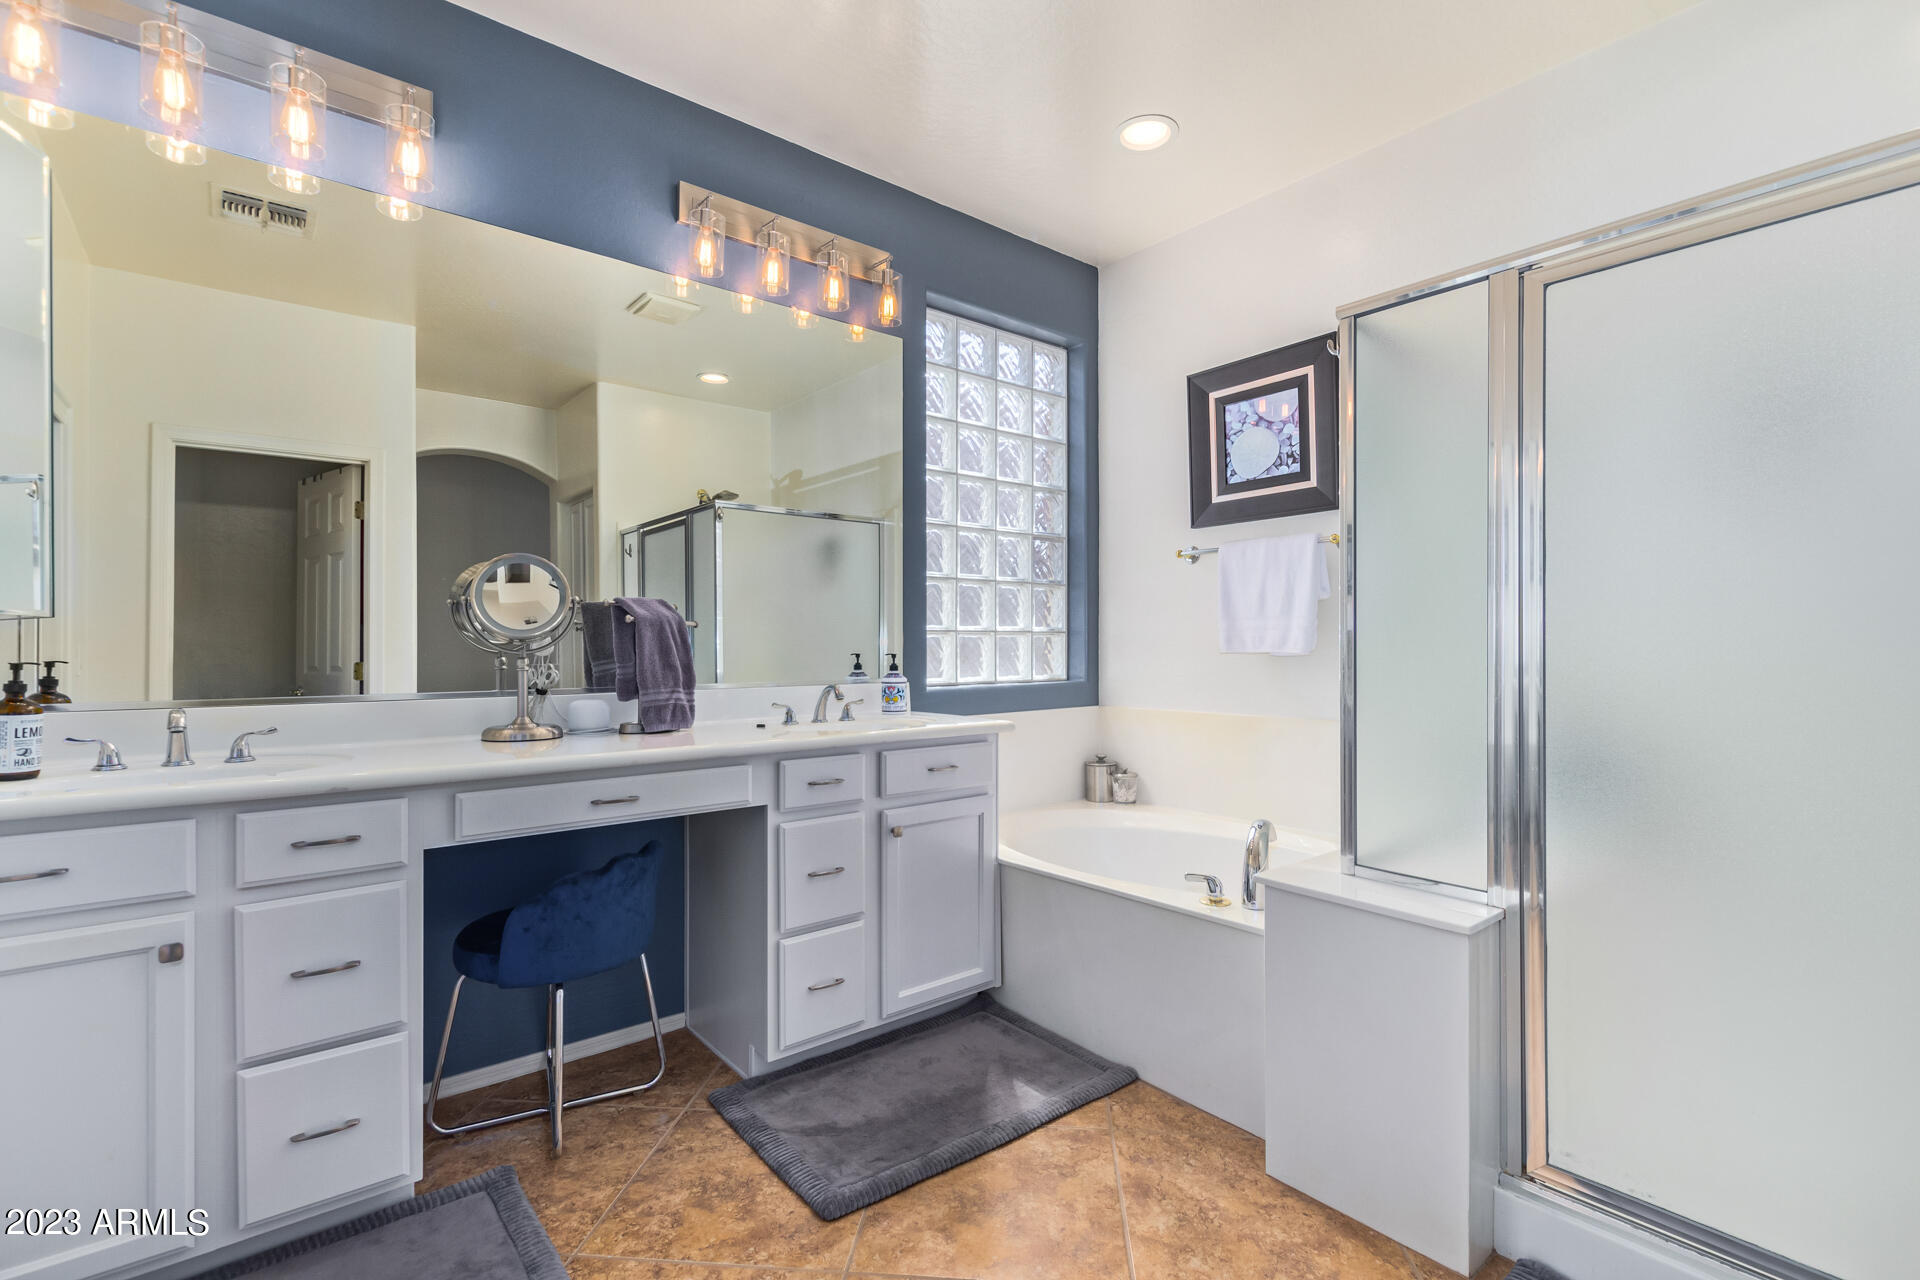
Bathroom with a long double vanity, glass-block window, soaking tub, and frosted-glass shower.
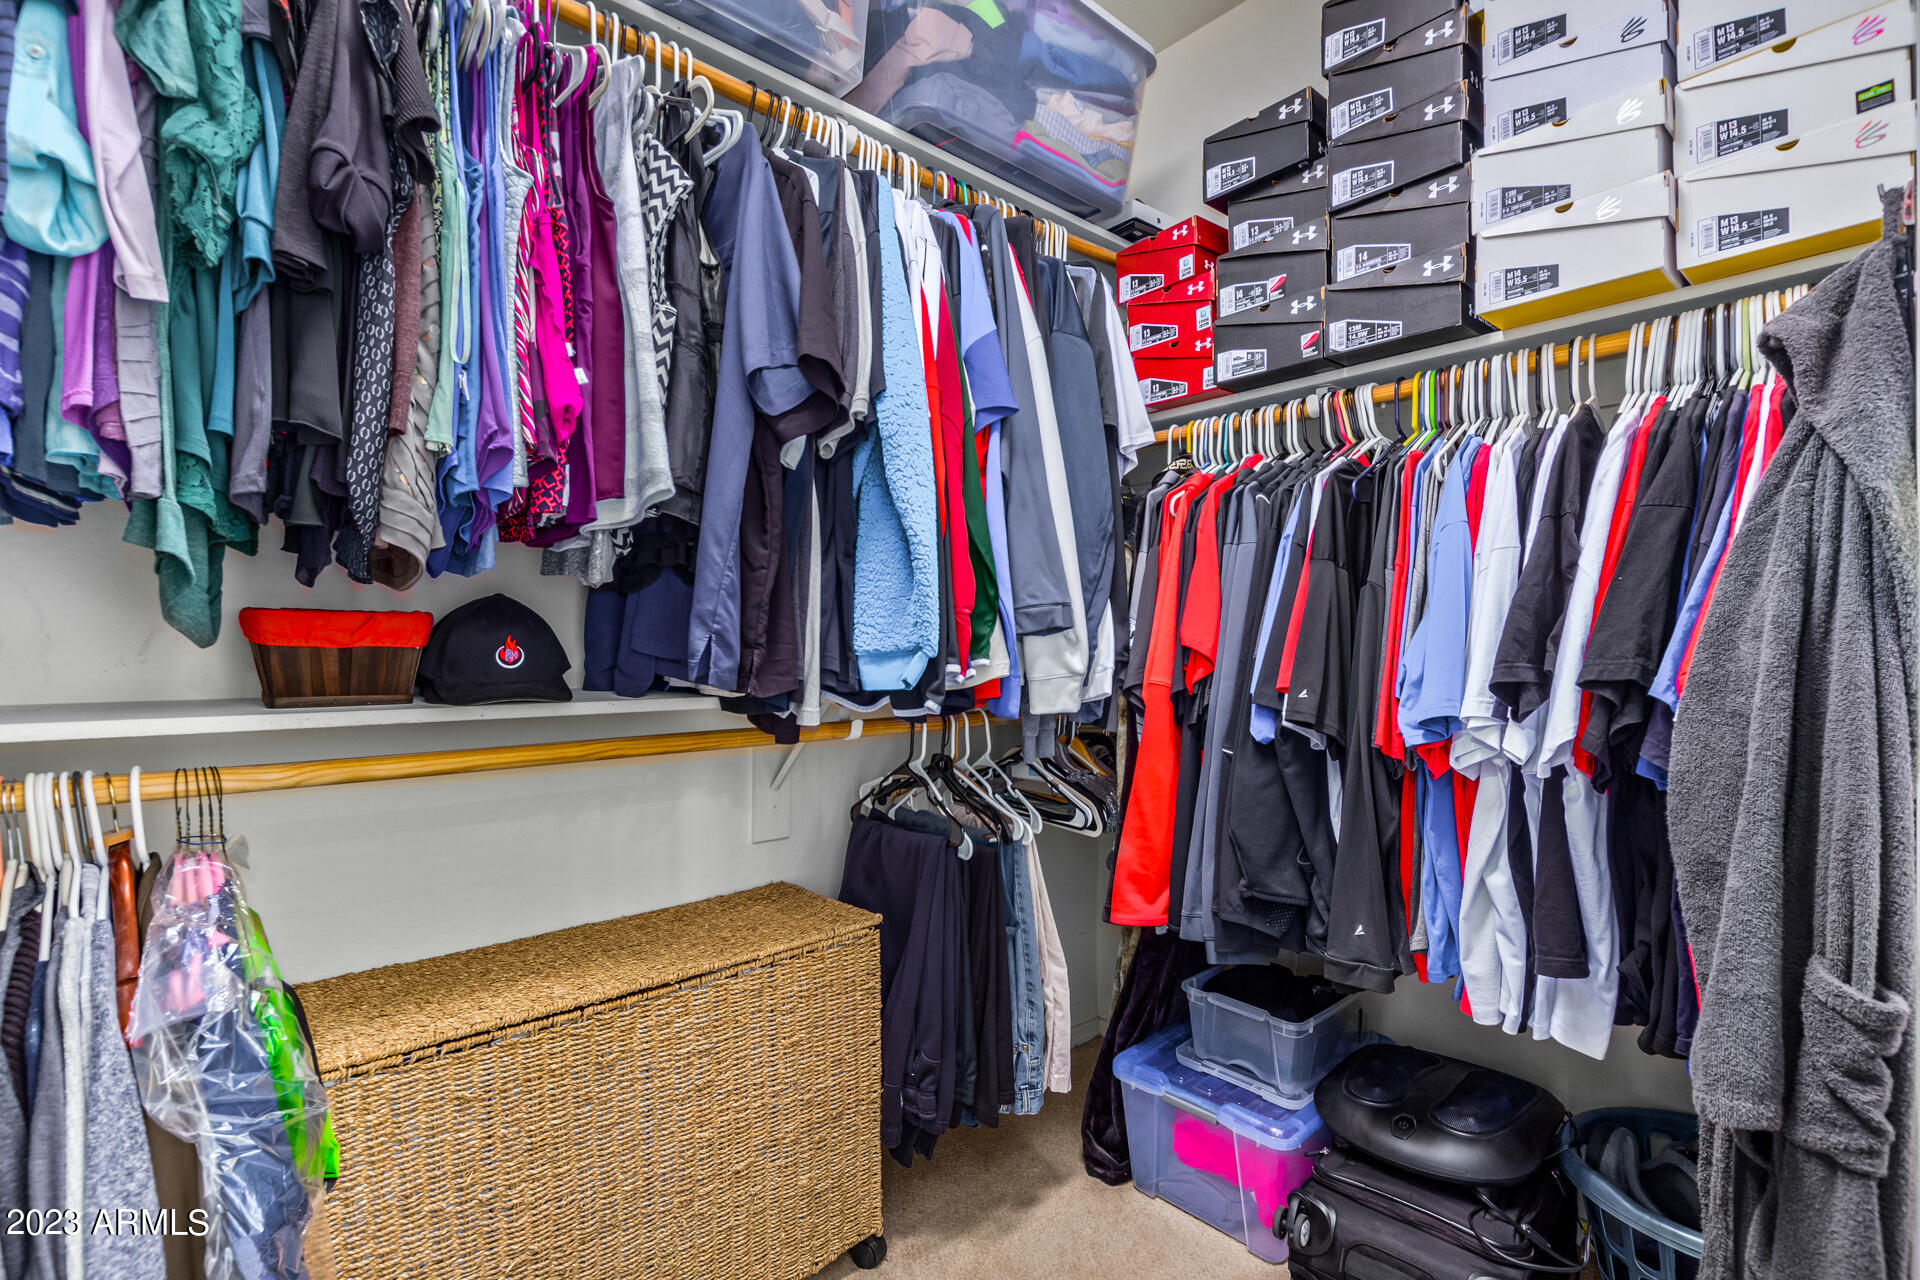
Walk-in closet lined with hanging clothes, stacked shoe boxes, a woven hamper, and luggage.
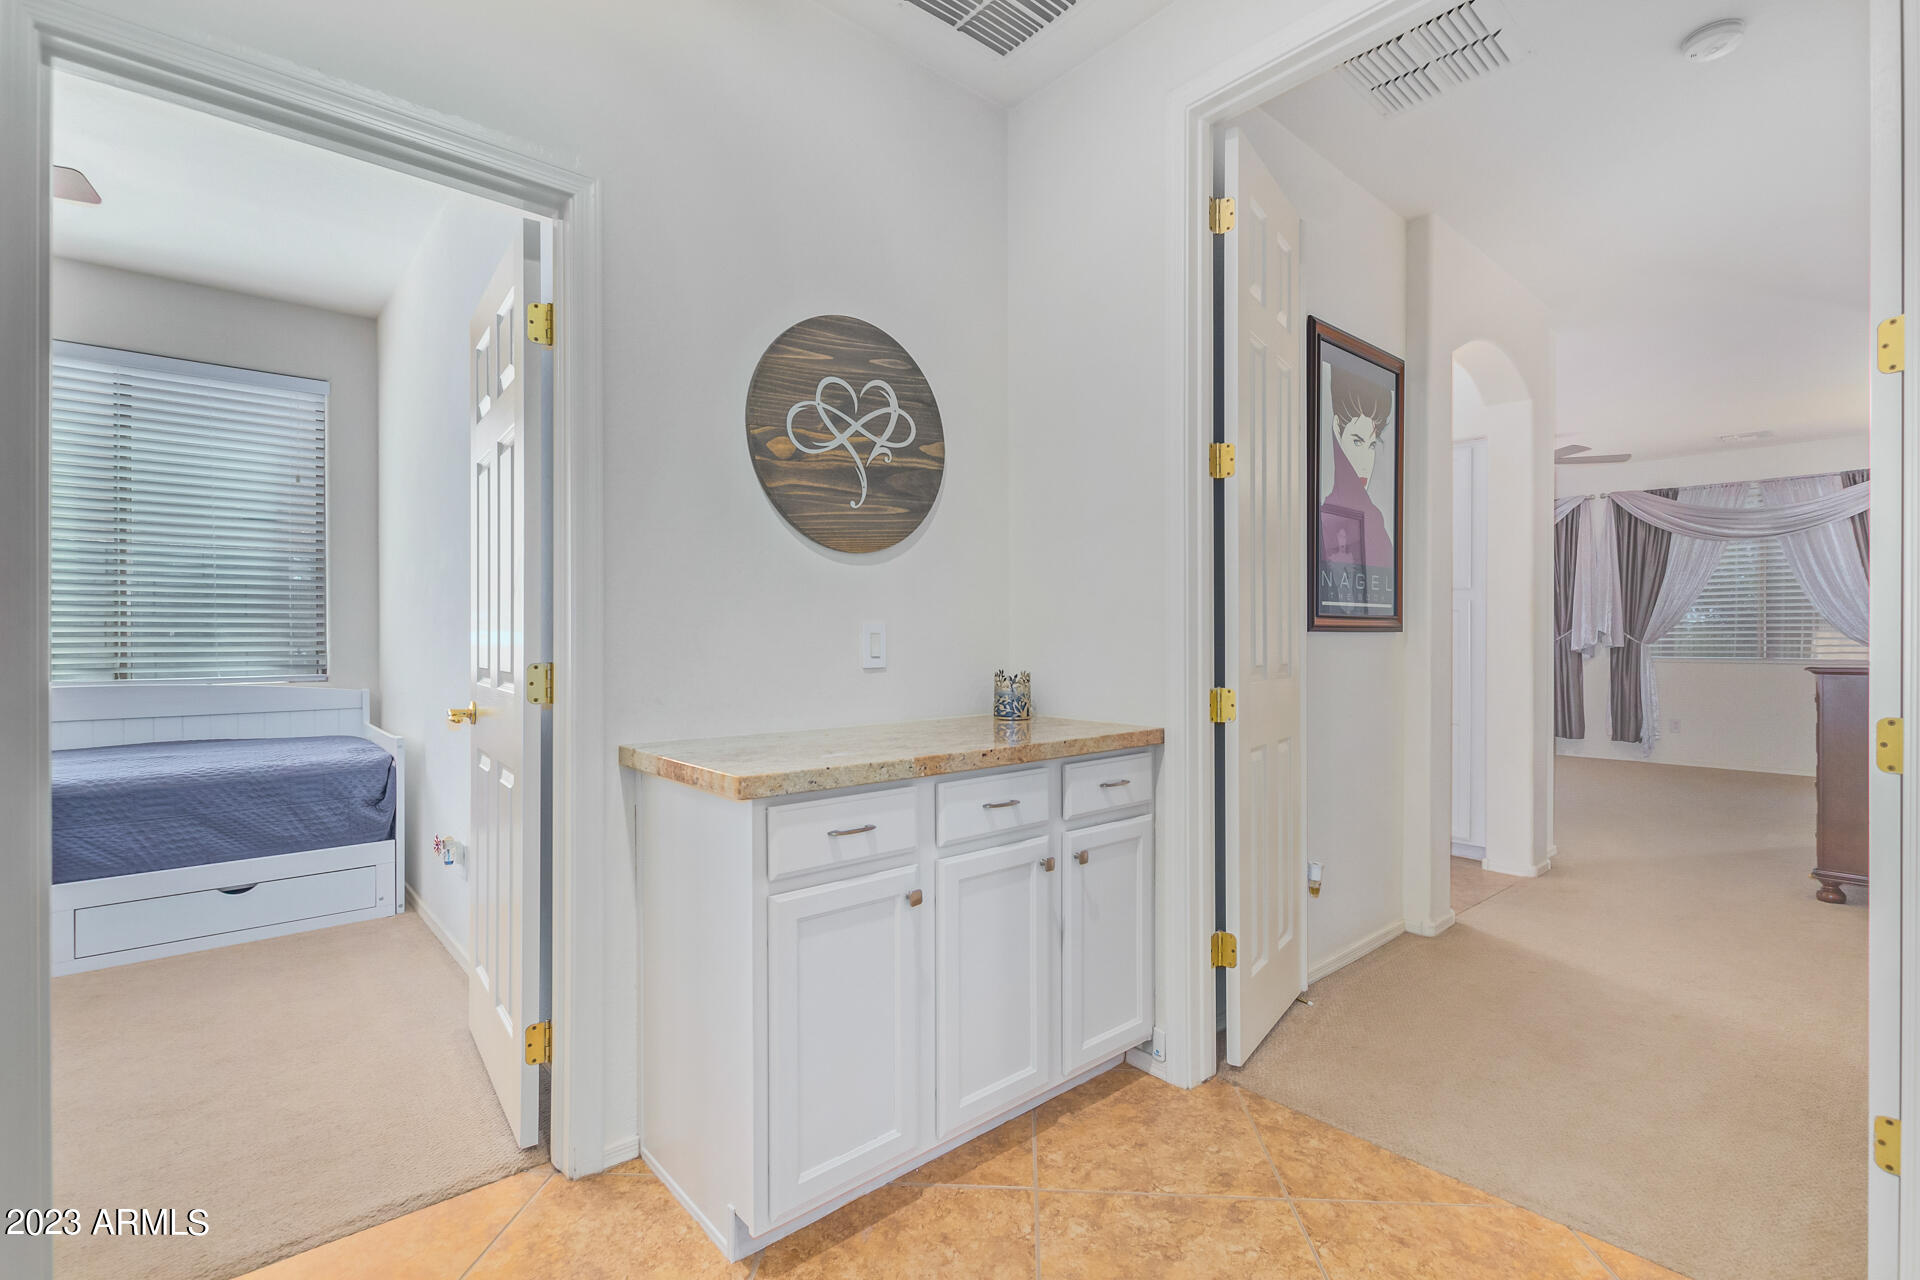
Hallway with white built-in cabinets and stone countertop between carpeted bedrooms.
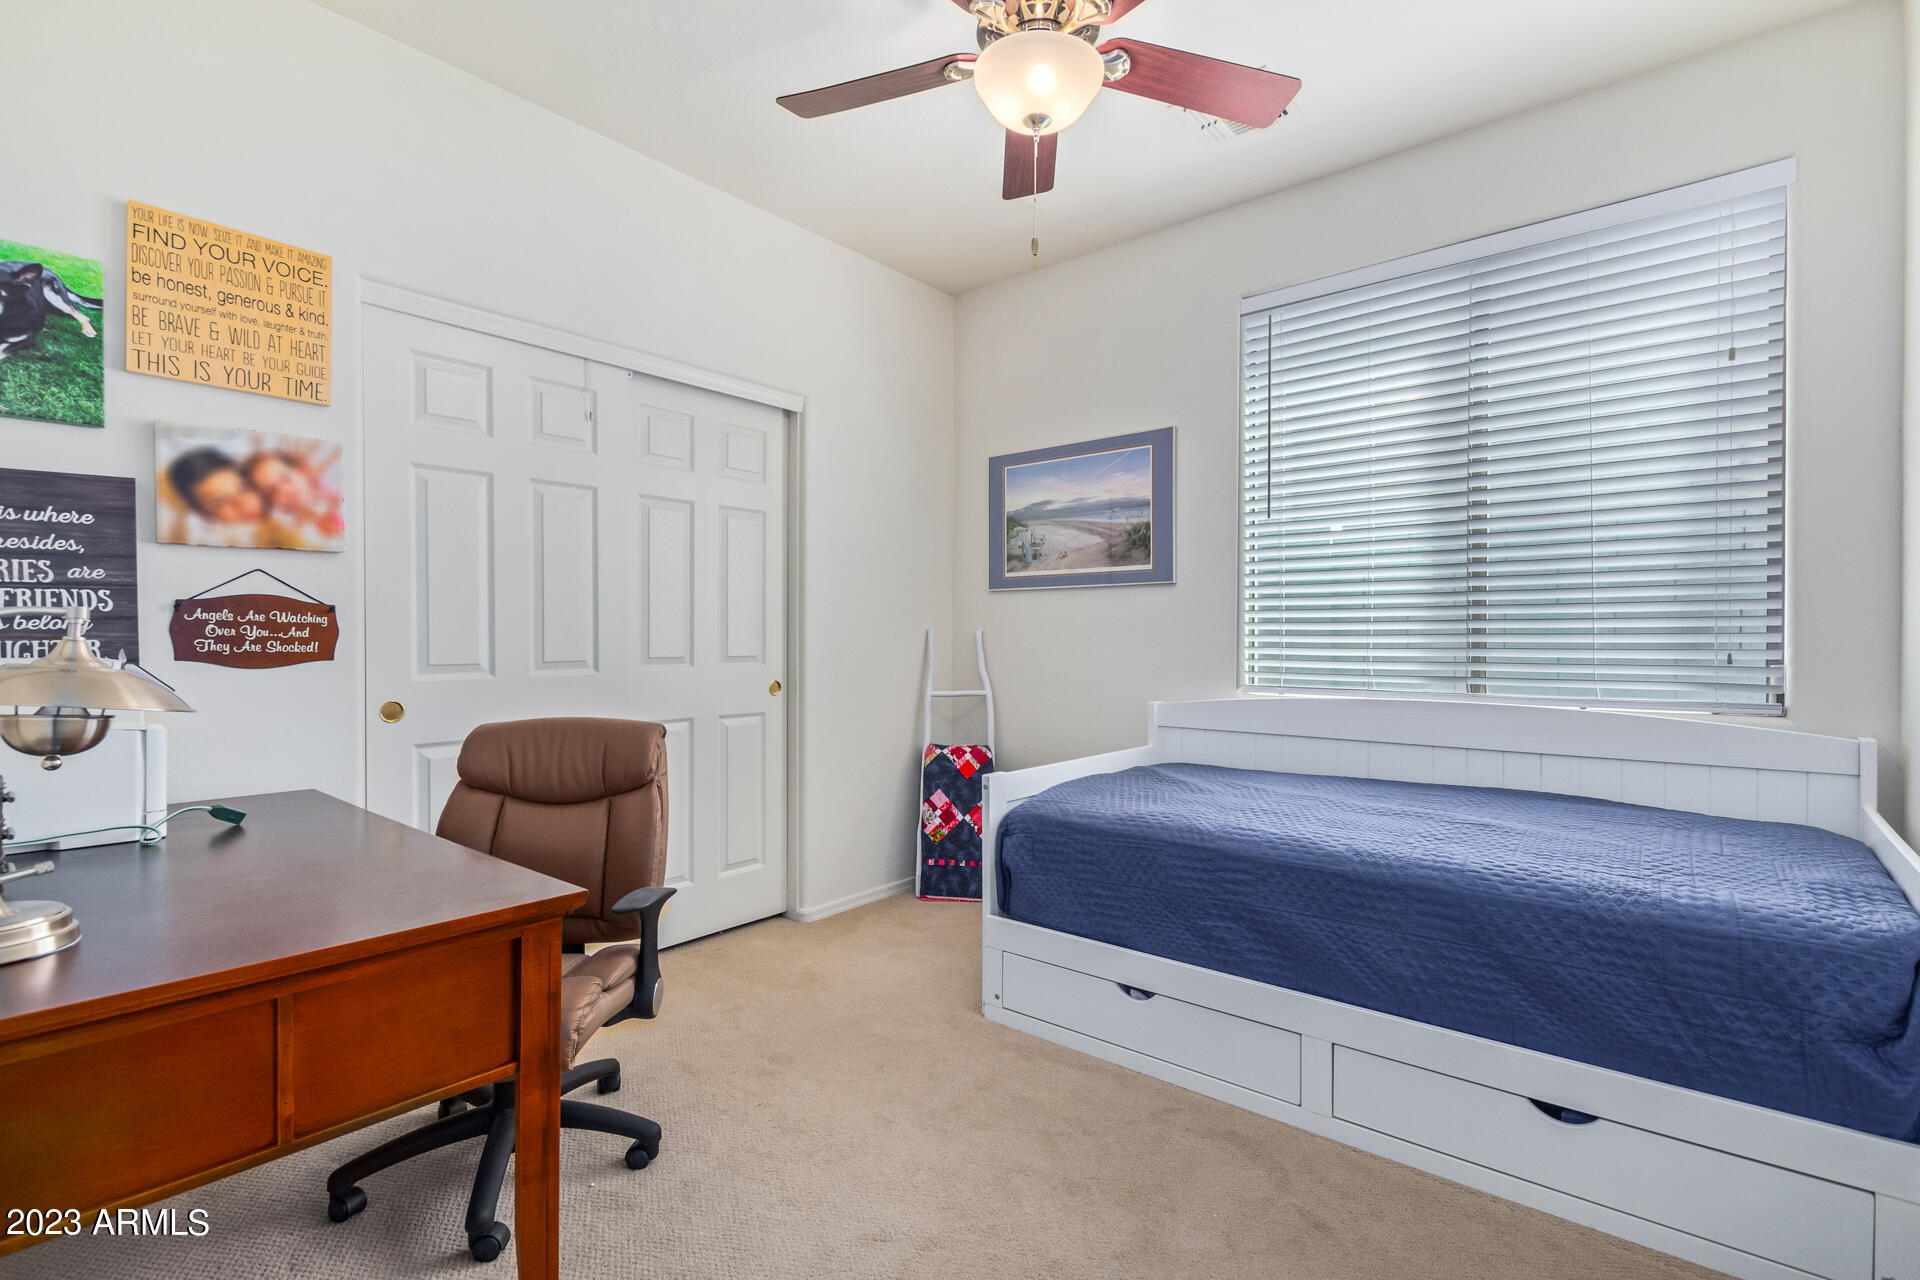
Bedroom with a white daybed, blue quilt, wooden desk, and sliding closet doors.
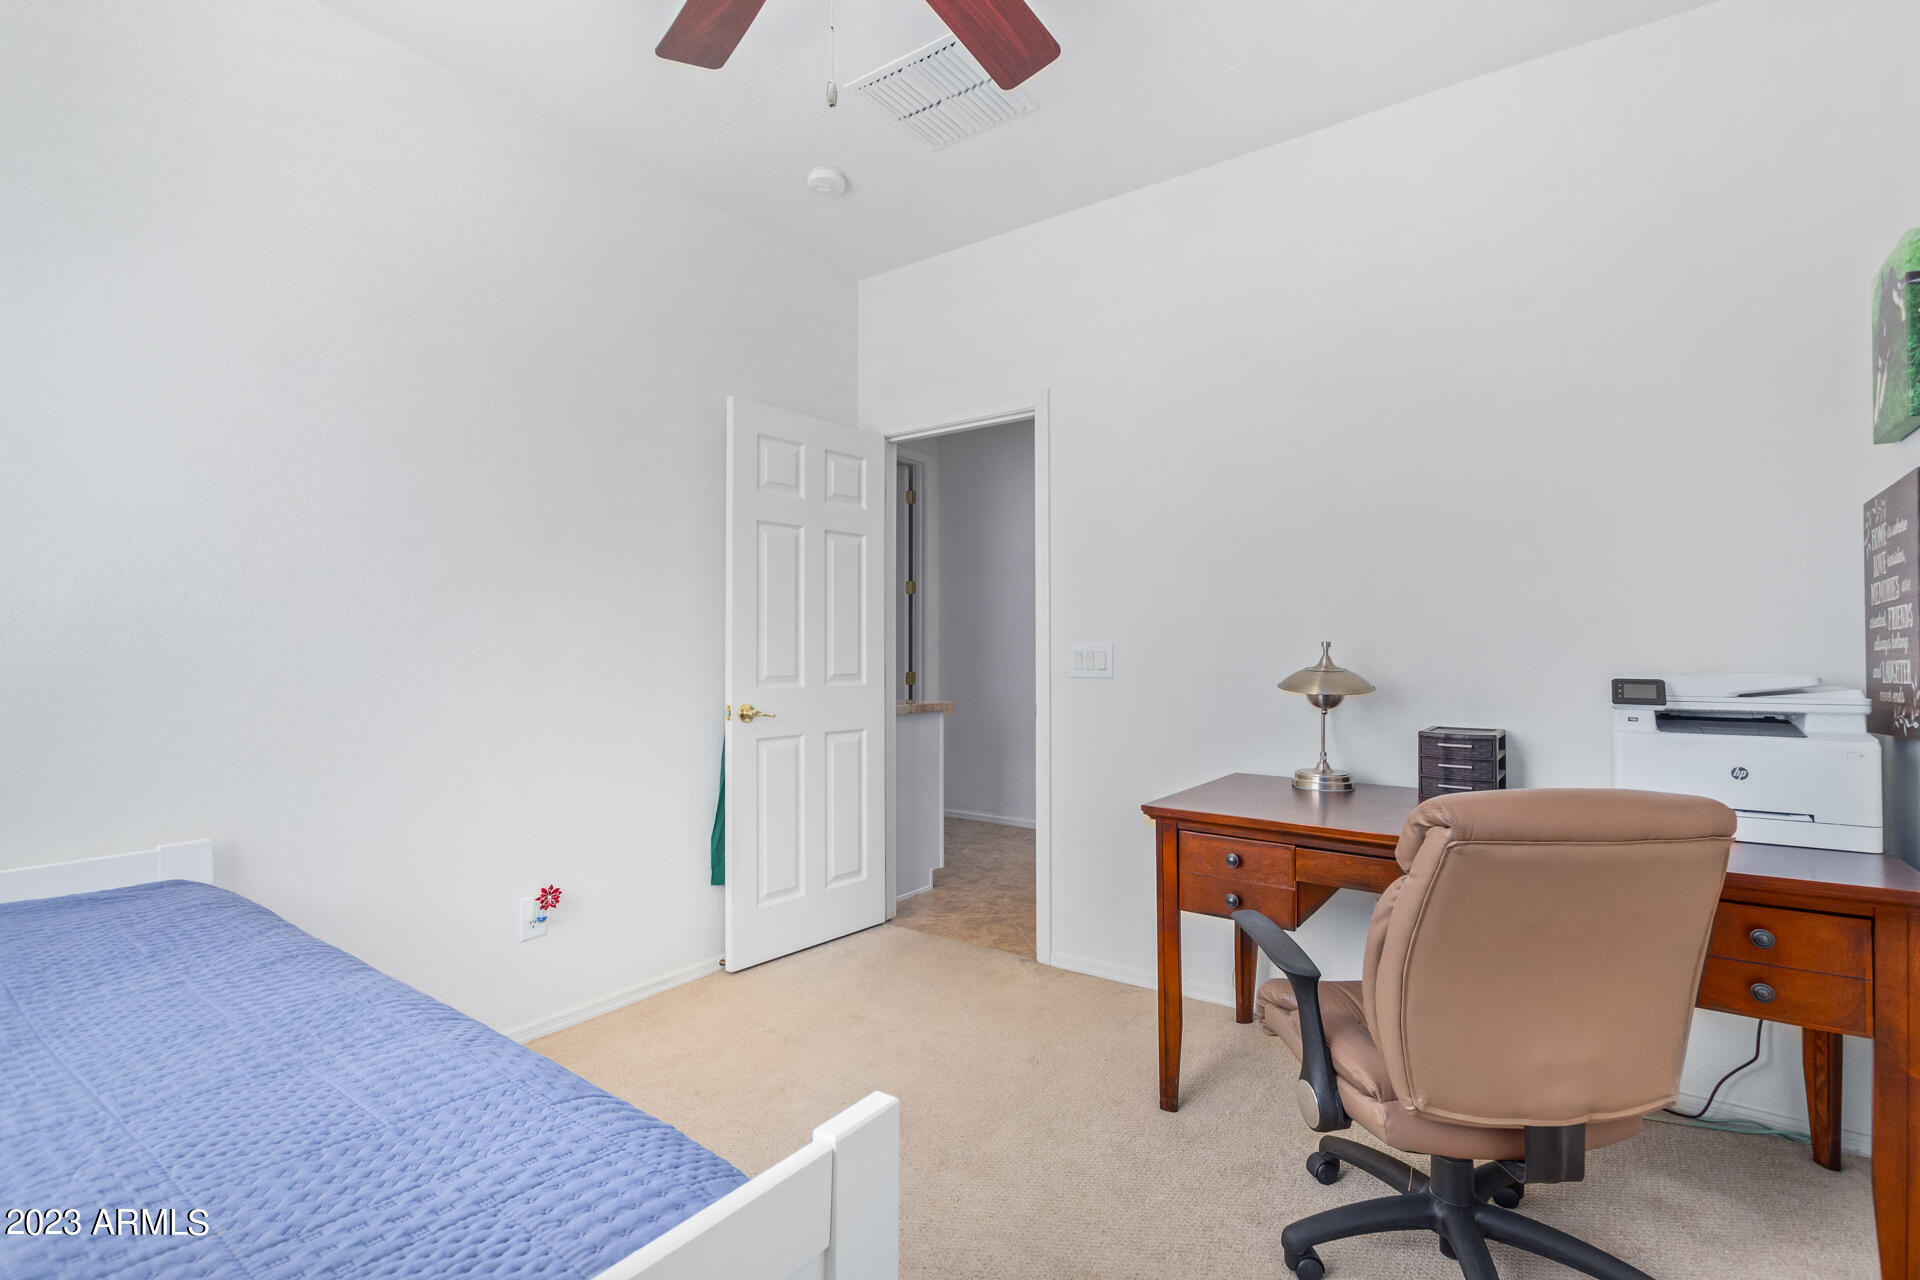
Bedroom with a blue-covered bed and a wooden desk beside a tan office chair.
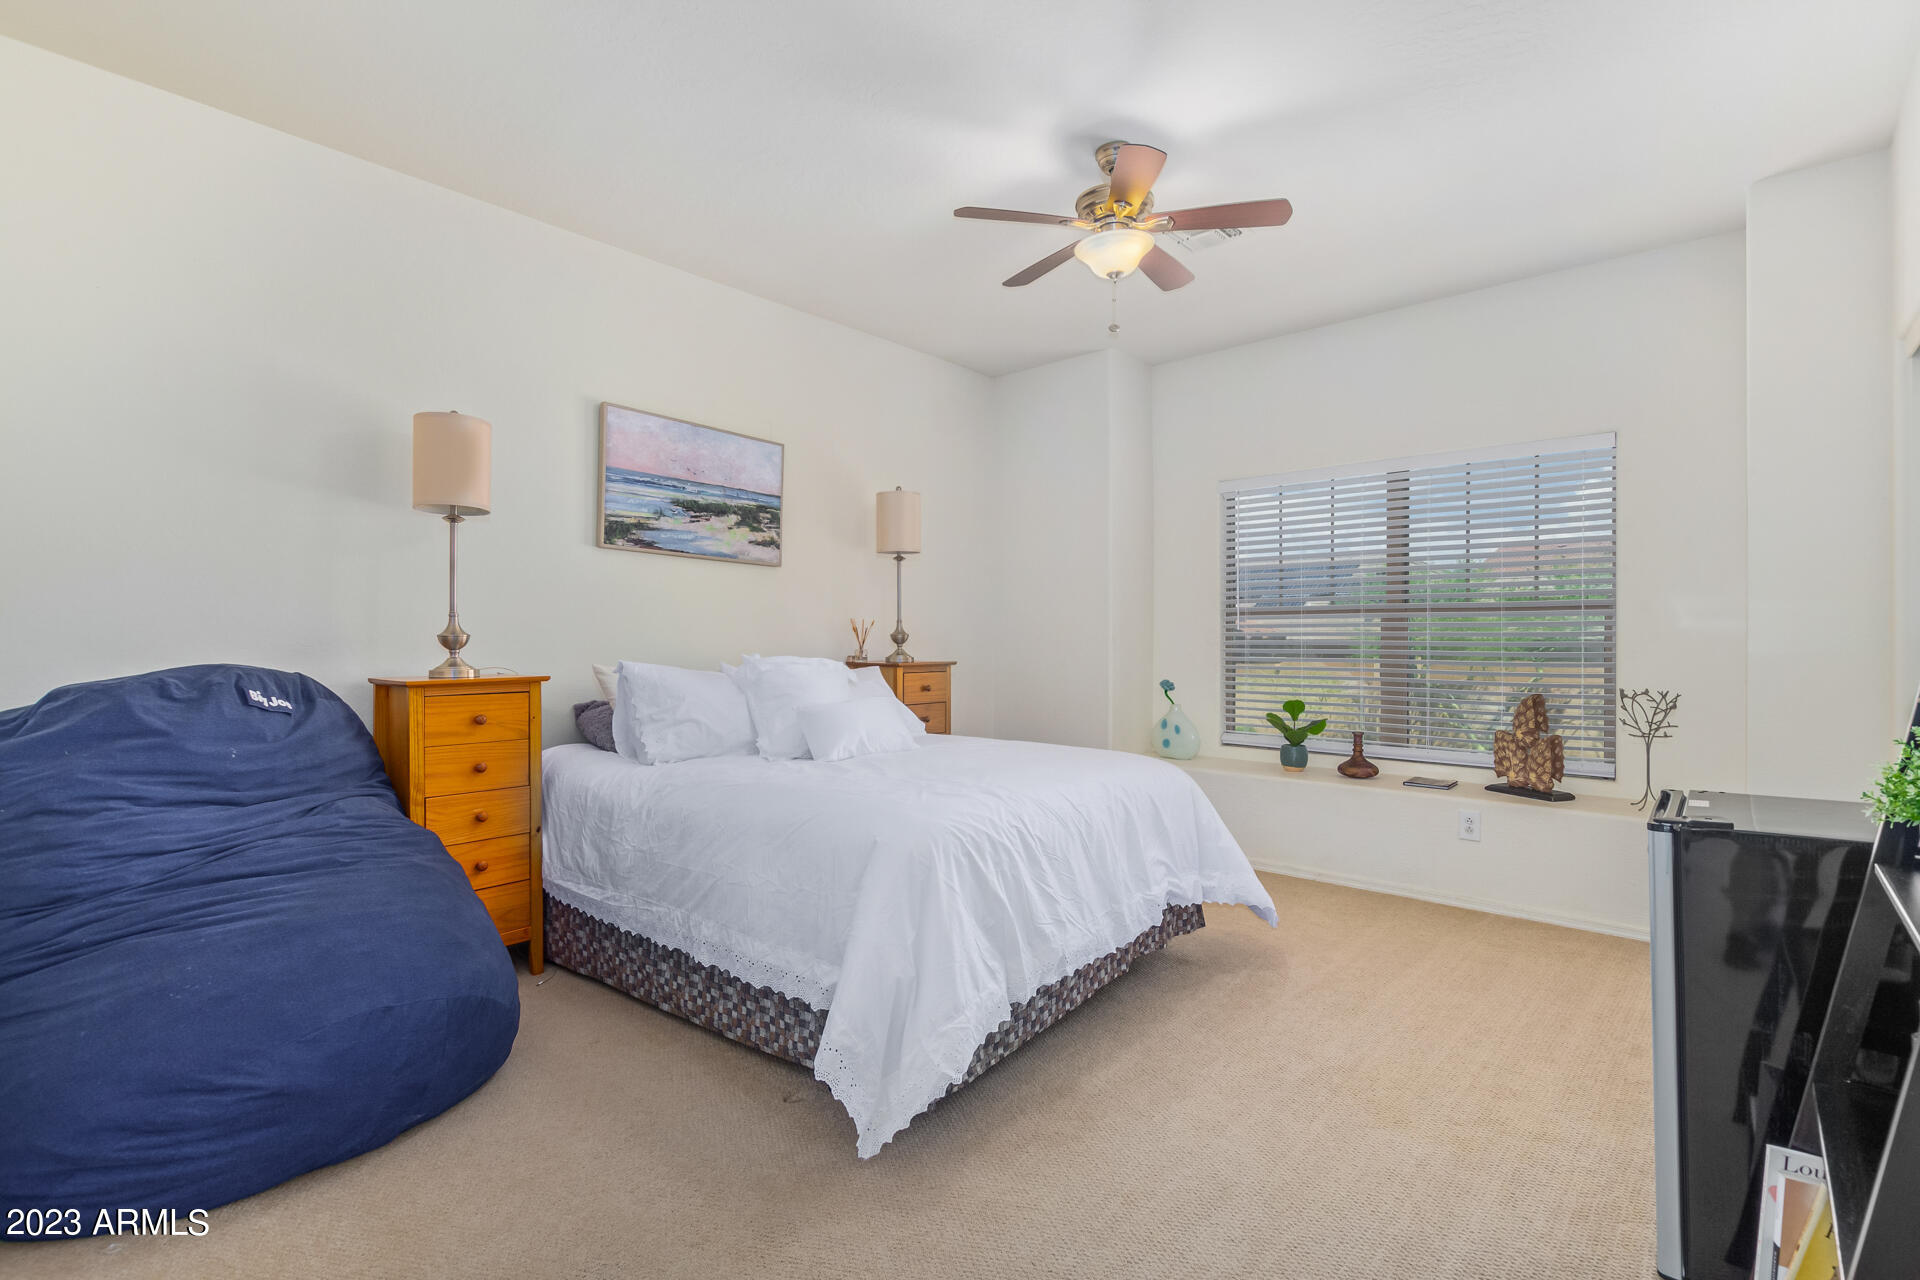
Bedroom with a white bed, wooden nightstands, blue beanbag chair, and a wide window with blinds.
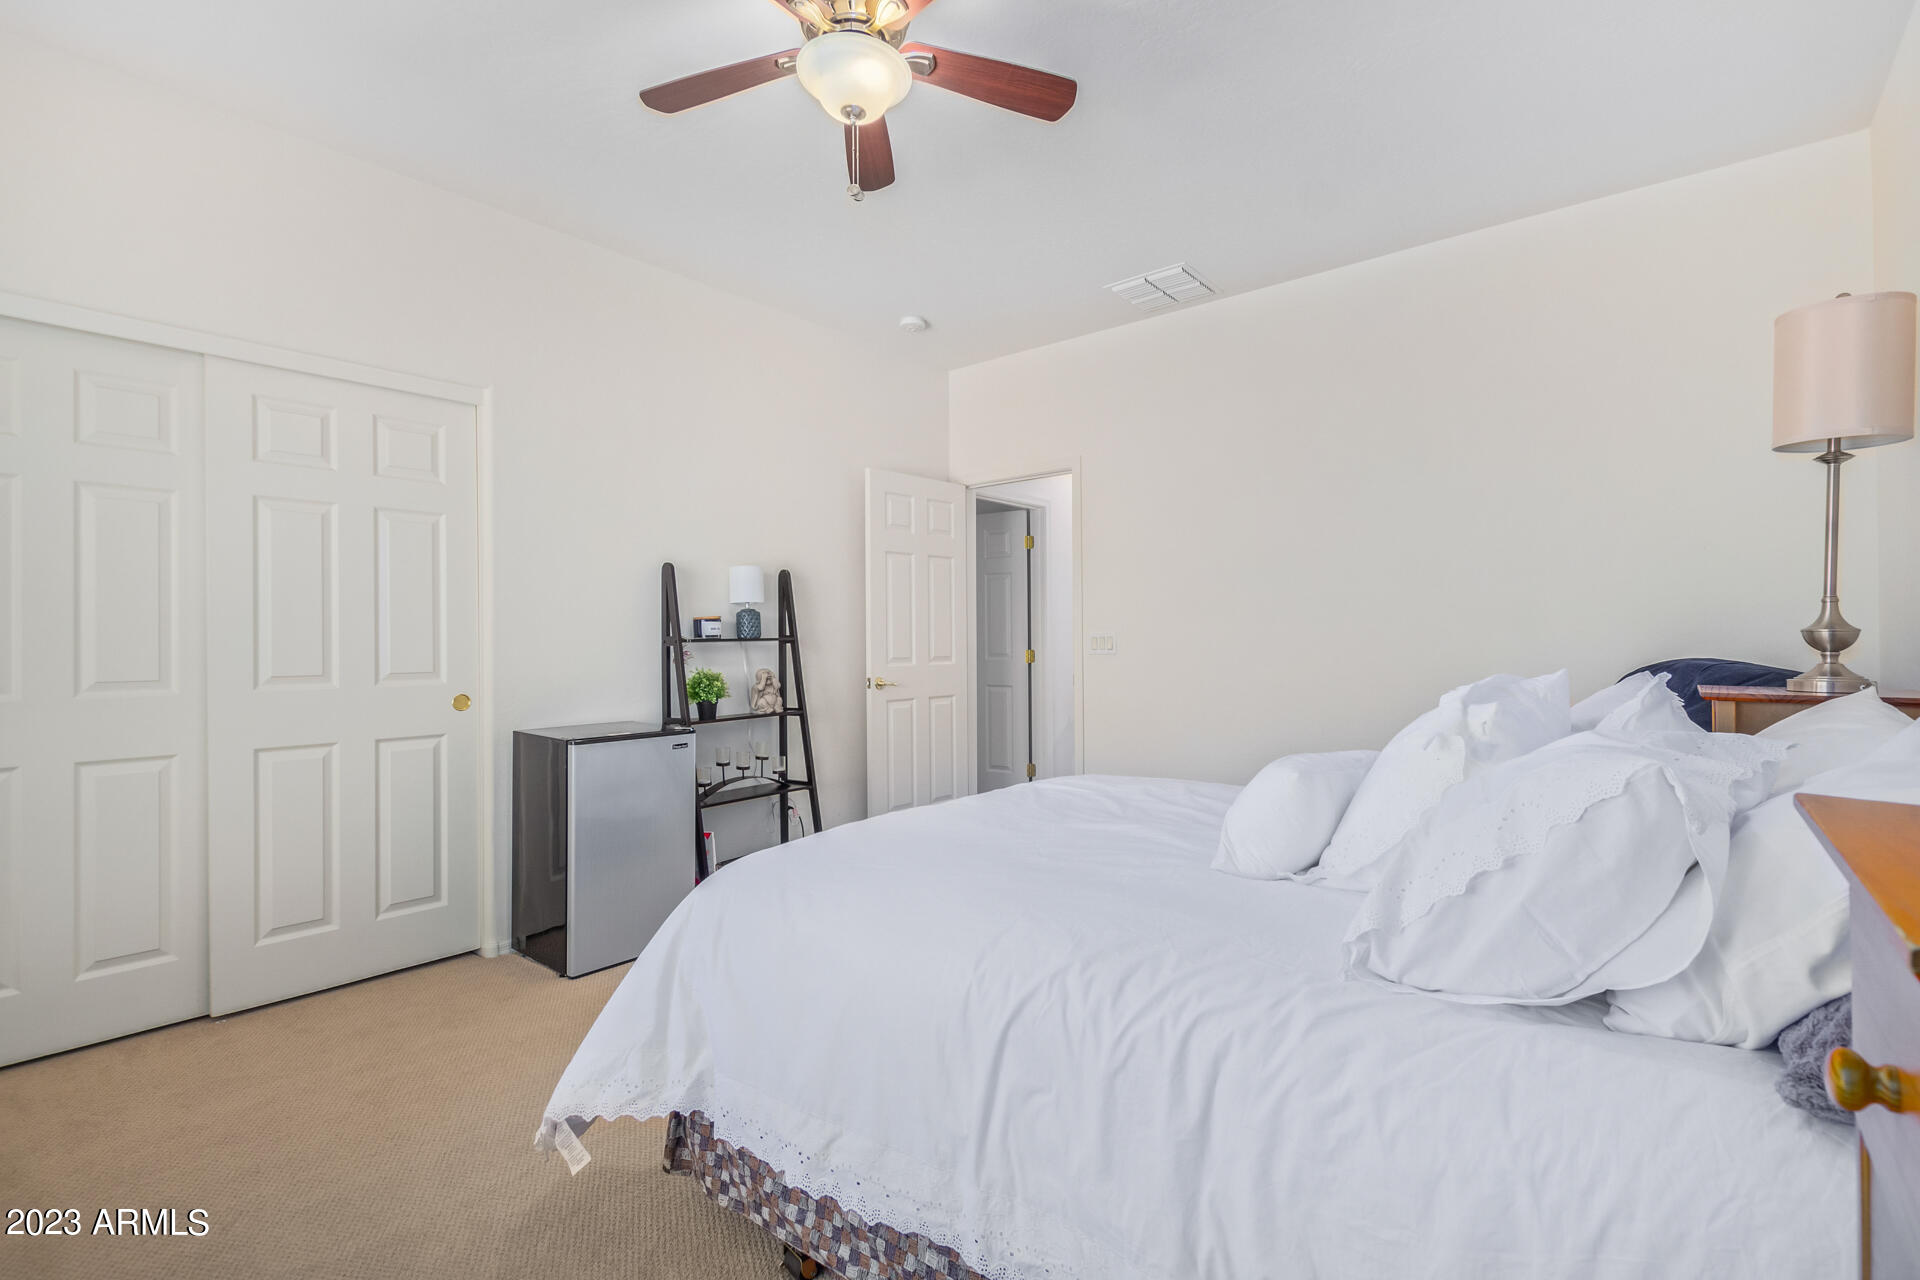
Furnished bedroom with a large white bed, paneled closet doors, and ceiling fan.
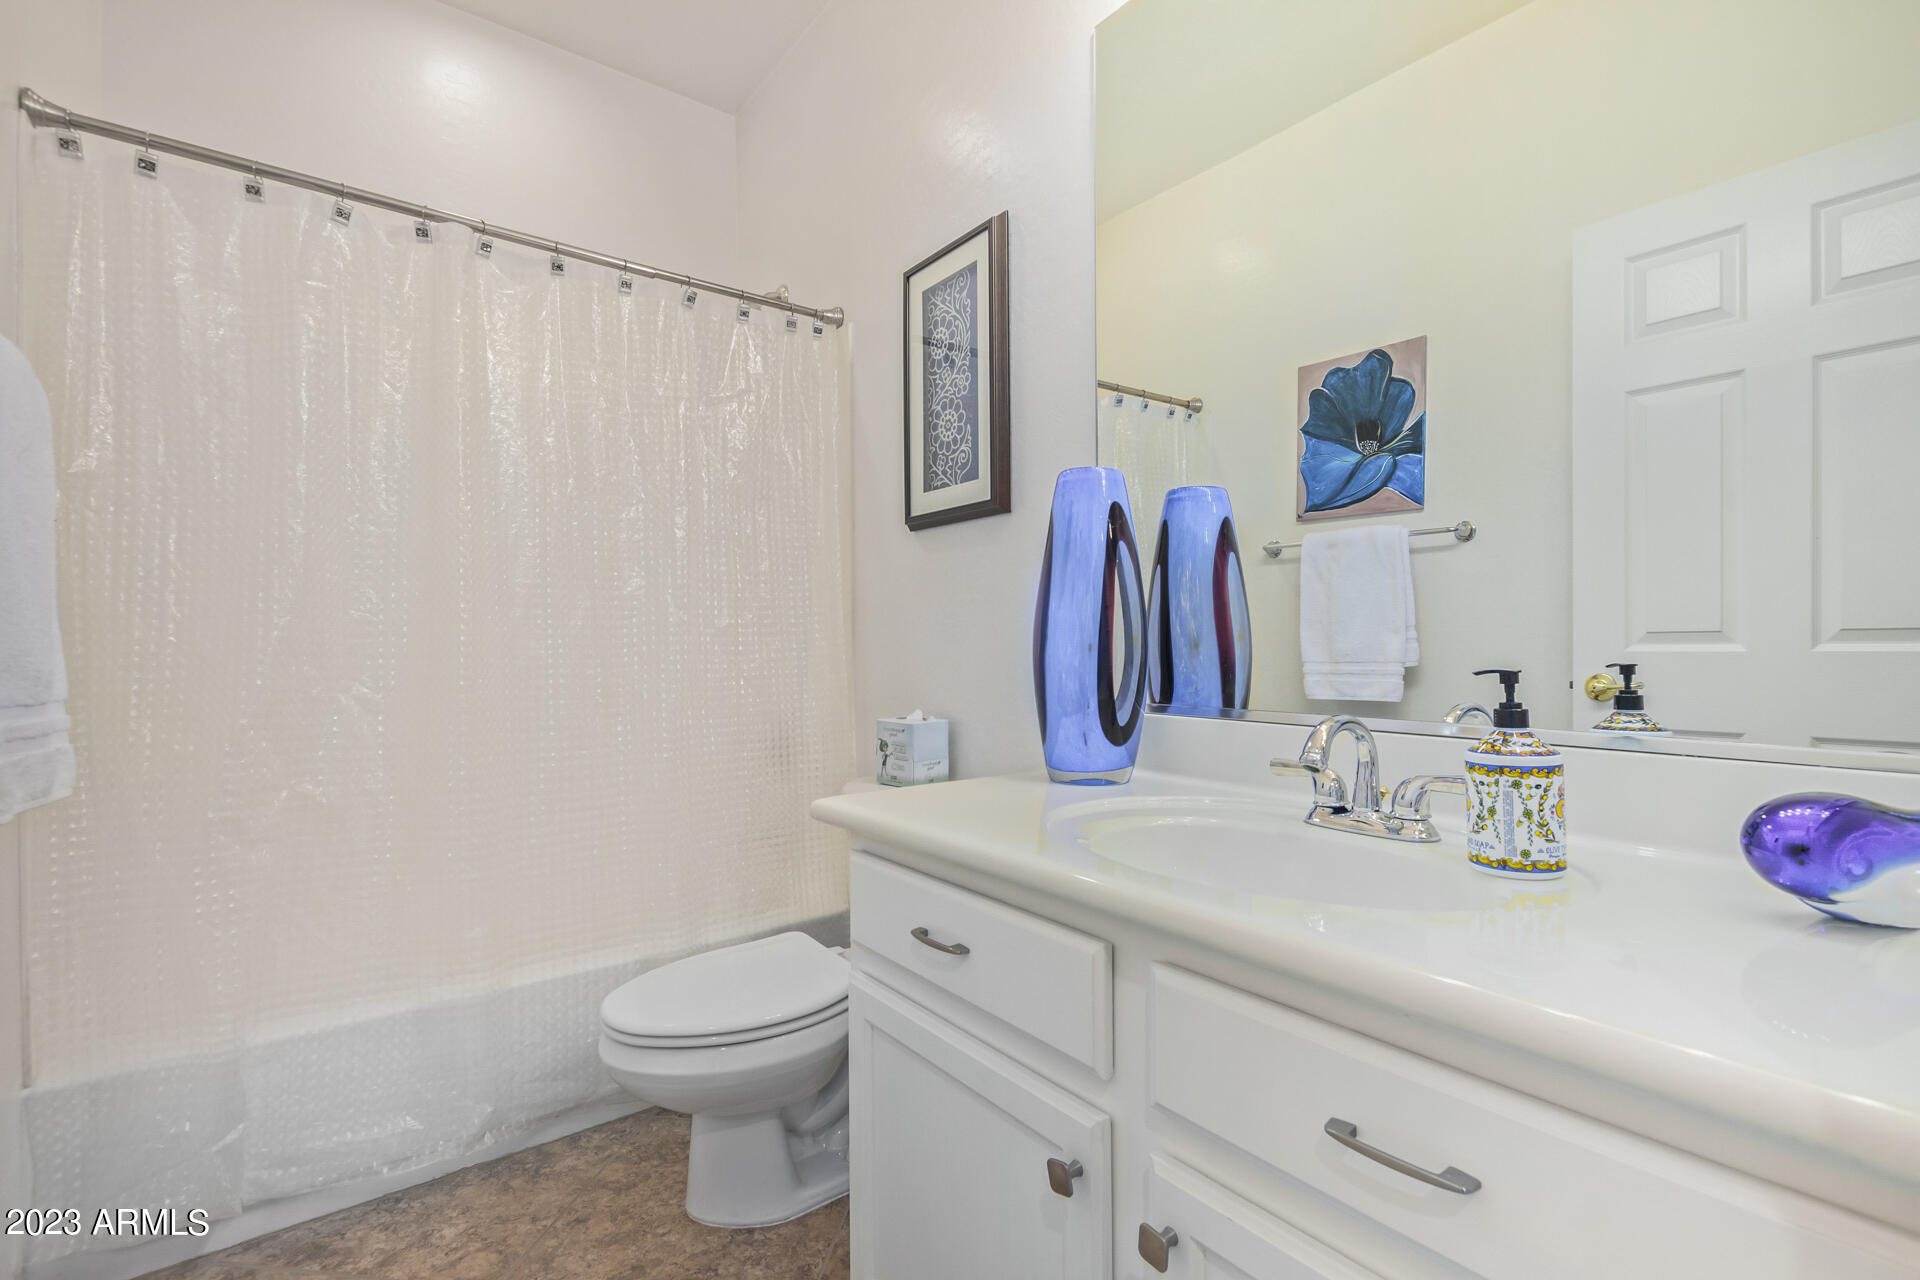
Bathroom with a white vanity, large mirror, shower curtain, and blue decorative vases.
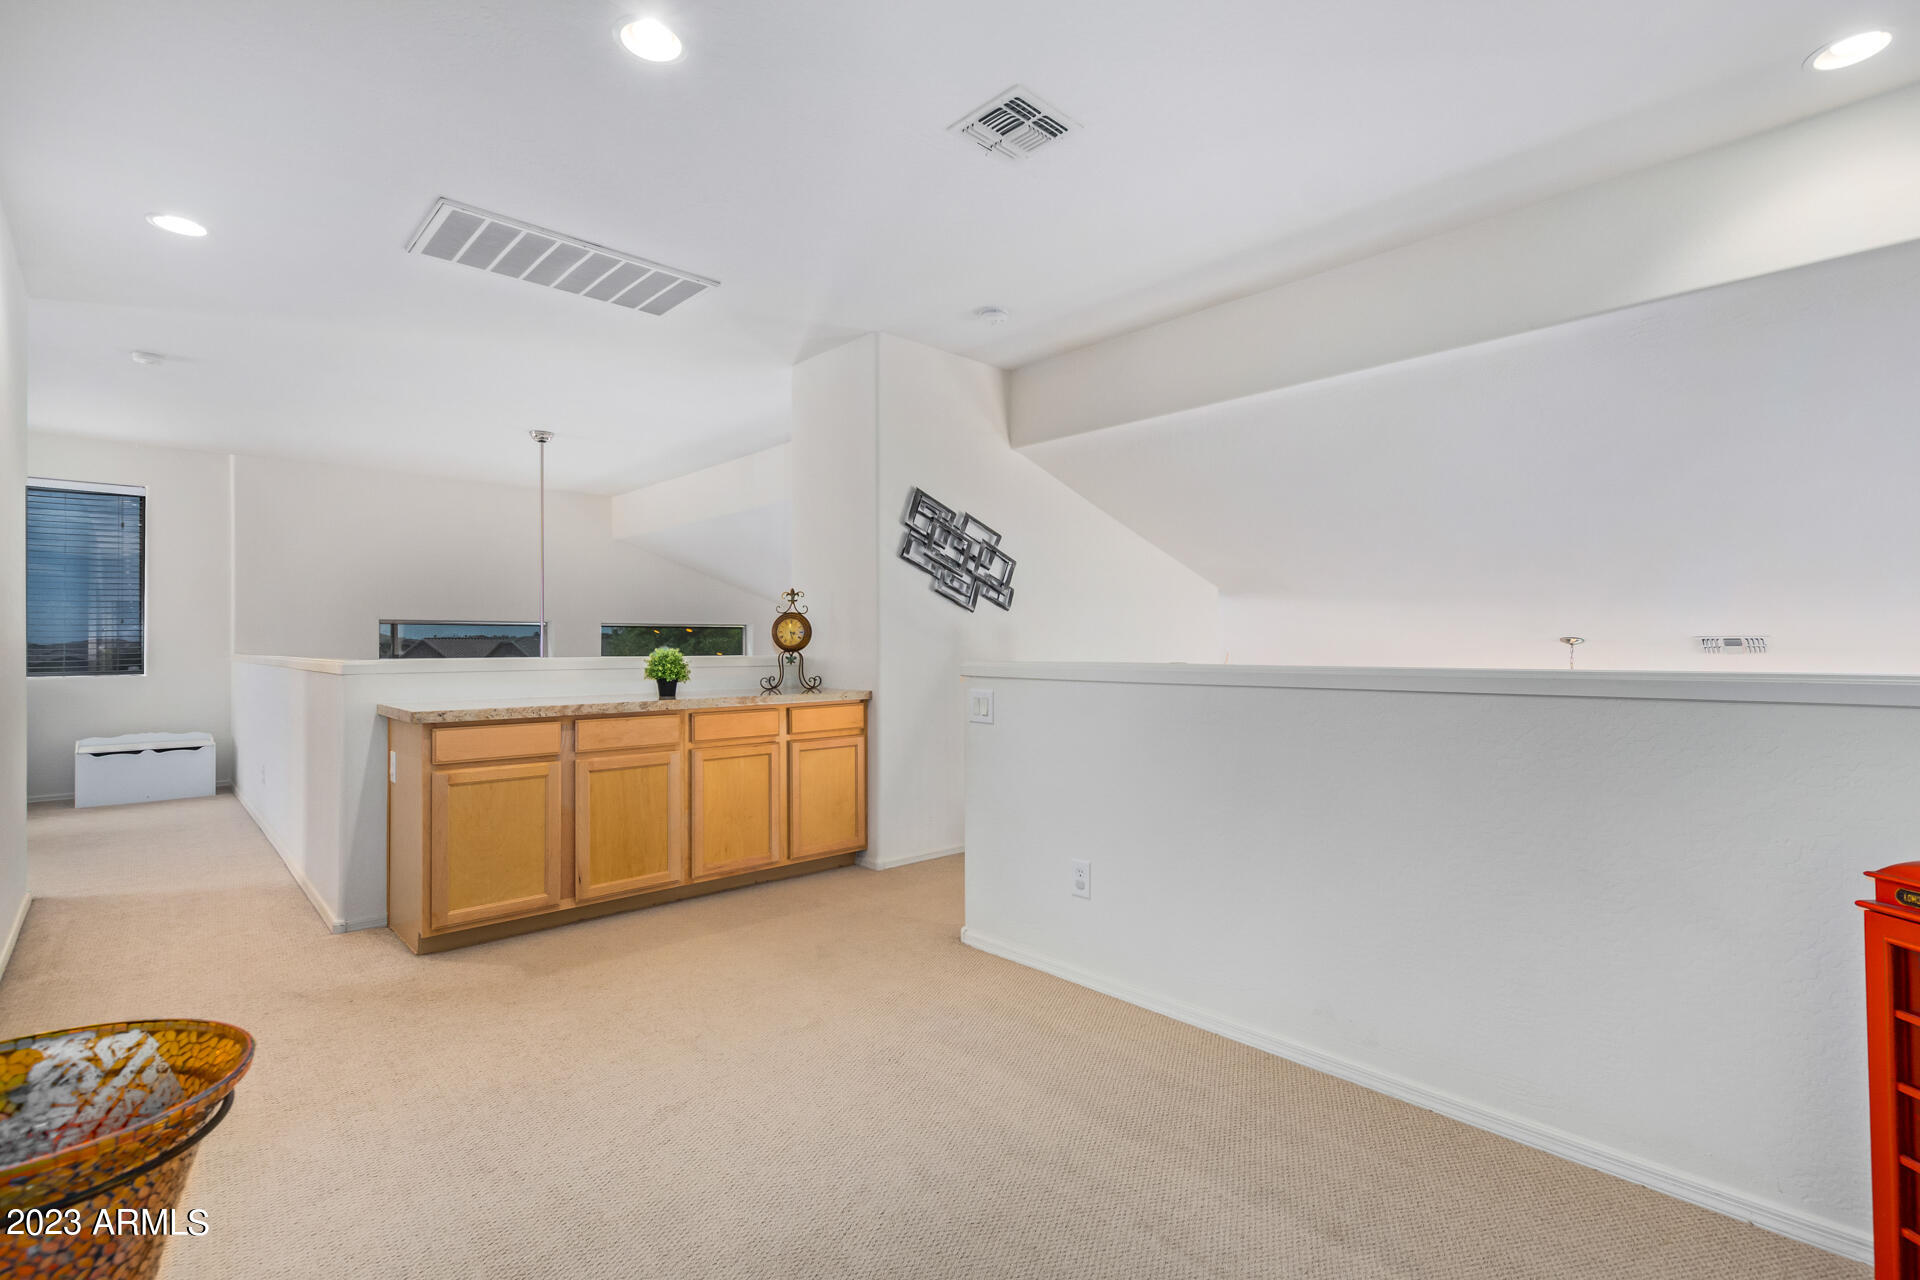
Carpeted upstairs loft with a wooden built-in cabinet and open half-wall.
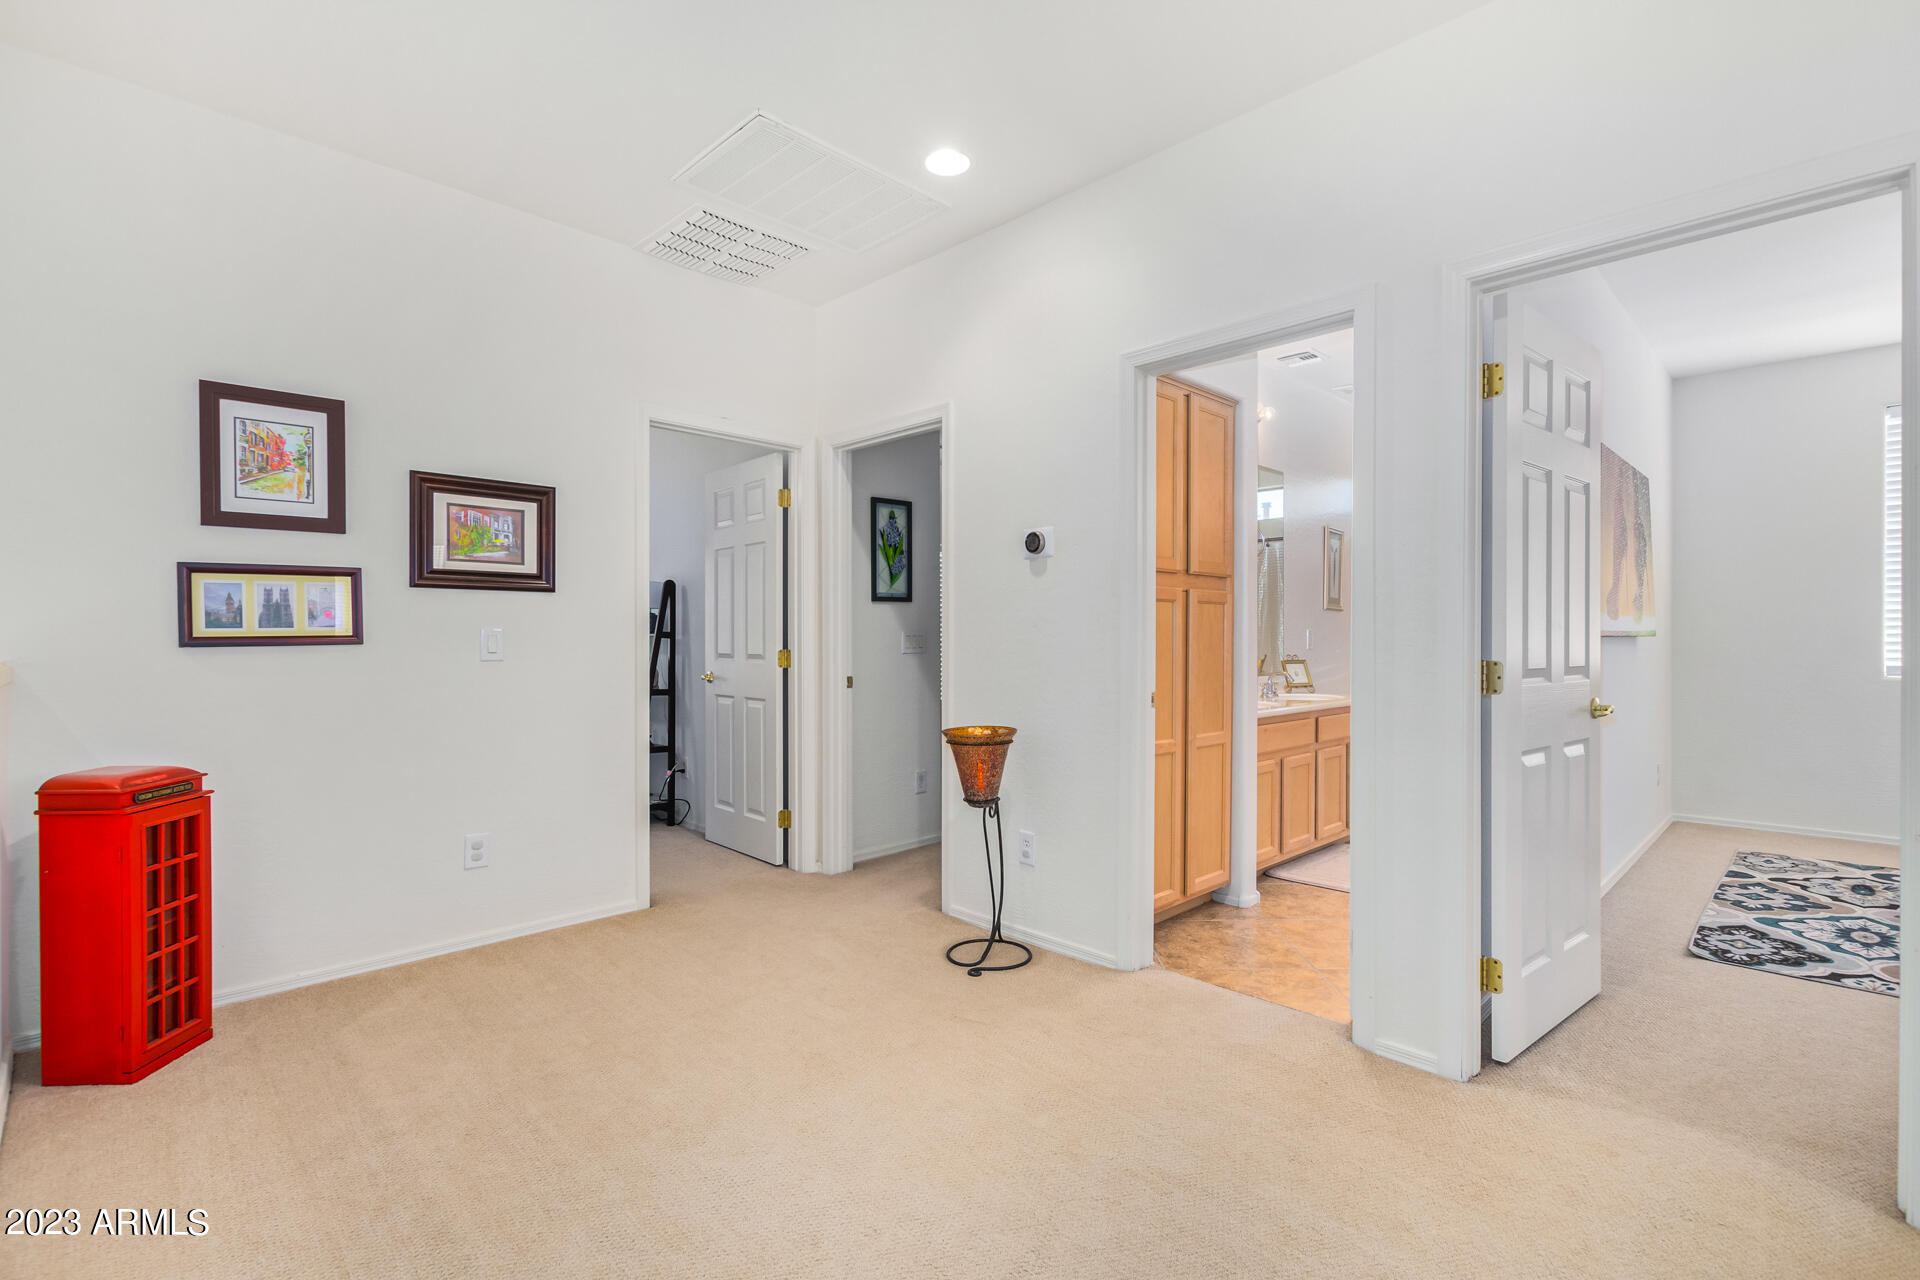
Carpeted bedroom with framed artwork, a bright red cabinet, and open doorways to adjoining rooms.
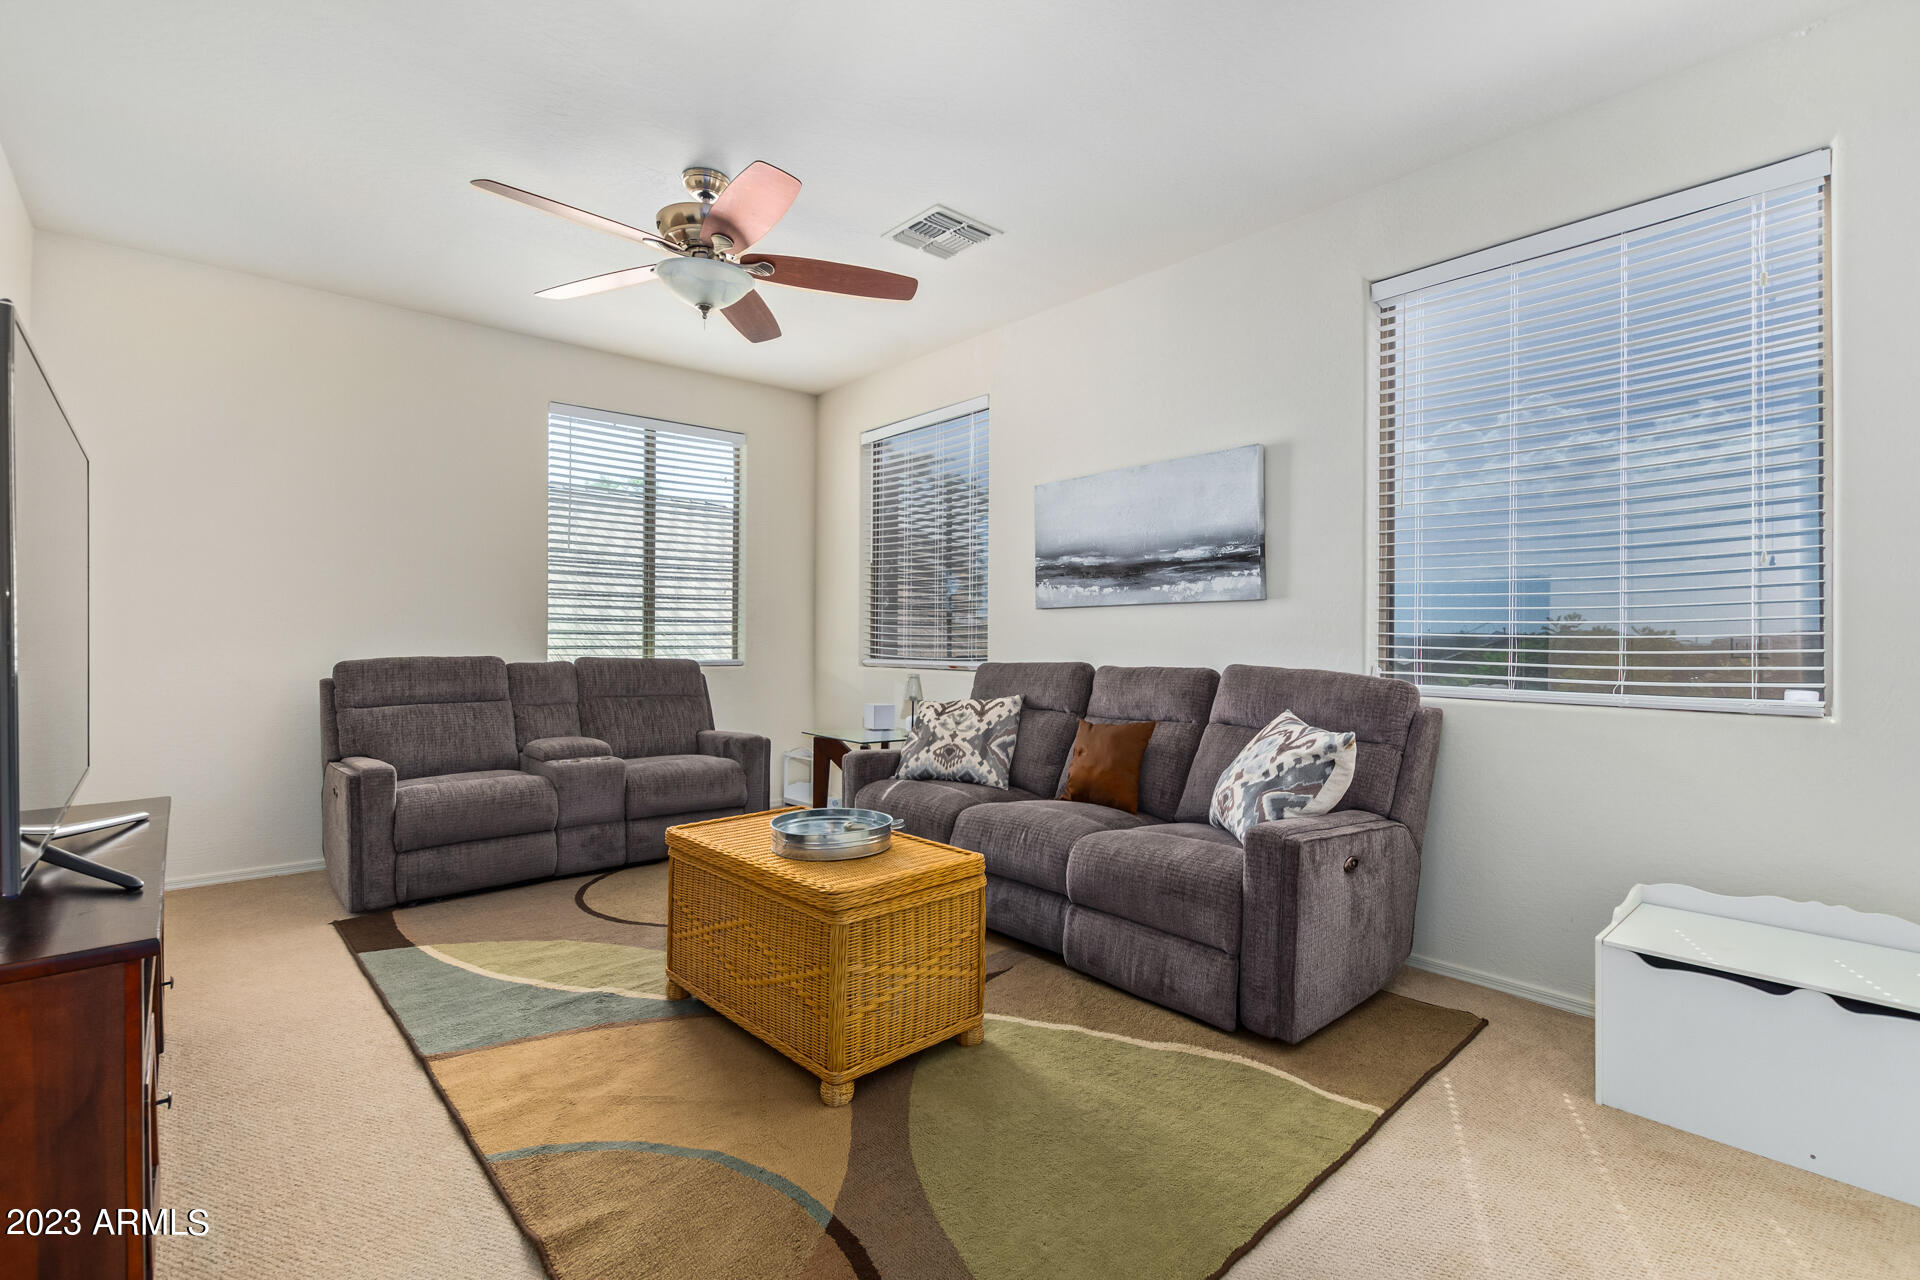
Furnished living room with two gray sofas, a wicker coffee table, and large windows with blinds.
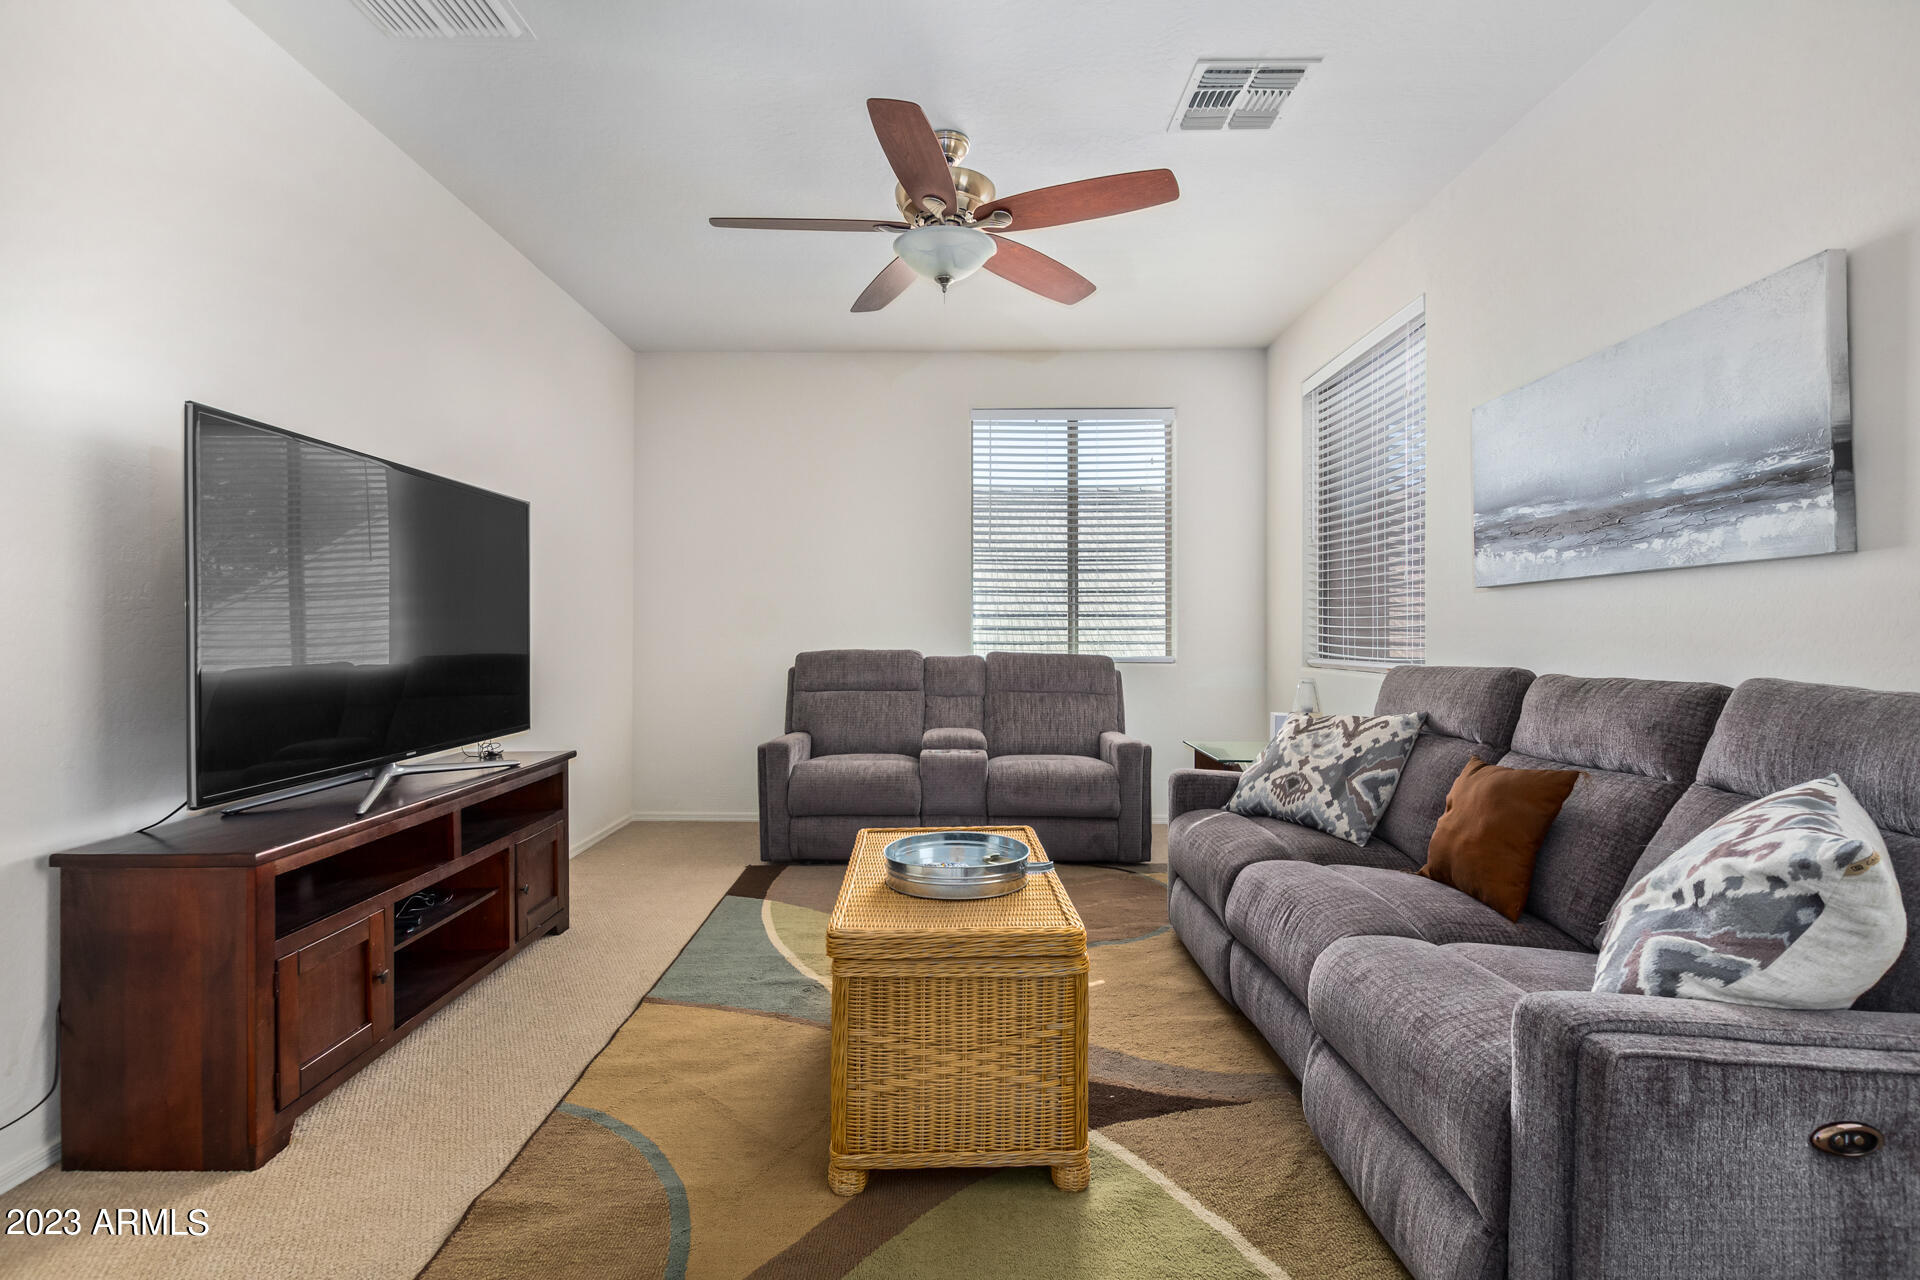
Living room with gray reclining sofas, wicker coffee table, and large television.
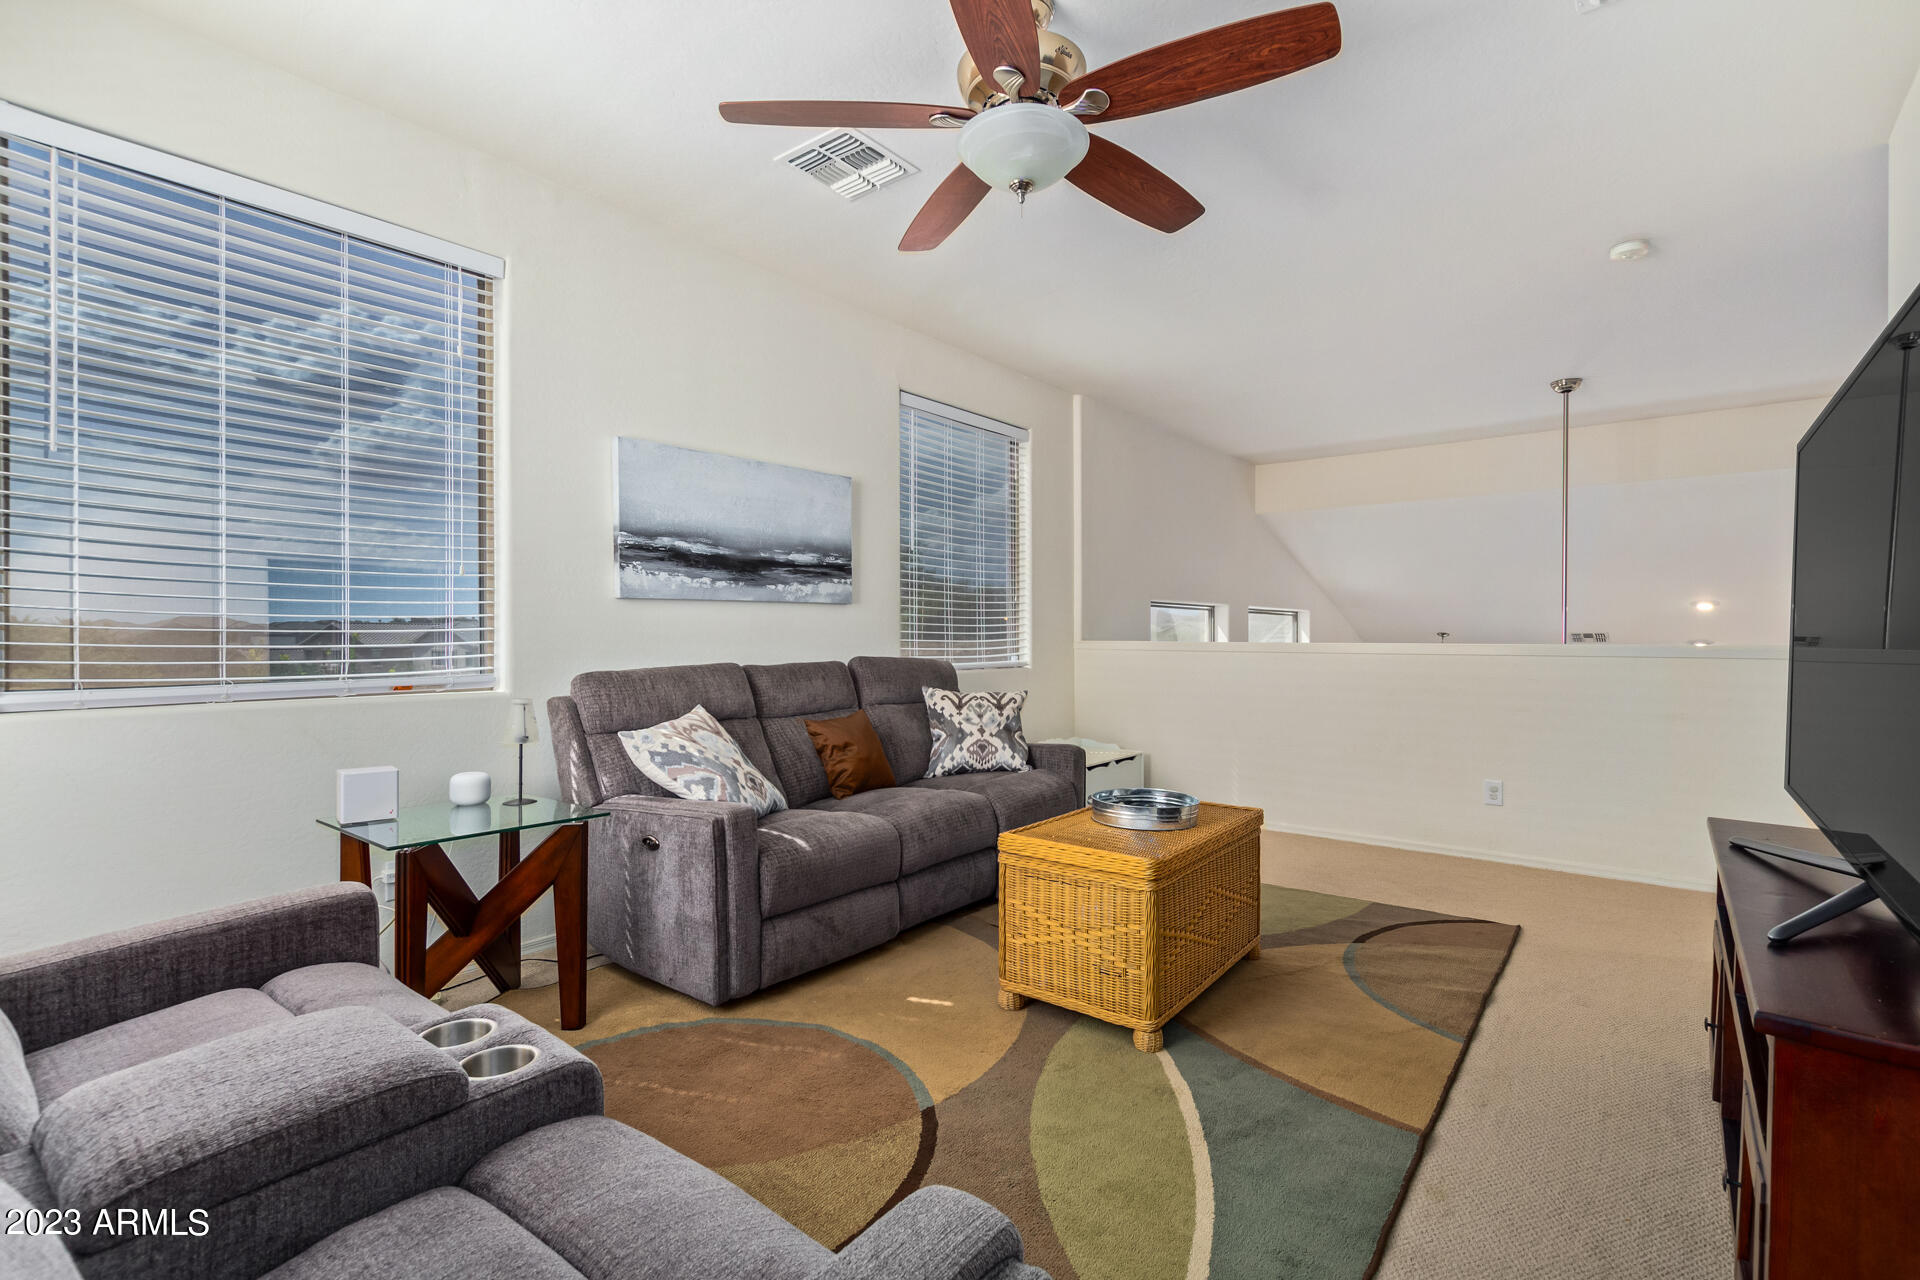
Living room with gray sectional sofas, a wicker coffee table, and large windows overlooking distant hills.
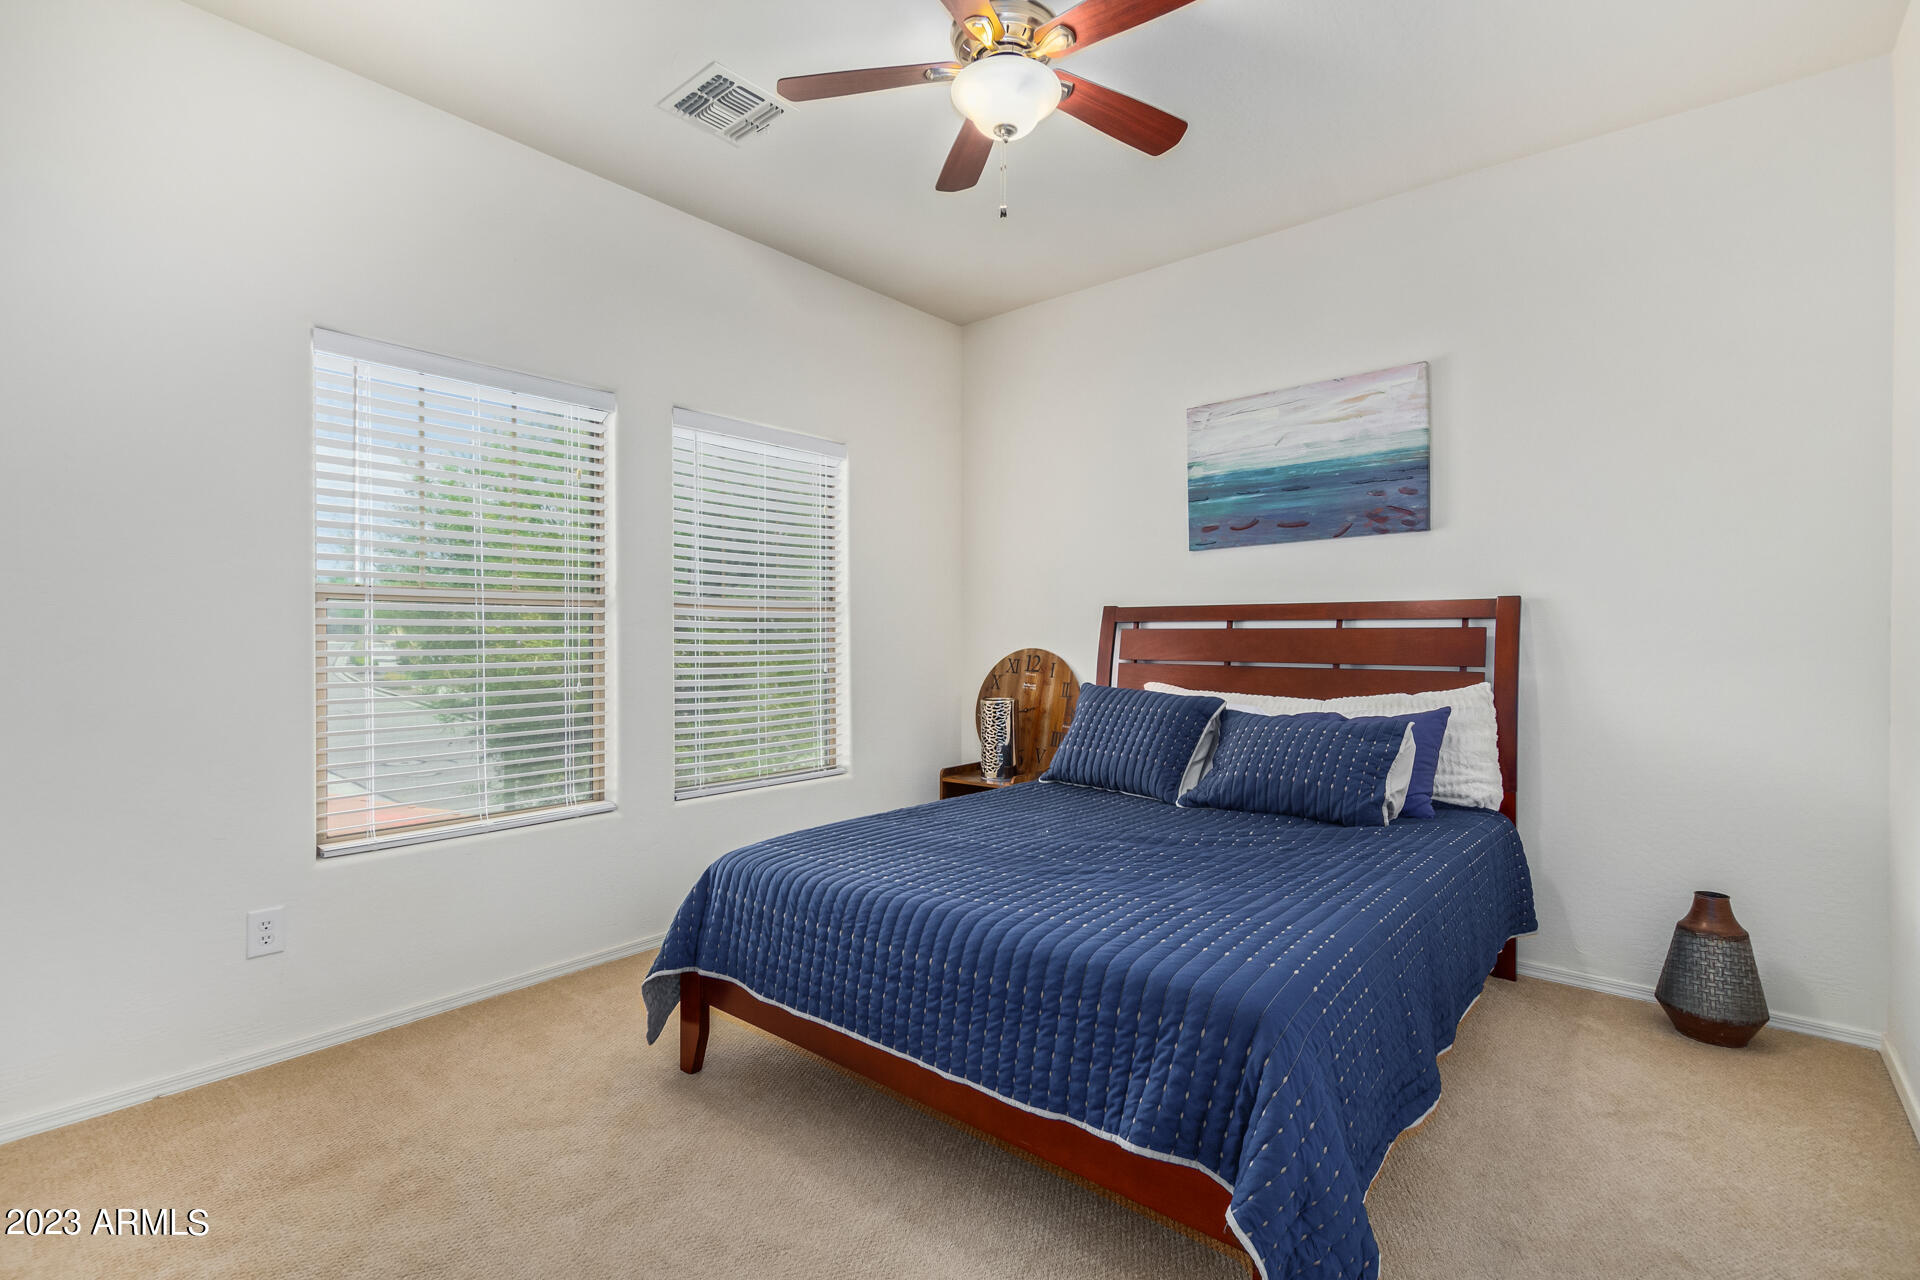
Bedroom with a navy quilted bed, two windows with white blinds, and blue abstract artwork.
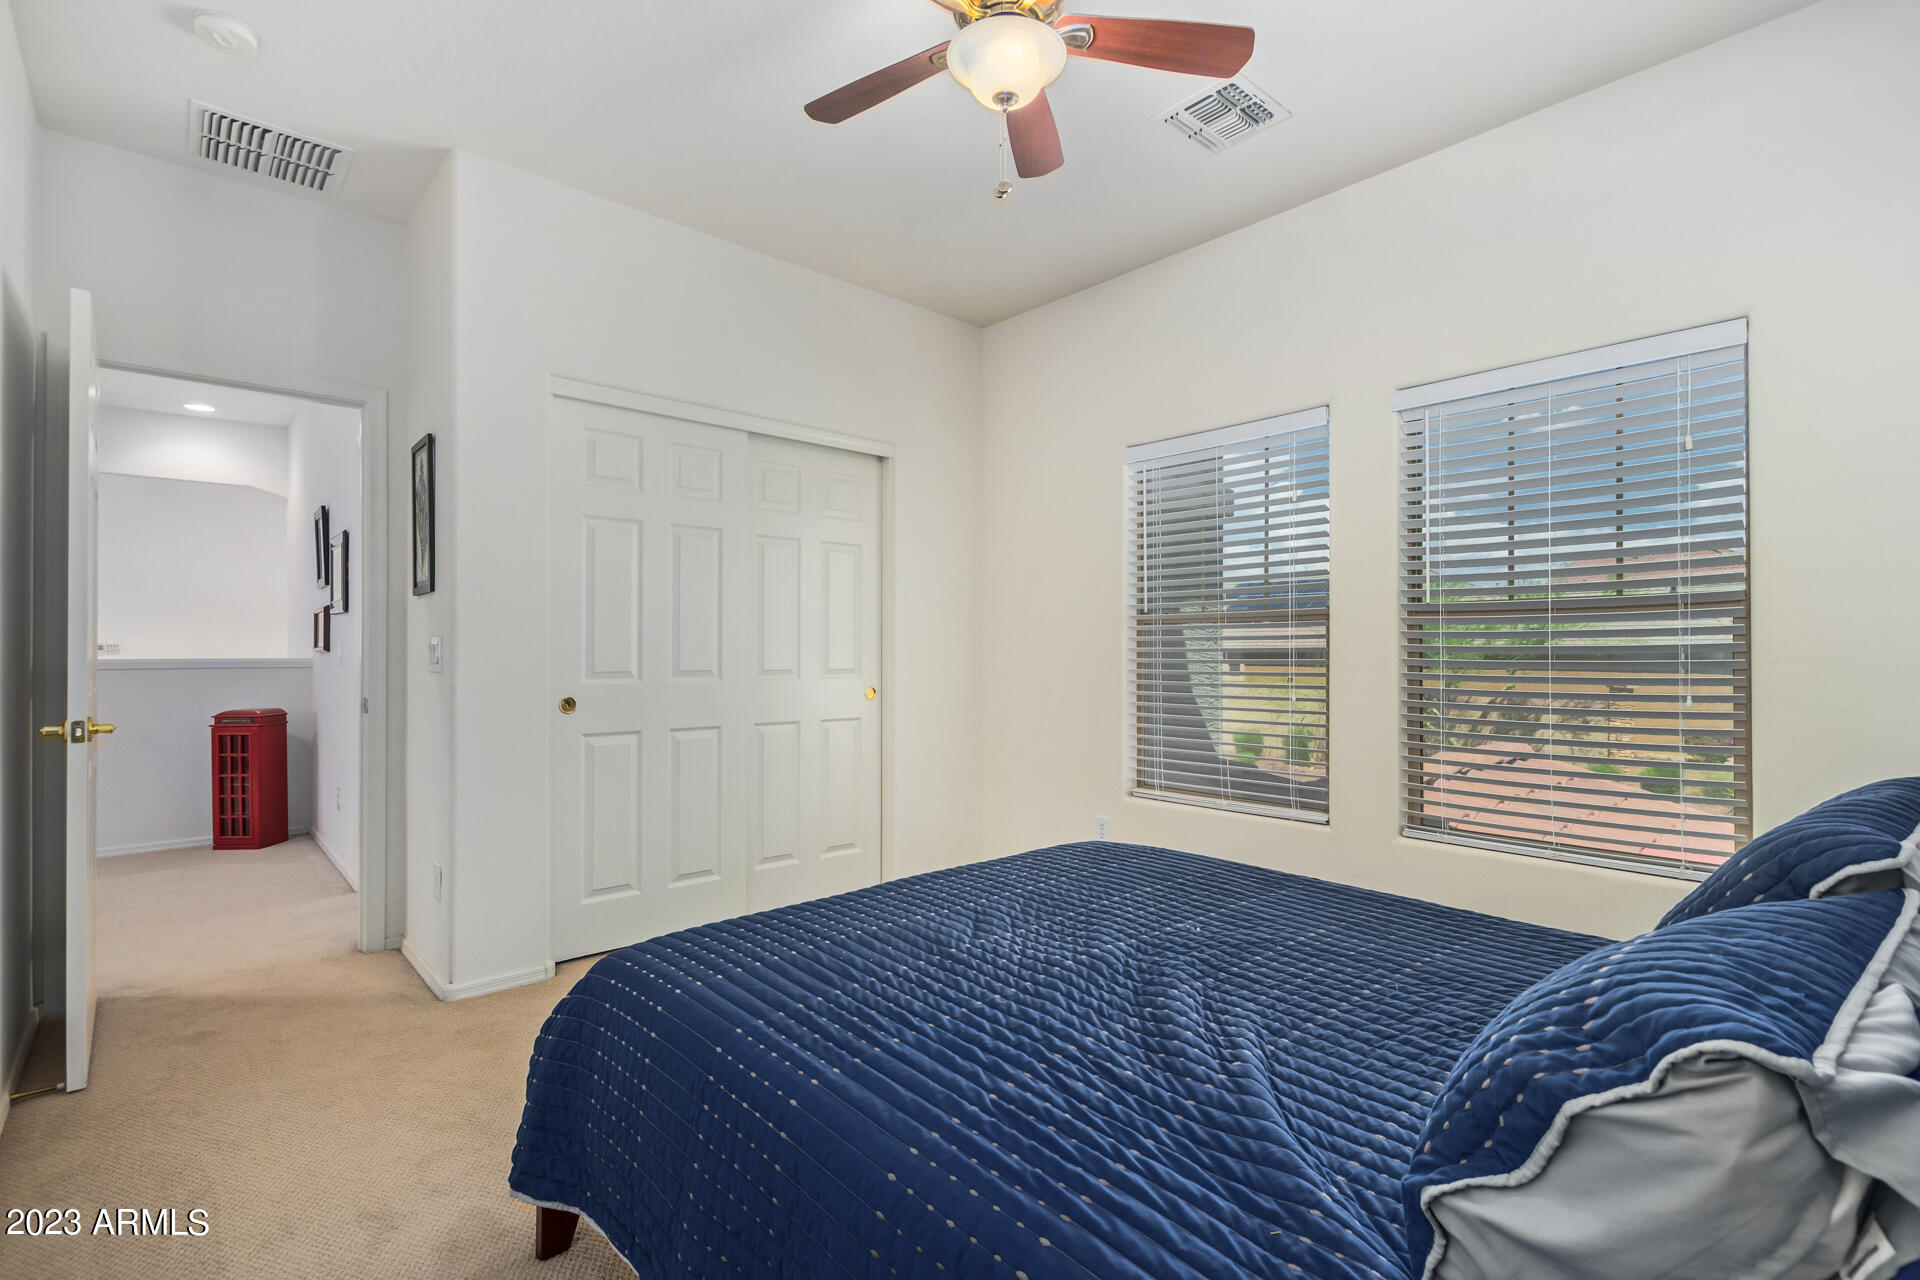
Bedroom with a navy quilted bed, two windows with blinds, and a sliding-door closet.
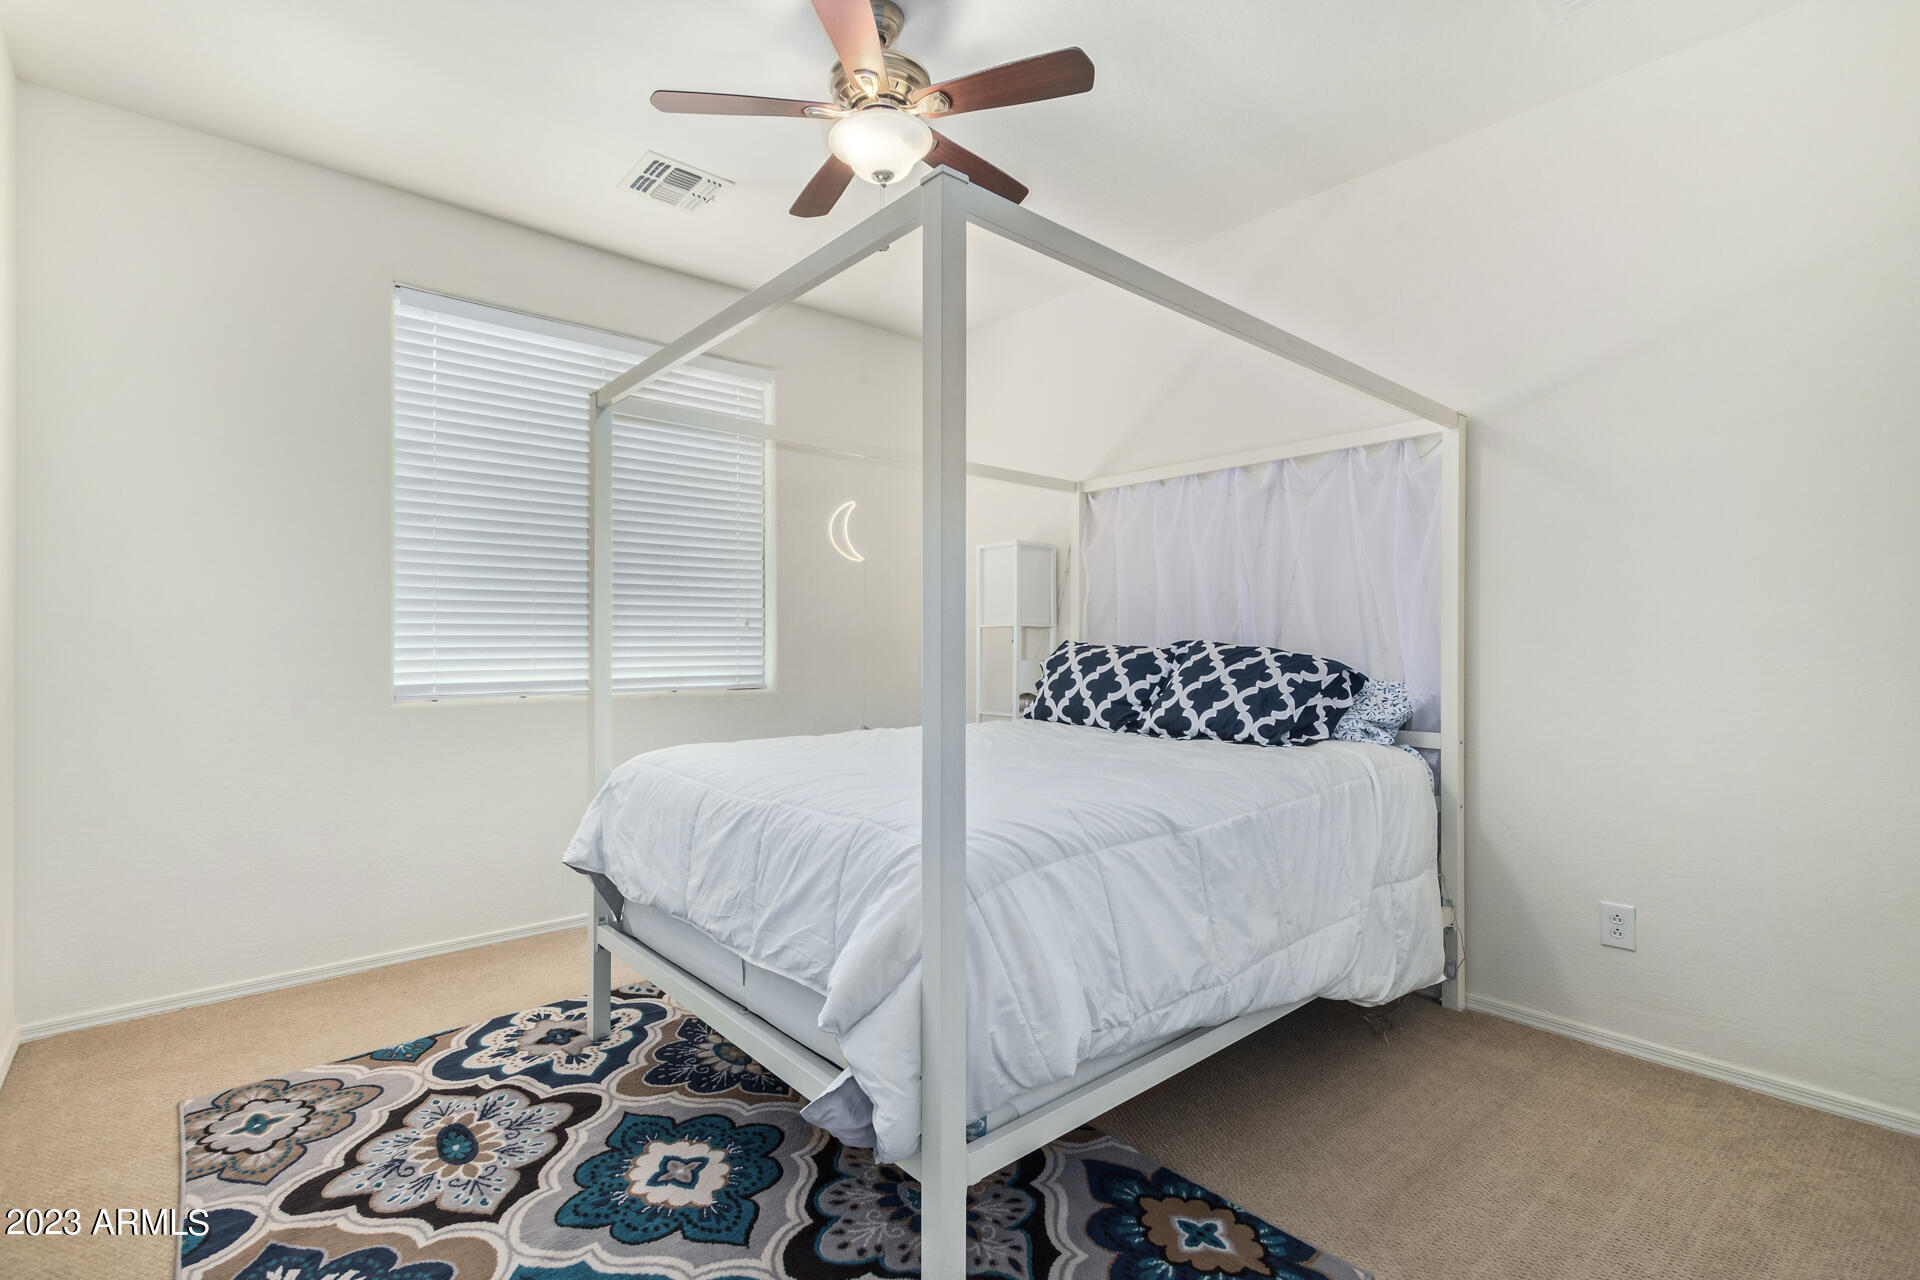
Bedroom with a white canopy bed, patterned pillows, and a colorful floral rug.
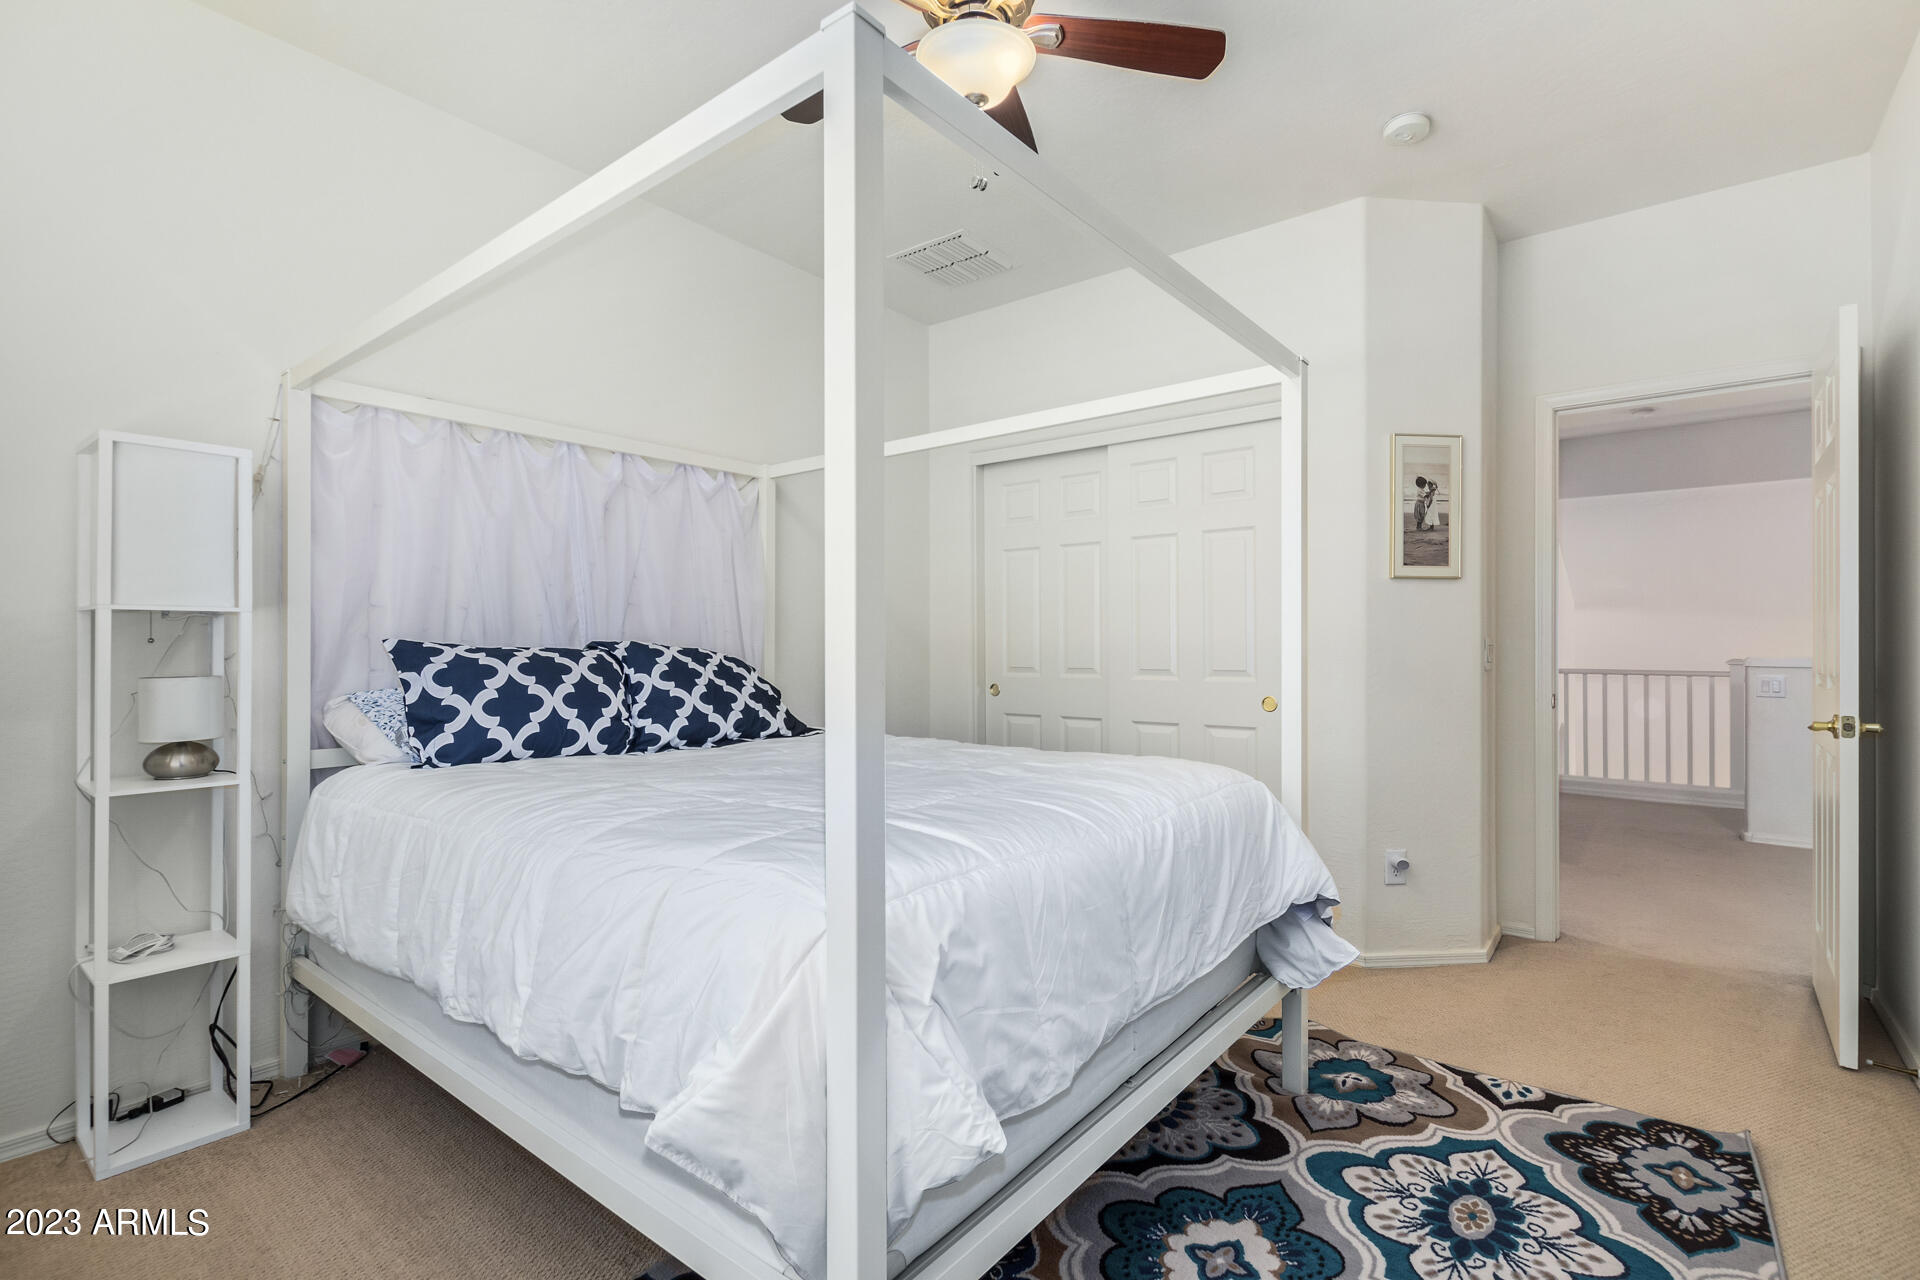
Bedroom with a white four-poster bed and patterned area rug, viewed toward an open doorway and landing.
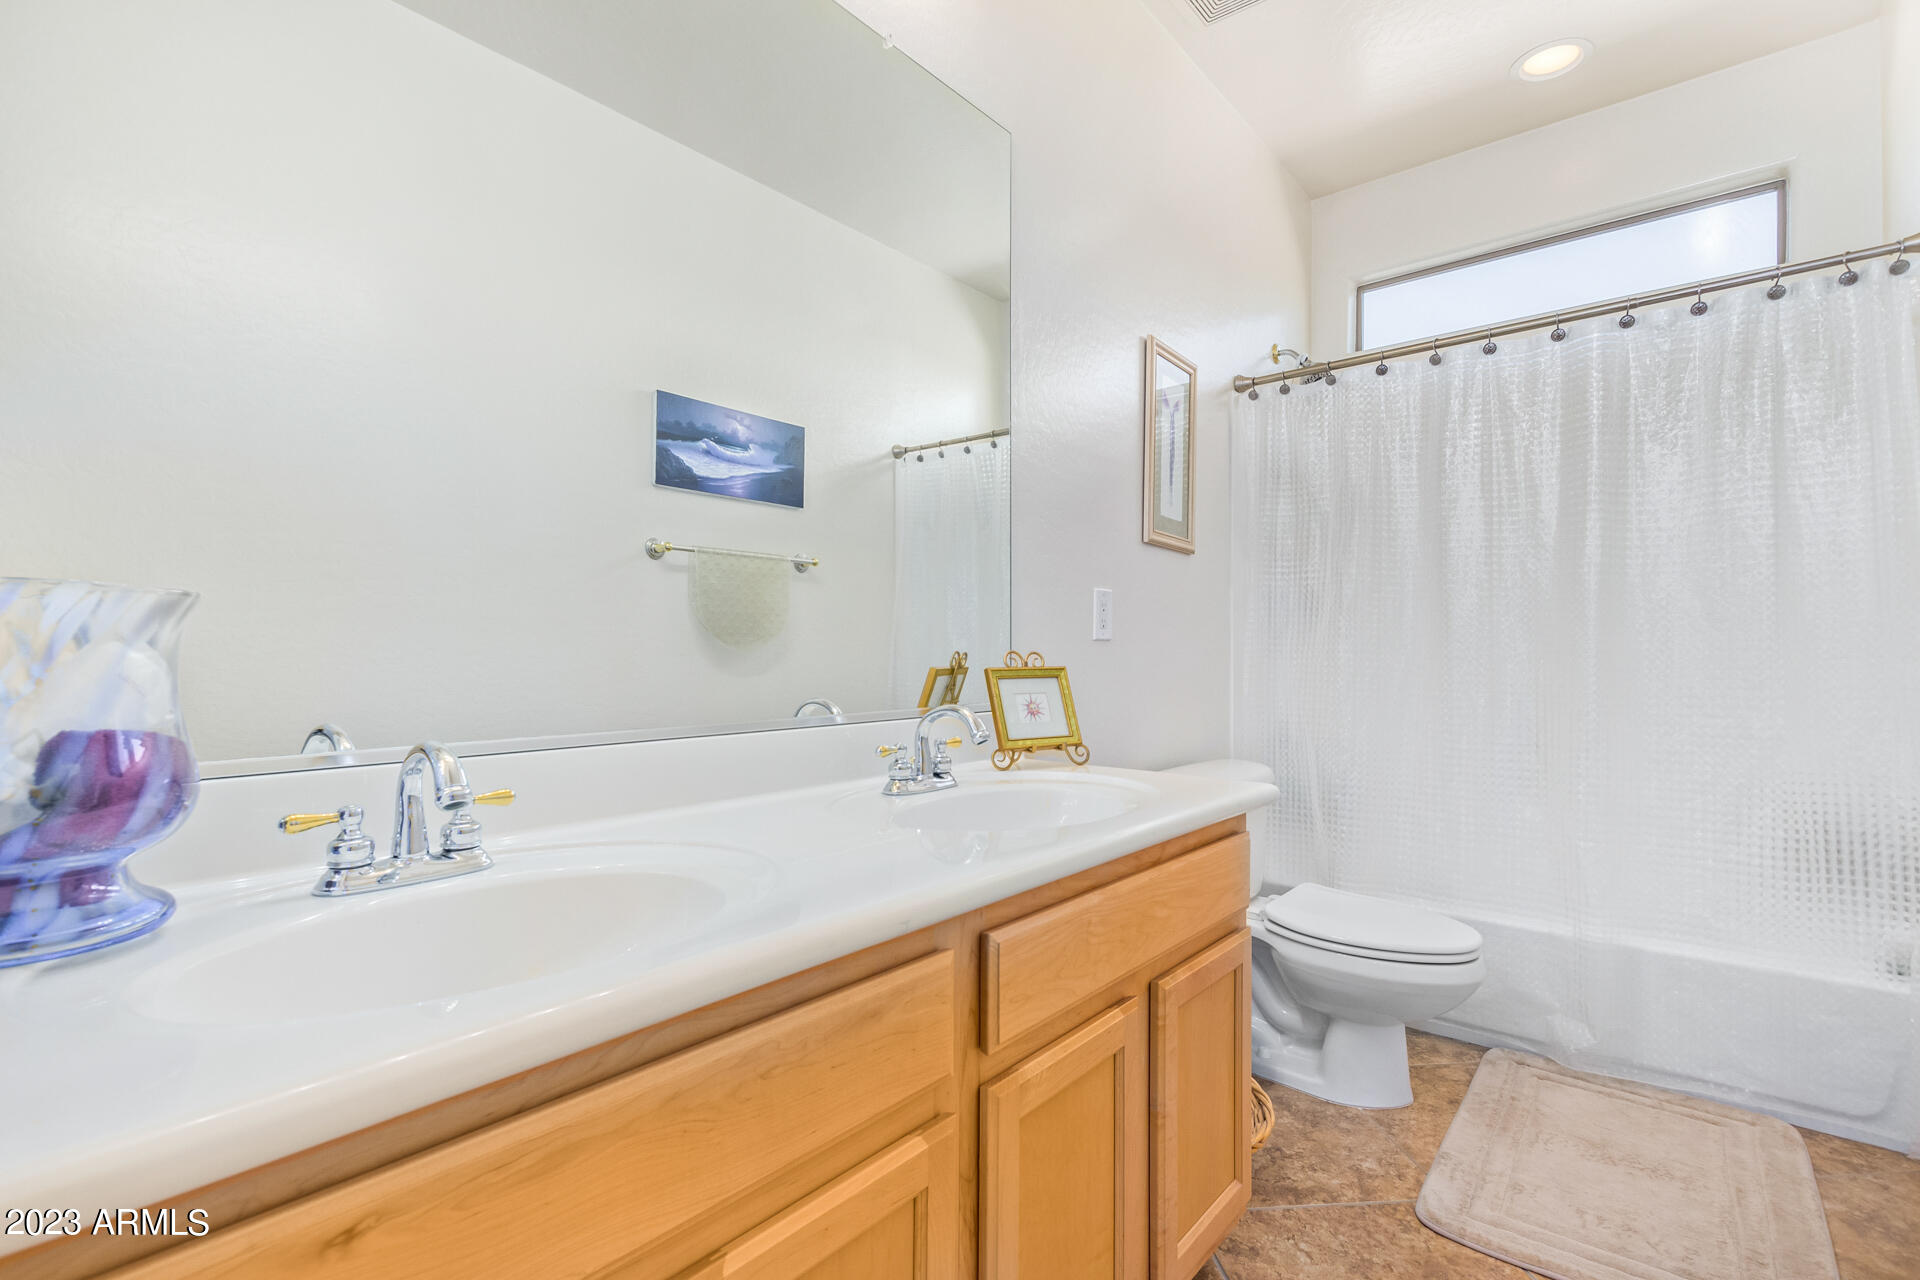
Bathroom with a double-sink wood vanity, large mirror, and curtained bathtub.
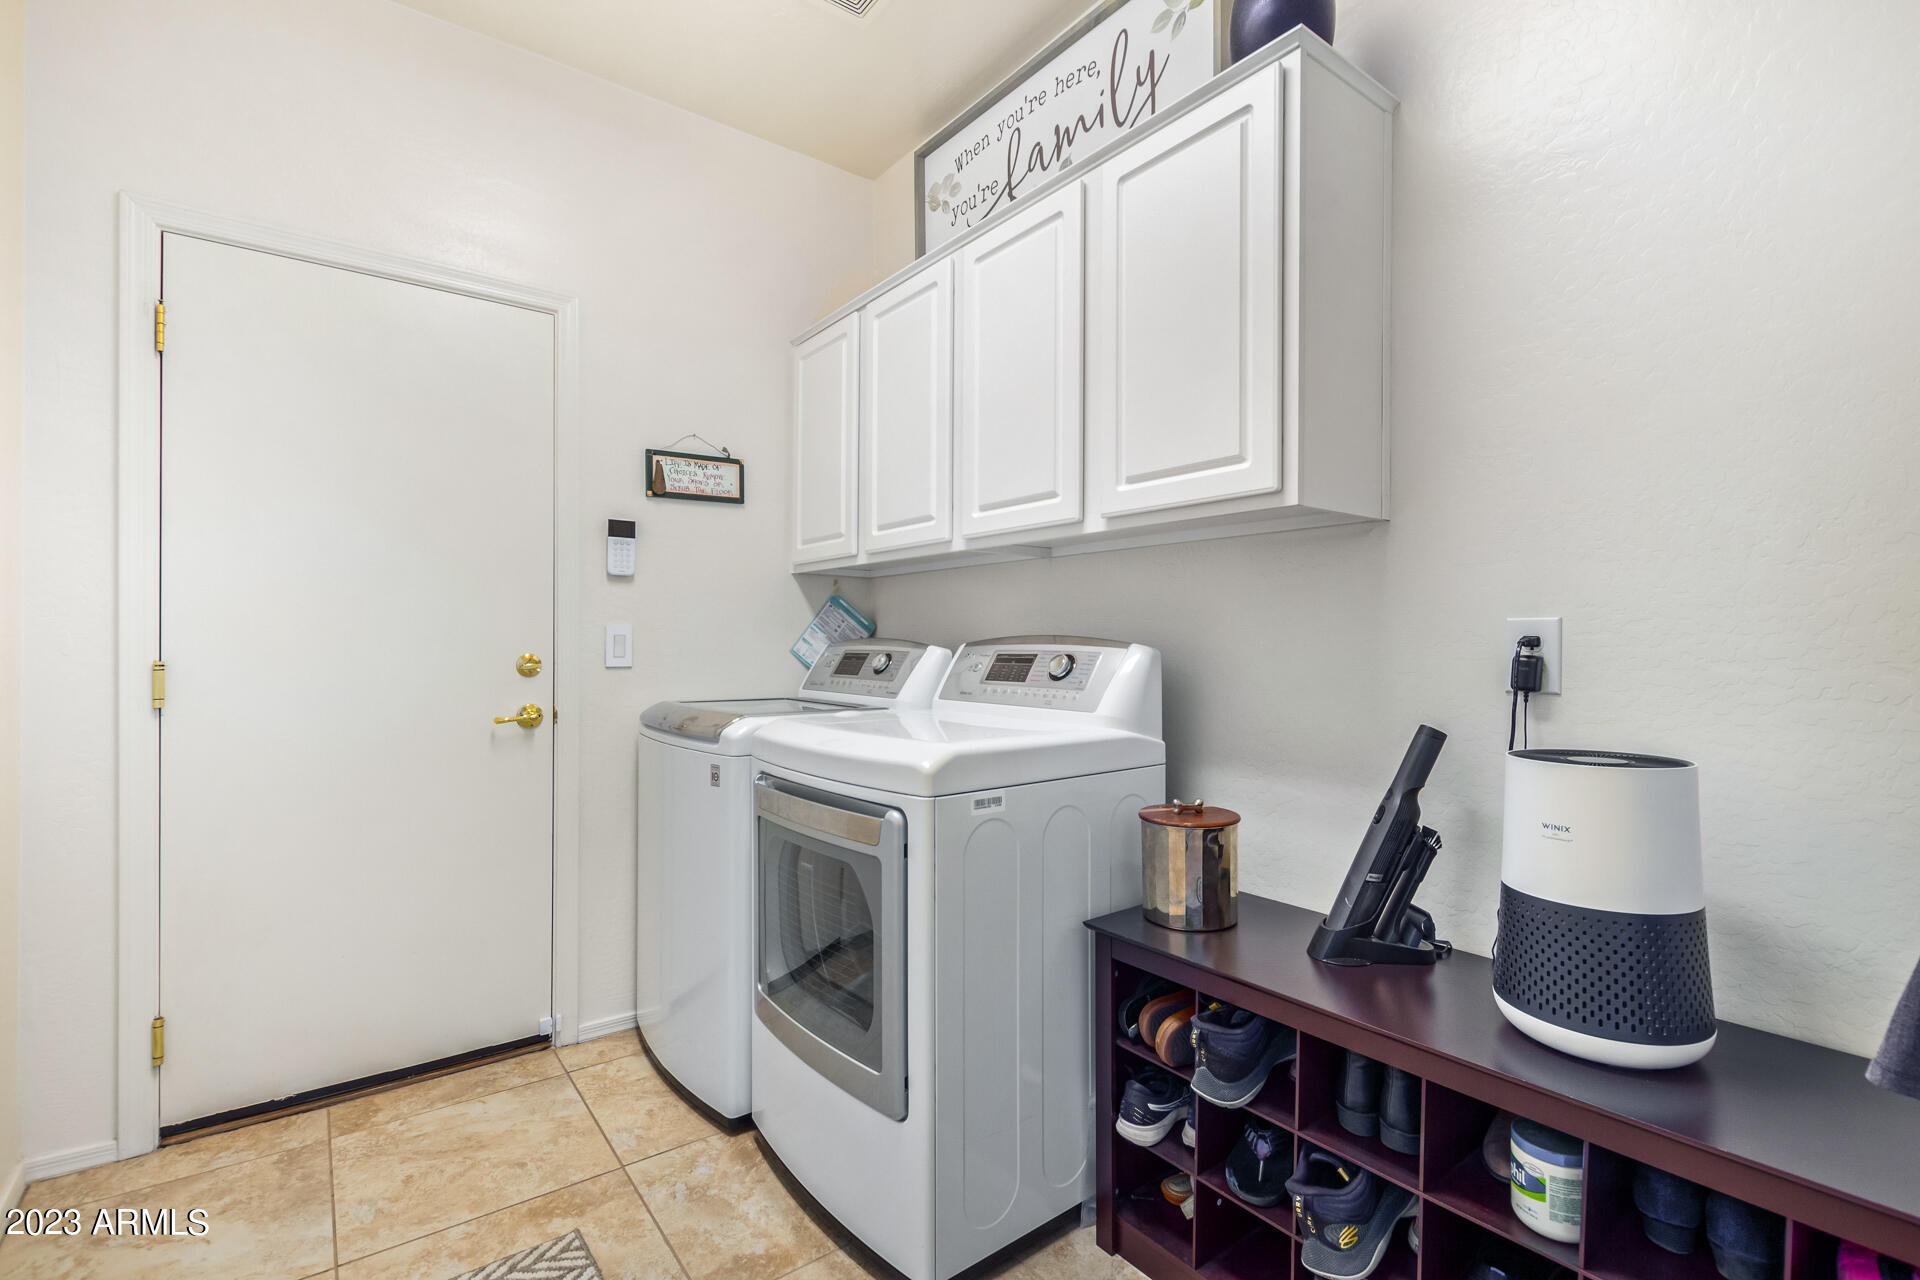
Laundry room with white cabinets, washer and dryer, and a shoe-storage cubby.
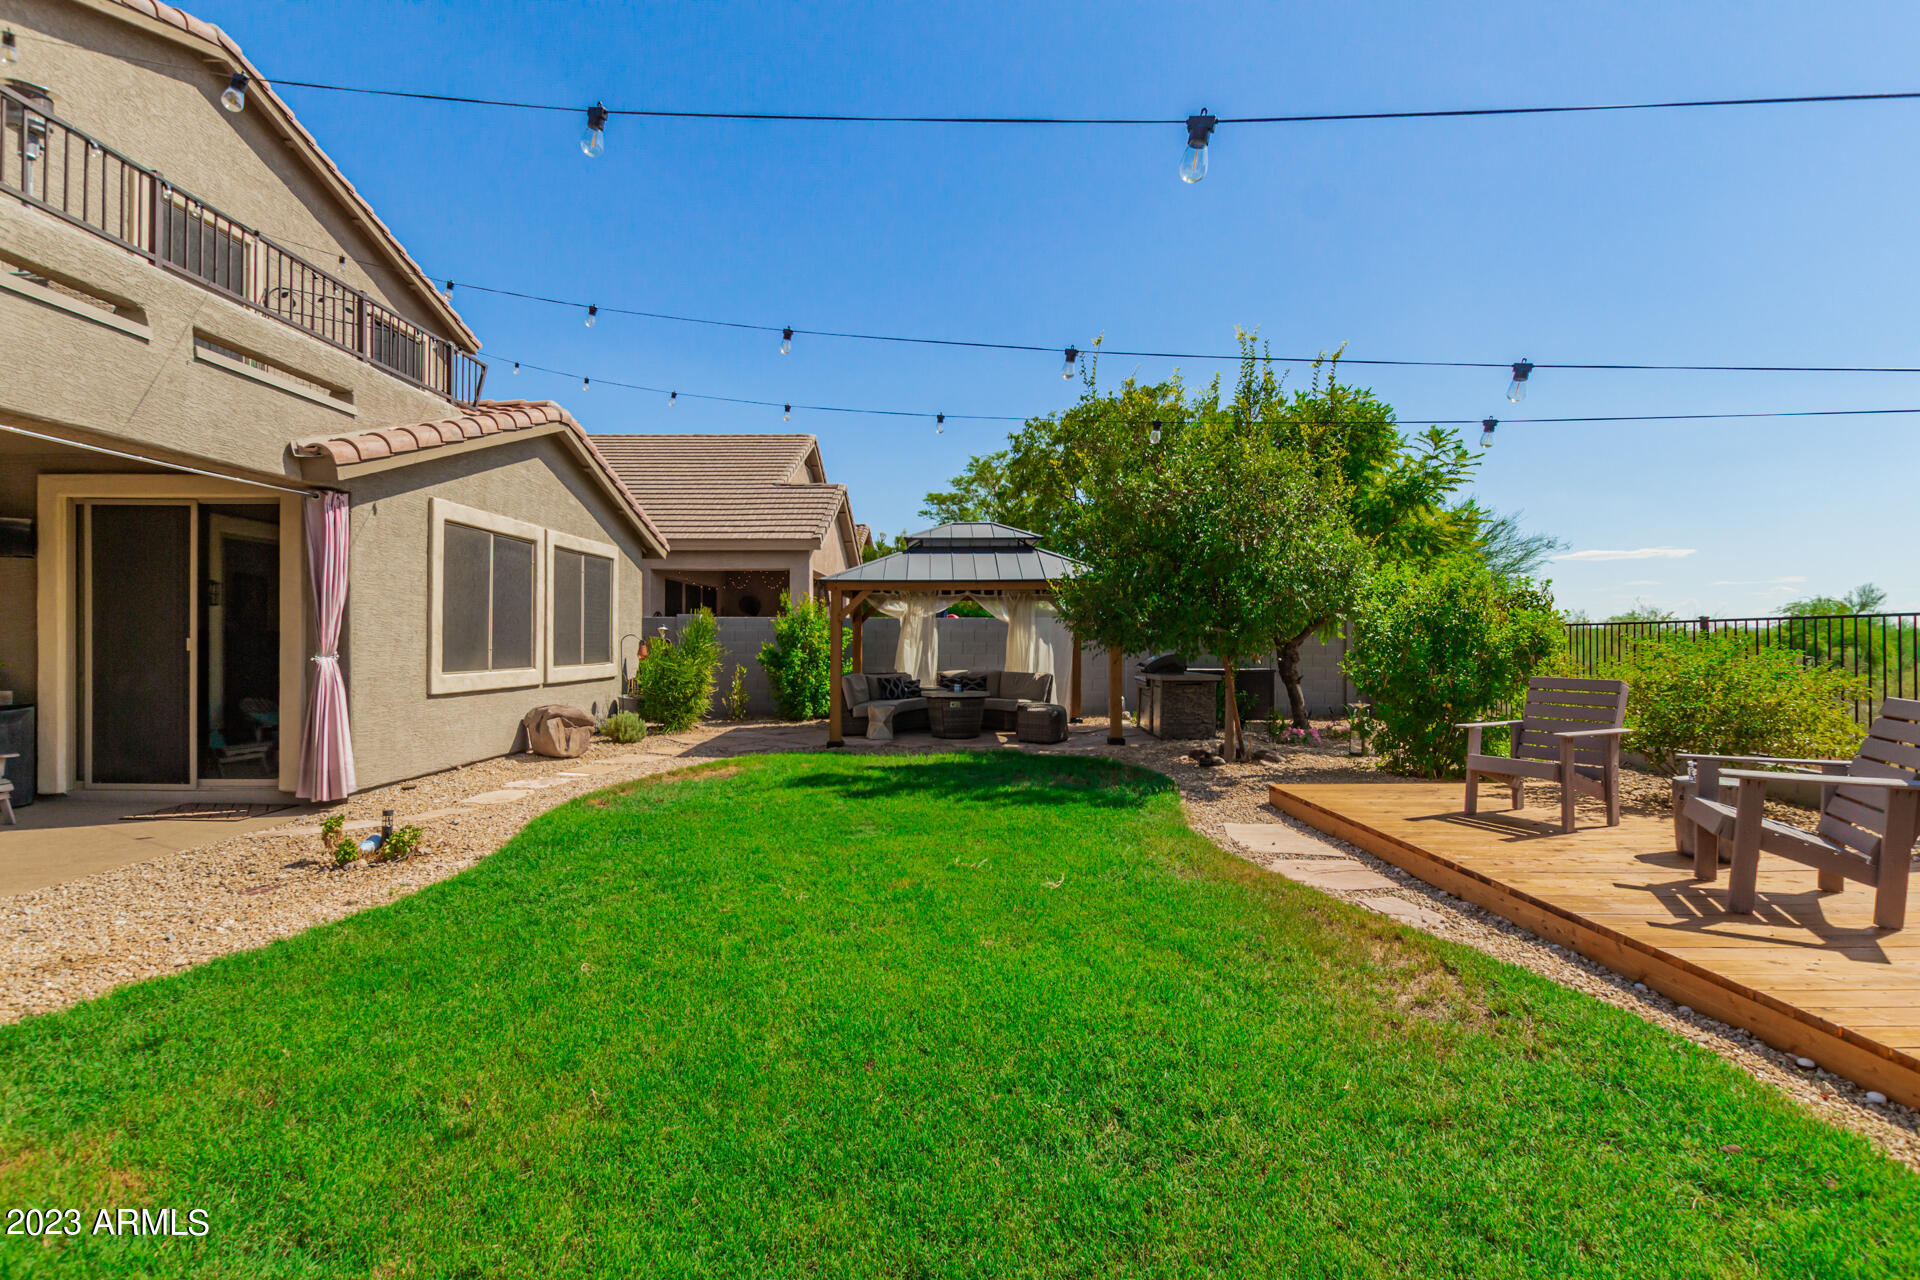
Backyard with a broad green lawn, covered gazebo, string lights, and a small wooden deck.
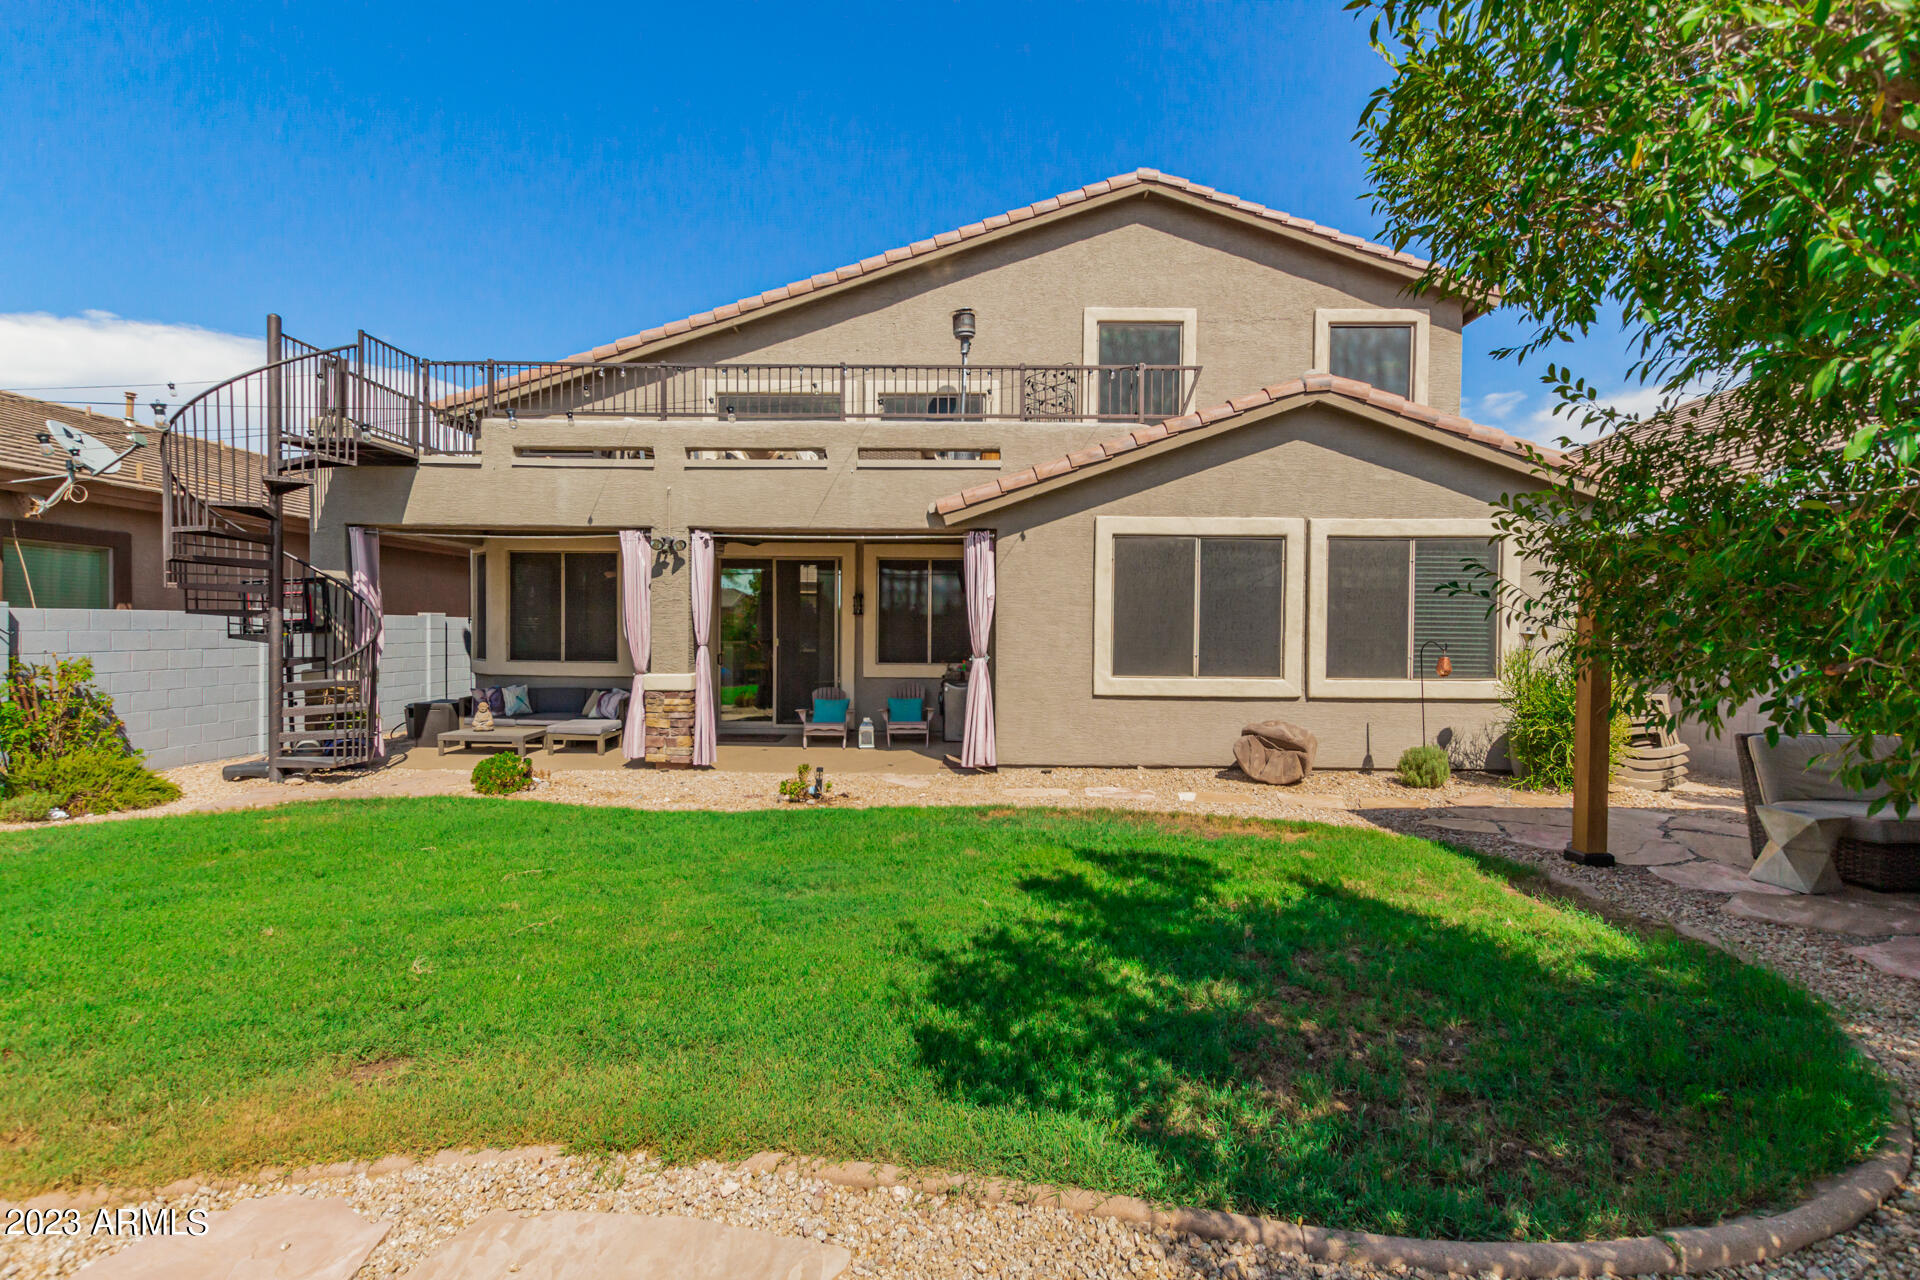
Two-story home's backyard with a balcony, spiral staircase, lawn, and furnished patio.
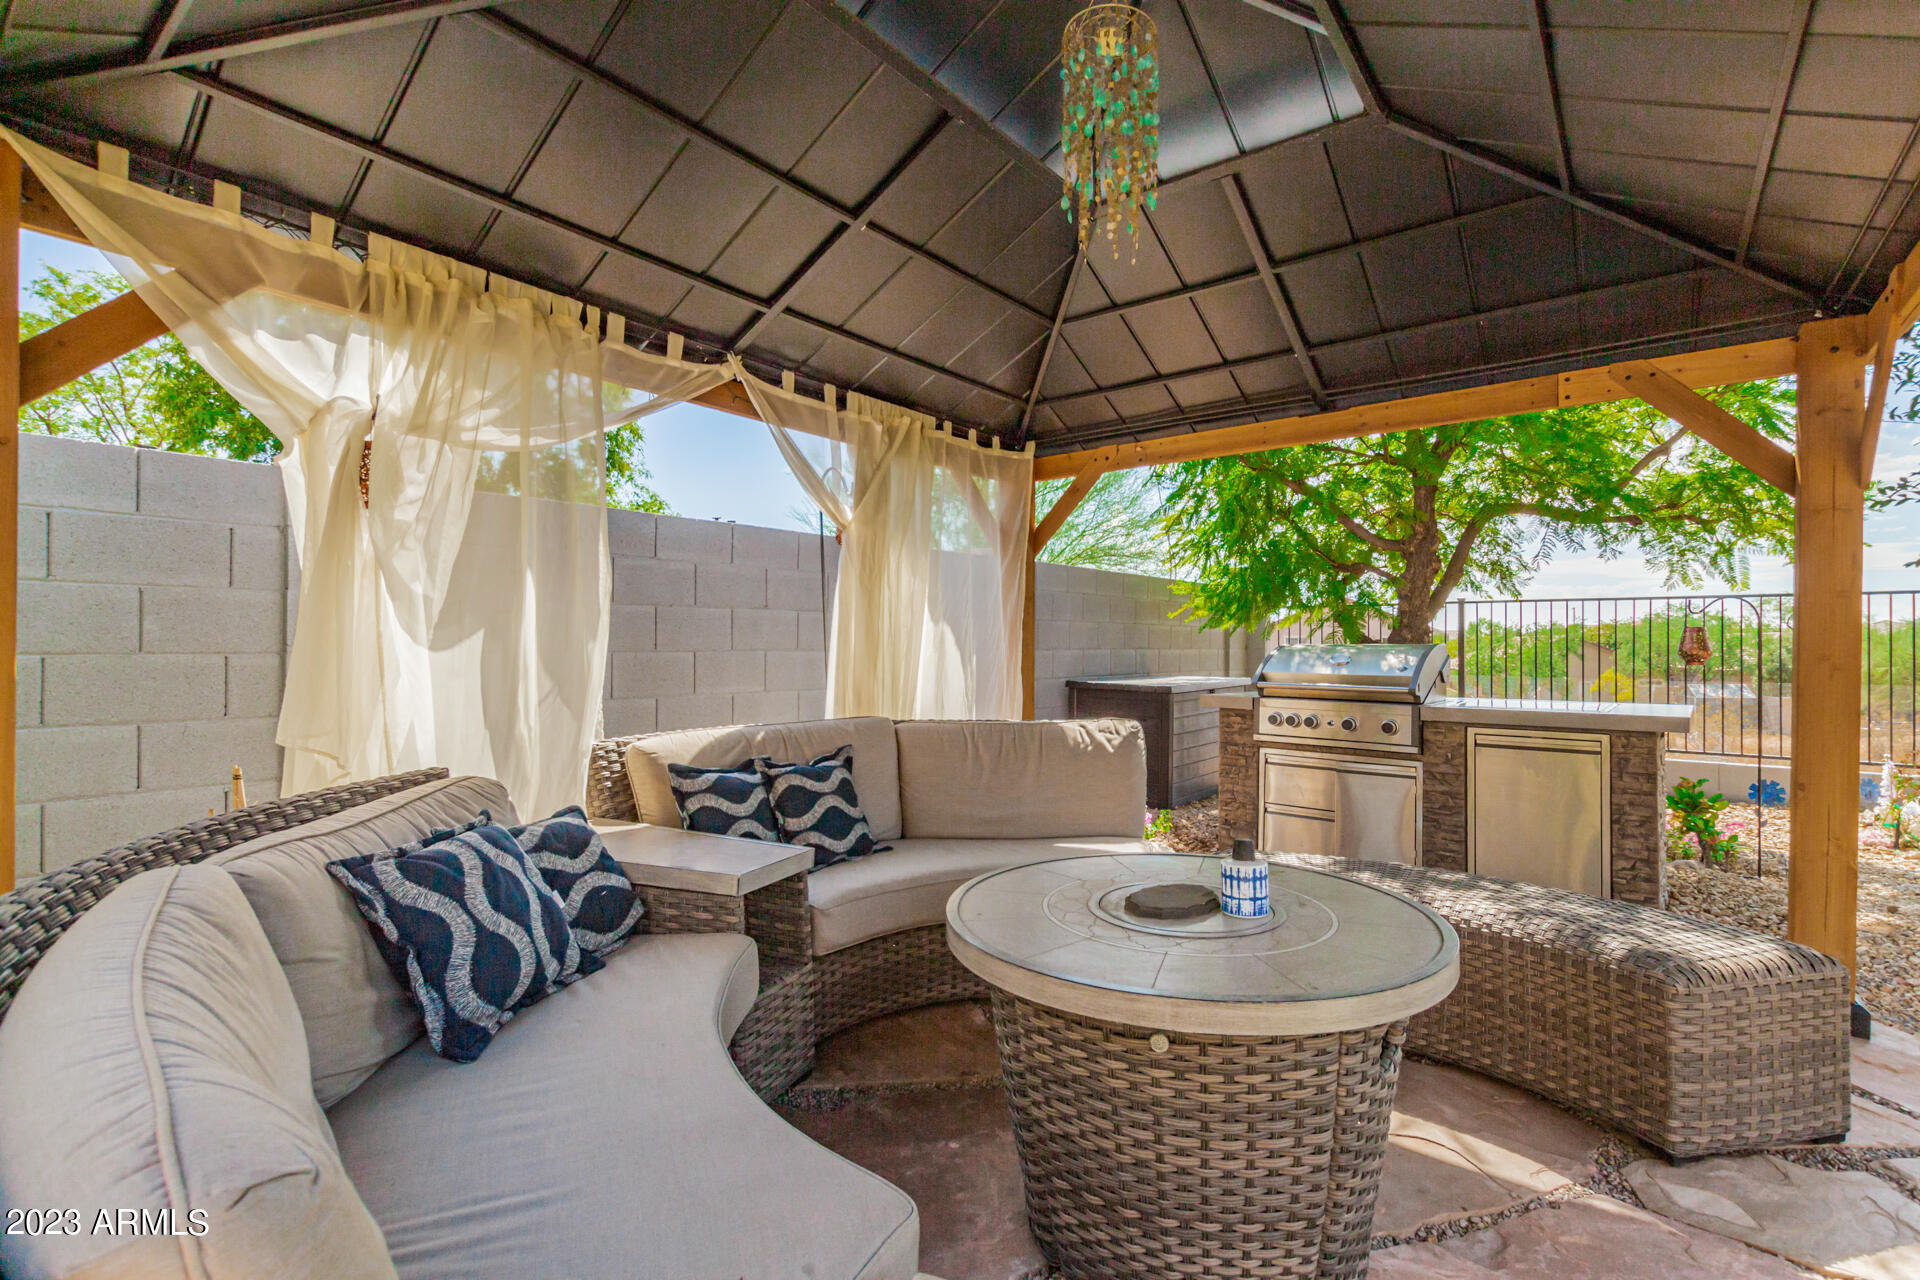
Covered patio with wicker seating, a round fire table, and built-in outdoor grill.
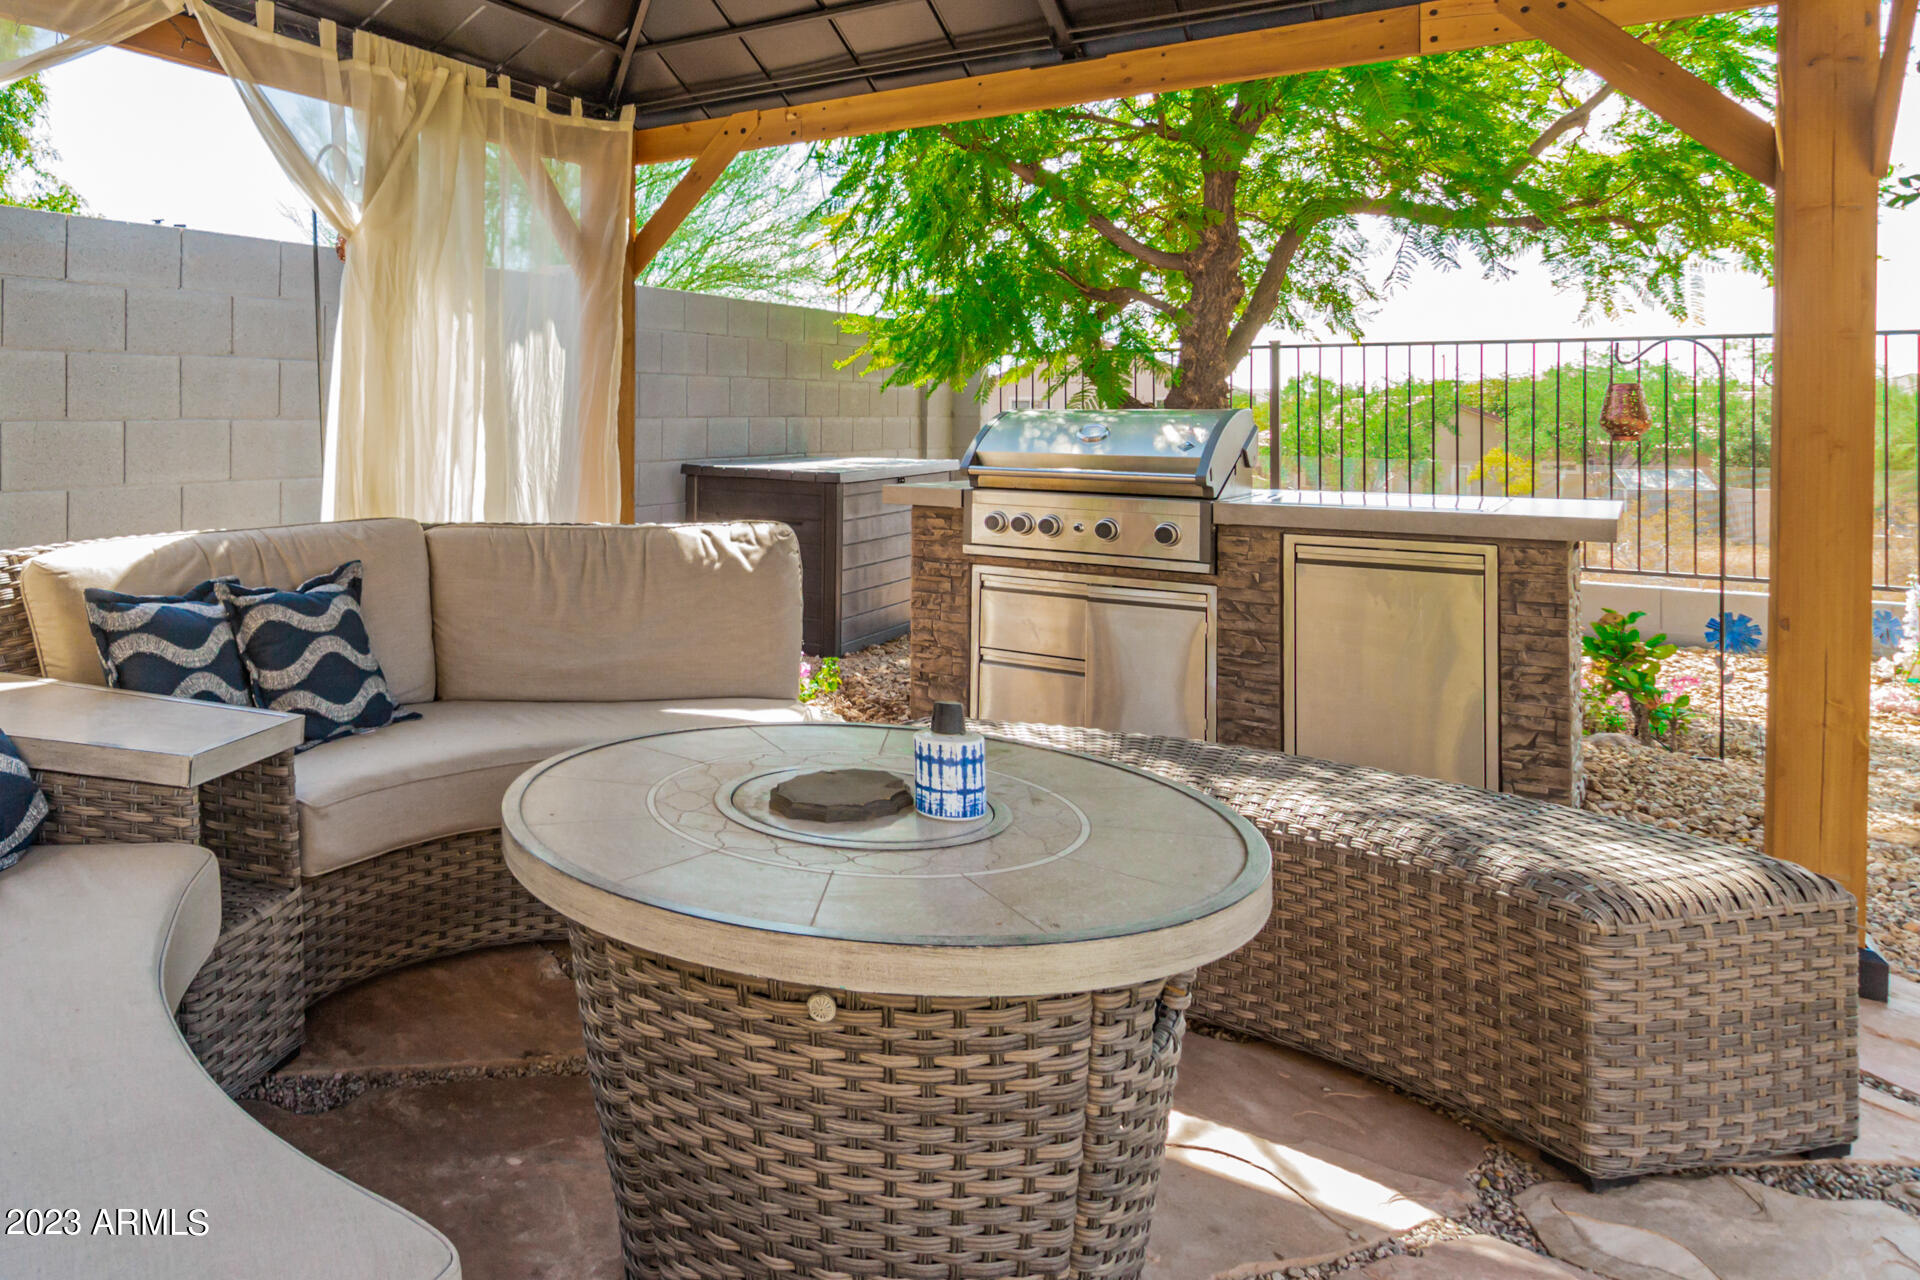
Covered patio with wicker seating, a round table, and a built-in stainless steel grill.
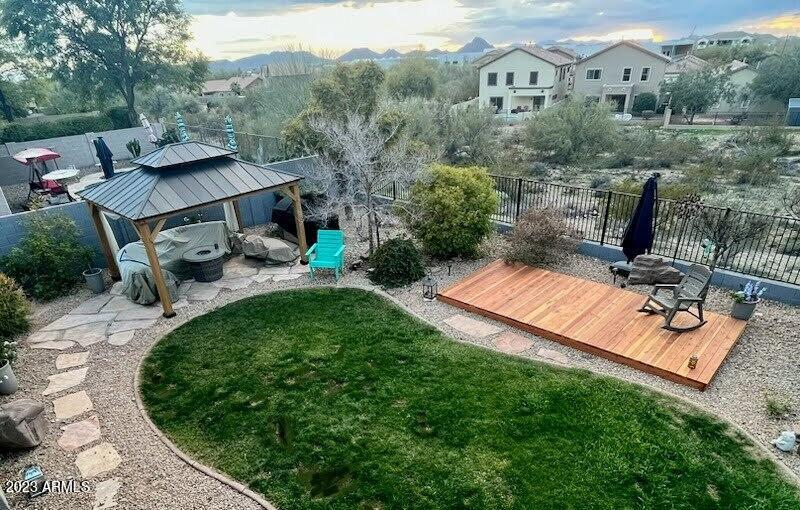
Backyard with curved lawn, pergola-covered hot tub, raised wood deck, and distant mountains.
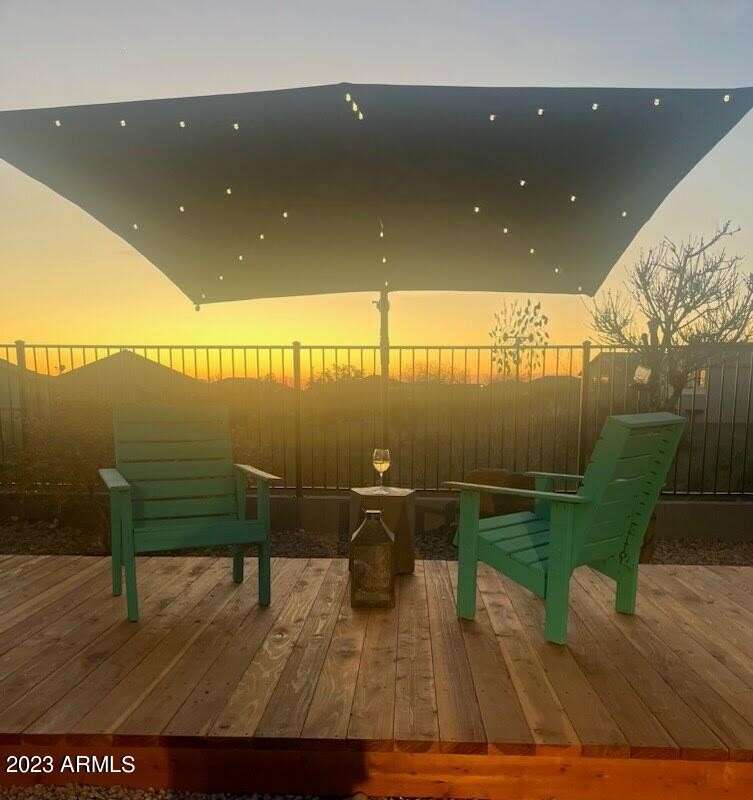
Wooden deck patio with green chairs beneath a lit canopy at sunset.
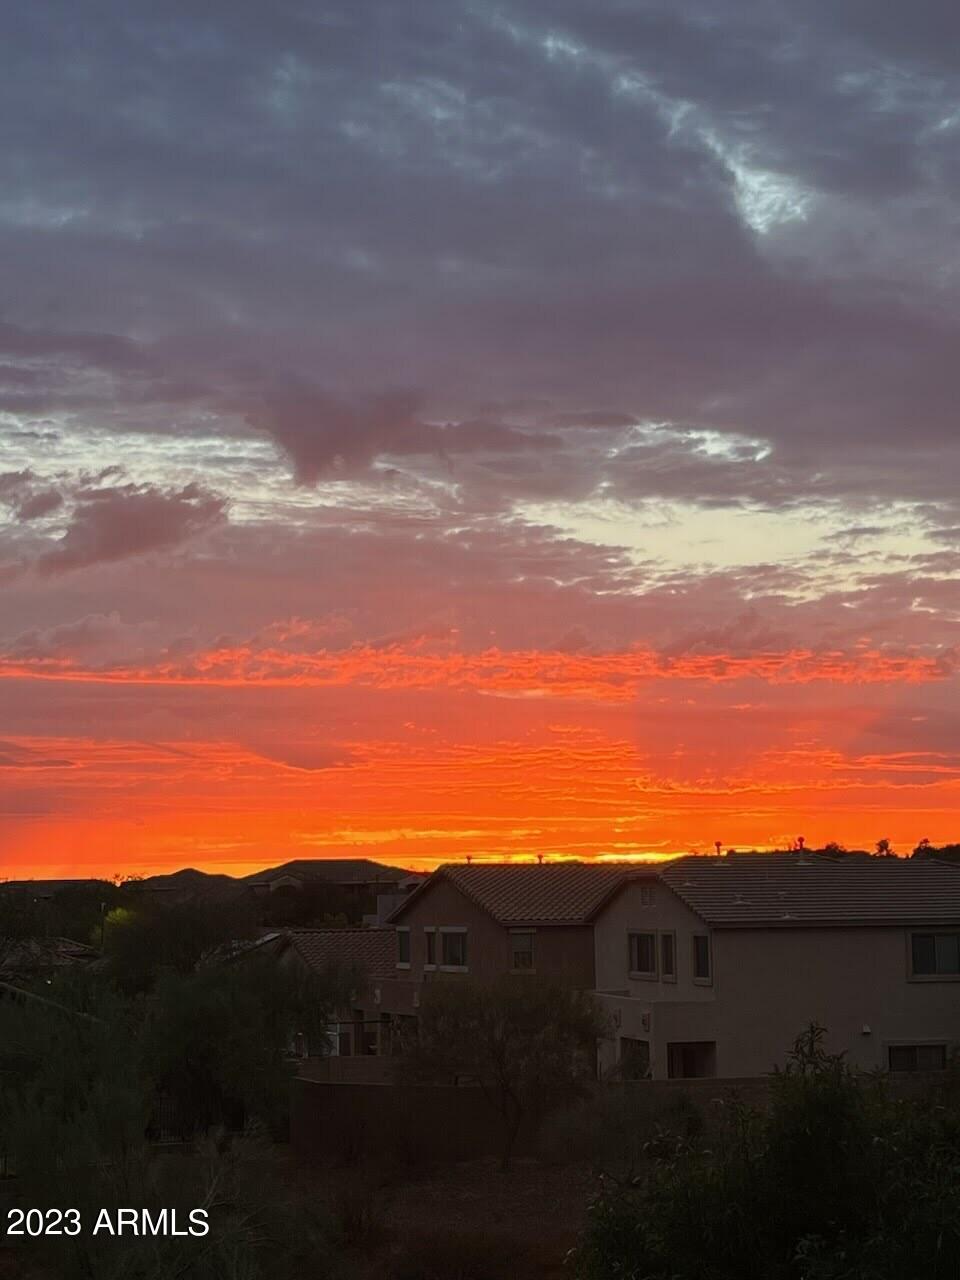
Sunset over neighboring homes beneath dramatic orange and purple clouds.
SEE ALL PHOTOS
Two-story stucco home with a tile roof, double garage, and desert landscaping.
Two-story stucco home with a tiled roof, two-car garage, covered entry, and desert landscaping.
Two-story stucco home with a red tile roof, stone accents, and desert landscaping.
Two-story stucco home with a covered entry, tiled roof, stone columns, and desert landscaping.
Two-story stucco home with a tile roof, attached garage, and desert landscaping.
Two-story stucco house with a tile roof, double garage, and shrubs along the driveway.
Living room with a white sectional, tall windows, and a decorative glass front door.
Furnished living room with a white sectional, warm tile floors, and a tall entry with a glass-paneled door.
Dining room with a stone-top table, mustard chairs, and a glass-front china cabinet.
Dining and living area with a stone-top table, ochre chairs, chandelier, and cream sectional.
Dining area with mustard chairs beside a carpeted staircase with white railings.
Living room with a tan sectional, glass coffee table, colorful rug, and large television.
Living room with beige sofas, a striped rug, and sliding doors to a covered patio.
Living room with beige sectional sofas, vaulted ceiling, and staircase beside the seating area.
Open-plan living and dining room with a large granite-topped island and vaulted ceiling.
Kitchen with white cabinetry, granite breakfast bar, leather stools, and an open staircase.
Kitchen with white cabinetry, stainless steel appliances, granite counters, and an open staircase.
Kitchen with white cabinets, stone countertops, a window-side sink, and stainless steel appliances.
Furnished bedroom with a dark wood bed, blue paneled accent wall, and matching nightstands.
Furnished bedroom with a gray quilted bed, dark wood dressers, and a wall-mounted television.
Furnished bedroom with a gray-dressed bed, ornate curtains, and a sliding glass door to the yard.
Furnished bedroom with a dark wood bed, blue accent wall, and tall gray curtains.
Primary bathroom with a long double vanity, mirrored cabinets, warm tile floors, and a bathtub.
Bathroom with a long double vanity, glass-block window, soaking tub, and frosted-glass shower.
Walk-in closet lined with hanging clothes, stacked shoe boxes, a woven hamper, and luggage.
Hallway with white built-in cabinets and stone countertop between carpeted bedrooms.
Bedroom with a white daybed, blue quilt, wooden desk, and sliding closet doors.
Bedroom with a blue-covered bed and a wooden desk beside a tan office chair.
Bedroom with a white bed, wooden nightstands, blue beanbag chair, and a wide window with blinds.
Furnished bedroom with a large white bed, paneled closet doors, and ceiling fan.
Bathroom with a white vanity, large mirror, shower curtain, and blue decorative vases.
Carpeted upstairs loft with a wooden built-in cabinet and open half-wall.
Carpeted bedroom with framed artwork, a bright red cabinet, and open doorways to adjoining rooms.
Furnished living room with two gray sofas, a wicker coffee table, and large windows with blinds.
Living room with gray reclining sofas, wicker coffee table, and large television.
Living room with gray sectional sofas, a wicker coffee table, and large windows overlooking distant hills.
Bedroom with a navy quilted bed, two windows with white blinds, and blue abstract artwork.
Bedroom with a navy quilted bed, two windows with blinds, and a sliding-door closet.
Bedroom with a white canopy bed, patterned pillows, and a colorful floral rug.
Bedroom with a white four-poster bed and patterned area rug, viewed toward an open doorway and landing.
Bathroom with a double-sink wood vanity, large mirror, and curtained bathtub.
Laundry room with white cabinets, washer and dryer, and a shoe-storage cubby.
Backyard with a broad green lawn, covered gazebo, string lights, and a small wooden deck.
Two-story home's backyard with a balcony, spiral staircase, lawn, and furnished patio.
Covered patio with wicker seating, a round fire table, and built-in outdoor grill.
Covered patio with wicker seating, a round table, and a built-in stainless steel grill.
Backyard with curved lawn, pergola-covered hot tub, raised wood deck, and distant mountains.
Wooden deck patio with green chairs beneath a lit canopy at sunset.
Sunset over neighboring homes beneath dramatic orange and purple clouds.
Sold

33704 N 25TH Drive

33704 N 25TH Drive, Phoenix, Phoenix, AZ 85085

$600,000
2/1 BUY DOWN!! MOTIVATED SELLERS !!!You'll LOVE this beautiful 5-bed, 3-bath home! Providing a 2-car garage and a mature landscape. Discover a living & dining room combo and a family room that opens to the kitchen! Vaulted ceilings elevate the home's grandeur, complemented by tons of natural light and tile flooring w/carpet in all the right places. The gourmet kitchen boasts SS appliances, granite counters, white cabinetry, and a 2-tiered island w/breakfast bar. Main bedroom is downstairs! It has backyard access and an ensuite with dual sinks, separate tub/shower, & a walk-in closet. A versatile loft PLUS a game area upstairs! Check out the serene backyard offering an observation deck, covered patio, Ramada, built-in BBQ, grassy area, & a wooden deck. Enjoy the expansive wash views!

5
beds

3
baths

3,038 Sq.Ft. LIVING AREA

6,875 Sq.Ft. lot

Kevin  Stark

Kevin Stark

Features & Amenities

Interior

  • total bedrooms5
  • Total bathrooms3
  • Laundry room Wshr/Dry Hook Up Only
  • Flooring Carpet, Tile
  • other interior Features High Speed Internet, Granite Counters, Master Downstairs, Eat-in Kitchen, Breakfast Bar, Vaulted Ceiling(s), Kitchen Island, Pantry, Full Bth Master Bdrm, Separate Shwr Tub

Area & Lot

  • Status Sold
  • Date Sold October 27, 2023
  • Living Area3,038 Sq.Ft.
  • Lot Area6,875 Sq.Ft.
  • MLS® ID6594487
  • TypeResidential
  • YEAR BUILT2006
  • NeighborhoodPhoenix
  • Architecture StylesContemporary
  • Elementary SchoolDesert Mountain Elementary
  • Middle SchoolDesert Mountain School
  • High SchoolBarry Goldwater High School
  • School DistrictDeer Valley Unified District

Exterior

  • STORIES2
  • Garage Space2.0
  • water SourceCity Water
  • PoolNone
  • roofTile
  • lot featuresDesert Front, Gravel/Stone Front, Gravel/Stone Back, Grass Back
  • parkingGarage Door Opener, Direct Access
  • HEAT TYPENatural Gas
  • AIR CONDITIONINGCentral Air, Ceiling Fan(s)
  • sewerPublic Sewer
  • other exterior FeaturesBuilt-in Barbecue

Financial

  • Sales Price$600,000
  • Real Estate Tax $2,718/yr
  • HOA $124/3 mos
View Virtual Tour

Phoenix

Explore

Work With Kevin

Get assistance in determining current property value, crafting a competitive offer, writing and negotiating a contract, and much more. Contact me today.

Follow Me on Instagram