3227 E ENCANTO Street
SEE ALL PHOTOS
3227 E ENCANTO Street
Sold

3227 E ENCANTO Street

3227 E ENCANTO Street, Mesa, AZ 85213

$1,300,000
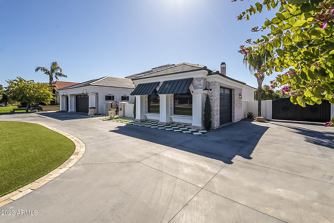
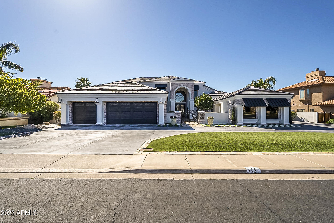
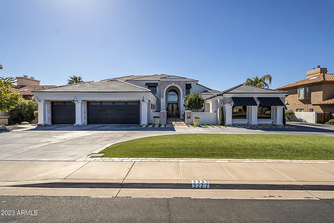
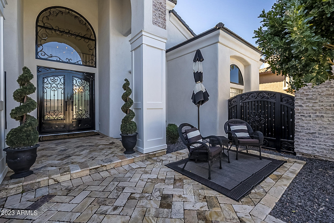
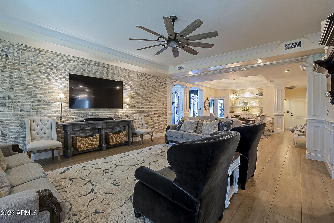
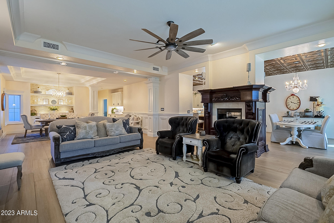
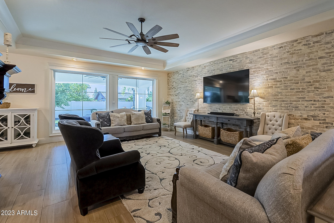
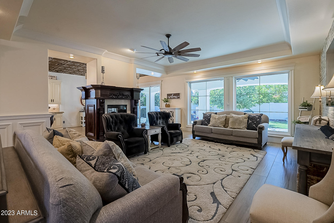
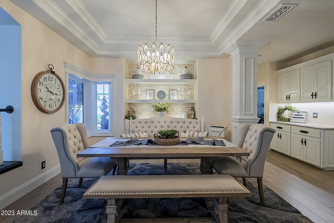
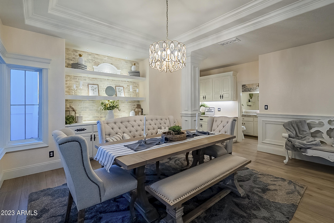
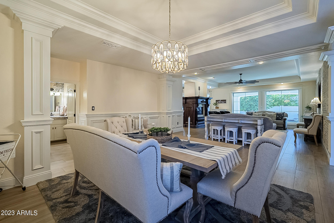
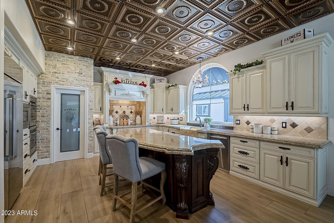
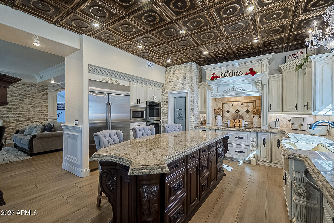
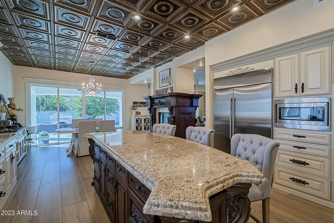
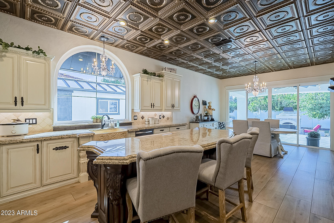
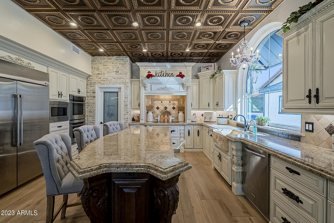
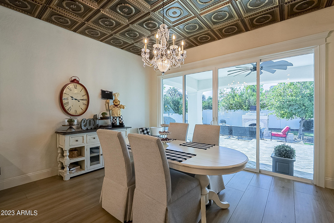
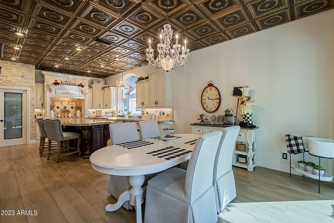
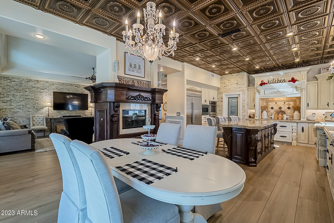
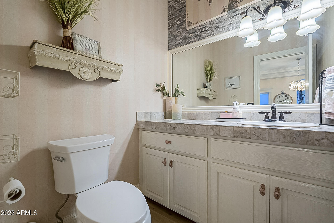
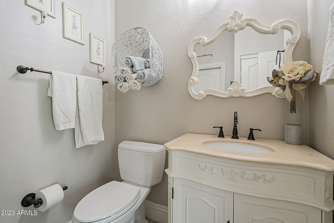
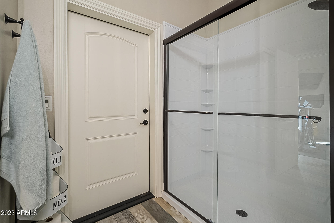
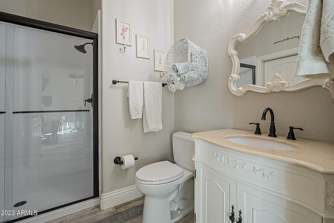
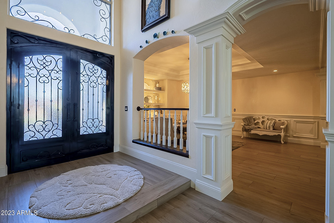
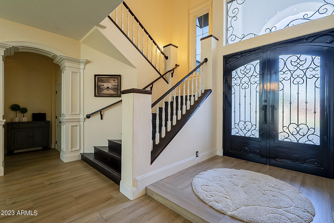
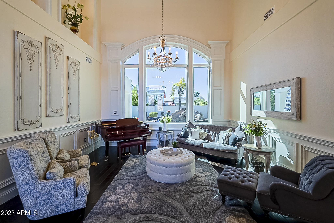
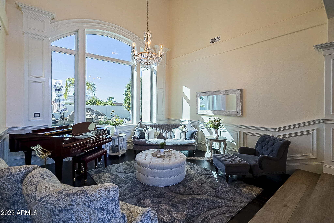
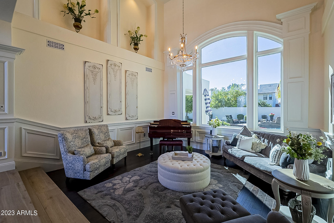
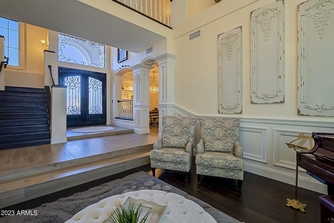
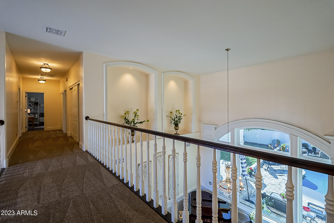
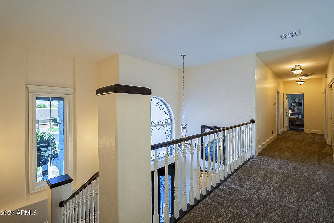
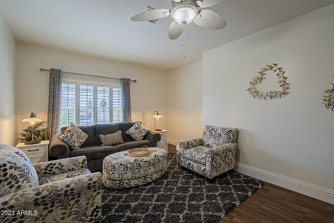
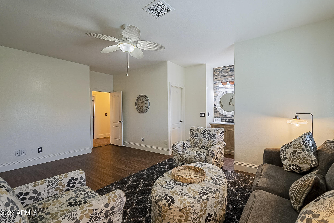
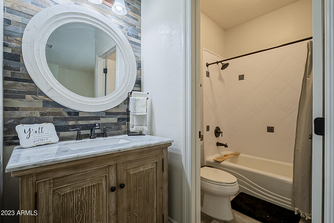
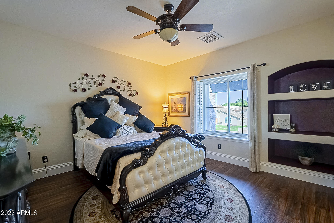
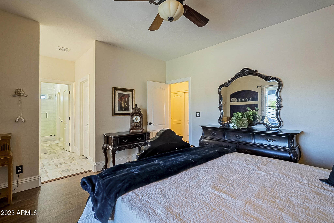
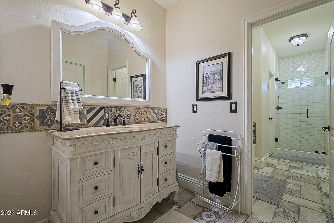
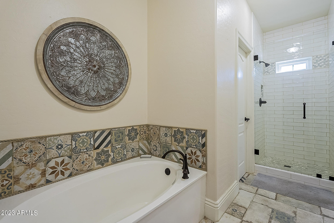
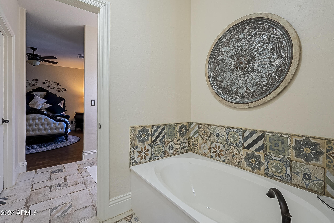
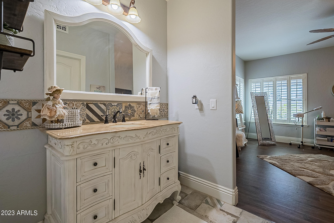
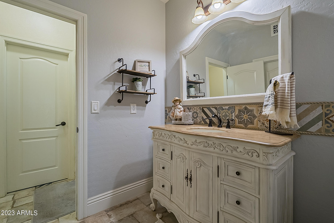
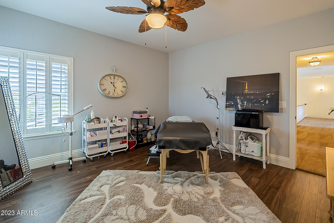
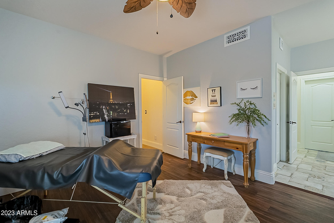
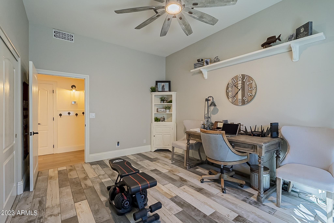
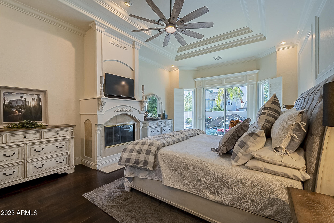
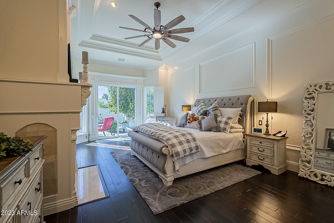
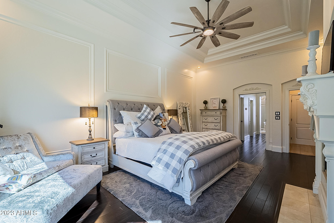
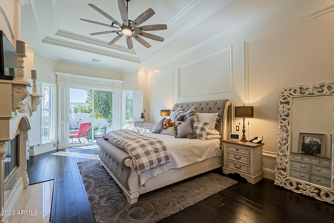
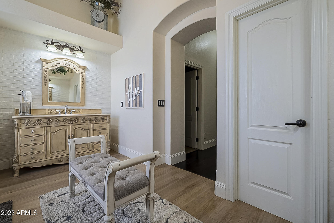
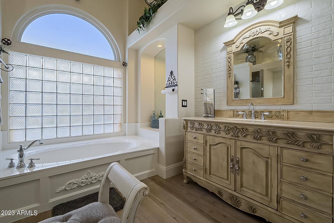
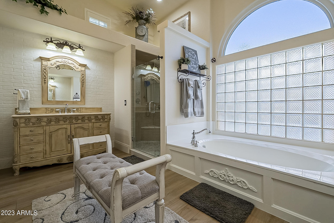
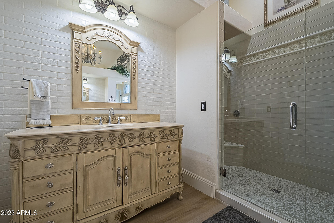
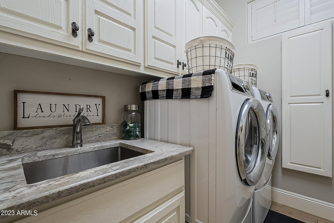
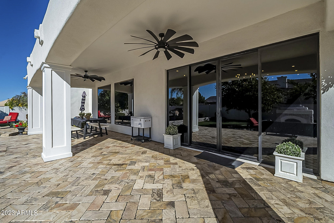
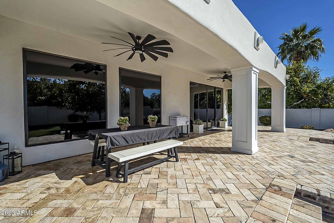
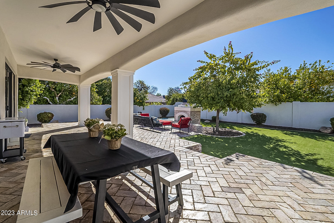
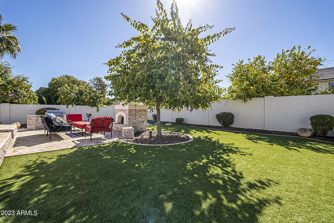
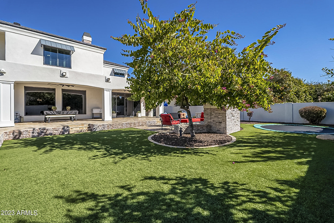
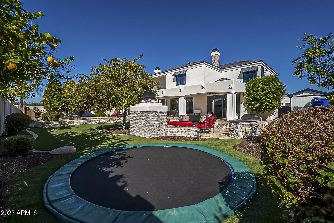
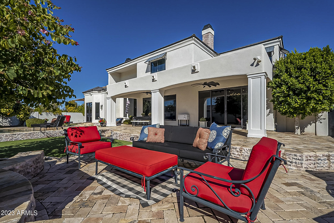
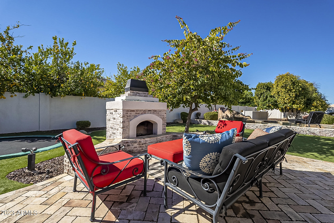
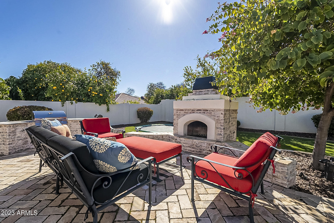
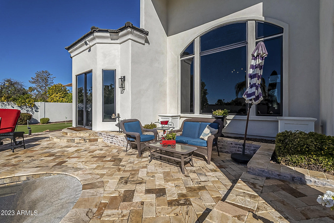
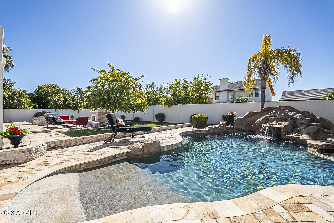
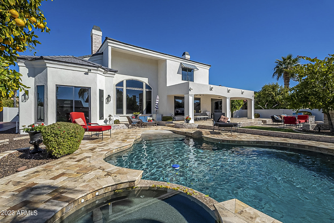
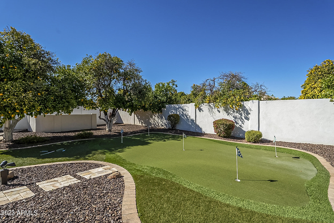
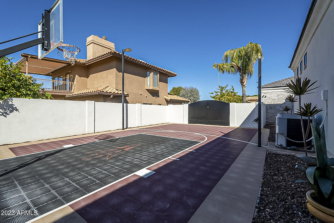
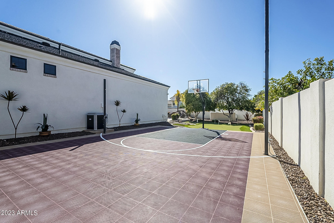
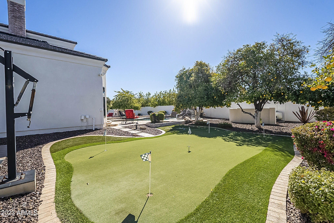
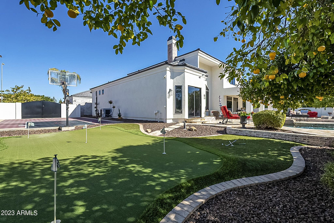
This beautifully remodeled 4381sq ft, 5 bedroom 4.5 bath home is ready for your growing family to settle in the heart of Mesa's Grove District. With all the upgrades, you won't want to pass up seeing the spacious kitchen remodel with custom ceiling tiles and granite countertops. With new windows throughout, custom trim, breathtaking chandeliers, and personal touches around every corner and down every hall. This home is a virtual delight. The shining light of the neighborhood inside and out. This home is perfect for entertaining and welcoming to every guest.

5
beds

5
baths

4,381 Sq.Ft. LIVING AREA

0.43 Acres lot

Kevin  Stark

Kevin Stark

Features & Amenities

Interior

  • total bedrooms5
  • Total bathrooms5
  • Flooring Carpet, Stone, Tile
  • Fireplace 2 Fireplace, Two Way Fireplace, Family Room, Master Bedroom
  • other interior Features Eat-in Kitchen, Breakfast Bar, Kitchen Island, Double Vanity, Full Bth Master Bdrm, Separate Shwr Tub, High Speed Internet, Granite Counters

Area & Lot

  • Status Sold
  • Living Area4,381 Sq.Ft.
  • Lot Area0.43 Acres
  • MLS® ID6525605
  • TypeResidential
  • YEAR BUILT1993
  • NeighborhoodMesa
  • Elementary SchoolHighland Elementary School
  • Middle SchoolPoston Junior High School
  • High SchoolMountain View High School
  • School DistrictMesa Unified District

Exterior

  • STORIES2
  • Garage Space4.0
  • water SourceCity Water
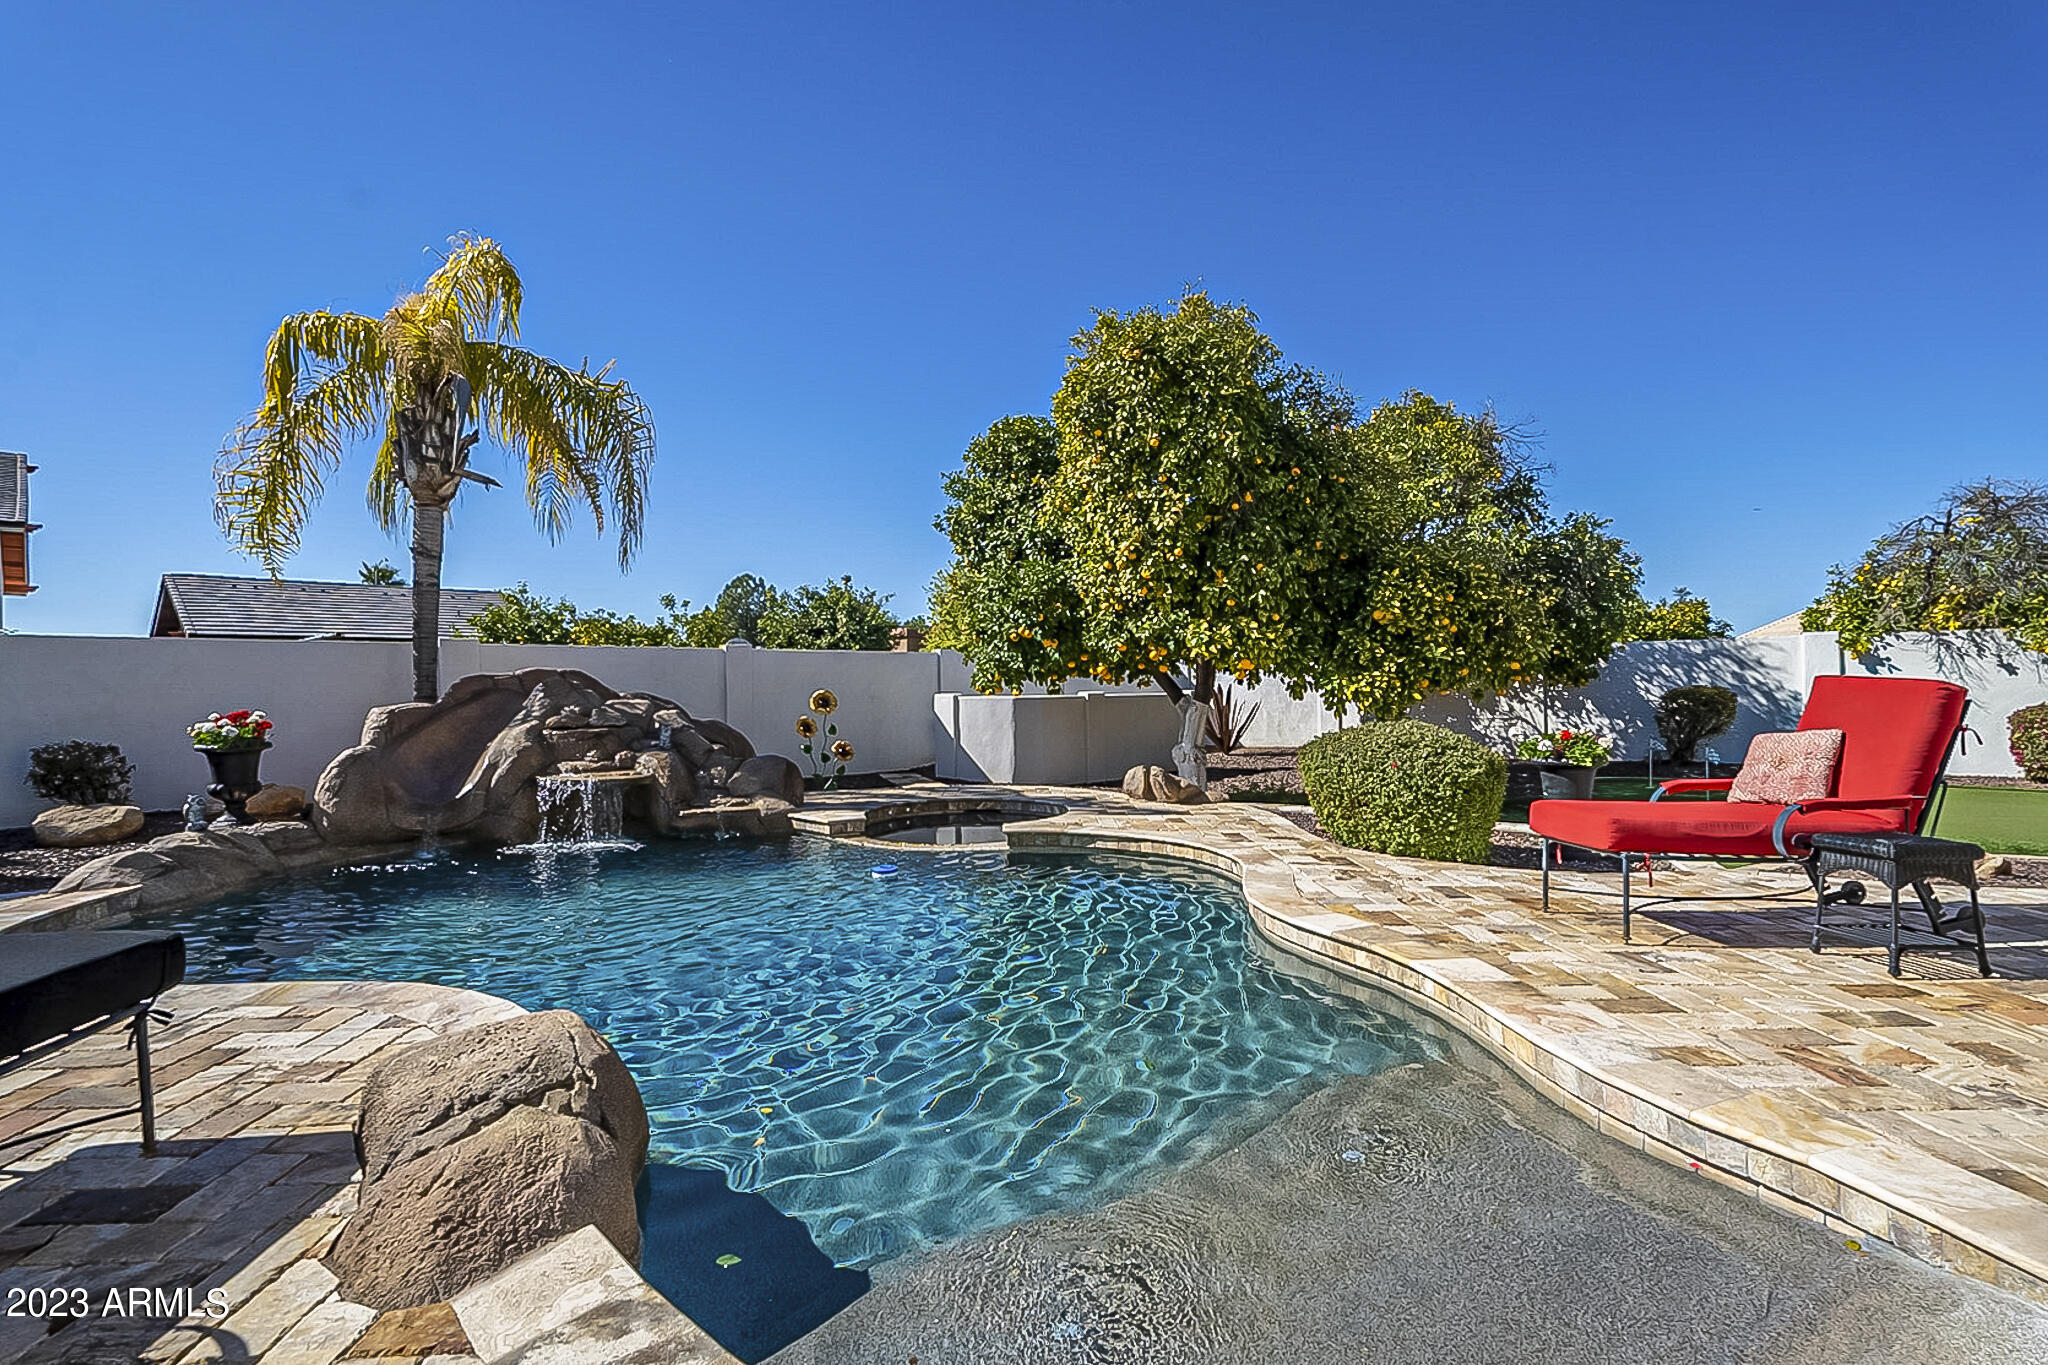
  • PoolPrivate
  • roofTile
  • lot featuresGrass Front, Grass Back
  • HEAT TYPEElectric
  • AIR CONDITIONINGRefrigeration, Ceiling Fan(s)
  • sewerPublic Sewer
  • HOA AmenitiesNone
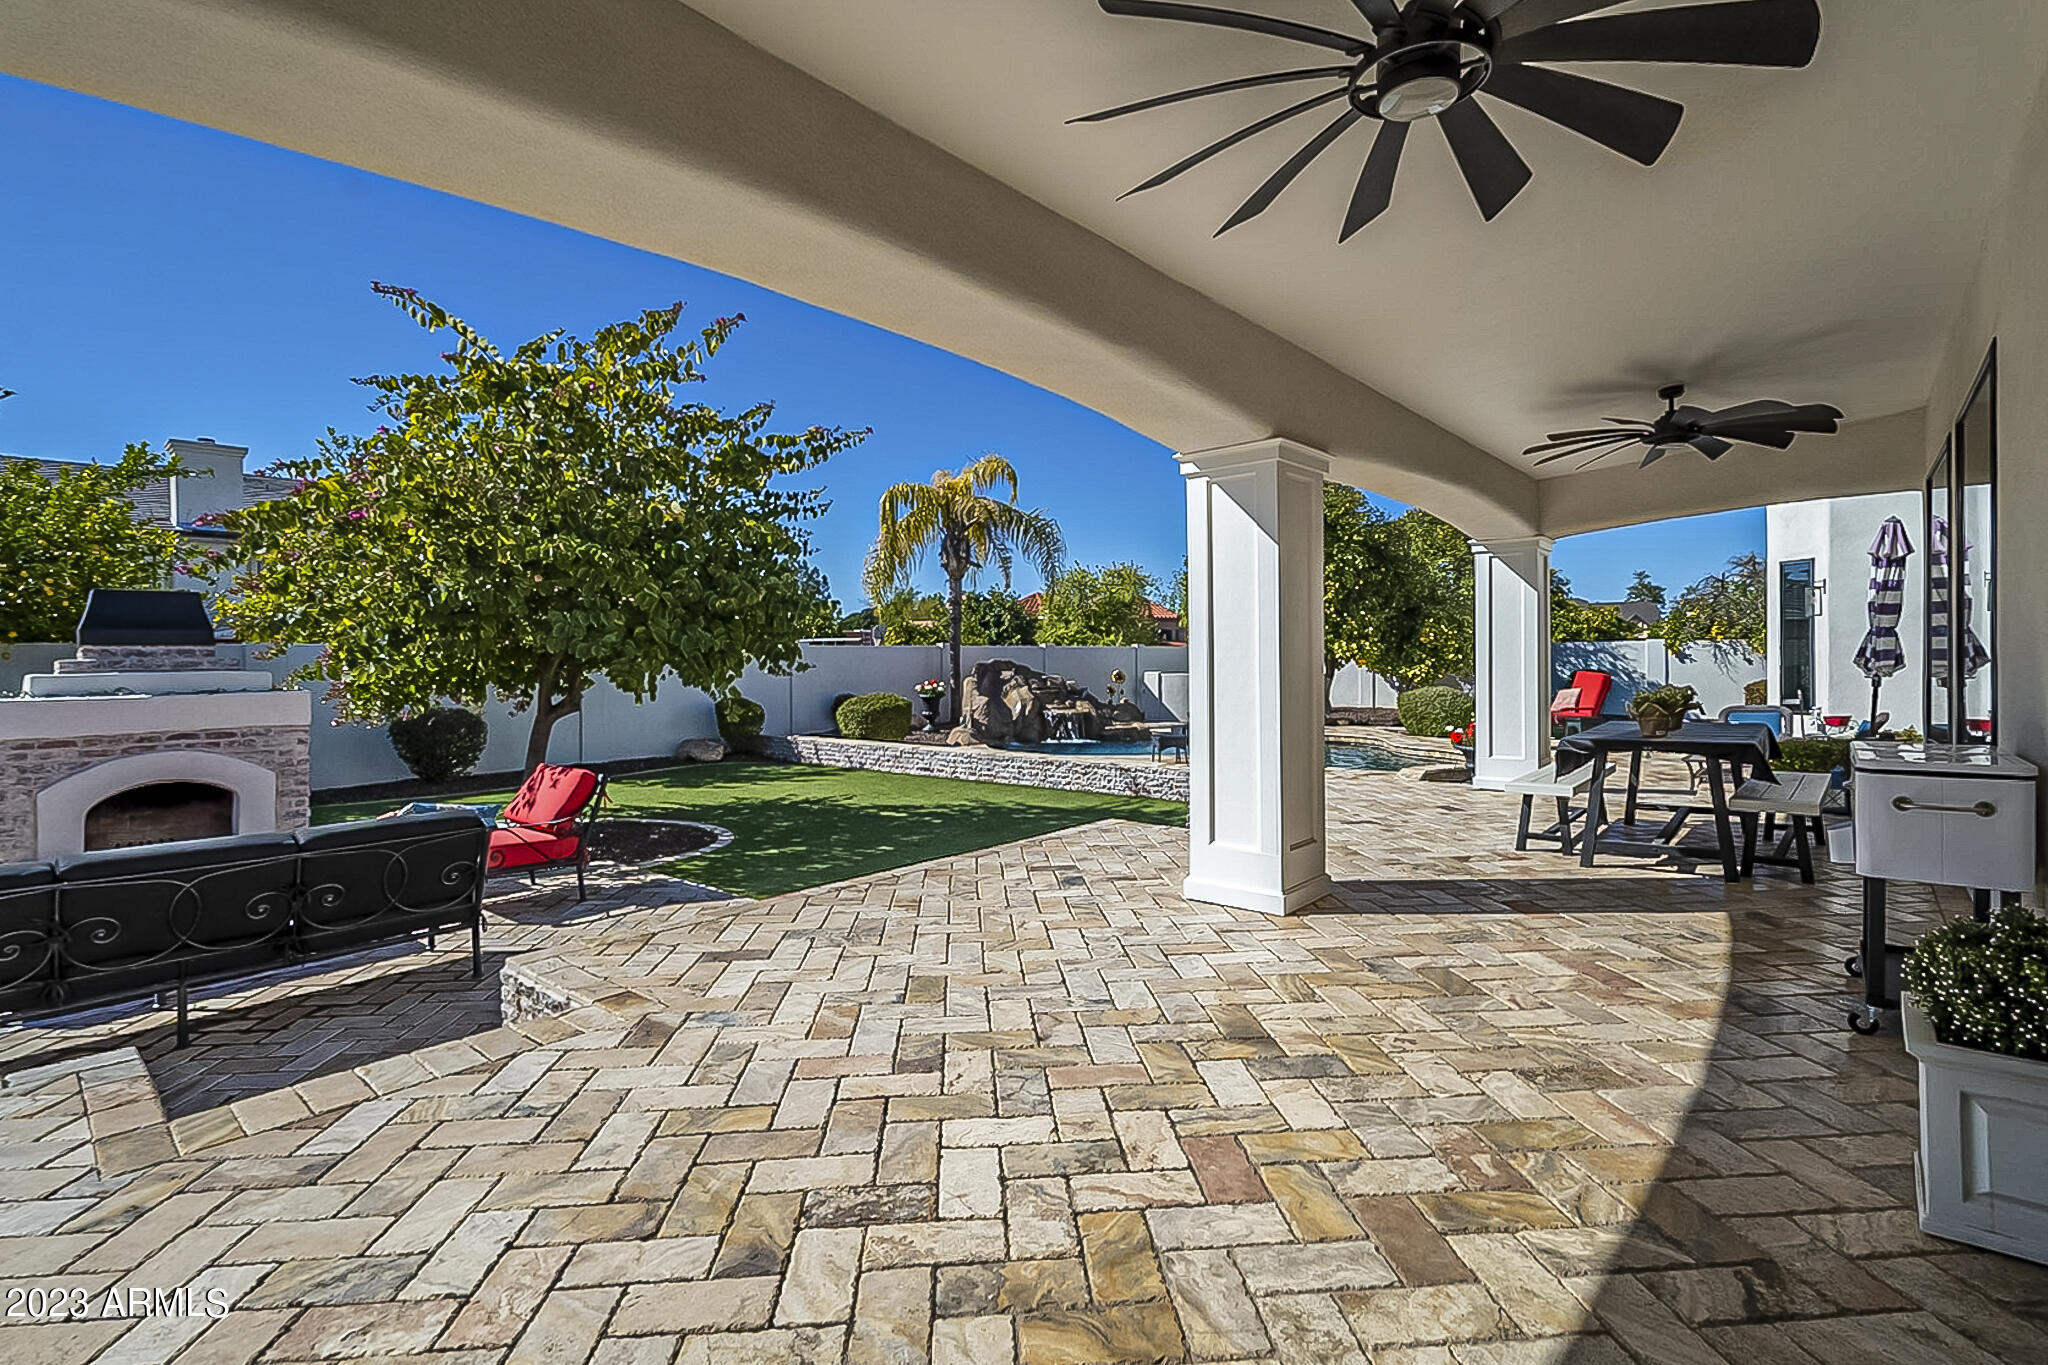
  • other exterior FeaturesCovered Patio(s), Built-in Barbecue

Financial

  • Sales Price$1,300,000
  • Real Estate Tax $5,592/yr

Mesa

Explore

Work With Kevin

Get assistance in determining current property value, crafting a competitive offer, writing and negotiating a contract, and much more. Contact me today.

Follow Me on Instagram