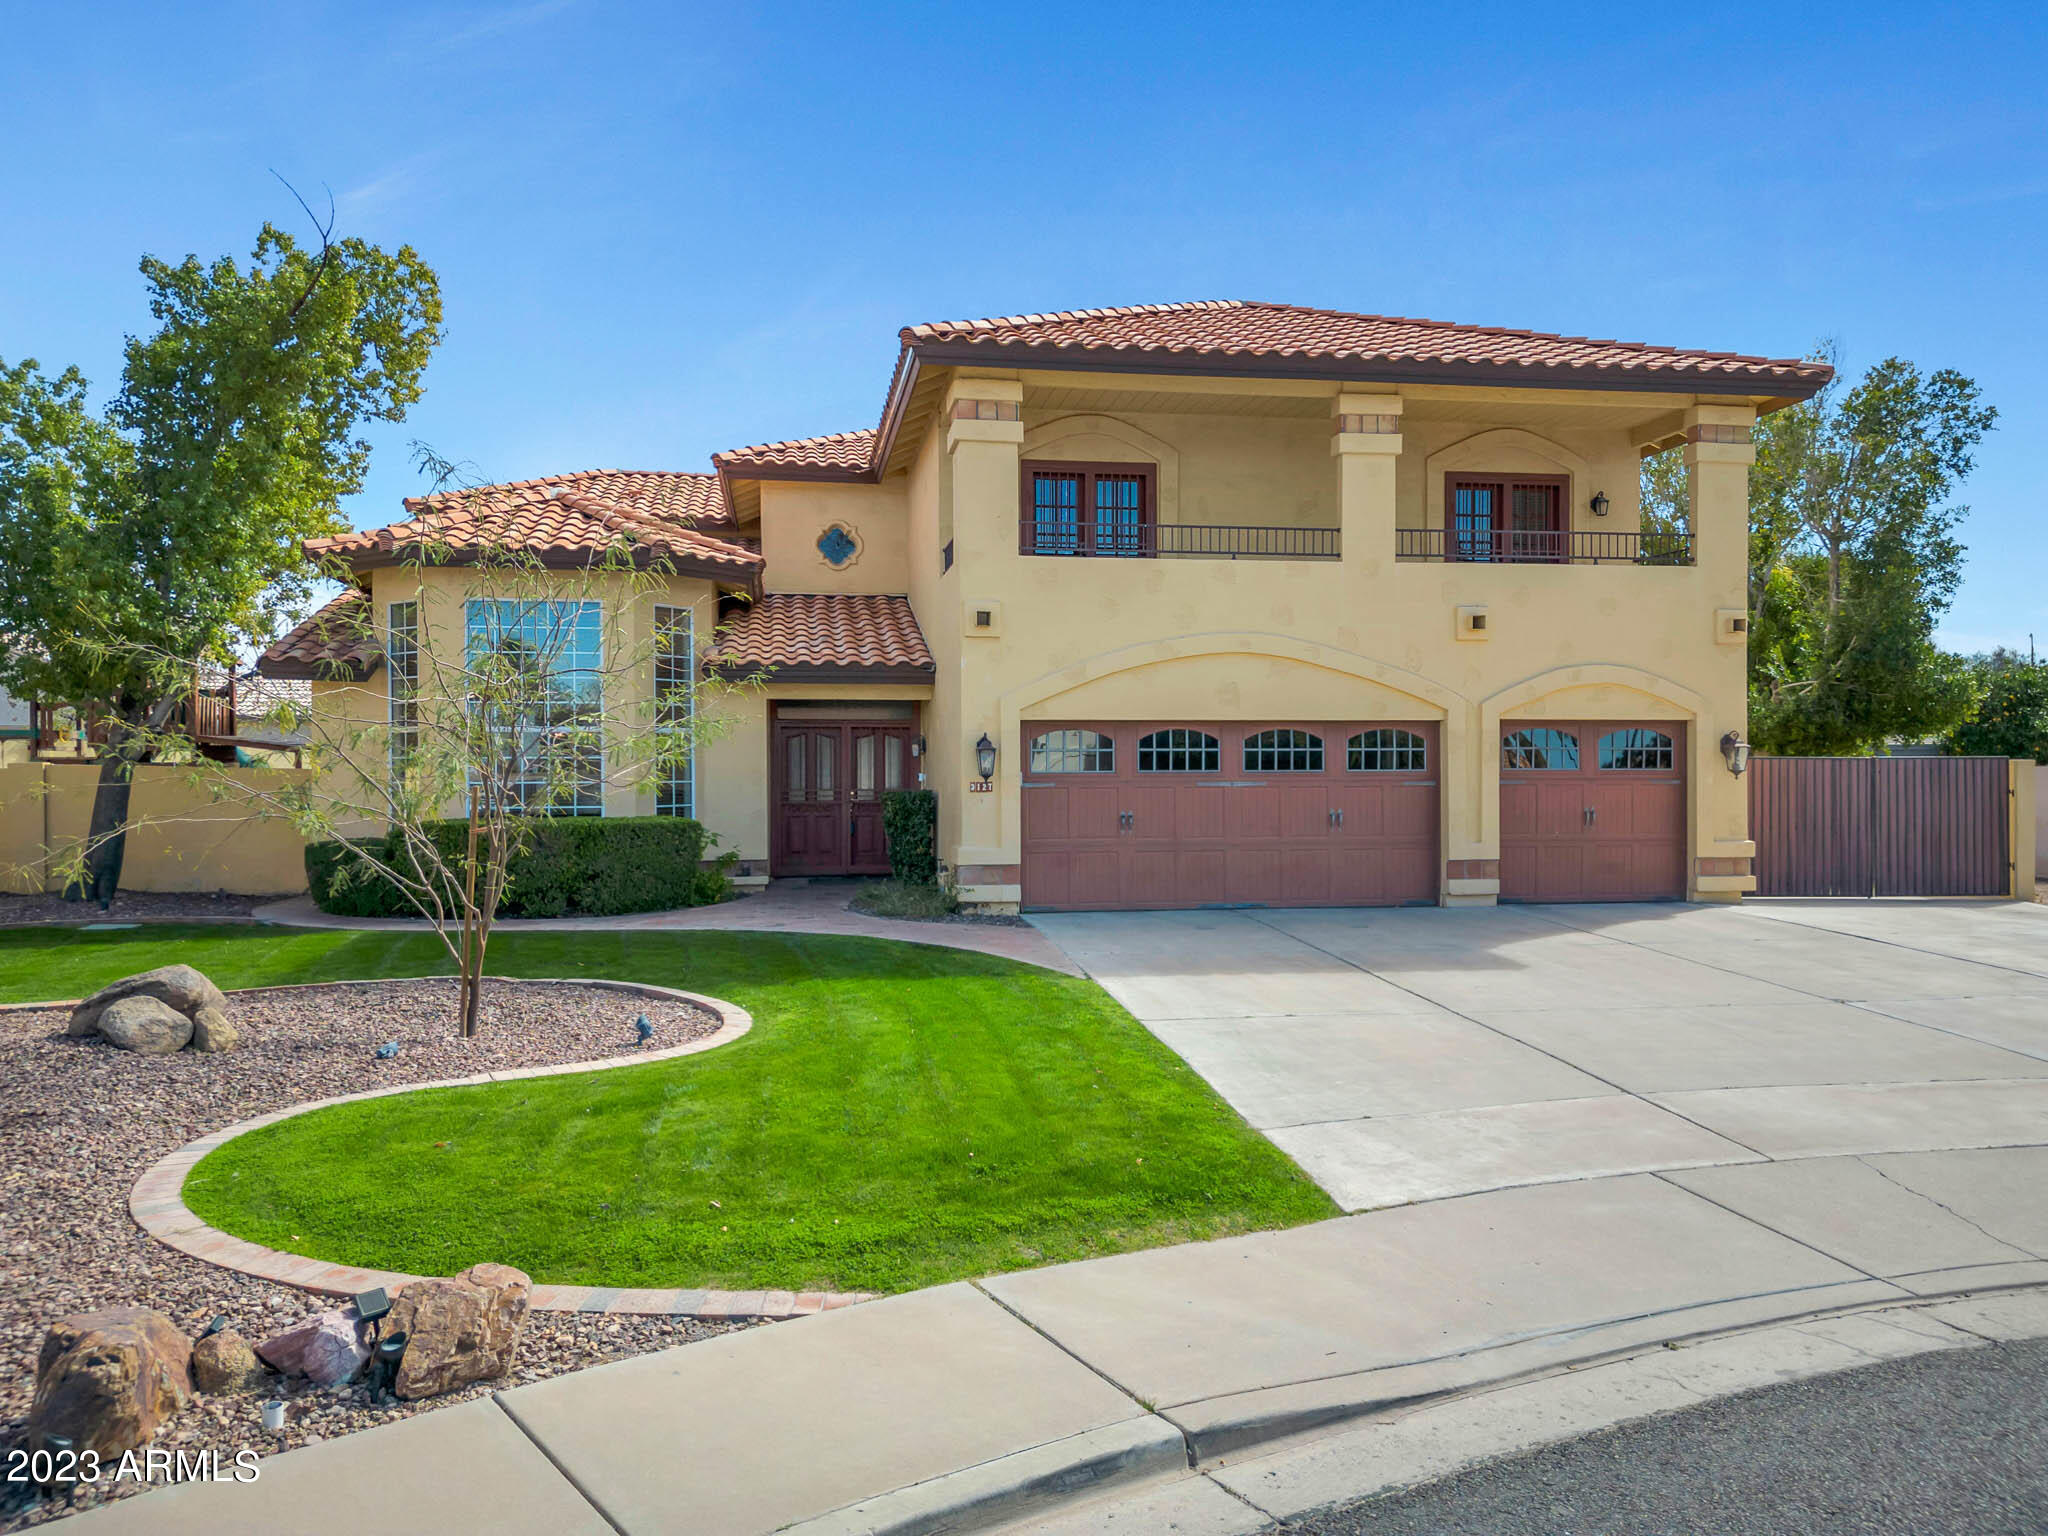
Two-story stucco home with red tile roof, upper balconies, two garage doors, and landscaped lawn.
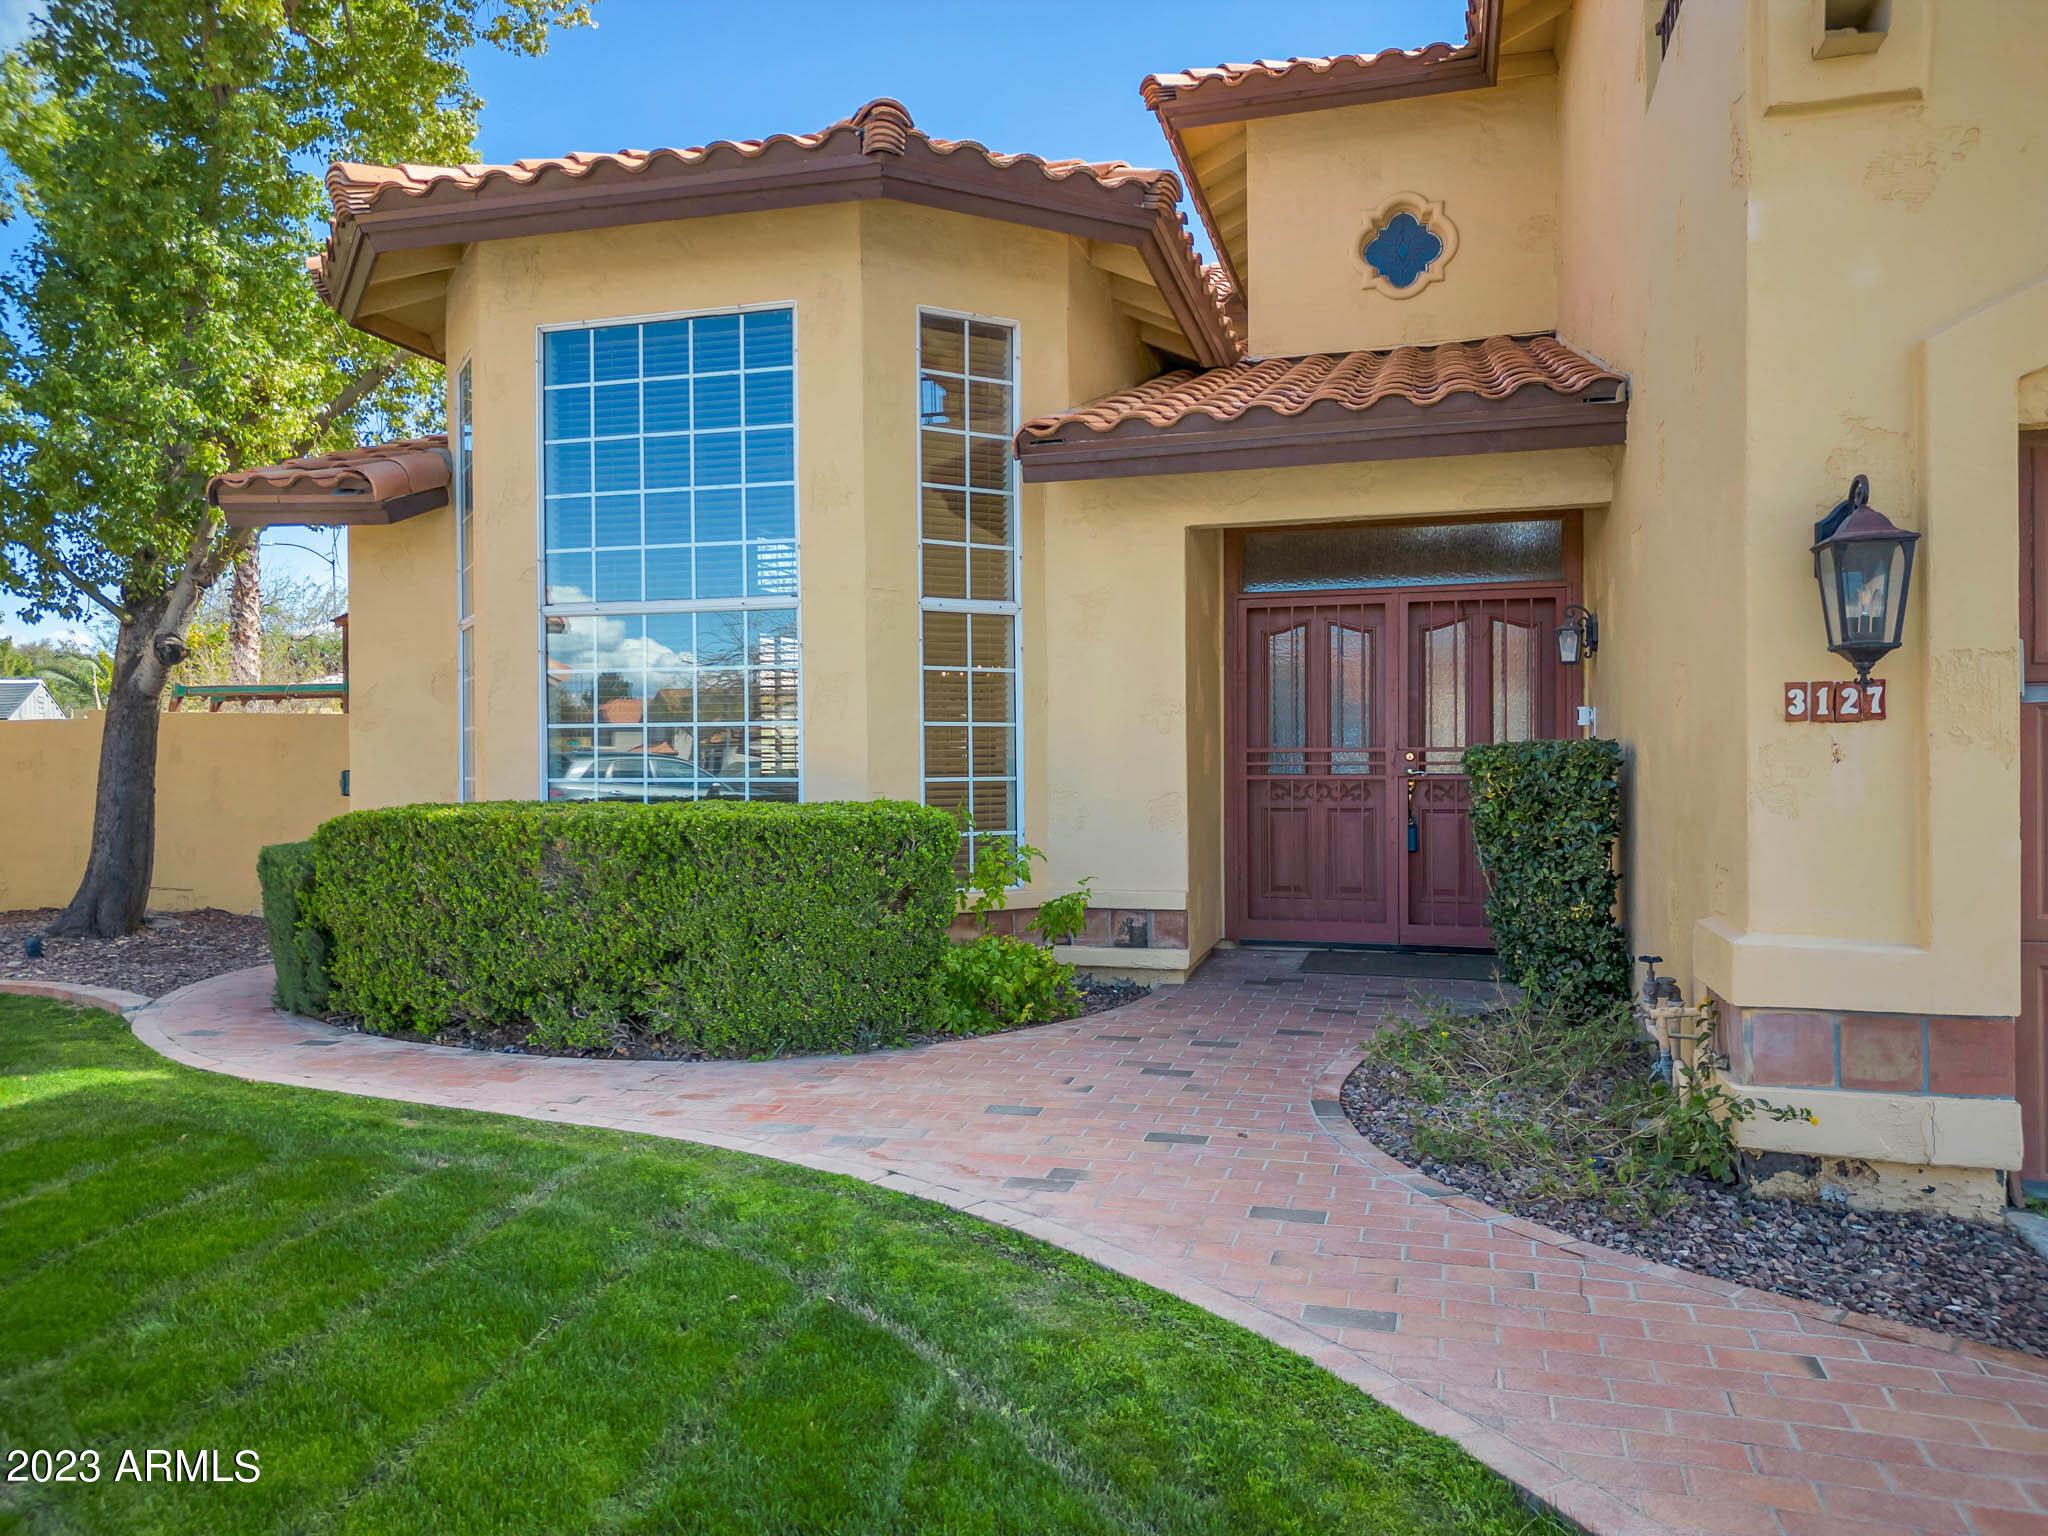
Two-story beige stucco home with red tile roofs, maroon double doors, and a curved brick walkway.
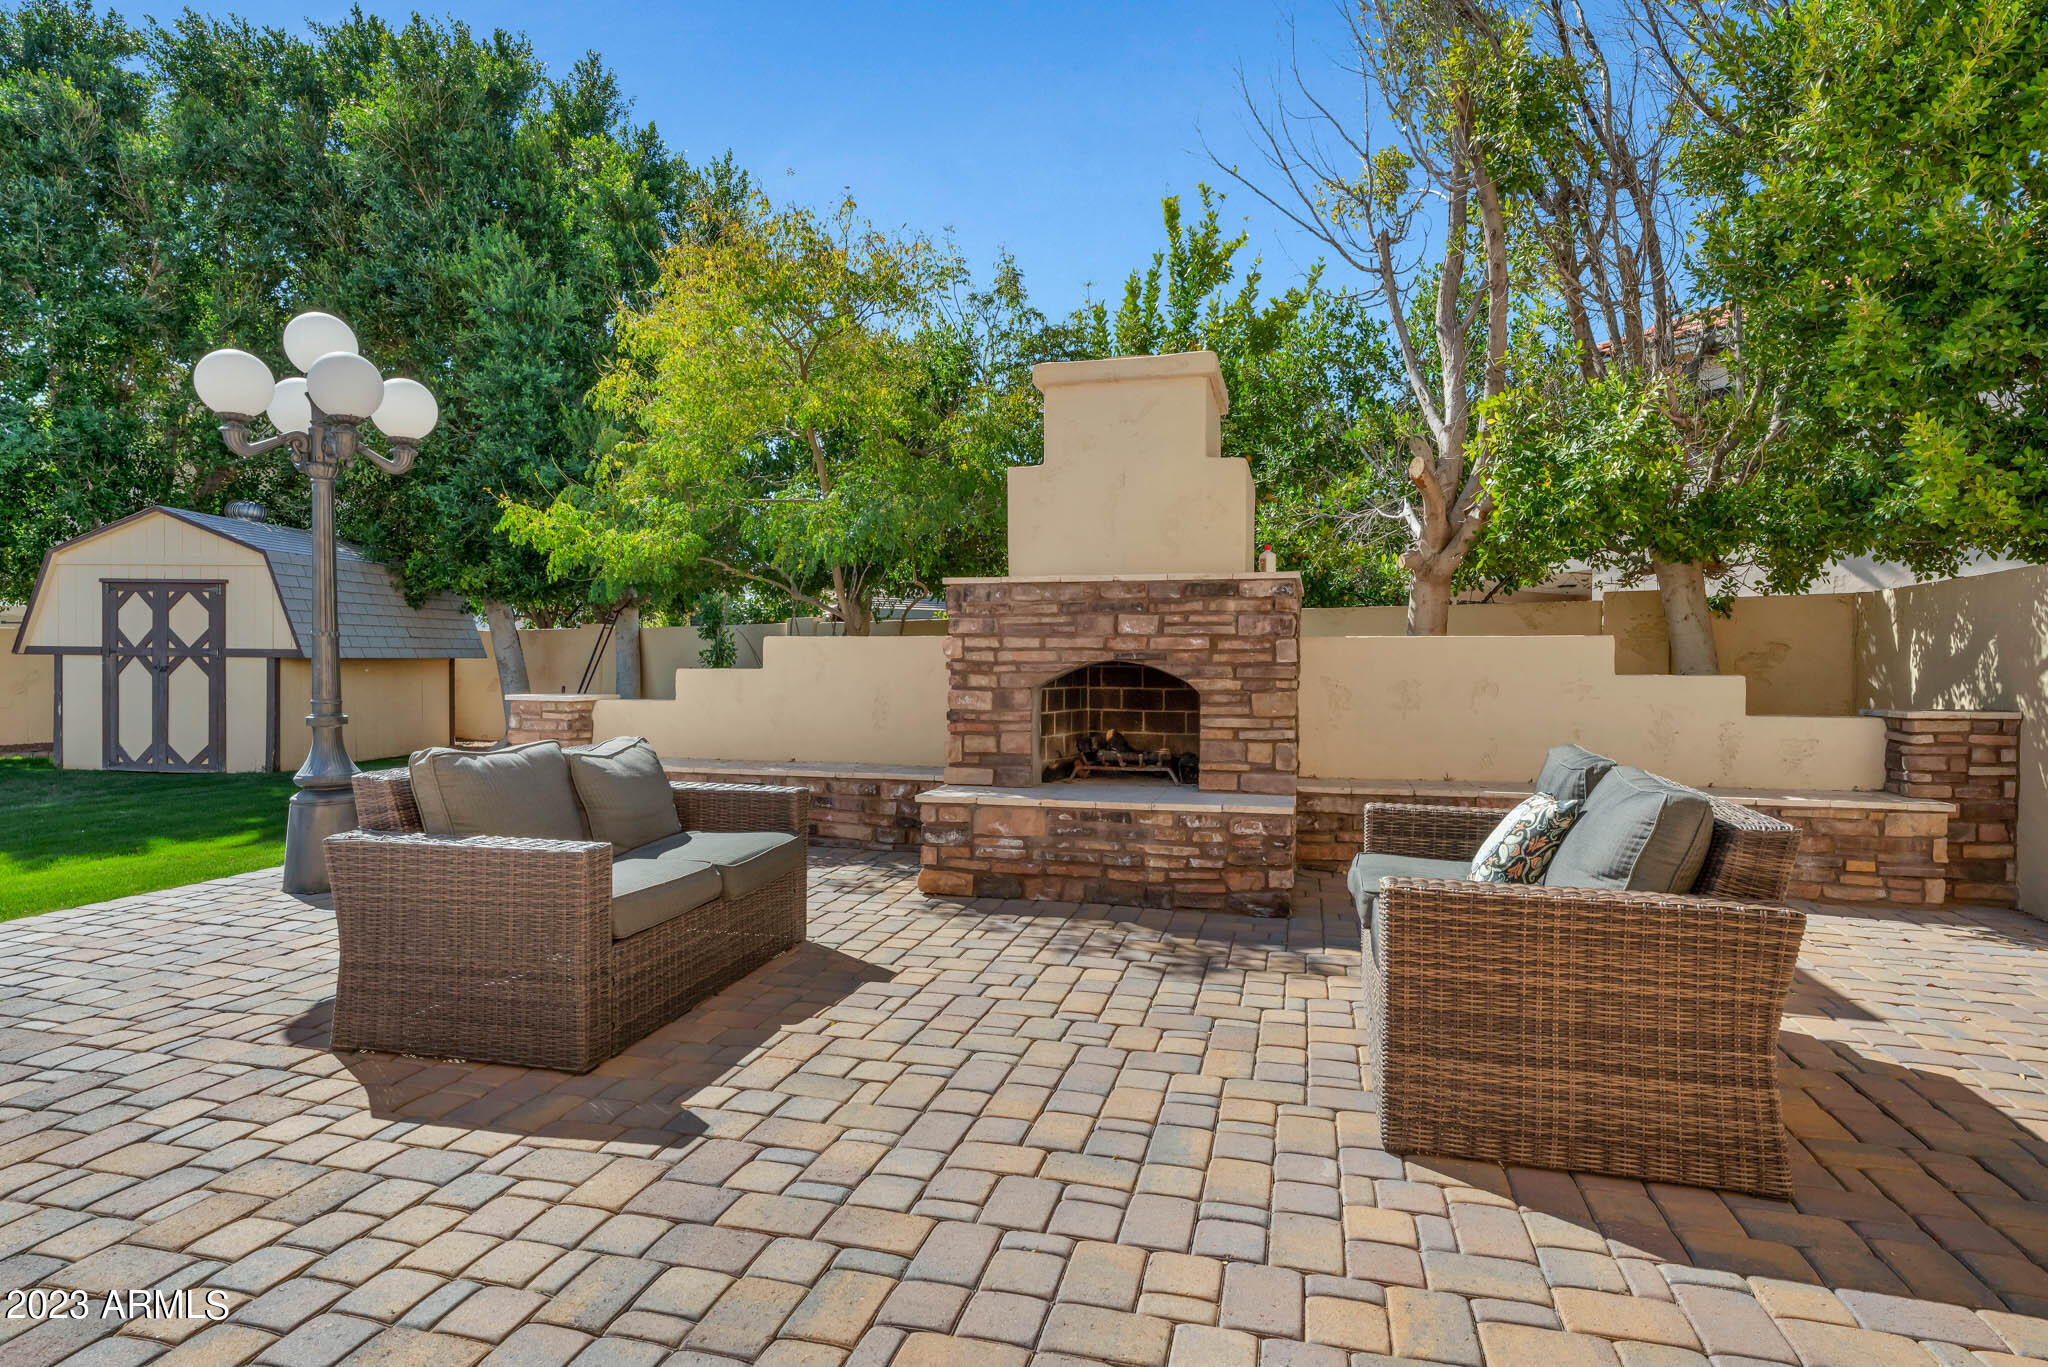
Backyard patio with a brick fireplace, wicker seating, pavers, and mature trees.
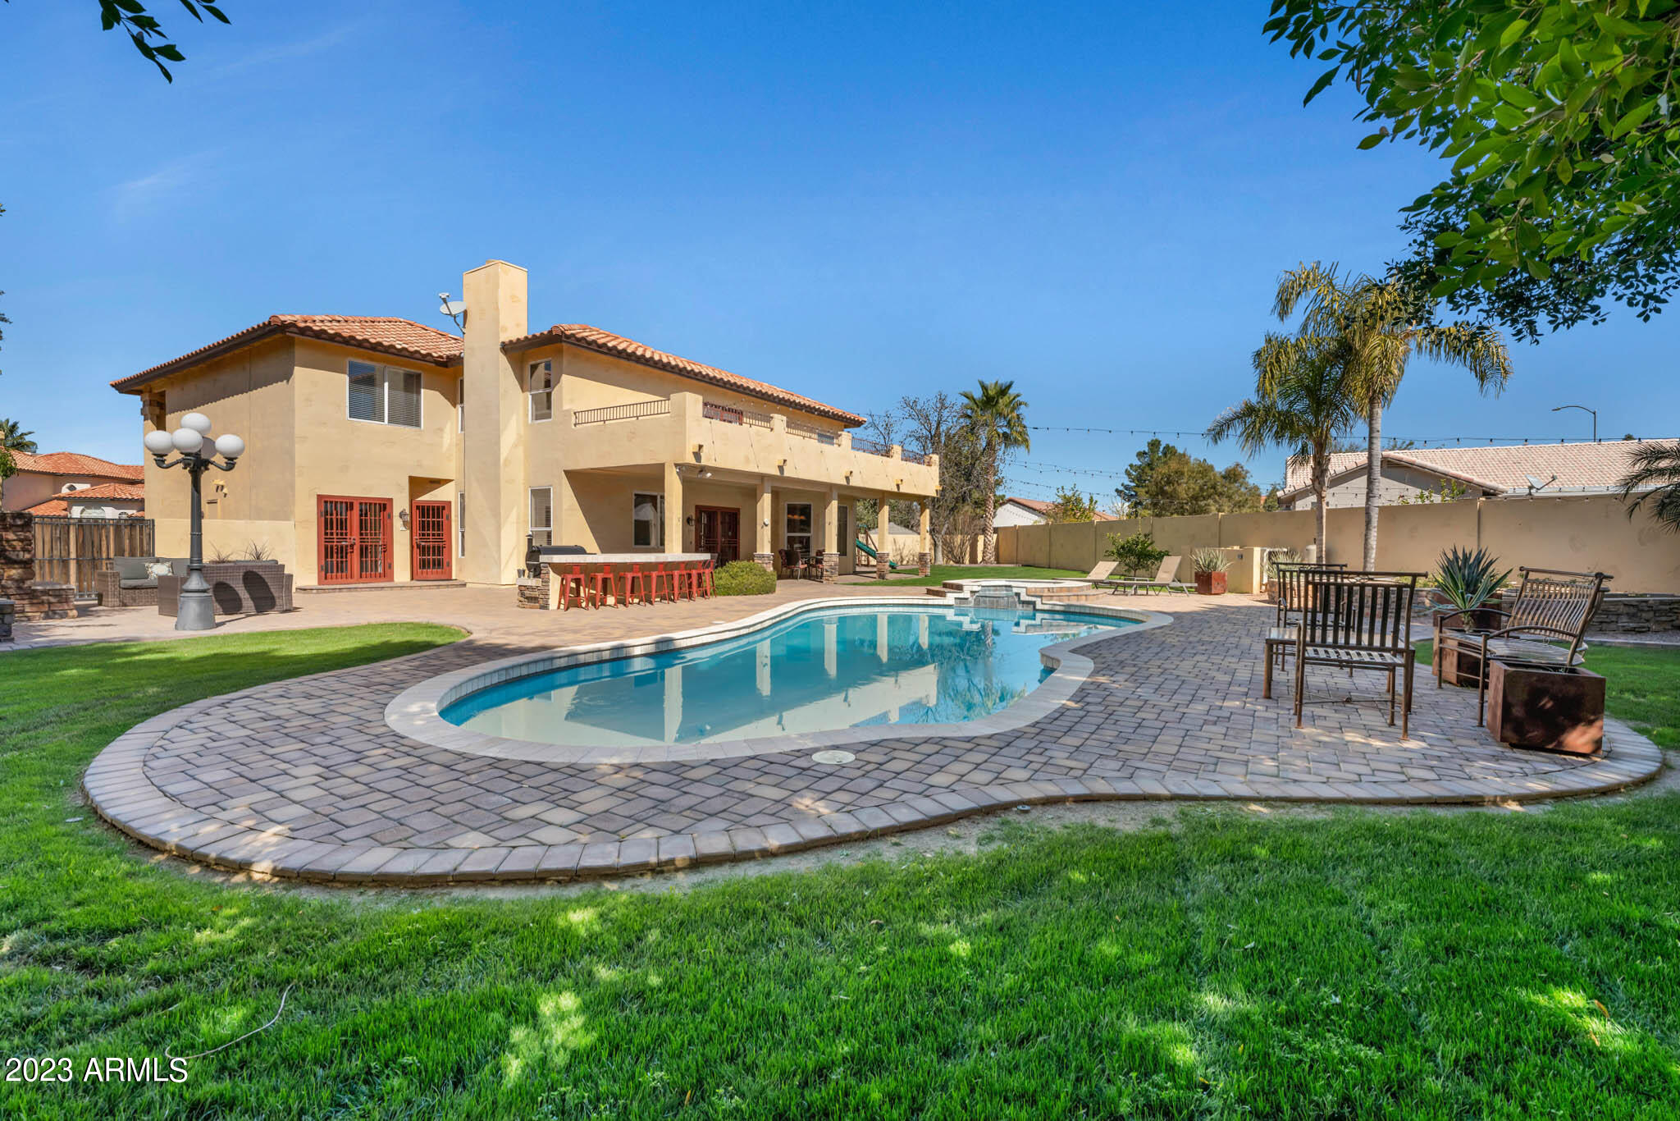
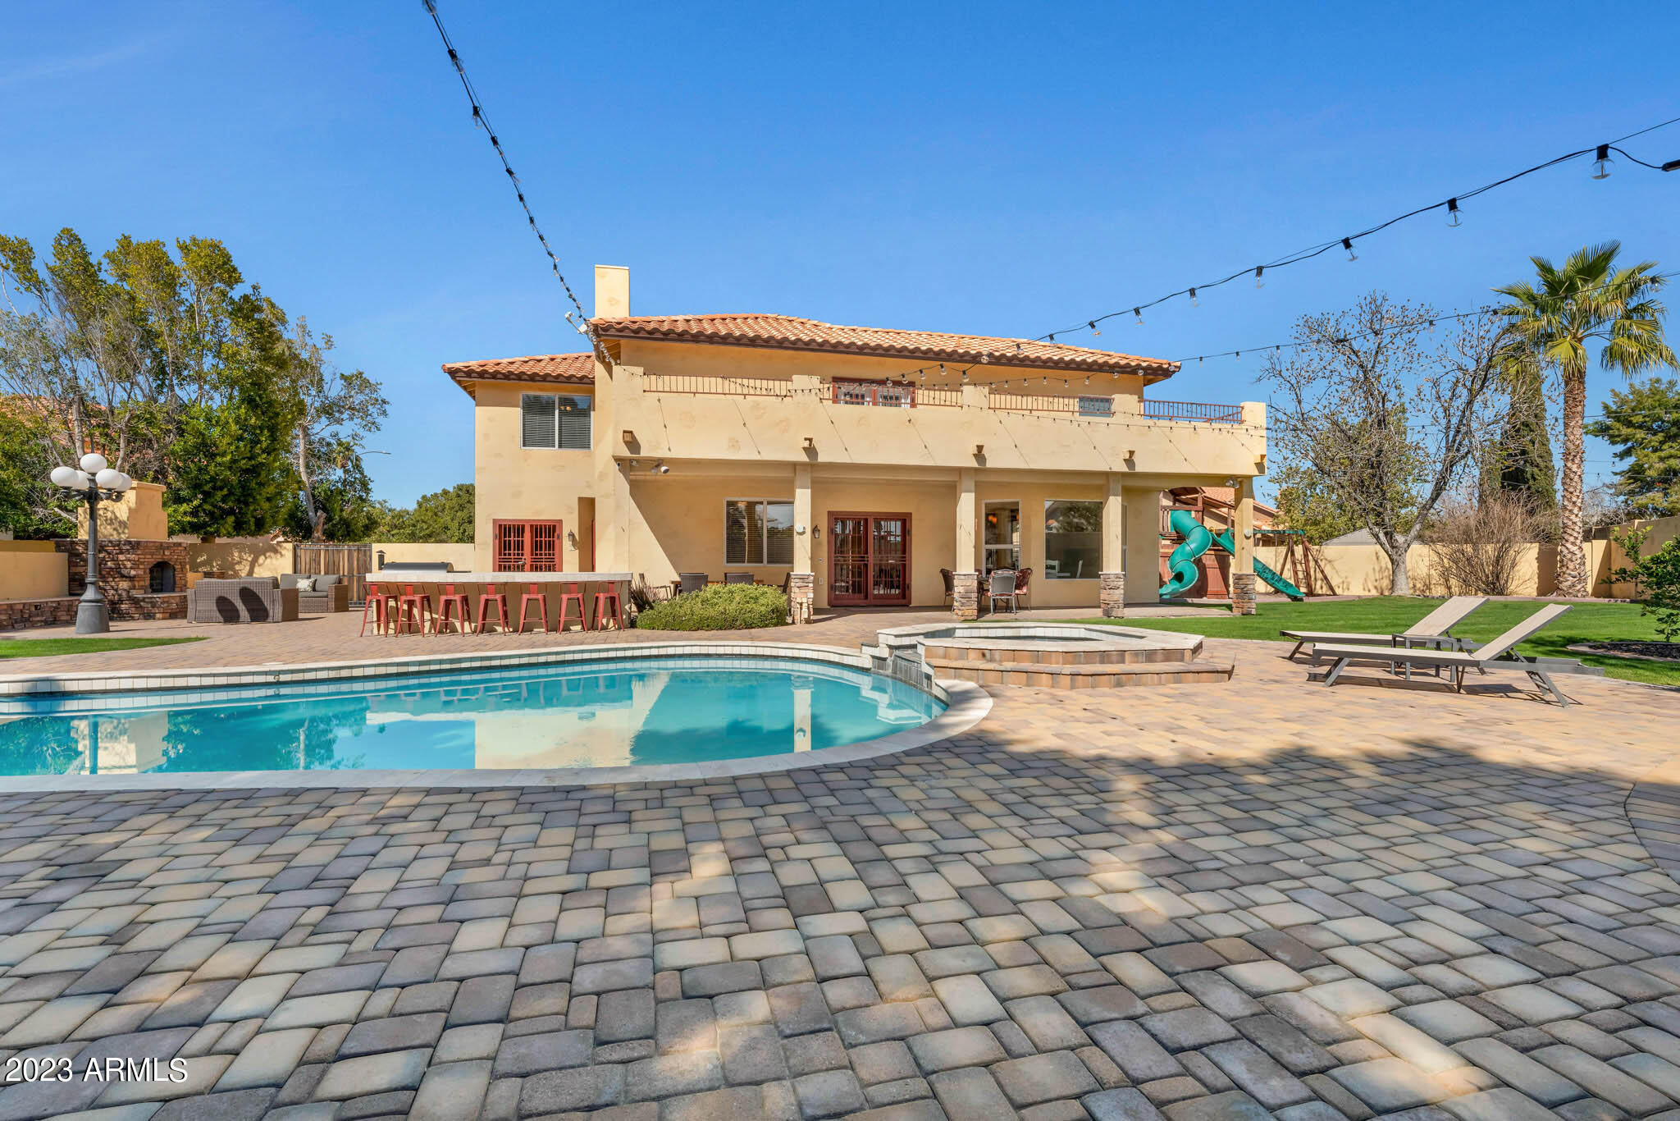
Two-story stucco home behind a curving backyard pool, with a covered patio and paver deck.
Two-story home behind a pool and raised spa, with a patio bar and waterslide.
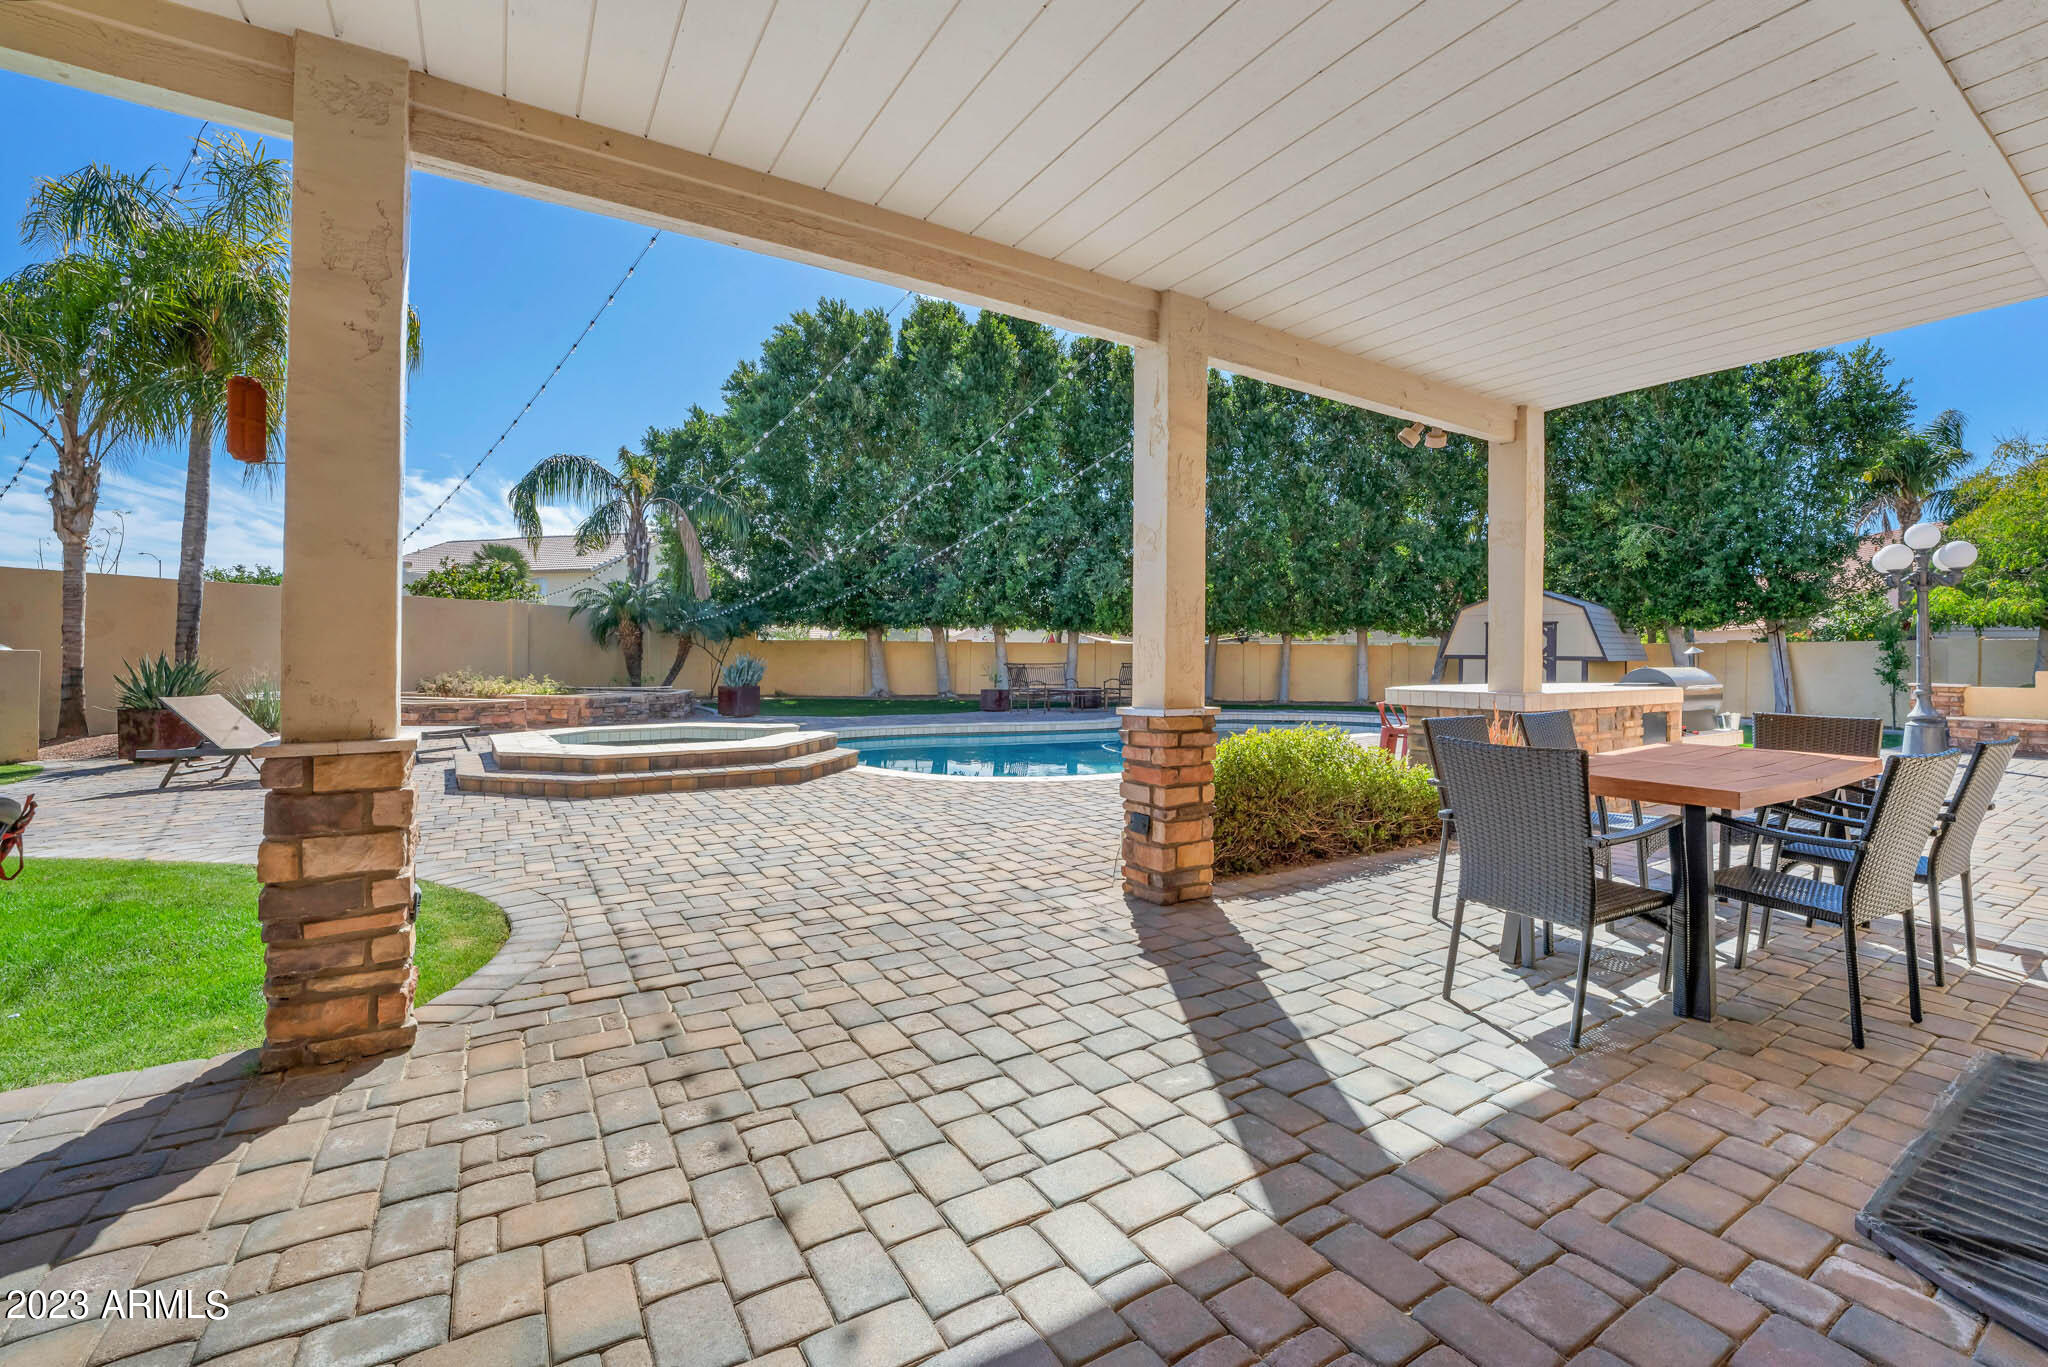
Covered paver patio with outdoor dining set overlooking a pool and raised spa.
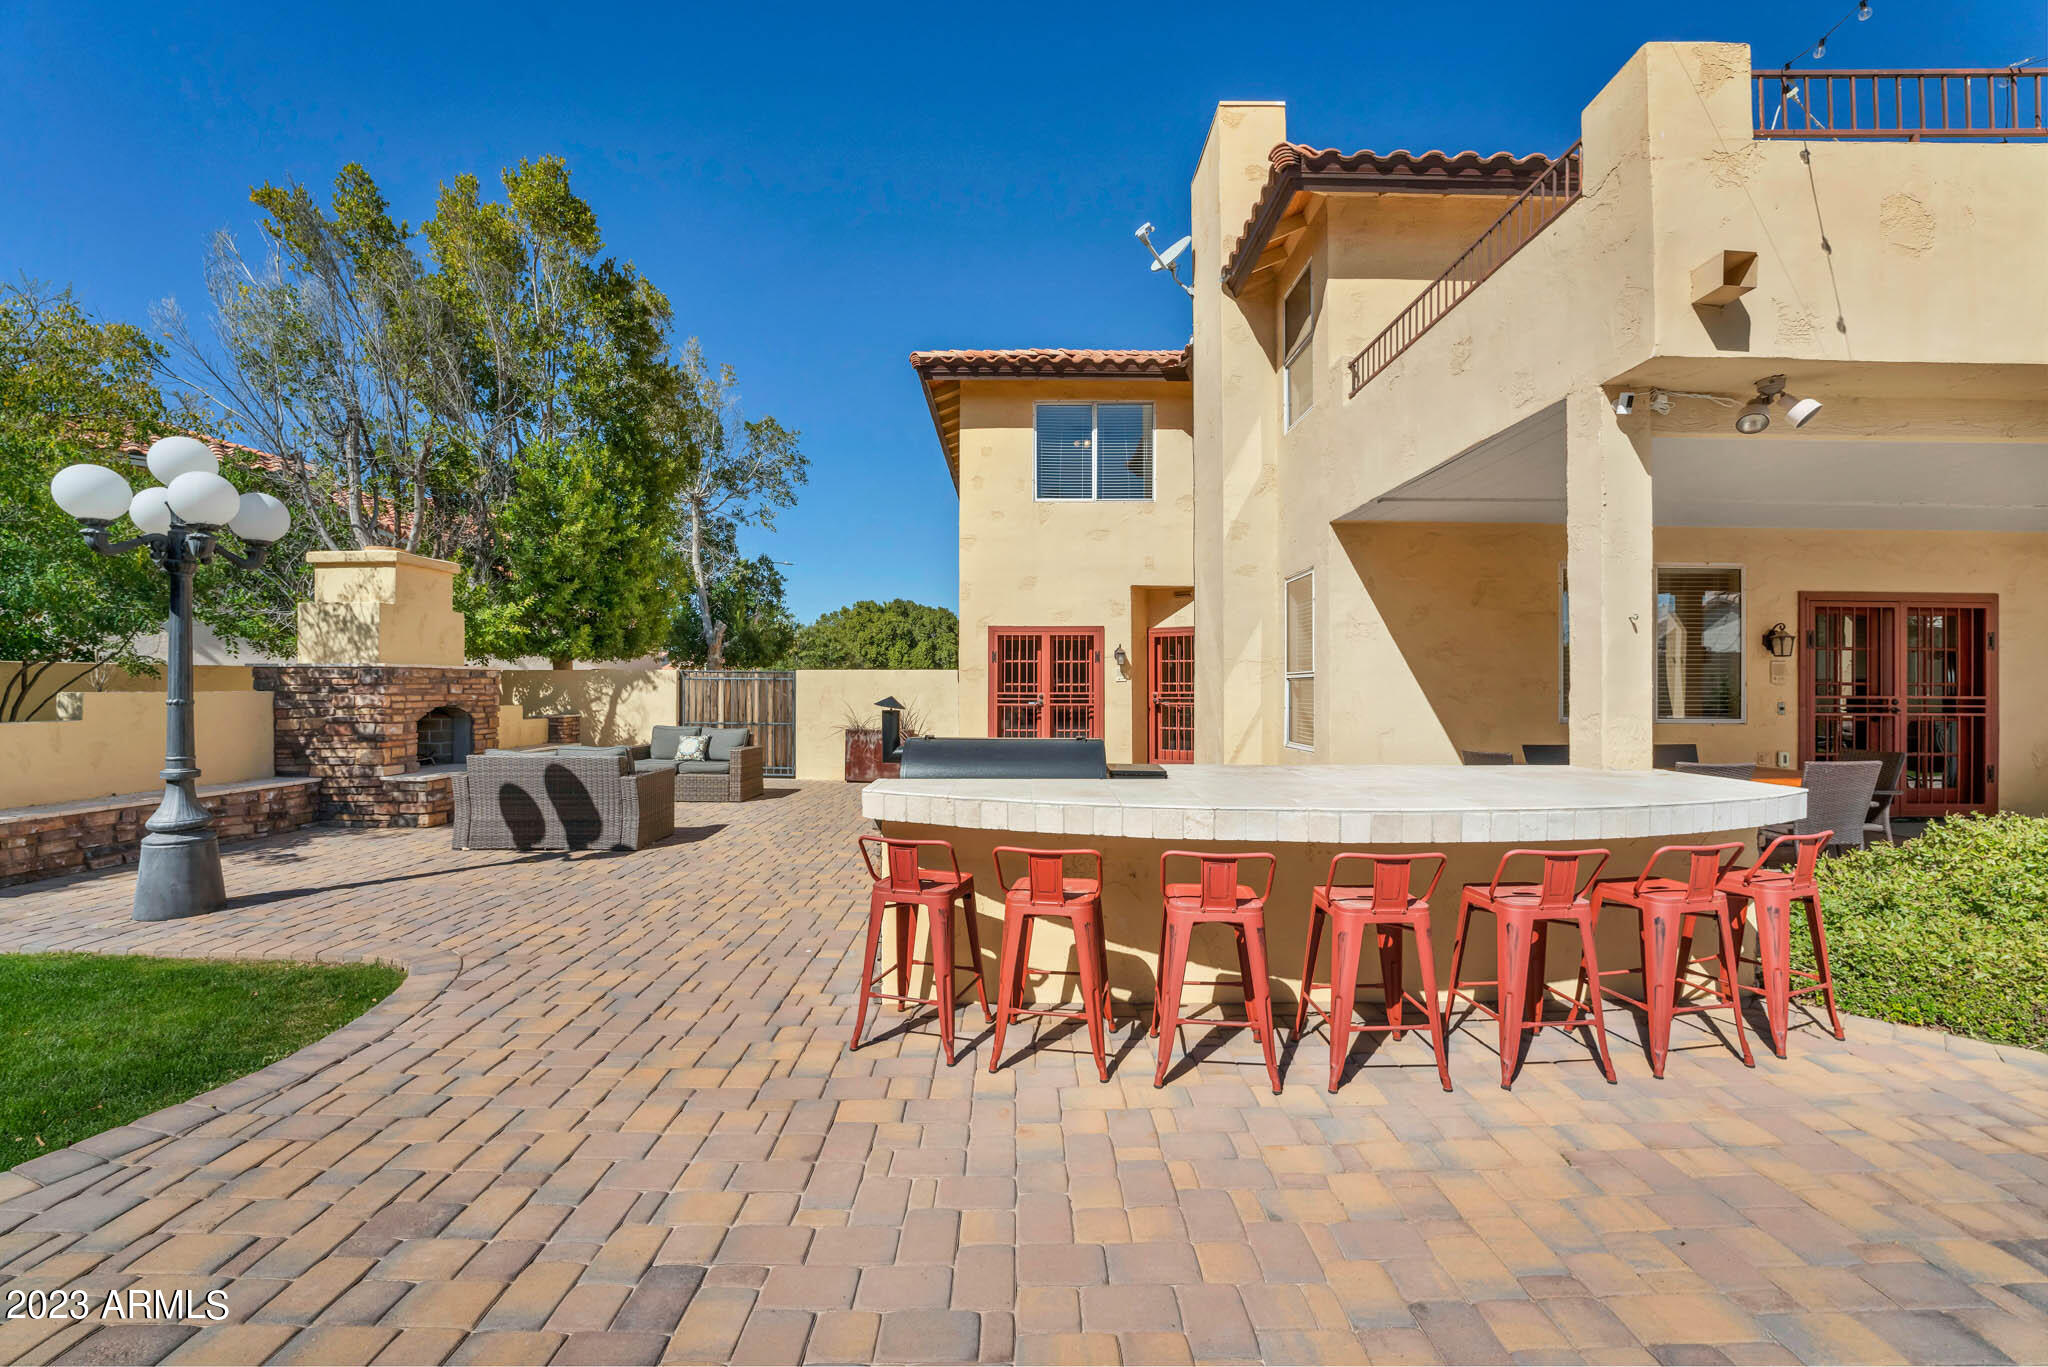
Backyard patio with a round bar counter and red stools, outdoor fireplace, and two-story stucco home.
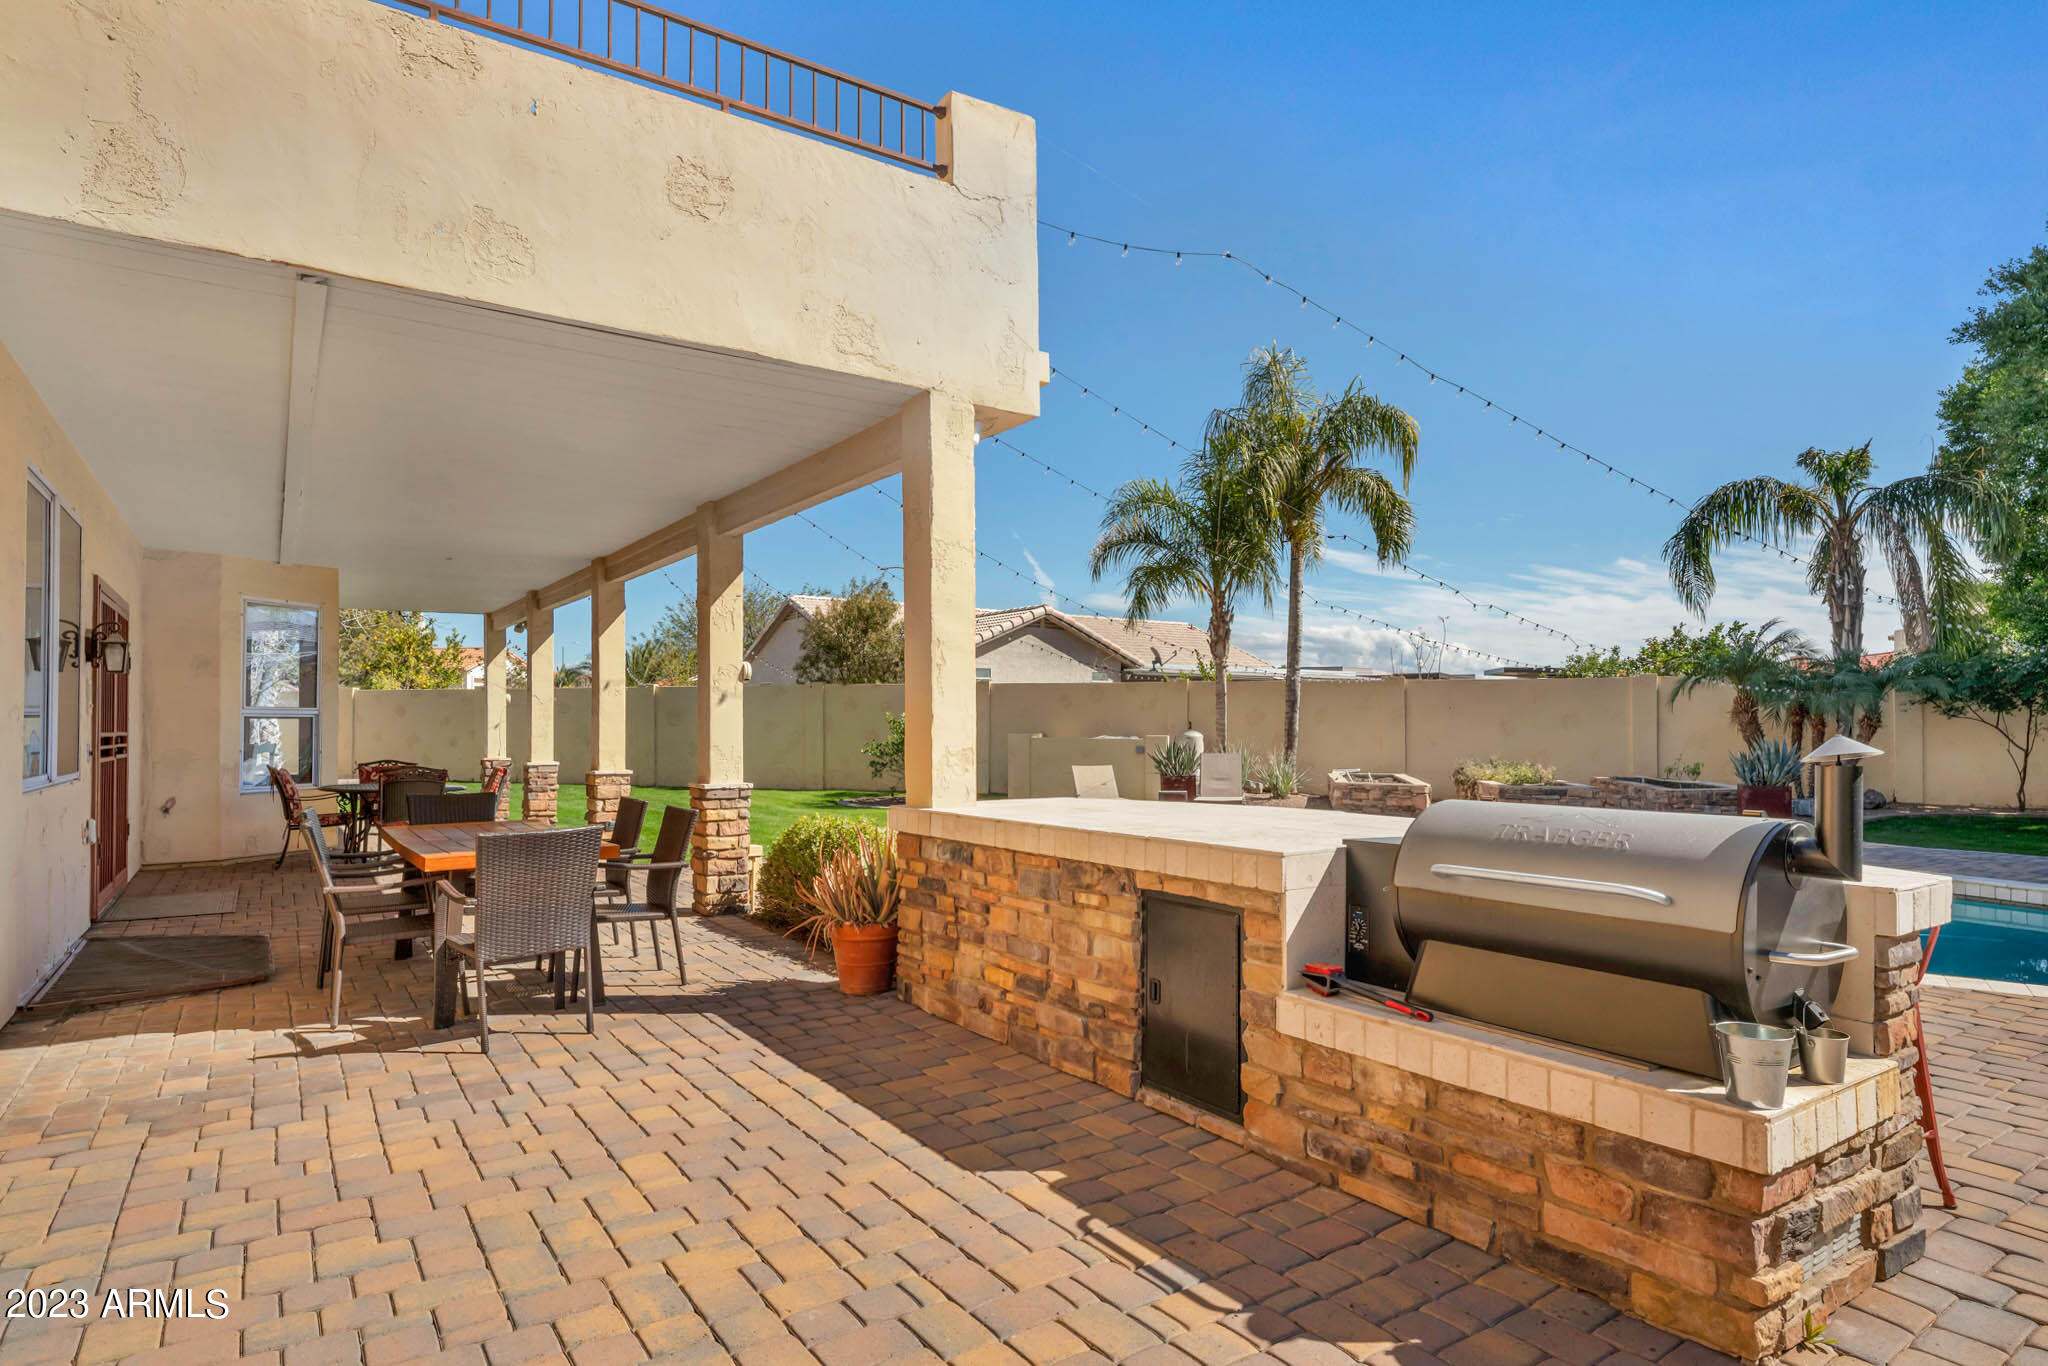
Covered backyard patio with a stone outdoor kitchen, large grill, dining furniture, and pool.
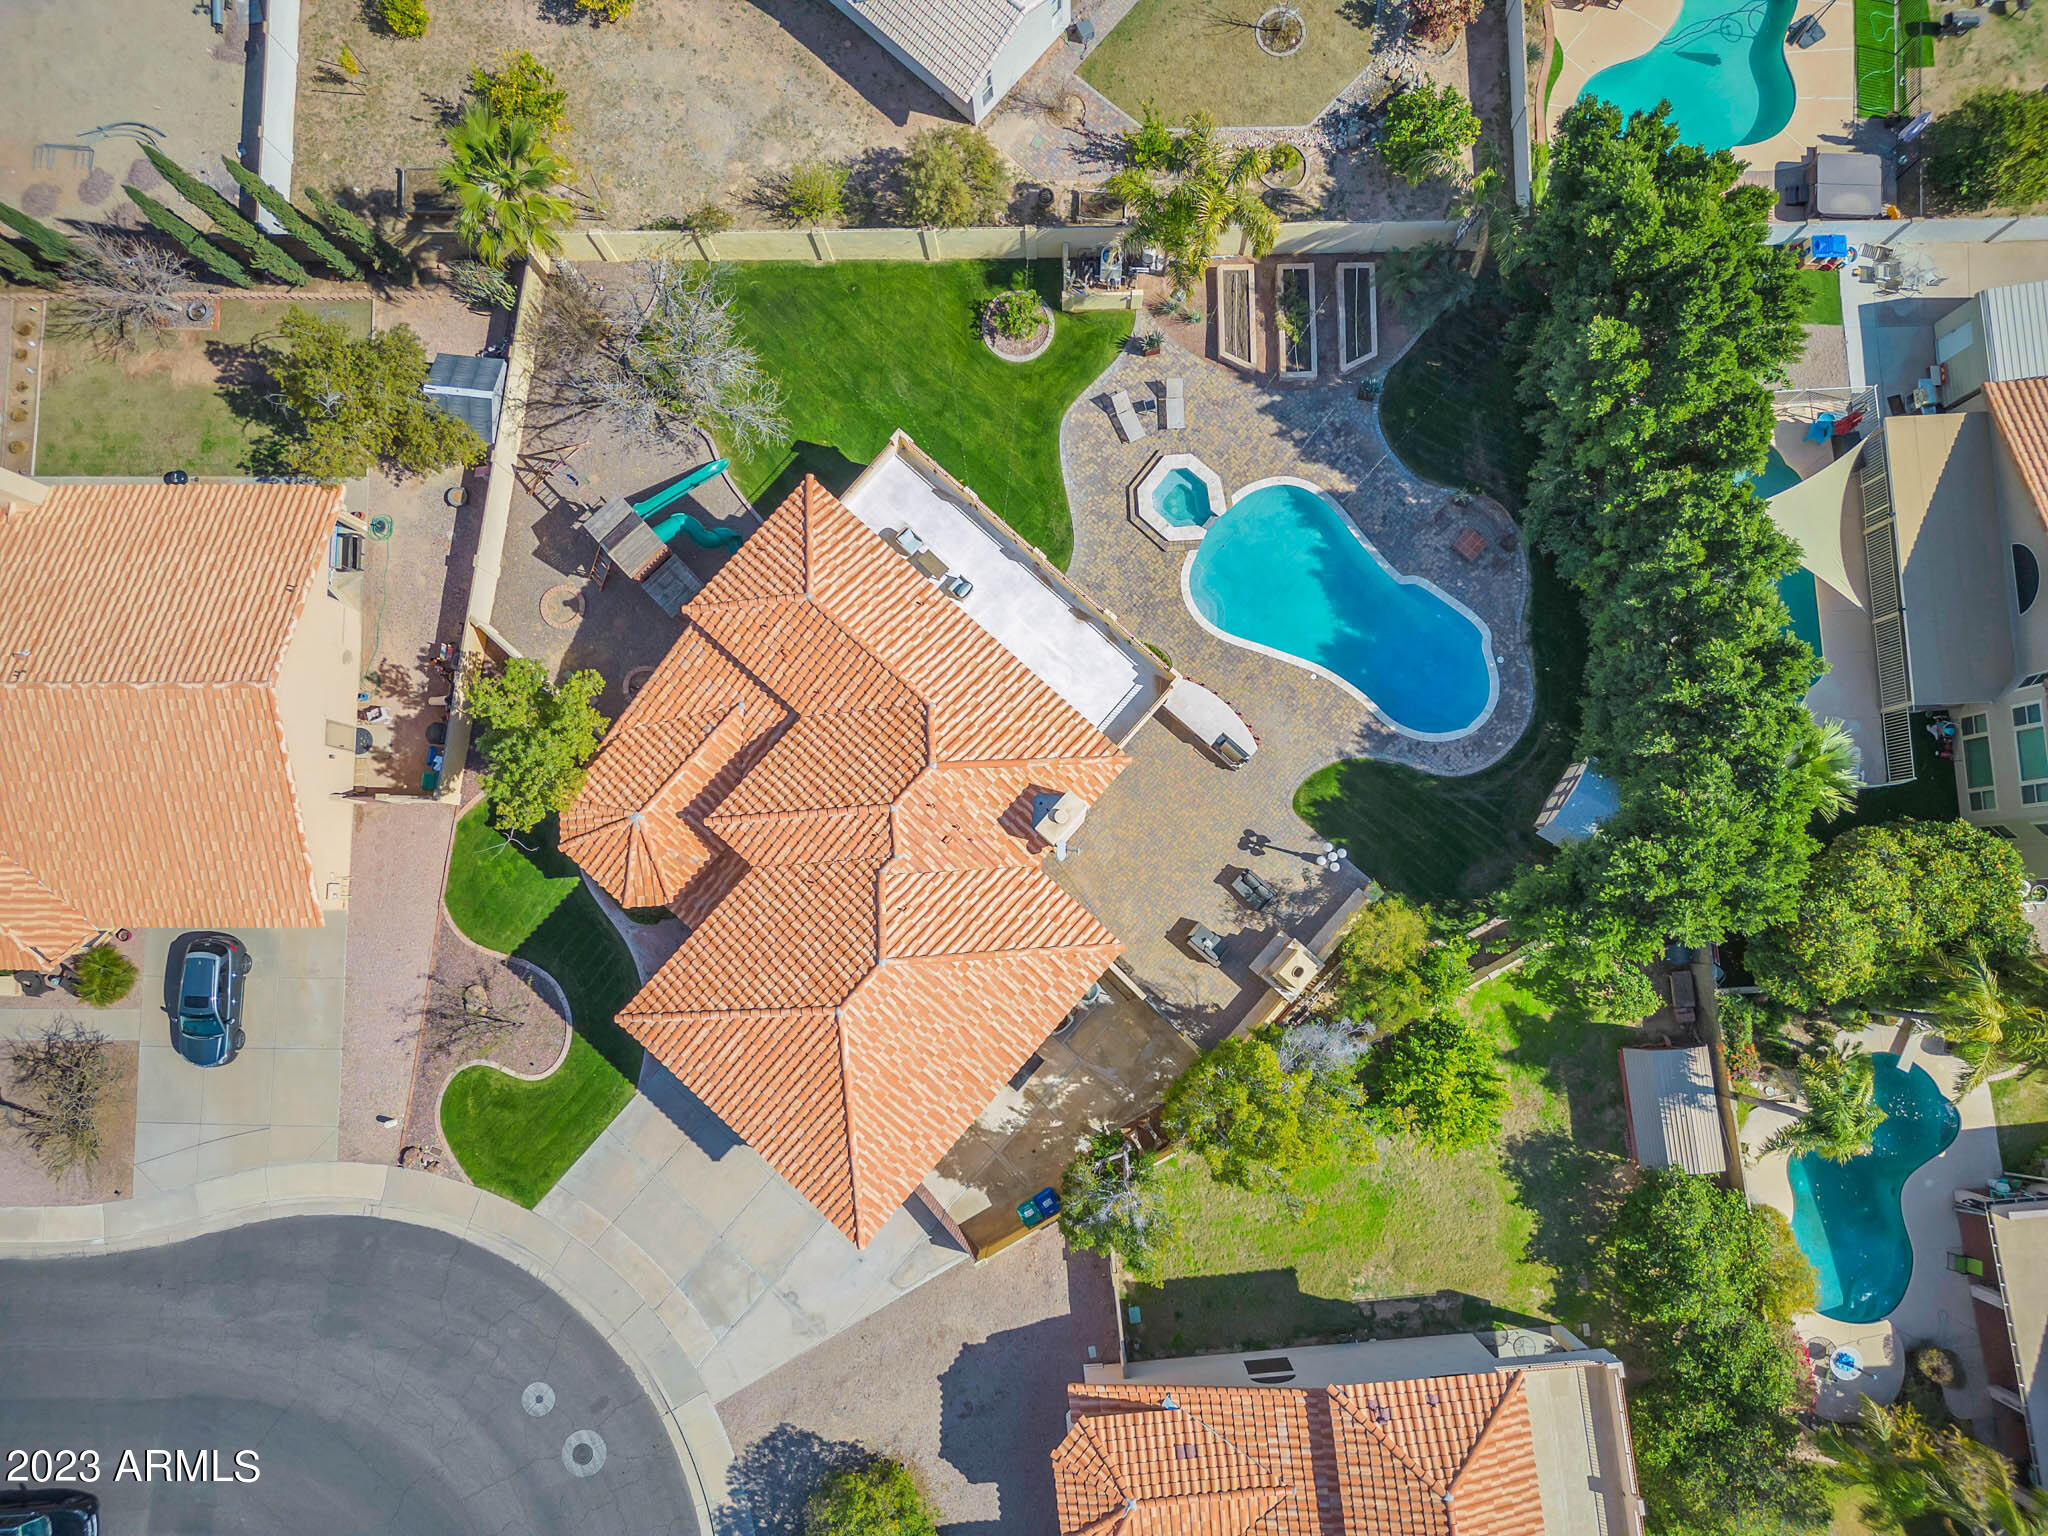
Aerial view of the home’s landscaped yard, freeform pool, spa, and paver patio.
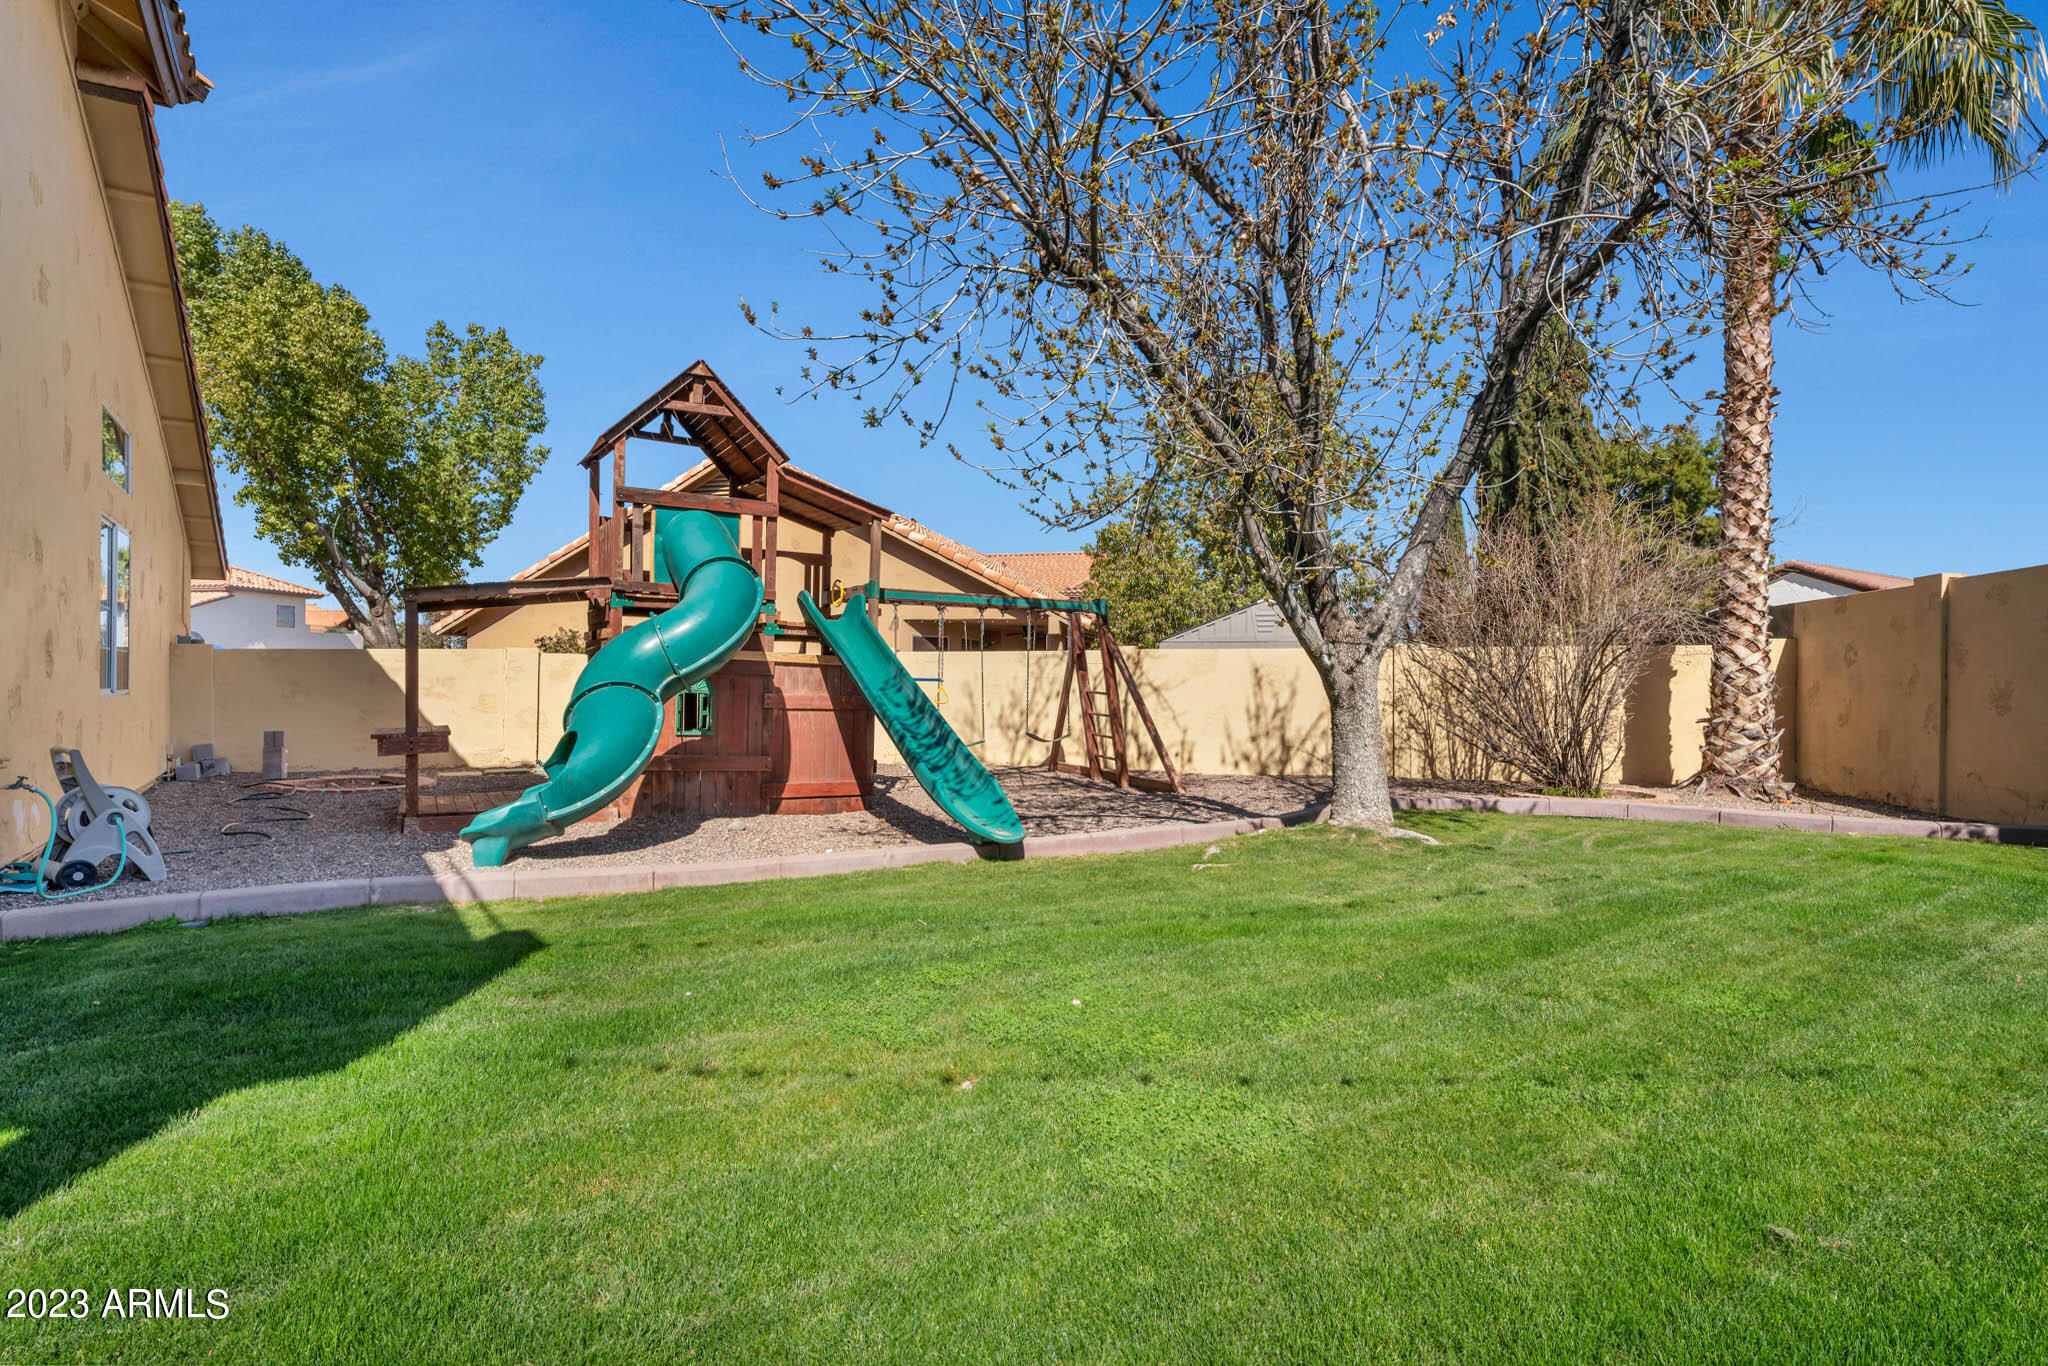
Fenced backyard with a broad green lawn and wooden playset with teal slides.
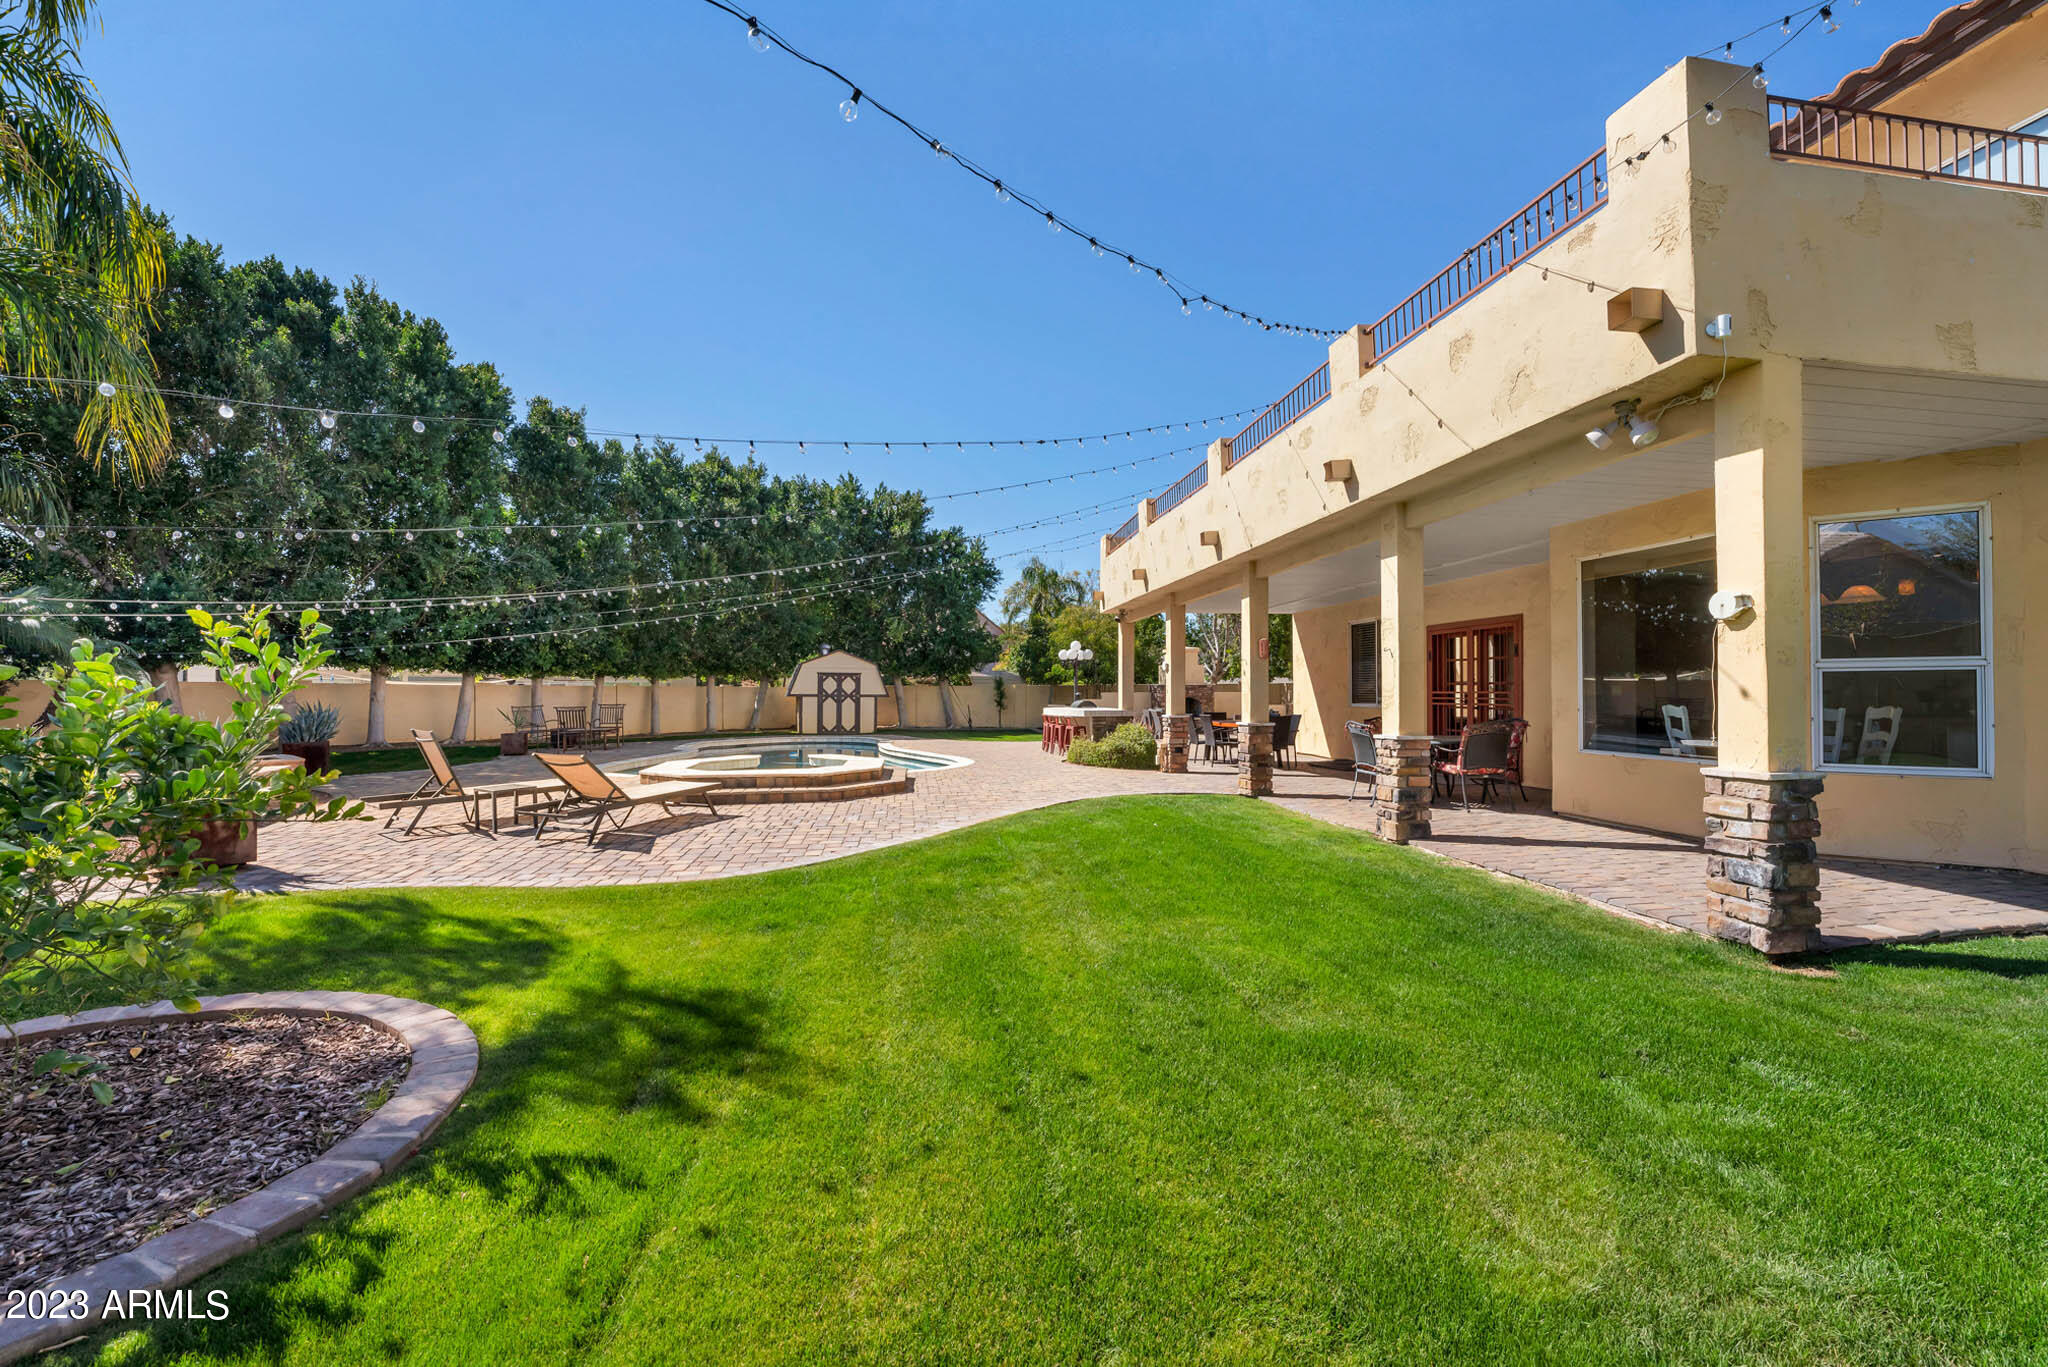
Backyard with a pool, covered patio, rooftop terrace, and broad green lawn.
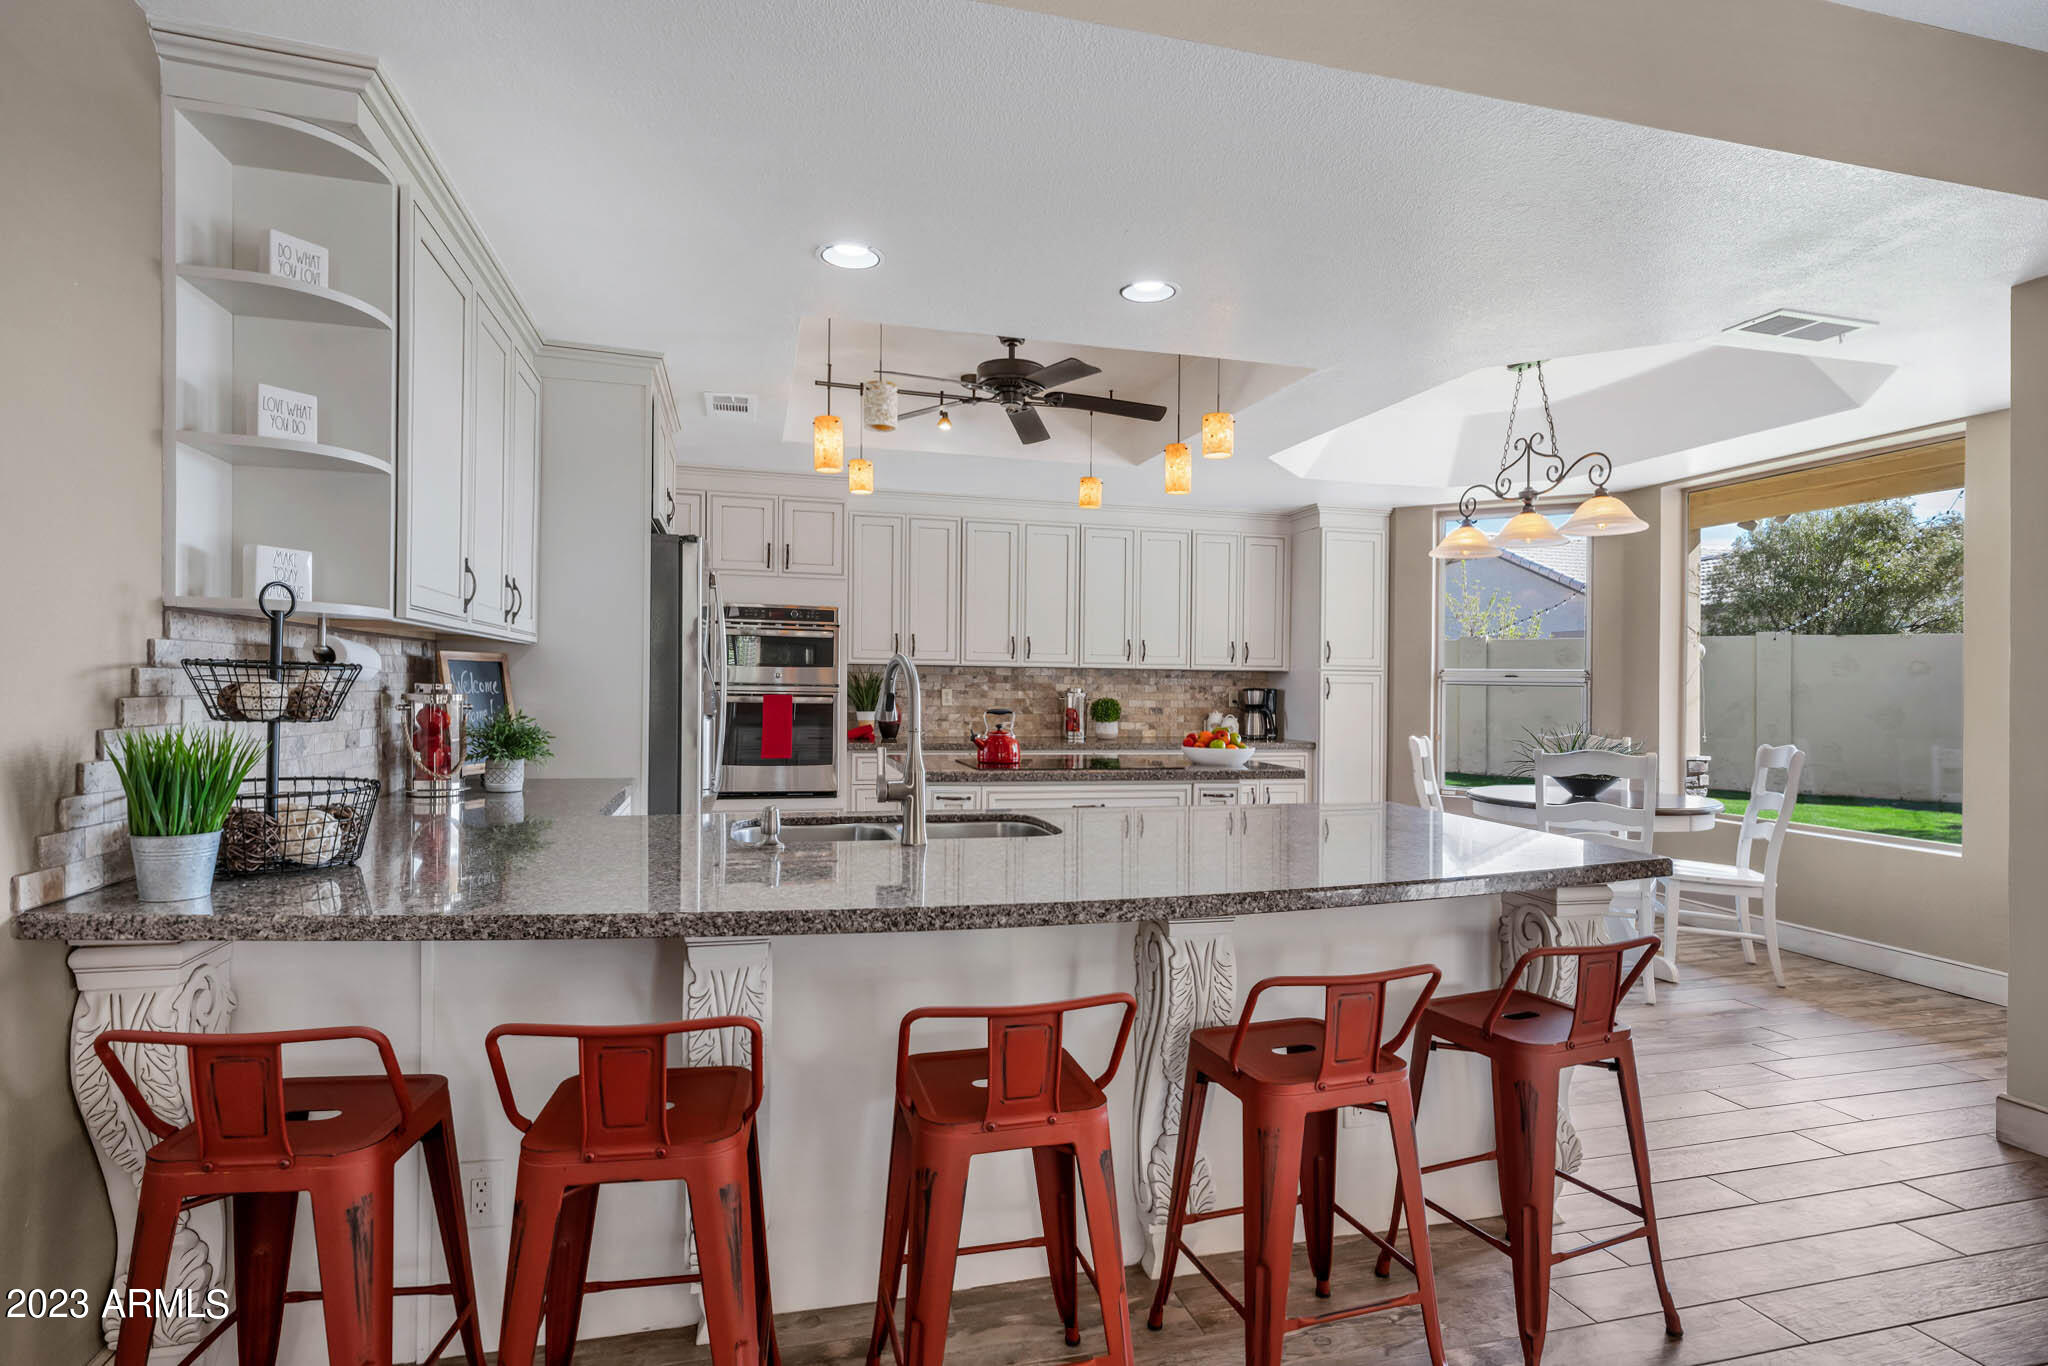
Bright kitchen with white cabinets, a large island, red bar stools, and a dining nook beside large windows.
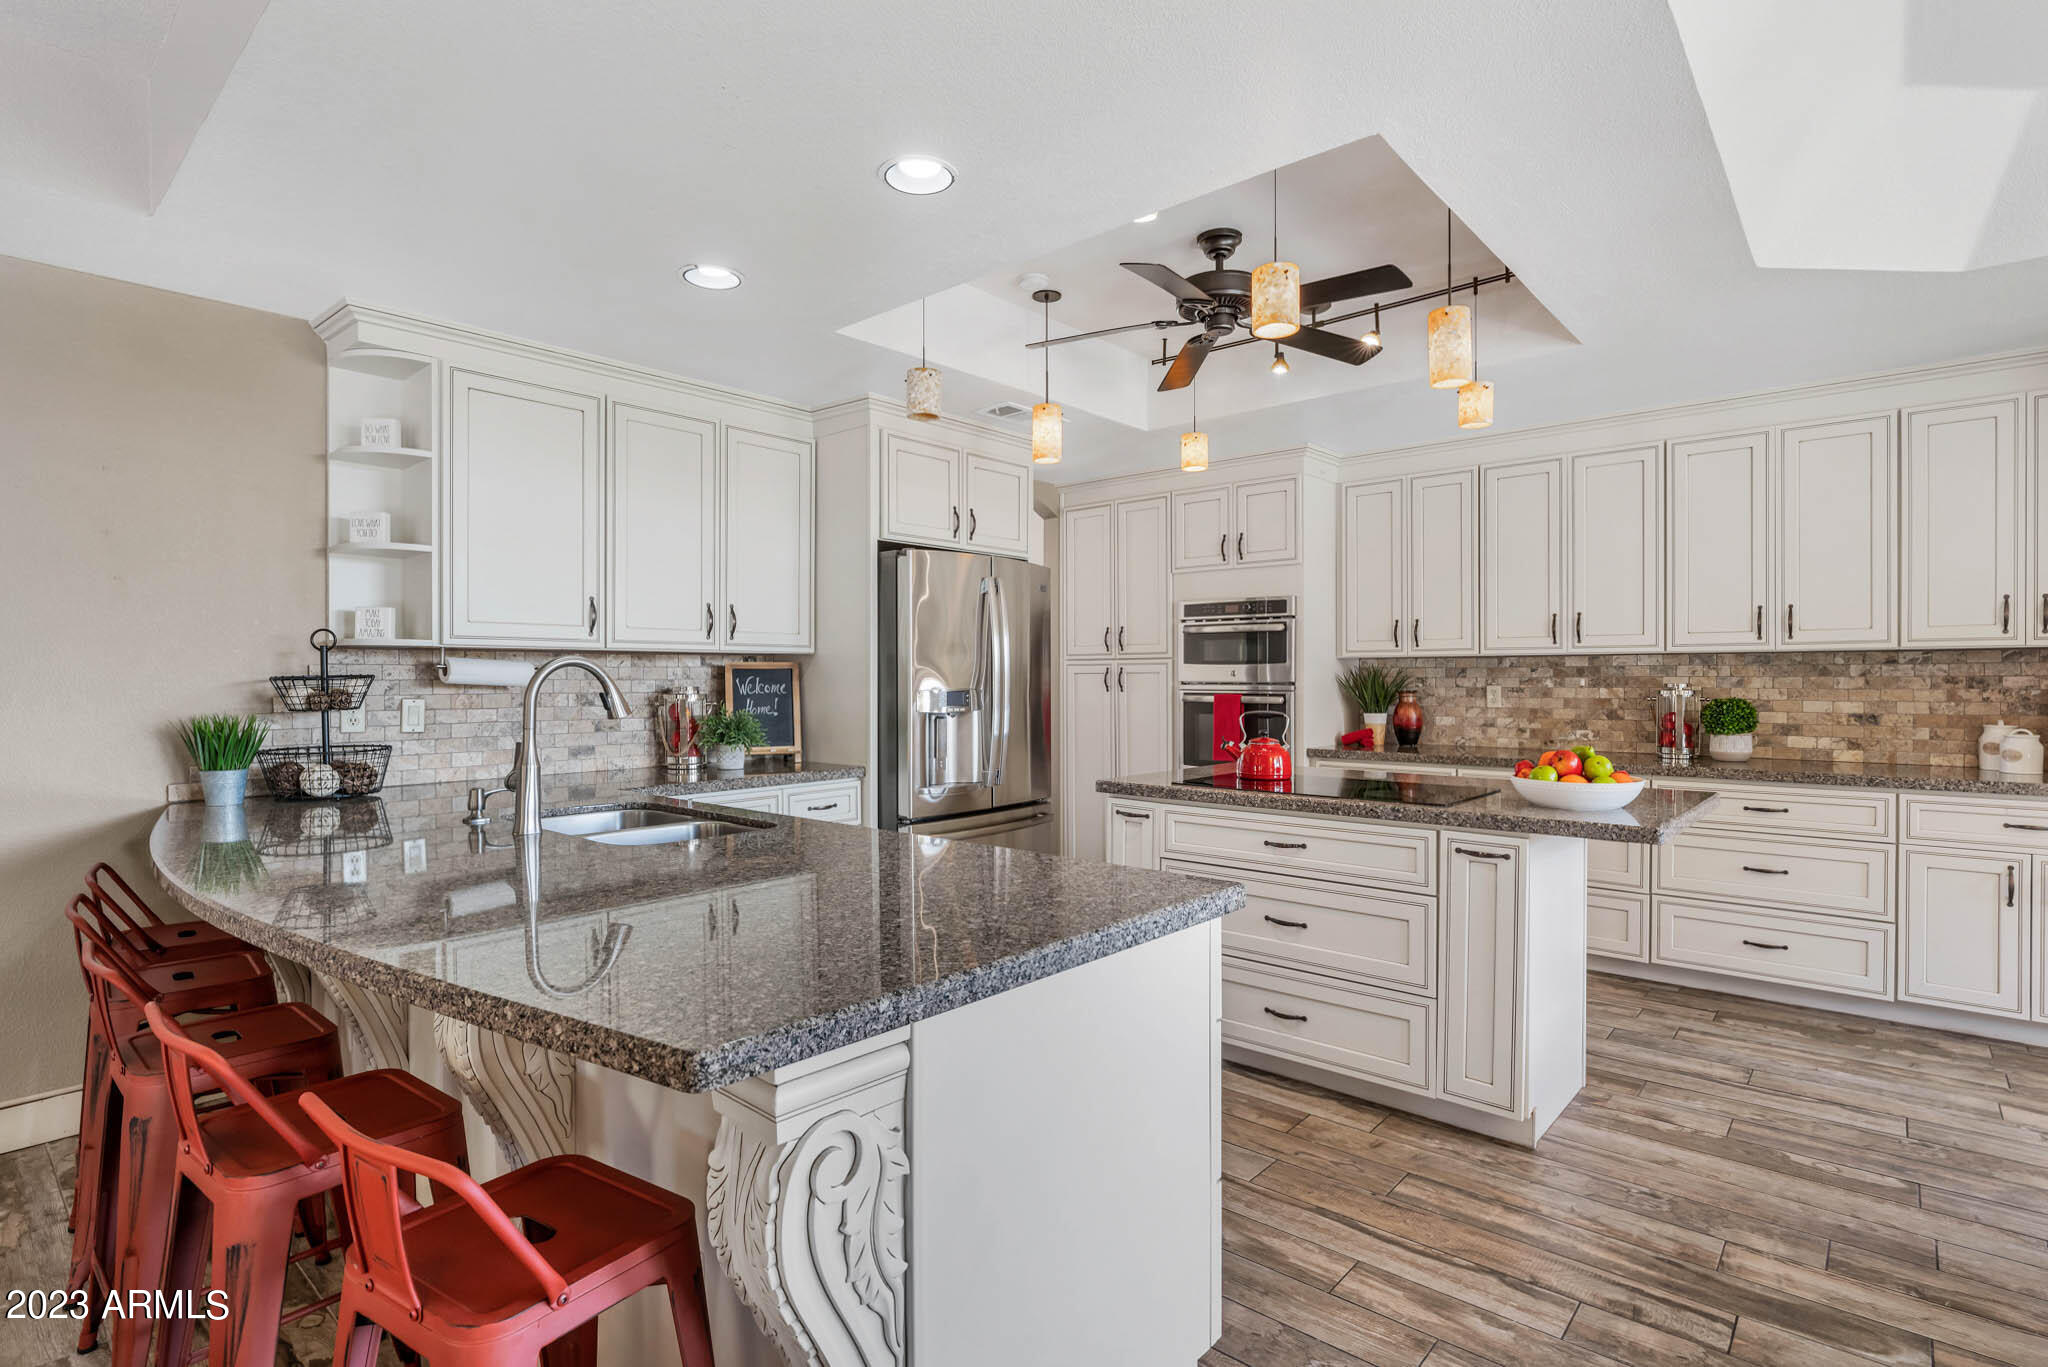
Kitchen with a large granite island, white cabinets, stainless appliances, and red bar stools.
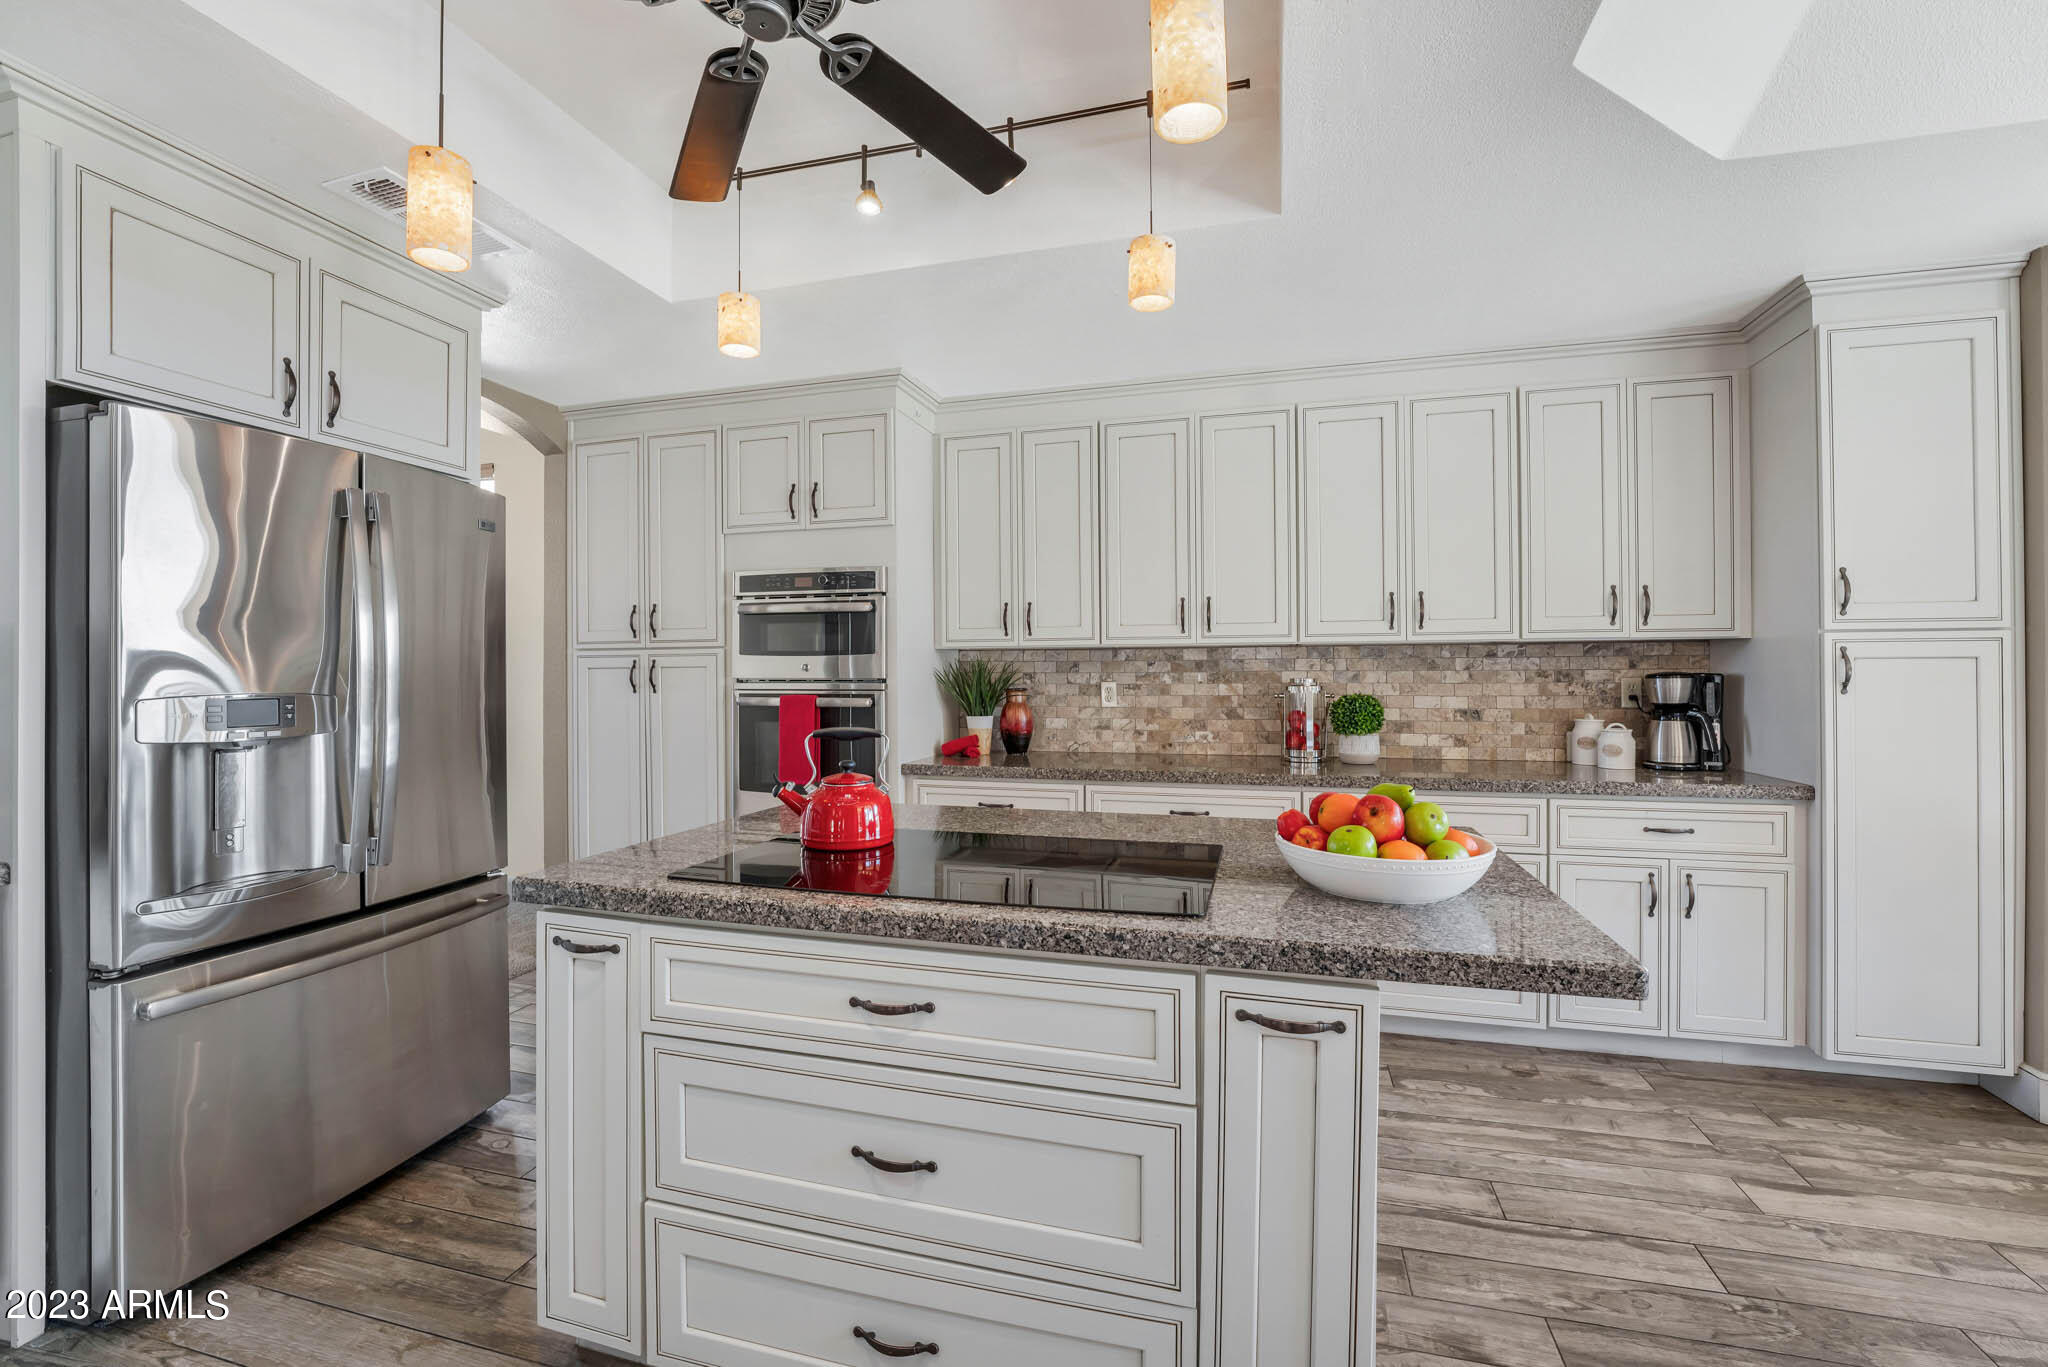
Kitchen with a large stone island, white cabinetry, stainless steel appliances, and a stone tile backsplash.
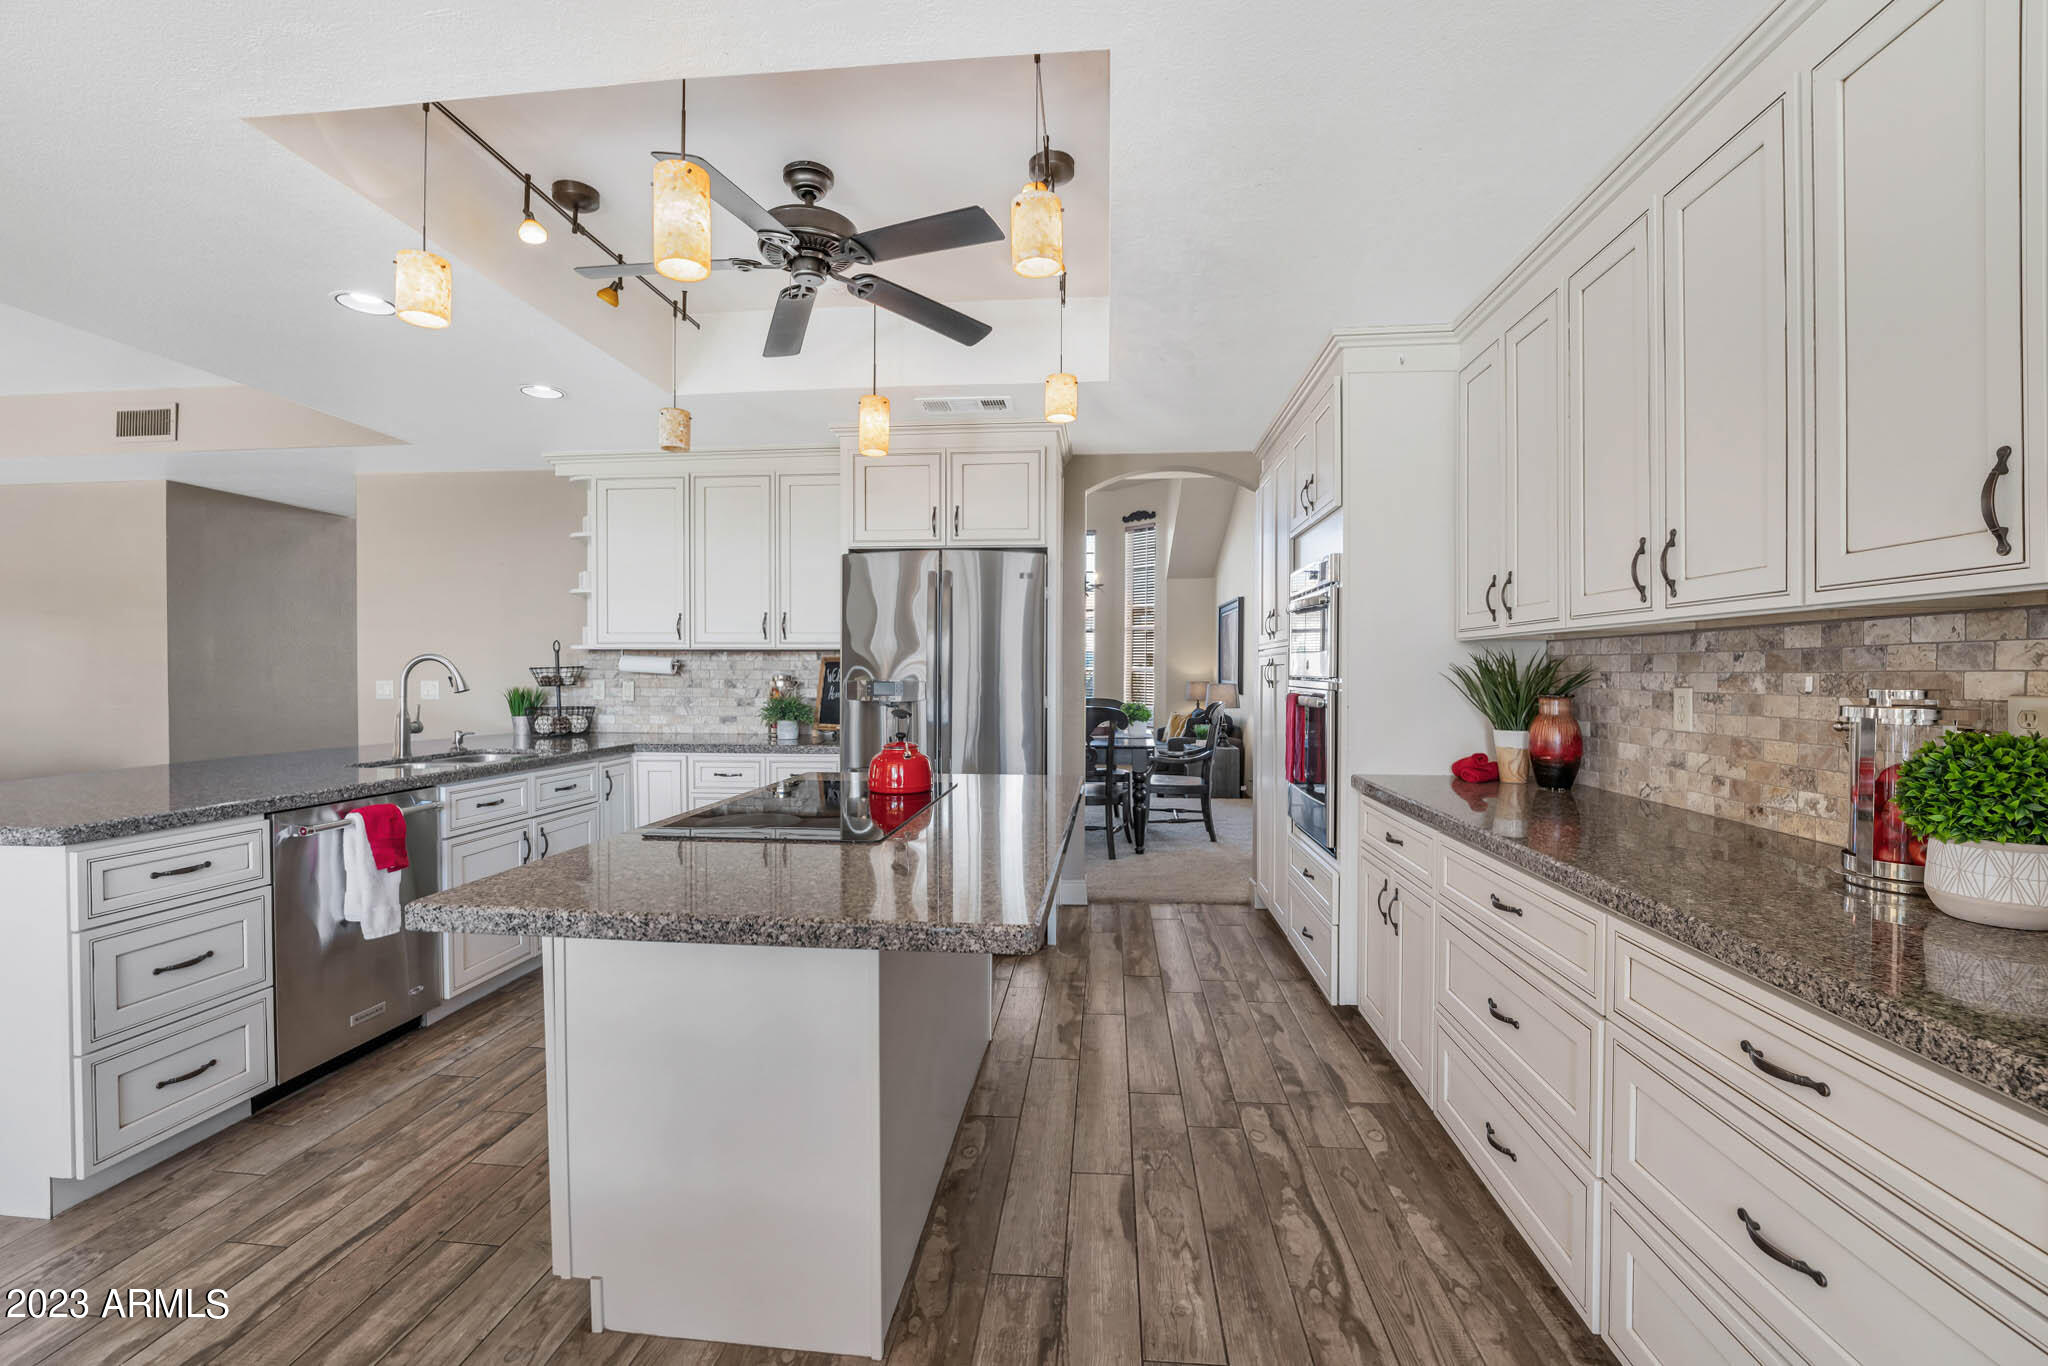
Kitchen with white cabinetry, stone counters, stainless appliances, and a large island.
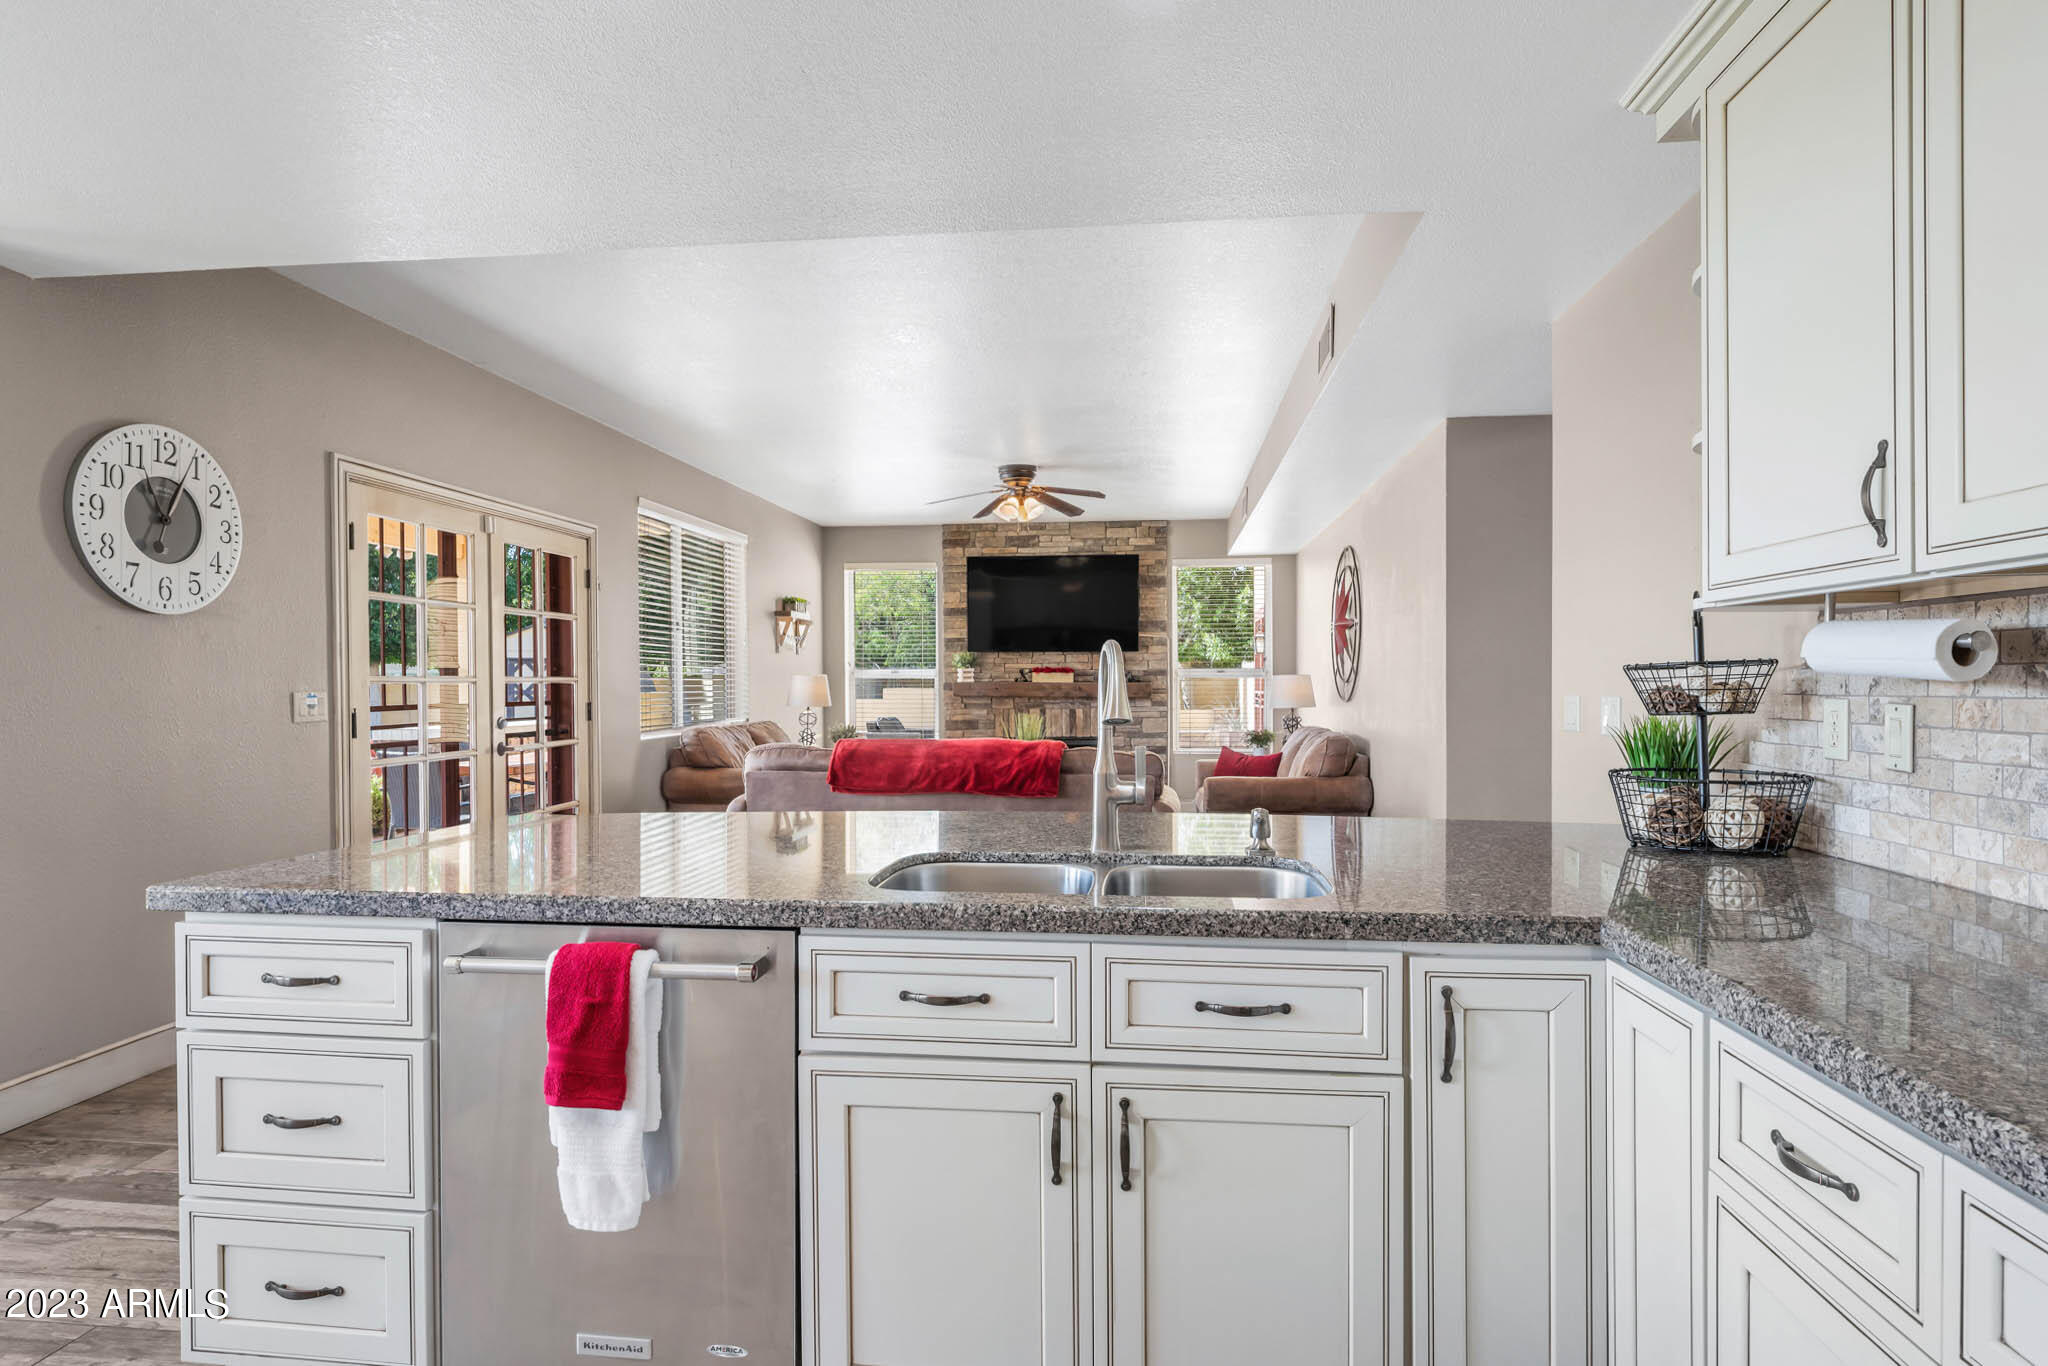
Kitchen with a granite island and white cabinets overlooking a living room with a stone fireplace.
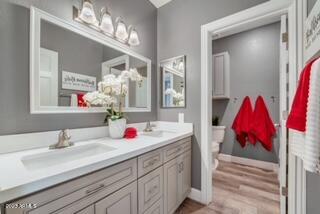
Bathroom vanity with gray cabinets, a large mirror, and red towels by the doorway.
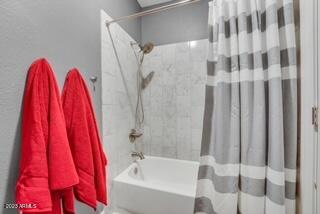
Bathroom with a tiled tub and shower, striped curtain, and bright red towels.
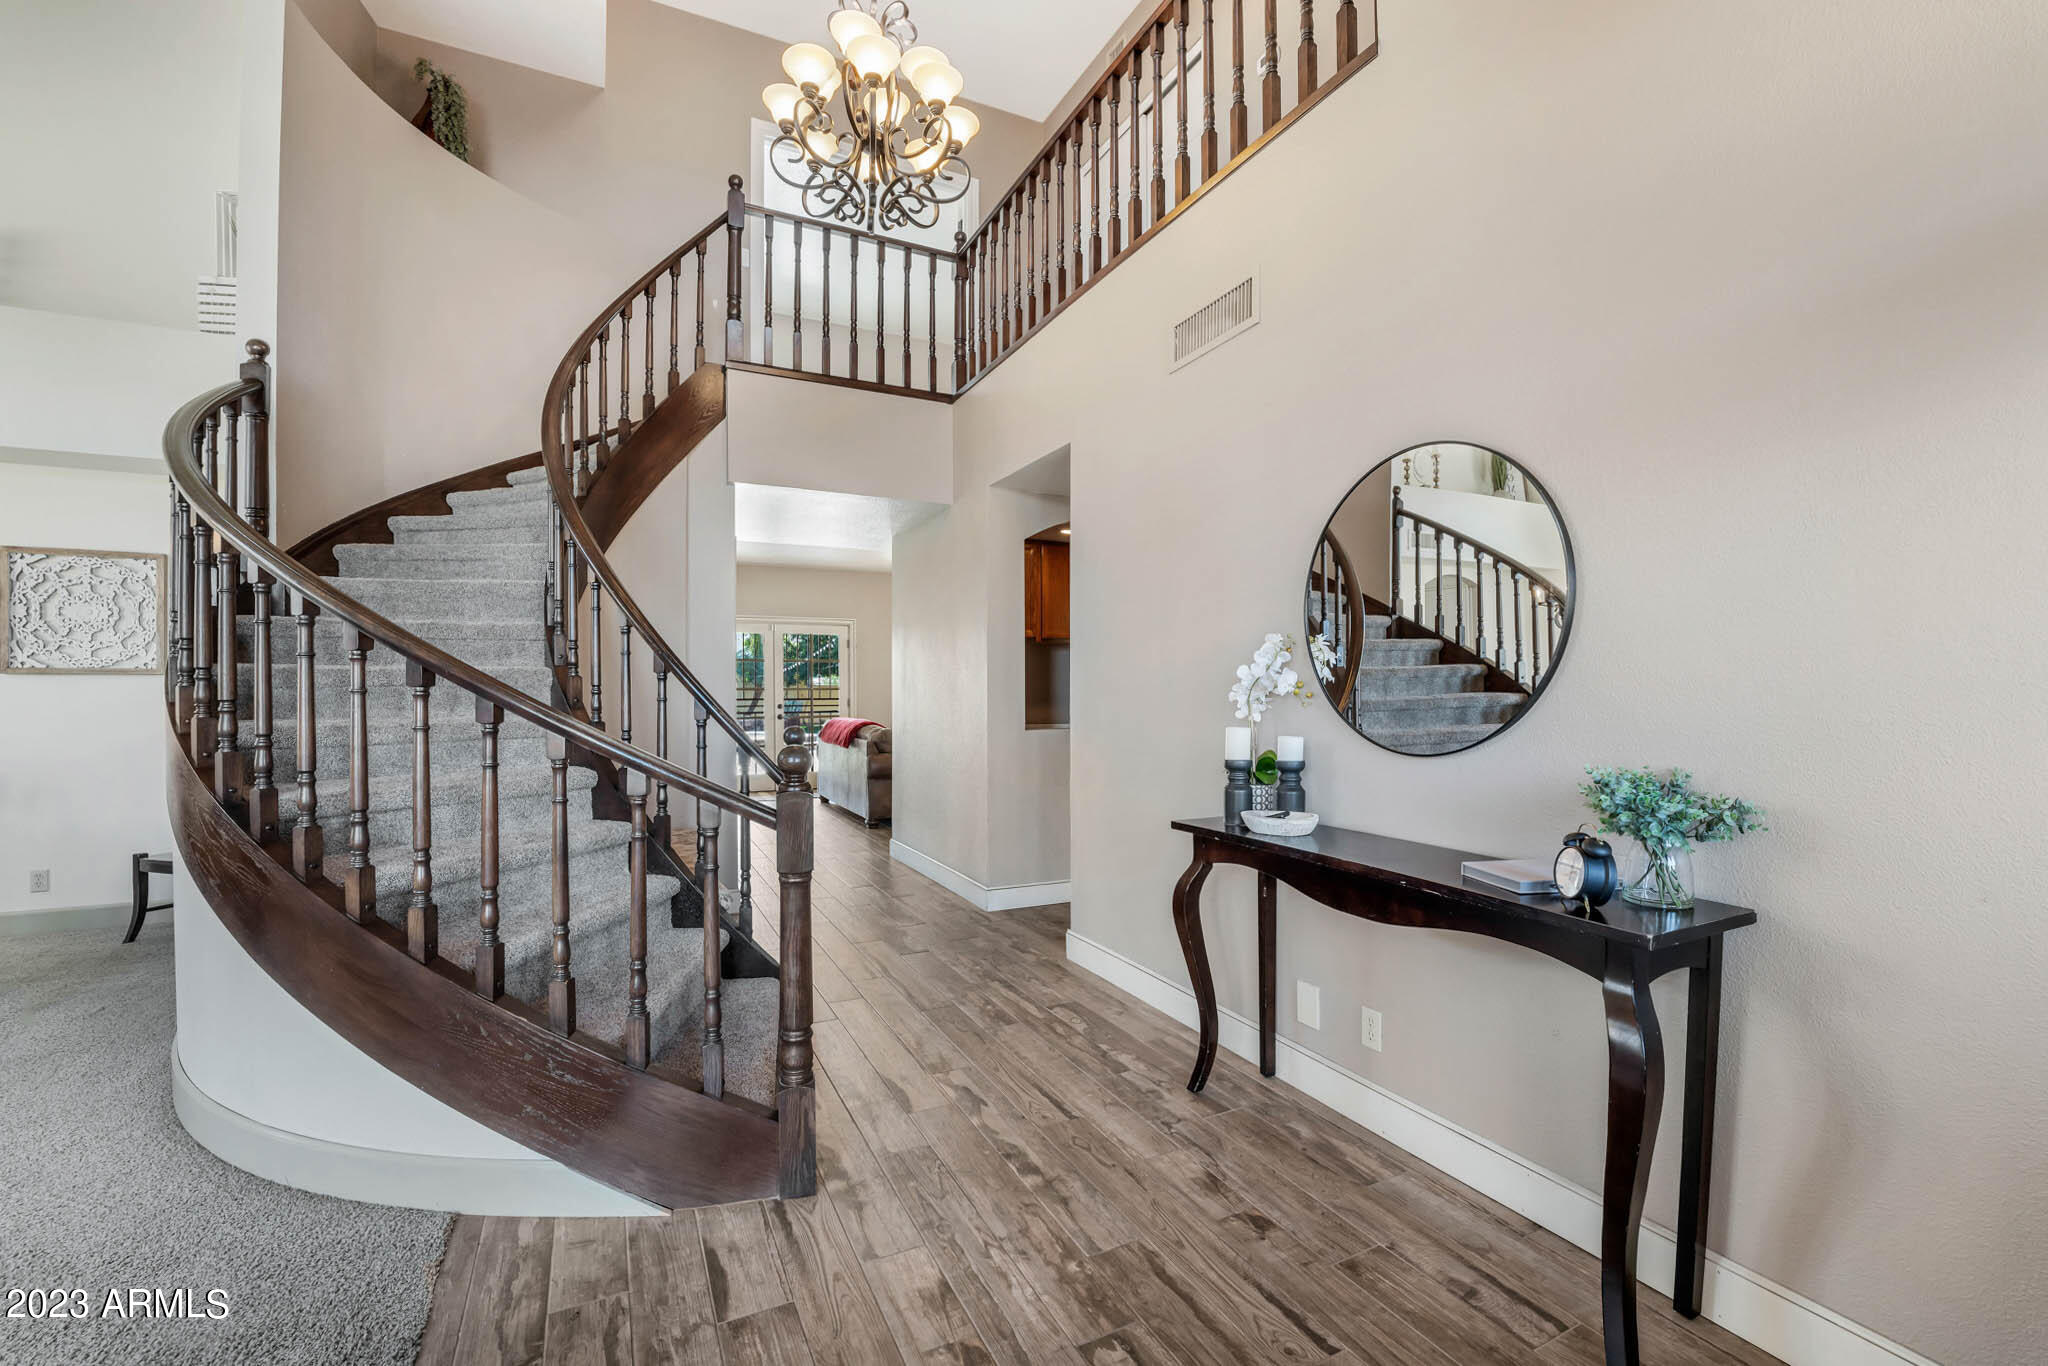
Entry foyer with a curved carpeted staircase, dark wood railings, and a chandelier.
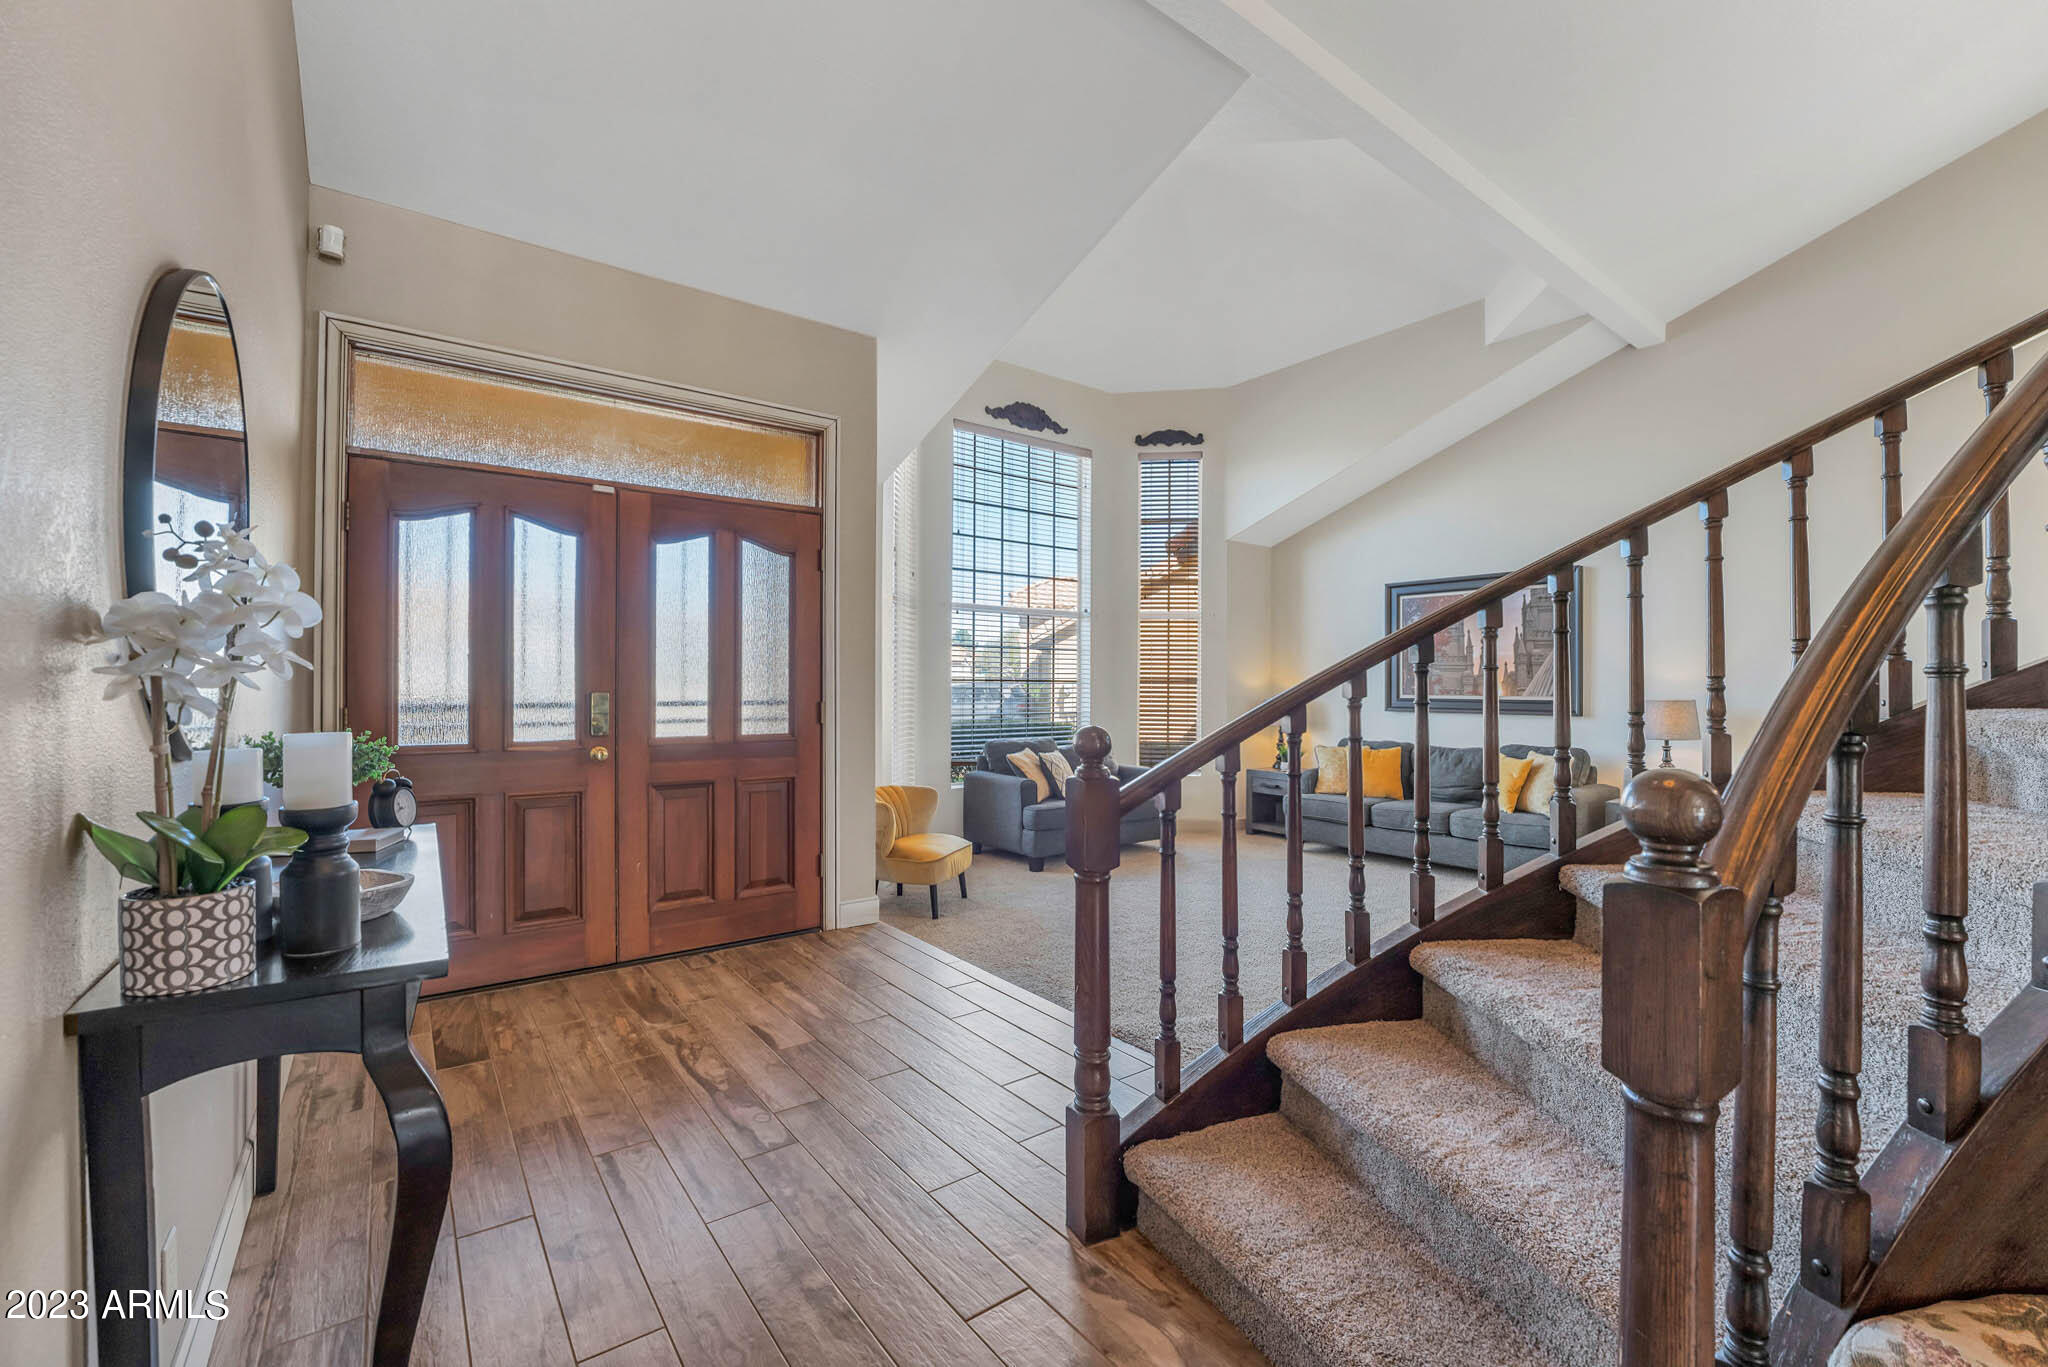
Entry foyer with wood double doors, a carpeted staircase, and an adjoining living room beneath a vaulted ceiling.
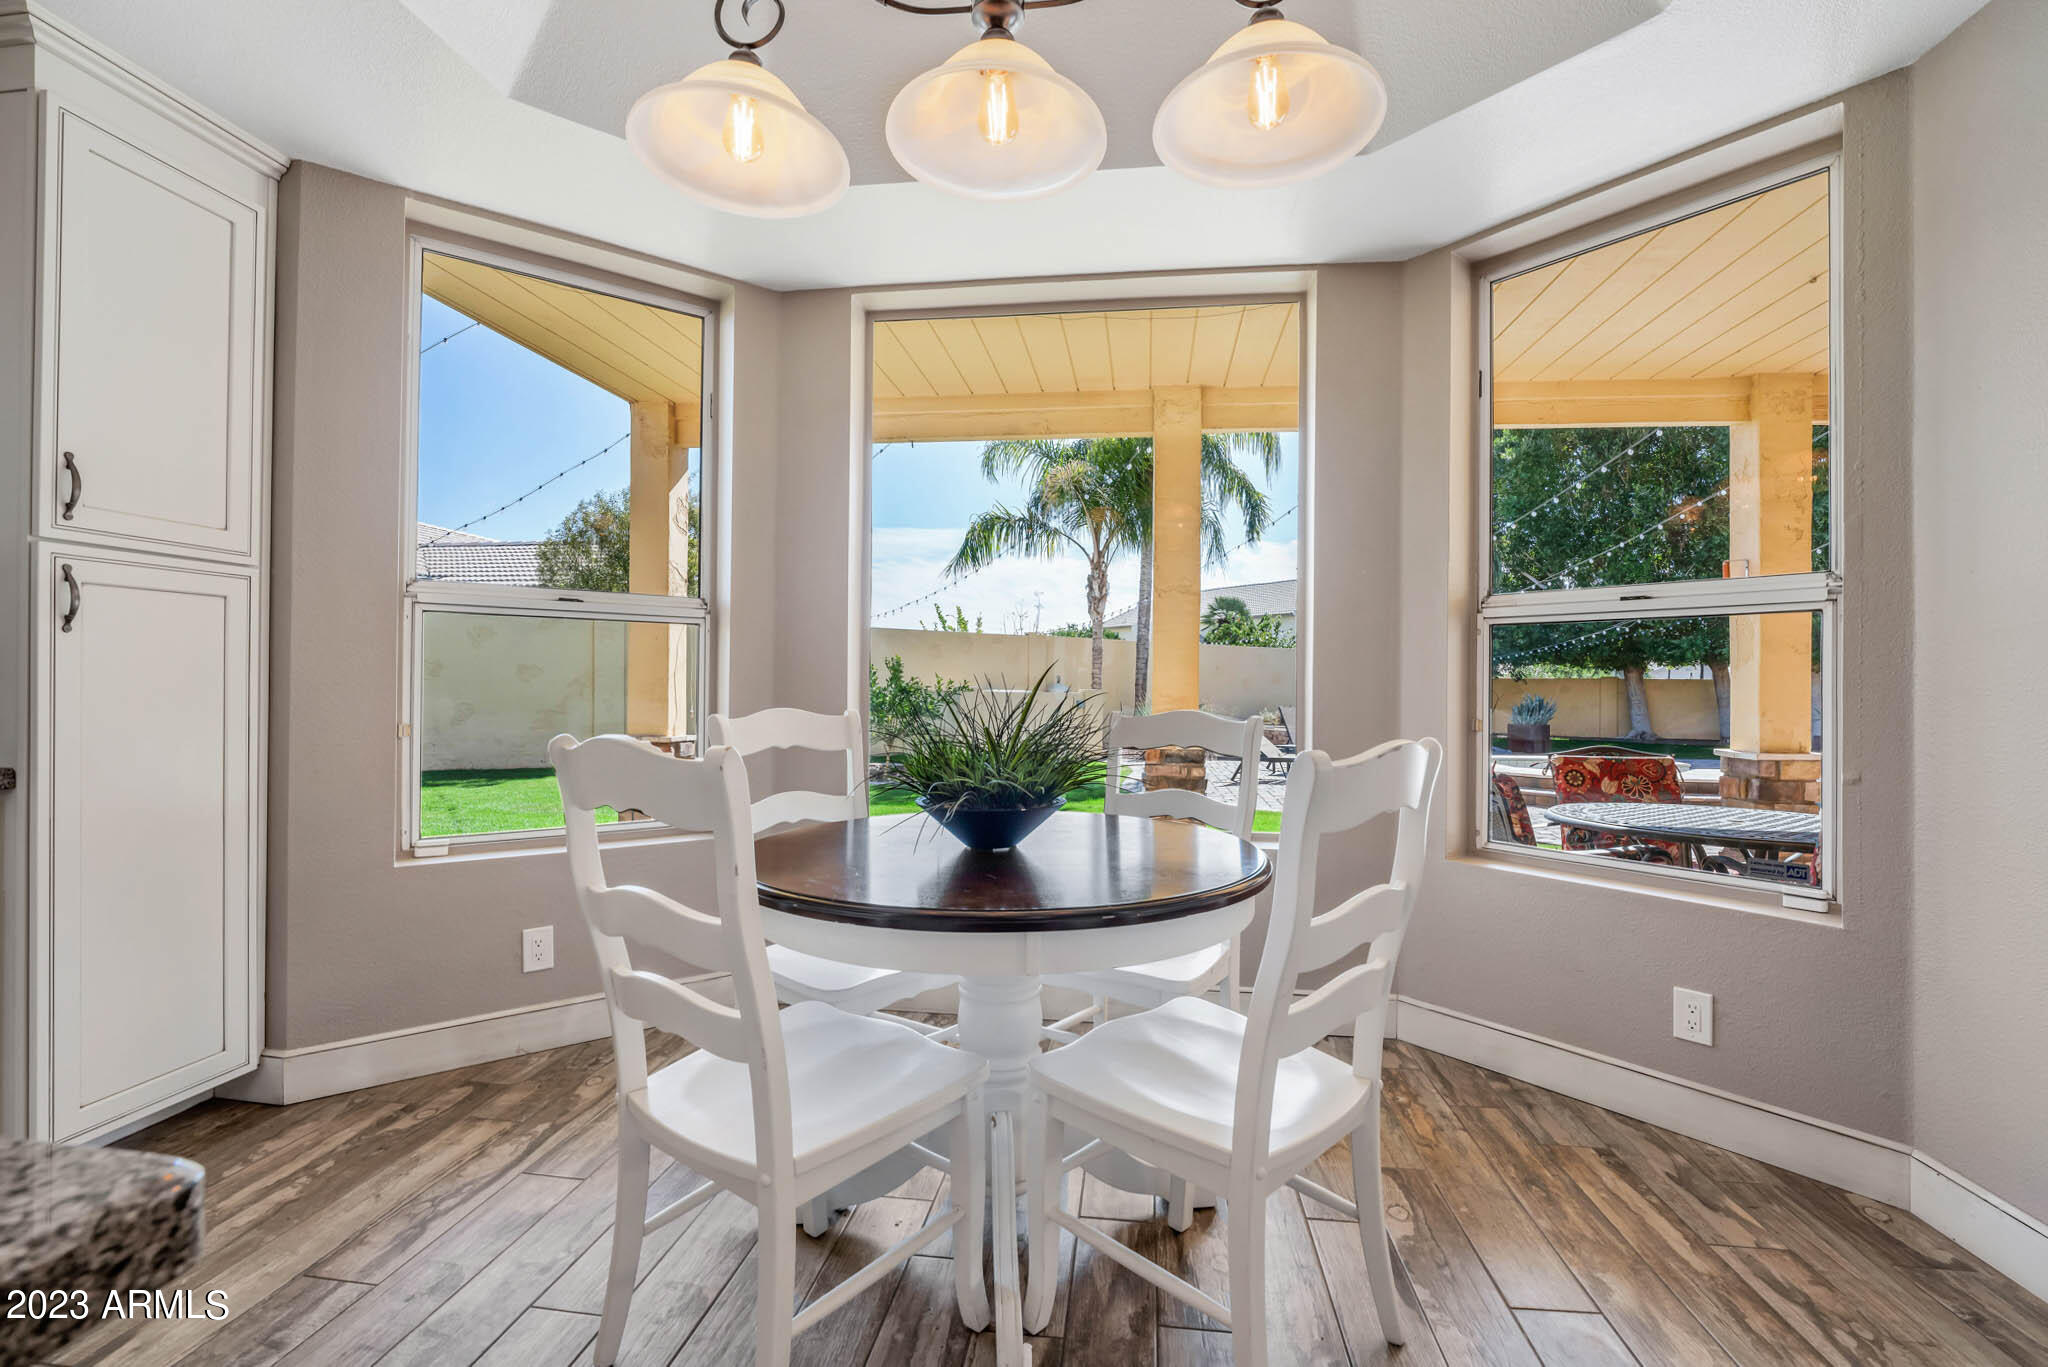
Dining nook with a round table and white chairs overlooking a covered patio and palm trees.
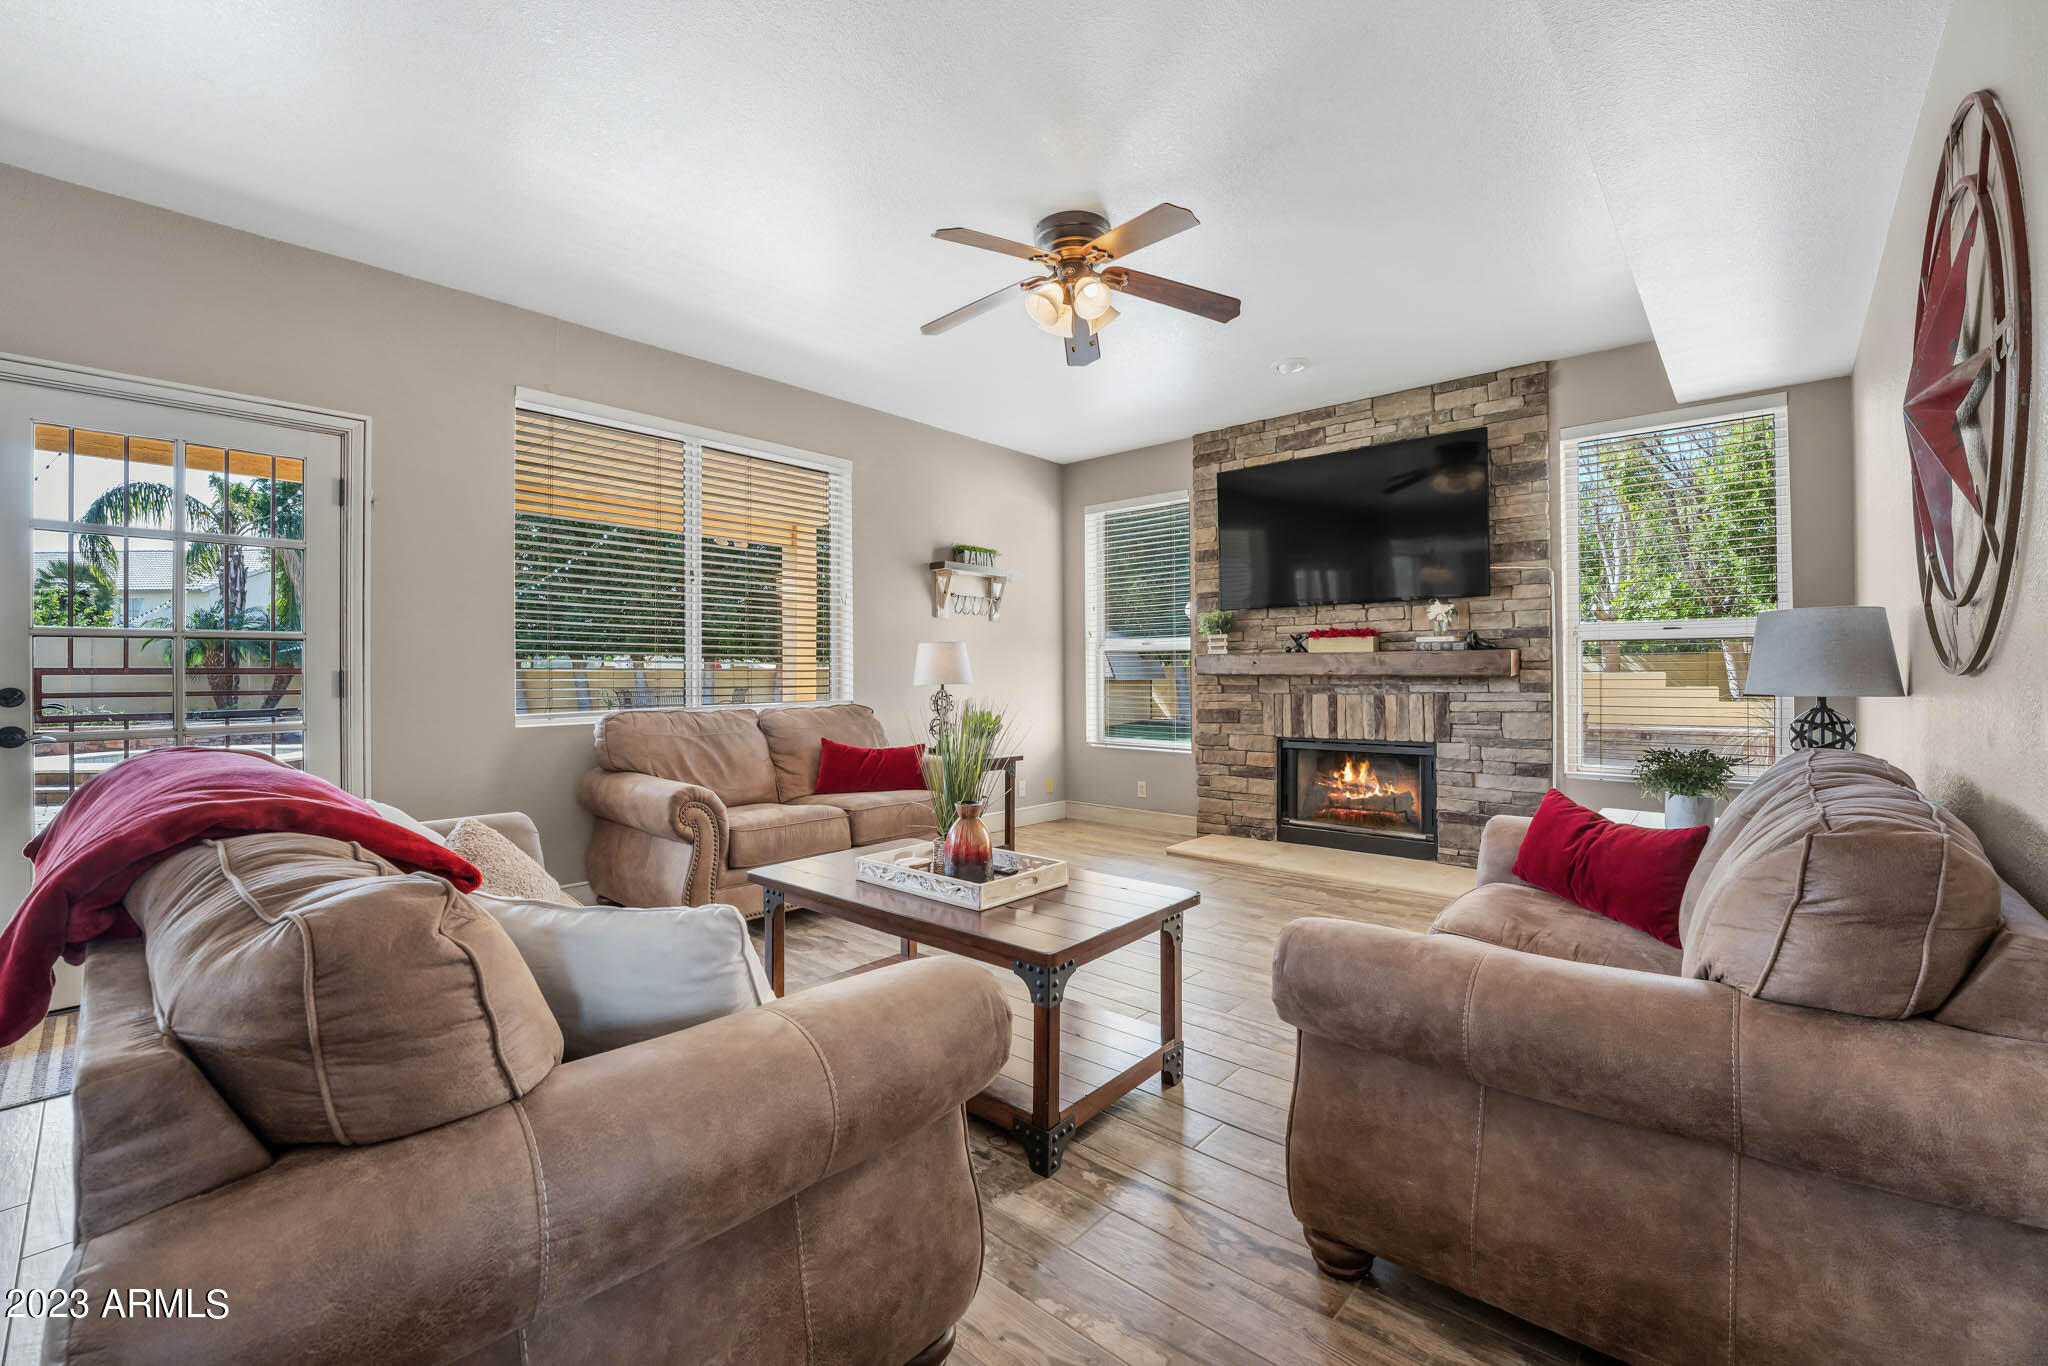
Living room with a stone fireplace, mounted television, beige sofas, and wood coffee table.
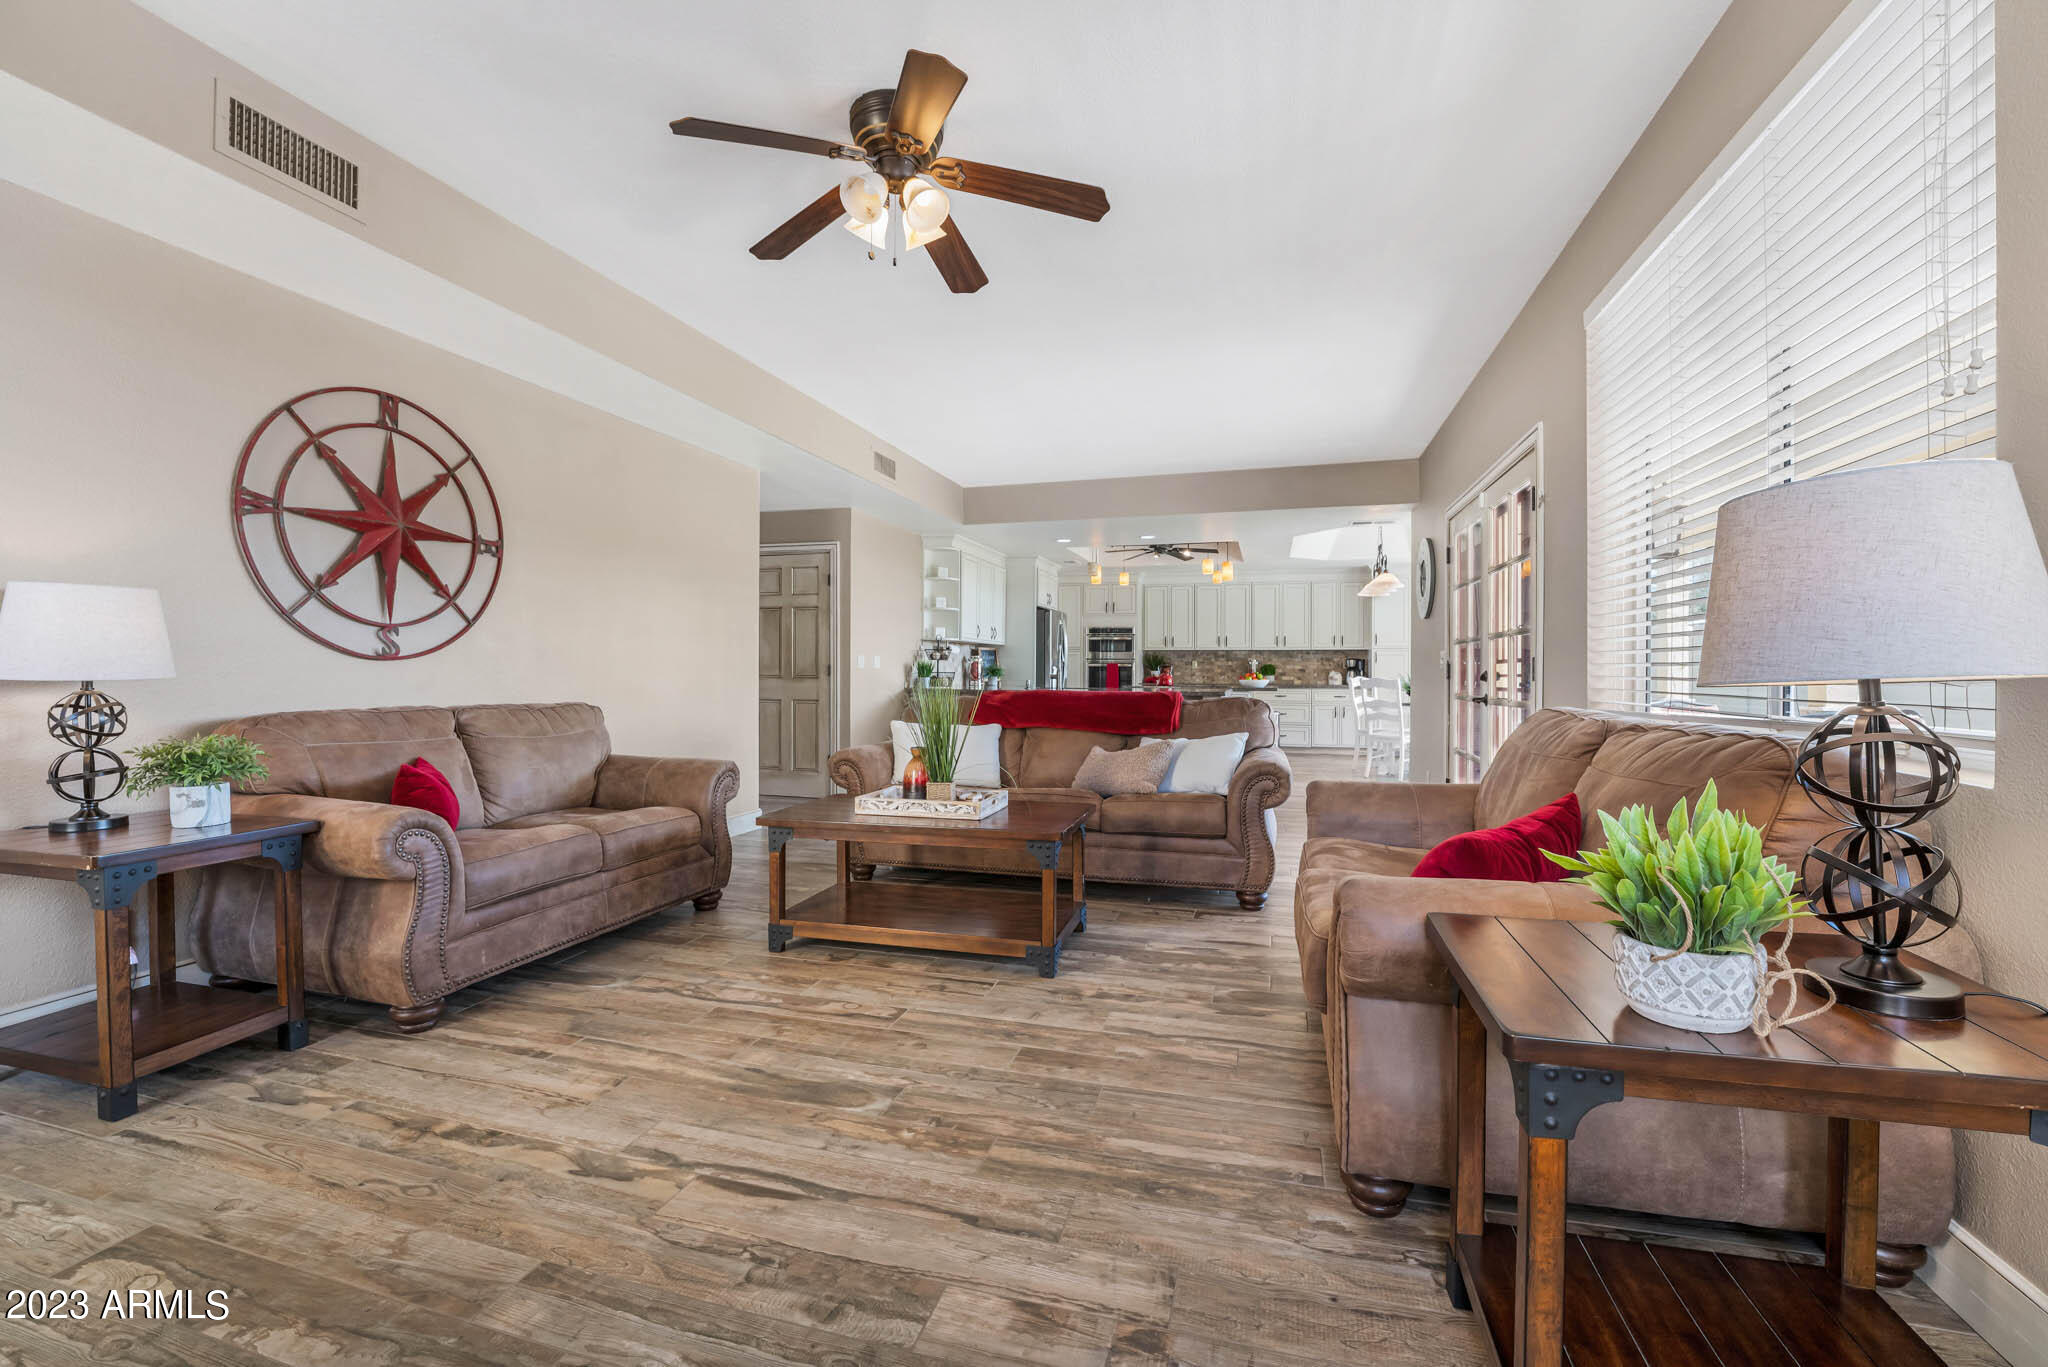
Furnished living room with brown sofas, wood-look flooring, and an open kitchen beyond.
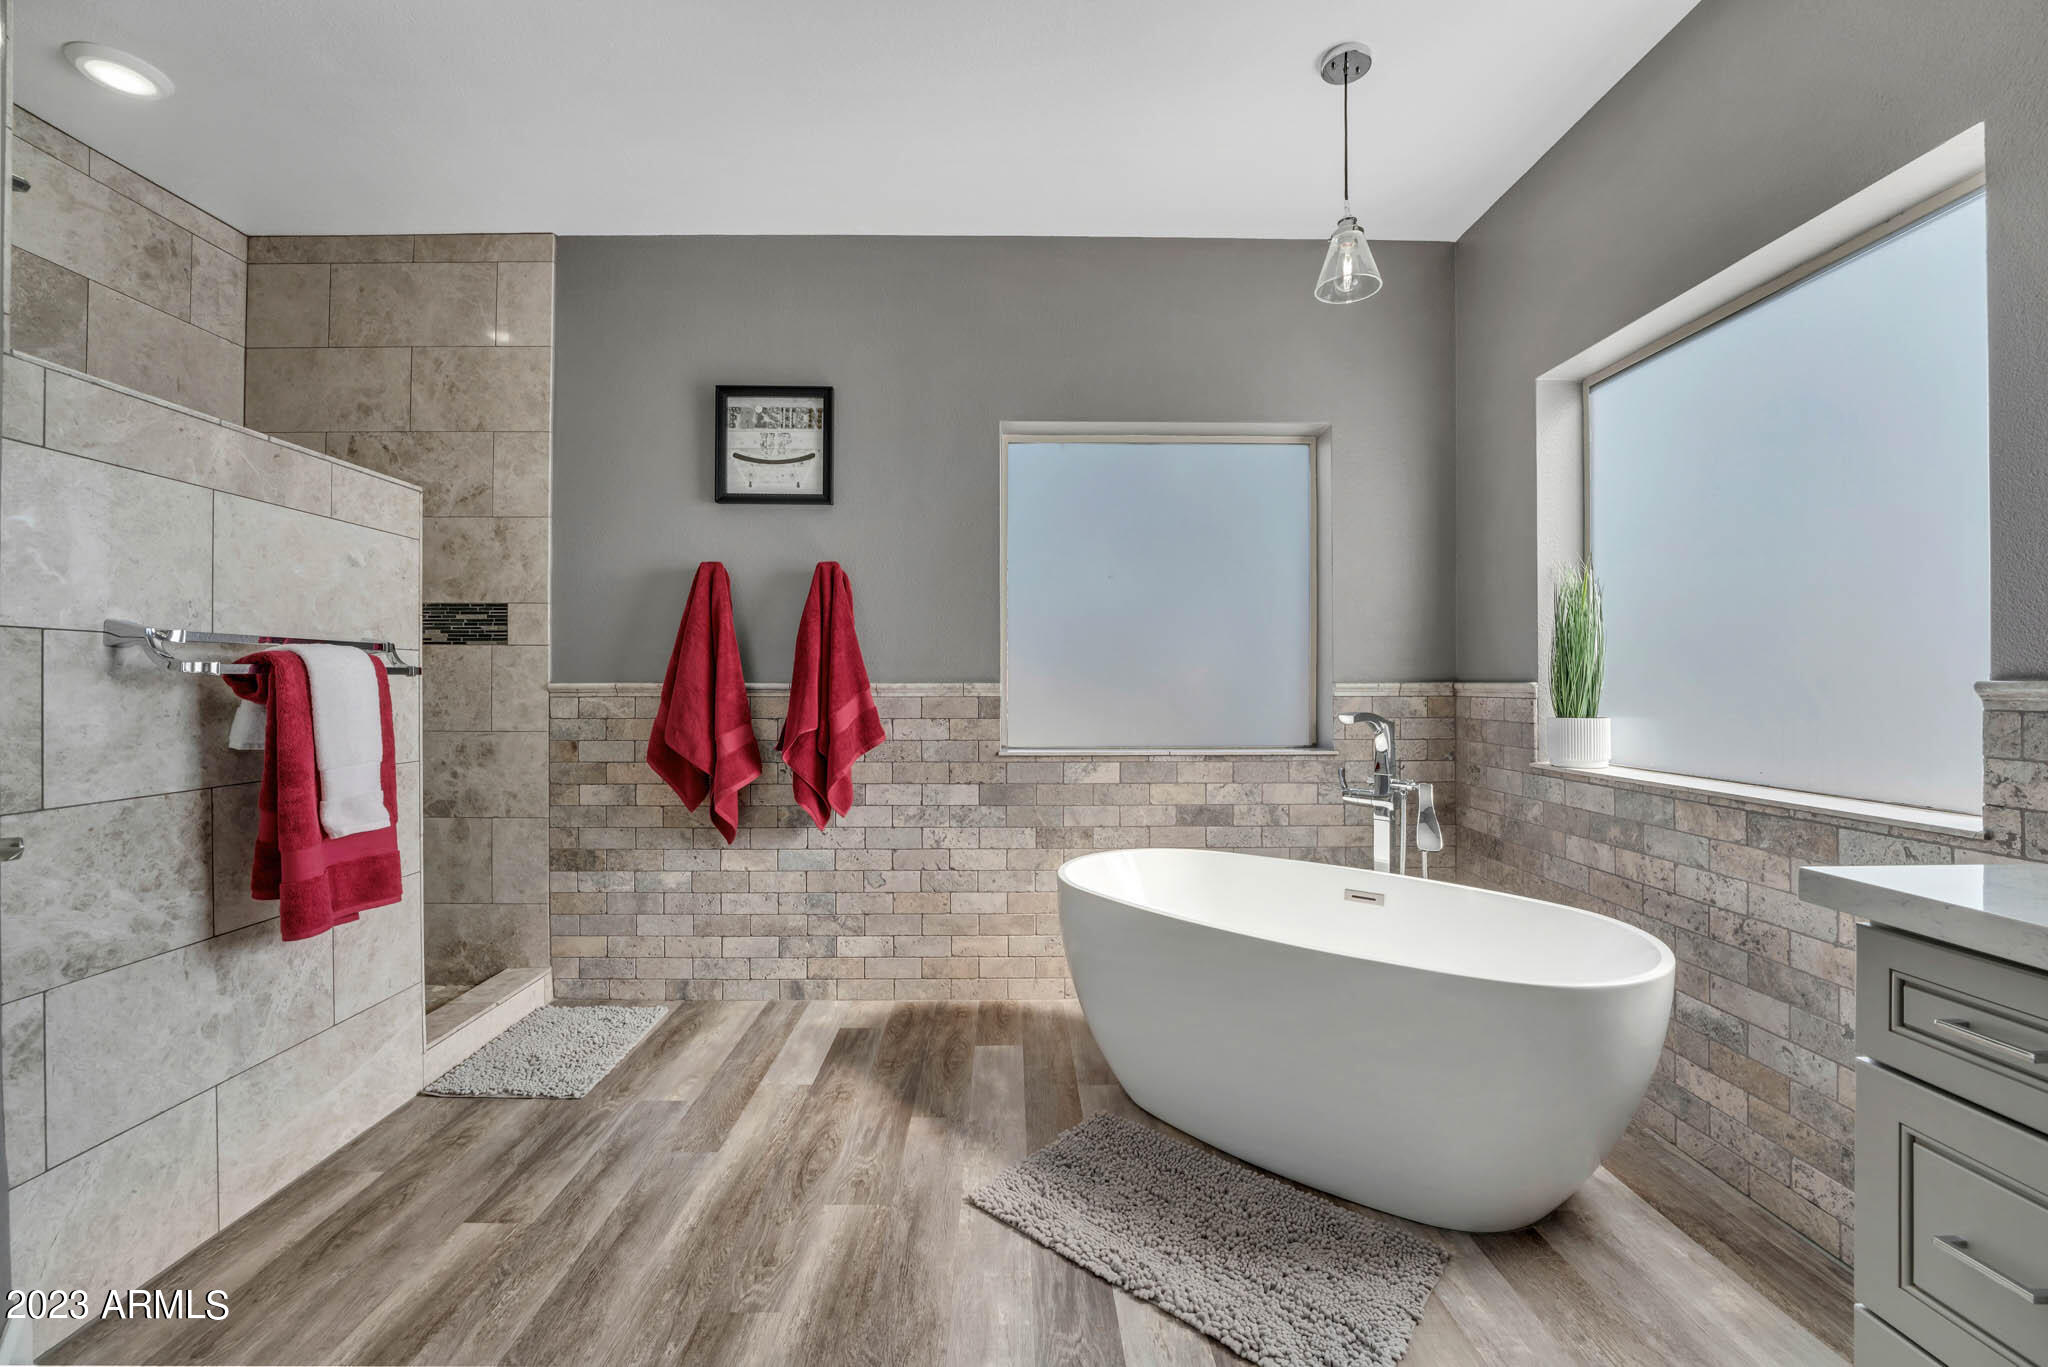
Bathroom with a freestanding soaking tub, tiled shower, and long double-sink vanity.
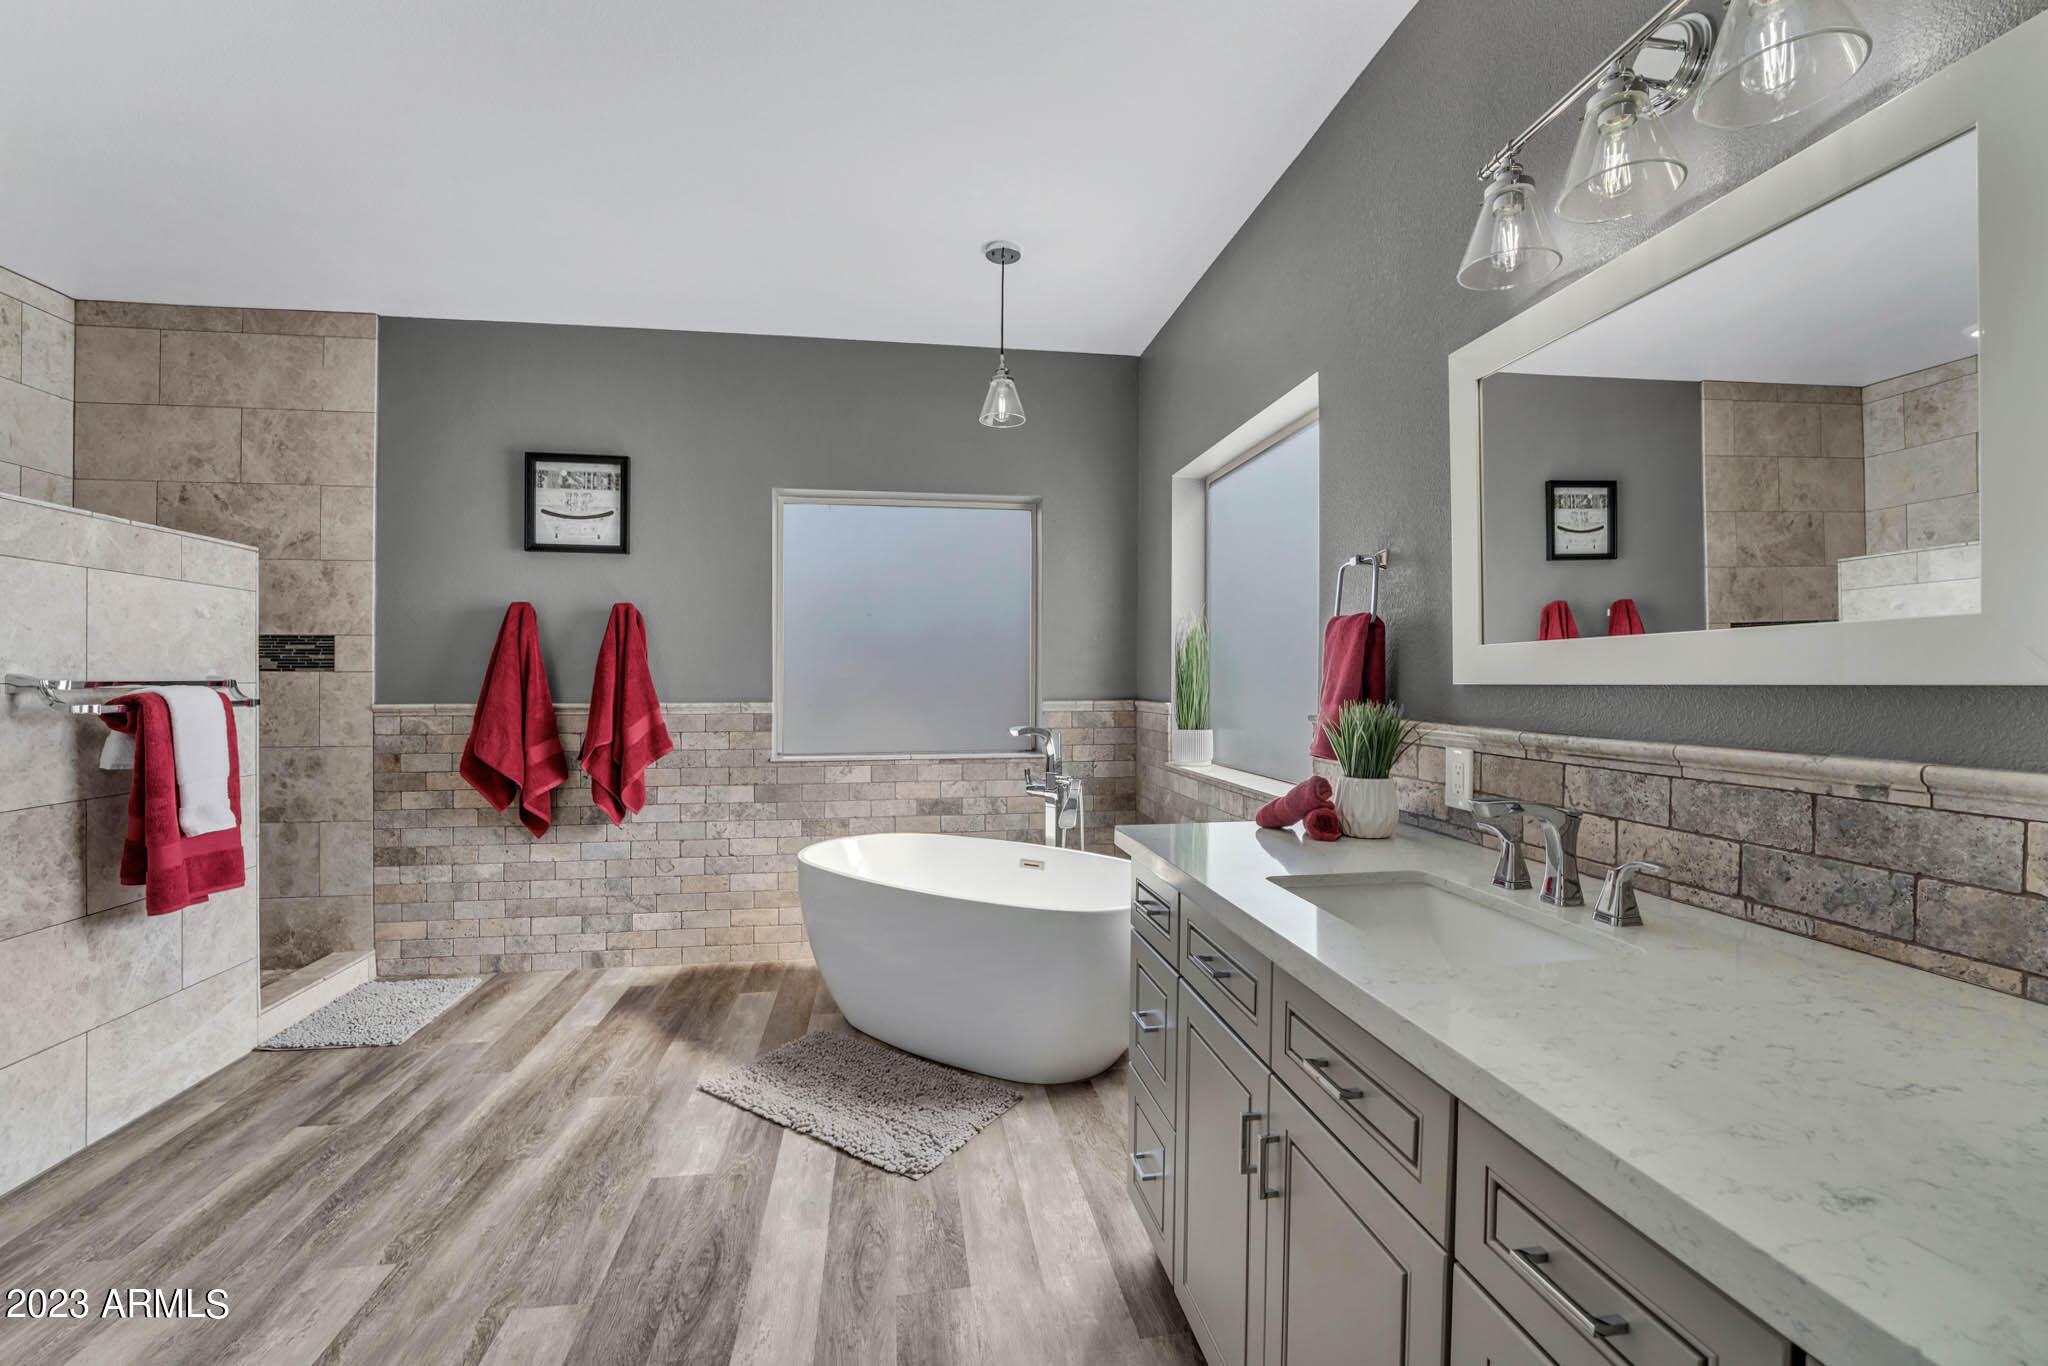
Modern bathroom with a freestanding white tub, tiled walk-in shower, and red towels.
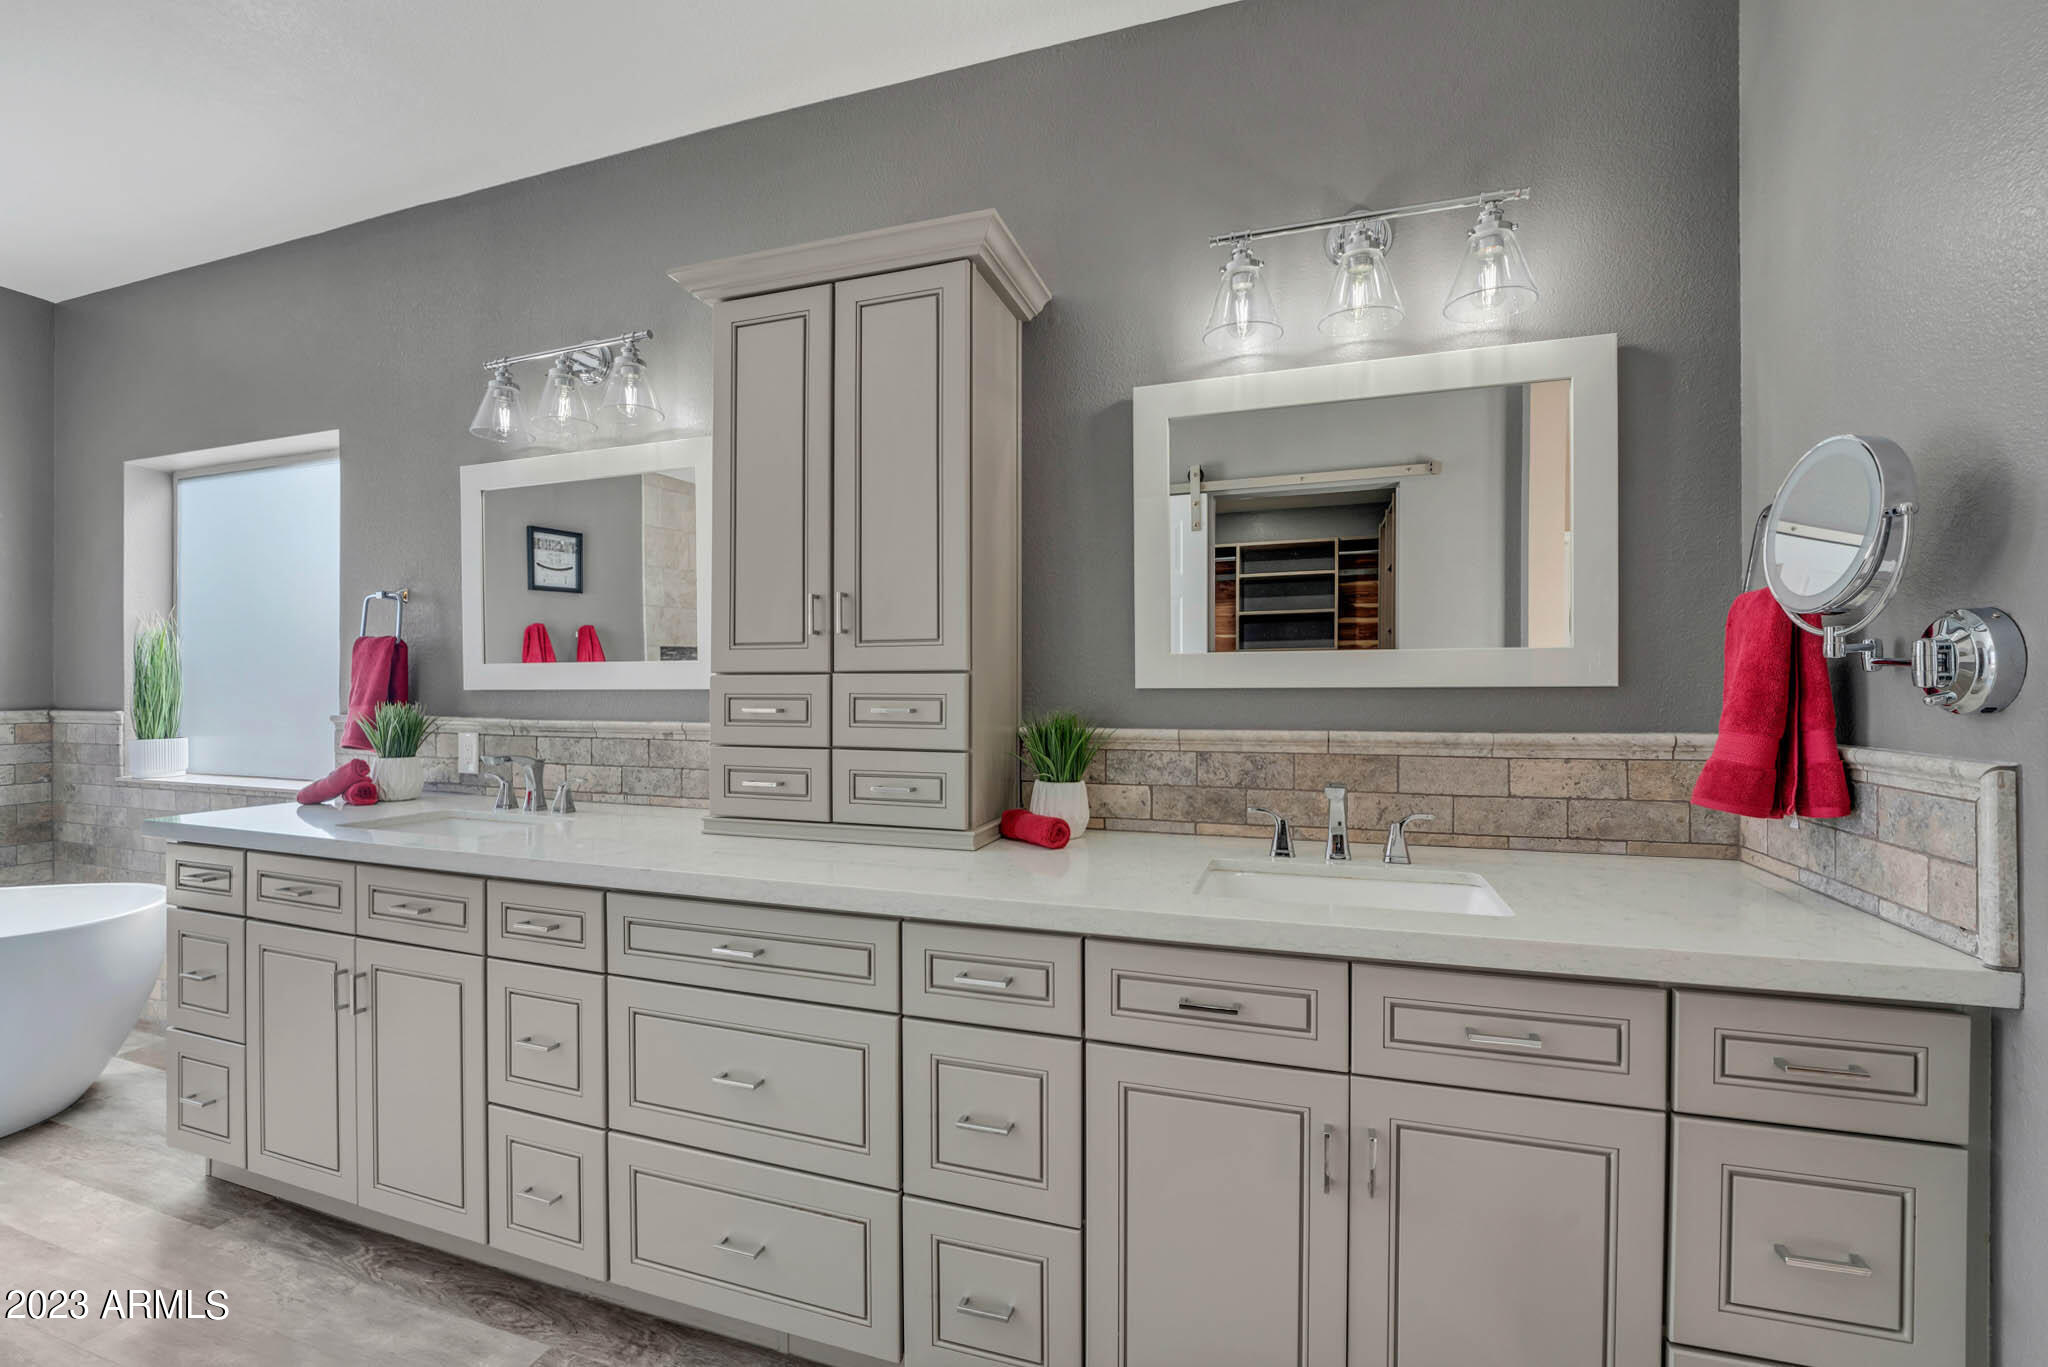
Bathroom with a long double-sink vanity, two mirrors, stone tile backsplash, and red towels.
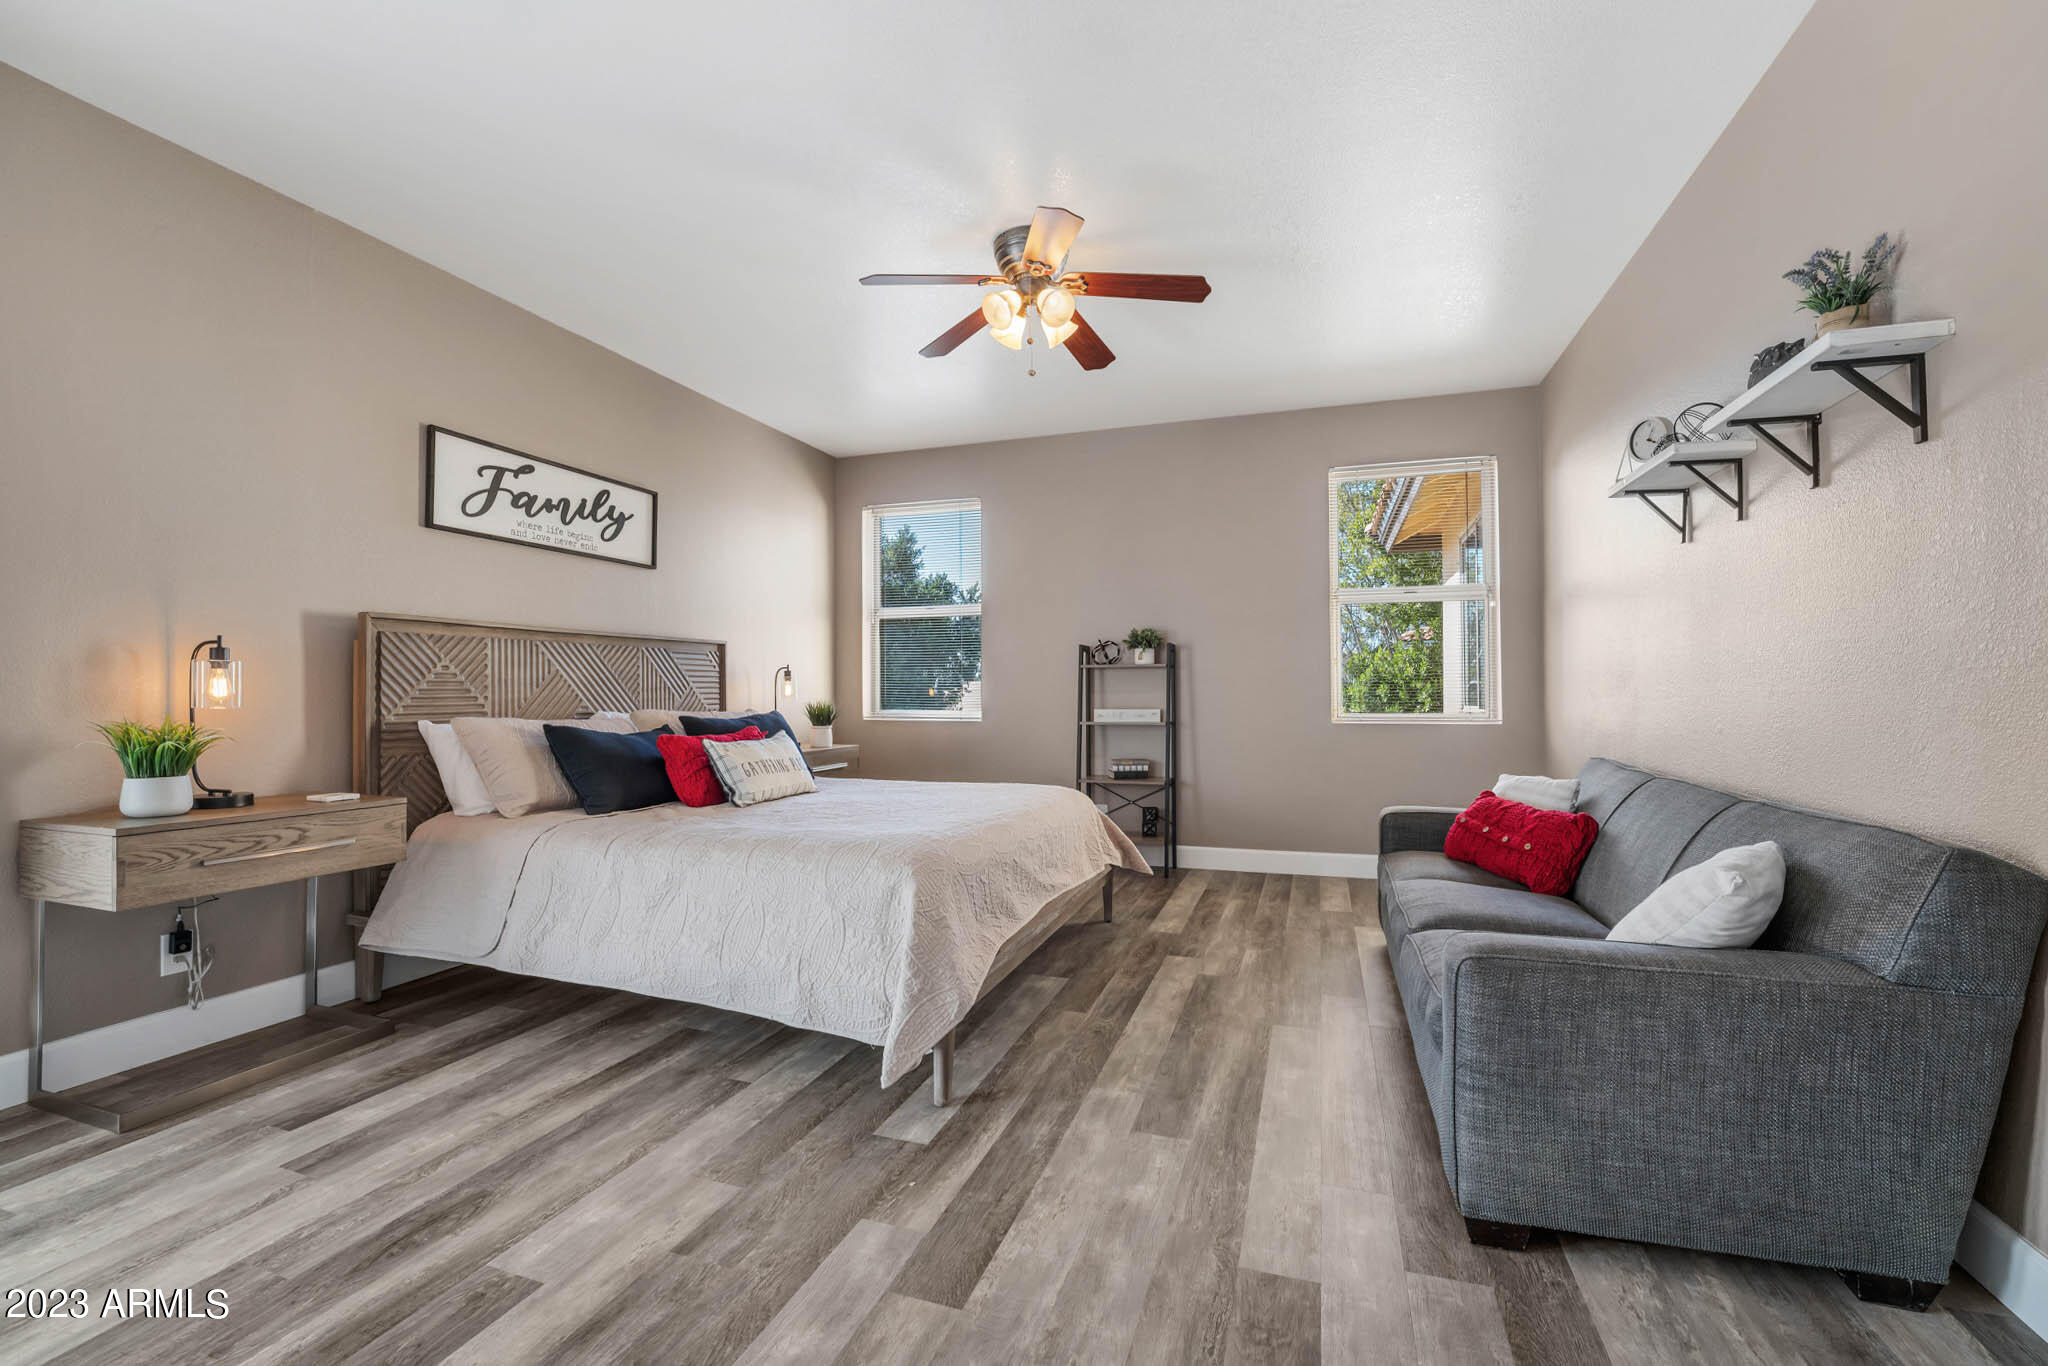
Staged bedroom with a large bed, geometric wood headboard, gray sofa, and two windows.
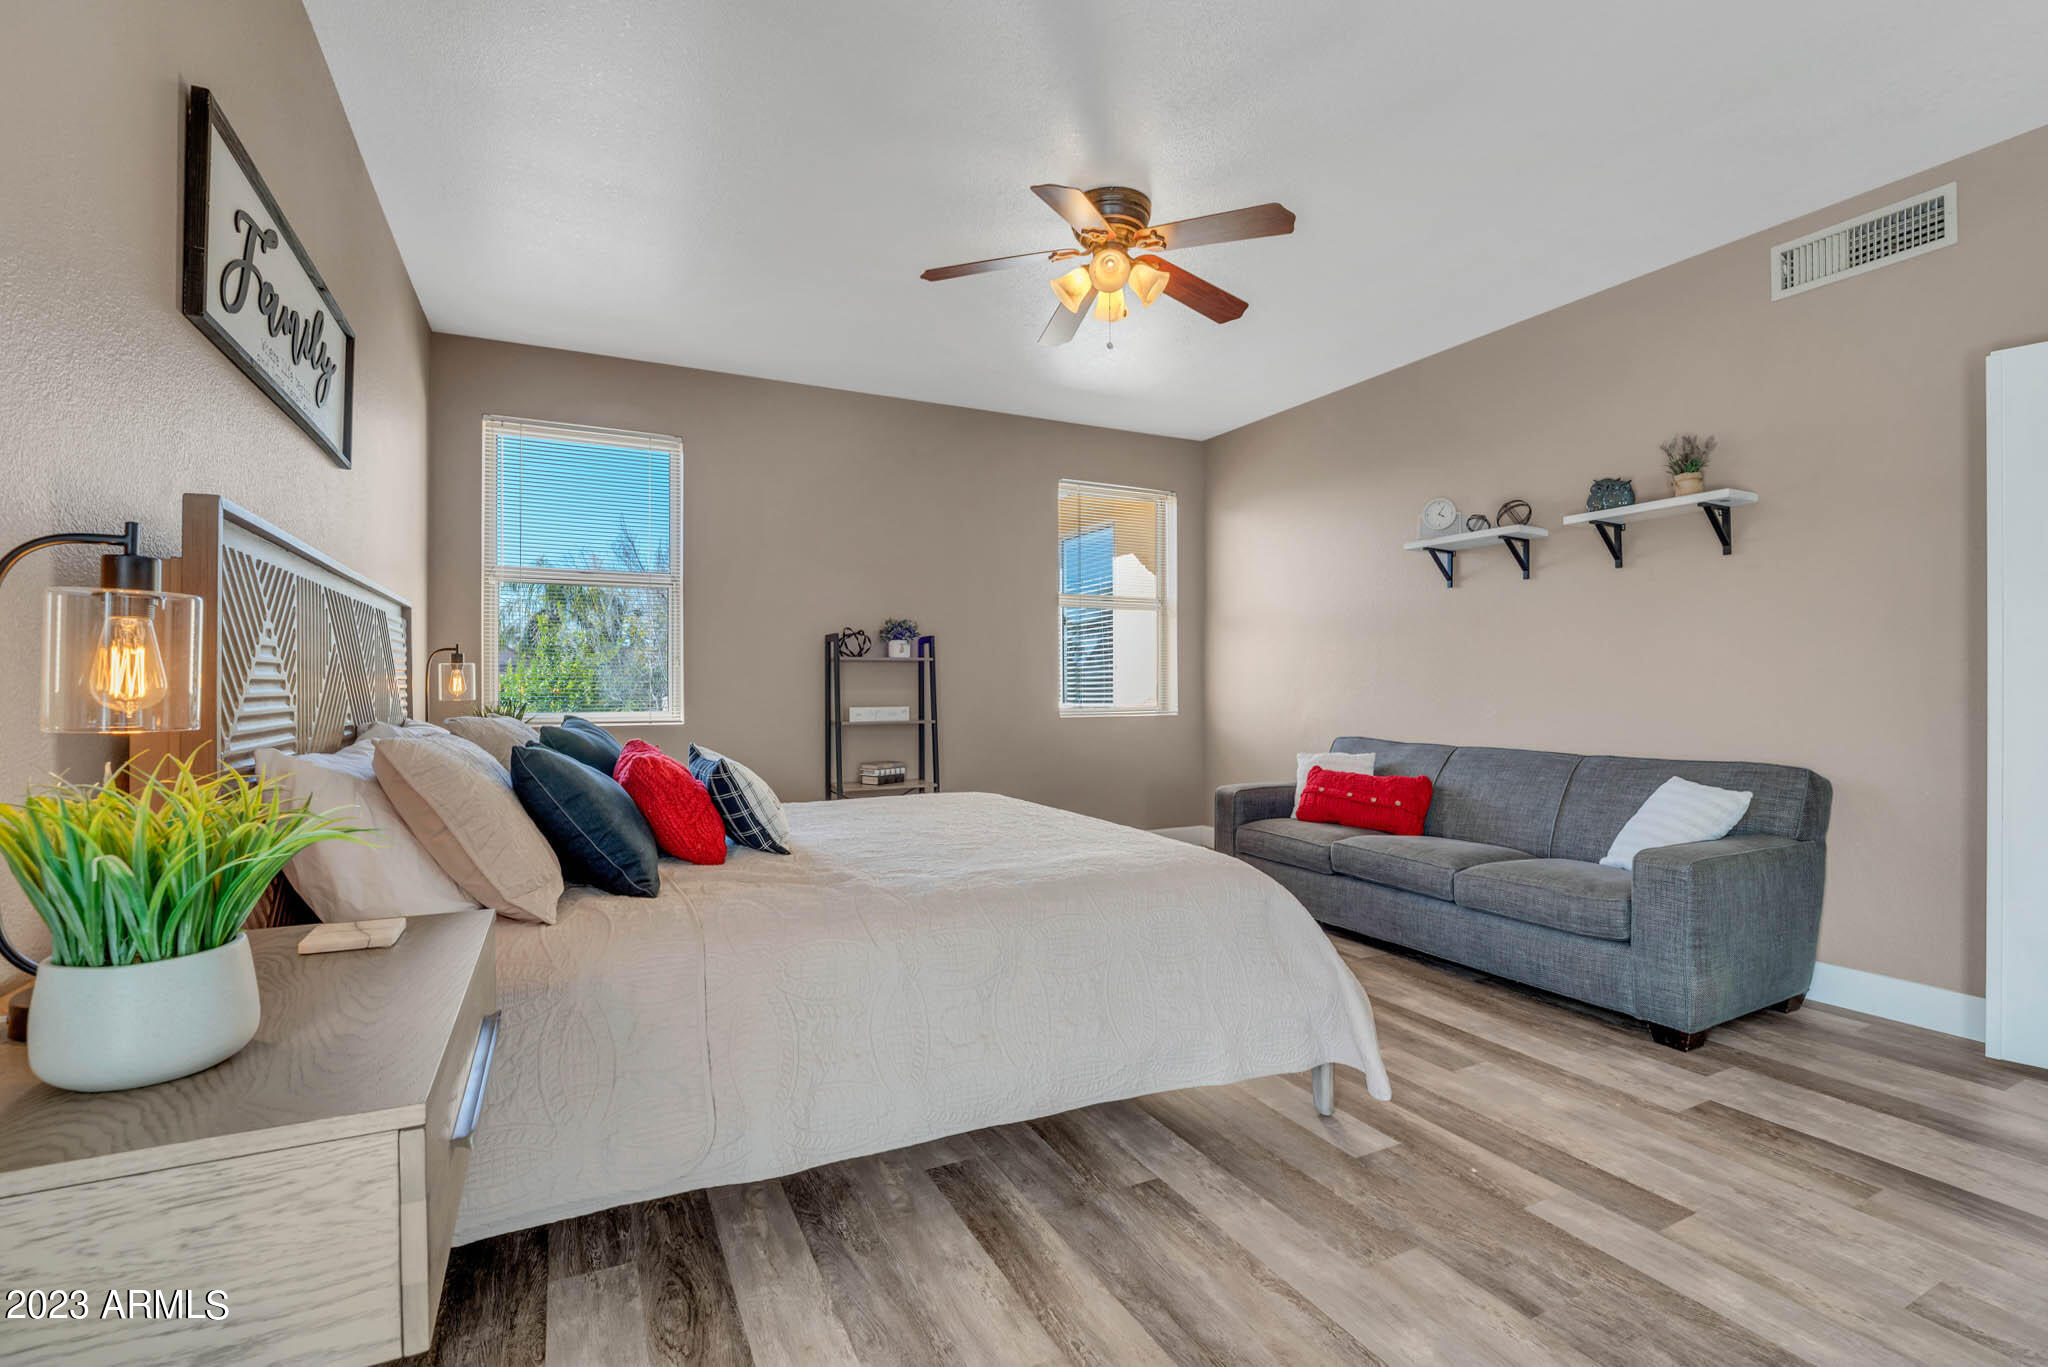
Staged bedroom with a white bed, gray sofa, and wood-look flooring.
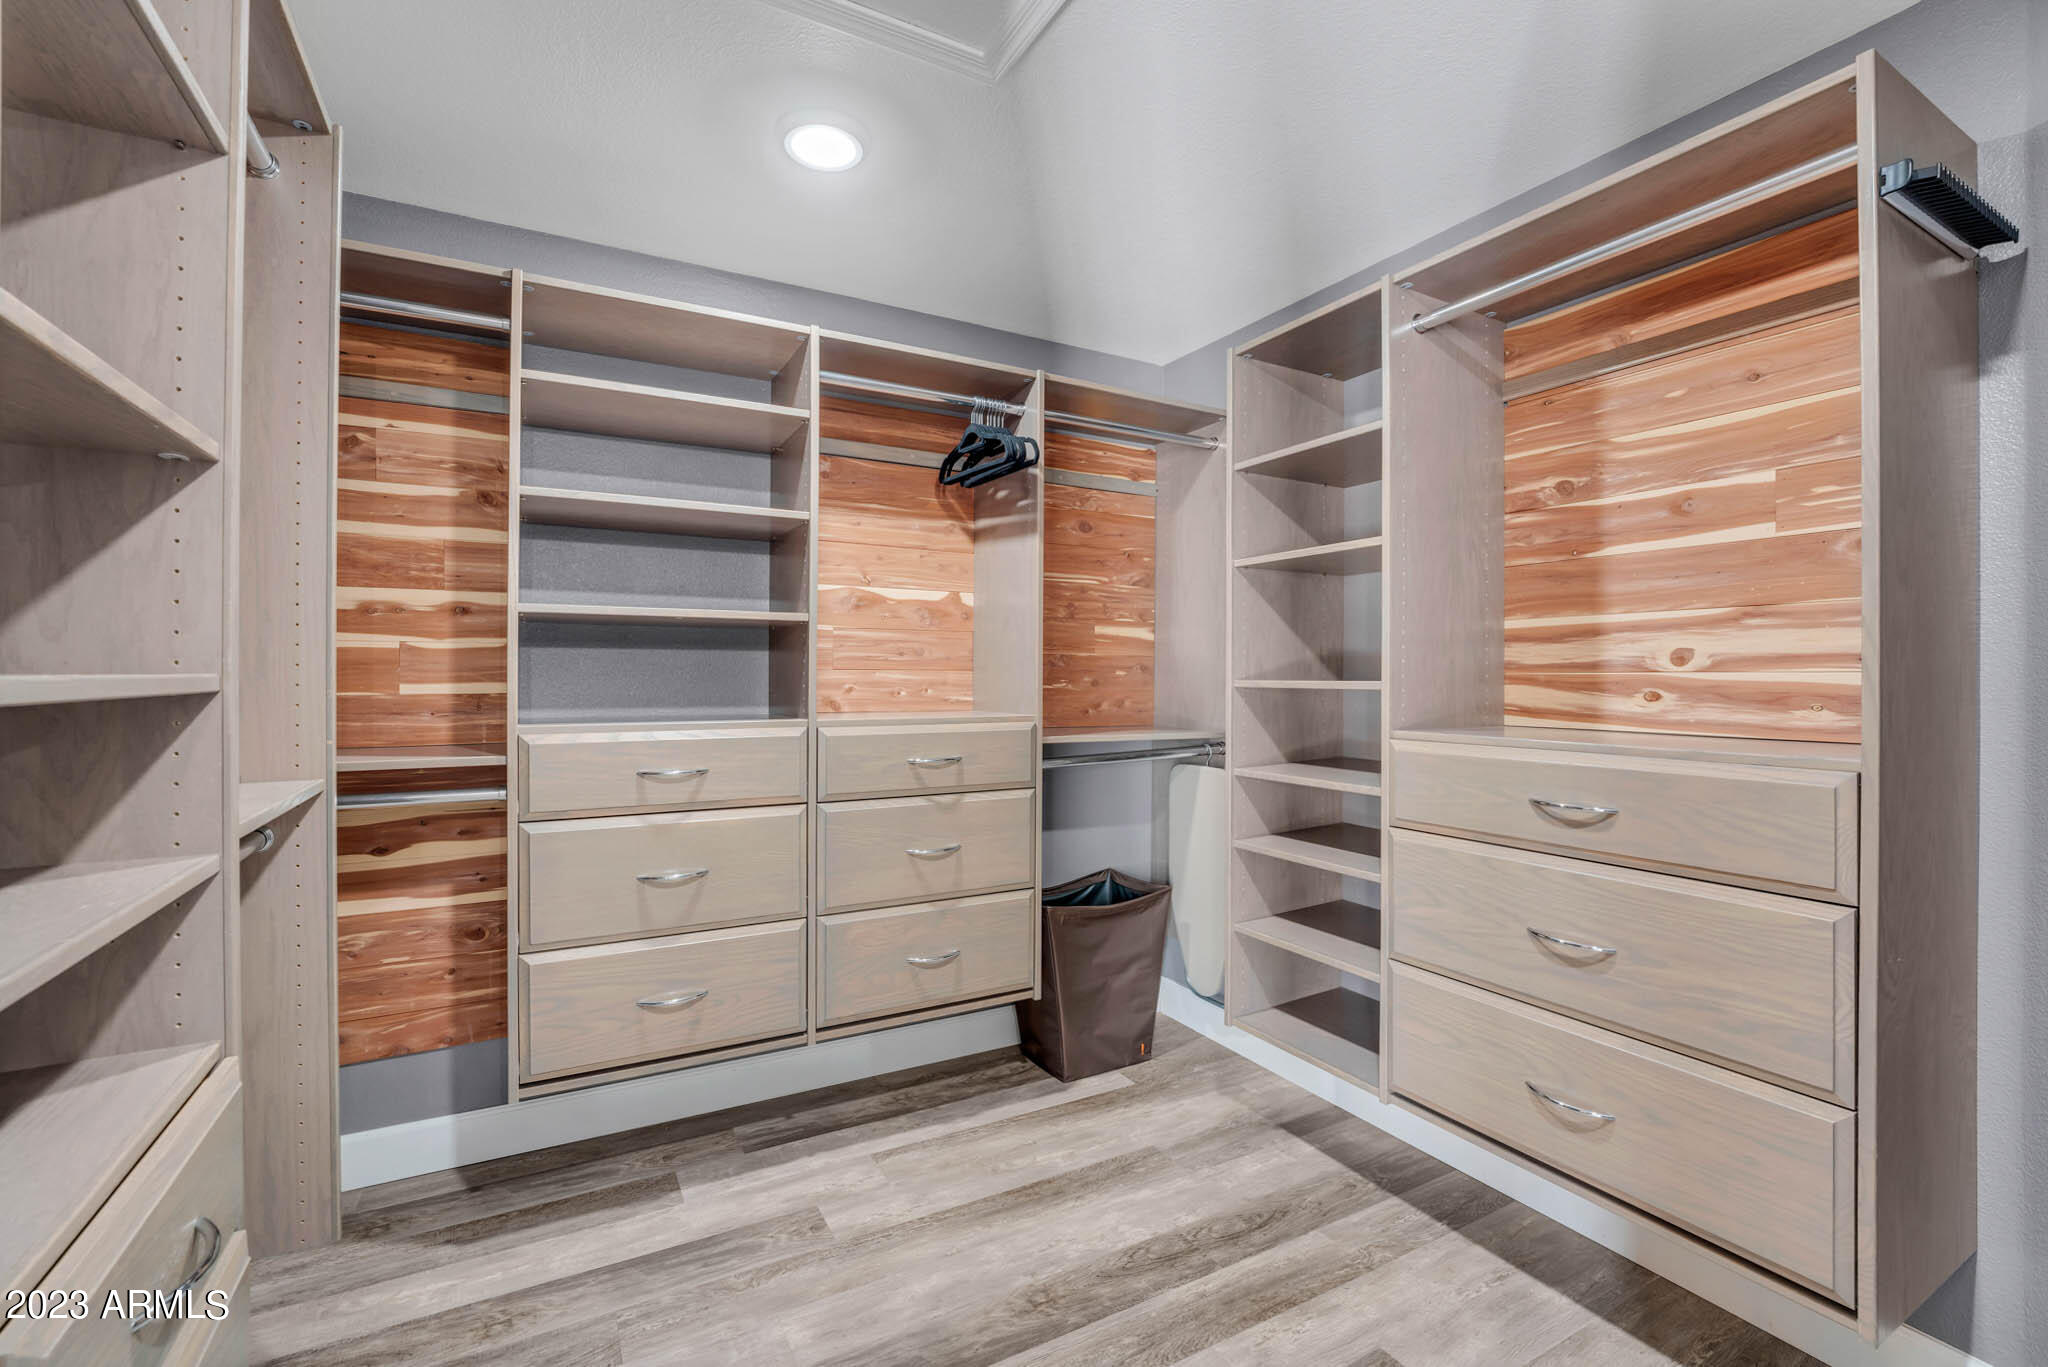
Walk-in closet with extensive built-in shelving and drawers, warm wood panels, and gray wood-look flooring.
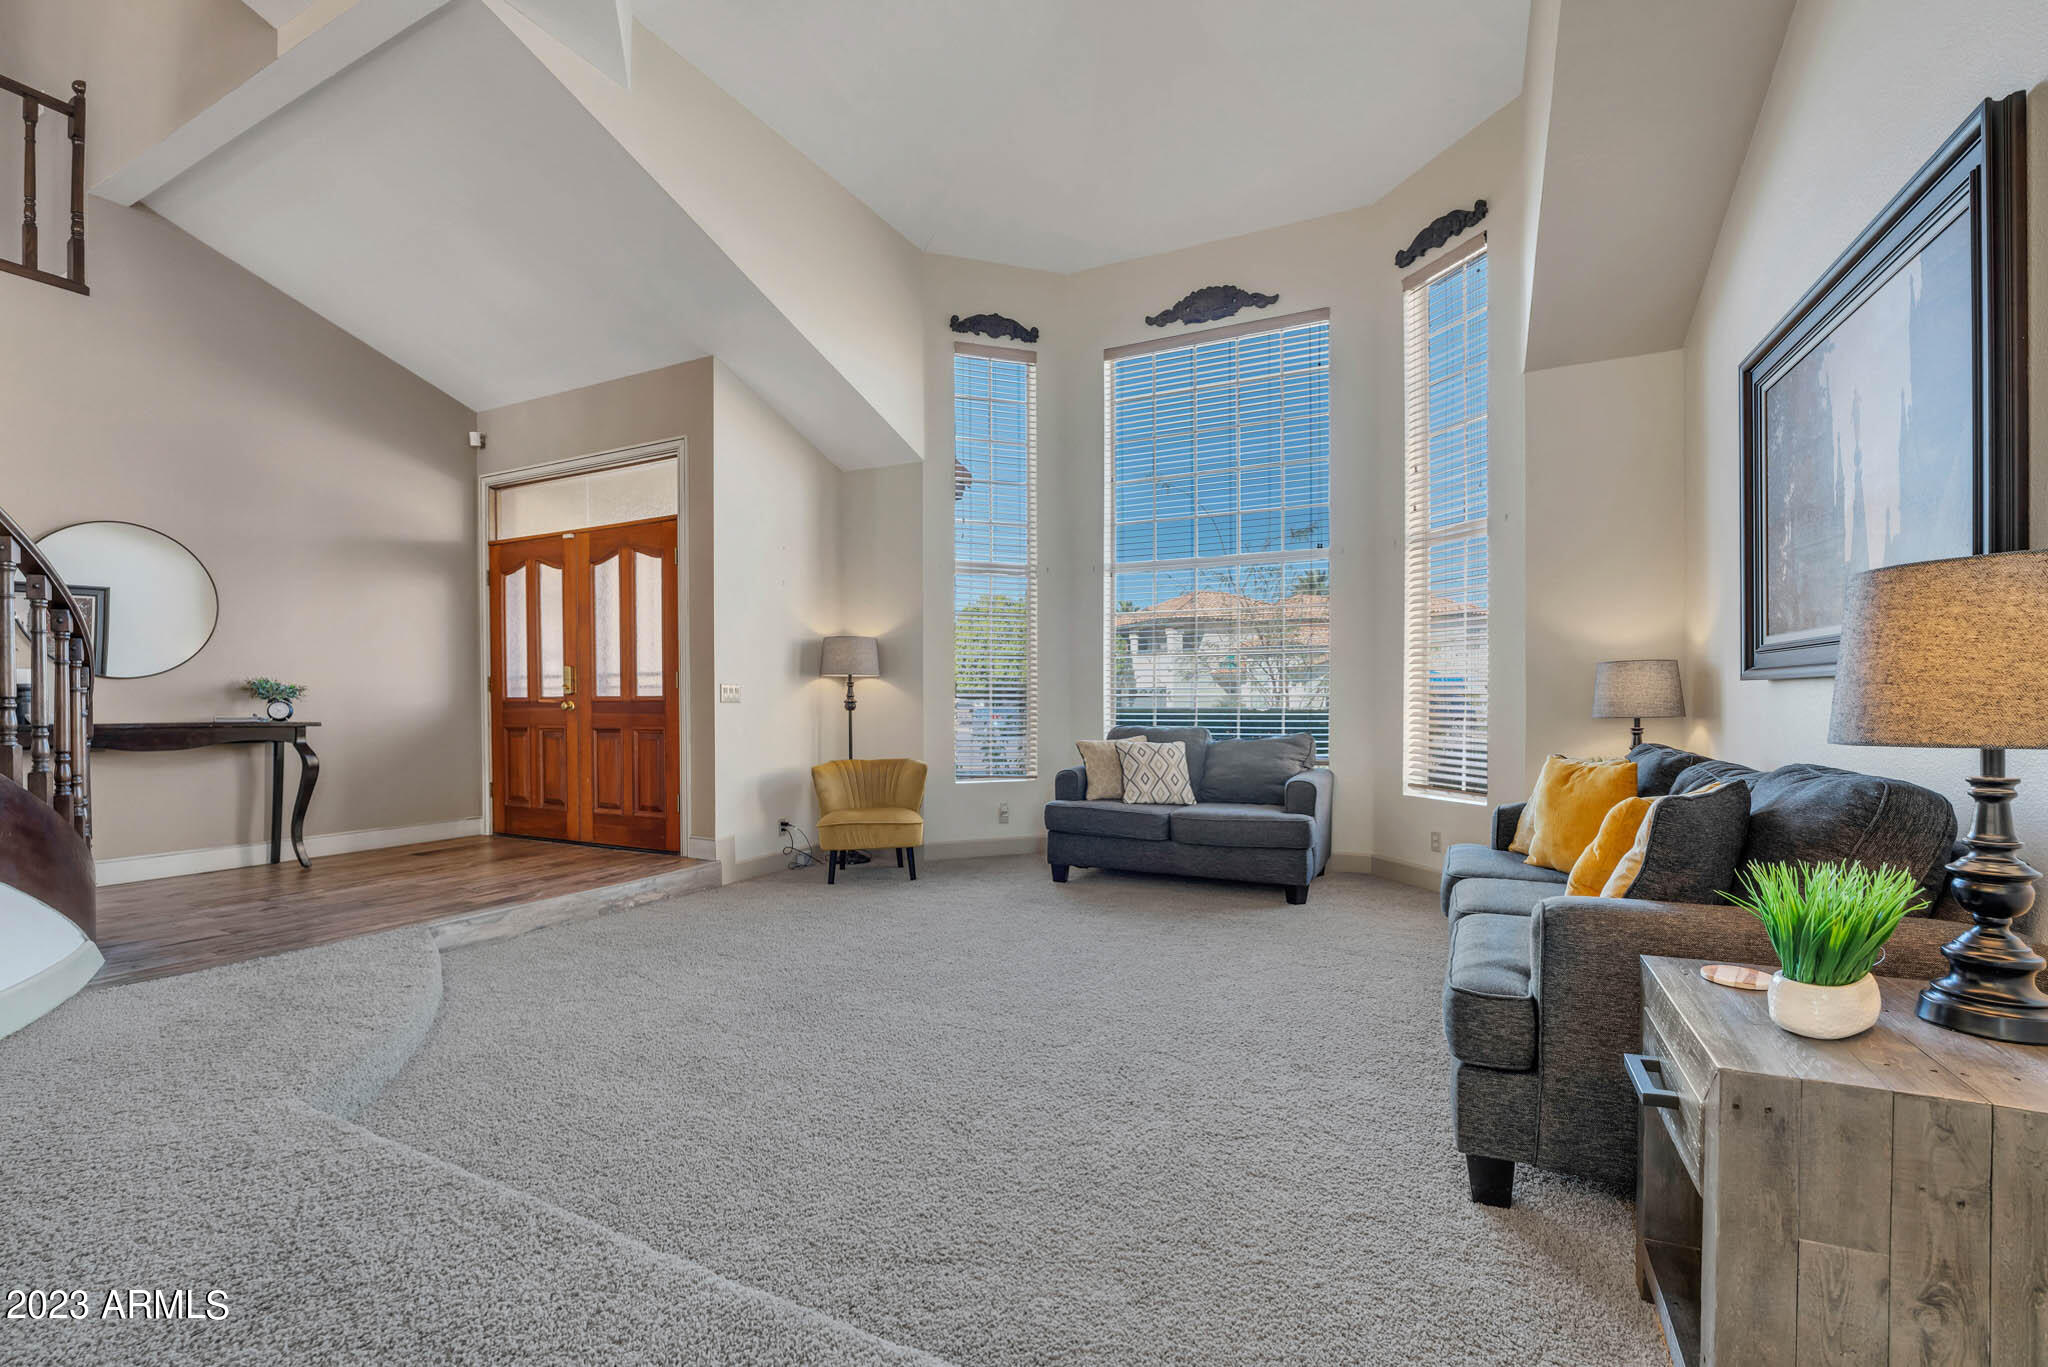
Furnished living room with vaulted ceiling, tall windows, gray sofas, and double wood entry doors.
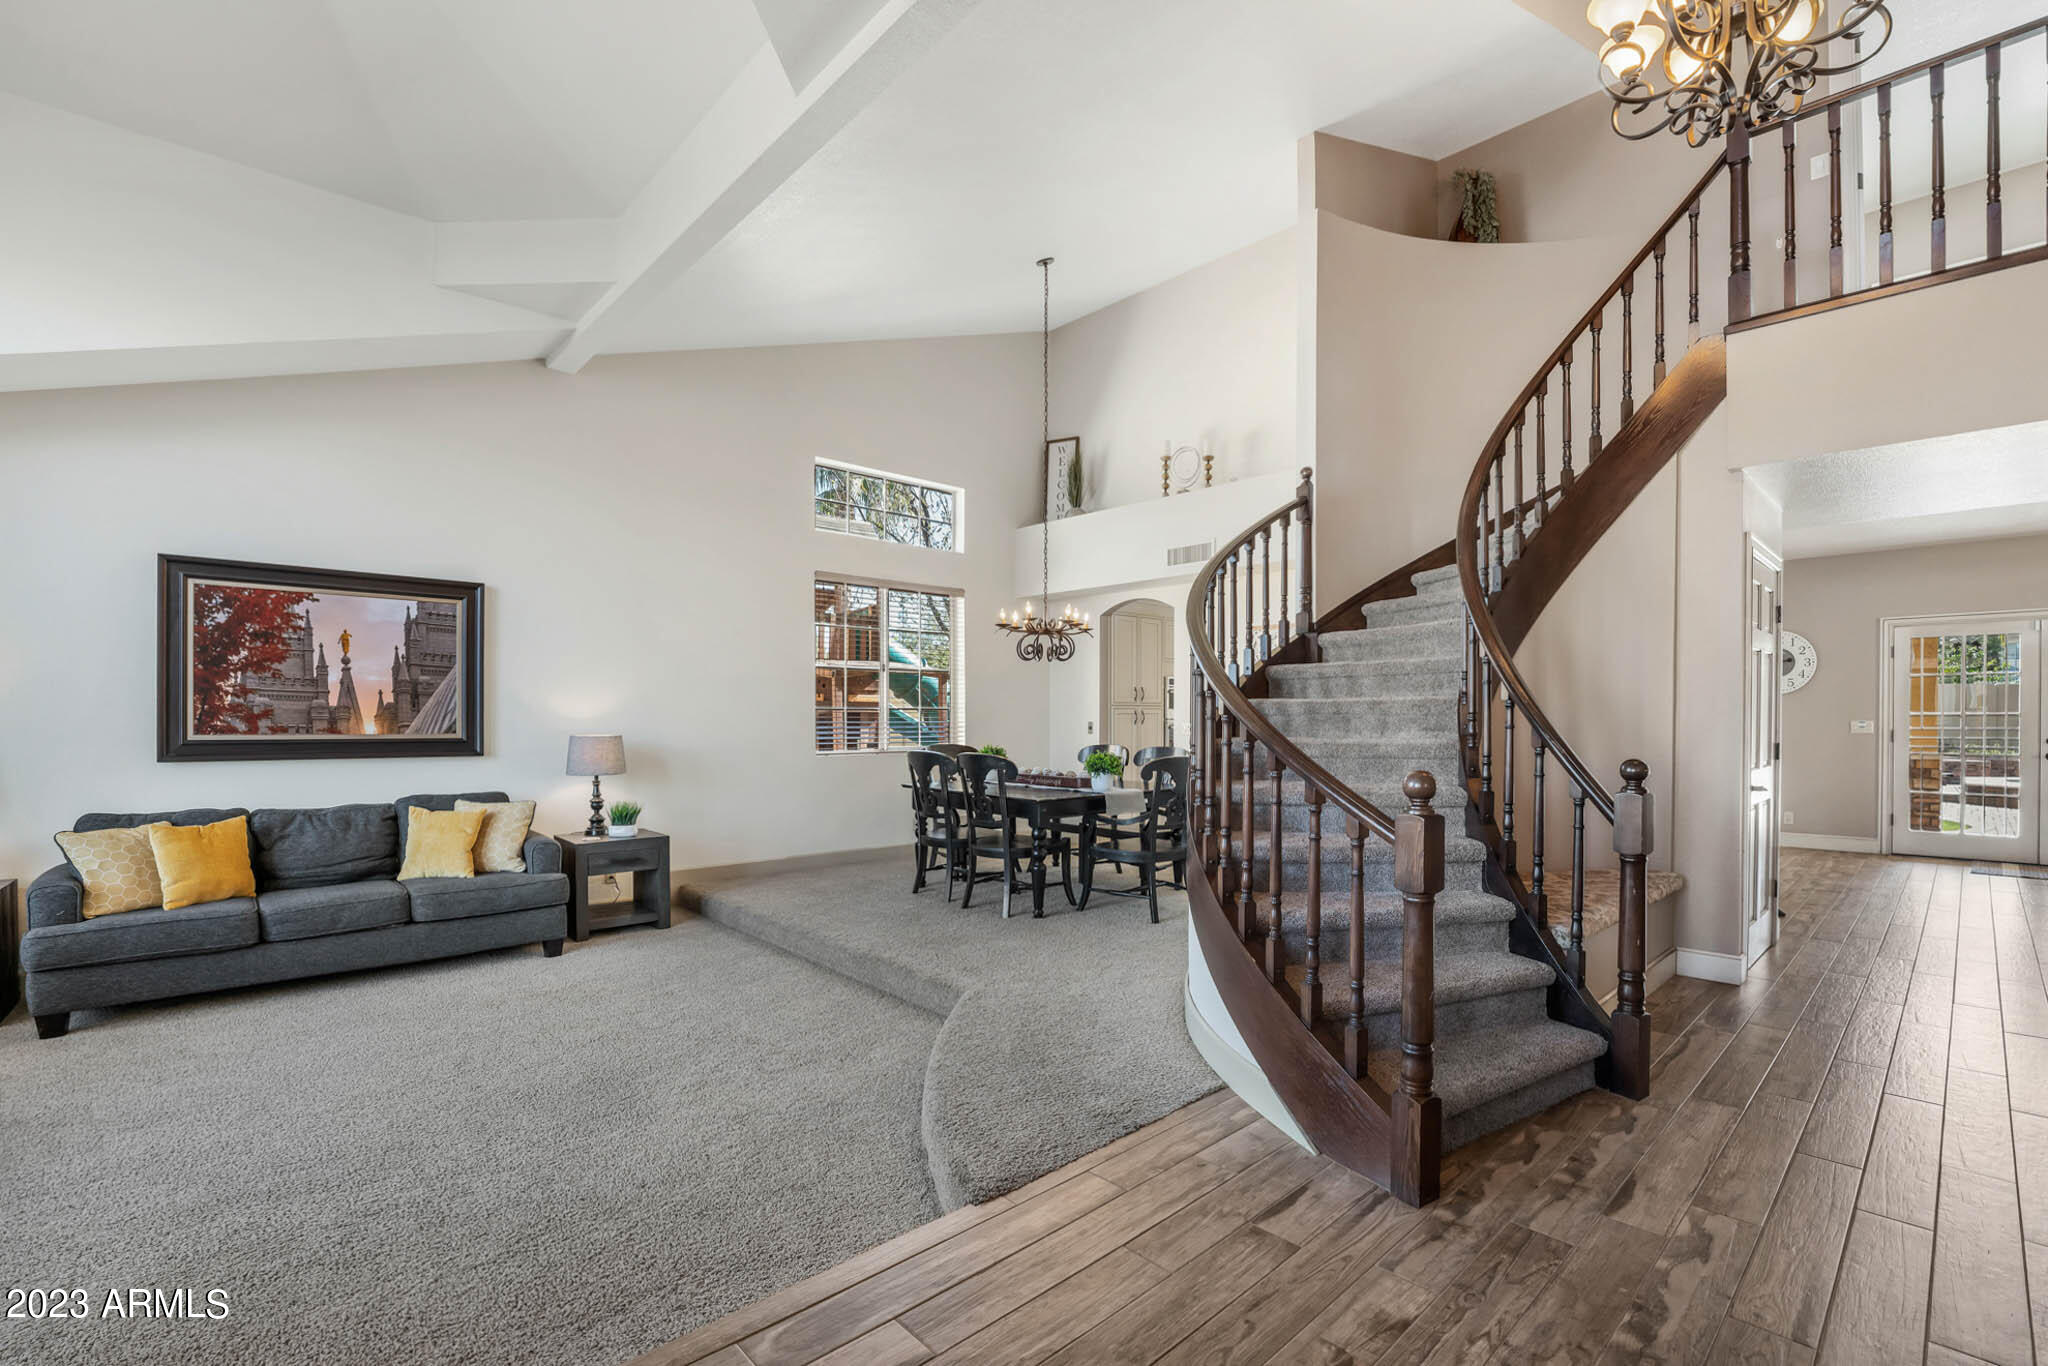
Living room with a curved staircase, gray sofa, and adjoining dining area.
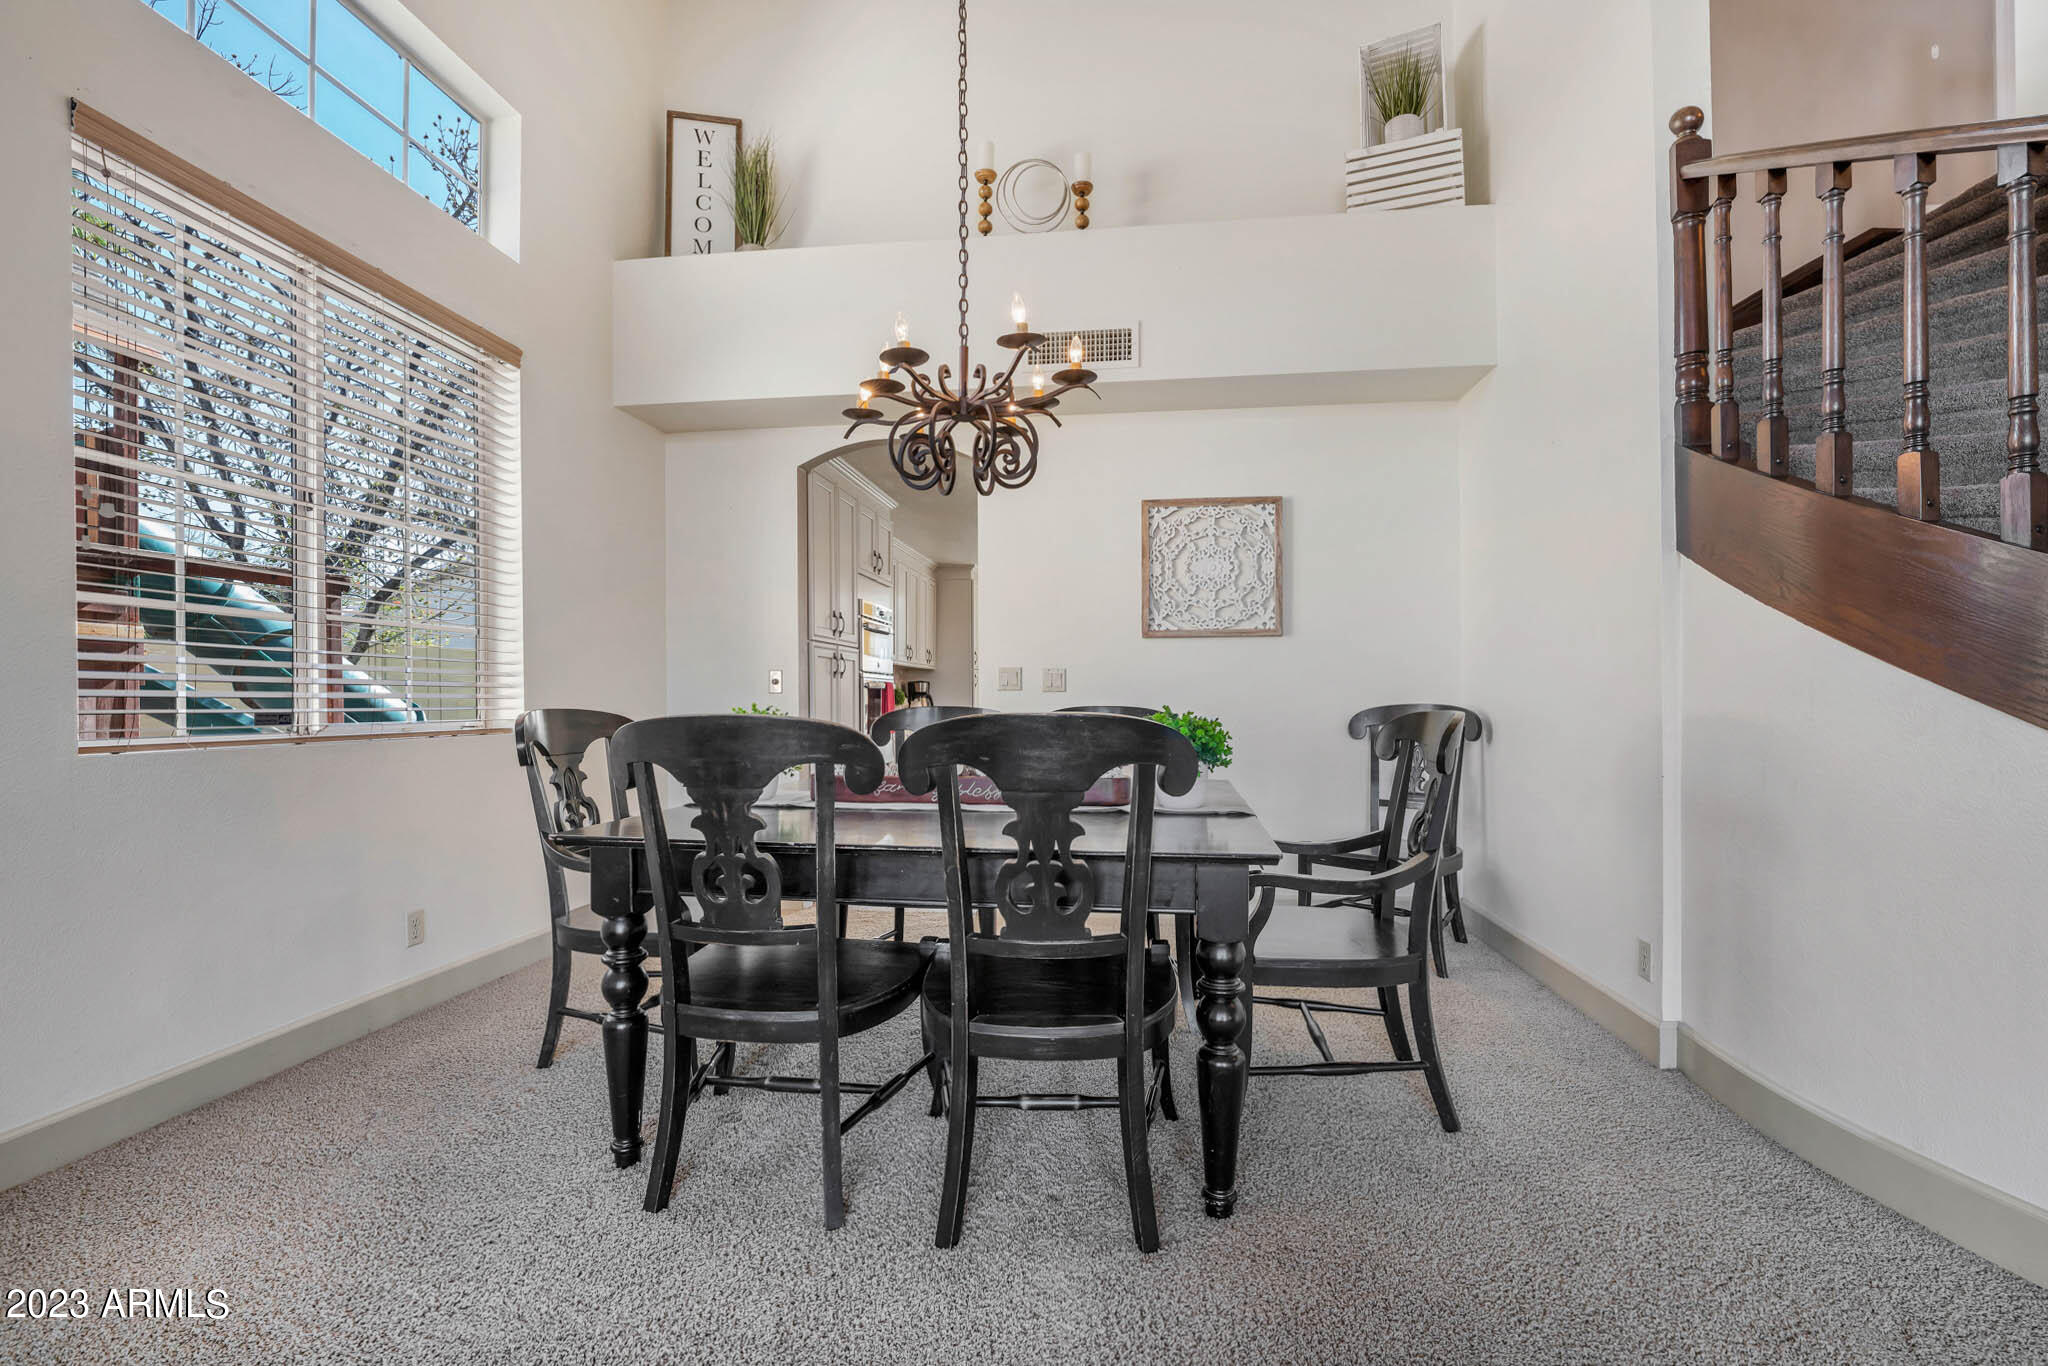
Dining room with dark wood furniture, a chandelier, tall windows, and a carpeted floor.
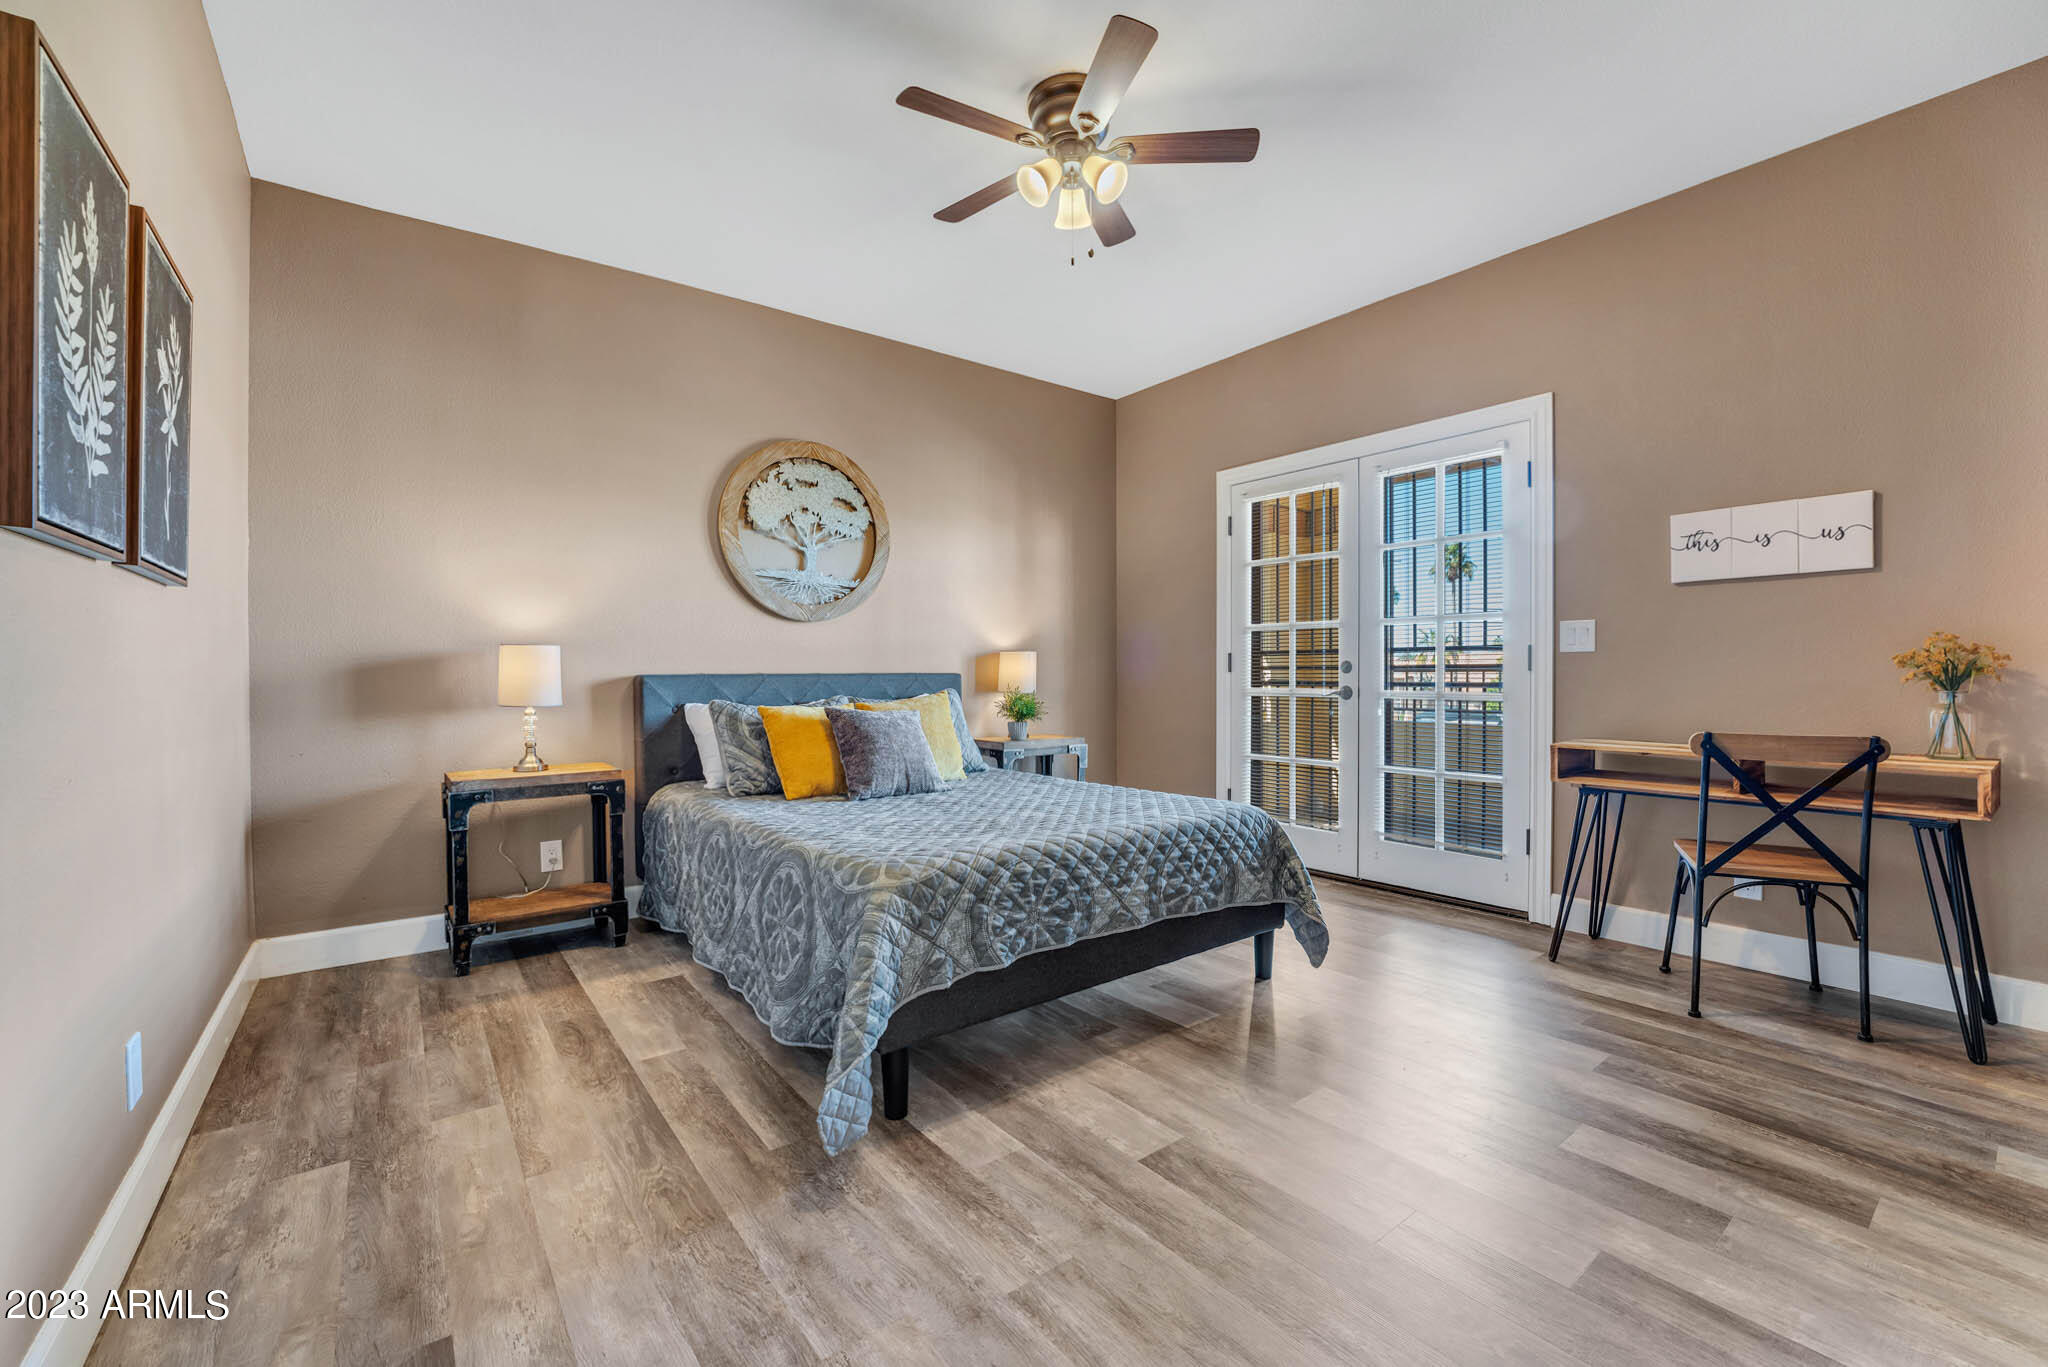
Furnished bedroom with a gray quilted bed, French doors with blinds, and a desk and chair.
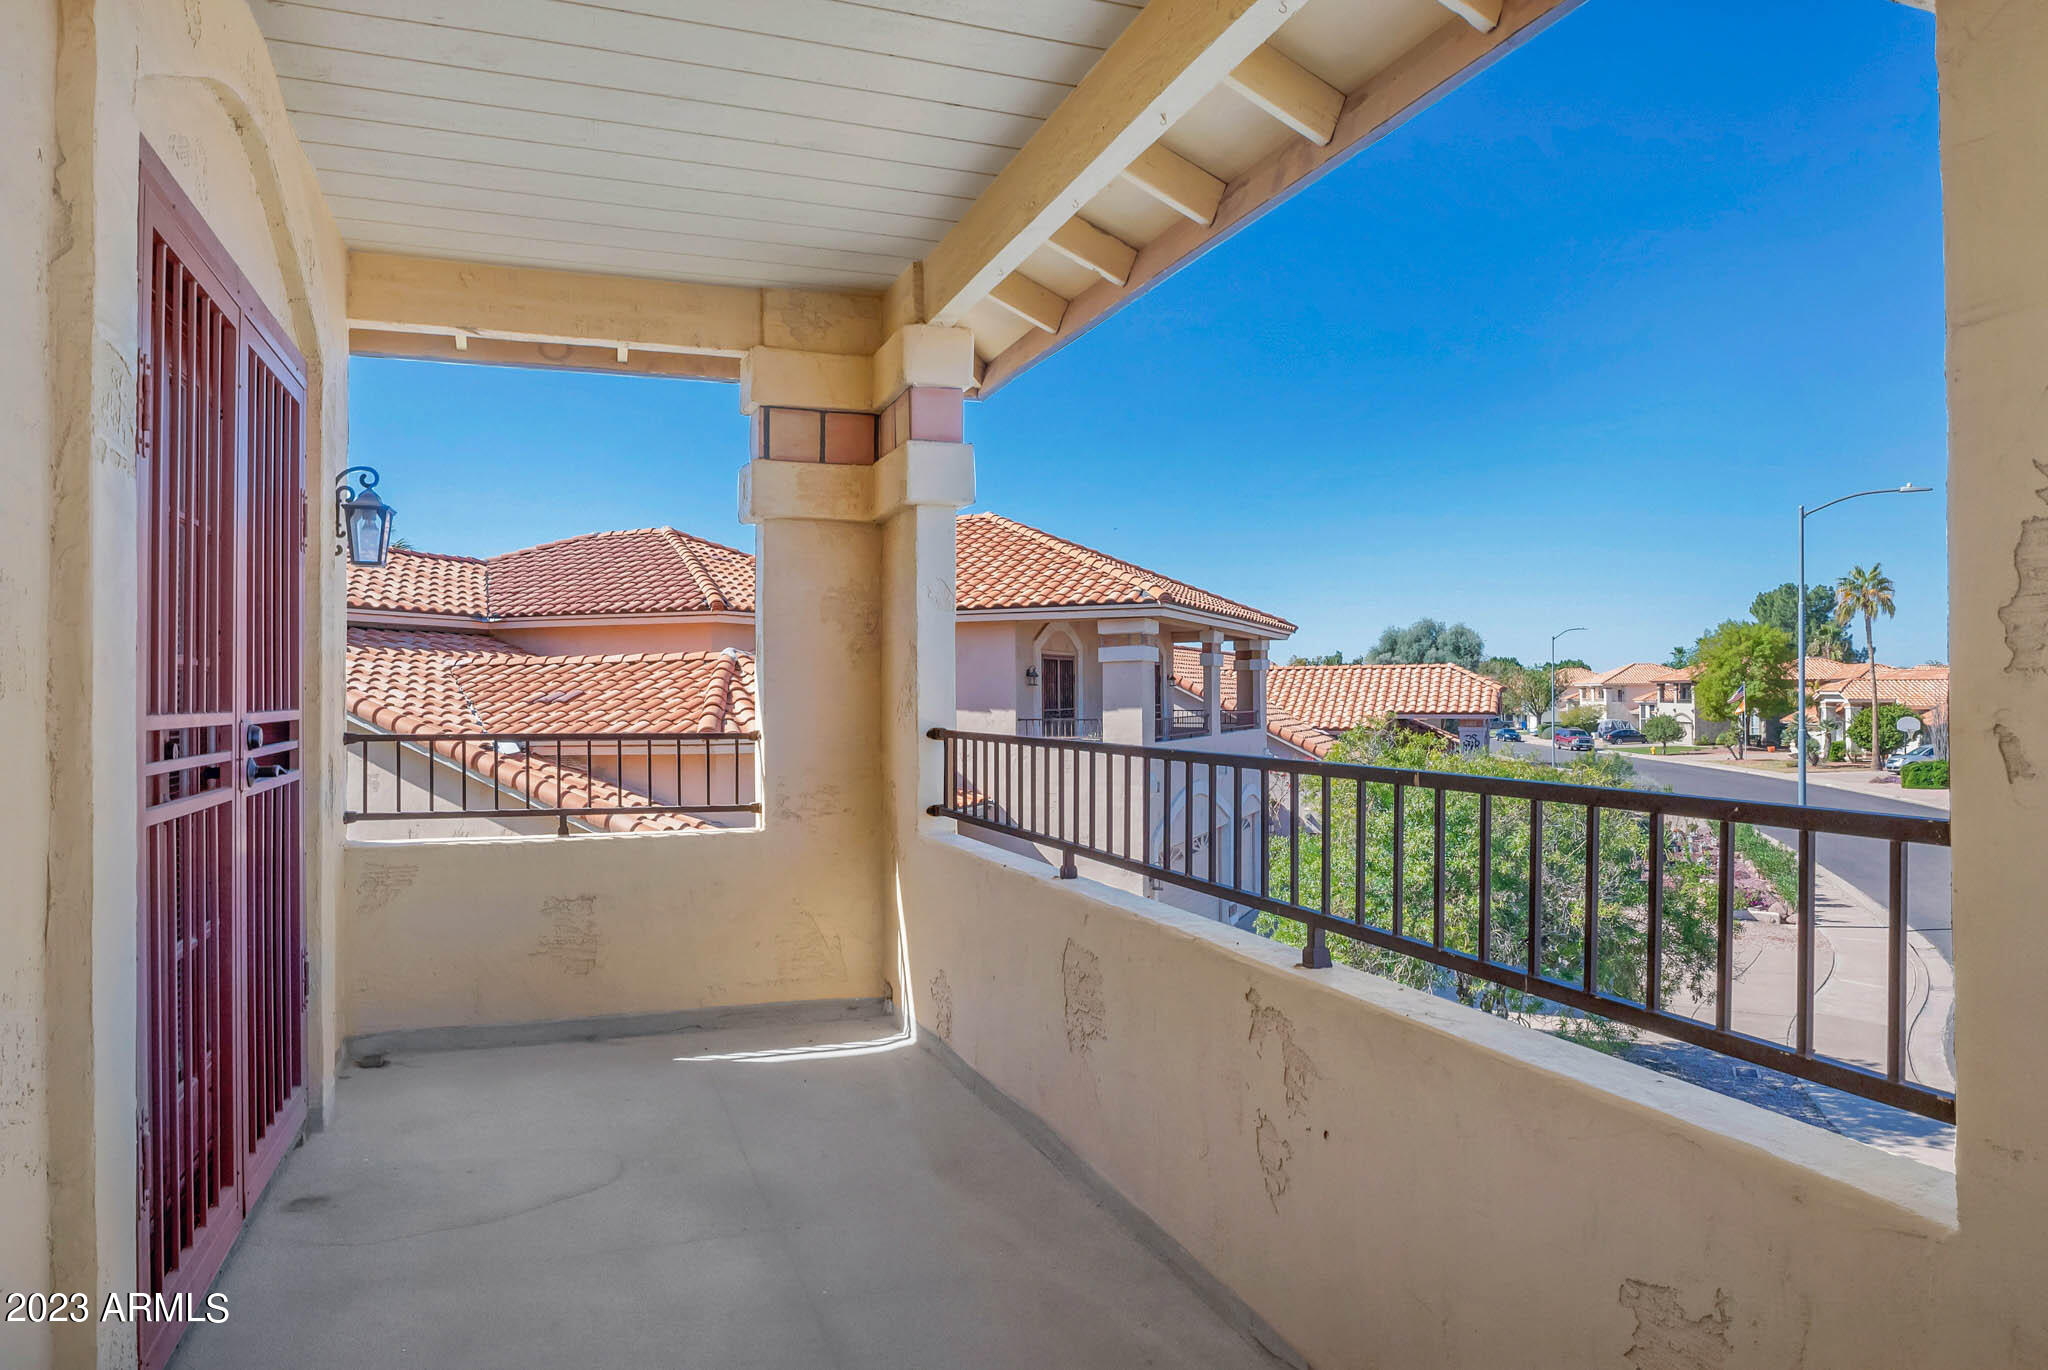
Covered balcony with exposed wood beams and views of tiled-roof homes along a residential street.
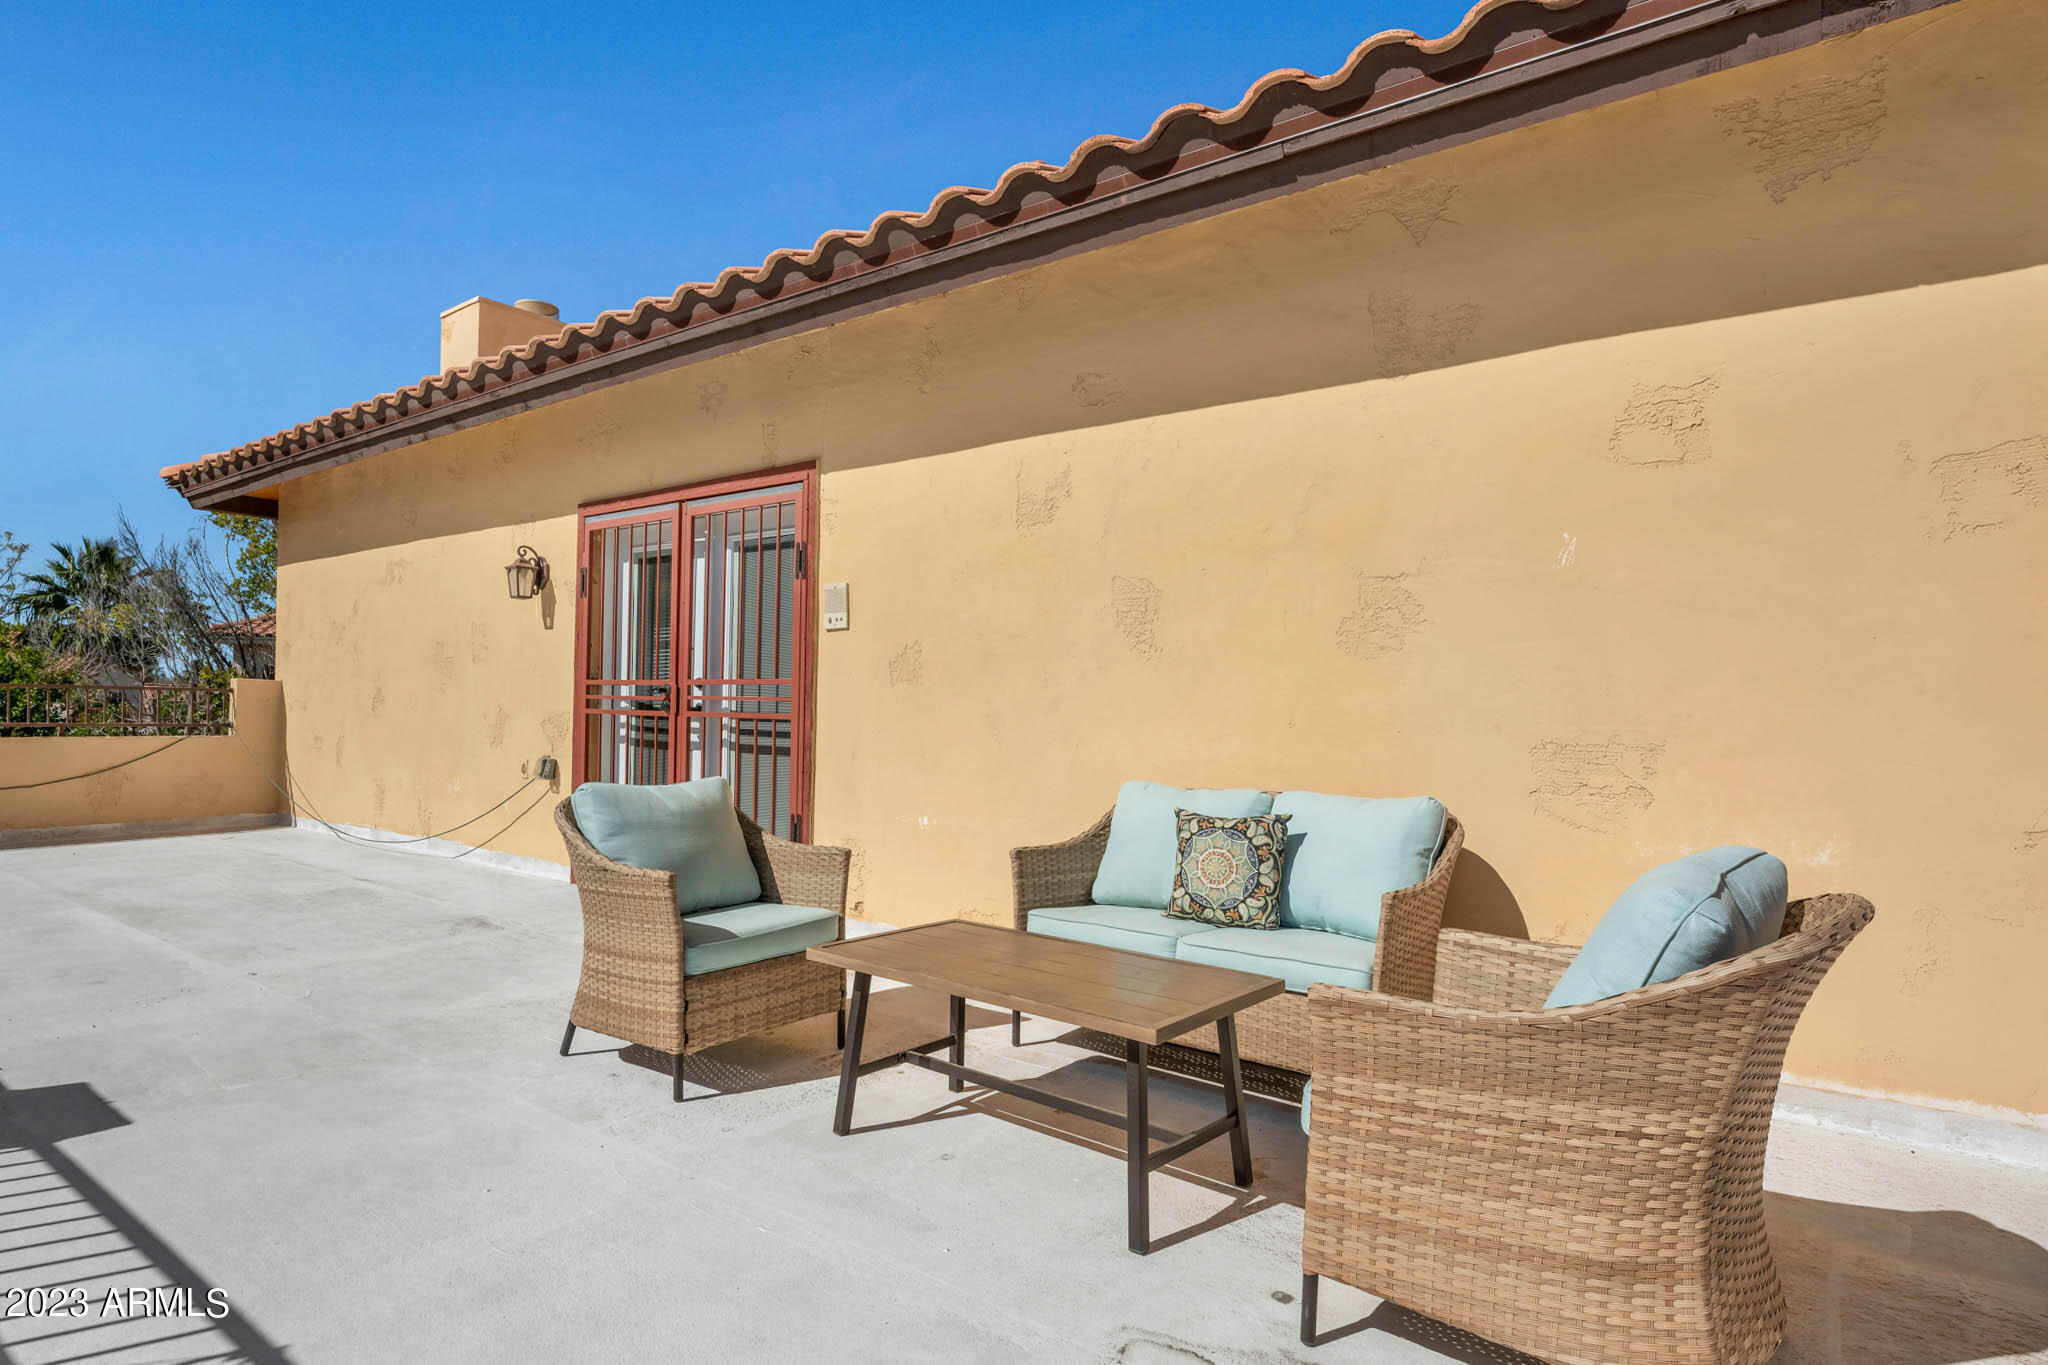
Outdoor terrace with wicker seating and coffee table beside a tan stucco home.
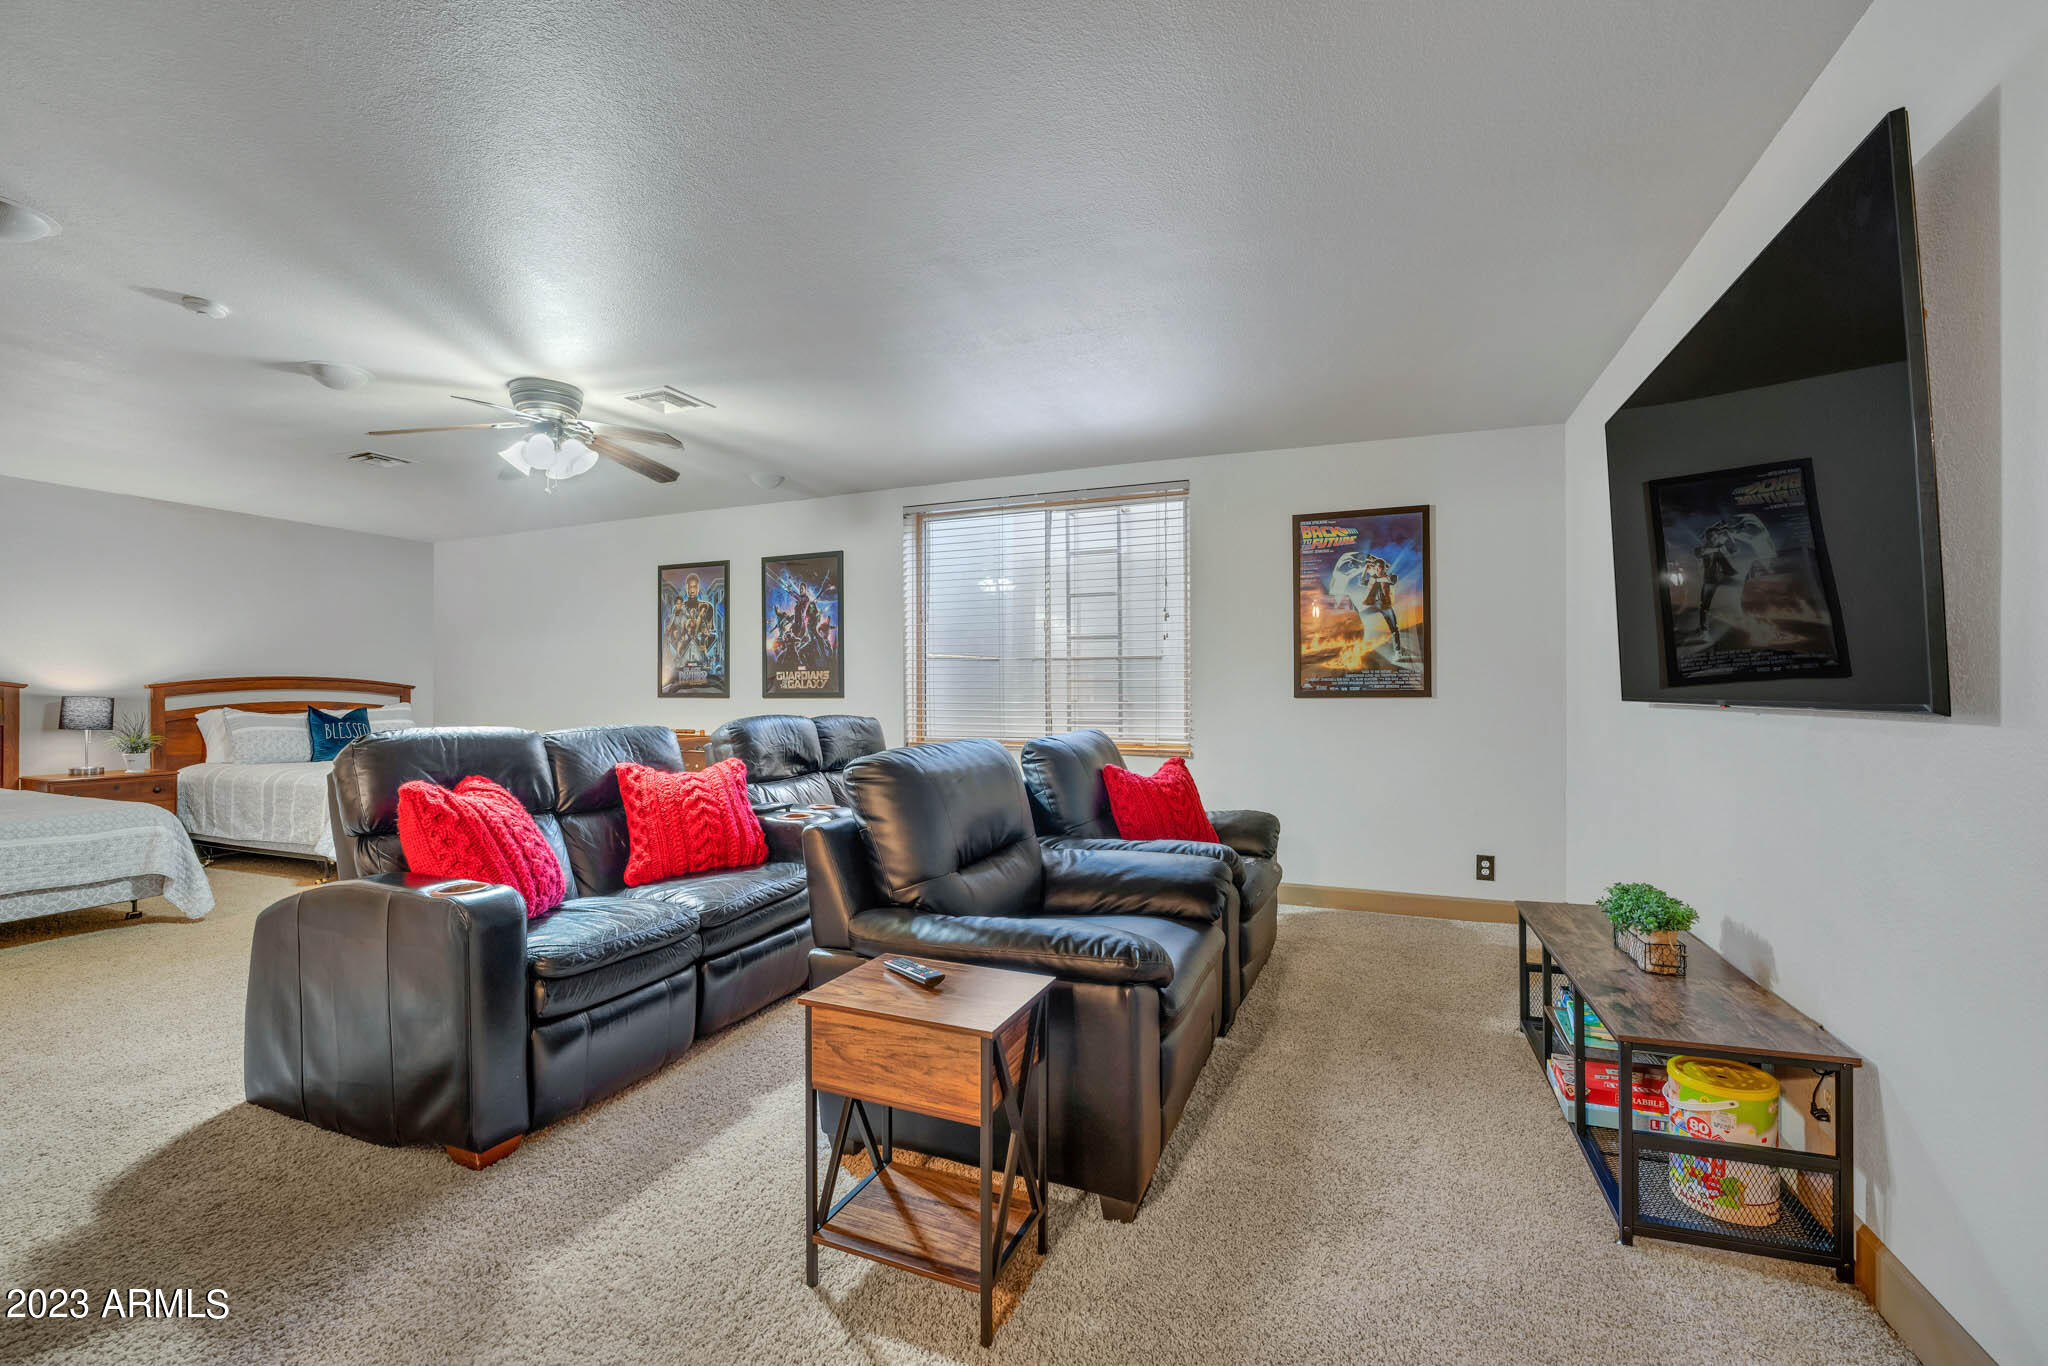
Bedroom media room with leather recliners, two beds, and a wall-mounted television.
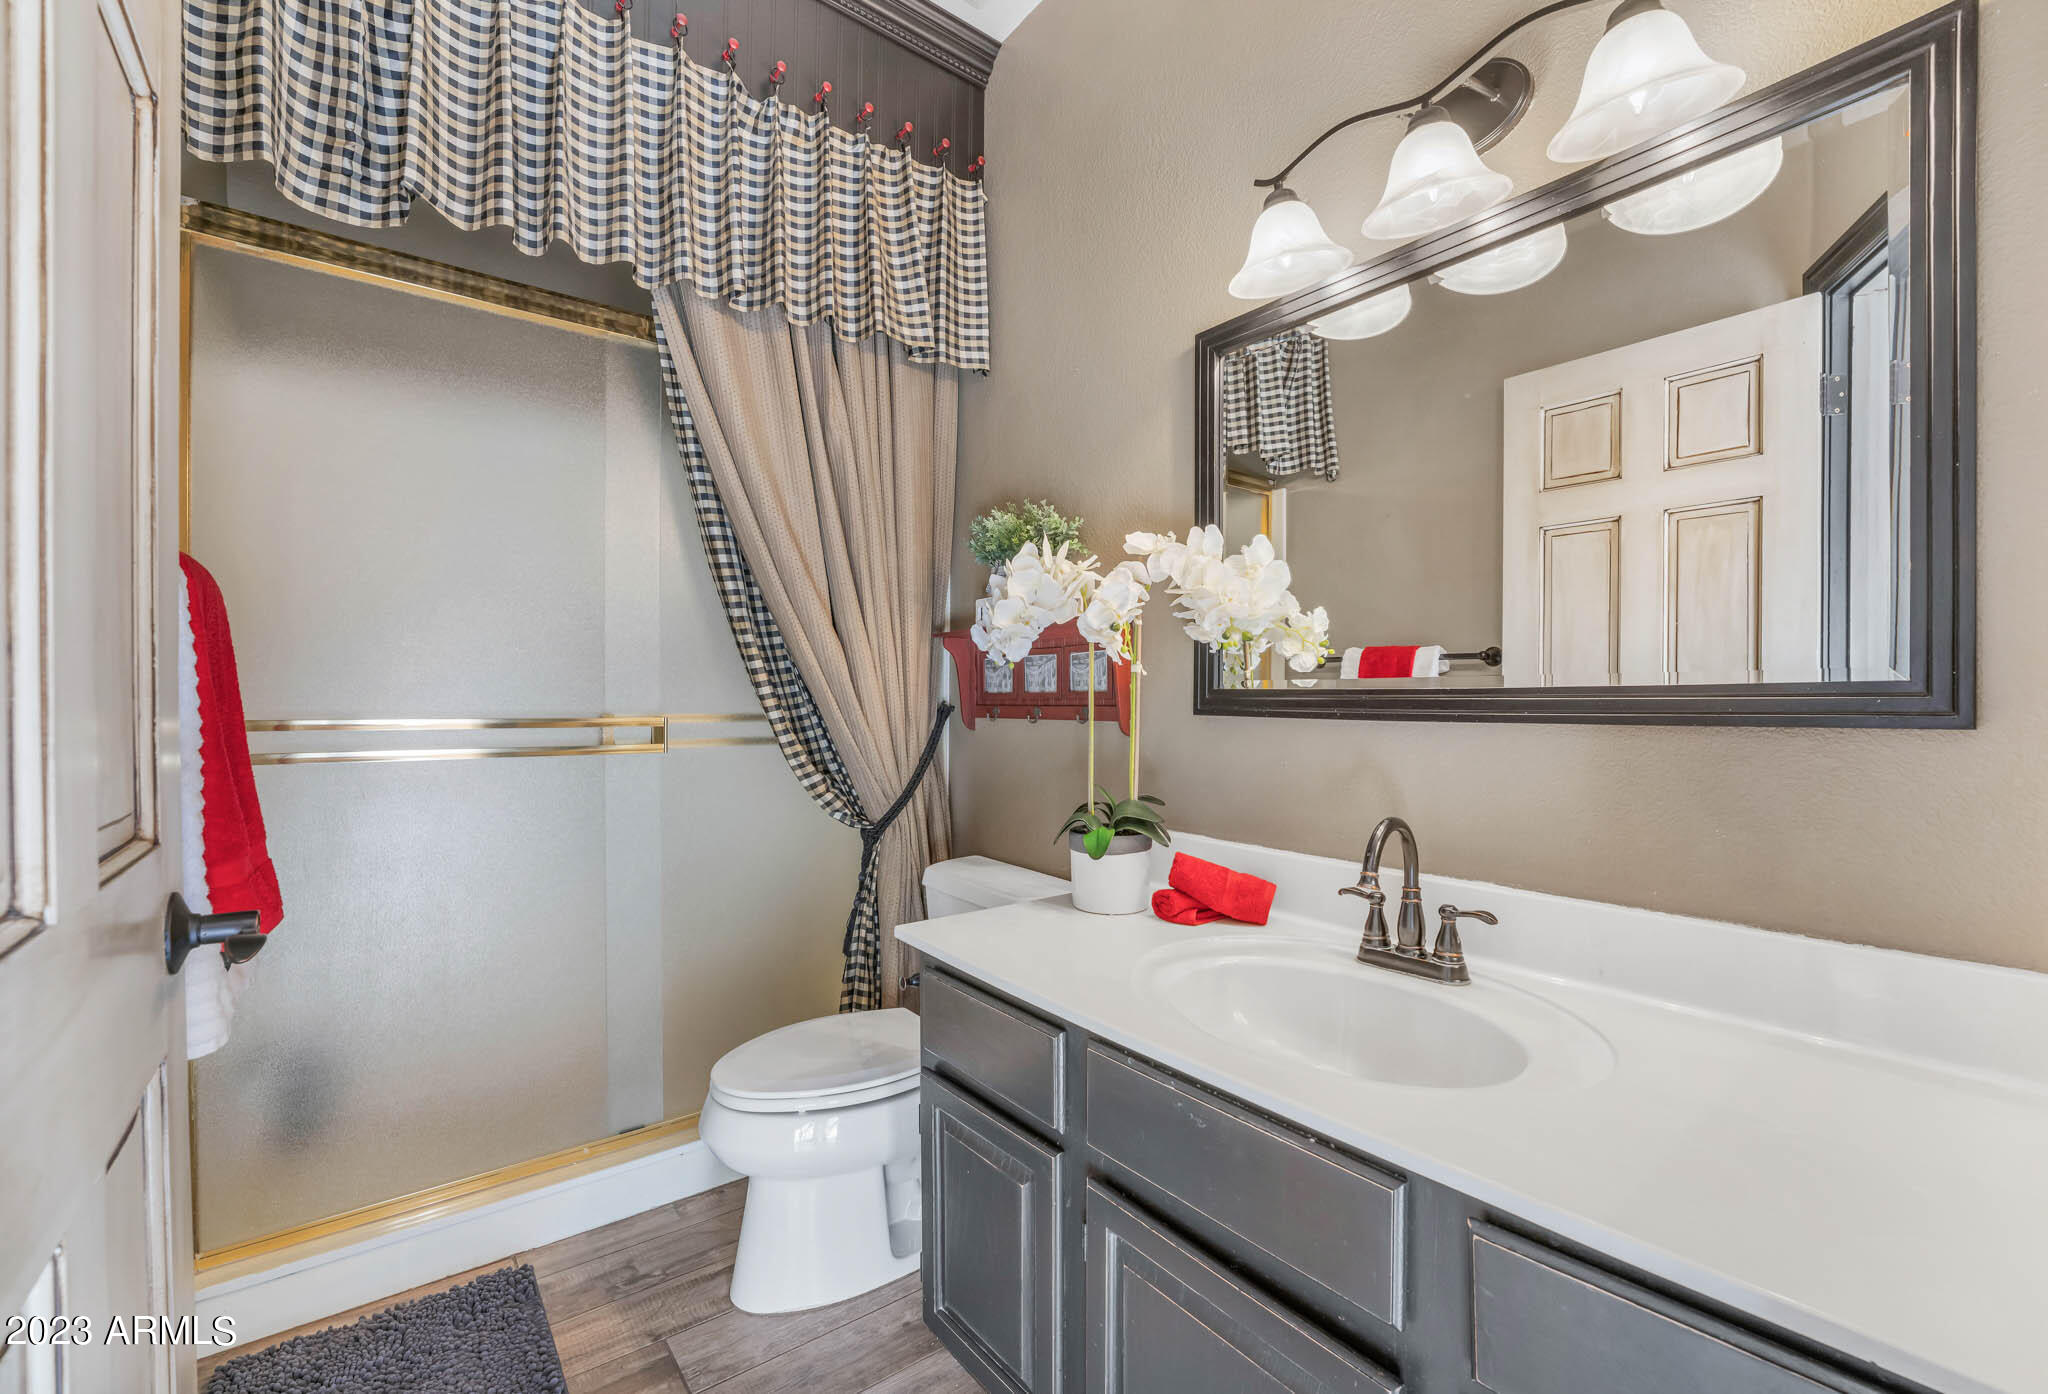
Bathroom with a glass shower, gray vanity, large mirror, and checkered curtains.
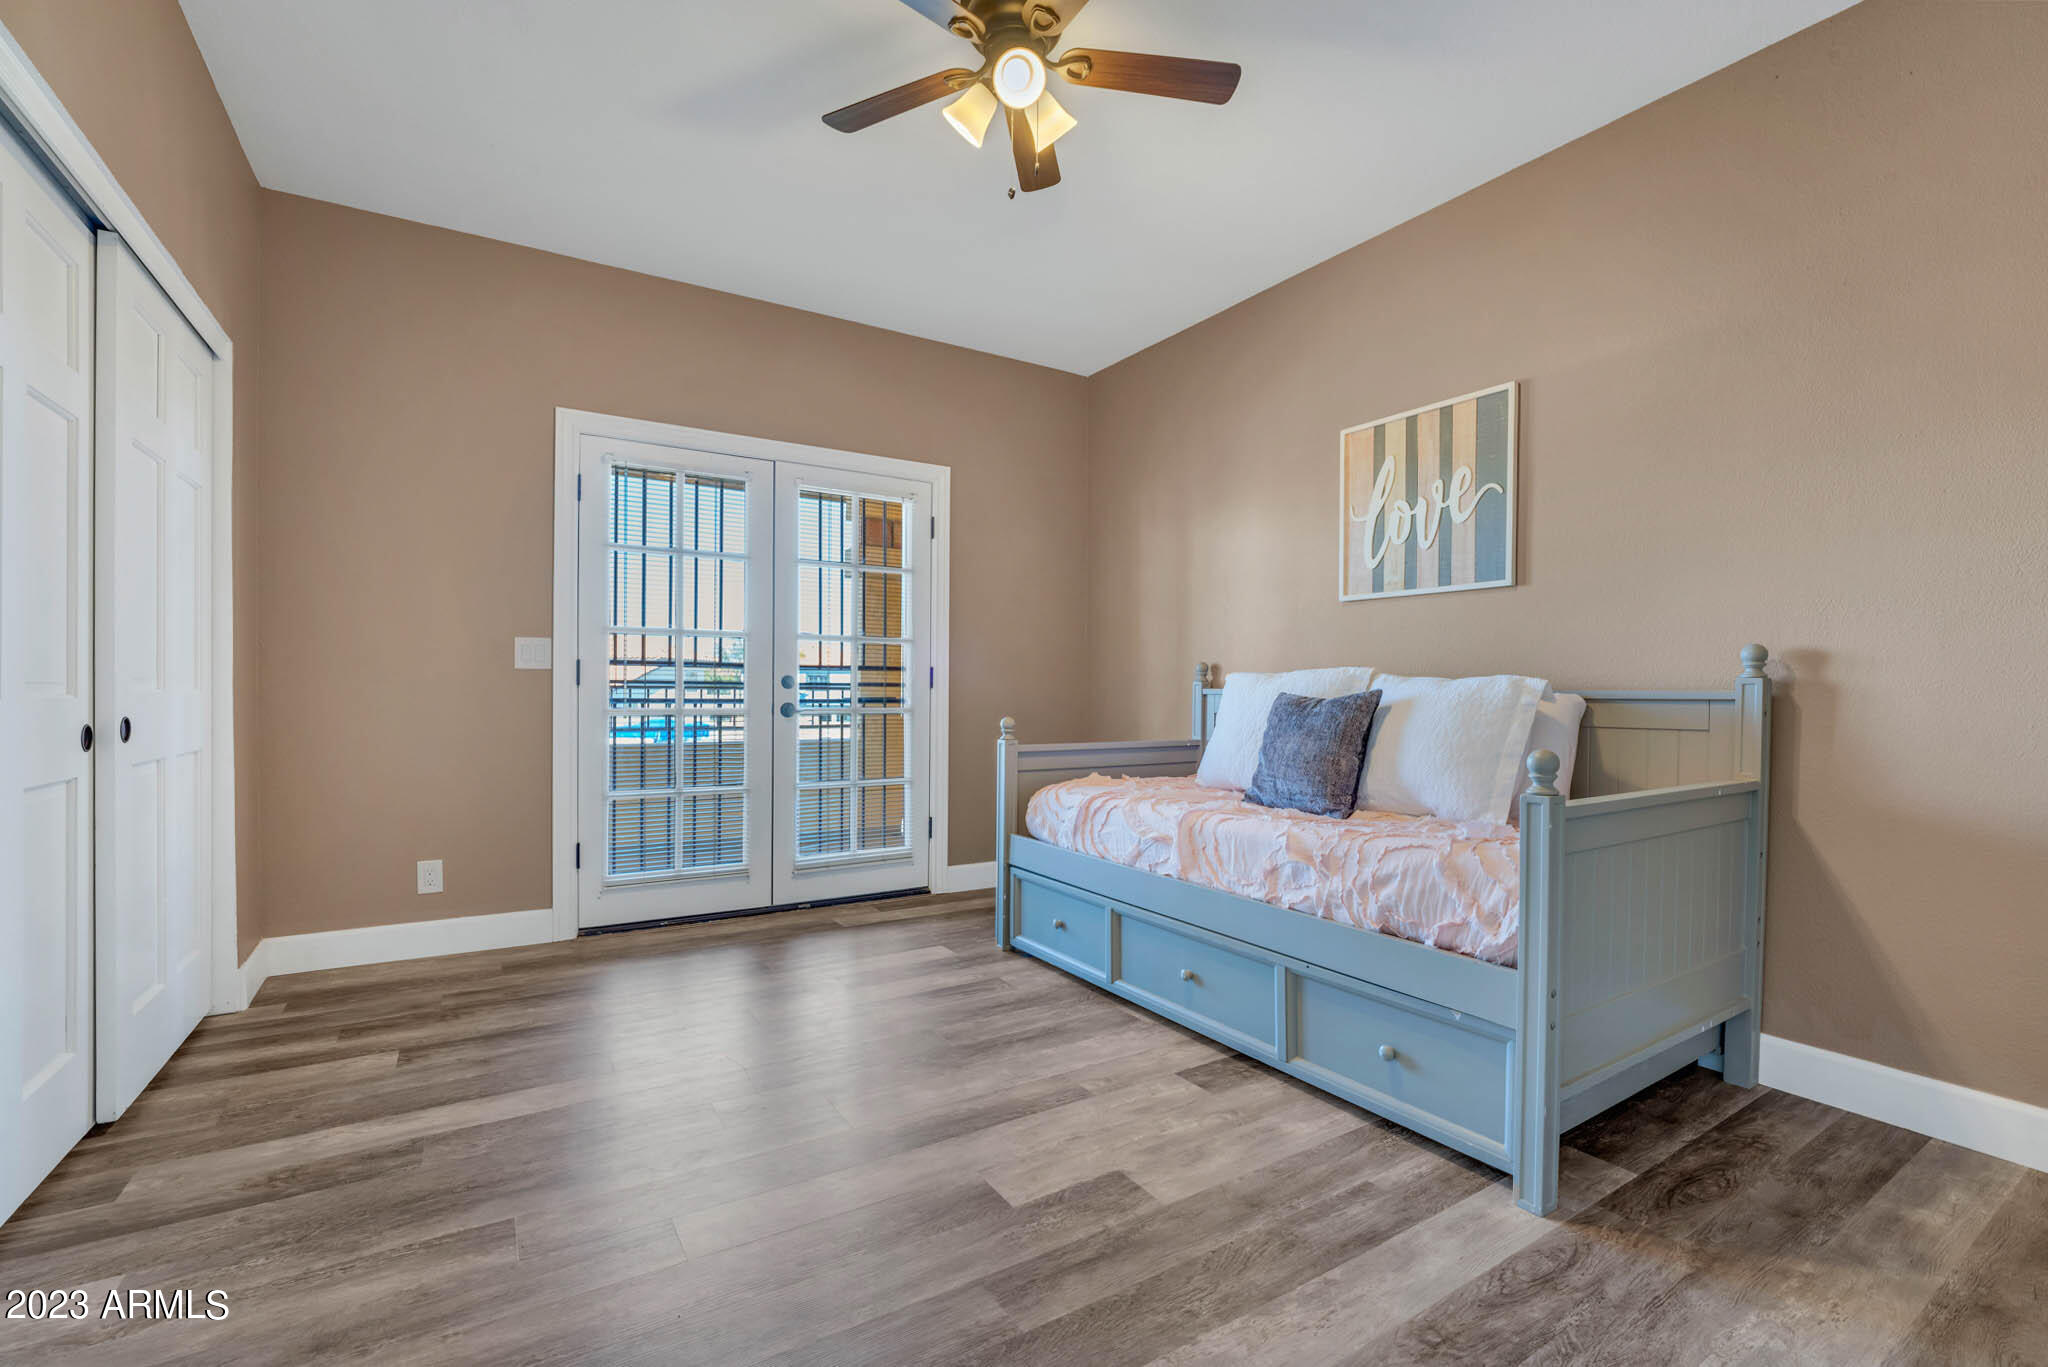
Bedroom with a blue storage daybed, glass doors with blinds, and wood-look flooring.
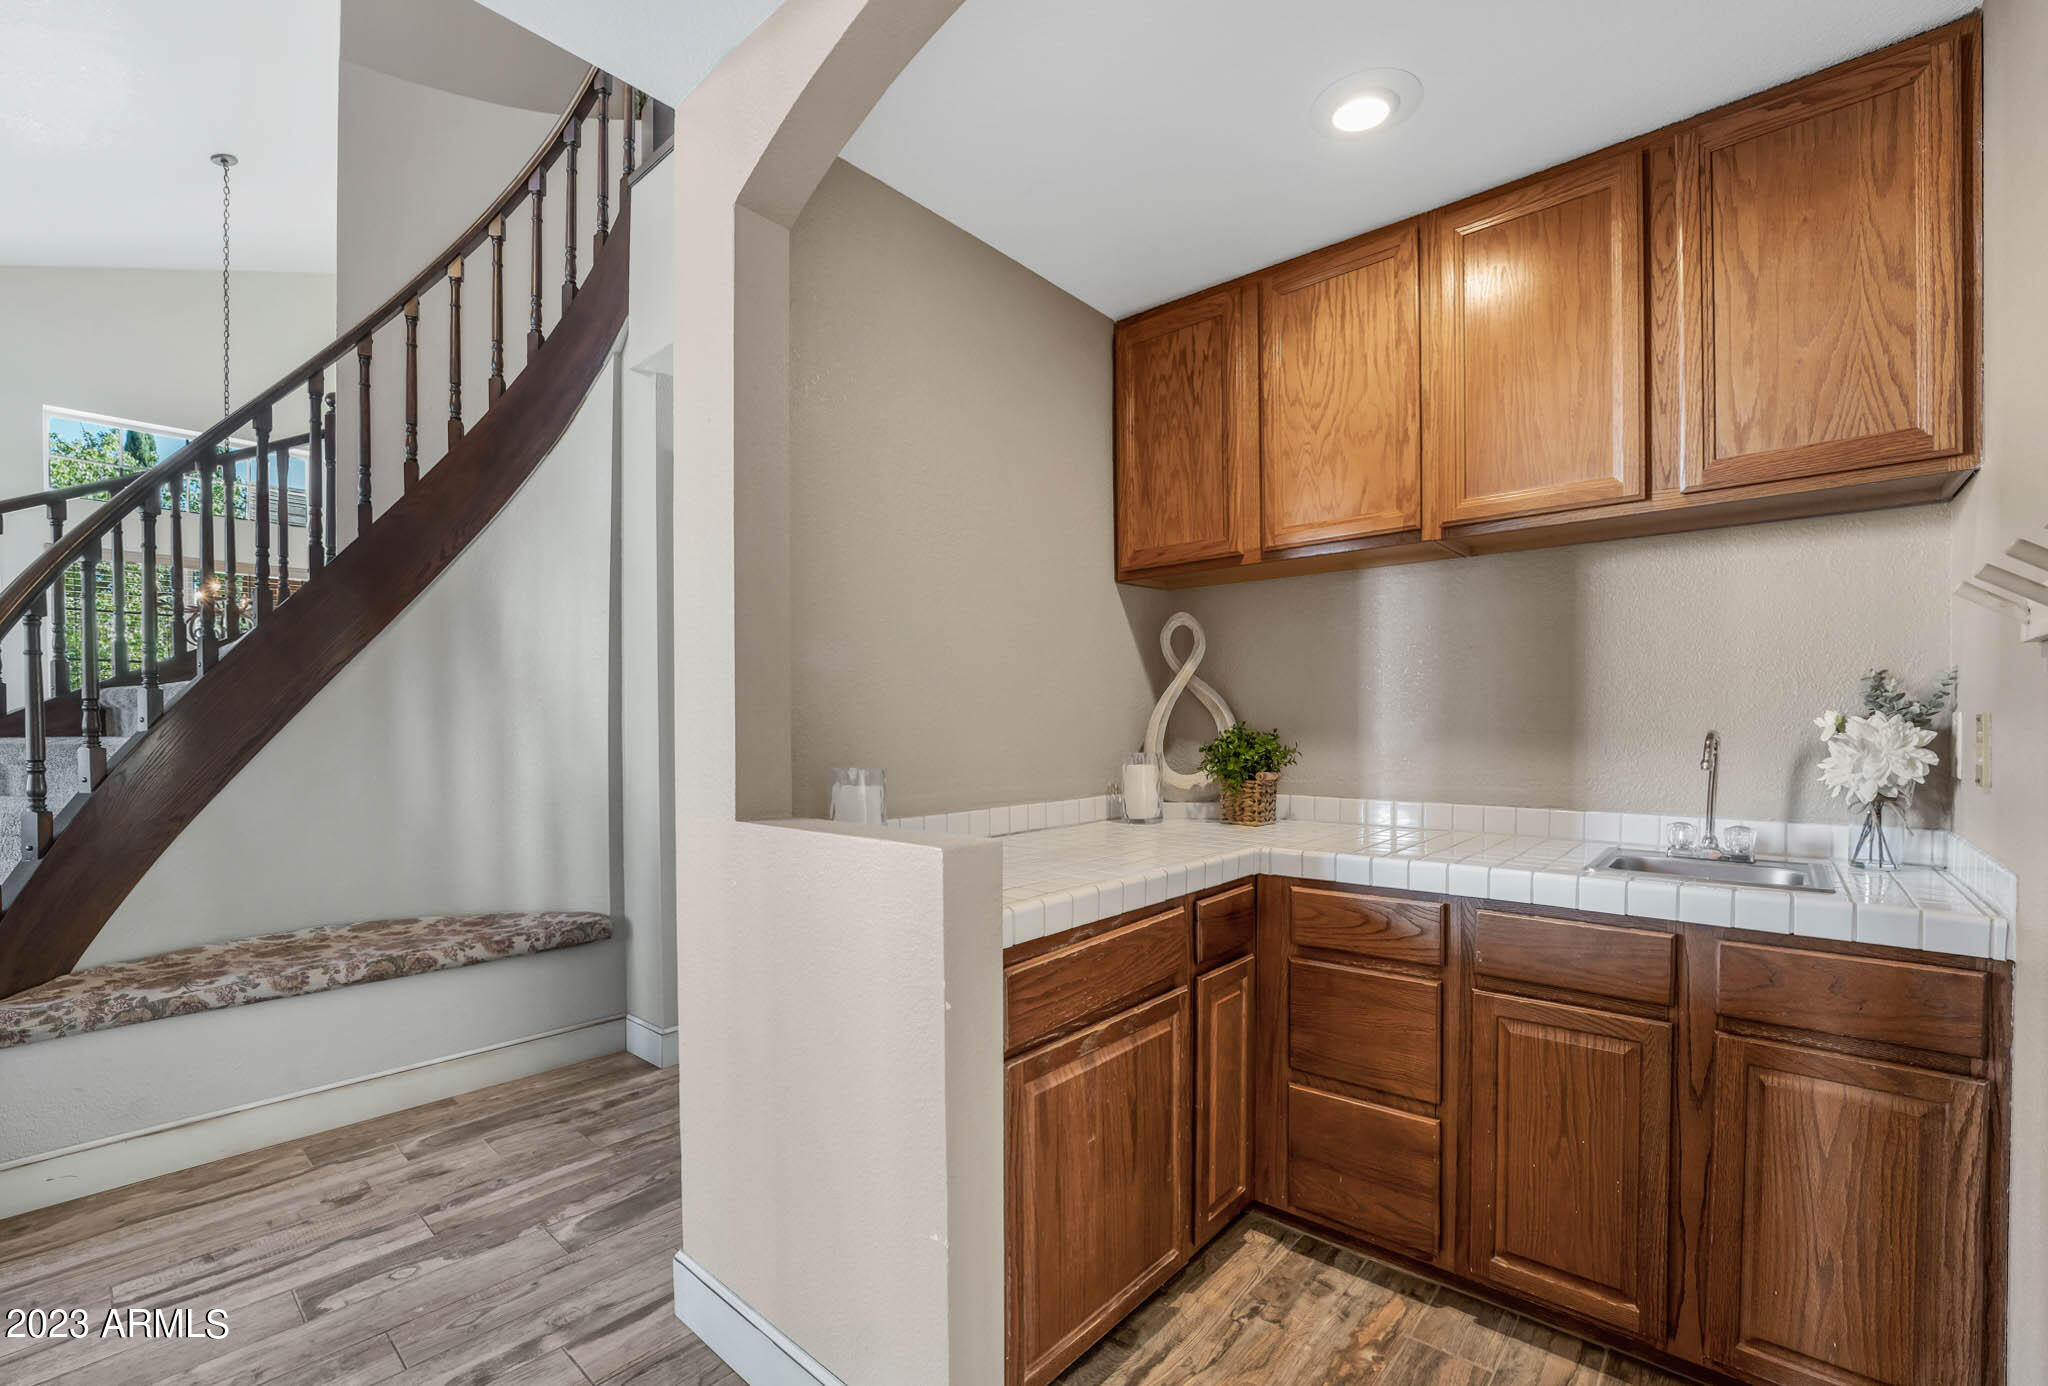
Laundry area with wood cabinets and tiled counter beside a staircase.
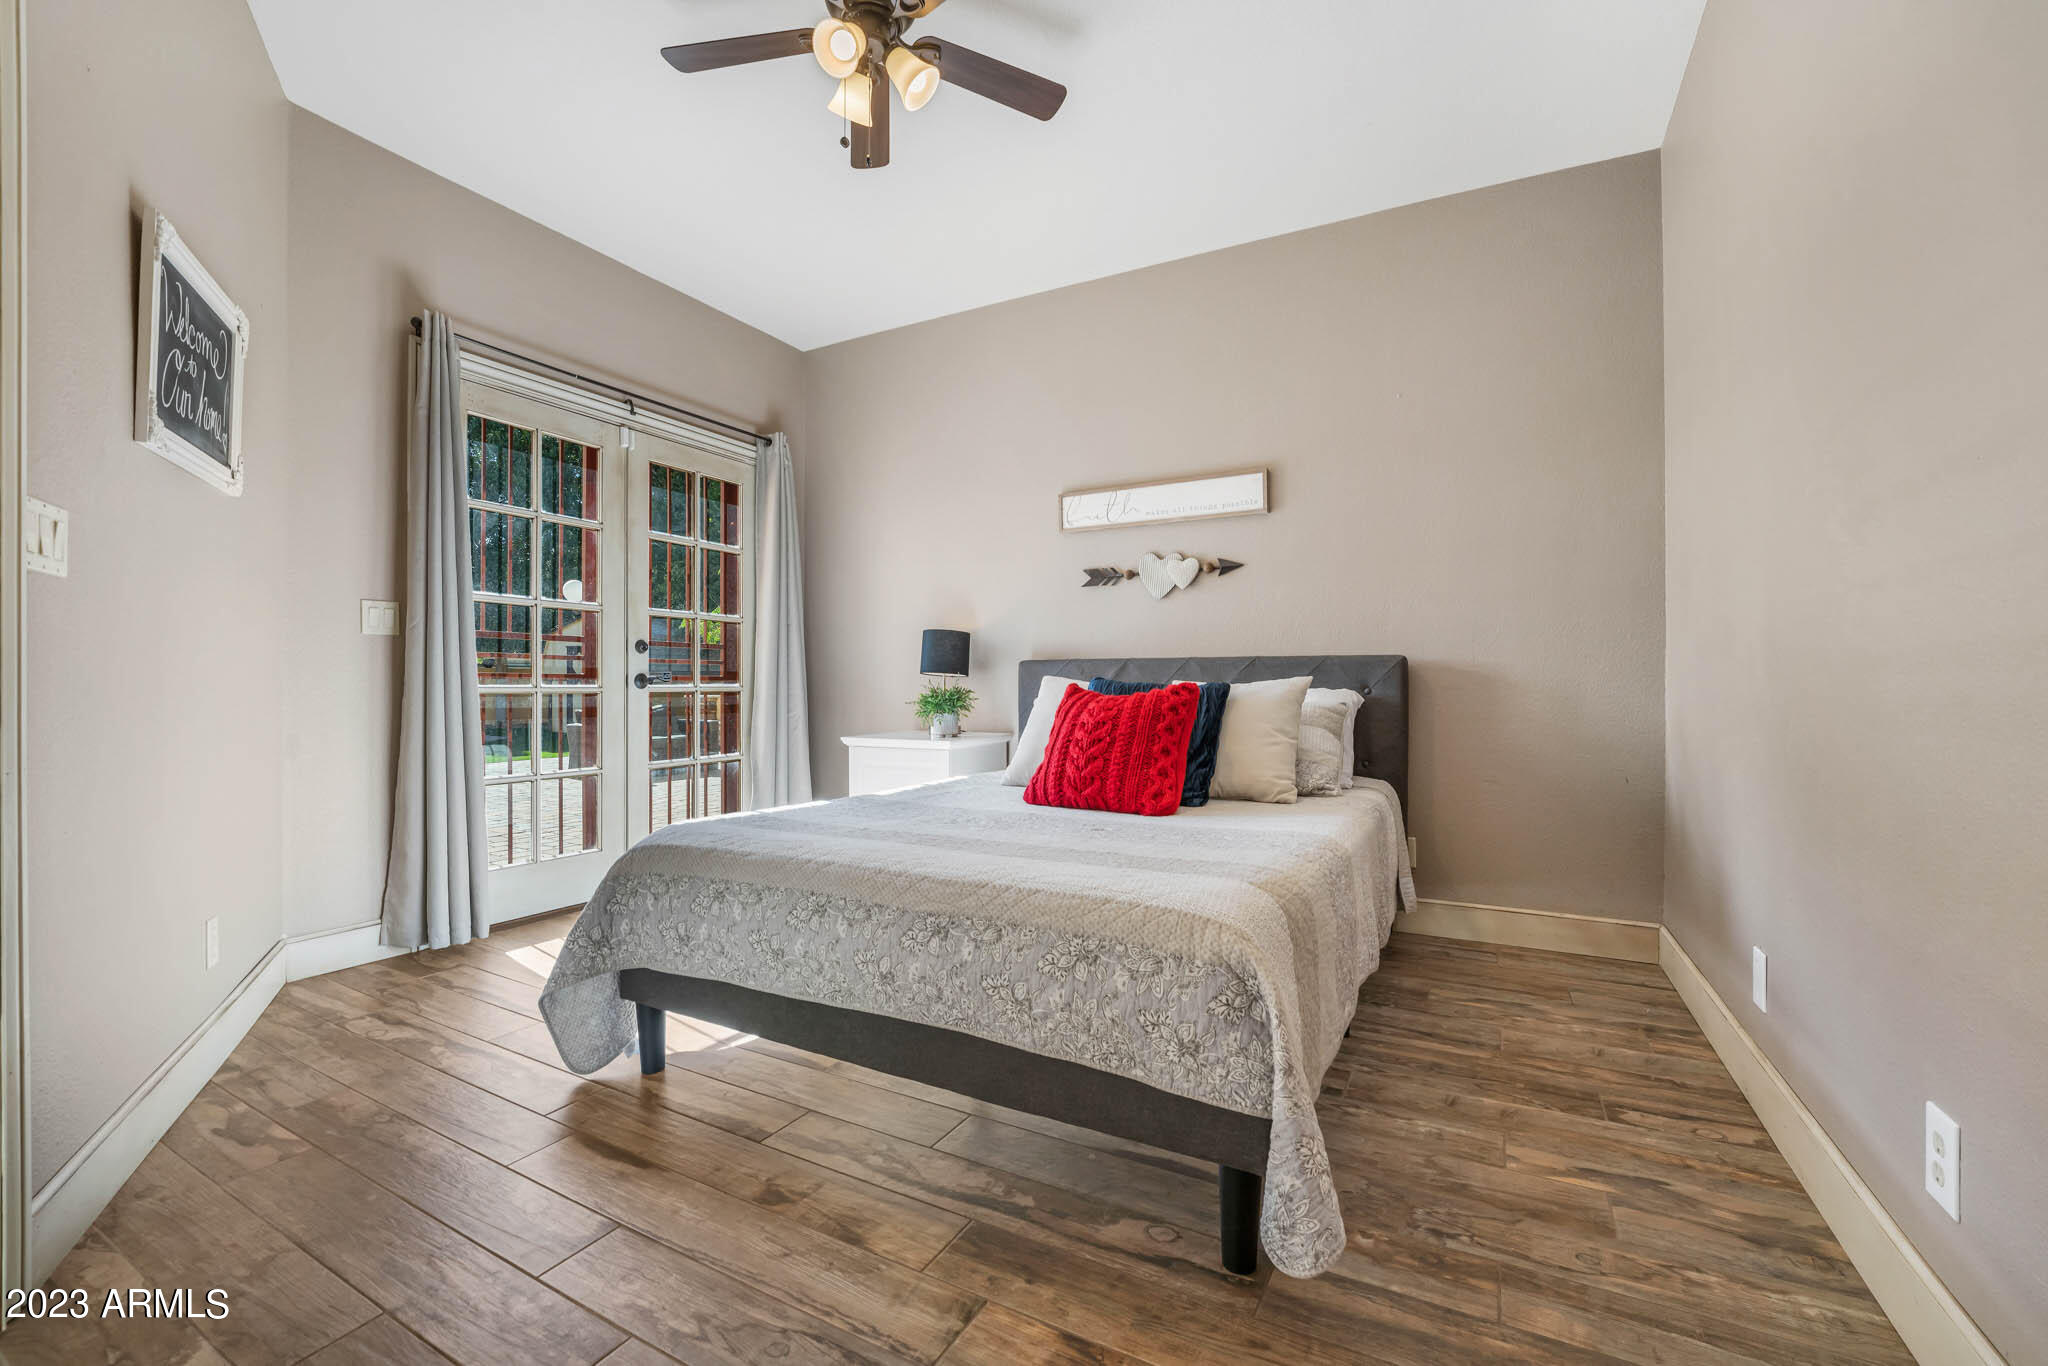
Staged bedroom with a gray bed, red accent pillow, wood-look flooring, and French doors to a patio.
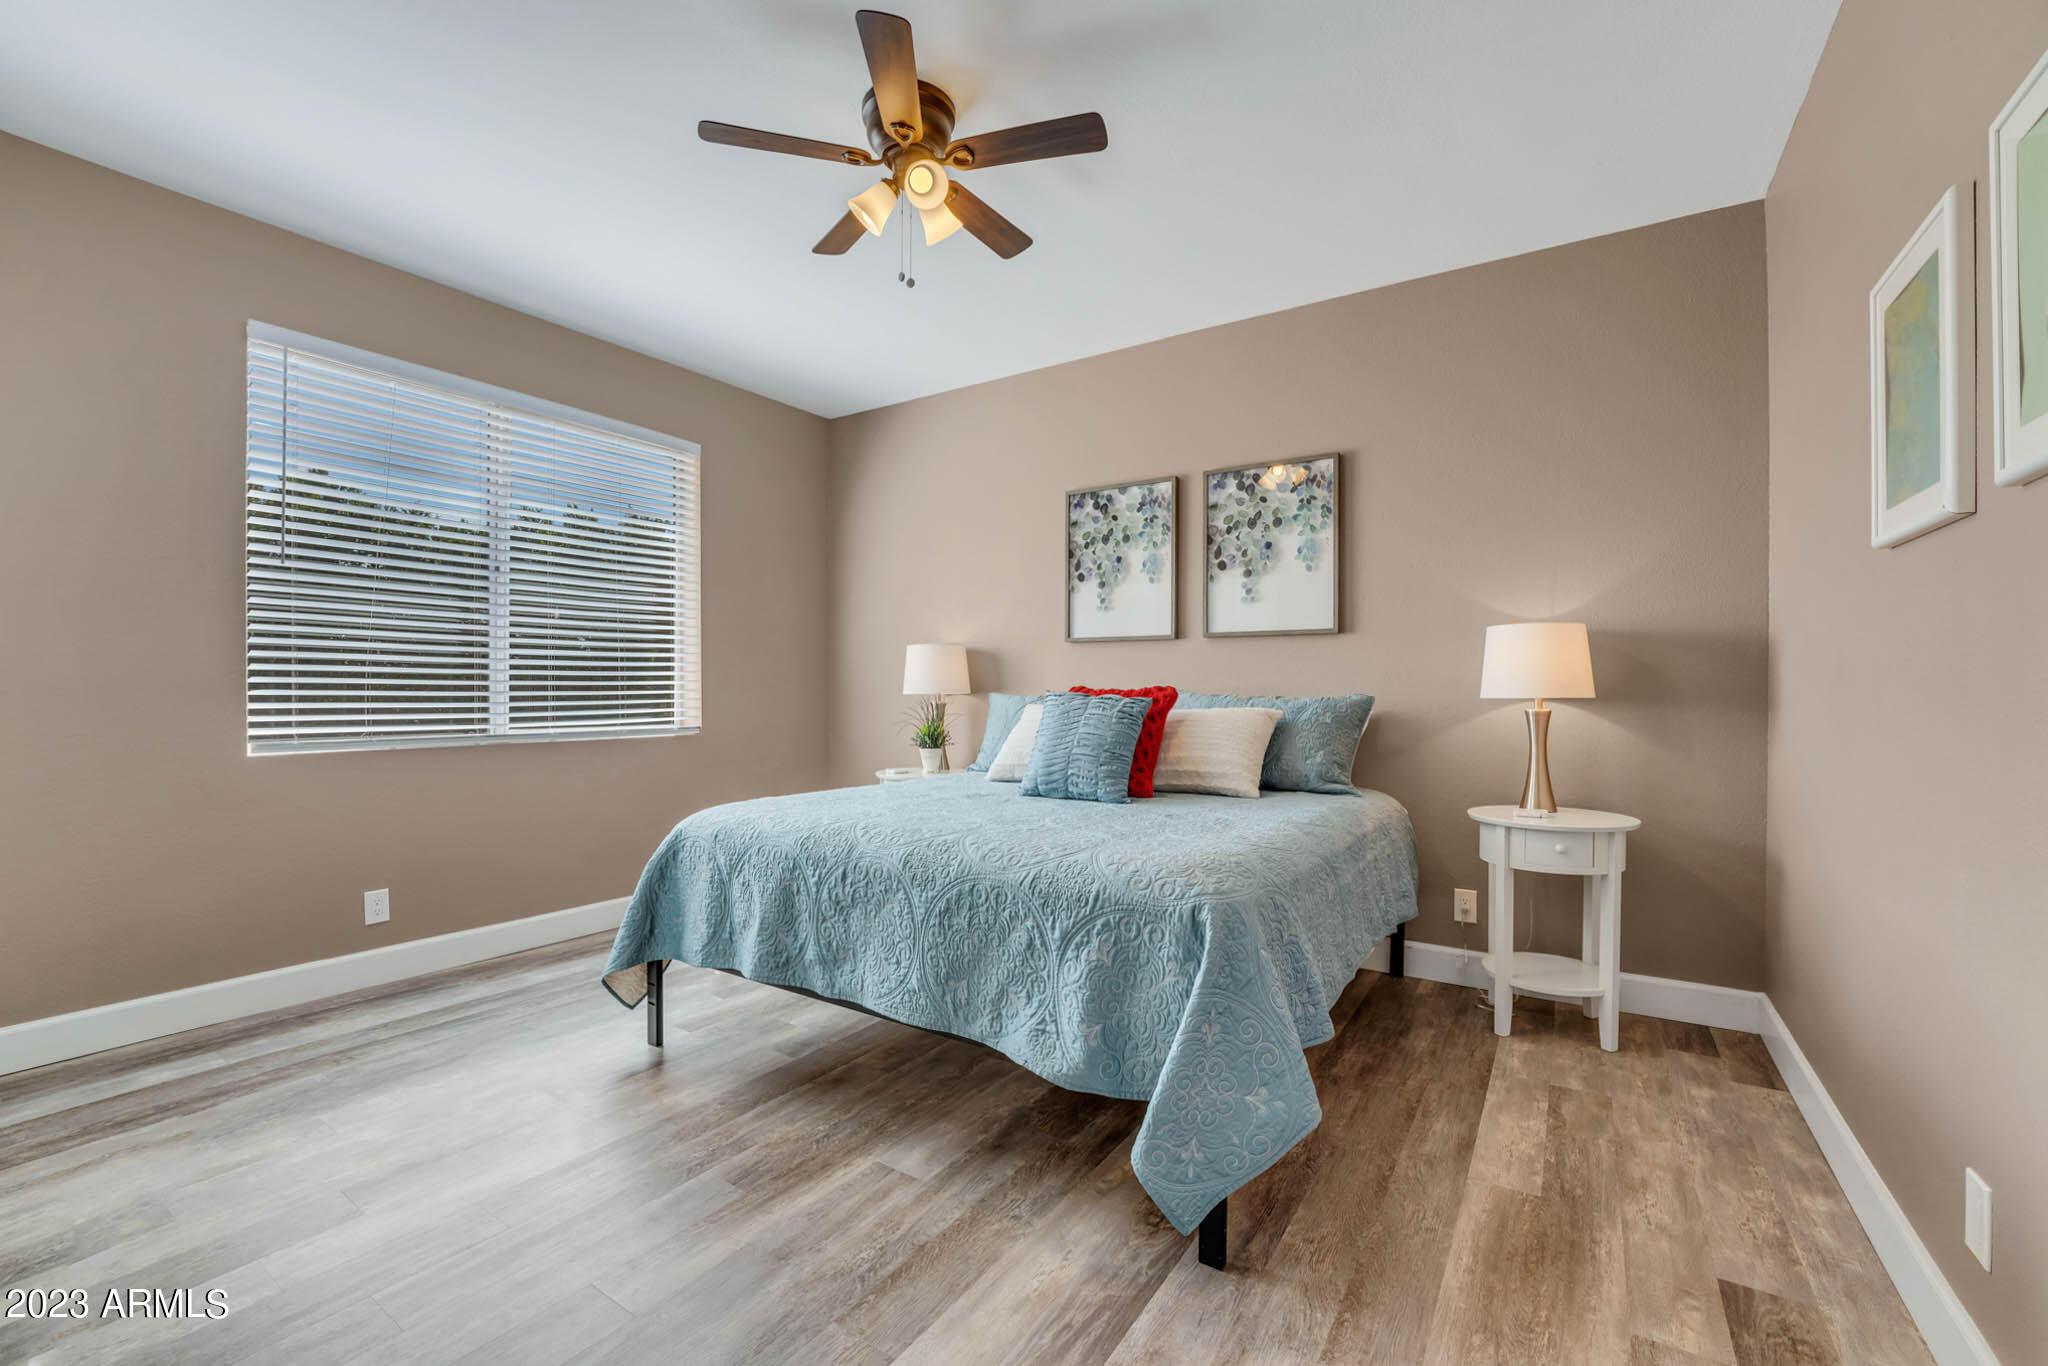
Staged bedroom with a blue quilted bed, ceiling fan, and large window with blinds.
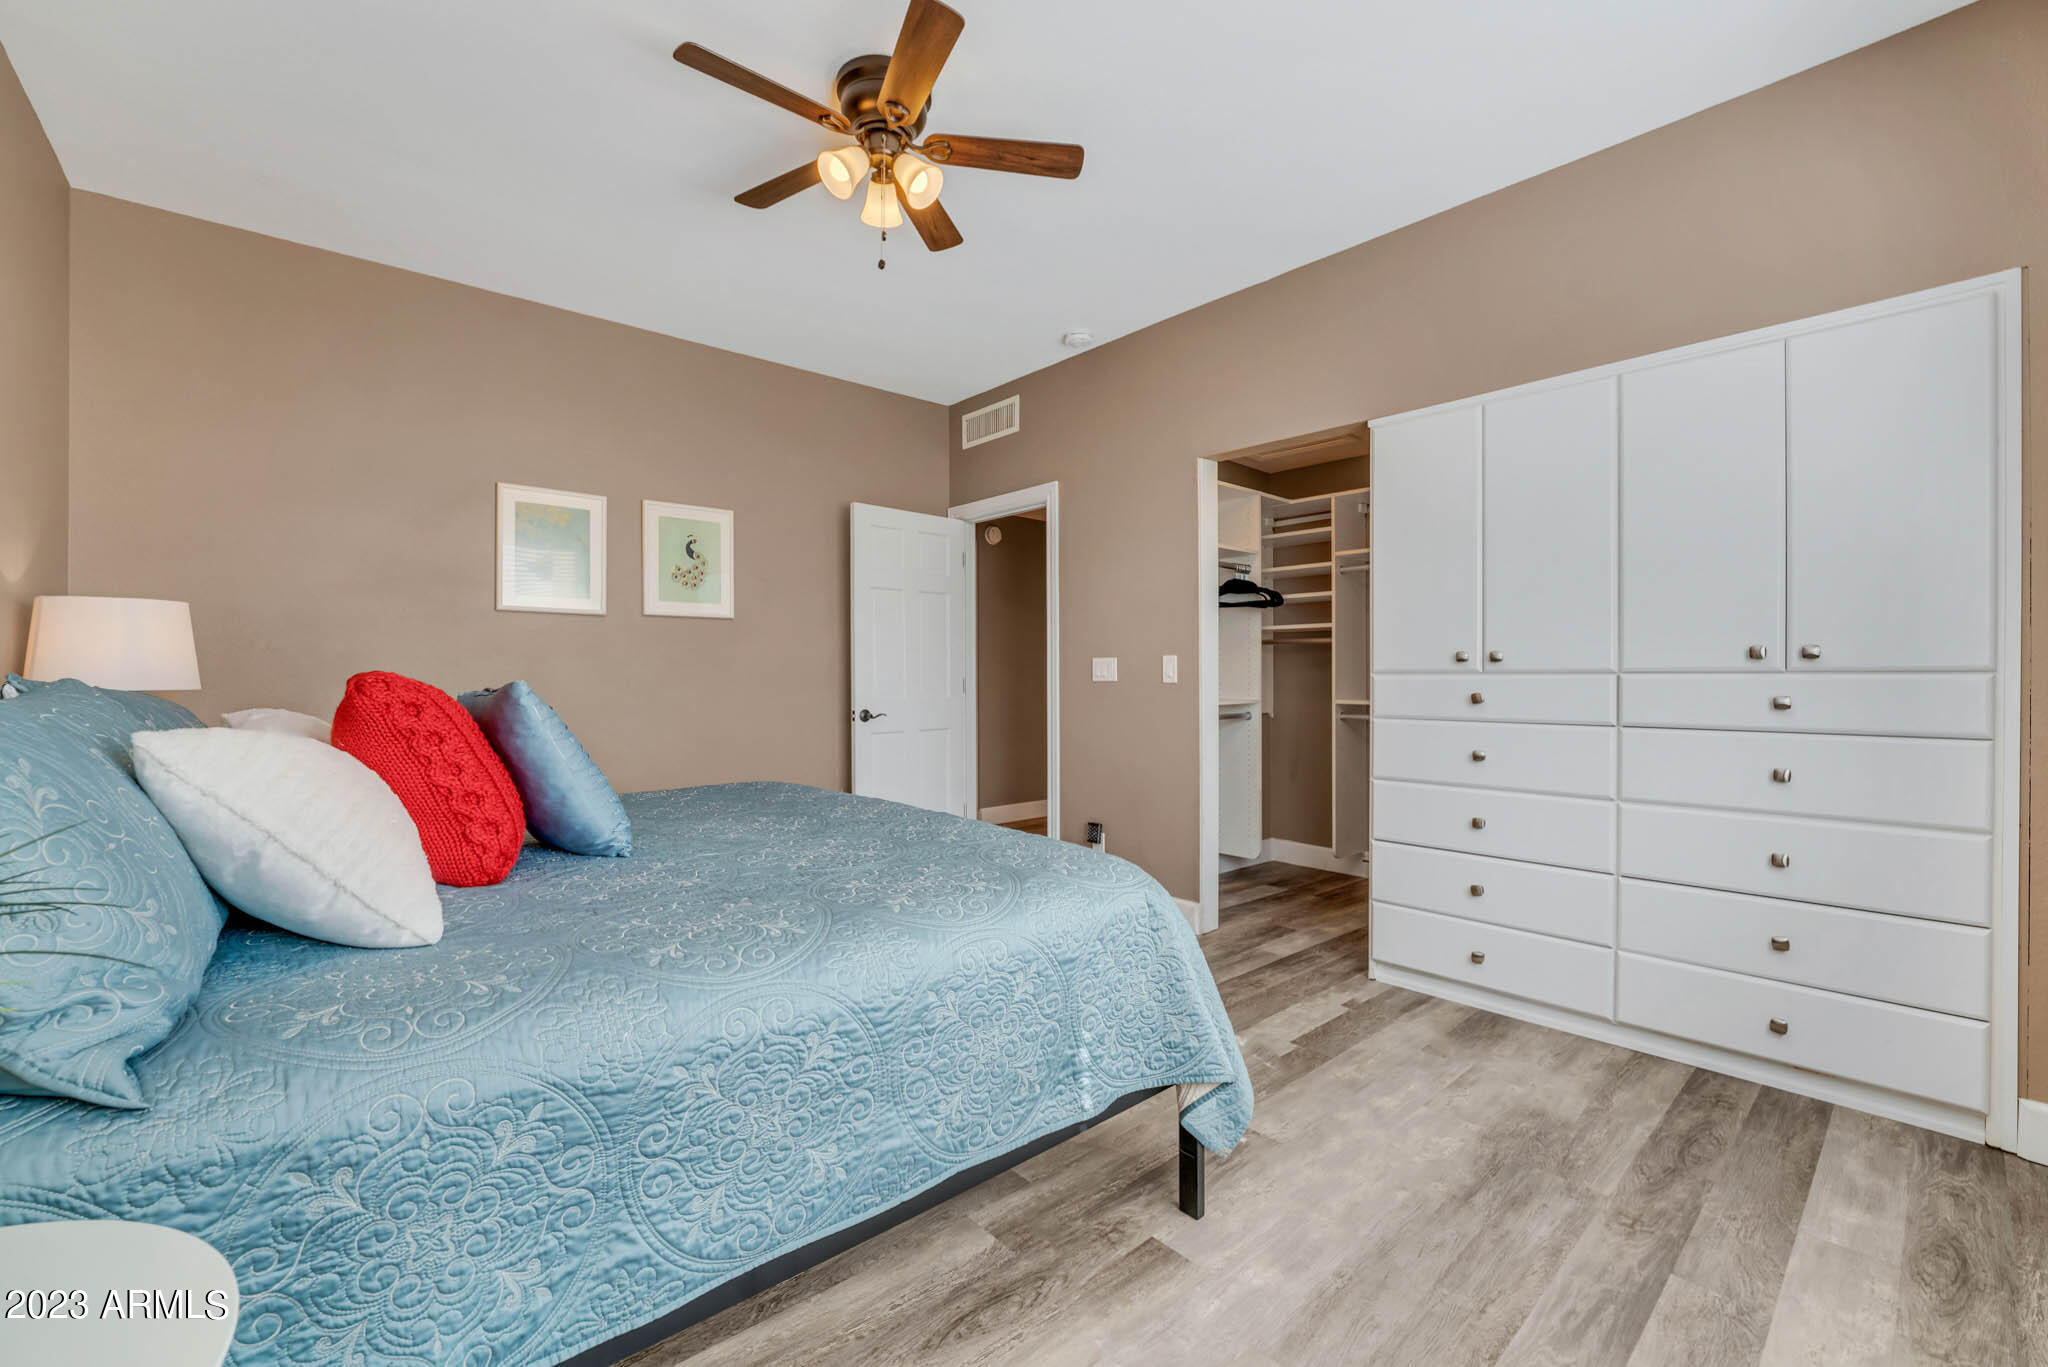
Bedroom with a blue patterned bedspread and white built-in wardrobes beside an open walk-in closet.
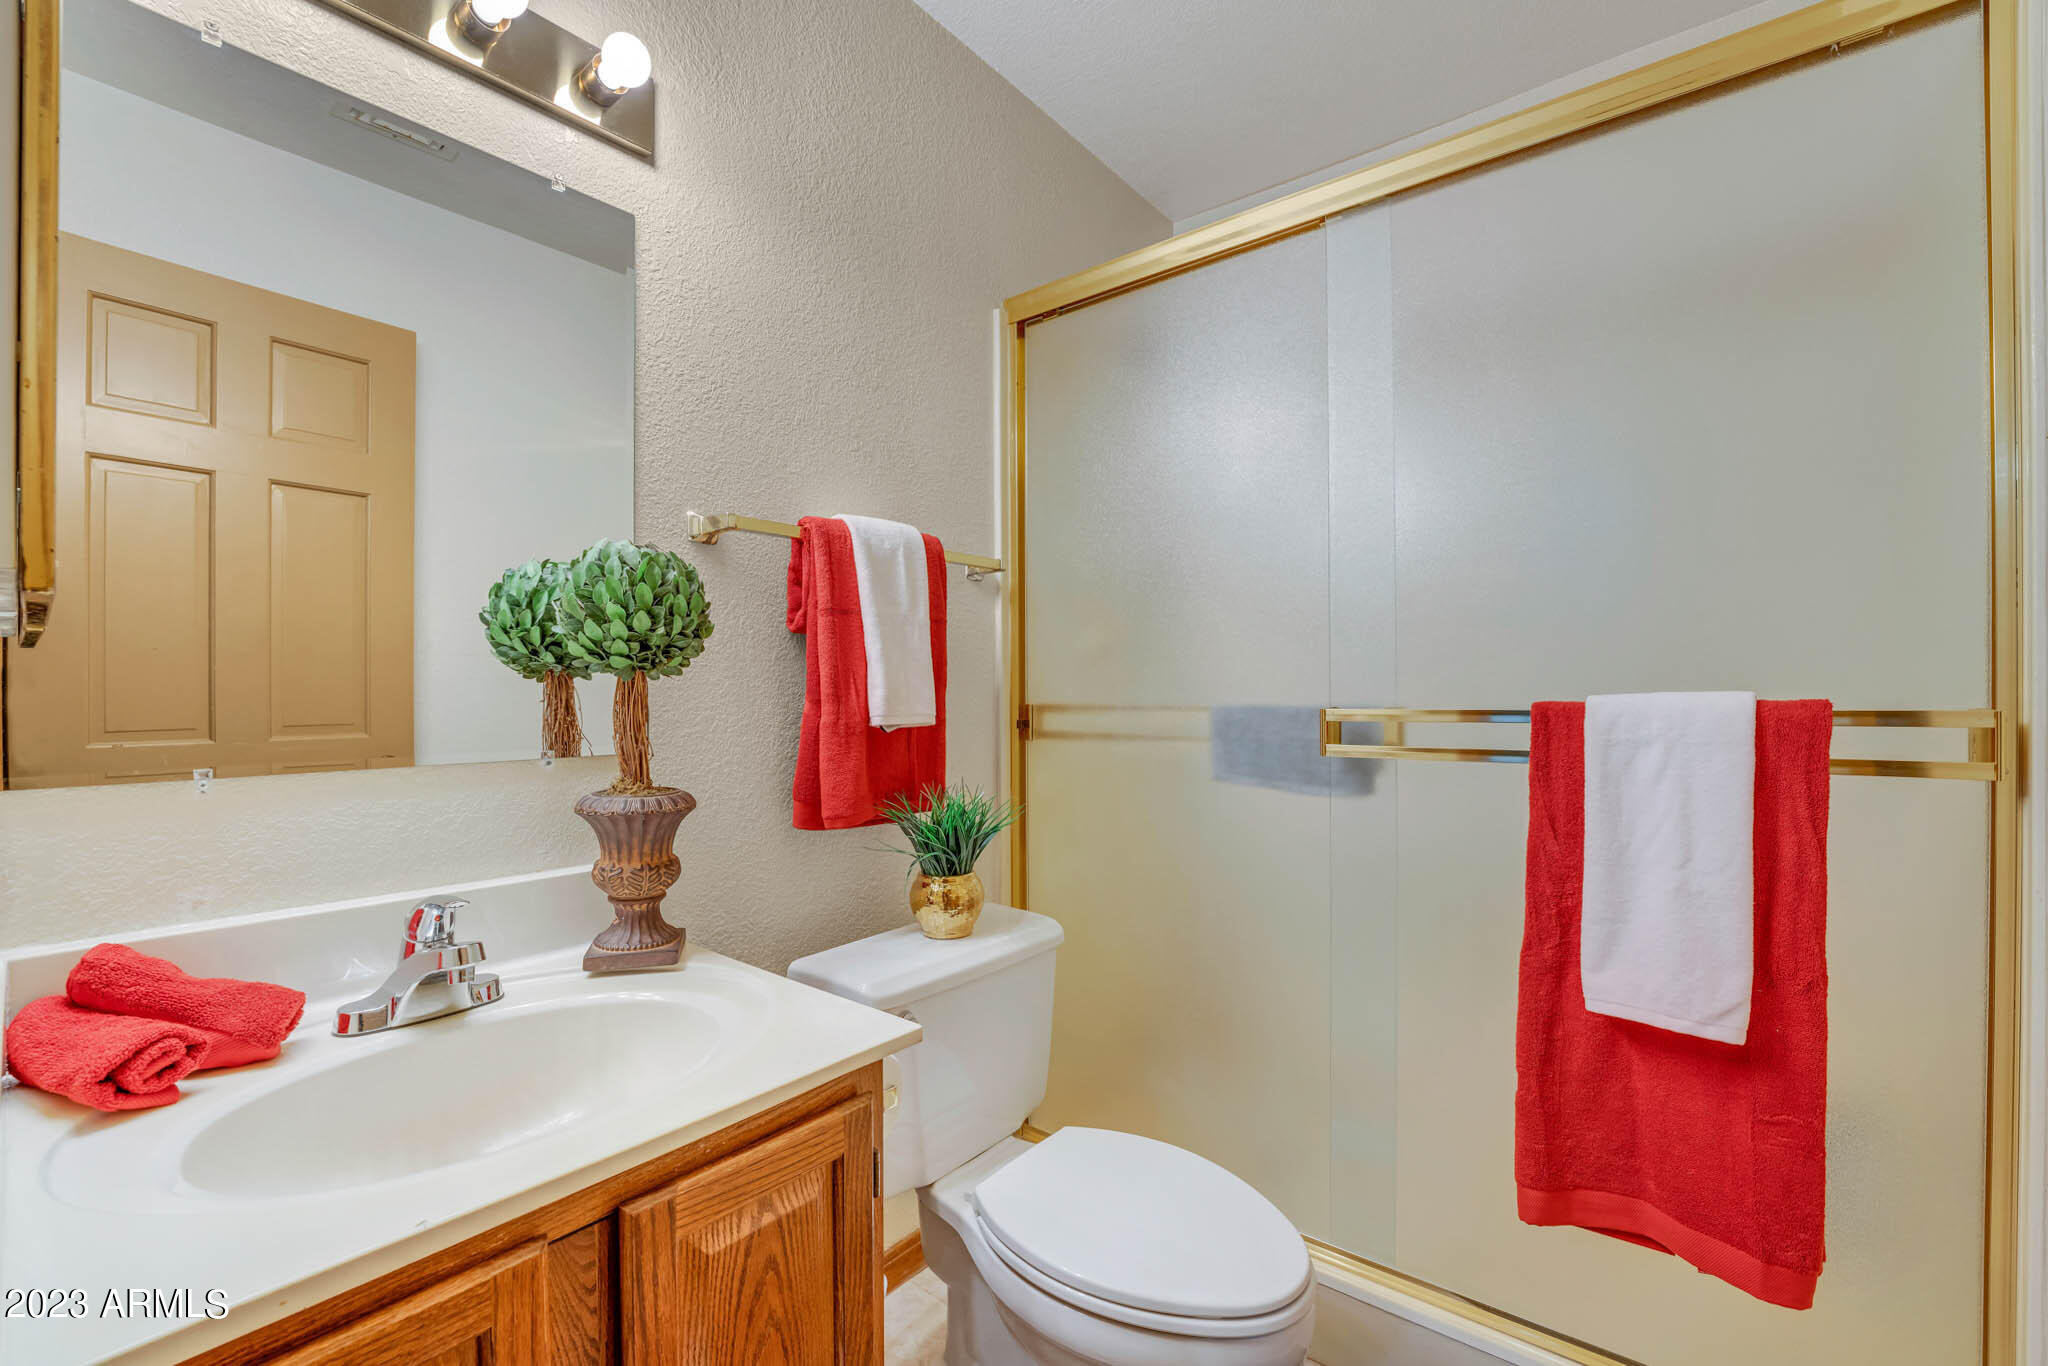
Bathroom with a wood vanity, mirrored cabinet, and sliding shower enclosure trimmed in gold.
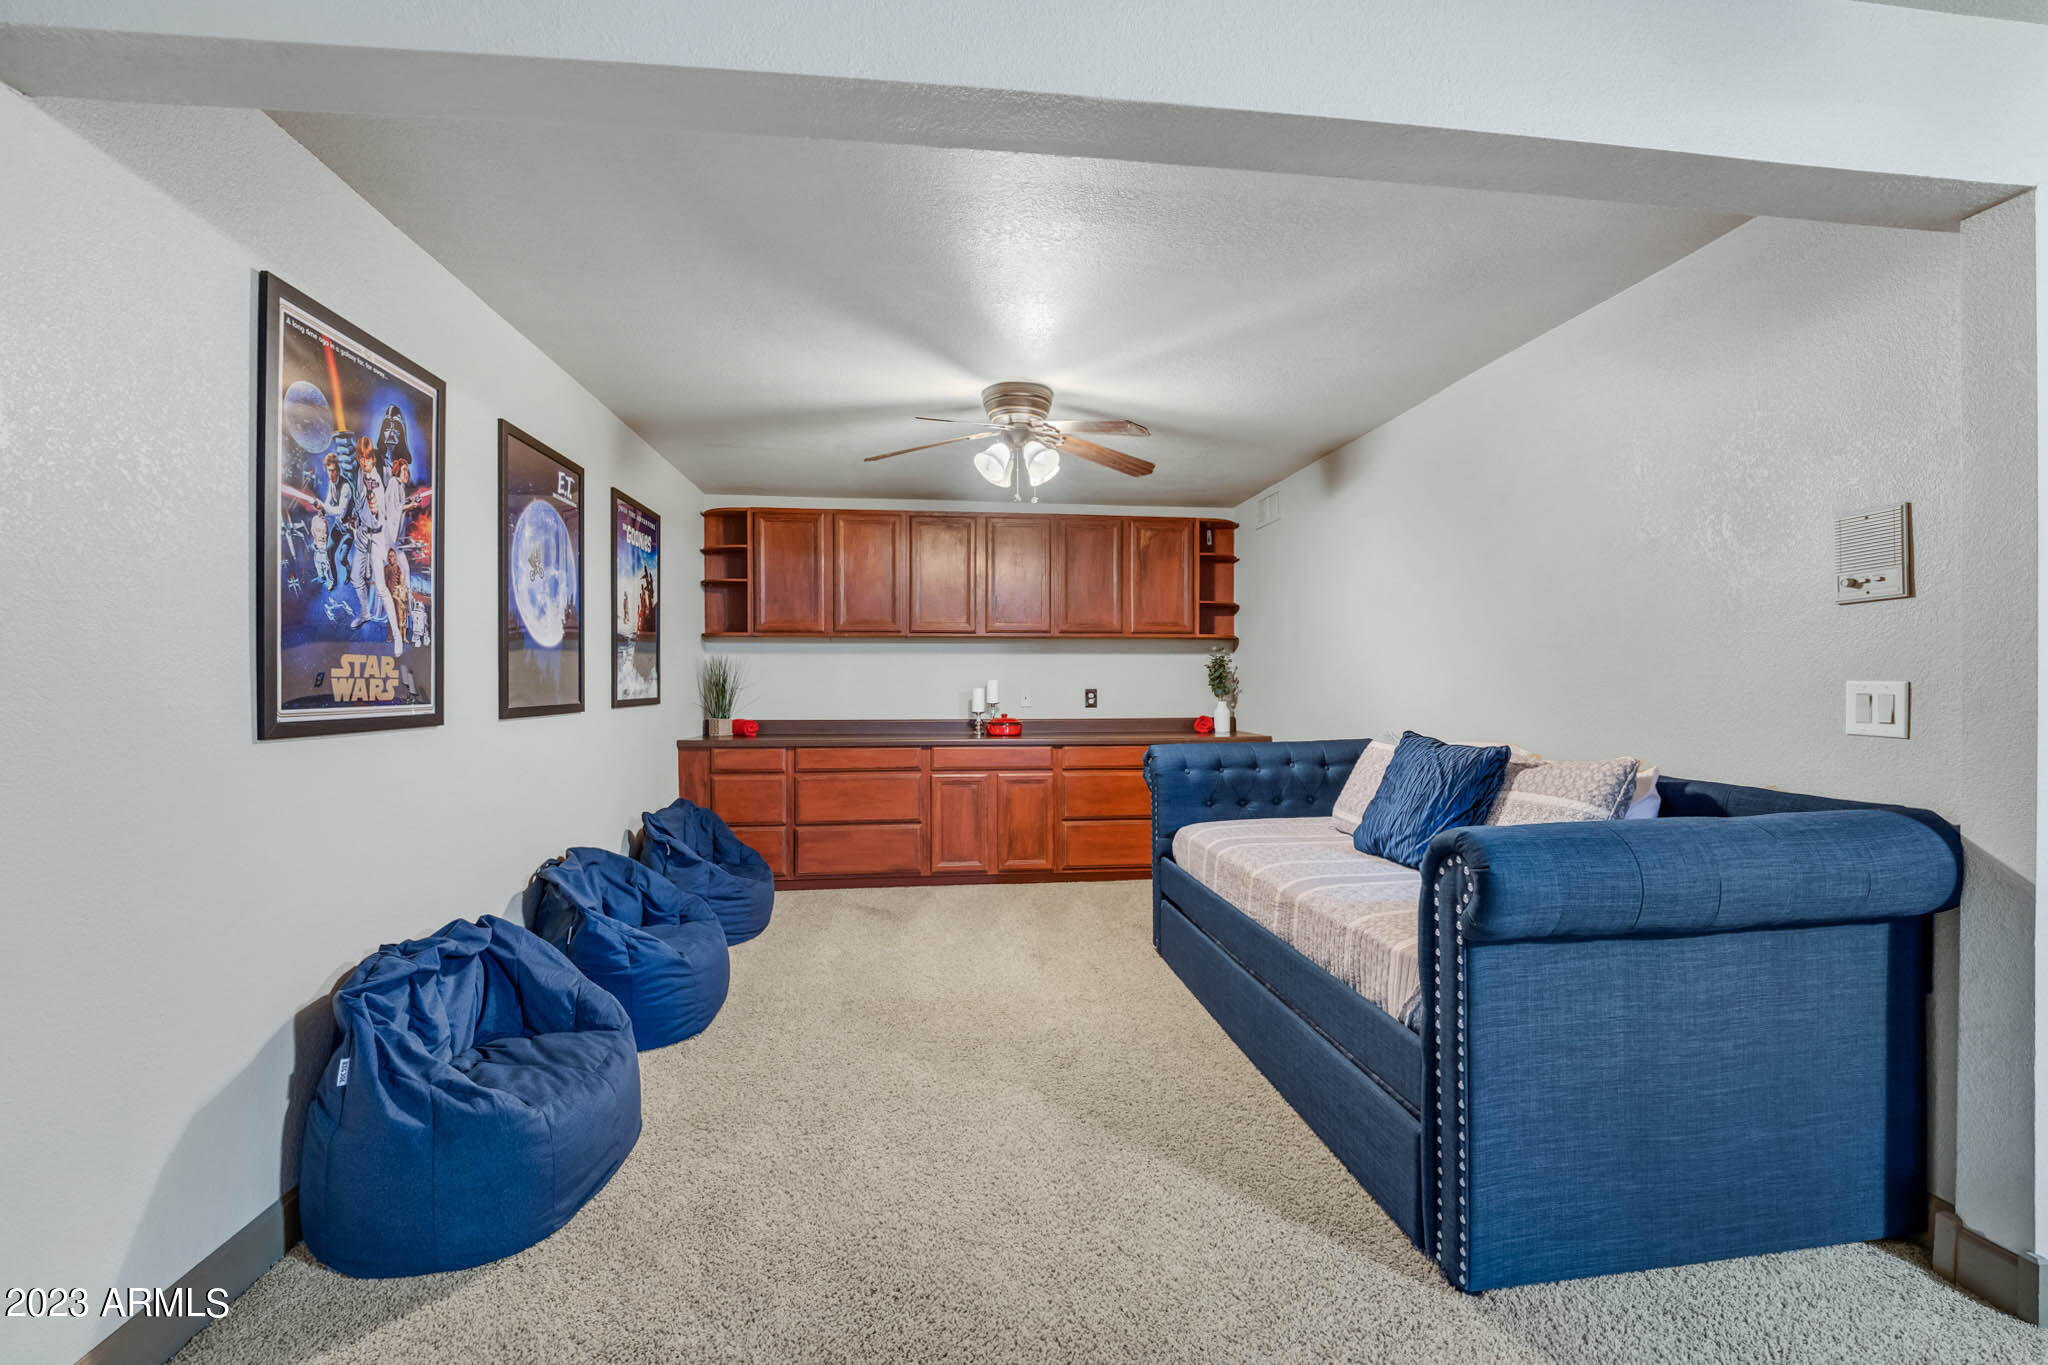
Media room with a blue sofa, beanbag chairs, movie posters, and wall-length wood cabinetry.
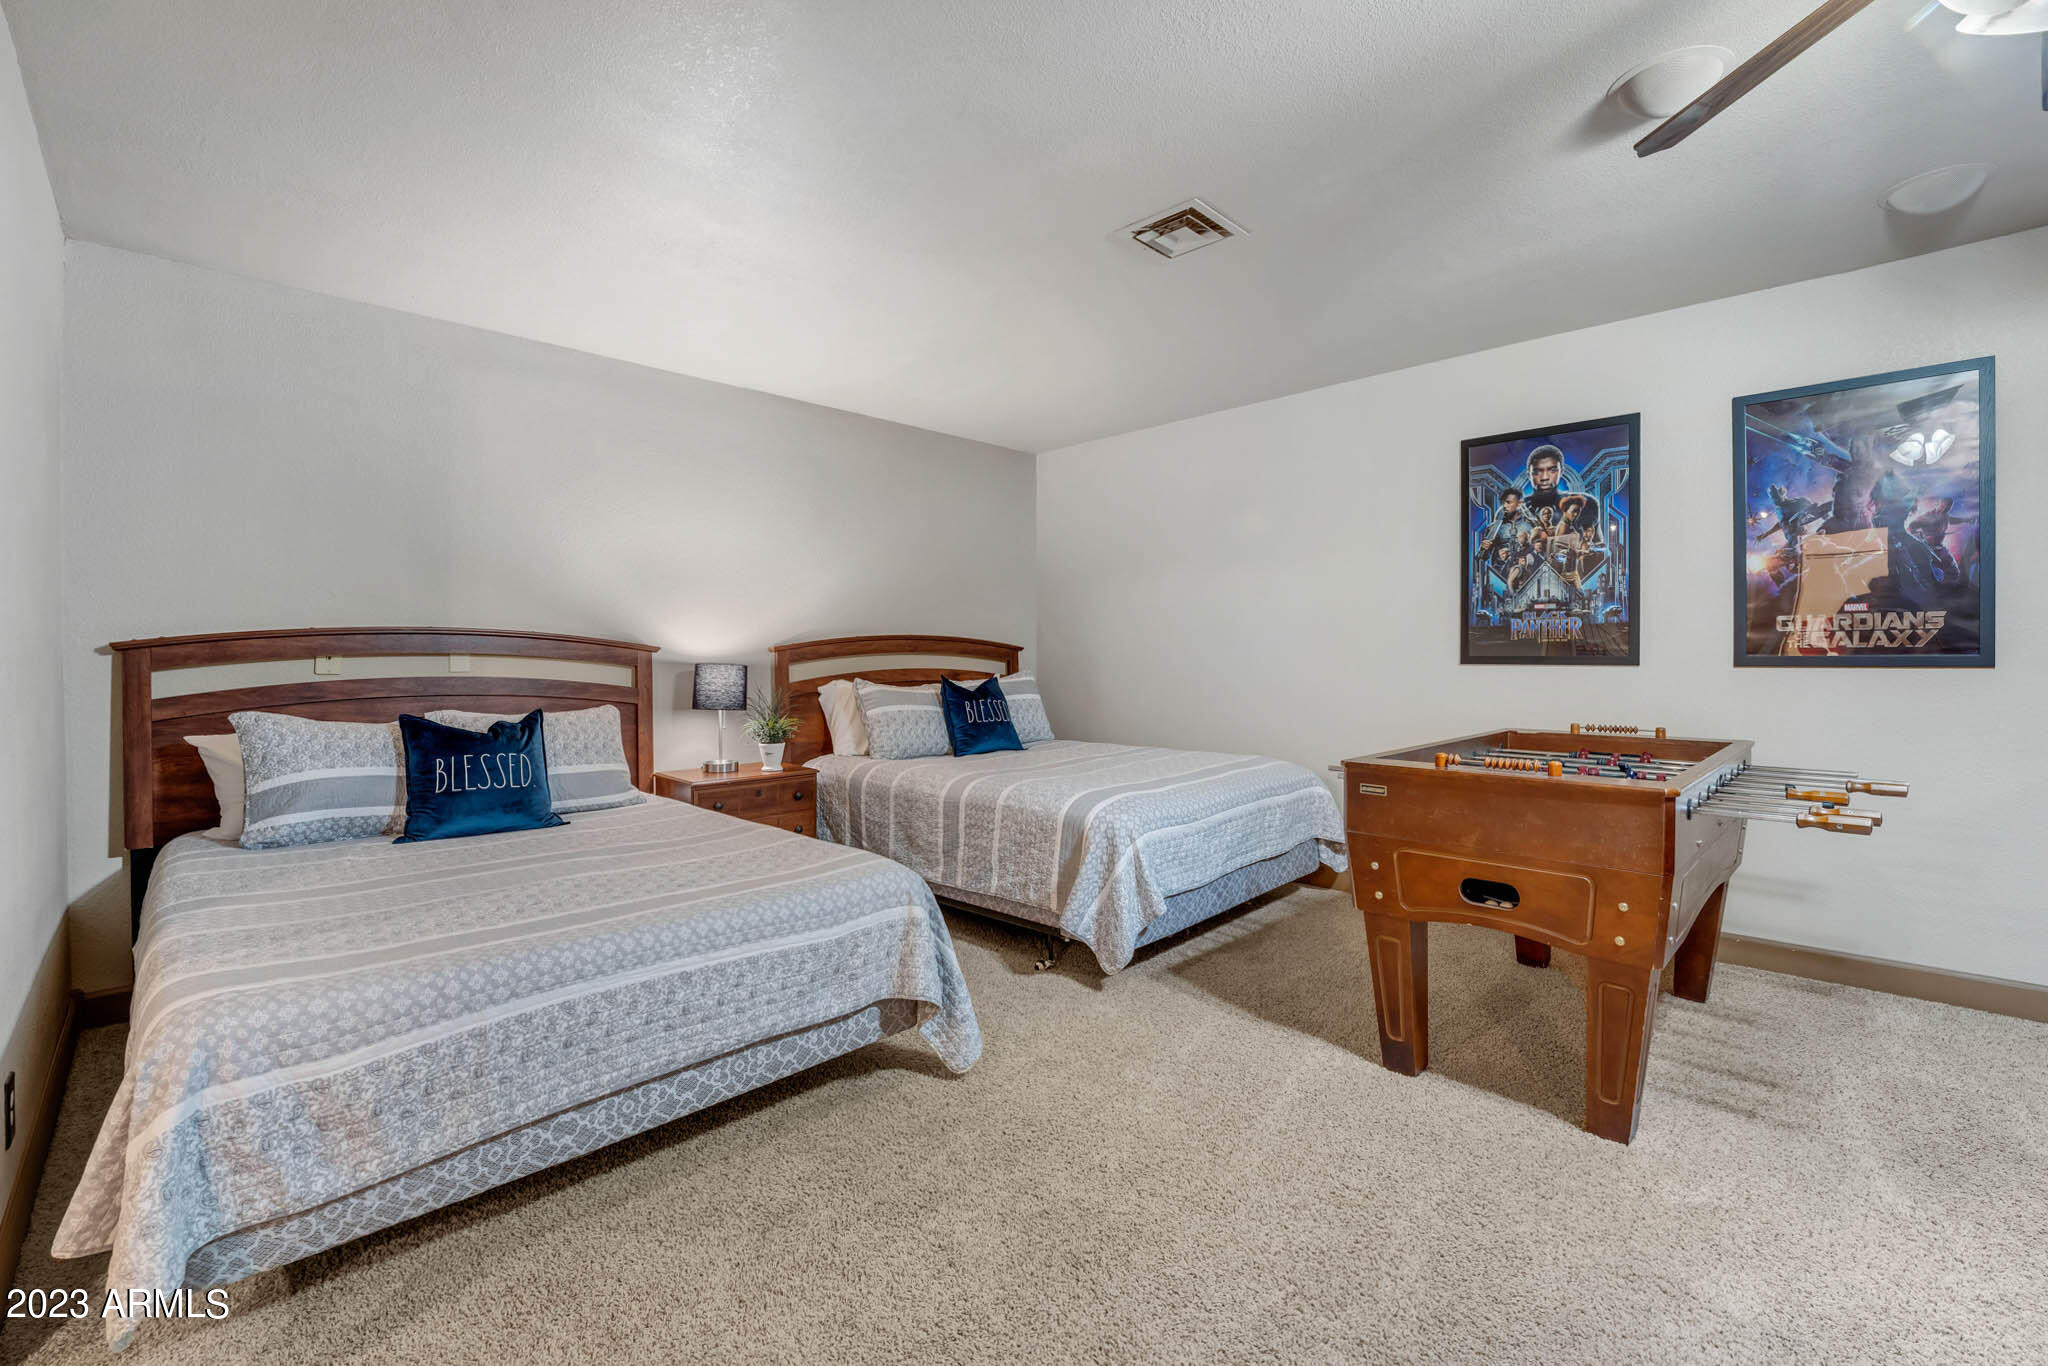
Bedroom with two wooden beds and a foosball table beneath framed superhero posters.
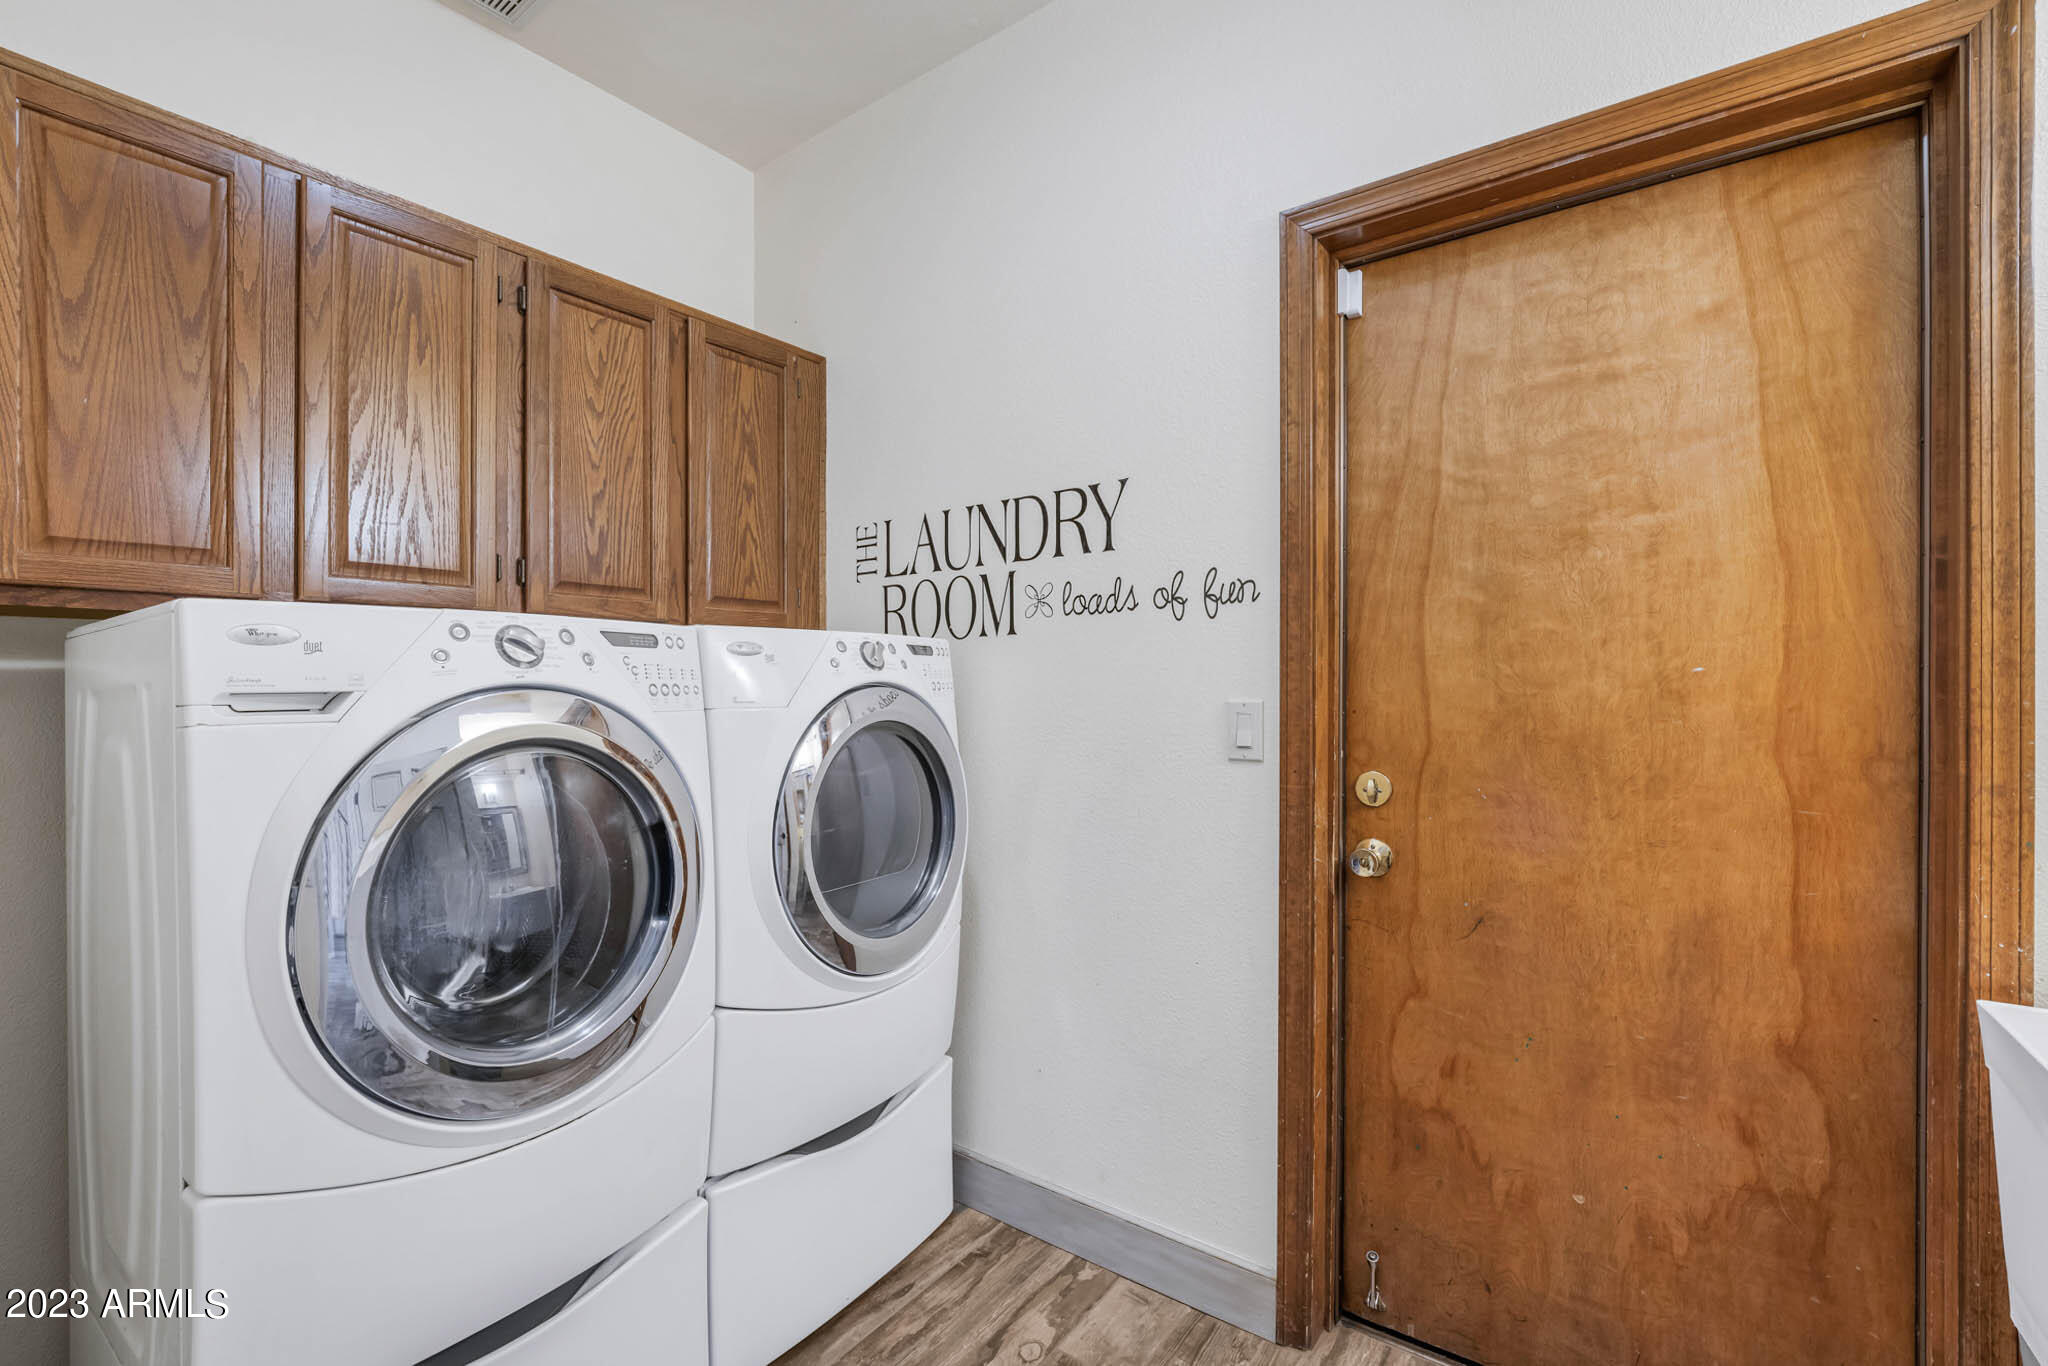
Laundry room with front-loading washer and dryer beneath wood cabinets.
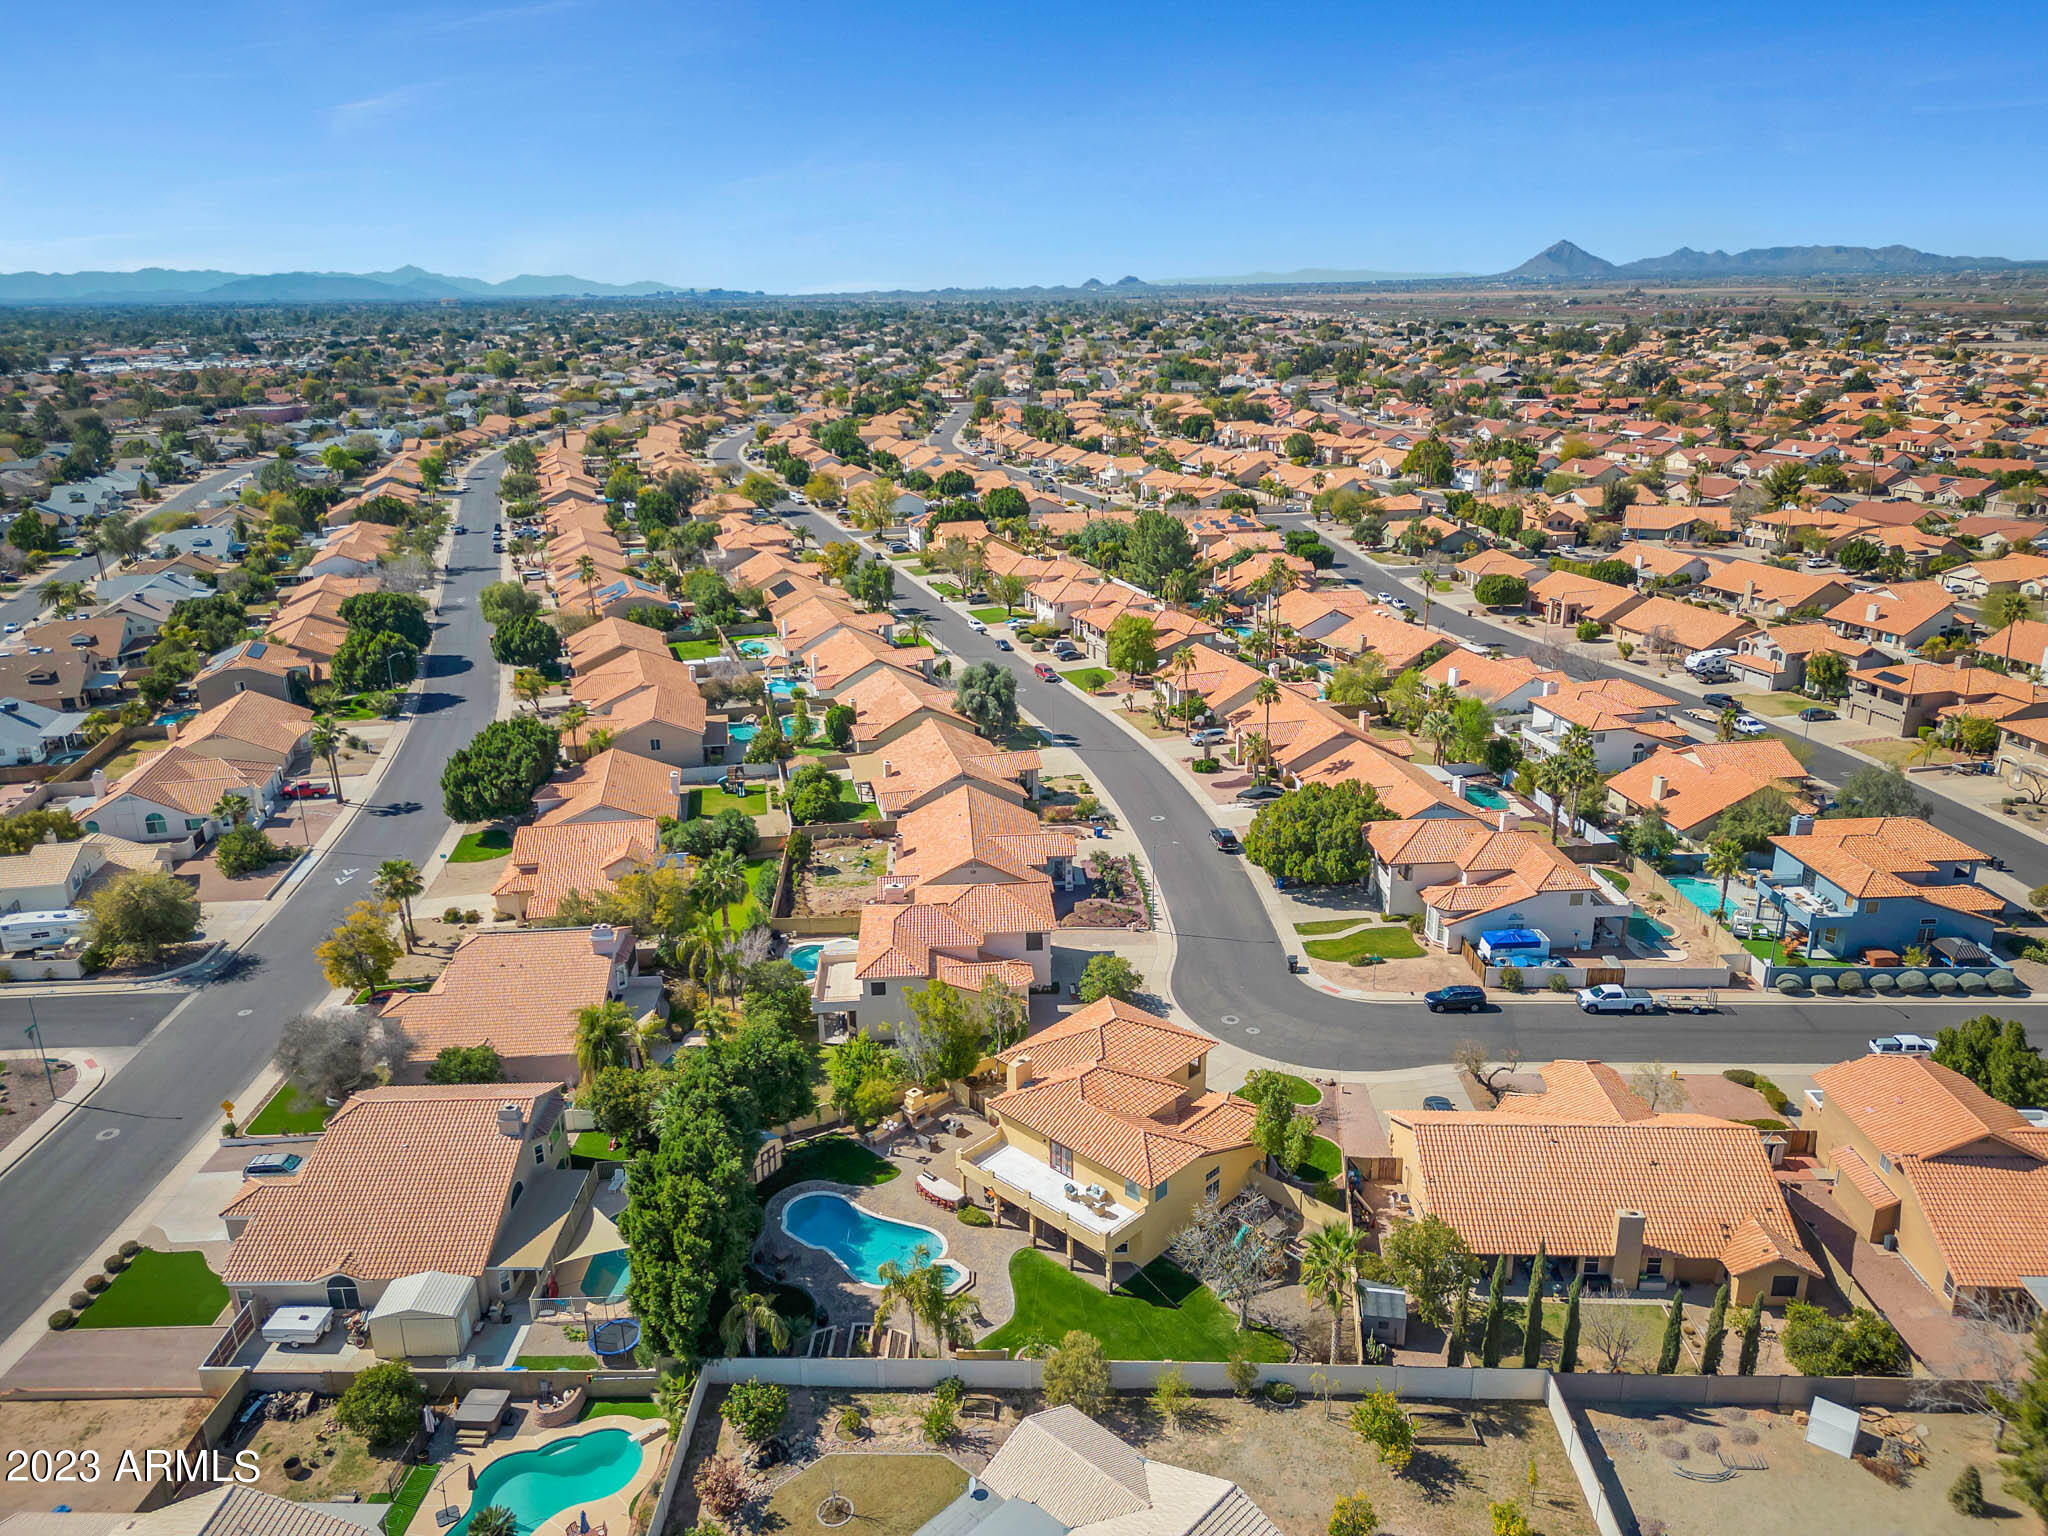
Aerial view of a Mesa neighborhood with tile-roof homes, pools, and distant mountains.
SEE ALL PHOTOS
Two-story stucco home with red tile roof, upper balconies, two garage doors, and landscaped lawn.
Two-story beige stucco home with red tile roofs, maroon double doors, and a curved brick walkway.
Backyard patio with a brick fireplace, wicker seating, pavers, and mature trees.
Two-story stucco home behind a curving backyard pool, with a covered patio and paver deck.
Two-story home behind a pool and raised spa, with a patio bar and waterslide.
Covered paver patio with outdoor dining set overlooking a pool and raised spa.
Backyard patio with a round bar counter and red stools, outdoor fireplace, and two-story stucco home.
Covered backyard patio with a stone outdoor kitchen, large grill, dining furniture, and pool.
Aerial view of the home’s landscaped yard, freeform pool, spa, and paver patio.
Fenced backyard with a broad green lawn and wooden playset with teal slides.
Backyard with a pool, covered patio, rooftop terrace, and broad green lawn.
Bright kitchen with white cabinets, a large island, red bar stools, and a dining nook beside large windows.
Kitchen with a large granite island, white cabinets, stainless appliances, and red bar stools.
Kitchen with a large stone island, white cabinetry, stainless steel appliances, and a stone tile backsplash.
Kitchen with white cabinetry, stone counters, stainless appliances, and a large island.
Kitchen with a granite island and white cabinets overlooking a living room with a stone fireplace.
Bathroom vanity with gray cabinets, a large mirror, and red towels by the doorway.
Bathroom with a tiled tub and shower, striped curtain, and bright red towels.
Entry foyer with a curved carpeted staircase, dark wood railings, and a chandelier.
Entry foyer with wood double doors, a carpeted staircase, and an adjoining living room beneath a vaulted ceiling.
Dining nook with a round table and white chairs overlooking a covered patio and palm trees.
Living room with a stone fireplace, mounted television, beige sofas, and wood coffee table.
Furnished living room with brown sofas, wood-look flooring, and an open kitchen beyond.
Bathroom with a freestanding soaking tub, tiled shower, and long double-sink vanity.
Modern bathroom with a freestanding white tub, tiled walk-in shower, and red towels.
Bathroom with a long double-sink vanity, two mirrors, stone tile backsplash, and red towels.
Staged bedroom with a large bed, geometric wood headboard, gray sofa, and two windows.
Staged bedroom with a white bed, gray sofa, and wood-look flooring.
Walk-in closet with extensive built-in shelving and drawers, warm wood panels, and gray wood-look flooring.
Furnished living room with vaulted ceiling, tall windows, gray sofas, and double wood entry doors.
Living room with a curved staircase, gray sofa, and adjoining dining area.
Dining room with dark wood furniture, a chandelier, tall windows, and a carpeted floor.
Furnished bedroom with a gray quilted bed, French doors with blinds, and a desk and chair.
Covered balcony with exposed wood beams and views of tiled-roof homes along a residential street.
Outdoor terrace with wicker seating and coffee table beside a tan stucco home.
Bedroom media room with leather recliners, two beds, and a wall-mounted television.
Bathroom with a glass shower, gray vanity, large mirror, and checkered curtains.
Bedroom with a blue storage daybed, glass doors with blinds, and wood-look flooring.
Laundry area with wood cabinets and tiled counter beside a staircase.
Staged bedroom with a gray bed, red accent pillow, wood-look flooring, and French doors to a patio.
Staged bedroom with a blue quilted bed, ceiling fan, and large window with blinds.
Bedroom with a blue patterned bedspread and white built-in wardrobes beside an open walk-in closet.
Bathroom with a wood vanity, mirrored cabinet, and sliding shower enclosure trimmed in gold.
Media room with a blue sofa, beanbag chairs, movie posters, and wall-length wood cabinetry.
Bedroom with two wooden beds and a foosball table beneath framed superhero posters.
Laundry room with front-loading washer and dryer beneath wood cabinets.
Aerial view of a Mesa neighborhood with tile-roof homes, pools, and distant mountains.
Courtesy of RE/MAX Fine Properties, Ashley Berardi Listing Contact: 928-522-4939 
Sold

3127 E Menlo Street

3127 E Menlo Street, Mesa, AZ 85213

$1,037,500
RARE GEM of the Neighborhood! NO HOA! This exquisite private estate with a FINISHED BASEMENT & MEDIA ROOM sits on one of the LARGEST CORNER LOTS in the neighborhood w/a tranquil desert oasis backyard w/pool, hot tub, outdoor fireplace sitting area, multiple paver patios & covered patios, sprawling green lawn, outdoor built-in BBQ and large outdoor bar top. ENTERTAINERS DREAM! Home features soaring vaulted ceilings, grand staircase, floor to ceiling windows, beautiful wood looking tile floors throughout main level & luxury vinyl plank floors throughout second story. GOURMET KITCHEN w/granite countertops, tumbled travertine backsplash, stainless steel appliances, double ovens complete w/a breakfast bar all over looking family room. Step into your private Spa inspired Primary Bath, with relaxing corner free standing tub, dual sinks, quartz countertops, huge tumbled travertine walk in shower w/dual shower heads and designer walk in closet w/built ins all right off a spacious Primary Suite with its own huge private patio creating the ultimate Primary Retreat. Full bathrooms featured on every level of the home. This 5 Bedroom/4 Bath home with multiple private balconies is complete with a 3 CAR GARAGE & RV PARKING. Close proximity to parks, hiking trails, shopping and restaurants. Home is an active Airbnb.

5
beds

4
baths

4,072 Sq.Ft. LIVING AREA

0.36 Acres lot

Kevin  Stark

Kevin Stark

Features & Amenities

Interior

  • total bedrooms5
  • Total bathrooms4
  • Flooring Carpet, Vinyl, Tile
  • Fireplace 1 Fireplace, Exterior Fireplace
  • other interior Features Upstairs, Eat-in Kitchen, Breakfast Bar, Vaulted Ceiling(s), Wet Bar, Kitchen Island, Double Vanity, Separate Shwr Tub, Granite Counters

Area & Lot

  • Status Sold
  • Date Sold May 19, 2023
  • Living Area4,072 Sq.Ft.
  • Lot Area0.36 Acres
  • MLS® ID6525463
  • TypeResidential
  • YEAR BUILT1989
  • NeighborhoodMesa
  • Elementary SchoolIshikawa Elementary School
  • Middle SchoolStapley Junior High School
  • High SchoolMountain View High School
  • School DistrictMesa Unified District

Exterior

  • STORIES2
  • Garage Space3.0
  • water SourceCity Water
  • PoolFenced, Heated, Private
  • roofTile
  • lot featuresSprinklers In Rear, Sprinklers In Front, Corner Lot, Cul-De-Sac, Grass Front, Grass Back, Auto Timer H 2 O Front, Auto Timer H 2 O Back
  • parkingDir Entry frm Garage, Electric Door Opener, RV Gate, RV Access/Parking
  • HEAT TYPEElectric, Ceiling
  • AIR CONDITIONINGRefrigeration, Ceiling Fan(s)
  • sewerPublic Sewer
  • HOA AmenitiesNone
  • other exterior FeaturesBalcony, Covered Patio(s), Playground, Patio, Private Yard, Built-in Barbecue

Financial

  • Sales Price$1,037,500
  • Real Estate Tax $4,123/yr

Mesa

Explore

Work With Kevin

Get assistance in determining current property value, crafting a competitive offer, writing and negotiating a contract, and much more. Contact me today.

Follow Me on Instagram