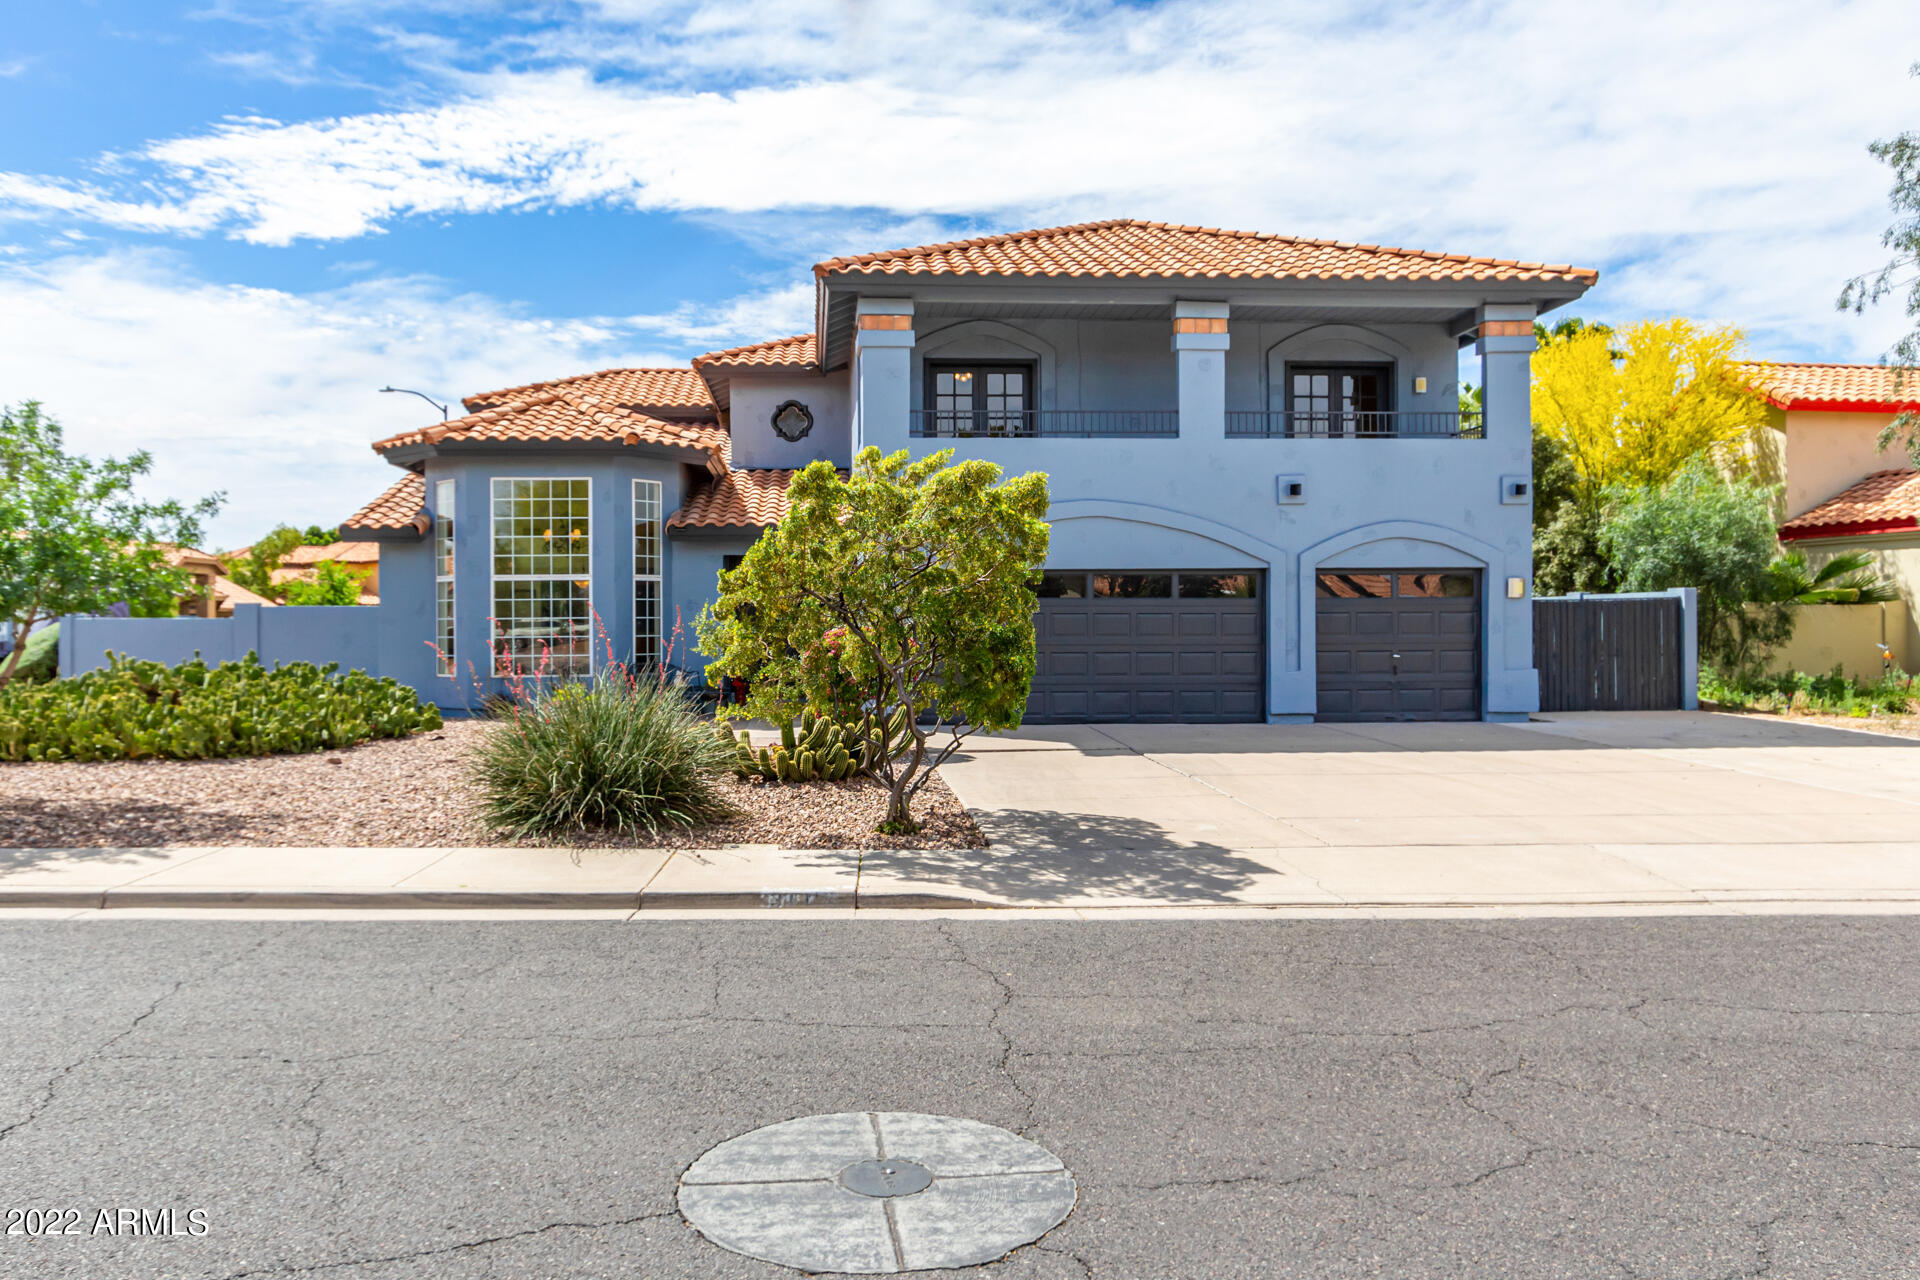
Two-story blue stucco house with a terracotta tile roof, double garage, and desert landscaping.
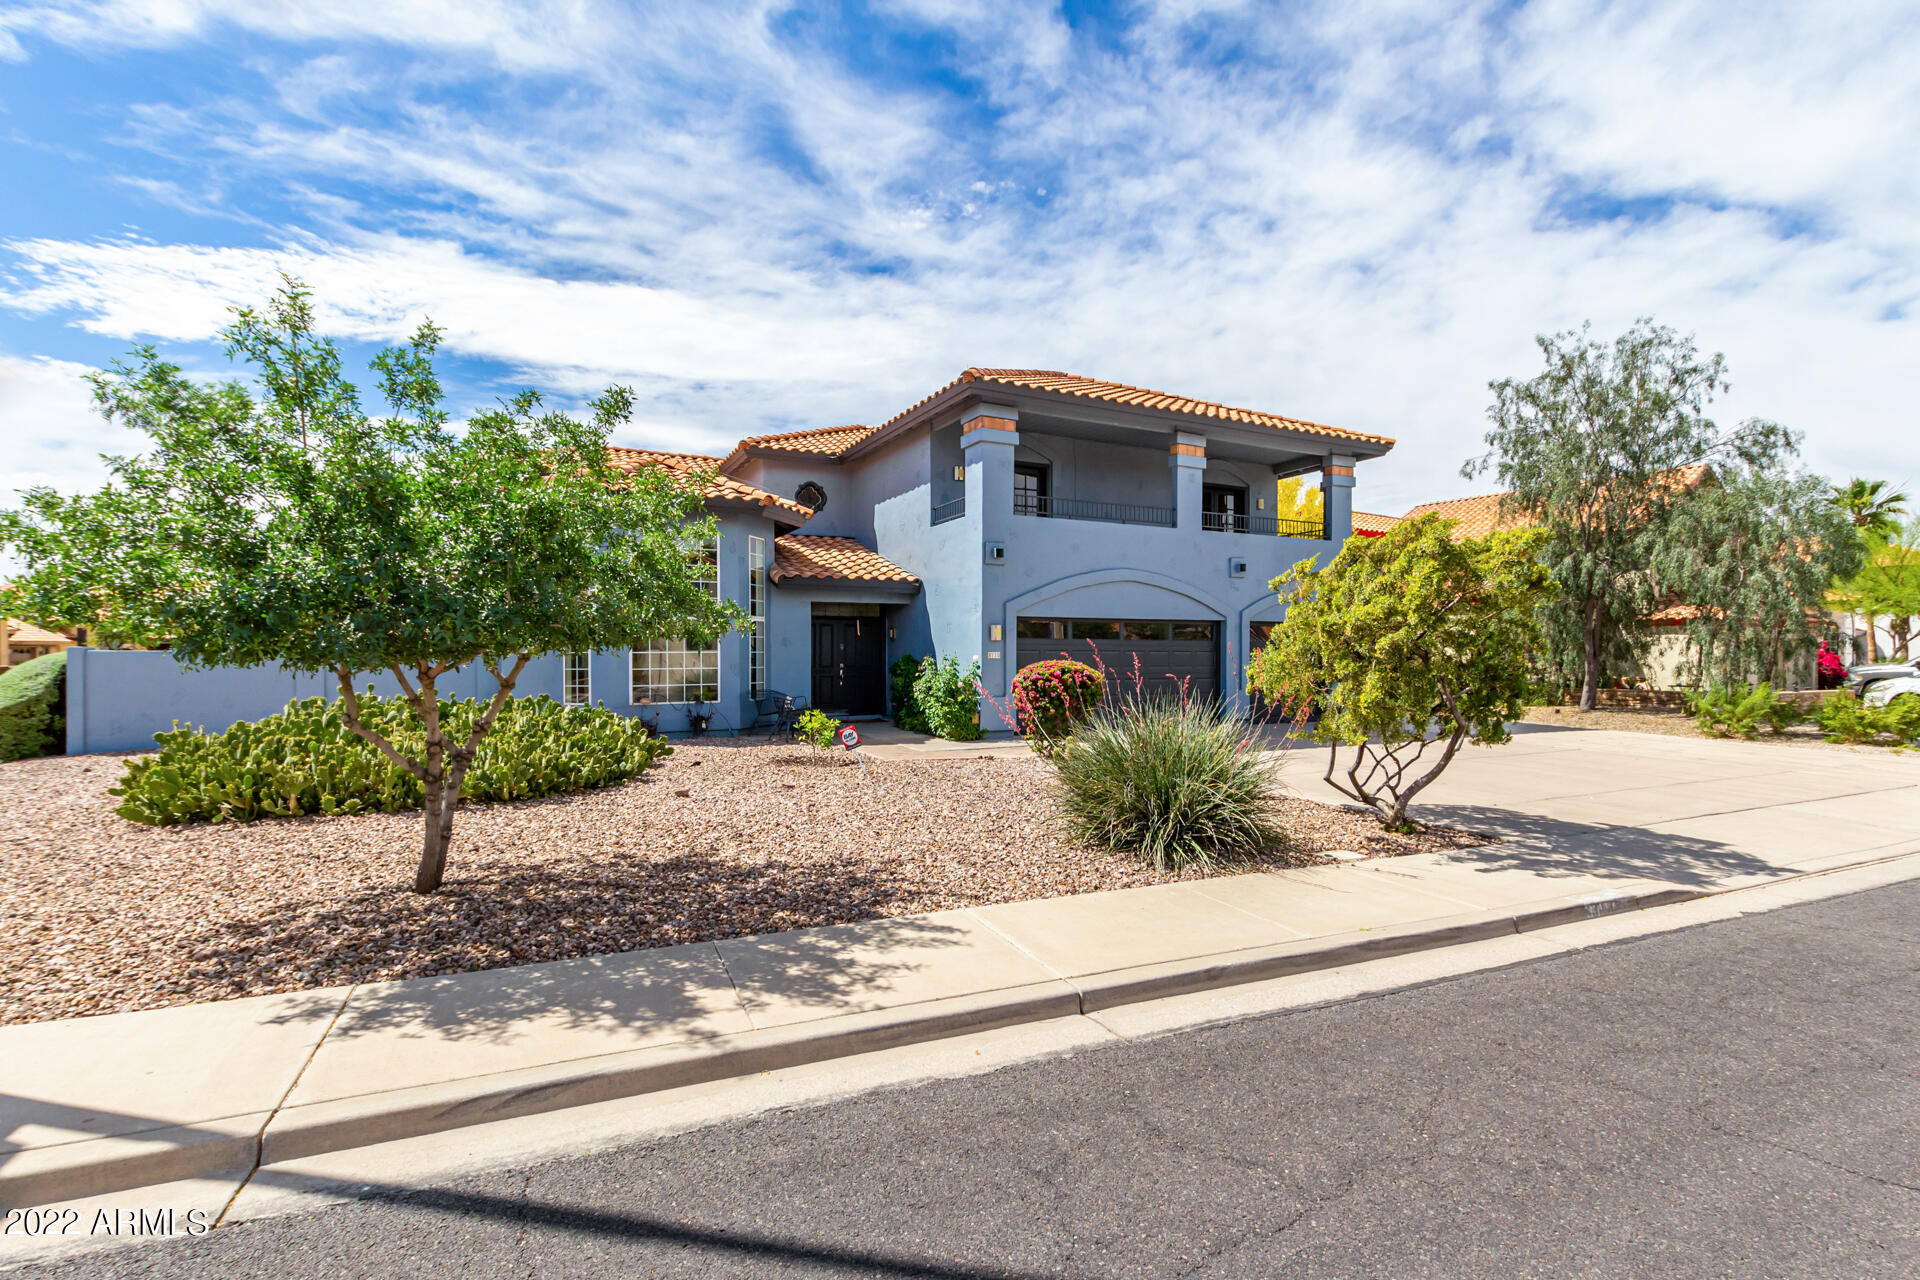
Two-story blue stucco home with a tile roof, upper balcony, and desert landscaping.
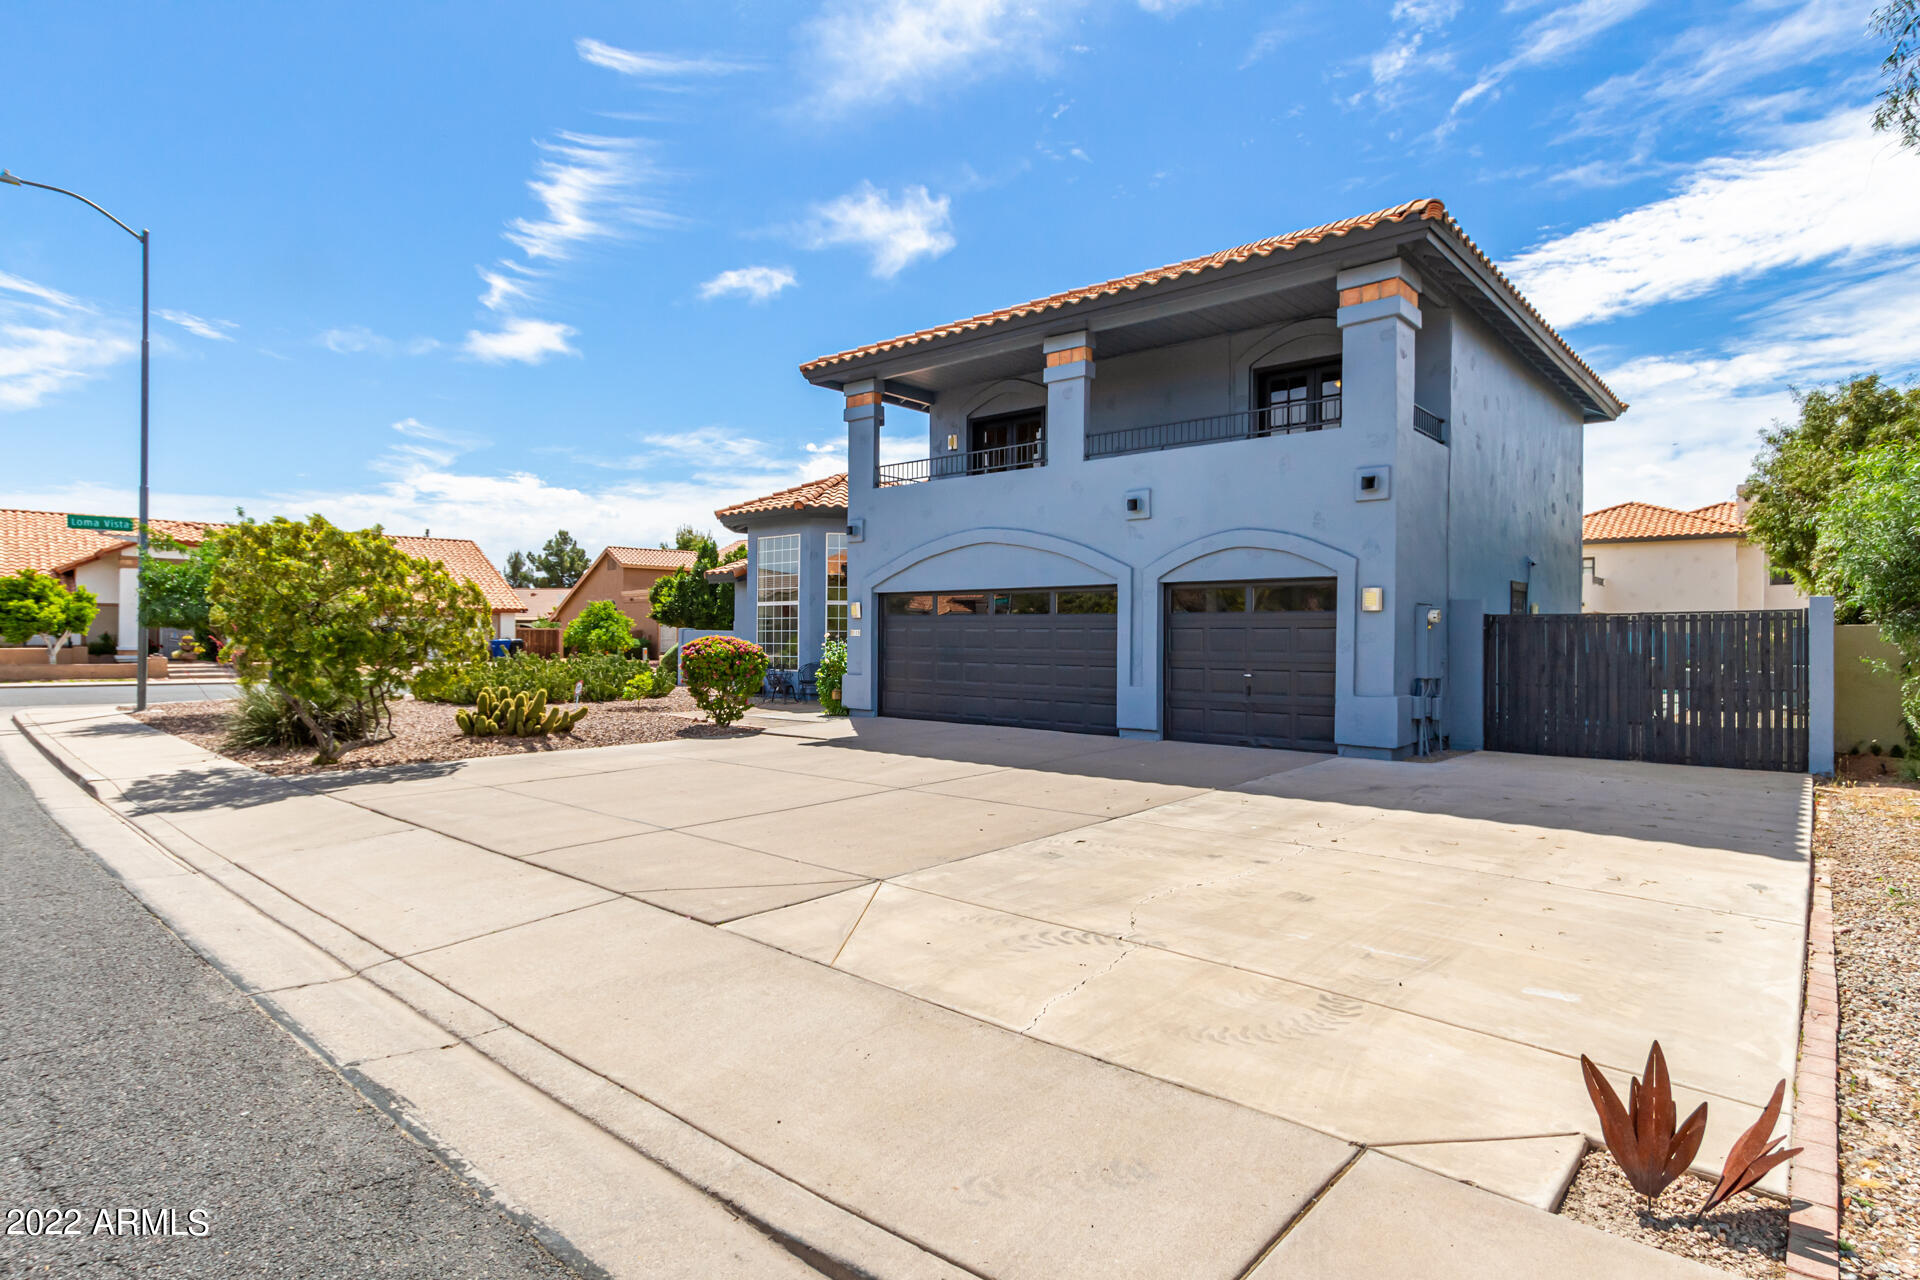
Two-story blue-gray home with terracotta roof, upper balcony, double garage, and wide driveway.
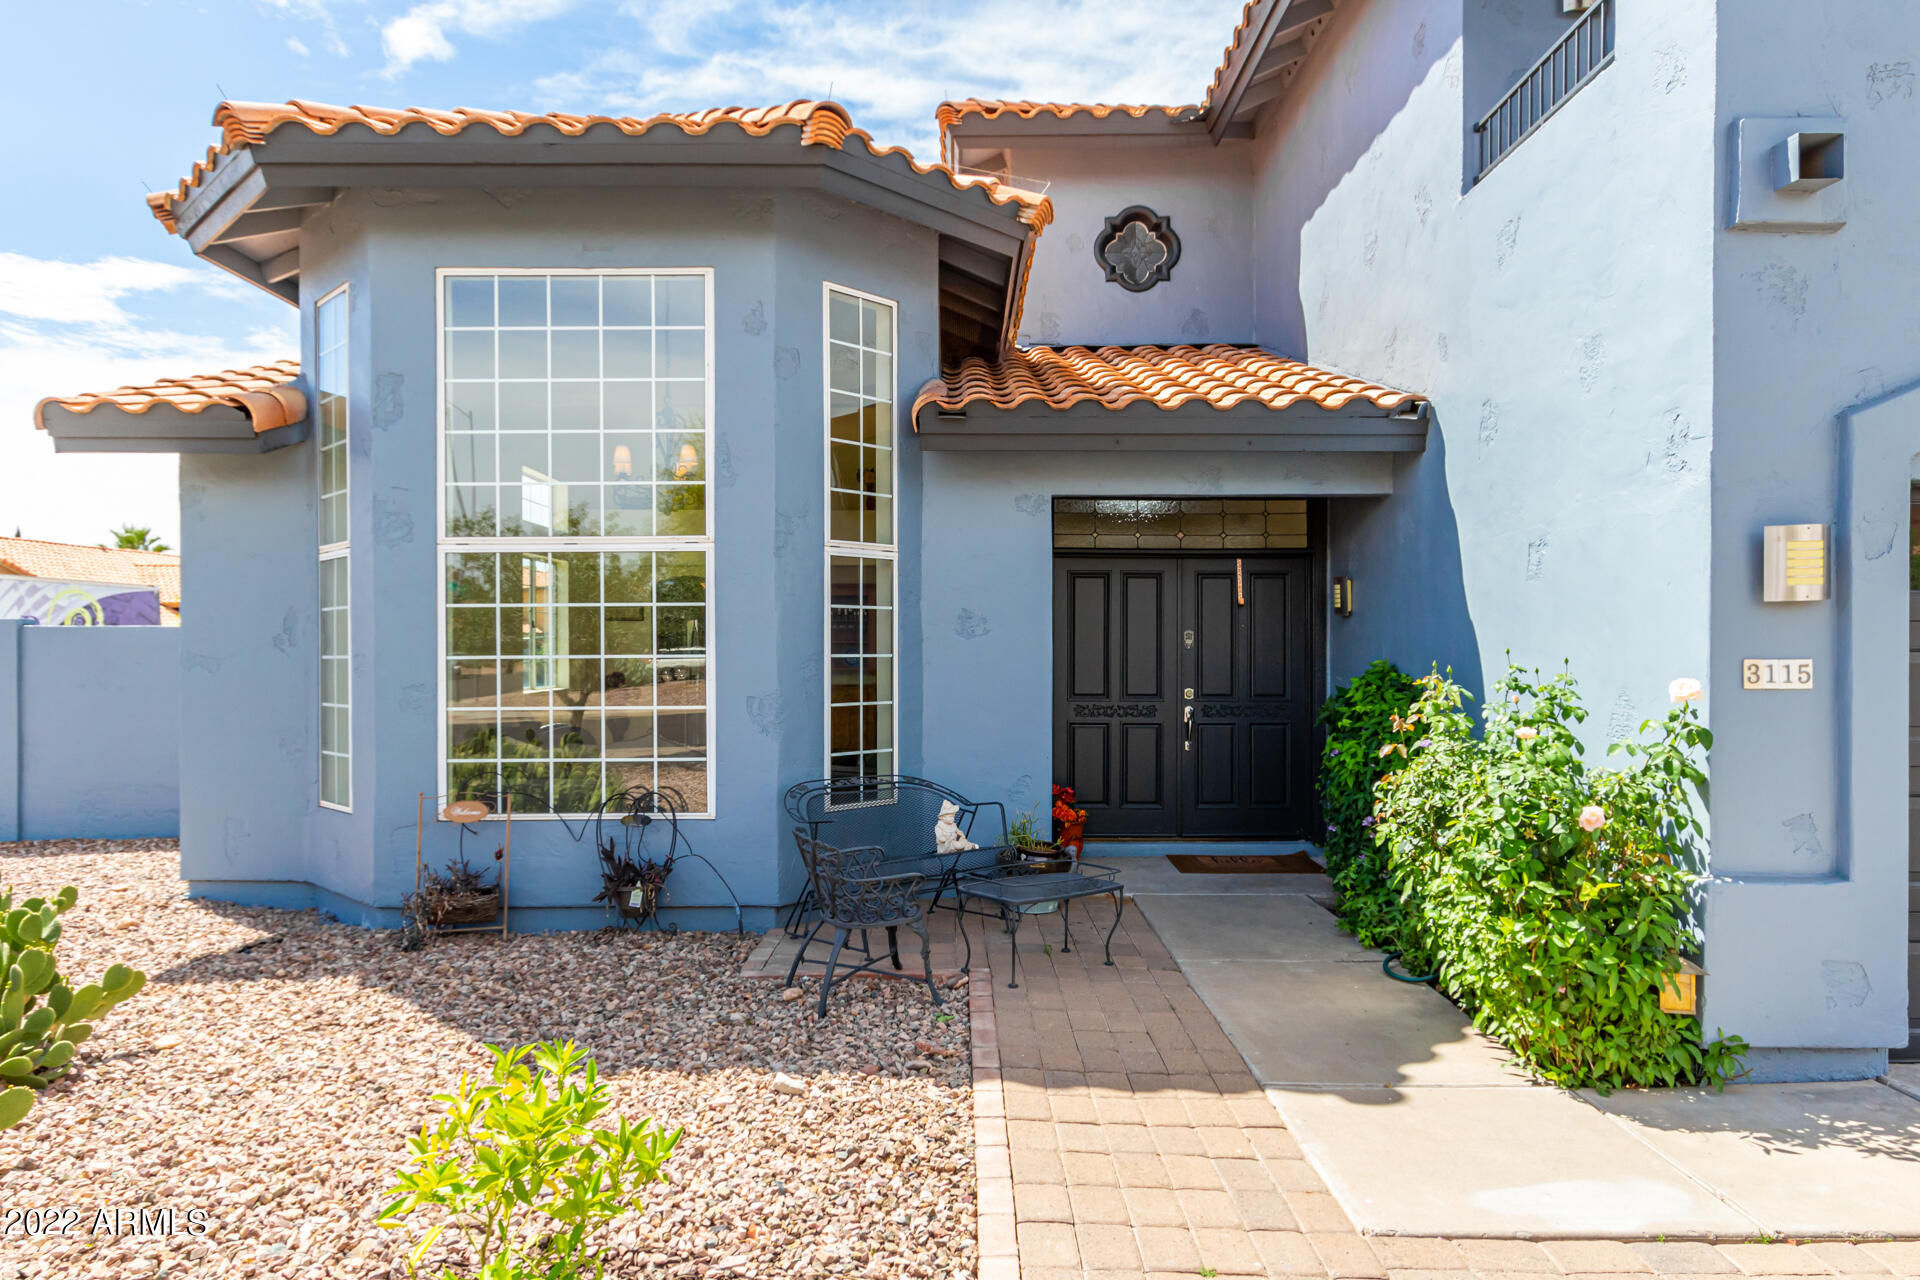
Blue stucco home with terracotta tile roofs, tall windows, and a black double front door.
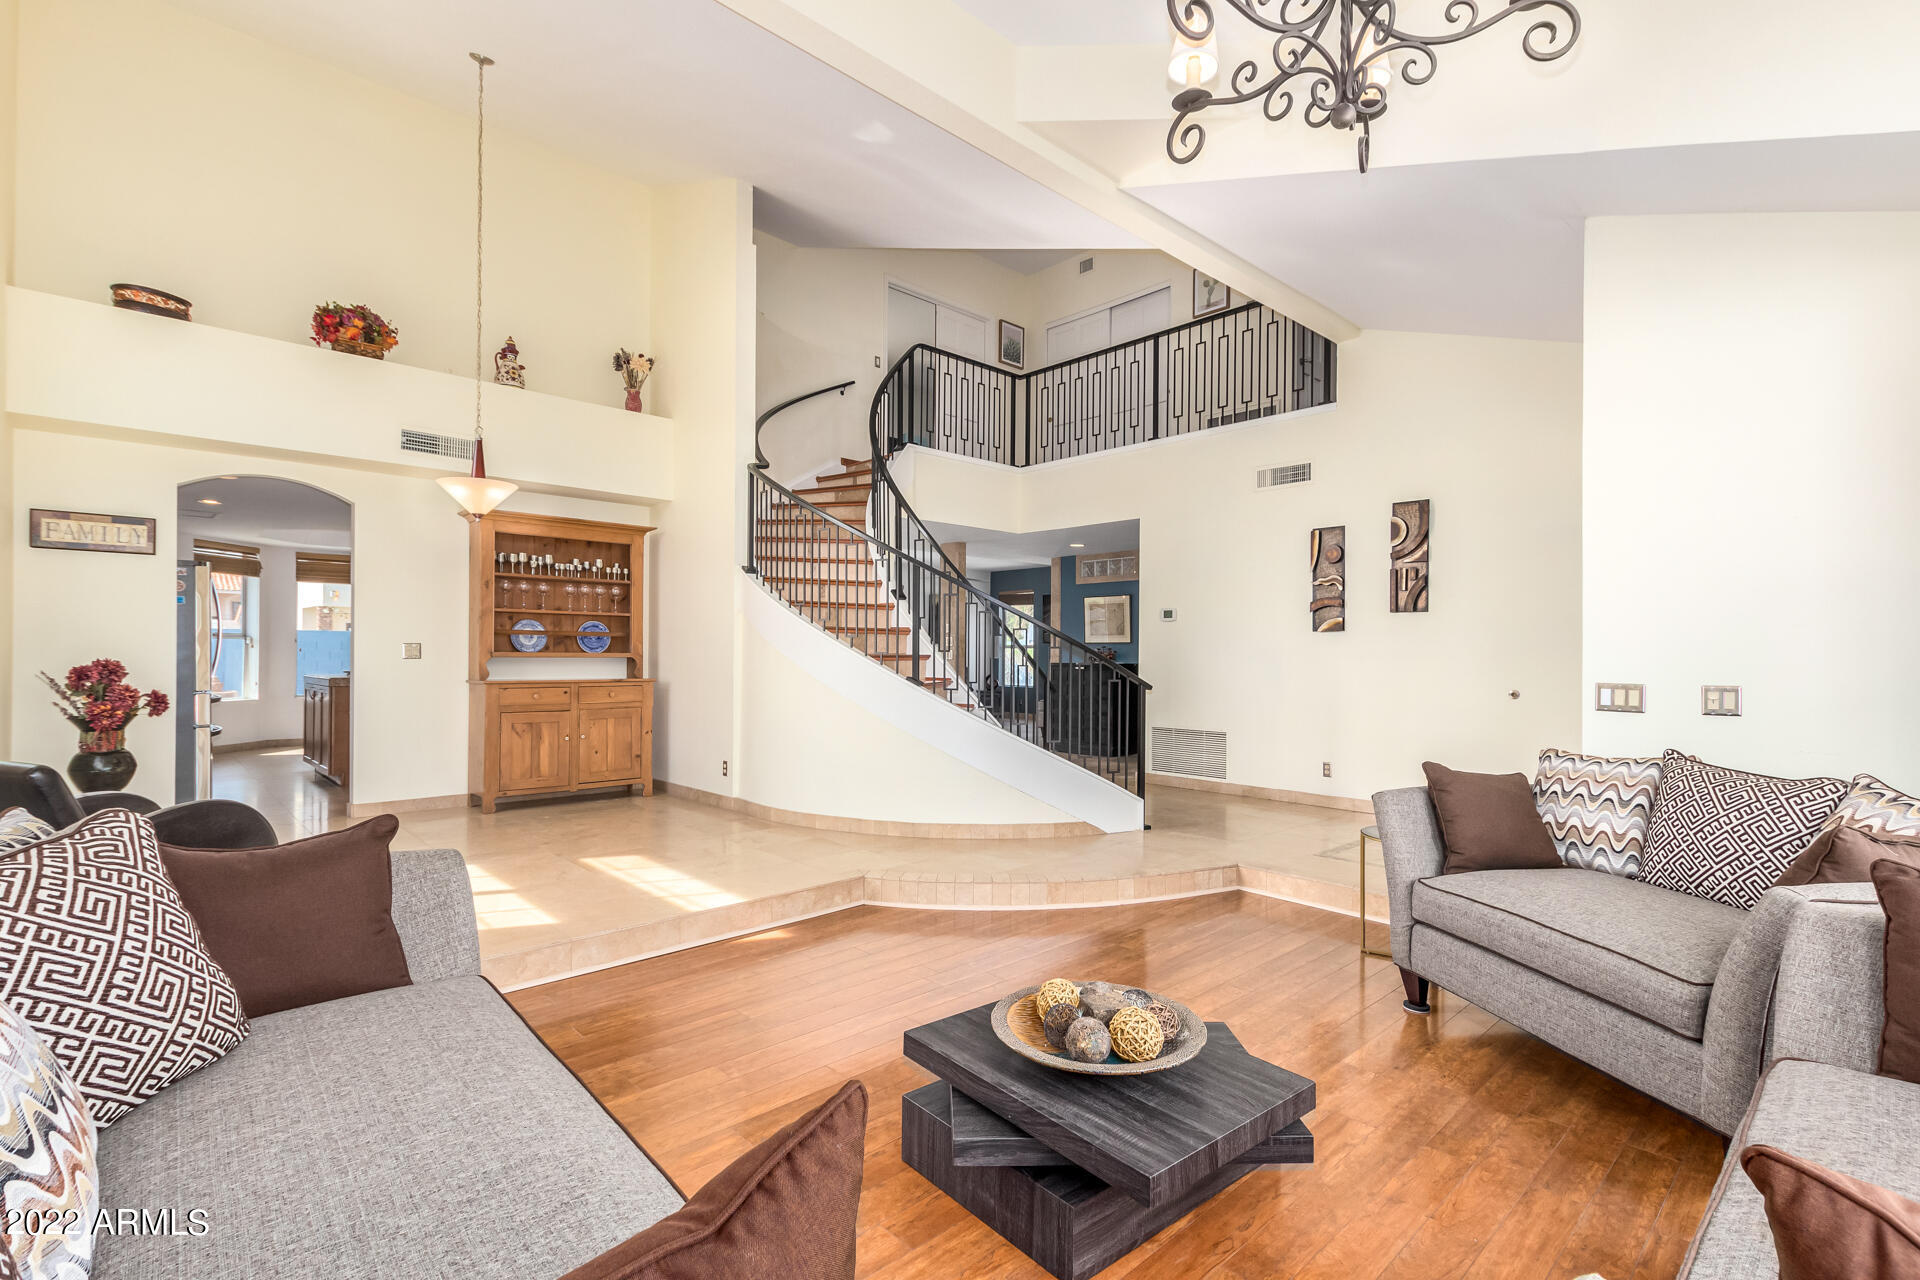
Living room with a curved staircase, black metal railings, and gray sofas.
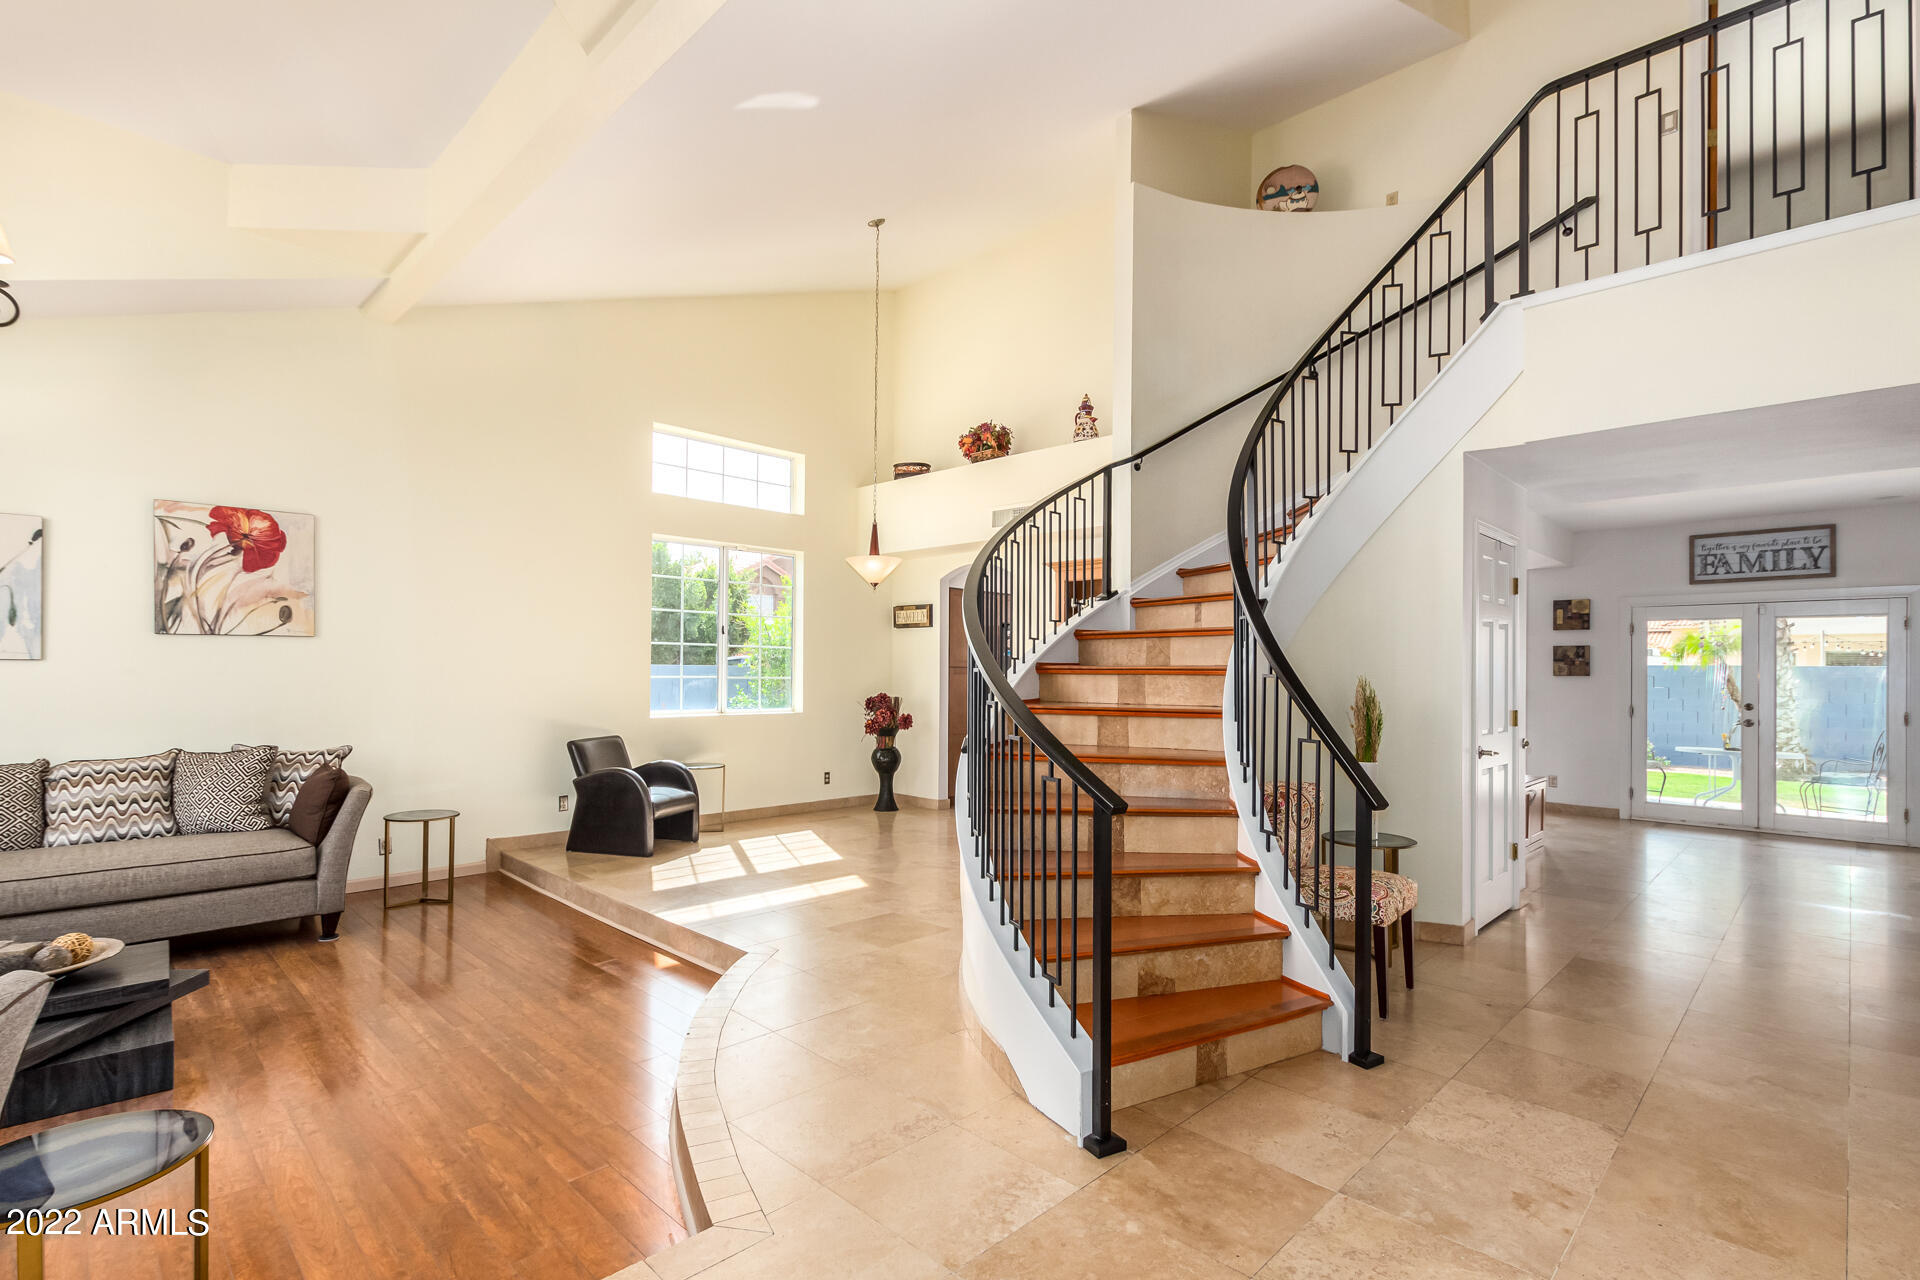
Living room with a curved staircase, high ceilings, and tall grid windows.
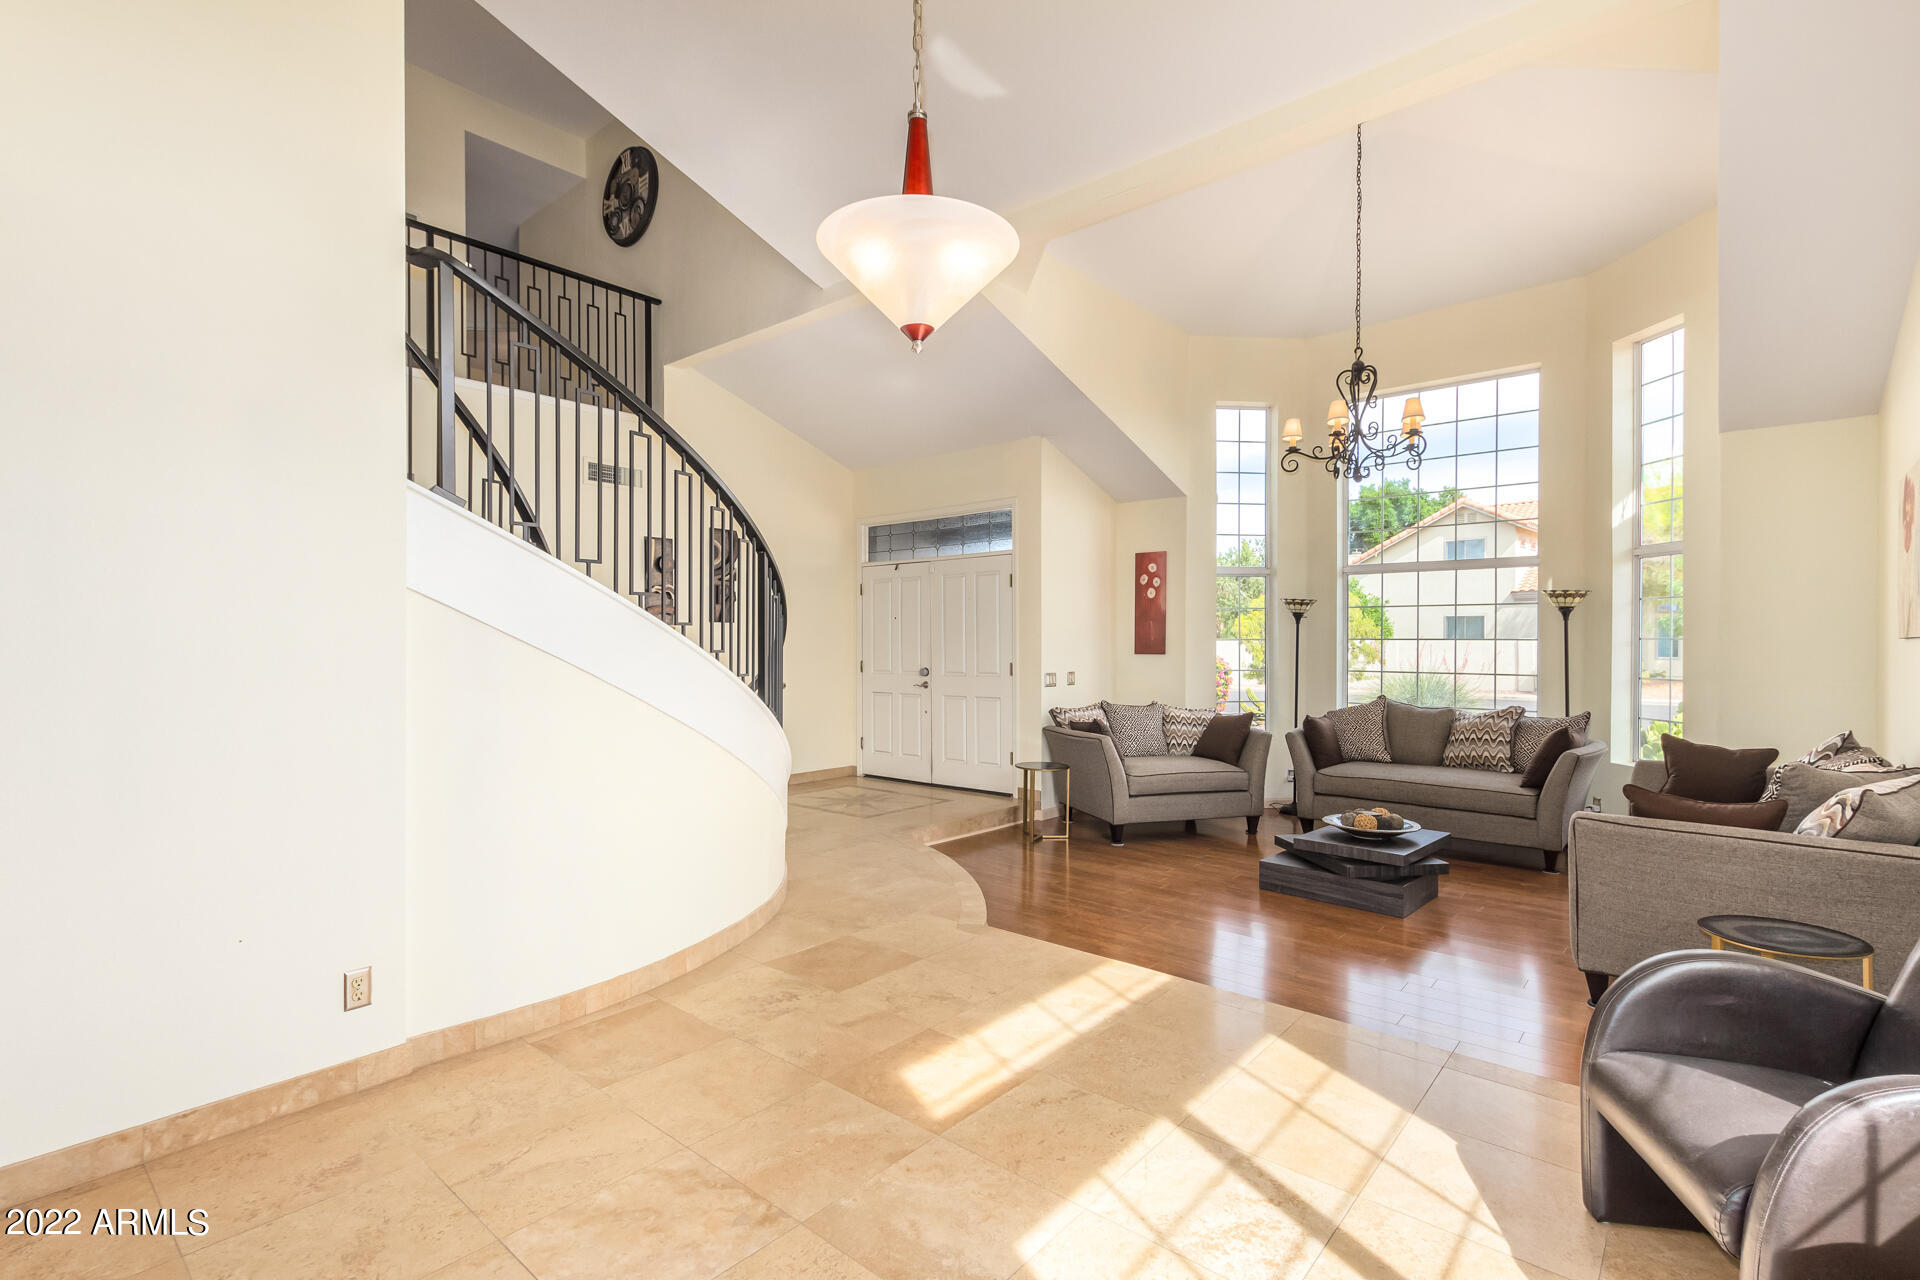
Bright foyer with a sweeping curved staircase and an adjoining living area.
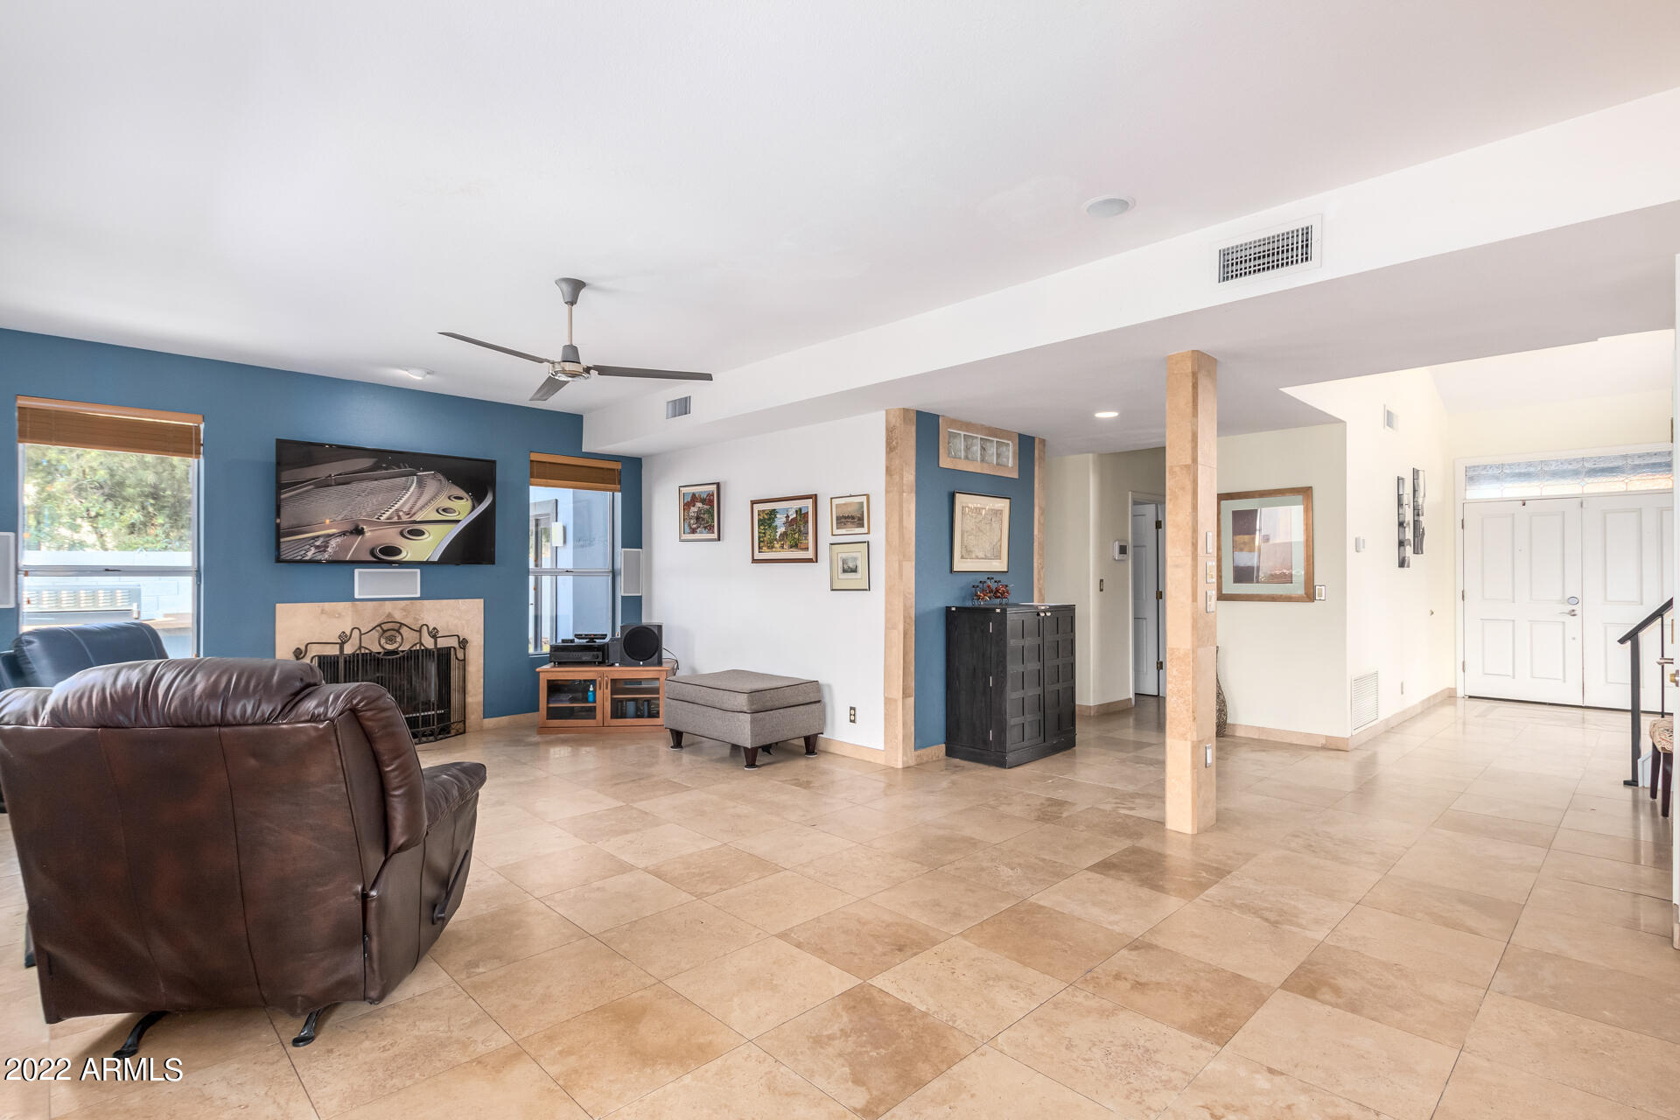
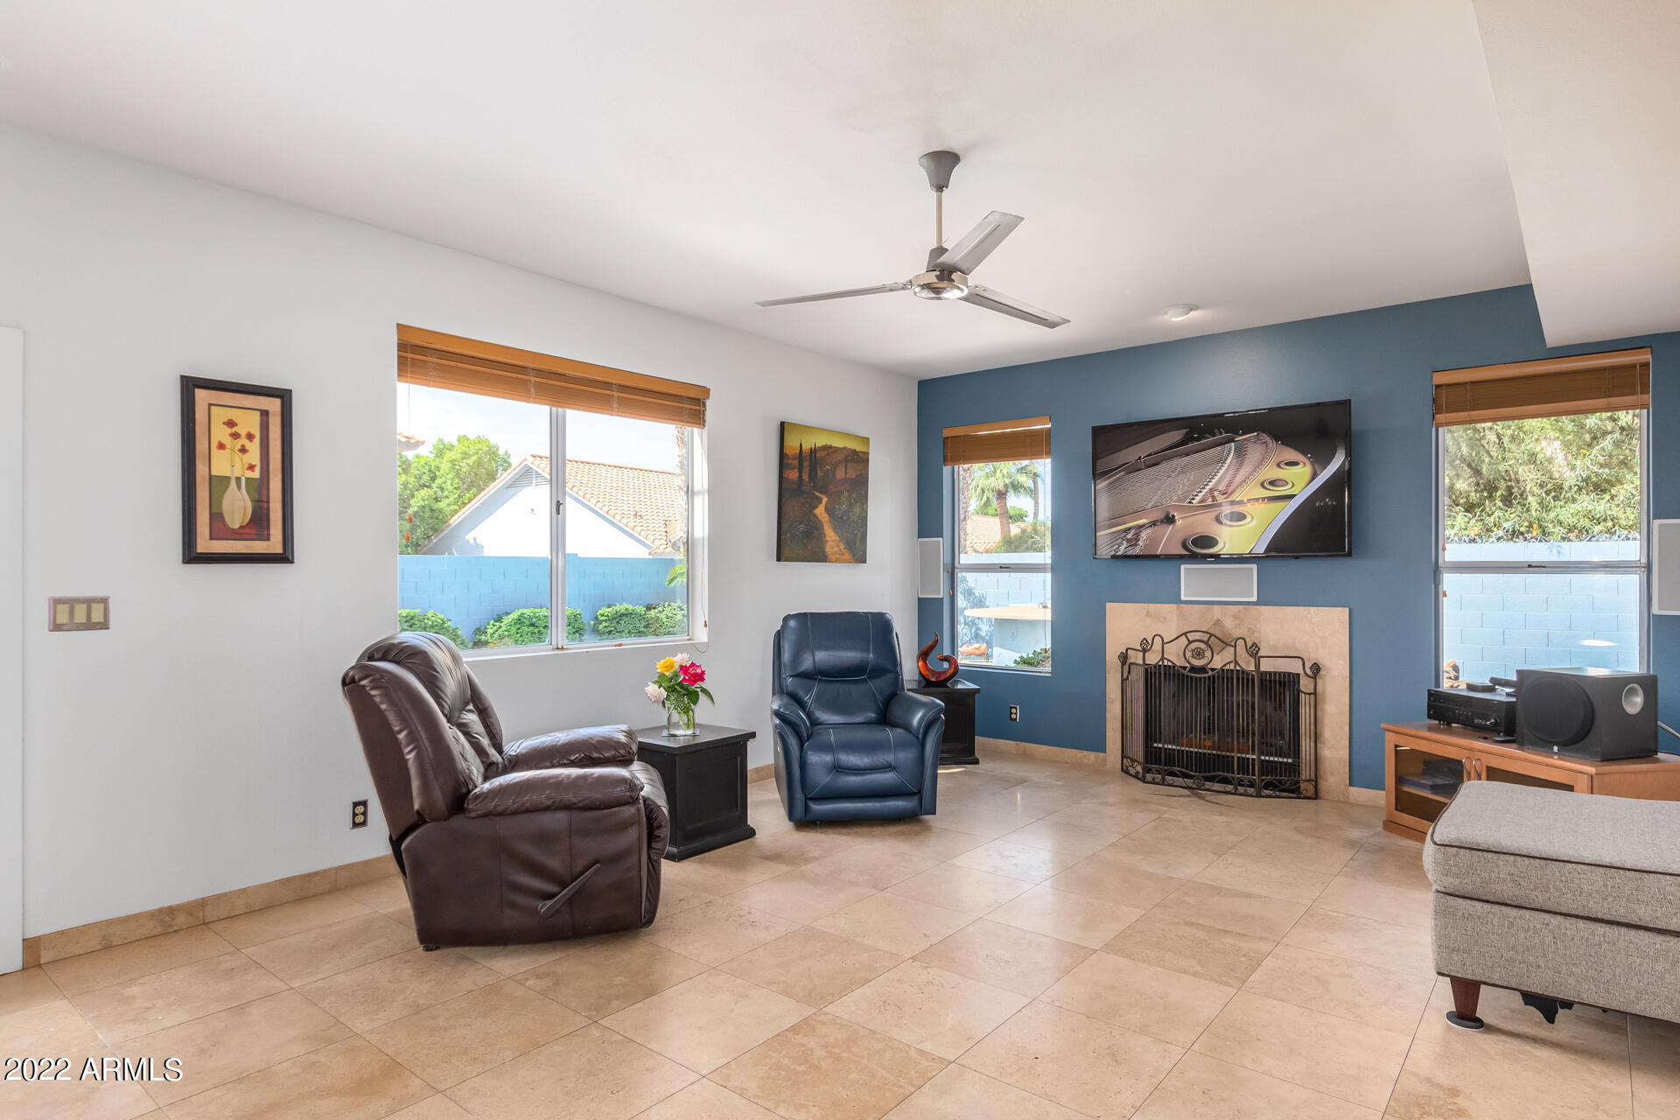
Living room with a blue accent wall, fireplace, leather seating, and expansive tan tile floor.
Living room with a blue accent wall, fireplace, leather chairs, and tiled floors.
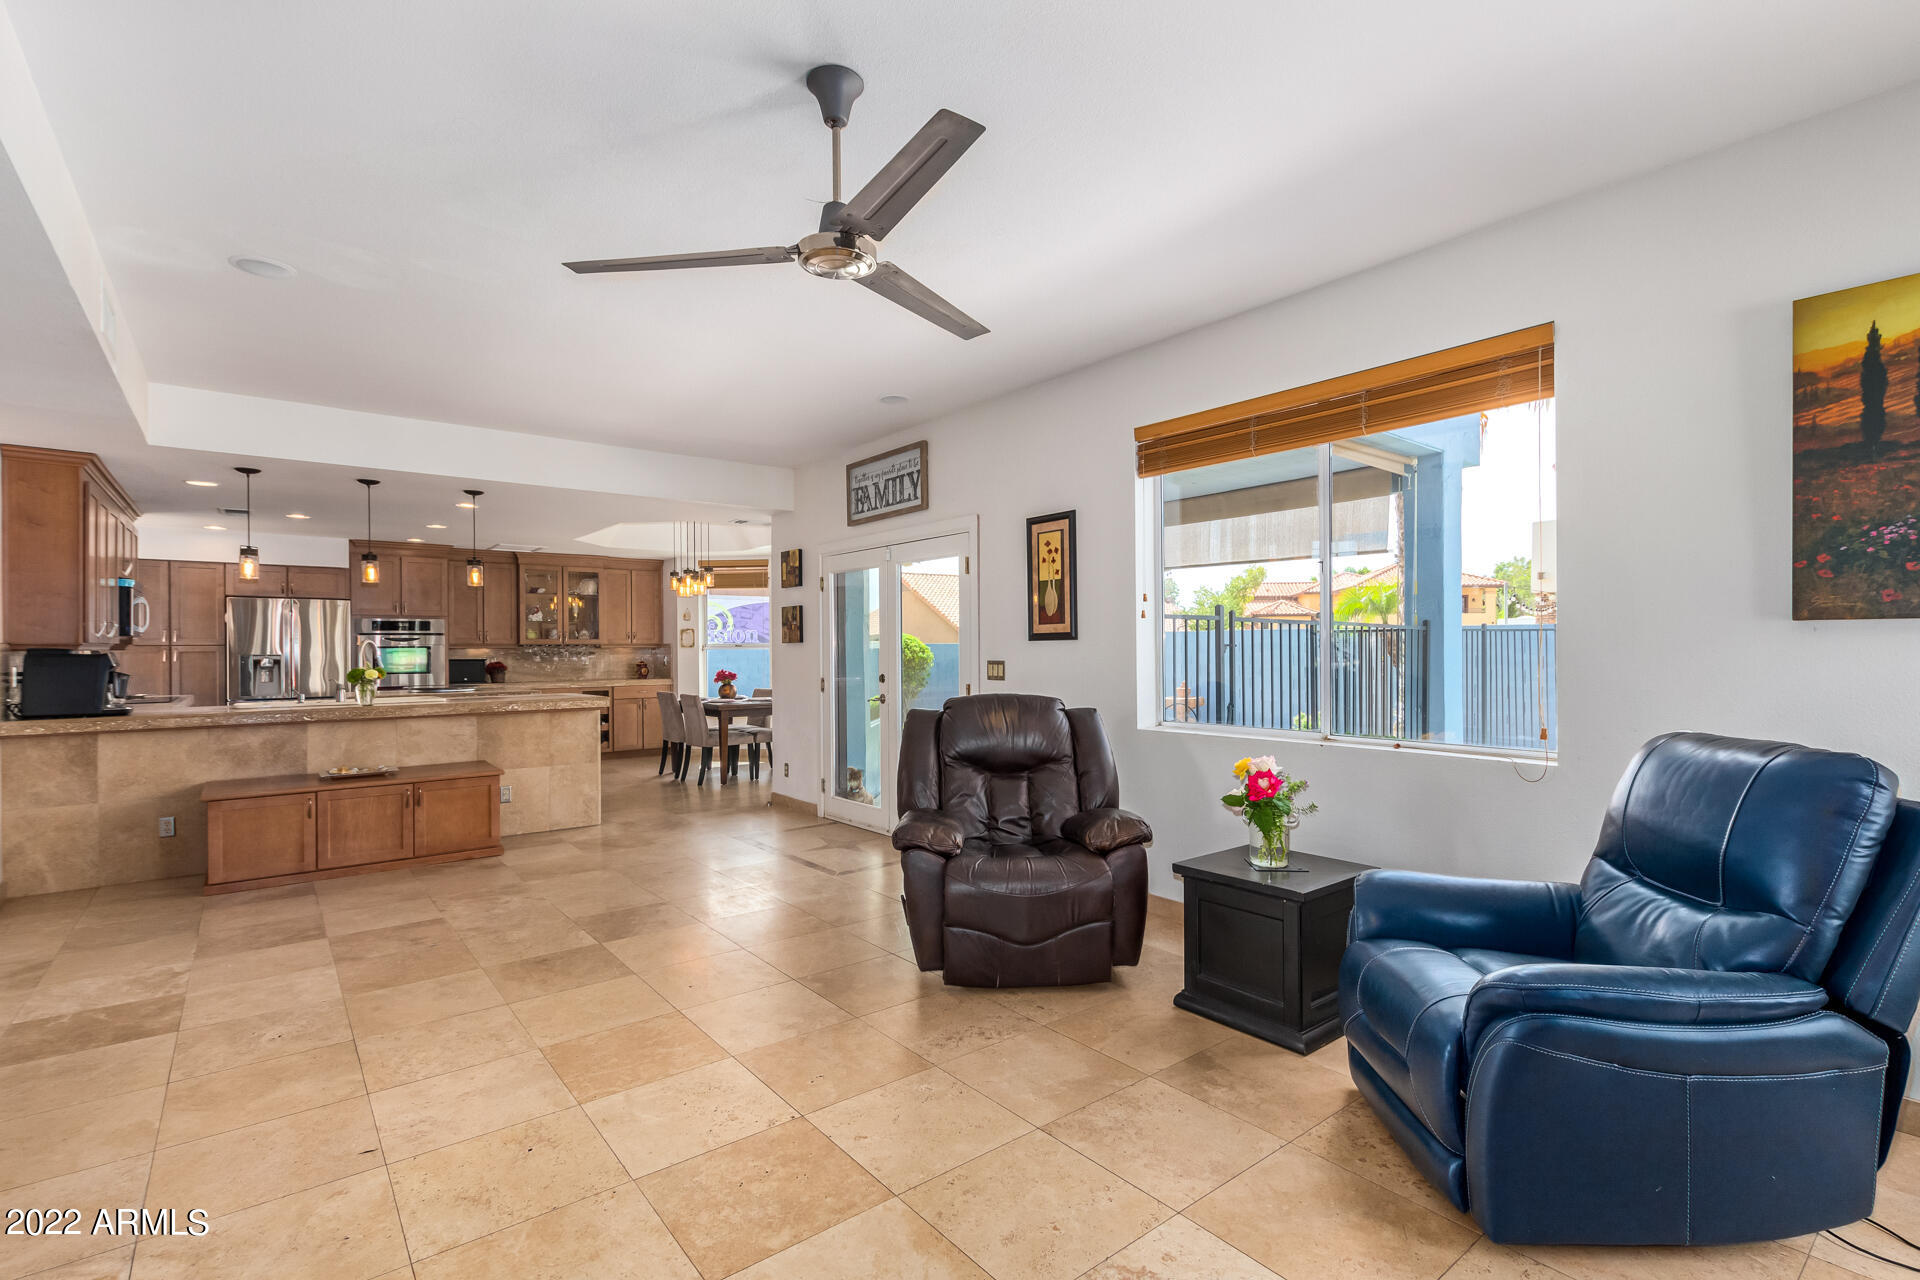
Open-plan living room and kitchen with tan tile floors, wood cabinets, and leather recliners.
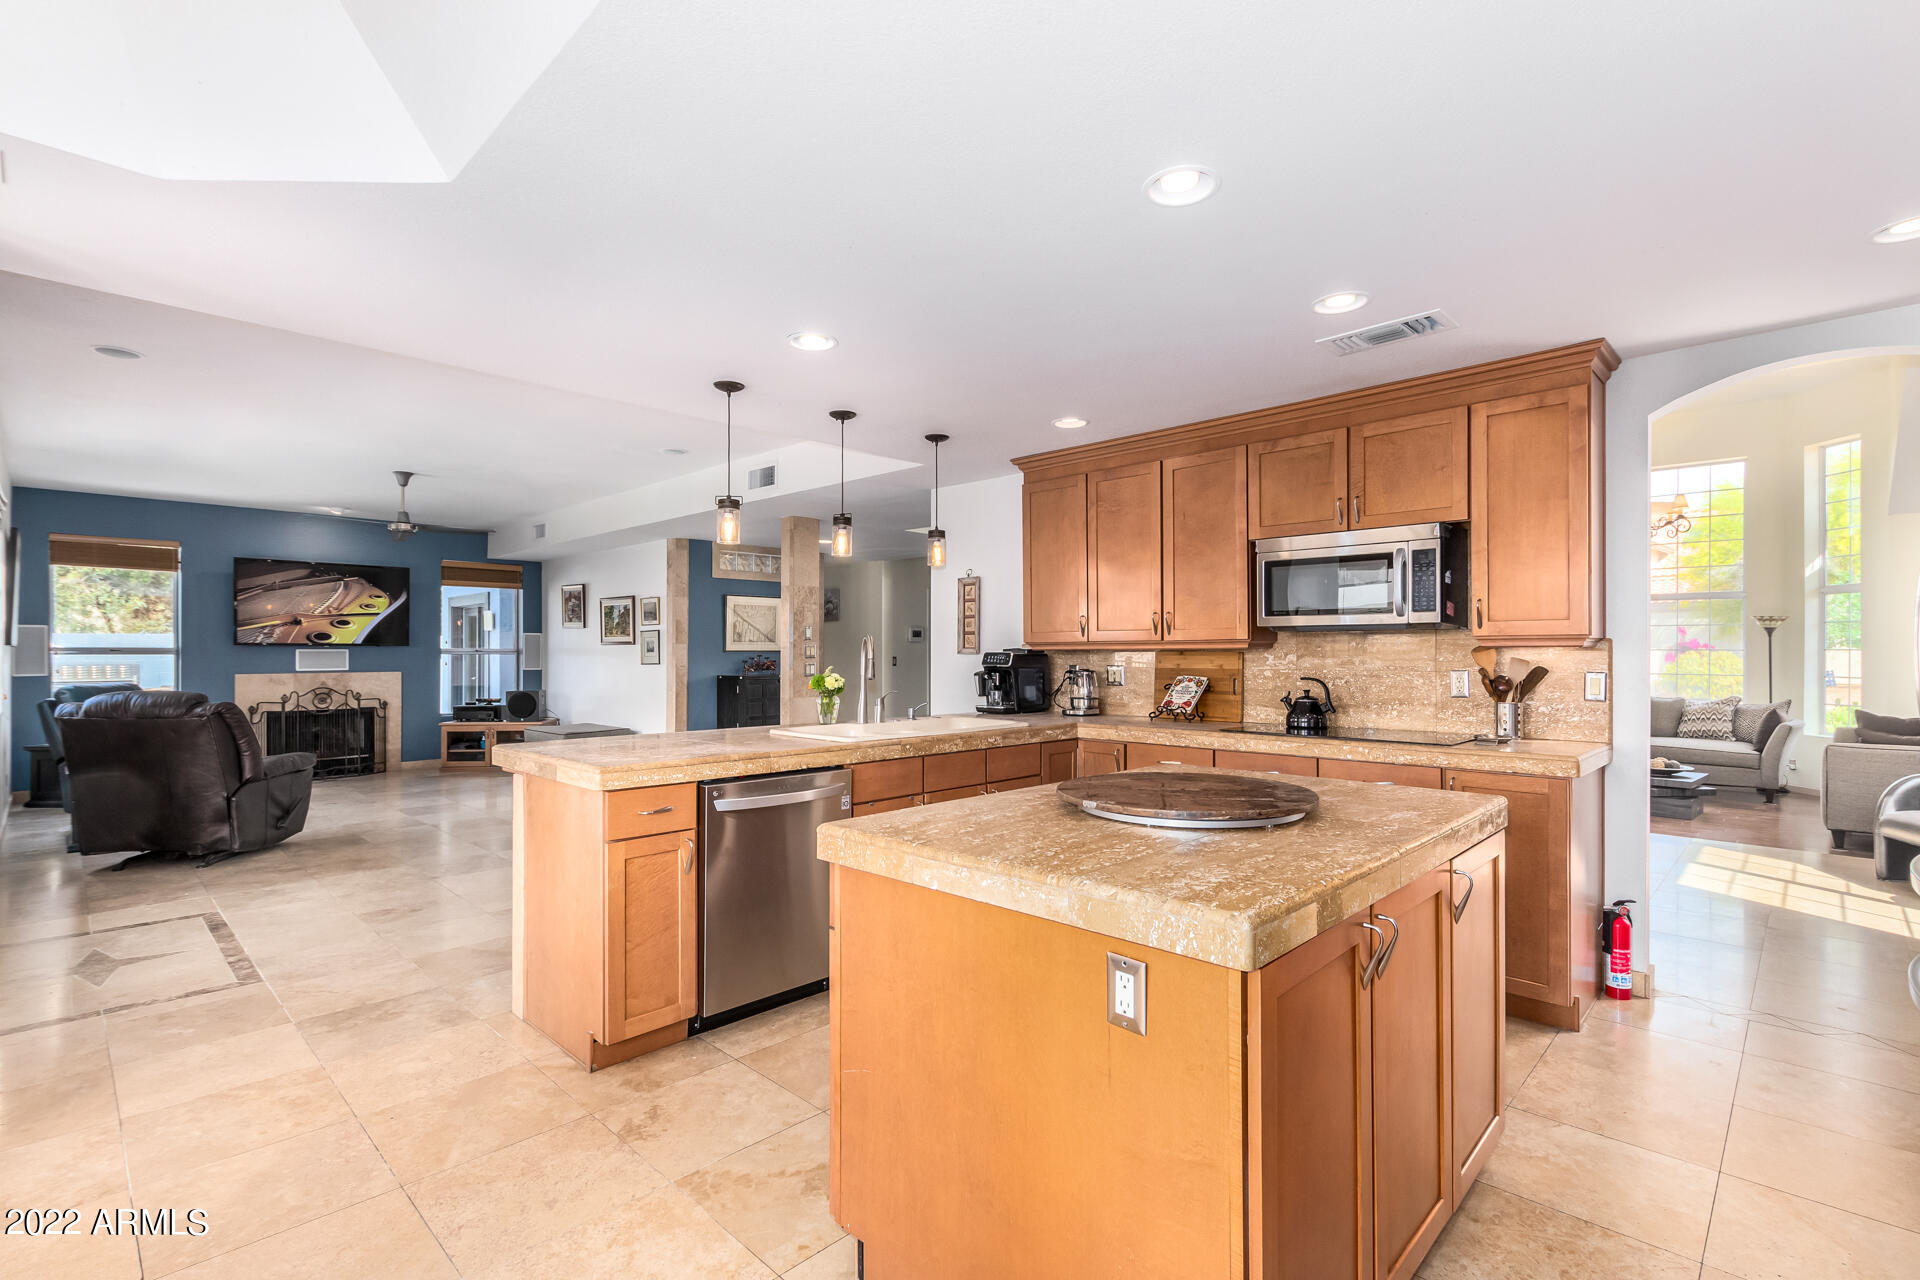
Open-plan kitchen with a large stone island, warm wood cabinets, and views into adjoining living areas.
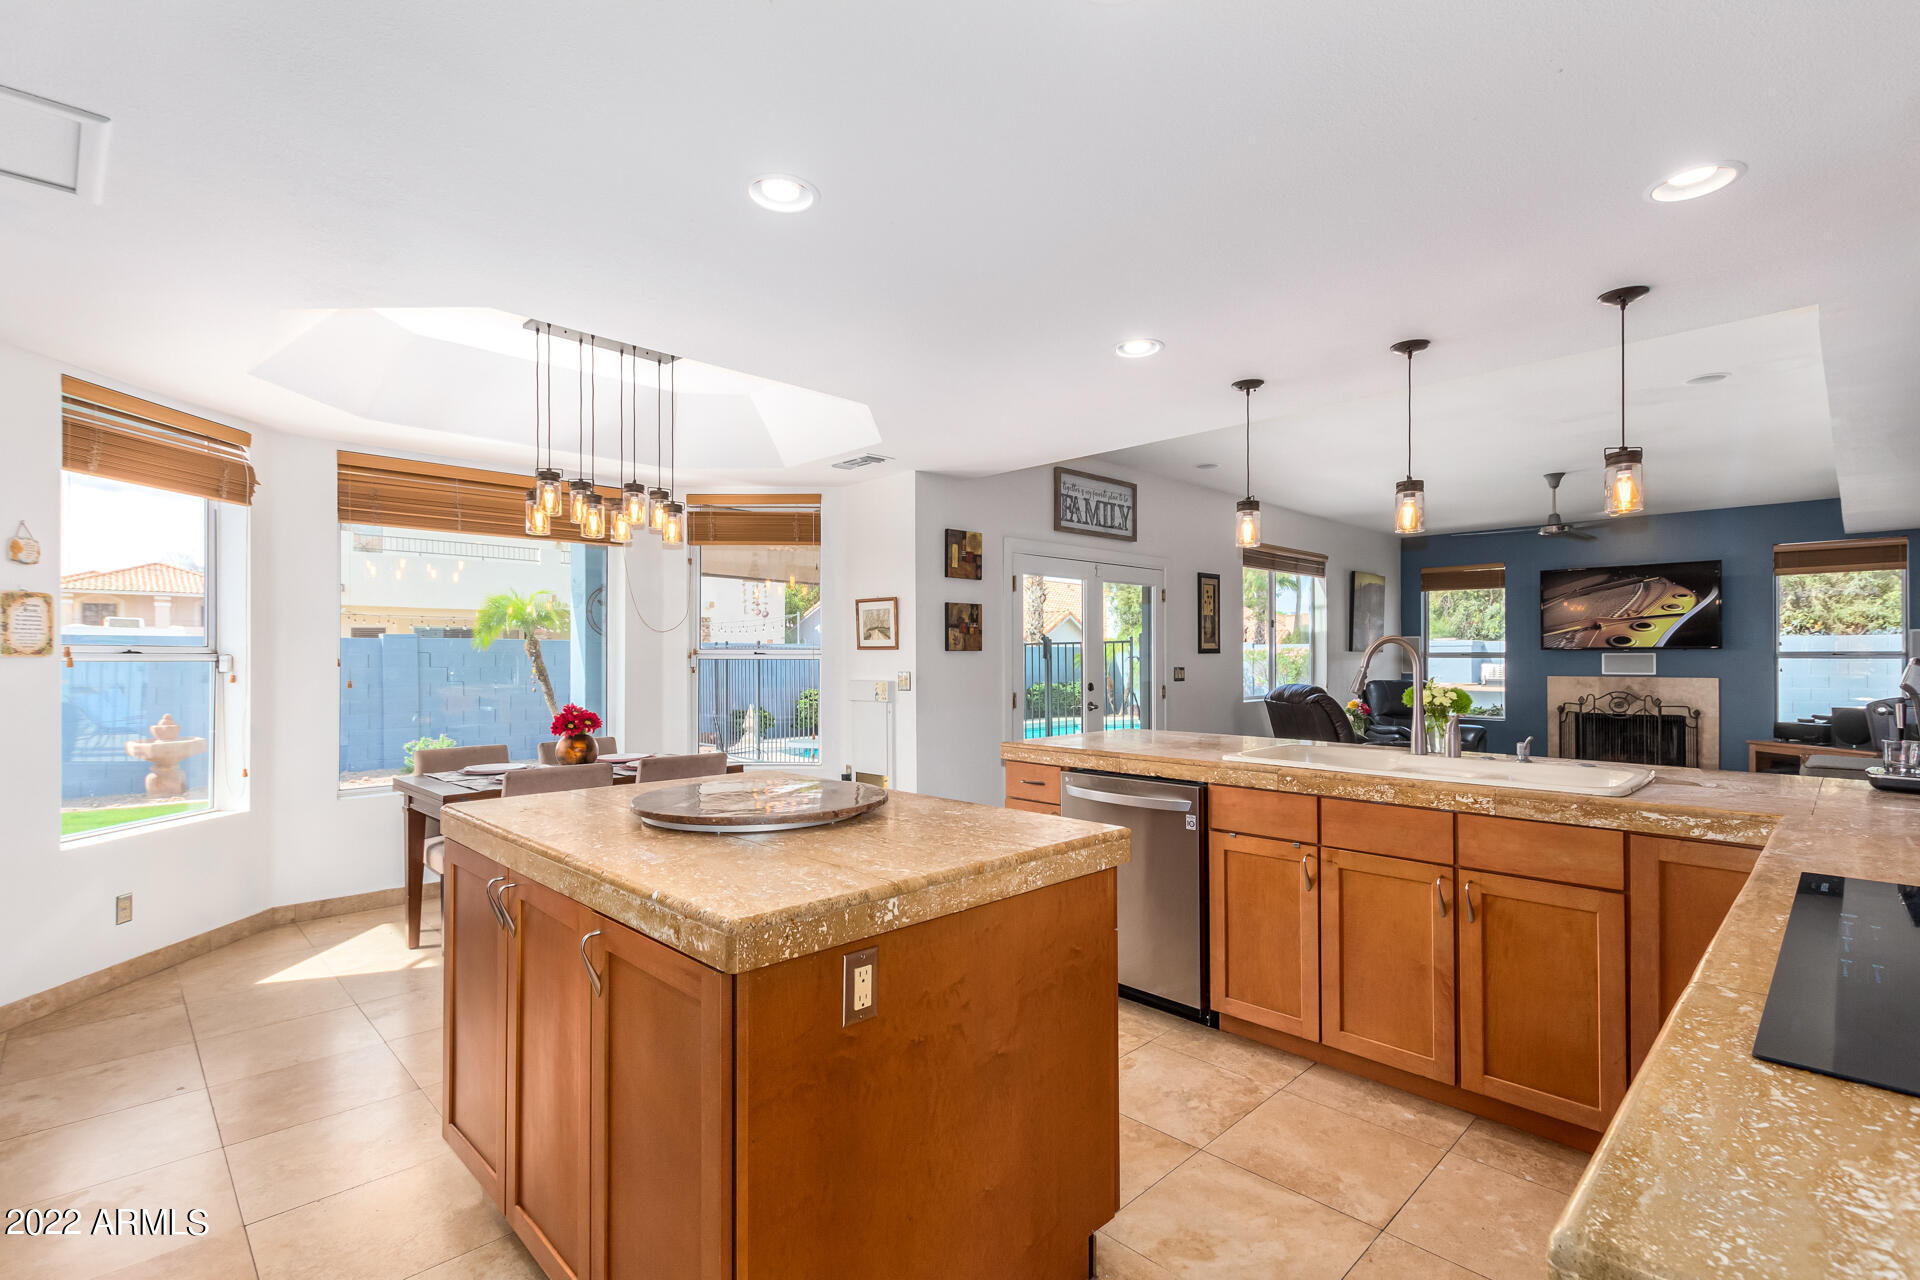
Kitchen with a large stone-topped island, warm wood cabinets, and pendant lights overlooking the dining area.
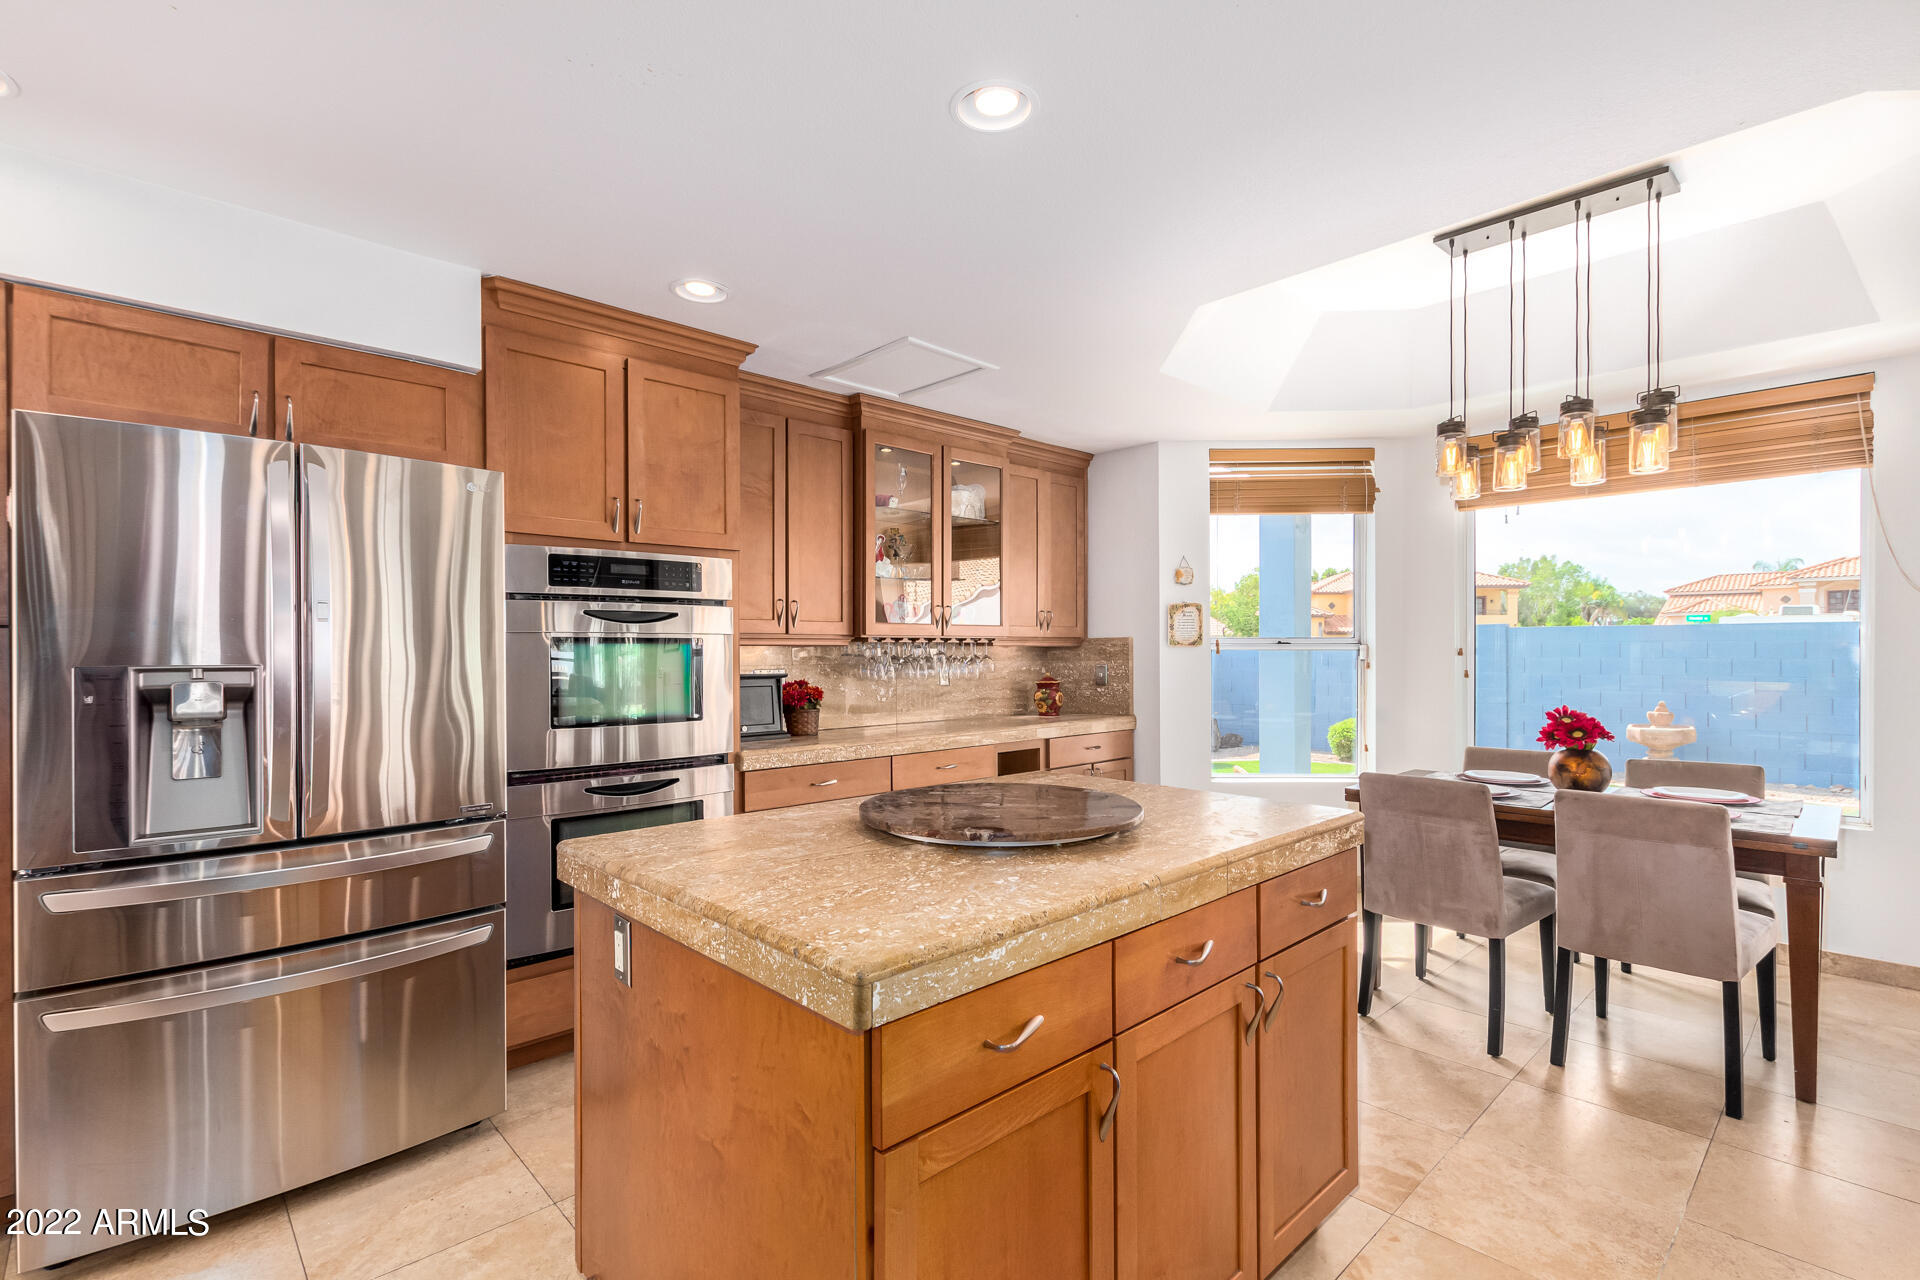
Kitchen with warm wood cabinets, stainless steel appliances, a large island, and adjoining dining area.
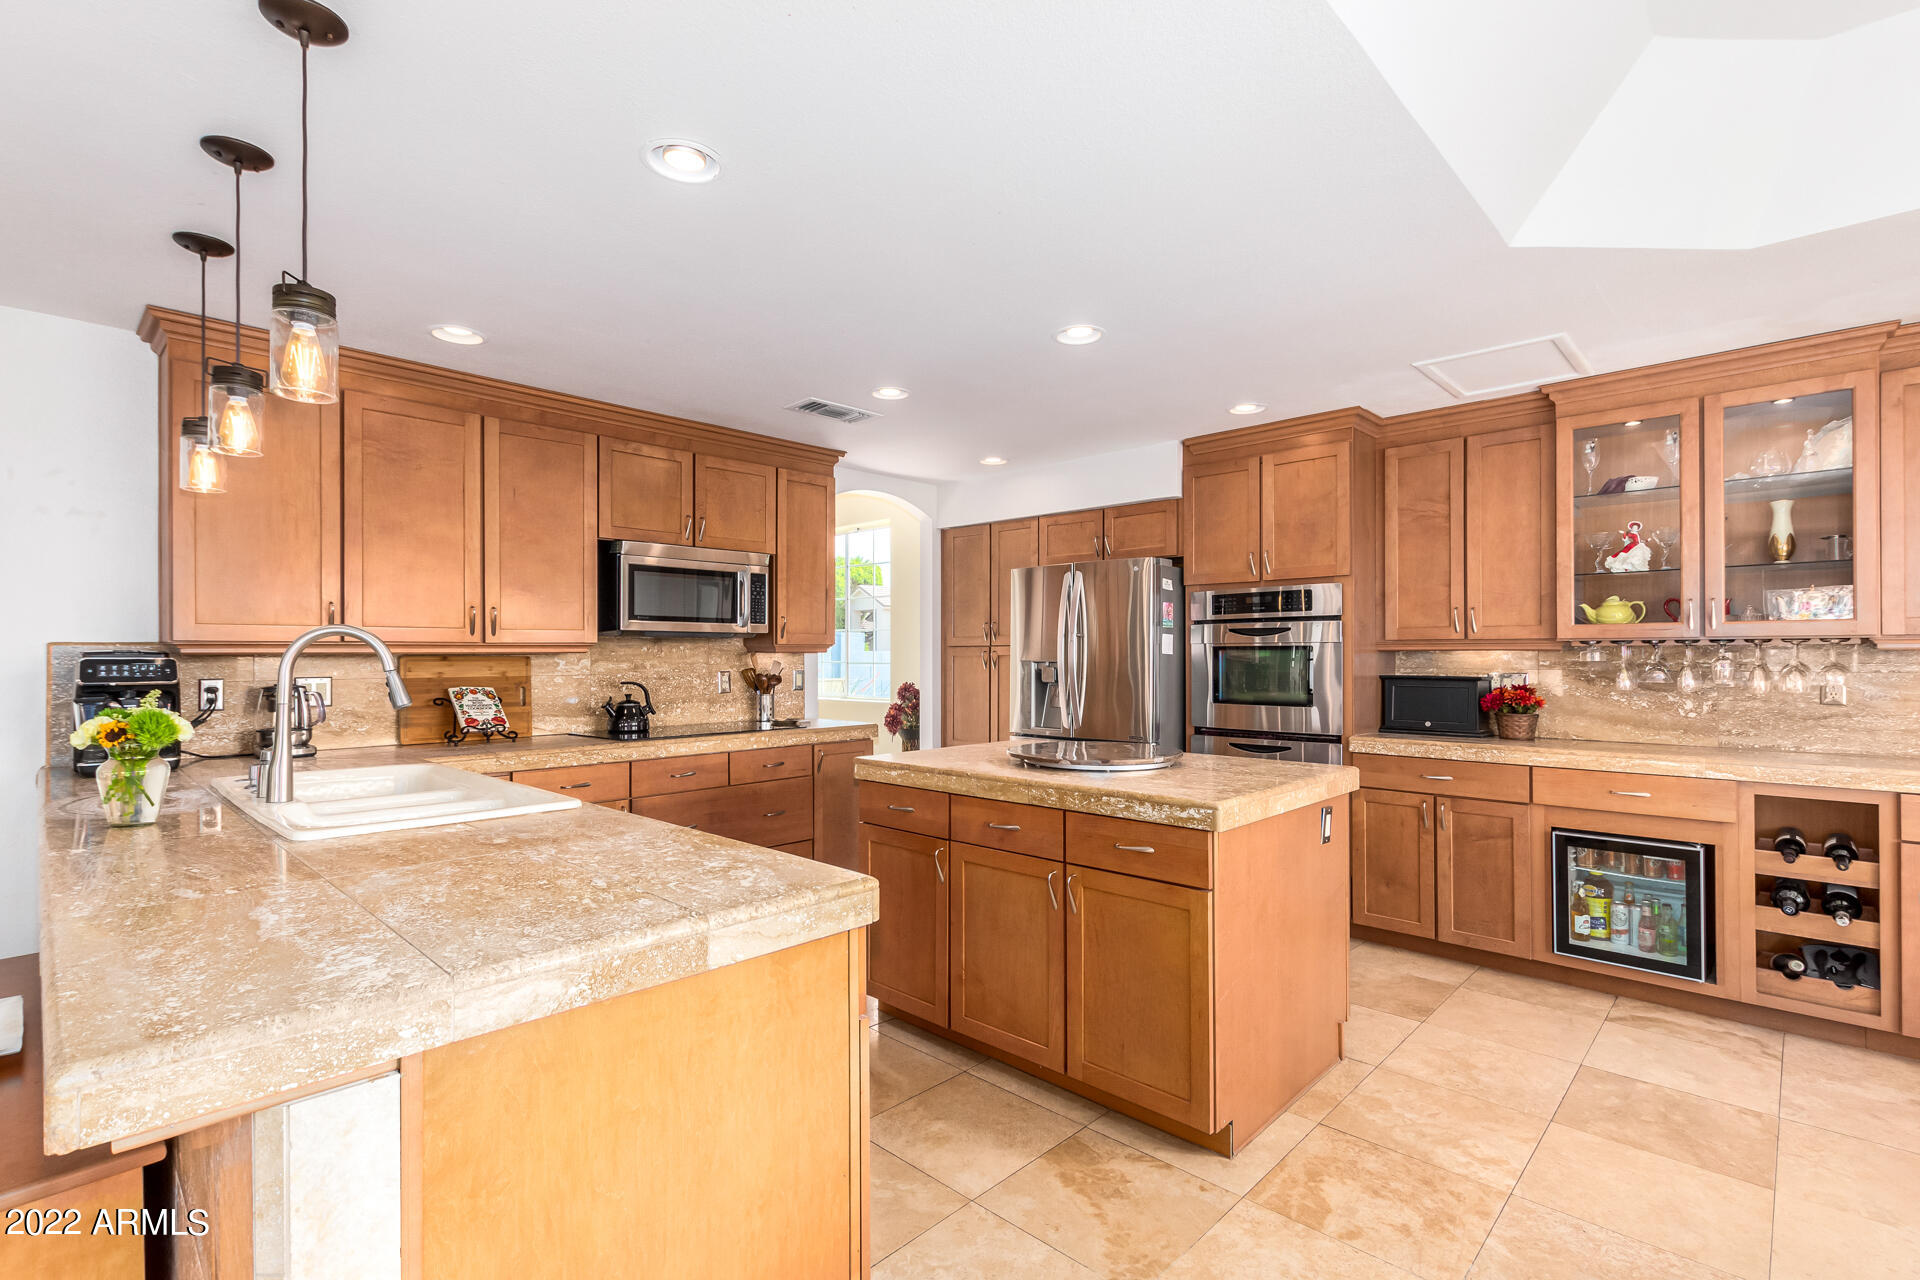
Kitchen with warm wood cabinets, stone counters, central island, and stainless steel appliances.
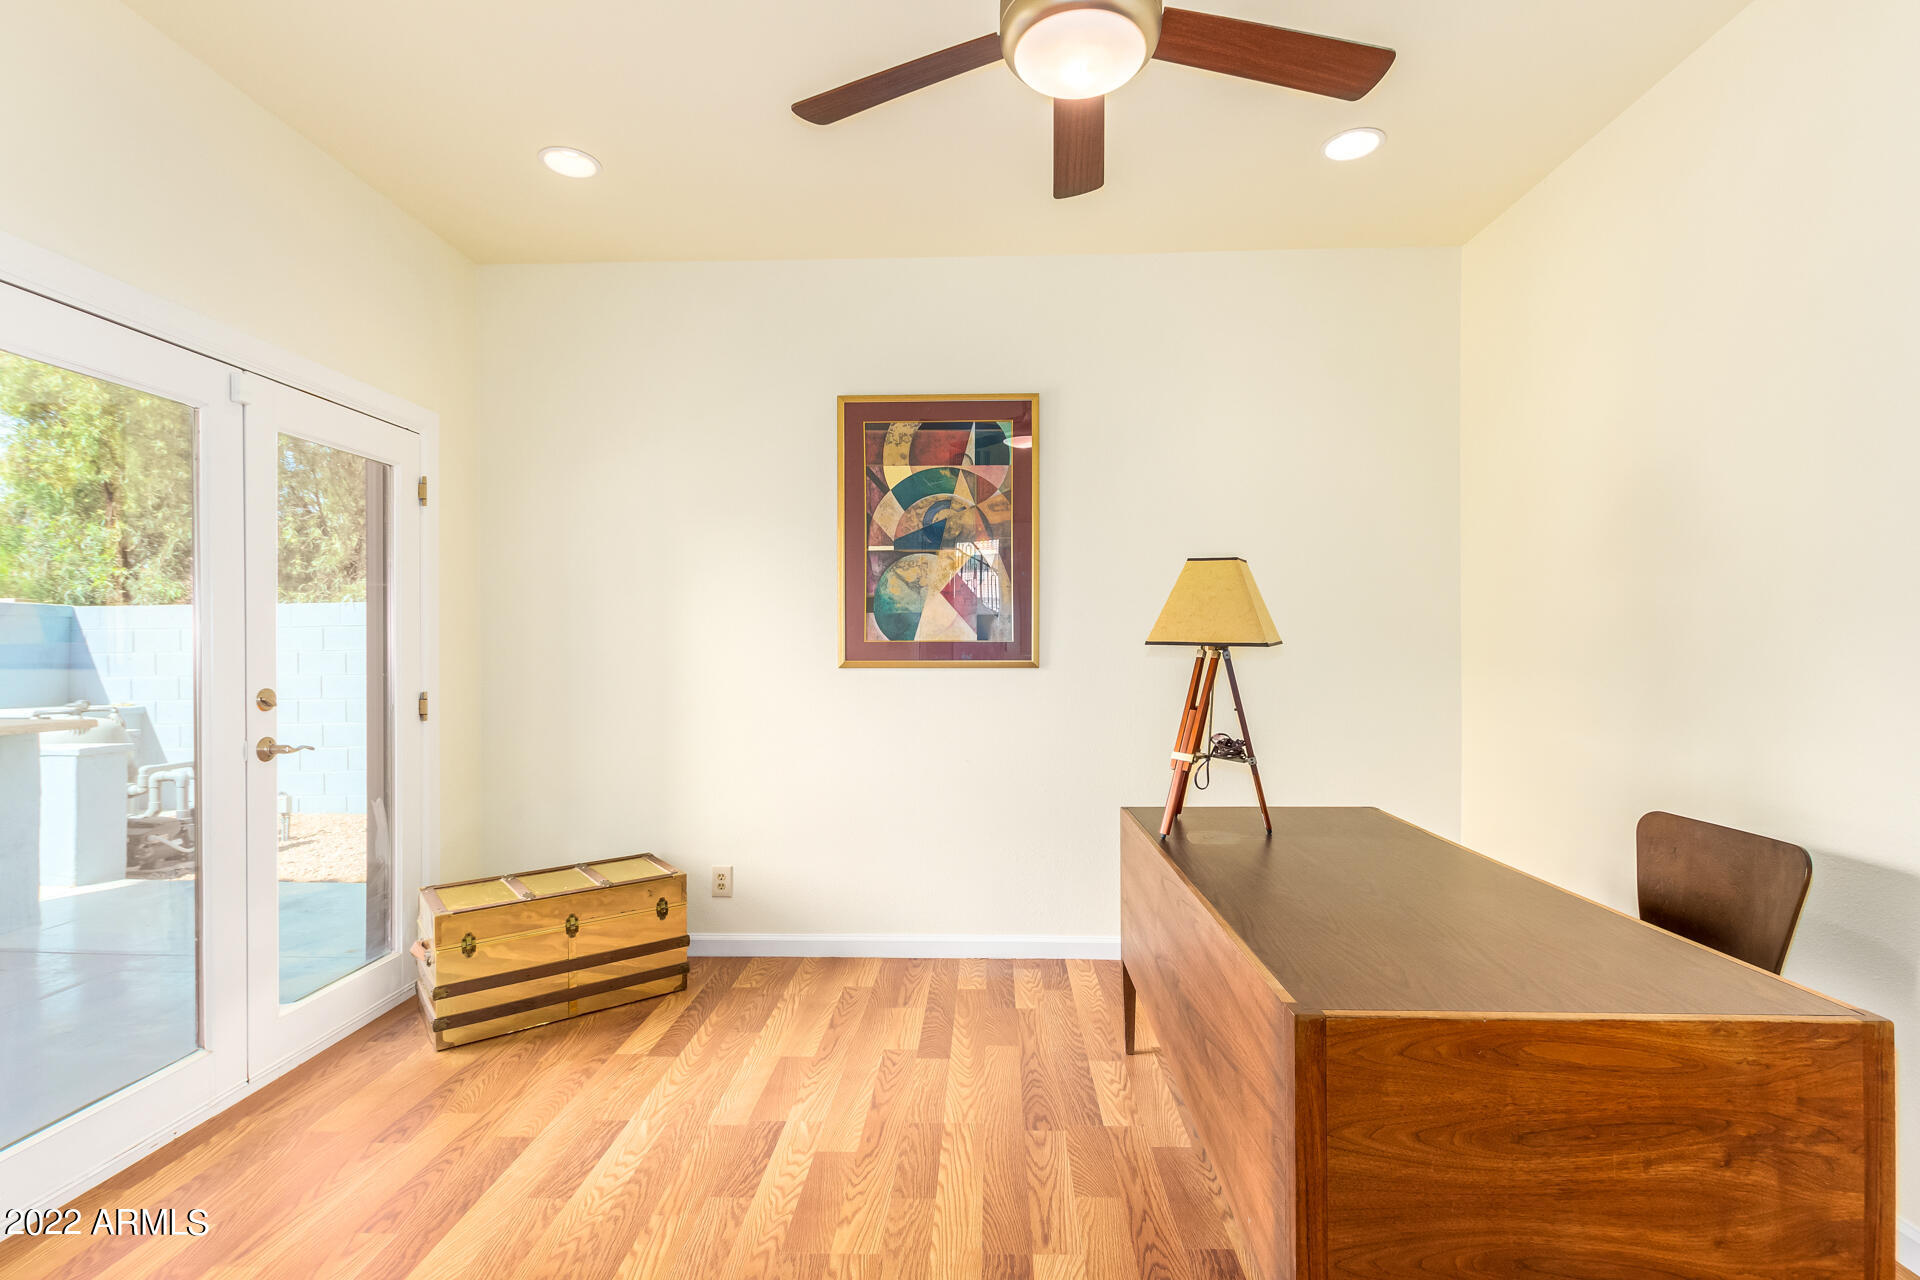
Furnished home office with a large wooden desk, ceiling fan, and glass doors to the backyard.
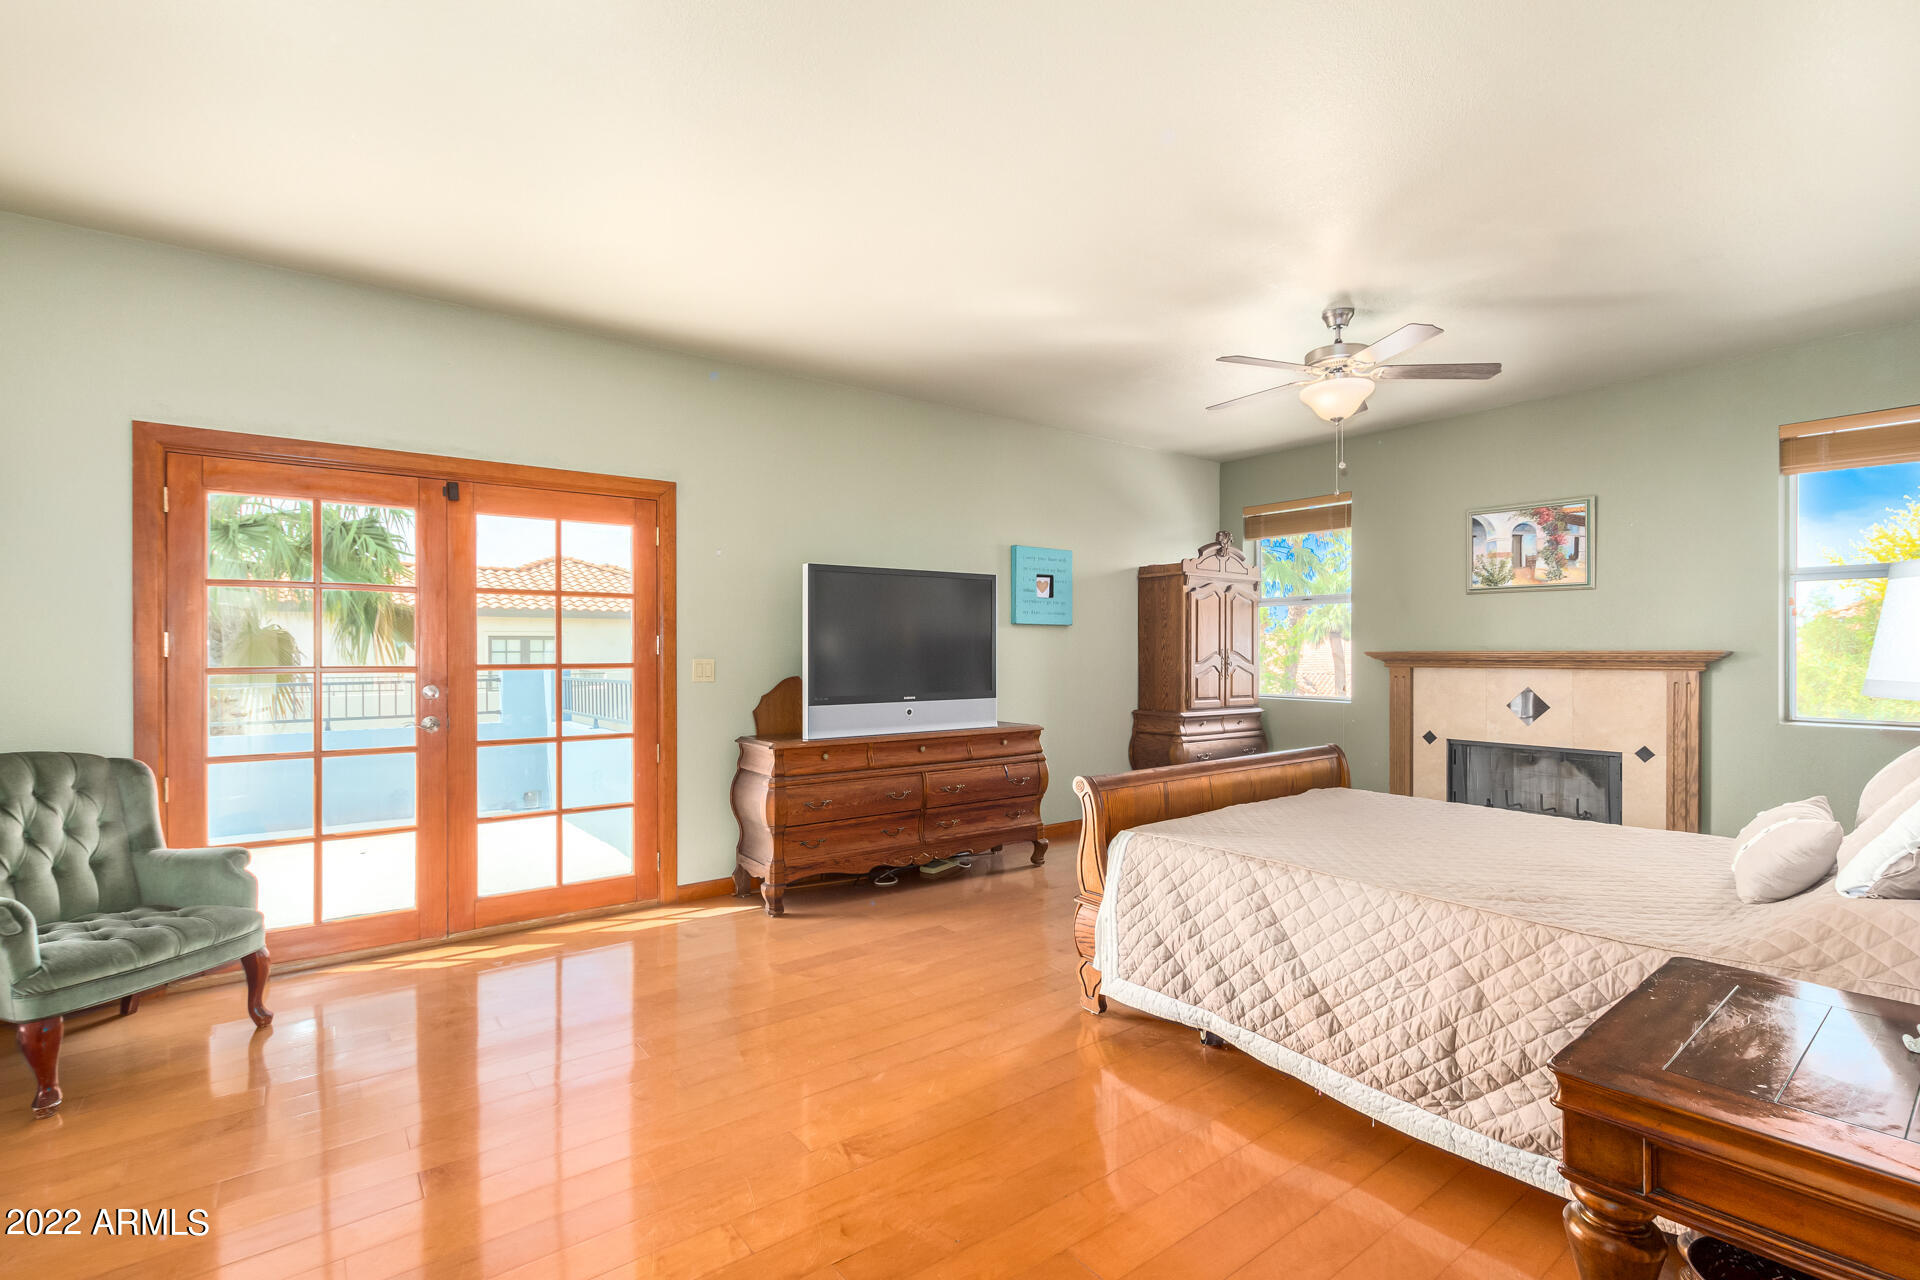
Furnished bedroom with a fireplace and French doors opening to a balcony.
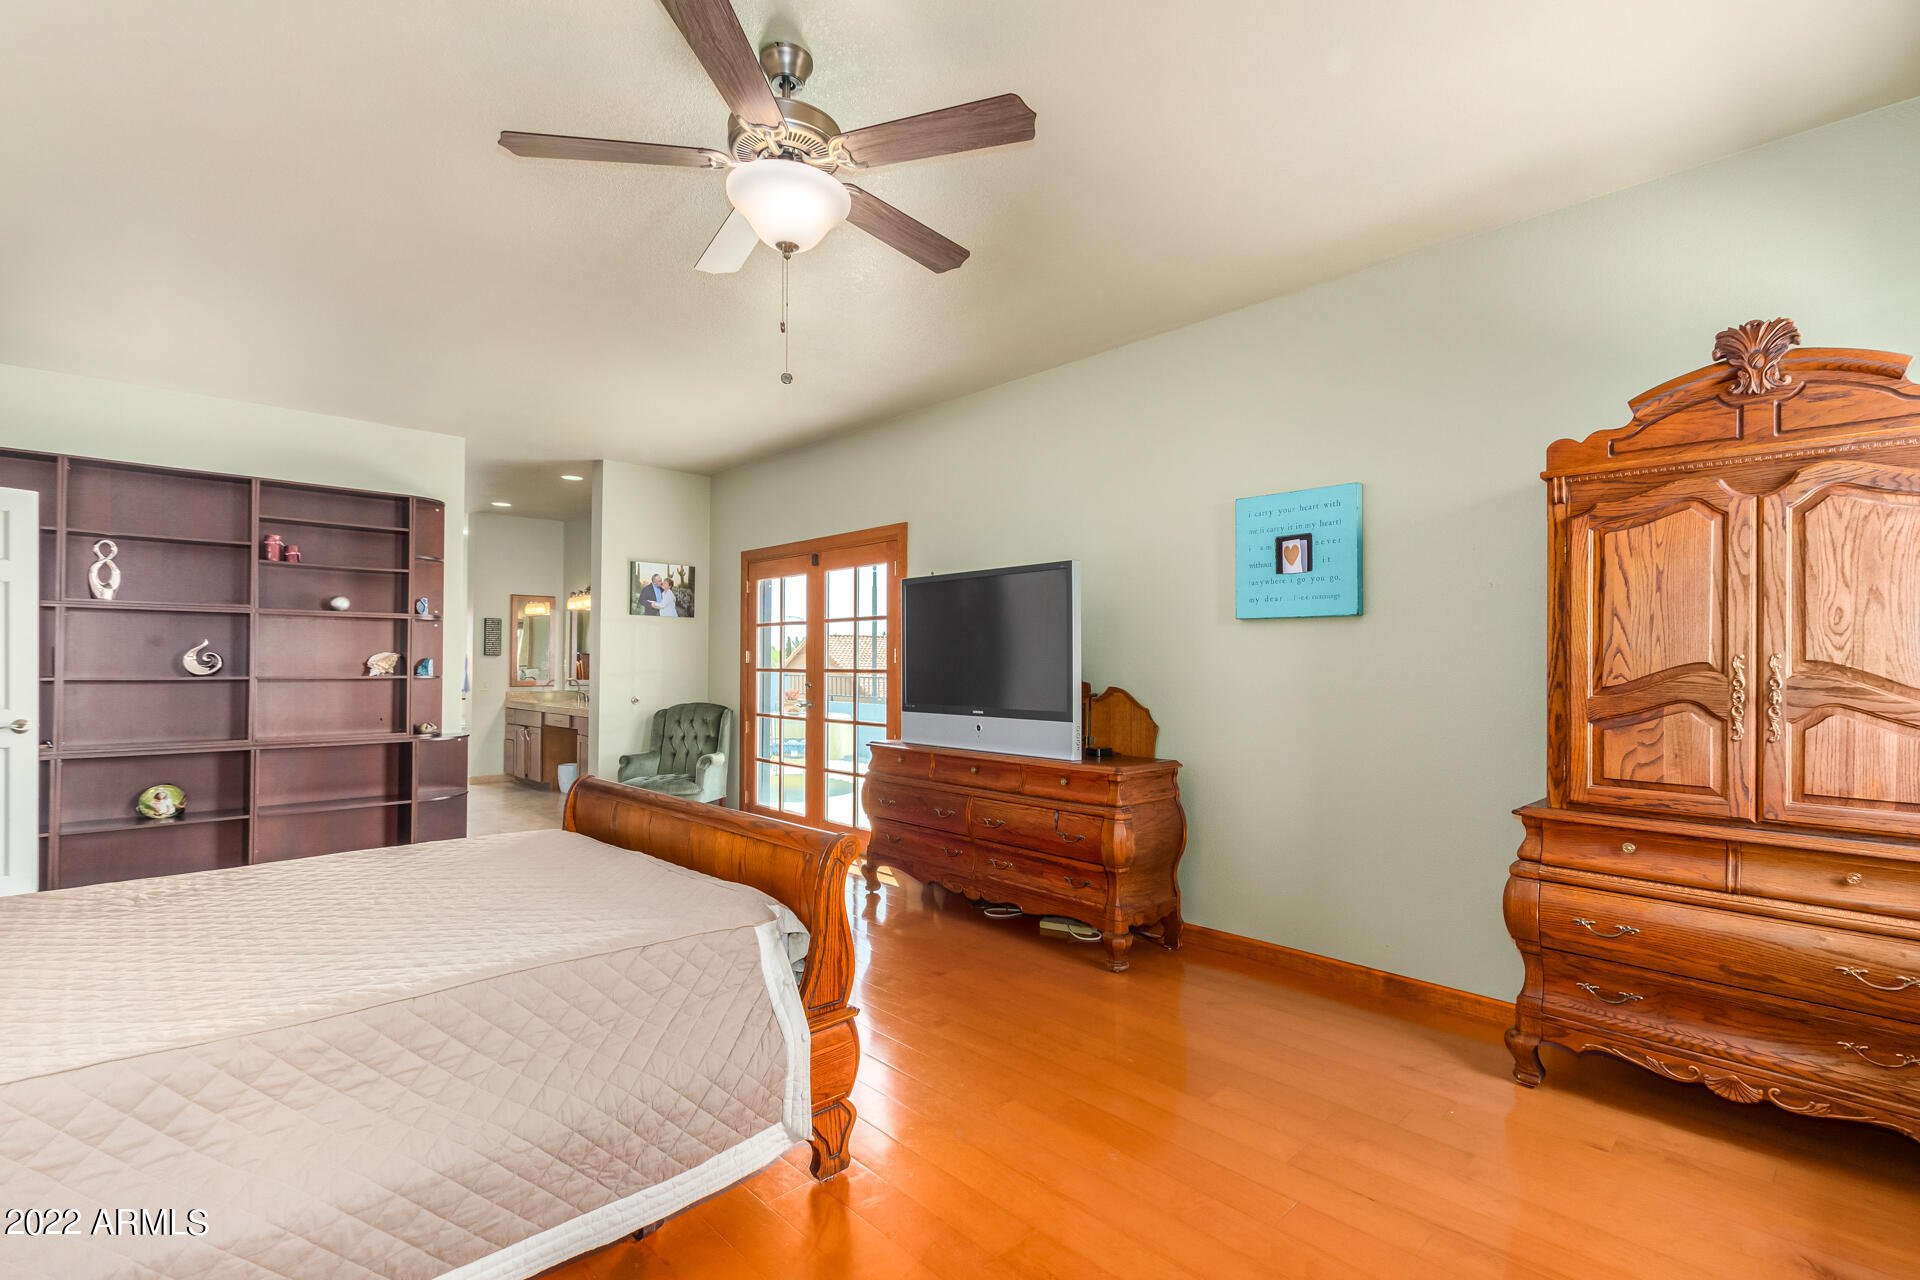
Furnished bedroom with polished wood floors, ornate wooden furniture, and French doors.
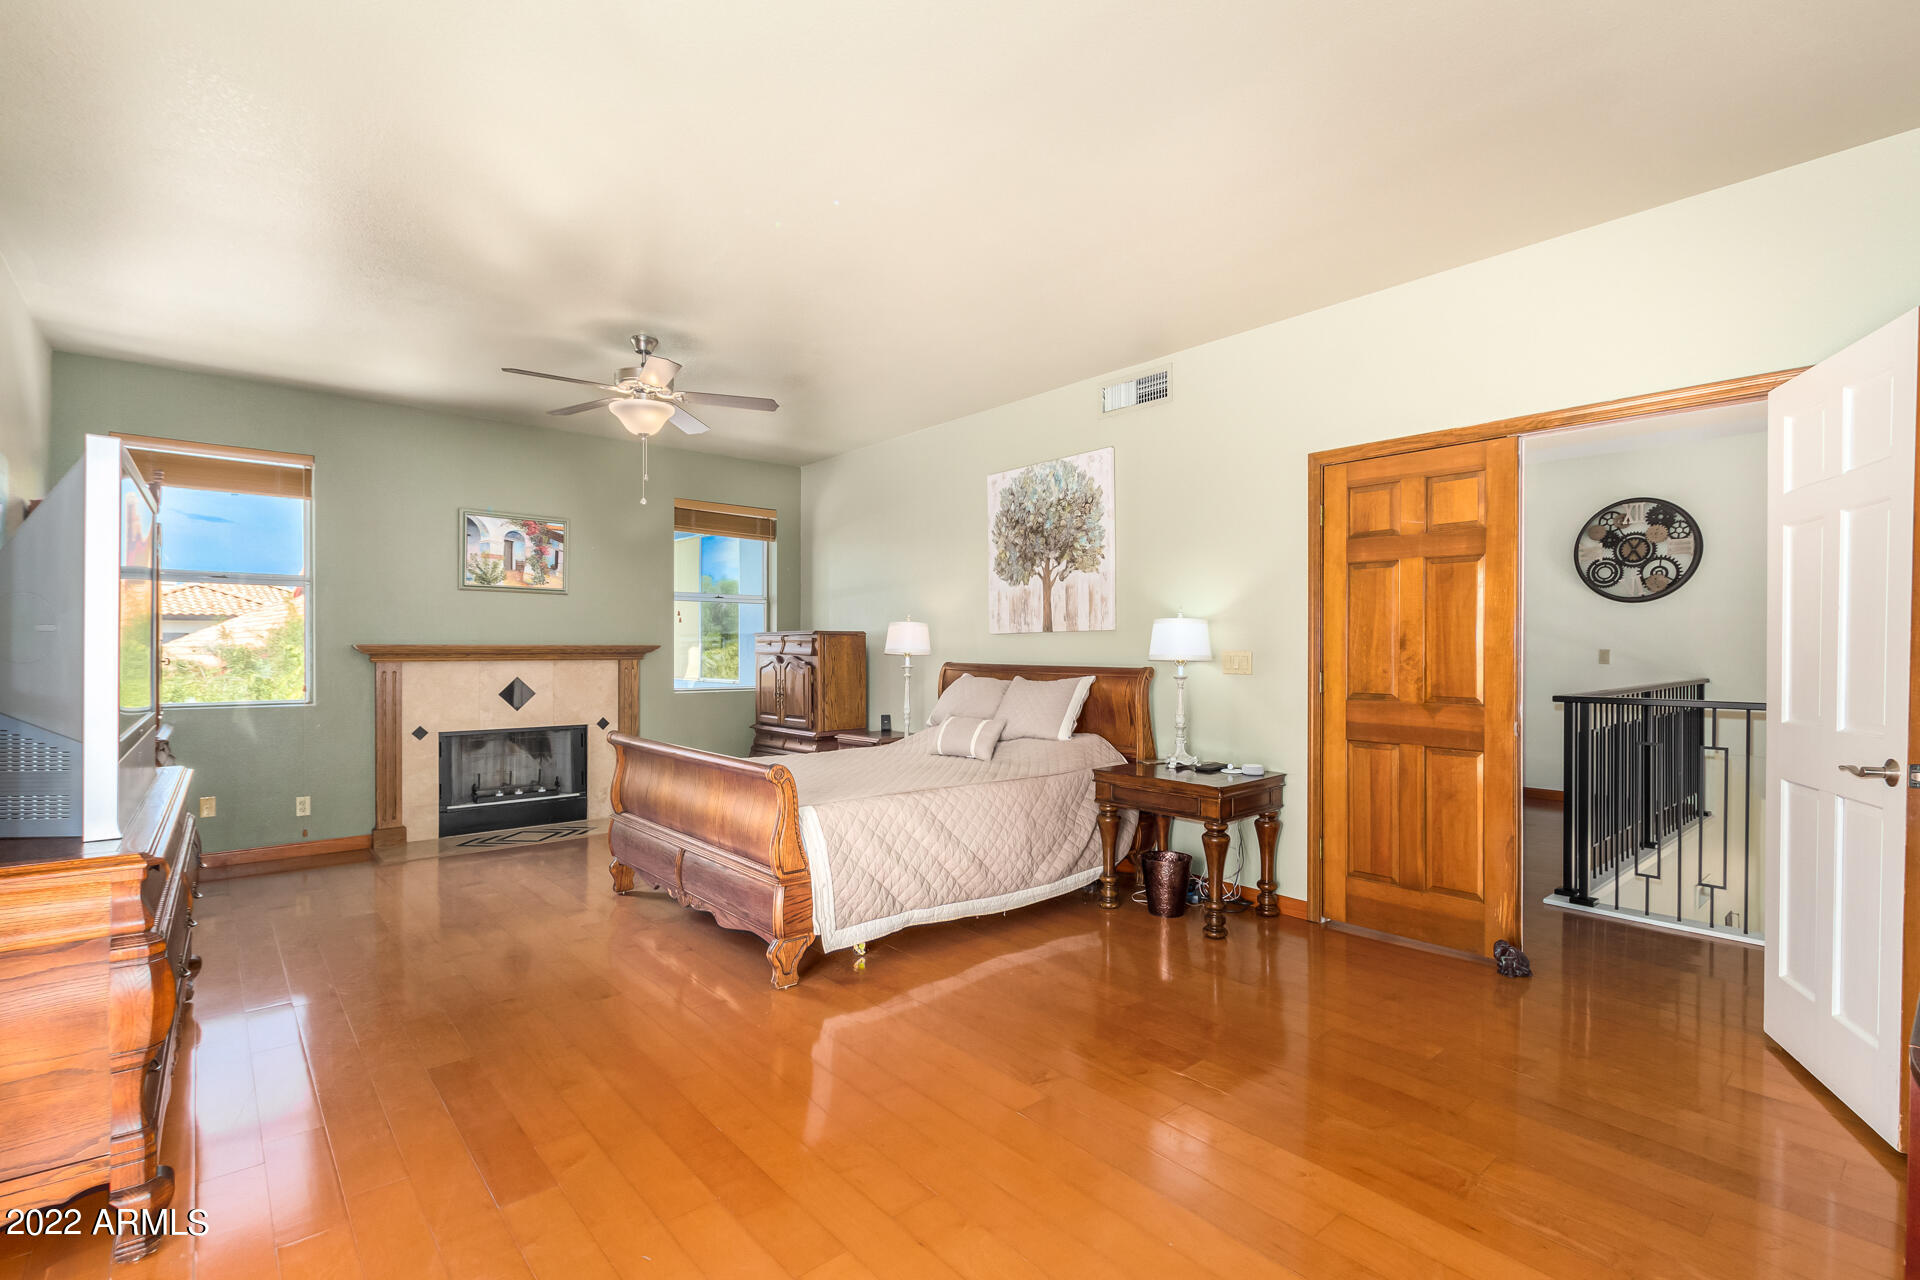
Furnished bedroom with a wooden bed, polished floors, and a fireplace between two windows.
Bathroom with a double-sink vanity and tiled soaking tub beside a window.
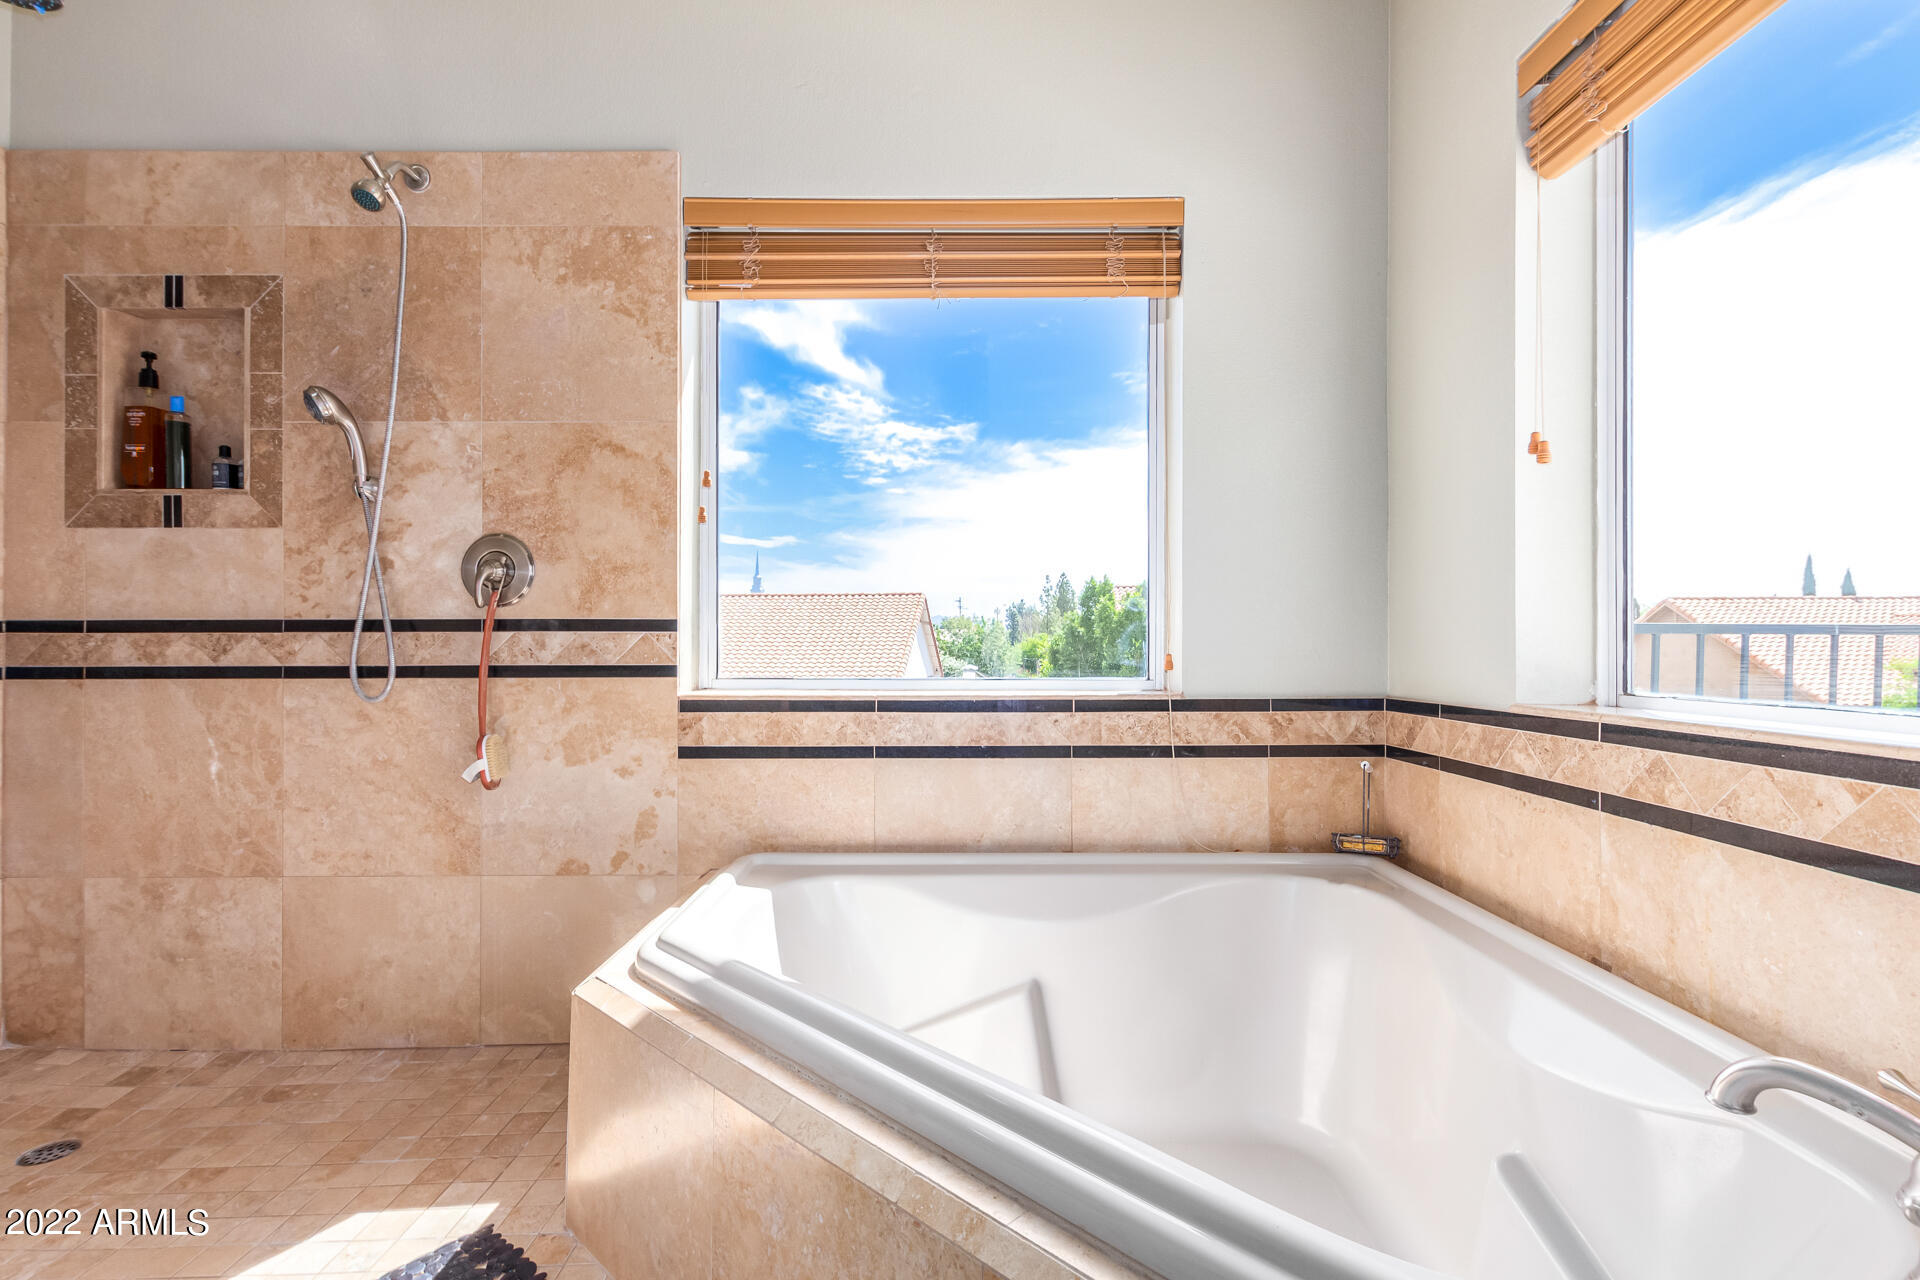
Bathroom with a corner soaking tub, beige tile, separate shower, and sunny windows.
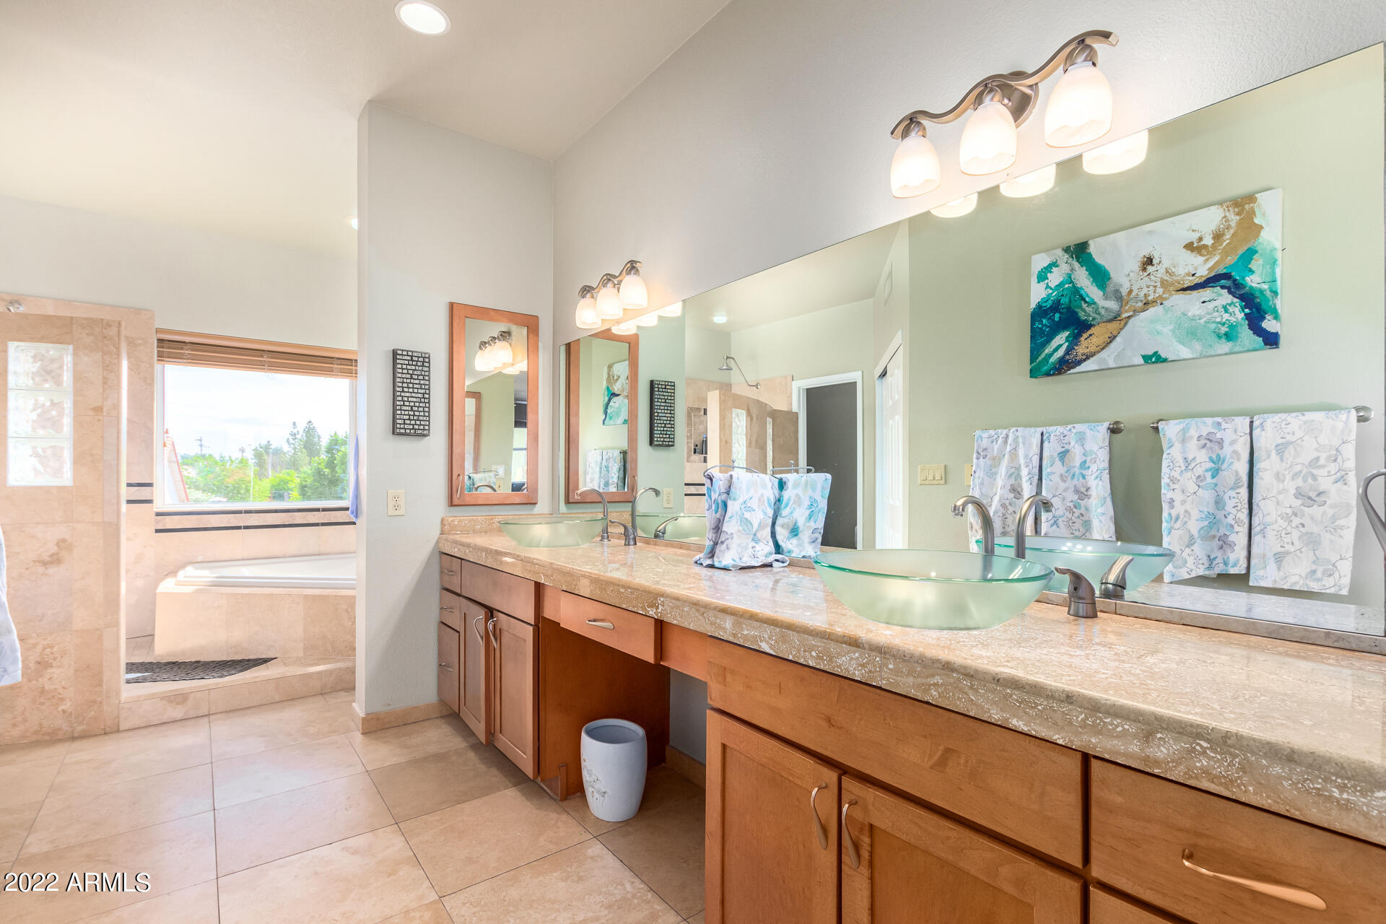
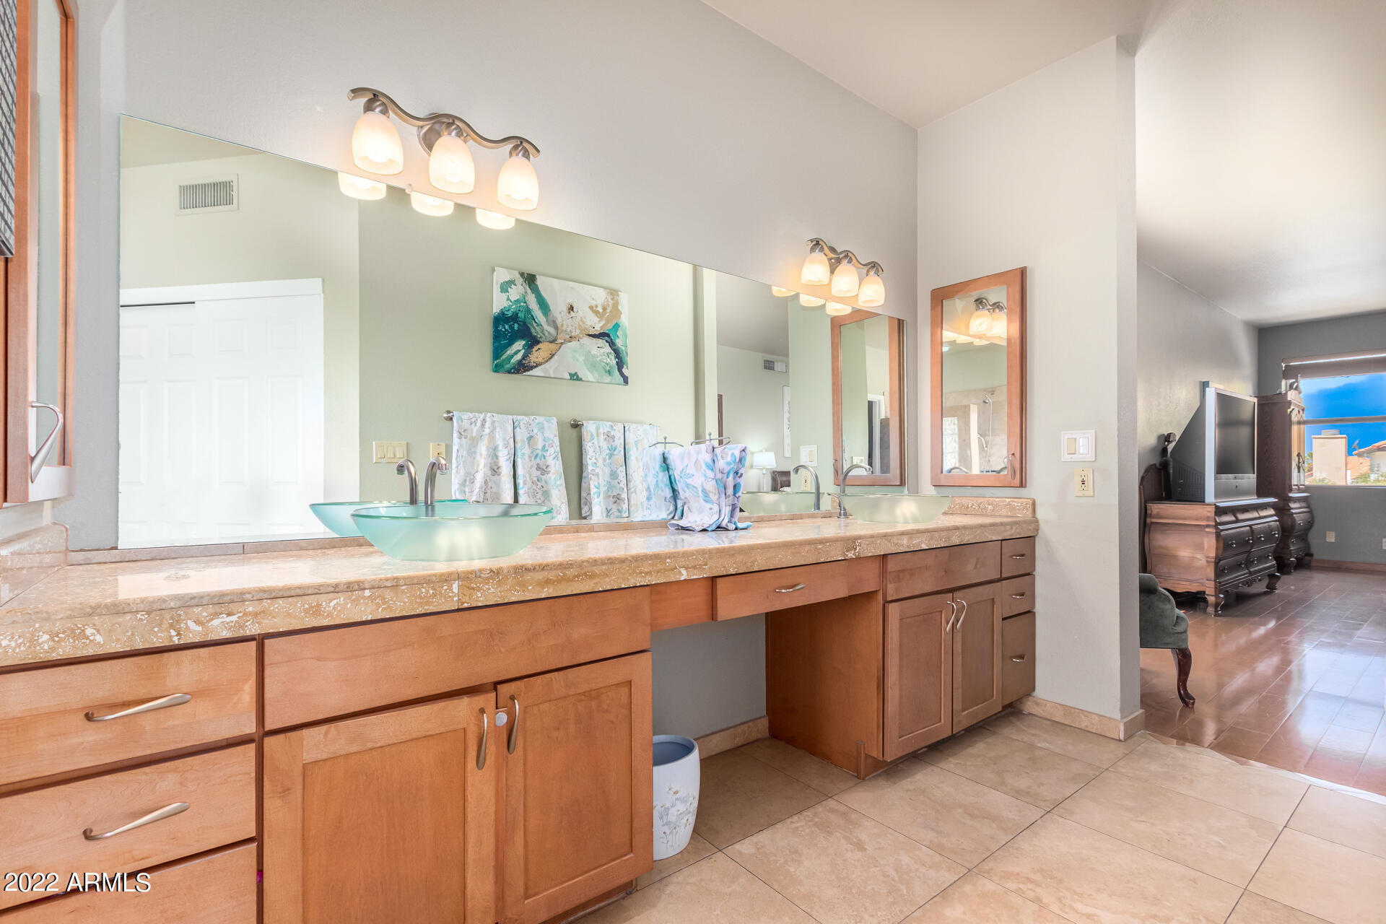
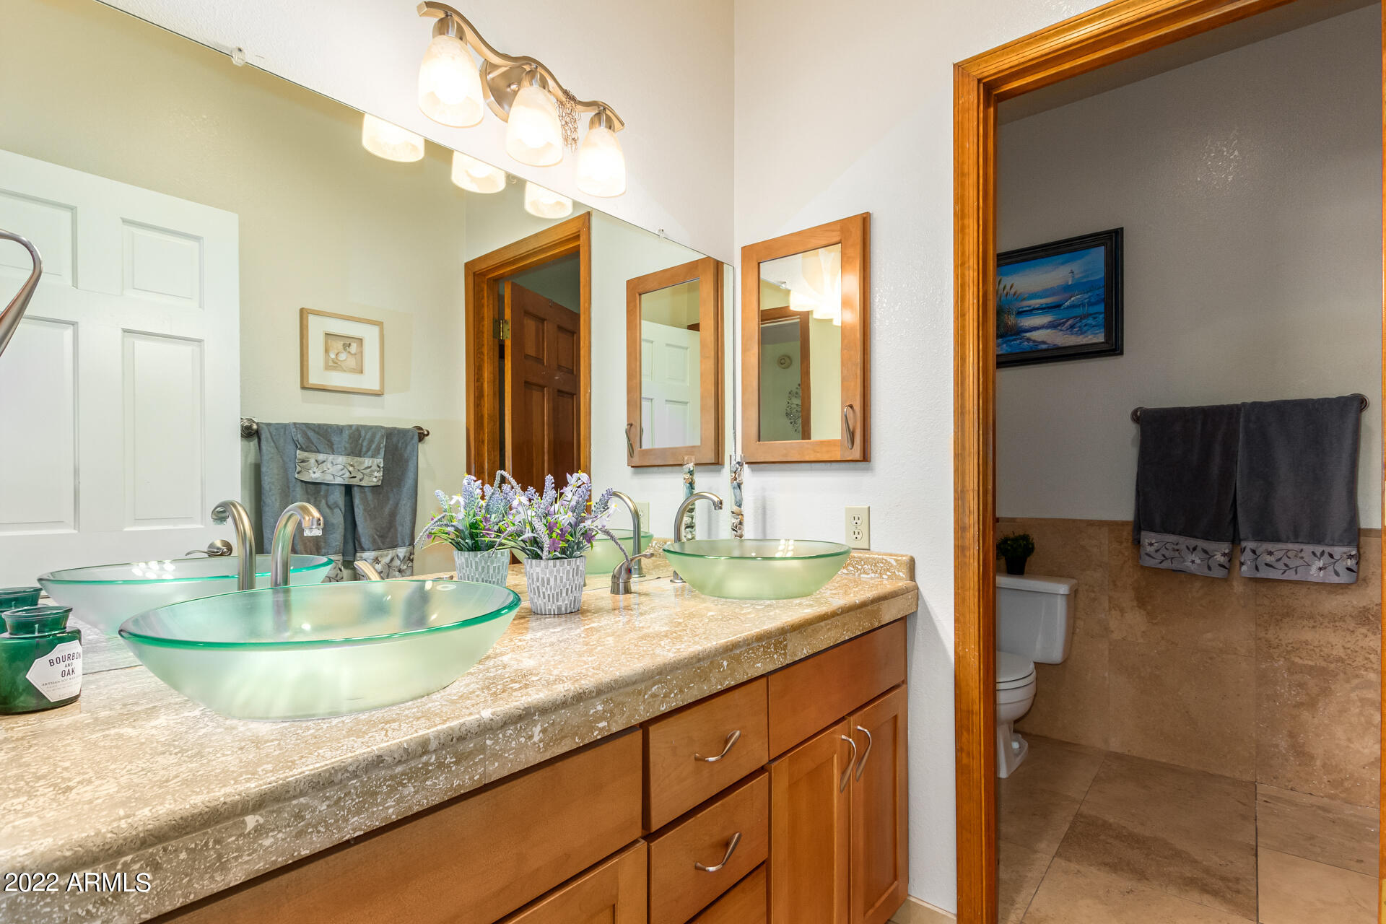
Bathroom with a long wood vanity, two vessel sinks, and a wall-length mirror.
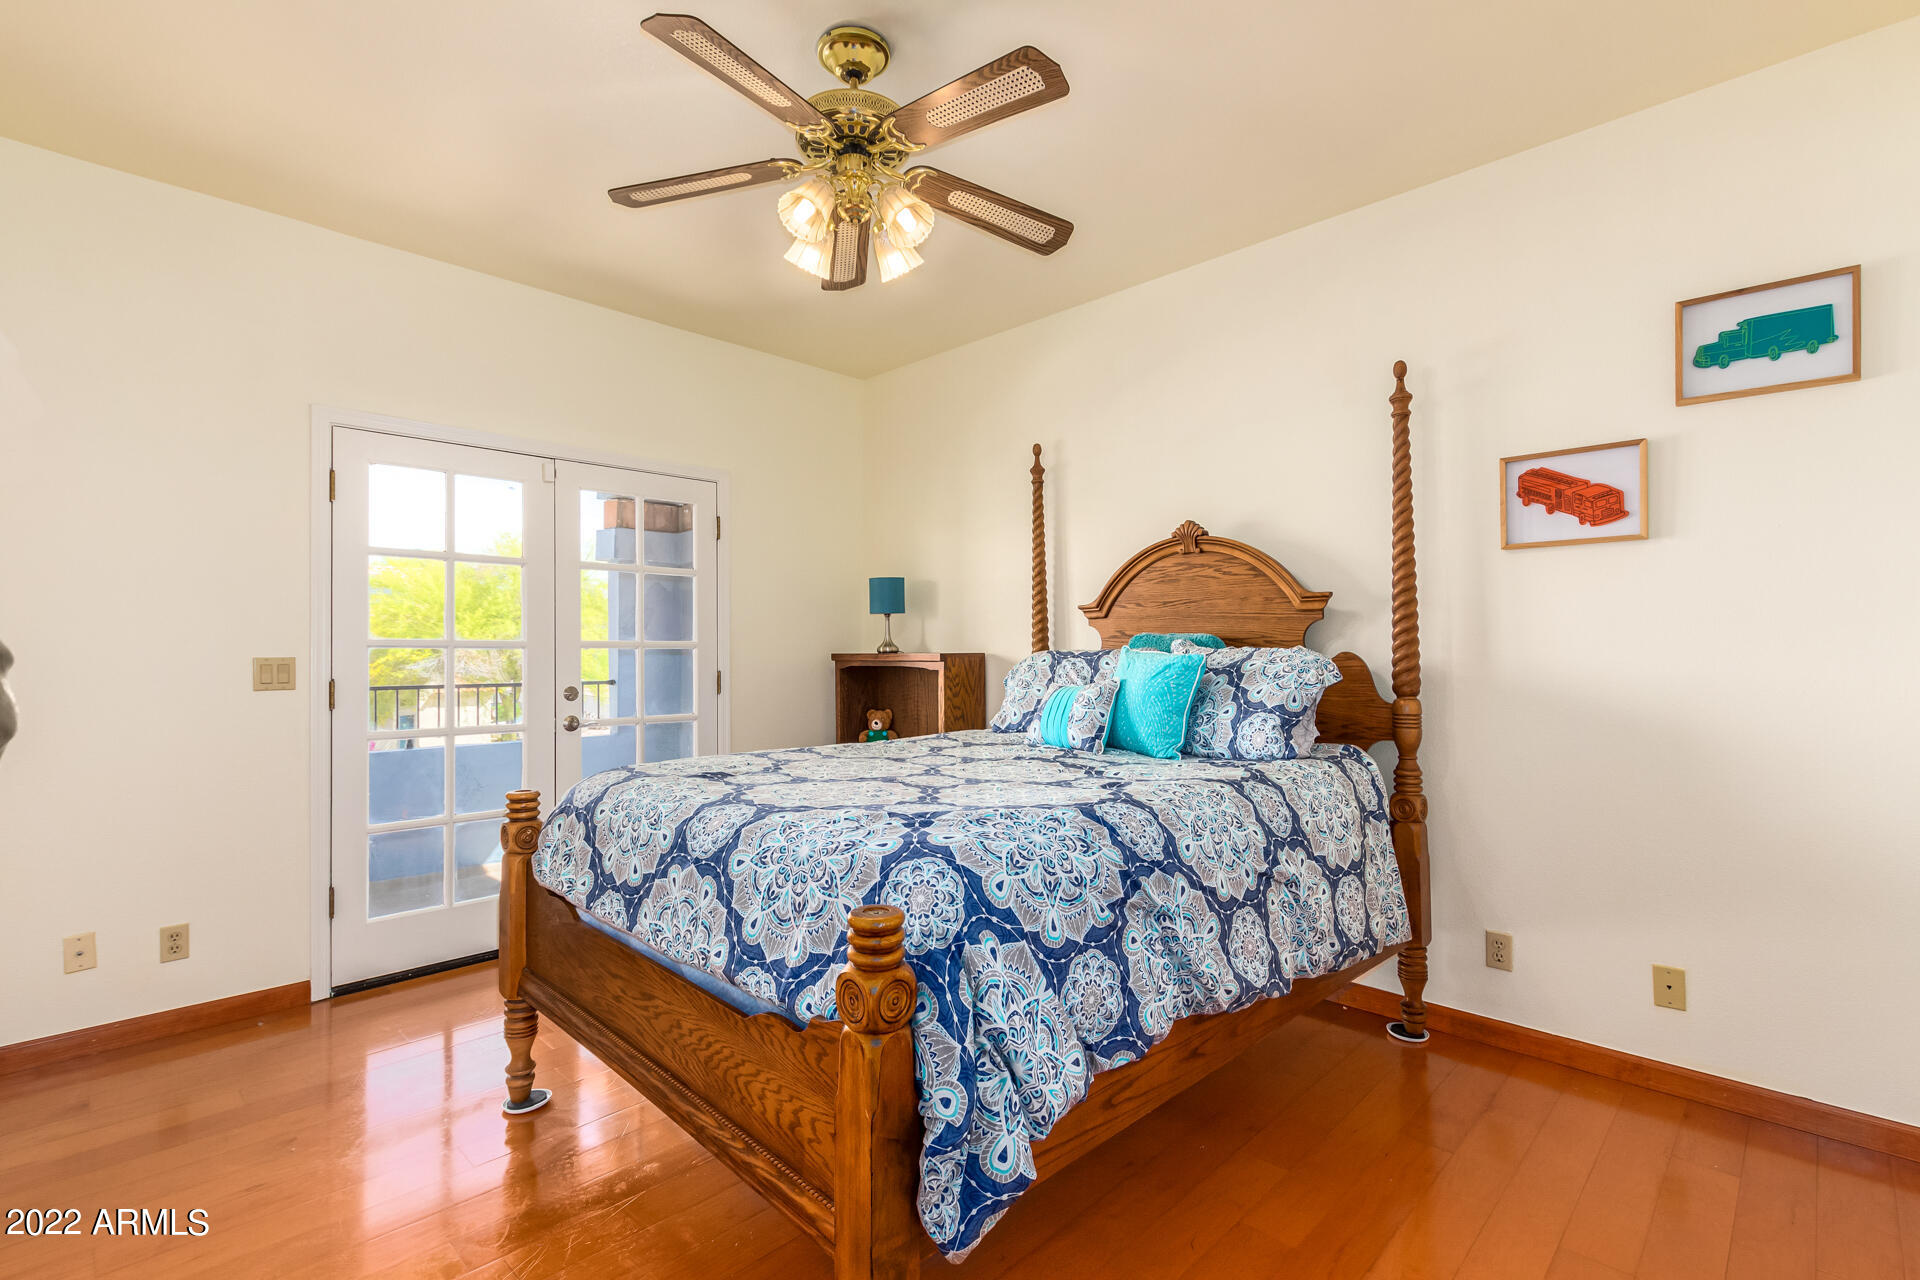
Bedroom with a carved four-poster bed, blue patterned bedding, hardwood floors, and French doors.
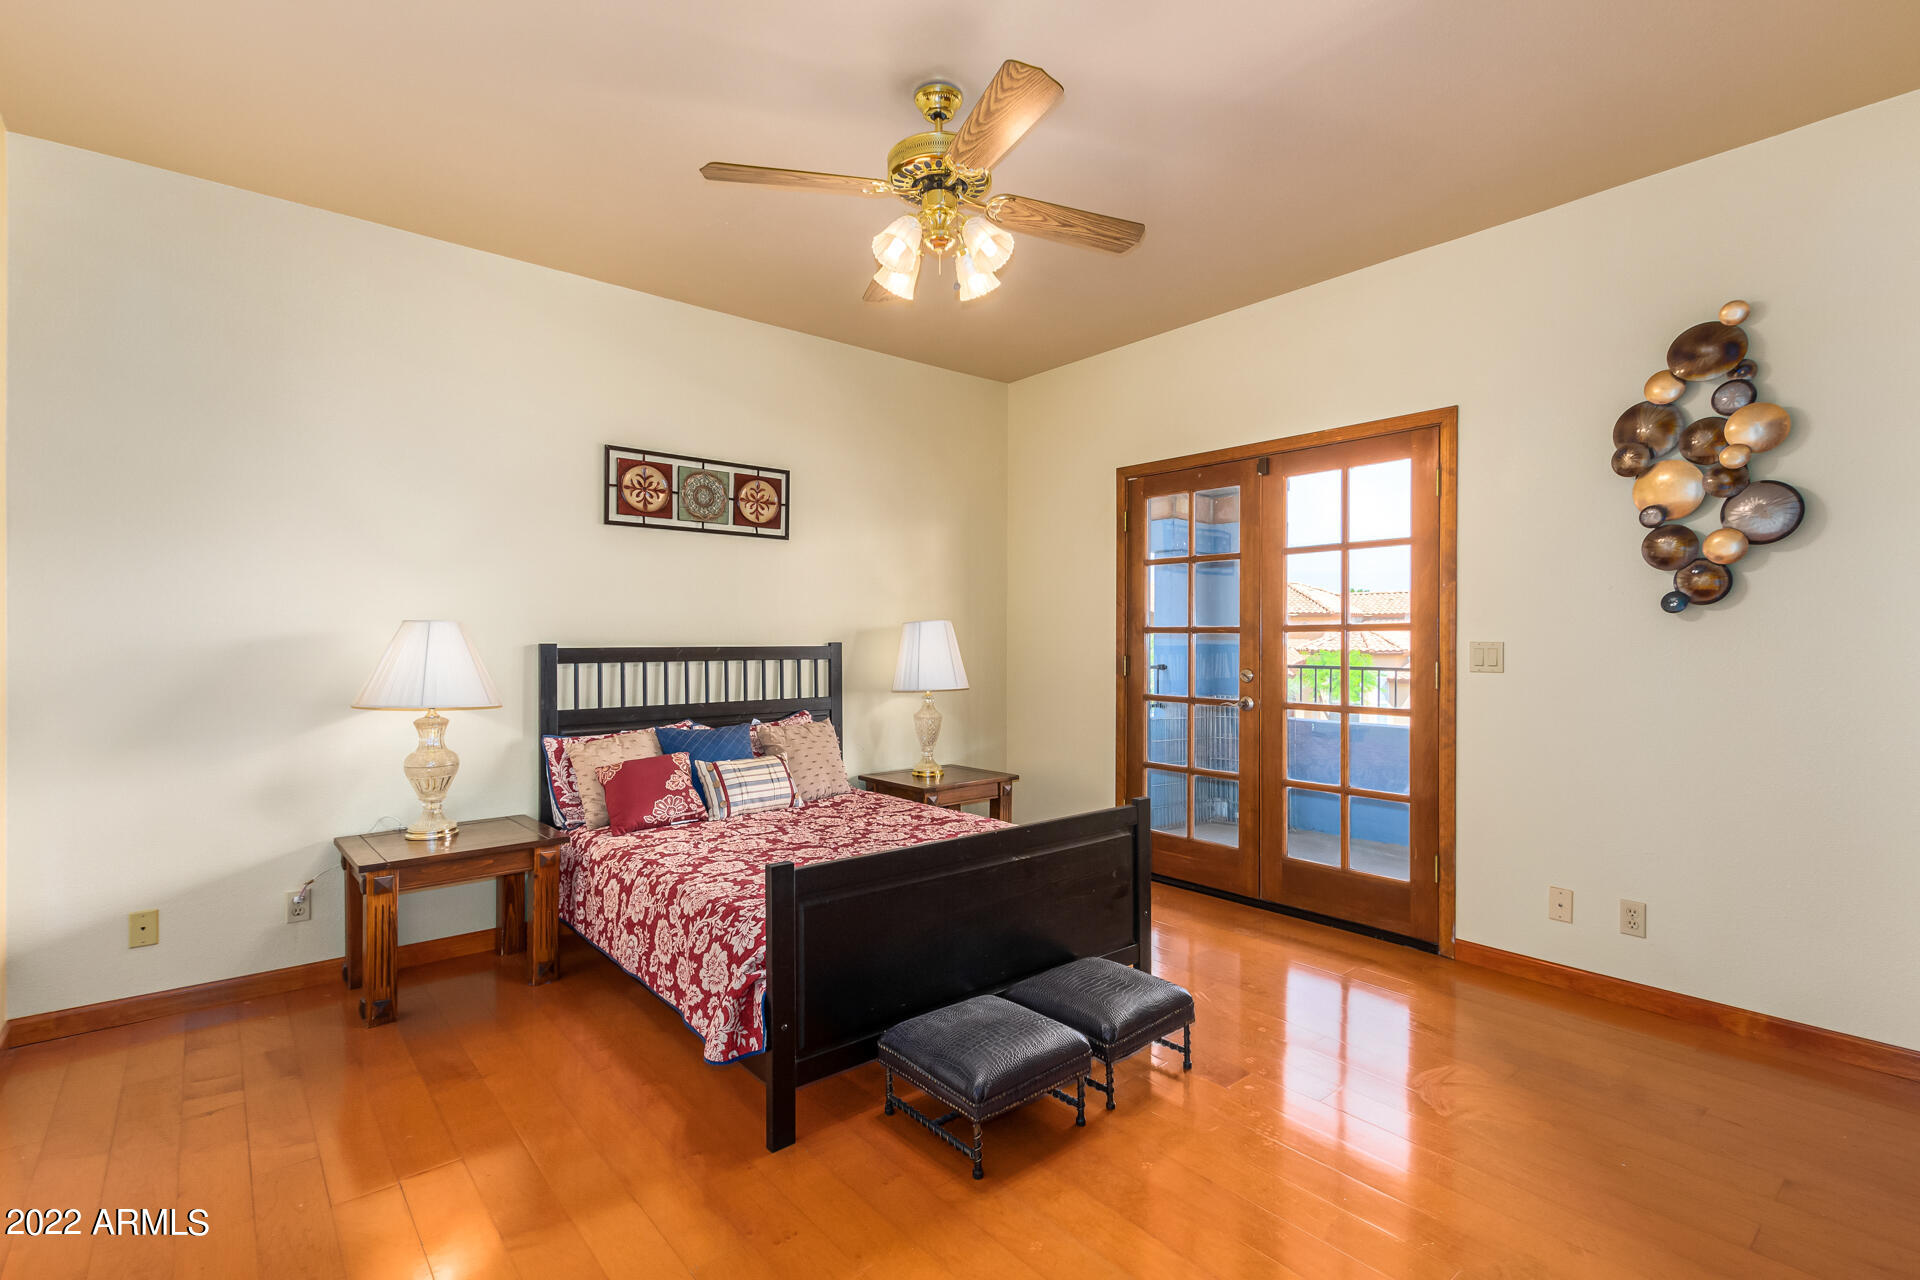
Bedroom with patterned bedding, polished wood floors, and French doors to a balcony.
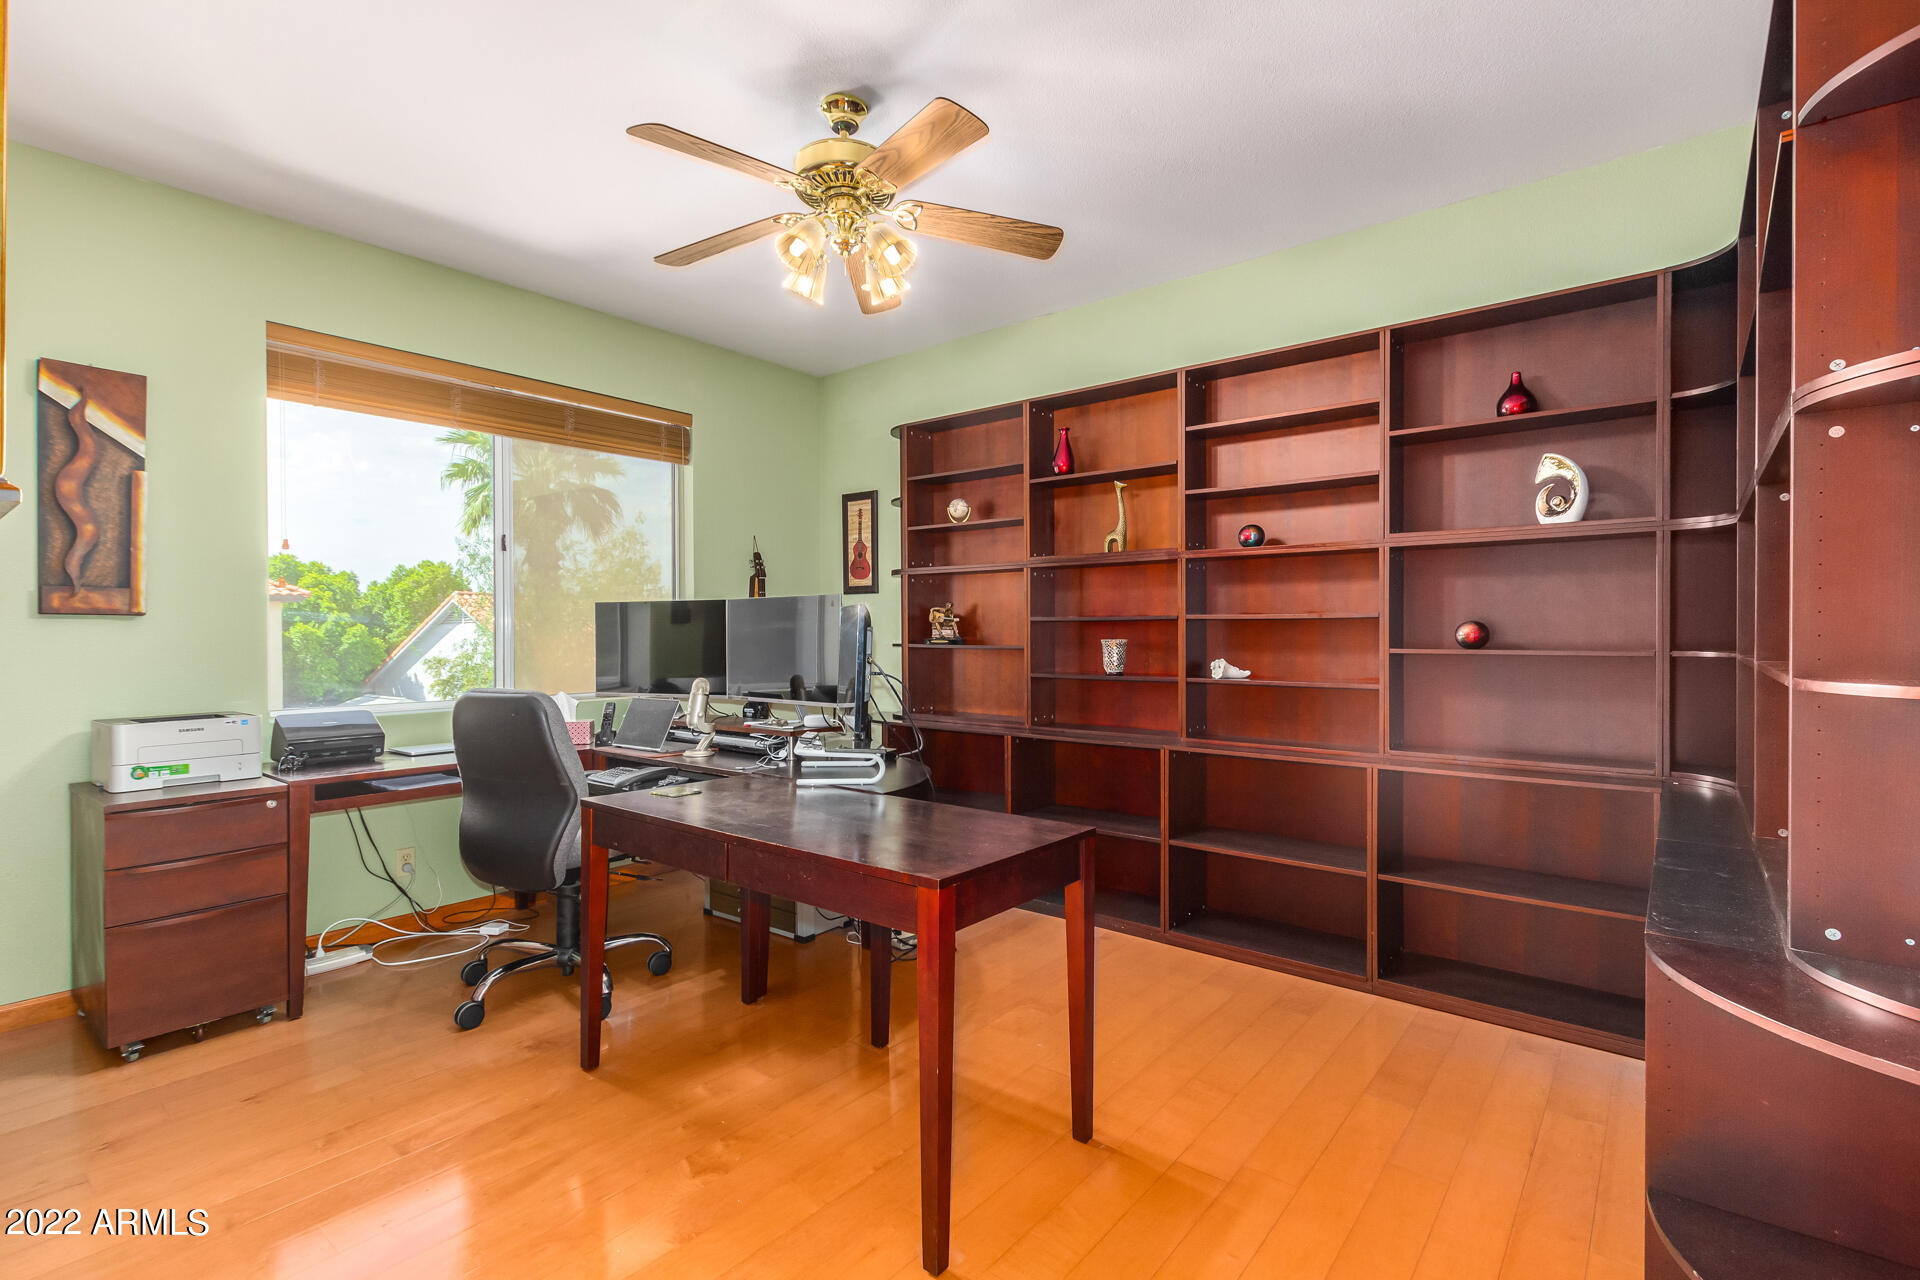
Home office with extensive dark wood shelving, a desk, and a large sunlit window.
Bathroom vanity with two green glass vessel sinks and warm wood cabinetry beside an adjoining toilet room.
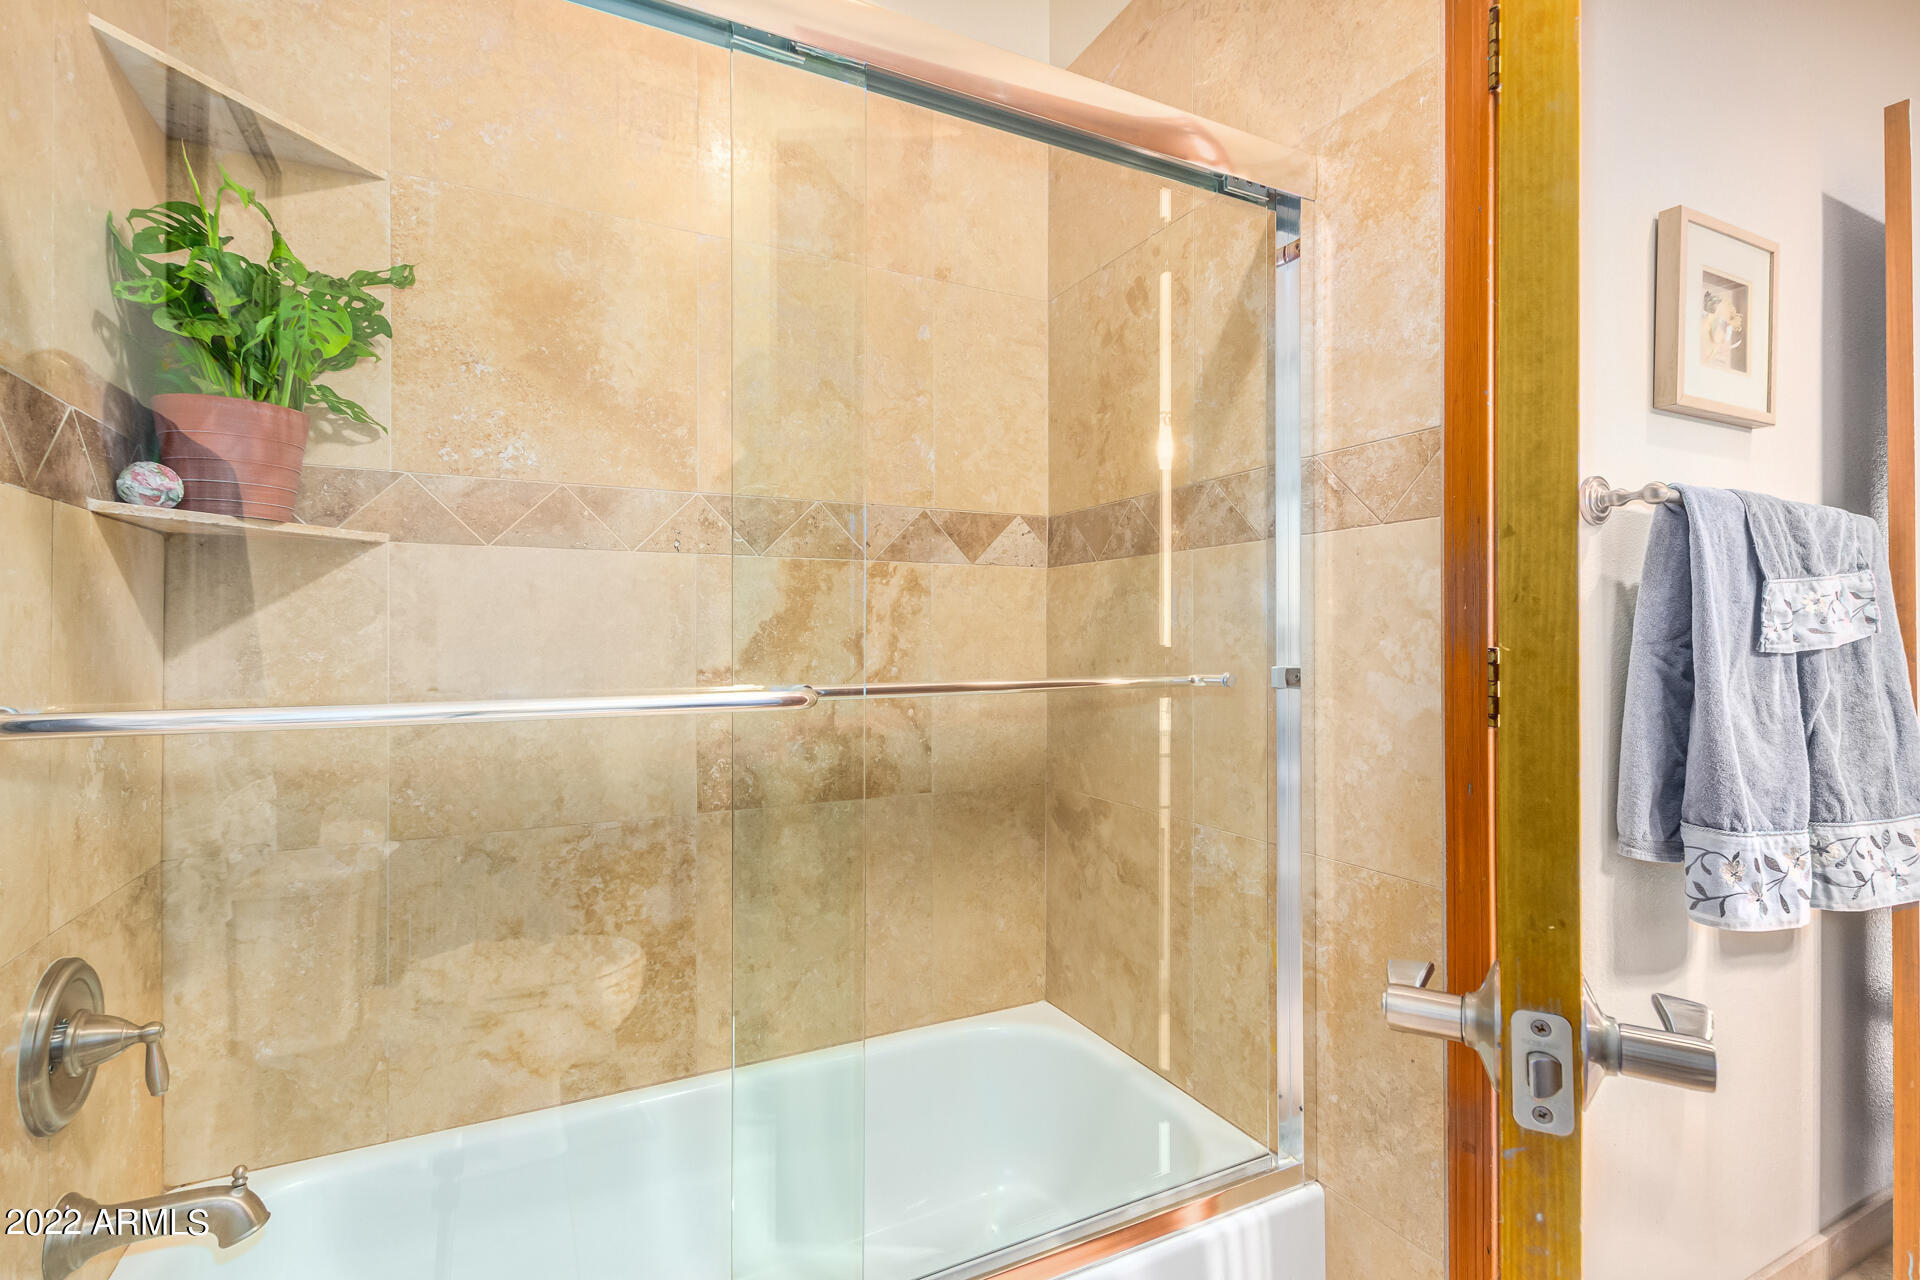
Bathroom bathtub with glass shower enclosure, beige tile, corner shelves, and a potted plant.
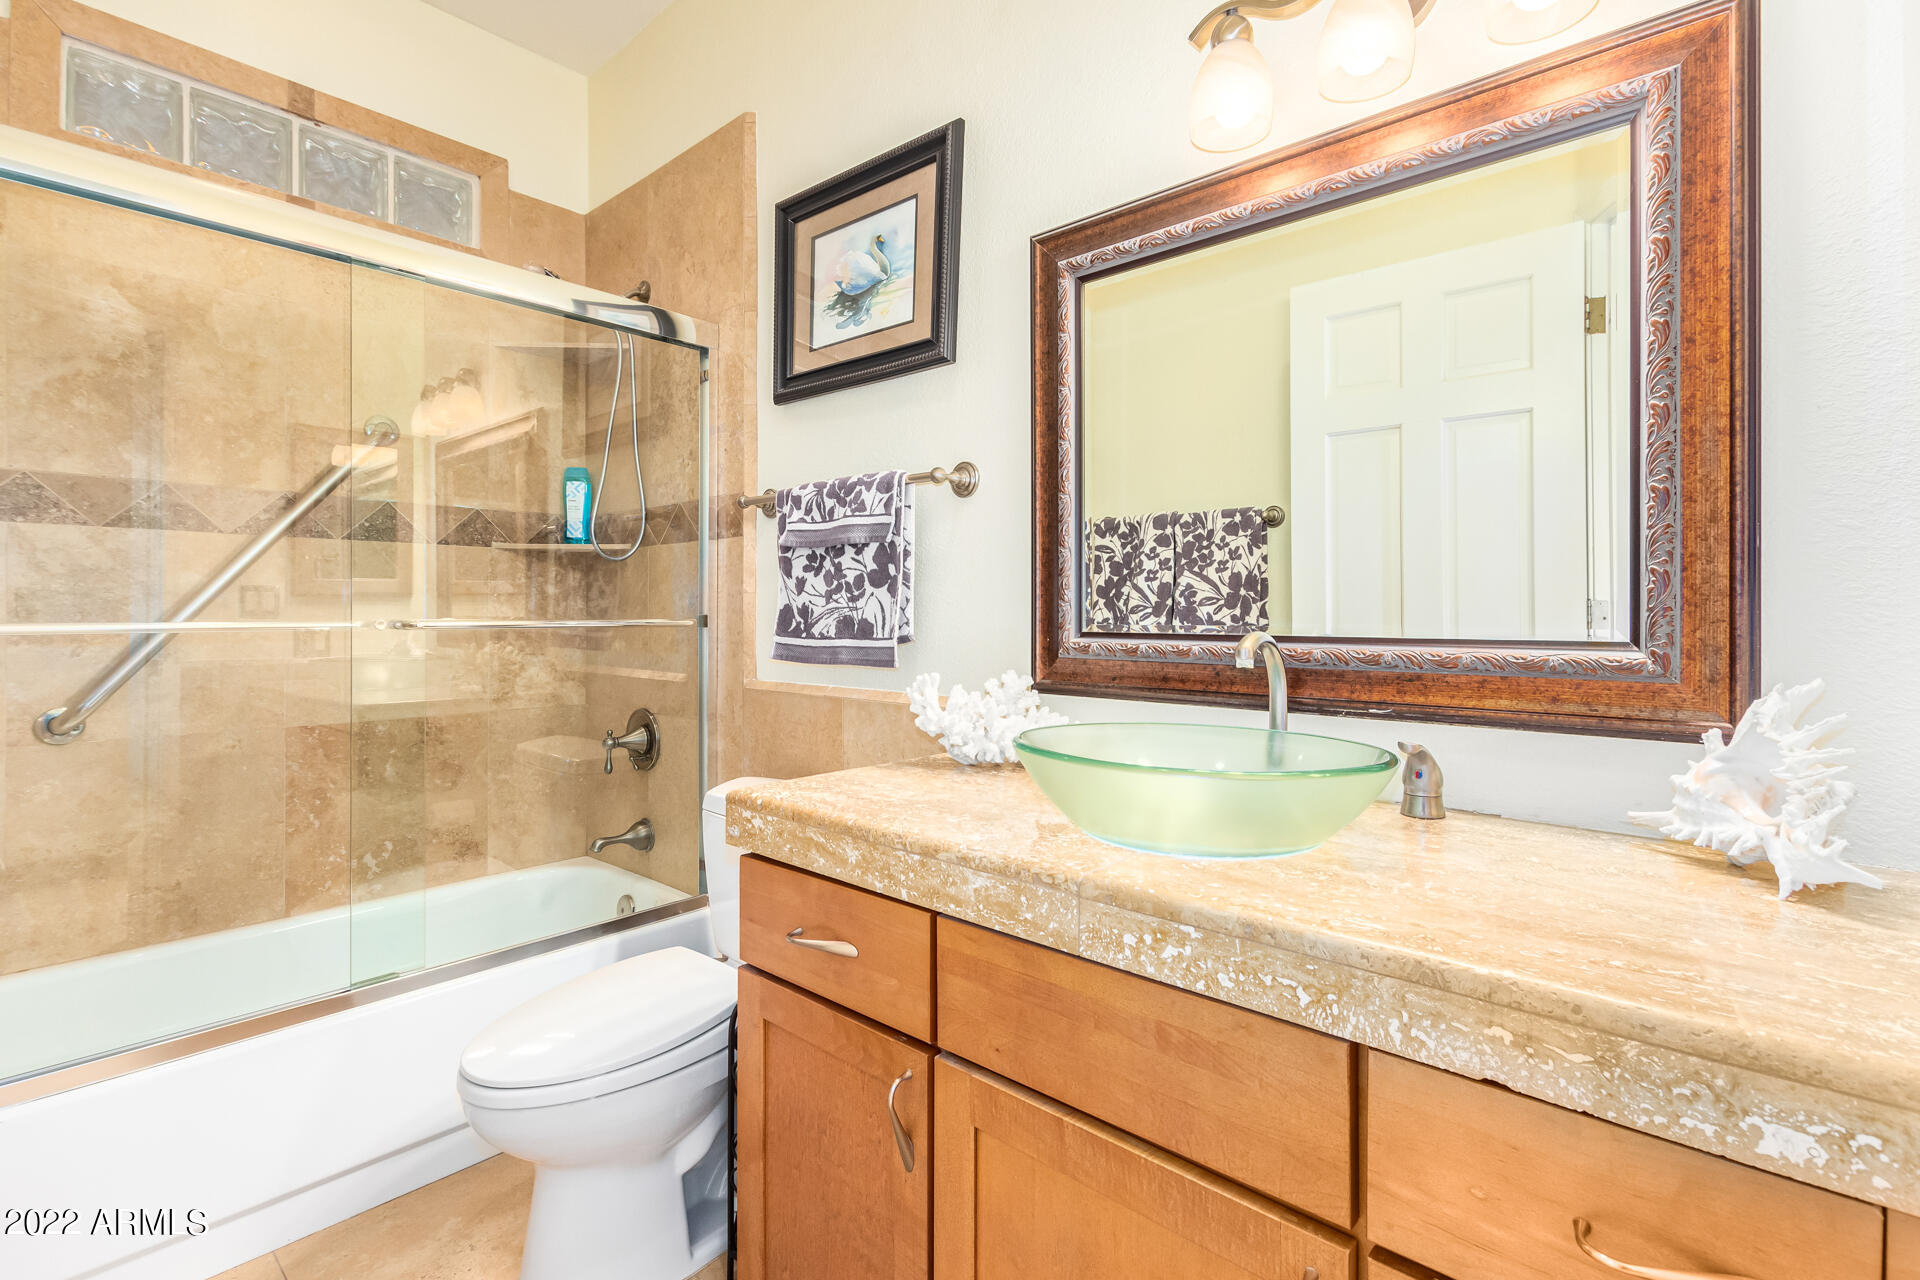
Bathroom with a glass-enclosed tub and shower beside a wood vanity with a green vessel sink.
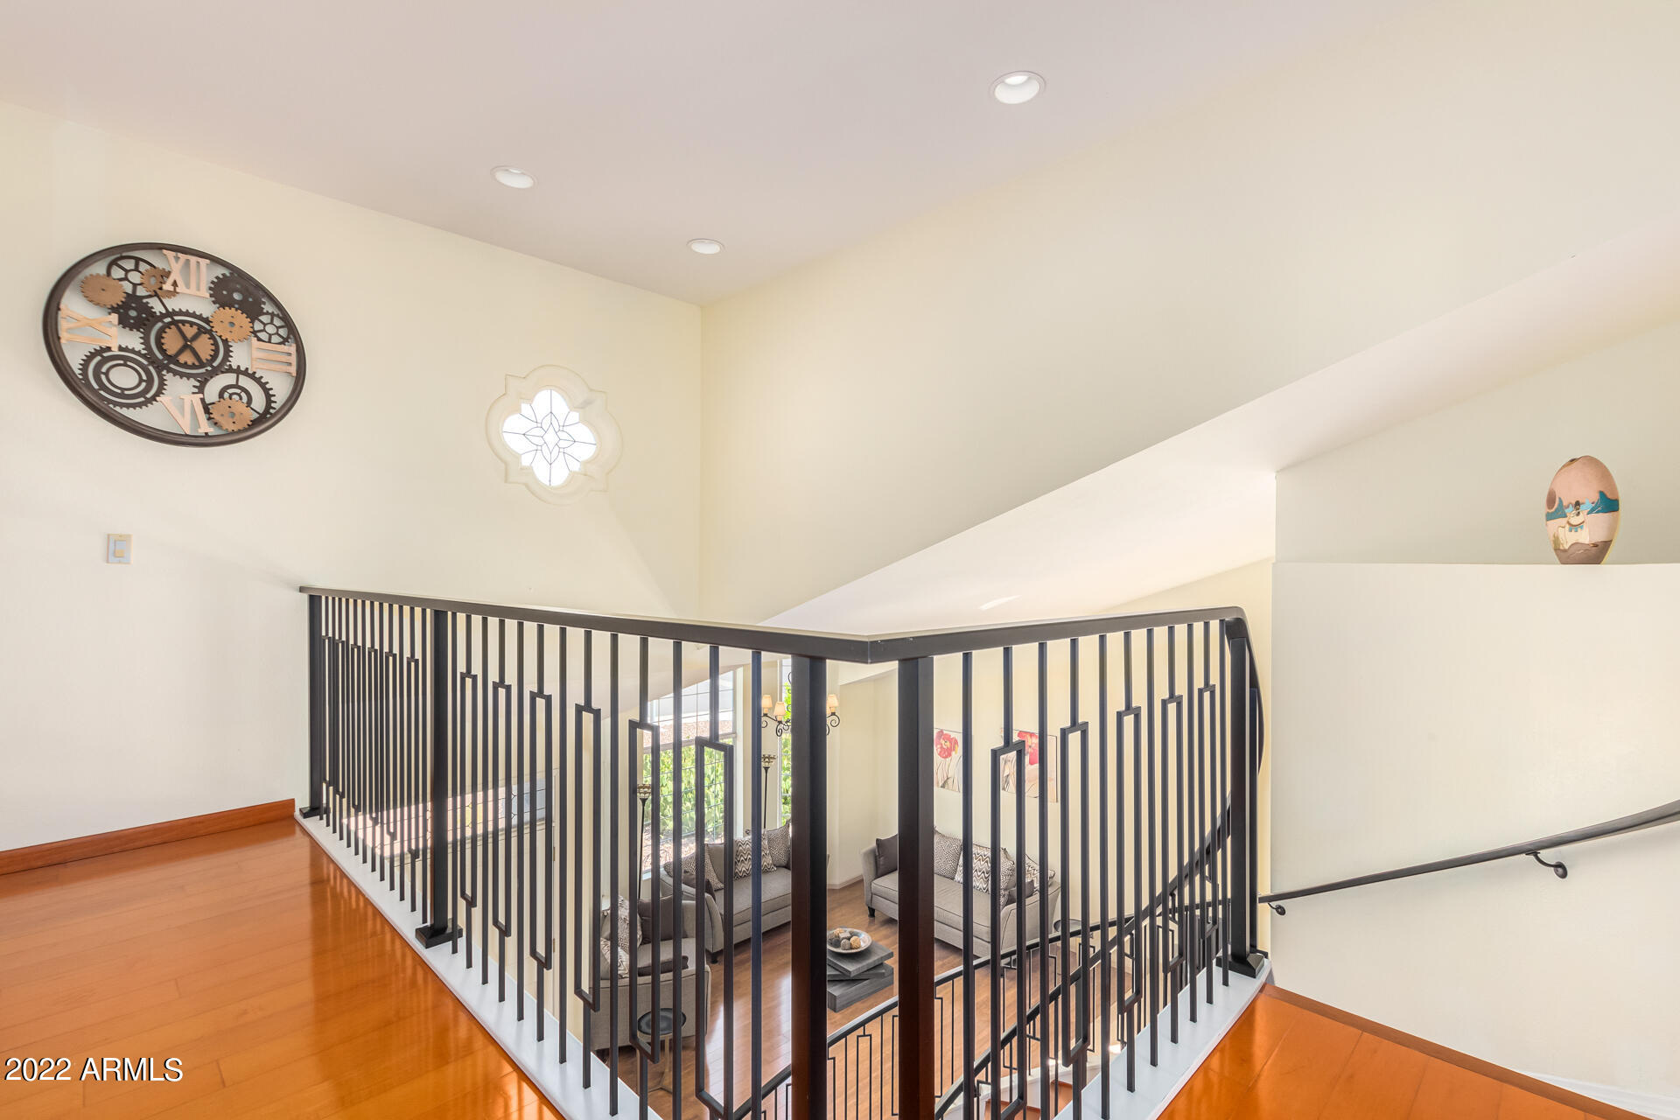
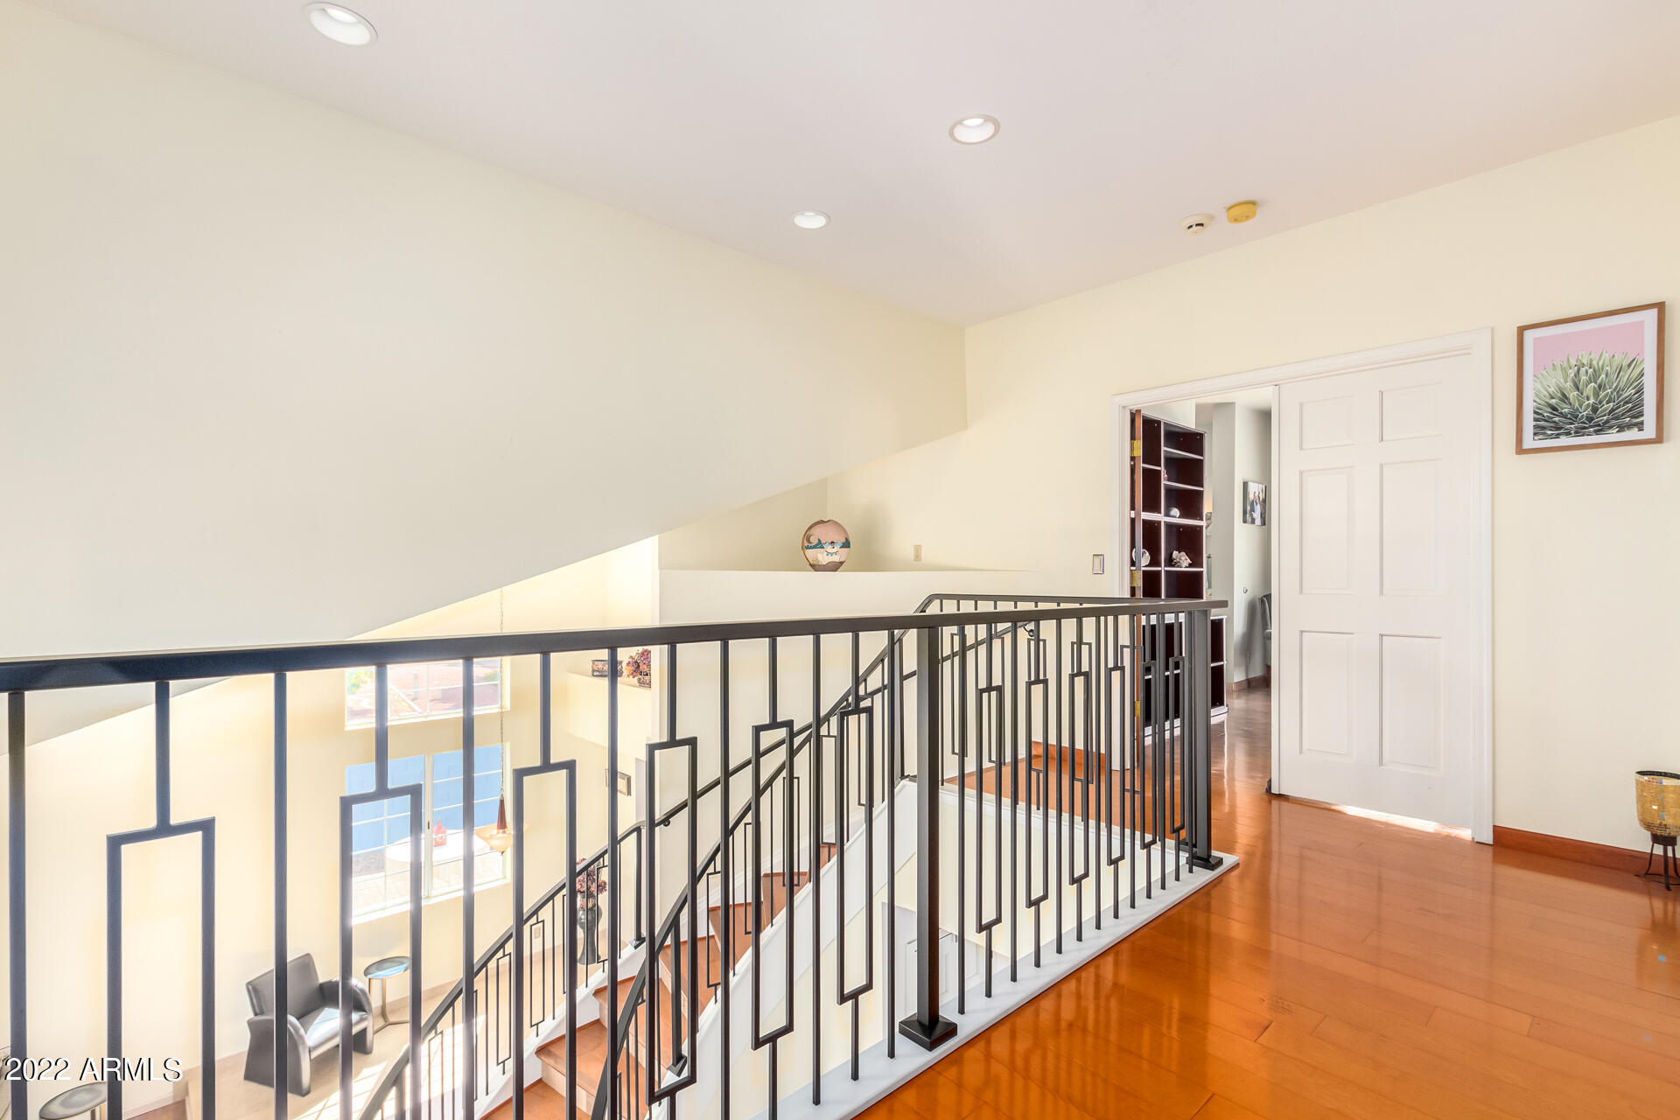
Upstairs landing overlooking the living room, with polished wood floors and a black geometric railing.
Upper landing overlooking a staircase, with geometric metal railings and warm wood flooring.
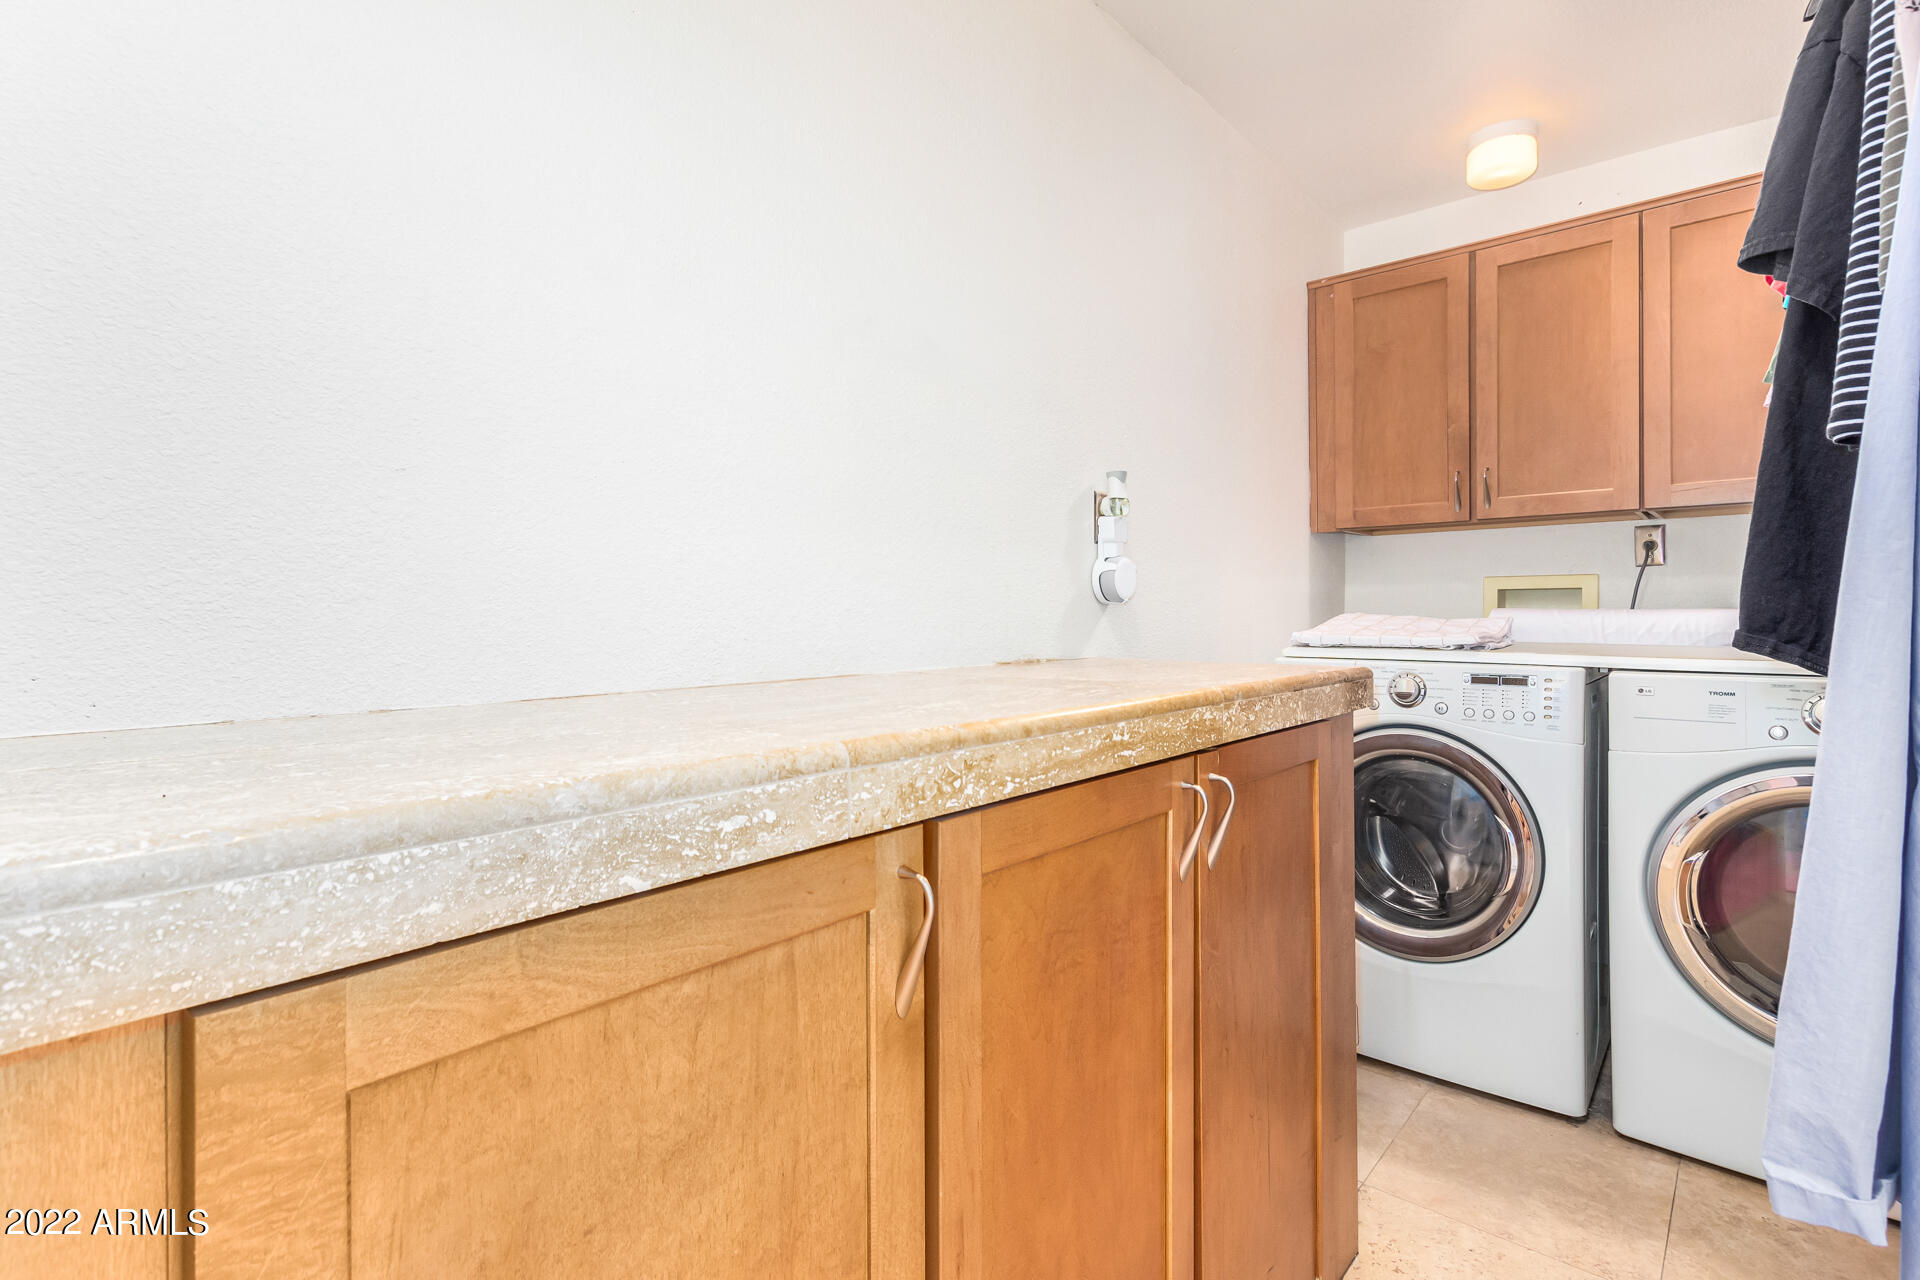
Laundry room with wood cabinetry, a long countertop, and front-loading washer and dryer.
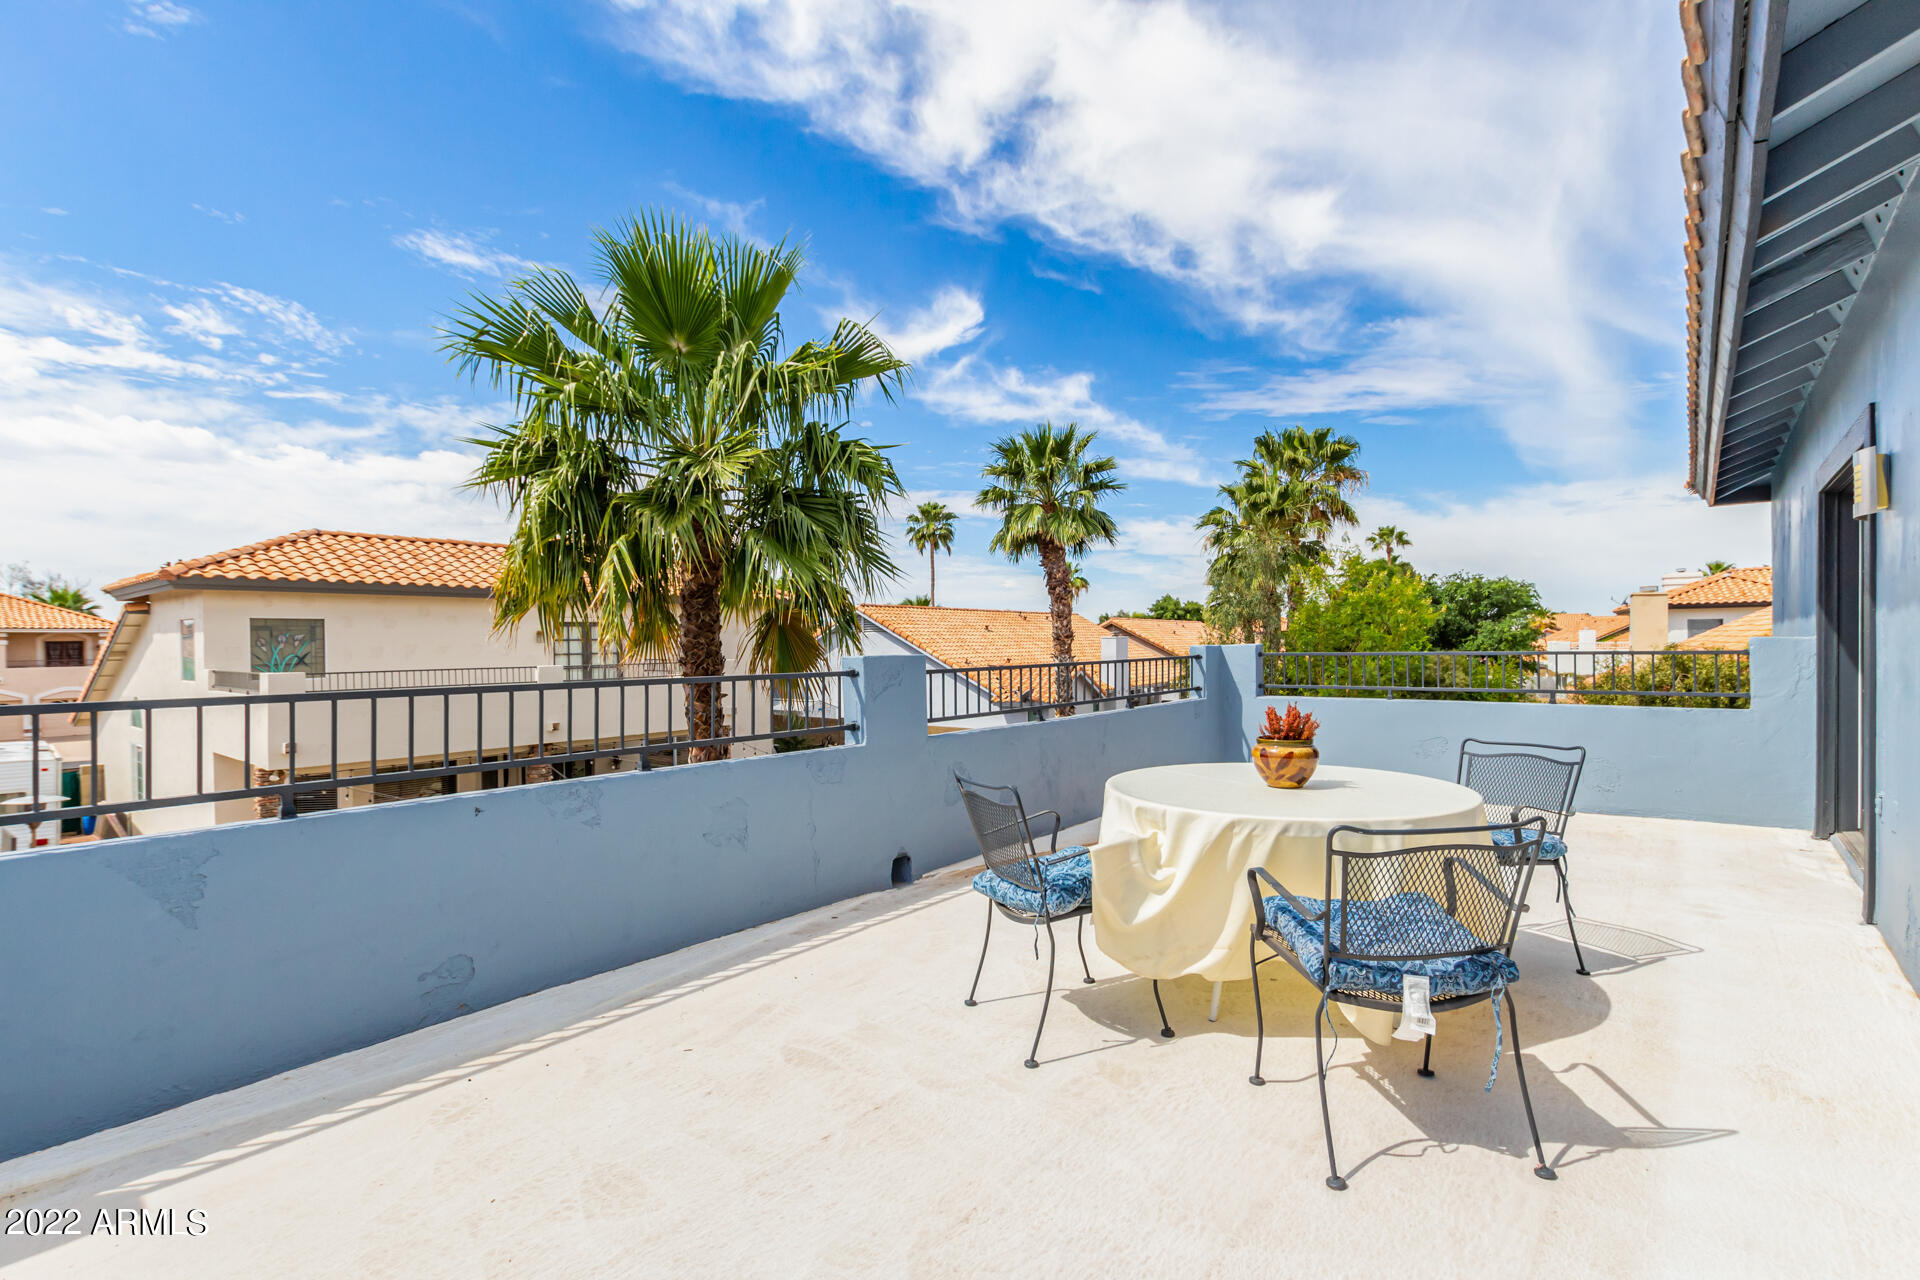
Rooftop patio with a round dining table and chairs overlooking palm trees and tiled roofs.
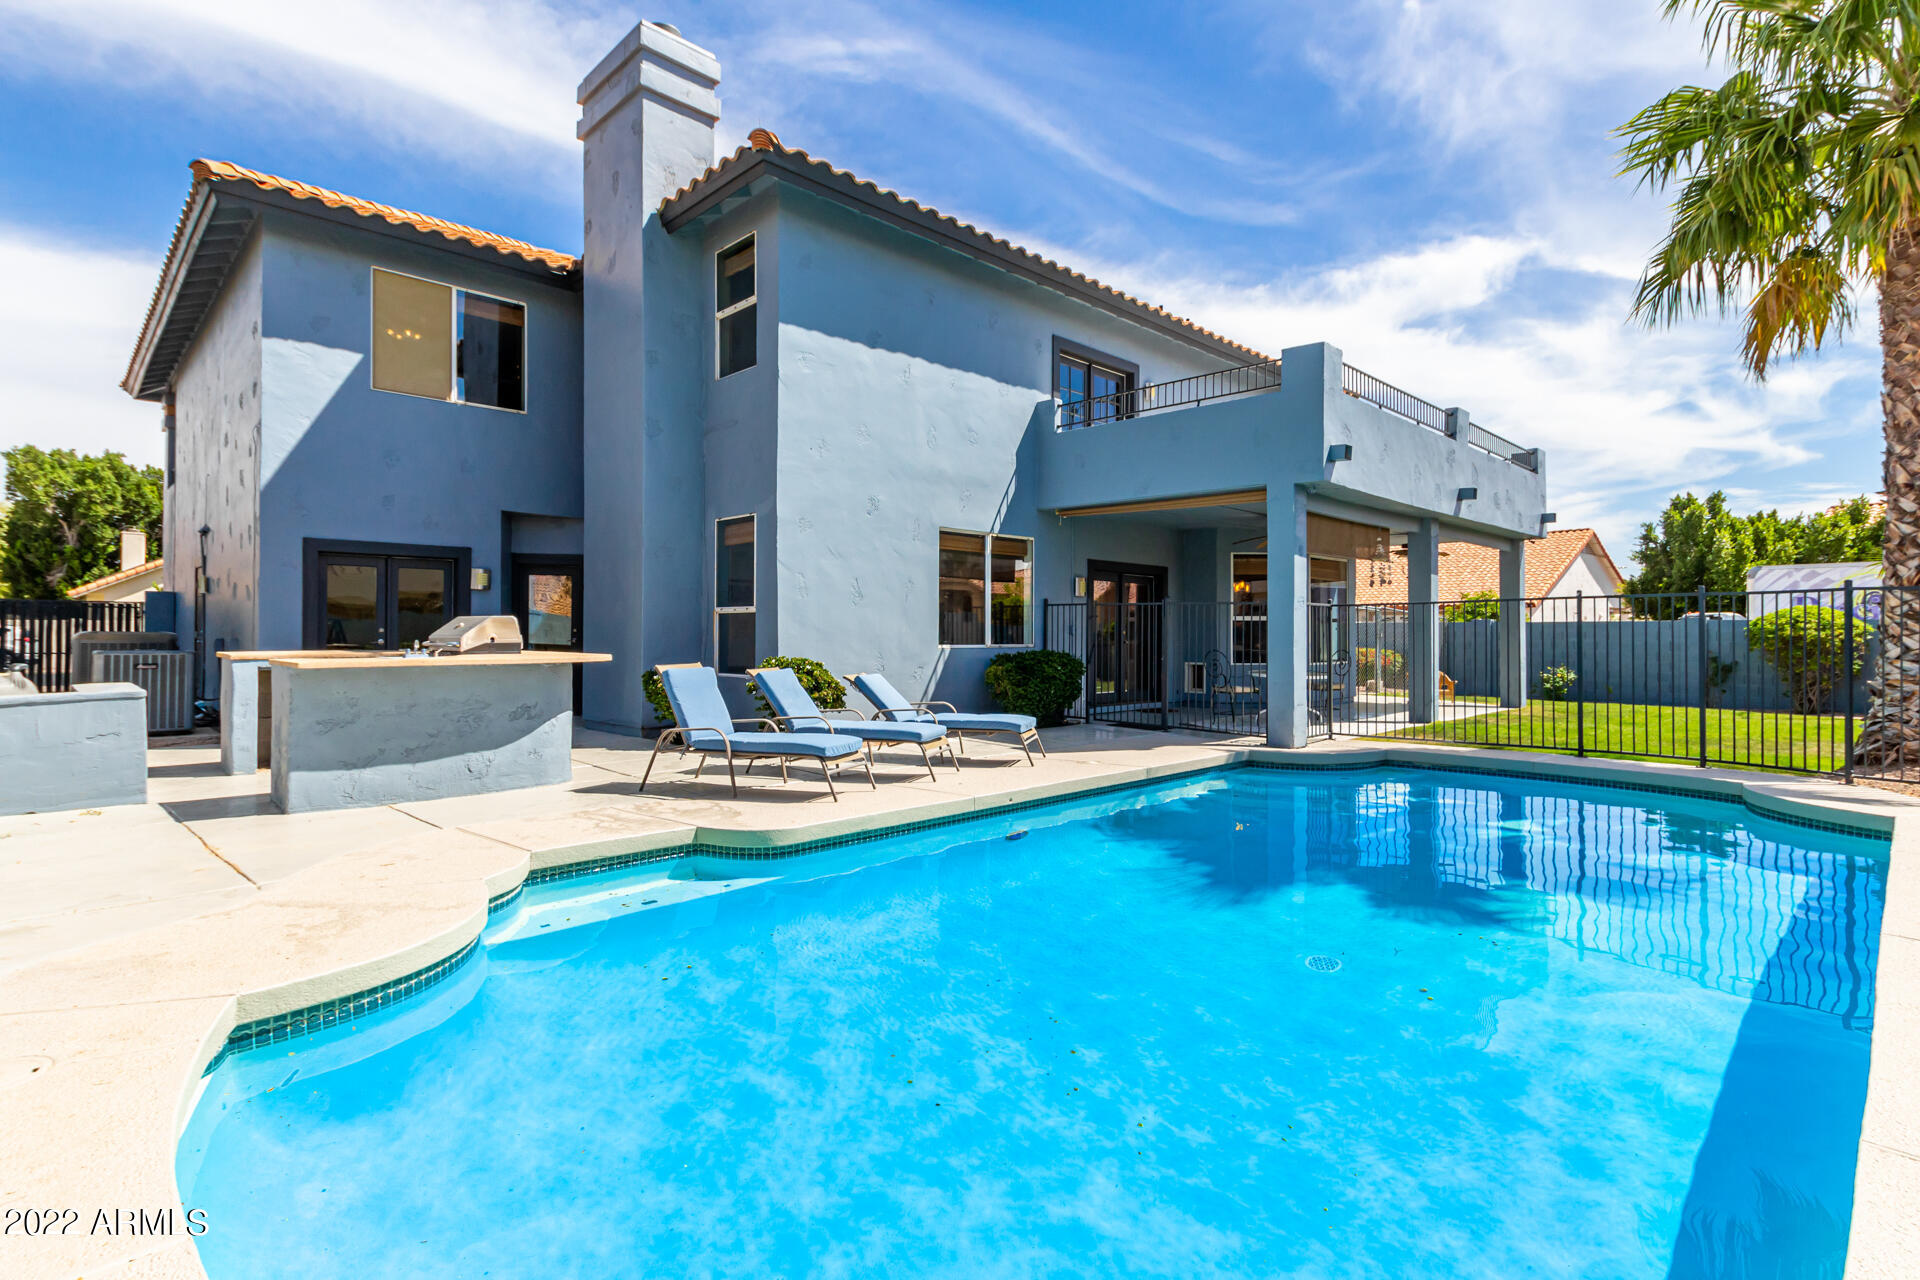
Backyard pool and patio with blue loungers, a built-in grill, and landscaped planting beds.
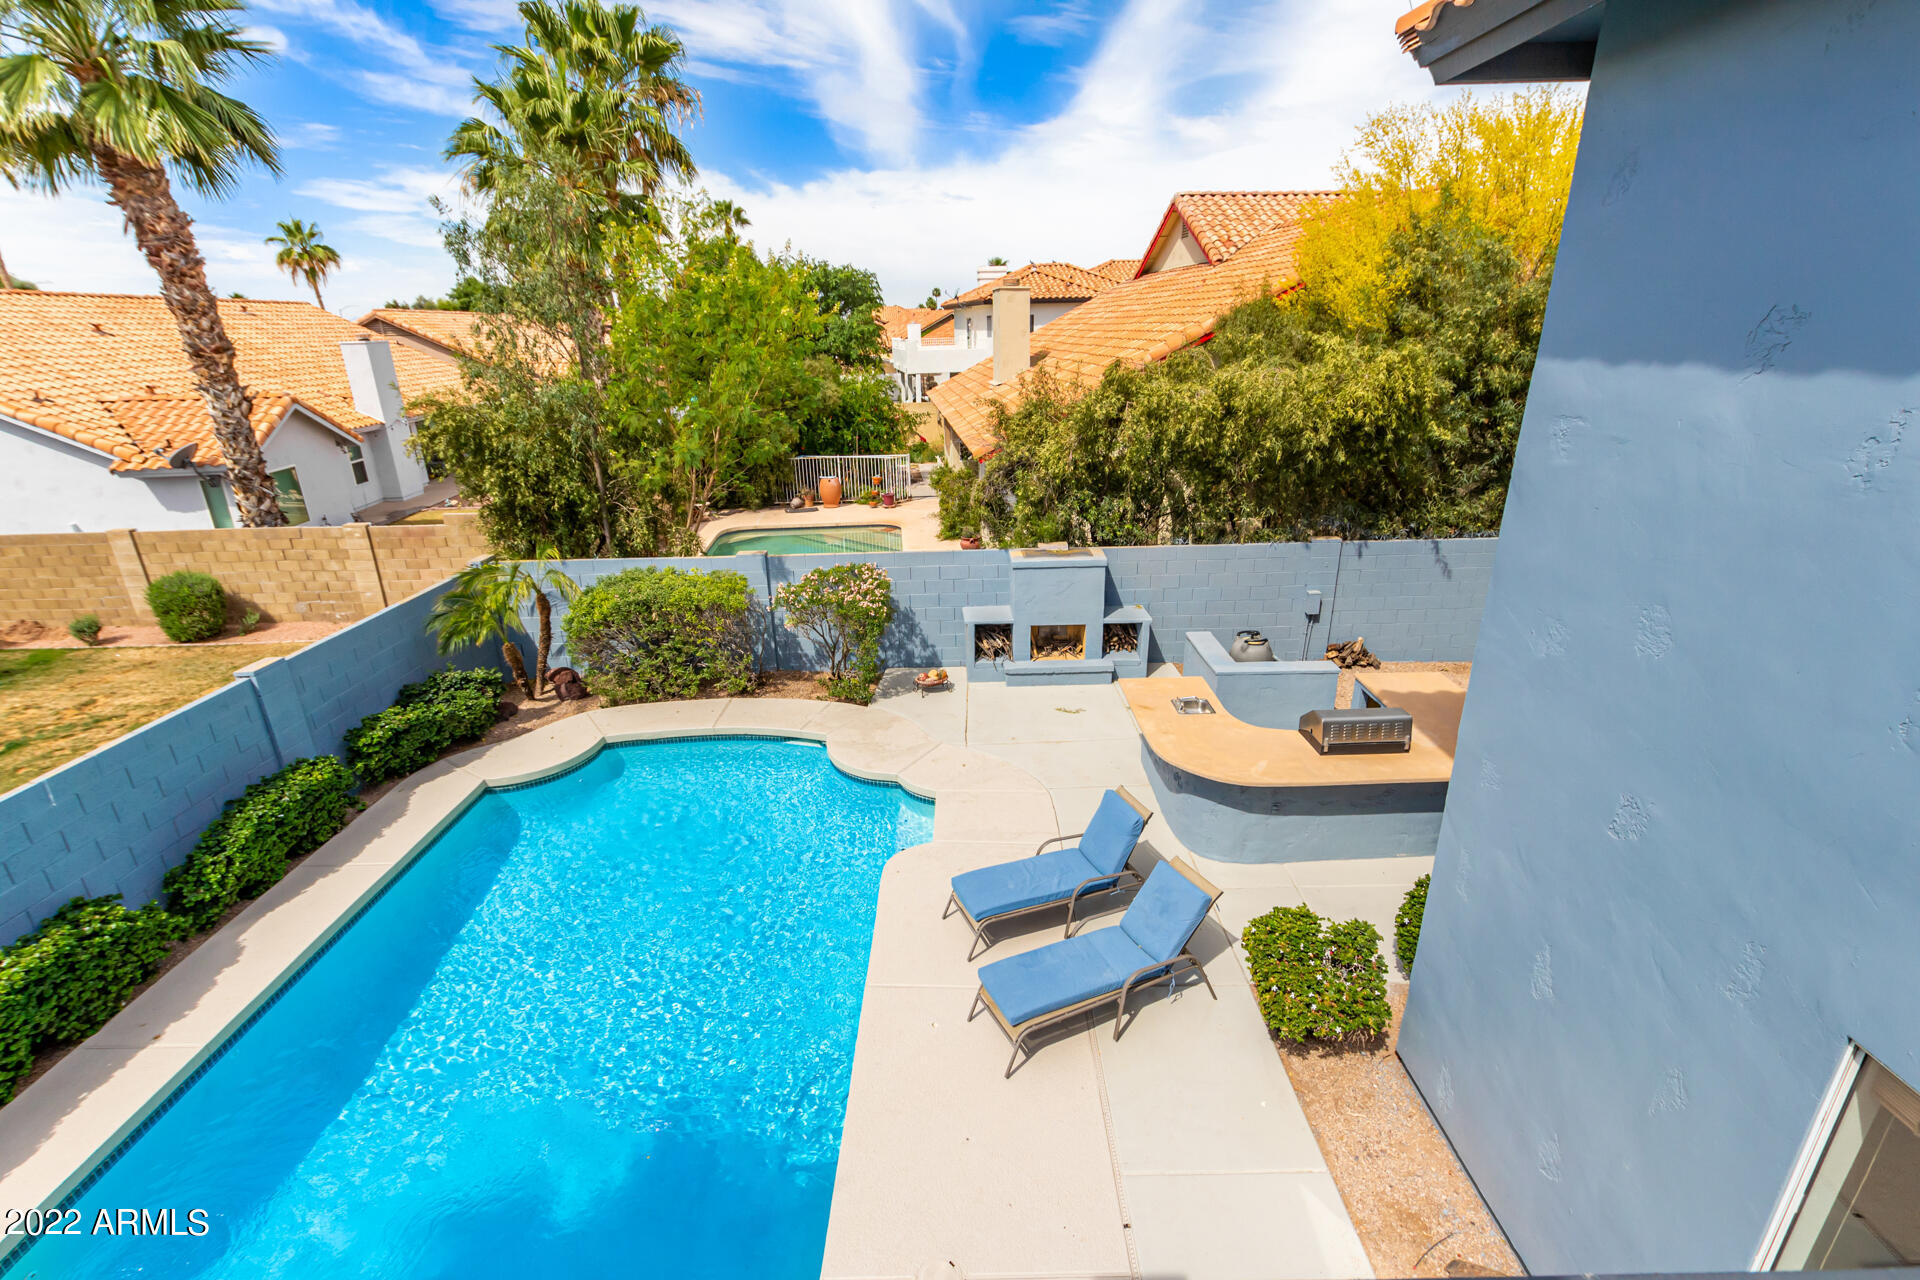
Blue two-story home overlooking a backyard pool with patio loungers and an outdoor kitchen counter.
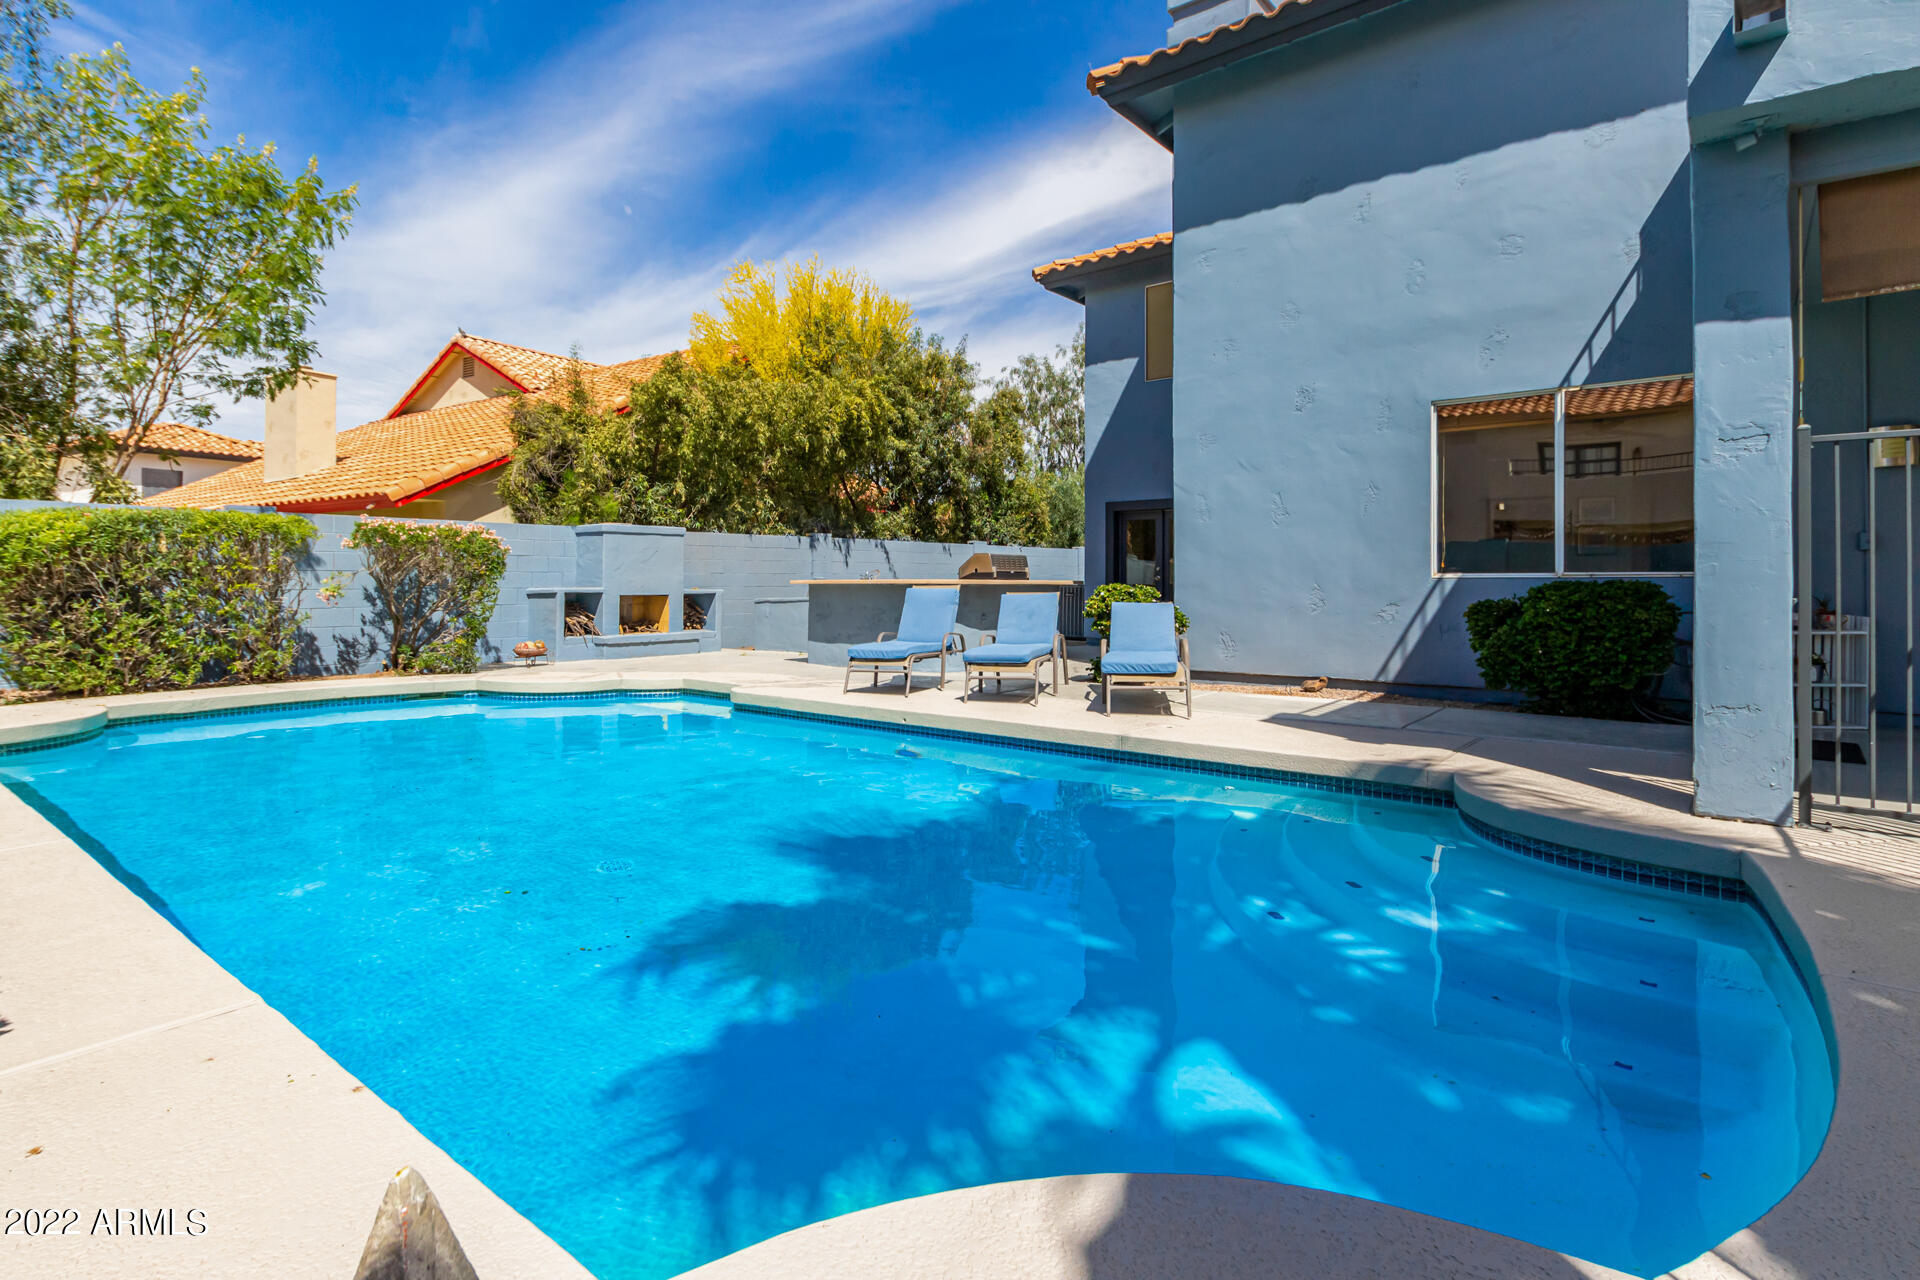
Backyard swimming pool beside a blue stucco house, with lounge chairs and a built-in barbecue area.
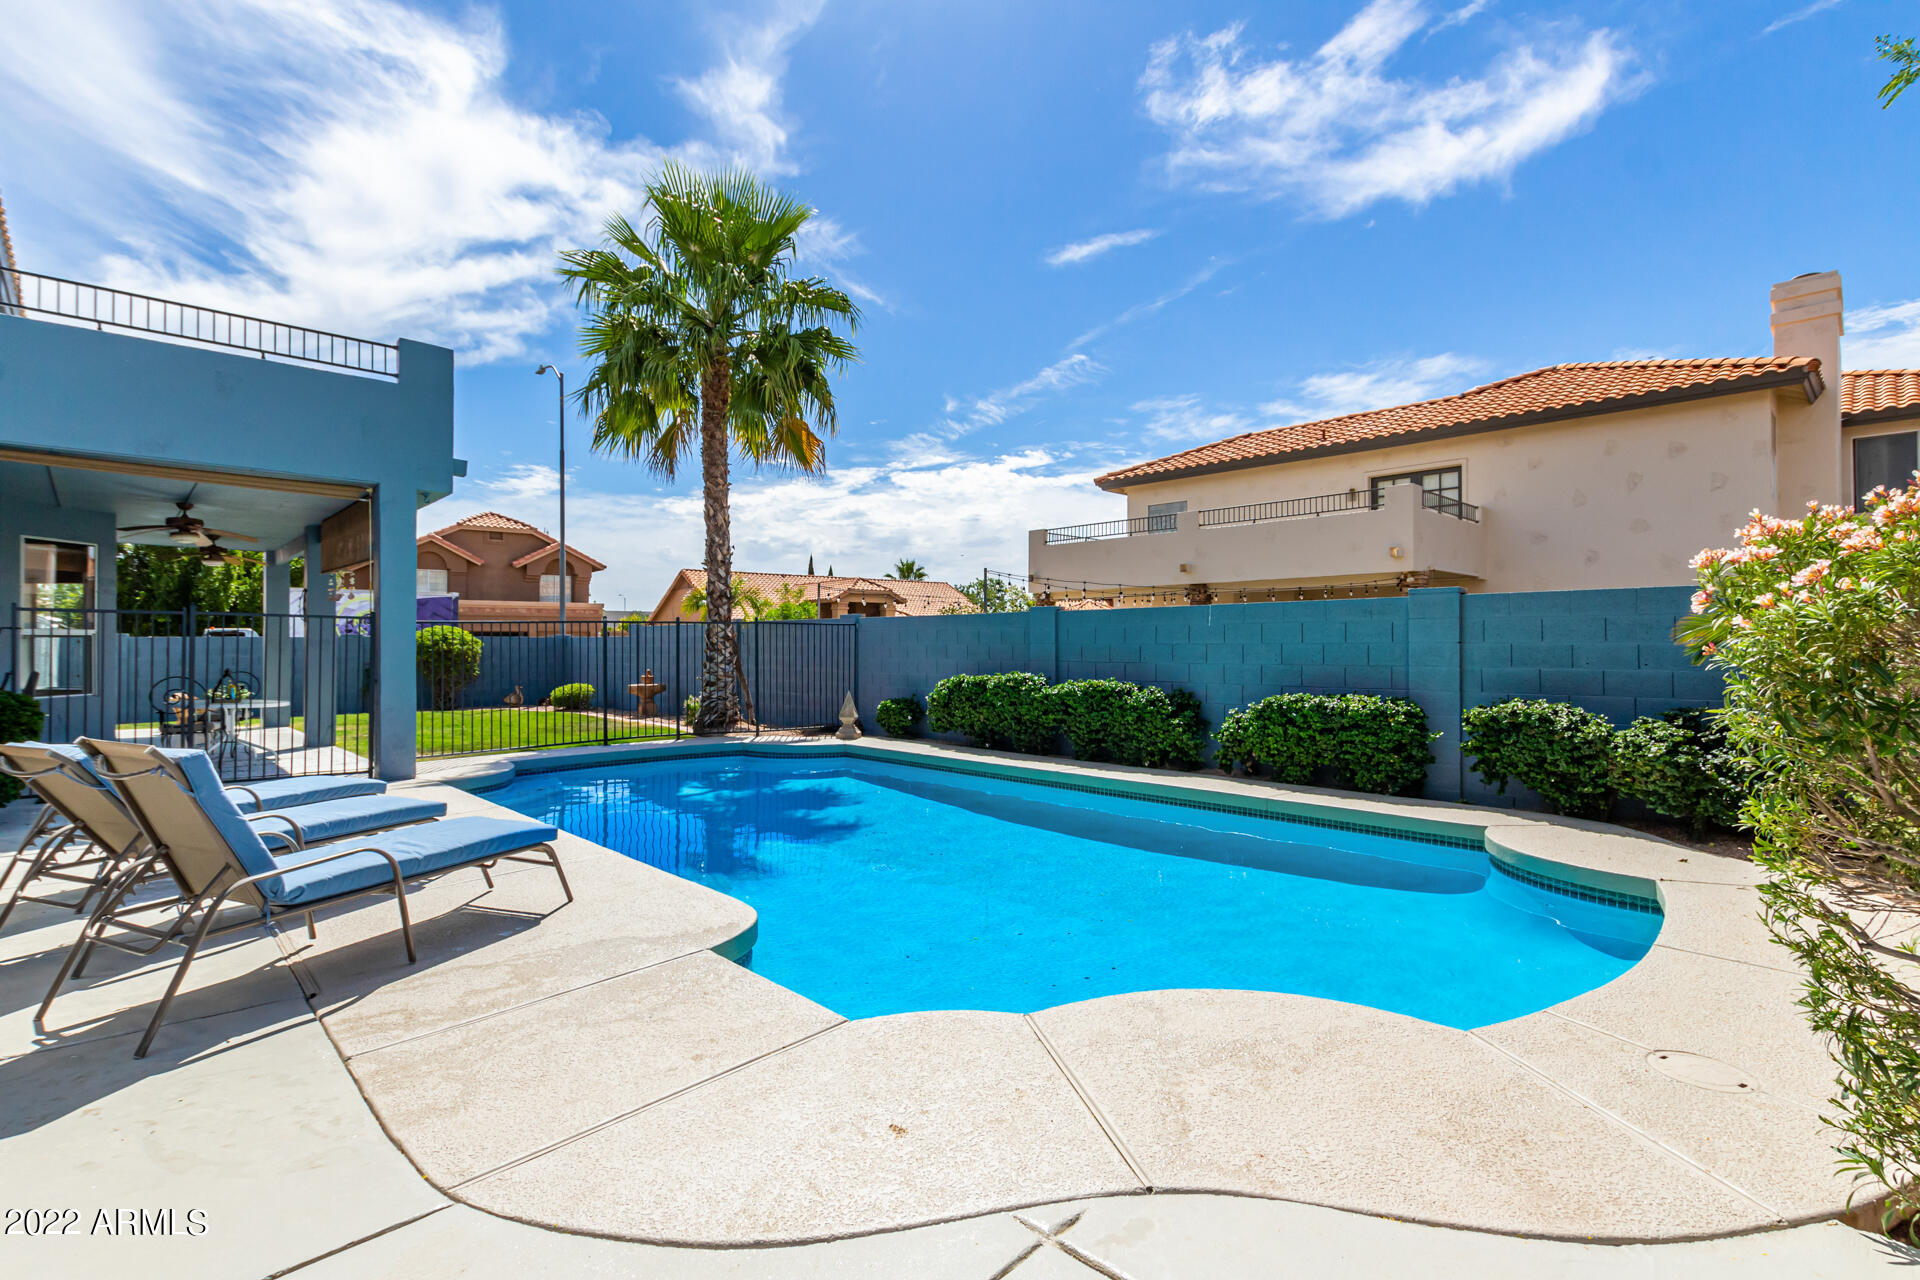
Backyard swimming pool with lounge chairs, a palm tree, and blue privacy wall.
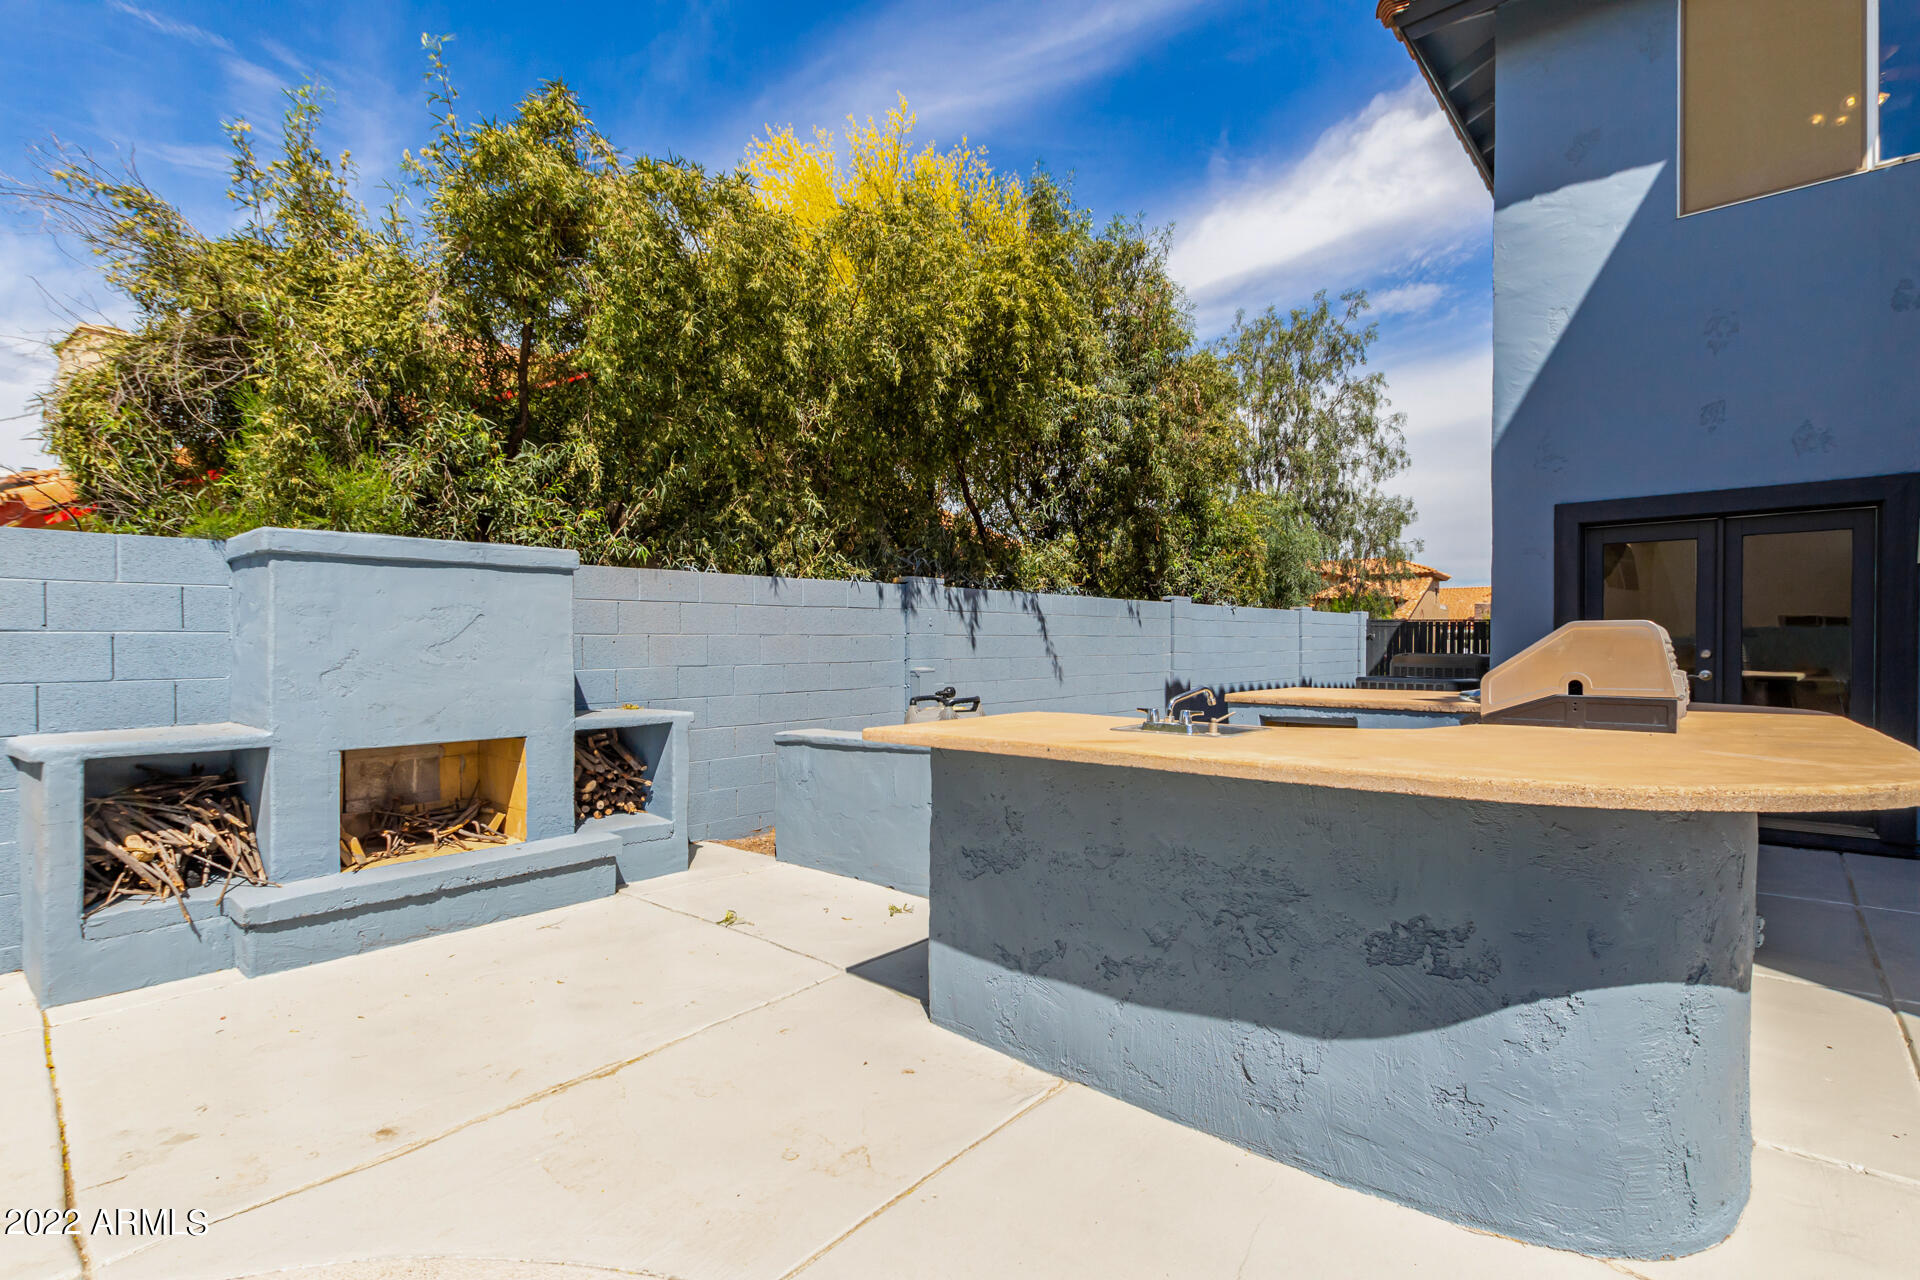
Backyard patio with a built-in outdoor kitchen island and blue masonry fireplace.
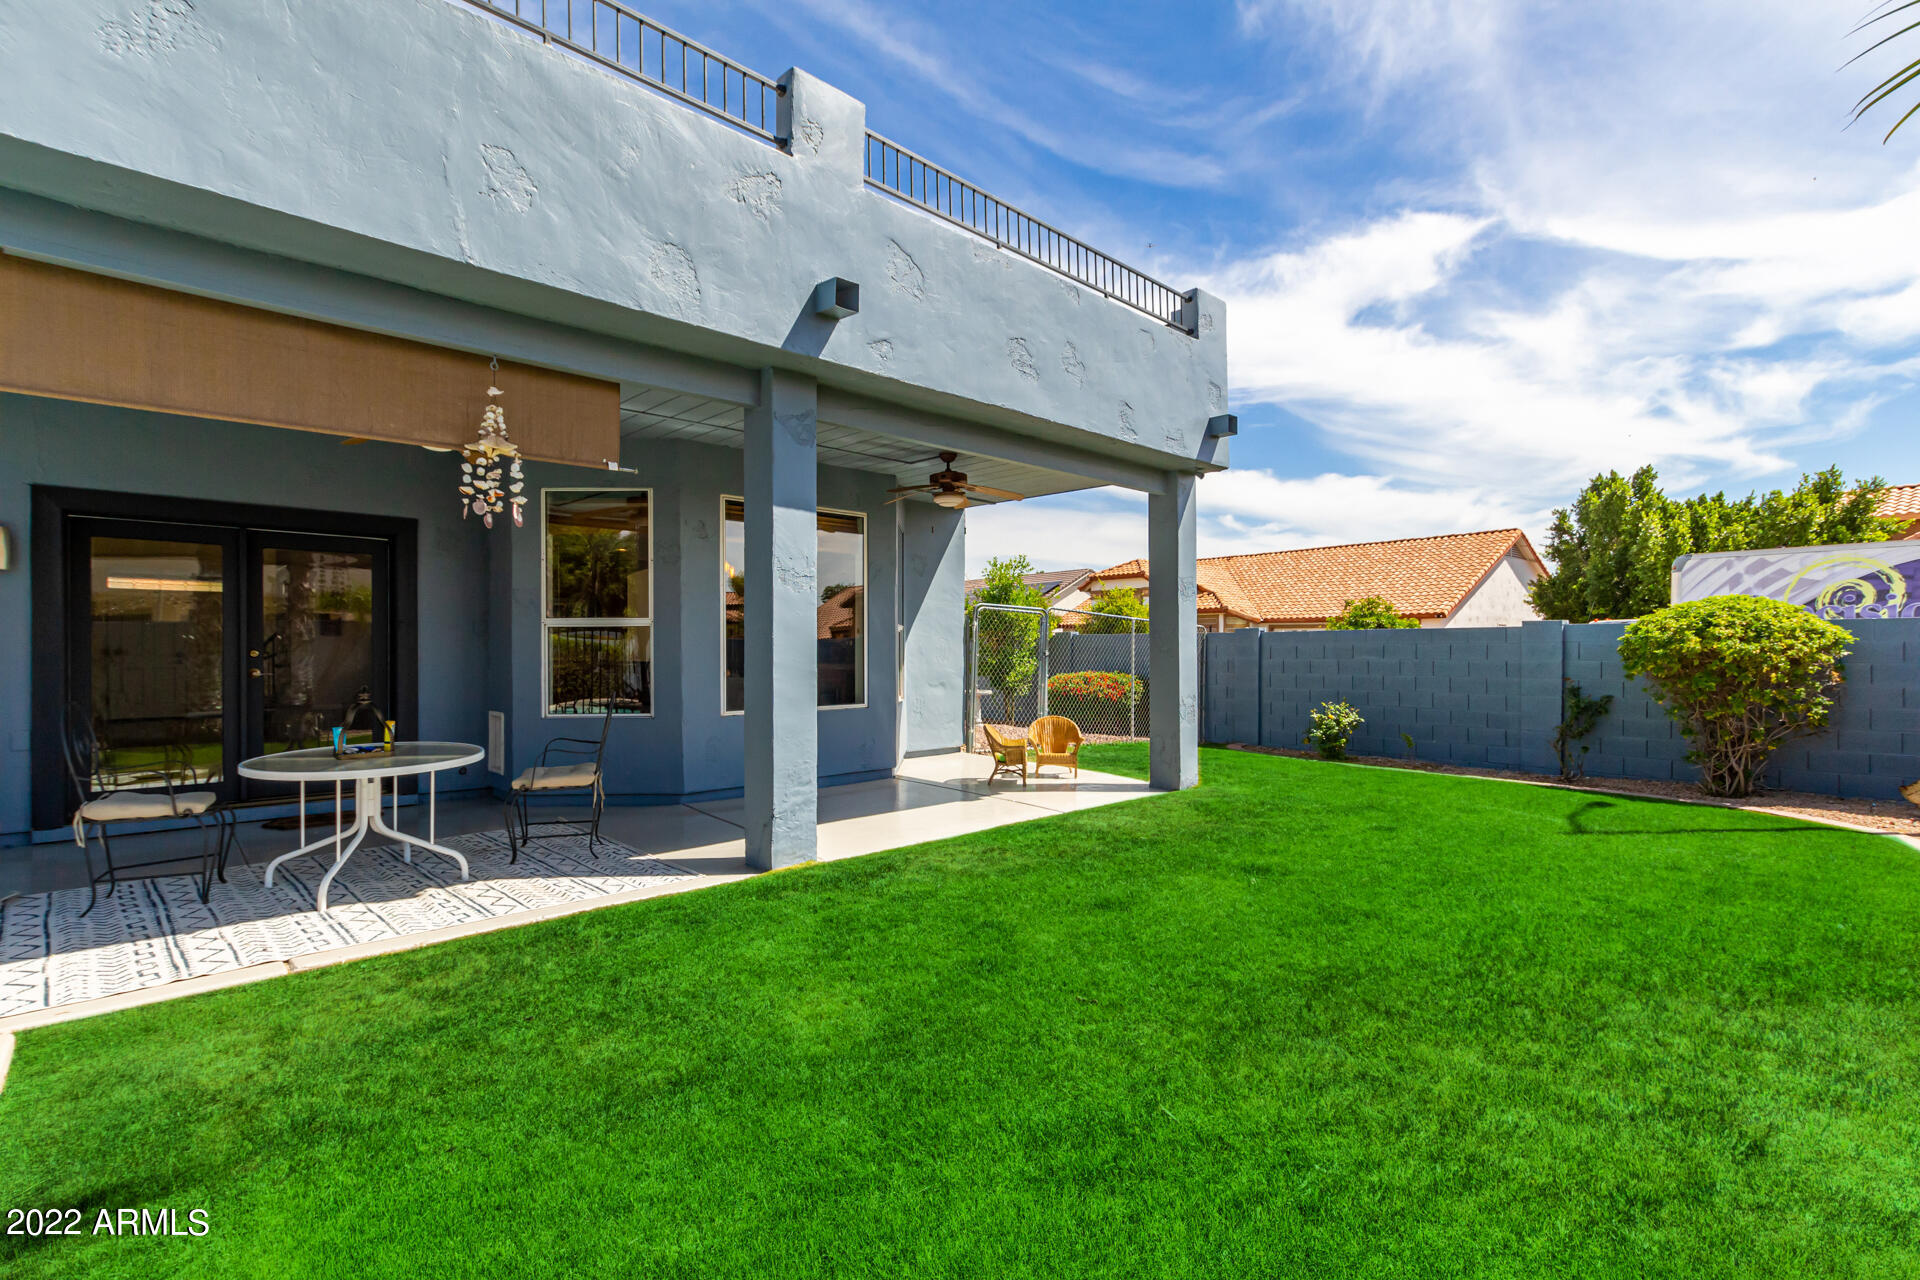
Covered blue patio with outdoor seating beside a broad green lawn and enclosed backyard.
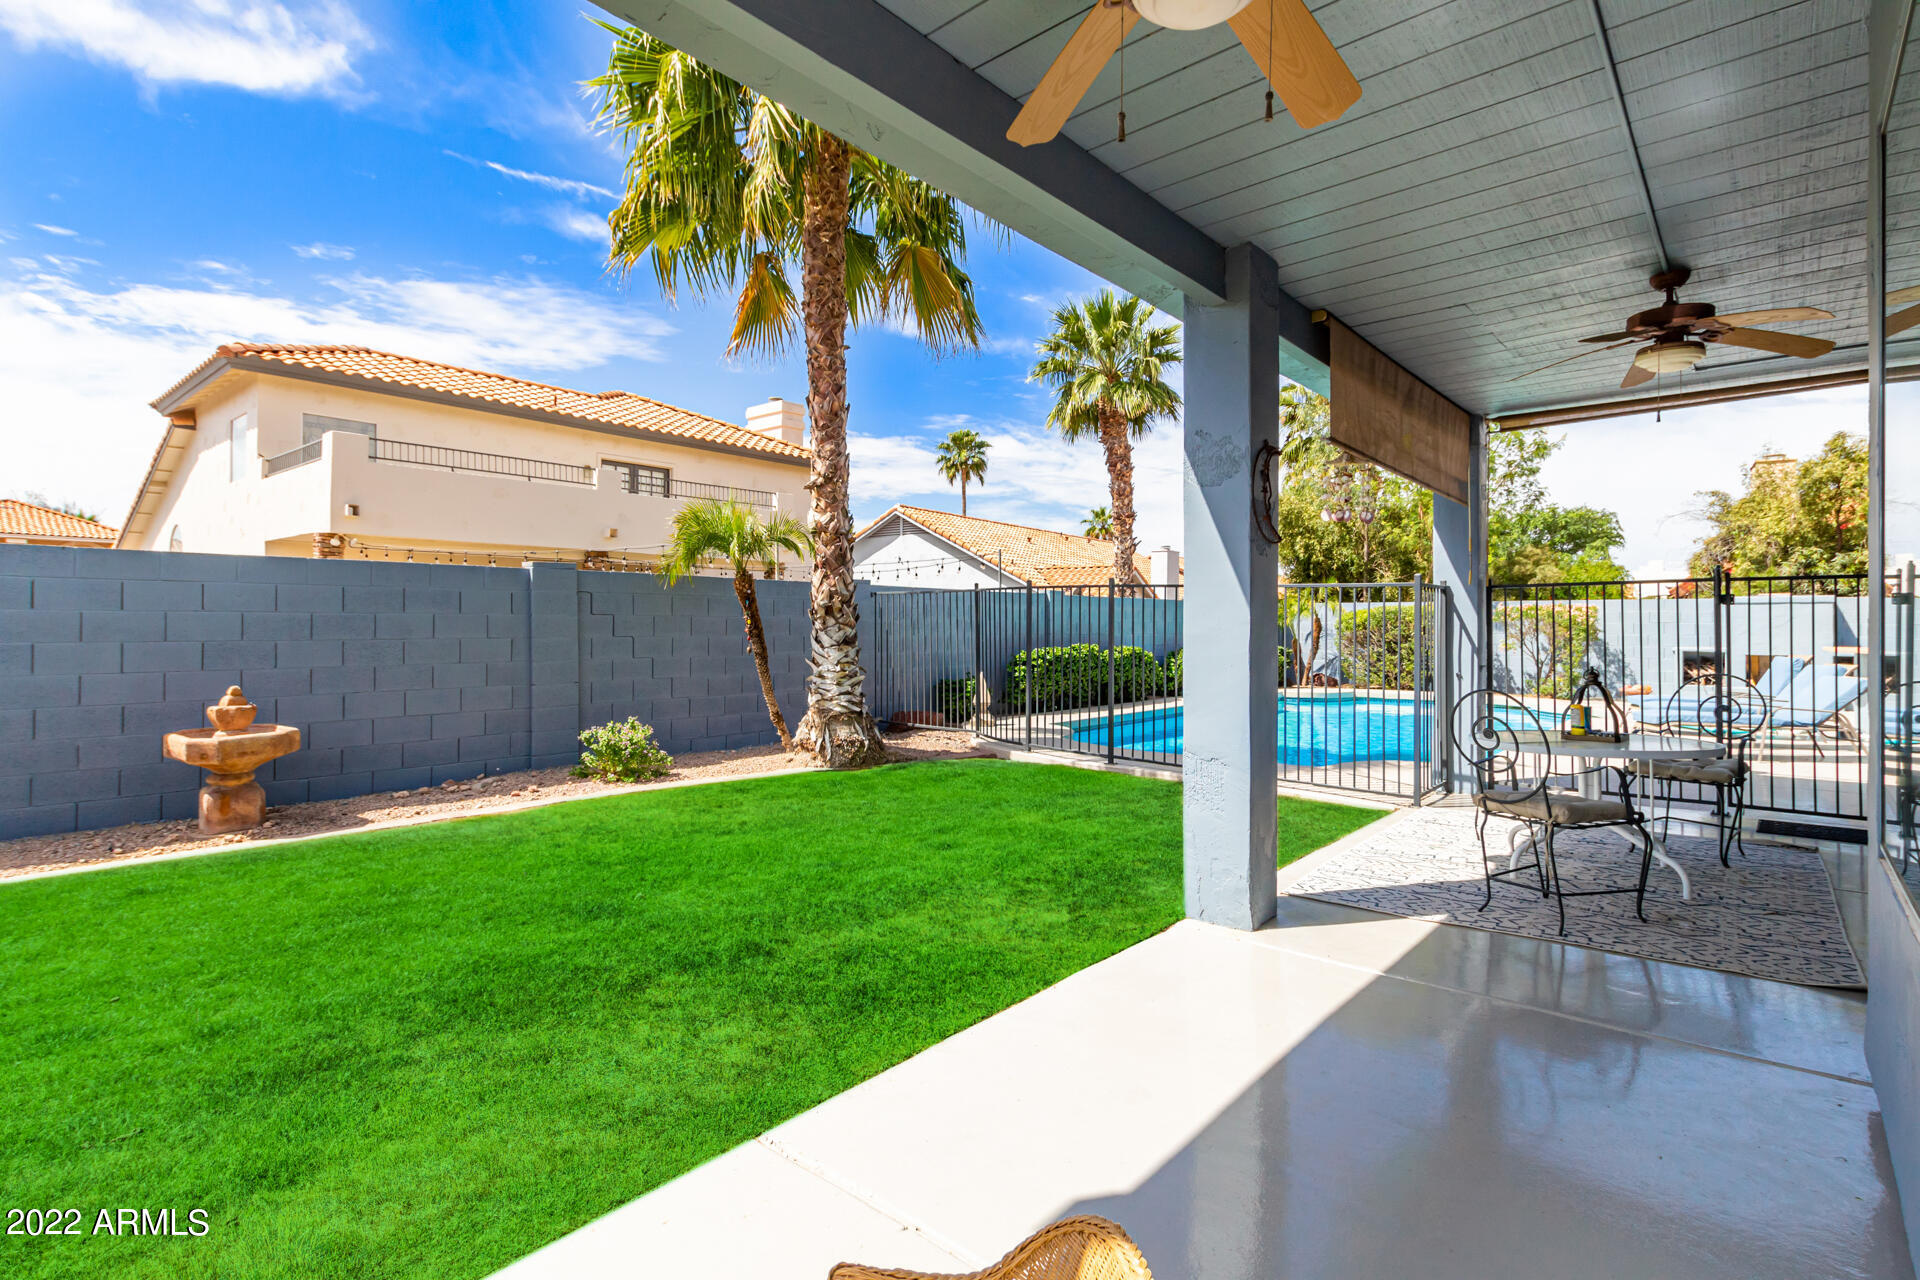
Covered patio overlooking a fenced pool, with outdoor dining furniture and a green lawn.
SEE ALL PHOTOS
Two-story blue stucco house with a terracotta tile roof, double garage, and desert landscaping.
Two-story blue stucco home with a tile roof, upper balcony, and desert landscaping.
Two-story blue-gray home with terracotta roof, upper balcony, double garage, and wide driveway.
Blue stucco home with terracotta tile roofs, tall windows, and a black double front door.
Living room with a curved staircase, black metal railings, and gray sofas.
Living room with a curved staircase, high ceilings, and tall grid windows.
Bright foyer with a sweeping curved staircase and an adjoining living area.
Living room with a blue accent wall, fireplace, leather seating, and expansive tan tile floor.
Living room with a blue accent wall, fireplace, leather chairs, and tiled floors.
Open-plan living room and kitchen with tan tile floors, wood cabinets, and leather recliners.
Open-plan kitchen with a large stone island, warm wood cabinets, and views into adjoining living areas.
Kitchen with a large stone-topped island, warm wood cabinets, and pendant lights overlooking the dining area.
Kitchen with warm wood cabinets, stainless steel appliances, a large island, and adjoining dining area.
Kitchen with warm wood cabinets, stone counters, central island, and stainless steel appliances.
Furnished home office with a large wooden desk, ceiling fan, and glass doors to the backyard.
Furnished bedroom with a fireplace and French doors opening to a balcony.
Furnished bedroom with polished wood floors, ornate wooden furniture, and French doors.
Furnished bedroom with a wooden bed, polished floors, and a fireplace between two windows.
Bathroom with a double-sink vanity and tiled soaking tub beside a window.
Bathroom with a corner soaking tub, beige tile, separate shower, and sunny windows.
Bathroom with a long wood vanity, two vessel sinks, and a wall-length mirror.
Bedroom with a carved four-poster bed, blue patterned bedding, hardwood floors, and French doors.
Bedroom with patterned bedding, polished wood floors, and French doors to a balcony.
Home office with extensive dark wood shelving, a desk, and a large sunlit window.
Bathroom vanity with two green glass vessel sinks and warm wood cabinetry beside an adjoining toilet room.
Bathroom bathtub with glass shower enclosure, beige tile, corner shelves, and a potted plant.
Bathroom with a glass-enclosed tub and shower beside a wood vanity with a green vessel sink.
Upstairs landing overlooking the living room, with polished wood floors and a black geometric railing.
Upper landing overlooking a staircase, with geometric metal railings and warm wood flooring.
Laundry room with wood cabinetry, a long countertop, and front-loading washer and dryer.
Rooftop patio with a round dining table and chairs overlooking palm trees and tiled roofs.
Backyard pool and patio with blue loungers, a built-in grill, and landscaped planting beds.
Blue two-story home overlooking a backyard pool with patio loungers and an outdoor kitchen counter.
Backyard swimming pool beside a blue stucco house, with lounge chairs and a built-in barbecue area.
Backyard swimming pool with lounge chairs, a palm tree, and blue privacy wall.
Backyard patio with a built-in outdoor kitchen island and blue masonry fireplace.
Covered blue patio with outdoor seating beside a broad green lawn and enclosed backyard.
Covered patio overlooking a fenced pool, with outdoor dining furniture and a green lawn.
Courtesy of Model Perfect Homes, Rich Giddings Listing Contact: 602-574-7727 
Sold

3115 E MALLORY Street

3115 E MALLORY Street, Mesa, AZ 85213

$750,000
MODEL PERFECT HOME in Vista Mesa! MUST SEE TO BELIEVE! YES, THIS 2-LEVEL HOME HAS A BEDROOM & FULL BATHROOM DOWNSTAIRS, PRIVATE POOL, BUILT-IN BBQ, 3-CAR GARAGE, AND RV GATE WITH TOTAL OF 6 PARKING SPACES. NEW EXTERIOR PAINT, NEW POOL DECK AND NEW EPOXY COAT AT COVERED PATIO. NO HOA IN A+ SCHOOL DISTRICT! Beautiful Travertine Floors in ALL of the Right Places, New Flooring at Downstairs Bedroom (NO CARPET Throughout). Gourmet Kitchen featuring 42-inch Tall Maple Cabinets, Kitchen Island & Lots of Countertop Space, Stainless Steel Appliances & Double-Ovens. Family Room features Surround Sound & Cozy Fireplace. Two Balconies, Front & Back (I Love These Balconies for Amazing Mountain Views & Privacy!) This Home Shows Like A Builder Model and is Under Listed at 699K just to get your attention! Is it working?

4
beds

3
baths

3,338 Sq.Ft. LIVING AREA

9,248 Sq.Ft. lot

Kevin  Stark

Kevin Stark

Features & Amenities

Interior

  • total bedrooms4
  • Total bathrooms3
  • Laundry room Wshr/Dry Hook Up Only
  • Flooring Tile, Wood
  • Fireplace 3 Fireplace, Exterior Fireplace, Family Room, Master Bedroom
  • other interior Features Upstairs, Eat-in Kitchen, Breakfast Bar, 9 Flat Ceilings, Drink Wtr Filter Sys, Vaulted Ceiling(s), Kitchen Island, Pantry, Double Vanity, Full Bth Master Bdrm, Separate Shwr Tub, High Speed Internet

Area & Lot

  • Status Sold
  • Date Sold June 10, 2022
  • Living Area3,338 Sq.Ft.
  • Lot Area9,248 Sq.Ft.
  • MLS® ID6387031
  • TypeResidential
  • YEAR BUILT1988
  • NeighborhoodMesa
  • Architecture StylesContemporary
  • Water FrontageSprinklers In Rear, Sprinklers In Front, Corner Lot, Desert Back, Desert Front
  • View DescriptionMountain(s)
  • Elementary SchoolIshikawa Elementary School
  • Middle SchoolStapley Junior High School
  • High SchoolMountain View - Waddell
  • School DistrictMesa Unified District

Exterior

  • STORIES2
  • Garage Space3.0
  • water SourceCity Water
  • PoolFenced, Private
  • roofTile
  • lot featuresSprinklers In Rear, Sprinklers In Front, Corner Lot, Desert Back, Desert Front
  • parkingDir Entry frm Garage, Electric Door Opener, RV Gate
  • HEAT TYPEElectric
  • AIR CONDITIONINGRefrigeration, Programmable Thmstat, Ceiling Fan(s)
  • sewerPublic Sewer
  • HOA AmenitiesNone
  • other exterior FeaturesBalcony, Covered Patio(s), Patio, Built-in Barbecue

Financial

  • Sales Price$750,000
  • Real Estate Tax $3,116/yr

Mesa

Explore

Work With Kevin

Get assistance in determining current property value, crafting a competitive offer, writing and negotiating a contract, and much more. Contact me today.

Follow Me on Instagram