2810 E GLENROSA Avenue 18
SEE ALL PHOTOS
2810 E GLENROSA Avenue 18
Sold

2810 E GLENROSA Avenue 18

2810 E GLENROSA Avenue 18, Phoenix, AZ 85016

$380,000
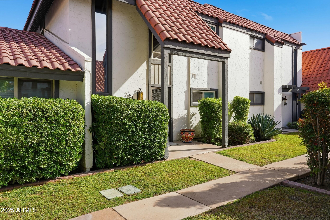
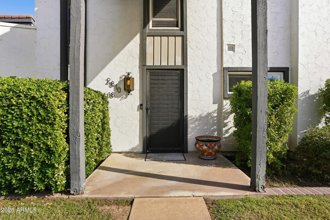
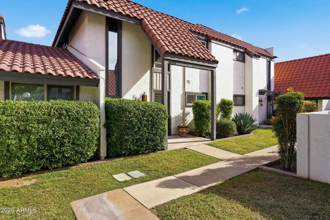
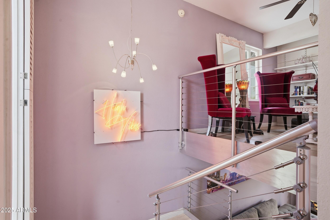
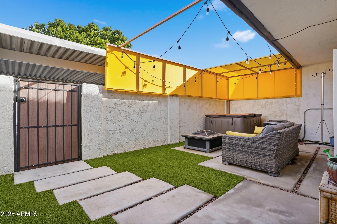
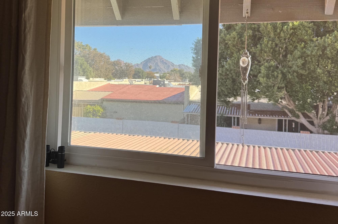
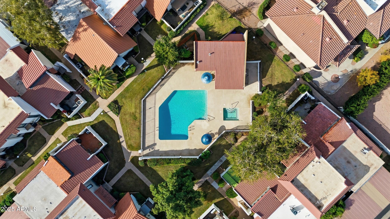
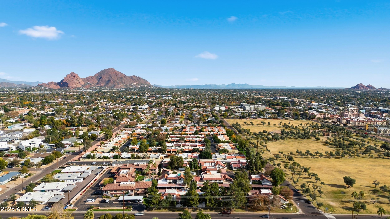
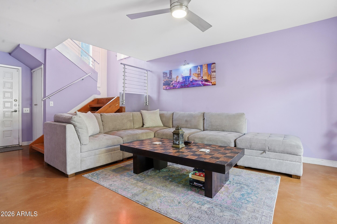
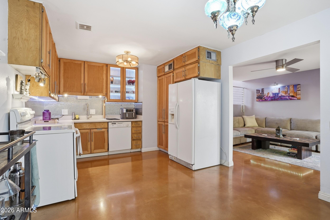
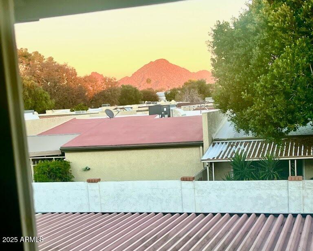
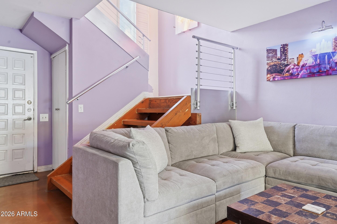
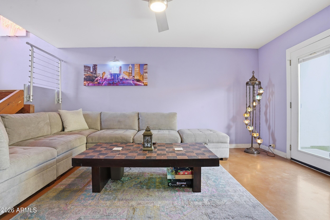
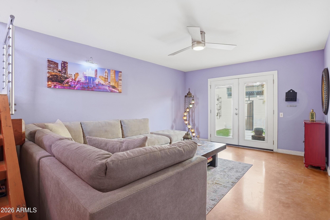
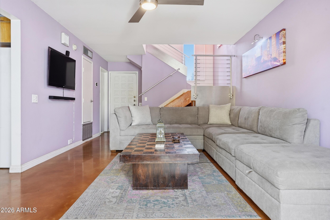
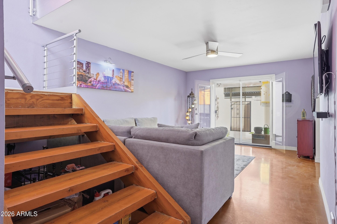
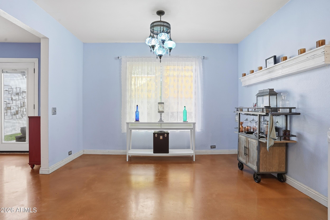
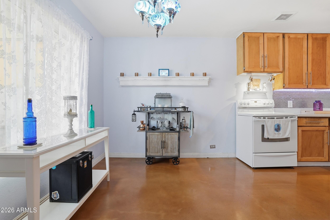
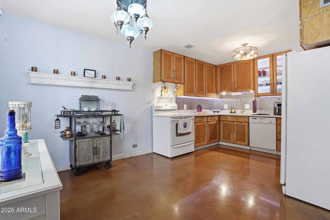
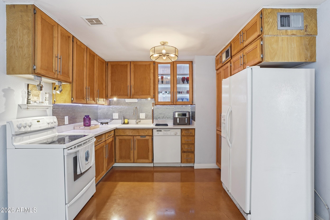
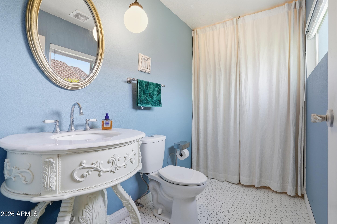
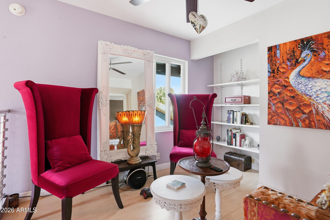
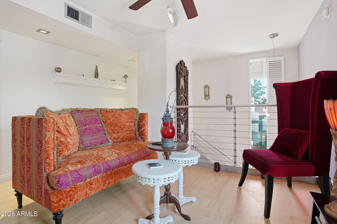
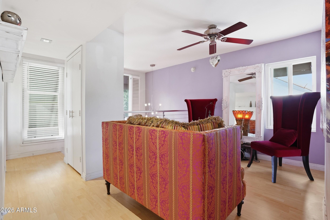
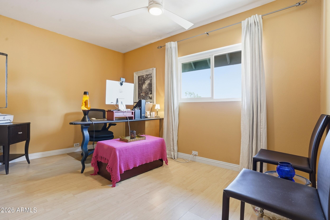
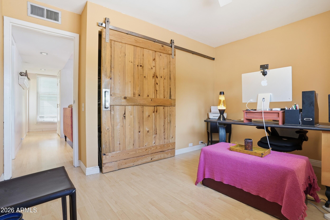
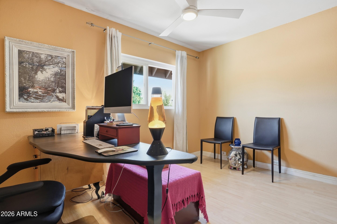
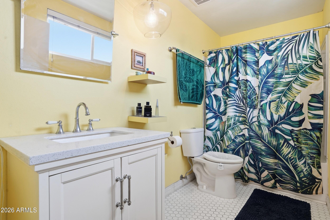
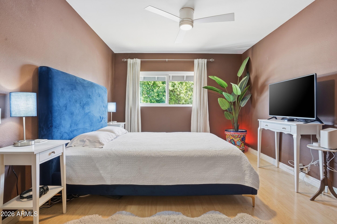
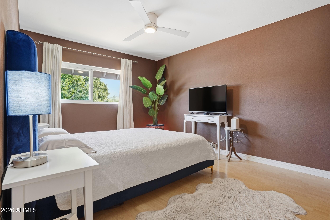
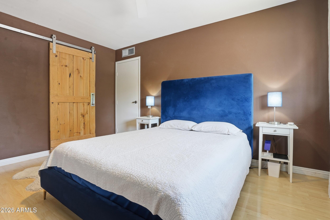
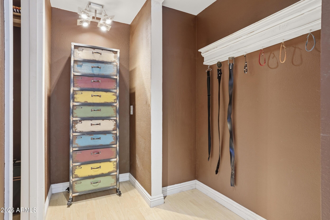
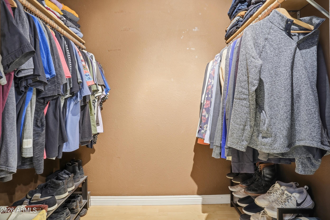
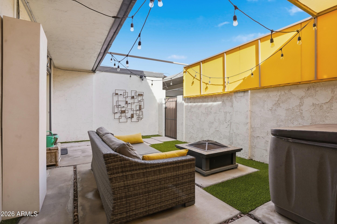
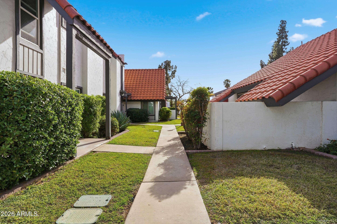
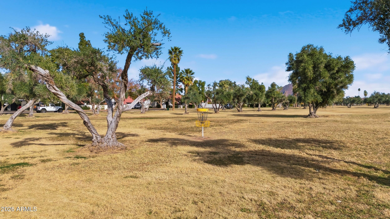
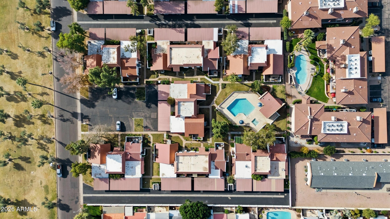
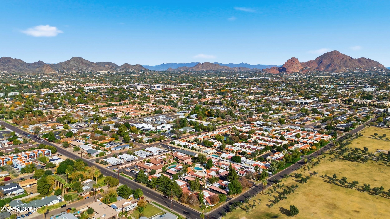
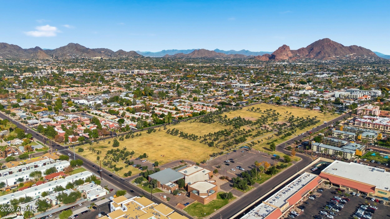
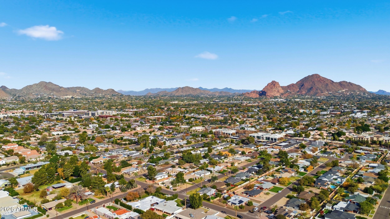
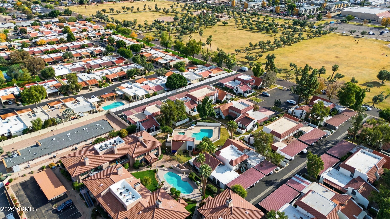
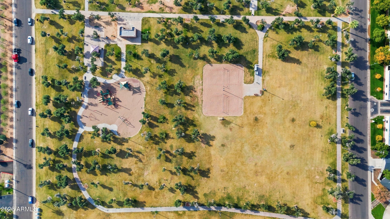
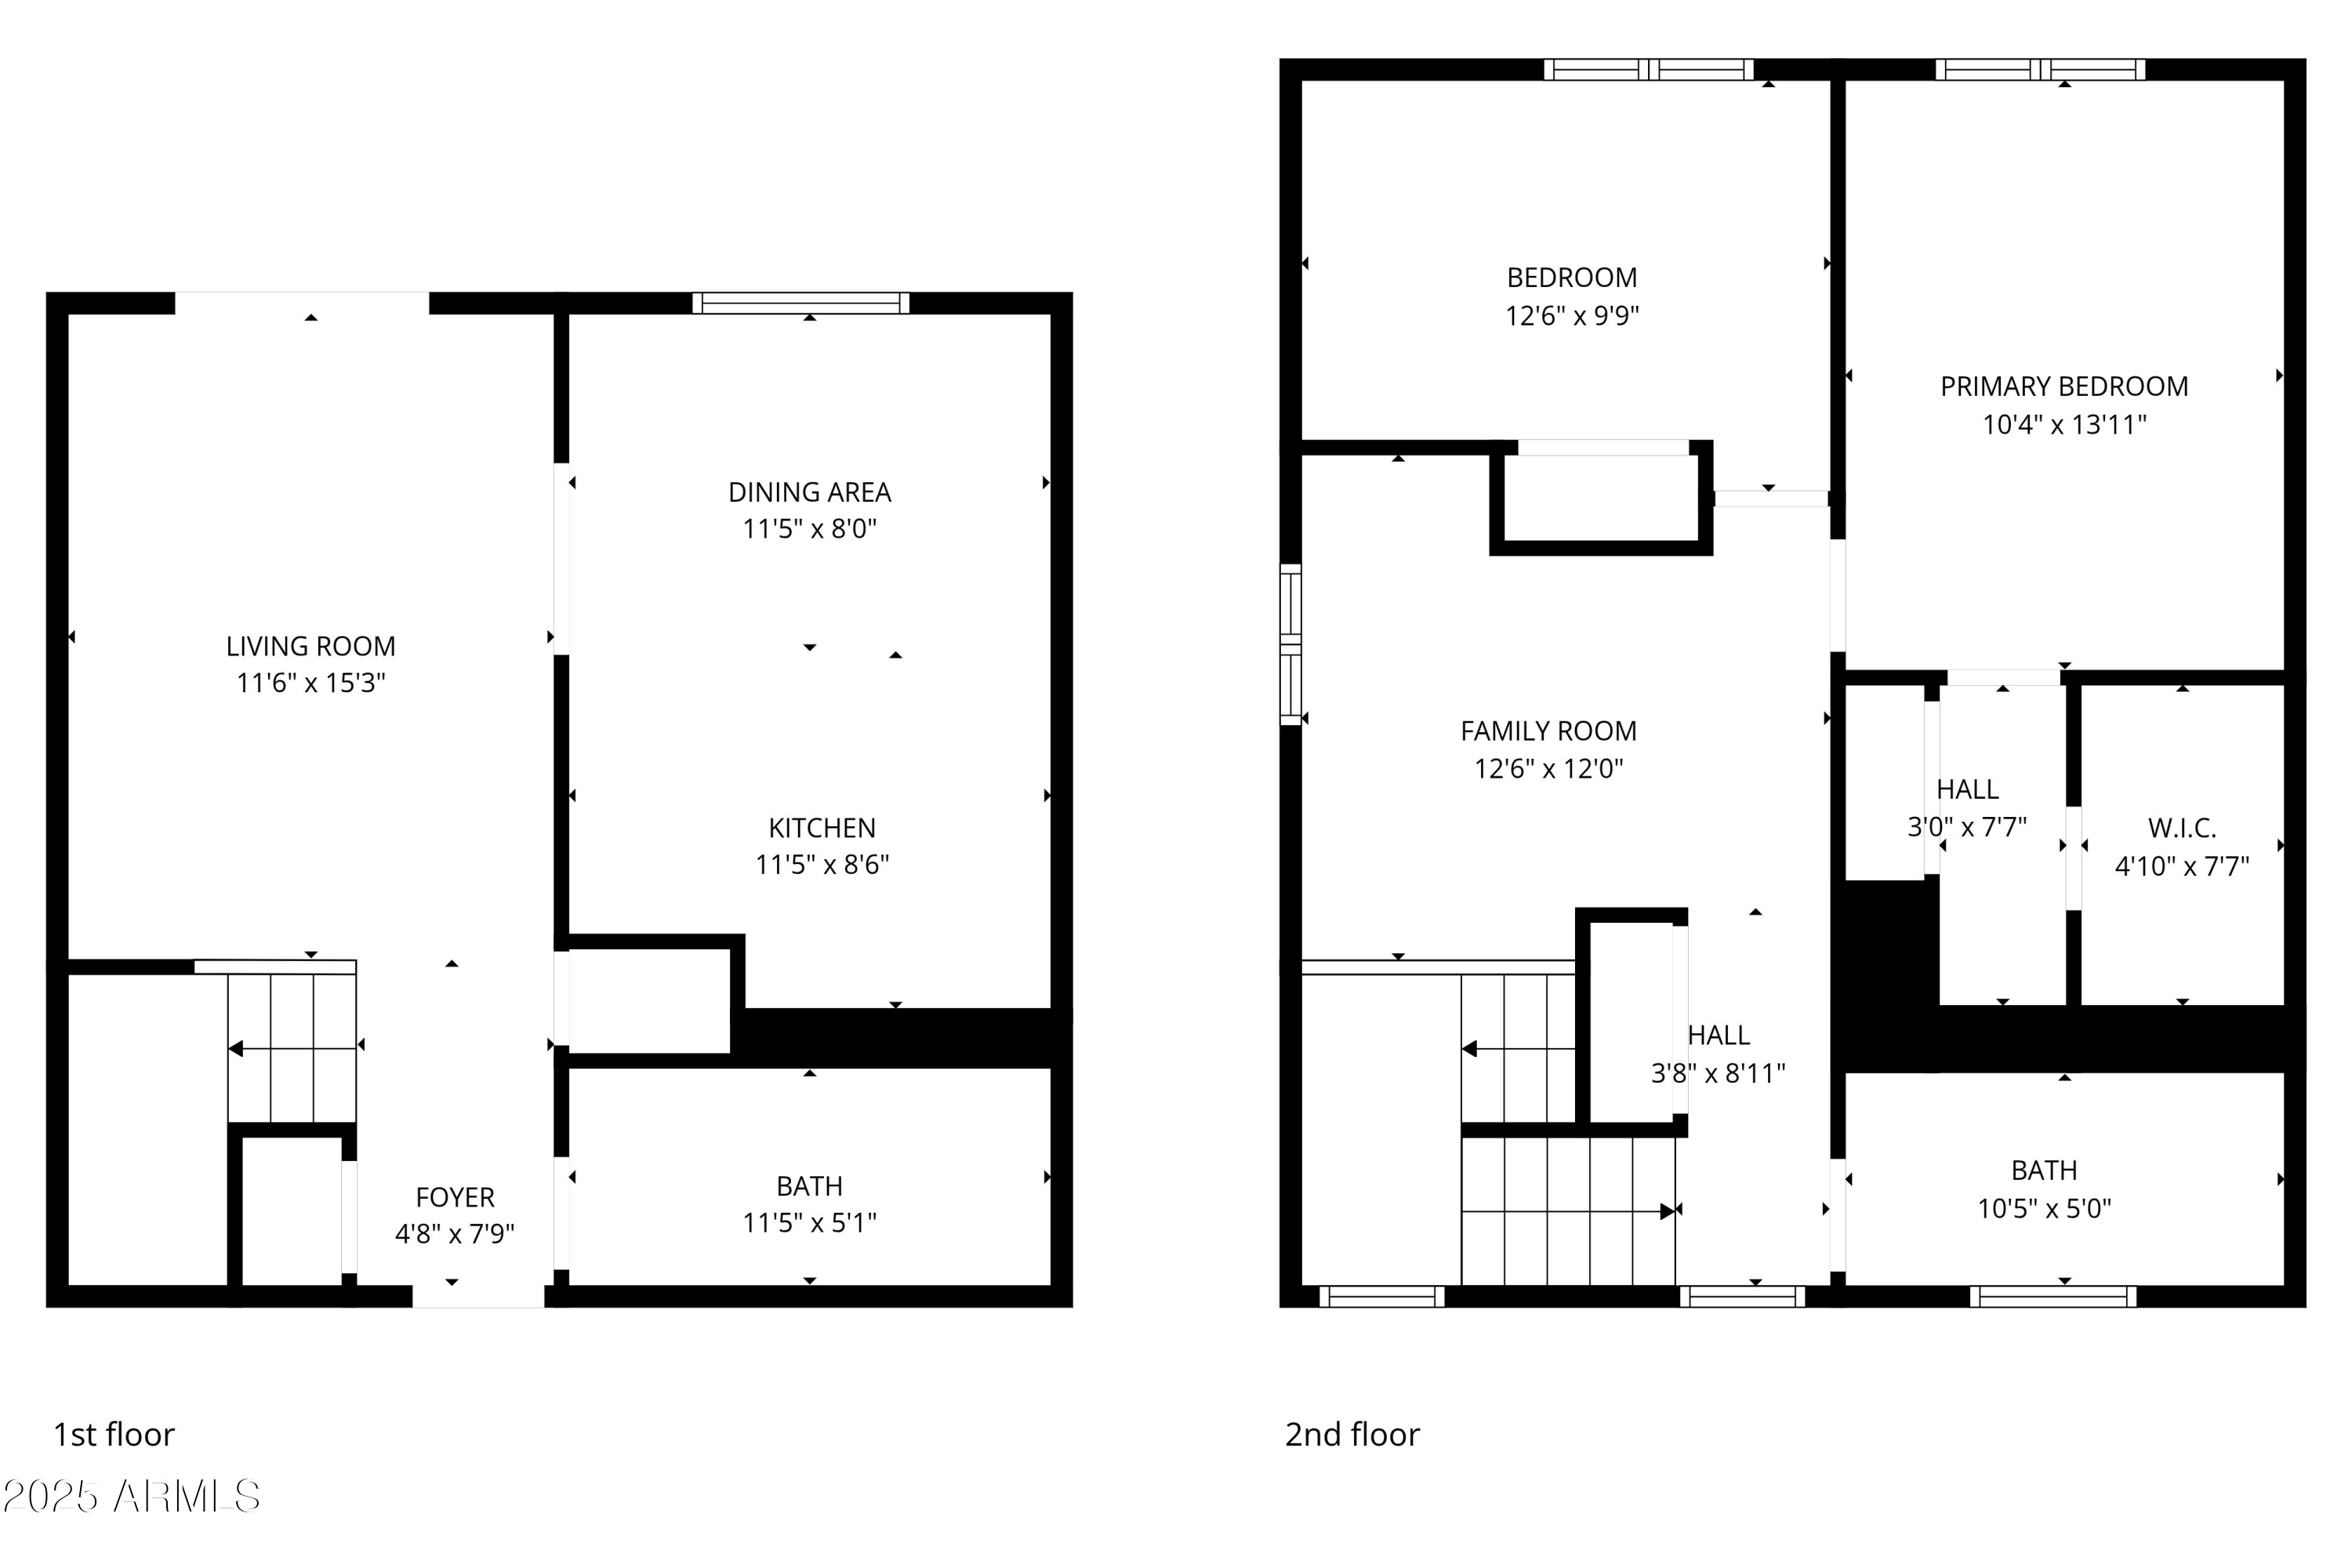
Located in Keresan Park and just steps from Los Olivos Park, this two-story townhome blends classic contemporary style with character and charm. Enjoy Camelback Mountain views, a location that is just steps from the community pool and a thoughtfully updated interior throughout. This home features two bedrooms, one and a half baths and a rare oversized walk-in closet in the primary bedroom. Major upgrades include HVAC, water heater, double-pane windows, updated lighting, modern stair railings, stained concrete flooring and a stacked washer and dryer. Both baths and the kitchen have been updated. The private patio offers artificial turf, added privacy, and an above-ground jacuzzi (as-is). A prime Arcadia Lite location with views, updates, and walkability. Be close to highly rated restaurants like Hillstone, The Henry, Chelsea's Kitchen, The Vig and Buck & Rider. .3 miles from Sprouts. 1 mile to Biltmore Fashion Park. 2.7 miles from The Global Ambassador. ~6 miles to PHX airport.

2
beds

2
baths

1,224 Sq.Ft. LIVING AREA

2,291 Sq.Ft. lot

Kevin  Stark

Kevin Stark

Features & Amenities

Interior

  • total bedrooms2
  • Total bathrooms2
  • full bathroom1
  • half bathroom1
  • Laundry room Inside
  • Flooring Laminate, Tile, Concrete
  • APPLIANCES Stacked Washer/Dryer, Dryer, Washer, Refrigerator, Dishwasher, Disposal
  • other interior Features Quartz Countertops, High Speed Internet, Upstairs, Eat-in Kitchen, 3/4 Bath Master Bdrm

Area & Lot

  • Status Sold
  • Living Area1,224 Sq.Ft.
  • Lot Area2,291 Sq.Ft.
  • MLS® ID6961117
  • TypeTownhouse
  • YEAR BUILT1974
  • NeighborhoodPhoenix
  • Elementary SchoolMadison #1 Elementary School
  • Middle SchoolMadison Park School
  • High SchoolCamelback High School
  • School DistrictPhoenix Union High School District

Exterior

  • STORIES2
  • water SourceCity Water
  • roofTile, Built-Up
  • lot featuresGrass Front, Synthetic Grass Back
  • parkingAssigned
  • HEAT TYPEElectric
  • AIR CONDITIONINGCentral Air
  • sewerPublic Sewer
  • other exterior FeaturesPrivate Yard

Financial

  • Sales Price$380,000
  • Real Estate Tax $1,298/yr
  • HOA $370/mo

Phoenix

Explore

Work With Kevin

Get assistance in determining current property value, crafting a competitive offer, writing and negotiating a contract, and much more. Contact me today.

Follow Me on Instagram