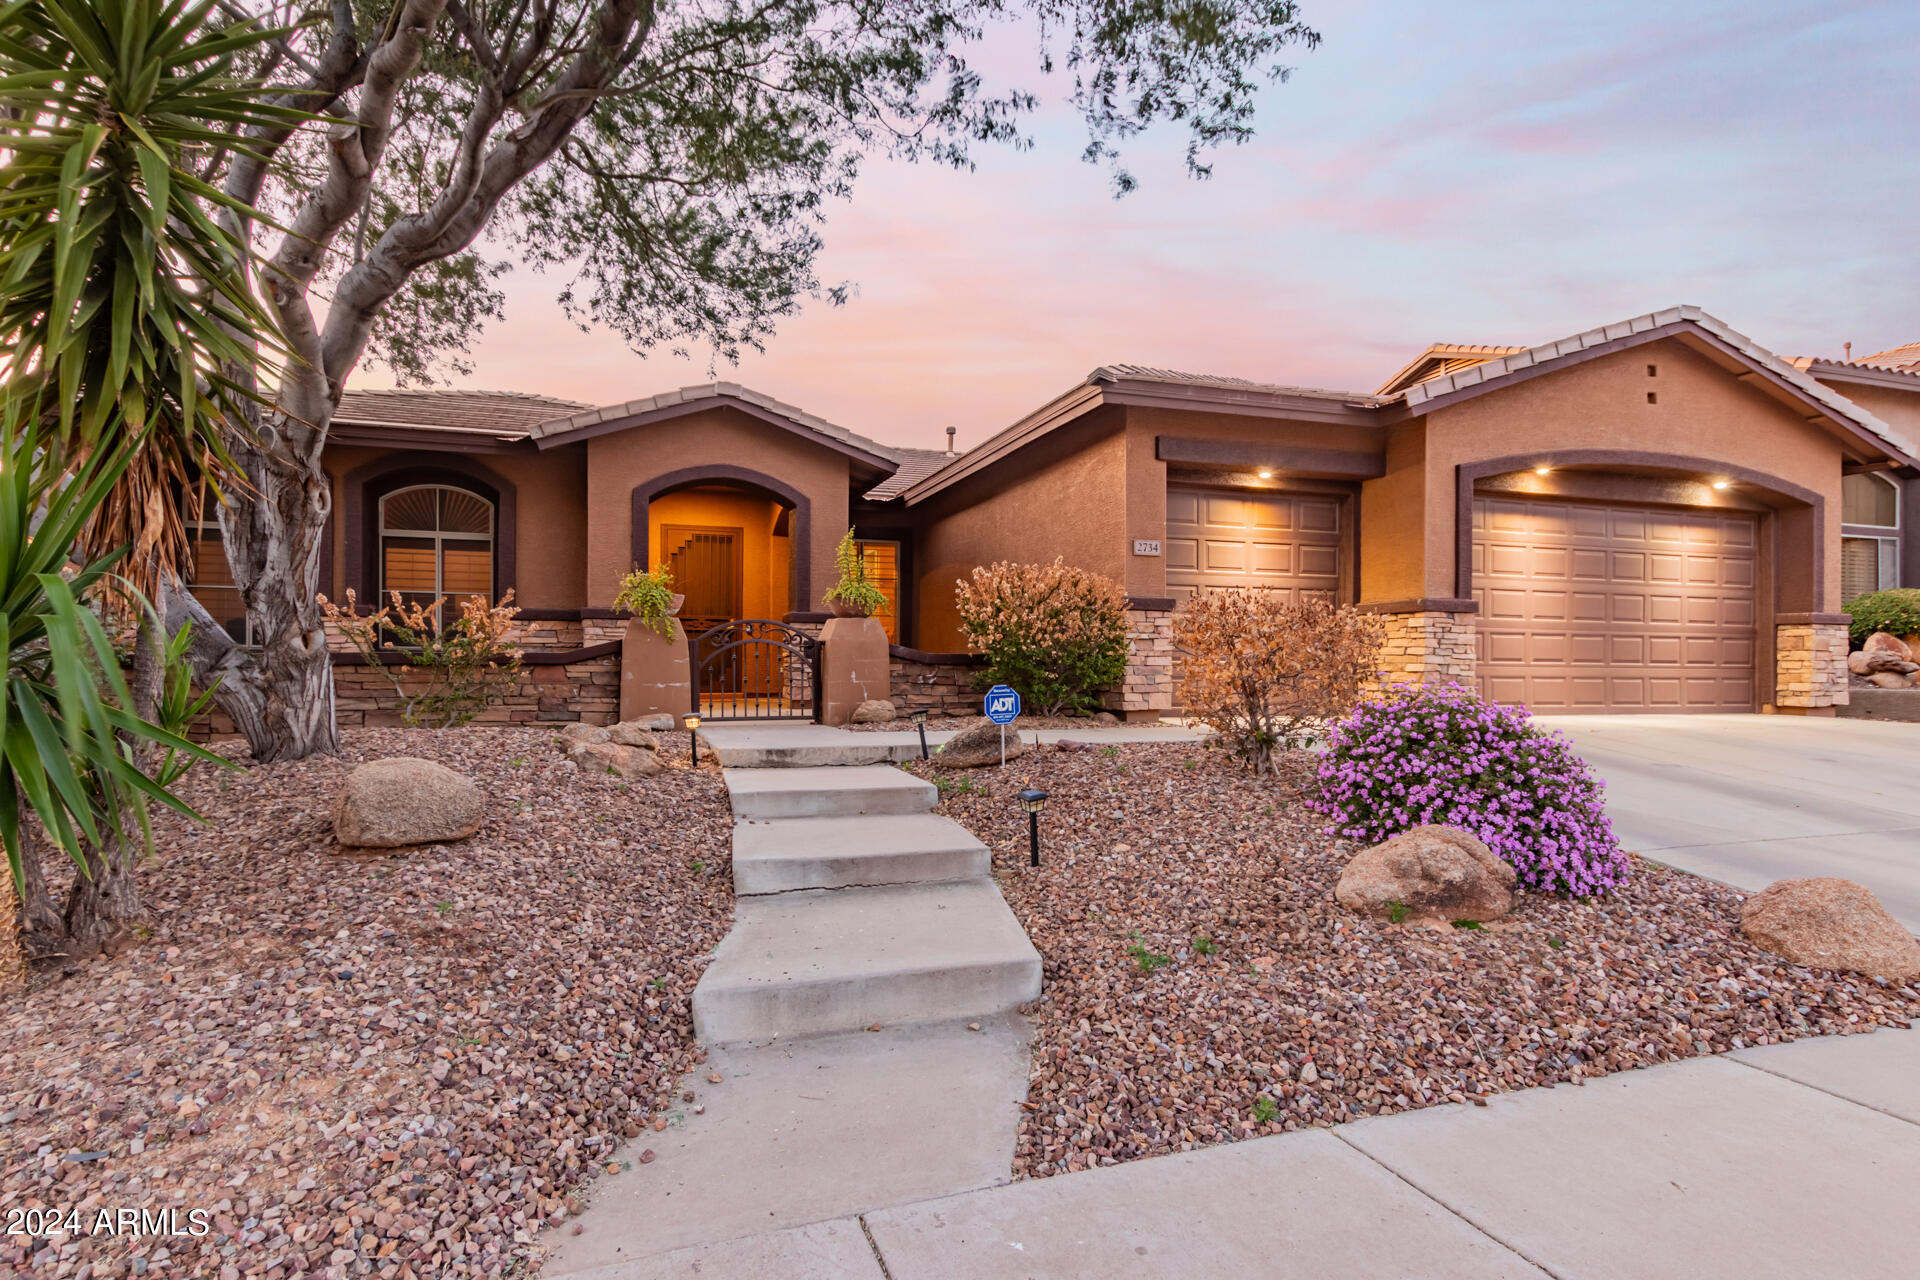
Single-story stucco home with two garage doors, gated entry, and desert landscaping at dusk.
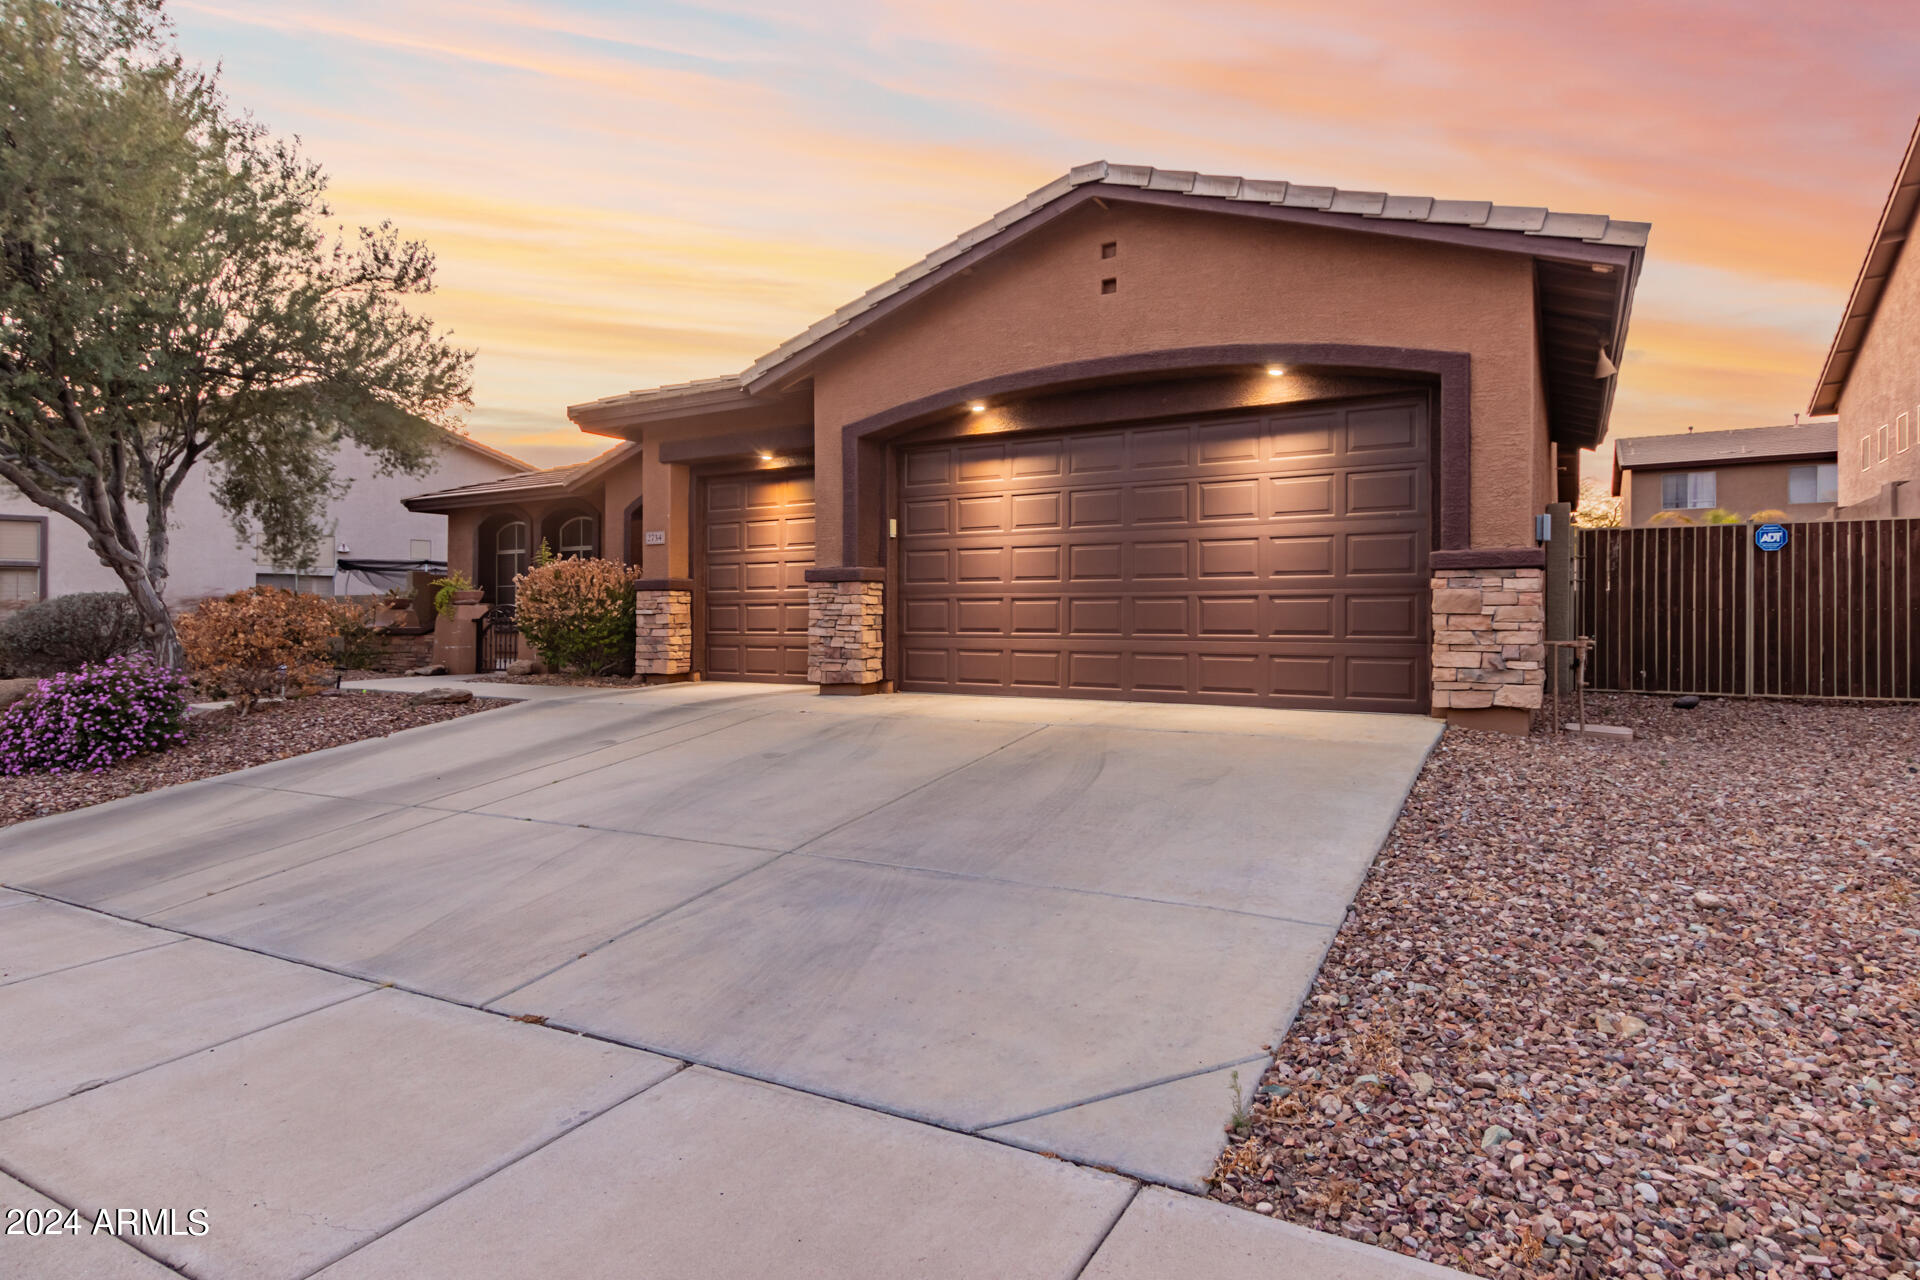
Stucco home with a large double garage, stone accents, and a wide driveway at dusk.
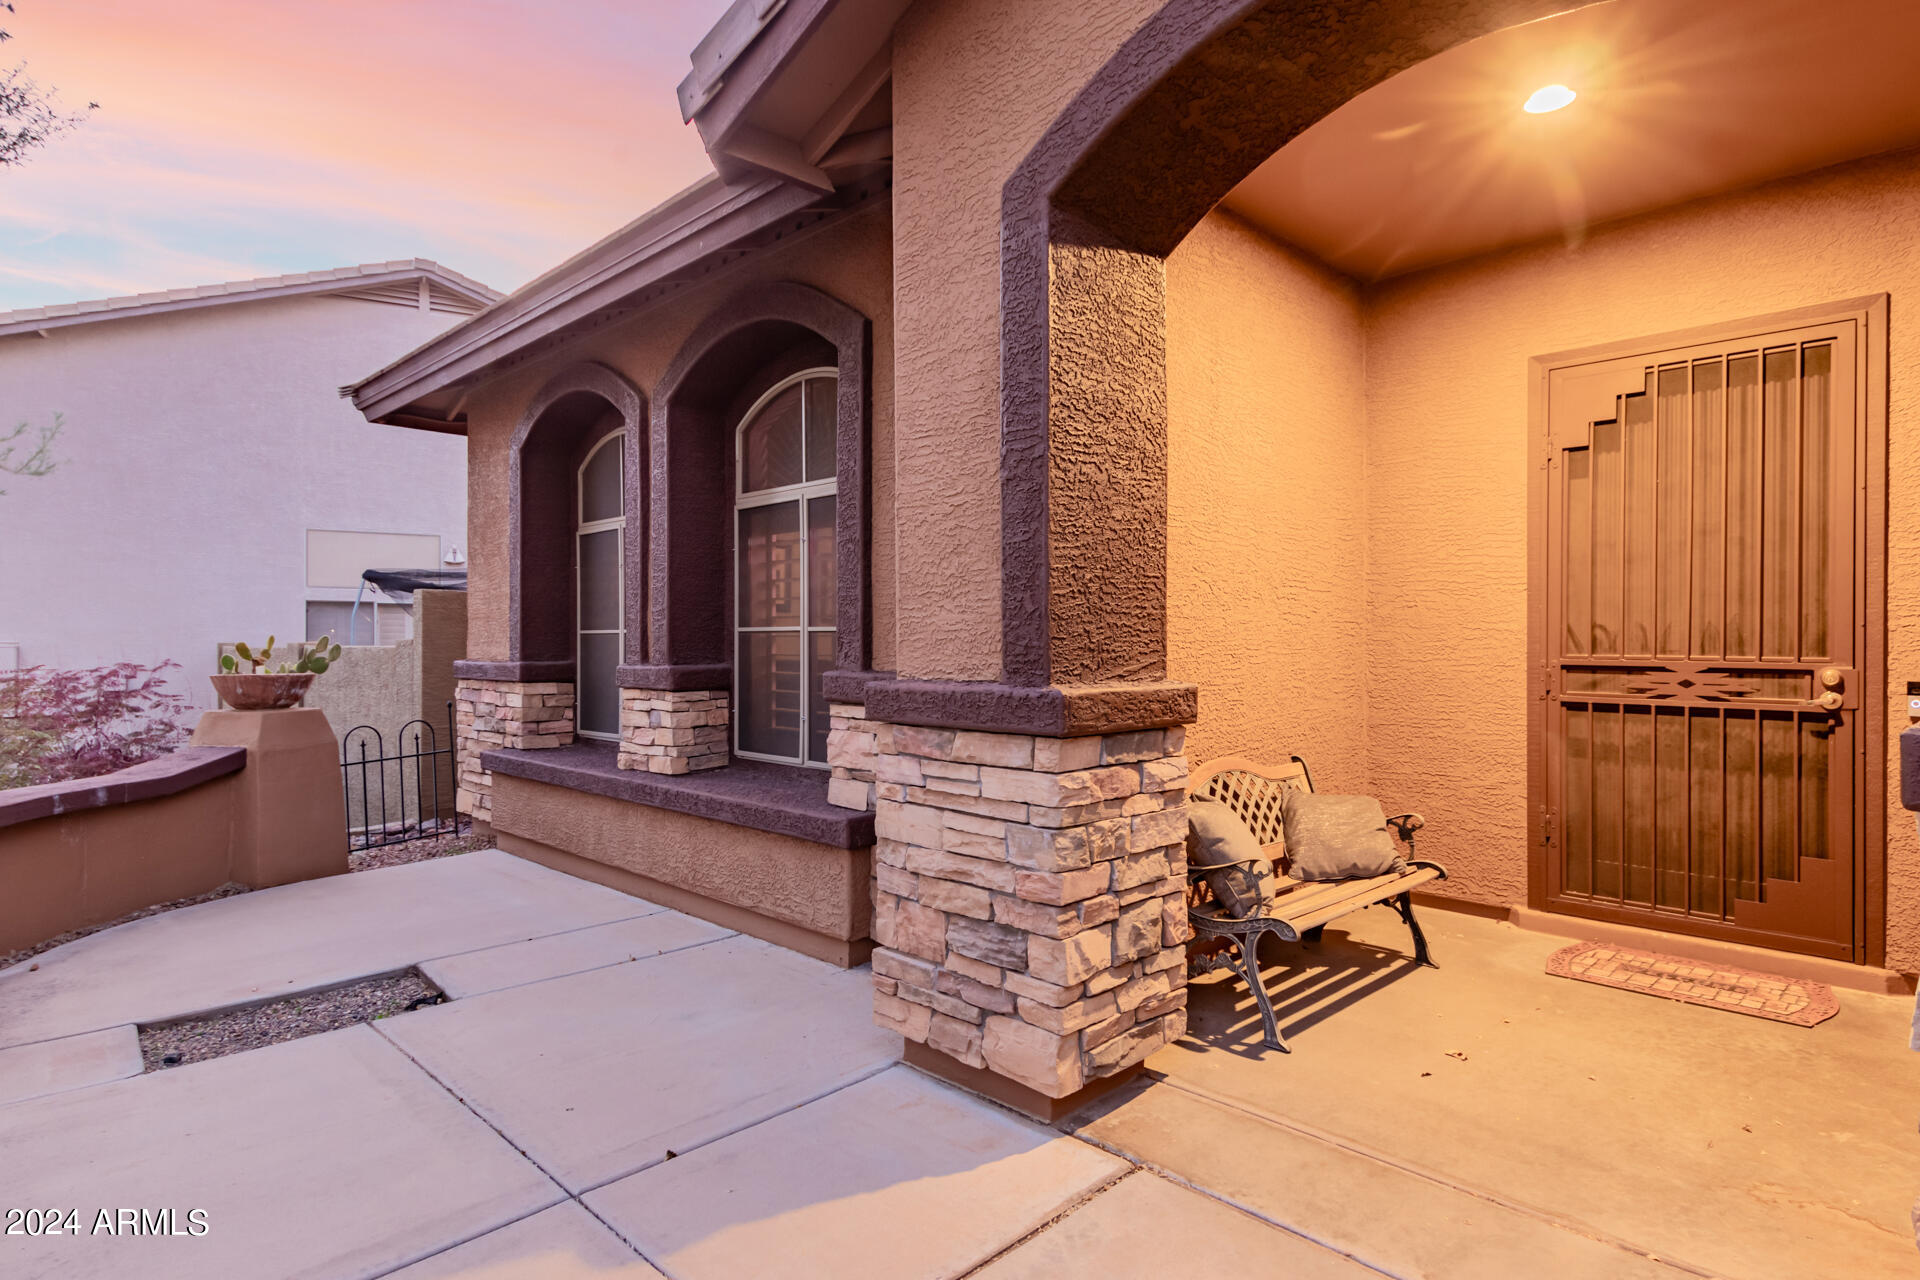
Covered front porch with stone columns, arched windows, and a metal security door at dusk.
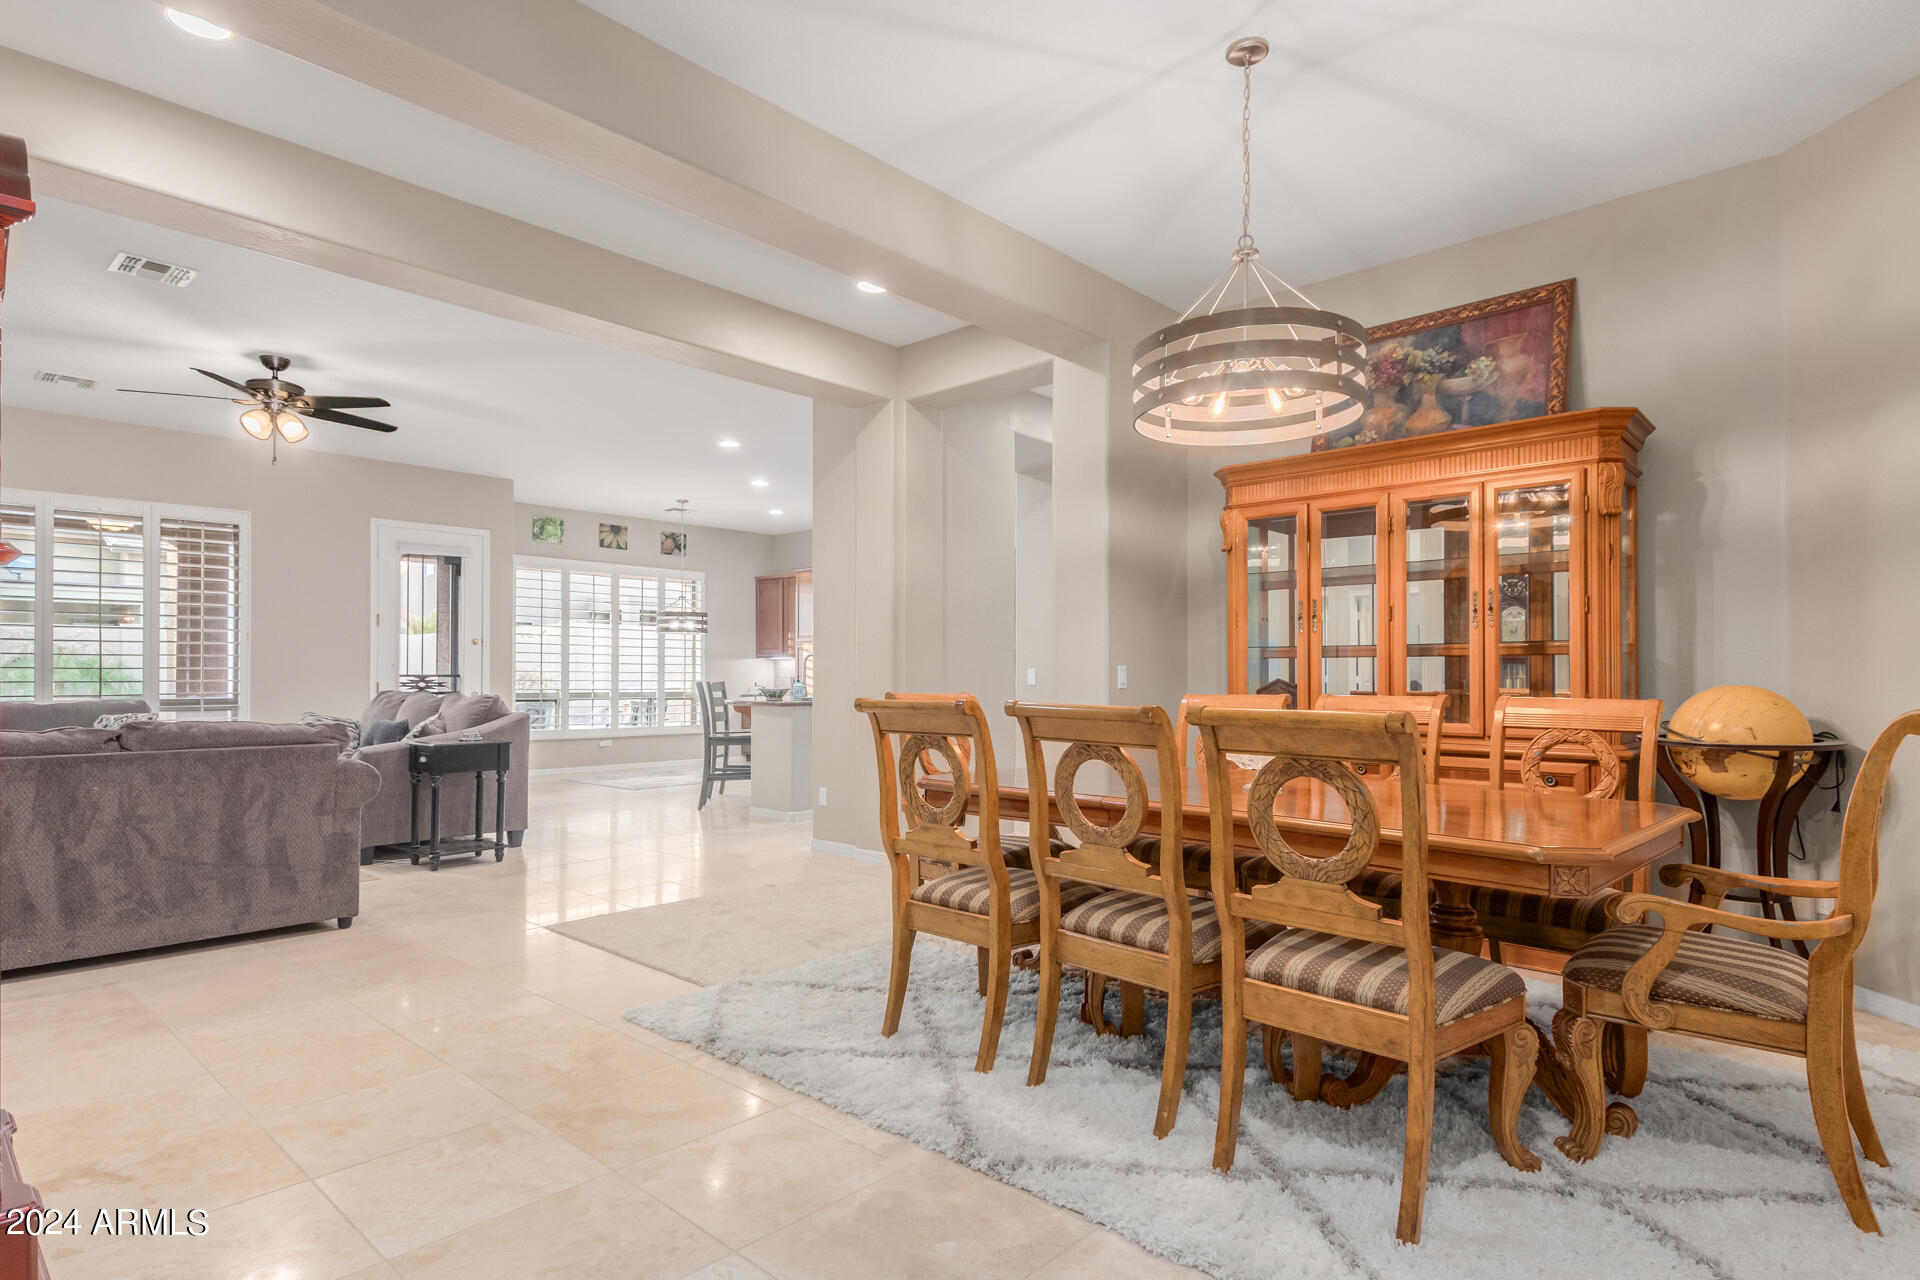
Open-plan dining and living room with a wooden dining set, glass-front cabinet, and gray sofa.
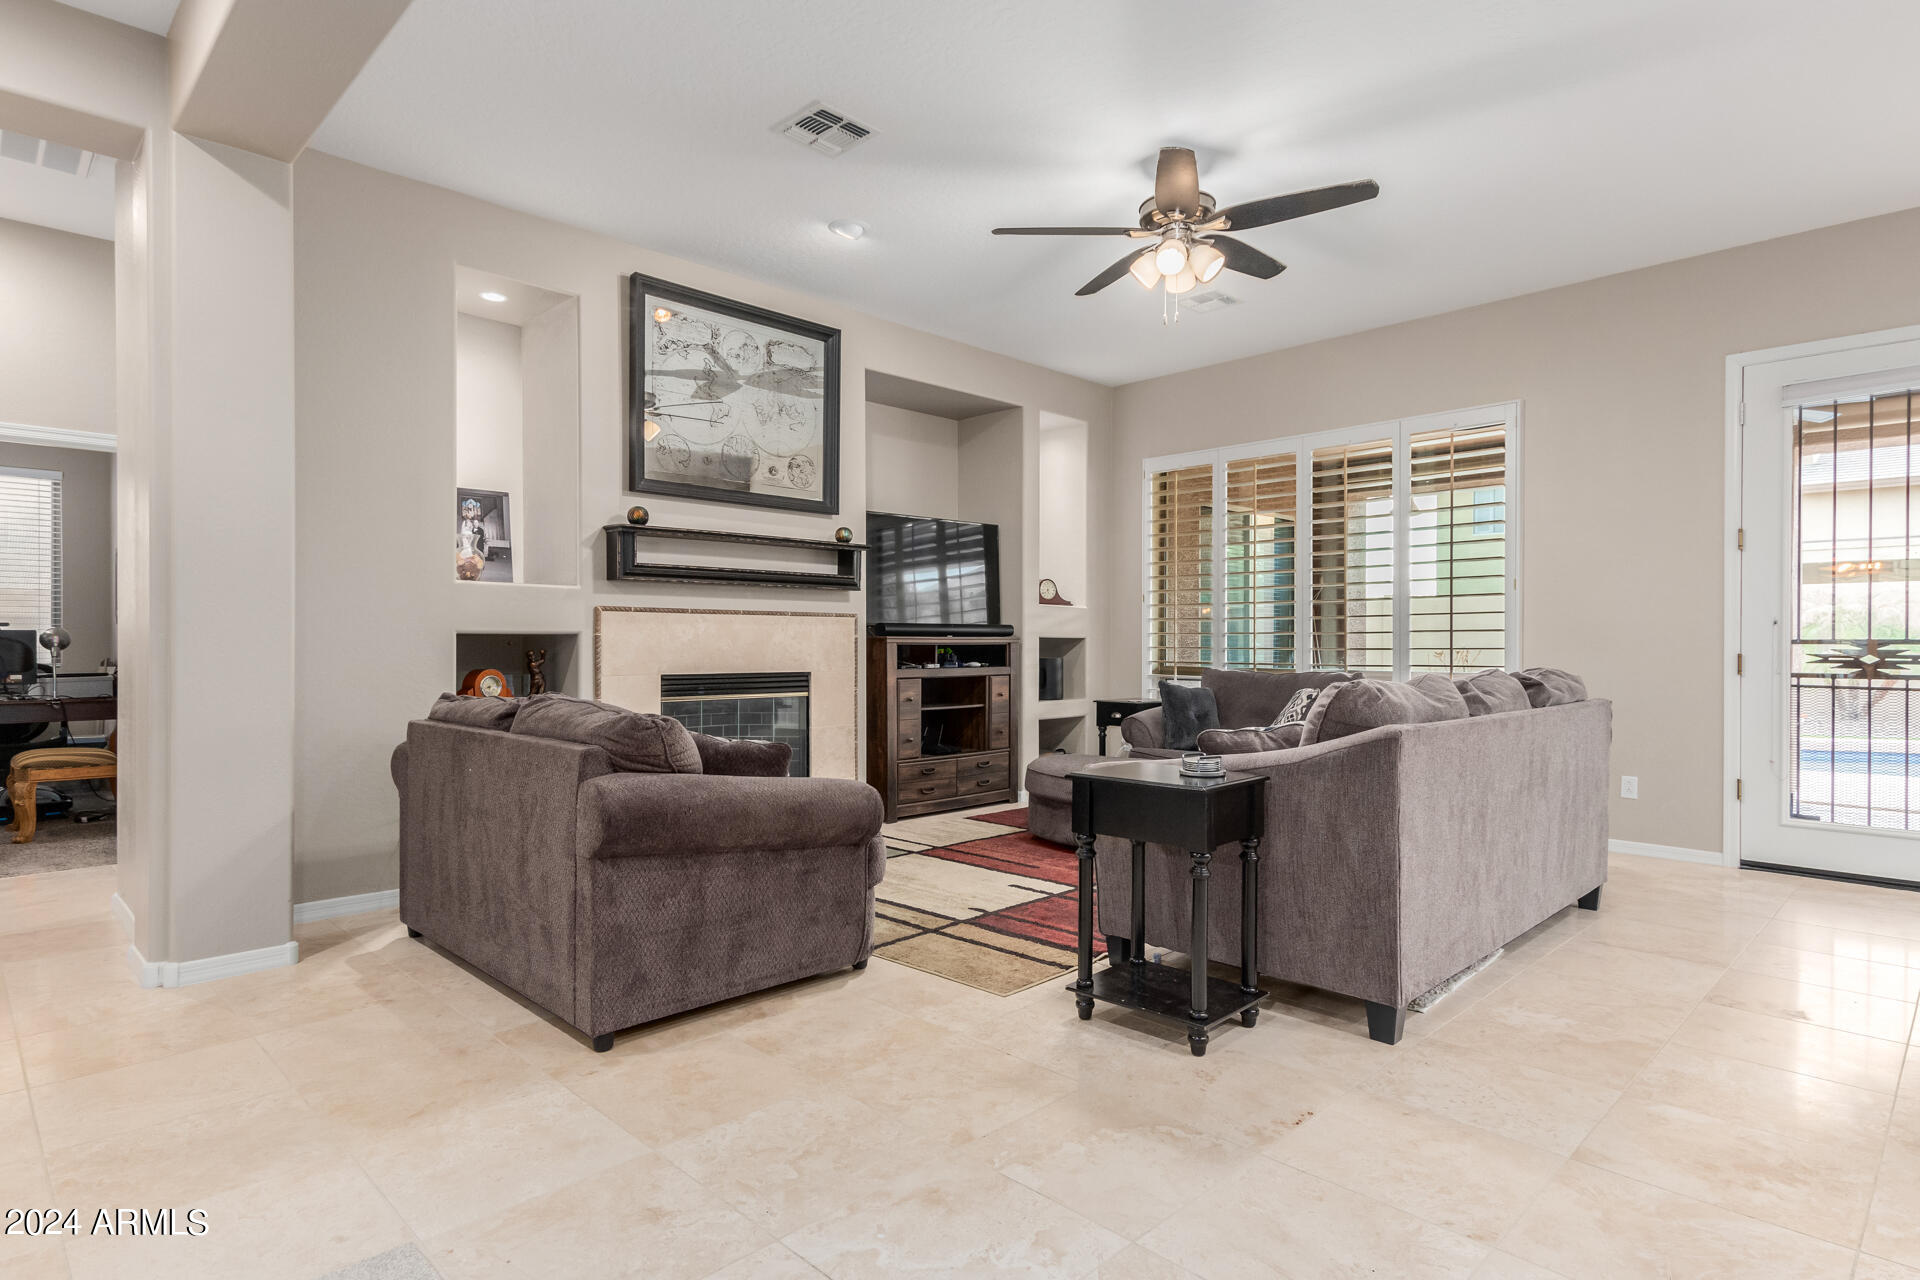
Furnished living room with gray sofas, tiled fireplace, plantation shutters, and a glass door overlooking the pool.
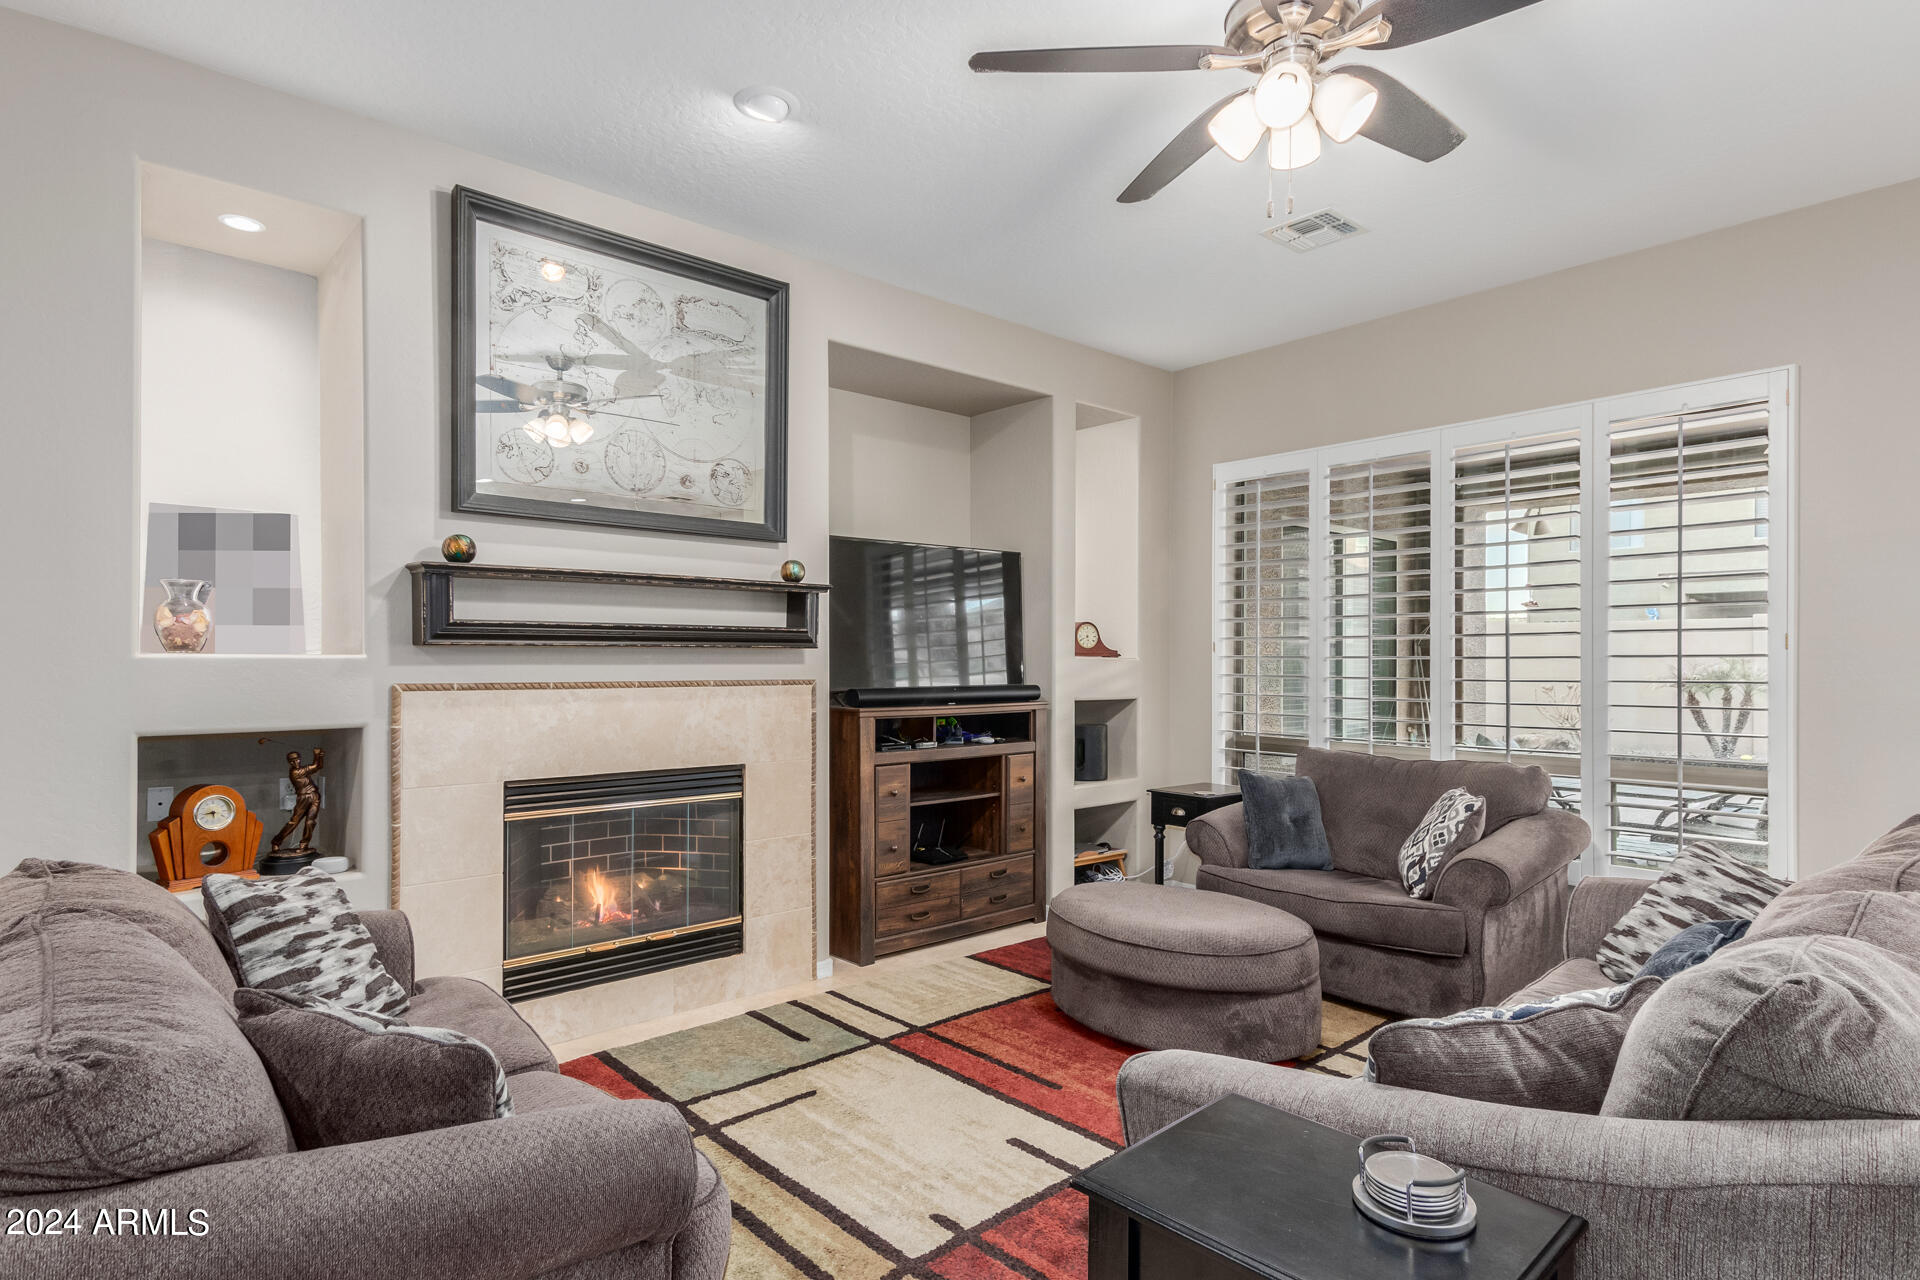
Furnished living room with a tiled fireplace, gray sofas, television, and plantation shutters.
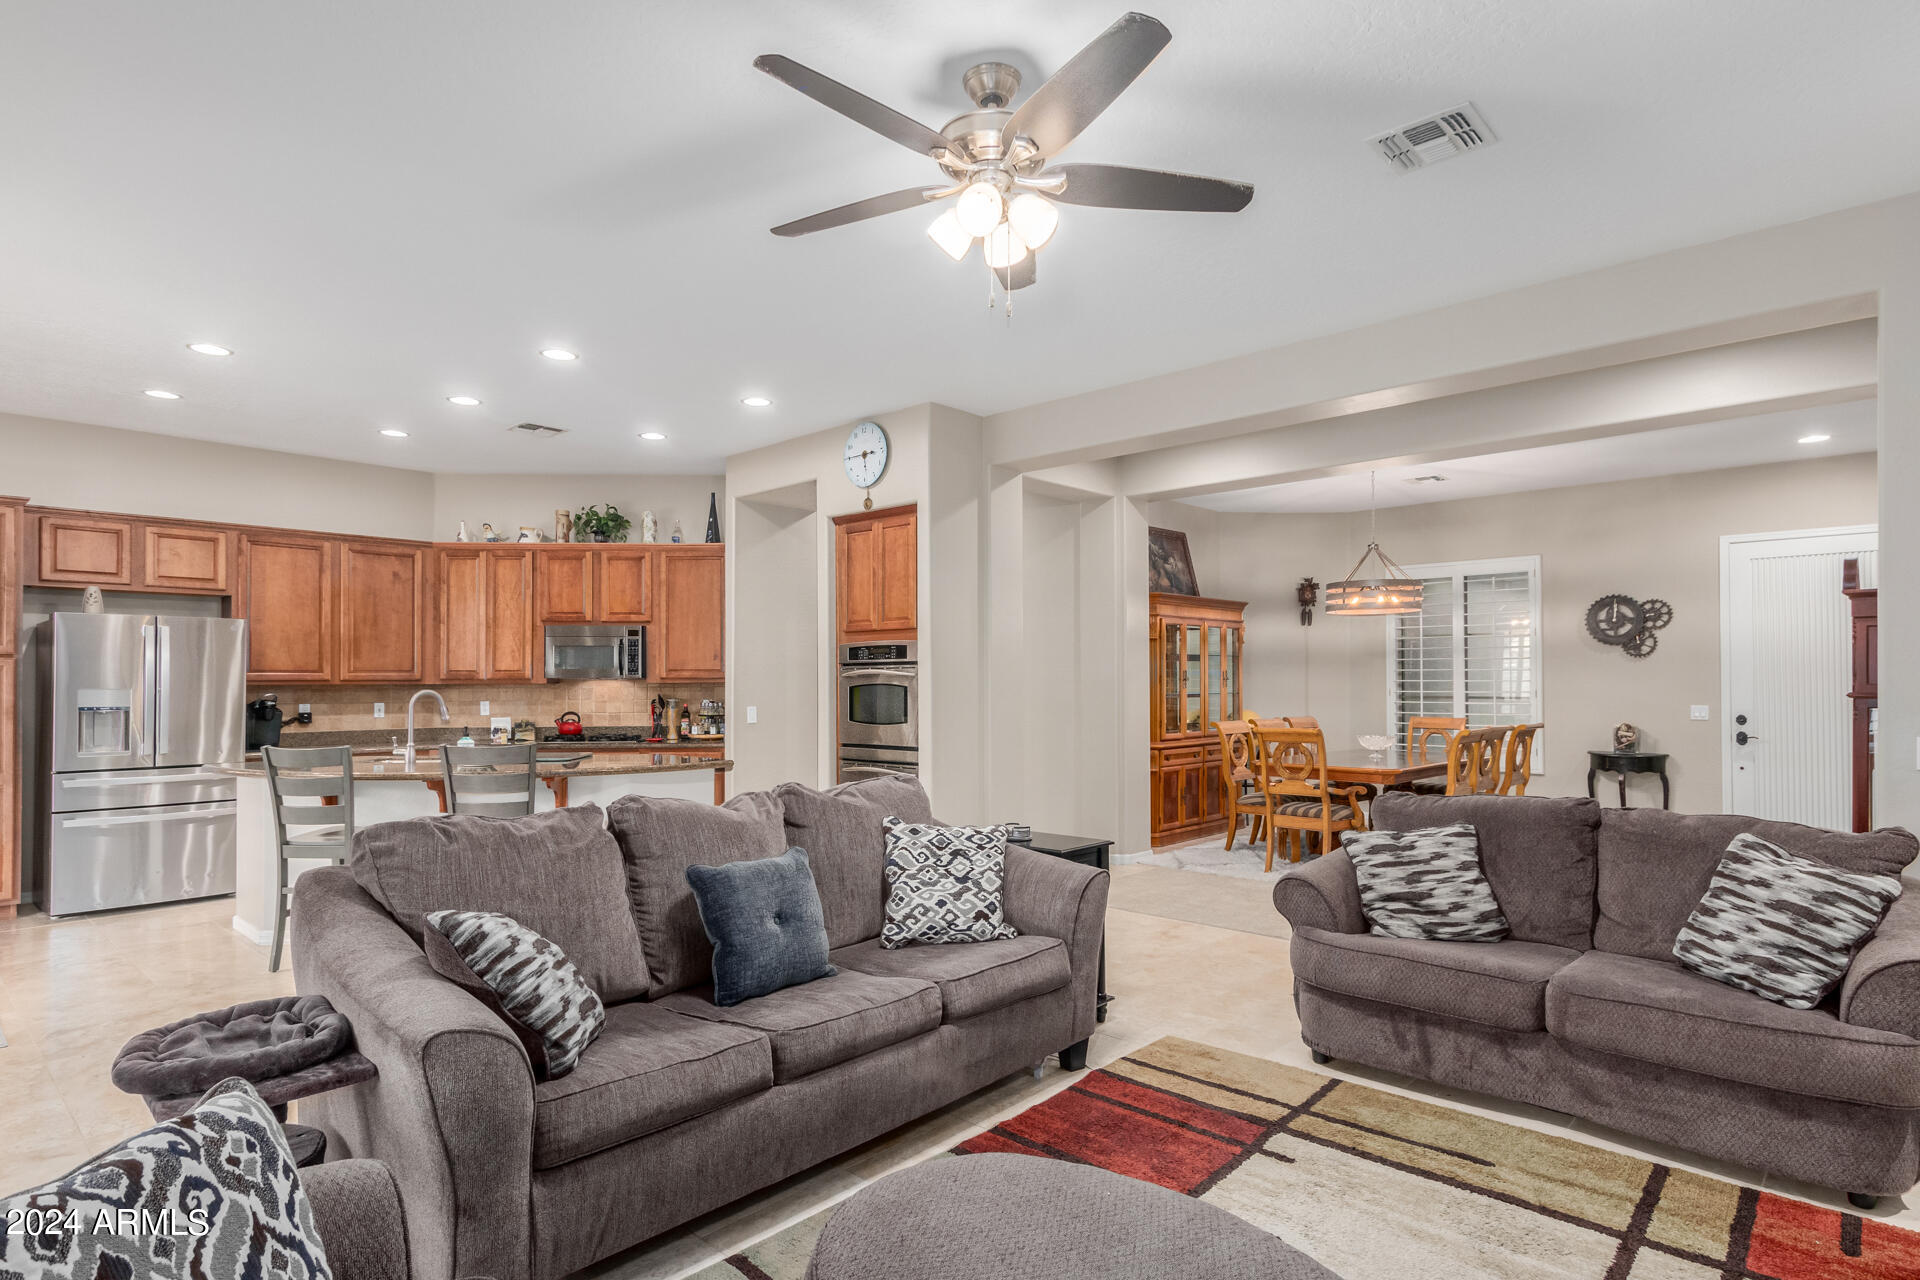
Open-plan living room with gray sofas, adjoining wood-cabinet kitchen, and dining area.
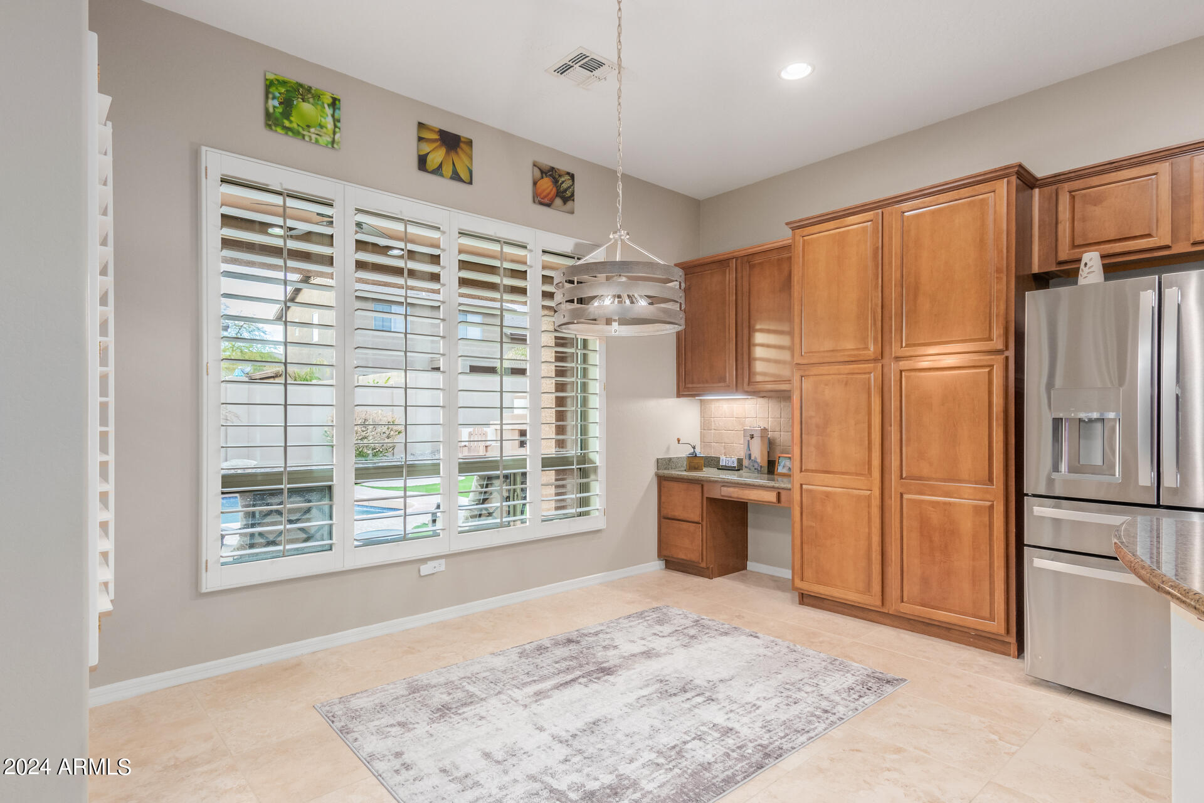
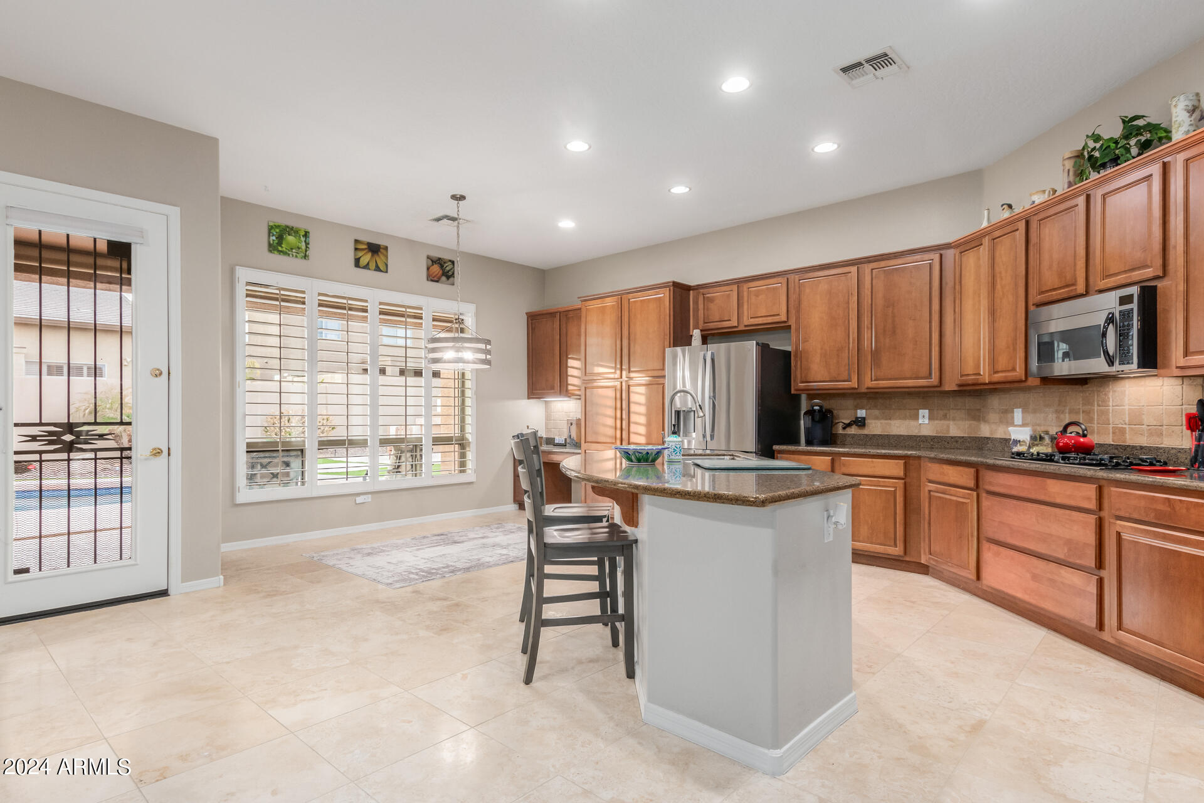
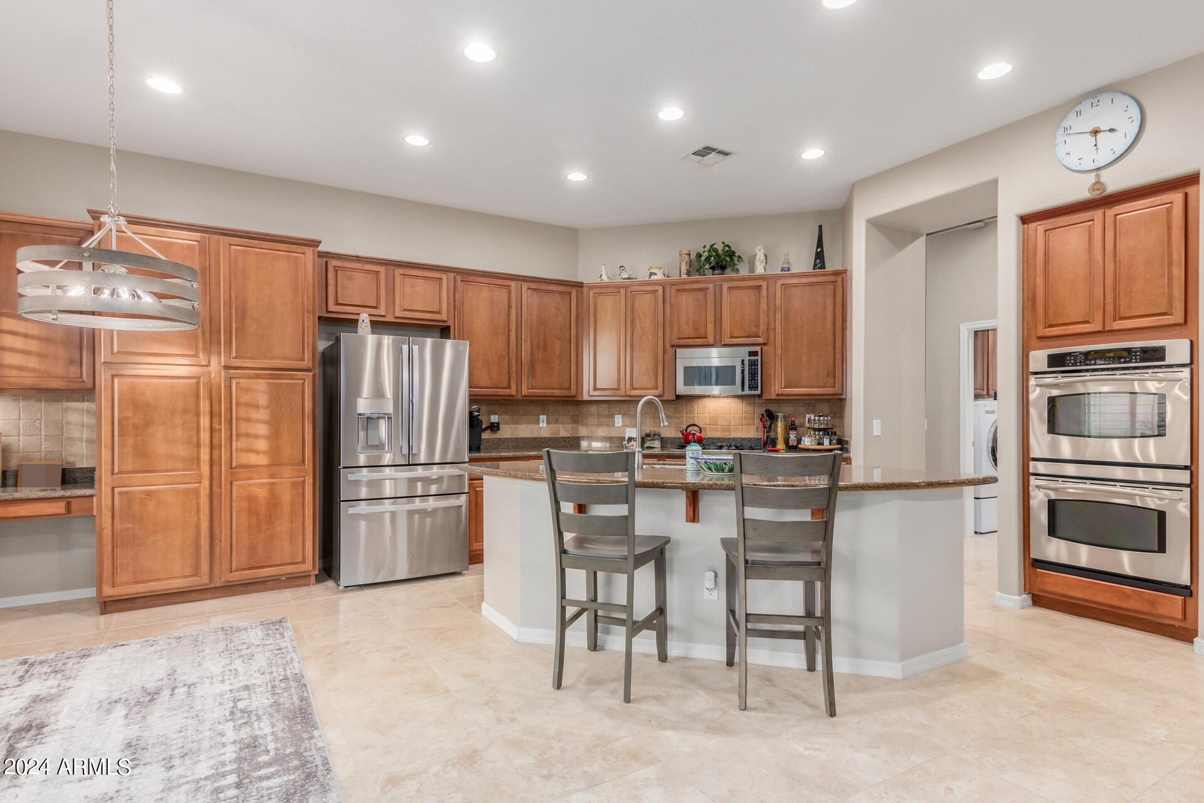
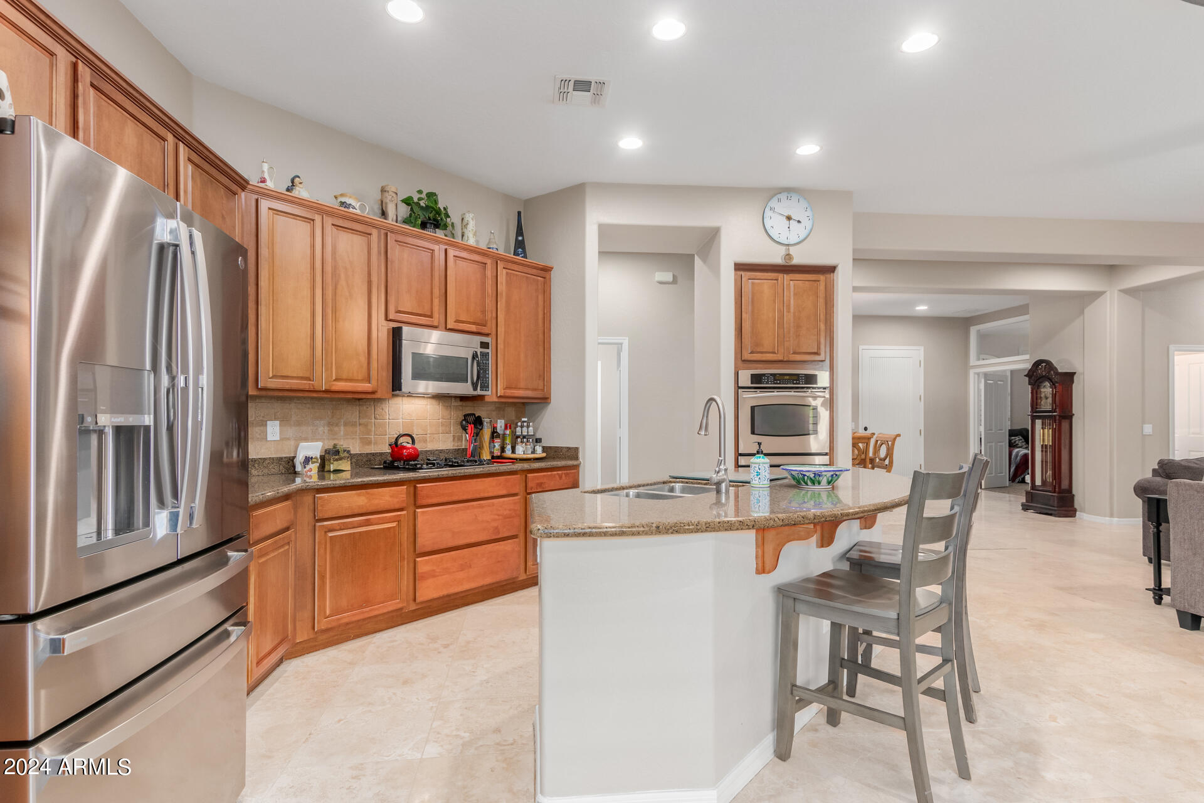
Kitchen with warm wood cabinets, stainless steel refrigerator, and large shuttered windows.
Kitchen with warm wood cabinets, a central island, stainless steel appliances, and plantation-shuttered windows.
Kitchen with warm wood cabinets, stainless steel appliances, and a large granite island with bar stools.
Kitchen with warm wood cabinets, stainless steel appliances, and a granite island with bar seating.
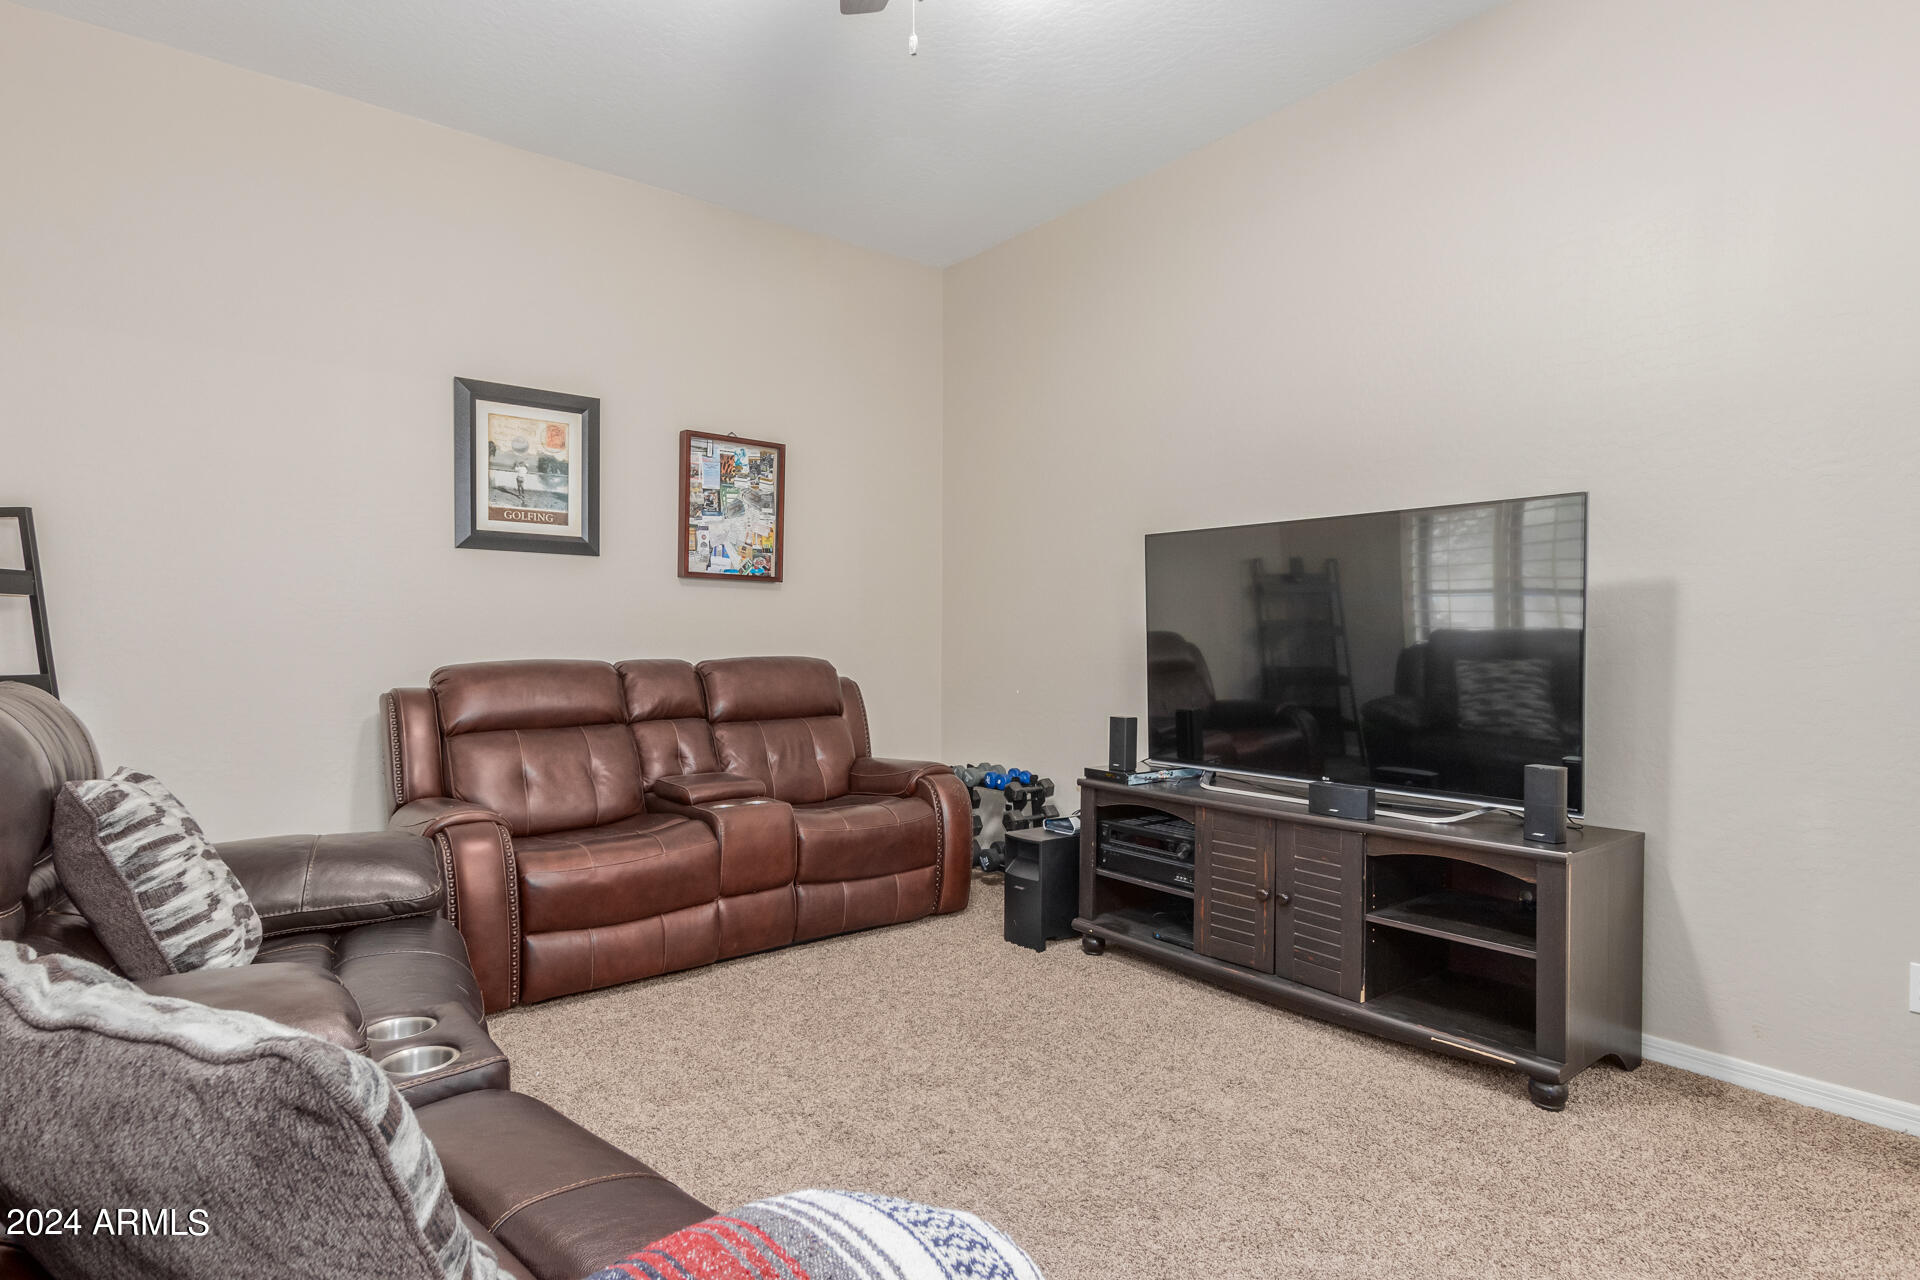
Living room with leather reclining sofas, a large television, and framed wall art.
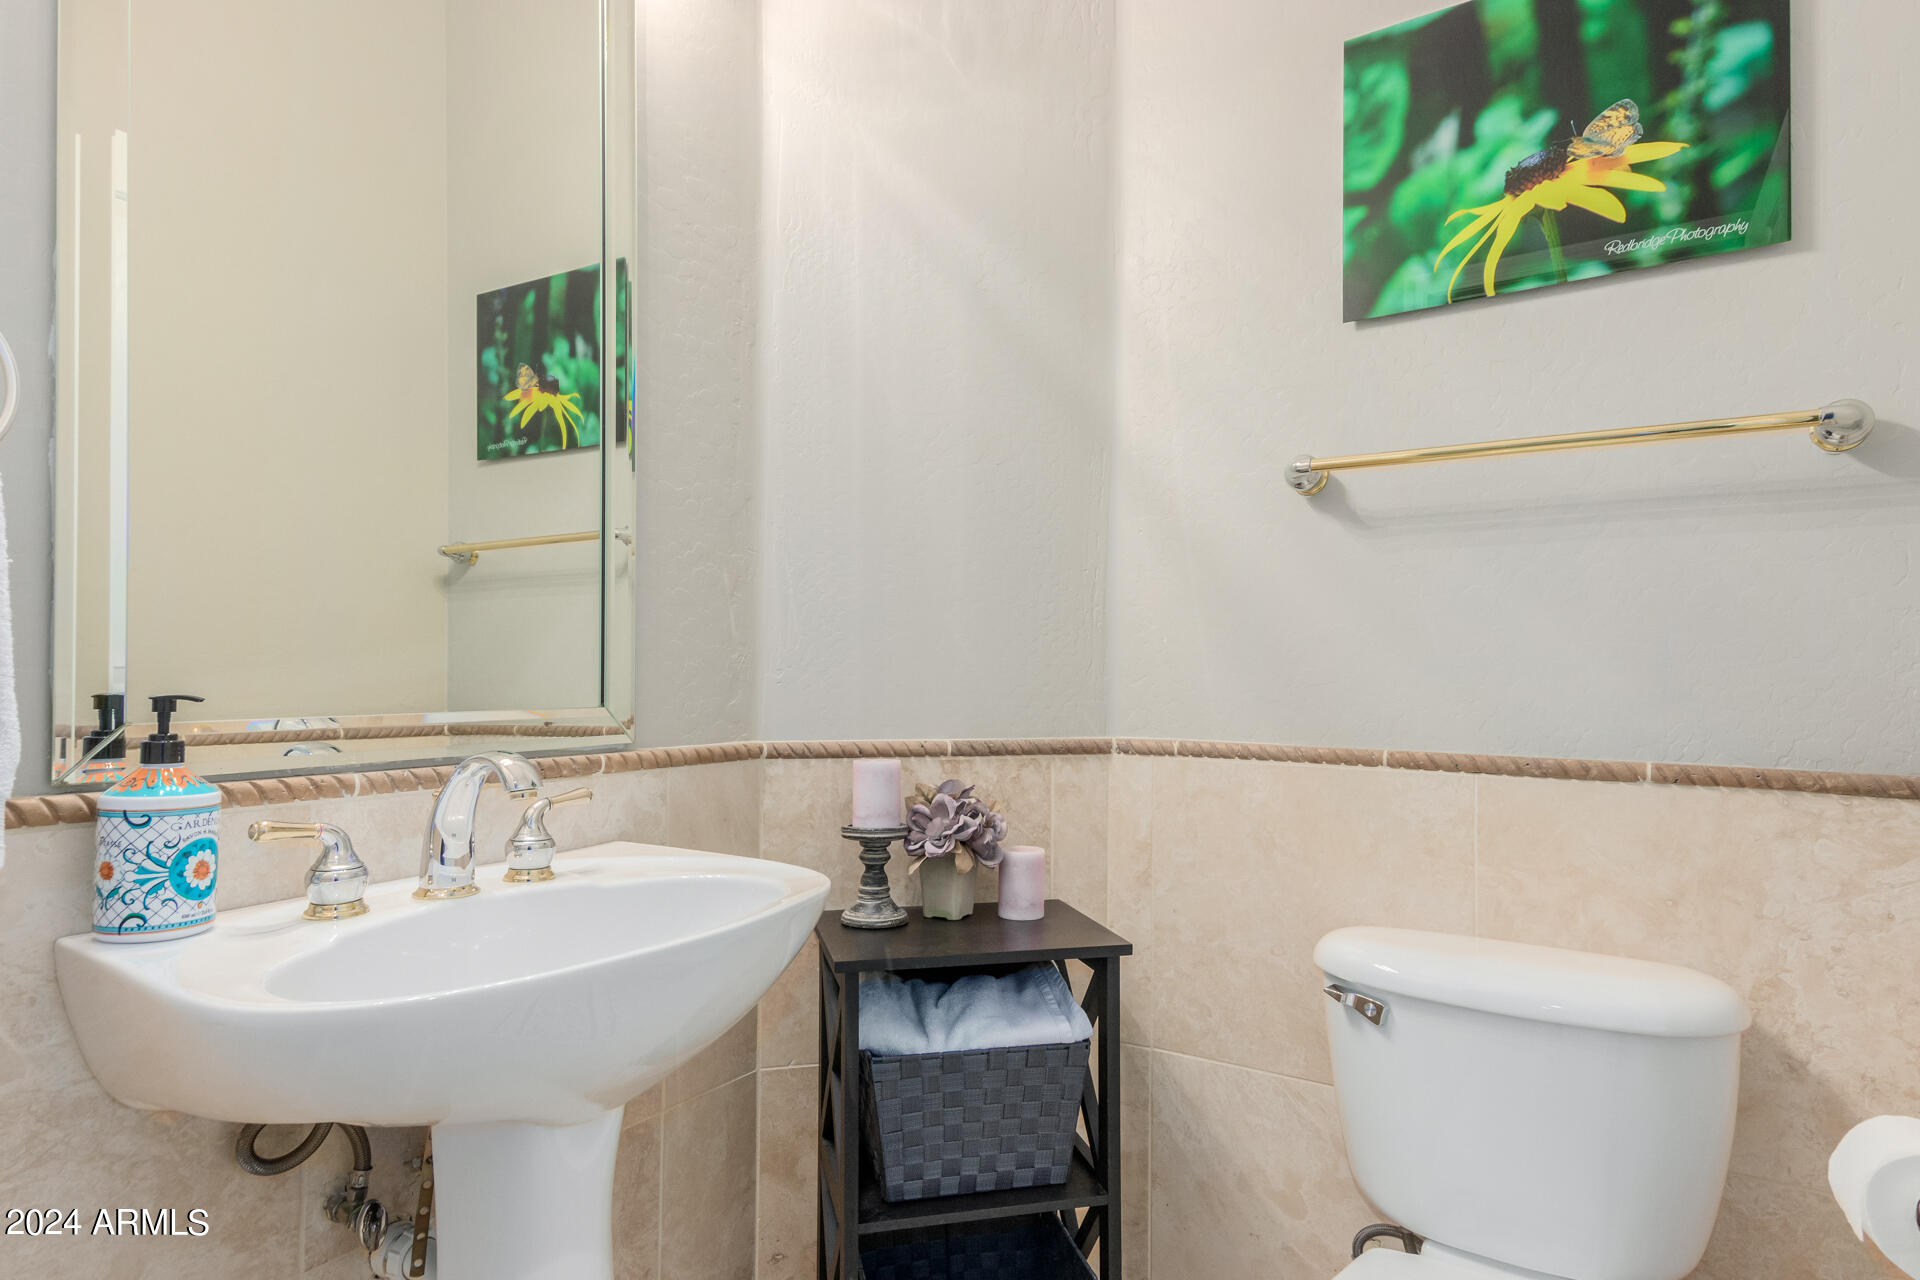
Bathroom with a pedestal sink, toilet, large mirror, and framed butterfly artwork.
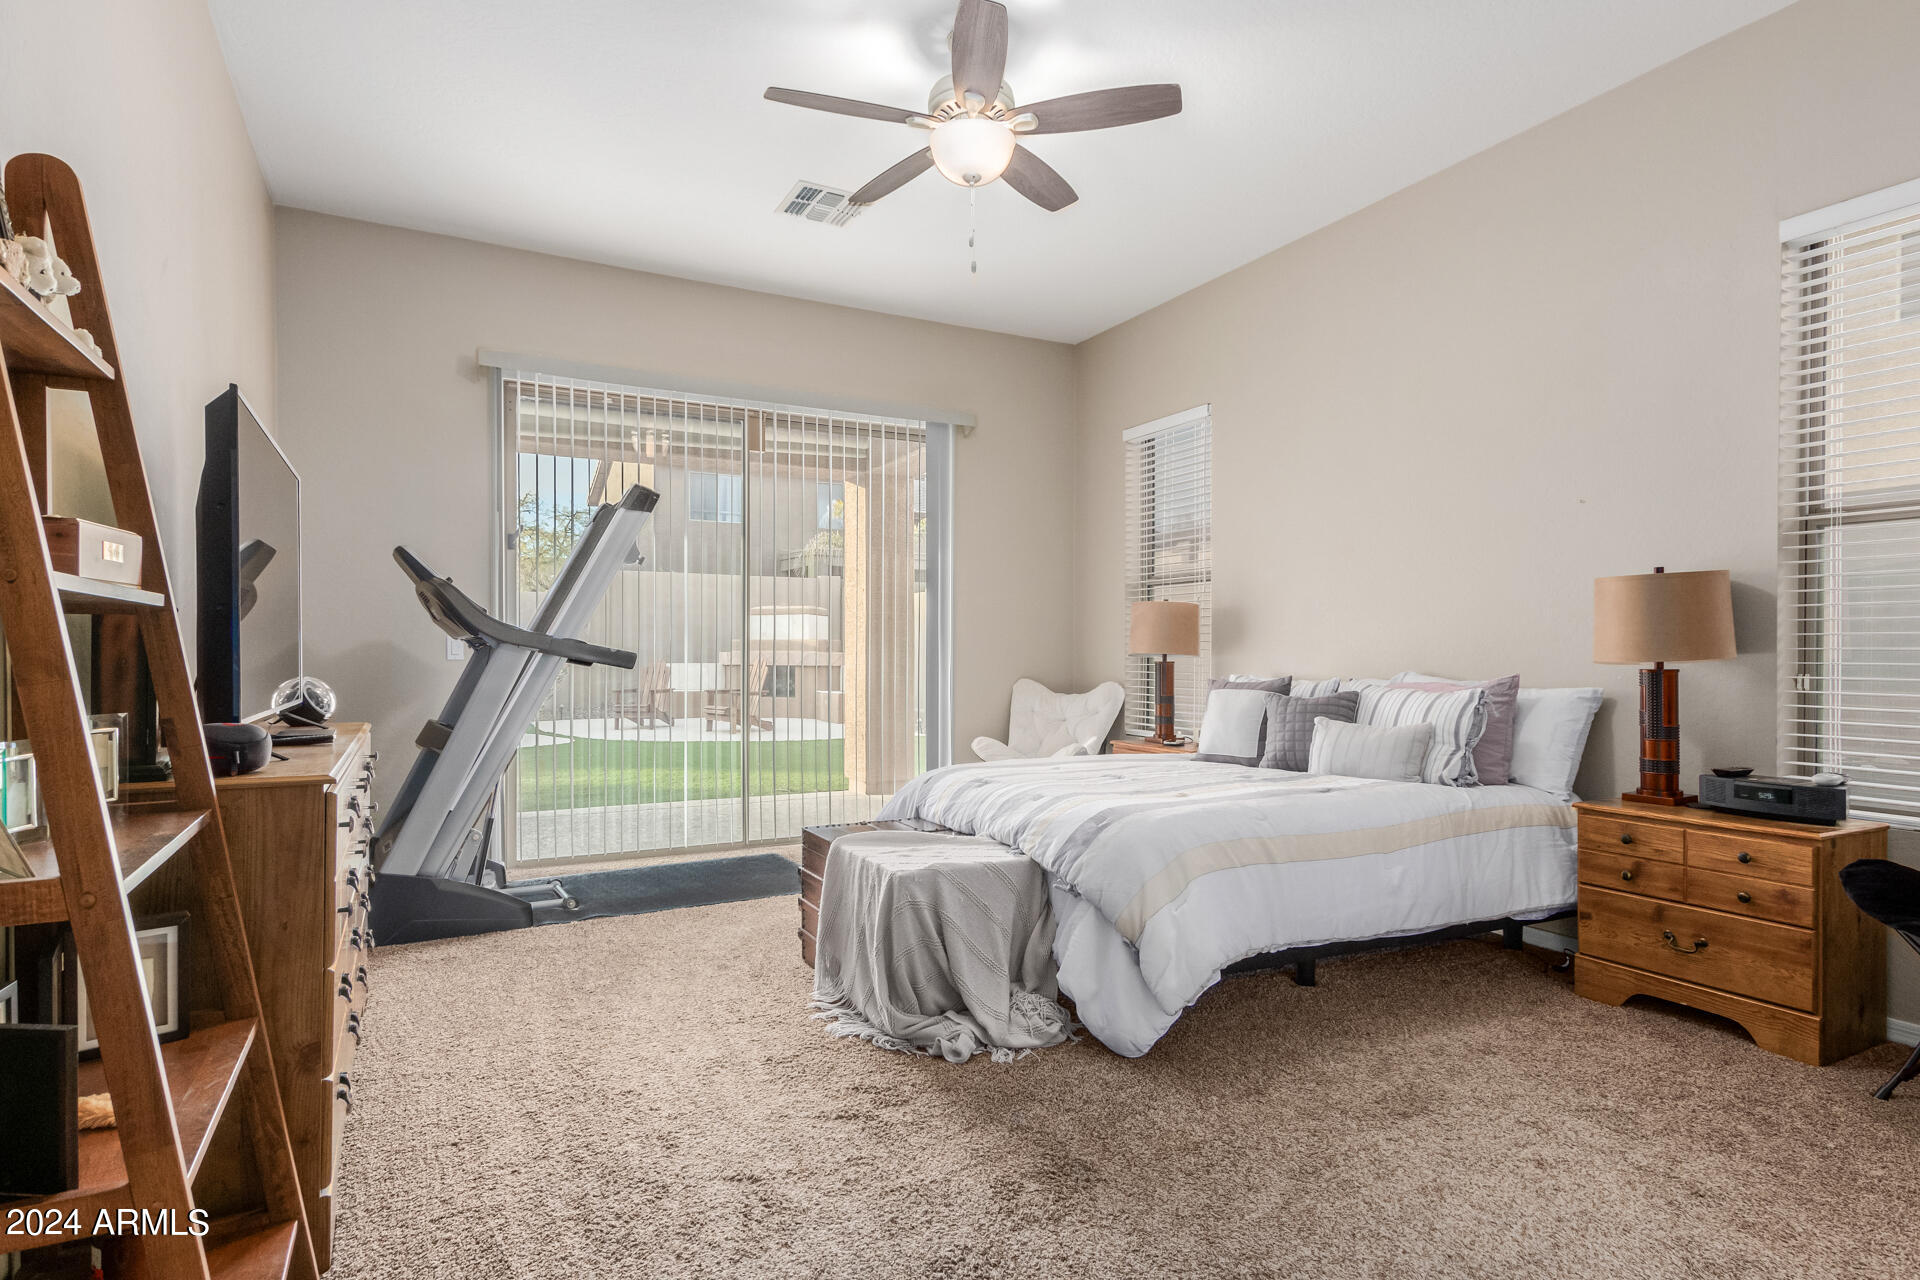
Bedroom with a large bed and treadmill beside sliding glass doors.
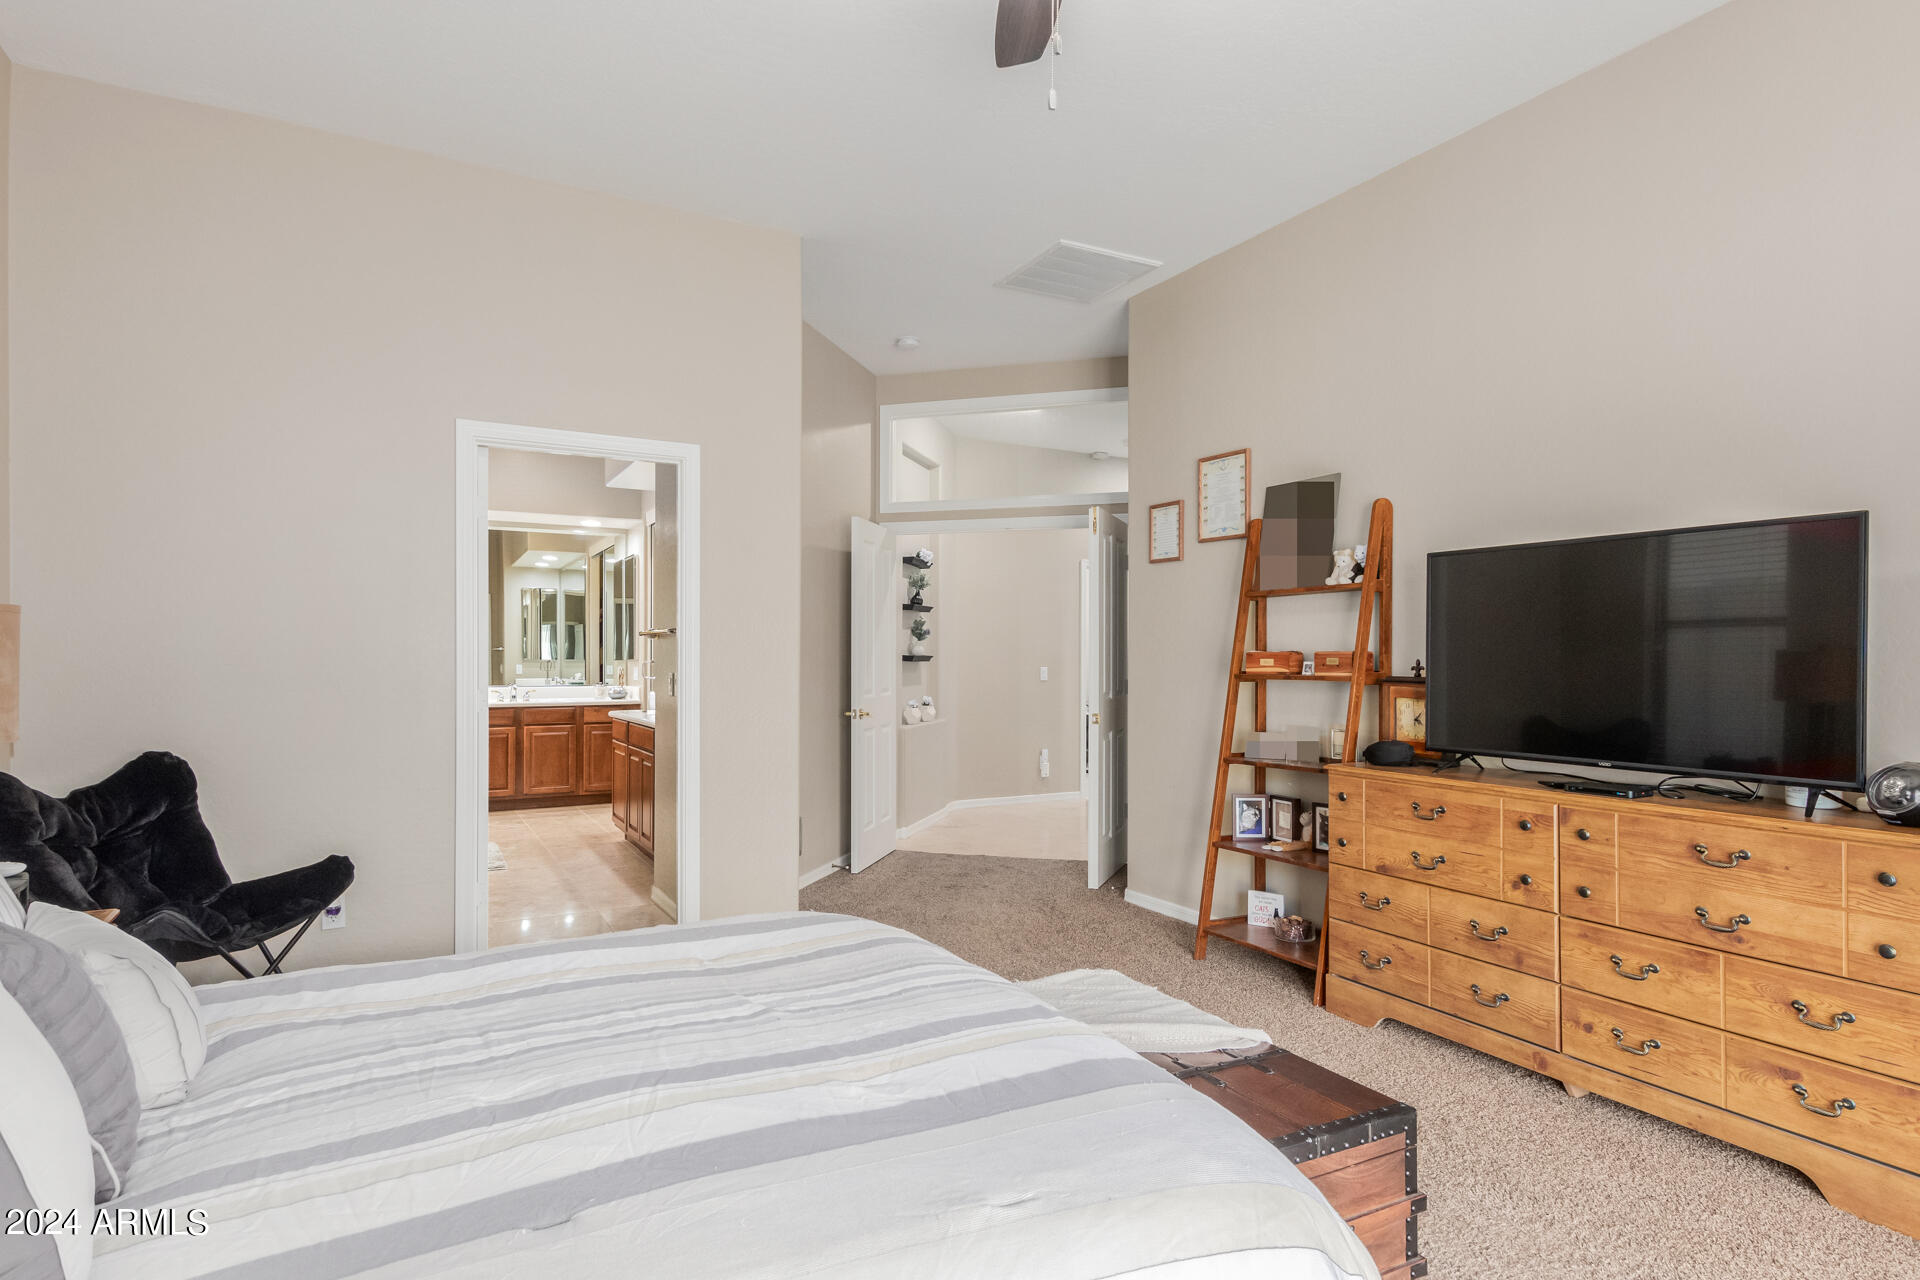
Furnished bedroom with a striped bed, wooden dresser, television, and doorway to an en-suite bathroom.
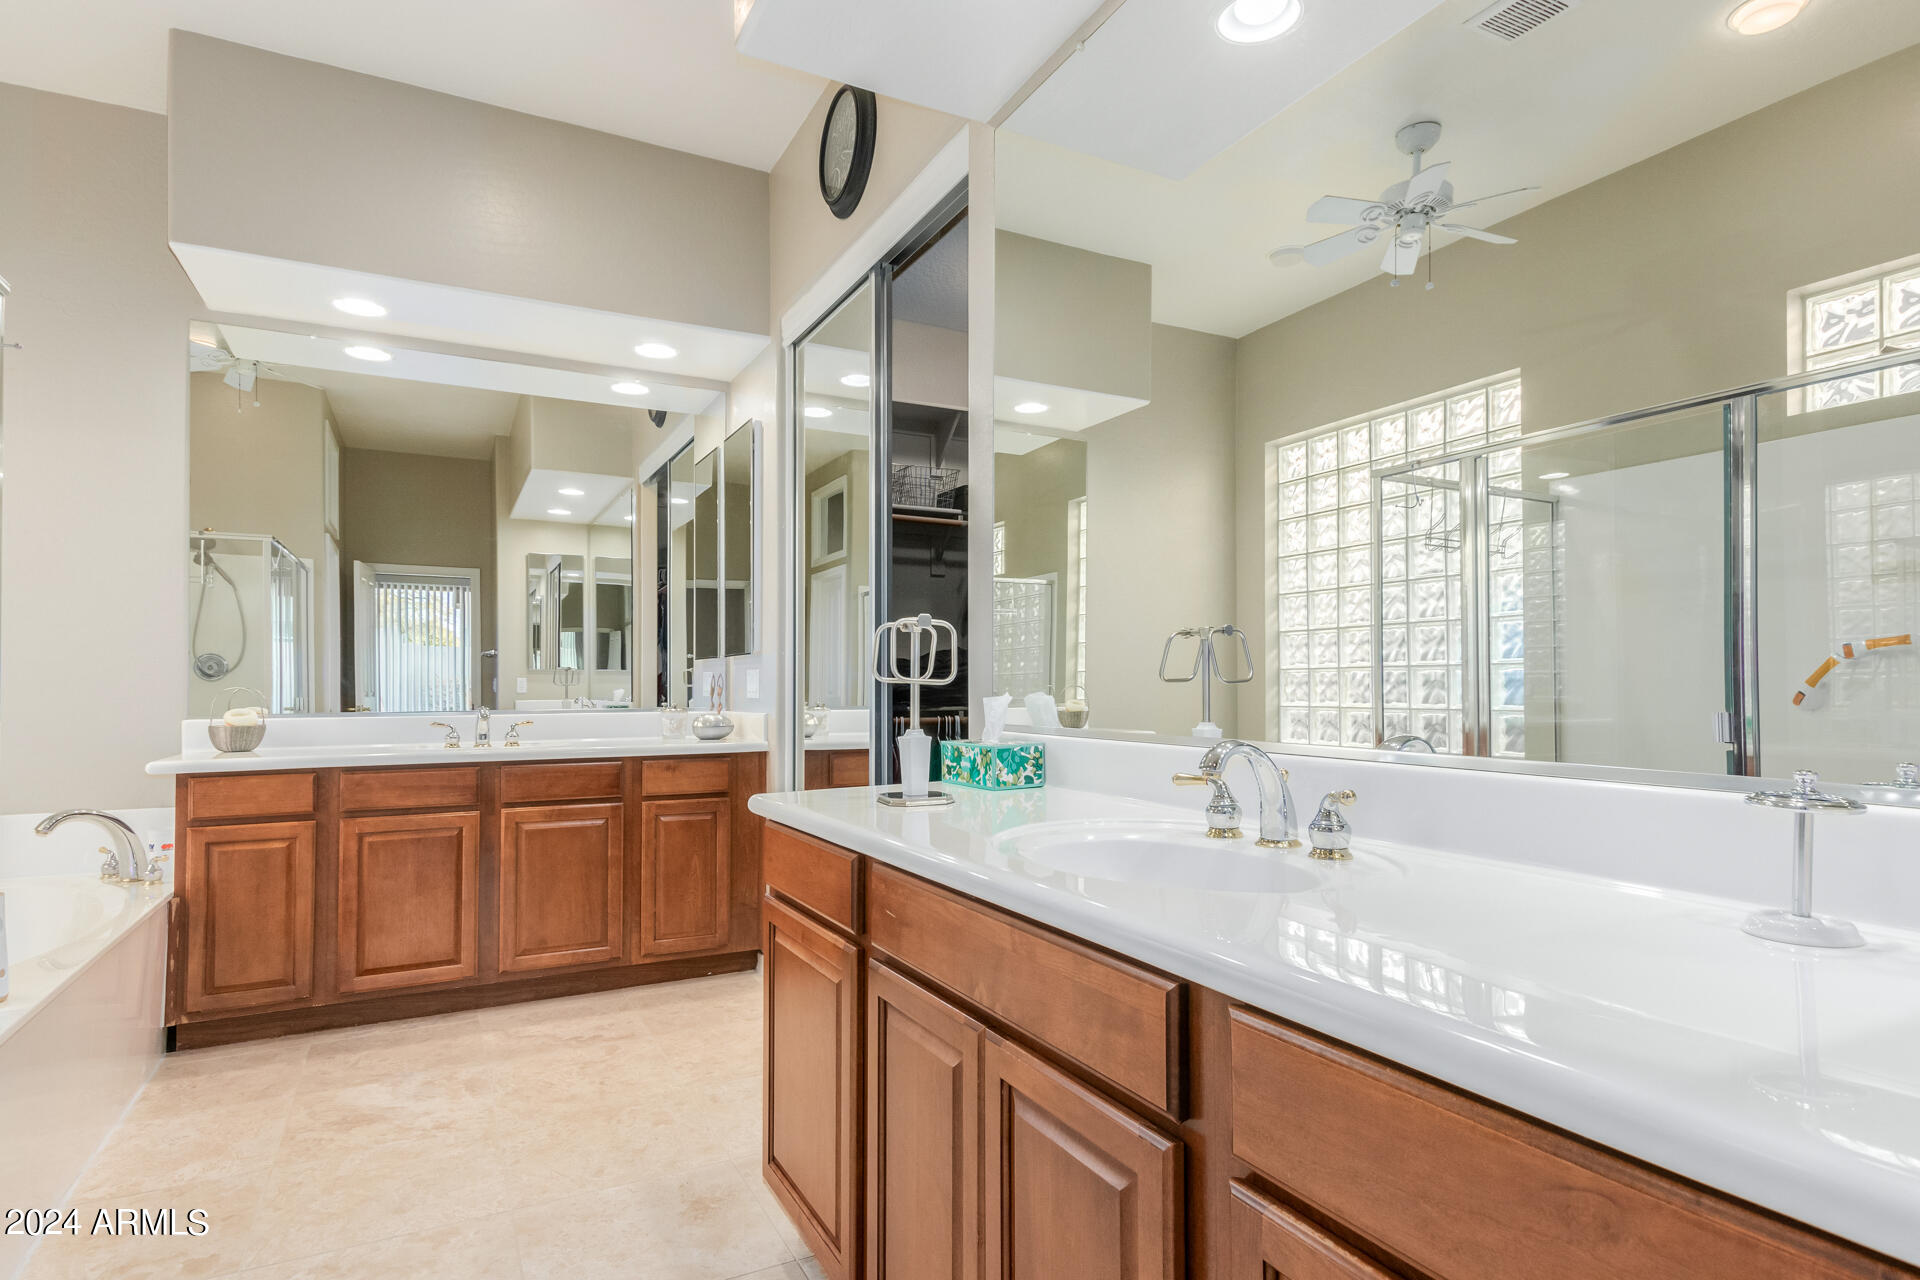
Spacious bathroom with wood vanities, white counters, large mirrors, and glass-block windows.
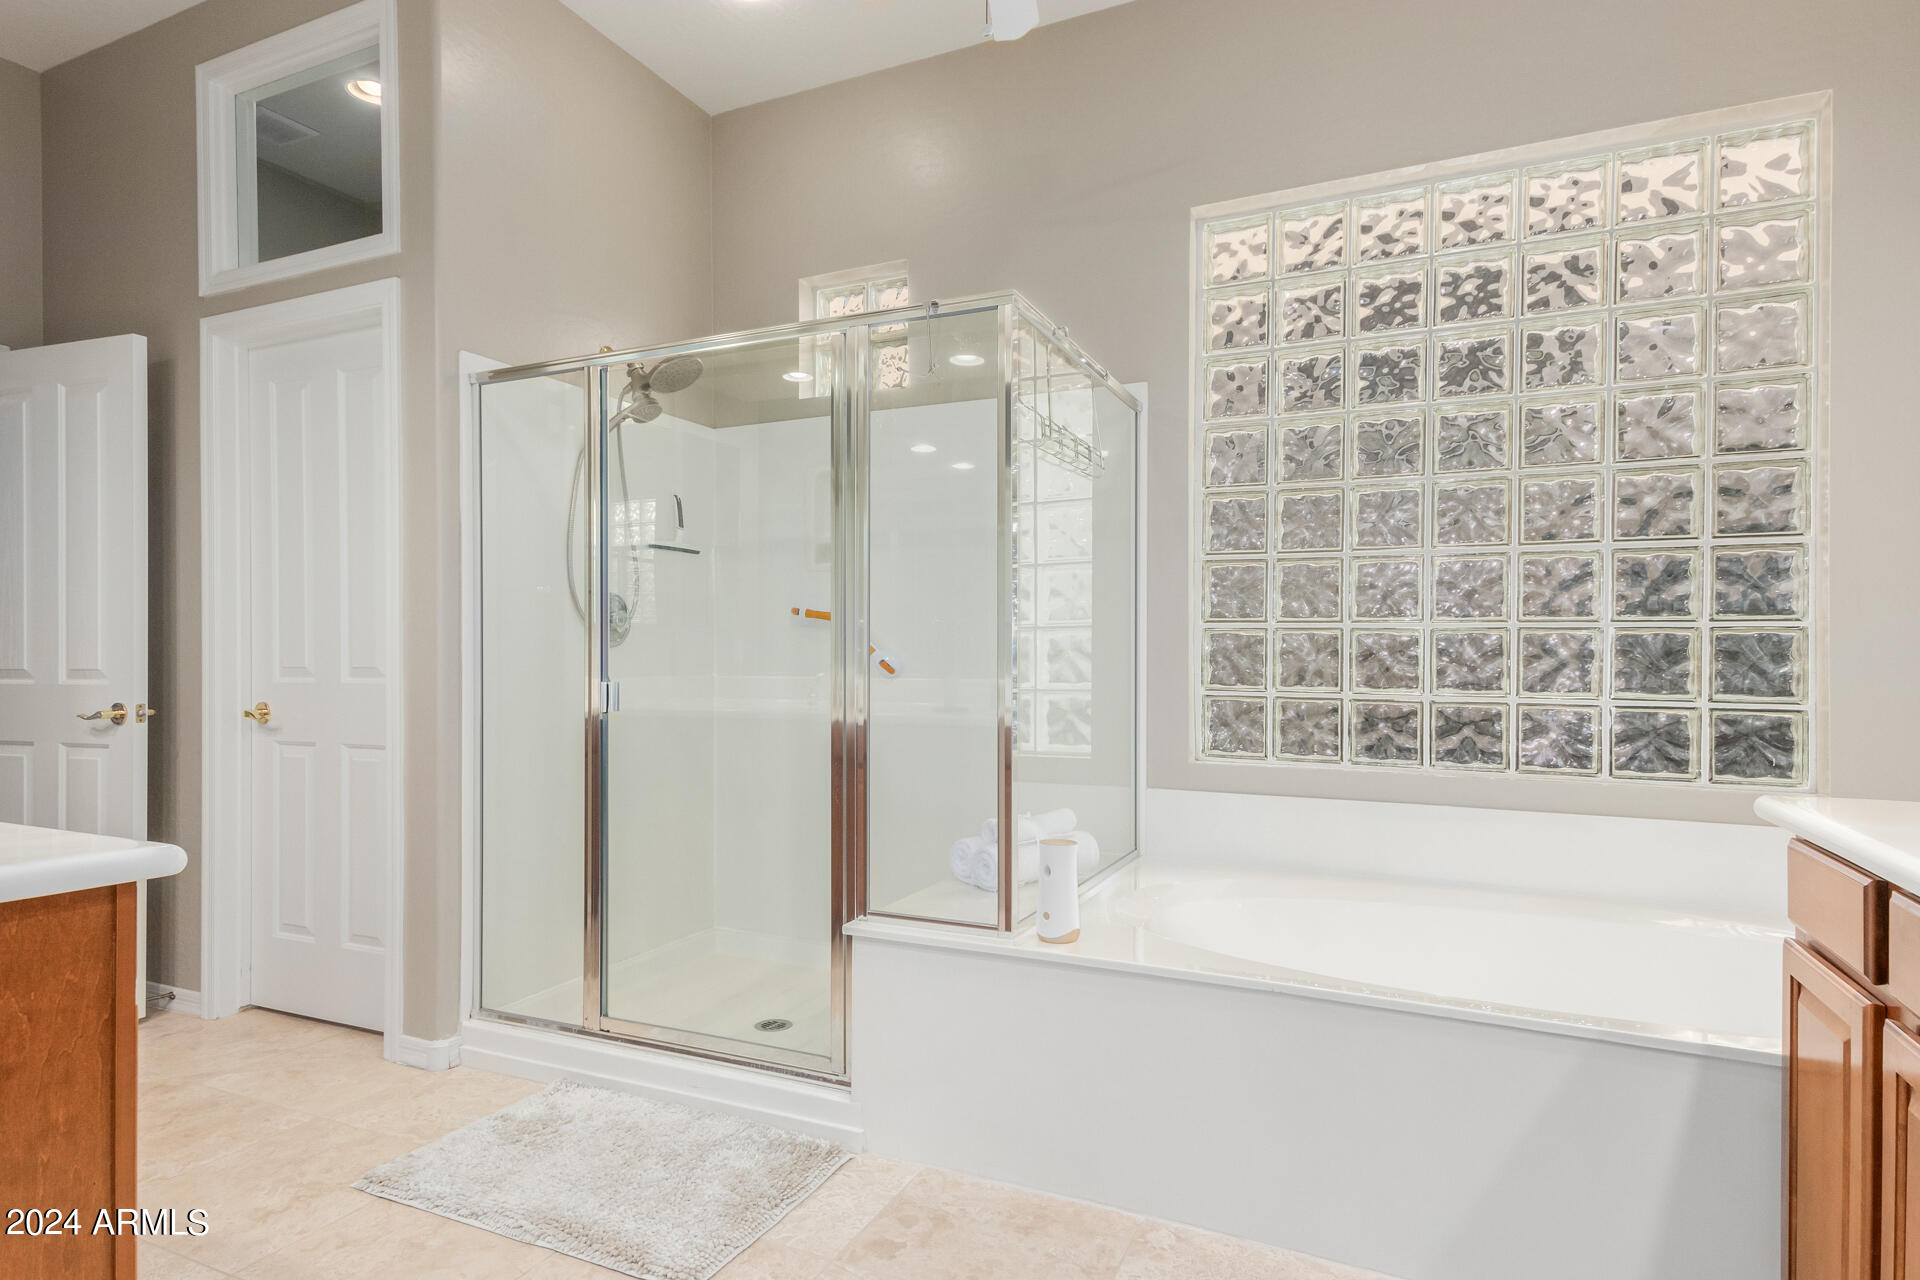
Bathroom with glass-enclosed shower, soaking tub, and large glass-block window.
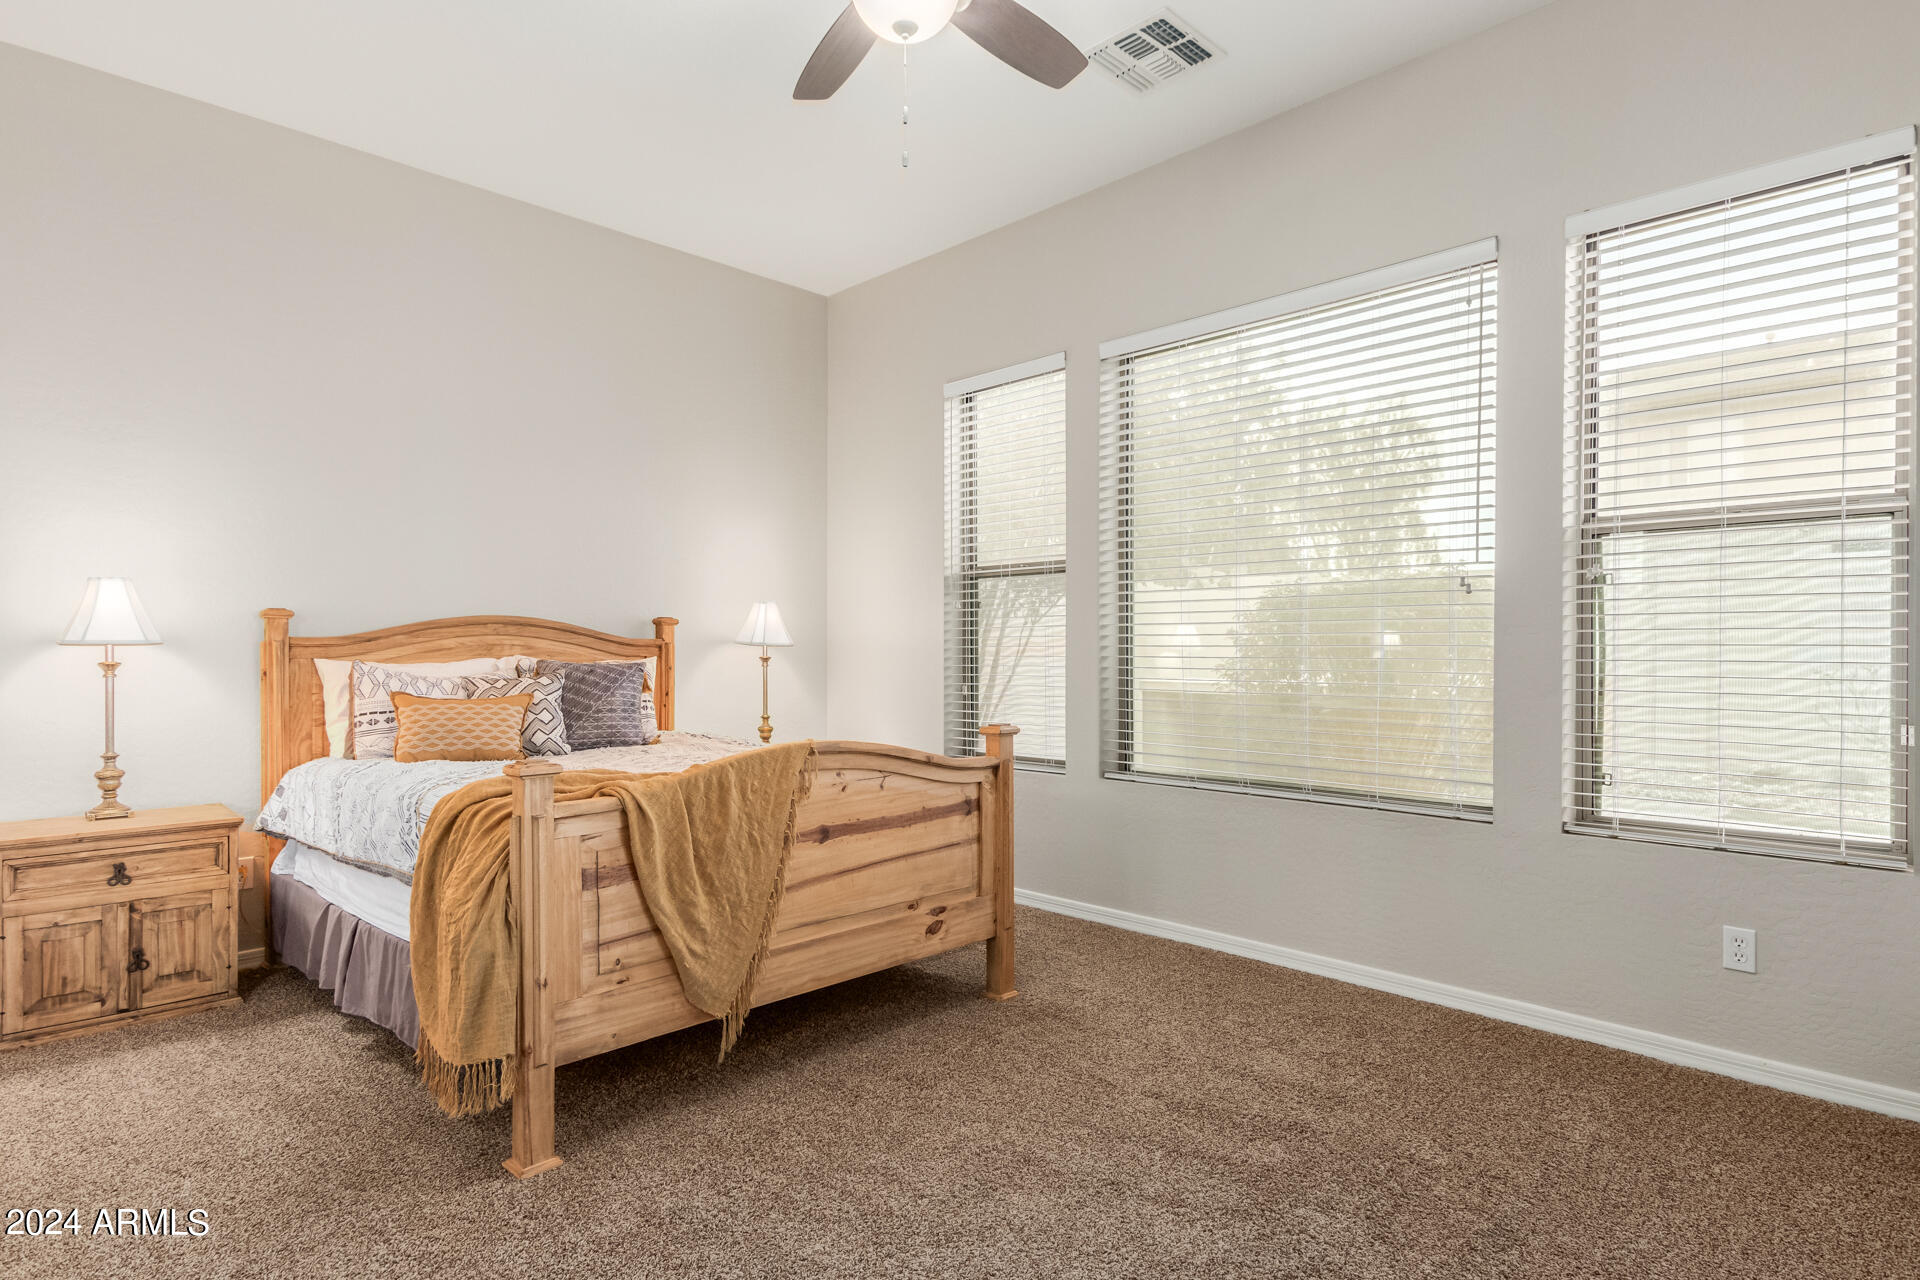
Furnished bedroom with a wooden bed, tan throw, carpet, and three large windows with blinds.
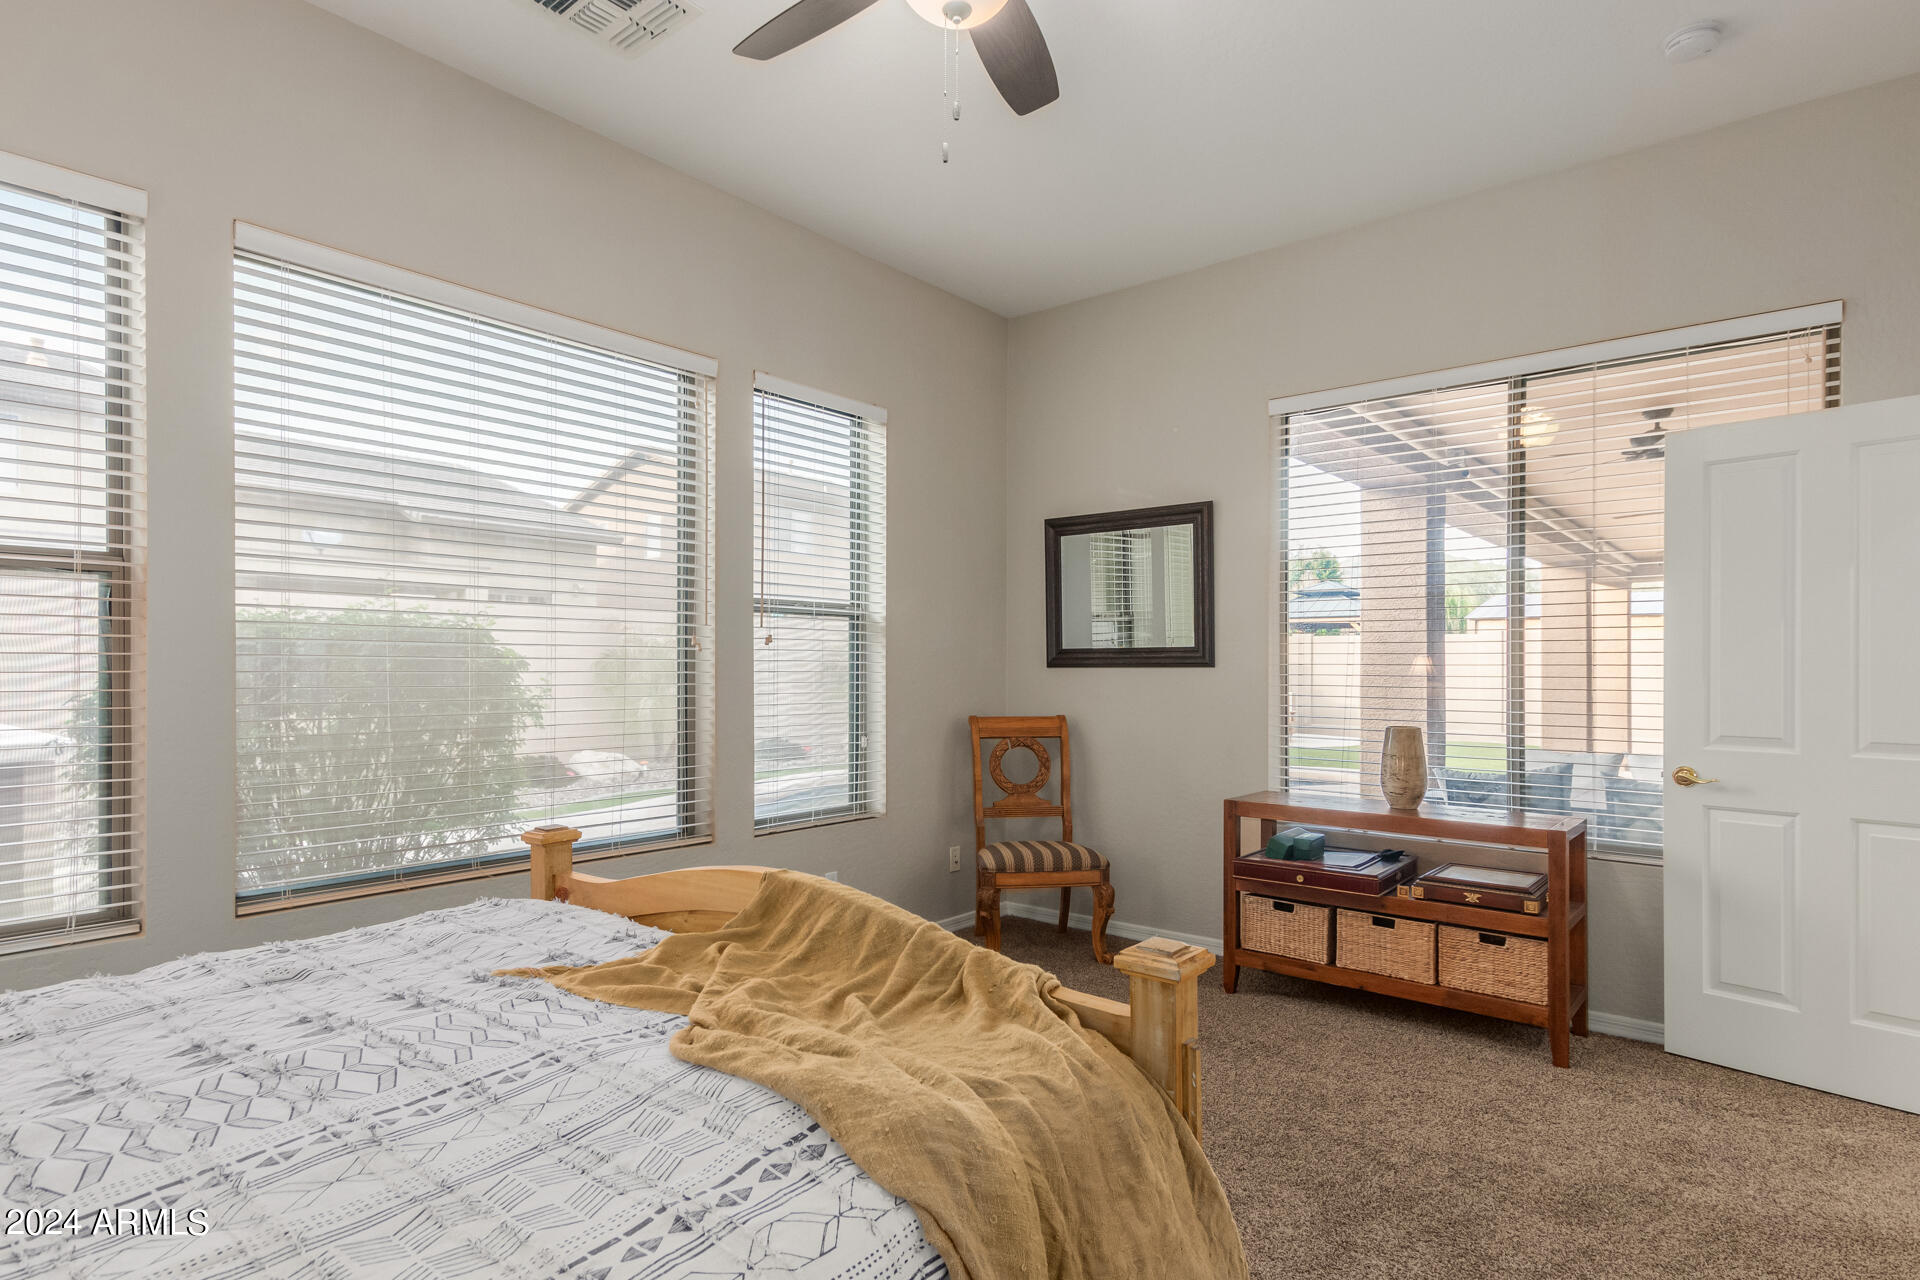
Furnished bedroom with a large bed, mustard-colored throw, and several wide windows with blinds.
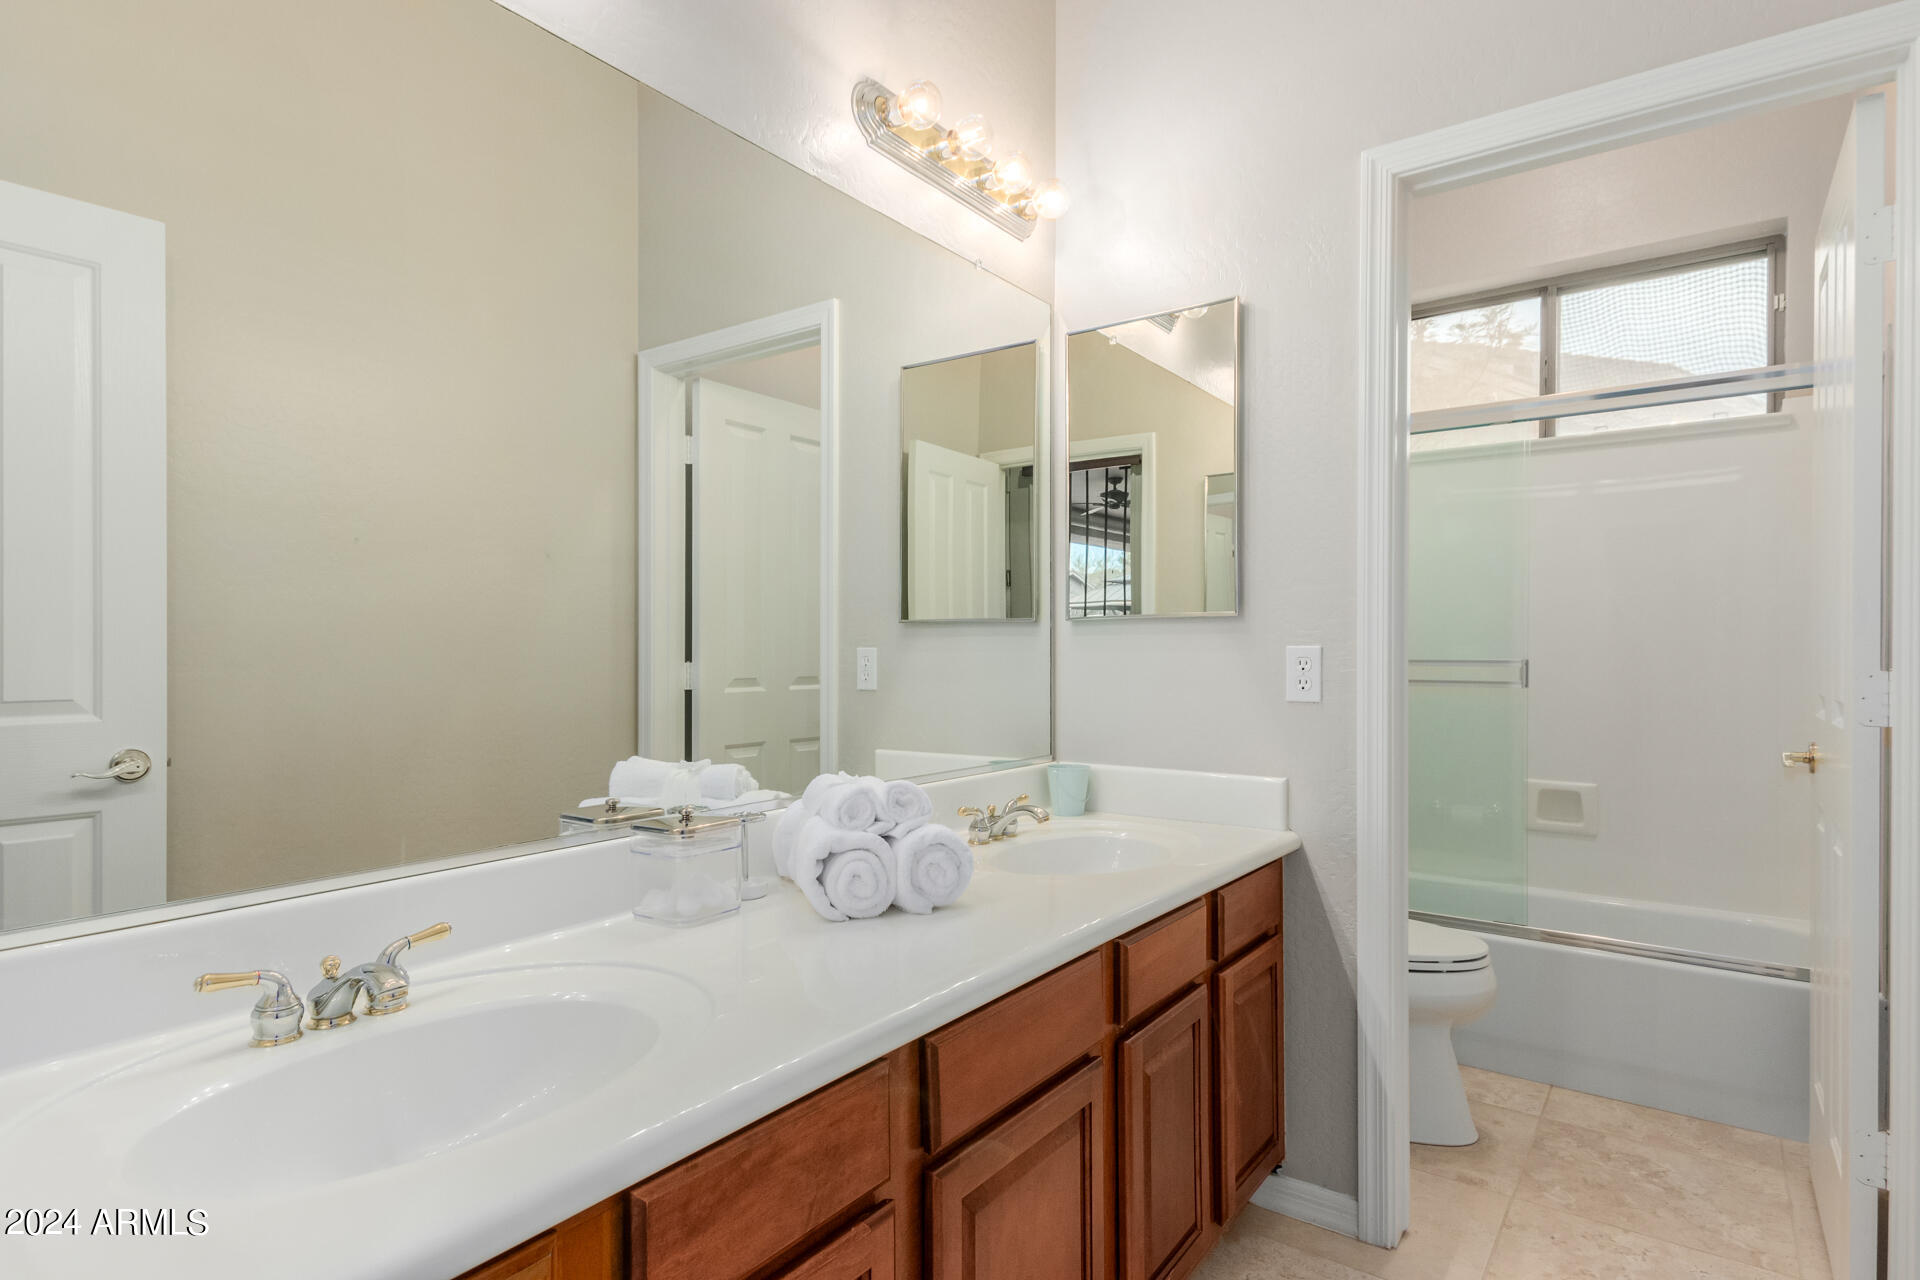
Bathroom with a double-sink vanity, wood cabinets, and an adjoining glass-enclosed tub and shower.
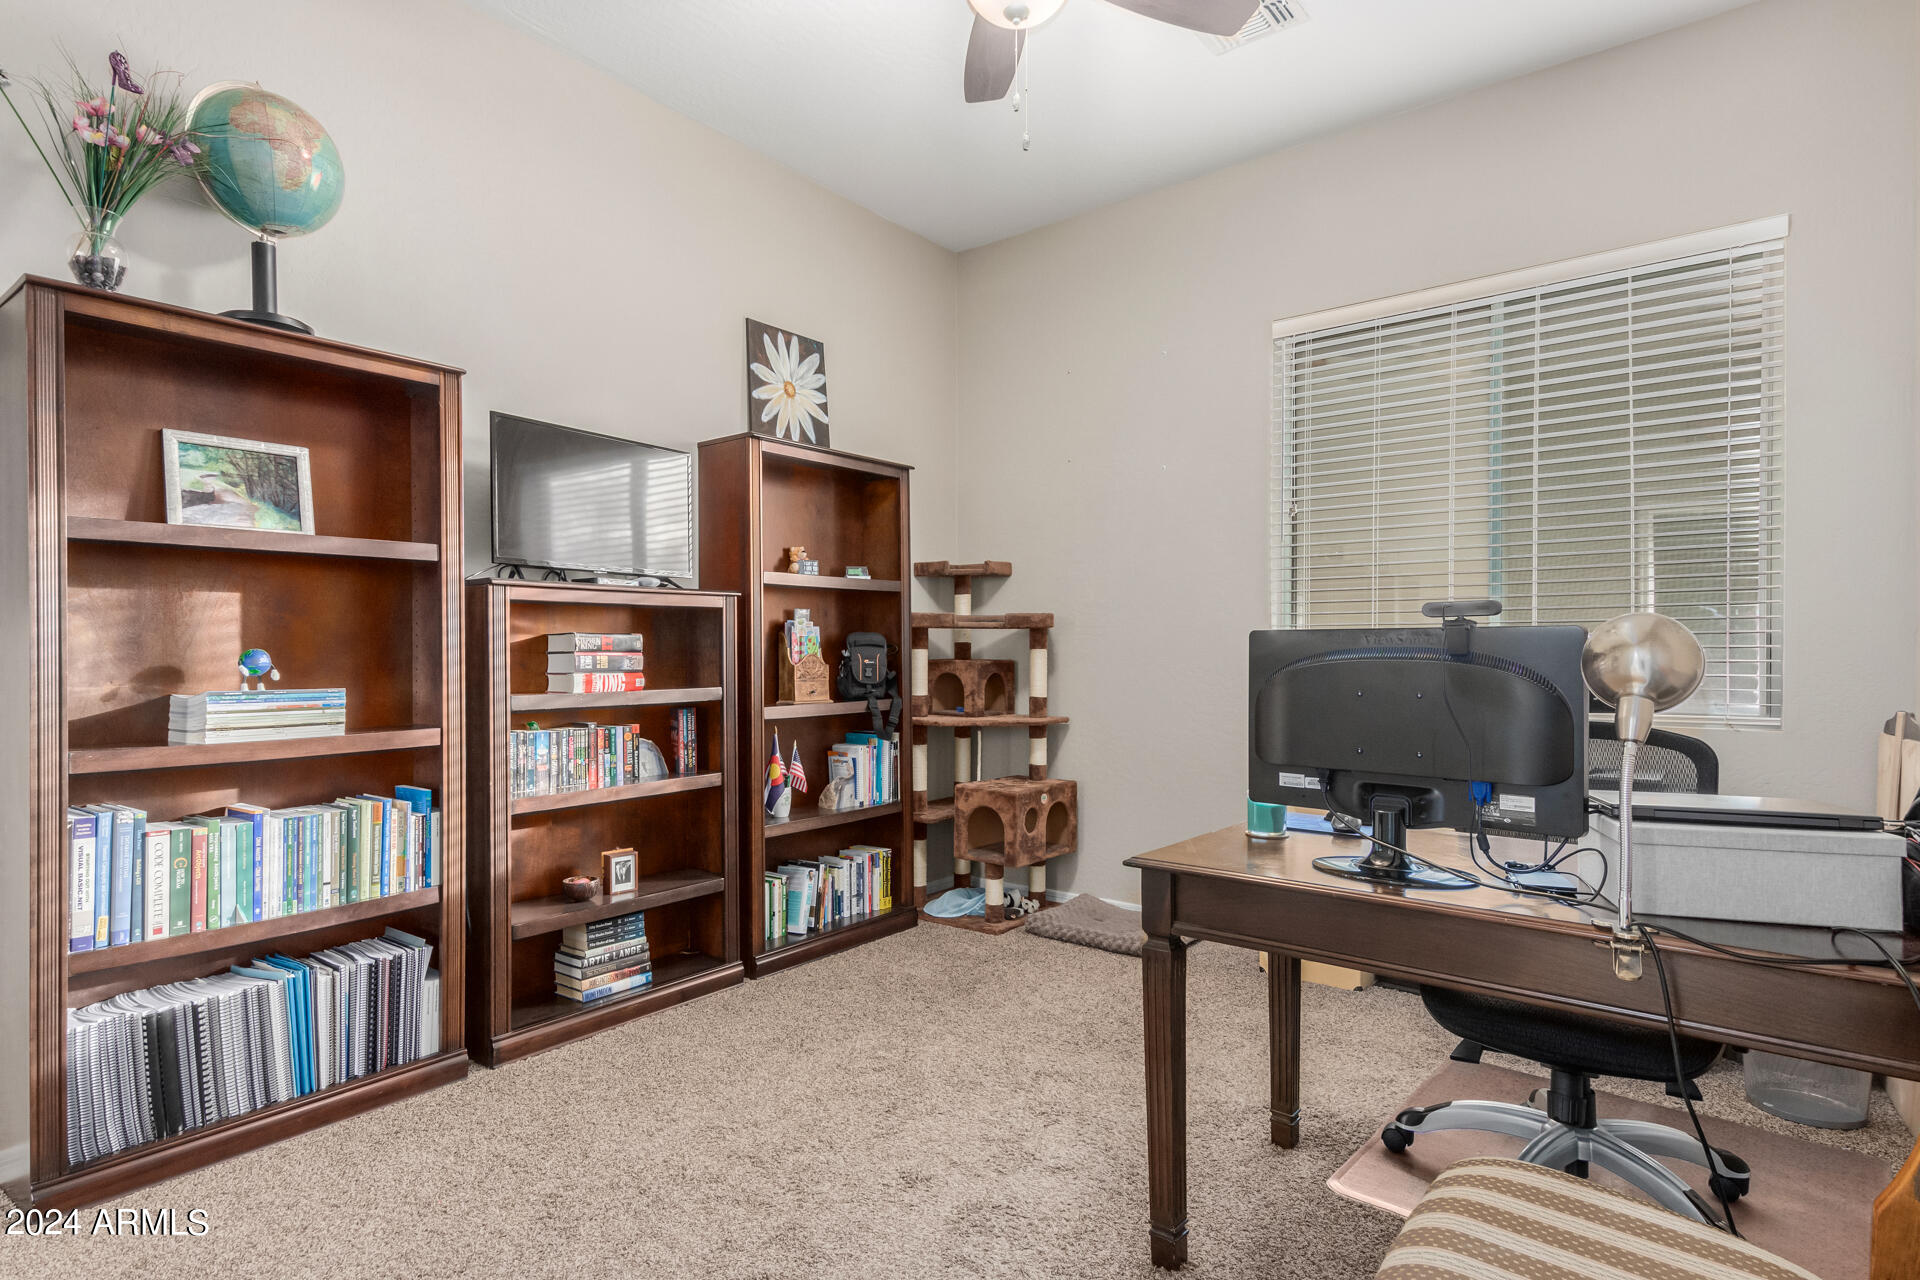
Furnished home office with book-filled wood bookcases, a computer desk, and a cat tree.
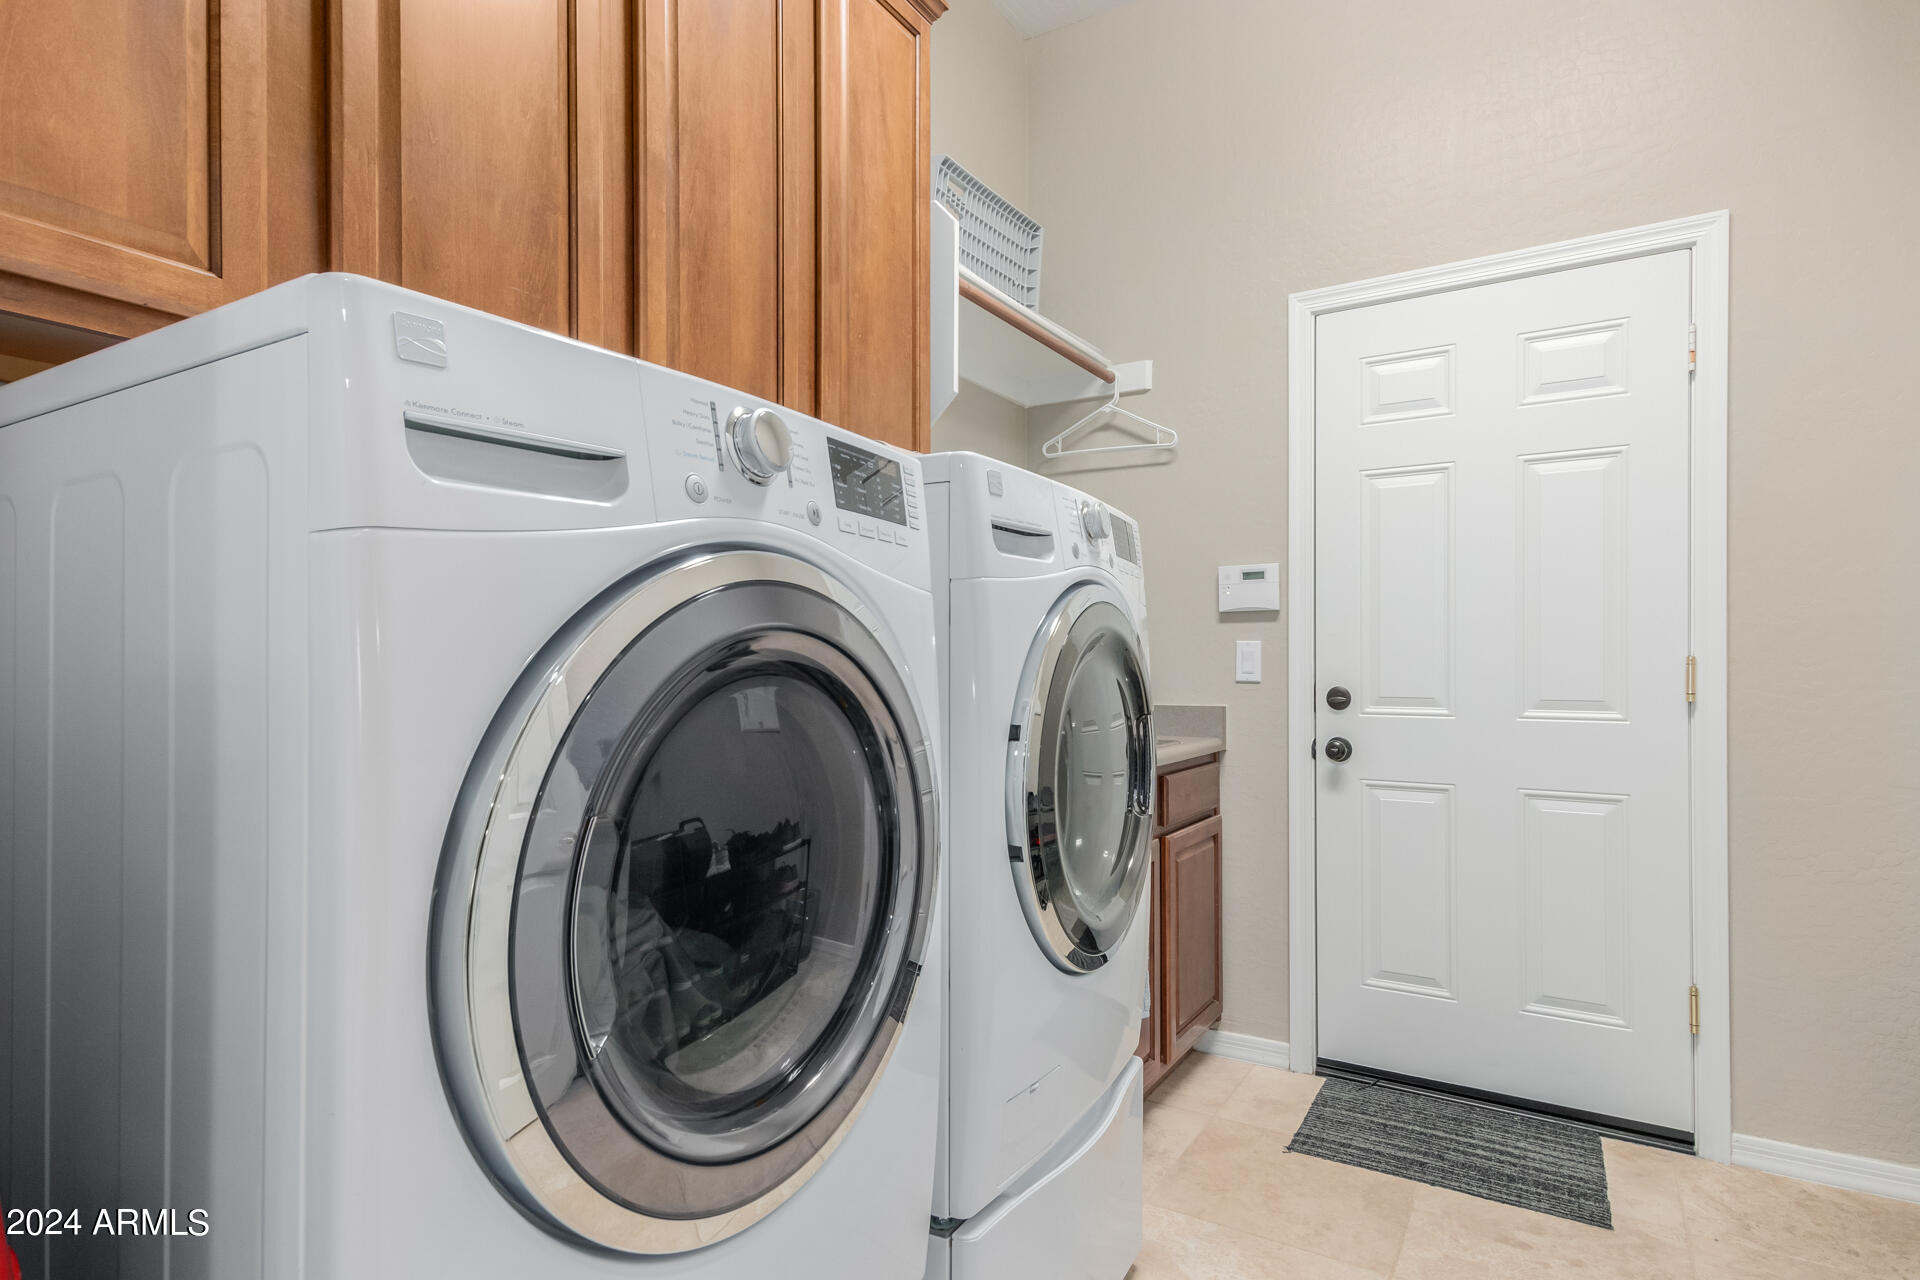
Laundry room with front-loading washer and dryer beneath wood cabinets.
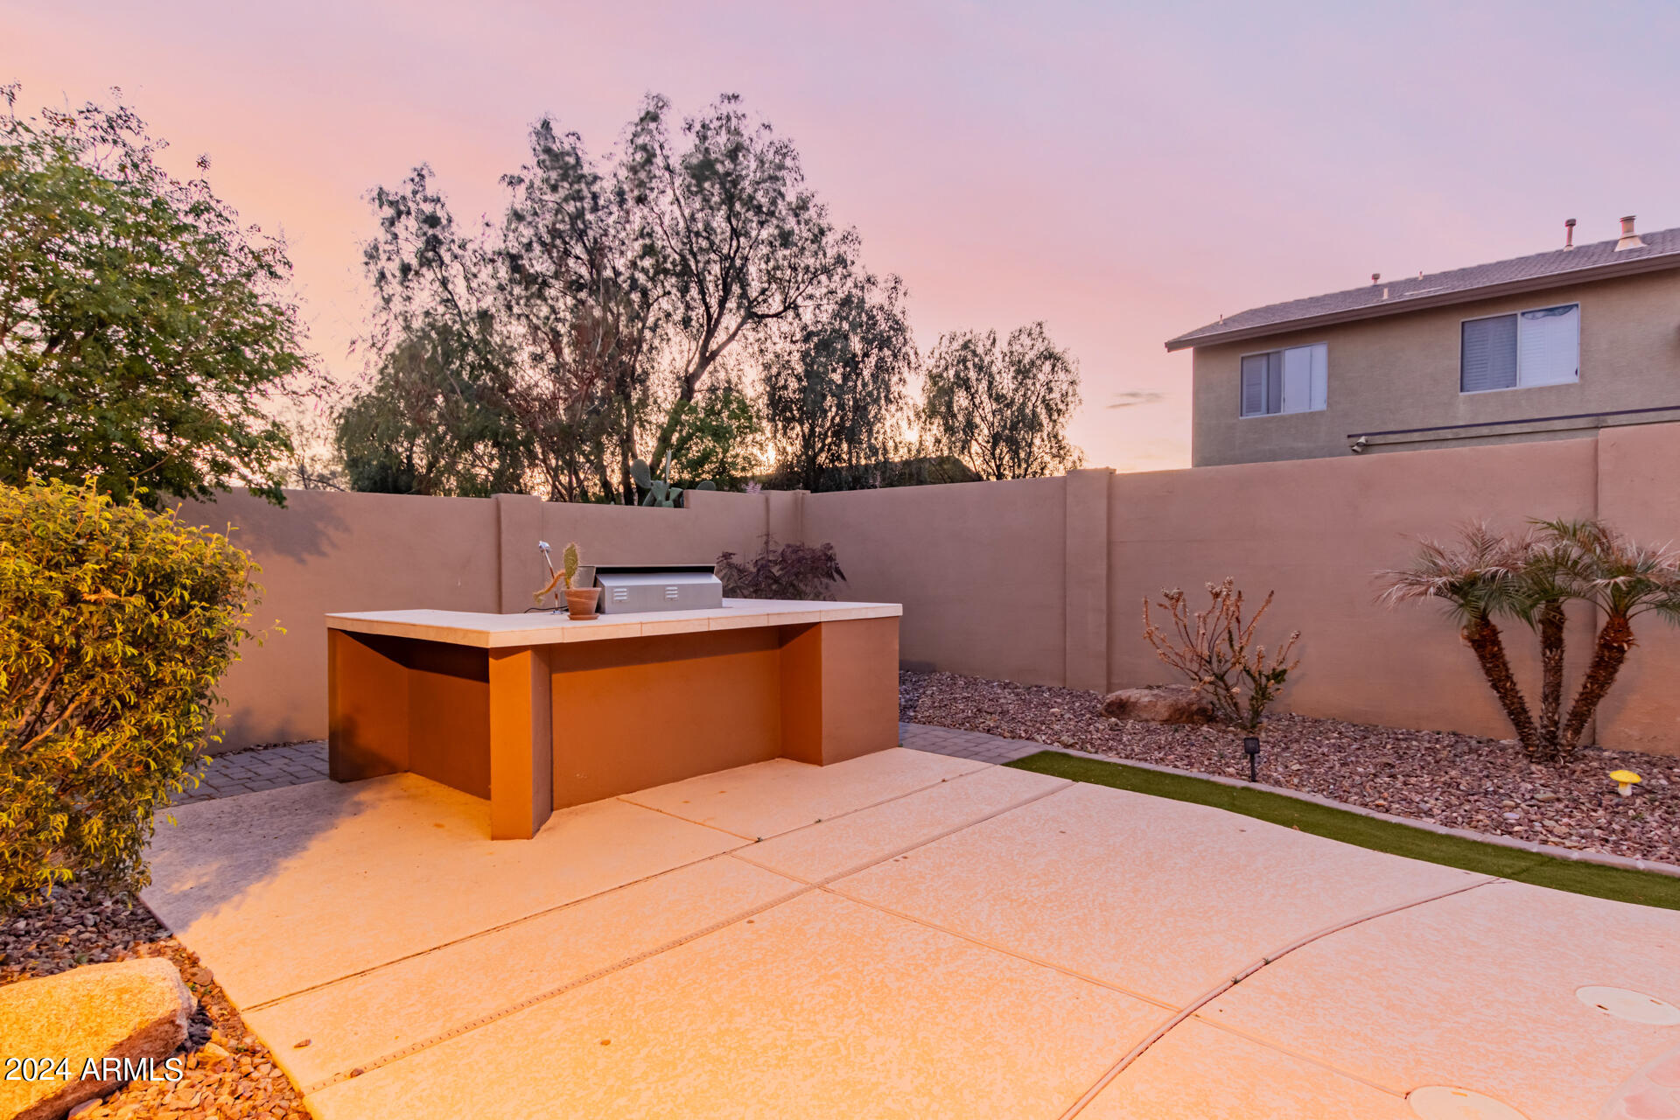
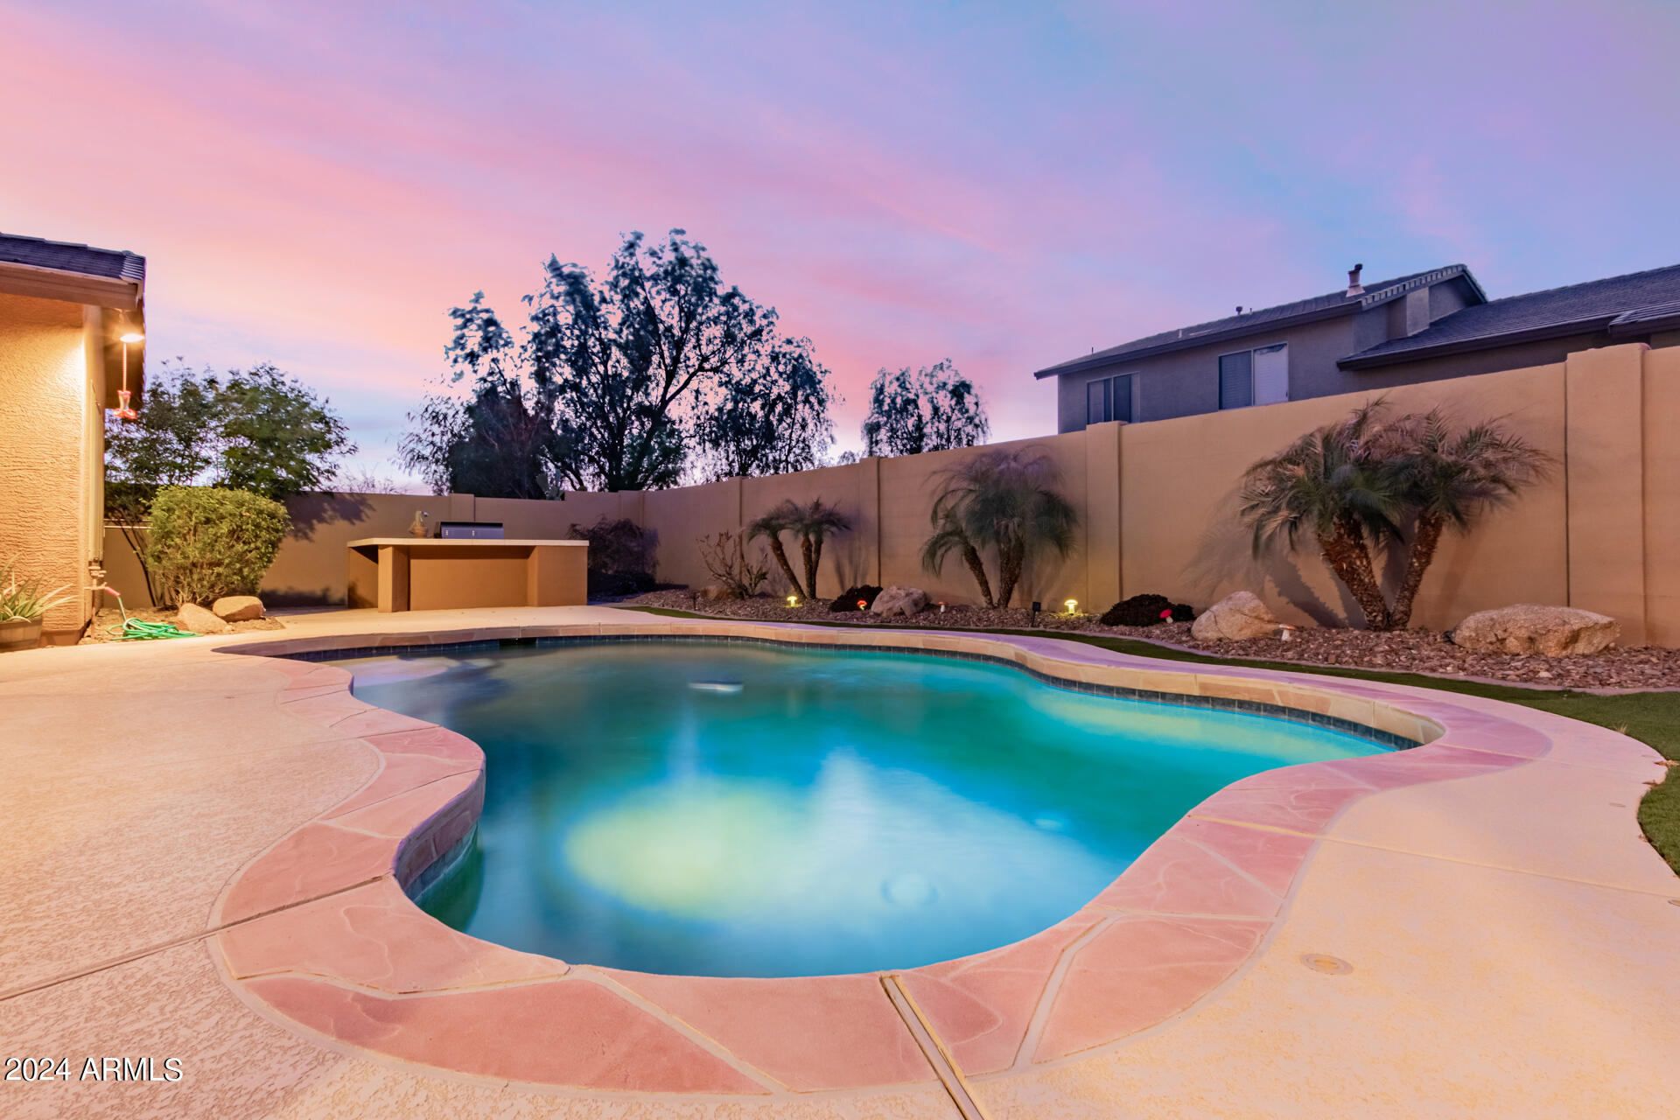
Backyard patio with a built-in grill island, desert landscaping, and a high privacy wall at dusk.
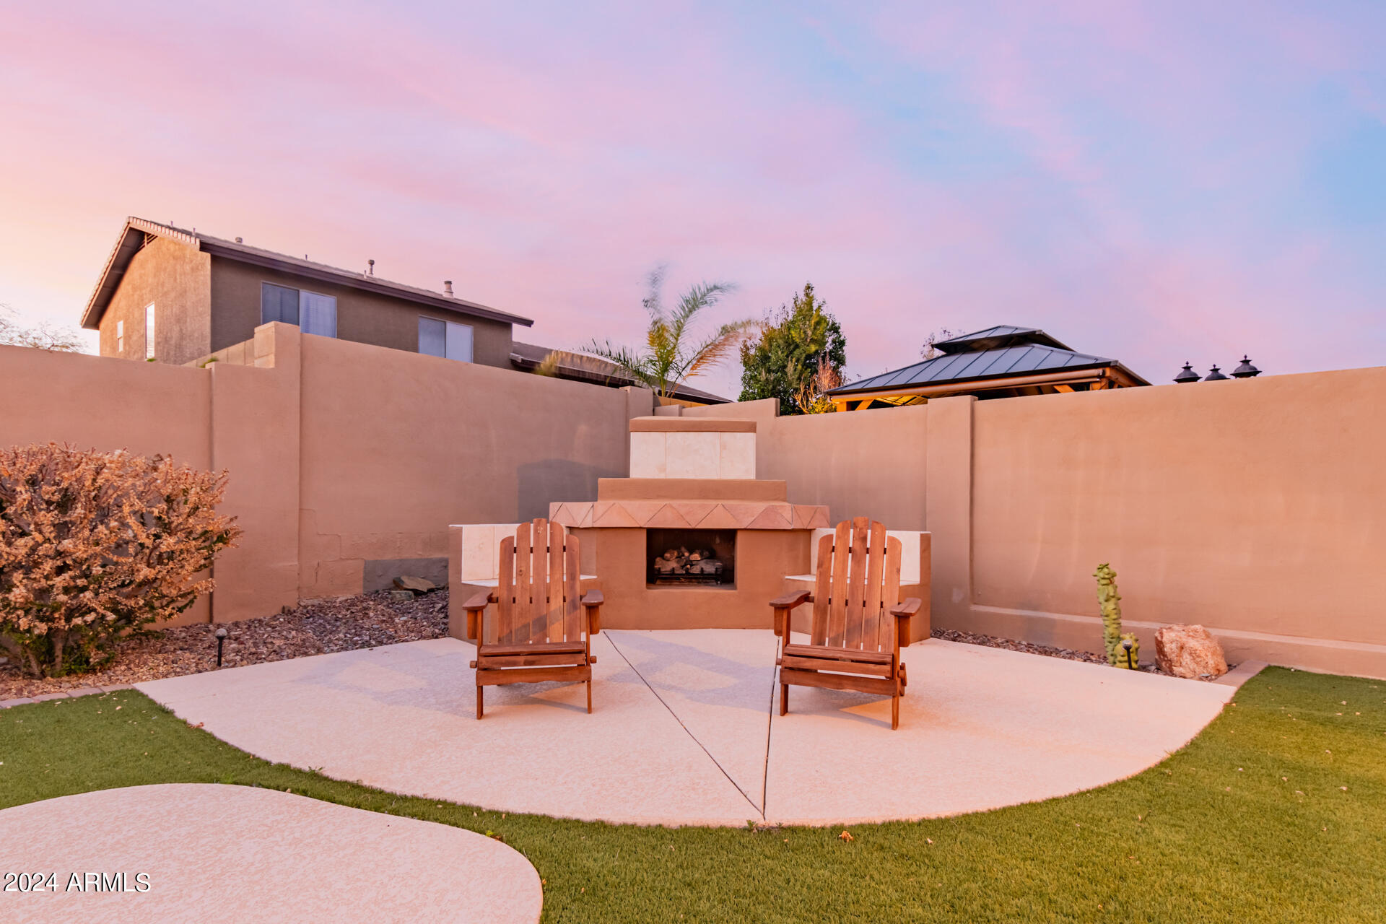
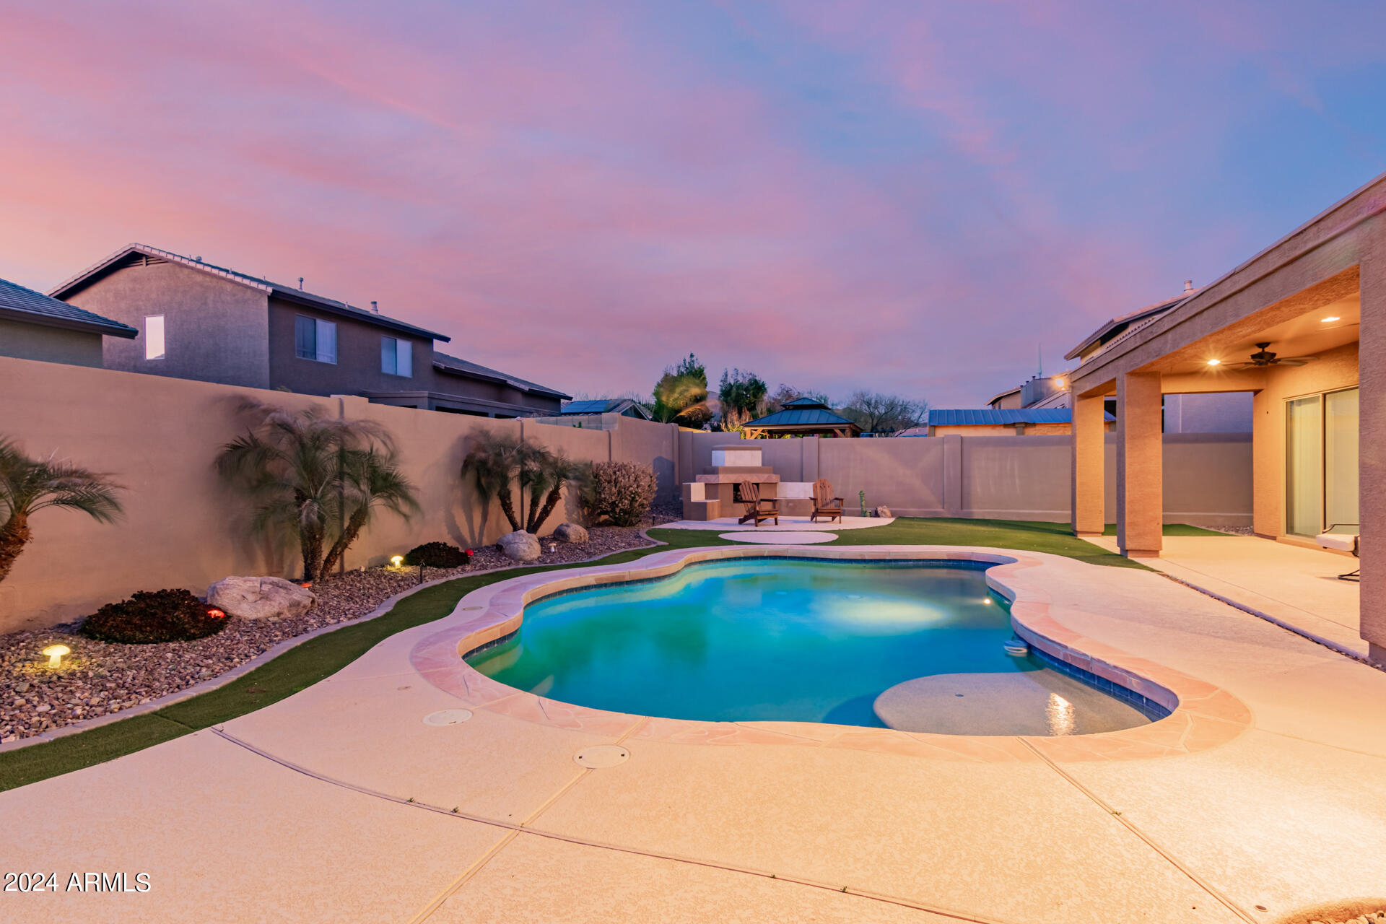
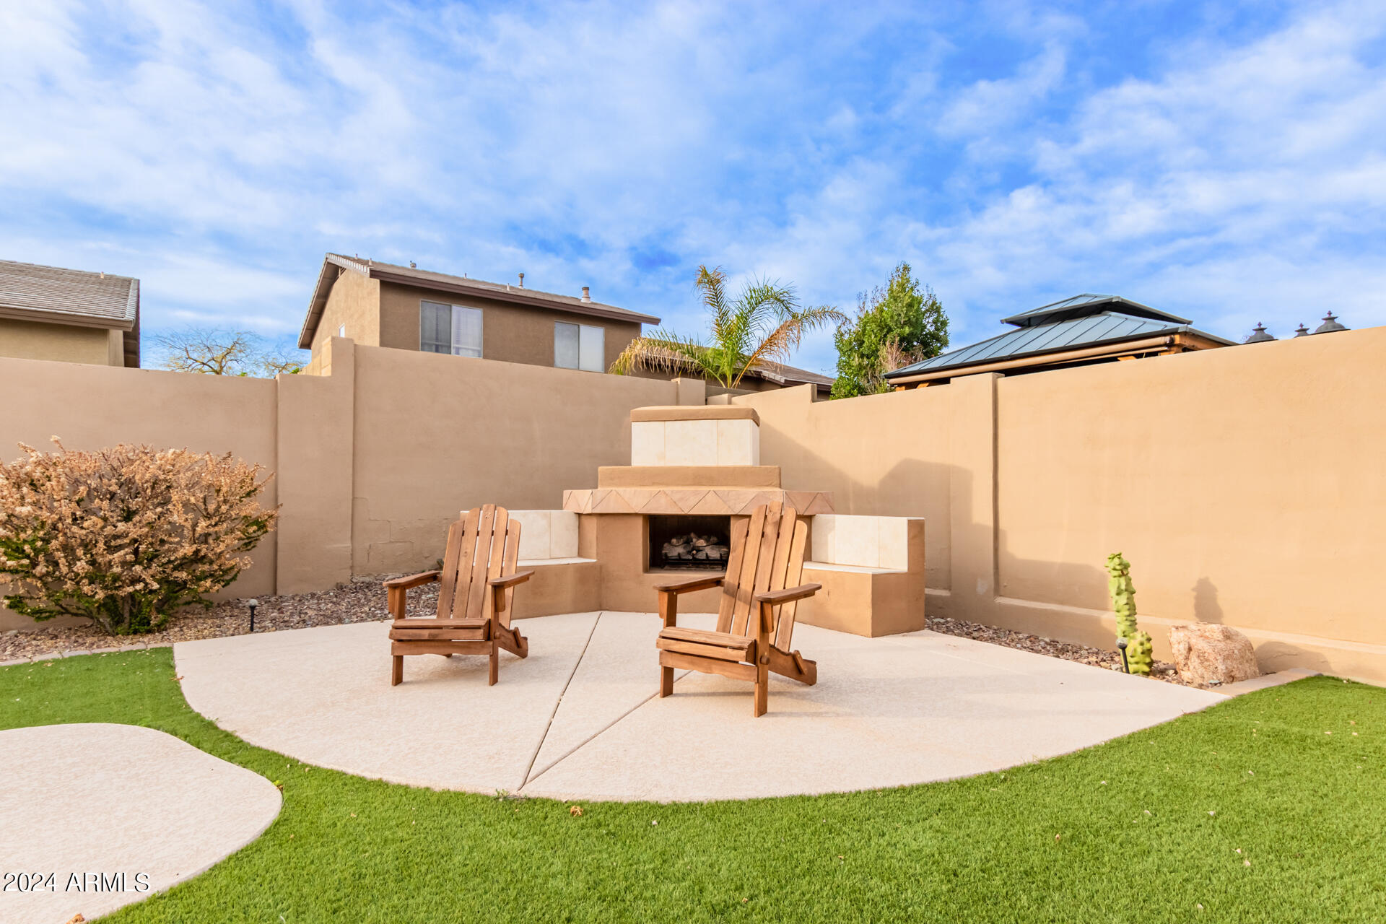
Backyard patio with a built-in fireplace and two wooden chairs at dusk.
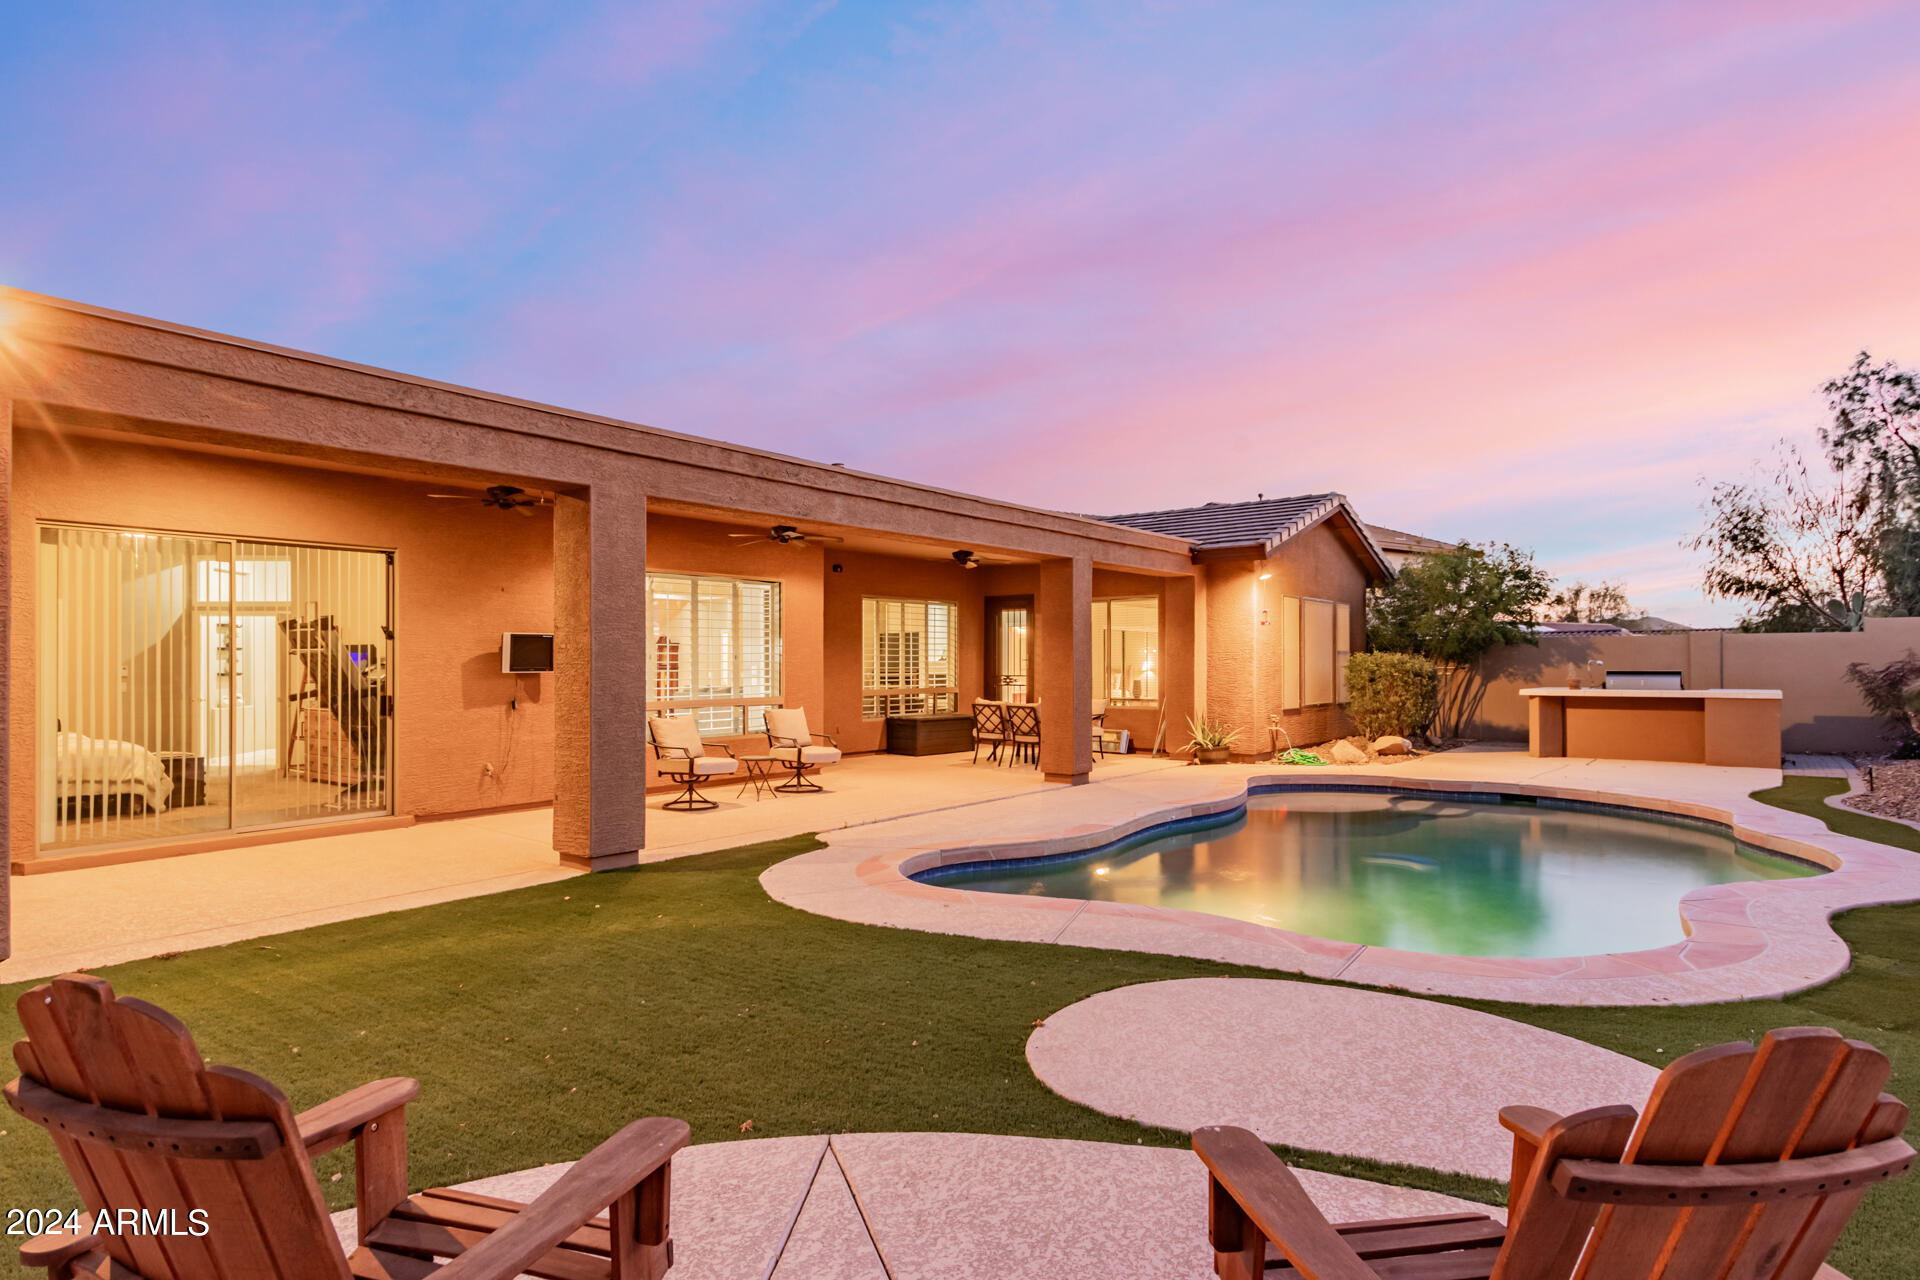
Backyard pool and covered patio with outdoor seating beneath a pink dusk sky.
Backyard swimming pool at dusk beside a covered patio and landscaped garden.
Backyard swimming pool at dusk with a curved paved deck, palm trees, and garden lighting.
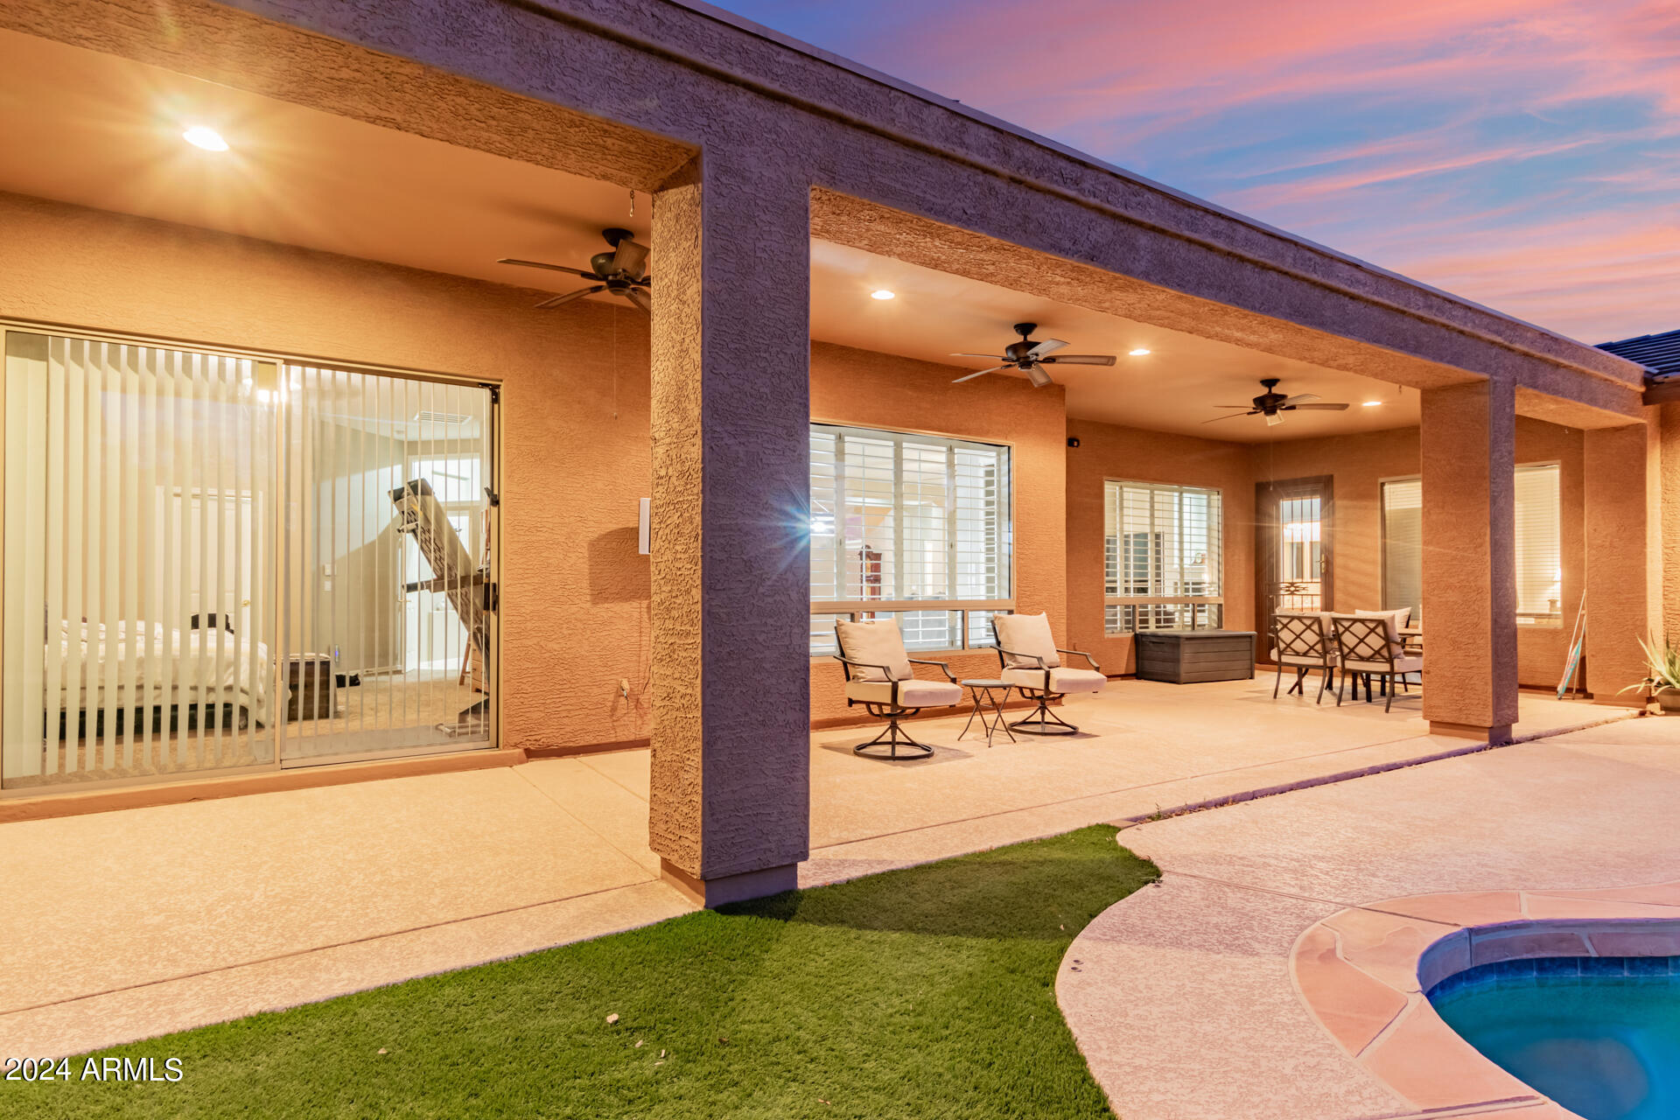
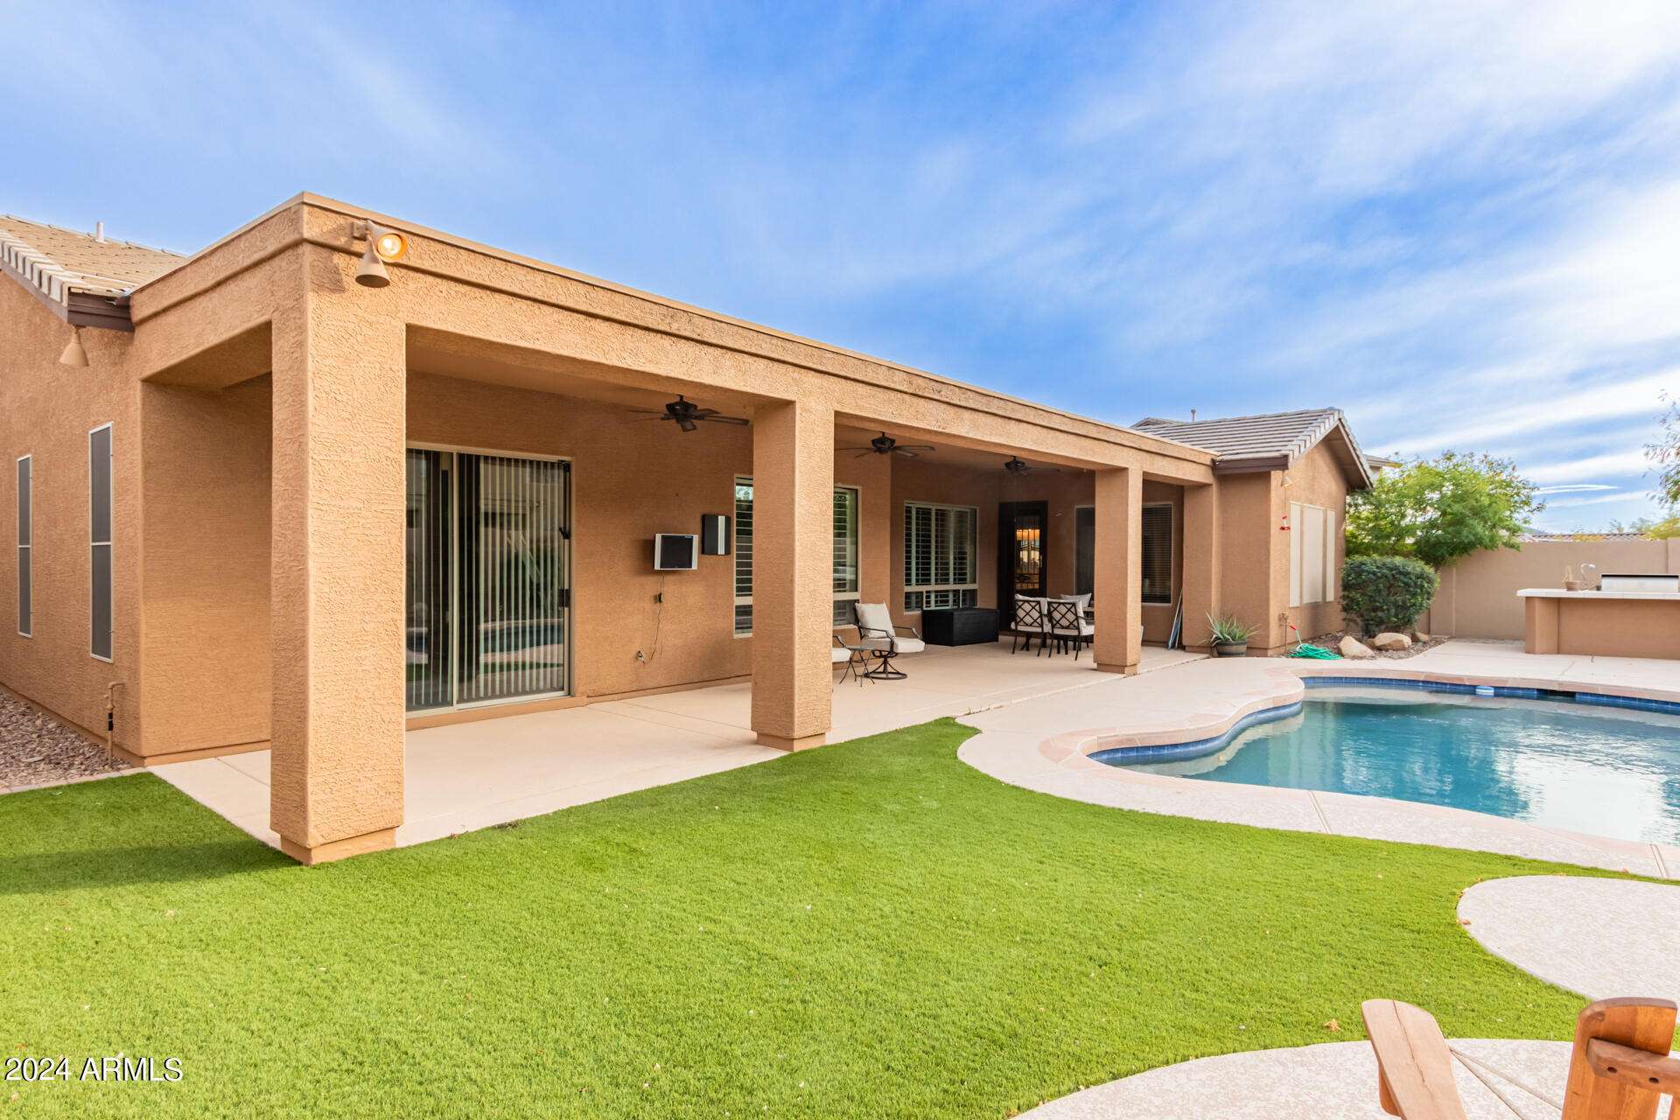
Covered backyard patio with outdoor seating and a swimming pool at dusk.
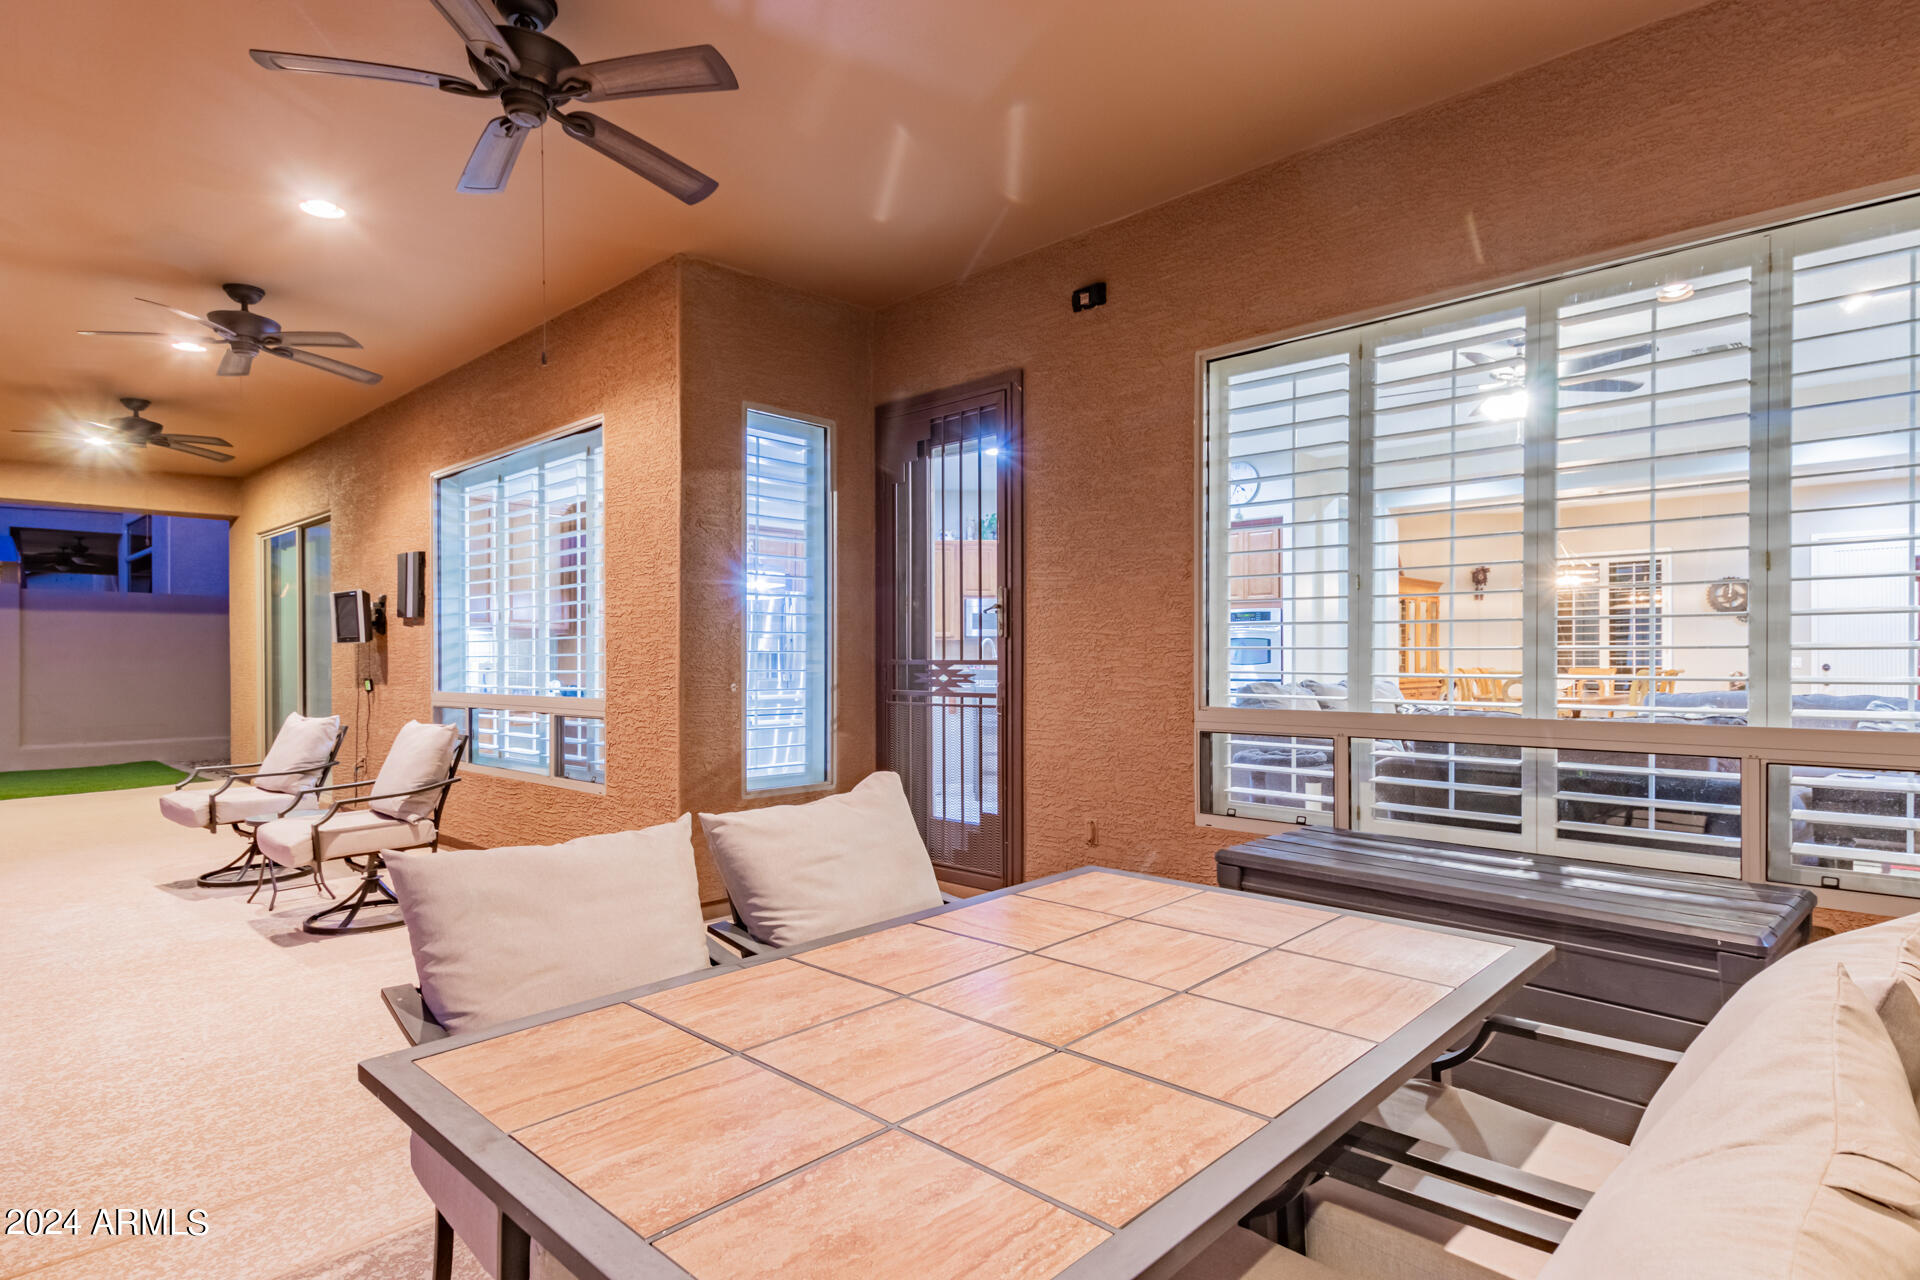
Enclosed patio with a tiled dining table, cushioned lounge chairs, and shuttered windows.
Backyard patio with a built-in fireplace, two wooden chairs, and artificial turf.
Home’s covered backyard patio beside a curved pool and green lawn.
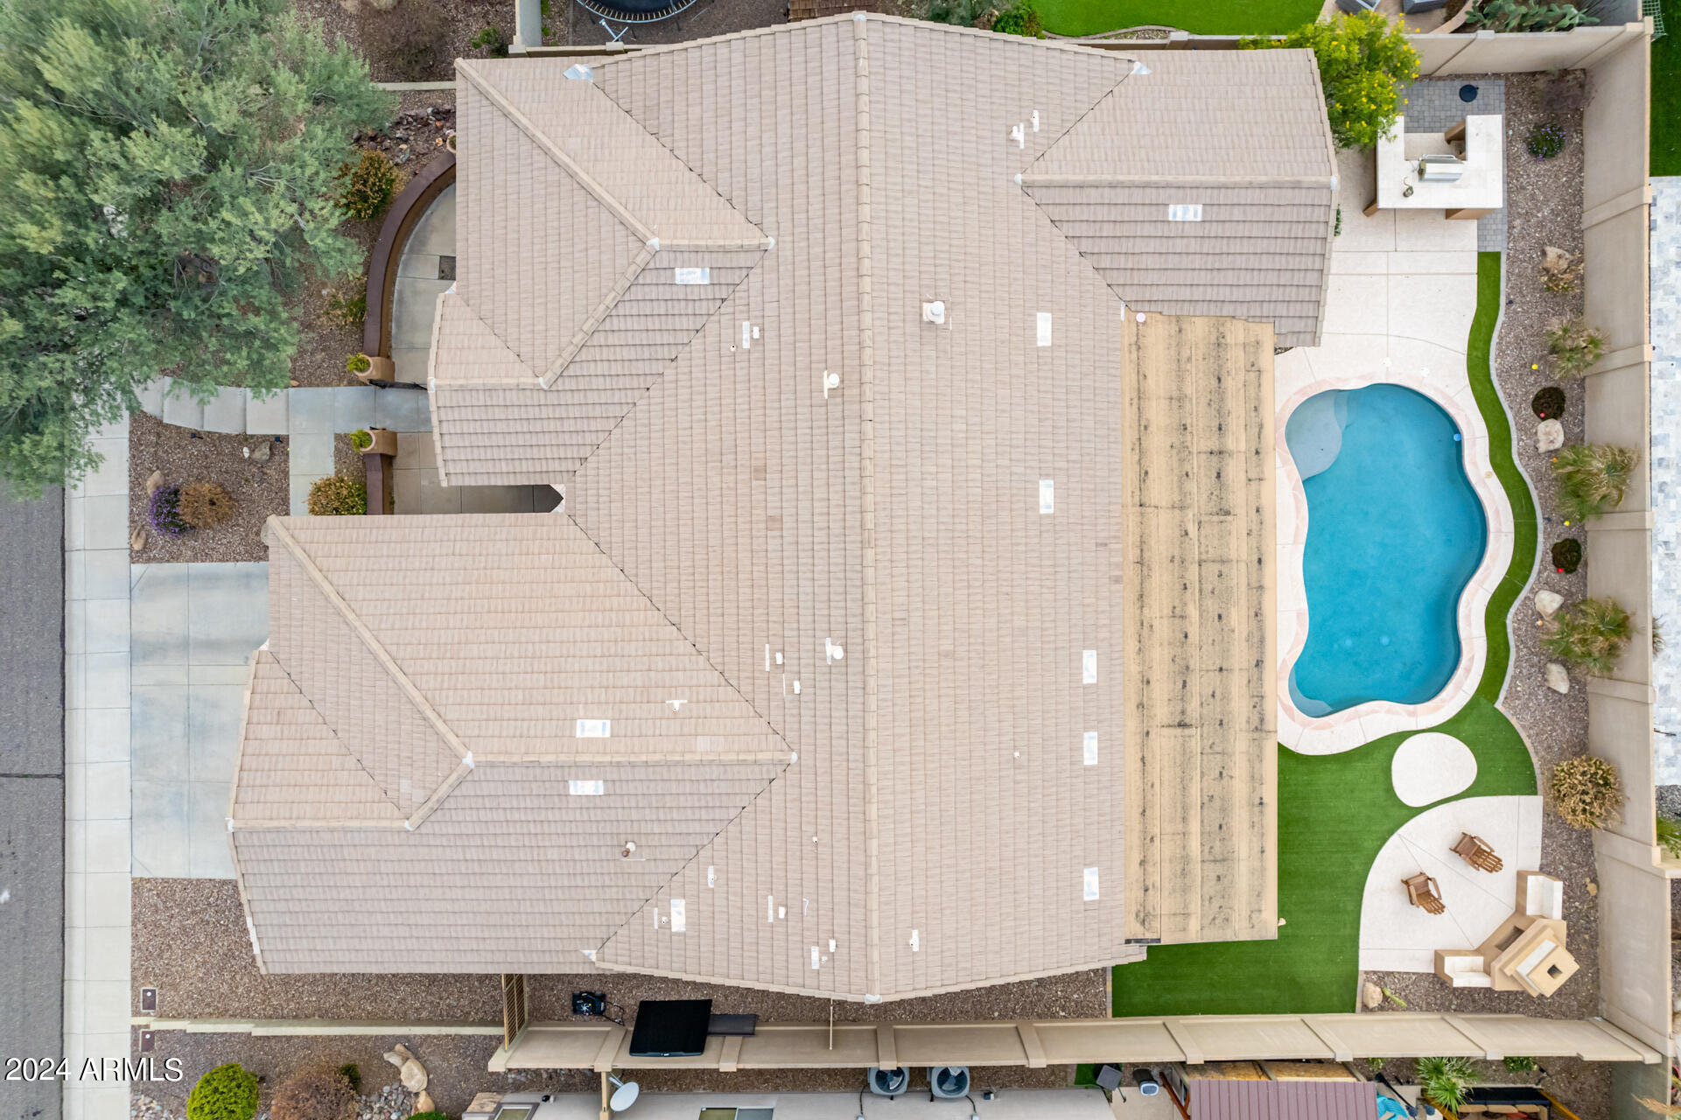
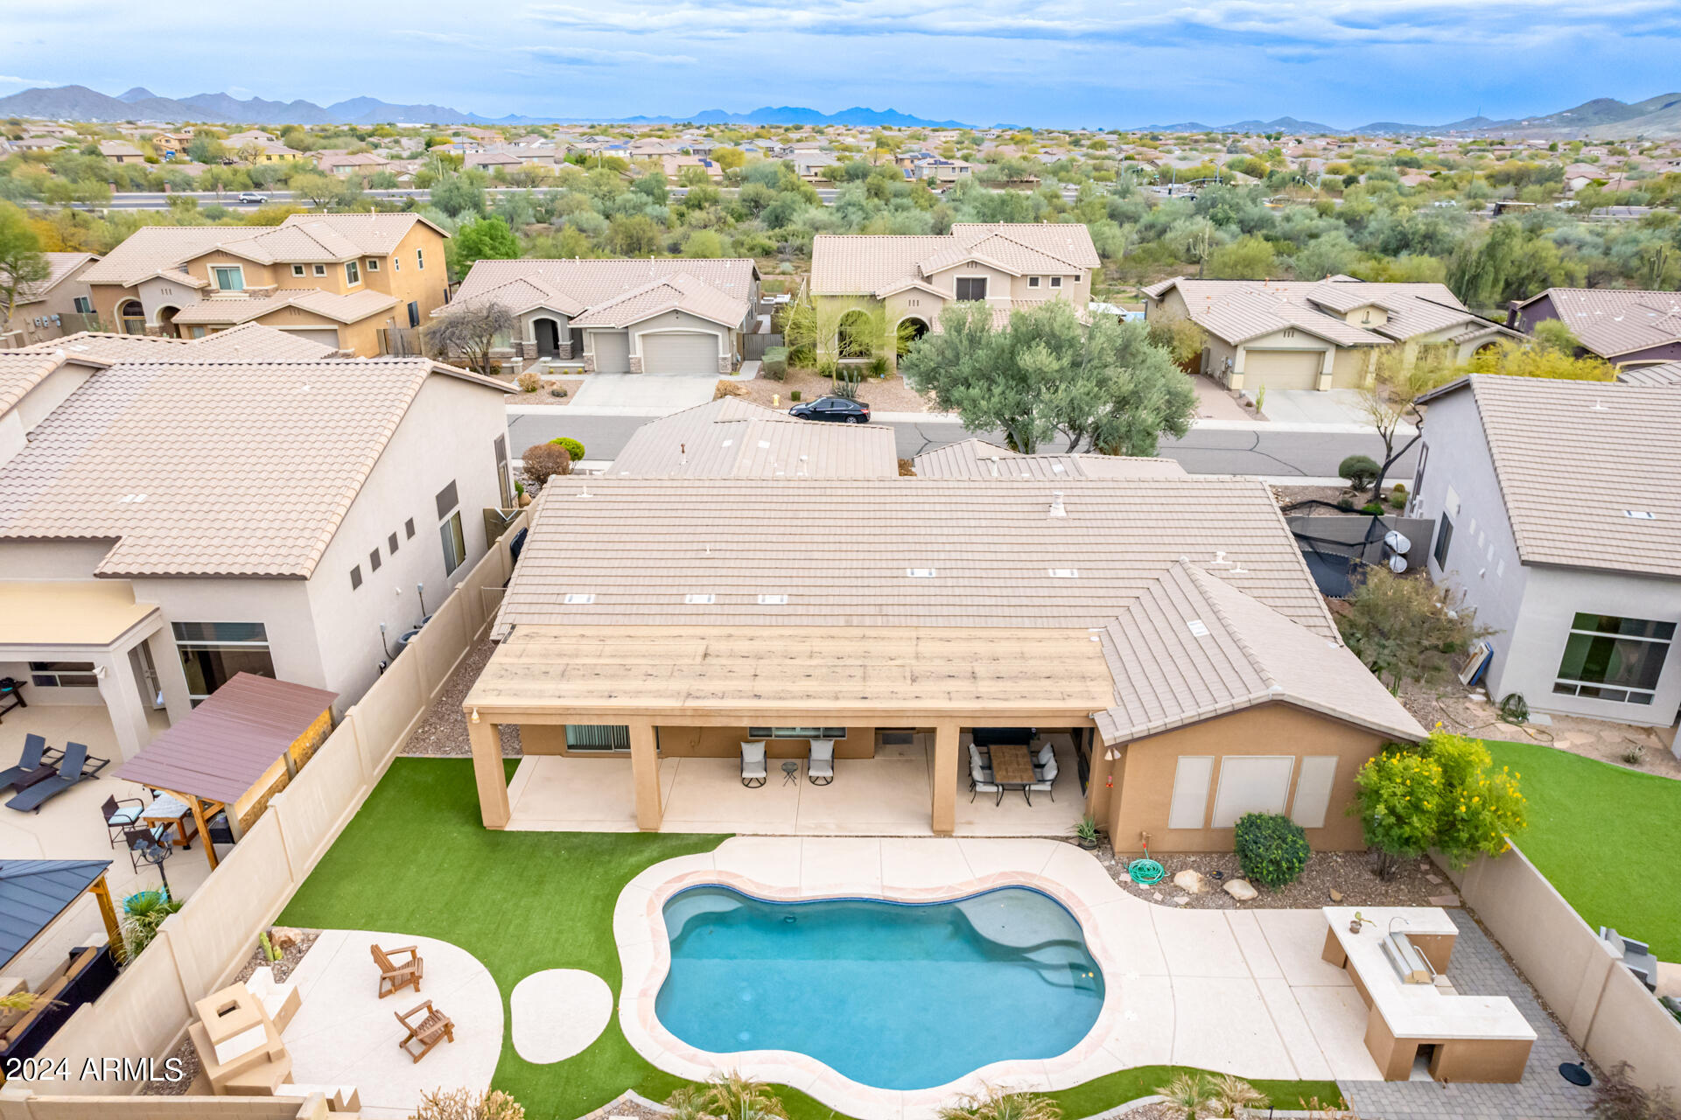
Aerial view of a home with a curving backyard pool, artificial turf, and covered patio.
Aerial view of a backyard pool and covered patio, with artificial turf and distant mountains.
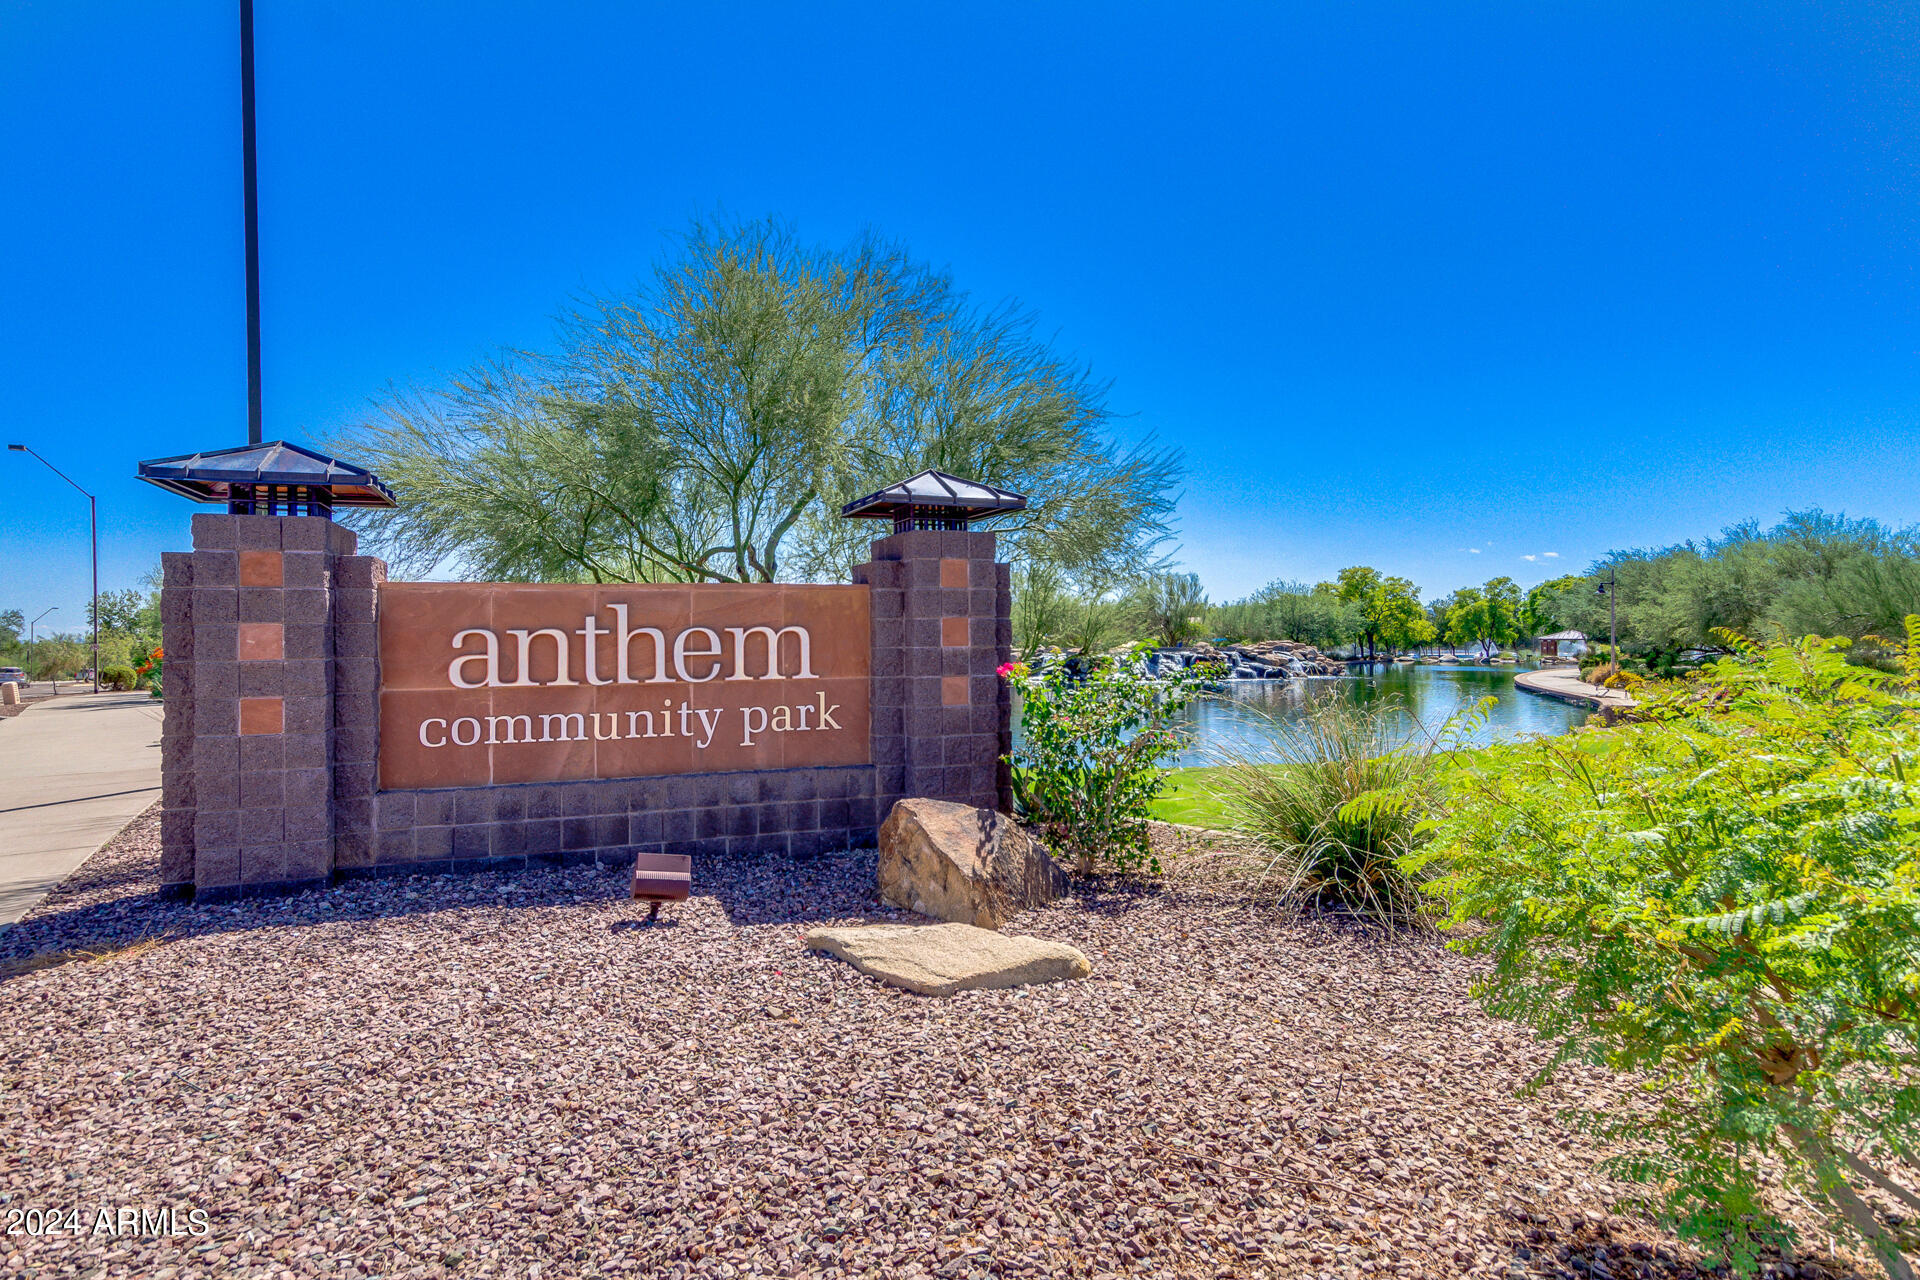
Anthem Community Park entrance sign beside a landscaped pond and walking path.
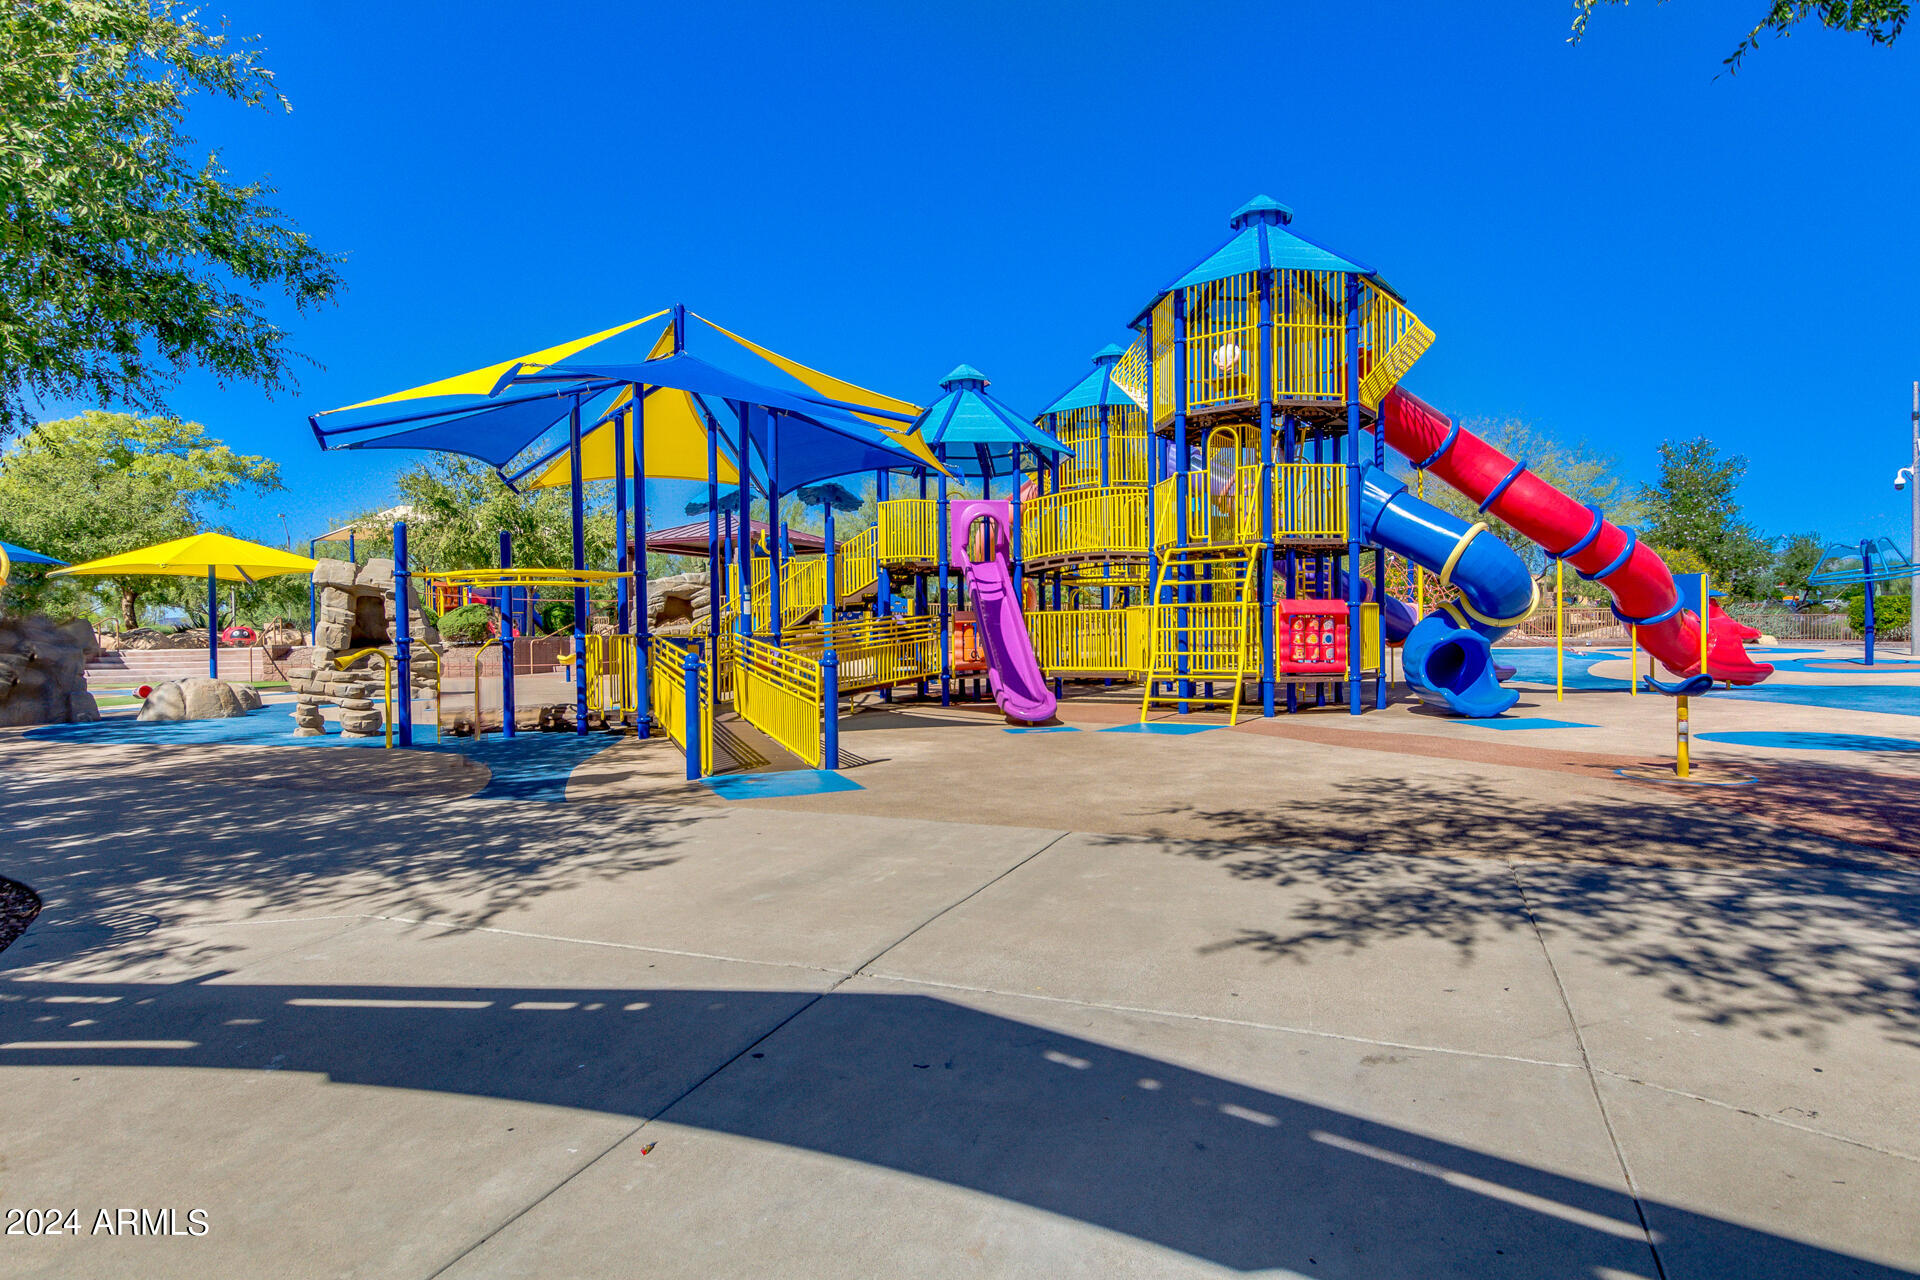
Community splash pad with colorful climbing structures, tube slides, and shade canopies.
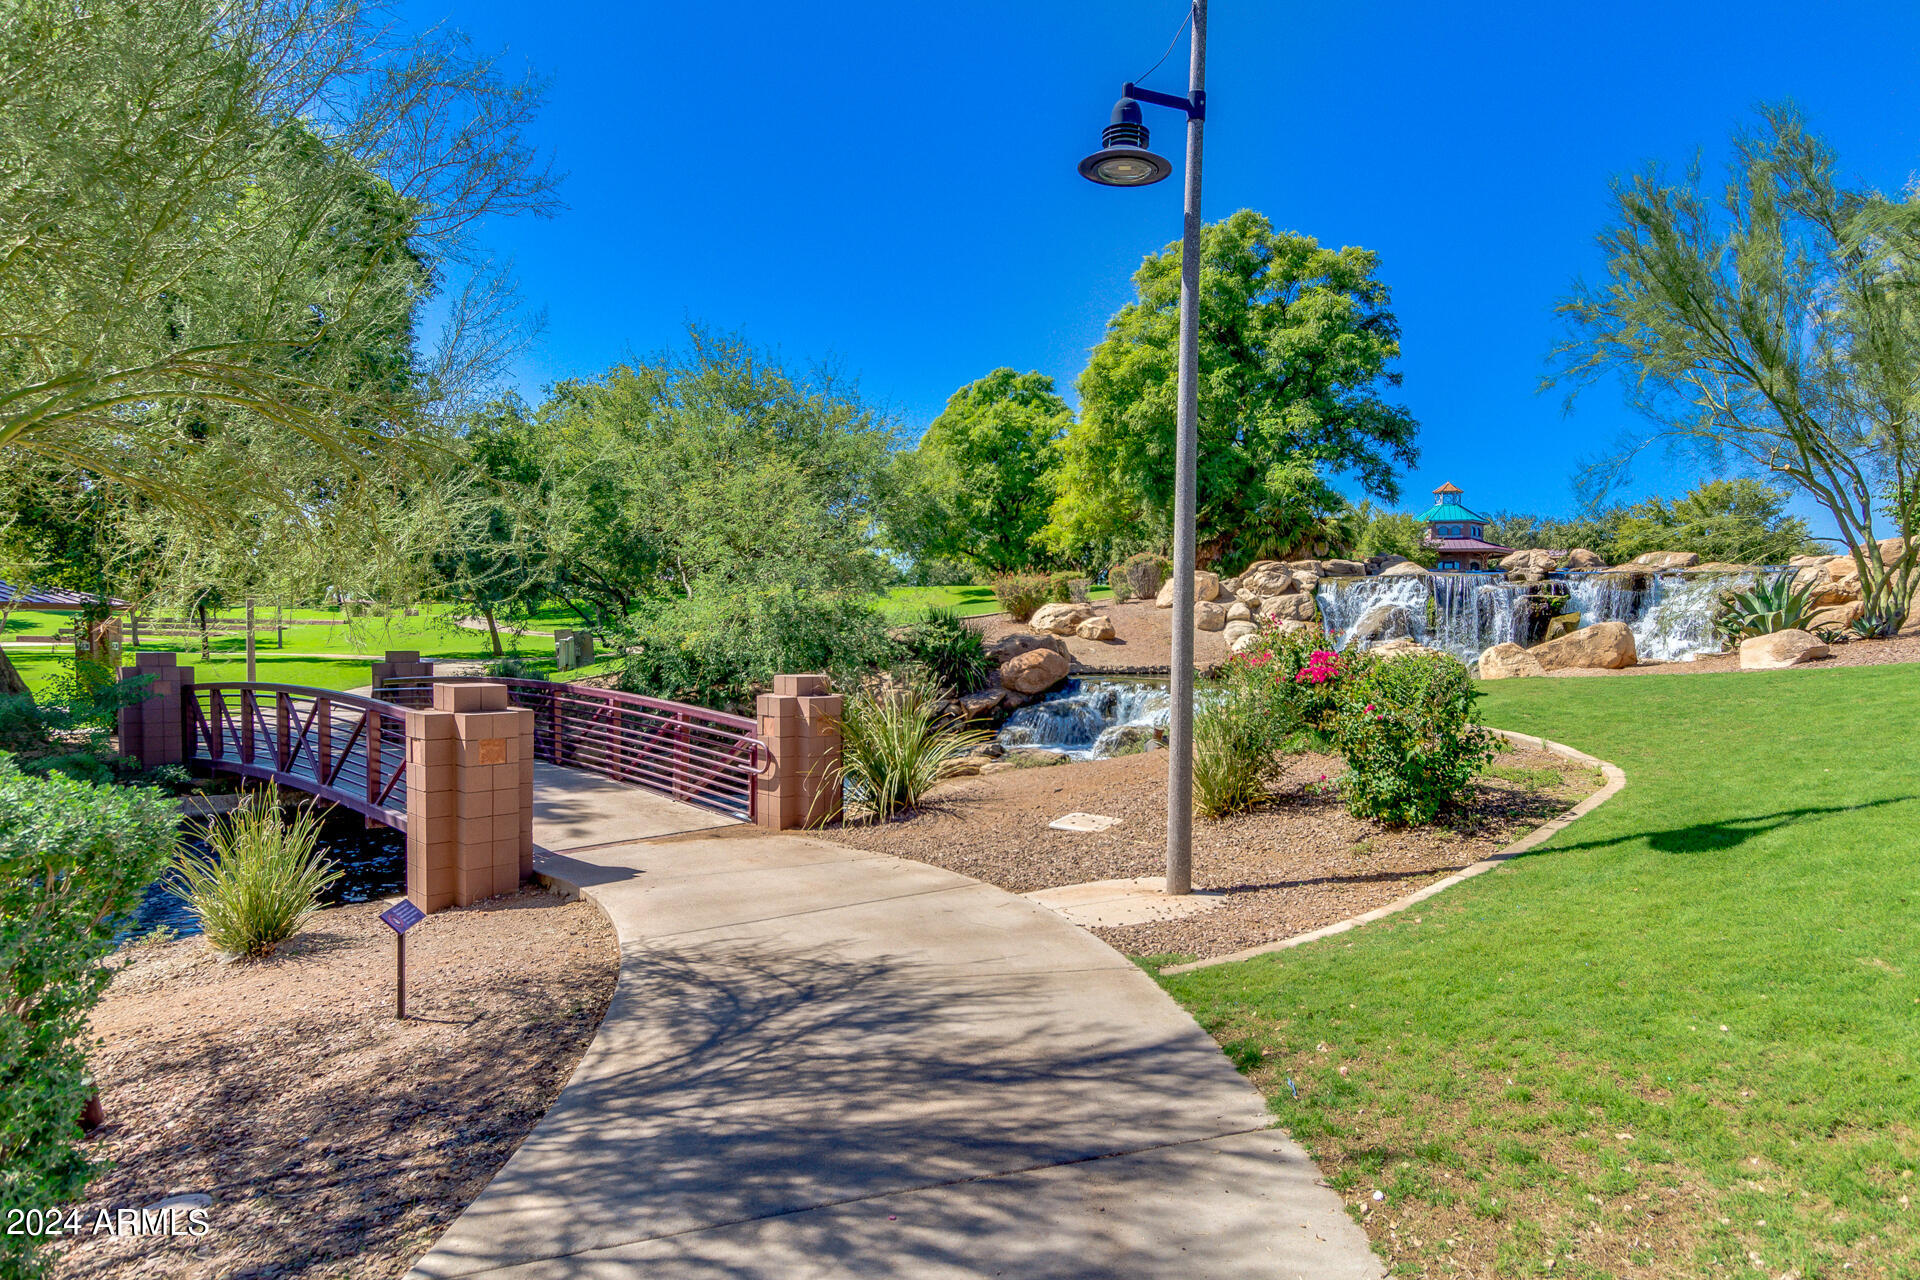
Community park with a footbridge, landscaped lawn, and tiered rock waterfall.
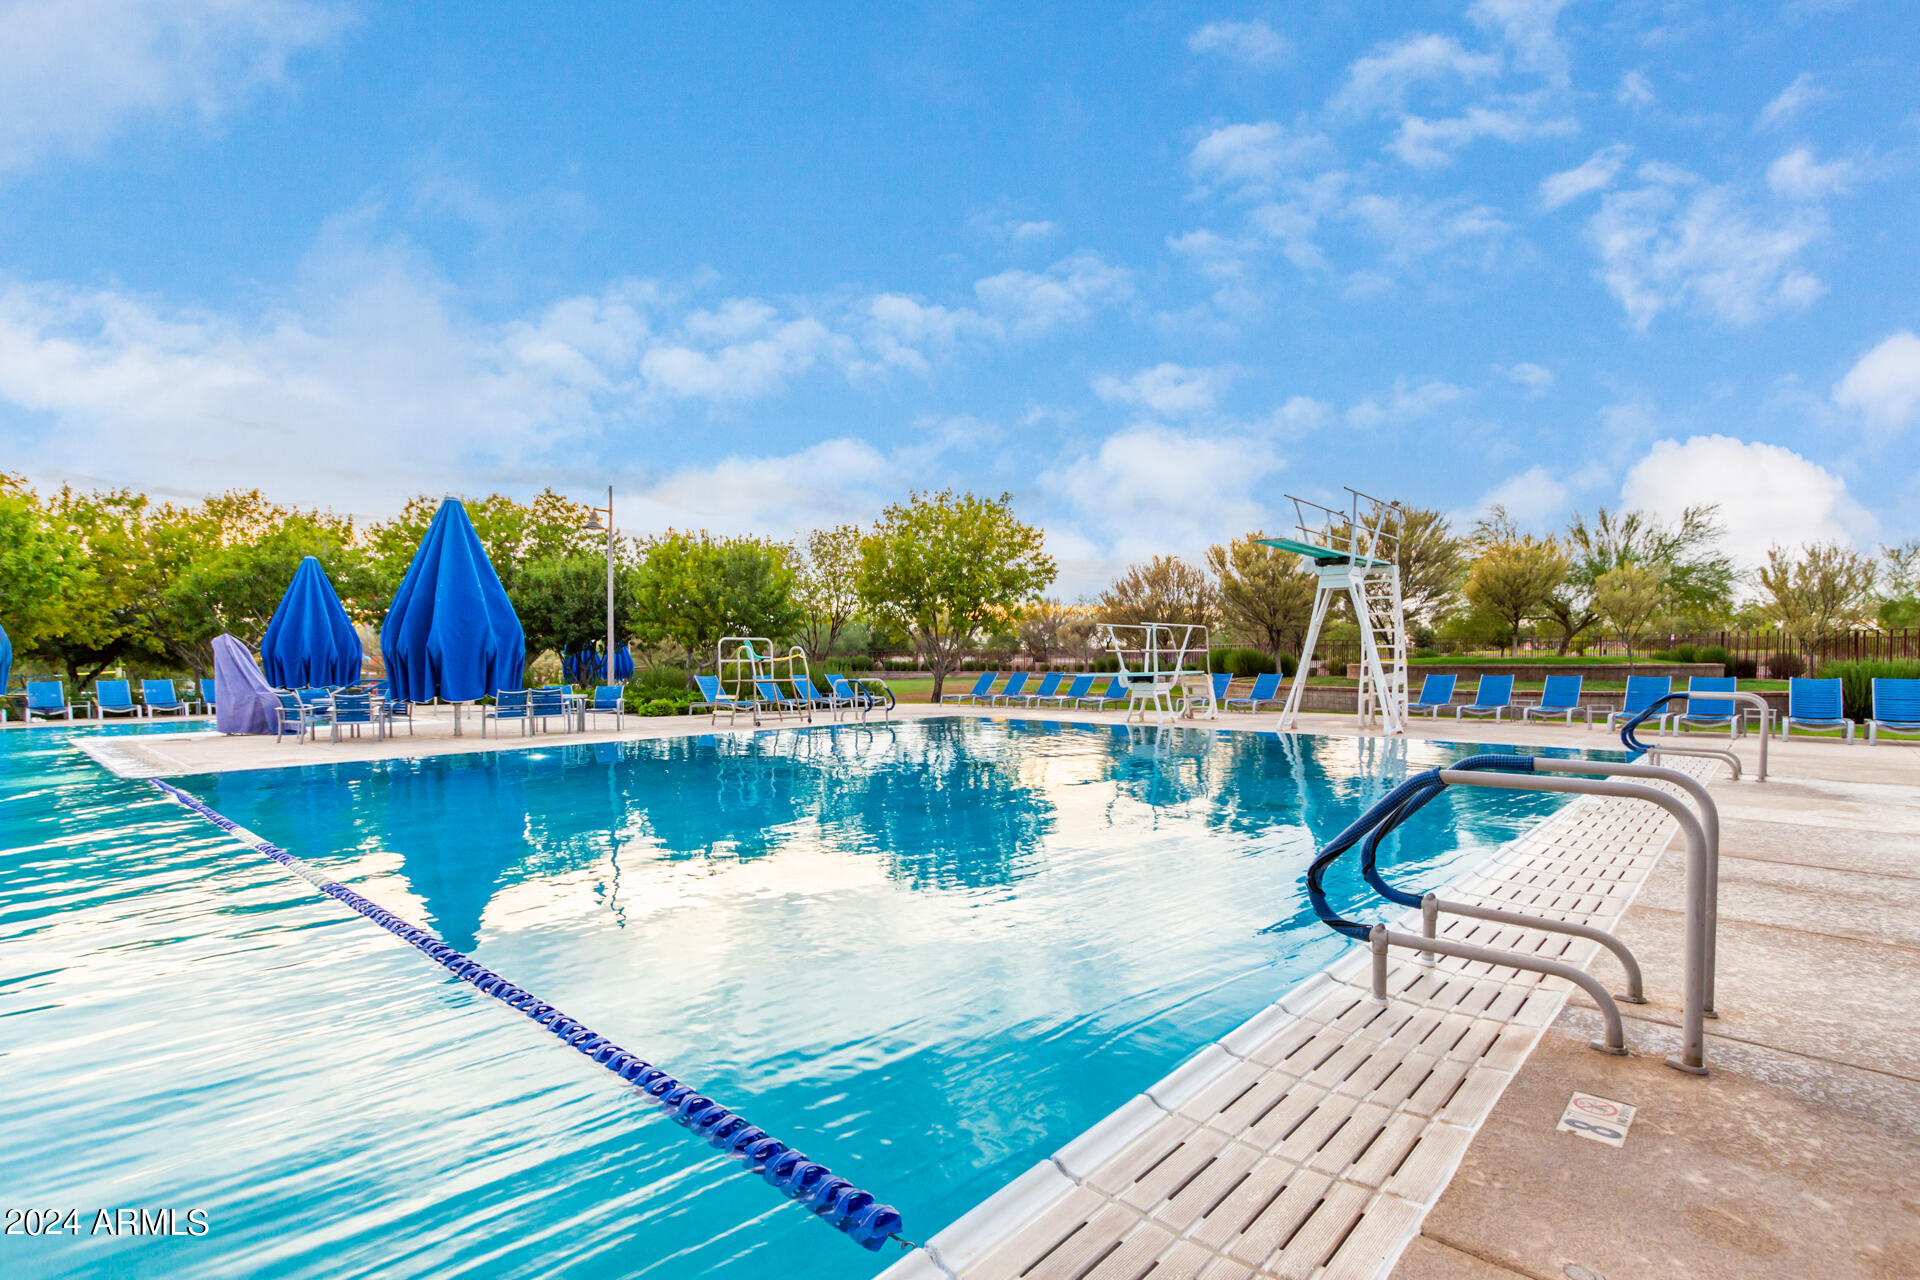
Community pool with blue lane dividers, lounge chairs, and a diving board.
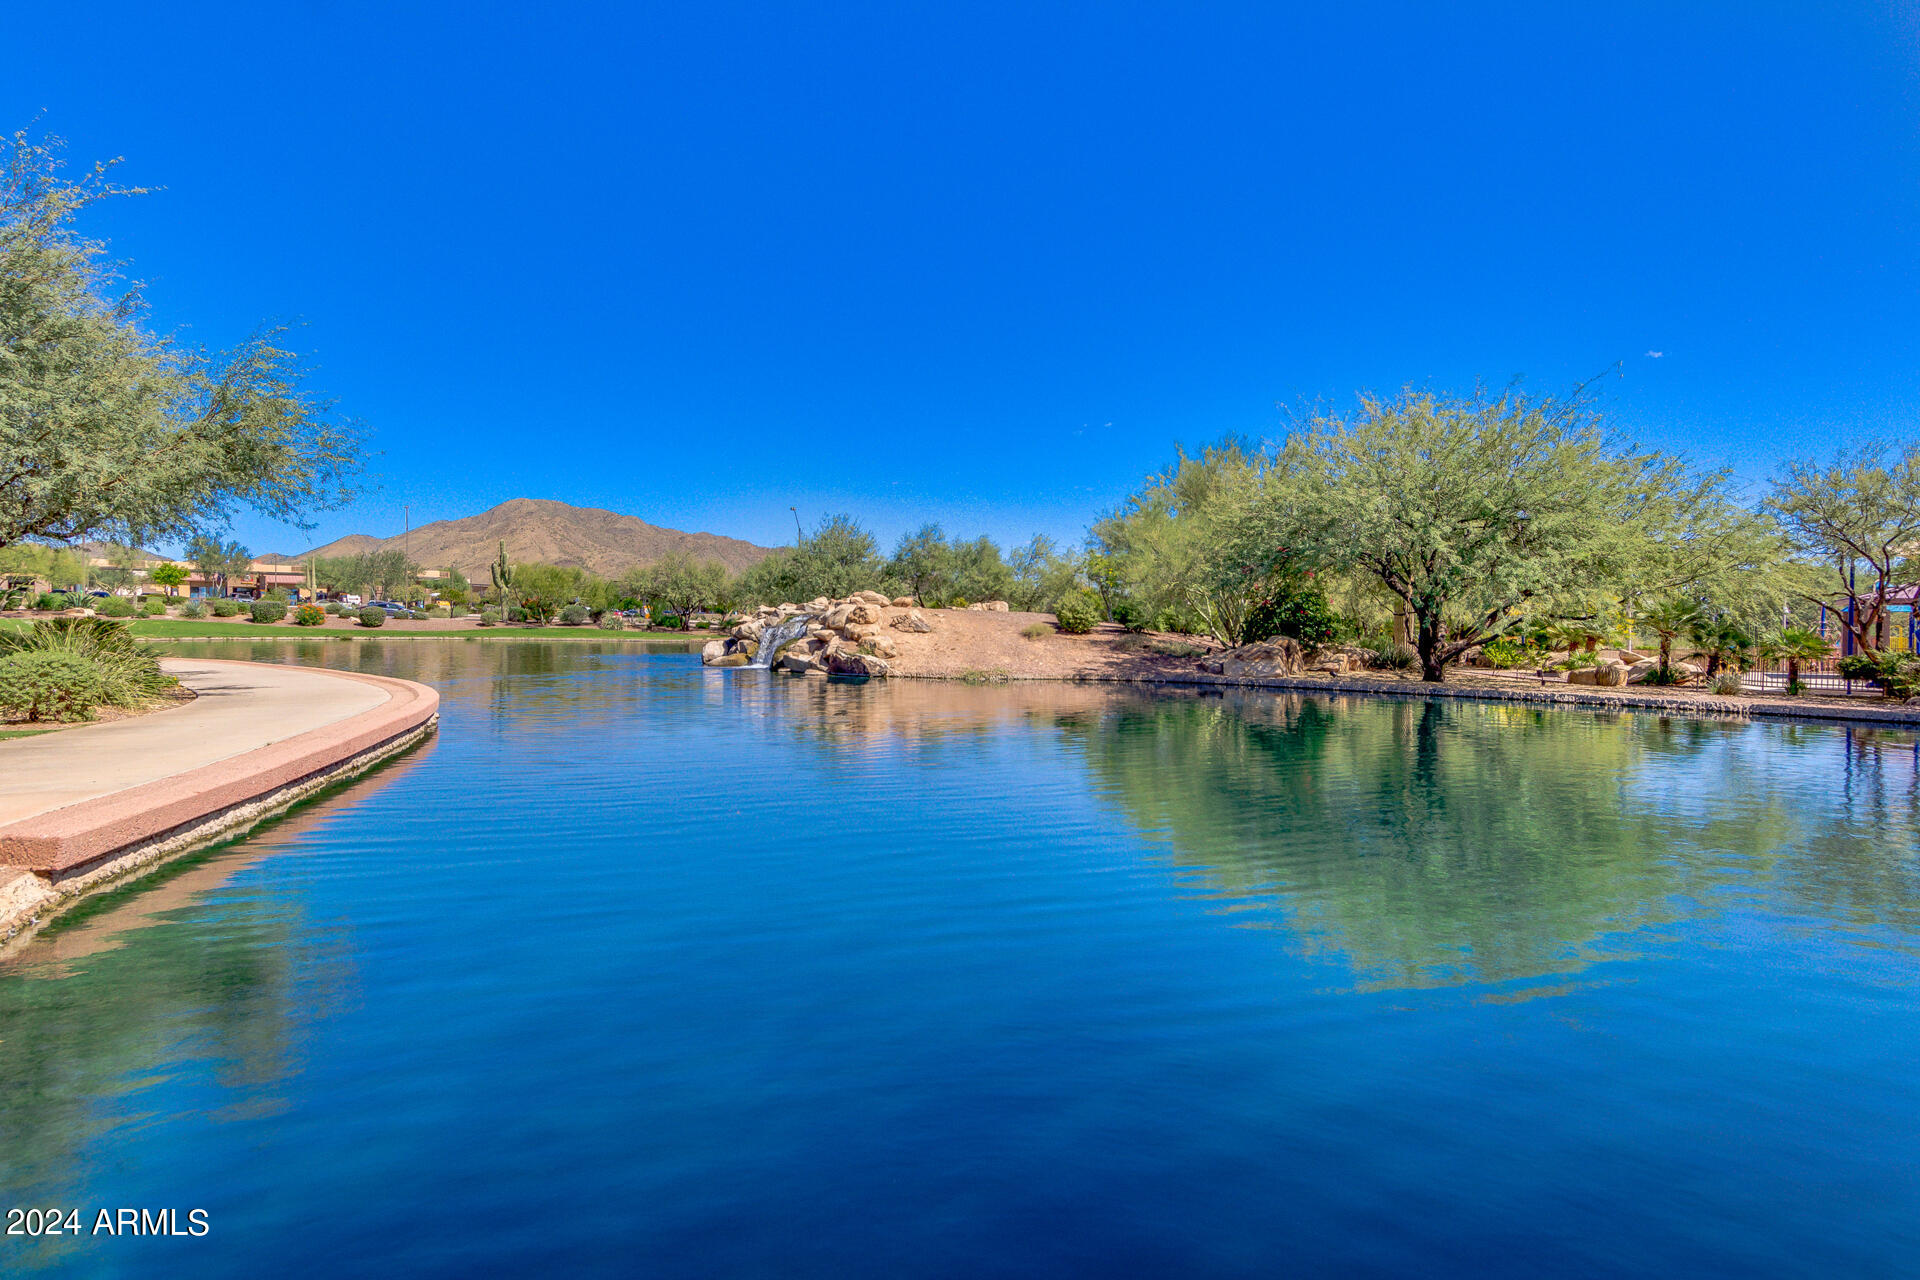
Community lake with a small rock waterfall, desert landscaping, and a mountain beyond.
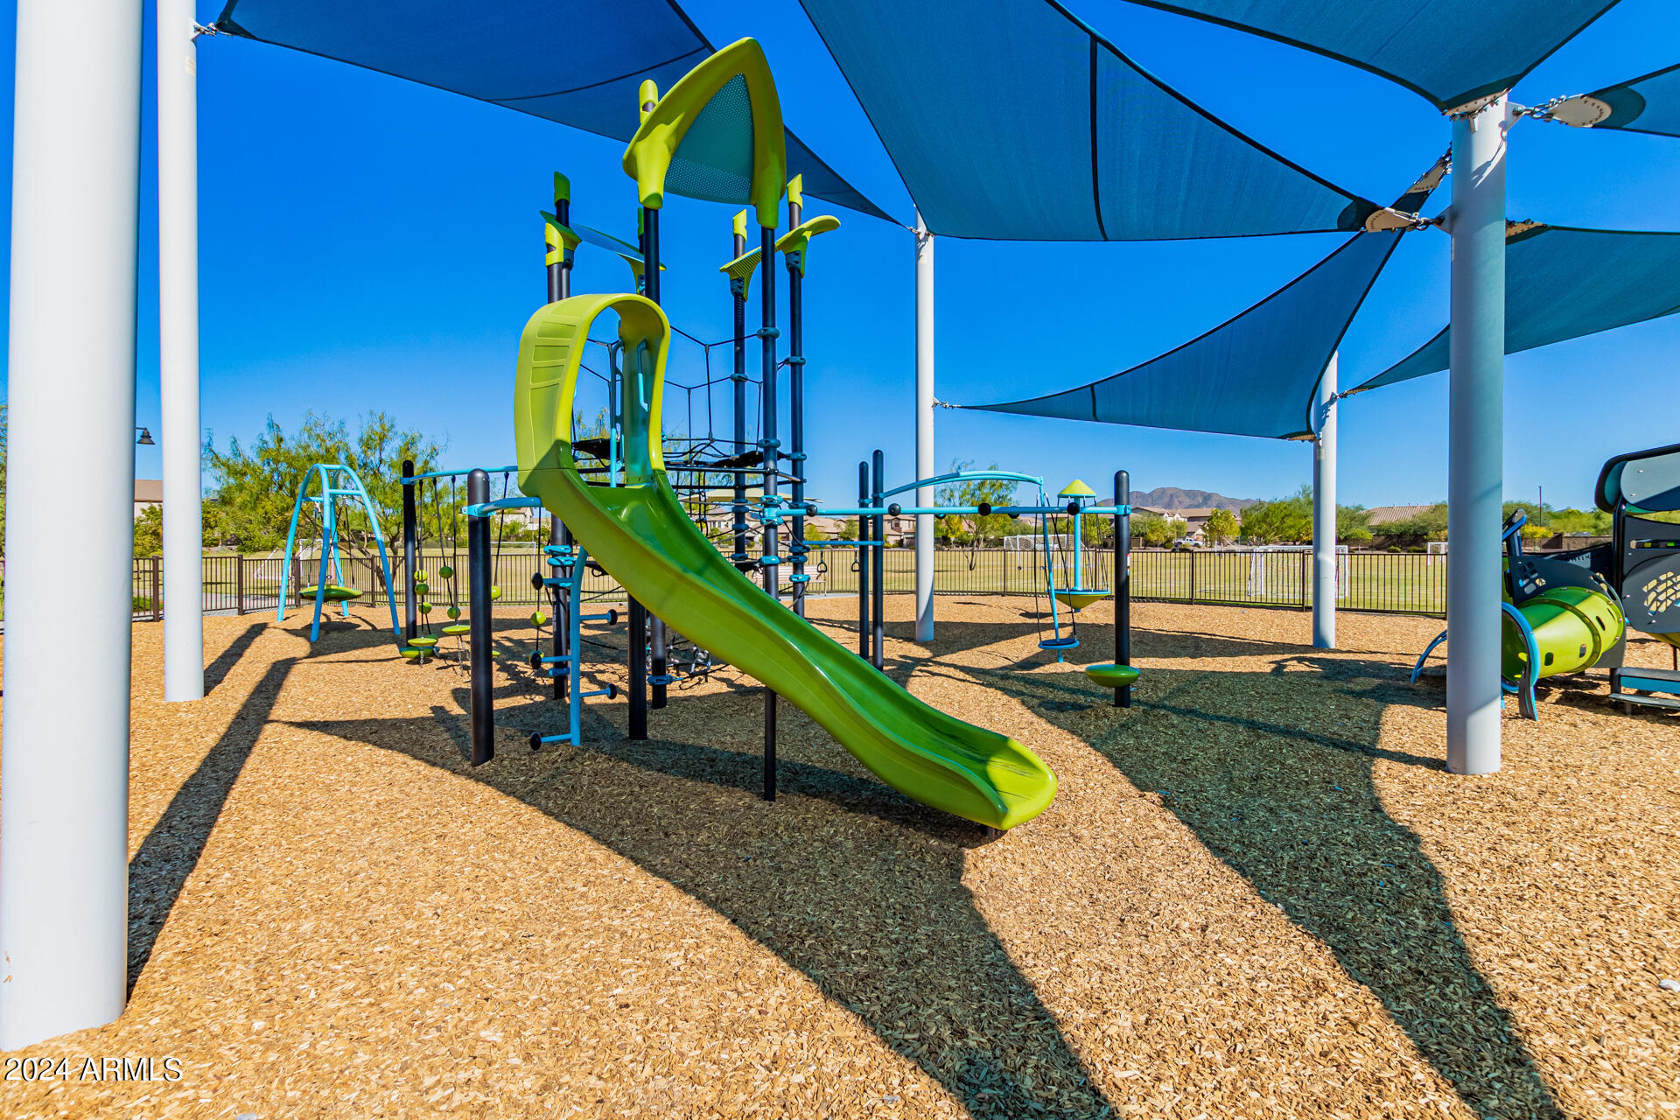
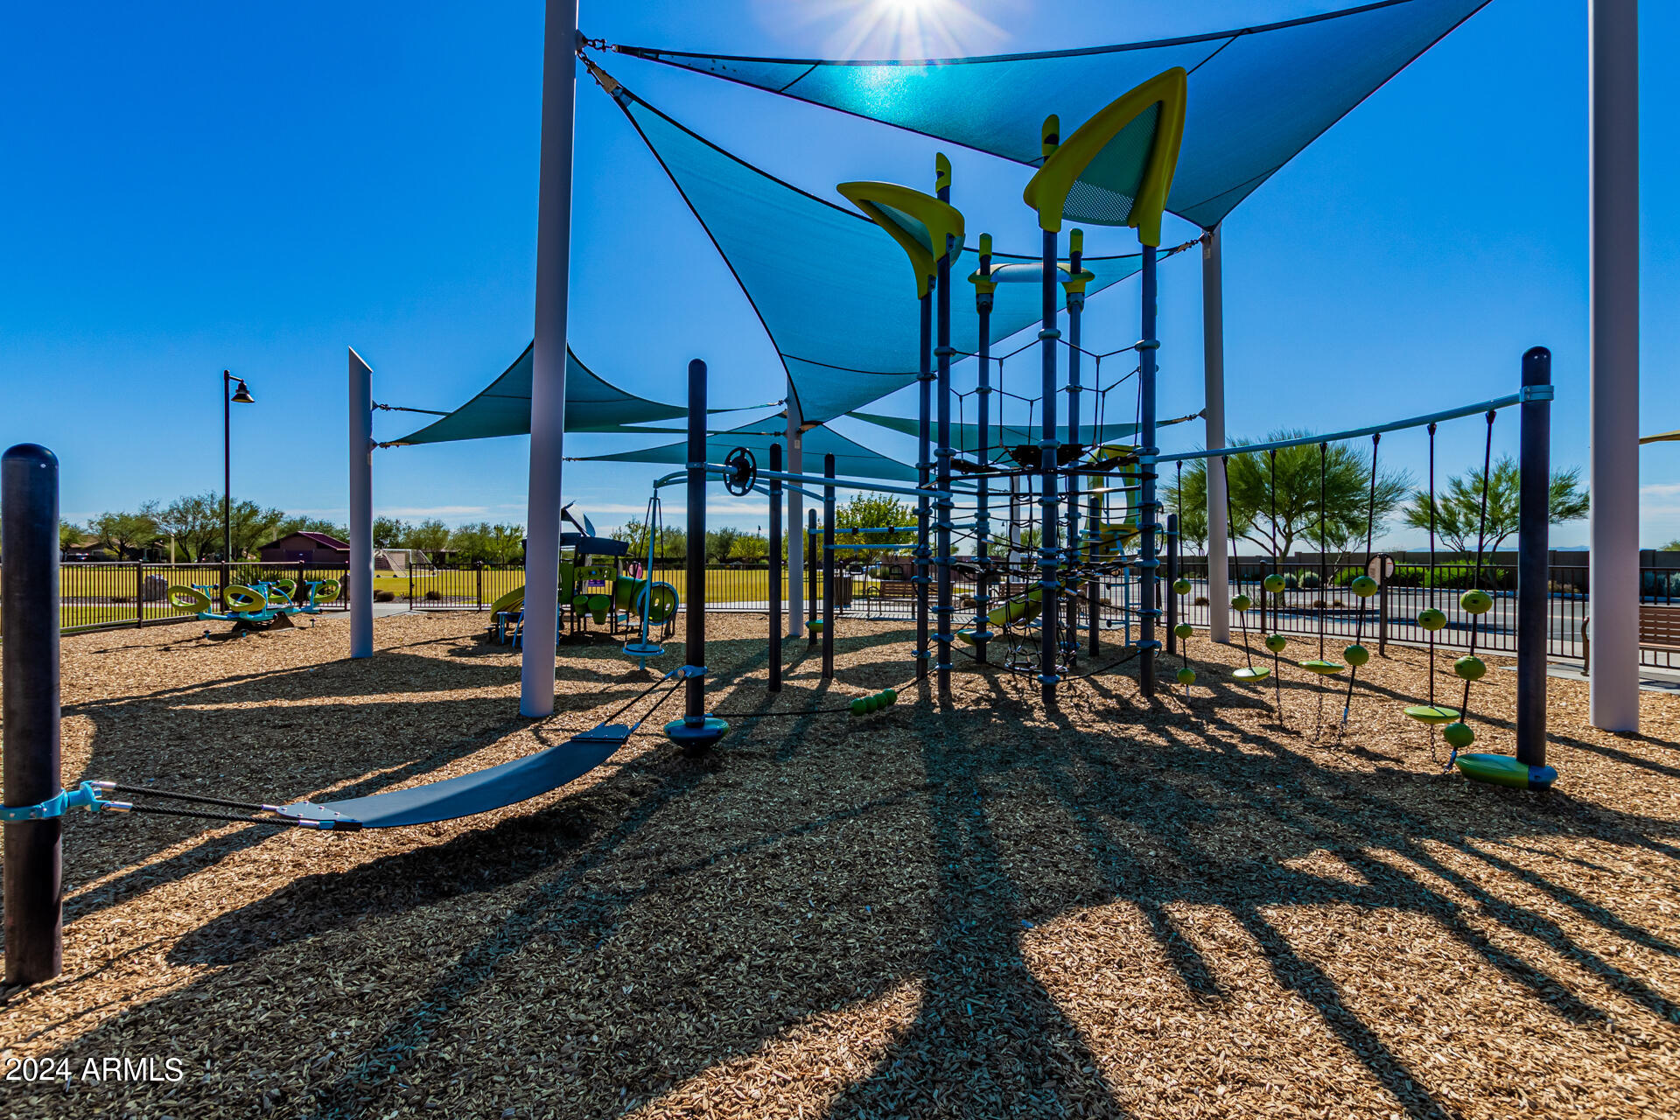
Playground with a large green slide and climbing equipment beneath blue shade sails.
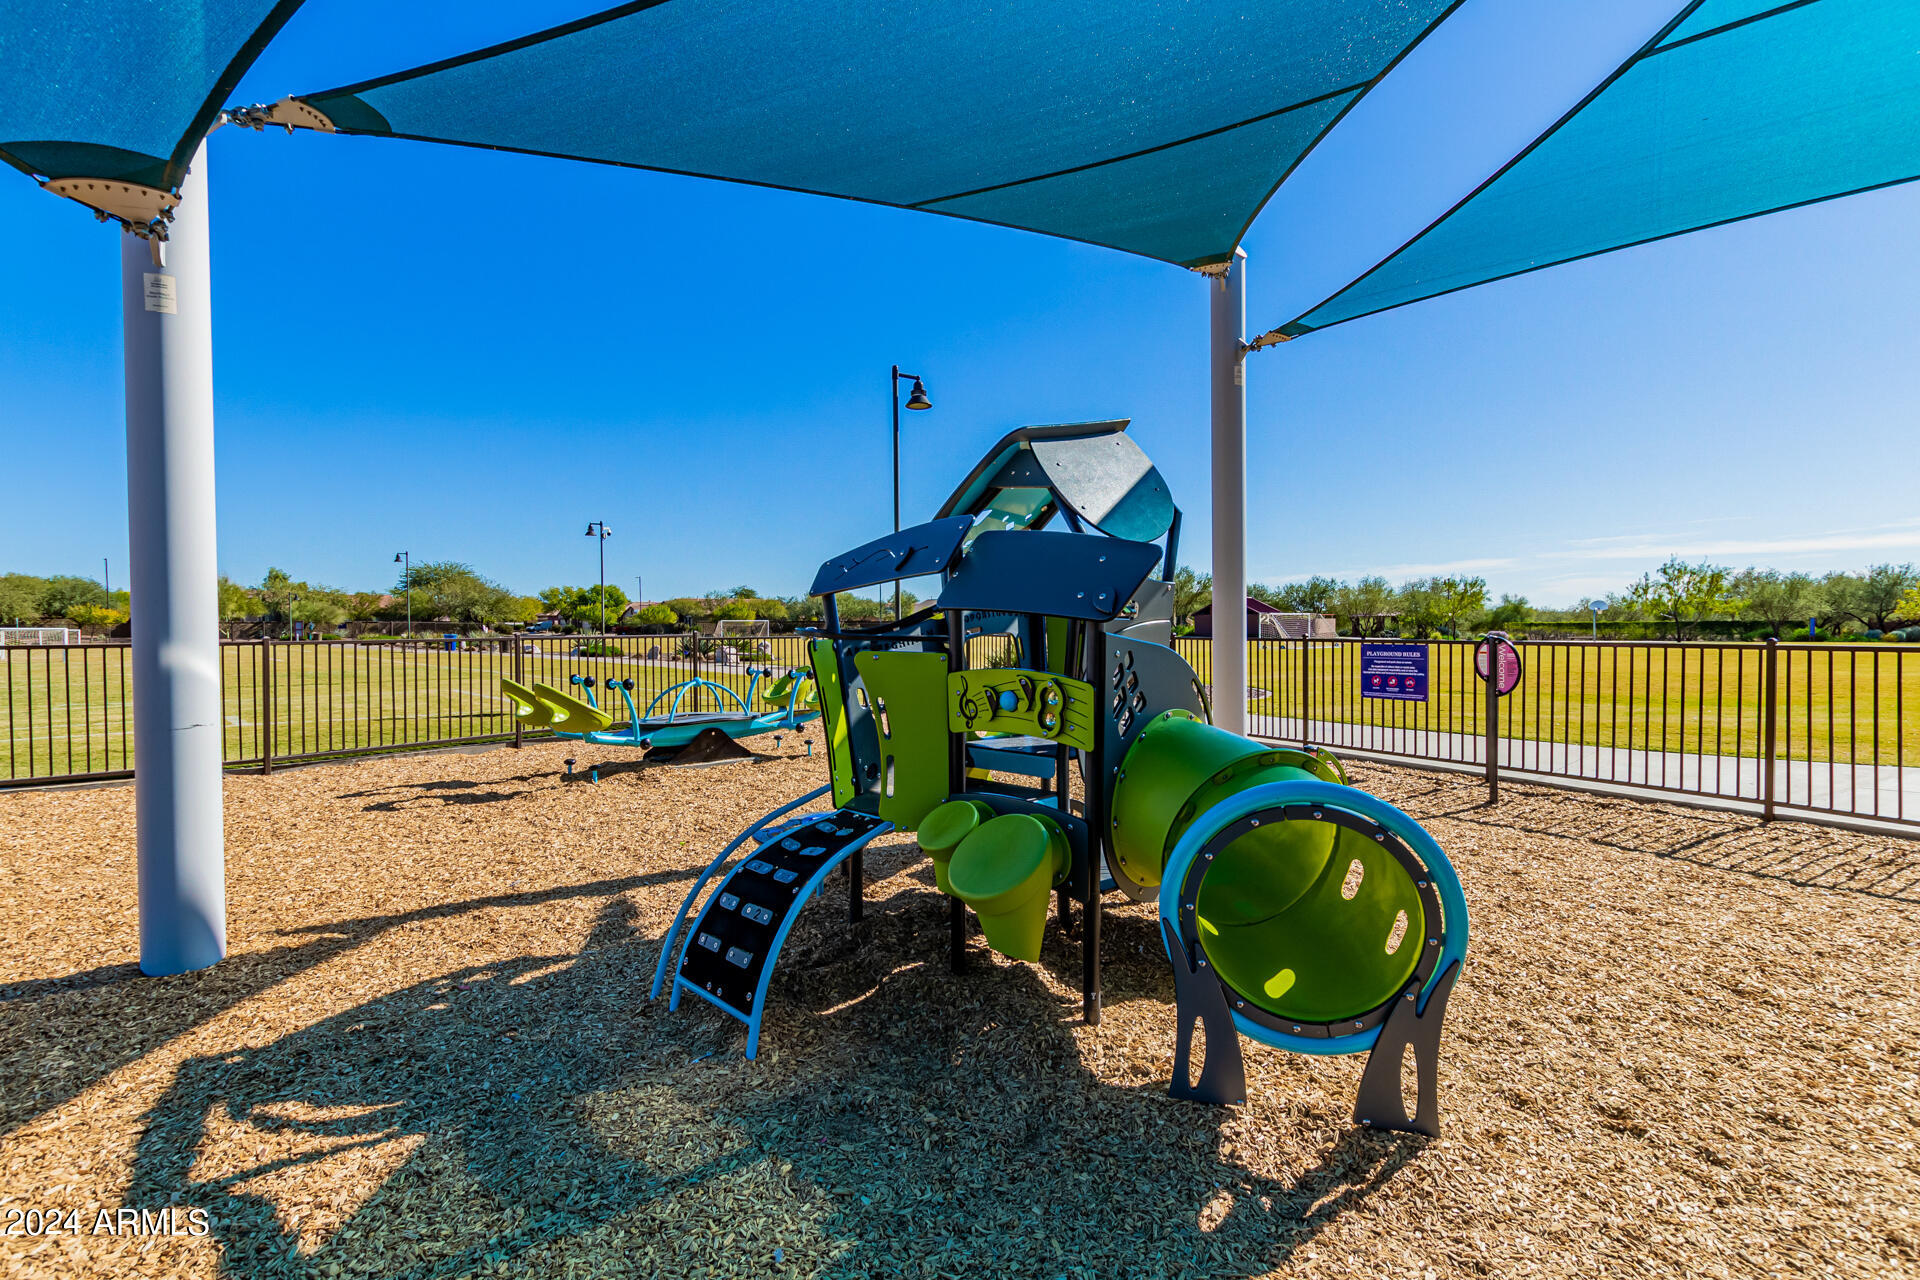
Community playground with a green tube slide and shade sails.
Community playground with climbing structures and swings shaded by large blue canopies.
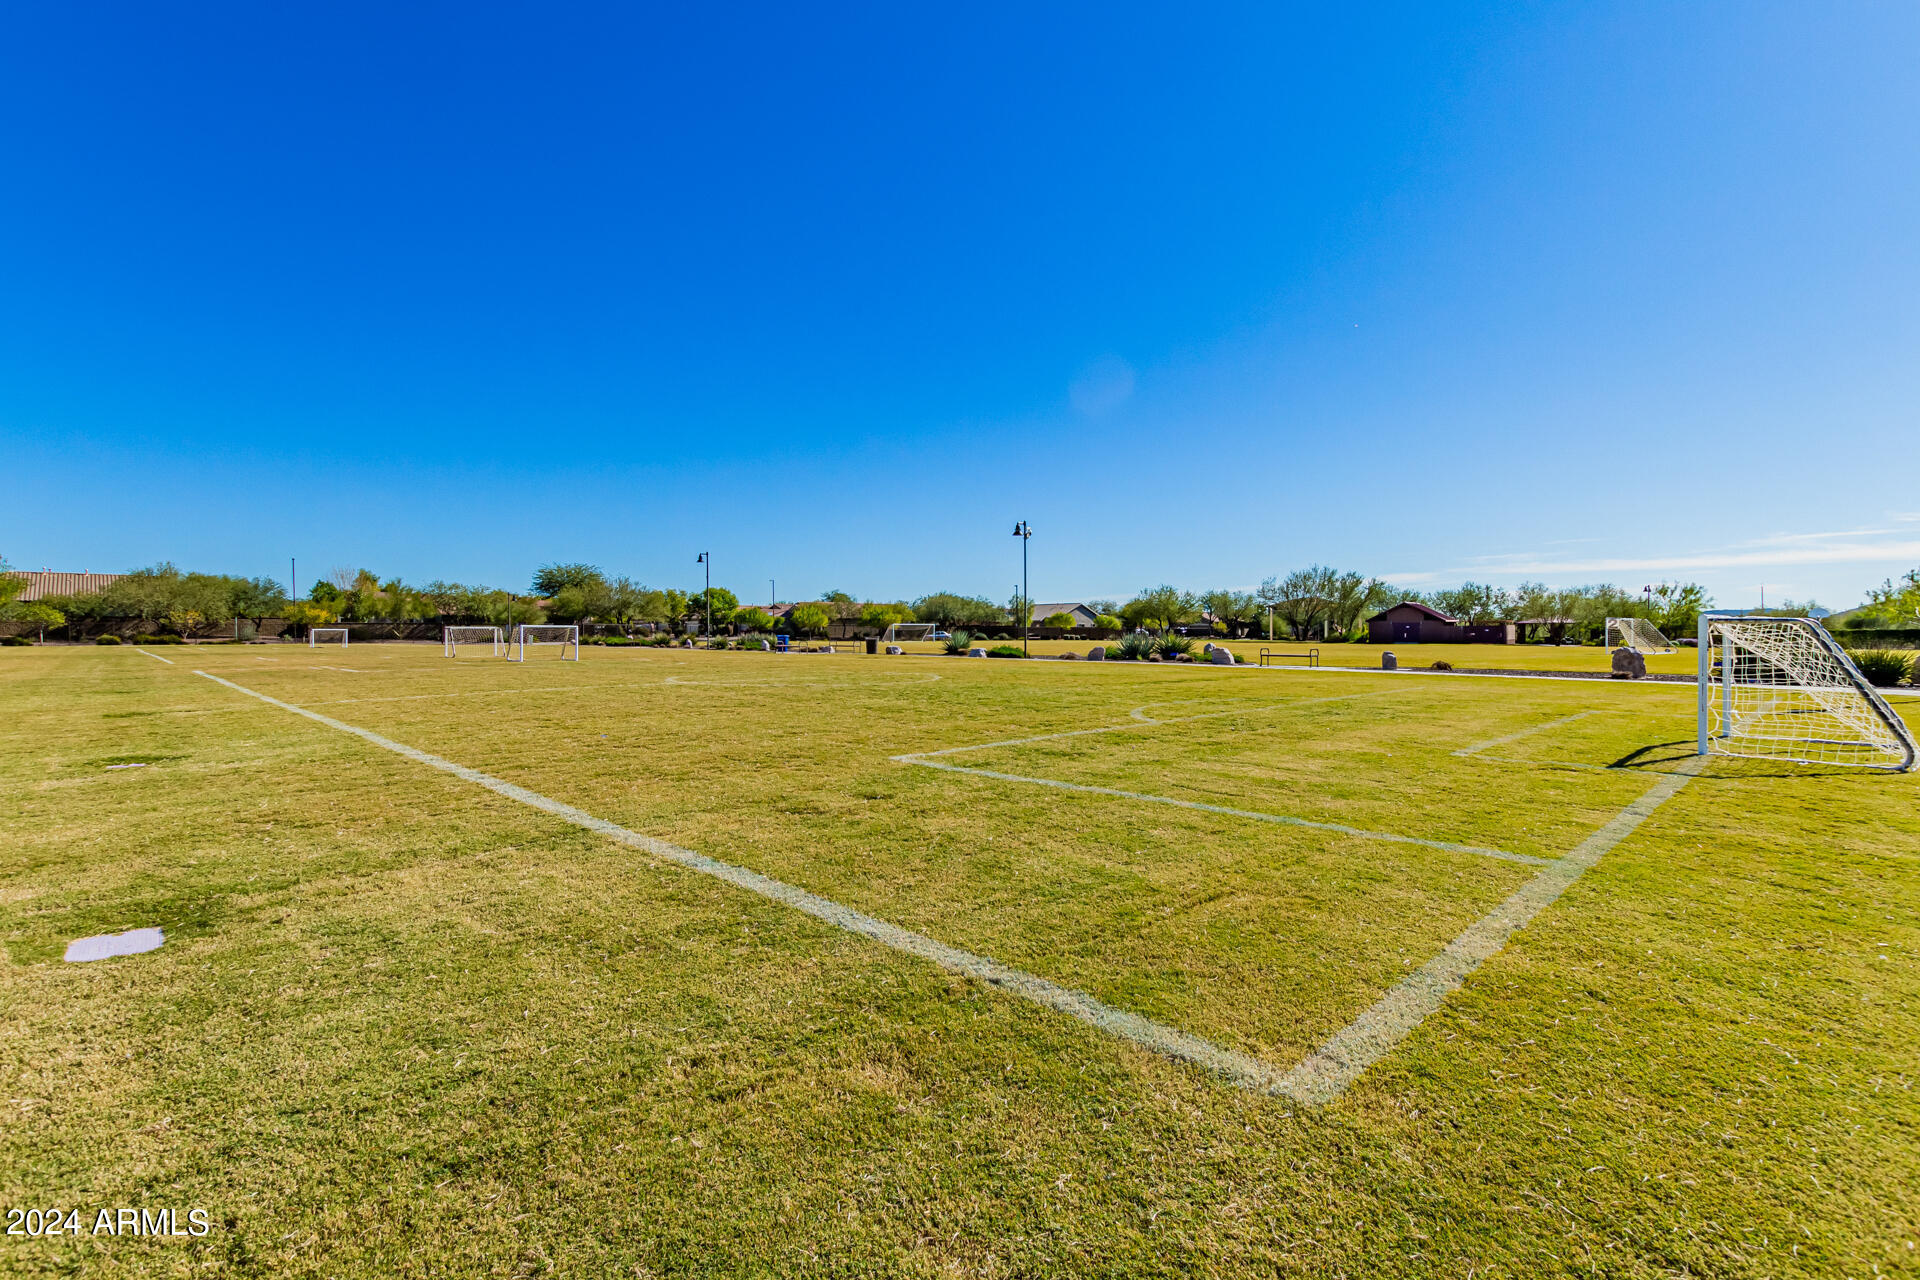
Residential soccer field with marked grass, multiple goals, and homes along the far edge.
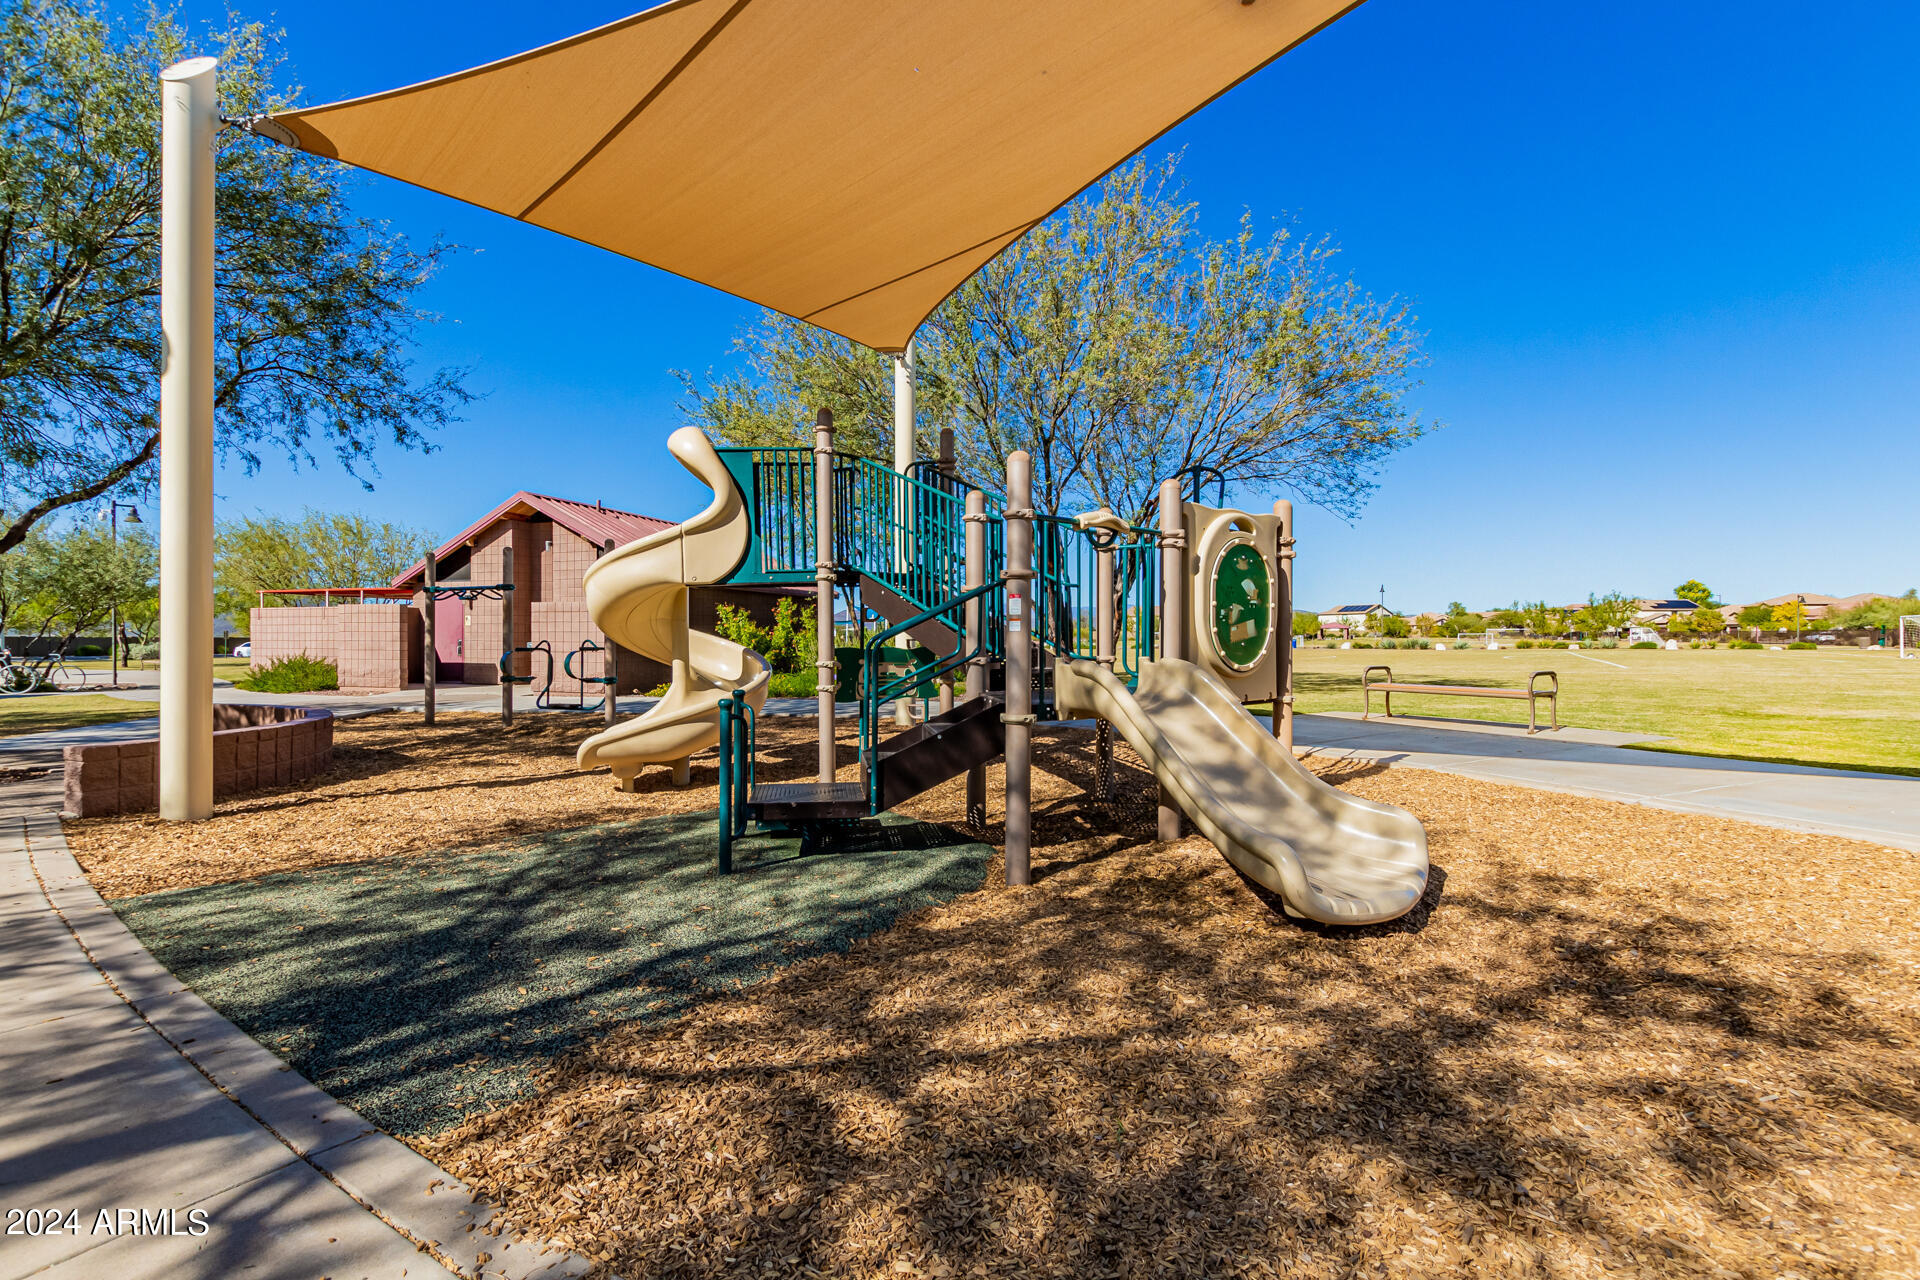
Neighborhood playground with tan slides and teal climbing equipment under a shade sail.
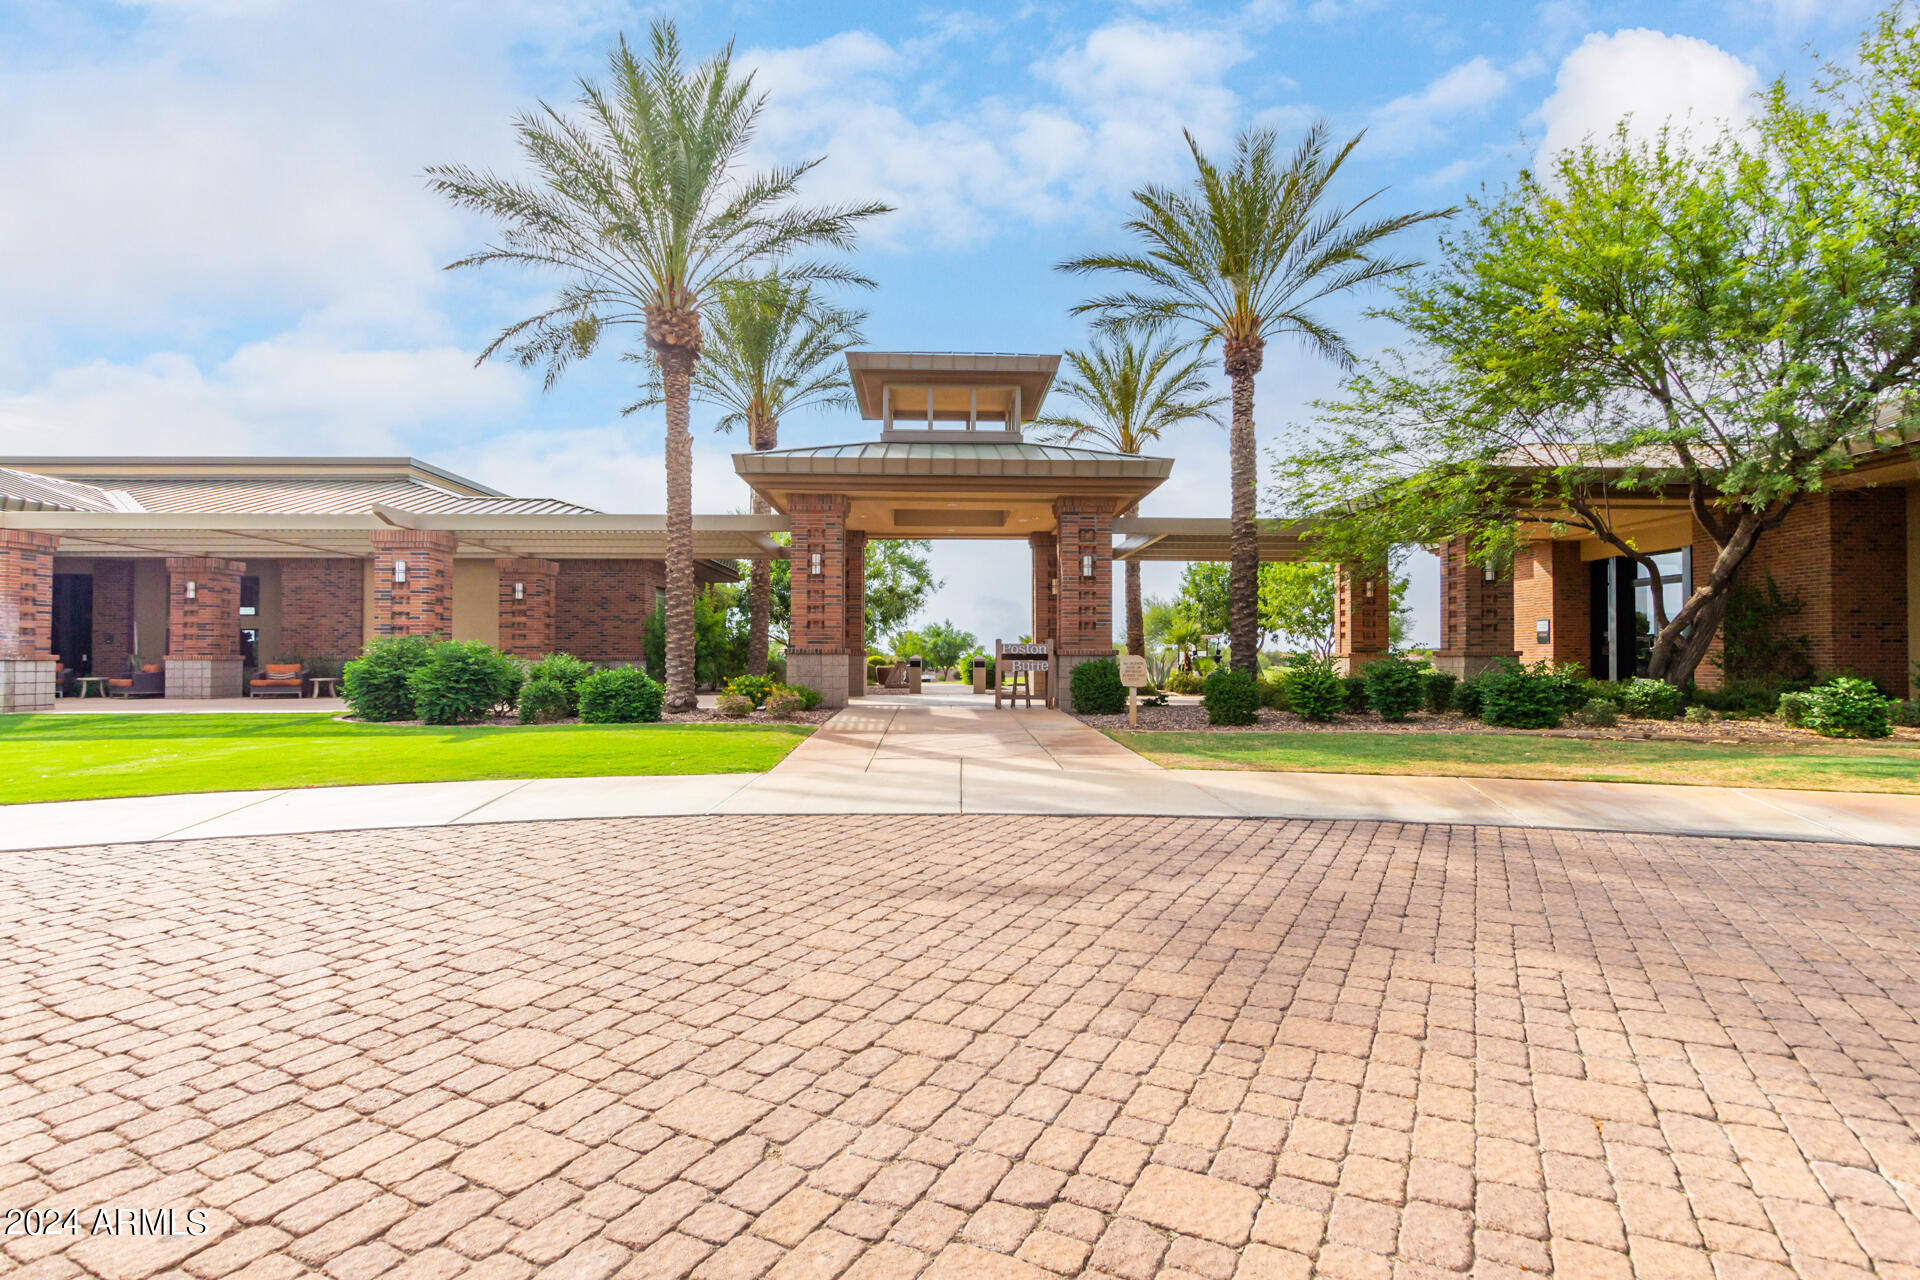
Poston Butte community entrance with a brick pavilion, palm trees, and landscaped grounds.
SEE ALL PHOTOS
Single-story stucco home with two garage doors, gated entry, and desert landscaping at dusk.
Stucco home with a large double garage, stone accents, and a wide driveway at dusk.
Covered front porch with stone columns, arched windows, and a metal security door at dusk.
Open-plan dining and living room with a wooden dining set, glass-front cabinet, and gray sofa.
Furnished living room with gray sofas, tiled fireplace, plantation shutters, and a glass door overlooking the pool.
Furnished living room with a tiled fireplace, gray sofas, television, and plantation shutters.
Open-plan living room with gray sofas, adjoining wood-cabinet kitchen, and dining area.
Kitchen with warm wood cabinets, stainless steel refrigerator, and large shuttered windows.
Kitchen with warm wood cabinets, a central island, stainless steel appliances, and plantation-shuttered windows.
Kitchen with warm wood cabinets, stainless steel appliances, and a large granite island with bar stools.
Kitchen with warm wood cabinets, stainless steel appliances, and a granite island with bar seating.
Living room with leather reclining sofas, a large television, and framed wall art.
Bathroom with a pedestal sink, toilet, large mirror, and framed butterfly artwork.
Bedroom with a large bed and treadmill beside sliding glass doors.
Furnished bedroom with a striped bed, wooden dresser, television, and doorway to an en-suite bathroom.
Spacious bathroom with wood vanities, white counters, large mirrors, and glass-block windows.
Bathroom with glass-enclosed shower, soaking tub, and large glass-block window.
Furnished bedroom with a wooden bed, tan throw, carpet, and three large windows with blinds.
Furnished bedroom with a large bed, mustard-colored throw, and several wide windows with blinds.
Bathroom with a double-sink vanity, wood cabinets, and an adjoining glass-enclosed tub and shower.
Furnished home office with book-filled wood bookcases, a computer desk, and a cat tree.
Laundry room with front-loading washer and dryer beneath wood cabinets.
Backyard patio with a built-in grill island, desert landscaping, and a high privacy wall at dusk.
Backyard patio with a built-in fireplace and two wooden chairs at dusk.
Backyard pool and covered patio with outdoor seating beneath a pink dusk sky.
Backyard swimming pool at dusk beside a covered patio and landscaped garden.
Backyard swimming pool at dusk with a curved paved deck, palm trees, and garden lighting.
Covered backyard patio with outdoor seating and a swimming pool at dusk.
Enclosed patio with a tiled dining table, cushioned lounge chairs, and shuttered windows.
Backyard patio with a built-in fireplace, two wooden chairs, and artificial turf.
Home’s covered backyard patio beside a curved pool and green lawn.
Aerial view of a home with a curving backyard pool, artificial turf, and covered patio.
Aerial view of a backyard pool and covered patio, with artificial turf and distant mountains.
Anthem Community Park entrance sign beside a landscaped pond and walking path.
Community splash pad with colorful climbing structures, tube slides, and shade canopies.
Community park with a footbridge, landscaped lawn, and tiered rock waterfall.
Community pool with blue lane dividers, lounge chairs, and a diving board.
Community lake with a small rock waterfall, desert landscaping, and a mountain beyond.
Playground with a large green slide and climbing equipment beneath blue shade sails.
Community playground with a green tube slide and shade sails.
Community playground with climbing structures and swings shaded by large blue canopies.
Residential soccer field with marked grass, multiple goals, and homes along the far edge.
Neighborhood playground with tan slides and teal climbing equipment under a shade sail.
Poston Butte community entrance with a brick pavilion, palm trees, and landscaped grounds.
Courtesy of Realty ONE Group, Kevin J Stark Listing Contact: 602-904-1000 
Sold

2734 W Adventure Drive

2734 W Adventure Drive, Anthem, AZ 85086

$749,000
Your dream home is finally here! This impeccably designed 4-bed, 2.5-bath residence features a 3-car garage, convenient RV gate, tasteful stone accents, and an inviting front patio. The great room boasts high ceilings, a soothing palette, elegant plantation shutters, durable tile flooring, and a cozy fireplace. The kitchen is complete with a quaint breakfast nook, granite counters, abundant wood cabinetry with crown moulding, a stone tile backsplash, sleek SS appliances, recessed lighting, and a center island with a breakfast bar. You'll also find a cozy den for relaxation or work. Double doors lead to the main bedroom, offering soft carpeting, sliding door access to the backyard, an ensuite with dual vanities, and a walk-in closet. The topping on the cake is the back yard, a true retreat Enjoy majestic sunsets in the backyard with a covered patio, an outdoor fireplace, a built-in BBQ for weekend grilling, and a refreshing pool. Make this gem yours!

4
beds

3
baths

2,738 Sq.Ft. LIVING AREA

9,599 Sq.Ft. lot

Kevin  Stark

Kevin Stark

Features & Amenities

Interior

  • total bedrooms4
  • Total bathrooms3
  • Flooring Carpet, Tile
  • Fireplace Exterior Fireplace, Living Room, Gas
  • APPLIANCES Gas Cooktop
  • other interior Features High Speed Internet, Granite Counters, Double Vanity, Eat-in Kitchen, Breakfast Bar, 9 Flat Ceilings, No Interior Steps, Kitchen Island, Pantry, Full Bth Master Bdrm, Separate Shwr Tub

Area & Lot

  • Status Sold
  • Date Sold April 26, 2024
  • Living Area2,738 Sq.Ft.
  • Lot Area9,599 Sq.Ft.
  • MLS® ID6670410
  • TypeResidential
  • YEAR BUILT2002
  • NeighborhoodAnthem
  • Architecture StylesRanch
  • Elementary SchoolGavilan Peak Elementary
  • Middle SchoolGavilan Peak Elementary
  • High SchoolBoulder Creek High School
  • School DistrictDeer Valley Unified District

Exterior

  • STORIES1
  • Garage Space3.0
  • water SourcePvt Water Company
  • roofTile
  • lot featuresNorth/South Exposure, Sprinklers In Rear, Sprinklers In Front, Gravel/Stone Front, Gravel/Stone Back, Synthetic Grass Back, Auto Timer H 2 O Front, Auto Timer H 2 O Back
  • parkingRV Gate, Garage Door Opener, Direct Access
  • HEAT TYPENatural Gas
  • AIR CONDITIONINGCentral Air, Ceiling Fan(s)
  • sewerSewer in Cnctd, Public Sewer
  • Disability FeaturesAccessible Hallway(s)
  • security FeaturesSecurity System Owned
  • other exterior FeaturesPrivate Yard, Built-in Barbecue

Financial

  • Sales Price$749,000
  • Real Estate Tax $4,127/yr
  • HOA $290/3 mos
Single-story stucco home with two garage doors, gated entry, and desert landscaping at dusk.
Stucco home with a large double garage, stone accents, and a wide driveway at dusk.

Enjoy majestic sunsets in the backyard with a covered patio, an outdoor fireplace, and a pool.

– Kevin Stark
Covered front porch with stone columns, arched windows, and a metal security door at dusk.

Anthem

Explore

Work With Kevin

Get assistance in determining current property value, crafting a competitive offer, writing and negotiating a contract, and much more. Contact me today.

Follow Me on Instagram