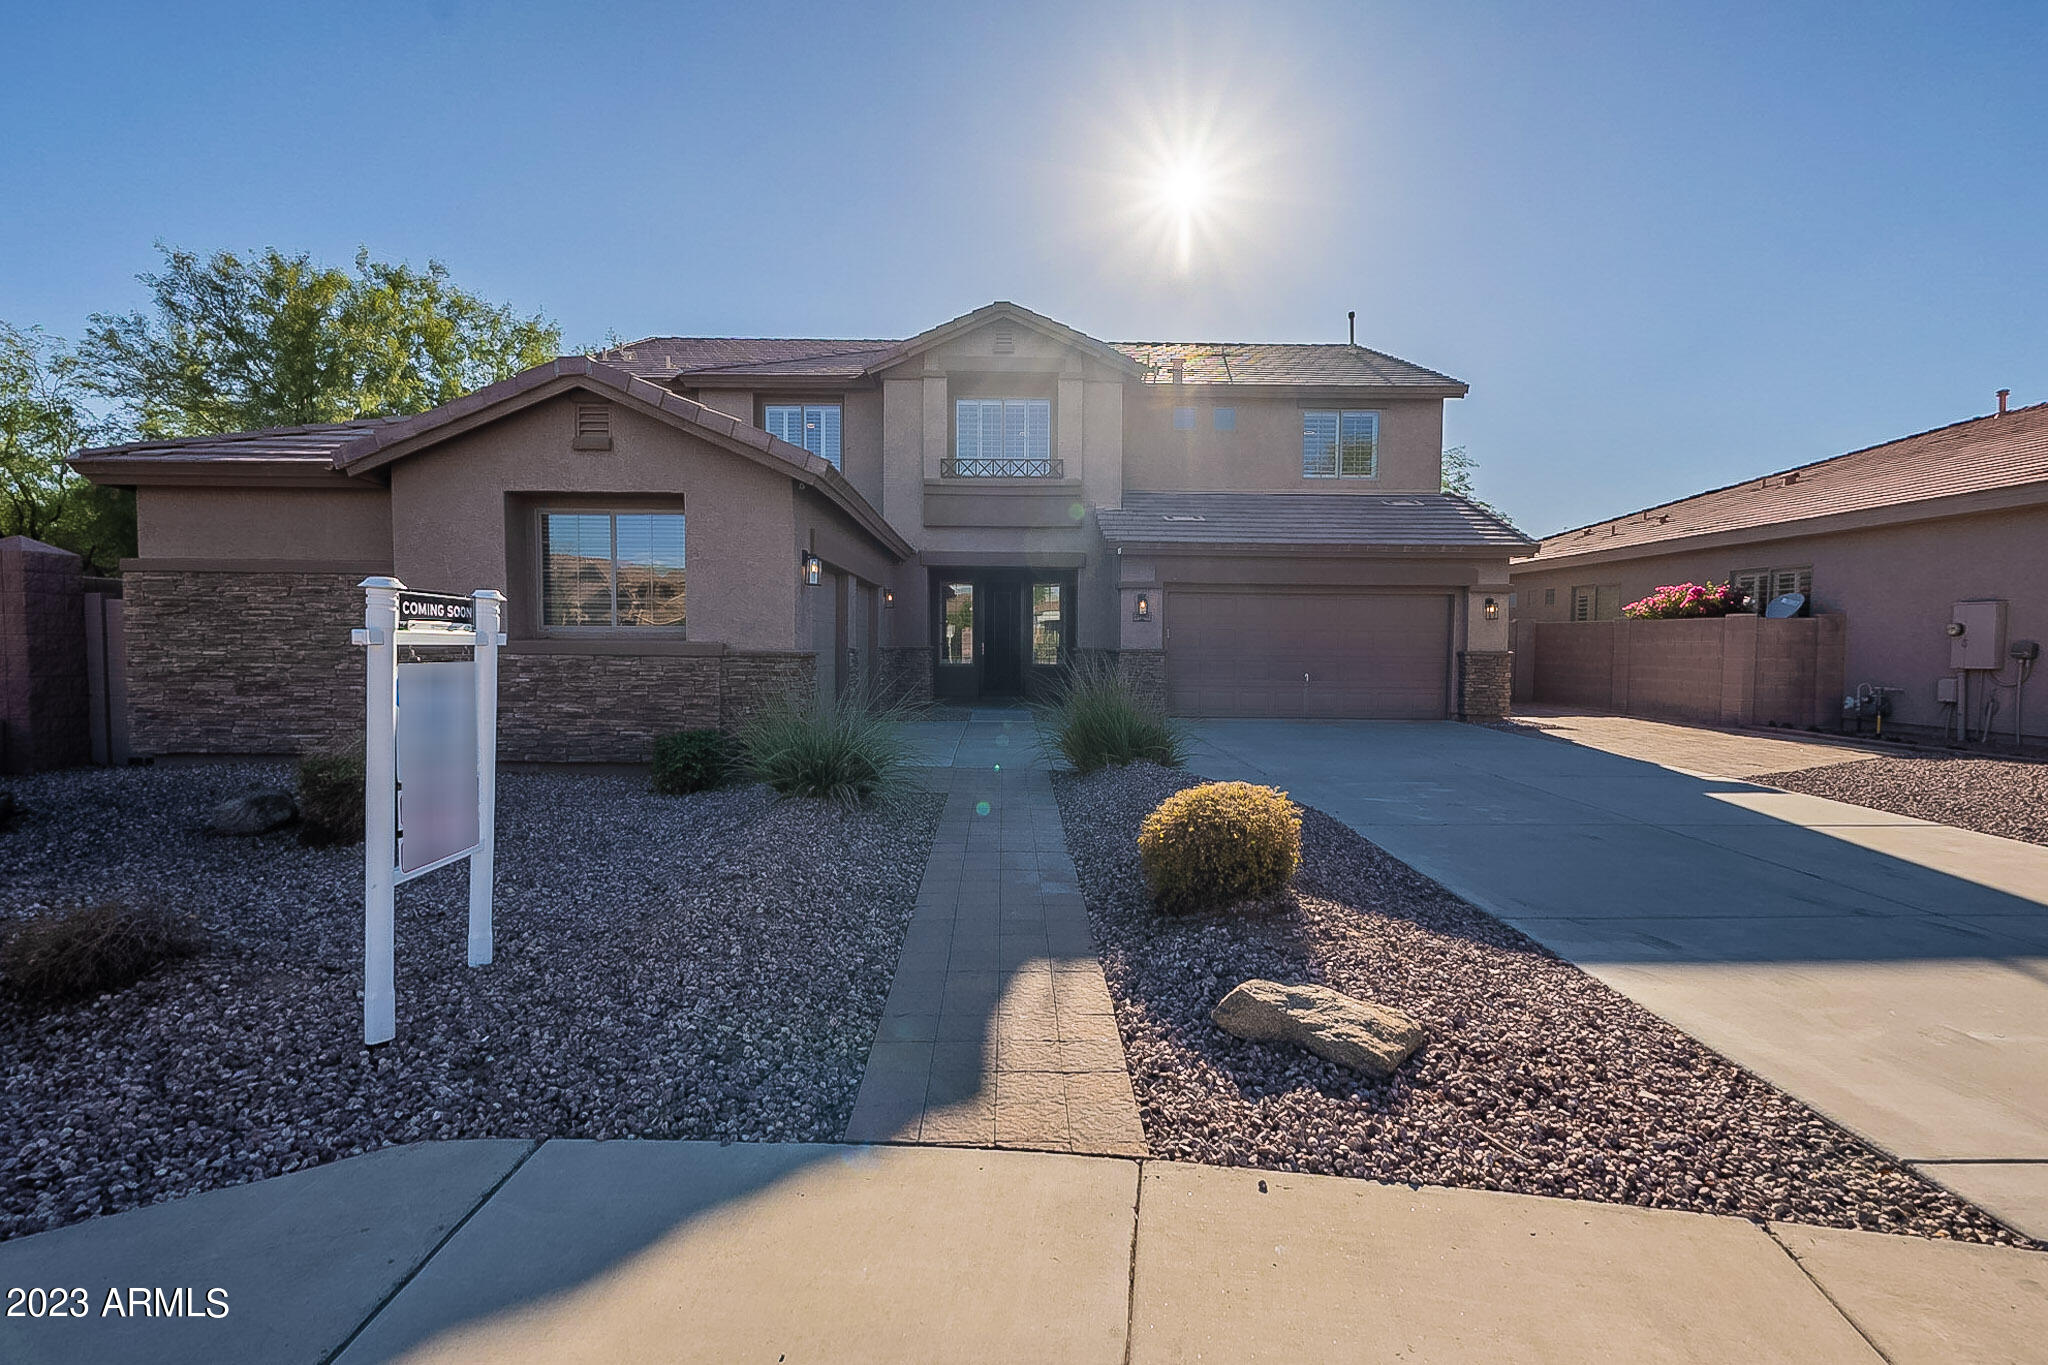
Two-story stucco home with stone accents, an attached garage, and desert gravel landscaping.
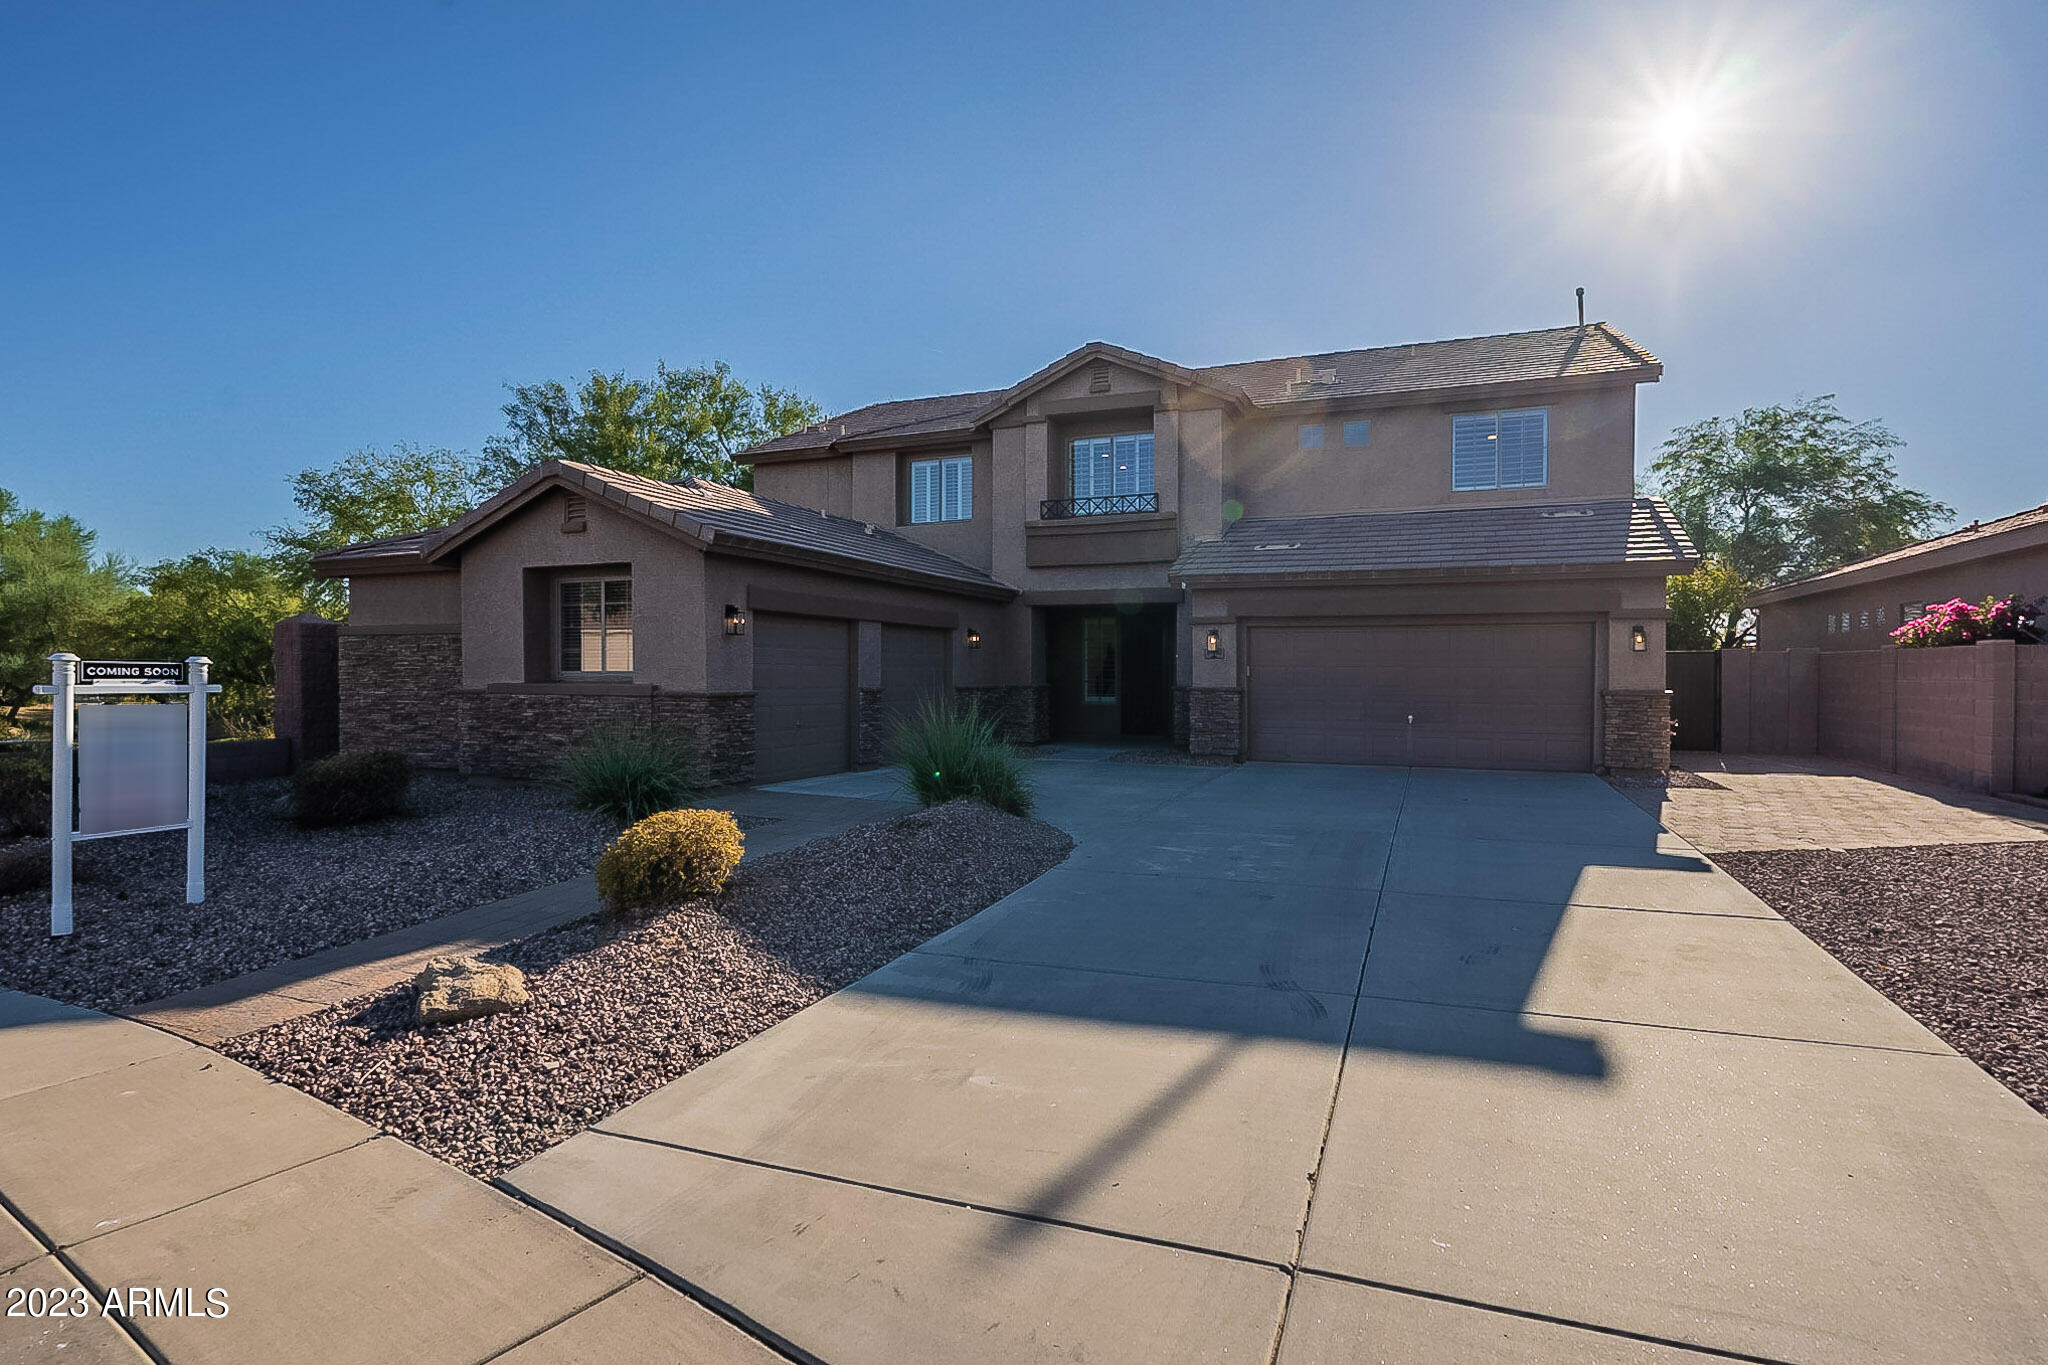
Two-story stucco house with stone accents, multiple garage doors, and desert landscaping.
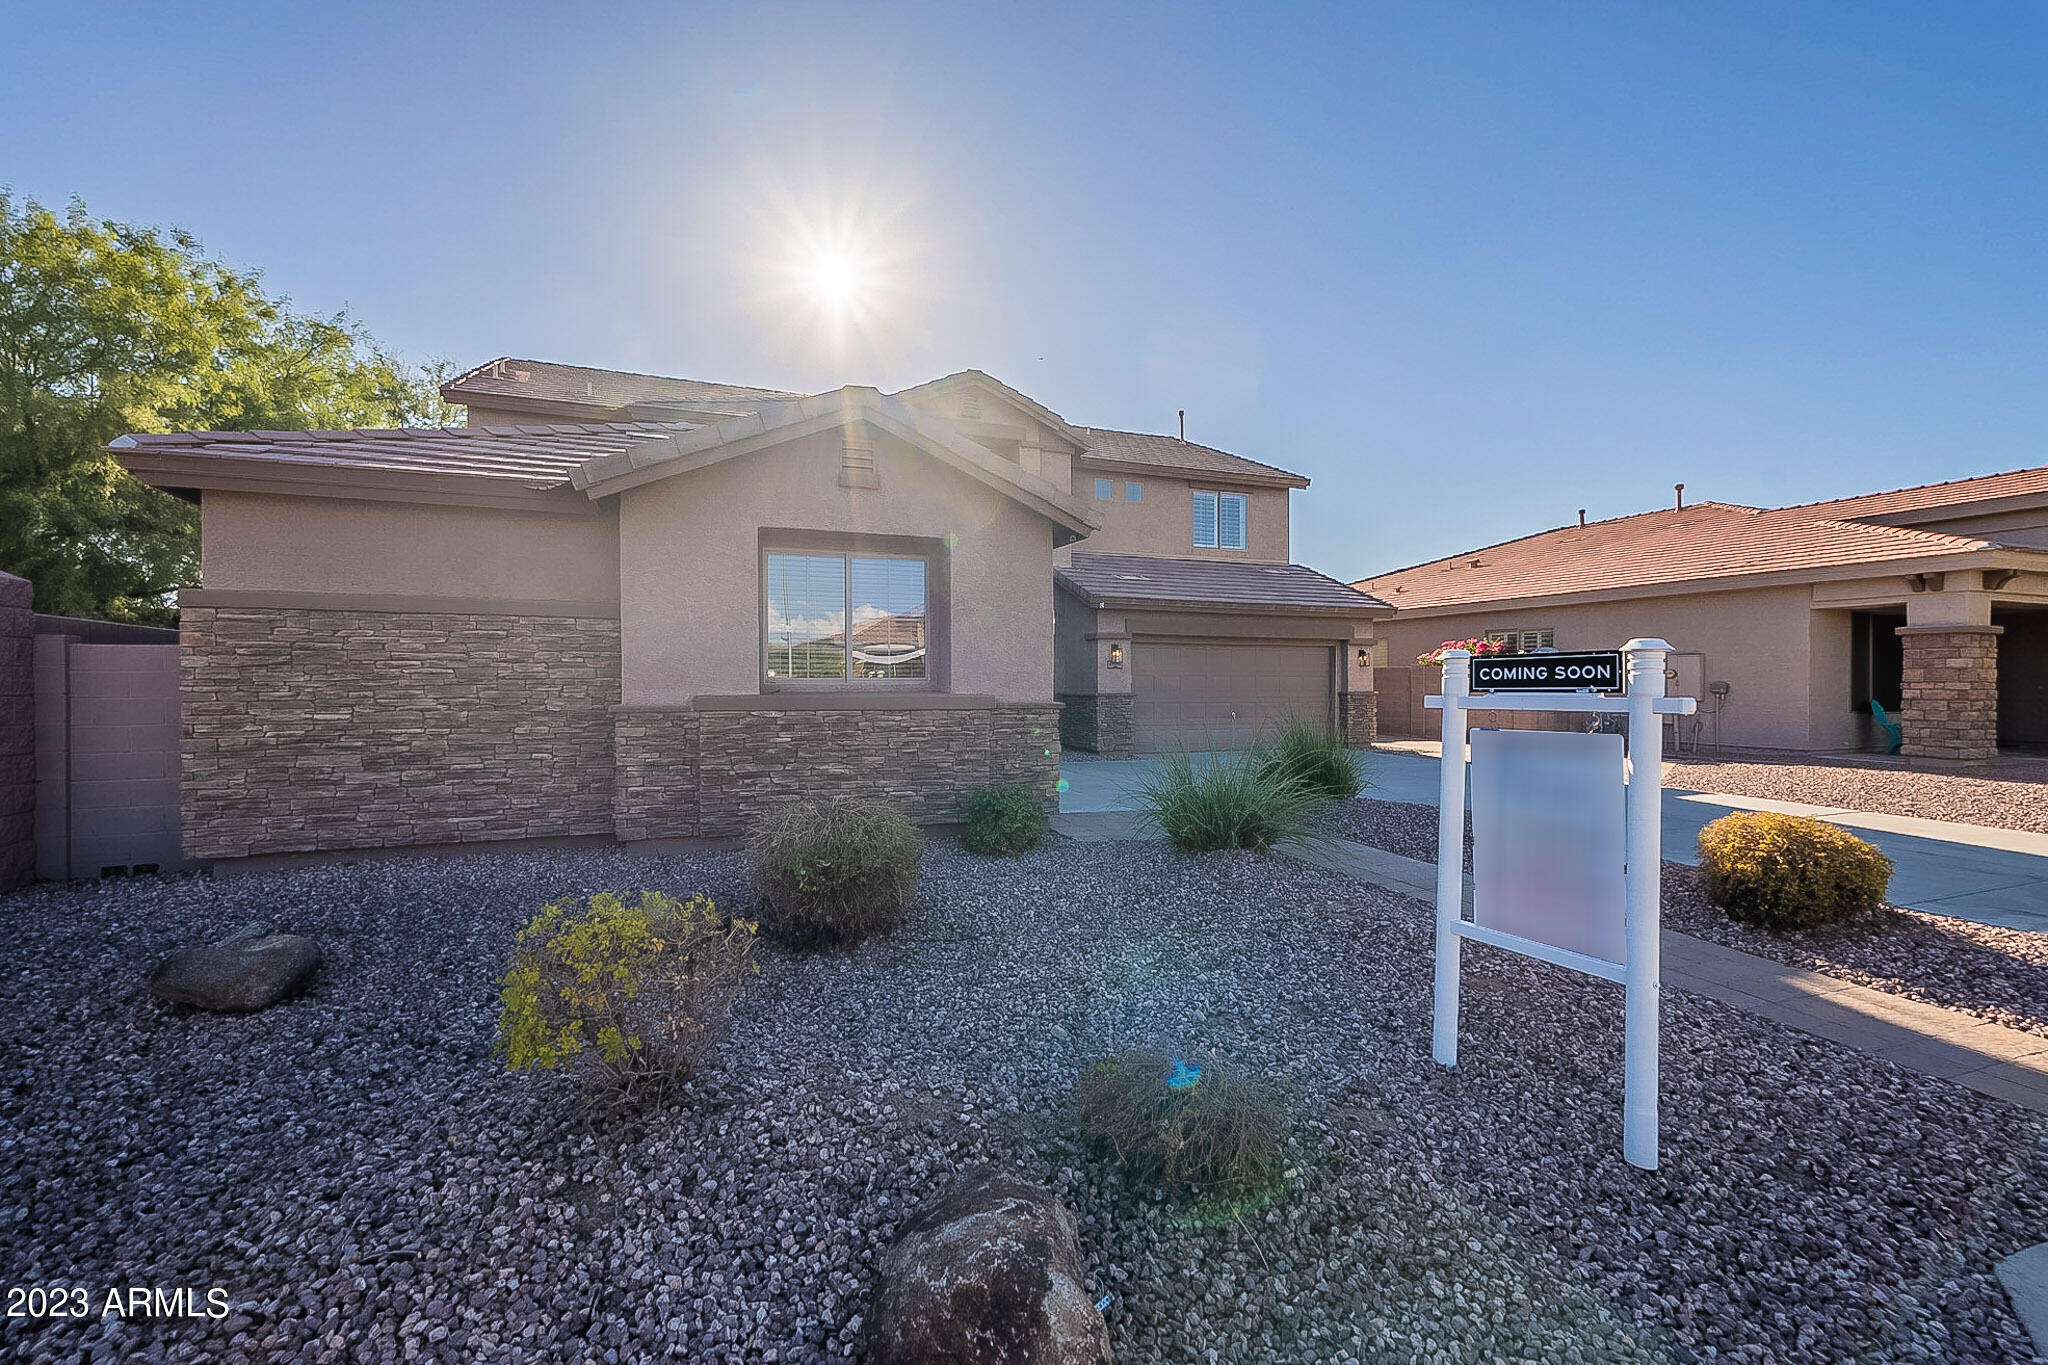
Stucco home exterior with stone accents, gravel landscaping, and a Coming Soon sign.
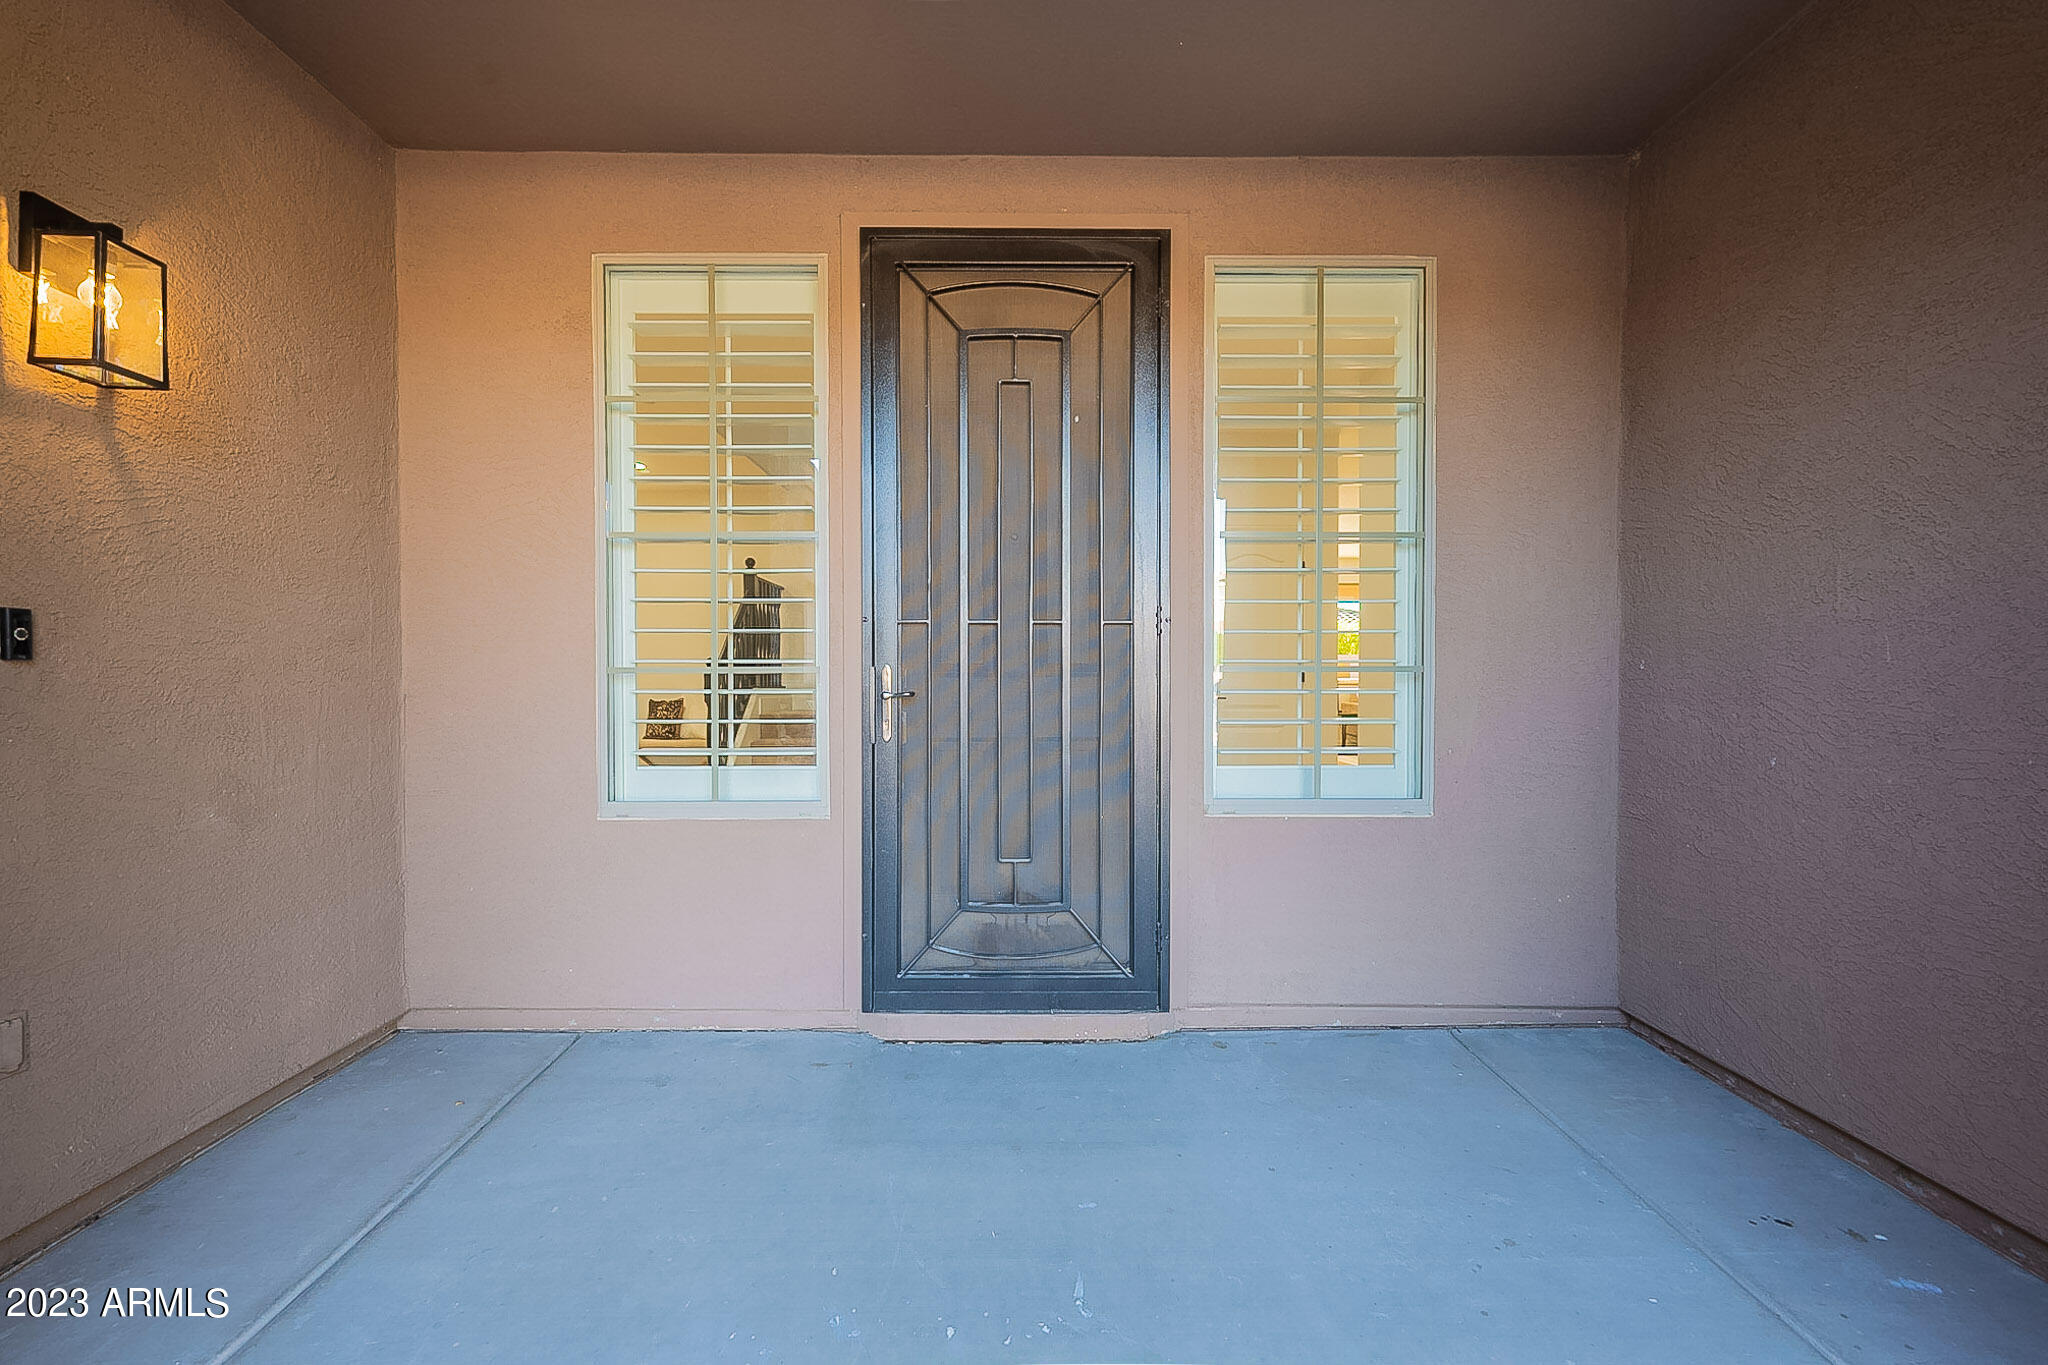
Covered home entry with a dark decorative front door, shuttered windows, and a lit wall sconce.
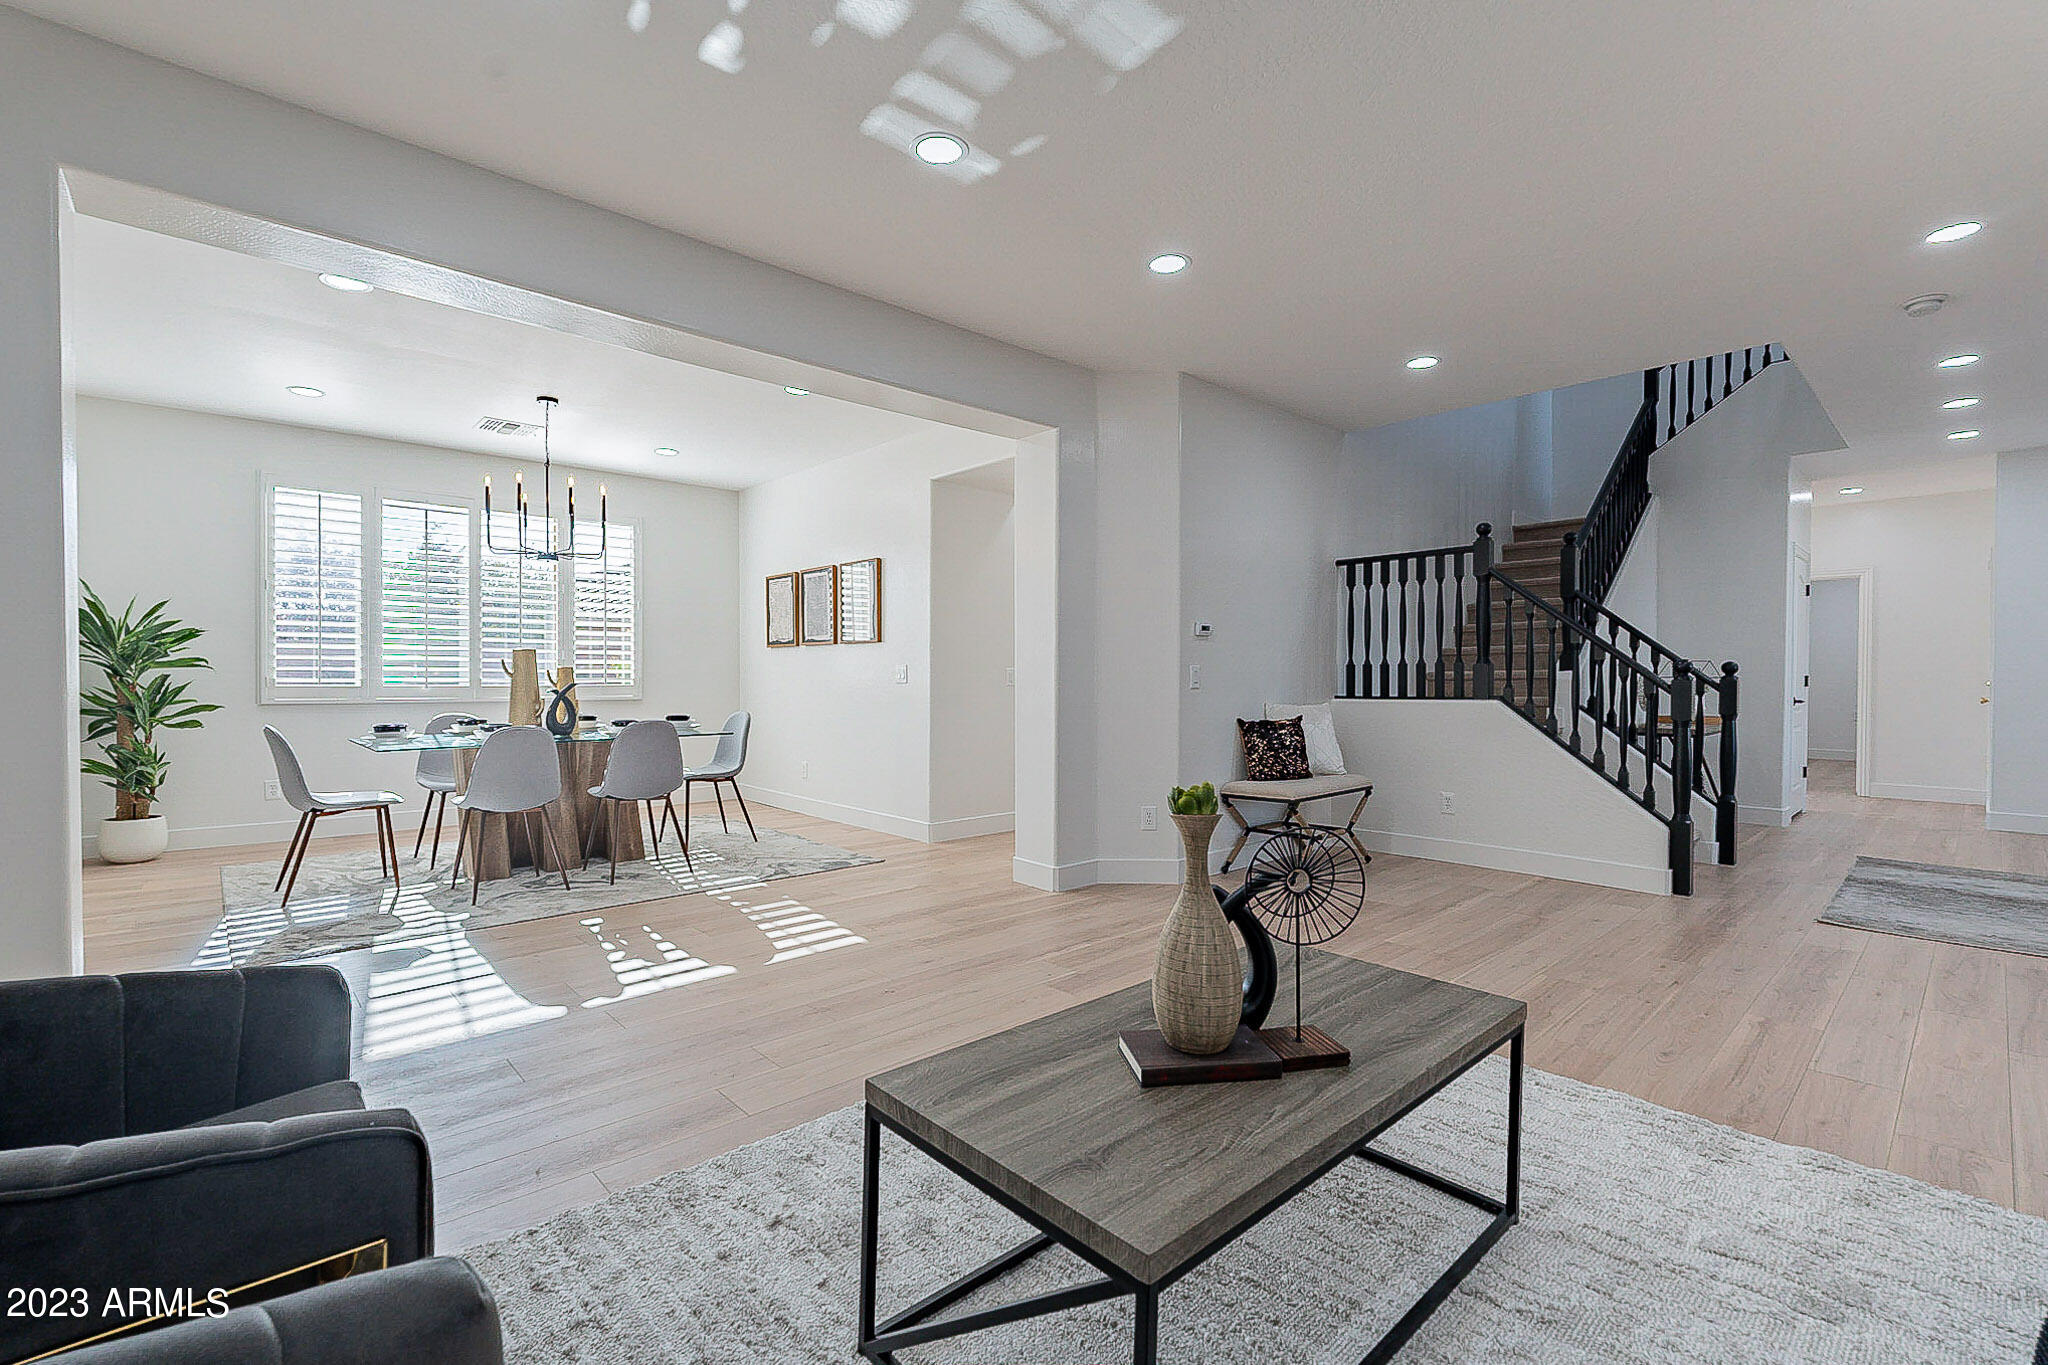
Open-plan living and dining area with shuttered windows and a dark-railed staircase.
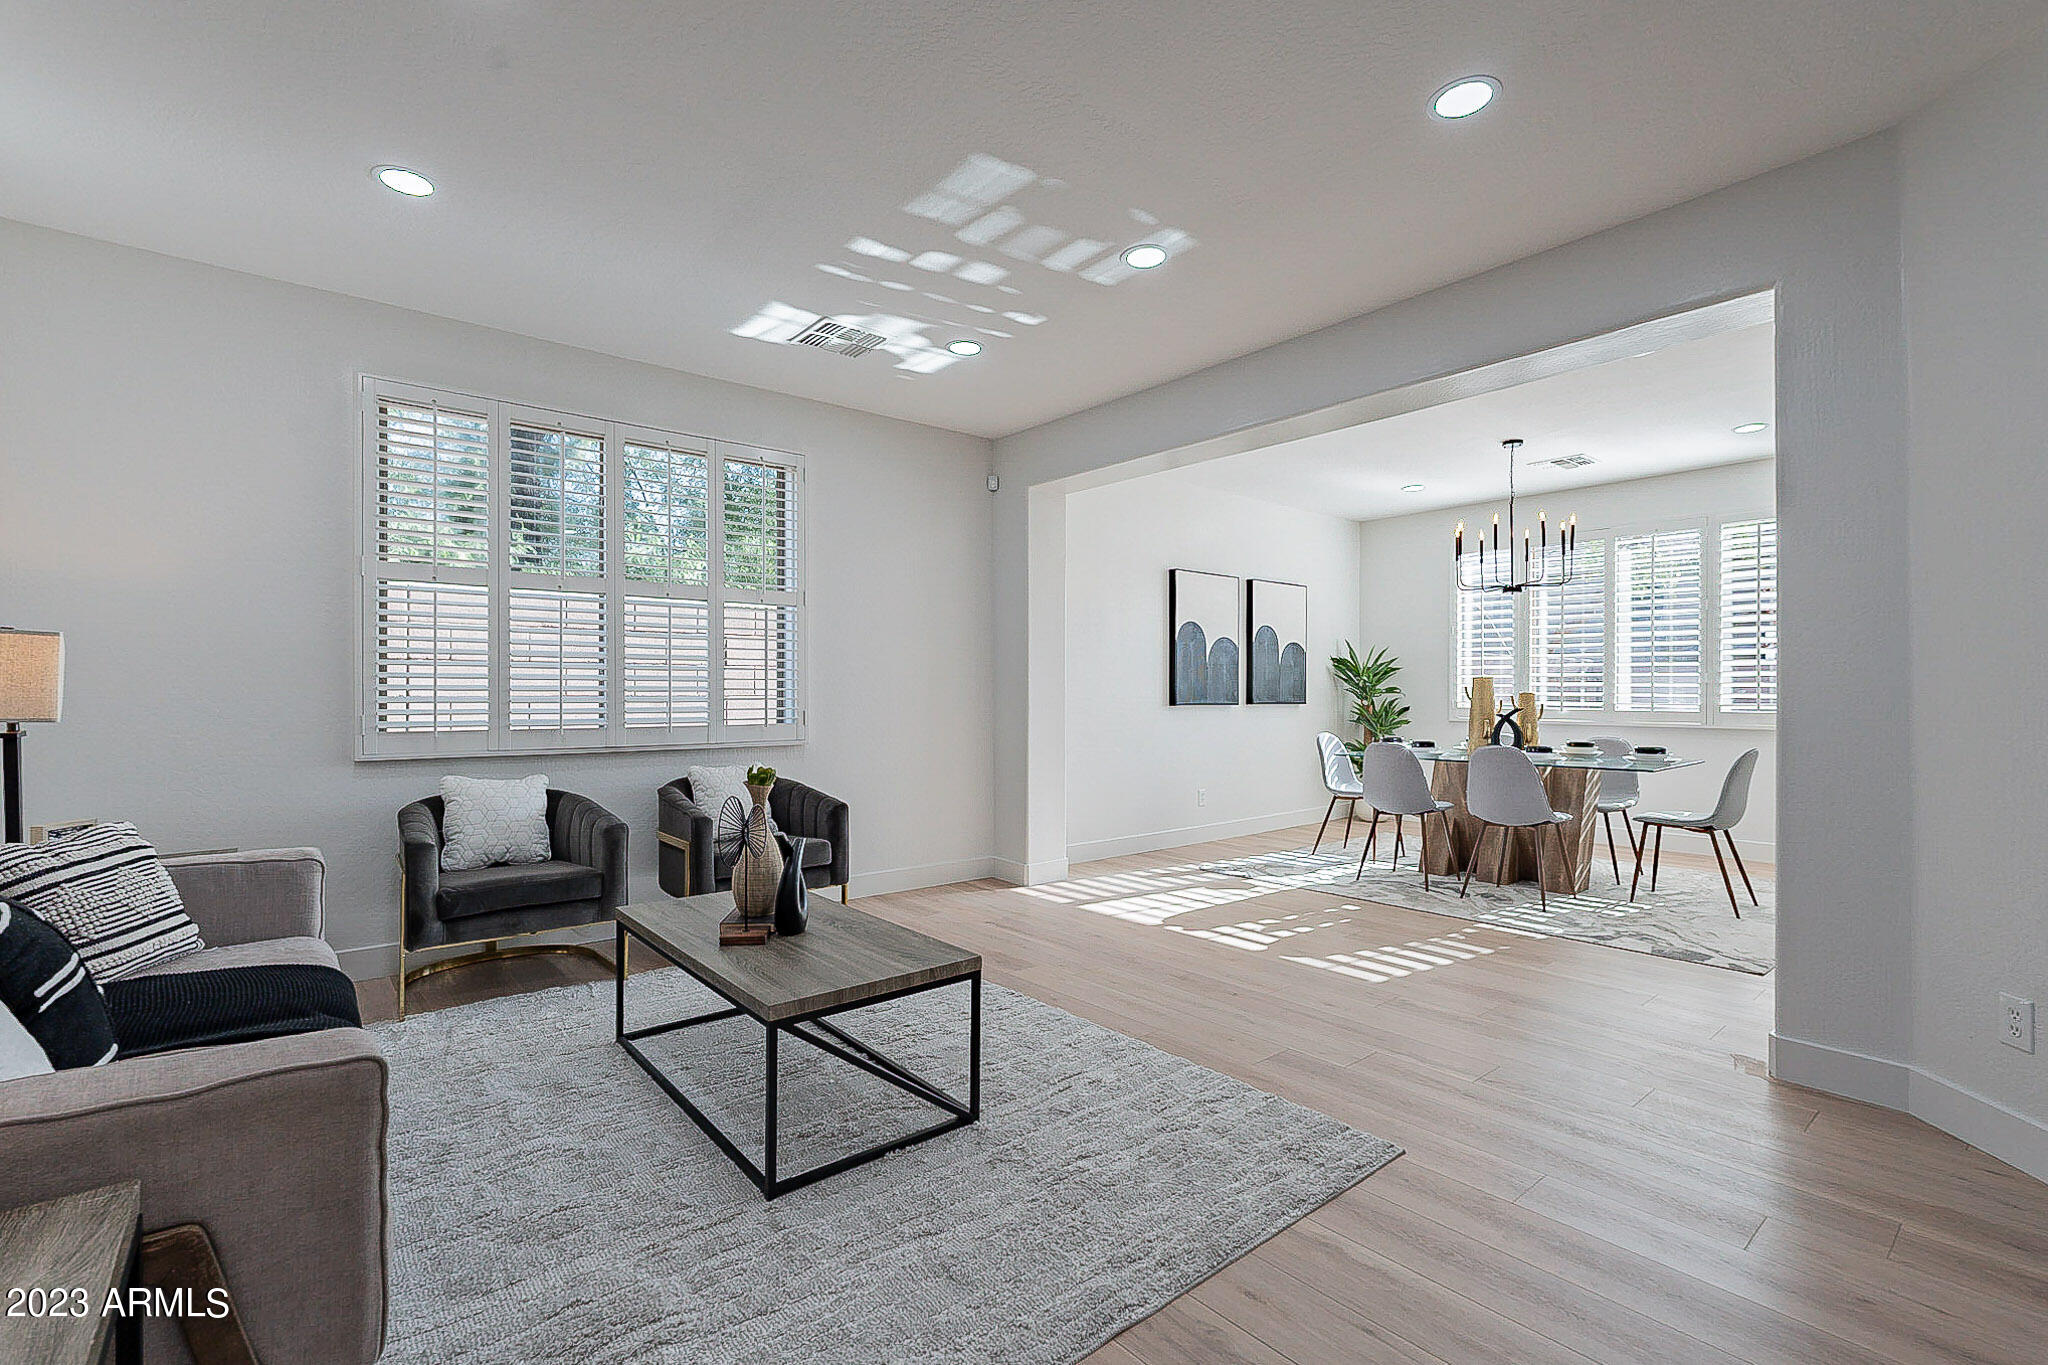
Open-plan living and dining room with shuttered windows, gray seating, and a chandelier.
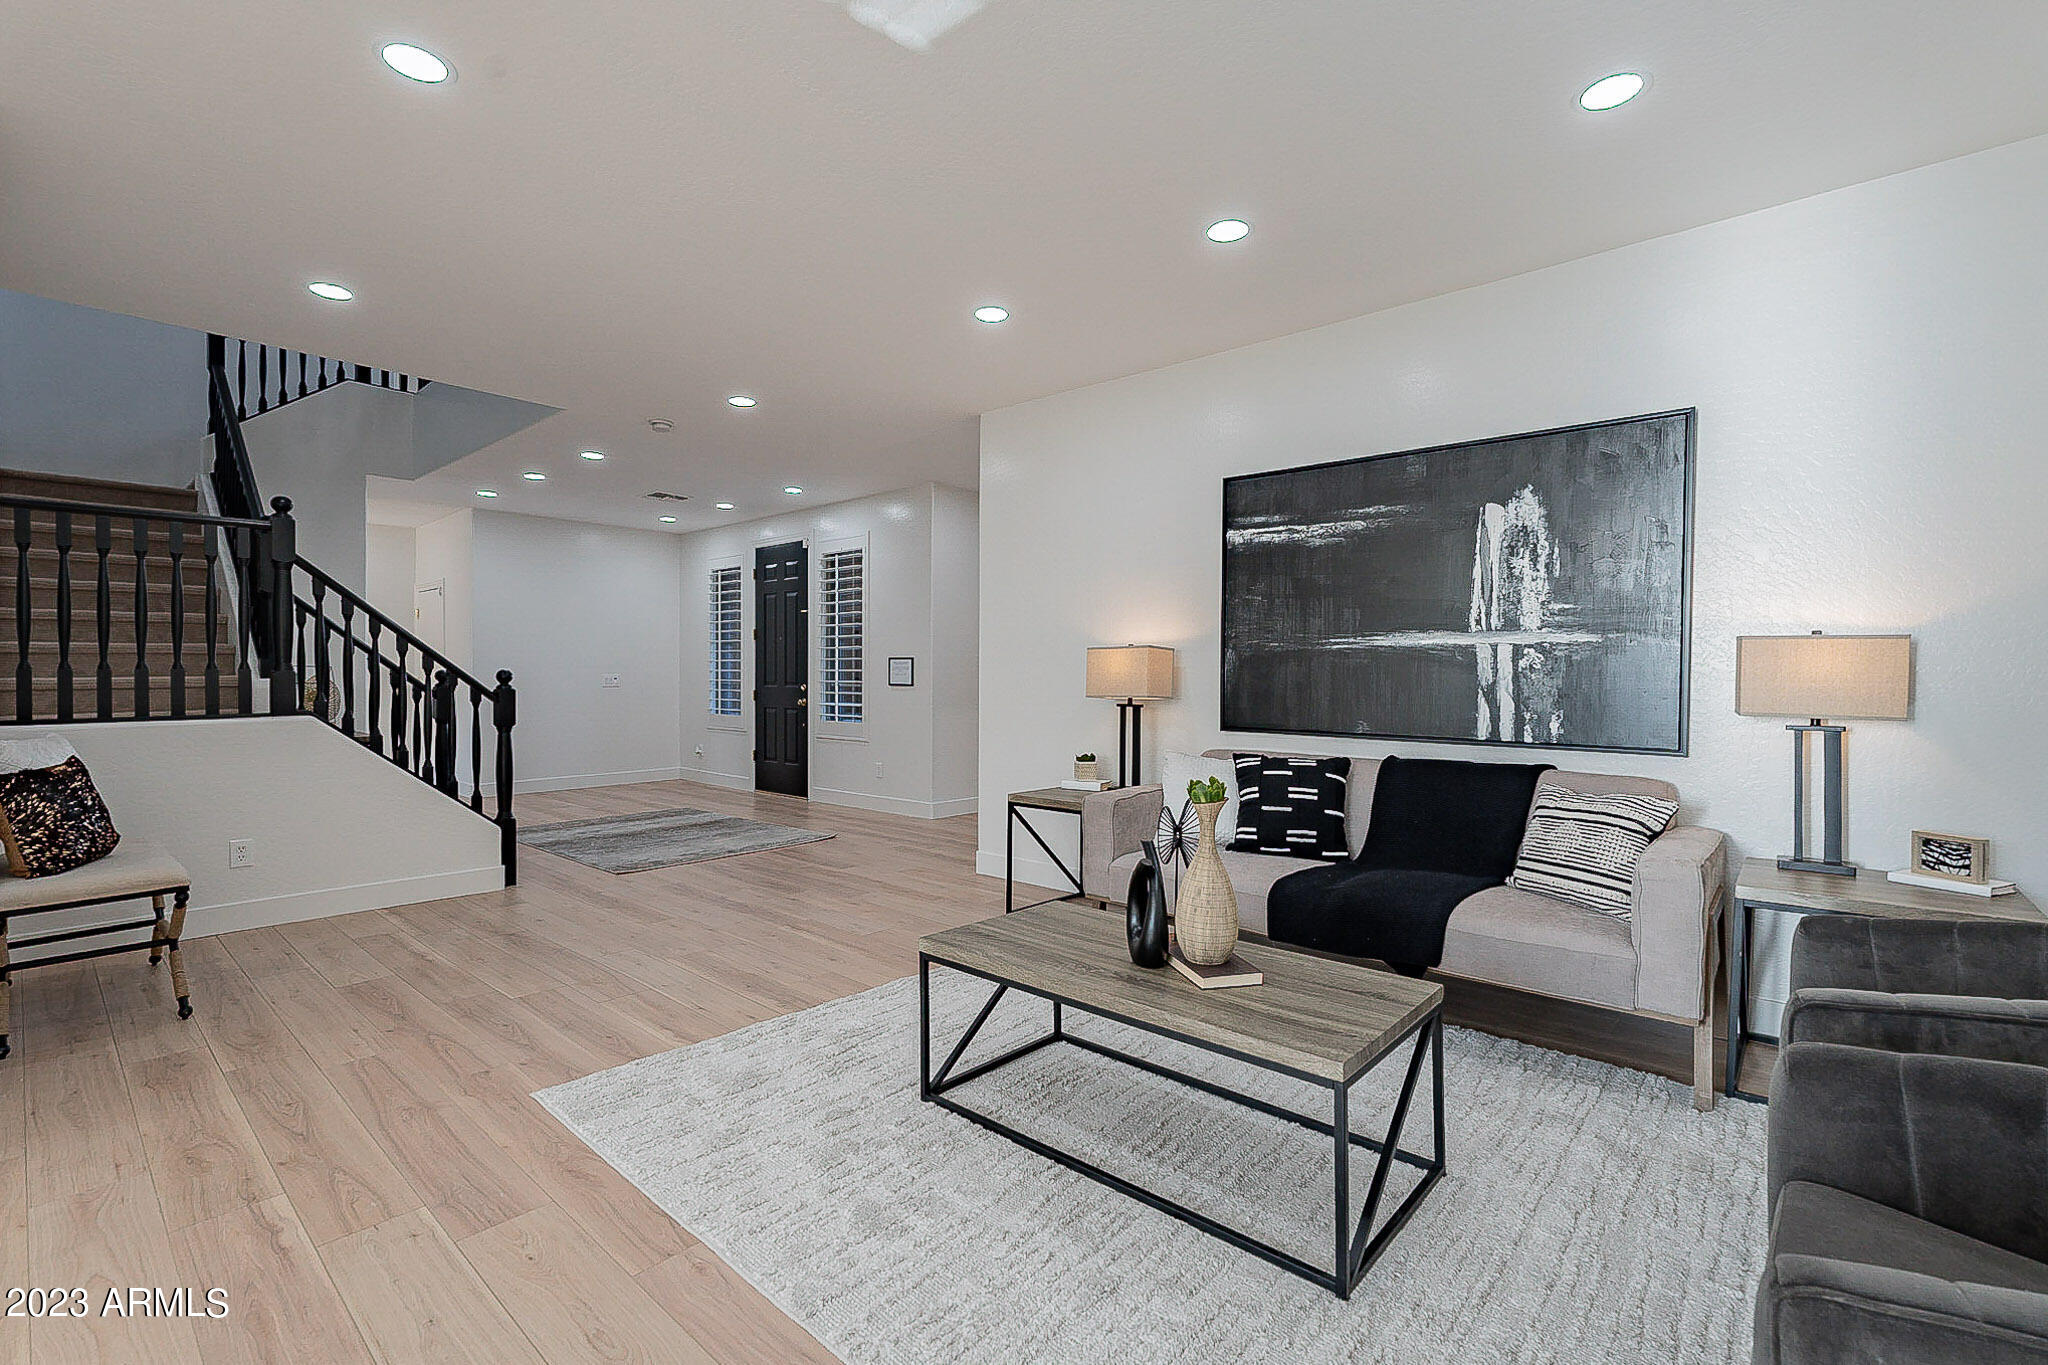
Staged living room with a gray sofa, large abstract artwork, and staircase with dark railings.
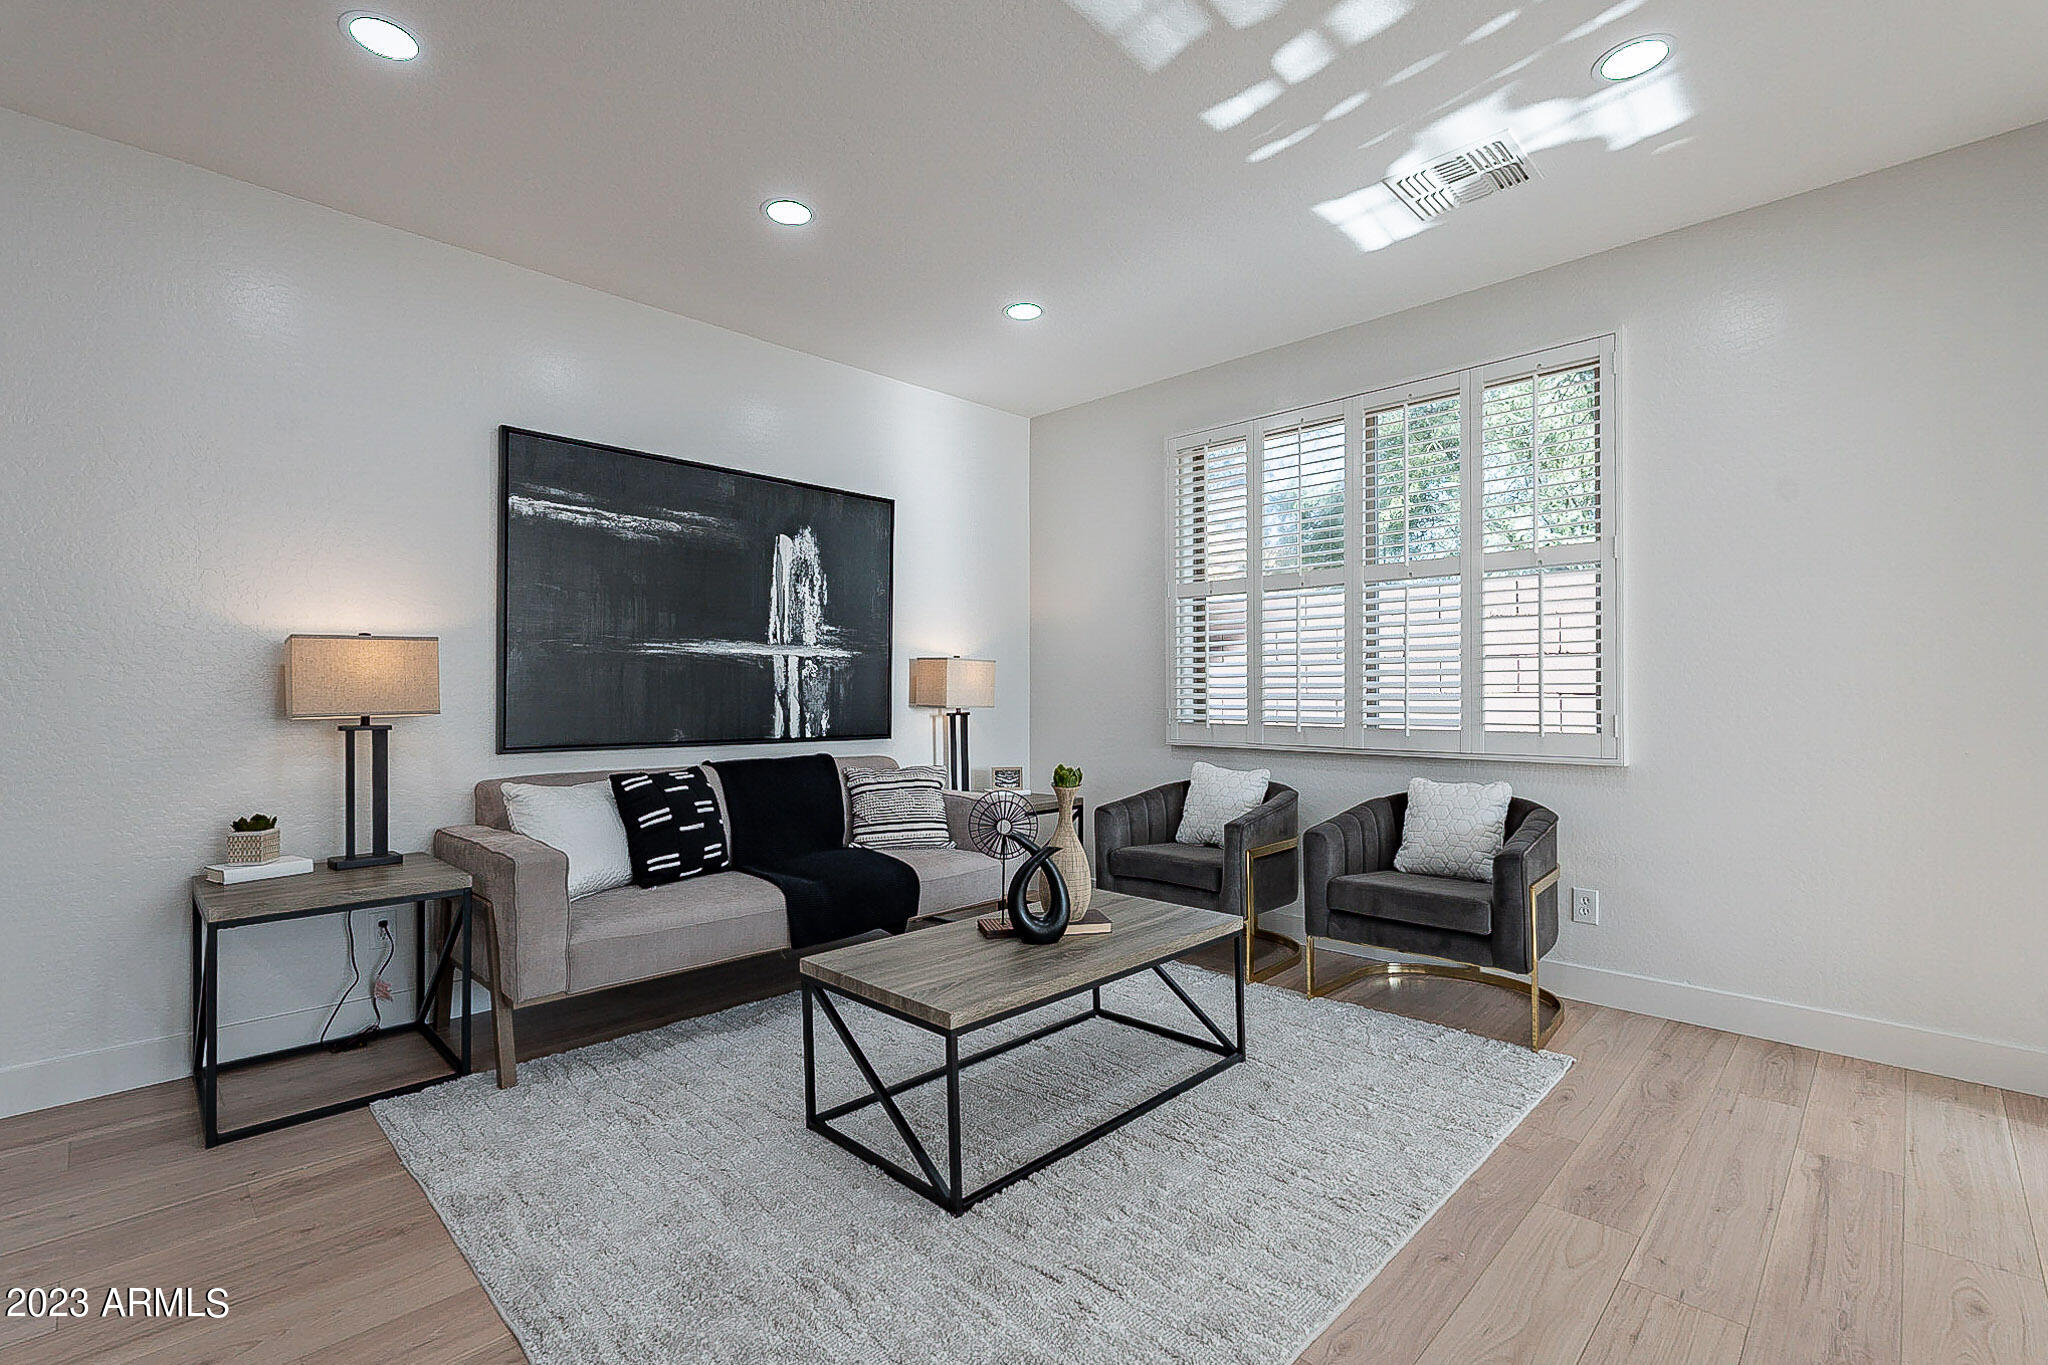
Staged living room with gray sofa, two armchairs, plantation shutters, and large abstract artwork.
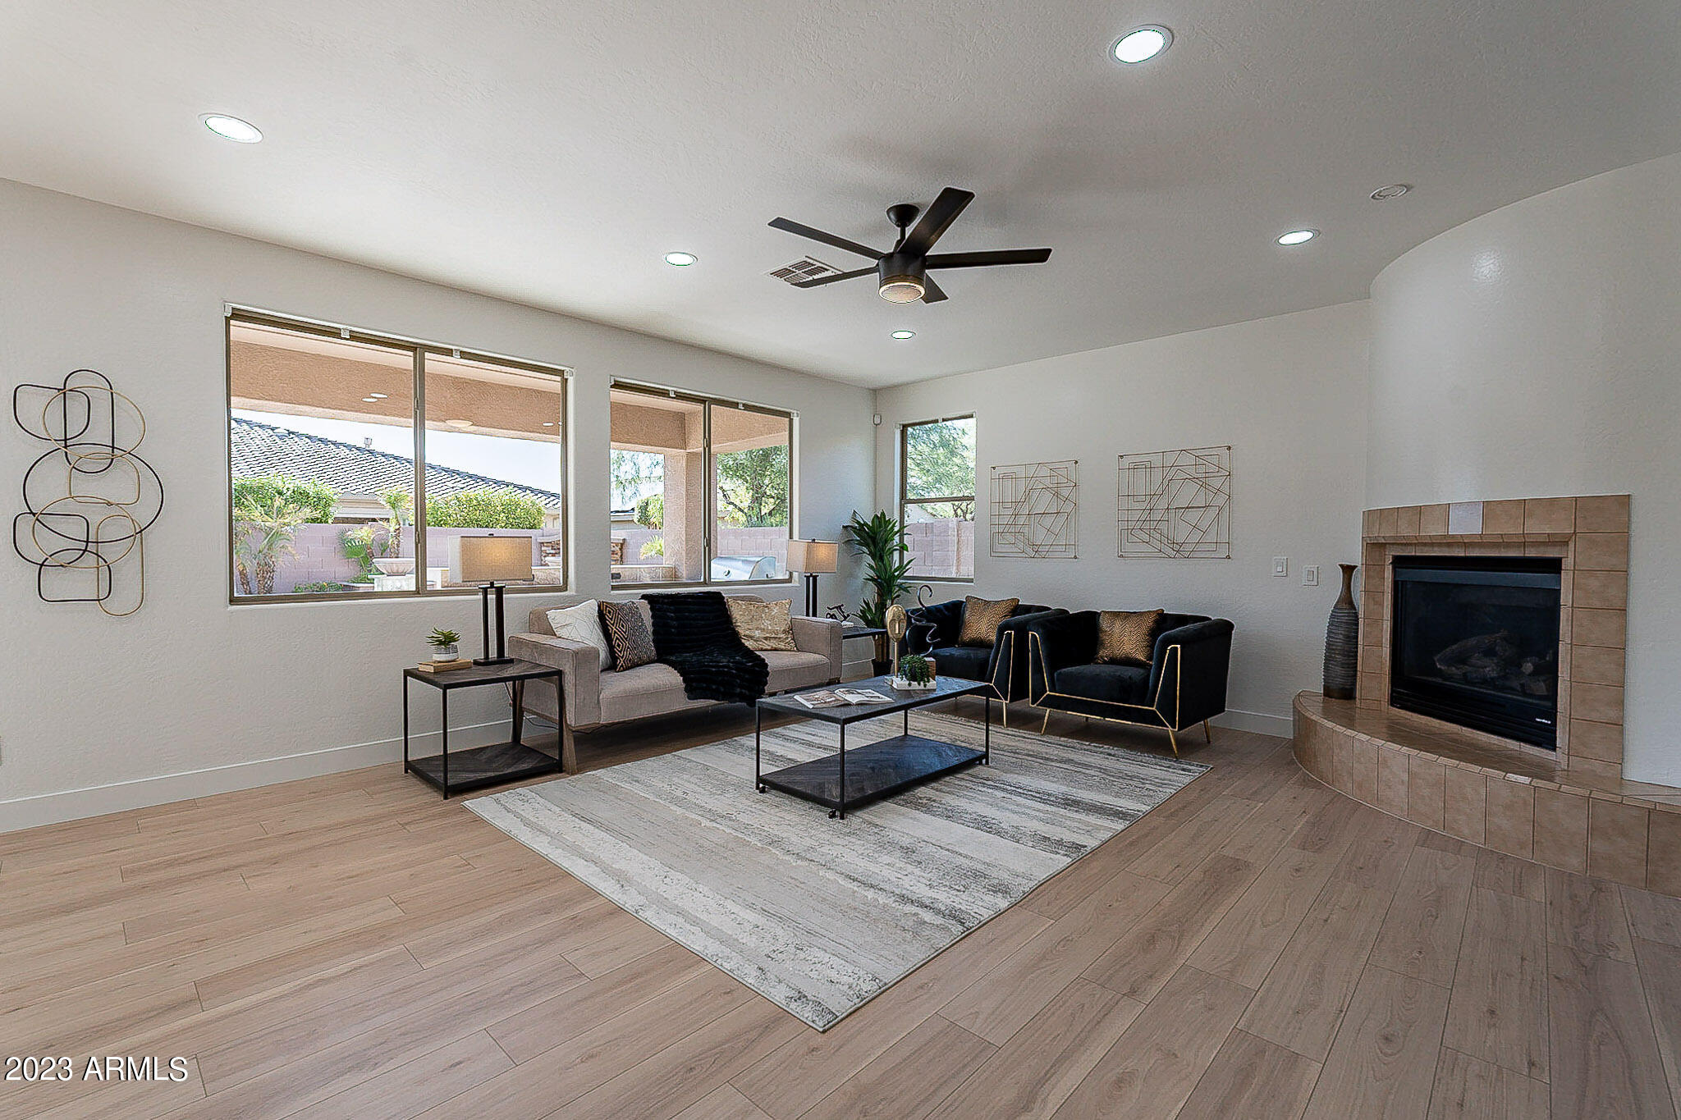
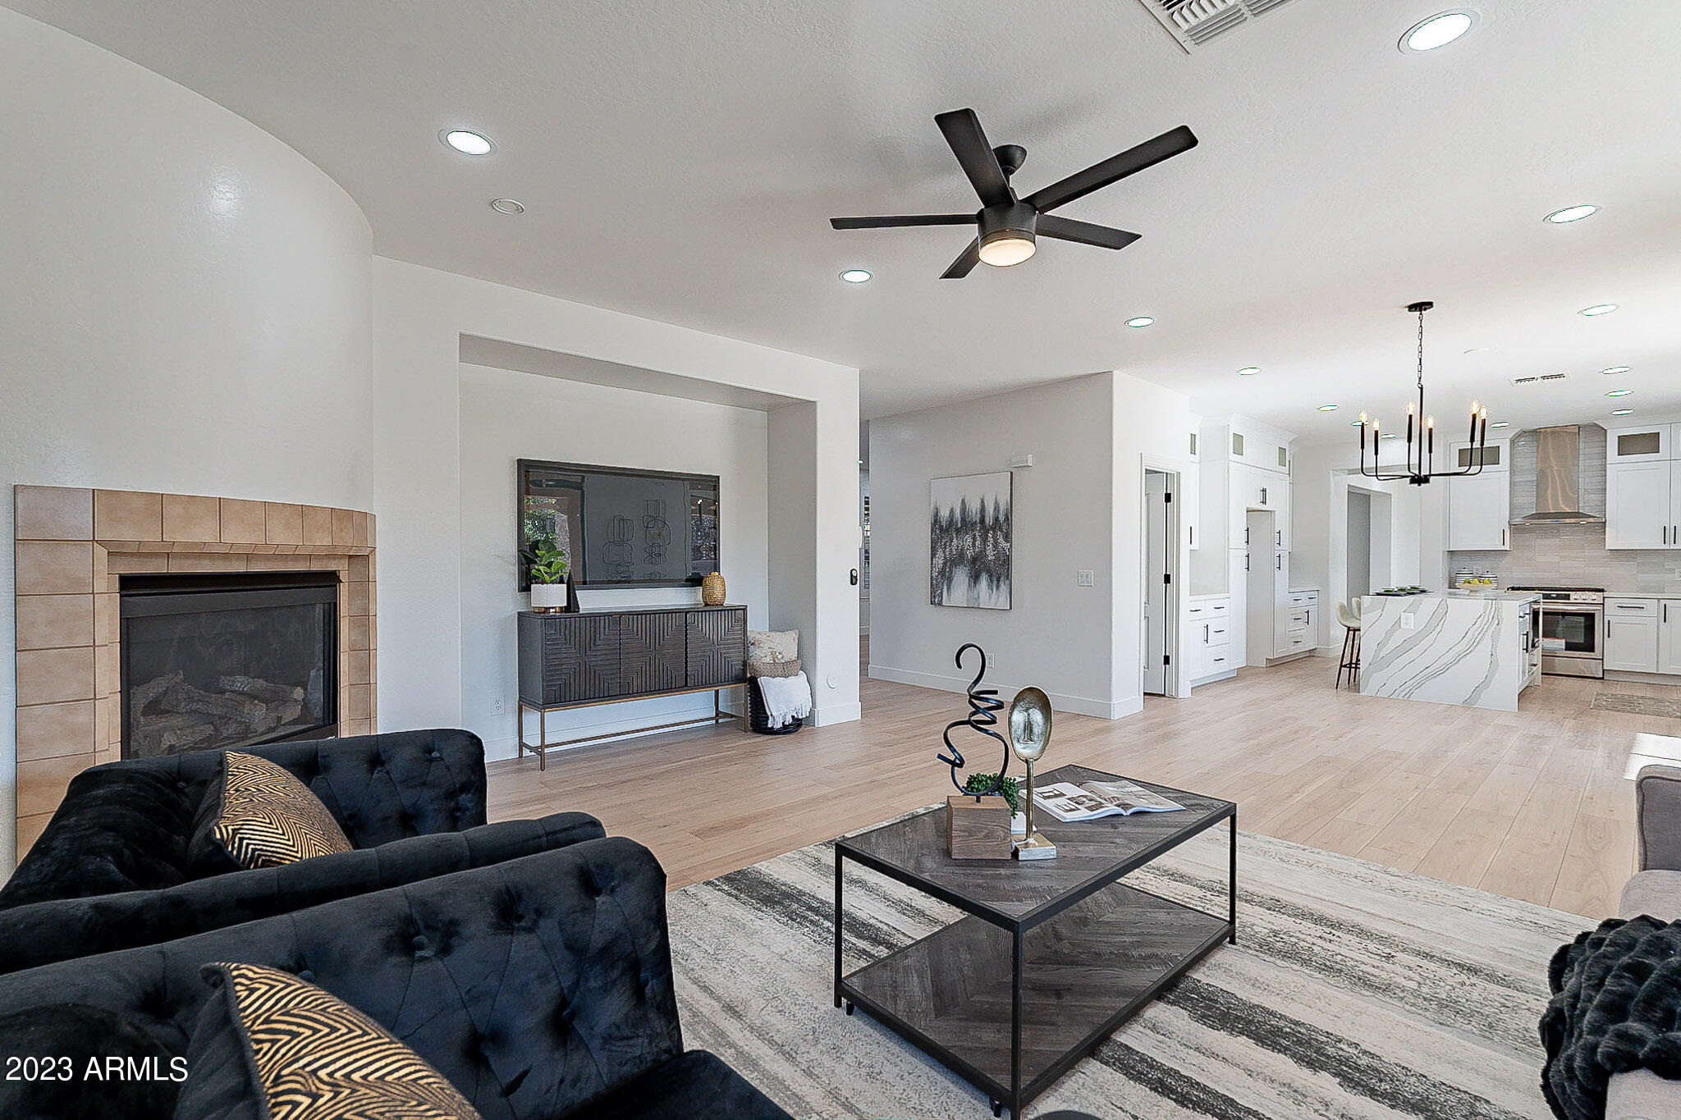
Living room with a tiled fireplace, large windows, ceiling fan, and staged seating.
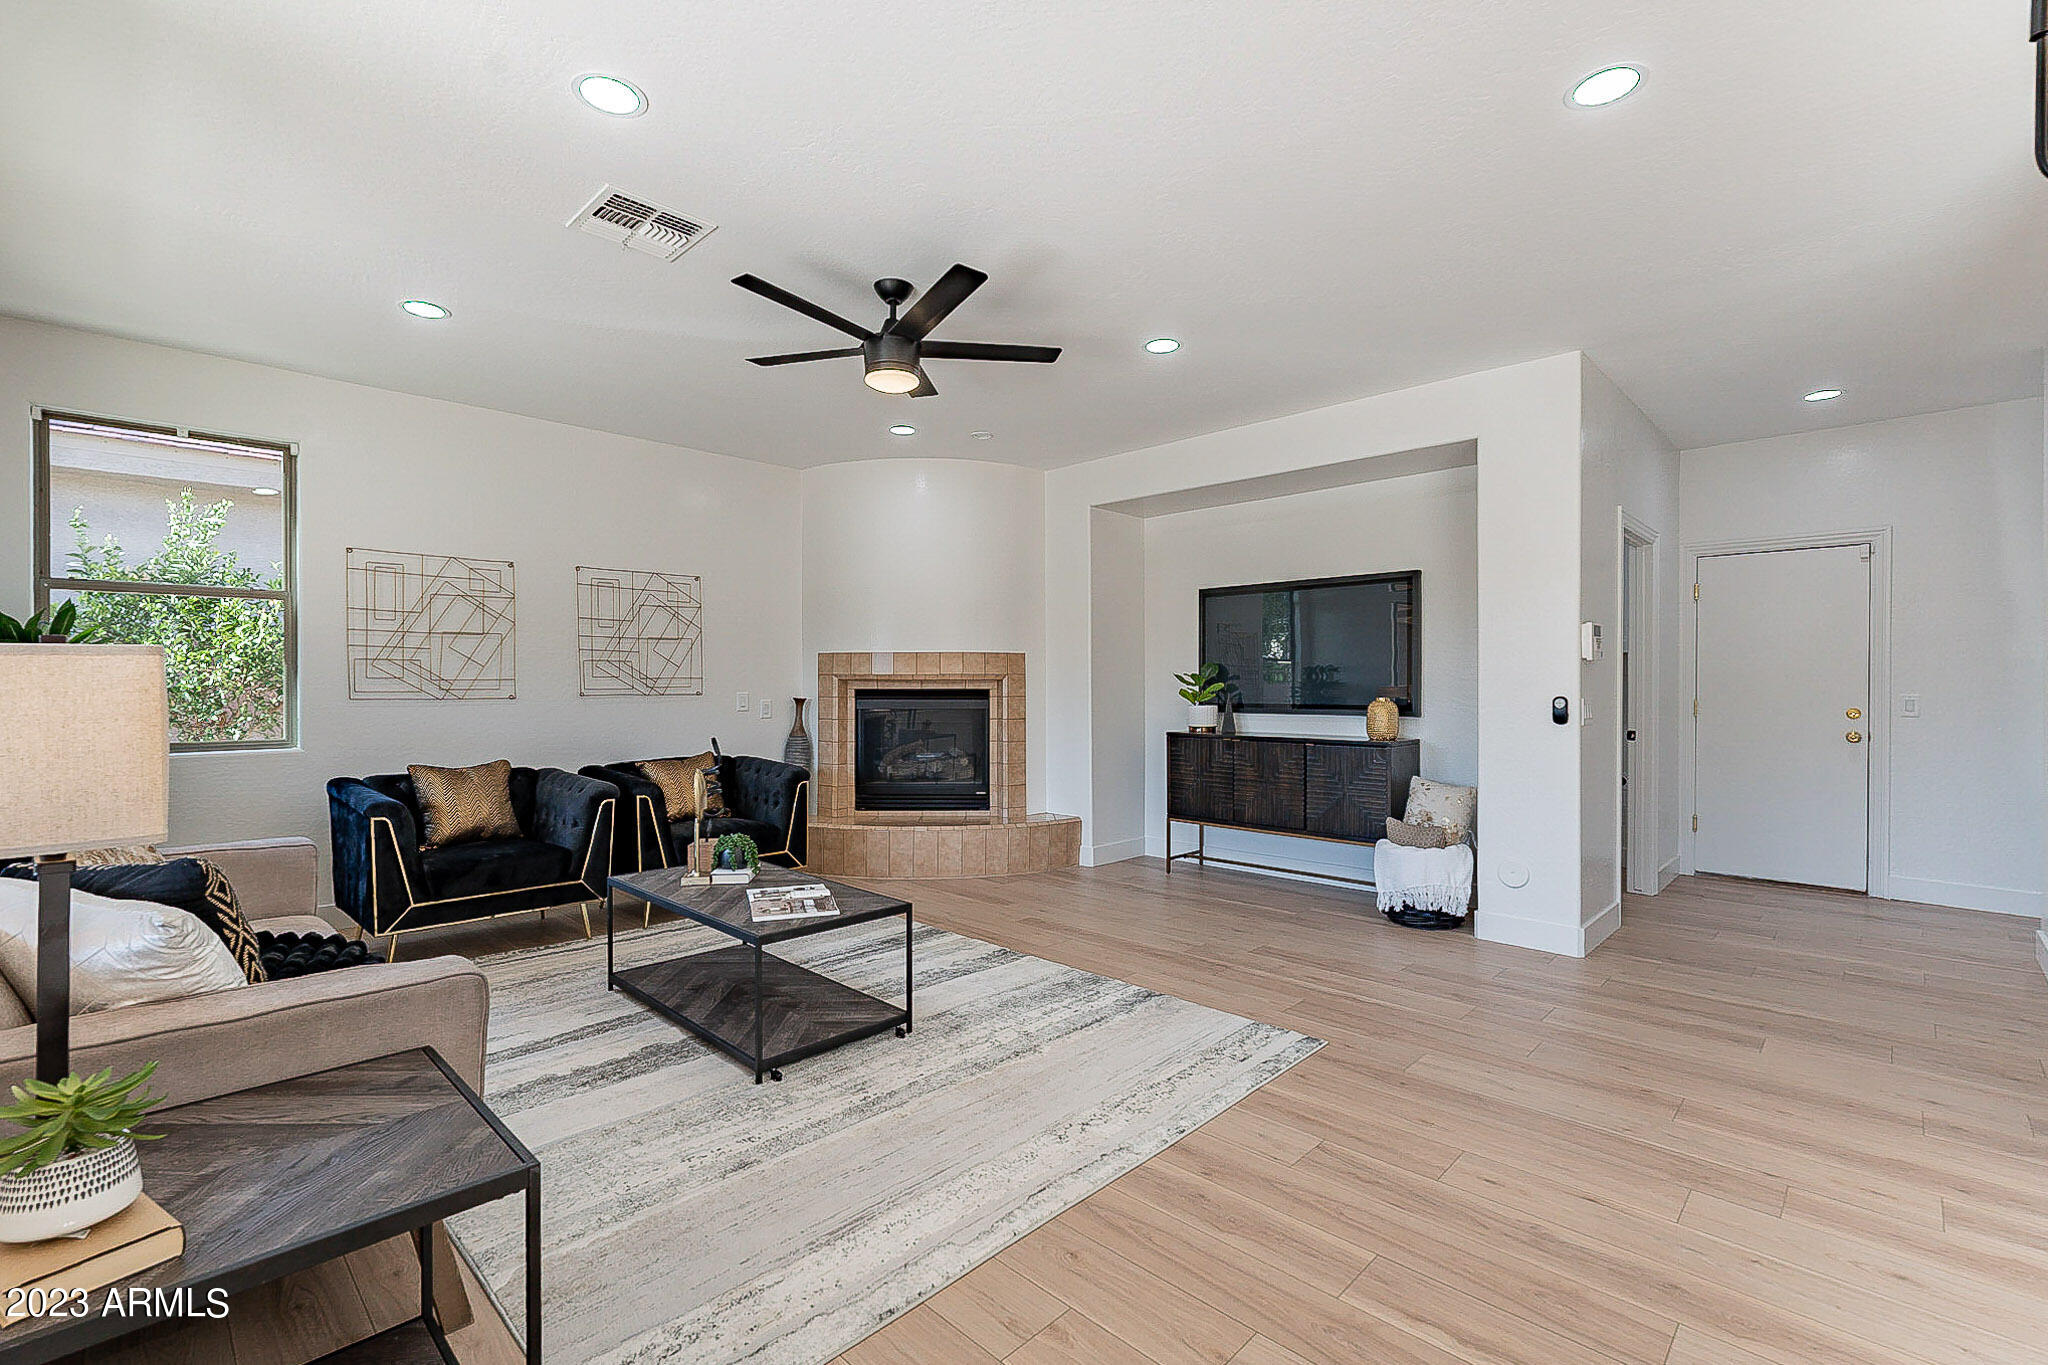
Staged living room with a tiled fireplace, black sofa, and large striped area rug.
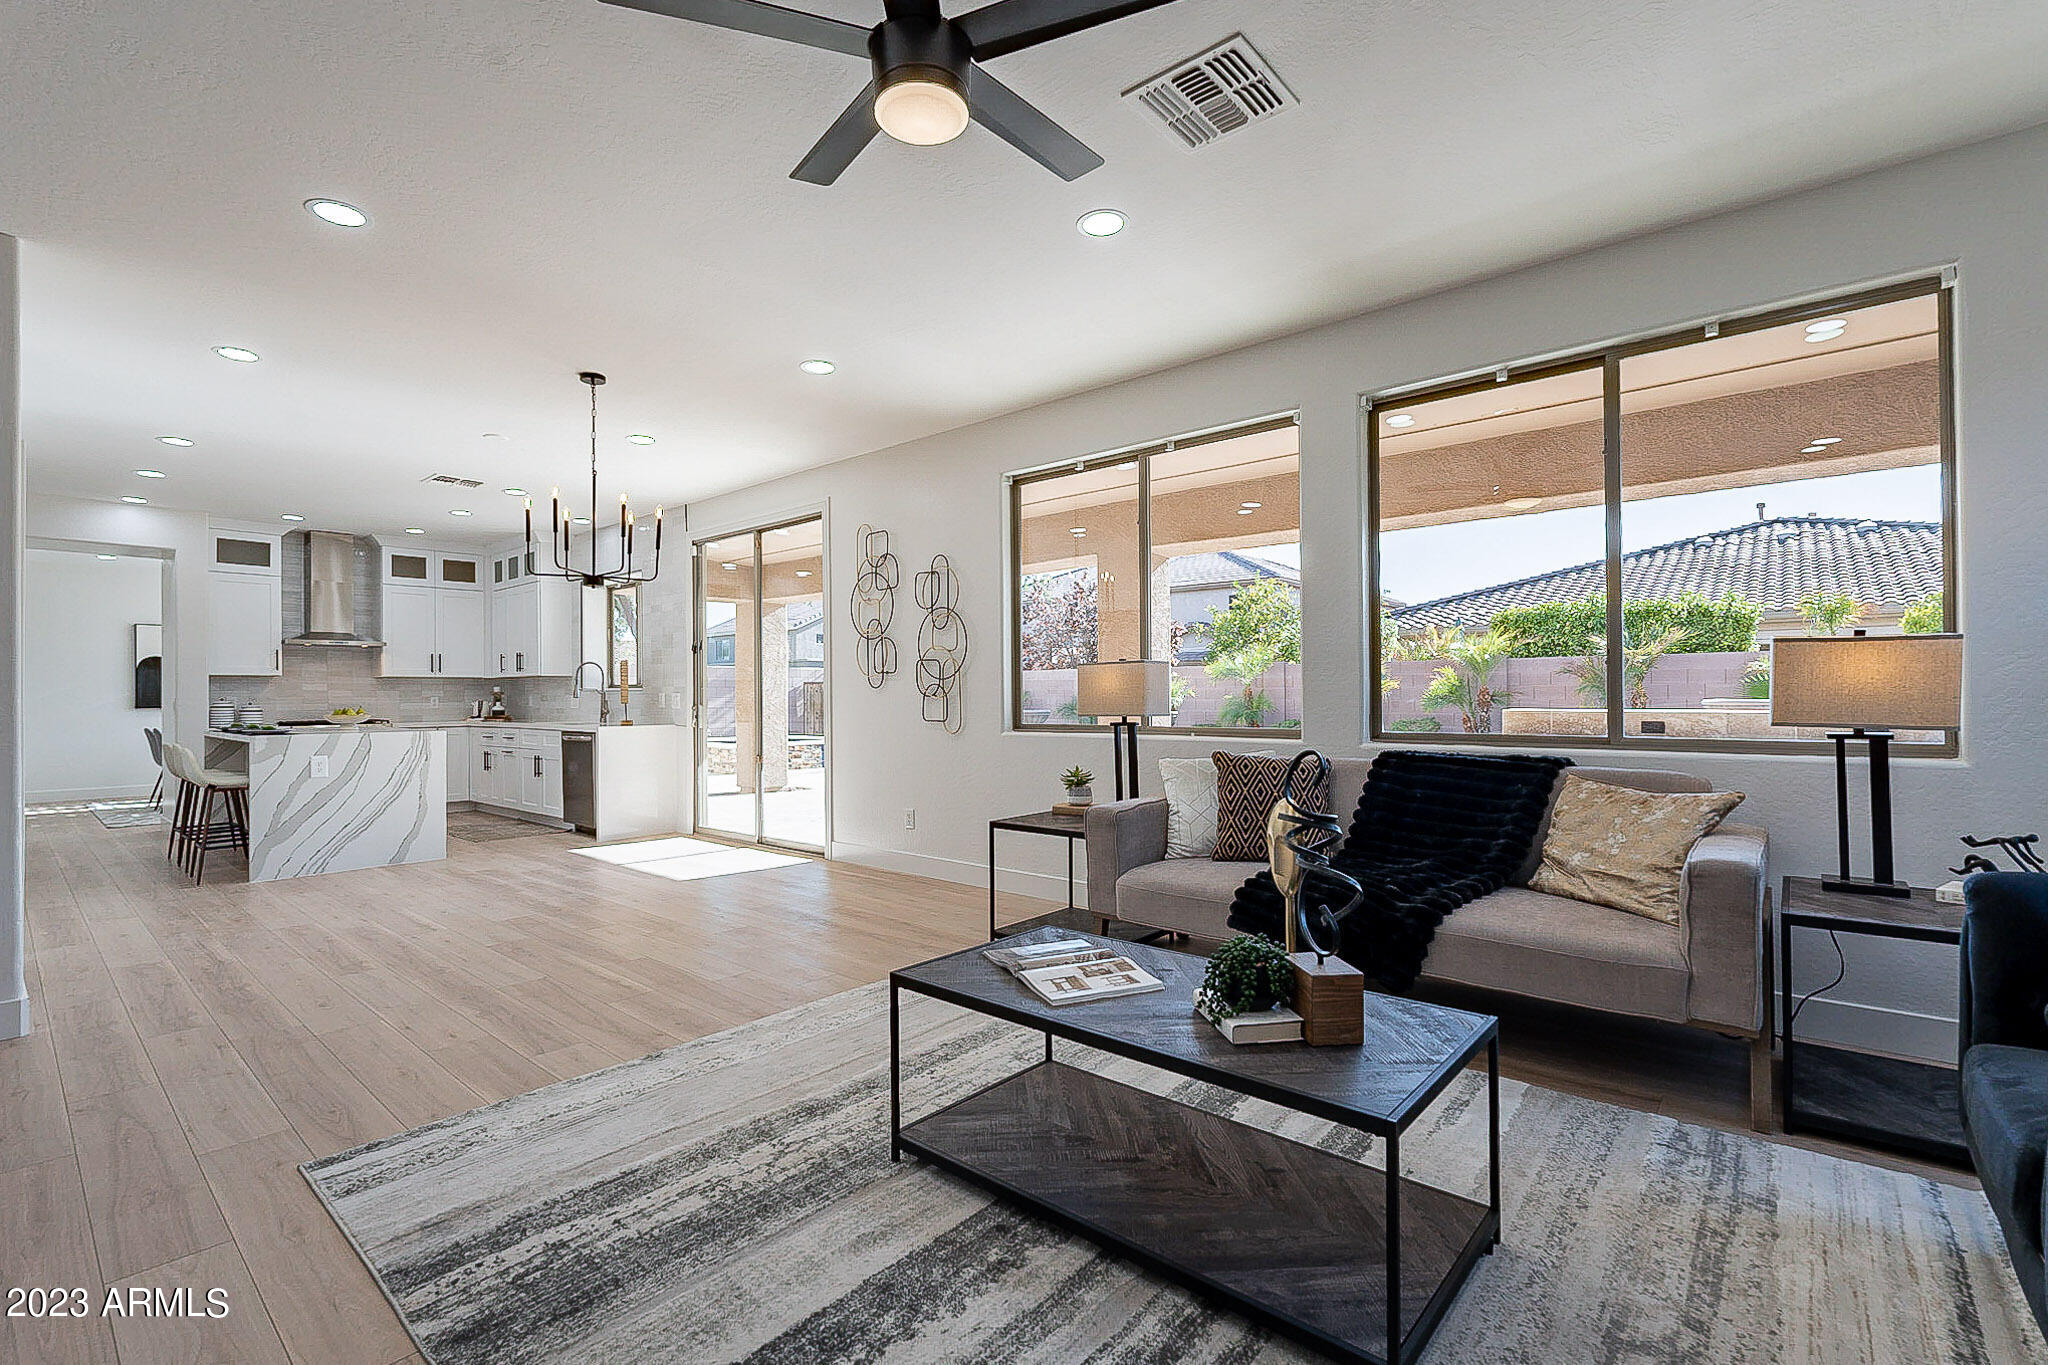
Open-plan living room and kitchen with a marble-look island, gray sofa, and large windows facing the patio.
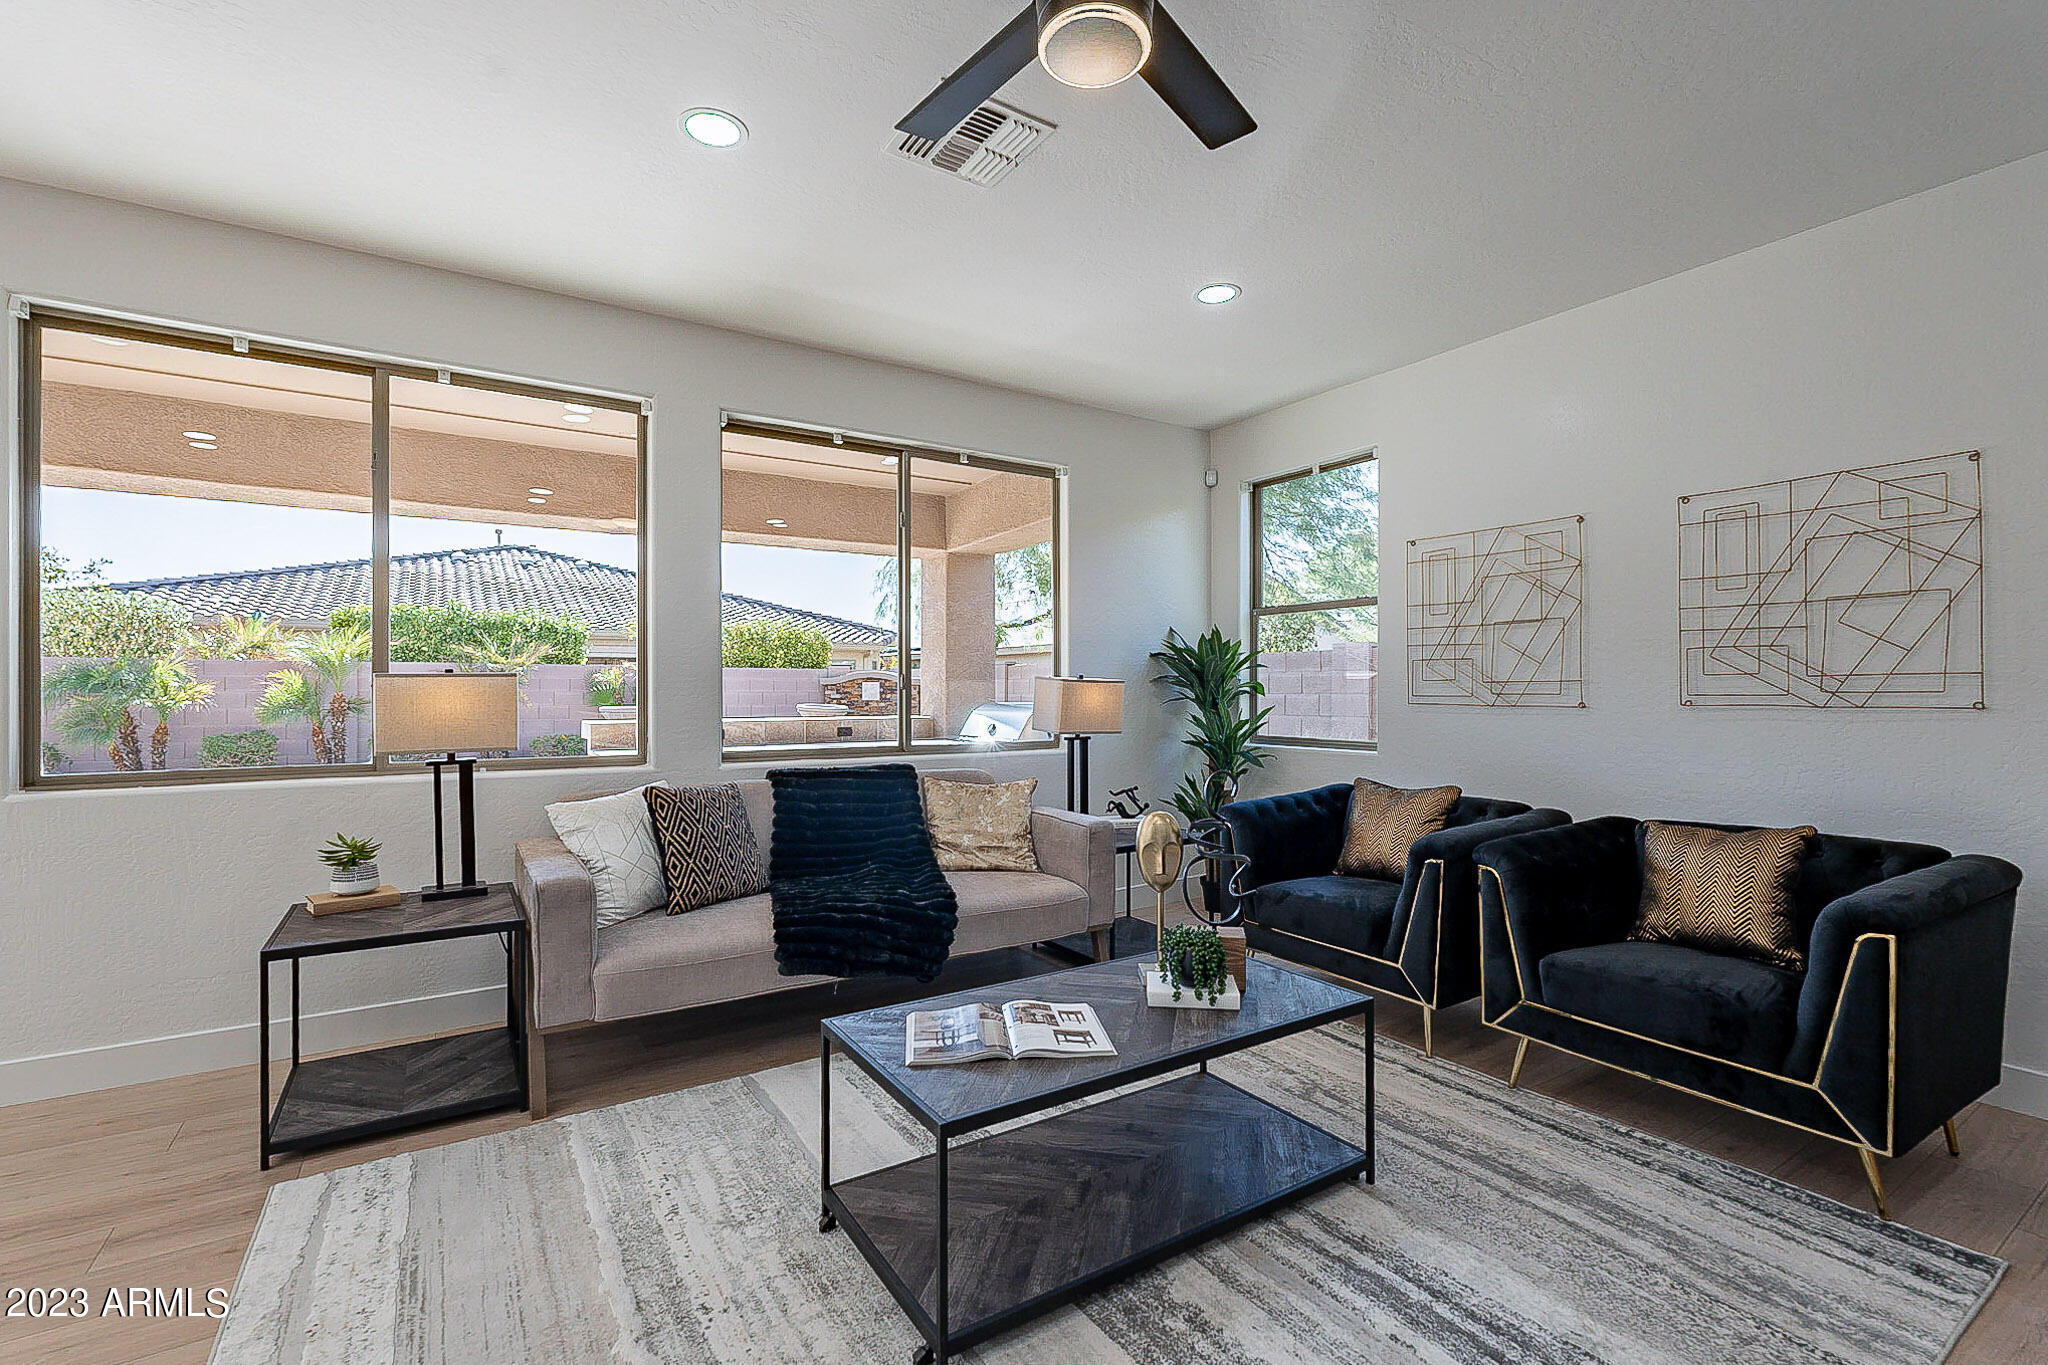
Staged living room with navy sofas, a gray sofa, and large windows overlooking the covered patio.
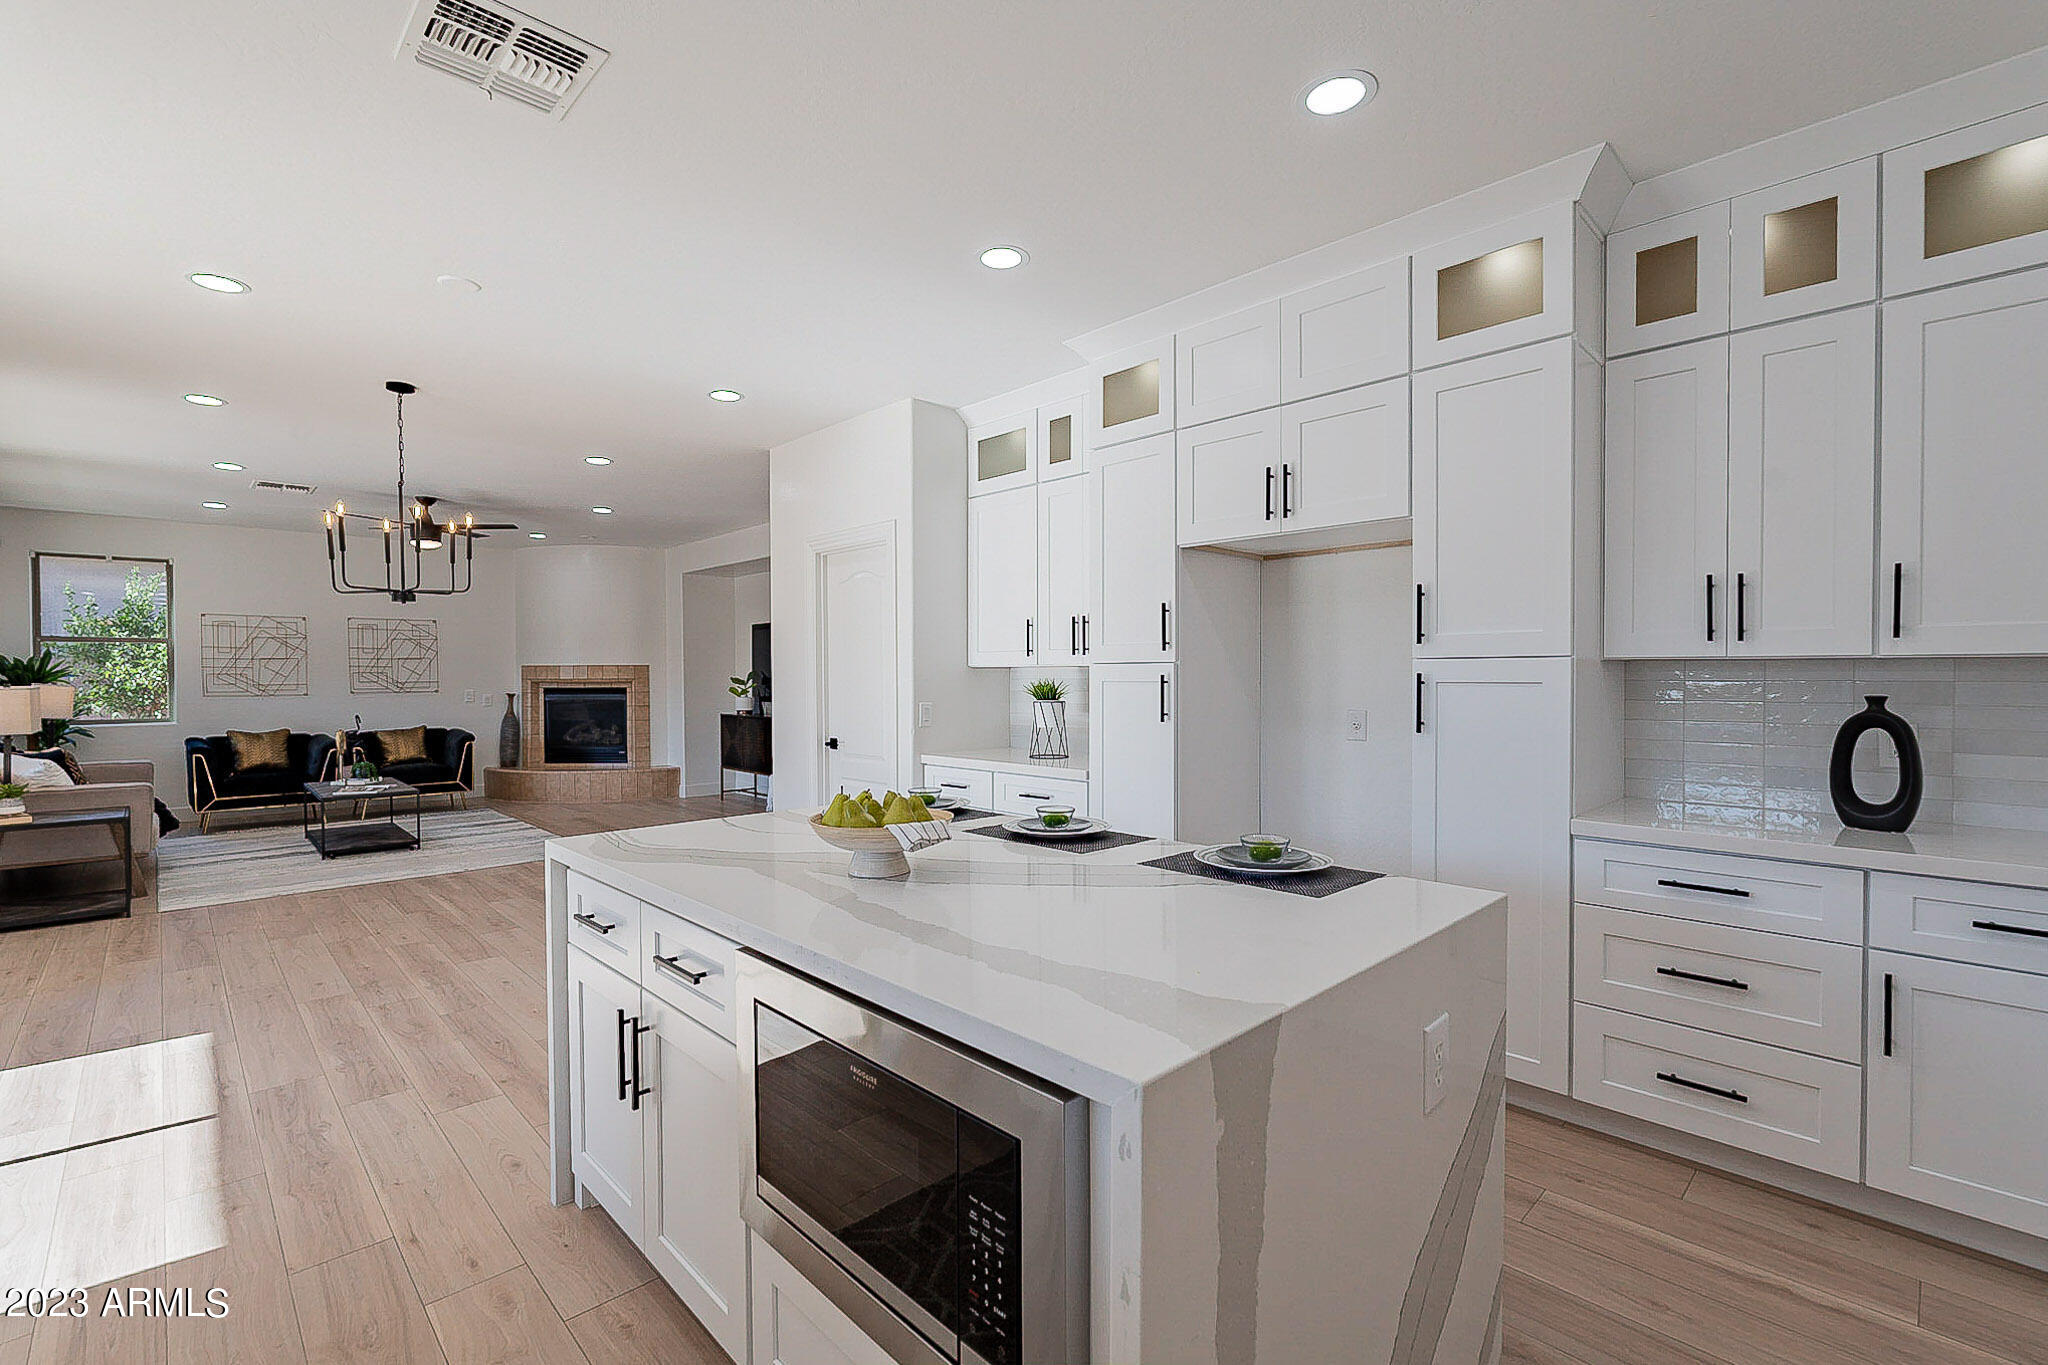
Open-plan living room and kitchen with tiled fireplace, dark sofas, and a marble-look island.
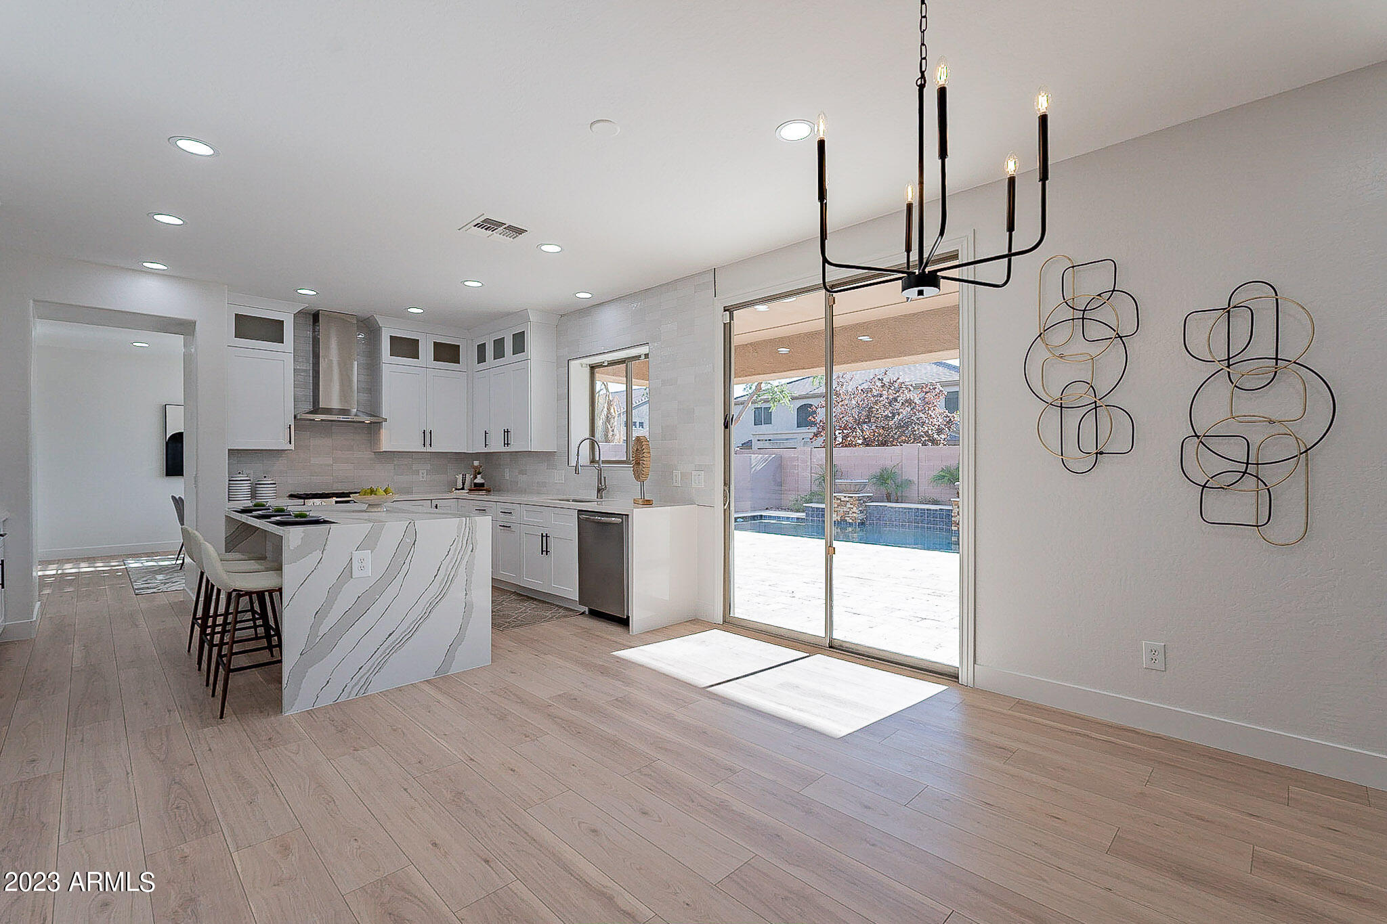
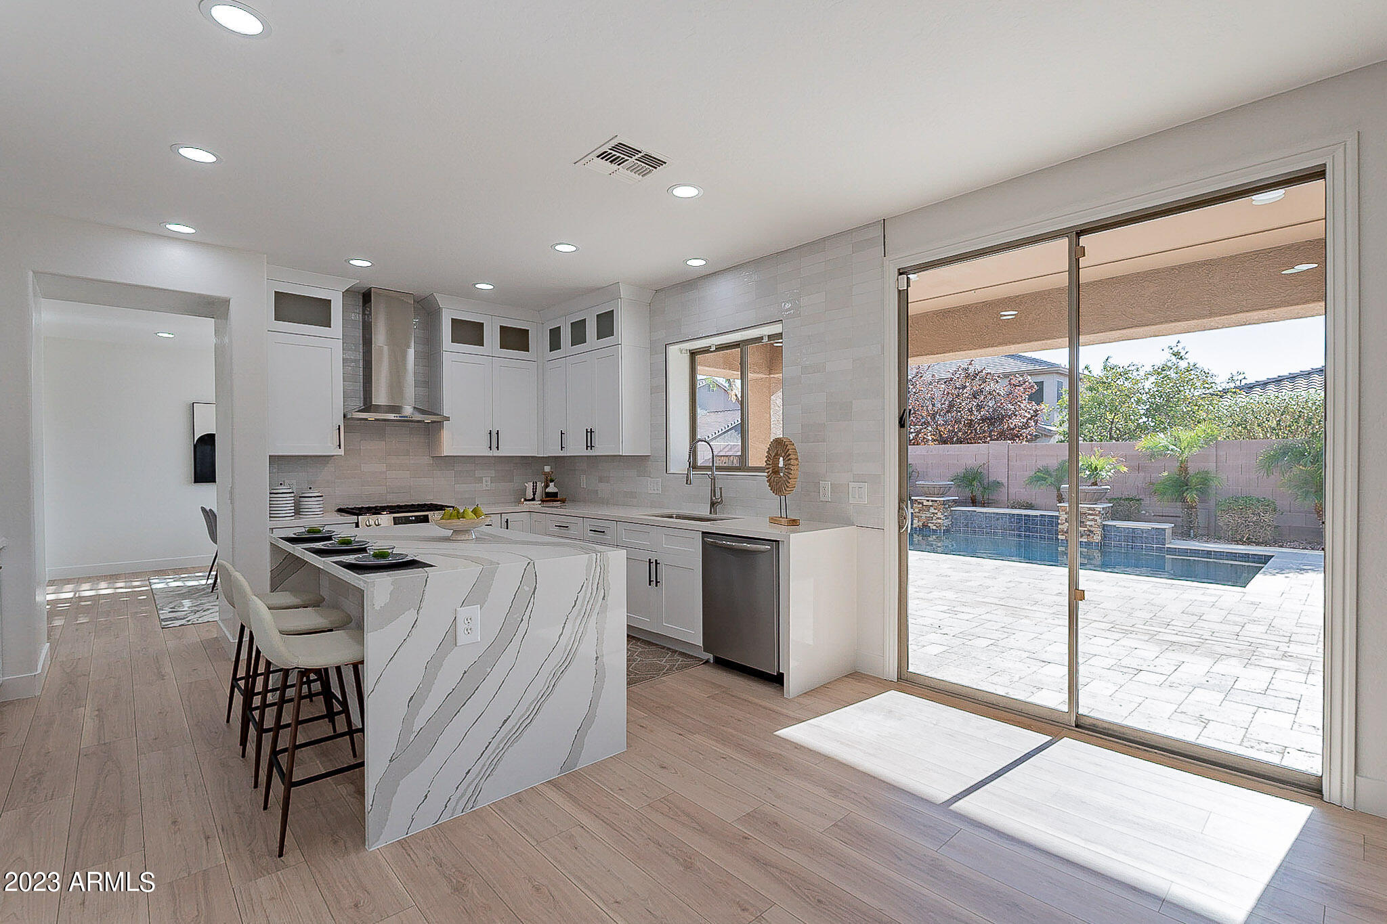
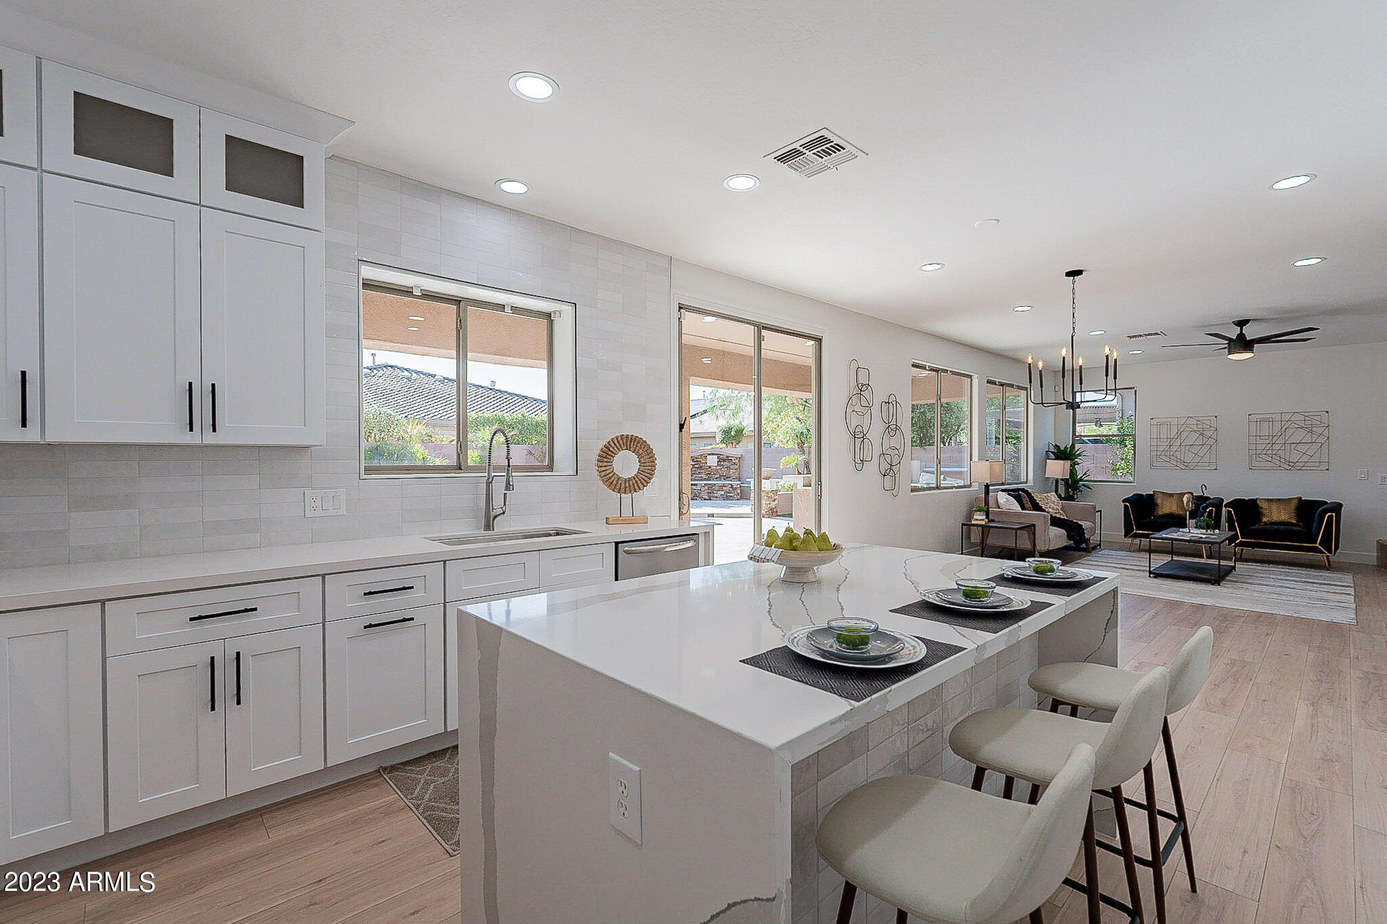
Modern kitchen with a marble-look island and sliding doors opening to a pool patio.
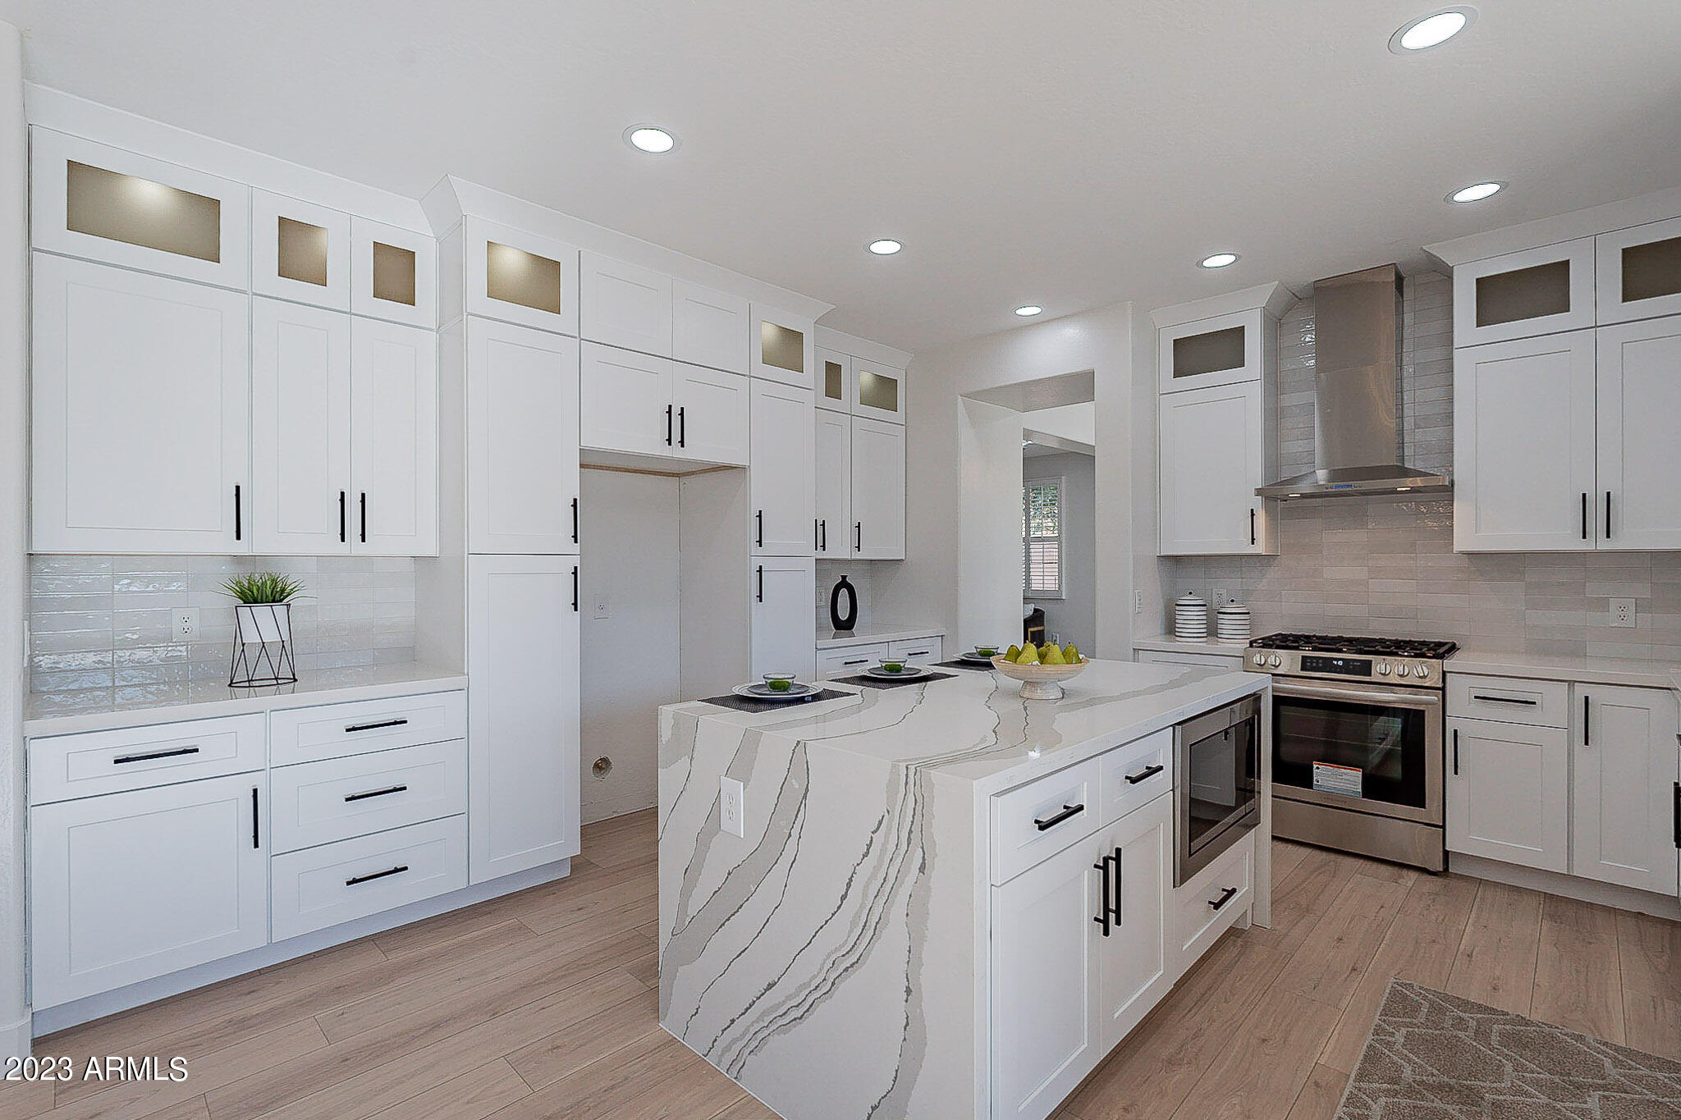
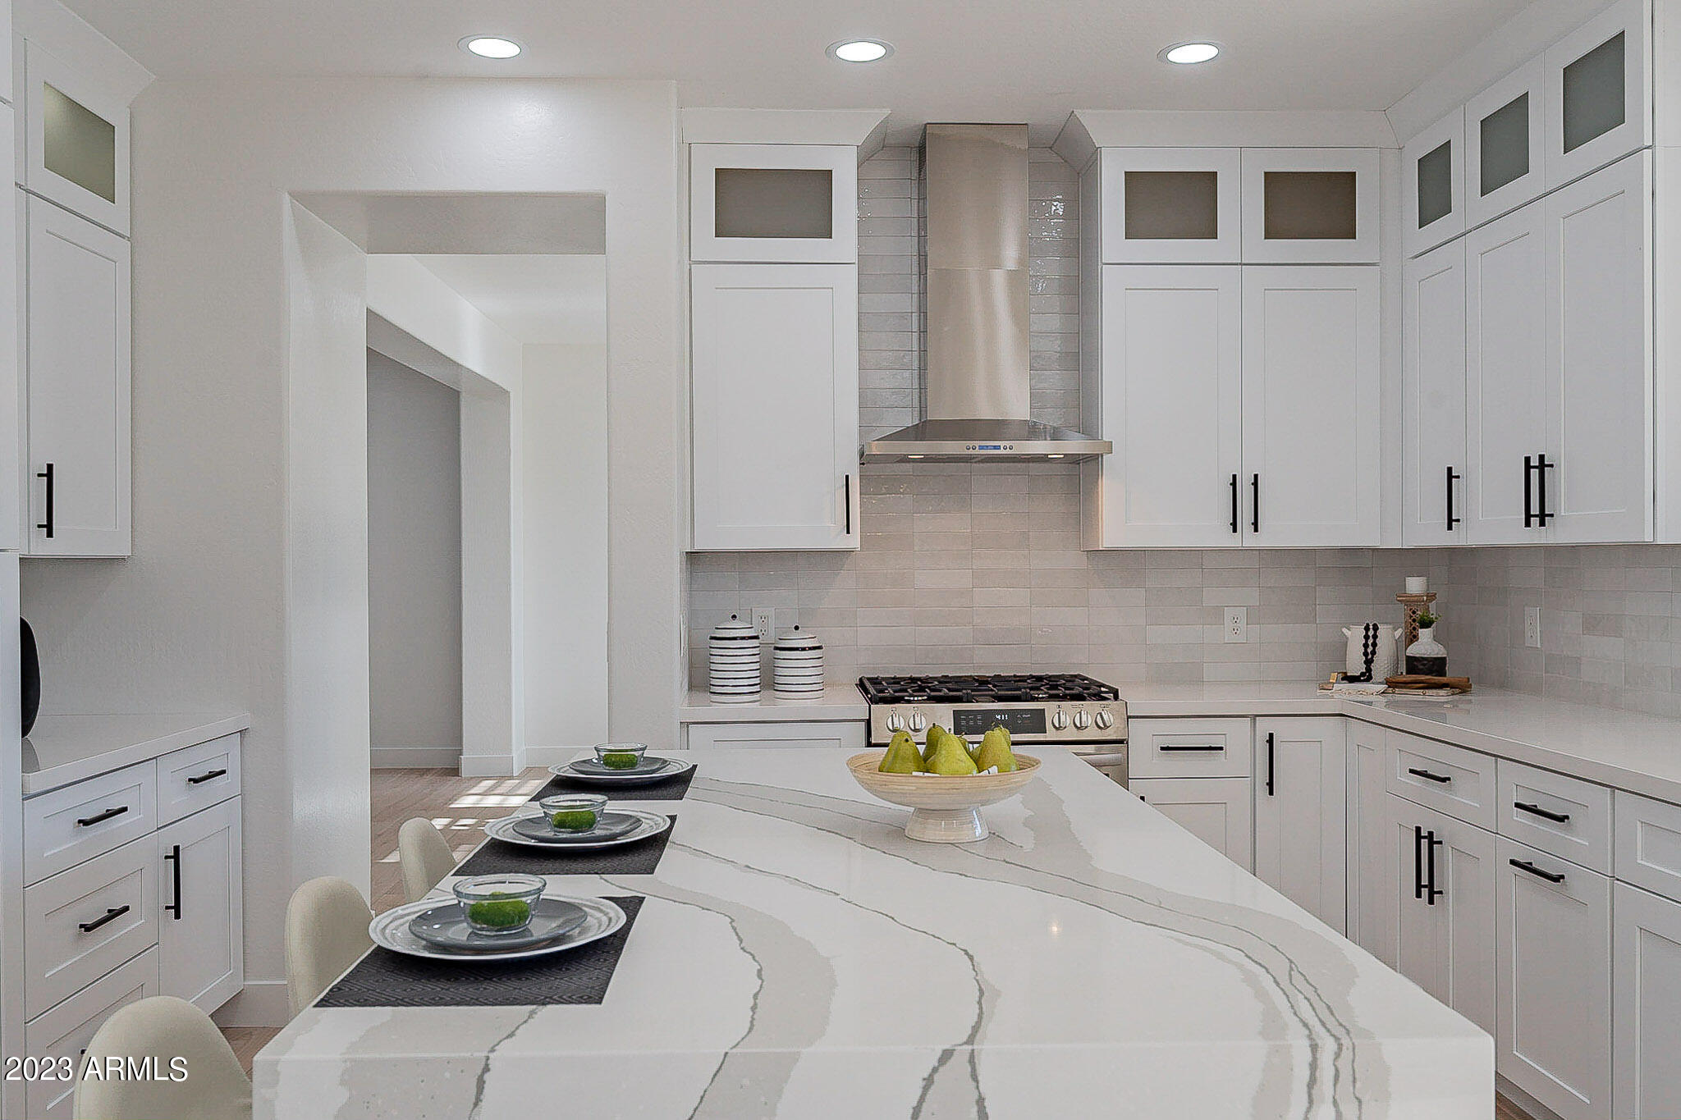
Kitchen with white shaker cabinets, a veined stone island, and stainless steel range.
Modern white kitchen with a veined stone island and sliding doors overlooking a backyard pool.
Modern white kitchen with a marble-patterned island, stainless-steel range, and black chandelier.
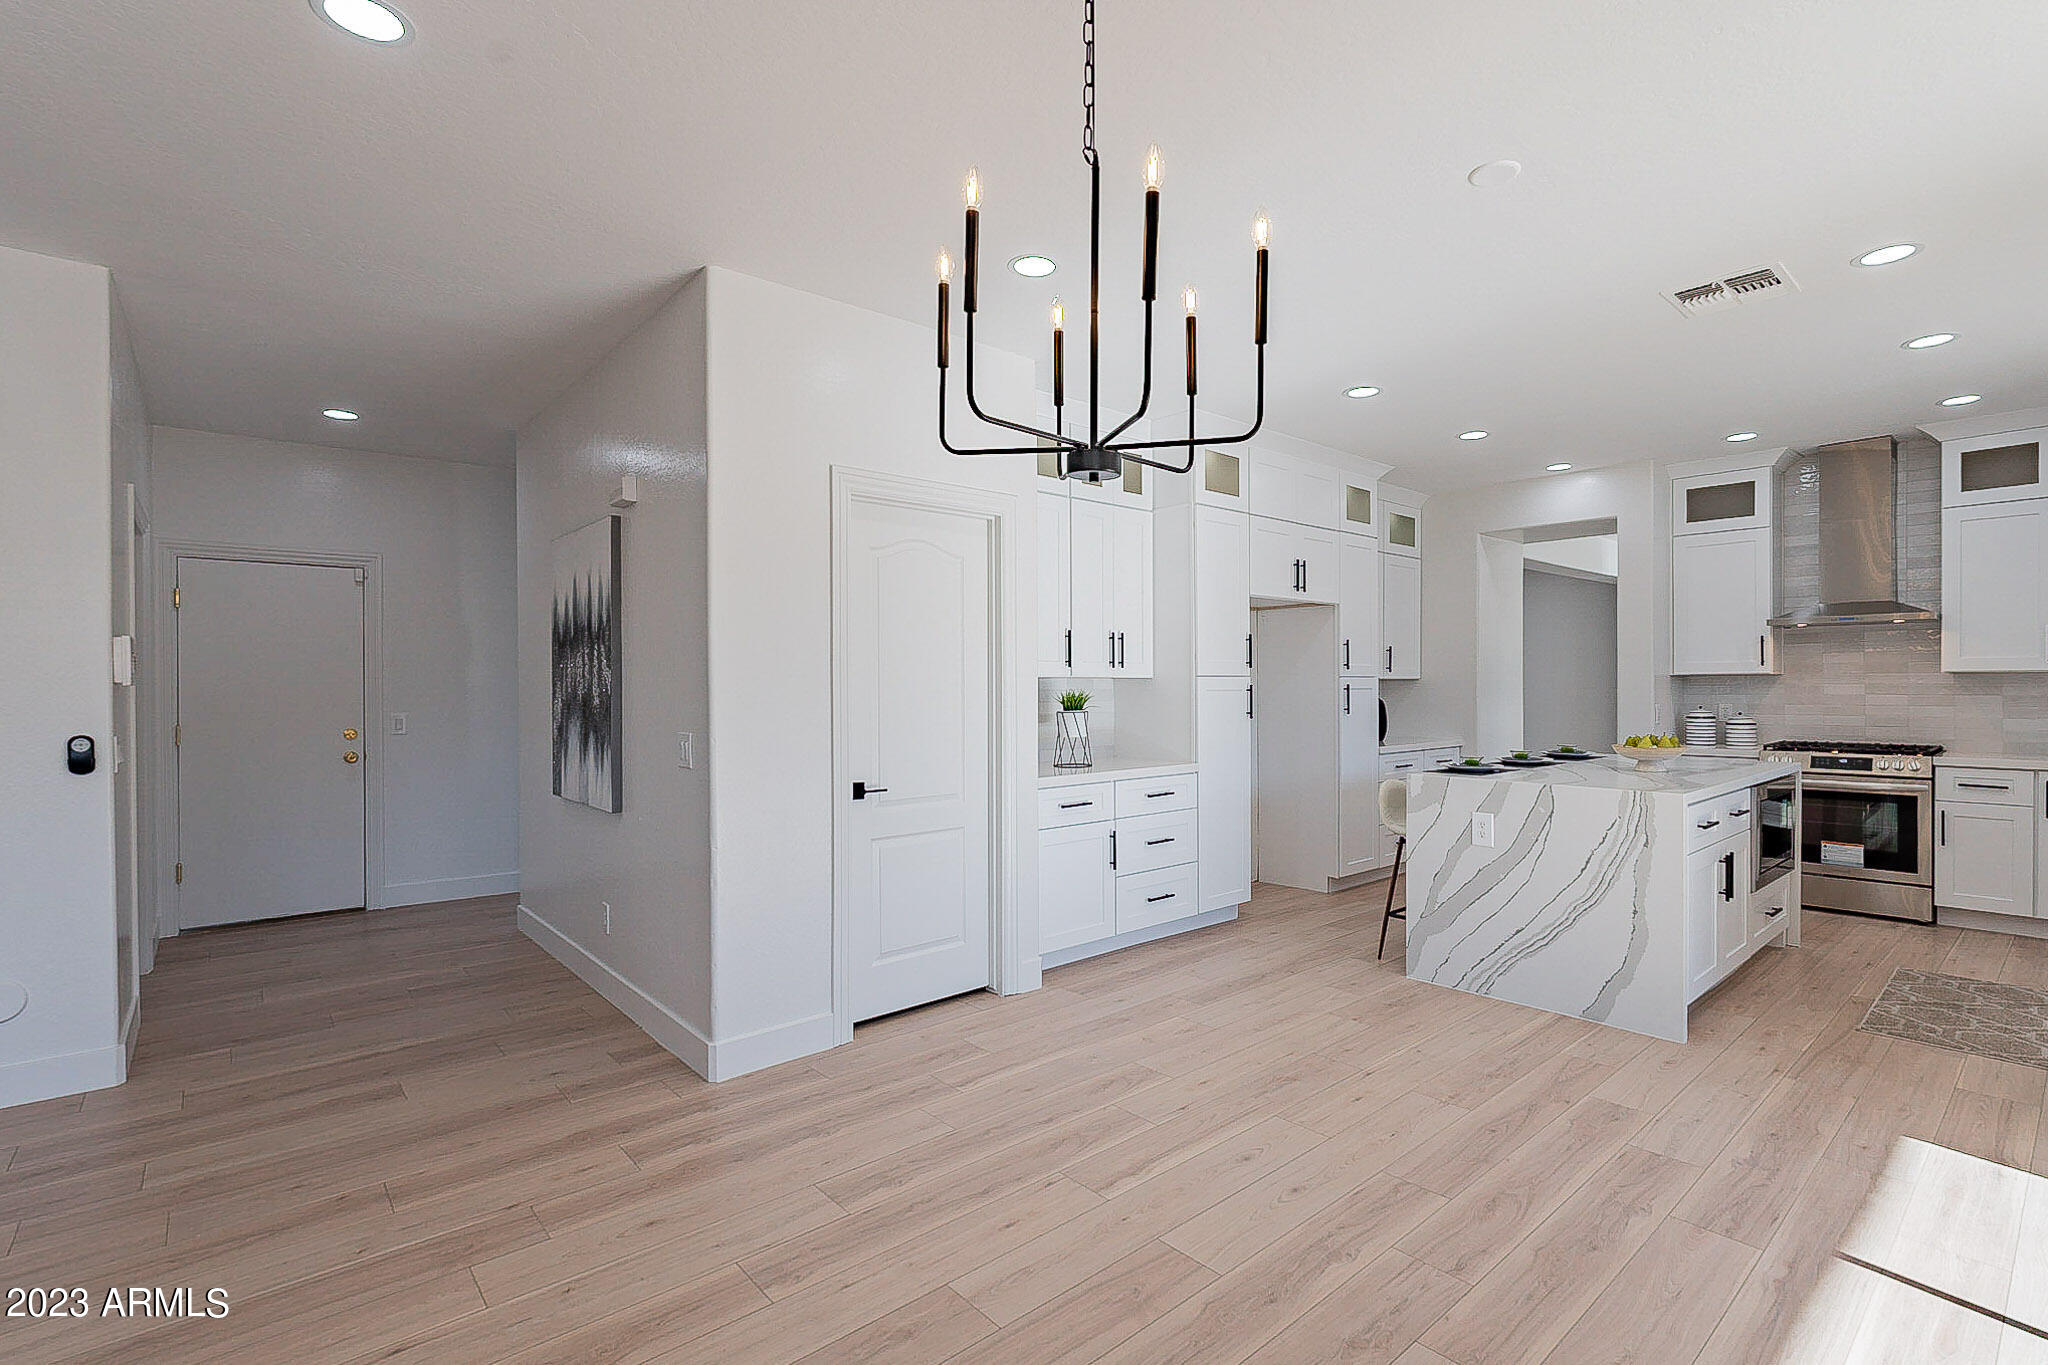
Open-plan kitchen with a large white island, shaker cabinets, and a furnished living area beyond.
Open-plan kitchen with white cabinetry and a large island, adjoining a living room with a fireplace.
Staged white kitchen with a veined stone island, stainless range, and chimney-style hood.
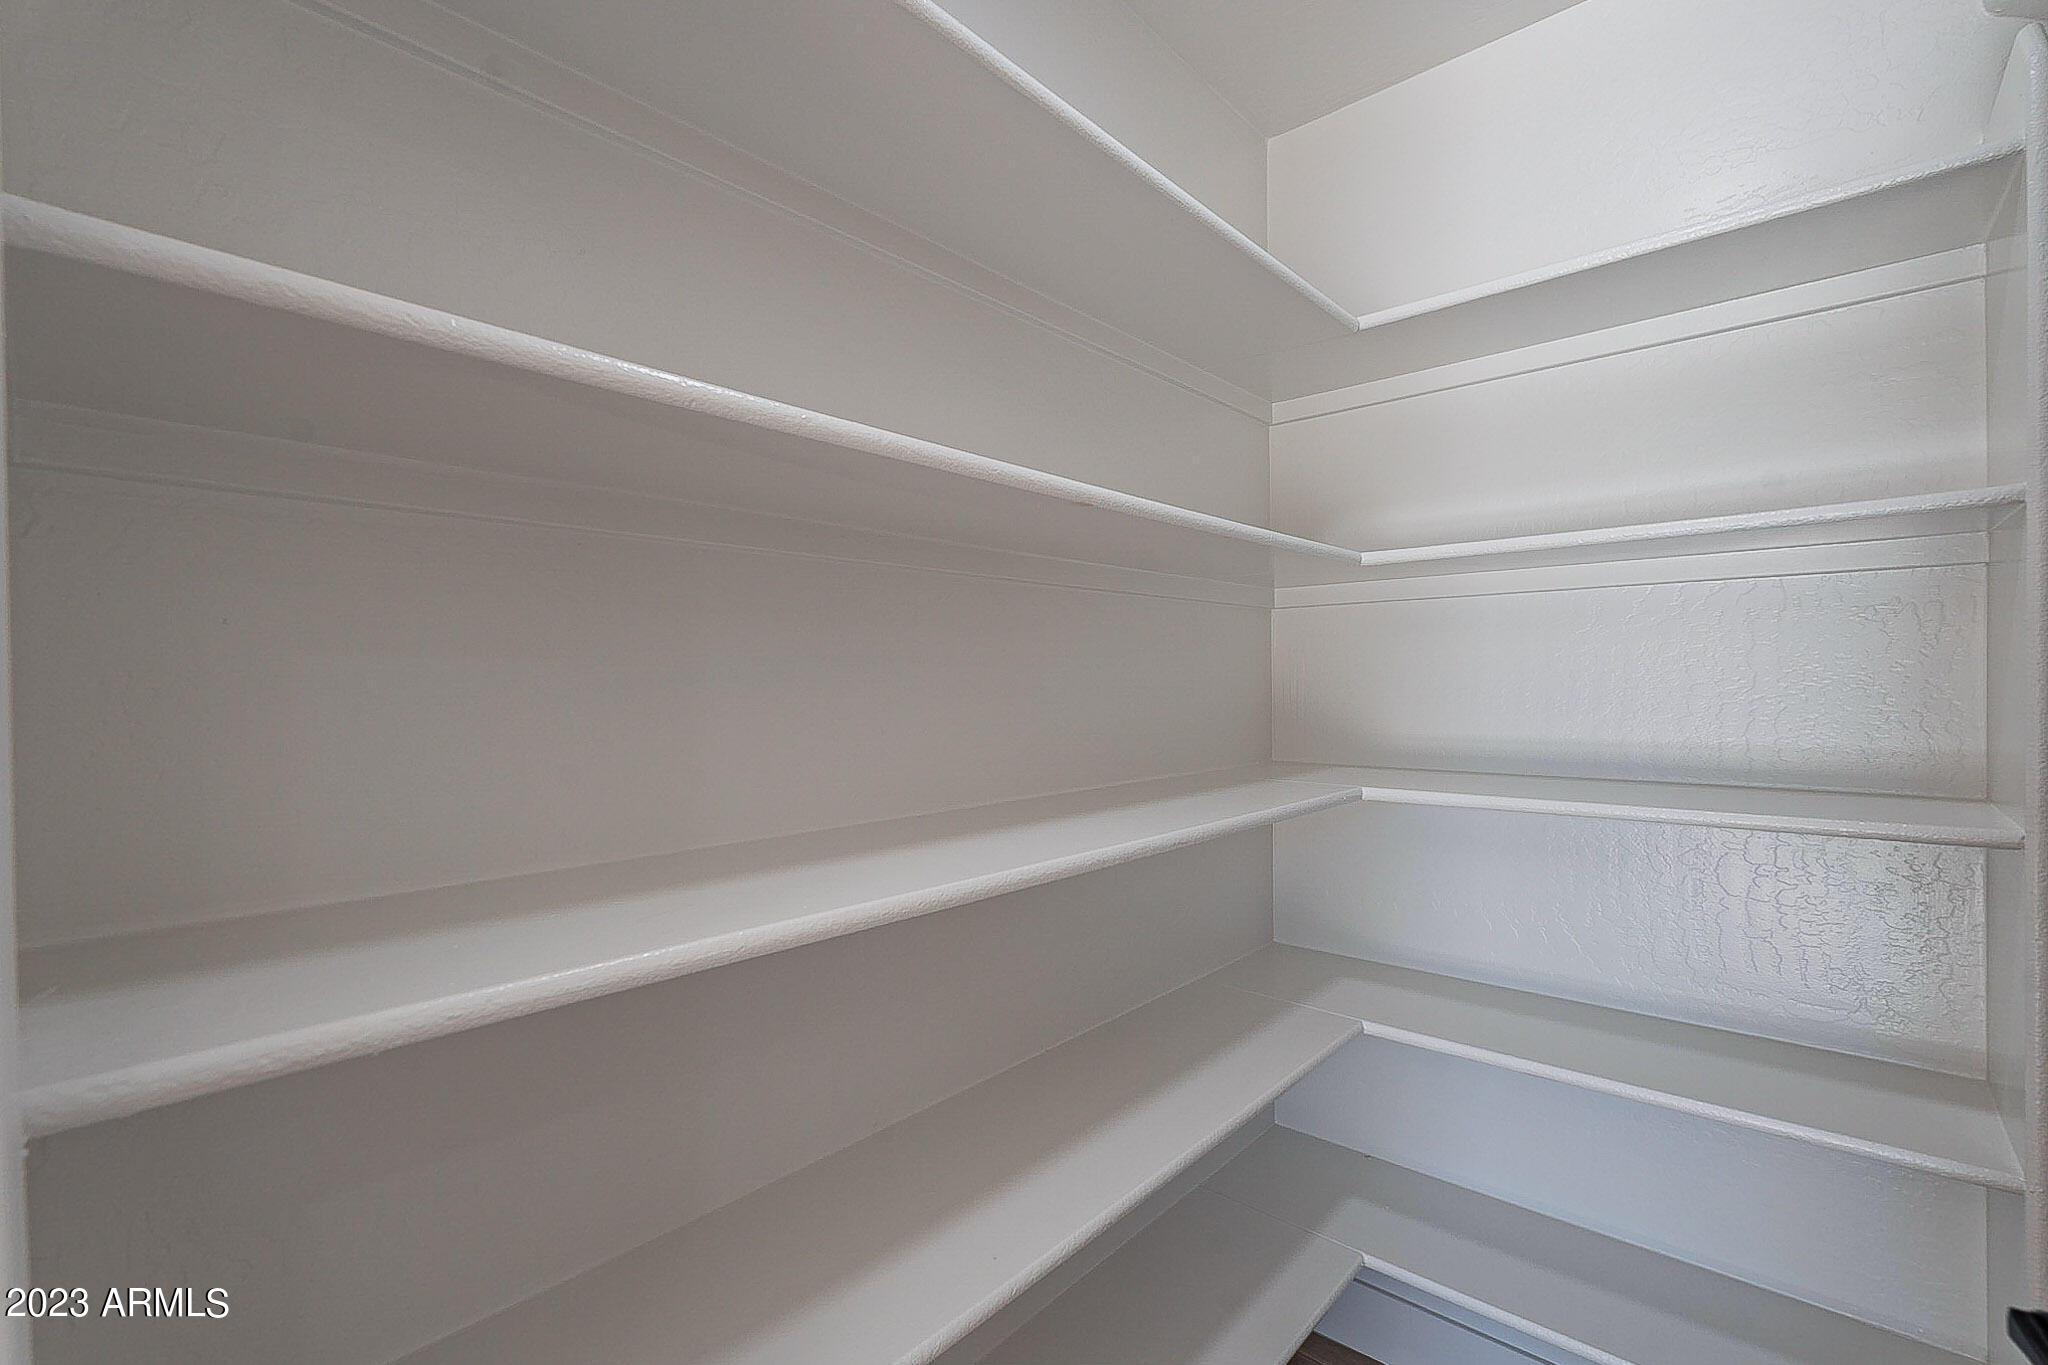
Empty white built-in shelves wrap around a small closet or pantry.
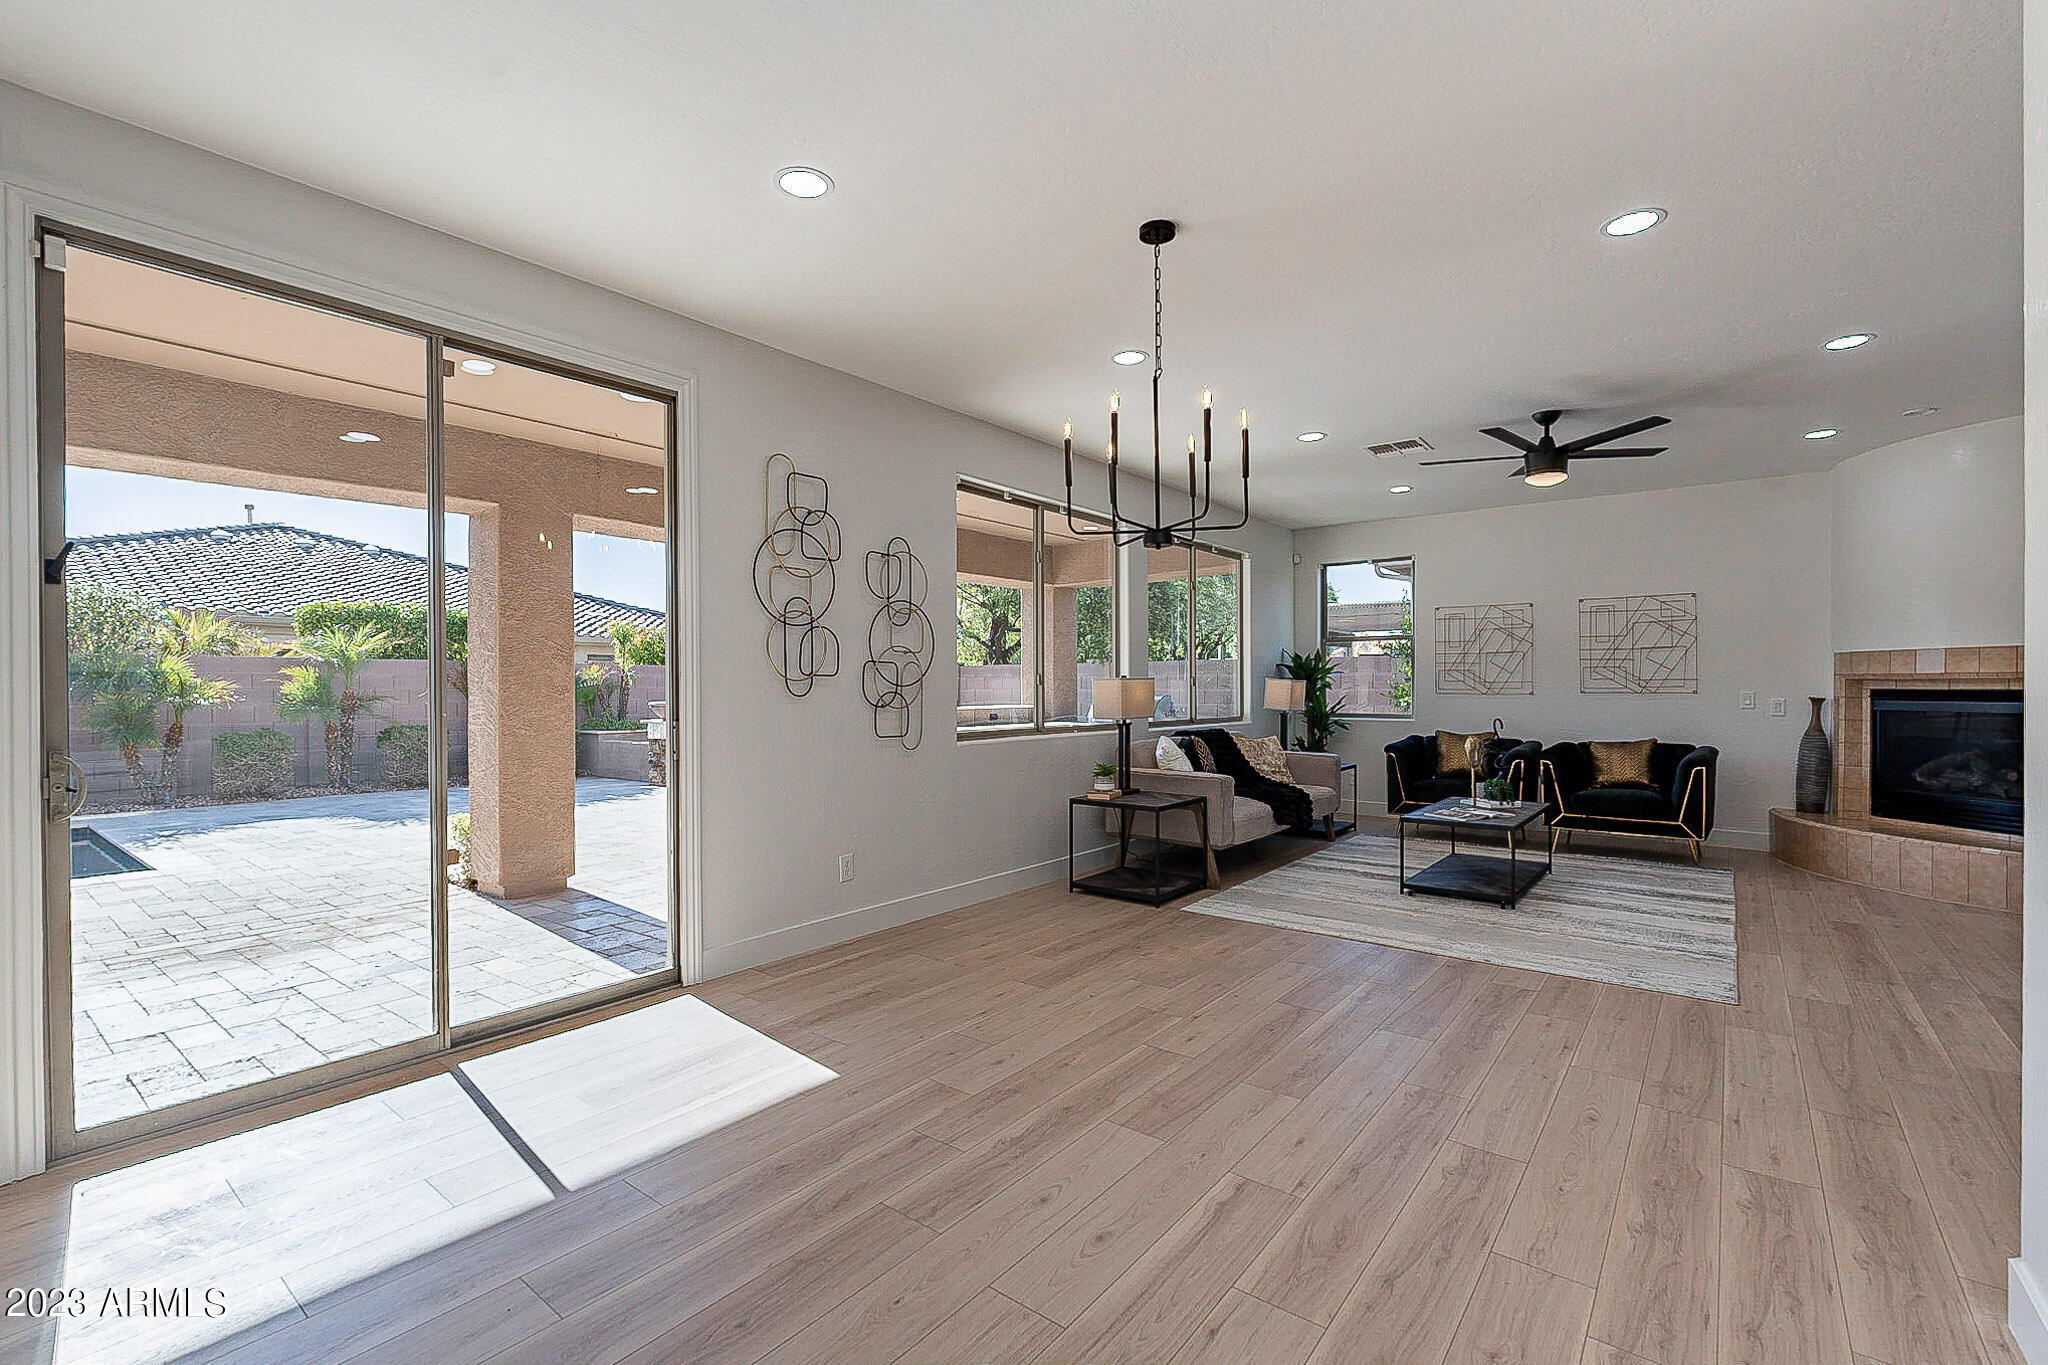
Furnished living room with a tiled fireplace and sliding doors opening to a patio.
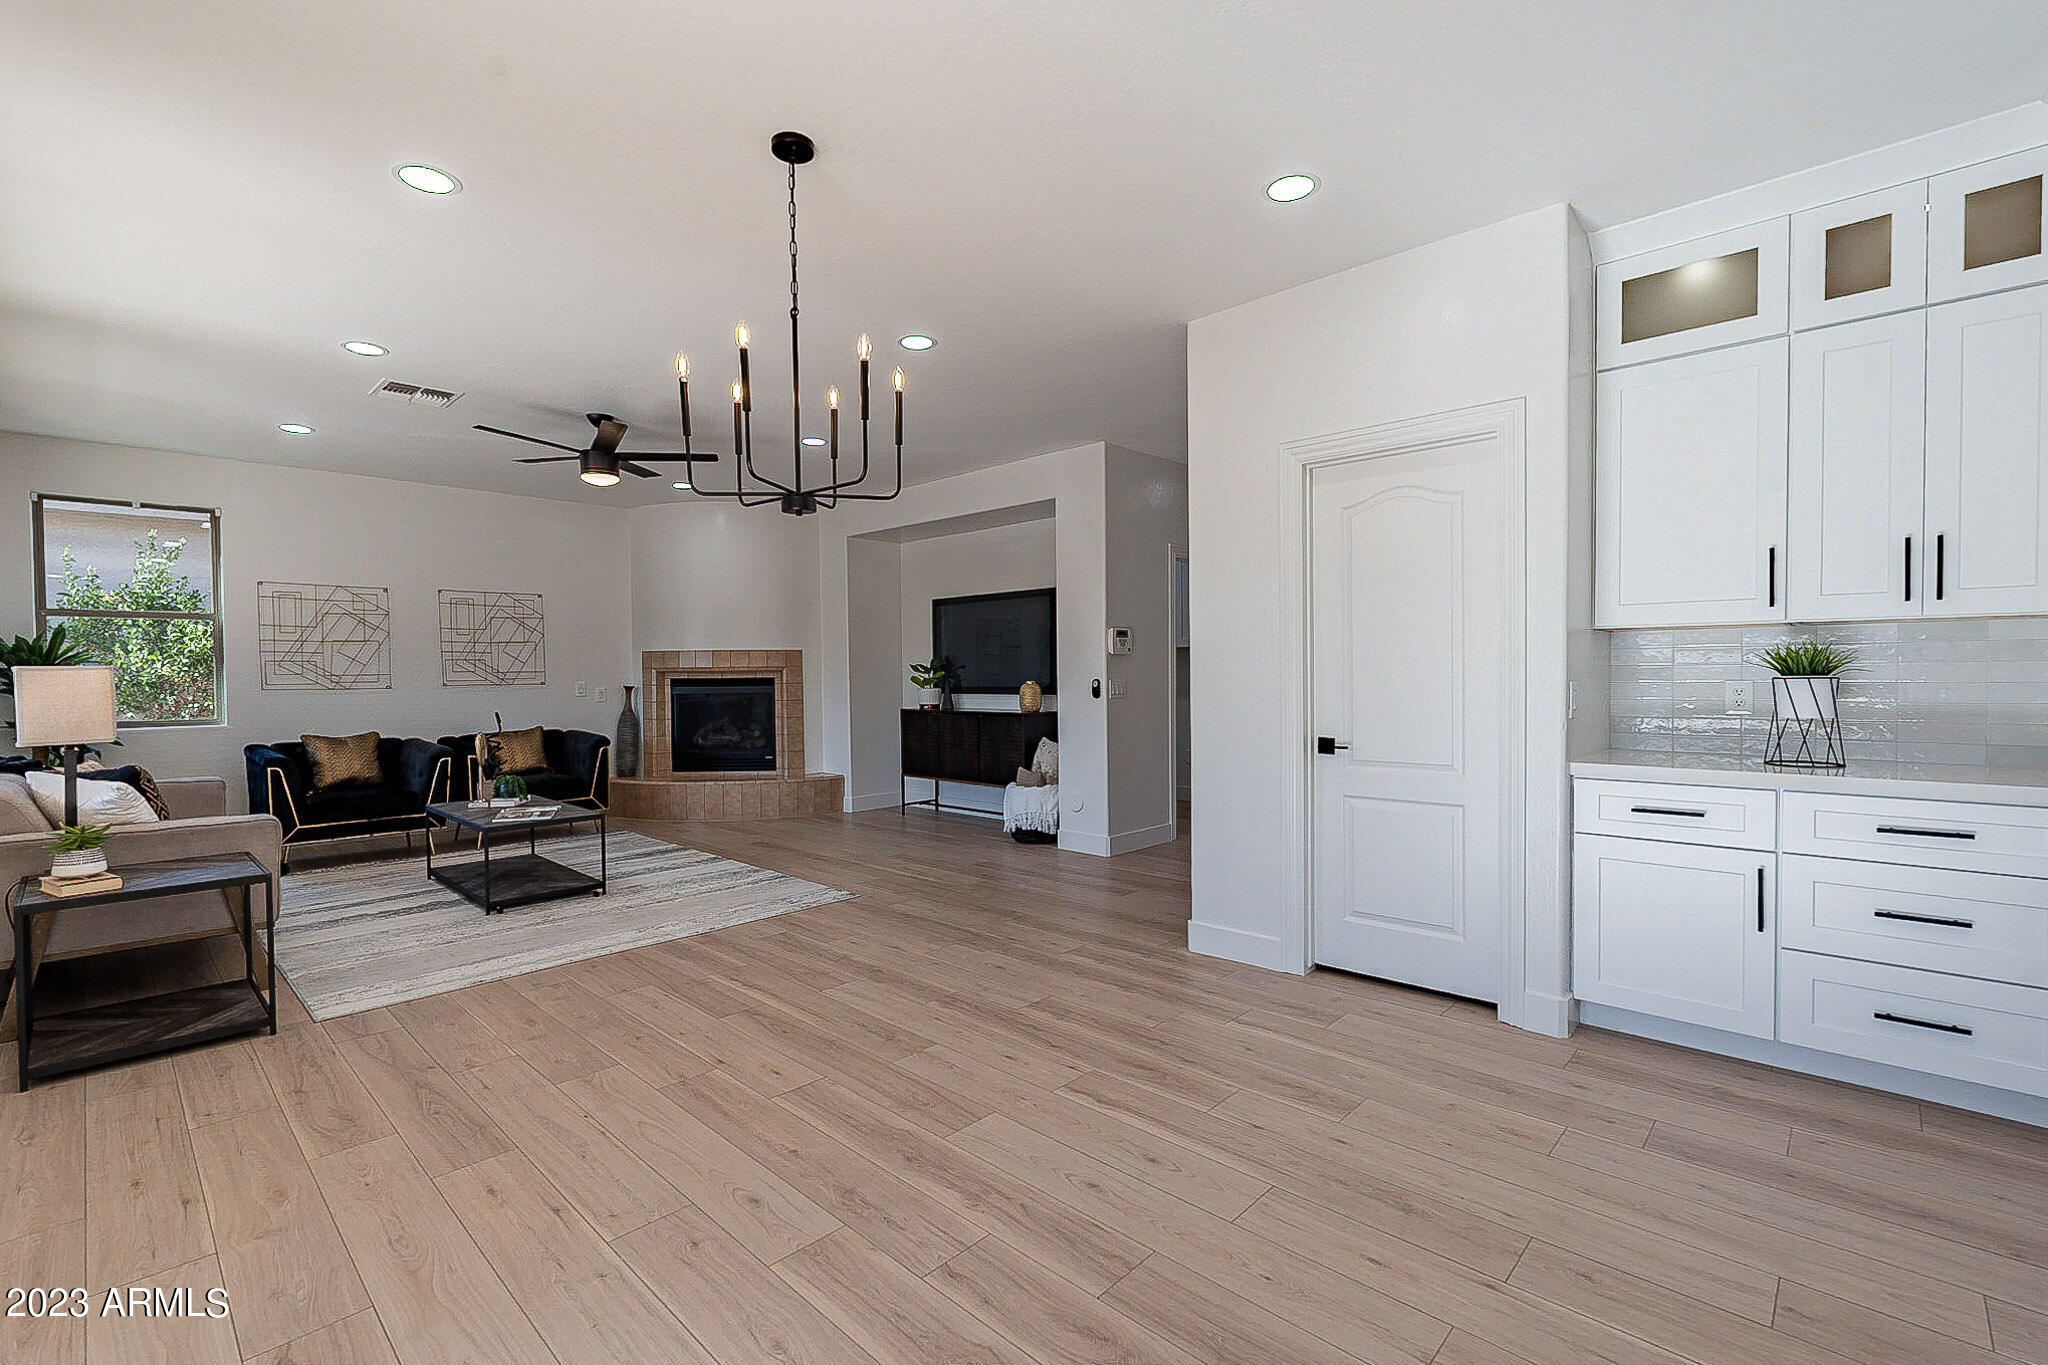
Furnished living room with a tiled fireplace, black chandelier, and open white kitchen.
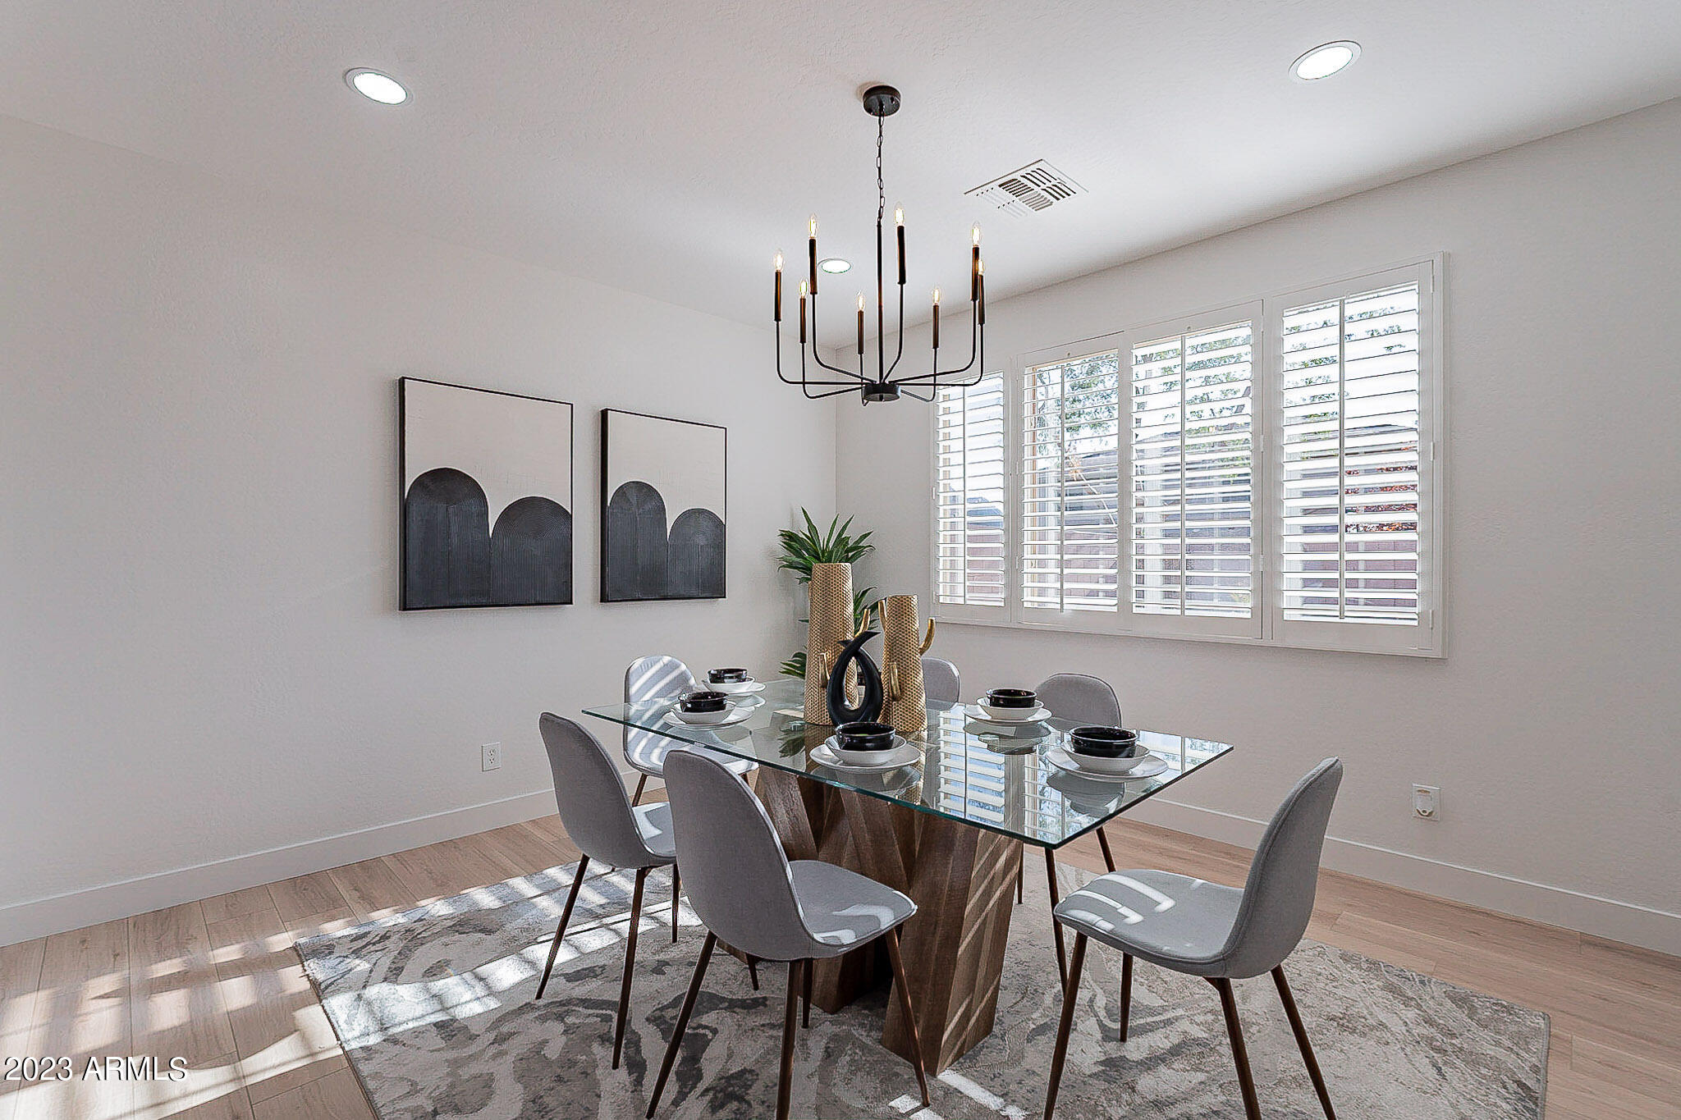
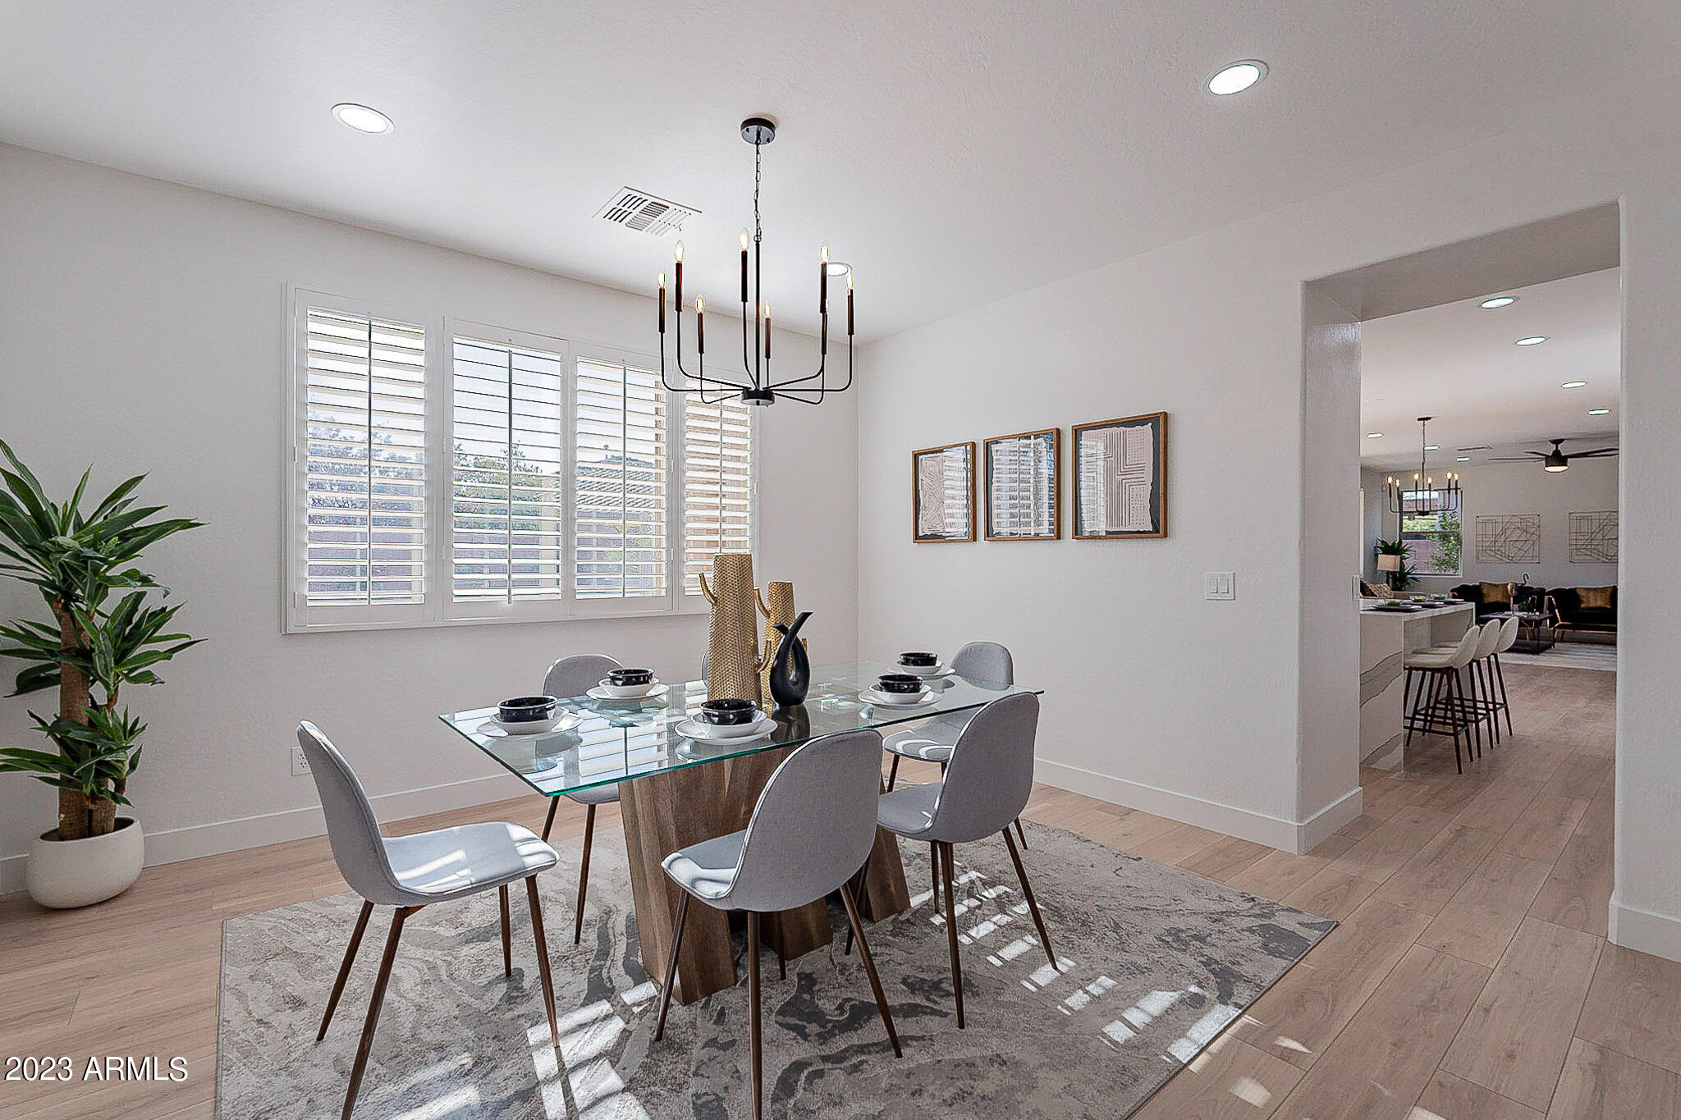
Dining room with a glass-top table, gray chairs, black chandelier, and plantation-shuttered windows.
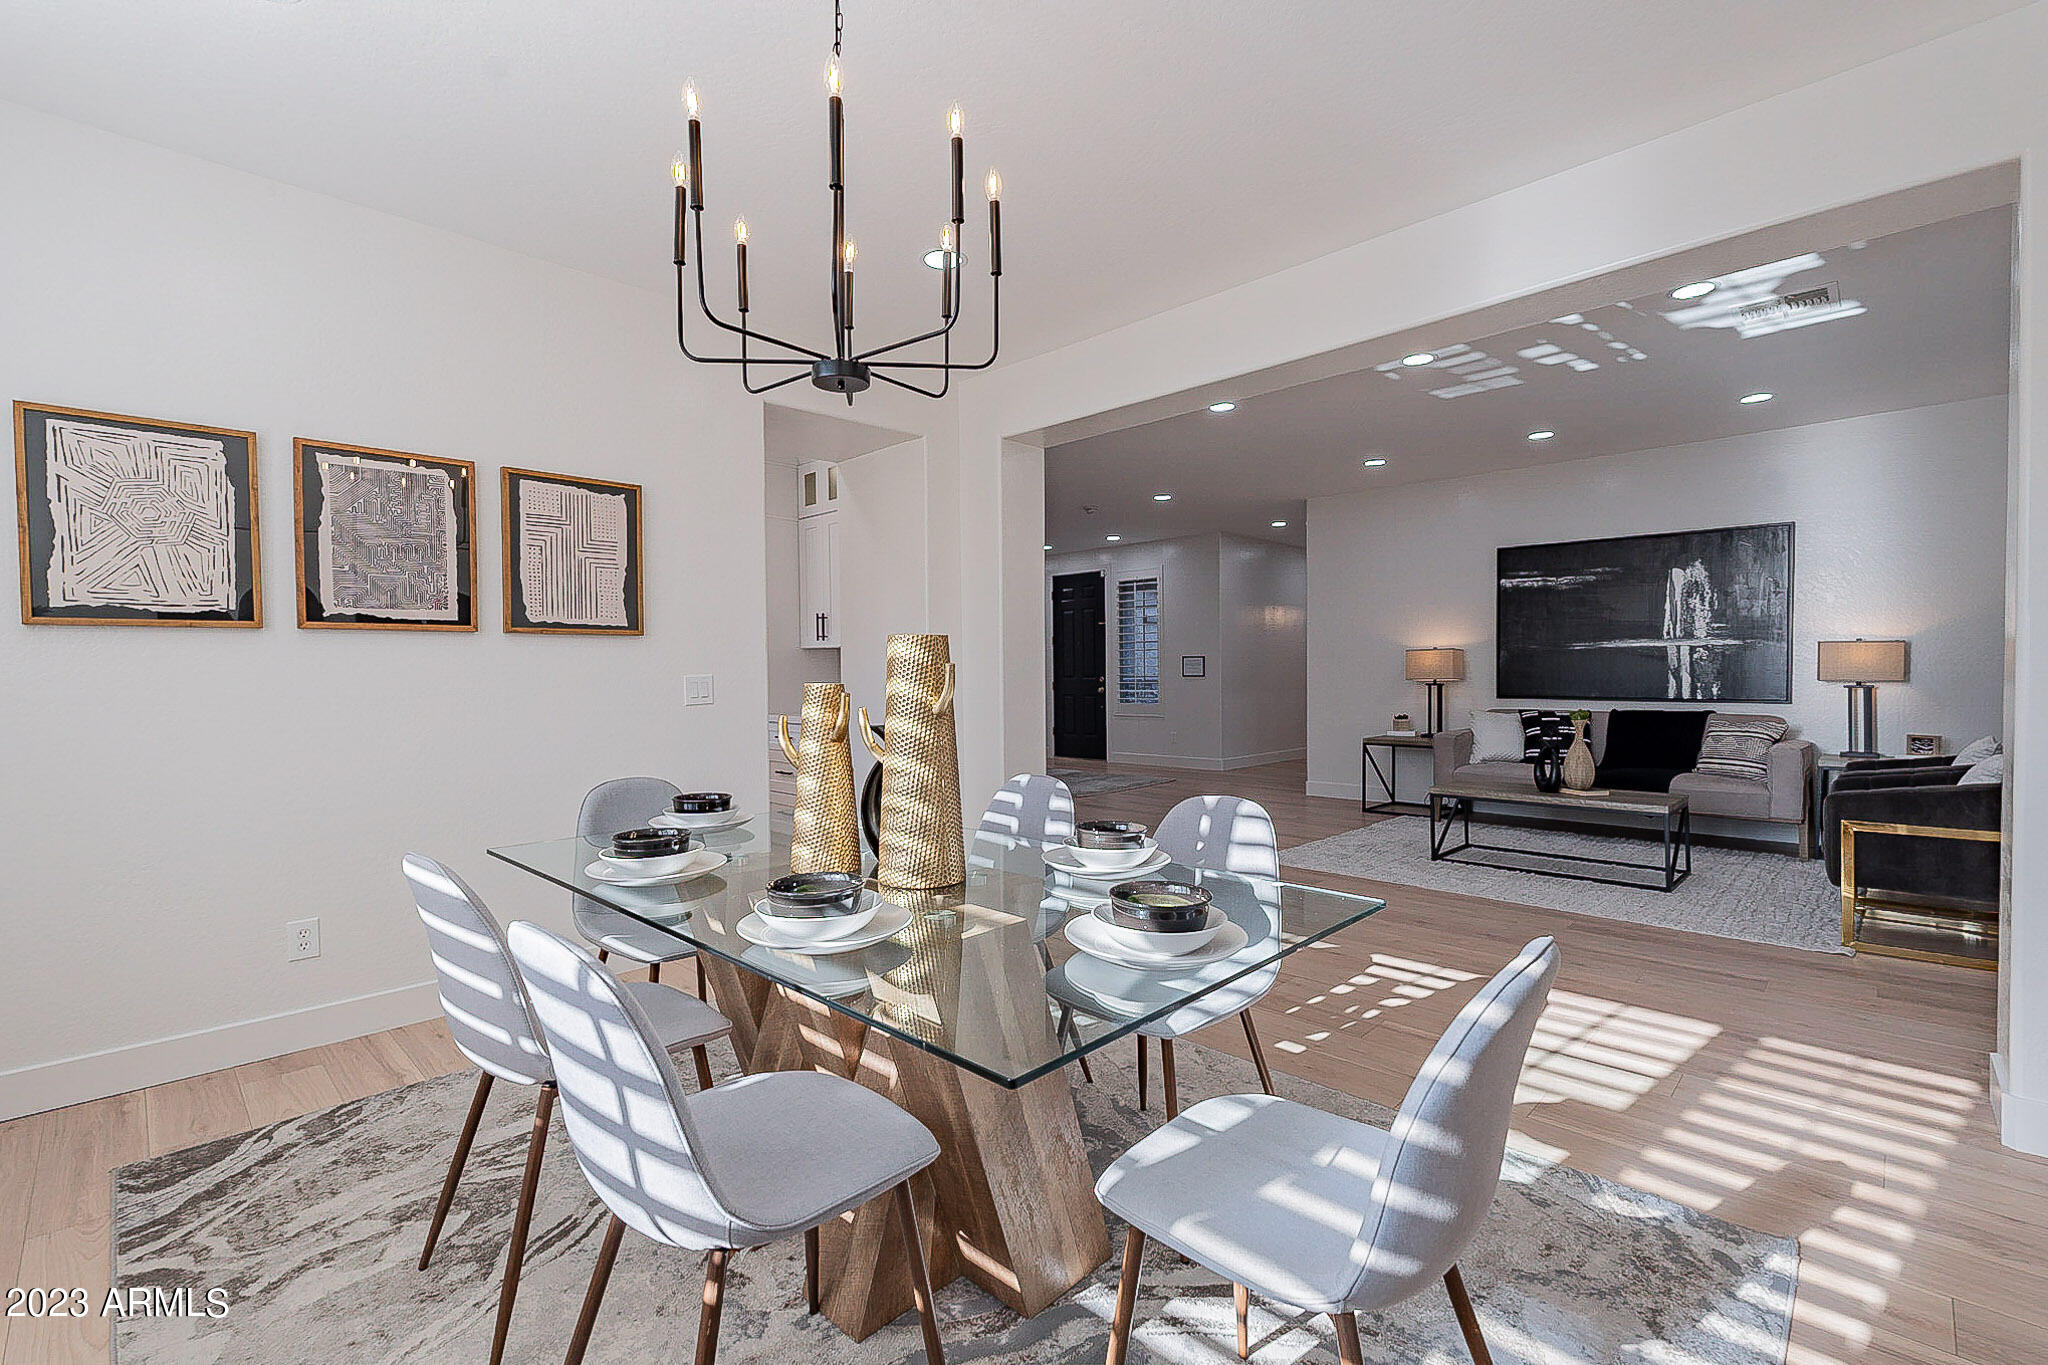
Dining room with a glass-top table and modern chandelier beside shuttered windows.
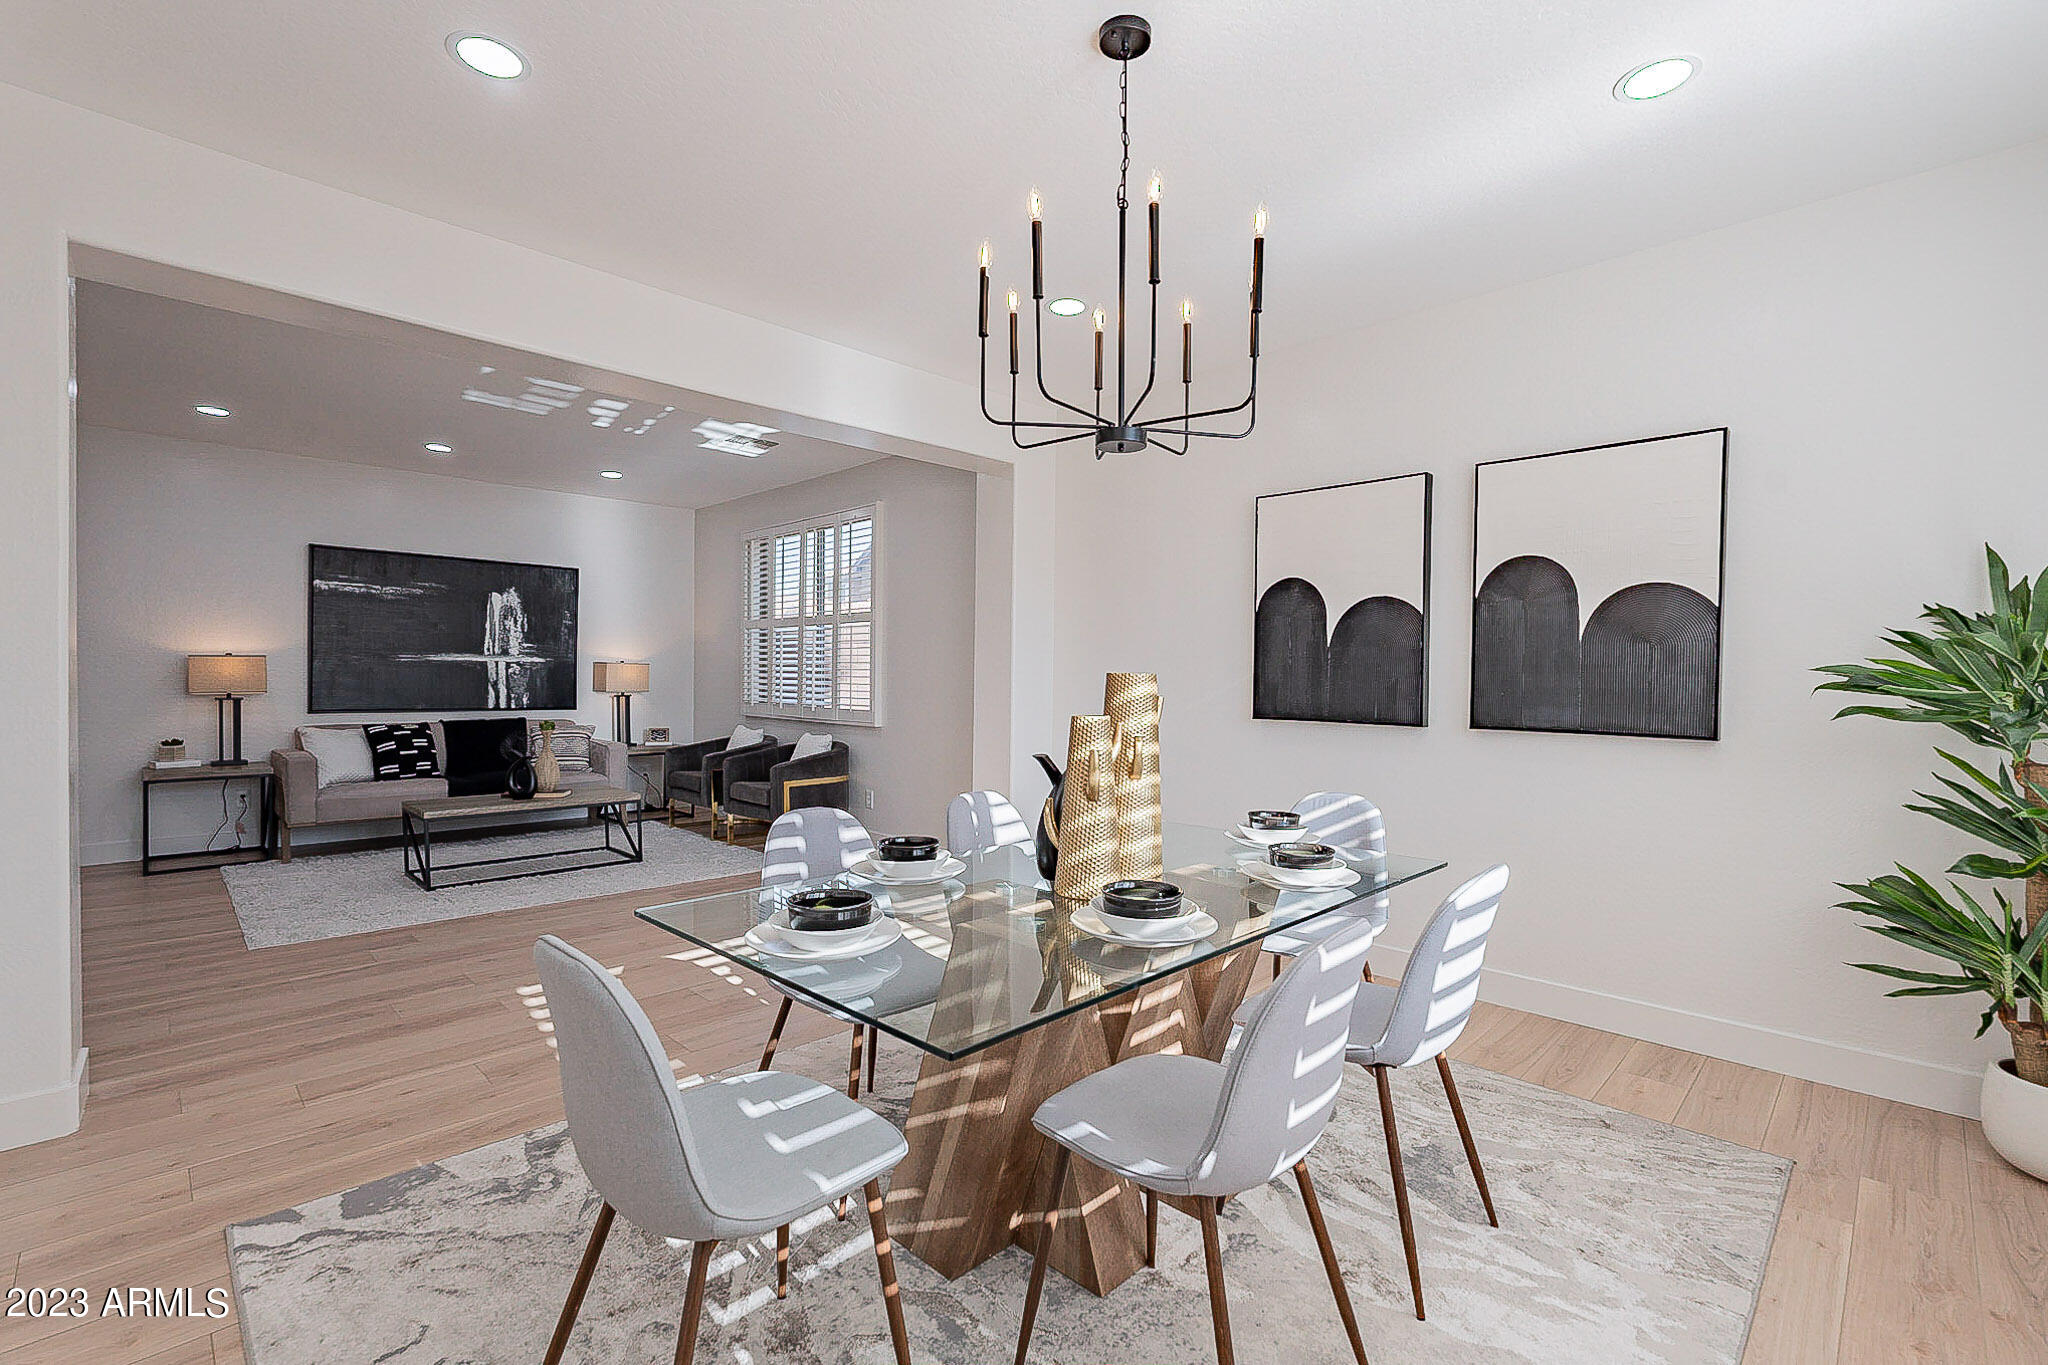
Open-plan dining and living room with a glass table, modern chandelier, and gray sofa.
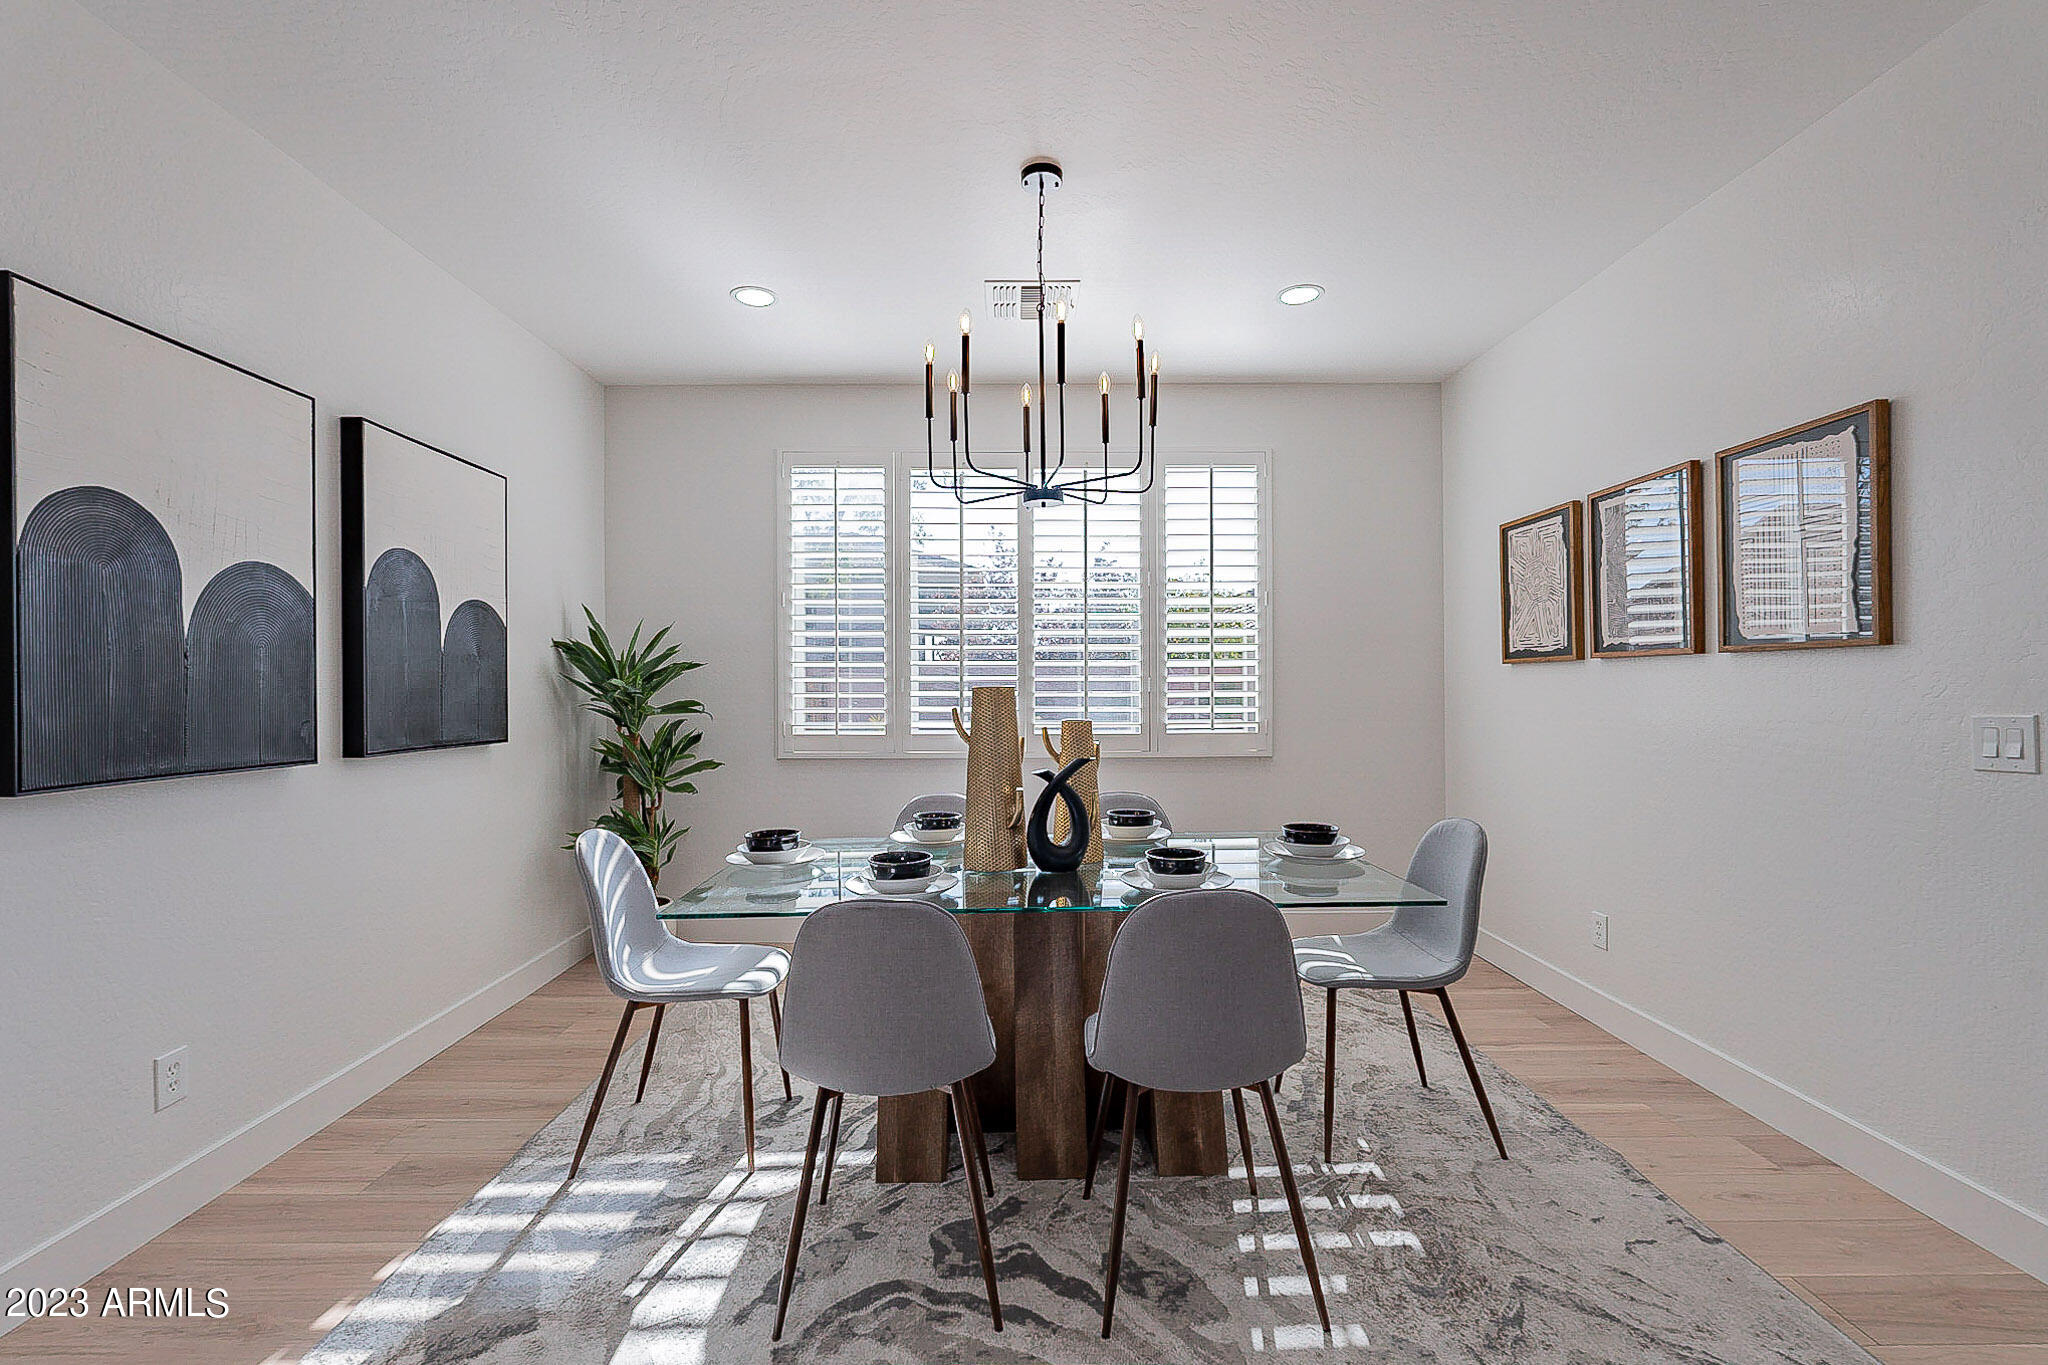
Dining room with a glass-top table, modern chandelier, plantation shutters, and patterned rug.
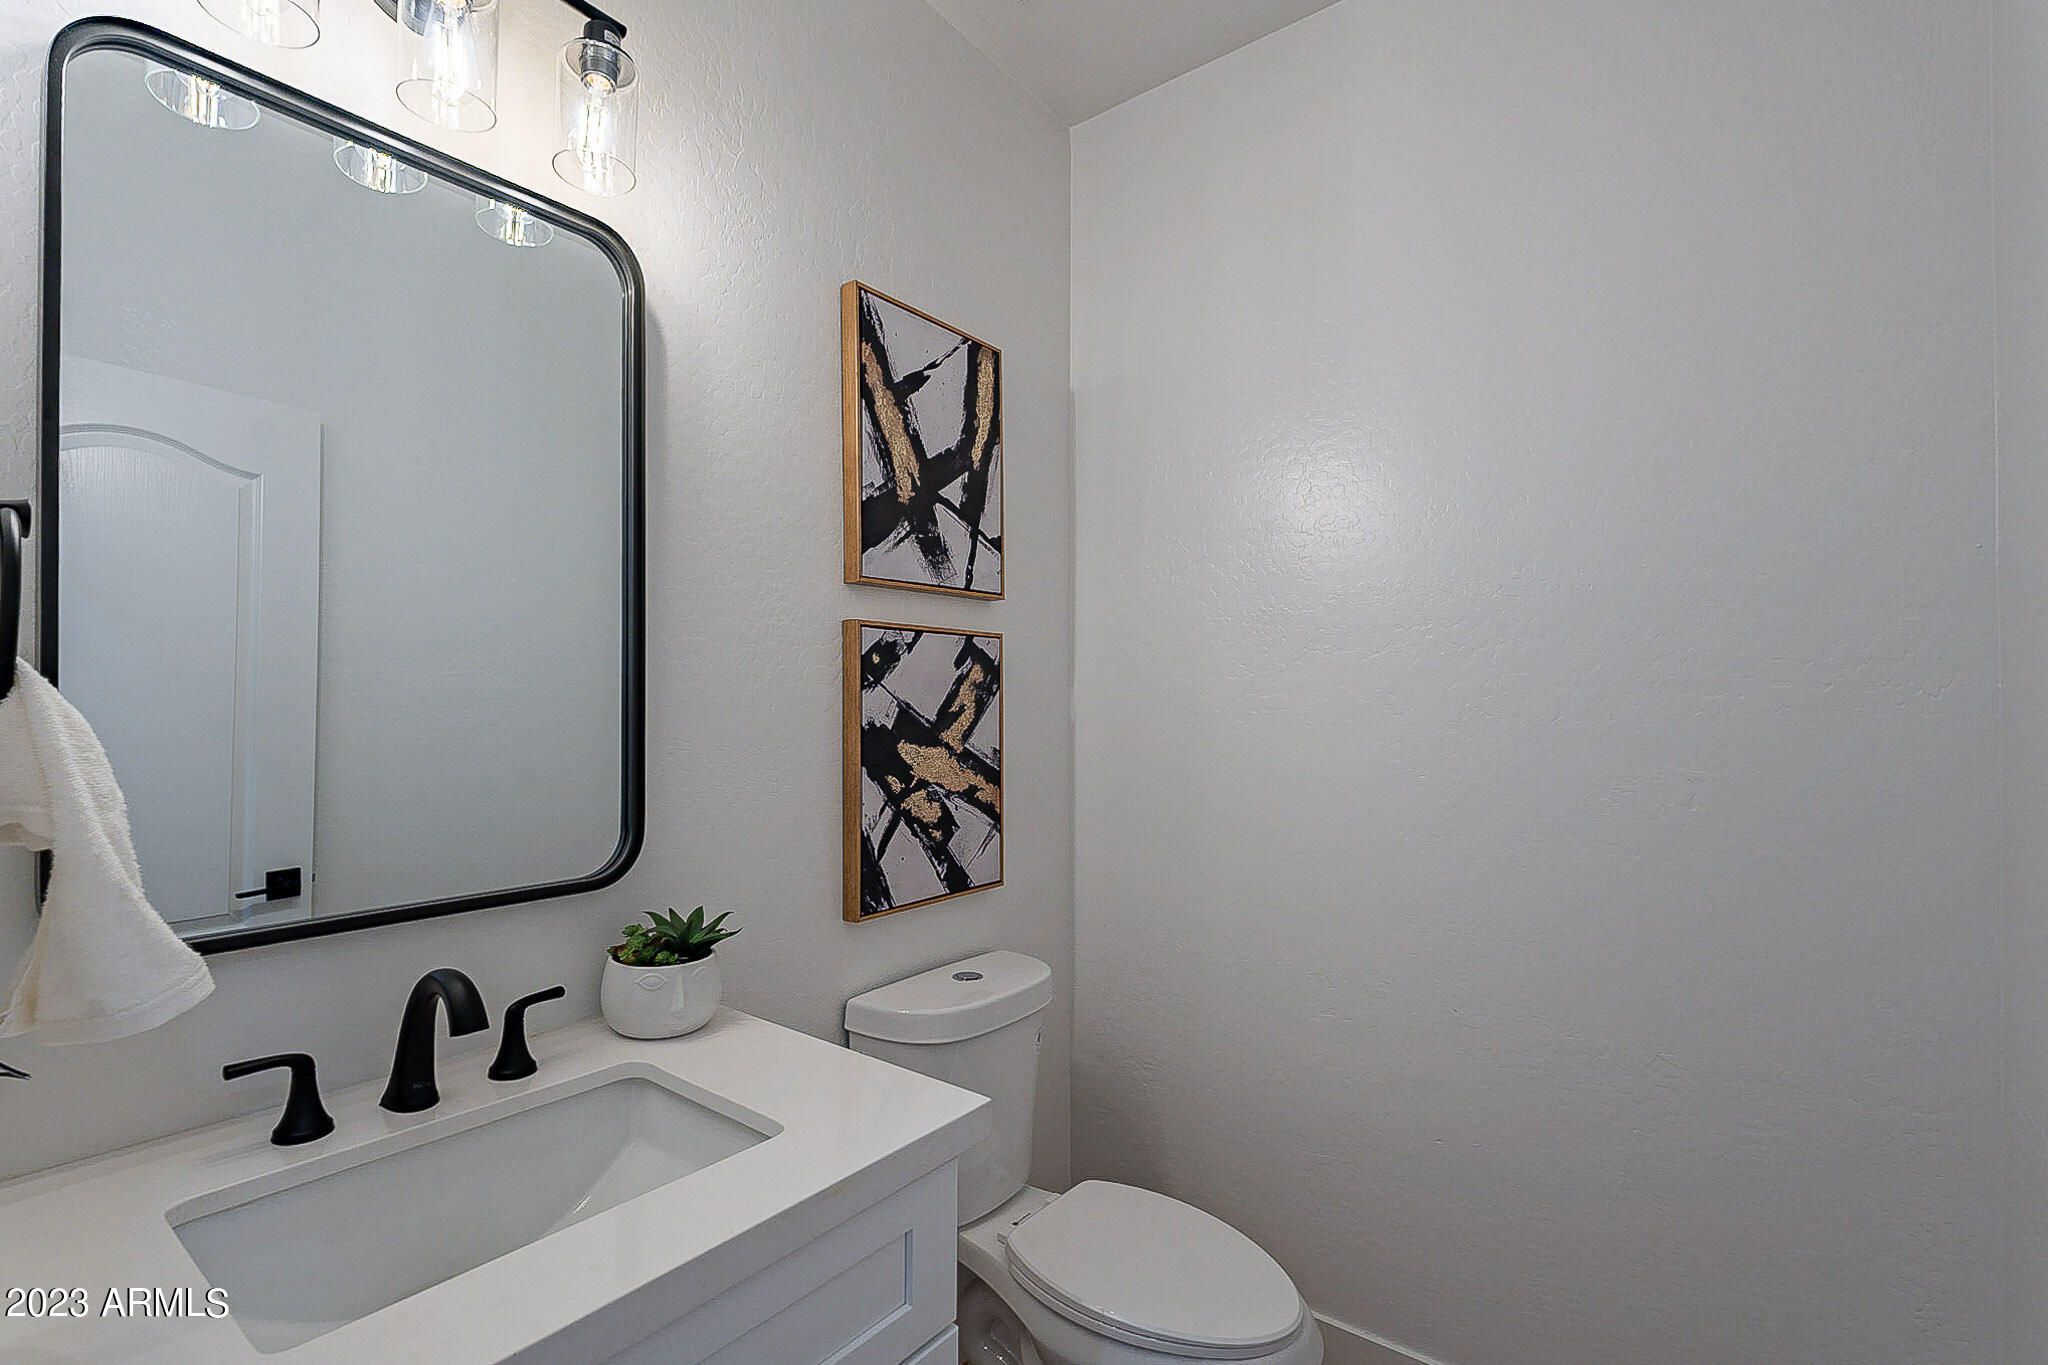
Bathroom vanity with black faucet and large mirror beside a toilet and framed artwork.
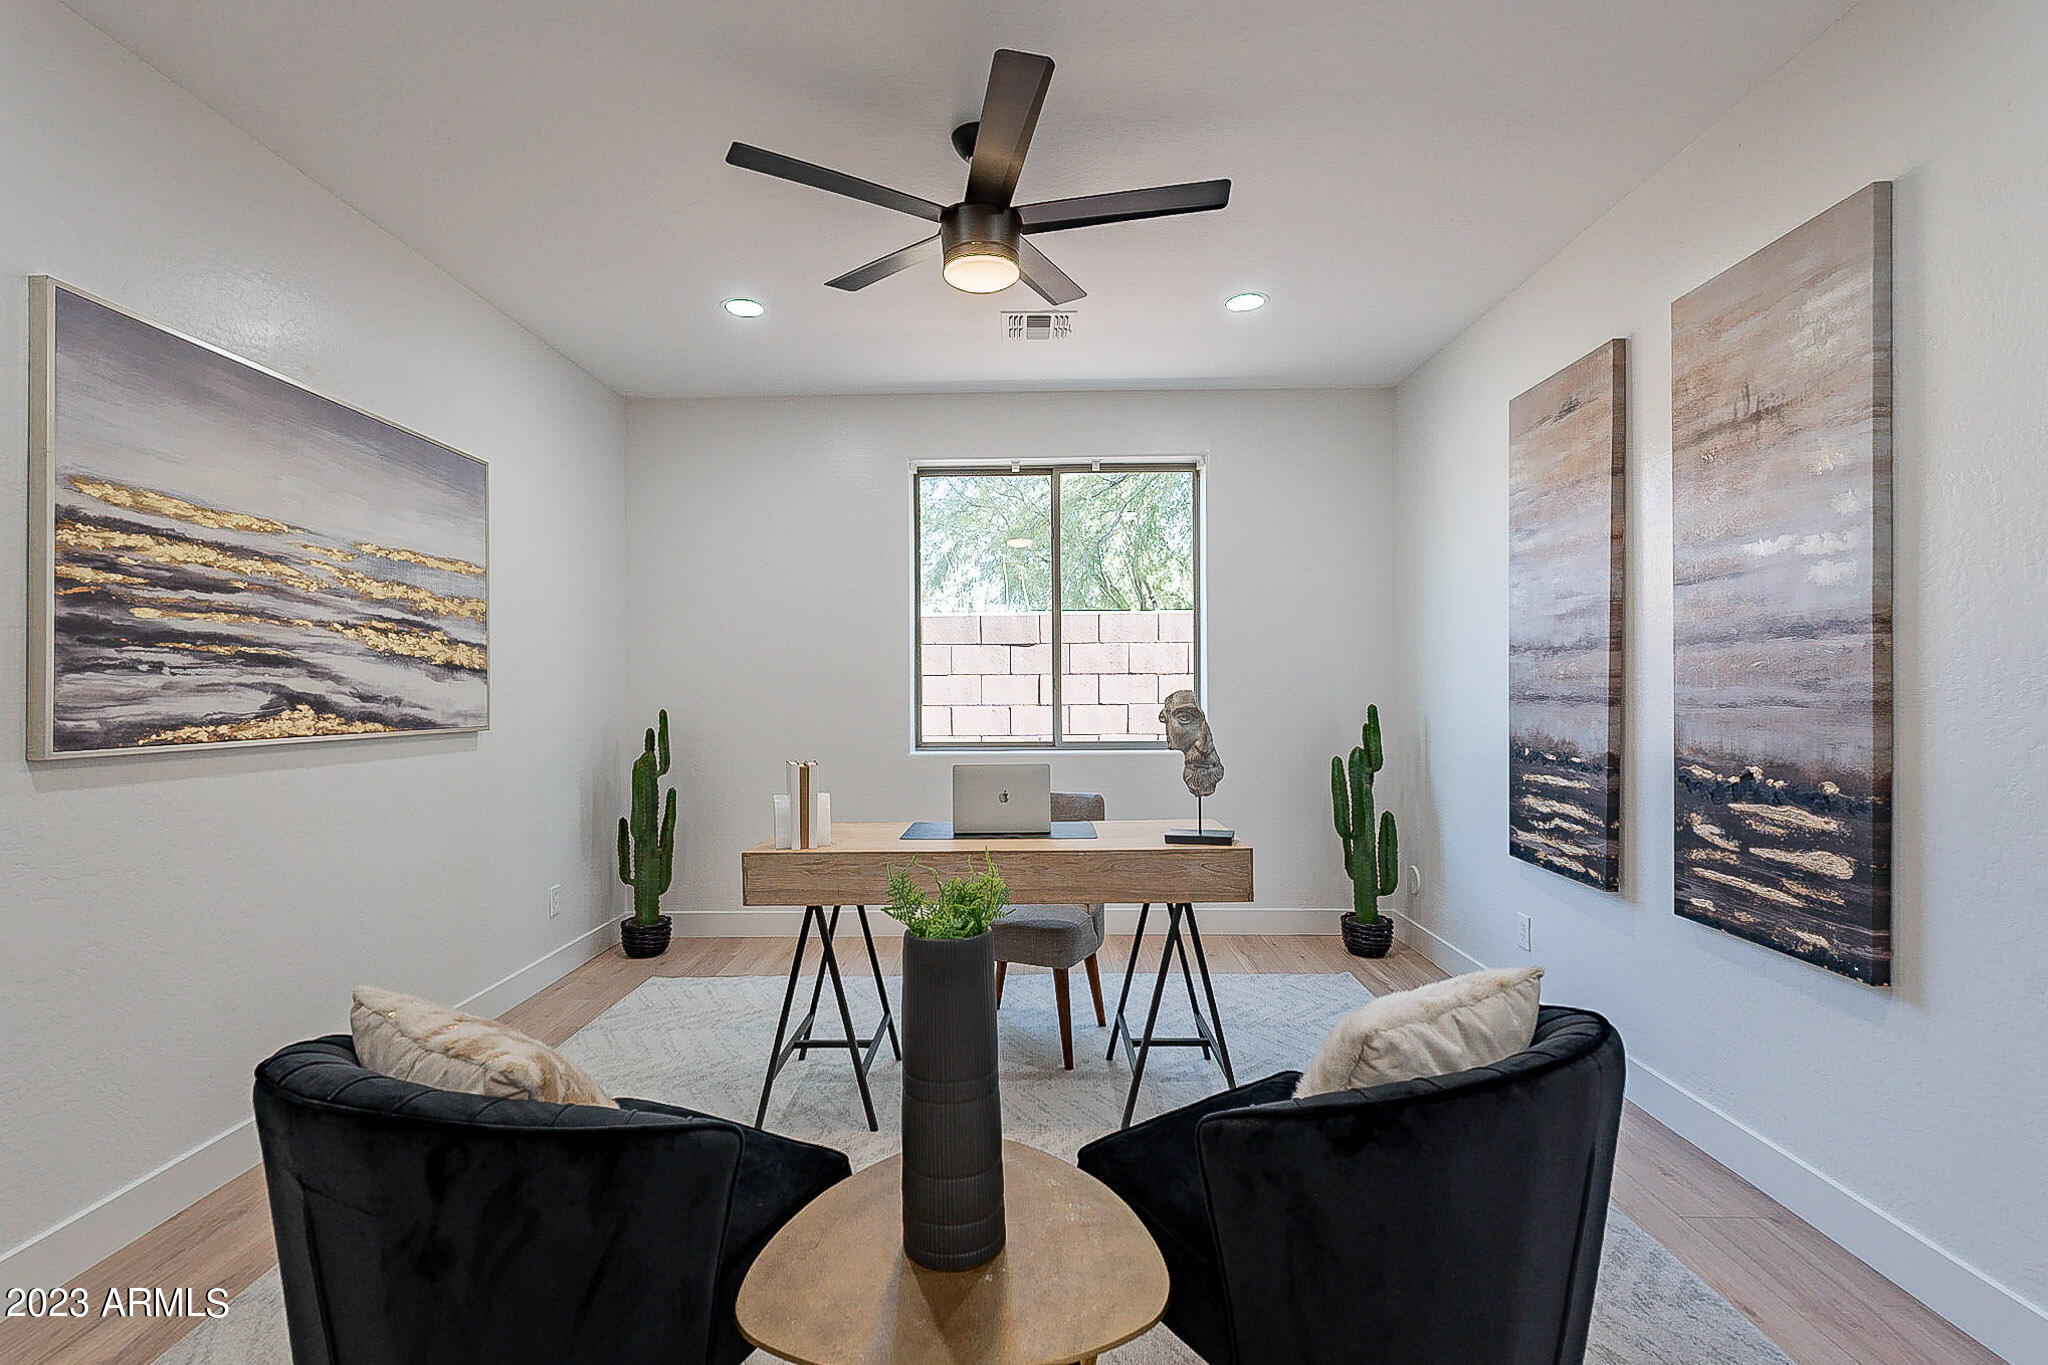
Staged home office with a desk beneath a window, dark chairs, cactus plants, and abstract wall art.
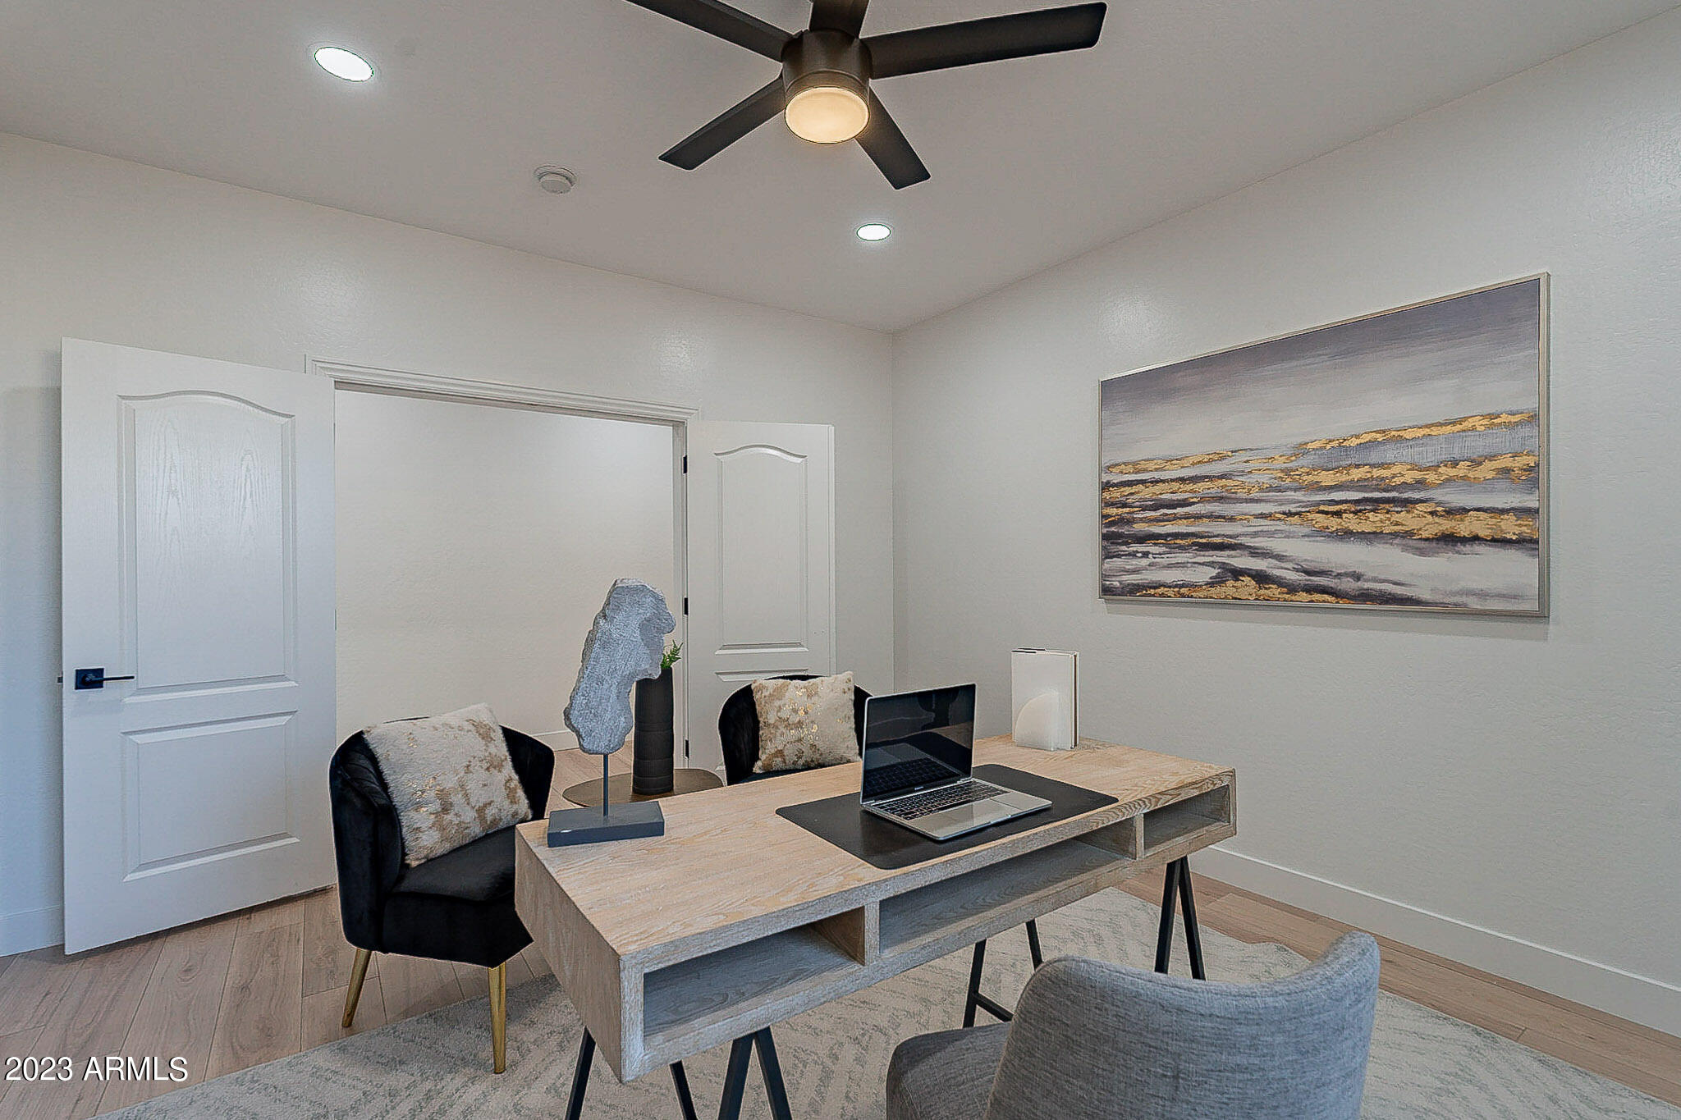
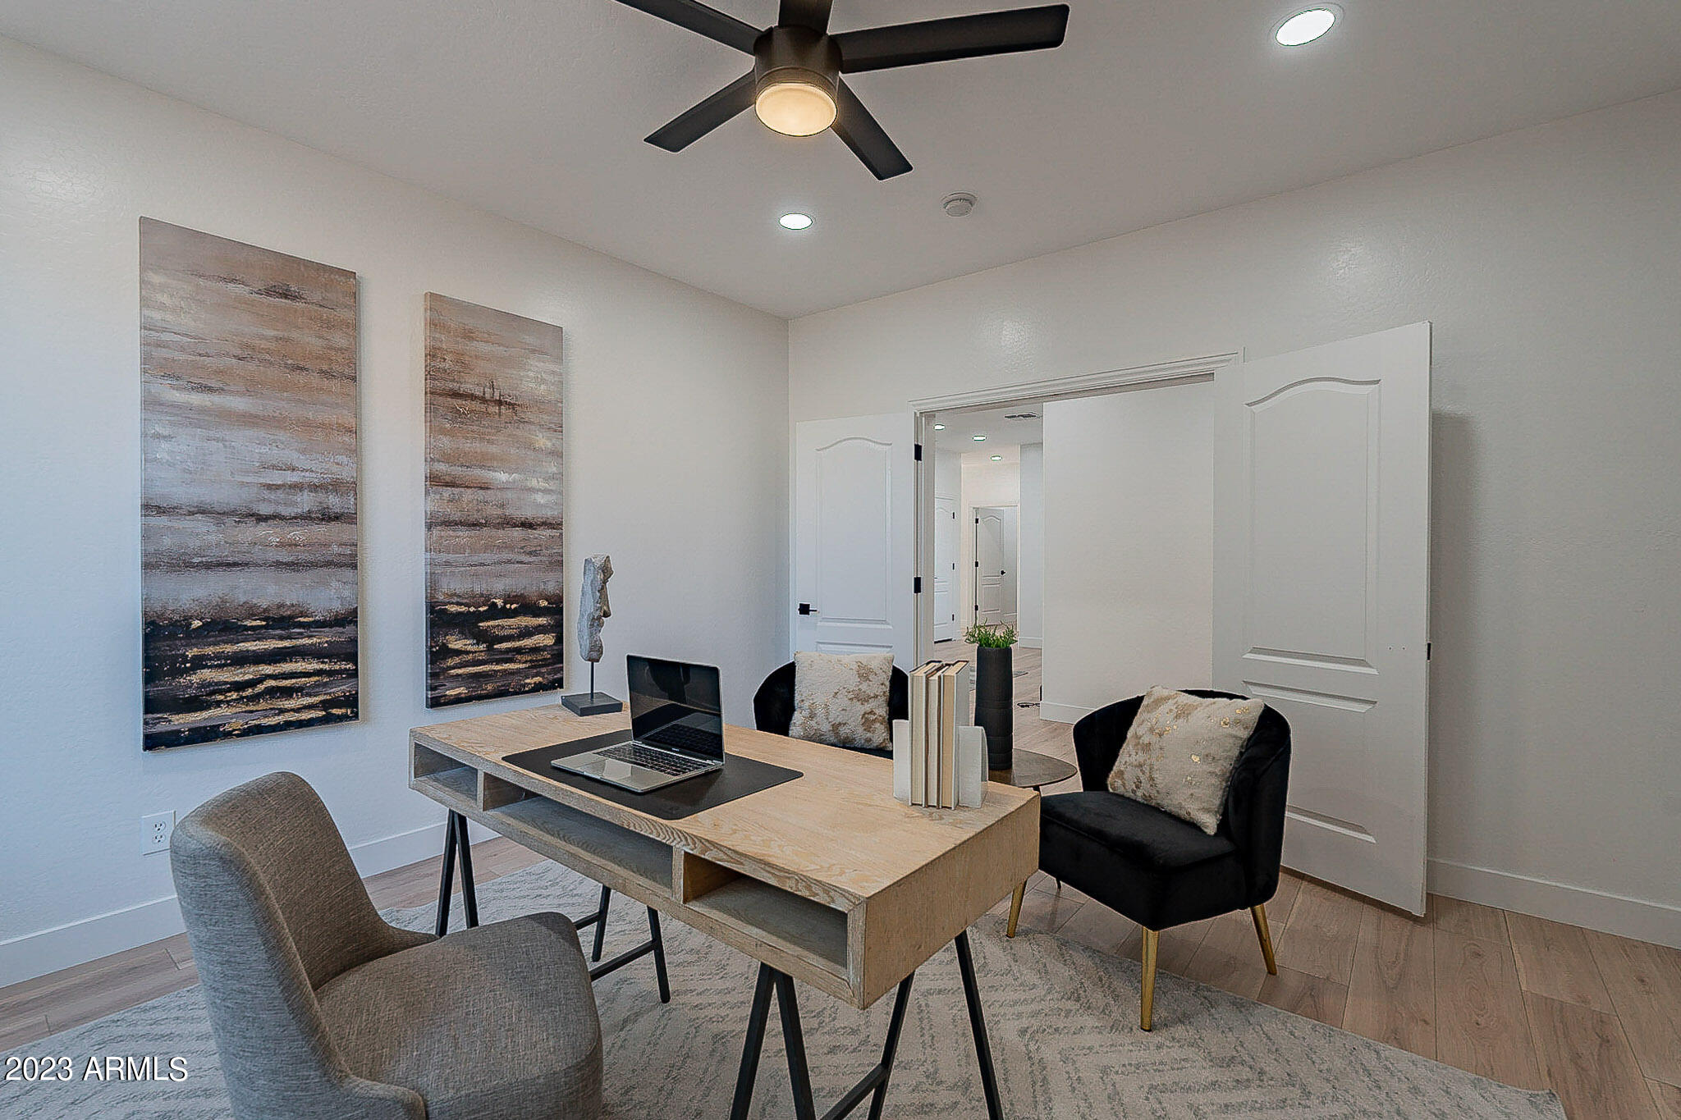
Staged home office with a light wood desk, laptop, upholstered chairs, and framed abstract artwork.
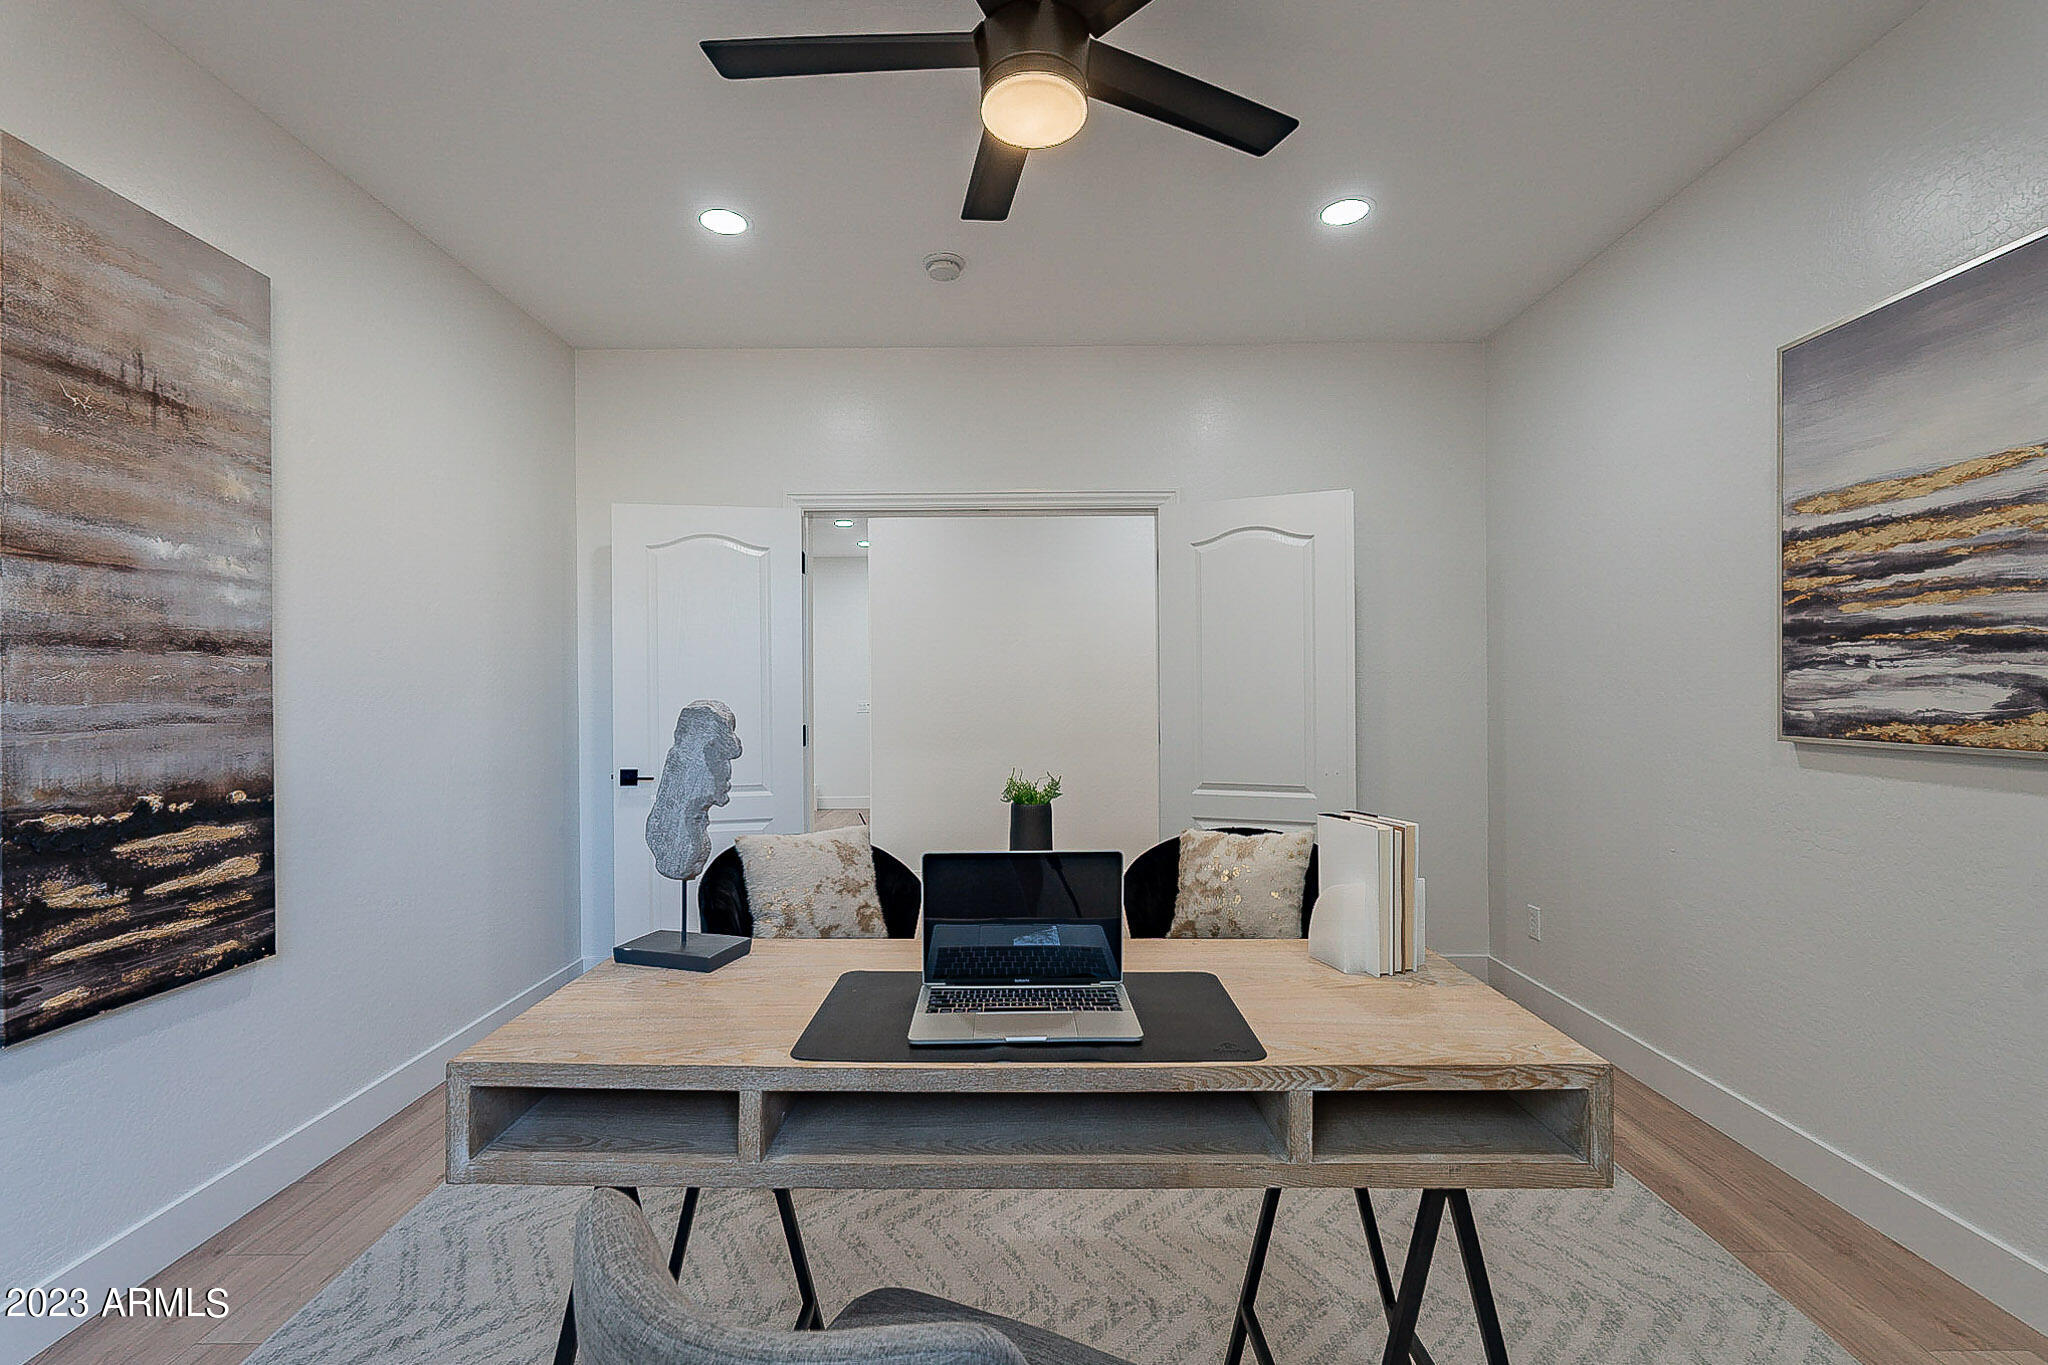
Staged home office with a wood desk, laptop, two chairs, and abstract wall art.
Furnished home office with a wood desk, laptop, and black armchairs.
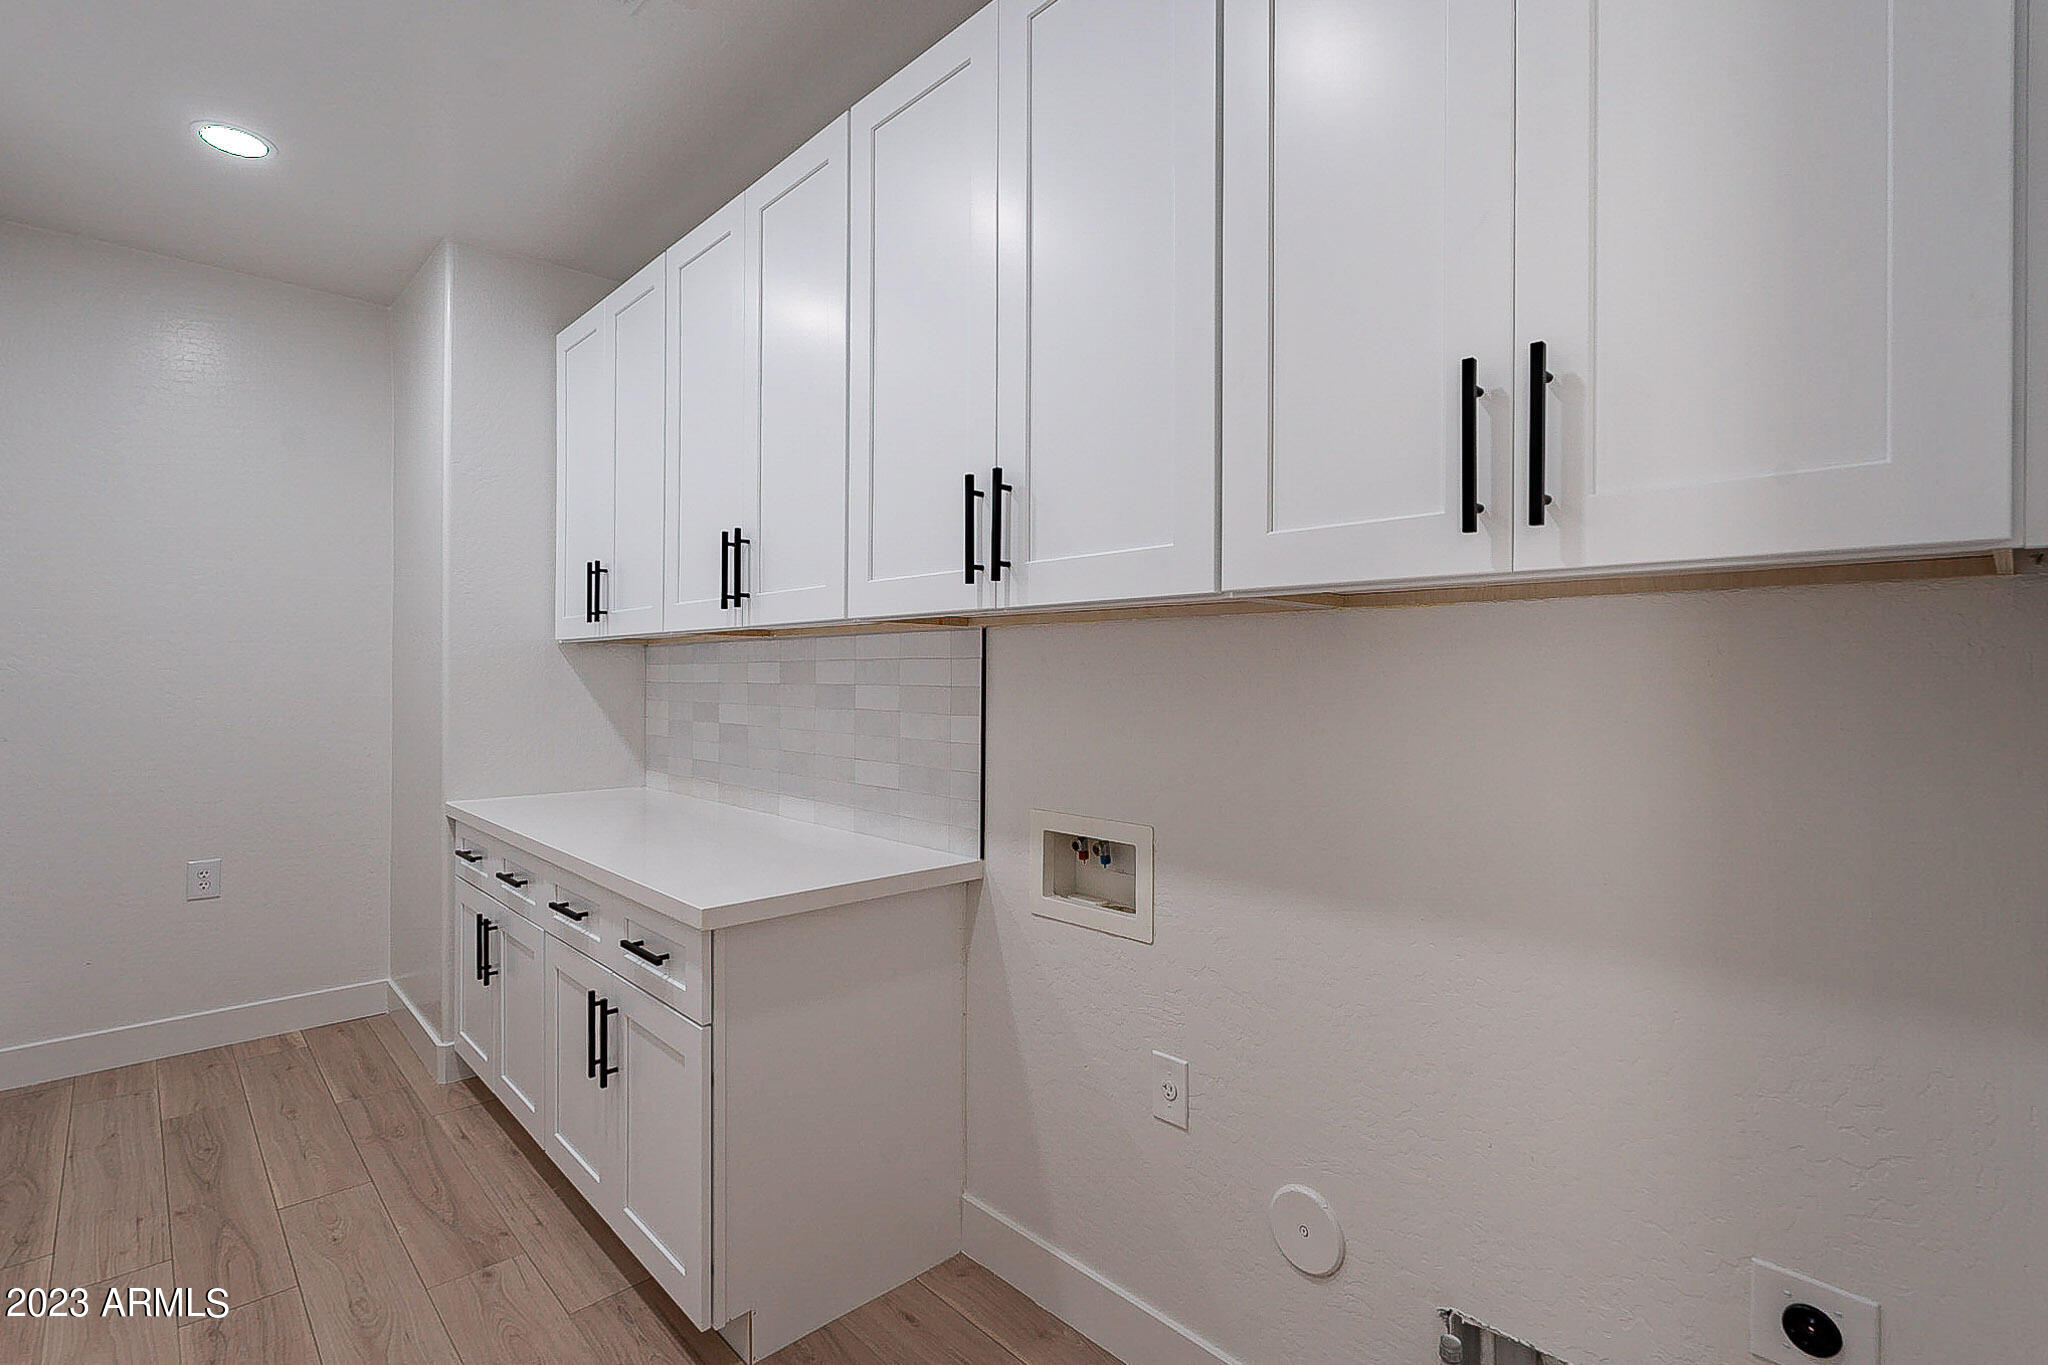
Laundry room with white cabinetry, a tiled backsplash, and washer and dryer hookups.
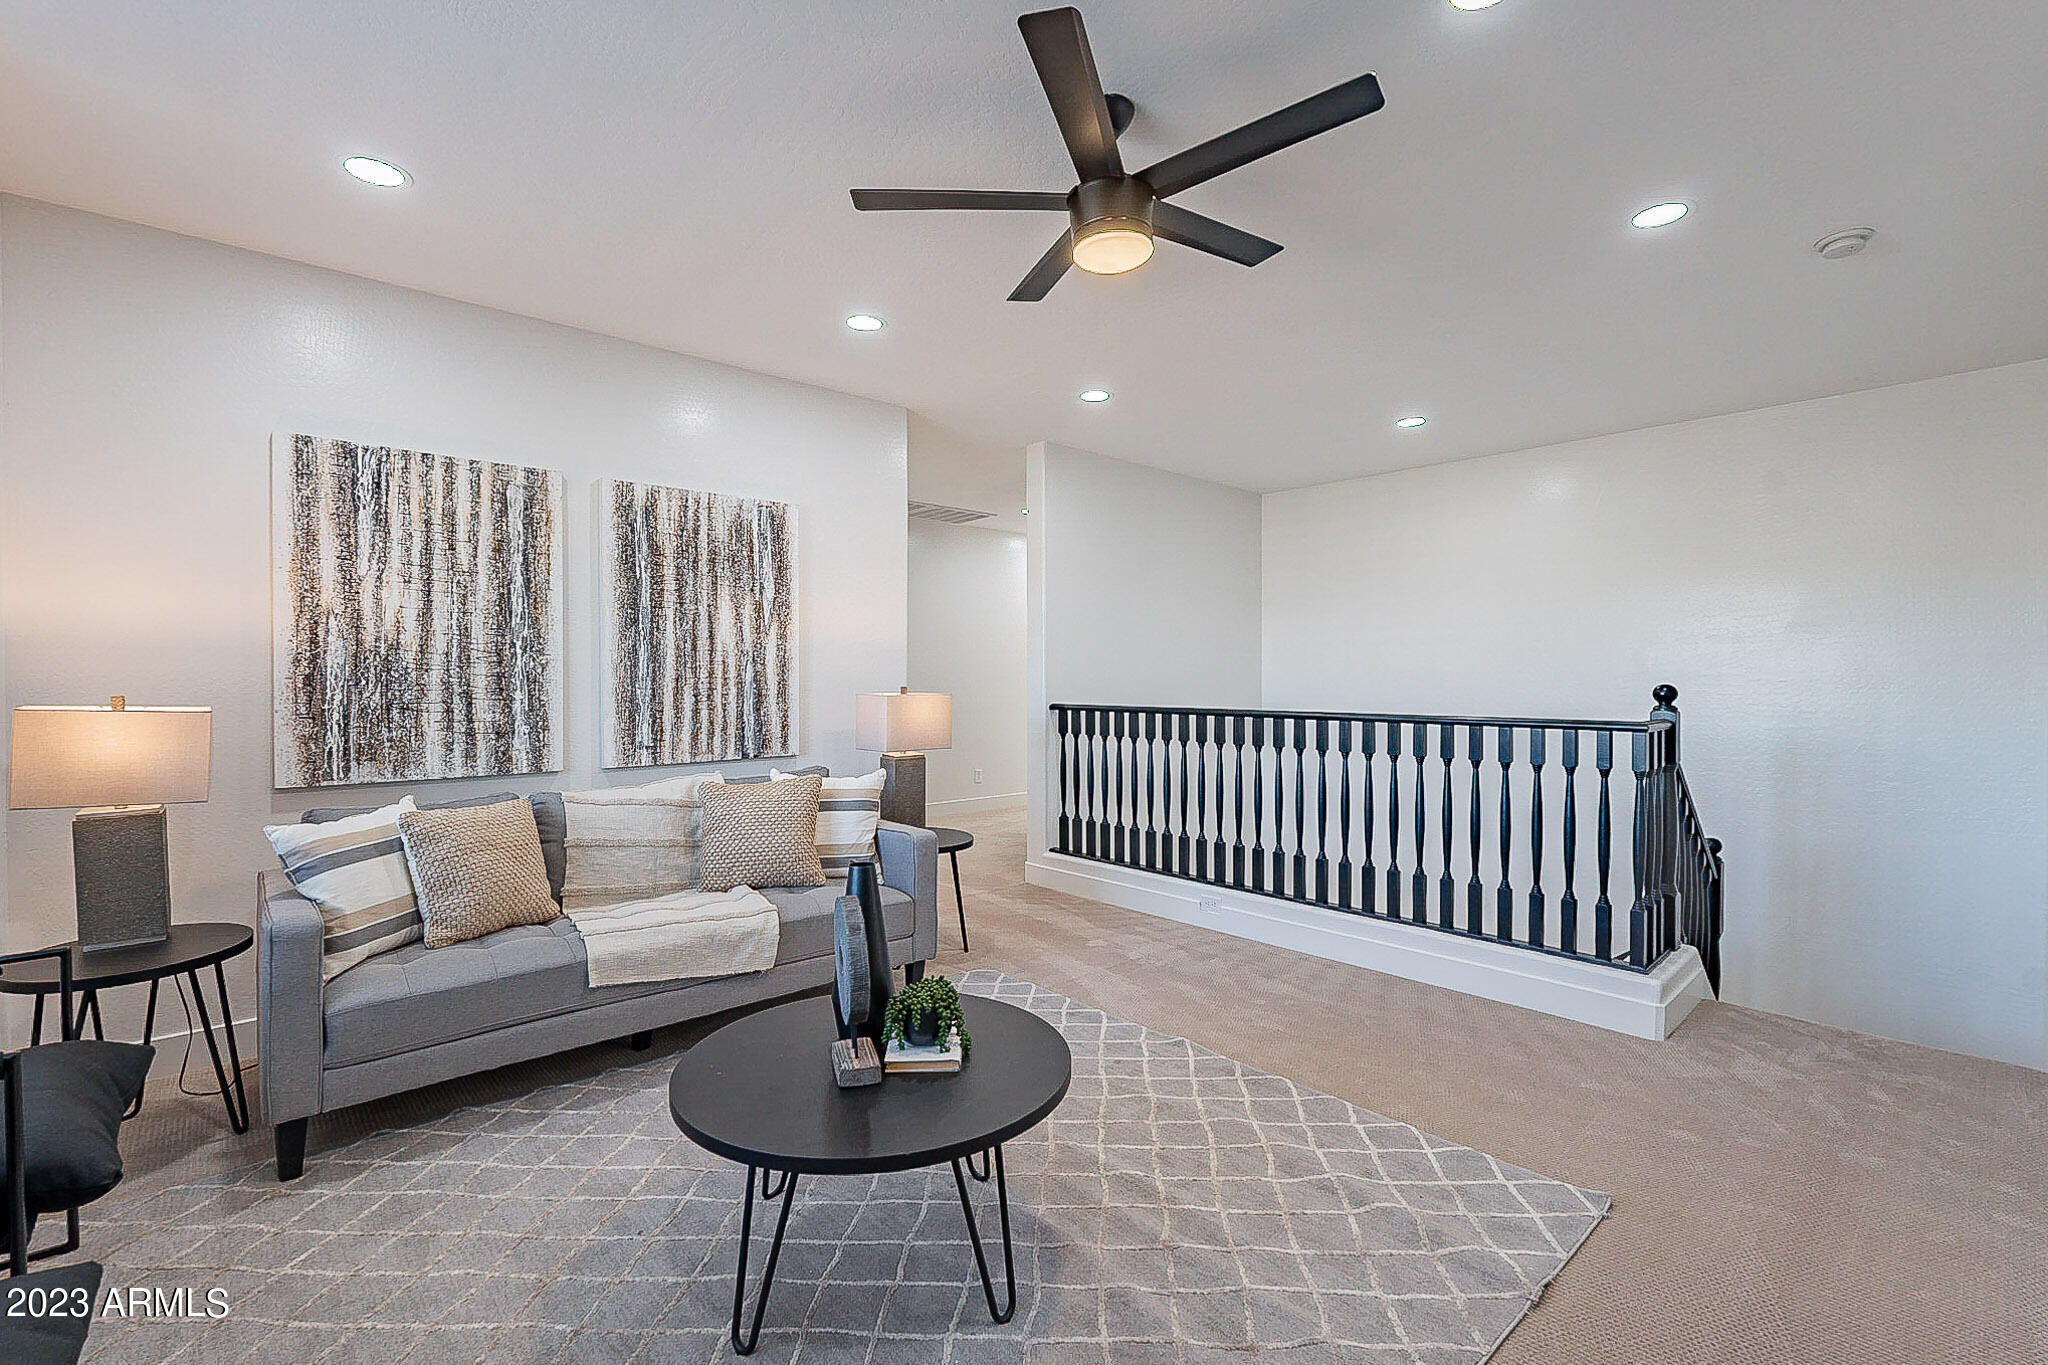
Staged upstairs living area with a gray sofa, patterned rug, and black stair railing.
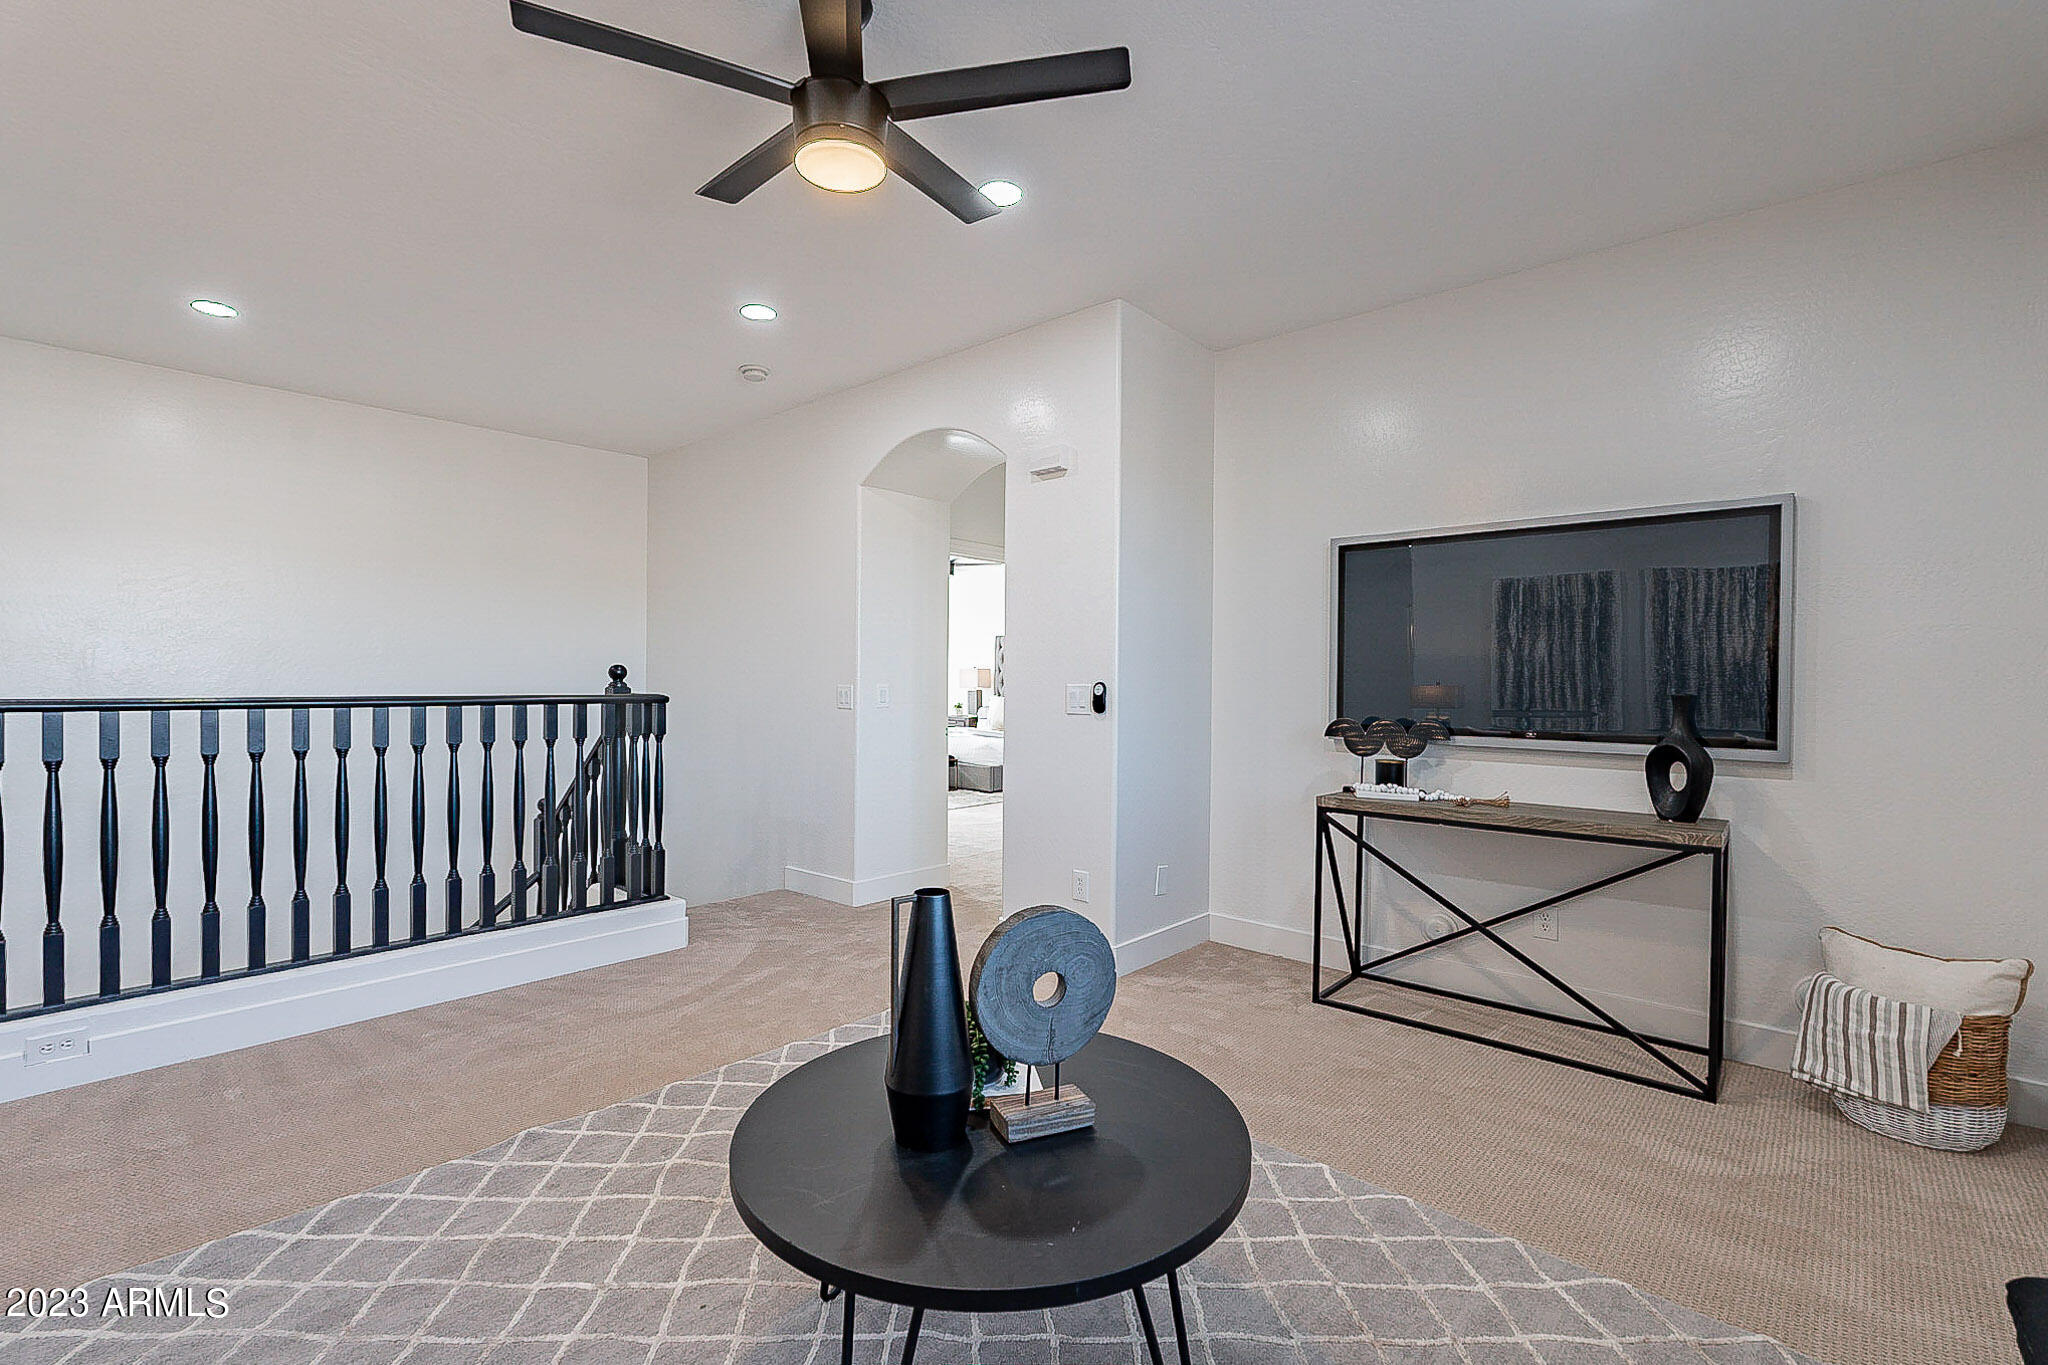
Upstairs sitting area with black stair railing, round coffee table, patterned rug, and console table.
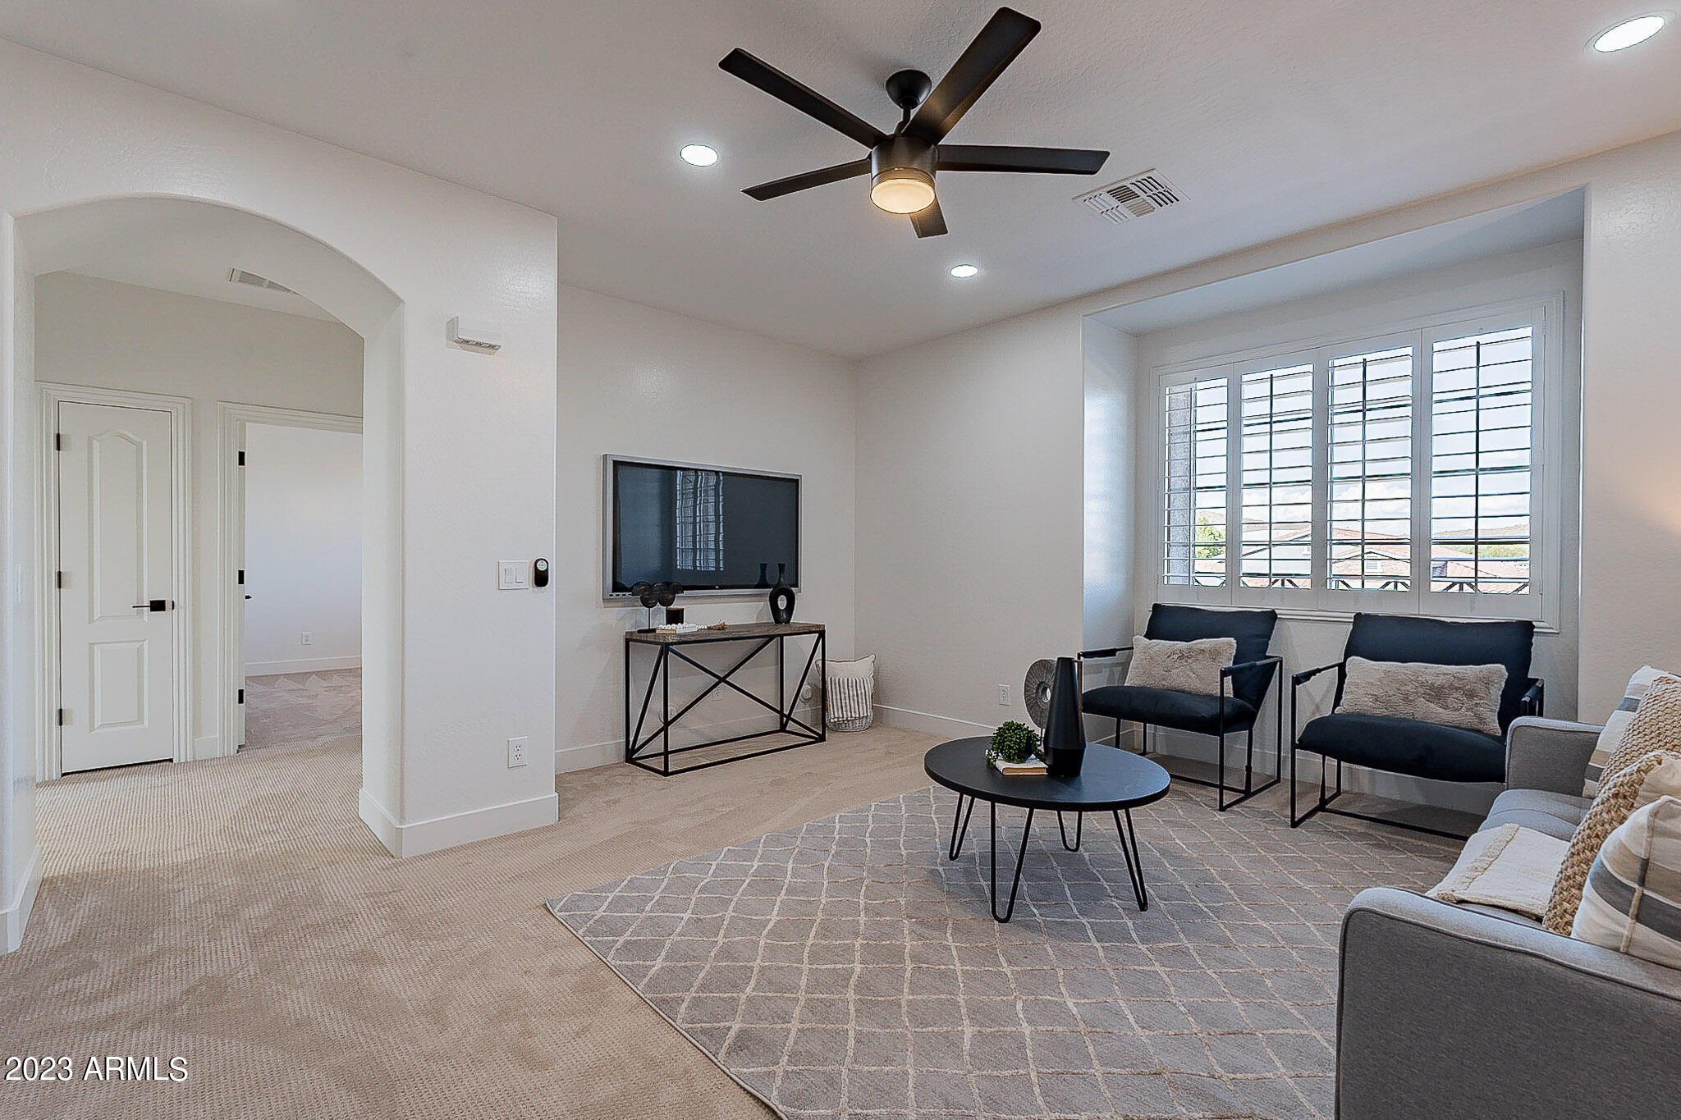
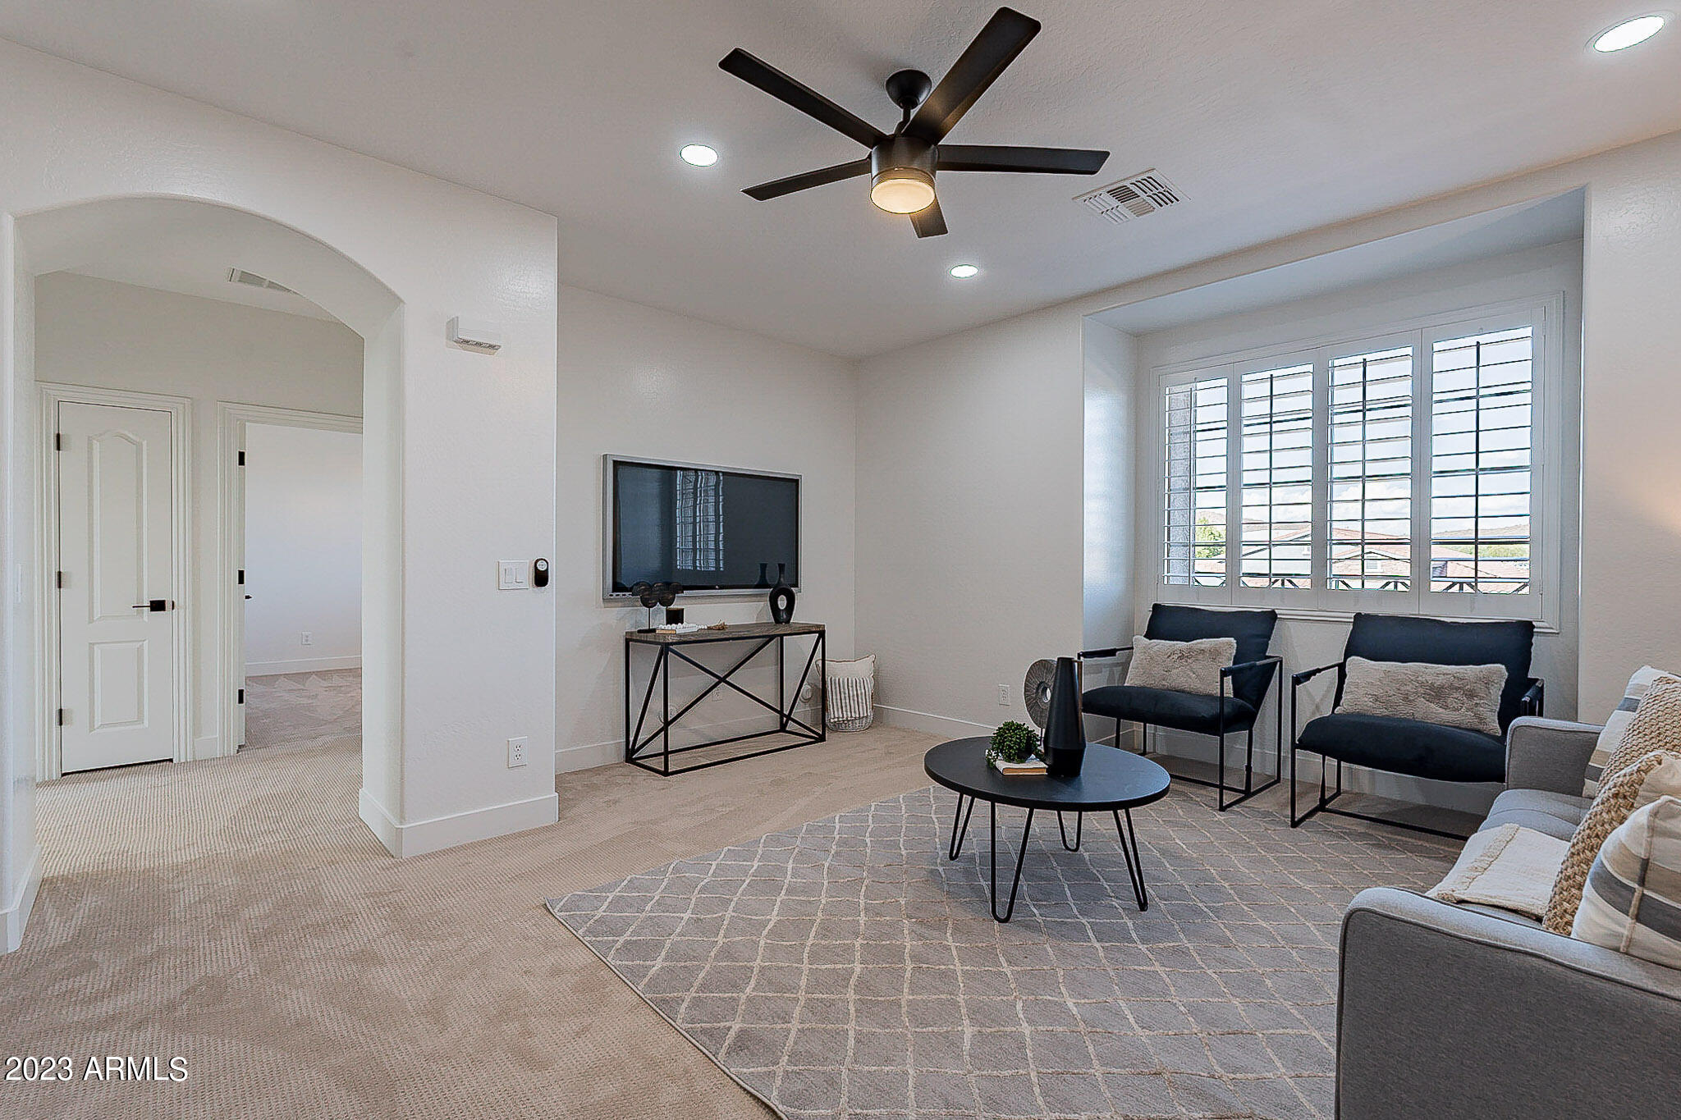
Furnished living room with plantation shutters, a wall-mounted television, and a dark ceiling fan.
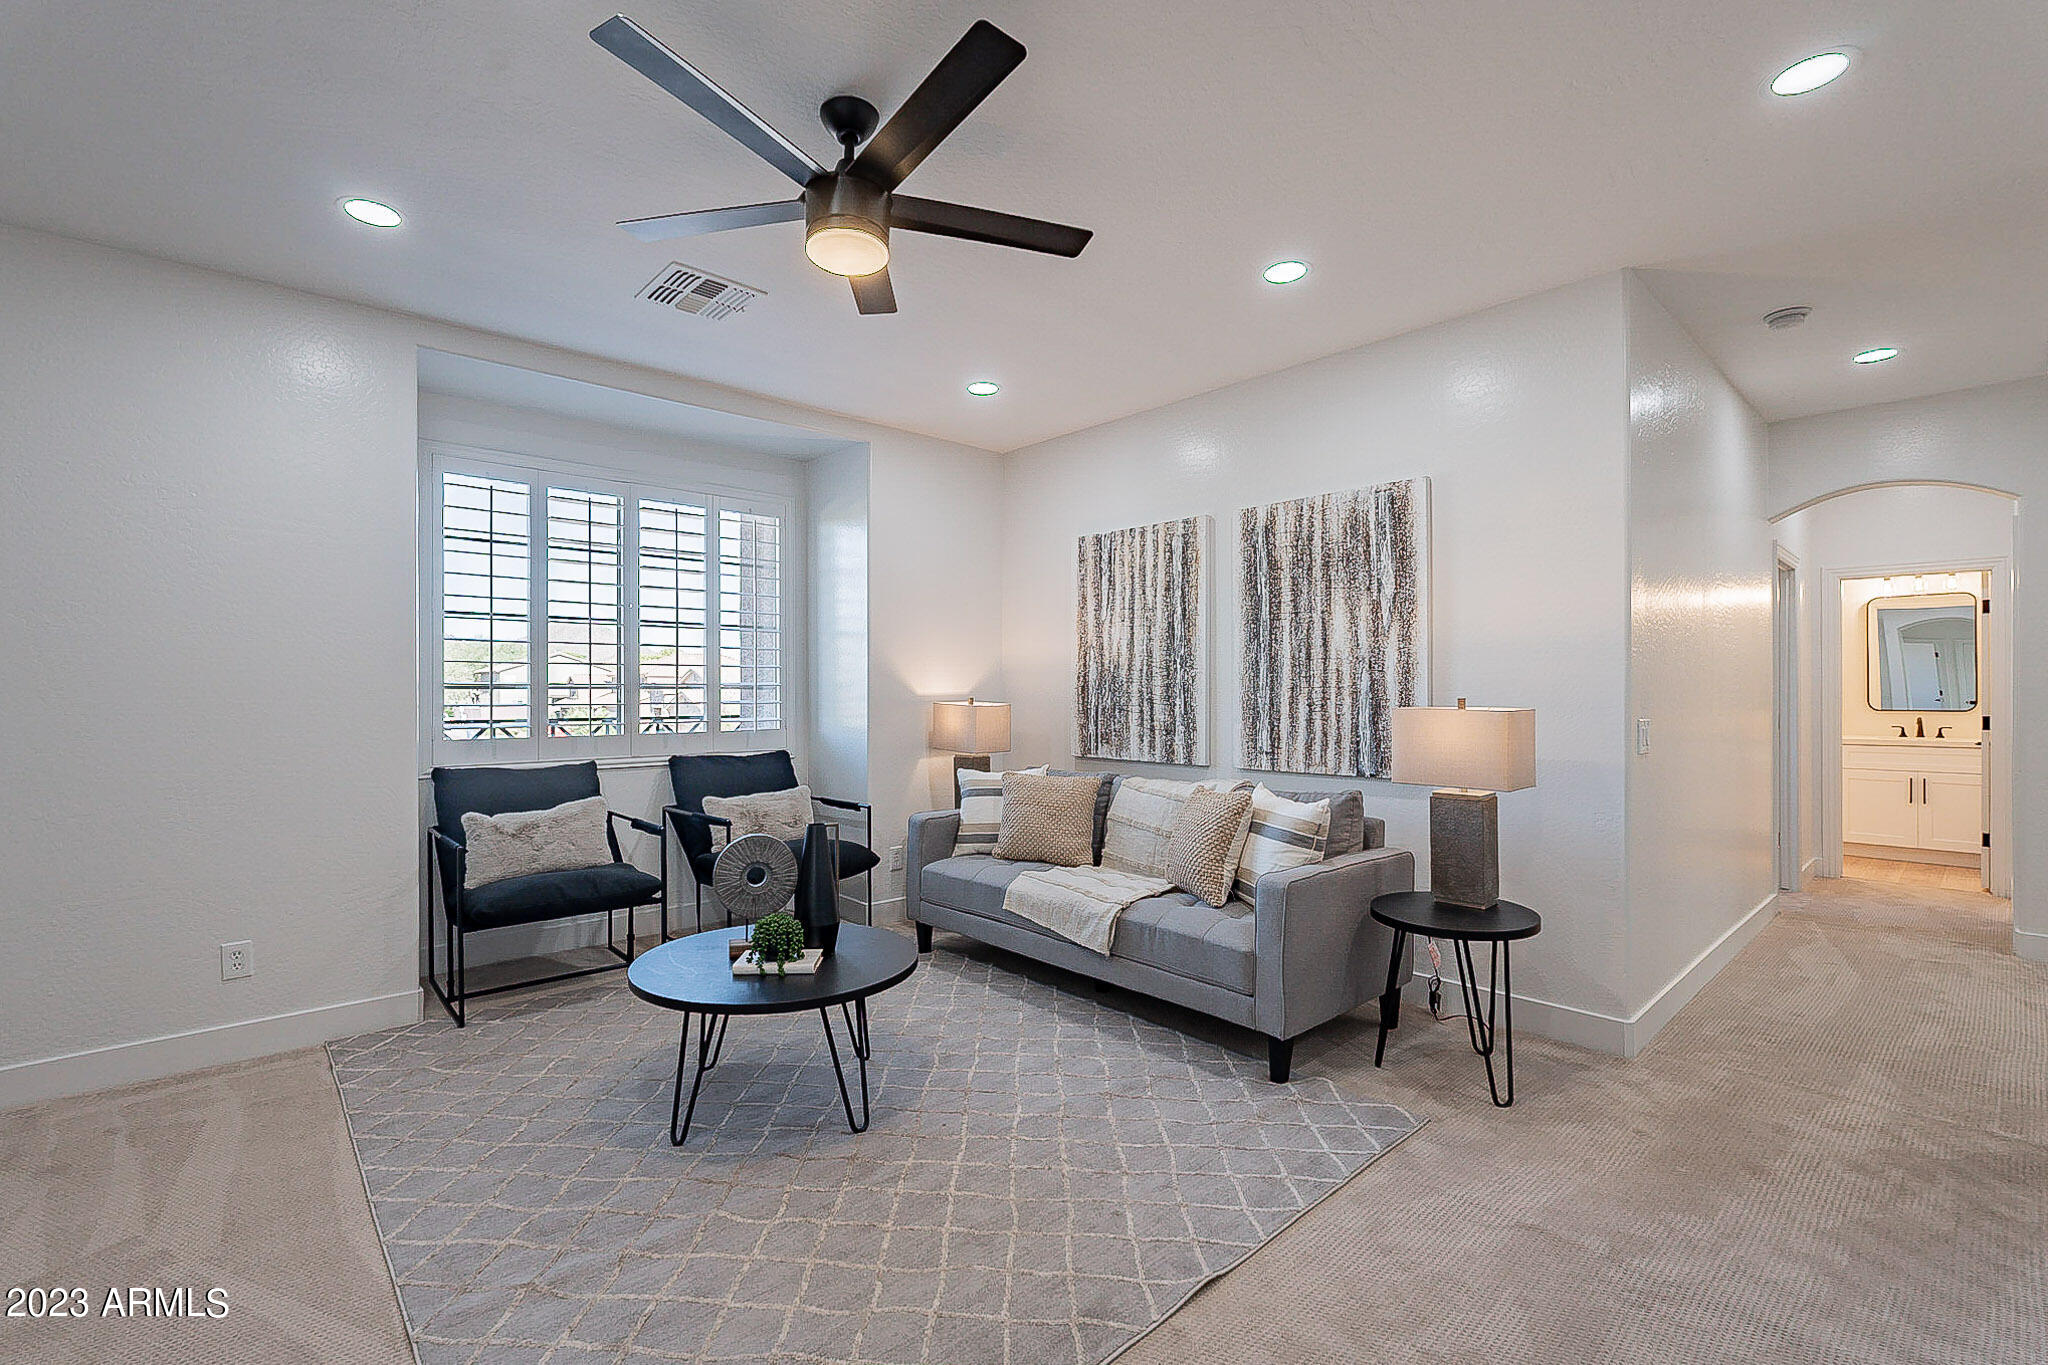
Staged living room with gray sofa, black armchairs, plantation shutters, and a hallway leading to a bathroom.
Furnished living room with plantation shutters, a gray sectional, dark armchairs, and a ceiling fan.
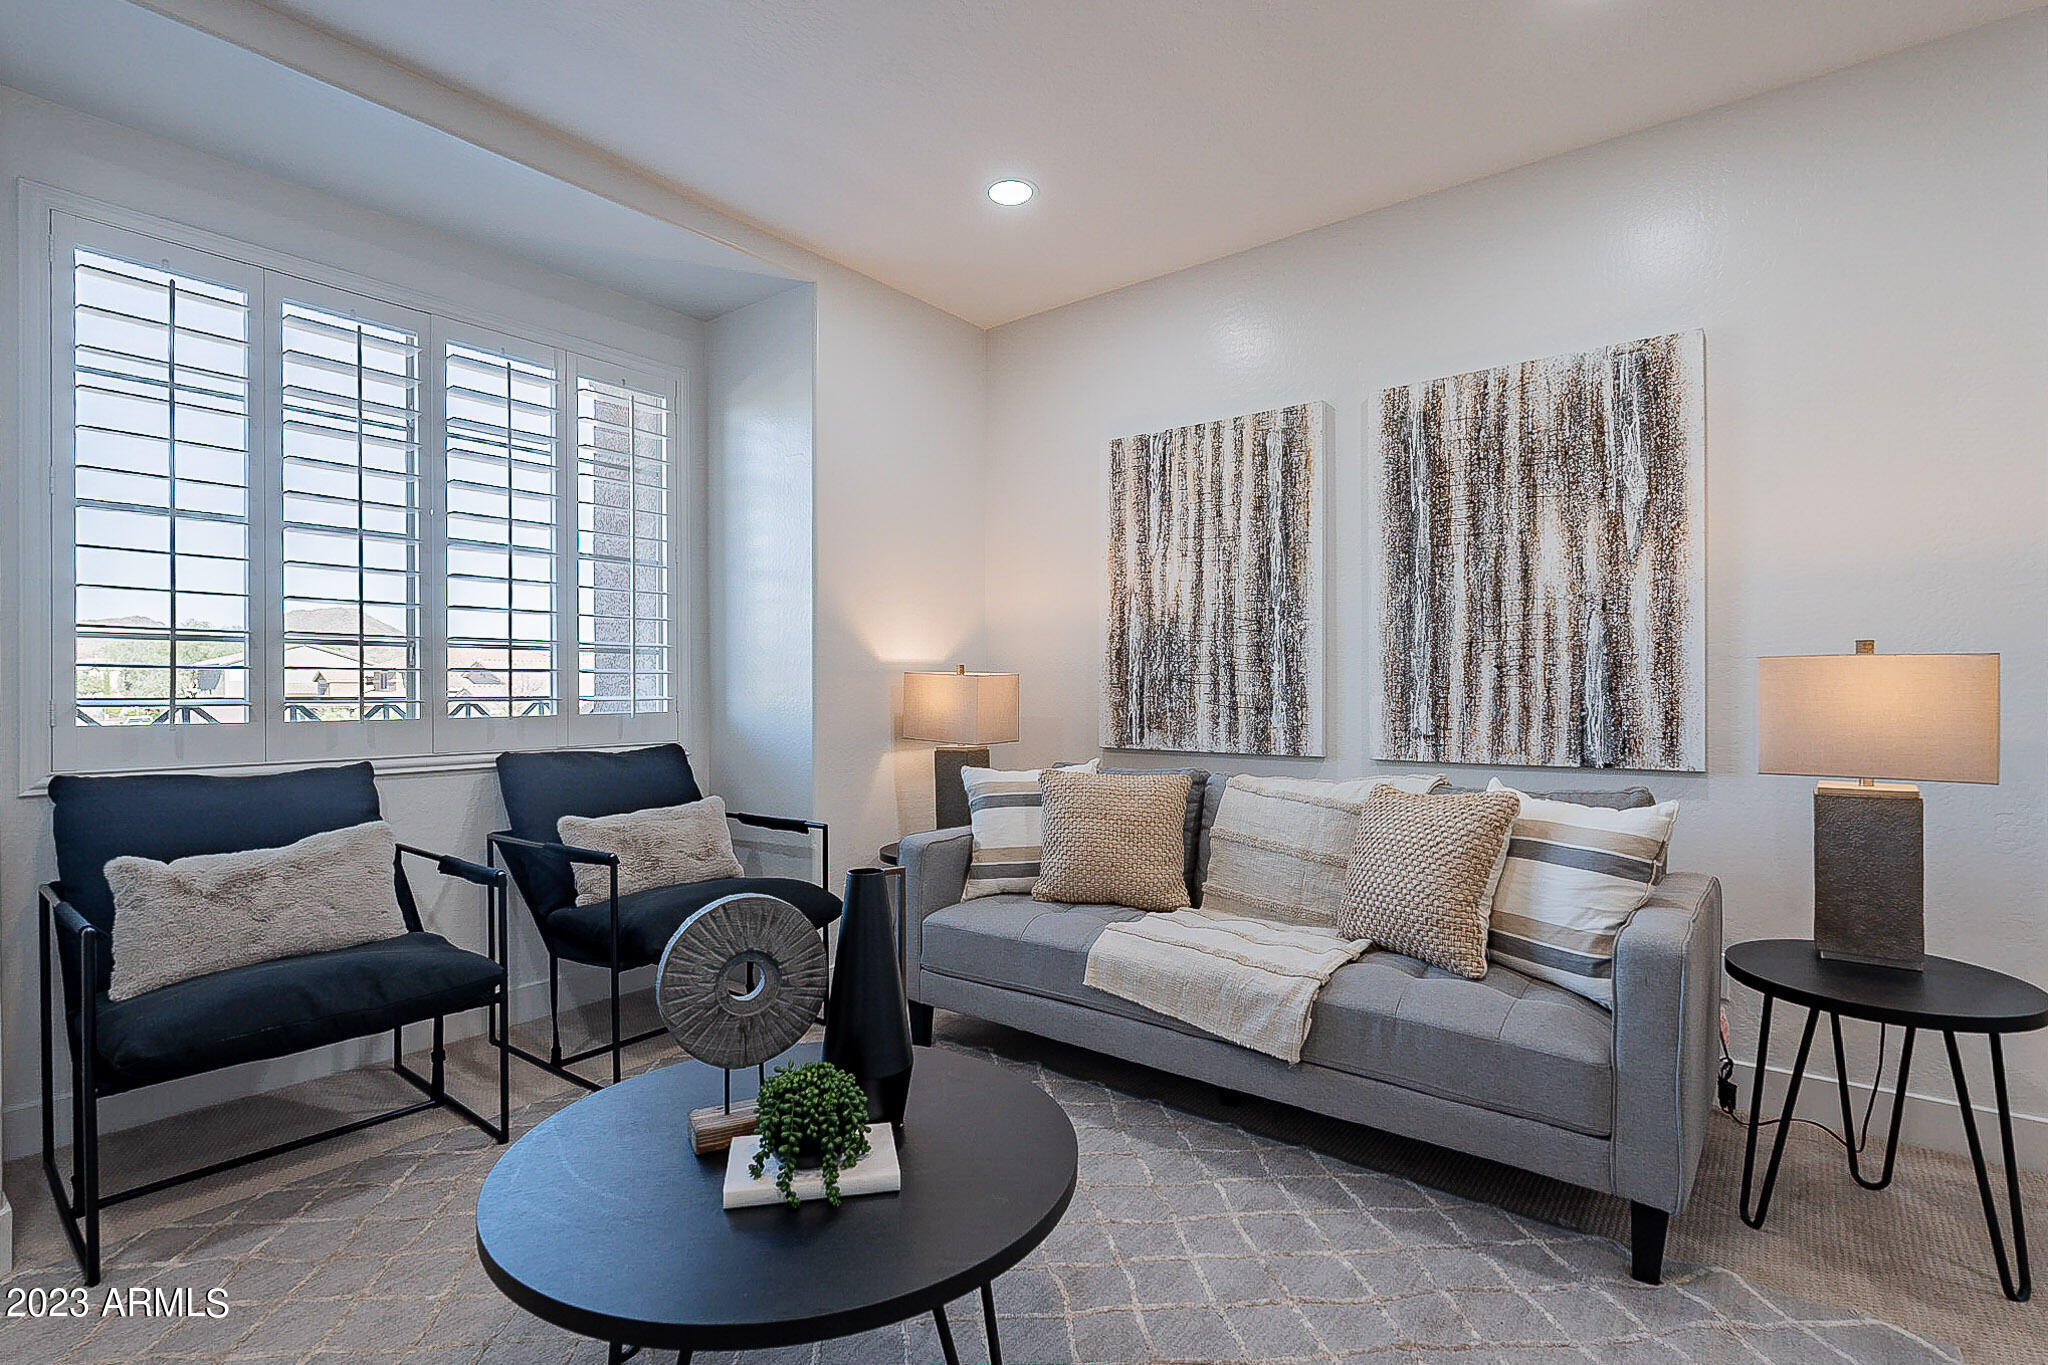
Staged living room with plantation-shuttered windows, gray sofa, dark armchairs, and abstract wall art.
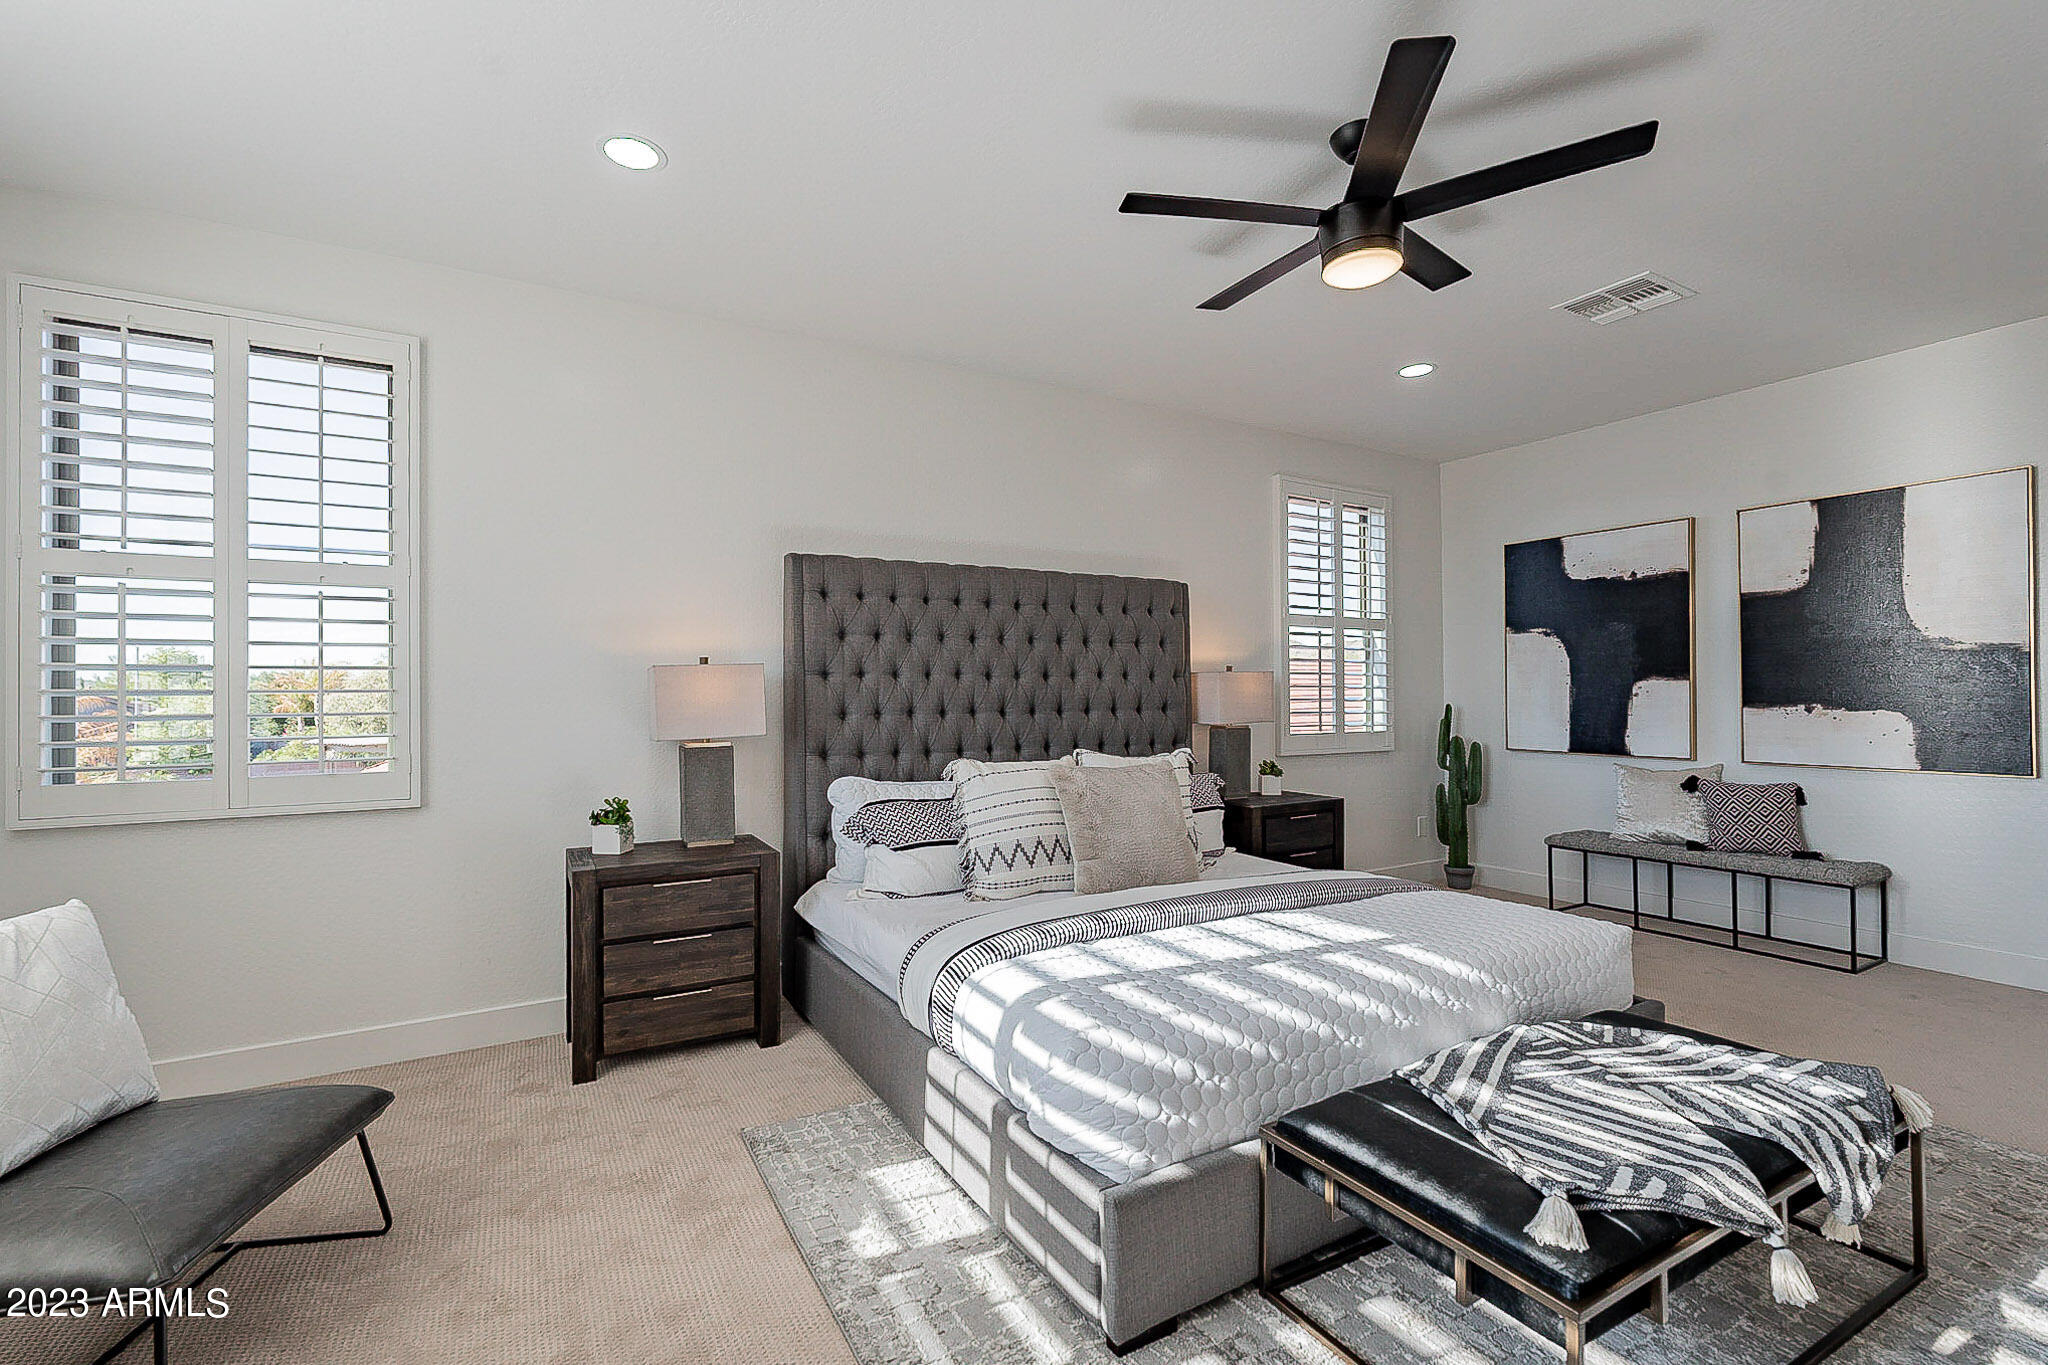
Staged bedroom with a tufted gray headboard, white bedding, plantation shutters, and abstract wall art.
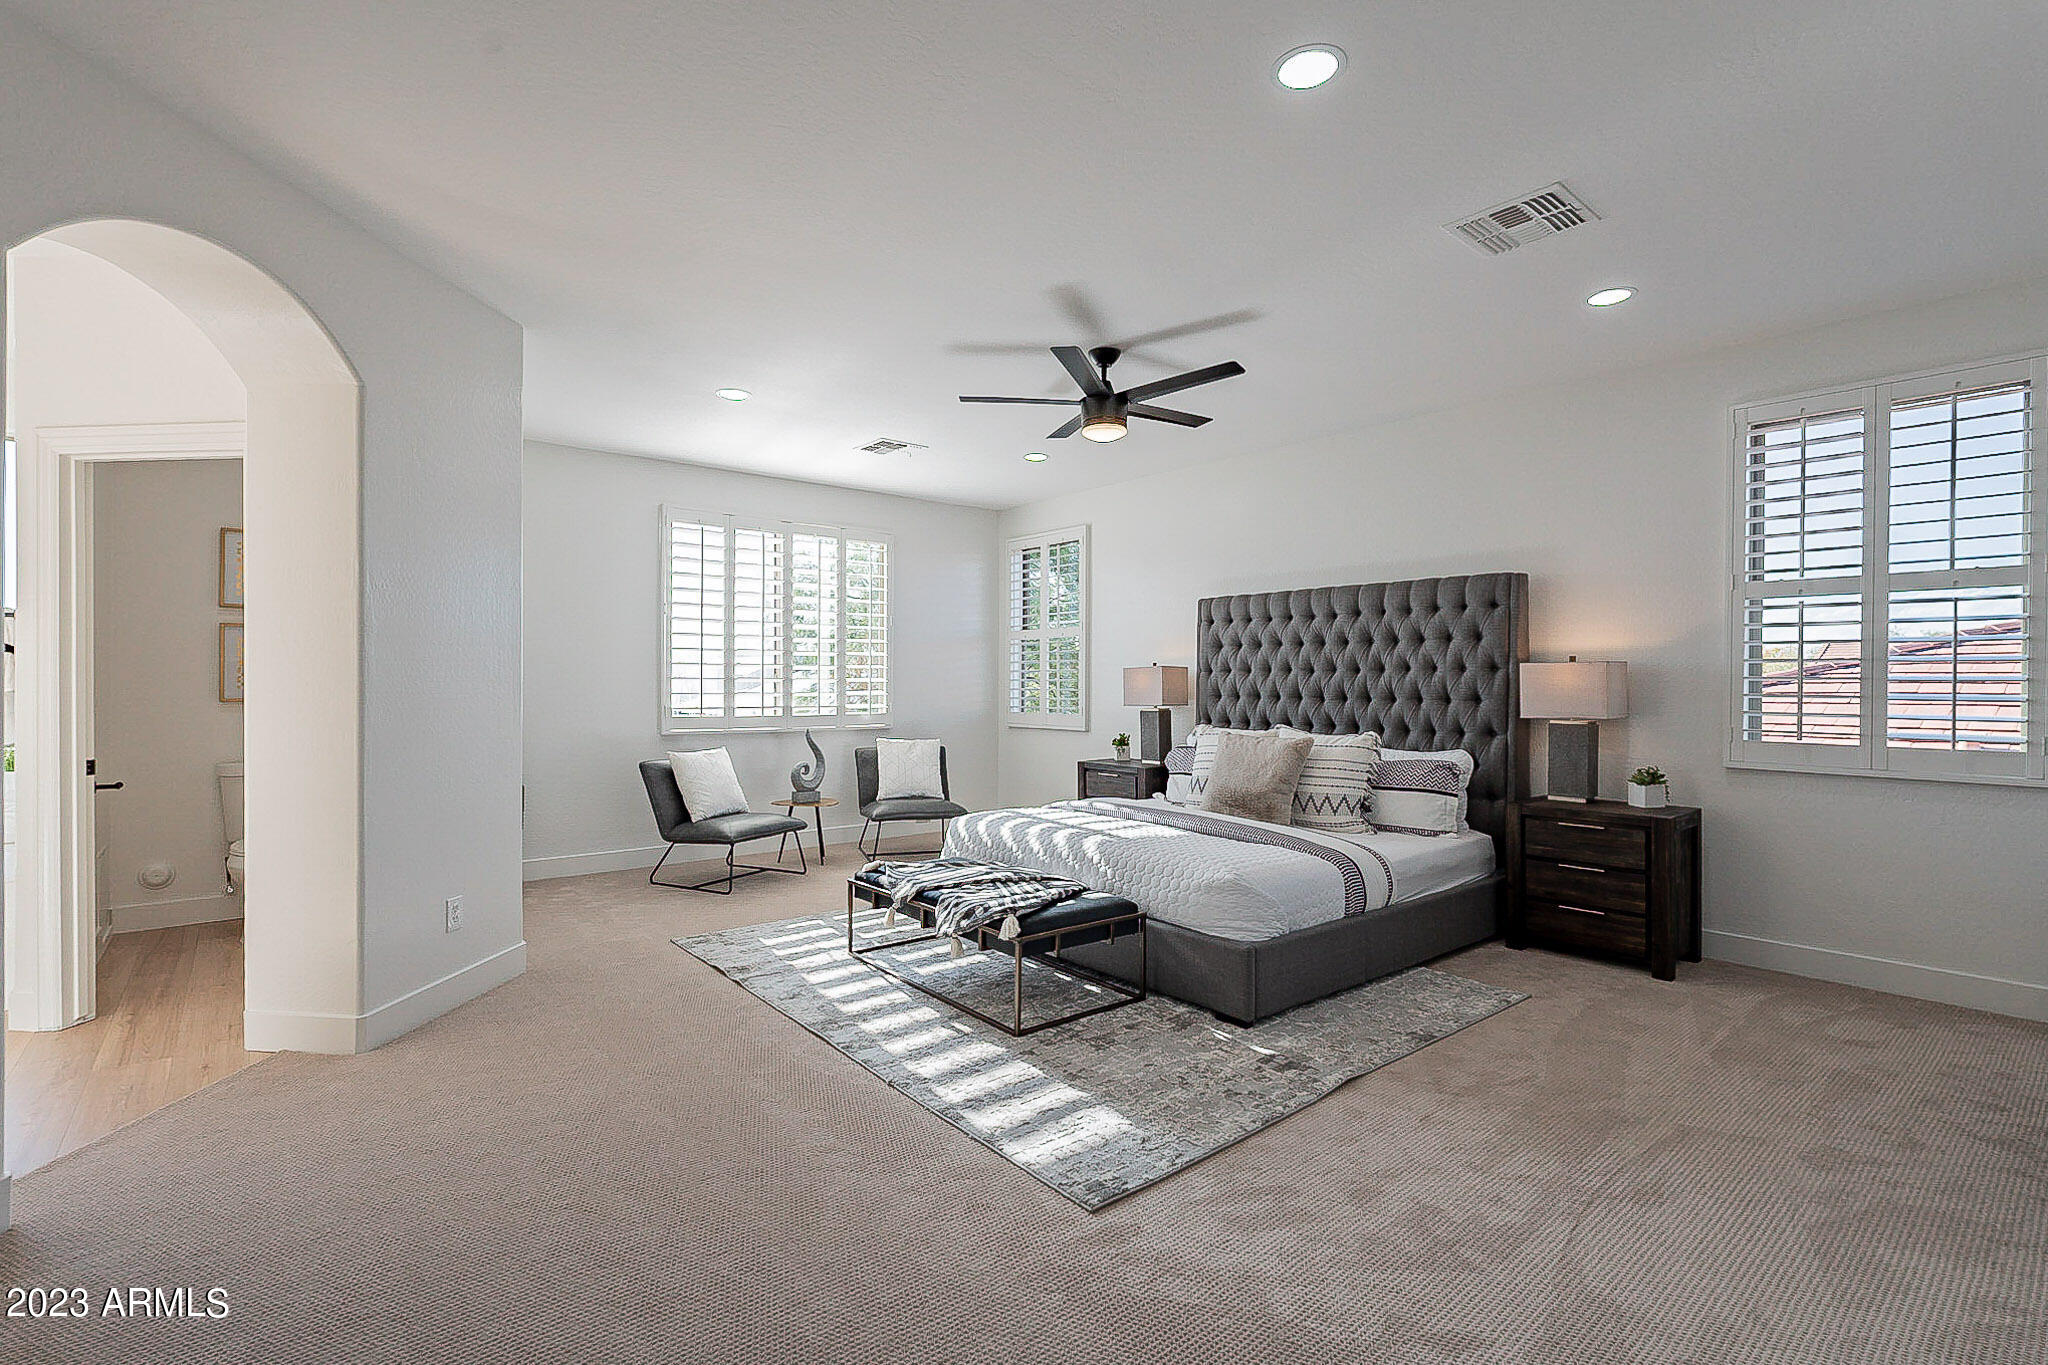
Furnished bedroom with a tall tufted headboard, shuttered windows, and an arched bathroom doorway.
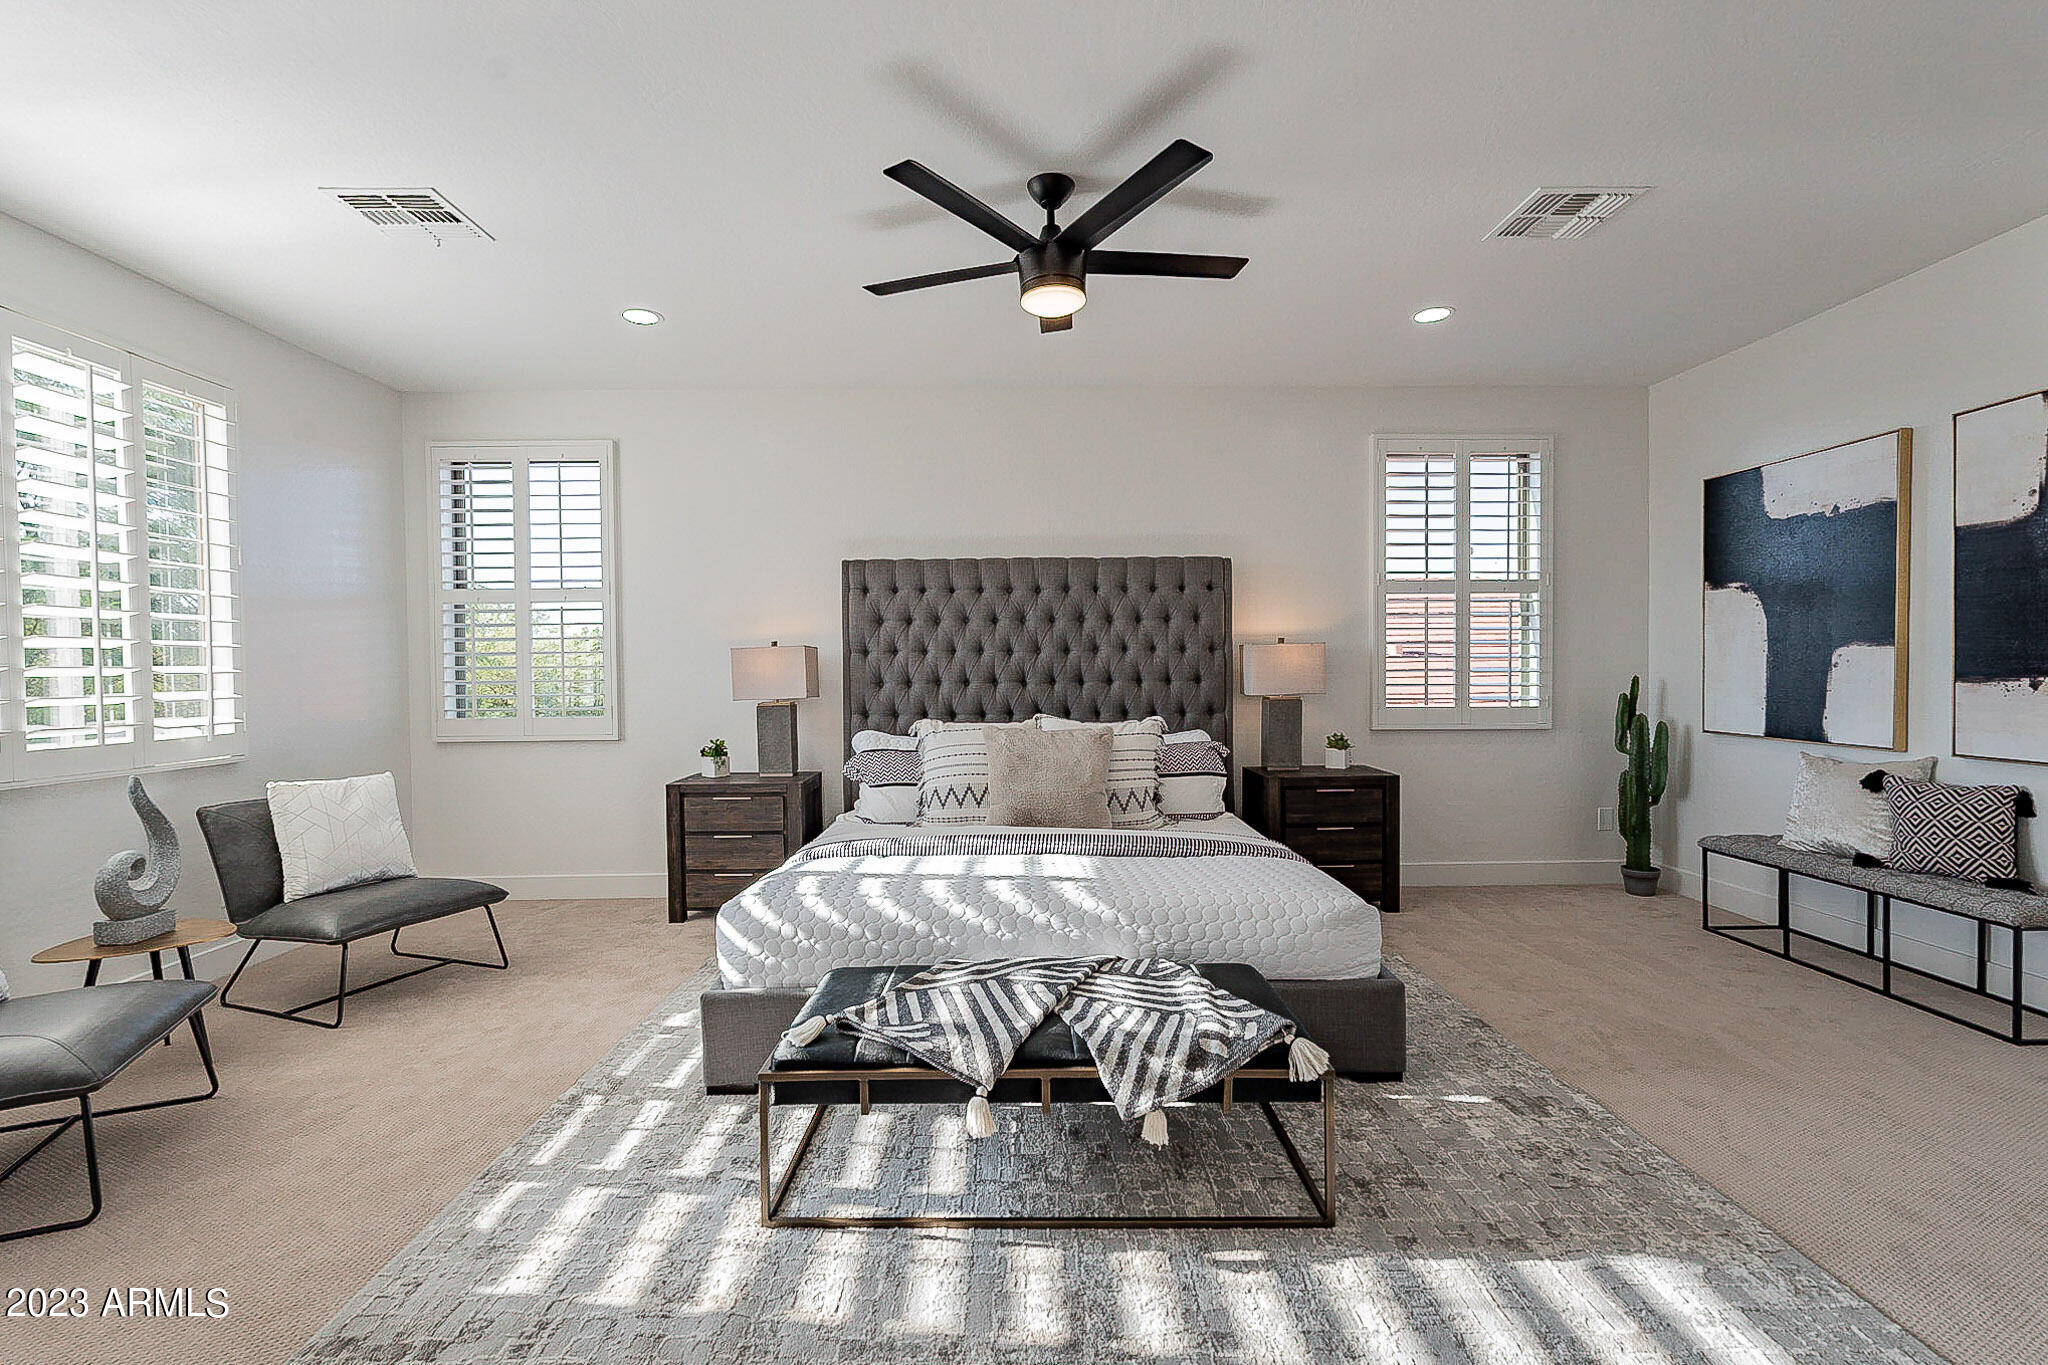
Staged bedroom with a tufted headboard, shuttered windows, and a ceiling fan.
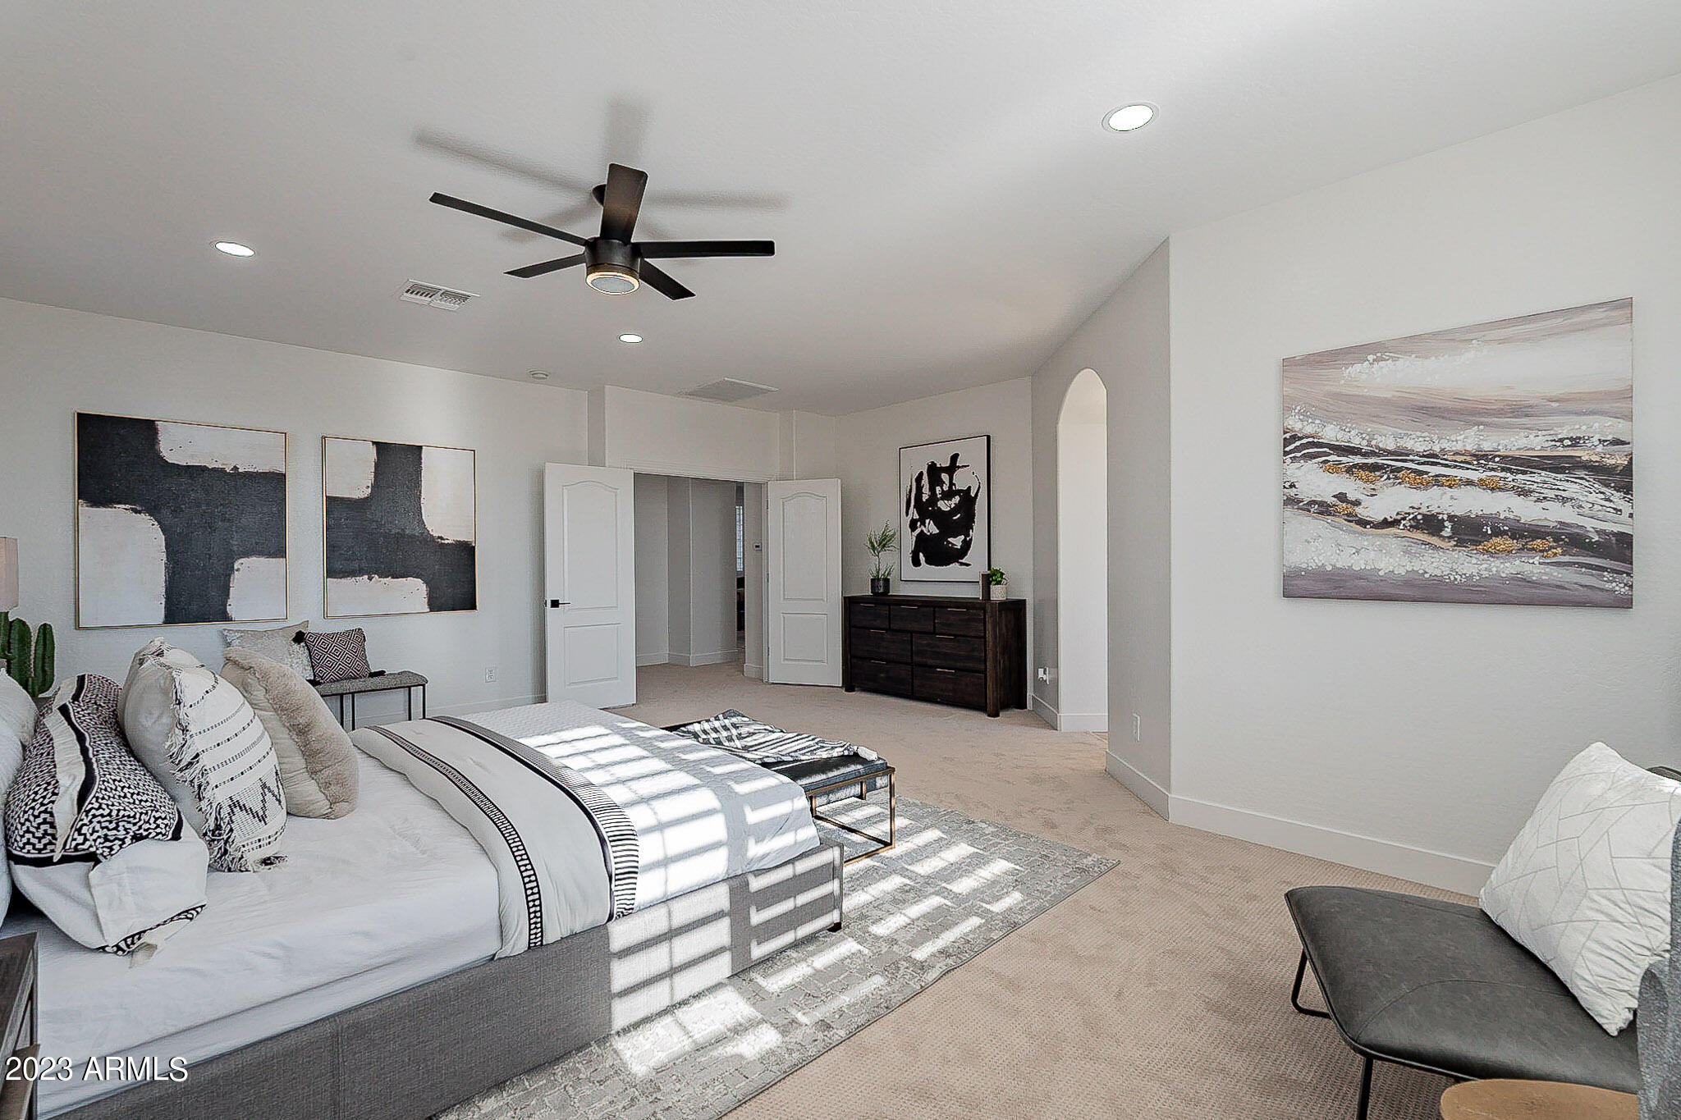
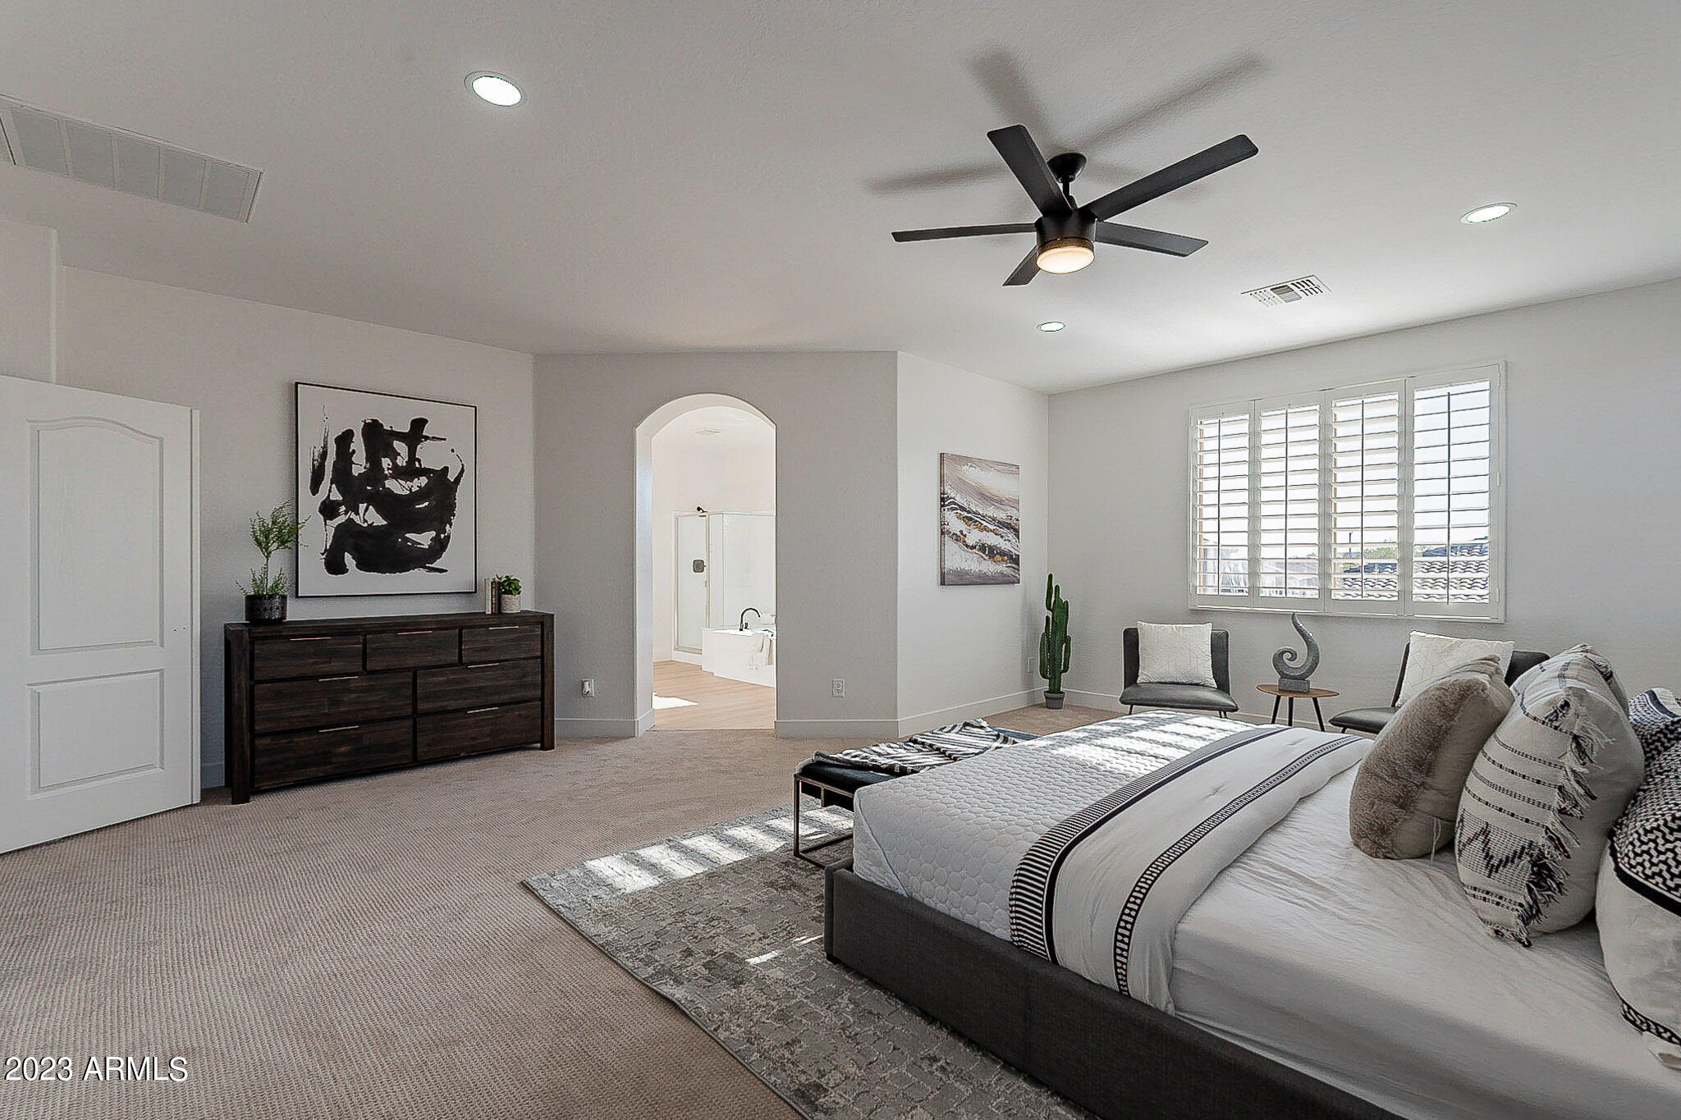
Furnished bedroom with a large bed, black ceiling fan, abstract artwork, and dark dresser.
Furnished bedroom with a large bed, shuttered windows, and an arched doorway to the bathroom.
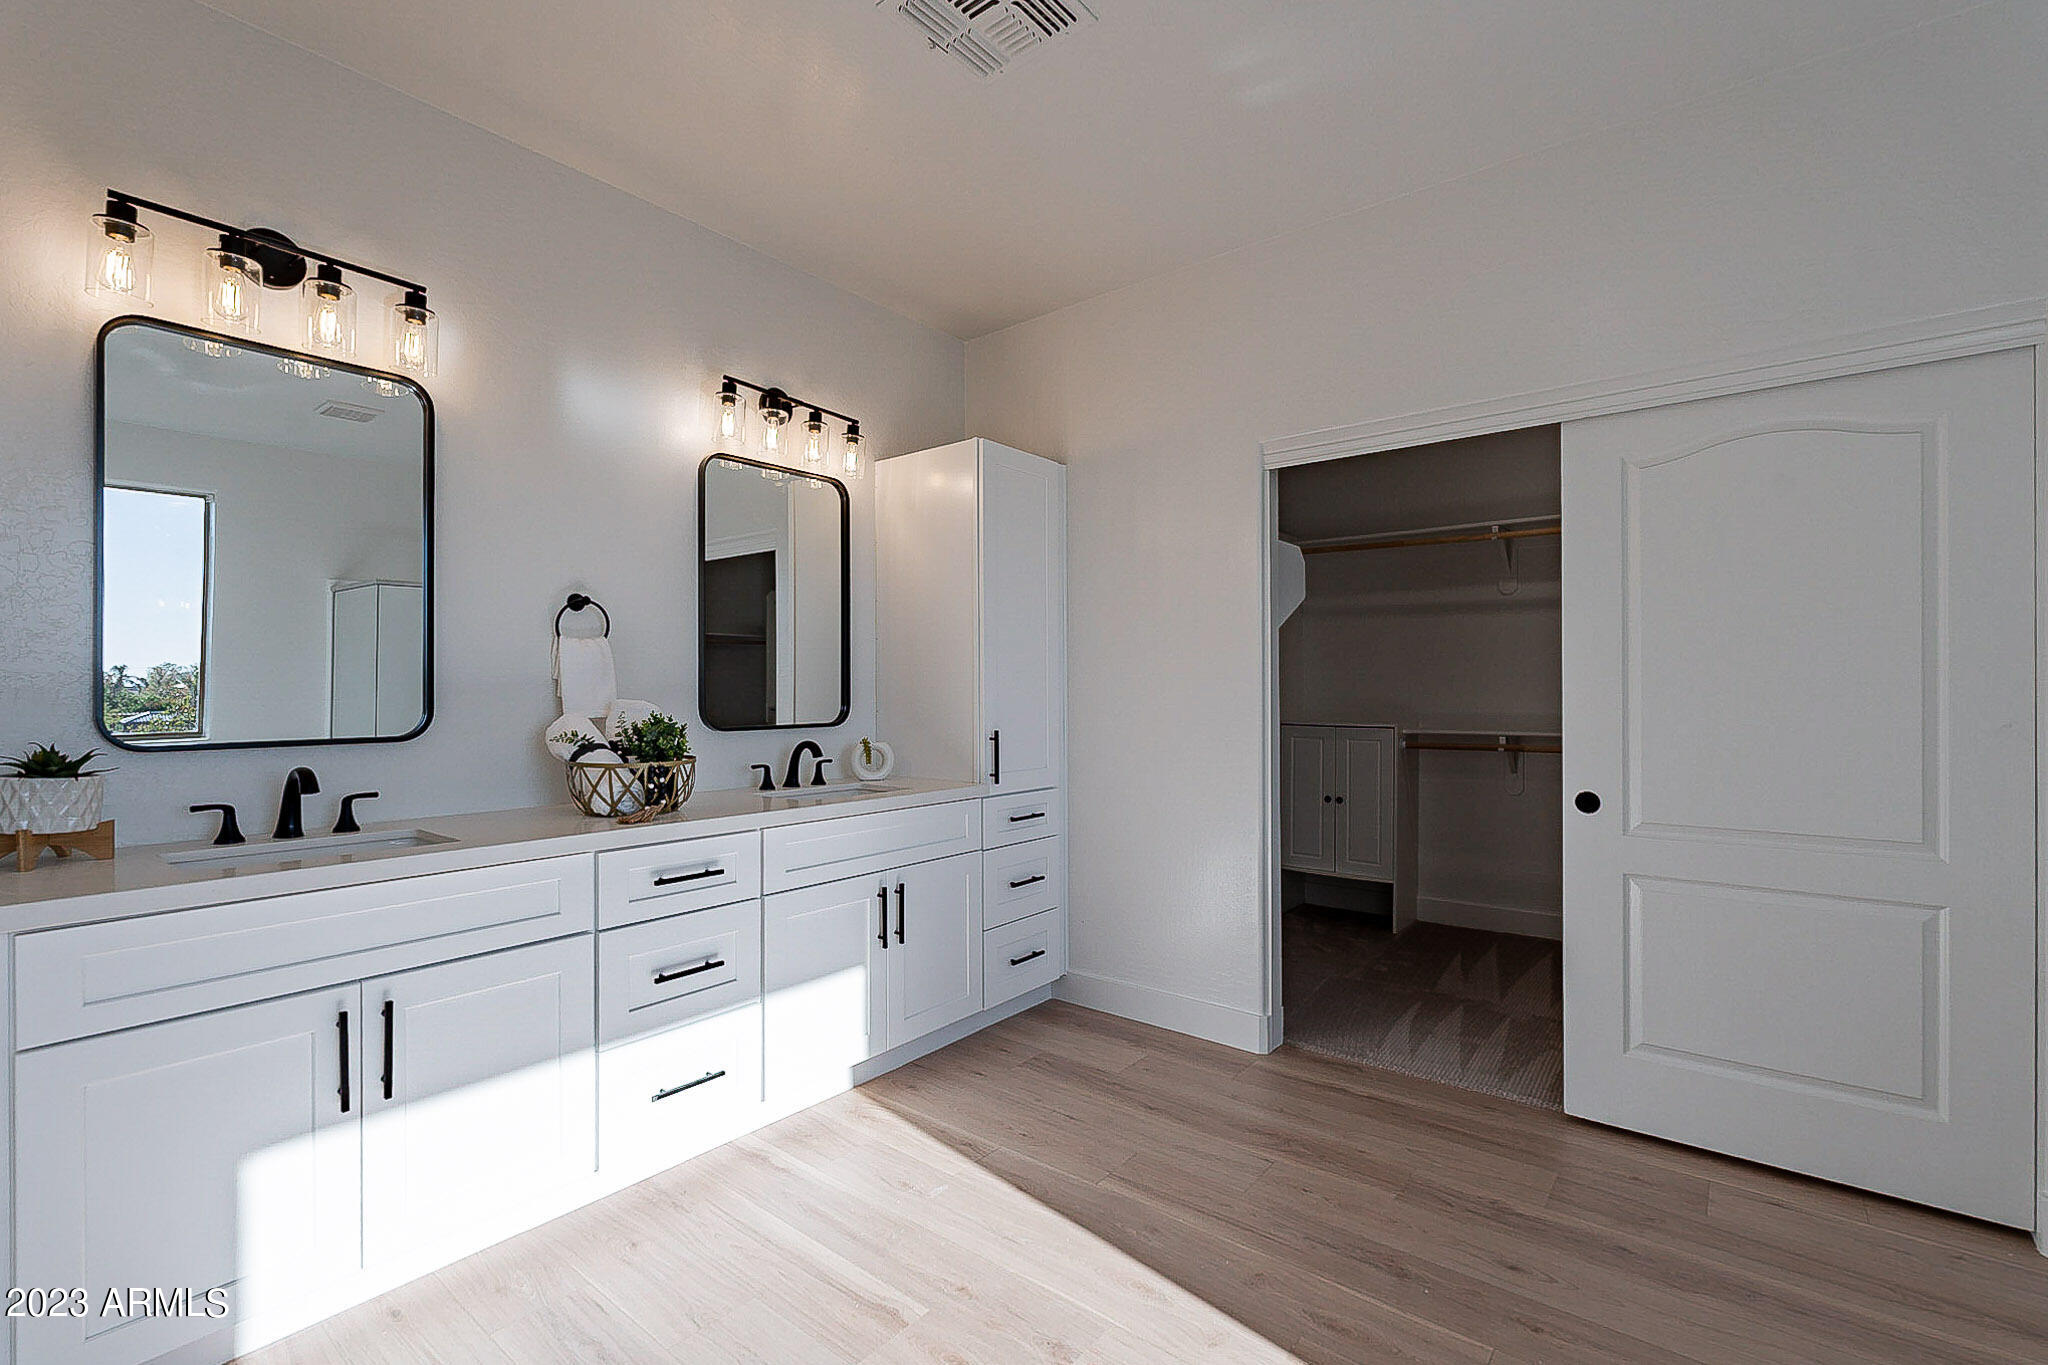
Bathroom with a white double vanity and two black-framed mirrors beside an open walk-in closet.
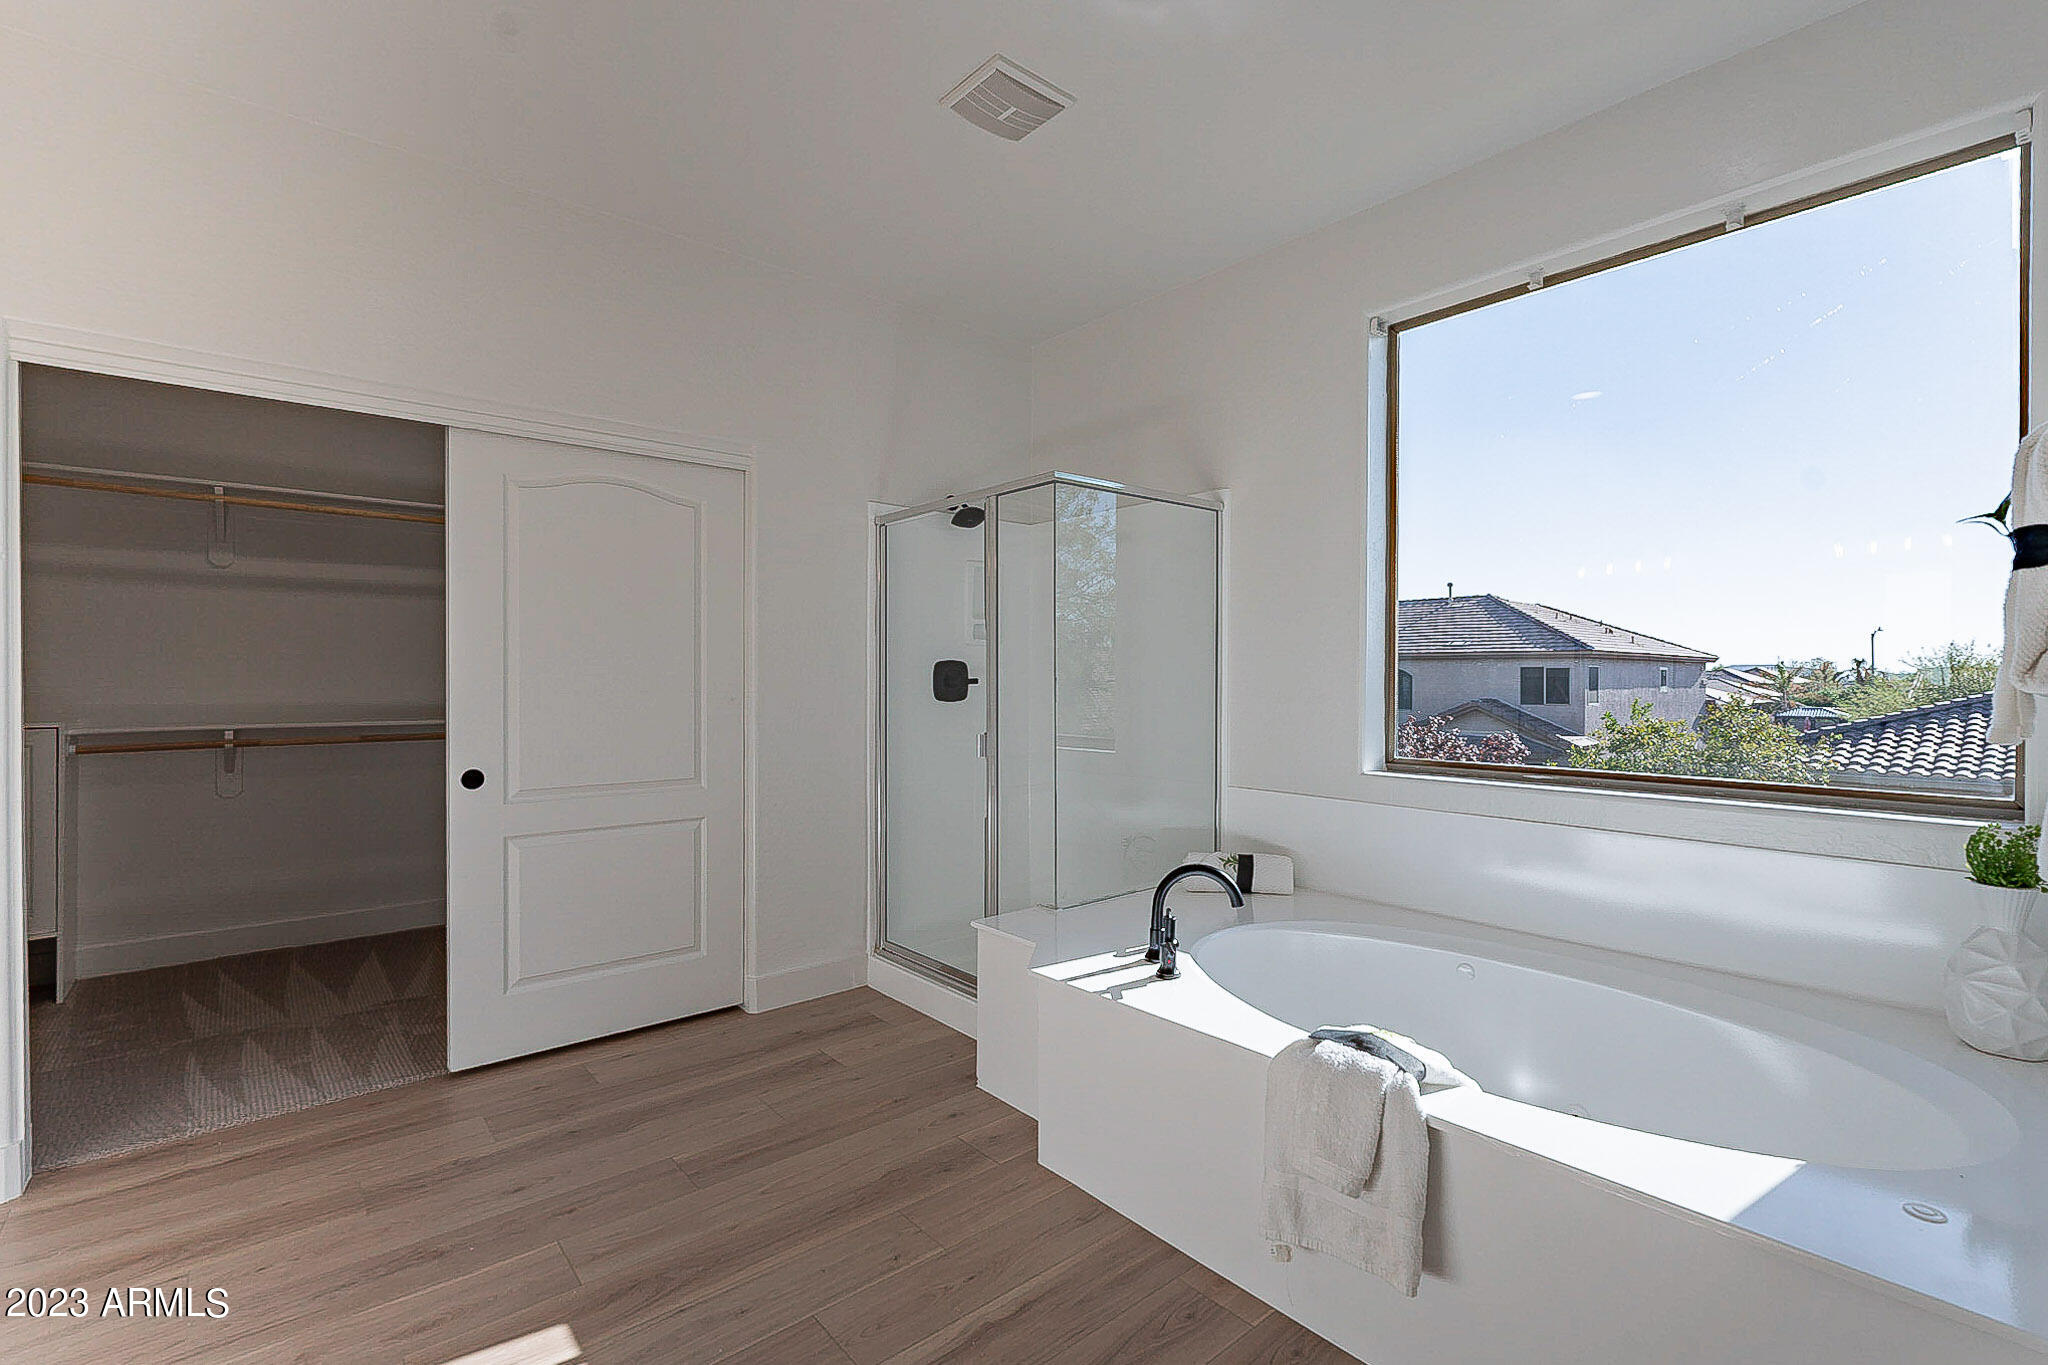
Primary bathroom with a large soaking tub, glass shower, and window overlooking neighboring rooftops.
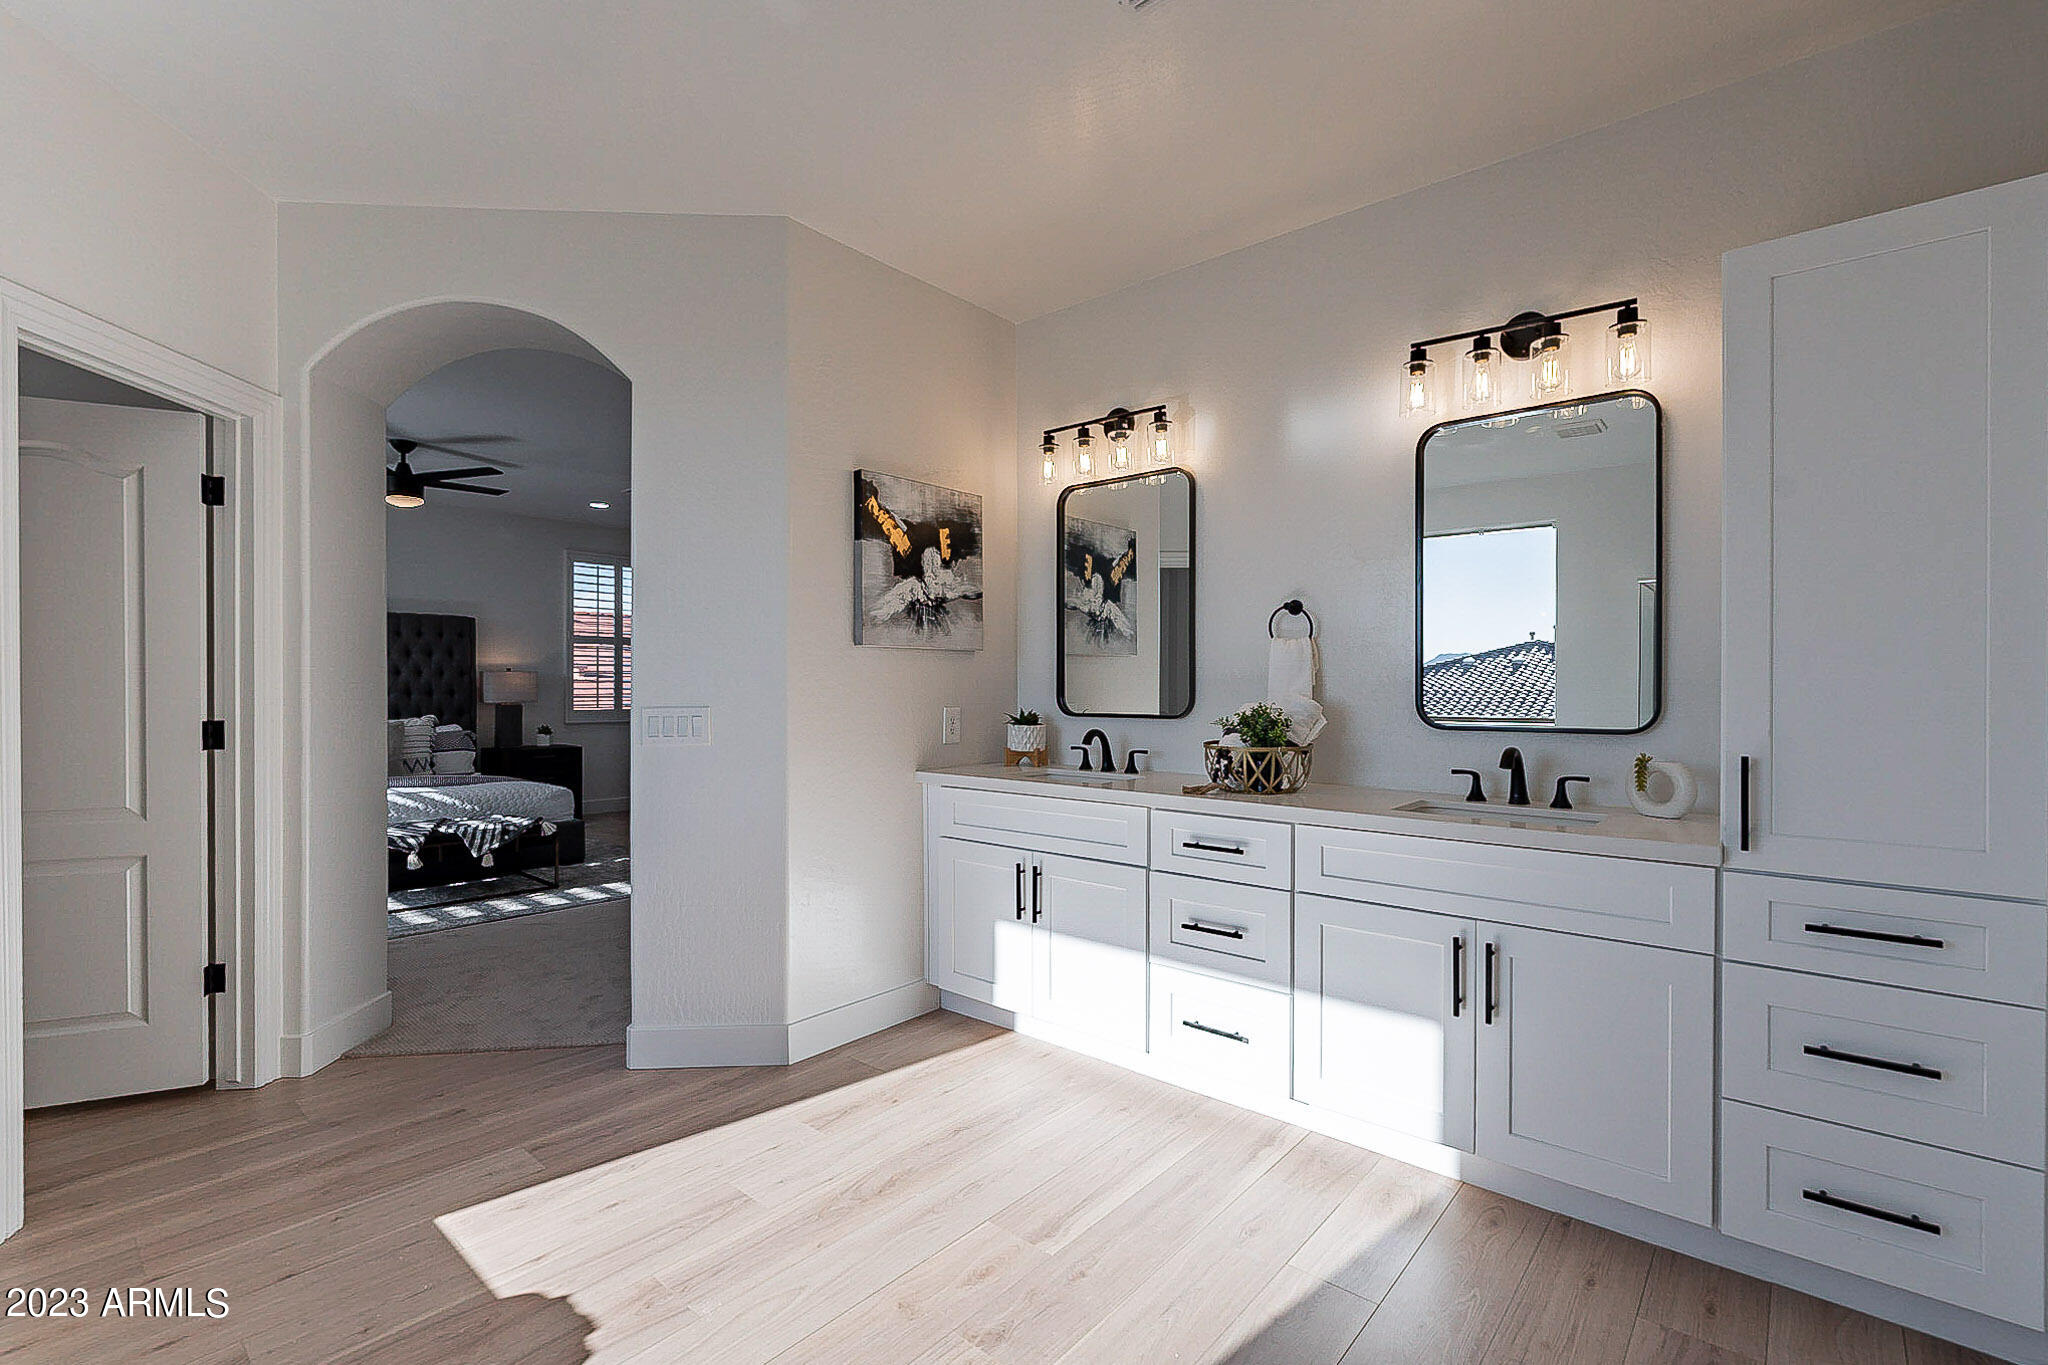
Primary bathroom with a long double vanity and an arched opening to the bedroom.
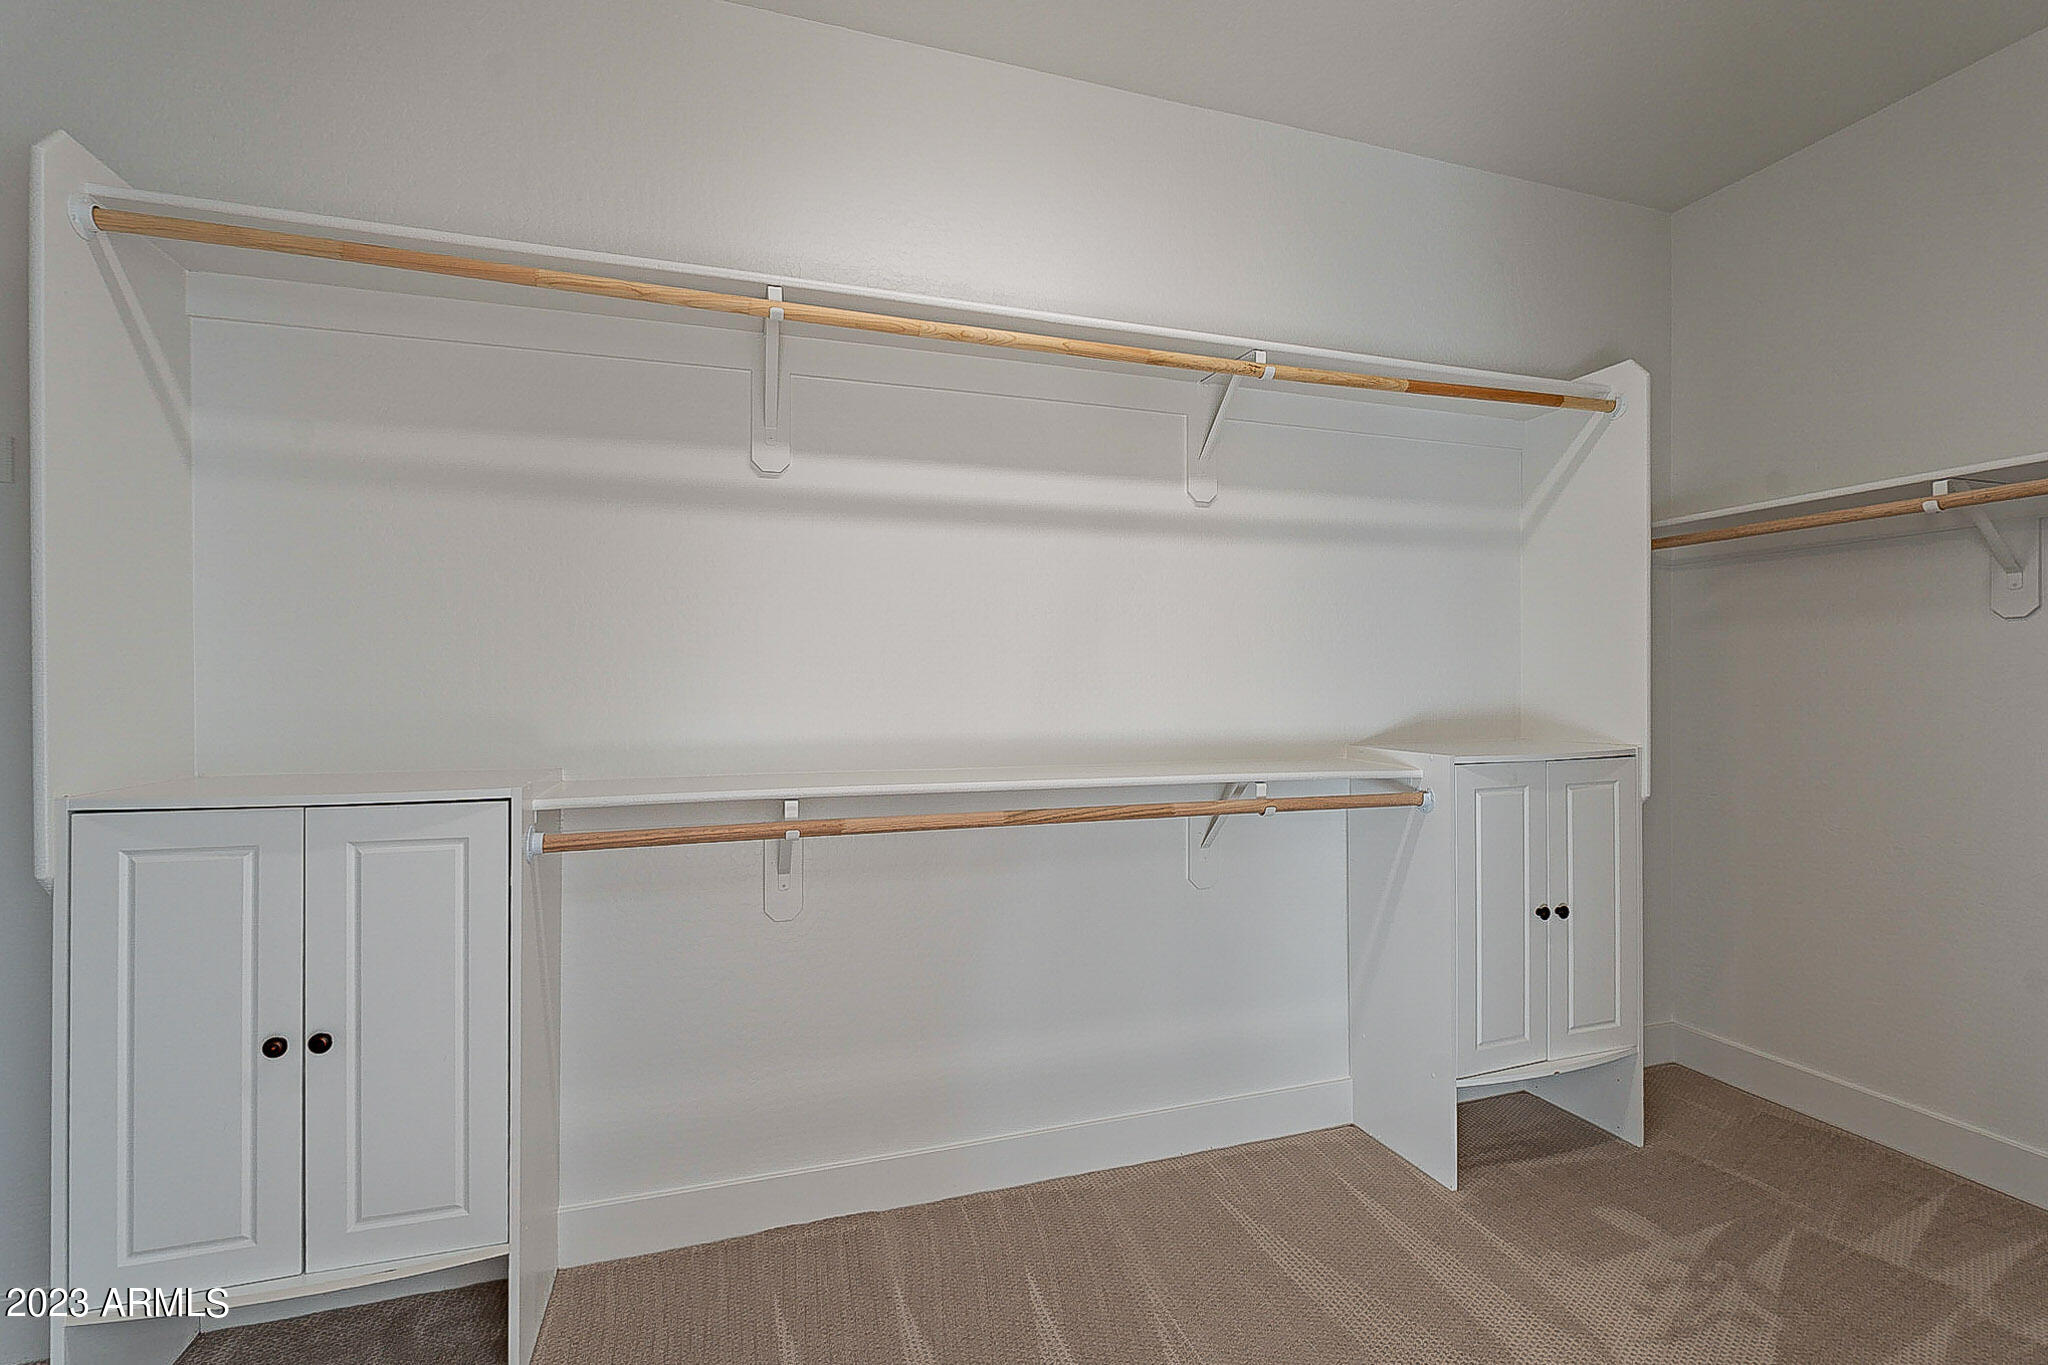
Walk-in closet with built-in cabinets, multiple hanging rods, and brown carpet.
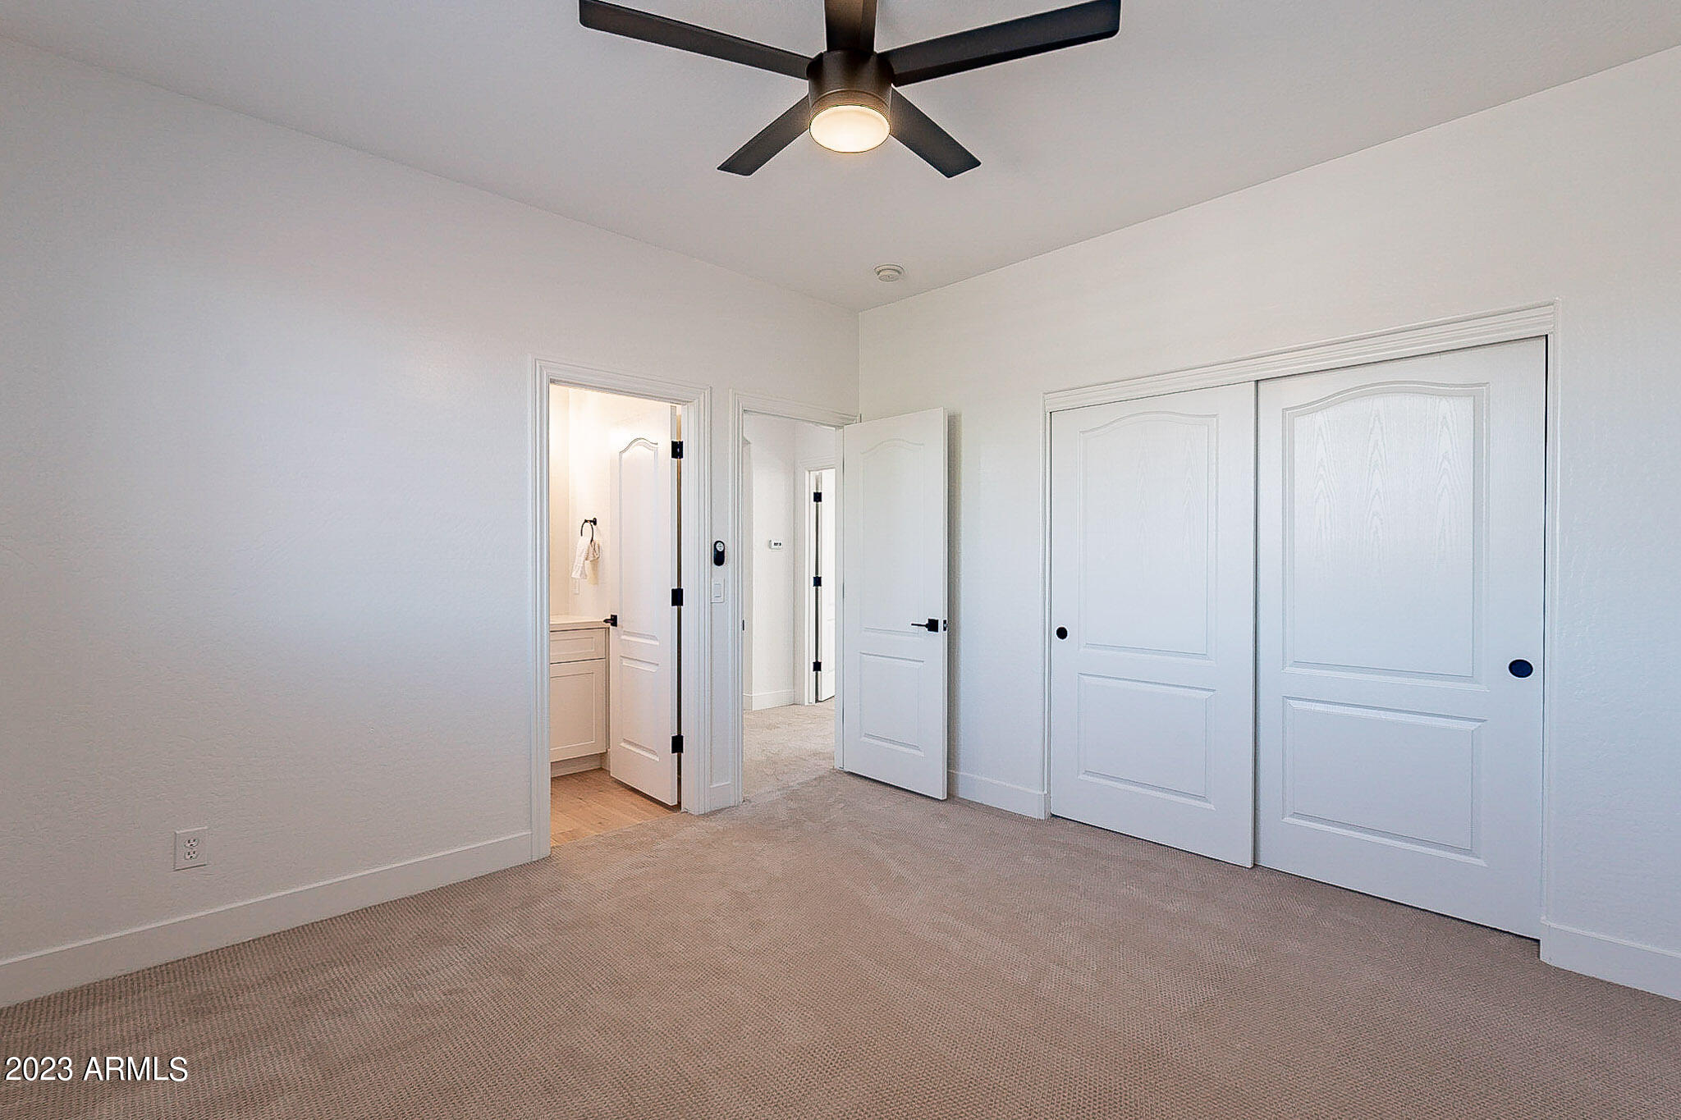
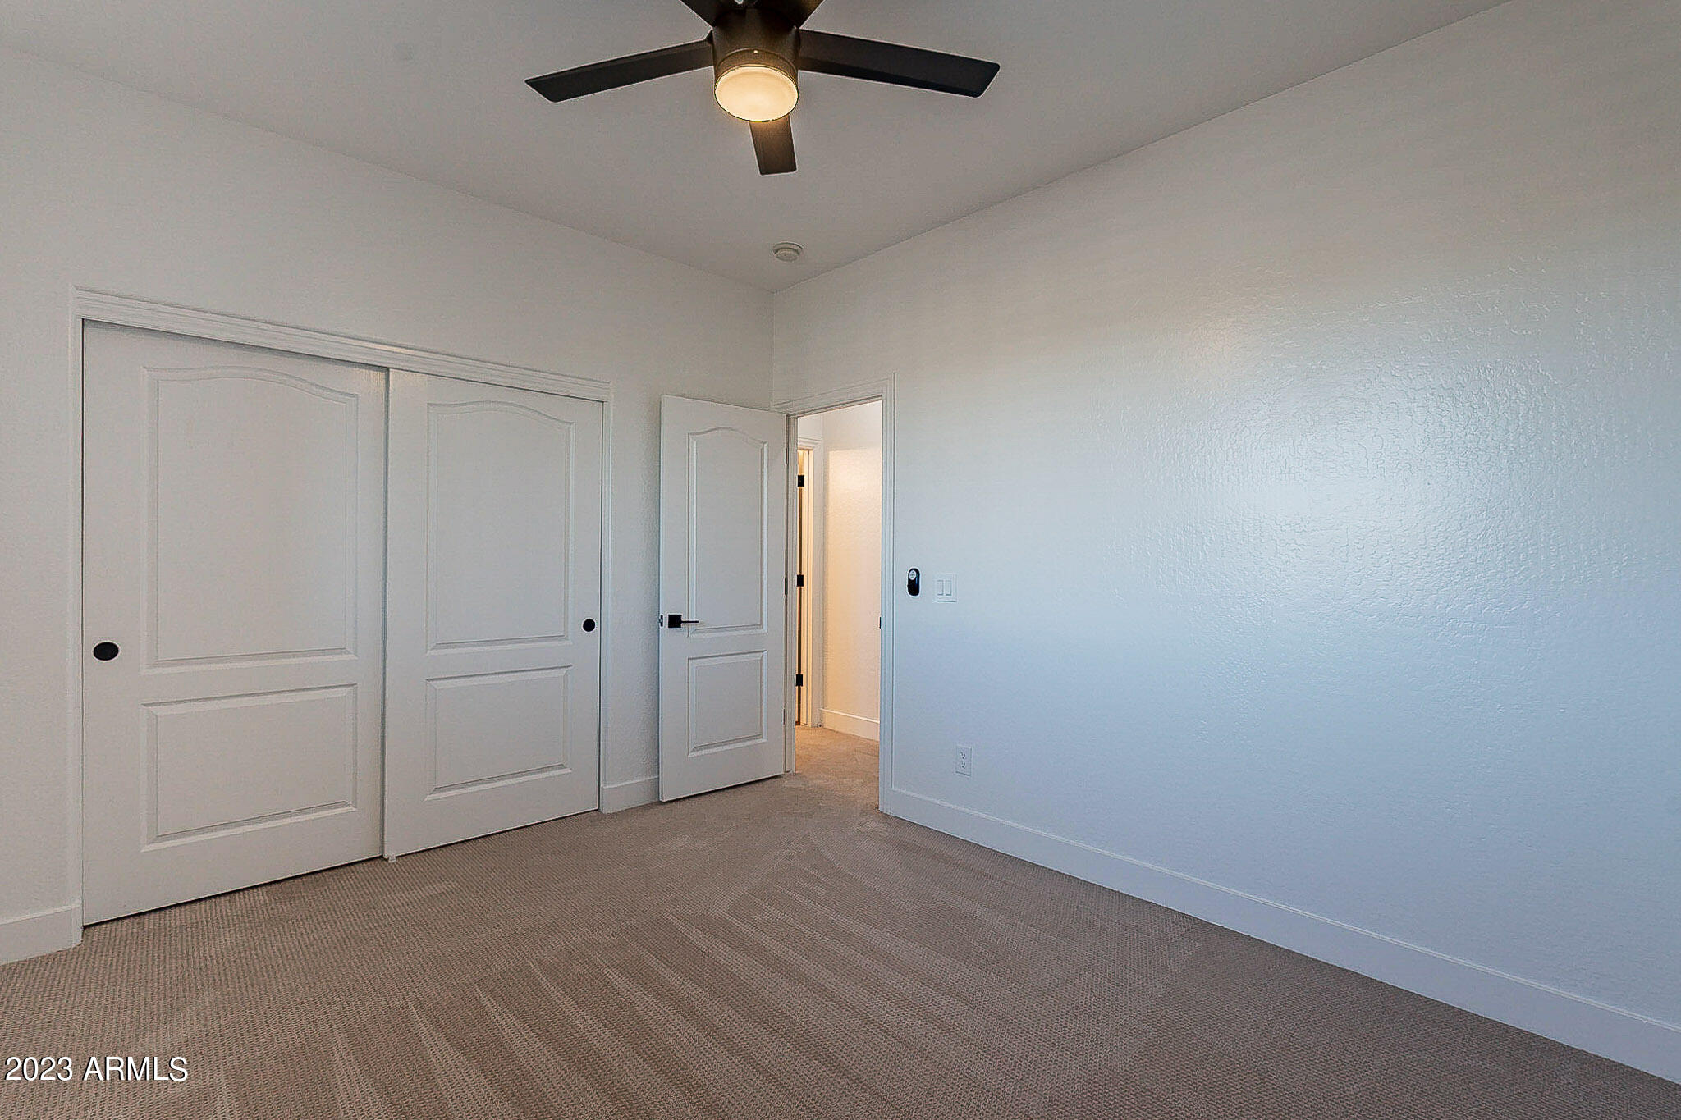
Empty carpeted bedroom with a ceiling fan, double closet doors, and an open bathroom doorway.
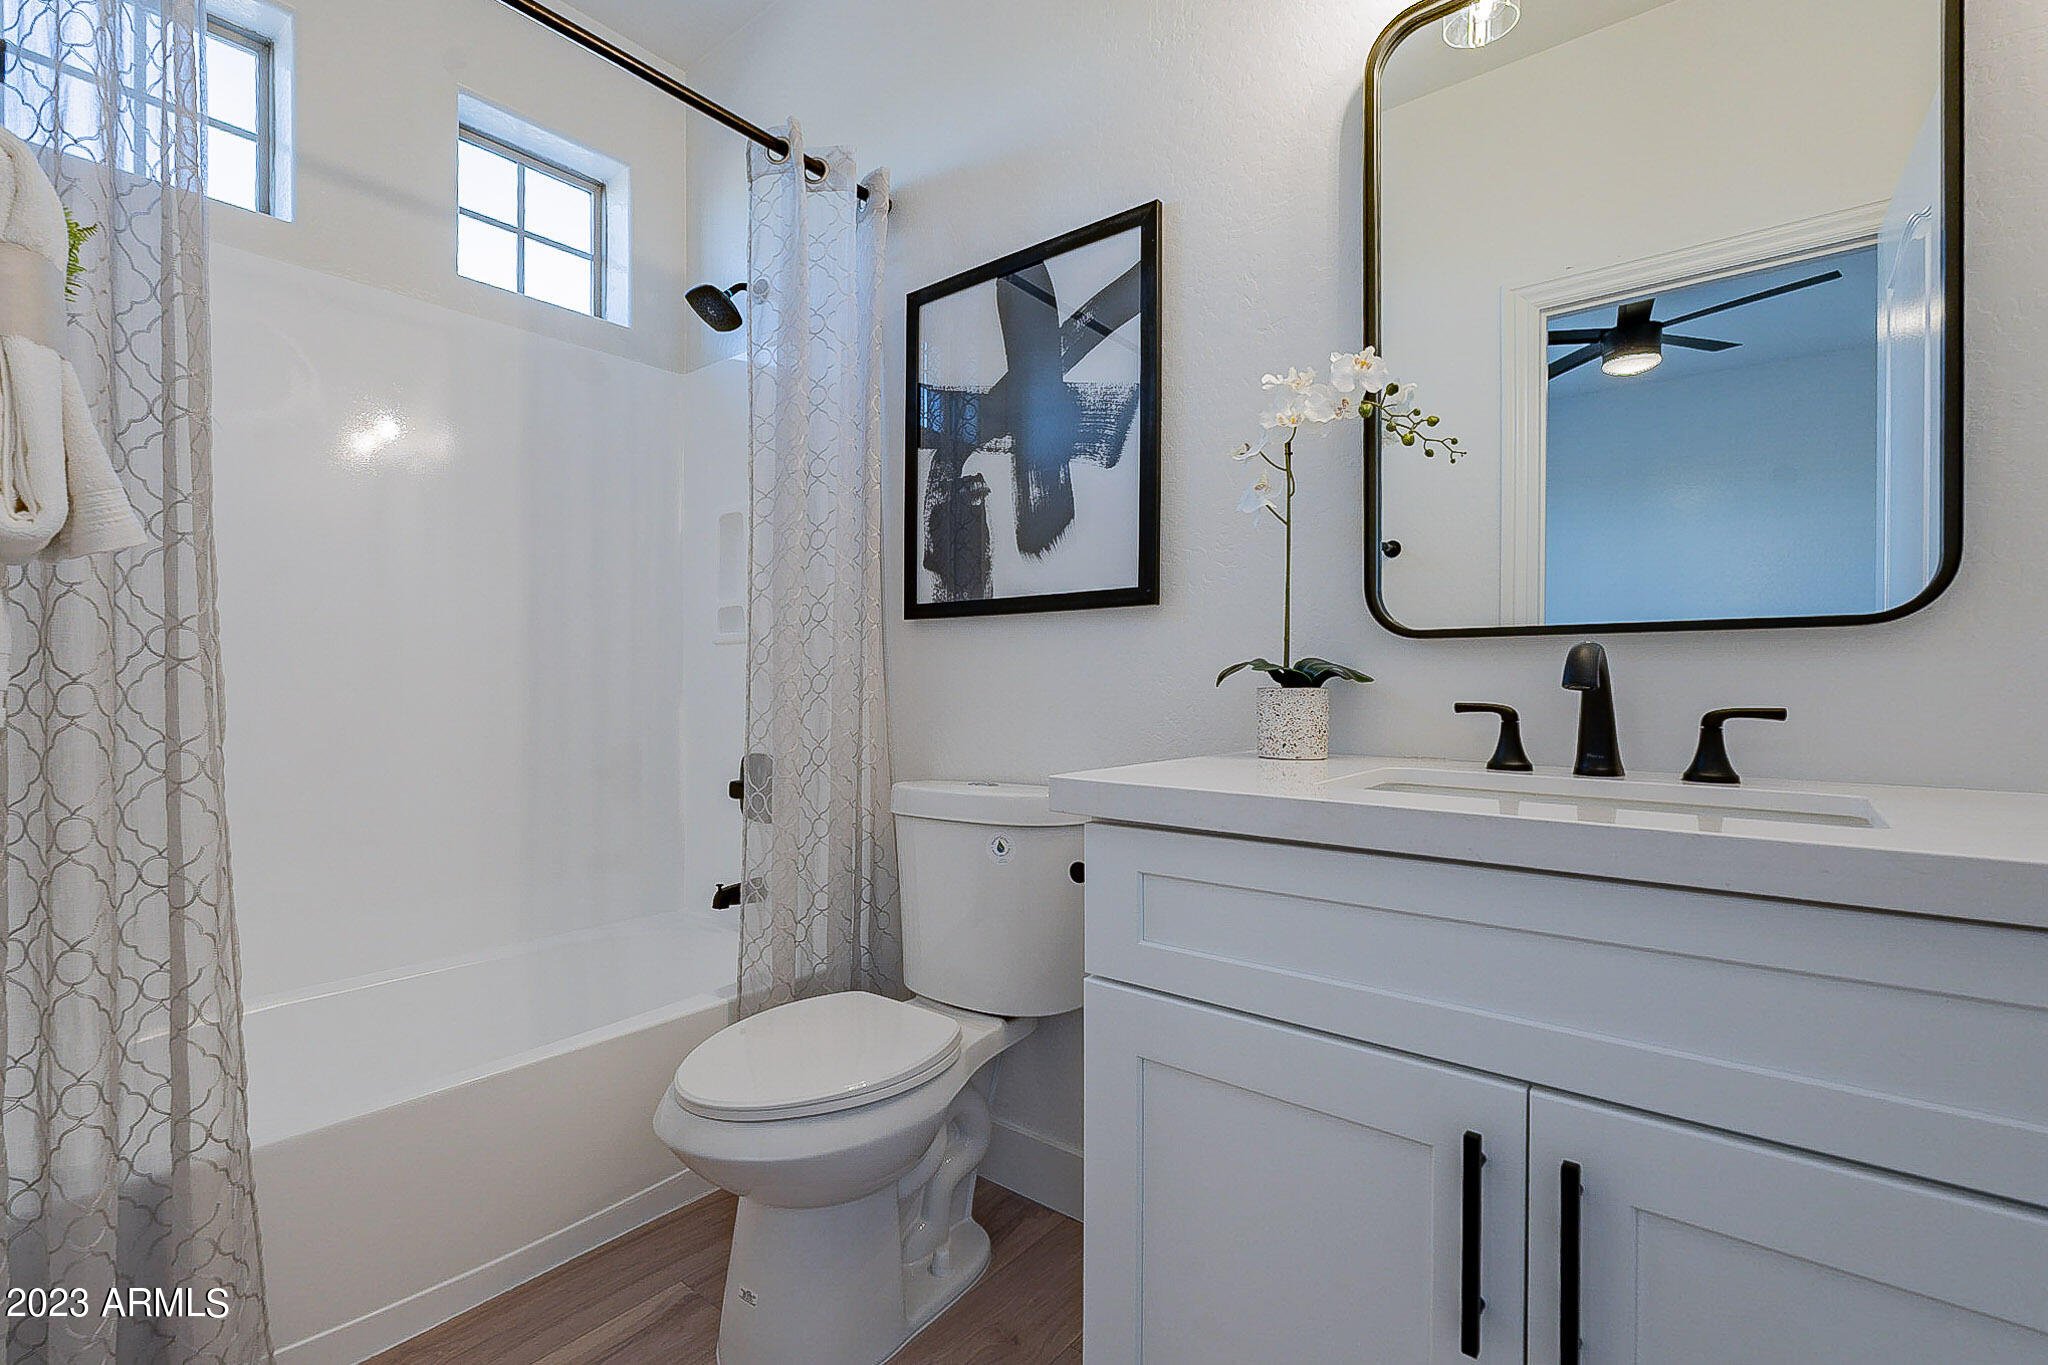
Bathroom with a white tub, patterned shower curtain, toilet, and white vanity with black fixtures.
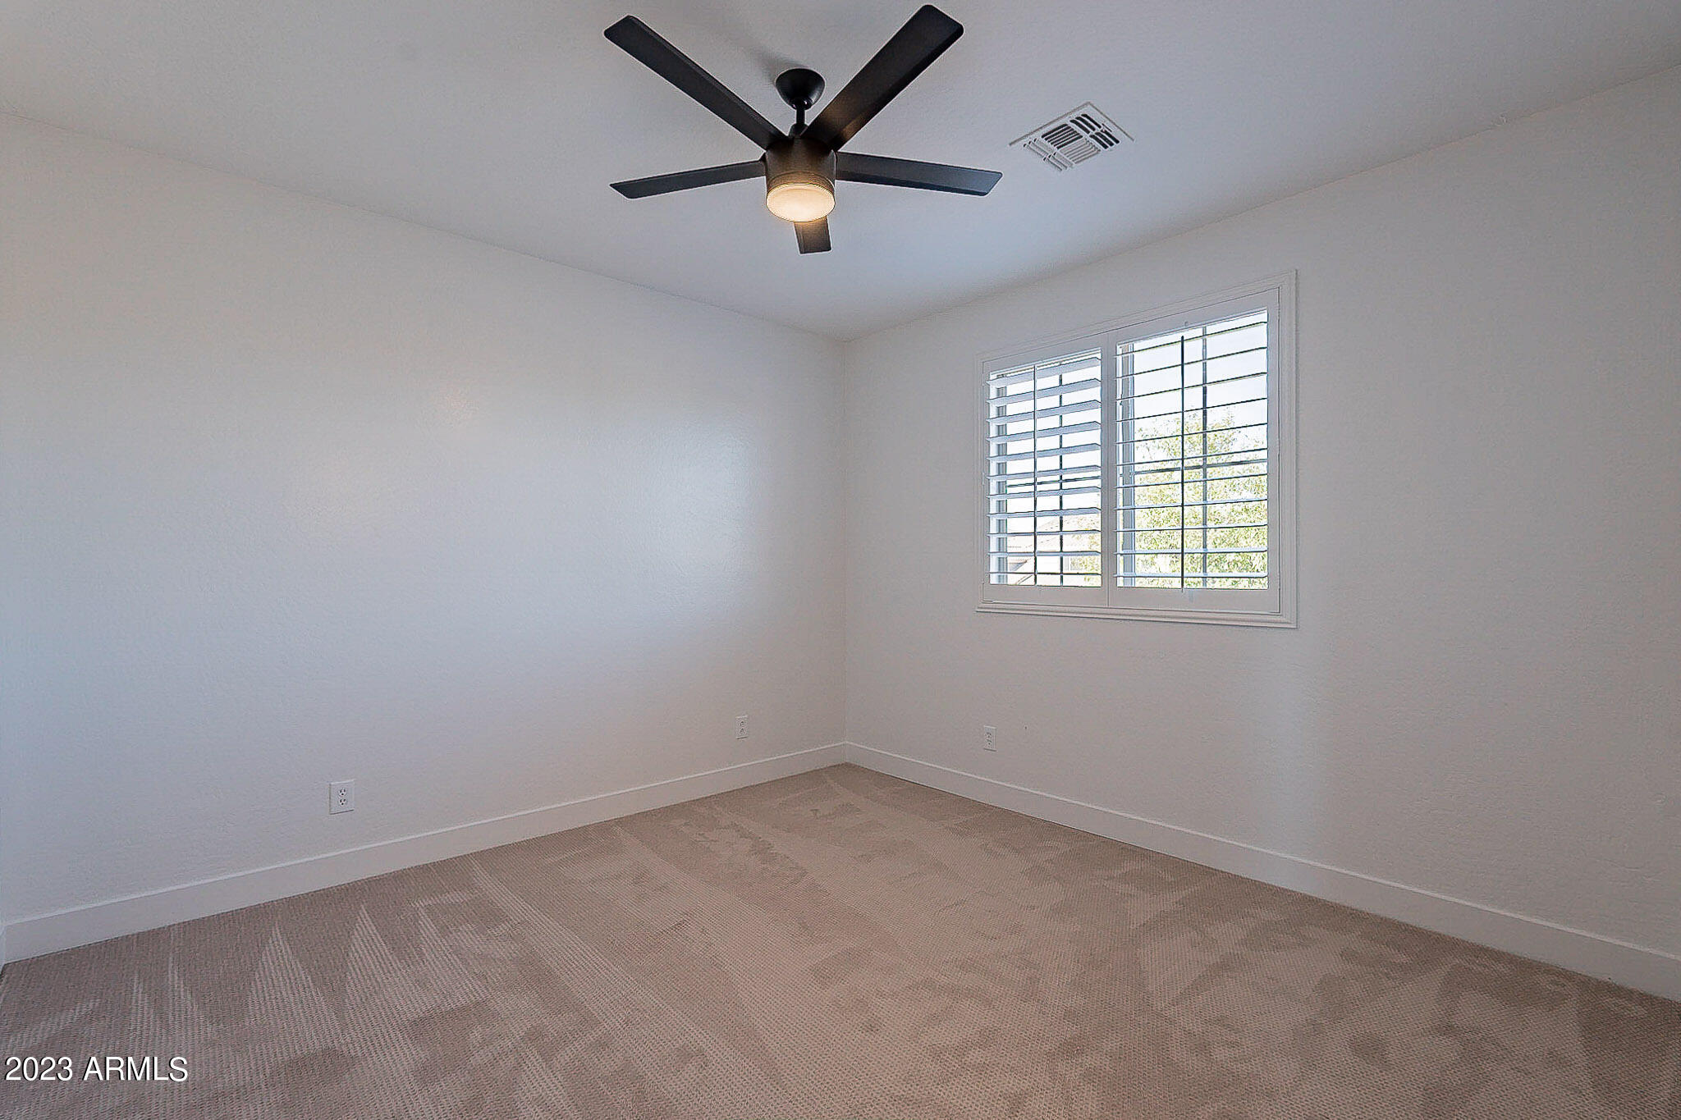
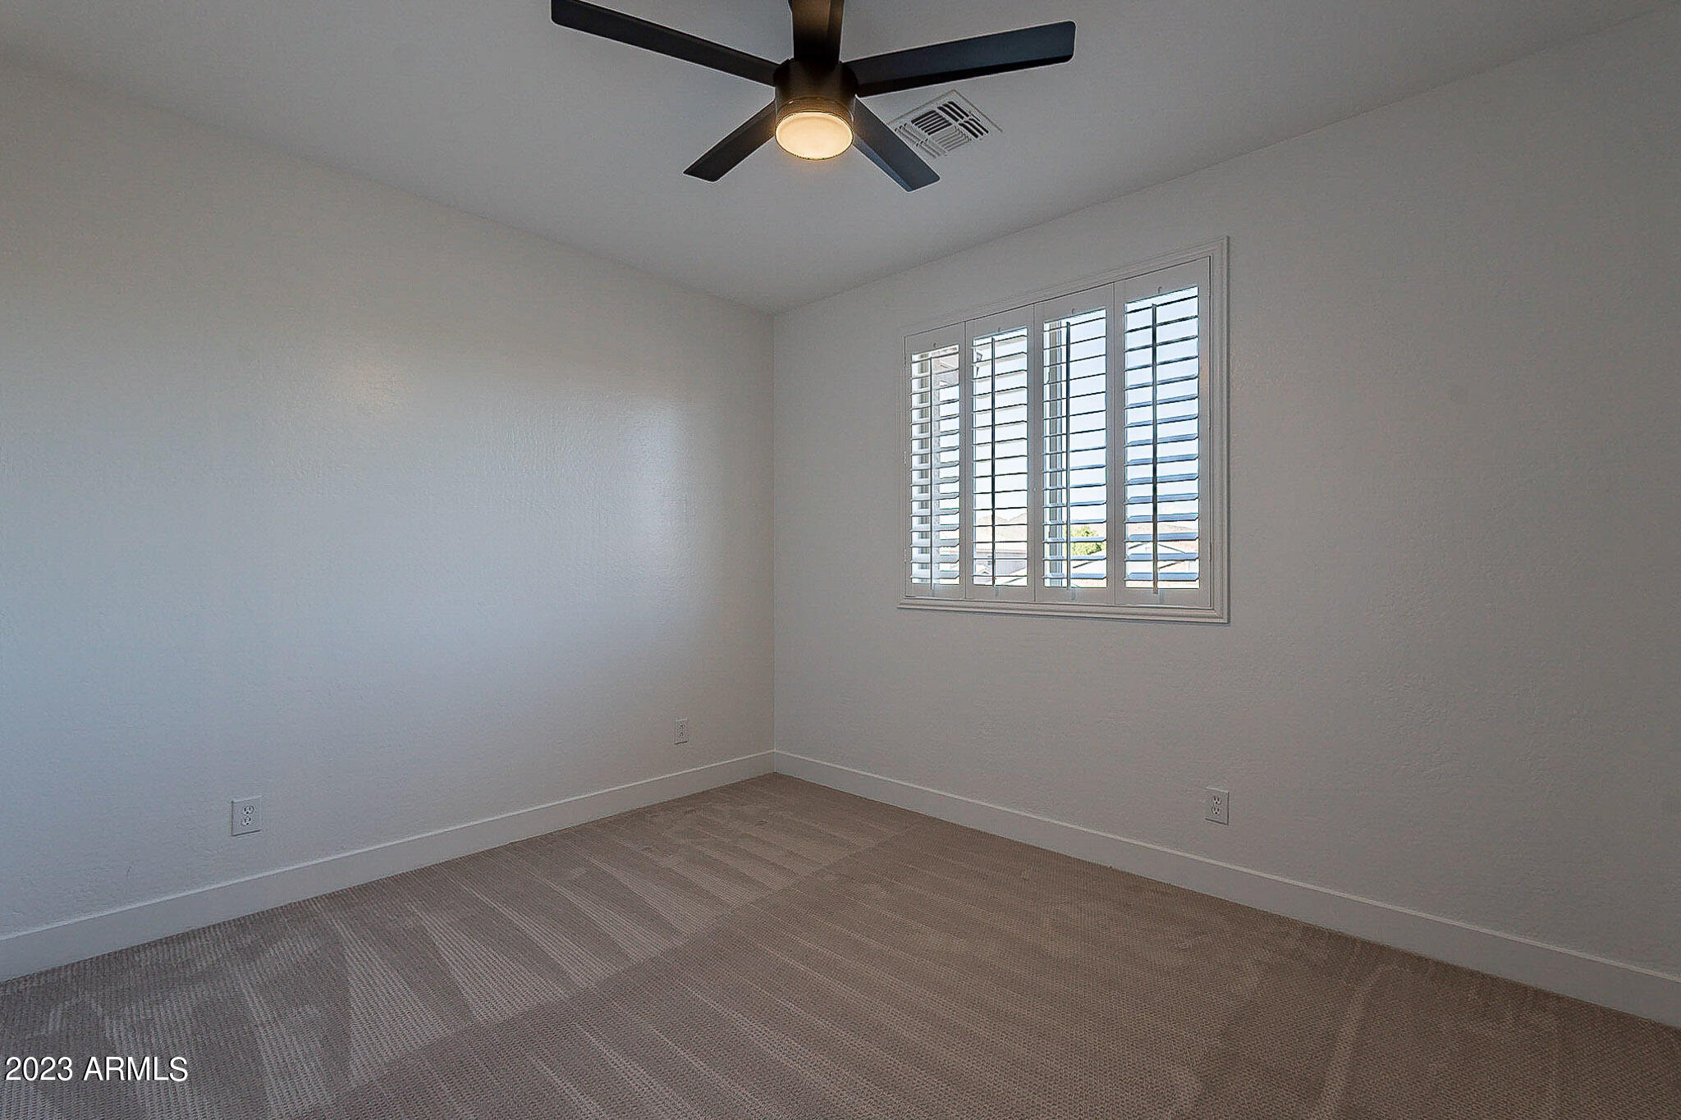
Empty bedroom with beige carpet, a ceiling fan, and a shuttered window.
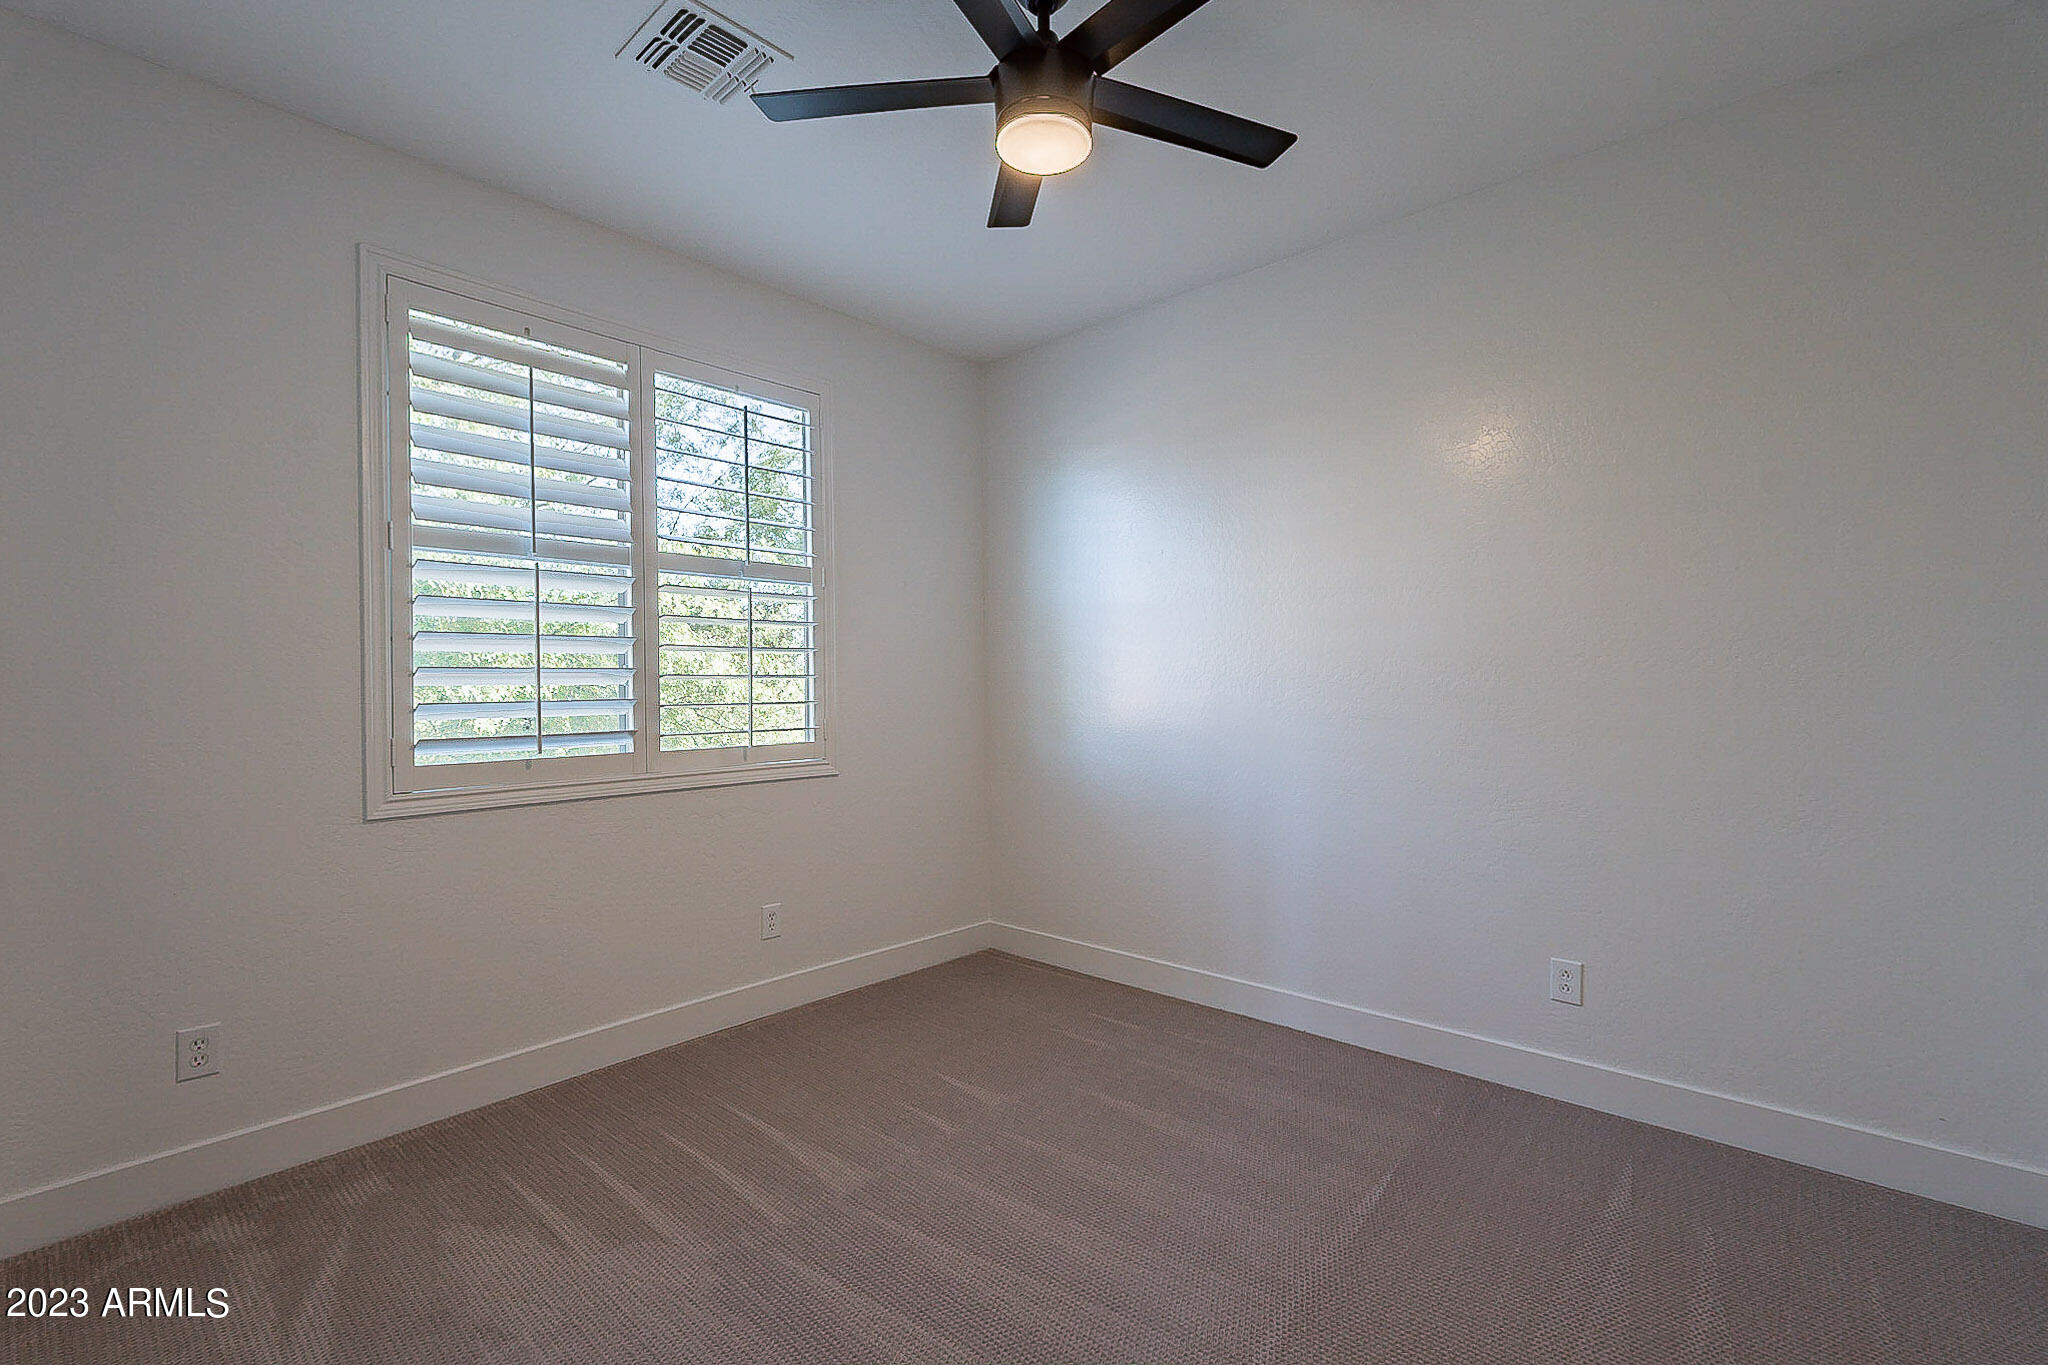
Empty carpeted bedroom with a ceiling fan and plantation-shuttered window.
Empty carpeted bedroom with a shuttered window and ceiling fan.
Empty bedroom with beige carpet, double closet doors, and a ceiling fan.
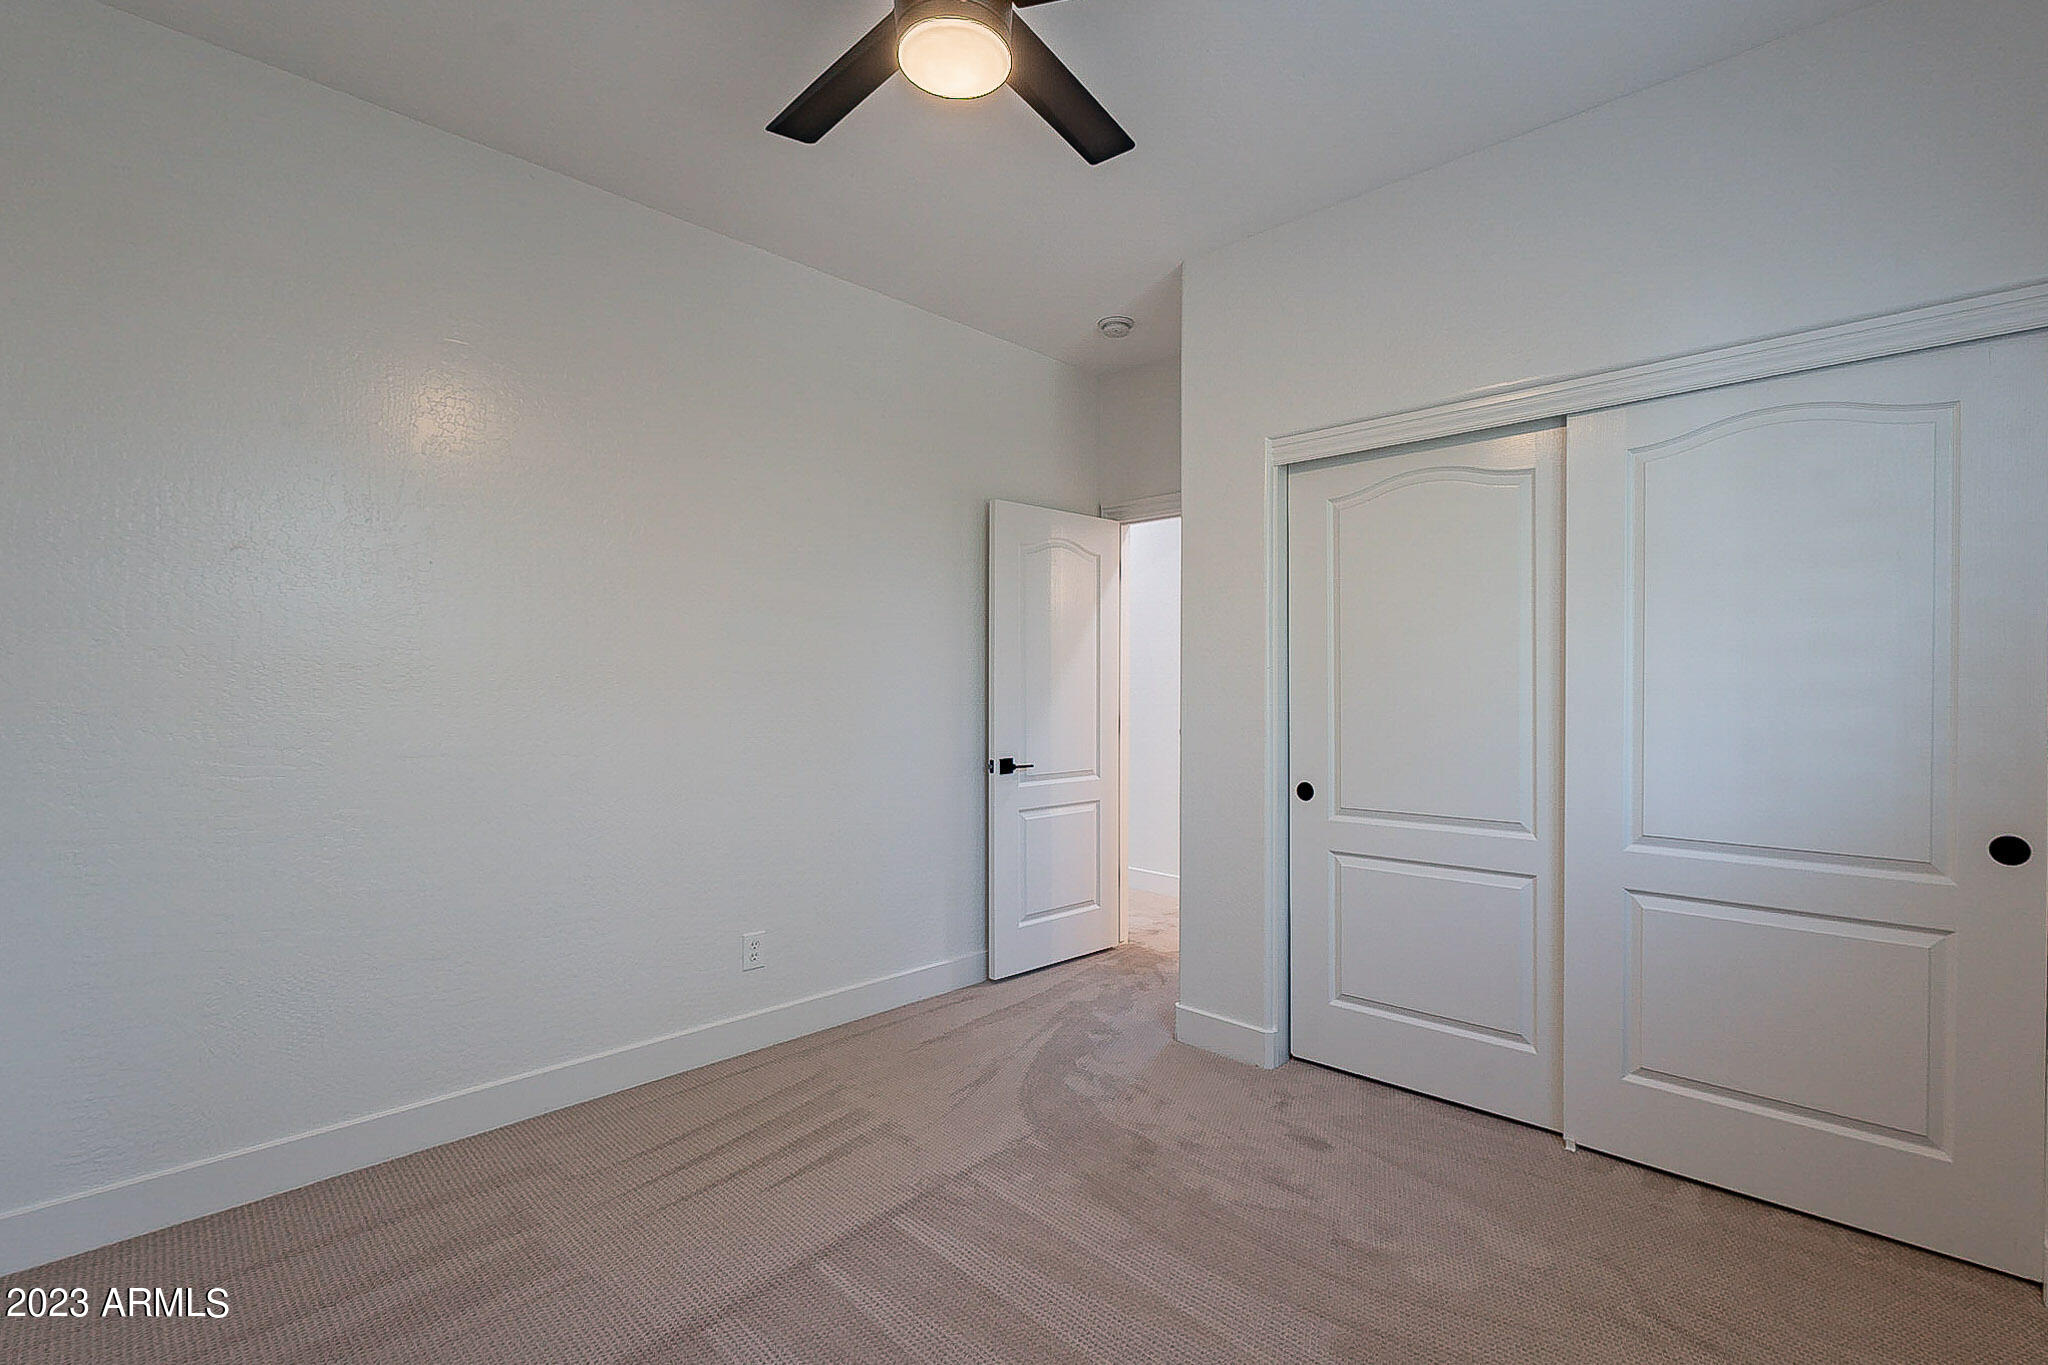
Empty bedroom with beige carpet, ceiling fan, and white paneled sliding closet doors.
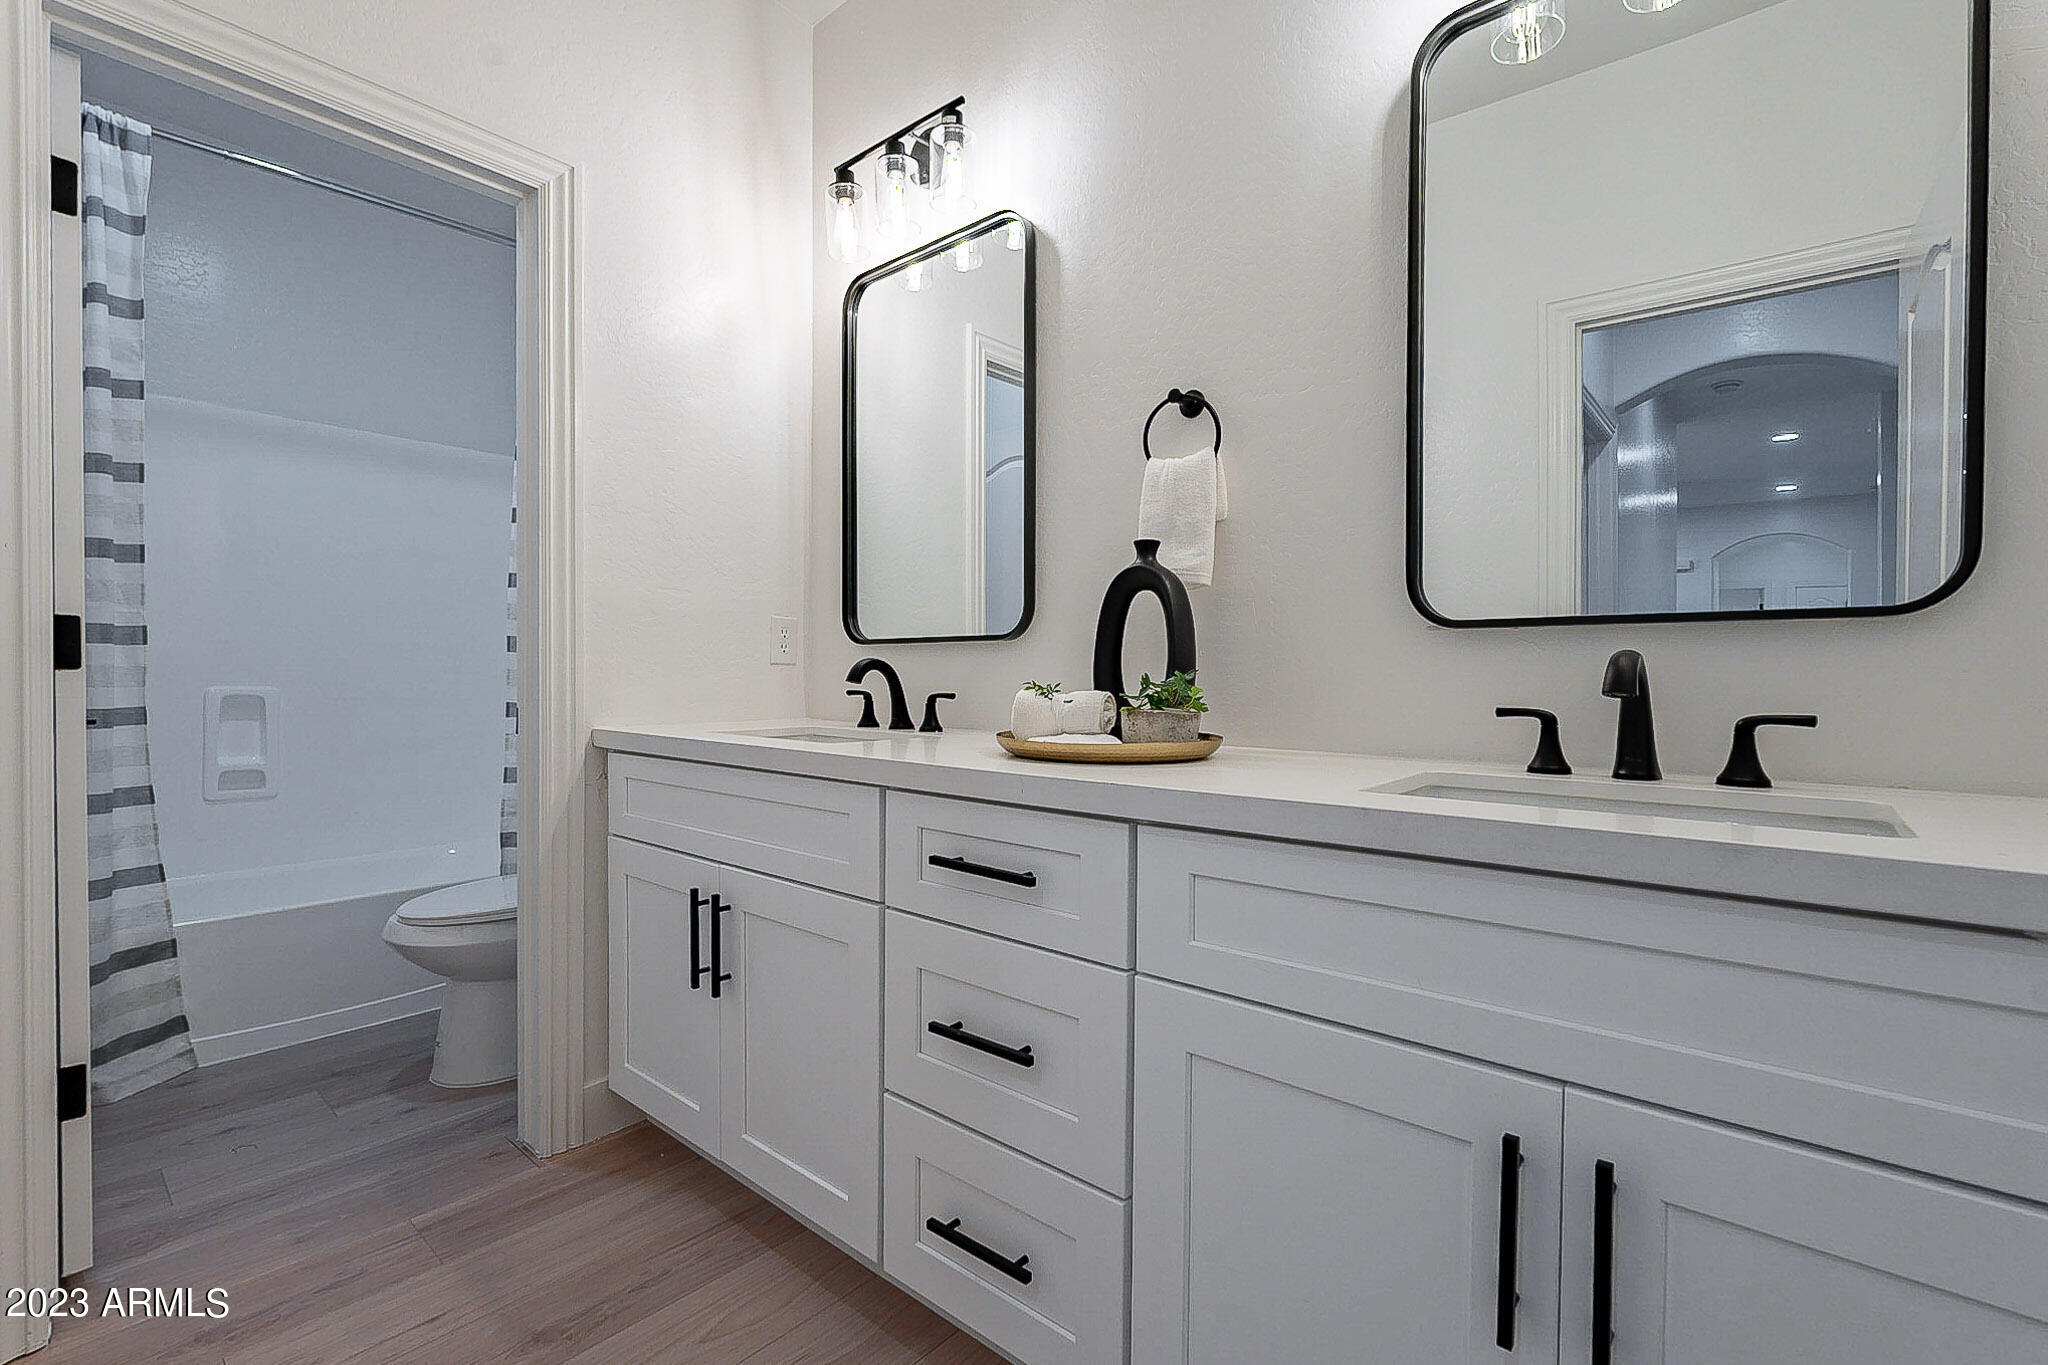
Double-sink bathroom vanity with white cabinets, black fixtures, and an adjacent tub-shower.
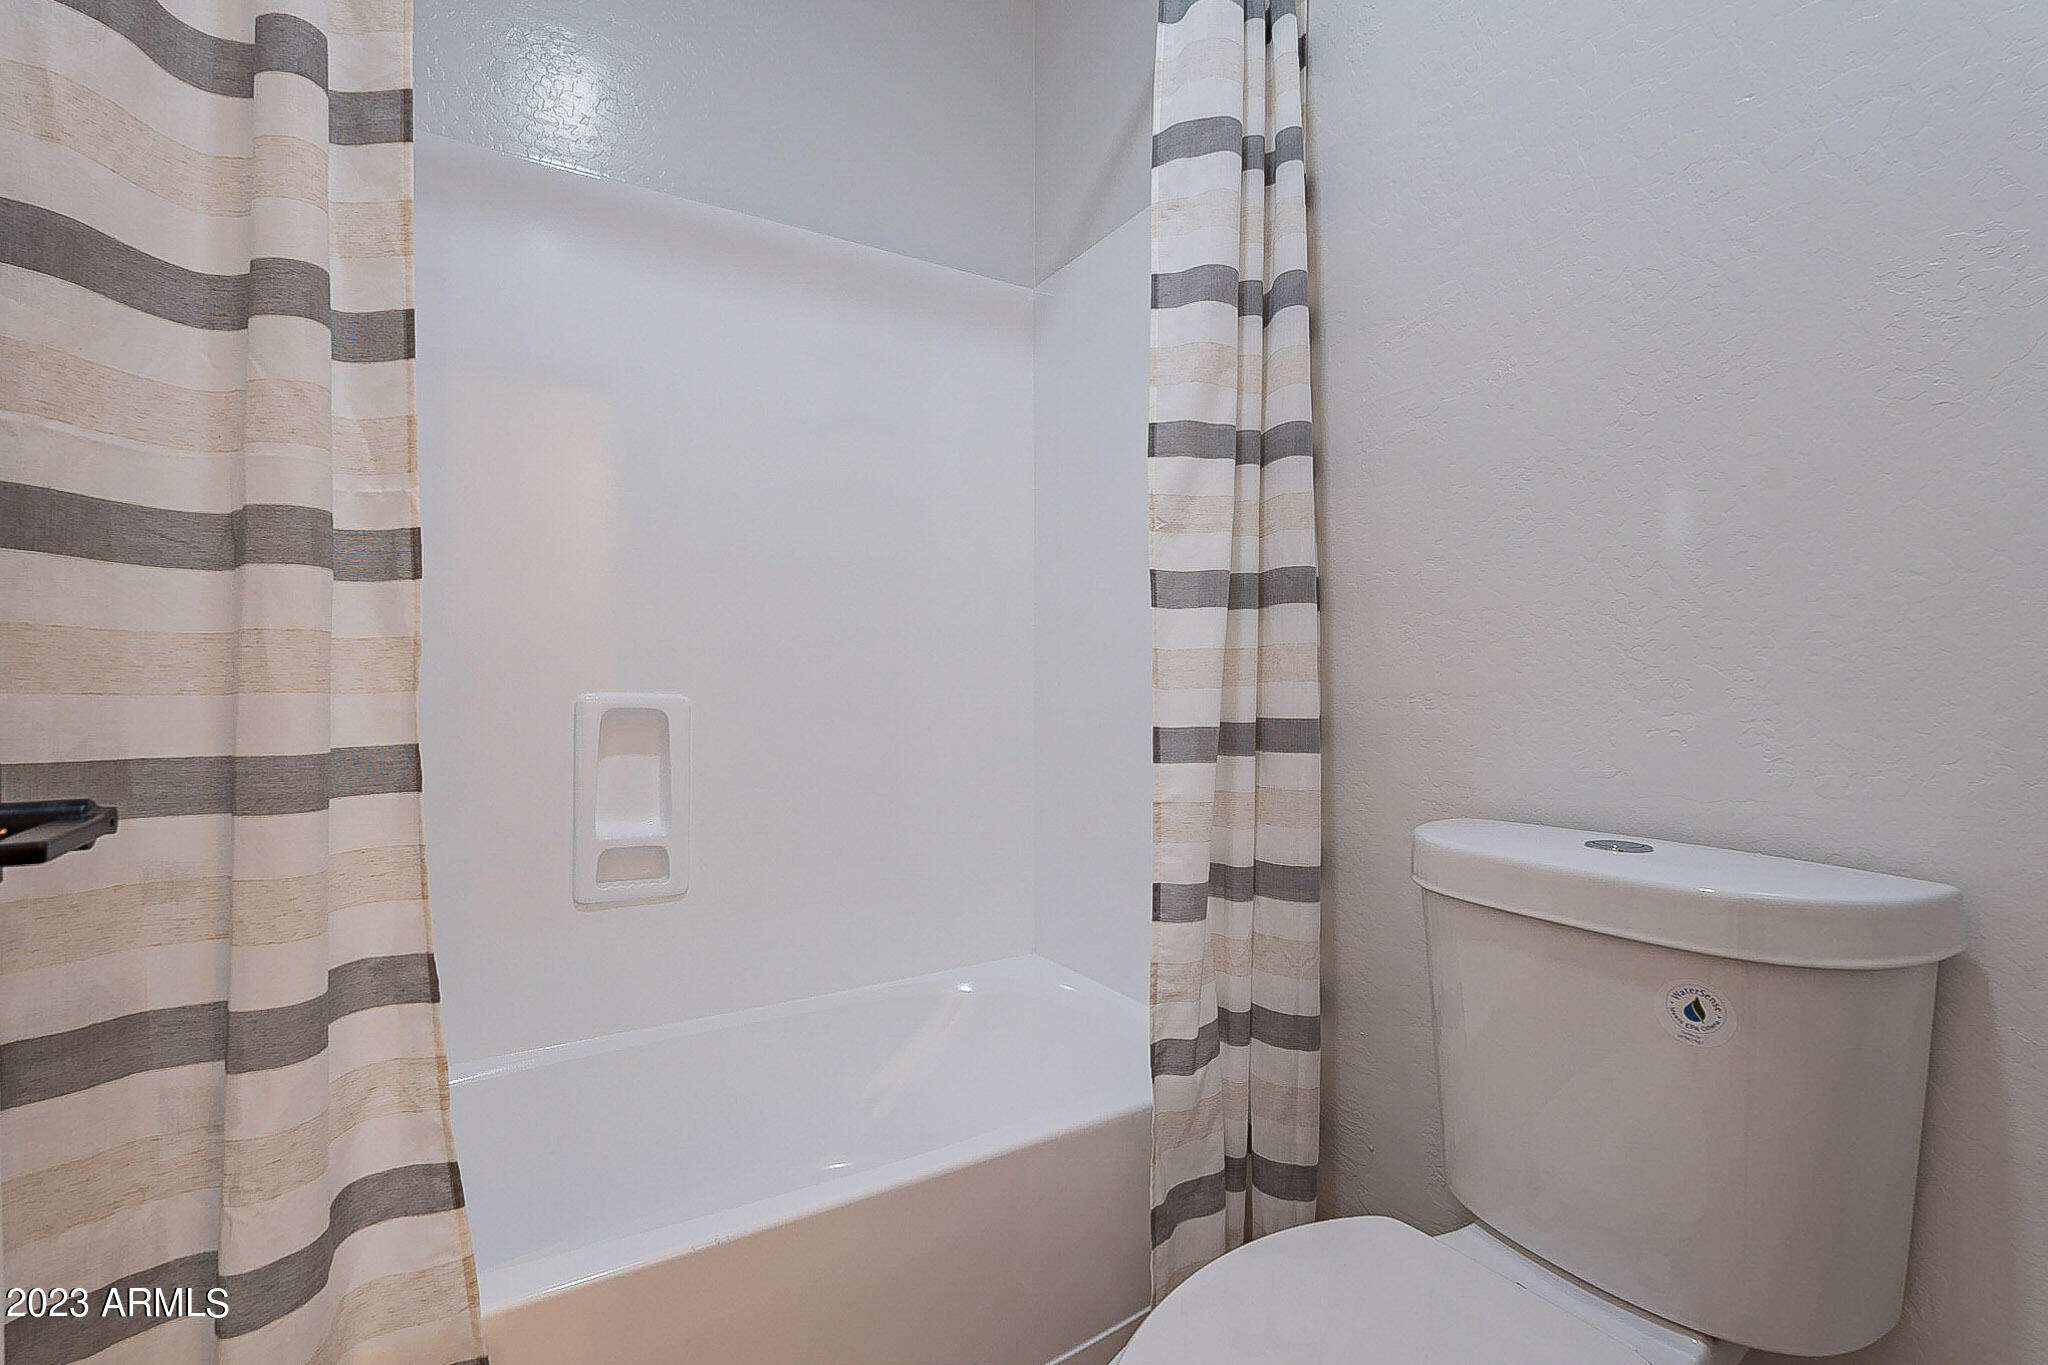
Bathroom with a white tub, striped shower curtains, and toilet.
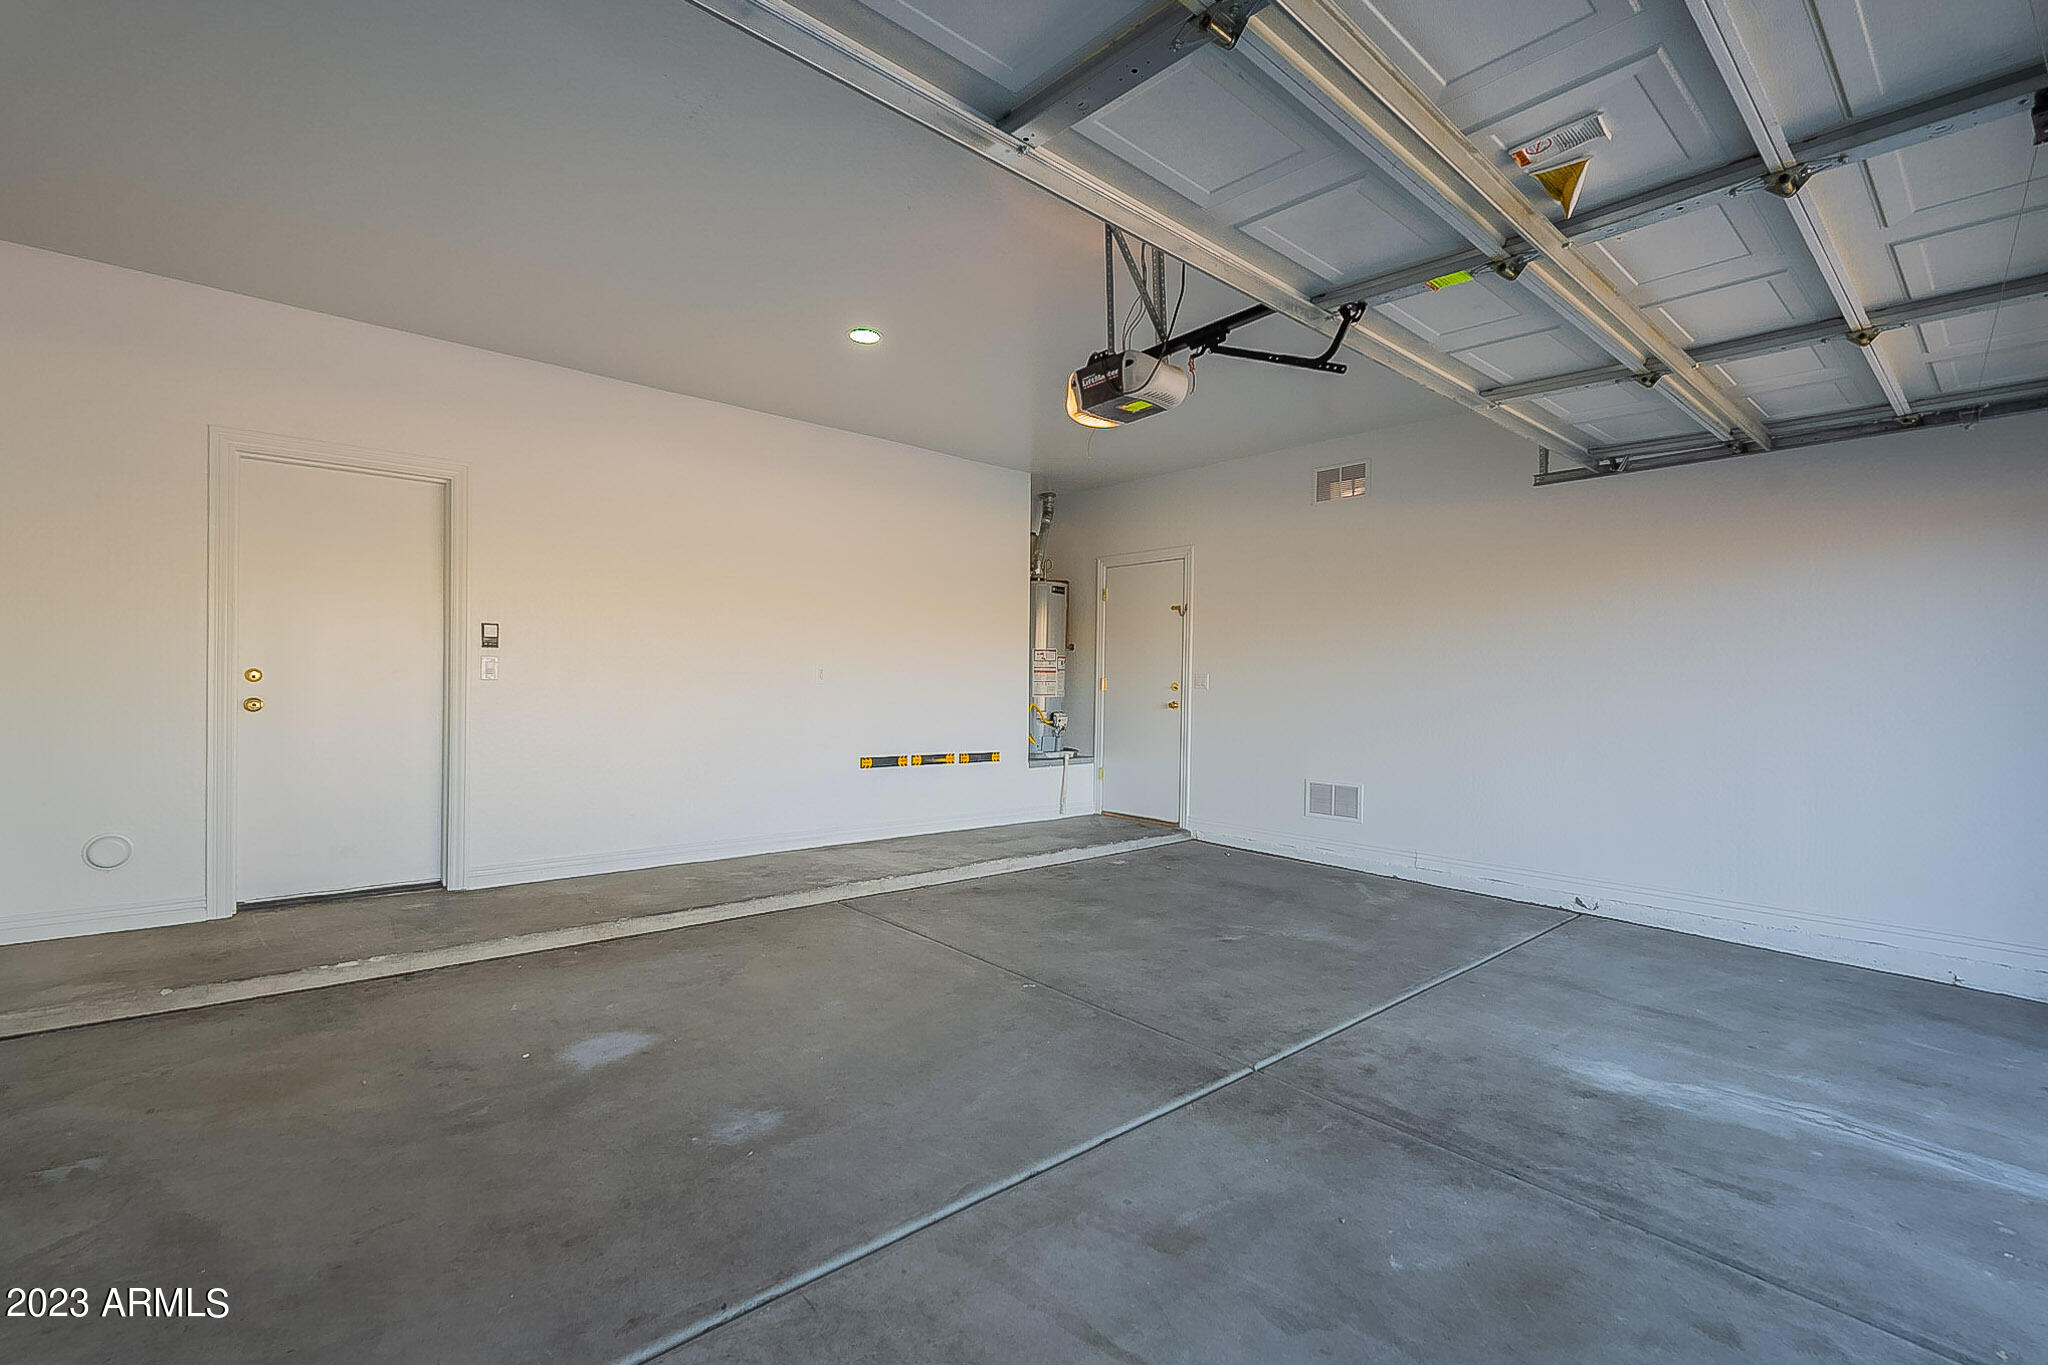
Empty garage with a concrete floor, overhead door and opener, and two access doors.
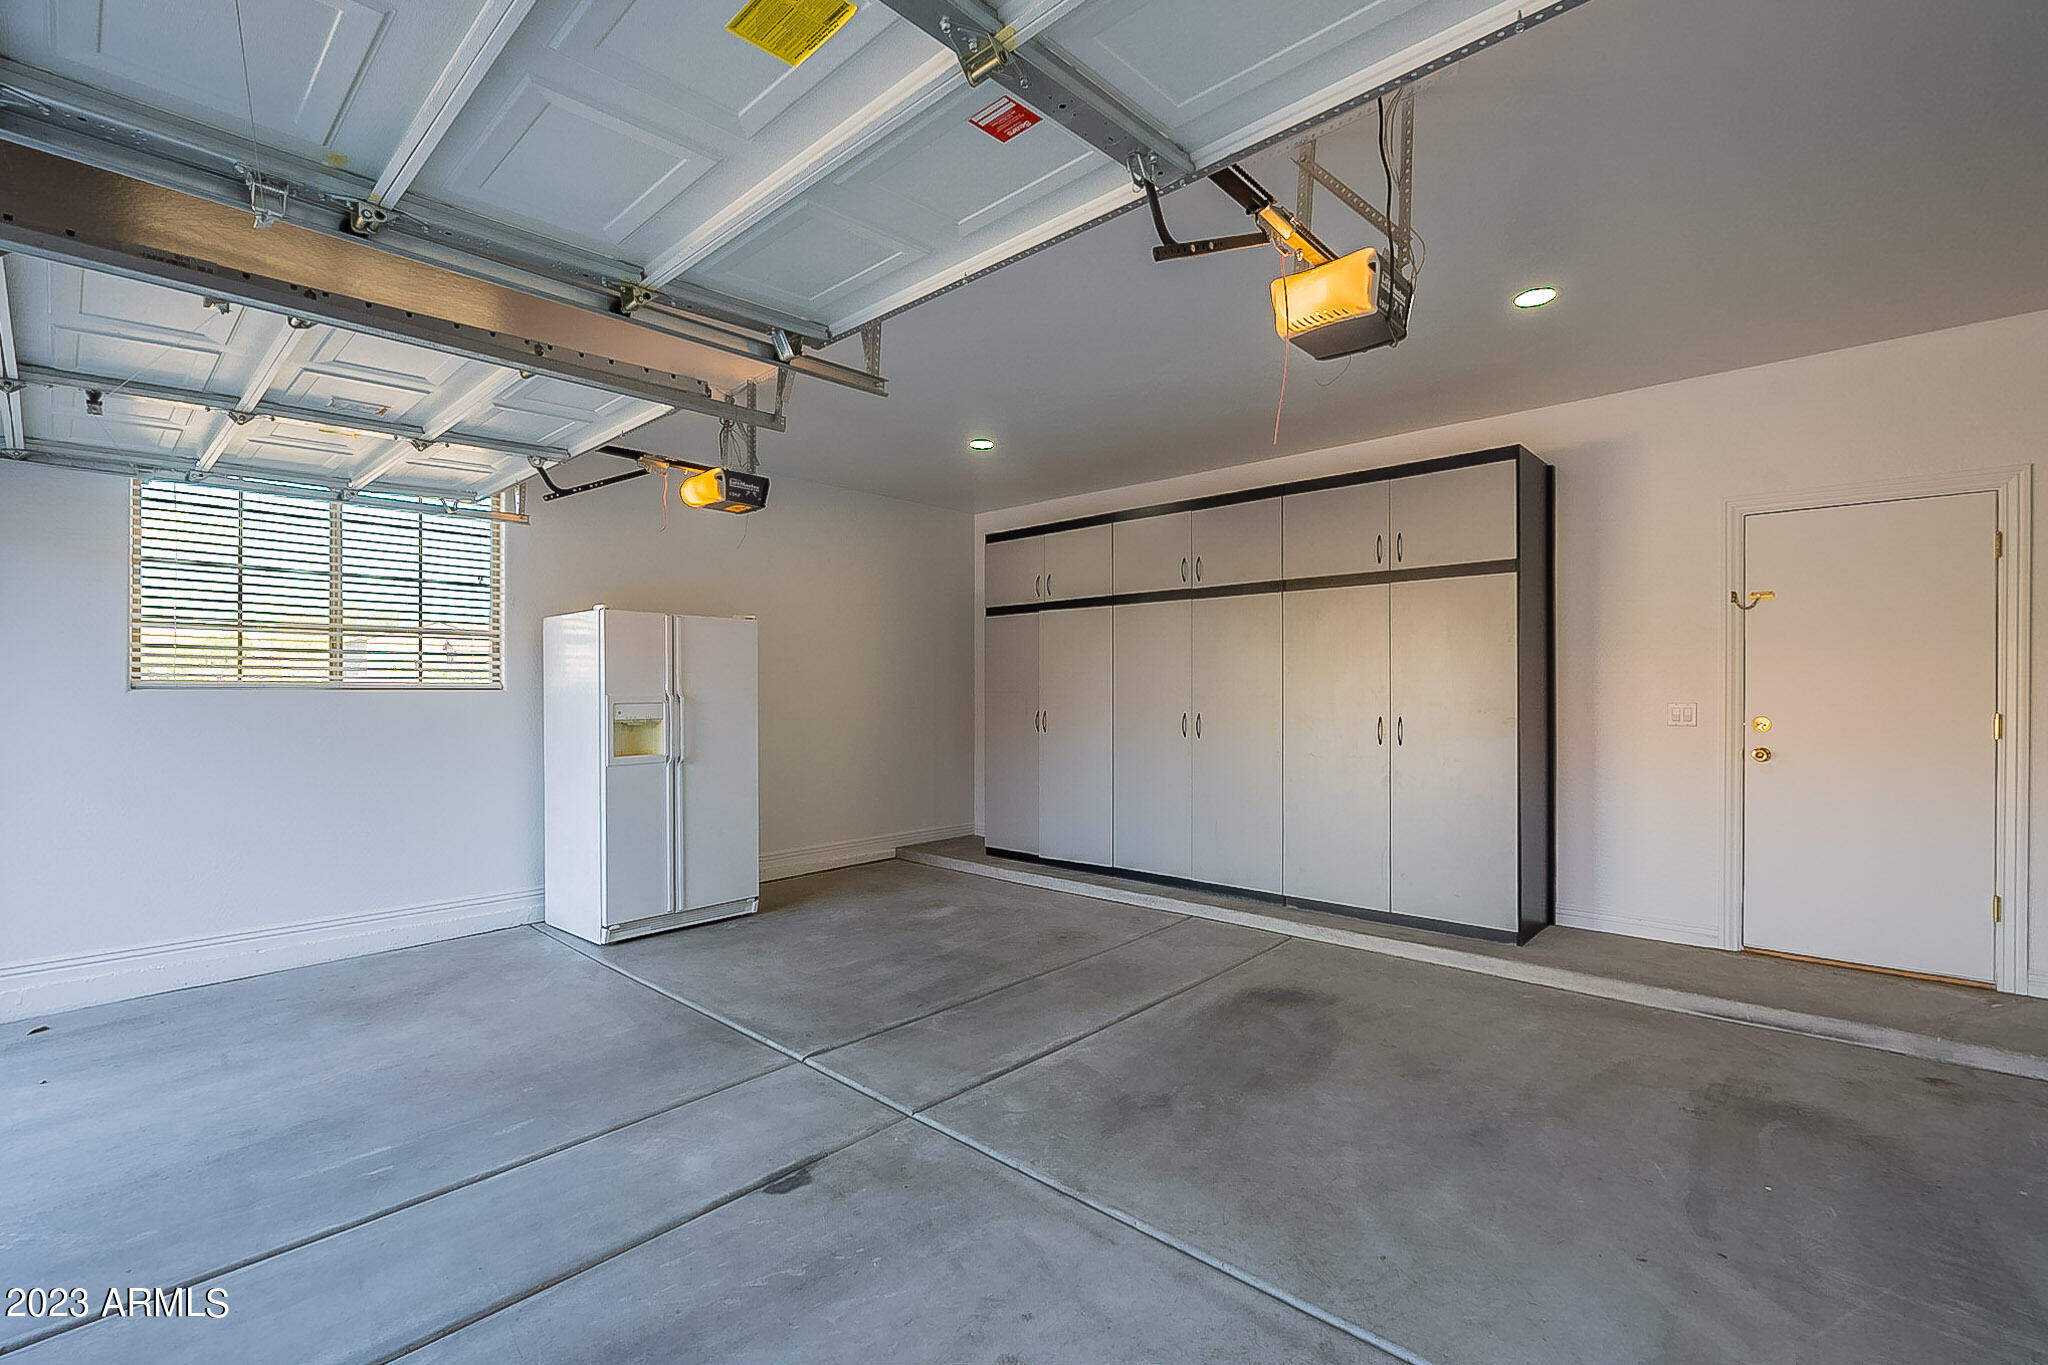
Garage with built-in cabinets, a refrigerator, and an open overhead door.
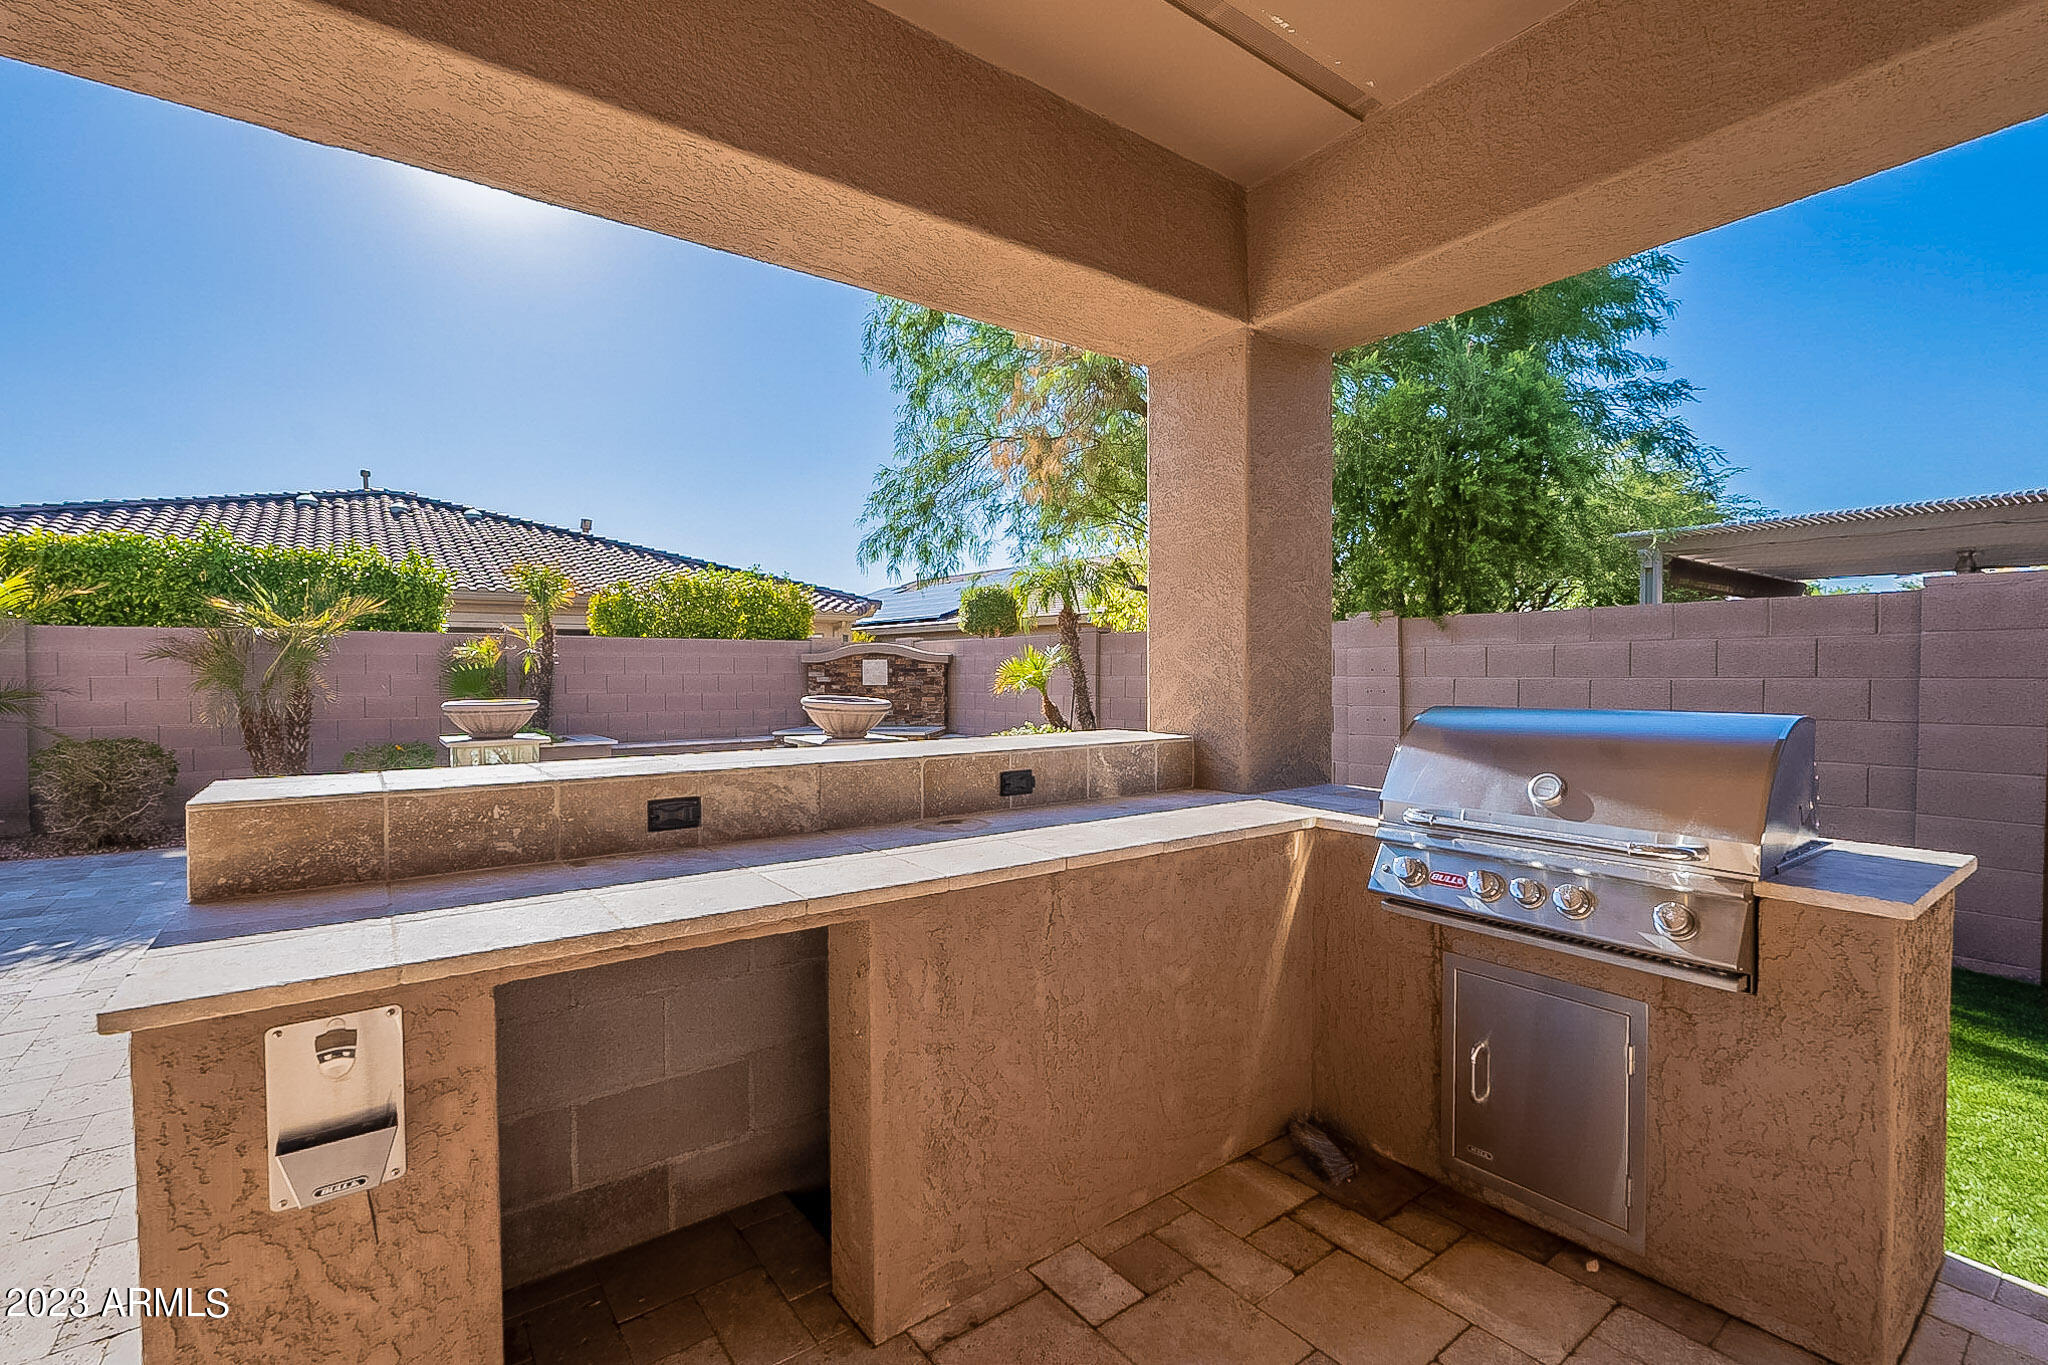
Covered outdoor kitchen with a built-in stainless steel grill and stone counters beside a courtyard fountain.
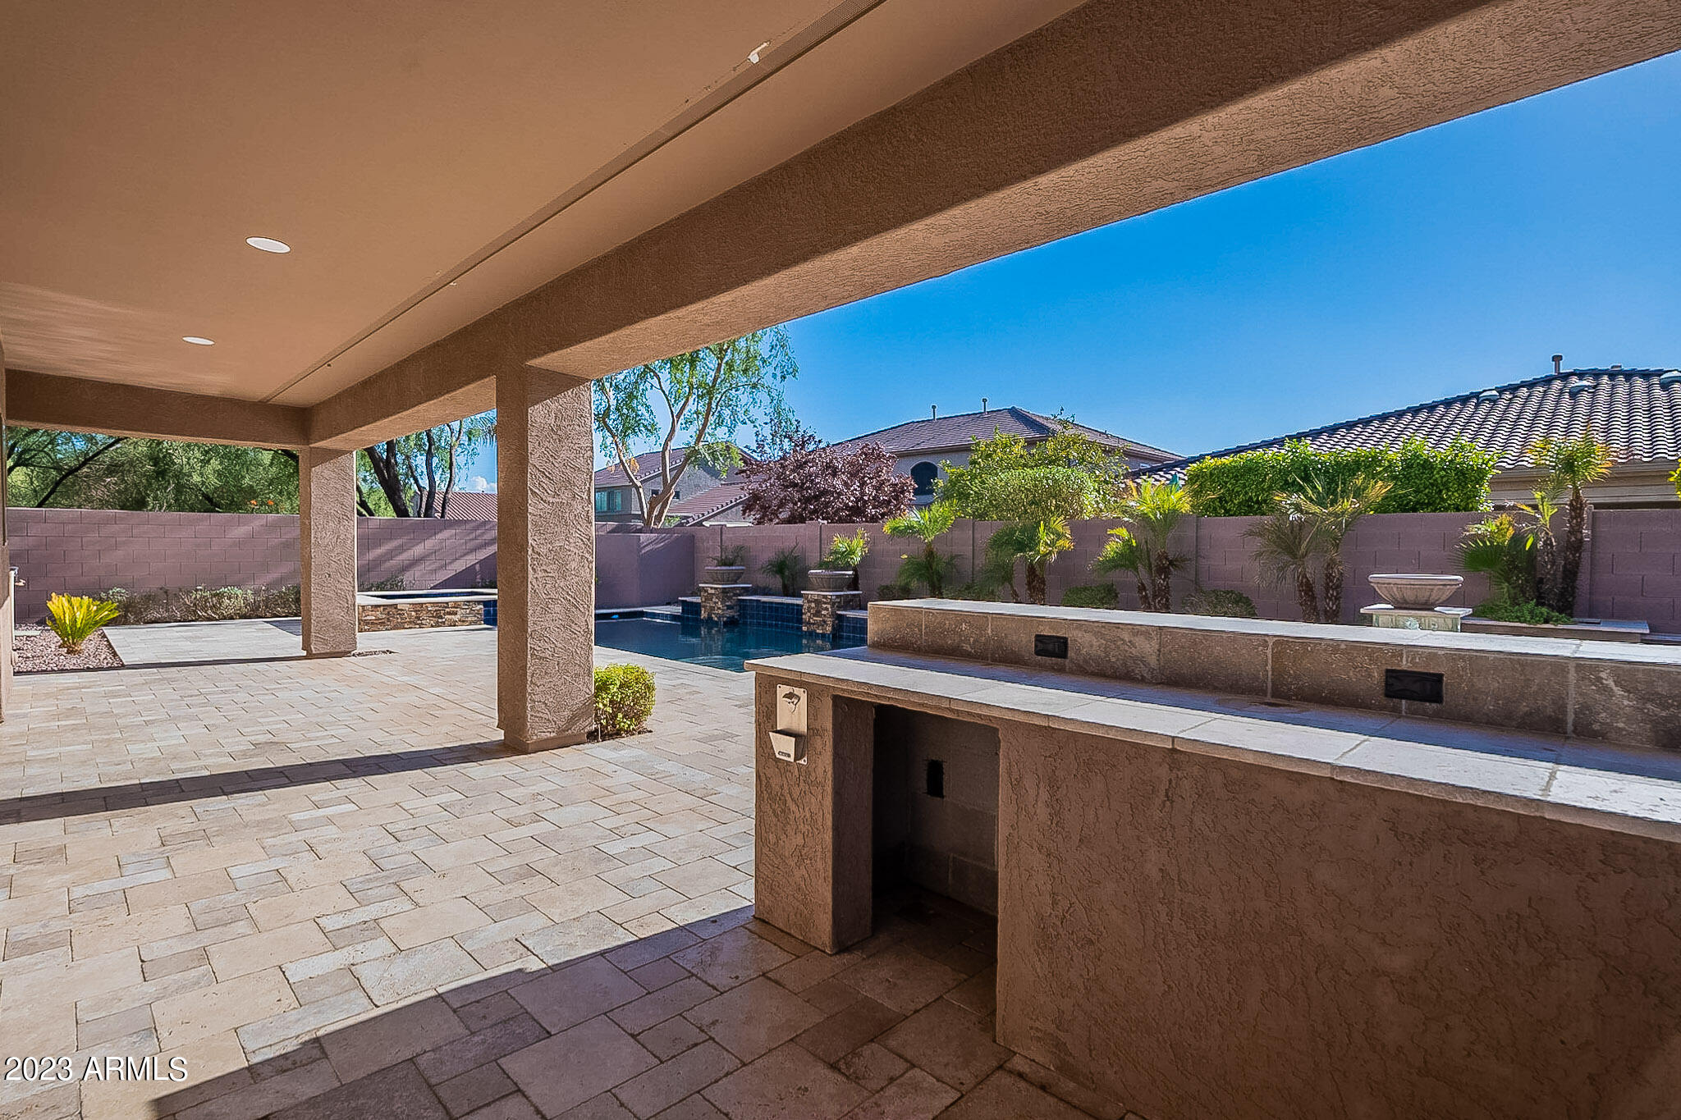
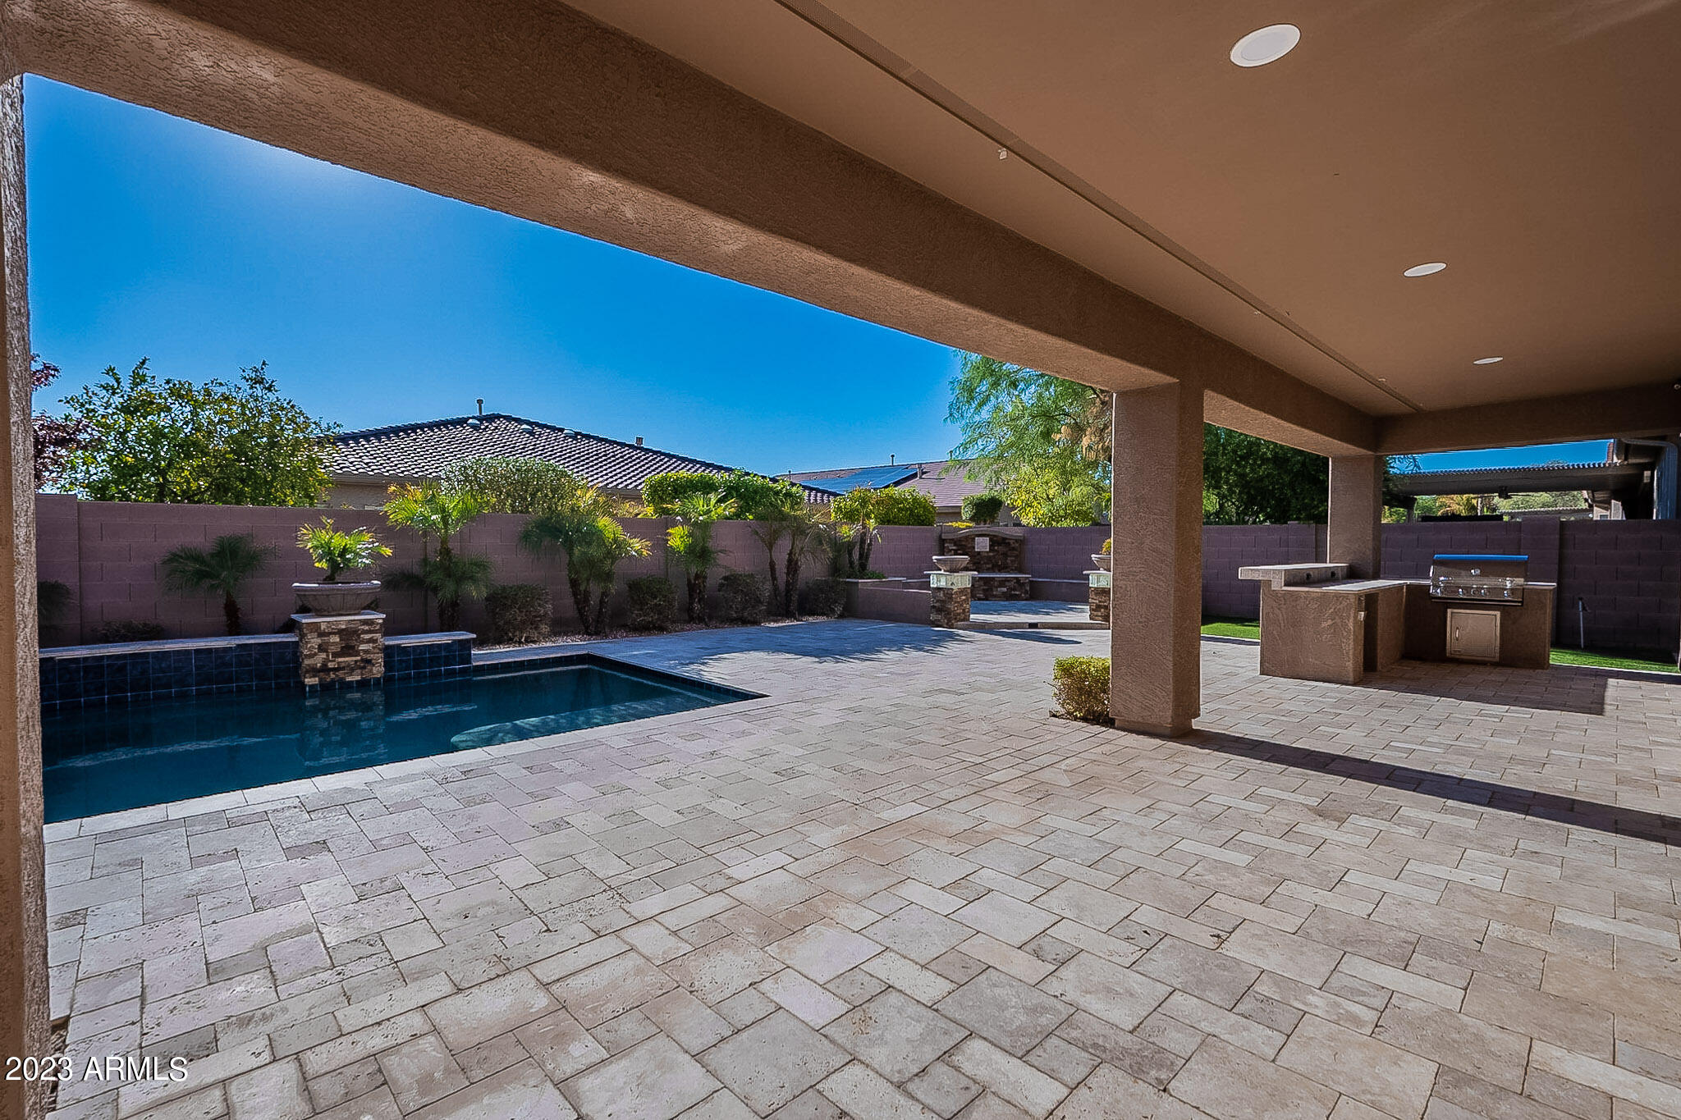
Covered patio with a built-in outdoor kitchen overlooking a landscaped backyard pool.
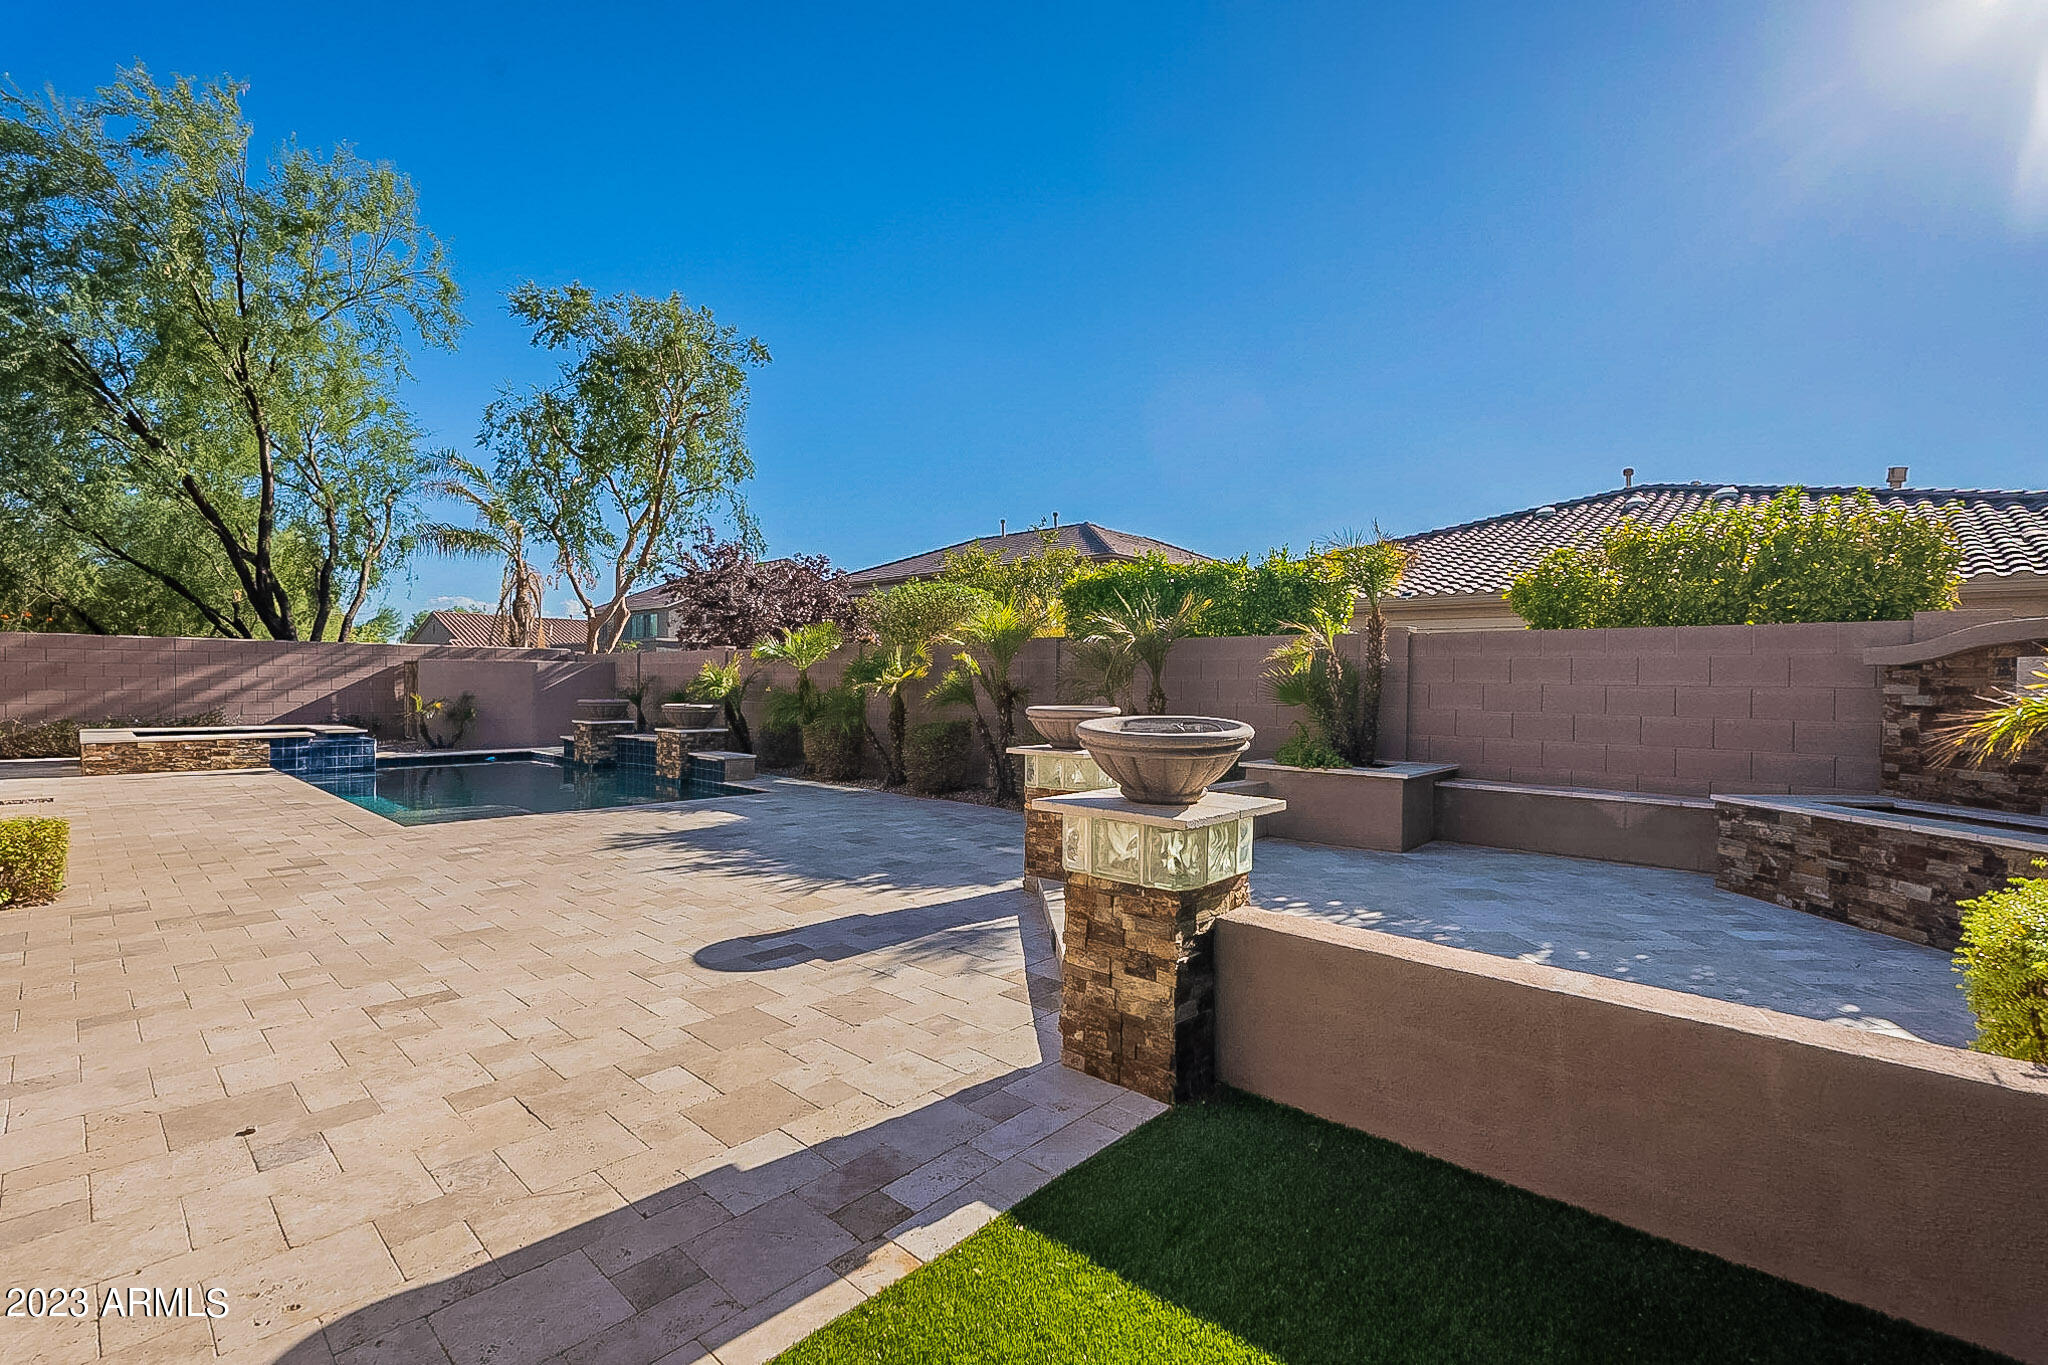
Backyard pool and paved patio with a raised fountain feature and landscaped palms.
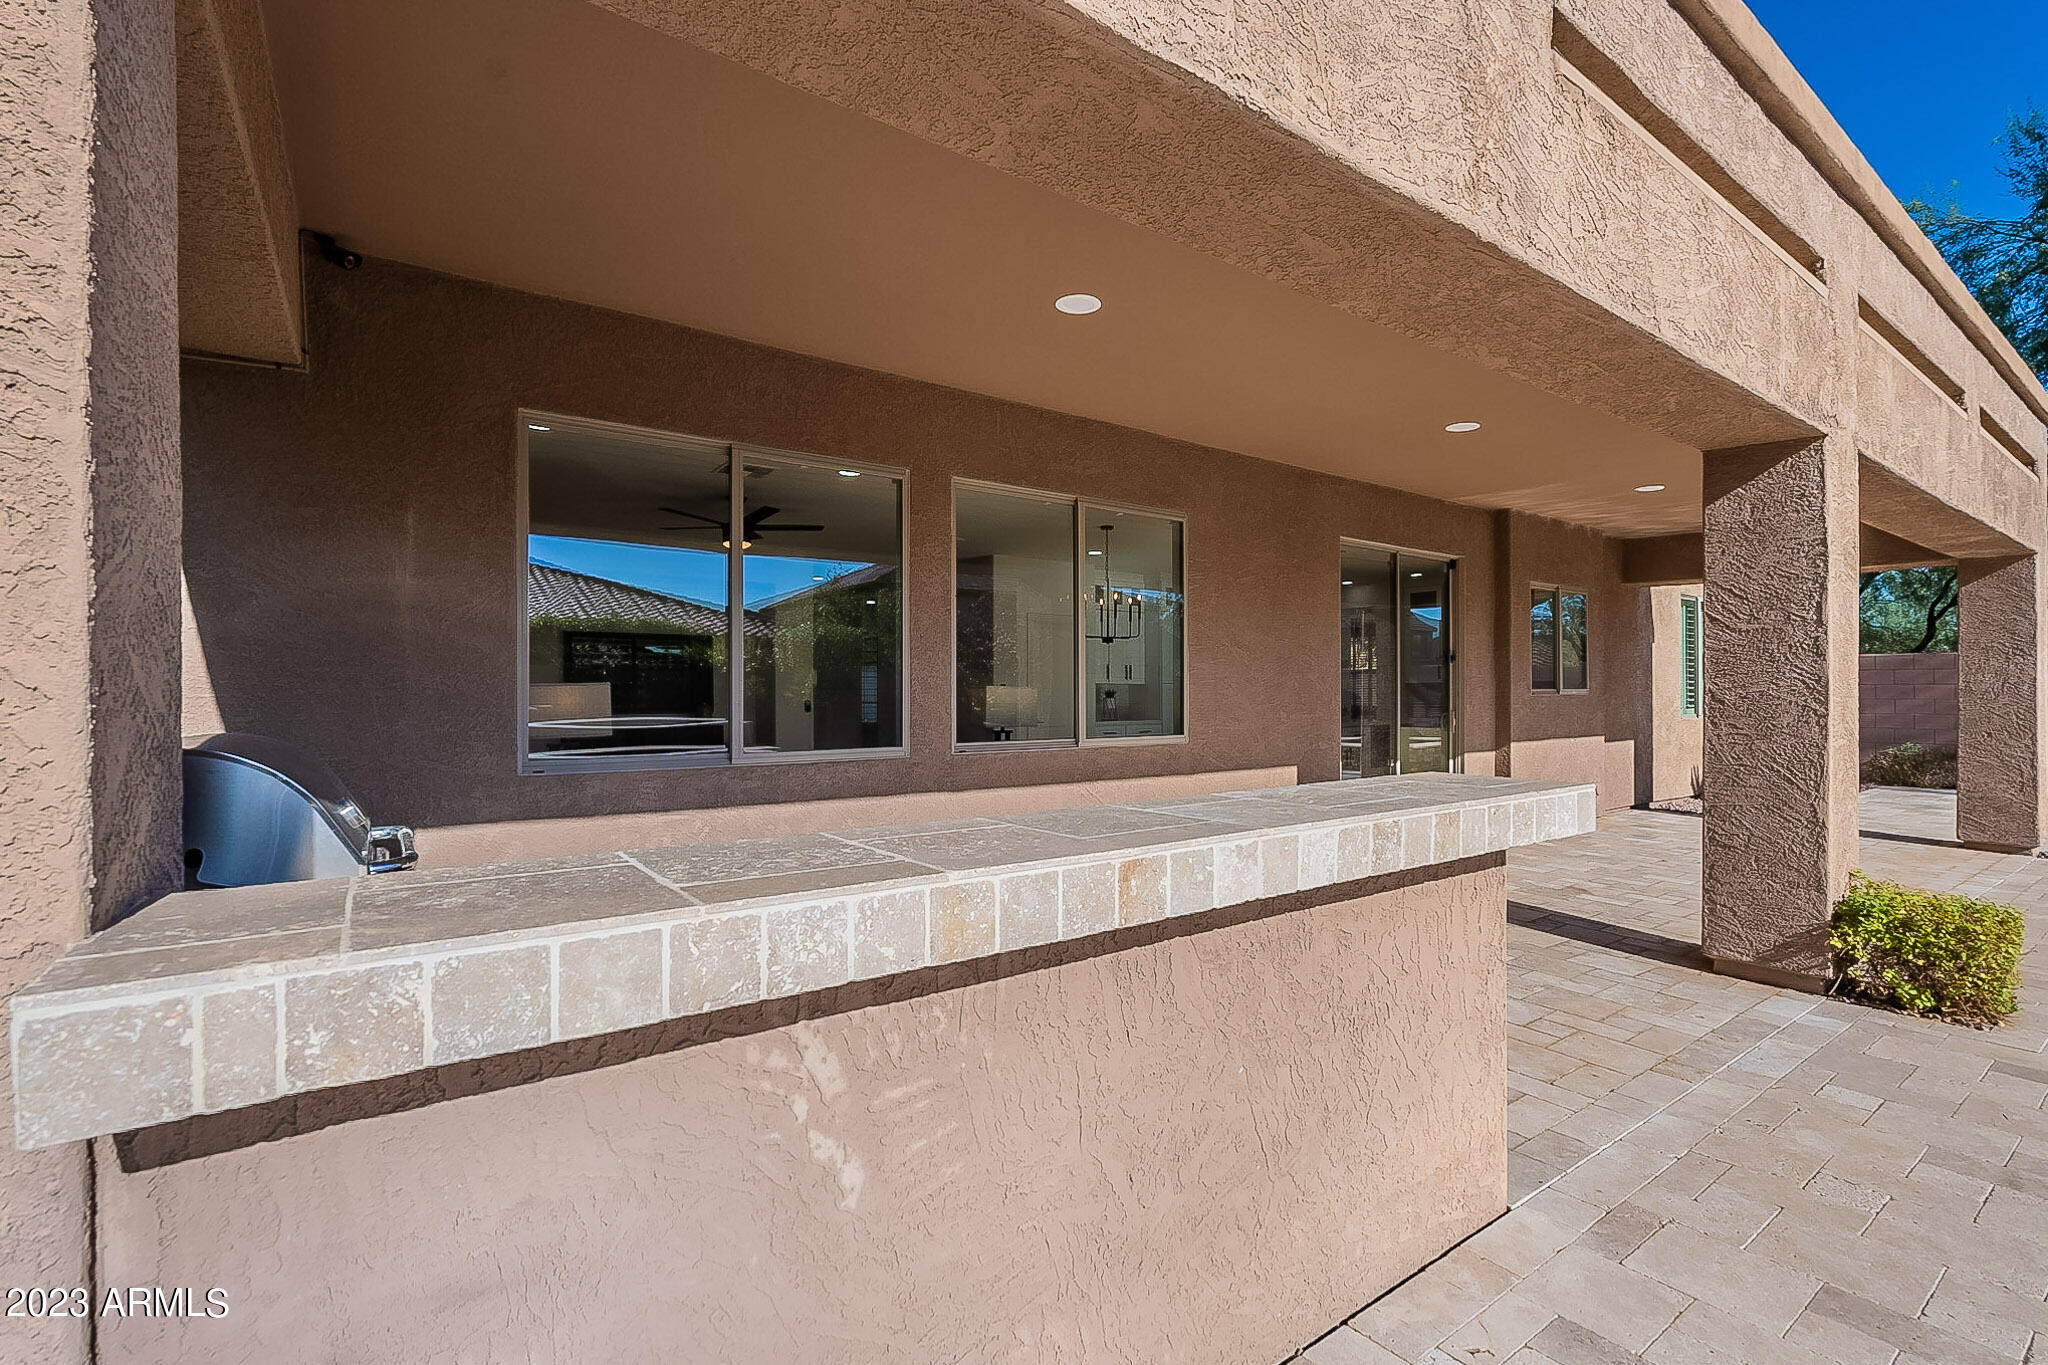
Covered patio with a tiled counter, barbecue grill, and large windows.
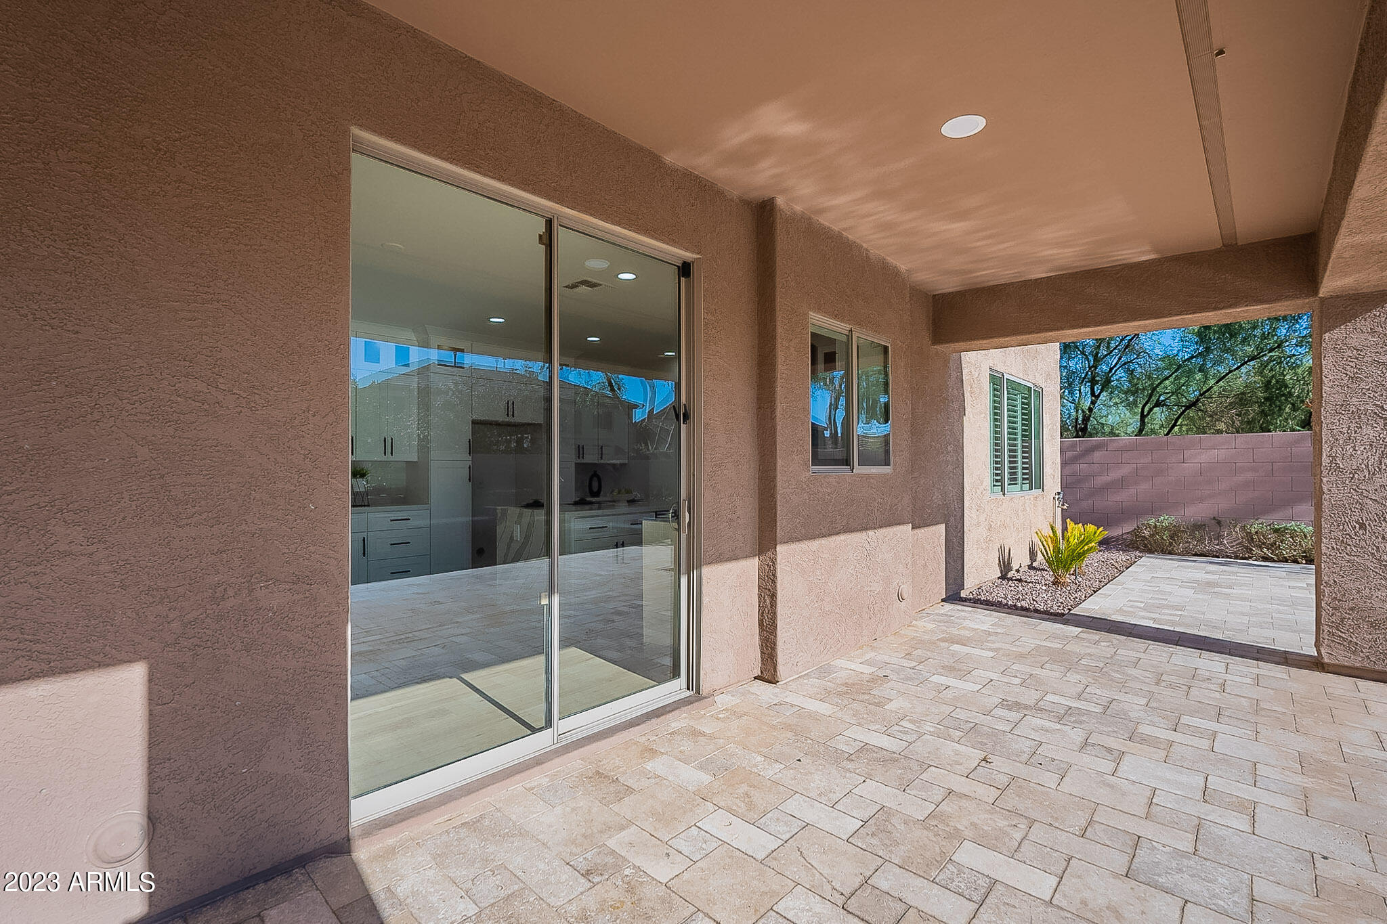
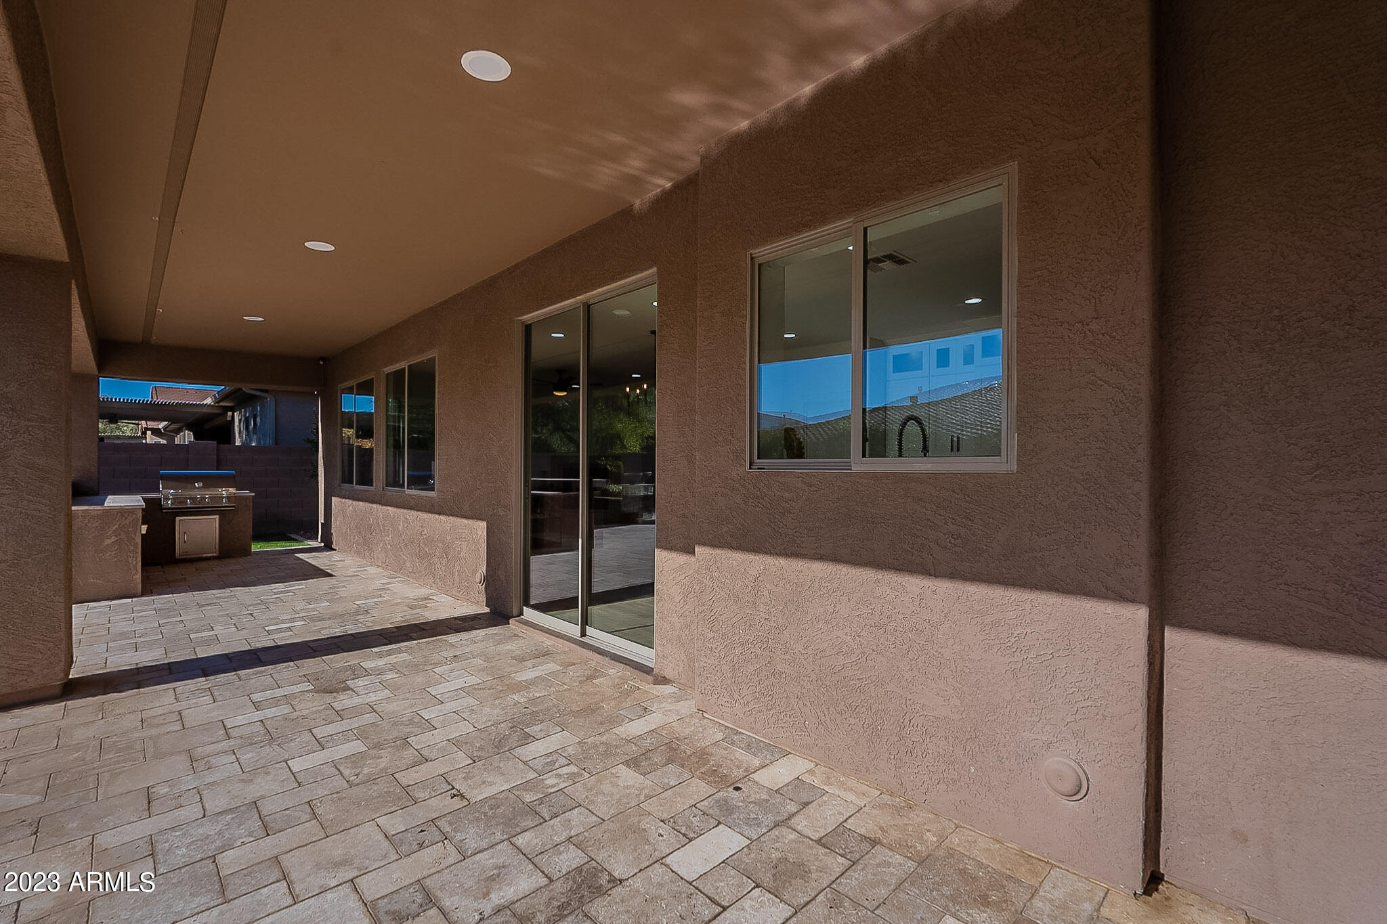
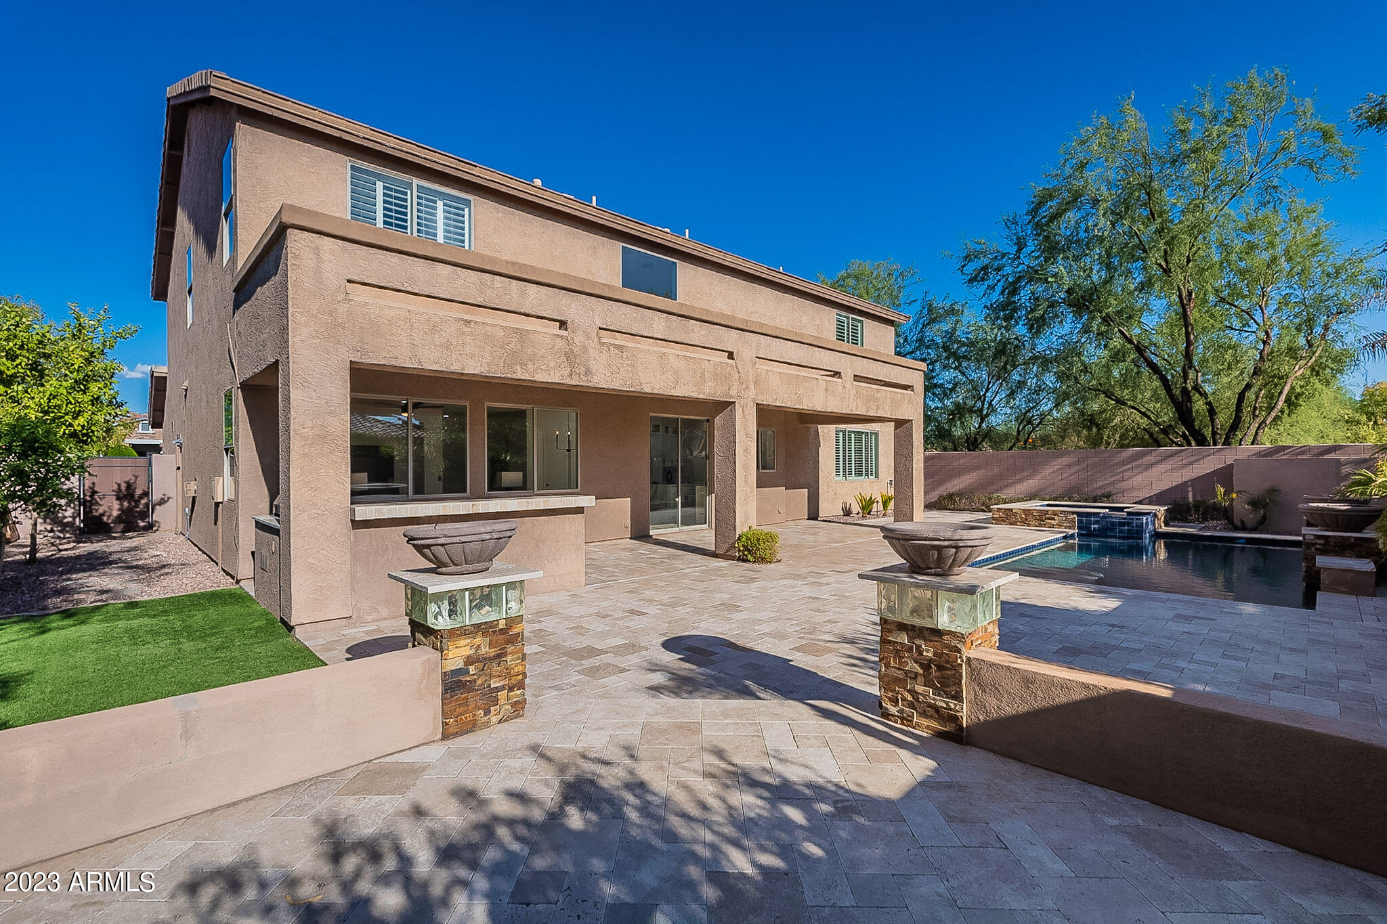
Covered patio with stone pavers, sliding glass doors, and desert landscaping.
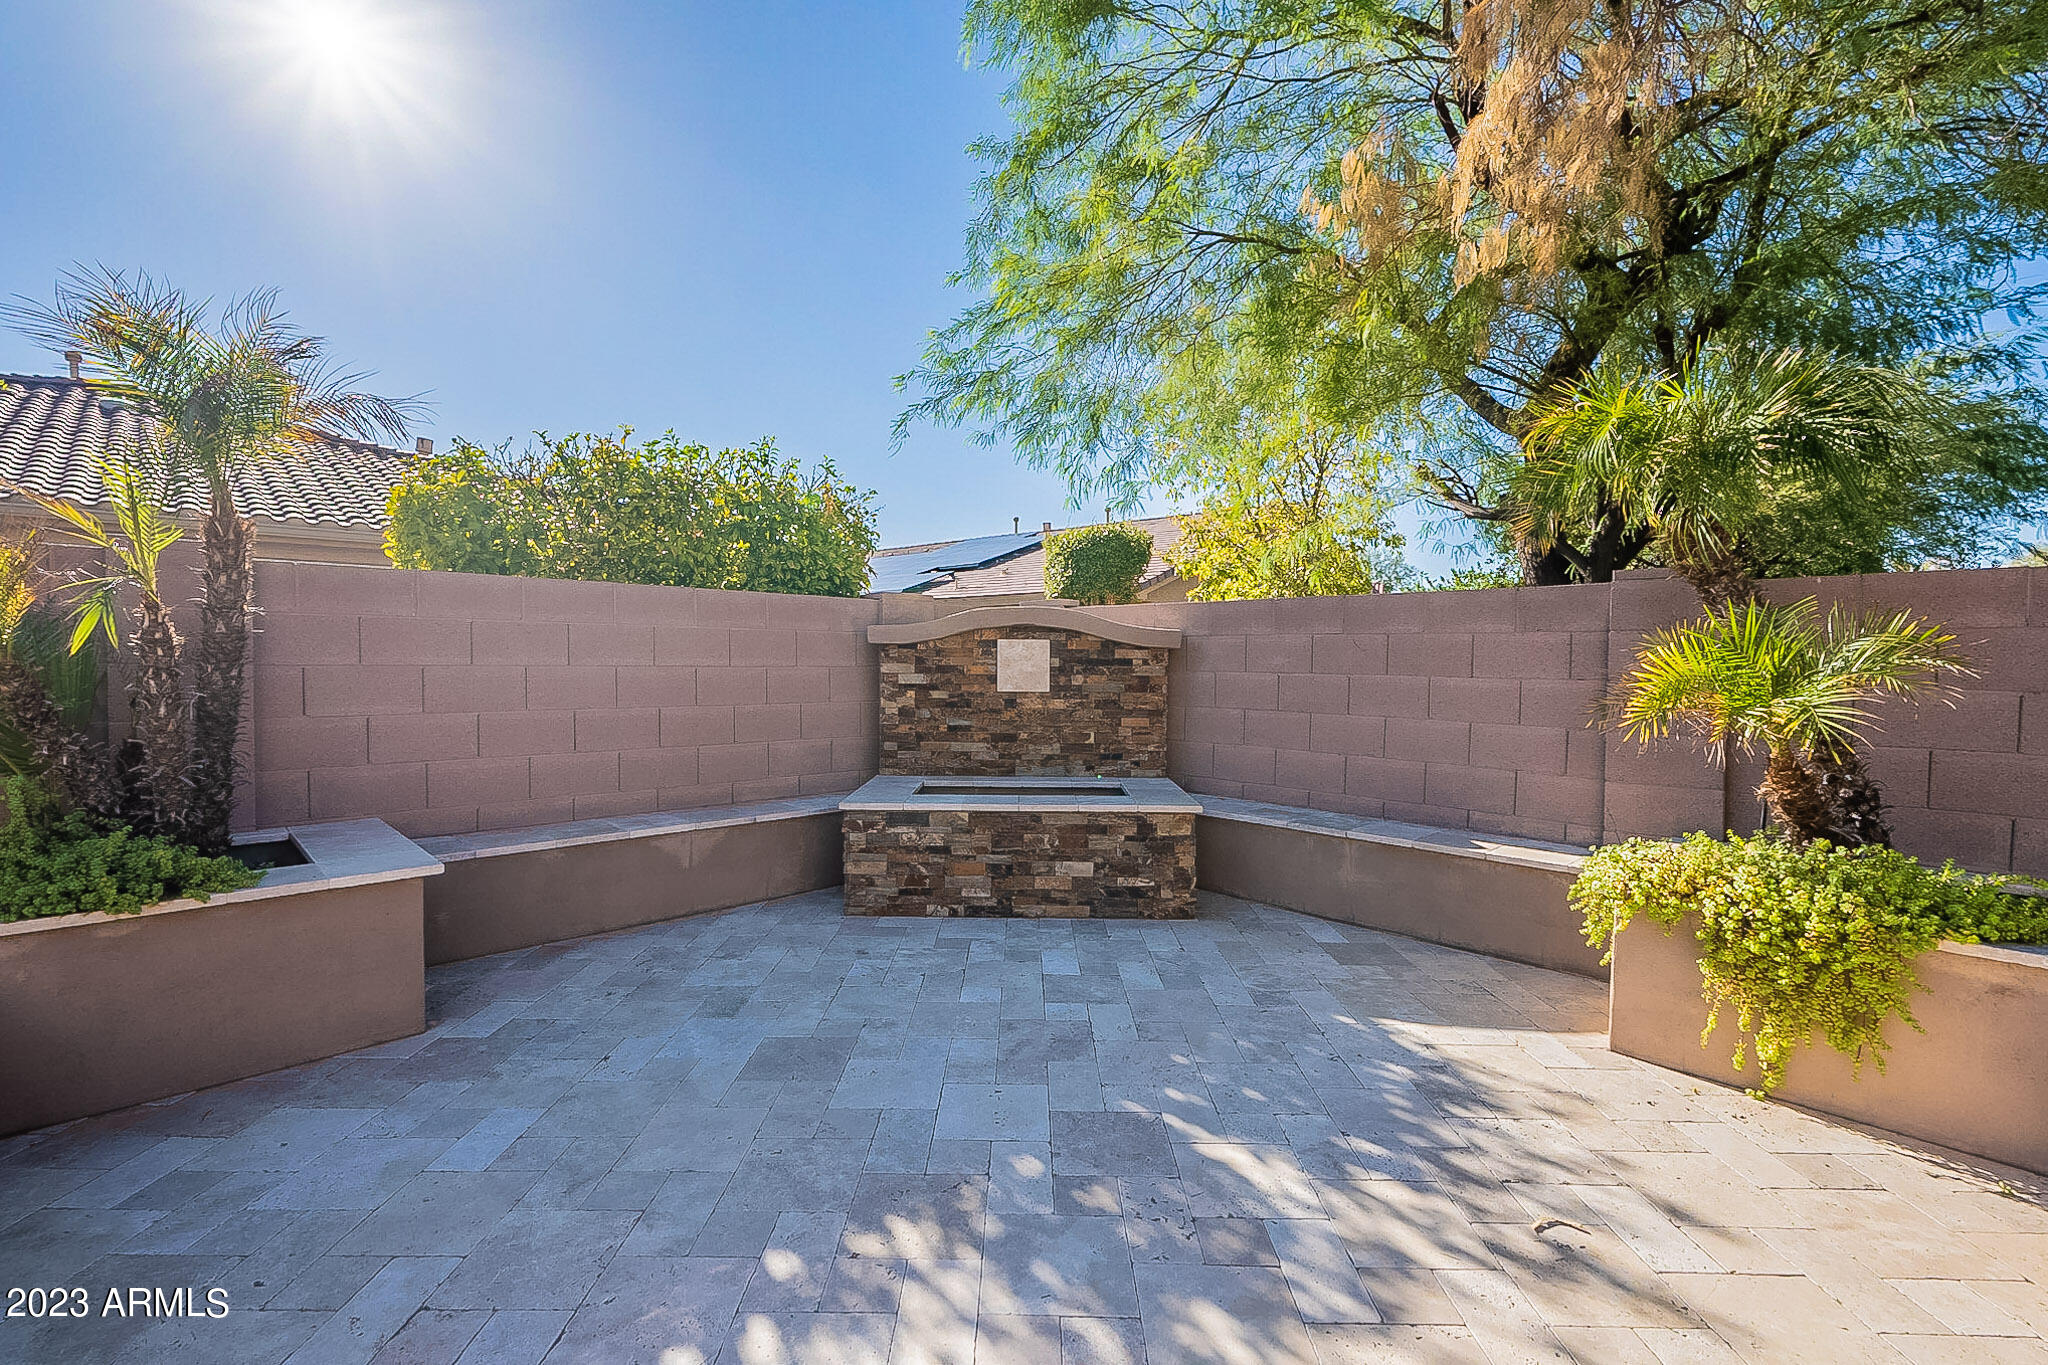
Paved courtyard patio with a central stone water feature, raised planters, and palms.
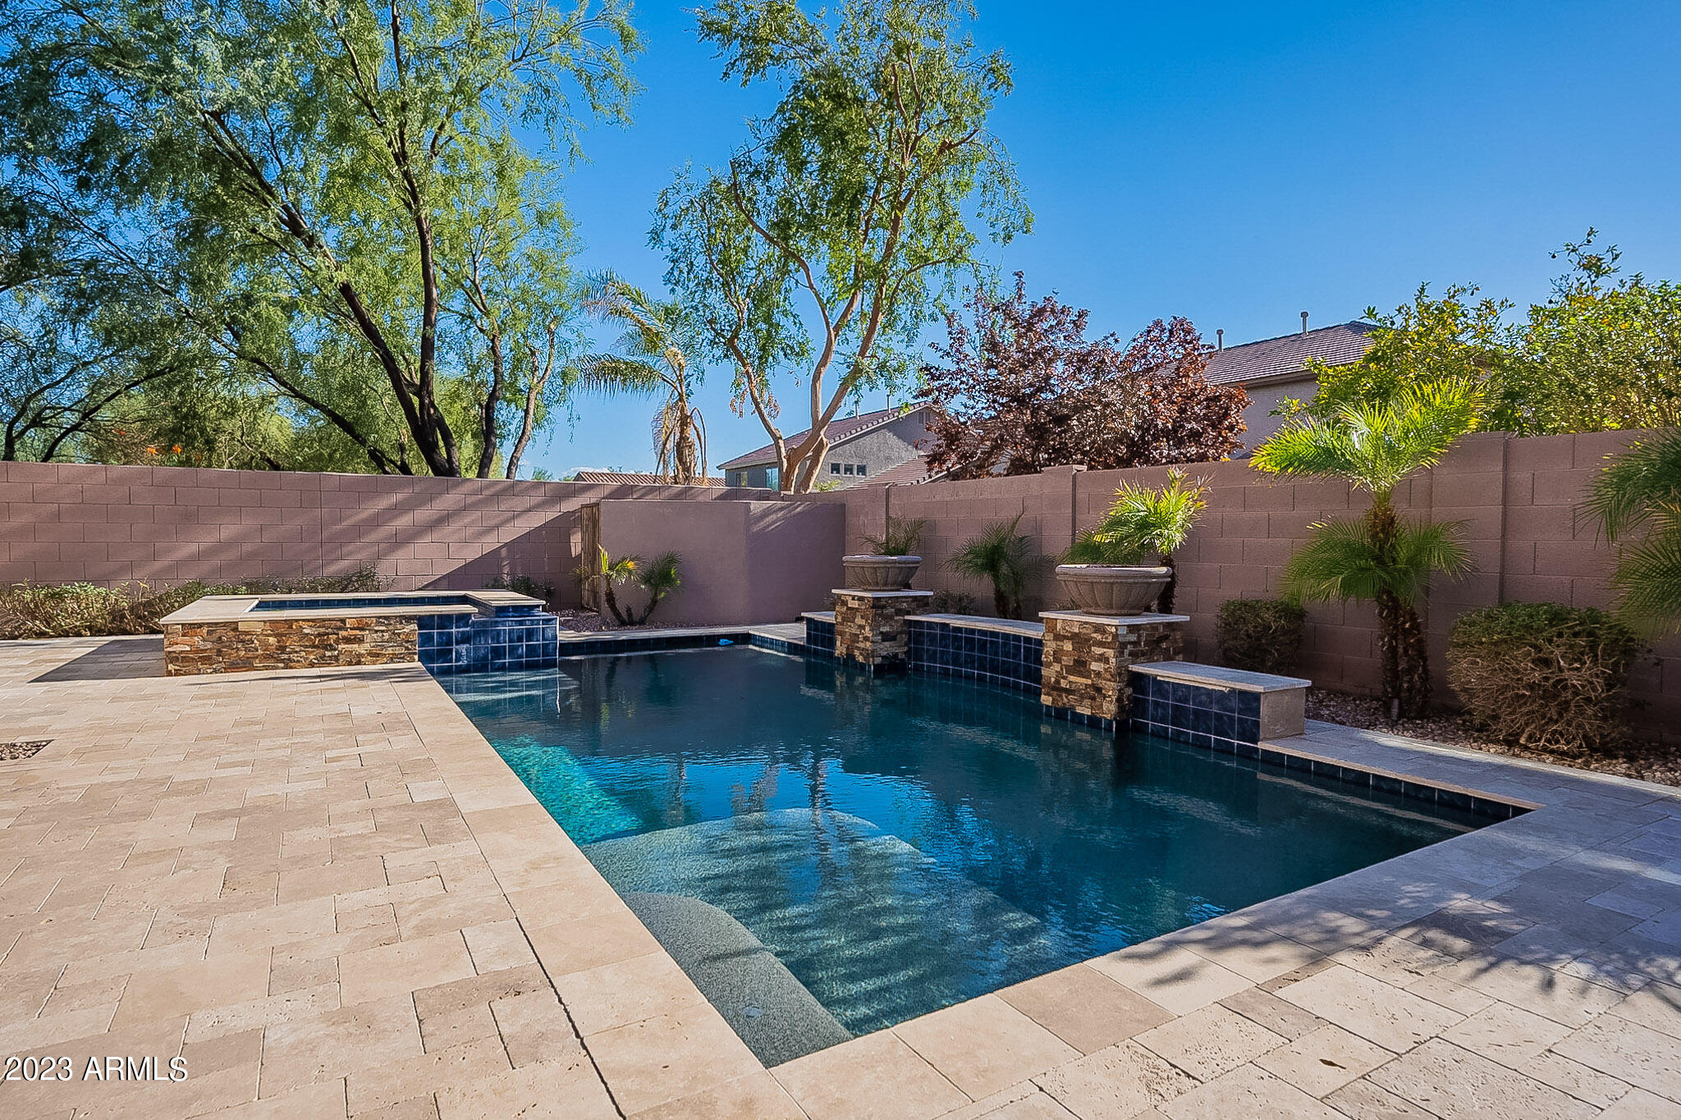
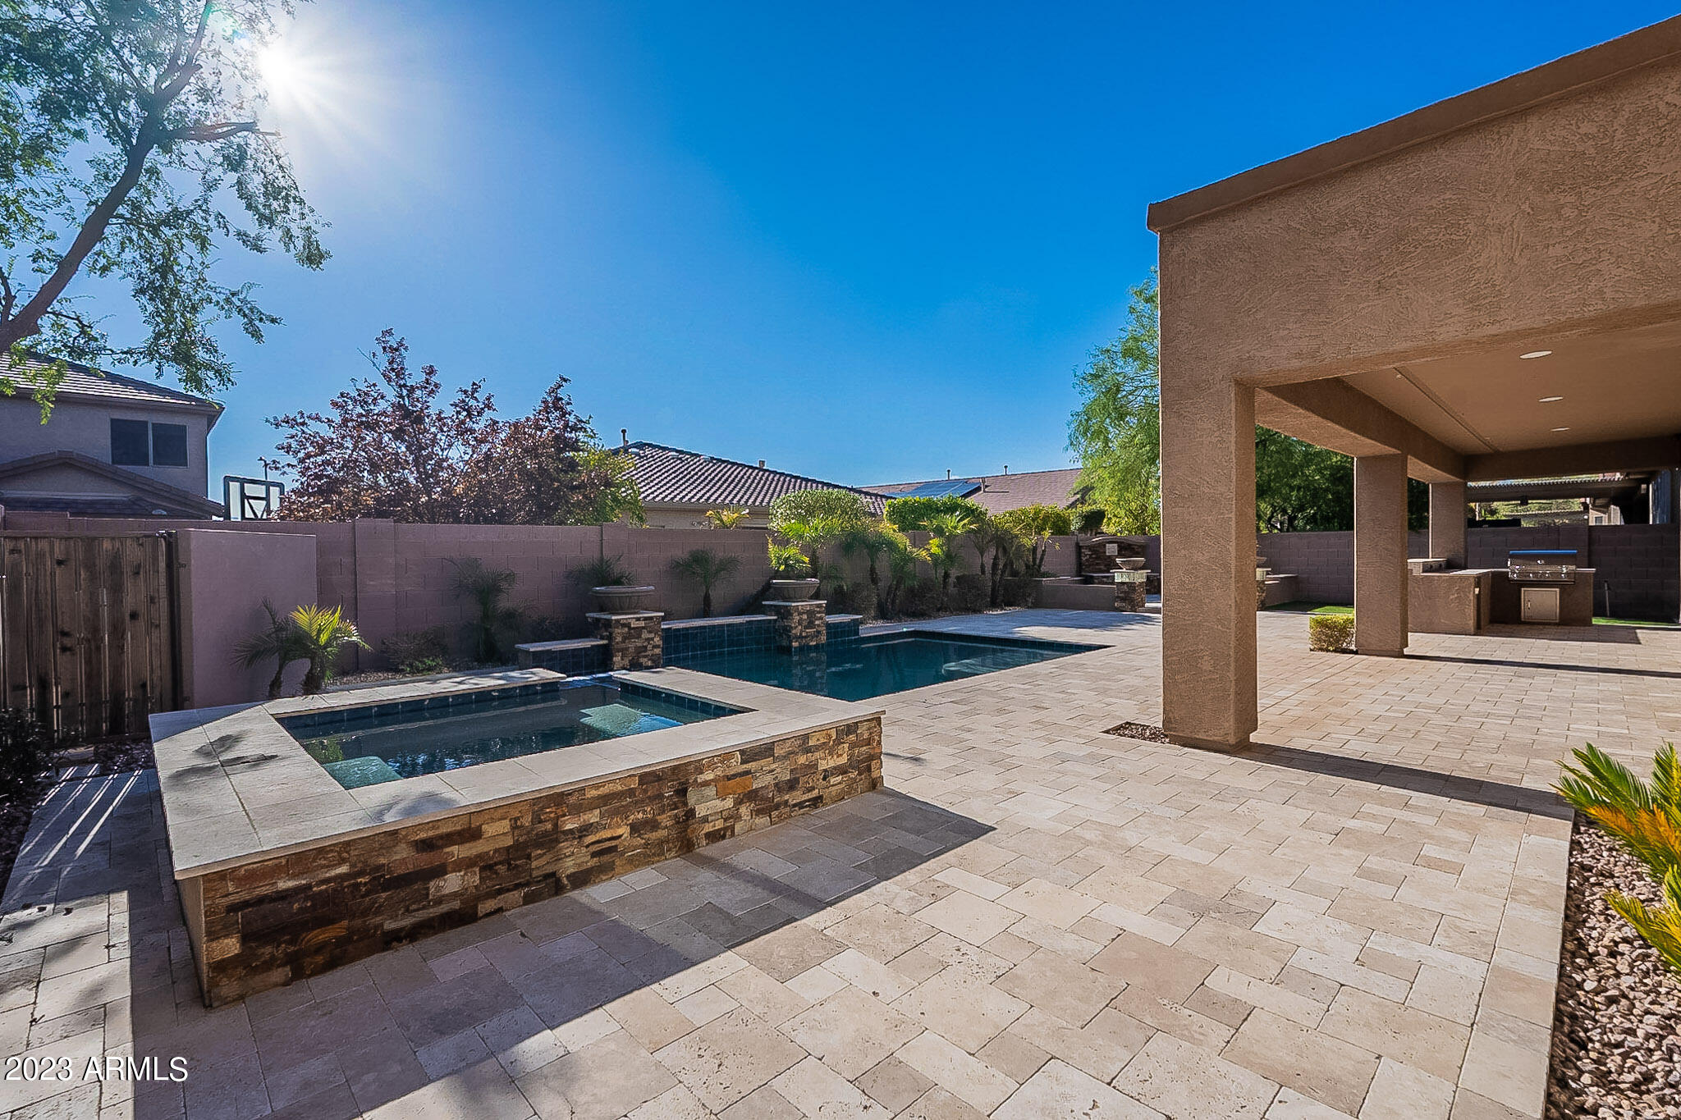
Backyard pool with a raised stone spa, blue tile accents, and a spacious paver patio.
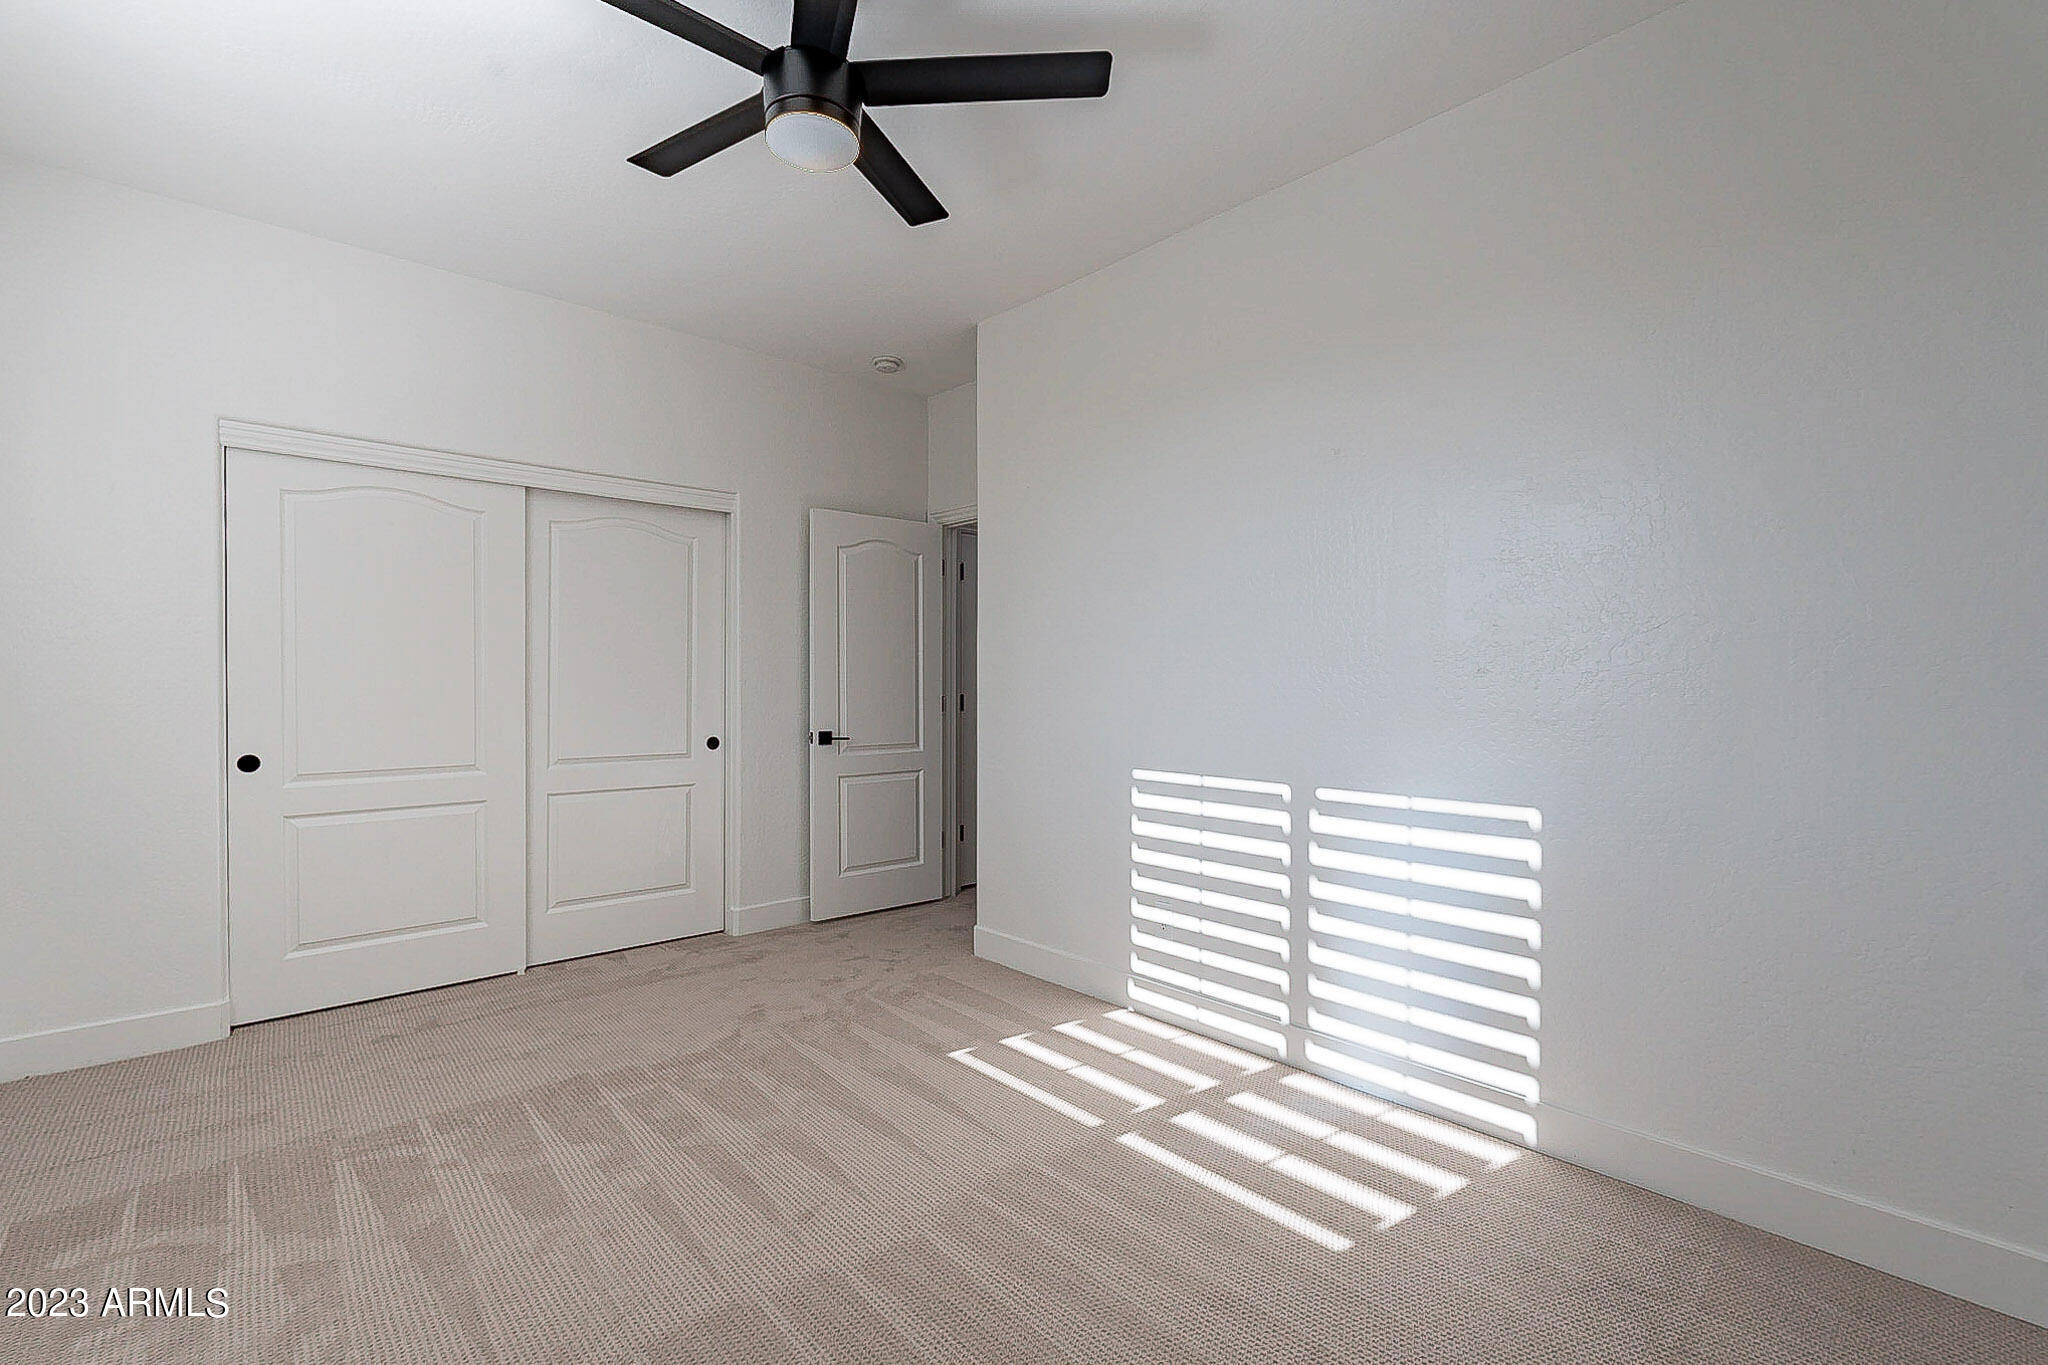
Empty bedroom with beige carpet, paneled closet doors, and sunlight stripes on the wall and floor.
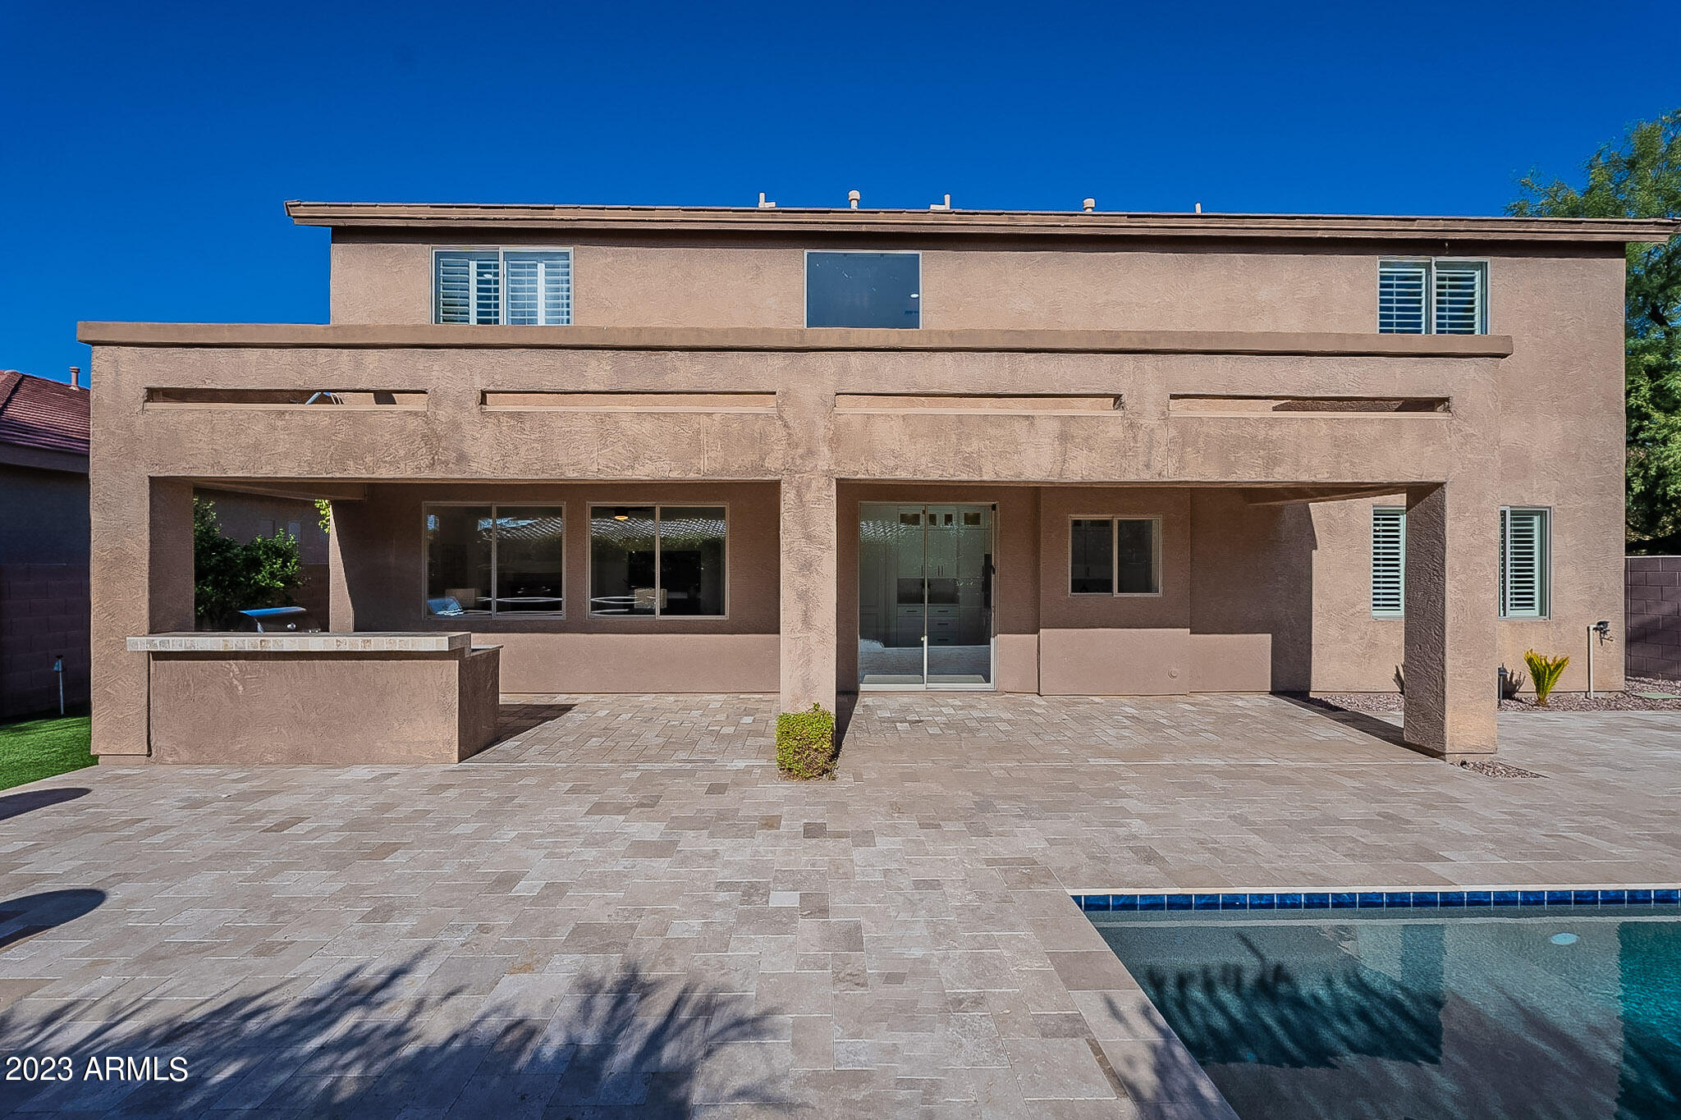
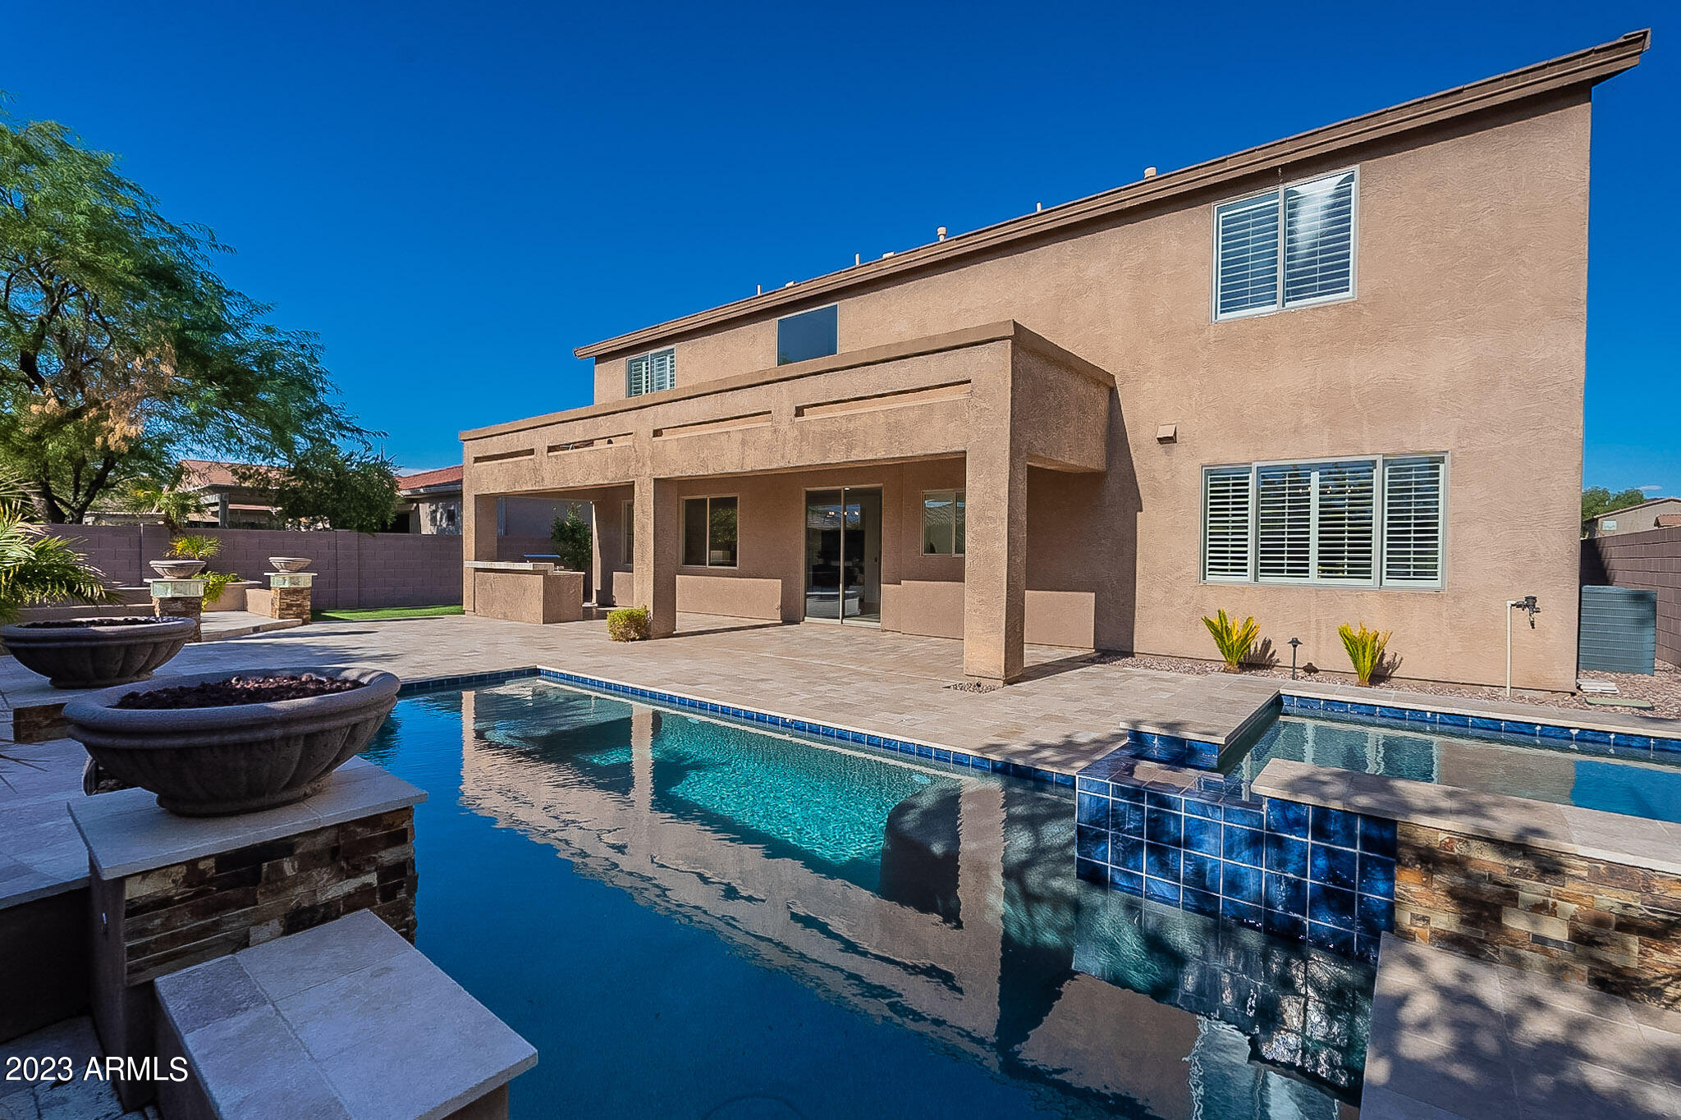
Two-story home rear exterior with covered patio, paver deck, and swimming pool.
Backyard pool and covered patio with a built-in outdoor kitchen and paved deck.
Covered patio with stone pavers, sliding glass doors, and a built-in outdoor grill.
Backyard pool and raised stone spa beside a covered patio with an outdoor kitchen.
Backyard pool and raised tiled spa beside a two-story stucco home with a covered patio.
Two-story stucco home with a covered patio and swimming pool in the paved backyard.
SEE ALL PHOTOS
Two-story stucco home with stone accents, an attached garage, and desert gravel landscaping.
Two-story stucco house with stone accents, multiple garage doors, and desert landscaping.
Stucco home exterior with stone accents, gravel landscaping, and a Coming Soon sign.
Covered home entry with a dark decorative front door, shuttered windows, and a lit wall sconce.
Open-plan living and dining area with shuttered windows and a dark-railed staircase.
Open-plan living and dining room with shuttered windows, gray seating, and a chandelier.
Staged living room with a gray sofa, large abstract artwork, and staircase with dark railings.
Staged living room with gray sofa, two armchairs, plantation shutters, and large abstract artwork.
Living room with a tiled fireplace, large windows, ceiling fan, and staged seating.
Staged living room with a tiled fireplace, black sofa, and large striped area rug.
Open-plan living room and kitchen with a marble-look island, gray sofa, and large windows facing the patio.
Staged living room with navy sofas, a gray sofa, and large windows overlooking the covered patio.
Open-plan living room and kitchen with tiled fireplace, dark sofas, and a marble-look island.
Modern kitchen with a marble-look island and sliding doors opening to a pool patio.
Kitchen with white shaker cabinets, a veined stone island, and stainless steel range.
Modern white kitchen with a veined stone island and sliding doors overlooking a backyard pool.
Modern white kitchen with a marble-patterned island, stainless-steel range, and black chandelier.
Open-plan kitchen with a large white island, shaker cabinets, and a furnished living area beyond.
Open-plan kitchen with white cabinetry and a large island, adjoining a living room with a fireplace.
Staged white kitchen with a veined stone island, stainless range, and chimney-style hood.
Empty white built-in shelves wrap around a small closet or pantry.
Furnished living room with a tiled fireplace and sliding doors opening to a patio.
Furnished living room with a tiled fireplace, black chandelier, and open white kitchen.
Dining room with a glass-top table, gray chairs, black chandelier, and plantation-shuttered windows.
Dining room with a glass-top table and modern chandelier beside shuttered windows.
Open-plan dining and living room with a glass table, modern chandelier, and gray sofa.
Dining room with a glass-top table, modern chandelier, plantation shutters, and patterned rug.
Bathroom vanity with black faucet and large mirror beside a toilet and framed artwork.
Staged home office with a desk beneath a window, dark chairs, cactus plants, and abstract wall art.
Staged home office with a light wood desk, laptop, upholstered chairs, and framed abstract artwork.
Staged home office with a wood desk, laptop, two chairs, and abstract wall art.
Furnished home office with a wood desk, laptop, and black armchairs.
Laundry room with white cabinetry, a tiled backsplash, and washer and dryer hookups.
Staged upstairs living area with a gray sofa, patterned rug, and black stair railing.
Upstairs sitting area with black stair railing, round coffee table, patterned rug, and console table.
Furnished living room with plantation shutters, a wall-mounted television, and a dark ceiling fan.
Staged living room with gray sofa, black armchairs, plantation shutters, and a hallway leading to a bathroom.
Furnished living room with plantation shutters, a gray sectional, dark armchairs, and a ceiling fan.
Staged living room with plantation-shuttered windows, gray sofa, dark armchairs, and abstract wall art.
Staged bedroom with a tufted gray headboard, white bedding, plantation shutters, and abstract wall art.
Furnished bedroom with a tall tufted headboard, shuttered windows, and an arched bathroom doorway.
Staged bedroom with a tufted headboard, shuttered windows, and a ceiling fan.
Furnished bedroom with a large bed, black ceiling fan, abstract artwork, and dark dresser.
Furnished bedroom with a large bed, shuttered windows, and an arched doorway to the bathroom.
Bathroom with a white double vanity and two black-framed mirrors beside an open walk-in closet.
Primary bathroom with a large soaking tub, glass shower, and window overlooking neighboring rooftops.
Primary bathroom with a long double vanity and an arched opening to the bedroom.
Walk-in closet with built-in cabinets, multiple hanging rods, and brown carpet.
Empty carpeted bedroom with a ceiling fan, double closet doors, and an open bathroom doorway.
Bathroom with a white tub, patterned shower curtain, toilet, and white vanity with black fixtures.
Empty bedroom with beige carpet, a ceiling fan, and a shuttered window.
Empty carpeted bedroom with a ceiling fan and plantation-shuttered window.
Empty carpeted bedroom with a shuttered window and ceiling fan.
Empty bedroom with beige carpet, double closet doors, and a ceiling fan.
Empty bedroom with beige carpet, ceiling fan, and white paneled sliding closet doors.
Double-sink bathroom vanity with white cabinets, black fixtures, and an adjacent tub-shower.
Bathroom with a white tub, striped shower curtains, and toilet.
Empty garage with a concrete floor, overhead door and opener, and two access doors.
Garage with built-in cabinets, a refrigerator, and an open overhead door.
Covered outdoor kitchen with a built-in stainless steel grill and stone counters beside a courtyard fountain.
Covered patio with a built-in outdoor kitchen overlooking a landscaped backyard pool.
Backyard pool and paved patio with a raised fountain feature and landscaped palms.
Covered patio with a tiled counter, barbecue grill, and large windows.
Covered patio with stone pavers, sliding glass doors, and desert landscaping.
Paved courtyard patio with a central stone water feature, raised planters, and palms.
Backyard pool with a raised stone spa, blue tile accents, and a spacious paver patio.
Empty bedroom with beige carpet, paneled closet doors, and sunlight stripes on the wall and floor.
Two-story home rear exterior with covered patio, paver deck, and swimming pool.
Backyard pool and covered patio with a built-in outdoor kitchen and paved deck.
Covered patio with stone pavers, sliding glass doors, and a built-in outdoor grill.
Backyard pool and raised stone spa beside a covered patio with an outdoor kitchen.
Backyard pool and raised tiled spa beside a two-story stucco home with a covered patio.
Two-story stucco home with a covered patio and swimming pool in the paved backyard.
Courtesy of eXp Realty, Chris Bowers Listing Contact: 623-764-2651 
Sold

27002 N 23RD Drive

27002 N 23RD Drive, Phoenix, AZ 85085

$899,900
STUNNING REMODEL ALERT! DESIGNER GRADE!LUXURY FINISHES. WOW! NEW! NEW! NEW! New designer kitchen featuring white shaker soft close cabinets, exotic white quartz countertop waterfall, SS appliances, brand new luxury vinyl plank flooring, new carpet, new tall baseboards, fans, faucets, toliets, fixtures + so much more.. A MUST SEE to appreciate the quality of a luxury remodel. The backyard is ready for ALL your entertainment, covered in travertine, POOL w/ SPA, a built in BBQ, sitting area with gas firepit, artificial grass with putting green. This house features 5 bedrooms (2 ensuite)+ DEN + LOFT + STUDY AREA. 4 CAR Garage with workspace. Conveniently located off the I-17 and jomax, TSMC plant nearby, just a few houses away from Norterra Canyon School and sides the neighborhood park!

5
beds

4
baths

3,919 Sq.Ft. LIVING AREA

8,898 Sq.Ft. lot

Kevin  Stark

Kevin Stark

Features & Amenities

Interior

  • total bedrooms5
  • Total bathrooms4
  • Laundry room Wshr/Dry Hook Up Only
  • Flooring Carpet, Vinyl
  • Fireplace Fire Pit, Family Room
  • other interior Features Double Vanity, Upstairs, Eat-in Kitchen, Breakfast Bar, 9 Flat Ceilings, Kitchen Island, Pantry, Full Bth Master Bdrm, Separate Shwr Tub, Tub with Jets

Area & Lot

  • Status Sold
  • Date Sold November 17, 2023
  • Living Area3,919 Sq.Ft.
  • Lot Area8,898 Sq.Ft.
  • MLS® ID6604812
  • TypeResidential
  • YEAR BUILT2005
  • NeighborhoodPhoenix
  • Architecture StylesOther
  • Elementary SchoolNorterra Canyon K-8
  • Middle SchoolNorterra Canyon K-8
  • High SchoolBarry Goldwater High School
  • School DistrictDeer Valley Unified District

Exterior

  • STORIES2
  • Garage Space4.0
  • water SourceCity Water
  • roofTile
  • lot featuresSprinklers In Rear, Sprinklers In Front, Desert Back, Desert Front, Gravel/Stone Front, Gravel/Stone Back, Synthetic Grass Back, Auto Timer H 2 O Front, Auto Timer H 2 O Back
  • parkingGarage Door Opener, Extended Length Garage, Direct Access, Attchd Gar Cabinets
  • HEAT TYPENatural Gas
  • AIR CONDITIONINGCentral Air, Ceiling Fan(s), Programmable Thmstat
  • sewerPublic Sewer
  • other exterior FeaturesBuilt-in Barbecue

Financial

  • Sales Price$899,900
  • Real Estate Tax $3,563/yr
  • HOA $180/3 mos

Phoenix

Explore

Work With Kevin

Get assistance in determining current property value, crafting a competitive offer, writing and negotiating a contract, and much more. Contact me today.

Follow Me on Instagram