4622 E LONE CACTUS Drive
SEE ALL PHOTOS
4622 E LONE CACTUS Drive
Sold

4622 E LONE CACTUS Drive

4622 E LONE CACTUS Drive, Phoenix, AZ 85050

$589,000
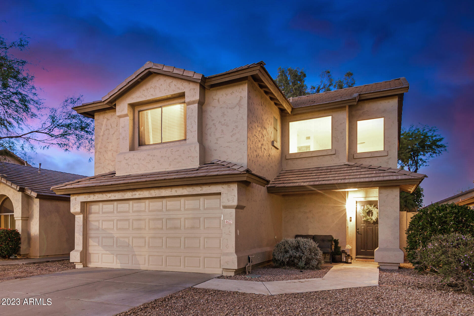
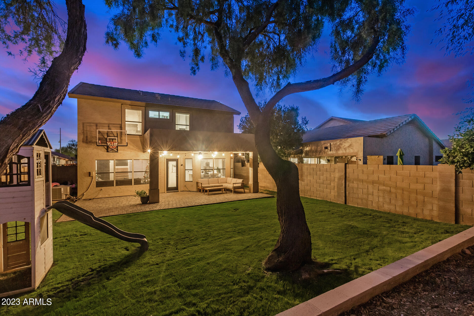
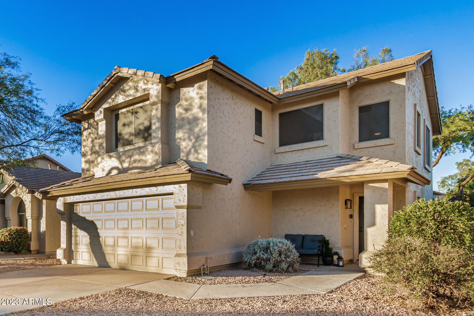
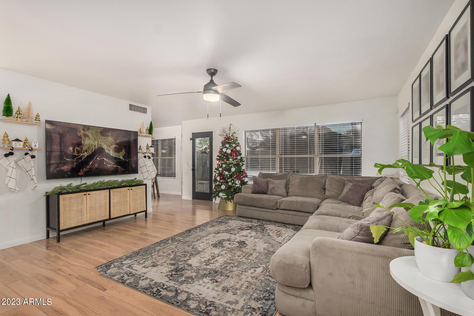
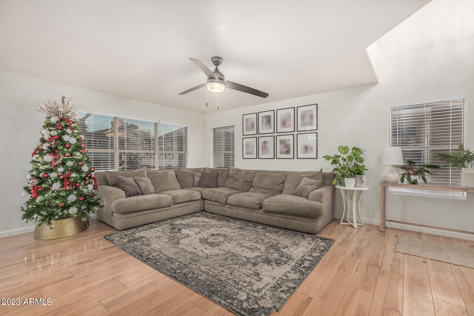
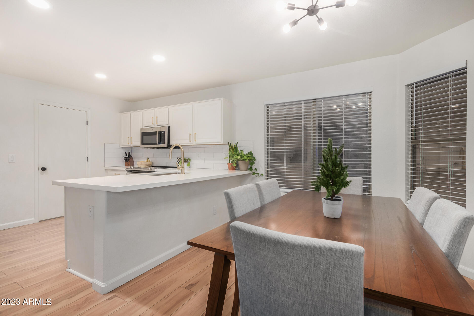
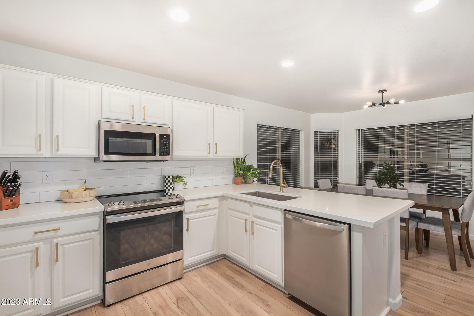
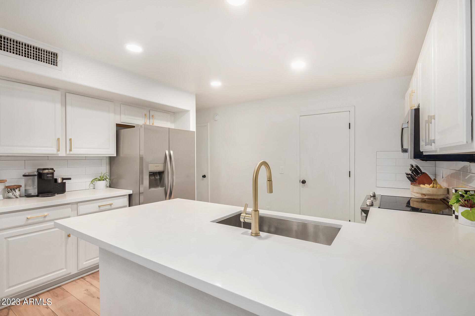
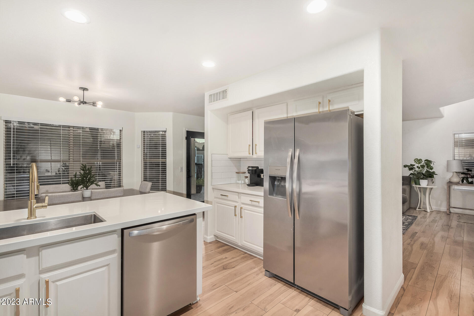
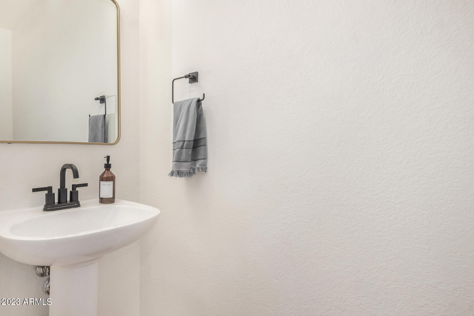
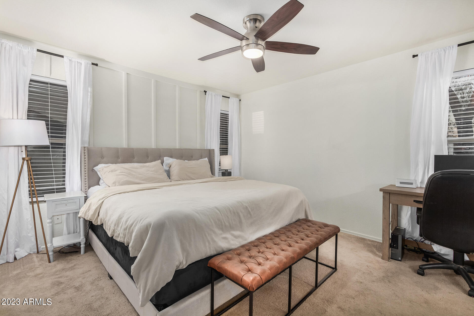
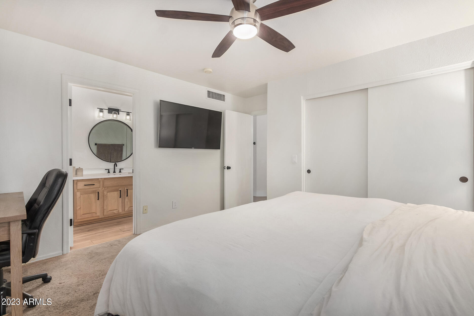
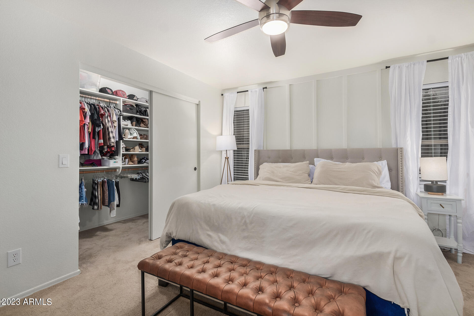
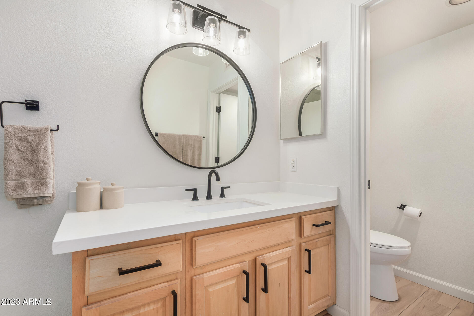
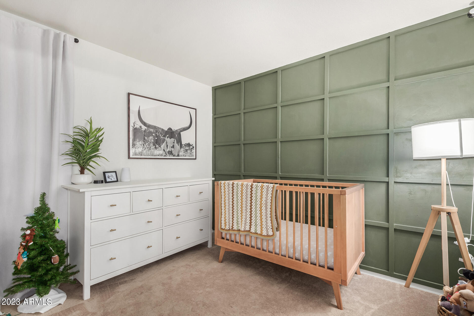
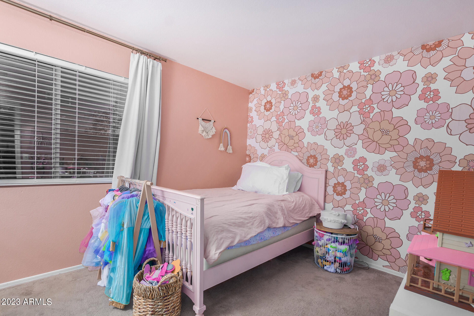
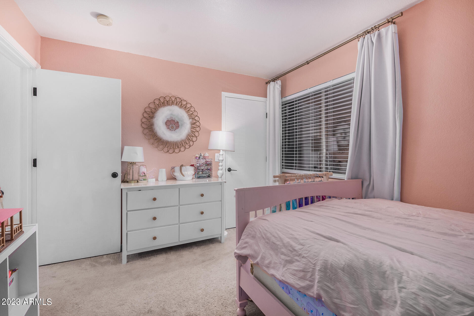
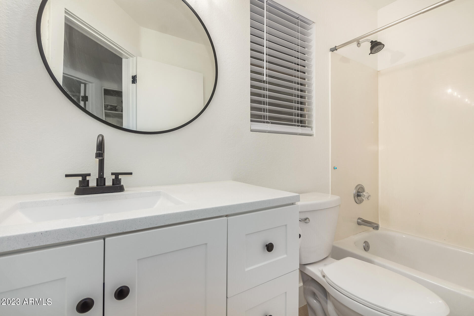
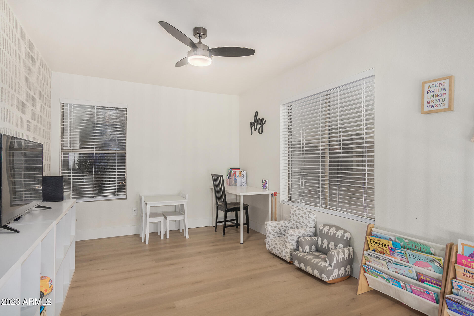
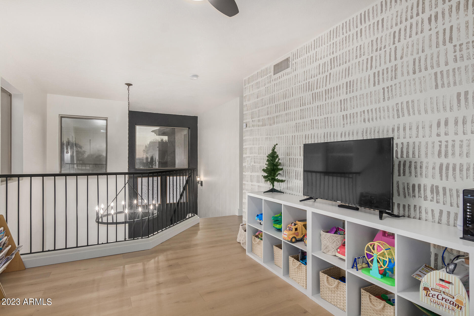
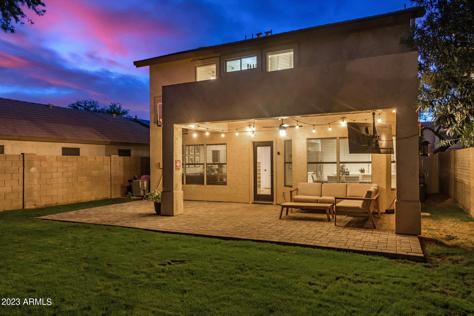
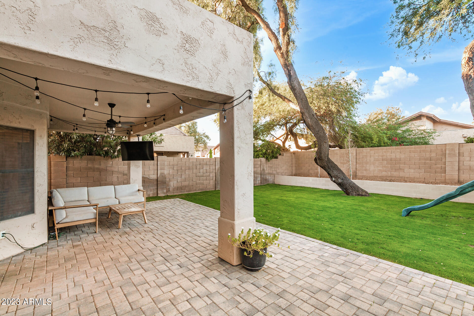
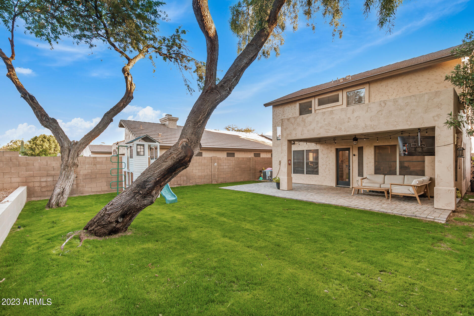
Beautiful 3 (potentially 4 bedroom), recently remodeled family home in prime location. Features begin with; wood-look flooring, large windows for daylight, and a spacious living room which is ideal for relaxation and entertainment. The kitchen is a chef's delight, boasting white shaker cabinets, glossy quartz counters, stainless steel appliances, a subway tile backsplash, and a convenient breakfast bar. The main bedroom is a private retreat, complete with a walk-in closet and an ensuite. The large loft area serves as the perfect spot for an entertainment area or media center. The backyard is an outdoor oasis, featuring a covered patio, a dedicated play area, and a lush lawn, perfect for hosting gatherings. This property is a true gem that promises not to disappoint. Make it yours today!

3
beds

3
baths

1,610 Sq.Ft. LIVING AREA

4,702 Sq.Ft. lot

Kevin  Stark

Kevin Stark

Features & Amenities

Interior

  • total bedrooms3
  • Total bathrooms3
  • Laundry room Wshr/Dry Hook Up Only
  • Flooring Carpet, Vinyl
  • other interior Features High Speed Internet, Upstairs, Eat-in Kitchen, Breakfast Bar, Vaulted Ceiling(s), Full Bth Master Bdrm

Area & Lot

  • Status Sold
  • Living Area1,610 Sq.Ft.
  • Lot Area4,702 Sq.Ft.
  • MLS® ID6634725
  • TypeResidential
  • YEAR BUILT1996
  • NeighborhoodPhoenix
  • Architecture StylesContemporary
  • Elementary SchoolDesert Trails Elementary School
  • Middle SchoolDesert Trails Elementary School
  • High SchoolPinnacle High School
  • School DistrictParadise Valley Unified District

Exterior

  • STORIES2
  • Garage Space2.0
  • water SourceCity Water
  • roofTile
  • lot featuresSprinklers In Rear, Sprinklers In Front, Gravel/Stone Front, Grass Back
  • parkingGarage Door Opener, Direct Access
  • HEAT TYPEElectric
  • AIR CONDITIONINGCentral Air, Ceiling Fan(s)
  • sewerPublic Sewer
  • Disability FeaturesLever Handles
  • other exterior FeaturesPlayground

Financial

  • Sales Price$589,000
  • Real Estate Tax $2,331/yr
  • HOA $264

Phoenix

Explore

Work With Kevin

Get assistance in determining current property value, crafting a competitive offer, writing and negotiating a contract, and much more. Contact me today.

Follow Me on Instagram