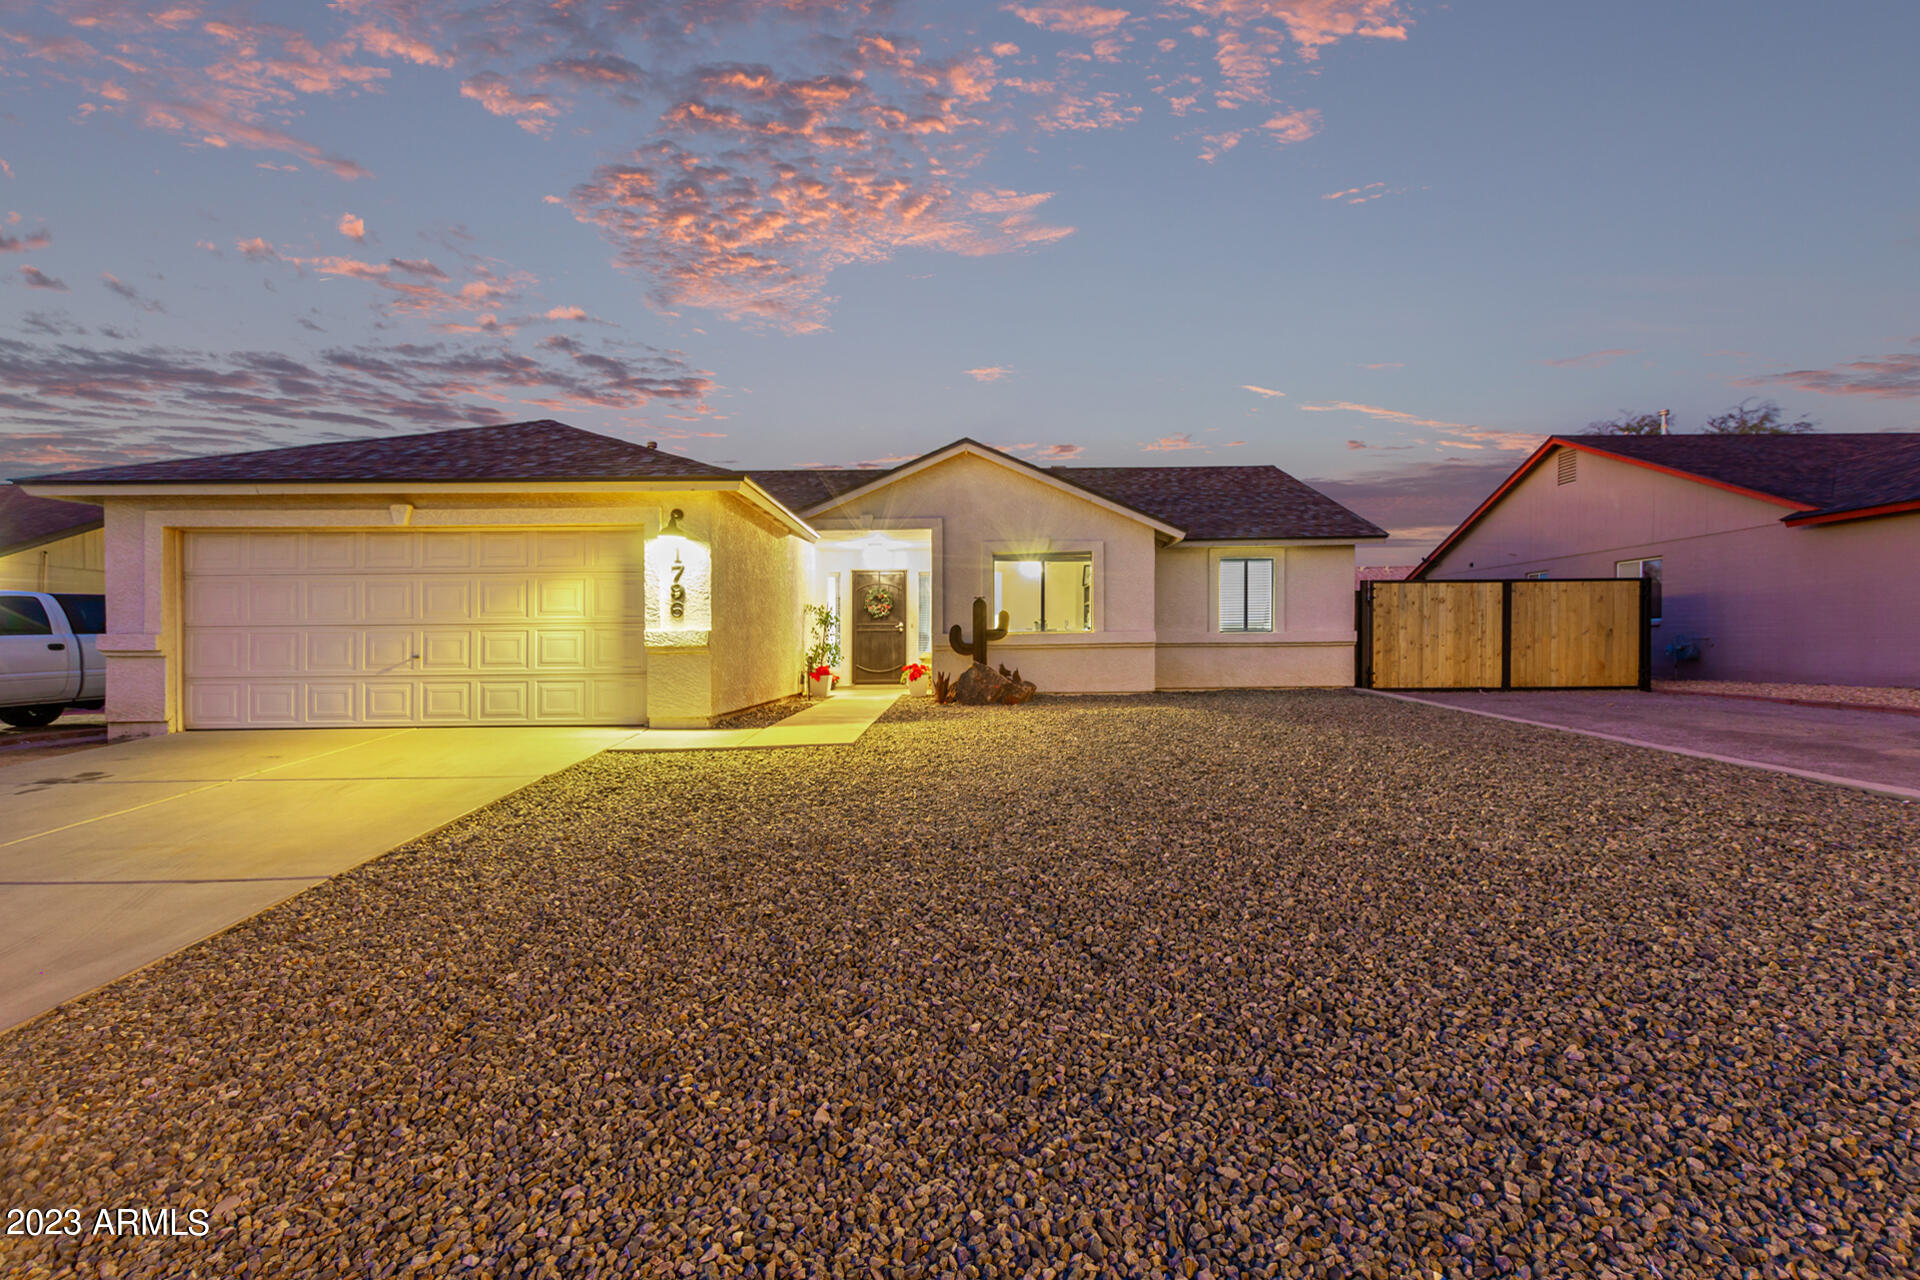
Single-story home with an attached garage and gravel yard, photographed at dusk beneath pink clouds.
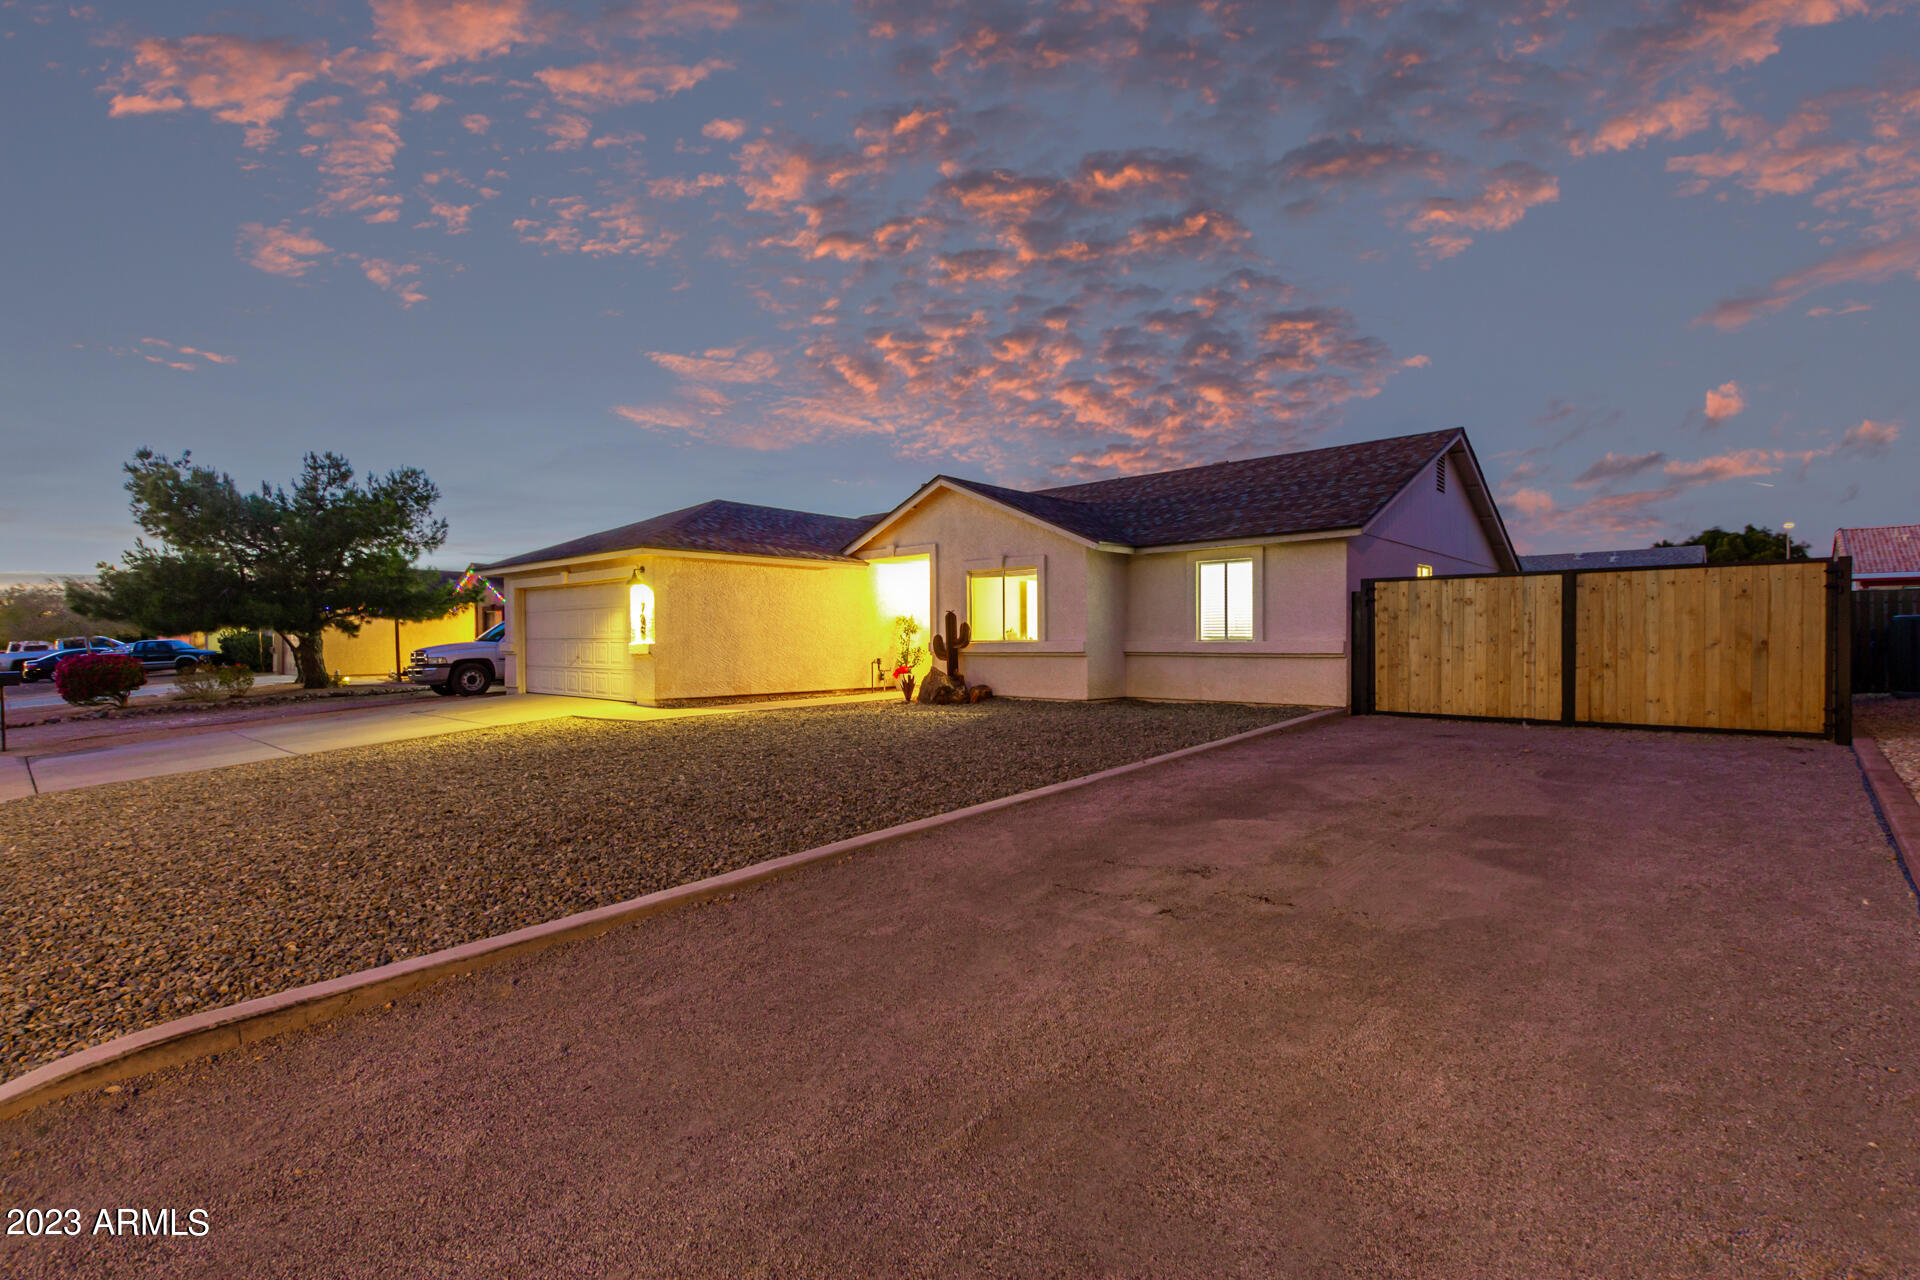
Single-story stucco home with lit windows, gravel yard, driveway, and wooden side gate at dusk.
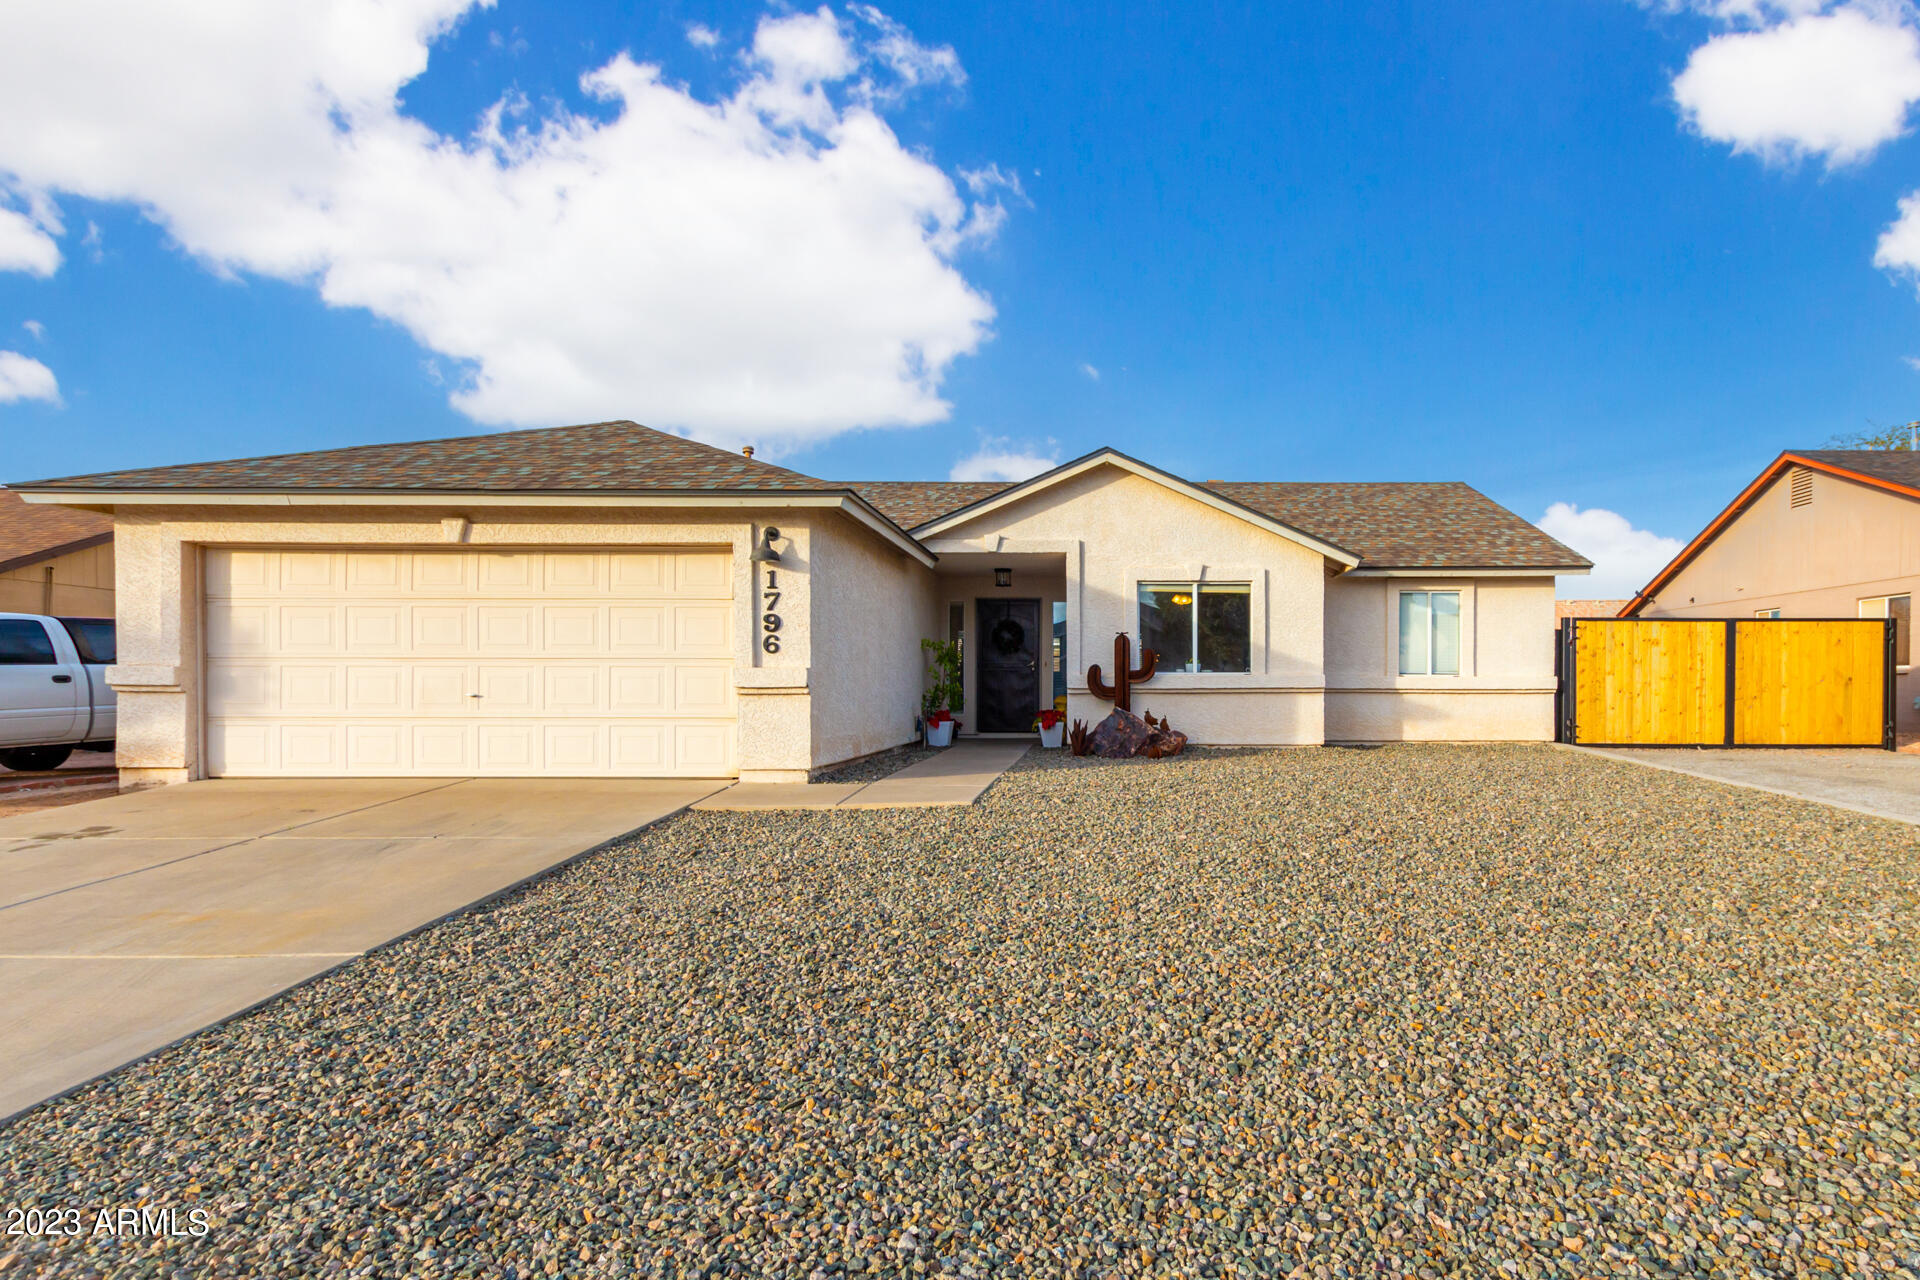
Single-story stucco home with a two-car garage, gravel yard, and wooden side gate.
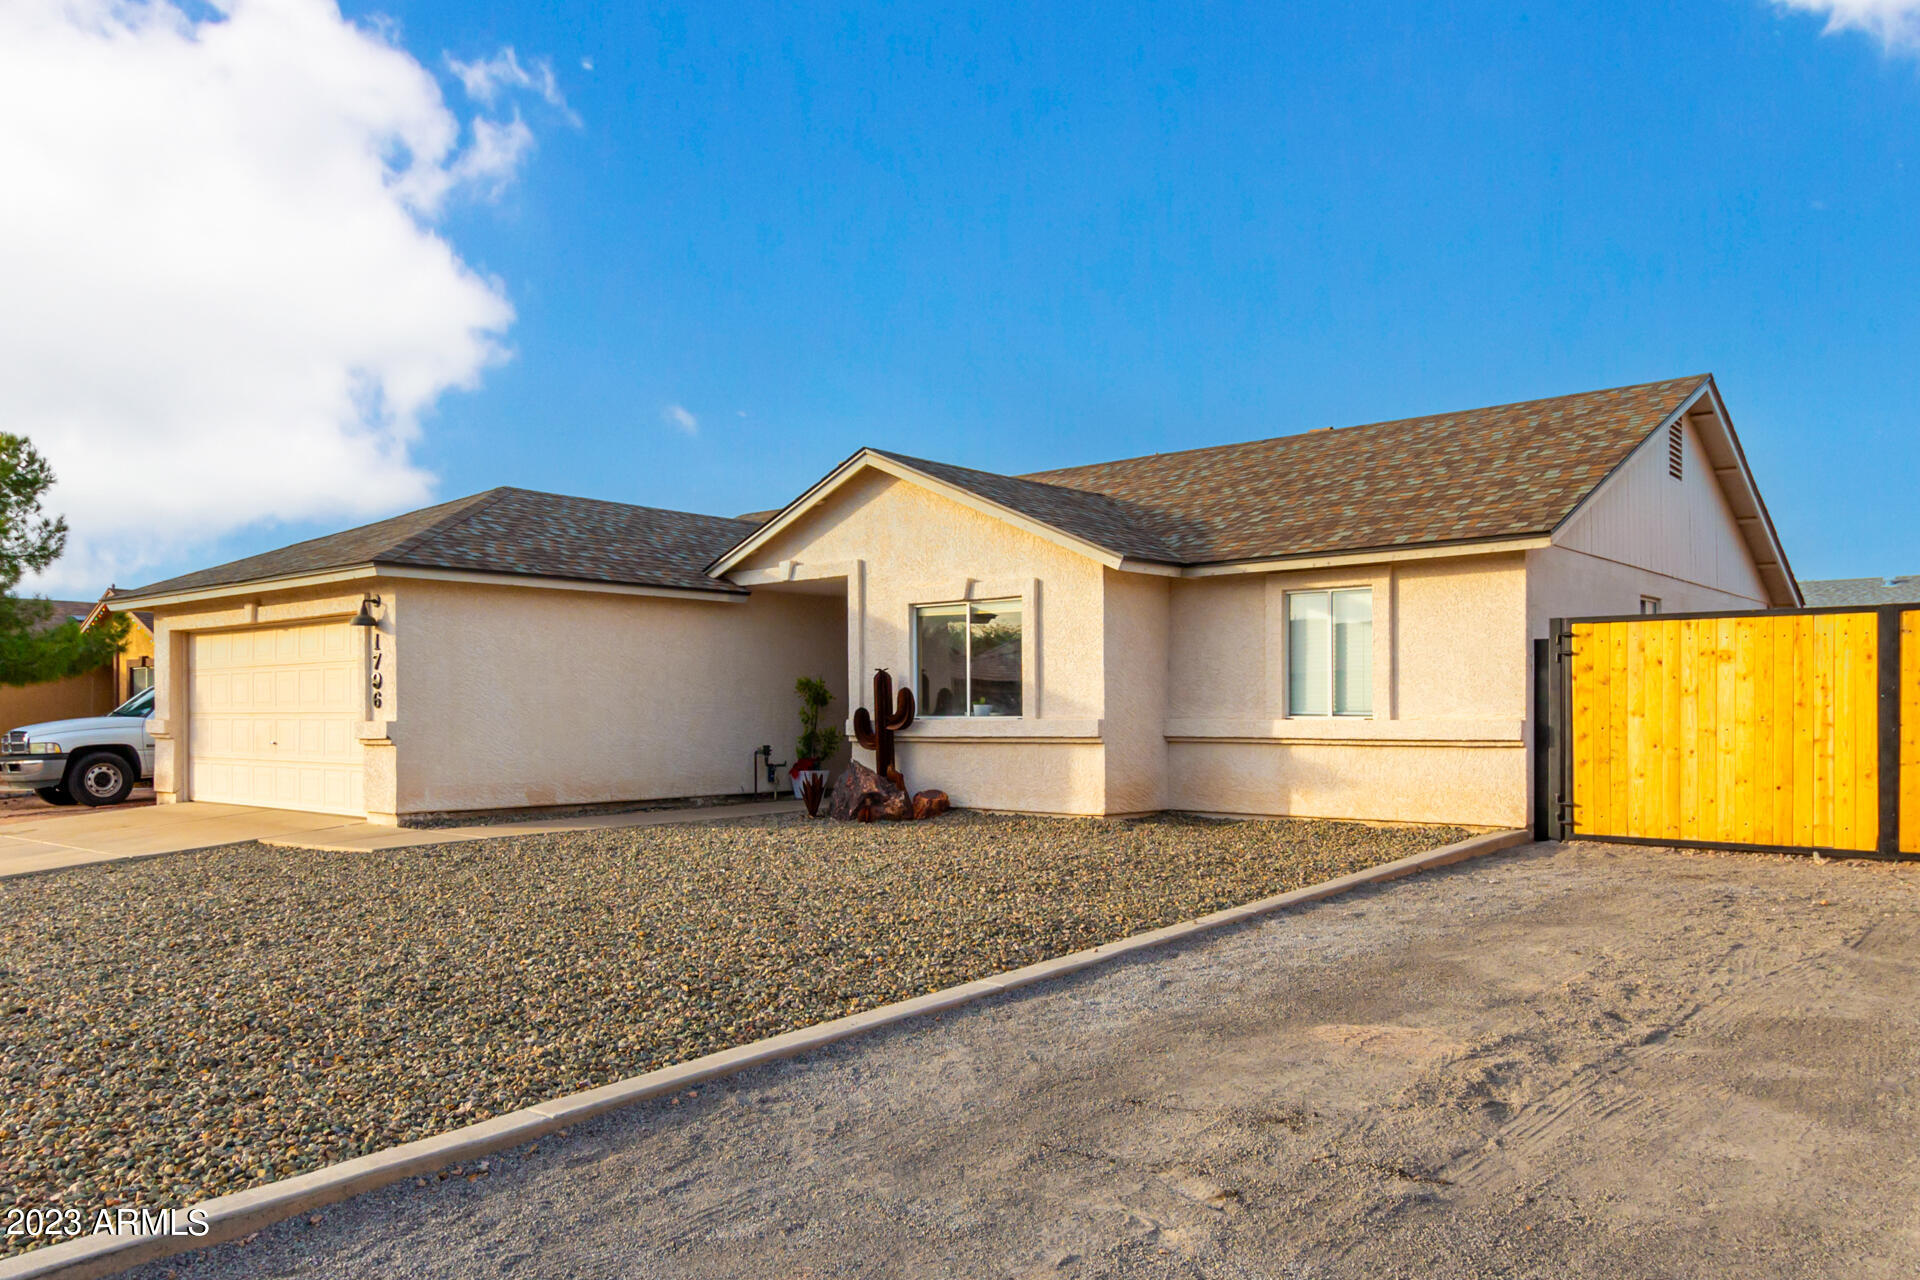
Single-story stucco home with an attached garage, gravel yard, and tall wooden gate.
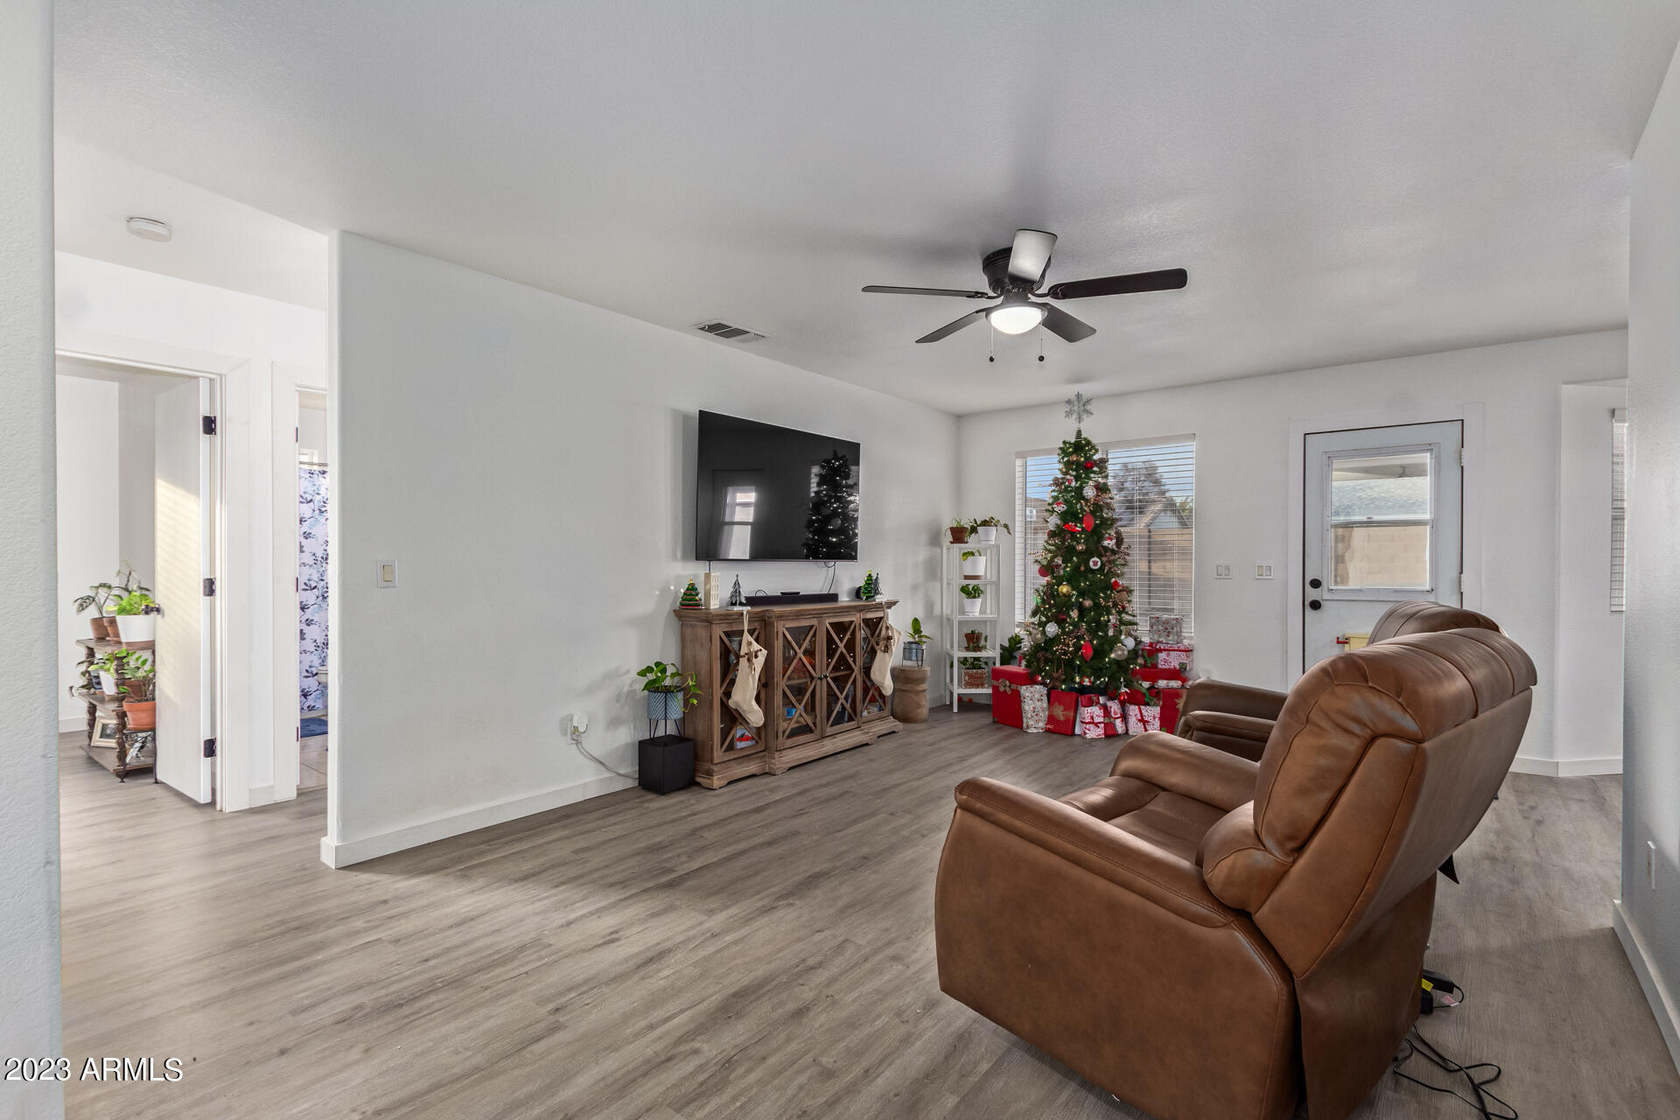
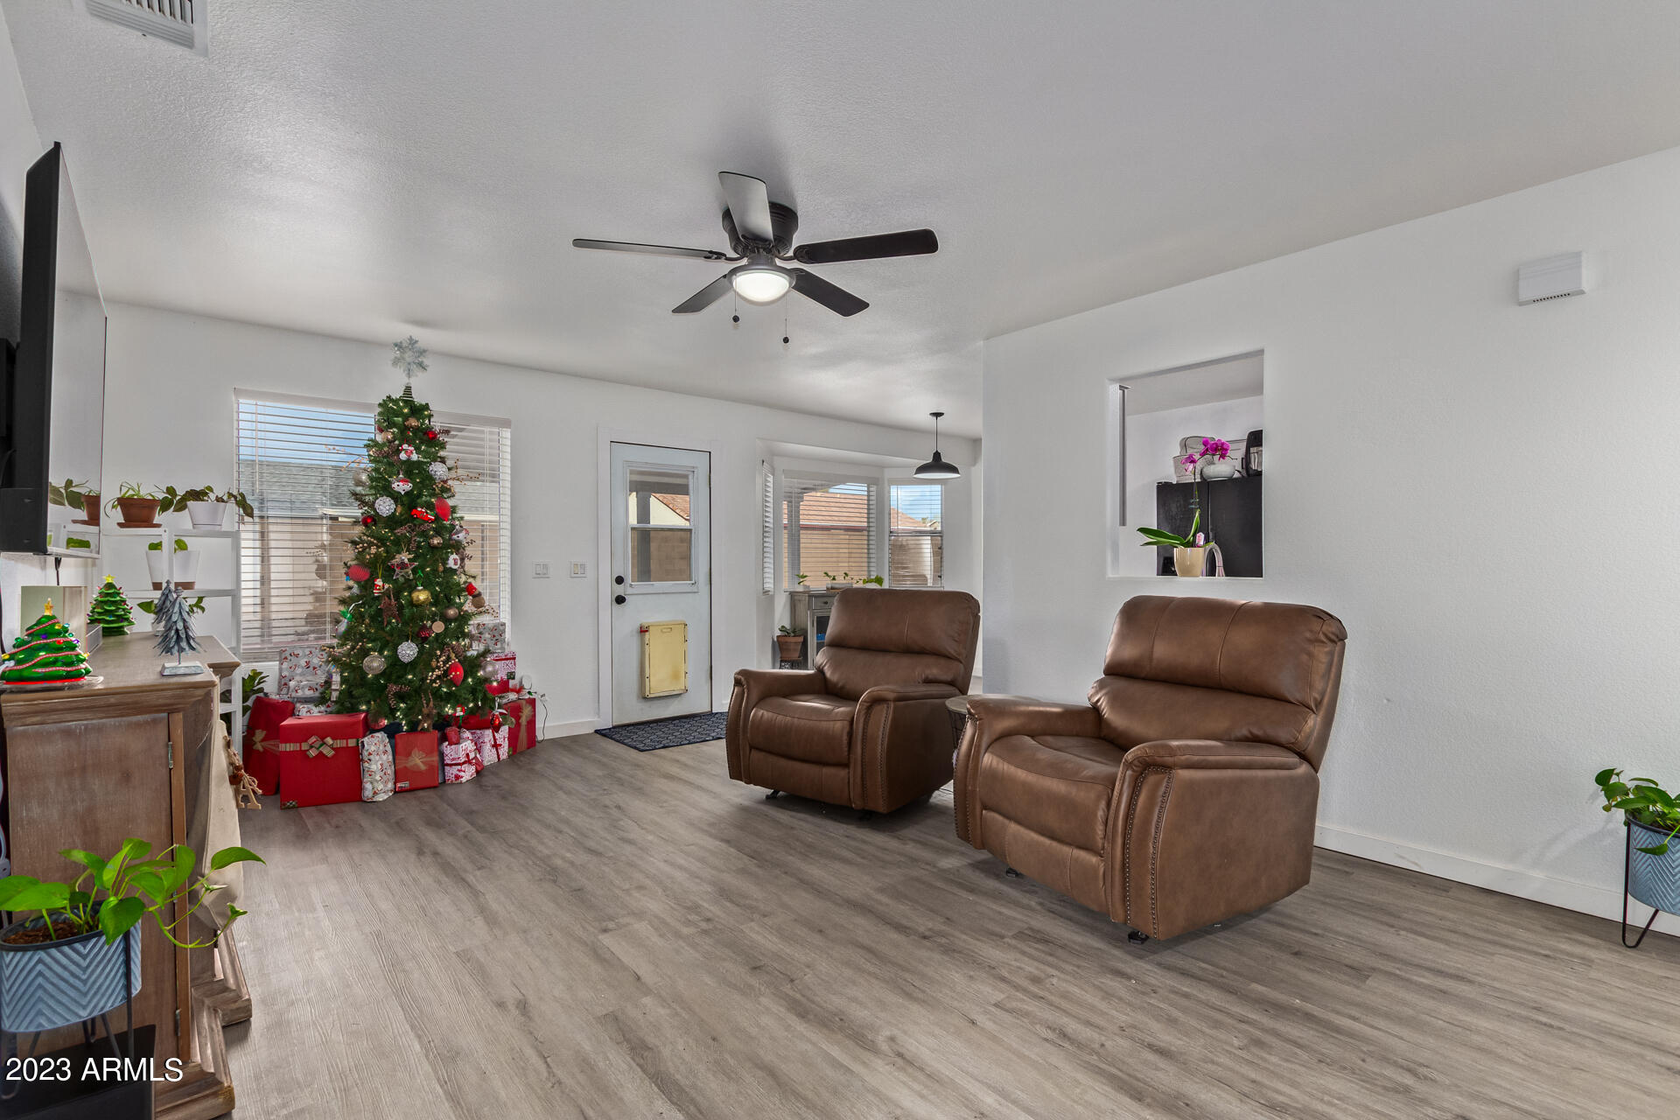
Living room with brown leather recliners and a decorated Christmas tree beside the window.
Living room with brown leather recliners, gray flooring, and a decorated Christmas tree.
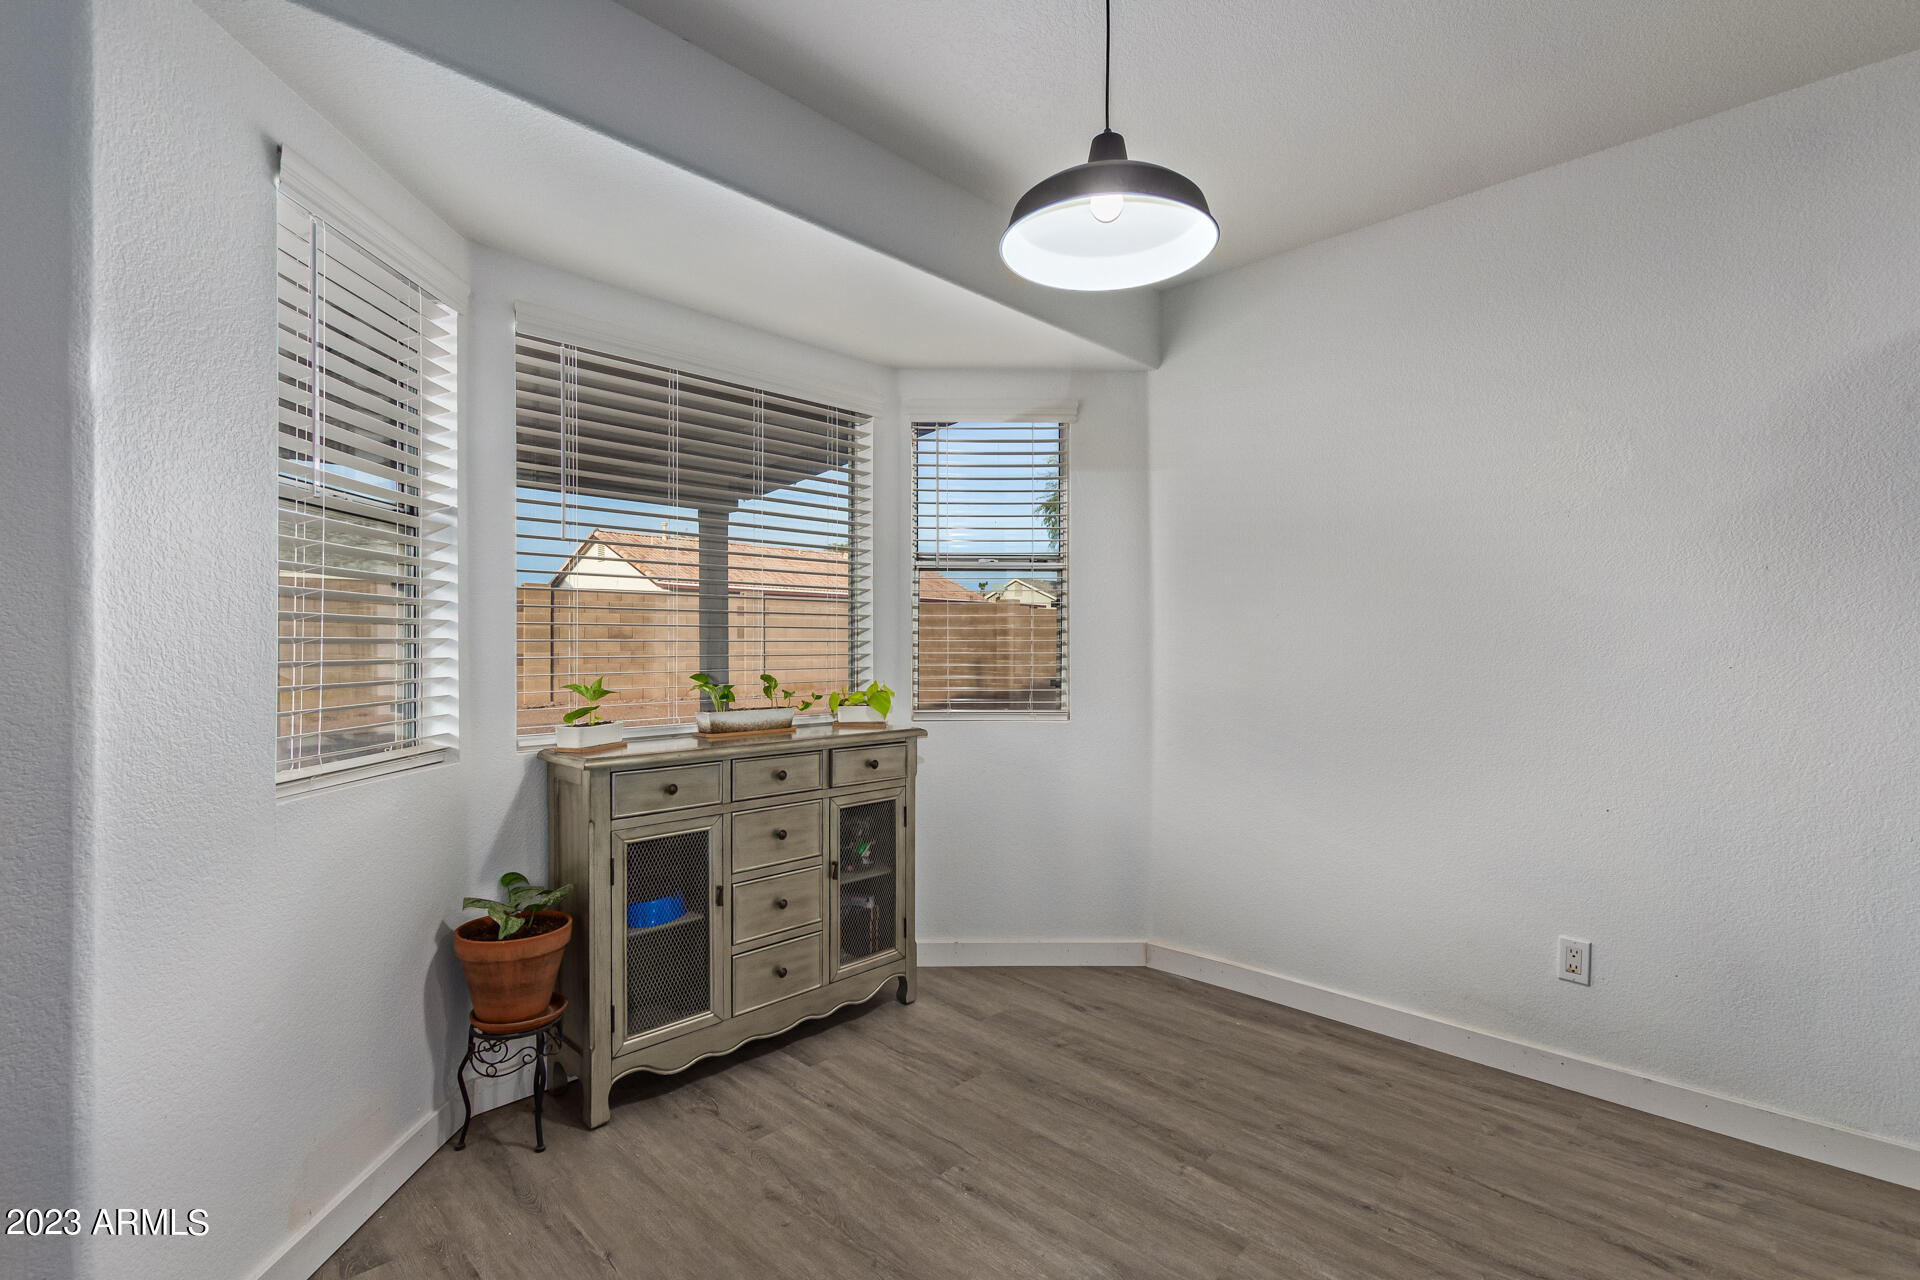
Dining area with a gray sideboard, potted plants, and three windows overlooking a fenced yard.
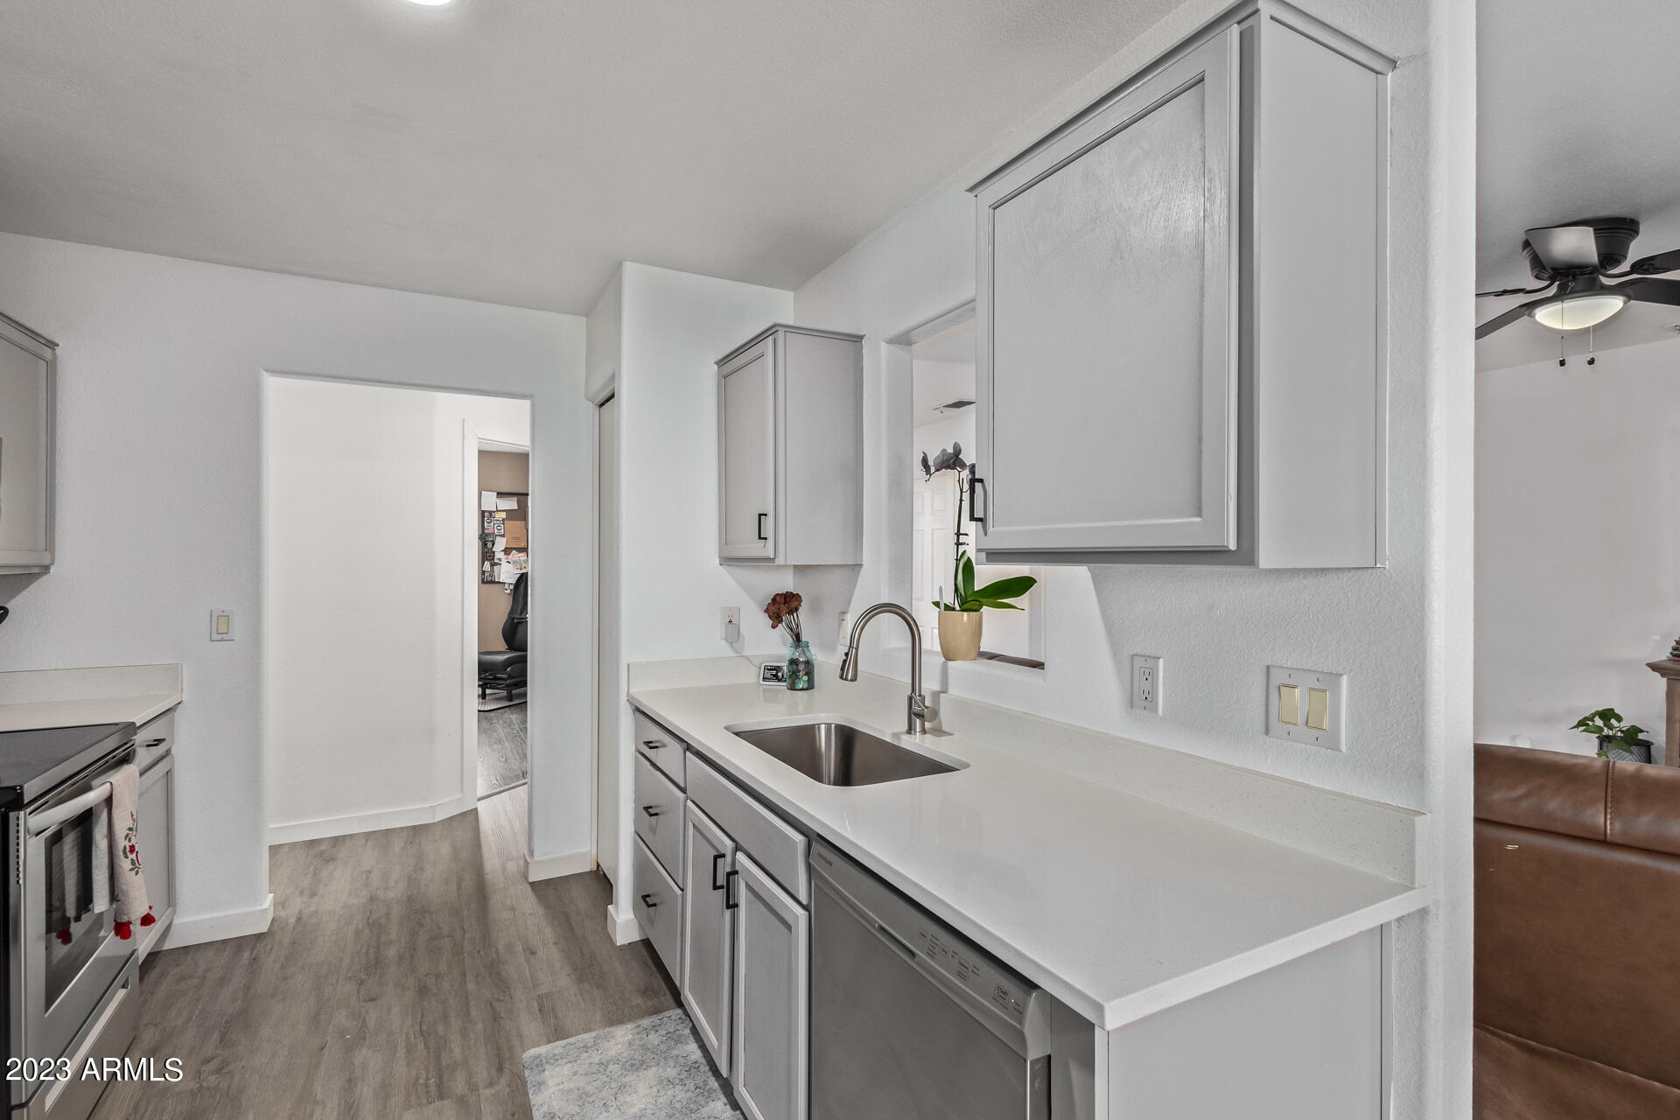
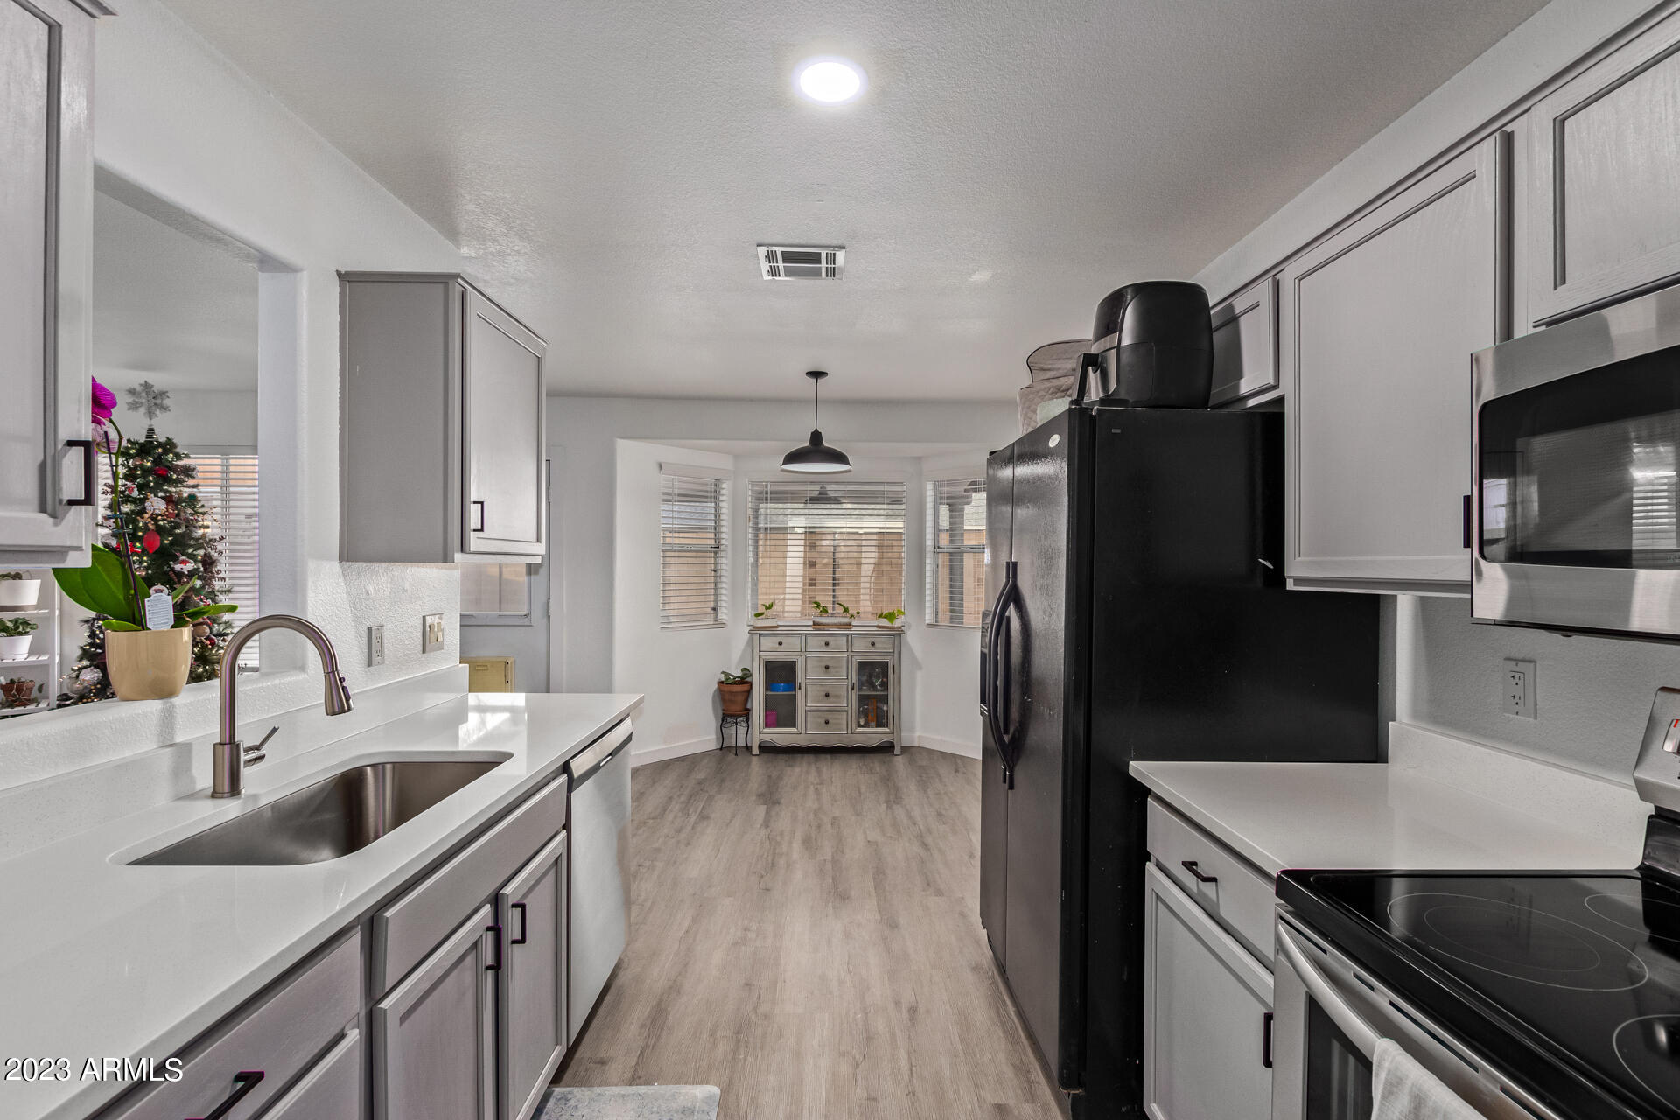
Kitchen with white cabinets, long countertops, a stainless-steel sink, and gray wood-look flooring.
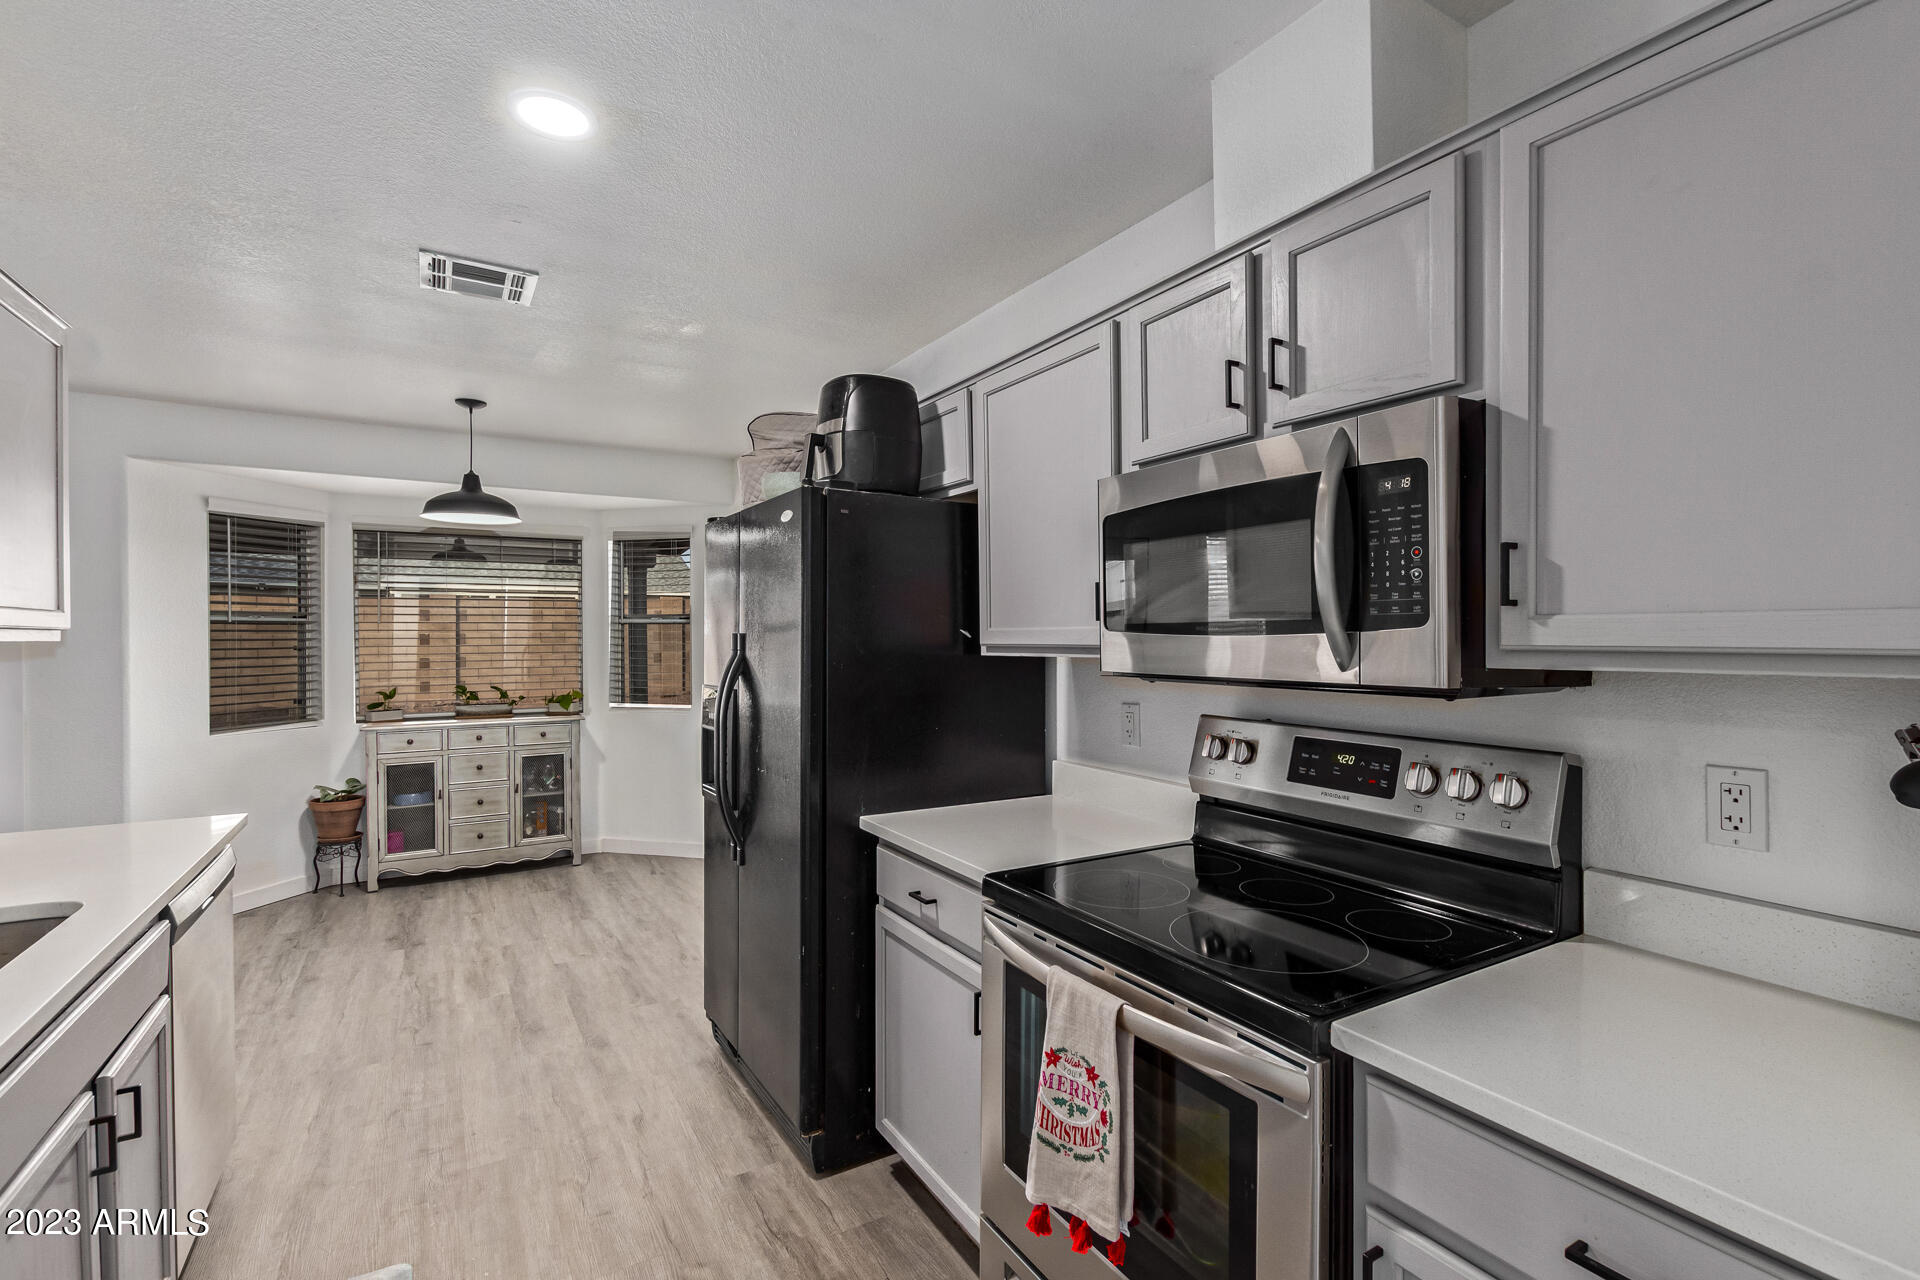
Kitchen with white cabinets, black refrigerator, and stainless steel appliances.
Kitchen with gray cabinets, white countertops, black appliances, and a decorated Christmas tree in the adjoining nook.
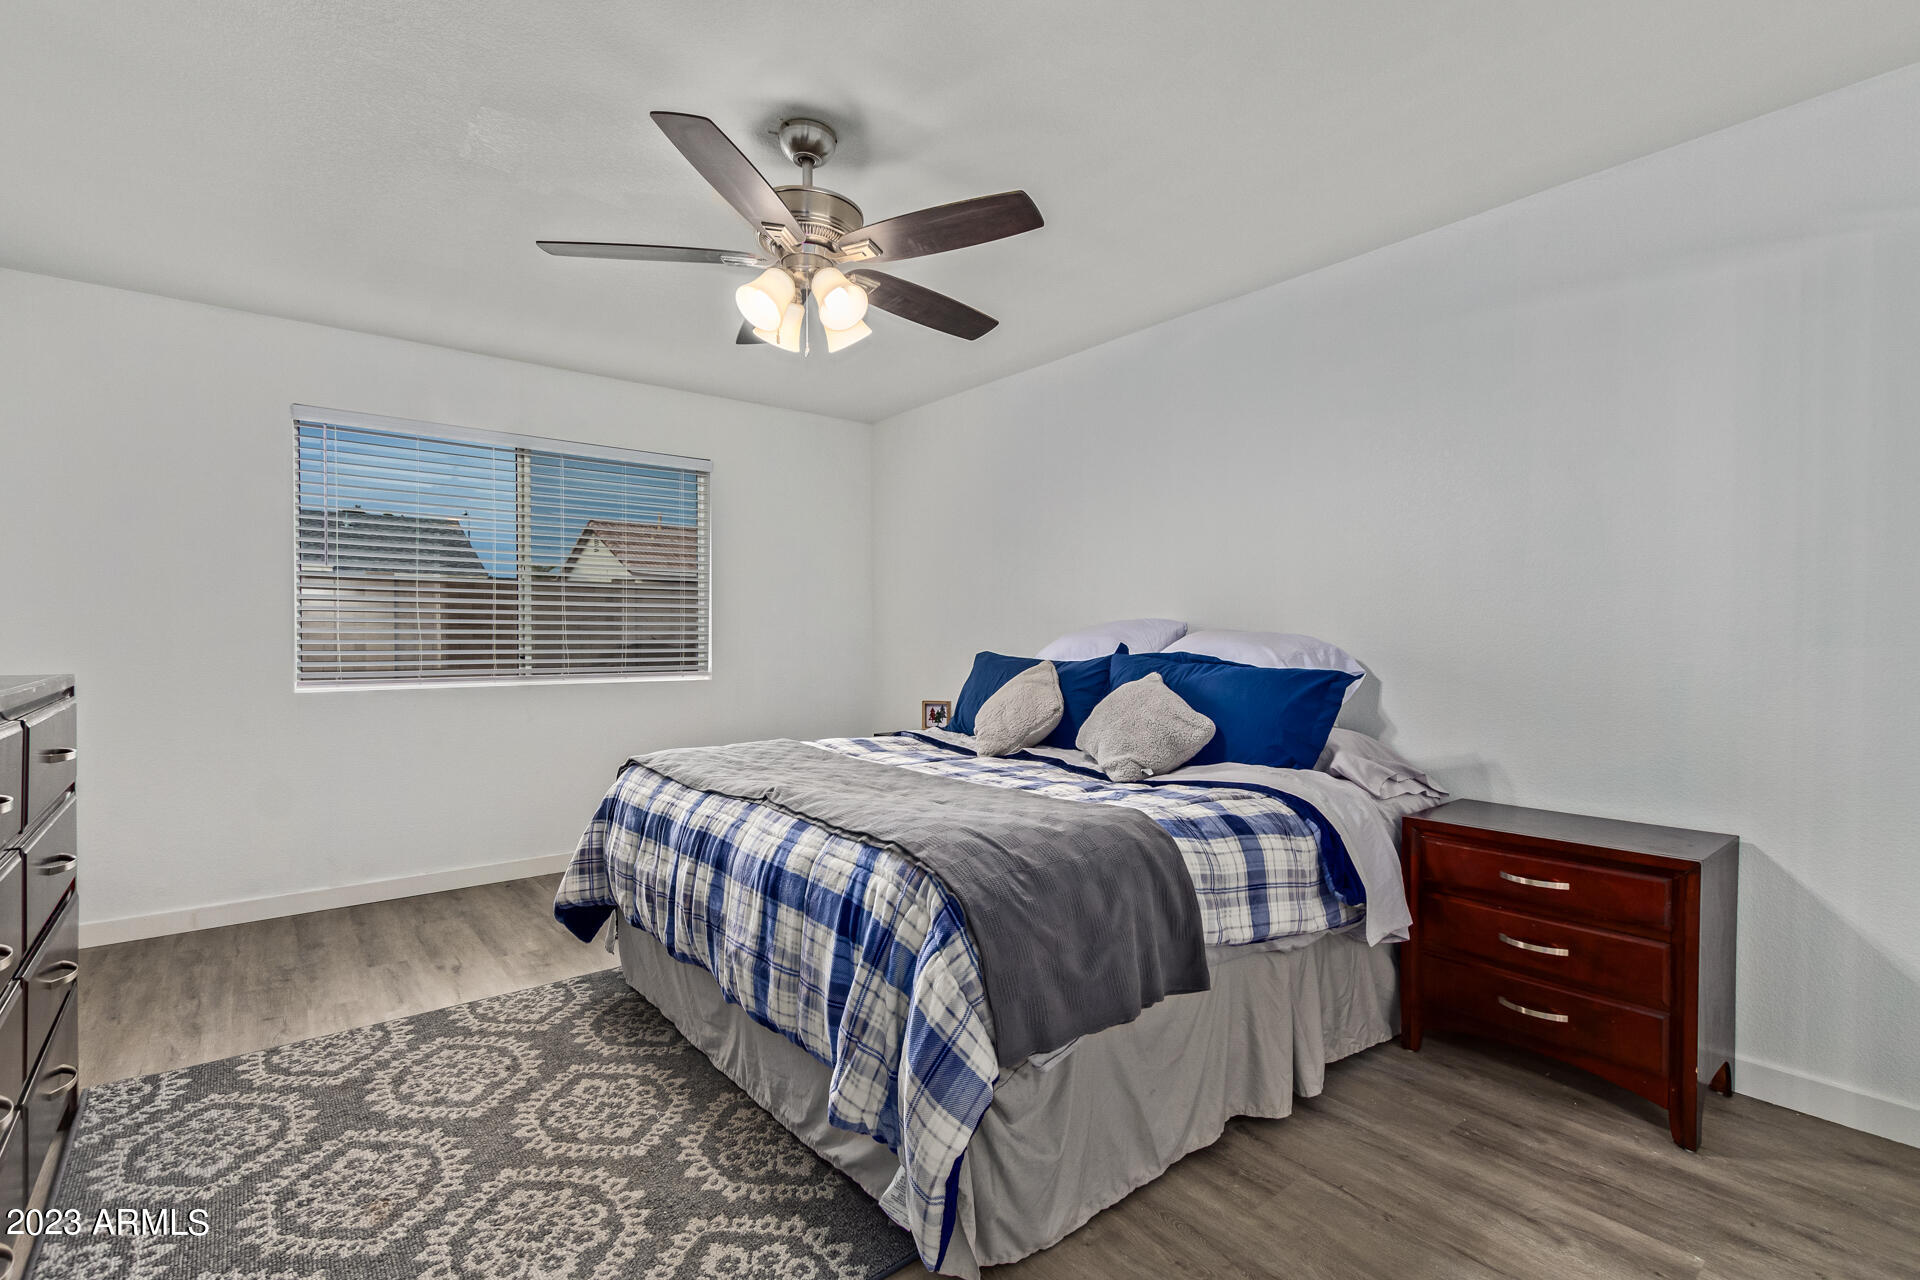
Furnished bedroom with blue plaid bedding, a ceiling fan, and a window with blinds.
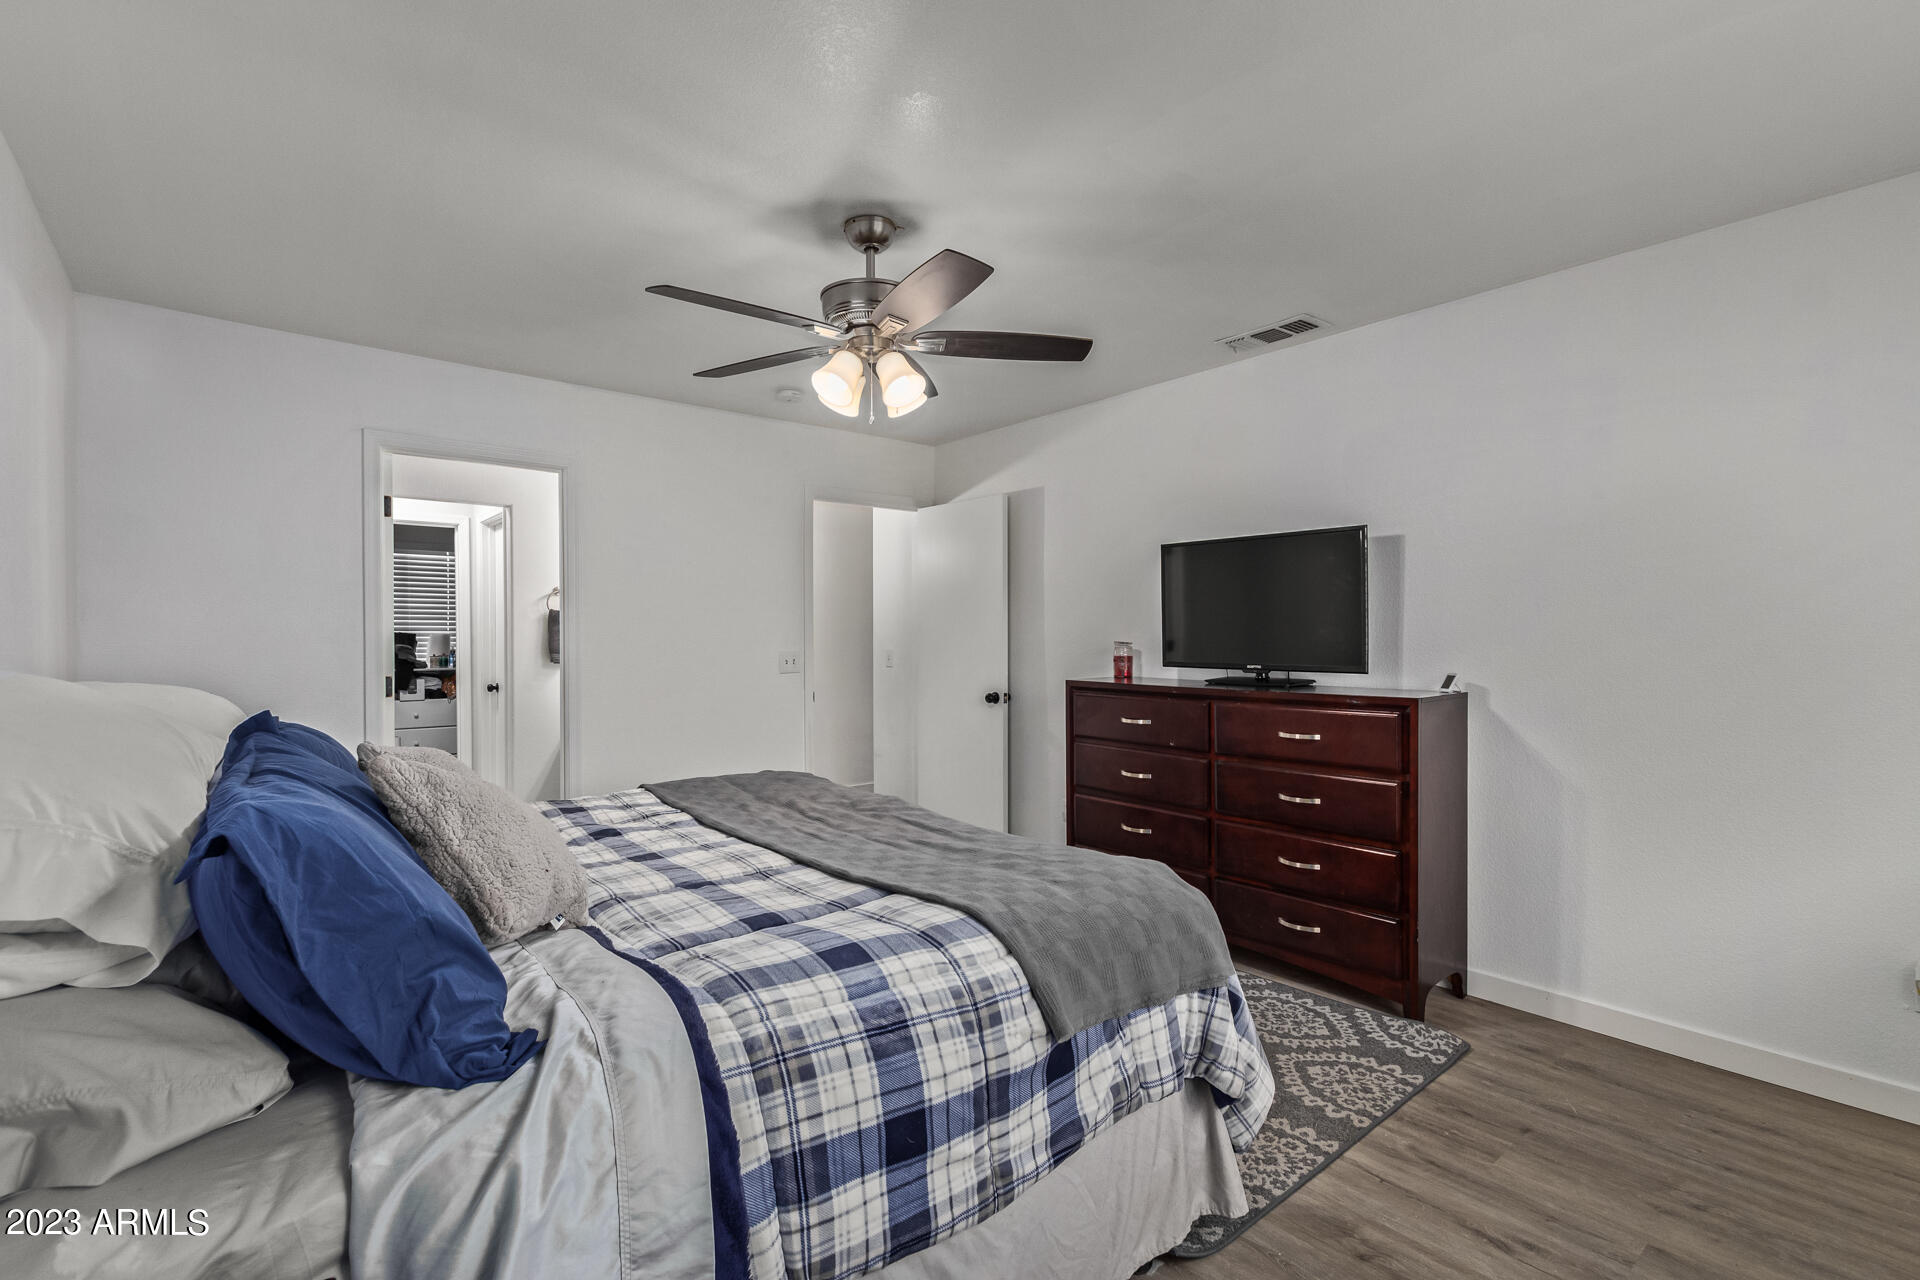
Bedroom with blue-and-white plaid bedding, ceiling fan, and dark wood dresser with television.
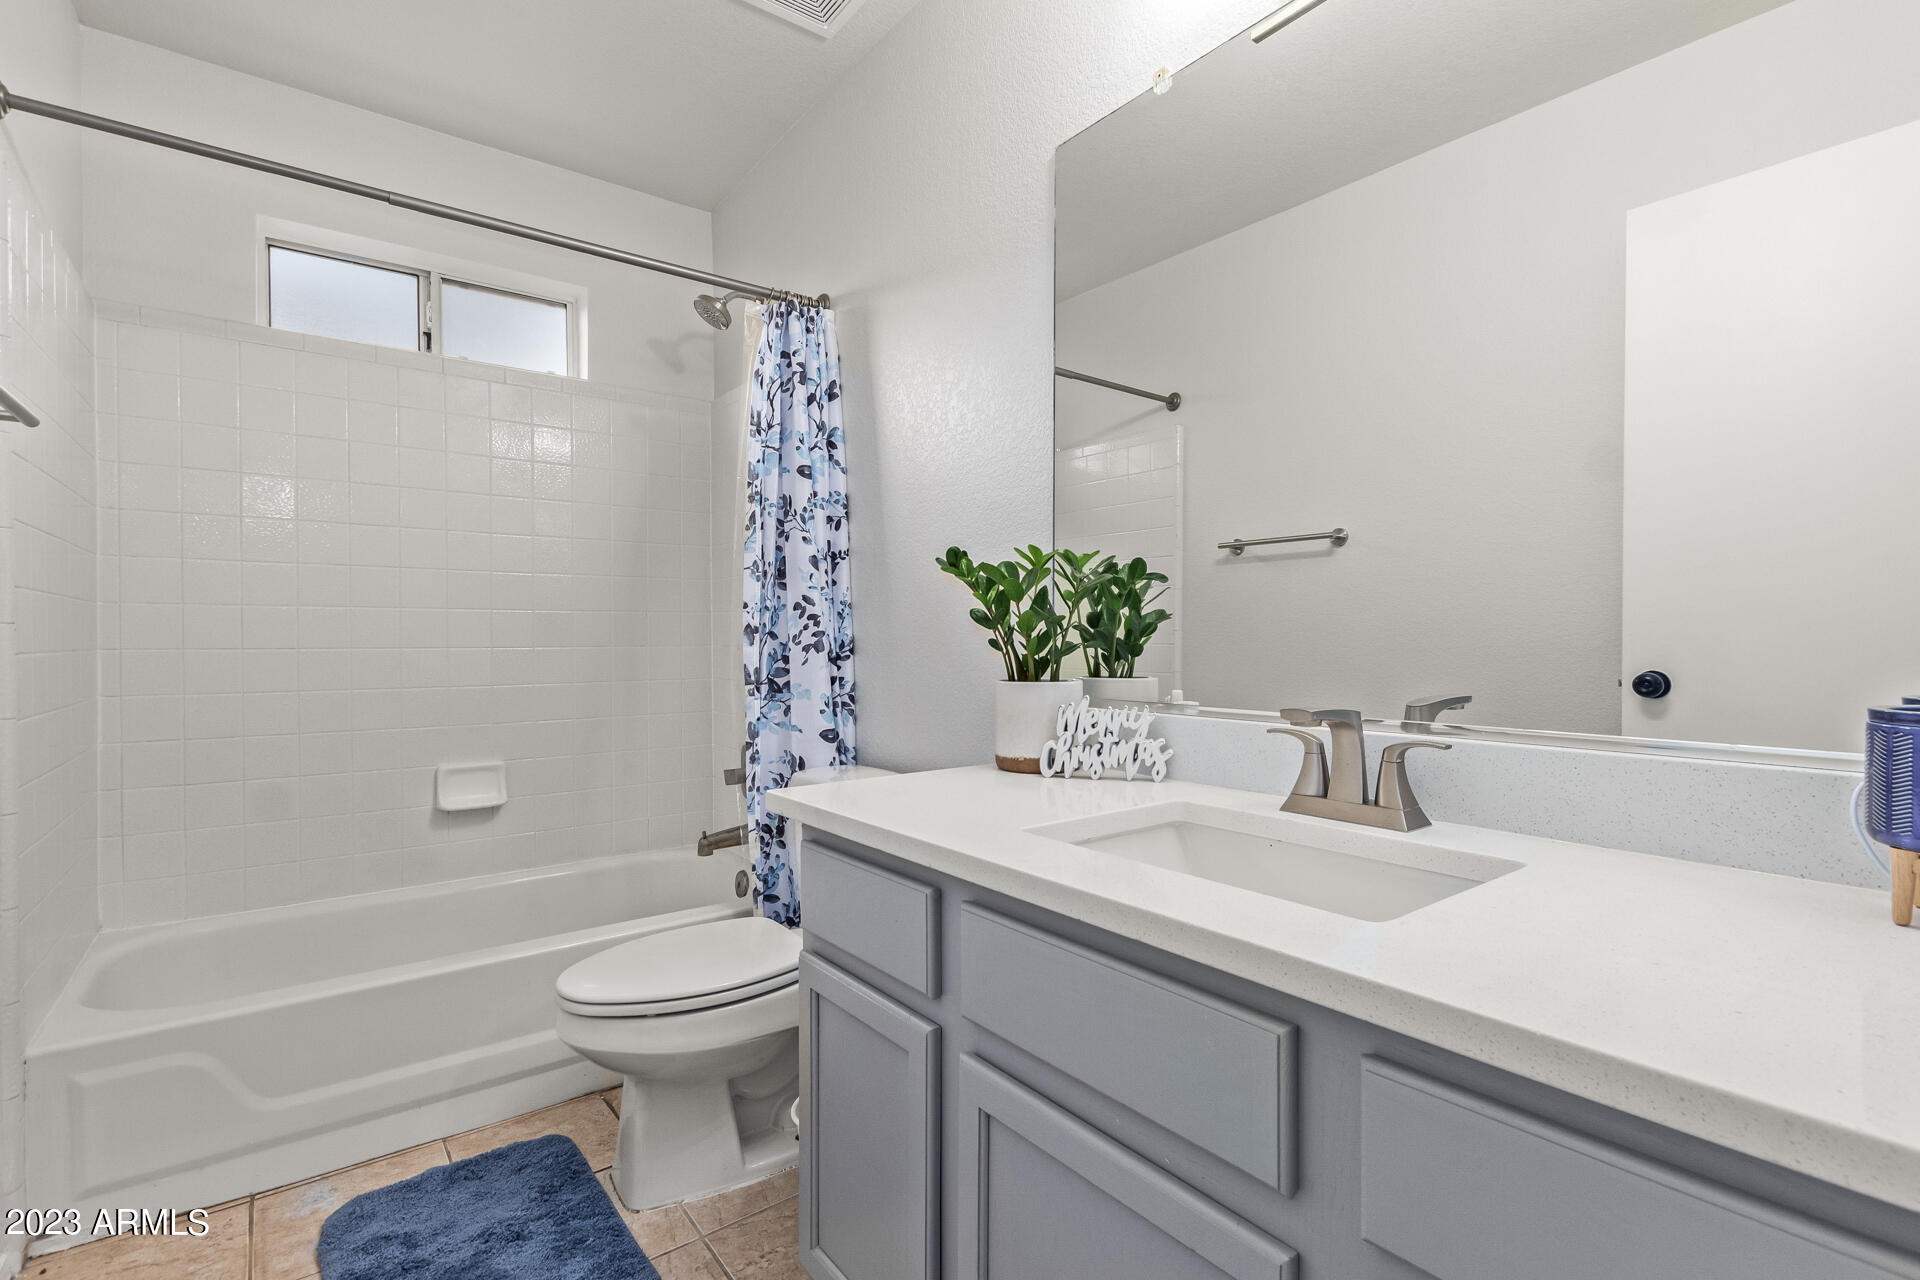
Bathroom with a tiled tub, blue floral shower curtain, and gray vanity.
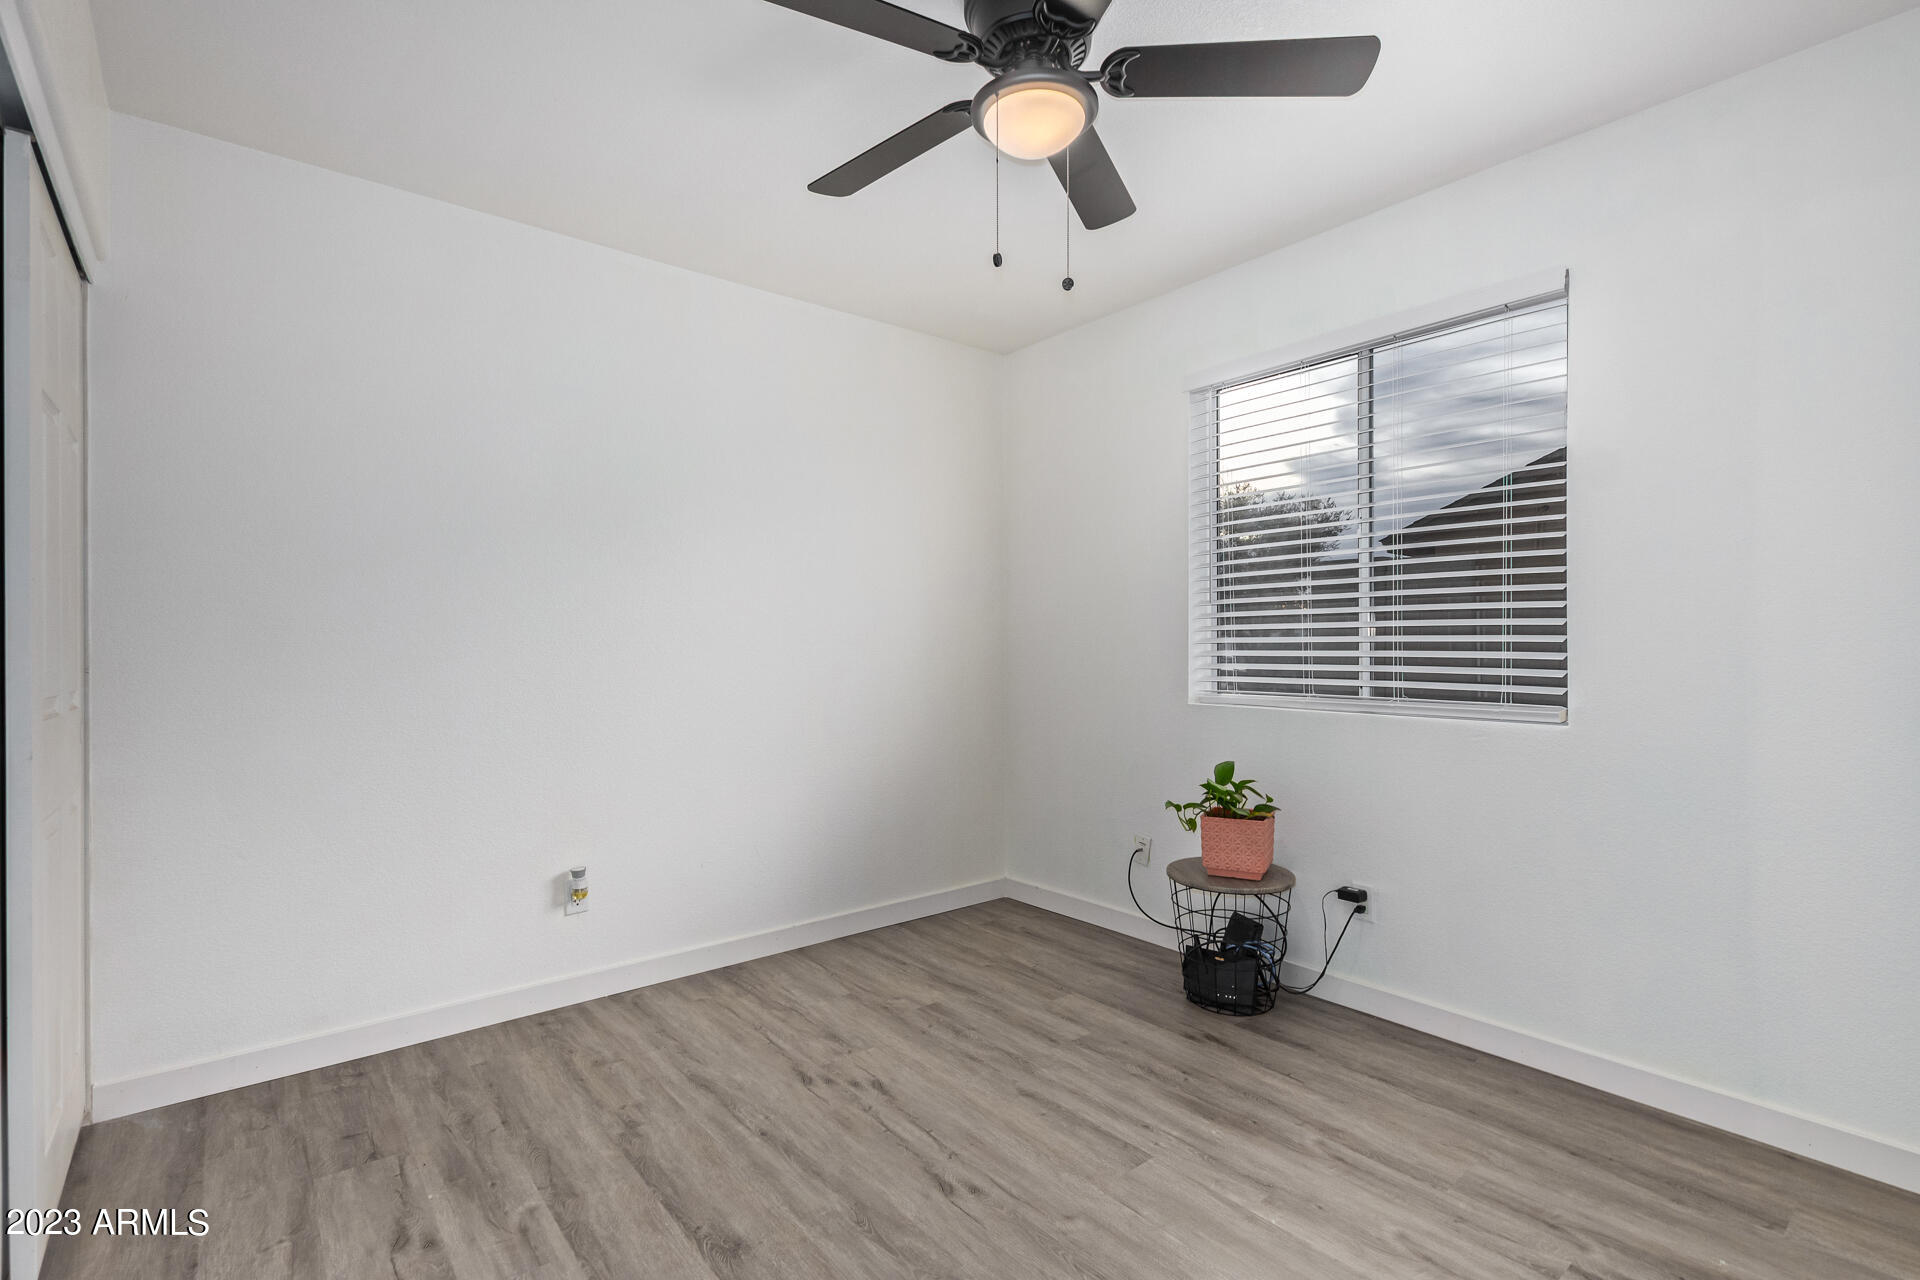
Mostly empty bedroom with gray wood-look flooring, ceiling fan, and a window with blinds.
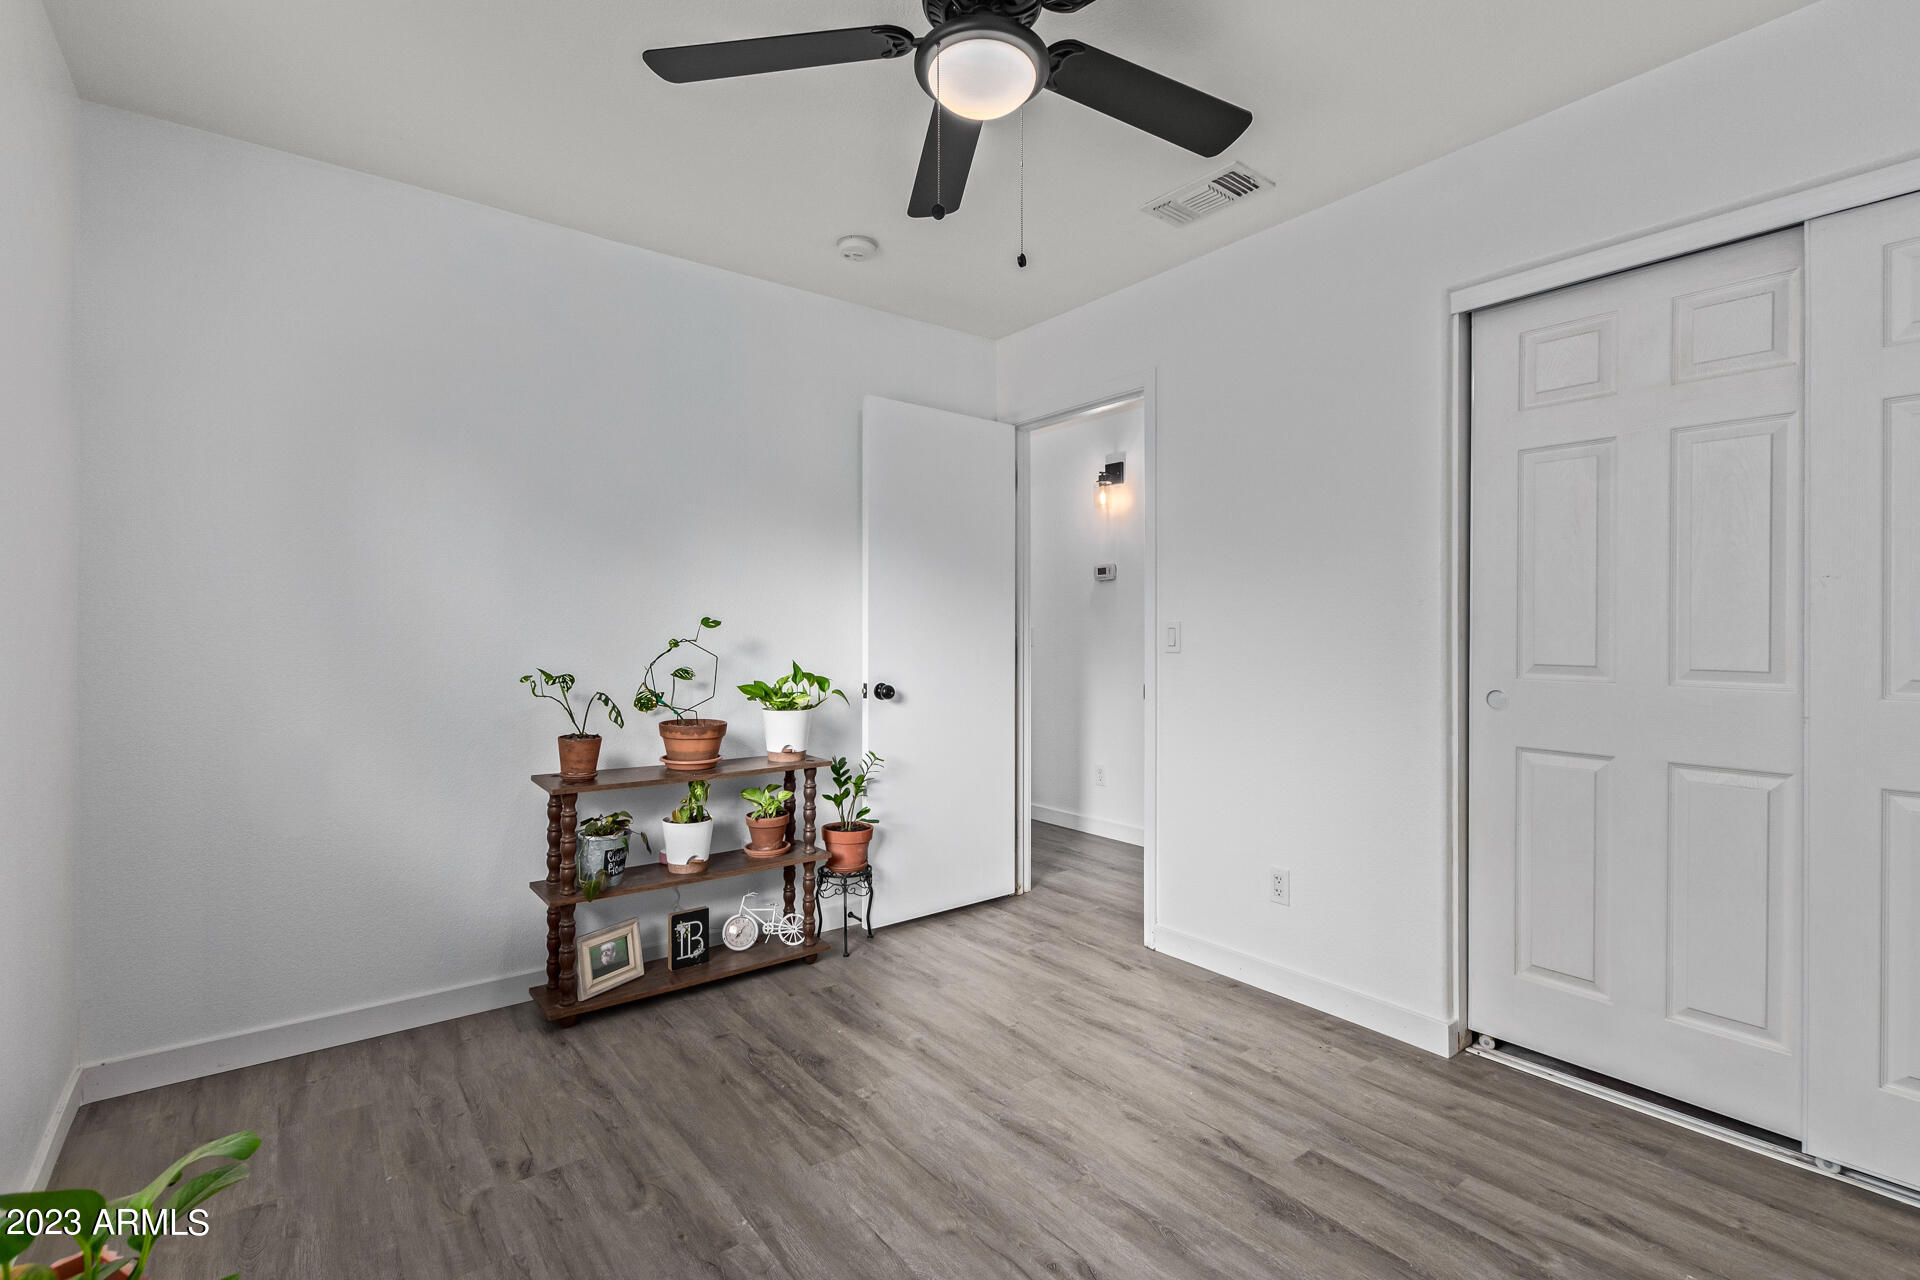
Bedroom with gray flooring, white sliding closet doors, and a wooden stand holding potted plants.
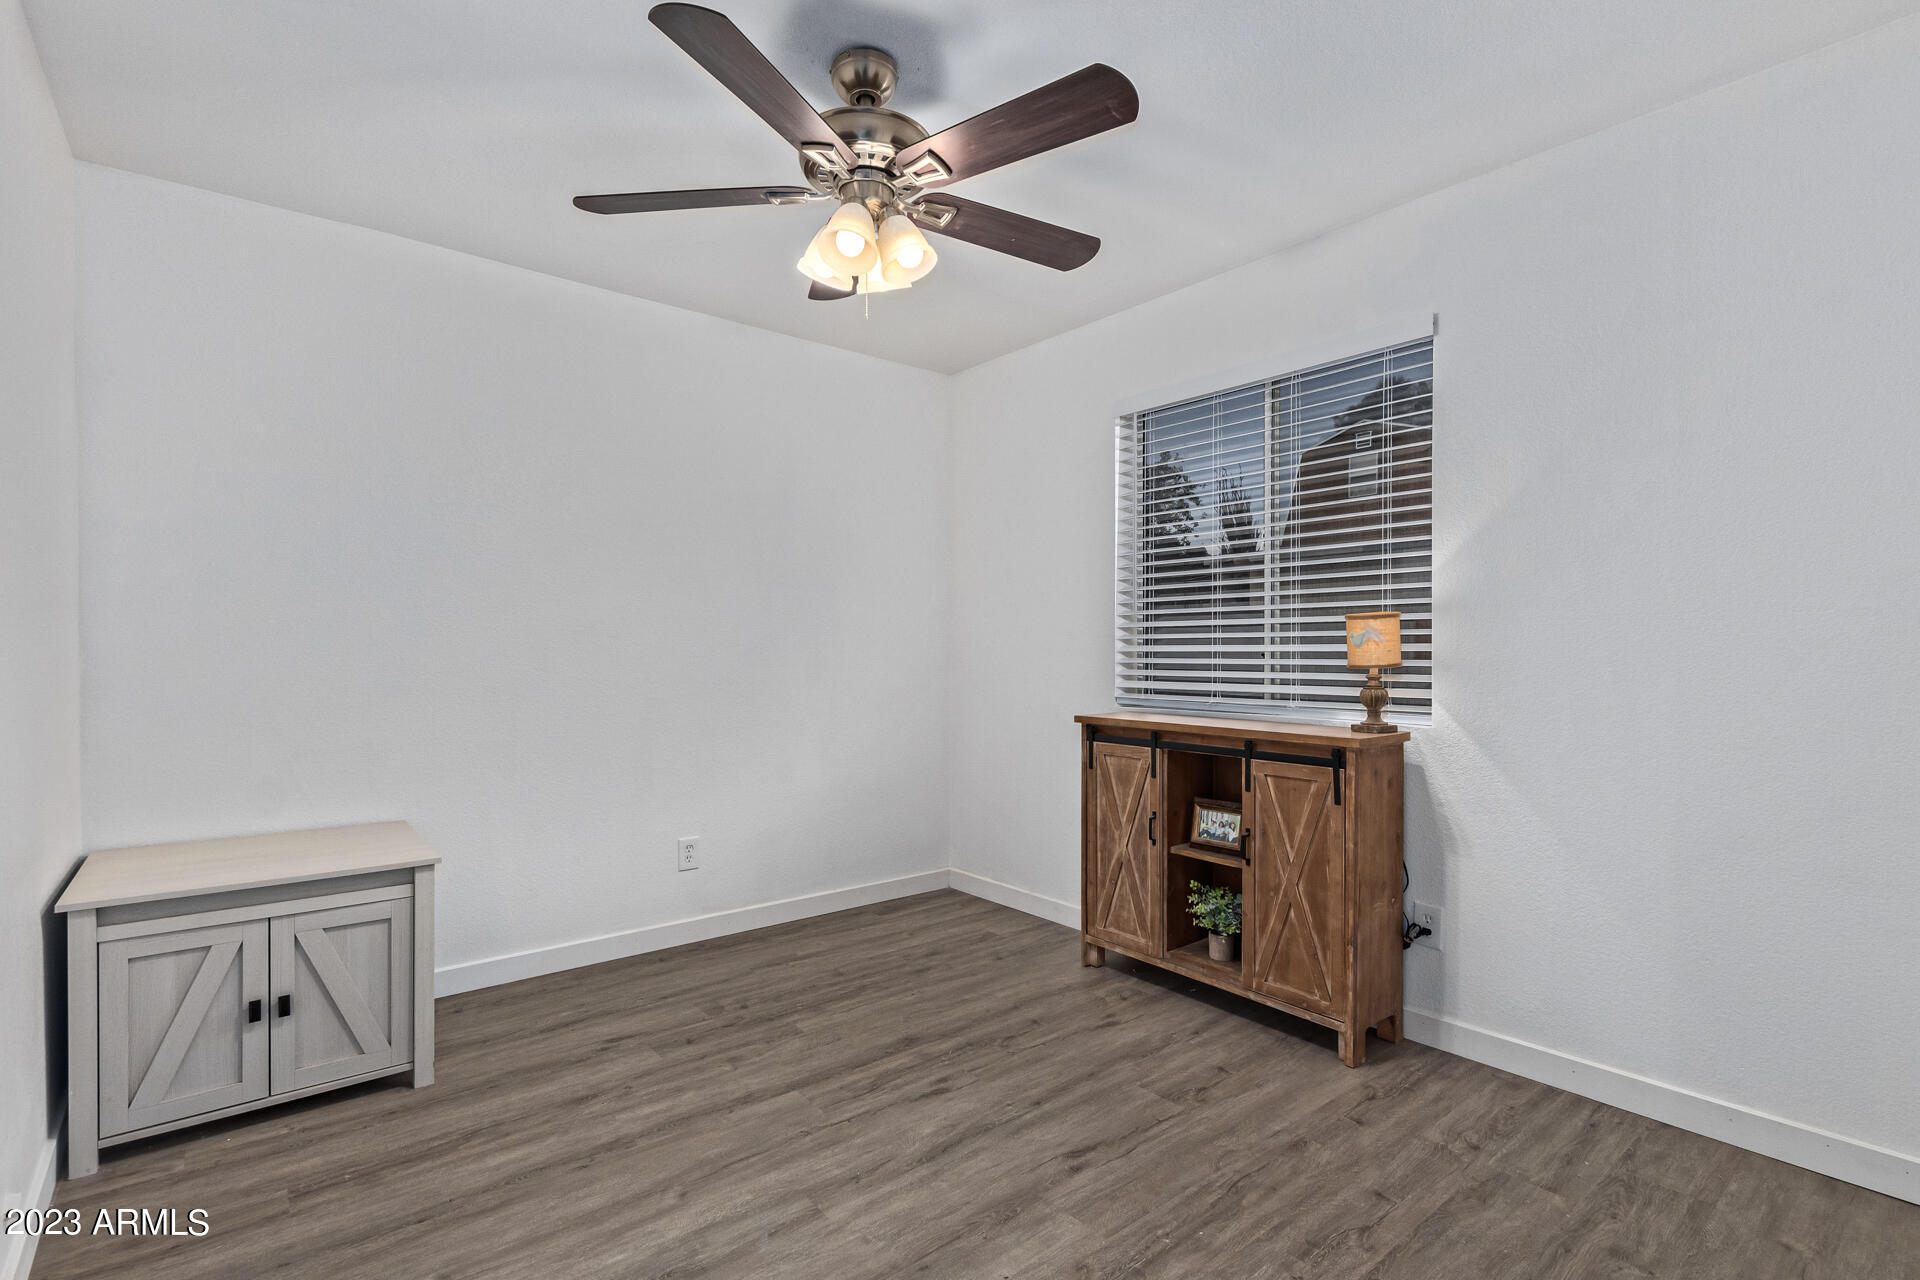
Sparsely furnished room with gray flooring, a ceiling fan, and a wooden console beneath the window.
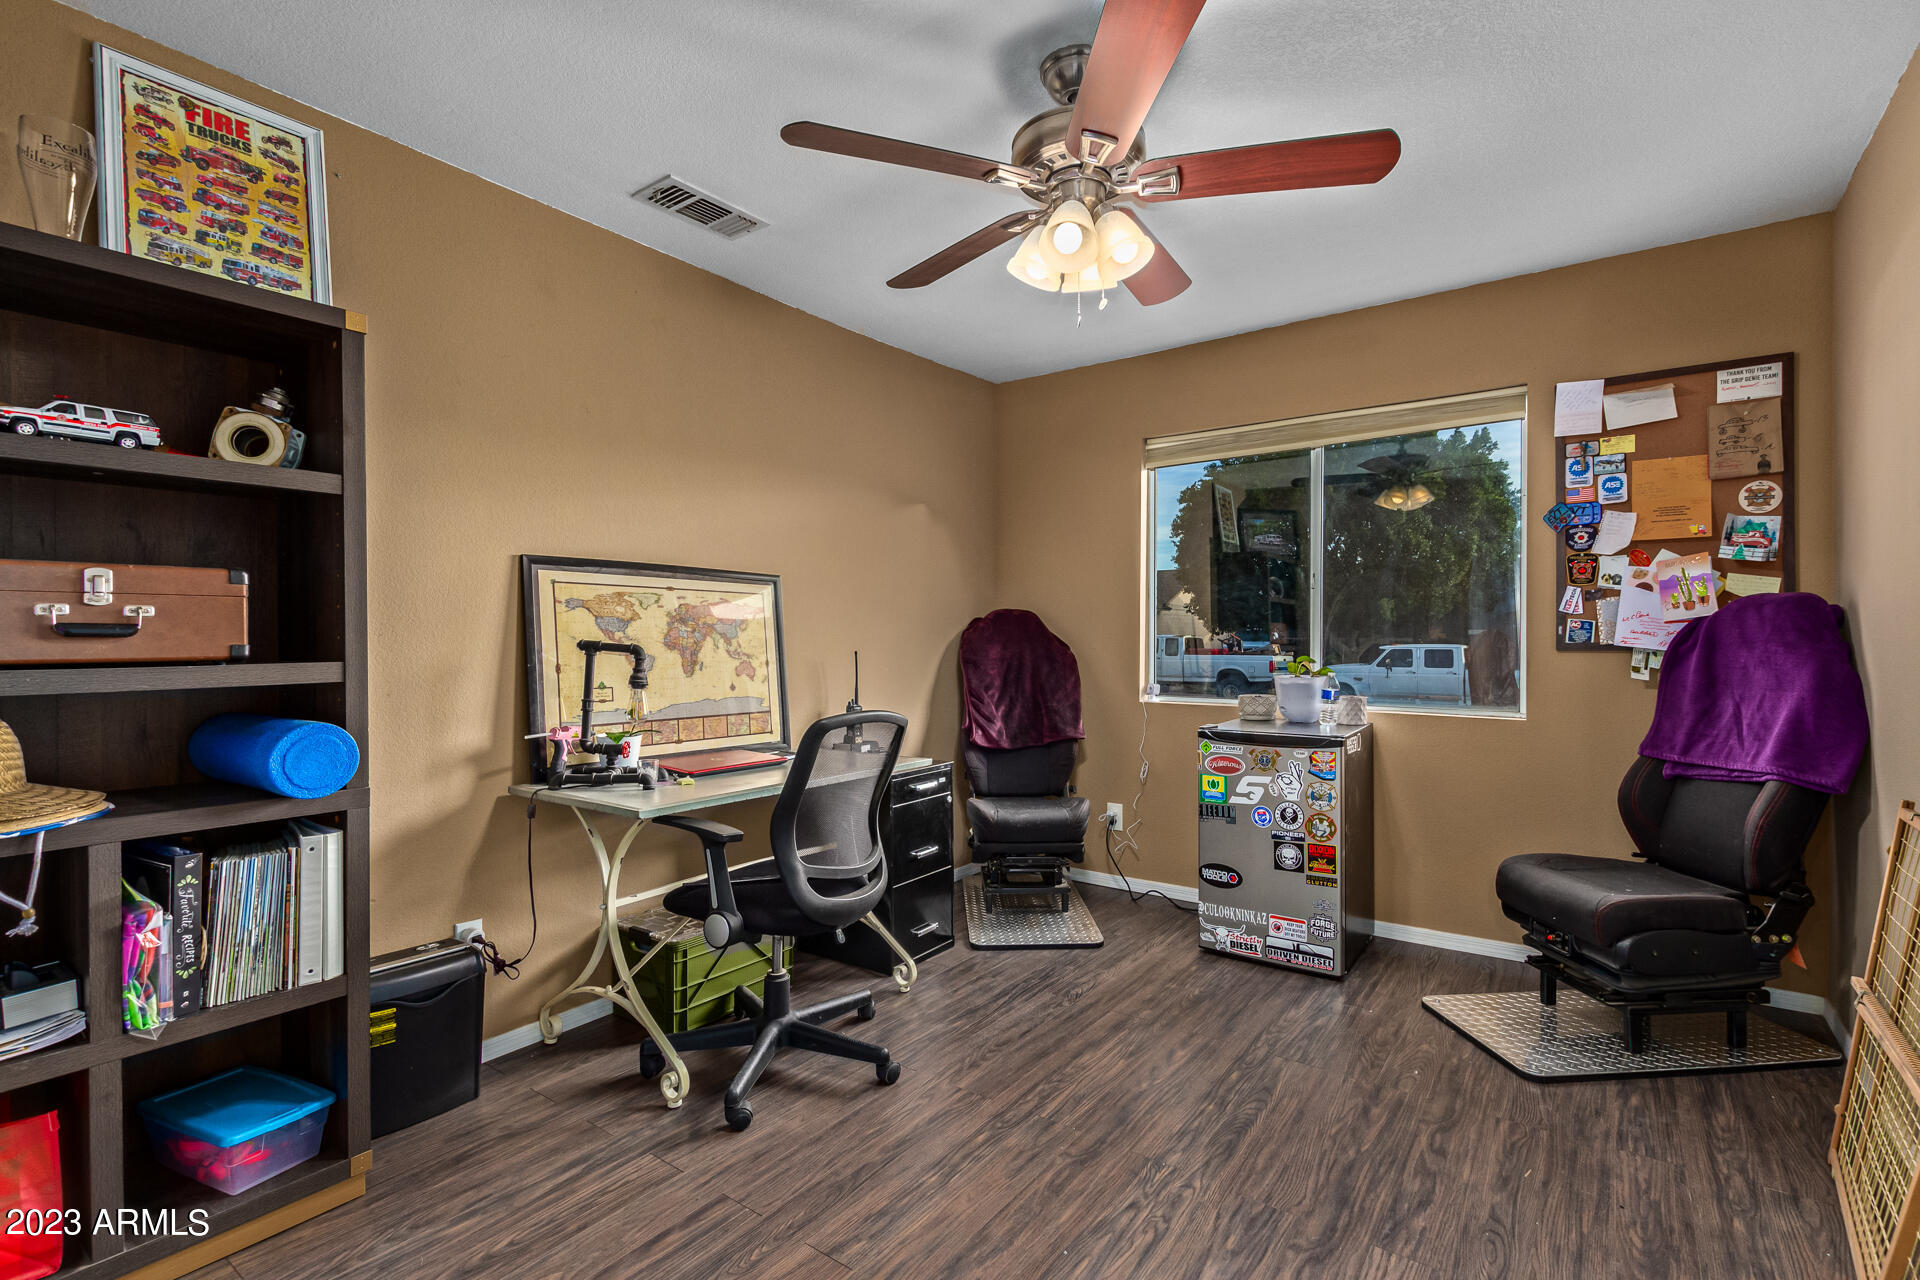
Home office with dark shelving, a desk, and two cushioned chairs.
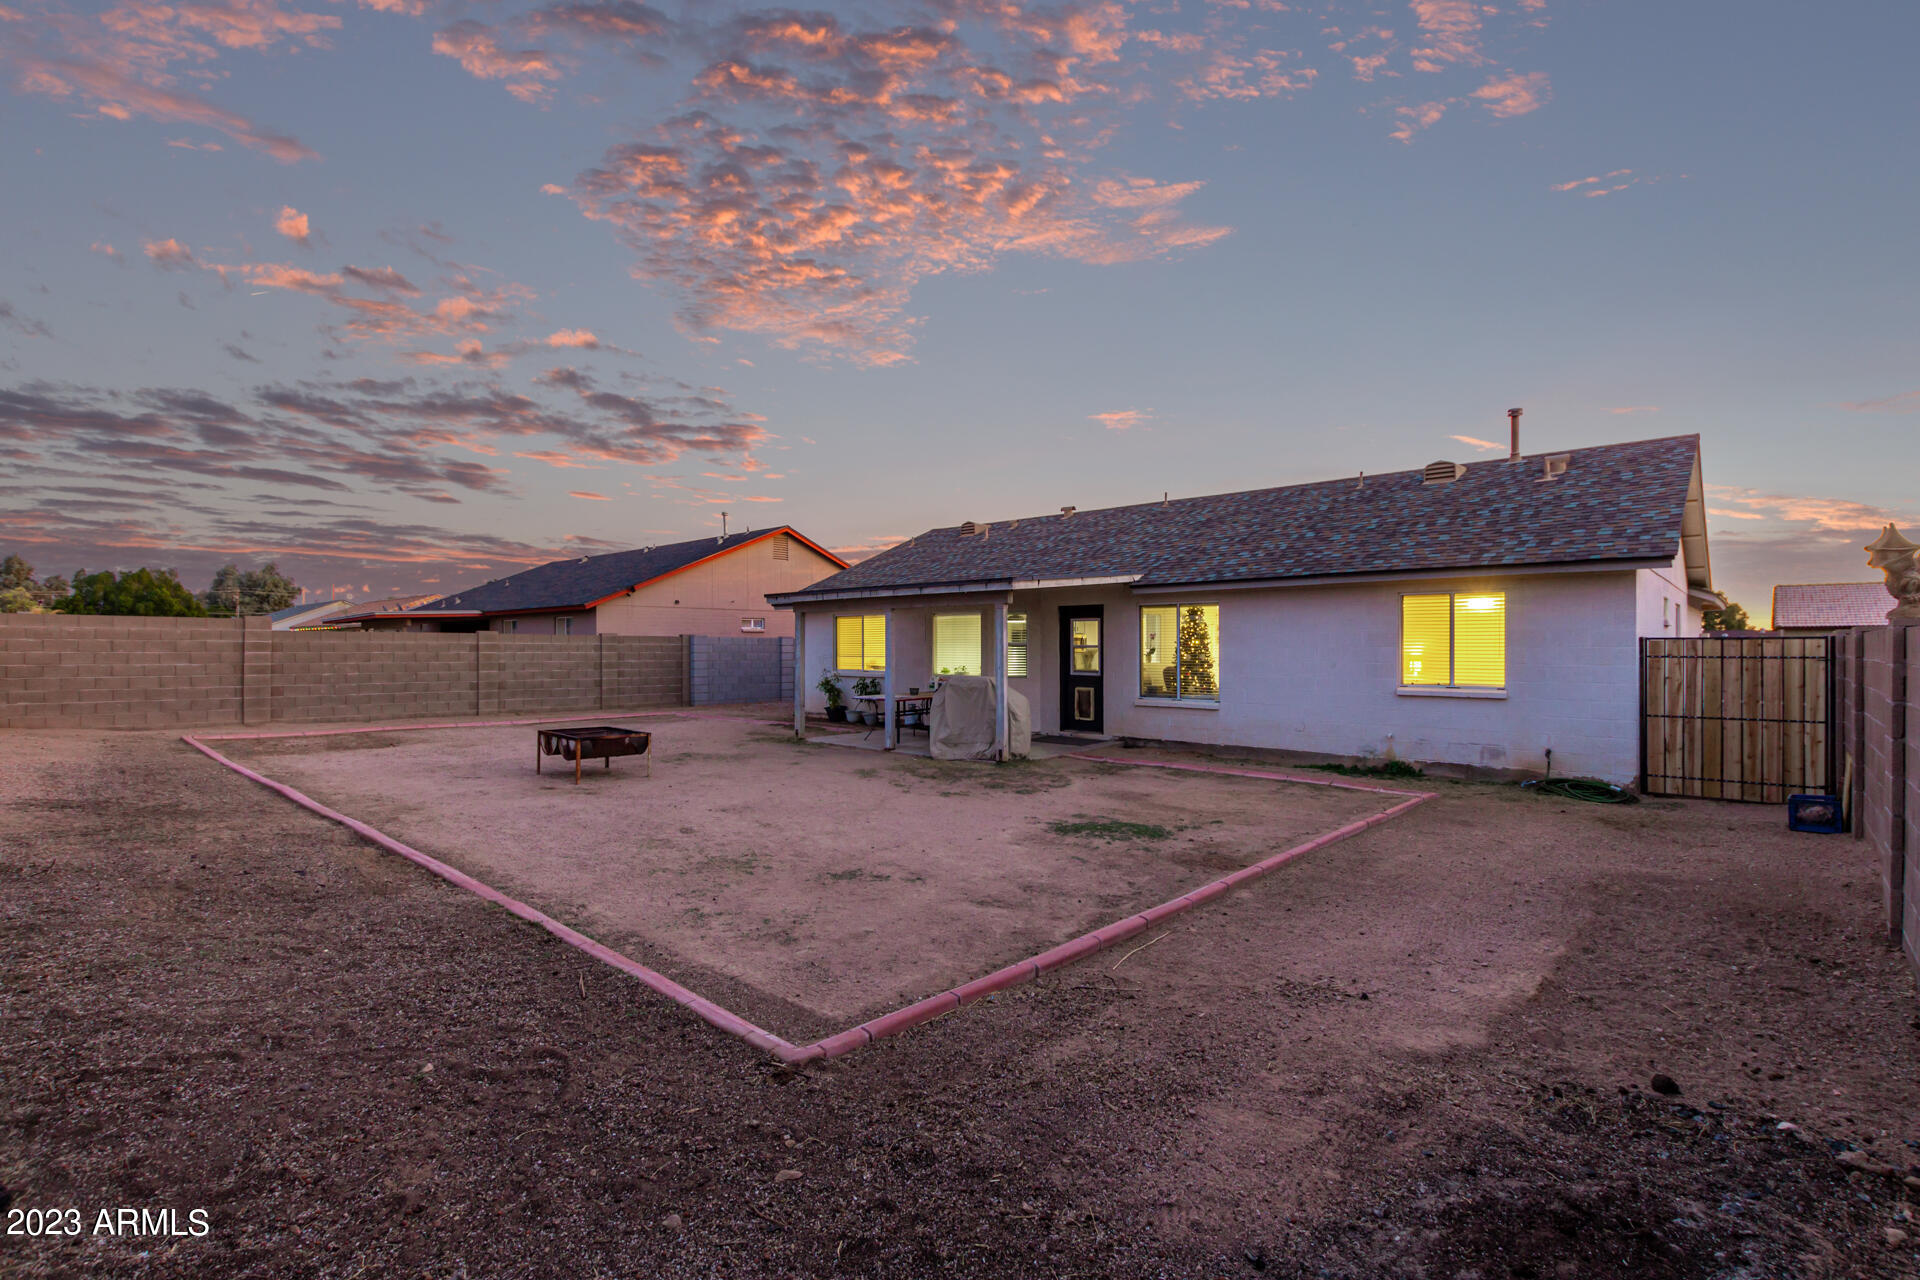
Single-story home's enclosed dirt backyard with a fire pit and glowing windows at dusk.
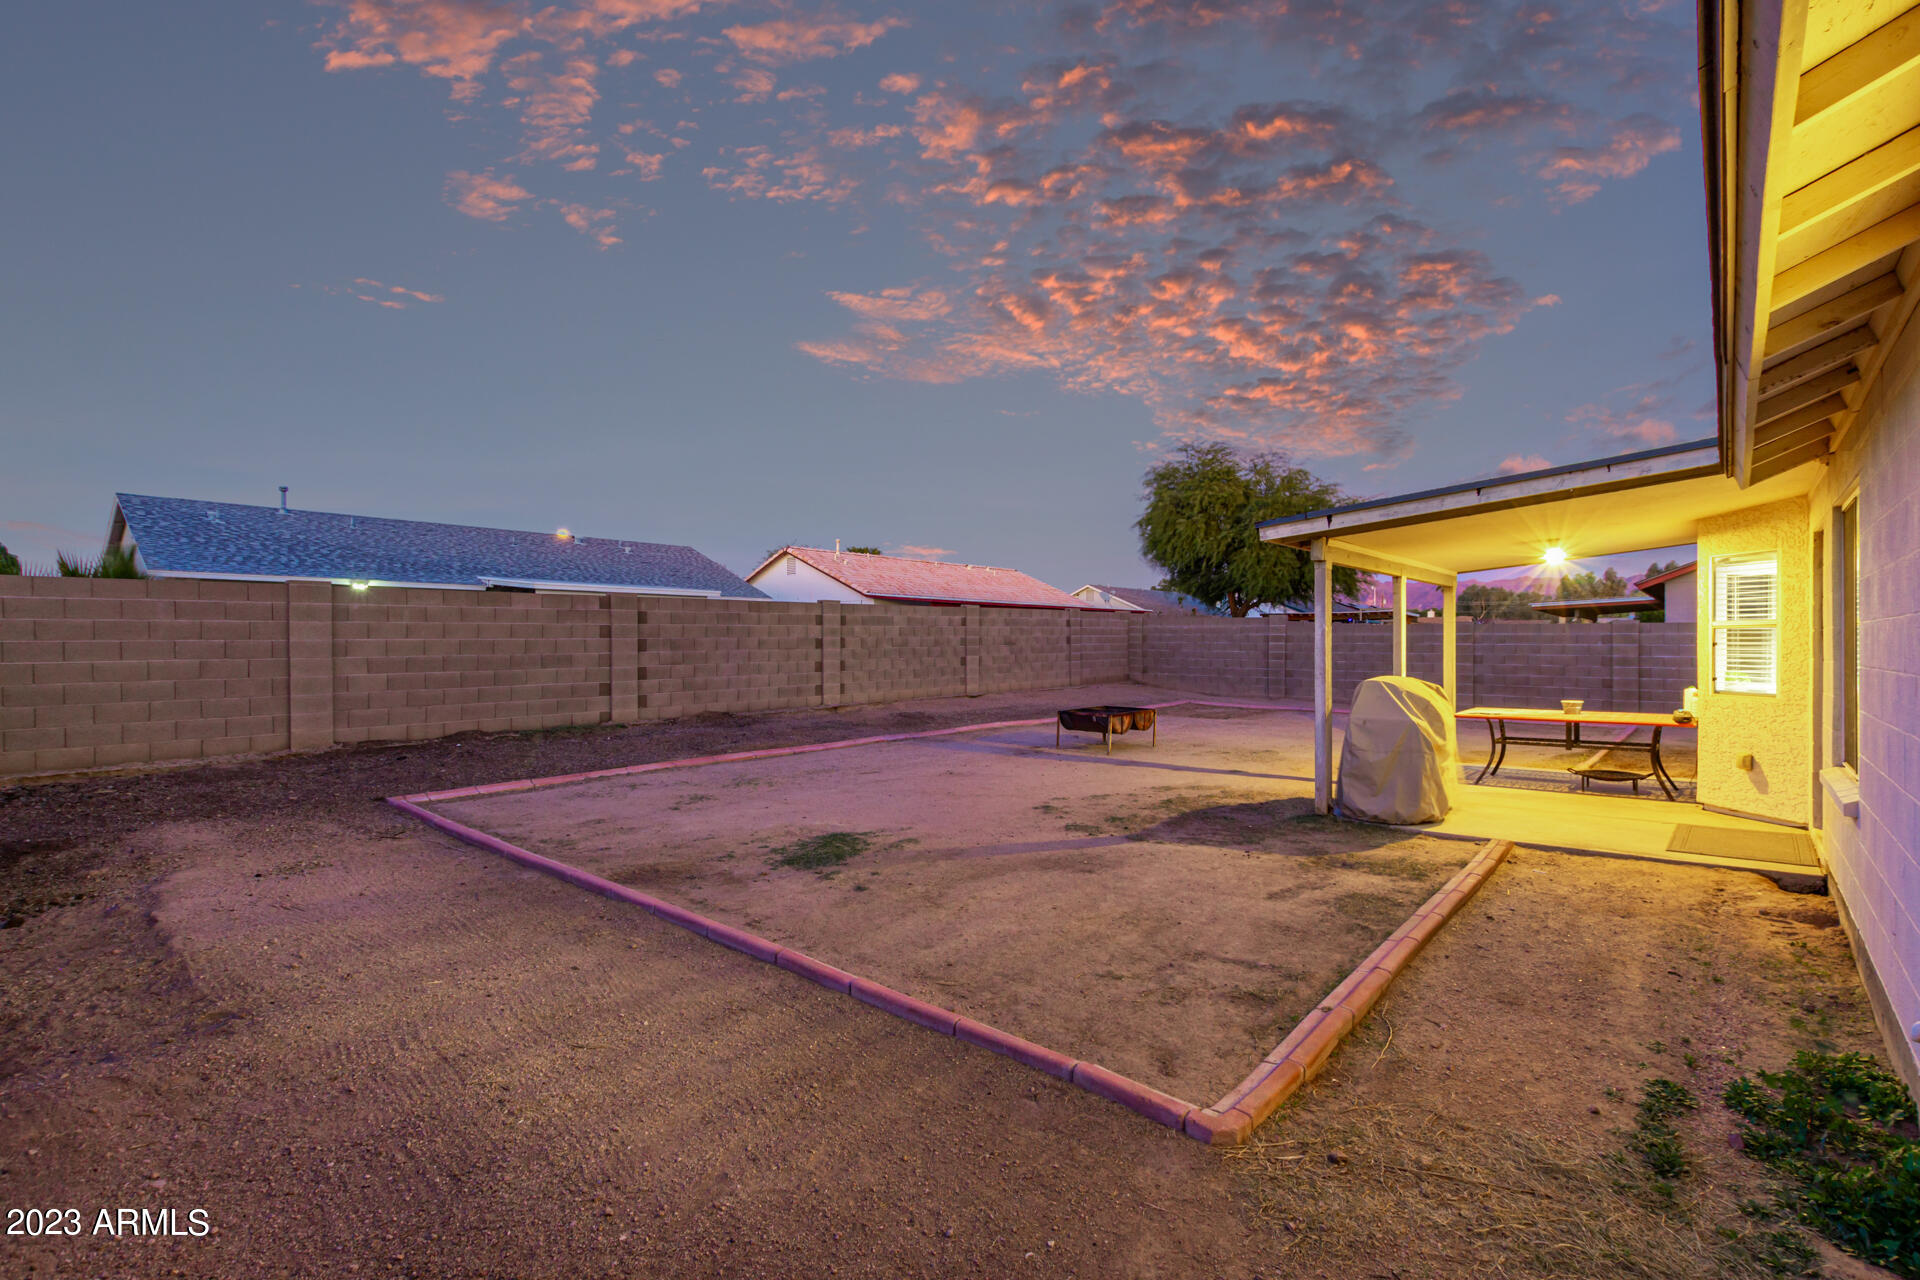
Fenced backyard patio at dusk with a covered dining area and pink clouds overhead.
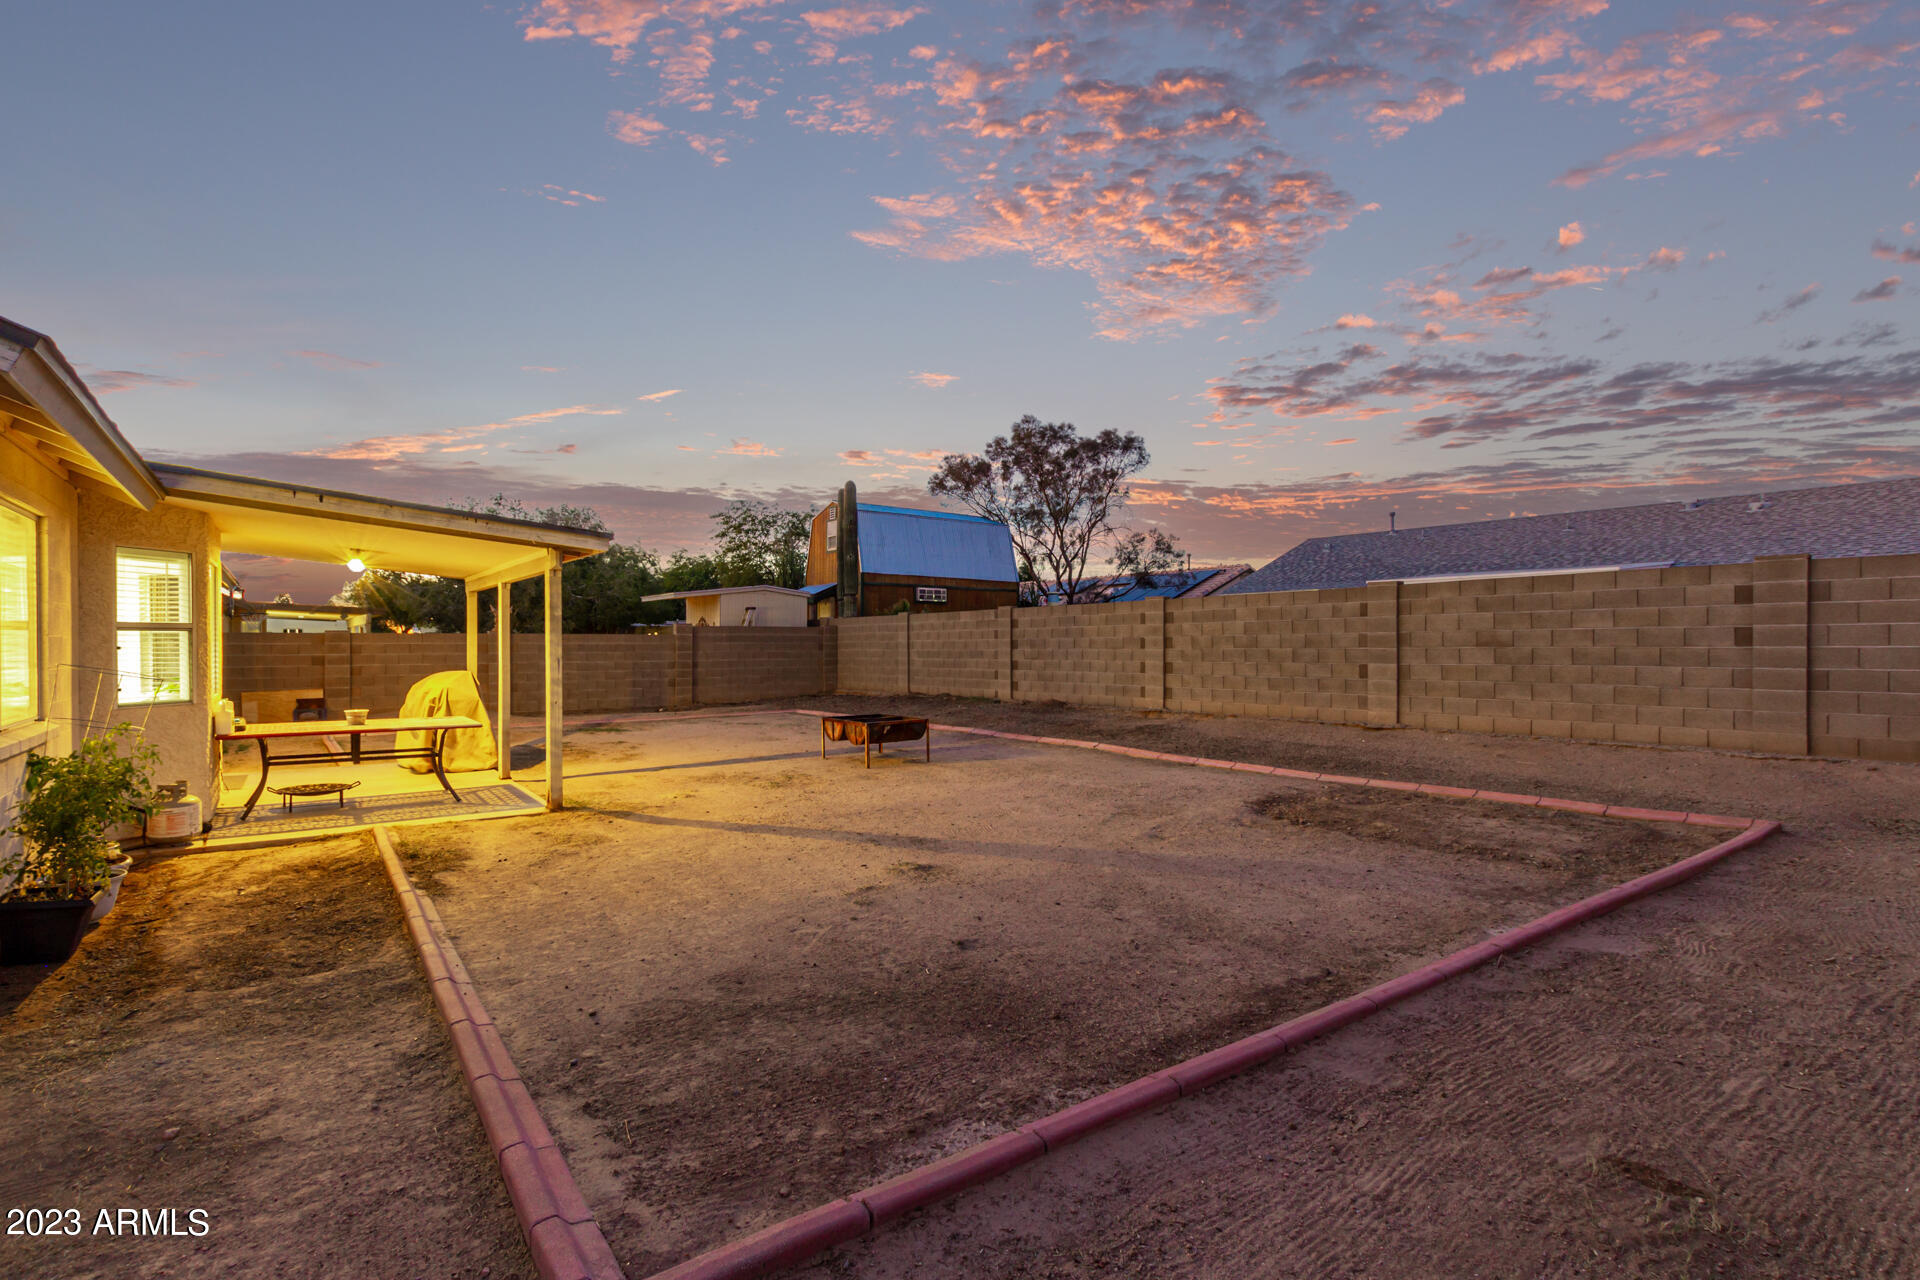
Backyard with a covered patio, gravel yard, and fire pit at dusk.
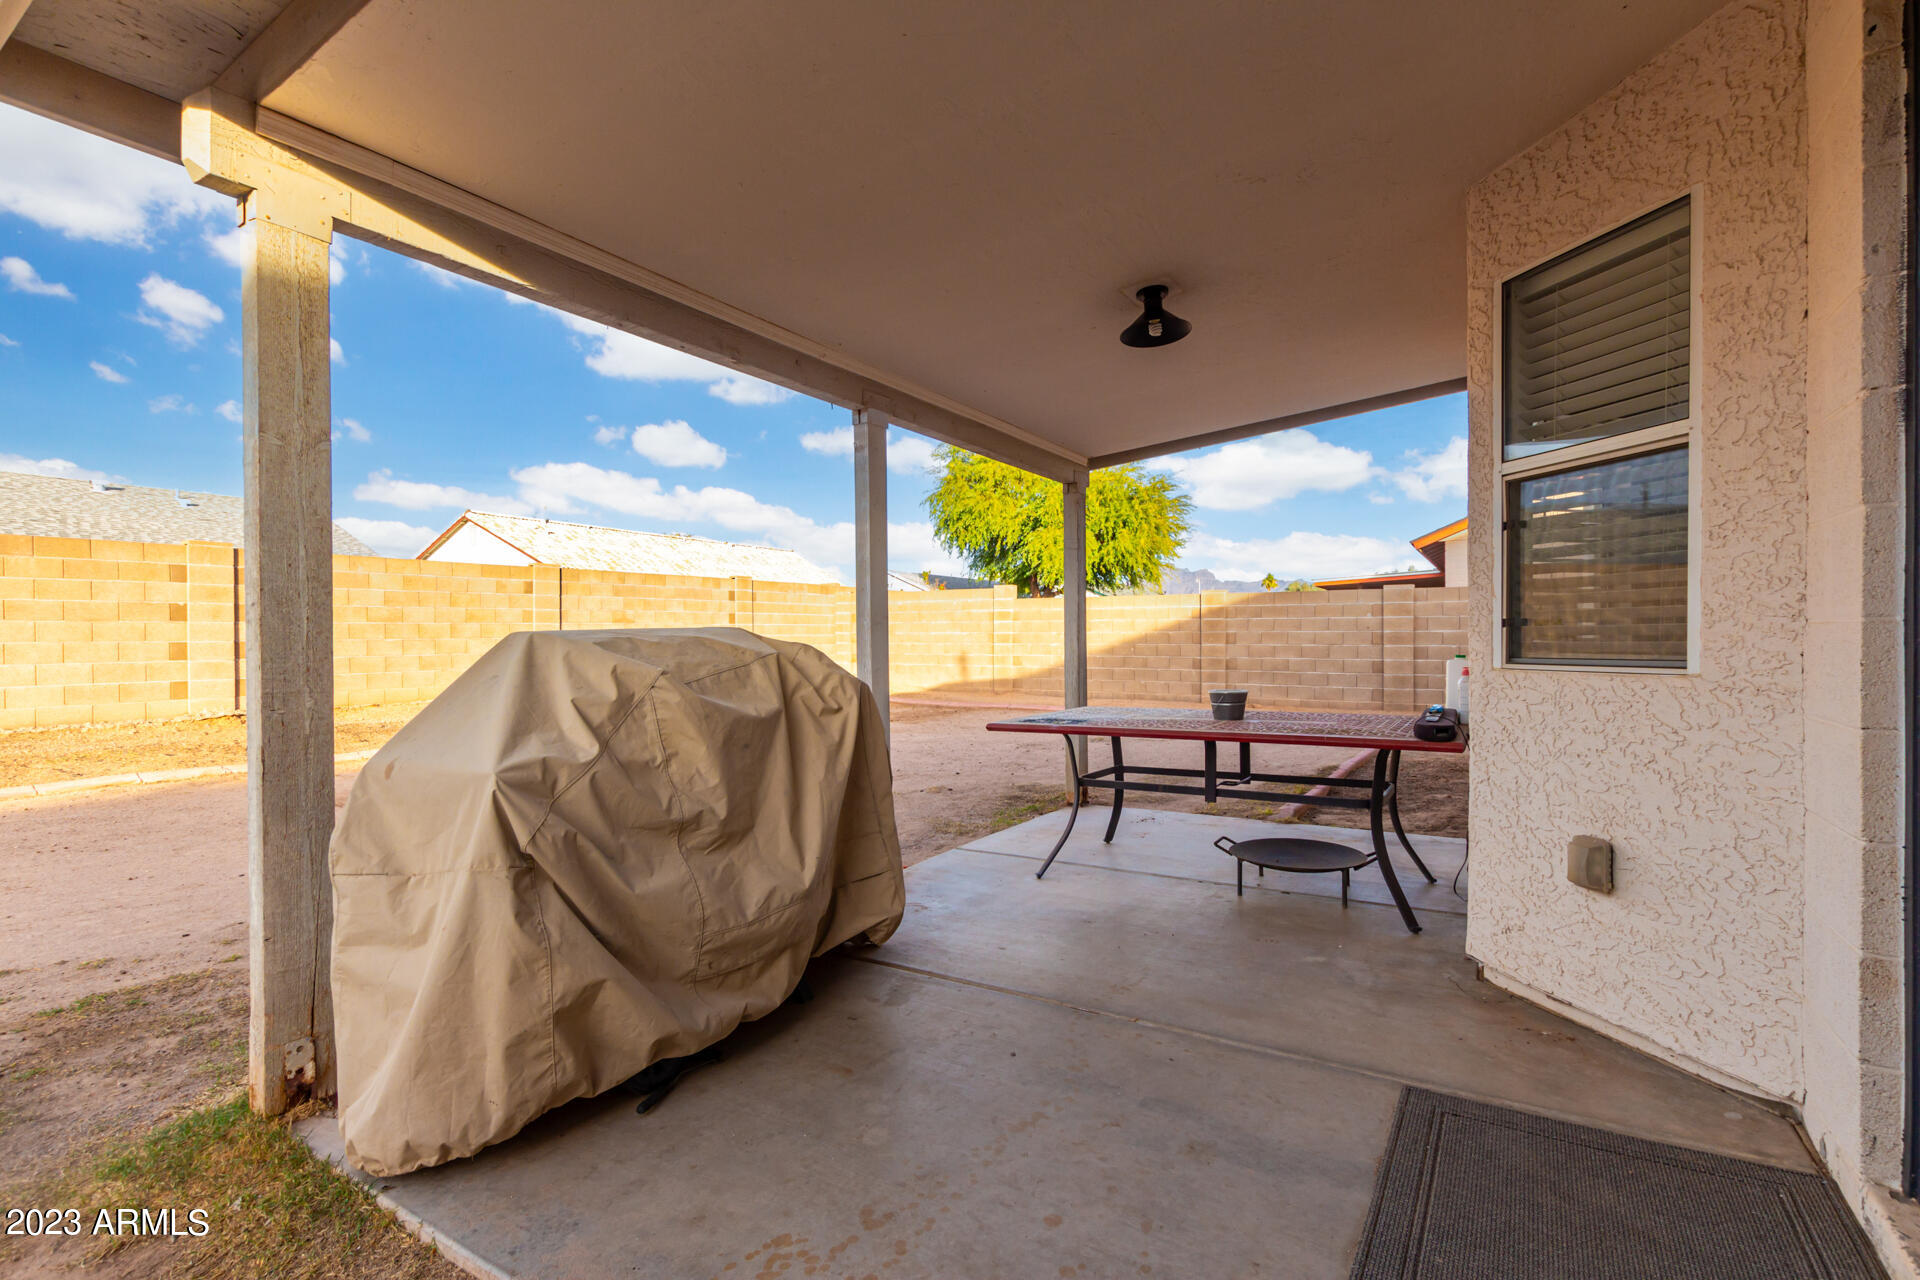
Covered backyard patio with a covered grill and outdoor table.
SEE ALL PHOTOS
Single-story home with an attached garage and gravel yard, photographed at dusk beneath pink clouds.
Single-story stucco home with lit windows, gravel yard, driveway, and wooden side gate at dusk.
Single-story stucco home with a two-car garage, gravel yard, and wooden side gate.
Single-story stucco home with an attached garage, gravel yard, and tall wooden gate.
Living room with brown leather recliners and a decorated Christmas tree beside the window.
Living room with brown leather recliners, gray flooring, and a decorated Christmas tree.
Dining area with a gray sideboard, potted plants, and three windows overlooking a fenced yard.
Kitchen with white cabinets, long countertops, a stainless-steel sink, and gray wood-look flooring.
Kitchen with white cabinets, black refrigerator, and stainless steel appliances.
Kitchen with gray cabinets, white countertops, black appliances, and a decorated Christmas tree in the adjoining nook.
Furnished bedroom with blue plaid bedding, a ceiling fan, and a window with blinds.
Bedroom with blue-and-white plaid bedding, ceiling fan, and dark wood dresser with television.
Bathroom with a tiled tub, blue floral shower curtain, and gray vanity.
Mostly empty bedroom with gray wood-look flooring, ceiling fan, and a window with blinds.
Bedroom with gray flooring, white sliding closet doors, and a wooden stand holding potted plants.
Sparsely furnished room with gray flooring, a ceiling fan, and a wooden console beneath the window.
Home office with dark shelving, a desk, and two cushioned chairs.
Single-story home's enclosed dirt backyard with a fire pit and glowing windows at dusk.
Fenced backyard patio at dusk with a covered dining area and pink clouds overhead.
Backyard with a covered patio, gravel yard, and fire pit at dusk.
Covered backyard patio with a covered grill and outdoor table.
Courtesy of Realty ONE Group, Kevin J Stark Listing Contact: 602-904-1000 
Sold

1796 W 12TH Avenue

1796 W 12TH Avenue, Apache Junction, AZ 85120

$395,000
Welcome home to this wonderful, recently updated, 3-bed, 2-bath home beginning with extended driveway, a large RV gate and large lot. Features continue with; new ''wood look'' flooring, open living room, light new paint throughout the home, lots of daylight, and eat-in kitchen, equipped with granite counters, built-in appliances, and a handy serving window. You'll also find a versatile den ideal for an office. The main bedroom is complete with a private bathroom and walk-in closet. Enjoy majestic sunset views in the backyard, featuring a covered patio and ample space for hosting memorable gatherings. Don't miss out on this fantastic opportunity!

3
beds

2
baths

1,475 Sq.Ft. LIVING AREA

7,827 Sq.Ft. lot

Kevin  Stark

Kevin Stark

Features & Amenities

Interior

  • total bedrooms3
  • Total bathrooms2
  • Laundry room Wshr/Dry Hook Up Only
  • Flooring Vinyl
  • other interior Features High Speed Internet, Granite Counters, Eat-in Kitchen, No Interior Steps, Full Bth Master Bdrm

Area & Lot

  • Status Sold
  • Date Sold January 30, 2024
  • Living Area1,475 Sq.Ft.
  • Lot Area7,827 Sq.Ft.
  • MLS® ID6642028
  • TypeResidential
  • YEAR BUILT1997
  • Architecture StylesRanch
  • Elementary SchoolSuperstition Mountain Elementary School
  • Middle SchoolApache Junction High School
  • High SchoolApache Junction High School
  • School DistrictApache Junction Unified District

Exterior

  • STORIES1
  • Garage Space2.0
  • water SourceCity Water
  • PoolNone
  • roofComposition
  • lot featuresNatural Desert Back, Gravel/Stone Front, Gravel/Stone Back
  • parkingRV Gate, Garage Door Opener, Direct Access
  • HEAT TYPEElectric
  • AIR CONDITIONINGCentral Air, Ceiling Fan(s)
  • sewerPublic Sewer

Financial

  • Sales Price$395,000
  • Real Estate Tax $1,439/yr
View Virtual Tour

Work With Kevin

Get assistance in determining current property value, crafting a competitive offer, writing and negotiating a contract, and much more. Contact me today.

Follow Me on Instagram