1116 W Pampa Avenue
1116 W Pampa Avenue
1116 W Pampa Avenue
1116 W Pampa Avenue
1116 W Pampa Avenue
1116 W Pampa Avenue
1116 W Pampa Avenue
1116 W Pampa Avenue
1116 W Pampa Avenue
1116 W Pampa Avenue
1116 W Pampa Avenue
1116 W Pampa Avenue
1116 W Pampa Avenue
1116 W Pampa Avenue
1116 W Pampa Avenue
1116 W Pampa Avenue
1116 W Pampa Avenue
1116 W Pampa Avenue
1116 W Pampa Avenue
1116 W Pampa Avenue
1116 W Pampa Avenue
1116 W Pampa Avenue
1116 W Pampa Avenue
1116 W Pampa Avenue
1116 W Pampa Avenue
1116 W Pampa Avenue
SEE ALL PHOTOS
1116 W Pampa Avenue
1116 W Pampa Avenue
1116 W Pampa Avenue
1116 W Pampa Avenue
1116 W Pampa Avenue
1116 W Pampa Avenue
1116 W Pampa Avenue
1116 W Pampa Avenue
1116 W Pampa Avenue
1116 W Pampa Avenue
1116 W Pampa Avenue
1116 W Pampa Avenue
1116 W Pampa Avenue
1116 W Pampa Avenue
1116 W Pampa Avenue
1116 W Pampa Avenue
1116 W Pampa Avenue
1116 W Pampa Avenue
1116 W Pampa Avenue
1116 W Pampa Avenue
1116 W Pampa Avenue
1116 W Pampa Avenue
1116 W Pampa Avenue
1116 W Pampa Avenue
1116 W Pampa Avenue
1116 W Pampa Avenue
Sold

1116 W Pampa Avenue

1116 W Pampa Avenue, Mesa, AZ 85210

$452,500
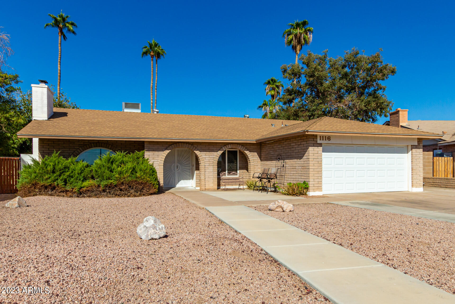
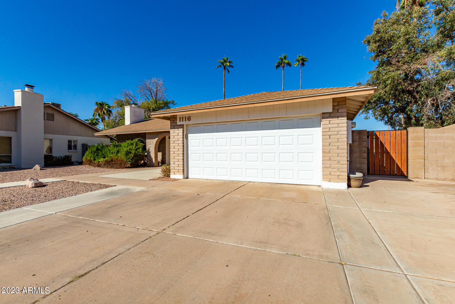
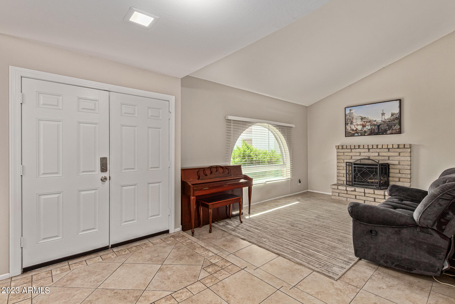
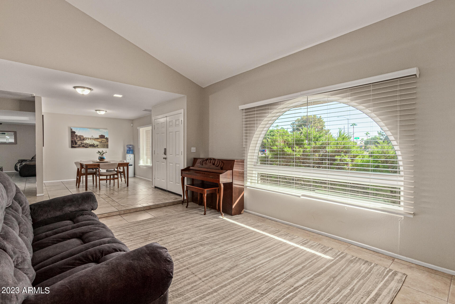
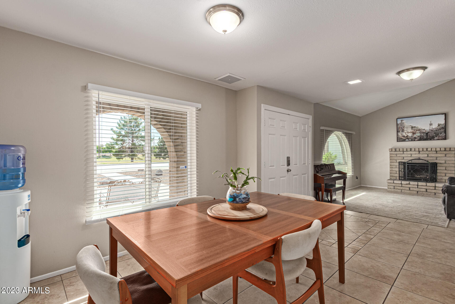
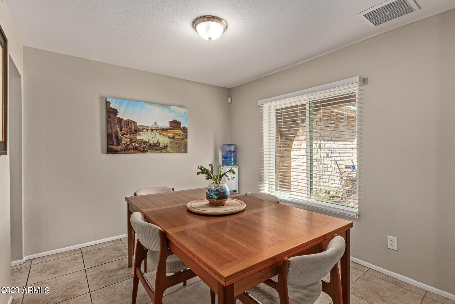
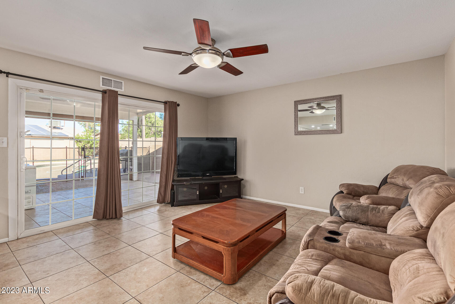
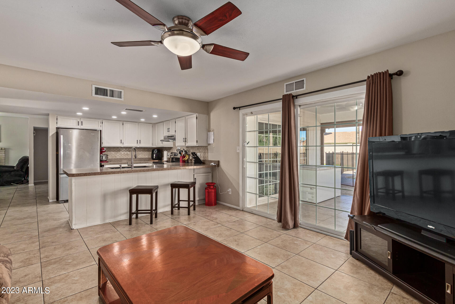
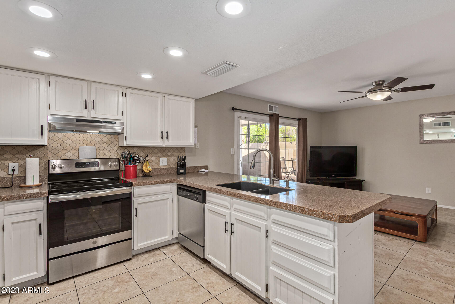
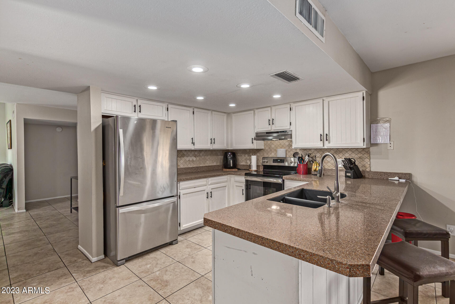
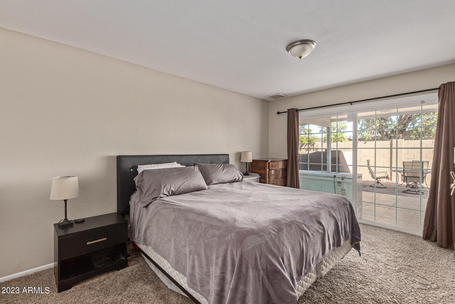
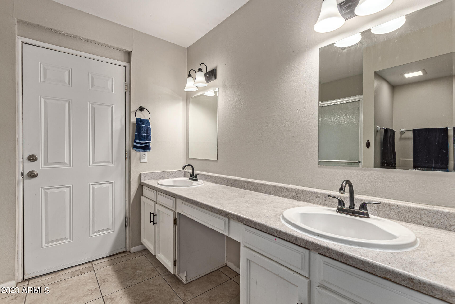
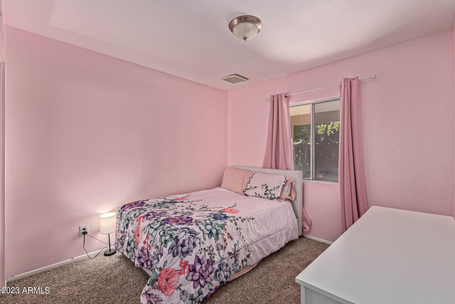
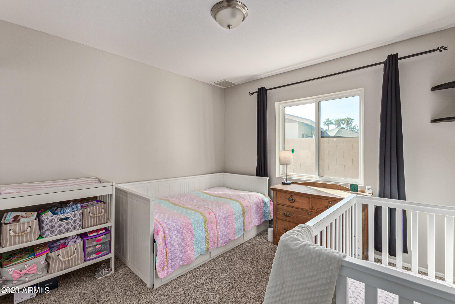
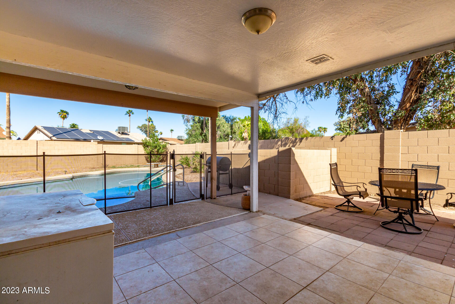
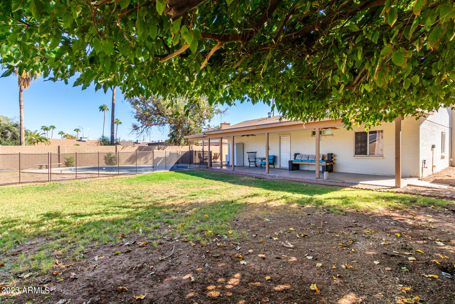
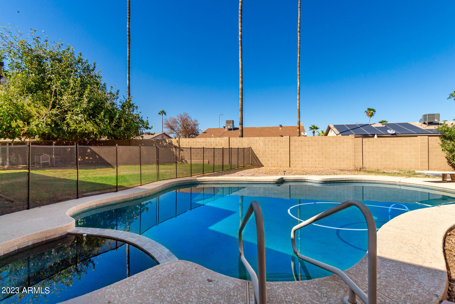
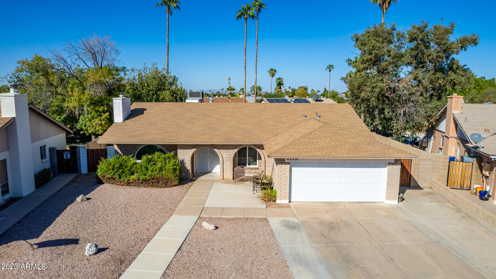
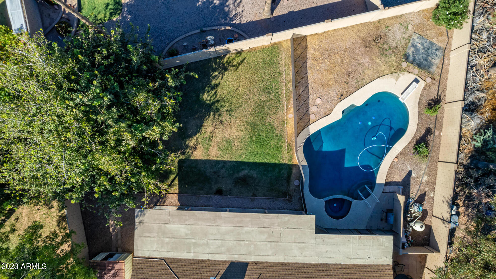
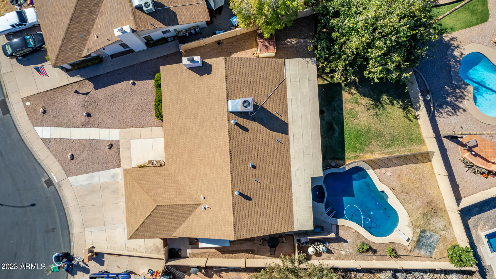
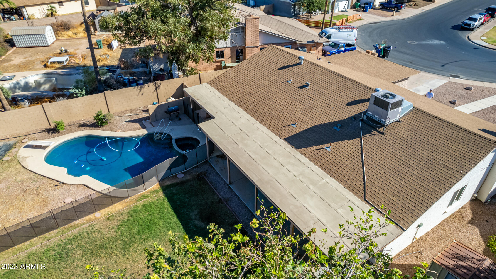
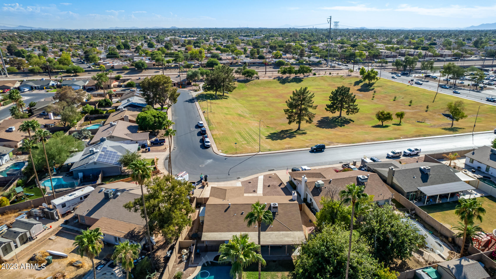
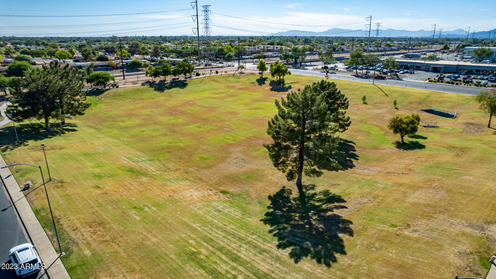
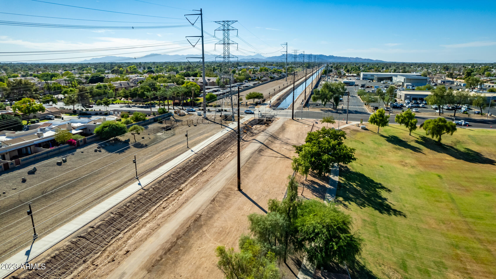
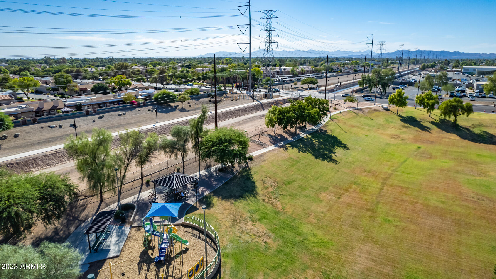
Discover the charm of this 3-bed, 2-bath home in a great location, with no HOA, directly across from a large park and walking path along the canal. Enter to find a formal dining room and an inviting living room w/a fireplace & vaulted ceiling. The family room is adjacent to the kitchen, boasting French sliding doors merging the inside & outside activities. The kitchen has SS appliances, granite counters, stylish backsplash, recessed lighting, white cabinetry, a walk-in pantry, and a breakfast bar. Tile flooring in common areas for easy maintenance & plush carpet adds comfort to the bedrooms! Main bedroom has back-patio access, two closets, & an ensuite w/dual sinks. Enjoy the large backyard offering a covered patio w/ceiling fans, fenced diving pool, & a shade tree to keep you cool.

3
beds

2
baths

1,649 Sq.Ft. LIVING AREA

10,751 Sq.Ft. lot

Kevin  Stark

Kevin Stark

Features & Amenities

Interior

  • total bedrooms3
  • Total bathrooms2
  • Laundry room Wshr/Dry Hook Up Only
  • Flooring Carpet, Tile
  • Fireplace Living Room
  • other interior Features High Speed Internet, Granite Counters, Double Vanity, Breakfast Bar, 9 Flat Ceilings, Vaulted Ceiling(s), 3/4 Bath Master Bdrm

Area & Lot

  • Status Sold
  • Living Area1,649 Sq.Ft.
  • Lot Area10,751 Sq.Ft.
  • MLS® ID6619493
  • TypeResidential
  • YEAR BUILT1979
  • NeighborhoodMesa
  • Architecture StylesRanch
  • Elementary SchoolSummit Academy
  • Middle SchoolRhodes Junior High School
  • High SchoolDobson High School
  • School DistrictMesa Unified District

Exterior

  • STORIES1
  • Garage Space2.0
  • water SourceCity Water
  • PoolDiving Pool, Fenced
  • roofComposition
  • lot featuresGravel/Stone Front, Gravel/Stone Back, Grass Back
  • parkingGarage Door Opener, Direct Access
  • HEAT TYPEElectric
  • AIR CONDITIONINGCentral Air, Ceiling Fan(s)
  • sewerPublic Sewer

Financial

  • Sales Price$452,500
  • Real Estate Tax $1,668/yr

Mesa

Explore

Work With Kevin

Get assistance in determining current property value, crafting a competitive offer, writing and negotiating a contract, and much more. Contact me today.

Follow Me on Instagram