1930 S WESTWOOD, 20
1930 S WESTWOOD, 20
1930 S WESTWOOD, 20
1930 S WESTWOOD, 20
1930 S WESTWOOD, 20
1930 S WESTWOOD, 20
1930 S WESTWOOD, 20
1930 S WESTWOOD, 20
1930 S WESTWOOD, 20
1930 S WESTWOOD, 20
1930 S WESTWOOD, 20
1930 S WESTWOOD, 20
1930 S WESTWOOD, 20
1930 S WESTWOOD, 20
1930 S WESTWOOD, 20
1930 S WESTWOOD, 20
1930 S WESTWOOD, 20
1930 S WESTWOOD, 20
1930 S WESTWOOD, 20
1930 S WESTWOOD, 20
1930 S WESTWOOD, 20
1930 S WESTWOOD, 20
SEE ALL PHOTOS
1930 S WESTWOOD, 20
1930 S WESTWOOD, 20
1930 S WESTWOOD, 20
1930 S WESTWOOD, 20
1930 S WESTWOOD, 20
1930 S WESTWOOD, 20
1930 S WESTWOOD, 20
1930 S WESTWOOD, 20
1930 S WESTWOOD, 20
1930 S WESTWOOD, 20
1930 S WESTWOOD, 20
1930 S WESTWOOD, 20
1930 S WESTWOOD, 20
1930 S WESTWOOD, 20
1930 S WESTWOOD, 20
1930 S WESTWOOD, 20
1930 S WESTWOOD, 20
1930 S WESTWOOD, 20
1930 S WESTWOOD, 20
1930 S WESTWOOD, 20
1930 S WESTWOOD, 20
1930 S WESTWOOD, 20
Sold

1930 S WESTWOOD, 20

1930 S WESTWOOD 20, Mesa, AZ 85210

$330,000
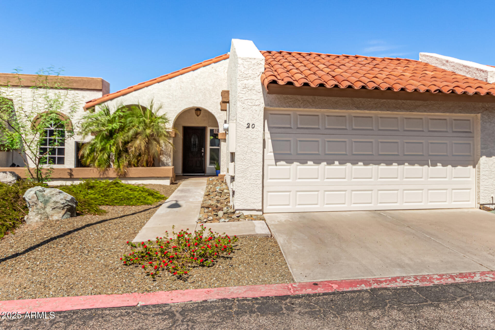
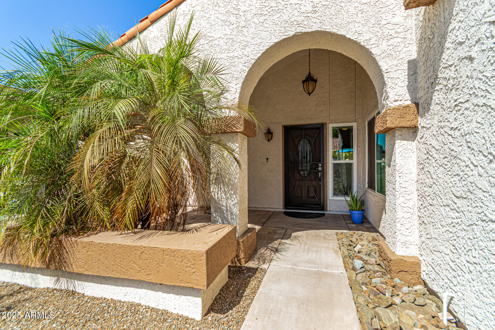
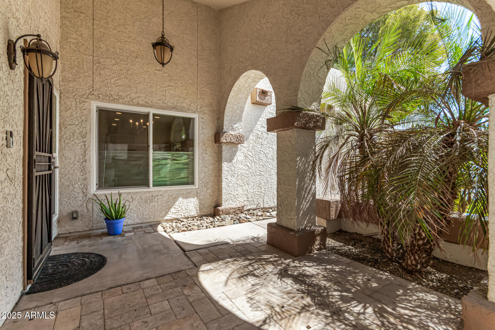
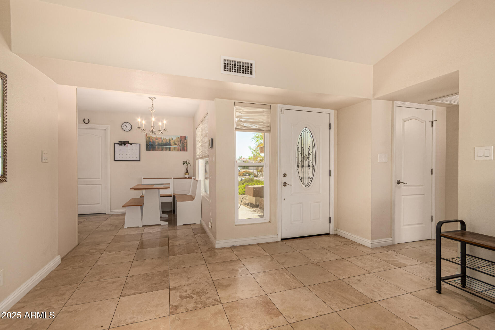
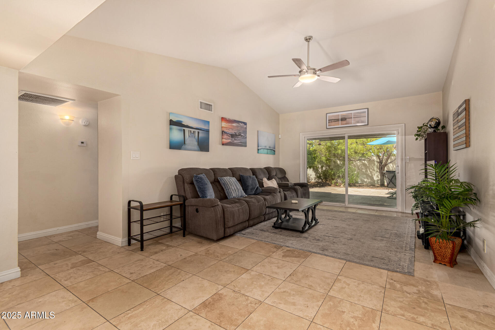
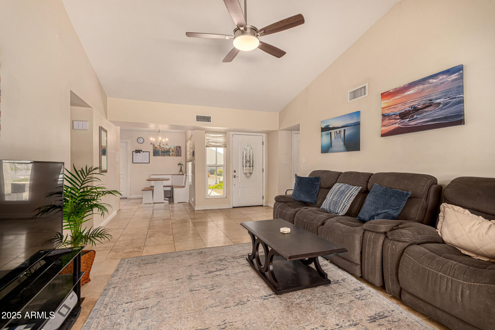
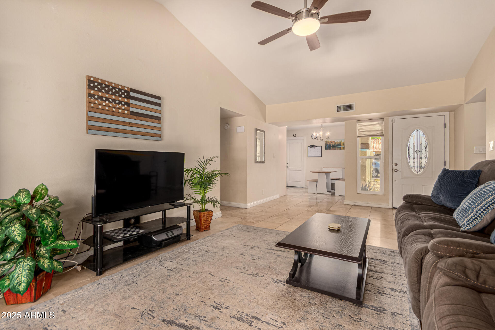
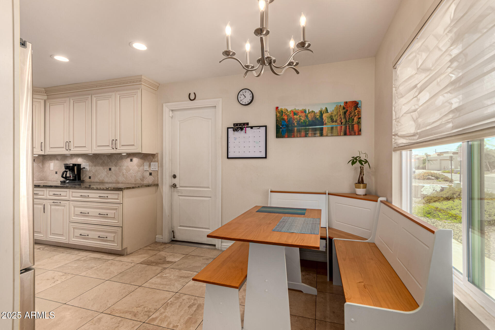
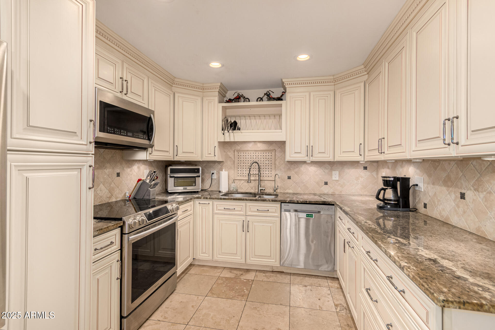
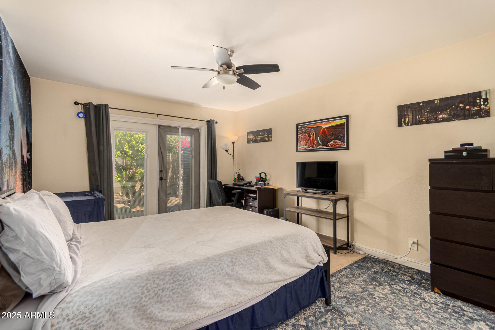
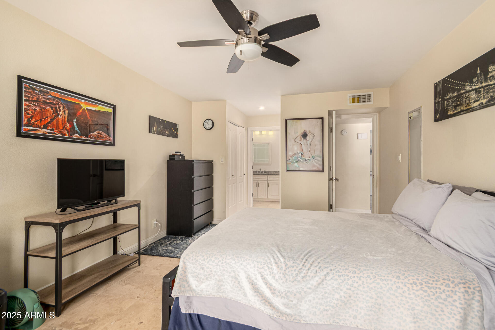
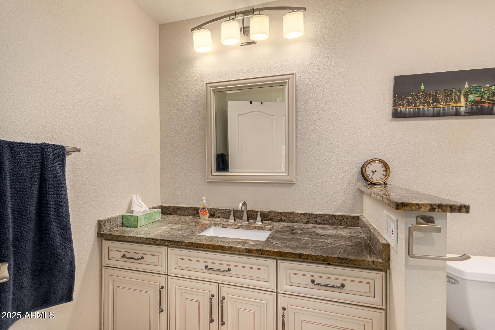
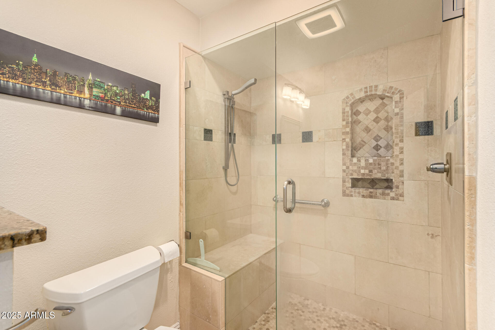
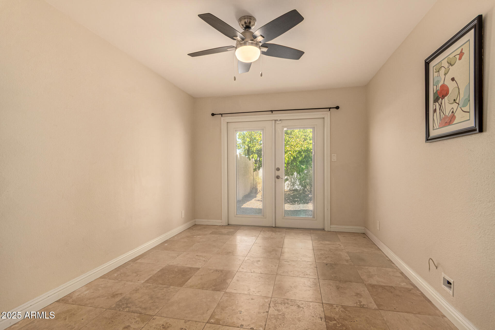
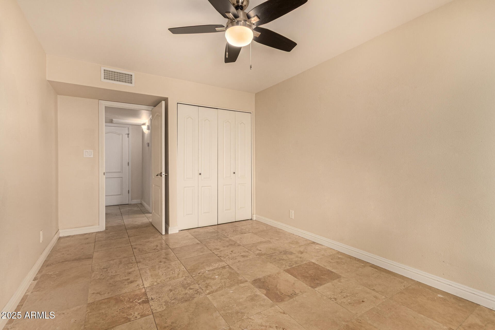
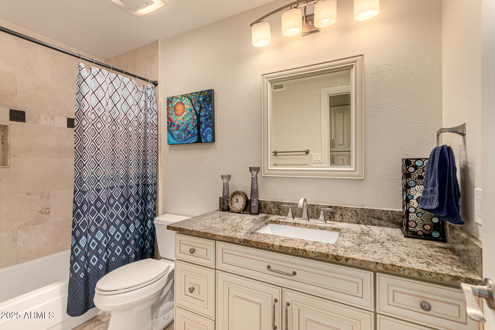
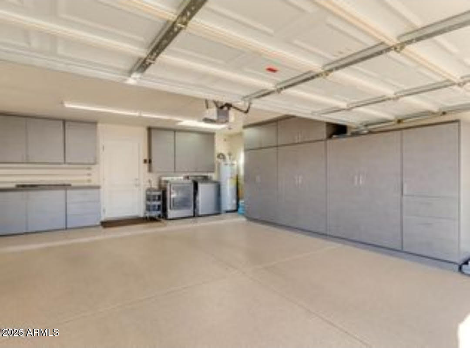
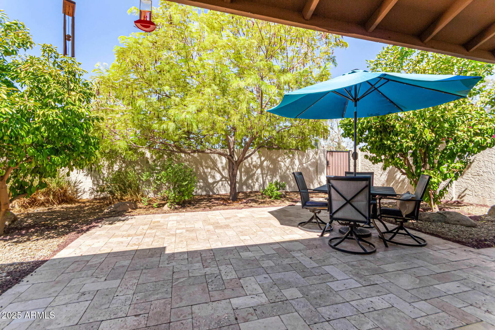
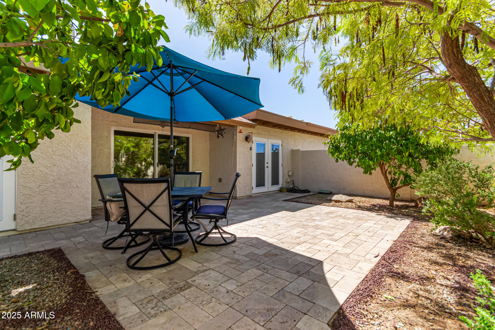
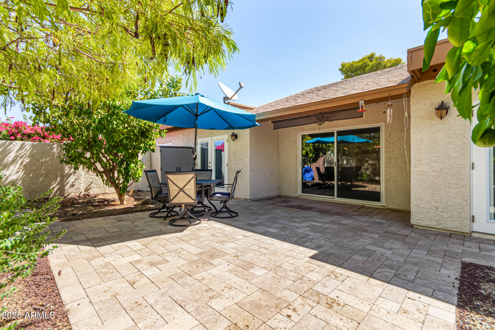
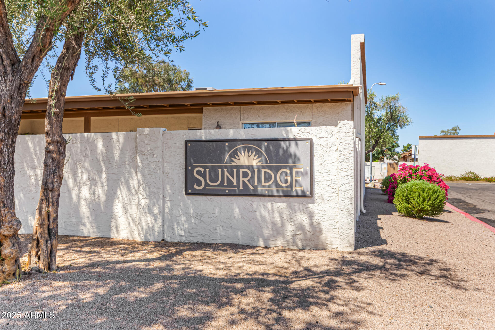
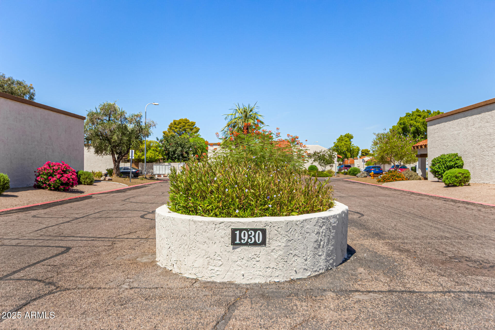
This lovely updated unit offers a Spanish curb appeal with a desert landscape and an attached 2 car garage. Discover a large living room with a soaring ceiling and sliding glass doors to the backyard. The elegant eat-in kitchen features raised panel cabinet doors, rope crown molding, Travertine tile backsplash, granite countertops, and SS appliances. Soft neutral paint & Travertine tile floors are found throughout. The primary bedroom has French doors to the back, two closets, and a private bathroom with a granite vanity & a shower with a built-in bench. The backyard offers a patio extended by pavers and lush greenery. Great location! Near major roads, restaurants, and easy access to US-60, 87, and 101 Fwys. Act now!

2
beds

2
baths

1,124 Sq.Ft. LIVING AREA

3,411 Sq.Ft. lot

Kevin  Stark

Kevin Stark

Features & Amenities

Interior

  • total bedrooms2
  • Total bathrooms2
  • Laundry room In Garage, Wshr/Dry Hook Up Only
  • Flooring Stone, Tile
  • APPLIANCES Refrigerator, Built-in Microwave, Dishwasher, Disposal
  • other interior Features High Speed Internet, Granite Counters, Eat-in Kitchen, No Interior Steps, Vaulted Ceiling(s), 3/4 Bath Master Bdrm

Area & Lot

  • Status Sold
  • Living Area1,124 Sq.Ft.
  • Lot Area3,411 Sq.Ft.
  • MLS® ID6902668
  • TypeResidential
  • YEAR BUILT1979
  • Architecture StylesSpanish
  • Elementary SchoolCrismon Elementary School
  • Middle SchoolRhodes Junior High School
  • High SchoolDobson High School
  • School DistrictMesa Unified District

Exterior

  • STORIES1
  • Garage Space2.0
  • water SourceCity Water
  • roofTile, Rolled/Hot Mop
  • lot featuresBorders Common Area, East/West Exposure, Desert Back, Desert Front, Gravel/Stone Front, Gravel/Stone Back, Auto Timer H 2 O Front, Auto Timer H 2 O Back
  • parkingGarage Door Opener
  • HEAT TYPEElectric
  • AIR CONDITIONINGCentral Air, Ceiling Fan(s)
  • sewerPublic Sewer
  • Disability FeaturesLever Handles, Bath Lever Faucets, Bath Grab Bars

Financial

  • Sales Price$330,000
  • Real Estate Tax $898/yr
  • HOA $267/mo

Work With Kevin

Get assistance in determining current property value, crafting a competitive offer, writing and negotiating a contract, and much more. Contact me today.

Follow Me on Instagram