18226 W CAROL Avenue
SEE ALL PHOTOS
18226 W CAROL Avenue
Sold

18226 W CAROL Avenue

18226 W CAROL Avenue, Waddell, AZ 85355

$515,000
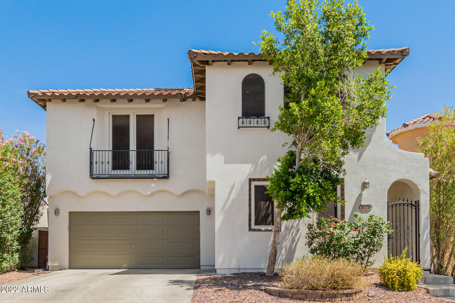
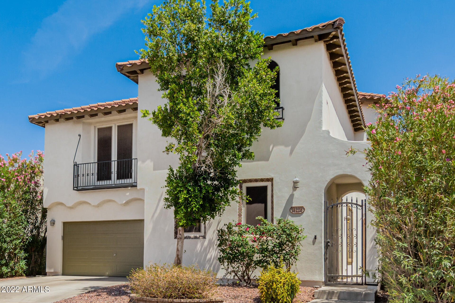
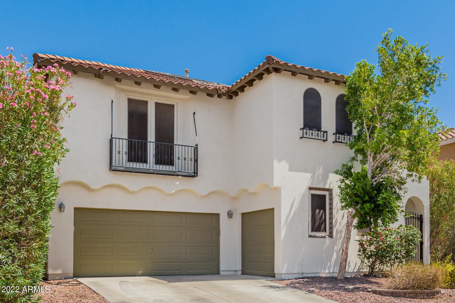
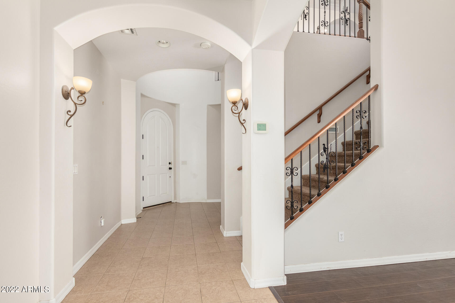
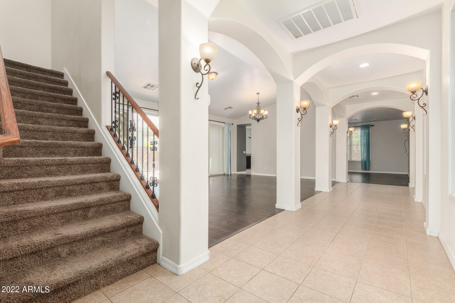
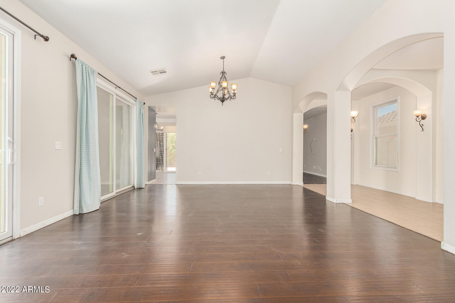
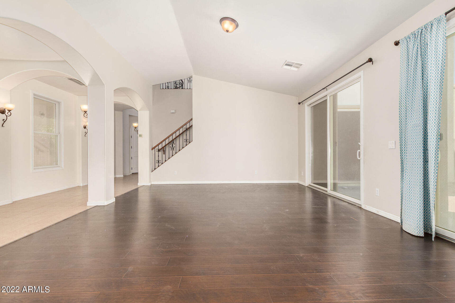
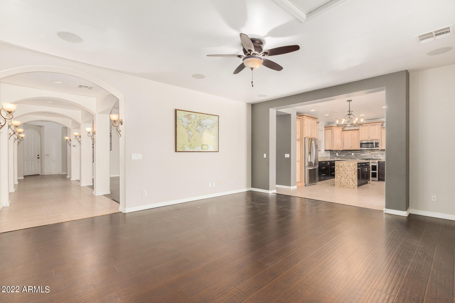
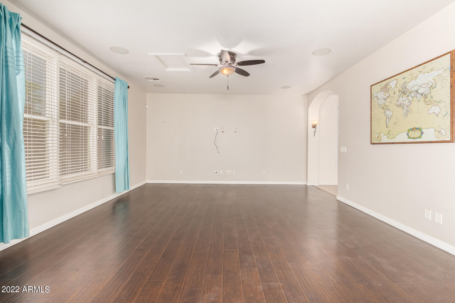
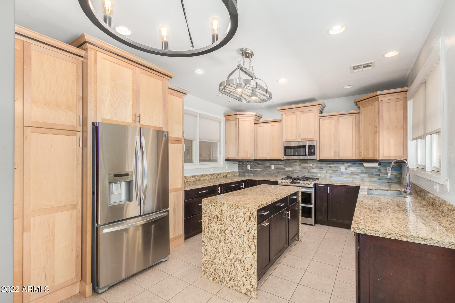
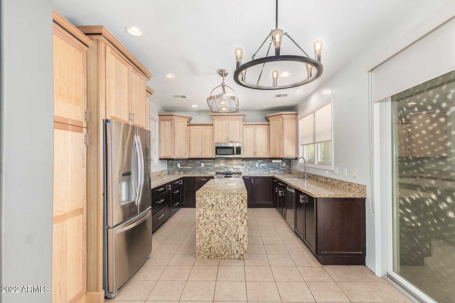
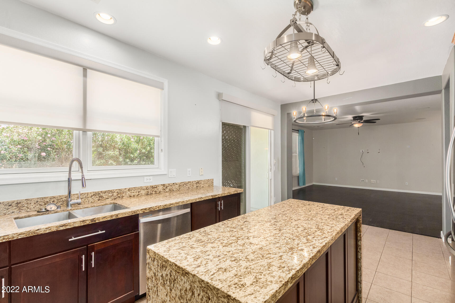
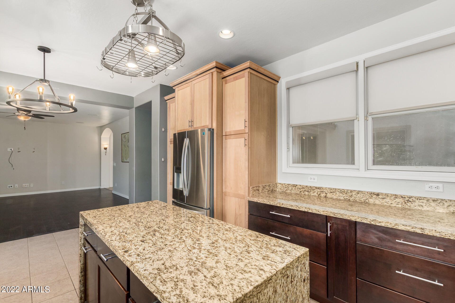
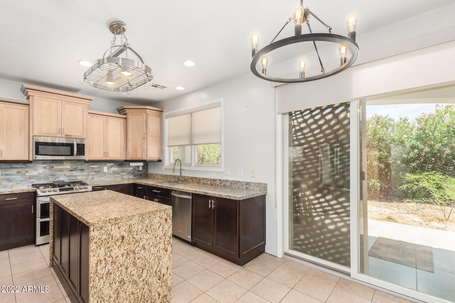
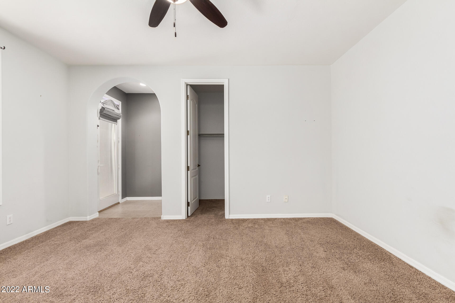
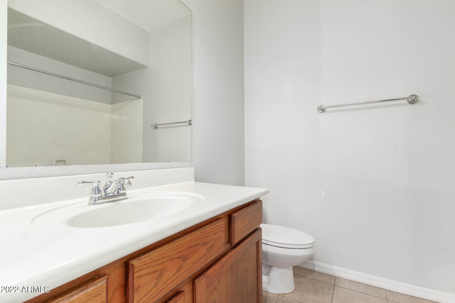
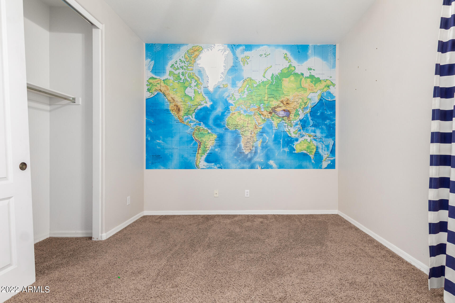
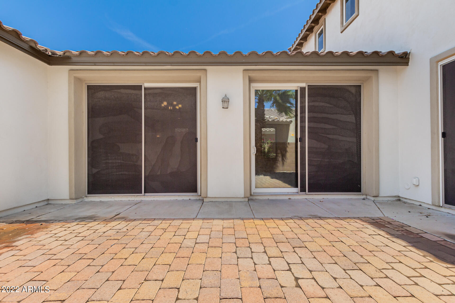
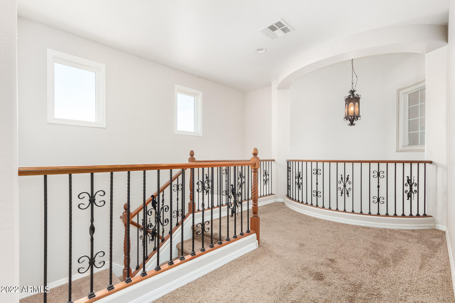
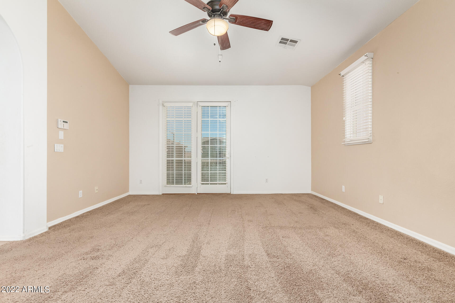
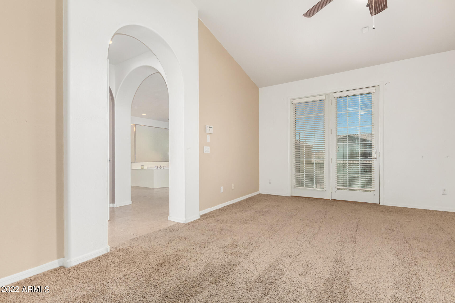
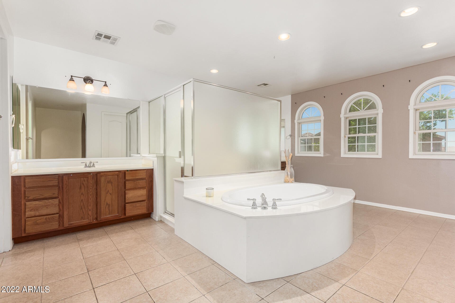
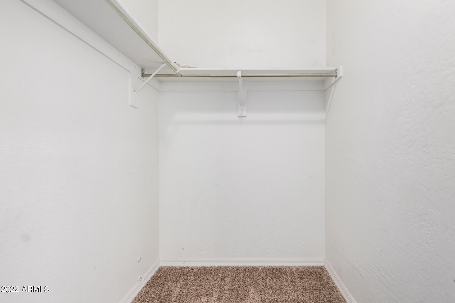
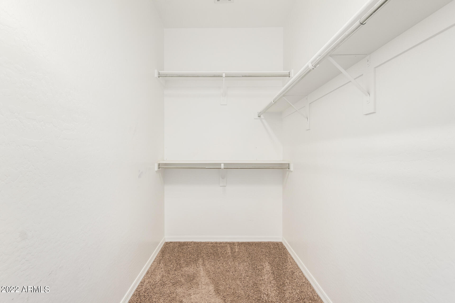
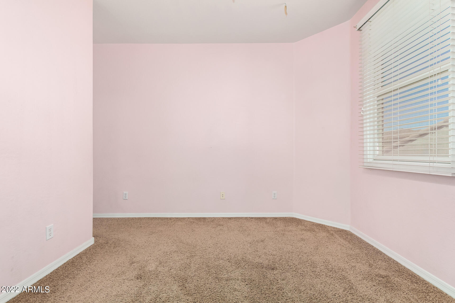
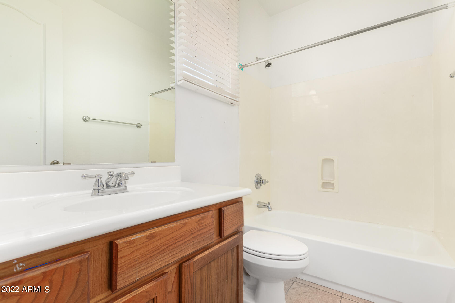
Look no further! Come & see this two-story home in Waddell! This 4 beds, 3 baths property offers a 3-car garage & low care landscape. Delightful interior boasts a welcoming foyer, spacious living/dining room, vaulted ceilings, laminate flooring, & soothing palette. Continue to the family room featuring a pre-wired surround sound. Make special dishes in this beautiful kitchen, fully equipped with upgraded wood staggered cabinets, SS appliances, granite counters, & a waterfall granite island. Tons of counter space and windows on both sides of the kitchen offers so much light. Sizable main floor guest bedroom provides a separate exit to the front courtyard. HUGE ensuite w/dual vanities & his/her walk-in closets. Additional guest bedroom upstairs is an ensuite

4
beds

3
baths

3,293 Sq.Ft. LIVING AREA

6,095 Sq.Ft. lot

Kevin  Stark

Kevin Stark

Features & Amenities

Interior

  • total bedrooms4
  • Total bathrooms3
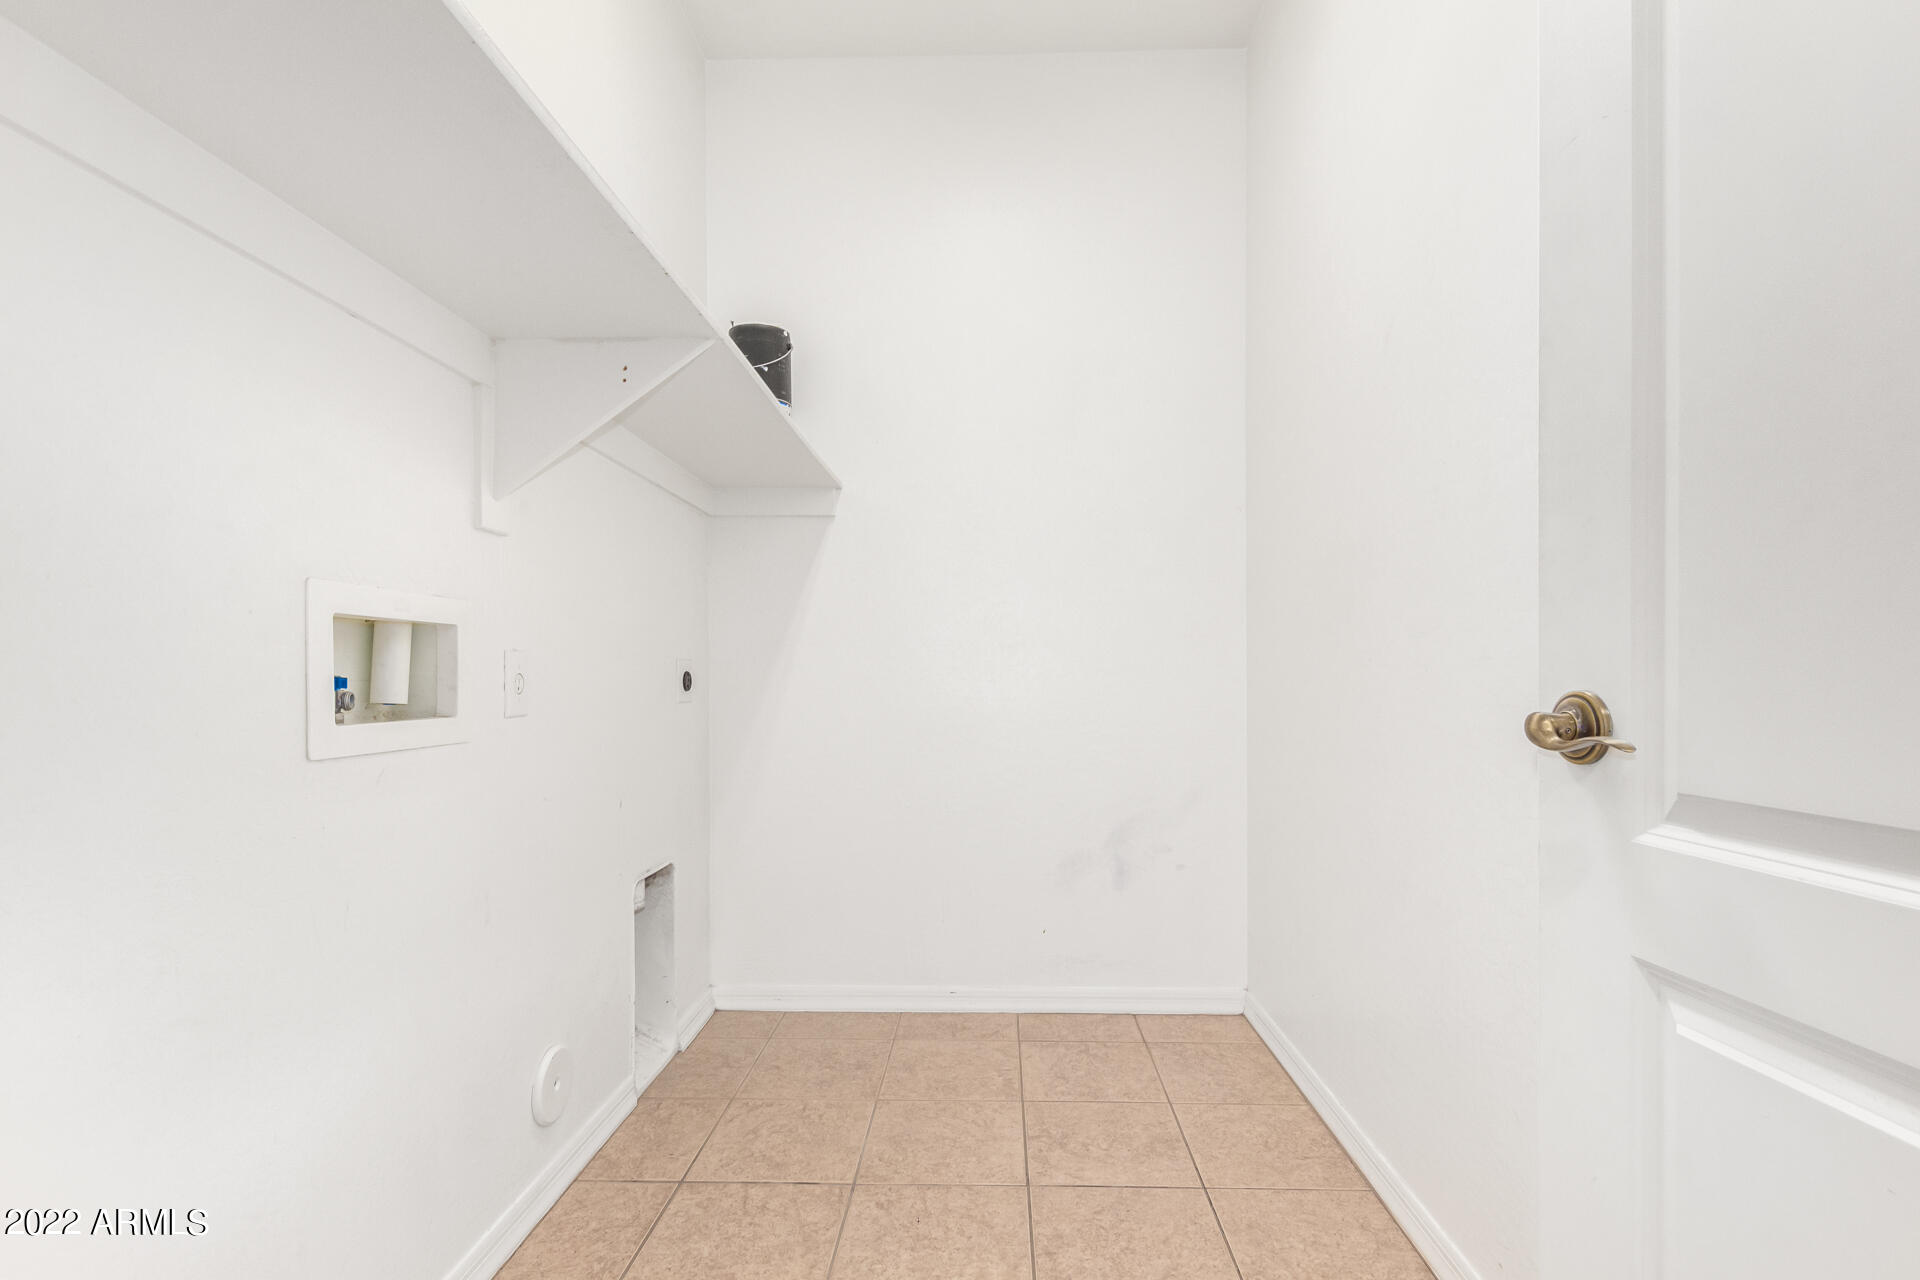
  • Laundry room Wshr/Dry Hook Up Only
  • Flooring Carpet, Laminate, Tile
  • Fireplace None
  • other interior Features Upstairs, Eat-in Kitchen, 9 Flat Ceilings, Vaulted Ceiling(s), Kitchen Island, Double Vanity, Full Bth Master Bdrm, Separate Shwr Tub, High Speed Internet, Granite Counters

Area & Lot

  • Status Sold
  • Living Area3,293 Sq.Ft.
  • Lot Area6,095 Sq.Ft.
  • MLS® ID6411943
  • TypeResidential
  • YEAR BUILT2006
  • NeighborhoodGlendale
  • Architecture StylesContemporary, Spanish
  • Water FrontageDirt Back, Gravel/Stone Front, Gravel/Stone Back
  • Elementary SchoolMountain View Elementary School
  • Middle SchoolMountain View Elementary School
  • High SchoolShadow Ridge High School
  • School DistrictDysart Unified District

Exterior

  • STORIES2
  • Garage Space3.0
  • water SourceCity Water
  • PoolNone
  • roofTile
  • lot featuresDirt Back, Gravel/Stone Front, Gravel/Stone Back
  • parkingDir Entry frm Garage, Electric Door Opener
  • HEAT TYPENatural Gas
  • AIR CONDITIONINGRefrigeration, Ceiling Fan(s)
  • sewerPublic Sewer
  • HOA AmenitiesManagement
  • other exterior FeaturesCovered Patio(s), Patio

Financial

  • Sales Price$515,000
  • Real Estate Tax $1,789/yr
  • HOA $85/mo

Glendale

Explore

Work With Kevin

Get assistance in determining current property value, crafting a competitive offer, writing and negotiating a contract, and much more. Contact me today.

Follow Me on Instagram