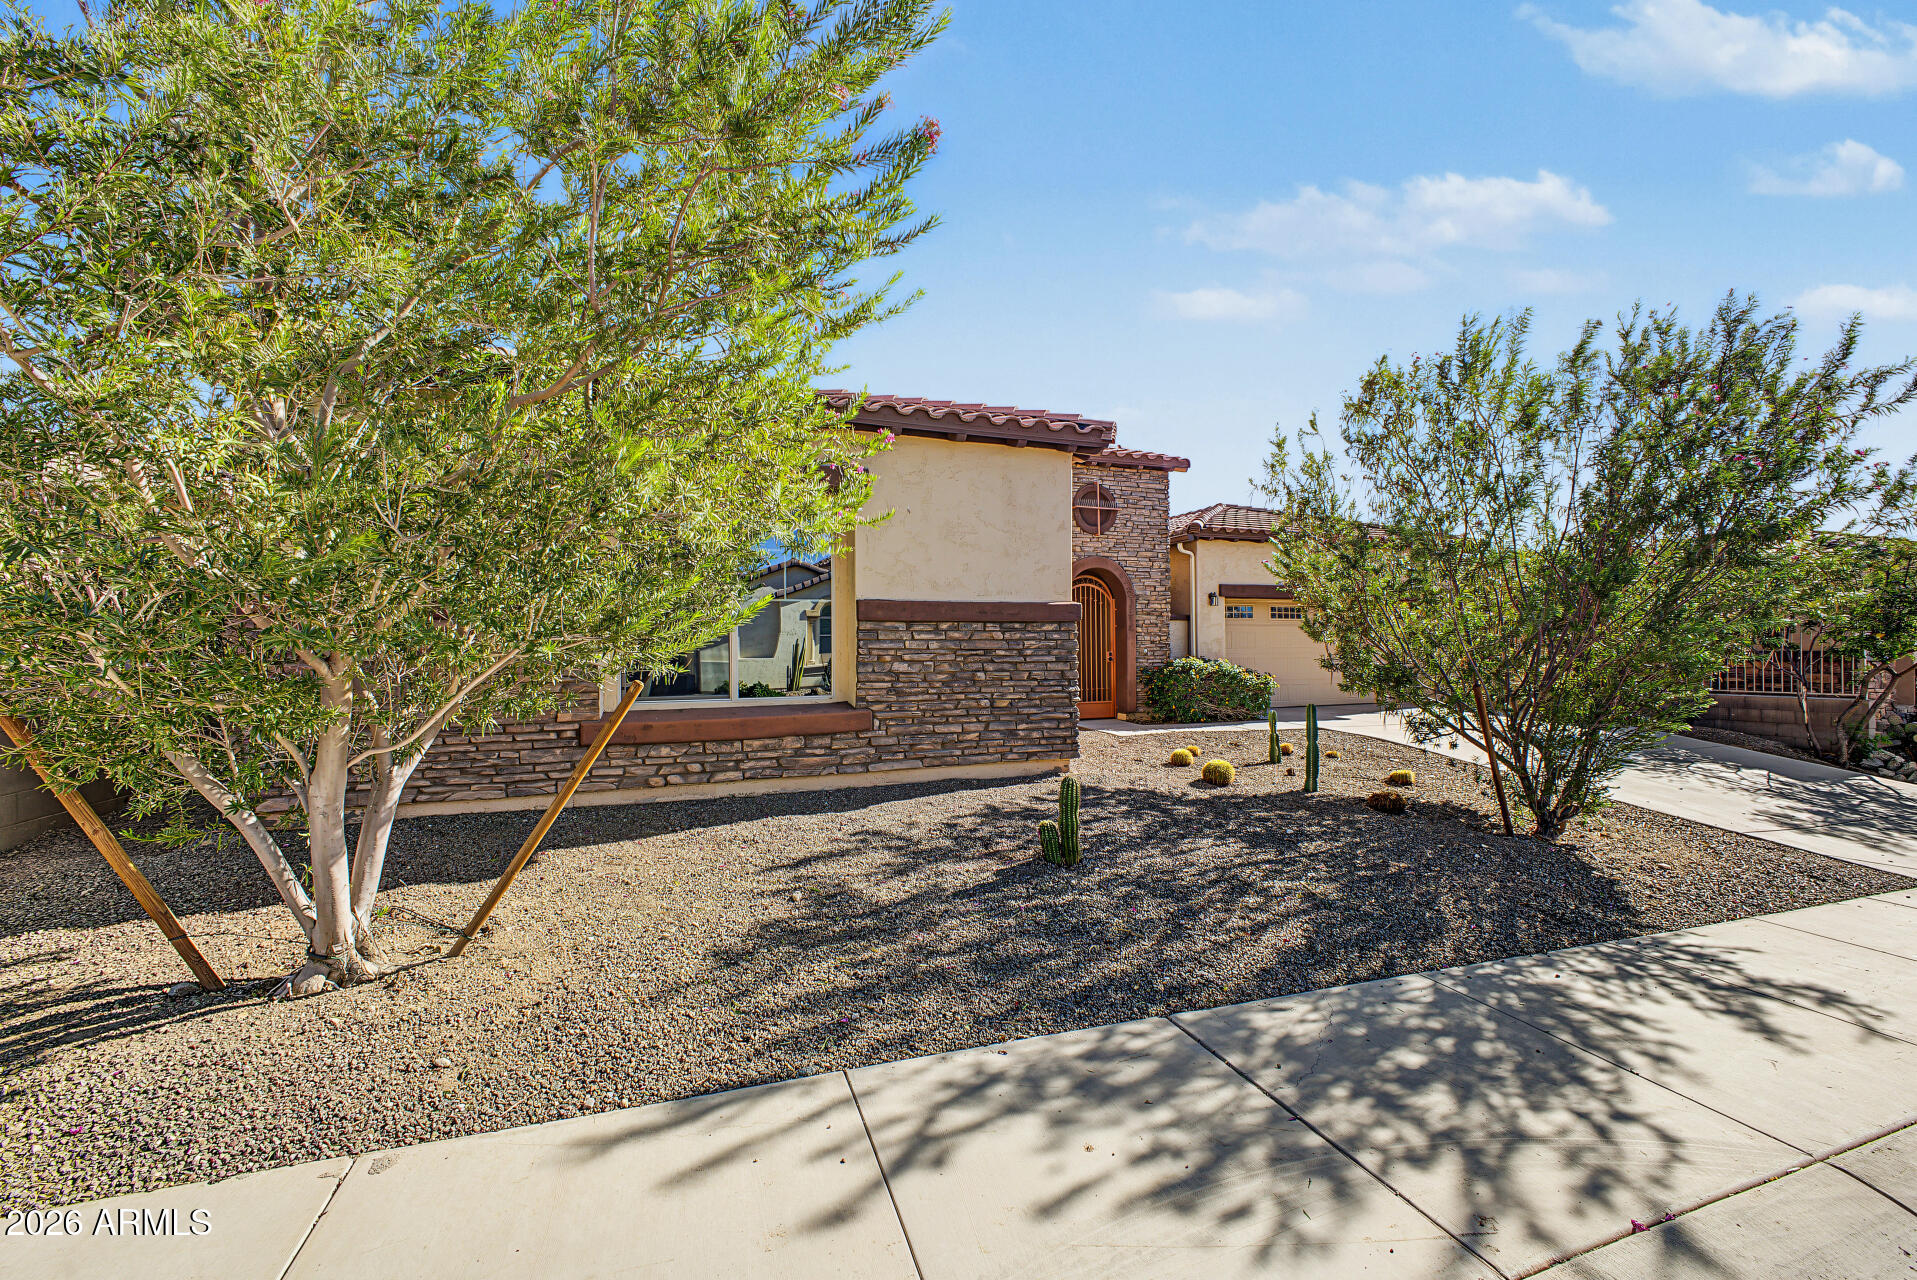
Stucco and stone home with an arched entry, garage, and gravel desert landscaping.
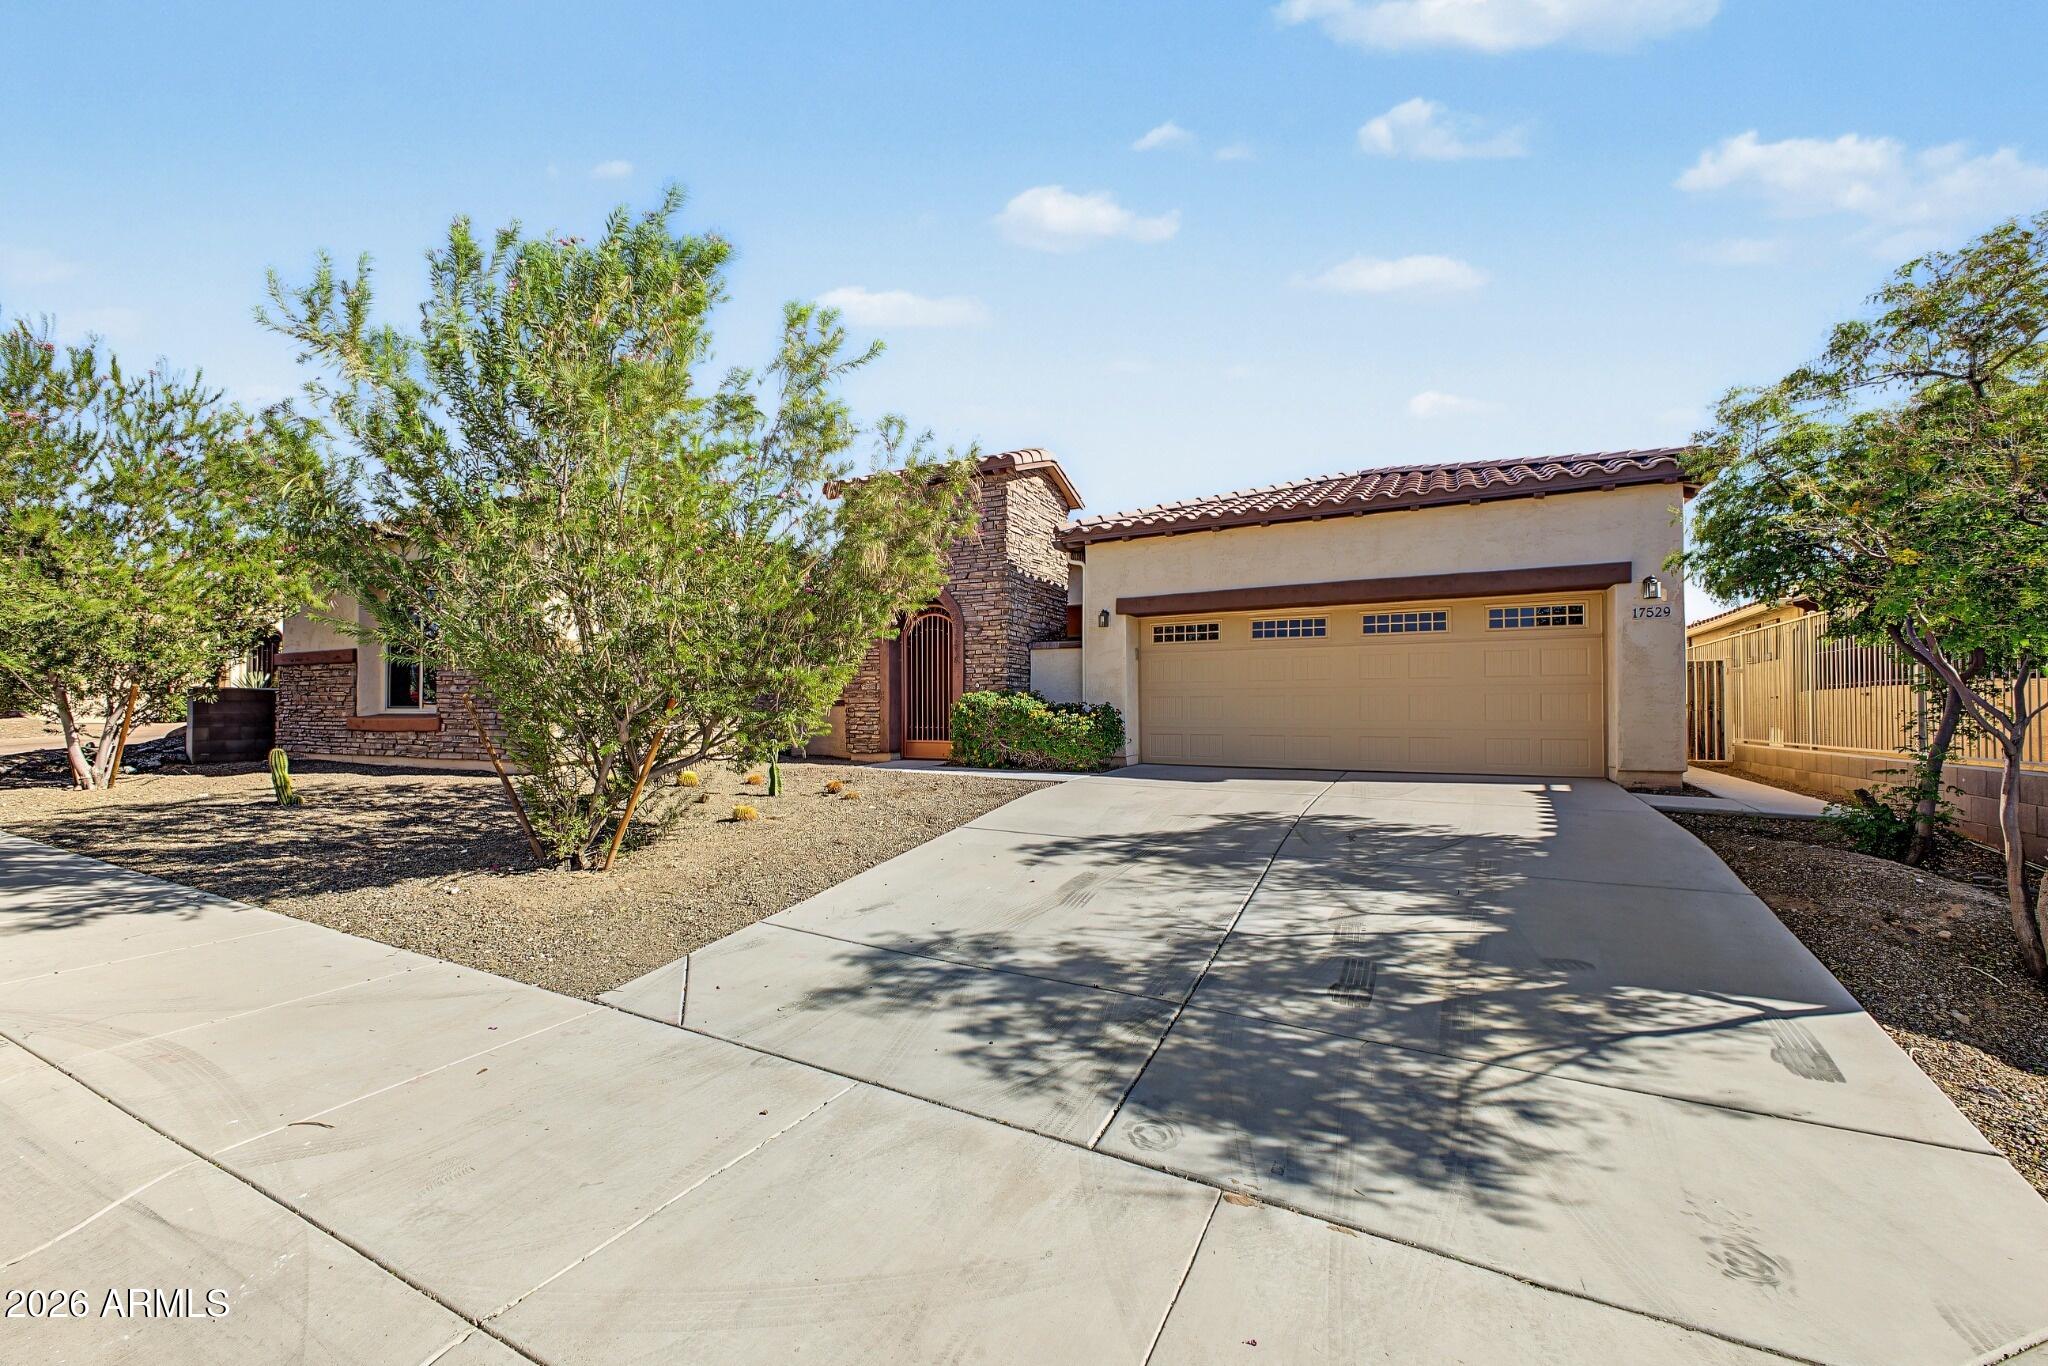
Home with a two-car garage, stone accents, and desert landscaping along a broad concrete driveway.
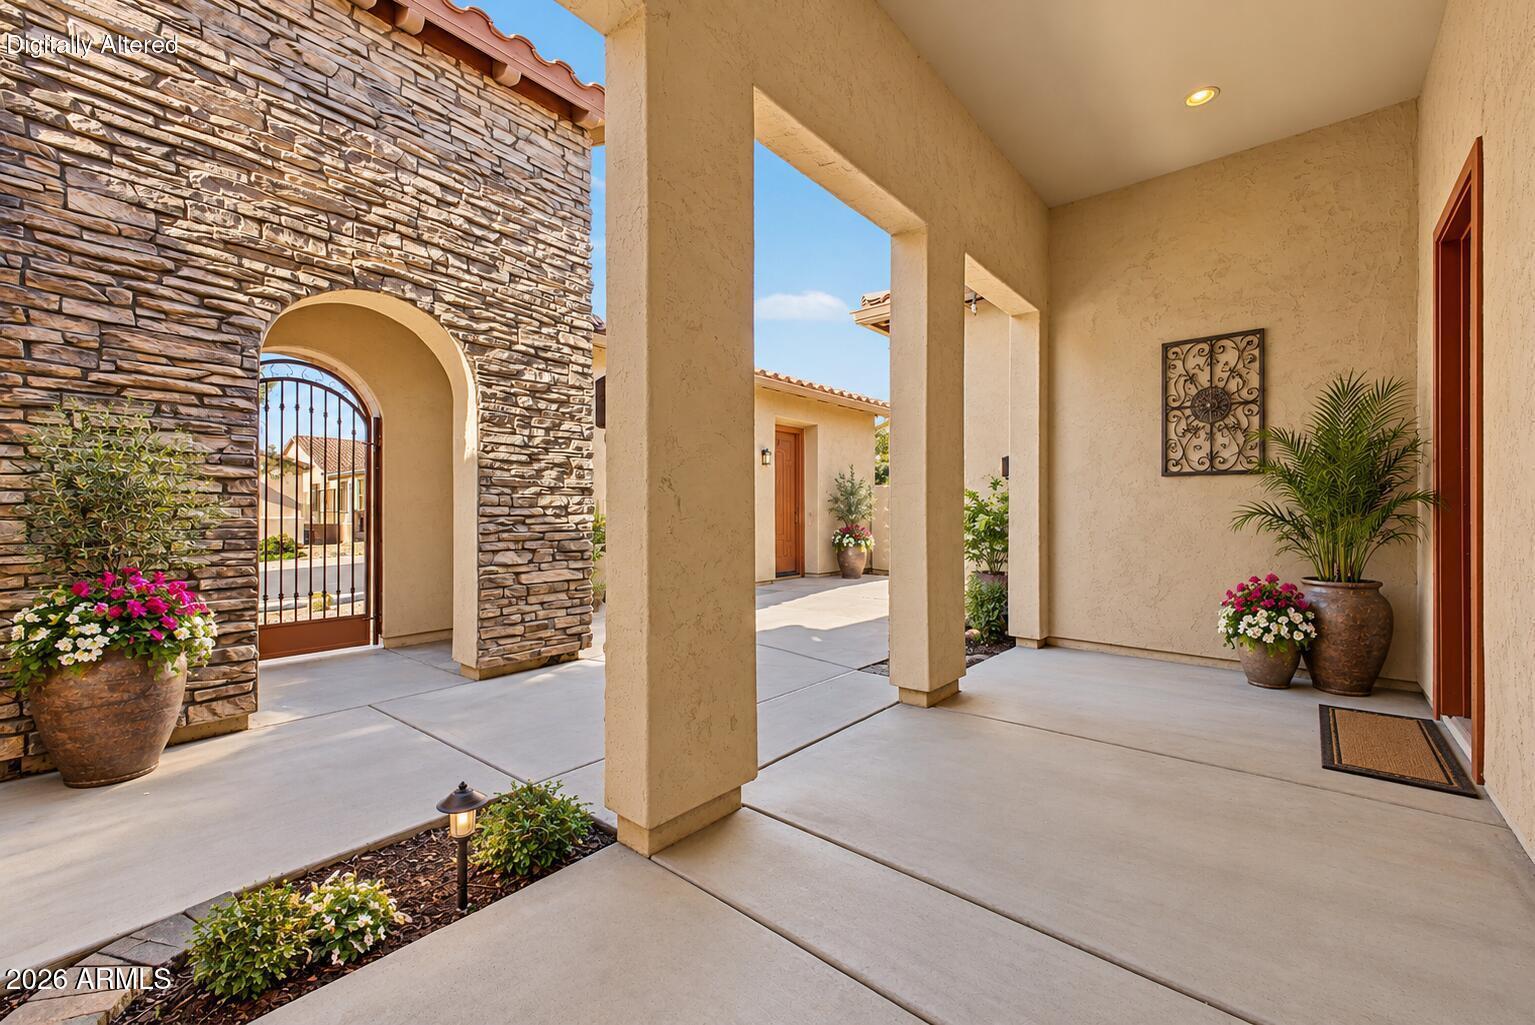
Covered front entry courtyard with stone veneer, an arched gate, stucco columns, and potted flowers.
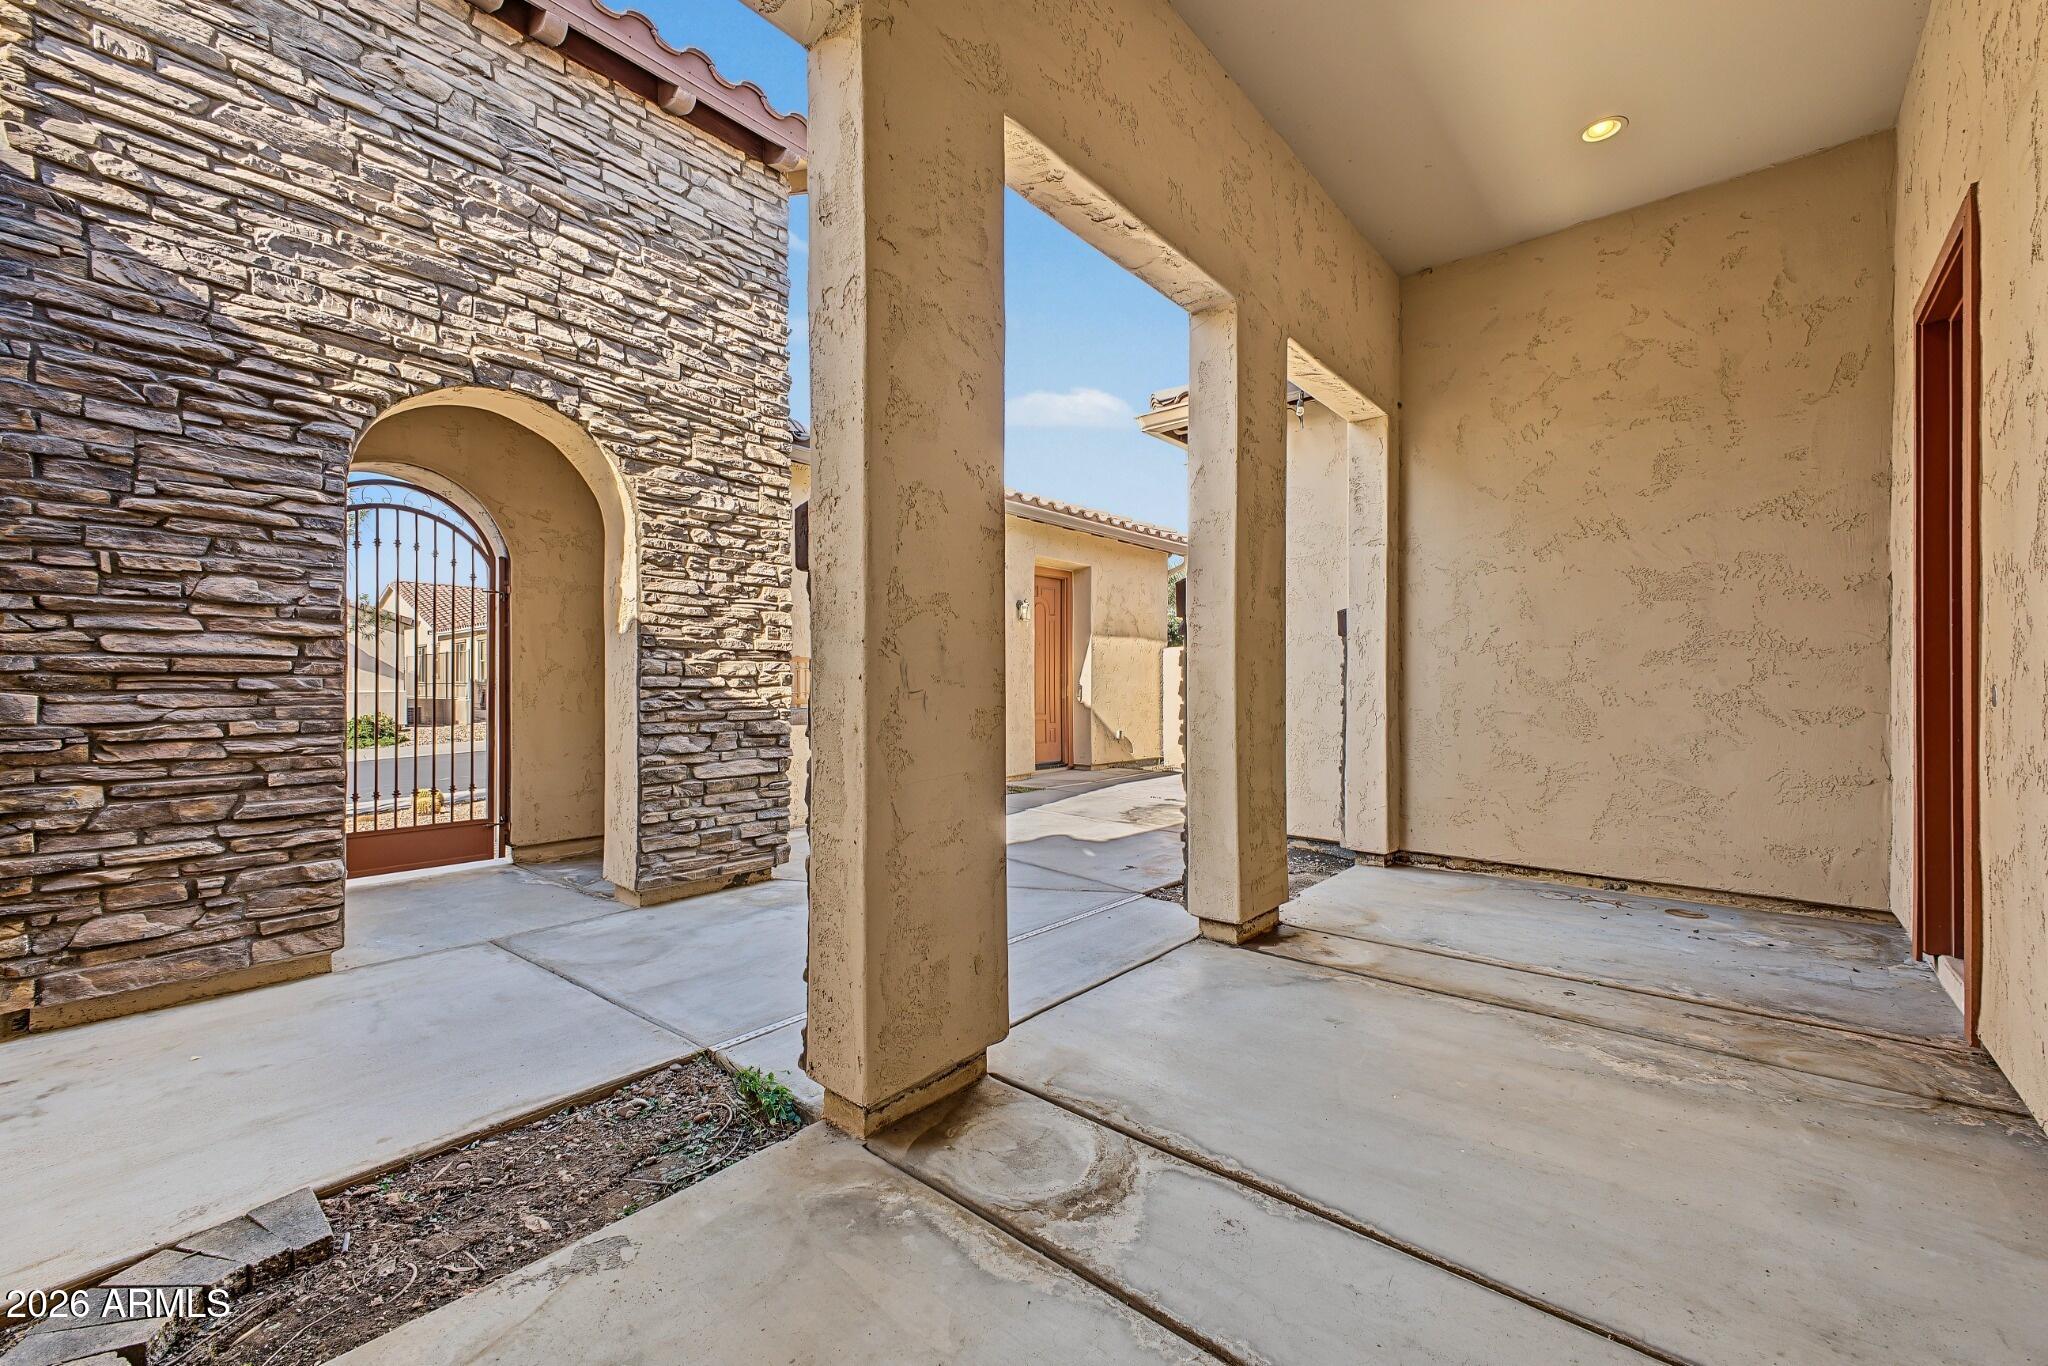
Covered entry courtyard with tan stucco columns, a stone facade, and an arched metal gate.
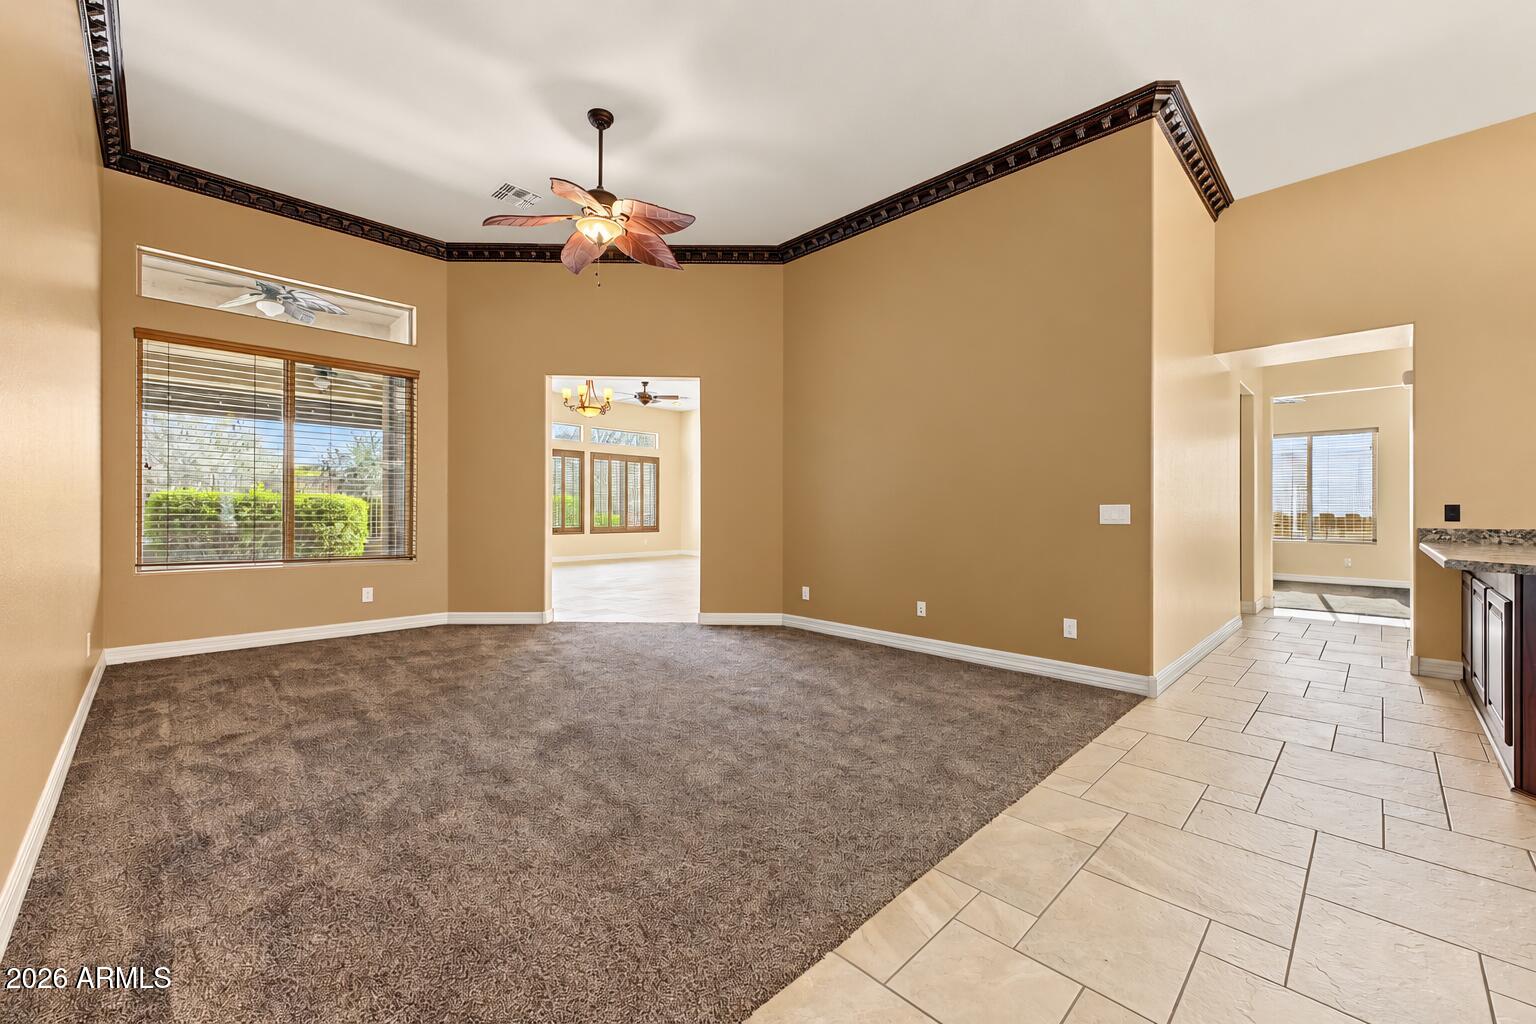
Vacant living room with carpet, tiled walkway, and decorative ceiling fan.
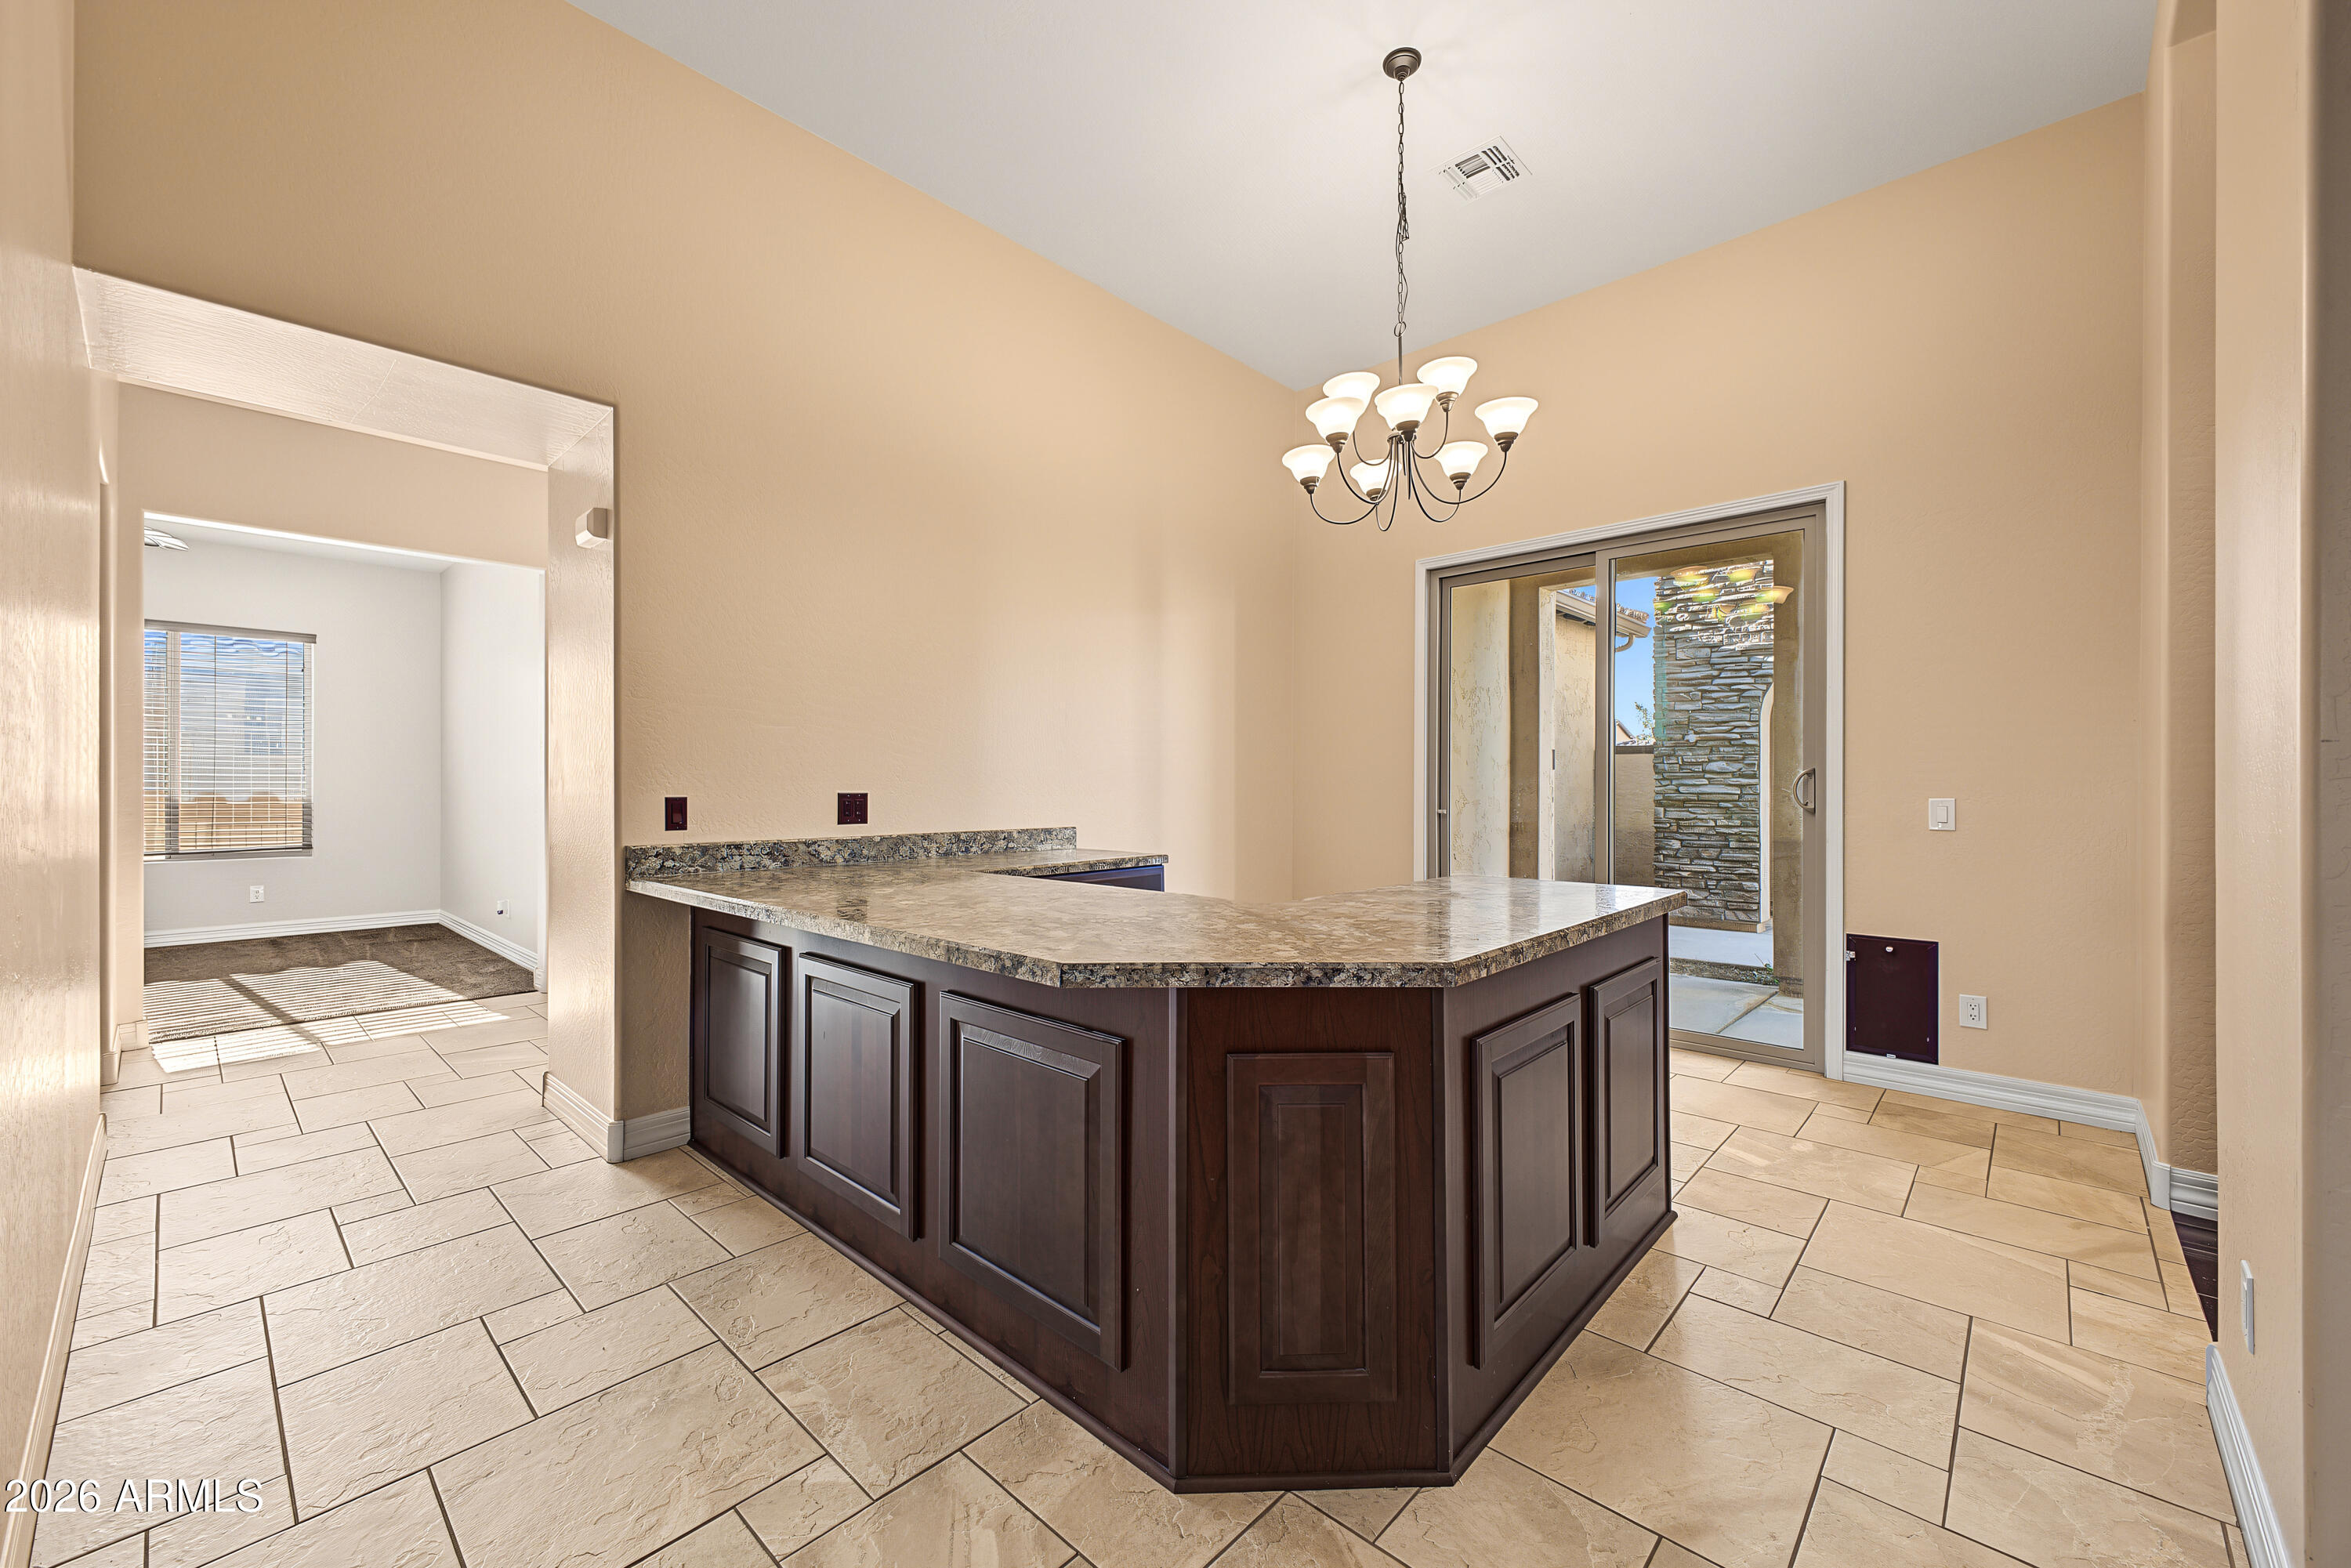
Empty kitchen with a large dark wood island, stone countertops, tile floors, and a chandelier.
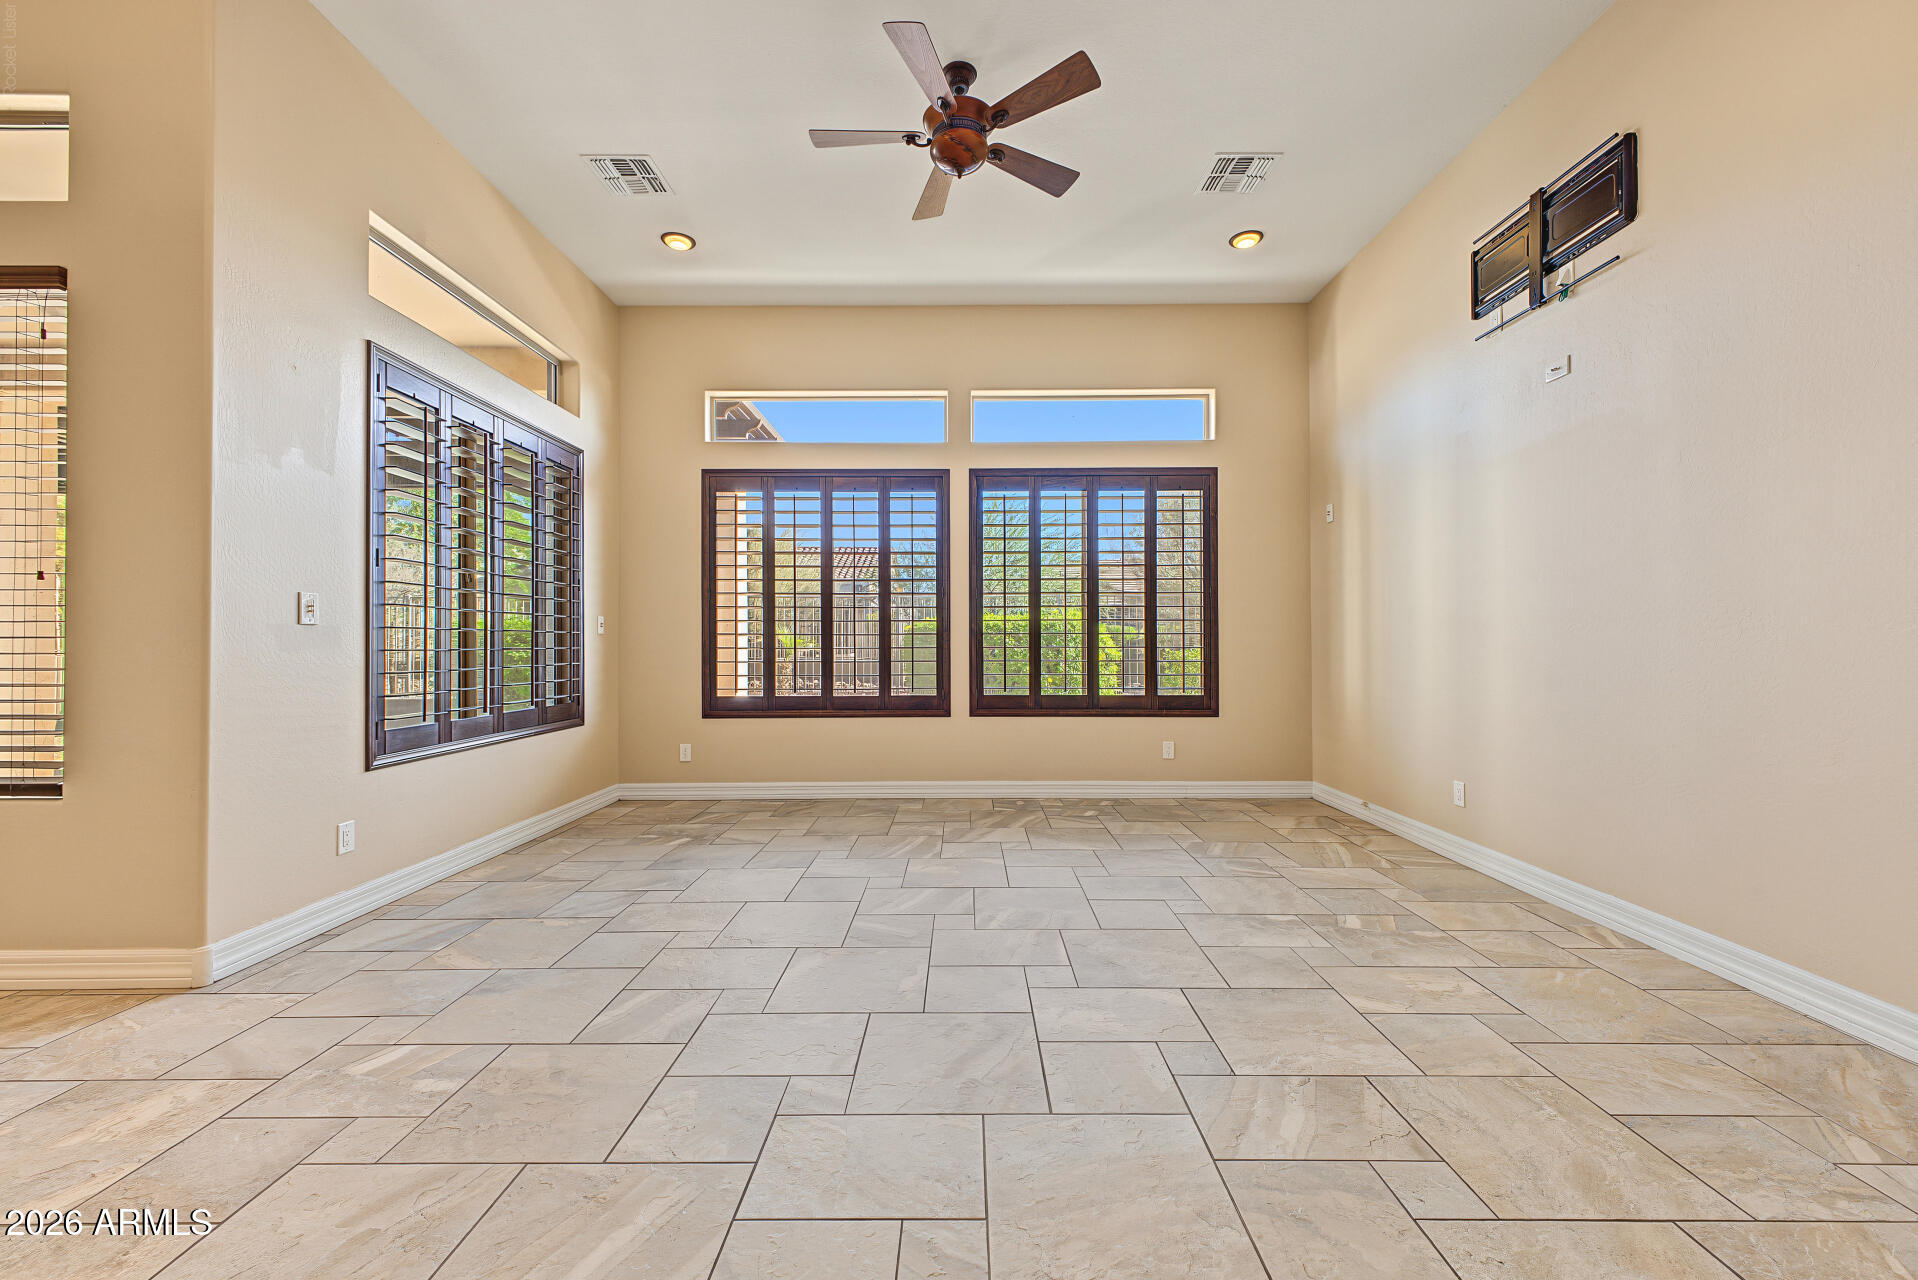
Empty tiled room with large gridded windows and a wooden ceiling fan.
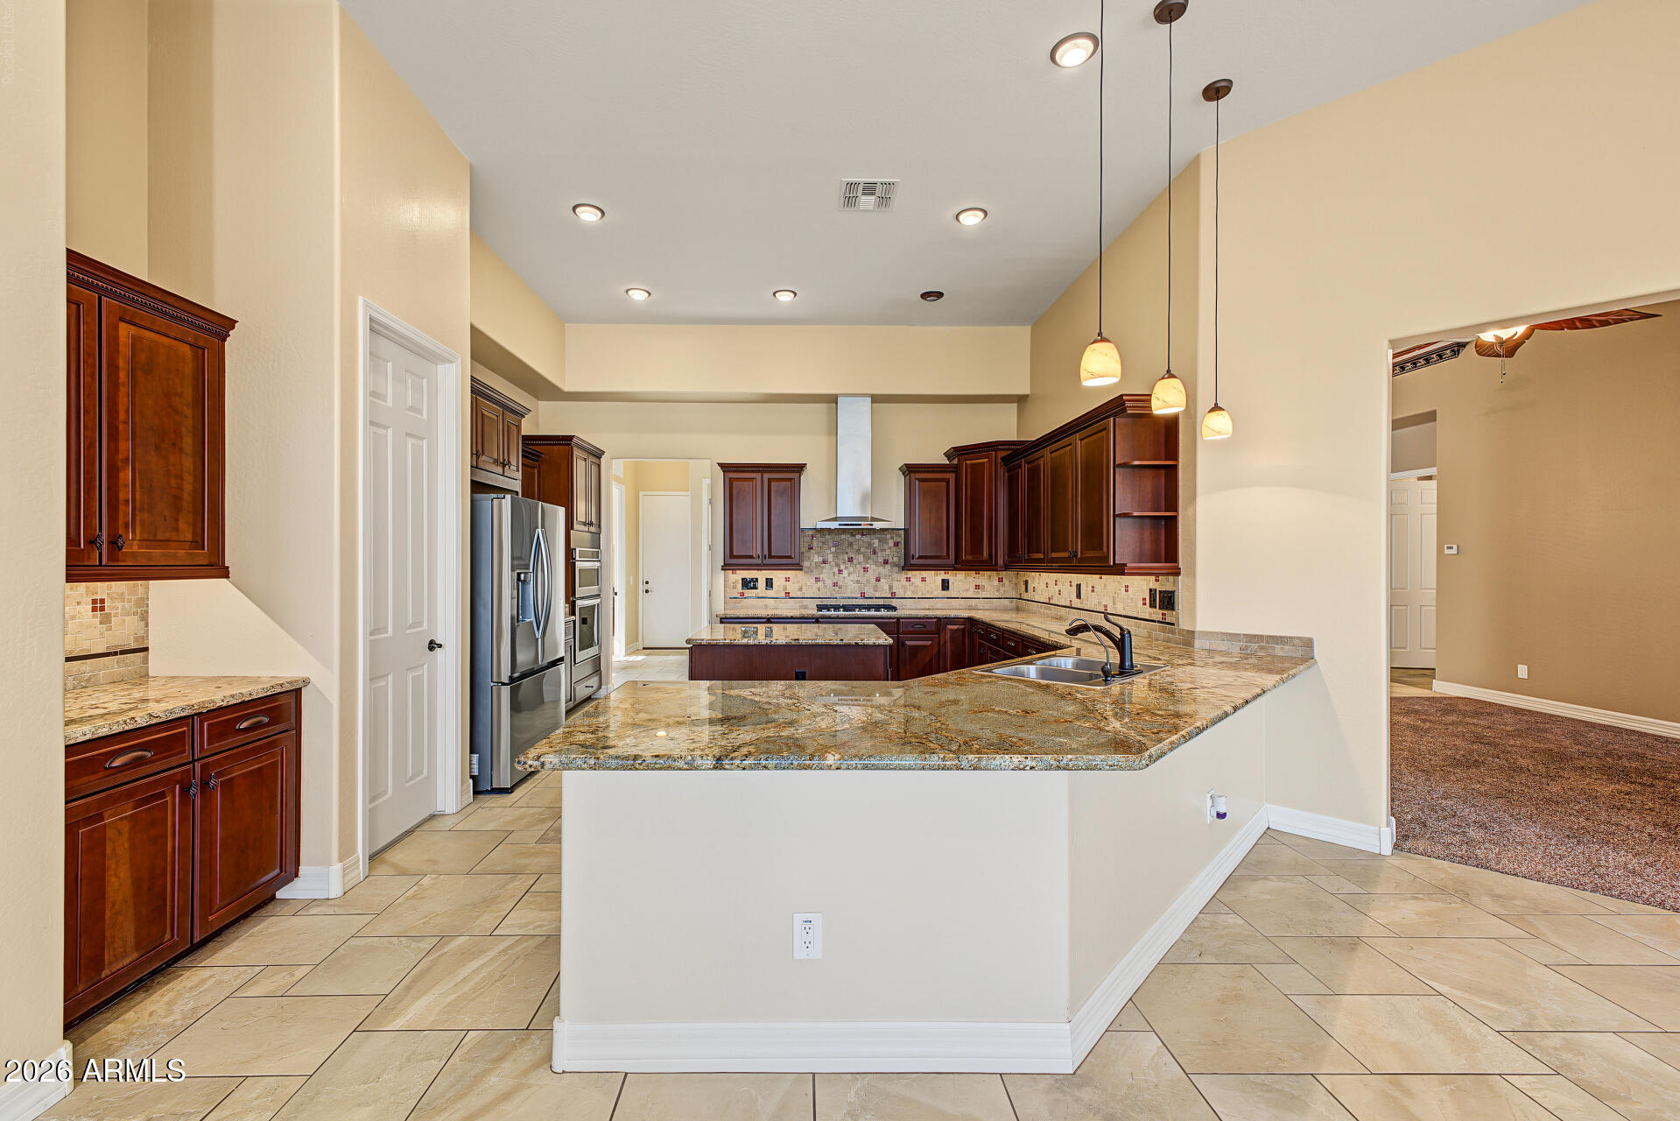
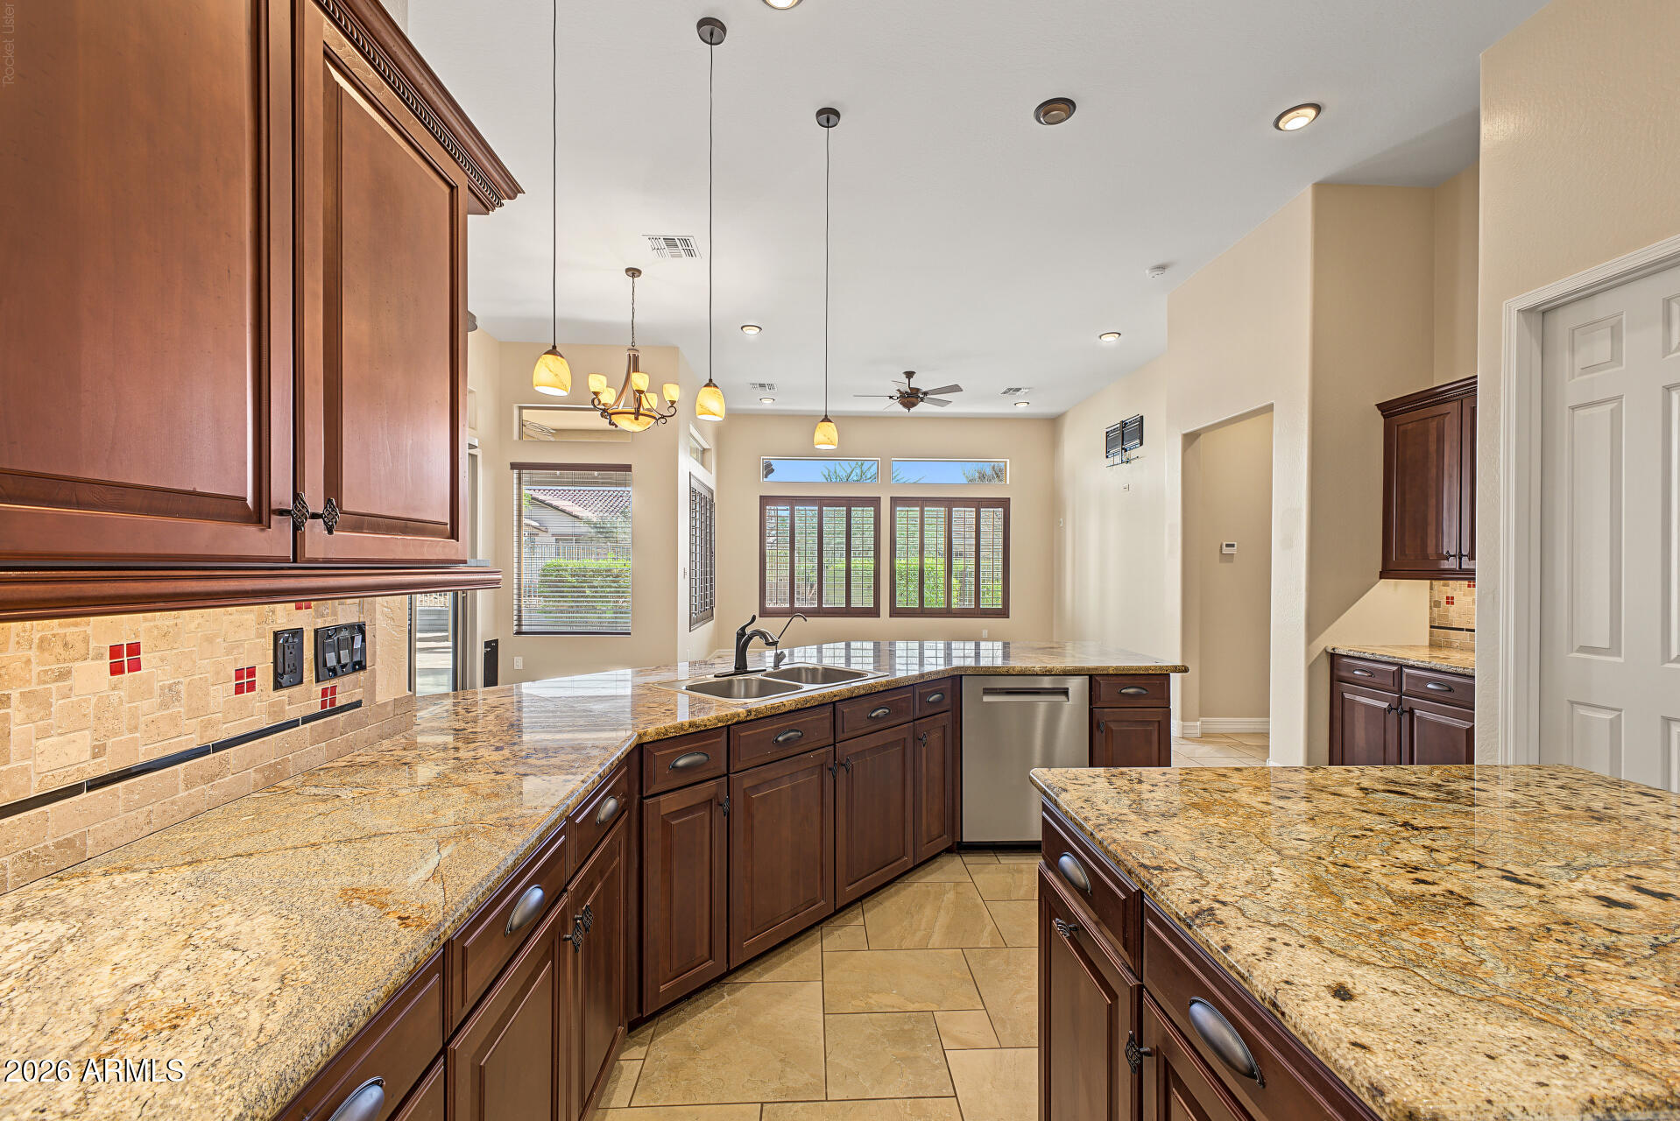
Kitchen with dark cherry cabinets, granite counters, stainless steel appliances, and a large peninsula.
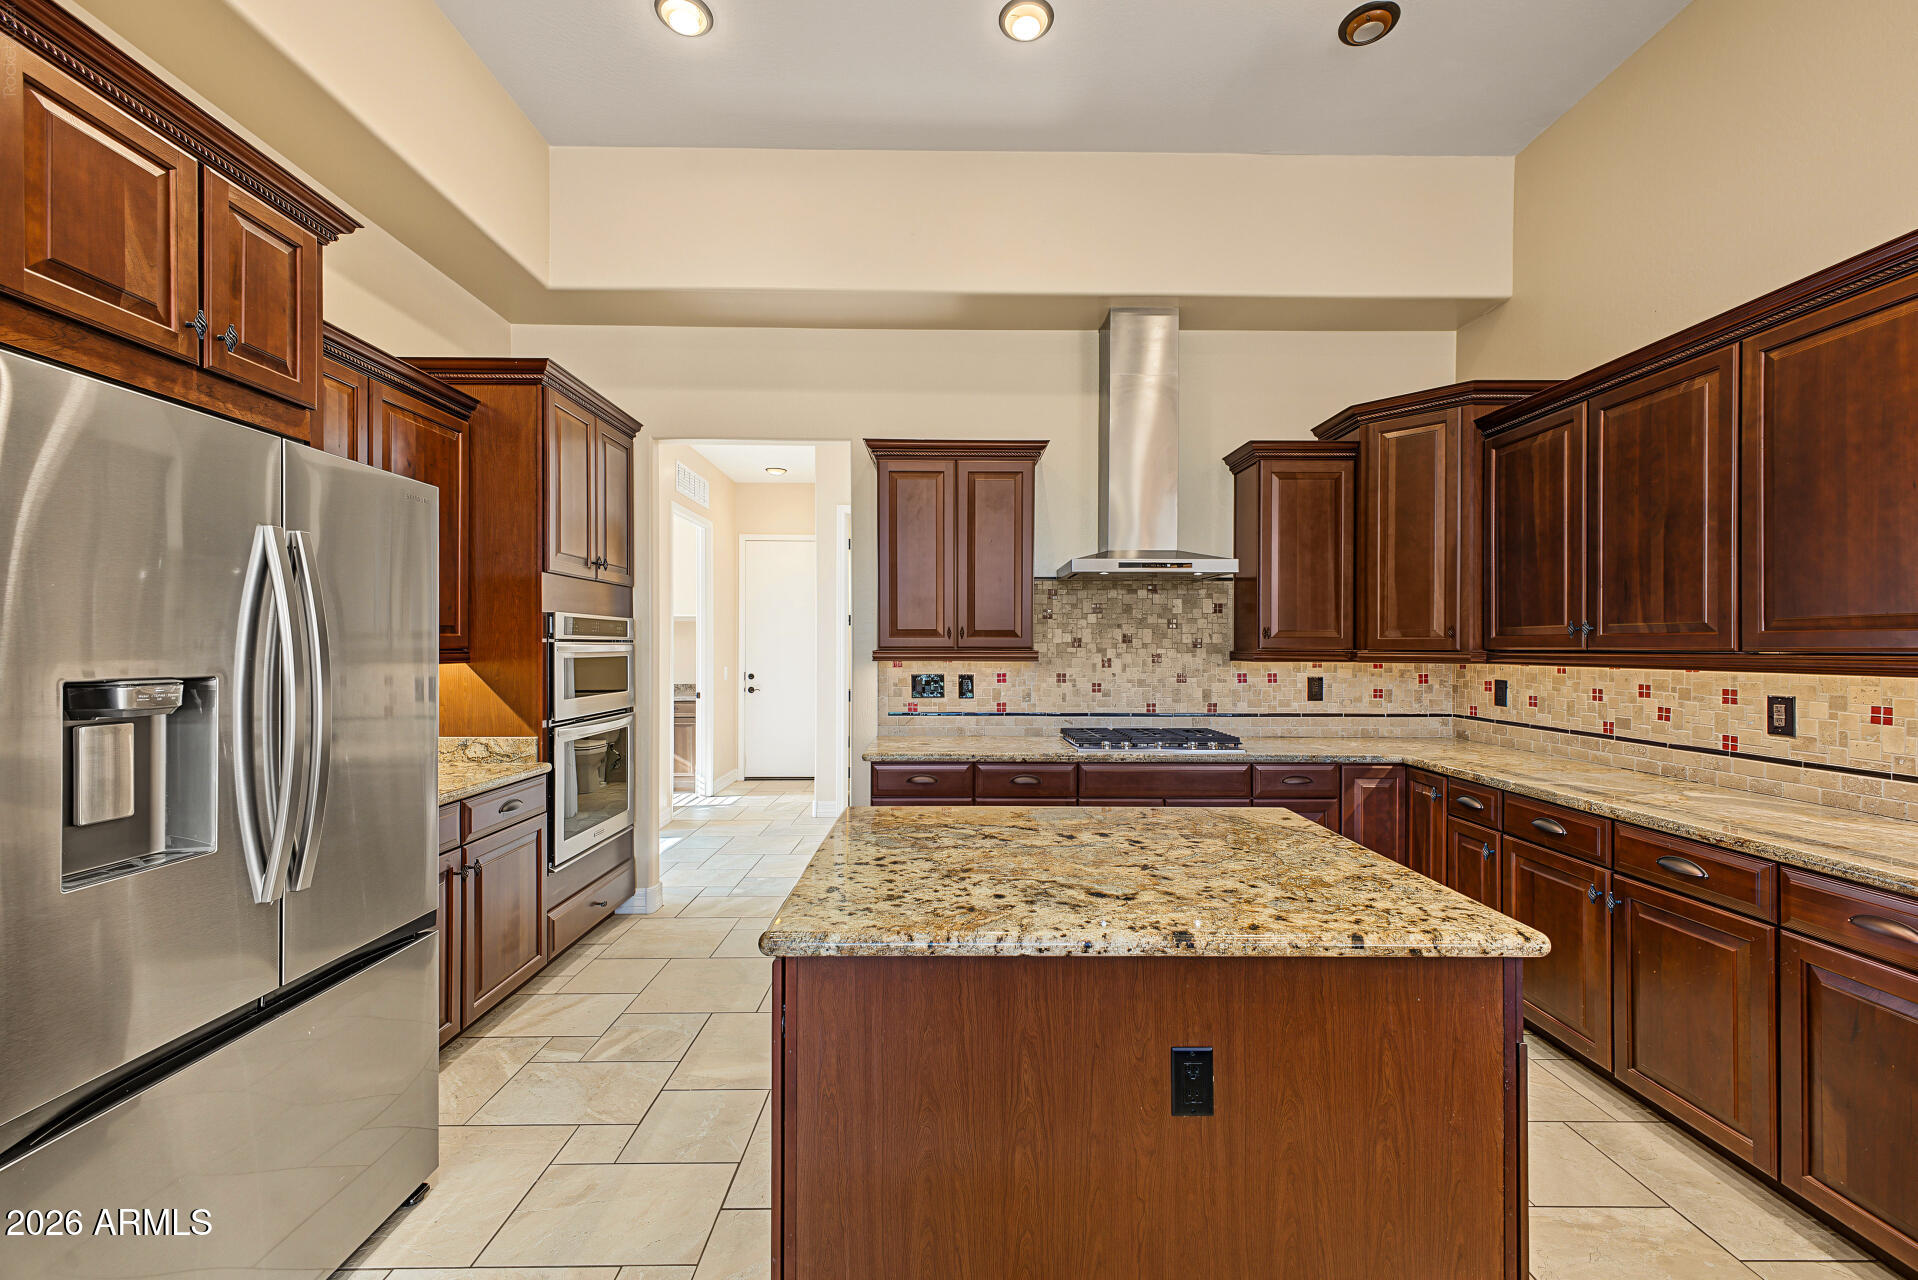
Spacious kitchen with dark wood cabinets, stainless steel appliances, and a large granite island.
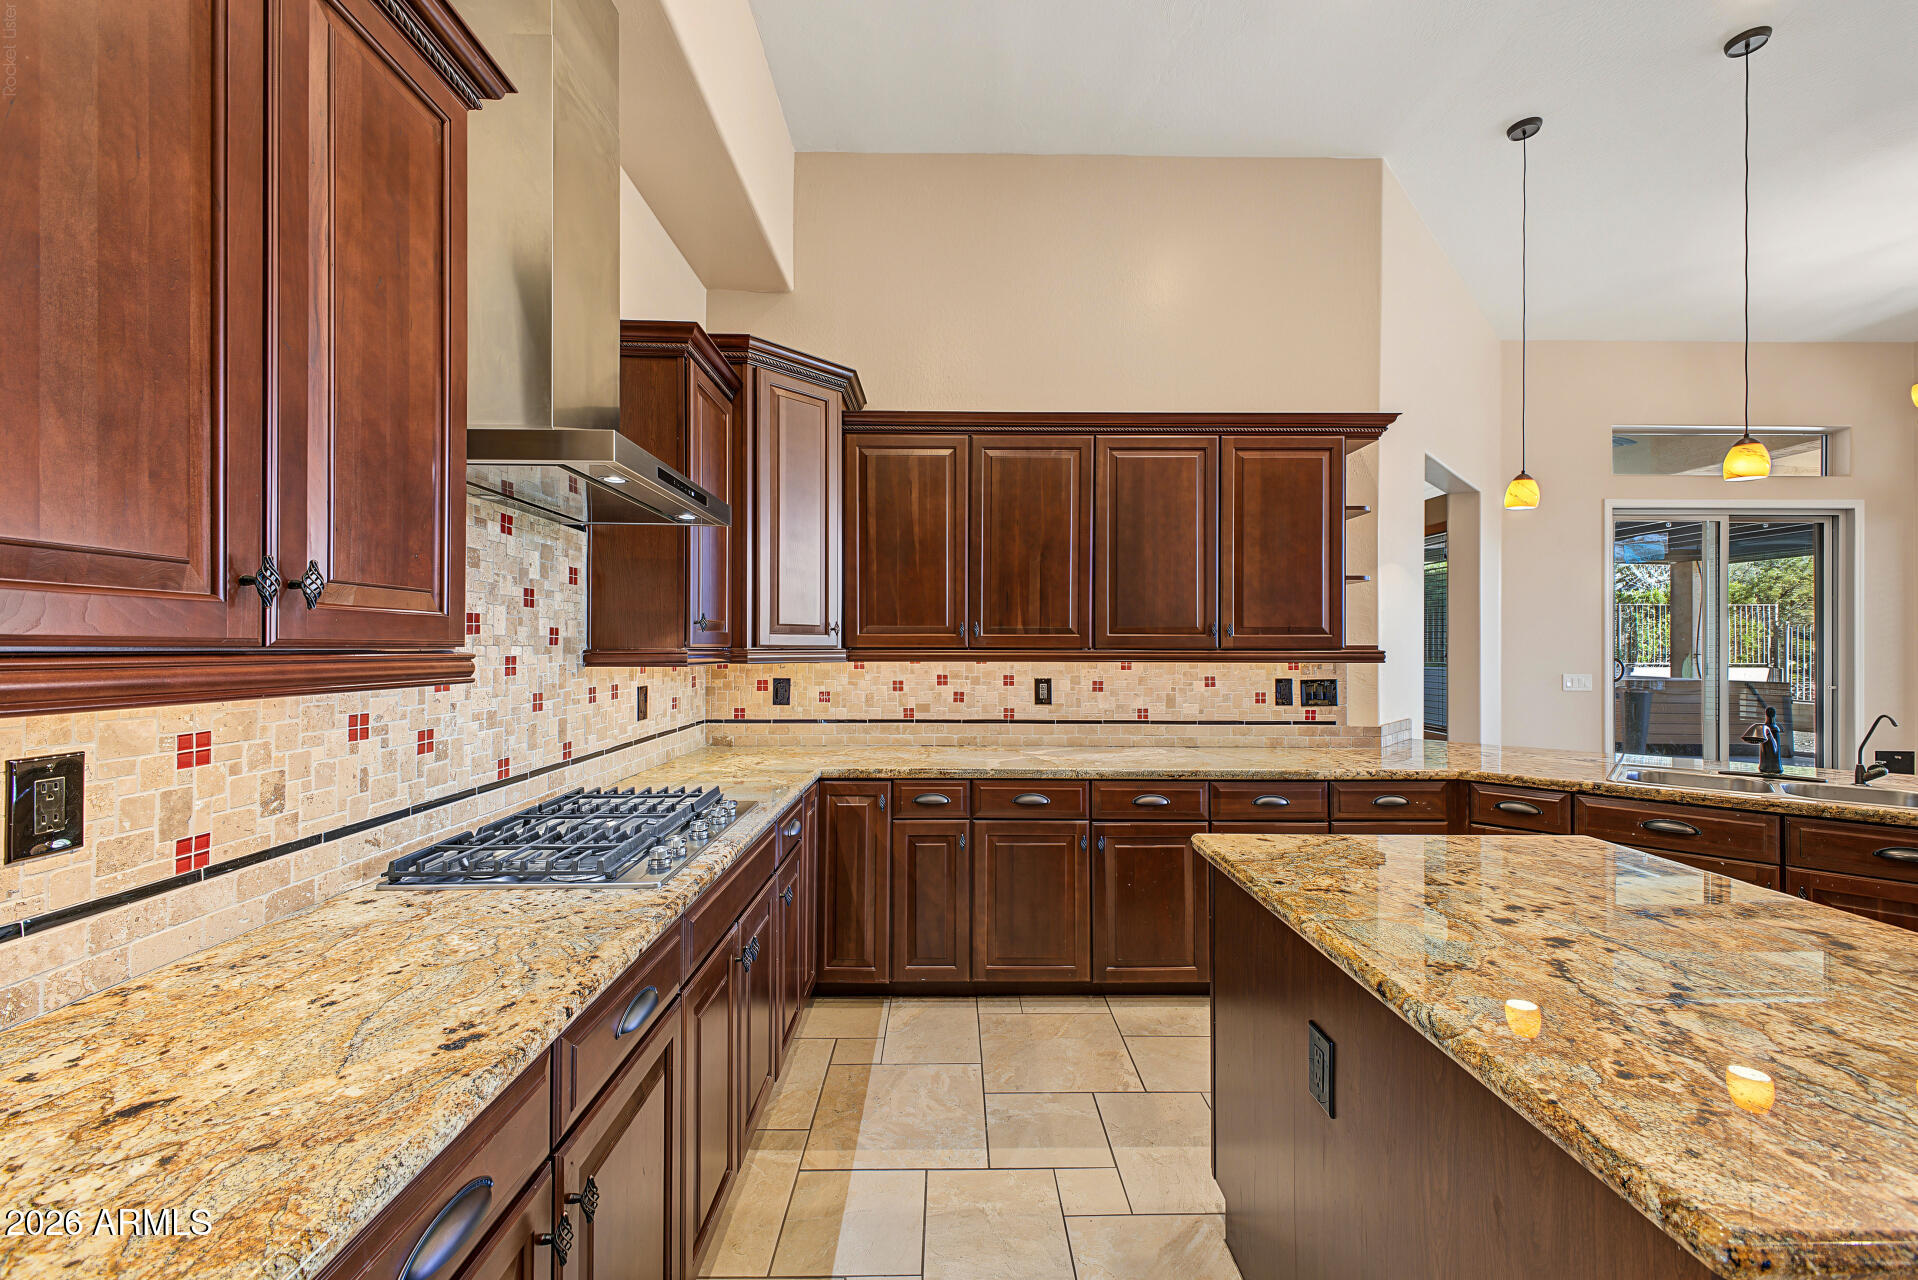
Kitchen with dark wood cabinets, granite counters, a large island and a gas cooktop.
Kitchen with dark wood cabinets, granite counters, a tiled backsplash, and shuttered windows.
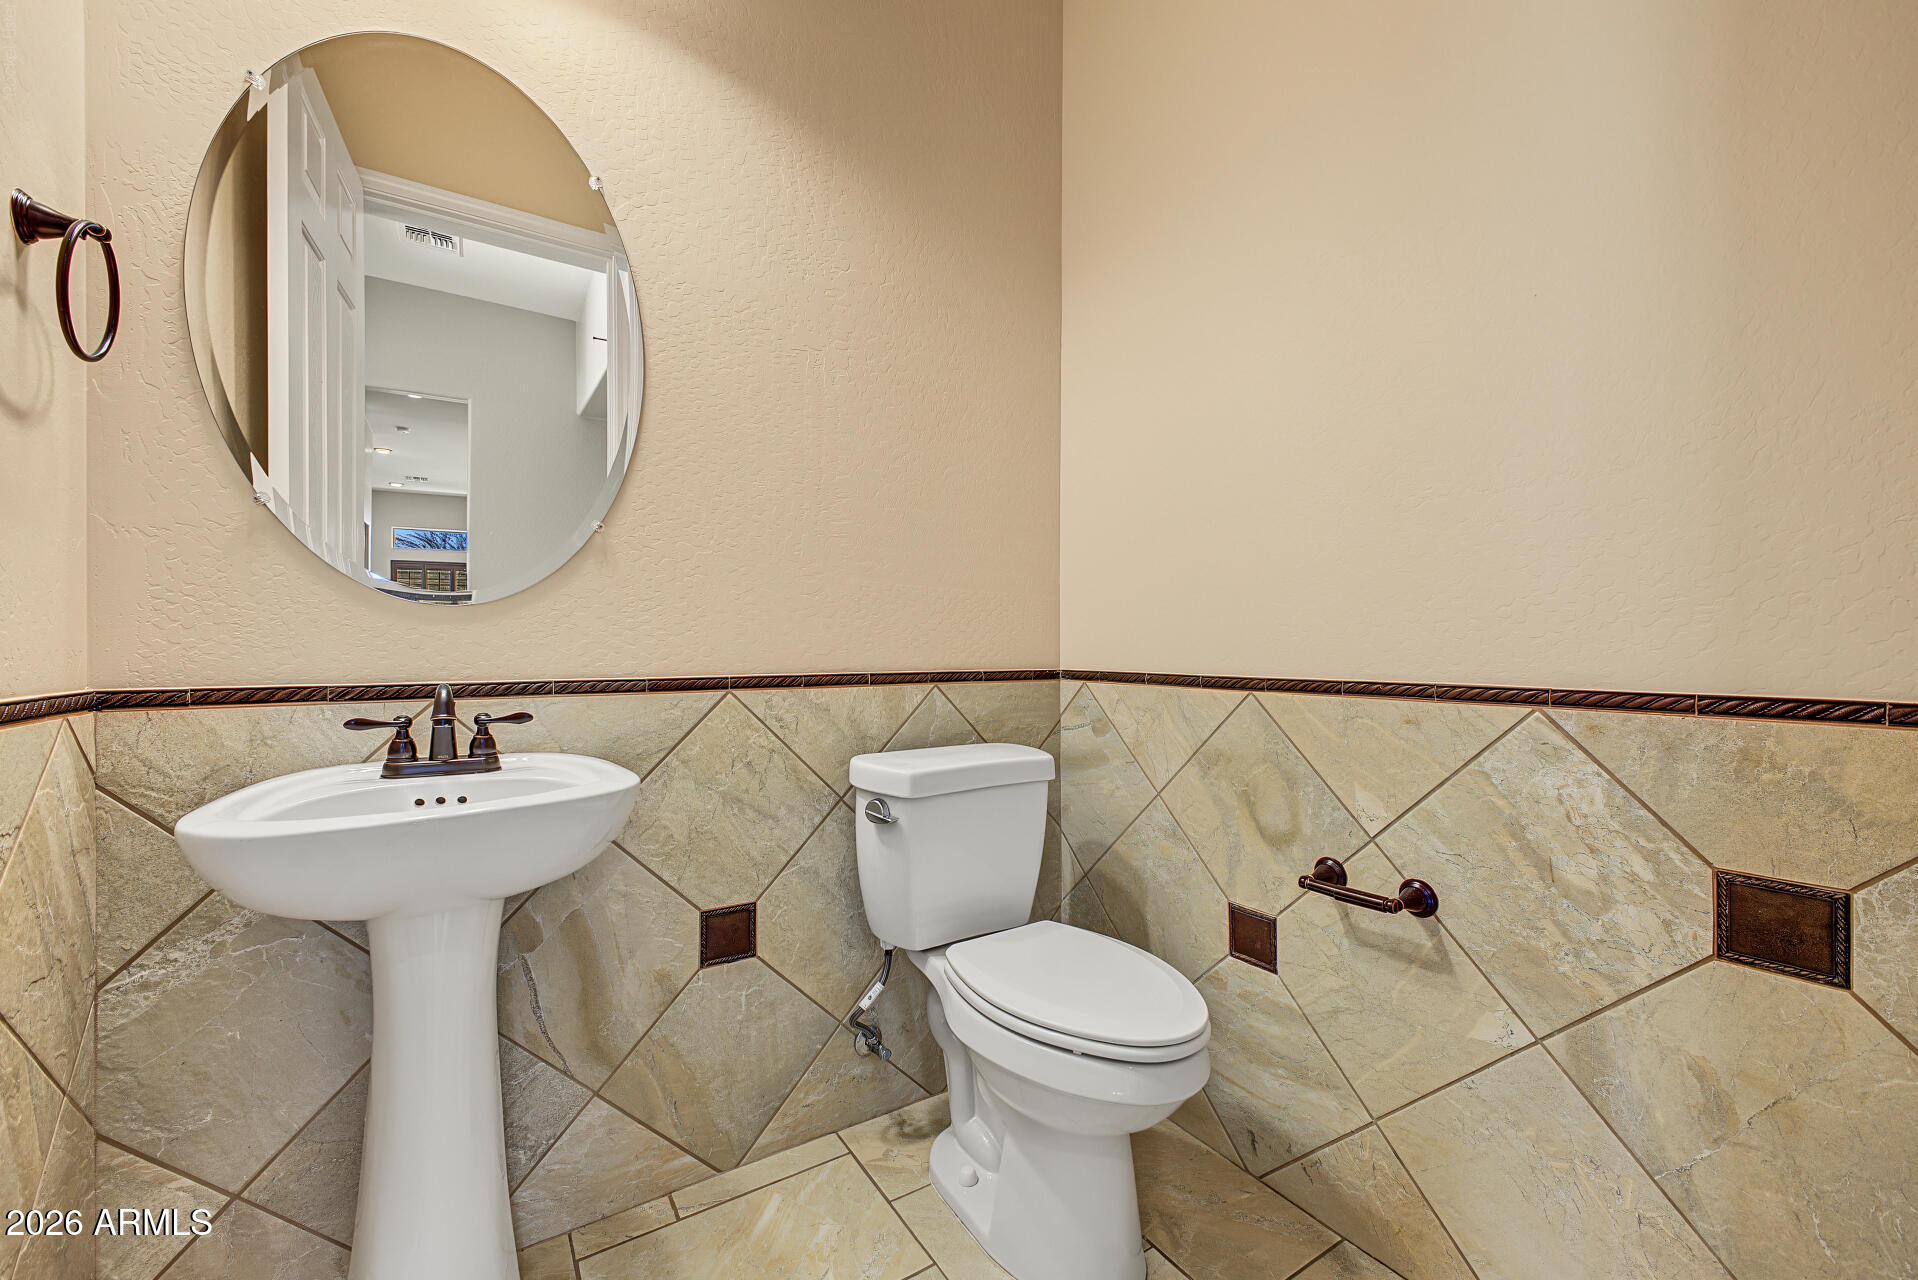
Bathroom with a pedestal sink, toilet, round mirror, and diagonal beige tile wainscoting.
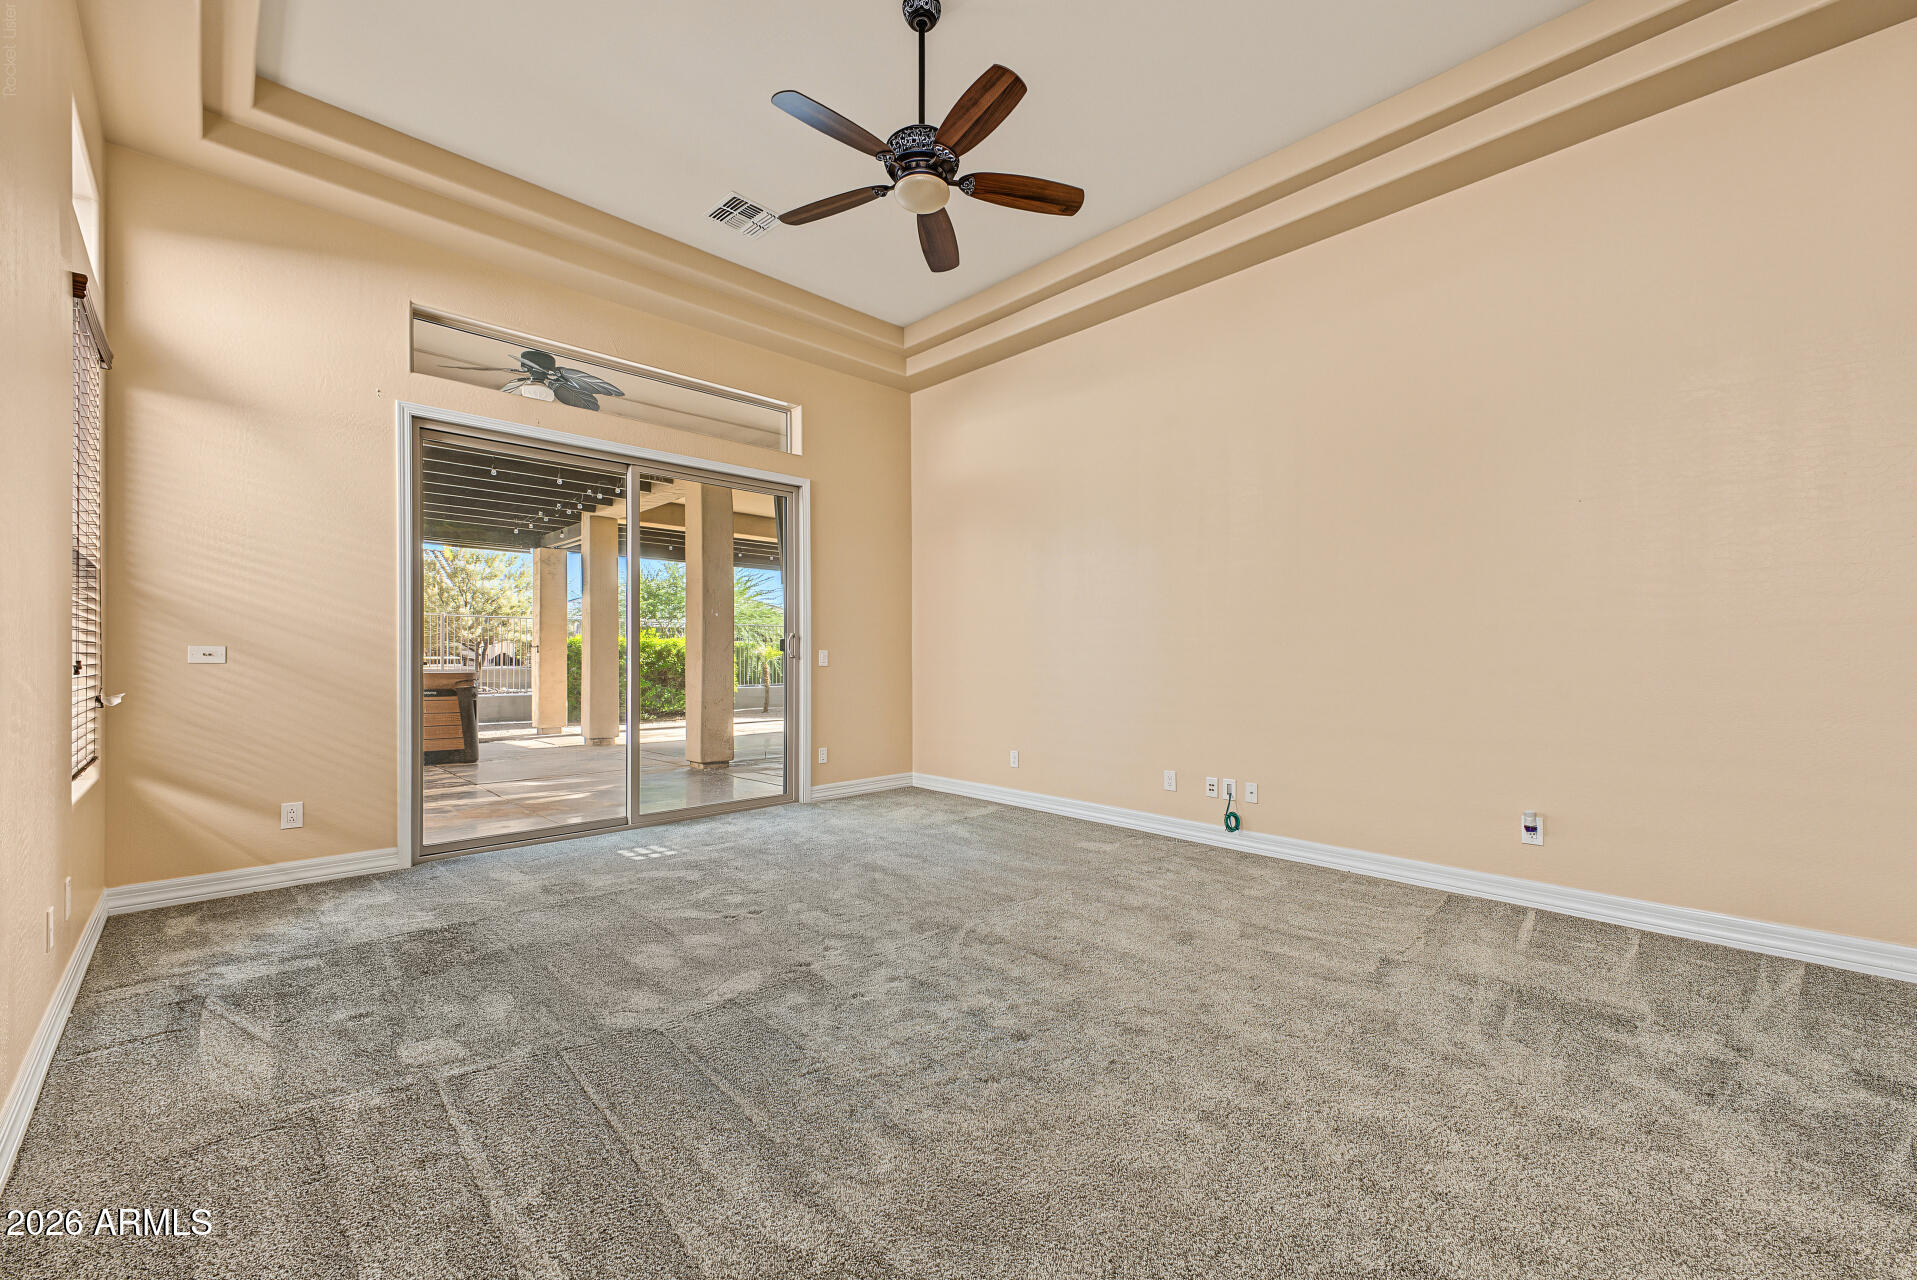
Empty carpeted room with a tray ceiling, ceiling fan, and sliding glass doors to a covered patio.
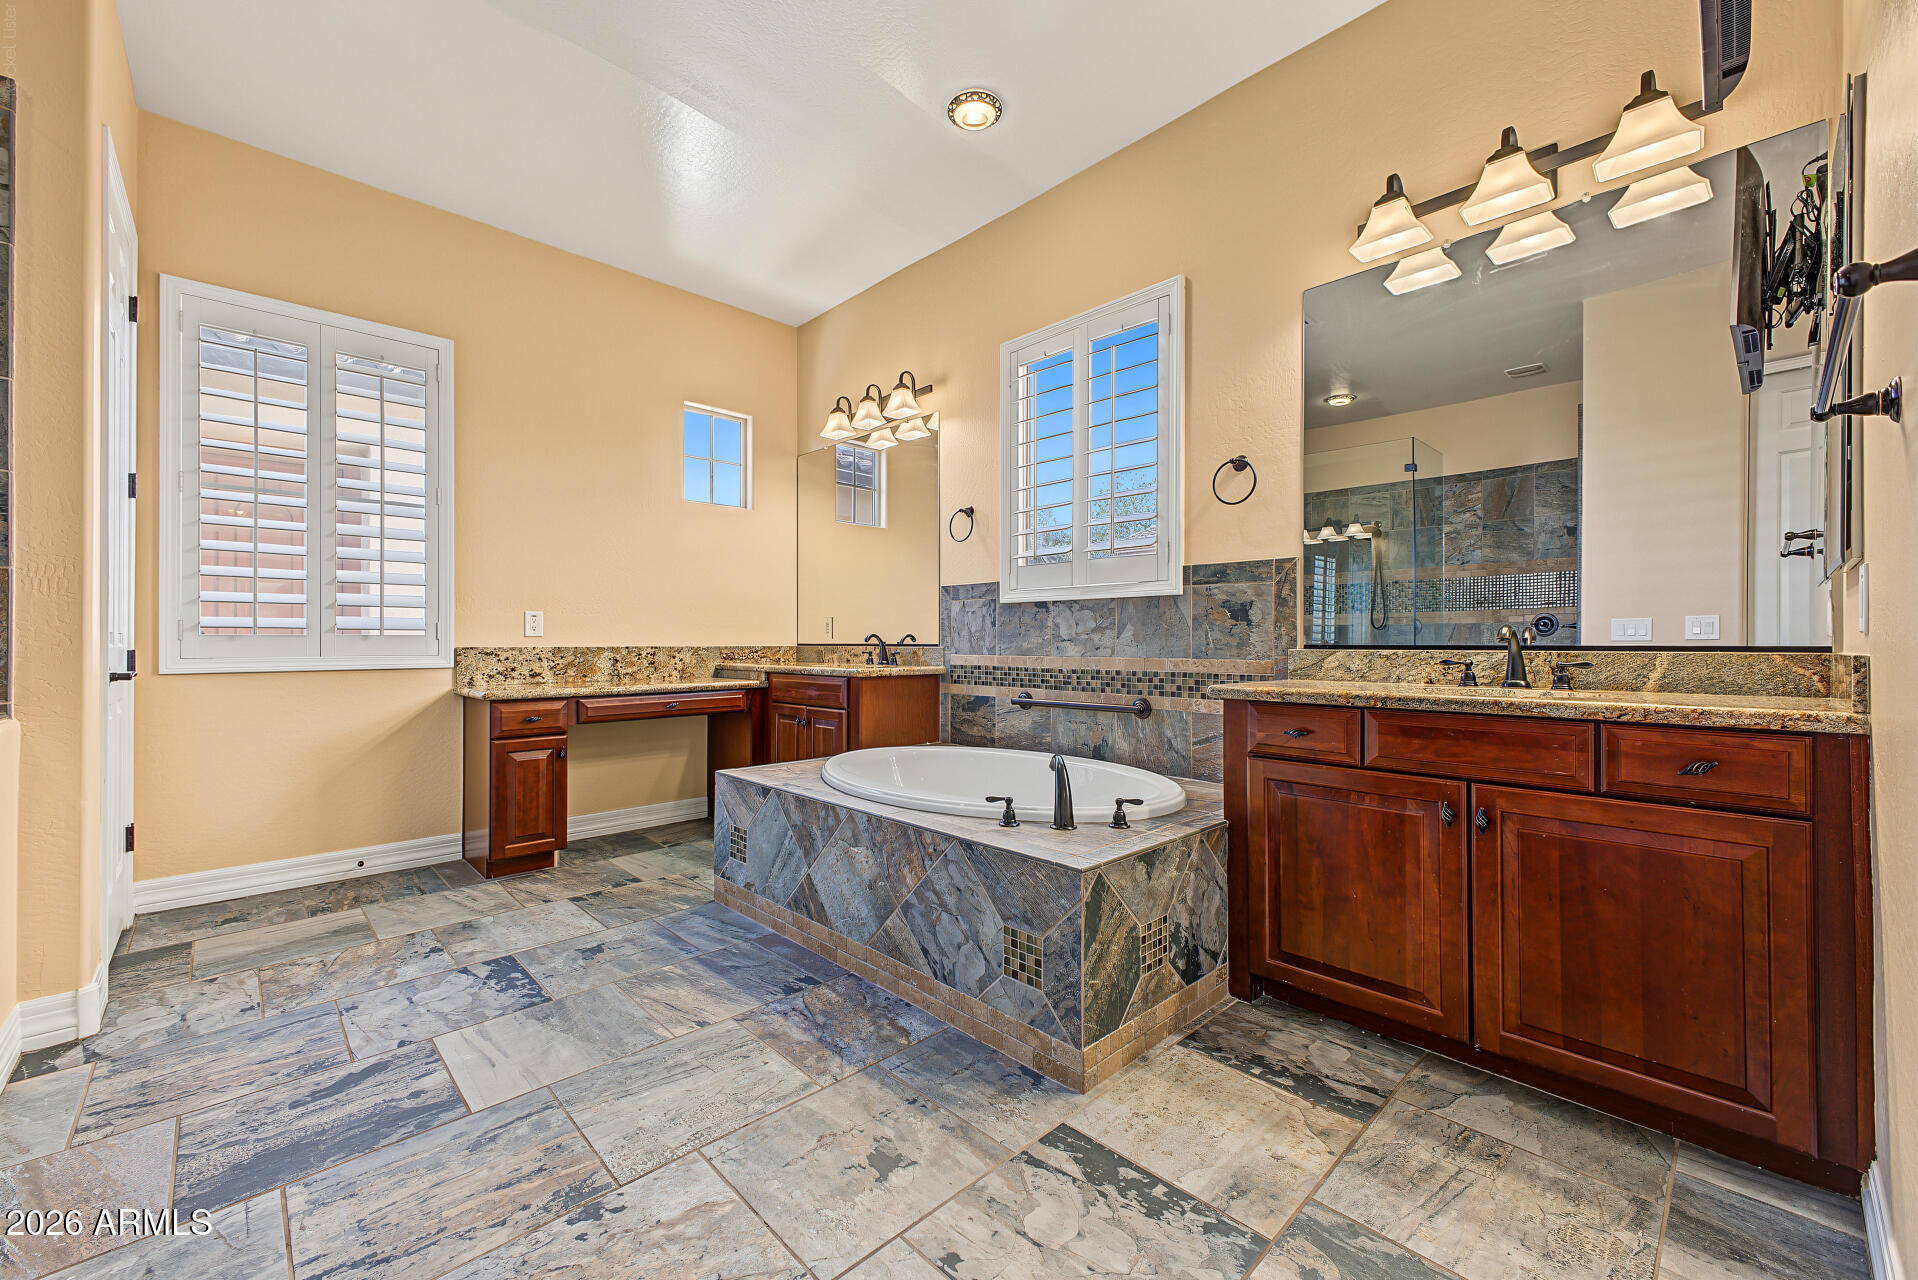
Spacious bathroom with a tiled soaking tub, dark wood vanities, granite counters, and shuttered windows.
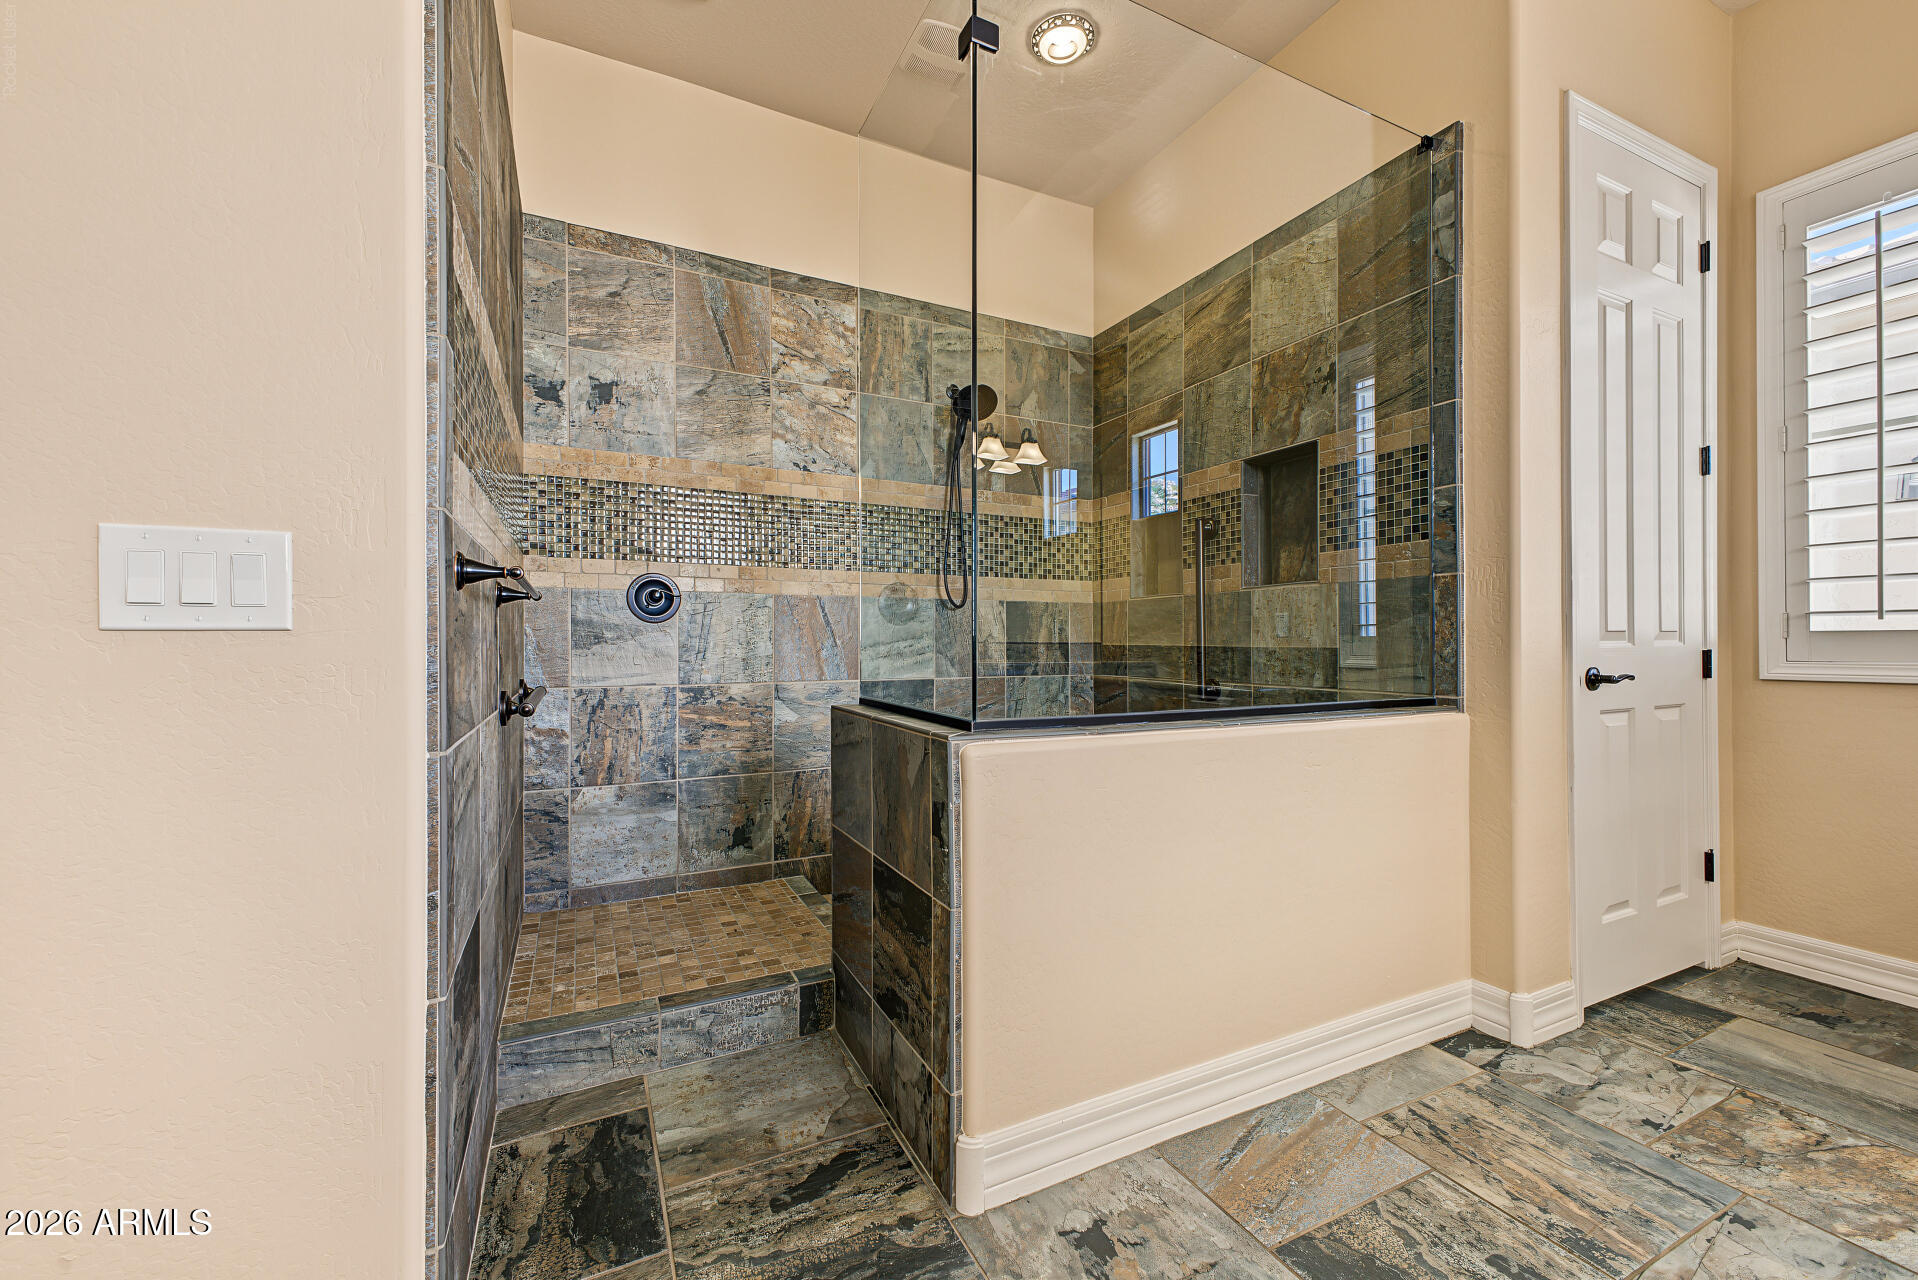
Walk-in shower with patterned tile, clear glass enclosure, built-in bench, and dark fixtures.
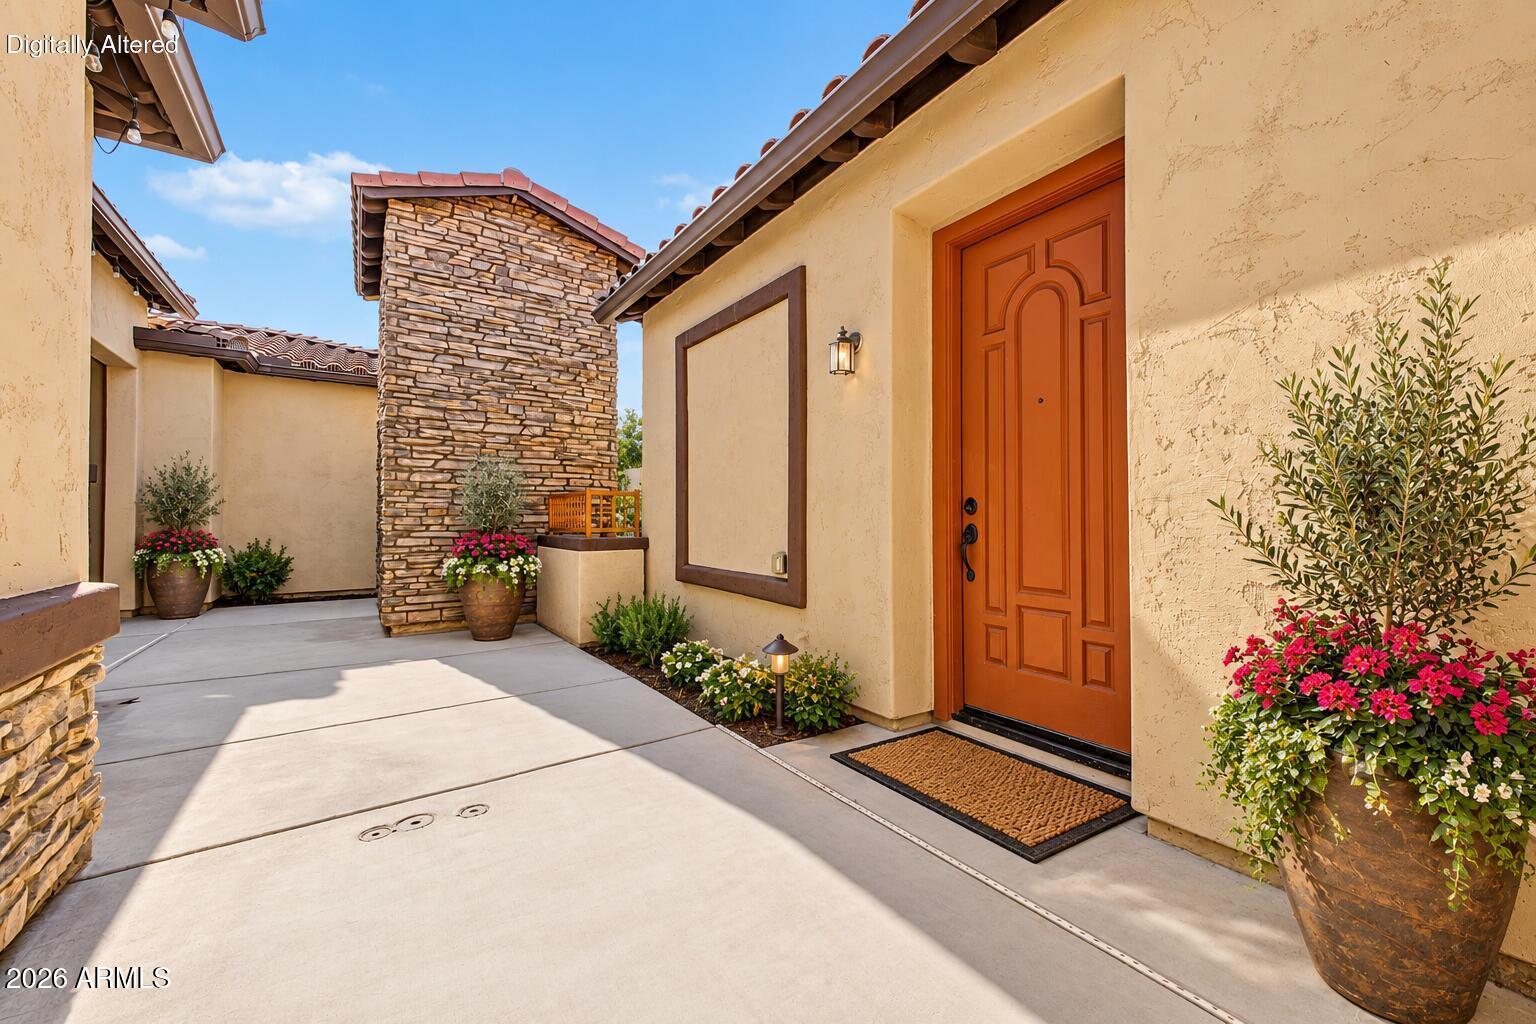
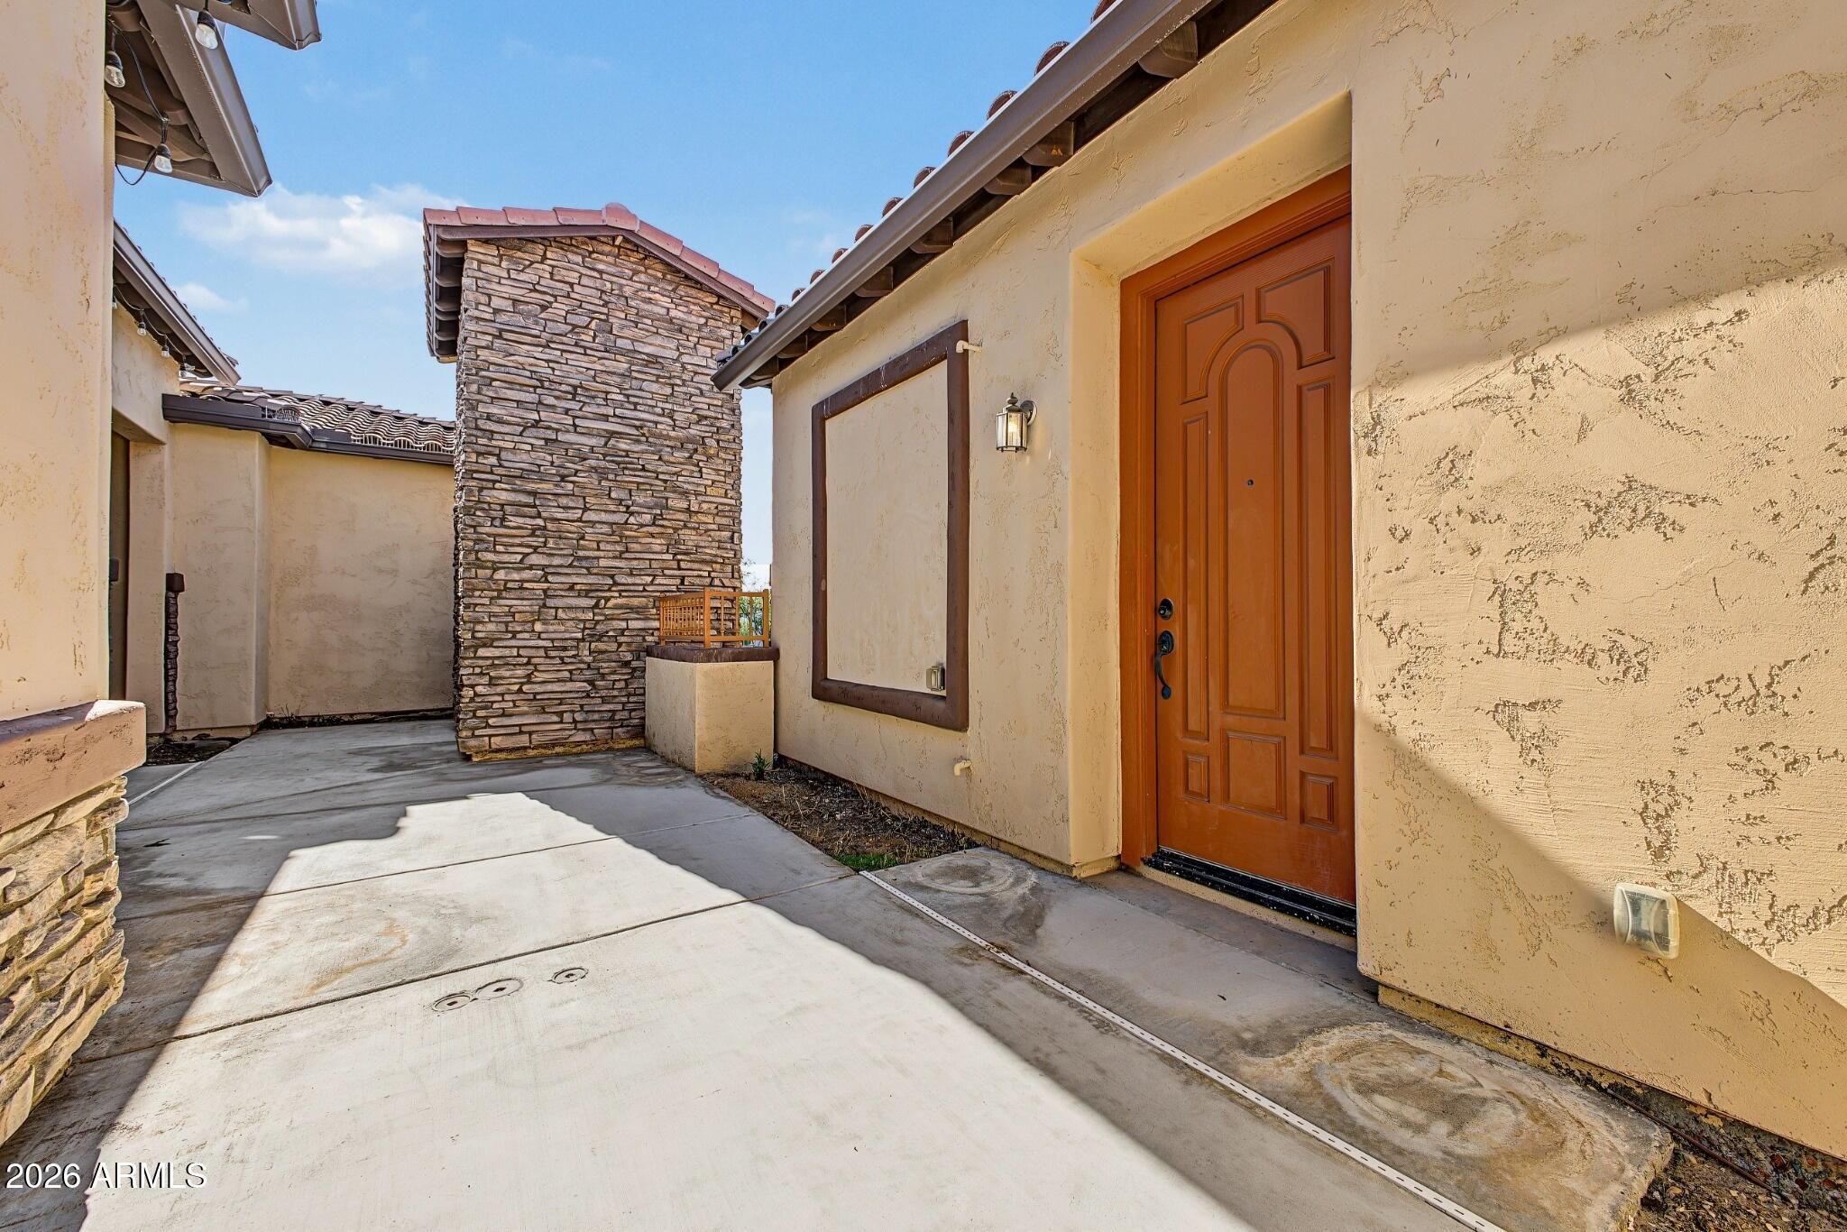
Front entry courtyard with a terracotta-colored door, stone accent wall, and flowering planters.
Home entry courtyard with a decorative wood door and tall stone accent wall.
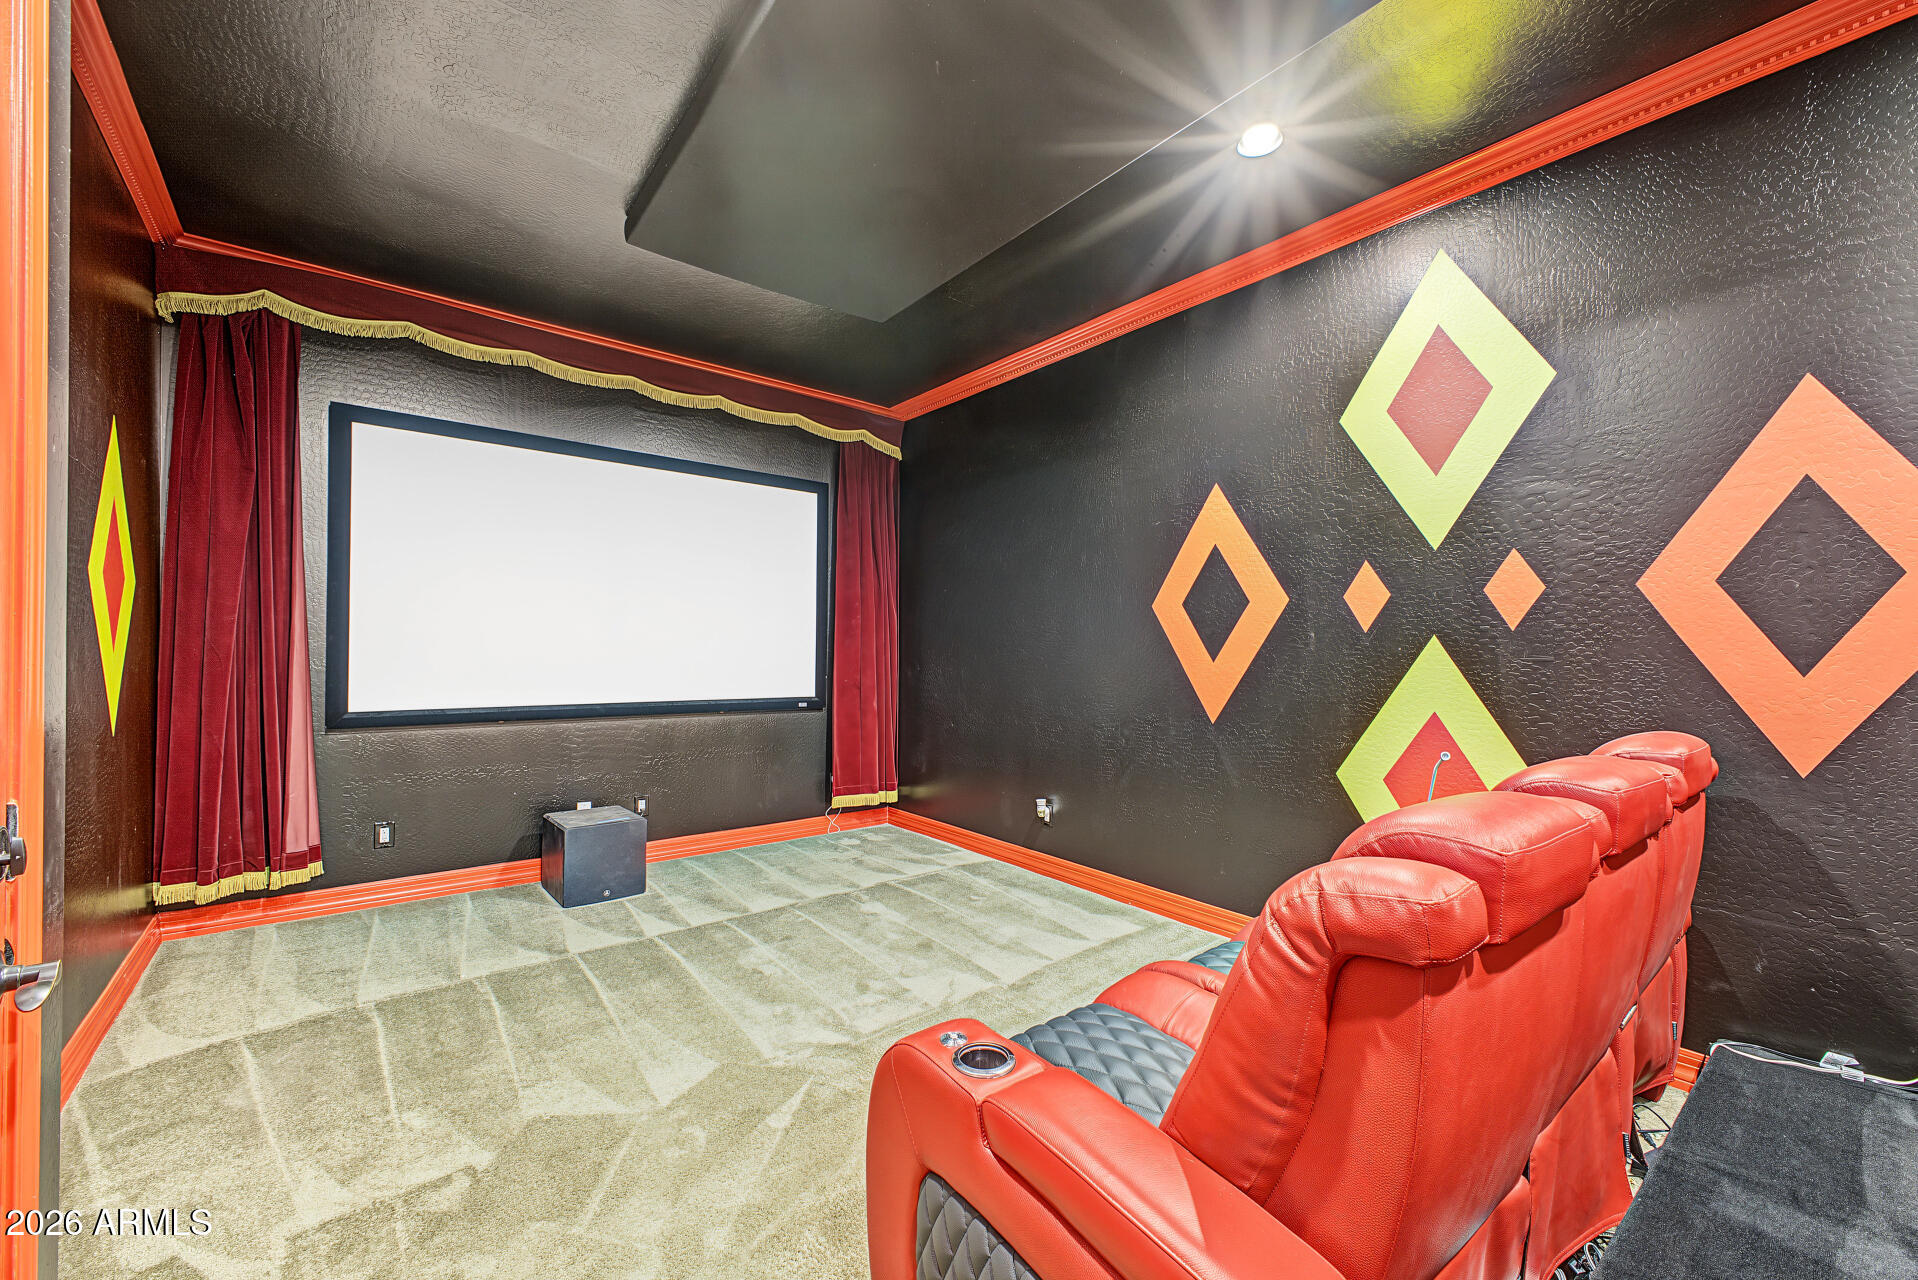
Home theater with a large screen, red leather reclining seats, and colorful geometric wall accents.
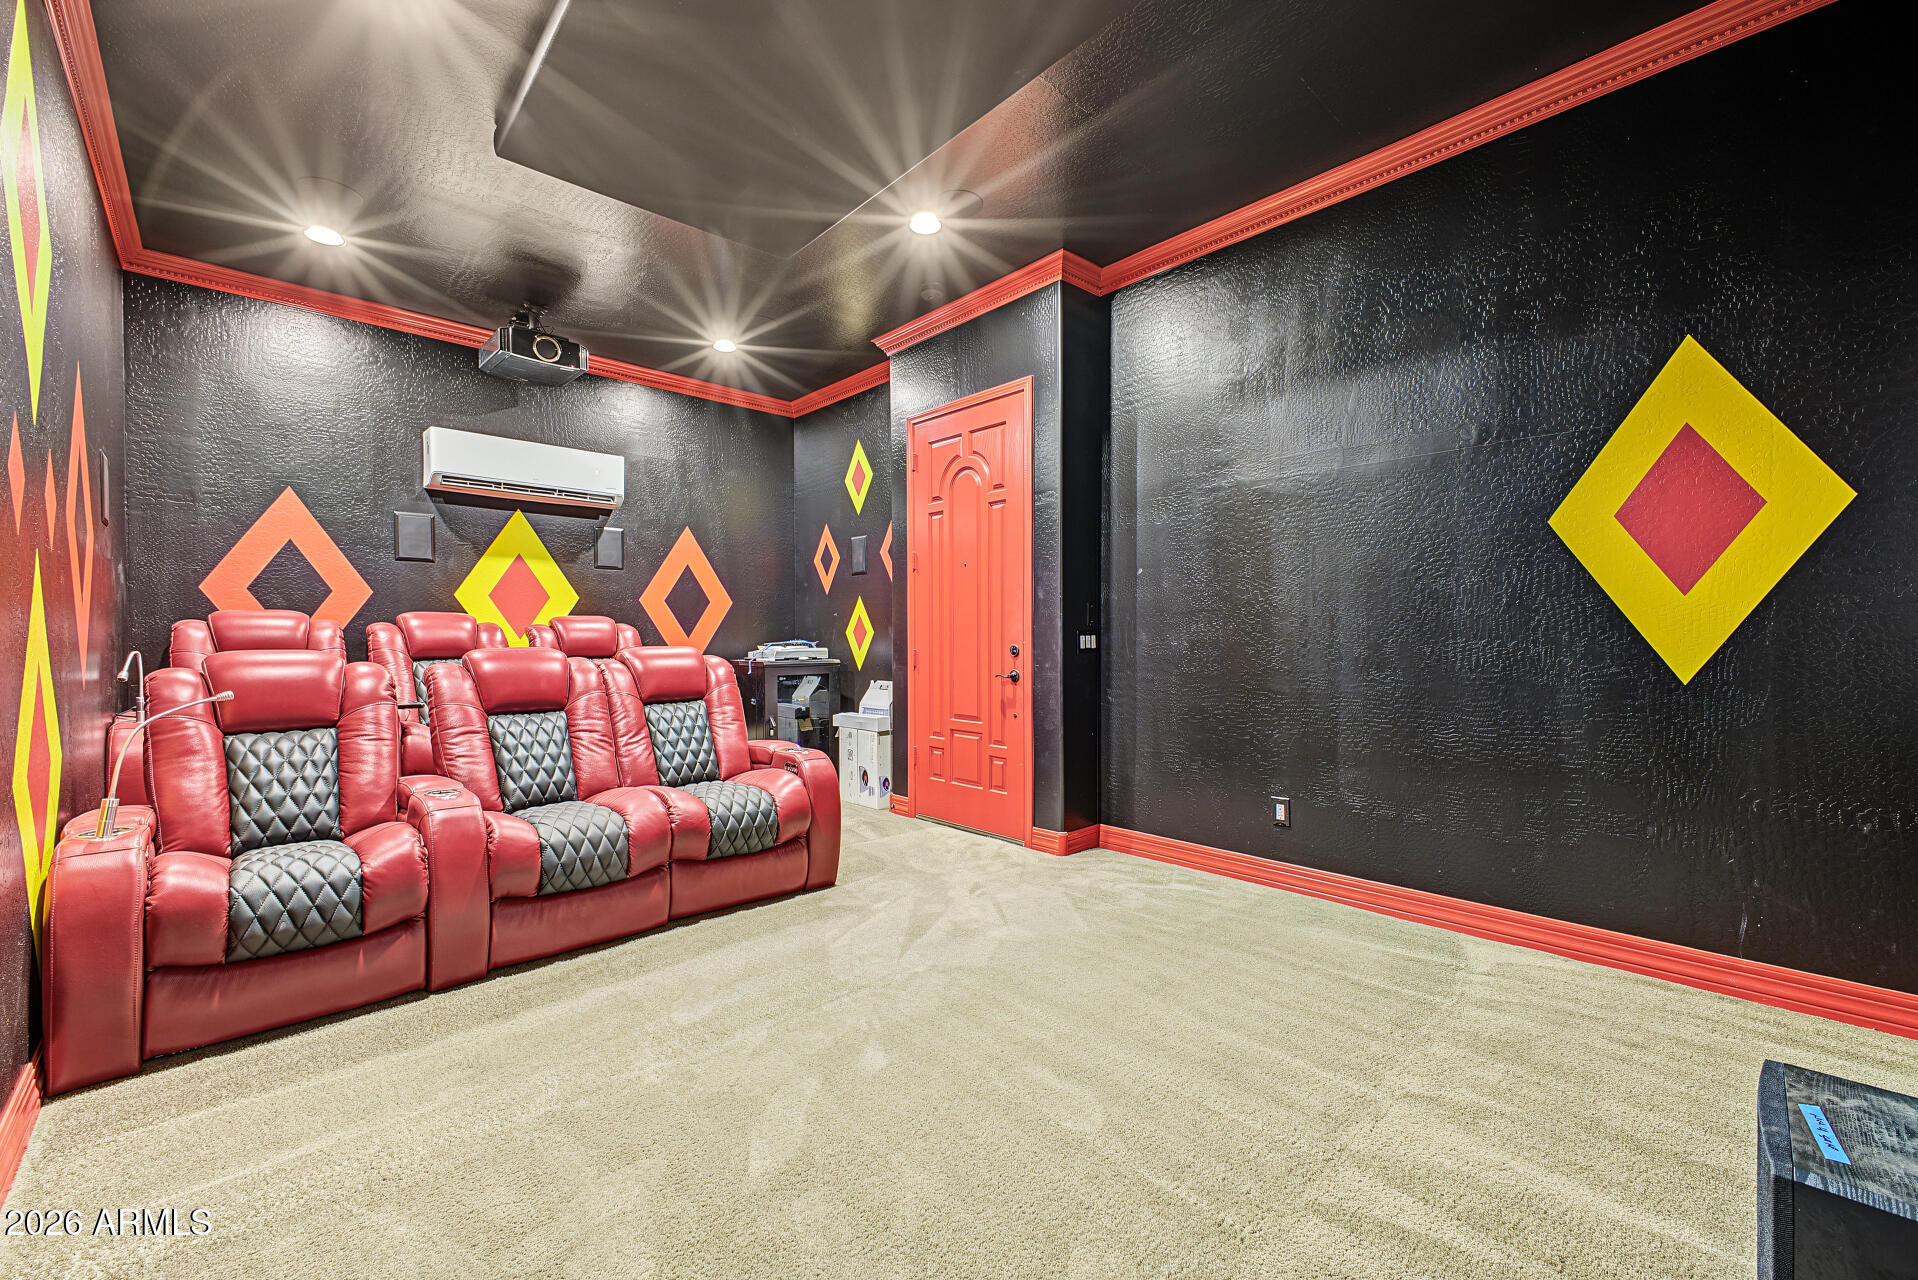
Home theater with red leather recliners, black walls, colorful diamond accents, and a ceiling-mounted projector.
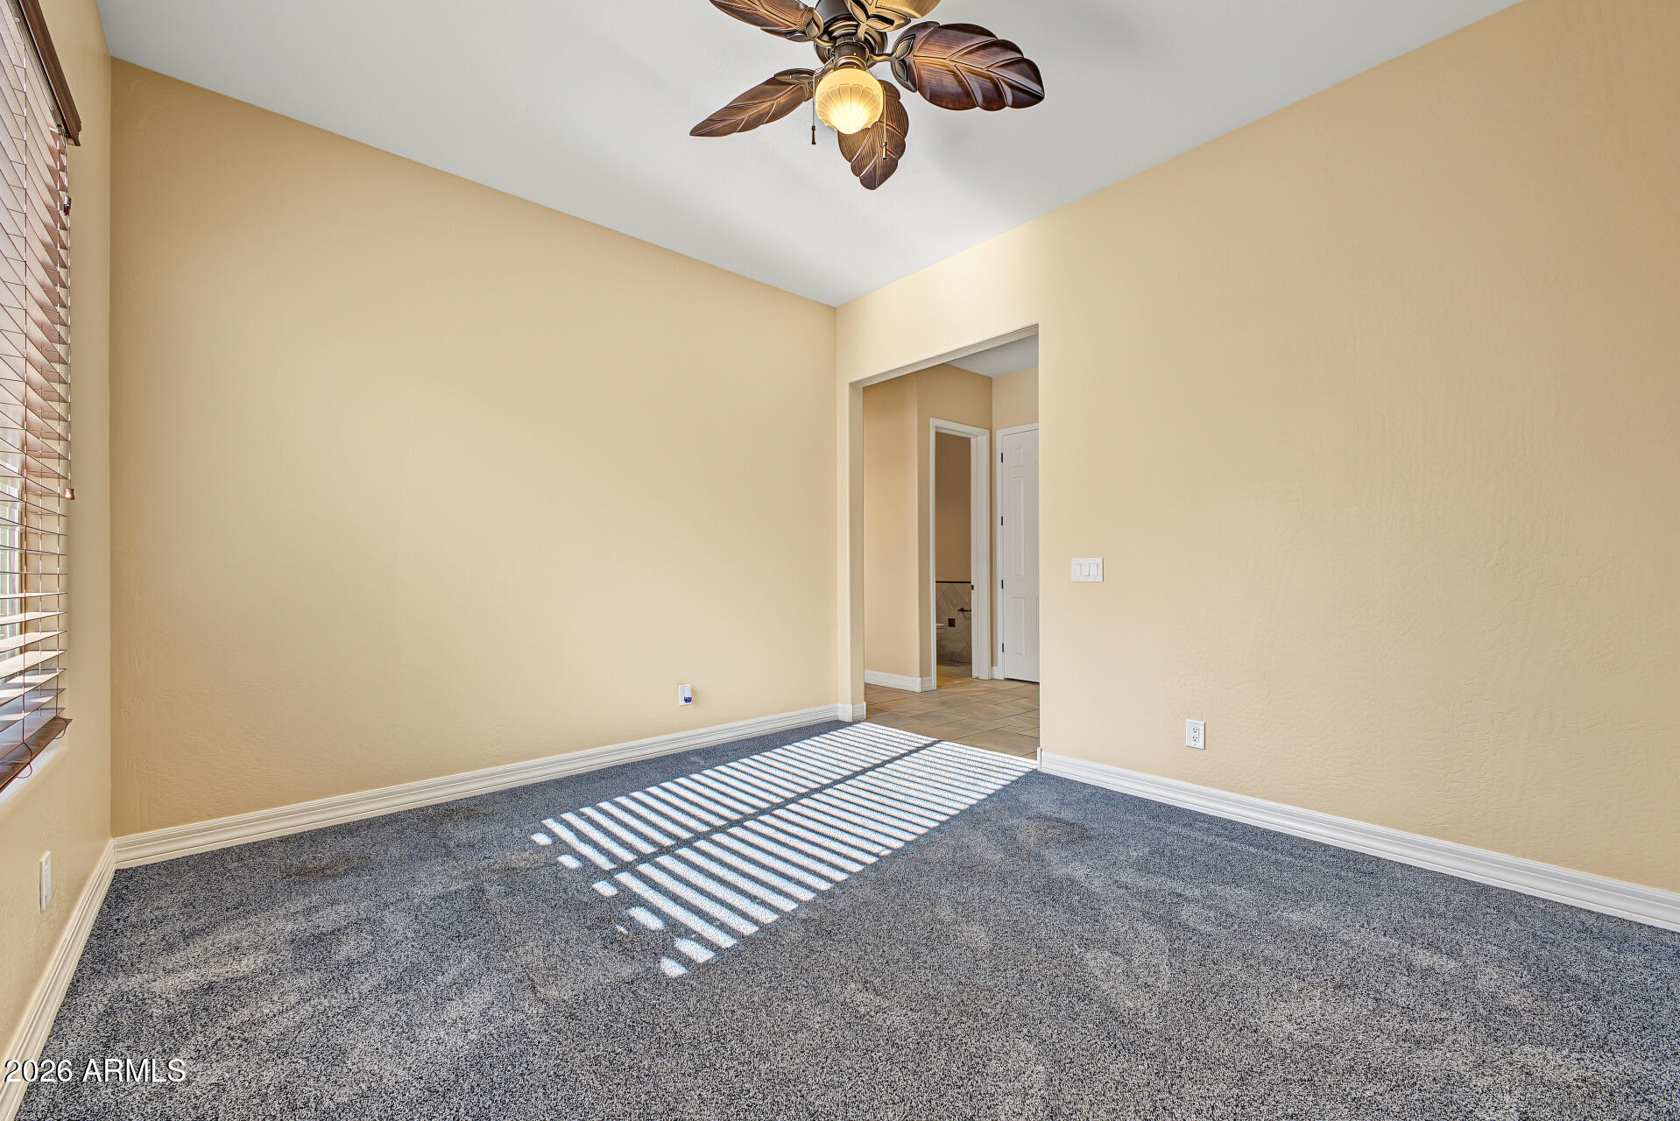
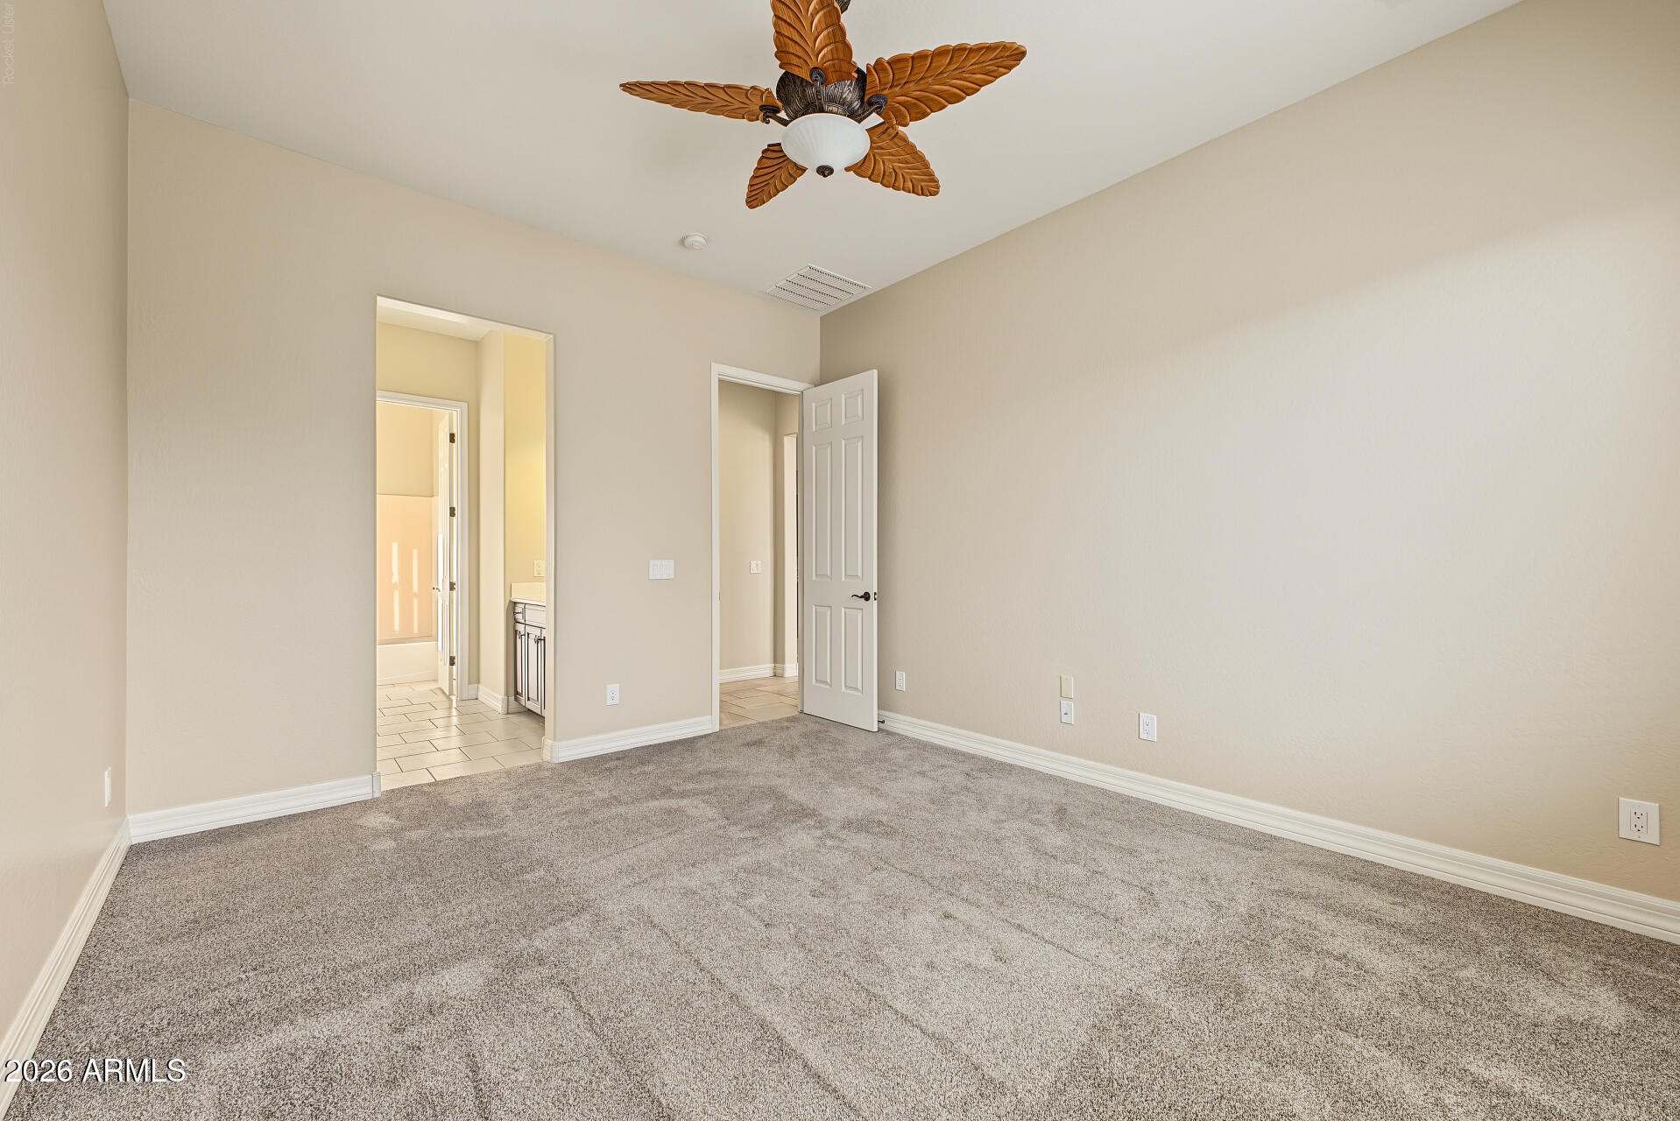
Empty carpeted bedroom with a leaf-shaped ceiling fan and sunlight striped across the floor.
Empty carpeted bedroom with a wood-blade ceiling fan and open doorways to tiled rooms.
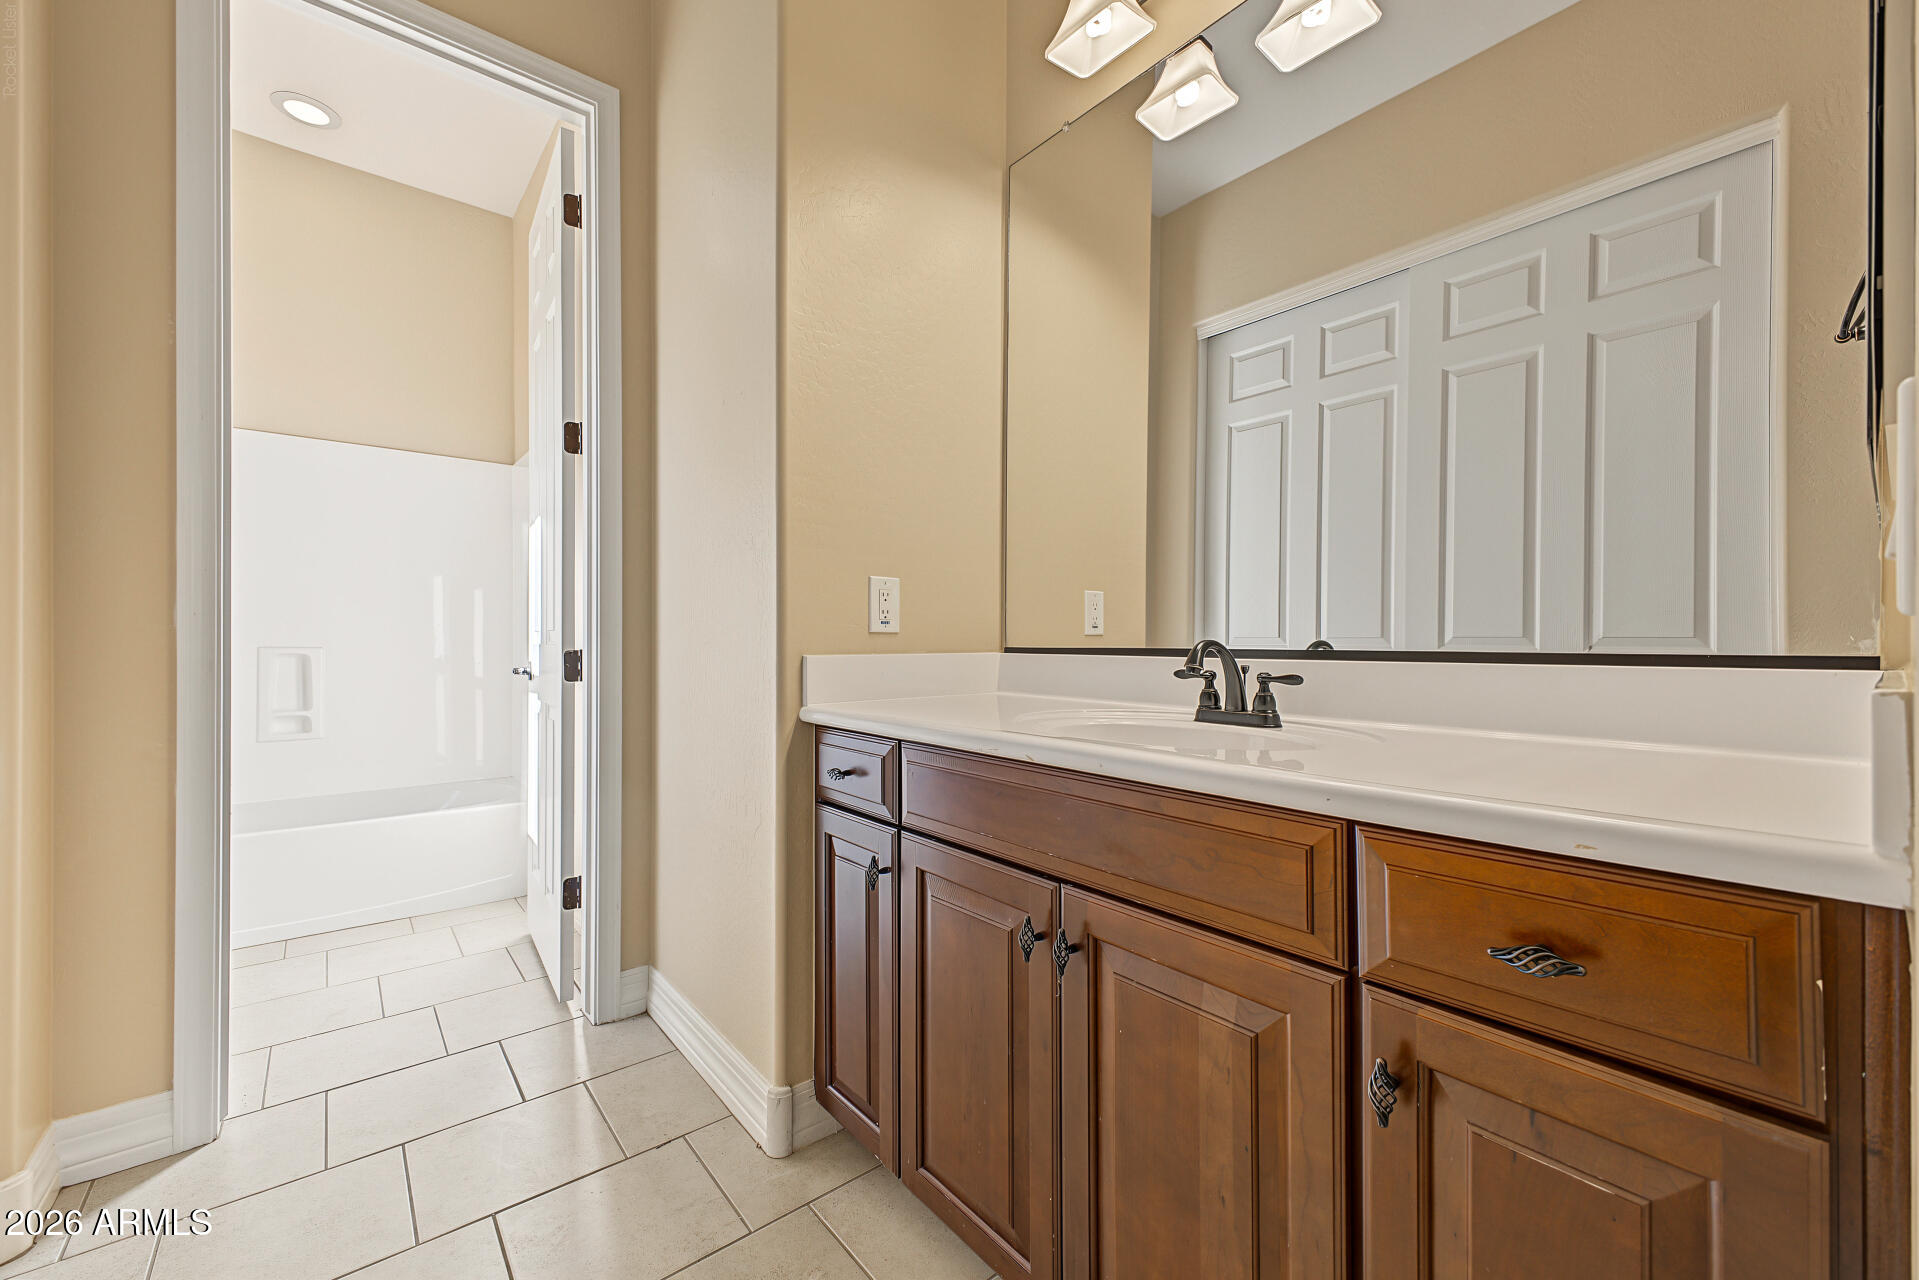
Bathroom vanity with dark wood cabinets and a large mirror beside an open doorway to the bathtub.
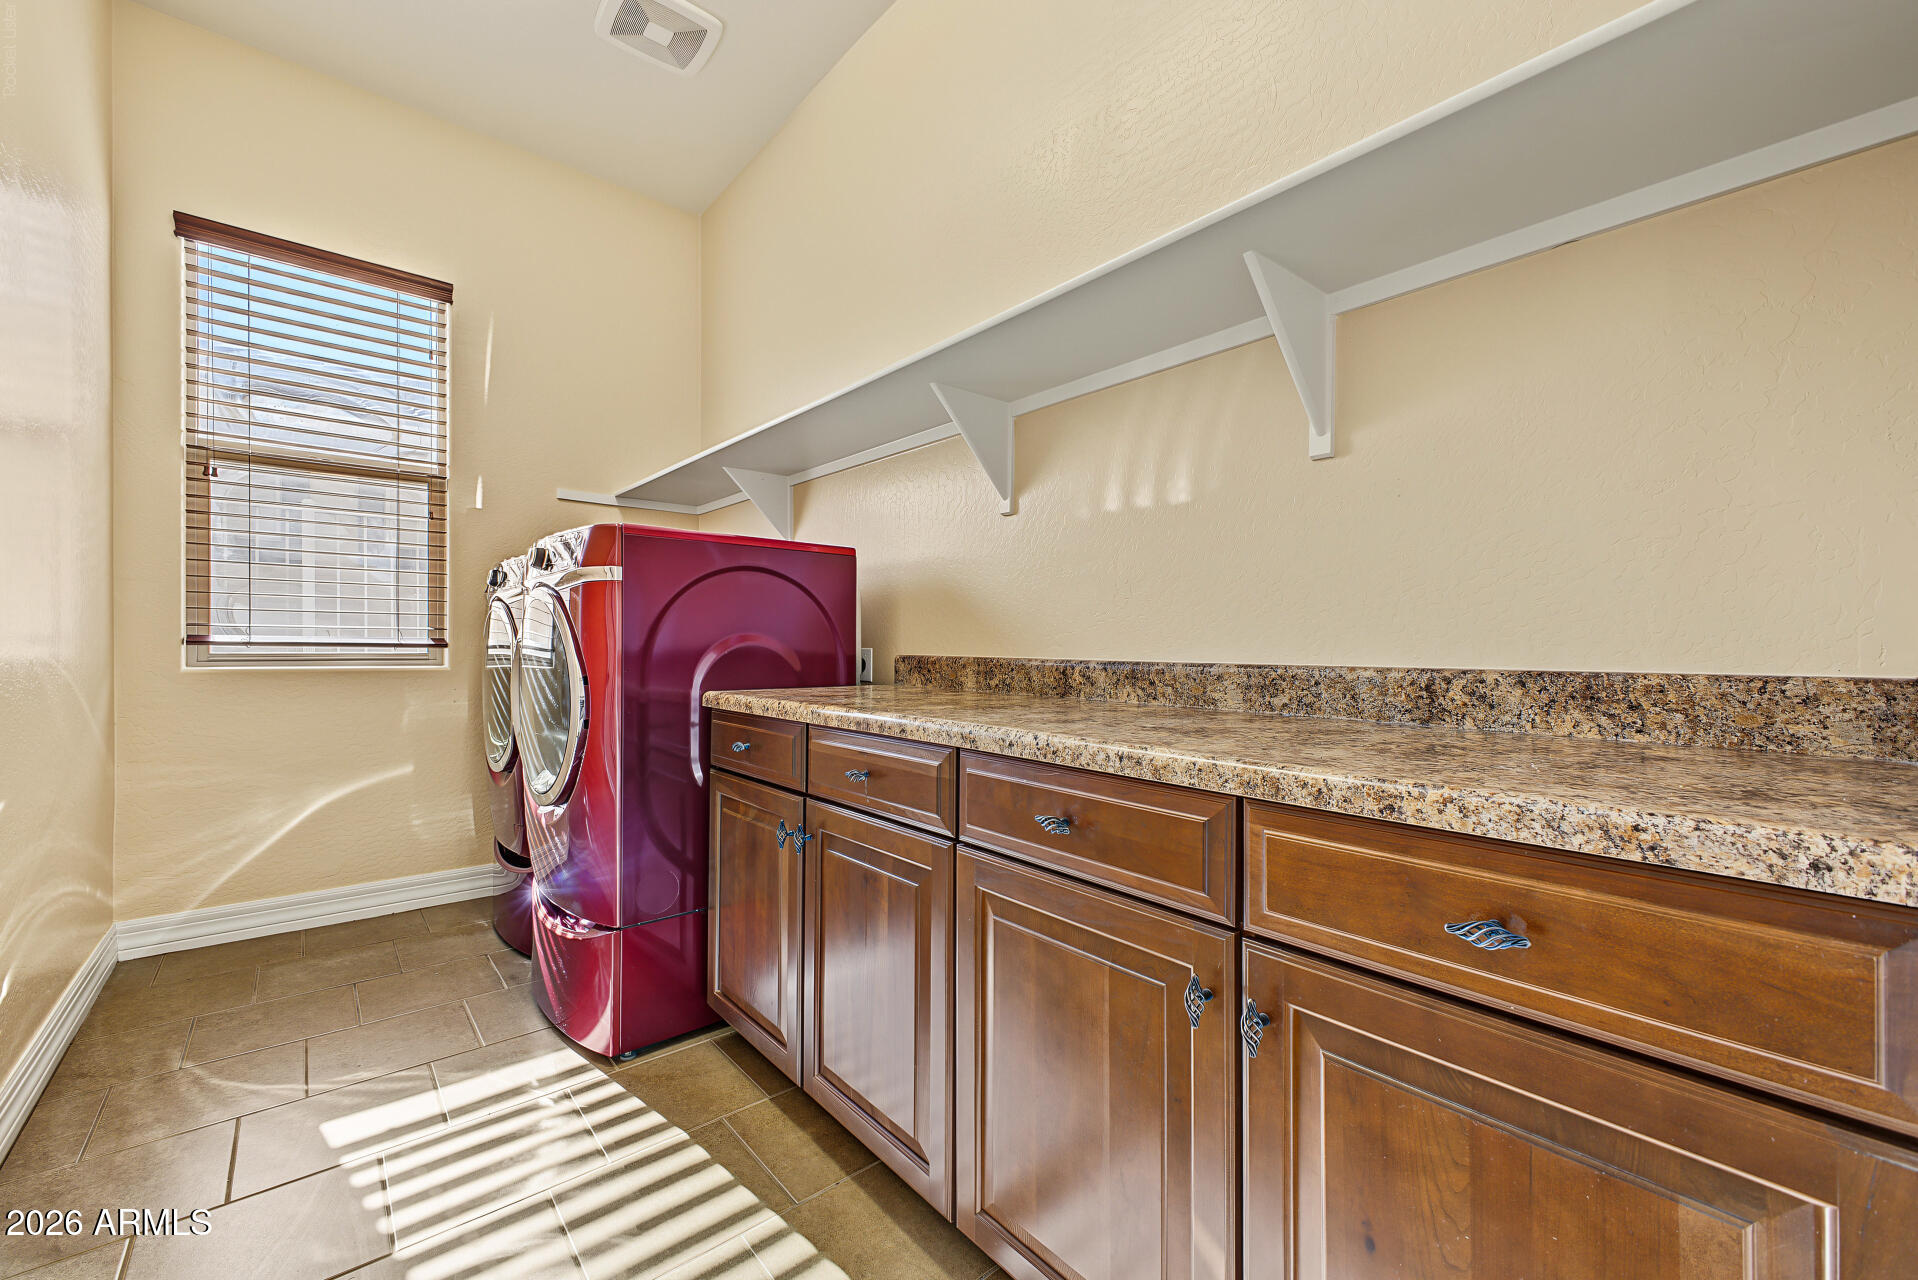
Laundry room with red front-loading washer and dryer, dark wood cabinets, and a long stone countertop.
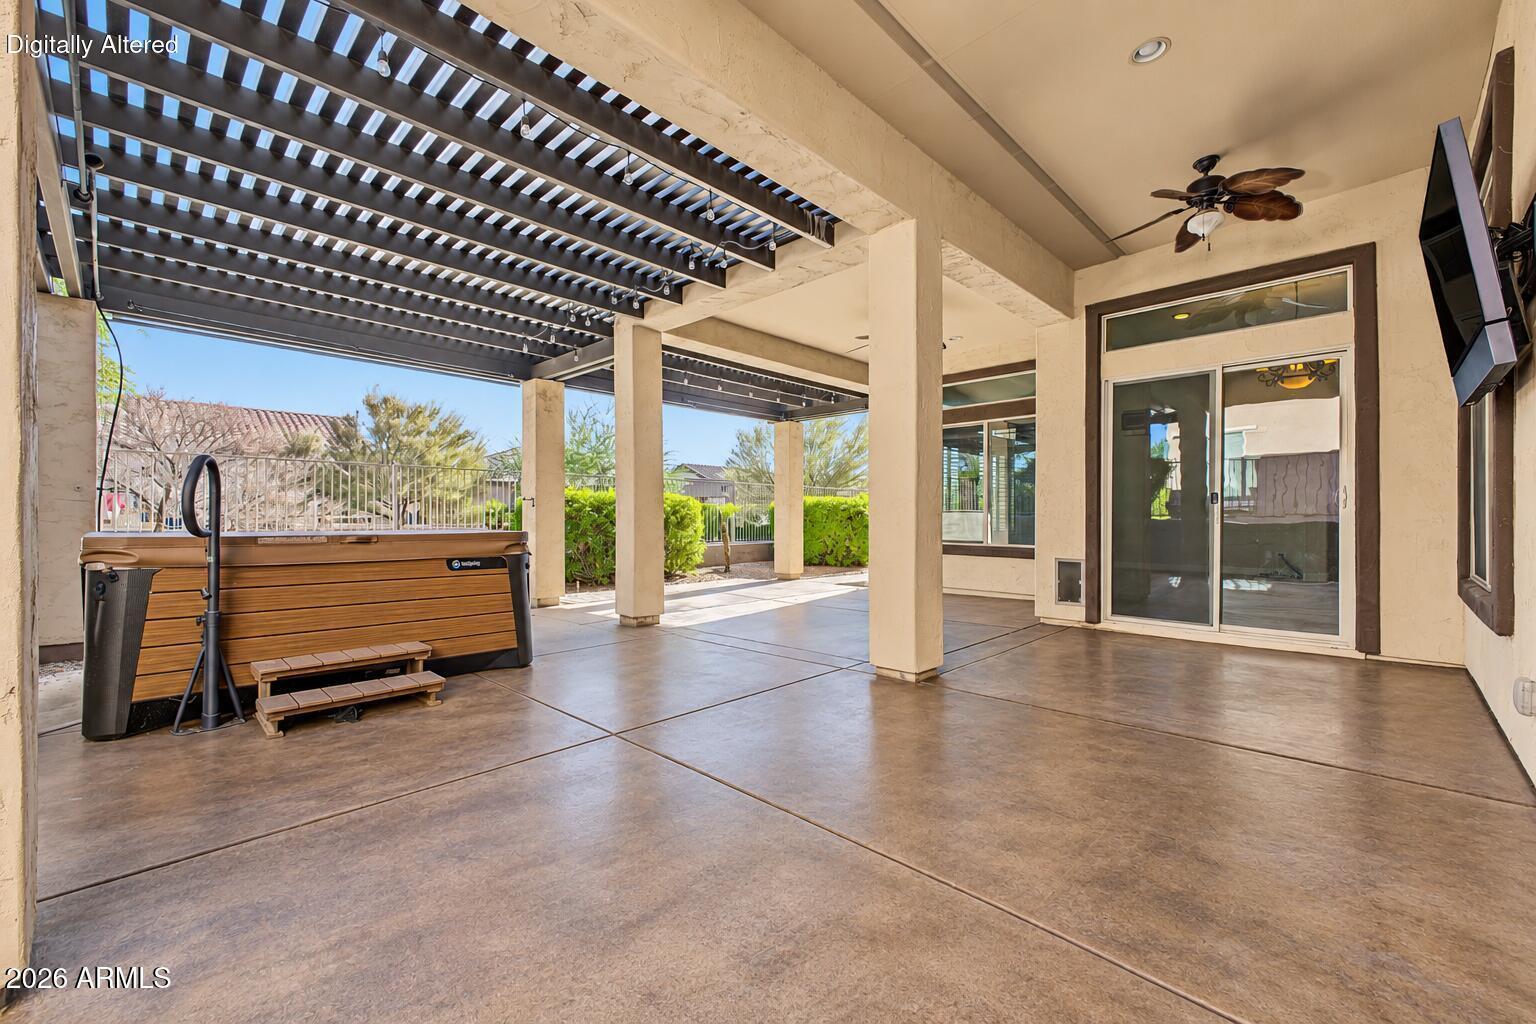
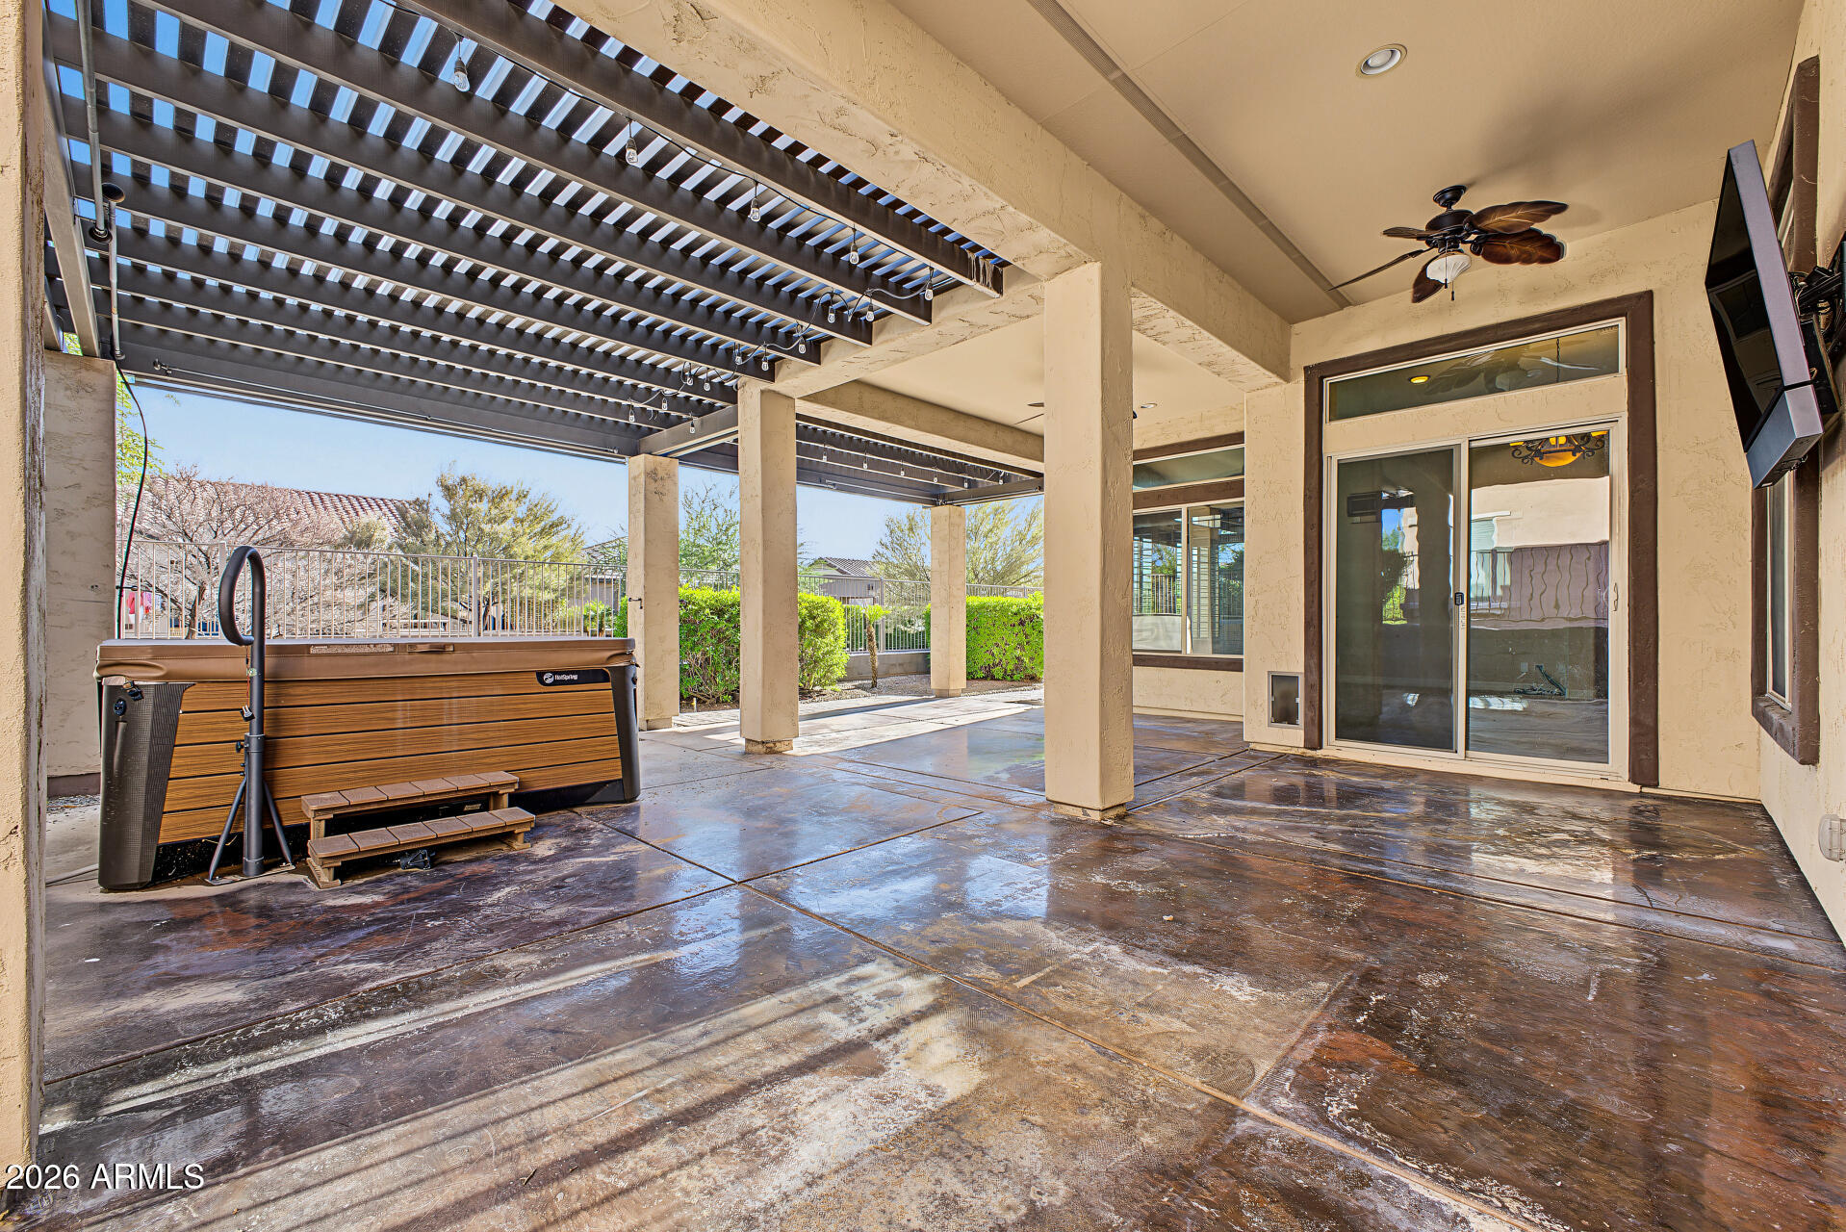
Covered patio with a slatted pergola, hot tub, and sliding glass doors.
Covered backyard patio with a slatted pergola and large hot tub beside sliding glass doors.
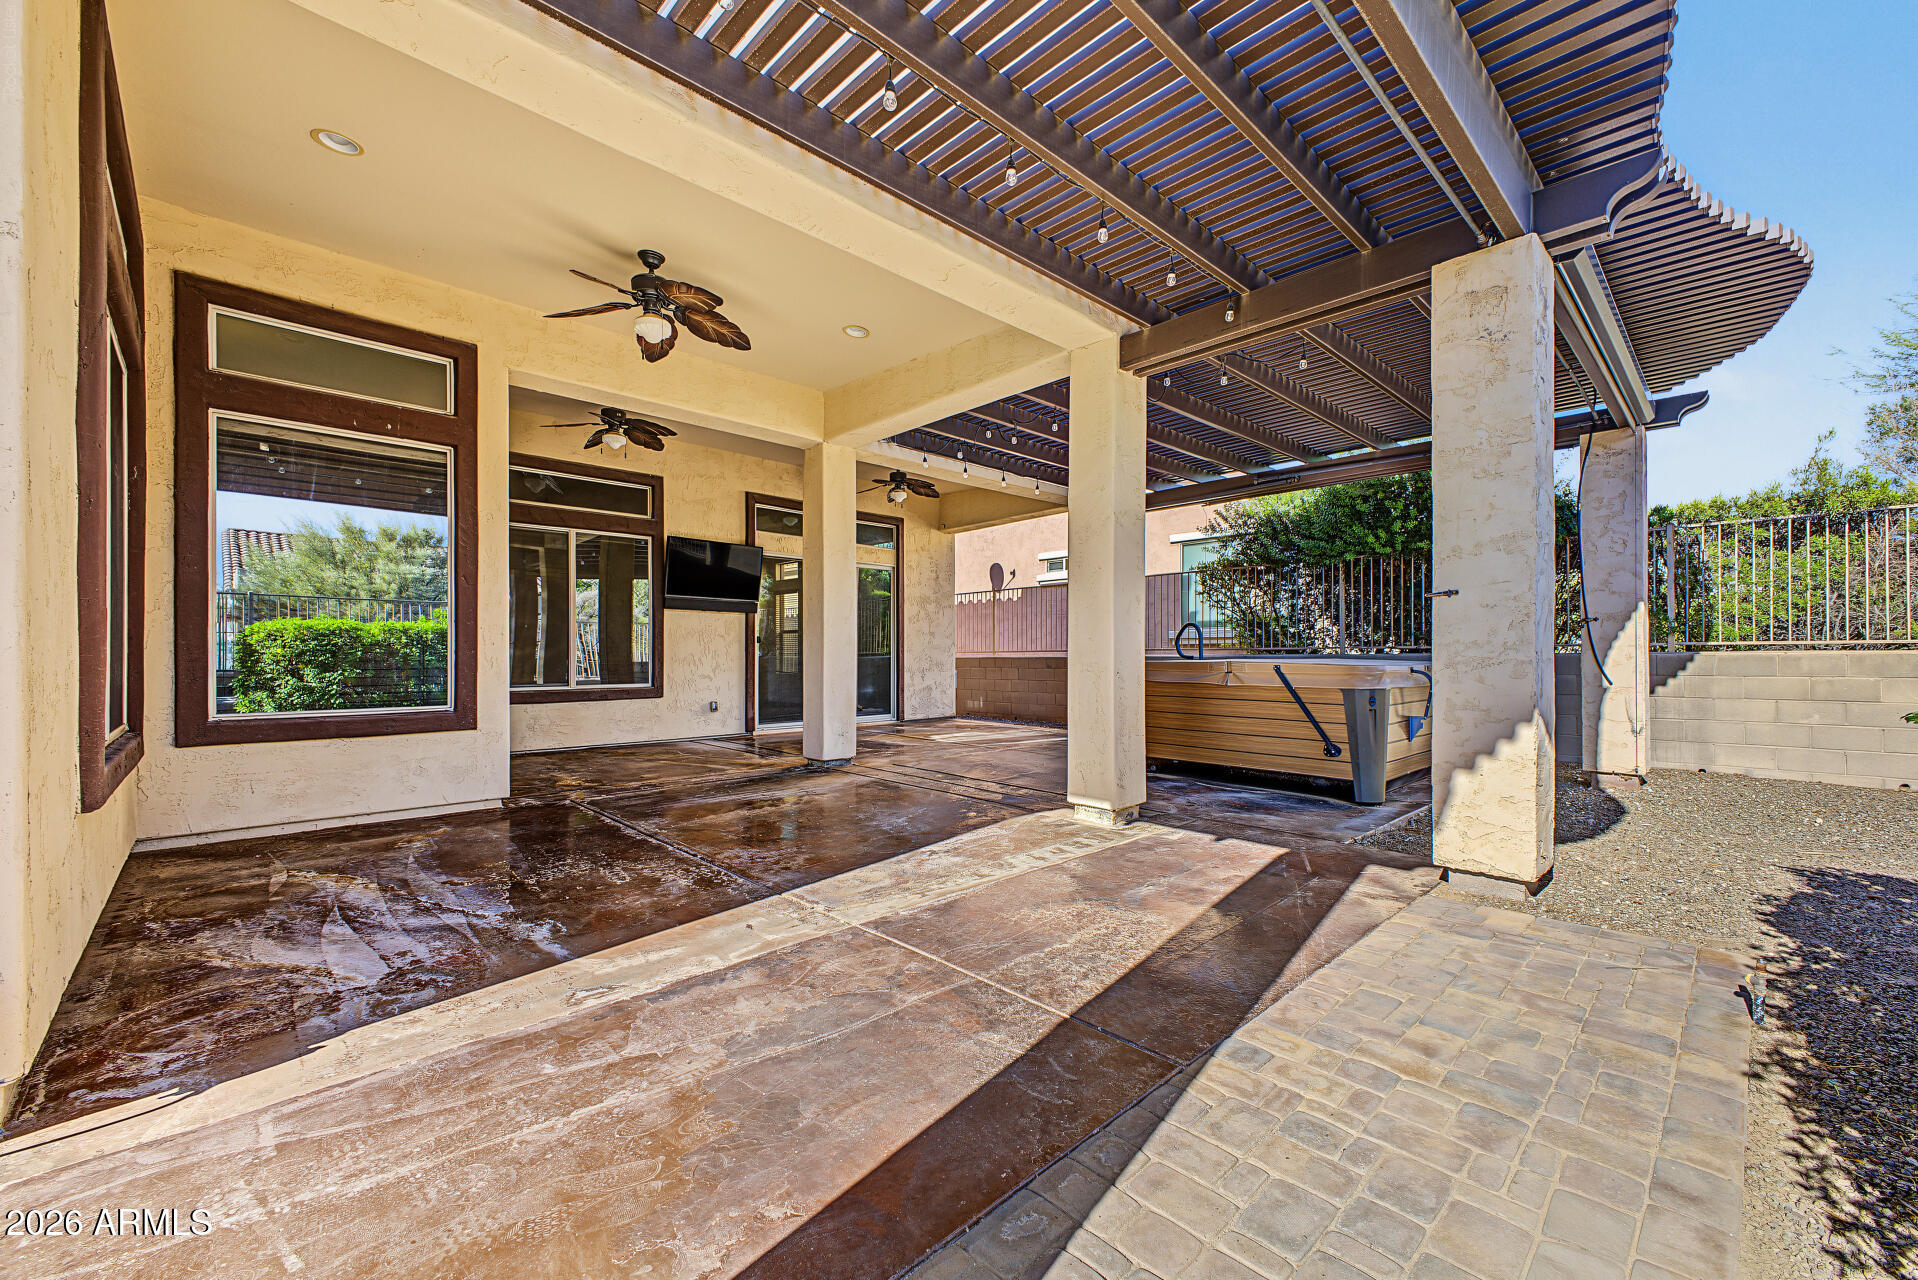
Covered patio with a slatted pergola, stamped concrete floor, and raised spa.
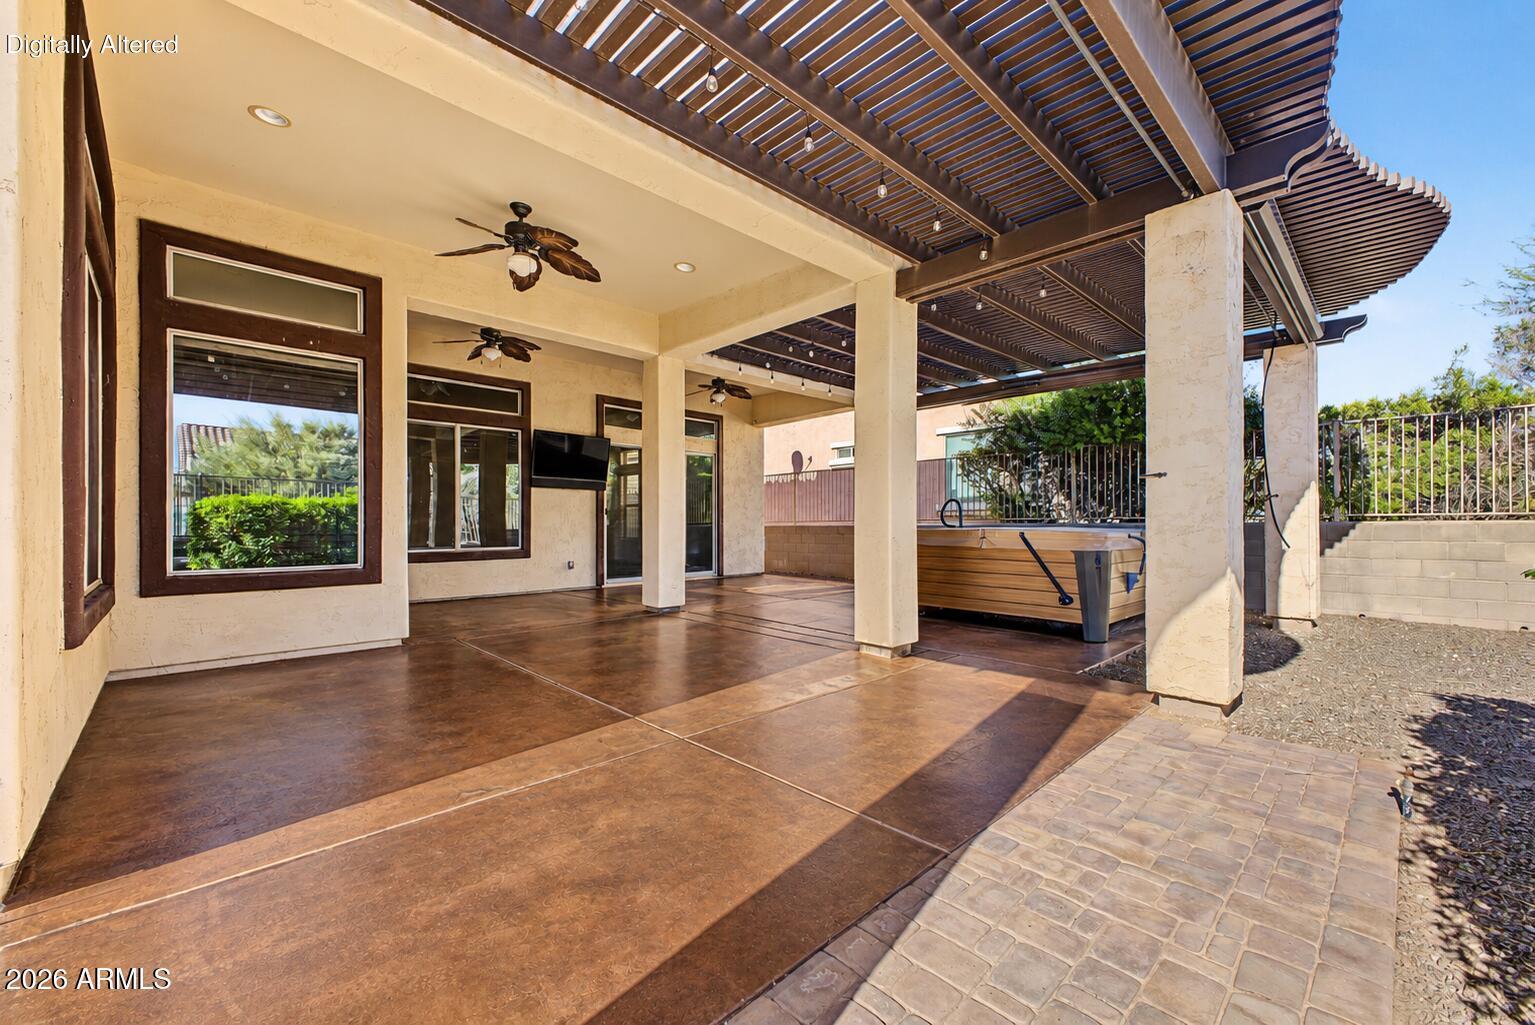
Covered patio with a slatted pergola, ceiling fans, and a built-in spa.
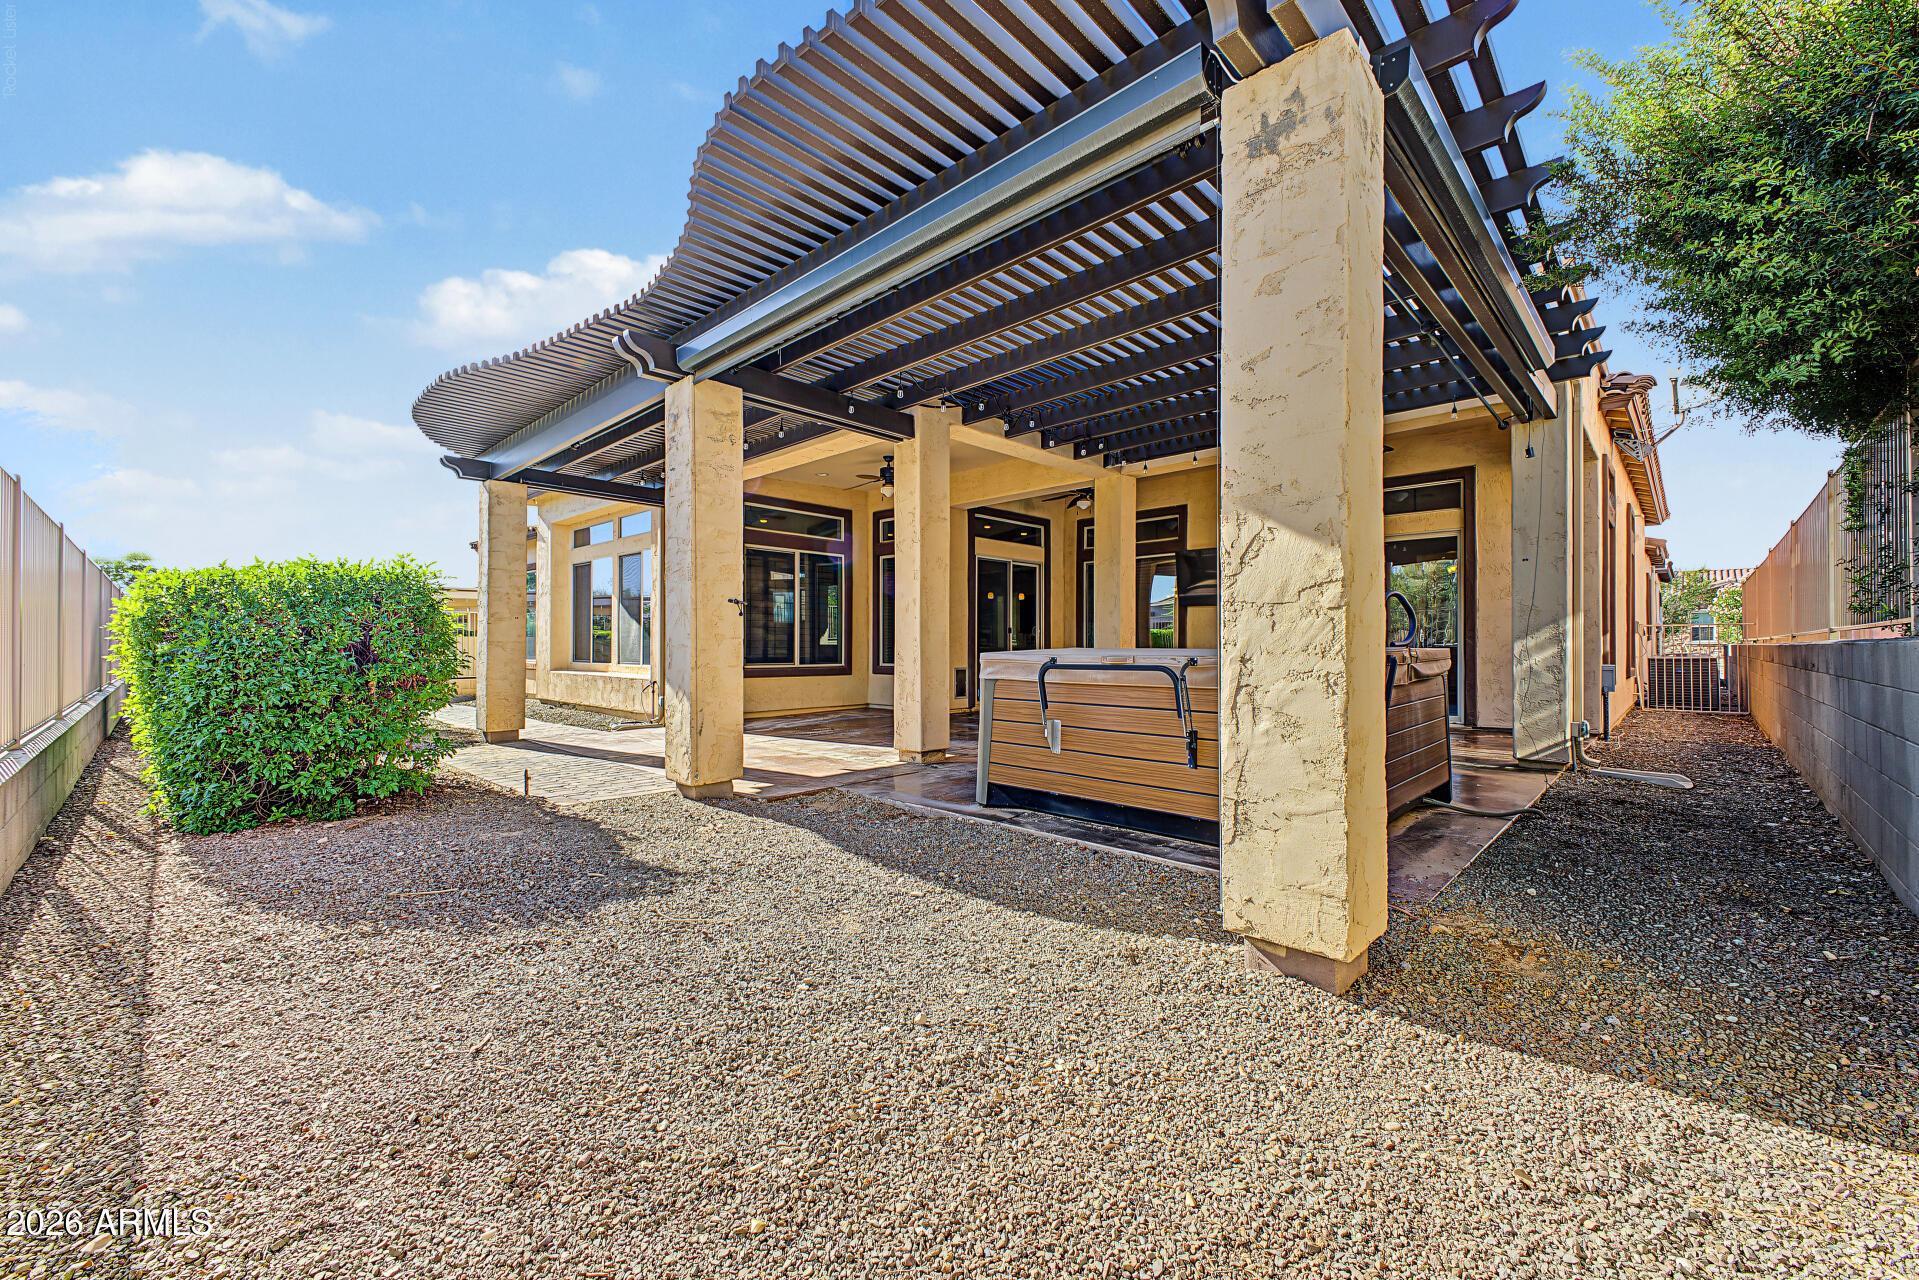
Backyard patio with a dark slatted pergola, stone columns, and a covered spa.
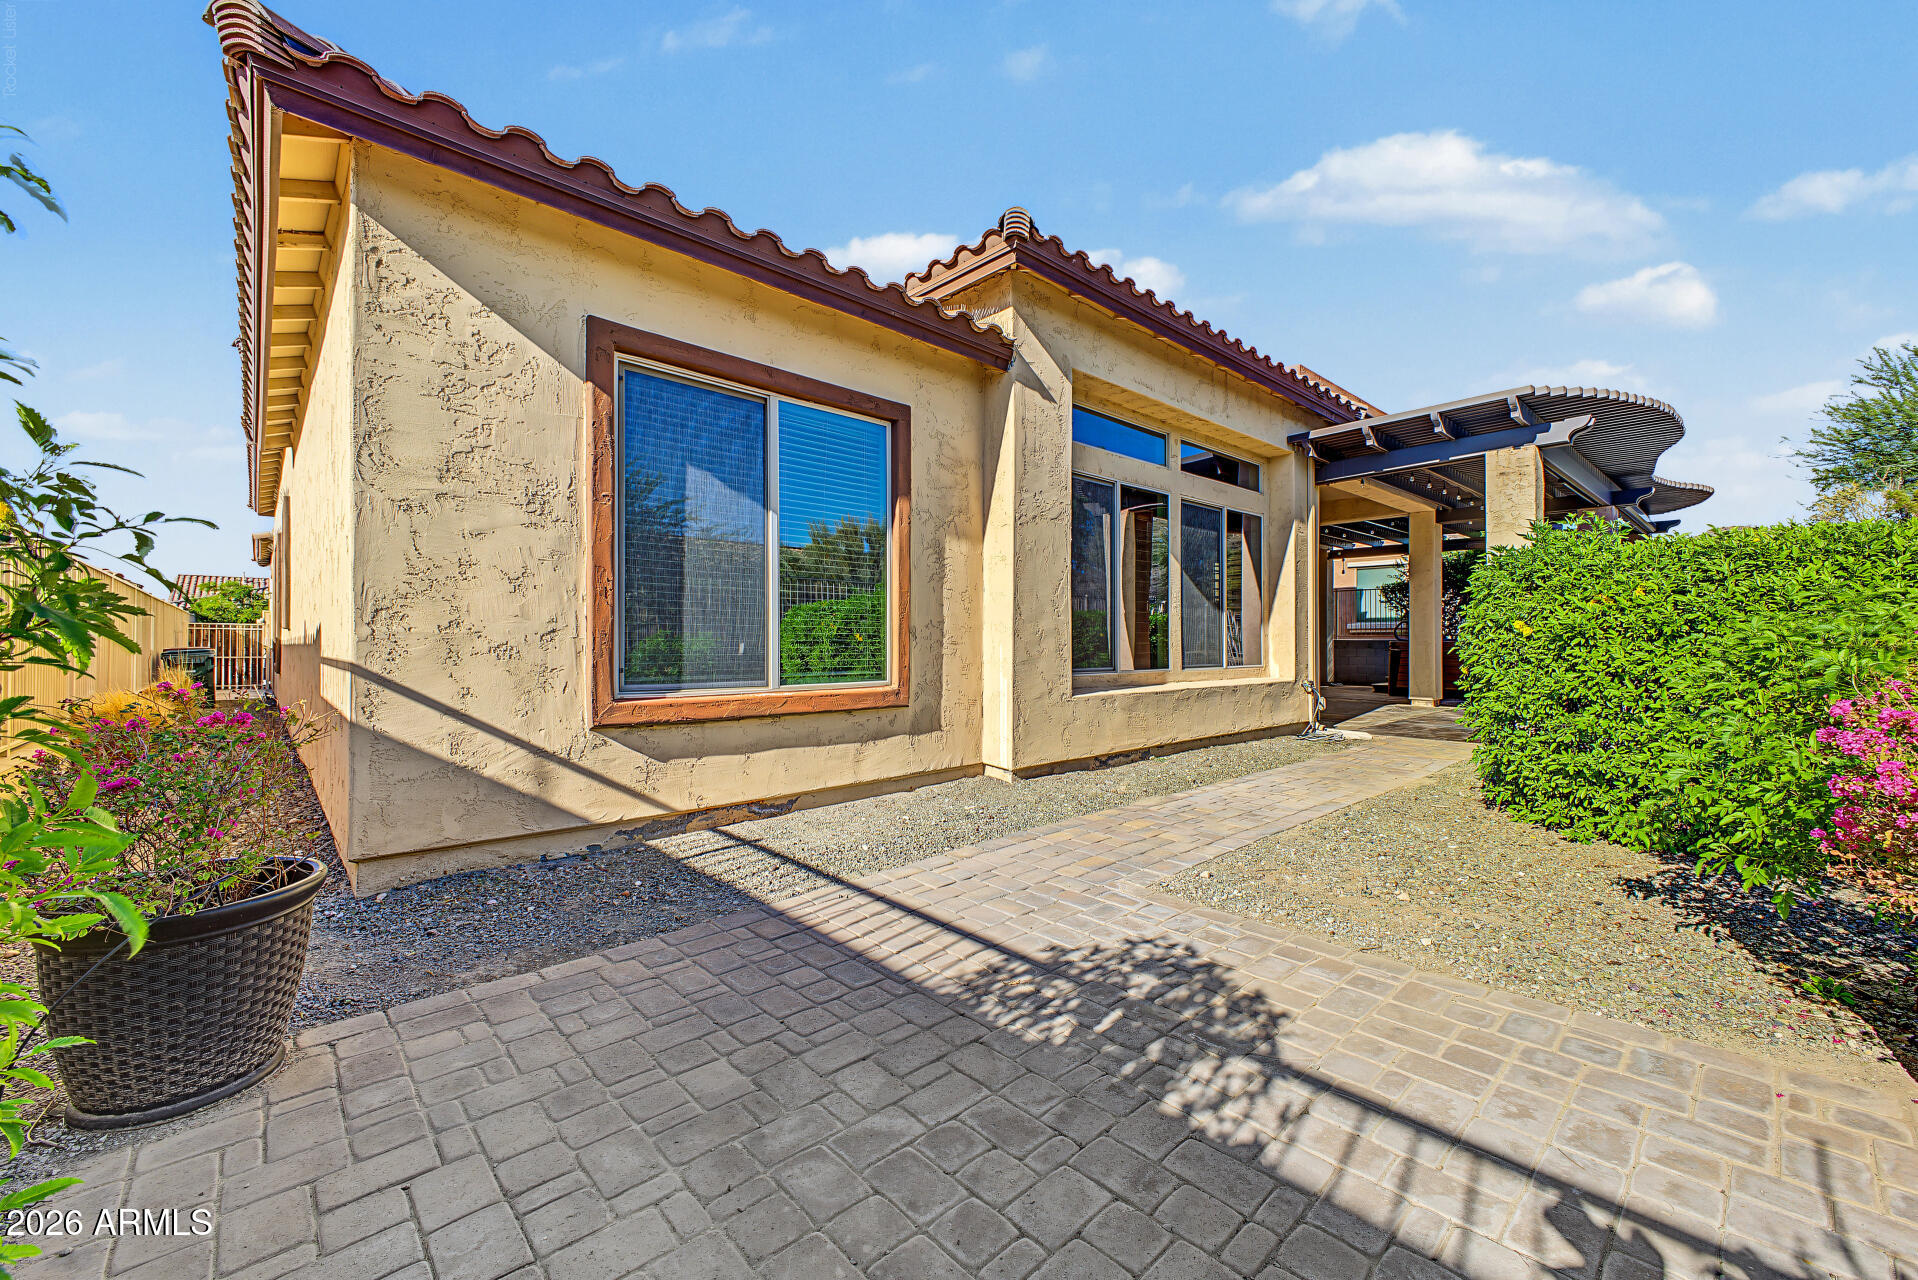
Home exterior with a paved patio, covered outdoor area, and flowering shrubs.
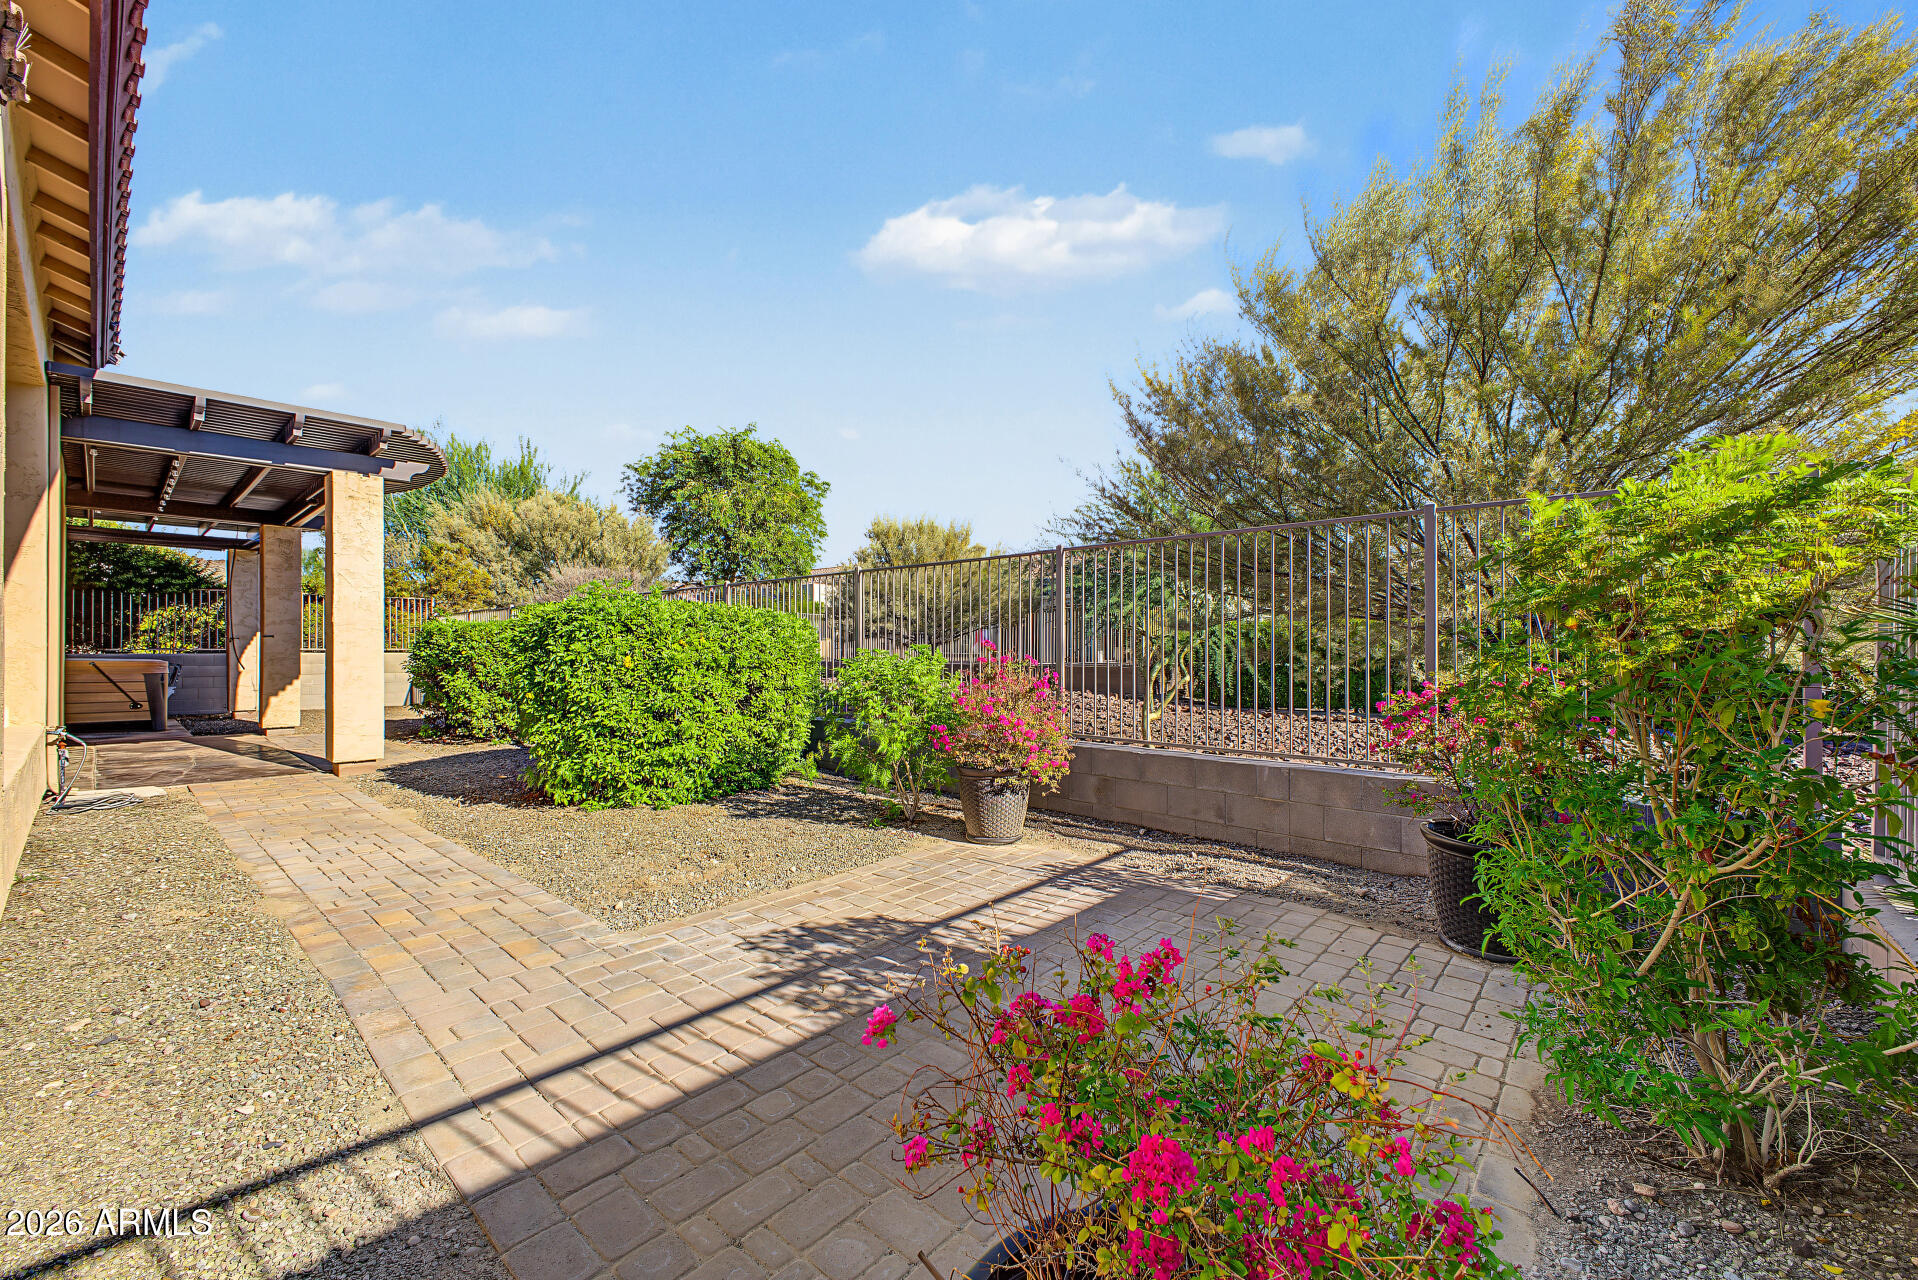
Landscaped backyard patio with paved walkways, flowering shrubs, and a covered seating area.
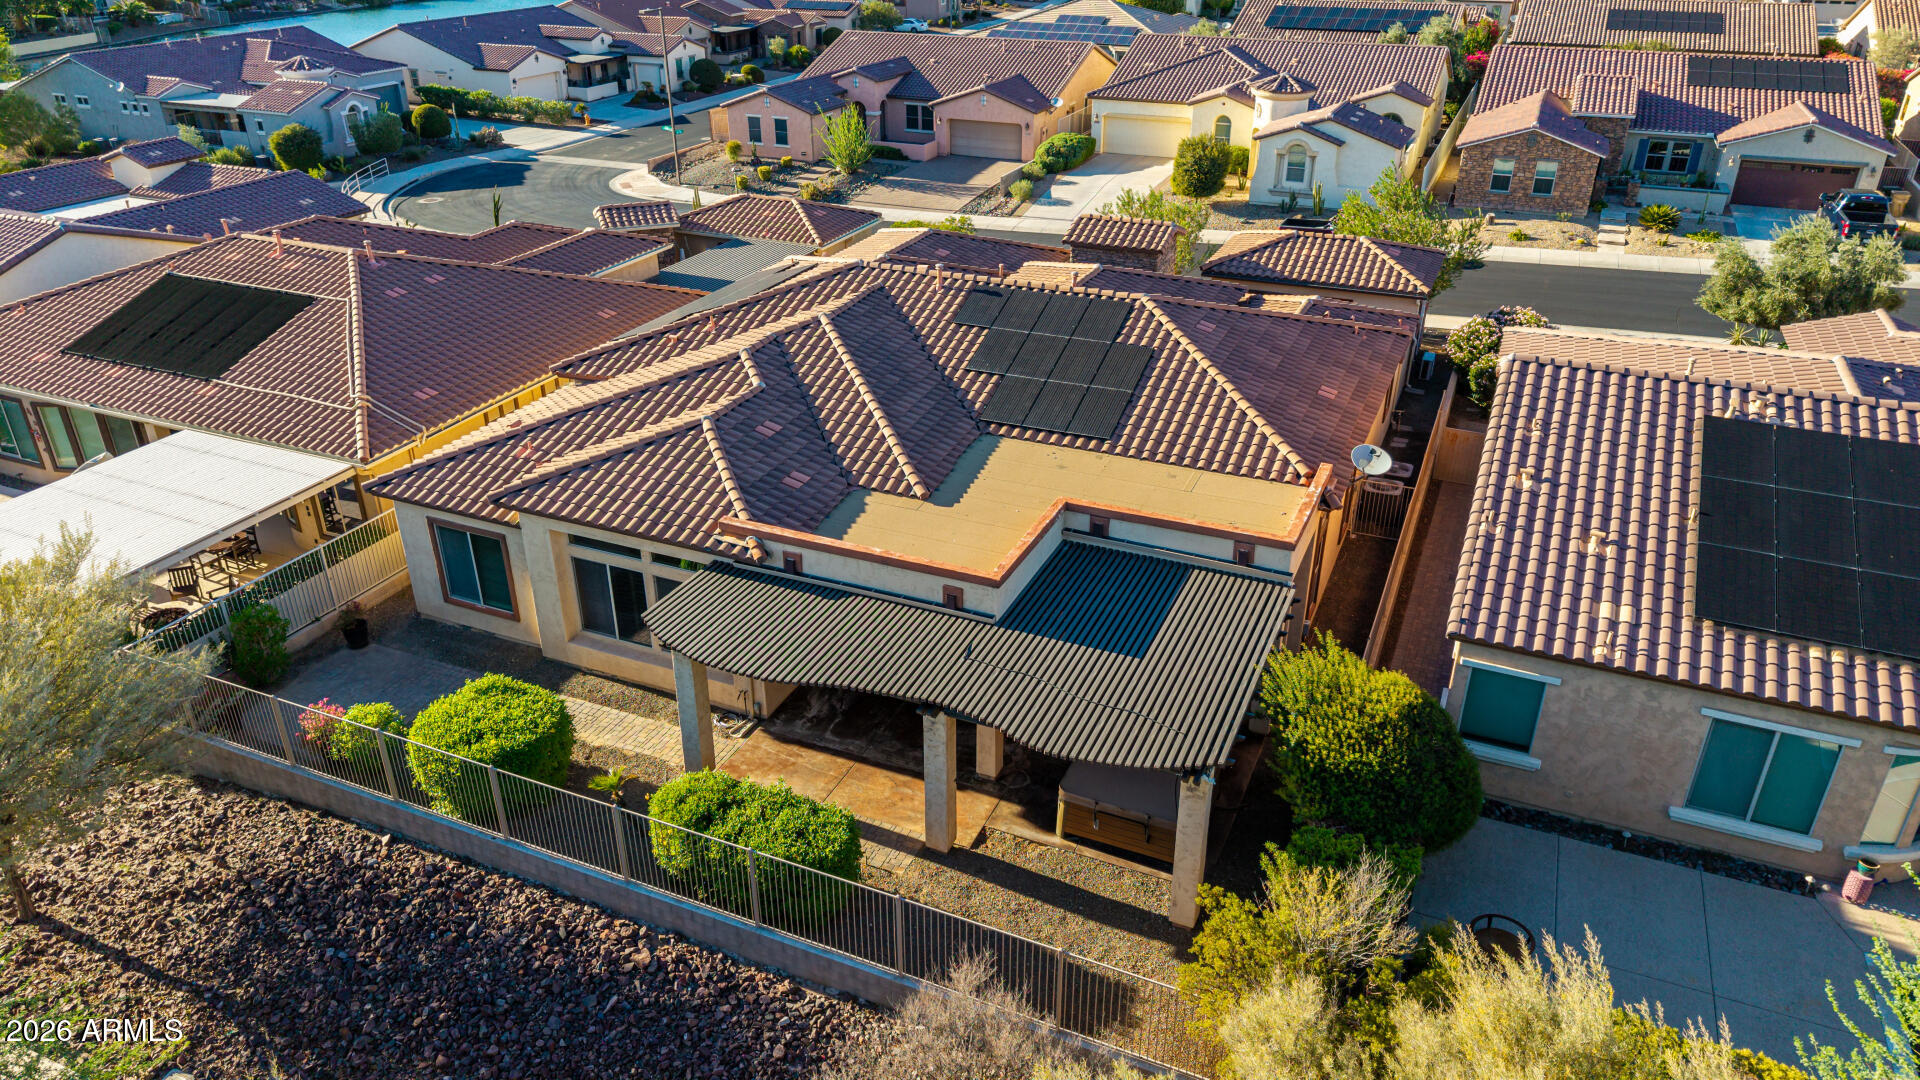
Aerial view of a home with rooftop solar panels and a covered backyard patio
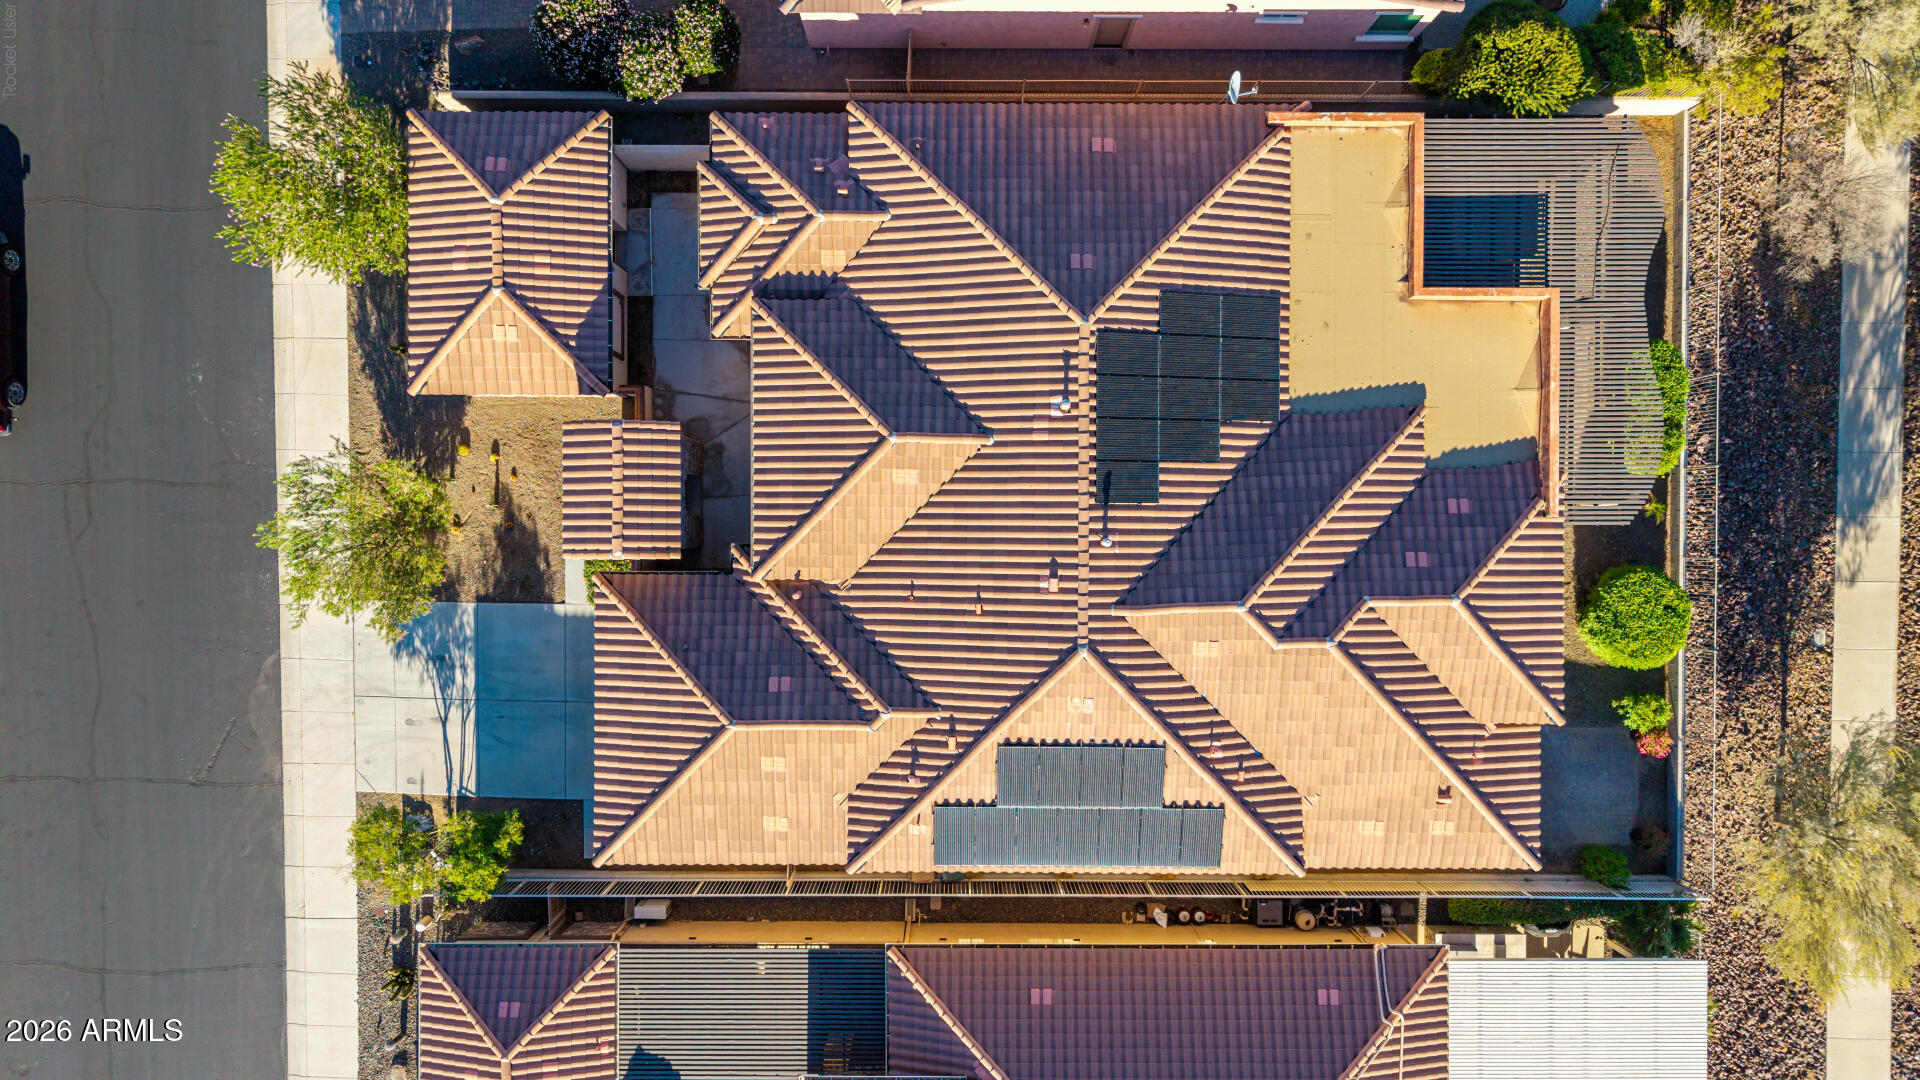
Aerial view of a tan tile-roofed home with solar panels and landscaped surroundings.
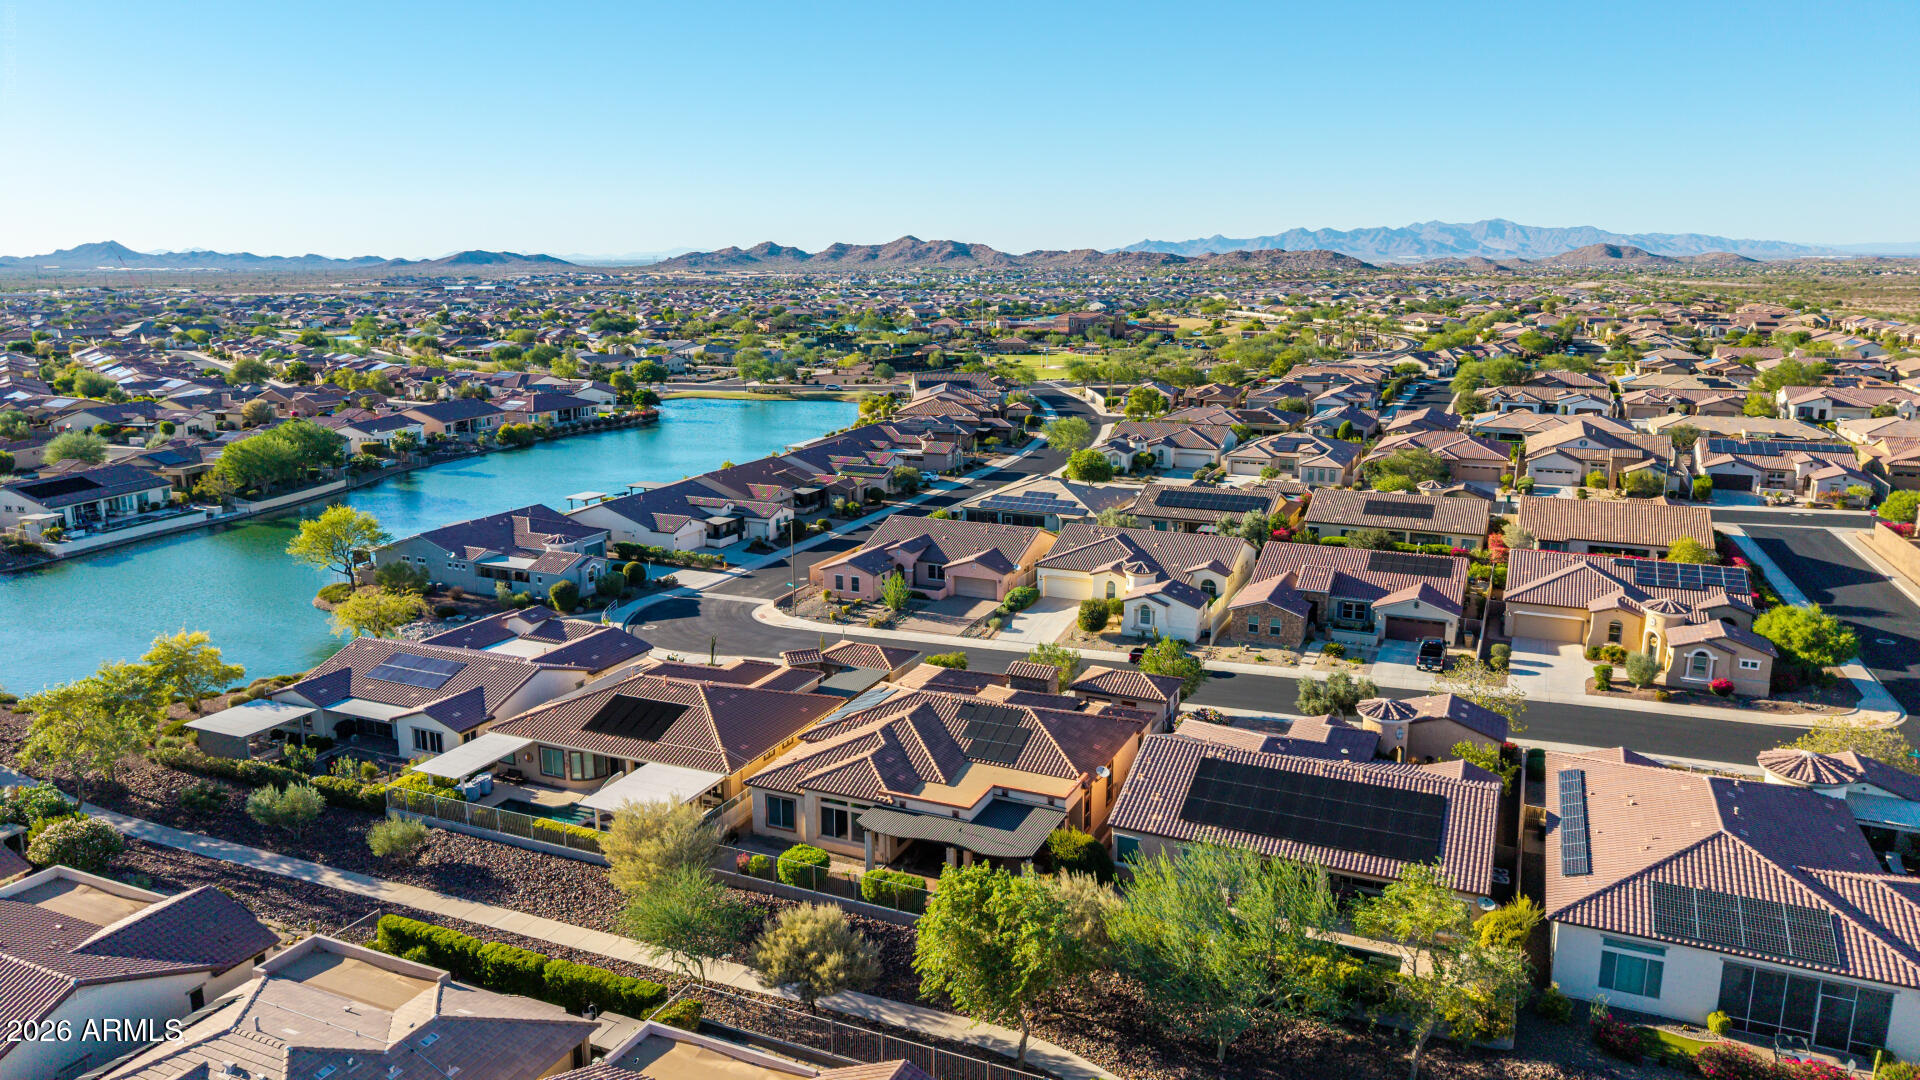
Aerial view of a Goodyear neighborhood with a lake and distant mountains.
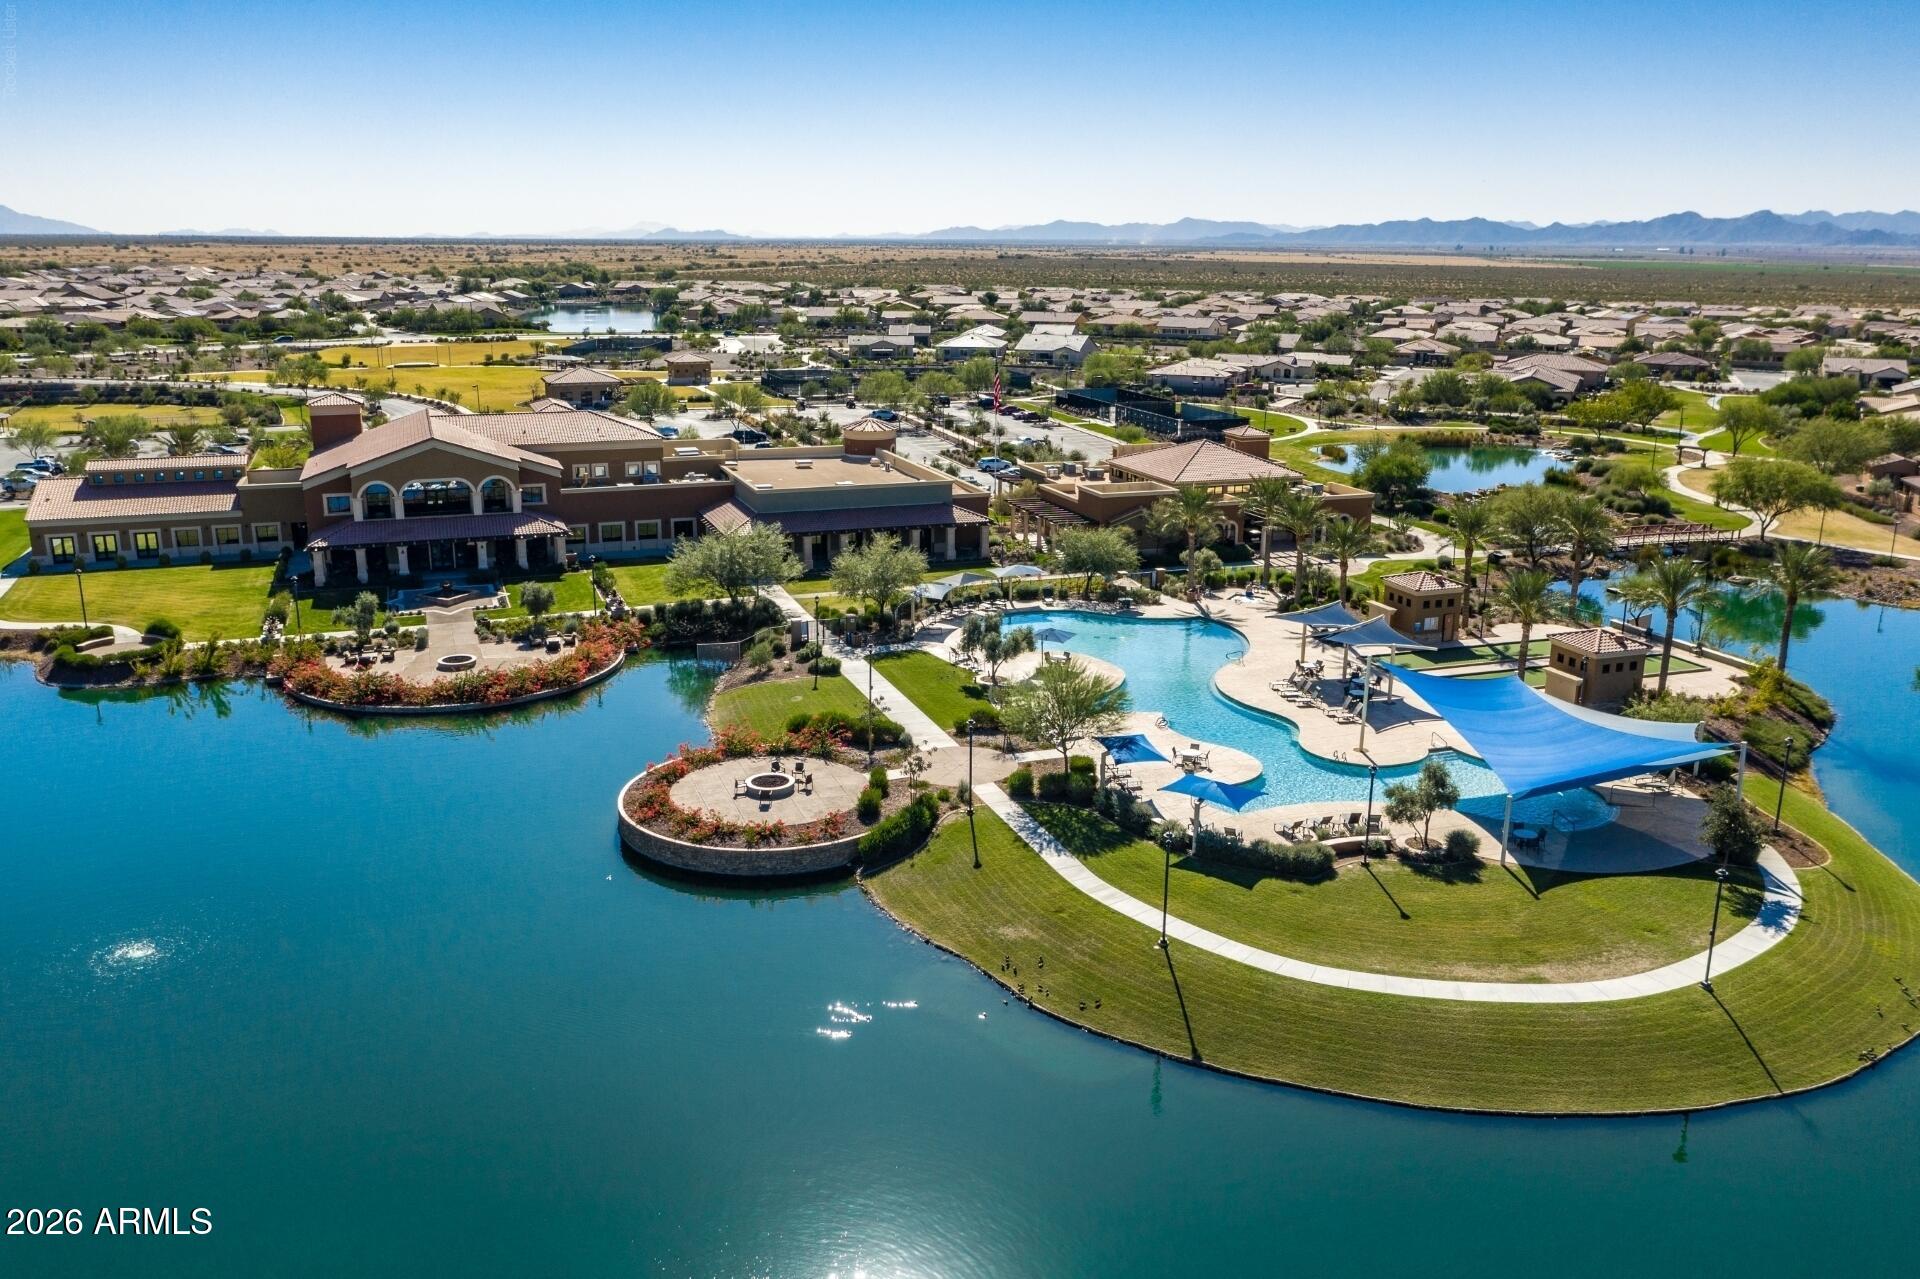
Aerial view of a community clubhouse, pool, and landscaped grounds beside a lake, with mountains in the distance.
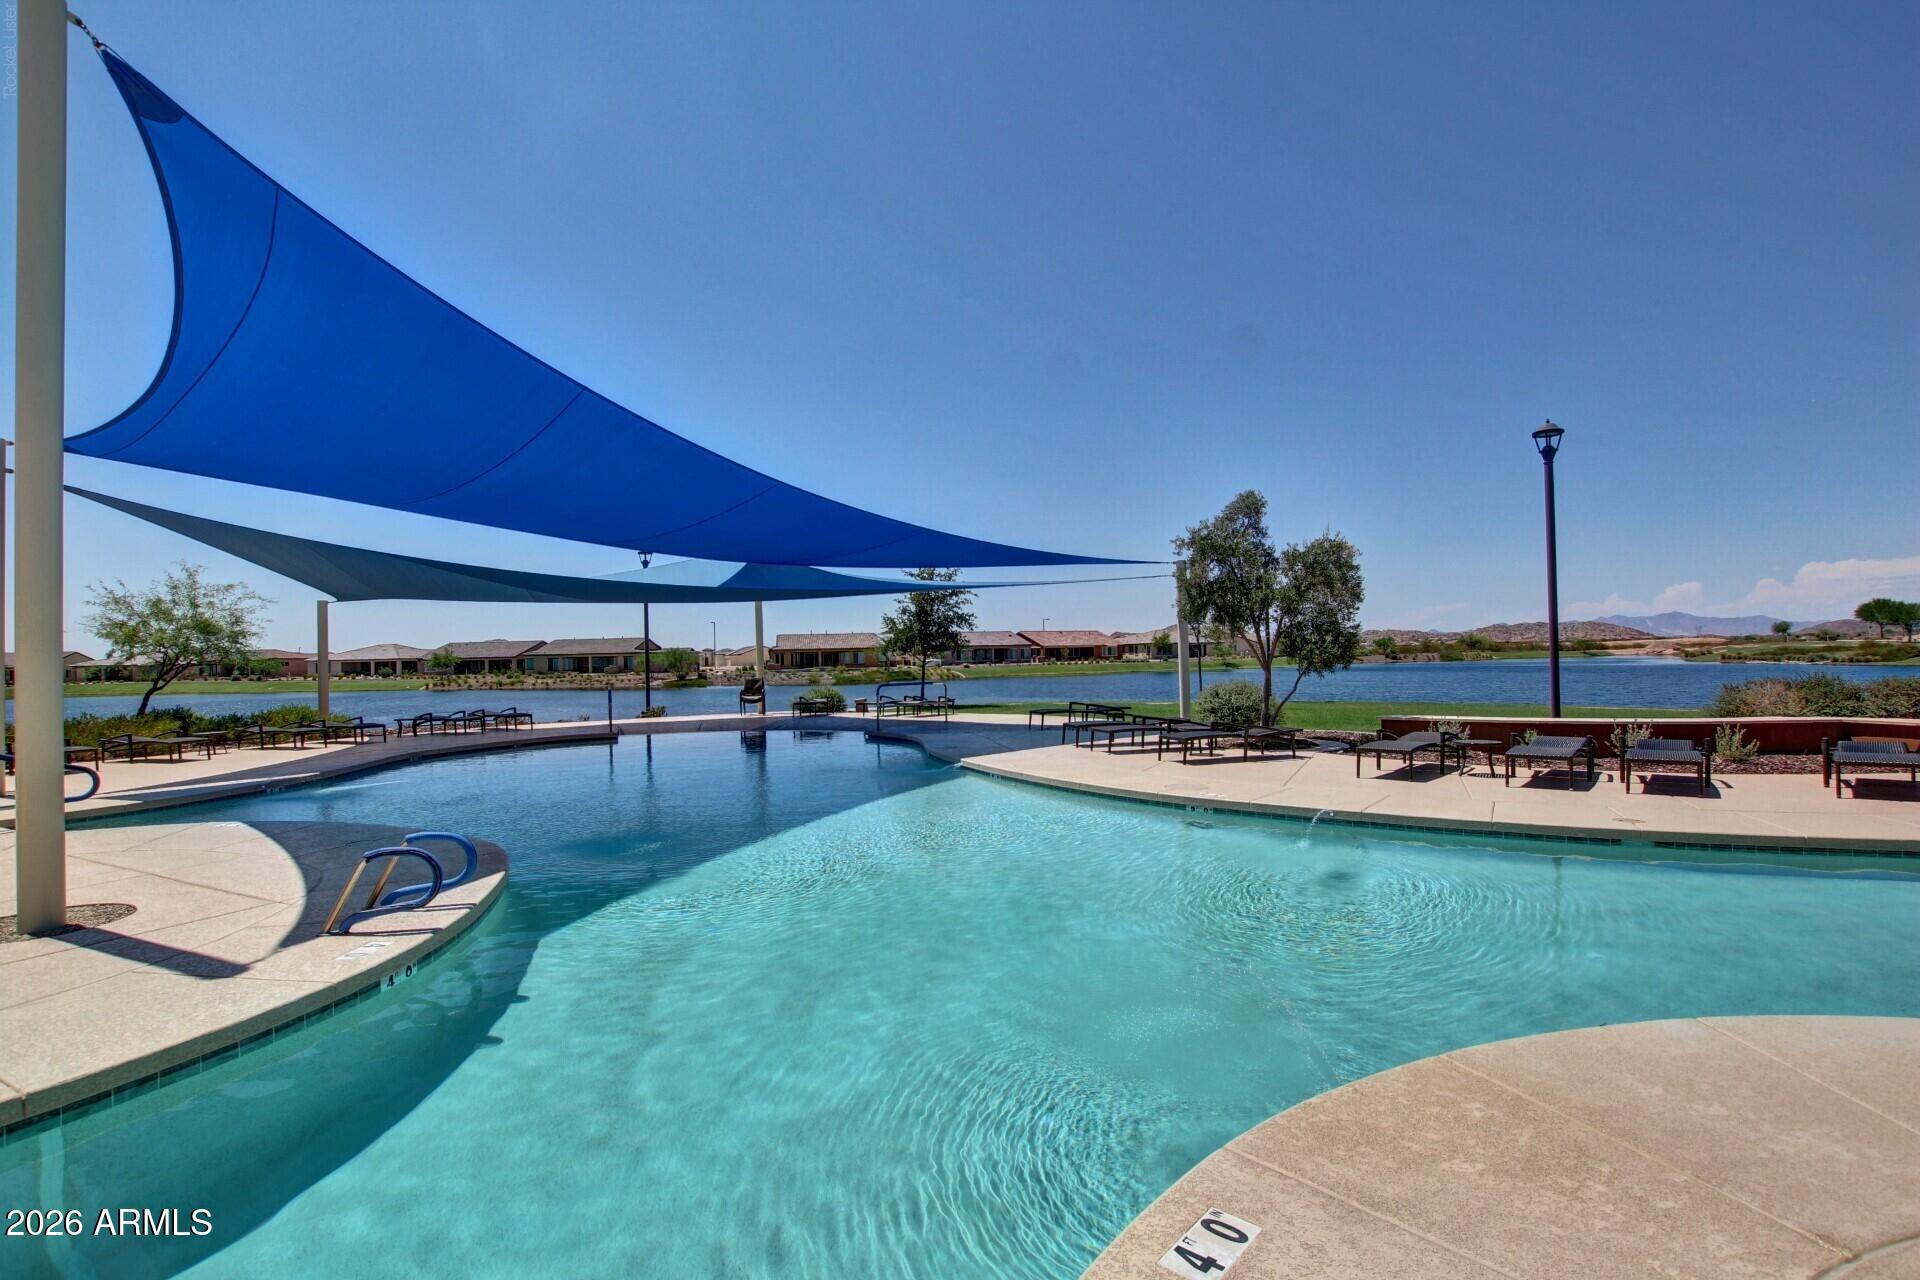
Community pool with blue shade sails, lounge chairs, and a lake beyond.
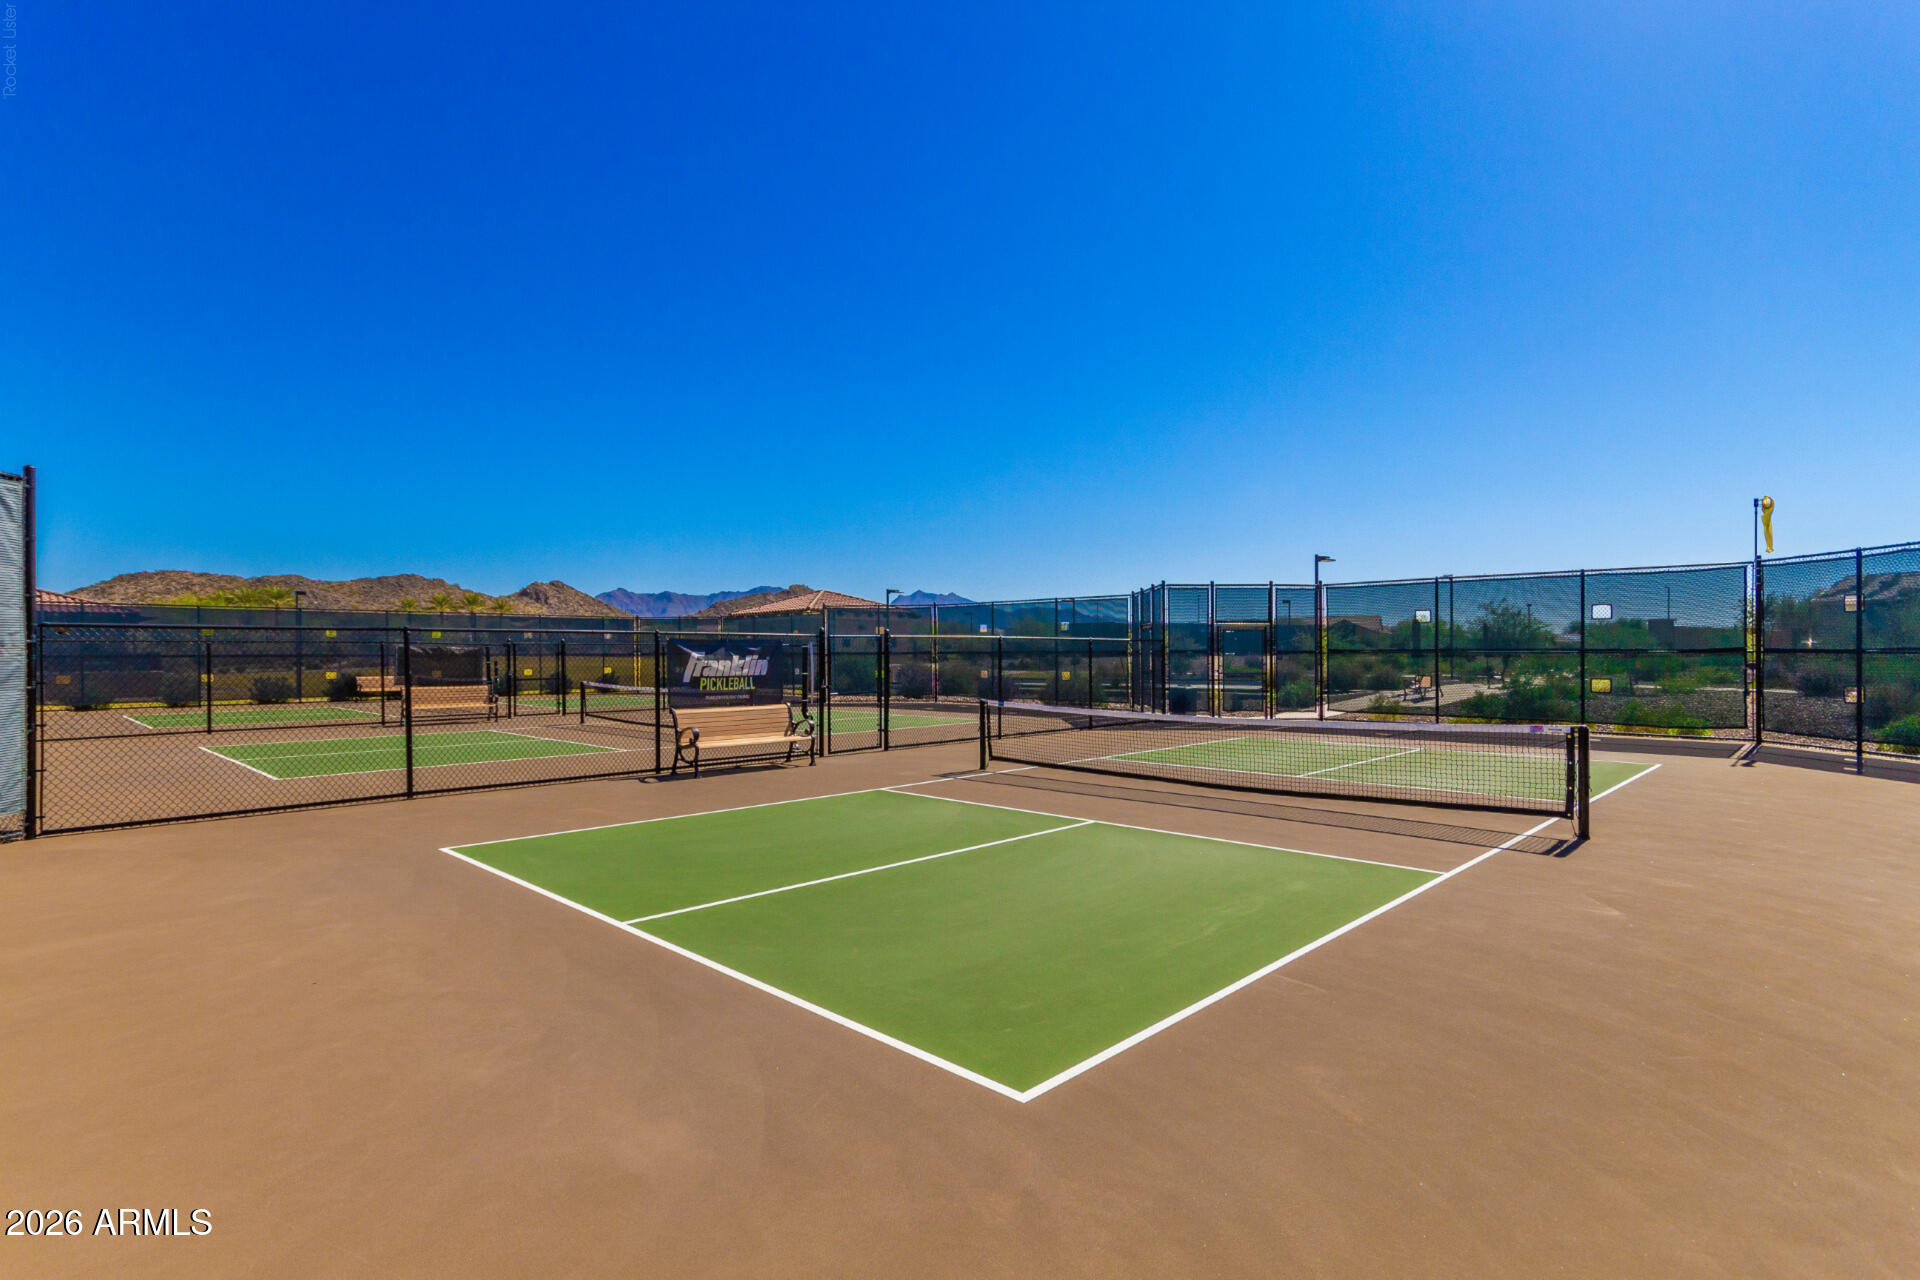
Fenced pickleball courts with green surfaces, a bench, and desert mountains in the distance.
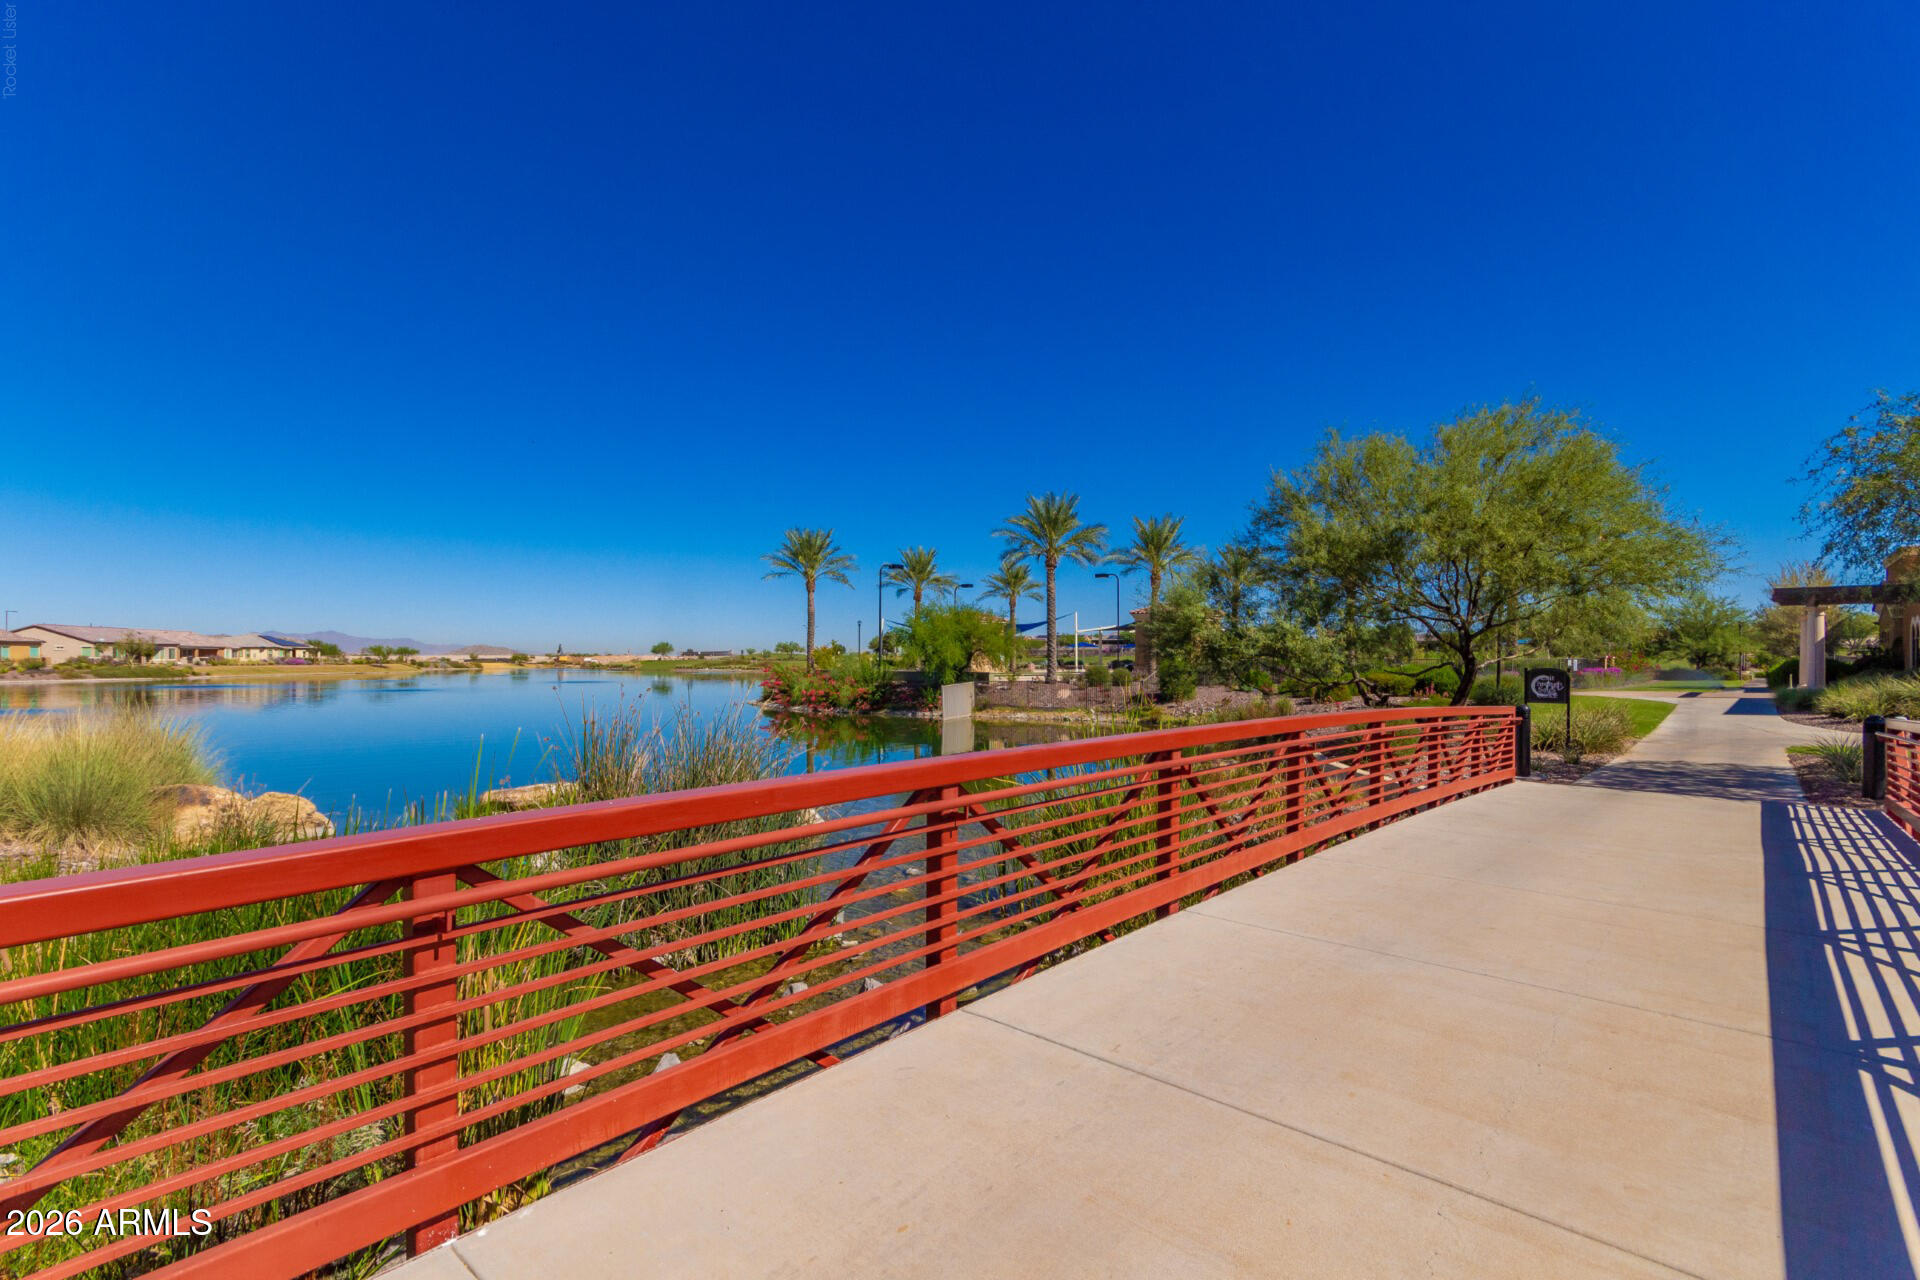
Community walking path crossing a red bridge beside a landscaped pond.
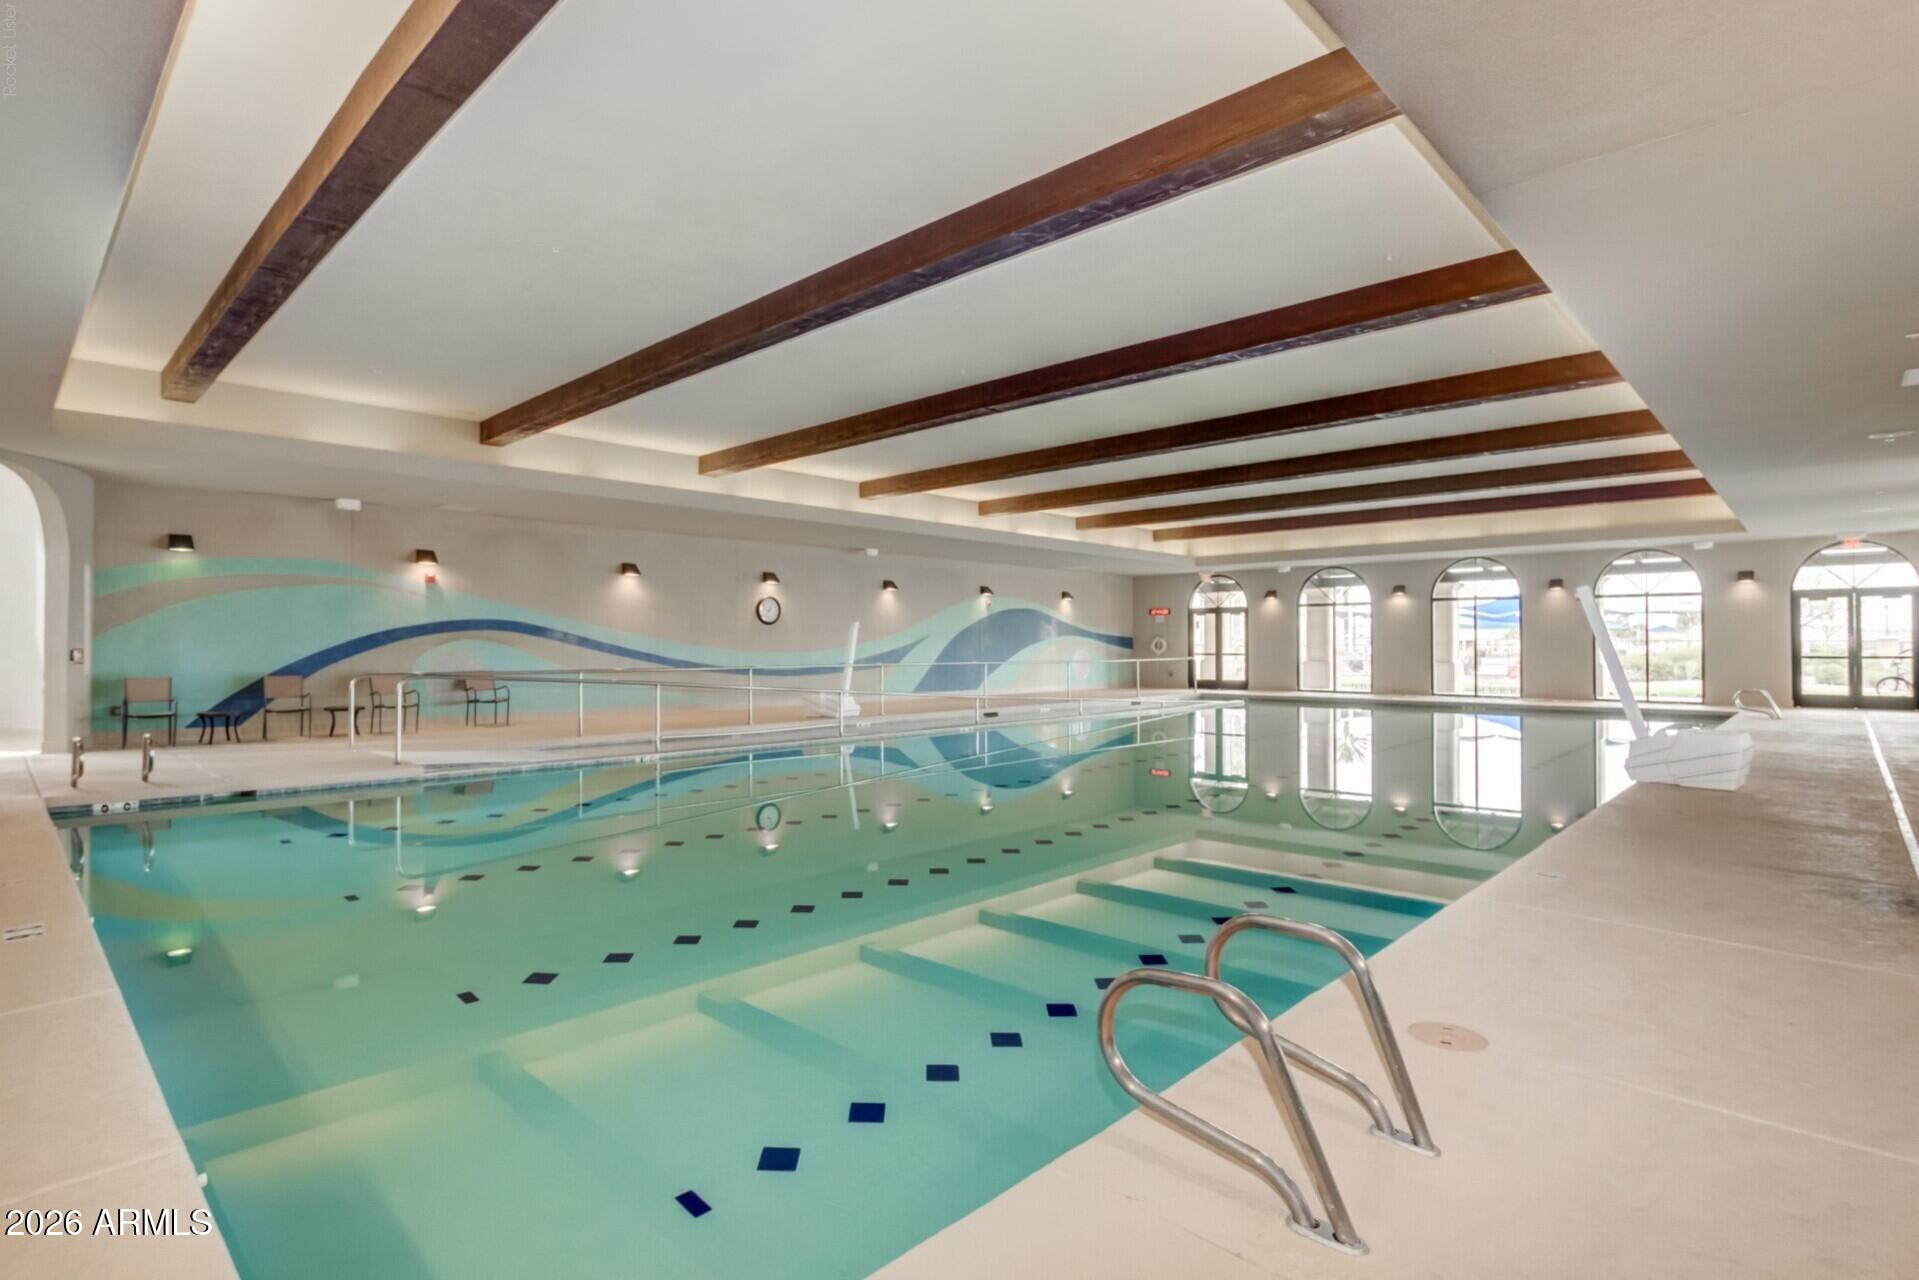
Indoor swimming pool with turquoise water, lane markings, and exposed wooden ceiling beams.
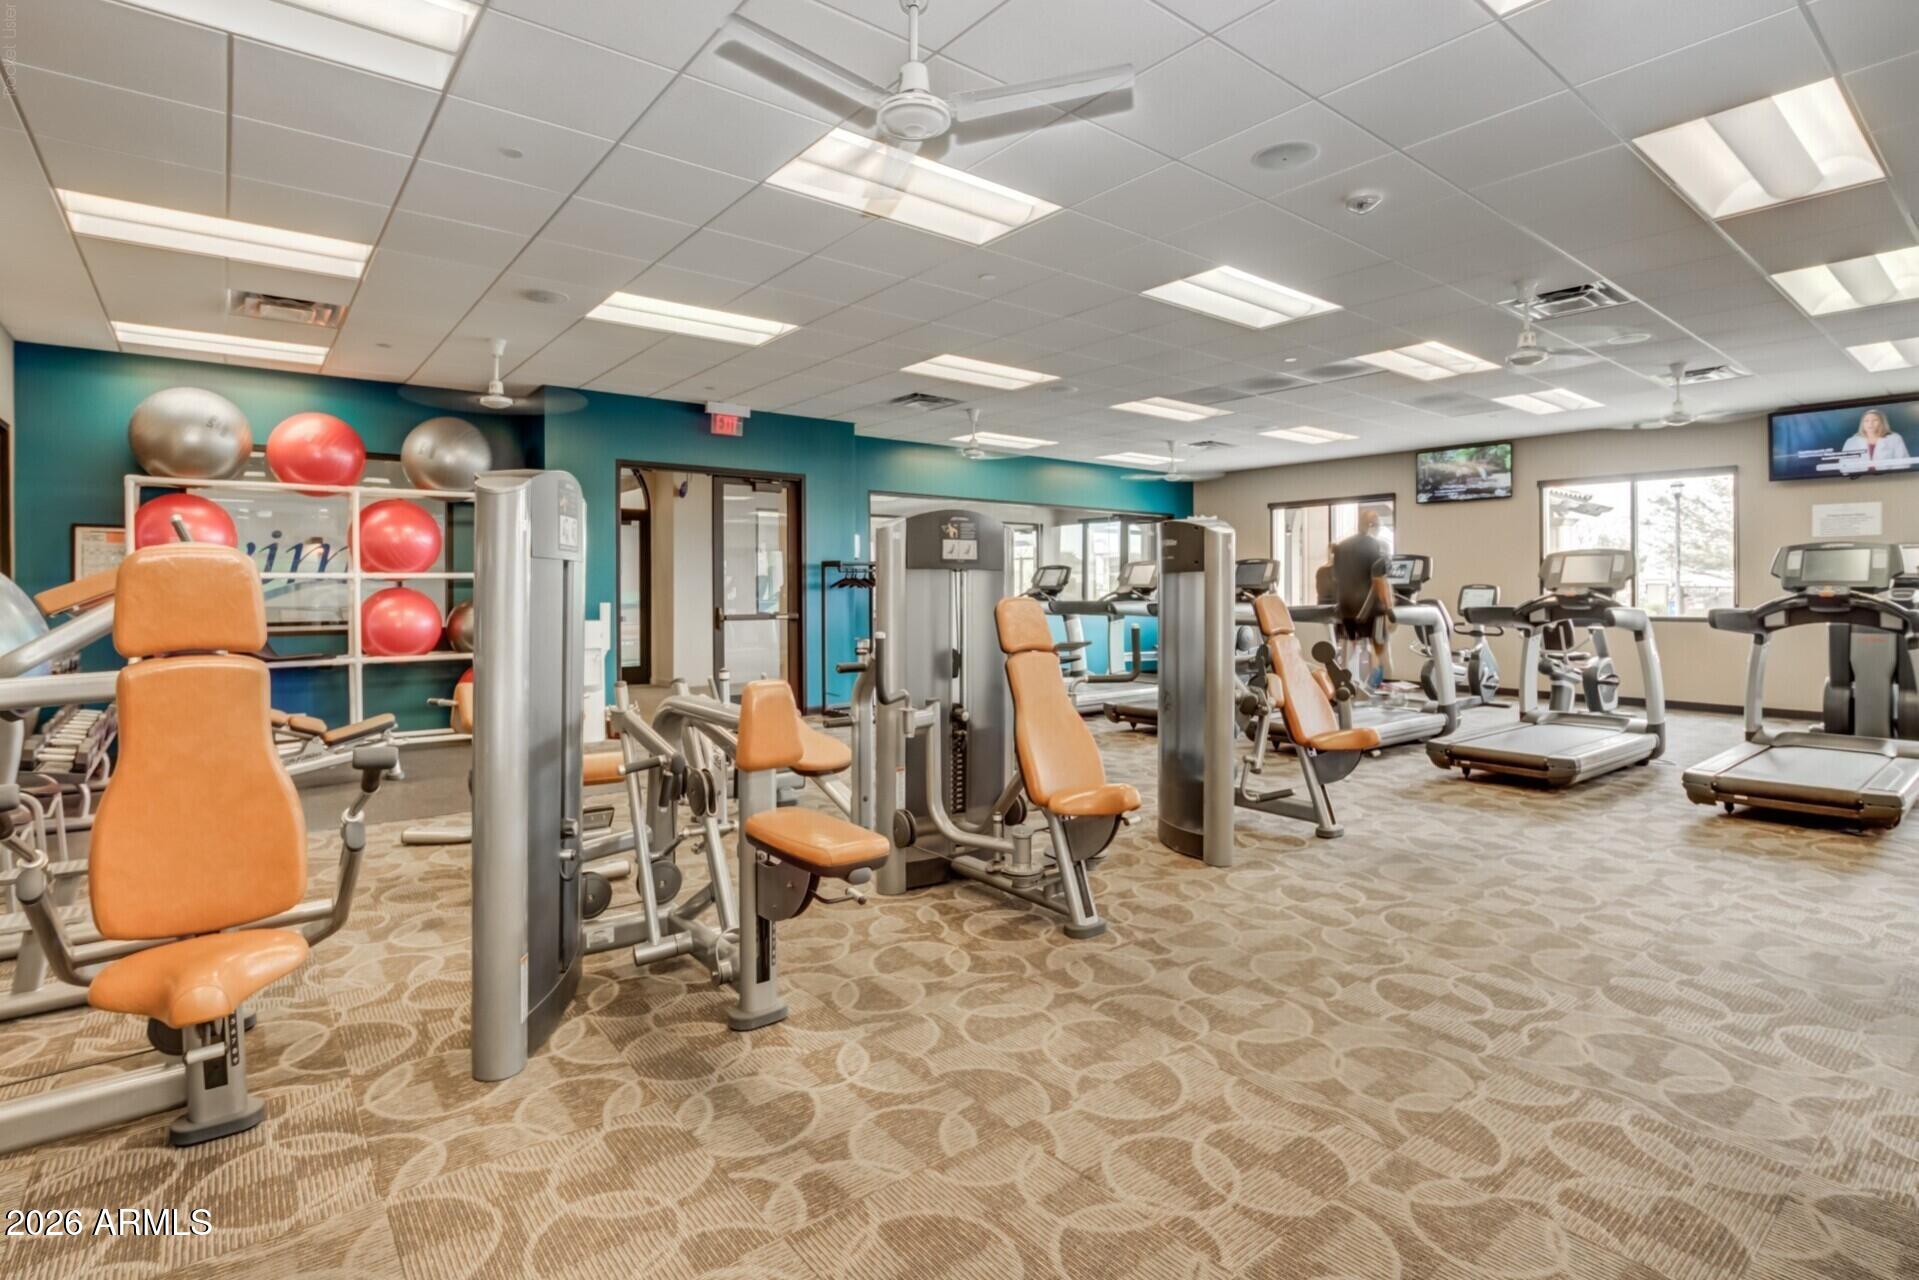
Fitness center with rows of exercise machines, treadmills, and colorful exercise balls.
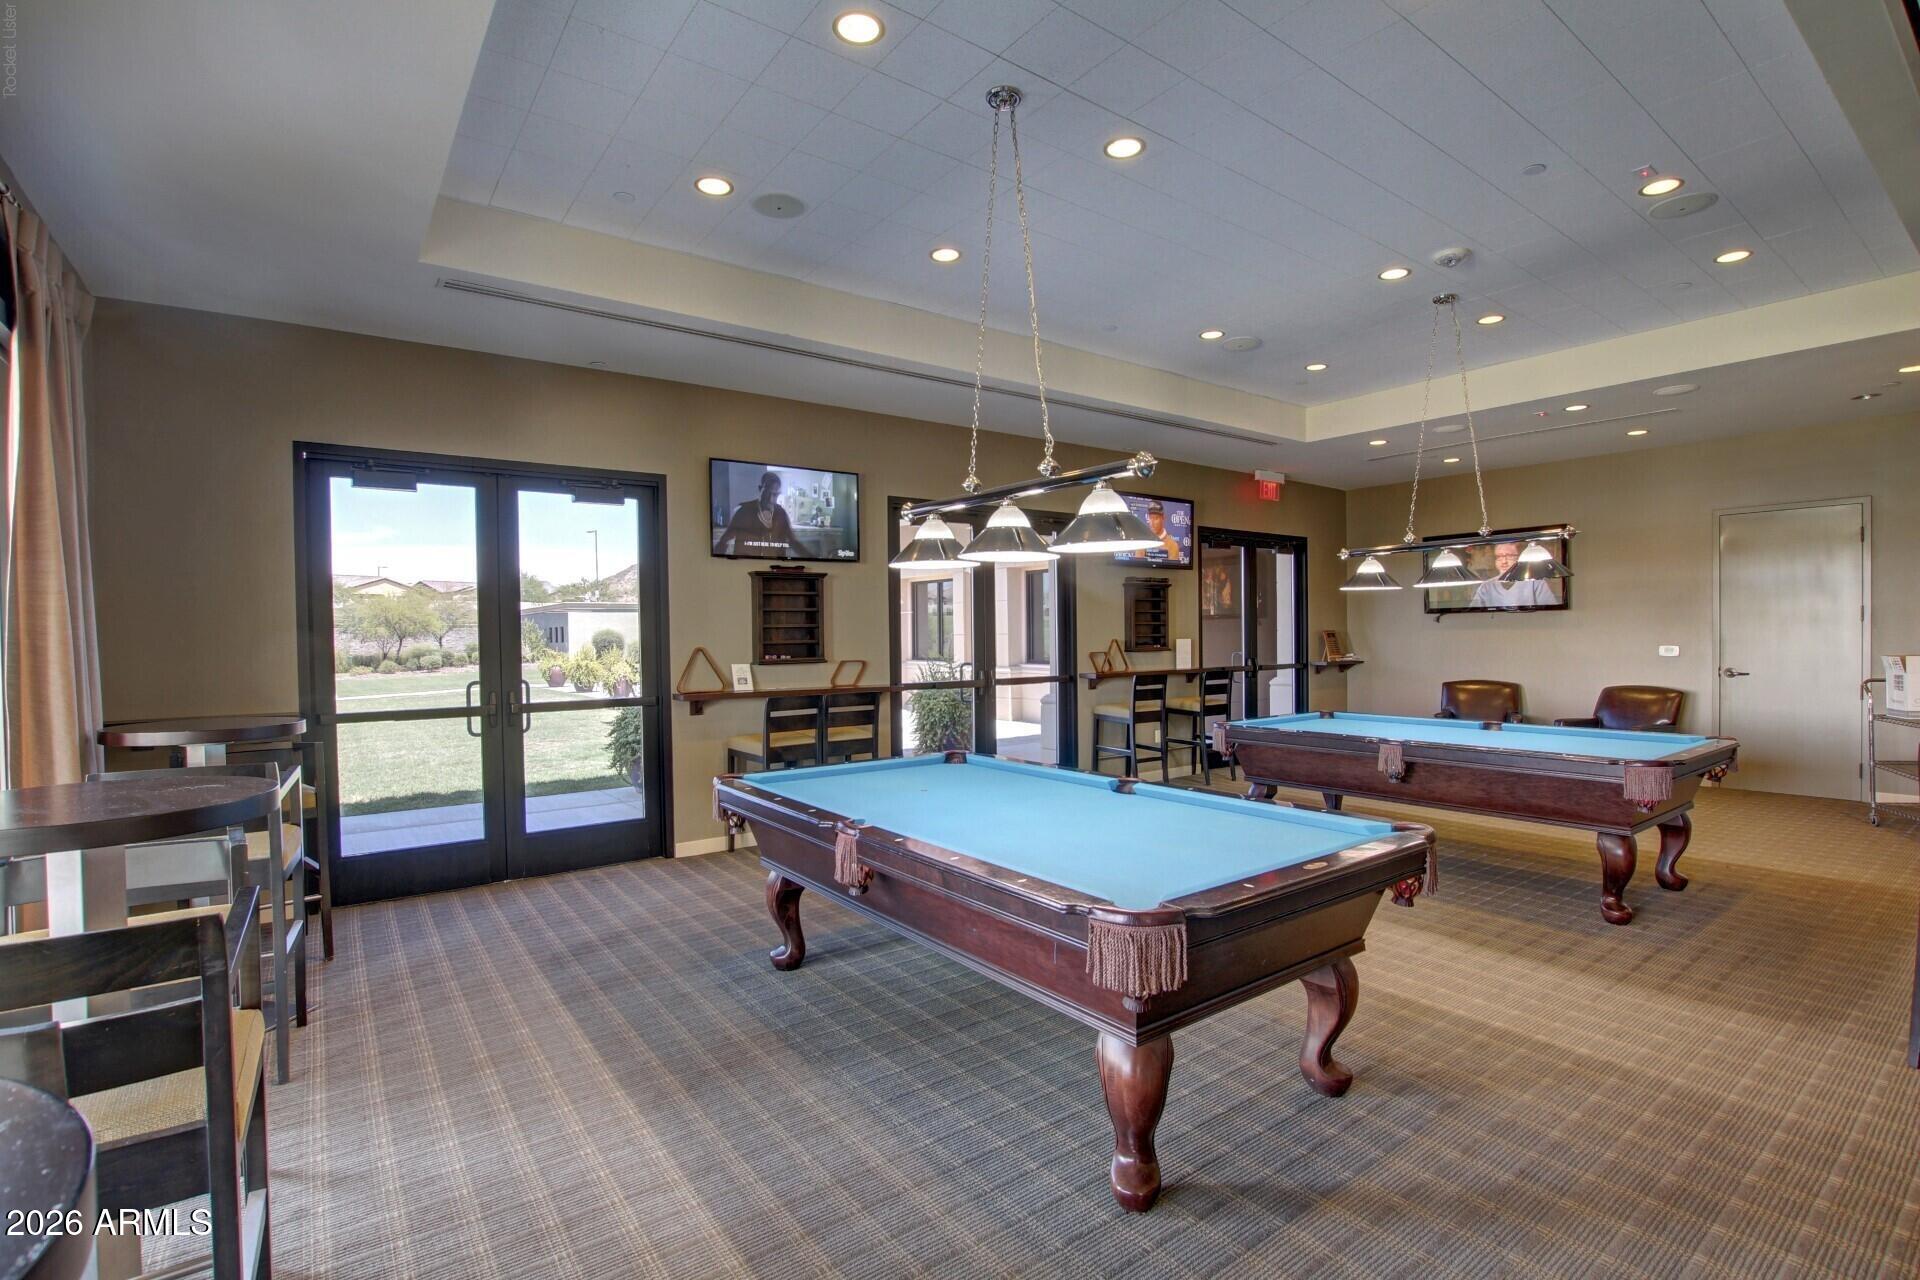
Recreation room with two billiard tables and glass doors overlooking landscaped grounds.
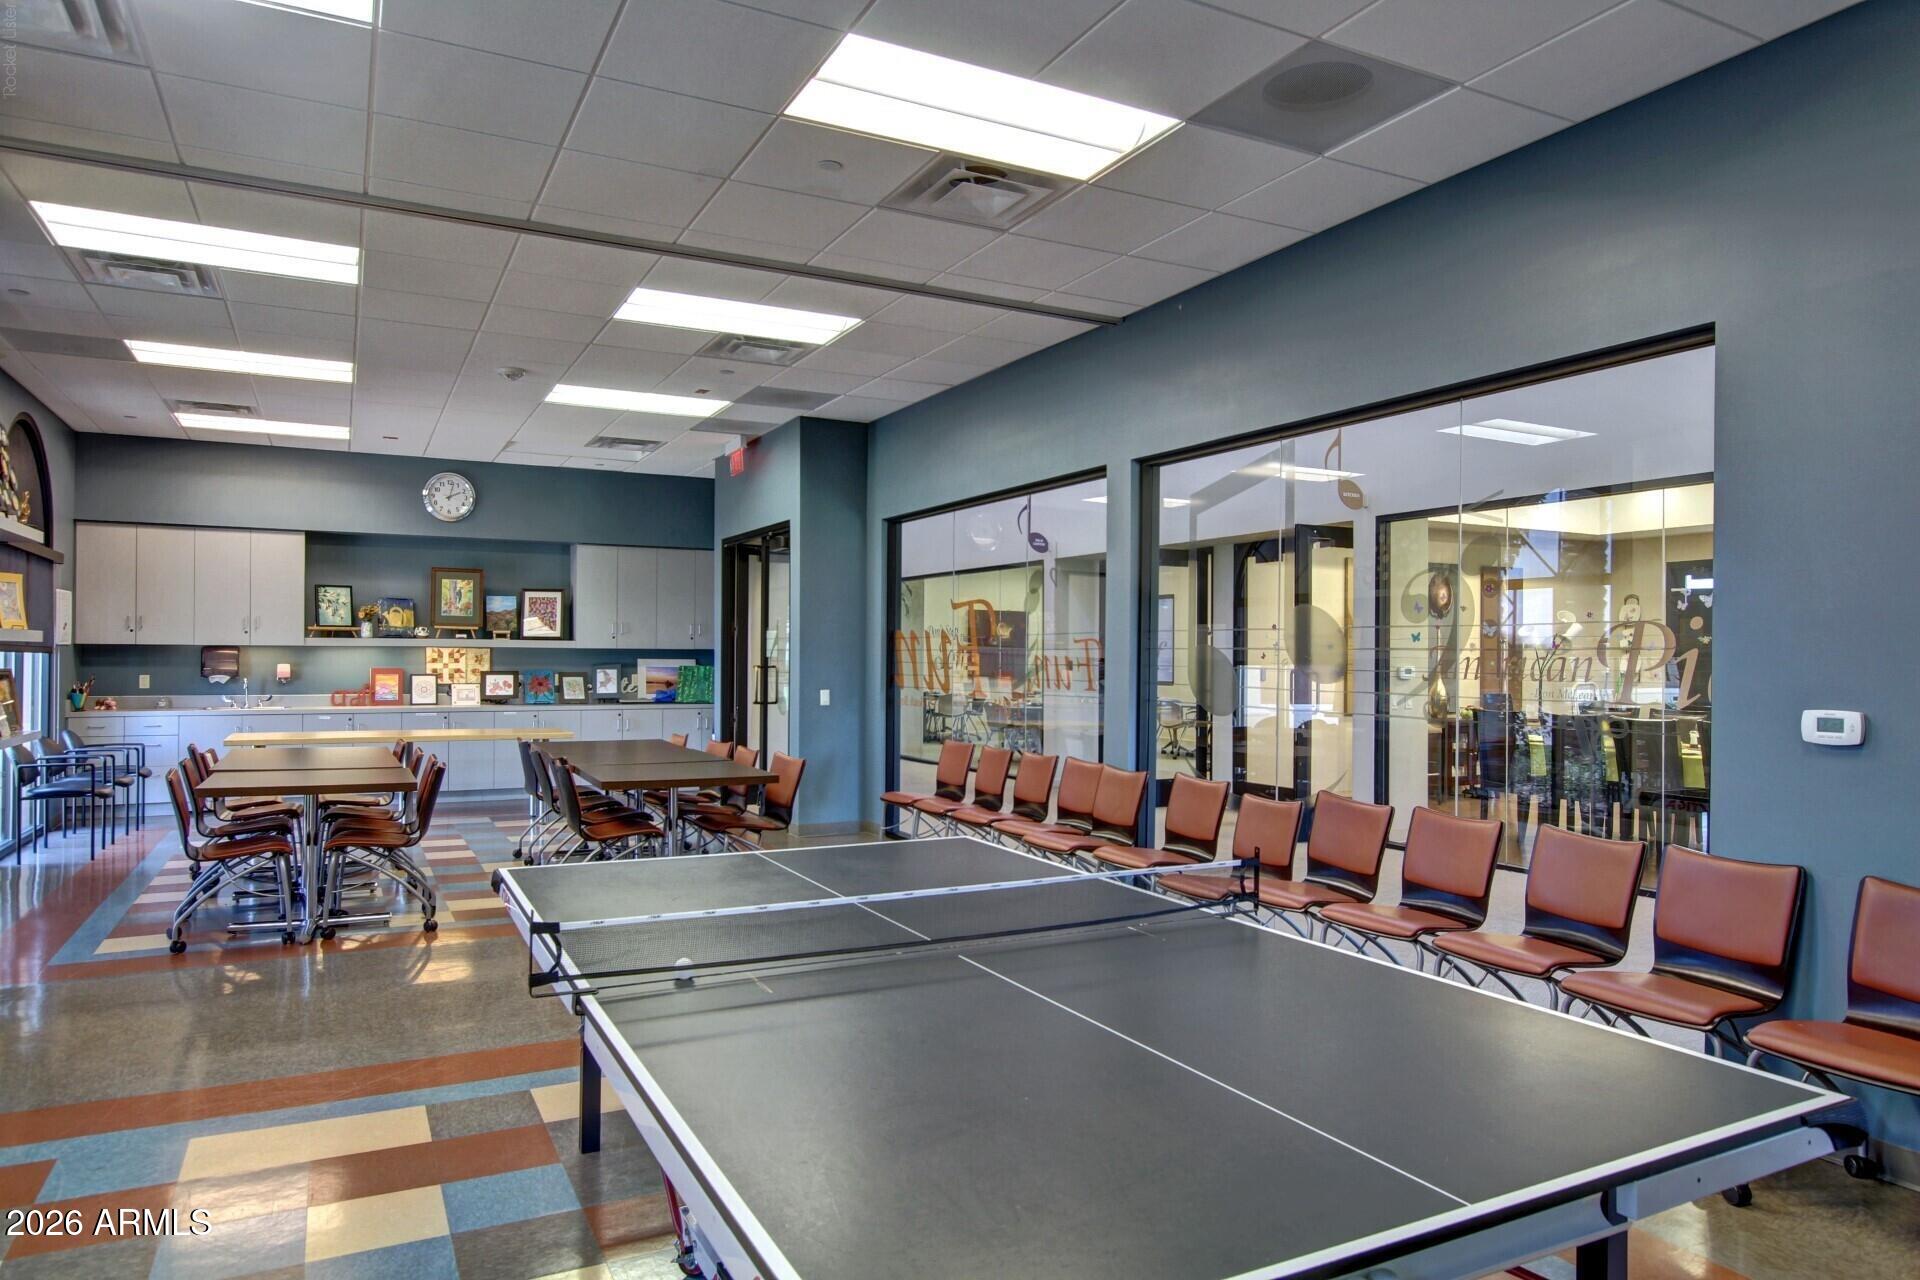
Recreation room with ping-pong tables, rows of chairs, and glass-partitioned activity space.
SEE ALL PHOTOS
Stucco and stone home with an arched entry, garage, and gravel desert landscaping.
Home with a two-car garage, stone accents, and desert landscaping along a broad concrete driveway.
Covered front entry courtyard with stone veneer, an arched gate, stucco columns, and potted flowers.
Covered entry courtyard with tan stucco columns, a stone facade, and an arched metal gate.
Vacant living room with carpet, tiled walkway, and decorative ceiling fan.
Empty kitchen with a large dark wood island, stone countertops, tile floors, and a chandelier.
Empty tiled room with large gridded windows and a wooden ceiling fan.
Kitchen with dark cherry cabinets, granite counters, stainless steel appliances, and a large peninsula.
Spacious kitchen with dark wood cabinets, stainless steel appliances, and a large granite island.
Kitchen with dark wood cabinets, granite counters, a large island and a gas cooktop.
Kitchen with dark wood cabinets, granite counters, a tiled backsplash, and shuttered windows.
Bathroom with a pedestal sink, toilet, round mirror, and diagonal beige tile wainscoting.
Empty carpeted room with a tray ceiling, ceiling fan, and sliding glass doors to a covered patio.
Spacious bathroom with a tiled soaking tub, dark wood vanities, granite counters, and shuttered windows.
Walk-in shower with patterned tile, clear glass enclosure, built-in bench, and dark fixtures.
Front entry courtyard with a terracotta-colored door, stone accent wall, and flowering planters.
Home entry courtyard with a decorative wood door and tall stone accent wall.
Home theater with a large screen, red leather reclining seats, and colorful geometric wall accents.
Home theater with red leather recliners, black walls, colorful diamond accents, and a ceiling-mounted projector.
Empty carpeted bedroom with a leaf-shaped ceiling fan and sunlight striped across the floor.
Empty carpeted bedroom with a wood-blade ceiling fan and open doorways to tiled rooms.
Bathroom vanity with dark wood cabinets and a large mirror beside an open doorway to the bathtub.
Laundry room with red front-loading washer and dryer, dark wood cabinets, and a long stone countertop.
Covered patio with a slatted pergola, hot tub, and sliding glass doors.
Covered backyard patio with a slatted pergola and large hot tub beside sliding glass doors.
Covered patio with a slatted pergola, stamped concrete floor, and raised spa.
Covered patio with a slatted pergola, ceiling fans, and a built-in spa.
Backyard patio with a dark slatted pergola, stone columns, and a covered spa.
Home exterior with a paved patio, covered outdoor area, and flowering shrubs.
Landscaped backyard patio with paved walkways, flowering shrubs, and a covered seating area.
Aerial view of a home with rooftop solar panels and a covered backyard patio
Aerial view of a tan tile-roofed home with solar panels and landscaped surroundings.
Aerial view of a Goodyear neighborhood with a lake and distant mountains.
Aerial view of a community clubhouse, pool, and landscaped grounds beside a lake, with mountains in the distance.
Community pool with blue shade sails, lounge chairs, and a lake beyond.
Fenced pickleball courts with green surfaces, a bench, and desert mountains in the distance.
Community walking path crossing a red bridge beside a landscaped pond.
Indoor swimming pool with turquoise water, lane markings, and exposed wooden ceiling beams.
Fitness center with rows of exercise machines, treadmills, and colorful exercise balls.
Recreation room with two billiard tables and glass doors overlooking landscaped grounds.
Recreation room with ping-pong tables, rows of chairs, and glass-partitioned activity space.
Courtesy of Realty ONE Group, Kevin J Stark Listing Contact: 602-904-1000 
For Sale

17529 W COTTONWOOD Lane

17529 W COTTONWOOD Lane, Goodyear, AZ 85338

$615,000
One of the largest floor plans in Cantamia, featuring a flexible layout convertible up to 4 bedrooms. The interior offers a bright open layout with plantation shutters, solar power, and a kitchen with a large center island and walk-in pantry. A private casita is configured as a home theater with a star ceiling panel, projection setup, automated lighting and a built-in bar/concession area by the front entry of the home. Outdoors, a private front courtyard features overhead lighting, while the expanded rear patio offers remote-controlled privacy screens, lighting, an outdoor TV setup, extended gas line, hot tub, and view fencing overlooking the community walking path. Additional features are includes multi-zone irrigation and a water softener. Community Amenities are abundant as well! CantaMia is a gated 55+ active-adult community offering a 29,000 SF Village Center, indoor and outdoor pools, fitness center, pickleball and tennis courts, art studio, cafe, fitness classes, dog park, clubs and social activities, plus access to Estrella's lakes, Yacht Club, parks and extensive trail system.

11/4/2026 10:00AM - 1:00PM MST

2
beds

3
baths

2,909 Sq.Ft. LIVING AREA

8,540 Sq.Ft. lot

Kevin  Stark

Kevin Stark

Features & Amenities

Interior

  • total bedrooms2
  • Total bathrooms3
  • full bathrooms2
  • half bathroom1
  • Laundry room Inside
  • Flooring Carpet, Tile
  • APPLIANCES Dryer, Washer, Water Softener Owned, Reverse Osmosis, Refrigerator, Dishwasher, Disposal, Gas Cooktop
  • other interior Features Walk-in Pantry, High Speed Internet, Granite Counters, Double Vanity, Breakfast Bar, 9 Flat Ceilings, Kitchen Island, Pantry, Full Bth Master Bdrm, Separate Shwr Tub

Area & Lot

  • Status For Sale
  • OPEN HOUSE

    11/4/2026 10:00AM - 1:00PM MST

  • Living Area2,909 Sq.Ft.
  • Total Area2,909 Sq.Ft.
  • Lot Area8,540 Sq.Ft.
  • MLS® ID7090152
  • TypeResidential
  • YEAR BUILT2014
  • Architecture StylesSanta Barbara/Tuscan
  • Elementary SchoolAdult
  • Middle SchoolAdult
  • High SchoolAdult
  • School DistrictAdult

Exterior

  • STORIES1
  • Garage Space2.0
  • water SourcePublic
  • roofTile
  • lot featuresNorth/South Exposure, Desert Back, Desert Front, Gravel/Stone Front, Gravel/Stone Back
  • parkingGarage Door Opener, Direct Access
  • HEAT TYPENatural Gas
  • AIR CONDITIONINGCentral Air, Ceiling Fan(s), Ductless
  • sewerPublic Sewer, Sewer in Cnctd
  • Disability FeaturesLever Handles, Bath Lever Faucets, Bath Grab Bars, Accessible Hallway(s)
  • other exterior FeaturesPrivate Yard

Financial

  • Sales Price$615,000
  • Real Estate Tax $3,854/yr
  • HOA $265/mo
View Virtual Tour
Home with a two-car garage, stone accents, and desert landscaping along a broad concrete driveway.

Schedule a Showing

I would love to show you my beautiful property. Please select your preferred date and time below. I will be in touch shortly to confirm your appointment.

Schedule a Showing

I would love to show you my beautiful property. Please select your preferred date and time below. I will be in touch shortly to confirm your appointment.

Thank you for your interest in 17529 W COTTONWOOD Lane, Goodyear, AZ 85338. We are reviewing your request and will be in touch shortly!

Mortgage Calculator

Estimate your monthly mortgage payment, including the principal and interest, property taxes, and HOA. Adjust the values to generate a more accurate rate.

All estimates are provided for informational purposes only. Actual amounts may vary.
$0,000 Your Payment 20 15 65
$0,000 Your Payment

Work With Kevin

Get assistance in determining current property value, crafting a competitive offer, writing and negotiating a contract, and much more. Contact me today.

Follow Me on Instagram