15841 N 56TH Way
15841 N 56TH Way
15841 N 56TH Way
15841 N 56TH Way
15841 N 56TH Way
15841 N 56TH Way
15841 N 56TH Way
15841 N 56TH Way
15841 N 56TH Way
15841 N 56TH Way
15841 N 56TH Way
15841 N 56TH Way
15841 N 56TH Way
15841 N 56TH Way
15841 N 56TH Way
15841 N 56TH Way
15841 N 56TH Way
15841 N 56TH Way
15841 N 56TH Way
15841 N 56TH Way
15841 N 56TH Way
15841 N 56TH Way
15841 N 56TH Way
15841 N 56TH Way
15841 N 56TH Way
15841 N 56TH Way
SEE ALL PHOTOS
15841 N 56TH Way
15841 N 56TH Way
15841 N 56TH Way
15841 N 56TH Way
15841 N 56TH Way
15841 N 56TH Way
15841 N 56TH Way
15841 N 56TH Way
15841 N 56TH Way
15841 N 56TH Way
15841 N 56TH Way
15841 N 56TH Way
15841 N 56TH Way
15841 N 56TH Way
15841 N 56TH Way
15841 N 56TH Way
15841 N 56TH Way
15841 N 56TH Way
15841 N 56TH Way
15841 N 56TH Way
15841 N 56TH Way
15841 N 56TH Way
15841 N 56TH Way
15841 N 56TH Way
15841 N 56TH Way
15841 N 56TH Way
Sold

15841 N 56TH Way

15841 N 56TH Way, Scottsdale, AZ 85254

$1,200,000
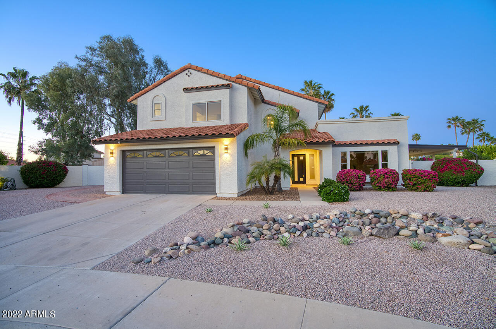
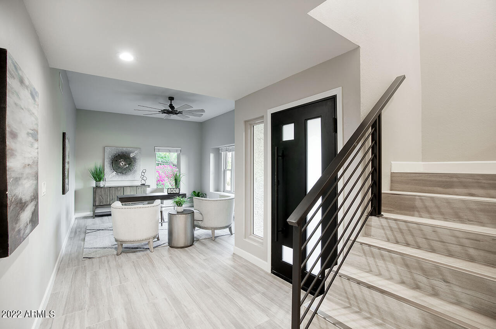
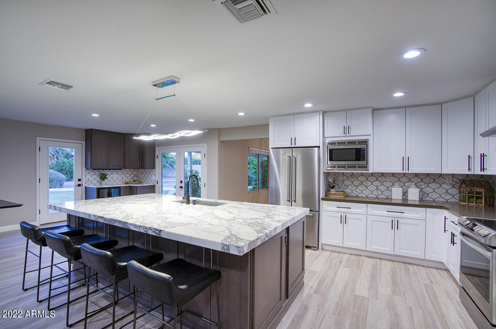
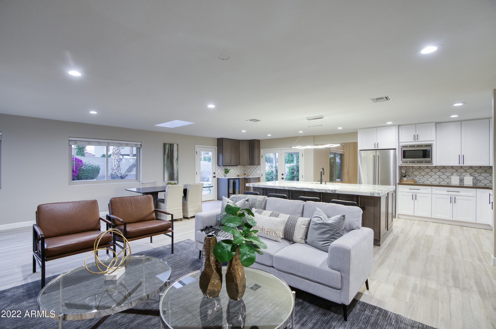
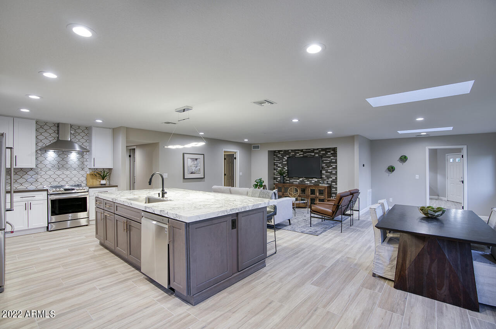
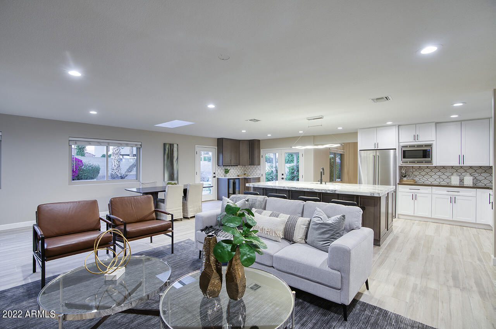
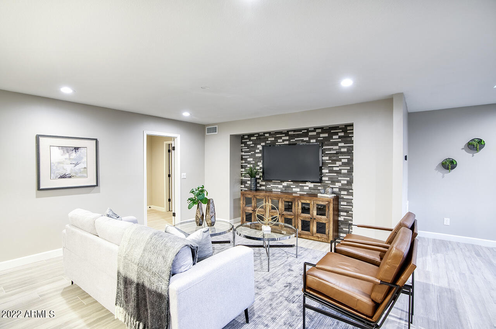
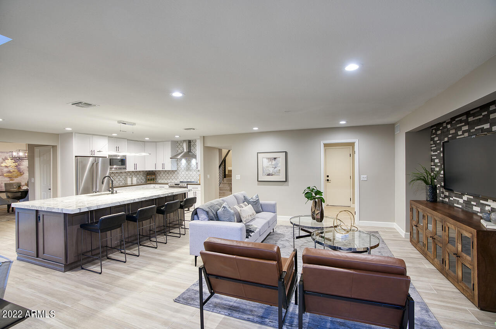
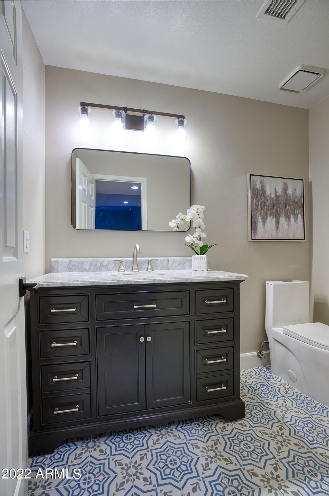
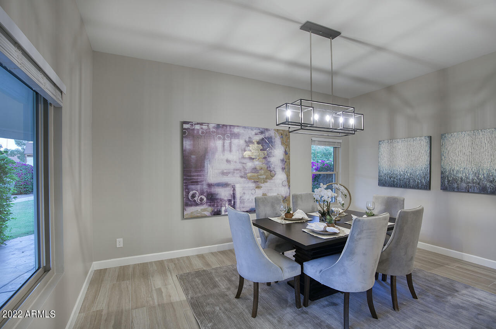
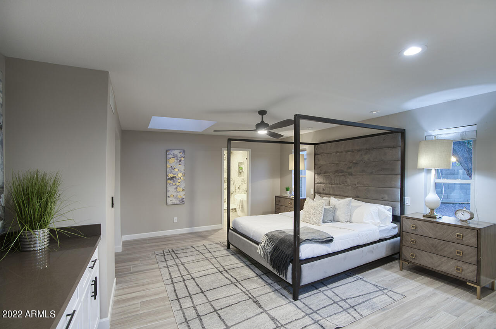
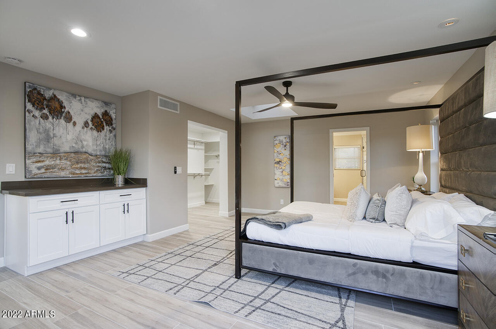
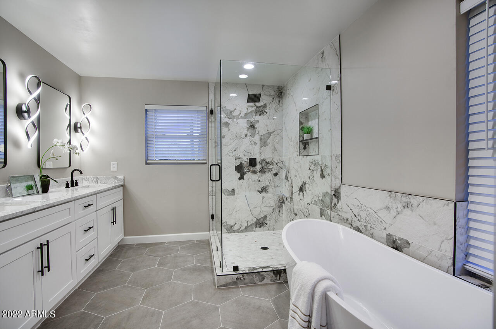
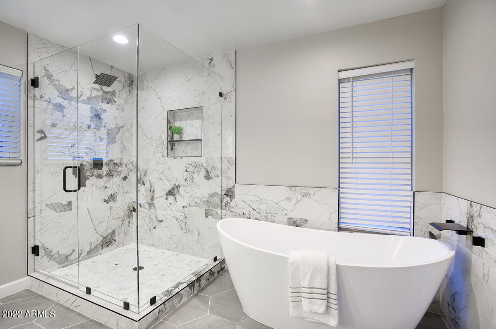
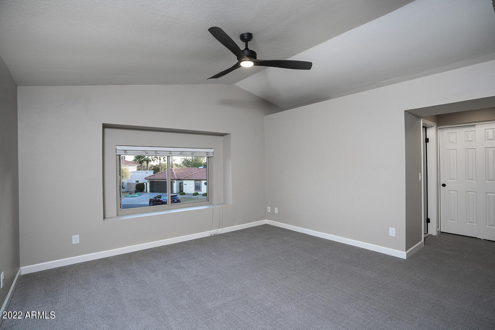
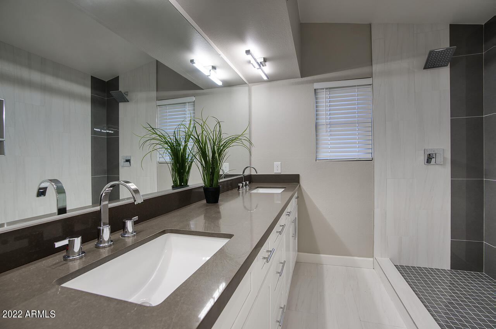
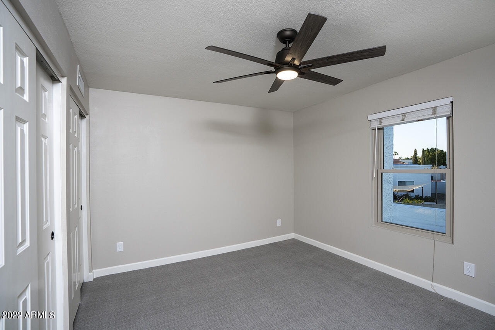
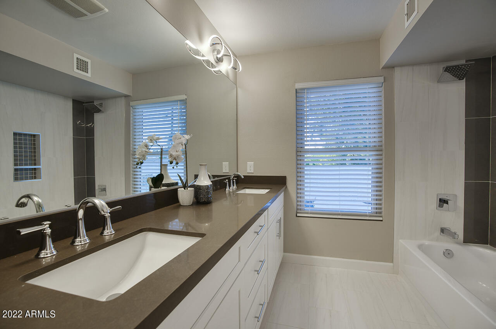
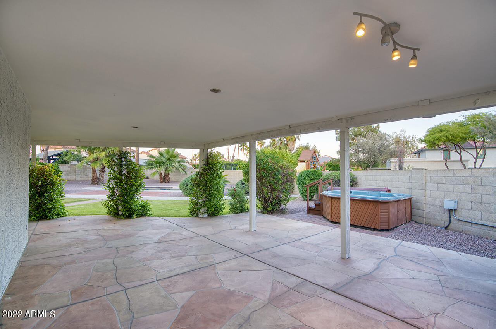
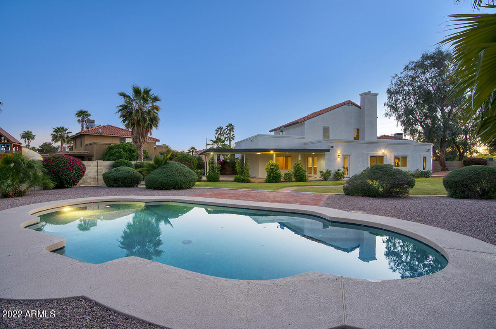
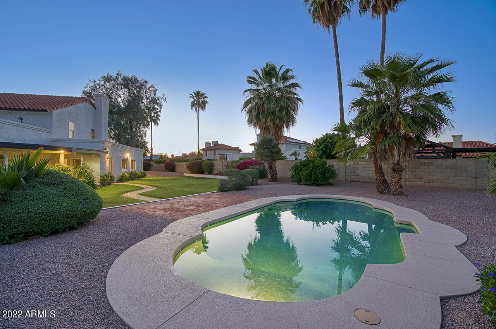
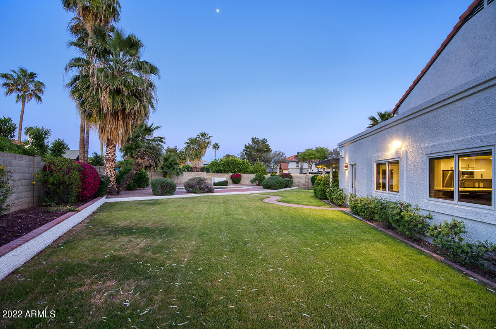
Wonderful remodel on over 1/3 acre near everything in 85254. New wrought iron door welcomes you to a home with extended length wood look tile flooring, gorgeous Bianco Vagli marble island with mitred edges, spa-like master bathroom, and tons of backyard space. New Pebble finish pool surface, cartridge filter, and variable speed pump. Updated dual pane energy efficient windows. One master suite is on the ground floor and the other is upstairs. Flex room at entry currently set up as office, but easily used as a formal living or gaming room.

5
beds

4
baths

3,069 Sq.Ft. LIVING AREA

0.33 Acres lot

Kevin  Stark

Kevin Stark

Features & Amenities

Interior

  • total bedrooms5
  • Total bathrooms4
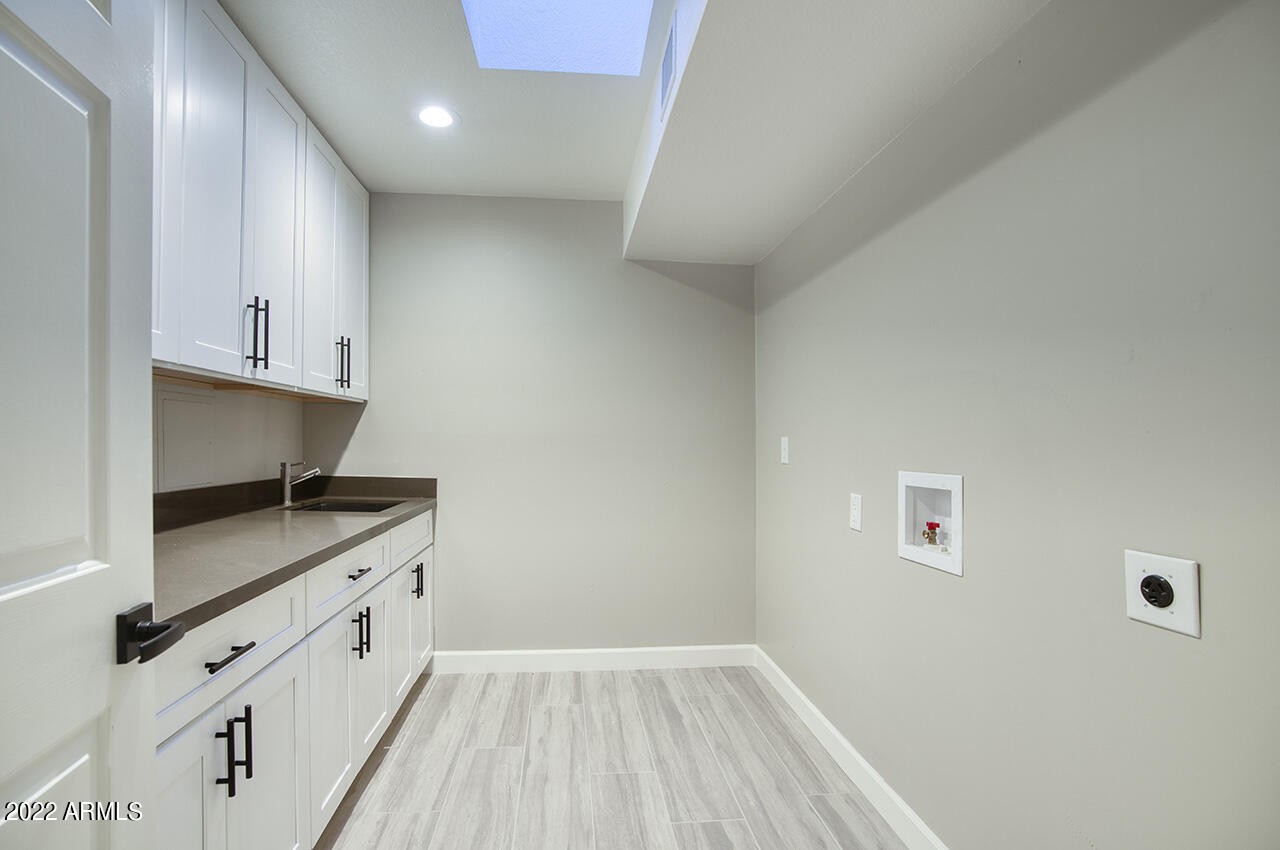
  • Laundry room Wshr/Dry Hook Up Only
  • Flooring Carpet, Tile
  • Fireplace None
  • other interior Features Master Downstairs, Kitchen Island, 2 Master Baths, Double Vanity, Full Bth Master Bdrm, Separate Shwr Tub, Granite Counters

Area & Lot

  • Status Sold
  • Living Area3,069 Sq.Ft.
  • Lot Area0.33 Acres
  • MLS® ID6385597
  • TypeResidential
  • YEAR BUILT1985
  • NeighborhoodPhoenix
  • Water FrontageDesert Back, Desert Front, Grass Back, Auto Timer H2O Front, Auto Timer H2O Back
  • Elementary SchoolNorth Ranch Elementary School
  • Middle SchoolDesert Shadows Middle School - Scottsdale
  • High SchoolHorizon High School
  • School DistrictParadise Valley Unified District

Exterior

  • STORIES2
  • Garage Space2.0
  • water SourceCity Water
  • PoolPrivate
  • roofTile, Built-Up
  • lot featuresDesert Back, Desert Front, Grass Back, Auto Timer H 2 O Front, Auto Timer H 2 O Back
  • parkingDir Entry frm Garage, Electric Door Opener
  • HEAT TYPEElectric
  • AIR CONDITIONINGRefrigeration, Programmable Thmstat, Ceiling Fan(s)
  • sewerPublic Sewer
  • HOA AmenitiesNot Managed
  • other exterior FeaturesCovered Patio(s)

Financial

  • Sales Price$1,200,000
  • Real Estate Tax $5,103/yr

Phoenix

Explore

Work With Kevin

Get assistance in determining current property value, crafting a competitive offer, writing and negotiating a contract, and much more. Contact me today.

Follow Me on Instagram