15740 E MUSTANG Drive
SEE ALL PHOTOS
15740 E MUSTANG Drive
Sold

15740 E MUSTANG Drive

15740 E MUSTANG Drive, Fountain Hills, AZ 85268

$577,500
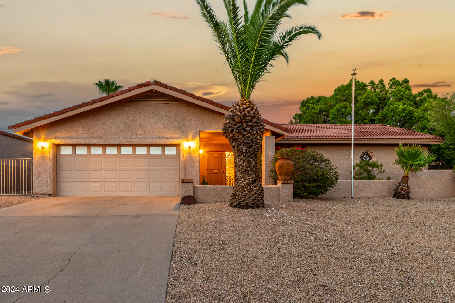
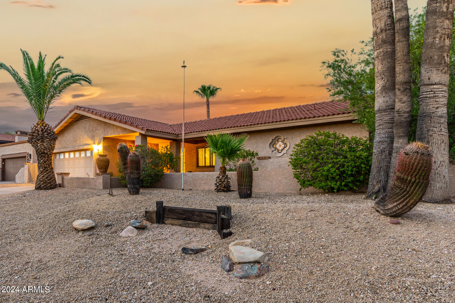
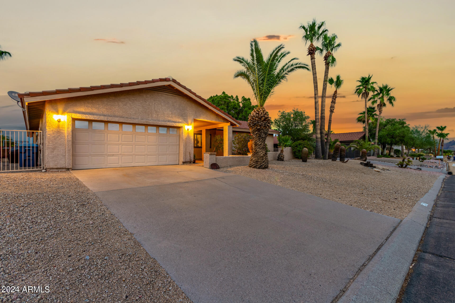
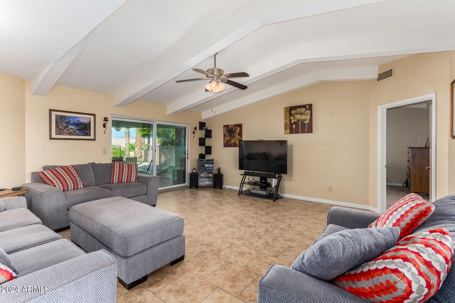
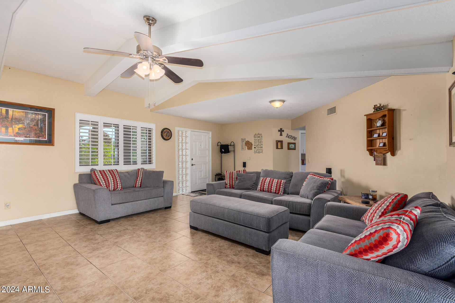
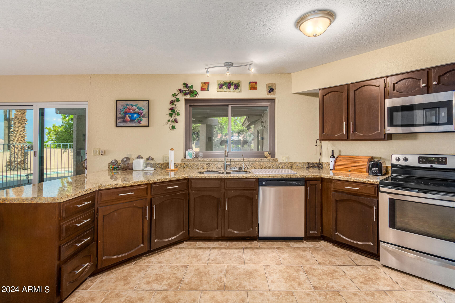
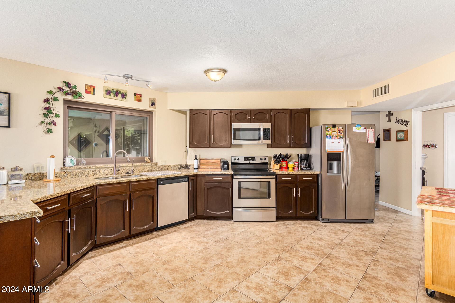
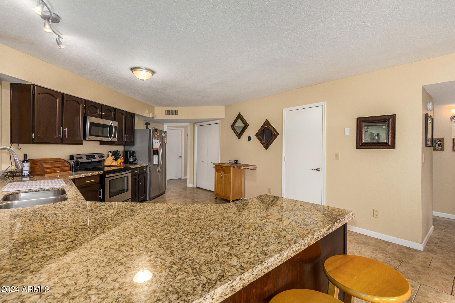
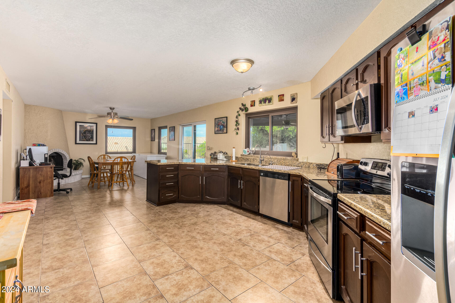
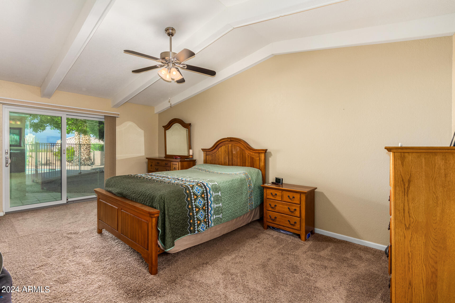
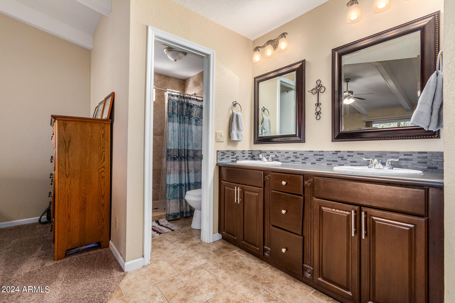
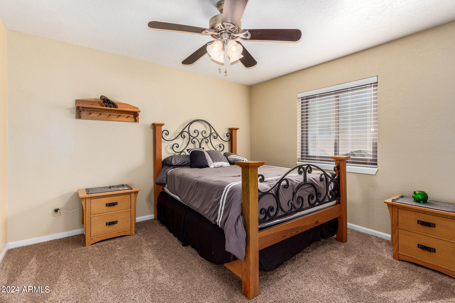
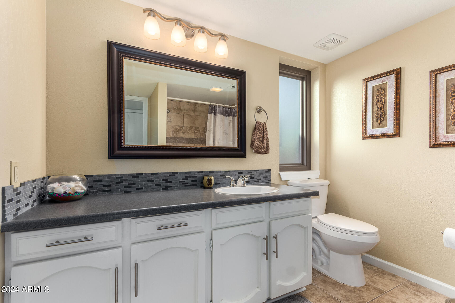
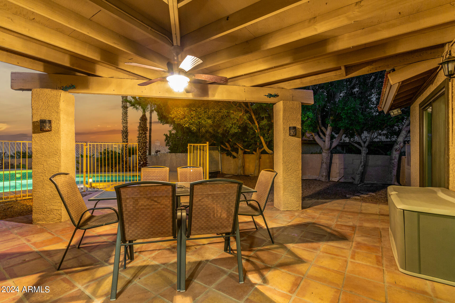
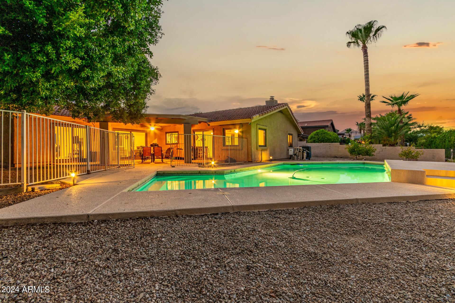
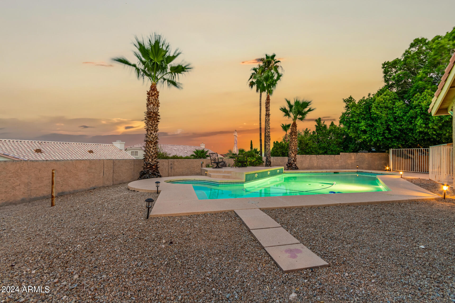
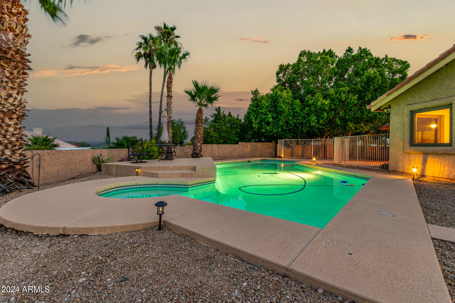
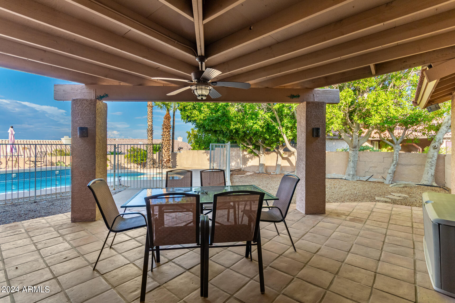
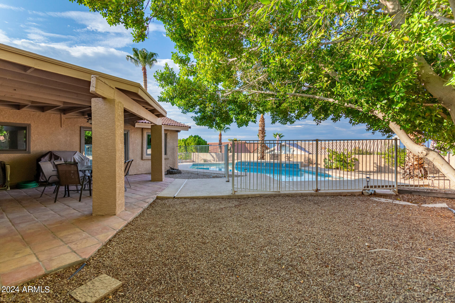
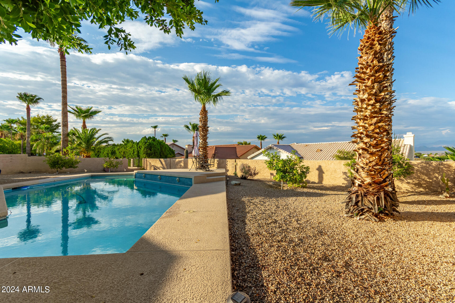
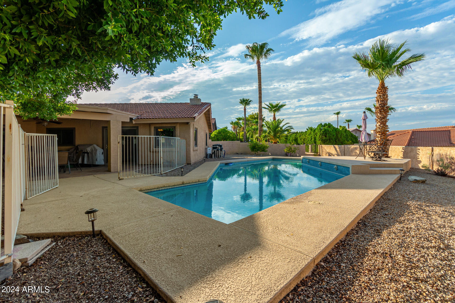
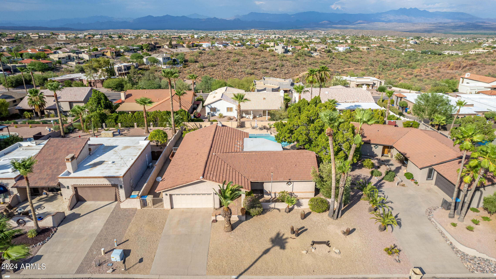
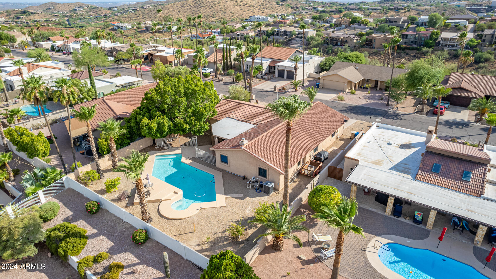
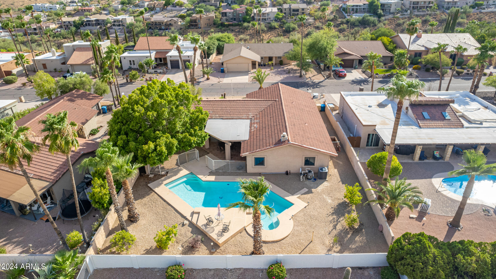
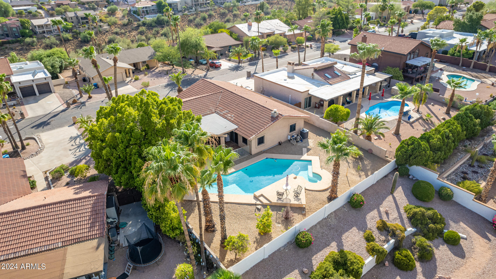
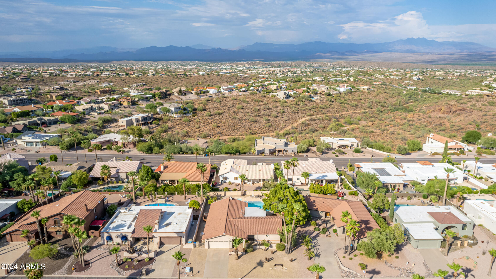
The search is finally over! This inviting 3-bedroom, 2-bath home with room to spare is complete with a 2-car garage, an RV gate, and STUNNING mountain views. Be greeted by an open living room with vaulted ceilings, plantation shutters, and porcelain tile flooring. The delightful eat-in kitchen features enjoyable granite counter space, wood cabinetry, stainless steel appliances, and a peninsula with a breakfast bar. The main bedroom offers direct backyard access, an ensuite with dual sinks, and a walk-in closet. Outside, the enchanting backyard oasis includes a large covered patio and a refreshing pool; perfect for enjoying breathtaking sunsets. This home is a must see and a true GEM!

3
beds

2
baths

1,938 Sq.Ft. LIVING AREA

9,914 Sq.Ft. lot

Kevin  Stark

Kevin Stark

Features & Amenities

Interior

  • total bedrooms3
  • Total bathrooms2
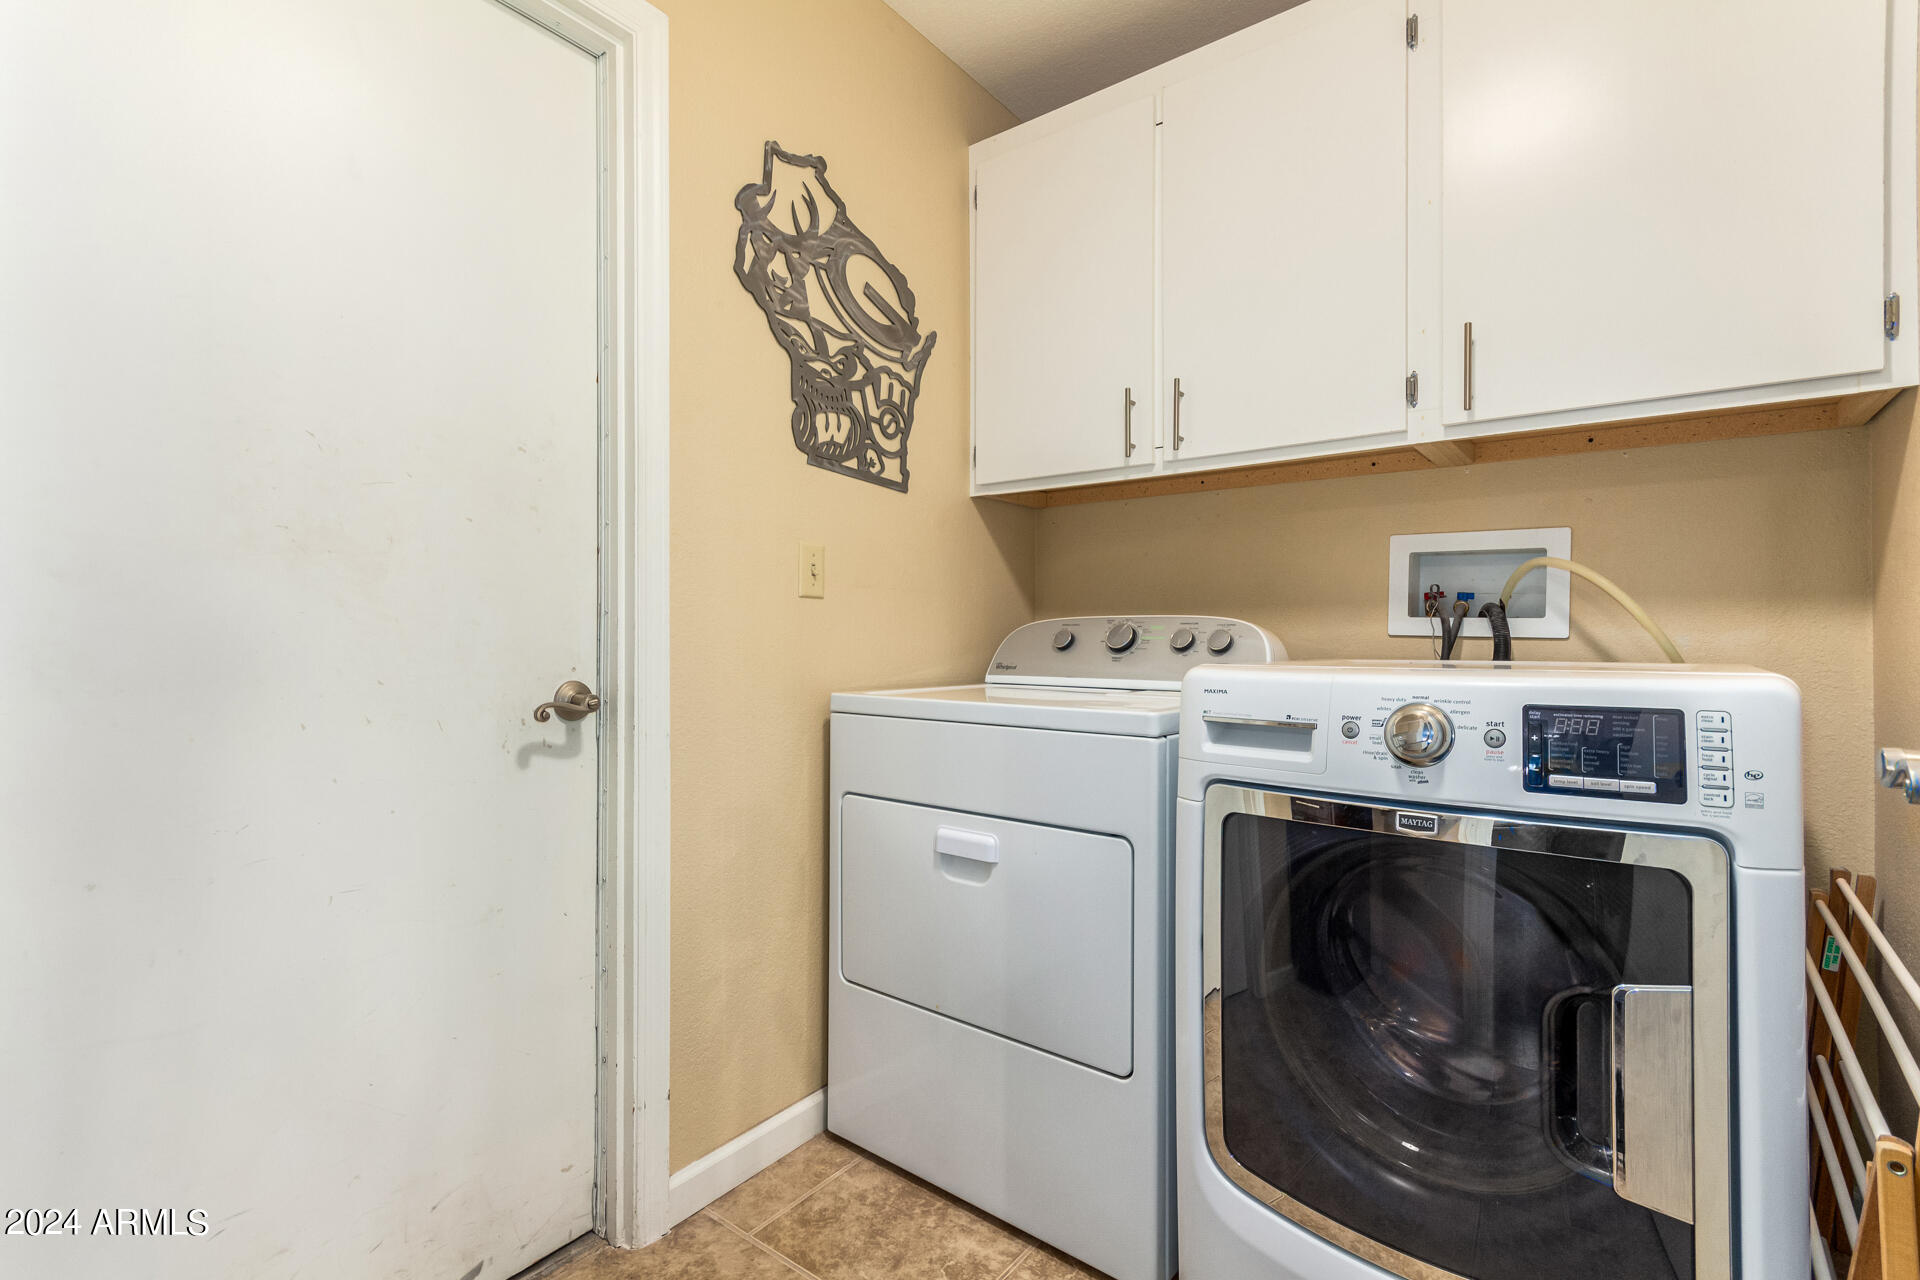
  • Laundry room Wshr/Dry Hook Up Only
  • Flooring Carpet, Tile
  • Fireplace Family Room
  • other interior Features High Speed Internet, Granite Counters, Double Vanity, Eat-in Kitchen, Breakfast Bar, No Interior Steps, Vaulted Ceiling(s), 3/4 Bath Master Bdrm

Area & Lot

  • Status Sold
  • Living Area1,938 Sq.Ft.
  • Lot Area9,914 Sq.Ft.
  • MLS® ID6740172
  • TypeResidential
  • YEAR BUILT1979
  • Architecture StylesRanch
  • View DescriptionCity Light View(s), Mountain(s)
  • Elementary SchoolMcDowell Mountain Elementary School
  • Middle SchoolFountain Hills Middle School
  • High SchoolFountain Hills High School
  • School DistrictFountain Hills Unified District

Exterior

  • STORIES1
  • Garage Space2.0
  • water SourceCity Water
  • PoolFenced
  • roofTile
  • lot featuresGravel/Stone Front, Gravel/Stone Back
  • parkingRV Gate, Garage Door Opener, Direct Access
  • HEAT TYPEElectric
  • AIR CONDITIONINGCentral Air, Ceiling Fan(s)
  • sewerPublic Sewer

Financial

  • Sales Price$577,500
  • Real Estate Tax $1,863/yr
View Virtual Tour

Work With Kevin

Get assistance in determining current property value, crafting a competitive offer, writing and negotiating a contract, and much more. Contact me today.

Follow Me on Instagram