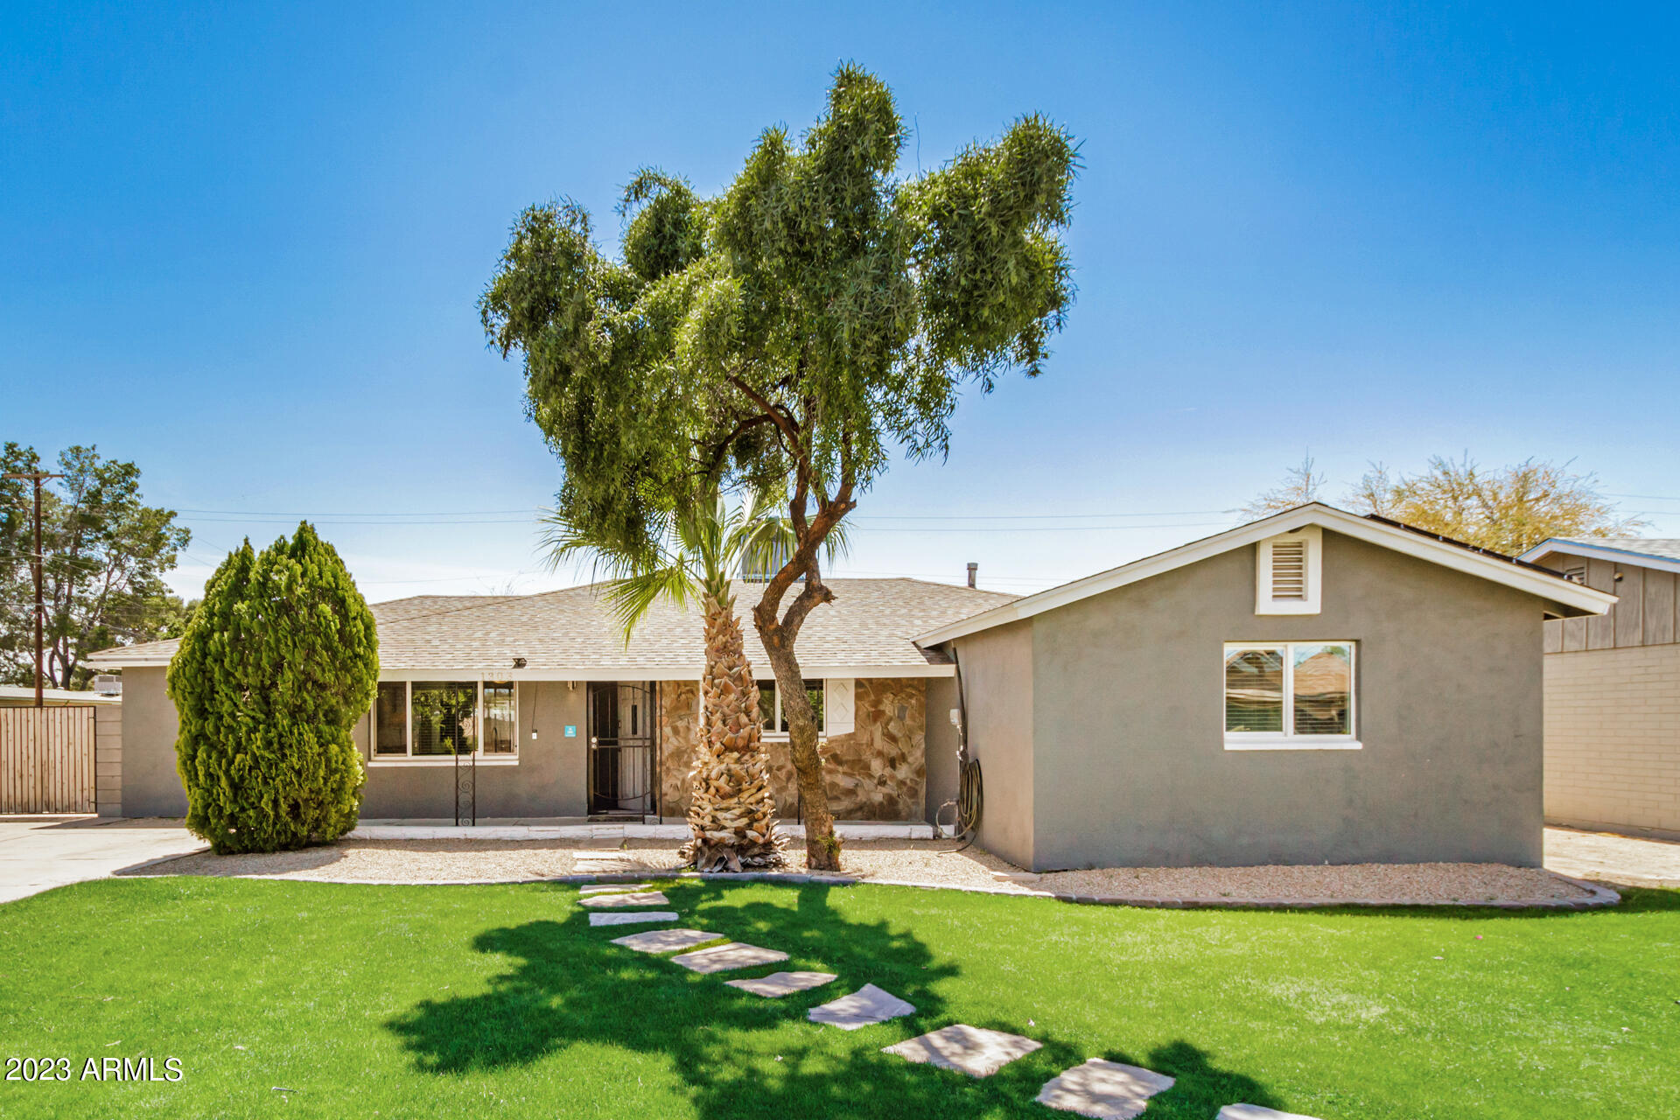
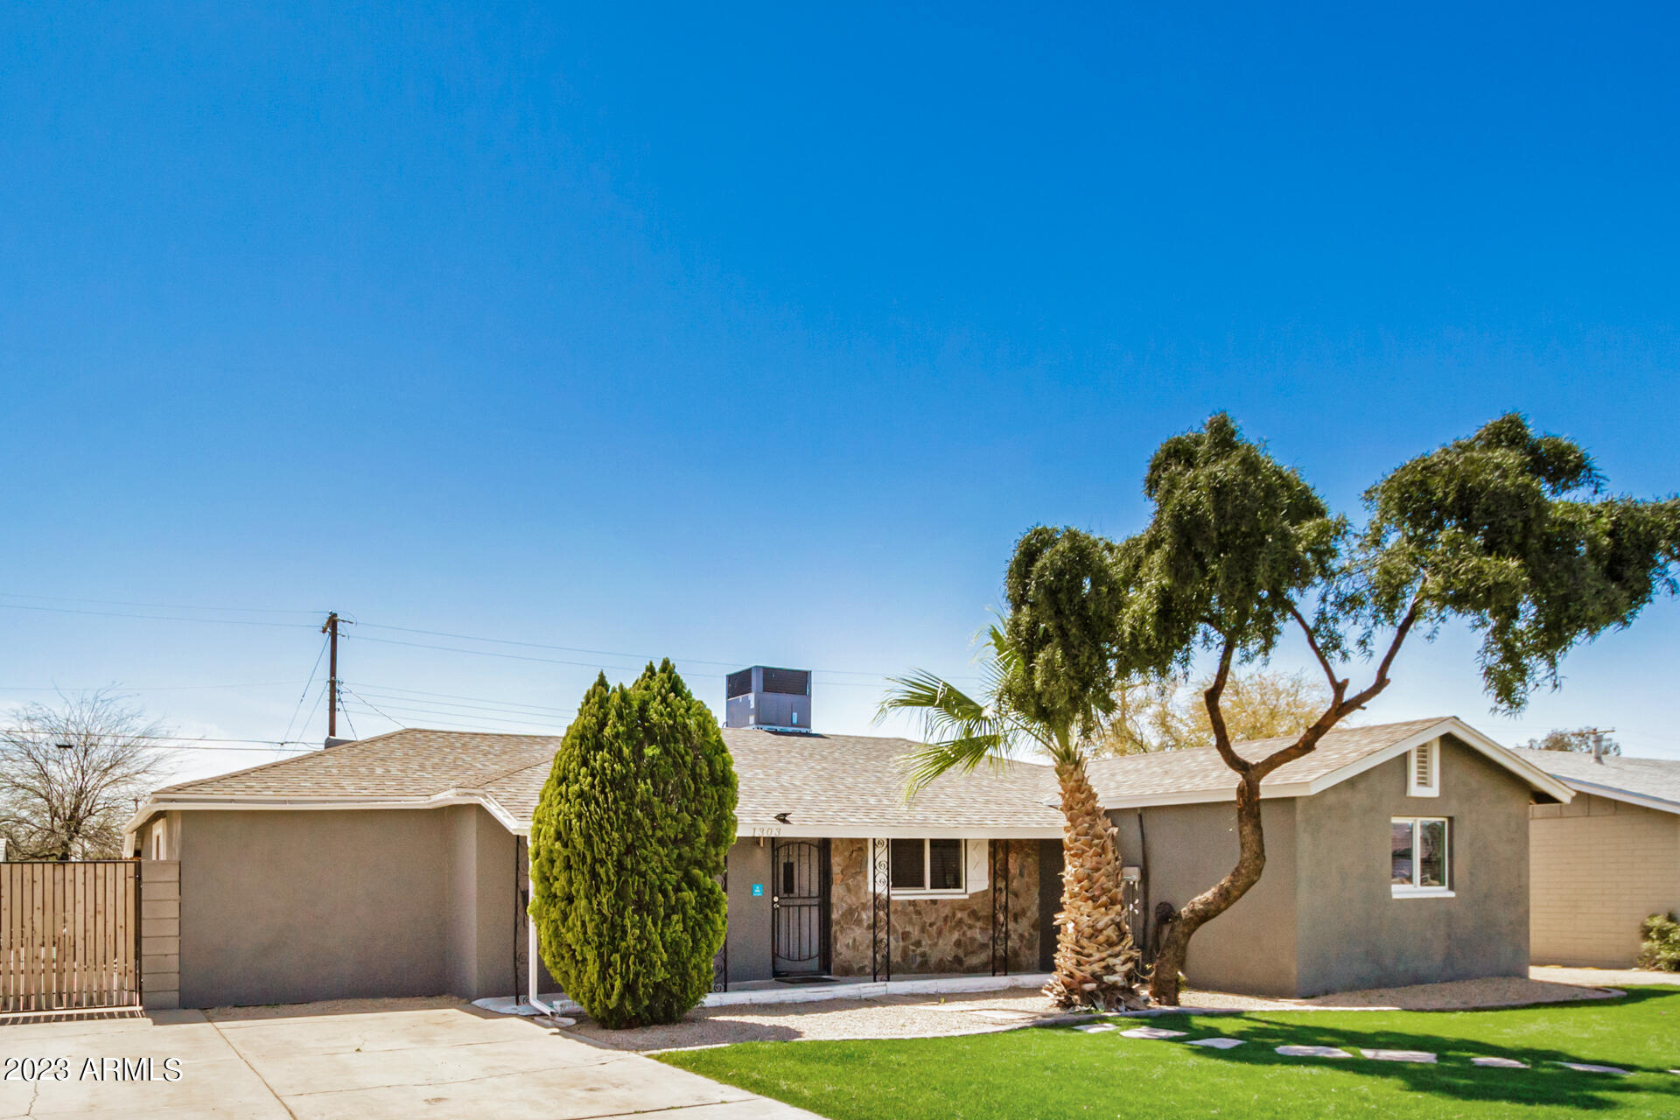
Single-story gray house with a stone-accented entry and a stepping-stone path across the lawn.
Gray single-story house with a stone-accented entry, palm trees, and stepping stones across the front lawn.
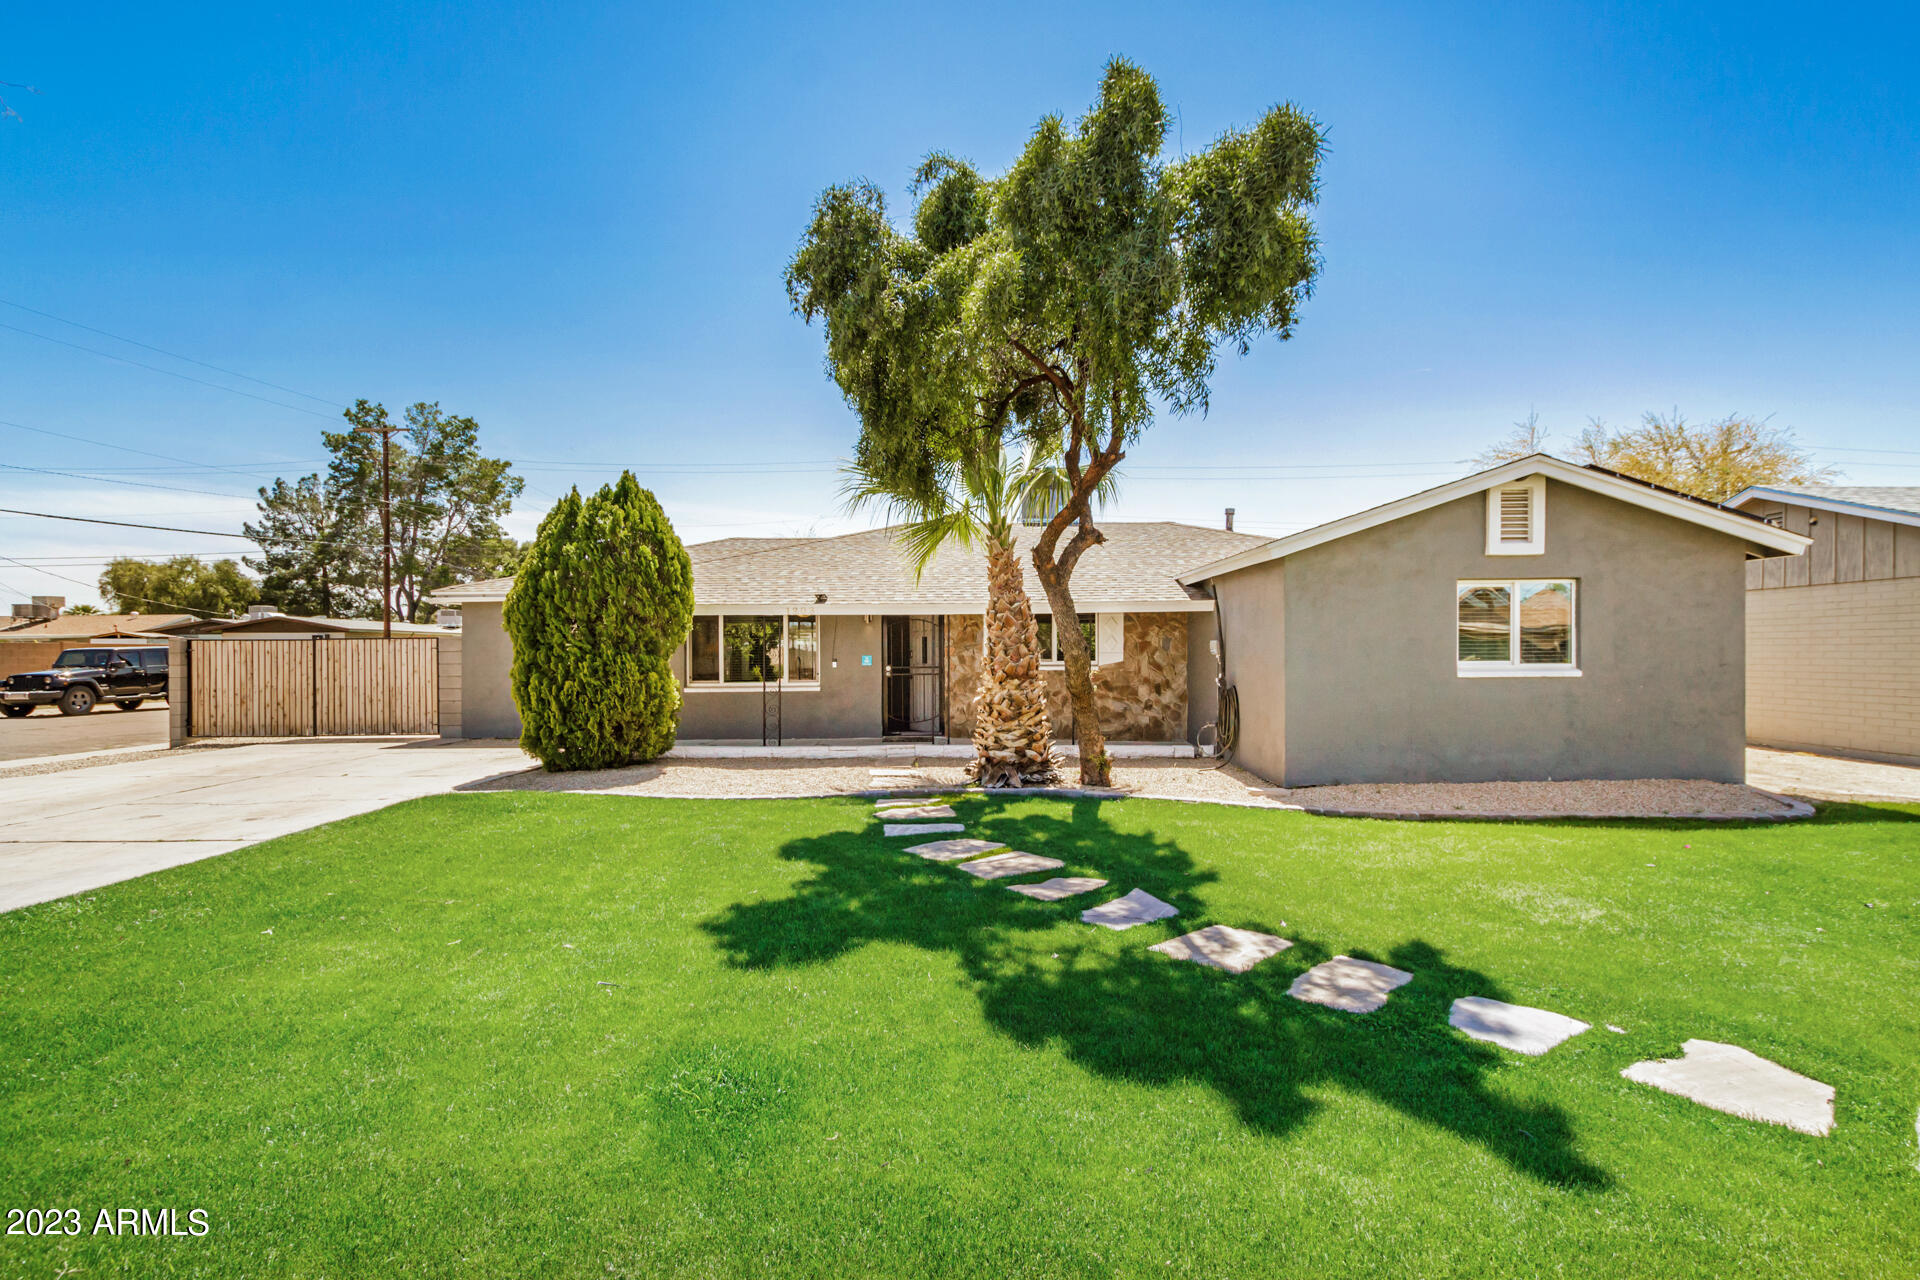
Single-story gray house with a stone entry facade, mature trees, gravel landscaping, and a green lawn.
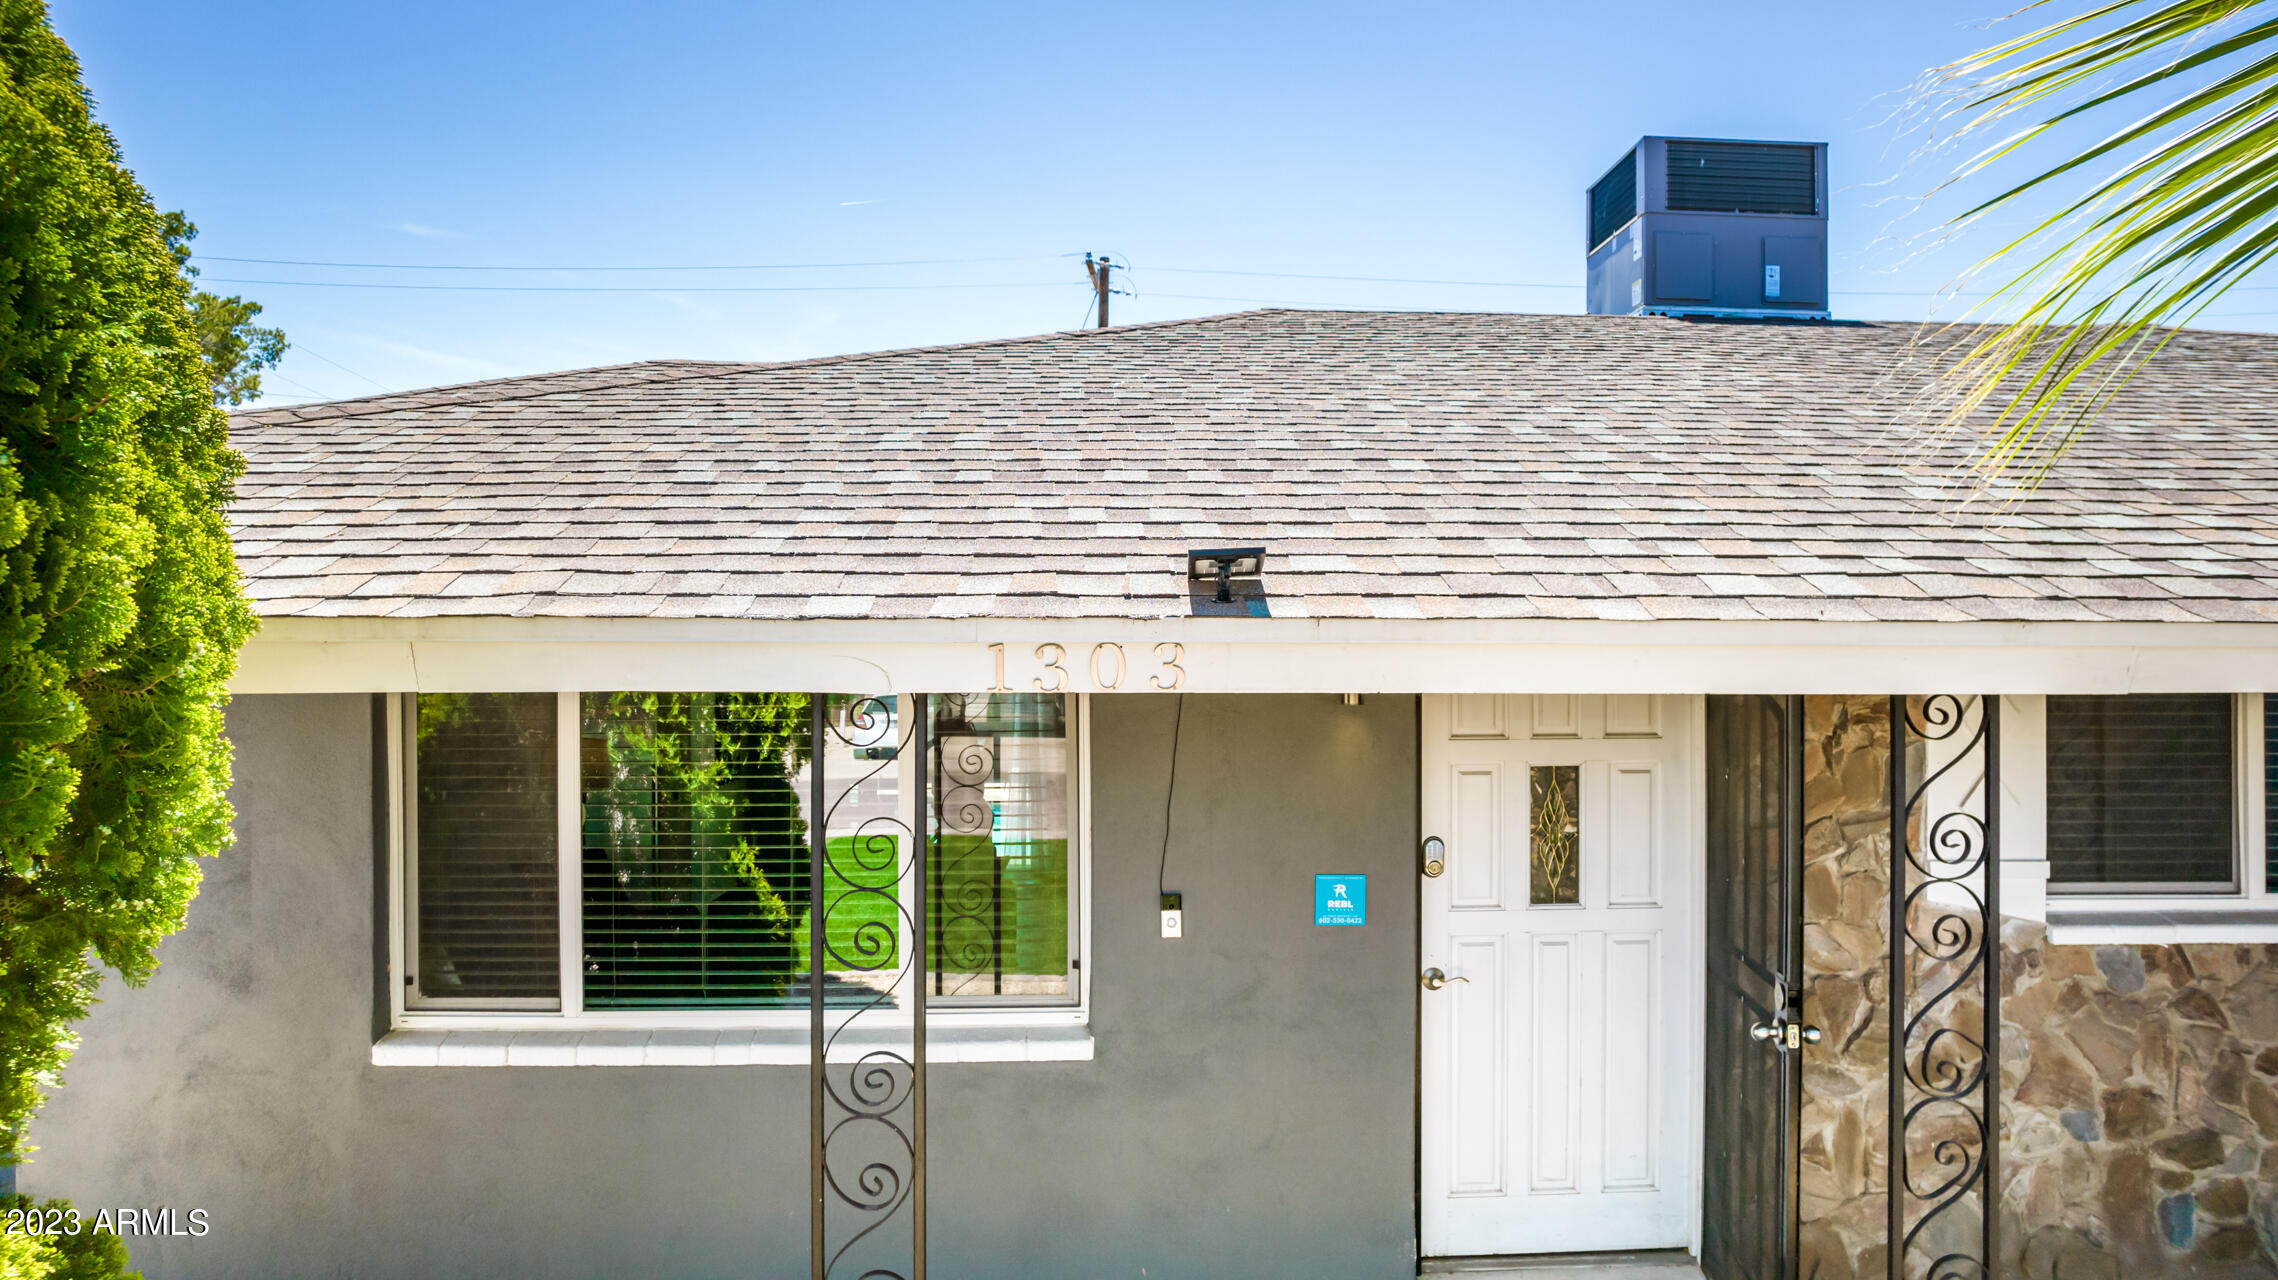
House entrance with white door, decorative ironwork, stone accents, and address 1303 above the facade.
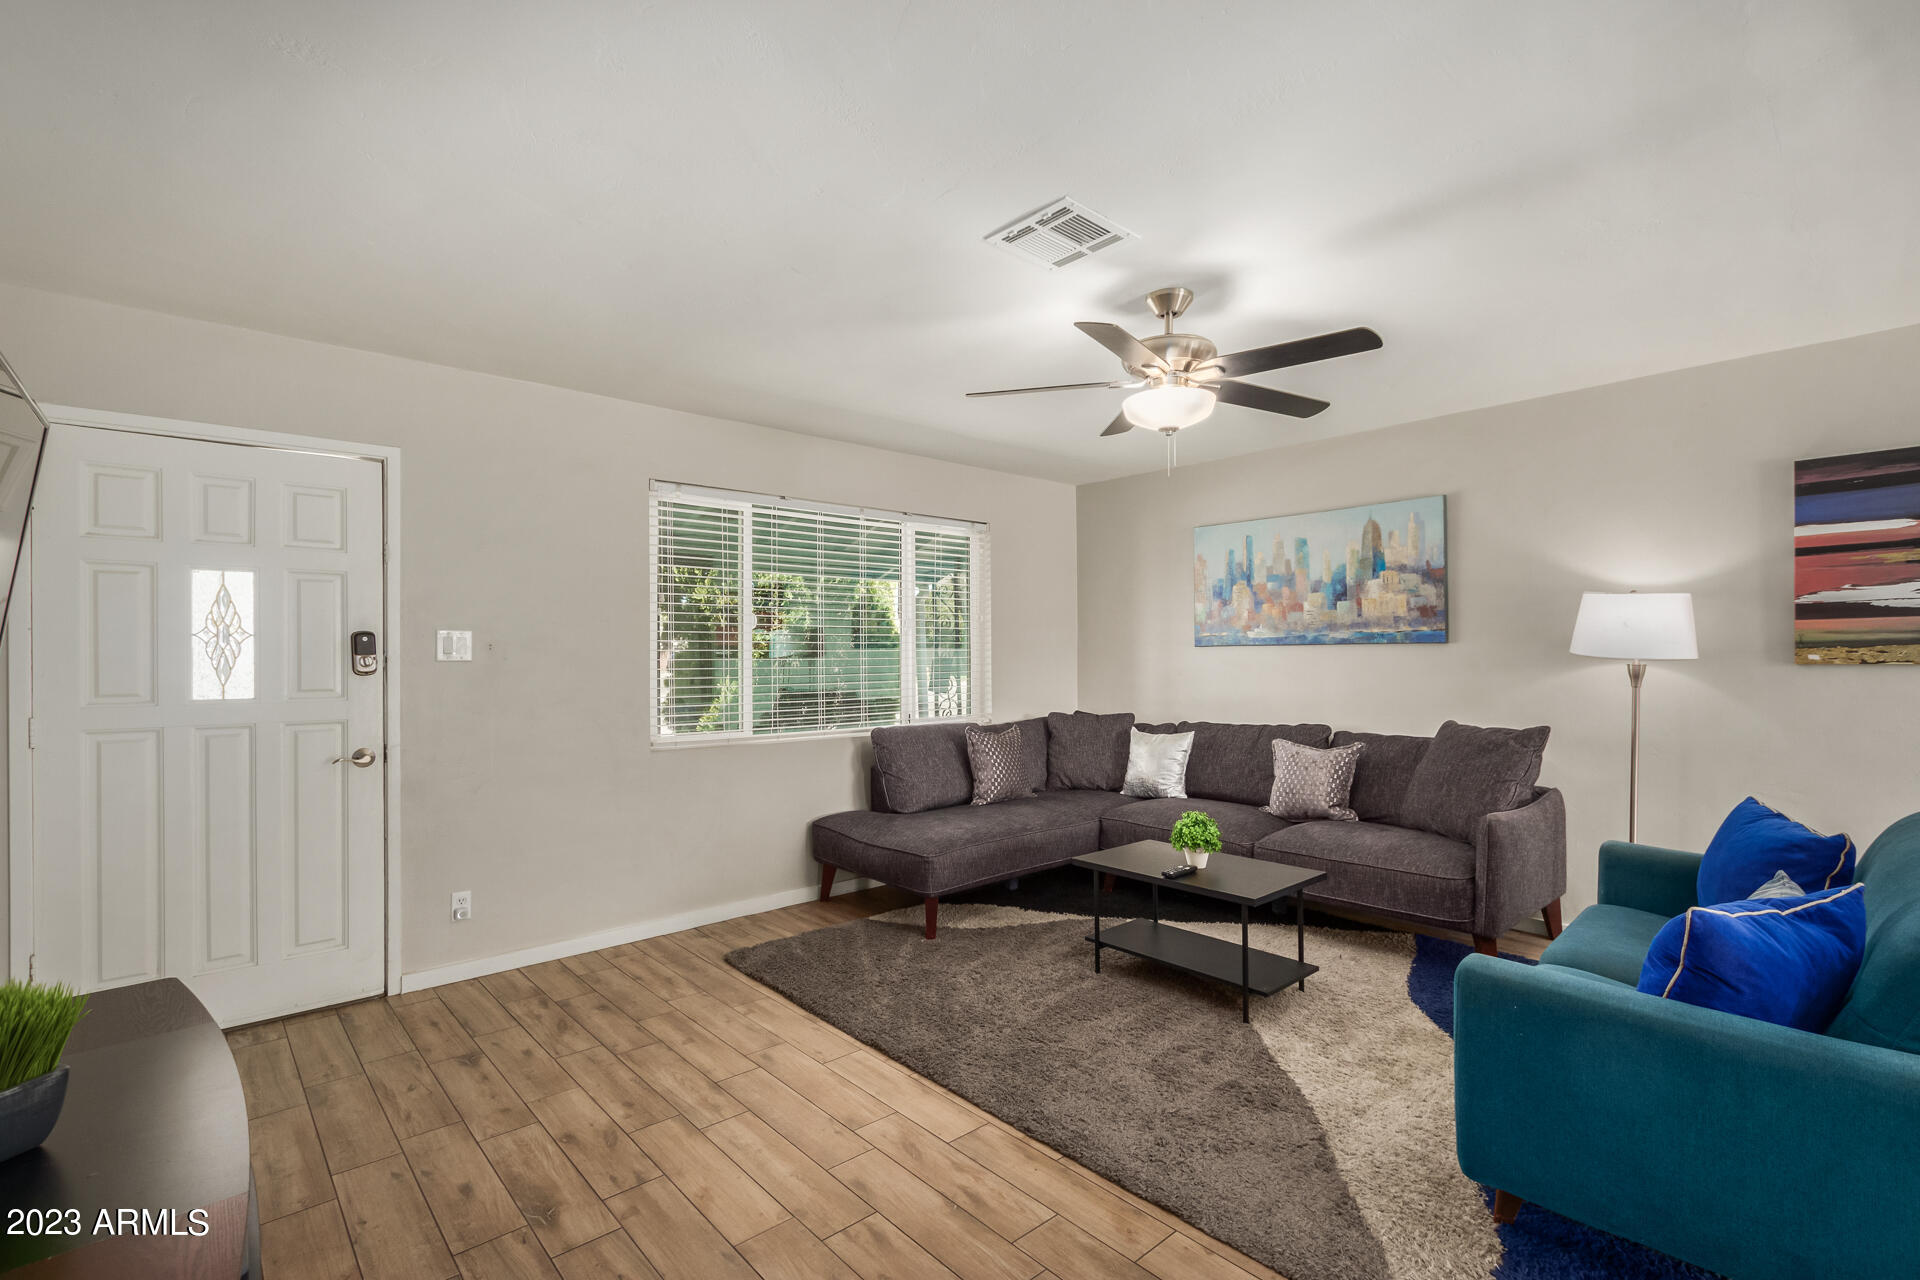
Living room with a gray sectional, teal armchair, ceiling fan, and wood-look tile flooring.
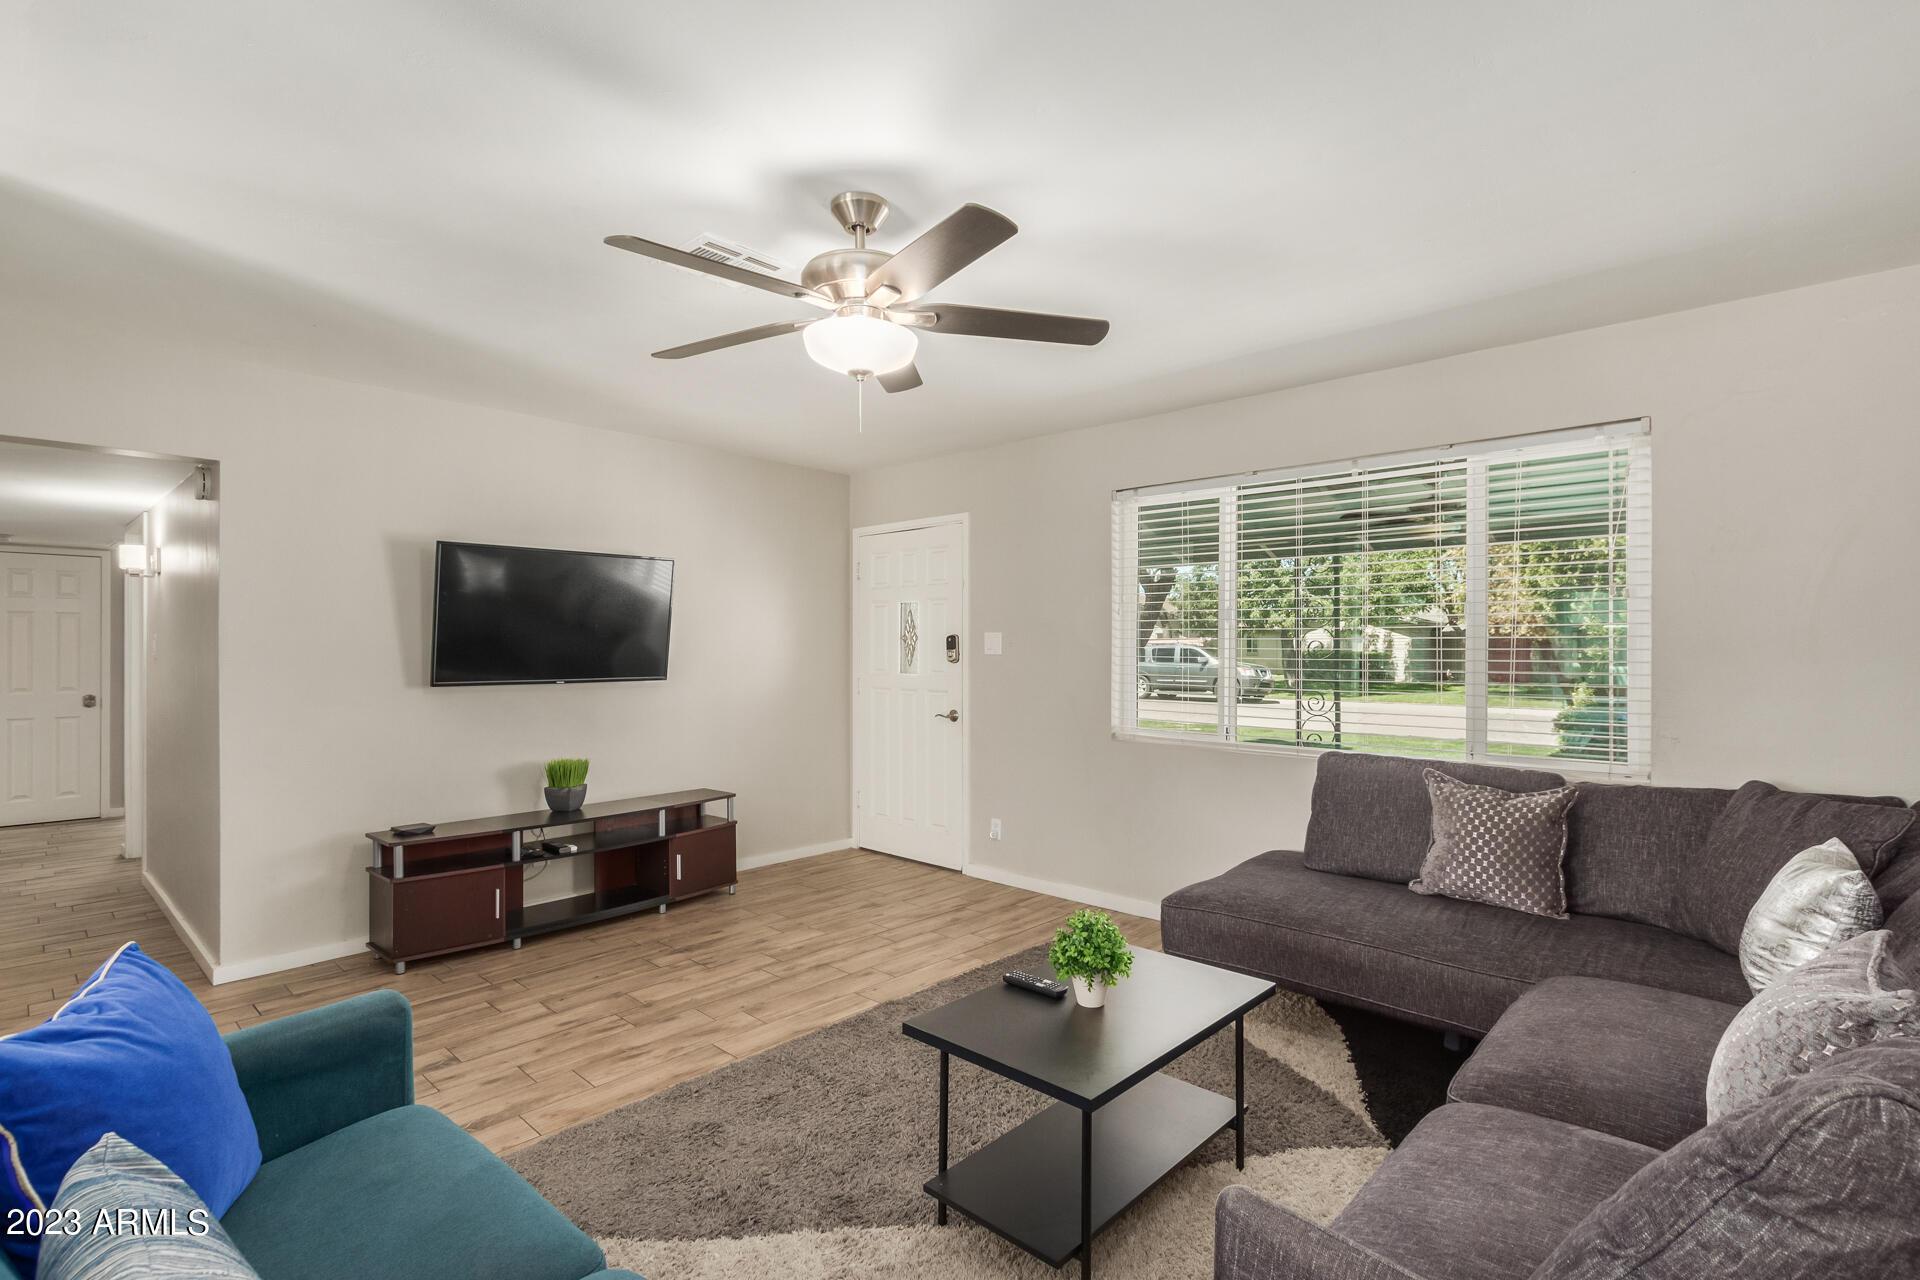
Living room with a dark sectional, teal chair, wood-look floors, and a large street-facing window.
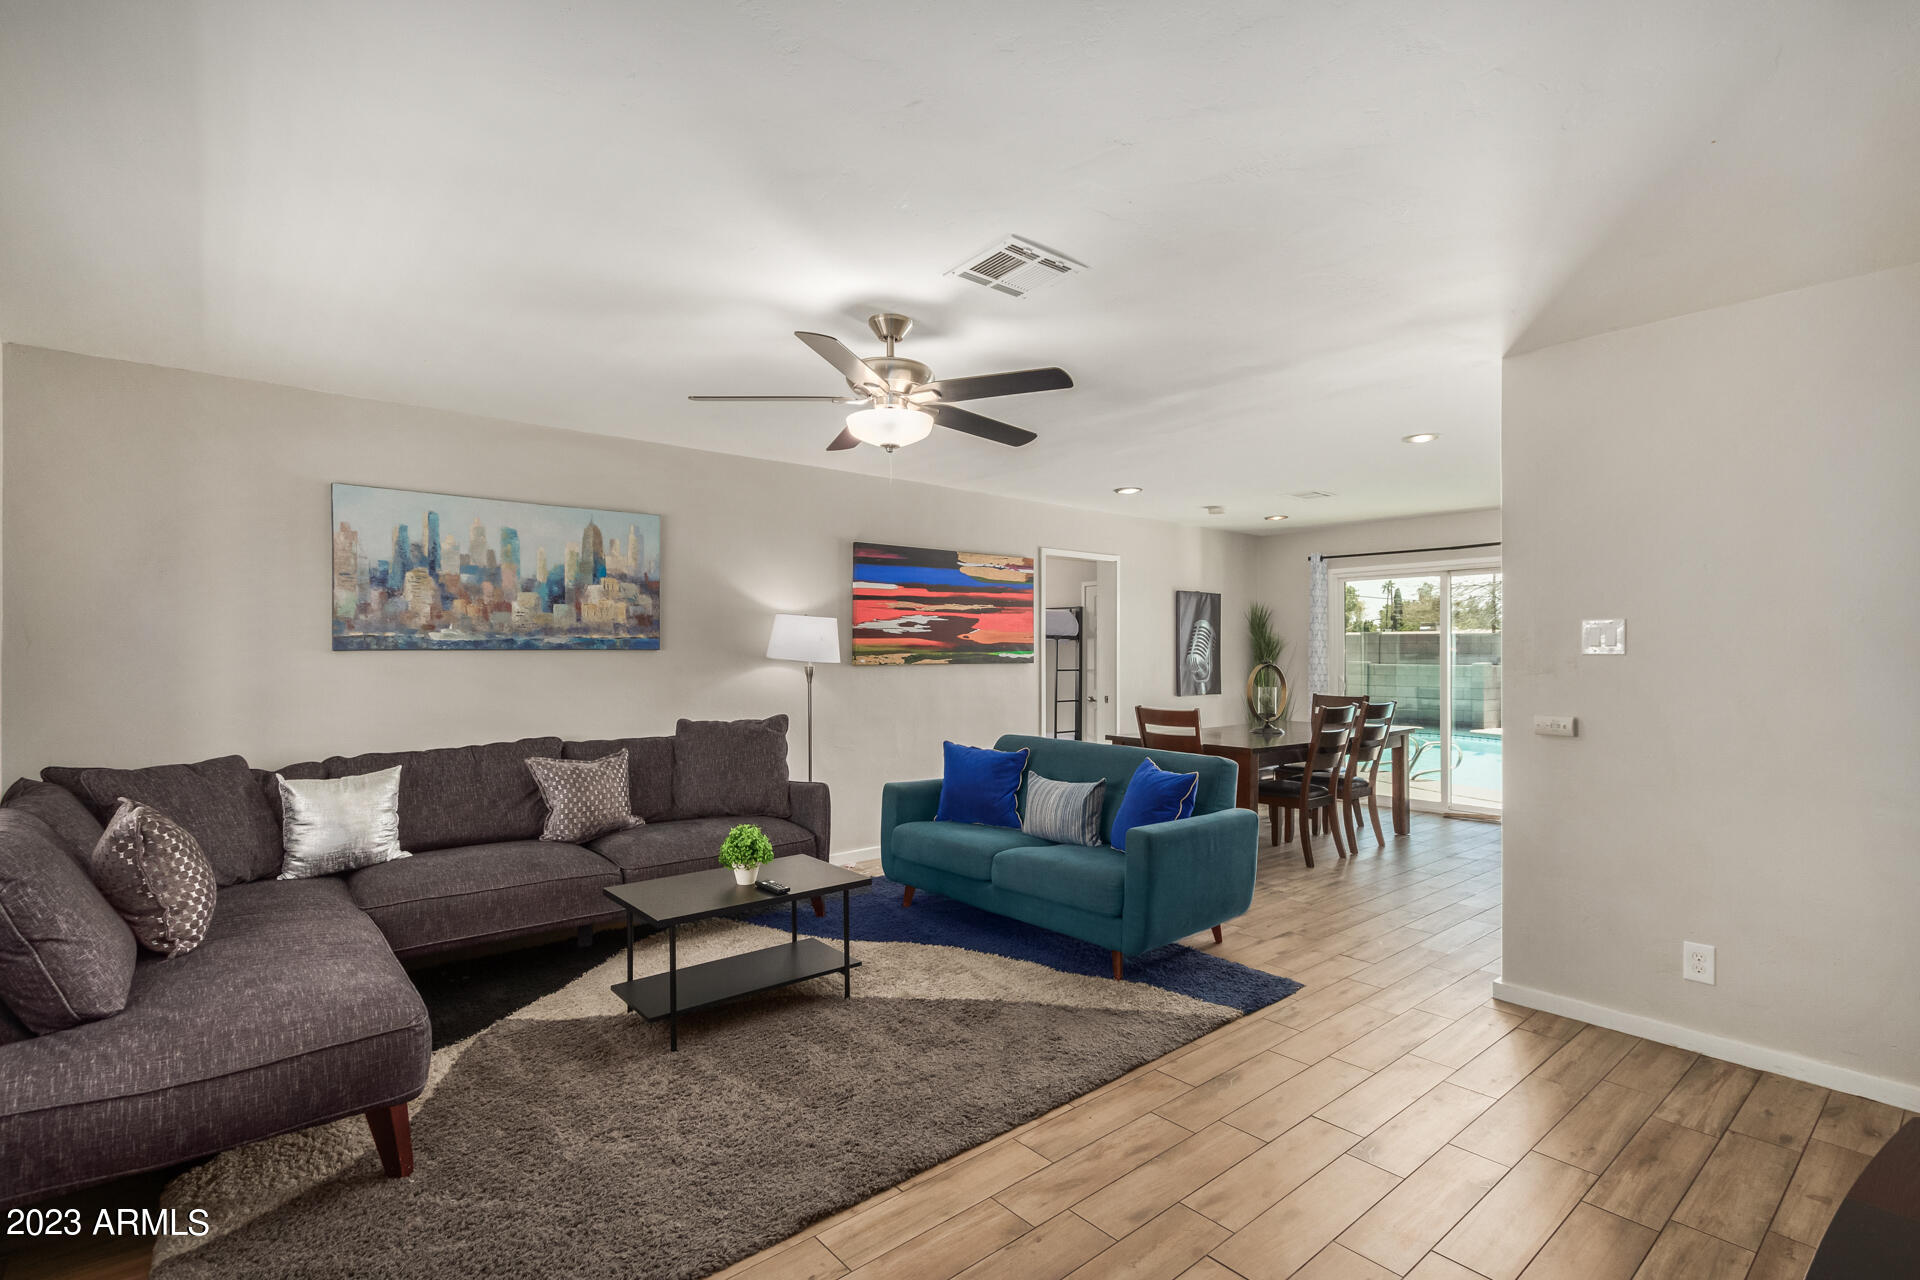
Open-plan living and dining room with a gray sectional and teal loveseat, opening onto a pool area.
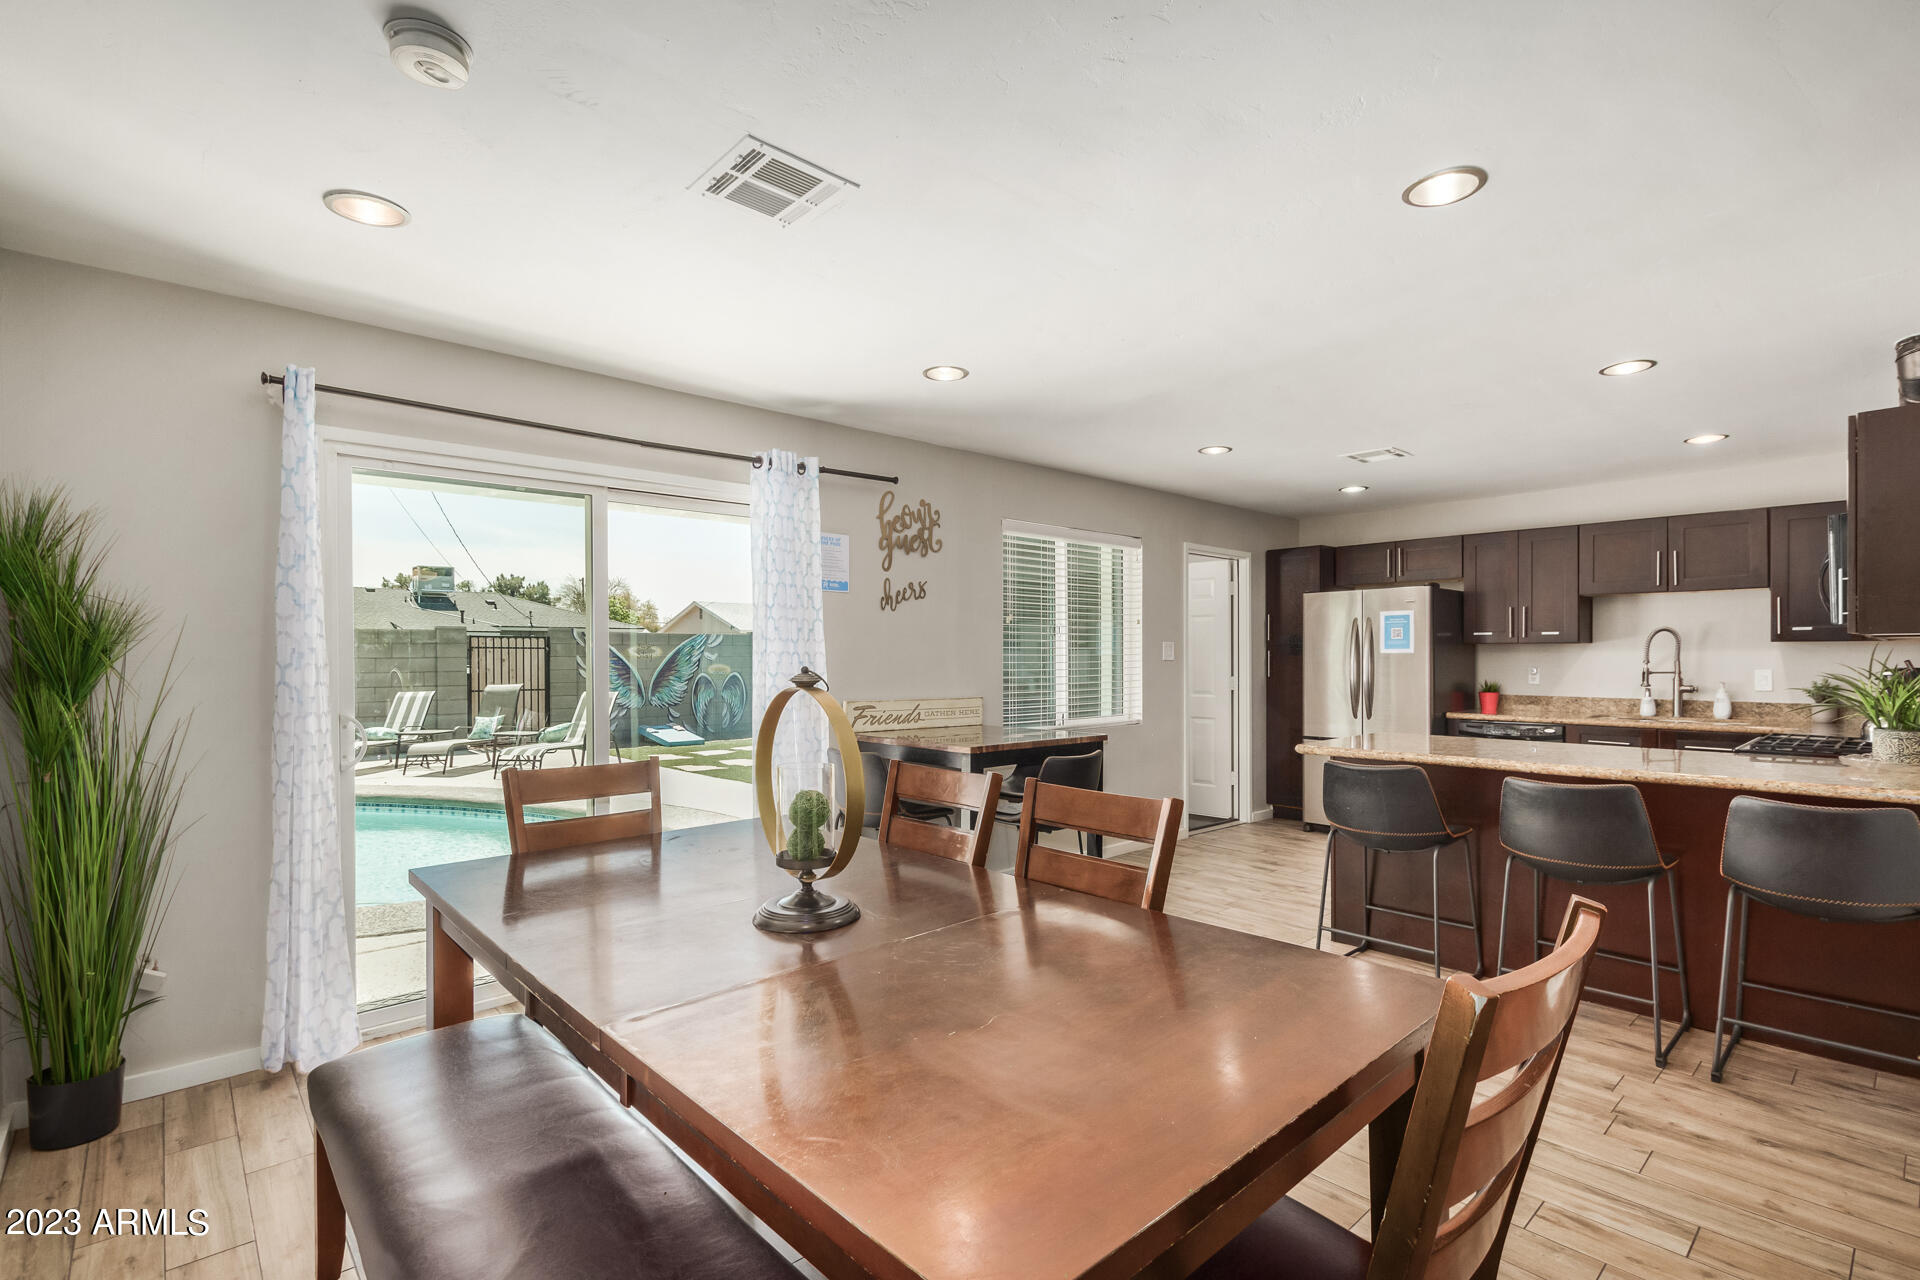
Dining room and kitchen with a large wooden table, opening onto a backyard pool and patio.
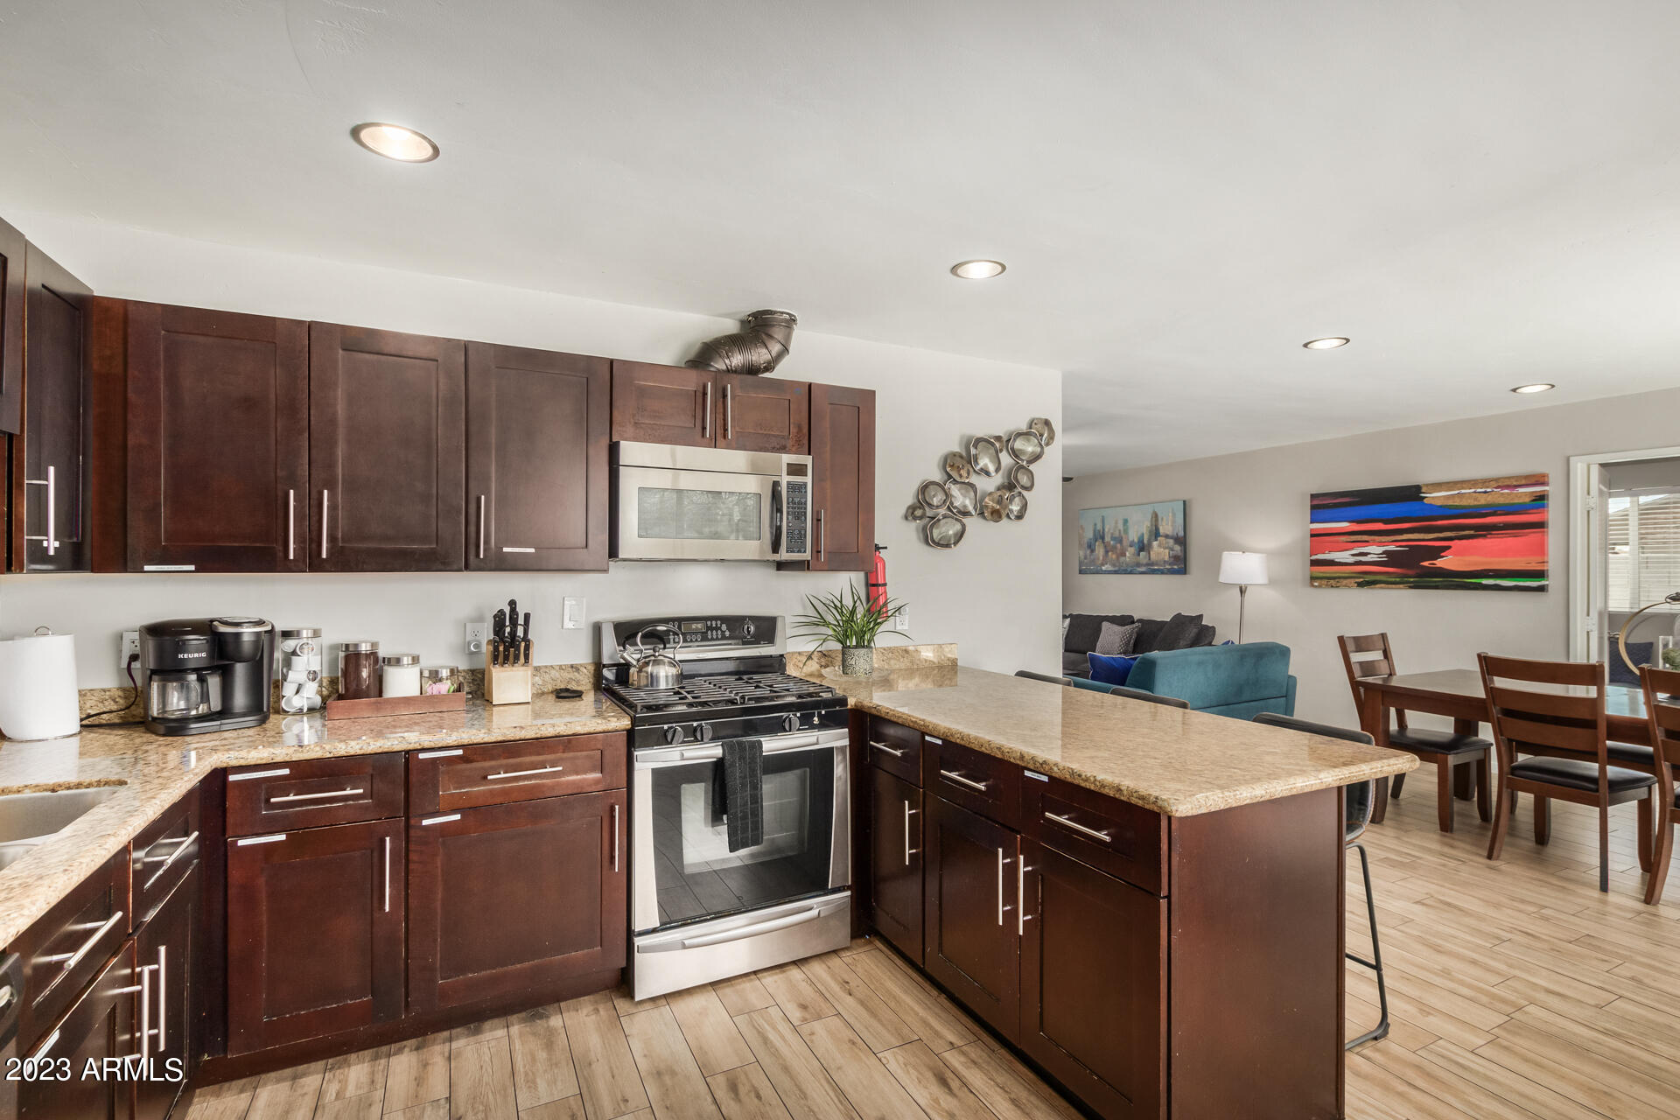
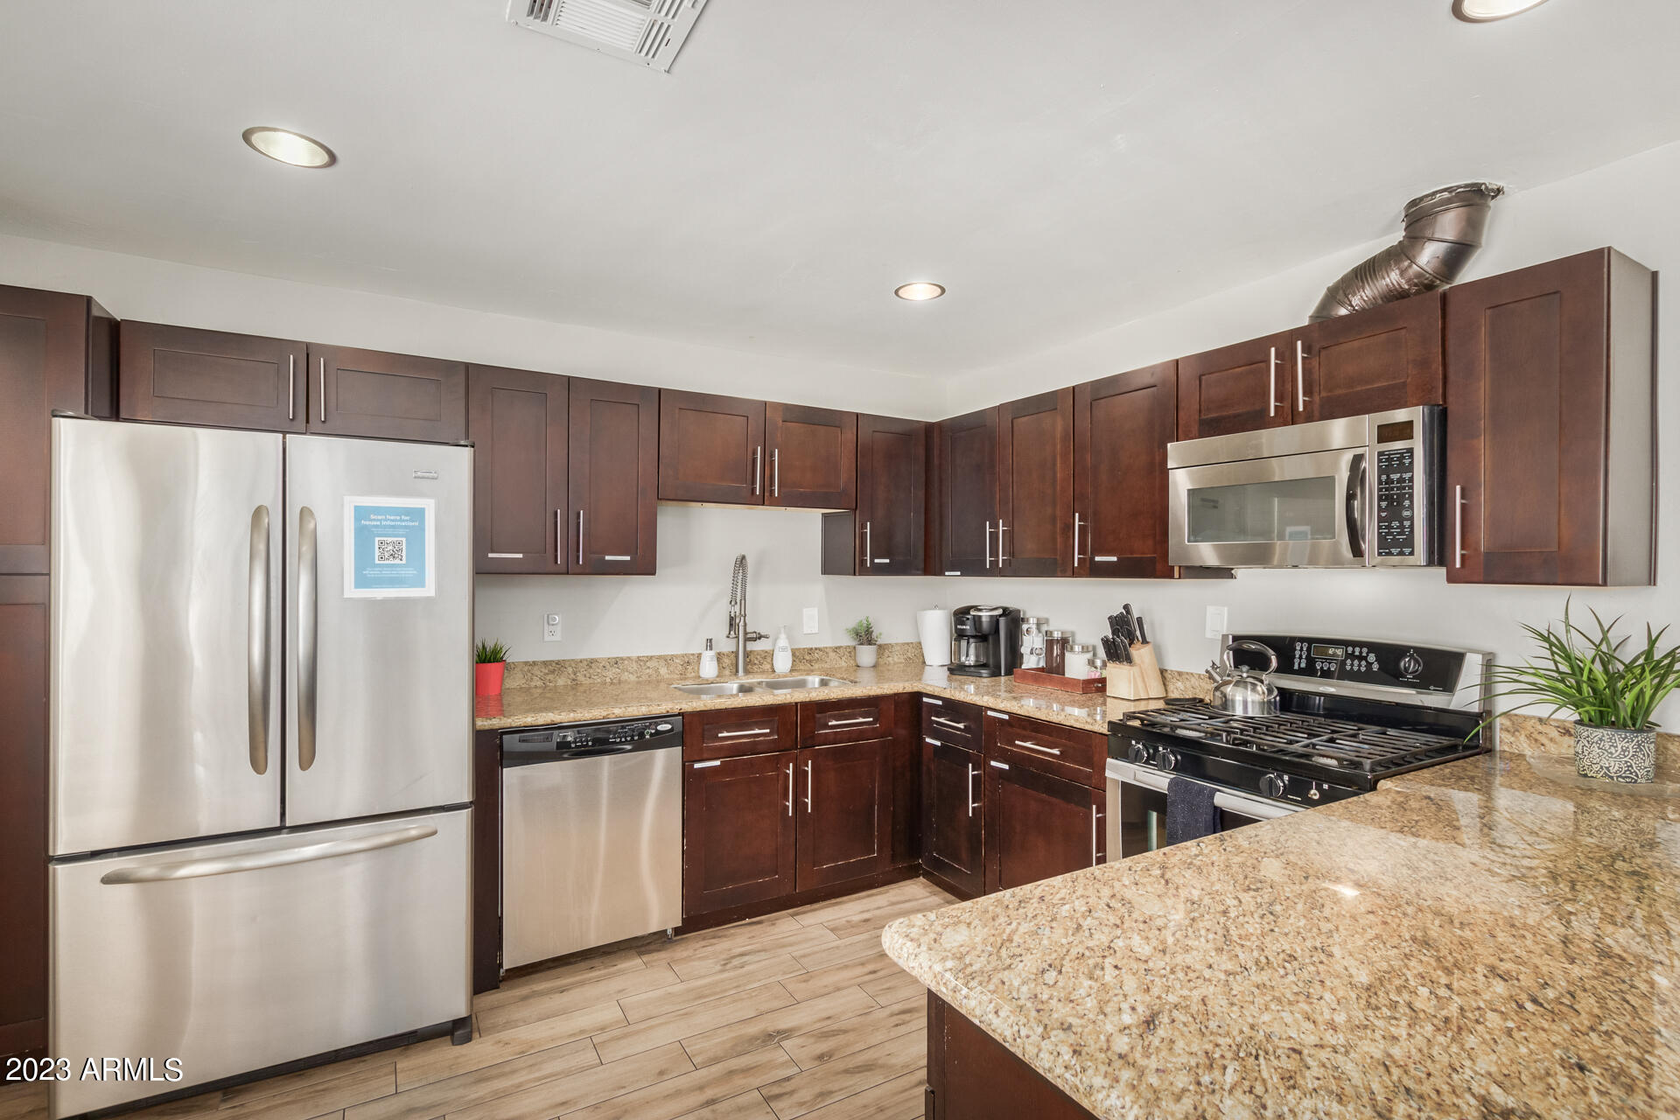
Kitchen with dark wood cabinets, granite counters, stainless steel appliances, and a large peninsula.
Kitchen with dark wood cabinets, granite counters, stainless appliances, and a large foreground peninsula.
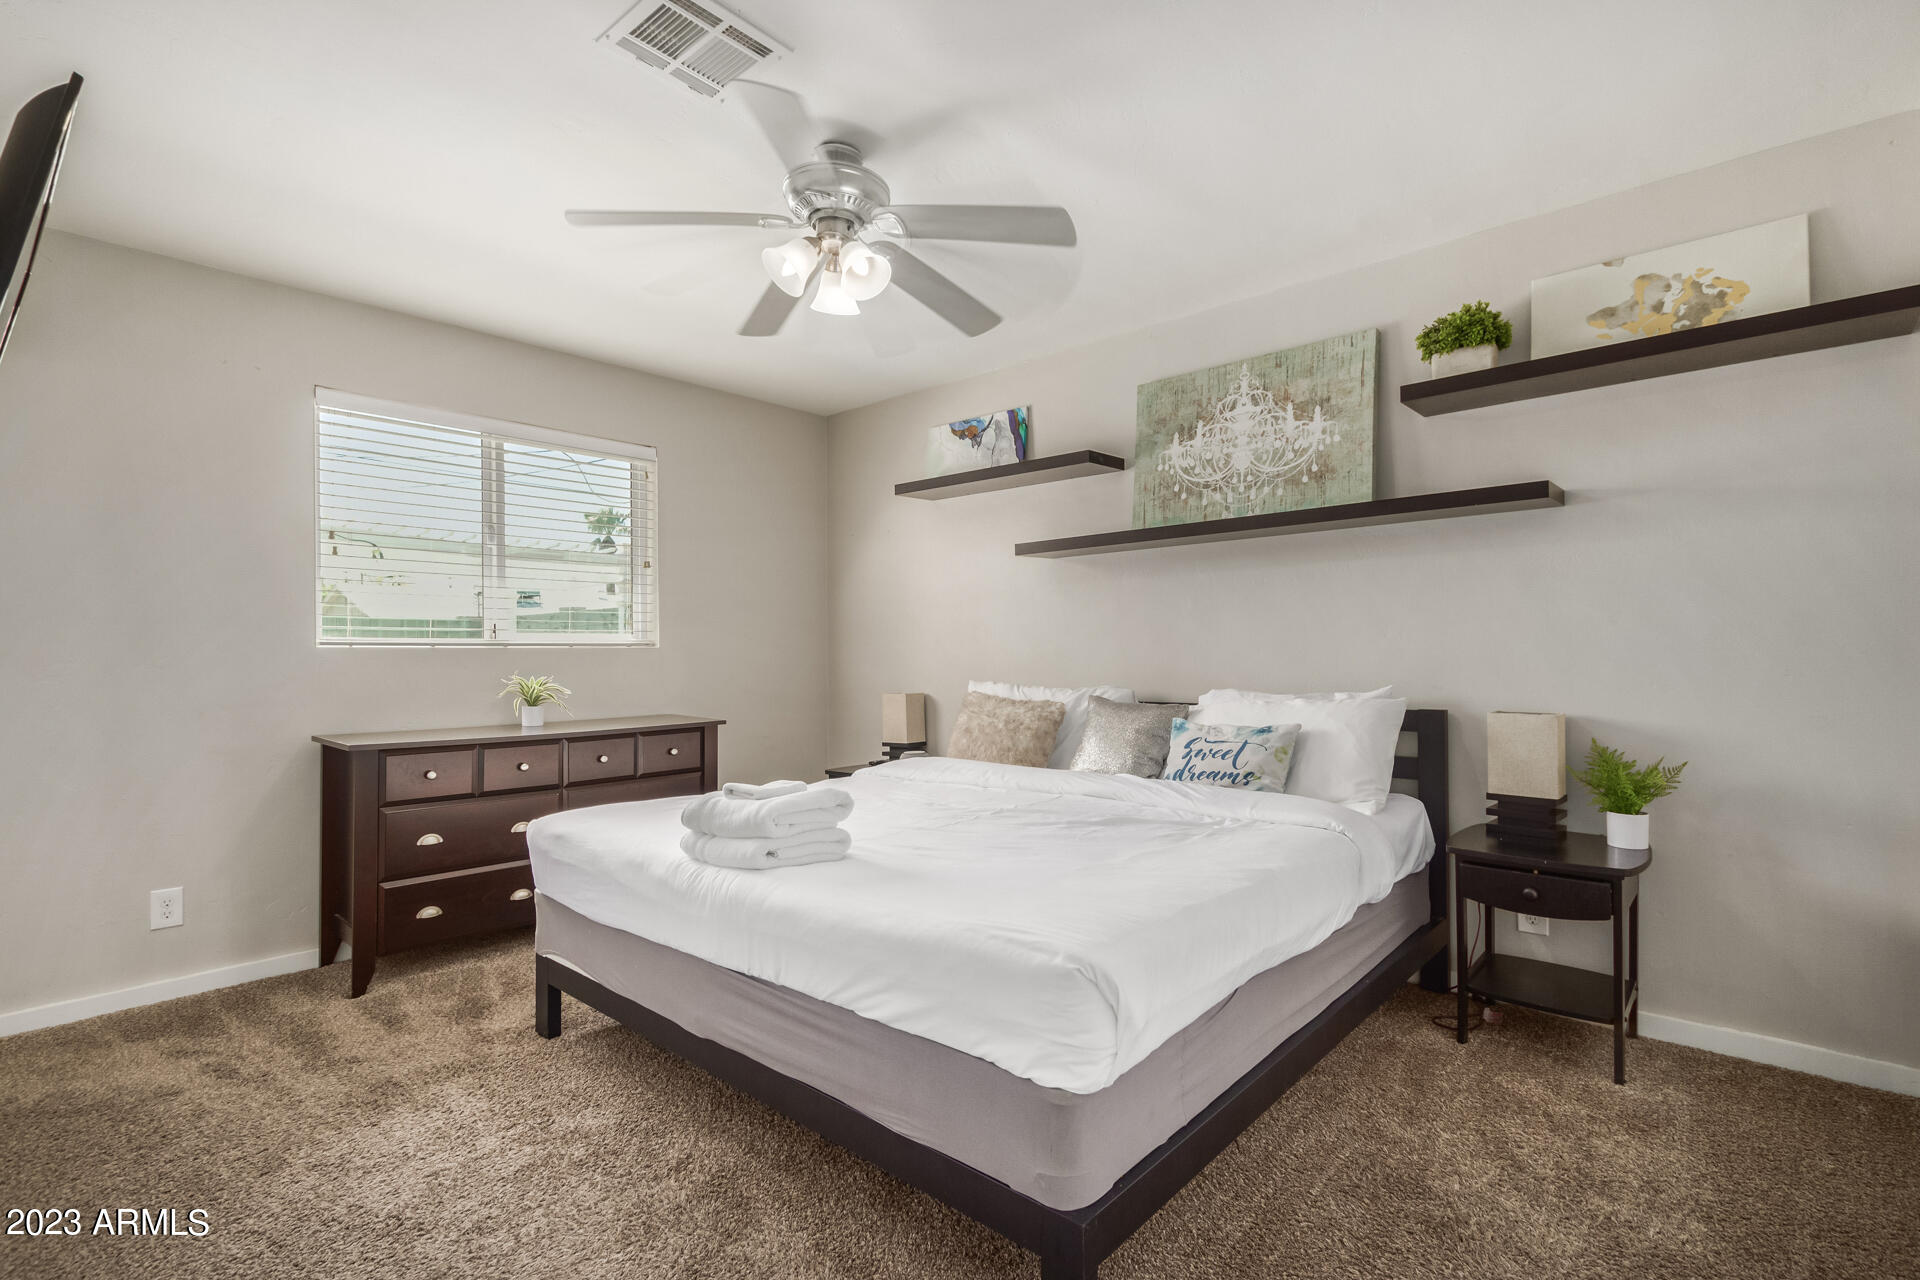
Staged bedroom with a white-covered bed, dark wood furniture, floating shelves, and a ceiling fan.
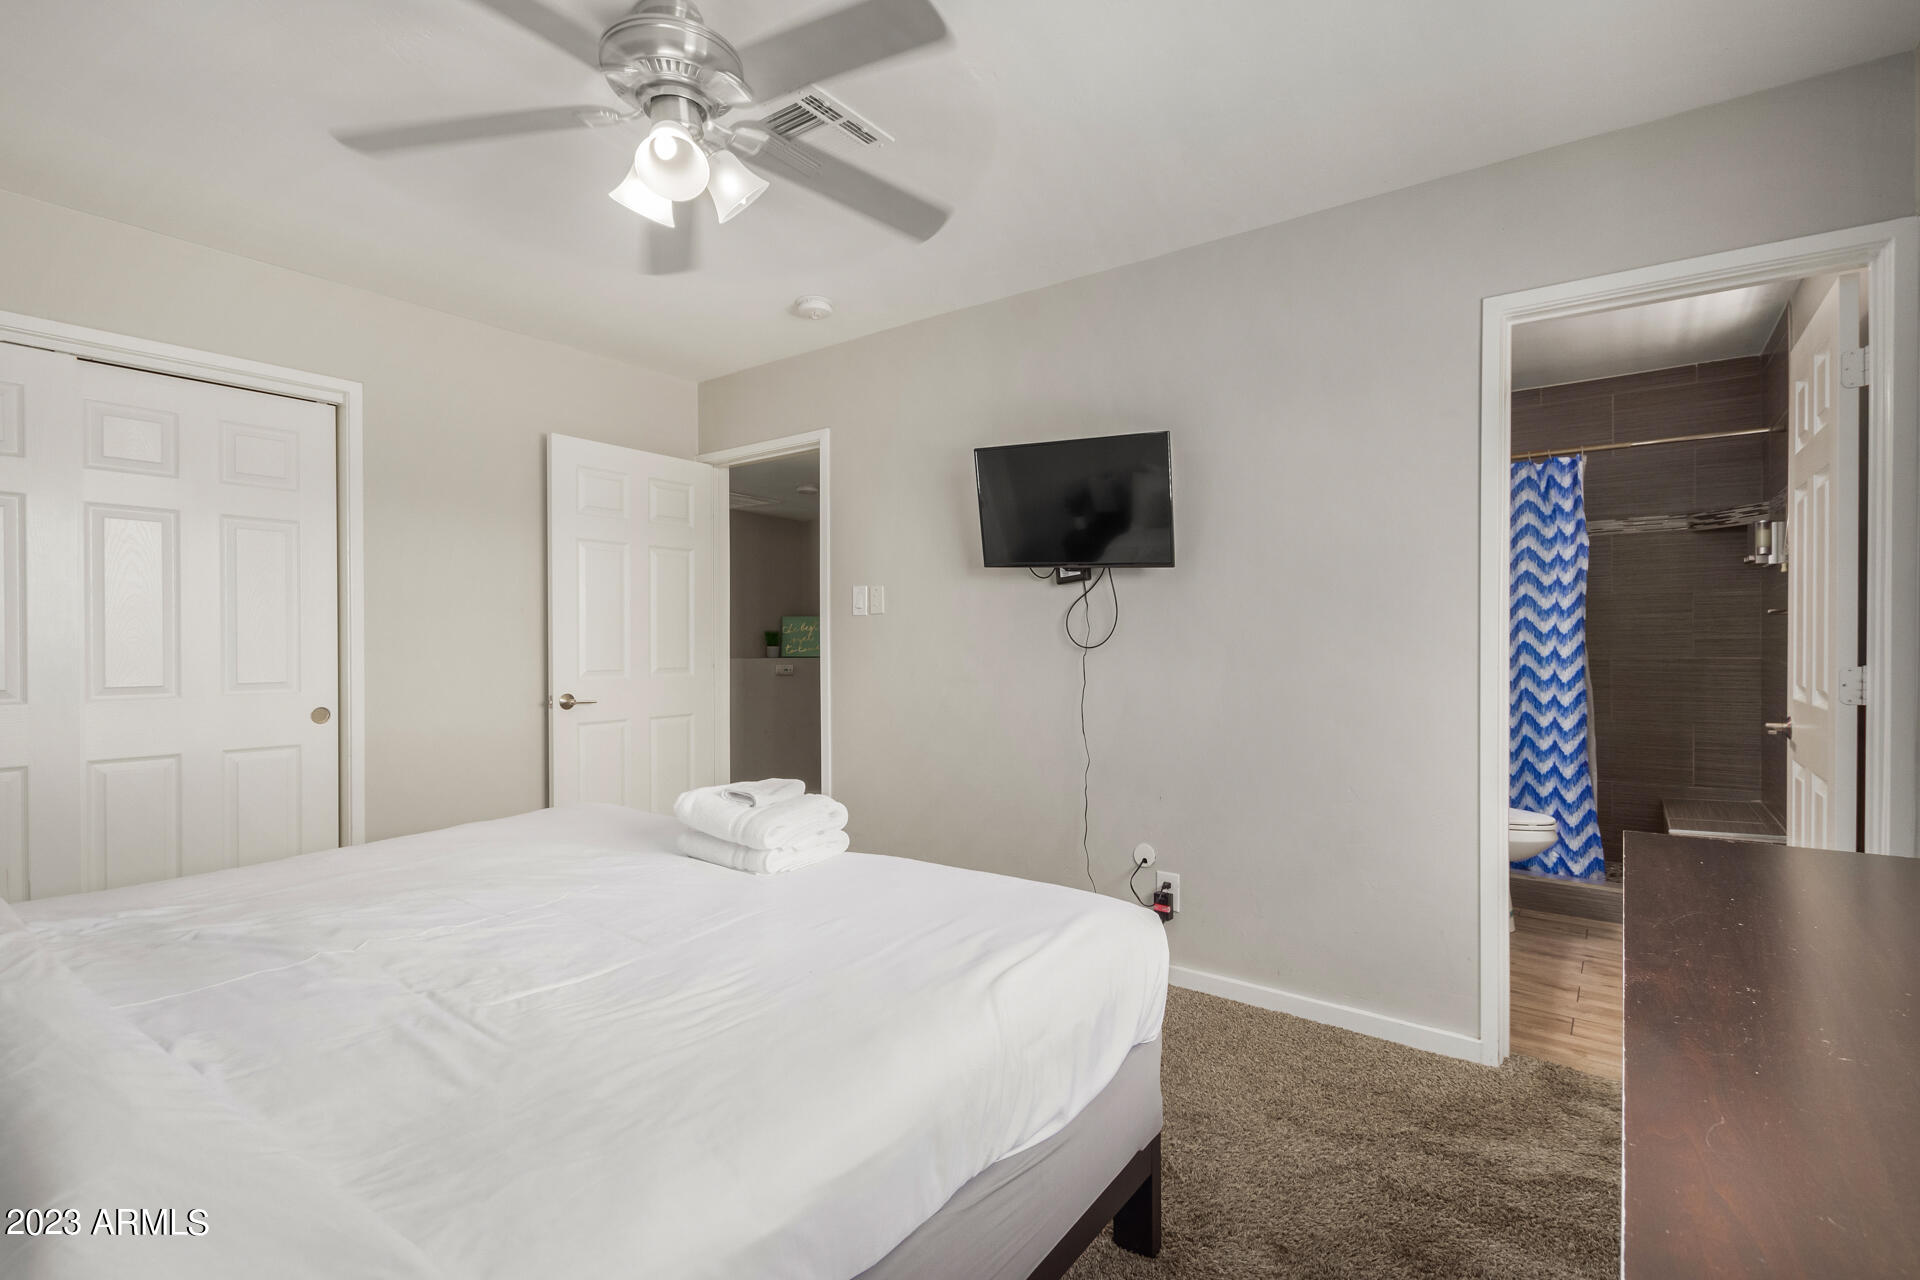
Bedroom with a white bed, ceiling fan, and doorway to an attached bathroom with a blue shower curtain.
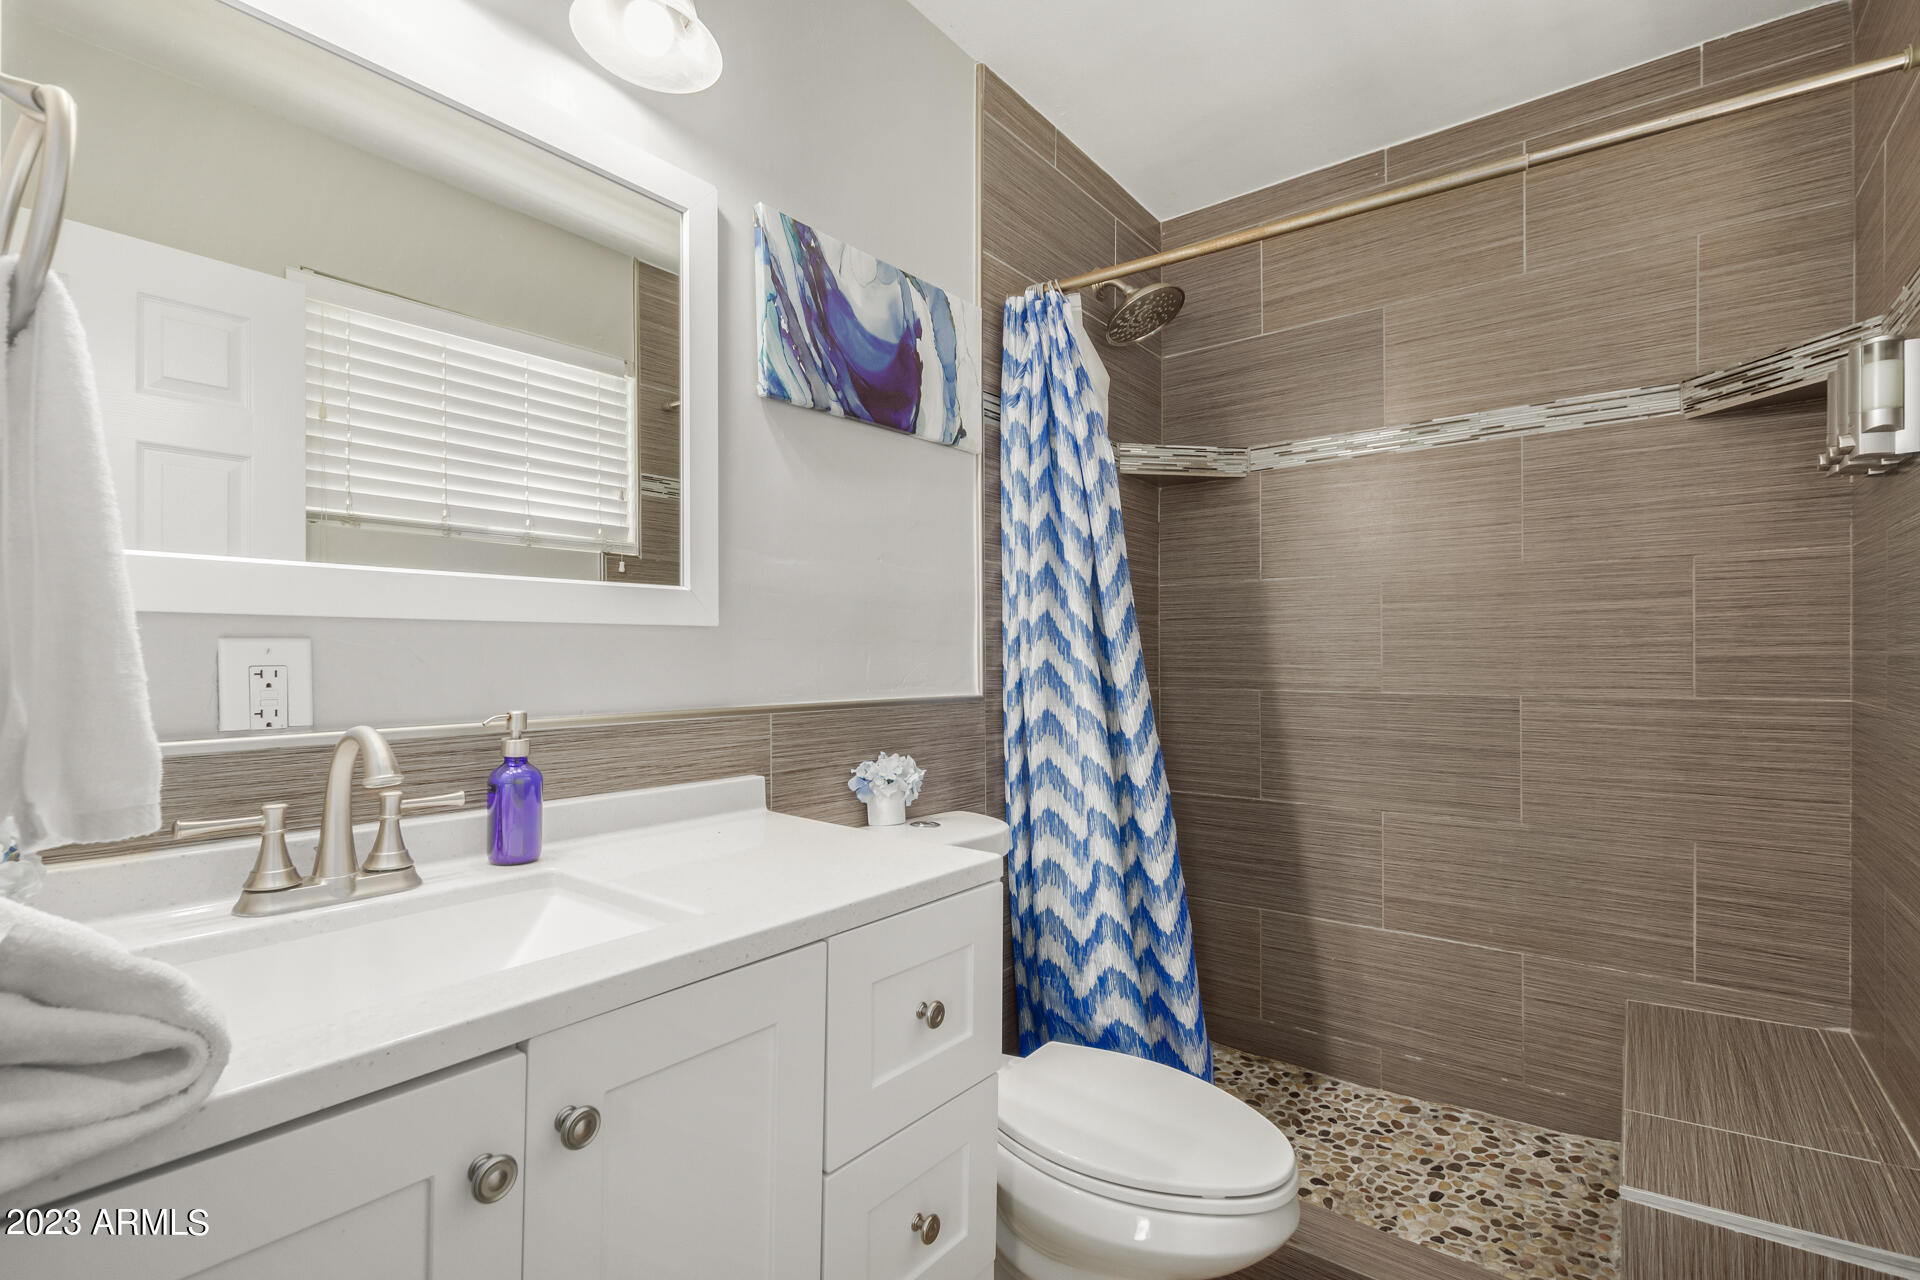
Bathroom with a white vanity and brown tiled shower, blue patterned curtain, and pebble floor.
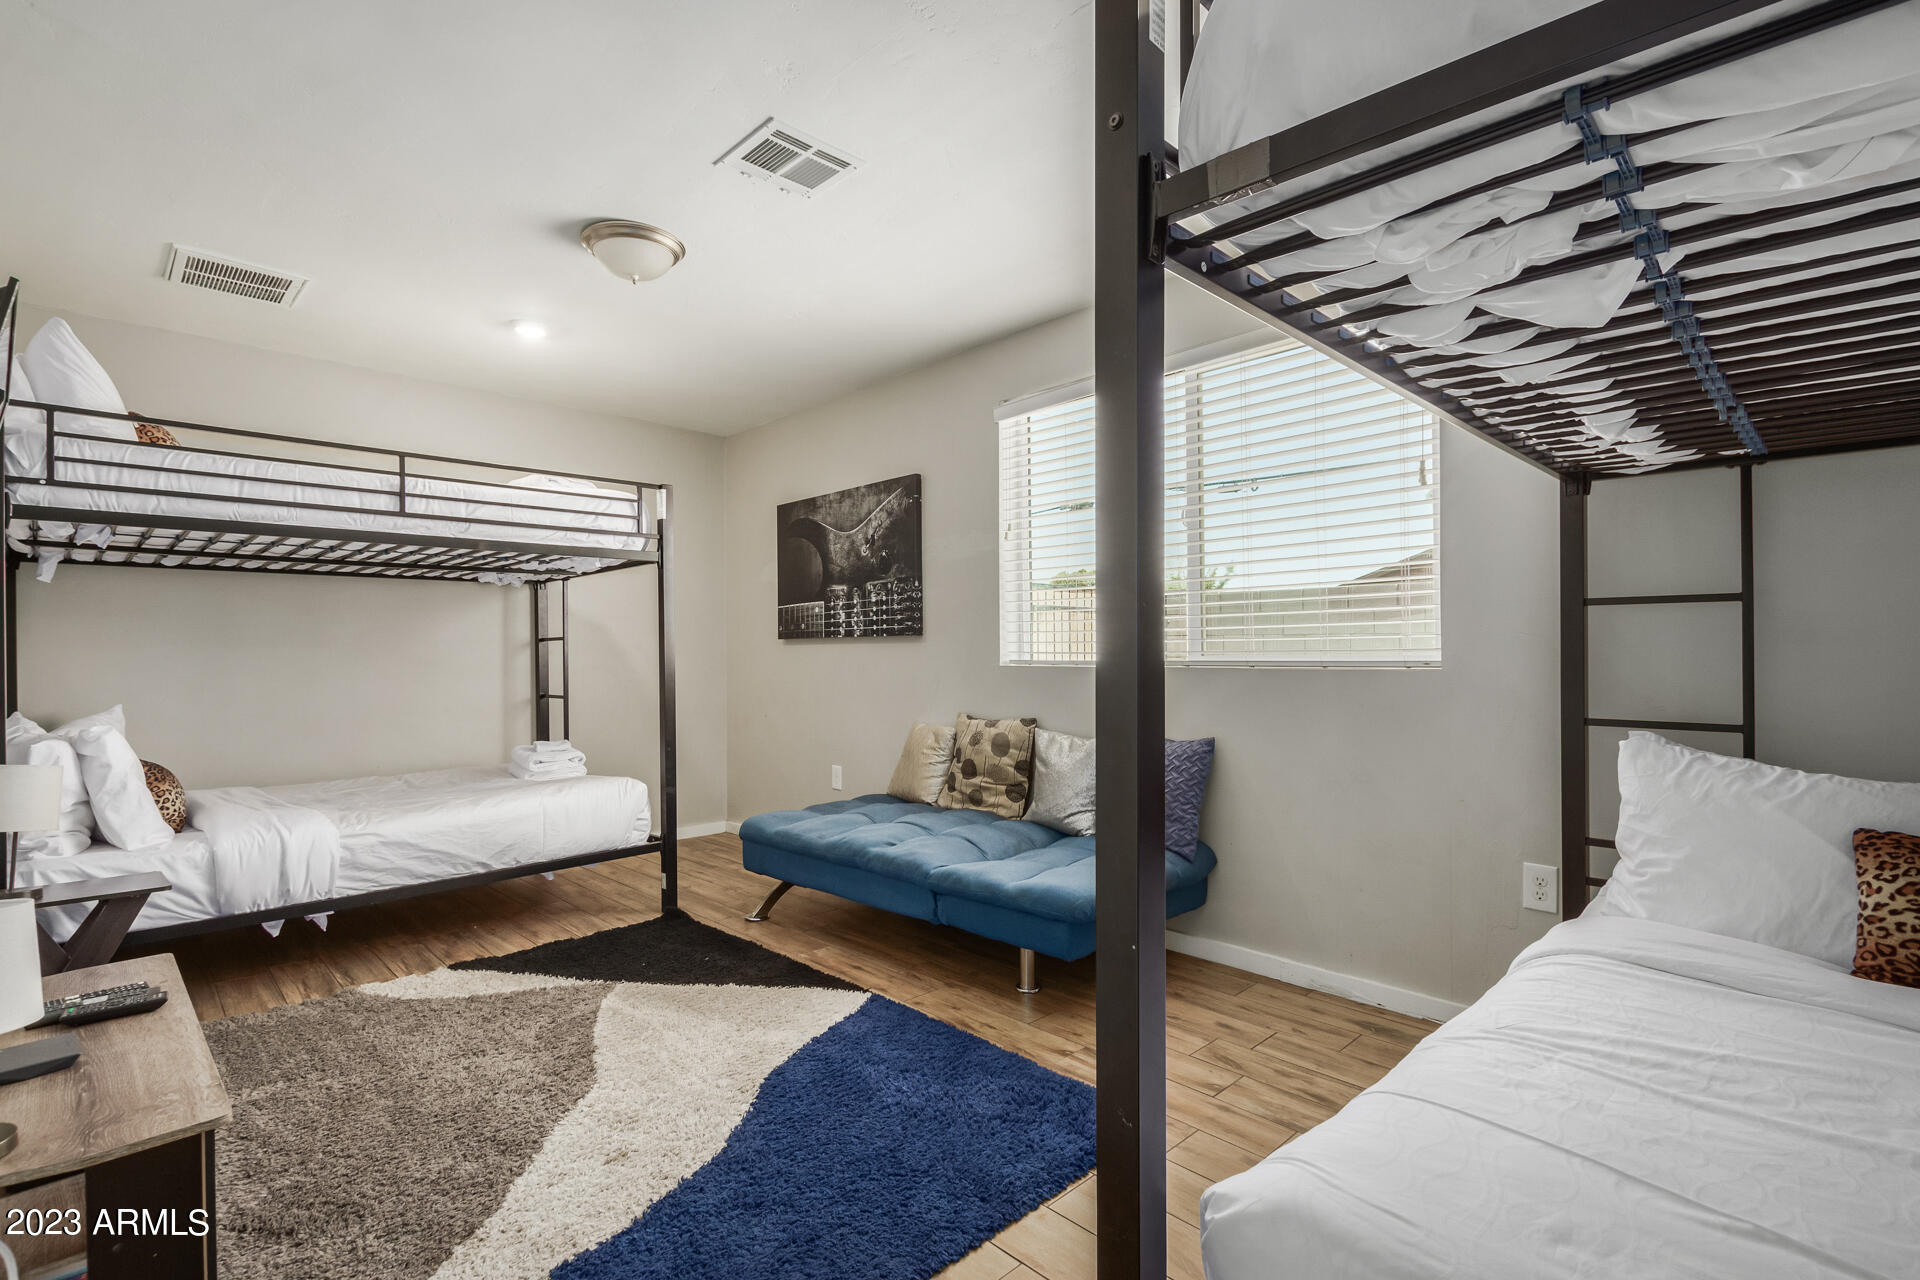
Bedroom with two black metal bunk beds, a blue sofa, and a geometric area rug.
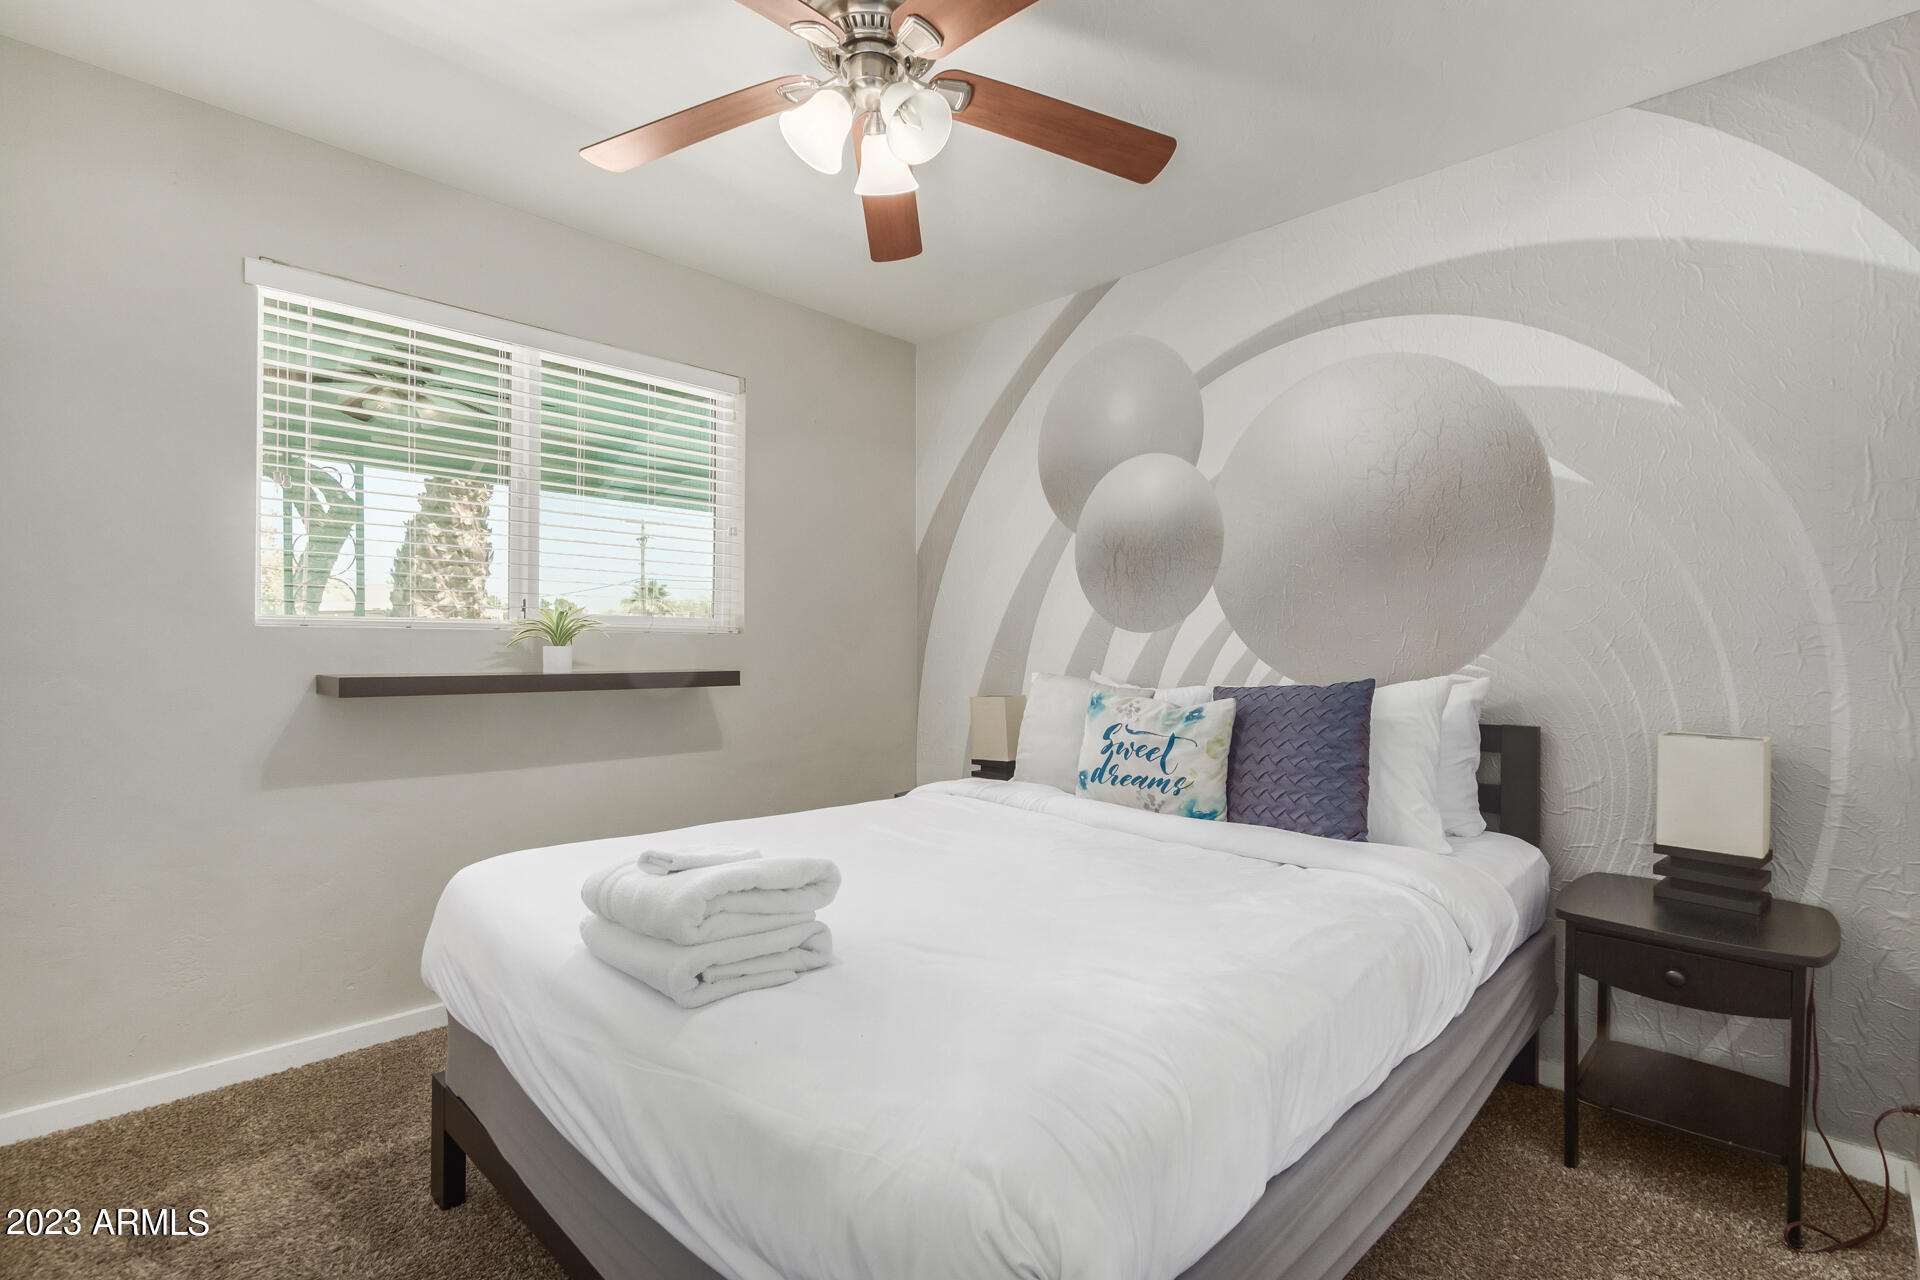
Staged bedroom with white bedding, folded towels, and a large circular wall design behind the bed.
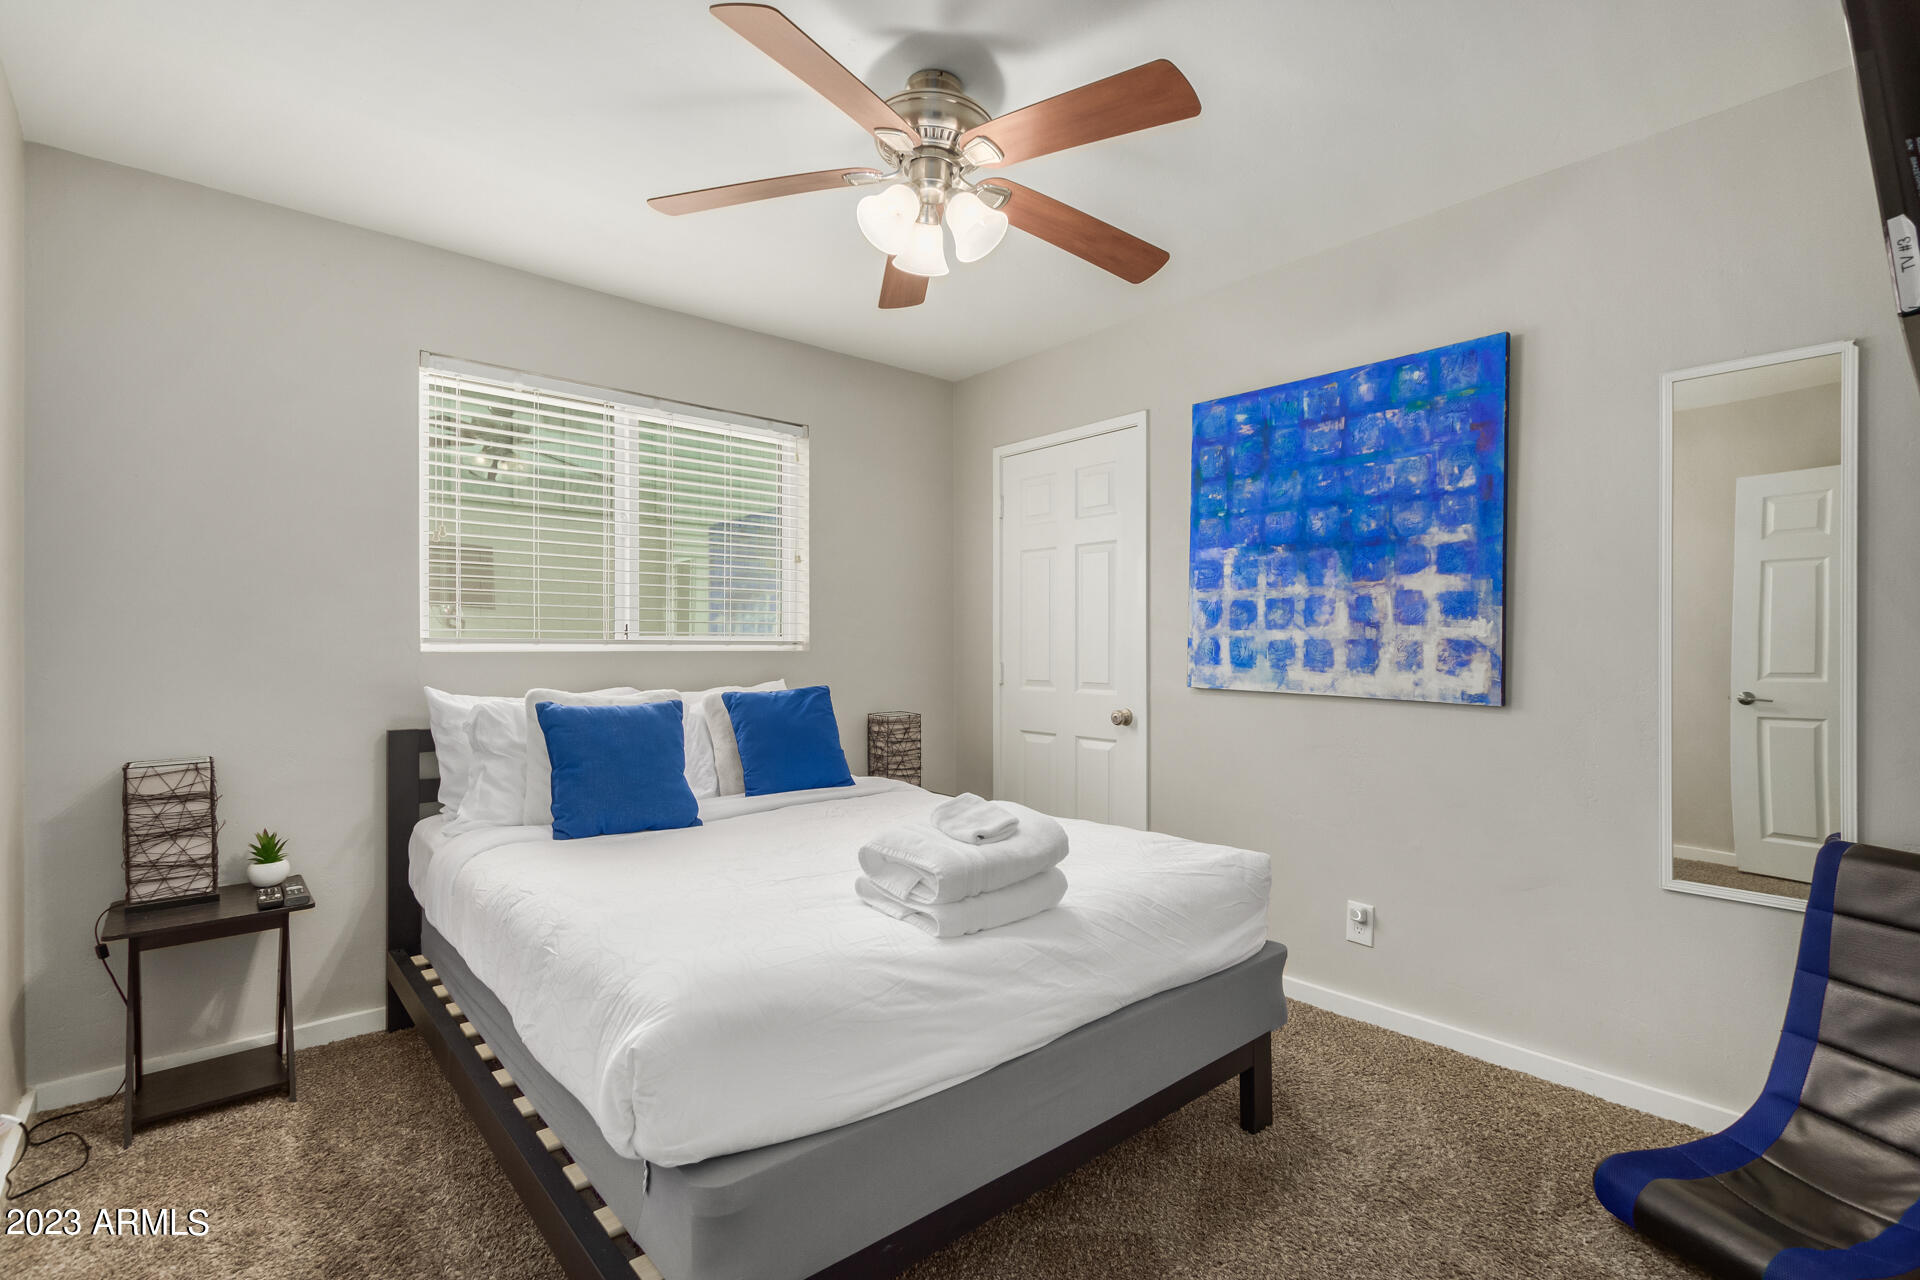
Bedroom with a white bed, blue accent pillows, wooden-blade ceiling fan, and blue abstract wall art.
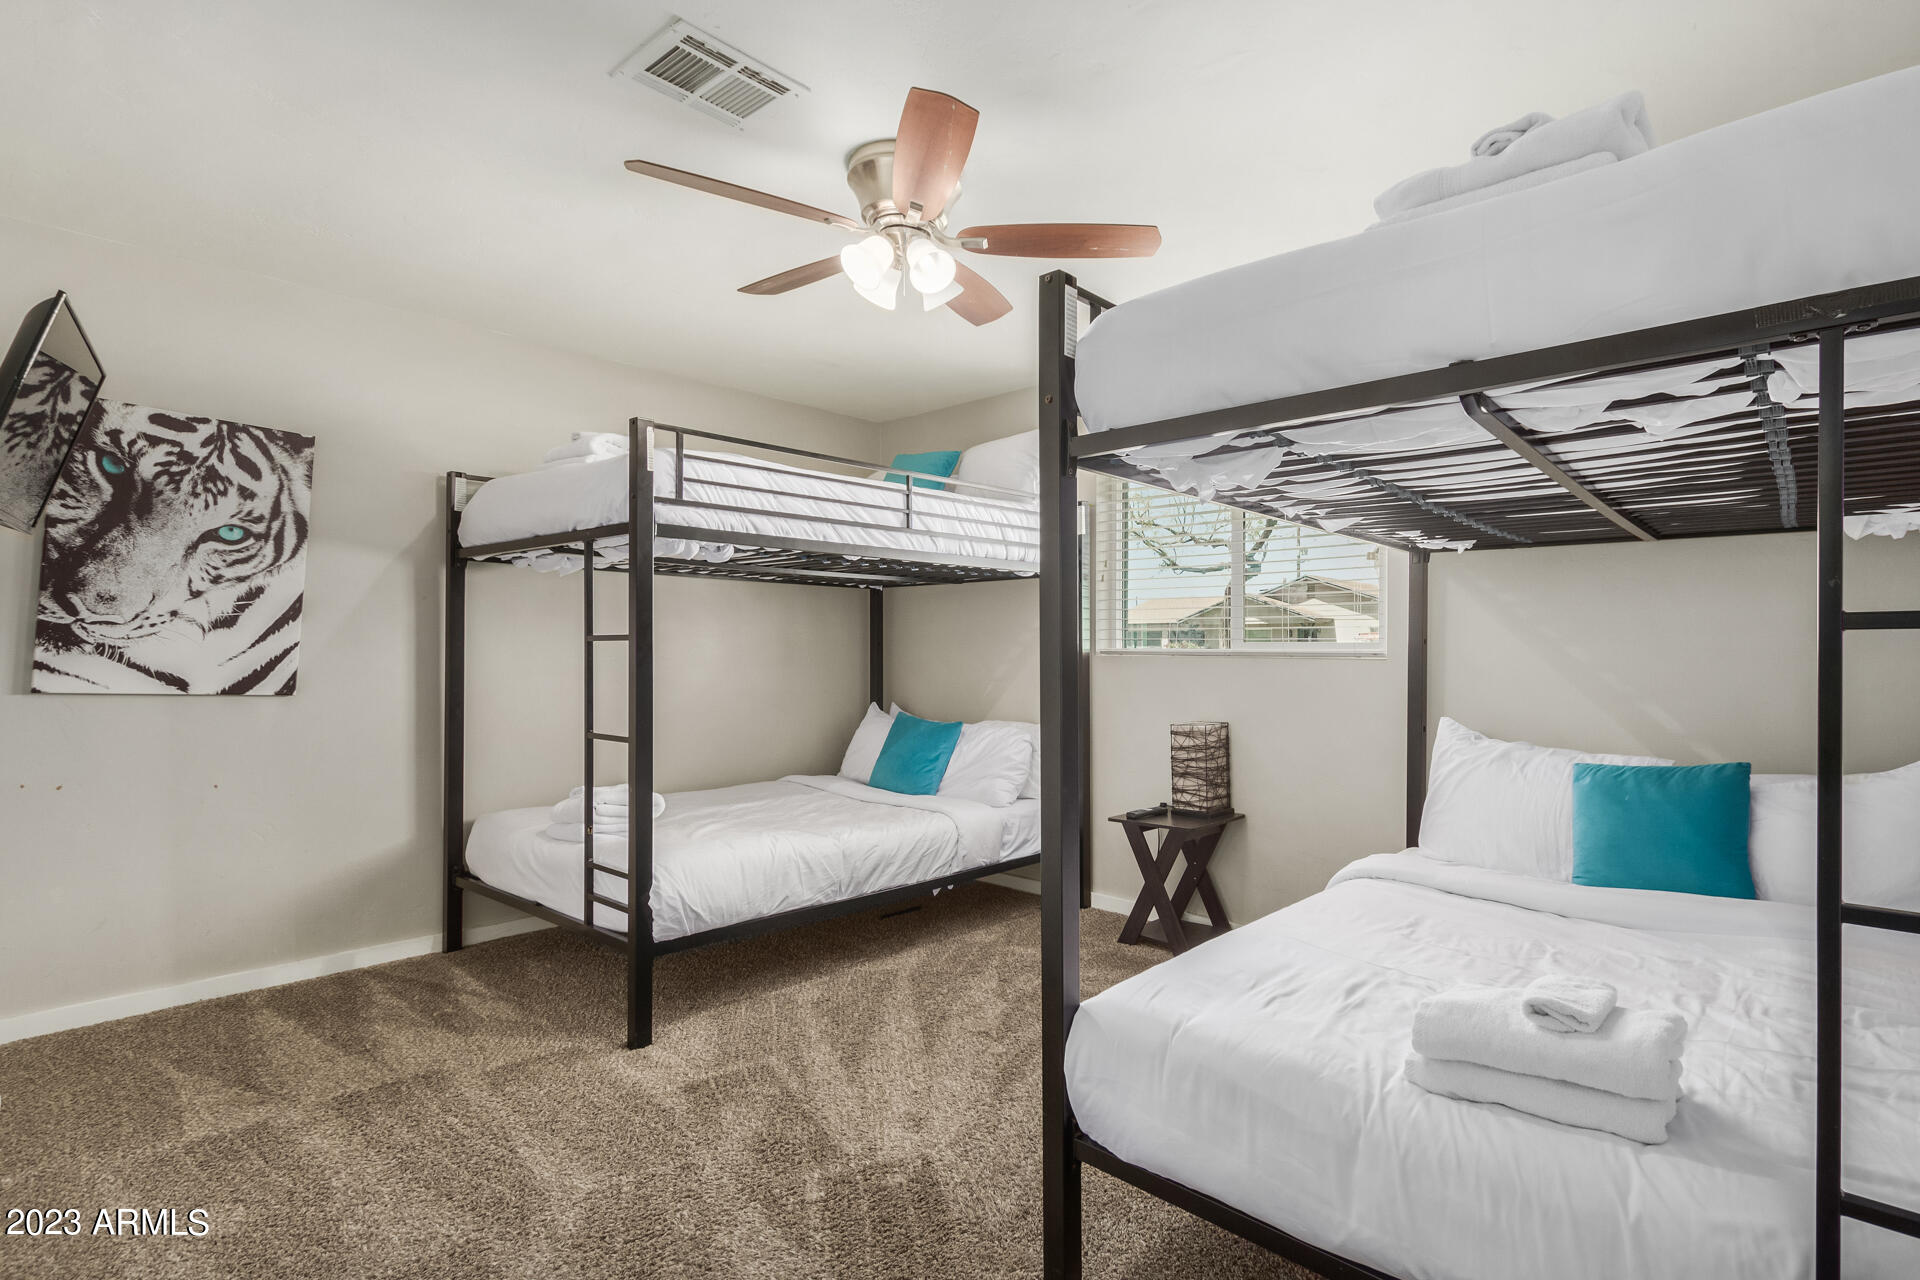
Bedroom with two black metal bunk beds, white bedding, and turquoise accent pillows.
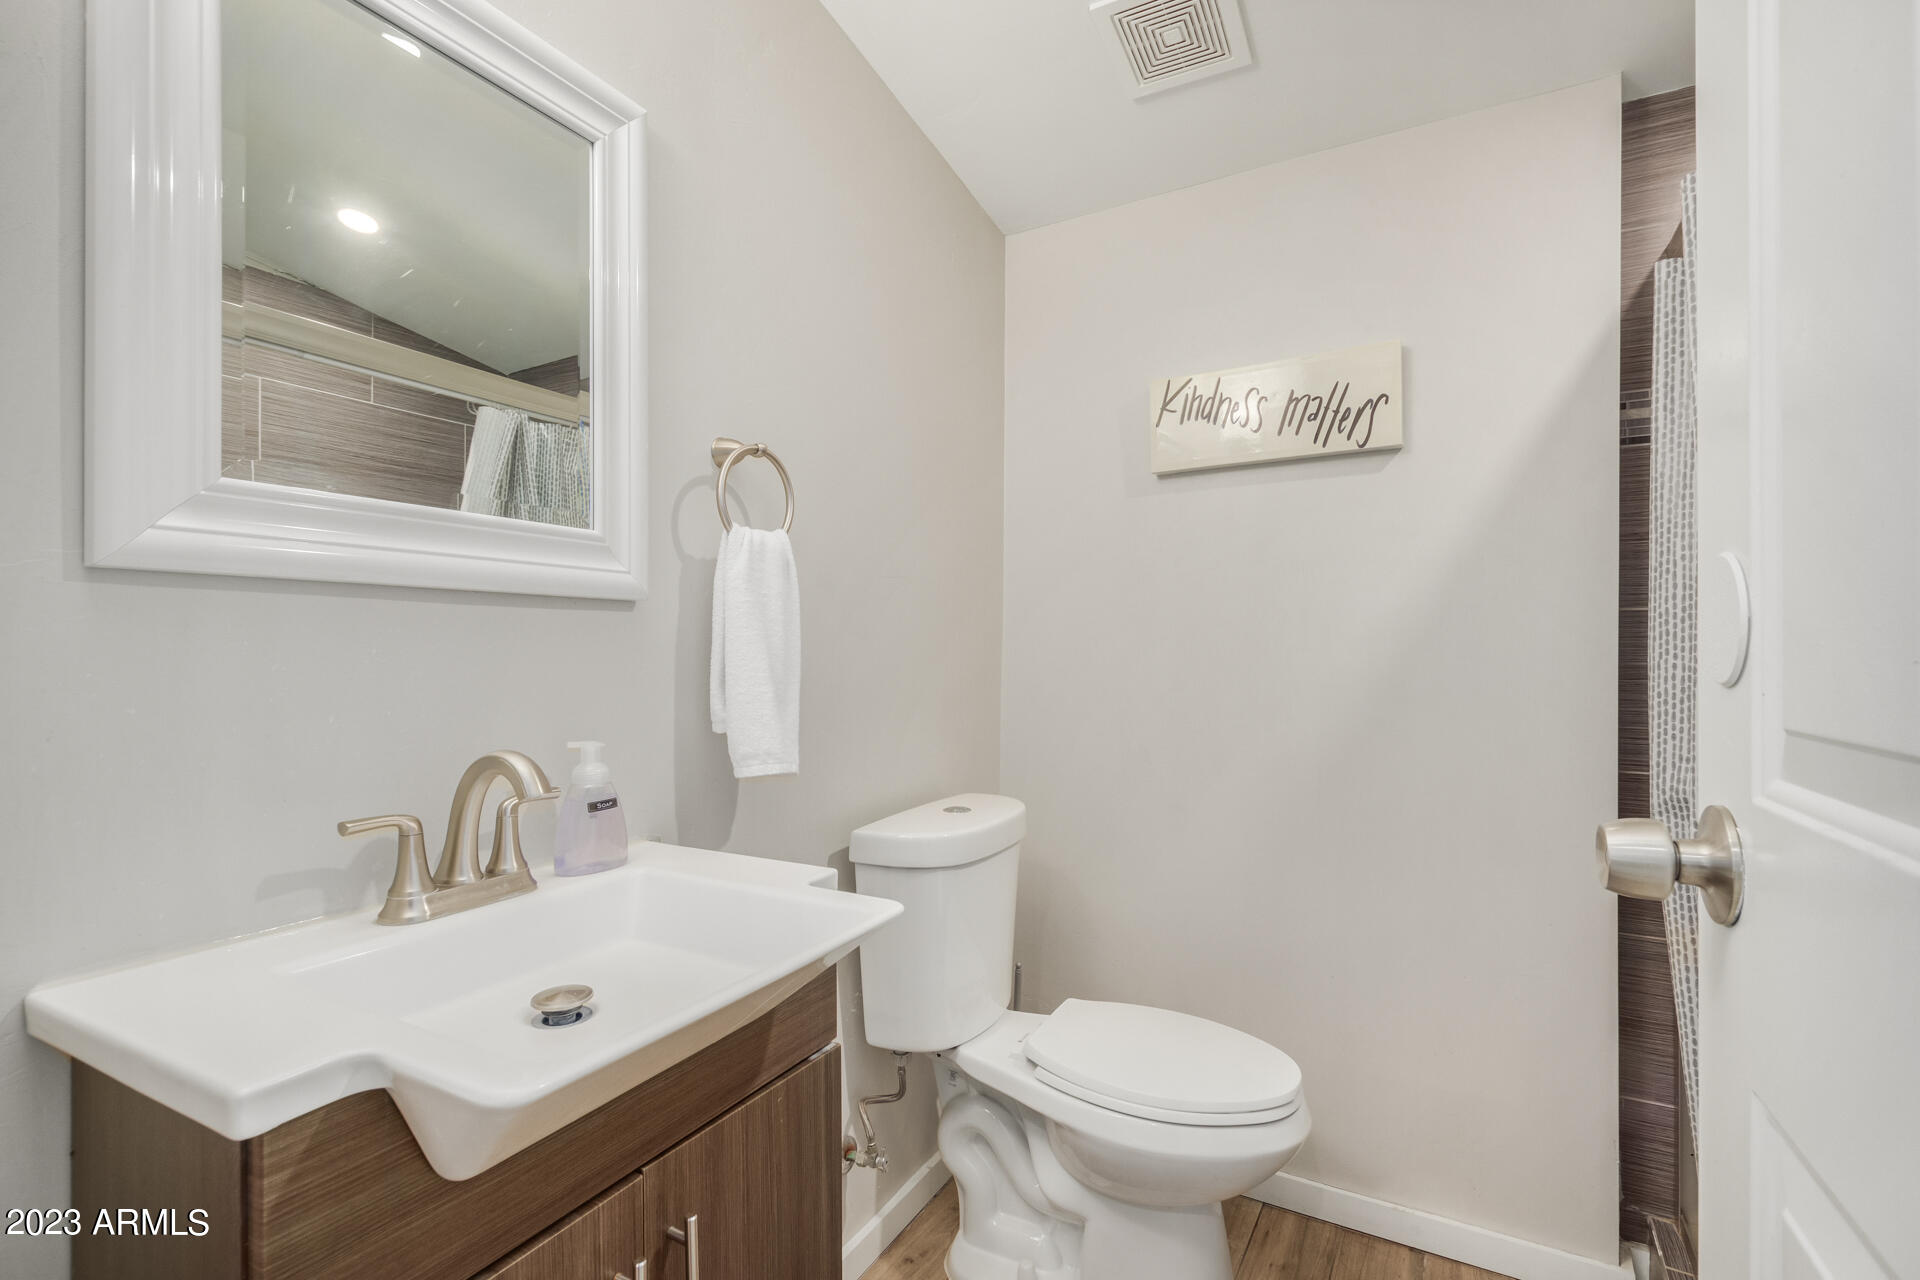
Bathroom with a wood-tone vanity, white sink and toilet, and a tiled shower.
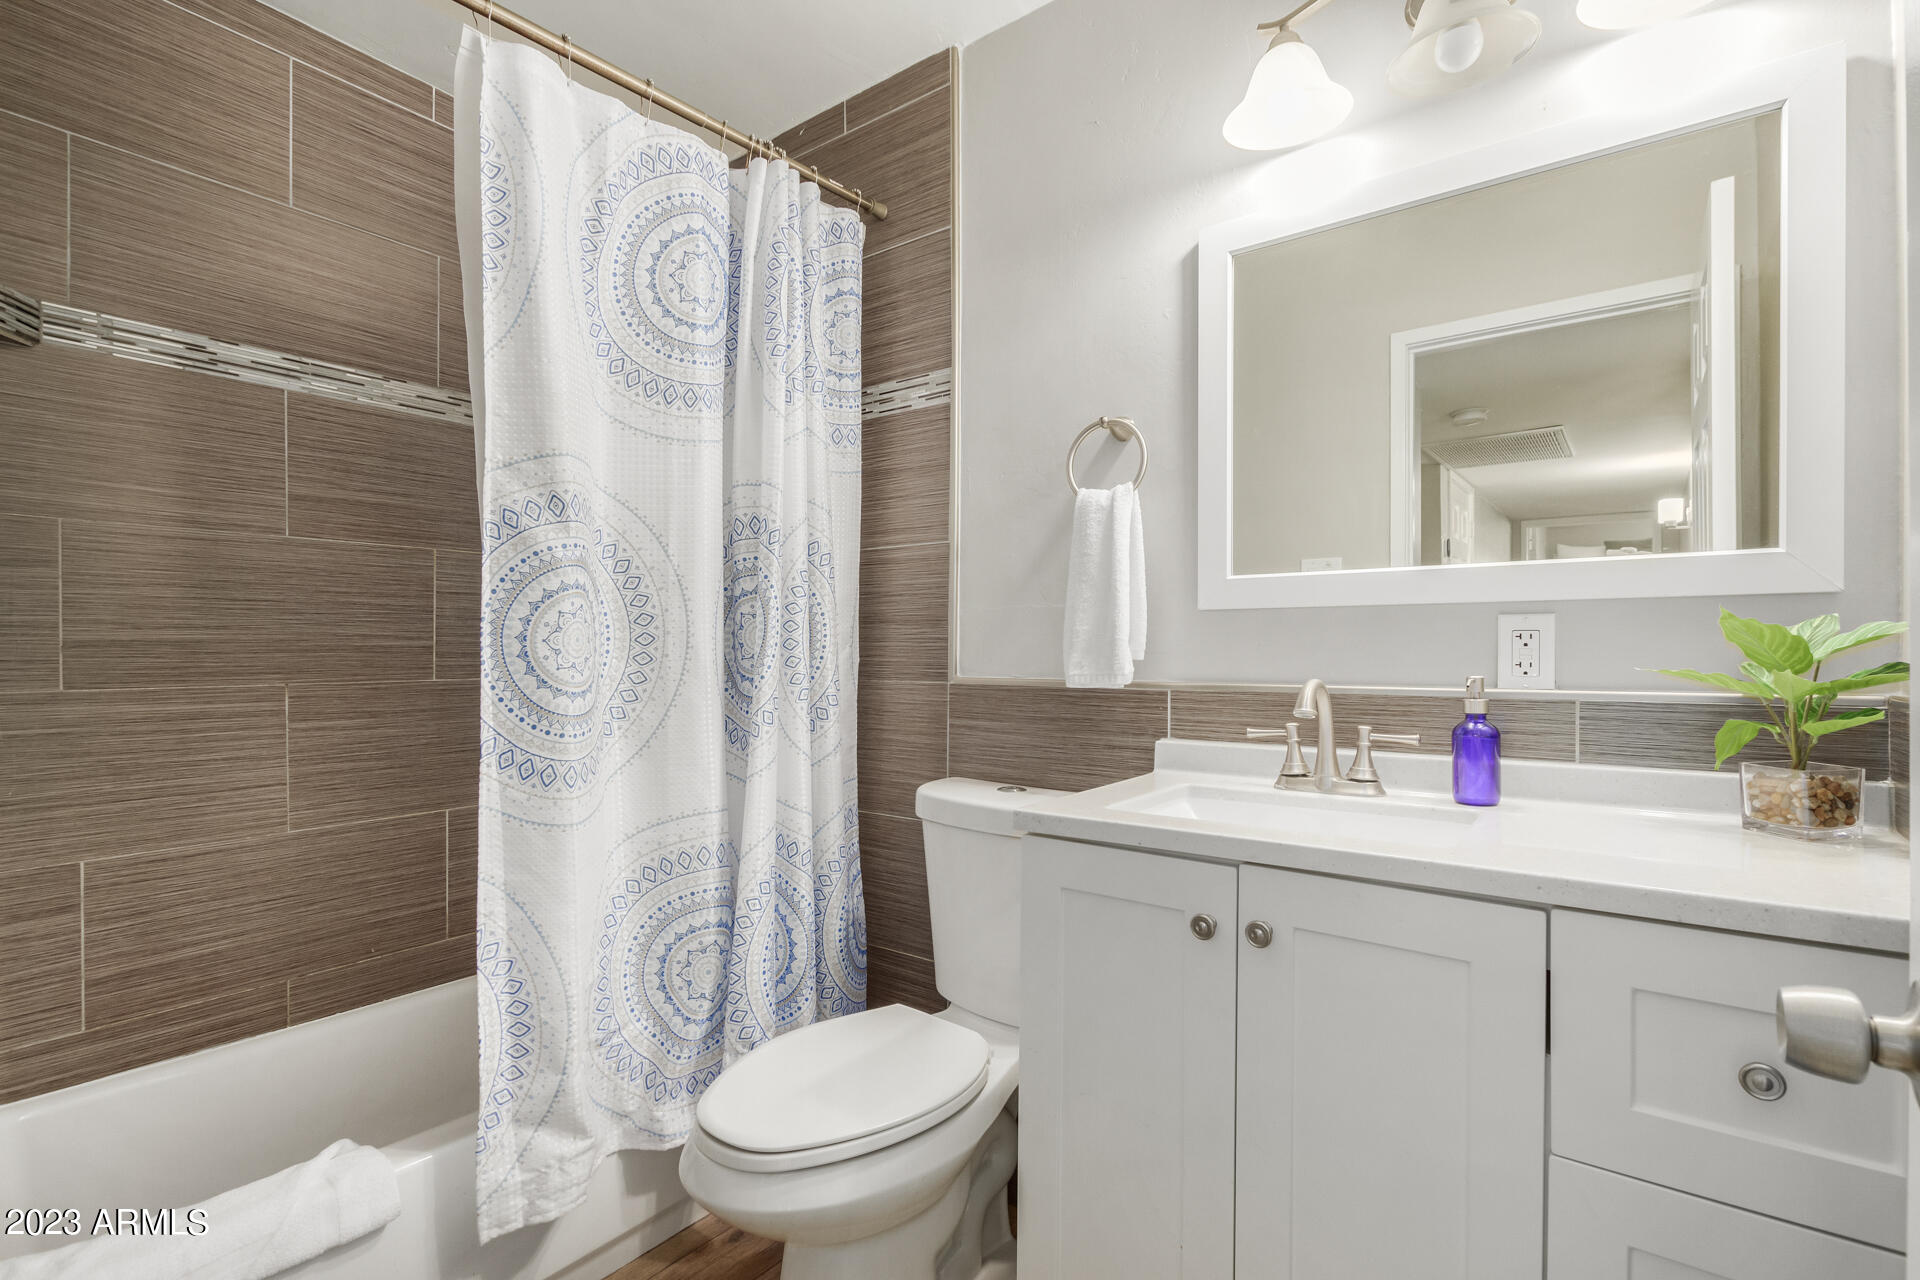
Bathroom with brown tile walls, a patterned shower curtain, and a white vanity.
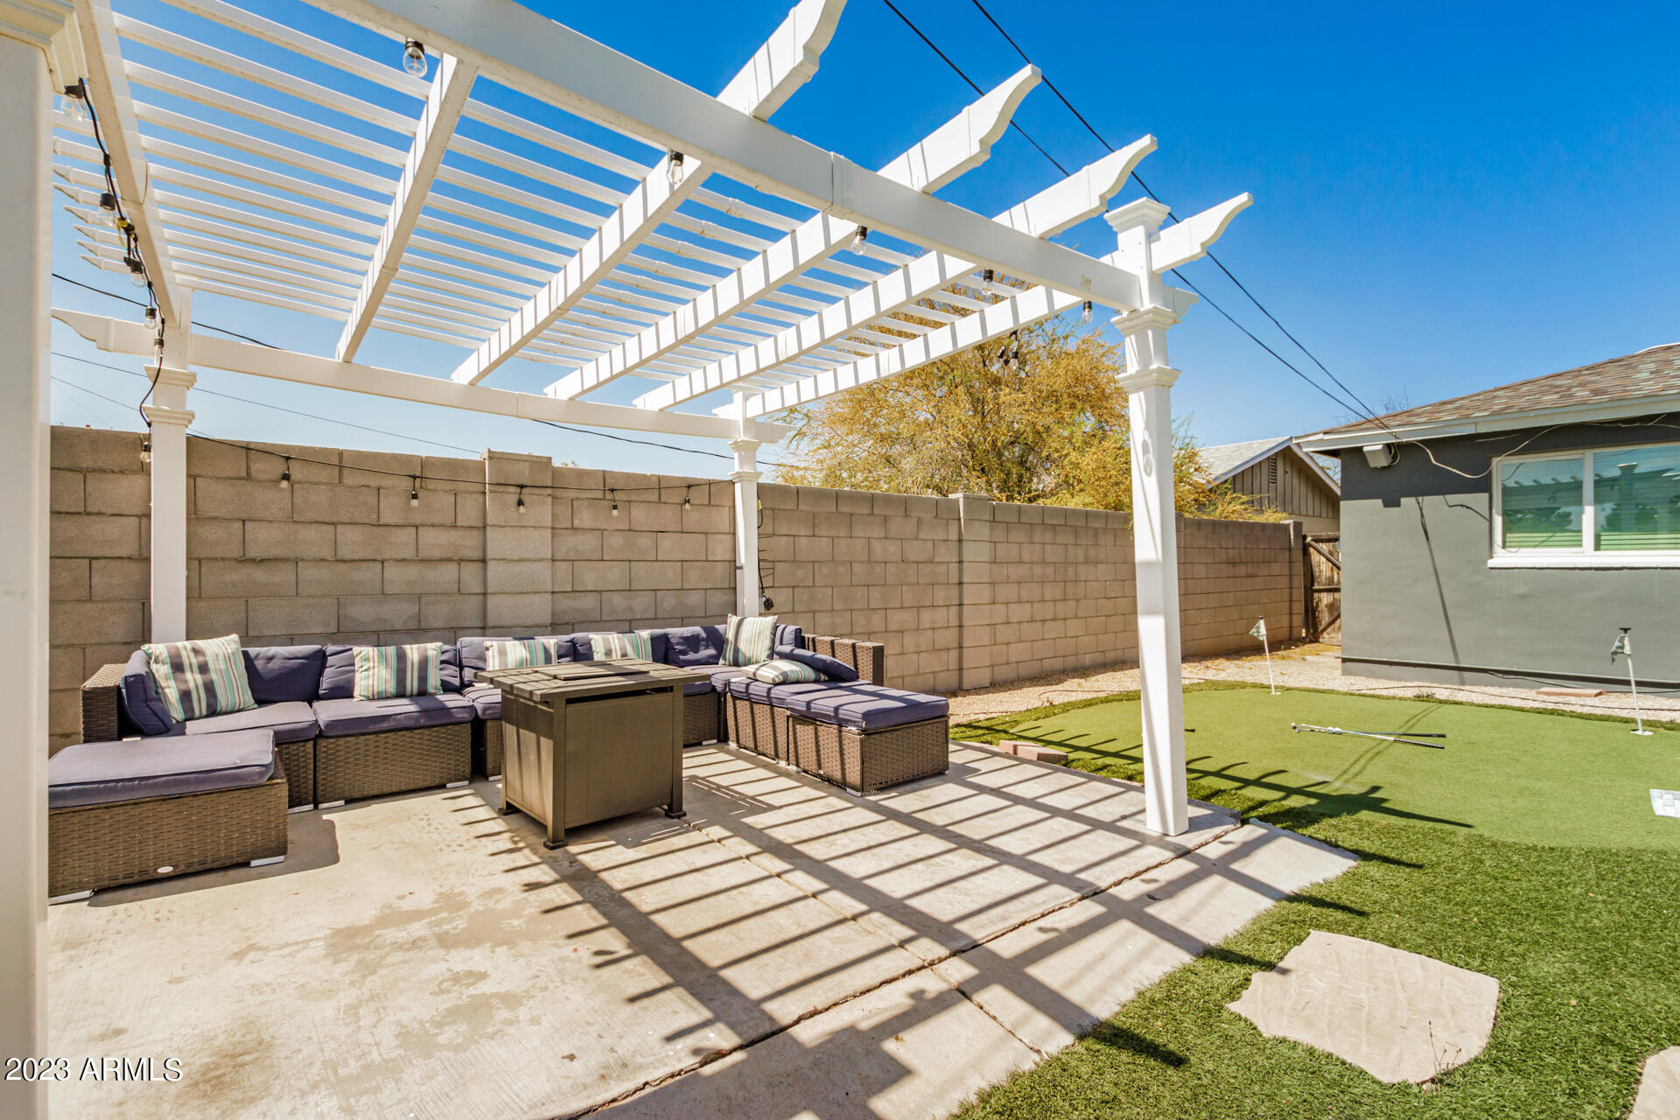
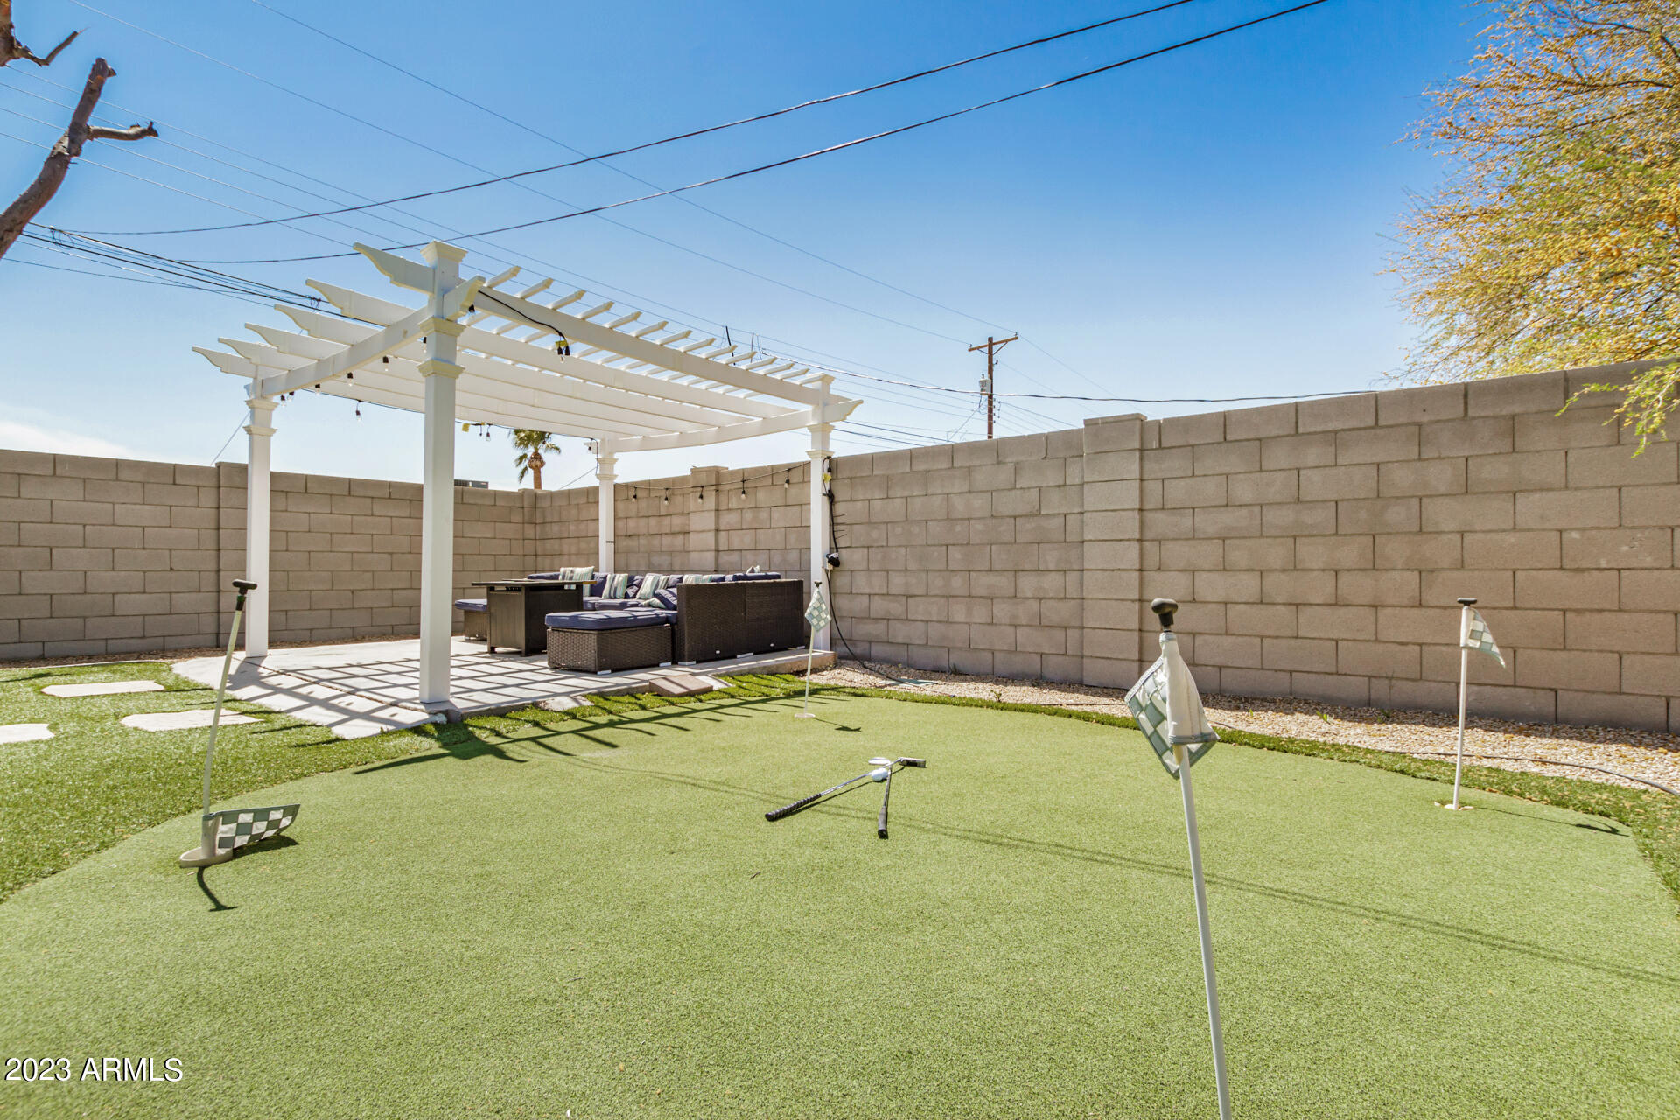
Backyard patio with a white pergola, outdoor sectional, coffee table, and artificial turf.
Backyard with a white pergola, shaded lounge seating, and artificial turf.
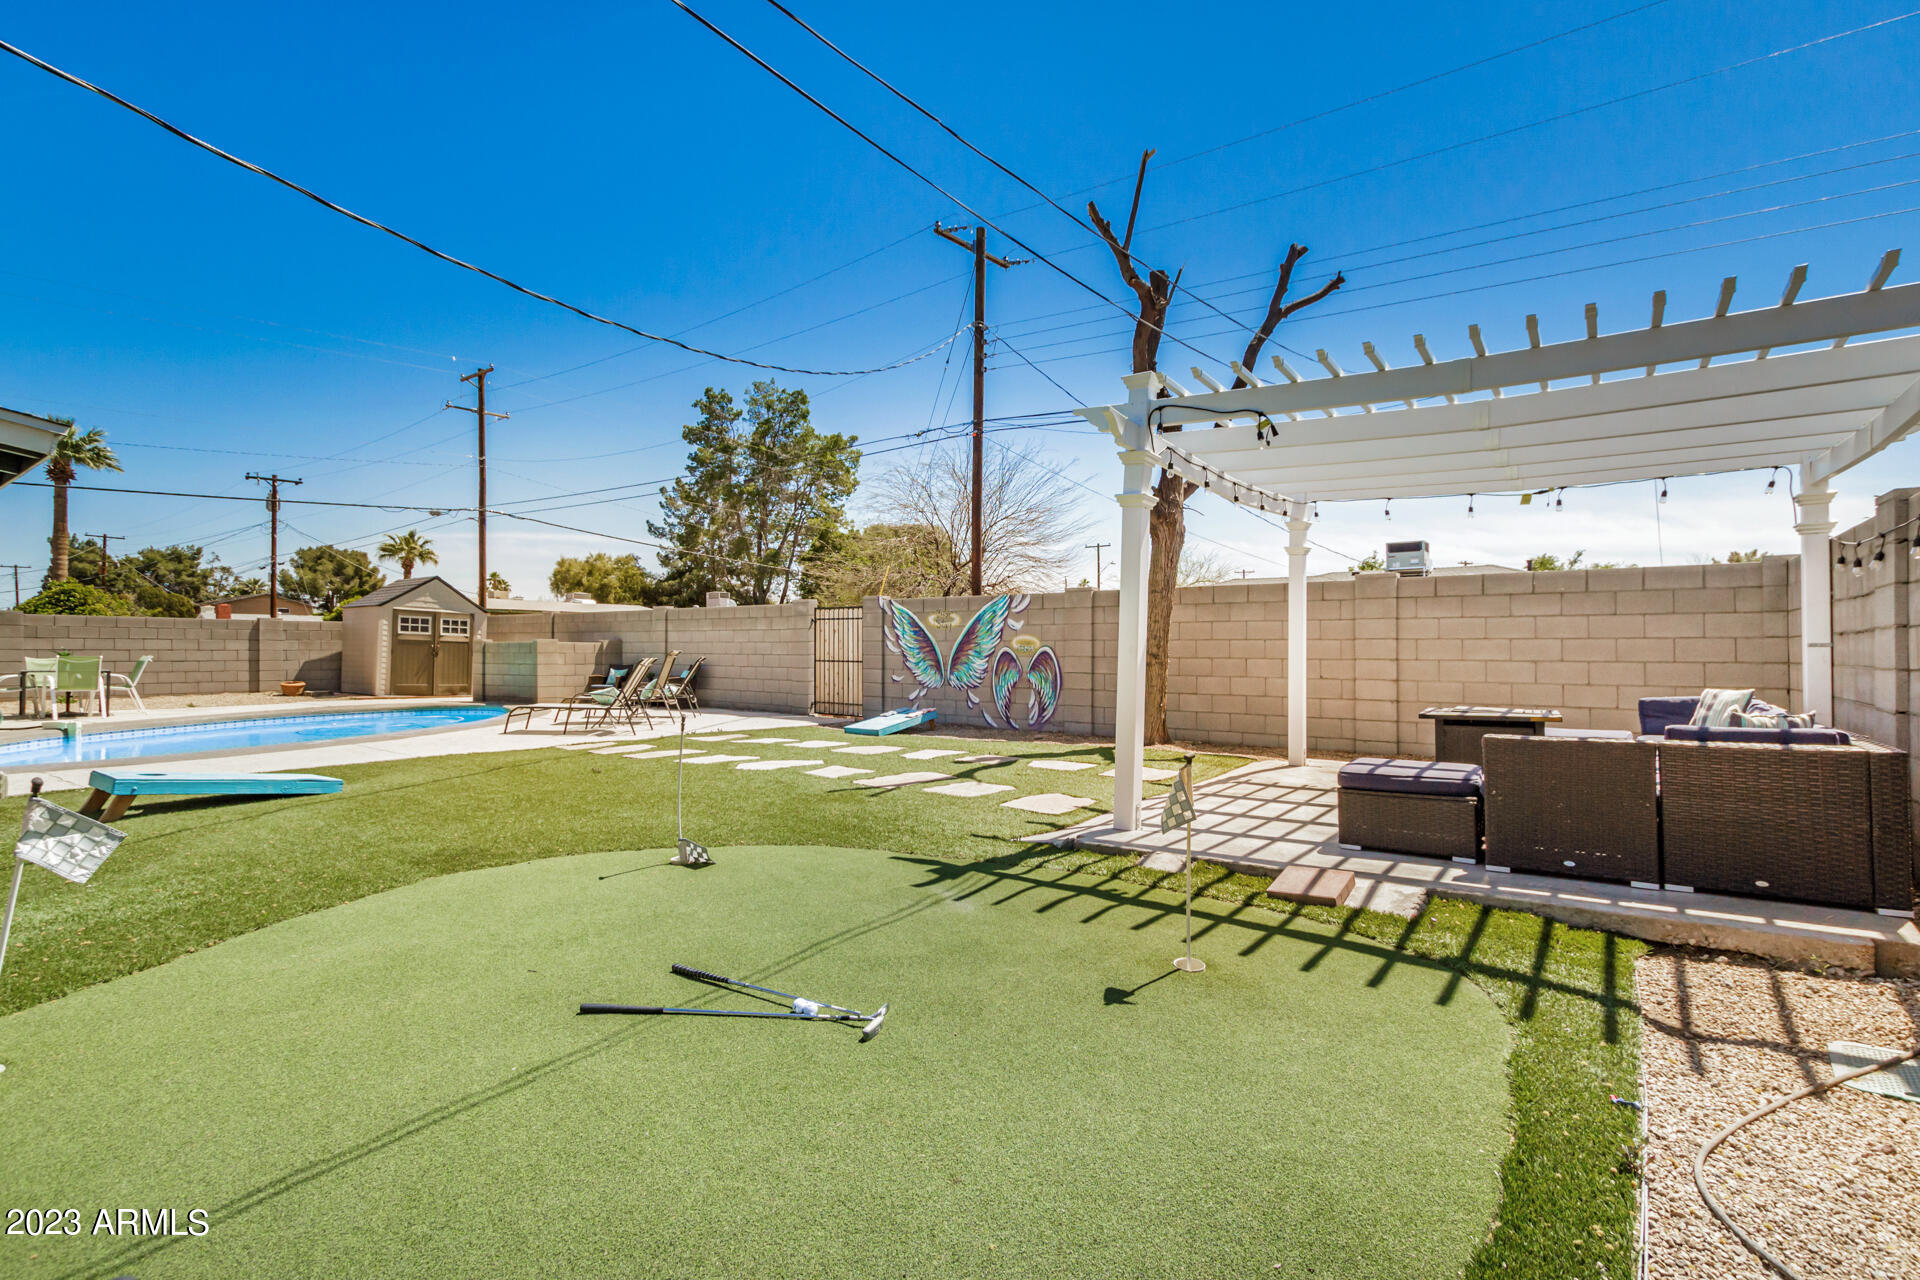
Backyard pool beside artificial turf, with a white pergola and colorful wing mural.
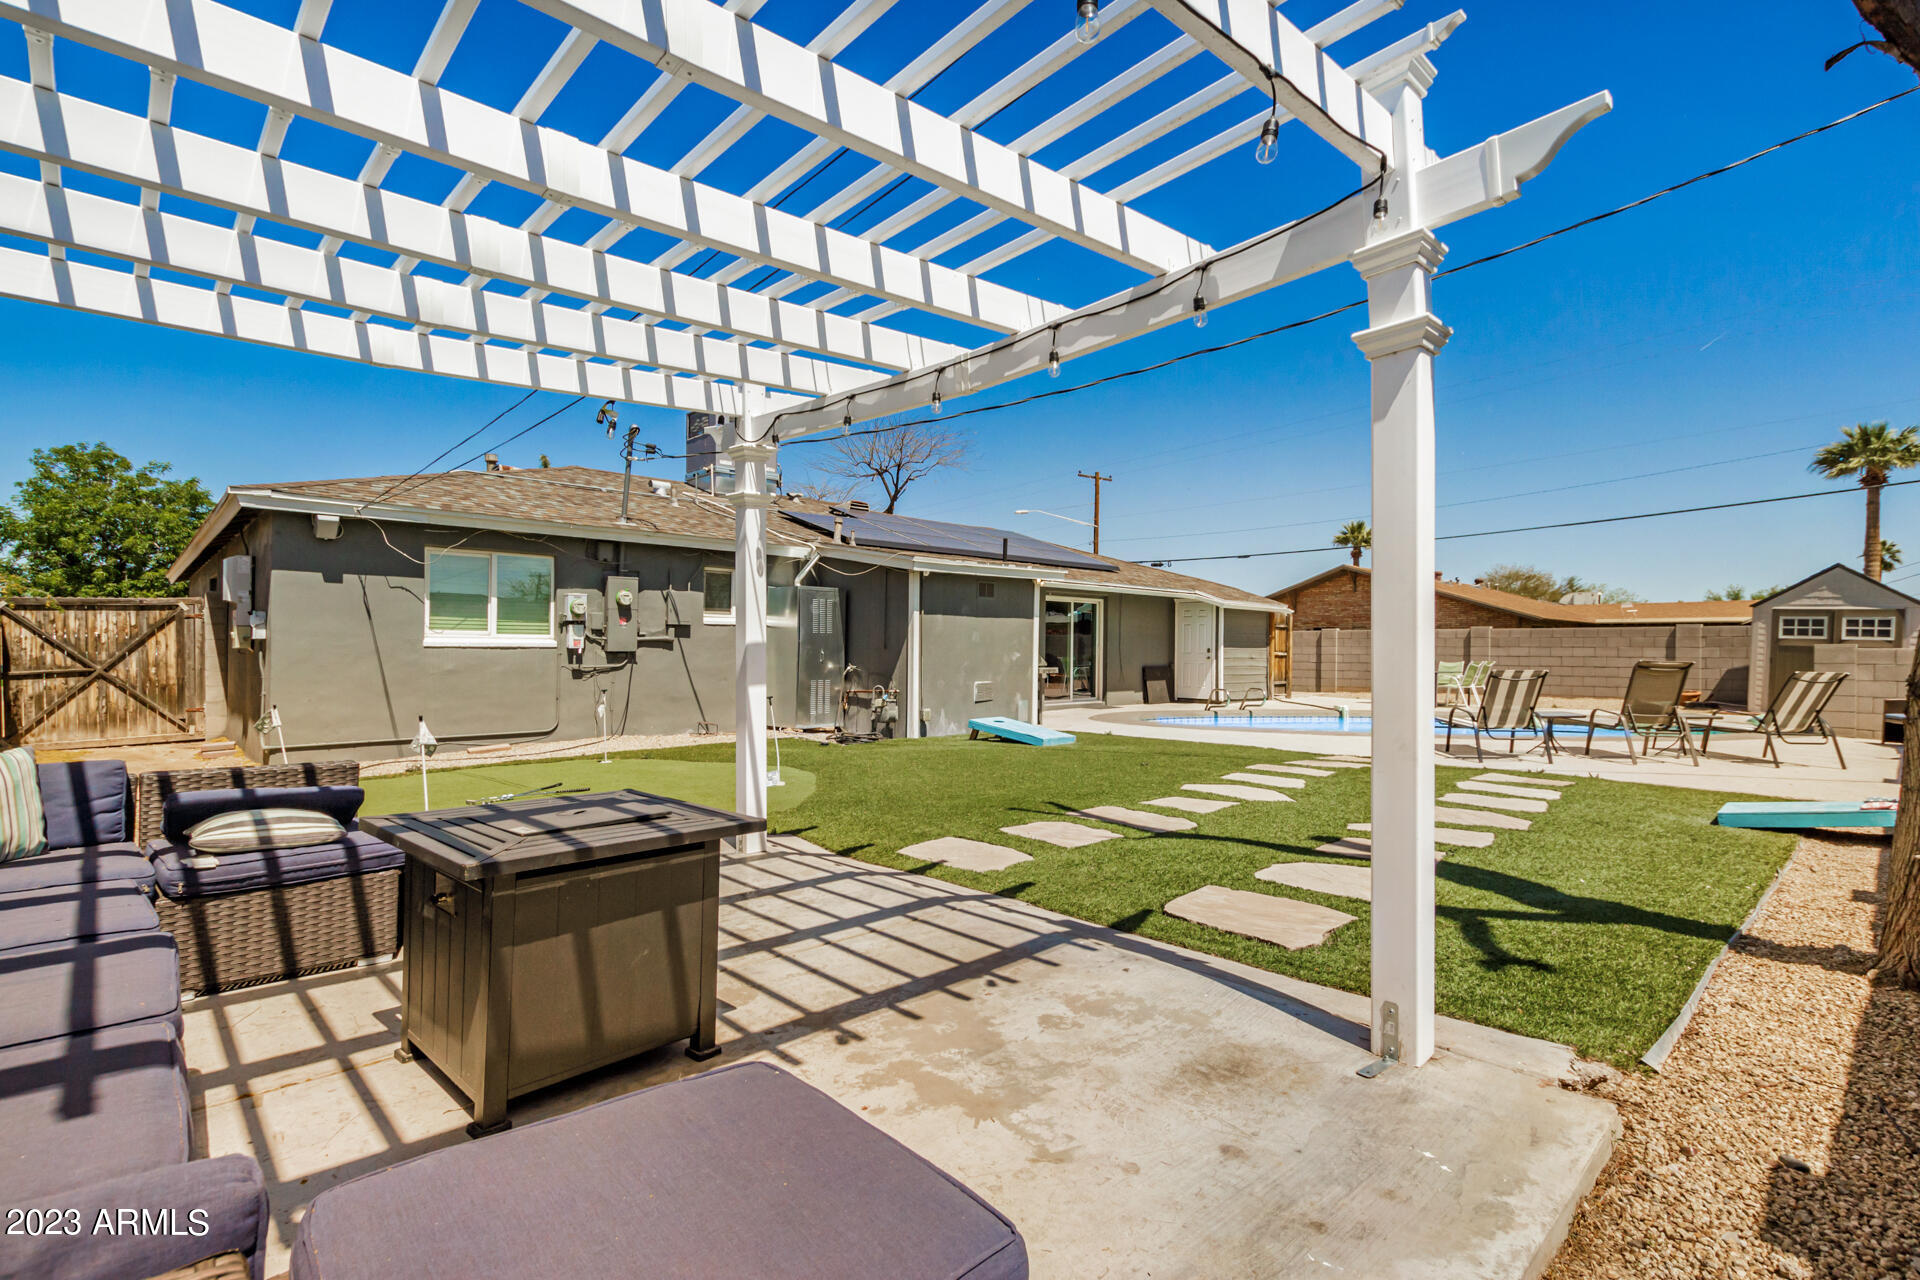
Backyard patio with a white pergola, artificial turf, stepping stones, and a pool.
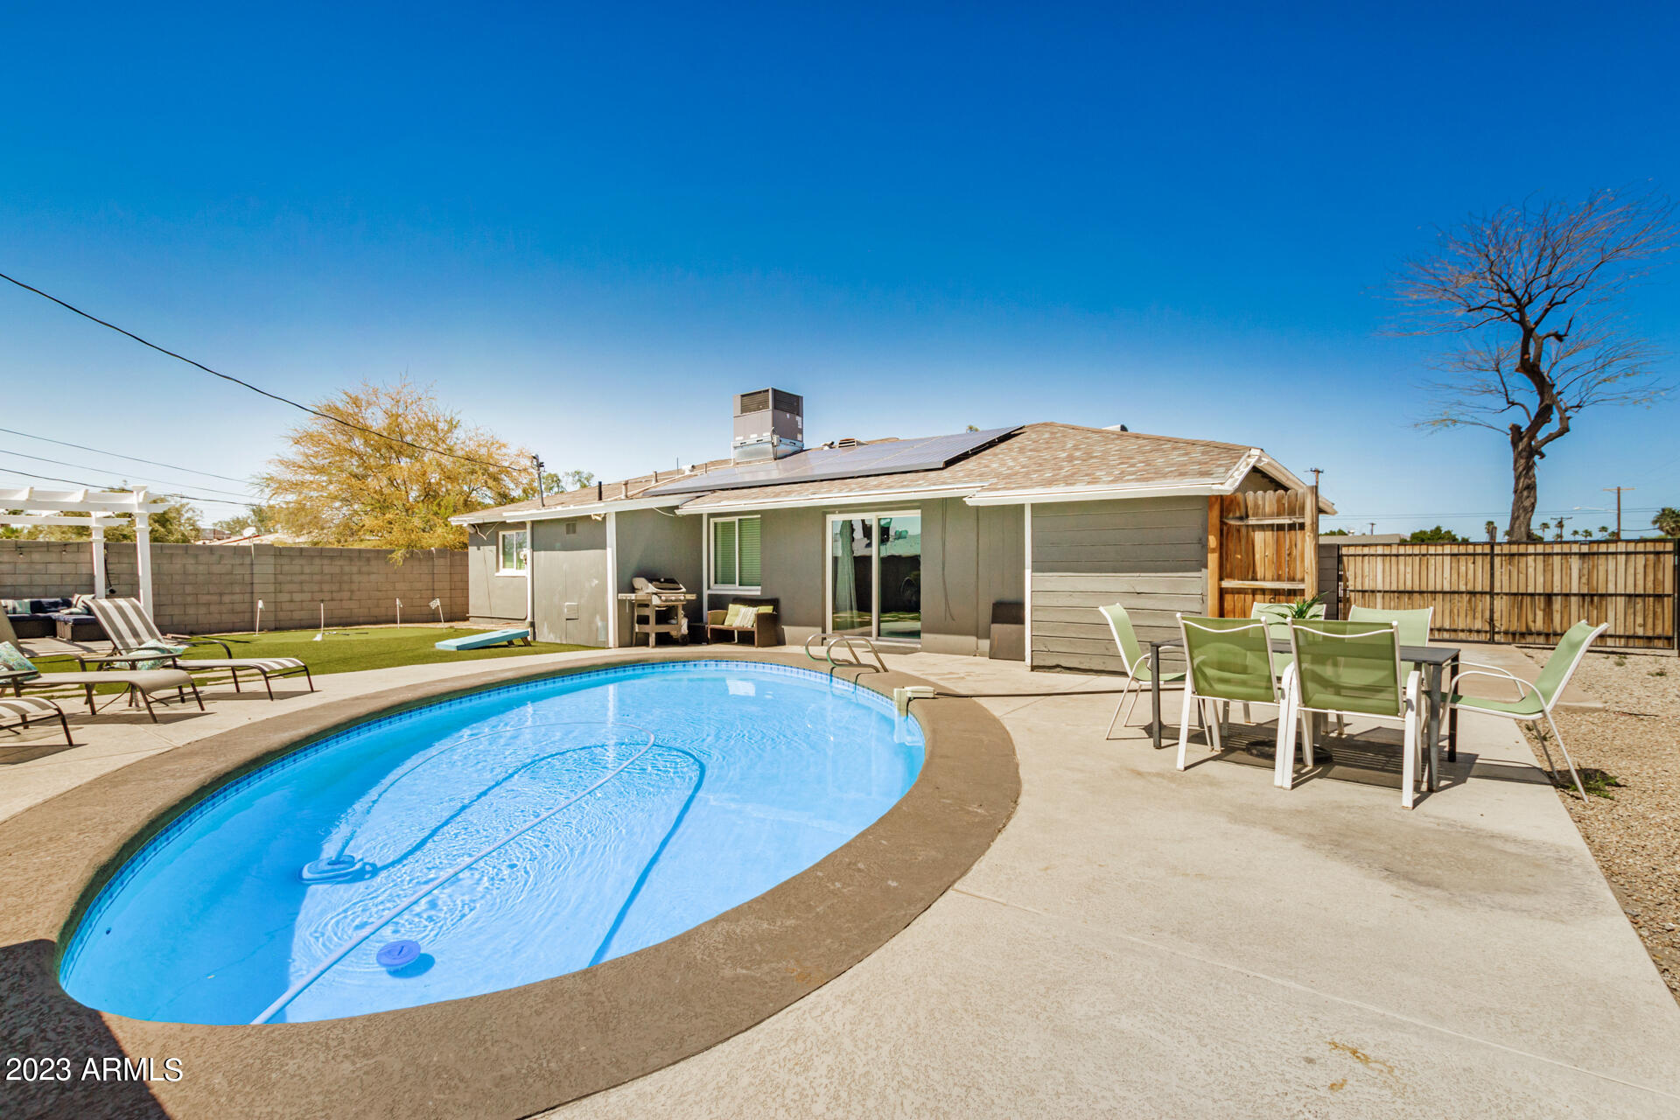
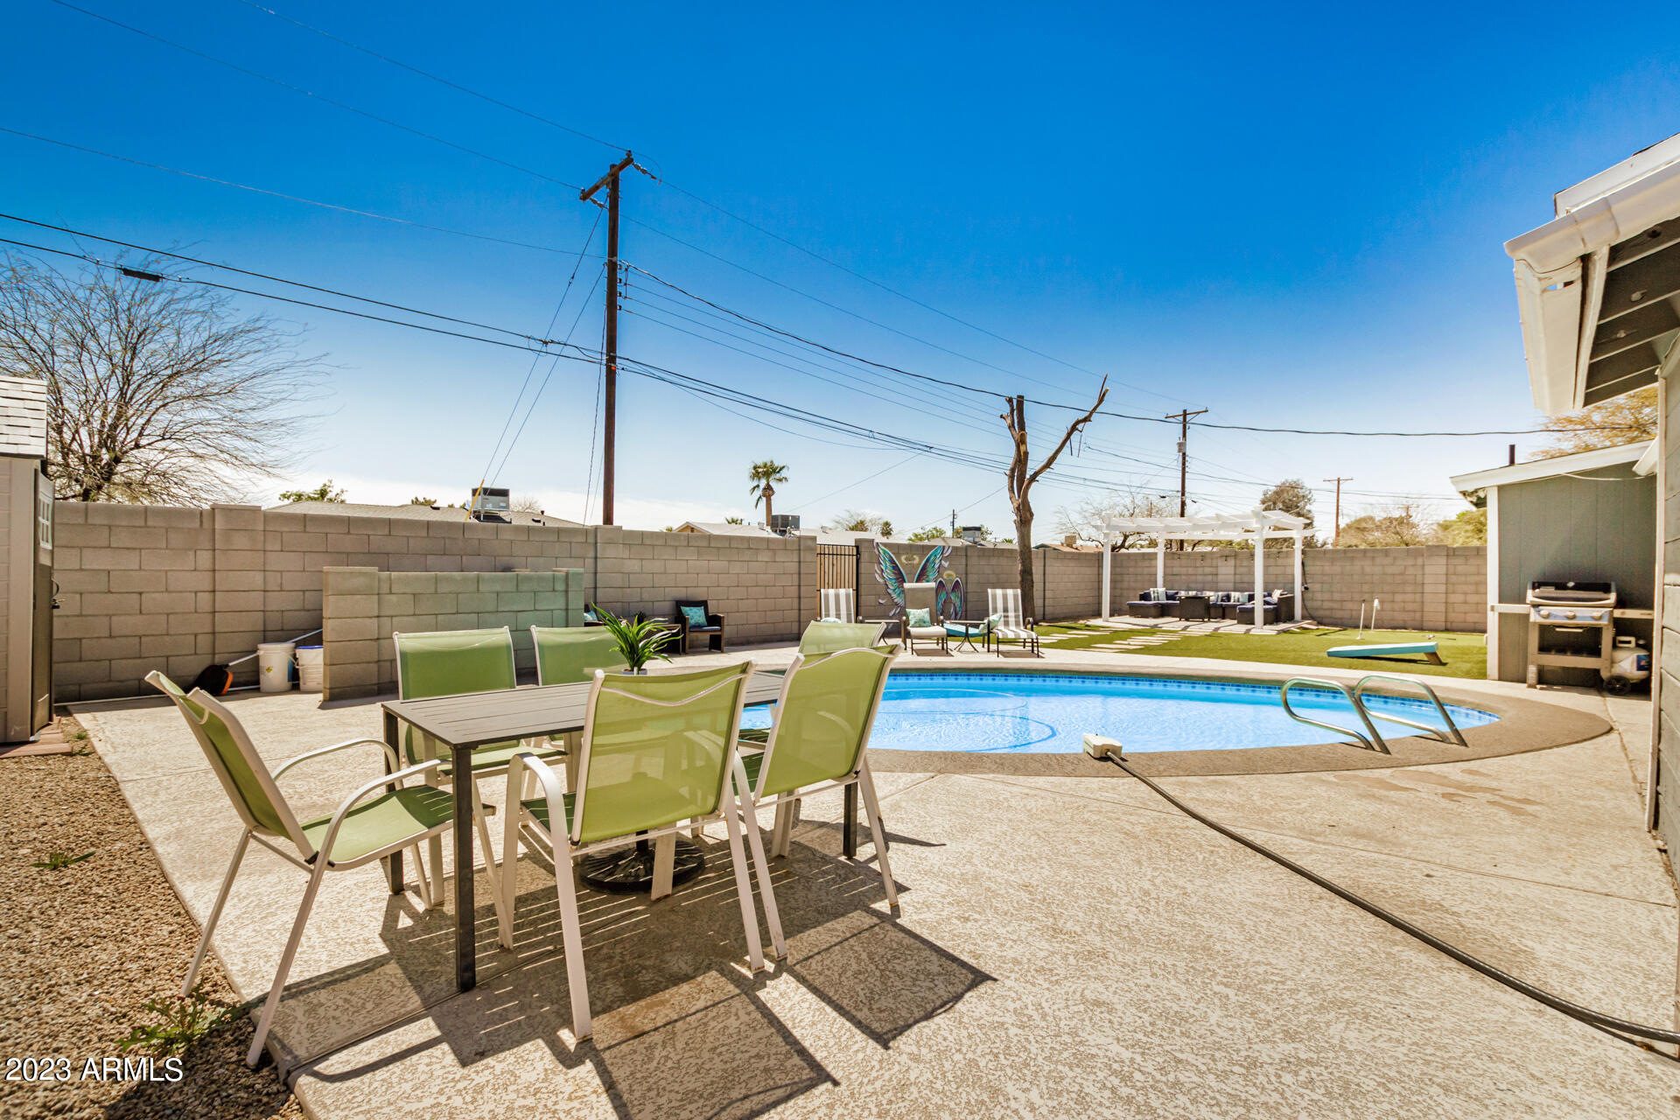
Backyard pool and patio with outdoor dining beside a single-story home with rooftop solar panels.
Backyard pool and patio with green dining chairs, a pergola, and artificial turf.
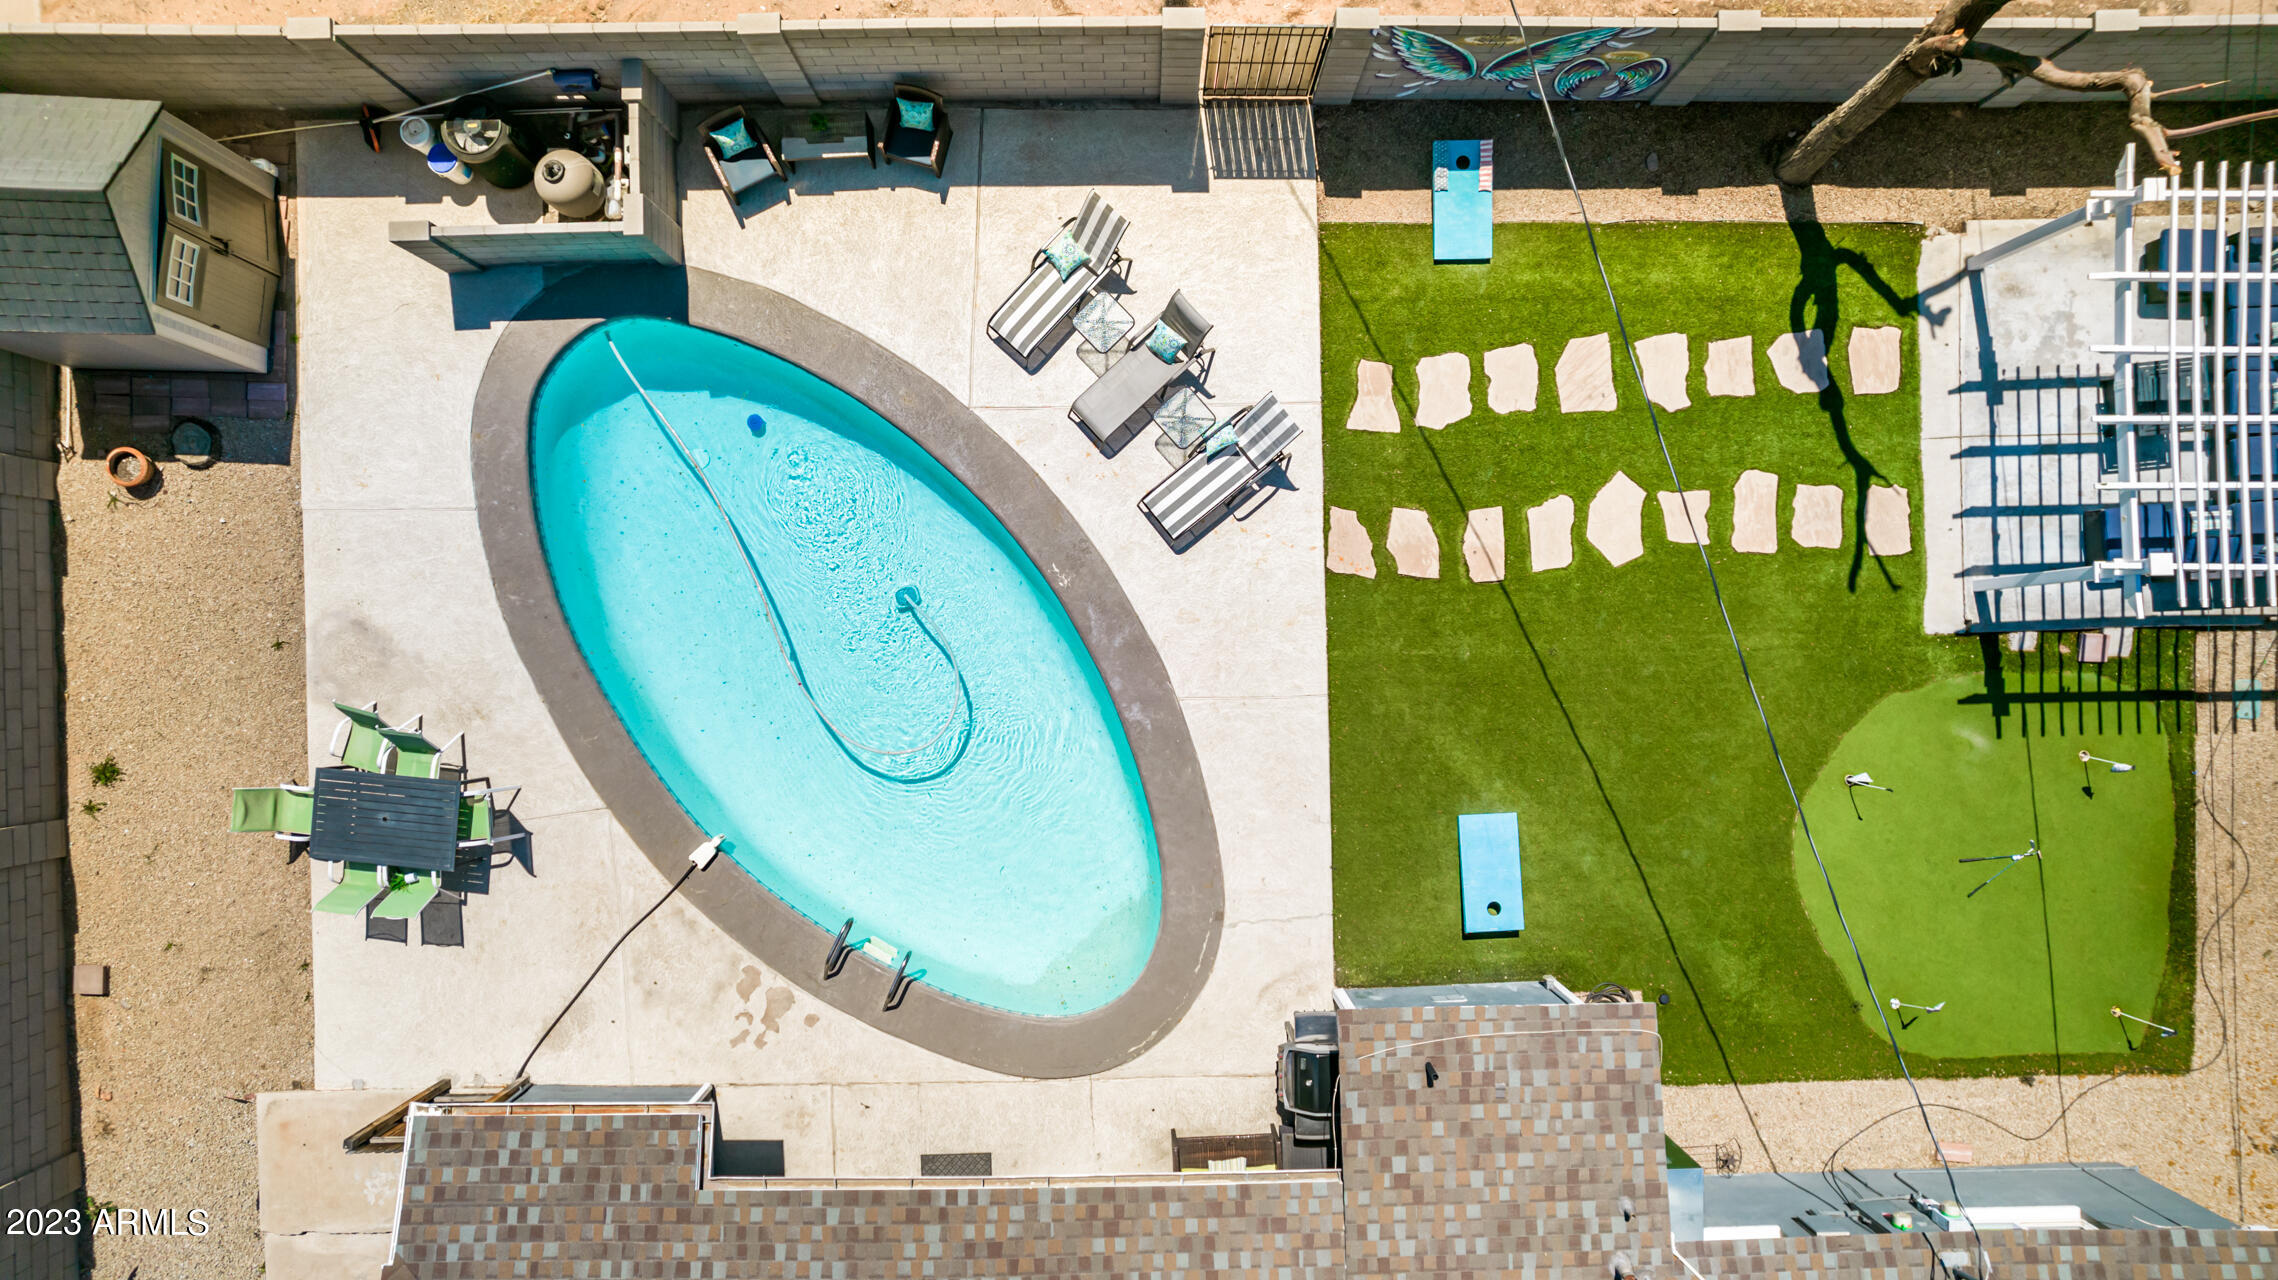
Aerial view of a backyard with a curved pool, patio seating, and a large artificial-turf recreation area.
SEE ALL PHOTOS
Single-story gray house with a stone-accented entry and a stepping-stone path across the lawn.
Gray single-story house with a stone-accented entry, palm trees, and stepping stones across the front lawn.
Single-story gray house with a stone entry facade, mature trees, gravel landscaping, and a green lawn.
House entrance with white door, decorative ironwork, stone accents, and address 1303 above the facade.
Living room with a gray sectional, teal armchair, ceiling fan, and wood-look tile flooring.
Living room with a dark sectional, teal chair, wood-look floors, and a large street-facing window.
Open-plan living and dining room with a gray sectional and teal loveseat, opening onto a pool area.
Dining room and kitchen with a large wooden table, opening onto a backyard pool and patio.
Kitchen with dark wood cabinets, granite counters, stainless steel appliances, and a large peninsula.
Kitchen with dark wood cabinets, granite counters, stainless appliances, and a large foreground peninsula.
Staged bedroom with a white-covered bed, dark wood furniture, floating shelves, and a ceiling fan.
Bedroom with a white bed, ceiling fan, and doorway to an attached bathroom with a blue shower curtain.
Bathroom with a white vanity and brown tiled shower, blue patterned curtain, and pebble floor.
Bedroom with two black metal bunk beds, a blue sofa, and a geometric area rug.
Staged bedroom with white bedding, folded towels, and a large circular wall design behind the bed.
Bedroom with a white bed, blue accent pillows, wooden-blade ceiling fan, and blue abstract wall art.
Bedroom with two black metal bunk beds, white bedding, and turquoise accent pillows.
Bathroom with a wood-tone vanity, white sink and toilet, and a tiled shower.
Bathroom with brown tile walls, a patterned shower curtain, and a white vanity.
Backyard patio with a white pergola, outdoor sectional, coffee table, and artificial turf.
Backyard with a white pergola, shaded lounge seating, and artificial turf.
Backyard pool beside artificial turf, with a white pergola and colorful wing mural.
Backyard patio with a white pergola, artificial turf, stepping stones, and a pool.
Backyard pool and patio with outdoor dining beside a single-story home with rooftop solar panels.
Backyard pool and patio with green dining chairs, a pergola, and artificial turf.
Aerial view of a backyard with a curved pool, patio seating, and a large artificial-turf recreation area.
Courtesy of Realty ONE Group, Kevin J Stark Listing Contact: 602-904-1000 
Sold

1303 W 10TH Street

1303 W 10TH Street, Tempe, AZ 85281

$585,000
The perfect corner lot awaits, with an excellent location minutes from restaurants/shopping, ASU, Tempe Town Lake & so much more. This beauty displays a lush landscape, trees, an RV gate, lots of space for parking, stone accents, & a delightful front porch. Inside this 5-bedroom home discover a large great room showcasing wood-look tile flooring, recessed lighting, & sliding glass doors leading to the backyard. Remarkable kitchen is fully equipped w/handsome wood cabinetry, SS appliances, granite counters, a breakfast nook, & a peninsula w/a breakfast bar. The back yard is prime for entertaining or relaxing with; heated pool, putting green, and space to entertain. All of this with the added bonus of solar to make this home efficient. A must see!

5
beds

3
baths

1,755 Sq.Ft. LIVING AREA

7,754 Sq.Ft. lot

Kevin  Stark

Kevin Stark

Features & Amenities

Interior

  • total bedrooms5
  • Total bathrooms3
  • Flooring Carpet, Tile
  • Fireplace None
  • other interior Features Eat-in Kitchen, Breakfast Bar, 3/4 Bath Master Bdrm, High Speed Internet, Granite Counters

Area & Lot

  • Status Sold
  • Date Sold May 29, 2023
  • Living Area1,755 Sq.Ft.
  • Lot Area7,754 Sq.Ft.
  • MLS® ID6547692
  • TypeResidential
  • YEAR BUILT1959
  • NeighborhoodTempe
  • Architecture StylesRanch
  • Elementary SchoolHoldeman Elementary School
  • Middle SchoolGeneva Epps Mosley Middle School
  • High SchoolTempe High School
  • School DistrictTempe Union High School District

Exterior

  • STORIES1
  • water SourceCity Water
  • PoolPrivate
  • roofComposition
  • lot featuresSprinklers In Front, Alley, Corner Lot, Gravel/Stone Back, Grass Front, Synthetic Grass Back
  • parkingRV Gate, RV Access/Parking
  • HEAT TYPENatural Gas
  • AIR CONDITIONINGCentral Air, Ceiling Fan(s)
  • sewerPublic Sewer
  • HOA AmenitiesNone
  • other exterior FeaturesStorage

Financial

  • Sales Price$585,000
  • Real Estate Tax $1,761/yr
View Virtual Tour

Tempe

Explore

Work With Kevin

Get assistance in determining current property value, crafting a competitive offer, writing and negotiating a contract, and much more. Contact me today.

Follow Me on Instagram