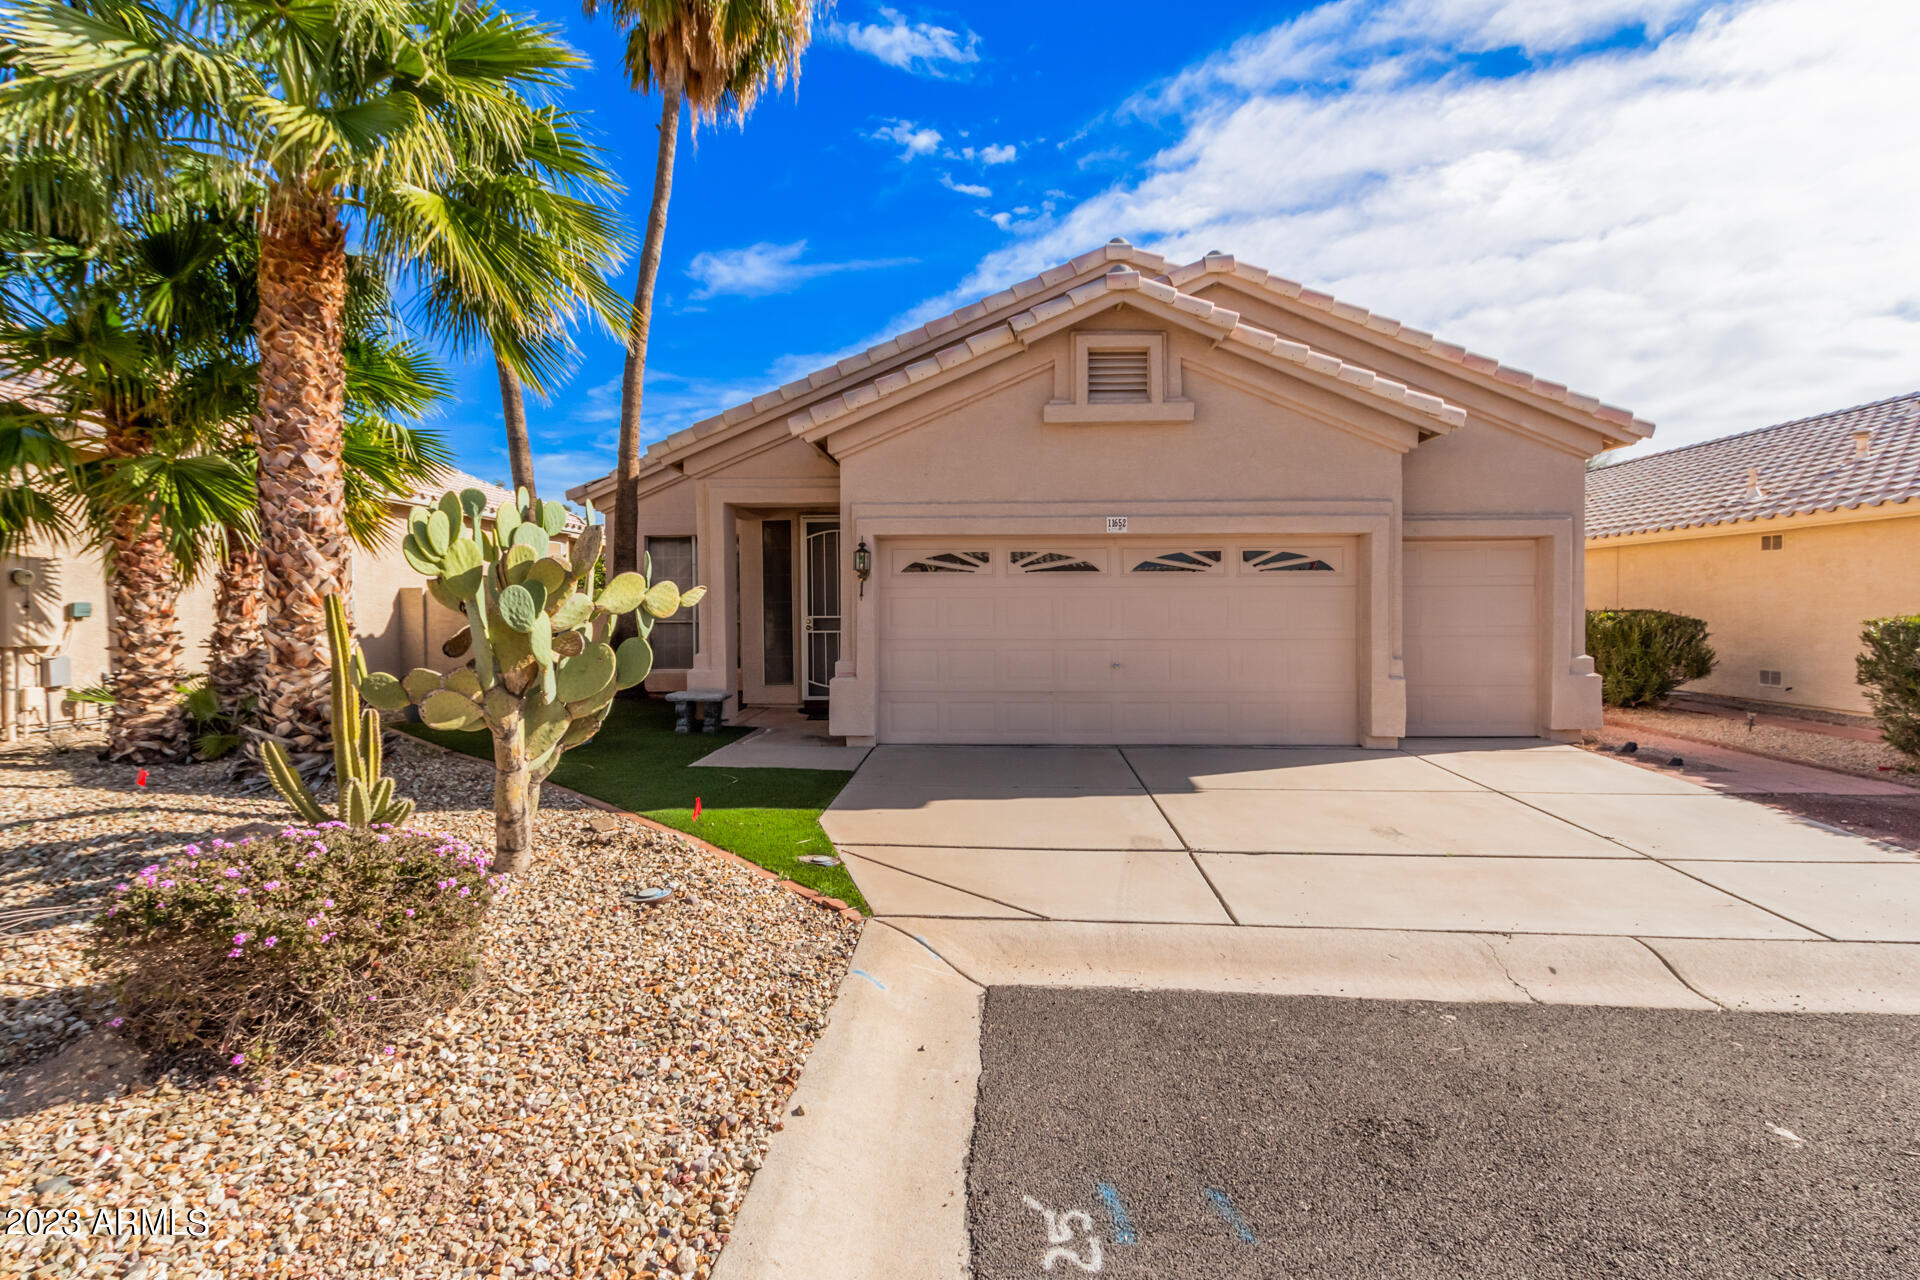
Single-story stucco home with a two-car garage, palm trees, and cactus landscaping.
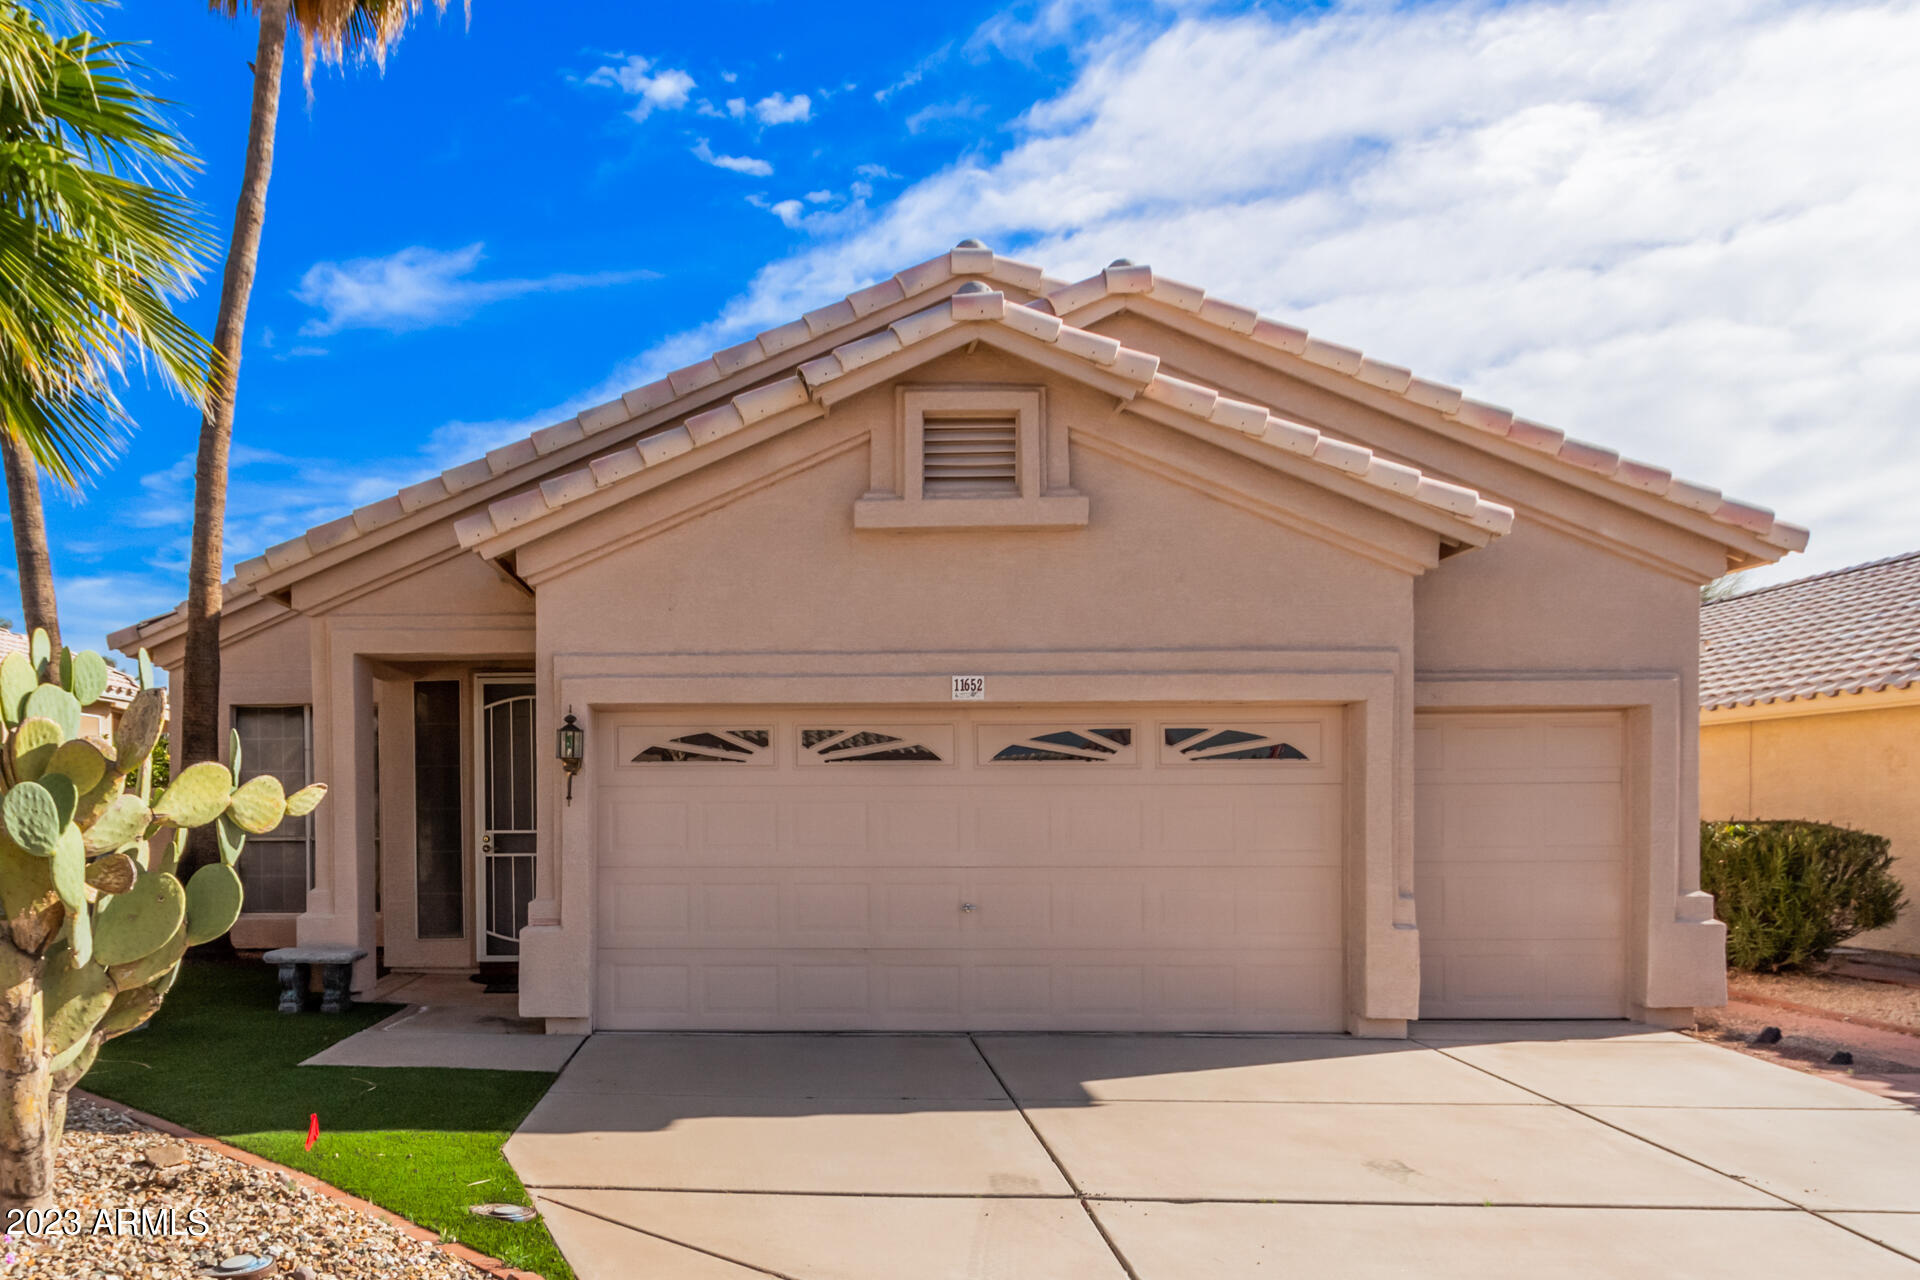
Beige stucco home with a tile roof, two-car garage, driveway, and cactus landscaping.
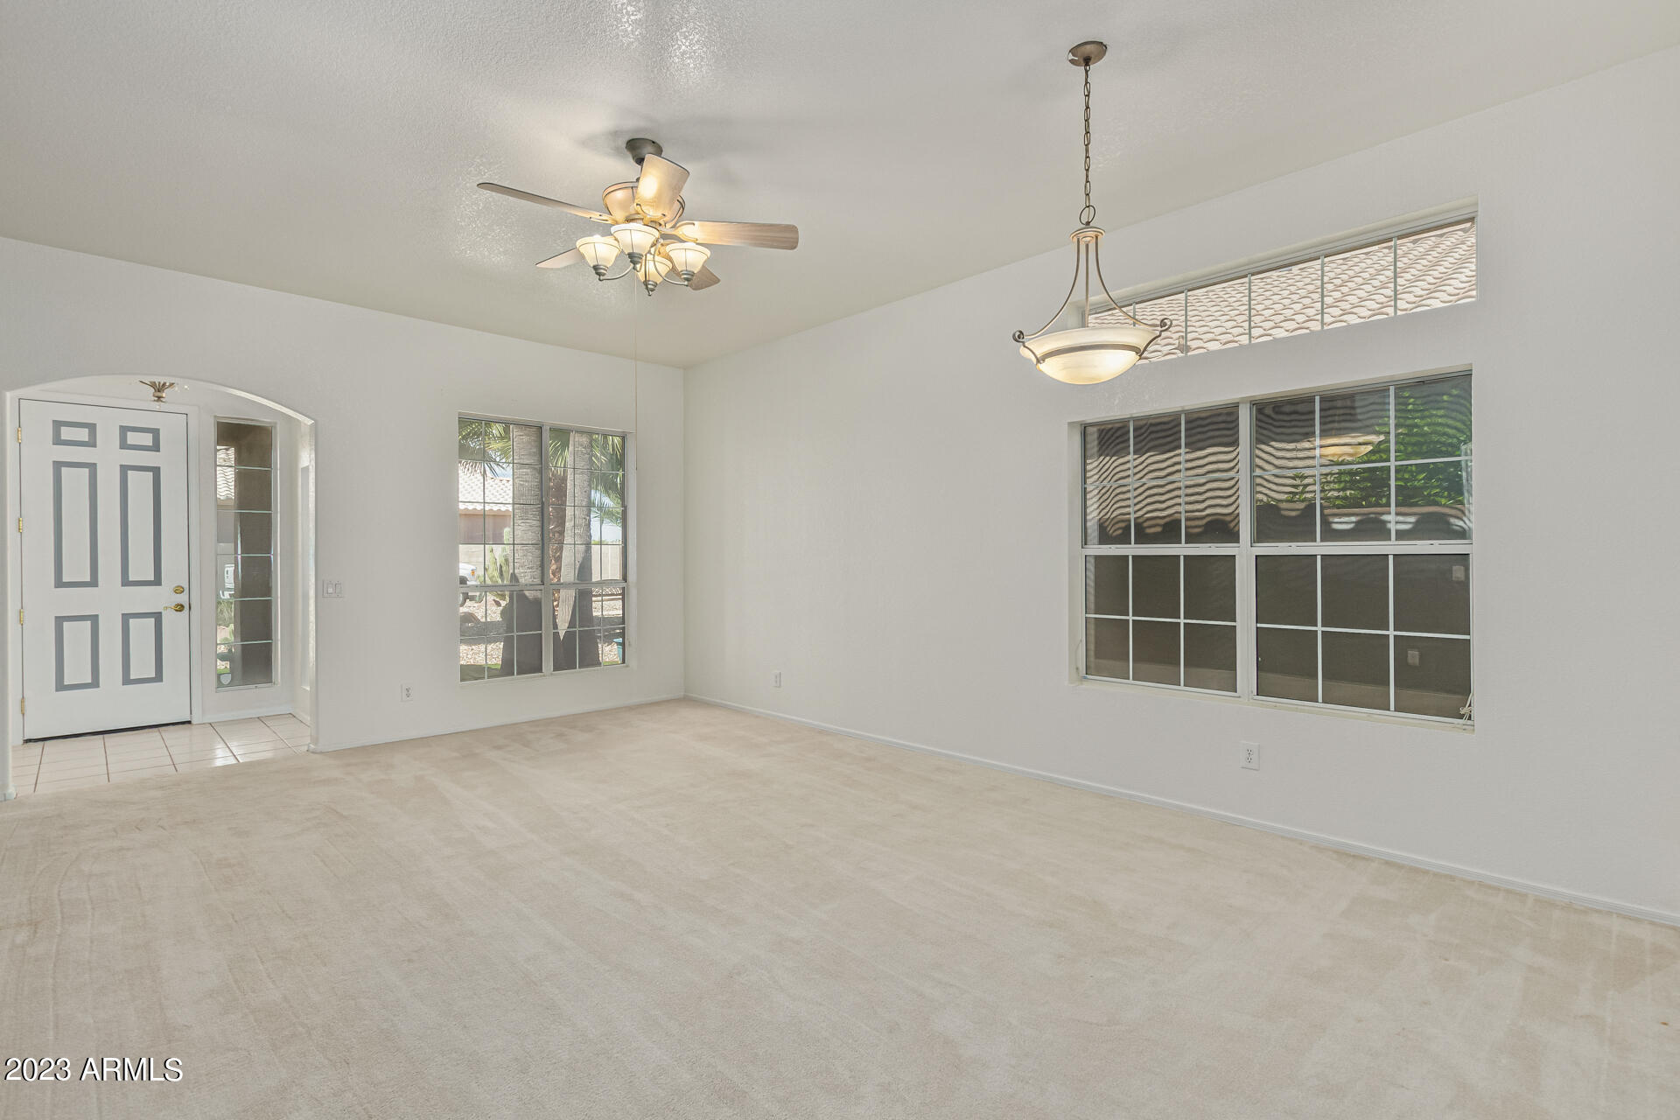
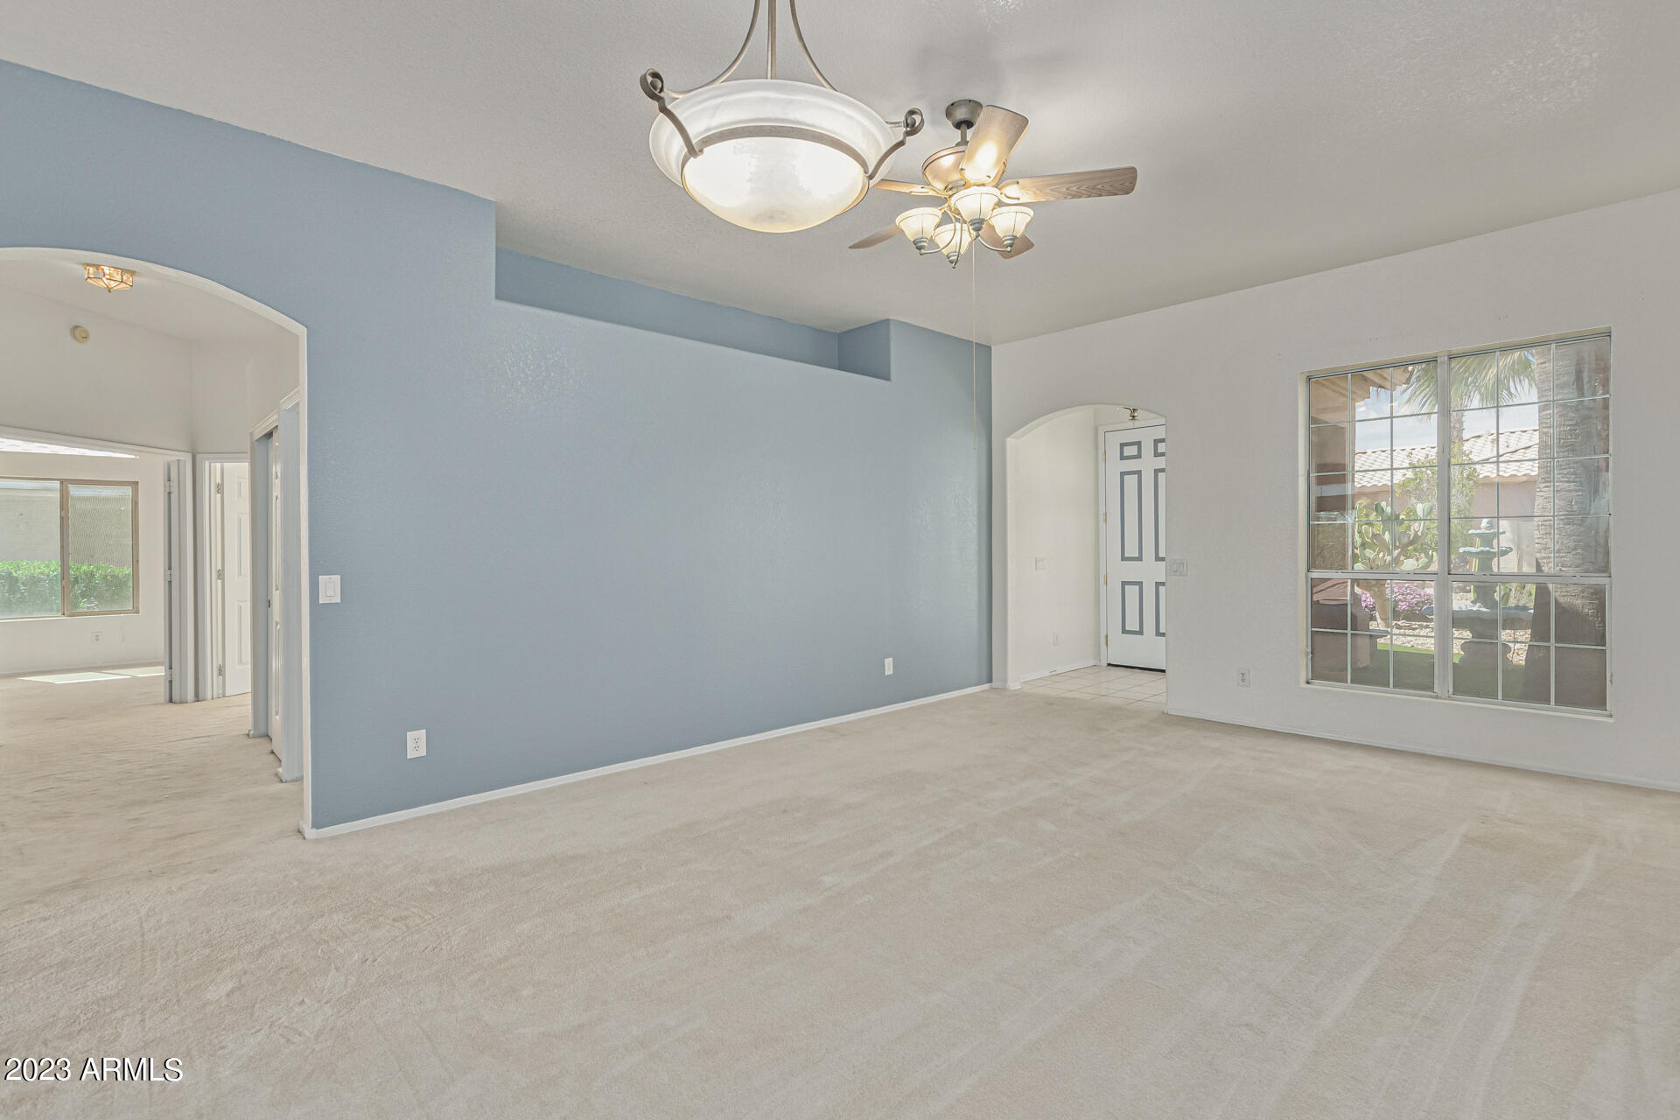
Empty living room with beige carpet, ceiling fan, pendant light, and large windows.
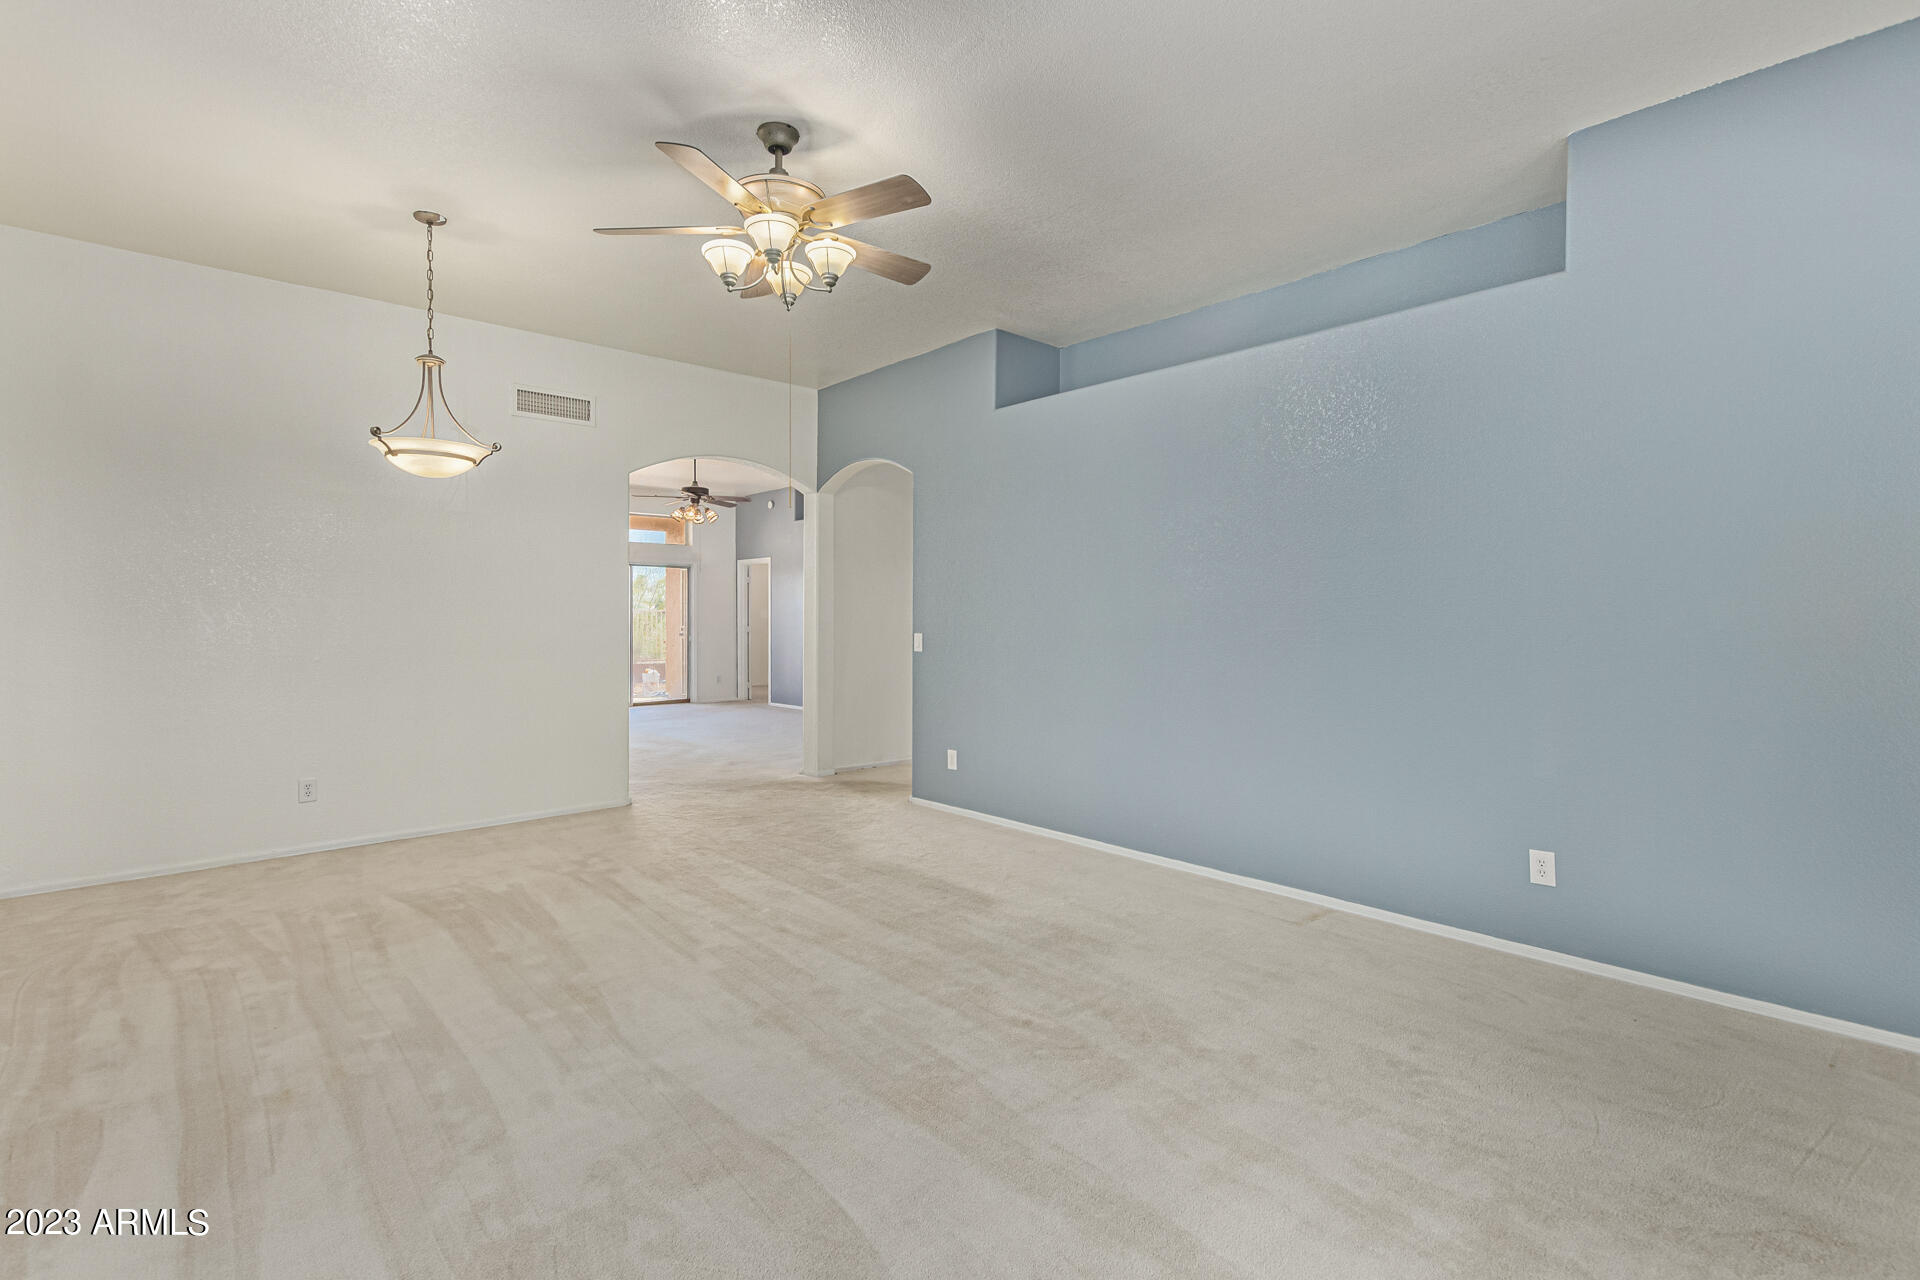
Empty carpeted dining room with a blue accent wall, chandelier, and arched opening.
Empty living room with beige carpet, a blue accent wall, and a large window.
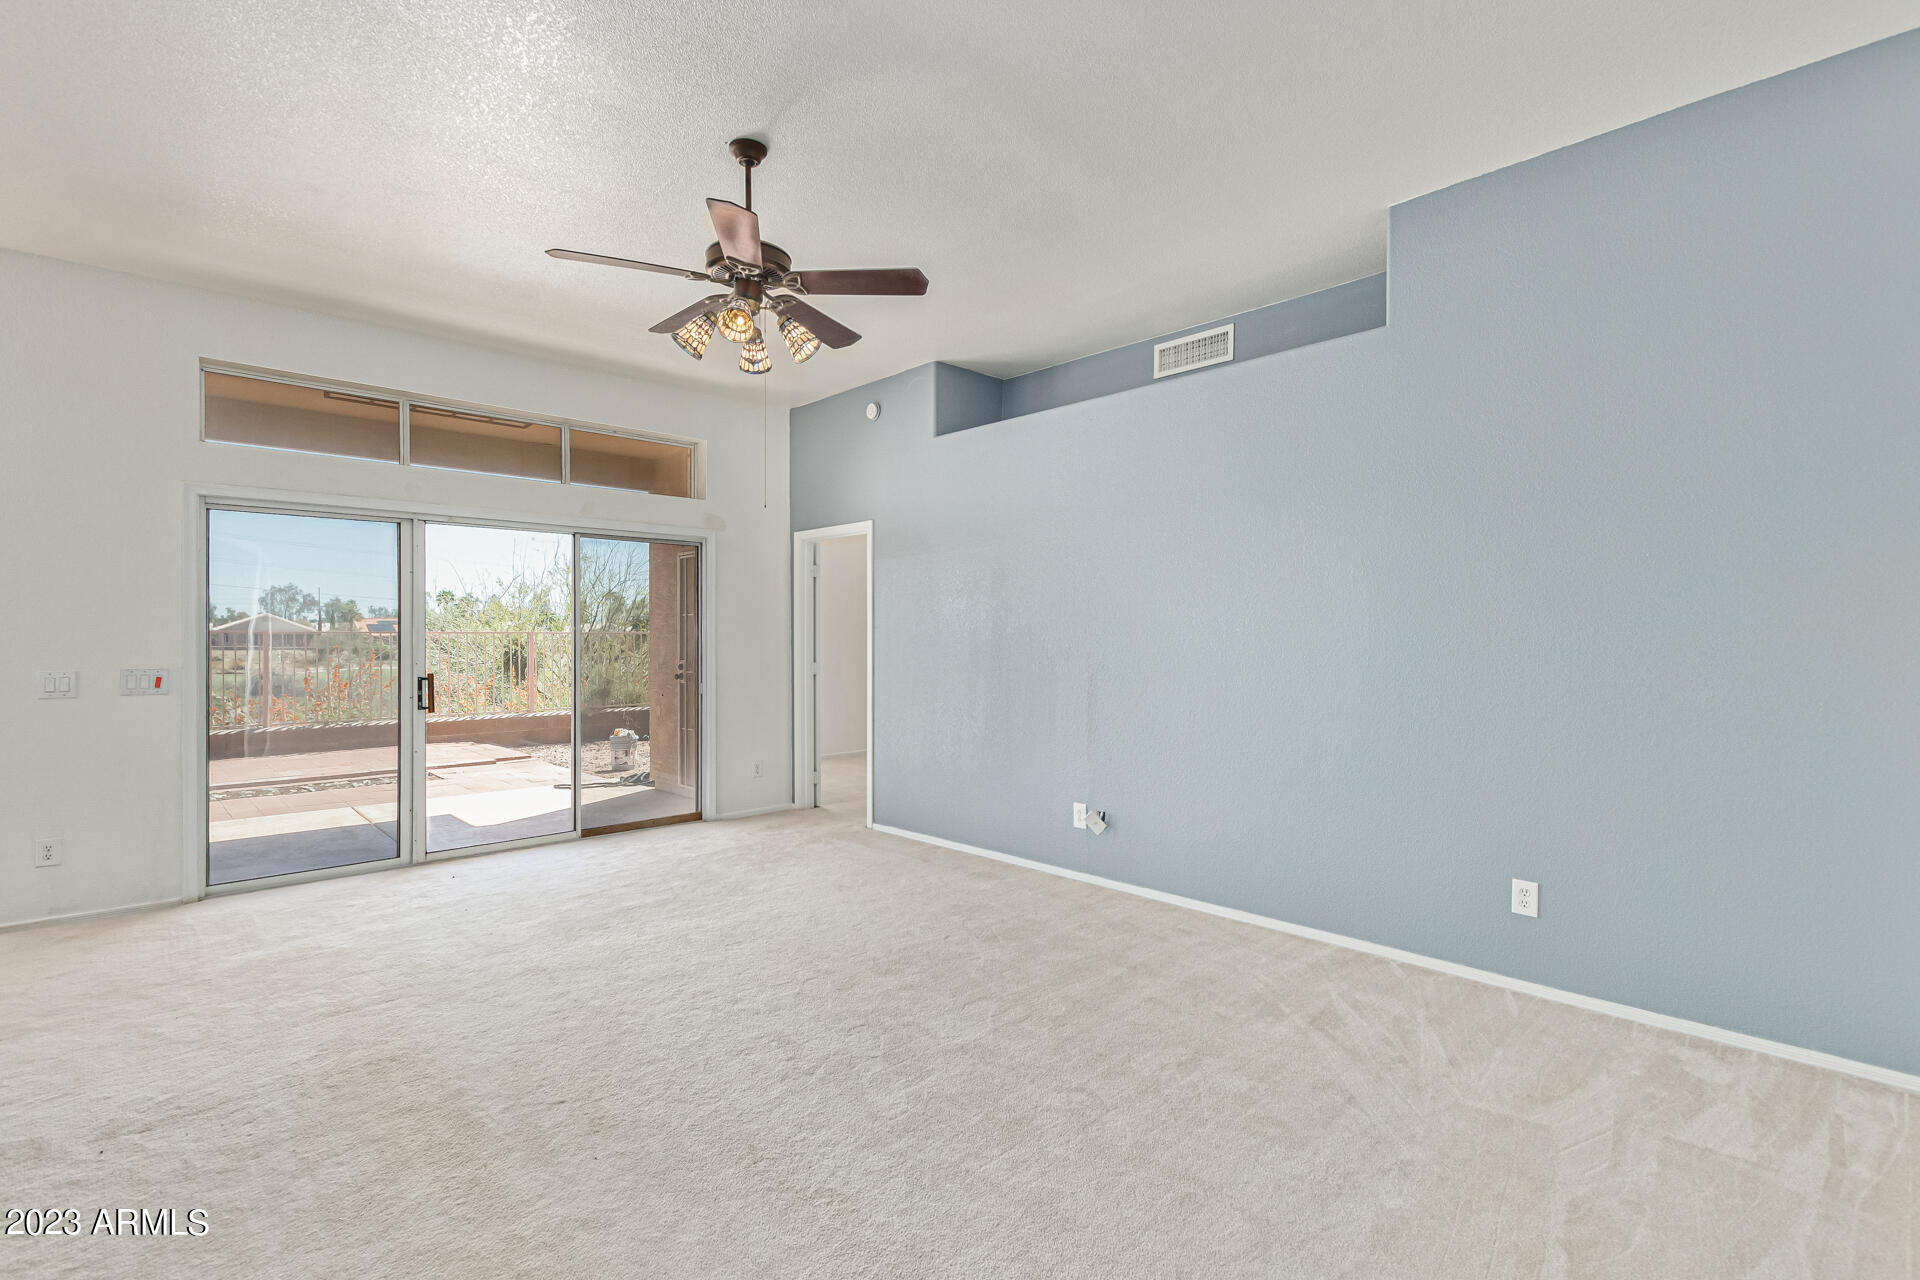
Empty living room with blue accent wall, ceiling fan, and sliding doors to a patio.
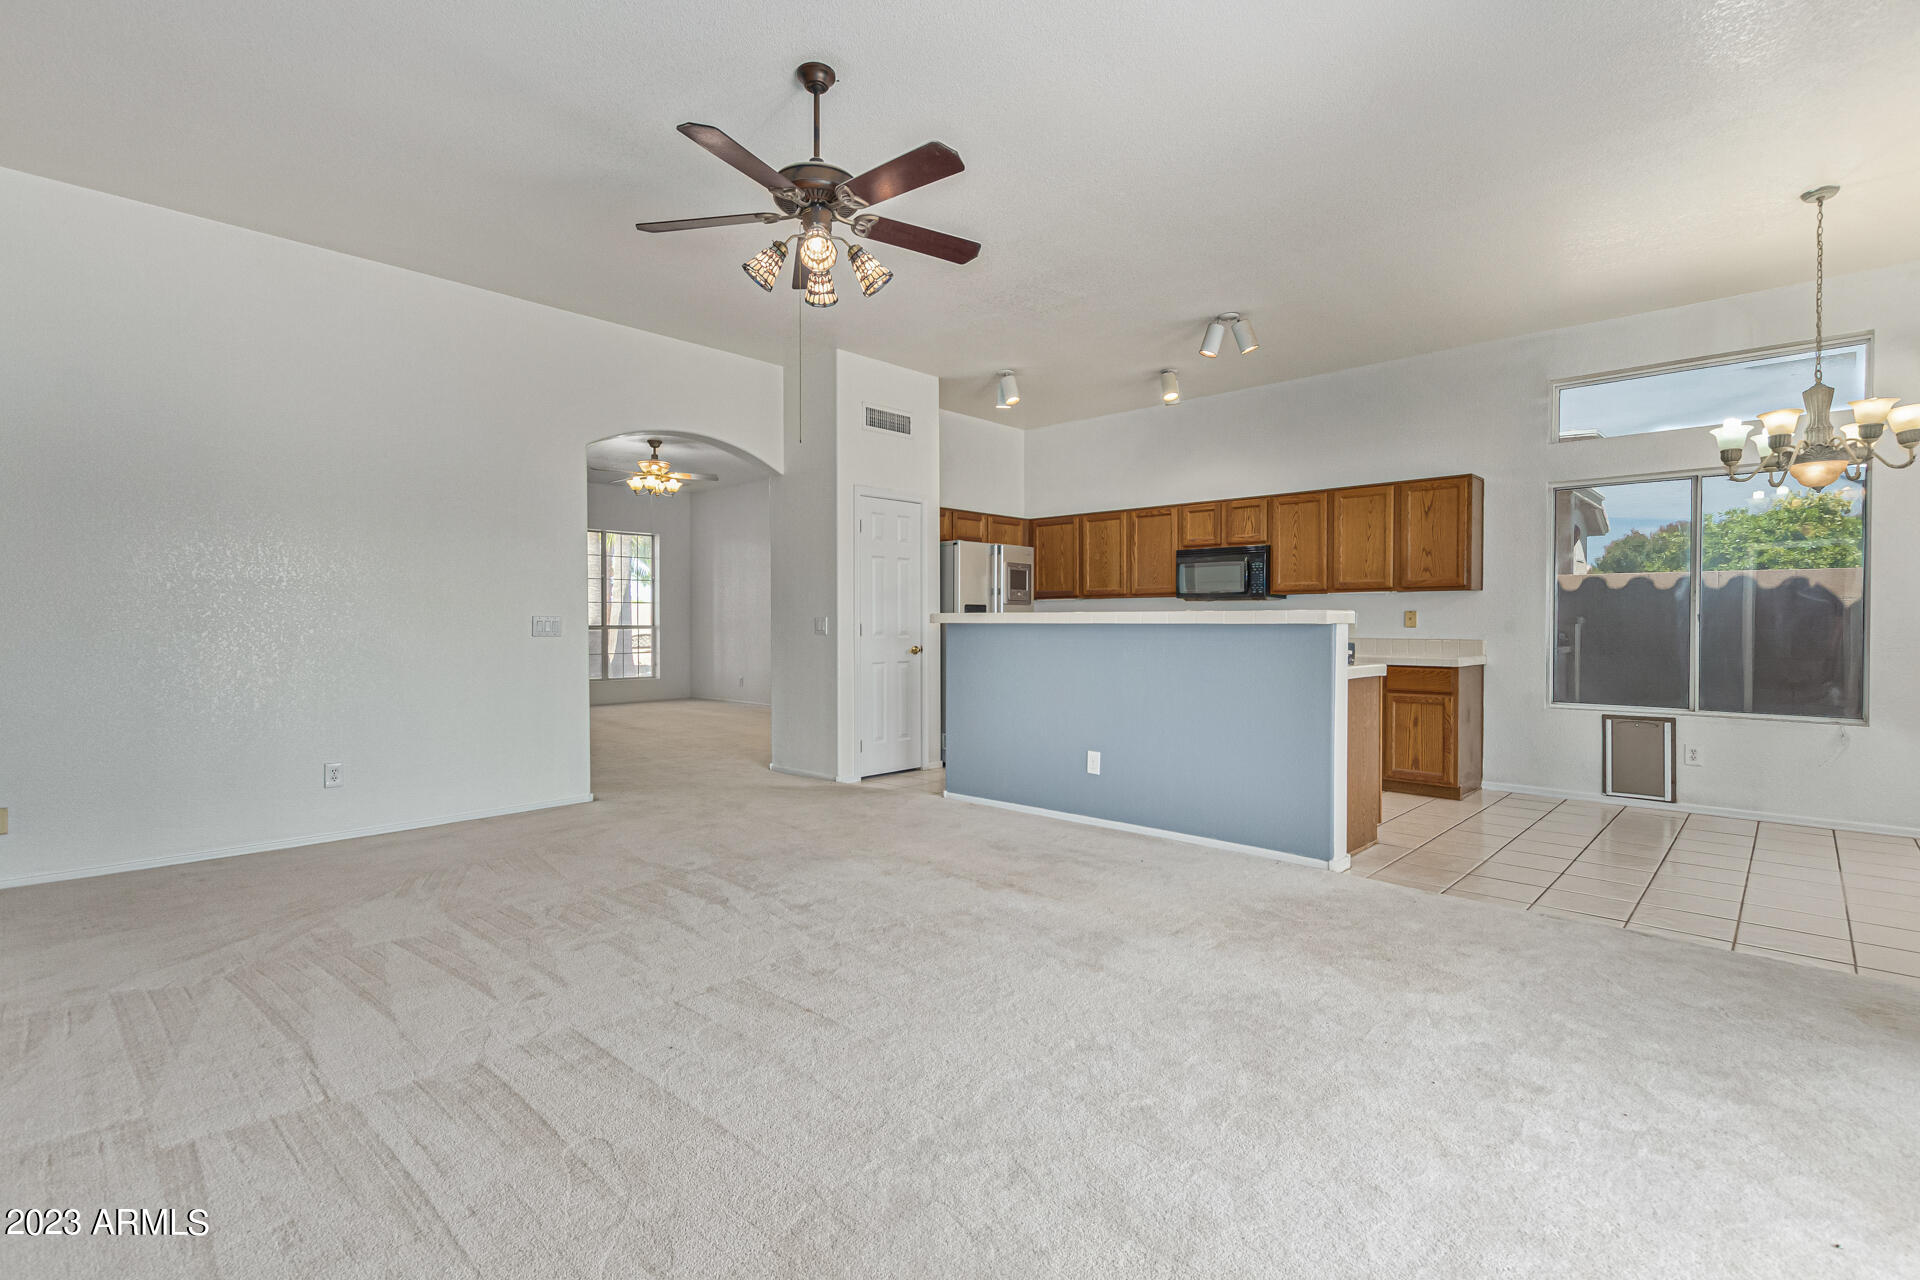
Living room opening to a kitchen with wood cabinets and a blue peninsula.
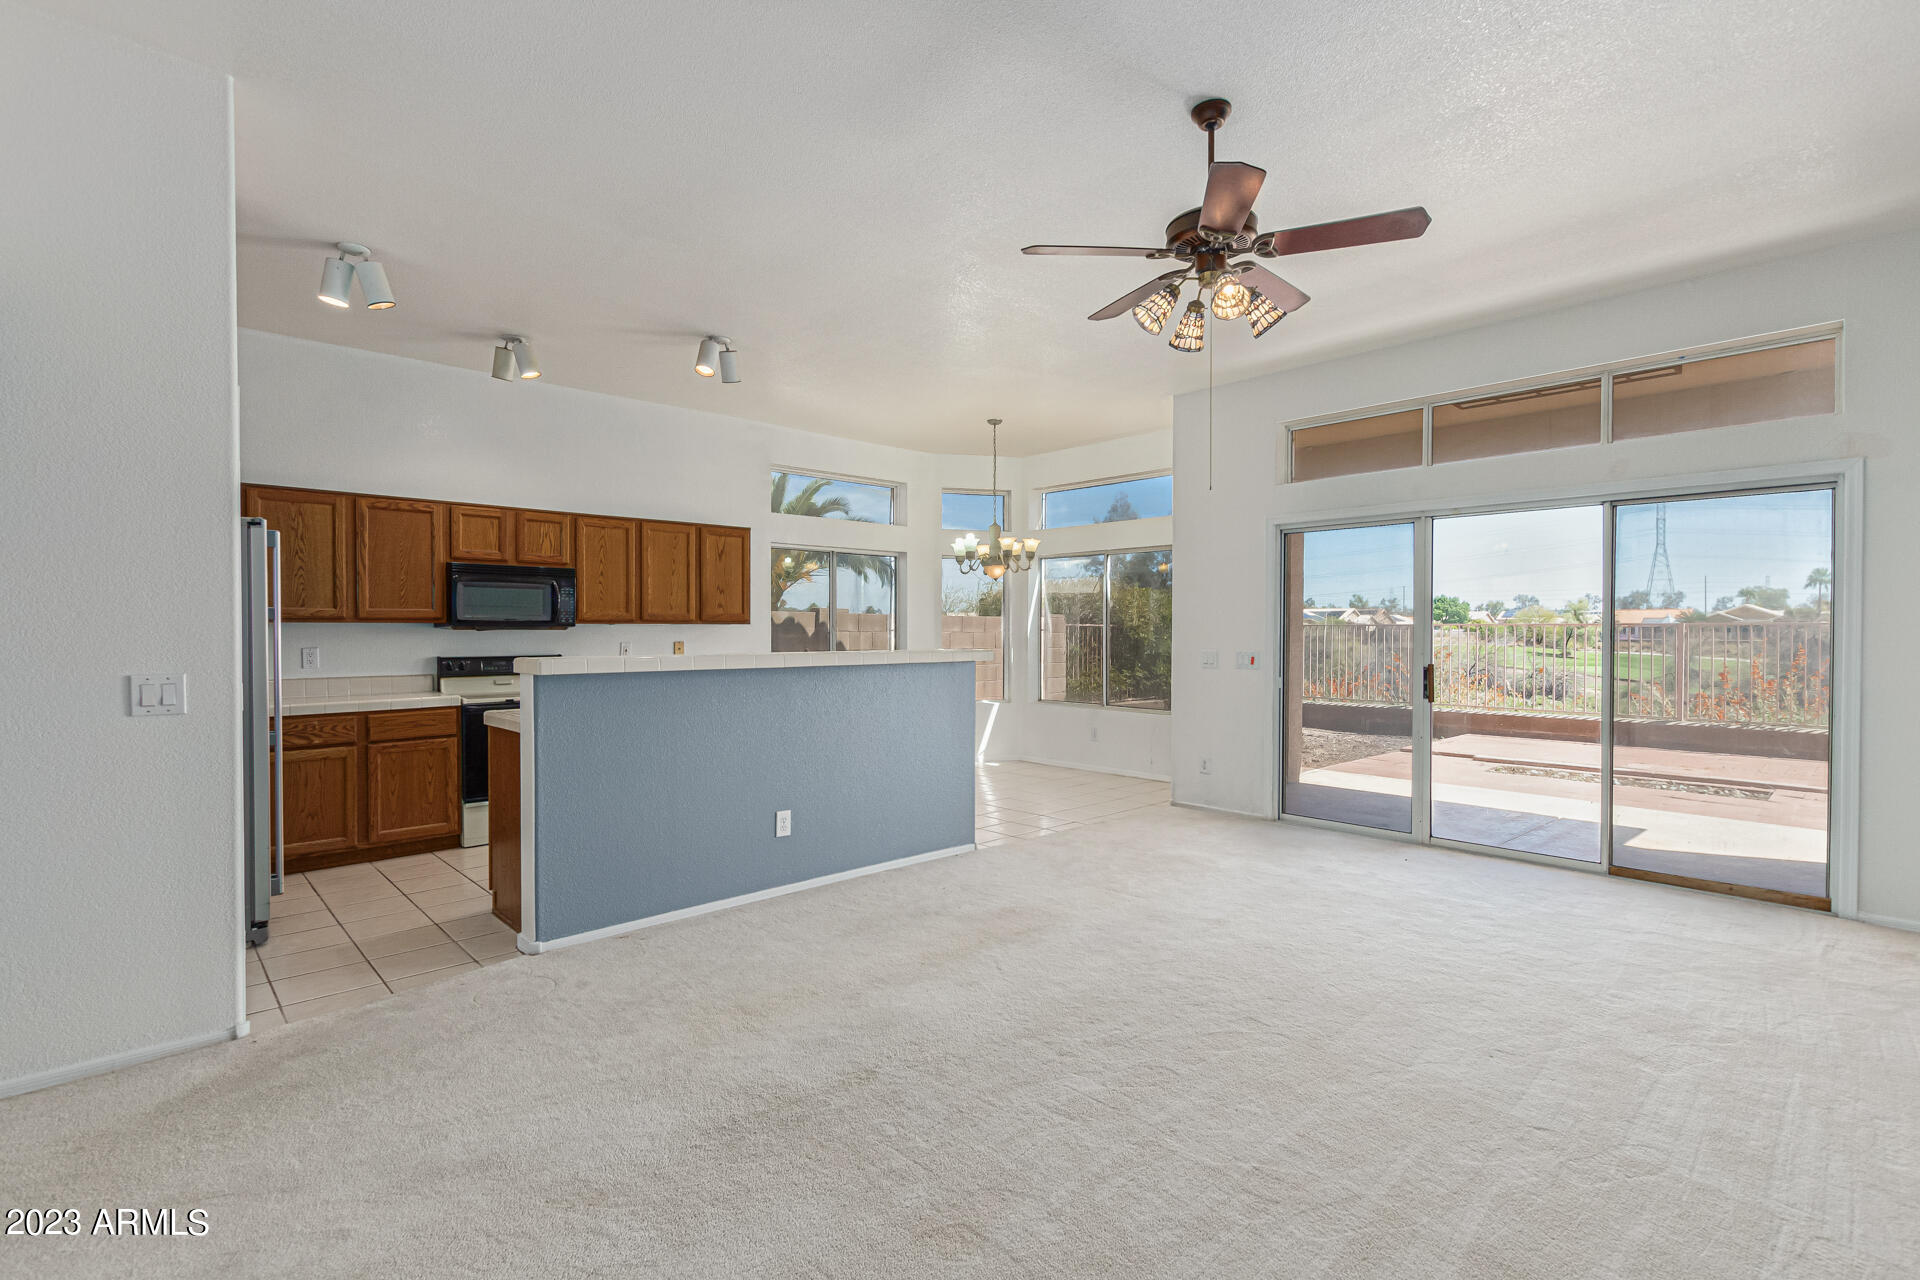
Open living room and kitchen with wood cabinets, a breakfast bar, and sliding doors to the patio.
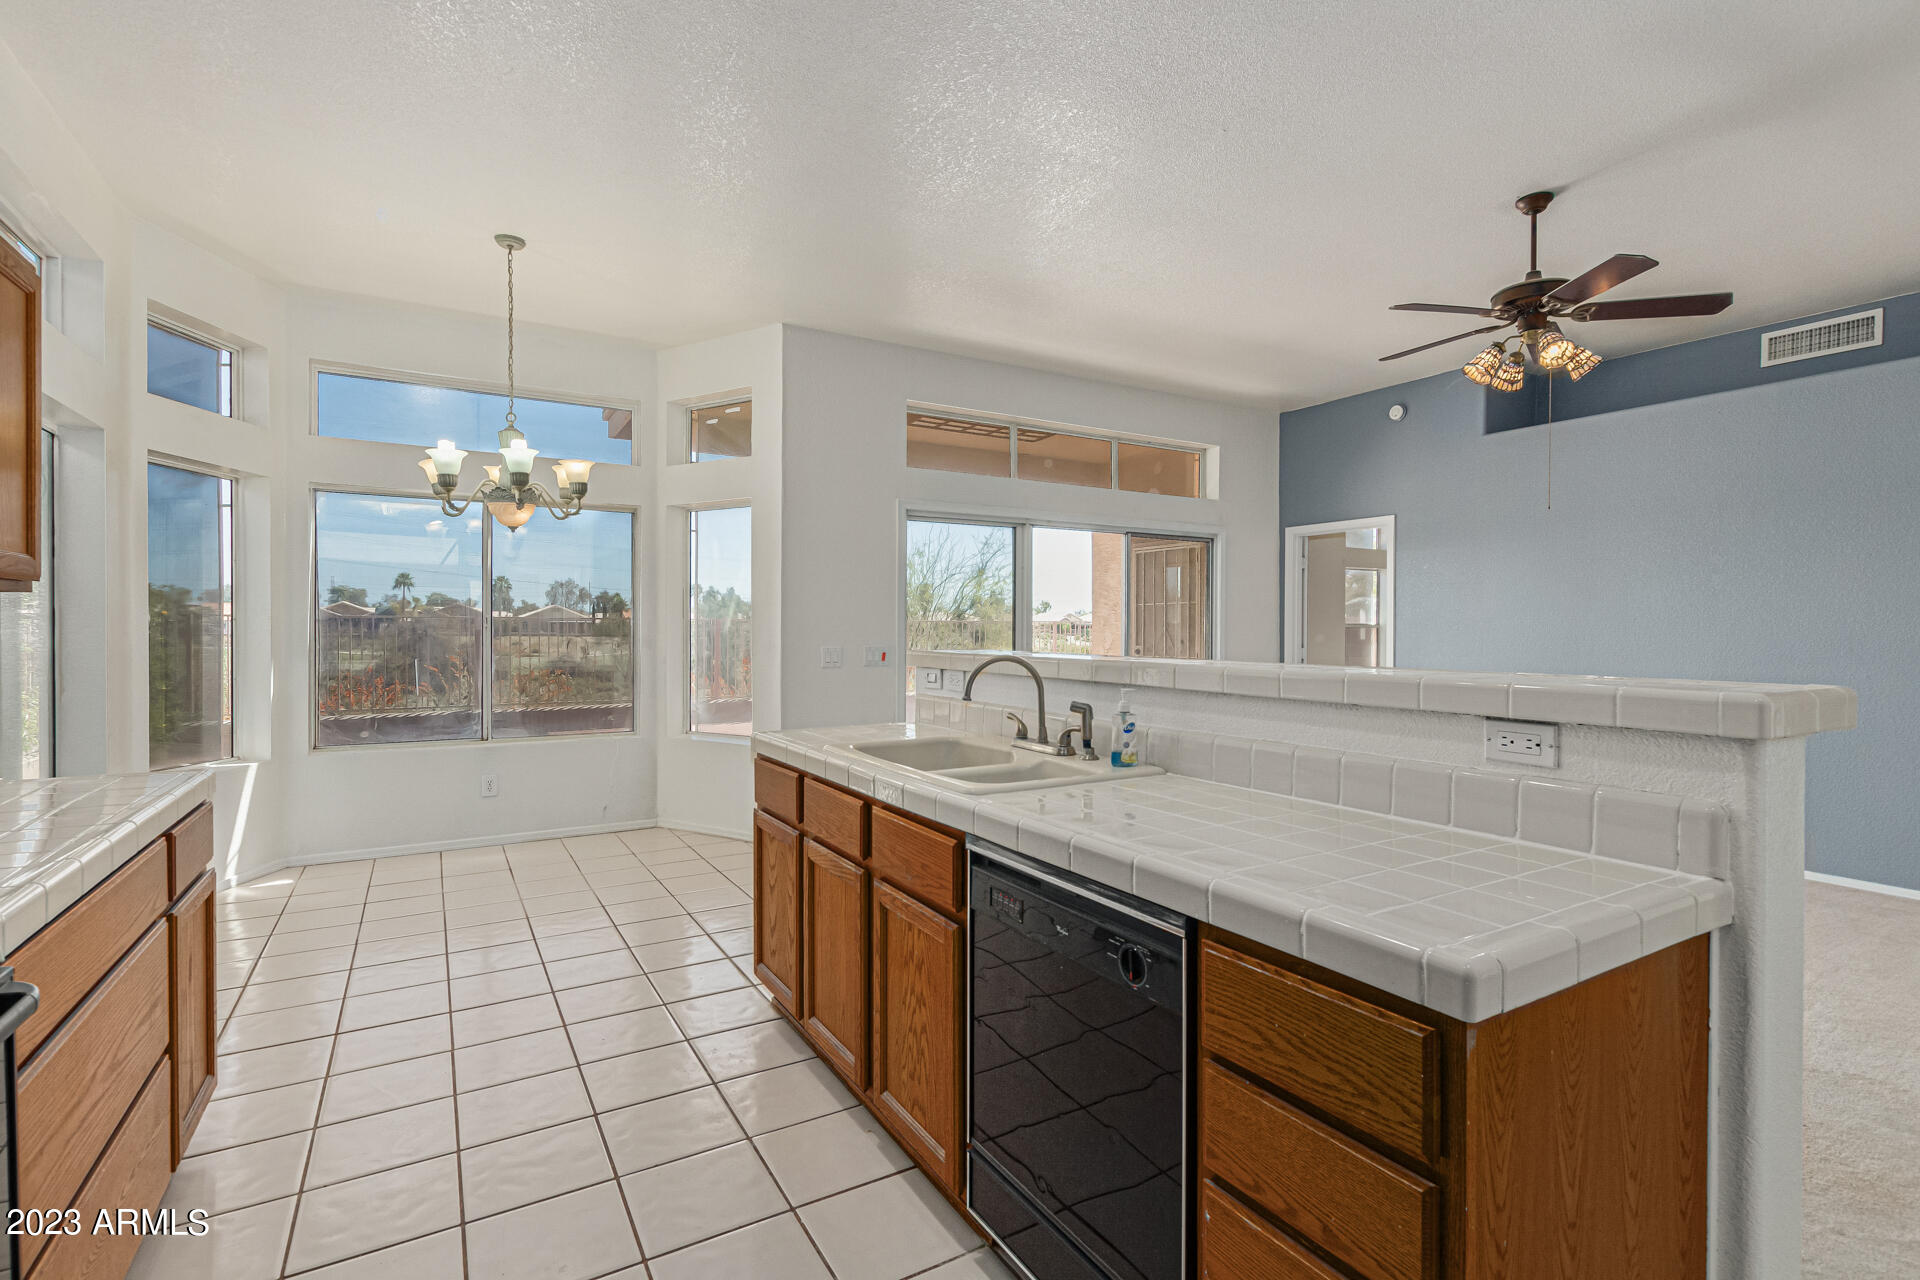
Kitchen with tiled counters, wood cabinets, a double sink, and large windows.
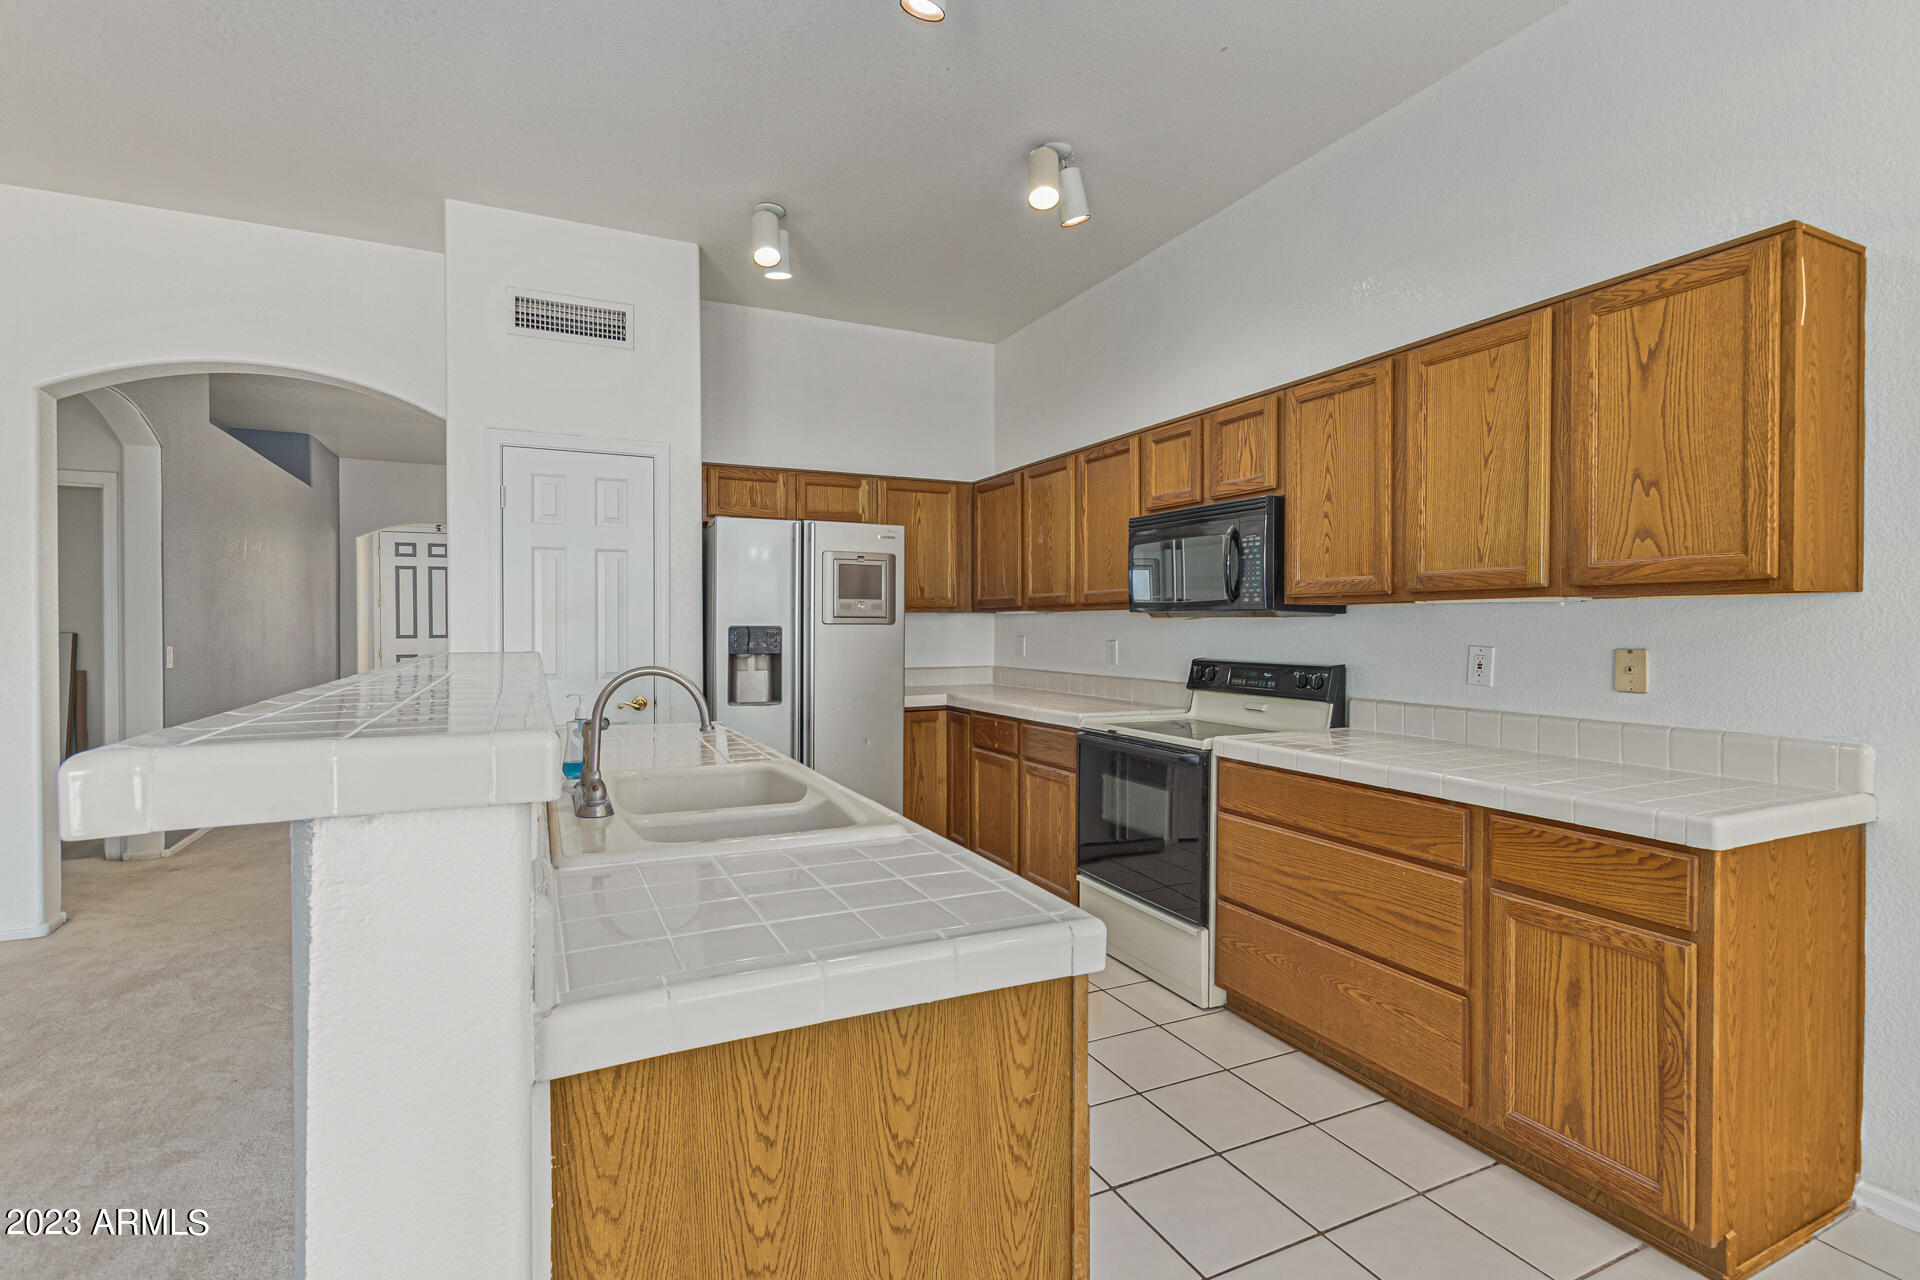
Kitchen with honey-toned wood cabinets, white tile counters, a sink island, and stainless steel appliances.
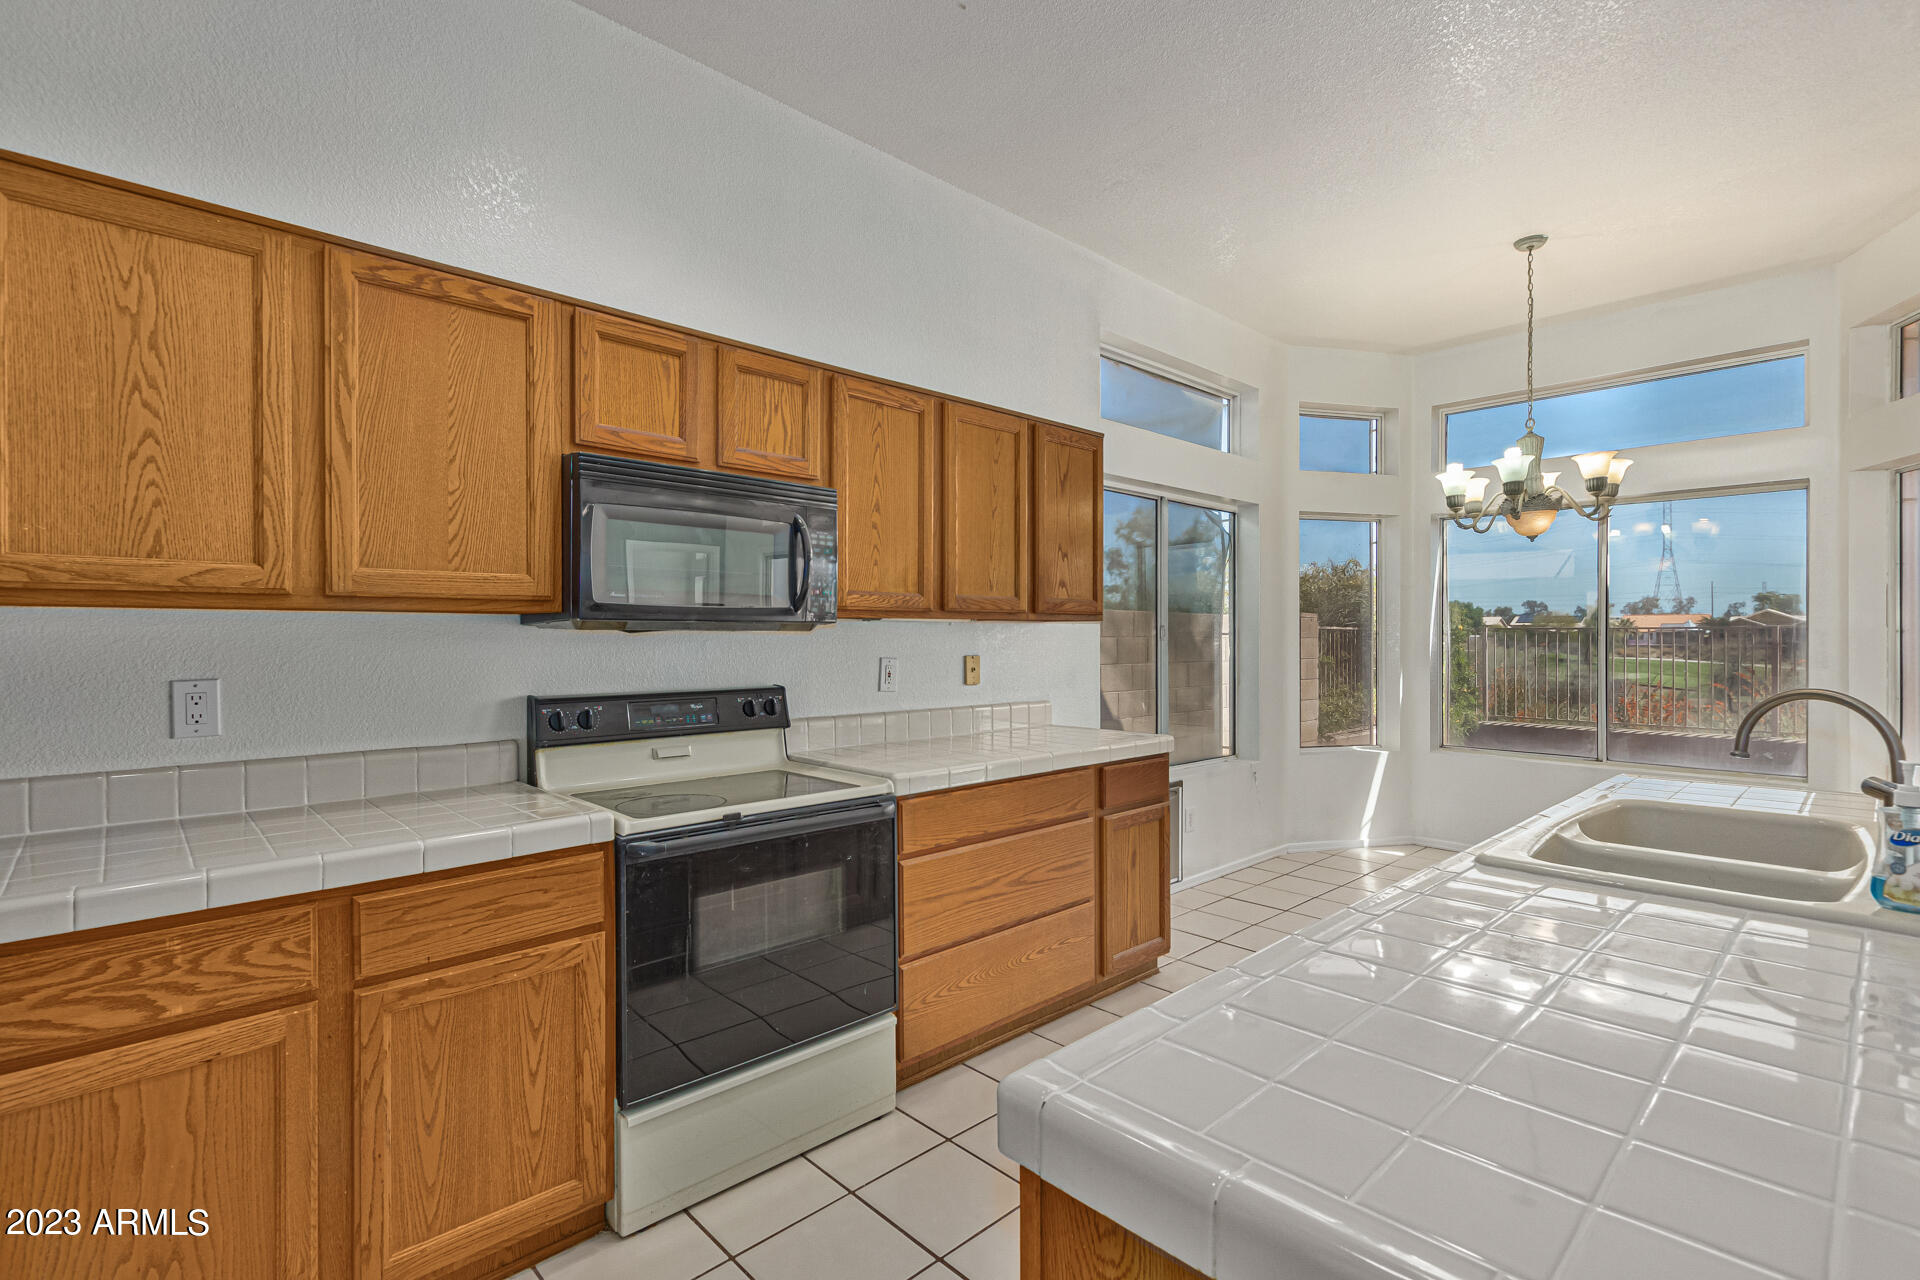
Kitchen with oak cabinets, white tile counters, and large windows overlooking a fenced patio.
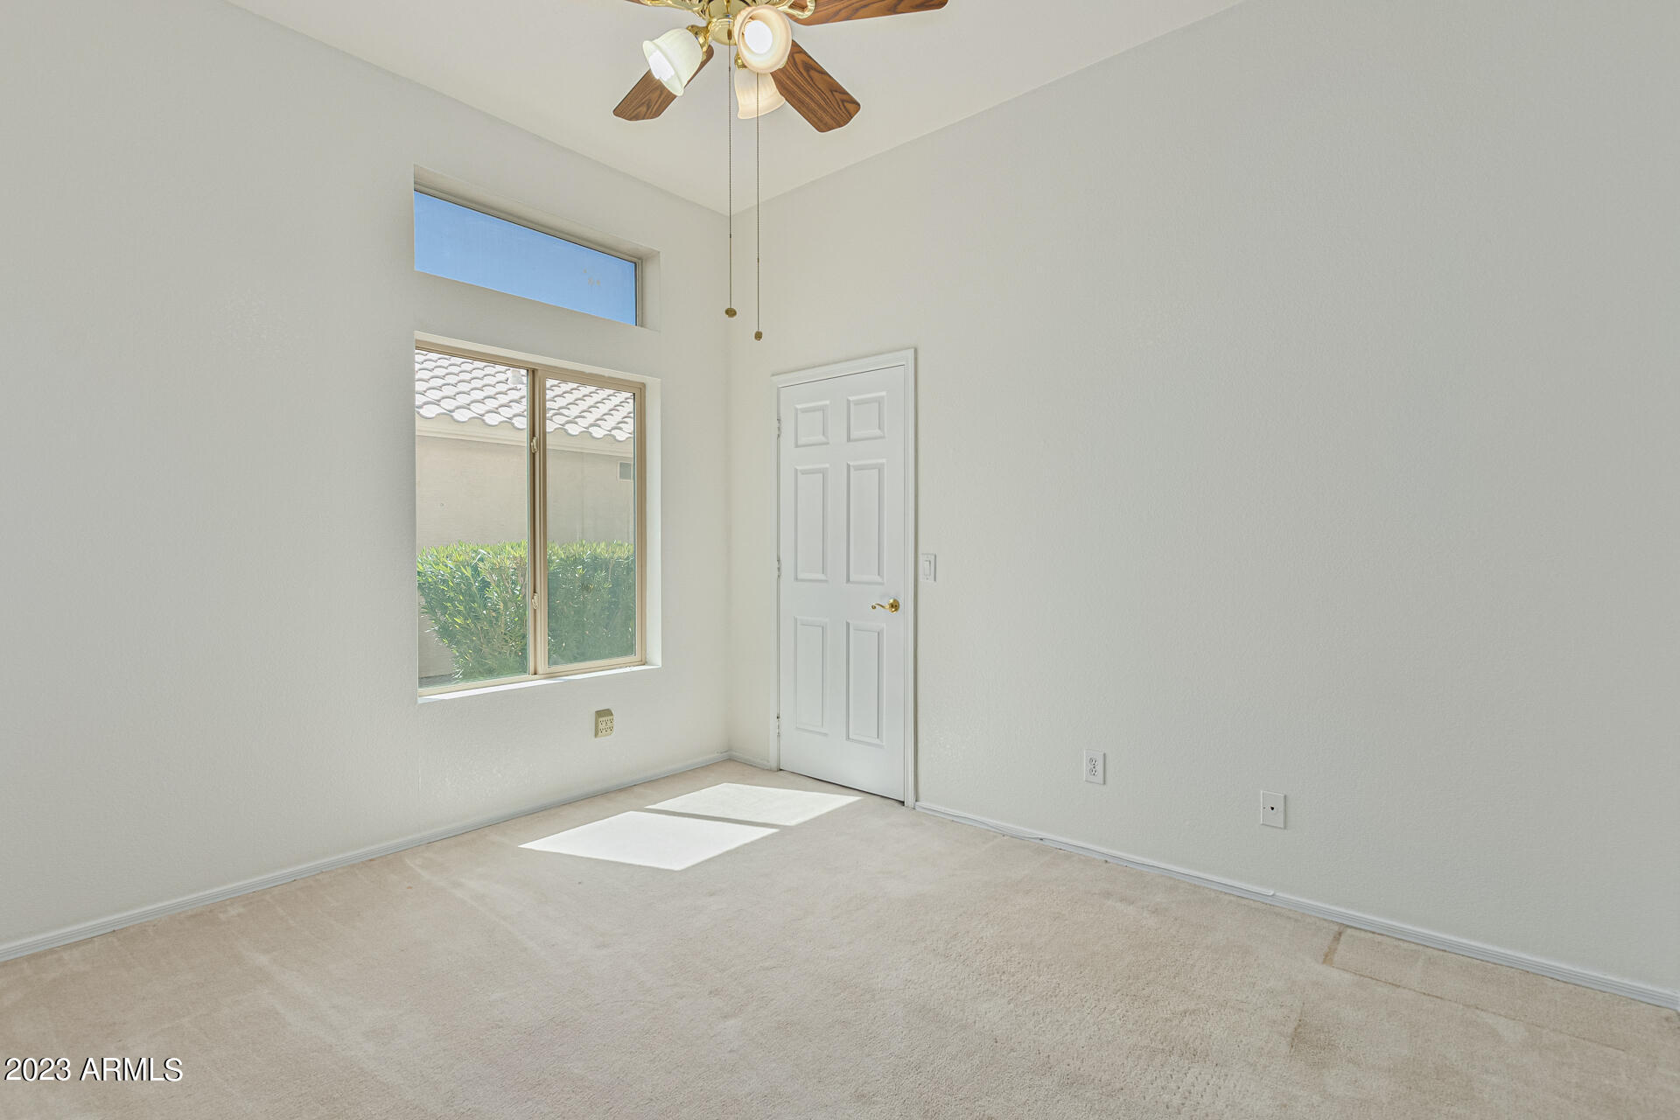
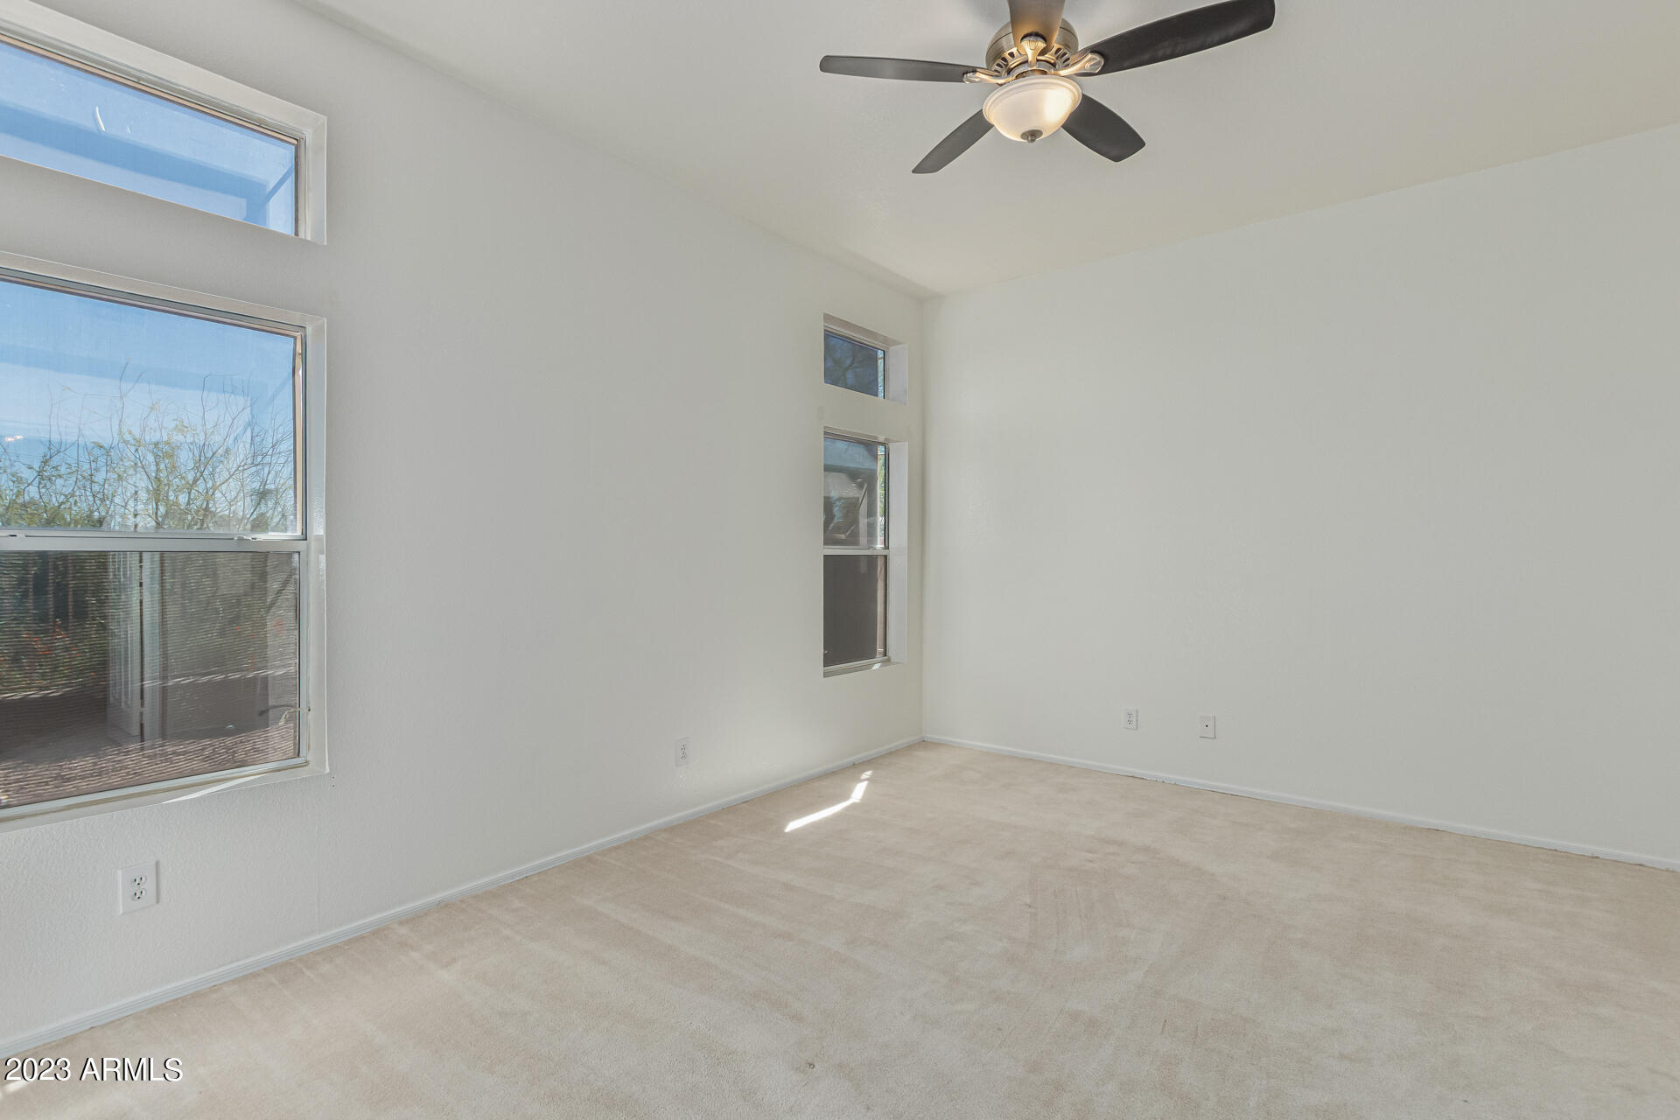
Empty carpeted bedroom with a ceiling fan and sunlit window.
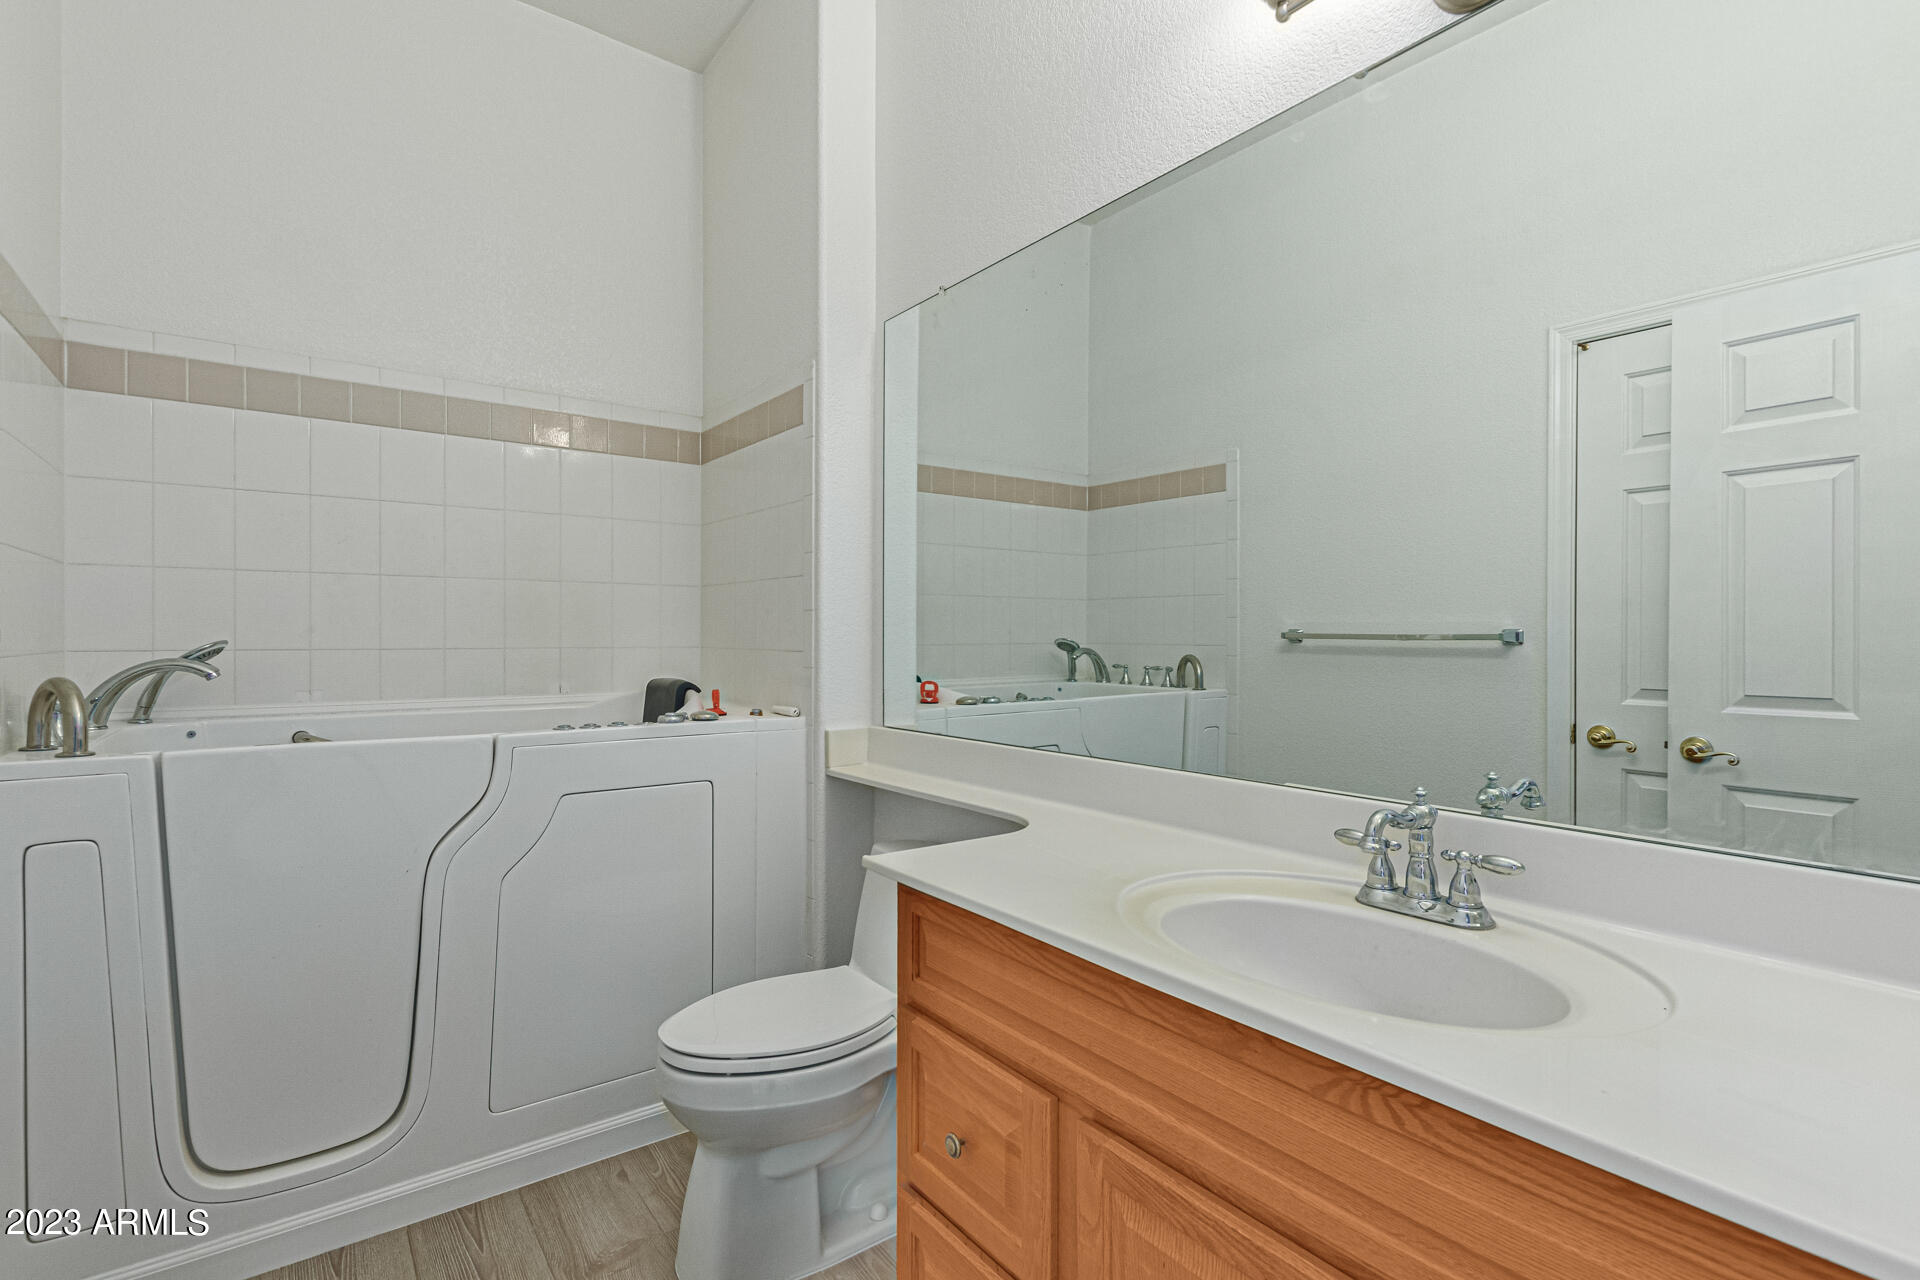
Bathroom with a walk-in tub, large mirror, and wood vanity.
Vacant carpeted room with a ceiling fan and several windows.
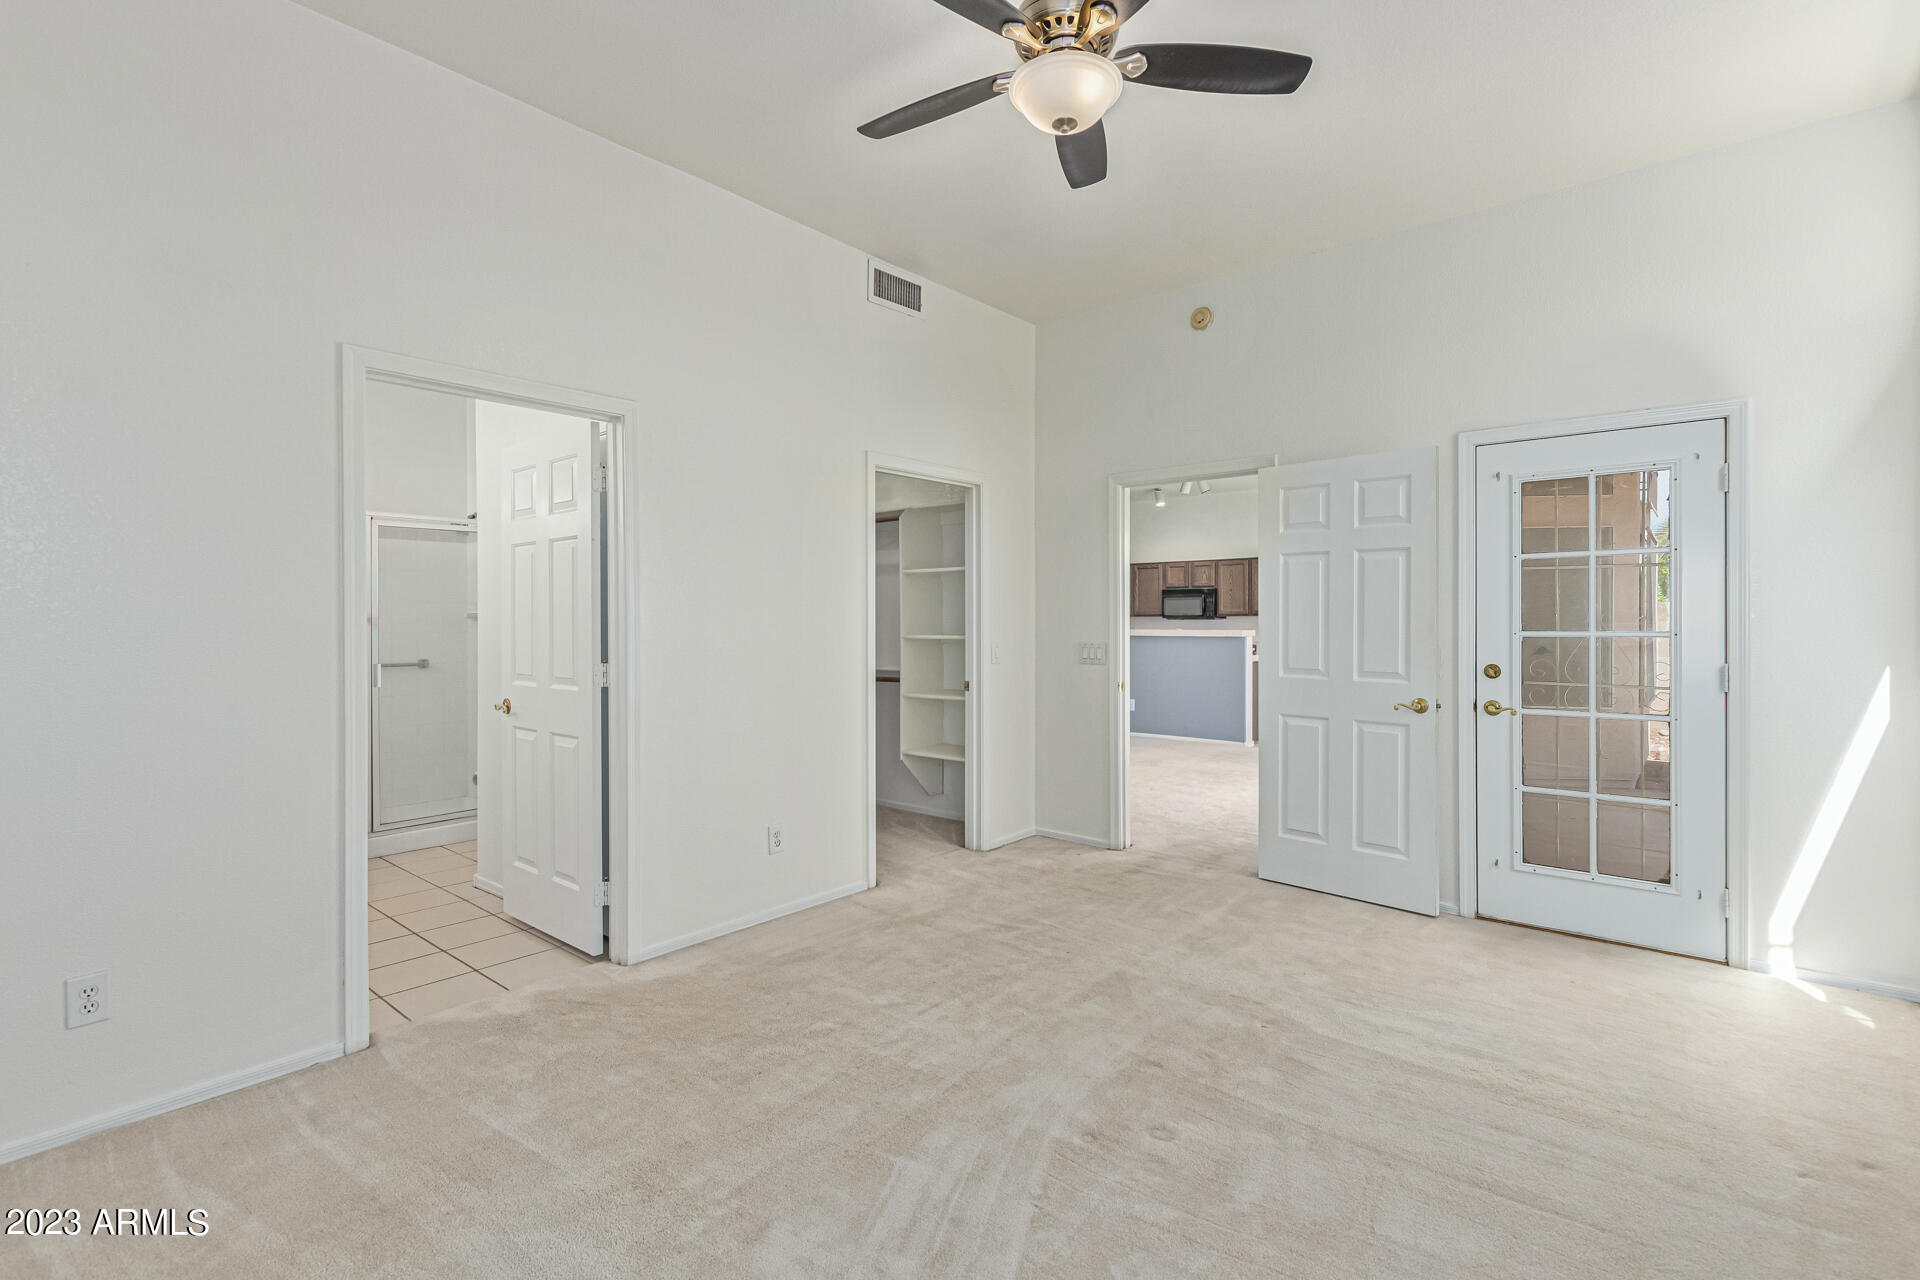
Empty carpeted bedroom with a ceiling fan, open bathroom and closet doors, and a glass-paneled exterior door.
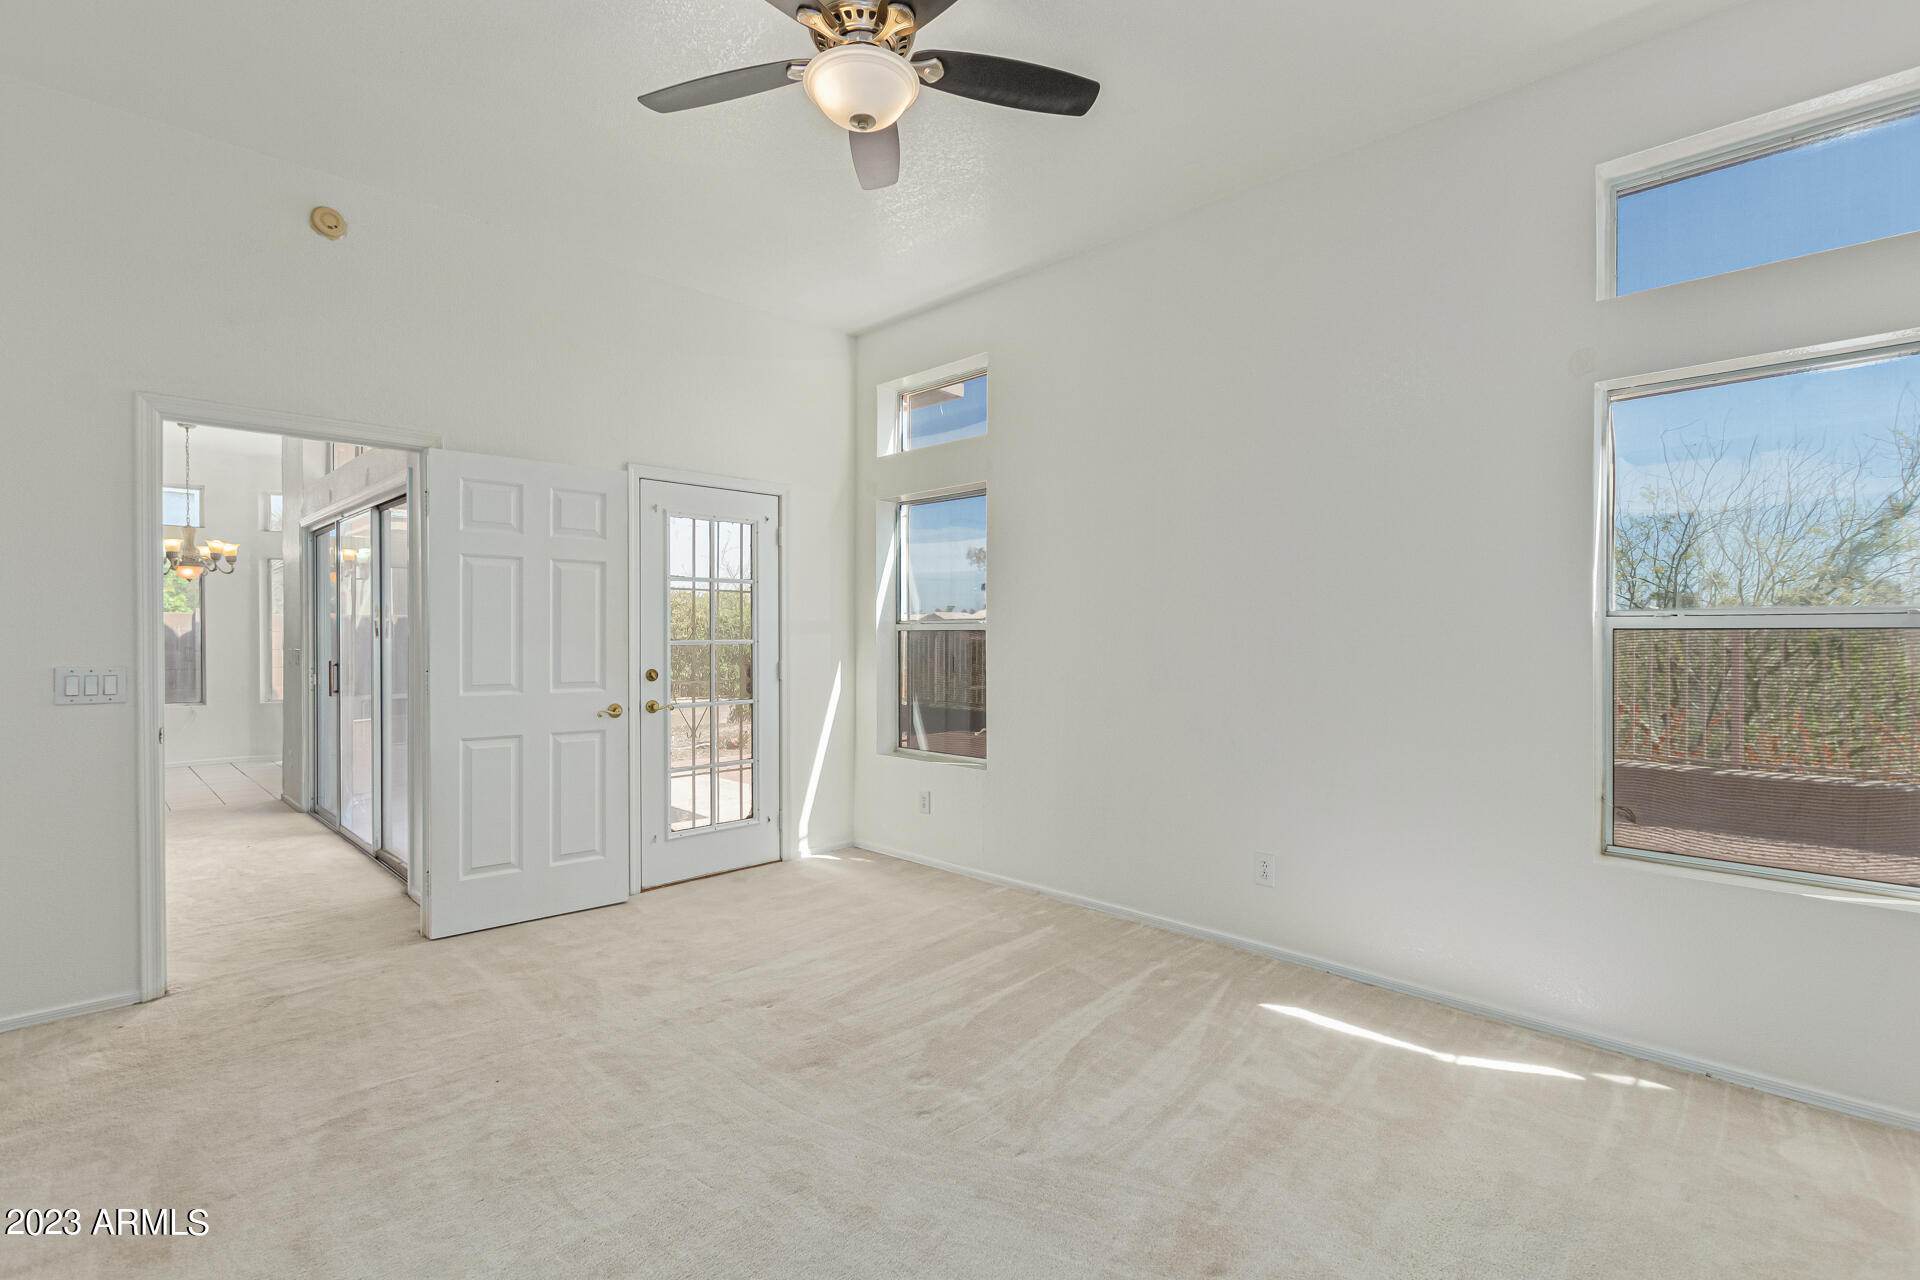
Empty carpeted living room with a ceiling fan, high windows, and a glass-paneled exterior door.
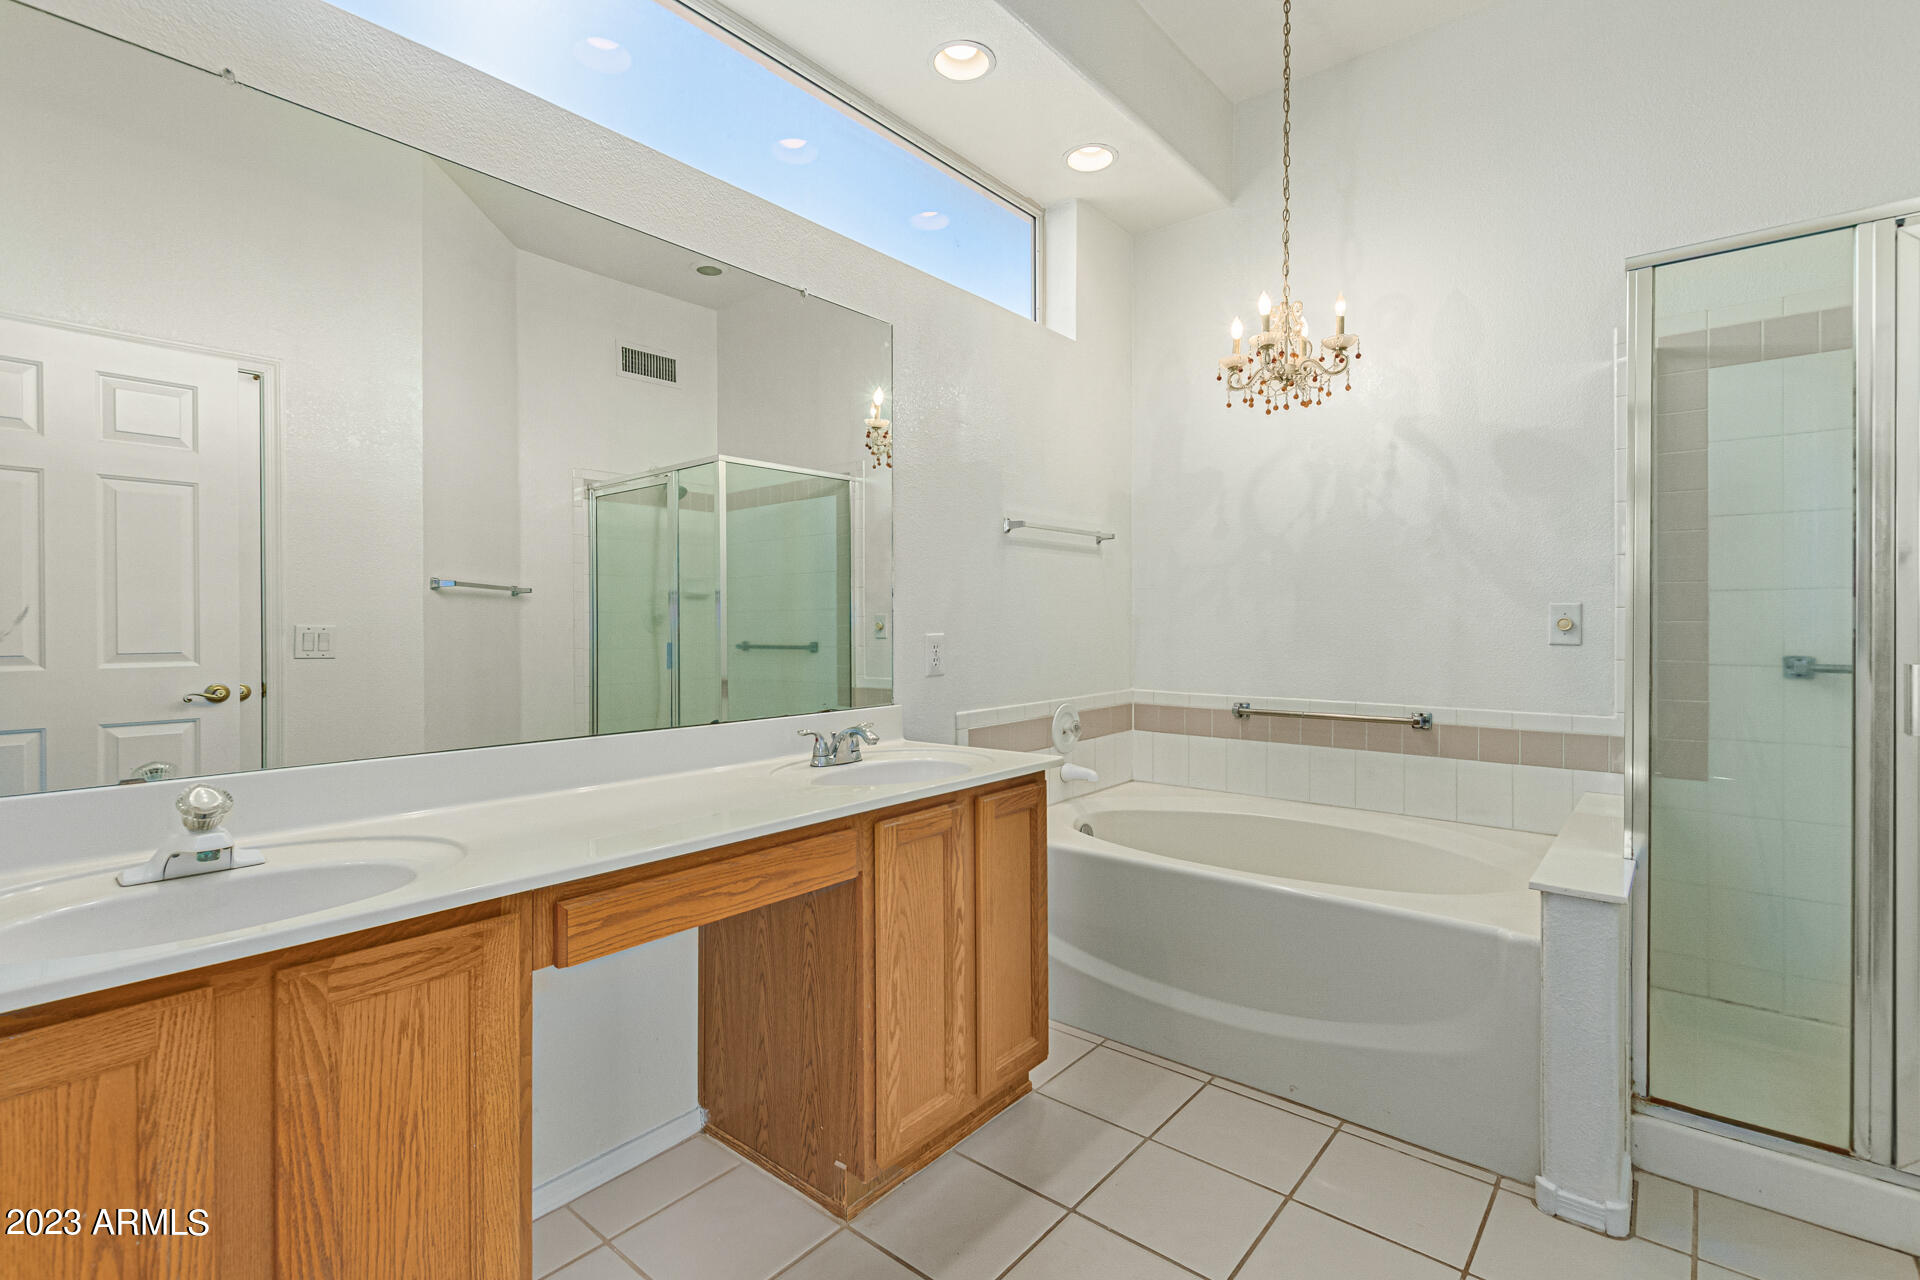
Bathroom with a wood double vanity, soaking tub, glass shower, and high skylight.
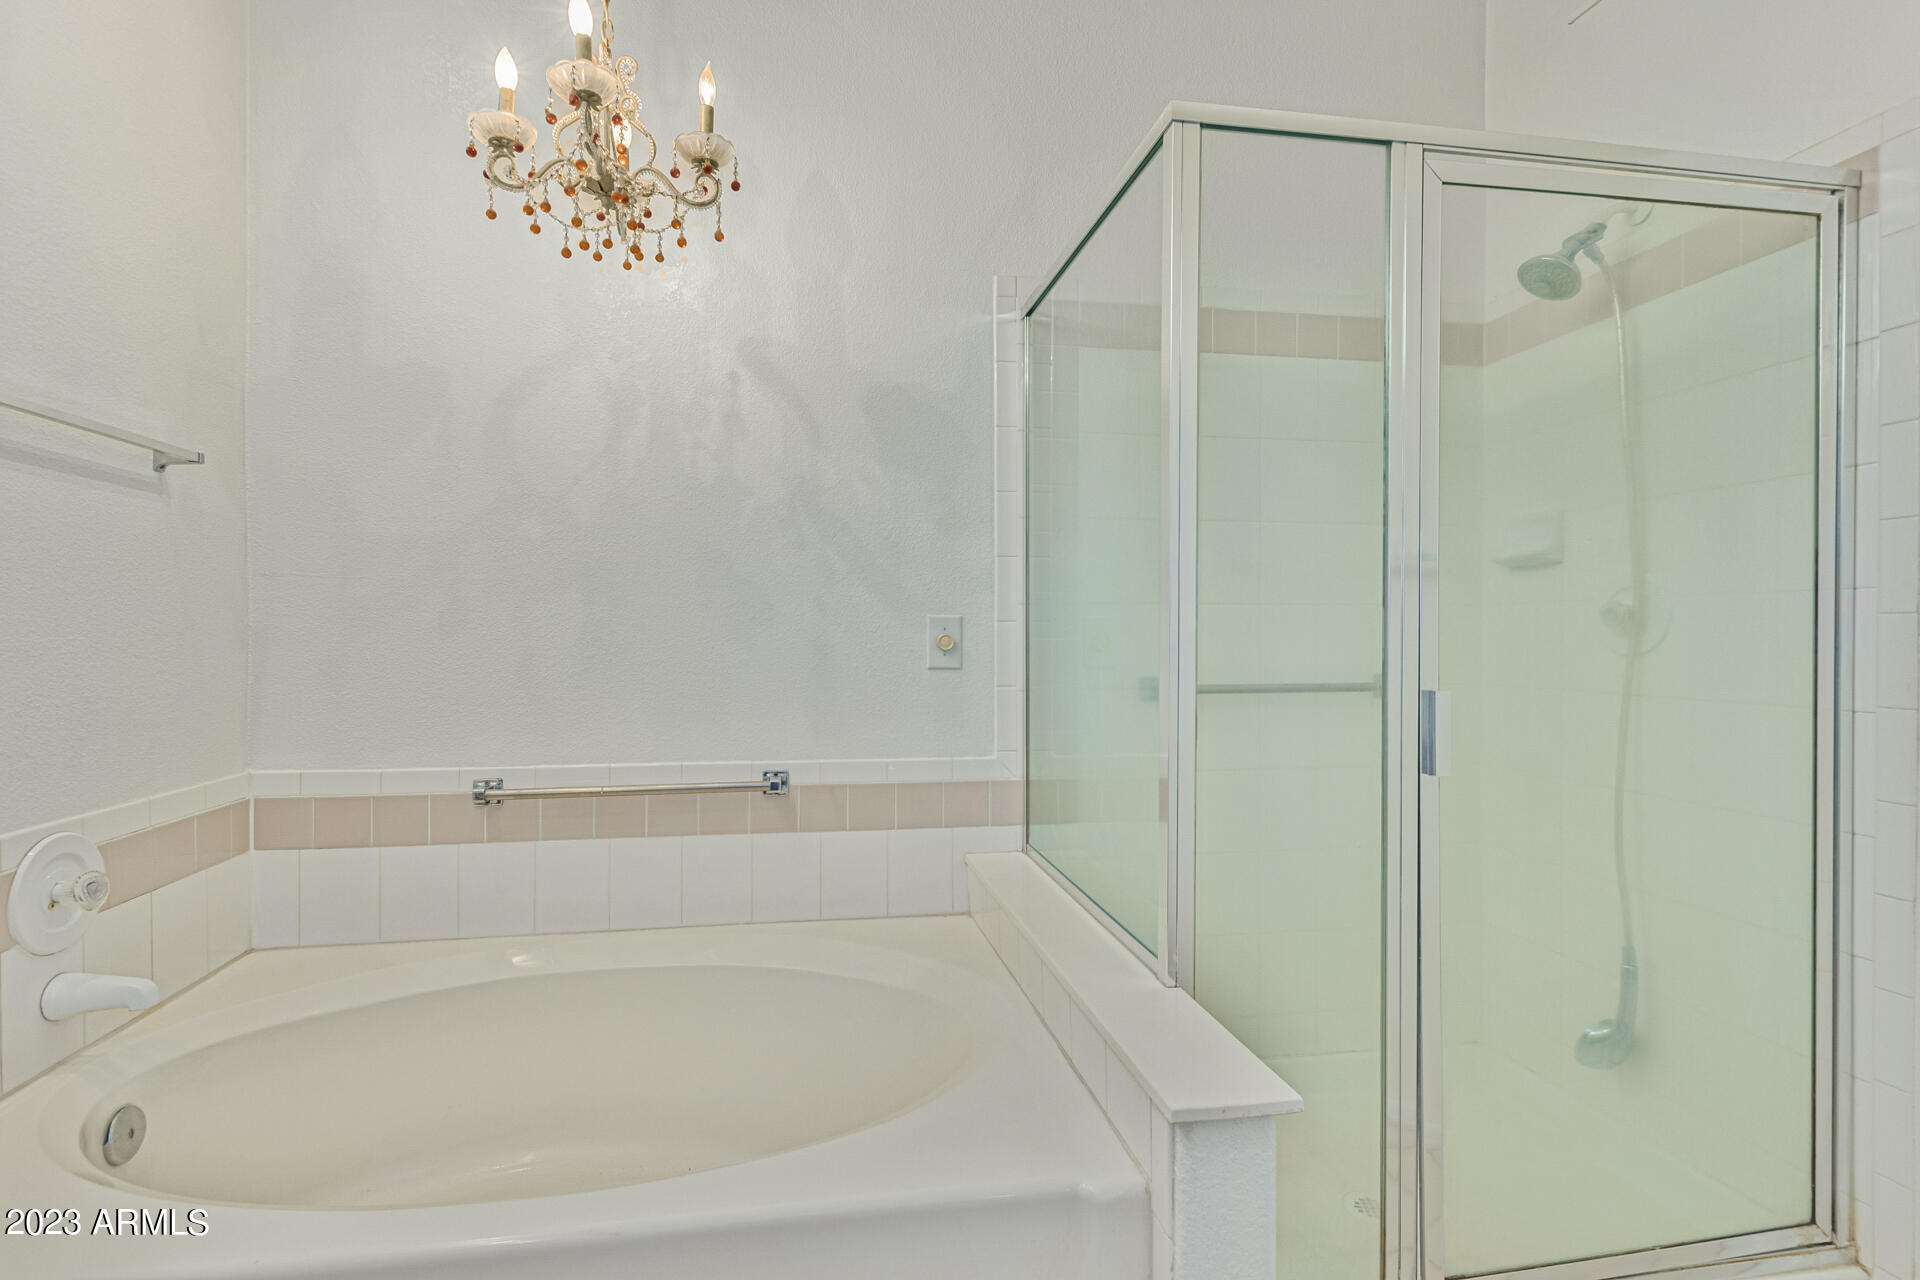
Bathroom with a large soaking tub, glass-enclosed shower, and decorative chandelier.
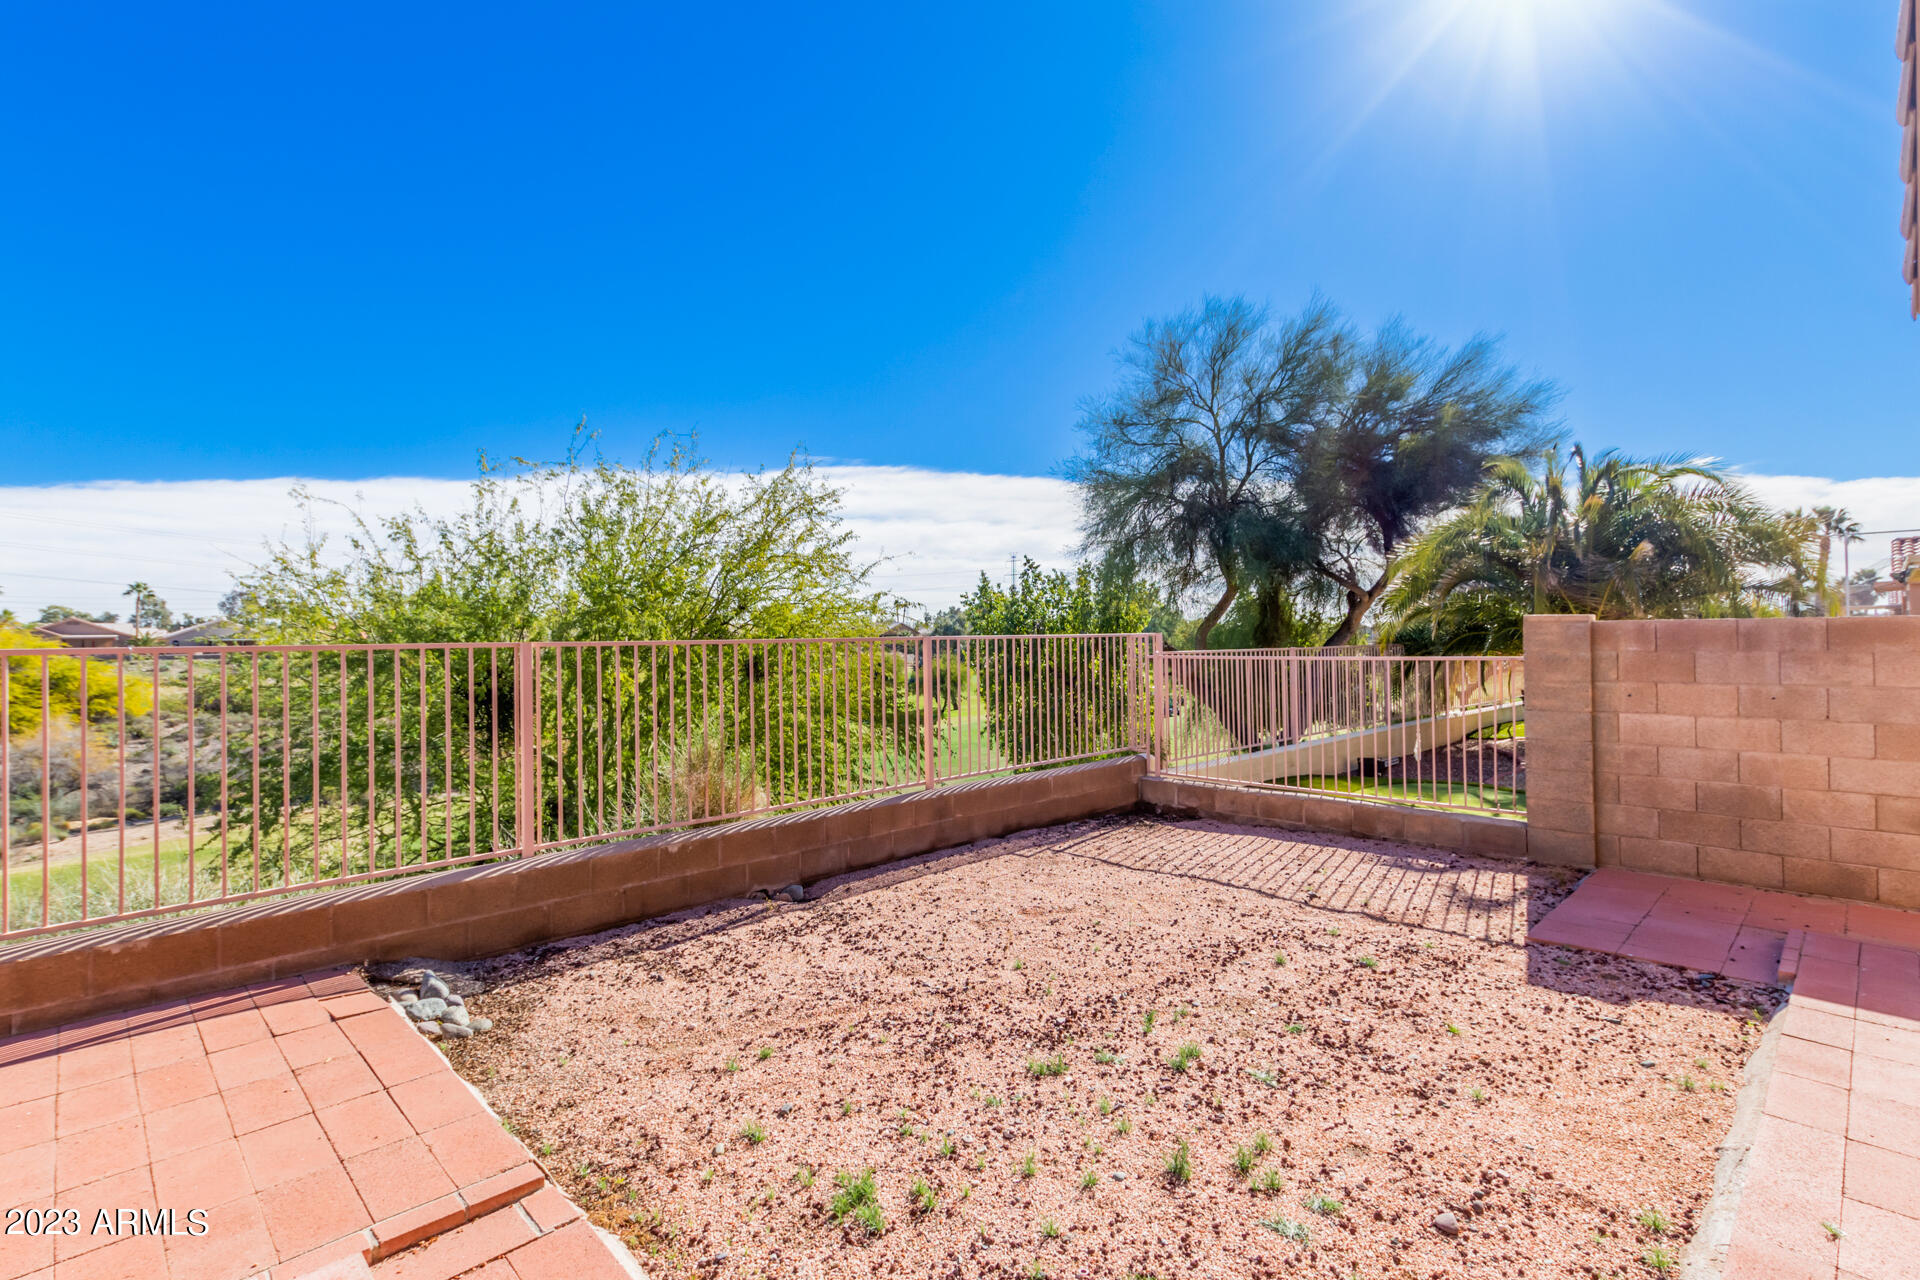
Gravel backyard patio enclosed by a metal railing and block wall, with mature trees beyond.
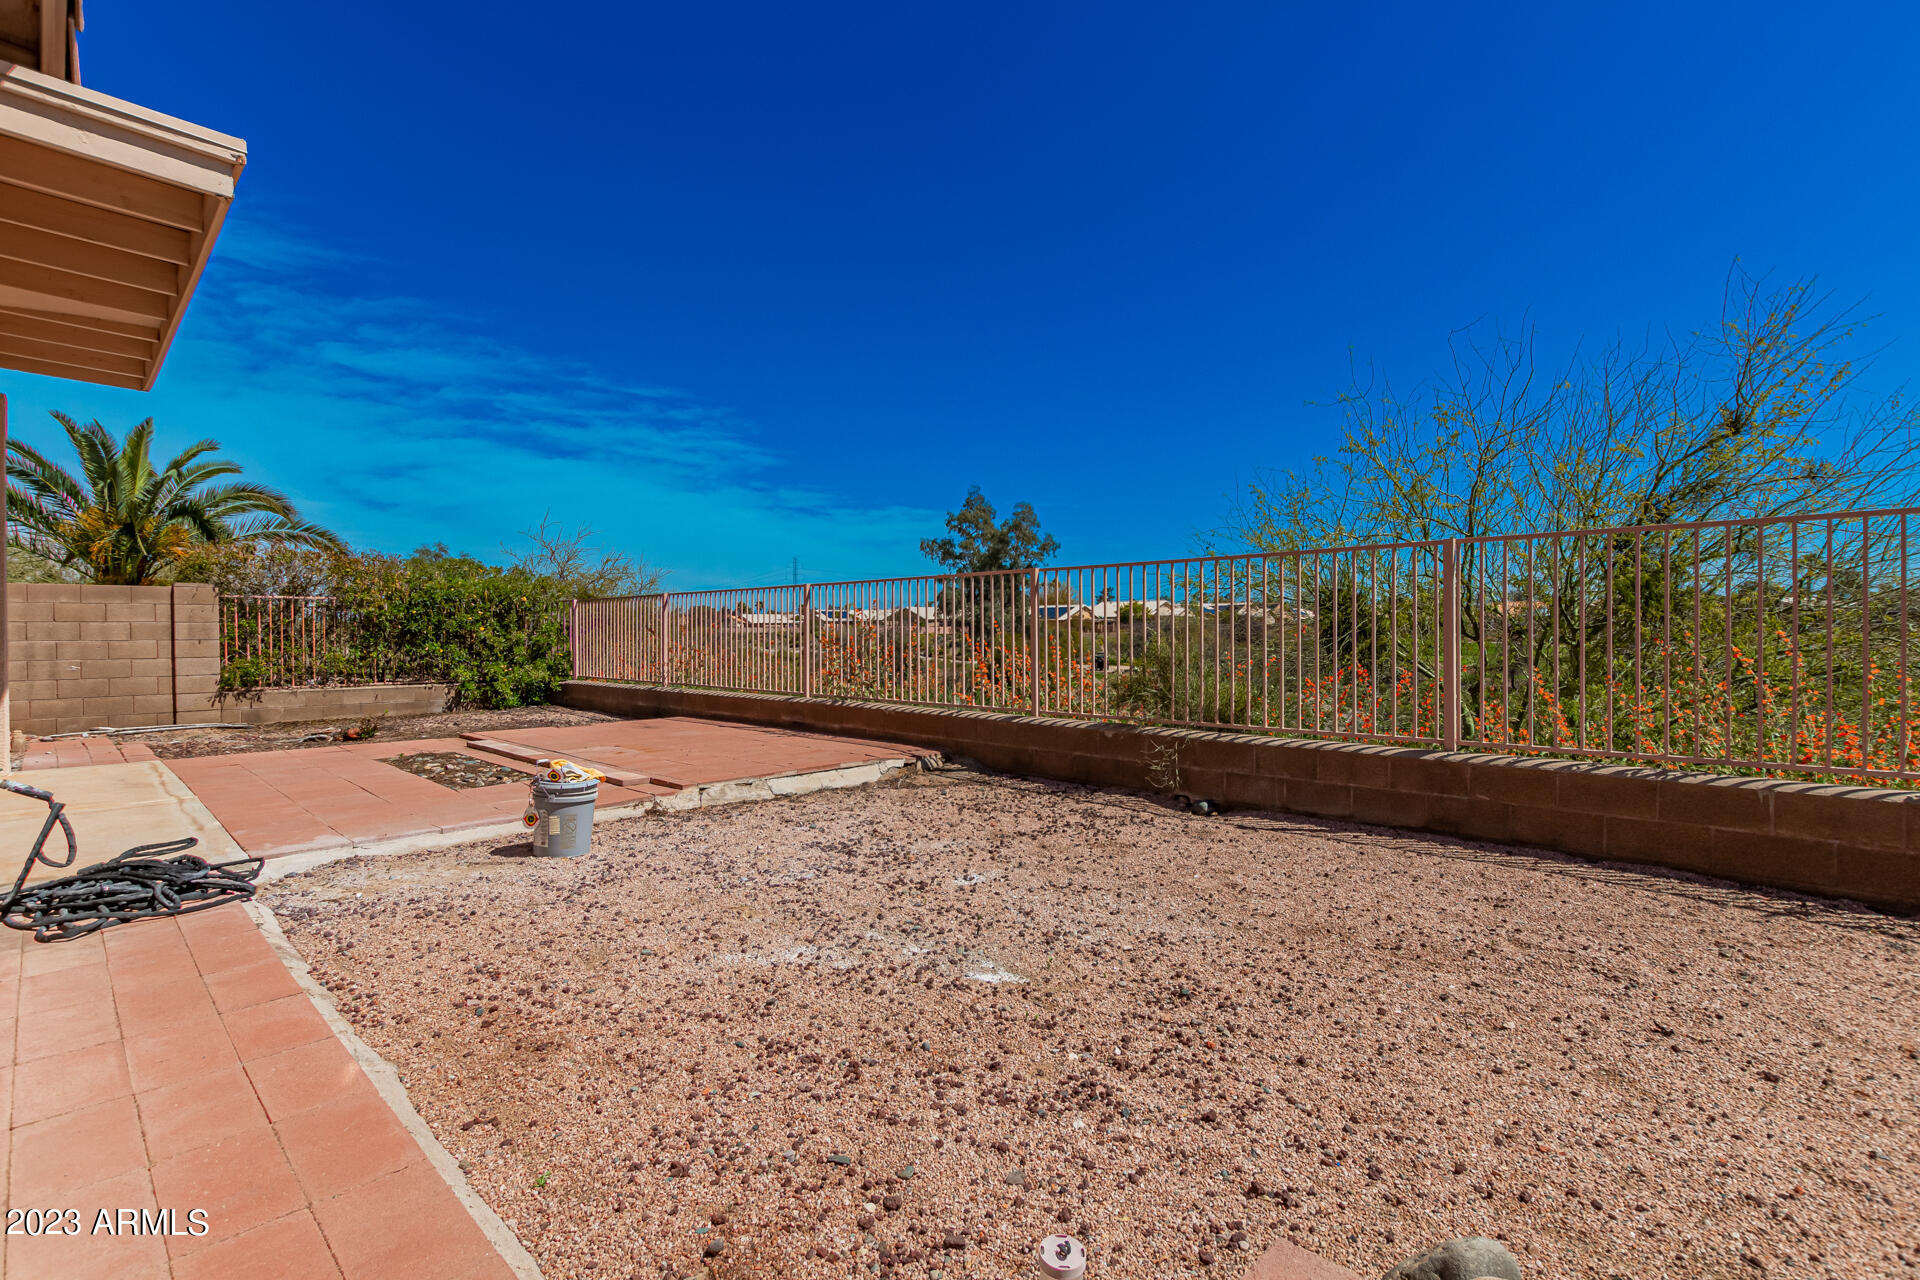
Backyard with a gravel yard, paved patio, and metal view fence overlooking desert landscaping.
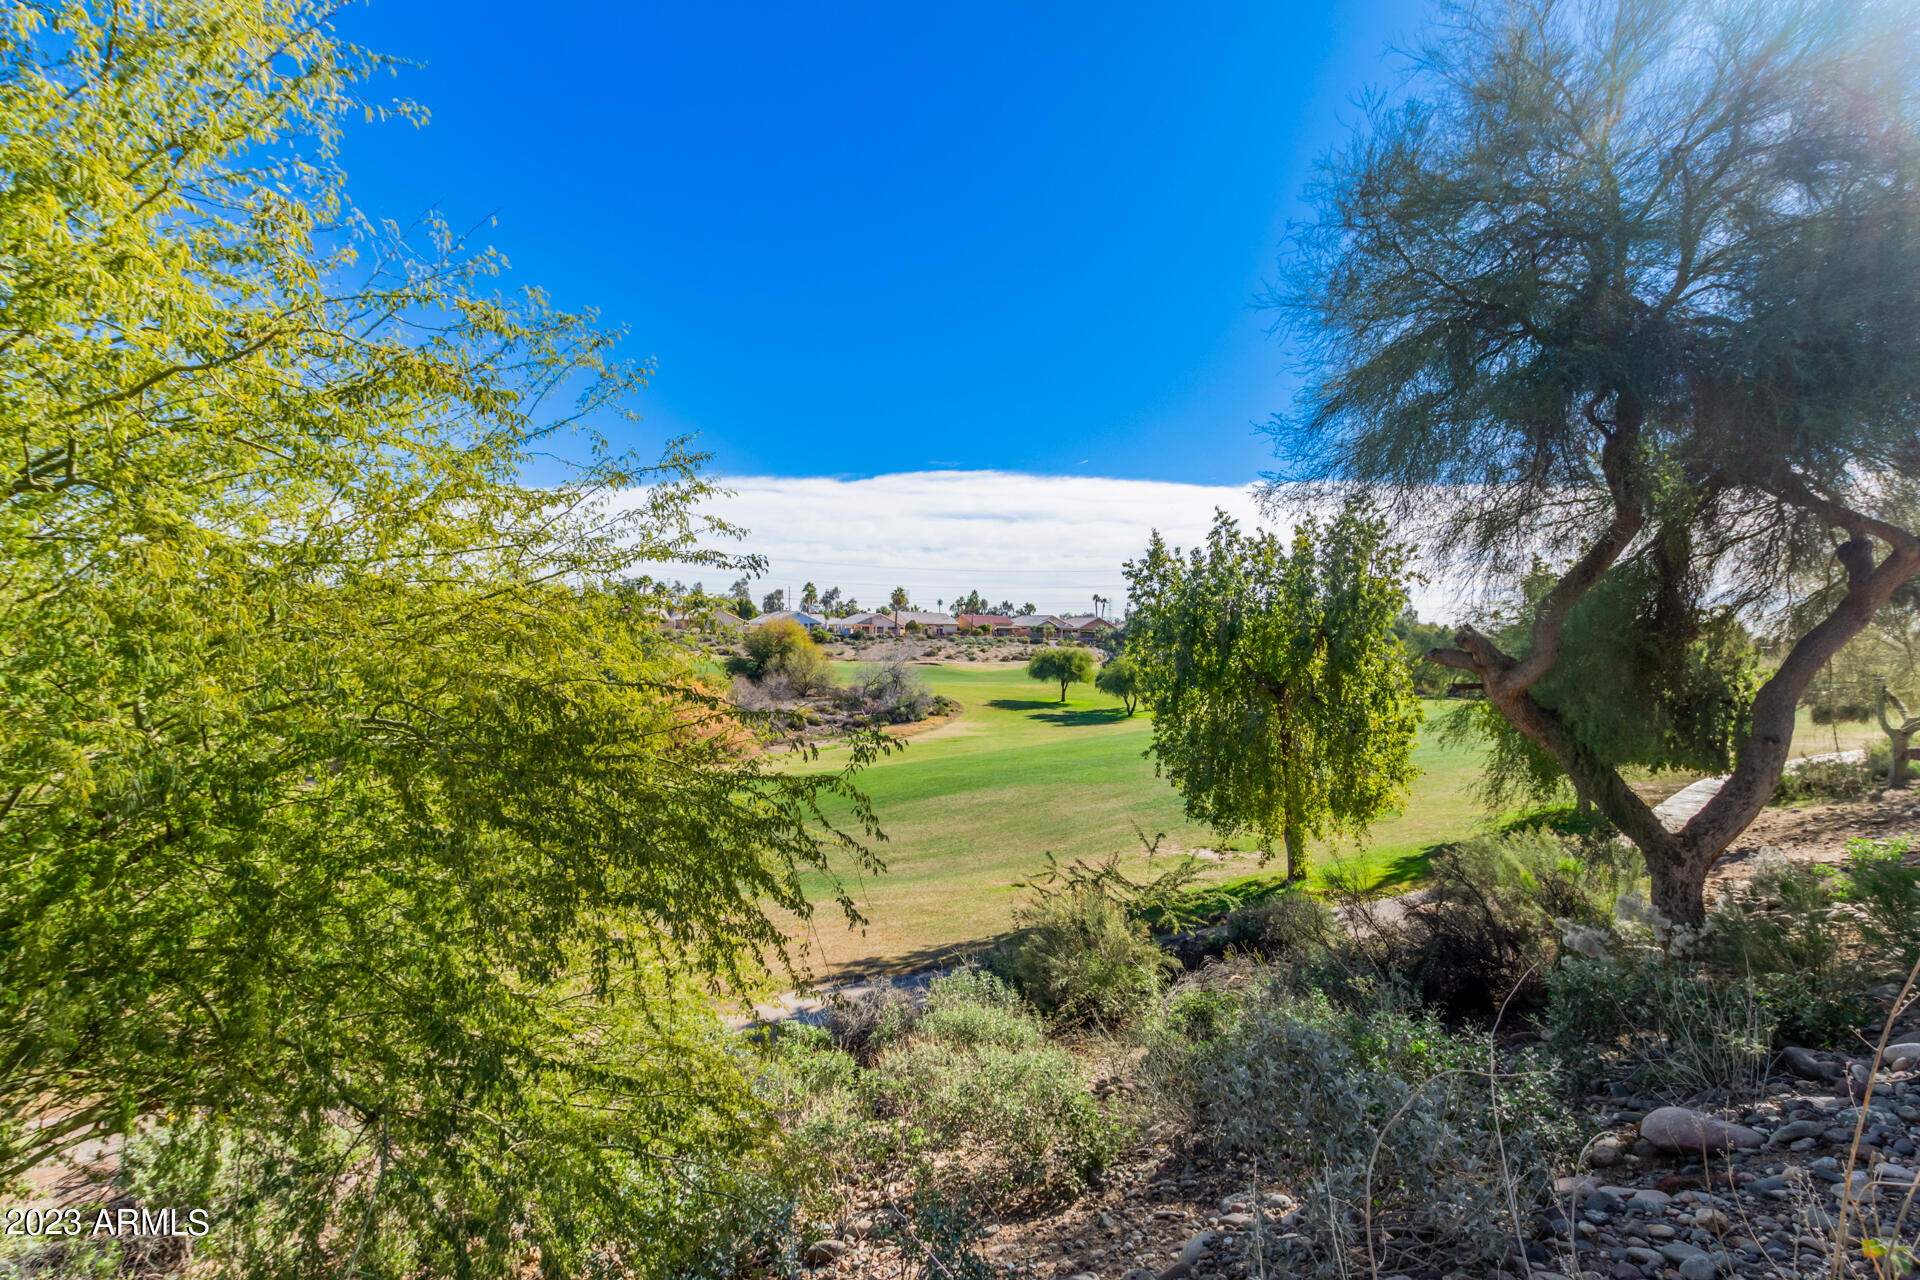
Green golf course framed by trees, with homes beyond.
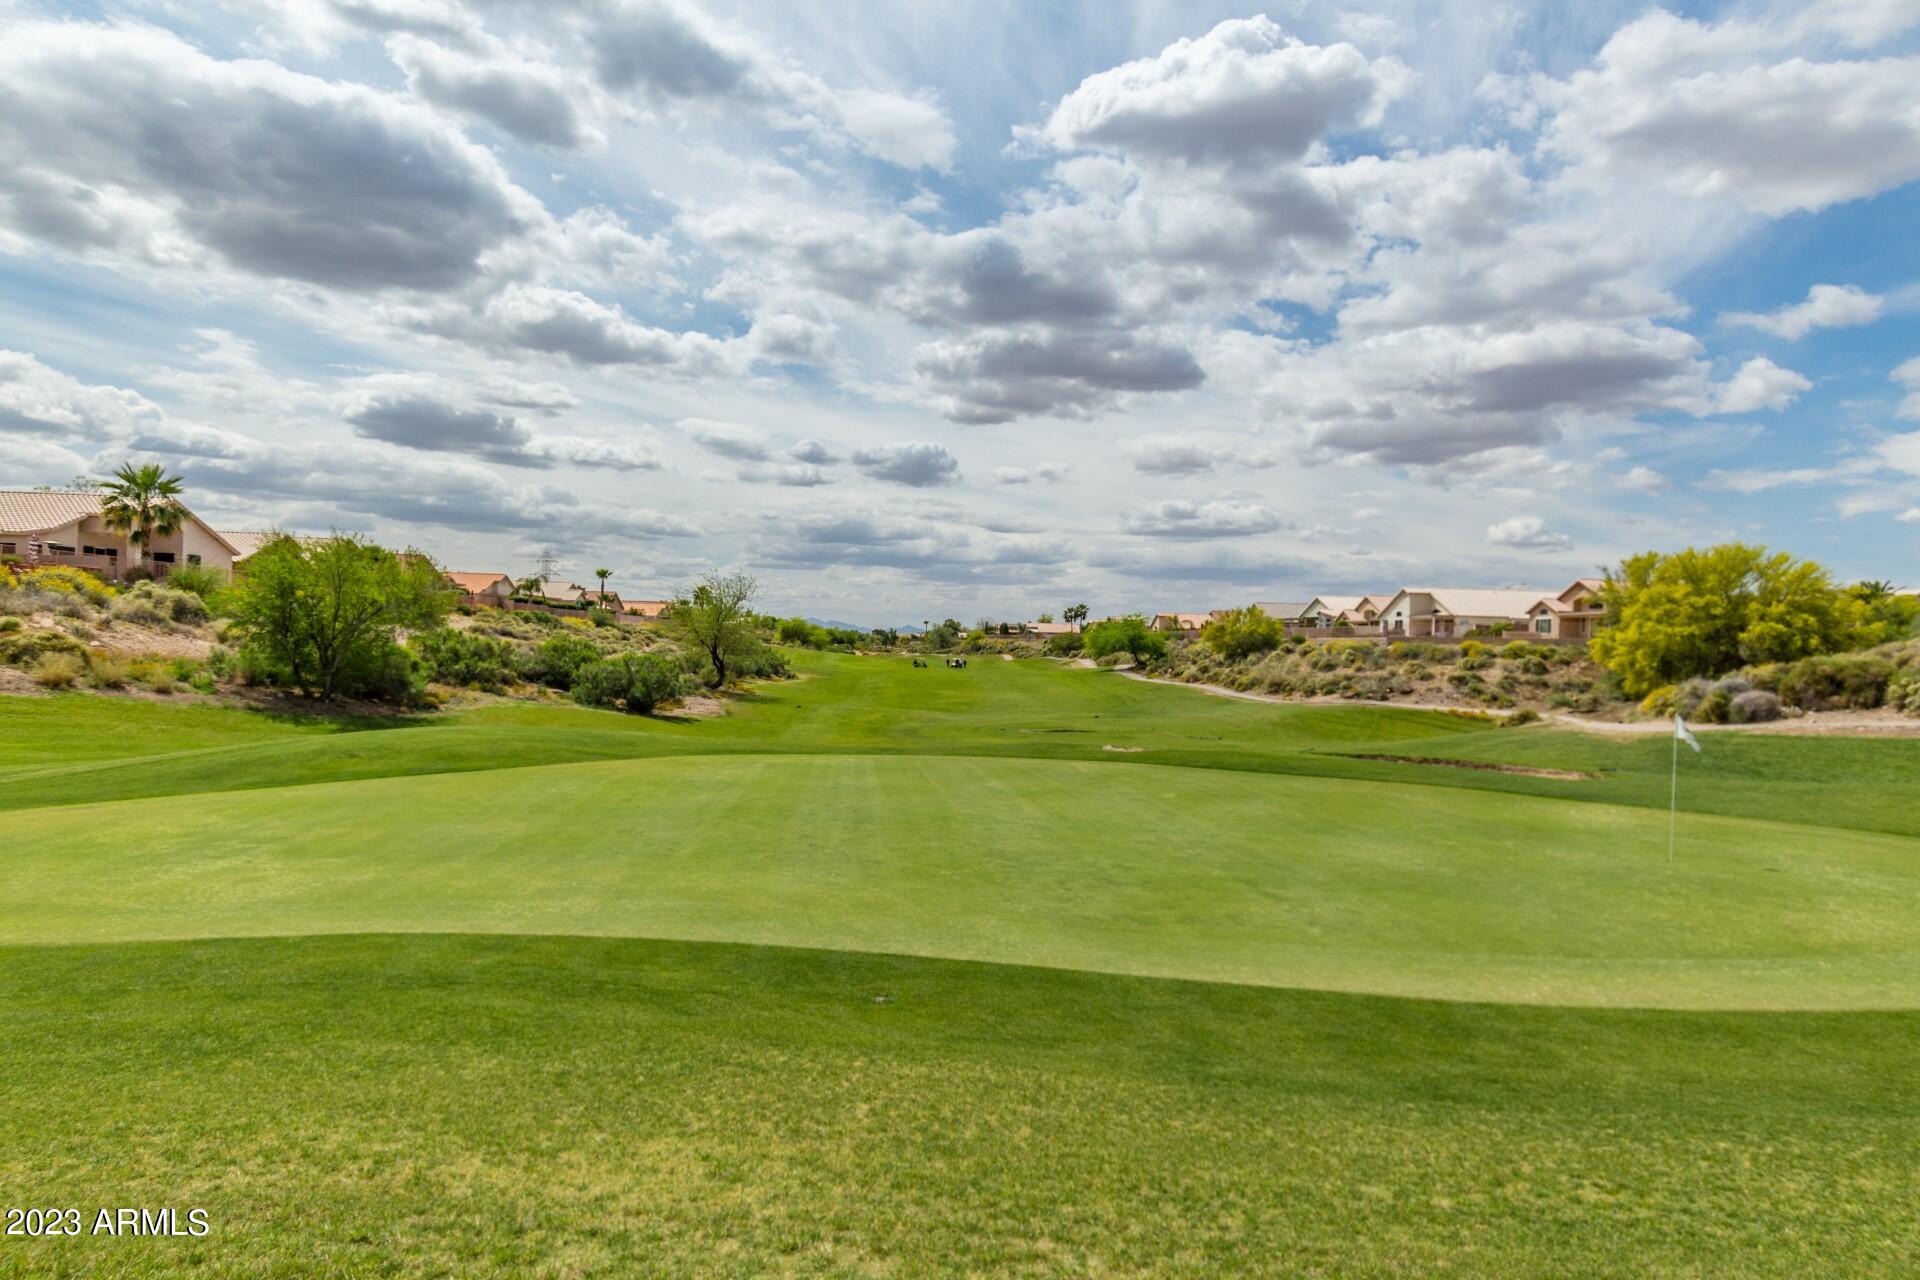
Golf course fairway with a flag in the foreground and homes along the edges.
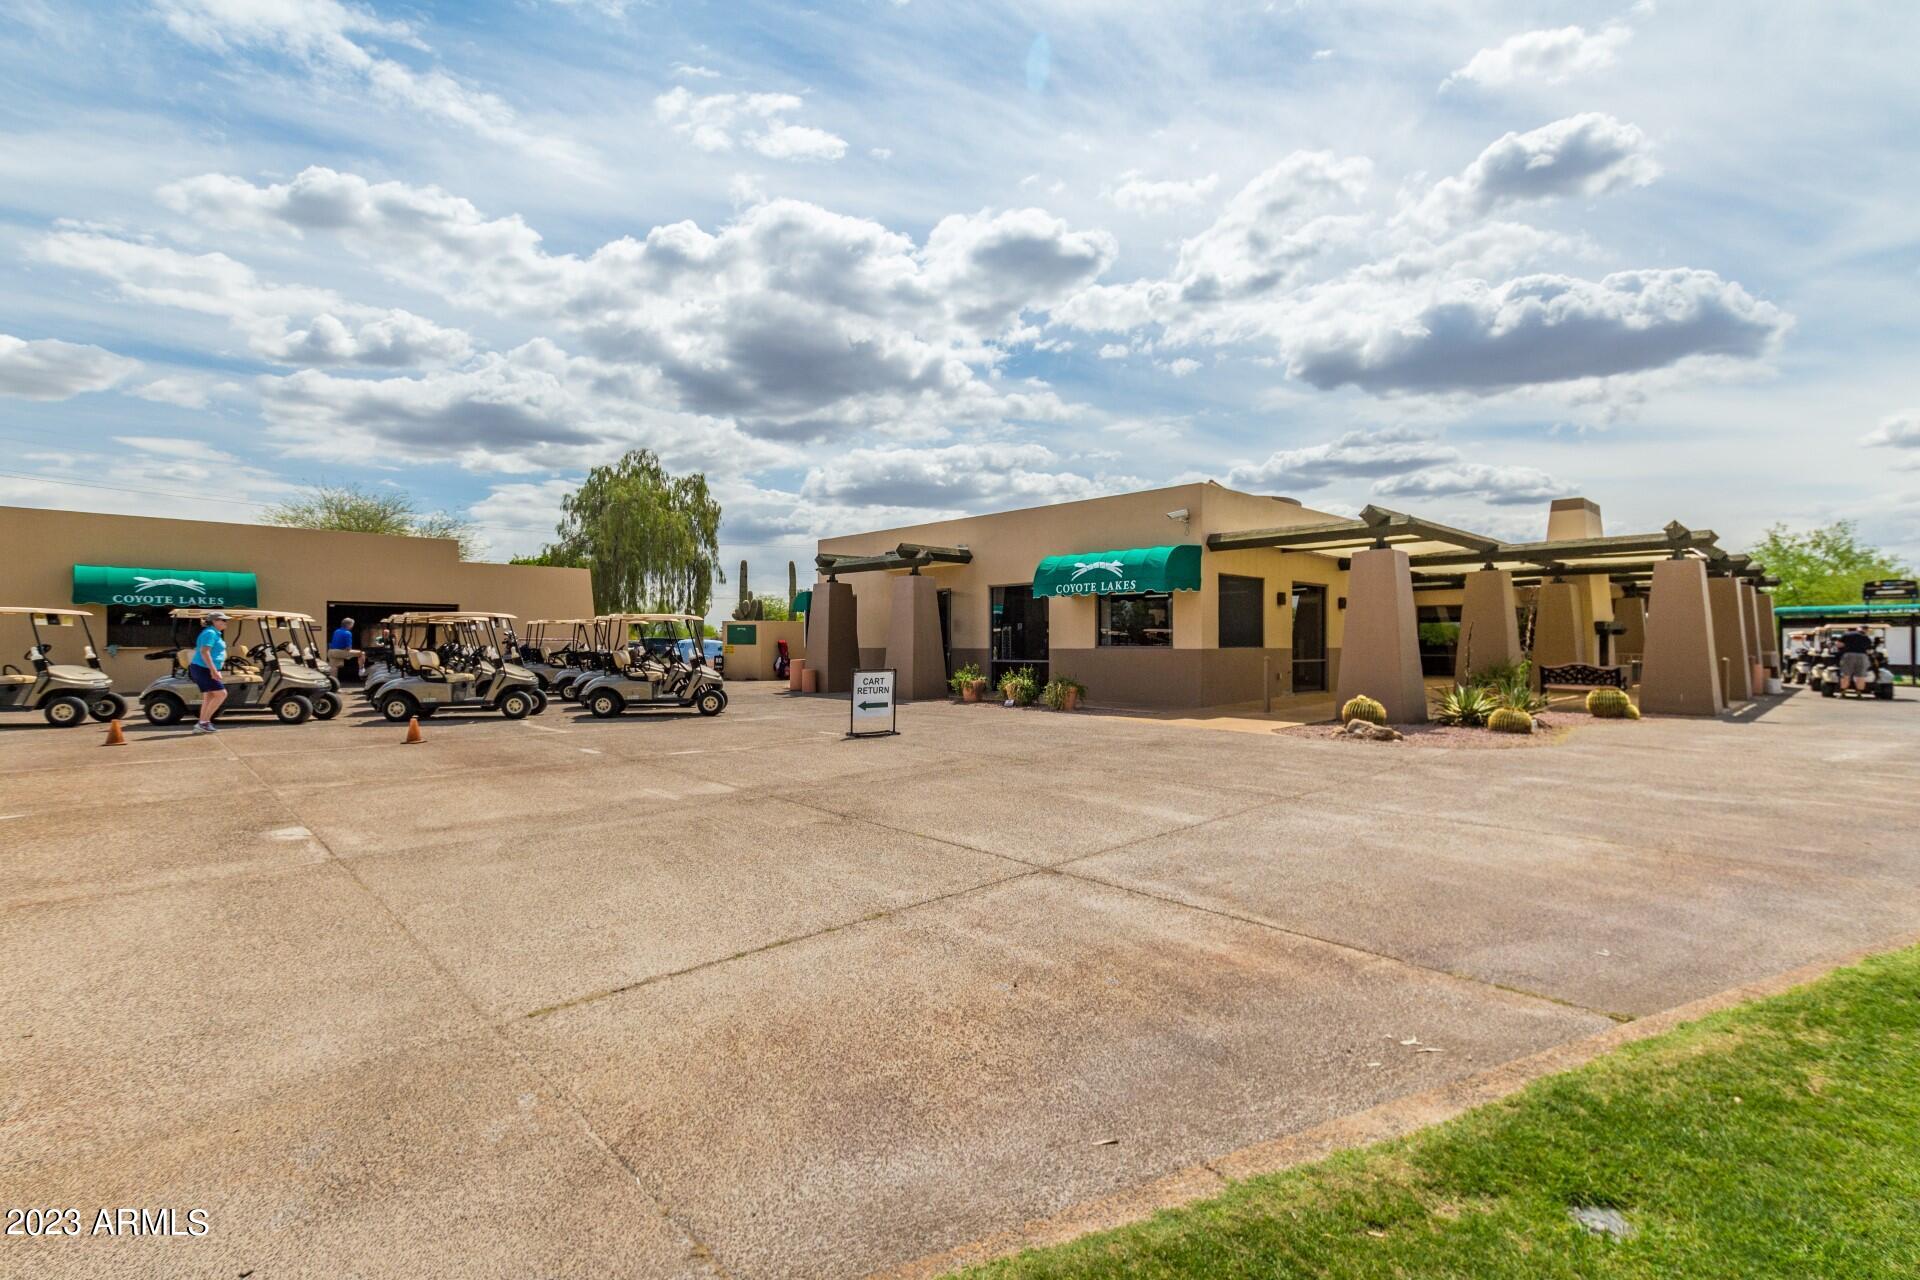
Coyote Lakes golf facility with rows of golf carts and a shaded pergola.
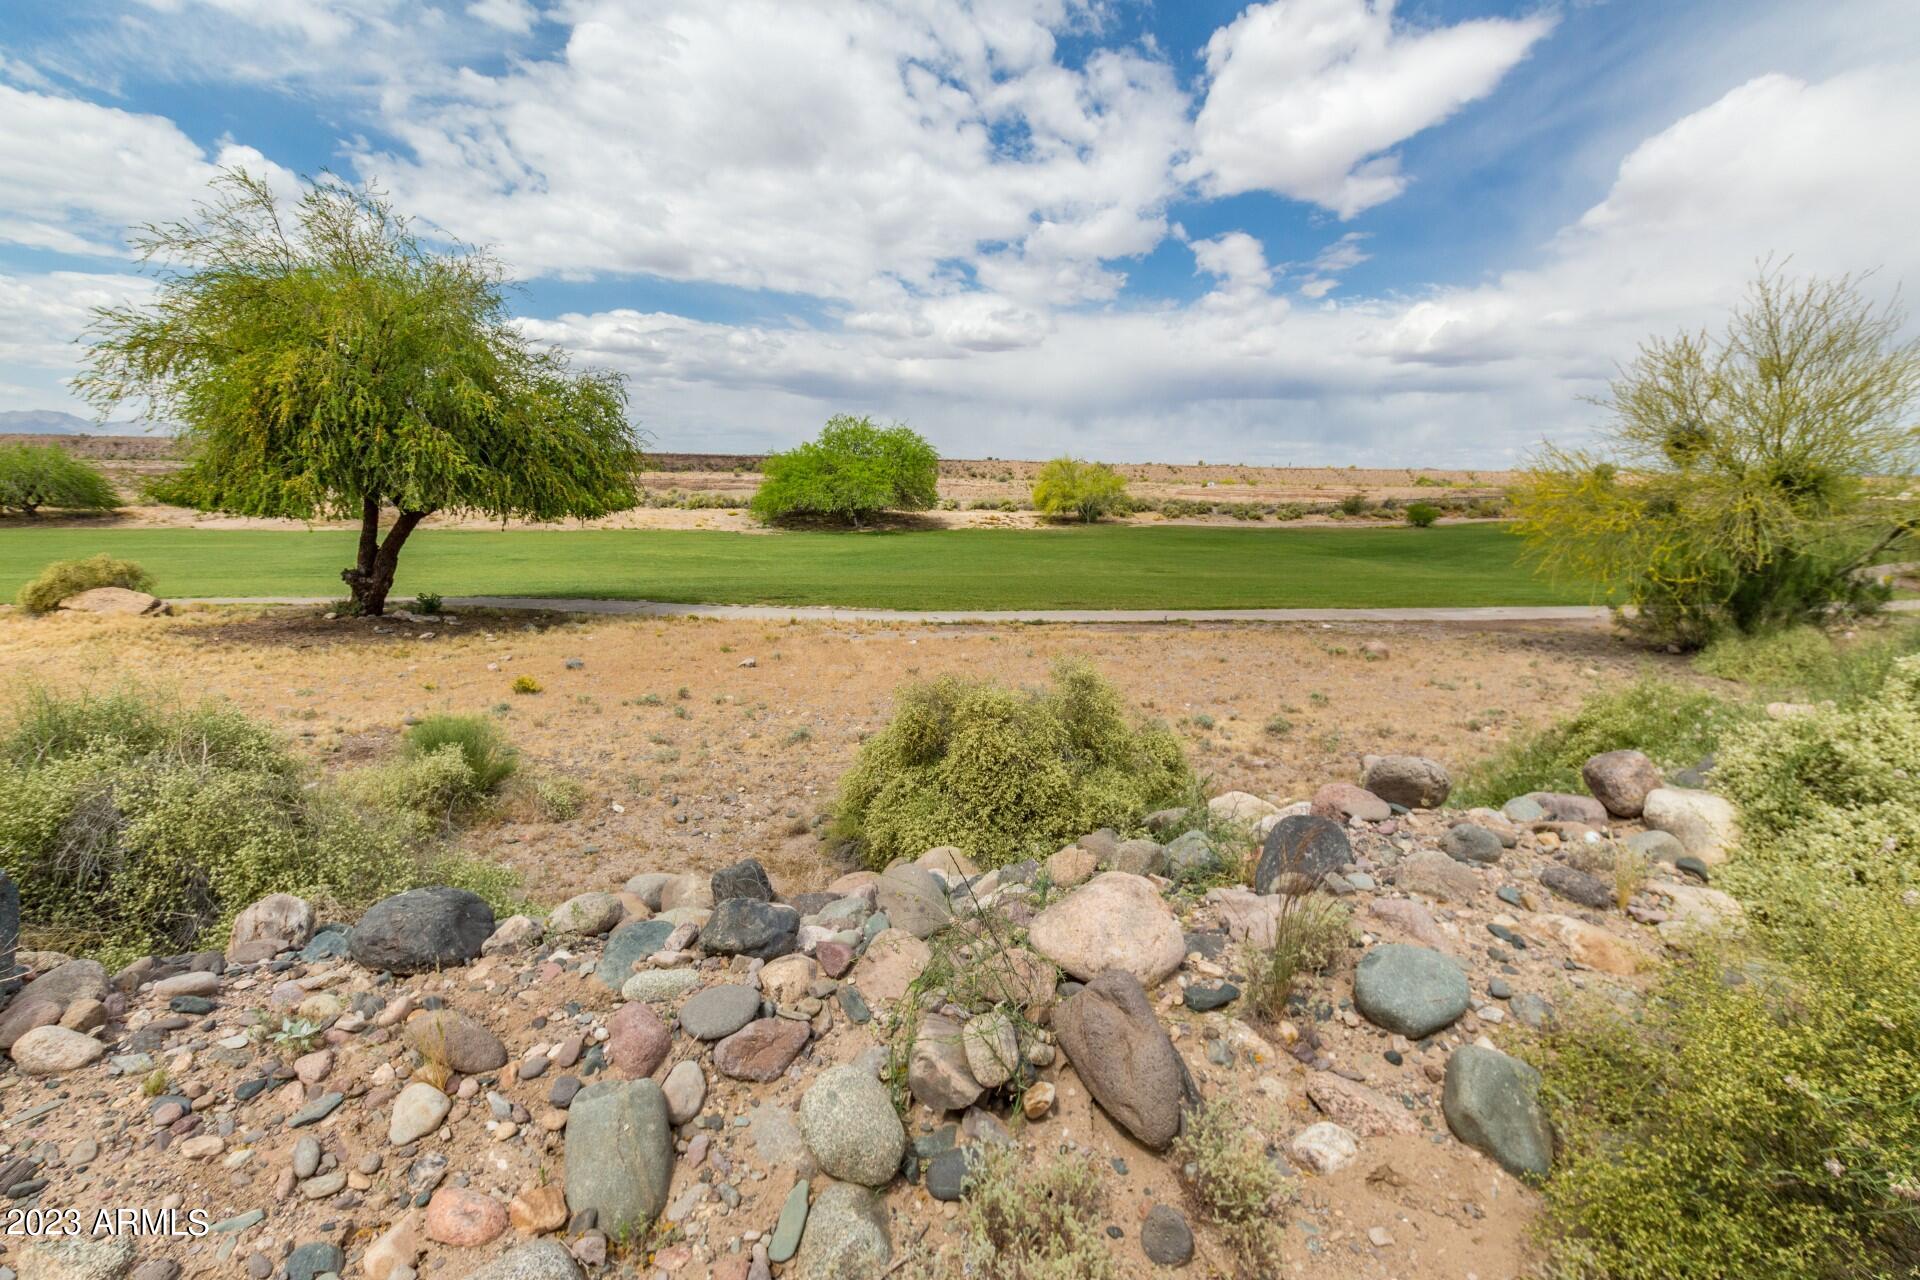
Green golf course bordered by desert landscaping, with a rocky wash and scattered trees in the foreground.
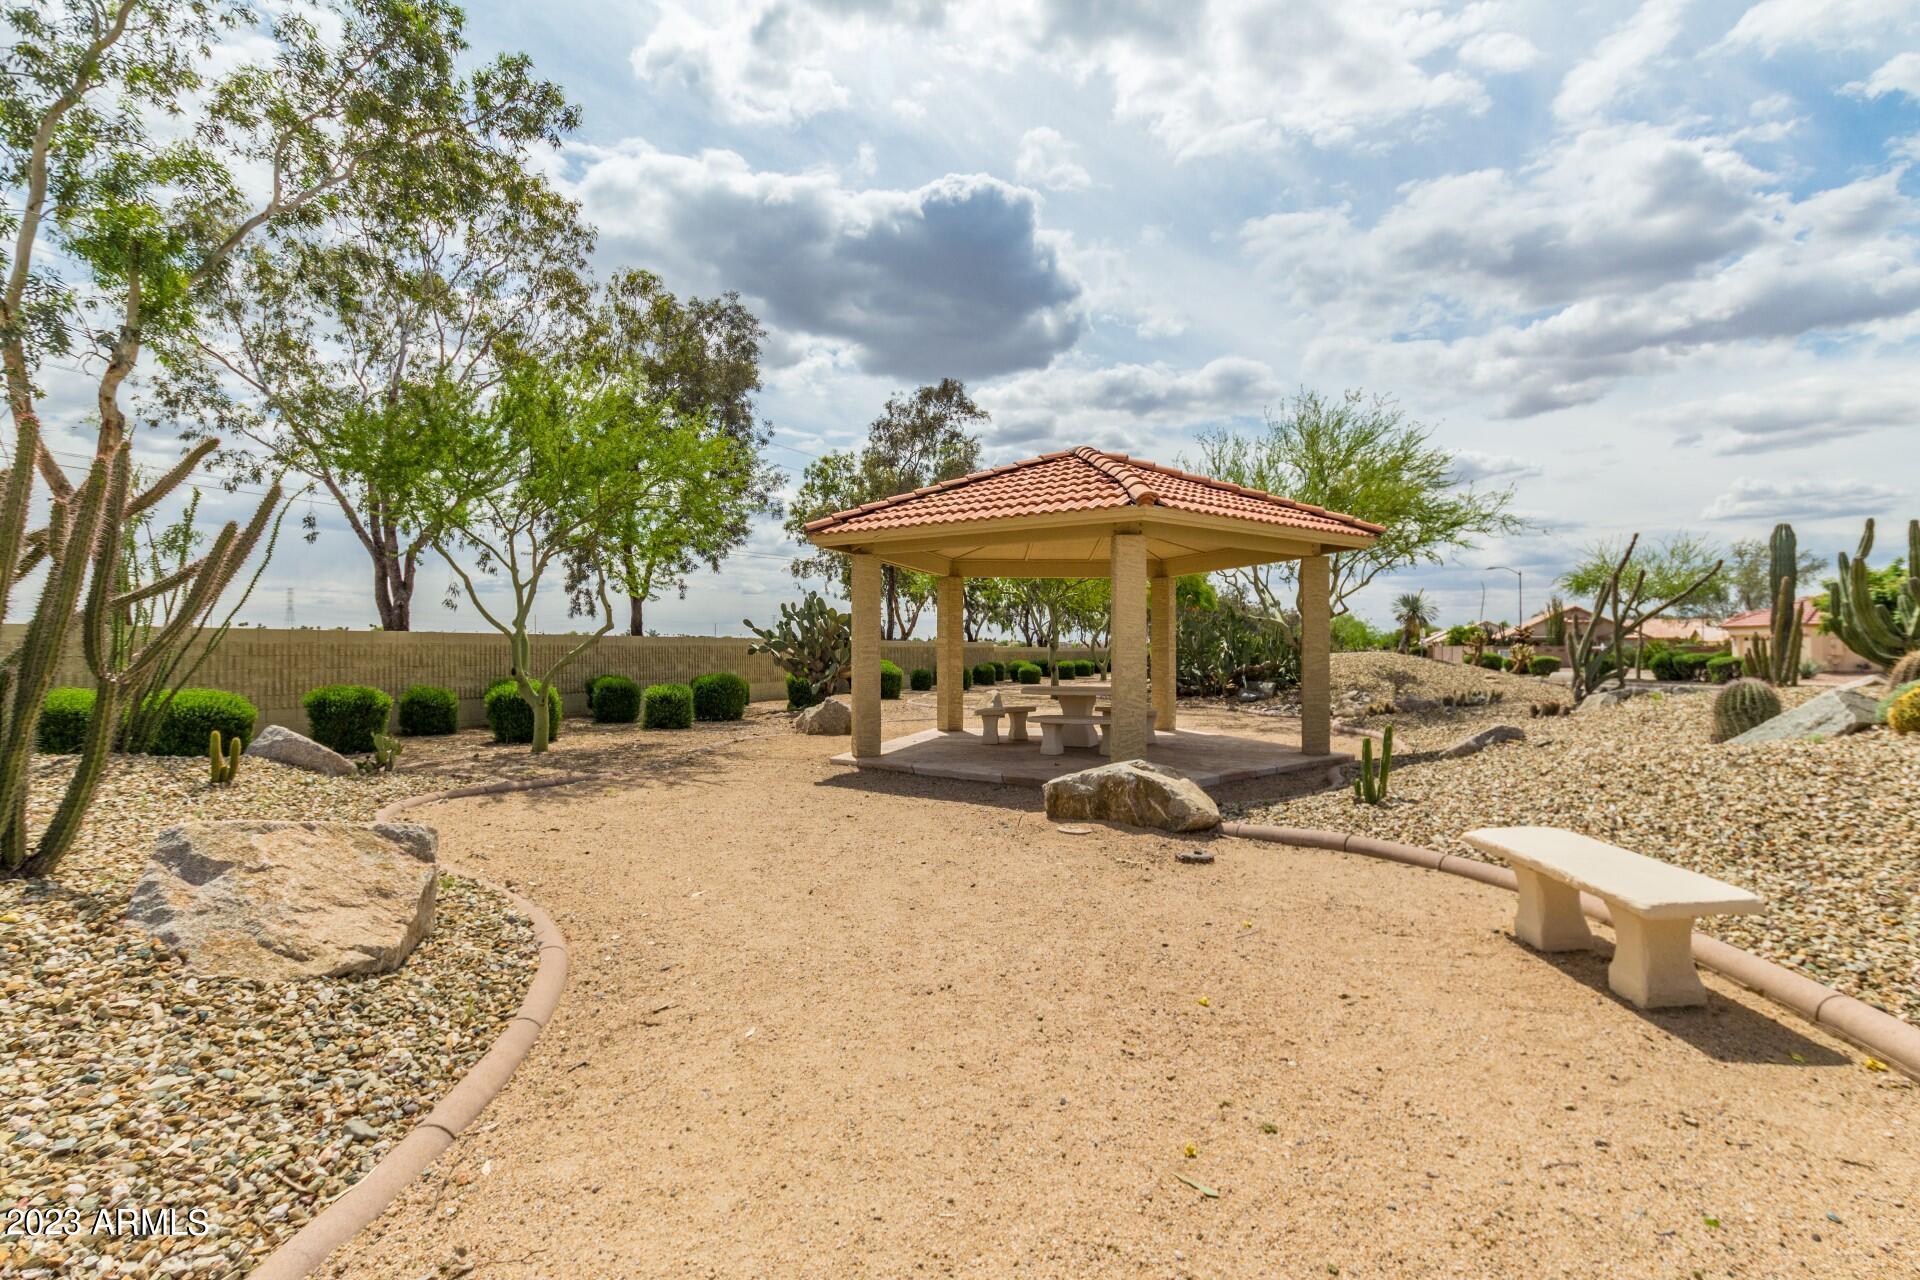
Desert-landscaped outdoor area with a red-tile-roofed pavilion, picnic table, and benches.
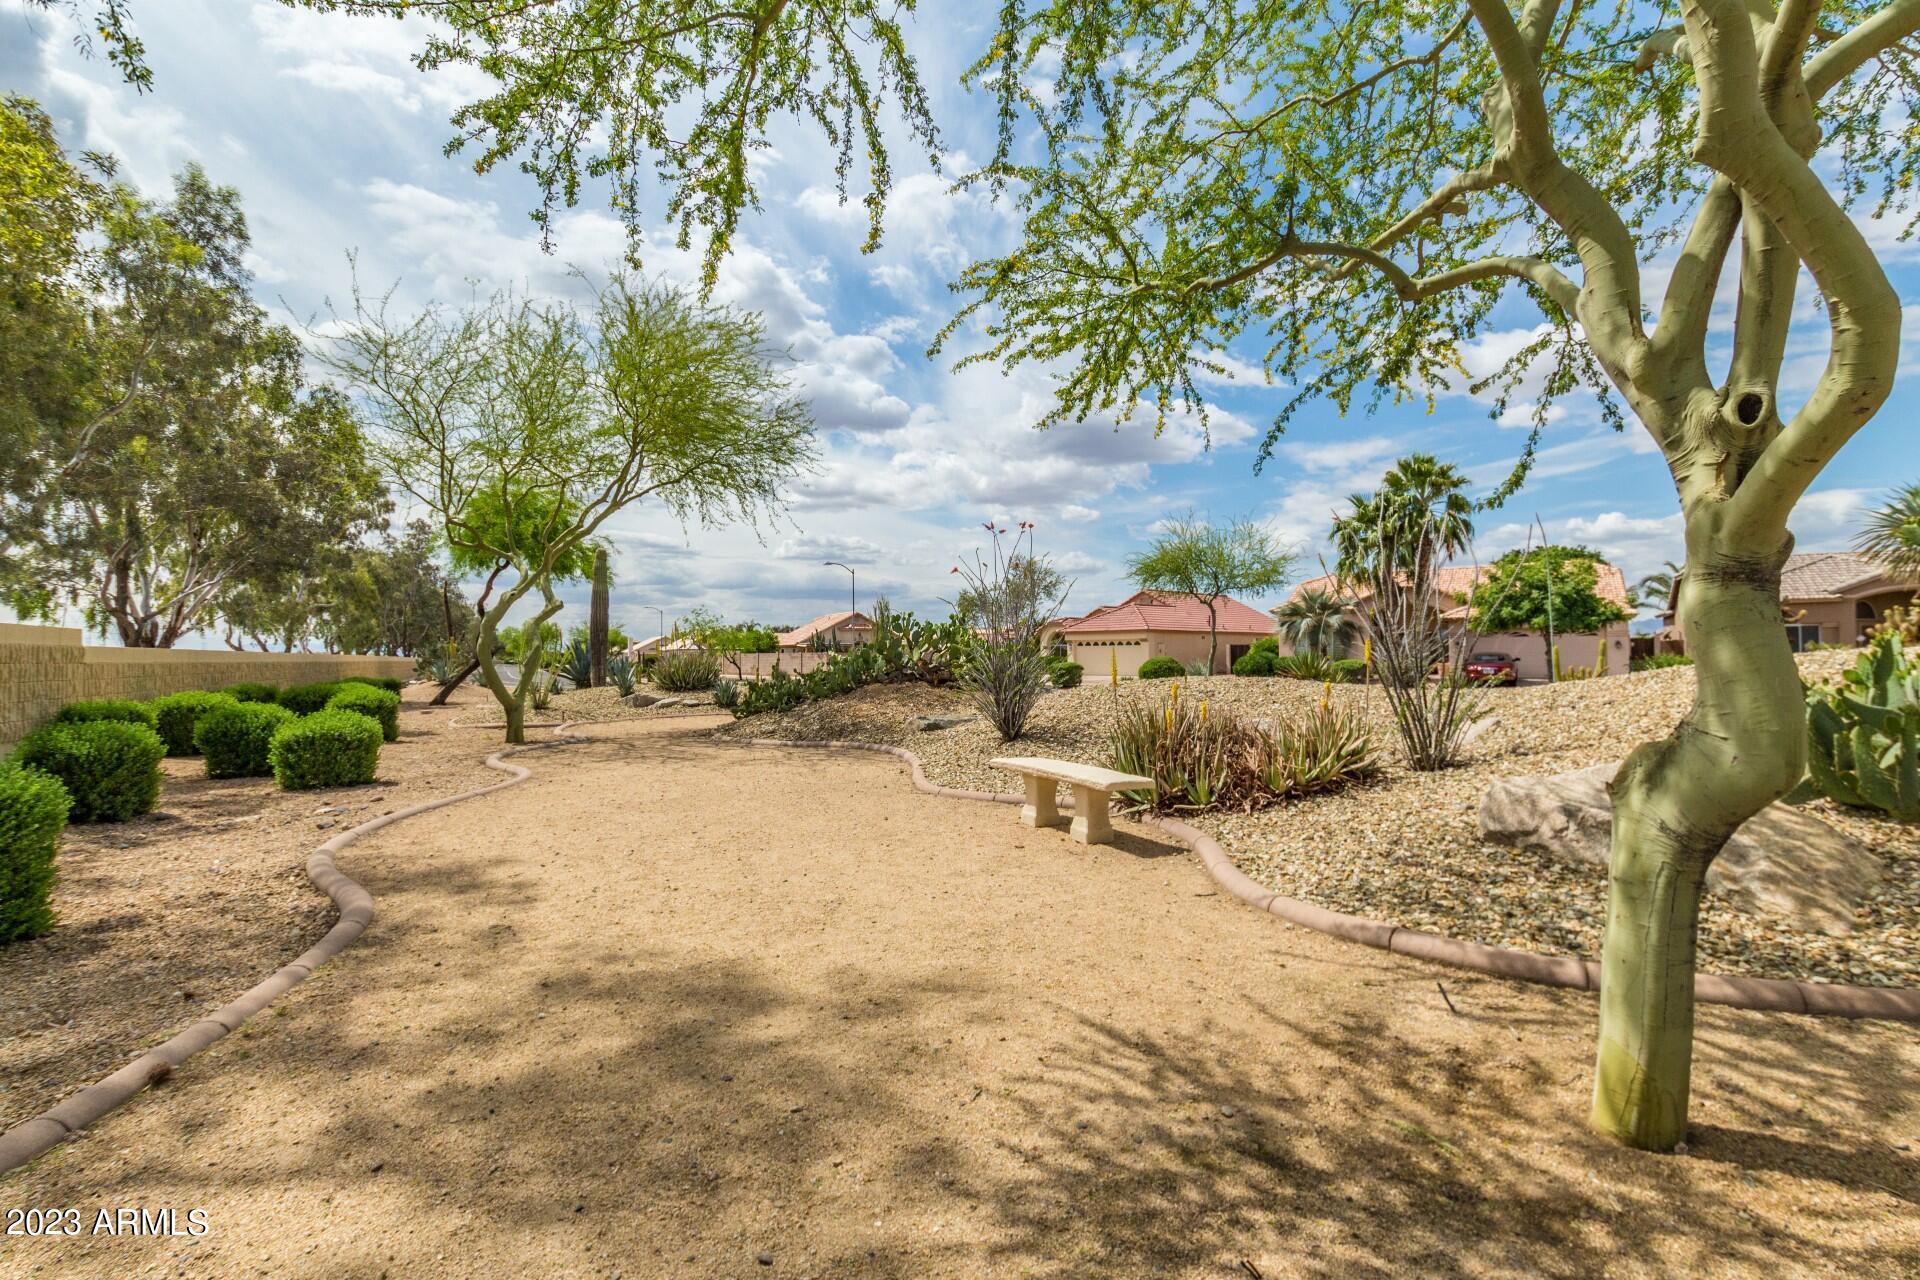
Desert landscaped yard with a winding sandy path, mature trees, gravel beds, and a stone bench.
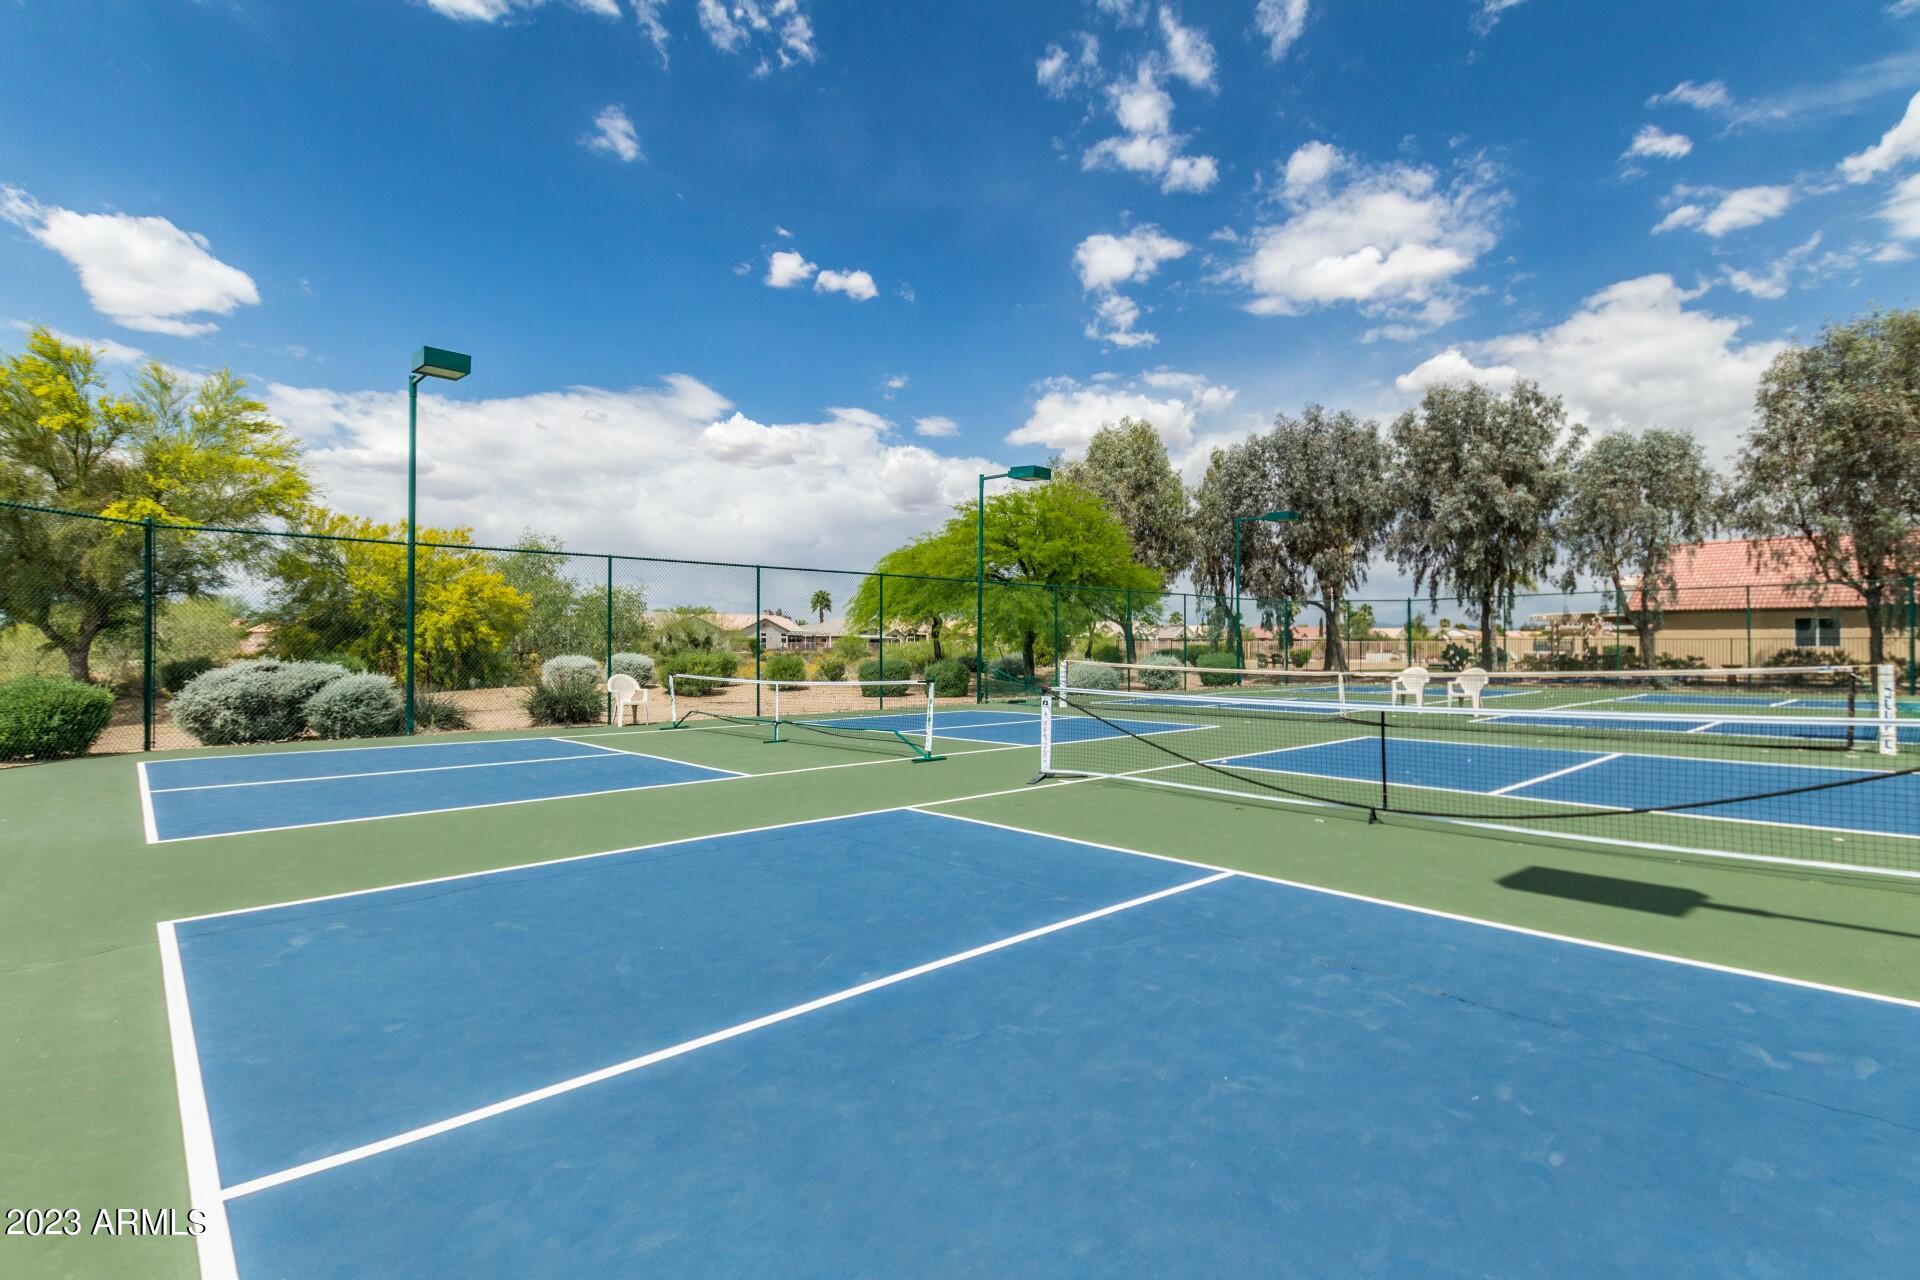
Outdoor pickleball courts with blue playing surfaces, green surrounds, and multiple nets.
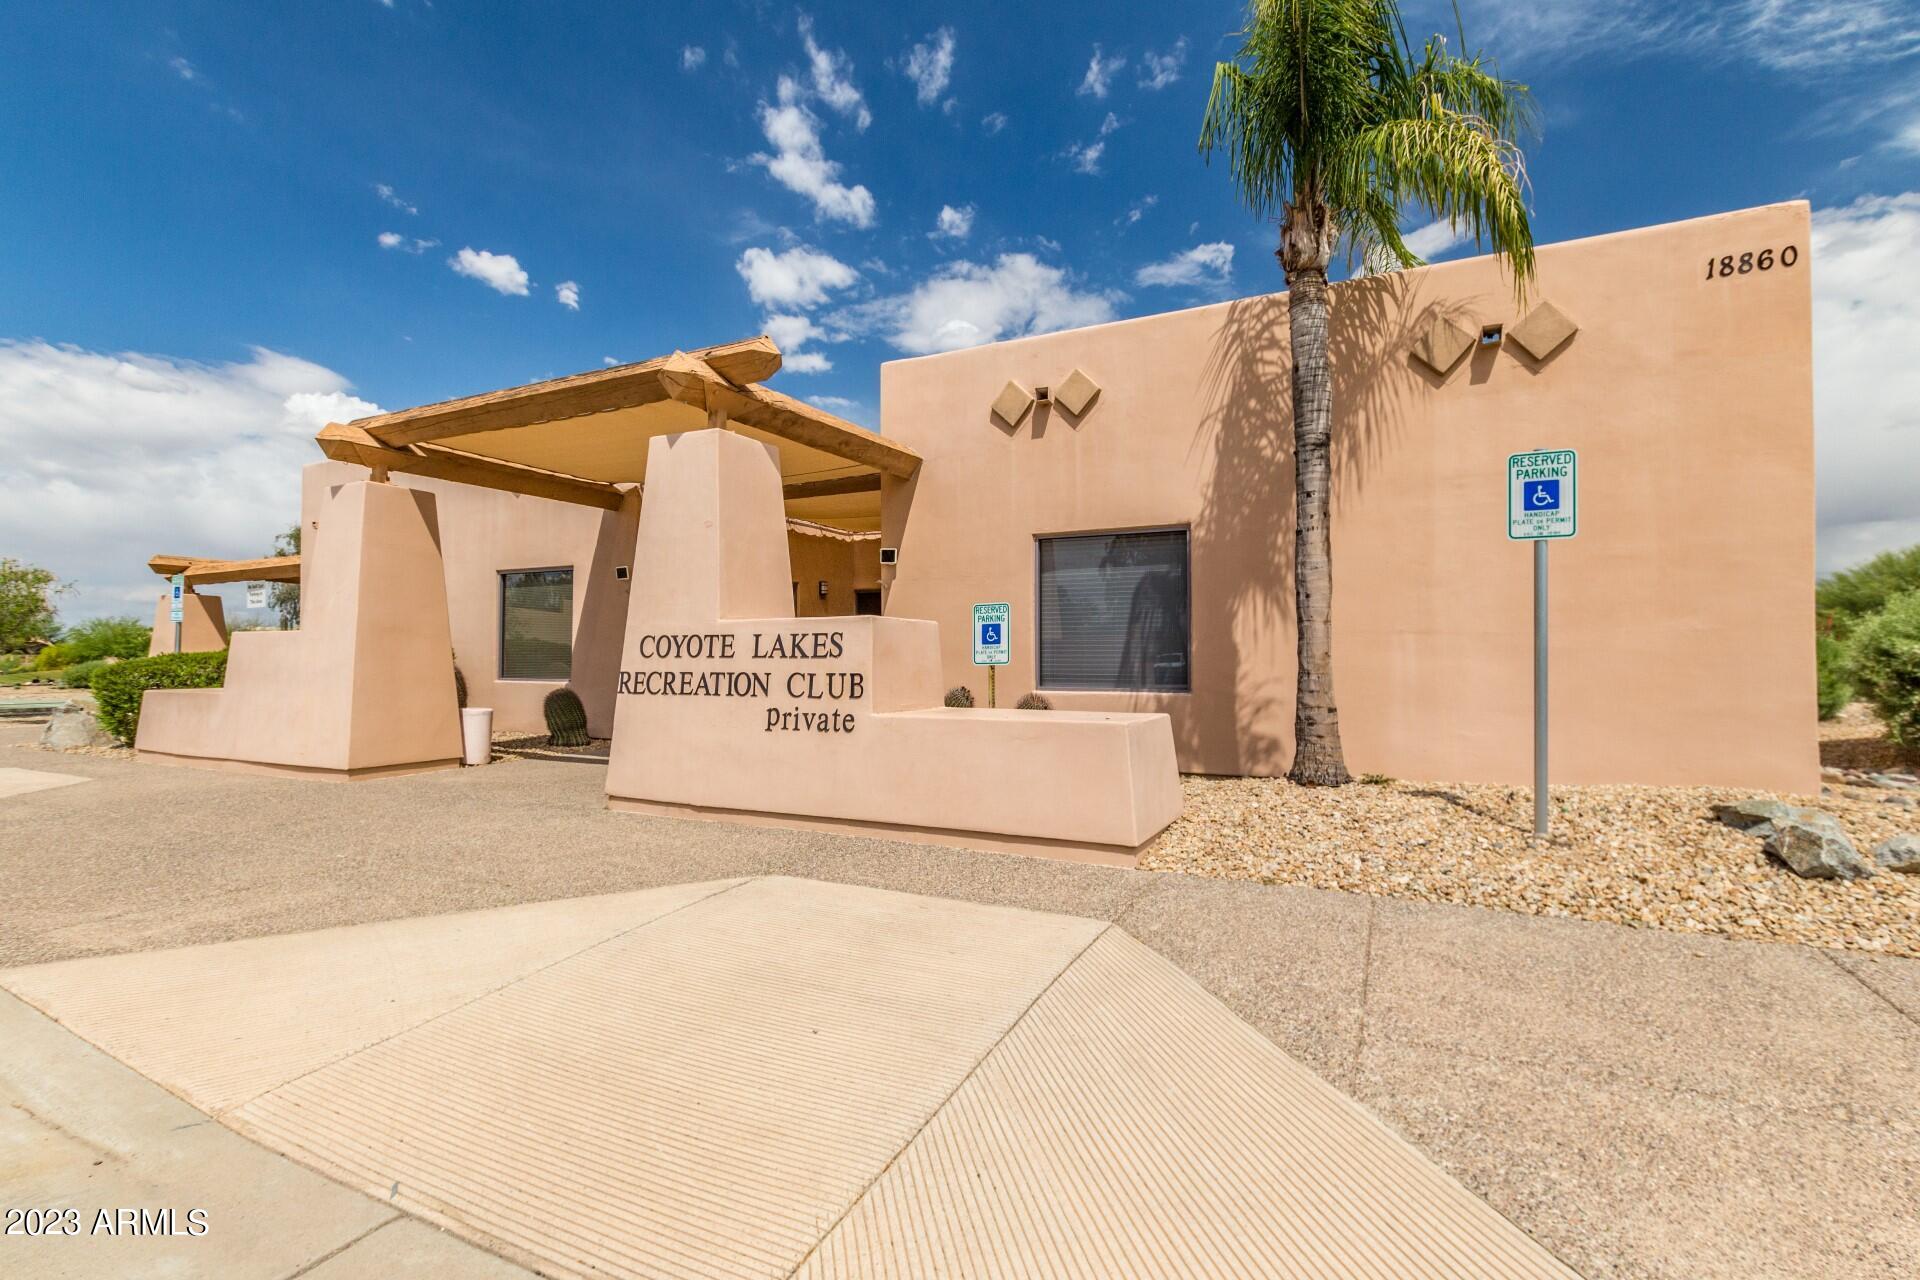
Coyote Lakes Recreation Club entrance with peach stucco walls, a shaded entry, and a palm tree.
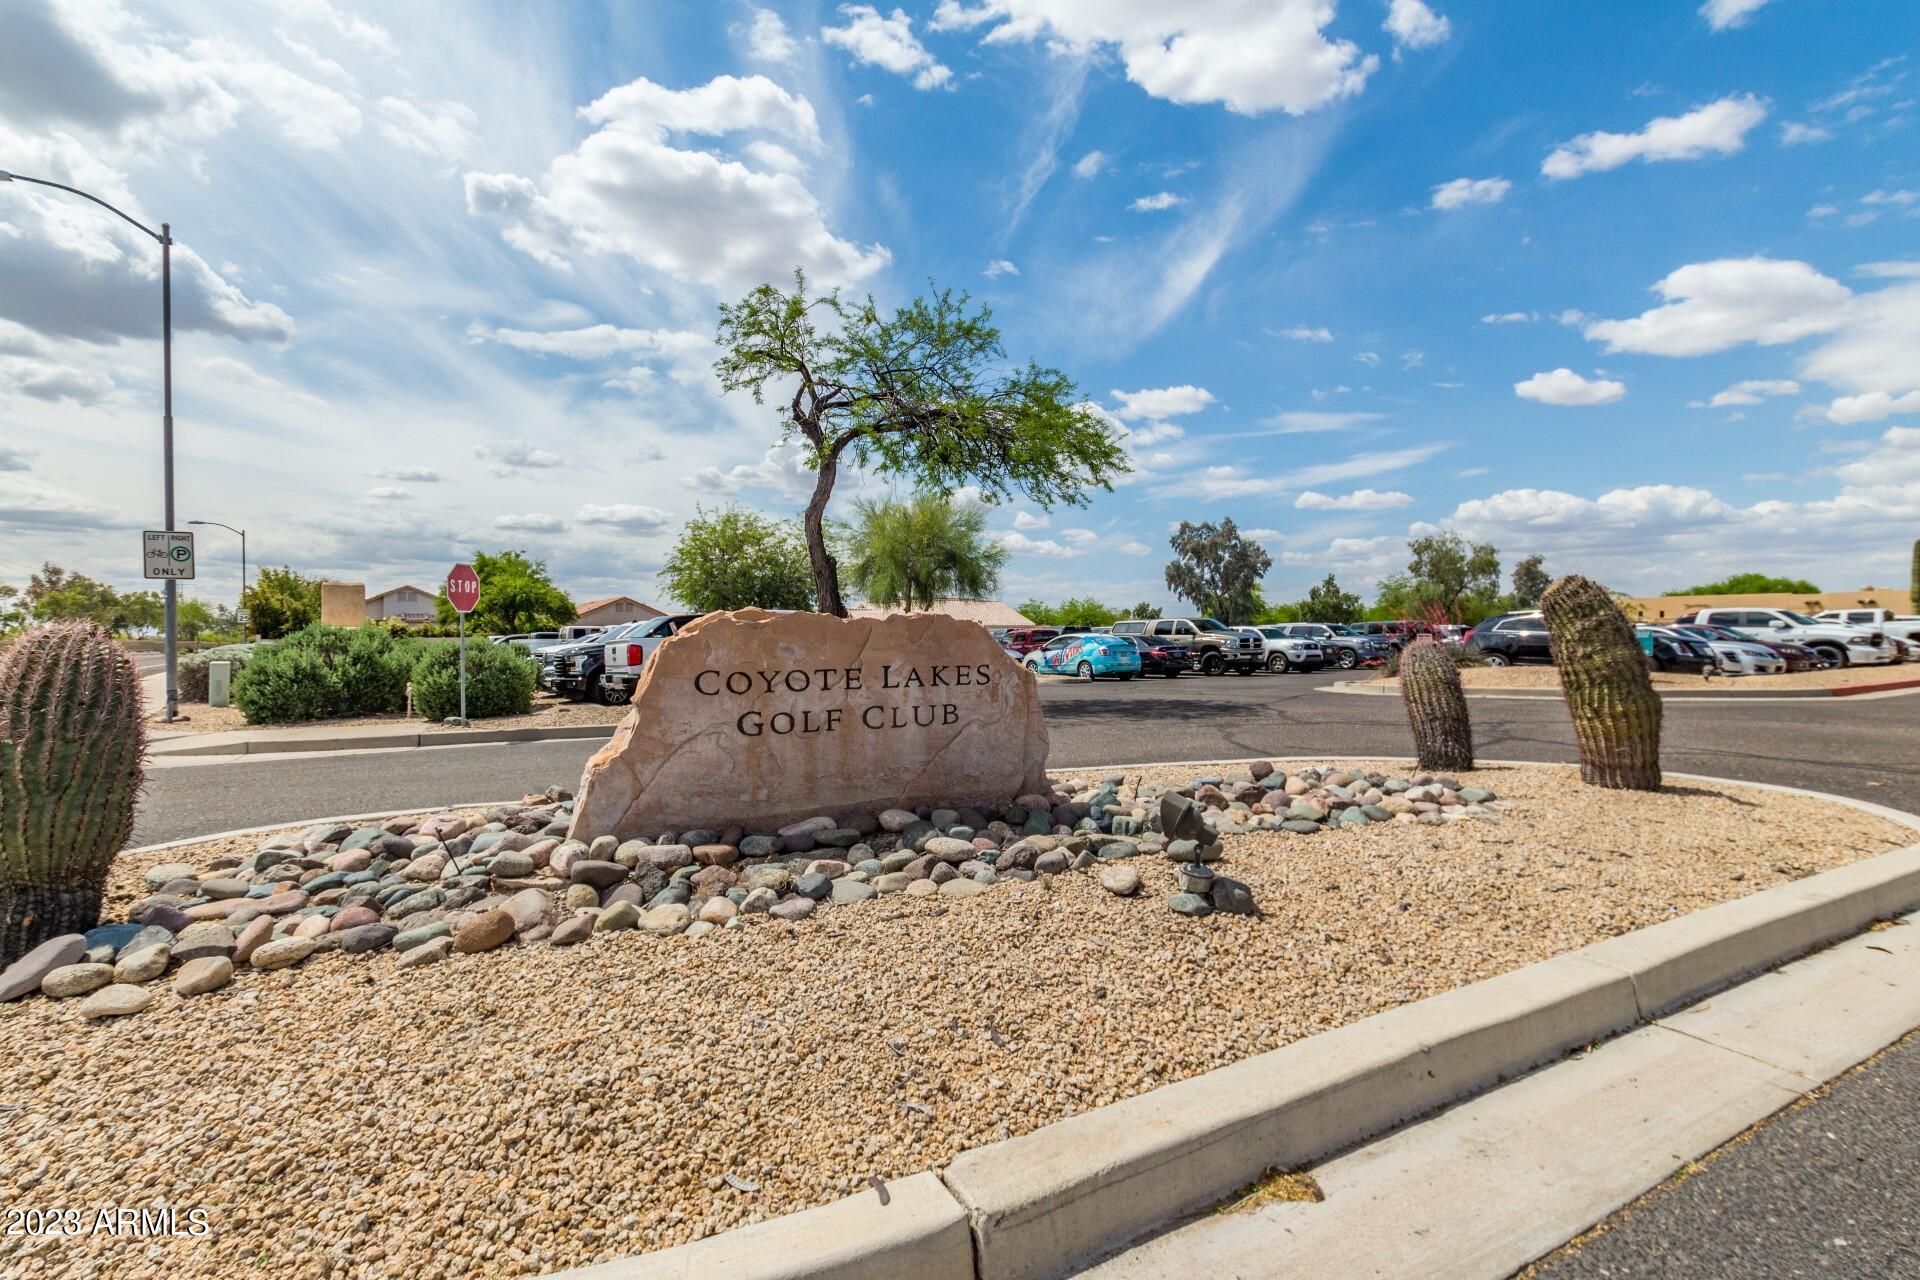
Coyote Lakes Golf Club entrance sign amid desert landscaping and parked vehicles.
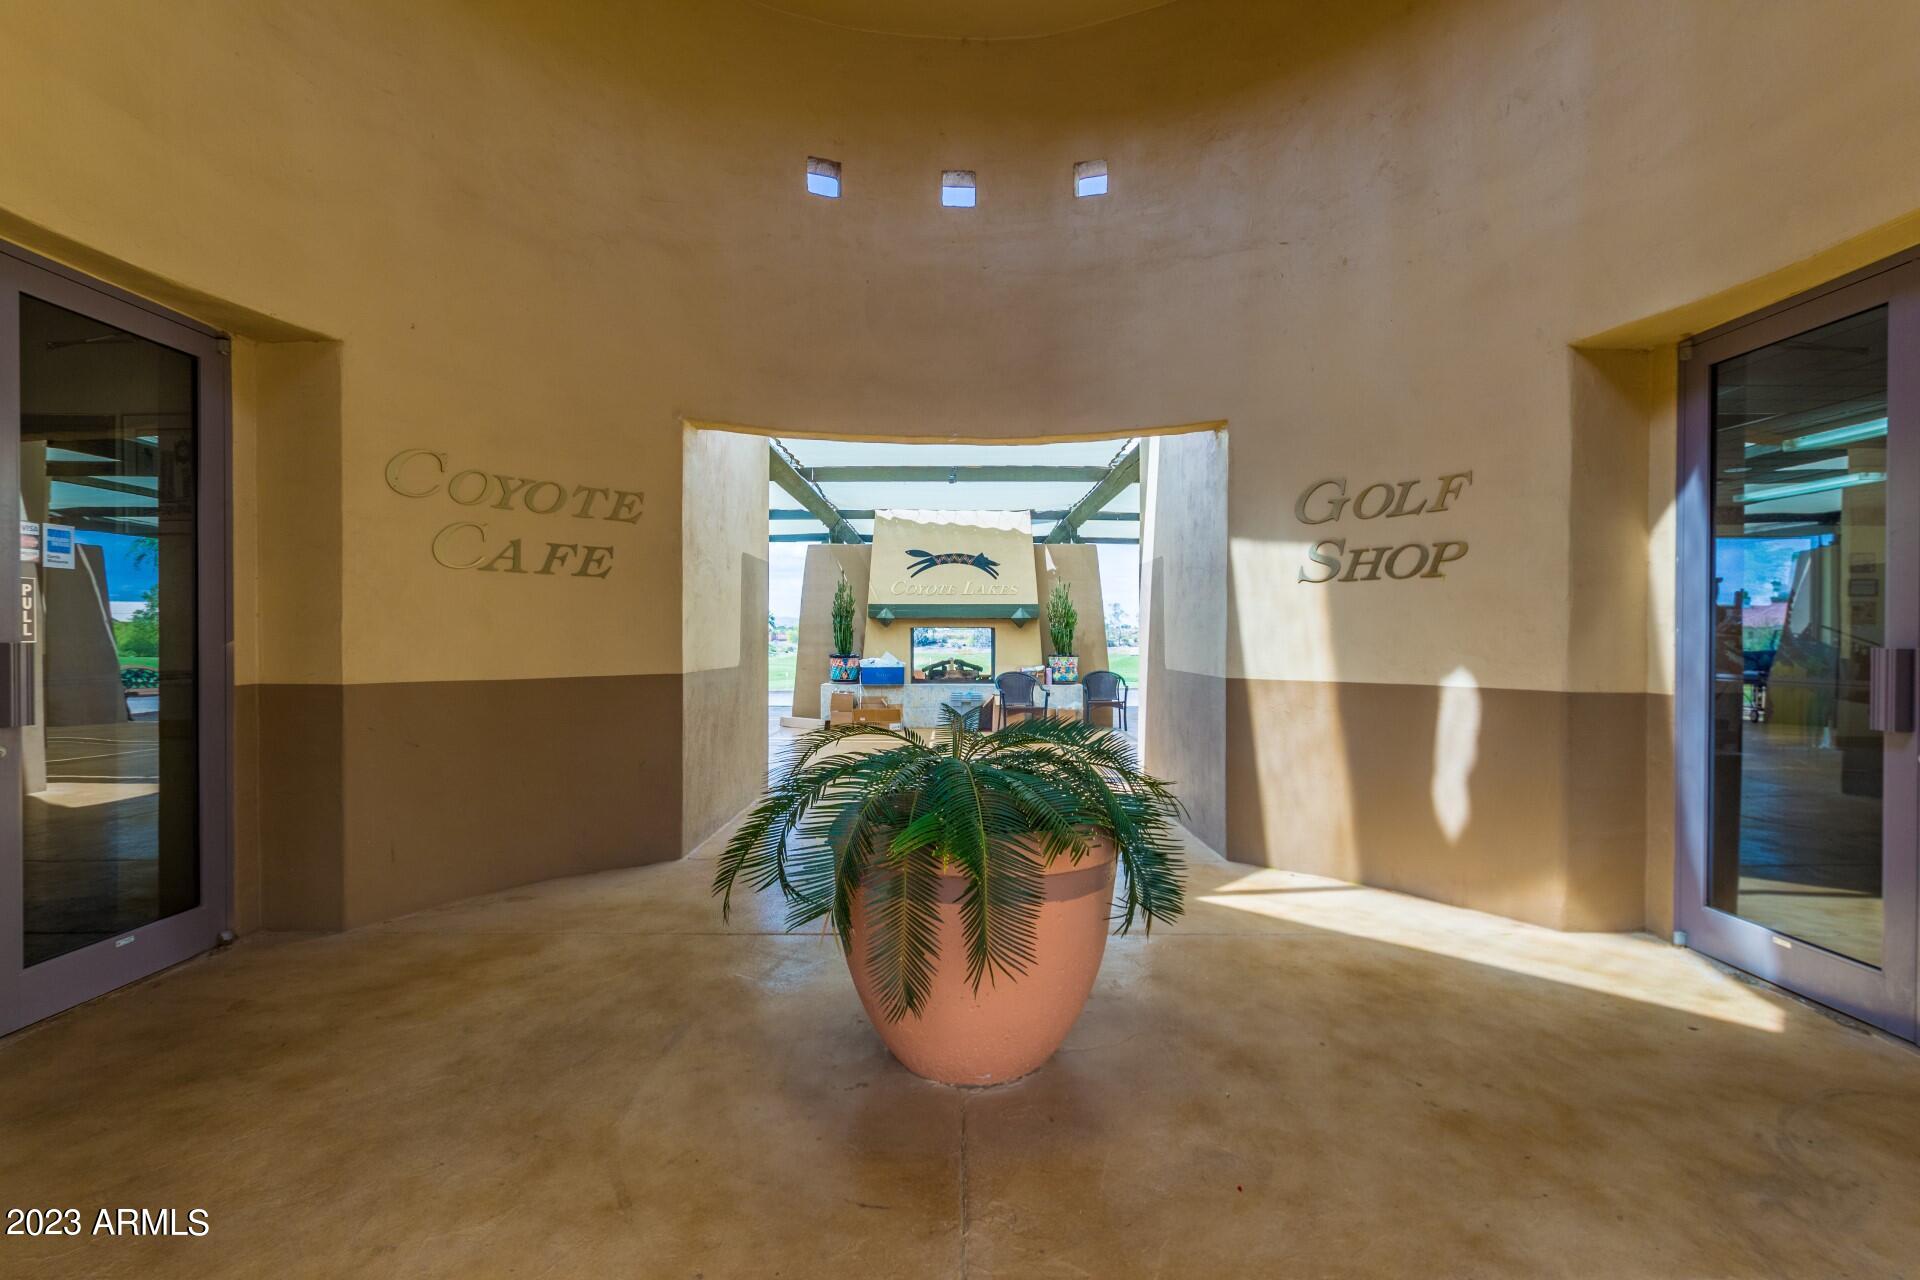
Coyote Lakes entrance walkway with Coyote Cafe and Golf Shop signs and a potted palm.
SEE ALL PHOTOS
Single-story stucco home with a two-car garage, palm trees, and cactus landscaping.
Beige stucco home with a tile roof, two-car garage, driveway, and cactus landscaping.
Empty living room with beige carpet, ceiling fan, pendant light, and large windows.
Empty carpeted dining room with a blue accent wall, chandelier, and arched opening.
Empty living room with beige carpet, a blue accent wall, and a large window.
Empty living room with blue accent wall, ceiling fan, and sliding doors to a patio.
Living room opening to a kitchen with wood cabinets and a blue peninsula.
Open living room and kitchen with wood cabinets, a breakfast bar, and sliding doors to the patio.
Kitchen with tiled counters, wood cabinets, a double sink, and large windows.
Kitchen with honey-toned wood cabinets, white tile counters, a sink island, and stainless steel appliances.
Kitchen with oak cabinets, white tile counters, and large windows overlooking a fenced patio.
Empty carpeted bedroom with a ceiling fan and sunlit window.
Bathroom with a walk-in tub, large mirror, and wood vanity.
Vacant carpeted room with a ceiling fan and several windows.
Empty carpeted bedroom with a ceiling fan, open bathroom and closet doors, and a glass-paneled exterior door.
Empty carpeted living room with a ceiling fan, high windows, and a glass-paneled exterior door.
Bathroom with a wood double vanity, soaking tub, glass shower, and high skylight.
Bathroom with a large soaking tub, glass-enclosed shower, and decorative chandelier.
Gravel backyard patio enclosed by a metal railing and block wall, with mature trees beyond.
Backyard with a gravel yard, paved patio, and metal view fence overlooking desert landscaping.
Green golf course framed by trees, with homes beyond.
Golf course fairway with a flag in the foreground and homes along the edges.
Coyote Lakes golf facility with rows of golf carts and a shaded pergola.
Green golf course bordered by desert landscaping, with a rocky wash and scattered trees in the foreground.
Desert-landscaped outdoor area with a red-tile-roofed pavilion, picnic table, and benches.
Desert landscaped yard with a winding sandy path, mature trees, gravel beds, and a stone bench.
Outdoor pickleball courts with blue playing surfaces, green surrounds, and multiple nets.
Coyote Lakes Recreation Club entrance with peach stucco walls, a shaded entry, and a palm tree.
Coyote Lakes Golf Club entrance sign amid desert landscaping and parked vehicles.
Coyote Lakes entrance walkway with Coyote Cafe and Golf Shop signs and a potted palm.
Courtesy of Realty ONE Group, Kevin J Stark Listing Contact: 602-904-1000 
Sold

11652 W PRICKLY PEAR Court

11652 W PRICKLY PEAR Court, Surprise, AZ 85378

$330,000
Welcome to this golf course lot home on a peaceful cul-de-sac lot in Coyote Lakes! Custom-wrought iron door entrance leads to a welcoming & bright interior offering charming archways, carpet & tile flooring, and a spacious living/dining room, perfect for entertaining. Soothing great room exhibits lots of windows and slider to the backyard. Head to the well-maintained kitchen to find oak cabinets, plenty of counter space, built-in appliances, a breakfast nook, a pantry, and an island w/a breakfast bar. The comfortable main bedroom comes with a walk-in closet, a private exit, an ensuite w/dual sinks, and a soaking tub. The 2nd bathroom includes a walk-in tub. The backyard w/a covered patio has potential to make it your own. This home is waiting for you!

3
beds

2
baths

1,788 Sq.Ft. LIVING AREA

4,744 Sq.Ft. lot

Kevin  Stark

Kevin Stark

Features & Amenities

Interior

  • total bedrooms3
  • Total bathrooms2
  • Laundry room Wshr/Dry Hook Up Only
  • Flooring Carpet, Tile
  • other interior Features High Speed Internet, Breakfast Bar, 9 Flat Ceilings, No Interior Steps, Kitchen Island, Pantry, Full Bth Master Bdrm, Separate Shwr Tub

Area & Lot

  • Status Sold
  • Date Sold November 6, 2023
  • Living Area1,788 Sq.Ft.
  • Lot Area4,744 Sq.Ft.
  • MLS® ID6537992
  • TypeResidential
  • YEAR BUILT1995
  • Architecture StylesRanch
  • Elementary SchoolThompson Ranch Elementary
  • Middle SchoolThompson Ranch Elementary
  • High SchoolValley Vista High School
  • School DistrictDysart Unified District

Exterior

  • STORIES1
  • Garage Space2.0
  • water SourcePvt Water Company
  • PoolNone
  • roofTile
  • lot featuresSprinklers In Rear, Desert Front, On Golf Course, Cul-De-Sac, Natural Desert Back, Gravel/Stone Back, Synthetic Grass Frnt
  • parkingGarage Door Opener, Direct Access
  • HEAT TYPEElectric
  • AIR CONDITIONINGCentral Air, Ceiling Fan(s)
  • sewerPublic Sewer
  • Disability FeaturesLever Handles, Accessible Hallway(s)
  • other exterior FeaturesOther

Financial

  • Sales Price$330,000
  • Real Estate Tax $1,769/yr
  • HOA $315/yr
View Virtual Tour

Work With Kevin

Get assistance in determining current property value, crafting a competitive offer, writing and negotiating a contract, and much more. Contact me today.

Follow Me on Instagram