758 W WINCHESTER Drive
SEE ALL PHOTOS
758 W WINCHESTER Drive
Sold

758 W WINCHESTER Drive

758 W WINCHESTER Drive, Chandler, AZ 85286

$585,000
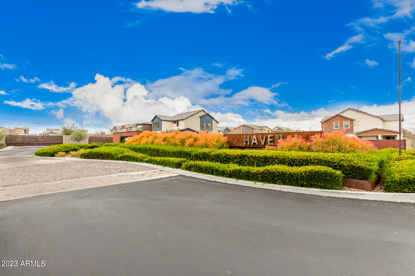
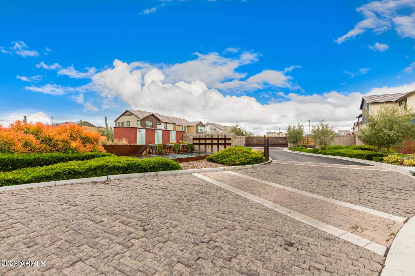
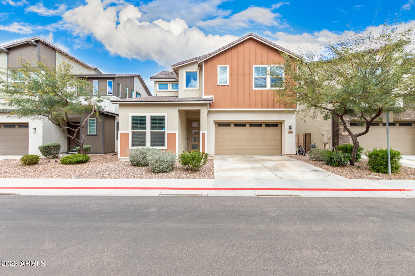
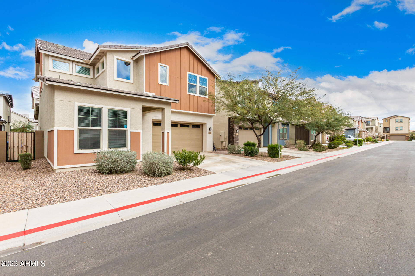
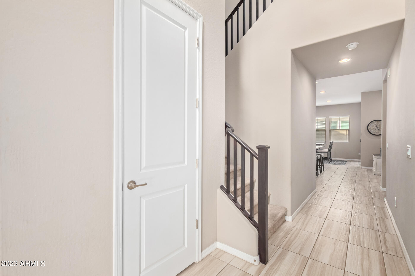
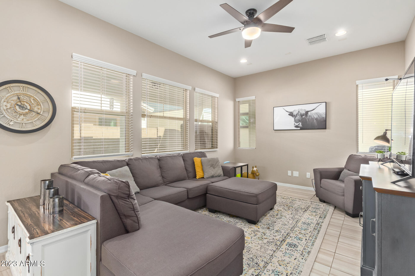
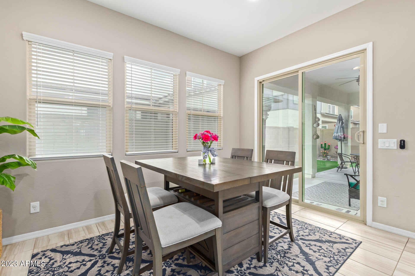
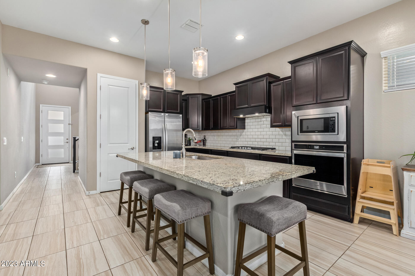
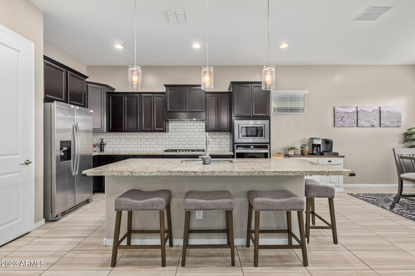
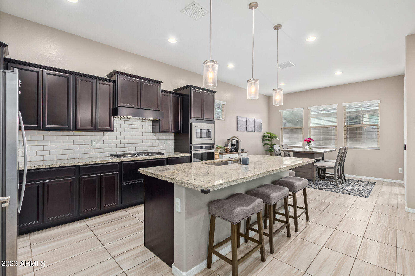
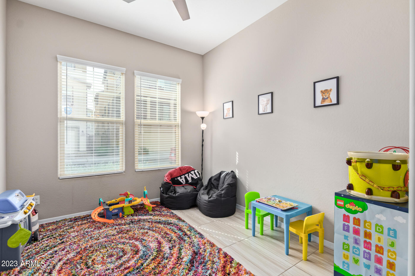
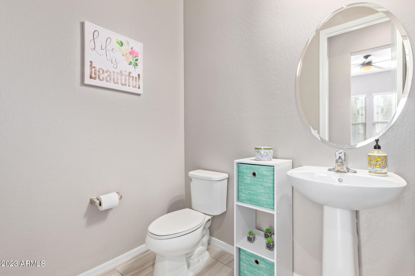
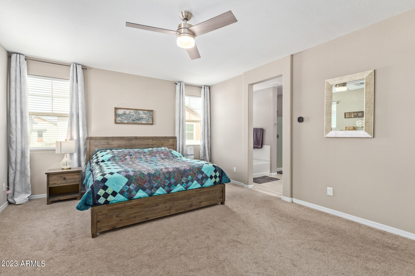
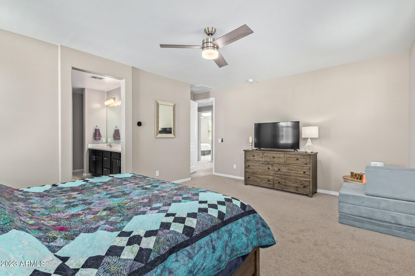
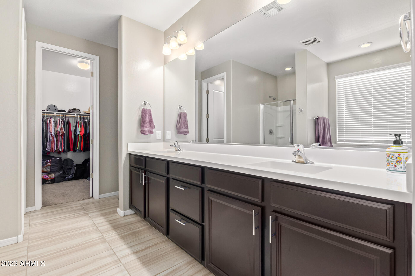
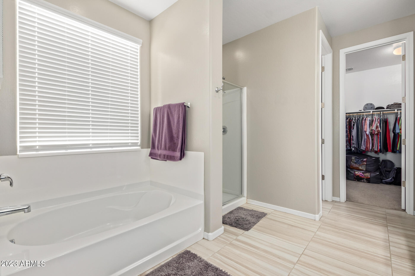
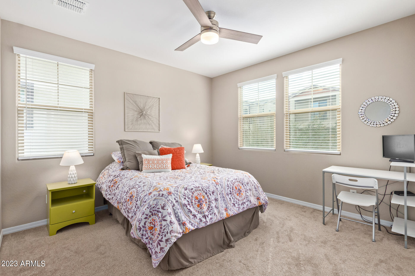
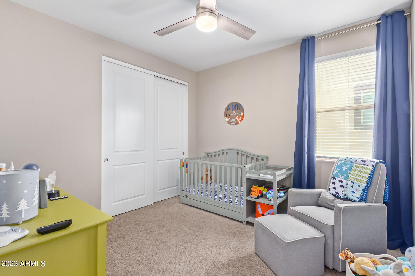
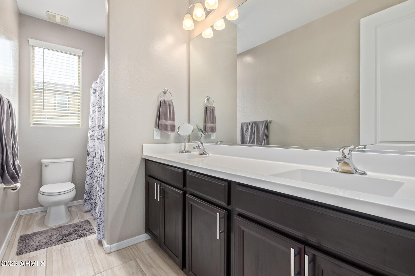
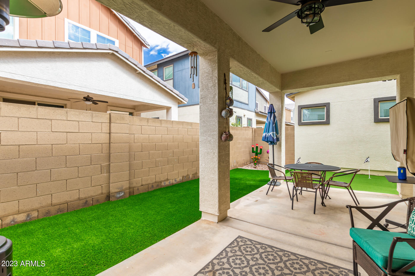
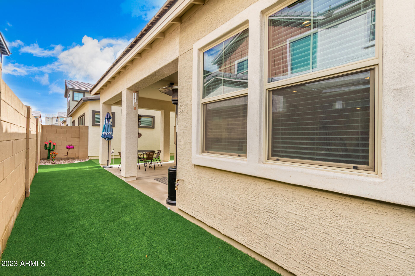
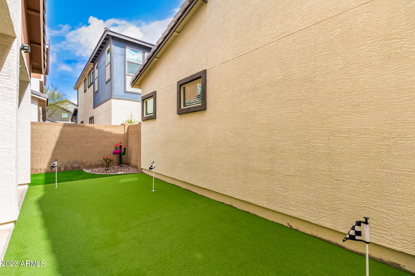
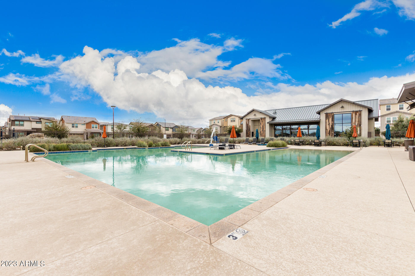
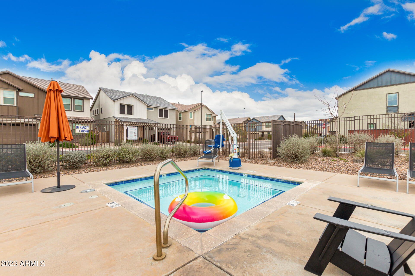
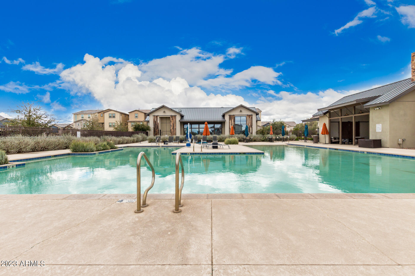
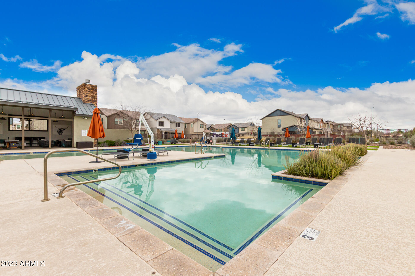
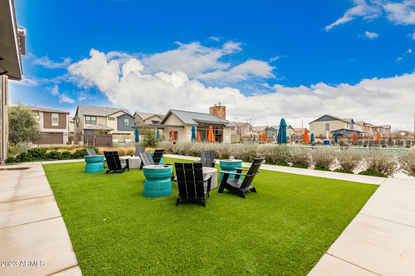
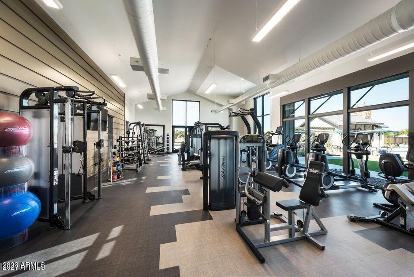
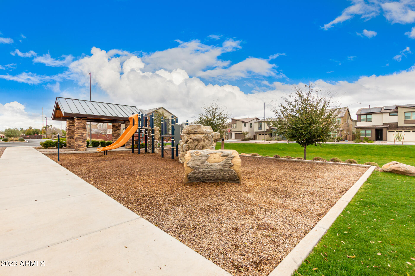
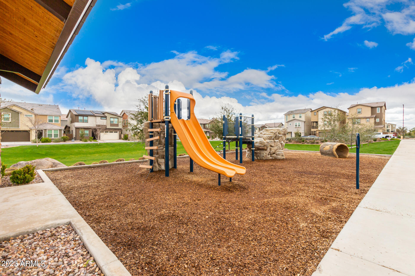
Welcome to this beautiful 2019 built family home at Haven w/gated entry, top of the line amenities including a large beach (walk-in) pool, high class gym, custom community center, dog park, kids playground, and more. This 3 bedroom + (a den) home has 10' ceilings on the first floor, 9' on the second floor, and space to spread out. Features continue w/a gourmet kitchen option w/upgraded chef-style gas range, SS appliances, granite counters & island, the primary bedroom is massive with an upscale ensuite w/dual sinks & large walk-in closet. The guest bathroom continues w/dual sinks and space to spread out. With multiple windows and daylight to brighten all rooms you are welcomed out to the private backyard w/the perfect space & atmosphere to unwind with a little golf putting. Welcome home!

3
beds

3
baths

2,175 Sq.Ft. LIVING AREA

3,450 Sq.Ft. lot

Kevin  Stark

Kevin Stark

Features & Amenities

Interior

  • total bedrooms3
  • Total bathrooms3
  • Flooring Carpet, Tile
  • Fireplace None
  • other interior Features Upstairs, Eat-in Kitchen, Breakfast Bar, 9 Flat Ceilings, Vaulted Ceiling(s), Kitchen Island, Double Vanity, Full Bth Master Bdrm, Separate Shwr Tub, High Speed Internet, Granite Counters

Area & Lot

  • Status Sold
  • Living Area2,175 Sq.Ft.
  • Lot Area3,450 Sq.Ft.
  • MLS® ID6527201
  • TypeResidential
  • YEAR BUILT2018
  • NeighborhoodChandler
  • Architecture StylesContemporary
  • Elementary SchoolFrye Elementary School
  • Middle SchoolBogle Junior High School
  • High SchoolHamilton High School
  • School DistrictChandler Unified District

Exterior

  • STORIES2
  • Garage Space2.0
  • water SourceCity Water
  • PoolNone
  • roofTile
  • lot featuresGravel/Stone Front, Synthetic Grass Back
  • parkingDir Entry frm Garage, Electric Door Opener
  • HEAT TYPENatural Gas
  • AIR CONDITIONINGRefrigeration, Ceiling Fan(s)
  • sewerPublic Sewer
  • HOA AmenitiesManagement, Rental OK (See Rmks)
  • other exterior FeaturesCovered Patio(s)

Financial

  • Sales Price$585,000
  • Real Estate Tax $1,743/yr
  • HOA $106/mo
View Virtual Tour

Chandler

Explore

Work With Kevin

Get assistance in determining current property value, crafting a competitive offer, writing and negotiating a contract, and much more. Contact me today.

Follow Me on Instagram