11113 W SUNFLOWER Place
SEE ALL PHOTOS
11113 W SUNFLOWER Place
Sold

11113 W SUNFLOWER Place

11113 W SUNFLOWER Place, Avondale, AZ 85392

$497,500
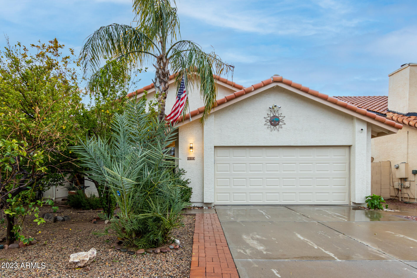
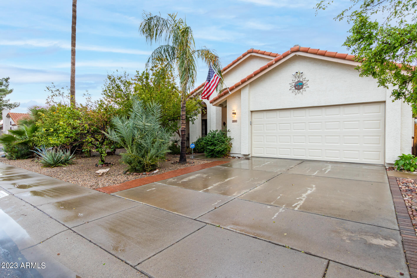
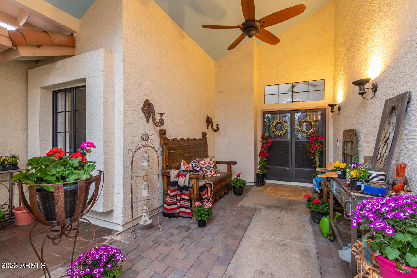
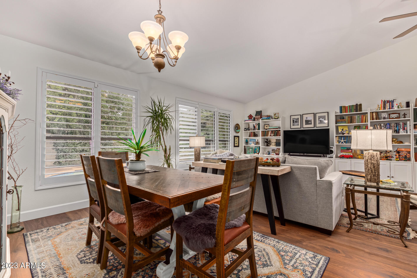
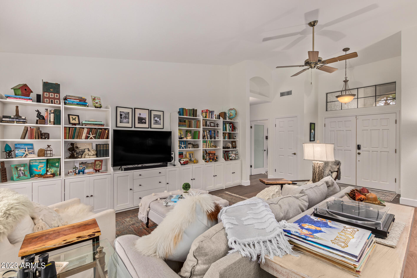
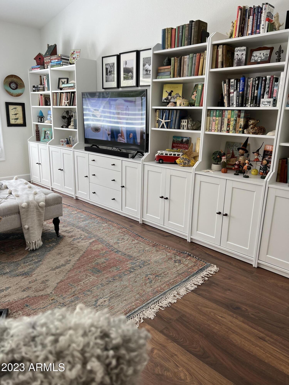
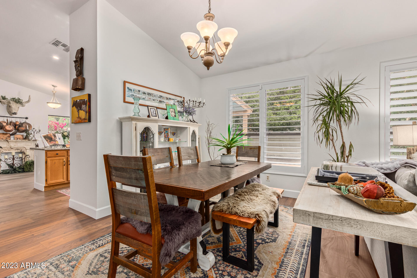
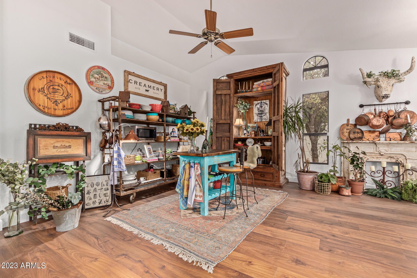
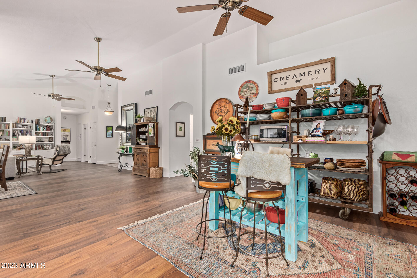
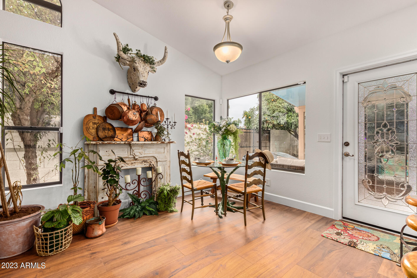
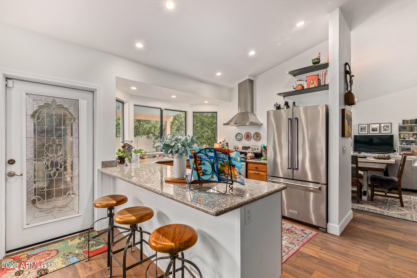
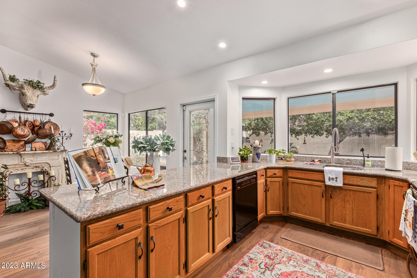
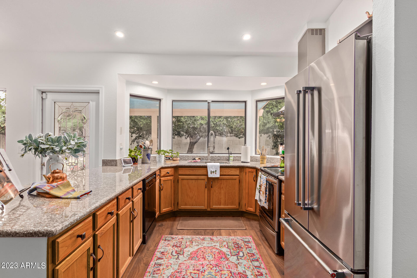
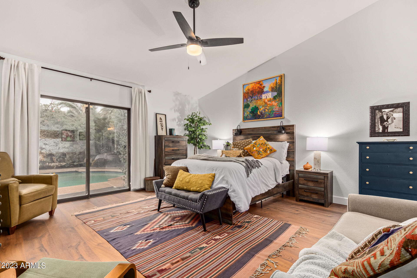
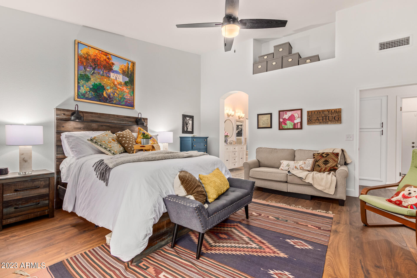
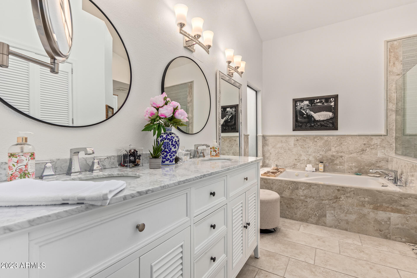
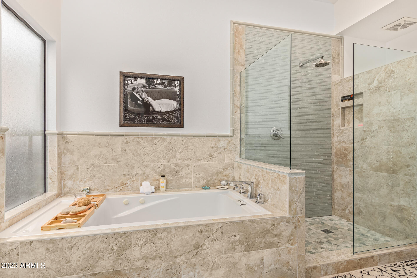
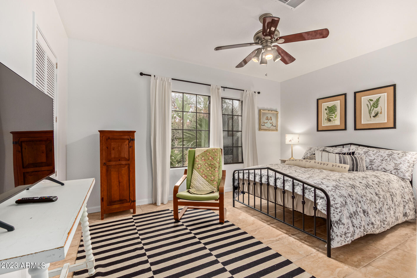
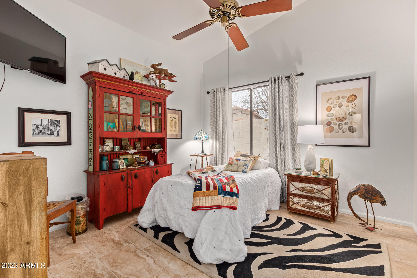
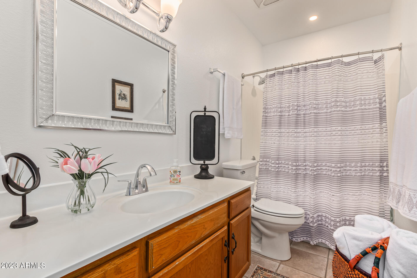
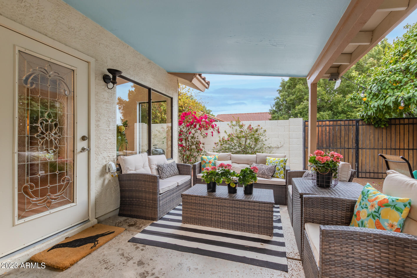
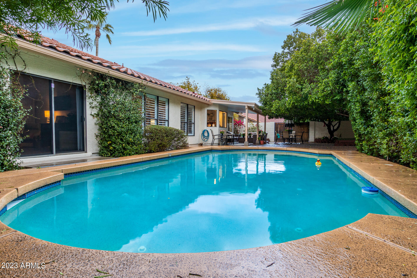
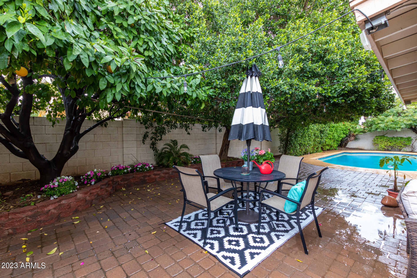
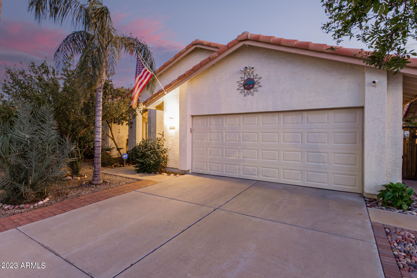
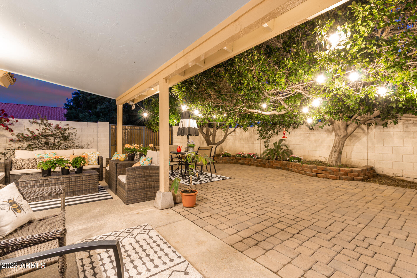
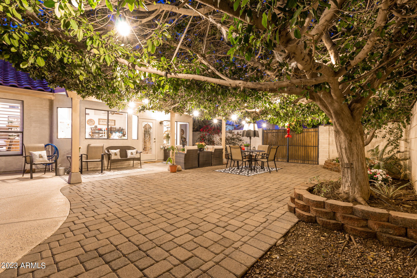
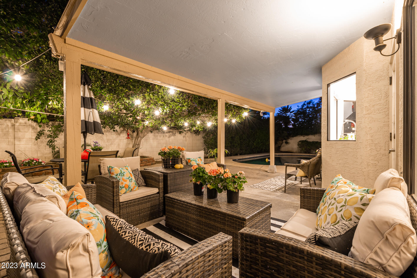
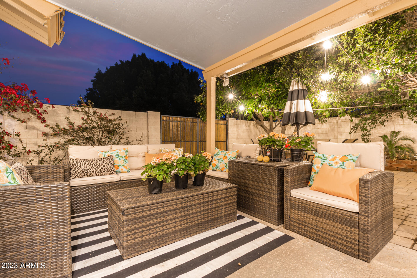
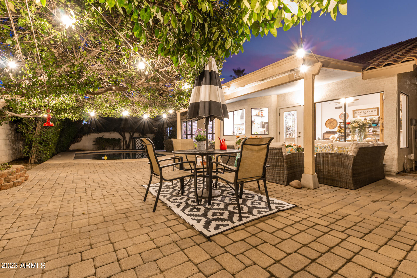
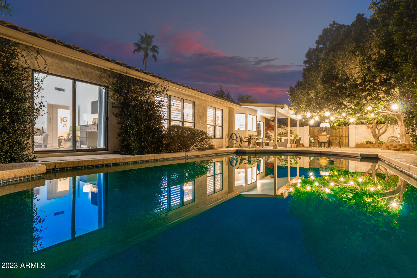
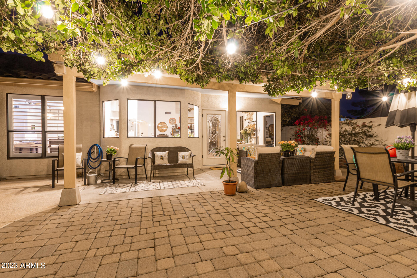
Welcome to this 4-bed Private resort style living in highly desired Garden Lakes. This well built home has been meticulously cared for with updates and features including, NEW flooring, NEW interior paint, multiple NEW mechanical features, a grand & open (split) floor plan with vaulted ceilings and plantation shutters. The open and welcoming kitchen has SS appliances, granite counters, and natural sunlight to brighten all. The main bedroom is spacious w/walk-in closet, dual sinks, separate tub and frameless glass shower, along with private exit to the pool. Landscaping includes 7 different varieties of fruit trees and the backyard oasis displays a secluded pool, covered patio, and lined-up trees for privacy that make this the ultimate spot to recharge after a long day. A TRUE MUST SEE! :)

4
beds

2
baths

2,287 Sq.Ft. LIVING AREA

7,095 Sq.Ft. lot

Kevin  Stark

Kevin Stark

Features & Amenities

Interior

  • total bedrooms4
  • Total bathrooms2
  • Flooring Tile
  • Fireplace None
  • other interior Features Breakfast Bar, No Interior Steps, Vaulted Ceiling(s), Pantry, Double Vanity, Full Bth Master Bdrm, Separate Shwr Tub, High Speed Internet, Granite Counters

Area & Lot

  • Status Sold
  • Living Area2,287 Sq.Ft.
  • Lot Area7,095 Sq.Ft.
  • MLS® ID6527165
  • TypeResidential
  • YEAR BUILT1988
  • Architecture StylesOther (See Remarks), Ranch
  • Elementary SchoolGarden Lakes Elementary School
  • Middle SchoolGarden Lakes Elementary School
  • High SchoolWestview High School
  • School DistrictTolleson Union High School District

Exterior

  • STORIES1
  • Garage Space2.0
  • water SourceCity Water
  • PoolPlay Pool, Private
  • roofTile, Concrete
  • lot featuresCorner Lot, Desert Back, Desert Front, Gravel/Stone Front, Gravel/Stone Back
  • parkingDir Entry frm Garage, Electric Door Opener, RV Gate
  • HEAT TYPEElectric
  • AIR CONDITIONINGRefrigeration, Ceiling Fan(s)
  • sewerPublic Sewer
  • HOA AmenitiesManagement, Rental OK (See Rmks)
  • other exterior FeaturesOther, Covered Patio(s), Patio, Private Yard

Financial

  • Sales Price$497,500
  • Real Estate Tax $2,458/yr
  • HOA $378
View Virtual Tour

Work With Kevin

Get assistance in determining current property value, crafting a competitive offer, writing and negotiating a contract, and much more. Contact me today.

Follow Me on Instagram