18250 N CAVE CREEK Road # 131
SEE ALL PHOTOS
18250 N CAVE CREEK Road # 131
Sold

18250 N CAVE CREEK Road # 131

18250 N CAVE CREEK Road, 131, Phoenix, AZ 85032

$319,900
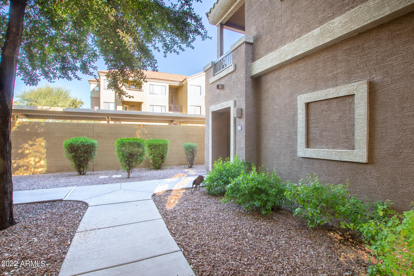
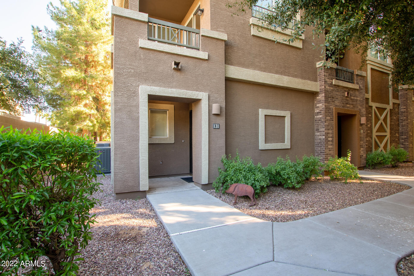
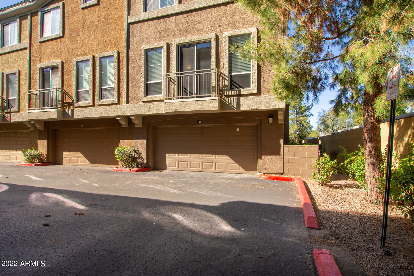
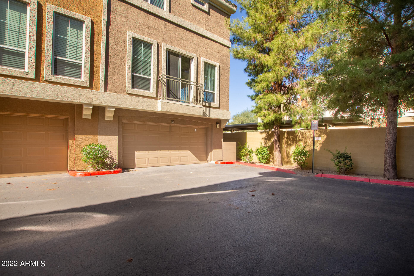
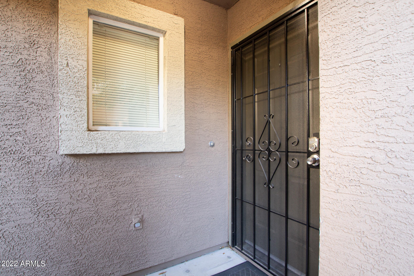
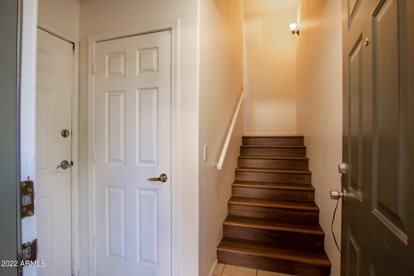
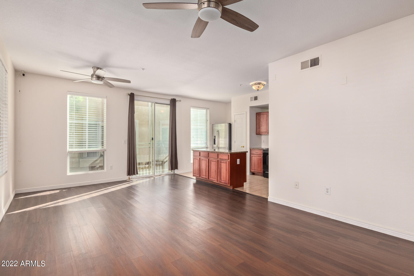
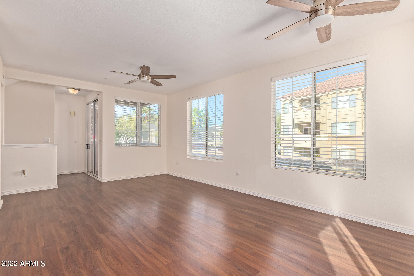
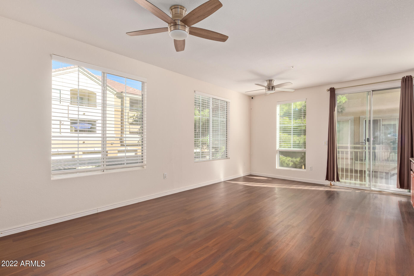
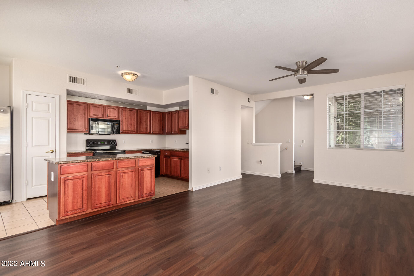
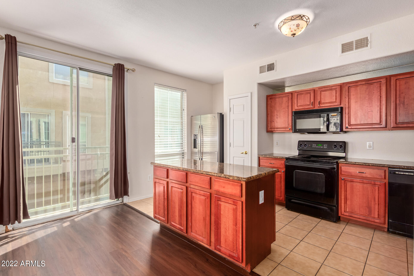
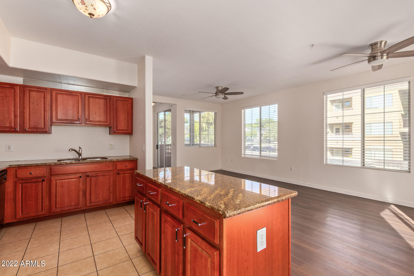
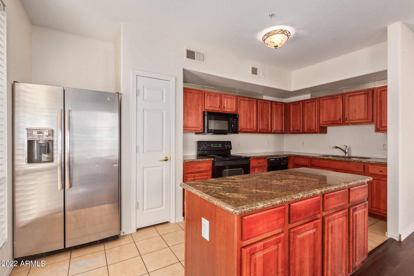
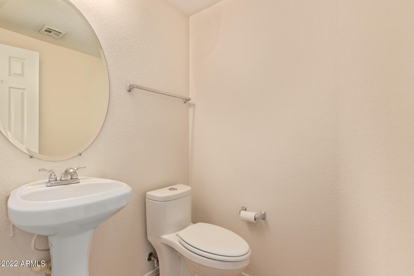
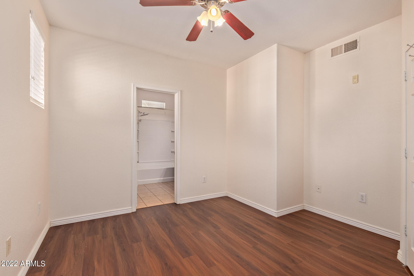
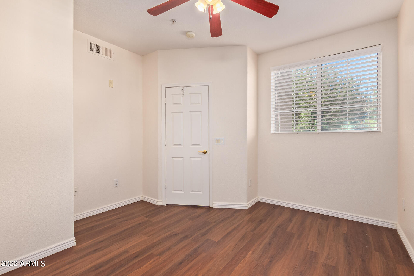
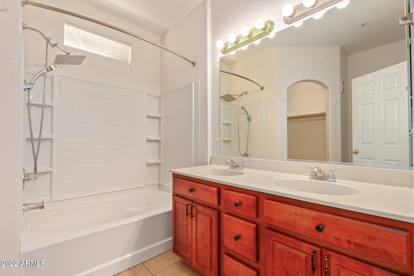
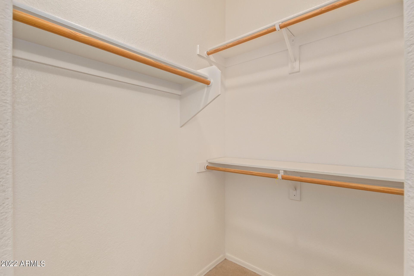
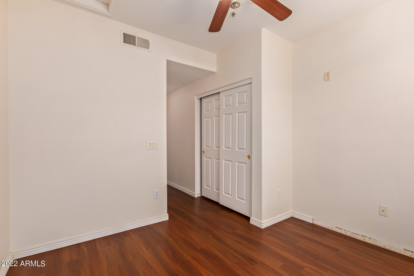
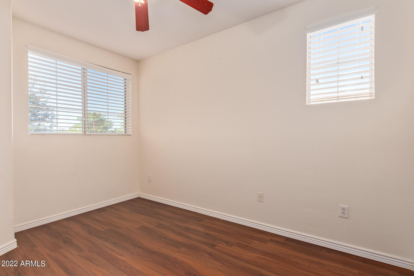
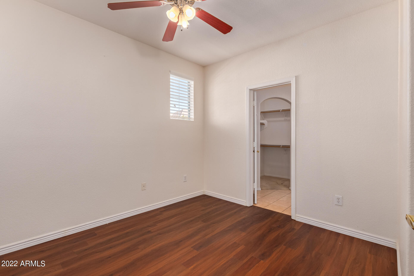
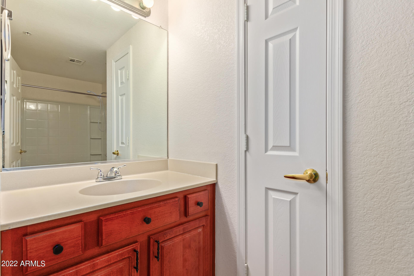
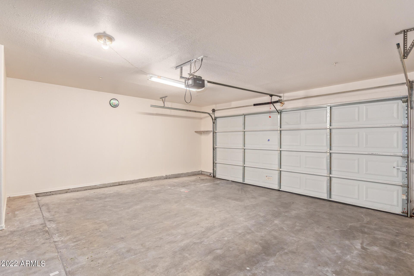
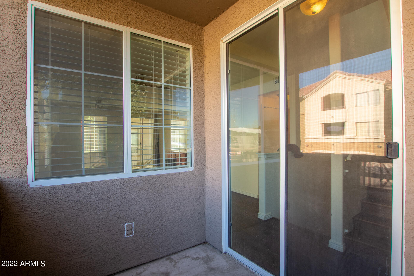
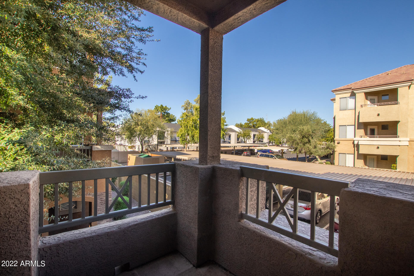
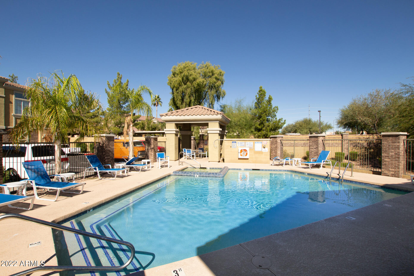
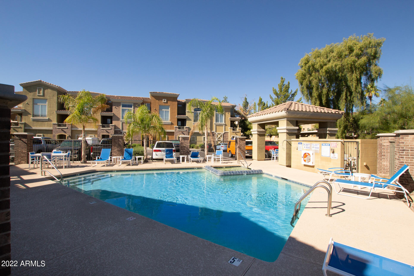
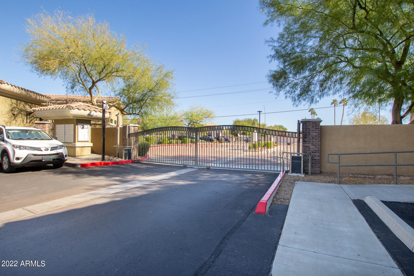
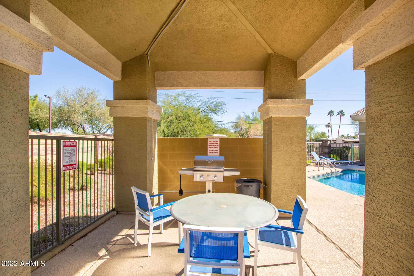
Own this wonderful 2 bed, 2.5 bath townhome in Kensington Place! You'll love the open floor interior w/ bright new paint, wood-look flooring in high-traffic areas, and a spacious living room with sliding door access to the balcony. Create delicious meals in the spotless kitchen featuring granite counters, wood-paneled cabinets, built-in appliances, and large island. Continue to the main bedroom w/ a private bathroom with dual sinks and a walk-in closet. Enjoy panoramic views on the covered balcony. Gain access to incredible community amenities such as the pool, spa, and recreation center! Convenient location near shopping & restaurants! This move-in-ready abode will sell fast!

2
beds

3
baths

1,440 Sq.Ft. LIVING AREA

690 Sq.Ft. lot

Kevin  Stark

Kevin Stark

Features & Amenities

Interior

  • total bedrooms2
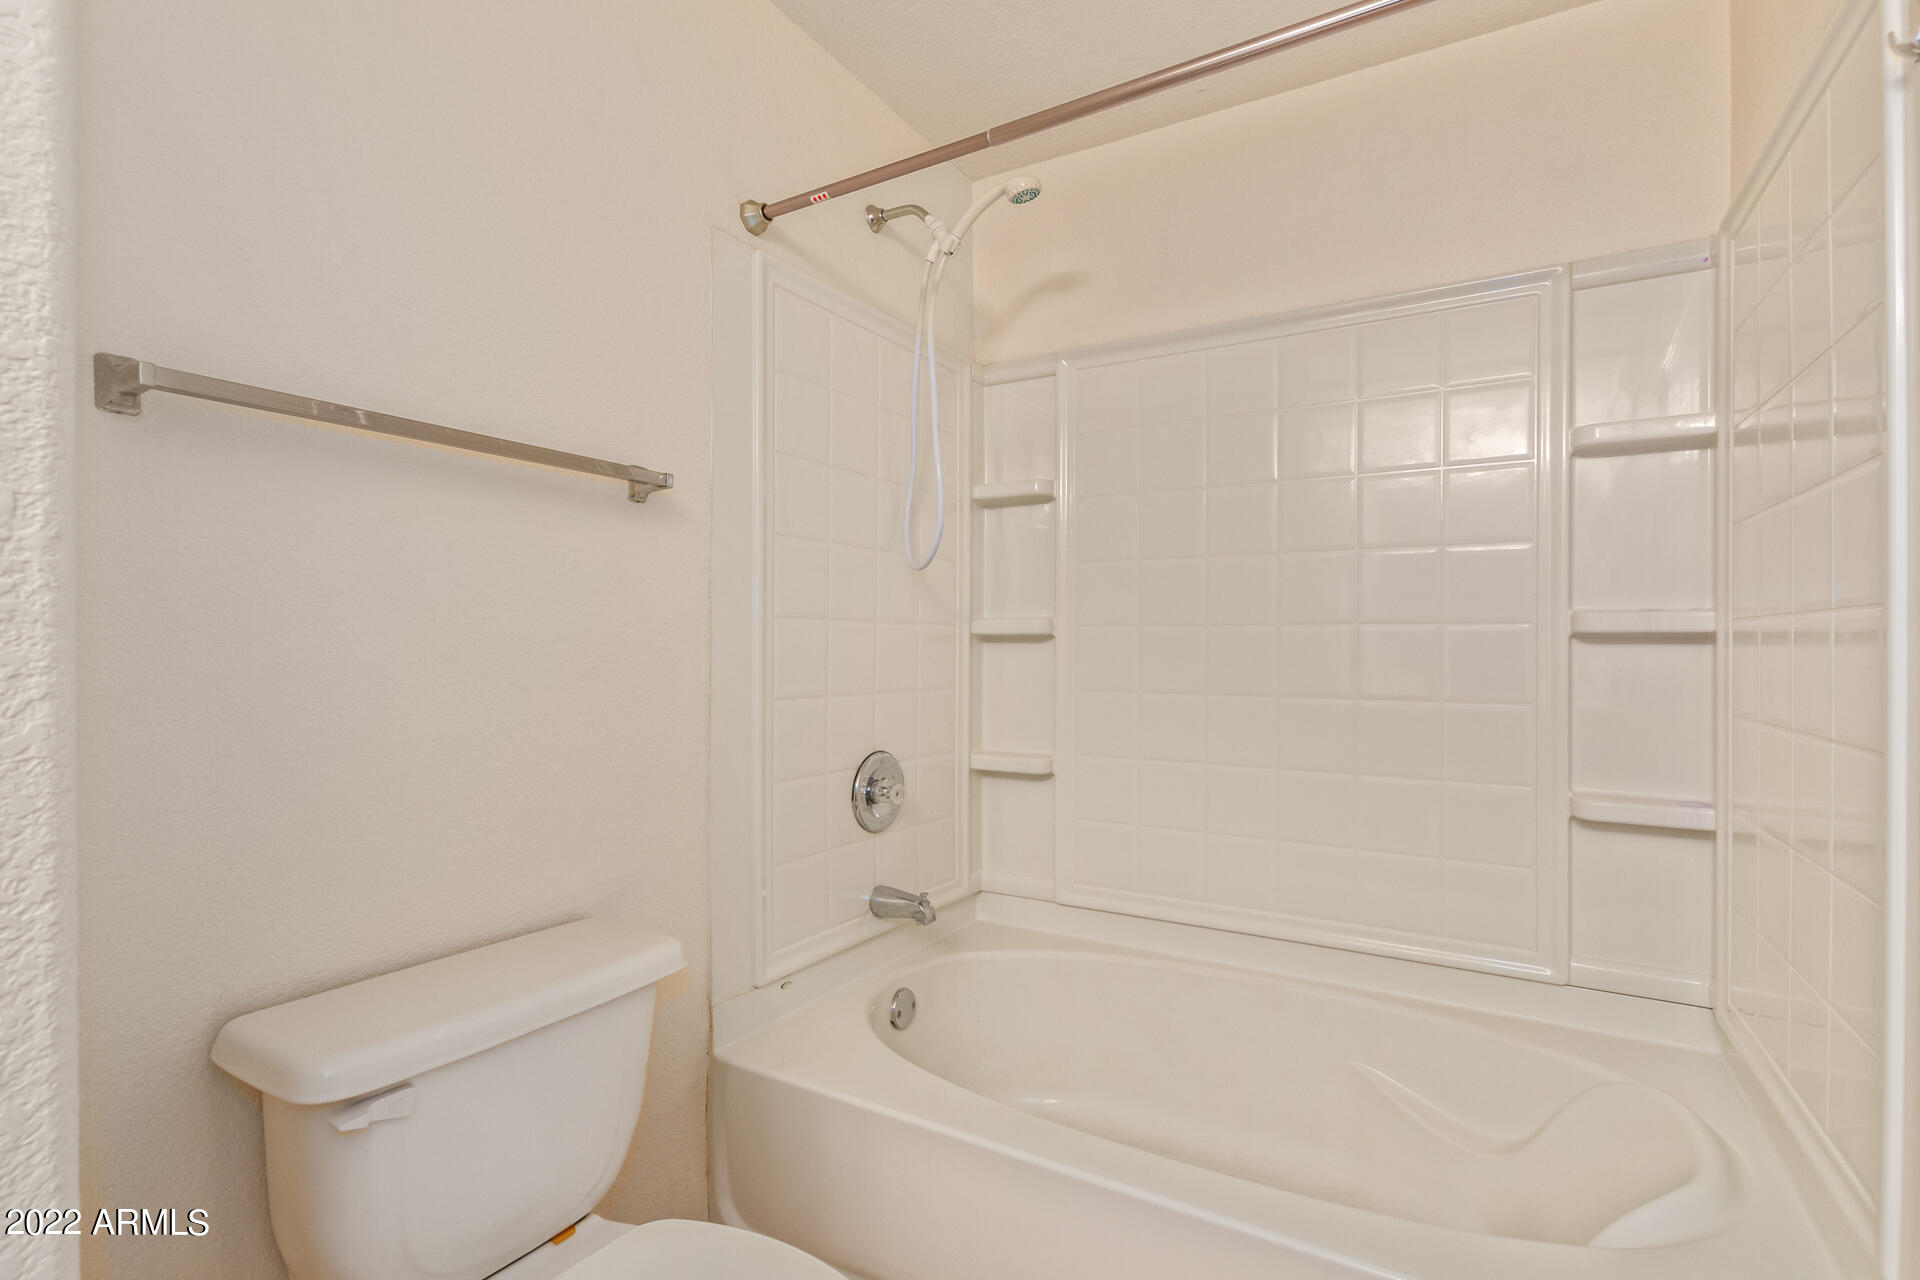
  • Total bathrooms3
  • Flooring Carpet, Laminate, Tile
  • Fireplace None
  • other interior Features Upstairs, 9 Flat Ceilings, Kitchen Island, Pantry, Double Vanity, Full Bth Master Bdrm, High Speed Internet, Granite Counters

Area & Lot

  • Status Sold
  • Living Area1,440 Sq.Ft.
  • Lot Area690 Sq.Ft.
  • MLS® ID6487880
  • TypeTownhouse
  • YEAR BUILT2005
  • NeighborhoodPhoenix
  • Architecture StylesOther (See Remarks)
  • Elementary SchoolCampo Bello Elementary School
  • Middle SchoolVista Verde Middle School
  • High SchoolParadise Valley High School
  • School DistrictParadise Valley Unified District

Exterior

  • STORIES3
  • Garage Space2.0
  • water SourceCity Water
  • PoolNone
  • roofTile
  • parkingDir Entry frm Garage, Electric Door Opener
  • HEAT TYPEElectric
  • AIR CONDITIONINGRefrigeration, Ceiling Fan(s)
  • sewerPublic Sewer
  • HOA AmenitiesManagement
  • other exterior FeaturesBalcony

Financial

  • Sales Price$319,900
  • Real Estate Tax $1,107/yr
  • HOA $217/mo
View Virtual Tour

Phoenix

Explore

Work With Kevin

Get assistance in determining current property value, crafting a competitive offer, writing and negotiating a contract, and much more. Contact me today.

Follow Me on Instagram