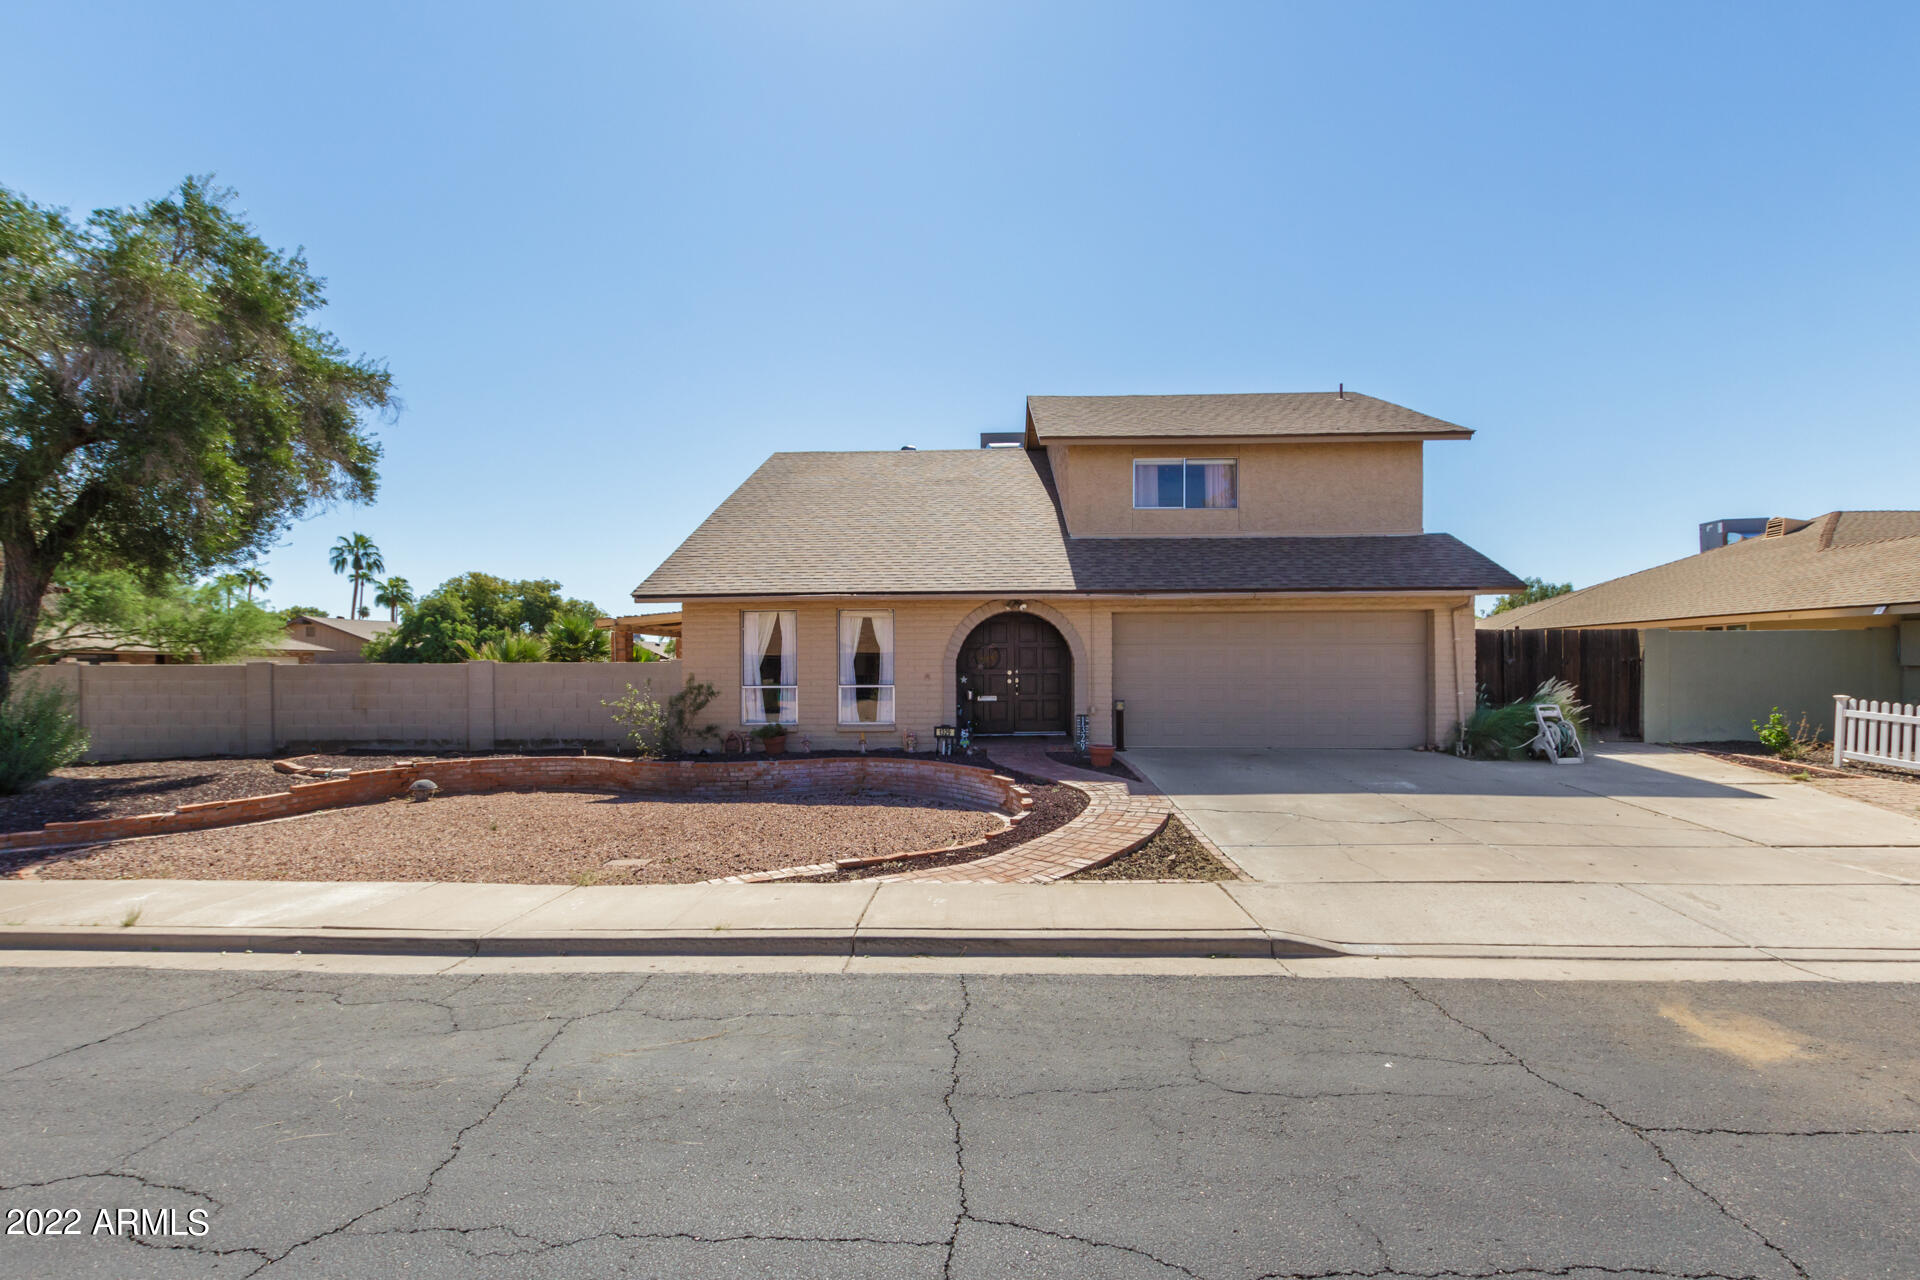
Two-story tan Mesa home with an arched entry, two-car garage, and gravel front yard.
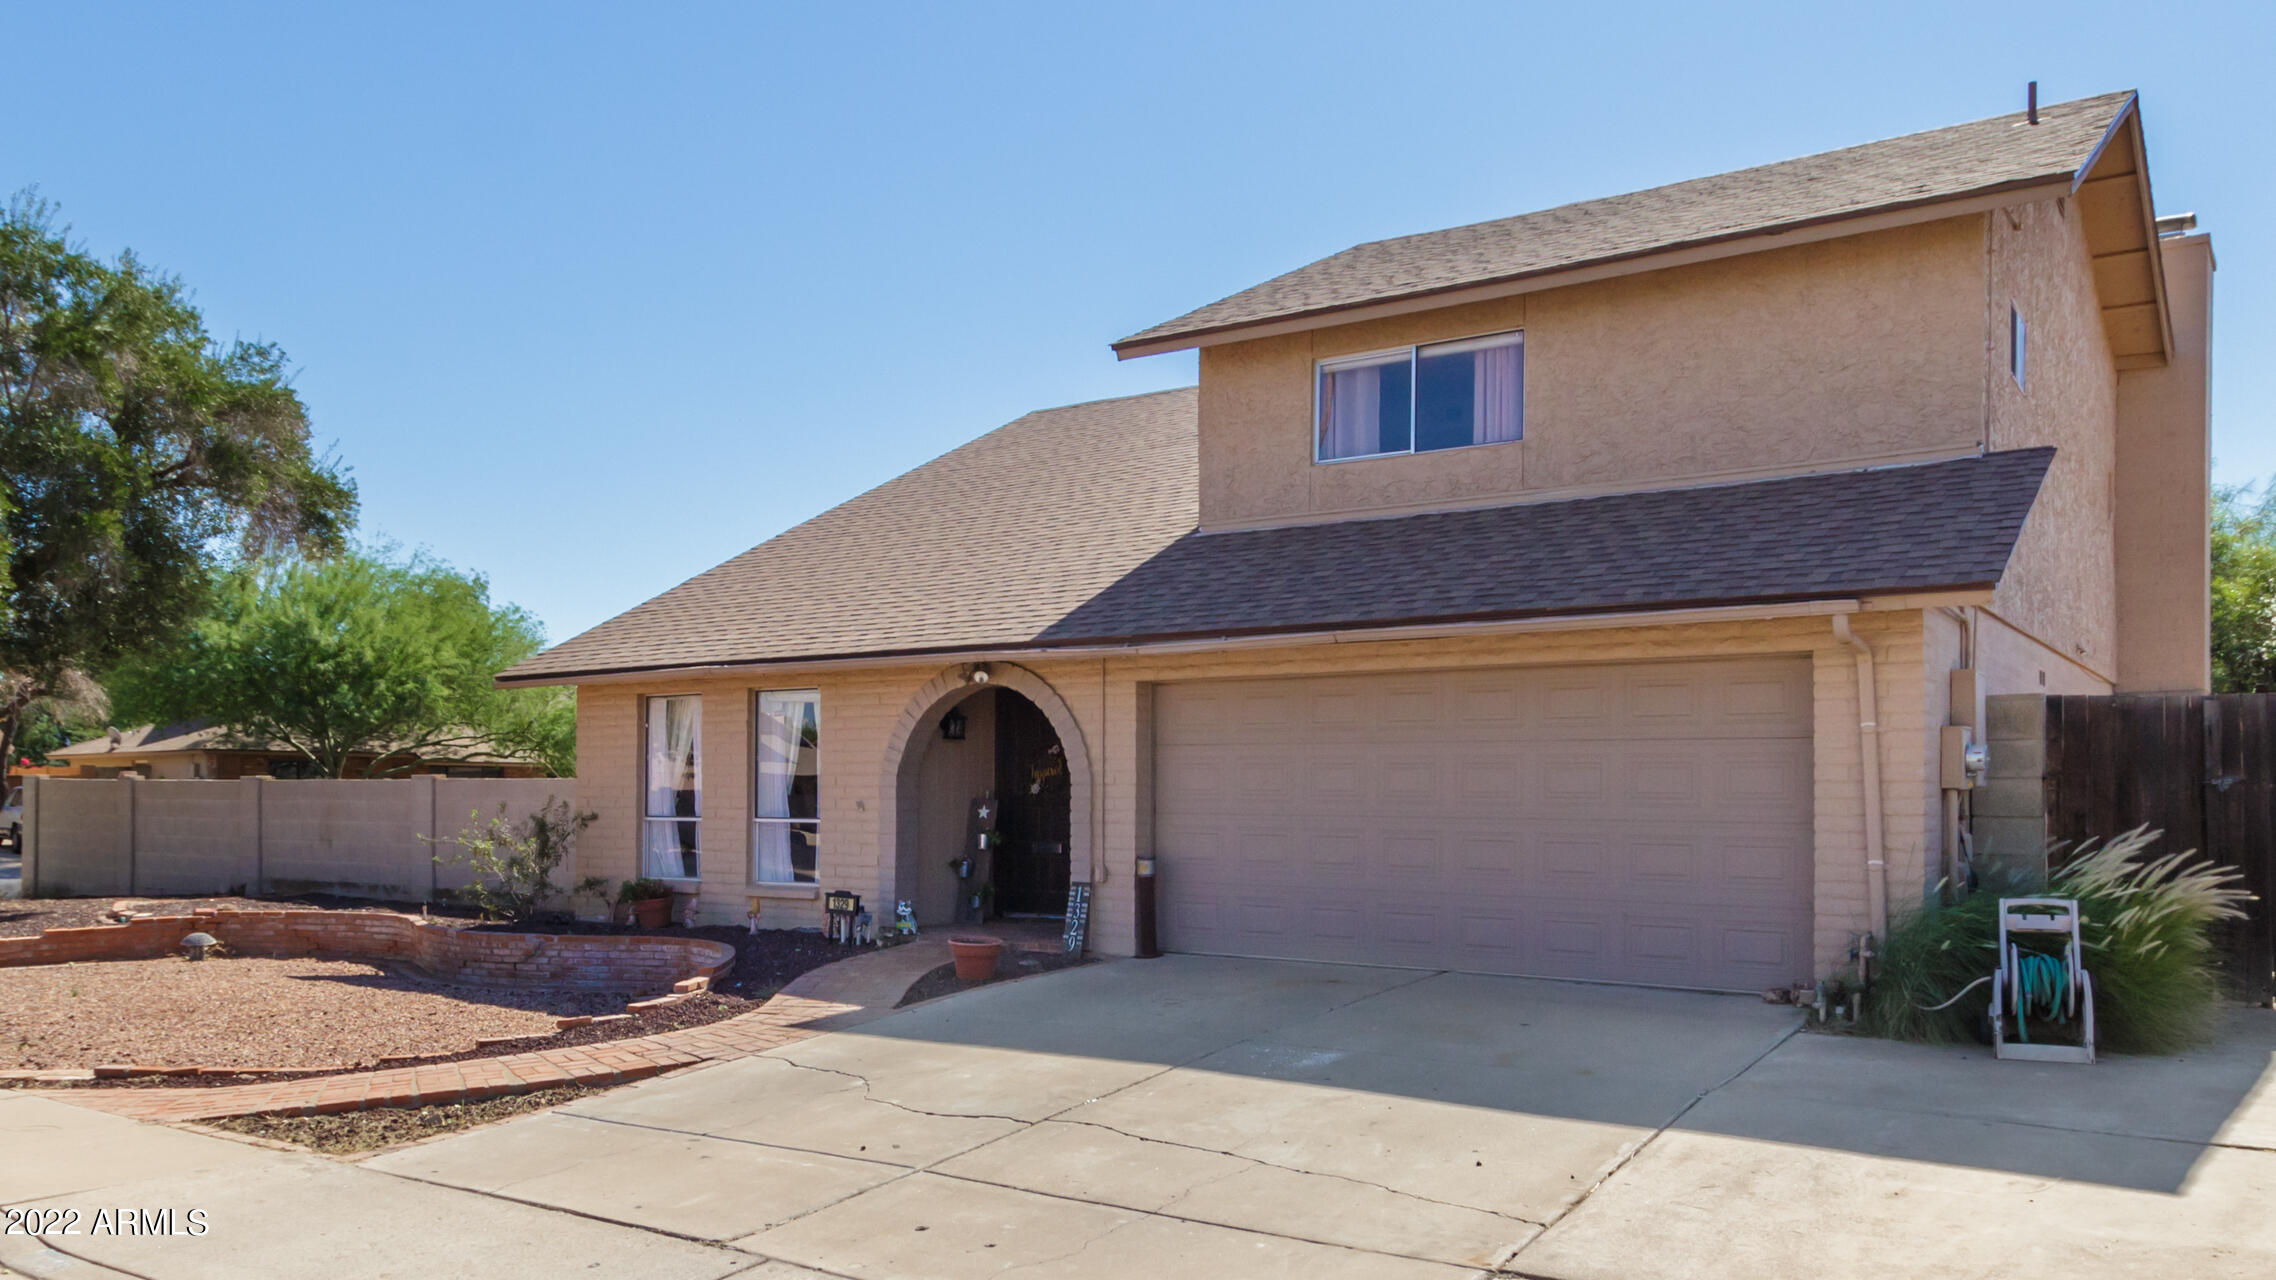
Two-story tan stucco house with an arched entry, large garage, and brick-edged gravel landscaping.
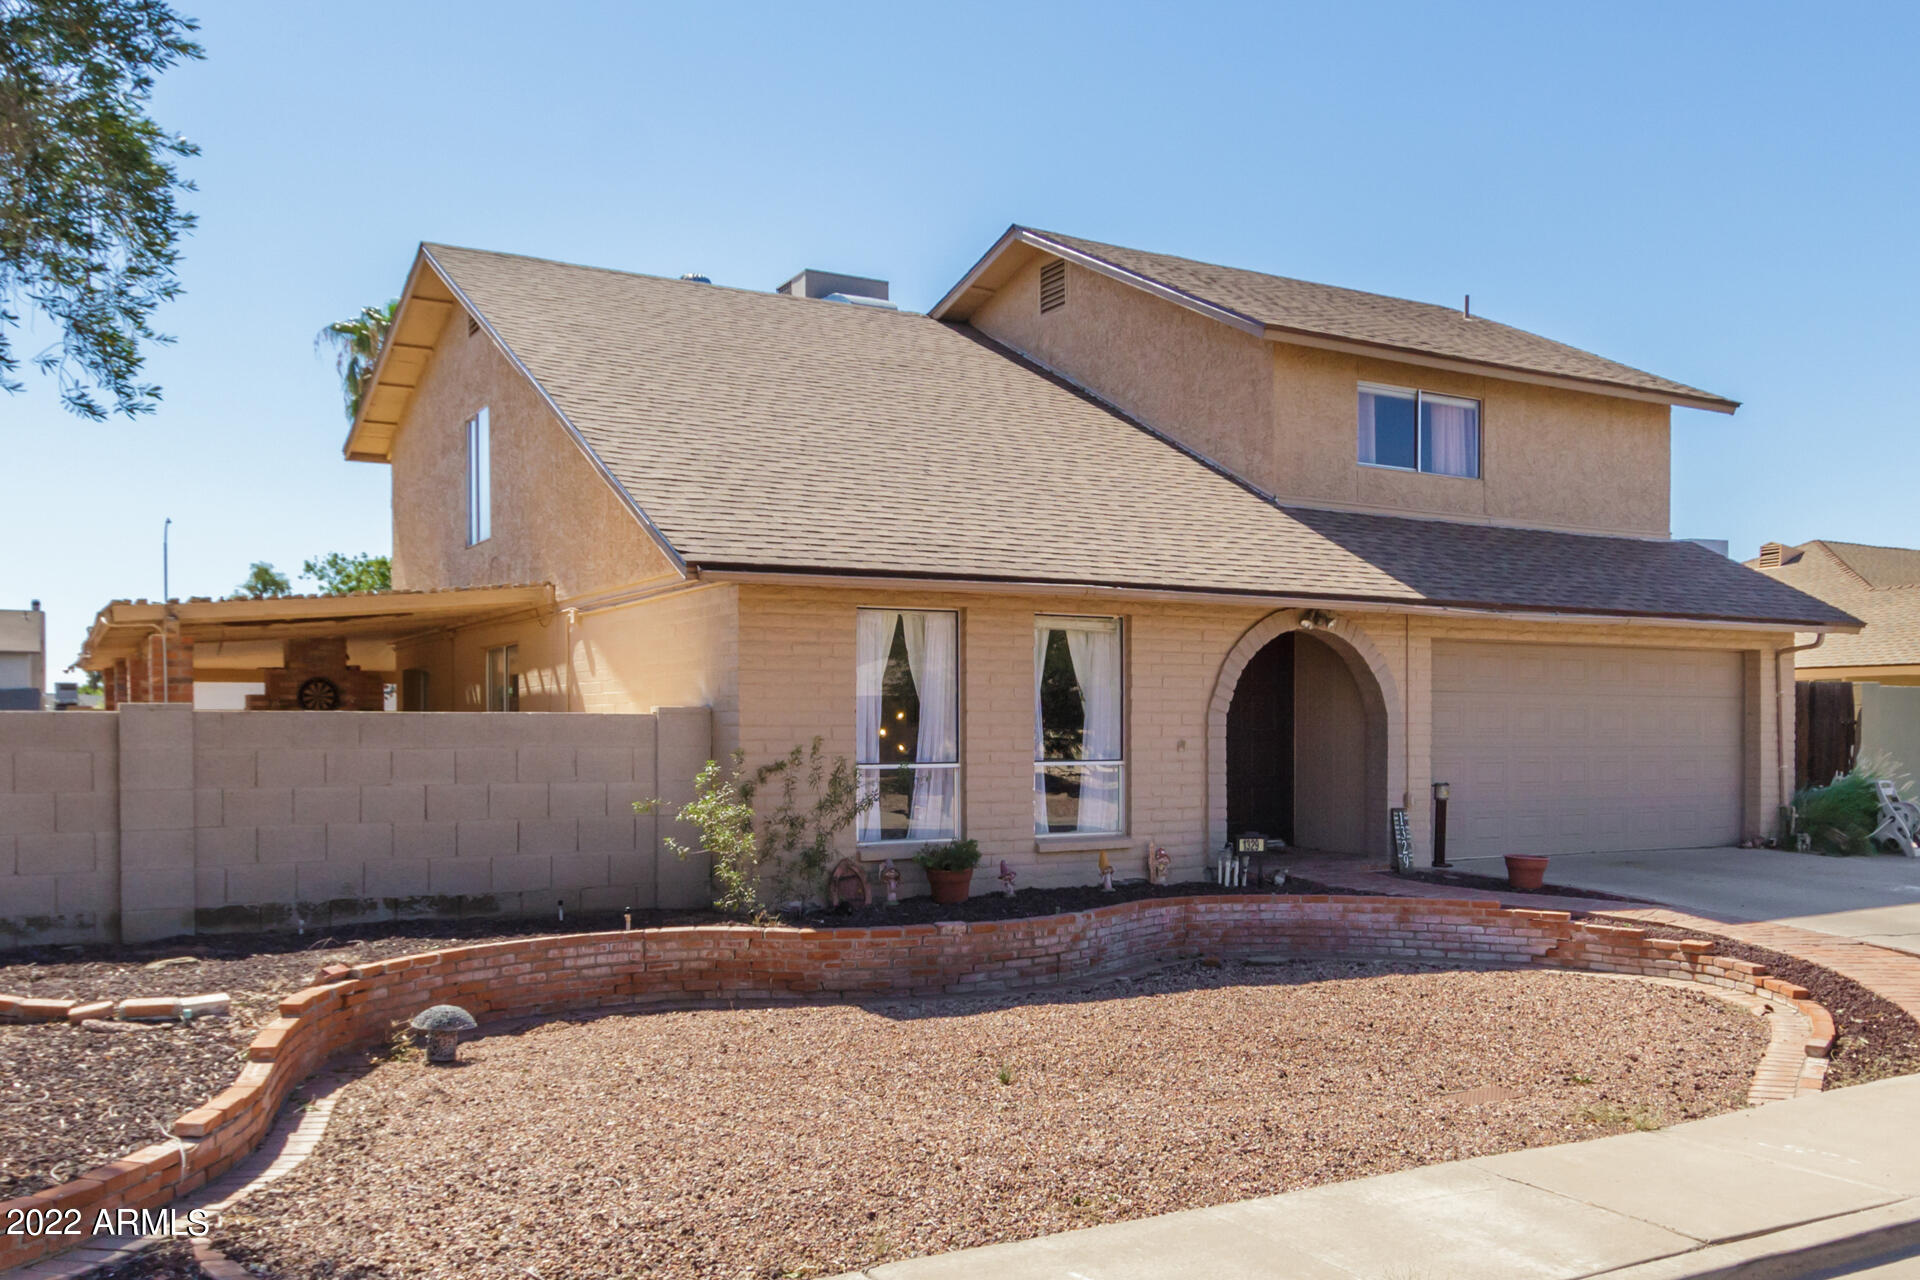
Two-story stucco home with an arched entry, attached garage, and gravel front yard.
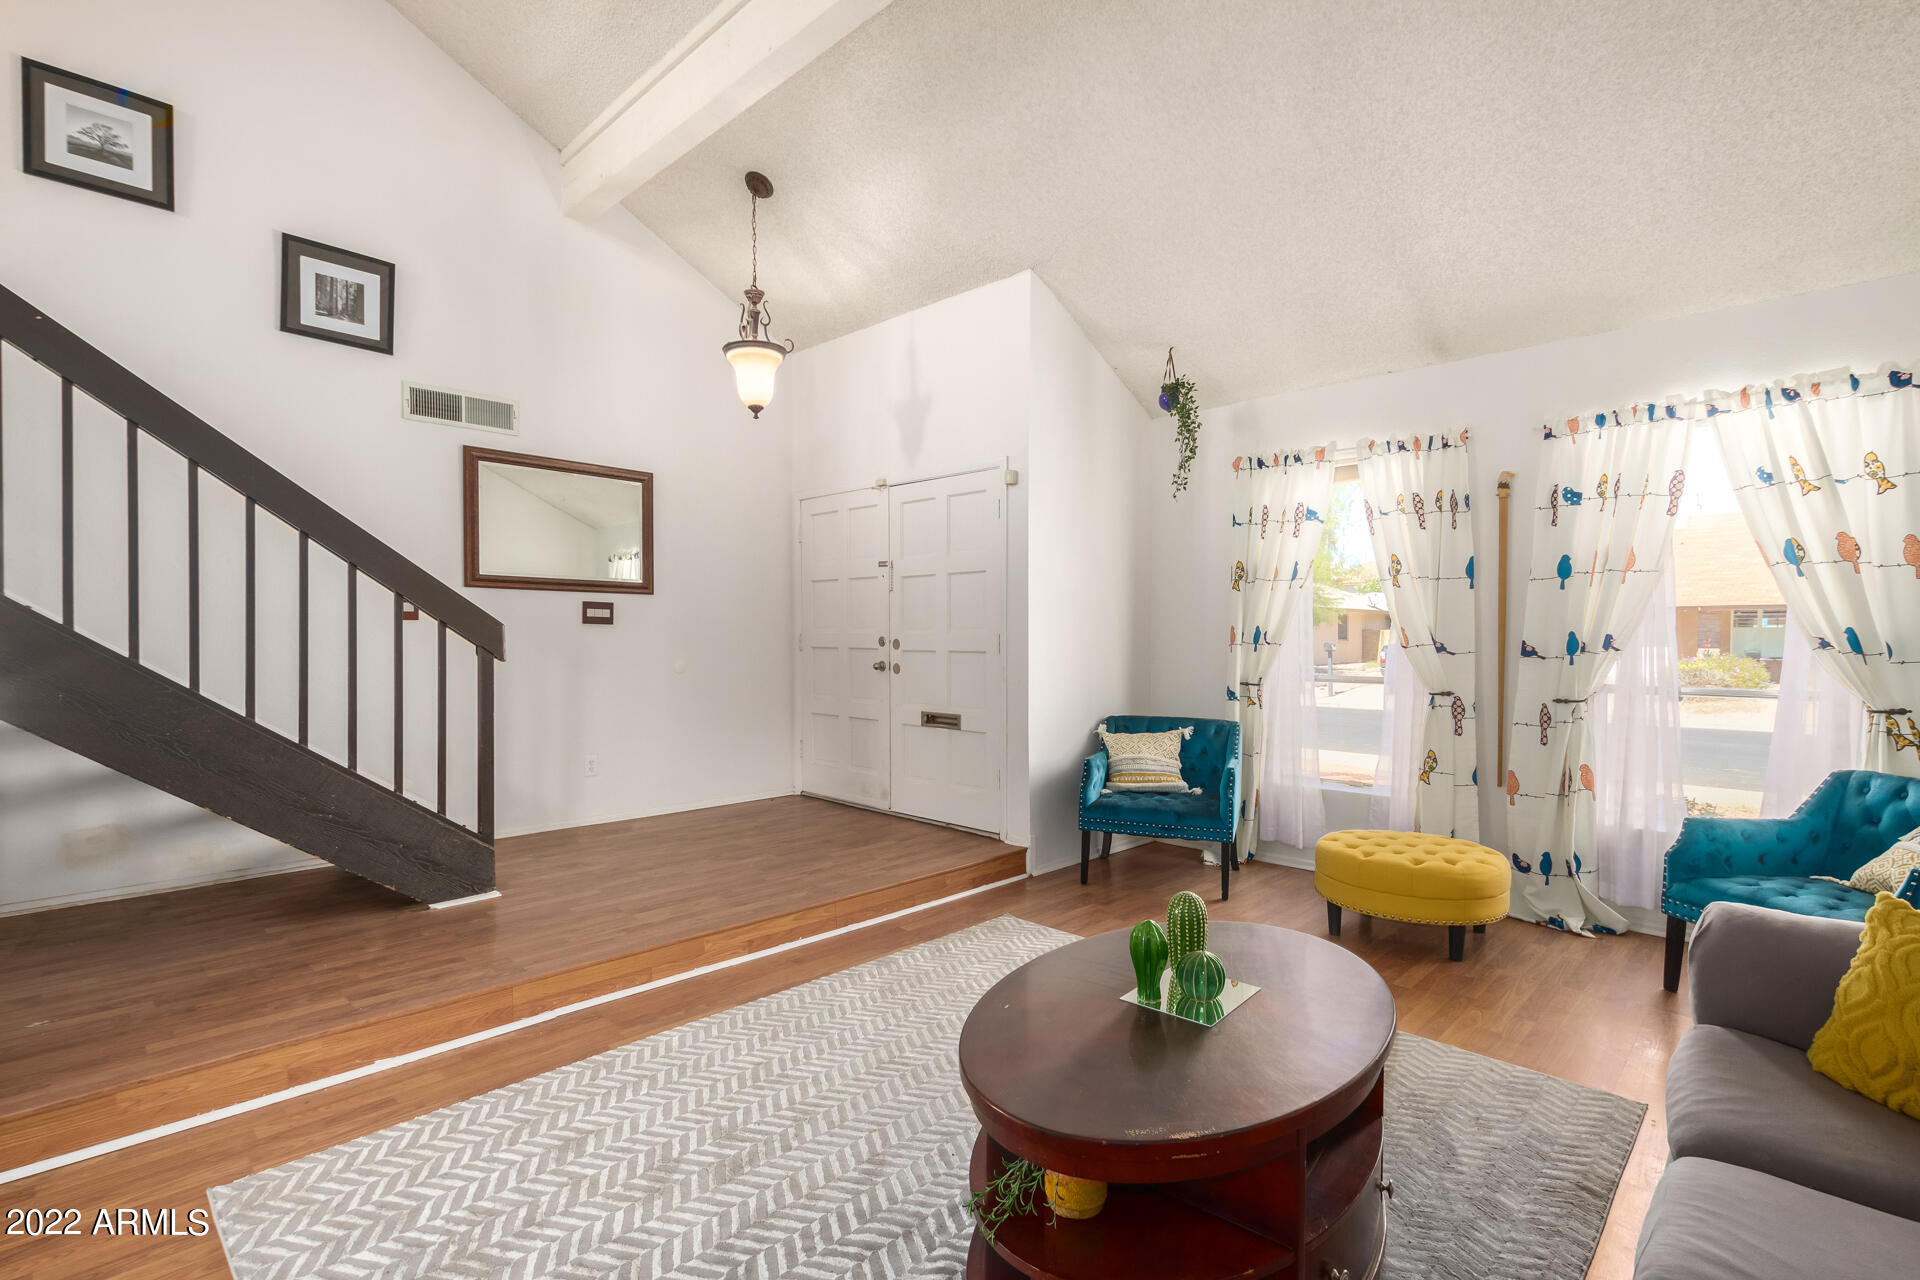
Living room with a vaulted ceiling, dark staircase, bird-print curtains, and teal armchairs.
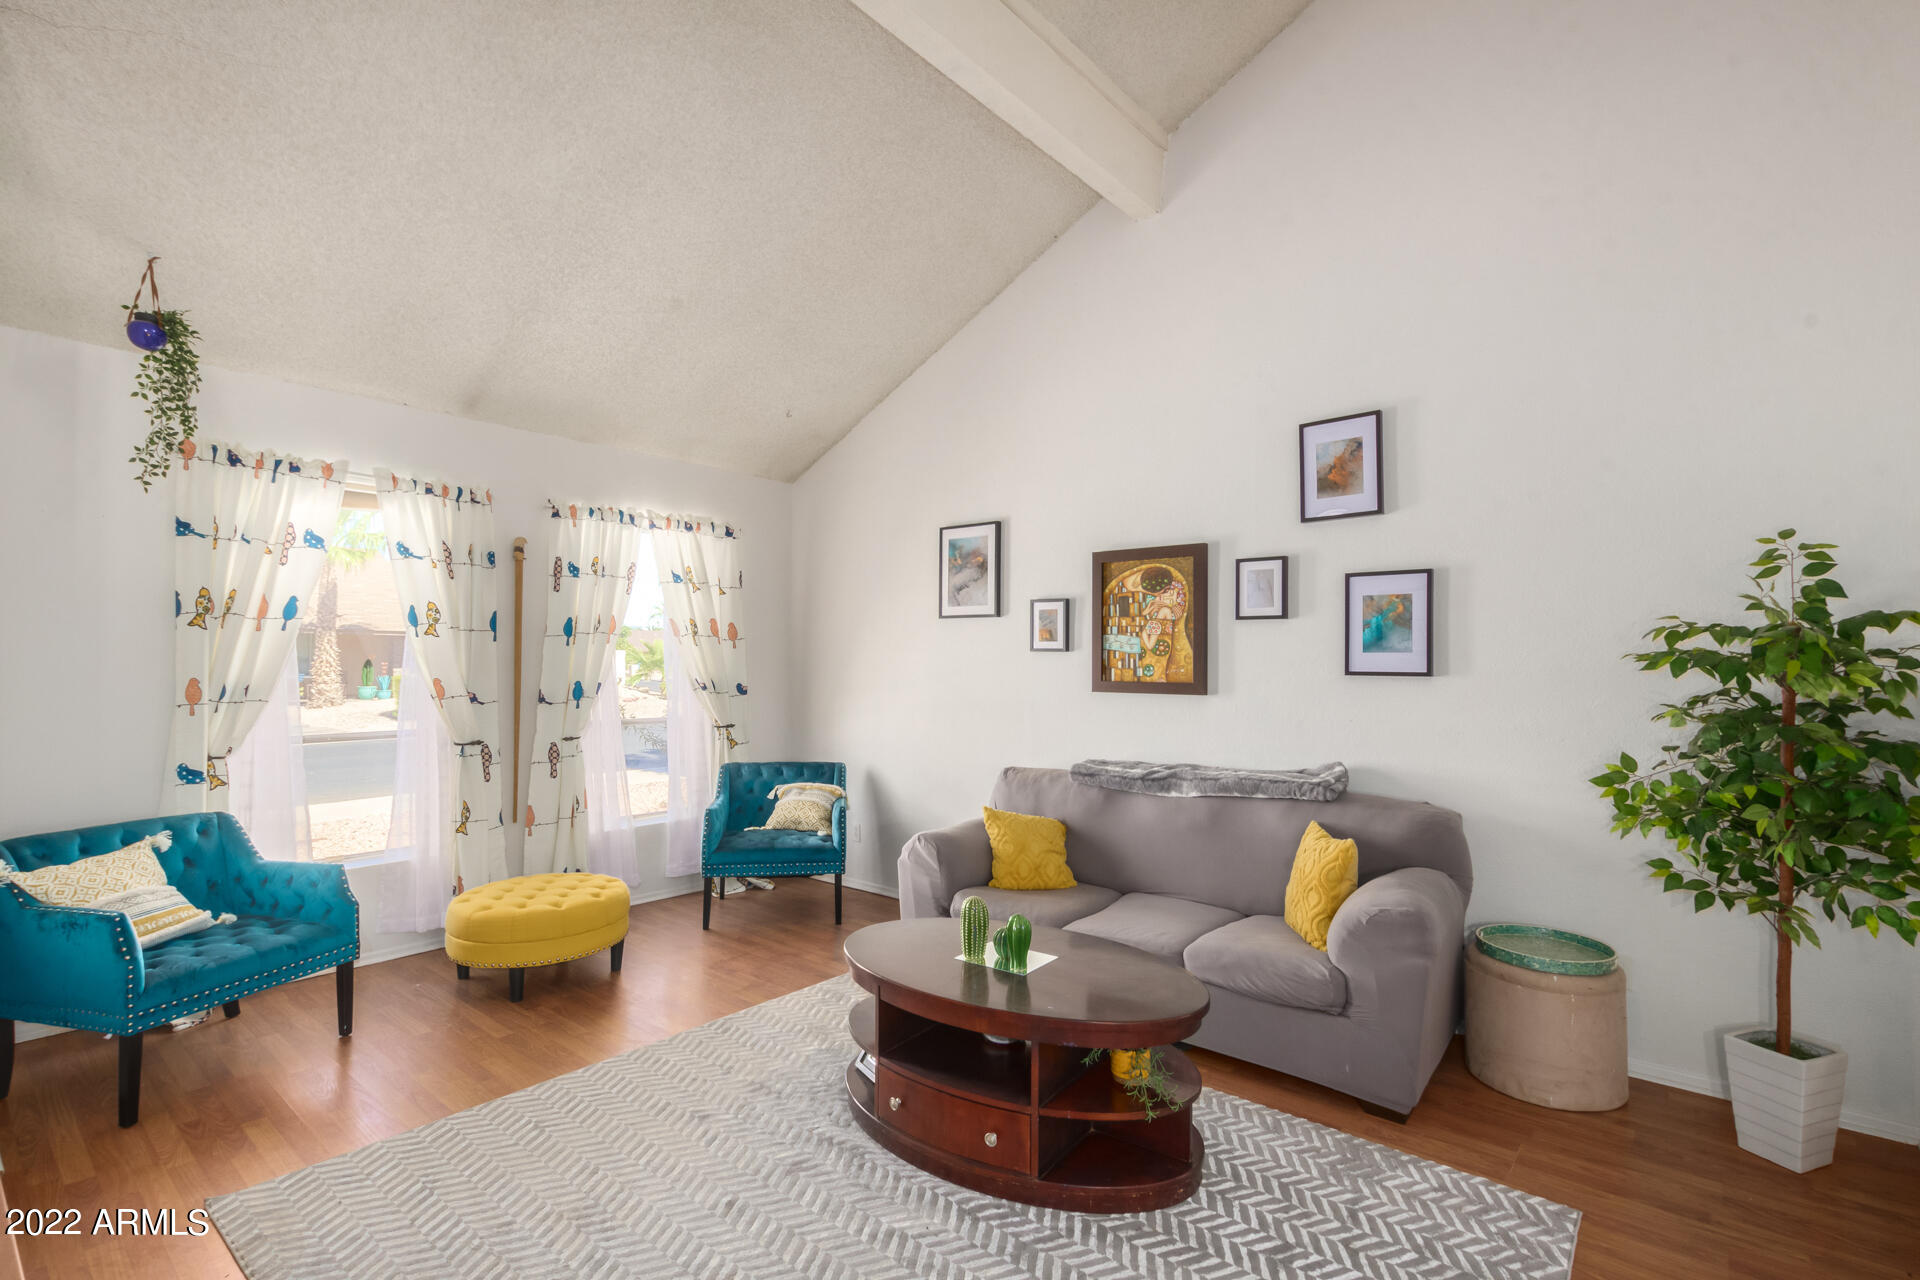
Living room with a vaulted ceiling, gray sofa, teal armchairs, and patterned curtains.
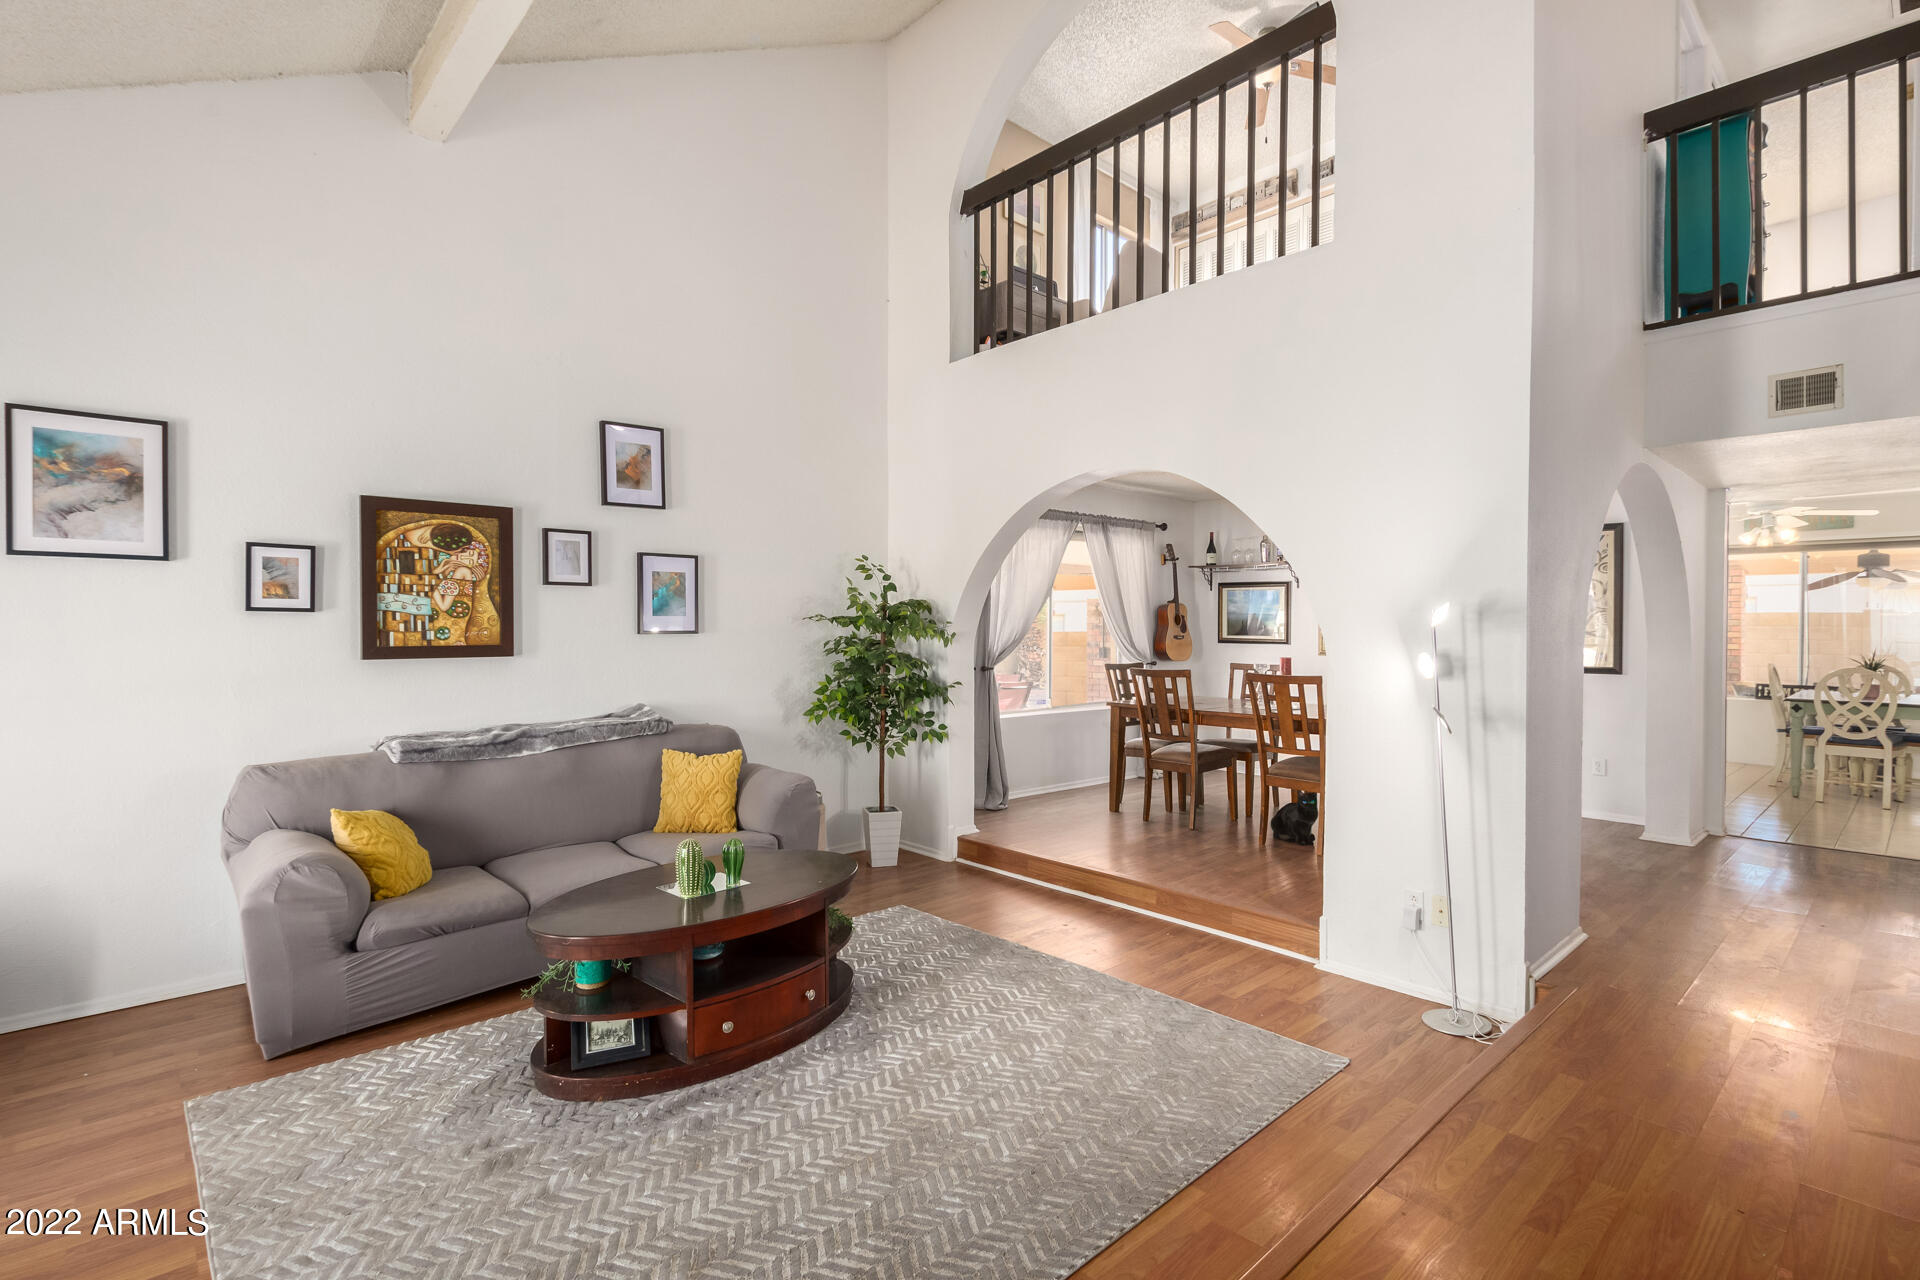
Living room with a gray sofa and yellow pillows, arched dining area, and upper-level railing.
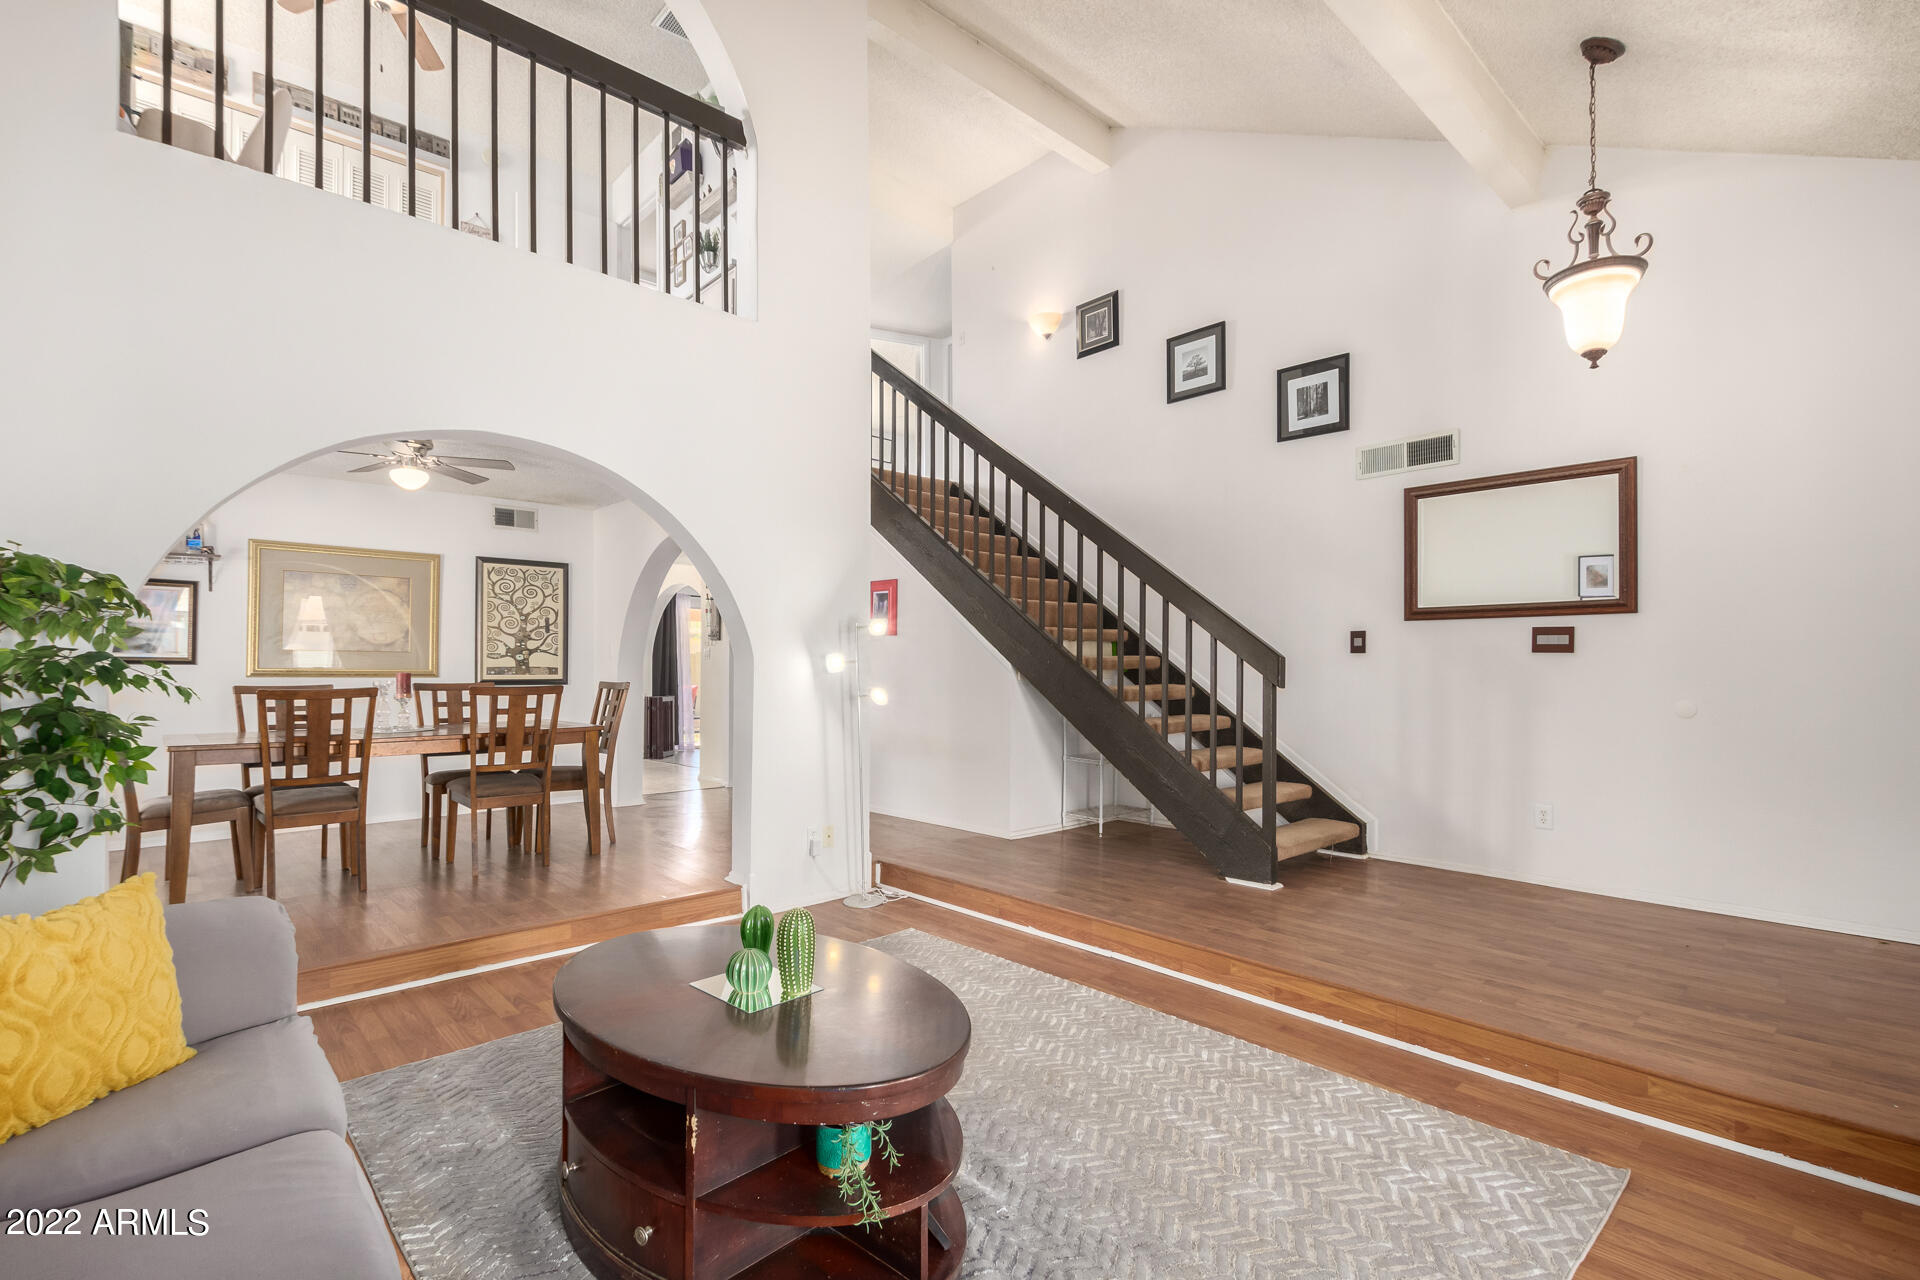
Living room with vaulted ceiling, dark-railed staircase, and arched opening to the dining area.
Dining room with a wooden table, arched opening to the living area, and sliding glass door to the patio.
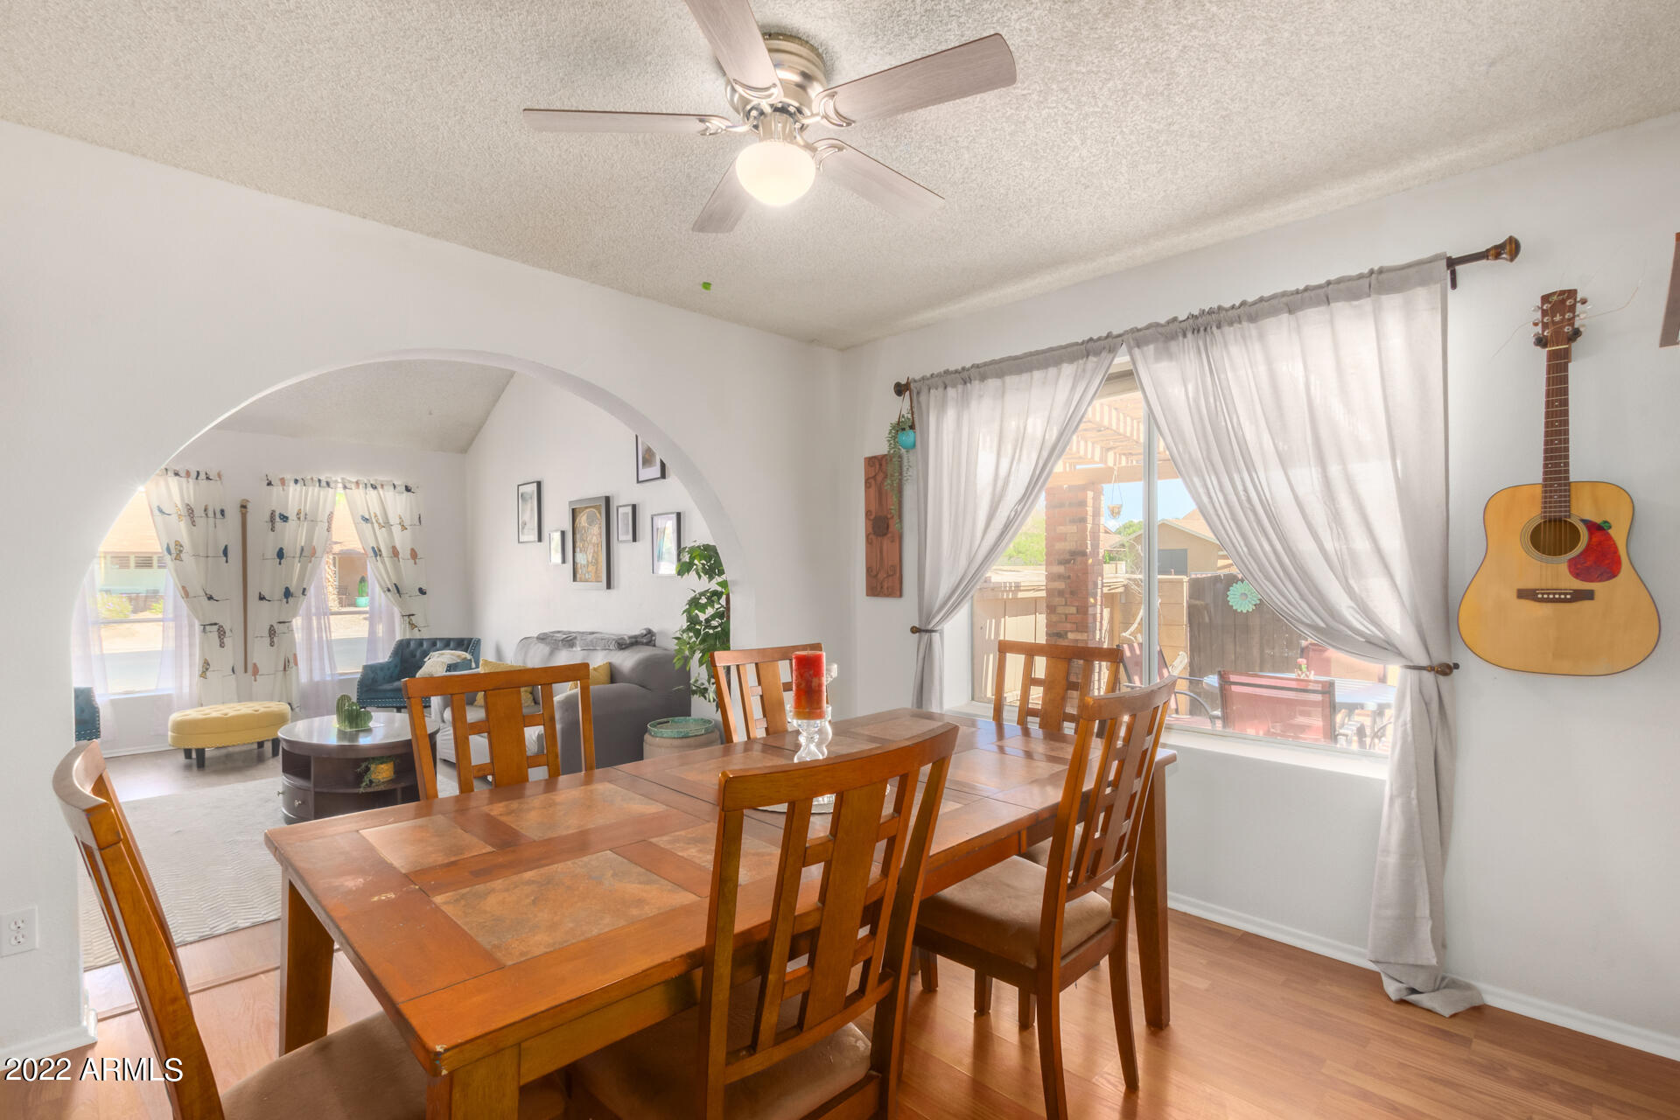
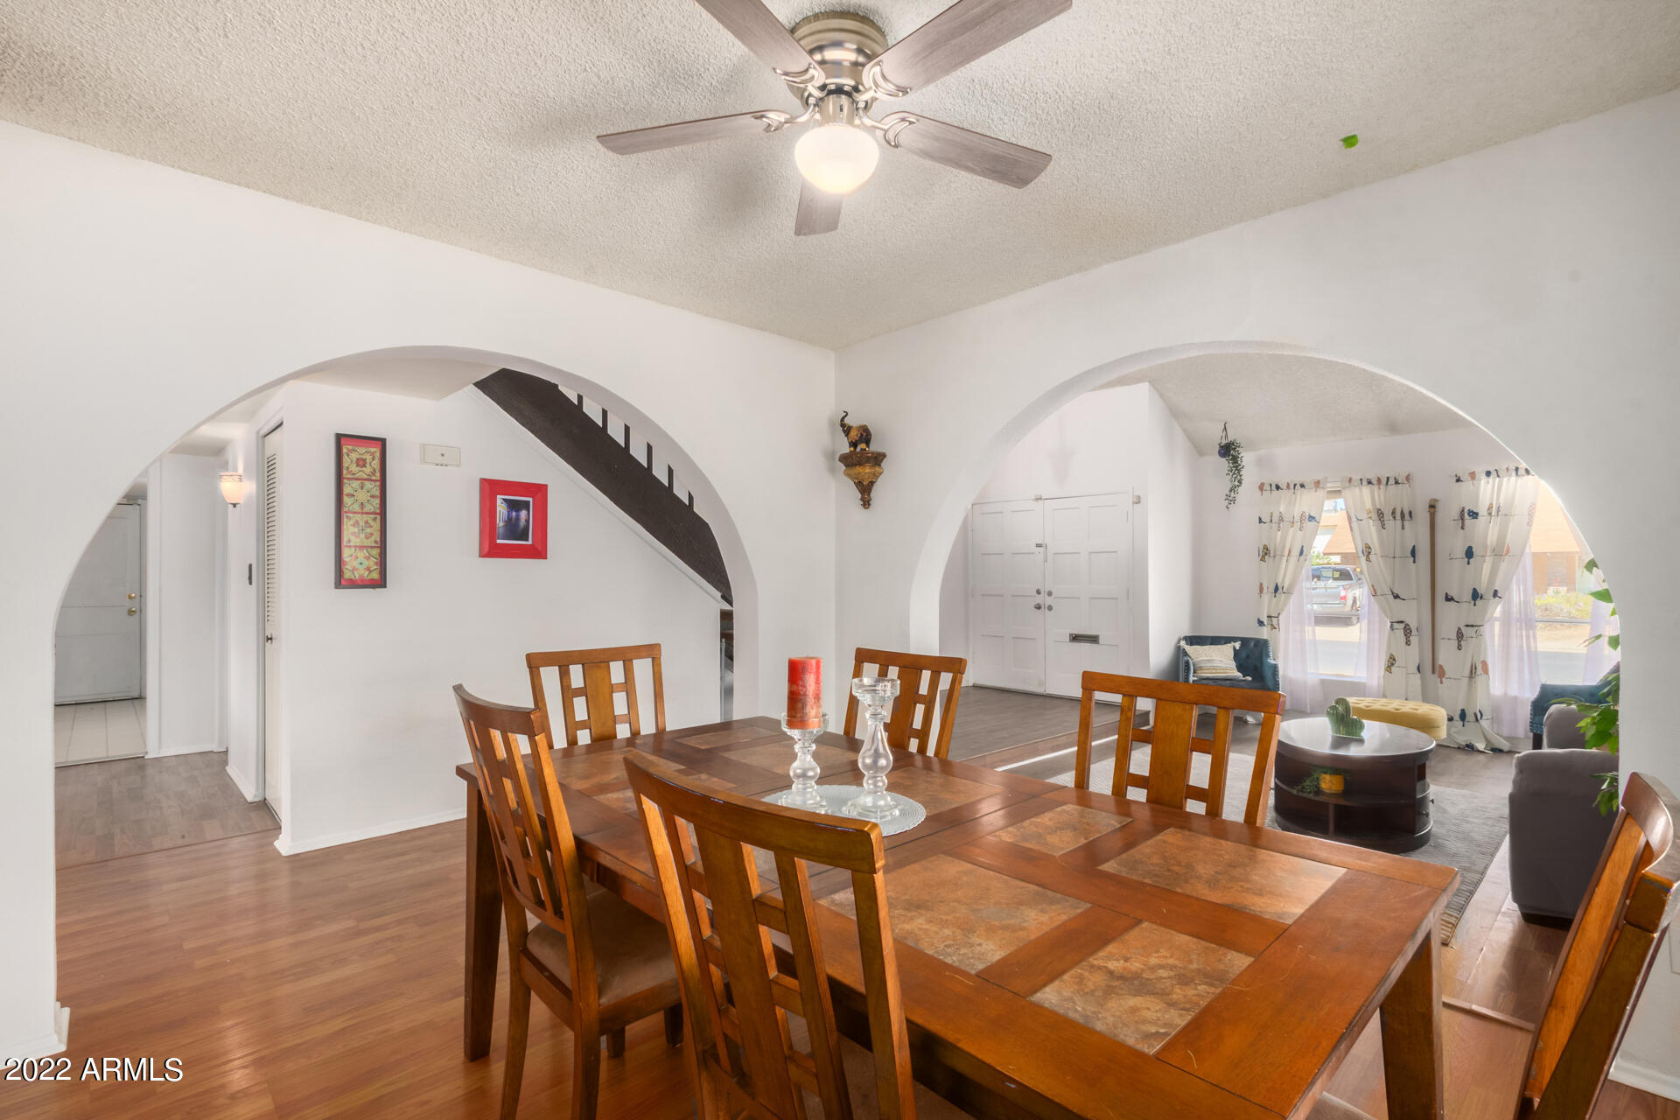
Dining room with a large wooden table beneath a ceiling fan, opening through arches to the living room.
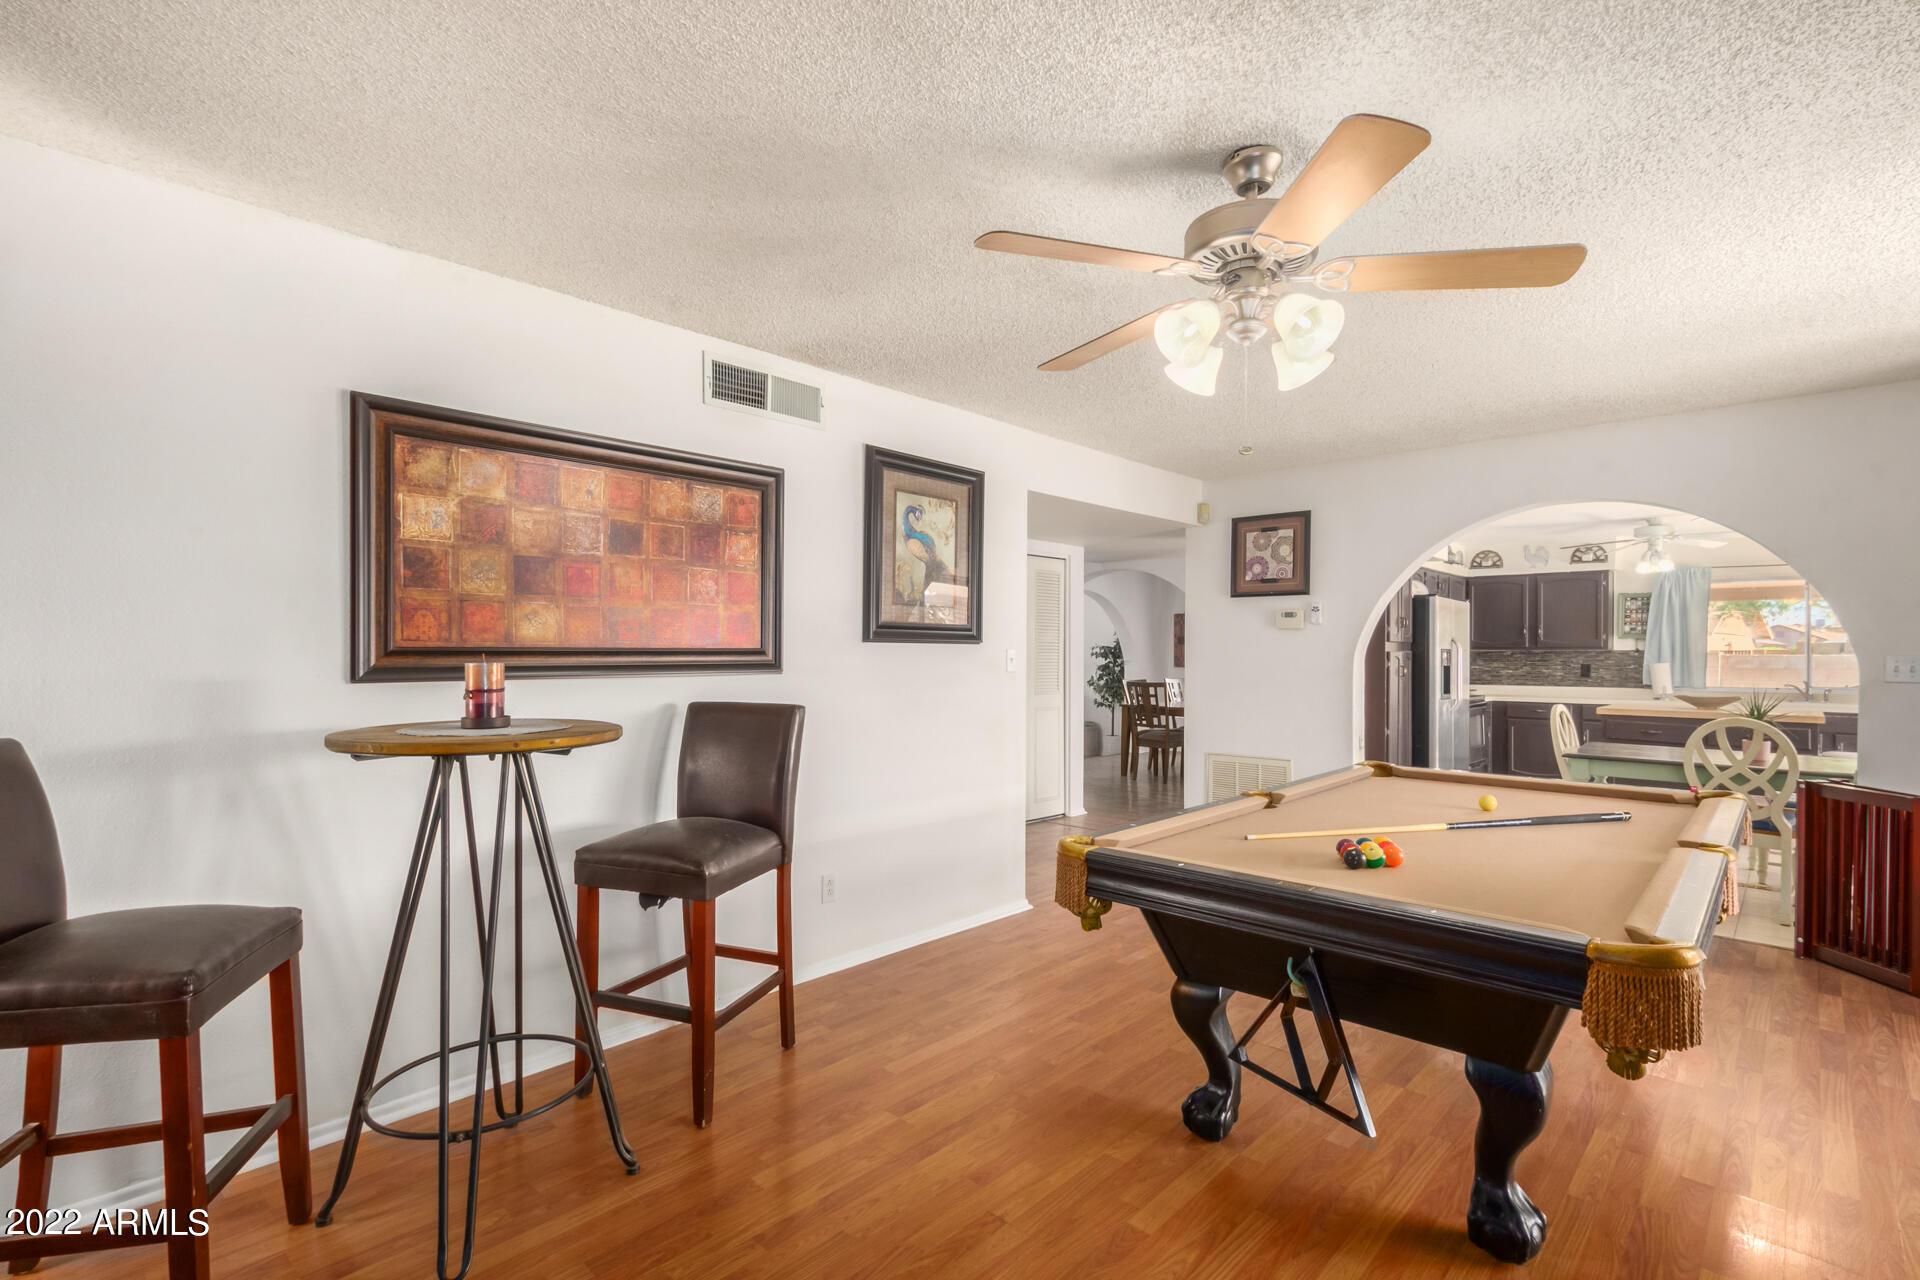
Game room with a pool table and wood floors, opening through an arch to the kitchen.
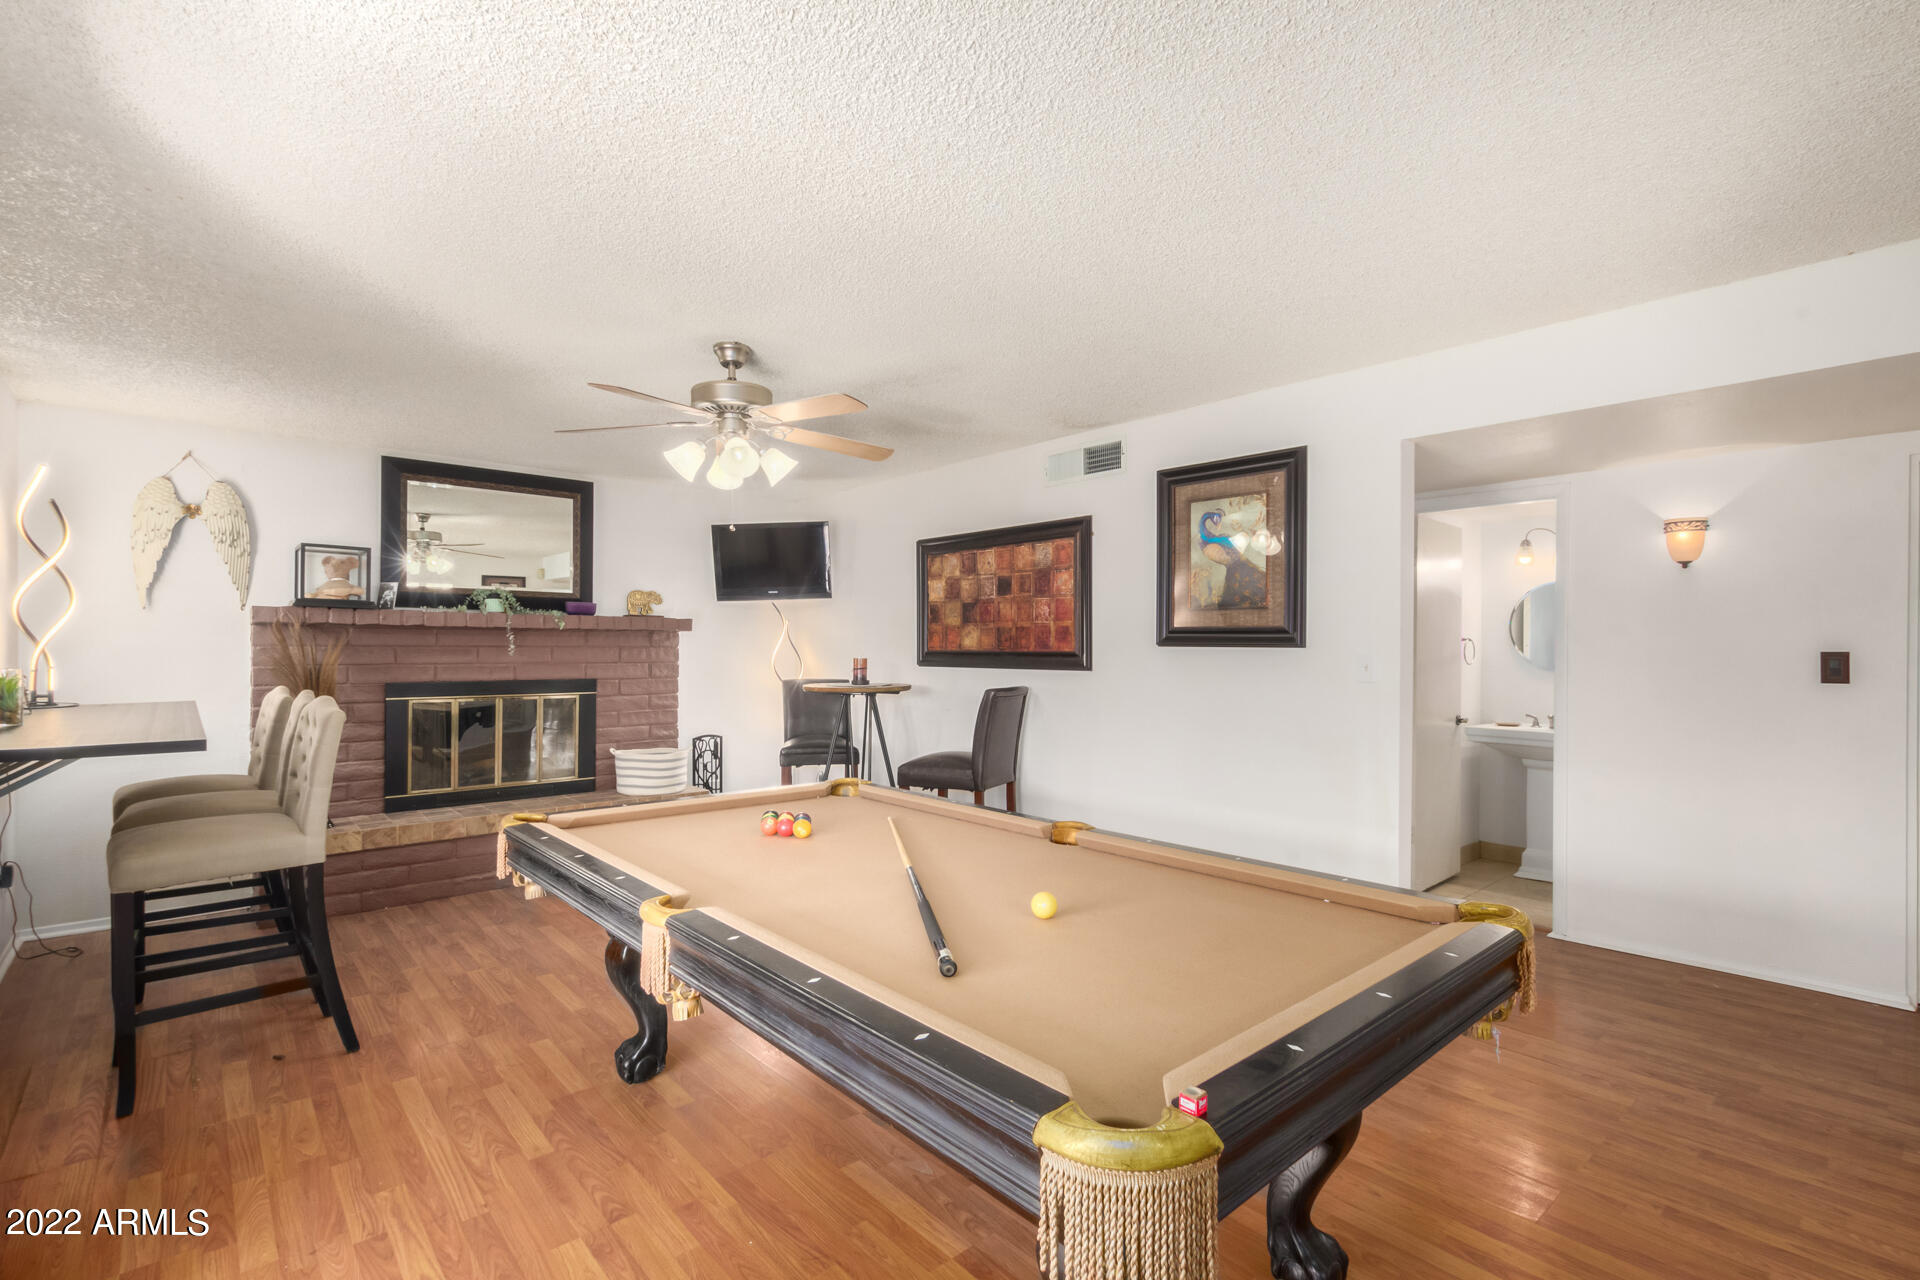
Game room with a large billiards table and brick fireplace.
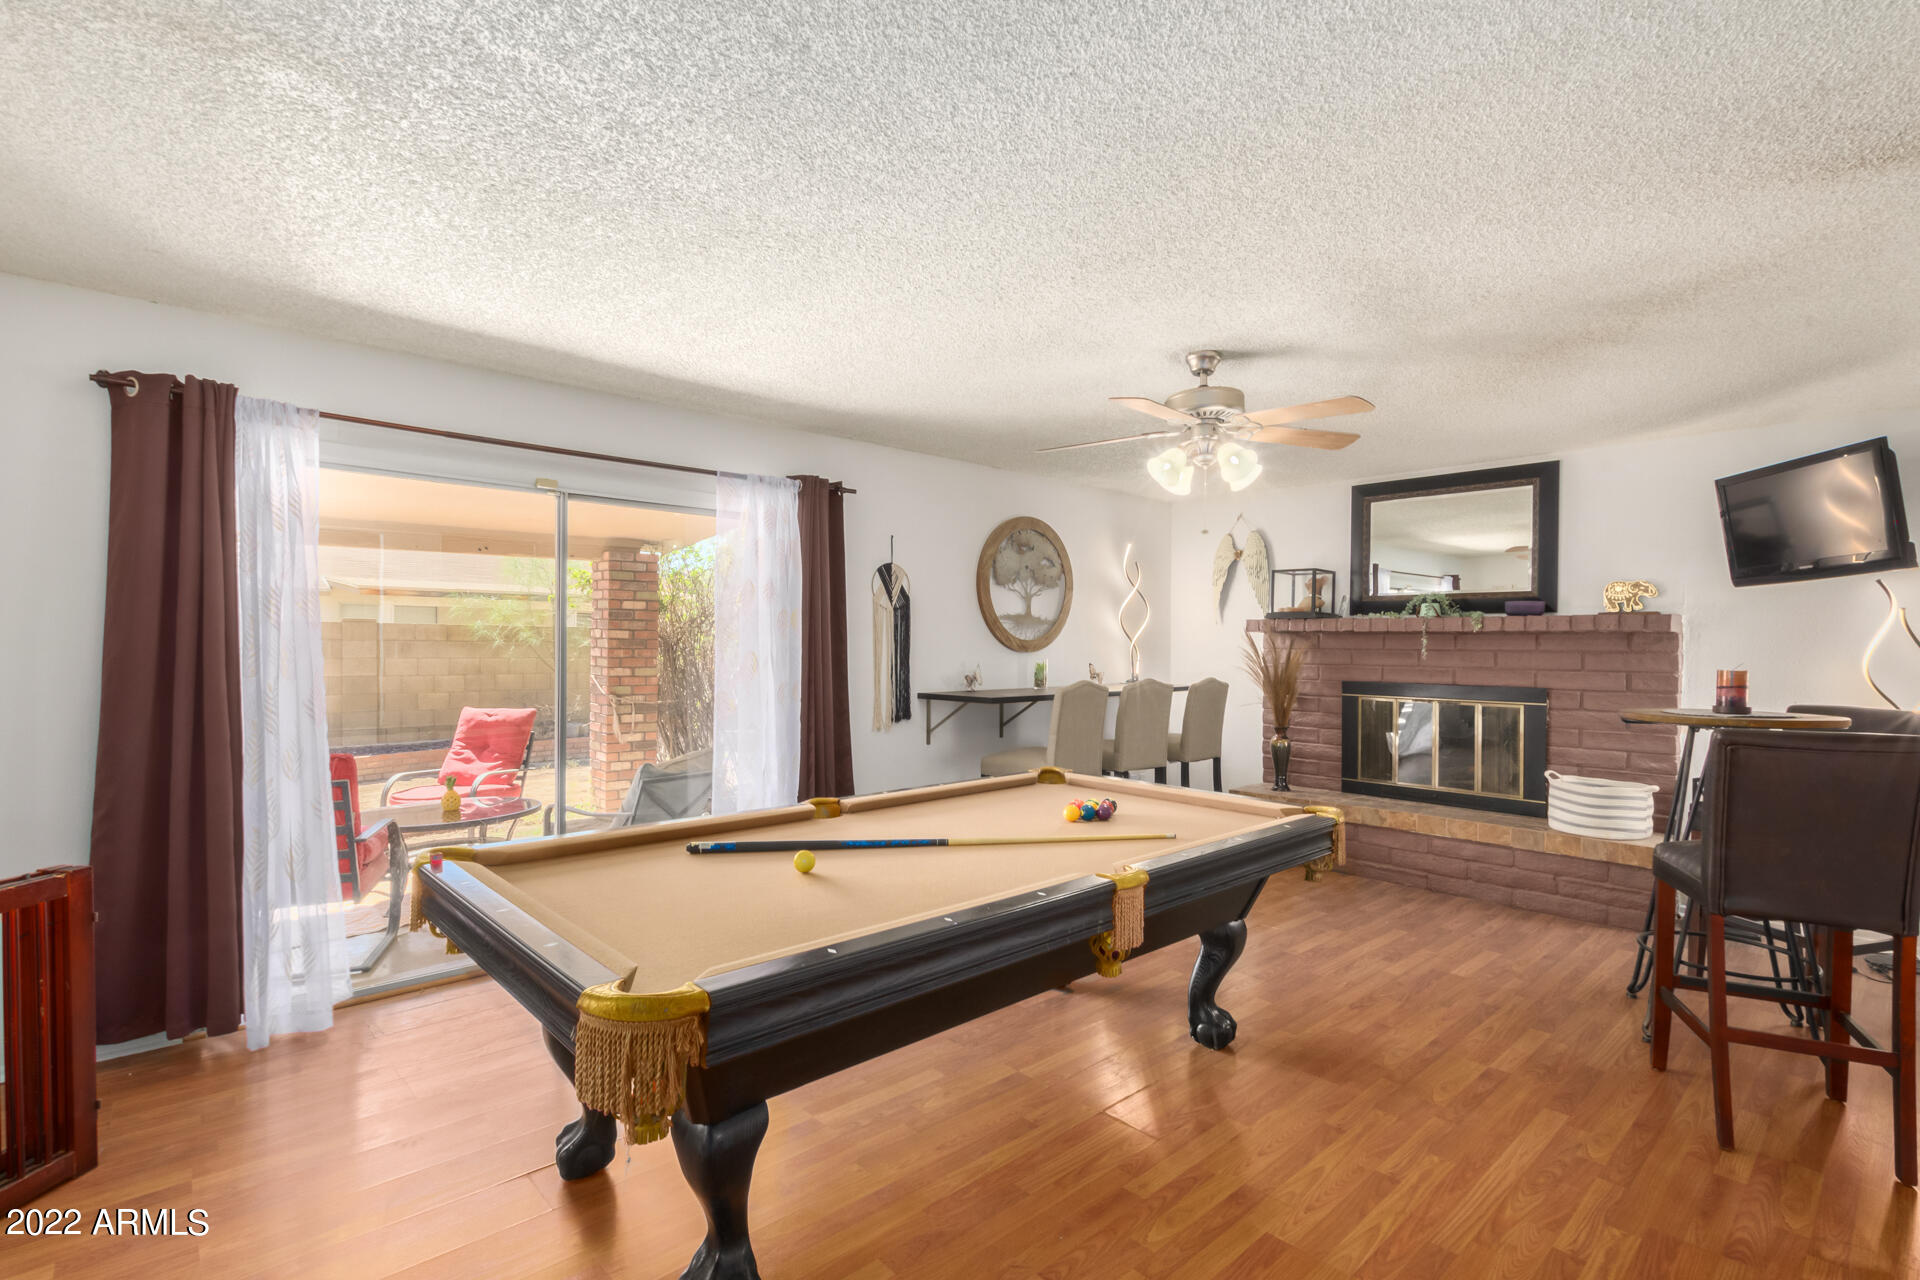
Game room with a pool table, brick fireplace, and sliding glass doors to a patio.
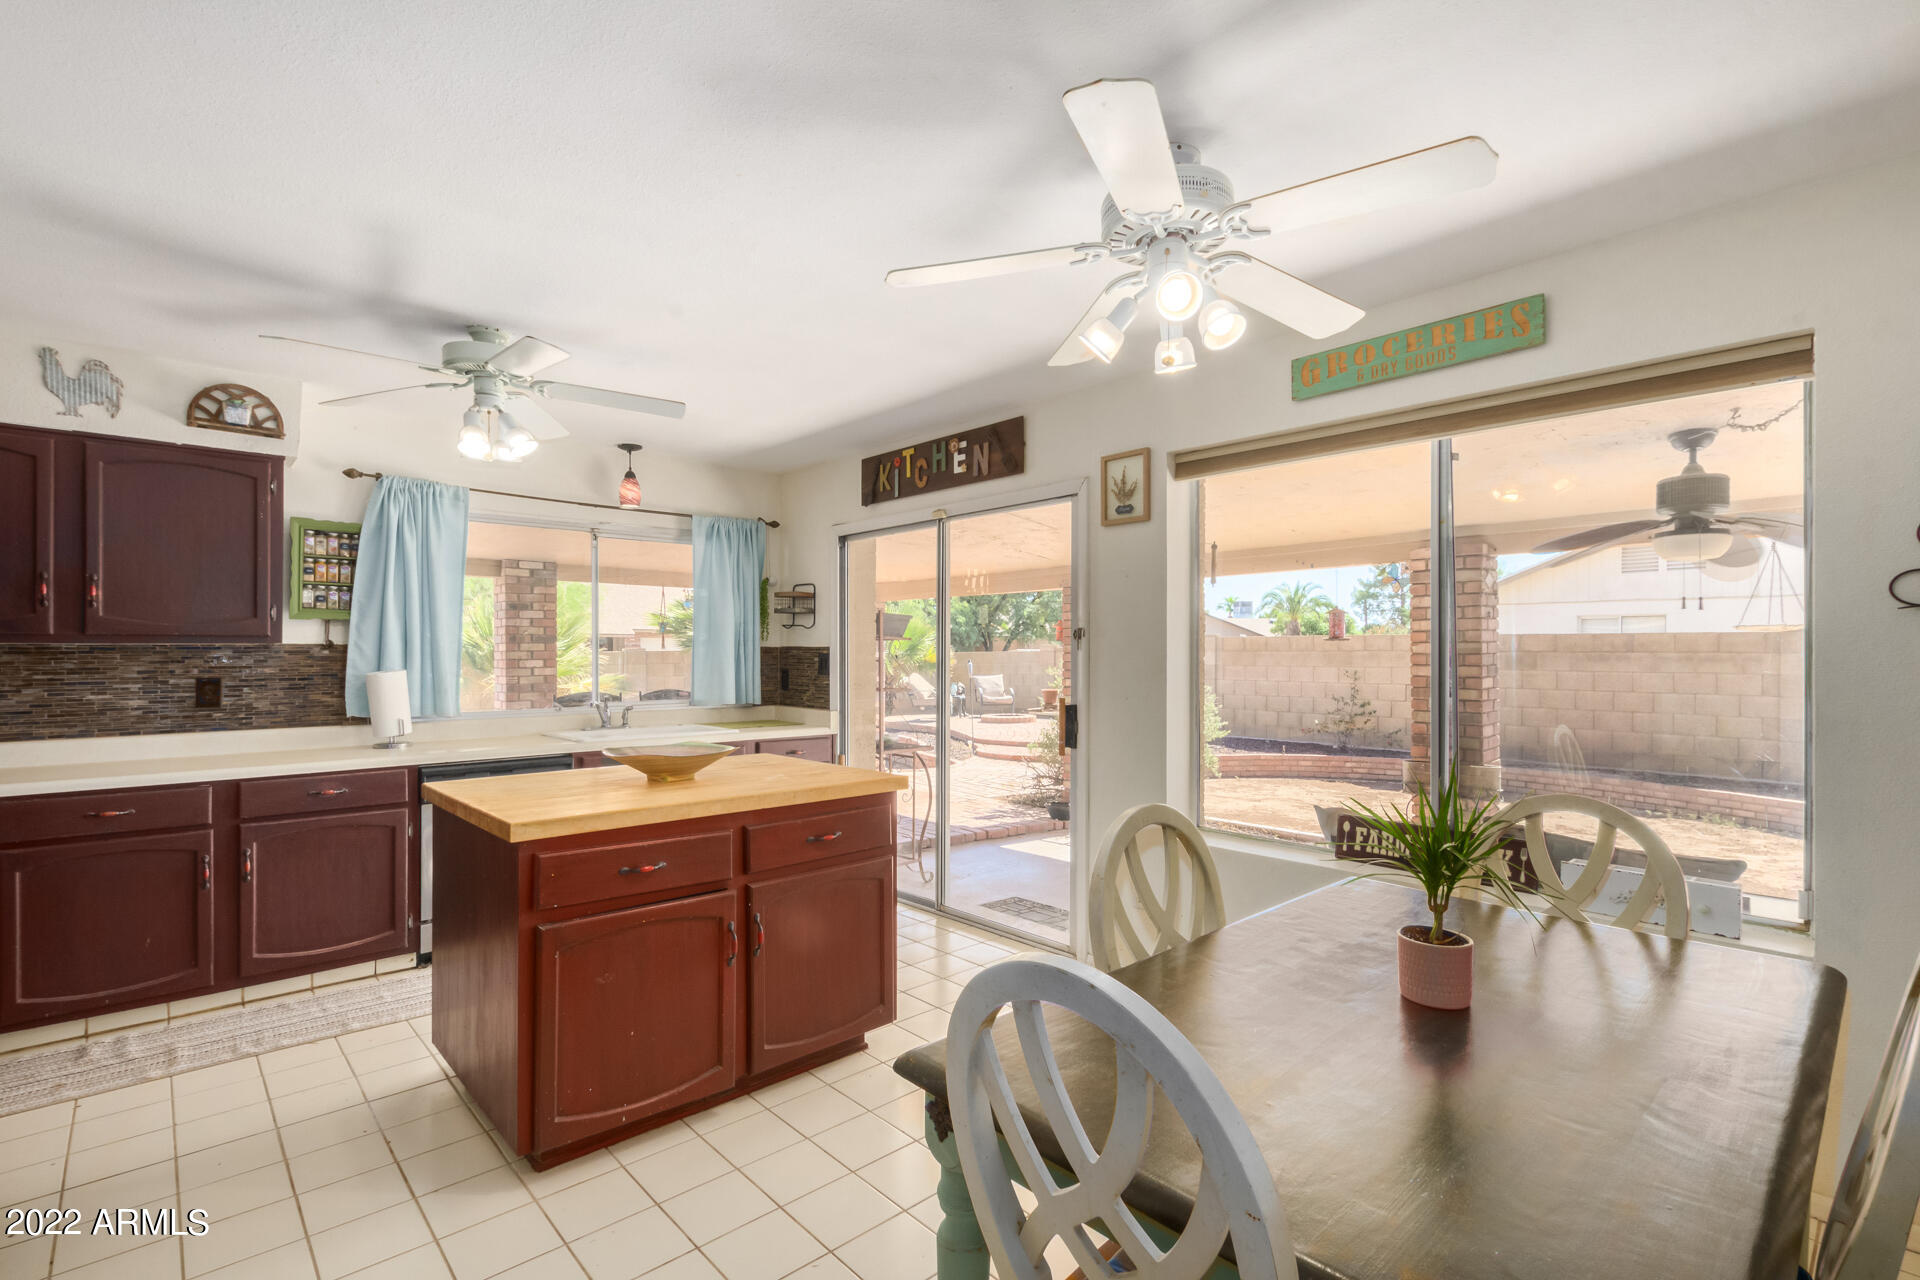
Kitchen and dining area with a central island and sliding doors opening to a covered patio.
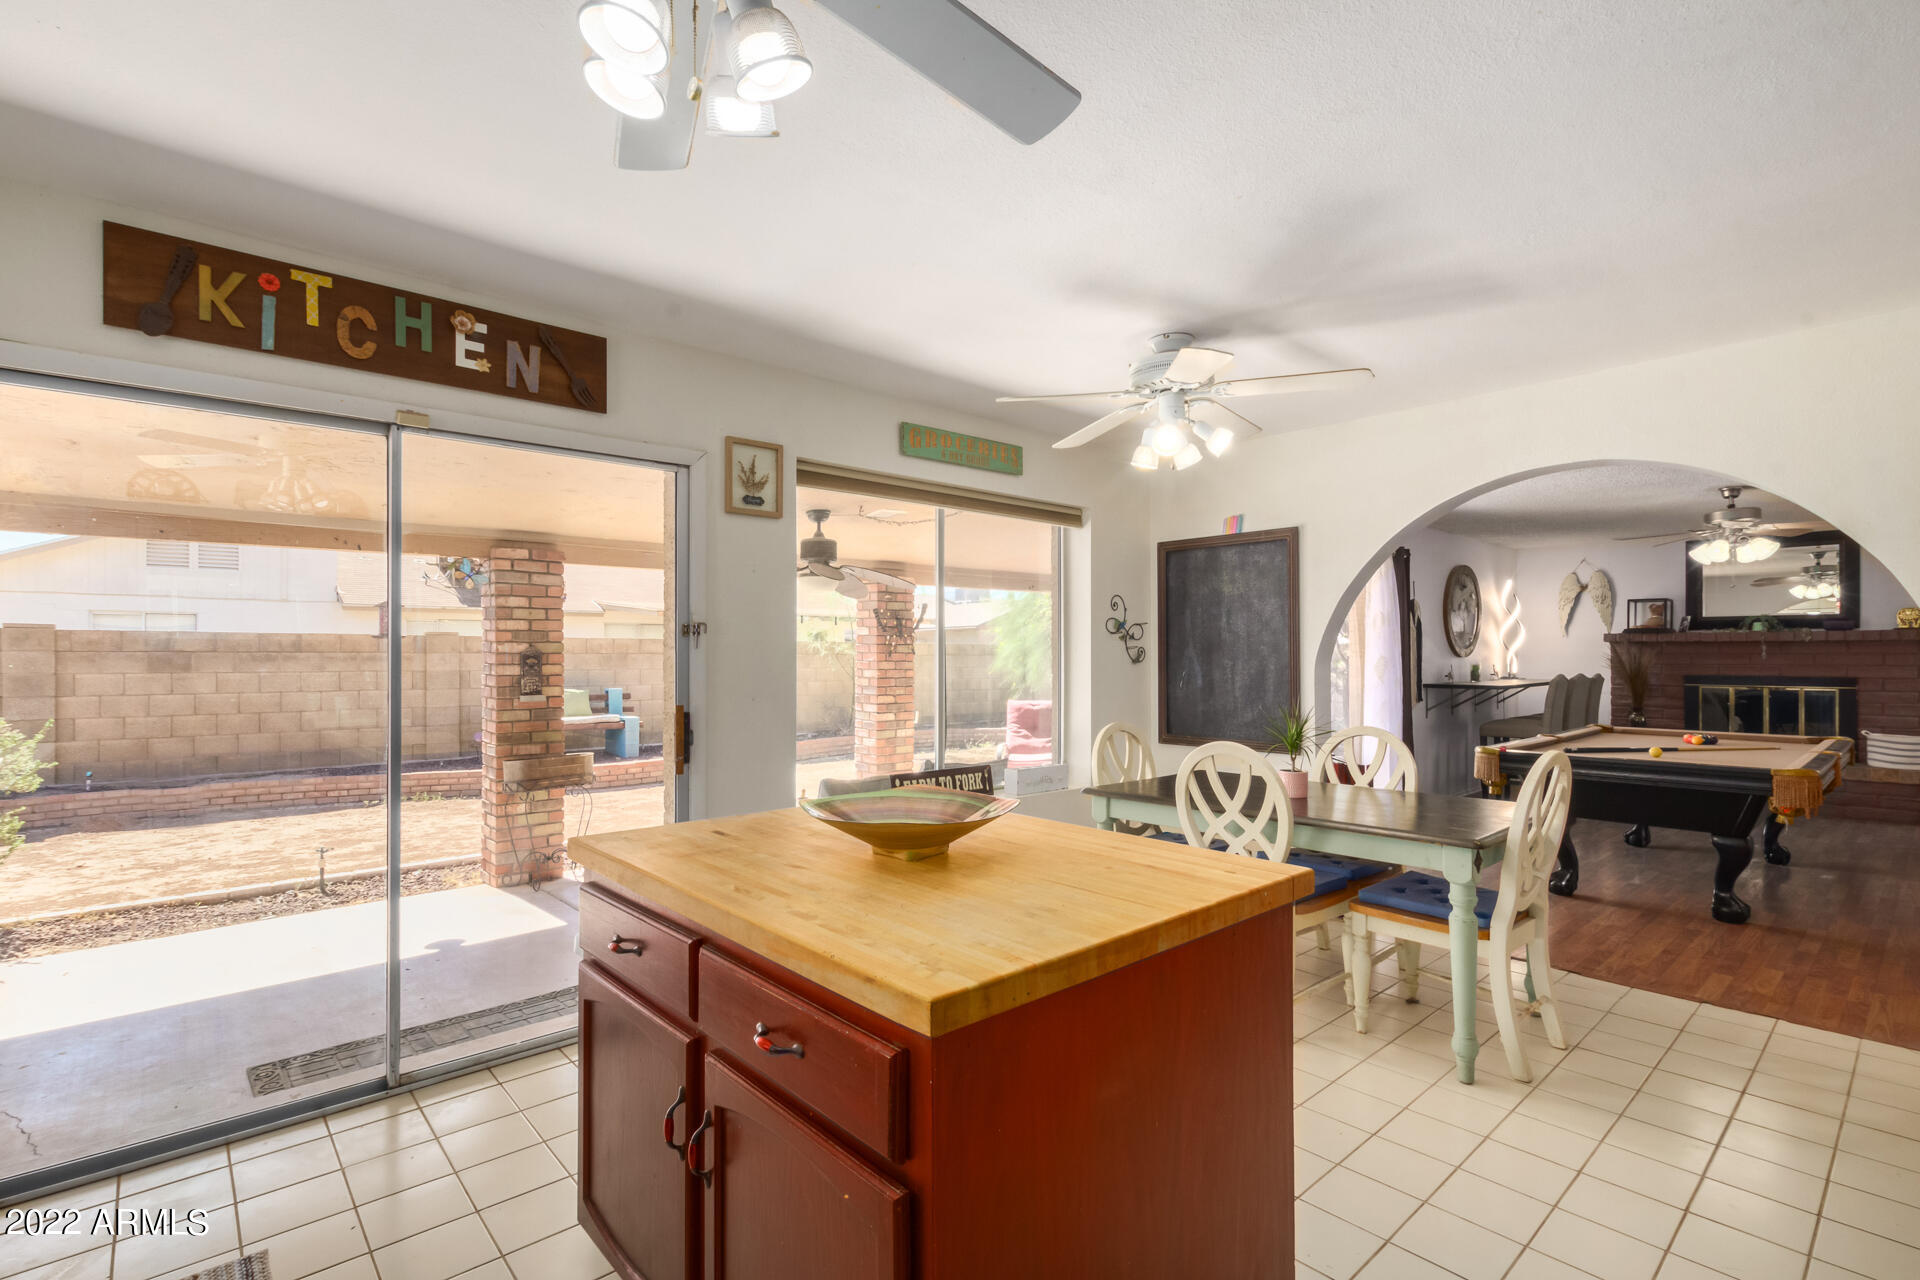
Kitchen and dining area with a butcher-block island, patio-facing sliding doors, and an adjoining pool table room.
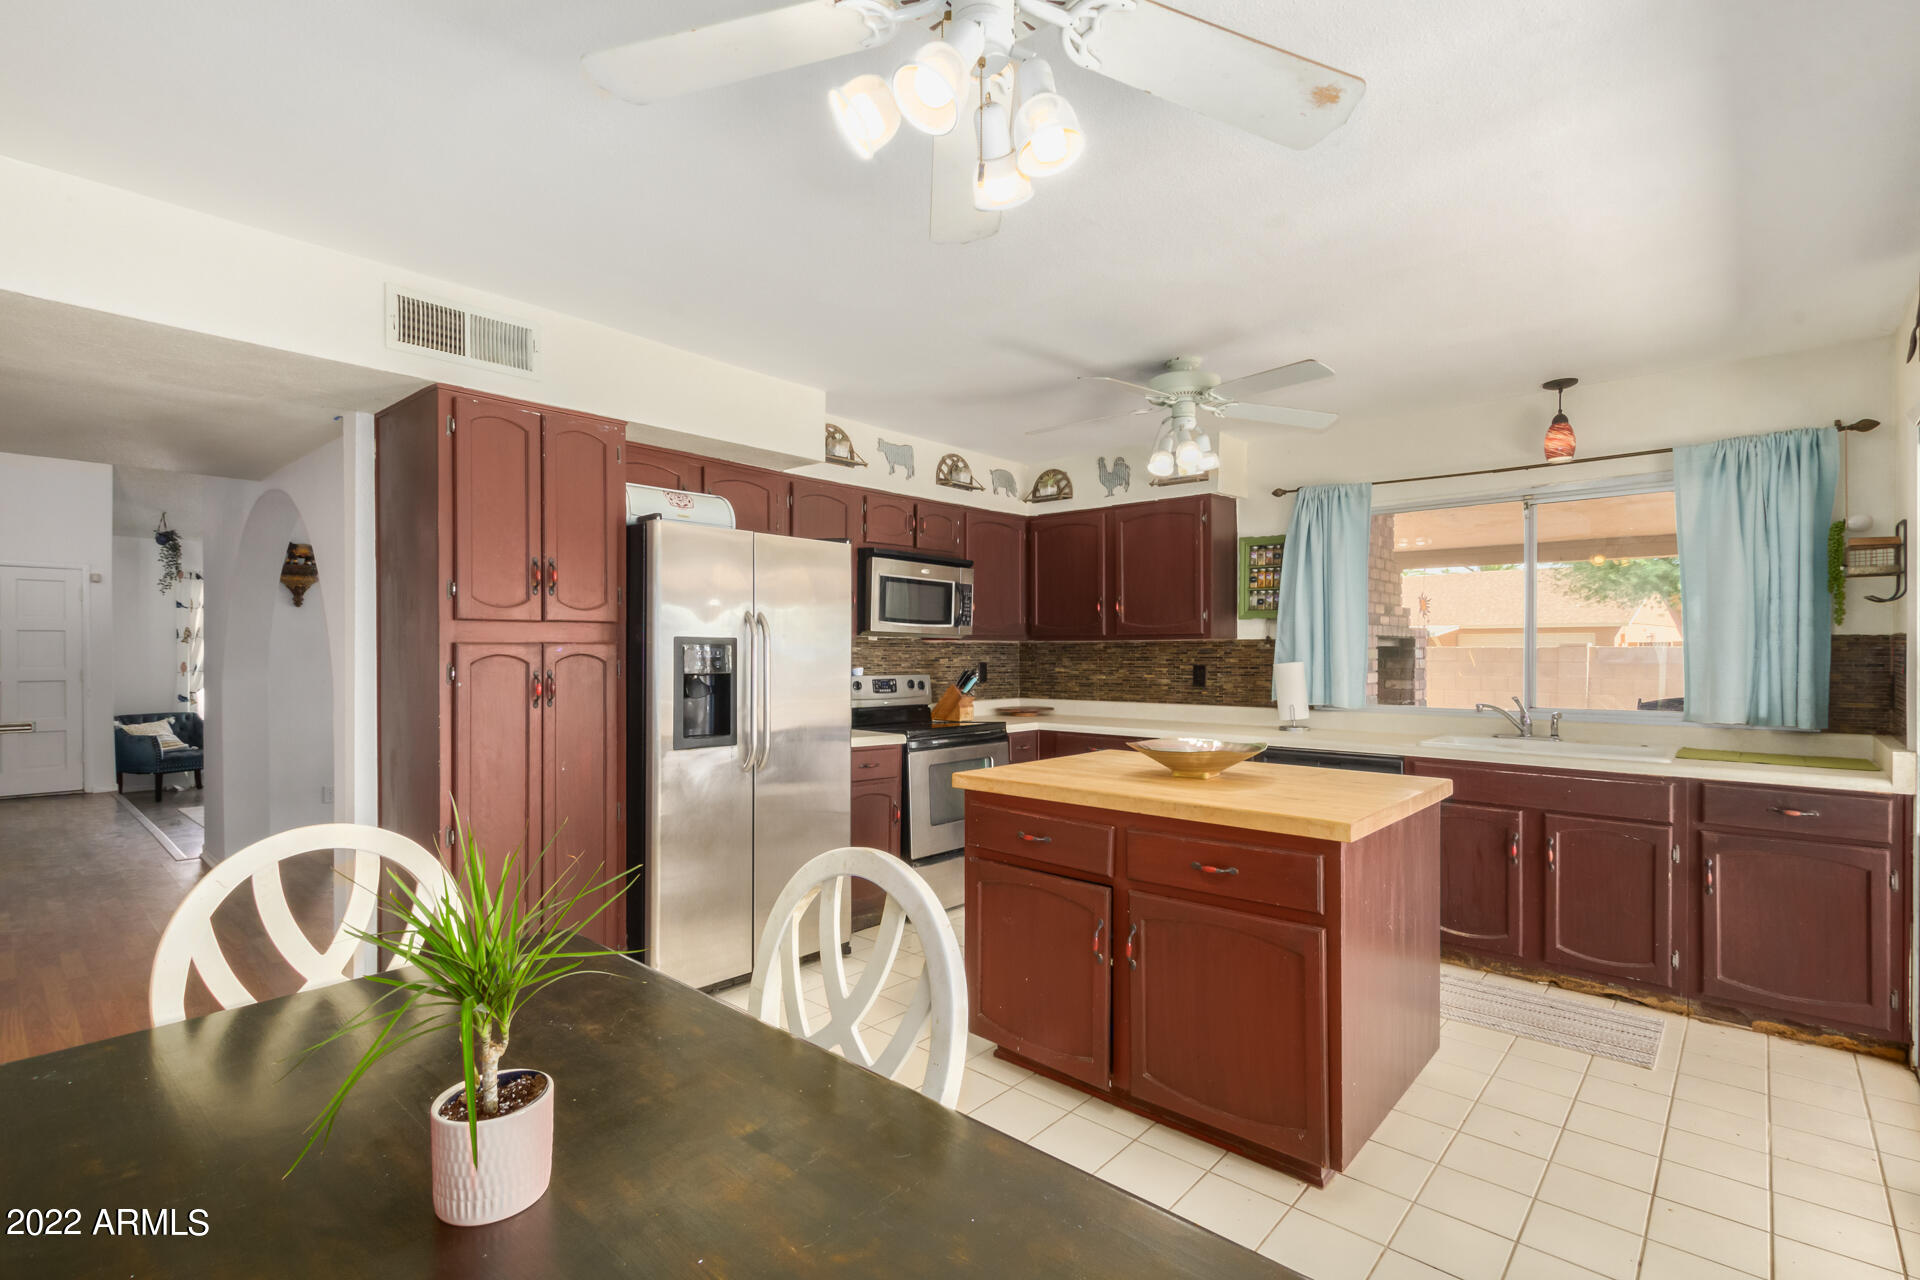
Kitchen with dark wood cabinets, stainless appliances, a large island, and pale blue window curtains.
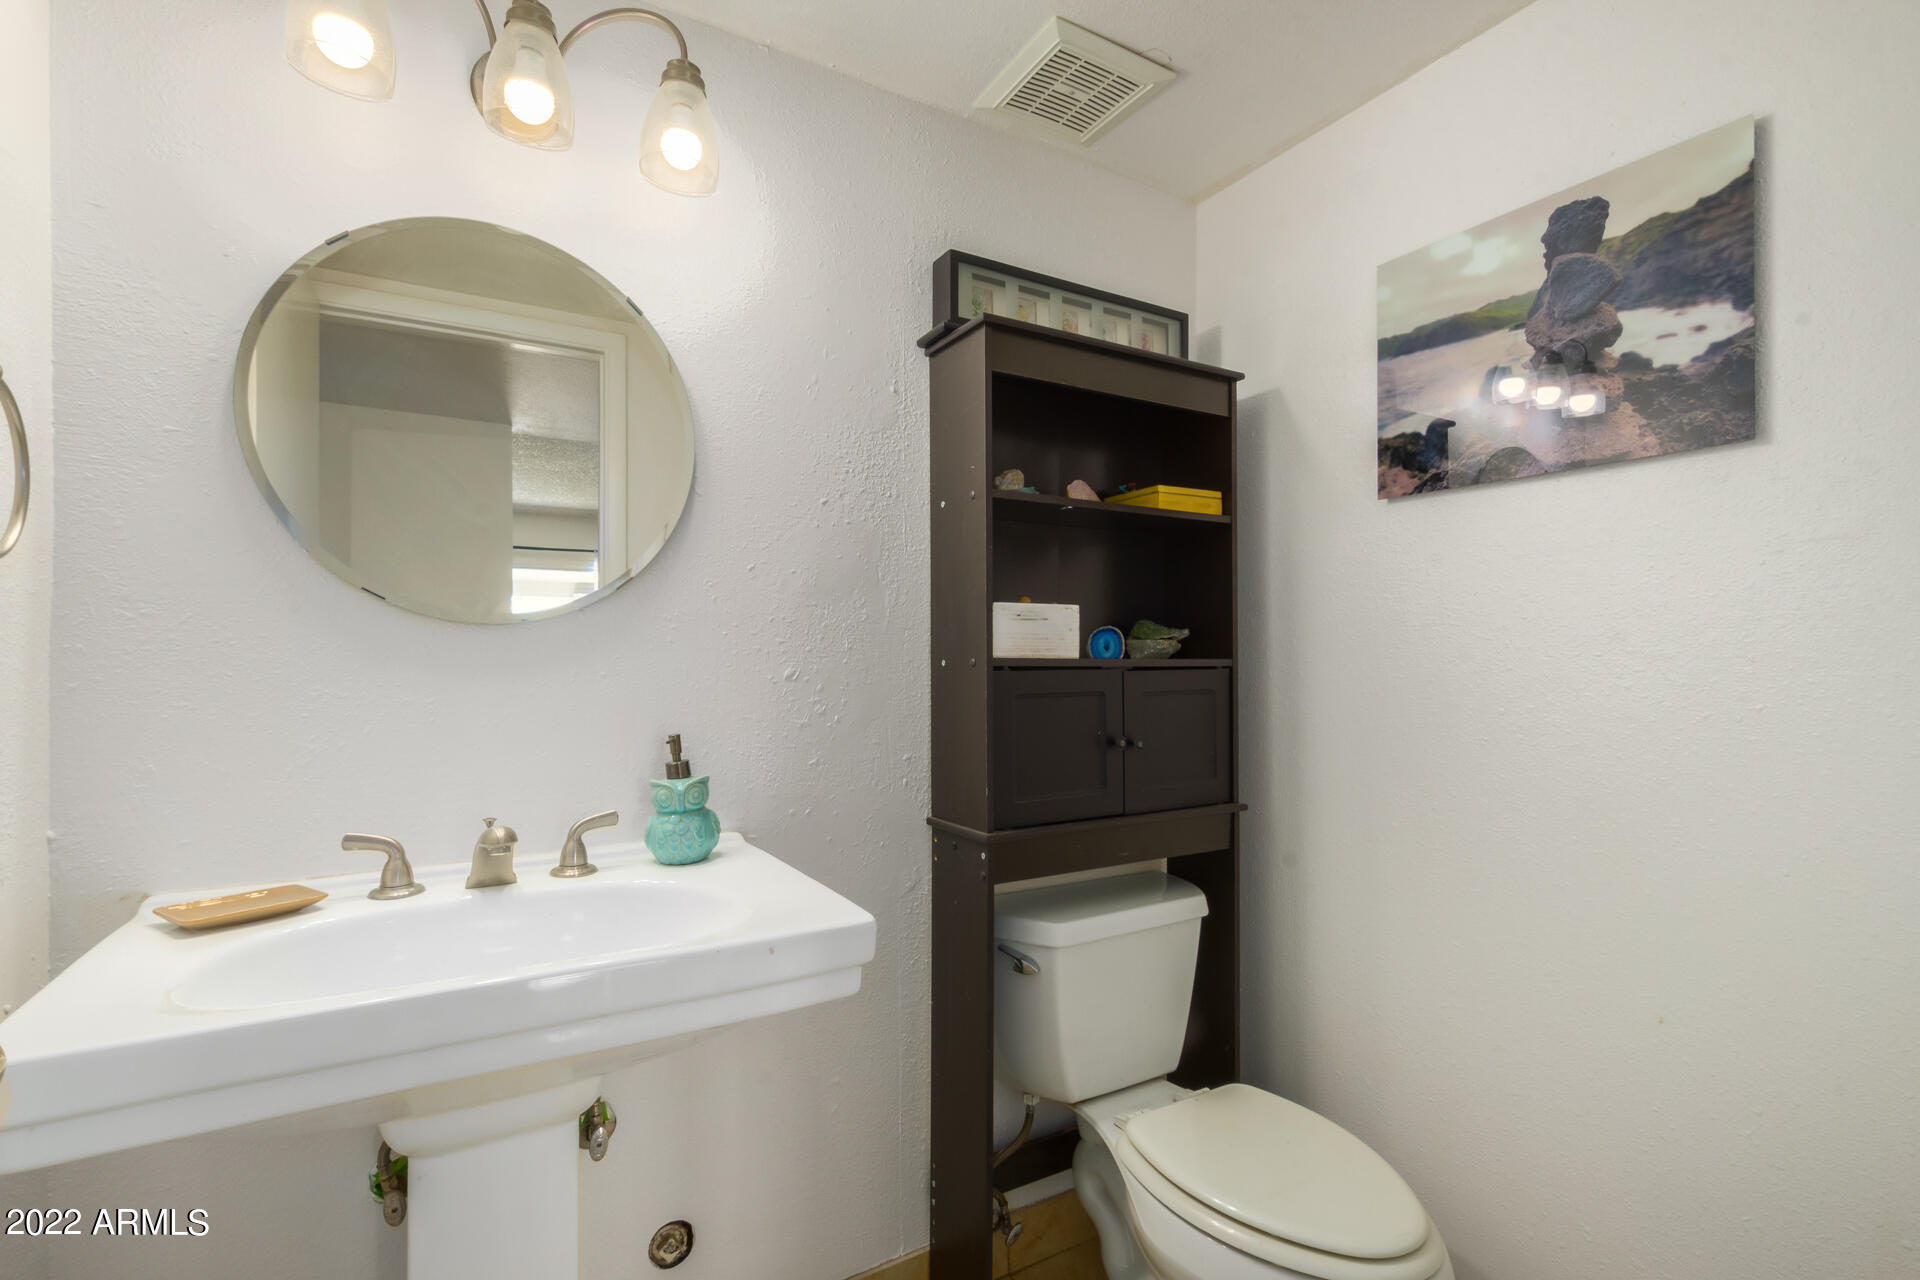
Bathroom with a pedestal sink, round mirror, and dark wood cabinet above the toilet.
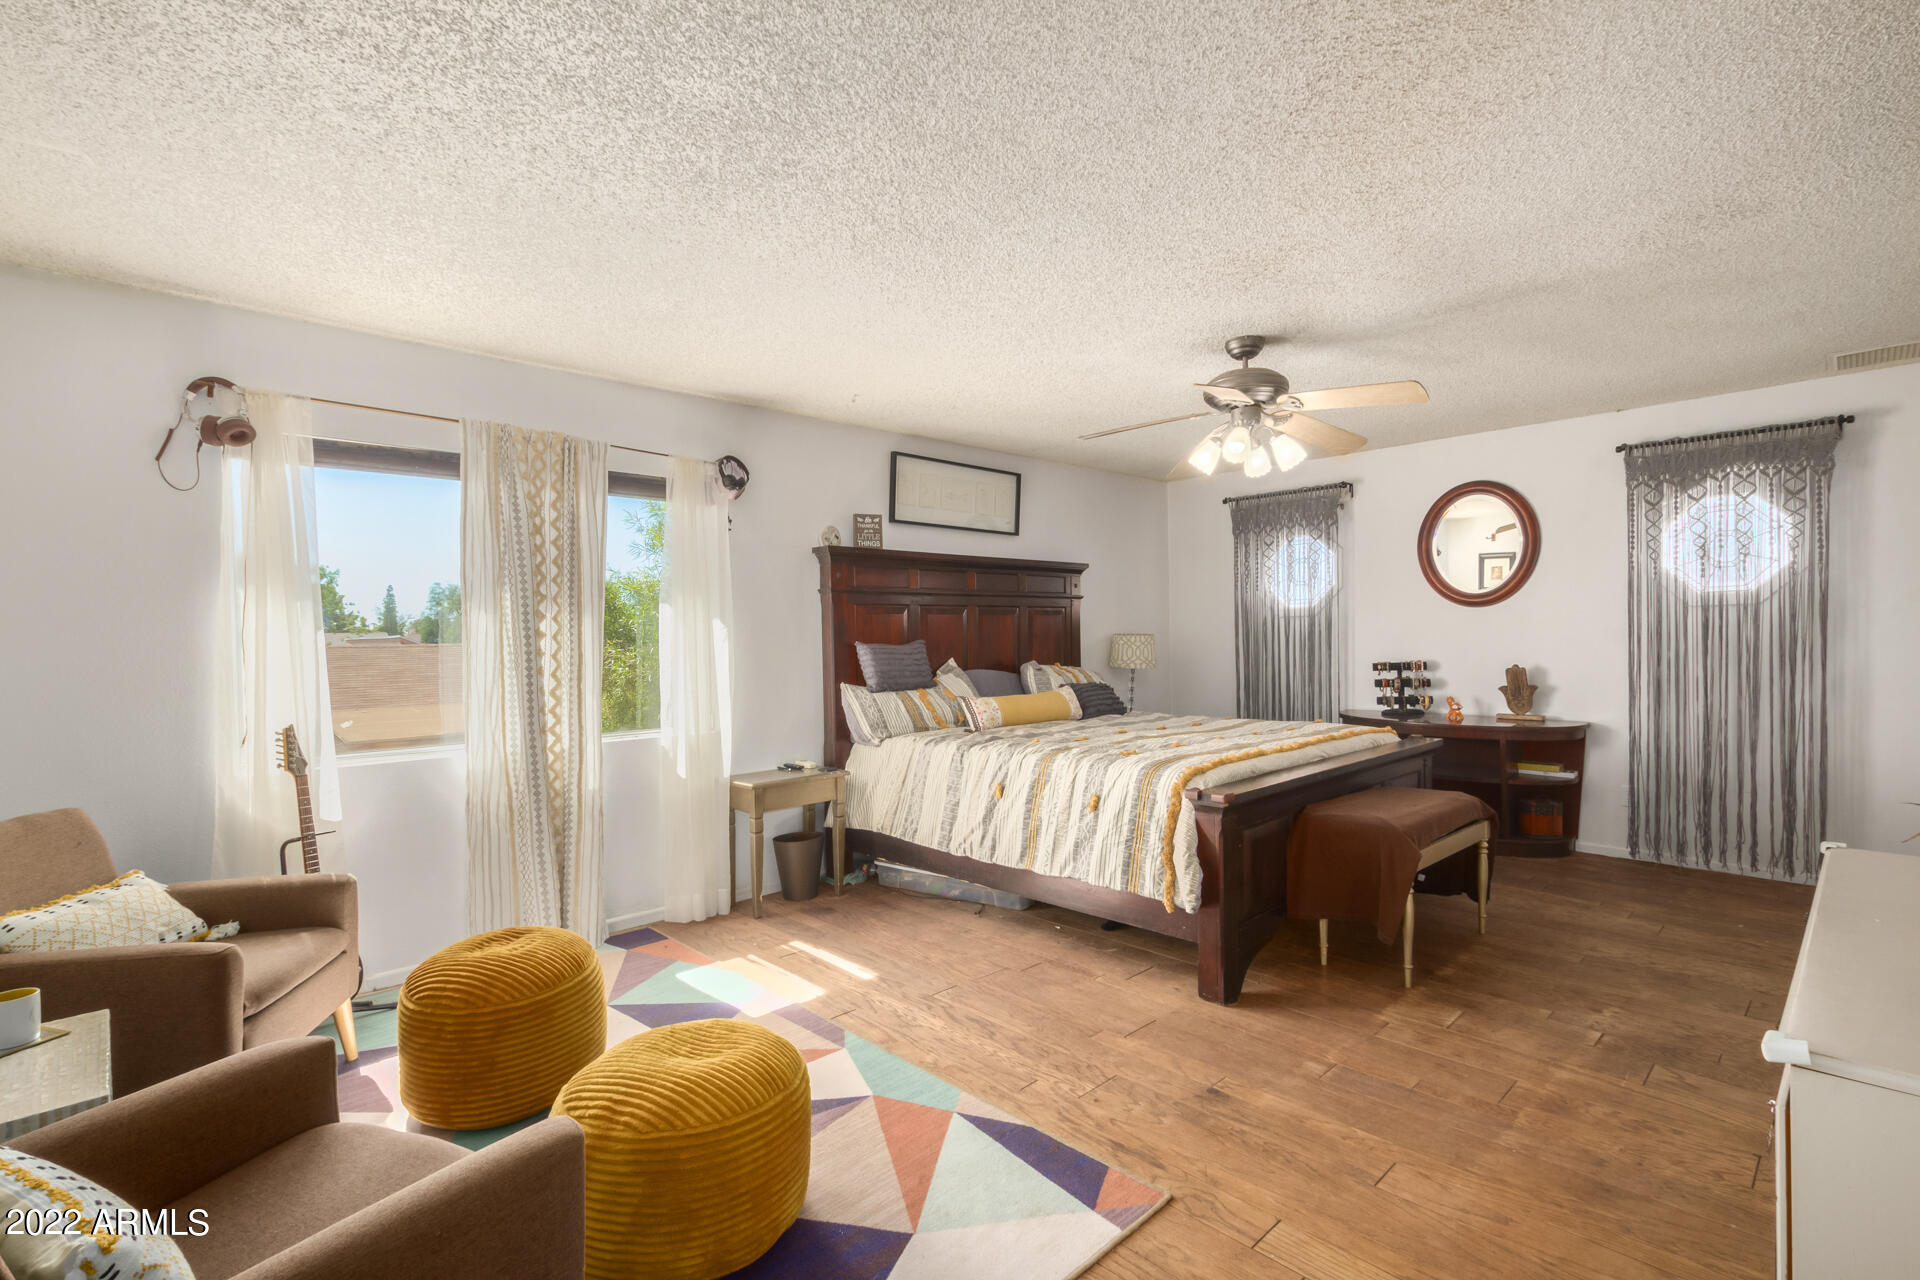
Furnished bedroom with a dark wood bed, sunny curtained windows, and colorful geometric rug.
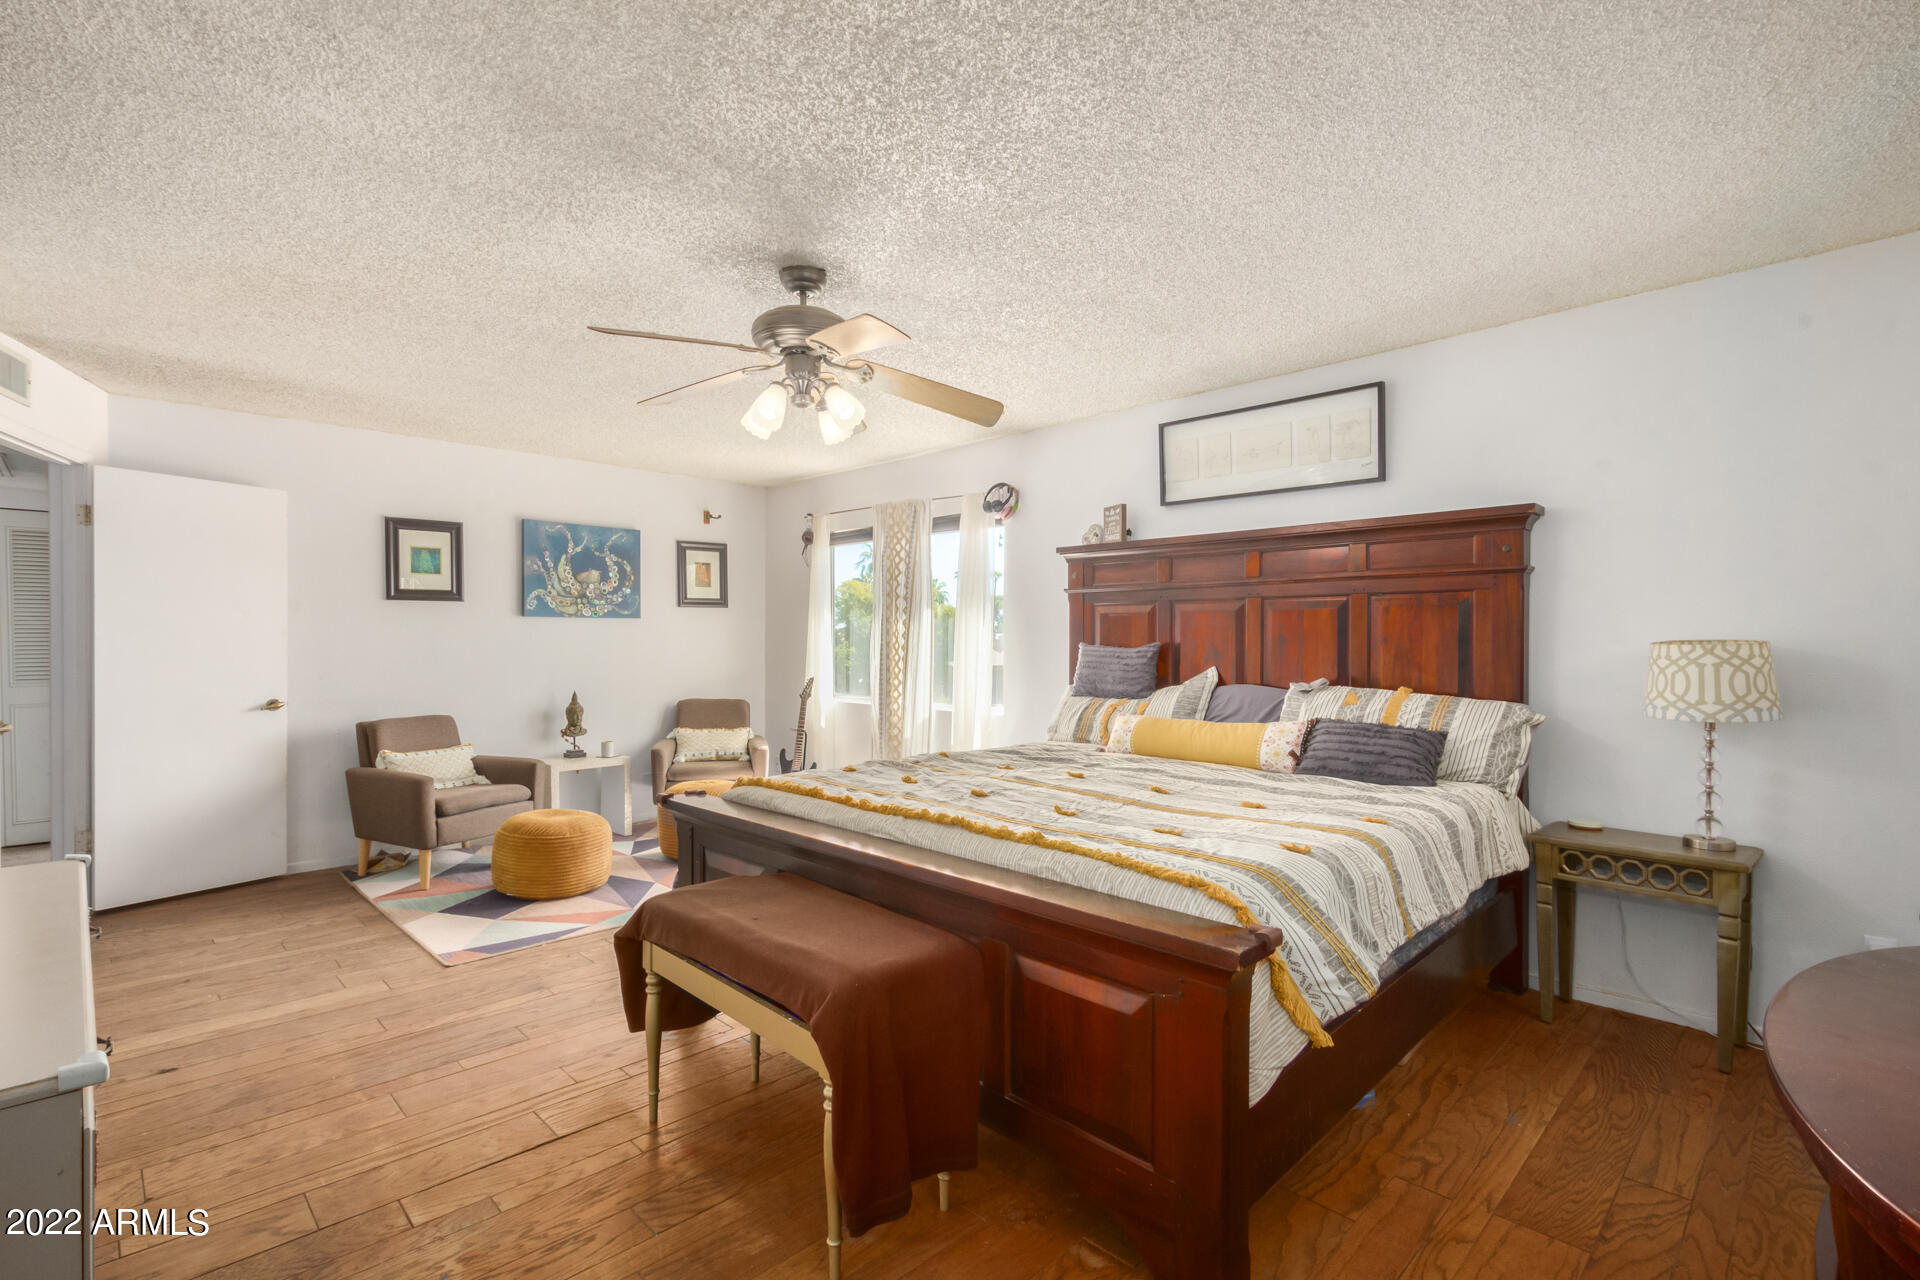
Furnished bedroom with a large dark wood bed, sitting area, and ceiling fan.
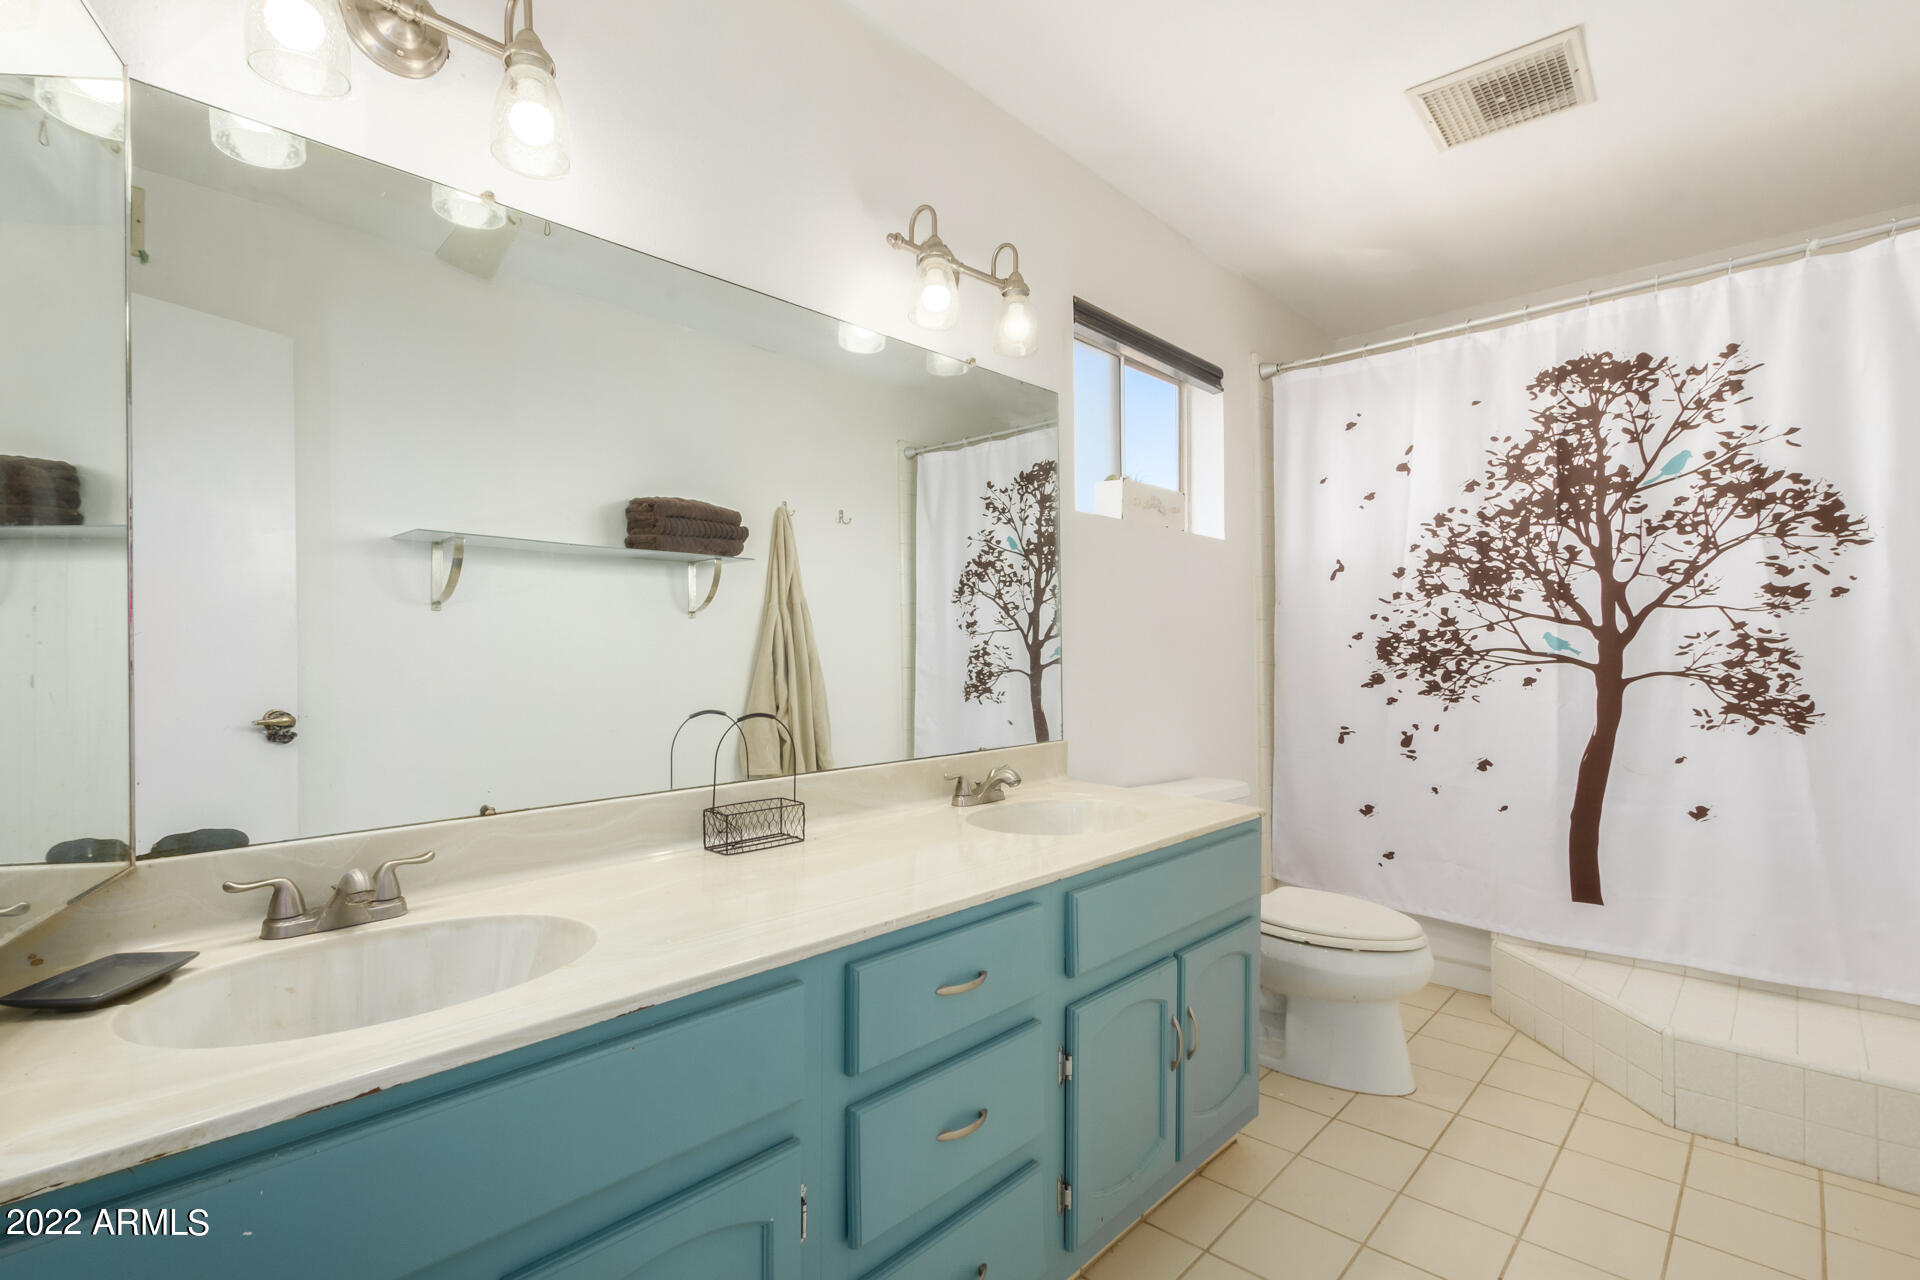
Bathroom with a turquoise double vanity, large mirror, and tree-patterned shower curtain.
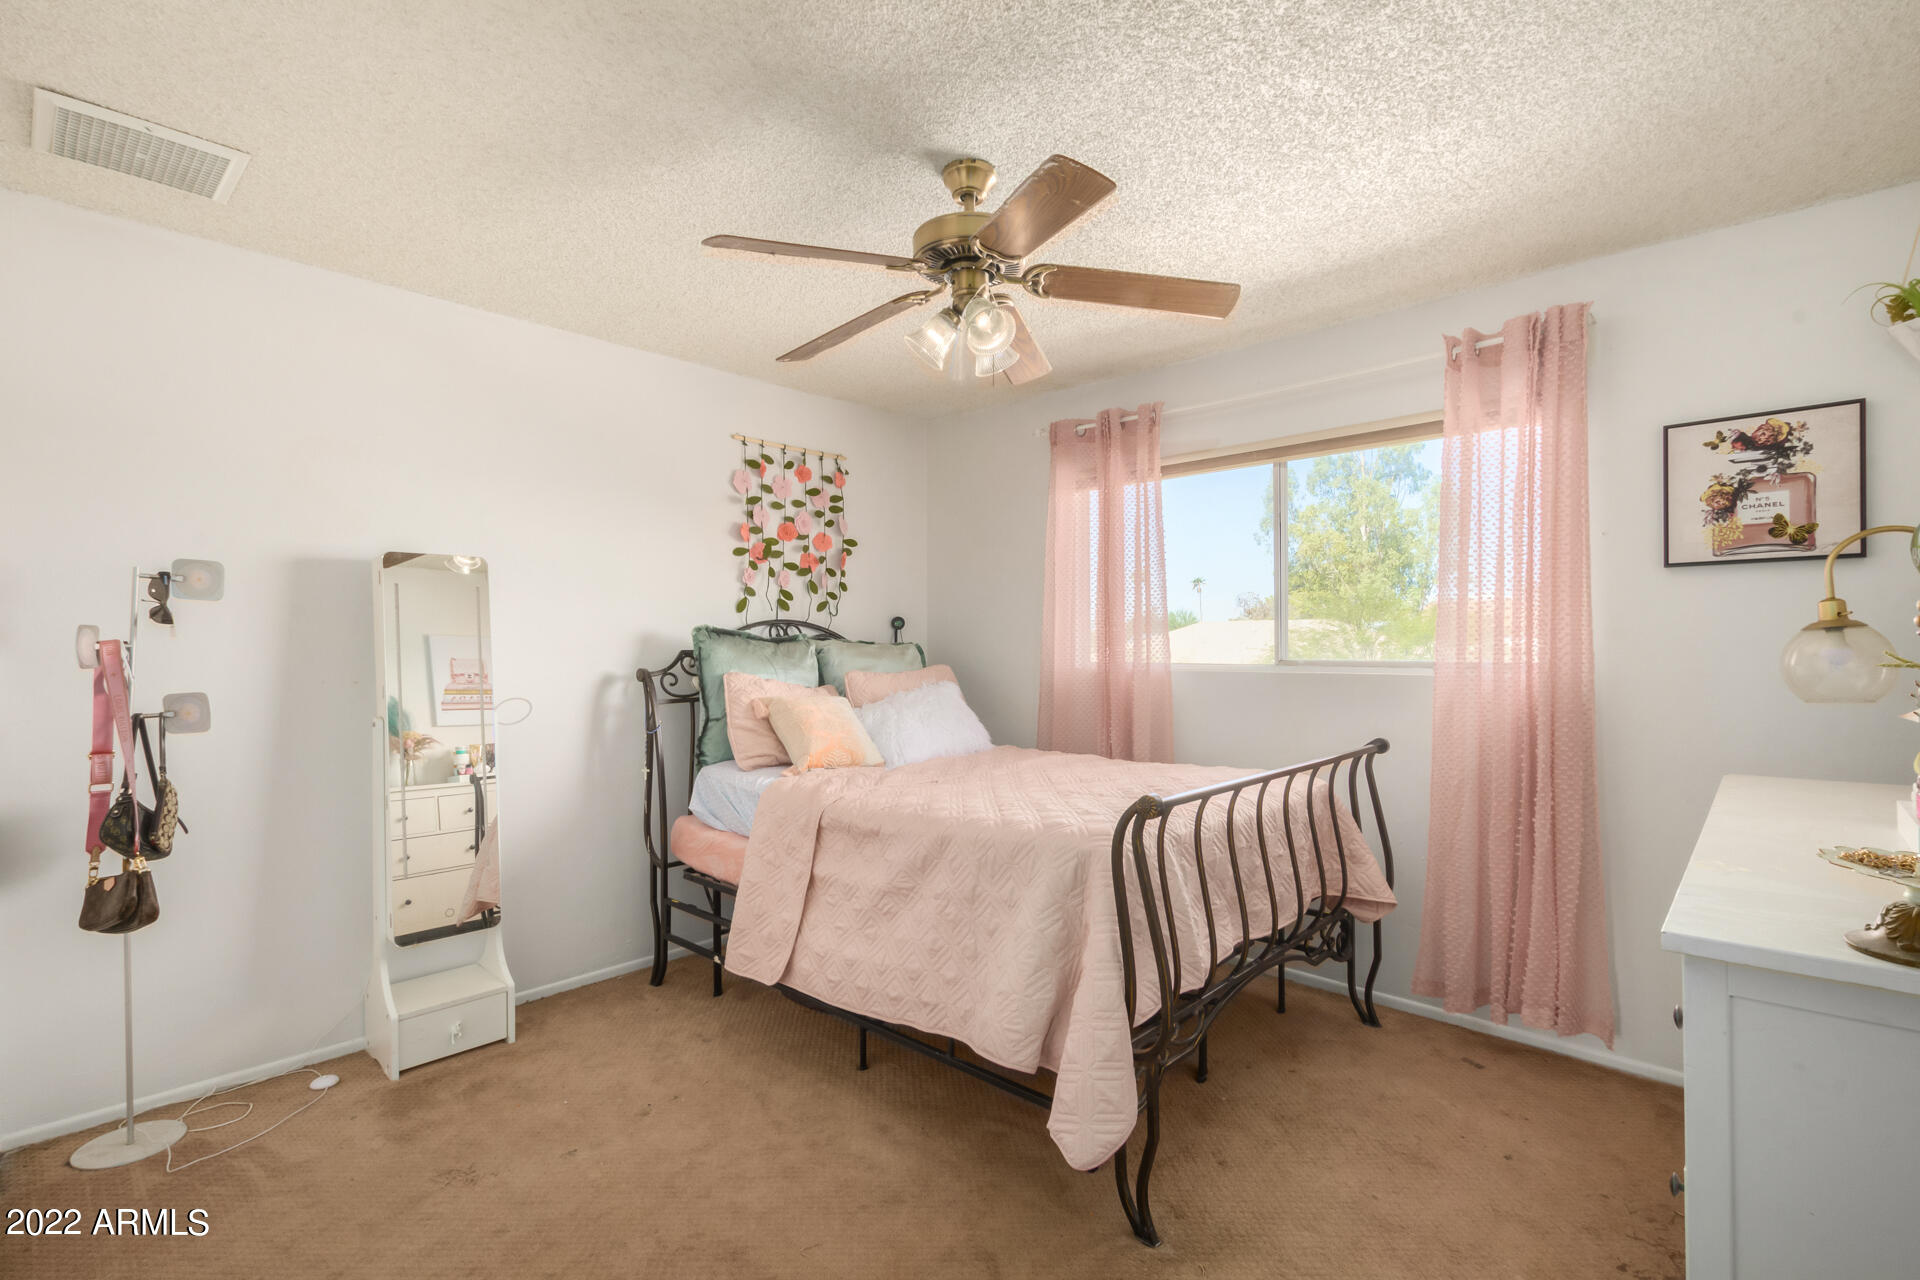
Bedroom with a black metal bed, pale pink bedding, and pink curtains beside a sunny window.
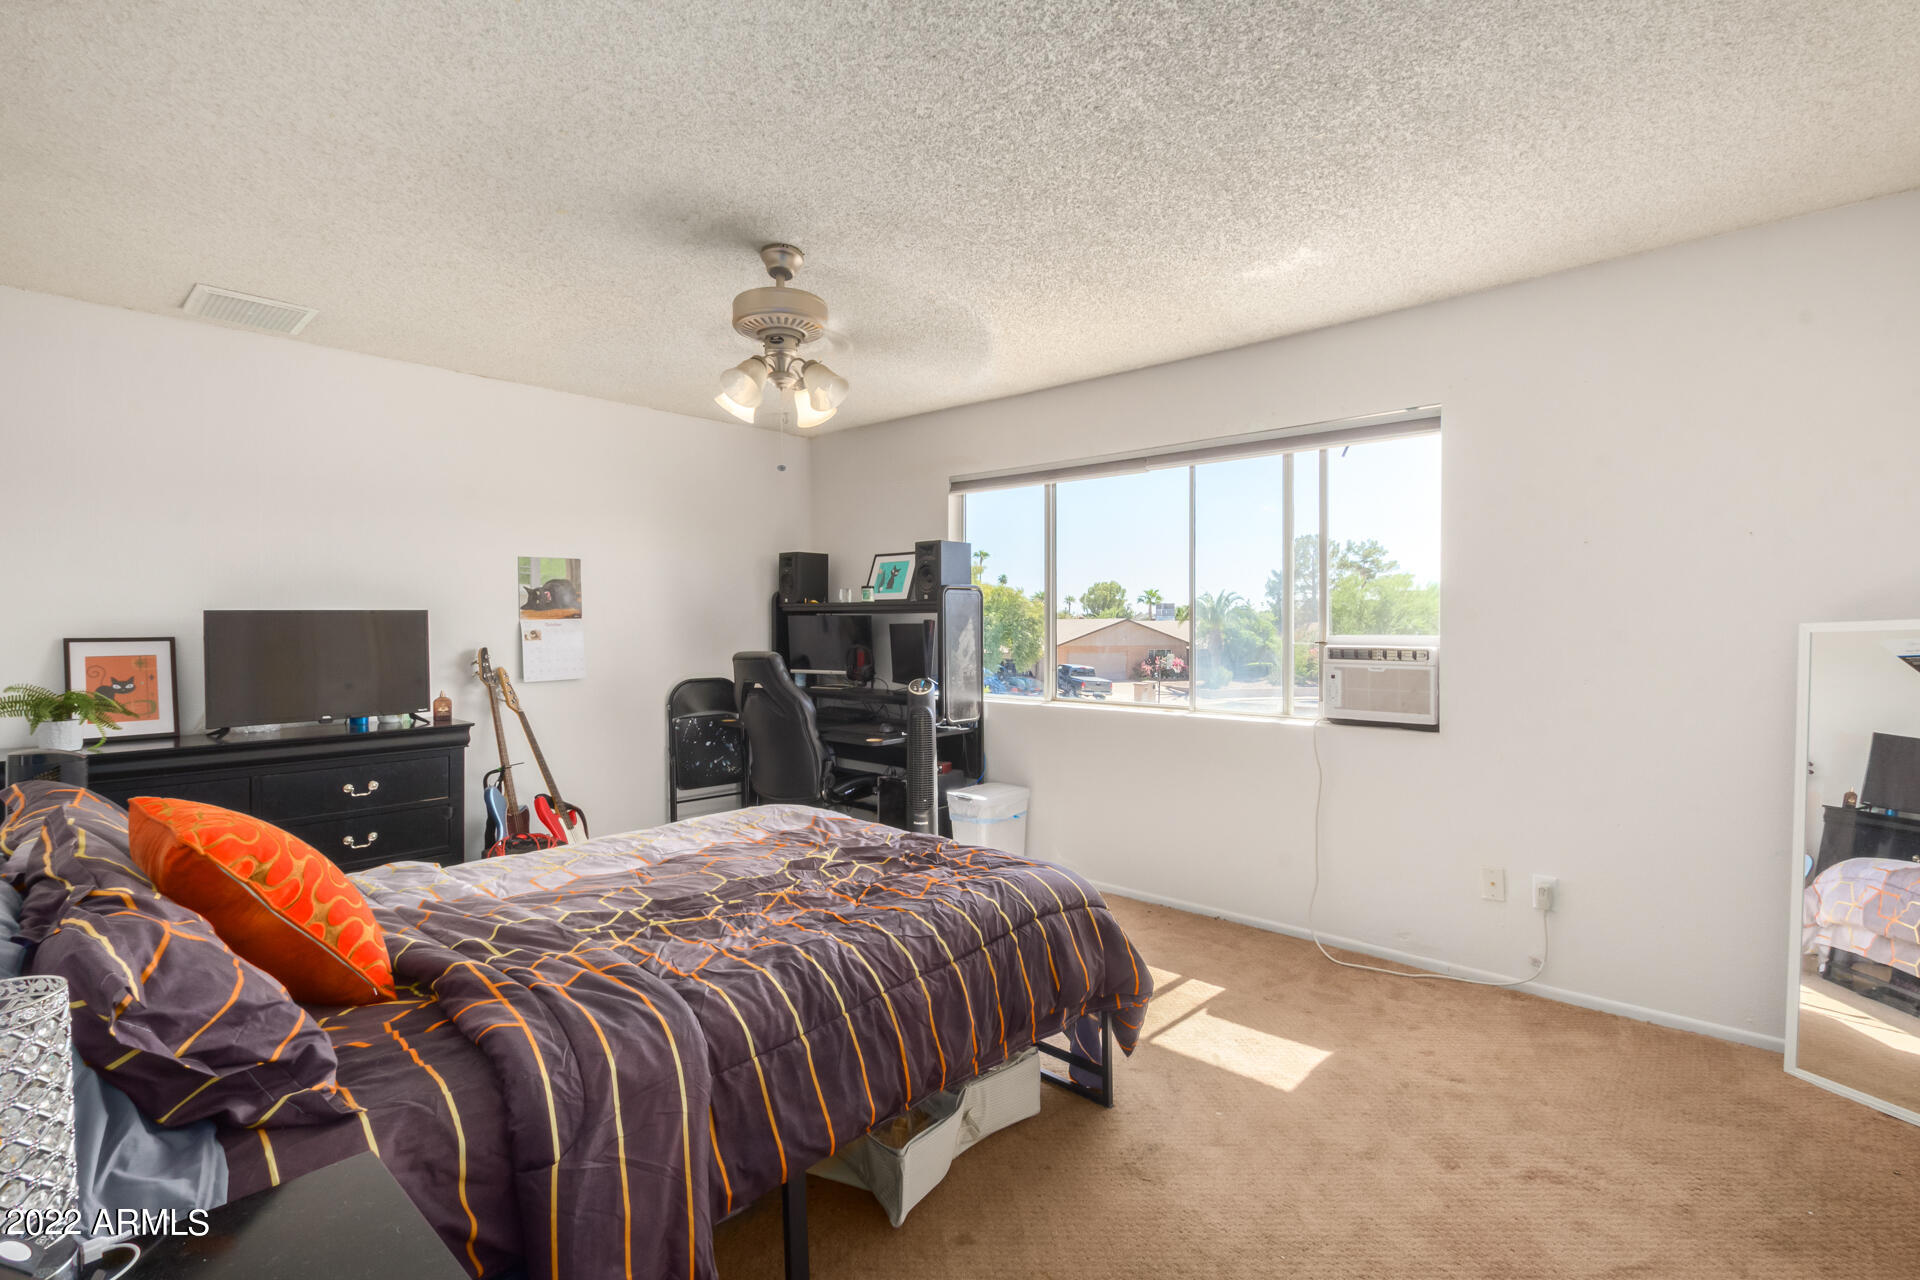
Furnished bedroom with patterned bedding, a wide window, and a desk with computer equipment.
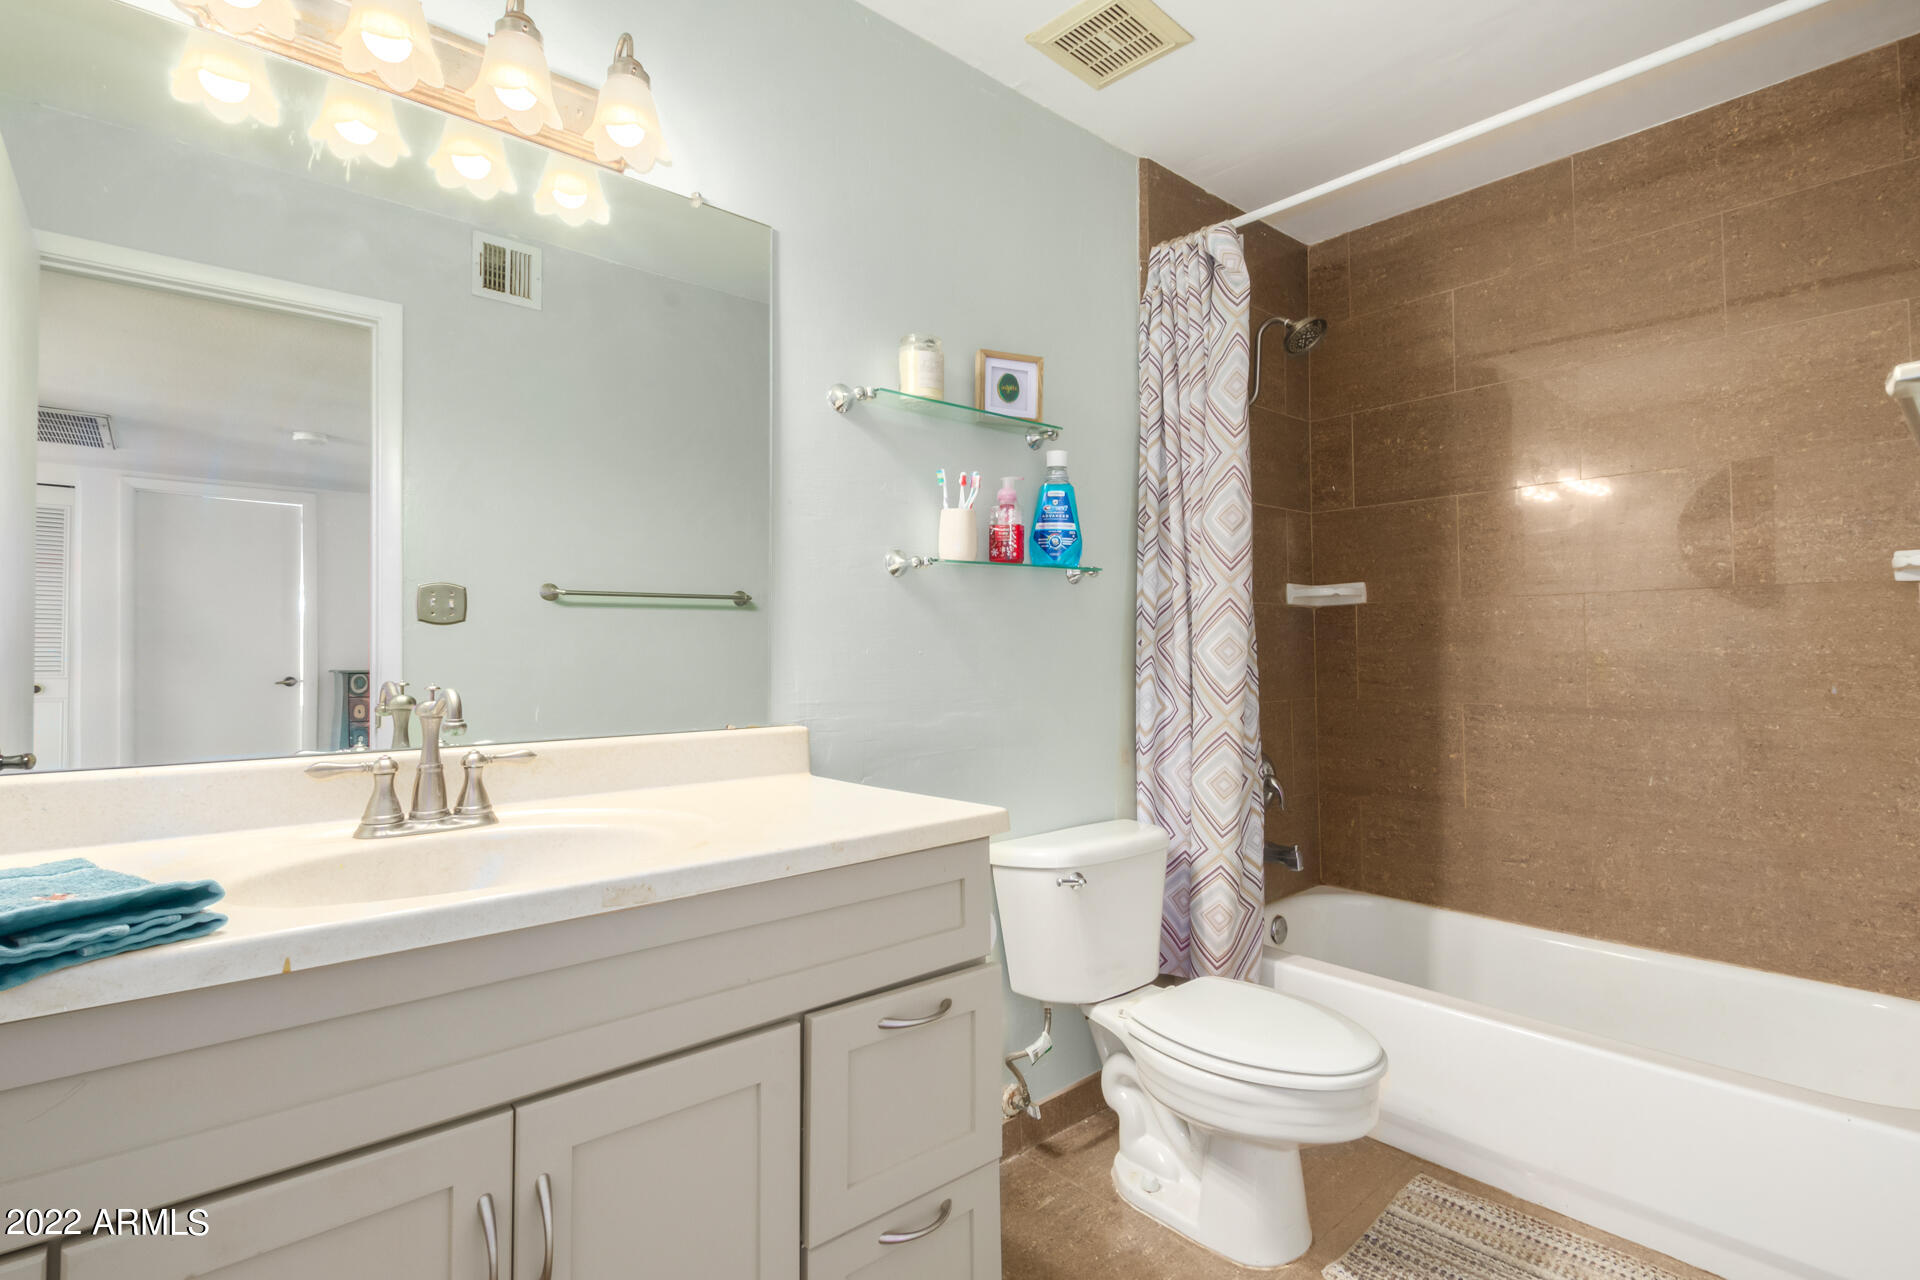
Bathroom with a white vanity and mirror beside a tub with a brown tile surround.
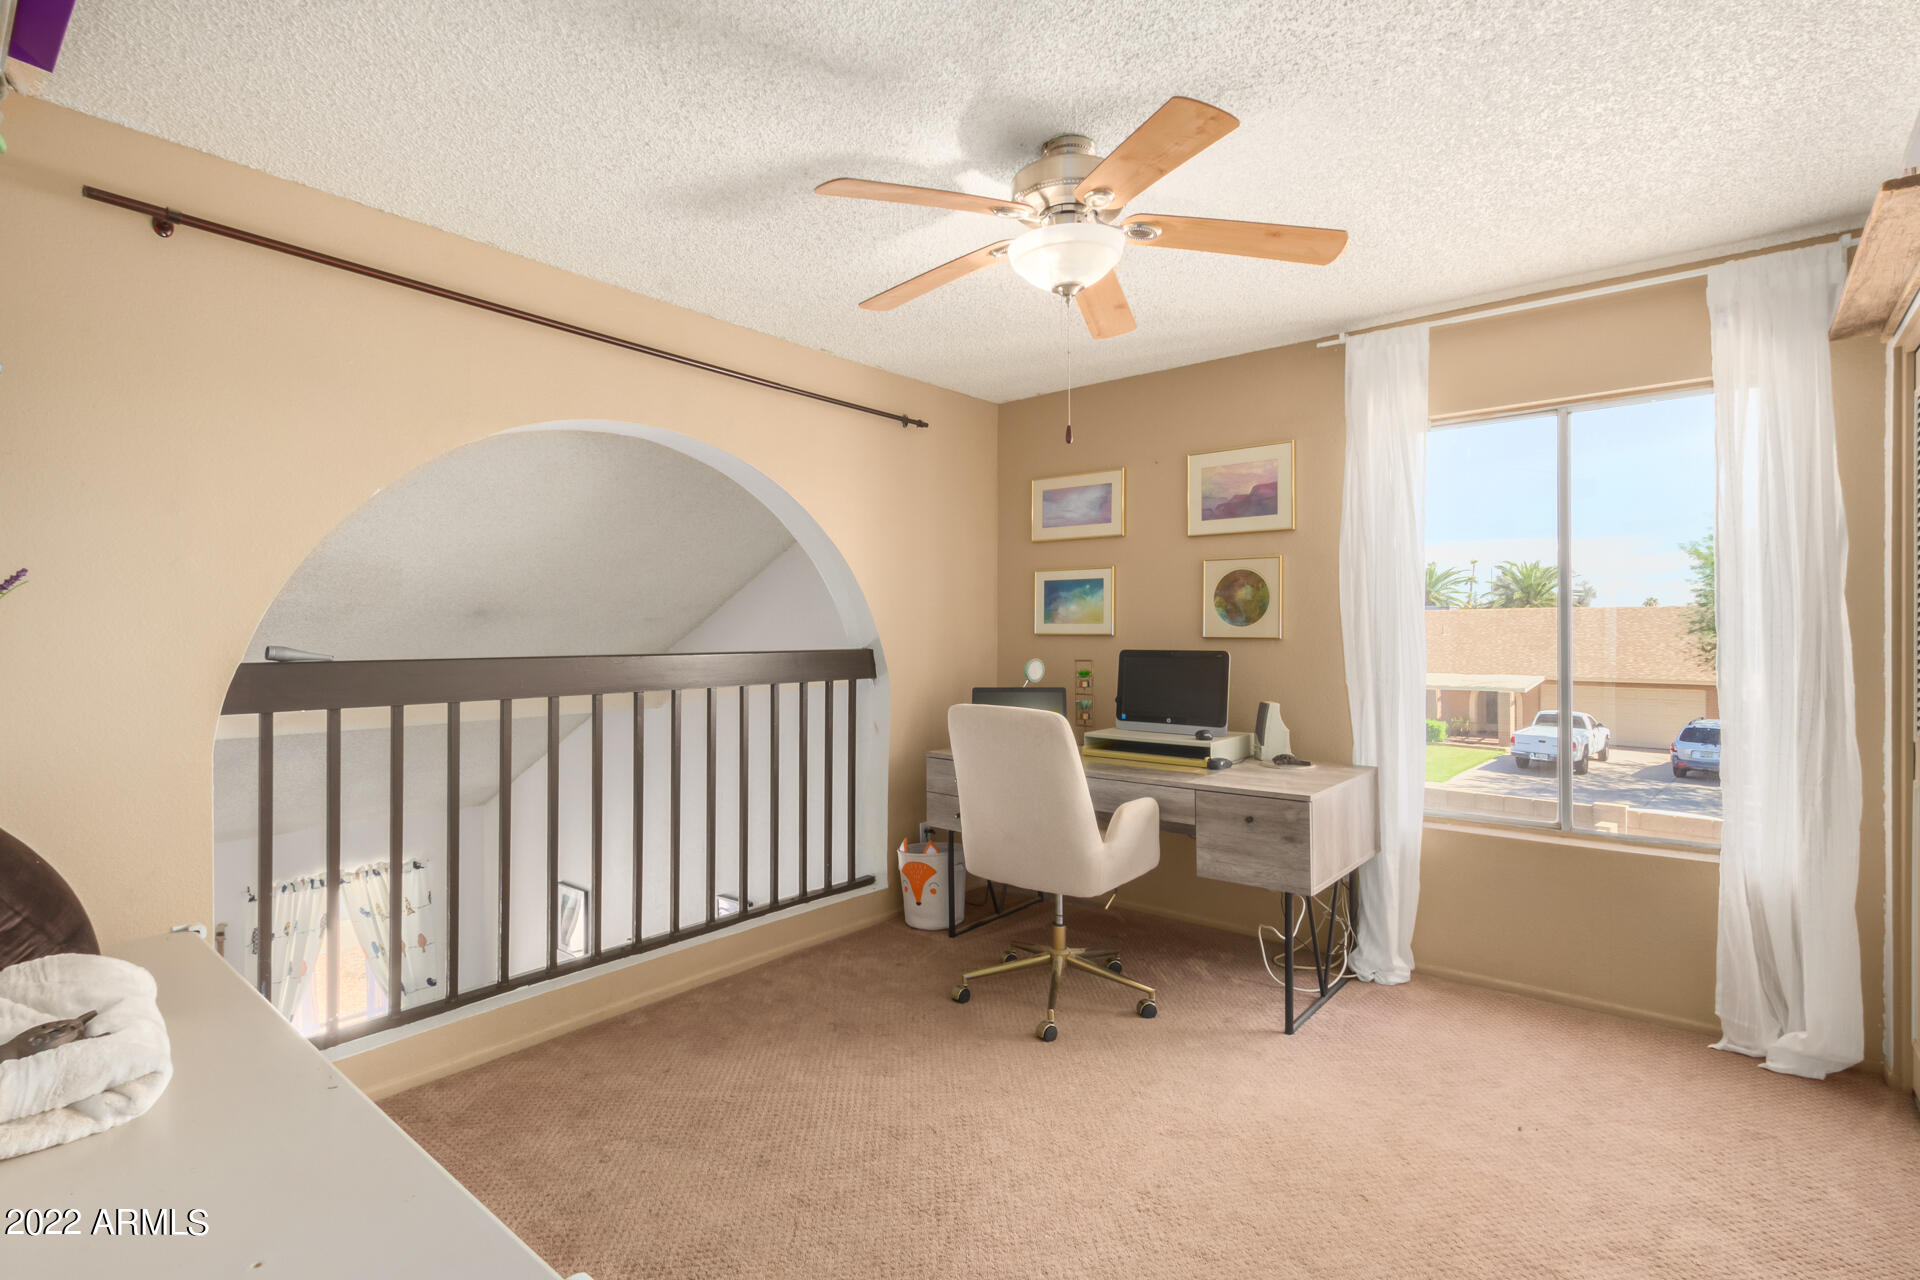
Furnished loft workspace with a desk, ceiling fan, and railing overlooking the lower level.
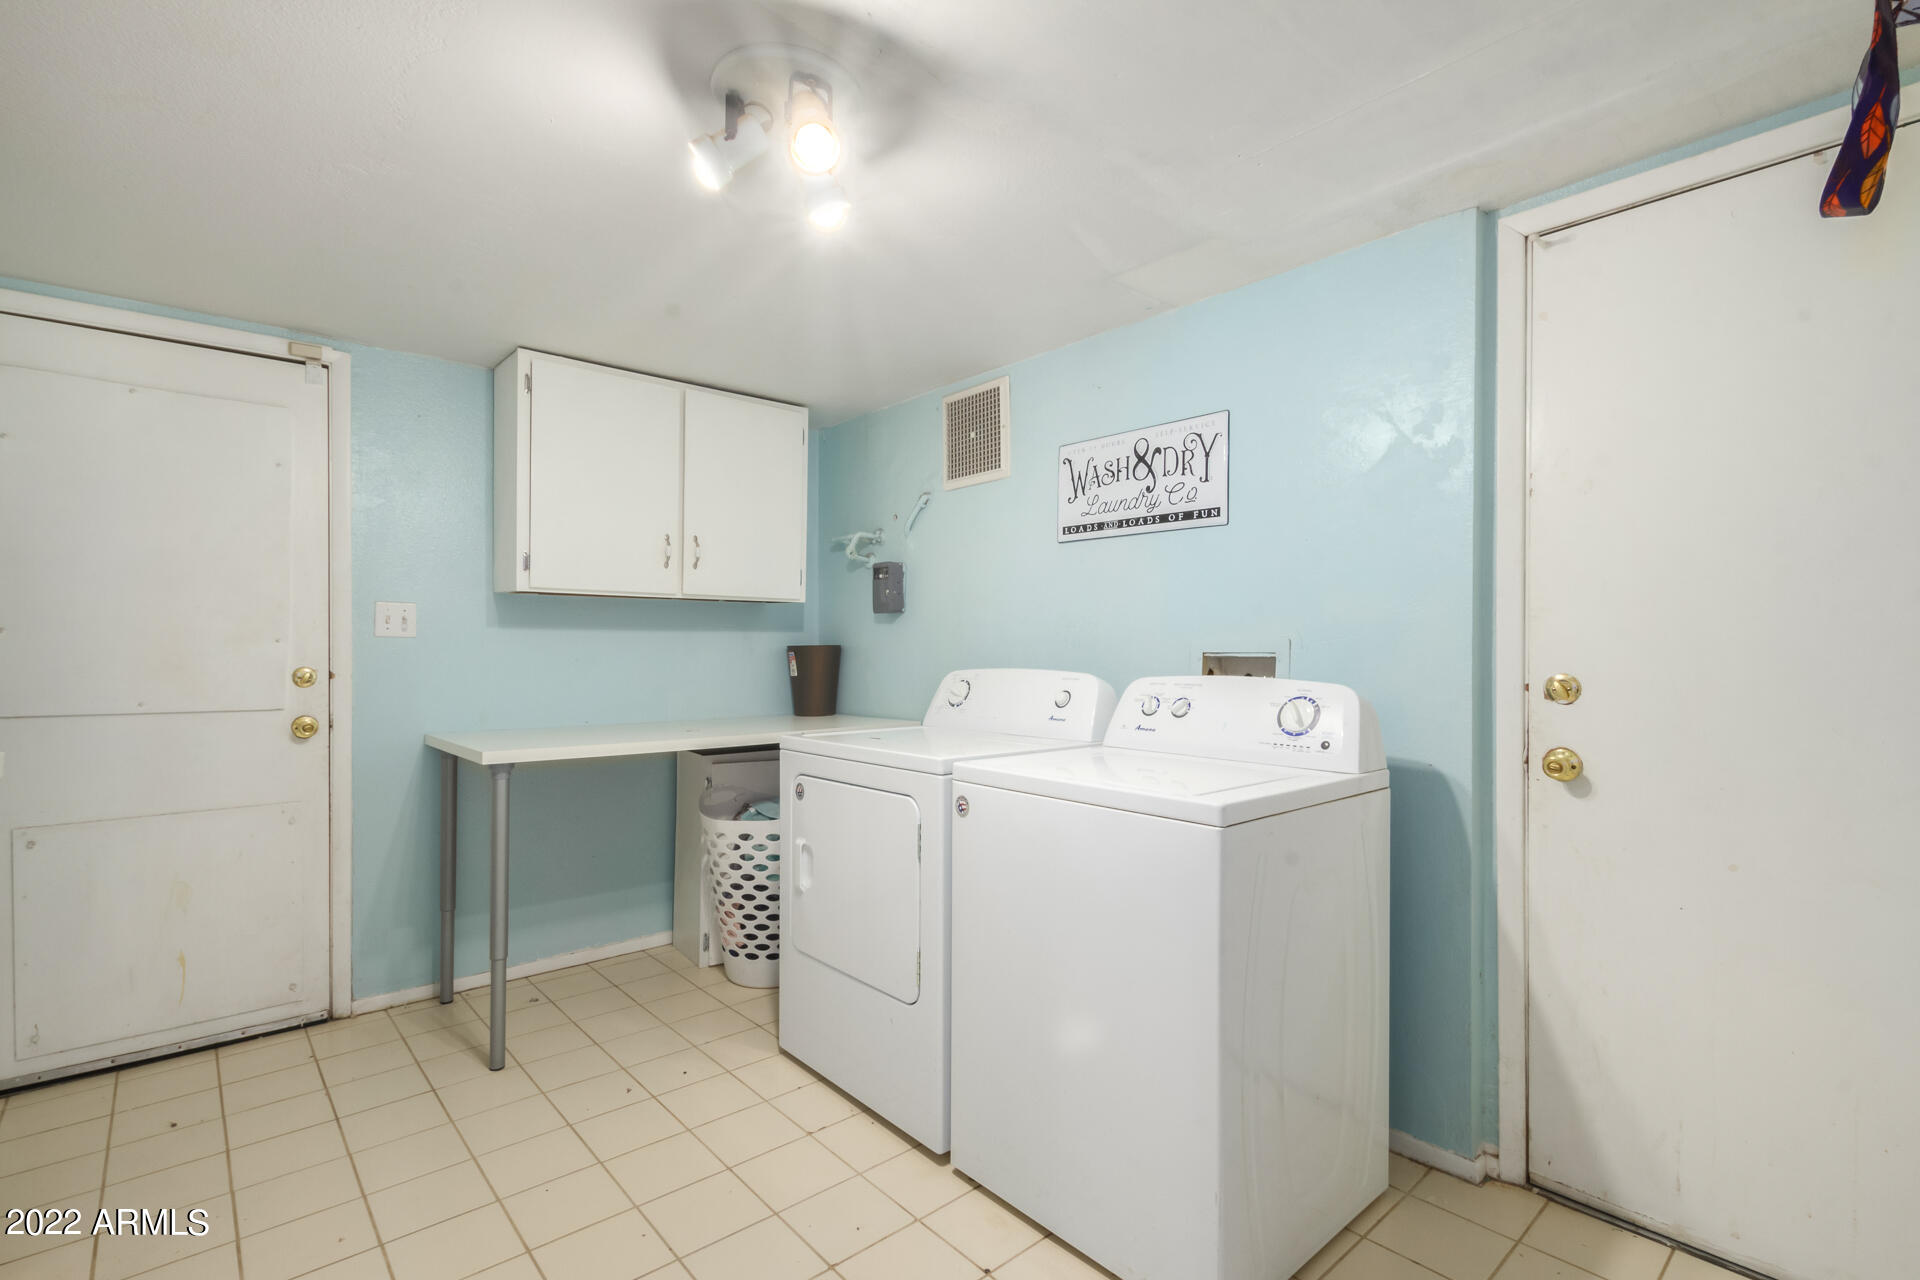
Laundry room with white washer and dryer, folding counter, and wall cabinets.
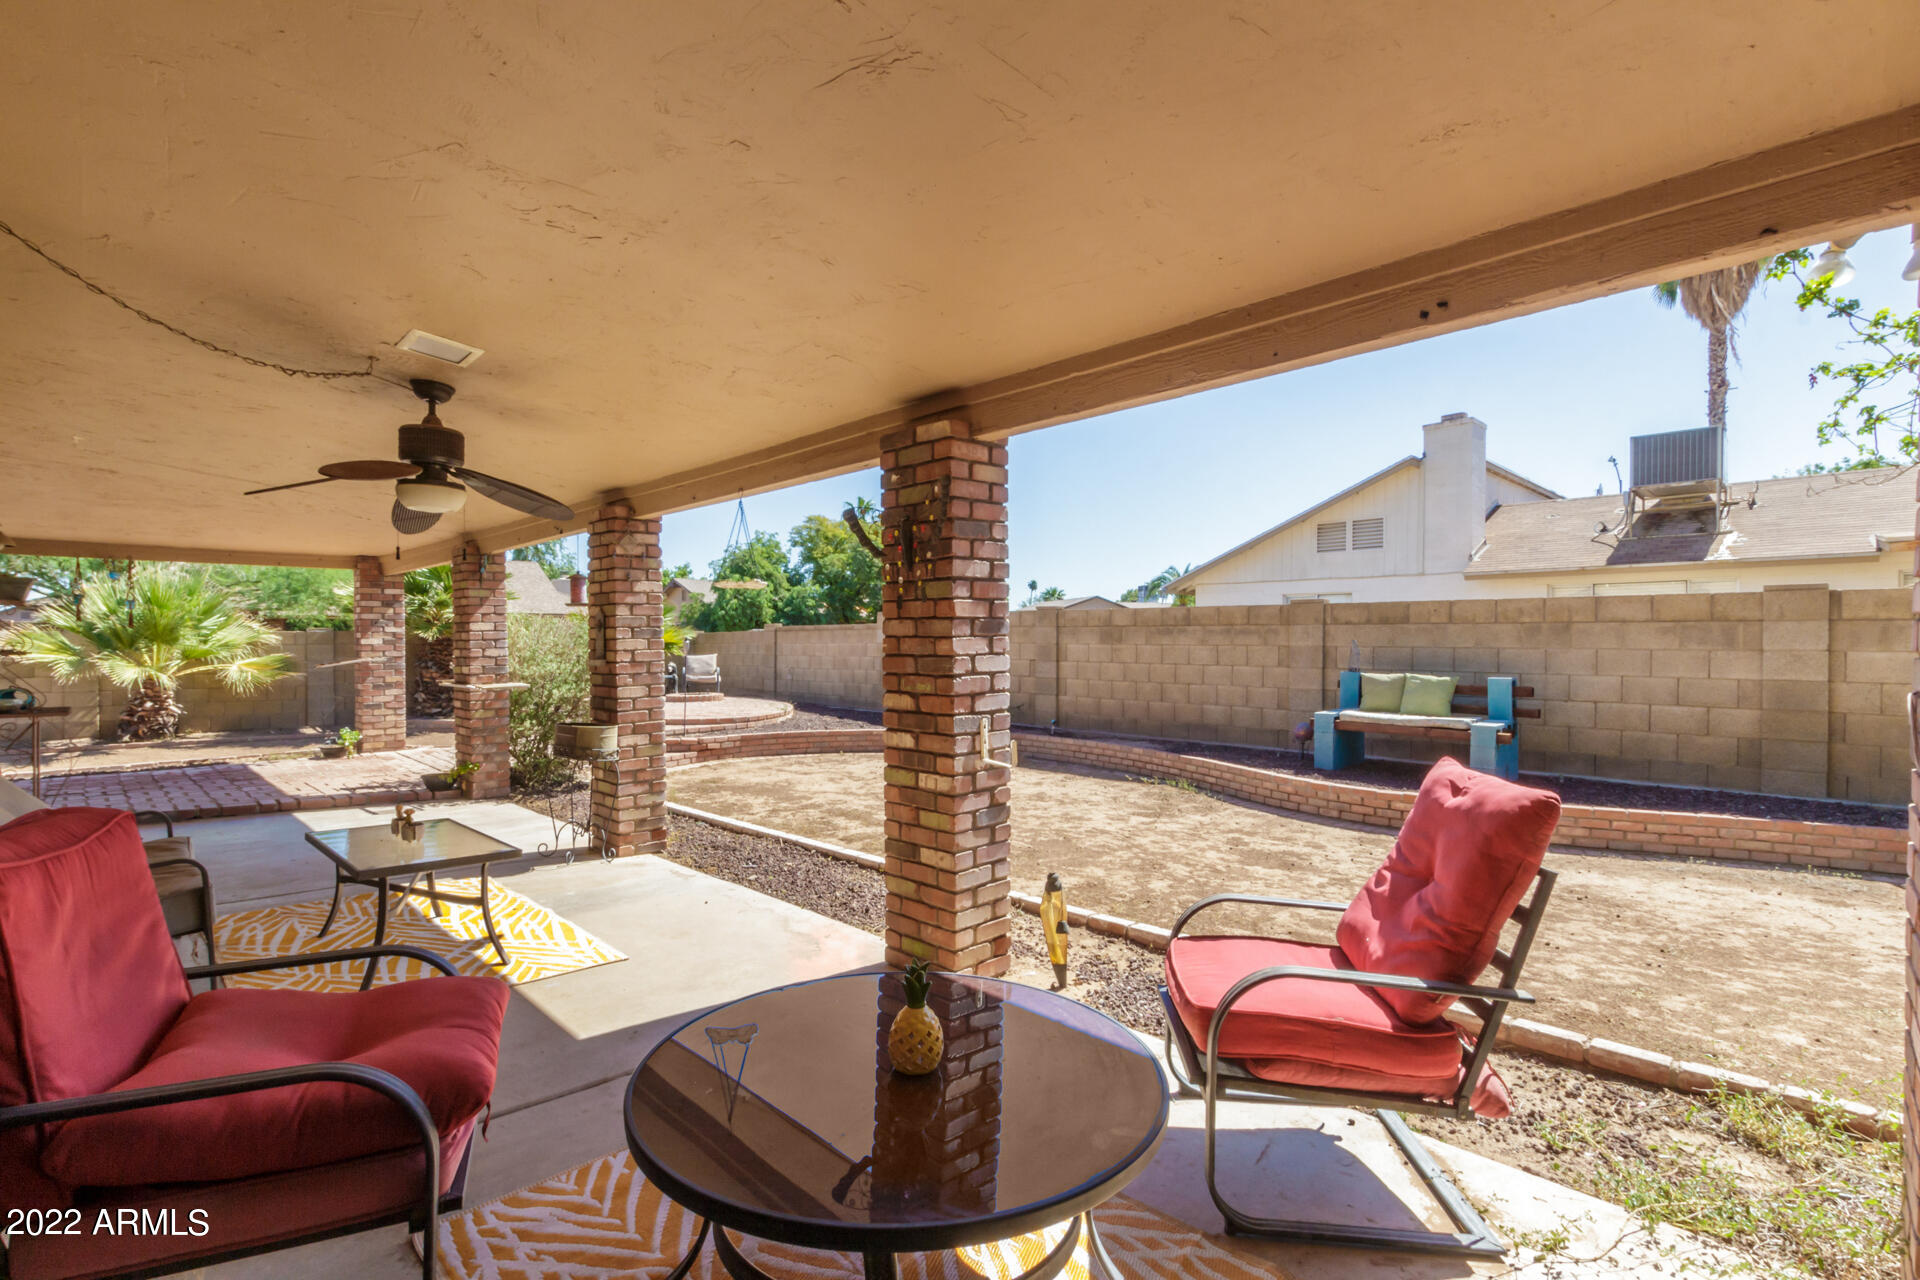
Covered patio with brick columns, red-cushioned seating, and a view of the walled backyard.
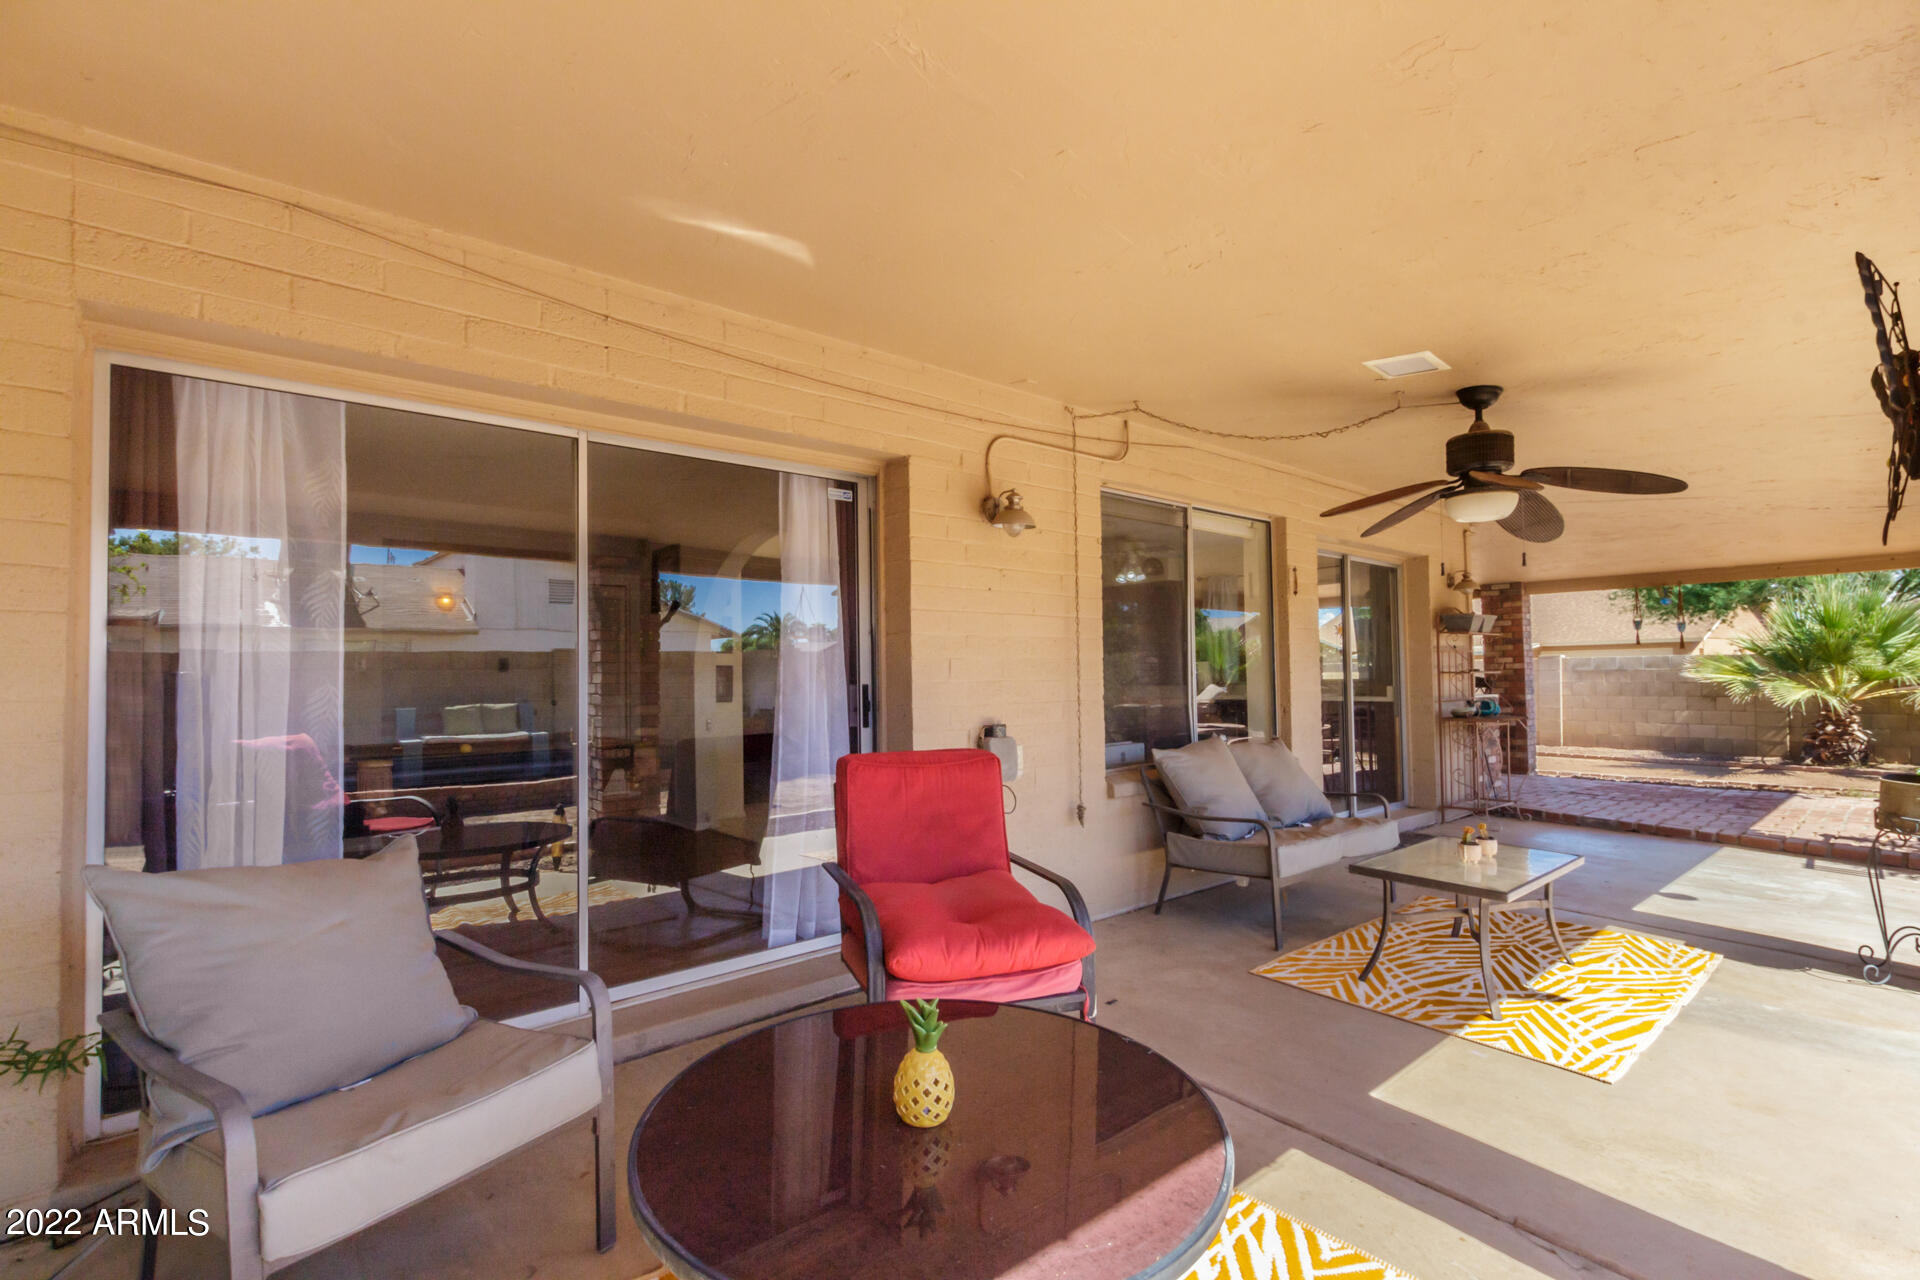
Covered patio with cushioned seating, sliding glass doors, and a ceiling fan overlooking a paved yard.
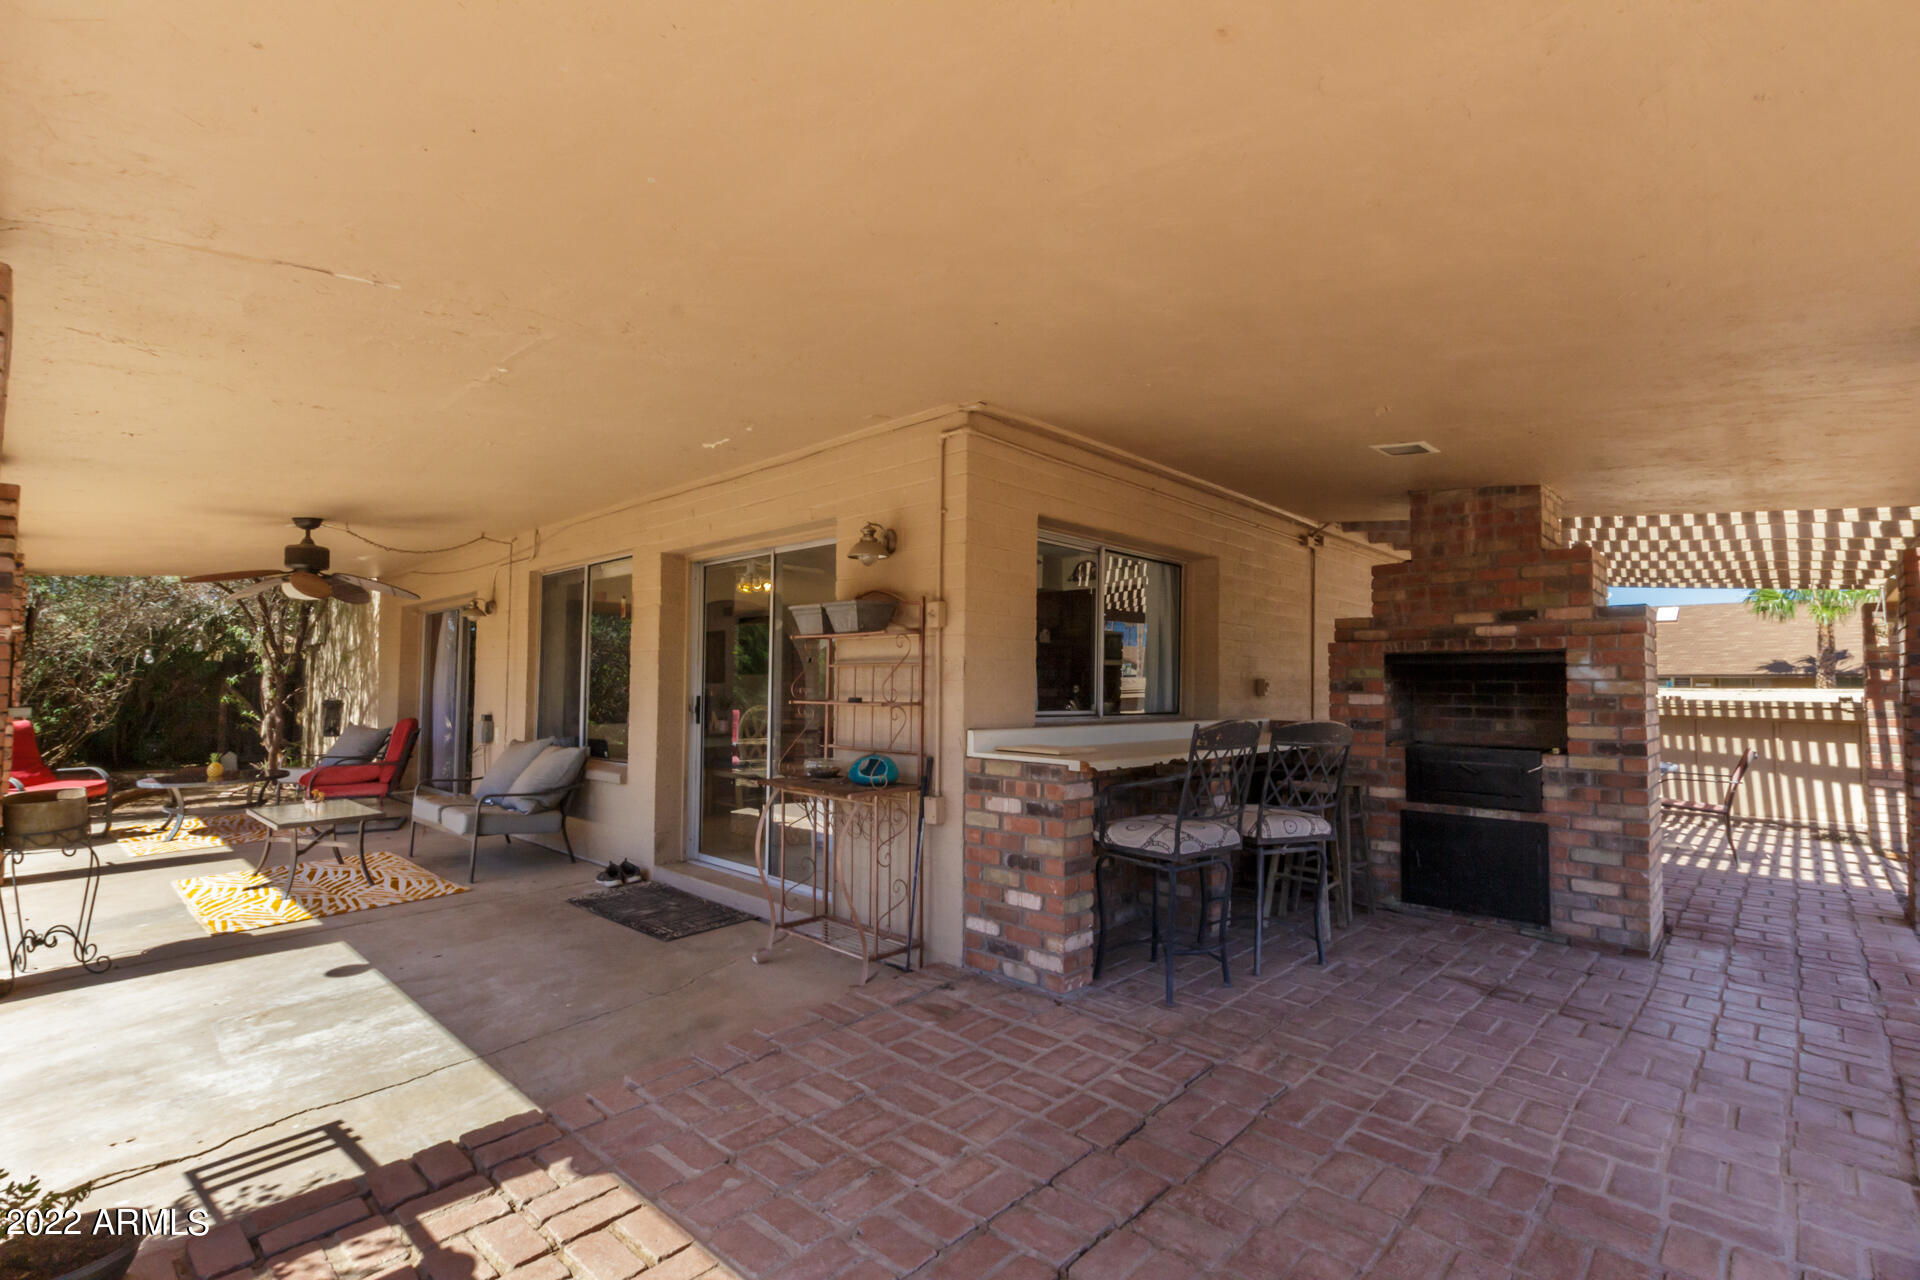
Covered patio with brick fireplace, bar seating, and furnished lounge area.
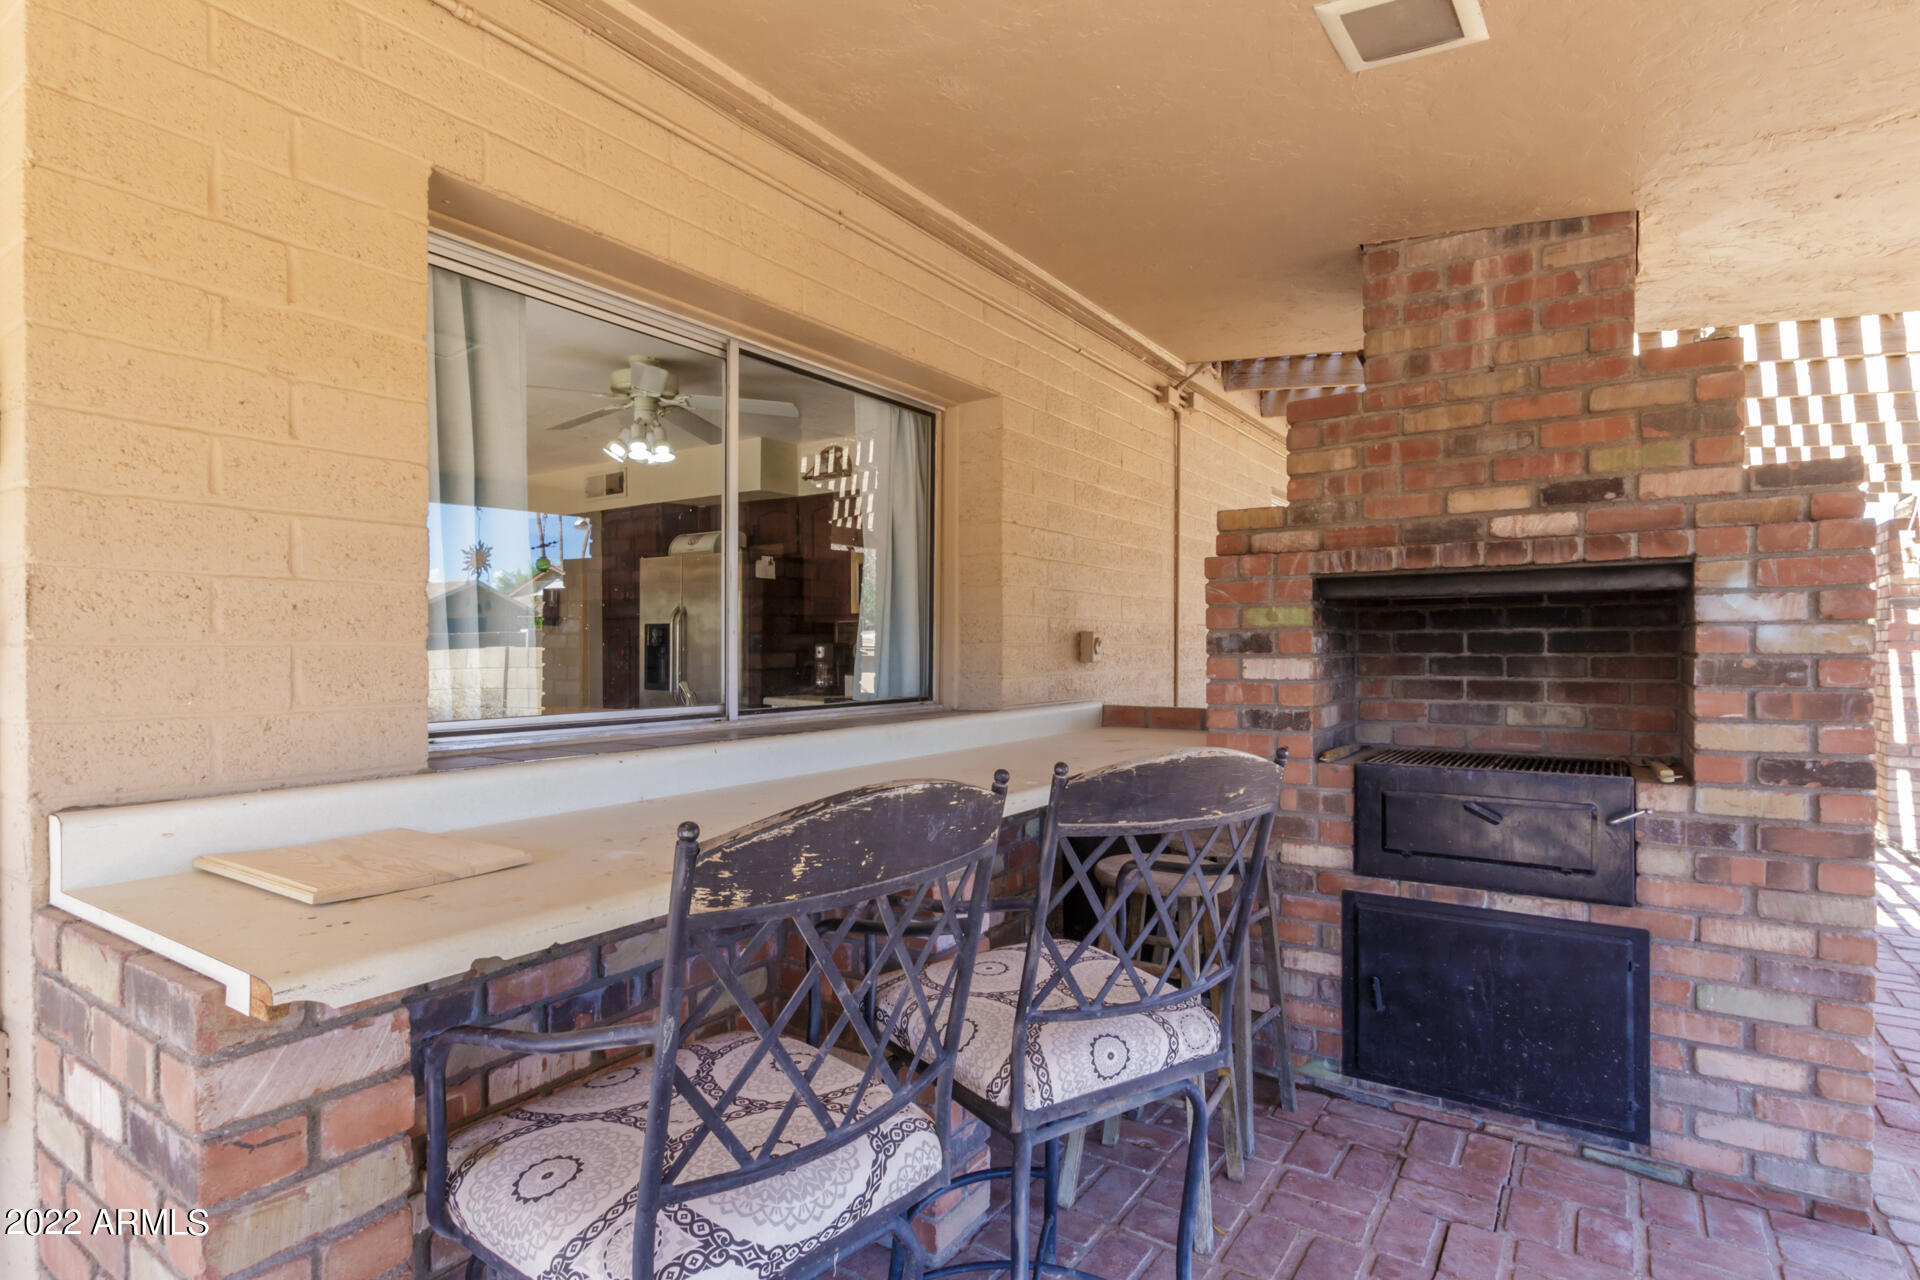
Covered patio with a brick fireplace and built-in counter with two cushioned chairs.
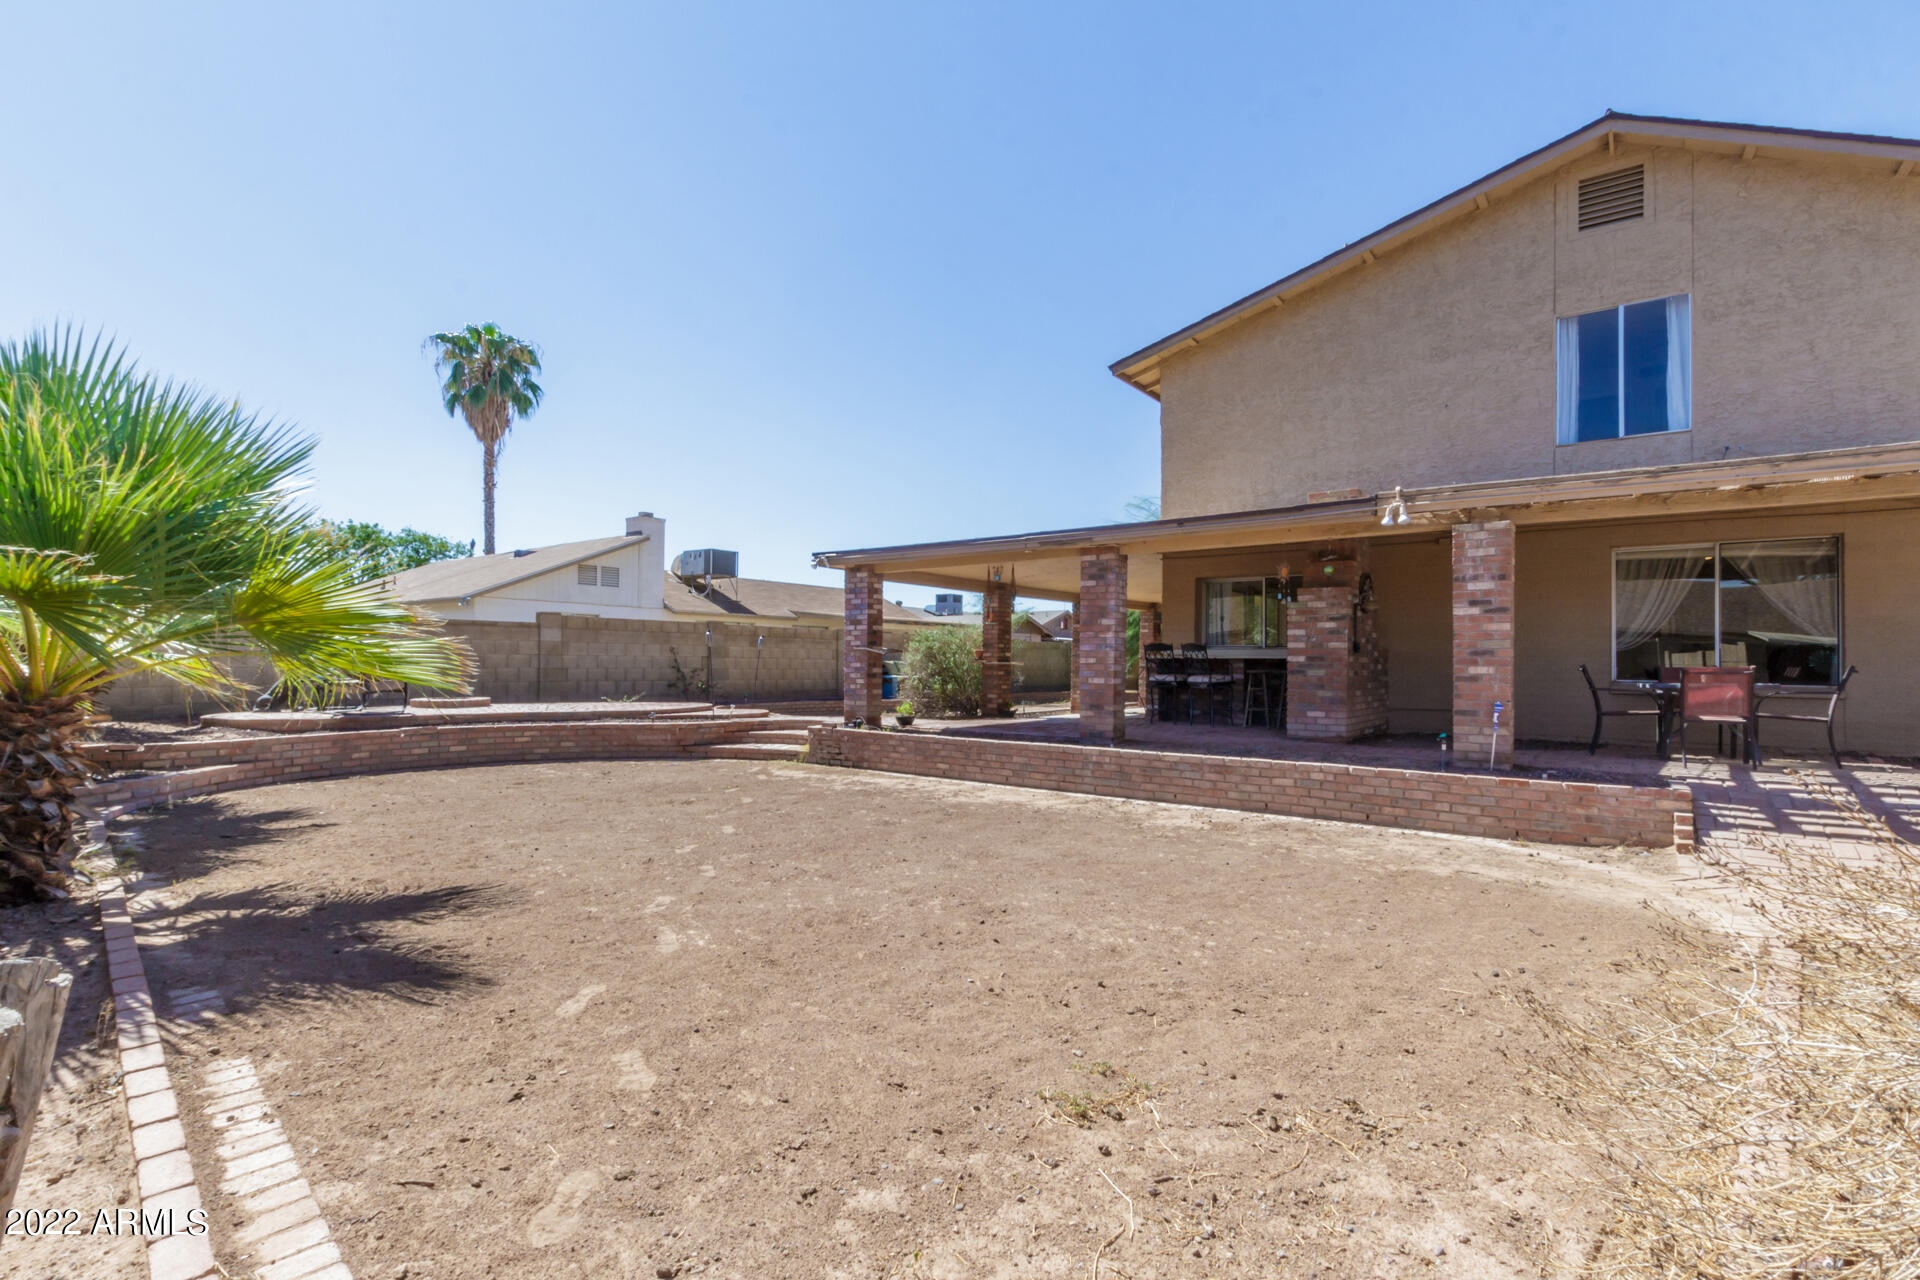
Two-story stucco home with a brick-column covered patio overlooking a large bare-dirt backyard.
SEE ALL PHOTOS
Two-story tan Mesa home with an arched entry, two-car garage, and gravel front yard.
Two-story tan stucco house with an arched entry, large garage, and brick-edged gravel landscaping.
Two-story stucco home with an arched entry, attached garage, and gravel front yard.
Living room with a vaulted ceiling, dark staircase, bird-print curtains, and teal armchairs.
Living room with a vaulted ceiling, gray sofa, teal armchairs, and patterned curtains.
Living room with a gray sofa and yellow pillows, arched dining area, and upper-level railing.
Living room with vaulted ceiling, dark-railed staircase, and arched opening to the dining area.
Dining room with a wooden table, arched opening to the living area, and sliding glass door to the patio.
Dining room with a large wooden table beneath a ceiling fan, opening through arches to the living room.
Game room with a pool table and wood floors, opening through an arch to the kitchen.
Game room with a large billiards table and brick fireplace.
Game room with a pool table, brick fireplace, and sliding glass doors to a patio.
Kitchen and dining area with a central island and sliding doors opening to a covered patio.
Kitchen and dining area with a butcher-block island, patio-facing sliding doors, and an adjoining pool table room.
Kitchen with dark wood cabinets, stainless appliances, a large island, and pale blue window curtains.
Bathroom with a pedestal sink, round mirror, and dark wood cabinet above the toilet.
Furnished bedroom with a dark wood bed, sunny curtained windows, and colorful geometric rug.
Furnished bedroom with a large dark wood bed, sitting area, and ceiling fan.
Bathroom with a turquoise double vanity, large mirror, and tree-patterned shower curtain.
Bedroom with a black metal bed, pale pink bedding, and pink curtains beside a sunny window.
Furnished bedroom with patterned bedding, a wide window, and a desk with computer equipment.
Bathroom with a white vanity and mirror beside a tub with a brown tile surround.
Furnished loft workspace with a desk, ceiling fan, and railing overlooking the lower level.
Laundry room with white washer and dryer, folding counter, and wall cabinets.
Covered patio with brick columns, red-cushioned seating, and a view of the walled backyard.
Covered patio with cushioned seating, sliding glass doors, and a ceiling fan overlooking a paved yard.
Covered patio with brick fireplace, bar seating, and furnished lounge area.
Covered patio with a brick fireplace and built-in counter with two cushioned chairs.
Two-story stucco home with a brick-column covered patio overlooking a large bare-dirt backyard.
Courtesy of Realty ONE Group, Kevin J Stark Listing Contact: 602-904-1000 
Sold

1329 W LAGUNA AZUL Avenue

1329 W LAGUNA AZUL Avenue, Mesa, AZ 85202

$445,000
(Priced for the TLC needed, EQUITY OPPORTUNITY!!) DOBSON RANCH HOME situated on a large corner lot with a 2-car garage, RV gate & large storage/garage. Features include; high vaulted ceilings, wood-look floors, tile, and carpet in all the right places, a sizable living room and a large family room w/fireplace, and an abundant of natural light. The kitchen comes complete w/built-in appliances, a butcher block island, & a casual nook, in addition to the formal dining. The loft w/double closet and hall door is flexible for an office. The big primary bedroom offers a private bathroom w/dual sinks. Enjoy hosting fun gatherings in this spacious backyard, which includes a patio Brick BBQ, giant covered patio extending around the side of the house, and a fire pit seating area. A MUST SEE!

4
beds

3
baths

2,651 Sq.Ft. LIVING AREA

10,088 Sq.Ft. lot

Kevin  Stark

Kevin Stark

Features & Amenities

Interior

  • total bedrooms4
  • Total bathrooms3
  • Laundry room Wshr/Dry Hook Up Only
  • Flooring Carpet, Laminate, Tile
  • Fireplace 1 Fireplace, Fire Pit, Family Room
  • other interior Features Upstairs, Vaulted Ceiling(s), Kitchen Island, Double Vanity, Full Bth Master Bdrm, High Speed Internet

Area & Lot

  • Status Sold
  • Date Sold March 1, 2023
  • Living Area2,651 Sq.Ft.
  • Lot Area10,088 Sq.Ft.
  • MLS® ID6476136
  • TypeResidential
  • YEAR BUILT1978
  • NeighborhoodMesa
  • Architecture StylesOther (See Remarks)
  • Water FrontageSprinklers In Rear, Sprinklers In Front, Corner Lot, Desert Back, Desert Front
  • Elementary SchoolWashington Elementary School - Mesa
  • Middle SchoolRhodes Junior High School
  • High SchoolDobson High School
  • School DistrictMesa Unified District

Exterior

  • STORIES2
  • Garage Space2.0
  • water SourceCity Water
  • PoolNone
  • roofComposition
  • lot featuresSprinklers In Rear, Sprinklers In Front, Corner Lot, Desert Back, Desert Front
  • parkingDir Entry frm Garage, Electric Door Opener, RV Gate, RV Access/Parking
  • HEAT TYPEElectric
  • AIR CONDITIONINGRefrigeration, Ceiling Fan(s)
  • sewerSewer in Cnctd, Public Sewer
  • HOA AmenitiesManagement, Rental OK (See Rmks)
  • other exterior FeaturesCovered Patio(s), Patio, Storage, Built-in Barbecue

Financial

  • Sales Price$445,000
  • Real Estate Tax $1,888/yr
  • HOA $139/3 mos
View Virtual Tour

Mesa

Explore

Work With Kevin

Get assistance in determining current property value, crafting a competitive offer, writing and negotiating a contract, and much more. Contact me today.

Follow Me on Instagram