5652 W Pueblo Avenue
SEE ALL PHOTOS
5652 W Pueblo Avenue
Sold

5652 W Pueblo Avenue

5652 W Pueblo Avenue, Phoenix, AZ 85043

$455,000
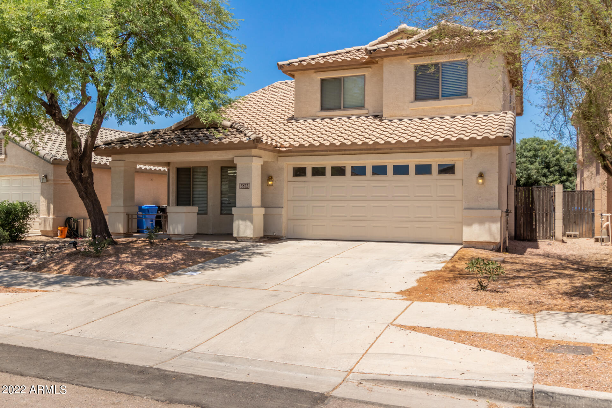
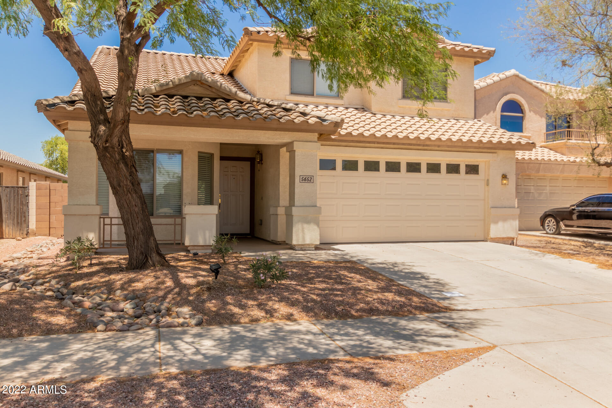
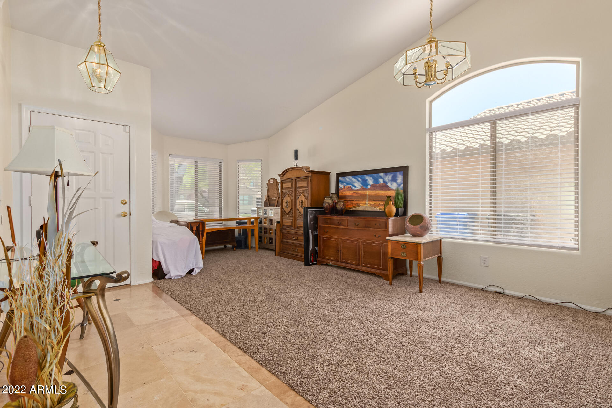
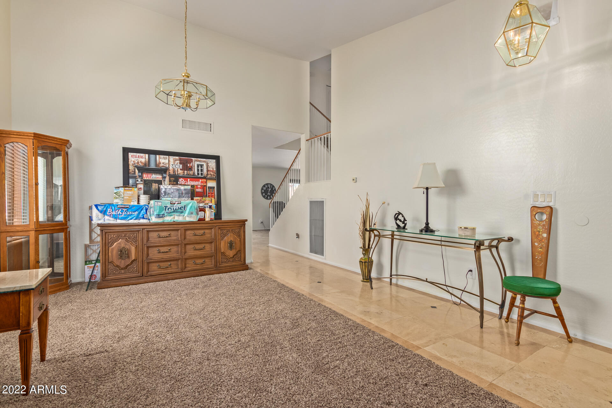
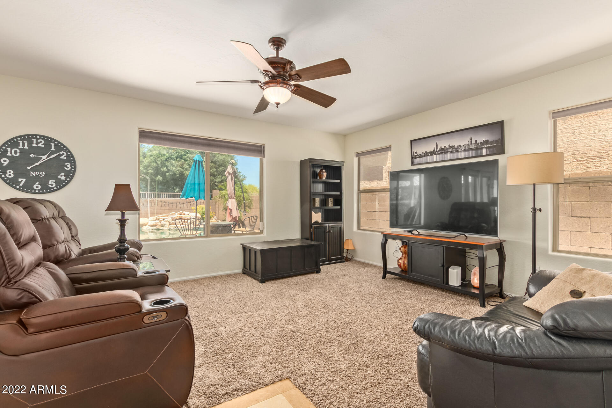
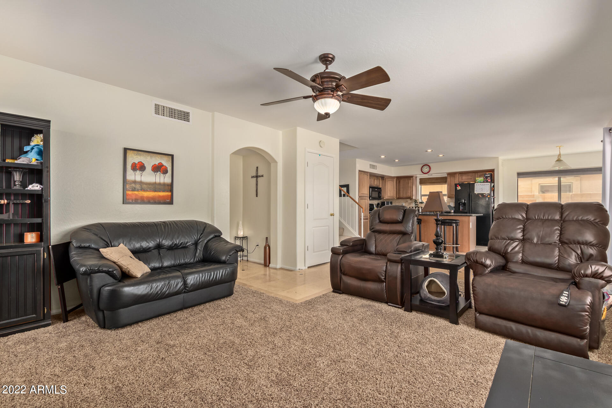
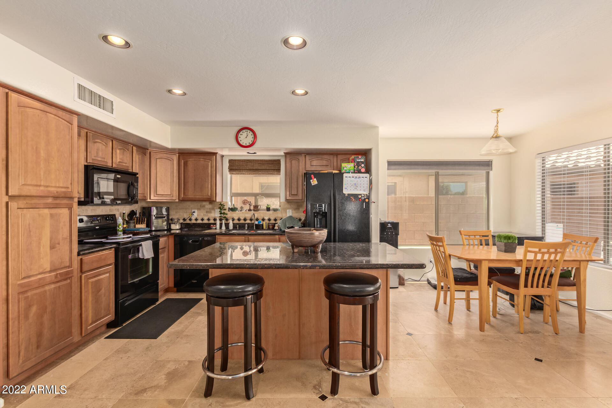
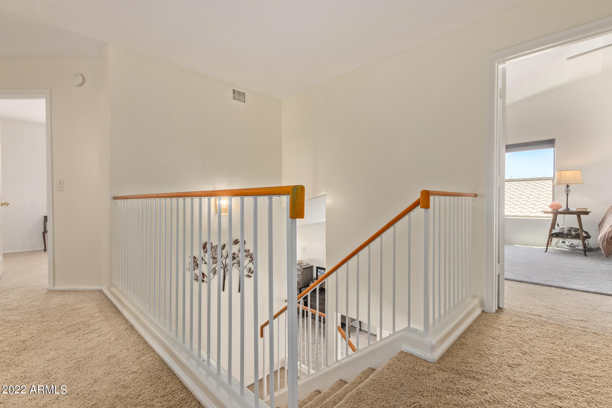
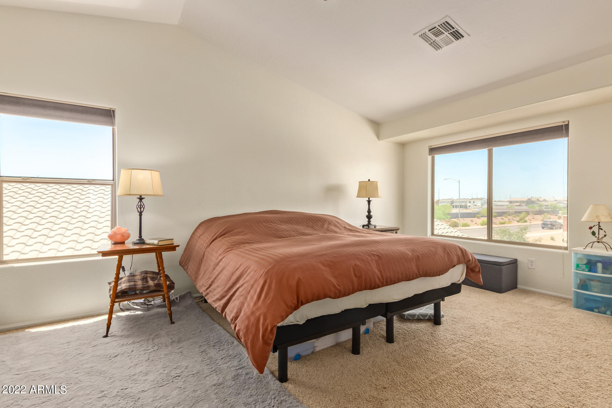
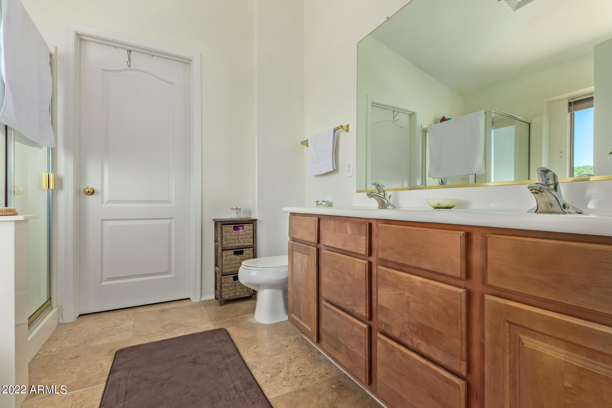
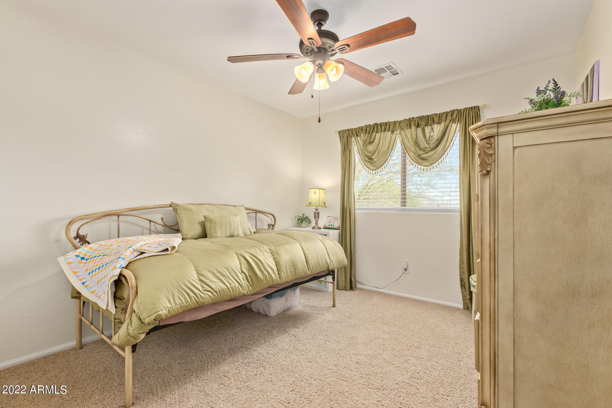
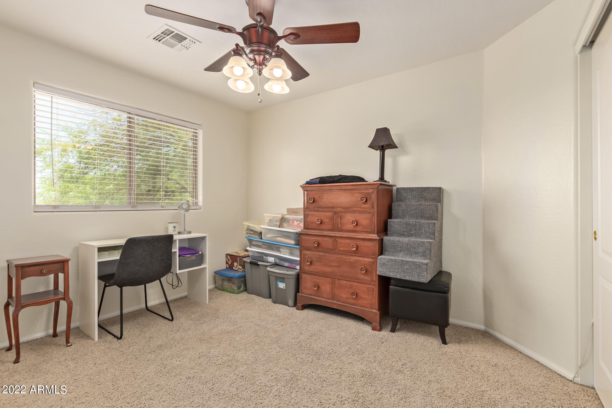
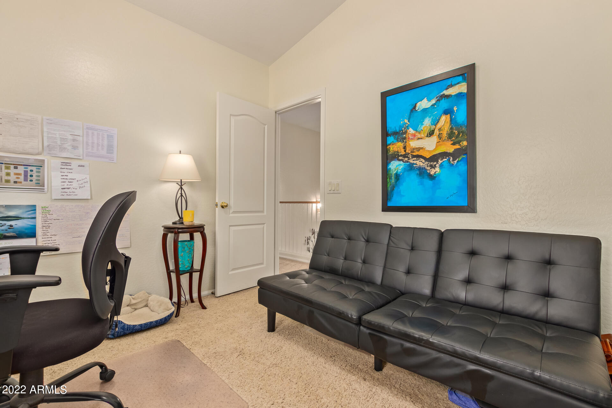
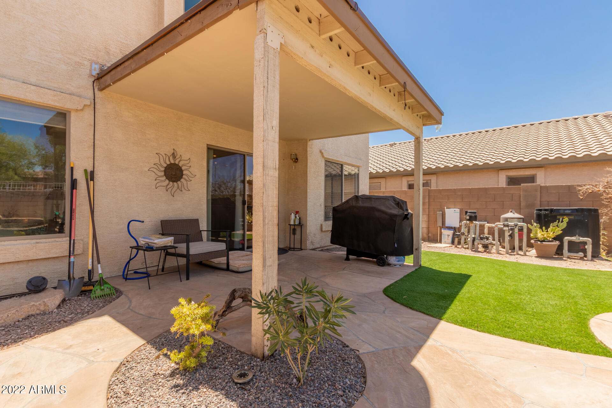
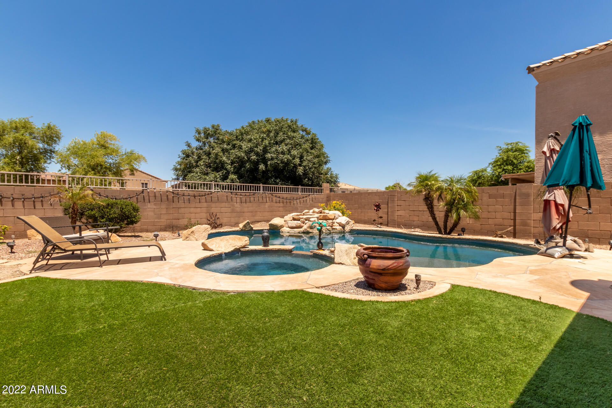
Move into this lovely 2-story residence nestled in River Bend Community! This beauty has excellent curb appeal w/mature shade trees and a relaxing porch perfect for your morning coffee. Inside discover soaring ceilings, a bright palette, charming light fixtures, tile & carpet flooring in all the right places & a spacious living/dining room. Delightful kitchen showcases recessed lighting, ample wood cabinets, granite counters, built-in appliances, a breakfast nook, & an island w/a breakfast bar. Upstairs, the large primary retreat features incredible views & an ensuite w/dual sinks & a walk-in closet. The back yard is a WOW! You'll love hosting fun gatherings w/ the covered patio, artificial turf, & a sparkling pool & spa combo! Book a tour now!

4
beds

3
baths

2,066 Sq.Ft. LIVING AREA

5,143 Sq.Ft. lot

Kevin  Stark

Kevin Stark

Features & Amenities

Interior

  • total bedrooms4
  • Total bathrooms3
  • Laundry room Wshr/Dry Hook Up Only
  • Flooring Carpet, Tile
  • Fireplace None
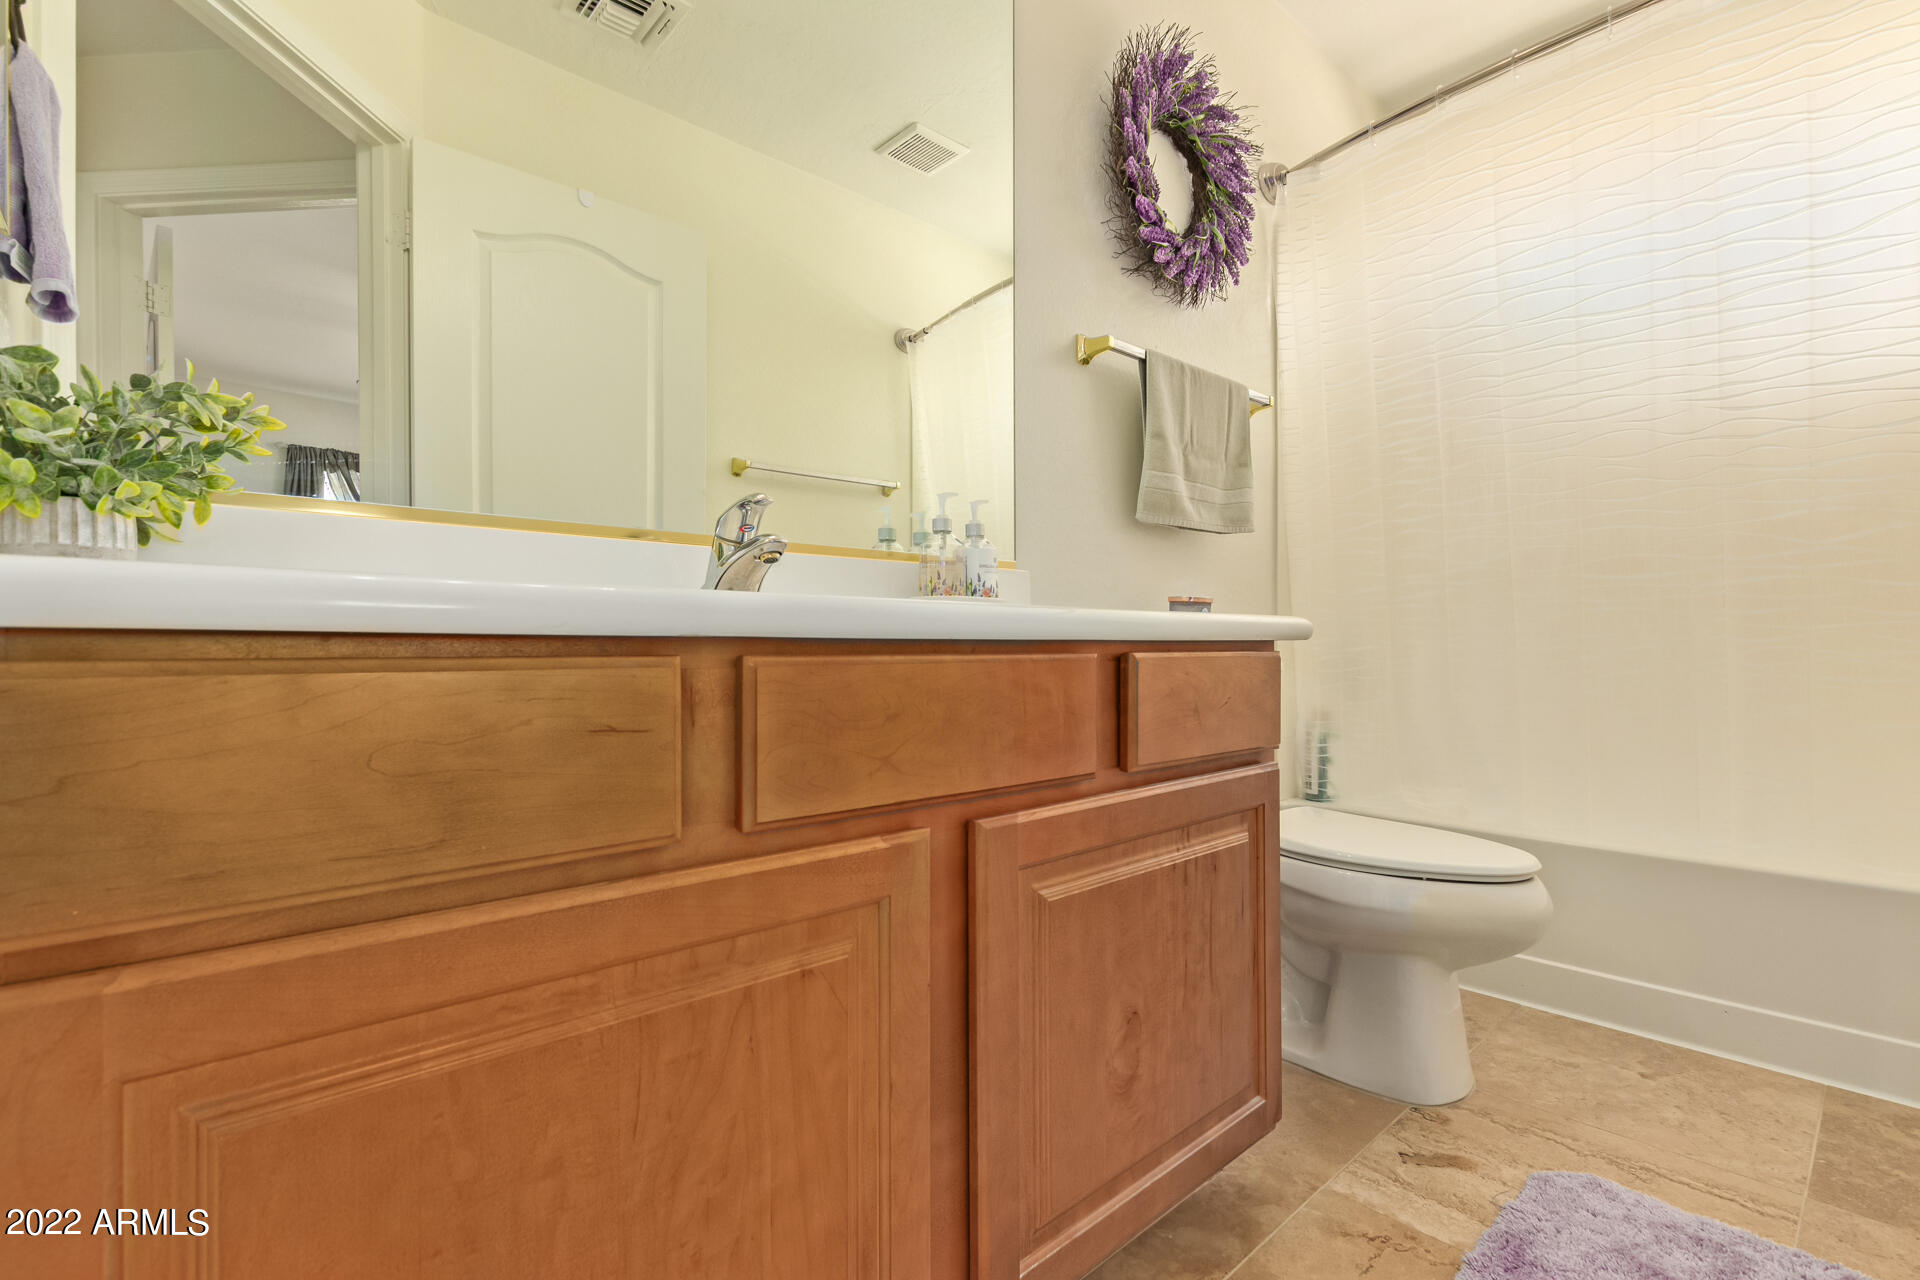
  • other interior Features Upstairs, Eat-in Kitchen, Breakfast Bar, 9 Flat Ceilings, Vaulted Ceiling(s), Kitchen Island, Pantry, Double Vanity, Full Bth Master Bdrm, Separate Shwr Tub, High Speed Internet, Granite Counters

Area & Lot

  • Status Sold
  • Living Area2,066 Sq.Ft.
  • Lot Area5,143 Sq.Ft.
  • MLS® ID6414255
  • TypeResidential
  • YEAR BUILT2006
  • NeighborhoodPhoenix
  • Architecture StylesContemporary
  • Water FrontageDesert Front, Synthetic Grass Back, Auto Timer H2O Front, Auto Timer H2O Back
  • Elementary SchoolRiverside Traditional School
  • Middle SchoolKings Ridge School
  • High SchoolSierra Linda High School
  • School DistrictPhoenix Union High School District

Exterior

  • STORIES2
  • Garage Space2.0
  • water SourceCity Water
  • PoolHeated, Private
  • roofTile
  • lot featuresDesert Front, Synthetic Grass Back, Auto Timer H 2 O Front, Auto Timer H 2 O Back
  • parkingDir Entry frm Garage, Electric Door Opener
  • HEAT TYPEElectric
  • AIR CONDITIONINGRefrigeration, Ceiling Fan(s)
  • sewerPublic Sewer
  • HOA AmenitiesManagement, Rental OK (See Rmks)
  • other exterior FeaturesCovered Patio(s), Patio

Financial

  • Sales Price$455,000
  • Real Estate Tax $1,647/yr
  • HOA $149/3 mos

Phoenix

Explore

Work With Kevin

Get assistance in determining current property value, crafting a competitive offer, writing and negotiating a contract, and much more. Contact me today.

Follow Me on Instagram