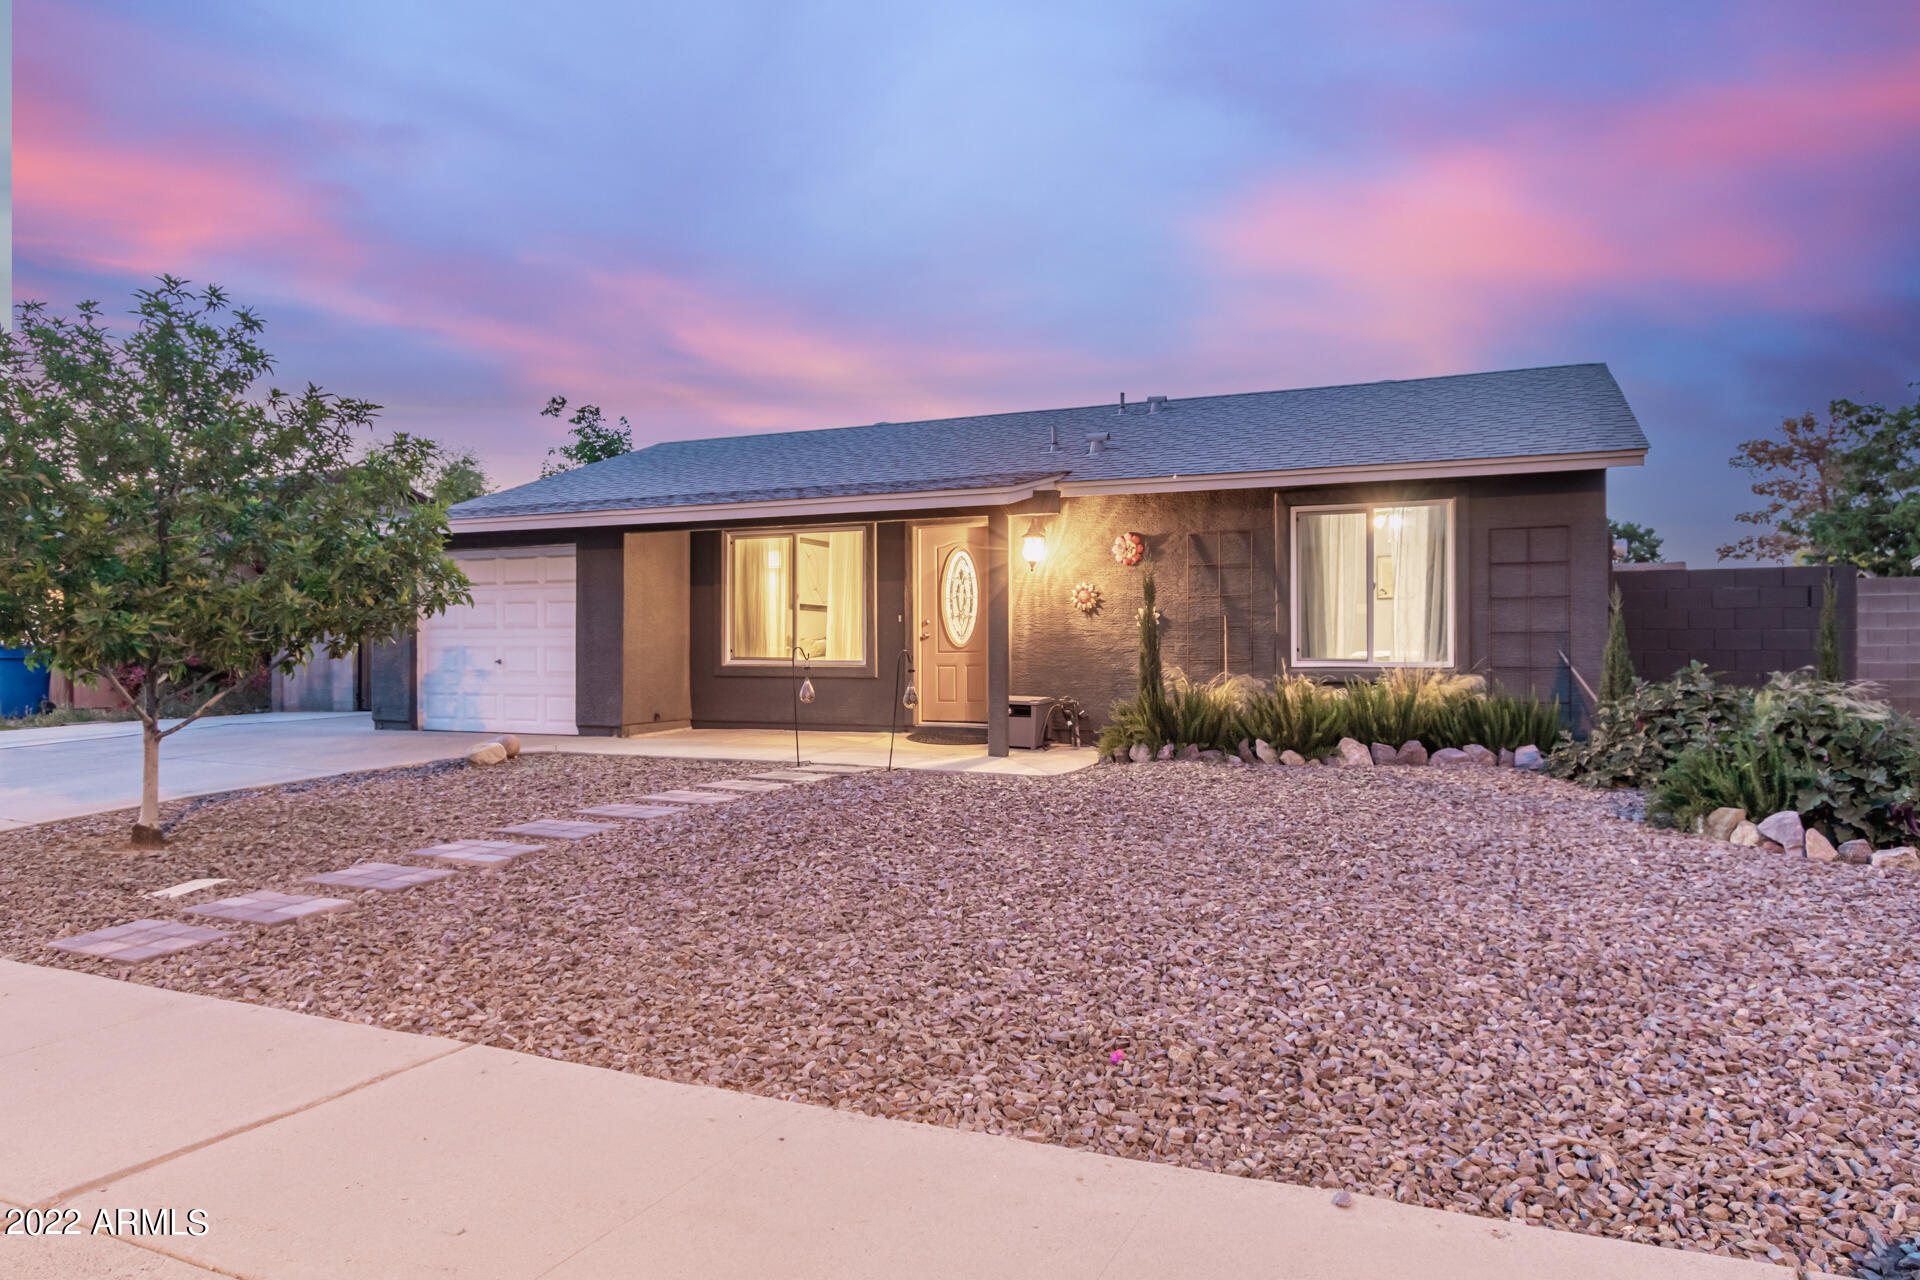
Single-story house at dusk with an illuminated entry and desert rock landscaping.
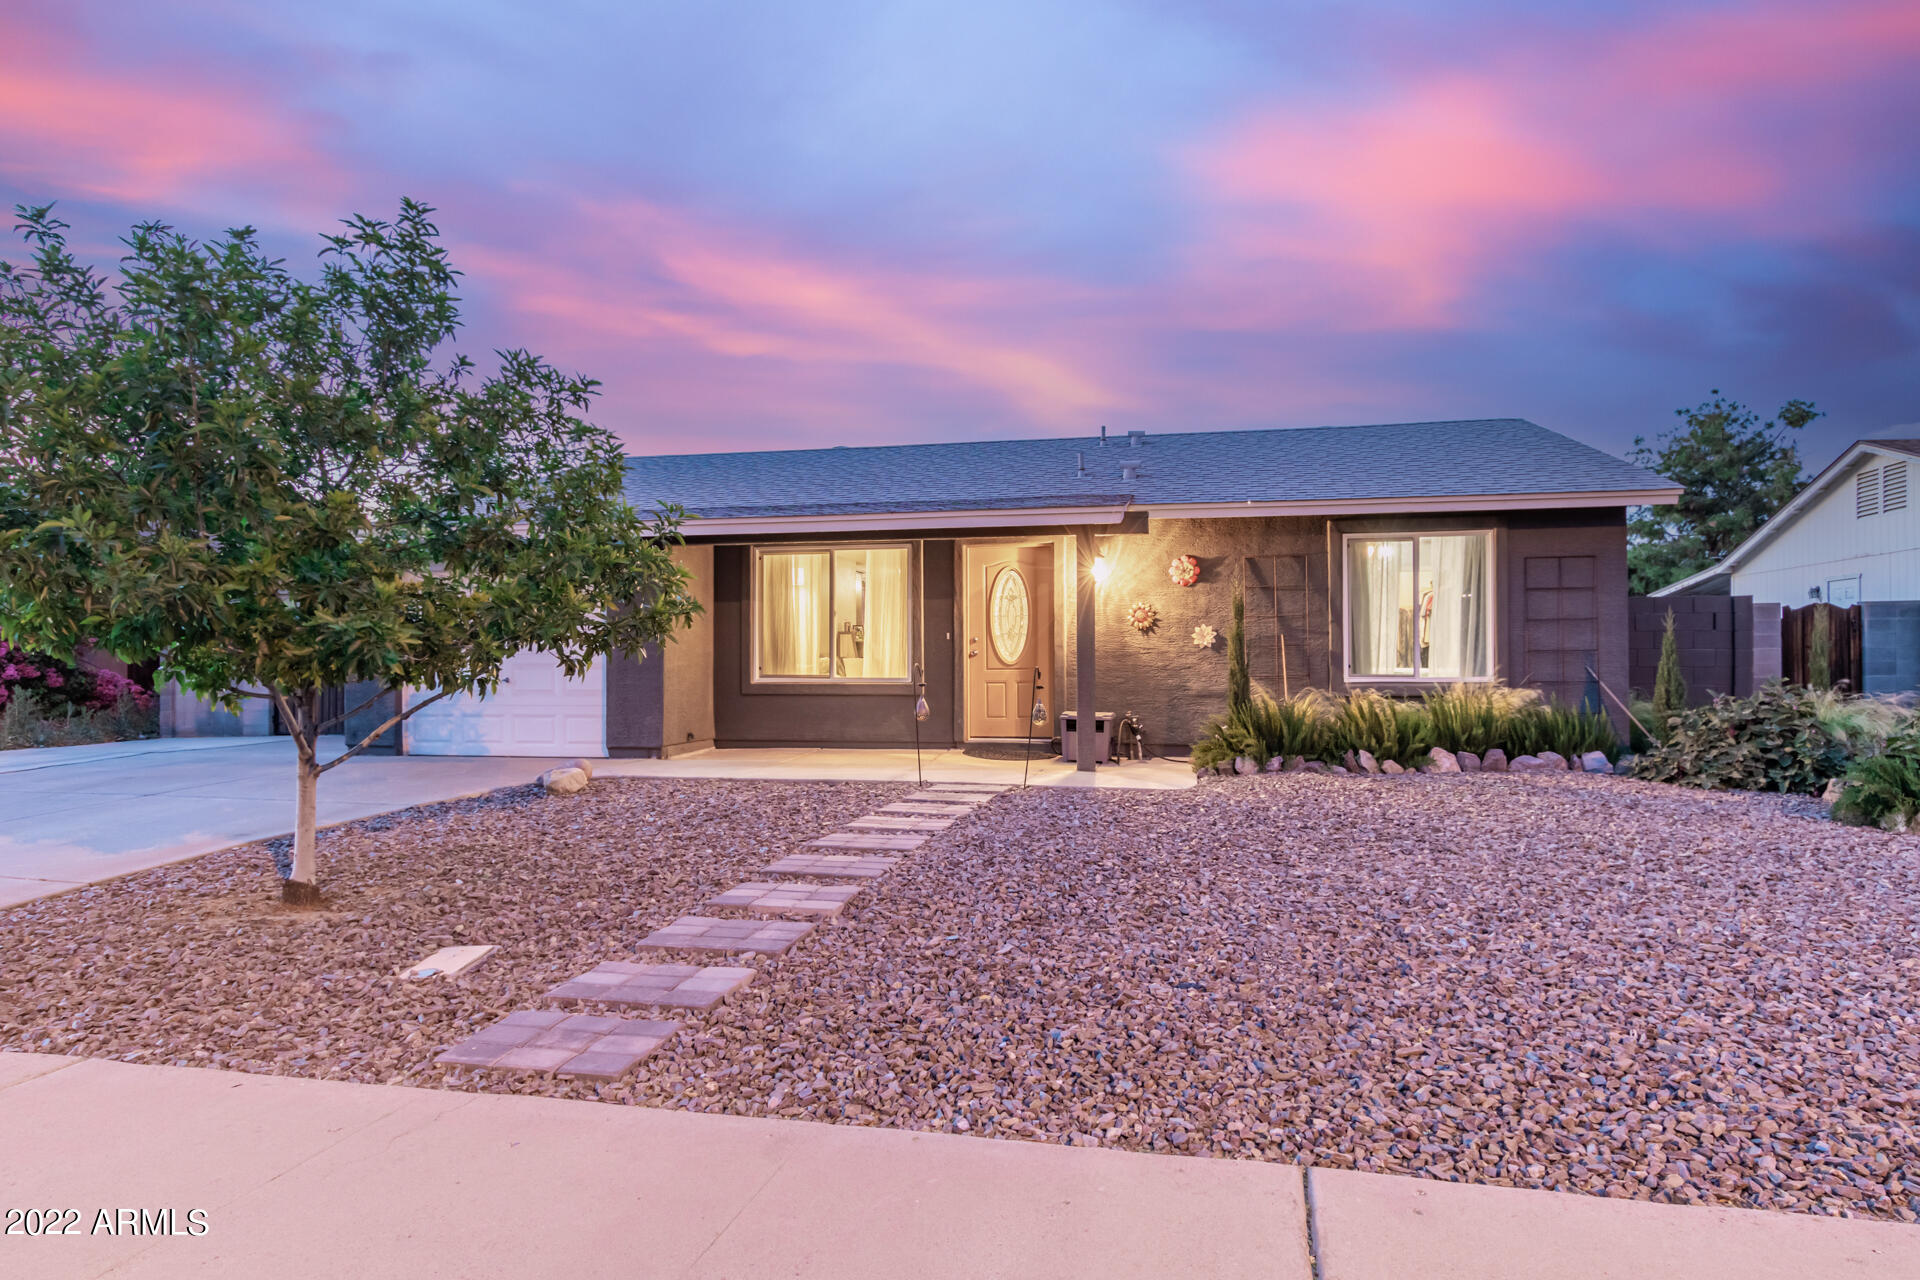
Single-story home at dusk with a lit entry, attached garage, and gravel landscaping.
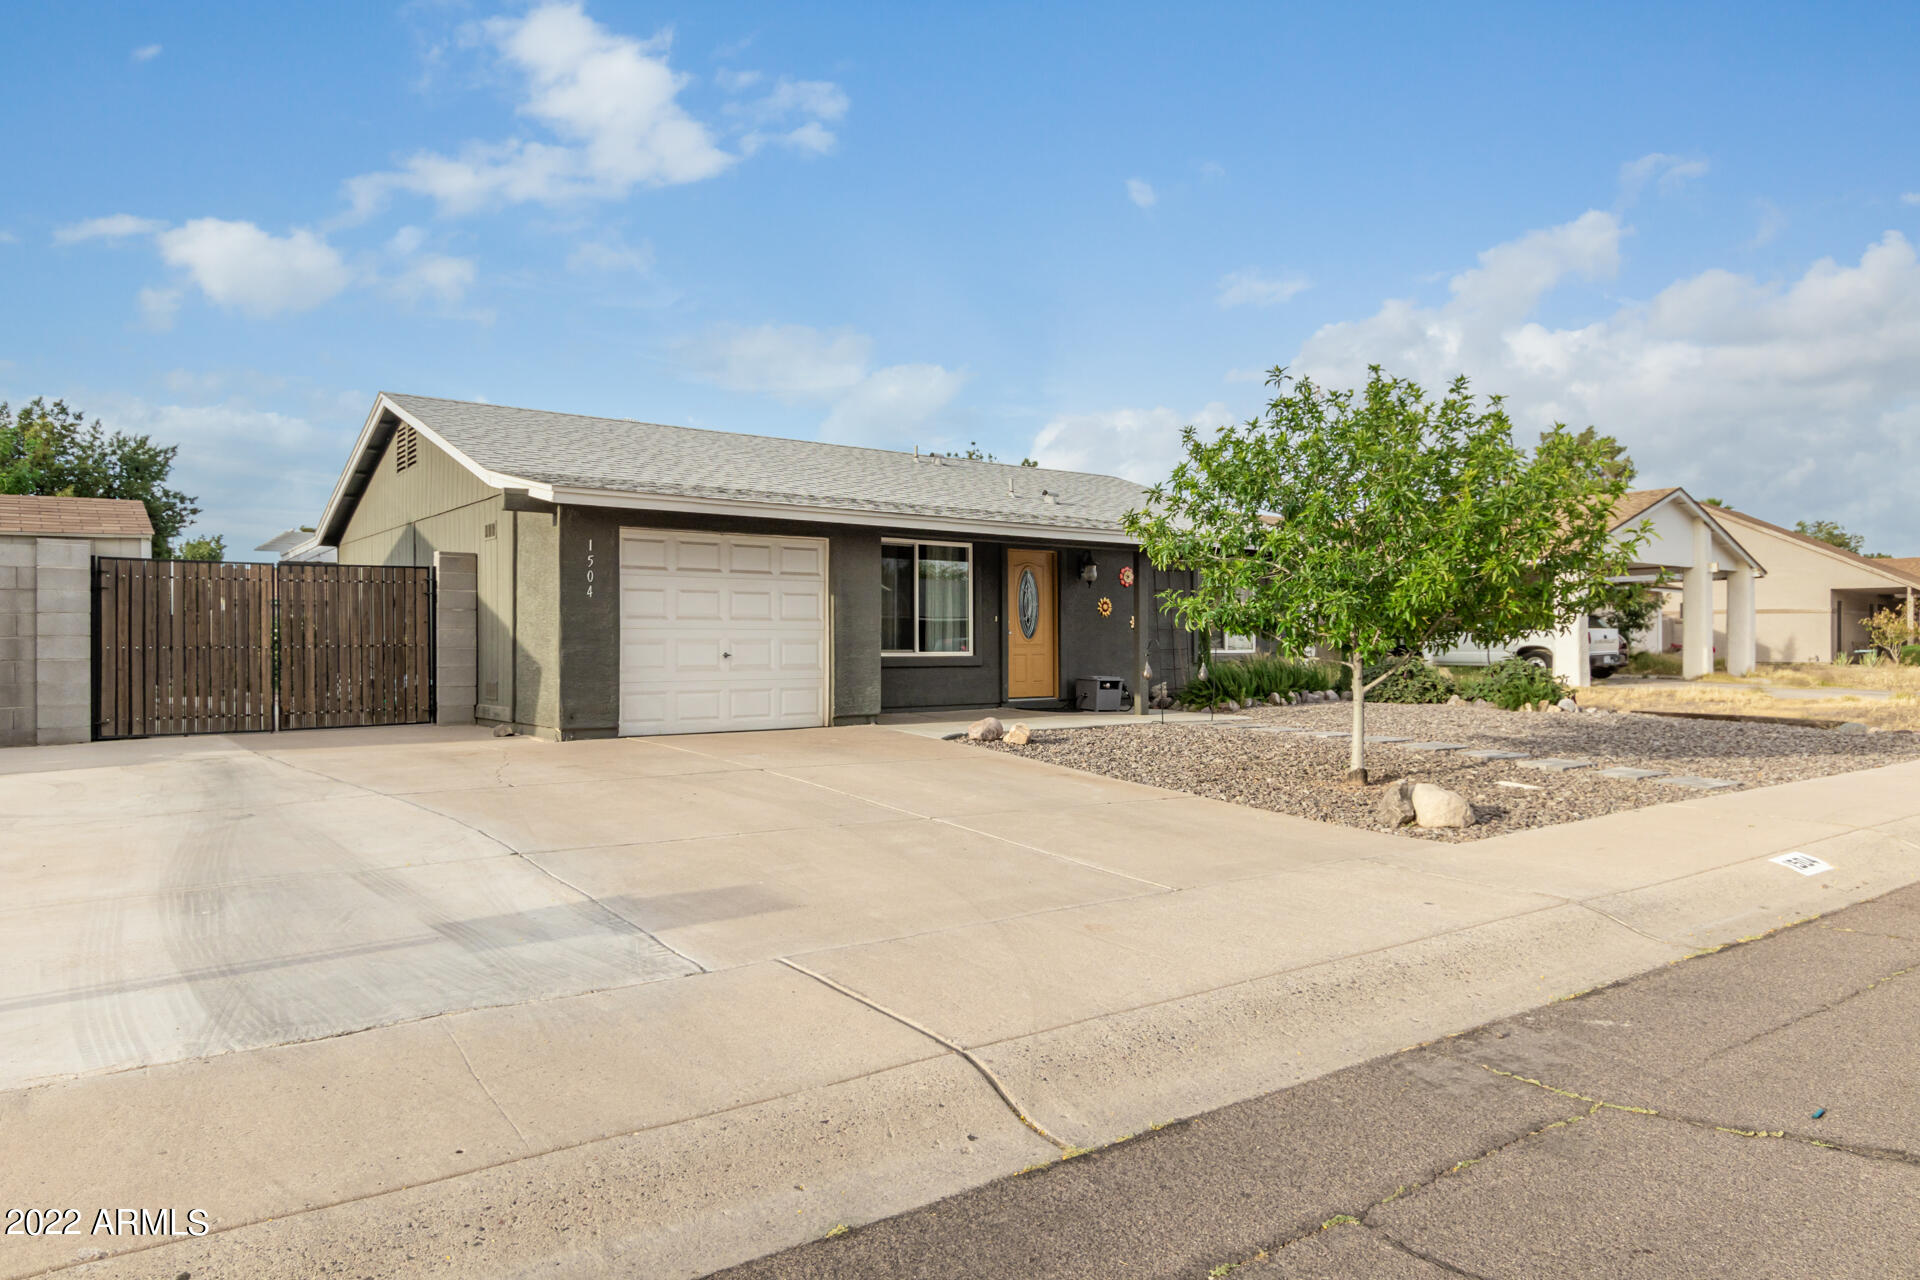
Single-story home with a white garage door, gated side yard, and desert landscaping.
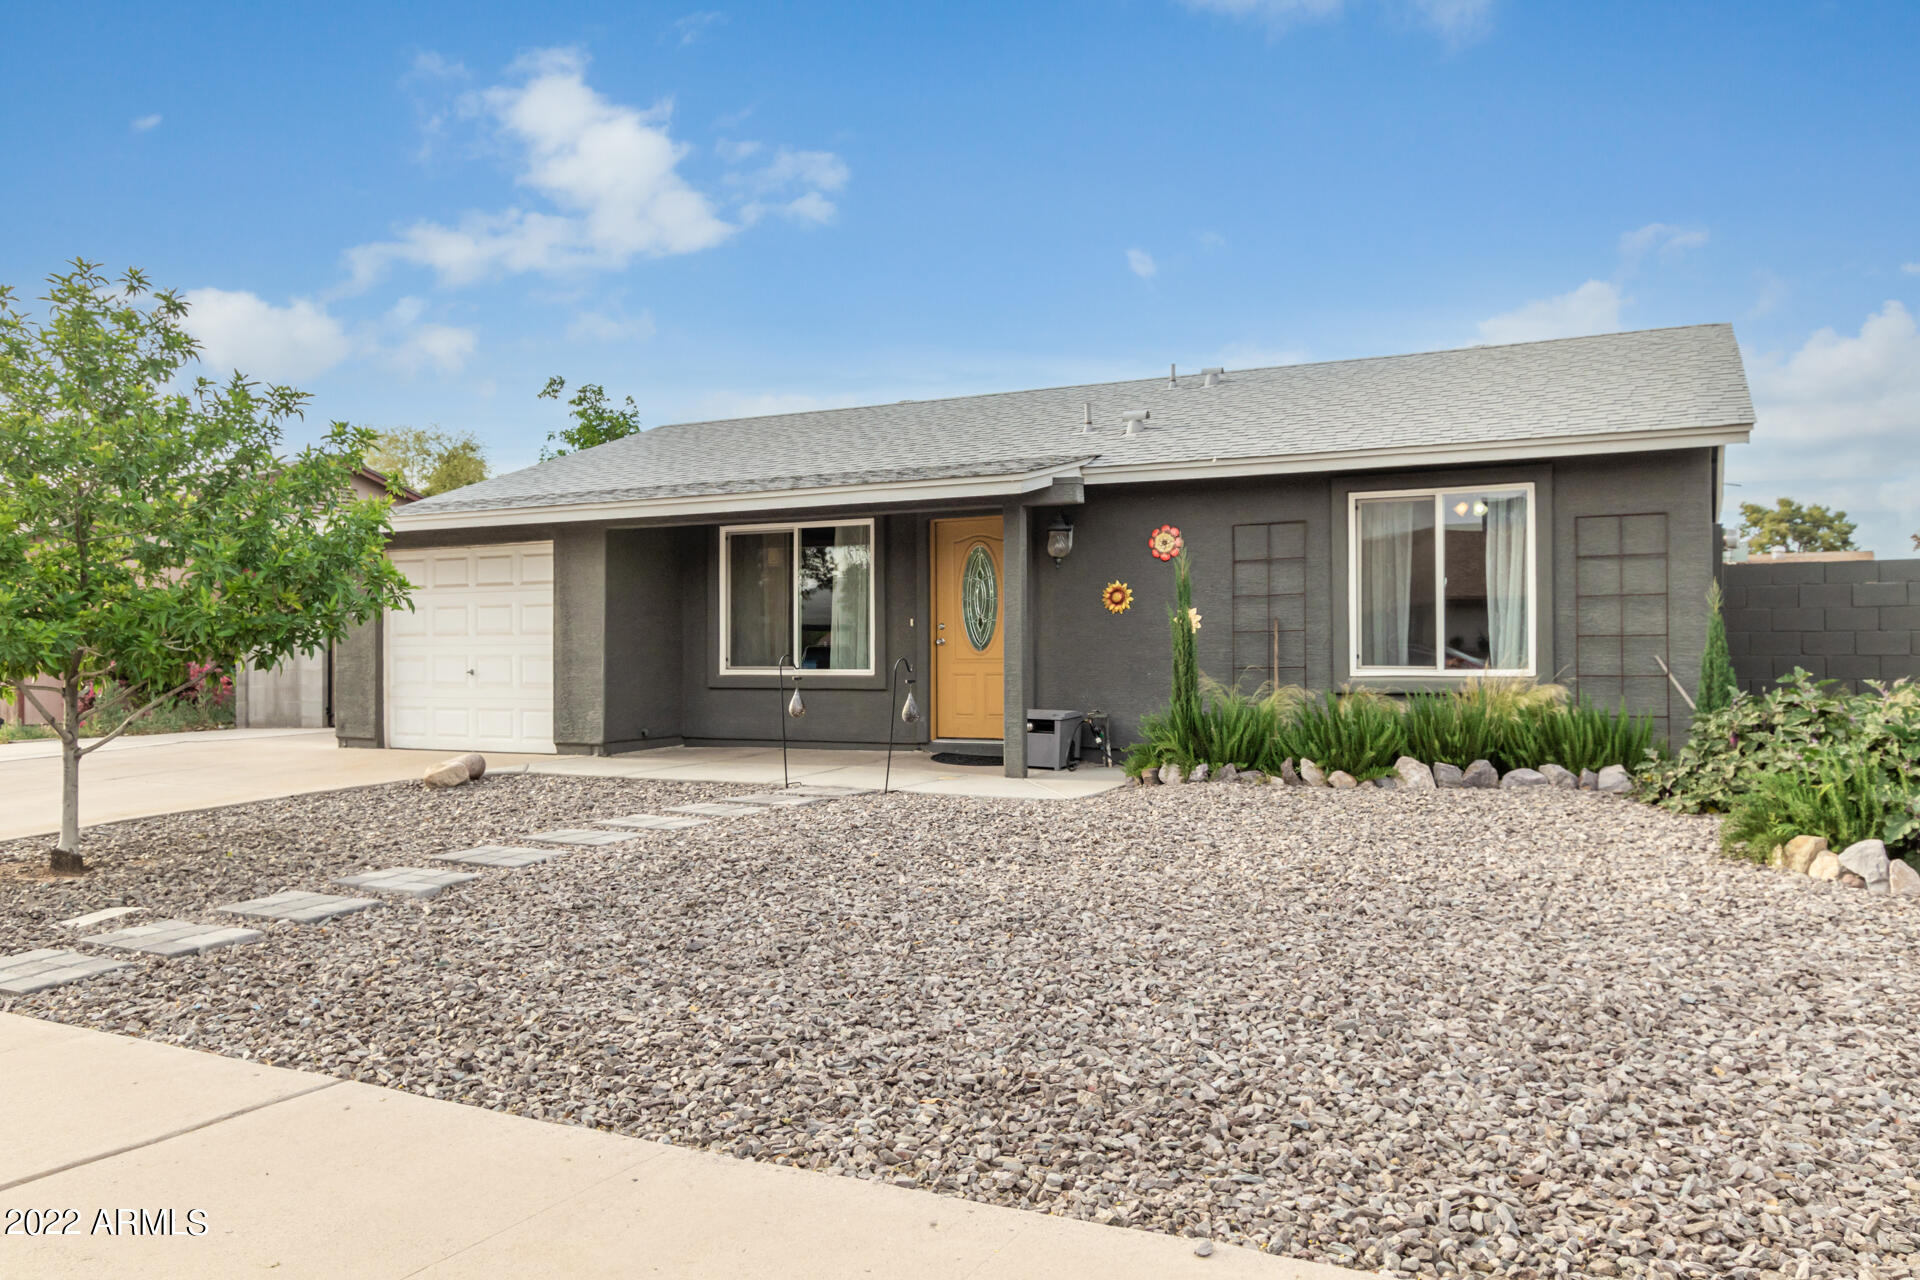
Single-story gray house with a white garage door, golden entry door, and rock-covered front yard.
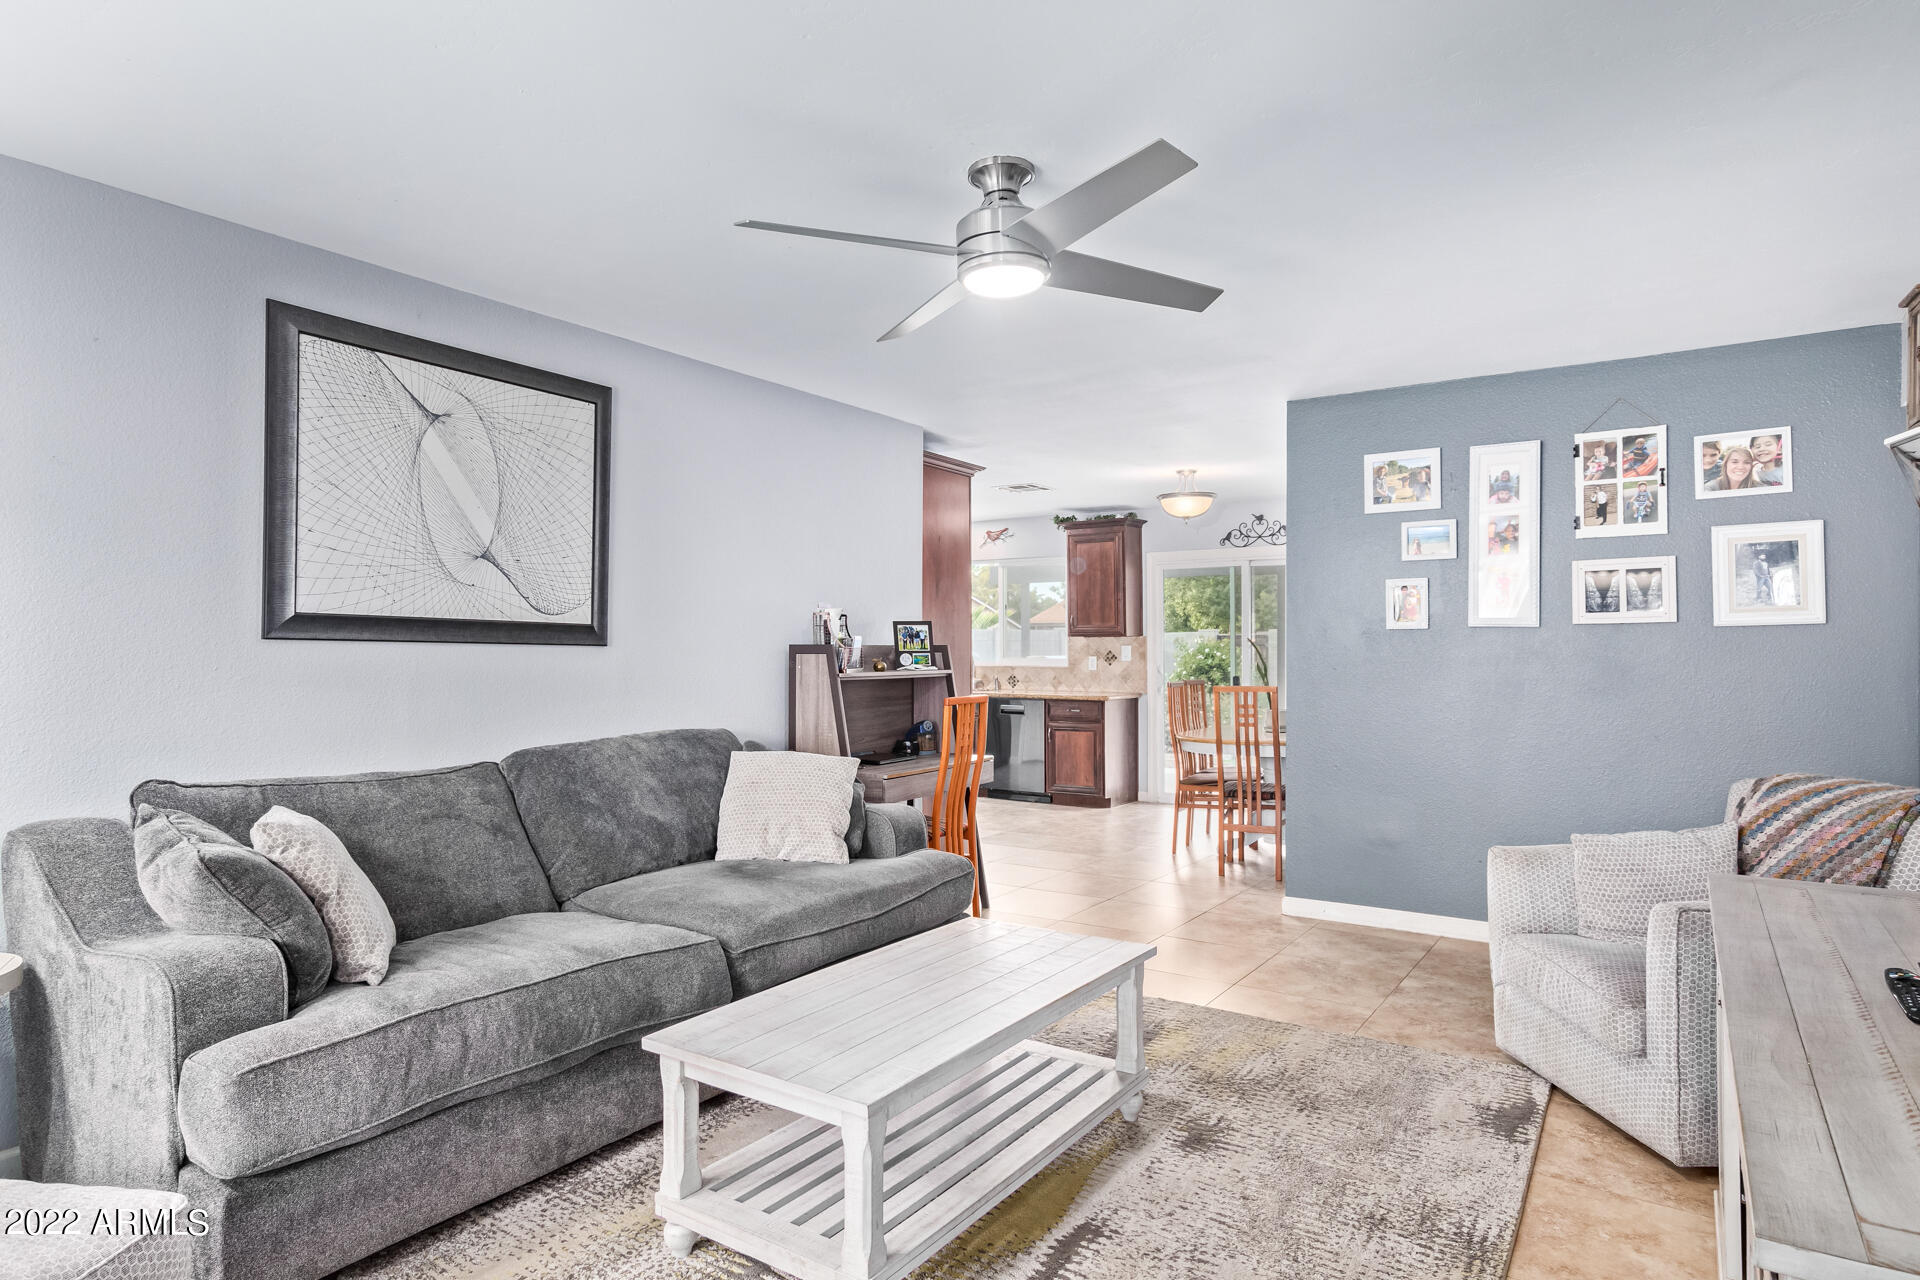
Living room with a gray sectional sofa, white coffee table, and an open view into the kitchen.
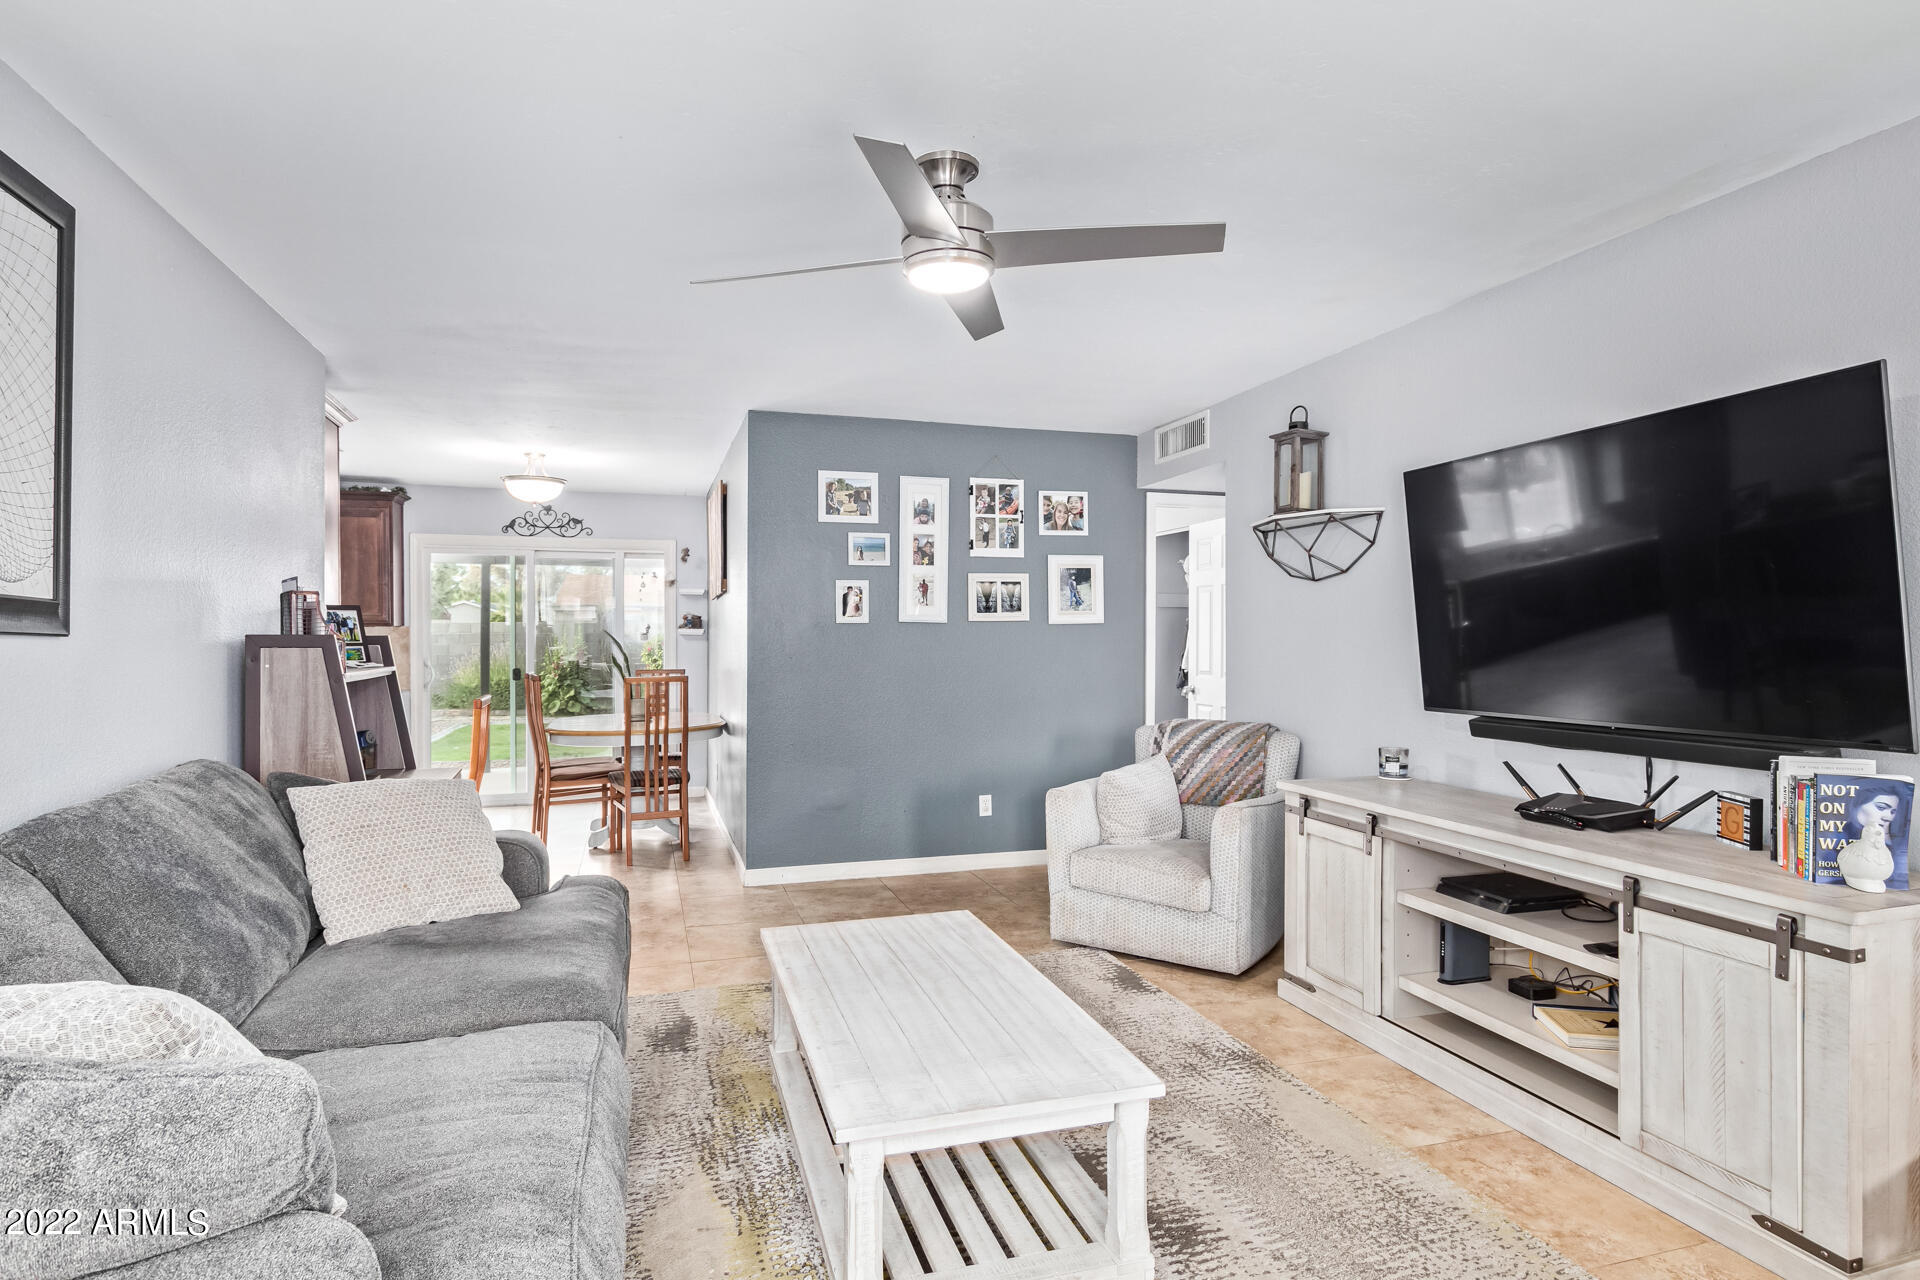
Living room with gray sectional, blue-gray photo wall, and sliding glass doors to the backyard.
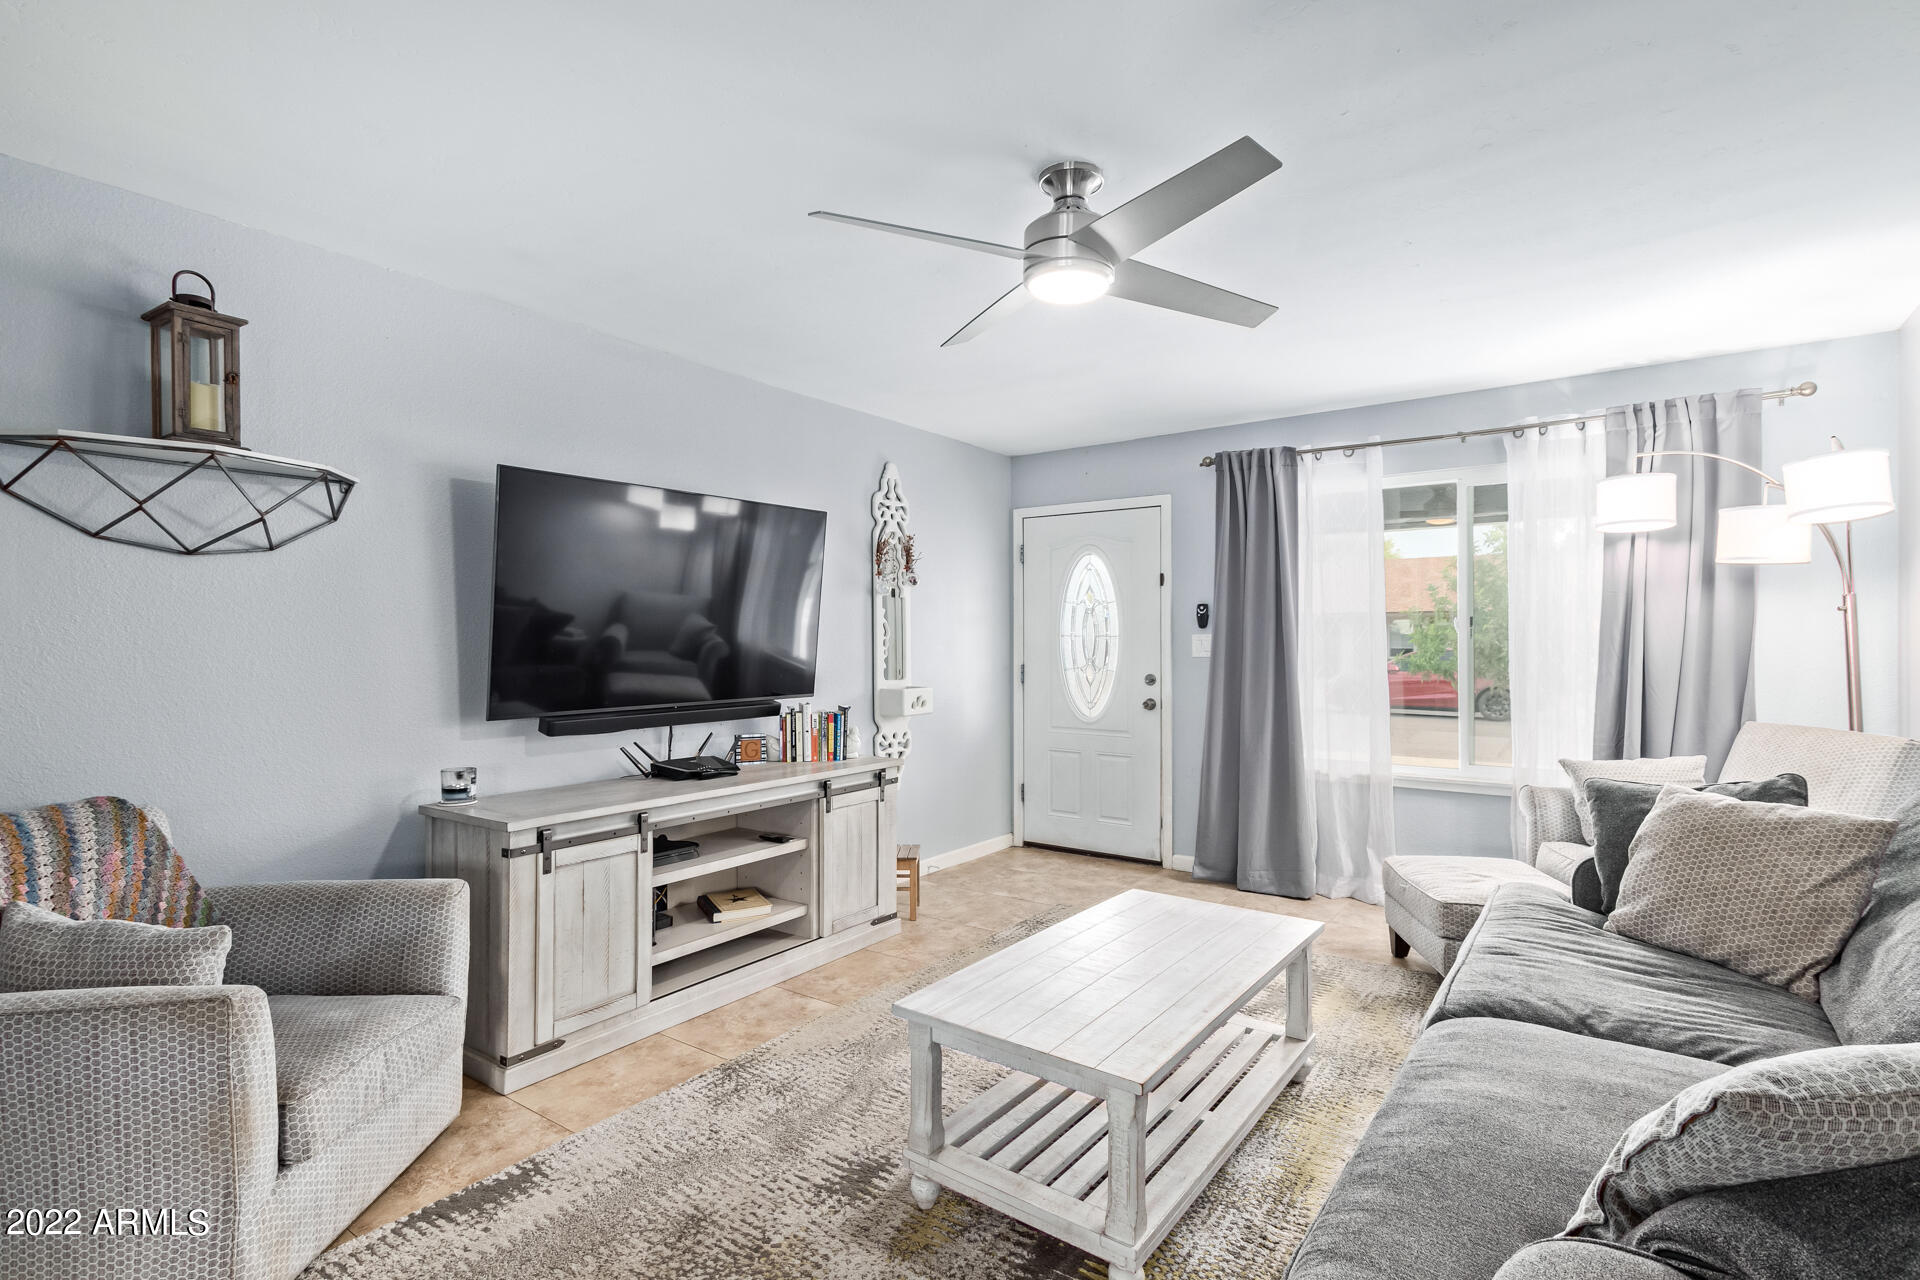
Living room with gray seating, a white coffee table, and a wall-mounted television.
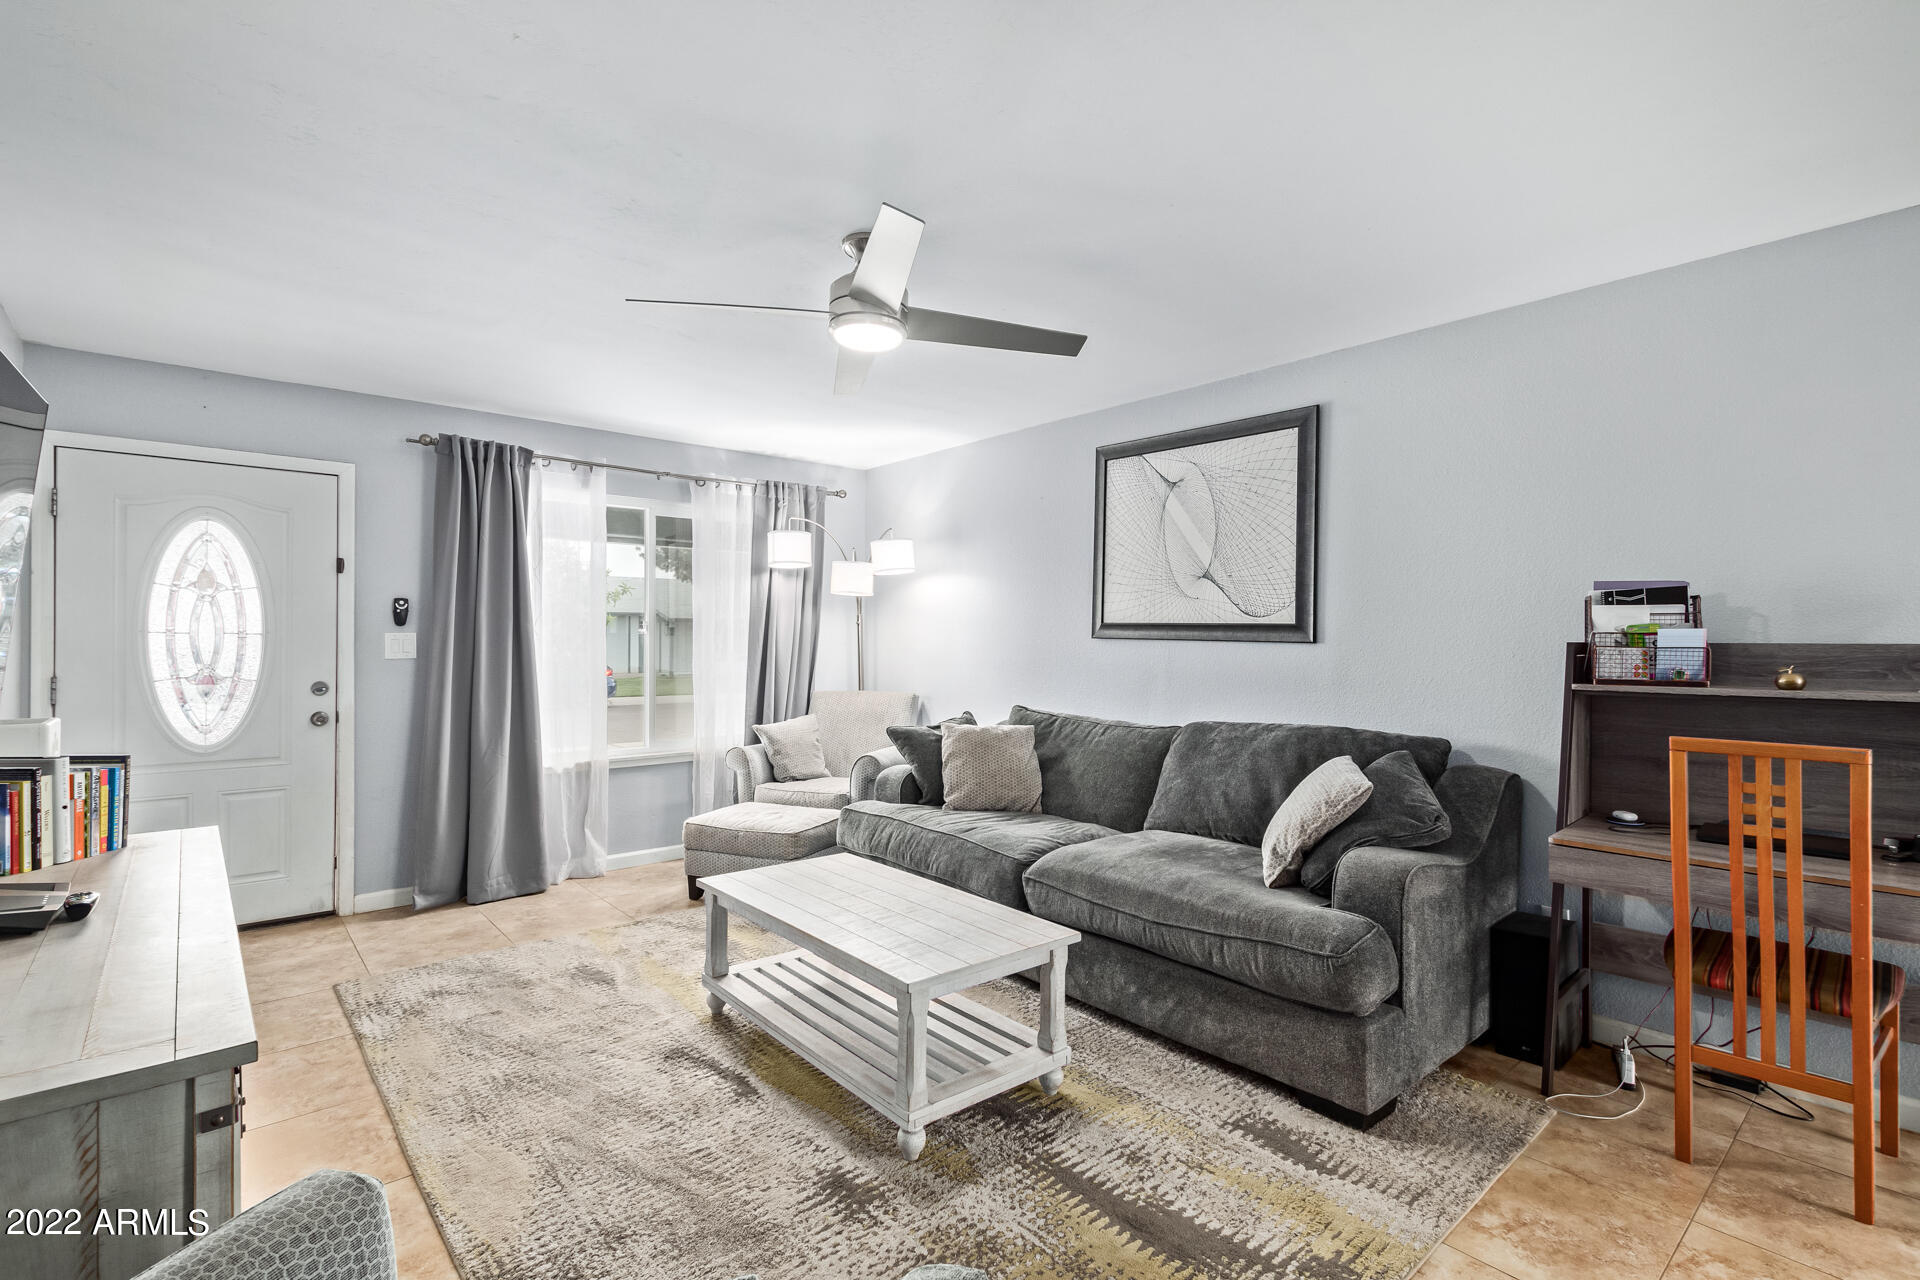
Living room with a gray sectional, white coffee table, patterned rug, and stained-glass front door.
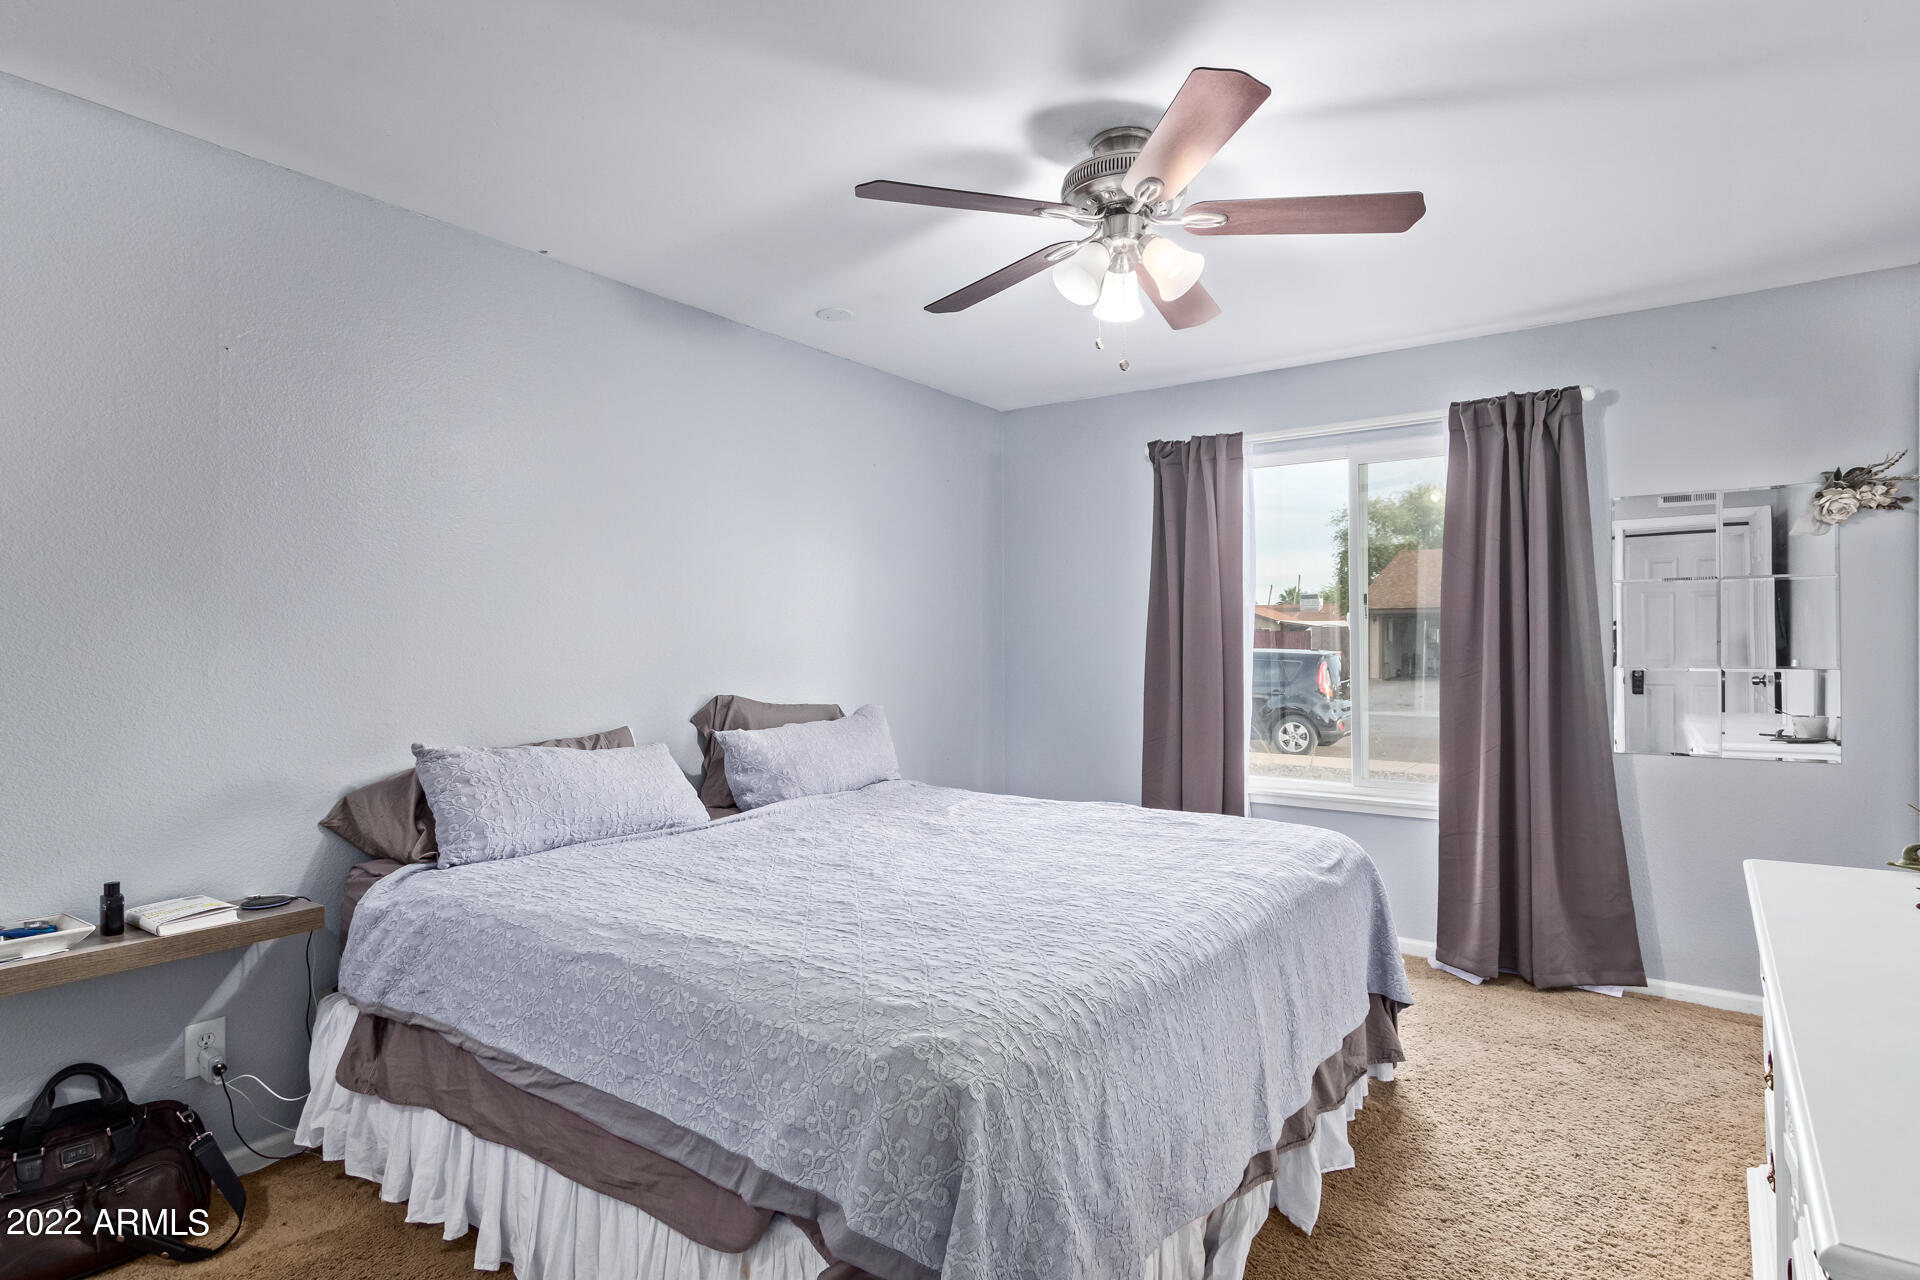
Bedroom with a large pale quilted bed, gray curtains, and a ceiling fan.
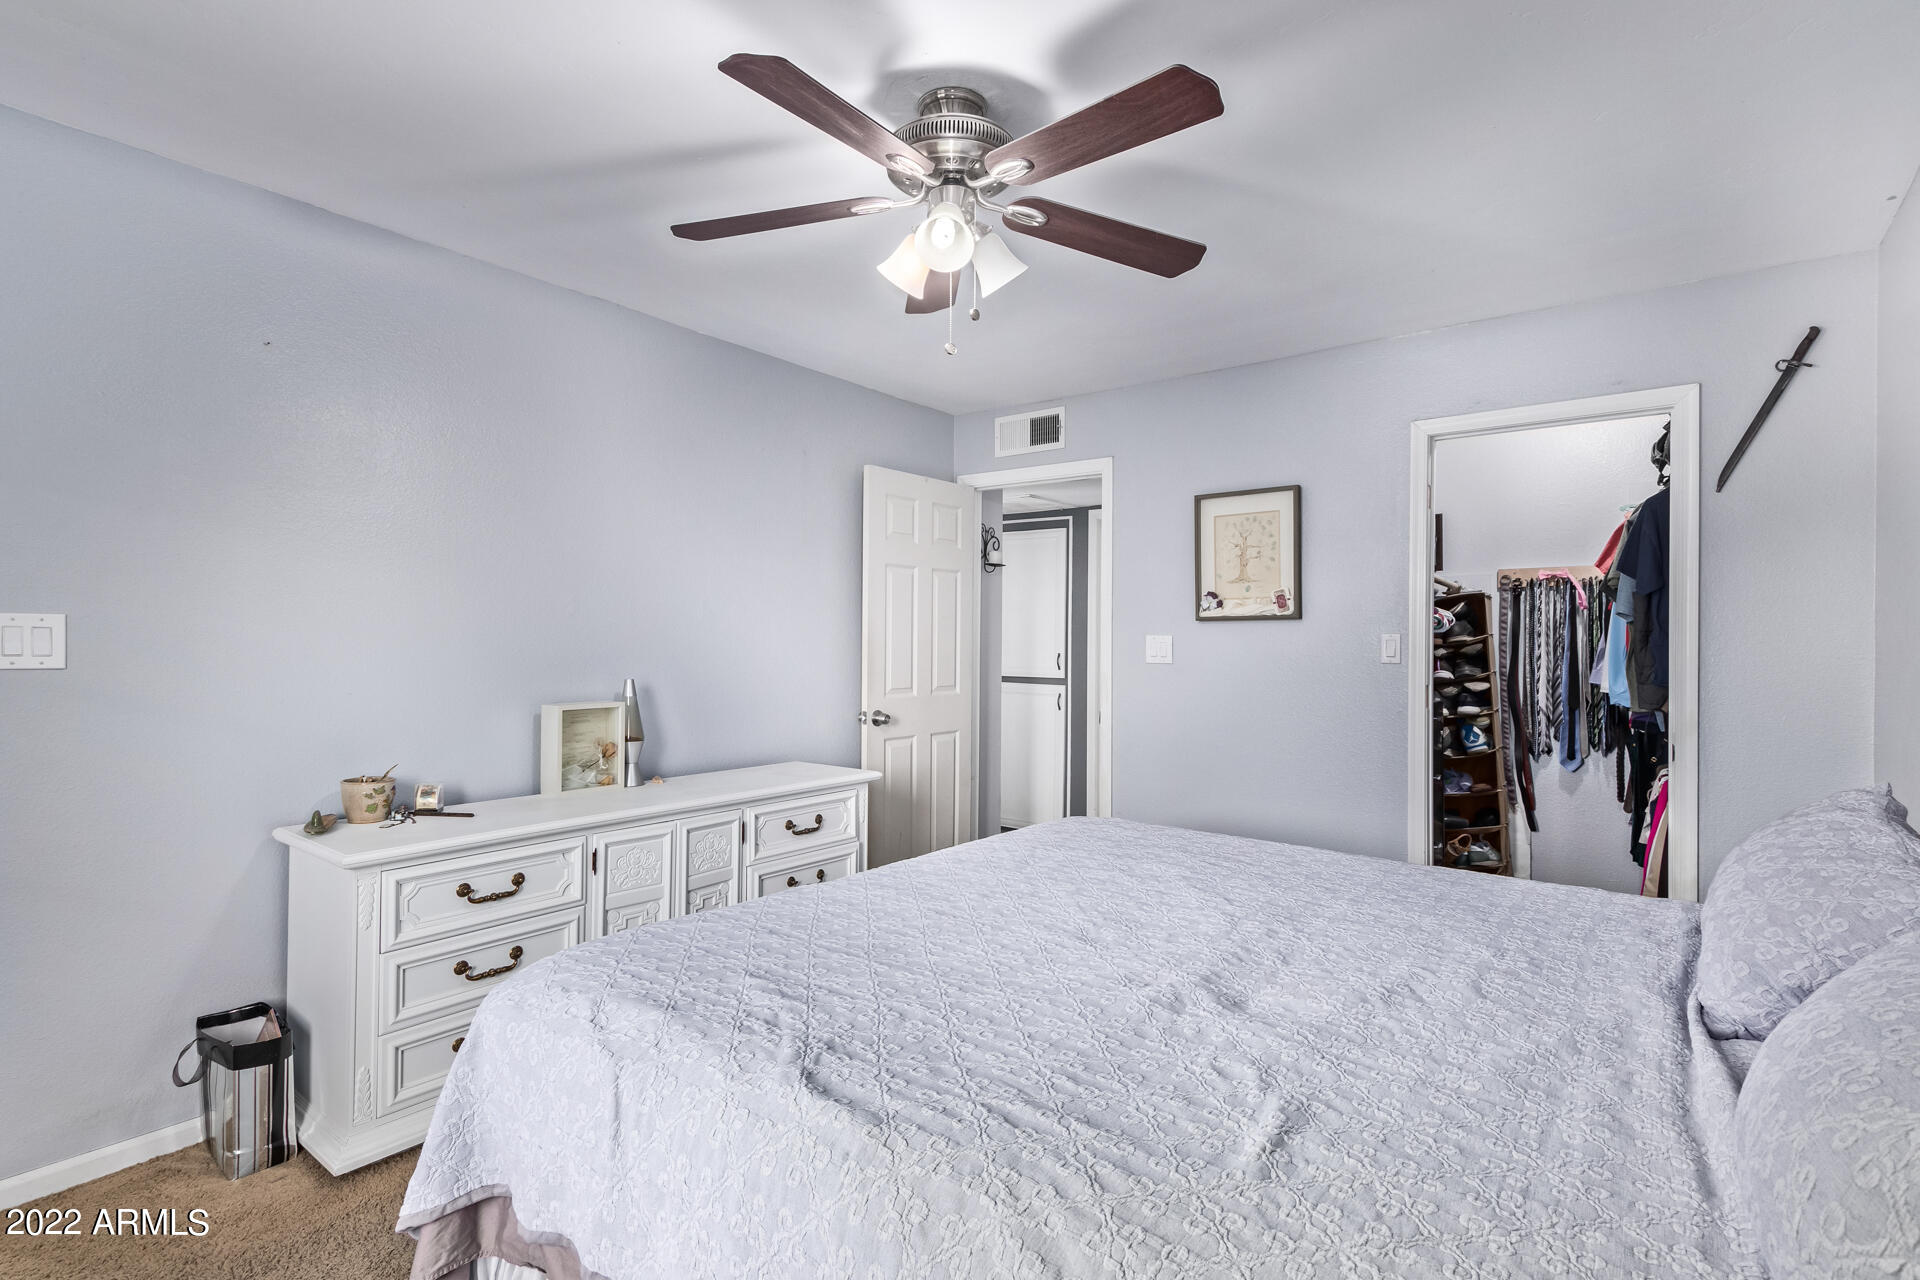
Bedroom with a pale quilted bed, white dresser, ceiling fan, and open closet.
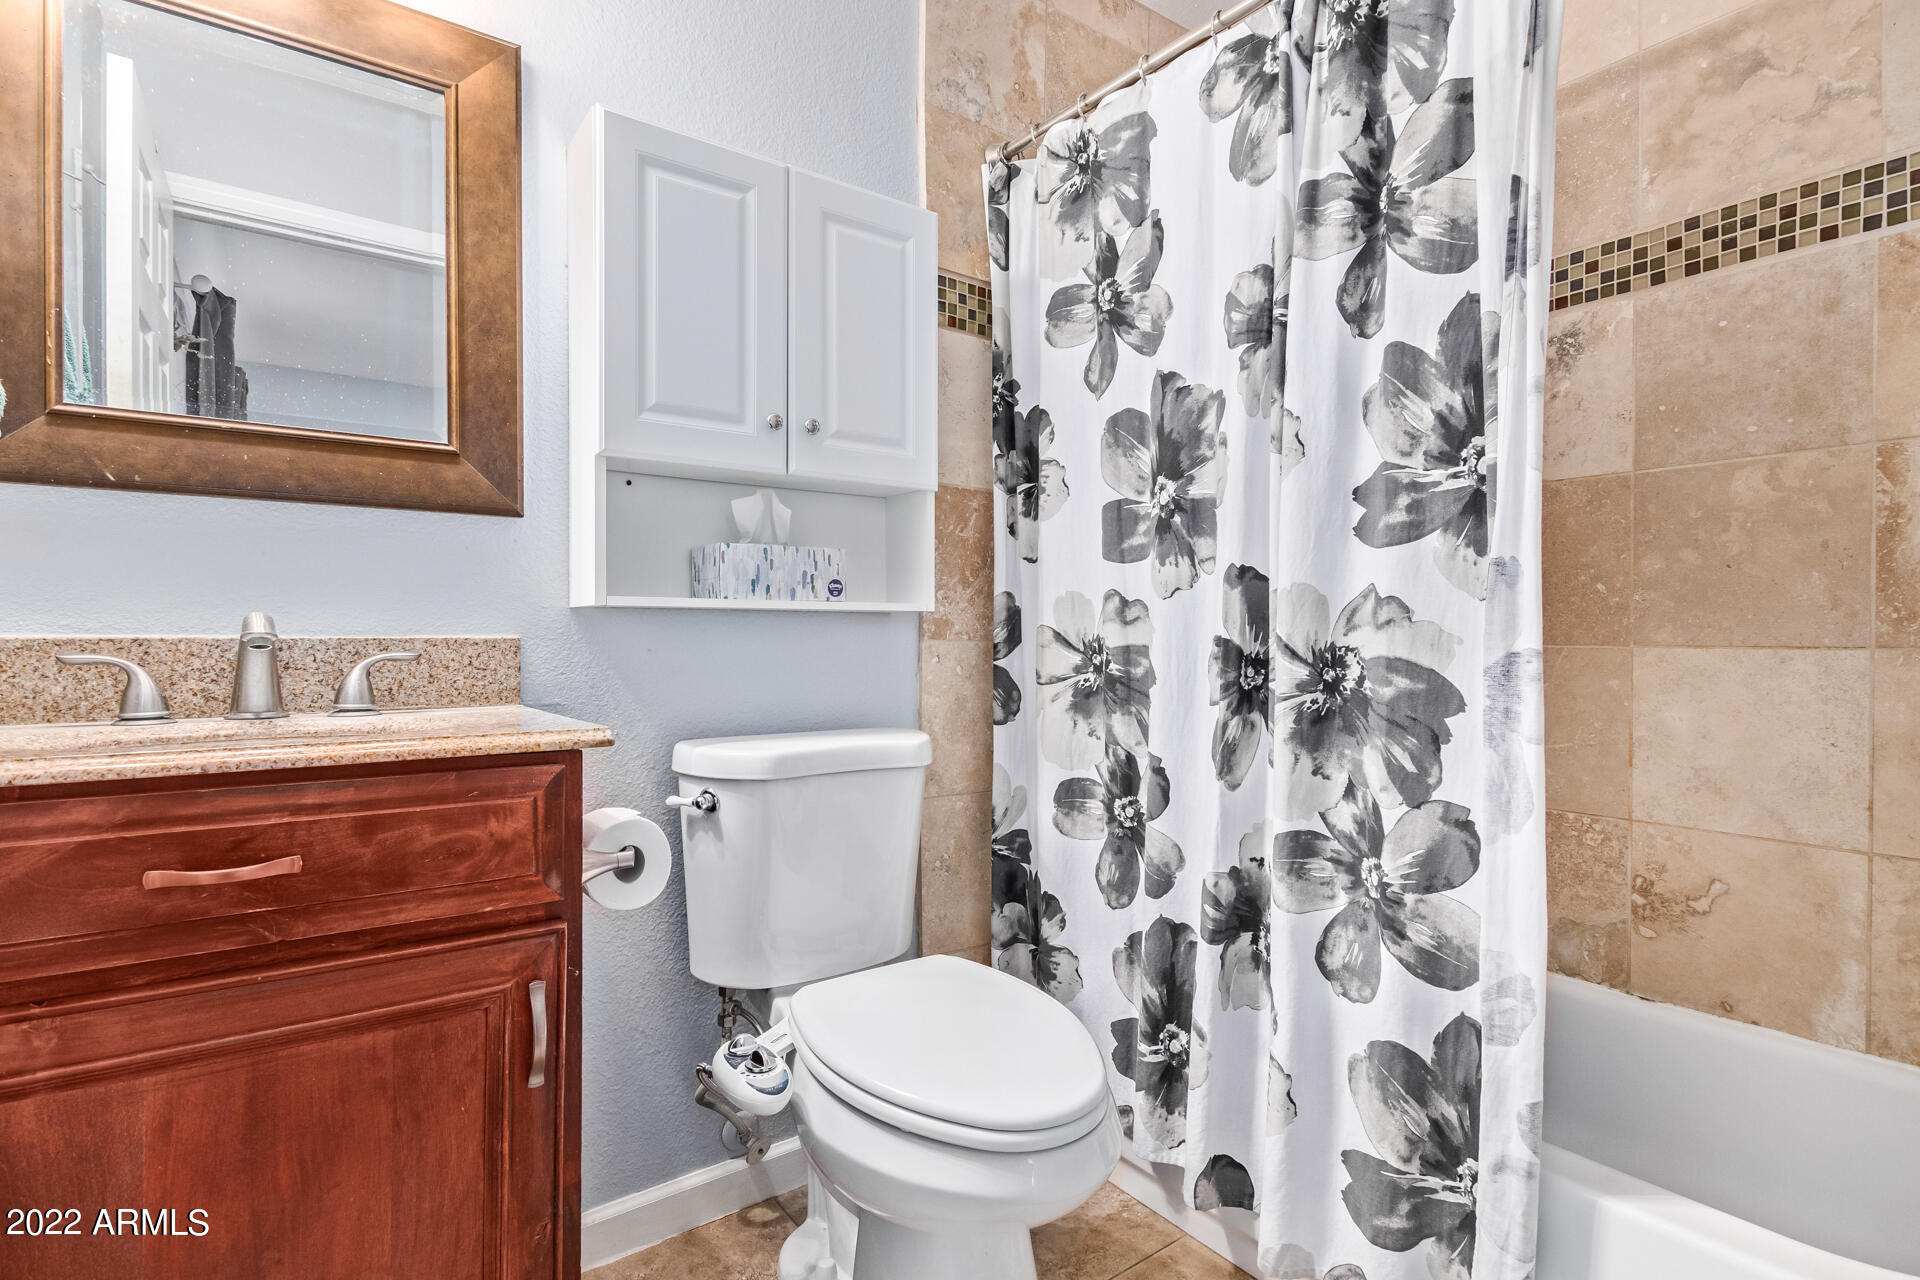
Bathroom with tan tile, floral shower curtain, white tub and toilet, and dark wood vanity.
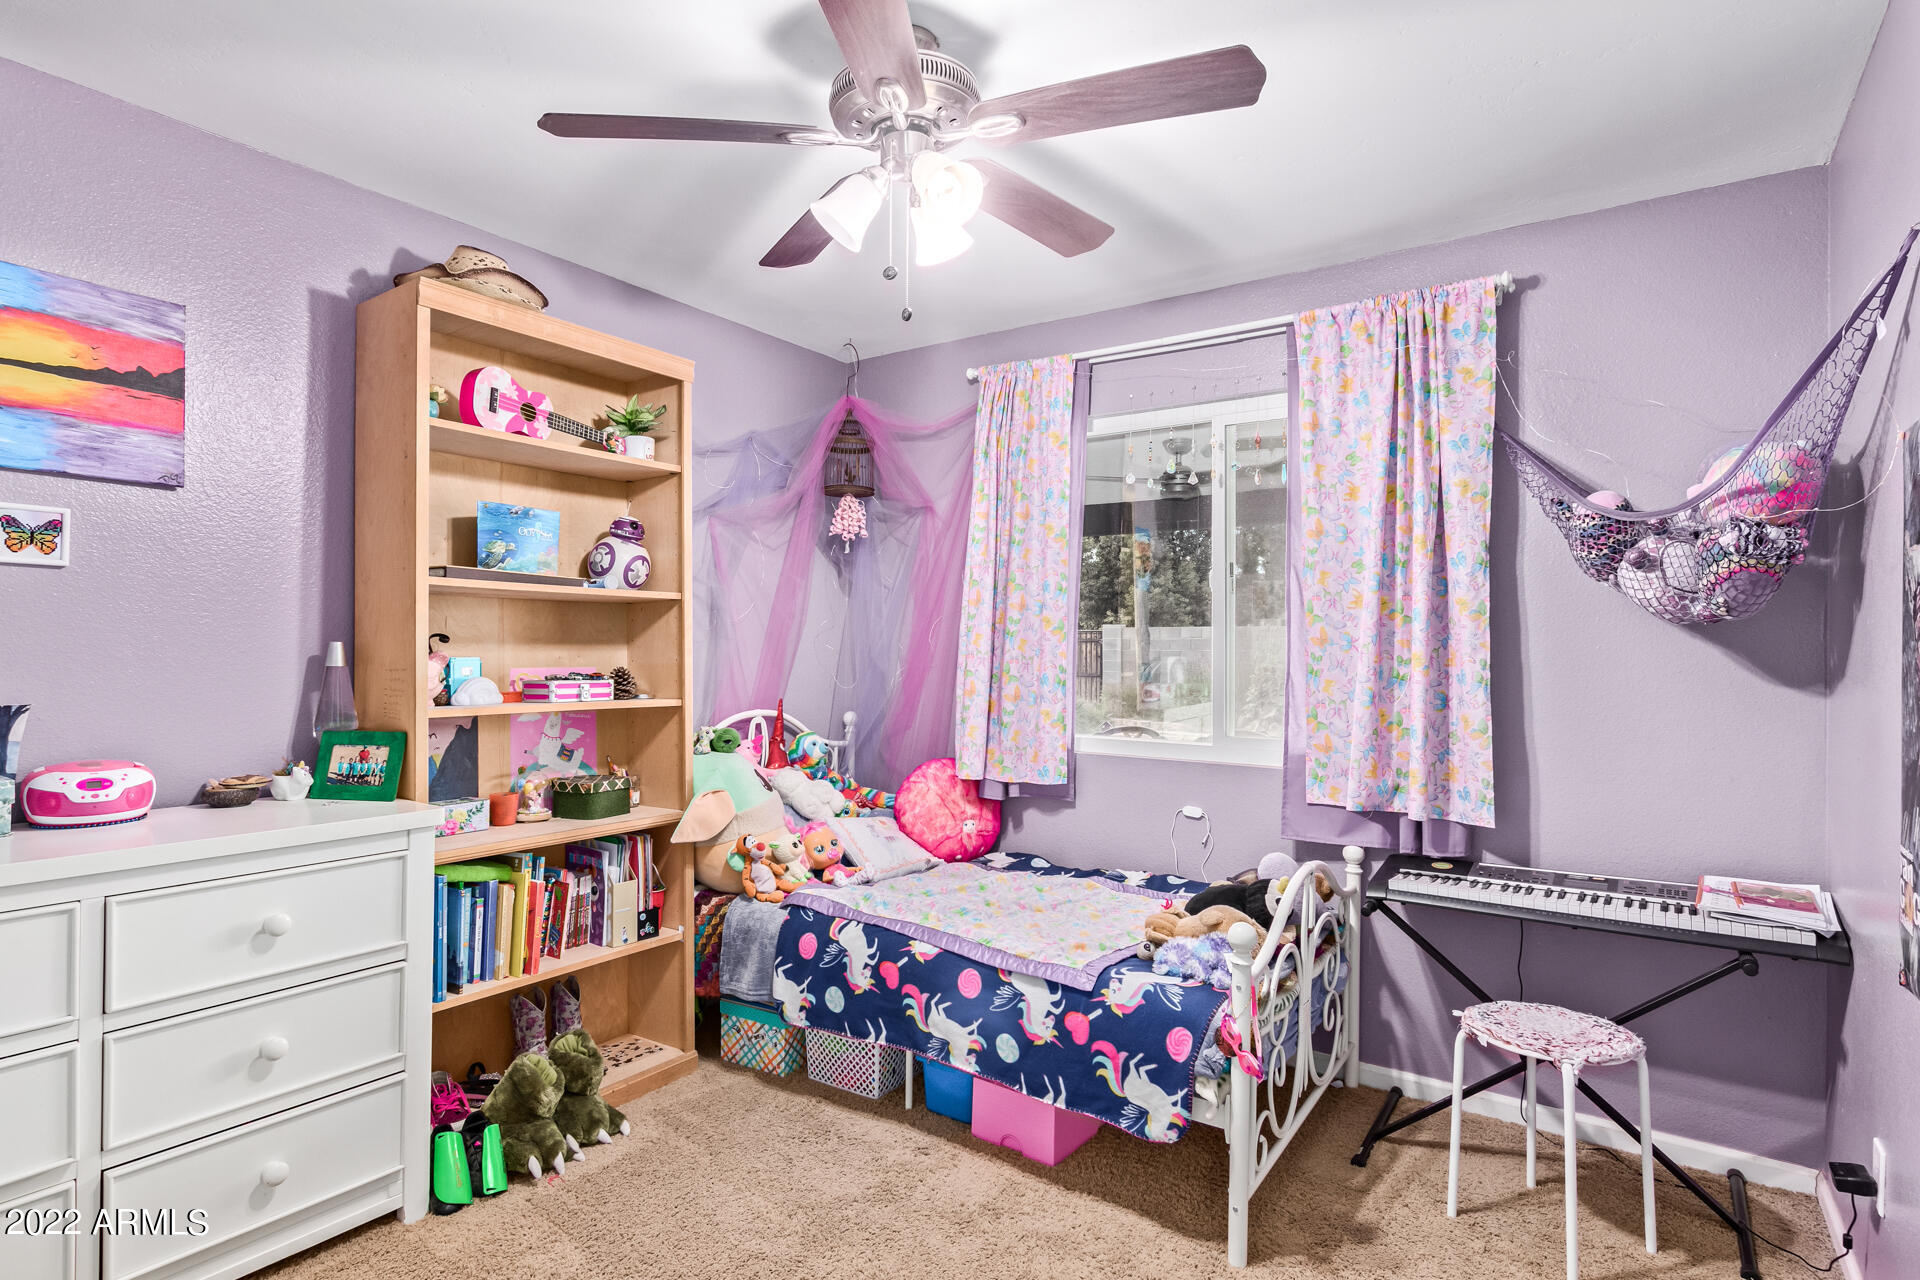
Child's bedroom with lavender walls, unicorn bedding, a wooden bookcase, and an electronic keyboard.
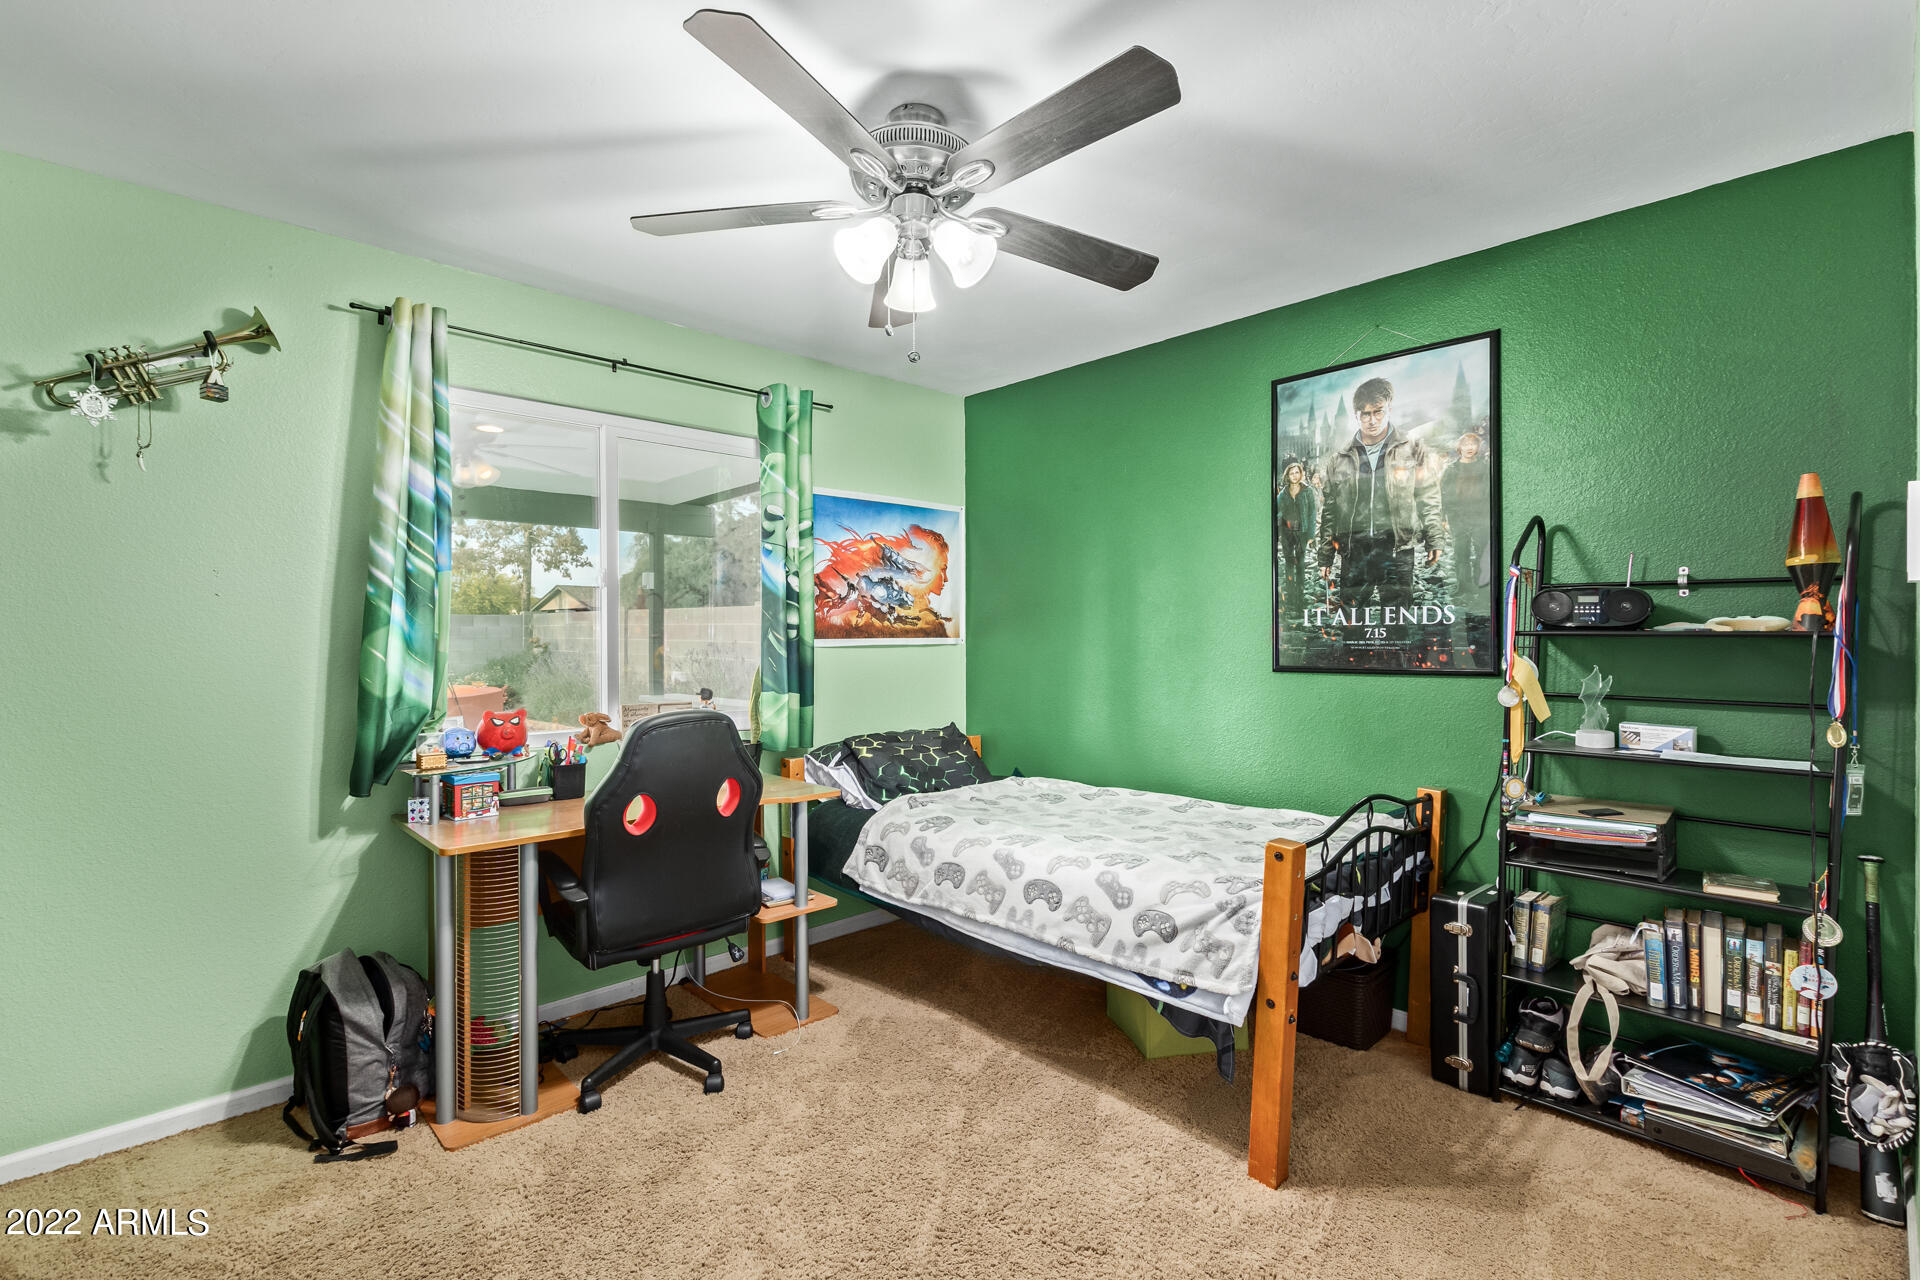
Green bedroom with a single bed, desk, gaming chair, and sliding glass door.
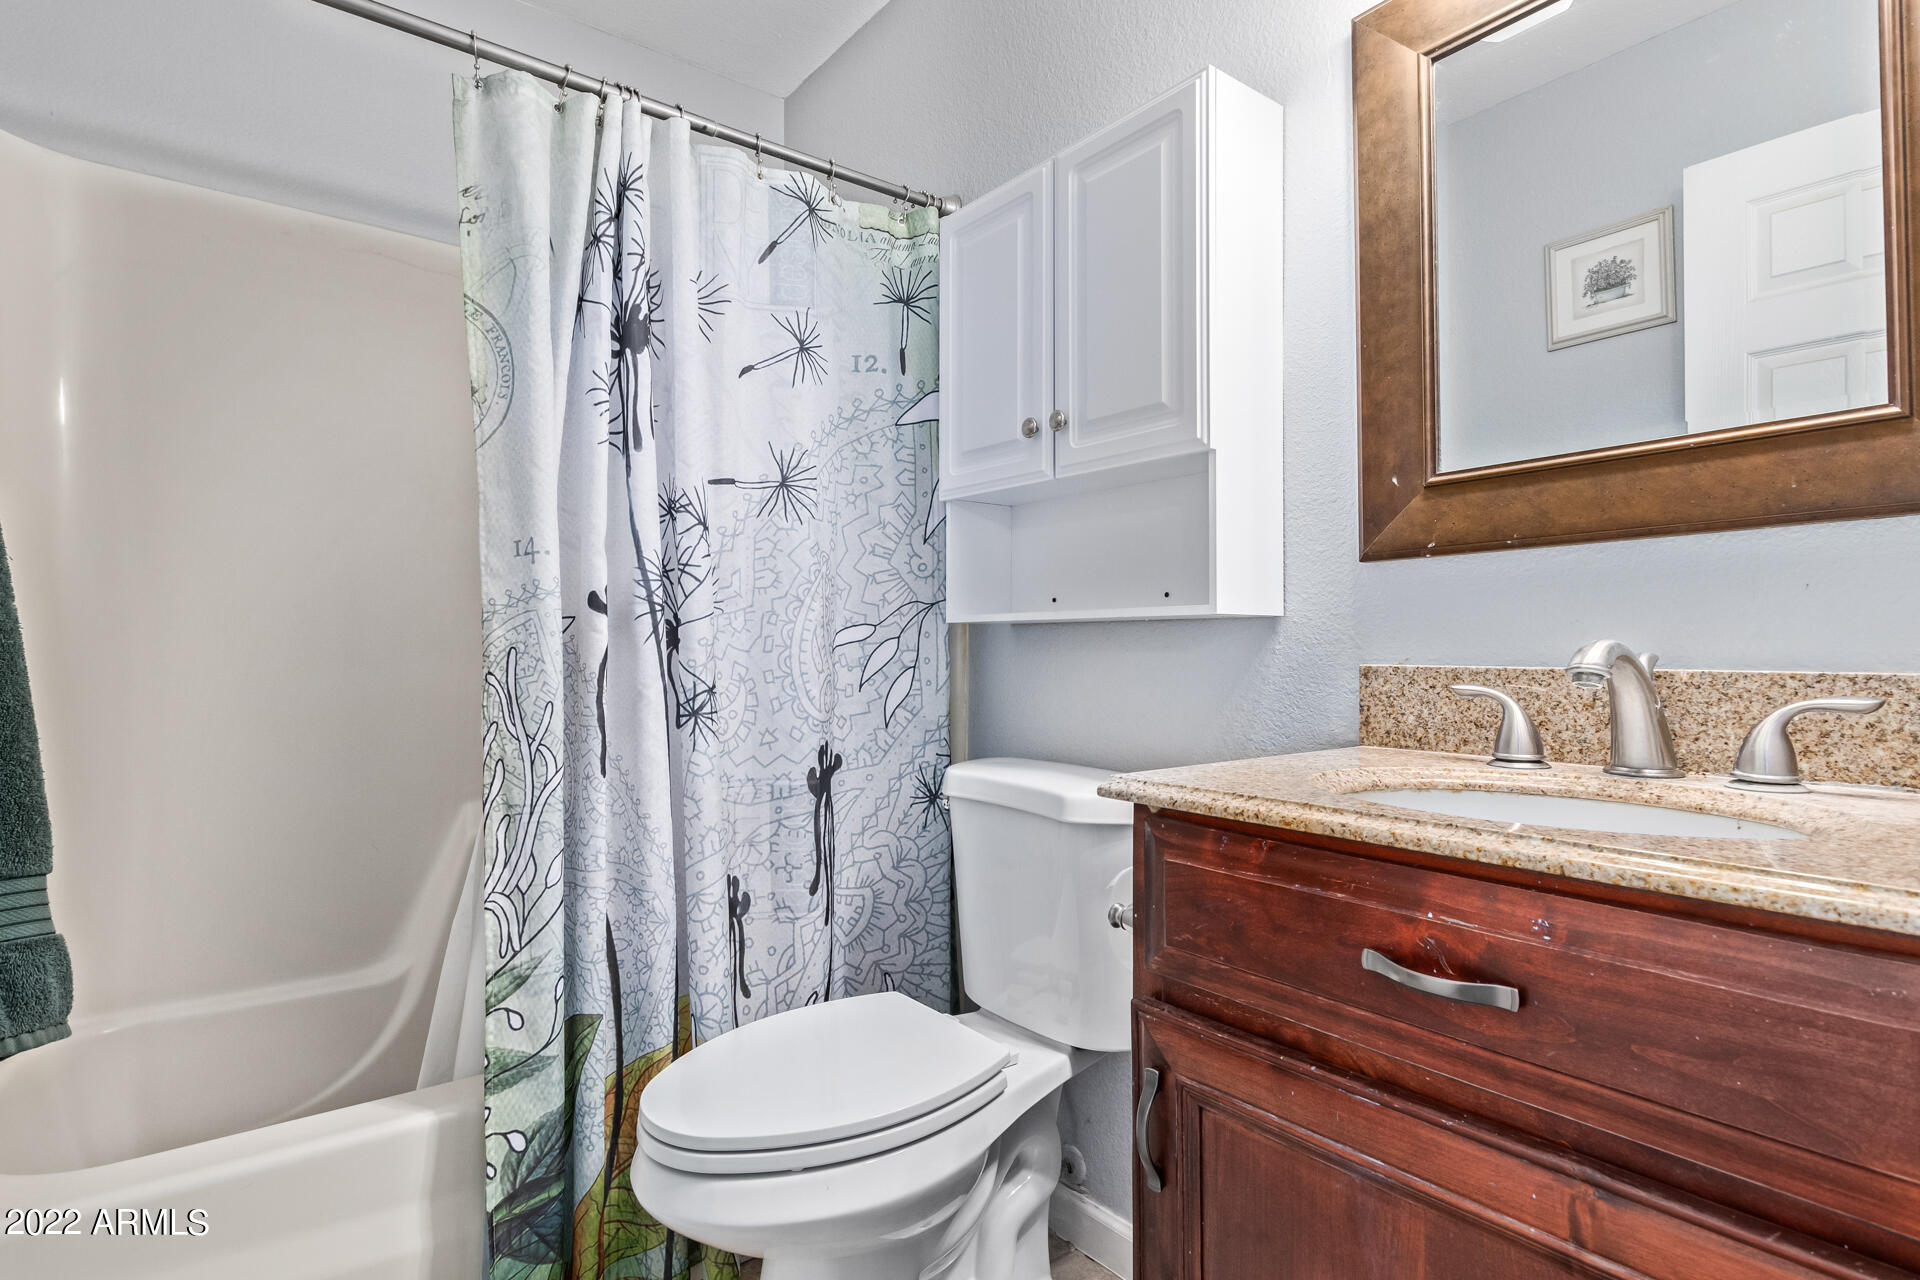
Bathroom with a patterned shower curtain, white toilet, and dark wood vanity with a stone countertop.
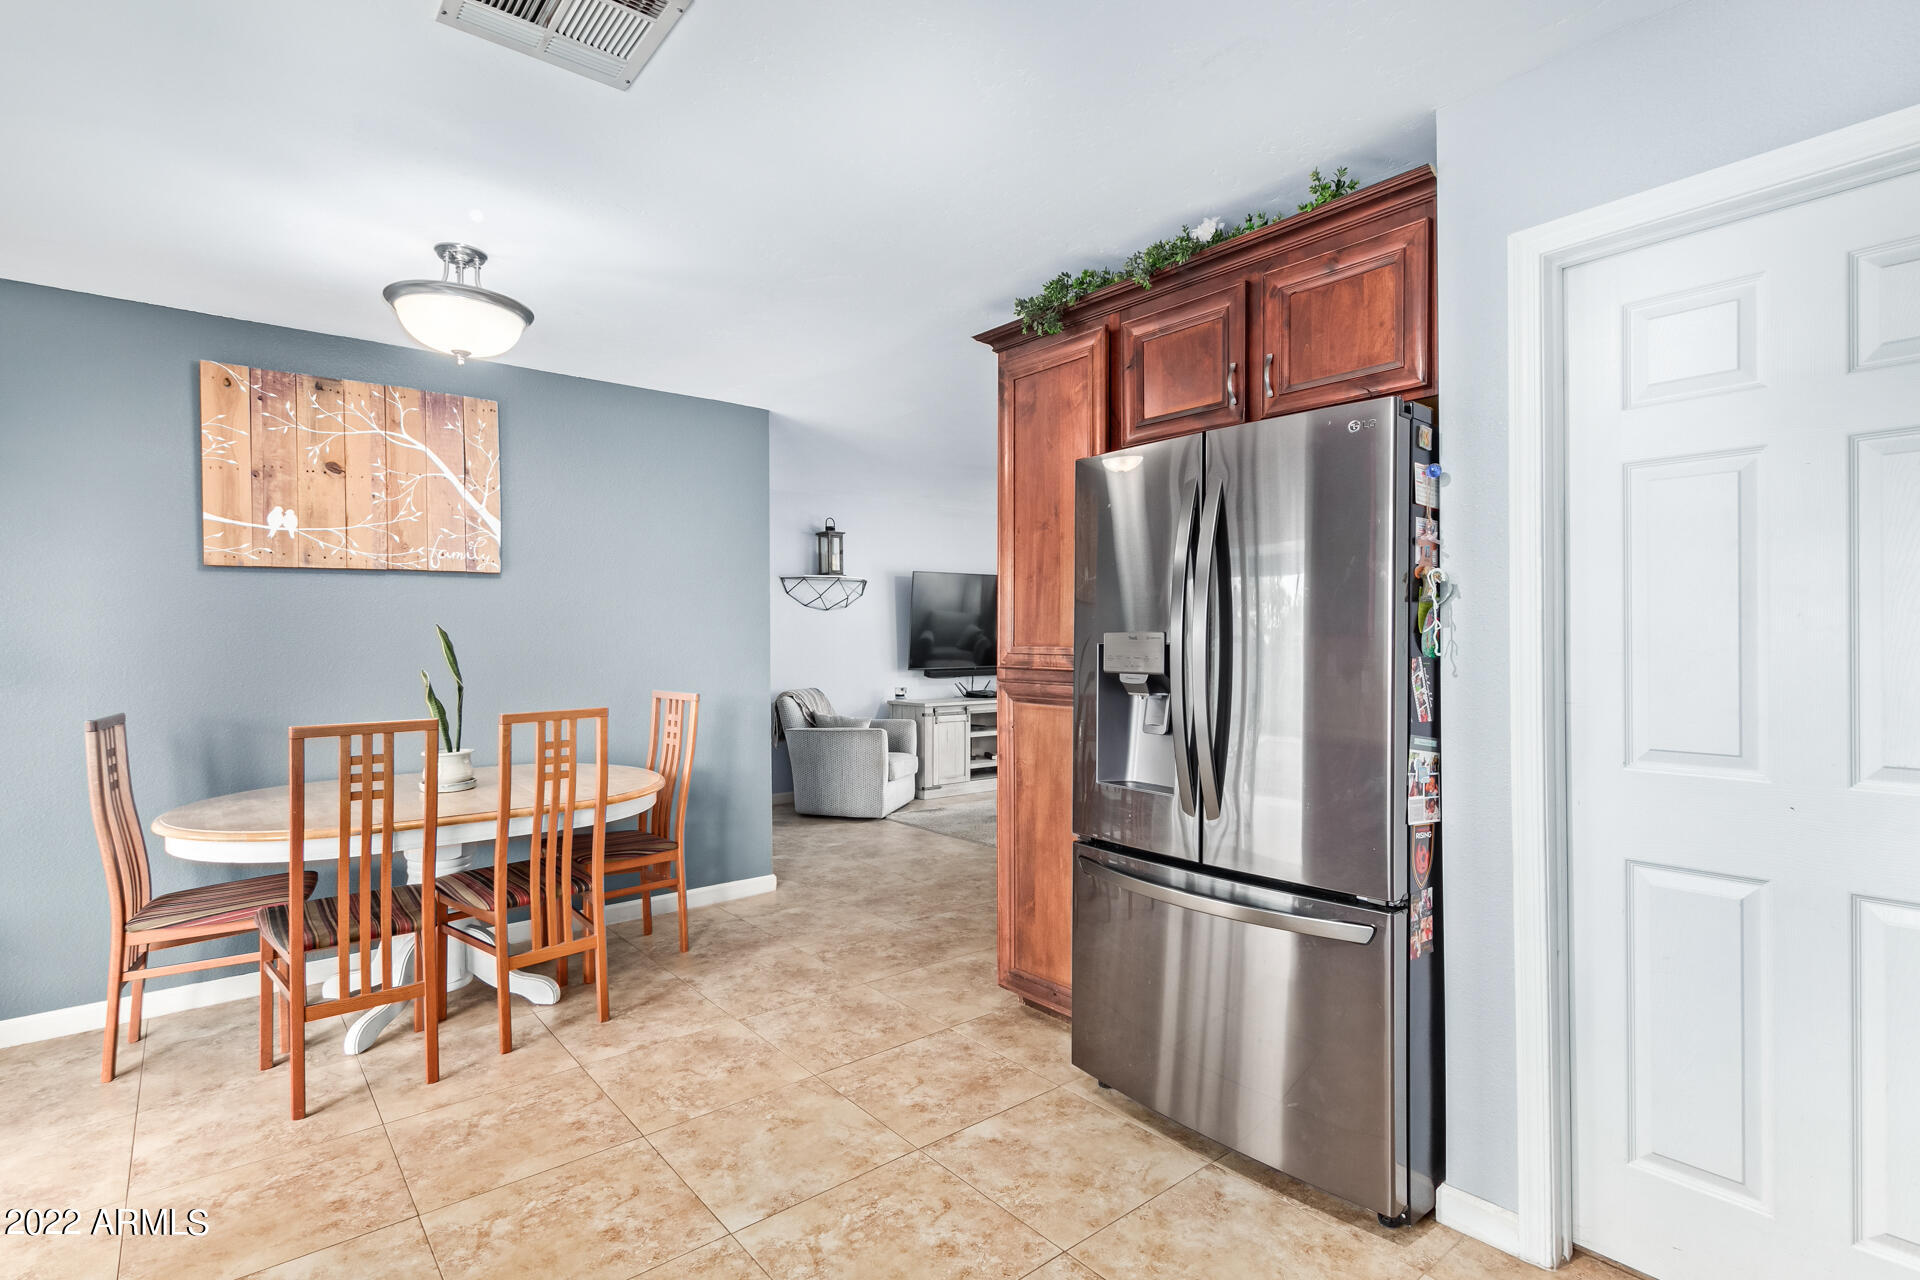
Kitchen and dining area with dark wood cabinets, stainless steel refrigerator, and a table set for six.
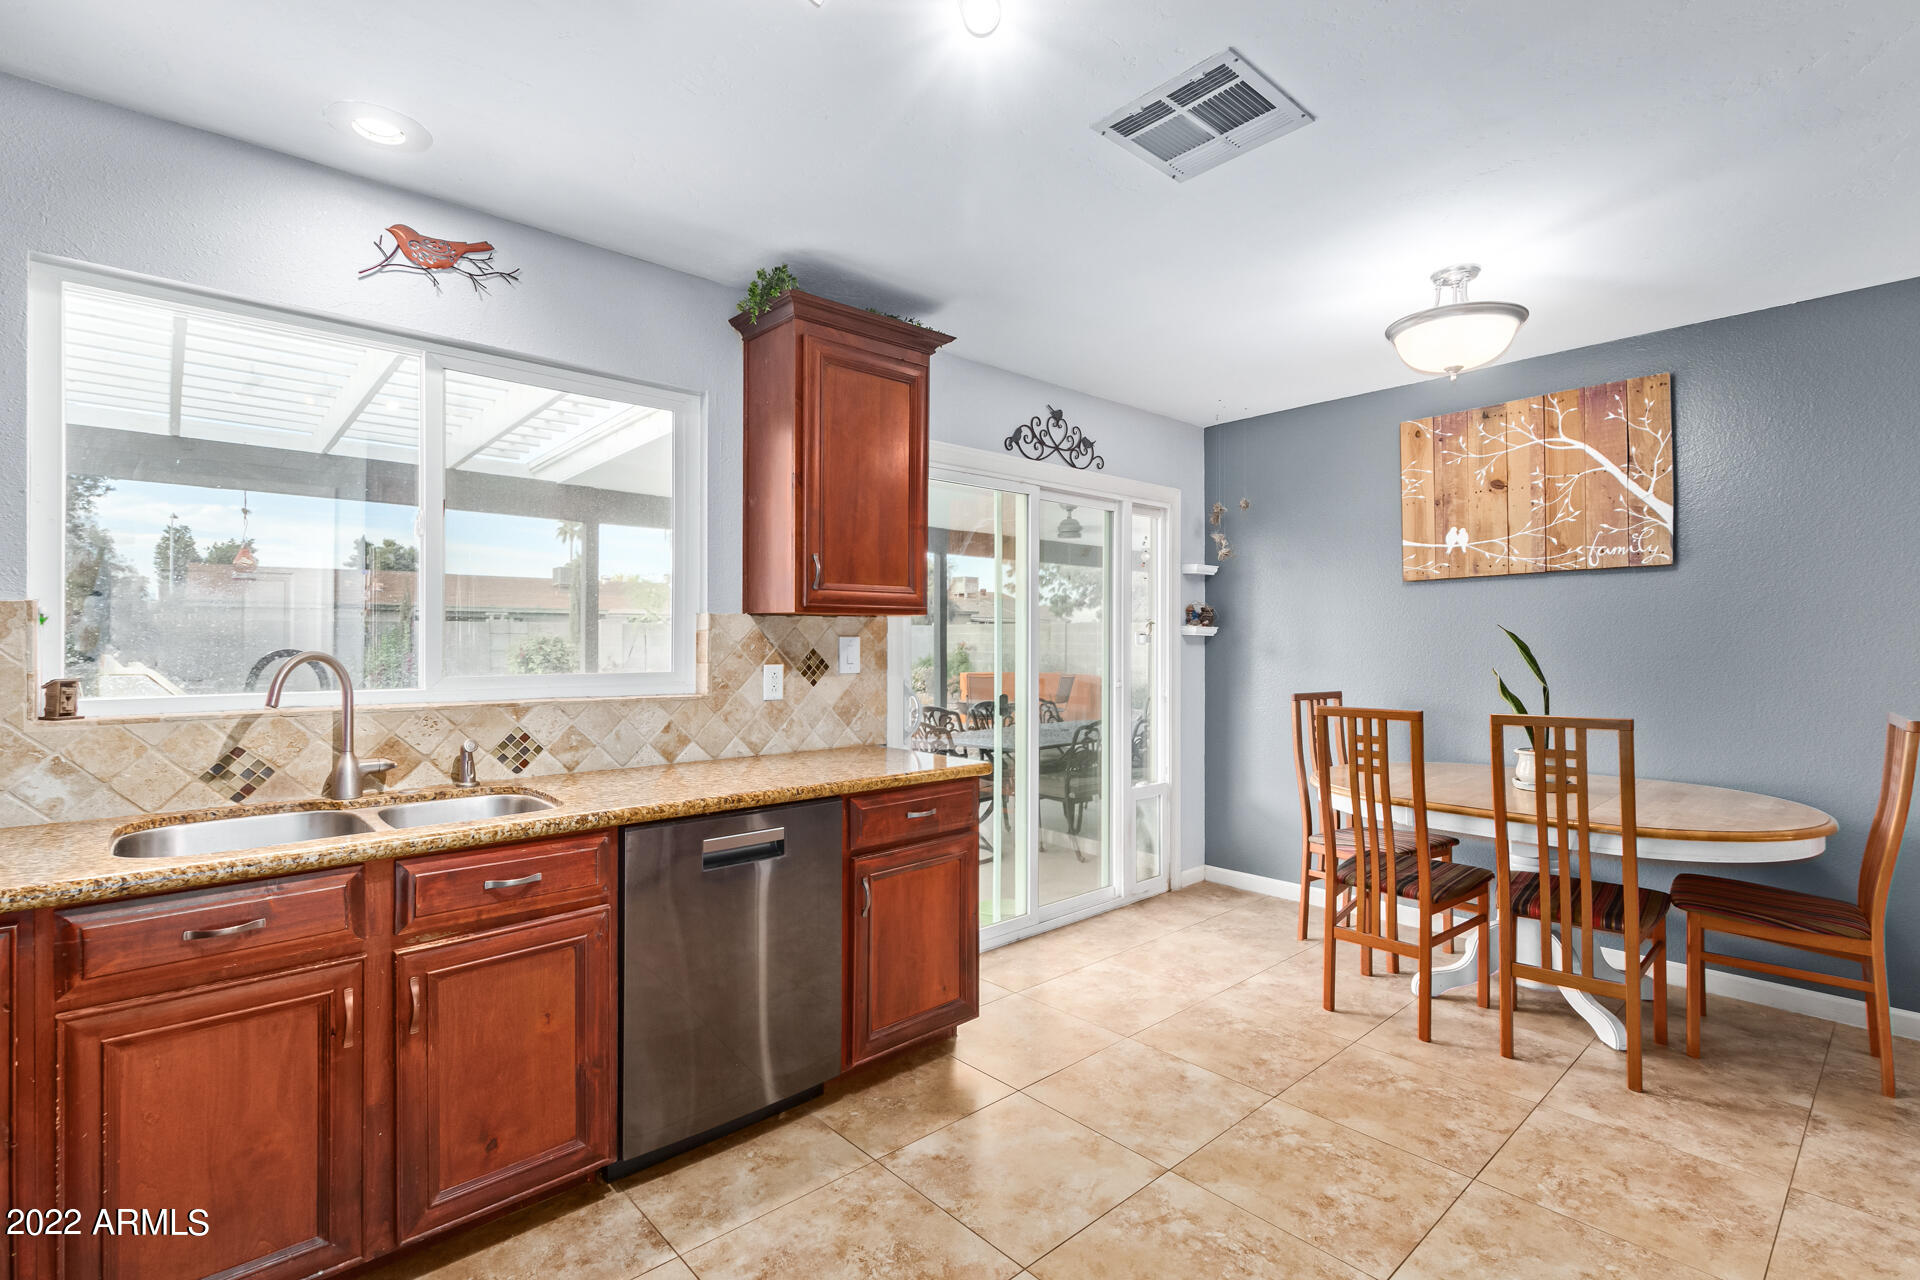
Kitchen with reddish wood cabinets and granite counters beside a dining table and sliding patio doors.
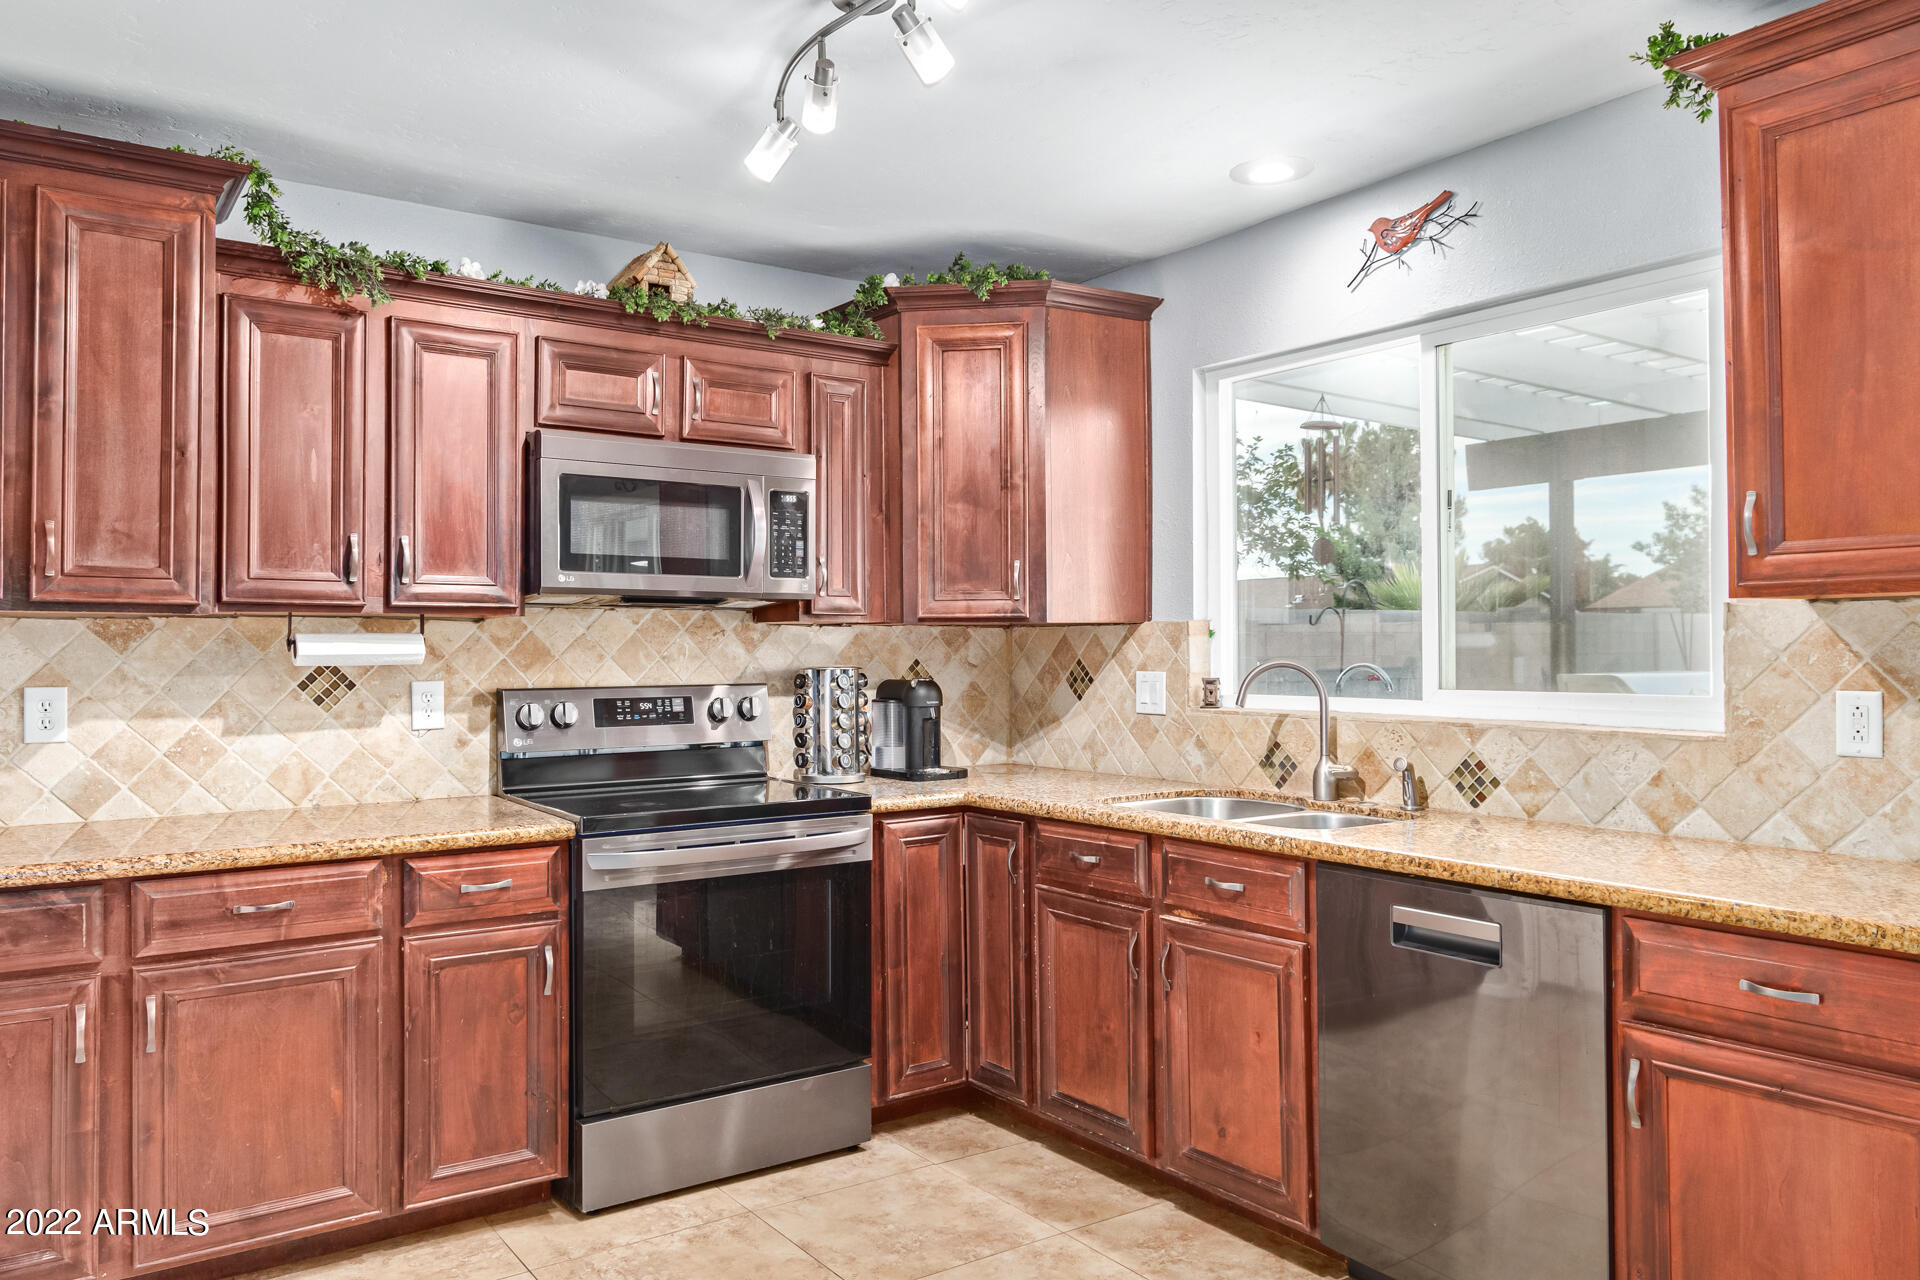
Kitchen with reddish-brown cabinets, tan tile backsplash, stainless steel appliances, and a window over the sink.
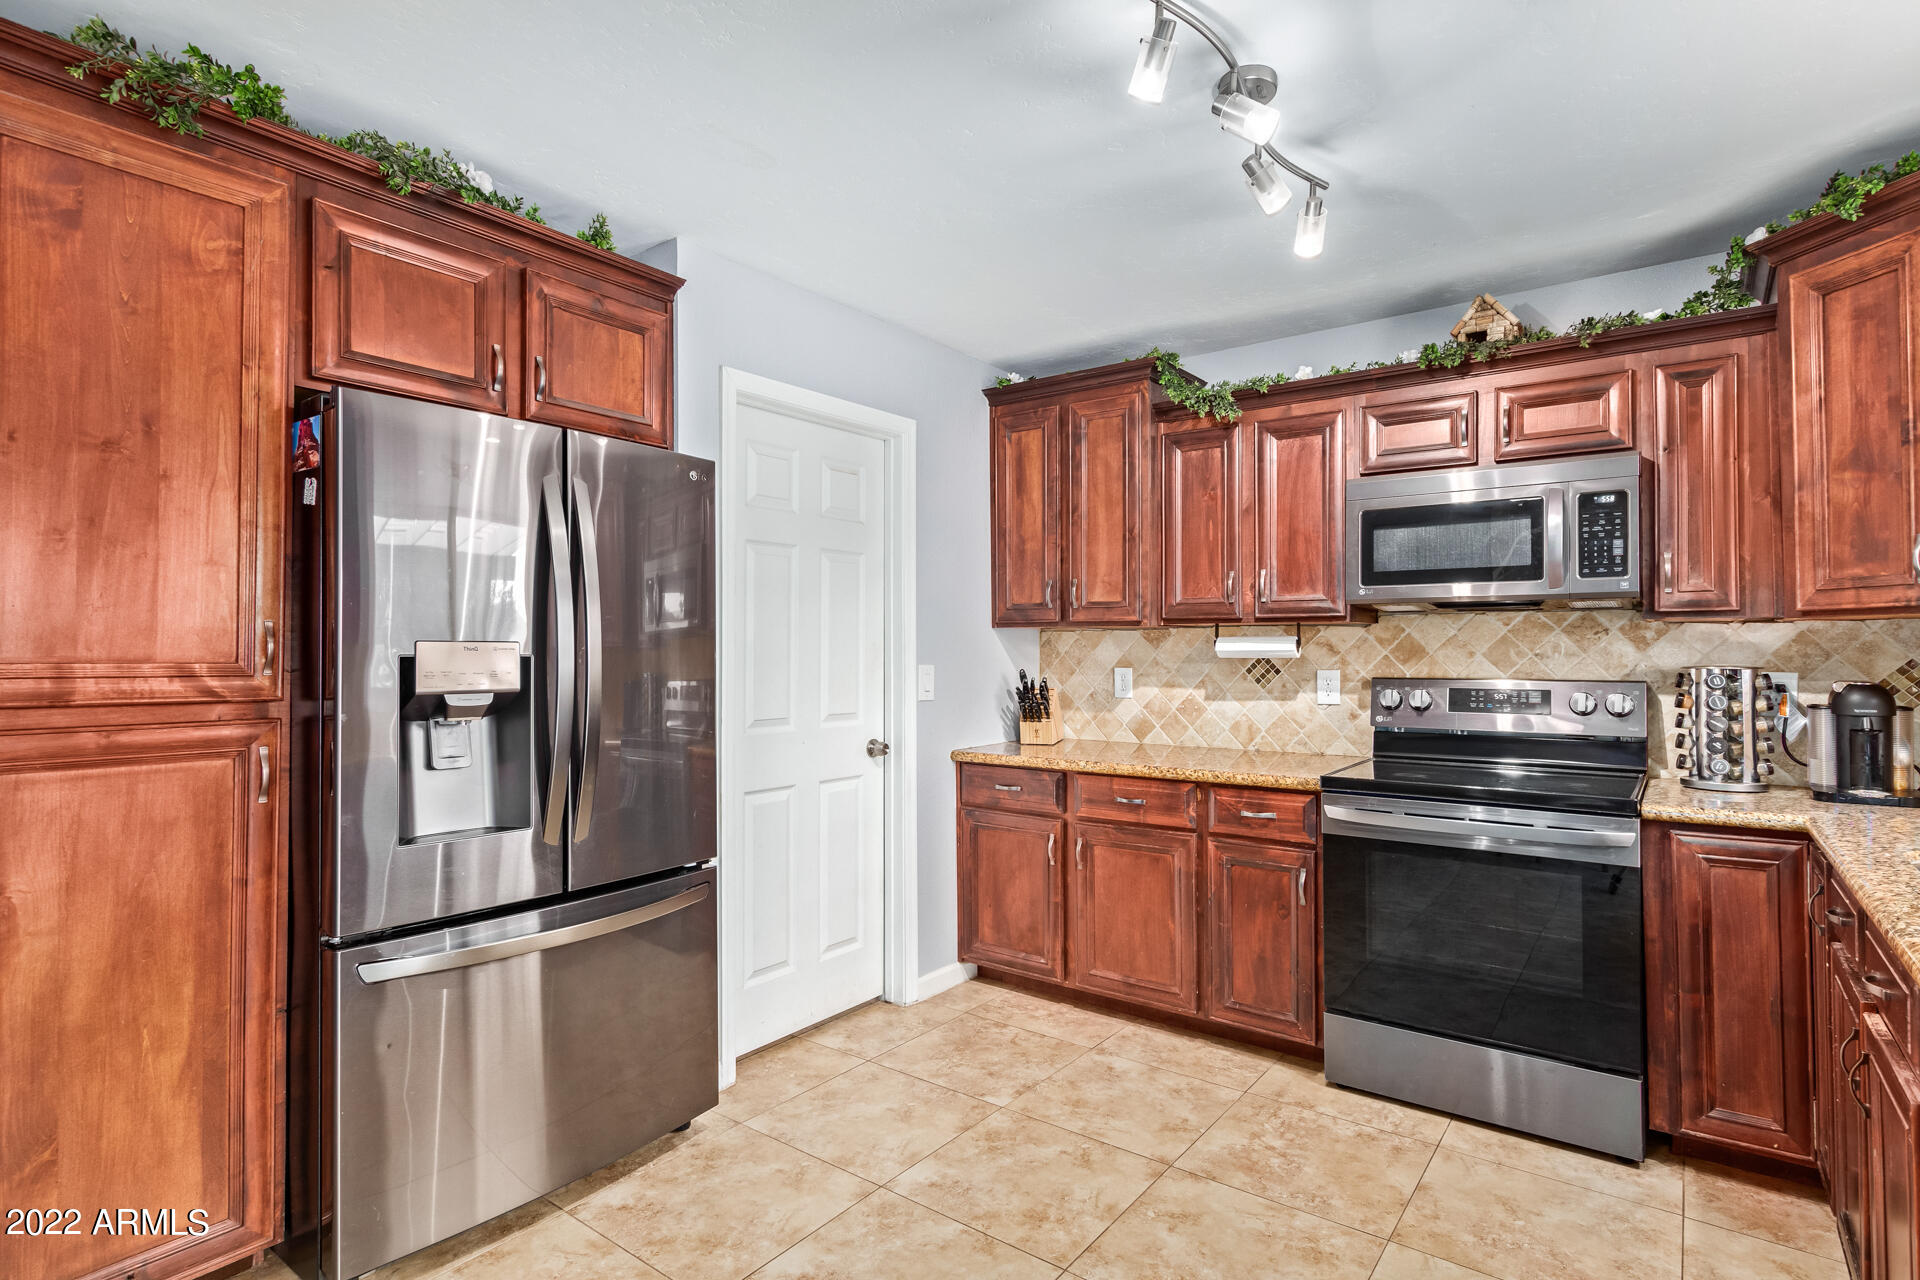
Kitchen with reddish-brown cabinets, granite counters, and stainless steel appliances.
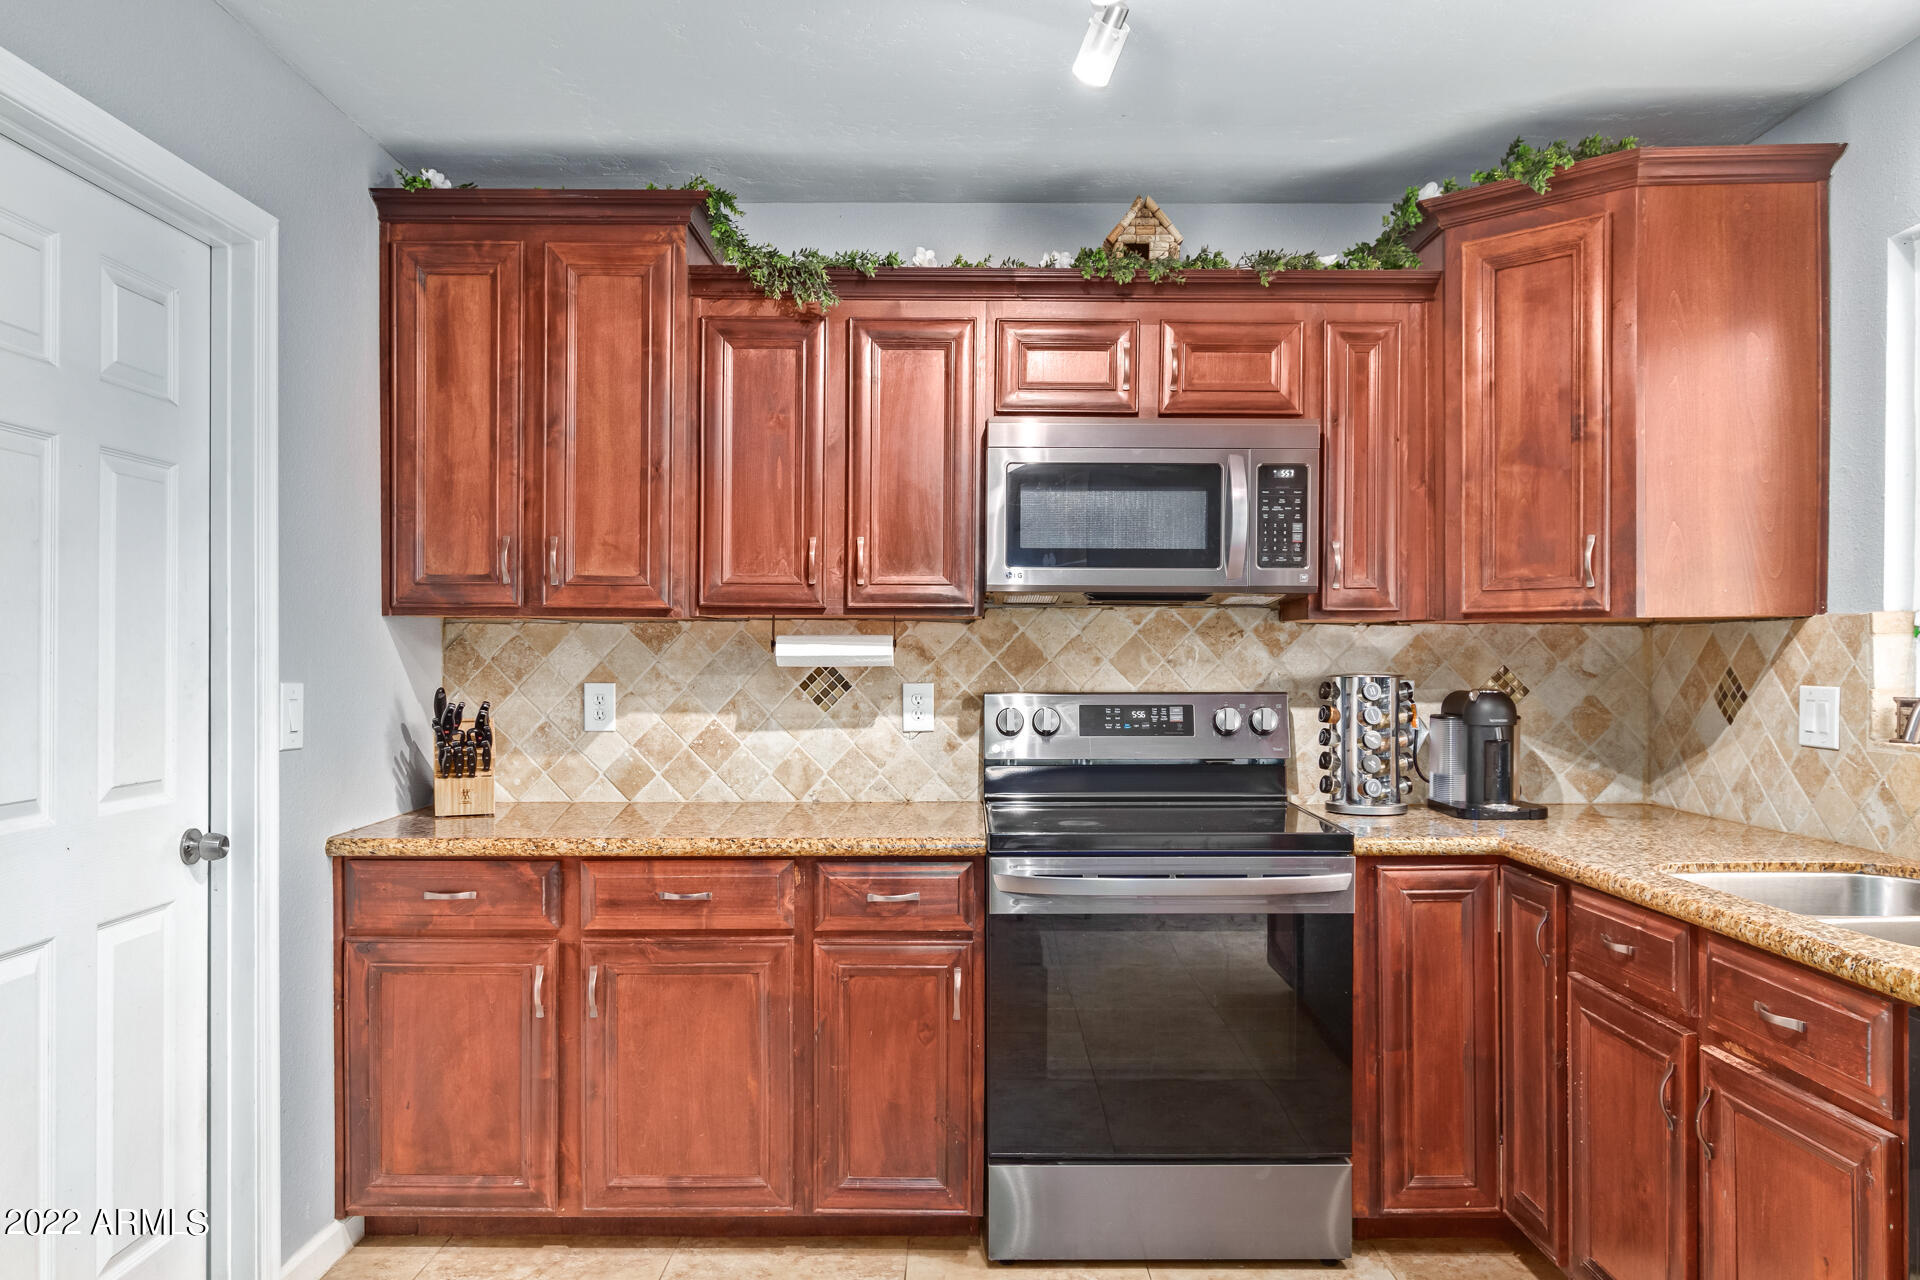
Kitchen with reddish wood cabinets, stainless steel appliances, and tan tile backsplash.
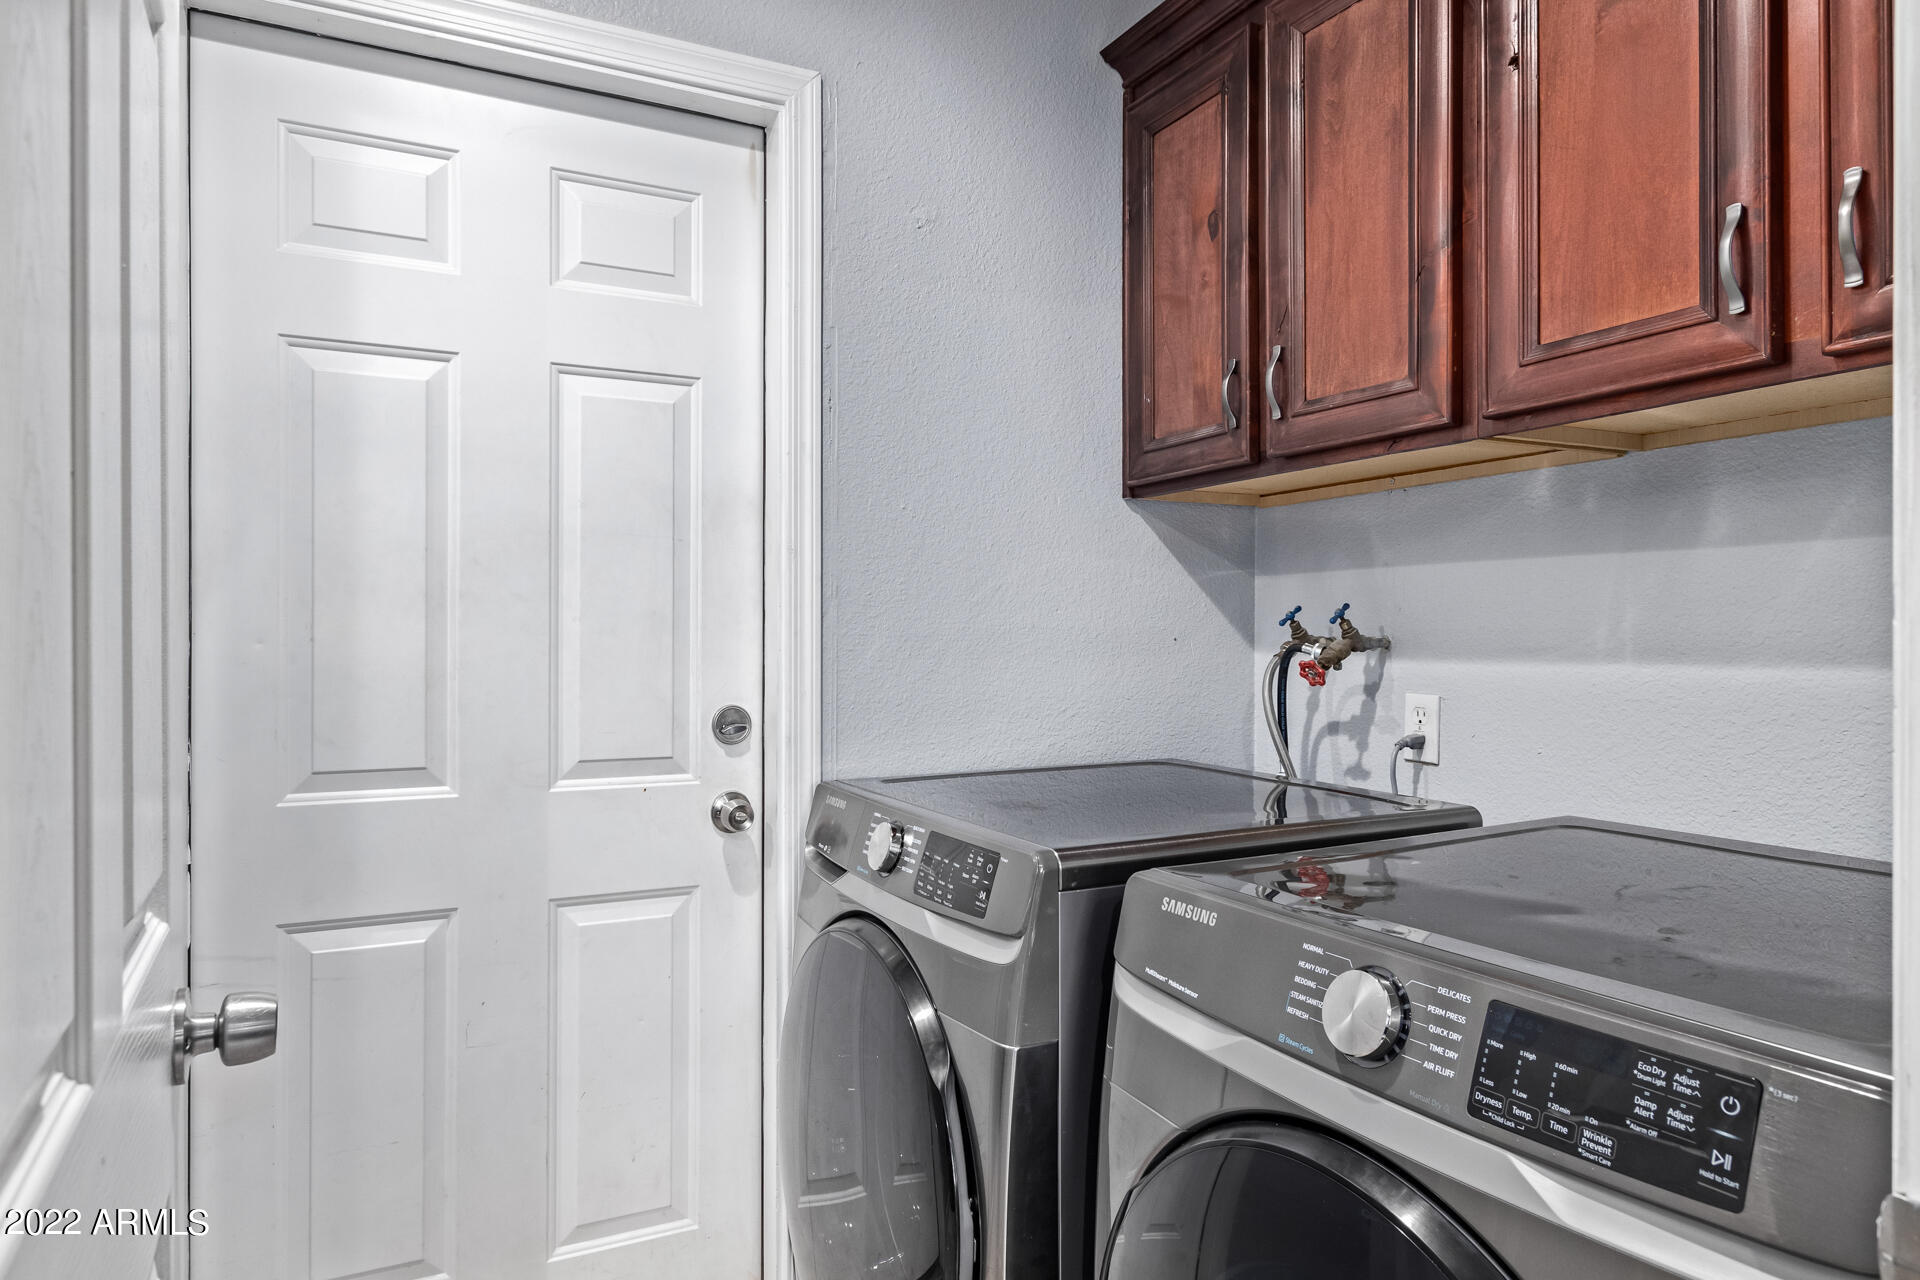
Laundry room with front-loading washer and dryer beneath dark wood cabinets.
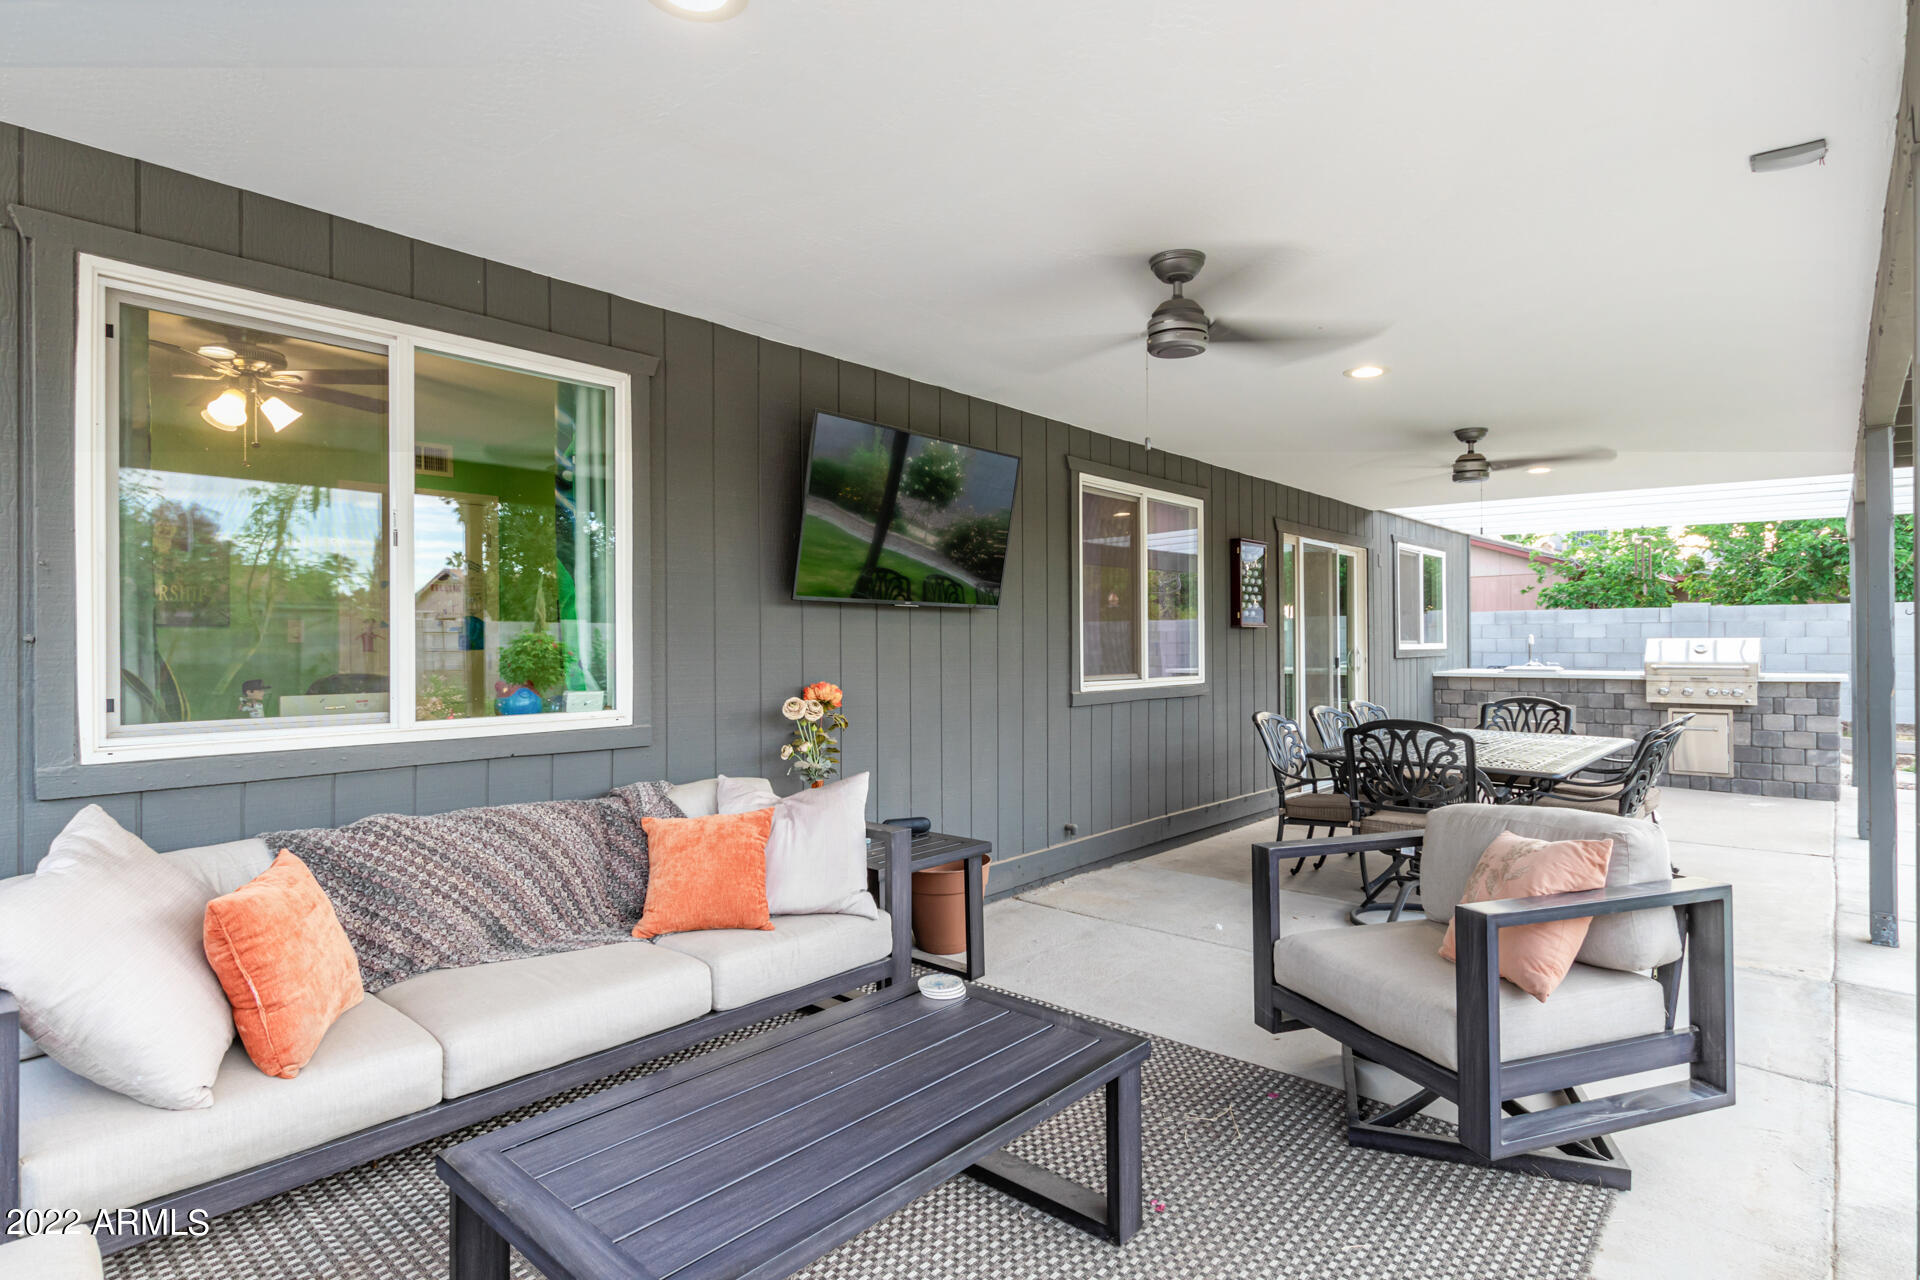
Covered patio with gray lounge seating, dining set, and built-in barbecue counter.
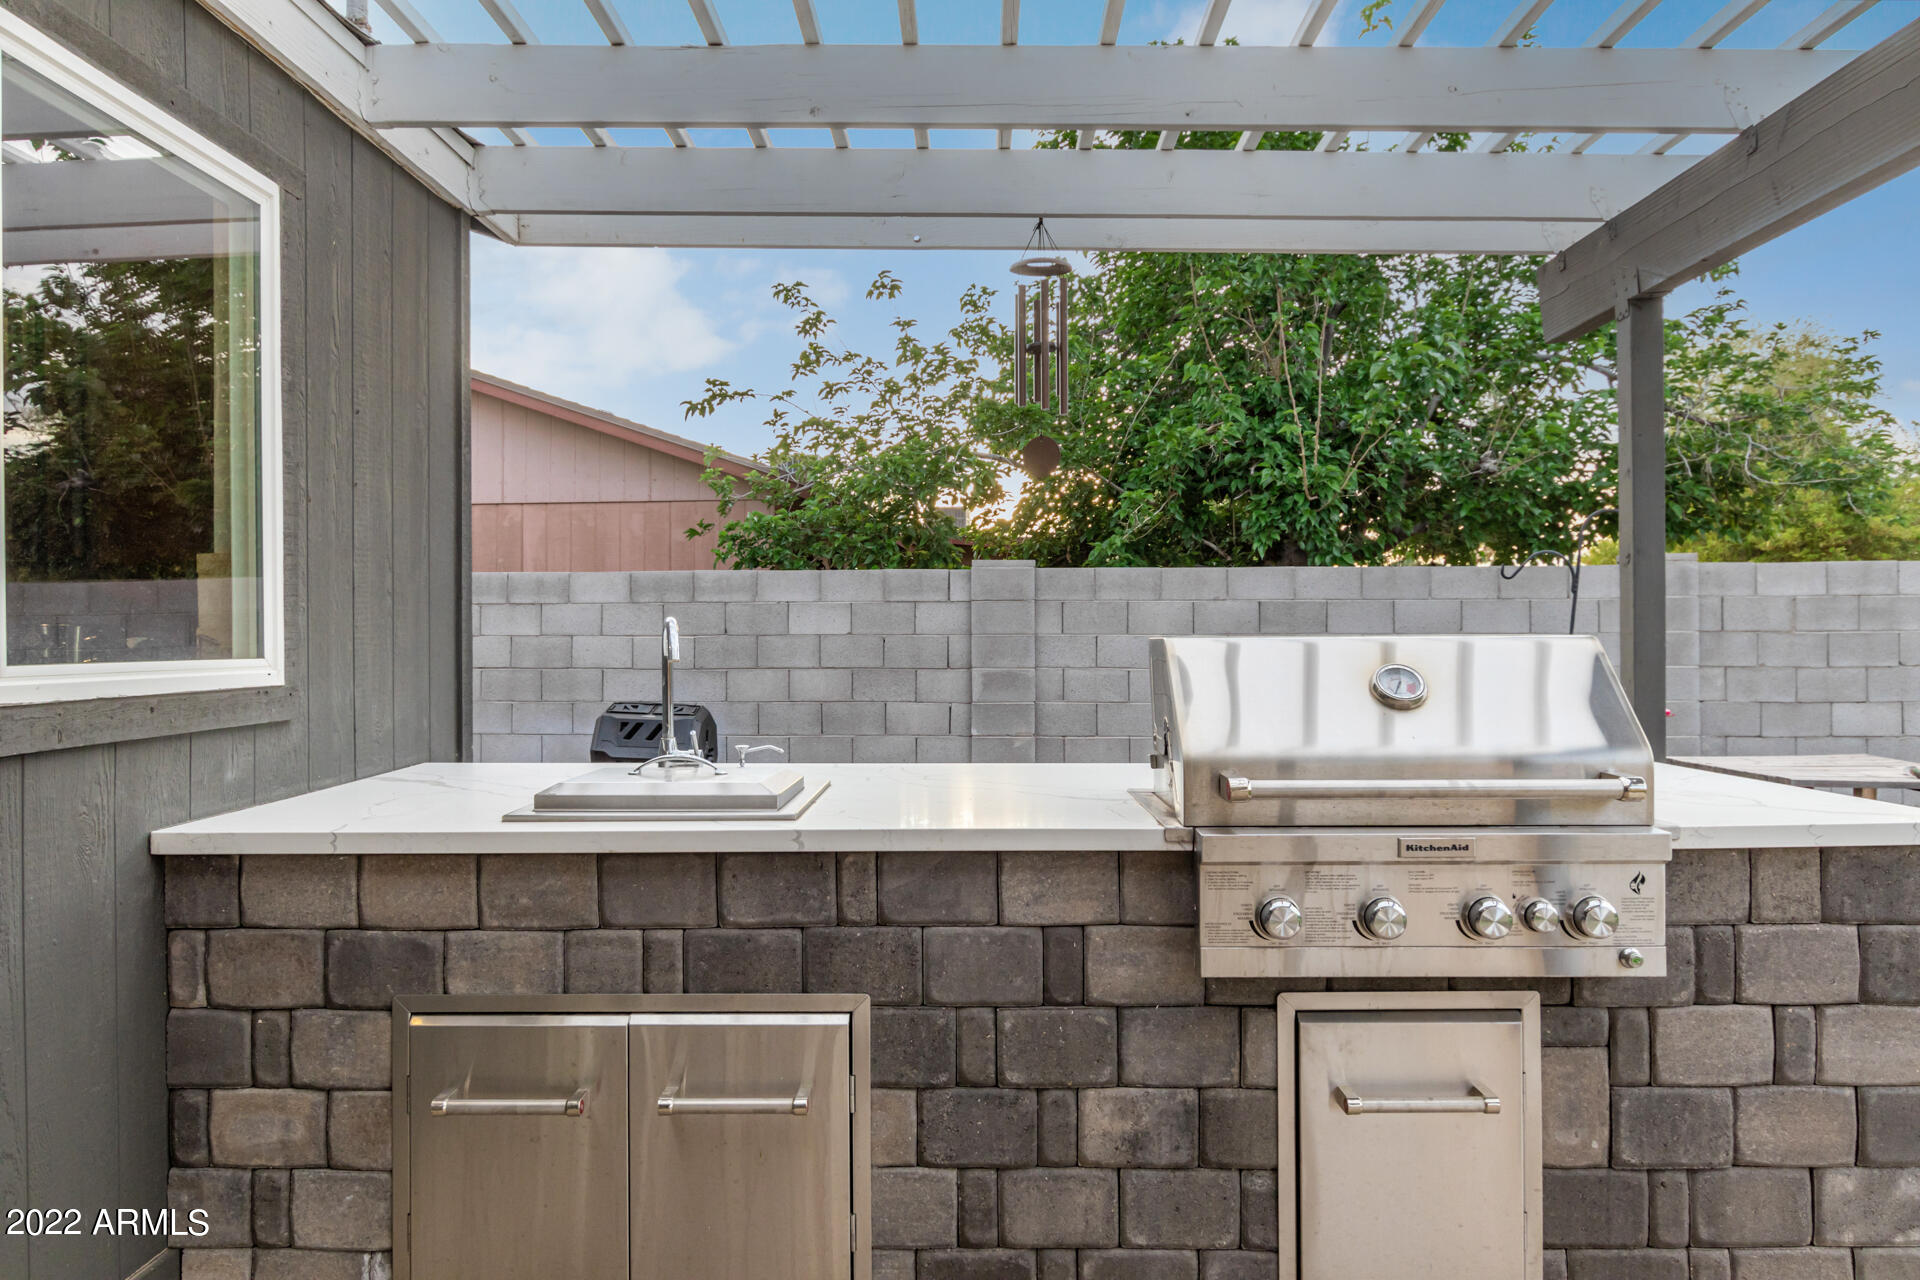
Covered outdoor kitchen with a built-in stainless steel grill, stone island, and sink.
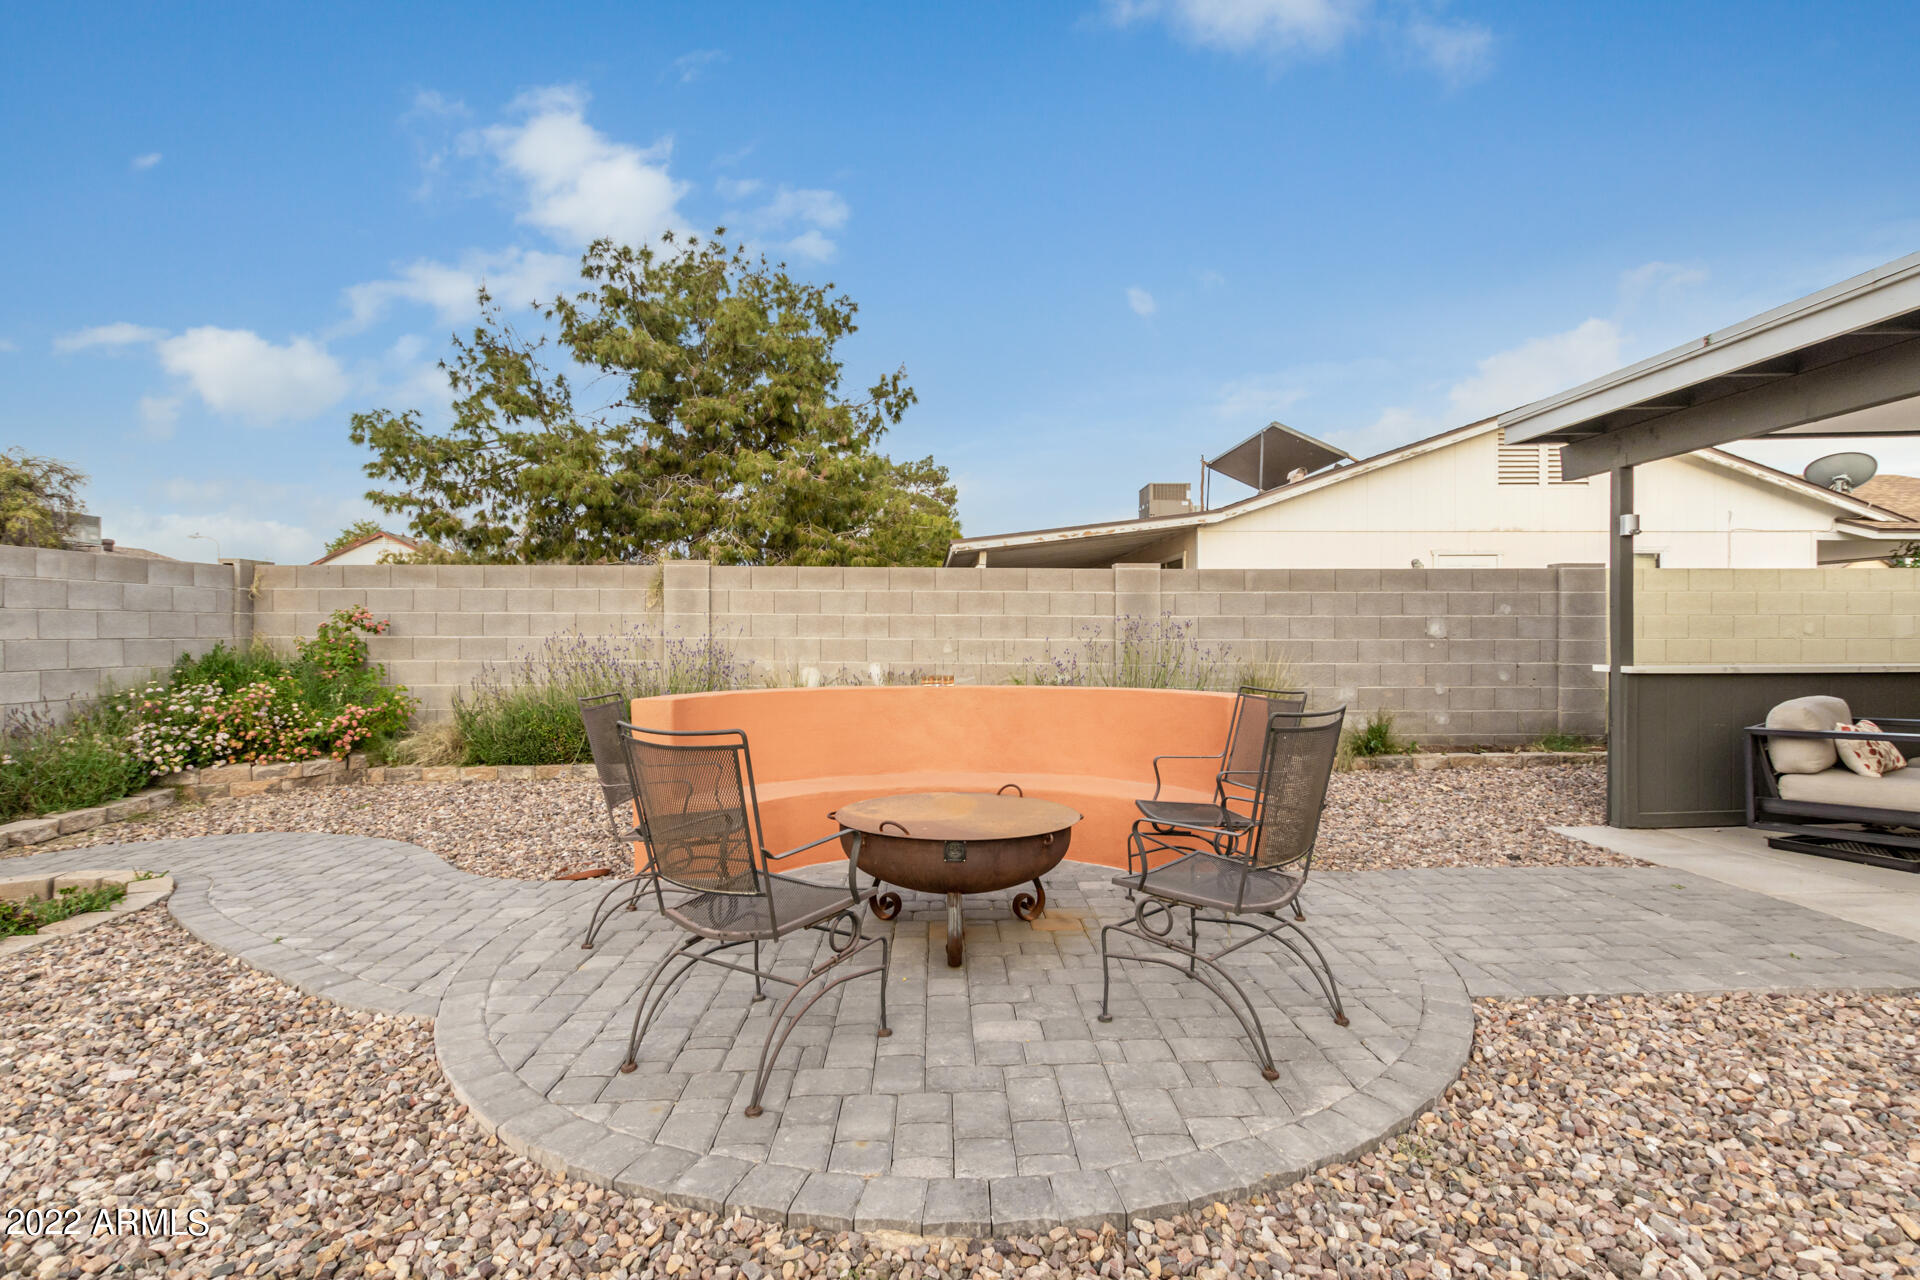
Backyard patio with a fire pit, curved orange bench, metal chairs and covered lounge area.
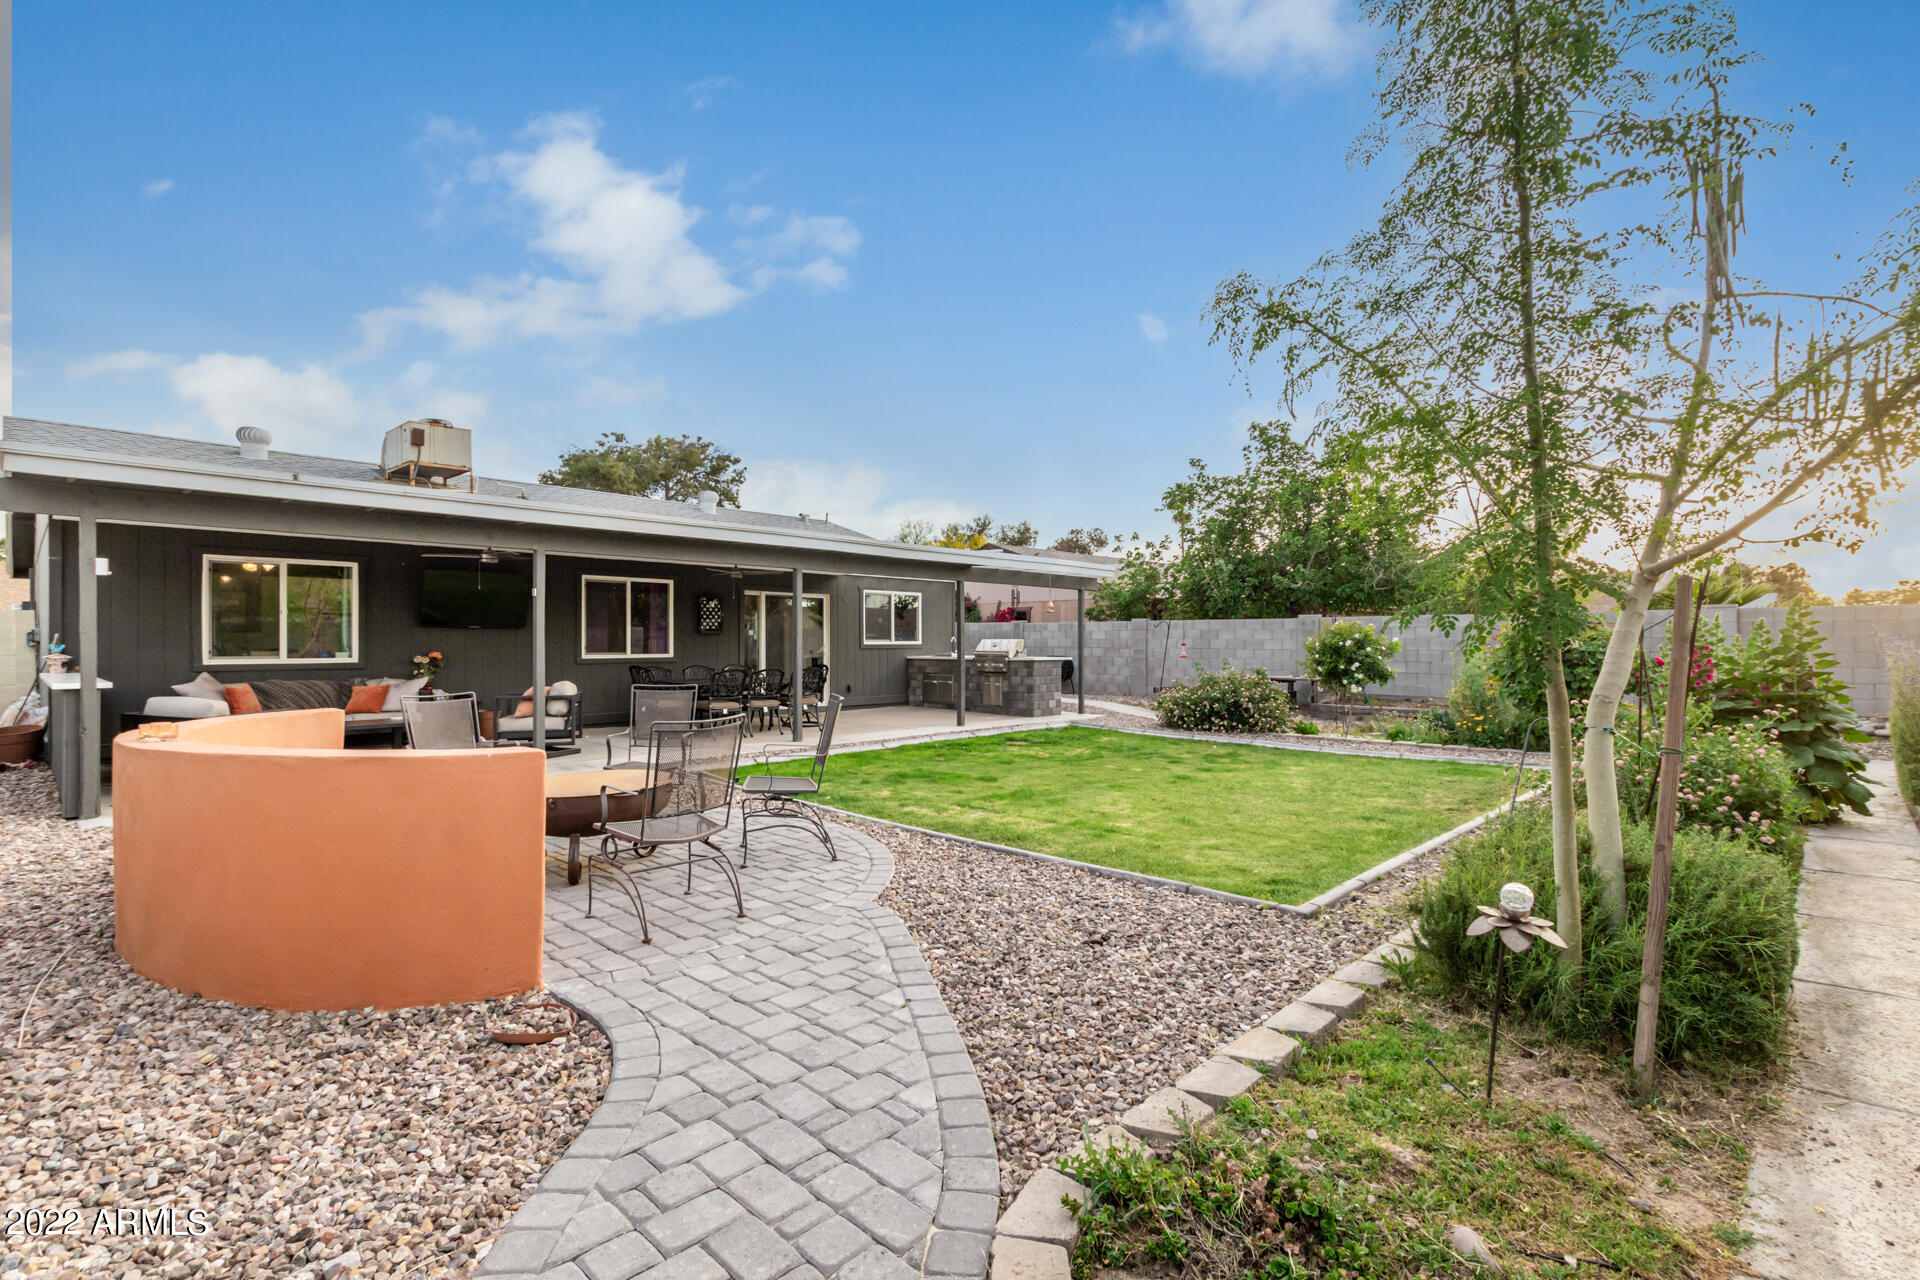
Backyard with covered patio, outdoor kitchen, green lawn, and curved paver walkway.
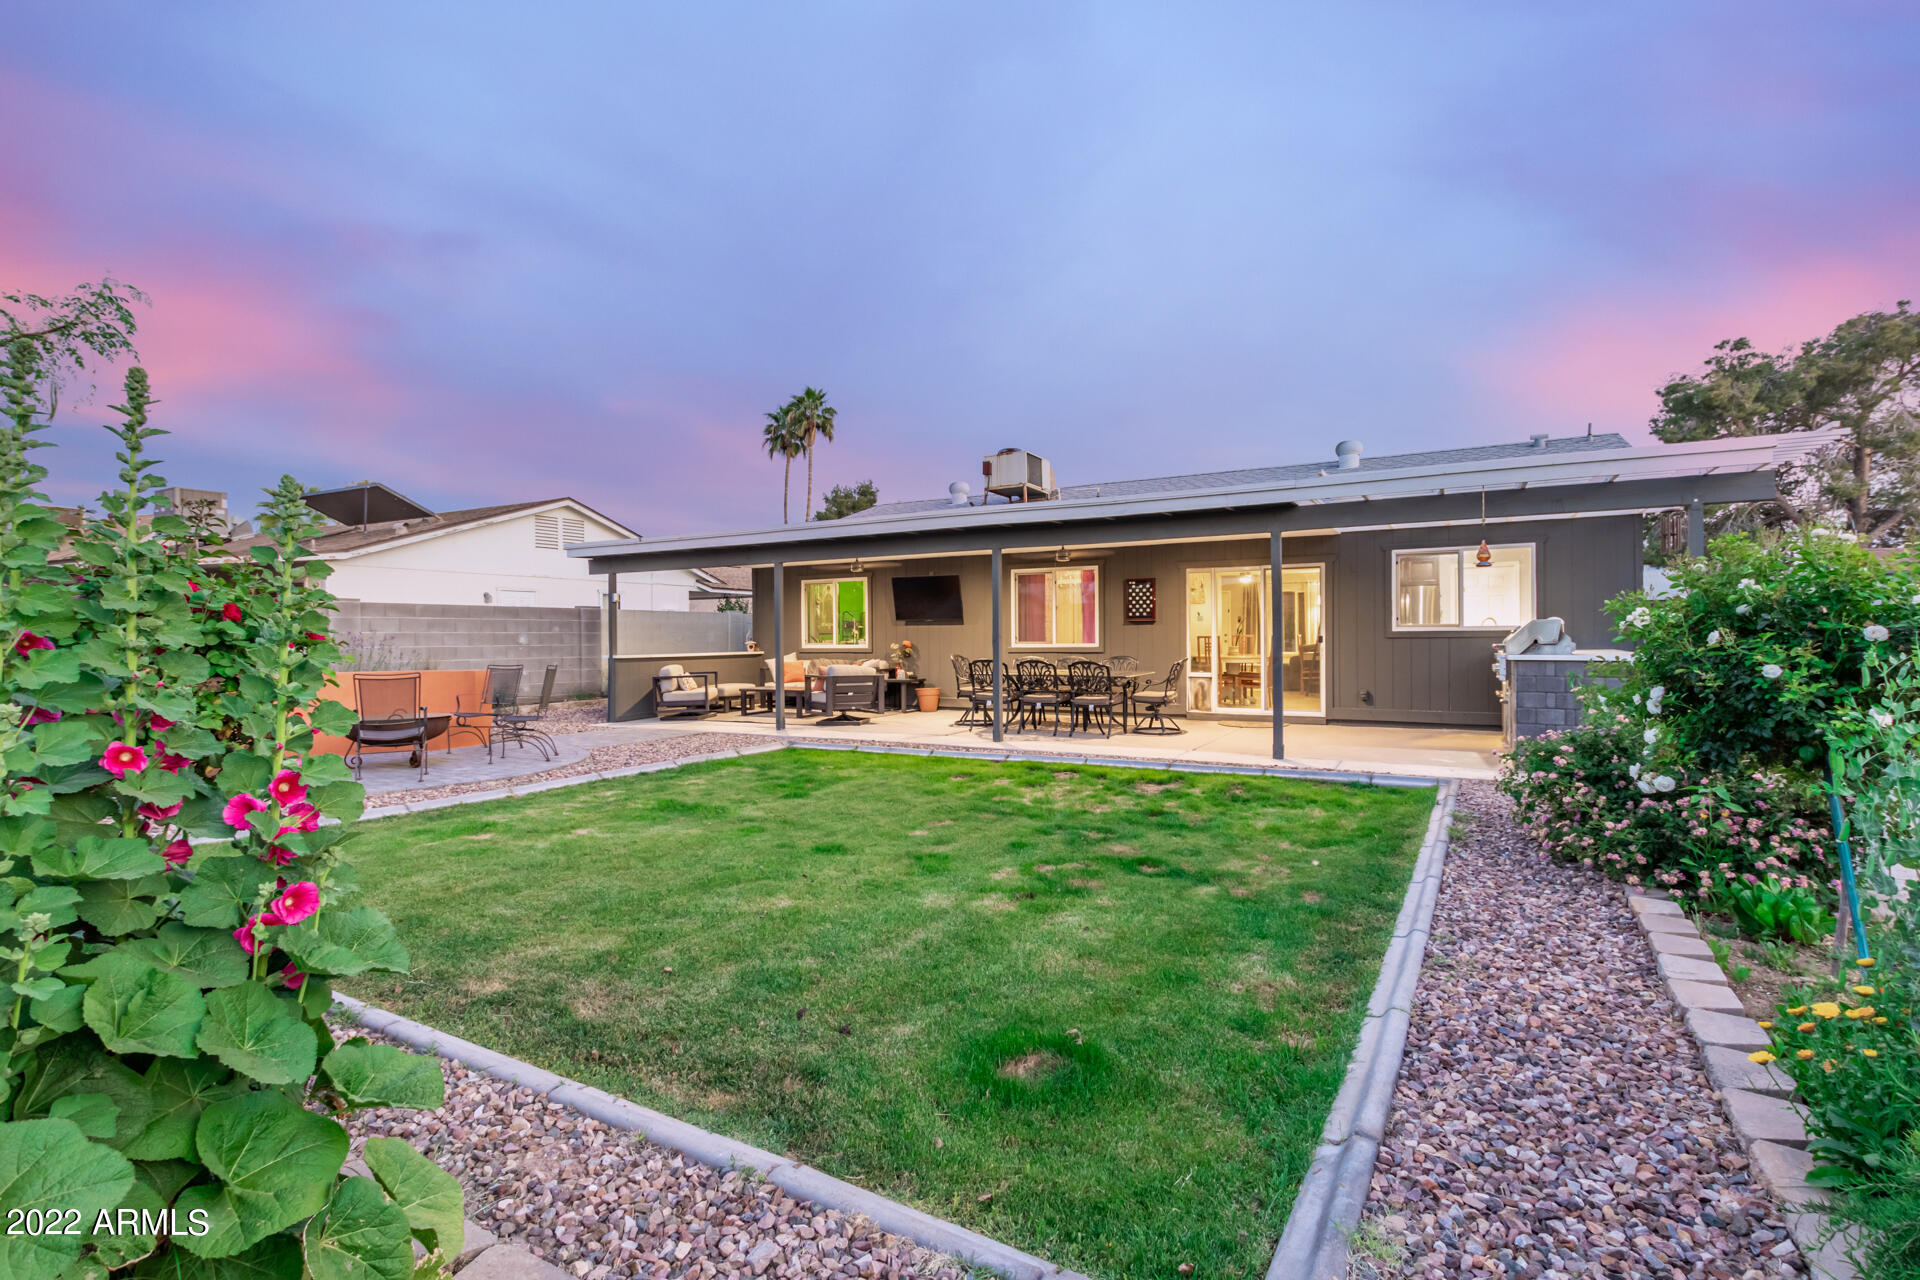
Single-story gray home with a covered, furnished patio overlooking a lawn and flower garden at dusk.
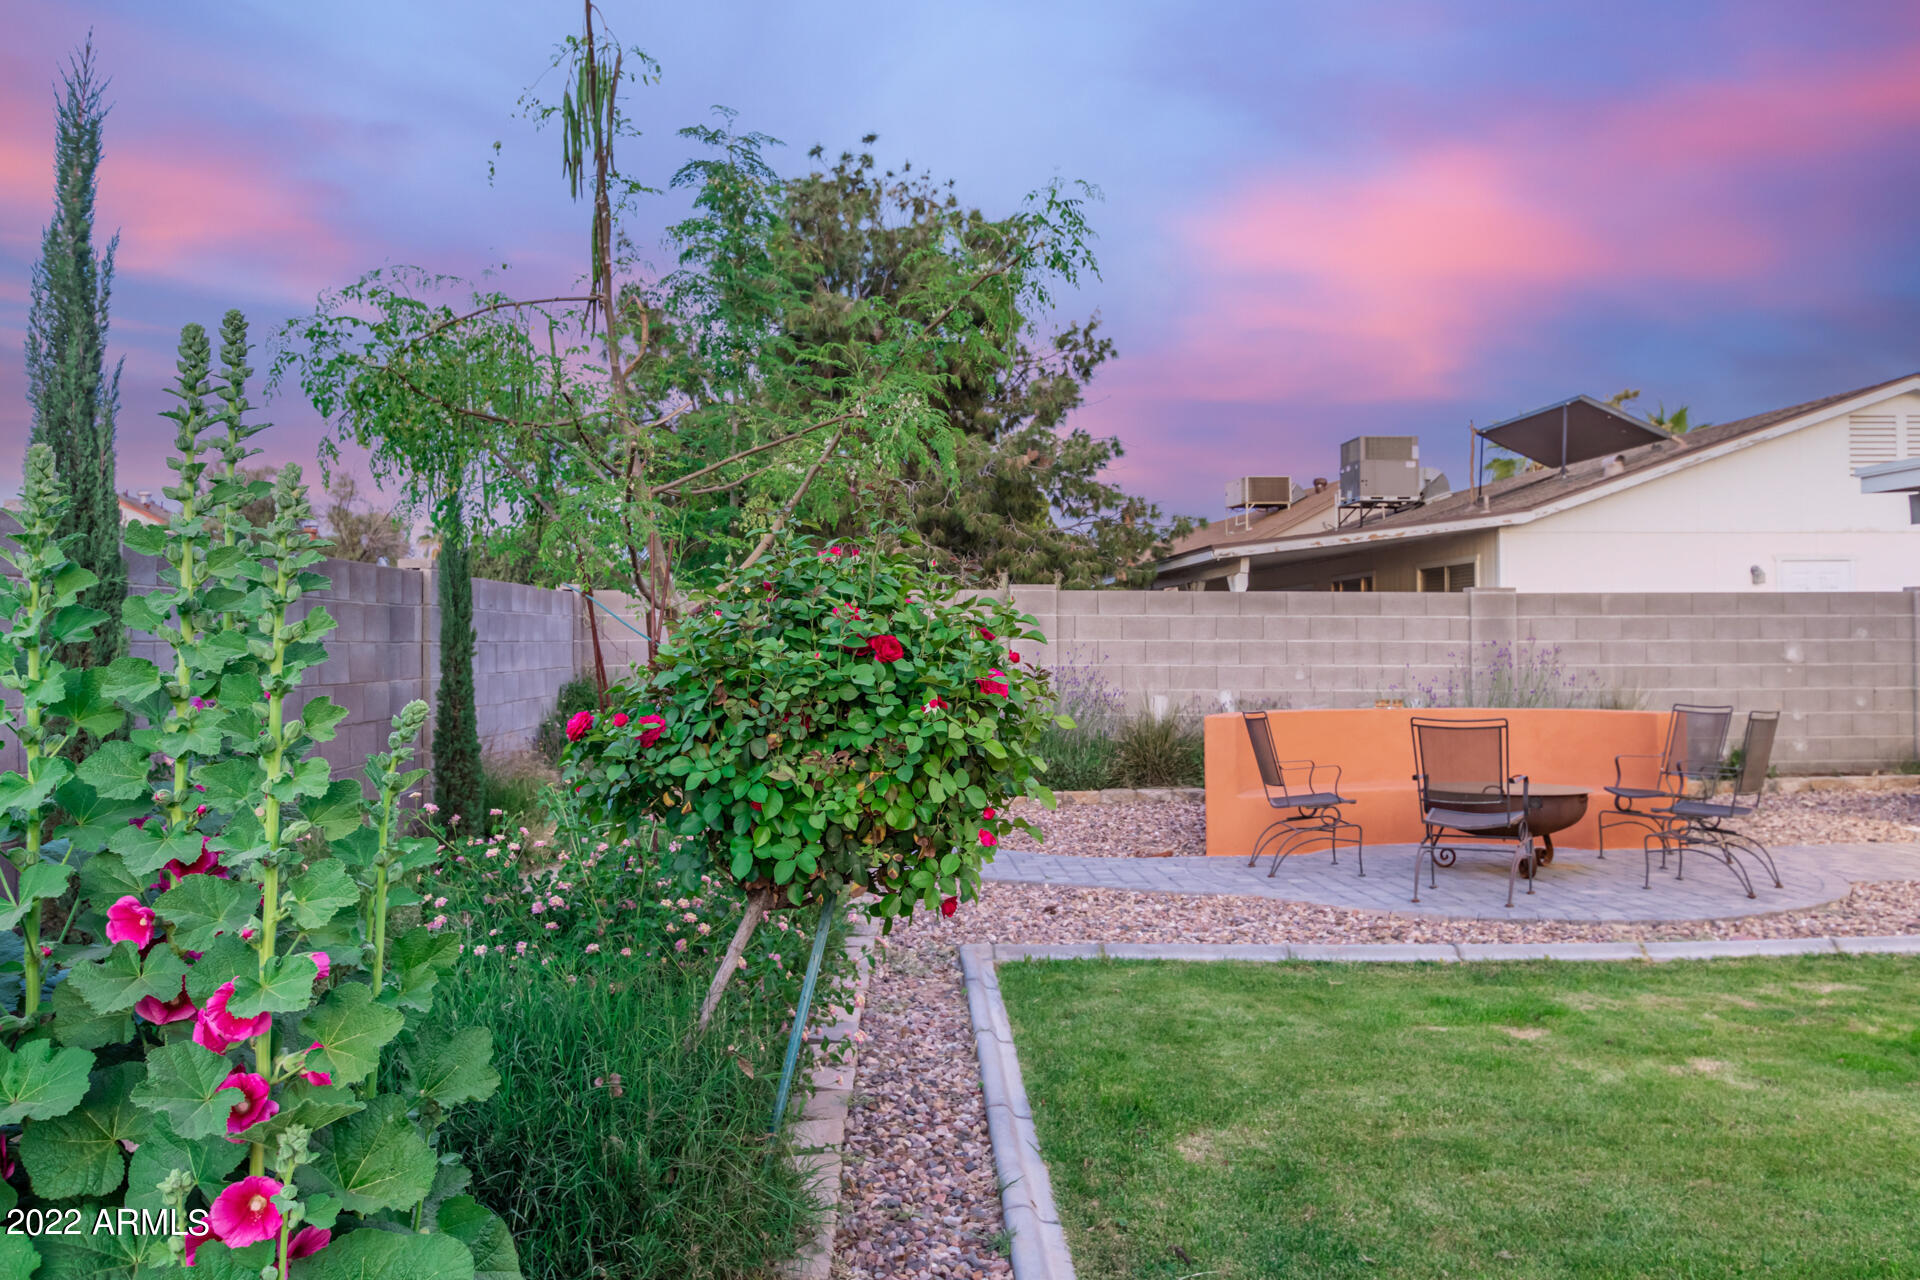
Backyard patio with fire pit seating, flowering rose bushes, and lawn at dusk.
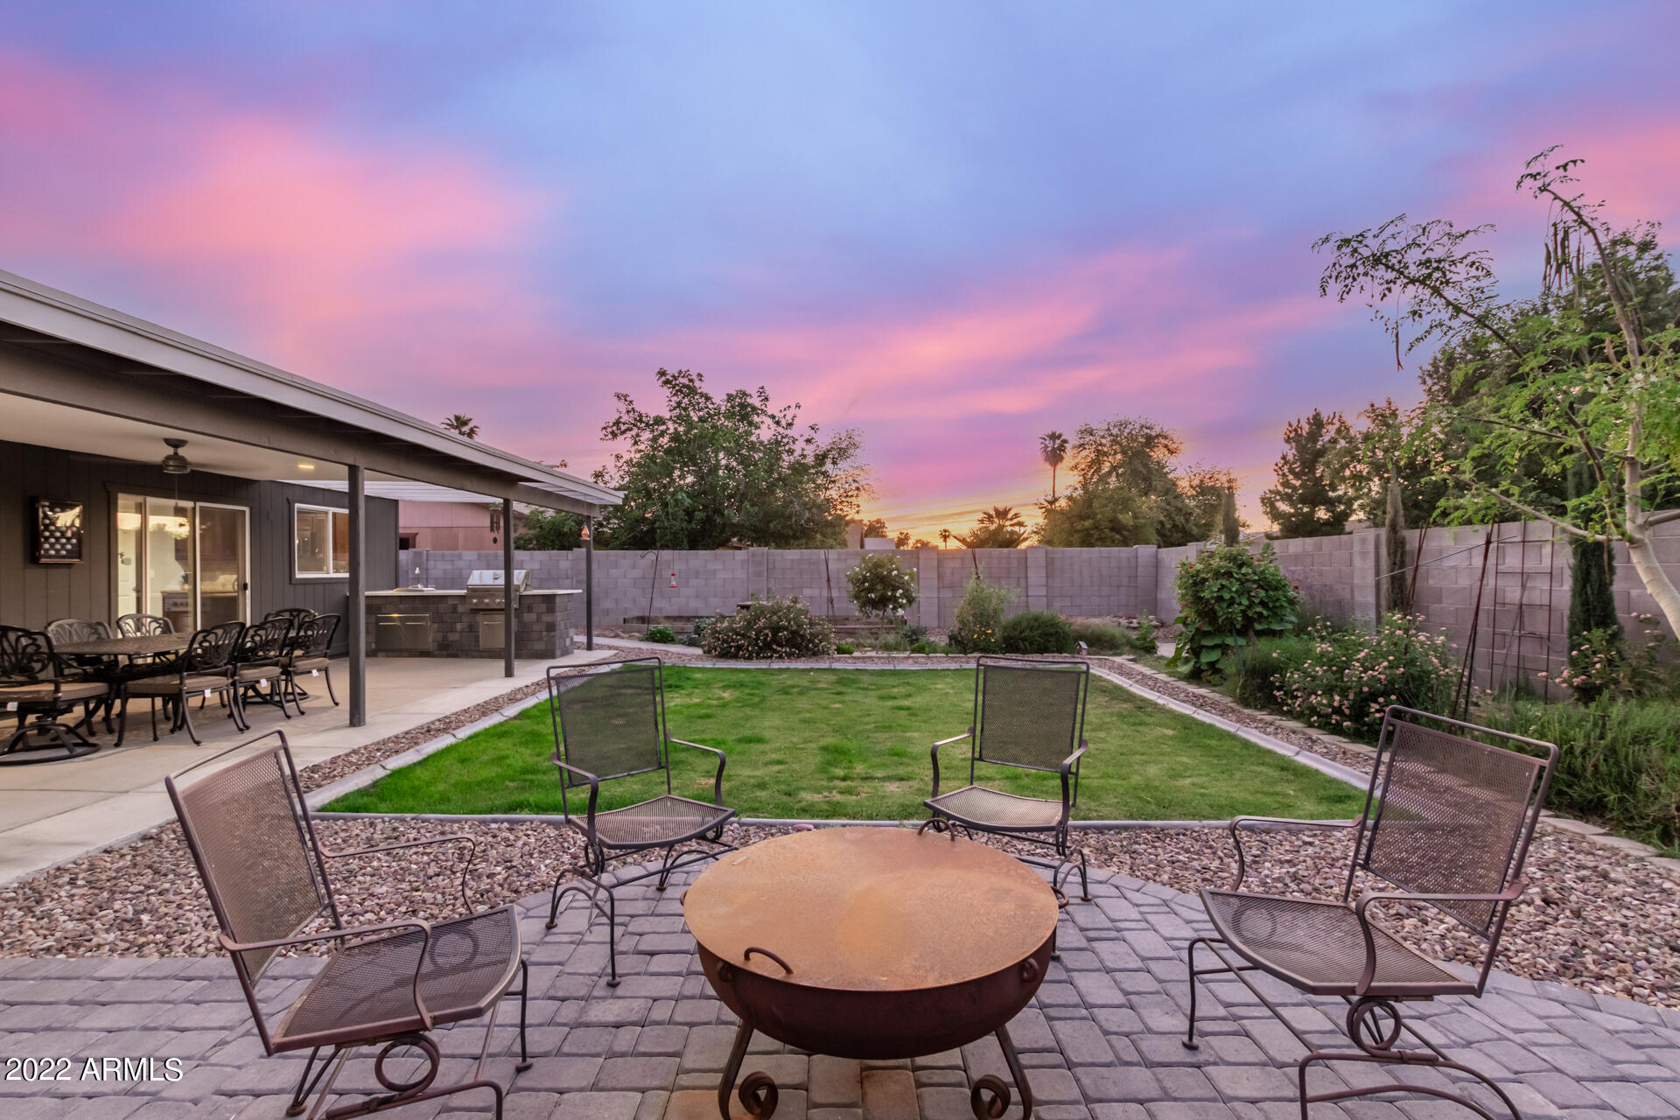
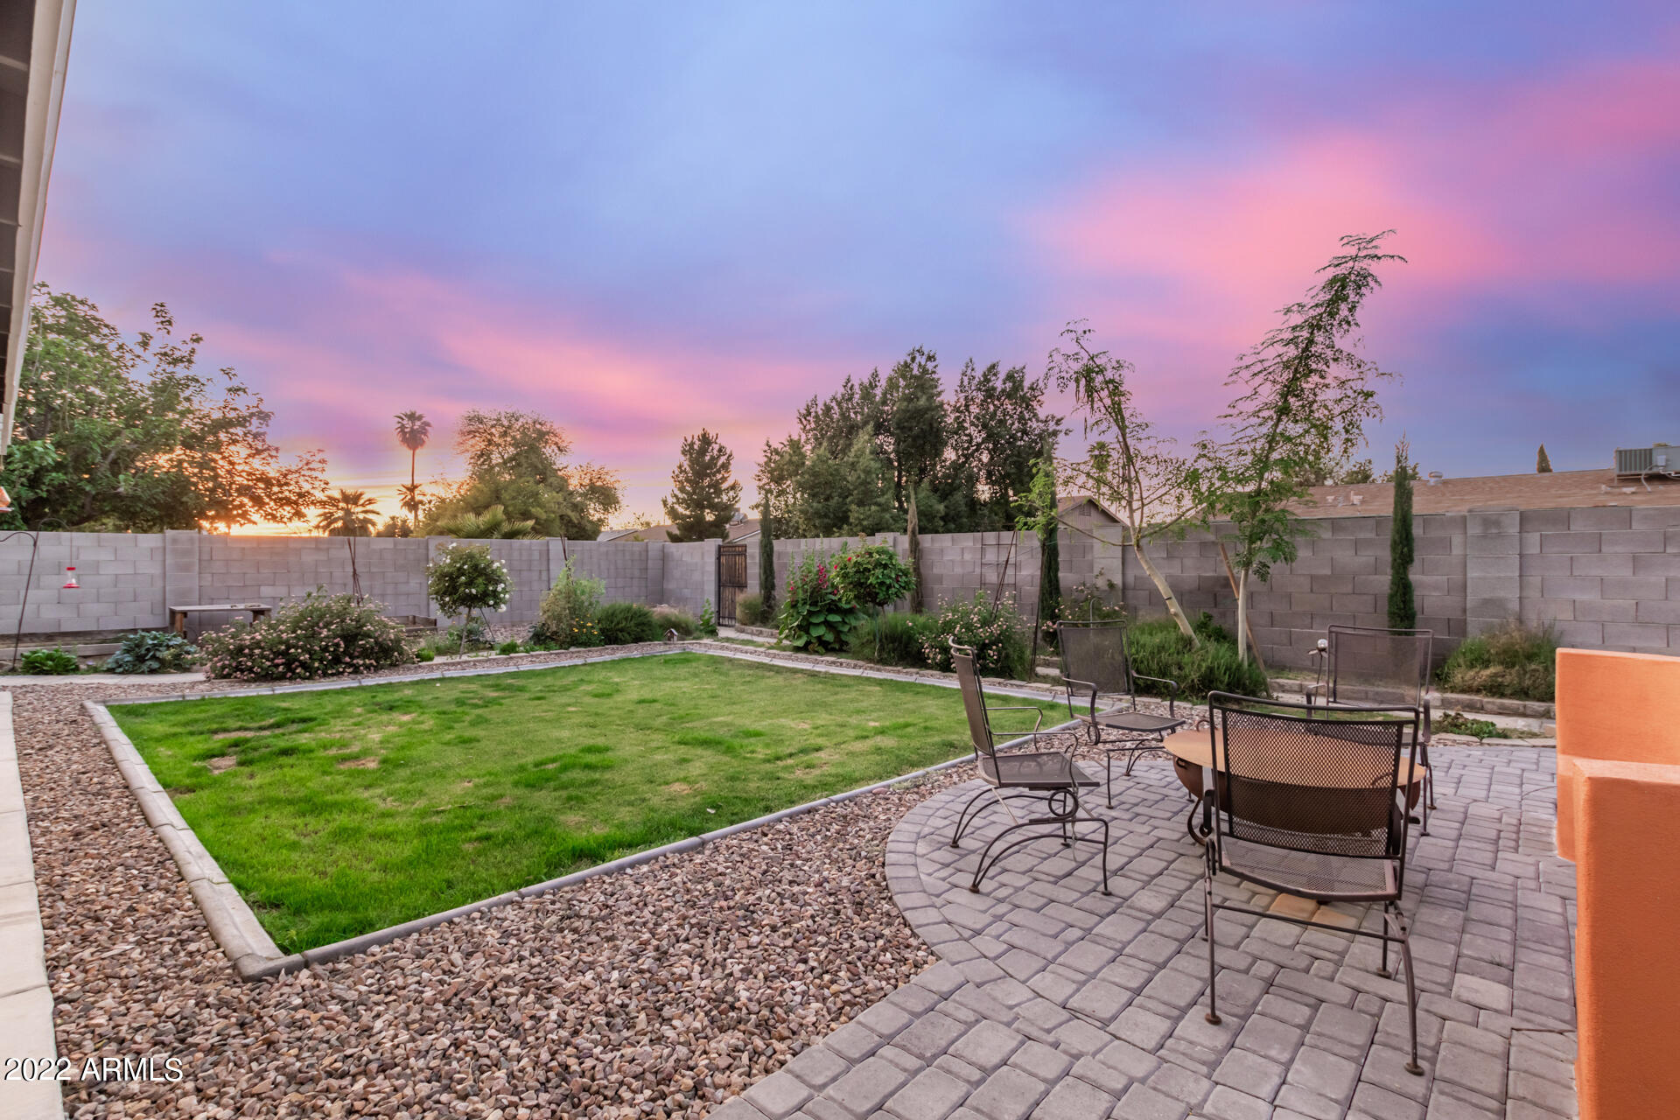
Backyard patio with lawn, garden beds, and fire pit seating beneath a colorful dusk sky.
Backyard patio with outdoor seating and kitchen, lawn, garden beds, and a colorful dusk sky.
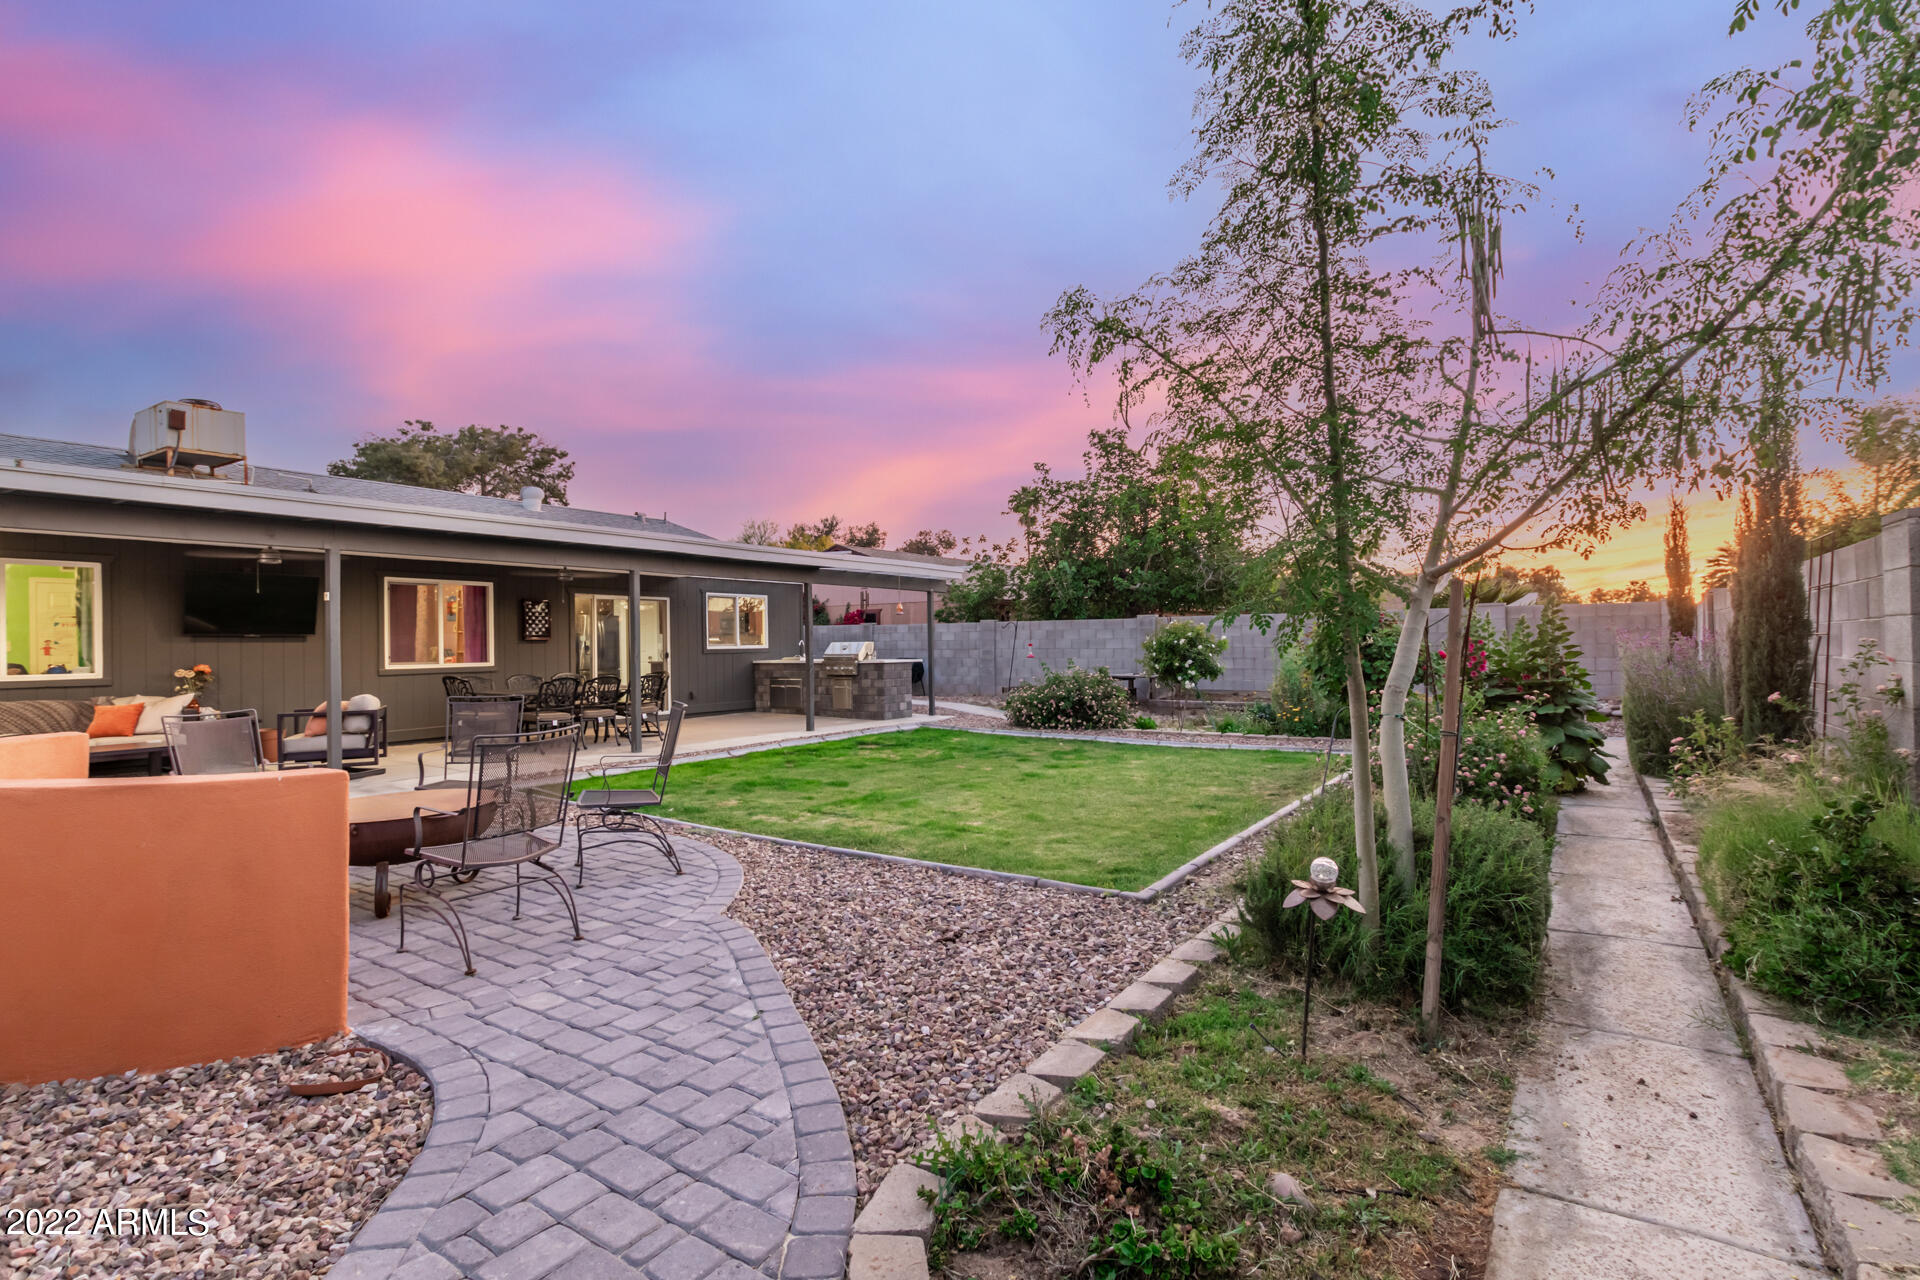
Backyard with a paver patio, lawn, garden beds, and metal seating beneath a pink sunset sky.
SEE ALL PHOTOS
Single-story house at dusk with an illuminated entry and desert rock landscaping.
Single-story home at dusk with a lit entry, attached garage, and gravel landscaping.
Single-story home with a white garage door, gated side yard, and desert landscaping.
Single-story gray house with a white garage door, golden entry door, and rock-covered front yard.
Living room with a gray sectional sofa, white coffee table, and an open view into the kitchen.
Living room with gray sectional, blue-gray photo wall, and sliding glass doors to the backyard.
Living room with gray seating, a white coffee table, and a wall-mounted television.
Living room with a gray sectional, white coffee table, patterned rug, and stained-glass front door.
Bedroom with a large pale quilted bed, gray curtains, and a ceiling fan.
Bedroom with a pale quilted bed, white dresser, ceiling fan, and open closet.
Bathroom with tan tile, floral shower curtain, white tub and toilet, and dark wood vanity.
Child's bedroom with lavender walls, unicorn bedding, a wooden bookcase, and an electronic keyboard.
Green bedroom with a single bed, desk, gaming chair, and sliding glass door.
Bathroom with a patterned shower curtain, white toilet, and dark wood vanity with a stone countertop.
Kitchen and dining area with dark wood cabinets, stainless steel refrigerator, and a table set for six.
Kitchen with reddish wood cabinets and granite counters beside a dining table and sliding patio doors.
Kitchen with reddish-brown cabinets, tan tile backsplash, stainless steel appliances, and a window over the sink.
Kitchen with reddish-brown cabinets, granite counters, and stainless steel appliances.
Kitchen with reddish wood cabinets, stainless steel appliances, and tan tile backsplash.
Laundry room with front-loading washer and dryer beneath dark wood cabinets.
Covered patio with gray lounge seating, dining set, and built-in barbecue counter.
Covered outdoor kitchen with a built-in stainless steel grill, stone island, and sink.
Backyard patio with a fire pit, curved orange bench, metal chairs and covered lounge area.
Backyard with covered patio, outdoor kitchen, green lawn, and curved paver walkway.
Single-story gray home with a covered, furnished patio overlooking a lawn and flower garden at dusk.
Backyard patio with fire pit seating, flowering rose bushes, and lawn at dusk.
Backyard patio with lawn, garden beds, and fire pit seating beneath a colorful dusk sky.
Backyard patio with outdoor seating and kitchen, lawn, garden beds, and a colorful dusk sky.
Backyard with a paver patio, lawn, garden beds, and metal seating beneath a pink sunset sky.
Courtesy of Realty ONE Group, Kevin J Stark Listing Contact: 602-904-1000 
Sold

1504 W MARLBORO Drive

1504 W MARLBORO Drive, Chandler, AZ 85224

$475,000
Fantastic opportunity to own a beautiful 3 bed, 2 bath updated home w/great curb appeal, 1-car garage, RV gate, well loved landscape, & a cozy porch! Come inside to discover an elegant living area w/designer's palette & tile flooring, perfect for entertaining guests. Impeccable eat-in kitchen showcases track lighting, handsome wood cabinets w/crown molding, granite counters, tile backsplash, SS appliances, & a pantry. Relax after a busy day in the primary bedroom, featuring soft carpet, a walk-in closet, & ensuite. The perfectly-sized and updated backyard has a large covered patio, built-in BBQ, custom pavers & lush landscape perfect for relaxing & enjoying exquisite views of the endless blue sky. Don't just imagine it! Call for a showing now!

3
beds

2
baths

1,106 Sq.Ft. LIVING AREA

6,656 Sq.Ft. lot

Kevin  Stark

Kevin Stark

Features & Amenities

Interior

  • total bedrooms3
  • Total bathrooms2
  • Laundry room Wshr/Dry Hook Up Only
  • Flooring Carpet, Tile
  • Fireplace None
  • other interior Features Eat-in Kitchen, No Interior Steps, Pantry, Full Bth Master Bdrm, High Speed Internet, Granite Counters

Area & Lot

  • Status Sold
  • Date Sold May 18, 2022
  • Living Area1,106 Sq.Ft.
  • Lot Area6,656 Sq.Ft.
  • MLS® ID6385909
  • TypeResidential
  • YEAR BUILT1979
  • NeighborhoodChandler
  • Architecture StylesRanch
  • Water FrontageAlley, Gravel/Stone Front, Gravel/Stone Back, Grass Back
  • Elementary SchoolPomeroy Elementary School
  • Middle SchoolHendrix Junior High School
  • High SchoolDobson High School
  • School DistrictMesa Unified District

Exterior

  • STORIES1
  • Garage Space1.0
  • water SourceCity Water
  • PoolNone
  • roofComposition
  • lot featuresAlley, Gravel/Stone Front, Gravel/Stone Back, Grass Back
  • parkingDir Entry frm Garage, Electric Door Opener, RV Gate
  • HEAT TYPEElectric
  • AIR CONDITIONINGRefrigeration, Ceiling Fan(s)
  • sewerPublic Sewer
  • HOA AmenitiesNone
  • other exterior FeaturesCovered Patio(s), Patio, Built-in Barbecue

Financial

  • Sales Price$475,000
  • Real Estate Tax $1,017/yr
View Virtual Tour

Chandler

Explore

Work With Kevin

Get assistance in determining current property value, crafting a competitive offer, writing and negotiating a contract, and much more. Contact me today.

Follow Me on Instagram