5296 W MURIEL Drive
5296 W MURIEL Drive
5296 W MURIEL Drive
5296 W MURIEL Drive
5296 W MURIEL Drive
5296 W MURIEL Drive
5296 W MURIEL Drive
5296 W MURIEL Drive
5296 W MURIEL Drive
5296 W MURIEL Drive
5296 W MURIEL Drive
5296 W MURIEL Drive
5296 W MURIEL Drive
5296 W MURIEL Drive
5296 W MURIEL Drive
5296 W MURIEL Drive
5296 W MURIEL Drive
5296 W MURIEL Drive
5296 W MURIEL Drive
5296 W MURIEL Drive
5296 W MURIEL Drive
5296 W MURIEL Drive
5296 W MURIEL Drive
5296 W MURIEL Drive
5296 W MURIEL Drive
5296 W MURIEL Drive
5296 W MURIEL Drive
5296 W MURIEL Drive
5296 W MURIEL Drive
5296 W MURIEL Drive
SEE ALL PHOTOS
5296 W MURIEL Drive
5296 W MURIEL Drive
5296 W MURIEL Drive
5296 W MURIEL Drive
5296 W MURIEL Drive
5296 W MURIEL Drive
5296 W MURIEL Drive
5296 W MURIEL Drive
5296 W MURIEL Drive
5296 W MURIEL Drive
5296 W MURIEL Drive
5296 W MURIEL Drive
5296 W MURIEL Drive
5296 W MURIEL Drive
5296 W MURIEL Drive
5296 W MURIEL Drive
5296 W MURIEL Drive
5296 W MURIEL Drive
5296 W MURIEL Drive
5296 W MURIEL Drive
5296 W MURIEL Drive
5296 W MURIEL Drive
5296 W MURIEL Drive
5296 W MURIEL Drive
5296 W MURIEL Drive
5296 W MURIEL Drive
5296 W MURIEL Drive
5296 W MURIEL Drive
5296 W MURIEL Drive
5296 W MURIEL Drive
Sold

5296 W MURIEL Drive

5296 W MURIEL Drive, Glendale, AZ 85308

$700,000
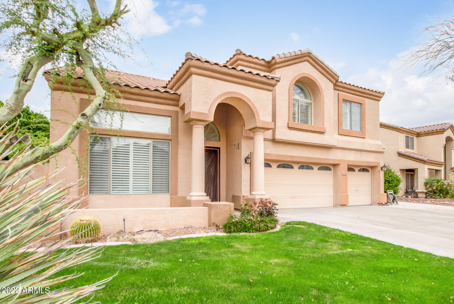
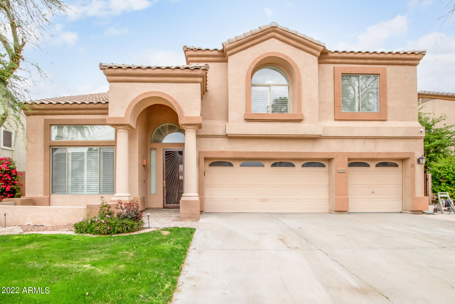
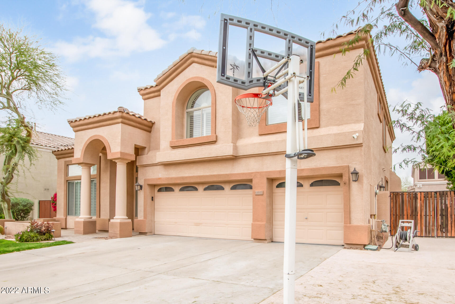
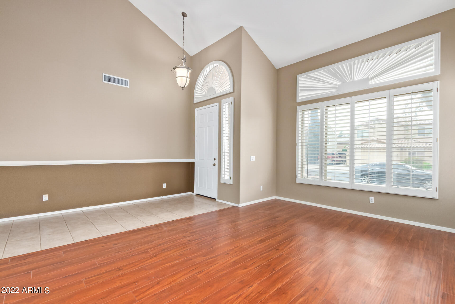
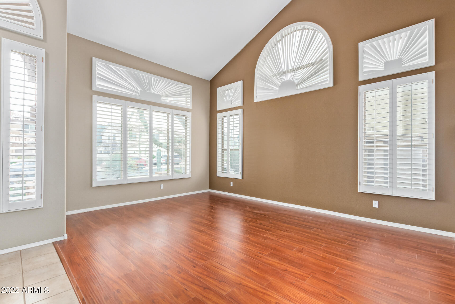
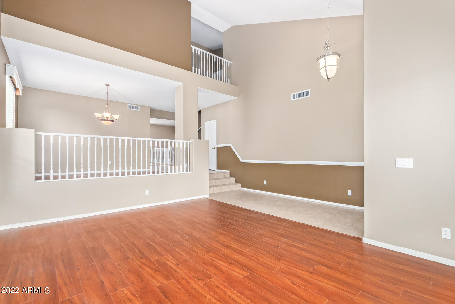
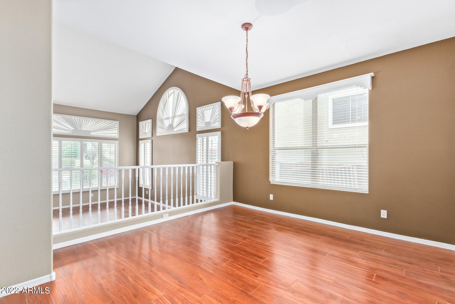
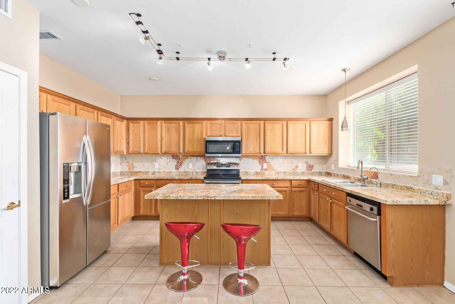
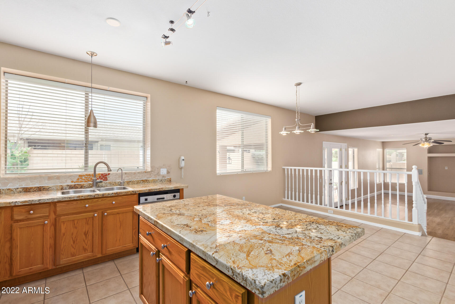
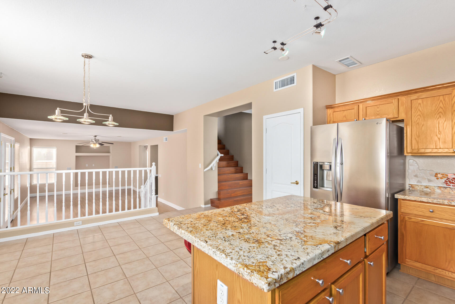
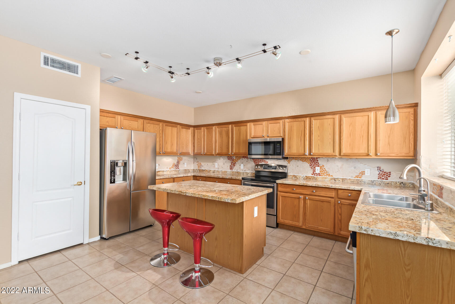
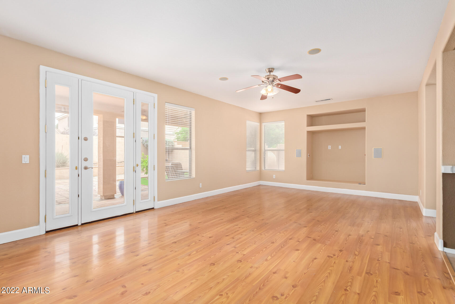
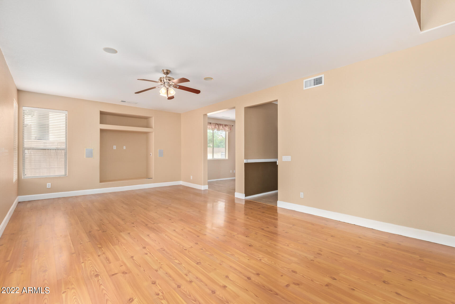
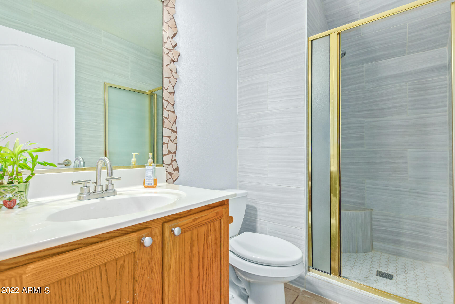
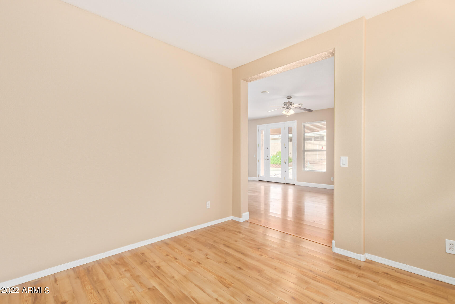
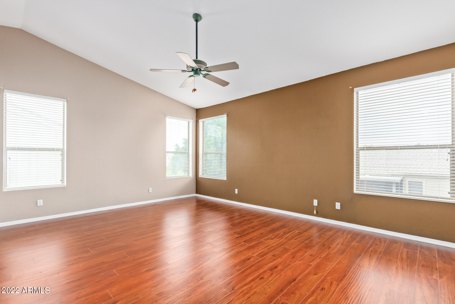
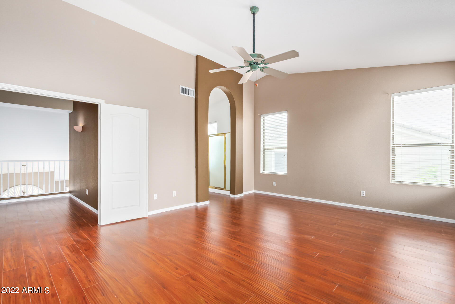
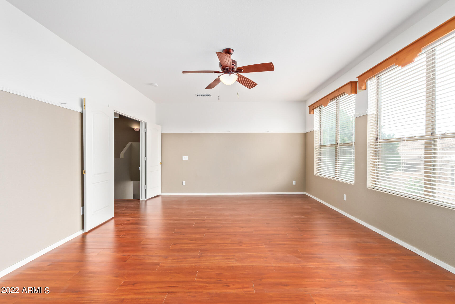
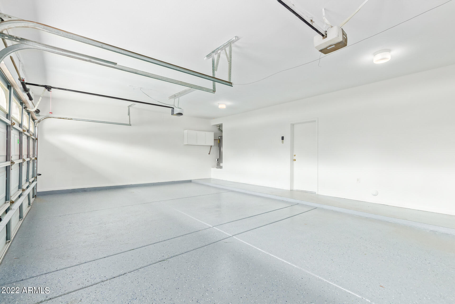
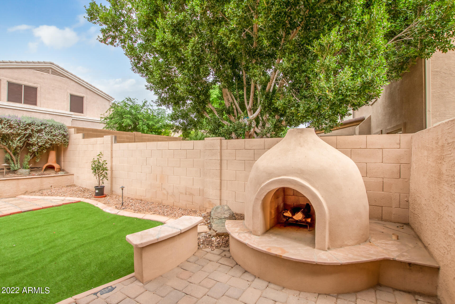
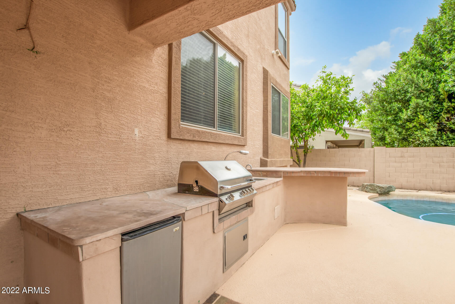
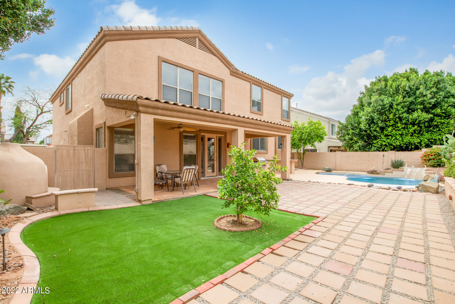
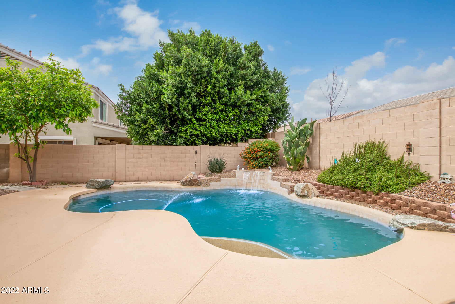
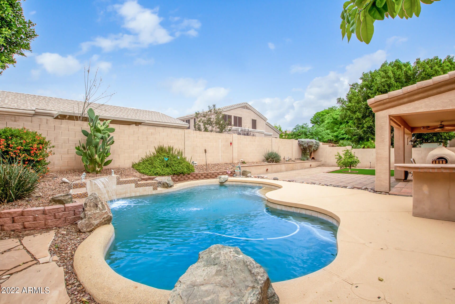
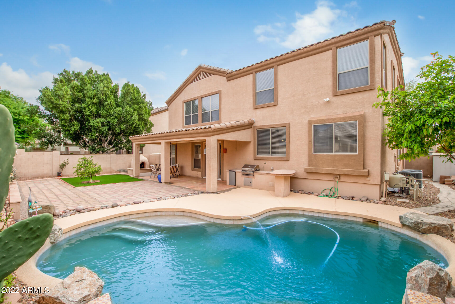
Located in the Beautiful Touchstone Community, this incredible home features 4 beds / 3 bathrooms, a den/office, an RV gate, a 3-car garage & a beautiful sparkling pool. The owners took incredible care of this home; recently the inside was painted, the garage was painted, the exterior of the home was painted in 2018, and the backyard was recently updated. The roof underlayment was updated in approximately 2017 as well as most of the inside lament flooring in the home. Backyard includes a covered patio, built-in BBQ, exterior fireplace along with the sparkling pool with water feature. THIS IS A MUST SEE & FAST

4
beds

3
baths

3,596 Sq.Ft. LIVING AREA

7,920 Sq.Ft. lot

Kevin  Stark

Kevin Stark

Features & Amenities

Interior

  • total bedrooms4
  • Total bathrooms3
  • Laundry room Wshr/Dry Hook Up Only
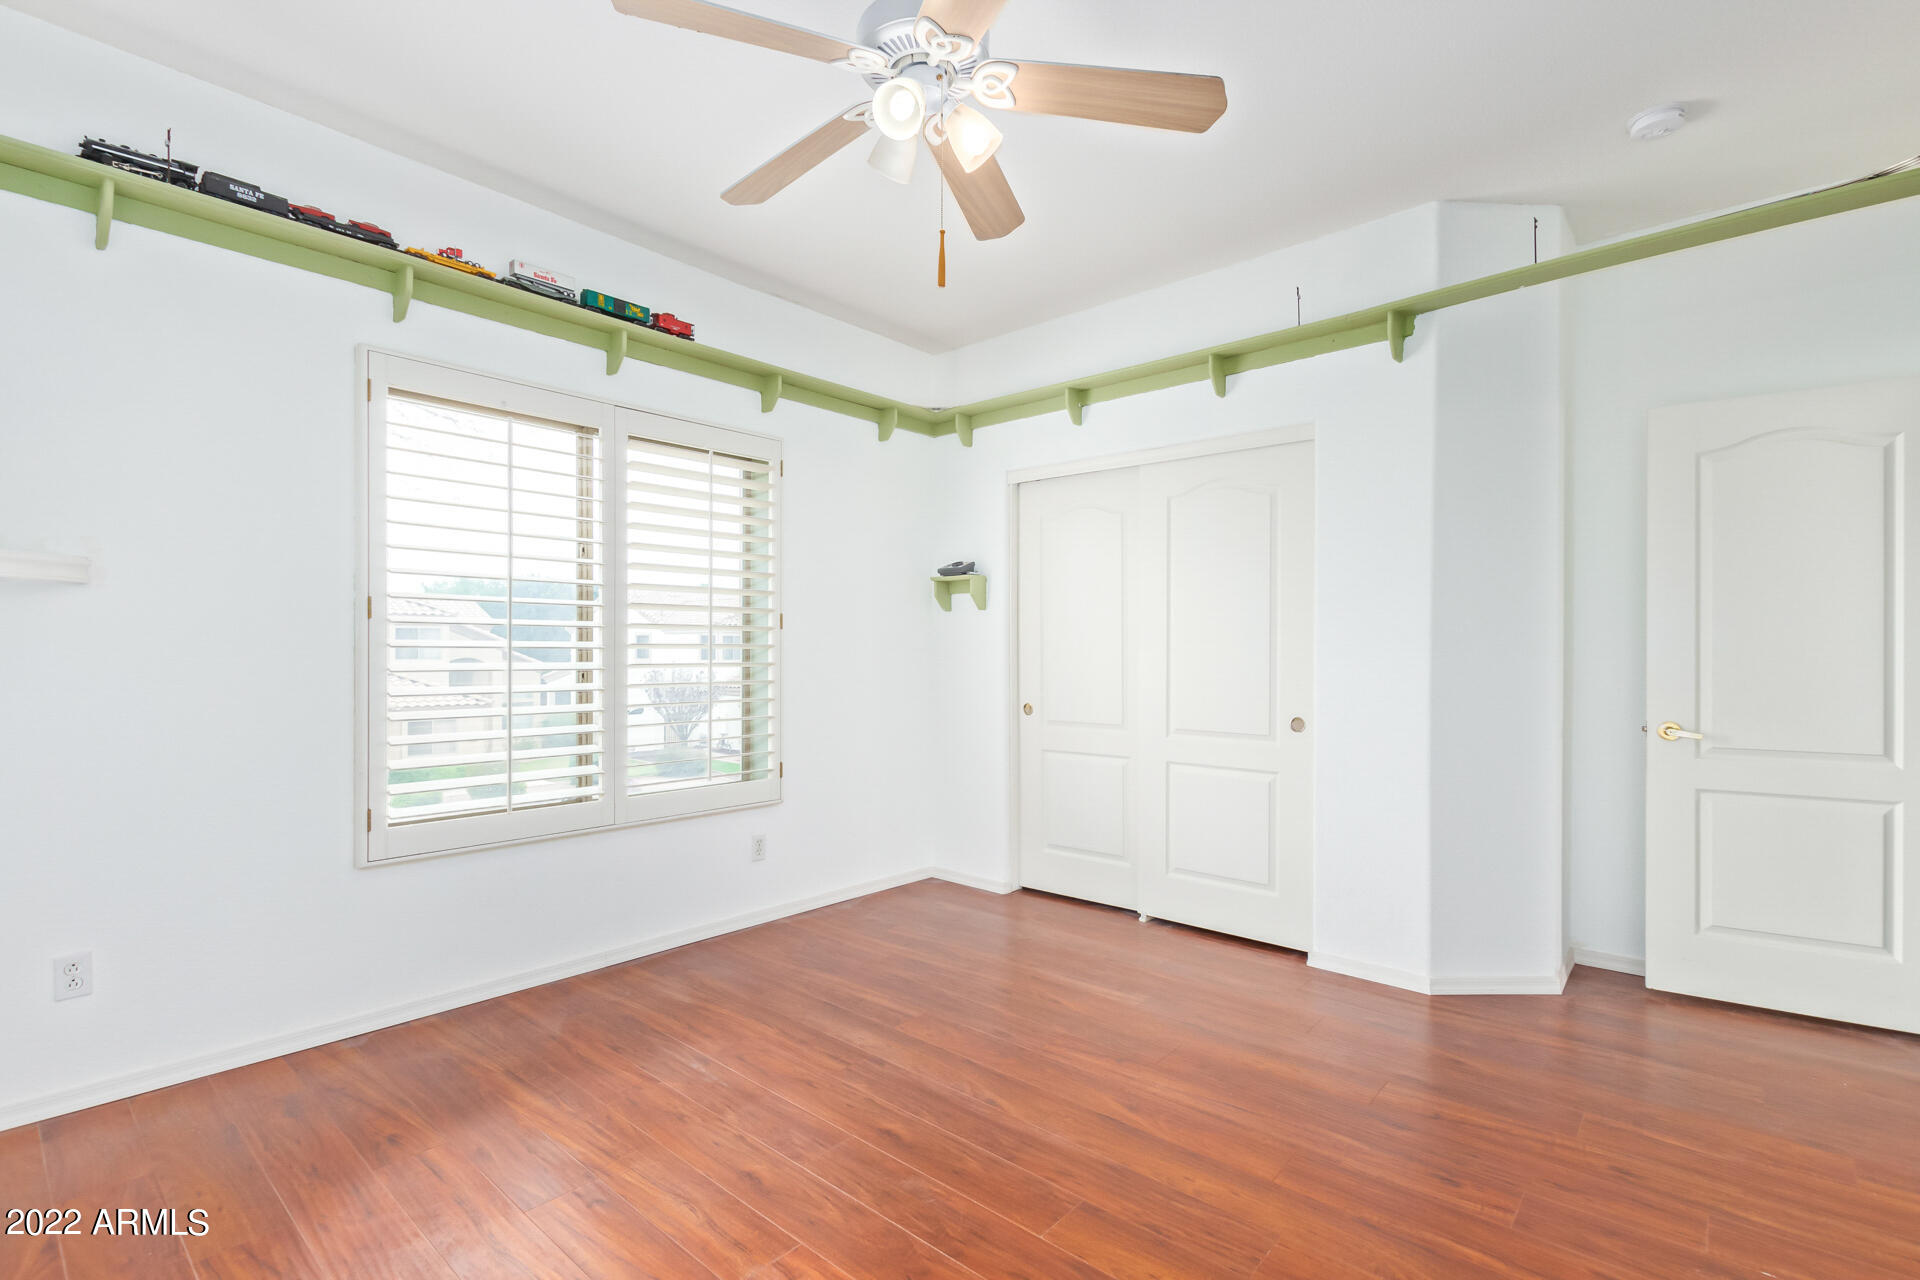
  • Flooring Laminate, Tile
  • Fireplace Exterior Fireplace
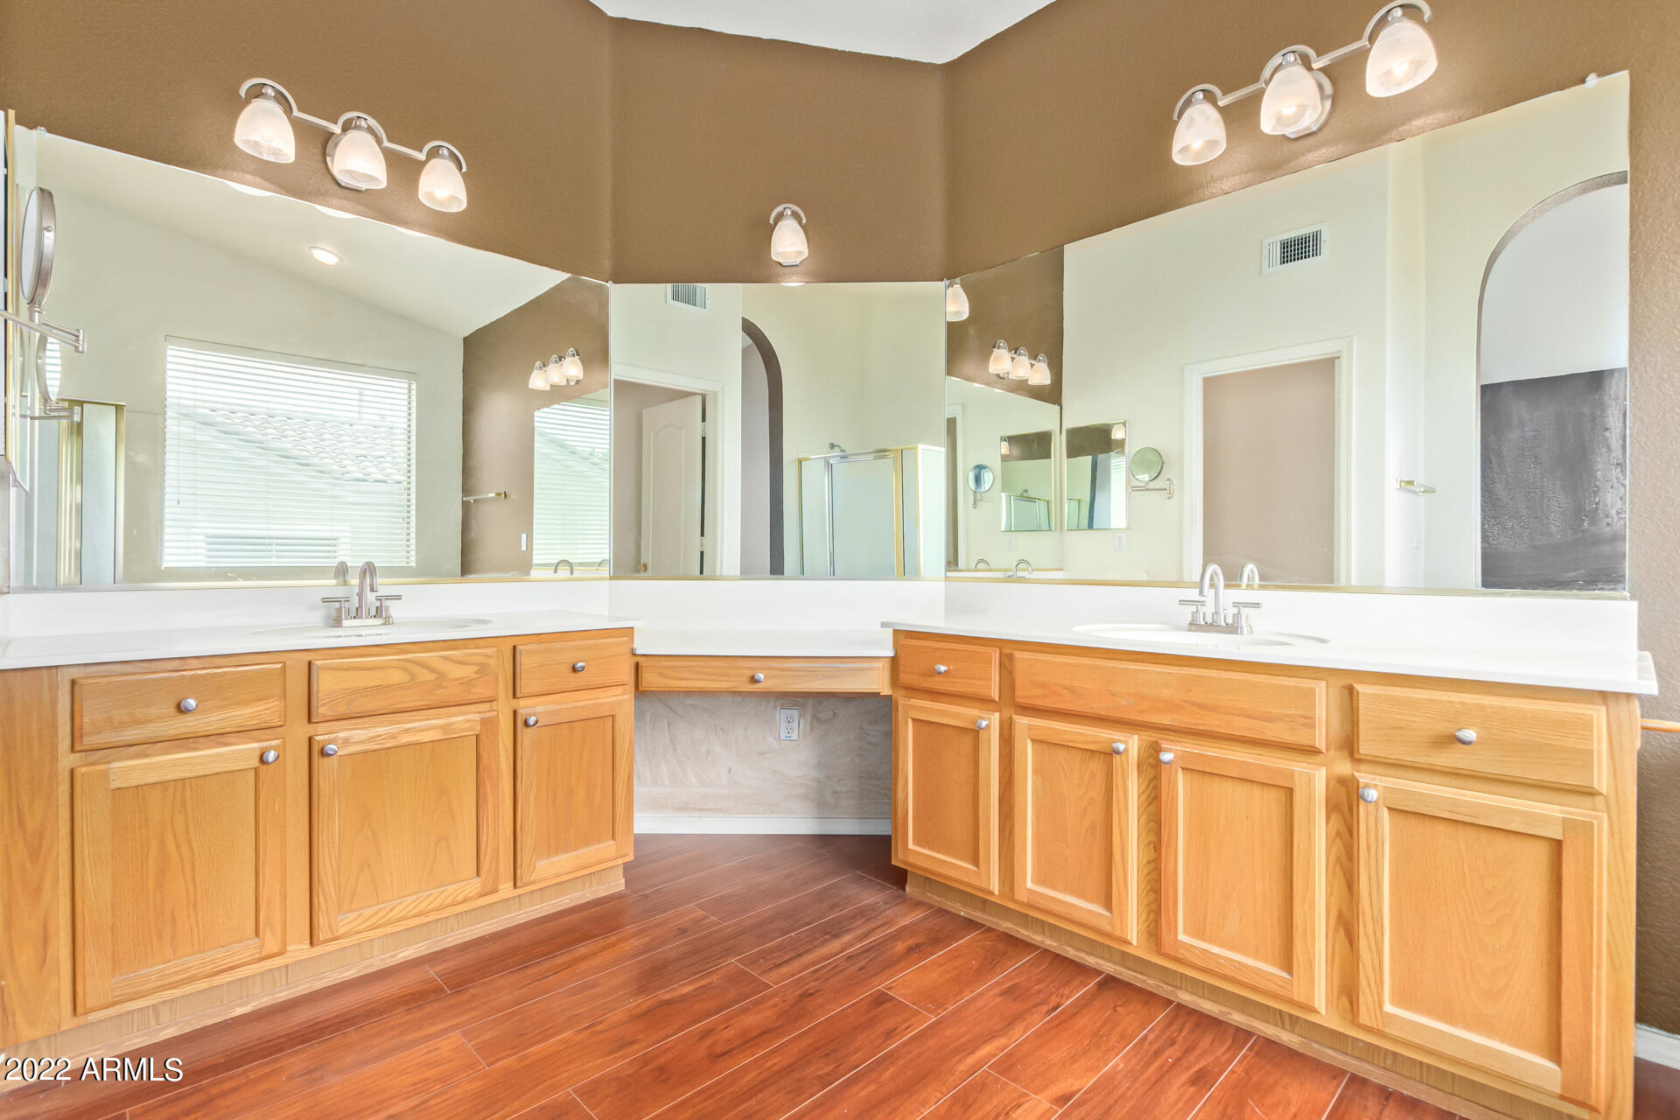
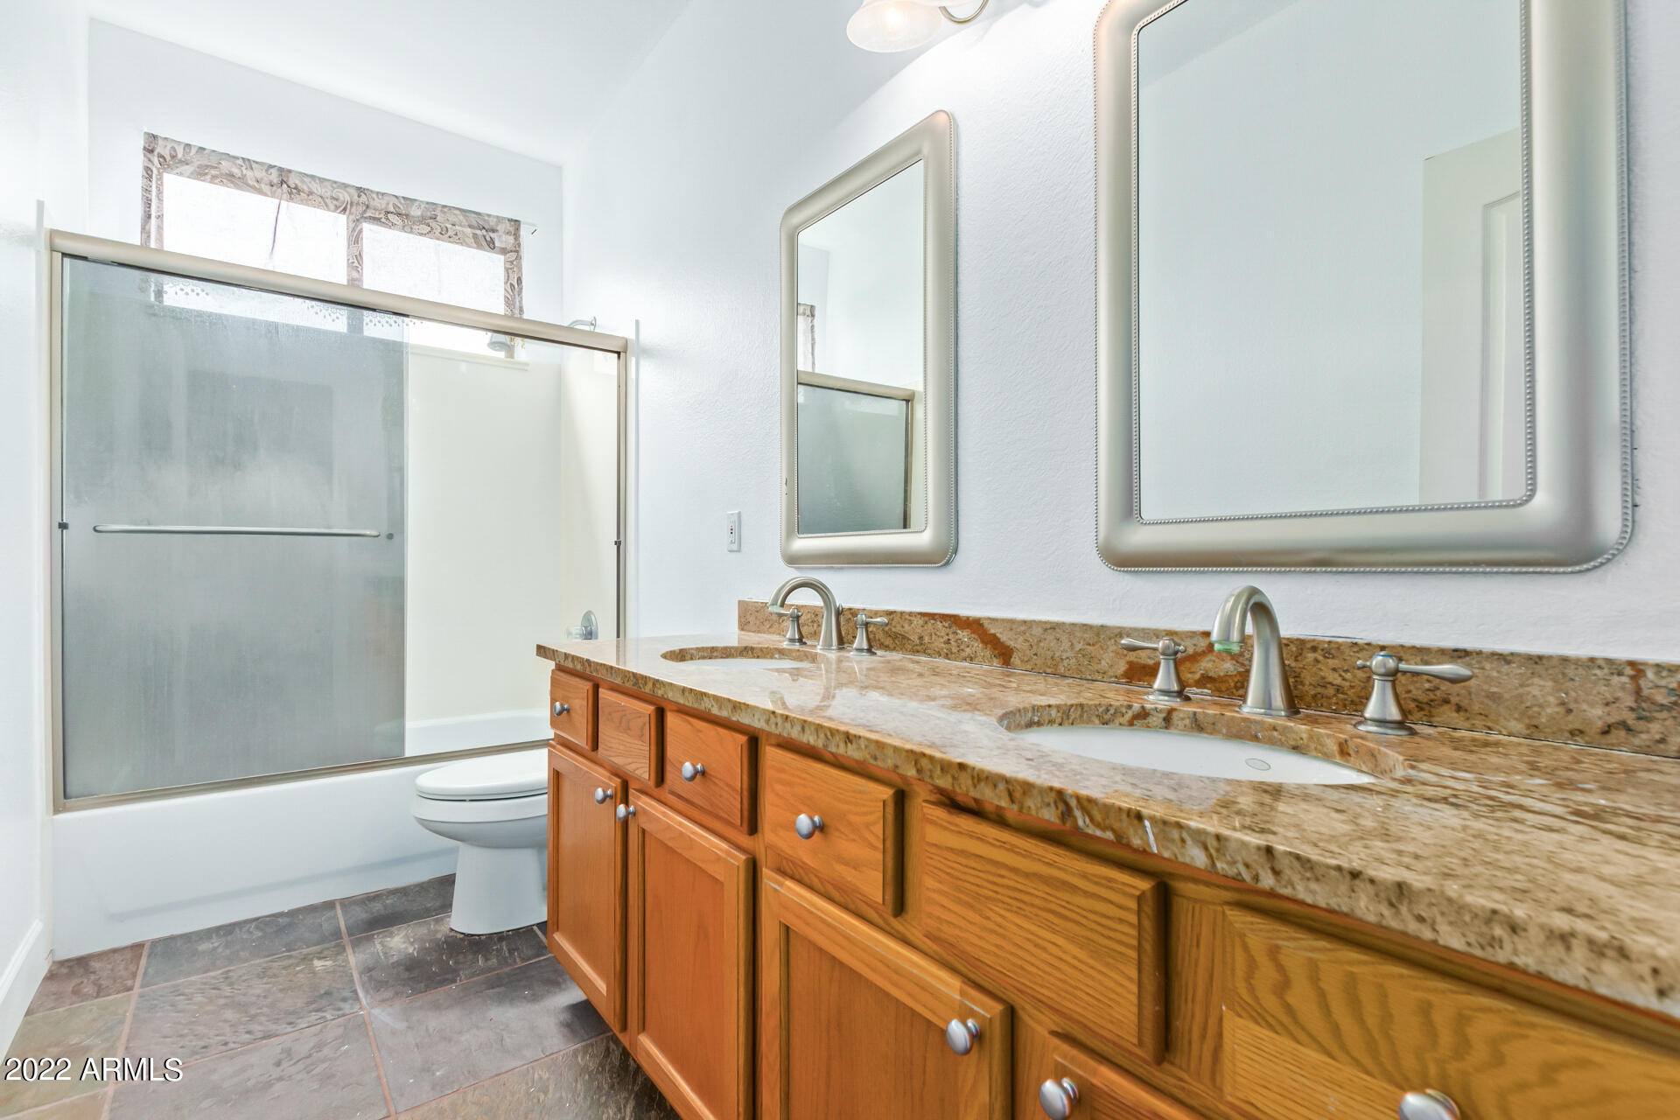
  • other interior Features Upstairs, Eat-in Kitchen, Breakfast Bar, Vaulted Ceiling(s), Kitchen Island, Pantry, Double Vanity, Full Bth Master Bdrm, Separate Shwr Tub, High Speed Internet, Granite Counters

Area & Lot

  • Status Sold
  • Living Area3,596 Sq.Ft.
  • Lot Area7,920 Sq.Ft.
  • MLS® ID6375925
  • TypeResidential
  • YEAR BUILT1999
  • NeighborhoodGlendale
  • Architecture StylesContemporary
  • Water FrontageSprinklers In Front, Desert Back, Desert Front, Gravel/Stone Front, Gravel/Stone Back, Grass Front, Synthetic Grass Back
  • Elementary SchoolBellair Elementary School
  • Middle SchoolDesert Sky Middle School
  • High SchoolDeer Valley High School
  • School DistrictDeer Valley Unified District

Exterior

  • STORIES2
  • Garage Space3.0
  • water SourceCity Water
  • PoolPrivate
  • roofTile
  • lot featuresSprinklers In Front, Desert Back, Desert Front, Gravel/Stone Front, Gravel/Stone Back, Grass Front, Synthetic Grass Back
  • parkingDir Entry frm Garage, Electric Door Opener, RV Gate
  • HEAT TYPENatural Gas
  • AIR CONDITIONINGRefrigeration, Ceiling Fan(s)
  • sewerPublic Sewer
  • HOA AmenitiesManagement, Rental OK (See Rmks)
  • other exterior FeaturesCovered Patio(s), Patio, Built-in Barbecue

Financial

  • Sales Price$700,000
  • Real Estate Tax $3,427/yr
  • HOA $428
View Virtual Tour

Glendale

Explore

Work With Kevin

Get assistance in determining current property value, crafting a competitive offer, writing and negotiating a contract, and much more. Contact me today.

Follow Me on Instagram