12911 W BLUE SKY Drive
SEE ALL PHOTOS
12911 W BLUE SKY Drive
Sold

12911 W BLUE SKY Drive

12911 W BLUE SKY Drive, Sun City West, AZ 85375

$392,500
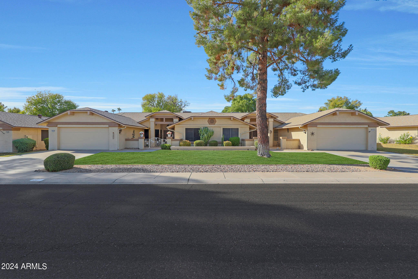
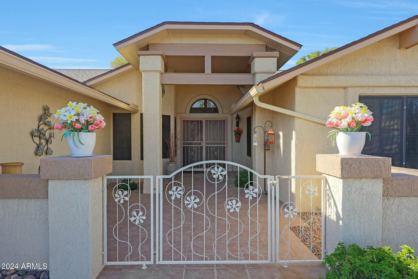
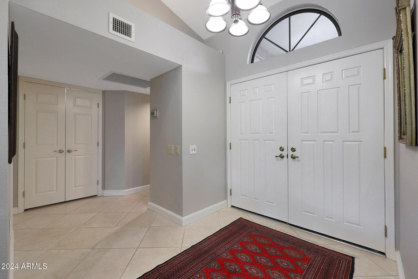
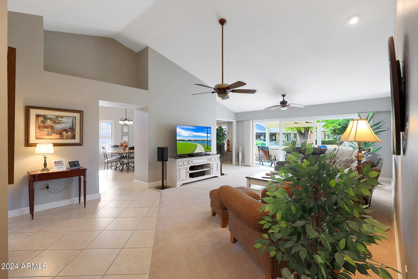
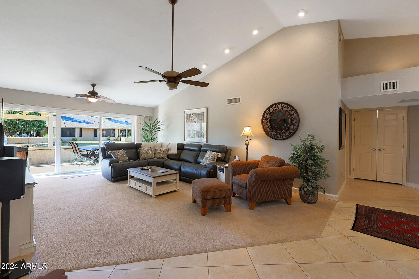
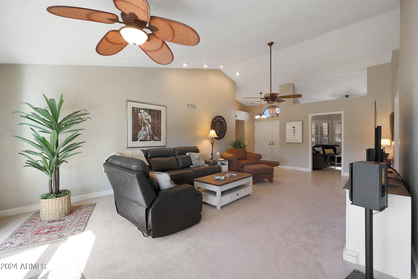
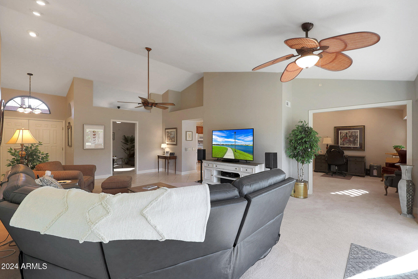
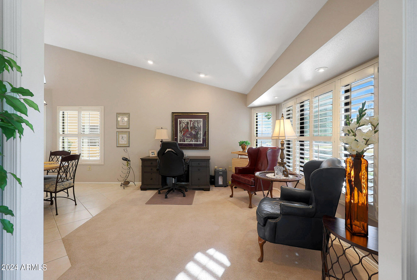
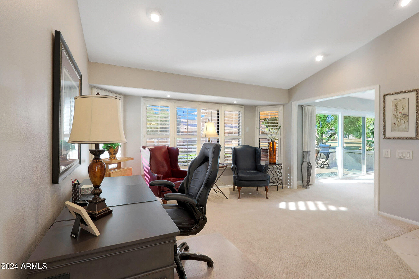
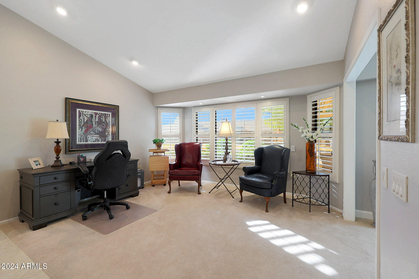
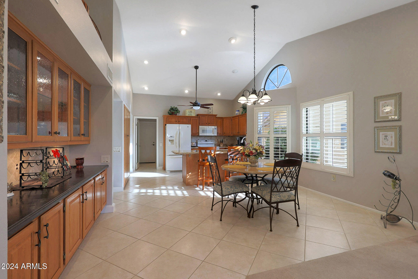
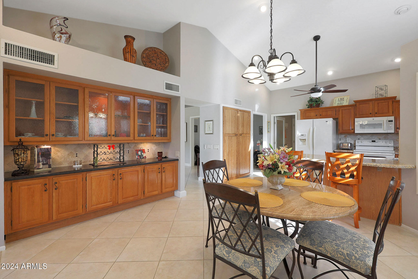
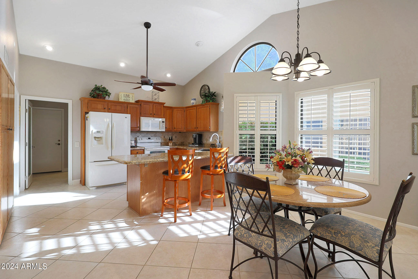
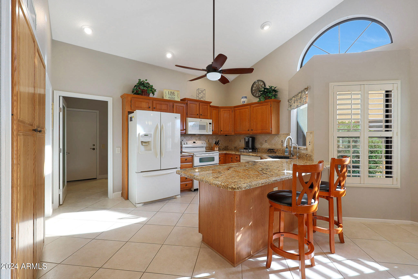
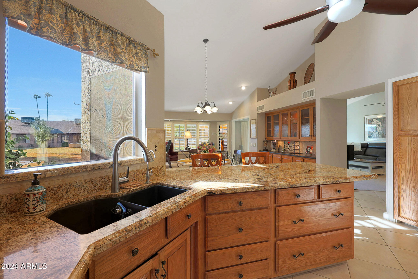
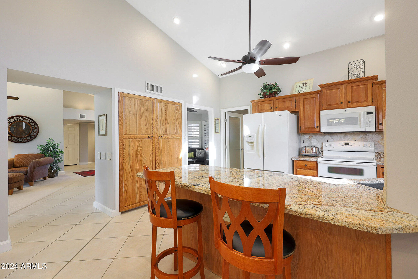
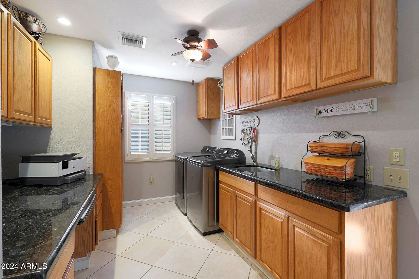
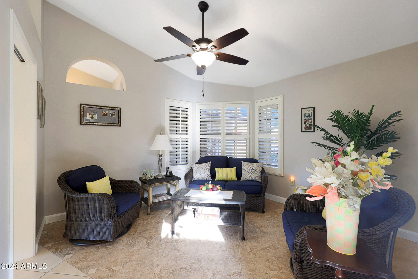
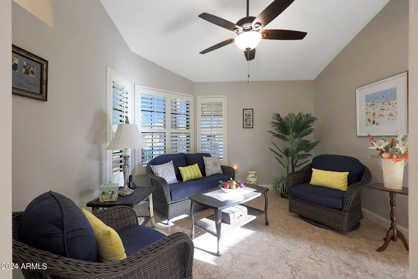
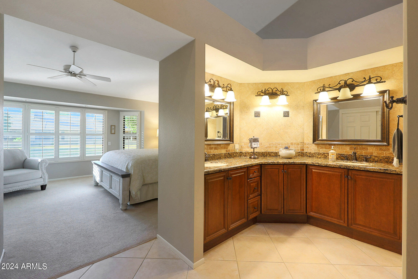
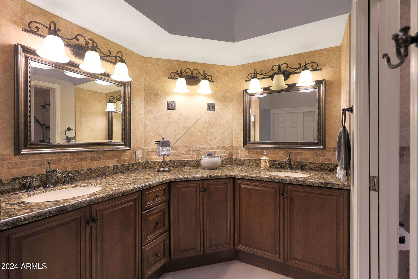
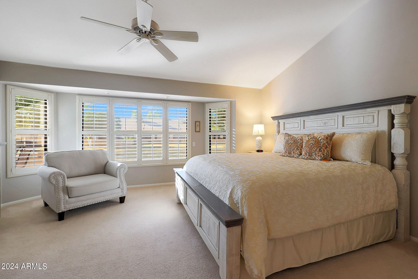
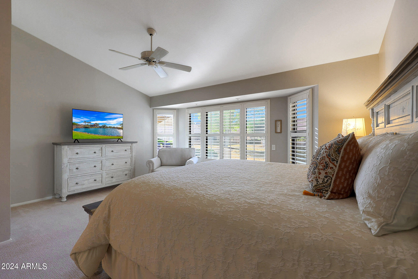
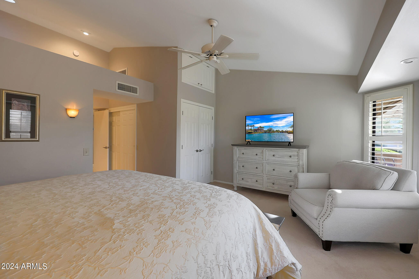
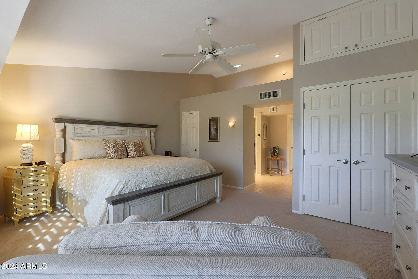
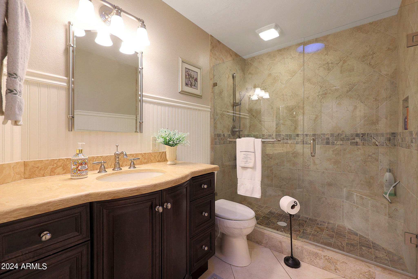
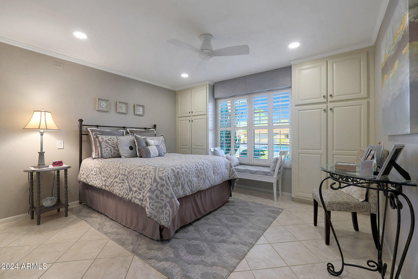
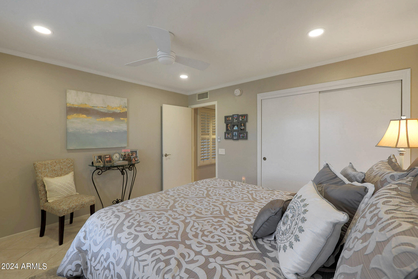
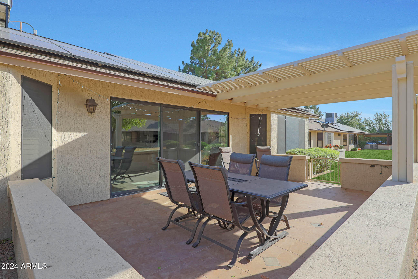
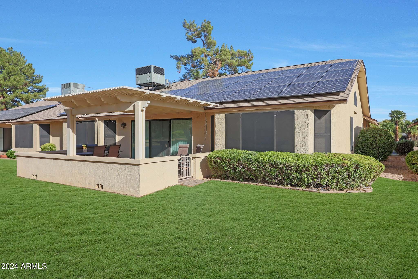
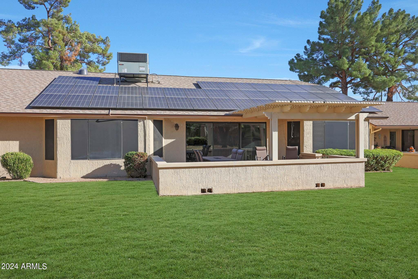
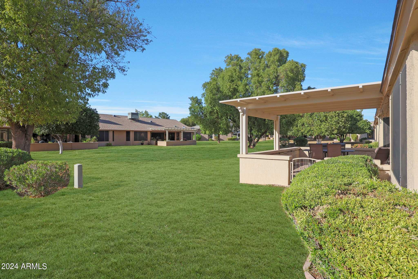
PRICE REDUCED!! This expanded Aspen is stylishly updated to meet all your needs while sporting comfort and energy efficiency wherever you turn. Granite counters throughout and updated appliances. Both bathrooms are fully remodeled with exquisite showers (no tub). Plantation shutters, added primary bedroom closets and 2nd bedroom built-ins add to the long list of upgrades. Enjoy the grassy common space from your 12ft custom sliding door, bay window, or the expanded part-shade part sun tiled patio of this easy-to-love home. The home's solar tubes, solar panels and added insulation will keep your energy costs low. You will also appreciate this well-maintained 2-bedroom home. Come now and see - this one won't be around long! New HVAC & R/O systems installed in 2023 & New Roof in 2022

2
beds

2
baths

1,964 Sq.Ft. LIVING AREA

3,750 Sq.Ft. lot

Kevin  Stark

Kevin Stark

Features & Amenities

Interior

  • total bedrooms2
  • Total bathrooms2
  • Laundry room Inside
  • Flooring Carpet, Tile
  • APPLIANCES Dryer, Washer, Water Softener Owned, Reverse Osmosis, Refrigerator, Built-in Microwave, Dishwasher, Disposal
  • other interior Features High Speed Internet, Granite Counters, Double Vanity, Eat-in Kitchen, Breakfast Bar, No Interior Steps, Vaulted Ceiling(s), Pantry, Full Bth Master Bdrm

Area & Lot

  • Status Sold
  • Living Area1,964 Sq.Ft.
  • Lot Area3,750 Sq.Ft.
  • MLS® ID6774385
  • TypeTownhouse
  • YEAR BUILT1986
  • Architecture StylesRanch
  • Elementary SchoolAdult
  • Middle SchoolAdult
  • High SchoolAdult
  • School DistrictAdult

Exterior

  • STORIES1
  • Garage Space2.0
  • water SourcePvt Water Company
  • PoolNone
  • roofComposition
  • lot featuresEast/West Exposure, Grass Front, Grass Back, Irrigation Front, Irrigation Back
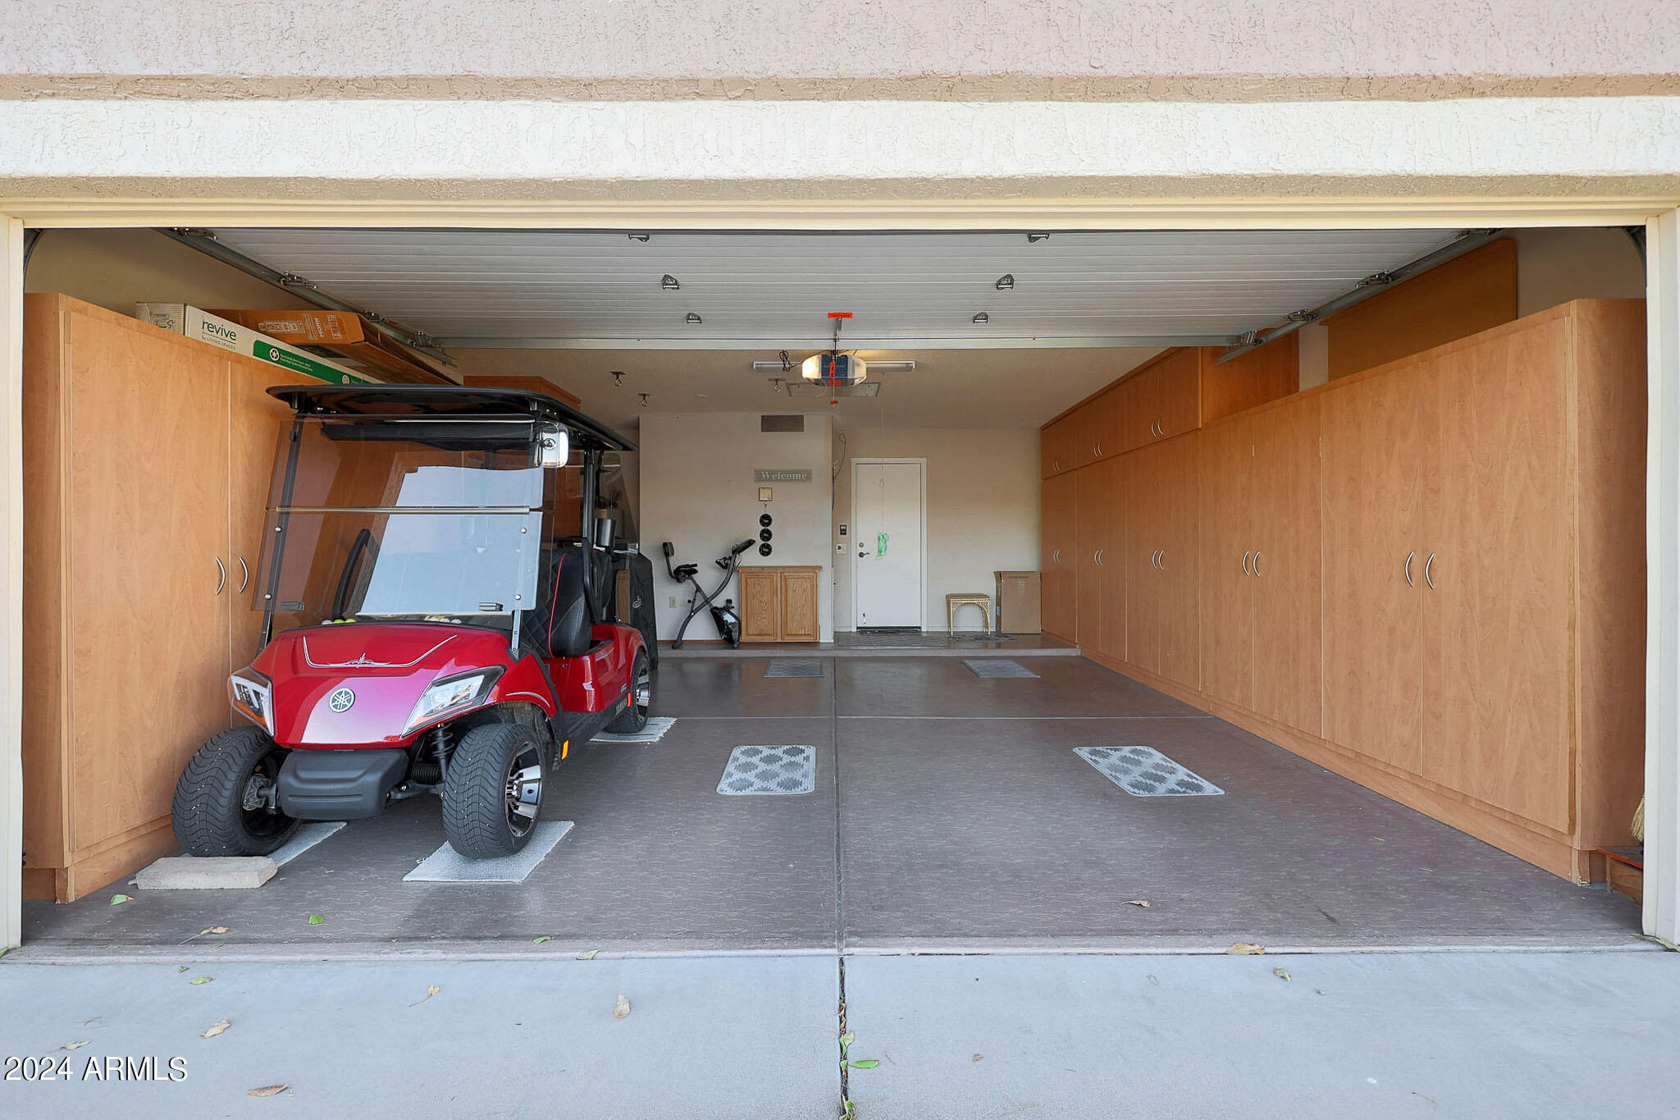
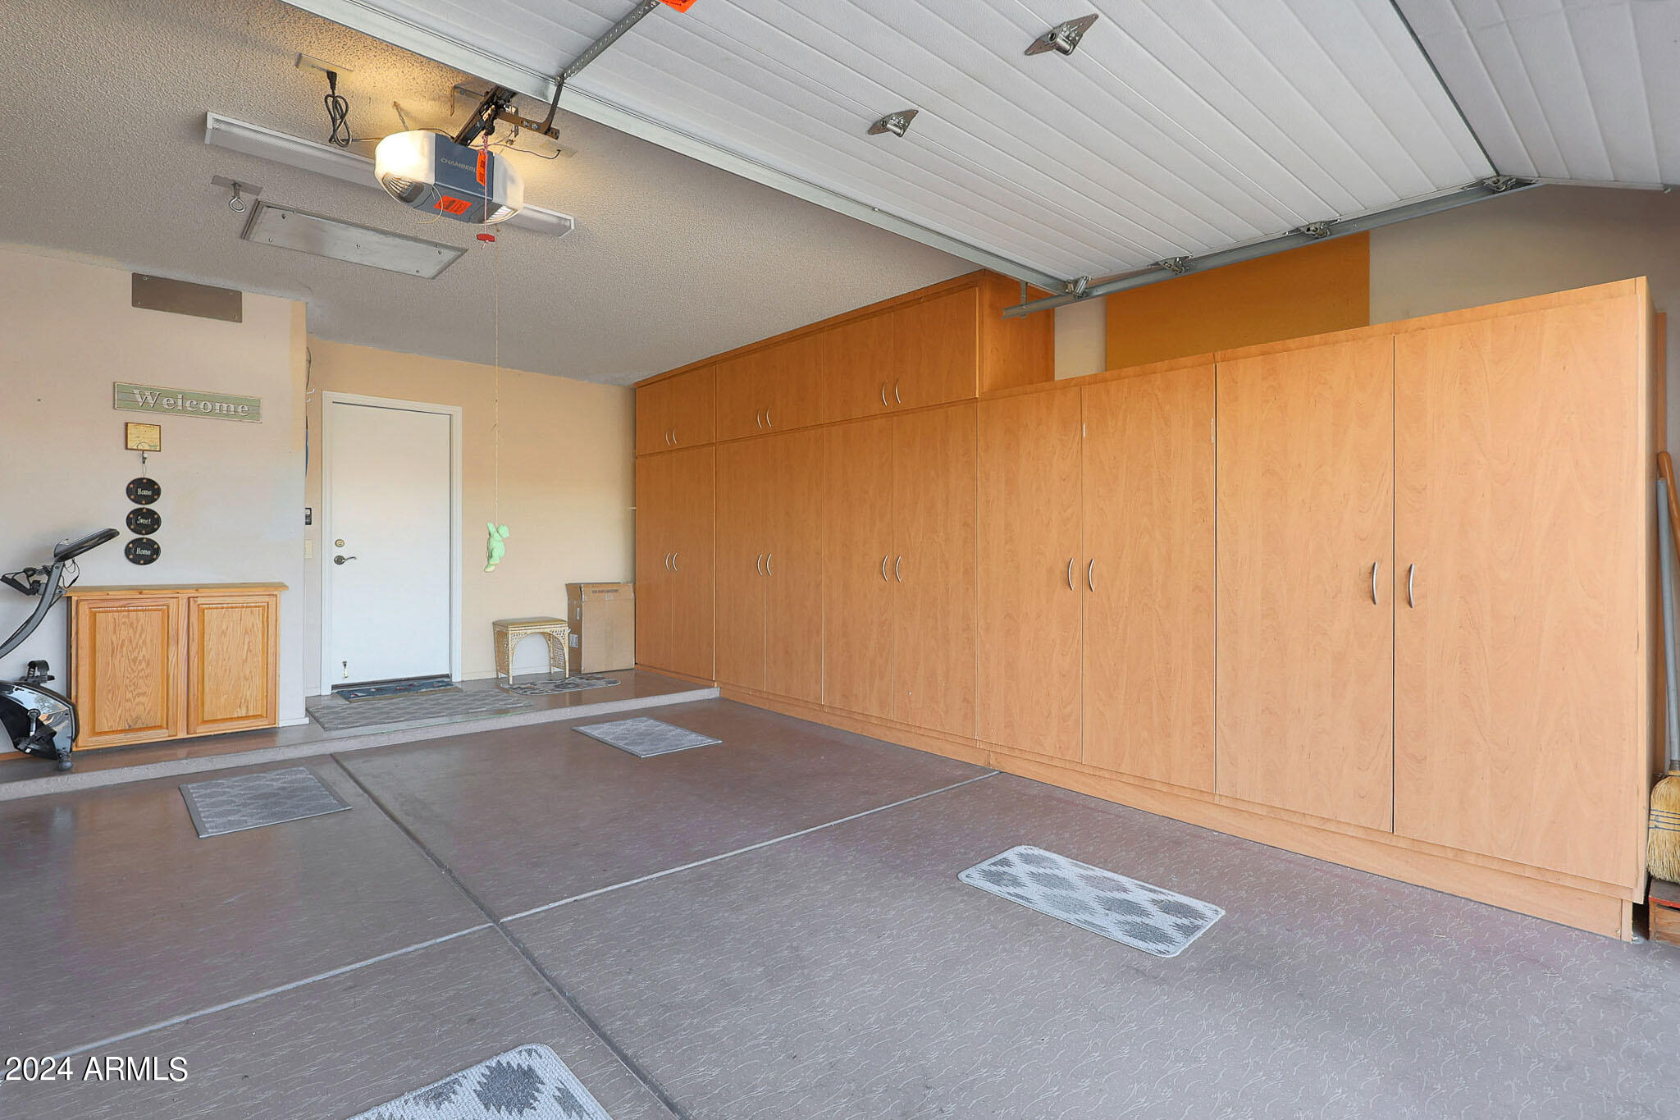
  • parkingGarage Door Opener, Direct Access, Attchd Gar Cabinets
  • HEAT TYPEElectric
  • AIR CONDITIONINGCentral Air, Ceiling Fan(s), Programmable Thmstat
  • sewerPrivate Sewer

Financial

  • Sales Price$392,500
  • Real Estate Tax $1,302/yr
  • HOA $421/mo

Work With Kevin

Get assistance in determining current property value, crafting a competitive offer, writing and negotiating a contract, and much more. Contact me today.

Follow Me on Instagram