1255 N ARIZONA Avenue # 1307
SEE ALL PHOTOS
1255 N ARIZONA Avenue # 1307
Sold

1255 N ARIZONA Avenue # 1307

1255 N ARIZONA Avenue, 1307, Chandler, AZ 85225

$410,000
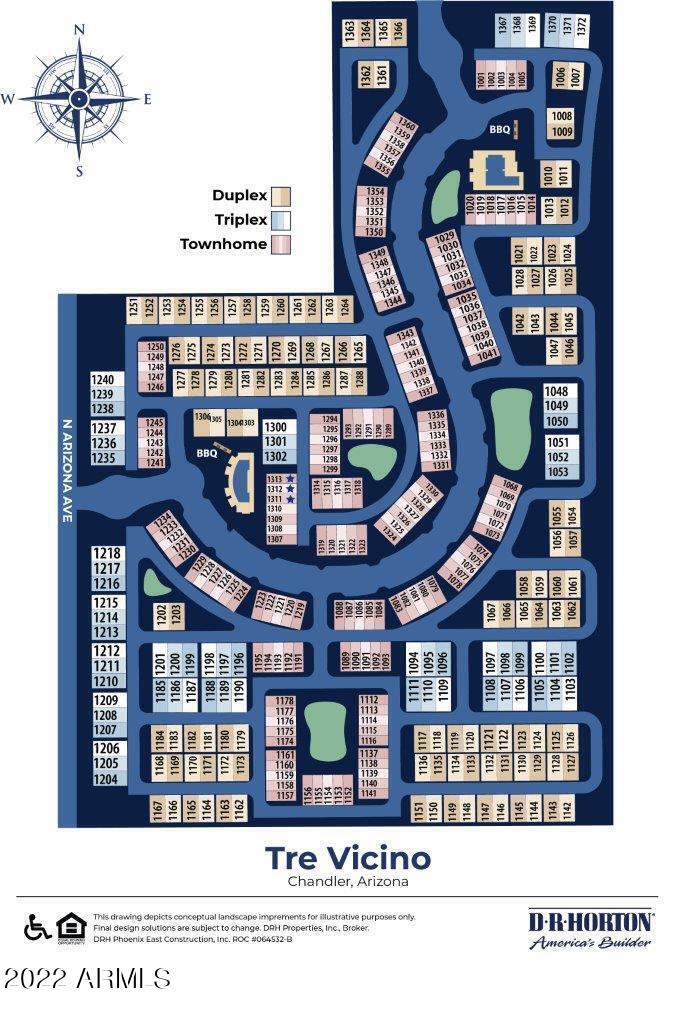
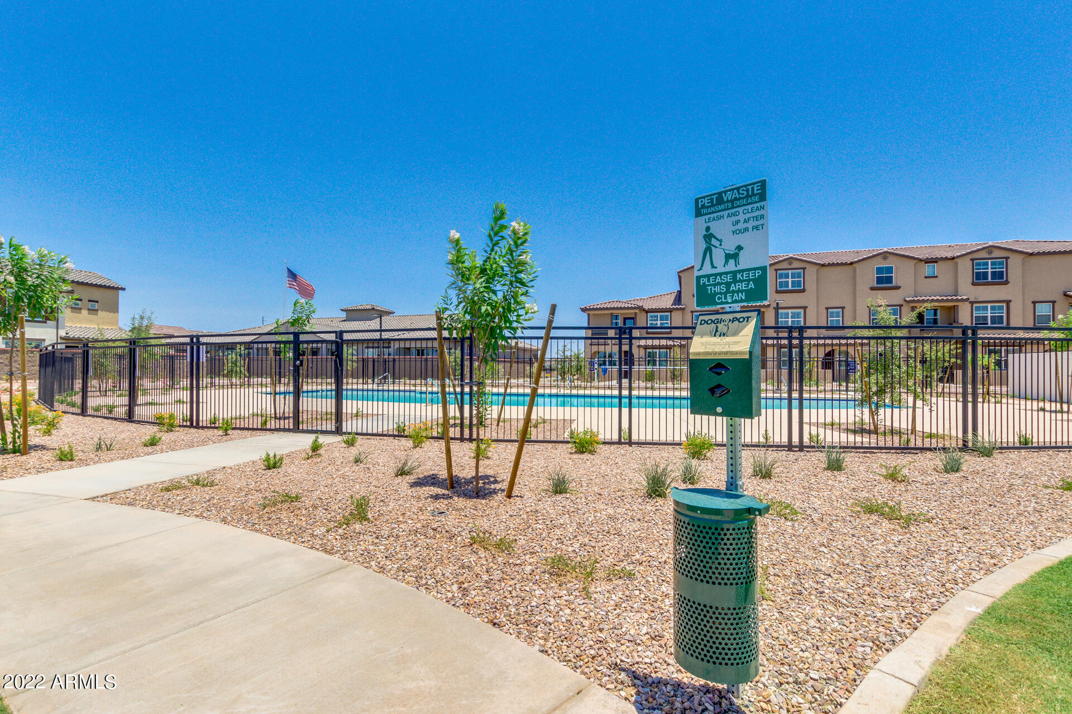
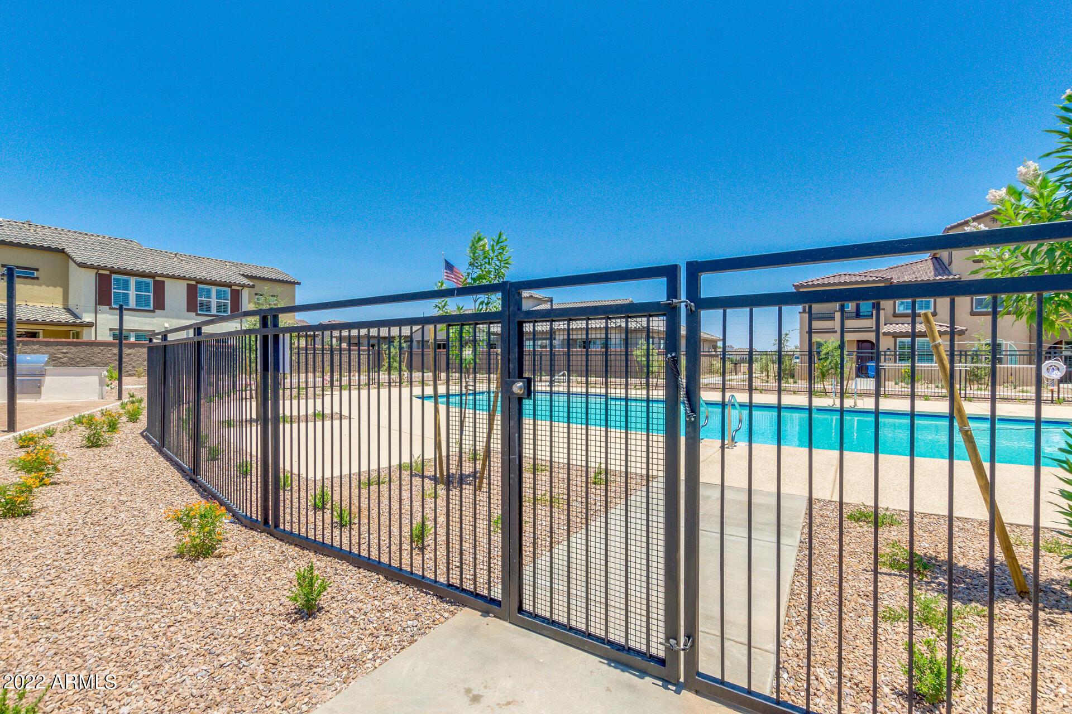
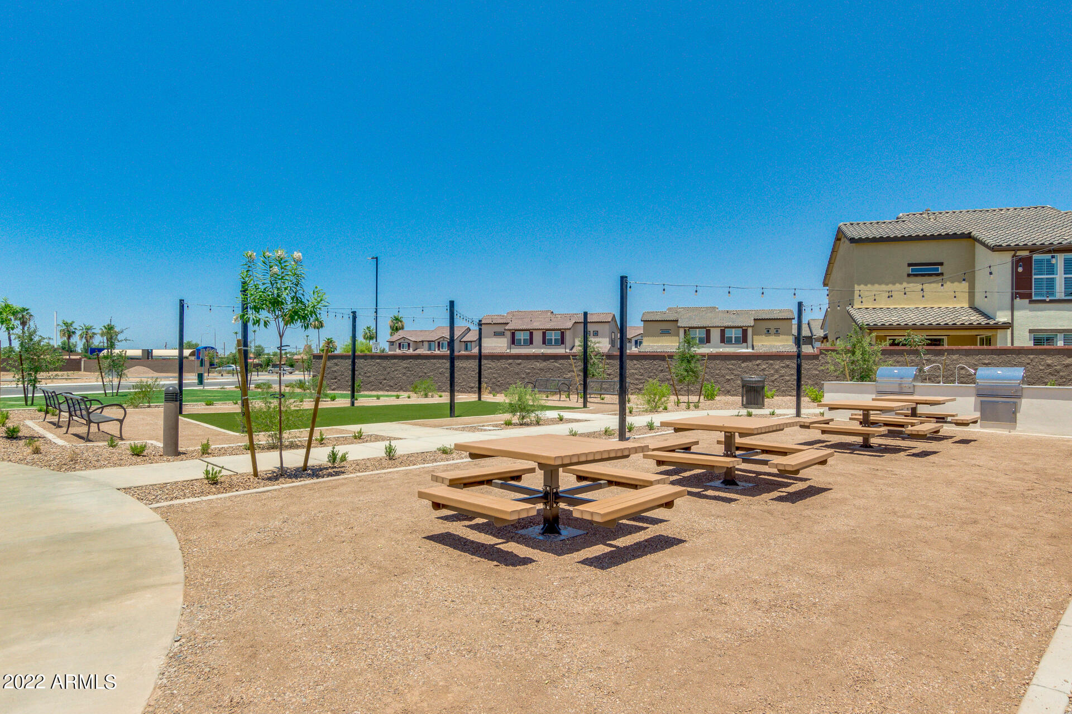
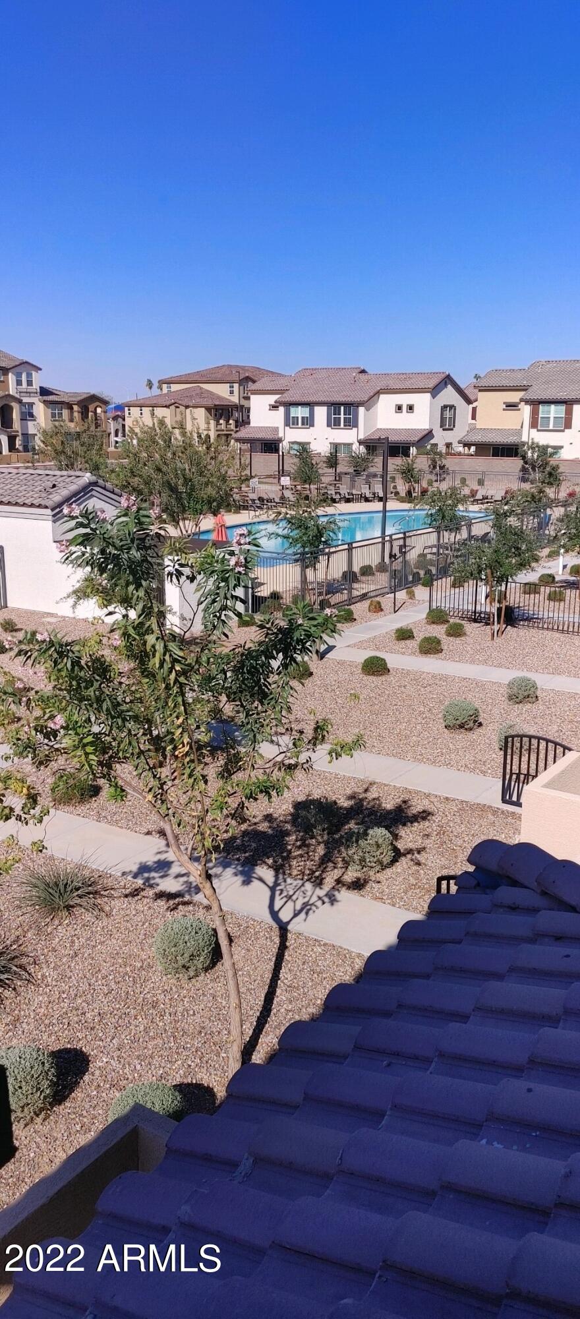
Community close out, last building release. This unit is in building is 107, the building next to the main pool.

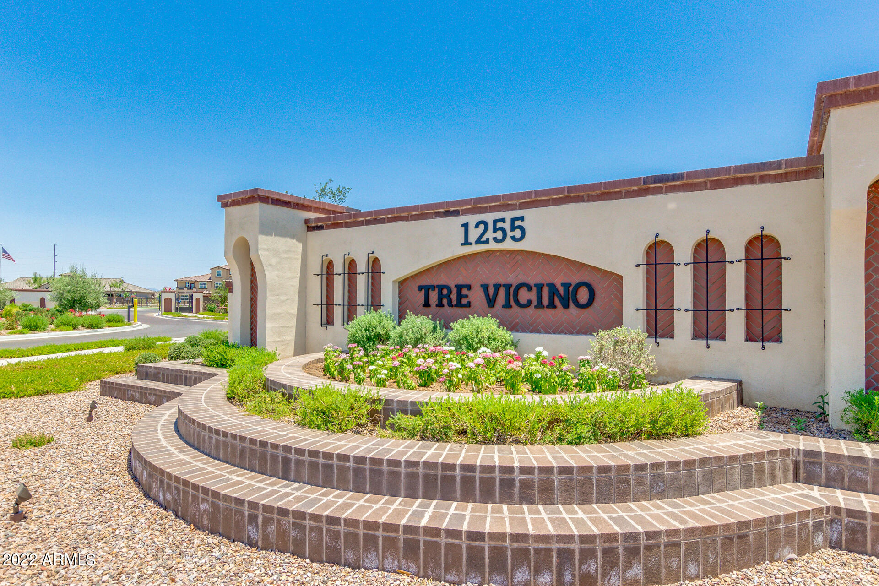
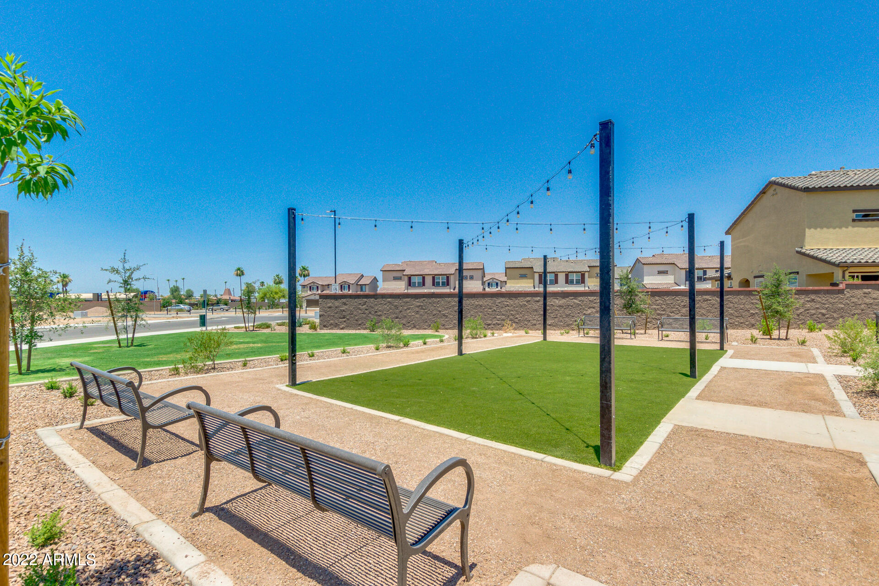
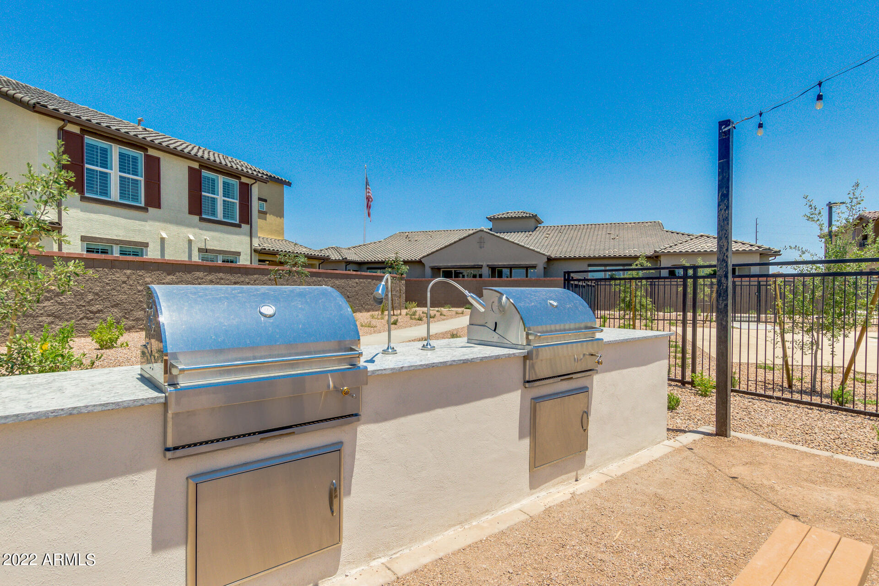
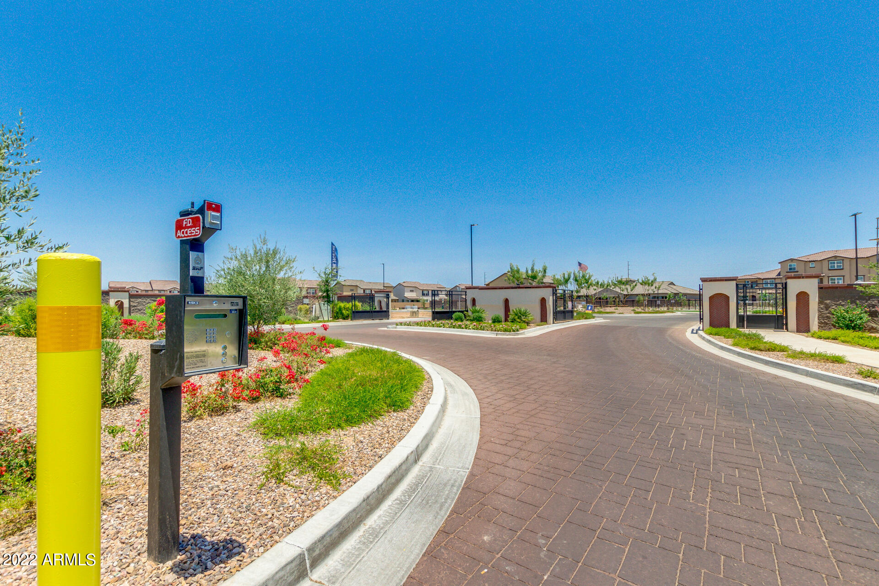
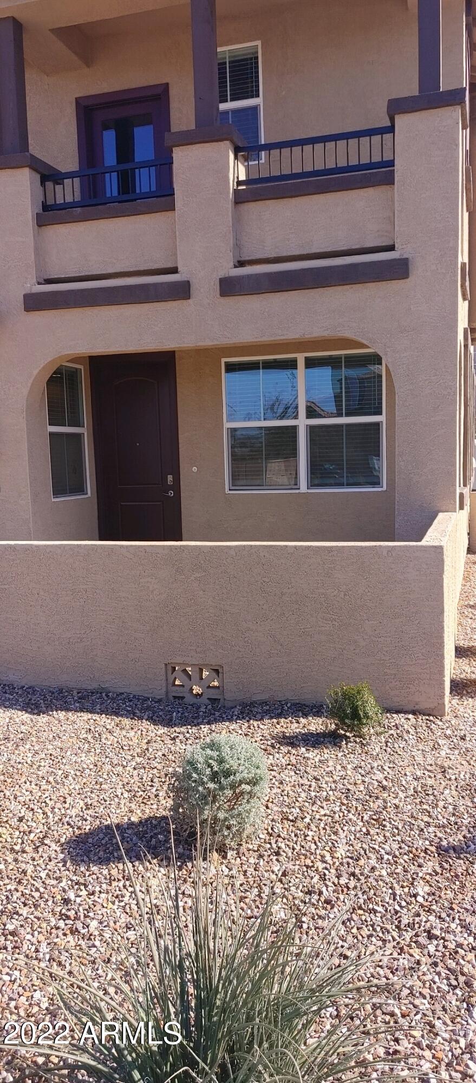
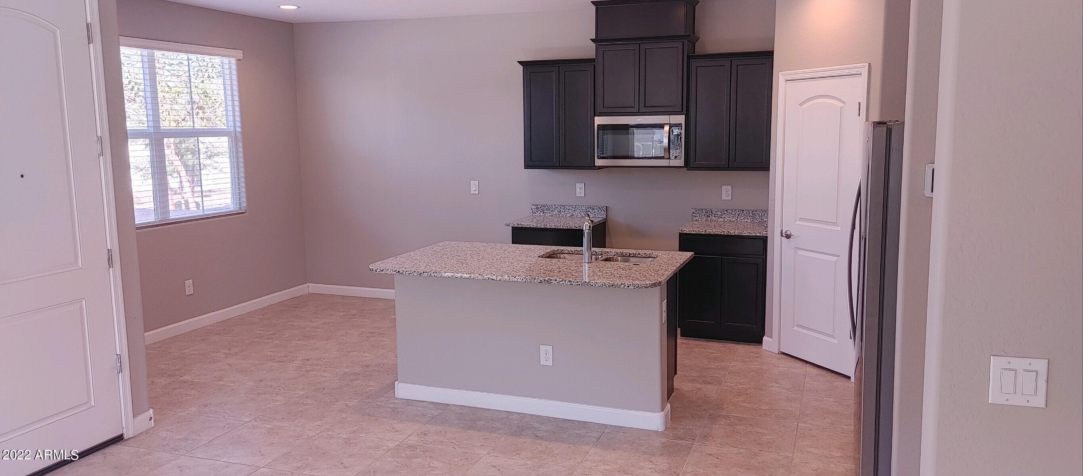
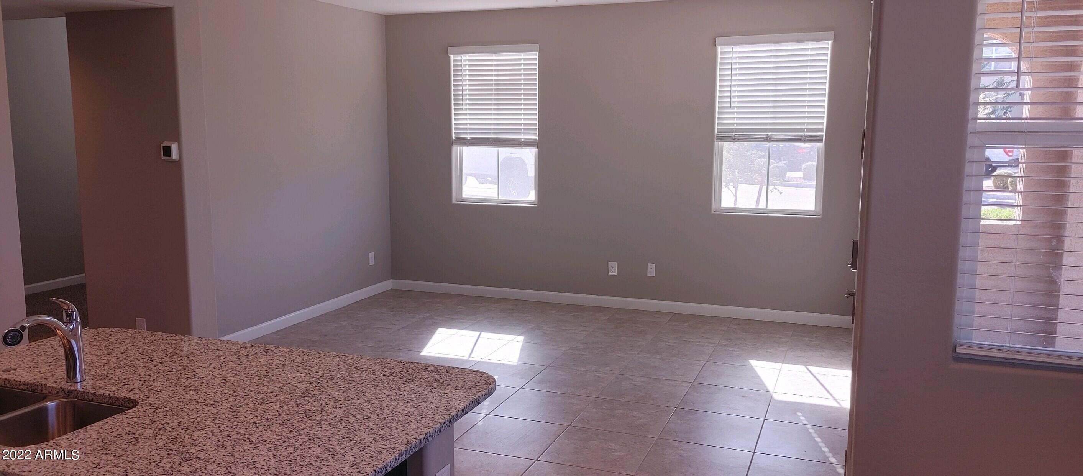
You'll fall in love instantly with this beautiful community. Tre Vicino is a gated Condominium community. This ALISHA plan looks out on a green belt. This home will have grey cabinets, quartz kitchen counters, and wood like tile flooring.
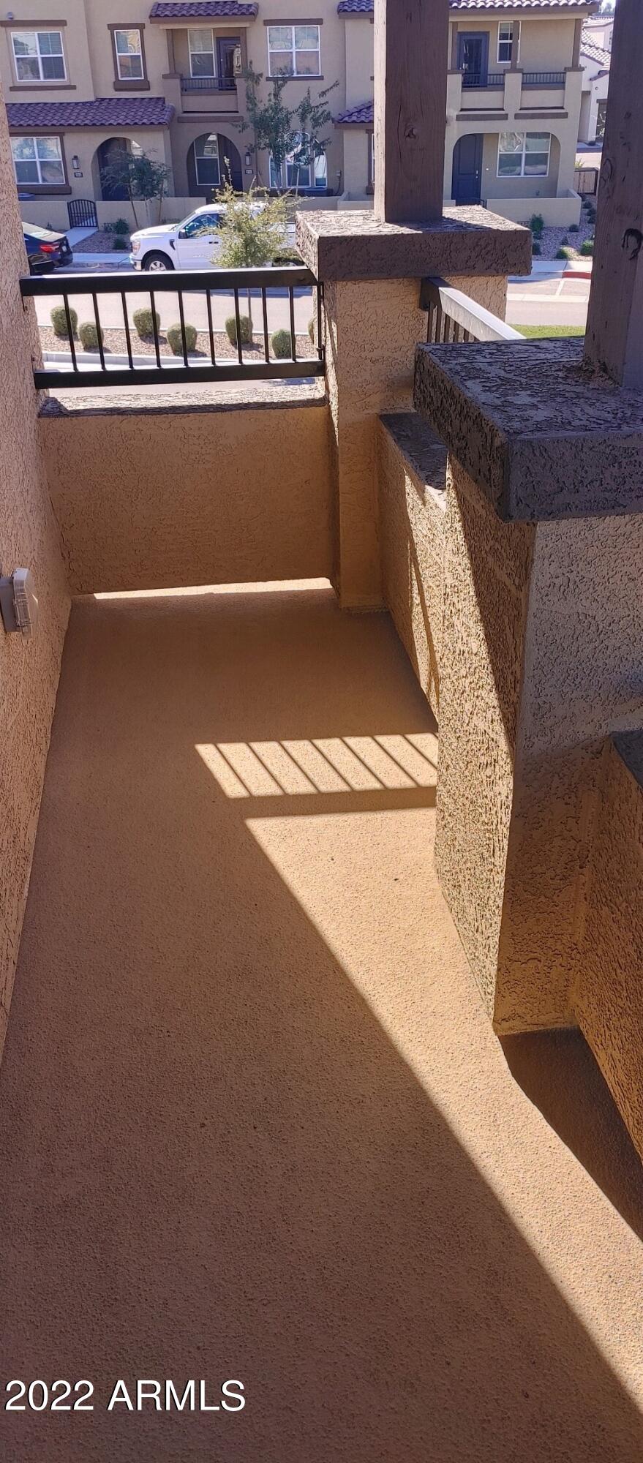
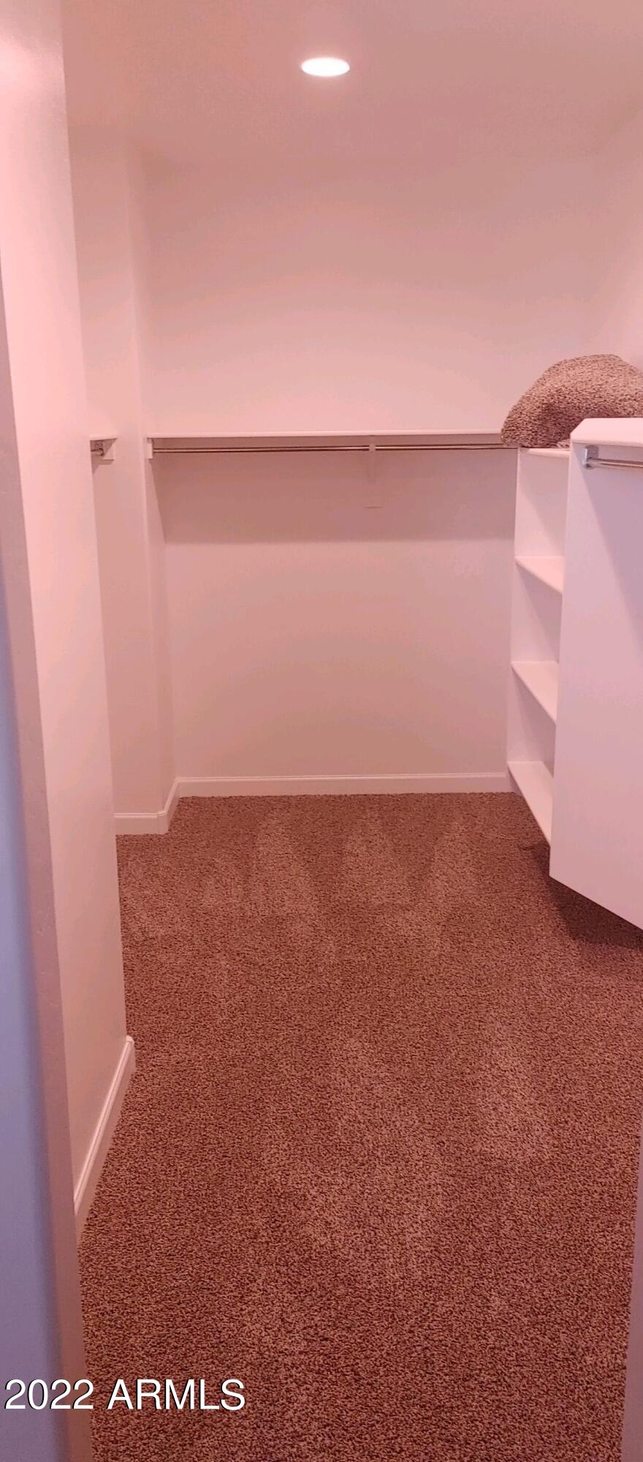
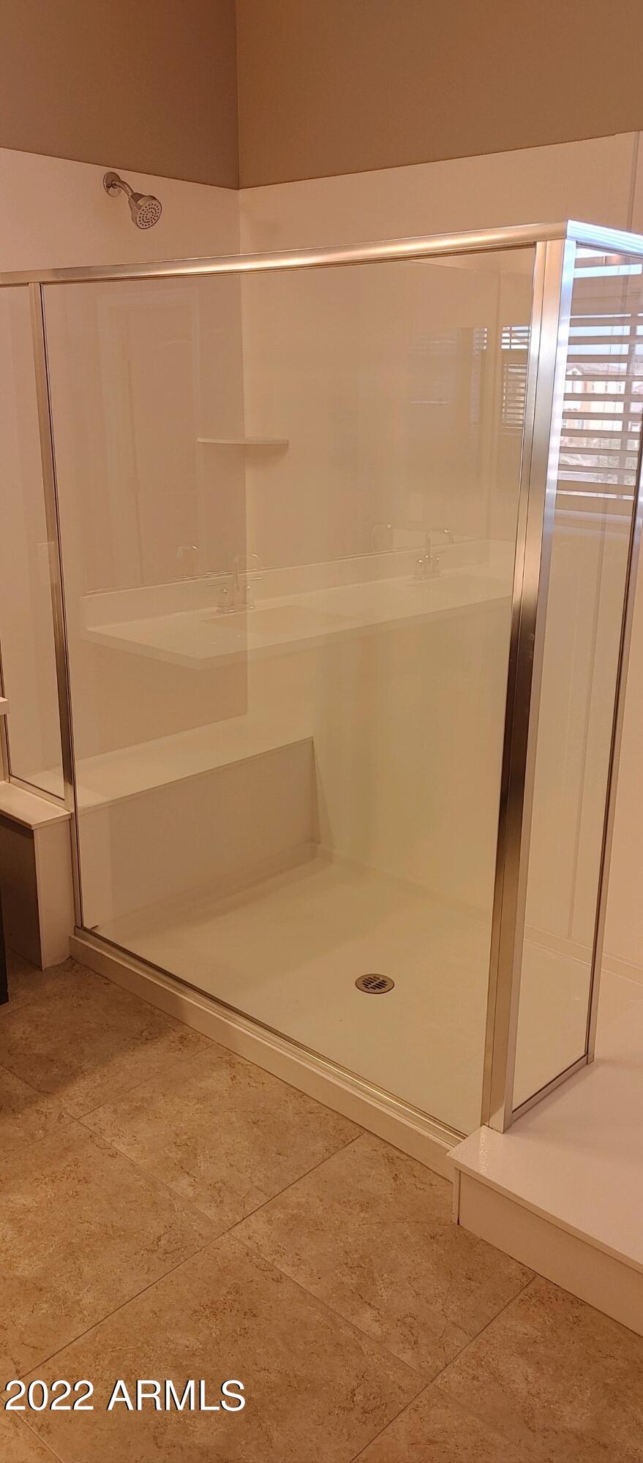
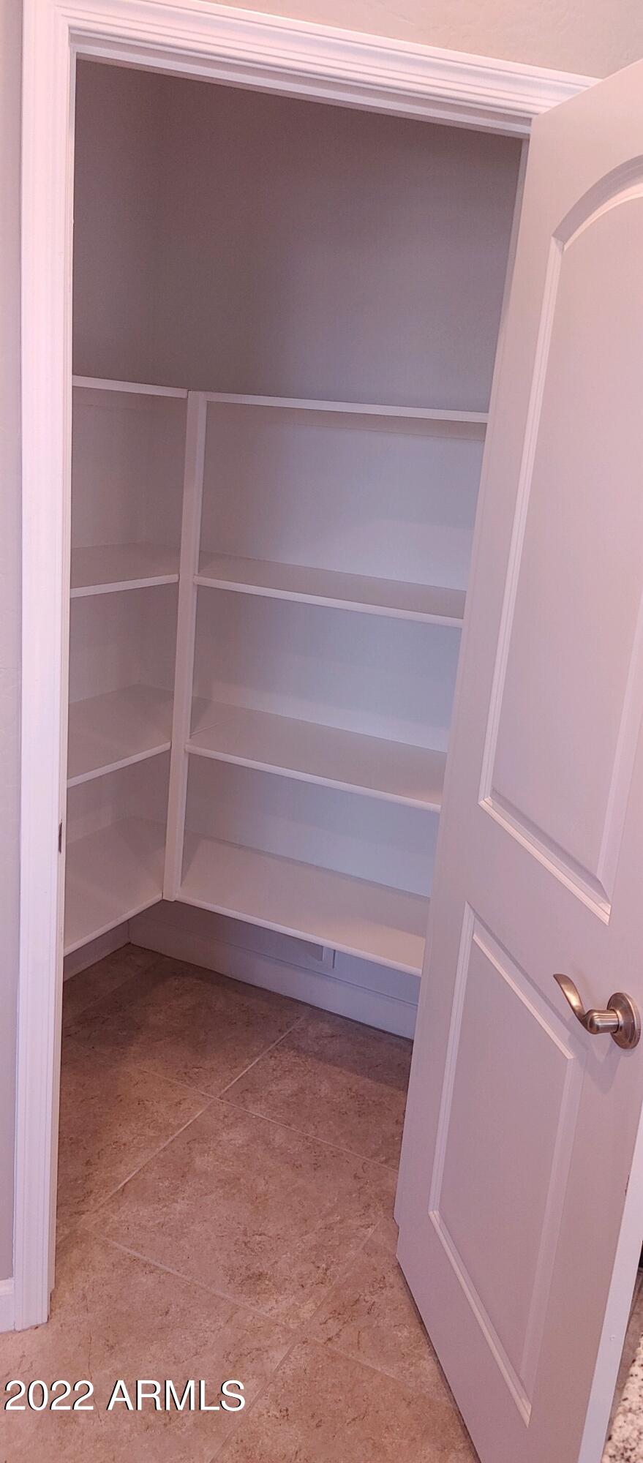
Additionally, a half walled front courtyard and a balcony off the family room. Master bathroom has a large walk in shower. The kitchen has a island with seating, walk in pantry, and stainless steel appliances. Please come see this relaxing floor plan.

Home is estimated to complete in Feb./Mar. 2023.

3
beds

3
baths

1,856 Sq.Ft. LIVING AREA

686 Sq.Ft. lot

Kevin  Stark

Kevin Stark

Features & Amenities

Interior

  • total bedrooms3
  • Total bathrooms3
  • Flooring Carpet, Tile
  • Fireplace None
  • other interior Features Eat-in Kitchen, 9 Flat Ceilings, Fire Sprinklers, Soft Water Loop, Kitchen Island, 3/4 Bath Master Bdrm, Double Vanity, High Speed Internet, Smart Home, Granite Counters

Area & Lot

  • Status Sold
  • Living Area1,856 Sq.Ft.
  • Lot Area686 Sq.Ft.
  • MLS® ID6491257
  • TypeTownhouse
  • YEAR BUILT2020
  • NeighborhoodChandler
  • Elementary SchoolRudy G Bologna Elementary
  • Middle SchoolJohn M Andersen Jr High School
  • High SchoolChandler High School
  • School DistrictChandler Unified District

Exterior

  • STORIES2
  • Garage Space2.0
  • water SourceCity Water
  • PoolNone
  • roofTile
  • lot featuresCorner Lot, Gravel/Stone Front
  • HEAT TYPEElectric, ENERGY STAR Qualified Equipment
  • AIR CONDITIONINGRefrigeration, Programmable Thmstat, ENERGY STAR Qualified Equipment
  • sewerPublic Sewer
  • Disability FeaturesLever Handles
  • HOA AmenitiesFHA Approved Prjct, Management, VA Approved Prjct

Financial

  • Sales Price$410,000
  • Real Estate Tax $1,828/yr
  • HOA $260/mo

Chandler

Explore

Work With Kevin

Get assistance in determining current property value, crafting a competitive offer, writing and negotiating a contract, and much more. Contact me today.

Follow Me on Instagram