1112 W Flower Street
SEE ALL PHOTOS
1112 W Flower Street
Sold

1112 W Flower Street

1112 W Flower Street, Phoenix, AZ 85013

$725,000
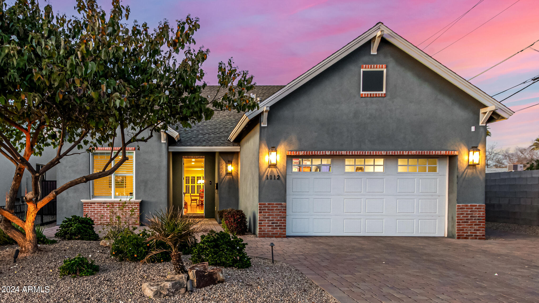
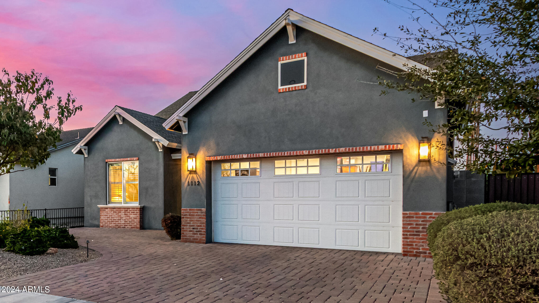
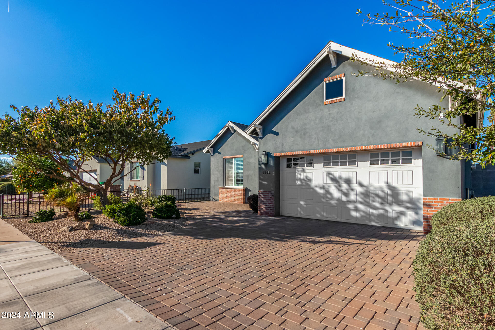
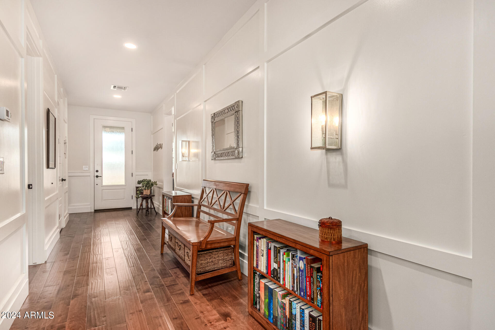
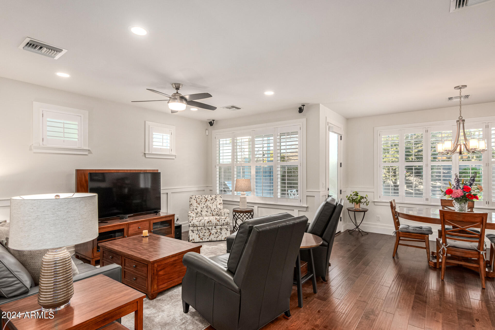
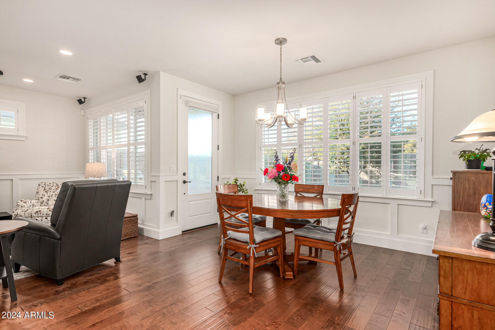
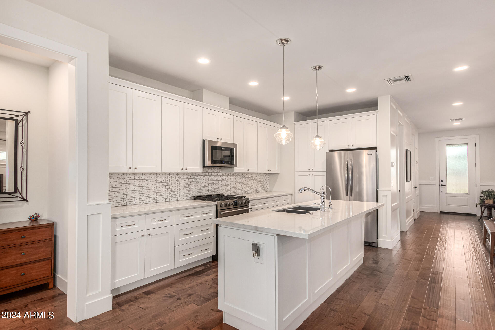
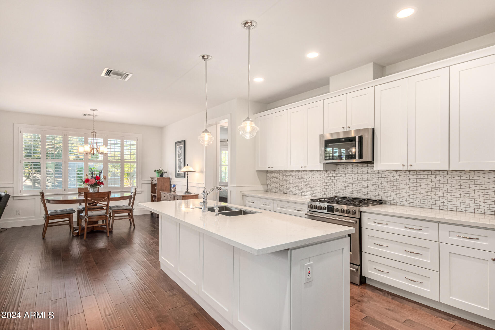
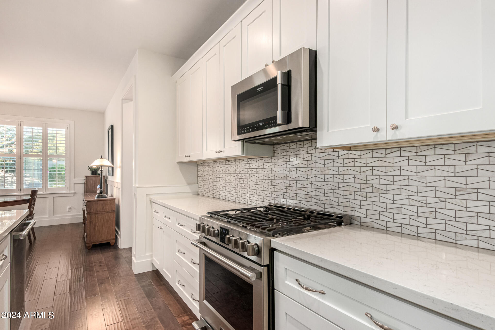
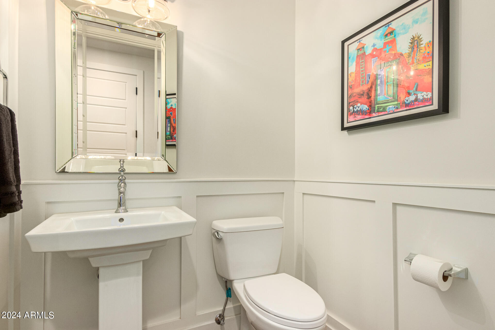
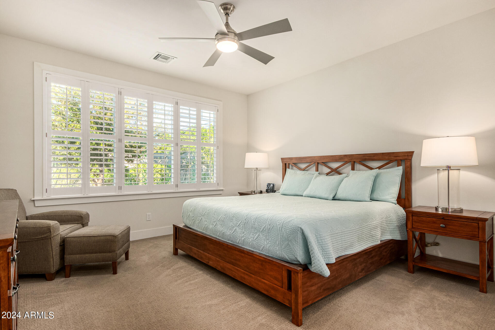
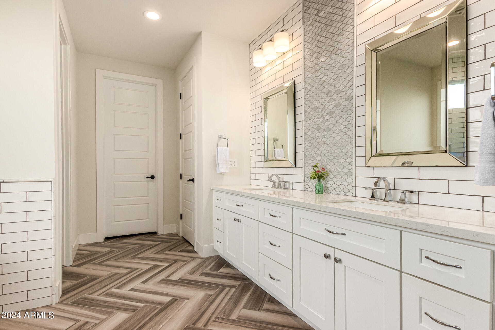
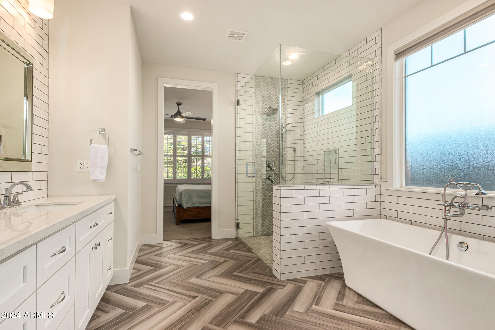
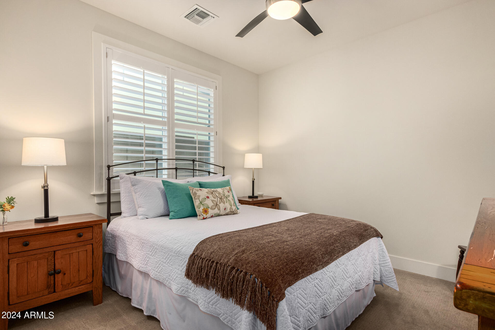
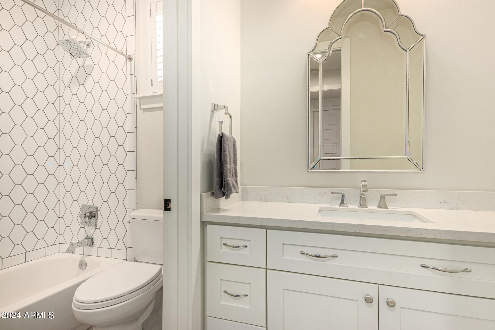
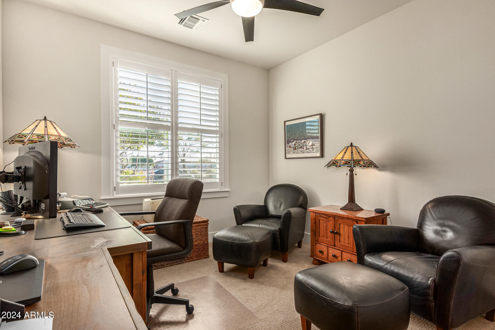
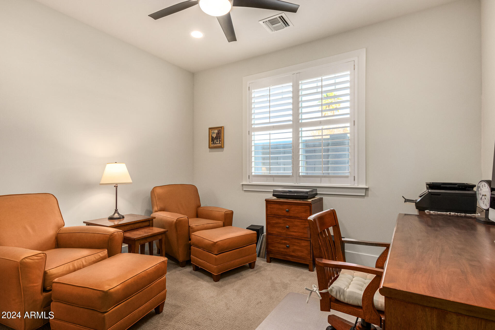
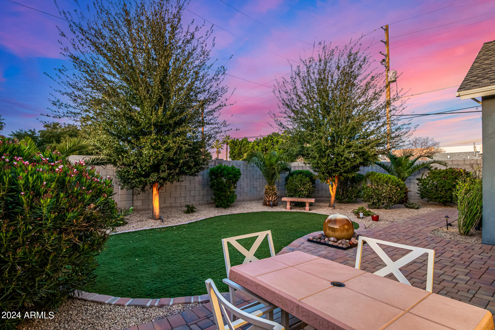
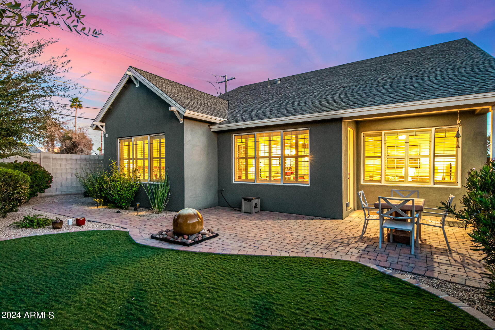
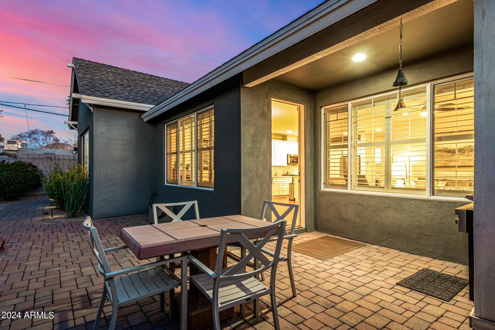
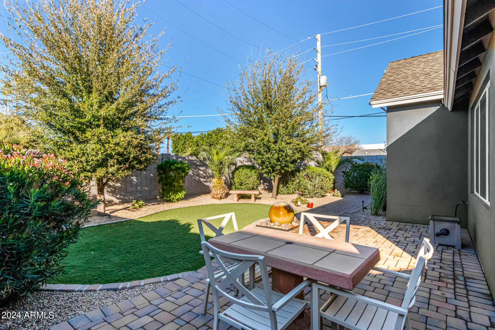
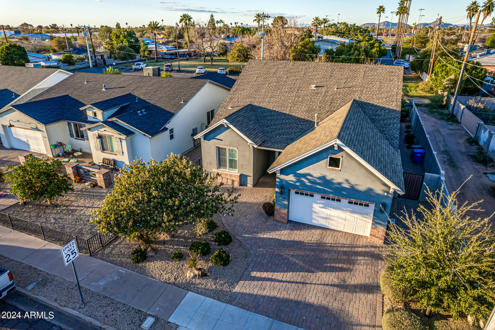
Discover this stunning newer build in Phoenix, surrounded by beautiful Historic Districts. This 4-bed, 2.5-bath home captivates with its charming curb appeal, brick veneer accents, and meticulously designed landscaping. Step inside to an open, airy layout with high ceilings, wide hallways, and stylish wood flooring. The great room shines with plantation shutters, recessed lighting, and a soothing color palette. The chef's kitchen boasts quartz counters, stainless steel appliances, white shaker cabinets, and a central island with a breakfast bar. The main bedroom offers plush carpeting, an ensuite with dual sinks, and a walk-in closet. Enjoy breathtaking sunsets in the custom-designed backyard with a covered patio. Don't miss out on this gem!

4
beds

3
baths

2,006 Sq.Ft. LIVING AREA

6,173 Sq.Ft. lot

Kevin  Stark

Kevin Stark

Features & Amenities

Interior

  • total bedrooms4
  • Total bathrooms3
  • full bathrooms2
  • half bathroom1
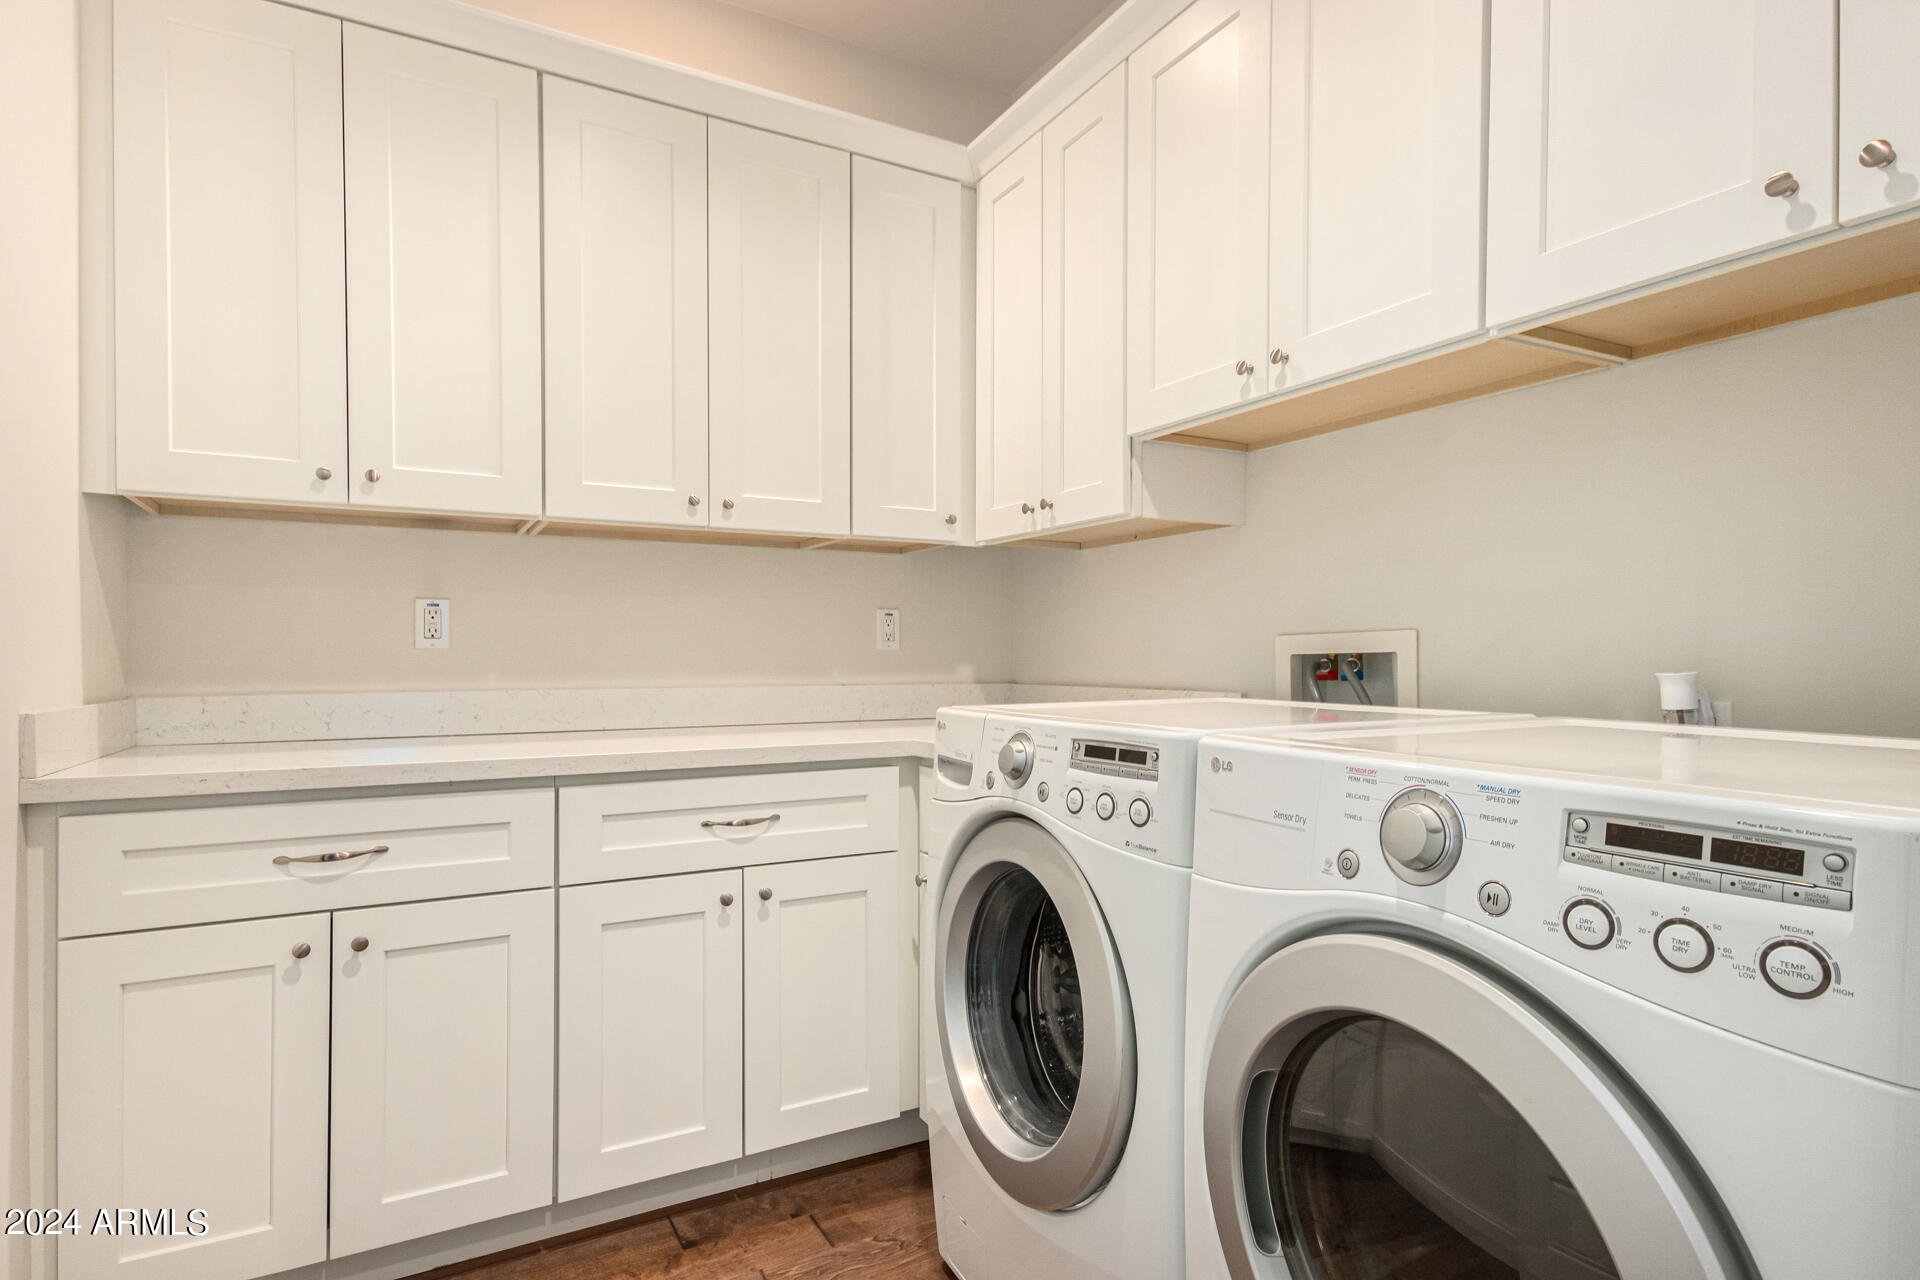
  • Laundry room Inside, Wshr/Dry Hook Up Only
  • Flooring Carpet, Tile, Wood
  • APPLIANCES Refrigerator, Built-in Microwave, Dishwasher, Disposal, Gas Range, Gas Oven
  • other interior Features Non-laminate Counter, High Speed Internet, Double Vanity, Breakfast Bar, 9 Flat Ceilings, No Interior Steps, Kitchen Island, Pantry, Full Bth Master Bdrm, Separate Shwr Tub

Area & Lot

  • Status Sold
  • Living Area2,006 Sq.Ft.
  • Lot Area6,173 Sq.Ft.
  • MLS® ID6745741
  • TypeResidential
  • YEAR BUILT2017
  • NeighborhoodPhoenix
  • Architecture StylesRanch
  • Elementary SchoolEncanto School
  • Middle SchoolClarendon School
  • High SchoolCentral High School
  • School DistrictPhoenix Union High School District

Exterior

  • STORIES1
  • Garage Space2.0
  • water SourceCity Water
  • PoolNone
  • roofComposition
  • lot featuresNorth/South Exposure, Corner Lot, Gravel/Stone Front, Gravel/Stone Back, Grass Back
  • parkingGarage Door Opener, Direct Access, Electric Vehicle Charging Station(s)
  • HEAT TYPEElectric
  • AIR CONDITIONINGCentral Air, Ceiling Fan(s)
  • sewerPublic Sewer

Financial

  • Sales Price$725,000
  • Real Estate Tax $3,161/yr

Phoenix

Explore

Work With Kevin

Get assistance in determining current property value, crafting a competitive offer, writing and negotiating a contract, and much more. Contact me today.

Follow Me on Instagram